





“Plans are moving forward for the mixed-use conversion of the former Harris Bank HQ at 111 West Monroe Street in the Loop. Sitting on the corner with South Clark Street, the last update we received on the project came in 2025 when its landmark status was approved to qualify for tax incentives. Now, the Community Development Commission has approved a TIF loan.
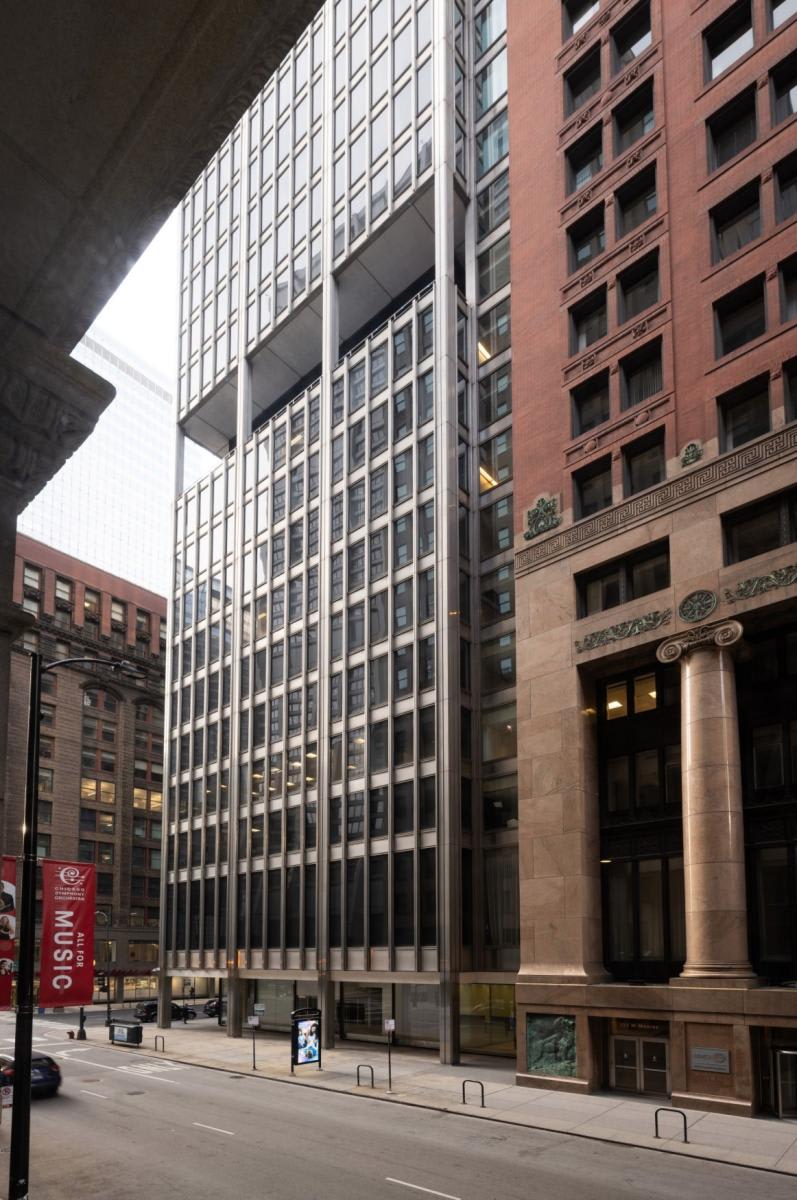
“The property is made up of two structures rising 24 stories in height, consisting of a 1911-built brick tower with massive Ionic columns along the streetfront and a 1954 addition with a glass facade located on the corner. The project would convert floors three through 10 into a hotel and floors 12 through 22 into residences, all centered around a new lightwell carved into the structure.
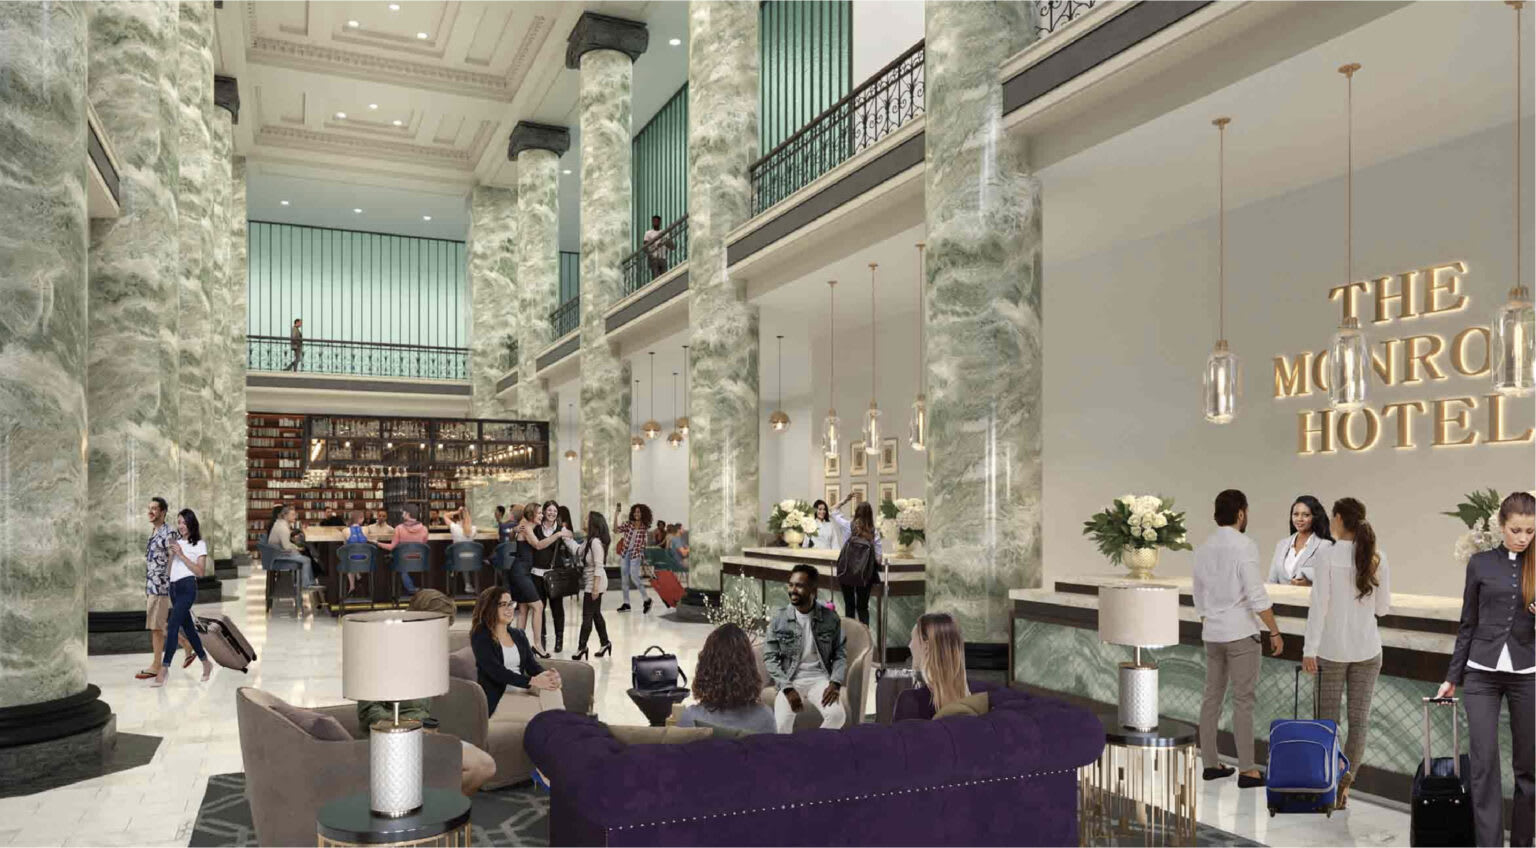
“Below the structure is a 130-space parking garage accessed via a car elevator off the rear alley. The ground floor holds a large corner retail space, residential lobby, and the new hotel lobby within the historic banking hall.
“This will feature a restaurant and bar space, with the second and third floors containing 20,000 square feet of conference and event space. Above this will be 308 hotel rooms and suites. The rest of the floors above shall hold 345 residential units made up of studios, one-, and two-bedroom layouts.
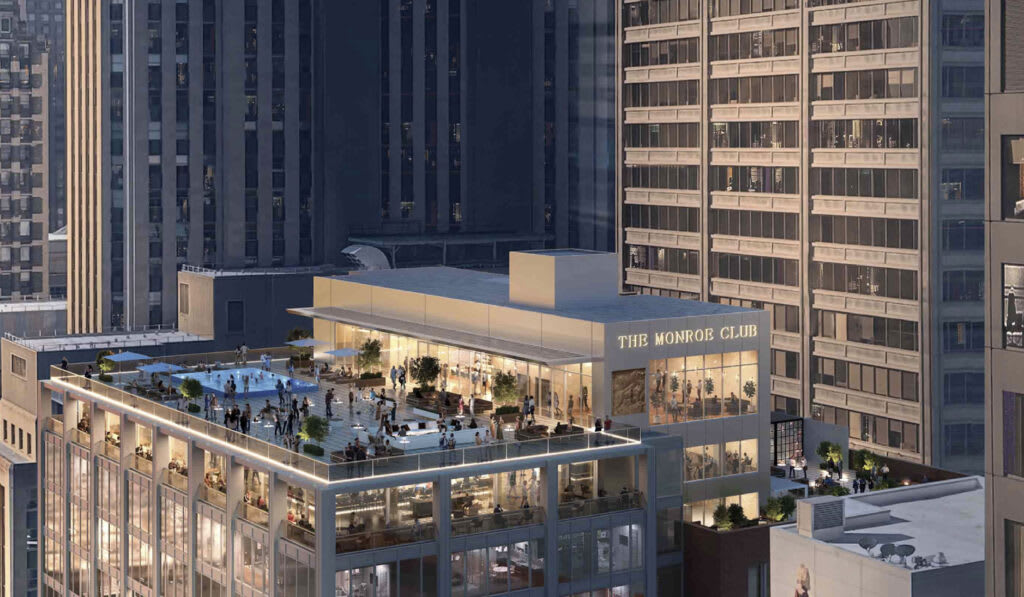
“The last two floors will be reconverted into the Monroe Club, a former members club that will contain a restaurant, bar, pool deck, and more for guests and residents.
“In total, the project will cost around $300 million to complete, with the hotel portion alone costing around $160 million. This will be funded via equity and tax credits, along with an uncommon $50 million TIF loan. This will be funded through the LaSalle Central TIF district and paid back over 20 years, with an exception for the first five years, during which the team will only pay interest.
“Team consists of developers The Prime Group and Capri Investment Group, architecture firm Stantec working on the design, and a partnership between McHugh Construction and BOWA Construction serving as the contractors. At the moment, no funding has been secured for the residential portion, nor is there a timeline for the overall project.” (Achong, Chicago YIMBY, 6/1/26)
Preservation Chicago has been a consistent and active advocate for this project since its earliest stages, testifying in support of Chicago Landmark Designation, Class L classification, and TIF financing as the building moved through each successive approval round. The Community Development Commission’s approval of a $50 million TIF loan from the LaSalle Central TIF district is a meaningful milestone toward this project being realized.
The building itself is among the most architecturally distinguished in Chicago’s financial district. The 1911 structure was designed by Shepley, Rutan & Coolidge, the Boston-based firm that designed the Art Institute of Chicago. Their work at 111 W. Monroe is a confident example of Classical Revival architecture applied to a skyscraper: the massive Ionic columns marching across the Monroe Street facade, the tripartite organization, and the monumental banking hall within.
The bas-relief Harris Bank Lions, among the Loop’s most beloved ornamental details, are now protected under Chicago Landmark designation. The inclusion of these bas-relief sculptures was a priority of Ward Miller and Preservation Chicago during the Landmark Designation process.
The 1960 tower addition was designed by Walter Netsch of Skidmore, Owings & Merrill, one of the most significant American architects of the mid-century: Netsch’s work at the Air Force Academy Chapel, the University of Illinois at Chicago, and Chicago’s own Inland Steel Building (with Bruce Graham) reflect a design intelligence of the first order. The pairing of a Shepley, Rutan & Coolidge Classical Revival base with a Netsch-SOM Midcentury Modern tower makes 111 W. Monroe a genuinely rare architectural double — two distinct eras, two major firms, one complex that tells the story of American banking and American architecture across half a century.
The Monroe Club, which the conversion would restore on the building’s top two floors, adds yet another layer of history. The private club that once occupied those floors was a center of Chicago business life for decades, and its return as a shared amenity open to residents and hotel guests is an example of adaptive reuse at its most thoughtful — preserving not just the physical fabric of a building but something of its civic character.
LaSalle Street Reimagined, the City of Chicago initiative that has enabled this and more than two dozen other office-to-residential conversions in the Loop, represents the most significant transformation of Chicago’s financial district since the original construction boom of the 1880s and 1890s.
Preservation Chicago has supported this initiative at every turn, recognizing that adaptive reuse of downtown office buildings — using landmark designation, historic tax credits, Class L incentives, and TIF financing in combination — is not merely a real estate strategy but a preservation strategy: the most effective available tool for ensuring that Chicago’s great historic commercial buildings are inhabited, maintained, and loved rather than demolished or left vacant. We applaud The Prime Group and Capri Investment Group for this outstanding development, and look forward to the next chapter.
Read the full story at Chicago YIMBY
- Funding Advances For Conversion Of 111 West Monroe Street In Loop; Ian Achong, Chicago YIMBY, 6/1/26
- Residential And Hotel Conversion Of 111 W Monroe Street Moves Forward; Ian Achong, Chicago YIMBY, 7/6/25
- City Council approves city funding for 111 W. Monroe; $40 million in TIF will support the adaptive reuse of the historic building; Lukas Kugler, Urbanize Chicago, 4/24/25
- WIN: Final Landmark Designation and Class L Approved for Harris Trust & Savings Bank Hotel; Preservation Chicago, 6/30/25
- Harris Trust & Savings Bank Landmark Designation Report; Commission on Chicago Landmarks, City of Chicago