



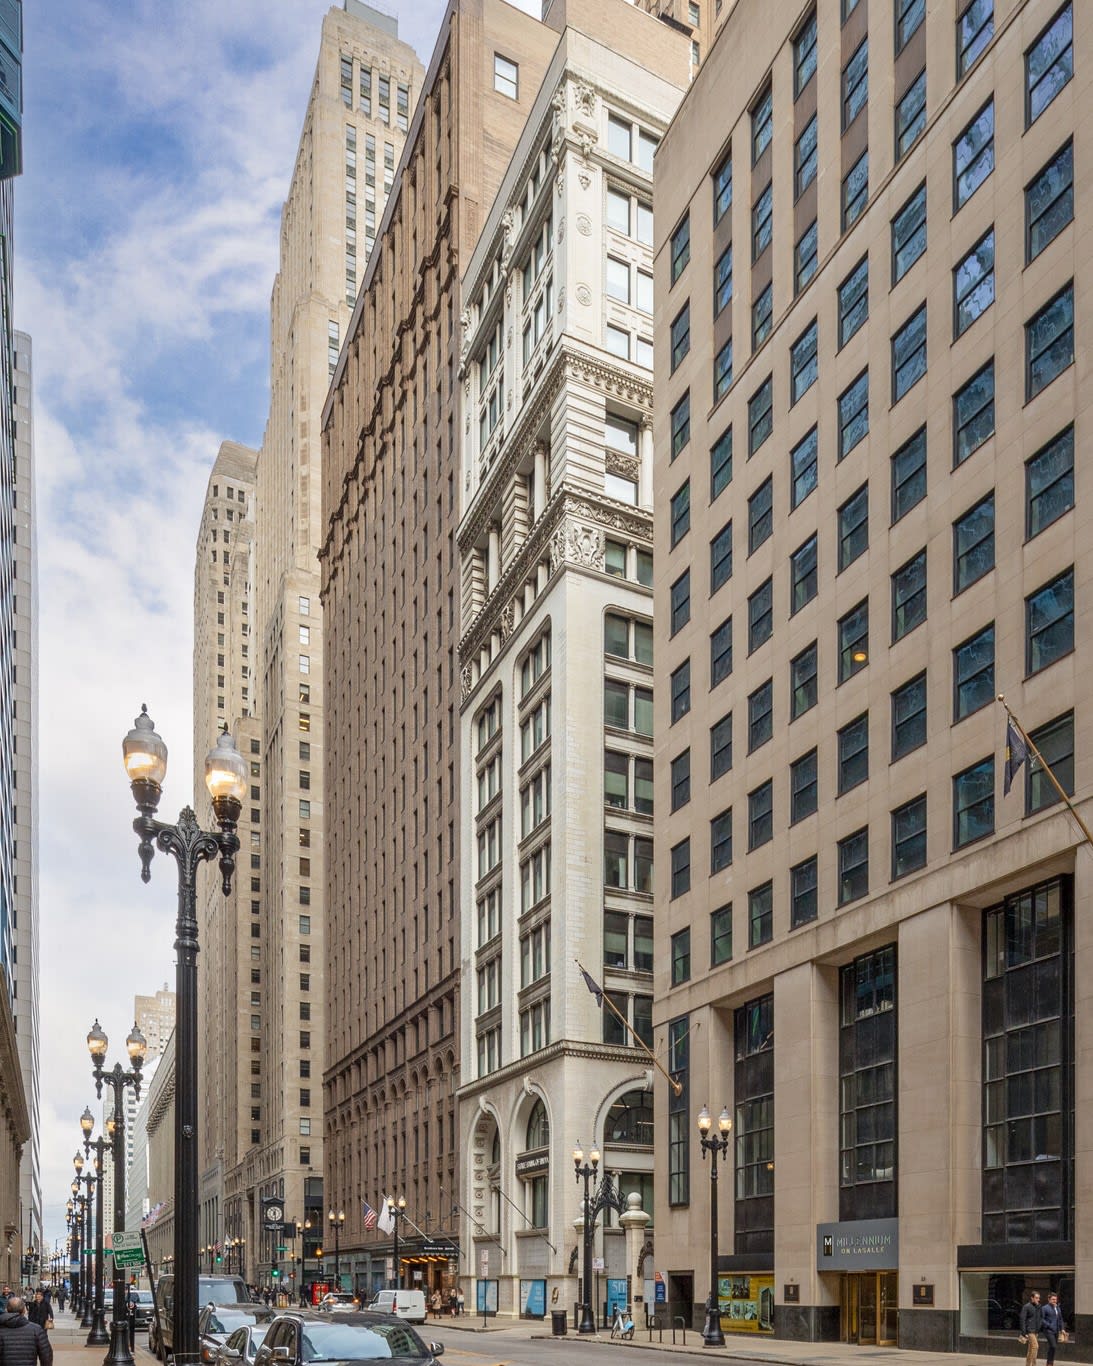
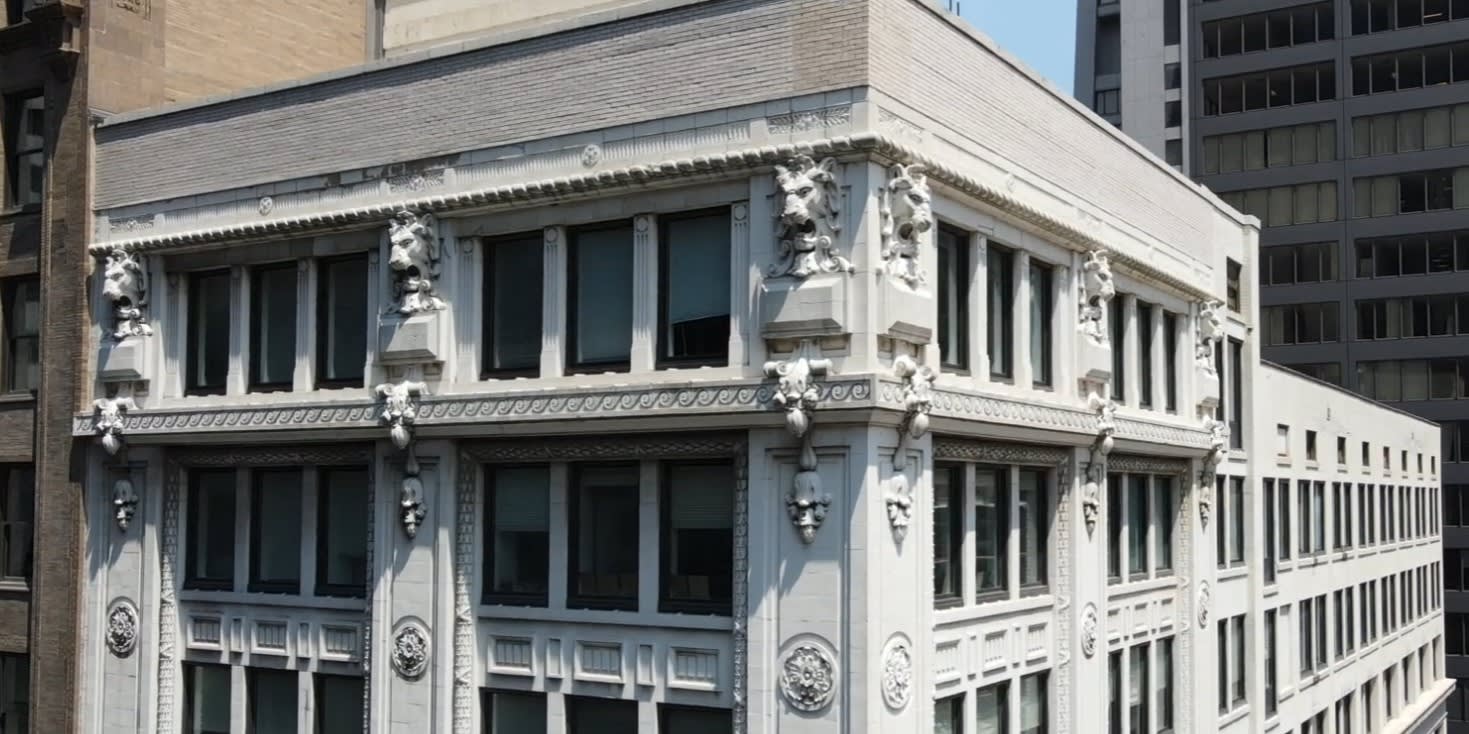
“Another mixed-use conversion is progressing in The Loop as the historical structure at 19 South LaSalle Street has received approval from the Zoning Board of Appeals.
“Now, developer Envoi Partners is moving forward with plans for the 16-story building originally designed by the father of the skyscraper, William Le Baron Jenney. The structure long served as the central regional headquarters for the YMCA, helping bolster the popularity of basketball, which was a new sport at the time.
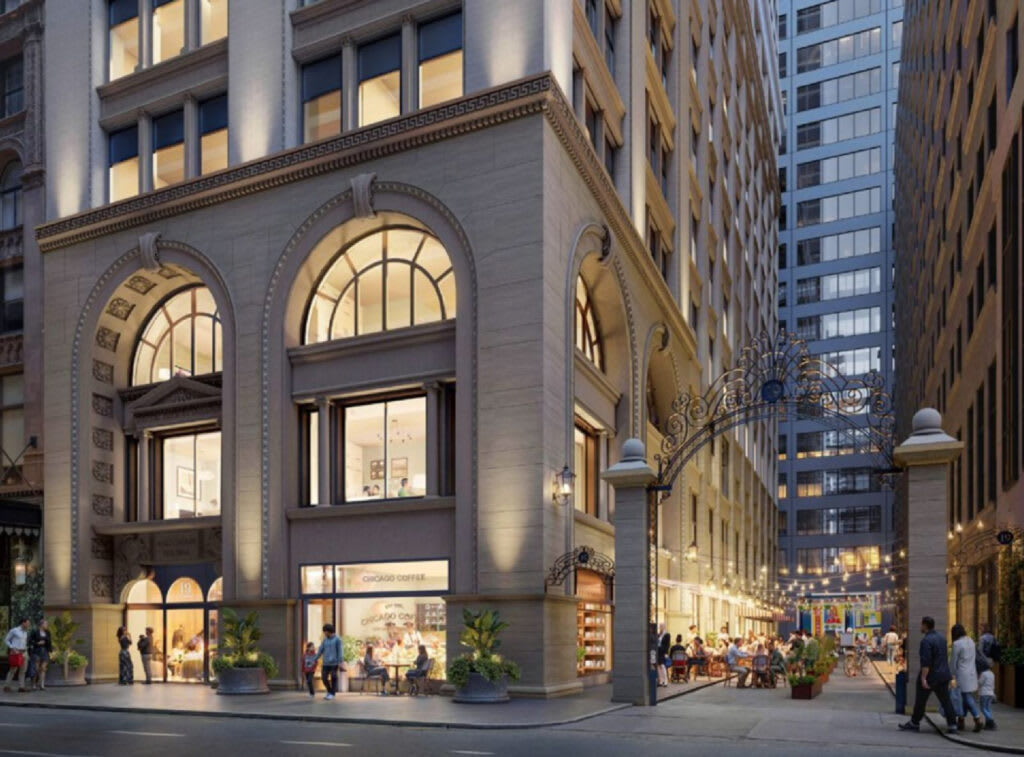
“Designed by local firm HPA, plans call for the re-opening of the building’s ground-floor windows and entrances, creating 6,600 square feet of commercial space along the streetfront and the entire length of the adjacent alley. This will revive the alley as a public space. The rest of the floor will hold back-of-house spaces along with a shared lobby for the residential units and hotel.
“Floors above will convert over 140,000 square feet of office space into 32 hotel rooms on floors two and three, and 175 residential units on floors four through 16. Unit layouts will include studios, convertibles, one-bedroom, and two-bedroom layouts, of which 30 percent will be considered affordable.
“Amenities across the building will include a large co-working space, craft room, fitness center, tenant lounge, small theater, and a large rooftop deck. The overall project will cost $64 million to complete, with the team having secured a renovation permit along with Power Construction as the contractor.” (Achong, Chicago YIMBY, 7/3/26)
The full scope of the building’s architectural and historical significance — and why Preservation Chicago championed its landmark designation every step of the way — was detailed by Urbanize Chicago when the project received its landmark designation late last year:
“The Central YMCA Headquarters is an early example of a fireproof, steel-frame skyscraper in Chicago, and combines the exuberant historicism of late-19th century architecture with the growing influence of the Chicago School, which emphasized expression of structure and restrained ornamentation.
“The west tower of the building, both in its original form with Romanesque ‘campanile’ and as redesigned in the Classical Revival style in 1913, presented a traditional face to LaSalle Street, while the stripped-down south elevation reflected Jenney’s functional design philosophy.
“The 1893 Central YMCA Headquarters was designed by Chicago architectural firm Jenney & Mundie, with the 1913 addition designed by their successor firm Jenney, Mundie & Jensen. Founded by William Le Baron Jenney (1832-1907) and William Bryce Mundie (1864-1939), Jenney & Mundie designed some of Chicago’s best-known early skyscrapers including the Manhattan Building (1891), Second Leiter Building (1891), Ludington Building (1892), and New York Life Insurance Building (1894), all extant and designated Chicago Landmarks.
“Together with the New York Life Building at 37-43 S. LaSalle, the Central YMCA Headquarters represents the only remaining extant examples of the work of William Le Baron Jenney in the Loop. Widely recognized as the ‘father of the skyscraper,’ senior partner William Le Baron Jenney developed the concept of skeleton-frame construction whereby the weight of a building rests on an internal framework of iron or steel rather than its exterior walls. This technological advance revolutionized building construction throughout the world.
“The Central YMCA Headquarters also meets the separate integrity criteria as it retains good integrity with its overall historic massing; stone, terra-cotta, and glazed brick exterior; and fenestration pattern. Though its ground level storefronts have been changed and its cornice has been removed, most of the changes to the building’s exterior appearance over its nearly 130-year life were made by the YMCA and express the association’s changing needs during the eight decades it occupied the building.” (Kugler, Urbanize Chicago, 11/11/25)
The ZBA approval of the 19 S. LaSalle conversion is a significant milestone for one of the most architecturally distinguished buildings remaining in Chicago’s LaSalle Street financial corridor — and for the broader LaSalle Street Reimagined initiative that has made this and dozens of similar downtown office-to-residential projects possible.
Preservation Chicago has strongly advocated for this project at every stage: we testified in support of Chicago Landmark designation, which was granted by the Commission on Chicago Landmarks and is now awaiting City Council approval for final designation; we supported the adaptive reuse program as an ideal preservation outcome for a building that had struggled through a long period of foreclosure and vacancy; and we applaud Envoi Partners and the City of Chicago for advancing this project.
The building’s significance is hard to overstate. William Le Baron Jenney is not merely an important architect — he is the father of the modern skyscraper, the Chicago architect who proved, with the Home Insurance Building in 1885, that an internal iron-and-steel skeleton could carry the full weight of a tall building without relying on its exterior walls. That innovation revolutionized architecture permanently and across the globe.
The Central YMCA Headquarters at 19 S. LaSalle, designed in 1893 by Jenney’s firm Jenney & Mundie, is one of the few remaining Jenney works in the Loop, alongside the New York Life Building at 37-43 S. LaSalle. Having these Jenney structures in proximity on a single corridor makes this stretch of LaSalle Street one of the most architecturally consequential blocks in the history of American architecture.
The building’s history beyond its architecture is equally remarkable. The Central YMCA occupied the building for eight decades, and during the 1890s — when basketball was a brand-new sport, having been invented by James Naismith in Springfield, Massachusetts in 1891 — the Chicago YMCA was one of the primary venues through which the game spread nationally. The courts, the programs, and the community life that the building housed in those early years were part of the cultural fabric of the city at a transformative moment.
The adaptive reuse plan honors both the building’s architectural fabric and its civic history. The reopening of the ground-floor windows and entrances — which had been bricked in or altered over decades of office use — will restore a transparency to the streetfront that the building has not had for generations. The revival of Arcade Place, the adjacent alley, as a public space adds a genuinely new dimension to the building’s relationship to the surrounding block and streetscape.
Preservation Chicago congratulates Envoi Partners, HPA, Power Construction, the Zoning Board of Appeals, and the City of Chicago for advancing this project. We look forward to the restoration of one of William Le Baron Jenney’s last remaining works in the Loop and to its next chapter as a living, inhabited part of Chicago’s most historically significant streetscape.
Read the full story at Chicago YIMBY
- Conversion Fully Approved For 19 South LaSalle Street In The Loop; Ian Achong, Chicago YIMBY, 7/3/26
- Landmark Status Approved For 19 South LaSalle Street Ahead Of Conversion; Ian Achong, Chicago YIMBY, 1/4/26
- Office-to-residential conversion advances for 19 S. LaSalle; A landmark designation for the building is also underway; Lukas Kugler, Urbanize Chicago, 11/11/25
- Investor plans LaSalle Street office-to-apartment conversion, eyes distressed Loop offices; Danny Ecker, Crain’s Chicago Business, 10/3/24
- WIN: After Final Landmark Designation, Construction Begins on William Le Baron Jenney’s Designed Central YMCA Association Building at 19 S. LaSalle; Preservation Chicago, 11/30/25
- POTENTIAL WIN: William LeBaron Jenney Designed Central YMCA Association Building at 19 S. LaSalle Street Considered for Residential Adaptive Reuse; Preservation Chicago
- Central YMCA Headquarters Landmark Designation Report; Commission on Chicago Landmarks, City of Chicago
- Central YMCA Headquarters, 19 S. LaSalle Street; Wikipedia