


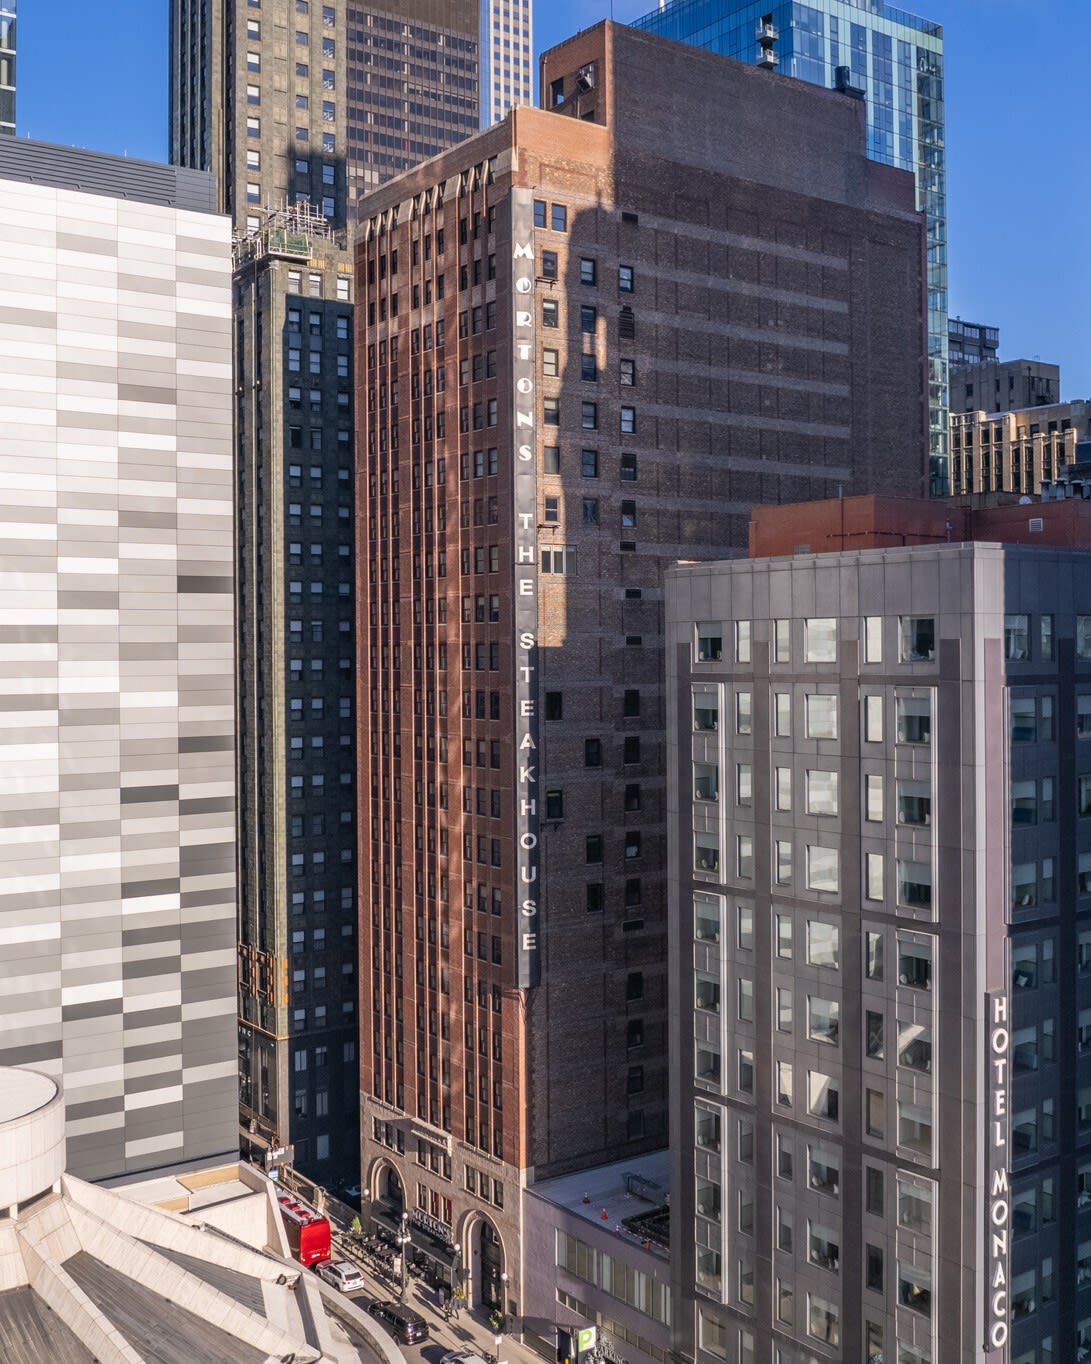

“A Wacker Place building that once served as a hub for manufacturing women’s hats then the offices for Esquire magazine is close to taking on its next life as apartments.
“Chicago-based Mavrek Development and Cross Street, along with capital partner ACRES Commercial Realty, have started pre-leasing for Wacker Place at 65 E. Wacker Place. The first residents will move into the 252-unit building in August.
“The building has had a colorful history over its nearly 100 years in Chicago — commonly recognized as the Millinery Mart Building. The terra cotta, limestone and brick-clad structure was designed to be the Merchandise Mart for the millinery, or hatmaking, industry. Wholesalers for women’s hats flocked to the building, with roughly one-third of the city’s millinery wholesalers occupying the space.
“‘In the ’20s, hats were huge,’ David Zielinkski, senior project architect at Pappageorge Haymes Partners, said.
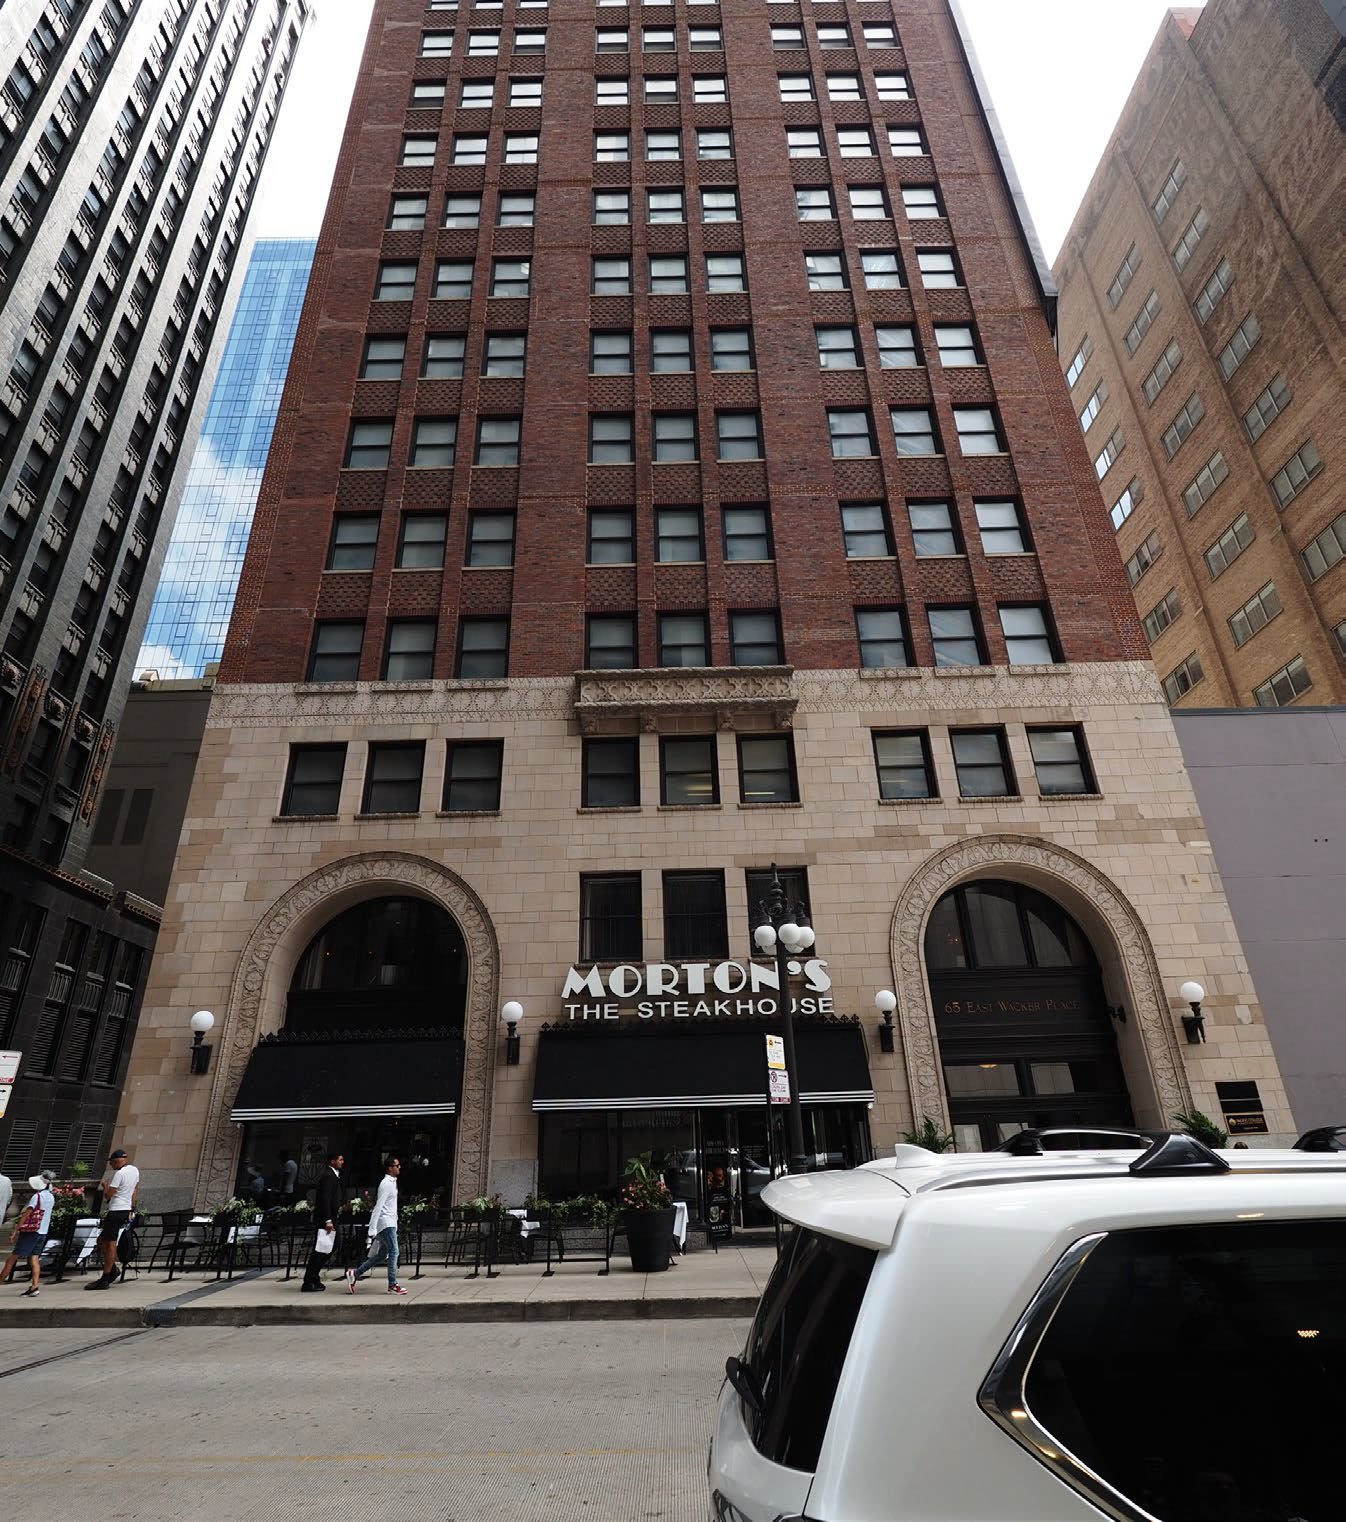
“The building was designed in 1928 by Rissman & Hirschfeld, which later became FitzGerald Associates Architects. In addition to being a hub for hatmaking, the building was once the offices for Esquire. Today, Morton’s The Steakhouse occupies the bottom two floors, where it remains open during construction and will be the building’s sole commercial tenant once the conversion is complete.
“Alicia Frame, director of operations and communications at Mavrek, said the team plans to celebrate the building and its history as it approaches its centennial. While working on the building, the team found original blueprints for the building, among other artifacts. Frame said the team plans to place those blueprints and other findings throughout the building’s residential floors.
“Other historic elements of the building, which sits in the Michigan-Wacker Historic District, will remain. An ornate door has been moved up to the third floor to serve as the entryway to the building’s fitness room. An original U.S. Postal Service mail chute, now decommissioned, will remain in the renovated lobby.
“‘We’re in the center of … historic Chicago and newer Chicago,’ Zielinkski said.
“Wacker Place joins a slew of office-to-residential conversions in the city’s core that are giving new life to empty office buildings. As of June, 25 office-to-residential conversions are underway in Downtown — more than the last 20 years combined, according to the city’s Department of Planning and Development. And the conversions will create more than 3,900 units of housing and will replace 4 million square feet of vacant office space.” (Miller, Chicago Sun-Times, 6/15/26)
“Designed by Pappageorge Haymes Partners, the building will receive a comprehensive renovation and modernization effort that will honor its historic character while introducing modern design elements and resident-focused features. The project team is restoring the building’s historic façade, including removal, replication and reinstallation of terra cotta ornamentation in compliance with National Park Service preservation guidelines, along with tuckpointing and exterior repairs.
“Plans call for a variety of building amenities, including a third-floor coworking and fireside lounge, fitness center, and an indoor-outdoor rooftop deck on the 25th floor offering sweeping skyline and river views. A reimagined lobby and building services area will be created at the base of the building while maintaining Morton’s The Steakhouse, which occupies space at street level and part of the second floor.
“The development team secured project financing through a $62.4 million senior loan from Derby Lane Partners, an $11 million loan from Hoyne Savings Bank and $17 million in federal and Illinois historic tax credits monetized by PNC Bank.” (Kugler, Urbanize Chicago, 6/18/26)
Preservation Chicago is proud to have championed the adaptive reuse of the Millinery Mart Building. When Mavrek Development first filed its zoning application, Preservation Chicago testified in support of this excellent historic preservation adaptive reuse project. It both preserves a historic building and creates many new residential units in the heart of the Loop. It is also a great example of the important role of federal and state historic tax credits, which were essential for this deal to move forward.
The Millinery Mart Building at 65 E. Wacker played a significant role in Chicago’s commercial and architectural history. Designed in 1928 by Rissman & Hirschfeld, the 25-story Art Deco tower was conceived as the wholesale hub for Chicago’s millinery trade, following the model established by the Merchandise Mart across the Chicago River. With its terra cotta ornamentation, carved arches, tiered stepbacks, and ornamental limestone and brick cladding, the building is a fine example of the Art Deco commercial architecture that defined Chicago’s Wacker Drive corridor in the 1920s. The building has been a contributing resource in the Michigan-Wacker Historic District, and the National Park Service-compliant façade restoration — including the painstaking removal, replication, and reinstallation of original terra cotta ornament — ensures continuity of the building’s historic character.
The building’s history is as significant as its architecture. When millinery fell out of fashion in the postwar years, the building became an office address, most famously housing Esquire magazine’s Chicago offices beginning in 1948. In the early 1950s, Hugh Hefner walked those halls during his time at Esquire, a footnote to a building that has, across nearly a century, been a working part of Chicago’s commercial and cultural fabric.
The development team has taken this history seriously: original blueprints found during construction will be displayed throughout the residential floors; the ornate door from the old lobby has been repurposed as the entrance to the fitness room; the original mail chute remains in the lobby; and the building’s new “Wacker Place” logo, a flower, directly references the terra cotta floral ornament surrounding the front doors.
“There’s a portion of it of storytelling, too. You’re building that story so people move in,” said Mavrek COO Peter Koch. It is also, from a preservation standpoint, precisely the right approach. Adaptive reuse works best when it treats historic fabric not as an obstacle to be stripped away but as the very asset that distinguishes the project from new construction. (Wangman, Bisnow, 1/29/26)
The $106 million total project — supported by $17 million in federal and Illinois historic tax credits — demonstrates how historic preservation projects can unlock additional financing tools. During a period when 25 office-to-residential conversions are simultaneously underway in Chicago’s core — more conversions than the last 20 years combined — the Millinery Mart is a leading example of how historic buildings can anchor that wave of investment rather than be swept aside by it. It’s worth noting that Preservation Chicago has advocated for 23 of these 25 office-to-residential conversions with a focus on those facing the greatest challenges.
Preservation Chicago congratulates Mavrek Development, ACRES Capital, Pappageorge Haymes Partners, McHugh Construction, and all the partners who have brought this project to fruition.
Read the full story at the Chicago Sun-Times
- Loop building goes residential in latest wave of office conversions; Abby Miller, Chicago Sun-Times, 6/15/26
- Wacker Place apartments begin pre-leasing; Lukas Kugler, Urbanize Chicago, 6/18/26
- Office Building Where Hugh Hefner Once Worked Is Getting A New Life; Ryan Wangman, Bisnow, 1/29/26
- POTENTIAL WIN: Zoning Requested for Adaptive Reuse of Millinery Mart Building at 65 E. Wacker for Residential; Preservation Chicago
- Millinery Mart; FitzGerald Associates Architects