



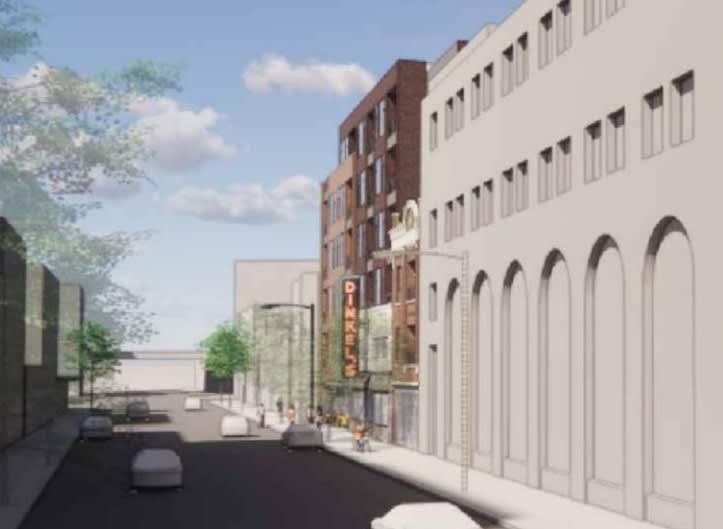
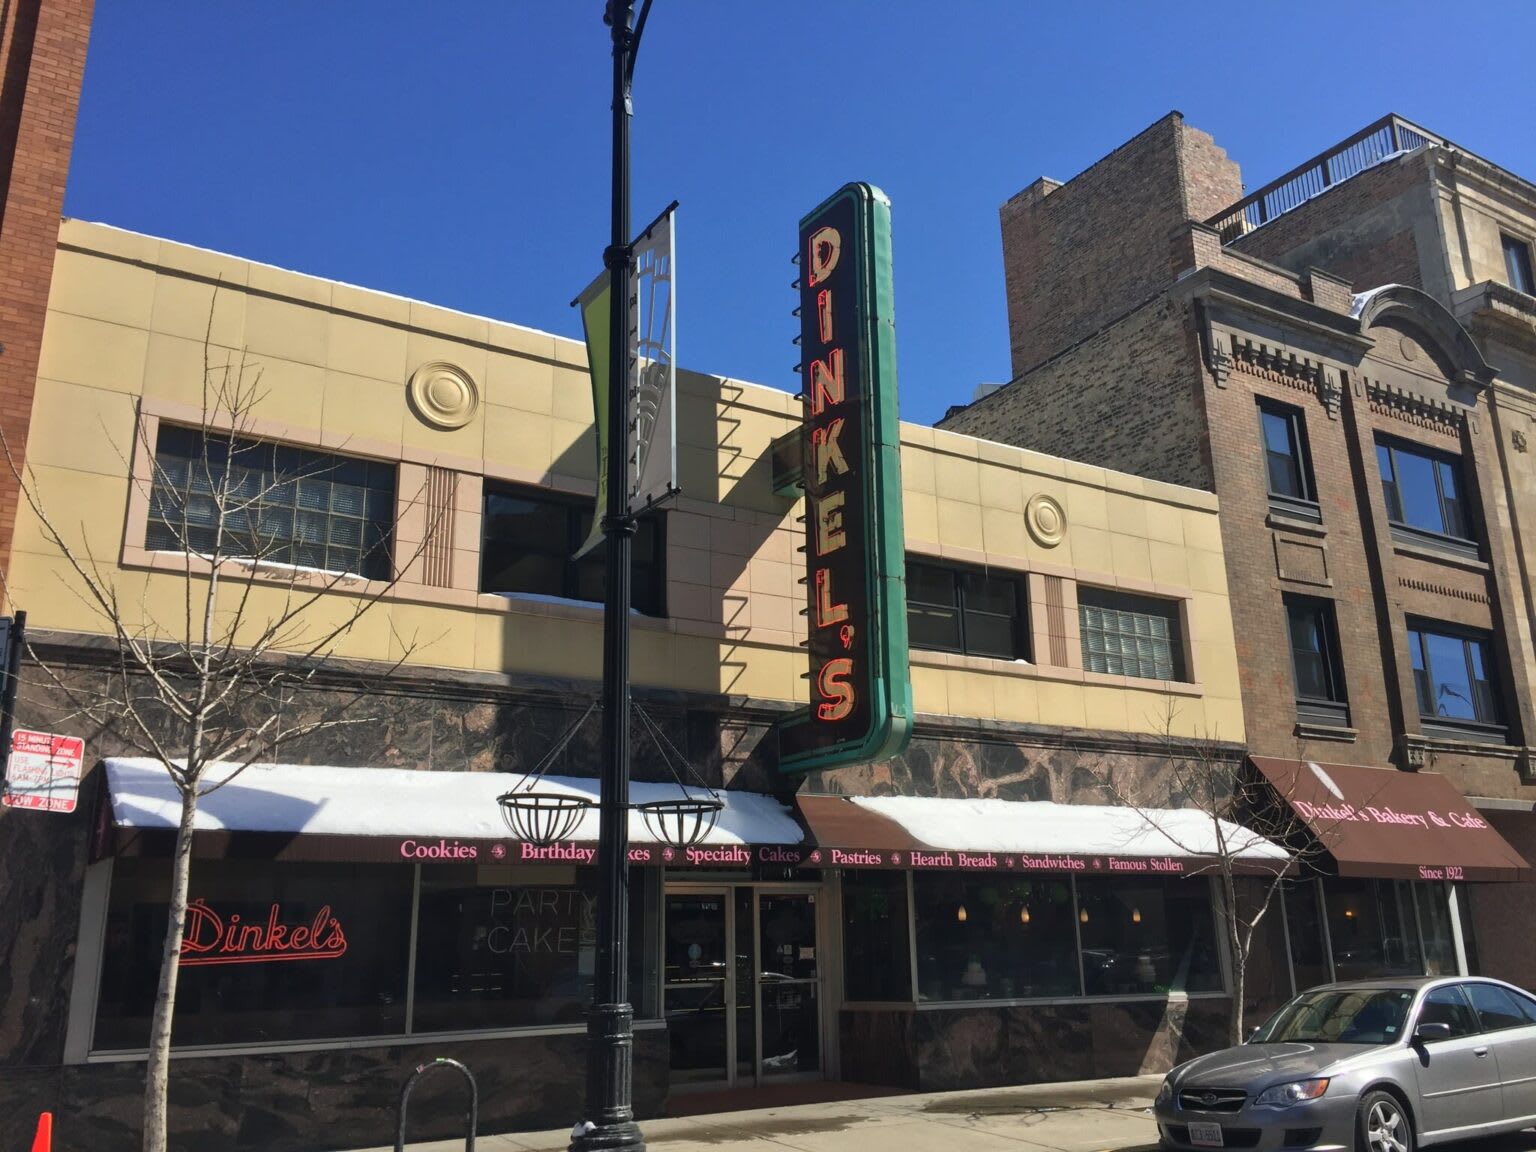
“The long-awaited mixed-use development will replace the former home of Dinkel’s Bakery, while preserving the beloved historic façade and famous neon sign that became a neighborhood landmark for generations. The six-story project will bring 42 new residential units, ground-floor retail space, and parking to the busy Lincoln Avenue corridor in West Lakeview.
“What makes the project especially notable is its location just minutes from Chicago’s Southport Corridor. Sitting near Lincoln, Roscoe, and Marshfield, the development places future residents within walking distance of Southport Avenue’s restaurants, boutiques, cafés, nightlife, and Brown Line access.
“The development continues a broader transformation happening around the Southport Corridor, where demand for housing remains strong despite a slowdown in new construction citywide. New apartment inventory near transit and walkable retail districts has become increasingly difficult to deliver, making projects like Dinkel’s Lofts especially significant for the neighborhood.” (Southport Corridor News, 5/21/26)
“A full building permit has been issued for Dinkel’s Lofts, a mixed-use development at 3327 N. Lincoln. Planned for a V-shaped property, the site fronts both N. Lincoln Ave and N. Marshfield Ave. Originally planned by Senco Properties, part of Chicago-based real estate company PCR Group, the site was reportedly put up for sale by the developer in November. While no announcement has been made about a sale, the permit filing still lists Senco Properties as the developer.
“Designed by Jonathan Splitt Architects, the new building will stand seven stories, rising almost 80 feet tall. As part of the design, the project will retain the facades of the famous Dinkel’s Bakery building and the three-story brick building to its south.
“Rising above, the second floor sets back from N. Marshfield Ave, giving select units private roof terraces. The residential component of the project will split the 42 units into 4 studios, 10 one-beds, 21 two-beds, and 7 three-beds, all spread across the second through sixth floors. Residents will have access to a shared roof deck as well as a fitness amenity space on the second floor.
“With the full building permit issued, general contractor Sovereign Construction Co LLC can begin the new construction and work through completion, but demolition permits are still needed to clear the site.” (Kugler, Urbanize Chicago, 5/25/26)
Preservation Chicago strongly supports the incorporation and reuse of the Dinkel’s Bakery historic facade and neon sign into the new development. We also strongly support the incorporation and reuse of the adjacent ornate facade three-story masonry building. The Dinkel’s historic art deco storefront and neon sign and the decorative adjacent three-story masonry building were our advocacy priorities. We were involved in extensive conversations with stakeholders, including the developer, alderman, and neighborhood partners regarding this development.
Read the full story at Urbanize Chicago and Southport Corridor News
- Full building permit issued for Dinkel’s Lofts at 3327 N. Lincoln, The mixed-use development will preserve the Dinkel’s facade, Lukas Kugler, Urbanize Chicago, 5/25/26
- Dinkel’s Lofts Cleared for Construction Near Southport Corridor, Southport Corridor News, 5/21/26
- Dinkel’s Lofts Permitted at 3329 N Lincoln in Lake View, Richard M. Sullivan, Hoodline, 5/21/26
- Permits are in the works for Dinkel’s Lofts at 3327 N. Lincoln; The mixed-use development will preserve the Dinkel’s facade, Lukas Kugler, Urbanize Chicago, 1/9/25
- Dinkel’s Lofts gets revised design at 3327 N. Lincoln; The development will preserve the Dinkel’s facade, Lukas Kugler, Urbanize Chicago, 11/9/23
- Dinkel’s Replacement Advances To September’s Zoning Meeting, Ian Achong, Chicago YIMBY, 9/3/23