


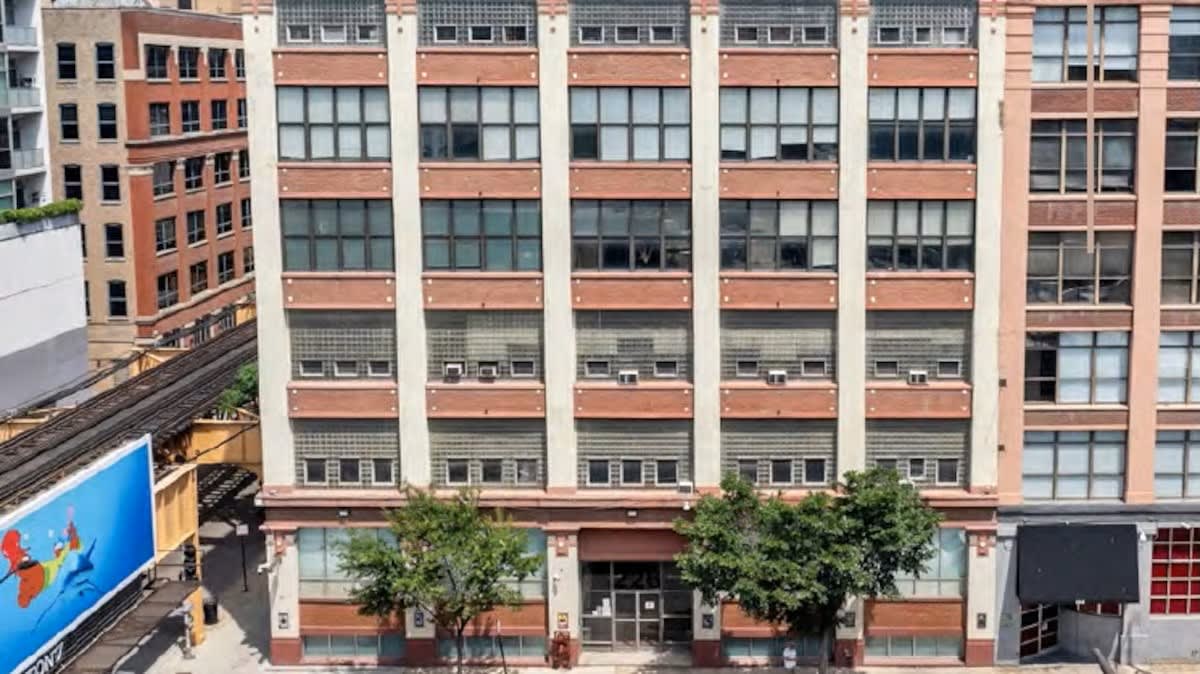

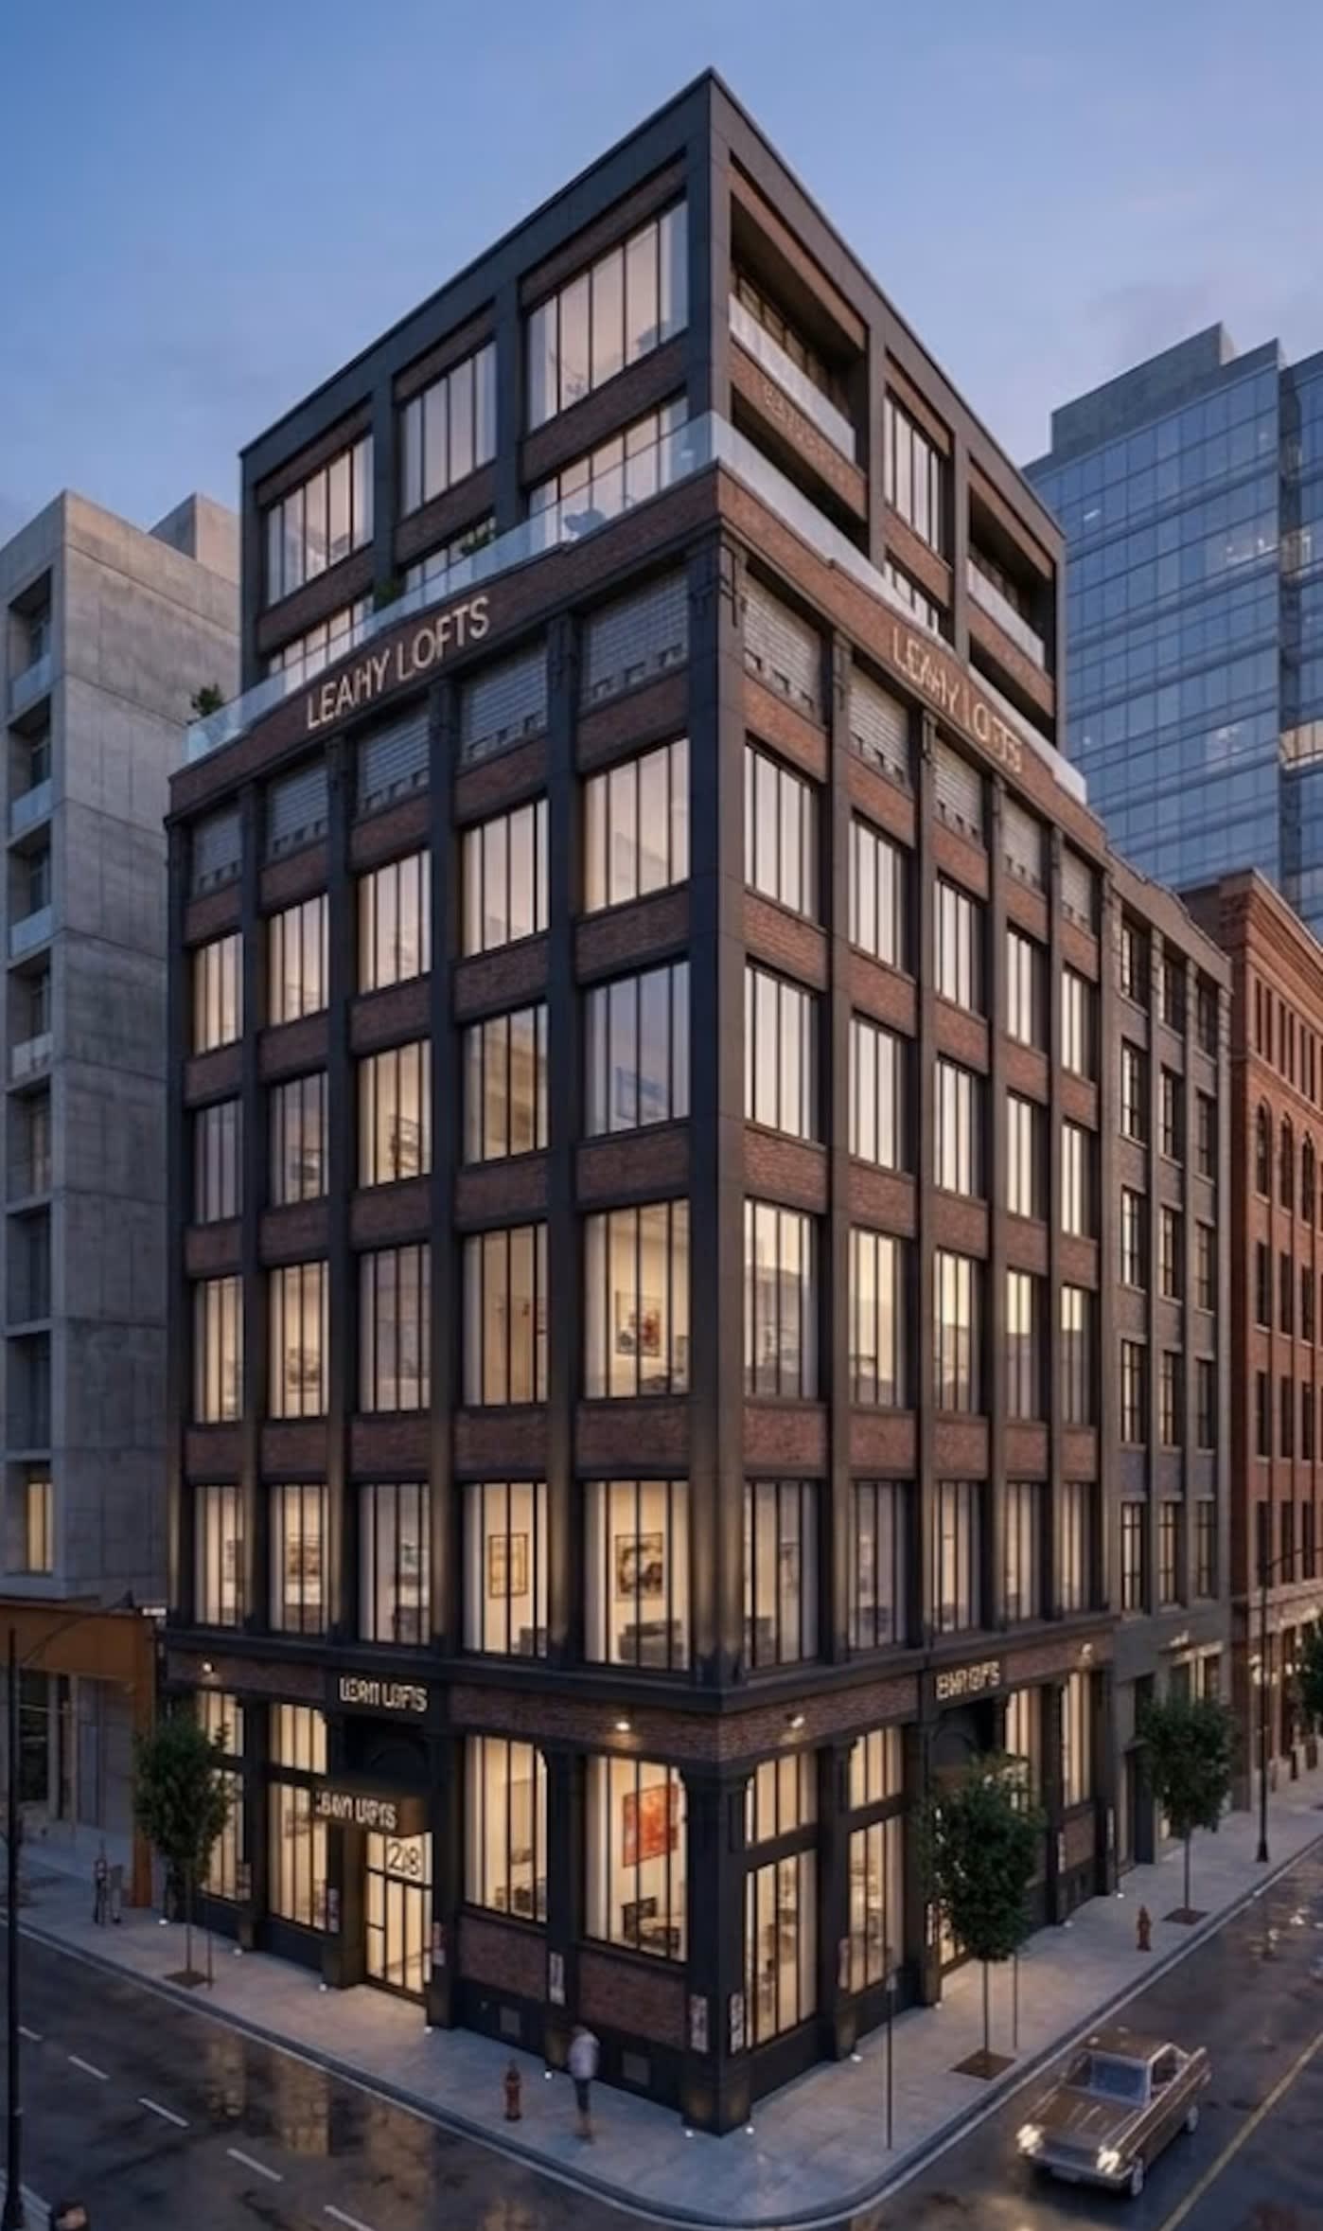
“A Chicago developer is adding another midsize office-to-residential project to the growing list of conversions downtown, one that will add two stories to the top of a vintage building in River North.
“Concord Capital paid $4.1 million for the 48,000-square-foot building at 226 W. Ontario St. and plans to convert it into 70 rental apartments, Principal Drew Millard said. Sixty of those units will be built within the existing building’s six floors, and 10 more are planned for a two-story addition Concord envisions on top of the 113-year-old property.
“Concord has already secured an approximately $16 million construction loan to finance the development from First Bank Chicago, Millard said. The firm plans to start the project in December and complete construction in February 2028. The conversion and addition are allowed under the property’s current zoning.
“Vintage office buildings have become prime conversion targets as demand for older workspace fades and developers look to take advantage of Chicago’s strong rental demand.” (Herzog, Crain’s Chicago Business, 7/20/26)
“Millard said the firm also was attracted to the Leahy Building for its prime River North location and size. Many office buildings don’t work for residential because the floors are too wide, Millard said, which limits how many windows can be put in each unit.
“The Leahy Building joins an emerging pipeline of River North office buildings going residential. Concord is finishing the conversion of 223 W. Erie St., next door to the Leahy Building. And in May, Path Construction and WindWave Real Estate welcomed the first residents at 111 Point, the former Salesforce office building in River North.
“Concord is working on nine office-to-residential conversions in Chicago, Millard said. The projects span from River North and Streeterville to one in Printers Row.
“‘The competition is definitely stepping up. However, there’s only so many office buildings to convert,’ Millard said. ‘We’ve got our eye on a bunch of others, but this isn’t going to last five years because we’ll run out of them.’” (Miller, Chicago Sun-Times, 7/21/26)
Preservation Chicago welcomes the sale of the Leahy Building and the plan to convert this vintage River North loft building to 70 residential apartments.
Chicago’s older commercial loft buildings, designed before fluorescent lighting and air conditioning when daylight and operable windows were structural requirements, are ideally suited to residential conversion a century later.
Preservation Chicago supports the proposed two-story rooftop addition. Preservation-sensitive additions are complementary to the historic building when they are set back from the primary facade, use compatible materials, and respect the expression of the historic fabric. We recommend that the development embrace the existing exterior colors and not paint the brick.
Preservation Chicago congratulates Concord Capital and Drew Millard, and we look forward to supporting the process to adaptively reuse the Leahy Building for residential. We encourage the development team to retain and restore the building’s historic exterior features and any significant remaining interior elements, and to consider pursuing Chicago Landmark Designation for the building.
The Leahy Building was built in 1914 as a six-story factory and laundry, part of a two-building development with the adjoining Deahl Building (220-22 W. Ontario St.). According to a July 1914 Chicago Tribune building permit listing, the permit was issued to T. F. Leahy and Deahl Bros. for both buildings, at 220-232 W. Ontario St. Both buildings were designed by architect L. G. Hallberg.
Lawrence Gustav Hallberg, Sr. (1844-1915) was a Swedish-born and -educated architect who practiced in Chicago from the 1870s until he died in 1915. Born in Sweden, he earned a civil engineering degree from the Chalmers Polytechnic Institute in Gothenburg and studied architecture at the Fine Arts Academy in Stockholm. Early in his career, he helped rebuild the Swedish city of Gävle following a devastating fire. He was practicing in London when he learned of the 1871 Great Chicago Fire, and the resulting rebuilding opportunities drew him to Chicago.
In Chicago, Hallberg built a career along two major lines of work. He designed finely crafted single-family residences for the city’s upper- and upper-middle-class families, including mansions along the Gold Coast and in fashionable neighborhoods on the West and South Sides, such as the Mason Brayman Starring Mansion at 1254 N. Lake Shore Drive. He was also an important architect to Chicago’s Swedish American community, designing churches and hospitals, as well as buildings for two historically significant medical schools, the Policlinic Medical College and the Women’s Medical College.
Hallberg was also noted as a pioneer of factory and warehouse design, among the first Chicago architects to employ reinforced concrete construction for industrial buildings. Notable examples of his industrial work include the 1907 Chicago Belting Company headquarters (now Soho House Chicago) and the 1918 Stewart-Warner Speedometer Corporation plant.
Read the full story at Crain’s Chicago Business and Chicago Sun-Times
- Chicago developer buys River North office building for conversion that would add two stories, Rachel Herzog, Crain’s Chicago Business, 7/20/26
- Leahy Building in River North, home to Sound Bar nightclub, sold for conversion to apartments; The building at 226 W. Ontario St. will be converted into 70 apartments, complete with rooftop terraces, a gym and coworking lounge, Abby Miller, Chicago Sun-Times, 7/21/26
- River North’s Sound Bar to be converted into apartment complex, FOX 32 Chicago, 7/2026
- Downtown office-to-apartment conversions, Rachel Herzog, Crain’s Chicago Business, 4/13/26