


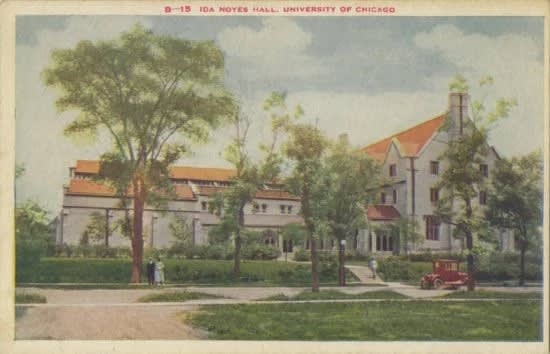


“The University of Chicago has selected Steven Holl Architects (SHA) to lead the renewal of Ida Noyes Hall, a 111-year-old building on the Midway Plaisance that has served as a women’s clubhouse, a dining hall, a movie theater, and a campus bar.
“SHA will oversee the modernization of the building’s infrastructure. Accessibility will be improved. New spaces for programs, events, and informal gathering will be added, all while maintaining the historic building’s architectural integrity.
“The project is supported by a $50 million gift from David M. Rubenstein, chair of the University of Chicago’s board of trustees. The historic building will retain the Ida Noyes name, and new construction will be called the David M. Rubenstein Commons.
“Designed by Shepley, Rutan & Coolidge (now Shepley Bulfinch), Ida Noyes Hall reads like a Tudor House. (Shepley, Rutan & Coolidge also designed the university’s masterplan.)
“Described as ‘domestic in feeling,’ the building has bay windows that push out from the west facade in tiers of leaded glass and a cloistered courtyard lined with pointed arches.
“Ida Noyes Hall was conceived as a clubhouse, and it was built to feel like one.
“The University of Chicago had been co-ed since its founding in 1890, well ahead of peer schools such as Yale and Columbia, but had done little to help women feel welcome. Male students had a gymnasium and pool table at the Reynolds Club, and their own cafeteria.
“Women, many of whom commuted due to the lack of on-campus housing, had no comparable space.
“Industrialist and inventor La Verne Noyes financed a women’s clubhouse in 1913 in honor of his late wife, Ida. The building was dedicated, according to its cornerstone, to a woman ‘wise in philanthropy, democratic in friendship, skillful in leadership,’ and opened in 1916 equipped with everything the men’s facilities had, including a gymnasium, a pool, a locker room, a cafeteria, meeting rooms, and a theater.
“None of these original amenity spaces remain today.
“The pool became a Booth School of Business study room in 2008, the gymnasium became the Max Palevsky Cinema in 1986 and a portion of the women’s locker room became a pub in 1974.
“JLK Architects will serve as historic preservation architects on the project, and Workshop Architects will lead student-life programming and operations planning.
“No detailed design has been made public, and the University of Chicago has not said how much of the building will be unavailable during construction, a question that has drawn attention from the student organizations, publication, and campus media.” (Amselem, The Architect’s Newspaper, 8/20/26)
Preservation Chicago applauds the University of Chicago for choosing to reinvest in and restore Ida Noyes Hall, rather than pursuing demolition and new construction. This demonstrates a growing recognition of the important role historic buildings play in creating an attractive, appealing campus.
JLK Architects is a highly experienced historic preservation firm which brings preservation expertise to the design team. Preservation Chicago looks forward to contributing constructively during the design process to help ensure a good preservation outcome. We encourage an addition that is respectful of Shepley, Rutan & Coolidge’s building and of its setting on the Midway Plaisance.
Read the full story at The Architect’s Newspaper and ArchDailyArchDaily
- “Domestic in Feeling”: Steven Holl Architects to lead renewal of Ida Noyes Hall at the University of Chicago, Ilana Amselem, The Architect’s Newspaper, 8/20/26
- Steven Holl Architects Selected to Renew Historic Ida Noyes Hall at the University of Chicago, Reyyan Dogan, ArchDaily, 8/26/26
- University of Chicago Selects Steven Holl Architects for the Revitalization of Historic Ida Noyes Hall; Steven Holl Architects
- A History of Ida Noyes: From Women’s Clubhouse to Common Area, The Chicago Maroon
- Ida Noyes Hall; UChicago Student Centers, University of Chicago
- JLK Architects