



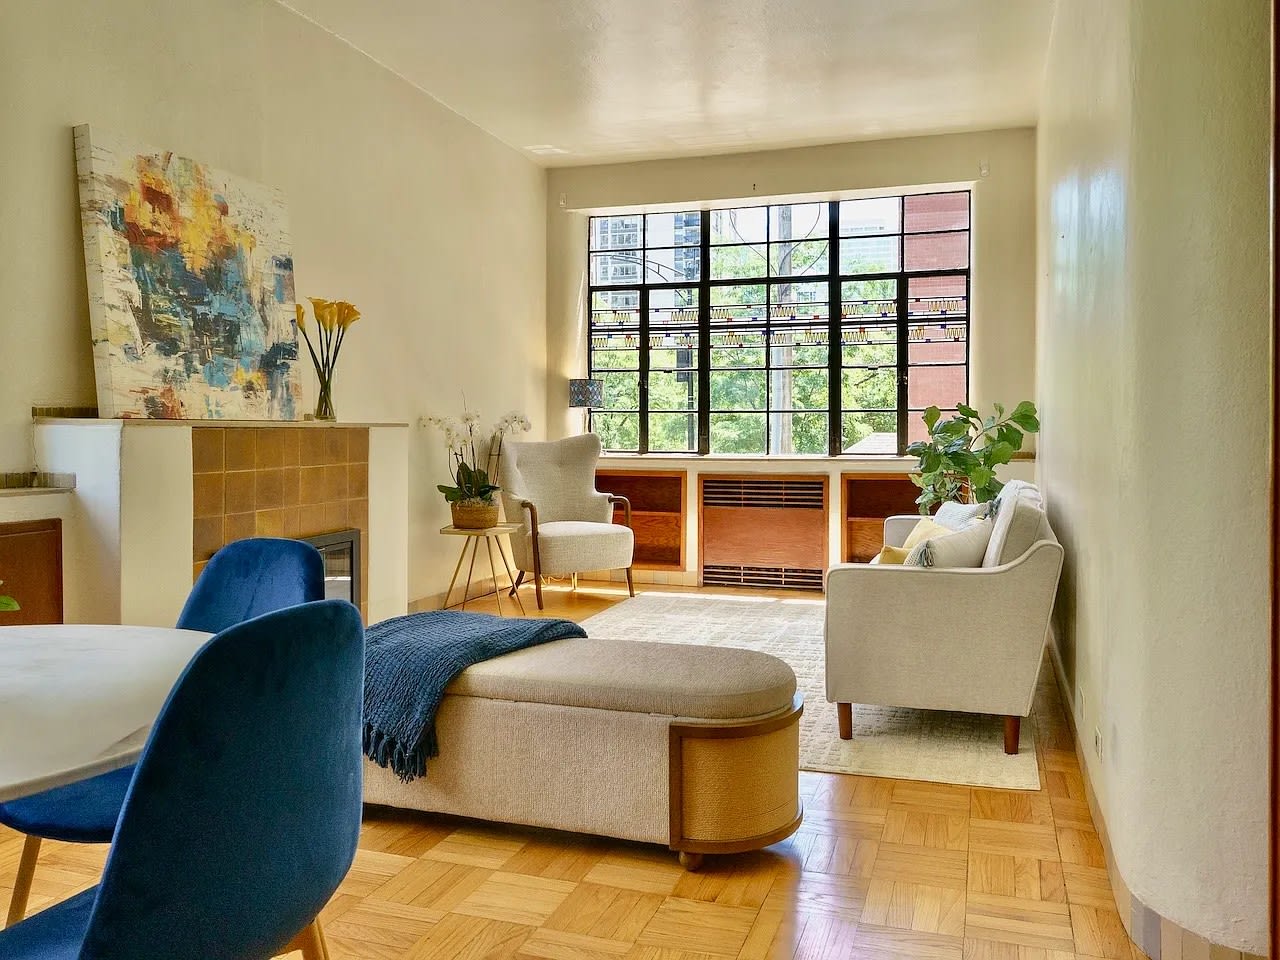



“Longtime owners are putting up for sale a nicely preserved unit in a one-of-a-kind building in Old Town, with its graphic art glass, porthole window and other distinctive finishes intact.
“‘People are charmed when they walk in. They think they could be in Europe,’ said Penney Kersten, who with her husband, Steve Weiss, is asking $359,000 for a one-bedroom, roughly 750-square-foot unit in the landmark Theophil Studios building that Weiss bought in 2001.
“Among the details still in place since artist Theophil Reuther revamped an 1890s building in the Art Moderne style in 1940 are walls with rounded corners, sleek wood radiator covers and bedroom drawers built directly into the plaster wall.
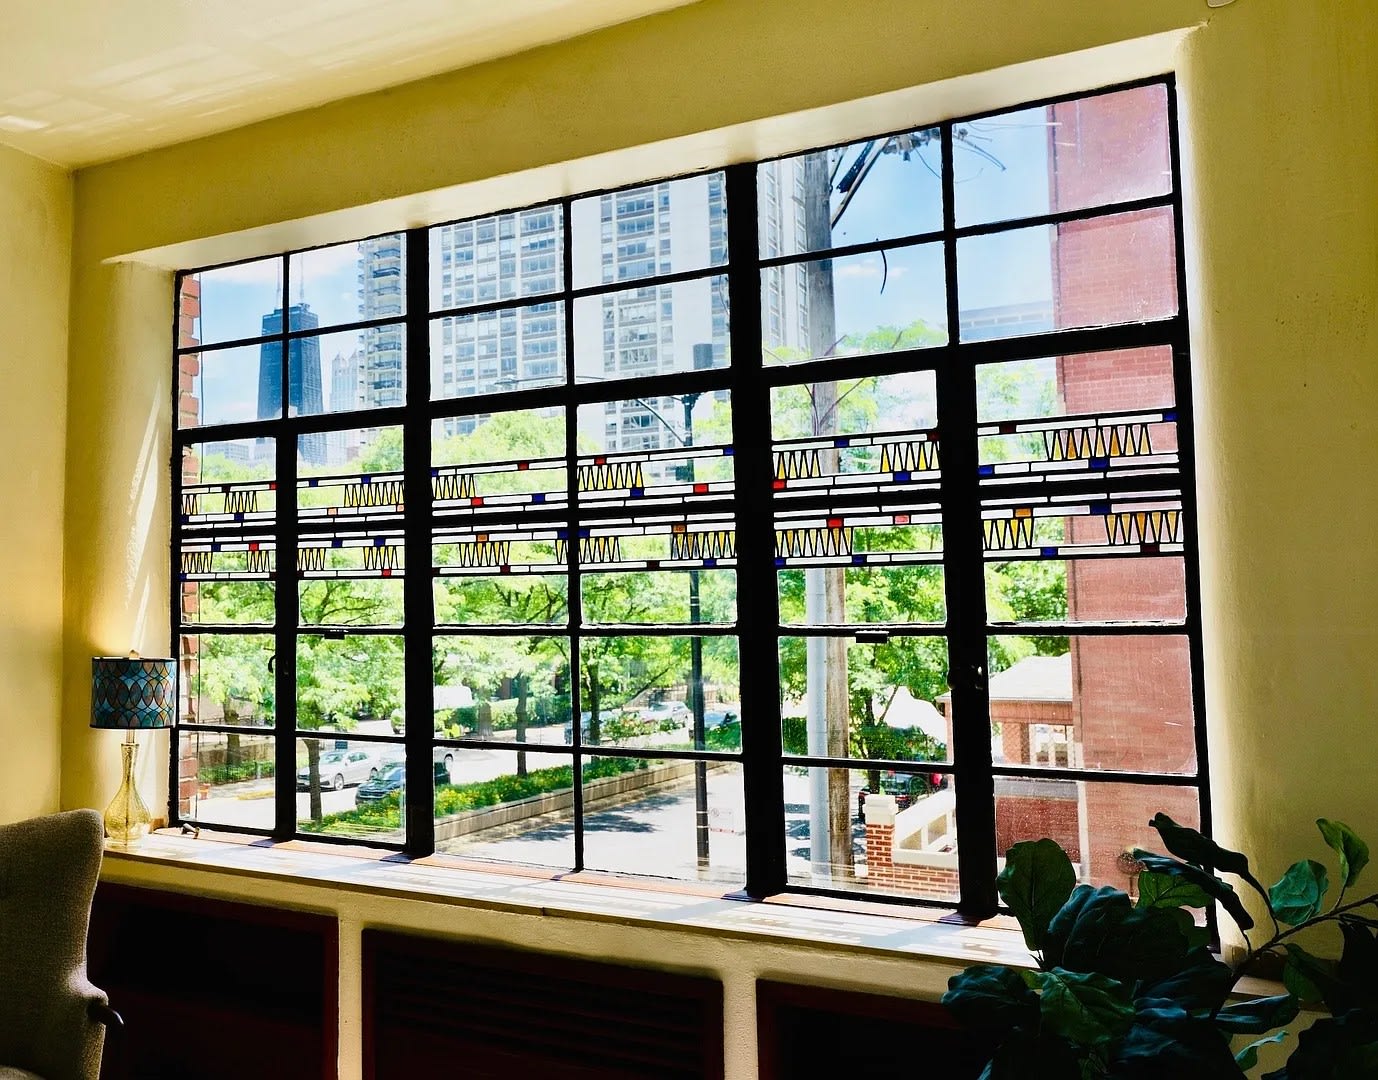
“The most prominent finish is the stained glass, done with mostly horizontal lines in a modern style developed by Edgar Miller, whose stained glass shows up in the rehabs he did on the same block and in several other buildings in nearby neighborhoods.
“A for sale by owner, brokered by Circle One Realty, the couple’s Burton Place property is going on the market June 25. It used to be their home before they moved to another Chicago address and rented this one out for several years. They’re selling now, Kersten said, because they no longer want to manage a rental property.
“‘I’m overwhelmed by the art’ of the design by Reuther and architect Frank Lapasso, Kersten said. ‘To me it’s unicorn. There’s nothing else like it.’
“It starts at the facade, with a stack of circular windows on one side, brick ribs up the other and a slender ‘floating’ concrete canopy over the entrance. Theophil Studios is part of the block-long Burton Place Historic District, where, beginning in the 1920s, artists and craftspeople transformed old buildings into apartment blocks with unconventional, sui generis designs.
“Inside, the unit ‘still feels like you’re in an artist colony,’ Kersten said. In the living room is a fireplace tiled in terra cotta and in the kitchen is the historical black-and-white floor, with cabinets Kersten had custom-built to echo the original design when replacing laminate cabinets that were installed in the 1990s.
“One of the stained glass windows frames a view toward the lake that includes the tower at 875 N. Michigan Ave. formerly known as the John Hancock Center.” (Rodkin, Crain’s Chicago Business, 6/24/26)
When a comparable one-bedroom unit (2N) at Theophil Studios came to market in 2024, Crain’s Chicago Business captured what makes this building so extraordinary:
“‘It’s like living in an art gallery,’ said Jen Koller, who has owned the one-bedroom condo in the Theophil Studios, an art moderne building on West Burton Place, since 1999.
“The exterior and the in-common staircase retain their original look, with a concrete ‘flying carpet’ canopy and a perforated wall presenting a snappy look out front and an artful combination of slim-line handrail and stone accents giving the staircase a sharp profile straight out of the 1940s.
“In Koller’s condo, original details include a circular ‘porthole’ window, multicolored tile baseboards and wood built-ins, including radiation covers and bookcases inset in the living room walls and dresser drawers next to the bedroom closet.
“‘The main attraction is the windows,’ Koller said. Their horizontal lines of stained glass are in the unique style of Edgar Miller, whose work is on other Burton Place buildings and elsewhere in Old Town and Lincoln Park. They were intact, but rusted and damaged when Koller bought the condo. She had them repaired and rebuilt, along with updating the kitchen and bath.
“Theophil Studios is in the West Burton Place Historic District, a block-long strip in Old Town where, beginning in the 1920s, artists and craftspeople rehabbed 19th century buildings into colorful, sometimes eccentric apartment blocks. While the well-known Carl Street Studios, a few doors west, is exuberant, Theophil is composed and orderly.
“The name Theophil comes from Theophil Reuther, the owner who converted it from an 1892 single-family home in 1940. The handsome design of the rehab, including the brick and stucco exterior and the wood and plaster interiors, was by Frank Lapasso.” (Rodkin, Crain’s Chicago Business, 5/13/24)
The Theophil Studios at 143 West Burton Place stands at the corner of one of the most remarkable blocks in Chicago — and, arguably, in American urban history. The West Burton Place Historic District, designated as a Chicago Landmark on April 7, 2016, encompasses a portion of a single short block in Old Town where artists and craftspeople transformed what were then deteriorating 19th-century rooming houses into a series of unique and cohesive artist studio environments. The Landmark Designation Report states: “Perhaps more than any other neighborhood in Chicago, West Burton Place exemplifies the organic merger of art and architecture.”
That story begins in 1927, when Sol Kogen — a bon vivant rebel who had studied at the School of the Art Institute of Chicago, was expelled alongside Edgar Miller for a protest against the school’s administration, and spent two years absorbing the Montmartre scene in Paris — purchased a mansion at 155 West Carl Street (now West Burton Place) and set out to create a Chicago version of the European artist colony. Kogen recruited Miller, by then one of Chicago’s most accomplished multi-media artists, whose stained glass had already won the Art Institute’s prestigious Logan Medal. Together they created the Carl Street Studios, followed by the Kogen-Miller Studios at 1734 N. Wells Street. Other artists followed, and the block gradually became a destination unto itself.
The Theophil Studios at 143 West Burton Place was a later arrival in 1940, and in some ways stands apart from the exuberant handmade character of Miller’s work at 155. The City’s Landmark Designation Report describes its significance precisely: “Its redesign by architect Frank Lapasso on its prominent corner location distinctively marks the block as something quite different than other historic Old Town streets. The building’s Burton Place front façade is clad in white stucco and red face brick. Its simplified, asymmetrical arrangement of window openings suggests the arrival of the International Style to the neighborhood, making it stand quite apart from the earlier, handcrafted work of Edgar Miller.” Yet the connection to Miller is literal: “There are several original Edgar Miller sculptural works and at least one re-cast work installed on the façade near the Burton Place entrance.” The casement stained glass windows, with their Miller-inspired chevron elements and porthole windows, connect Theophil directly to the same artistic tradition that animates the entire block. Kogen himself participated in the project — though Lapasso drew the plans, the glazed terra-cotta plaques in the stucco facade bear Kogen’s influence throughout.
Frank Lapasso’s design for Theophil is a building of architectural distinction: three stories, six units, a geometrically composed facade with stacked circular windows beside red brick panels, a slender floating concrete canopy over the entrance, a front yard wall and fence that the Landmark Designation Report identifies among the building’s significant features. It was the last major artistic transformation on the block before West Burton Place settled into the form it holds today.
Unit 2S — listed at $359,000, one bedroom, approximately 750 square feet — carries all of this history within its rounded plaster walls. The wood-burning fireplace, the terra cotta-tiled surround, the Edgar Miller-style stained glass (one pane of which frames a view toward 875 N. Michigan Ave.), the porthole window, the built-in bookshelves and bedroom drawers: these are not reproductions or renovations in period style. They are the original fabric of the building as it was transformed in 1940 — surviving intact after more than eight decades because successive owners chose to preserve rather than replace.
Preservation Chicago welcomes prospective buyers to learn more about the West Burton Place Historic District at the City of Chicago Landmarks page, and hopes that the buyer embraces the history of the building and treats this unit with the care and appreciation that a Chicago Landmark deserves. The six units of the Theophil Studios are not interchangeable — as Jen Koller noted in 2024, a few have lost their original detail to past renovations, and what is lost in these buildings cannot be recovered. The West Burton Place Historic District’s landmark designation protects the exterior elevations, the front yard walls and fences, and the cantilevered entryway roof — but the interiors of individual units depend entirely on the stewardship of the people who live in them.
Read the full story at Crain’s Chicago Business
- Condo in rare Art Moderne building Theophil Studios for sale; Dennis Rodkin, Crain’s Chicago Business, 6/24/26
- Mint-condition condo for sale in 1940s art moderne landmark in Old Town; Dennis Rodkin, Crain’s Chicago Business, 5/13/24
- BUYER WANTED: Landmarked Theophil Studios Condo at 143 W. Burton Place Listed For Sale; Preservation Chicago, 2024
- West Burton Place District Landmark Designation Report; Commission on Chicago Landmarks, April 7, 2016
- Theophil Studios; Chicago Design Slinger, 2/2015
- West Burton Place Historic District; Edgar Miller Legacy