



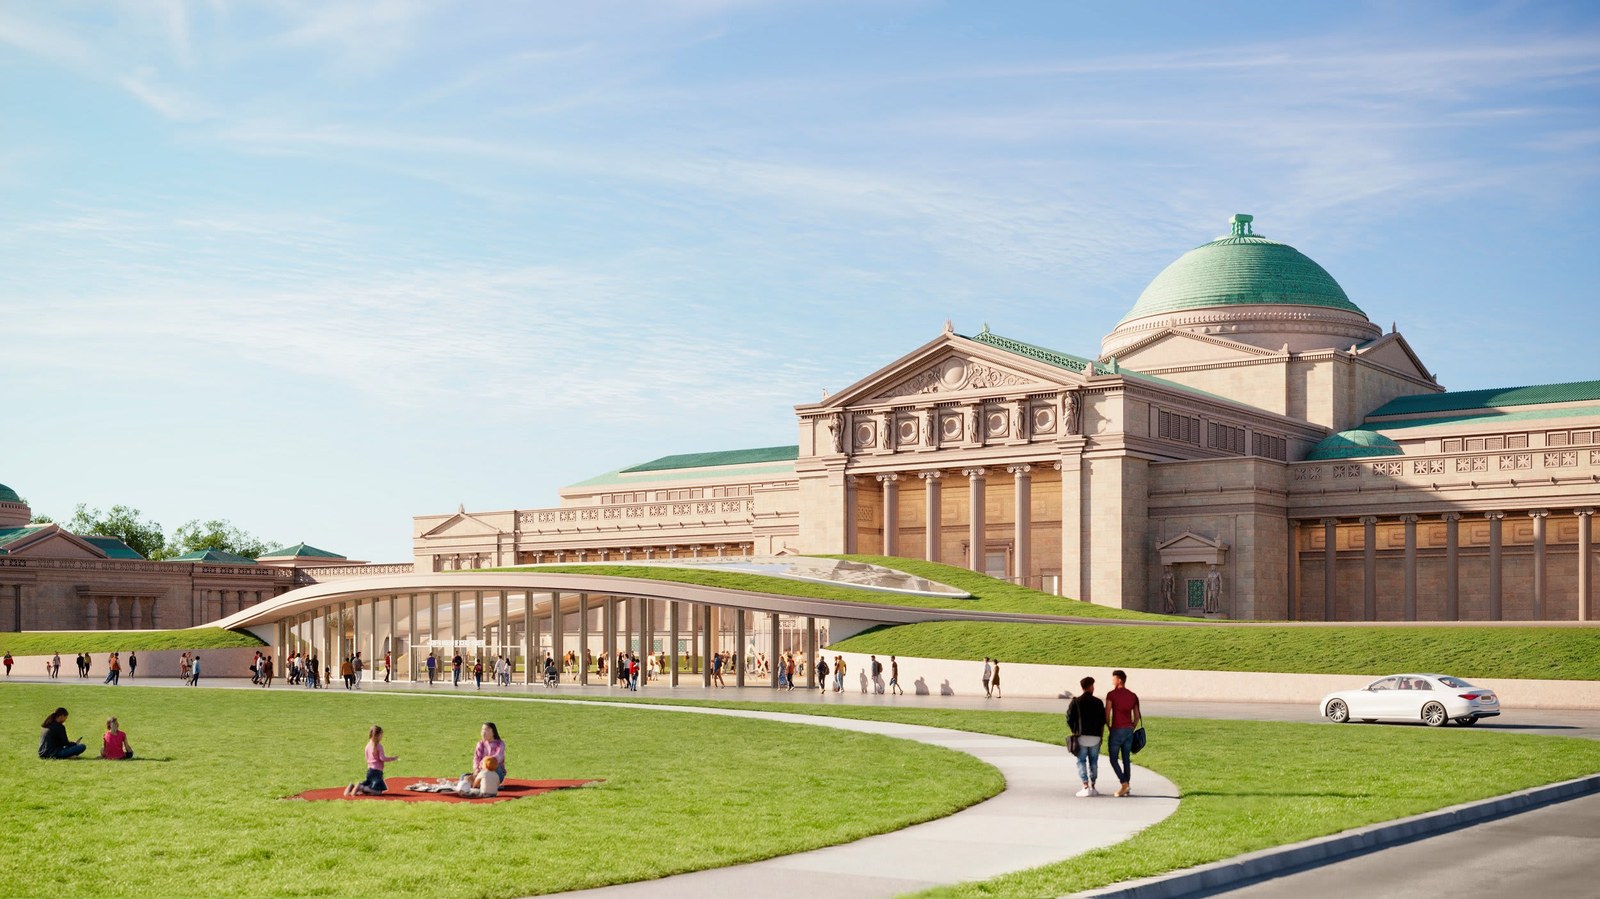
Rendering of the proposed entry hall on the museum’s north lawn, 458 feet long and nearly 30 feet tall. Image credit: Alden Studios for RAMSA
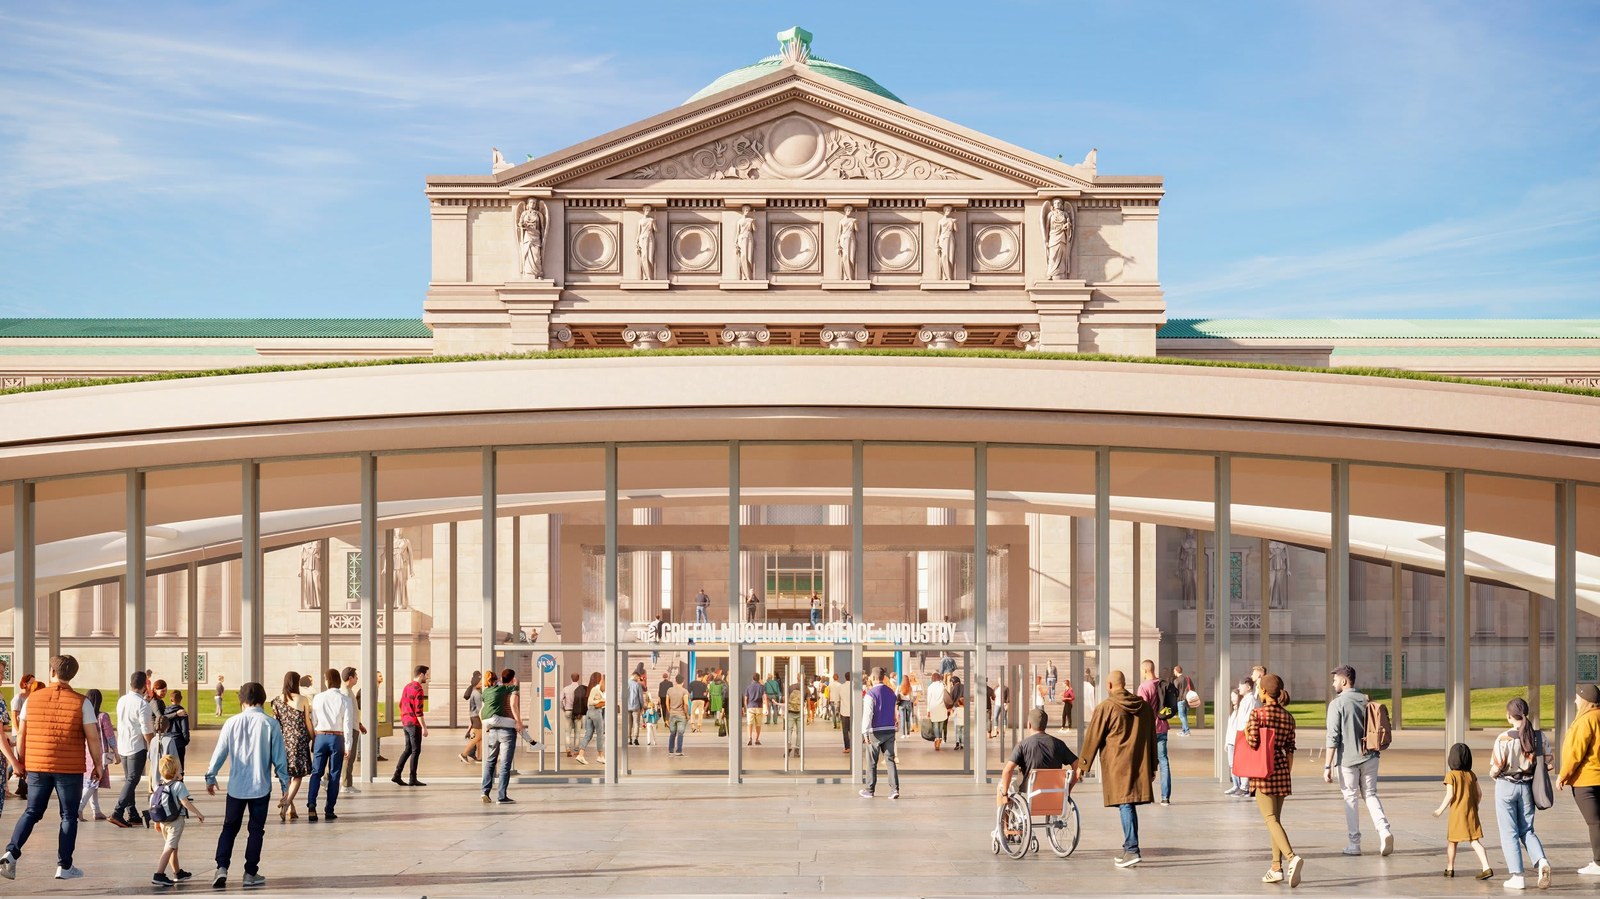
Rendering of the proposed entry hall on the museum’s north lawn, 458 feet long and nearly 30 feet tall. Image credit: Alden Studios for RAMSA
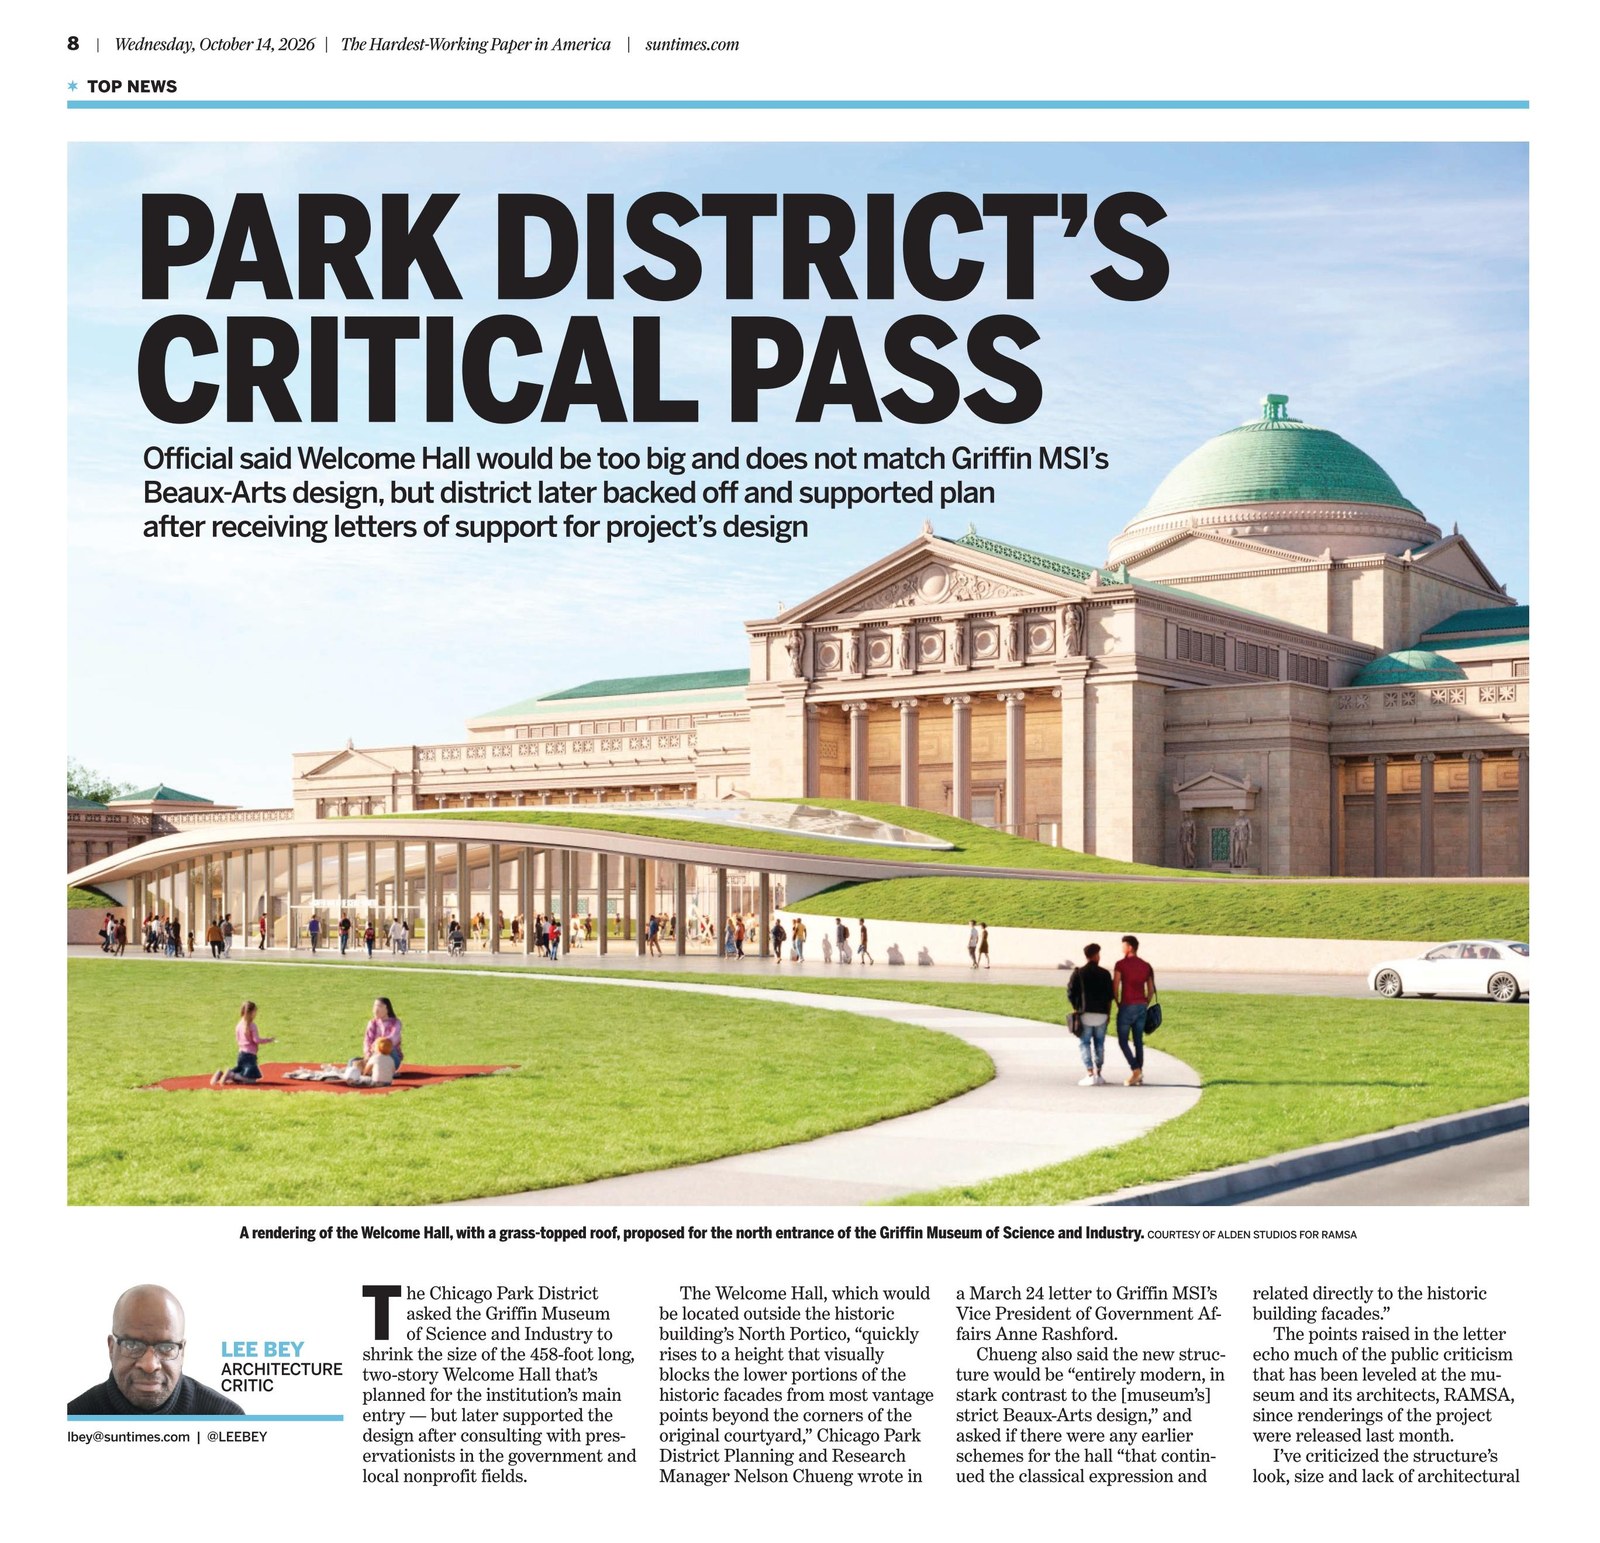
Chicago Park District said Griffin MSI’s planned Welcome Hall is too big before supporting project anyway, Lee Bey, Chicago Sun-Times, 10/13/26. Image credit: Chicago Sun-Times
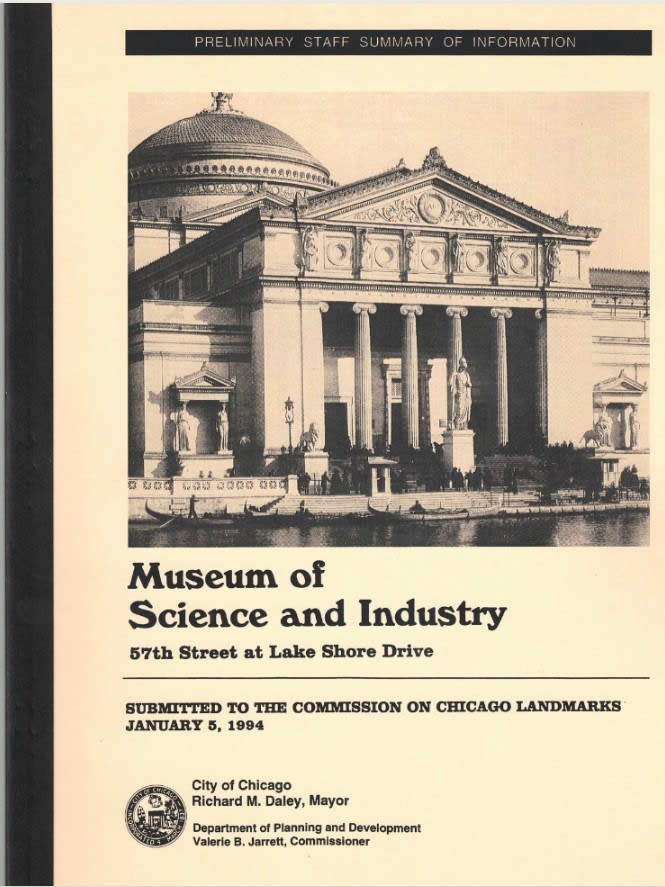
Chicago Landmark Designation Report. Museum of Science and Industry, 1891-93, Charles B. Atwood, 57th Street and Lake Shore Drive, Chicago, IL. Designated a Chicago Landmark: November 1, 1995. Photo credit: Commission on Chicago Landmarks / www.ChicagoLandmarkReports.org
“The Welcome Hall is too tall and much too wide. It promises to sit there like a carbuncle in the park. And its arched grass roof makes the structure resemble a displaced section of Teletubbyland.
“The building threatens to foul-up one of the city’s great urban vistas — a remarkable blend of architecture, land, sky and history. One that looks just fine the way it is. The whole thing should be sent back to the drawing board.
“But in doing so, the museum and its design firm RAMSA are expressing these noble goals with an ungainly and unattractive entry pavilion that visually overpowers the building’s historic north entrance and its beautiful, open front lawn.
“The museum this month released plans to construct a limestone and glass ‘Welcome Hall’ on the building’s front lawn, right smack in front of that grand entrance. And it’s not a small addition either.
“The new hall would be almost 30-feet tall and a whopping 458-feet — nearly three-quarters of a city block — in length: A big old wide-brimmed hat blocking the screen at the movie theater.
“The glass-faced Welcome Hall would link to the museum via a 124-foot glass connection that burrows straight through the center of the building’s exterior stairs. Visitors could still enter the museum through what remains of the stairs, but it’s a little tough to see that historic rise of limestone just being gouged through like that.
“The Permit Review Committee of the Commission on Chicago Landmarks approved the museum’s plan on Sept. 10, agreeing with the assessment by the Department of Planning and Development’s Historic Preservation Division that the Welcome Hall ‘will not have an adverse effect on the significant historical and architectural features of the landmark property.’
“I couldn’t disagree more.
“The museum and city landmarks officials must rethink this thing and come up with an approach that properly honors this world-famous building and its important site.” (Bey, Chicago Sun-Times, 9/21/26)
“The Griffin Museum of Science and Industry contemplated seven glassy and visually transparent Welcome Hall designs before selecting the one now criticized as too big and obstructive for the landmark site.
“‘I think there was a little bit of tension — a healthy tension — between it being just sort of the Apple Store glass monument and this beautiful Charles Atwood historic neoclassical building, or something that had some commonality [with the museum],’ RAMSA Associate Partner Caitlin Getman, the project’s lead designer, said.” (Bey, Chicago Sun-Times, 10/22/26)
“From the 50-plus years I’ve been involved in historic preservation work in the public and private sectors, I can state without reservation that the proposed work to the museum’s campus is the most seriously damaging I have ever witnessed. The only exception of something worse was when entire historic buildings were approved for demolition.
“With the approved alterations to the Griffin Museum of Science and Industry, the building will essentially remain standing. But the changes will destroy the essence of what makes the building rare and special. It’s all about an elusive quality known as perfection.
“When originally constructed as the Palace of Fine Arts for Chicago’s 1893 World’s Fair, the building was repeatedly singled out for being as near to perfection as could be humanly achievable in its architectural composition and the relationship to its site. Creating quality classical design is one of the most challenging in architecture. It’s all about a perfect relationship of proportions, details and site. All parts must harmoniously relate to the whole.
“At the time of the 1893 World’s Fair, the respected sculptor Augustus Saint-Gaudens said of the building: ‘I am just bowled over; there is no breath in me. As for that art gallery, it is the greatest thing since Athens.’
“Prior to construction, New York architect Charles F. McKim — a stickler for classical accuracy — looked over designer Charles B. Atwood’s plans for errors. He ultimately exclaimed, ‘Confound him, he is right every time,’ and later praised the building as ‘the greatest thing that has been done in the present century in any country.’
“Even with contemporary needs for better public accessibility and removal of an obtrusive grade-level parking lot, new facilities were creatively placed underground in the 1990s, providing an accessible museum entry from small free-standing pavilions respectfully held away from the main building. The former parking lot on the north side became a grassy park that showcased the building’s ‘perfect’ classical proportions for passing motorists and museum patrons alike.
“The signature classical wide exterior staircases on both sides are to be punctured, creating a gap-toothed large hole at the center that will diminish the power of the remaining original elements. The boldly columned porticos that provide a transitional sense of entry are to be glassed in. No matter how transparent, the original effect is lost.
“And lost forever will be the majestic views of the building melding into the historic landscape of Jackson Park, a landmark itself shaped in design by the great Frederick Law Olmsted. No longer will the front steps of the south side dreamily extend into the adjoining lagoon. And with new construction of entryways and berms on the building’s north side, the majestic classical gift of the building rising from the ground atop a sturdy base will be lost.
“I’m at a total loss to explain how these damaging alterations could be allowed — or even proposed in the first place. Have people forgotten that a masterpiece of classical architecture is dependent on all parts relating to the whole? Is there no longer respect for established guidelines at federal and local level for historically, culturally and architecturally significant structures?
“In the past, the Griffin Museum of Science and Industry consistently displayed great inventiveness and ingenuity for adapting its historic campus to meet changing needs without compromising the near perfection of its building. It has obviously lost its touch with the current alterations.” (Samuelson, Chicago Tribune, 10/11/26)
Preservation Chicago strongly opposes the current redesign of the museum’s North Portico. There is still time to change course. We believe improved ADA accessibility and other programmatic goals can be achieved with a far more seamless design that significantly reduces the visual impact on the museum’s historic building. We have met with Museum of Science and Industry leadership multiple times to encourage them to pursue alternatives to this North Portico proposal.
We are confident this can be achieved based on other successful efforts. For example, Ward Miller and Preservation Chicago worked closely with the design team for the Kovler Pepper Lion House at Lincoln Park Zoo on an extensive renovation that had similar goals. The result was an award-winning design that met all of the programmatic and ADA requirements while respecting and enhancing the historic elements of the Designated Chicago Landmark Building.
More recently, Preservation Chicago helped reorient design changes at the National Museum of Puerto Rican Arts and Culture located in the Humboldt Park Receptory Building and Stable. Ward Miller worked closely with museum leadership and their architecture design team to determine an approach that would meet programmatic needs while respecting and celebrating the historic fabric of the Humboldt Park Receptory and Stable. The final design was a dramatic change in direction that creatively met existing goals and opened up new opportunities. Despite difficult circumstances at the outset, the subsequent design process was highly collaborative and constructive.
In the case of the Museum of Science and Industry, the building was designated a Chicago Landmark on November 1, 1995. That designation protects all exterior elevations. Proposed changes to the landmarks of this importance should require extensive public meetings.
Despite the significance of this building and the impact of this new North Portico design, no public meetings were held before the Permit Review Committee of the Commission on Chicago Landmarks approved it.
Read the full story at the Chicago Sun-Times and the Chicago Tribune
Museum of Science and Industry, A Chicago Landmark, www.ChicagoLandmarkReports.org
Help Us Save Buildings Like This!
Preservation Chicago advocates with urgency for buildings like this at City Hall, in the press, with owners and developers, with elected officials, and in the community. This work is funded by people who care deeply about Chicago and recognize that historic preservation is the key to unlocking healthy, dynamic, vibrant communities.
Preservation Chicago is a 501(c)(3) nonprofit. All donations are fully tax-deductible as permitted by law.
Get monthly updates on advocacy efforts in neighborhoods all across Chicago.
Preservation Chicago: Love Your City Fiercely!®