June 2026 Month-in-Review Newsletter
Preservation Chicago: Love Your City Fiercely!®
“From Impossible to Inevitable” Preservation Chicago Catalyzes ChangeRead
Preservation Chicago leverages the power of historic preservation to create healthy, vibrant, diverse, and sustainable communities.
And it’s working. We catalyze change.
Preservation Chicago is the catalyst behind Chicago’s unprecedented surge in high-profile, transformational efforts to recognize, protect, and transform long-neglected historic assets into dynamic neighborhood anchors.
The stabilization and revitalization of historic community assets is a proven powerful economic engine to anchor reinvestment and catalyze healthy, sustainable, equitable communities through job creation, heritage tourism, and community wealth building.
Additionally, by uplifting culturally significant historic places, the successes and sacrifices of past generations can inspire a more just and equitable future.
Our innovative “Leveraged Impact” model of Amplification, Protection, and Investment creates the necessary pre-conditions to enable transformational change. By mobilizing widespread goodwill through extensive media coverage, and deploying robust Chicago Landmark protections against demolition, we create the stability necessary to secure significant public and private philanthropic funding.
Your donation sustains our advocacy and helps catalyze meaningful, tangible, impactful change.
Support a Nonprofit that Delivers Outstanding Results Please Donate Today
 Measuring the Economic Development Impact of Historic Preservation: Downtown Chicago Office-to-Residential ConversionsRead
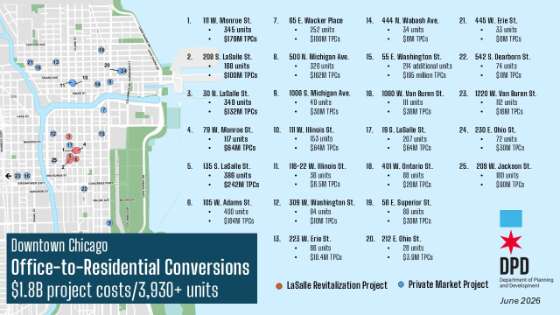
The City of Chicago Released a List of 25 Downtown Chicago Office-to-Residential Conversions totaling $1.8 Billion project cost and nearly 4k units. Image credit: Chicago DPD
The City of Chicago released a list in June 2026 of 25 Downtown Chicago Office-to-Residential Conversions representing an economic investment of $1.8 Billion in project costs and nearly 4,000 new residential units.
Preservation Chicago has advocated for 23 of these 25 projects.
The more challenging the process, the greater our advocacy involvement. We're active at every step of the way of the entitlement process until these projects have the necessary approvals to proceed. Our efforts include conversations with stakeholders, public testimony, letters of support, speaking at public meetings, and amplification through this newsletter and our social media channels.
Preservation Chicago Has Earned Top Nonprofit Ratings






 Value our work? Spread the word. Post a review.Read
Love our work? Love this monthly newsletter? You're in good company with thousands of others who Love Chicago Fiercely!
Real voices from real people make a difference. Your reviews and opinions are key for new people to discover Preservation Chicago, our mission, and our impact.
Growing the community of supporters will help us generate an even bigger impact on Chicago moving forward. Sharing your voice is a great way to support the effort.
Please help us raise the visibility of our work by sharing a review. Content will be visible to potential donors and volunteers. It’s fast and easy…and we really appreciate it!

2026 Chicago 7 Petitions
 PETITION: STOP the Demolition of the Chicago Stock Exchange Trading Room!Read
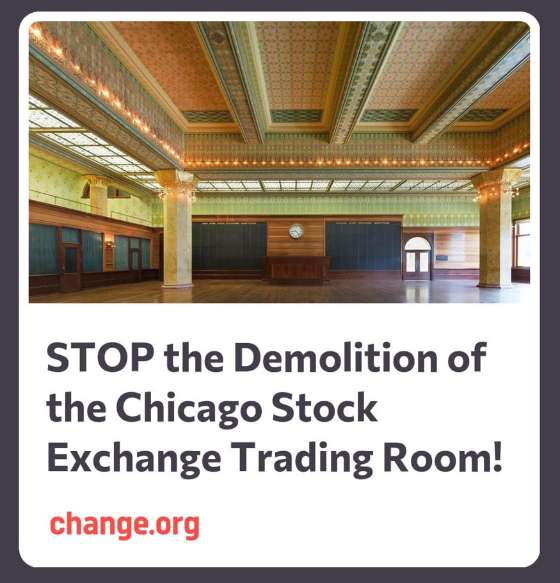
PETITION to STOP the Demolition of the Chicago Stock Exchange Trading Room! Miraculously saved from the wrecking ball in 1972, shockingly it’s once again threatened with demolition. Image credit: Preservation Chicago / Bill Zbaren
STOP the Demolition of the Chicago Stock Exchange Trading Room!
Miraculously saved from the wrecking ball in 1972, shockingly it’s once again threatened with demolition.
Designed in 1893 by architects Louis Sullivan and Dankmar Adler, the Chicago Stock Exchange Building was celebrated as an architectural masterpiece.
And its crown jewel was the breathtaking Chicago Stock Exchange Trading Room.
Despite a passionate effort to save it, the Chicago Stock Exchange Building was demolished in 1972. It was an immense loss. But it catalyzed the historic preservation movement in Chicago and throughout the world.
The demolition claimed more than a revered building. Richard Nickel, the legendary architectural photographer, lost his life during the demolition while photographing and rescuing building fragments.
Richard Nickel has since become the martyred prophet of the historic preservation movement.
The precious architectural fragments he helped save from the Chicago Stock Exchange made their way into the collections of the world’s leading museums - including MOMA, the Met, the Musee d’Orsay, the Victoria and Albert Museum - where the ornate staircase balustrades, ornamental terra cotta, decorative elevator grilles and polychrome stenciled panels are permanently displayed with reverence.
But none of the fragments compare with the Chicago Stock Exchange Trading Room – which incredibly was saved and rebuilt in its entirety at the Art Institute of Chicago.
Making this seemingly impossible project happen took the dedication of two passionate architects, five years, the unwavering support by the Art Institute and over one million philanthropic dollars. The resurrection of the Chicago Stock Exchange Trading Room in 1977 was celebrated around the world.
The ability to step into the Chicago Stock Exchange Trading Room today is a powerful experience. The two-story, 100-foot by 75-foot trading hall includes massive Sullivan ornamental columns, intricate stained-glass skylights and beautiful organic wall stenciling with 52 distinct hues in muted tones of gold, green and yellow in stylized patterns that reference the natural world.
But now, nearly 50 years later, the Art Institute of Chicago appears to no longer appreciate or value the precious legacy with which they have been entrusted.
Investigative reporting by the Chicago Tribune and Chicago Sun-Times have verified the rumors: there are closely guarded plans underway for a new wing that will be built on the site of the Chicago Stock Exchange Trading Room.
Demolition would be a terrible mistake.
The Art Institute of Chicago is an important cultural institution that Preservation Chicago has supported for decades, and we want to see it grow and thrive. After a year of unproductive private conversations to encourage them to change course, we had no choice but to bring this issue to the public’s attention.
Fortunately, there is a win-win solution which allows the new wing to be built without destroying the Chicago Stock Exchange Trading Room.
The best location to build the new Art Institute wing is over the sunken railroad tracks which the museum wraps around. Filling in this gaping hole would improve museum circulation, hide the railroad tracks, and protect the Chicago Stock Exchange Trading Room and McKinlock Court from demolition.
This is a proven strategy for success. Directly across the street, Millennium Park was built over the same railroad tracks and has since become the most popular tourist destination in Chicago.
Please sign this petition to stop the demolition. Only a Chicago Landmark Designation will permanently protect the Chicago Stock Exchange Trading Room from demolition. Landmarking would also protect the McKinlock Court Garden.
AND the Art Institute of Chicago could still move forward and build the new wing over the railroad tracks.
Sources & further reading (1)
 PETITION: Save the Pope's Church!Read
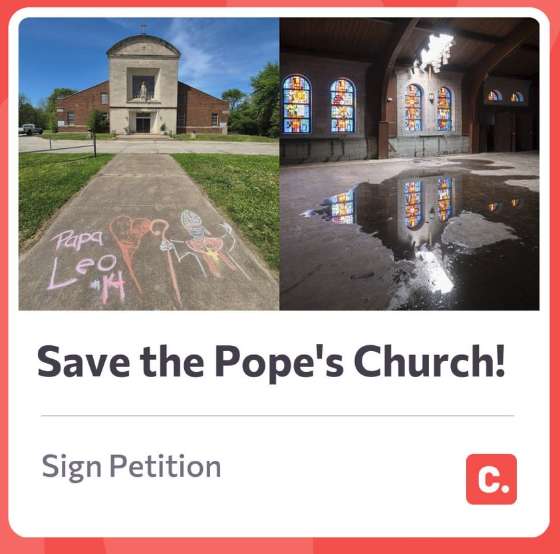
Petition to Save the Pope's Church!. Photo credit: Ward Miller / Preservation Chicago and Serhii Chrucky / Esto
Pope Leo XIV’s Childhood Church and School, St. Mary of the Assumption, is now vacant and with a large hole in the roof.
Chicago Landmark Designation of St. Mary of the Assumption / St. Mary’s Church and campus would protect the church from demolition and unlock funding options to restore these buildings that were so formative for Pope Leo XIV during his childhood.
In the 1960’s, St. Mary’s Church and School was at the center of the vibrant Catholic community in the Riverdale neighborhood on Chicago’s South Side. It was here that a young Robert Francis Prevost and future Pope was an active member of the parish where he attended mass and served as an altar boy.
This midcentury modern church was designed by George S. Smith and built in 1957 and the first mass was celebrated in the church on August 15, 1957. St. Mary’s / St. Mary of the Assumption Roman Catholic Church at 310 E. 137th Street between 138th and Leyden Avenue in Chicago.
Overview: St. Mary’s Church, also known as St. Mary of the Assumption Church and School, was organized in 1886 to initially serve 30 German Catholic families. It’s in the Riverdale community in the furthest southern part of Chicago. An early one-story combination of church and school building, constructed in 1918, was designed by Hermann Gaul. The mid-century church structure, designed in a simplified Renaissance style, was completed in 1957 by Chicago architect George S. Smith.
With the election of Pope Leo XIV (Robert Prevost) in 2025, the St. Mary’s Church and School complex gained national and international historic significance as his childhood parish. Pope Leo lived in Dolton, a village adjacent to Riverdale and the southern border of Chicago. He grew up in the parish, where he served as an altar boy, sang in the choir and attended the parish elementary school. The church campus played a key role in the early life and formation of the first American-born pope.
Threat: Unfortunately, the parish has been out of operation since 2011 and merged with nearby parishes due to its declining membership. The vacant church and school buildings have experienced significant deterioration because of a damaged roof and windows. Efforts are being made to preserve the property. In May 2025, Preservation Chicago formally requested designation of the church as a Chicago Landmark to protect it from demolition and support its restoration.
Originally known simply as “St. Mary’s,” St. Mary of the Assumption Church and School suffered over time from consolidation of the church and parish and closure of the school and campus. The buildings stood vacant for over a decade and were finally sold. Unfortunately, extensive deterioration occurred and funds are needed today to restore the seven buildings on the campus. Capital improvements must be made to all of the structures, dating from 1917 to 1957. This is particularly important today given the significance of the site as the childhood church and school of the first American Pope in history.
For a half century, Chicago’s Riverdale neighborhood has experienced disinvestment and demographic changes that left behind a community with fewer and fewer resources. At the far southern corner of Chicago near Dolton, Illinois, Pope Leo’s childhood home is a place which many Chicagoans probably never visited before. It’s far from downtown Chicago and the more dense and popular Lakefront communities, which have so many resources.
We believe there is a path toward renewal. However, funds must be secured in the immediate future or the buildings are at risk of further deterioration – and perhaps demolition in the future. We’re encouraging all parties and stakeholders to work together, along with the City of Chicago and the State of Illinois, to help move preservation and restoration forward quickly.
Recommendations: St. Mary of the Assumption Church and School is a remarkable campus located in the Riverdale neighborhood of Chicago that has experienced a half-century of disinvestment. It requires partnerships to be formed and a large infusion of capital funds to stabilize and restore this campus of buildings that dates back to 1917.
All of this is possible. The fact that Pope Leo XIV, a respected world leader, head of state and first American-born Pope, spent his most formative years at this church and school can spur revisioning of the site. It could also provide opportunities to encourage reinvestment in this far south-side community overall.
Realizing that Pope Leo holds incredible influence over many aspects of world diplomacy and is the respected leader of over 1.3 billion Catholics across the globe, this campus could easily become a pilgrimage site for visitors from all over the world.
Such an idea and vision is a unique opportunity that could greatly benefit the Riverdale Community of Chicago, as well as the South Suburbs, in addition to the City of Chicago, which was once the largest Archdiocese in the United States. Most importantly there’s the opportunity to rebuild this community which has suffered from disinvestment and give hope to an area that has few resources, like other communities in and around Chicago.
We at Preservation Chicago are of the opinion that St. Mary of the Assumption Church Campus should once again be a great source of pride to the community and to Chicago. We would very much like to see a partnership form to save these buildings and tell the story of this world leader.
An initial step in this process would be to consider a Chicago Landmark Designation of the buildings of this campus, with a plan to methodically restore and repurpose each of the buildings. Such plans could include a small chapel and shrine within the former church sanctuary dedicated to this new world leader, that once hailed from Chicago and nearby Dalton. The other structures could serve a variety of purposes, which would generate income and a source of pride.
But most importantly, recognizing that Pope Leo XIV’s childhood church home and school had a profound influence on this remarkable individual–now a respected world leader among nations, joined with his continuing service to humanity and the world.
Link to sign the petition to Save the Pope's Church!
Chicago Catholics Fight to Save Closed St. Adalbert Catholic Church, EWTN News, 4/24/26
Hope meets history in Pope Leo XIV’s Chicago, Robert Mixa, OSV News, 5/1/26
The neighborhood has seen significant decline since then. Ward Miller of Preservation Chicago told EWTN News that St. Mary’s, which has a hole in the roof of the church building, broken windows, graffiti, and many other issues, was listed on Preservation Chicago’s 2026 “7 Most Endangered List" as of March 4.
"'We at Preservation Chicago are of the opinion that the church and school buildings of St. Mary’s are in need of immediate attention in order to secure temporary repairs, with a long-term goal of a full restoration of the campus of buildings, before everything is lost to deterioration,” Miller said.
"The property’s current owner, Joe Hall, said last year he is open to a landmark designation by the city, according to Miller.
"Preservation Chicago, a nonprofit advocacy organization dedicated to preserving historic sites in Chicago and encouraging landmark designations in the city, presented its case to designate it as such at a meeting in May 2025 of the Commission of Chicago Landmarks.
"No decision has been made yet regarding the landmark designation, but Preservation Chicago has created an online petition to the city of Chicago to “Save the Pope’s Church!”
"'This complex should become a visitors site, an oratory or shrine, as this is our first American Pope — a world leader, and from Chicago!” Miller told EWTN News.
"'We would very much like to see a partnership form to save these buildings and tell the story of this world leader,' reads an article on Preservation Chicago’s website. 'An initial step in this process would be to consider a Chicago landmark designation of the buildings of this campus, with a plan to methodically restore and repurpose each of the buildings.'
"Miller told EWTN News he would like to see the property 'prepared [in time] for the Pope’s return visits to Chicago!'" (Abuzeid, National Catholic Register, 3/23/26)
Ward Miller and Preservation Chicago played a critical role in connecting Metropolitan Contractors to repair the large hole in the roof of St. Mary of the Assumption in May 2026. This is a significant step to seal the building envelope from the weather. This will help to stabilize the building as the advocacy effort continues to restore and Landmark the building.
Advocacy
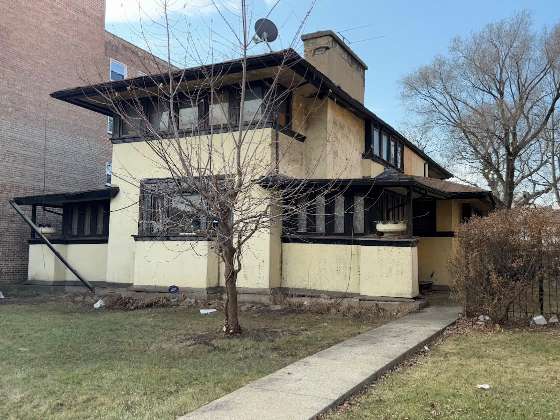 WIN: Austin Coming Together Acquires the J.J. Walser House, Saving Frank Lloyd Wright's Chicago West Side Prairie Home (Chicago 7 2025)Read
J.J. Walser House, a 2025 Chicago 7 Most Endangered. Joseph Jacob (J.J.) Walser House, 1903, Frank Lloyd Wright, 42 N. Central Avenue. Photo Credit: Cristen Brown
"After seven years, Frank Lloyd Wright's J.J. Walser House, an architectural icon of Chicago's Austin neighborhood, finally has a new owner. Local nonprofit Austin Coming Together (ACT) just bought the building, courtesy of a deal involving the federal mortgage agency Fannie Mae and the Chicago-based mortgage lender Community Investment Corporation (CIC).
"'The J.J. Walser House is part of Austin's story, and we believe its next chapter should be shaped by the people who call this community home,' ACT executive director Darnell Shields said in press materials. 'ACT stepped in because this house is critically important, not only as a Frank Lloyd Wright design, but as a piece of Austin's history.'
"Wright designed the Walser house for printing executive Joseph Jacob Walser. Built in 1903, it's one of only five structures from Wright's Prairie period still standing today in the city the architect lived near for 20 years. The Walser House is a Chicago Landmark listed on the National Register of Historic Places. As Wright's only single family home on Chicago's West Side, the site also appeared among the community assets highlighted in ACT's 'Austin Forward. Together' quality-of-life plan in 2019.
"Hurley Teague bought the Walser house in the 1970s for his wife Anne, who 'grew up in Atlanta and worked as a child care provider for white families,' Austin Weekly News reported in 2009. The Teagues weren't aware of the house's historic origins; its stately size proved its main draw. Hurley Teague refurbished the interiors himself.
"By 2019, after the Teagues died, the Walser House fell into disrepair, burdened by the couple's reverse mortgage. Last March, it landed on Preservation Chicago's annual list of endangered historic buildings. The house resurfaced on the market in January after a December foreclosure sale rendered Fannie Mae its owner.
"A source close to the deal told me over email that Fannie Mae discounted its $200,000 asking price to $125,000 so CIC could purchase the Walser House in April. ACT assumed ownership of the property from CIC yesterday for just $65,000 — $60,000 of which came from Chicago's Trouble Buildings Initiative.
"According to press materials, ACT's first order of business will be stabilizing the Walser House. After that, it will tap residents, partners, and community leaders to determine the details of its restoration, redesign, and future purpose — similar to how the nonprofit conducted the $45 million transformation of Austin's former Emmet Elementary School into the state-of-the-art Aspire Center for Workforce Innovation. ACT said the Walser Home's future reincarnation will honor its architectural roots as well as the Austin community.
"'We welcome ACT as the newest member of the strong and tight-knit community of Wright building stewards,' noted Frank Lloyd Wright Building Conservancy digital engagement and communications manager Eric Rogers. The Conservancy will support ACT's restoration efforts by publishing a profile on the Walser House in the next edition of its semiannual SaveWright magazine, sharing status updates with the Conservancy's members and constituents, and amplifying calls for donations 'when appropriate.'" (Benzine, Artnet News, 6/24/26)
"The Joseph Jacob (J.J.) Walser Jr. House located at 42 N. Central Avenue in the Austin neighborhood of Chicago, is a significant structure to both the West Side Chicago neighborhood and city at large. Today, the J.J. Walser Jr. House has accrued additional significance as one of only five extant Prairie School structures designed by Frank Lloyd Wright, perhaps the world's most recognized architect, and within the city of Chicago. It is also the only single-family house designed by the renowned architect on the city's West Side.
"The Walser House was listed as a City of Chicago Landmark in 1981, with the Landmark Designation Report later revised in 1983. In 2013 the property was listed in the National Register of Historic Places (NRHP) for its significant design by Frank Lloyd Wright, which is exemplary of the design philosophies practiced by the Prairie School of Architecture. The J.J. Walser House is one of Wright's experiments with employing the tenets of Prairie School design to more affordable residences. The overall massing, horizontal trim, low hipped roofs with wide overhanging eaves, material palette, ribbons of windows, and open floor plan are just some of the design elements that typify the designs of the Prairie School.
"J.J. Walser Jr. and his wife Grace purchased the property at 42 N. Central Avenue for their new home in early 1903. It is not known how Walser, the son of Jacob Joseph Walser, a founder of the Goss Printing Company and a real estate developer in Austin, came to commission architect Frank Lloyd Wright (1867–1959) for the design of his home. Proximity to Wright's home and studio in Oak Park, Illinois, is one possible explanation. The scope of the commission included 'not only a modern style house but also custom-designed interior built-in furniture and specially designed leaded art glass windows.' For a cost of $4,000, the house was built and occupied by the Walser family by the end of 1903.
"Though not often cited as one of Wright's grander works, the Walser House nonetheless incorporates essential details of the Prairie Style and is a testament to the style's broad applicability and its emphasis on simple forms, horizontality, and 'organic' naturalism. Just two years after its construction, the house was featured in the September 1905 issue of House Beautiful magazine. At the time, it was often cited as a model design for similarly modest, architect-designed residences.
"The J.J. Walser House has long needed more preservation support. Anne and Hurley Teague purchased the house in 1970, stabilized it, and continued to steward this invaluable historic asset for nearly fifty years. After the passing of Anne Teague in 2019, the future of the house further became uncertain amid the onset of the Covid-19 pandemic. The house has been unoccupied and unmaintained for the past six years, and the harsh climate of our region has taken an especially significant toll on the fragile historic materials throughout its exterior and interior. The condition of the house is just one of many obstacles. The property is also undergoing foreclosure and the impacts of a reverse mortgage, which is complicating and slowing efforts to find a new owner and steward for the house.
"While the house is protected from intentional demolition as a City of Chicago Landmark, the severity of the existing conditions and continued rapid deterioration pose a serious threat to the future of this significant Frank Lloyd Wright designed home in Austin Community." (J.J. Walser House, a Preservation Chicago 2025 Chicago 7 Most Endangered chapter)
Significant work remains ahead, but we are thrilled that Austin Coming Together is the new owner with the will and capacity to fully restore this important building. We remain actively involved until the restoration is complete.
J.J. Walser Jr. House was a Preservation Chicago 2025 Chicago 7 Most Endangered and we have been working very closely with stakeholders to bring about a successful outcome for the Walser House. We worked to secure and support potential restoration buyers along with our preservation partners the Frank Lloyd Wright Building Conservancy, Landmarks Illinois and other community organizations.
Preservation Chicago has played an important role in this campaign and led the building court effort by attending every hearing in person to advocate on behalf of this very important house by a very important architect in very distressed condition. Due to holes in the roof and broken windows, water has been able to penetrate into the home and cause damage. Vandalism and vagrancy remain ongoing problems and a potential threat.
During the vulnerable period of vacancy, we checked on the house often and have often requested that the building court order the property manager to replace the frayed tarps and to resecure damaged or missing board-ups.
The recent intense phase was the culmination of many years of monitoring the deteriorating condition of this important house and advocating for its stabilization and restoration. Our extensive experience working in neighborhoods of disinvestment has proven to be a very important component in working through many challenges.
Ward Miller noted the extraordinary commitment of the Teague family: "Its longtime owners tried their very best to maintain the home, despite the costs associated with some of the various needs and requirements, as they continued to age." The Teagues — who came to the house not as architecture enthusiasts but as Chicagoans looking for a home worthy of their family — gave the Walser House nearly fifty years of stewardship. They deserve to be remembered as part of this building's story.
Sources & further reading (18)
Read the full story at Artnet News and Preservation Chicago
Neglected Frank Lloyd Wright House in Chicago Gets a New Lease on Life, The long-ailing building has been acquired by a nonprofit that plans to preserve and steward it as a community landmark, Vittoria Benzine, ArtNet, 6/24/26- J.J. Walser House; a Preservation Chicago 2025 Chicago 7 Most Endangered
Austin’s Frank Lloyd Wright House, Among City’s Most Endangered Buildings, Bought By Nonprofit, Austin Coming Together is taking over the landmarked J.J. Walser House, which has fallen into disrepair and foreclosure, Michael Liptrot, Block Club Chicago, 6/24/26- Neglected Frank Lloyd Wright house on the West Side sold for $125,000, The nonprofit community group Austin Coming Together bought the vacant Wright-designed J.J. Walser Jr. House and seeks to restore the building, Lee Bey, WBEZ Chicago, 6/25/26
- Has One of the Most Endangered Frank Lloyd Wright Houses Been Saved? The J.J. Walser House was placed on a list of at-risk architecture in 2025, Katherine McLaughlin, Architectural Digest, 6/25/26
Austin group buys run-down Frank Lloyd Wright house, plans $3.5 million rehab, Dennis Rodkin, Crain's Chicago Business, 6/24/26- J.J. Walser House, designed by Frank Lloyd Wright, acquired by community group with plans for renovation, Bob Goldsborough, Chicago Tribune, 6/25/26
- Frank Lloyd Wright House, Among Chicago’s Most Endangered Buildings, Bought by Nonprofit; A historic Frank Lloyd Wright-designed home on Chicago's West Side is set for a major restoration, Associated Press / US News & Word Report, 6/26/26
- A Frank Lloyd Wright house in Chicago may get a much-needed makeover, Roger Plummer, WBBM AM Newsradio 780, 6/25/26
Frank Lloyd Wright’s Abandoned J.J. Walser House Finally Sells—And the New Owner Is Planning a $3 Million Restoration, Built in 1903, the crumbling Chicago landmark is a rare example of the architect’s Prairie style, Geoffrey Montes, Elle Decor, 6/25/26
Nonprofit takes control of decaying Frank Lloyd Wright house in Chicago's Austin neighborhood, Noel Brennan, CBS Chicago, 6/25/26
Frank Lloyd Wright Walser House Acquired by Austin Nonprofit; WBBM Newsradio, 6/24/26- 1903 Frank Lloyd Wright registered landmark repairs will cost millions, West Side Chicago nonprofit secured the keys, raising up to $4M to restore the Prairie School style time capsule, The Real Deal, 6/24/26
Derelict Wright home on Central Ave. saved by Austin Coming Together, Nonprofit plans to restore landmark home, engage community to determine its future, Igor Studenkov and Lacey Sikora, Austin Weekly News, 6/24/26- J.J. Walser House acquired by ACT, Céline Lesage, Art Media Agency, 6/25/26
Early Frank Lloyd Wright Home Lands on List of Endangered Buildings, "Every part of this house needs attention," the Frank Lloyd Wright Building Conservancy said, Richard Whiddington, Artnet News, 3/14/25
Foreclosed Frank Lloyd Wright Home in Chicago Poised to Return to the Market, The Walser House is getting a second chance on the market after years of neglect, Richard Whiddington, Artnet News, 1/21/26
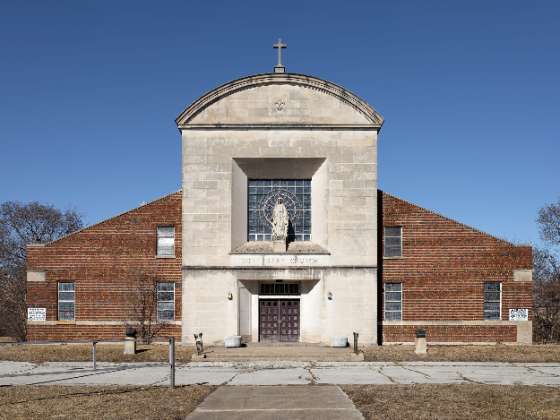 WIN: Roof Hole Patched at St. Mary of the Assumption Catholic Church, But Progress Toward Chicago Landmark Designation and Restoration Is Slow (Chicago 7 2026)Read
"The Pope's Church," St. Mary’s / St. Mary of the Assumption Roman Catholic Church, 1957, George S. Smith, 310 E. 137th Street. Photo credit: Cristen Brown
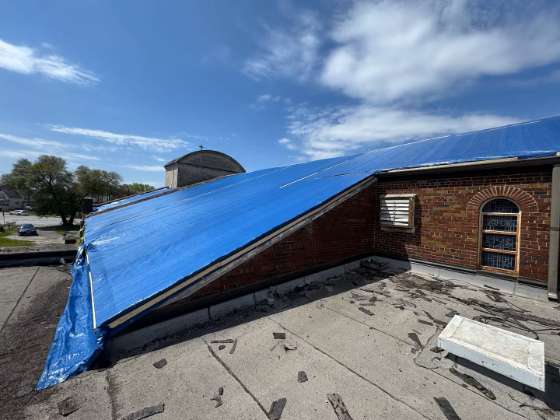
“The Pope’s Church,” St. Mary’s / St. Mary of the Assumption Roman Catholic Church, 1957, George S. Smith, 310 E. 137th Street. Photo credit: Joe Hall
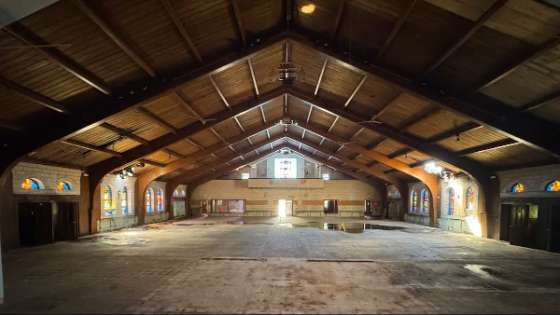
"When white smoke rose from the chimney of the Sistine Chapel in Vatican City in May 2025, it was like lightning struck the Far South Side of Chicago. The revelation that the newly selected Pope Leo XIV hailed from Dolton brought media and onlookers from all over the world to his childhood home just south of the city. They also flocked to the church and parish school in Chicago's Riverdale neighborhood that the pontiff, born Robert Prevost, attended growing up.
"A year later, as some of that attention has subsided, efforts to restore and establish as historic sites the properties where Prevost grew up and received his religious education are slowly moving forward amid financial and structural challenges.
"The church where the Prevost family worshipped throughout the future pope's adolescence, St. Mary of the Assumption Catholic Church, is a modernist building constructed in 1957 and sits on a property at East 137th Street and South Leyden Avenue that also includes the parish school Prevost attended. … [Owner Joe Hall] wants to open up the church as a historic site with exhibits about the pope and the church's background. Ultimately, Hall envisions working with a developer on a $16 million project that would include a boutique hotel on the site, a theatre in the basement of the school and a hub providing social services.
"'My personal pledge is to make sure I do whatever I can to preserve the legacy of the first American pope that happens to be from Dolton, Illinois,' Hall said. 'The second thing, and what has always been our main and top priority, is the community and providing these skills and providing employment for locals.'
"In the meantime, the church’s roof has been tarped to protect the property from more damage. Dan Dorman, president of construction company Metropolitan, did the work for free. As a Dolton native who attended the church for about 20 years, he felt like he had to do something, he said. Dorman said he plans to do more work on the property and hopes others will contribute to the effort, since getting the church fixed and operational would be a relatively small project.
"'No matter what, I love saying I’m from Dolton. I love saying that to anybody, and now I like saying it even more,' he said. 'I don’t expect Dolton to make a turnaround or anything like that, but I think they could make that corner something really special.'
"Hall is in the process of pursuing city and federal landmark status for the property, which Preservation Chicago named to its annual list of most endangered structures in March." (Herzog, Crain's Chicago Business, 6/17/26)
"Preservation Chicago executive director Ward Miller told OSV News, 'When we realized the pope was from this church, our awareness level increased dramatically. We made a tour of the building following this announcement.'
"Father [Joshua Caswell] told OSV News some months ago that he was giving a visiting bishop from Poland a tour of the church and the pope's childhood home, when the bishop suggested the Chicago Archdiocese act quickly to preserve the church and pope's home.
"'Because he had seen what had happened in Wadowice, Poland, the homeland of John Paul II, he said, "You have to get ahead of this, because in time this will be a major shrine."'
"[Father Caswell] brought up the possible preservation efforts at a recent presbyteral meeting of the archdiocese and said Cardinal Blase J. Cupich assigned him — on the spot — to look into it. Father Caswell then connected with Vince Kolber and became a board member of the [Pope Leo XIV American Legacy Foundation]." (Orendain, OSV News, 5/12/26)
Preservation Chicago named St. Mary of the Assumption Catholic Church and School to our 2026 Chicago 7 Most Endangered Buildings list in March, and we are actively engaged in the effort to save it. We joined the Pope Leo XIV American Legacy Foundation's inaugural pilgrimage to the site in May 2026, and we have brought preservation efforts before the Commission on Chicago Landmarks. Our online petition — Save the Pope's Church! — calls on the City of Chicago todesignate St. Mary of the Assumption Catholic Church and School a Chicago Landmark.
The building requires immediate attention. The church has a hole in the roof, broken windows, water damage to the floors, and graffiti behind the former altar. The school building is in similarly fragile condition. Thanks the efforts of Scott Kuzminski and Dan Dorman, the roof has been tarped against further weather damage. Owner Joe Hall is committed to a long-term restoration and adaptive reuse plan, but the $1.7 million initial stabilization phase has been slow to fund, and the clock is running. Every Chicago winter that passes without envelope repairs deepens the damage.
These buildings are in need of immediate stabiliation and temporary repairs, with a long-term goal of full restoration of the entire campus. We would very much like to see a partnership form to save these buildings and tell the story of this world leader. An initial step in this process would be a Chicago landmark designation of the buildings of this campus, with a plan to methodically restore and repurpose each of the buildings for community use. This complex should become a visitors' site, an oratory or shrine — our first American Pope is a world leader, and from Chicago.
The Polish bishop's Wadowice comparison is not hyperbole. John Paul II's childhood home in Wadowice became one of the most visited pilgrimage sites in Poland within years of his election. Visitors came not just to see a house but to understand a man — and through him, to understand something about the place and the faith that formed him. Robert Prevost grew up serving as an altar boy at St. Mary of the Assumption. His mother, Mildred Prevost, worked as a librarian in the school. Ten of his eighth-grade classmates from this parish traveled to St. Peter's Square in March 2026, and the Pope held up their 1969 class photograph and signed it "Leo XIV." This is a place of genuine historical and human significance, and it needs strong decisive support.
Preservation Chicago urges the City of Chicago to move forward with Chicago landmark designation for St. Mary of the Assumption Catholic Church and School. We urge the Archdiocese of Chicago to engage with Hall, the Pope Leo XIV American Legacy Foundation, and the broader coalition that is forming around this site.
We urge donors and funders to support the initial stabilization work through JBlendz Enterprises and the Pope Leo XIV American Legacy Foundation.
And we urge all who care about Chicago's history — and about the first American pope — to sign our petition at the link below.
Sources & further reading (7)
Read the full story at Crain's Chicago Business
Efforts to preserve Pope Leo's Dolton roots inch forward; Rachel Herzog, Crain's Chicago Business, 6/17/26- Sign the Petition: Save the Pope's Church!
Work underway to renovate Pope Leo's childhood church in Chicago area, NBC 5 Chicago, 5/7/26
First-ever pilgrimage celebrates Pope Leo with Mass, visits to papal boyhood landmarks; Simone Orendain, OSV News, 5/12/26
Pope Leo XIV Reunites With His Eighth Grade Classmates; Amira Abuzeid/EWTN News, National Catholic Register, 3/23/26
St. Mary’s / St. Mary of the Assumption Catholic Church and School (Pope Leo XIV’s Childhood Church and School) 2026 Chicago 7 Most Endangered chapter
 WIN: Final Landmark Status Approved for Chicago Daily News Building (Chicago 7 2008)Read
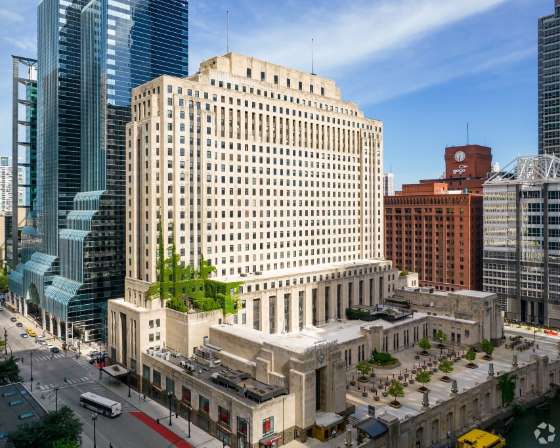
Chicago Daily News Building, 1929, Holabird & Root, 2 North Riverside Plaza, a 2008 Chicago 7 Most Endangered. Photo credit: LoopNet
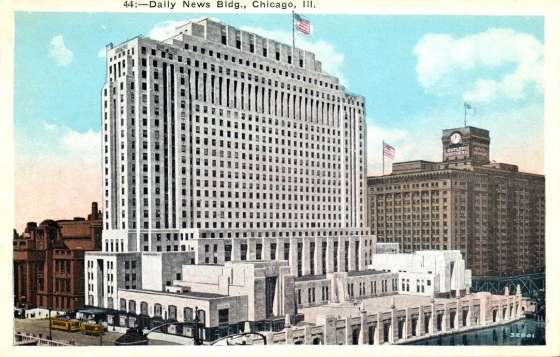
Chicago Daily News Building, 1929, Holabird & Root, 2 North Riverside Plaza, a 2008 Chicago 7 Most Endangered. Image credit: Preservation Chicago Postcard Collection
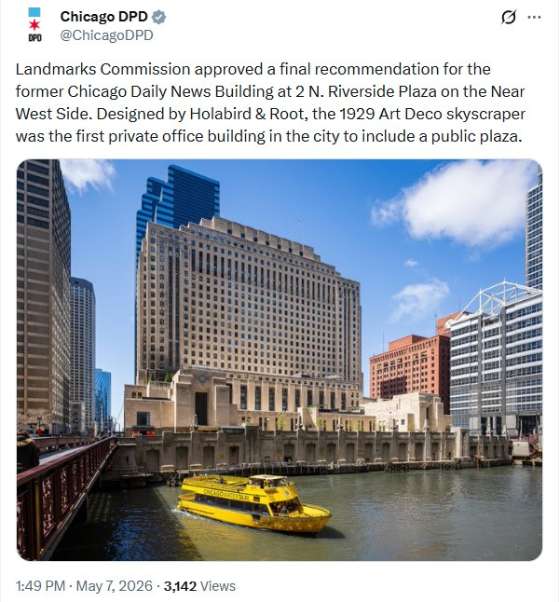
Chicago Daily News Building, 1929, Holabird & Root, 2 North Riverside Plaza, a 2008 Chicago 7 Most Endangered. Image credit: Chicago DPD
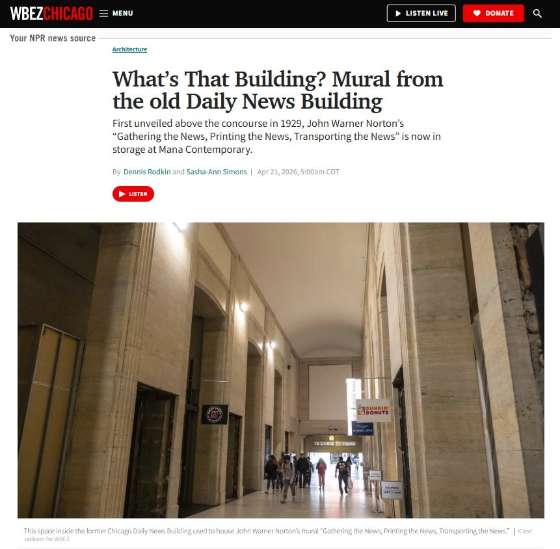
What’s That Building? Mural from the old Daily News Building; First unveiled above the concourse in 1929, John Warner Norton’s “Gathering the News, Printing the News, Transporting the News” is now in storage at Mana Contemporary, Dennis Rodkin and Sasha-Ann Simons, interview with Ward Miller, WBEZ Chicago, 4/21/26. Image credit: WBEZ K'Von Jackson
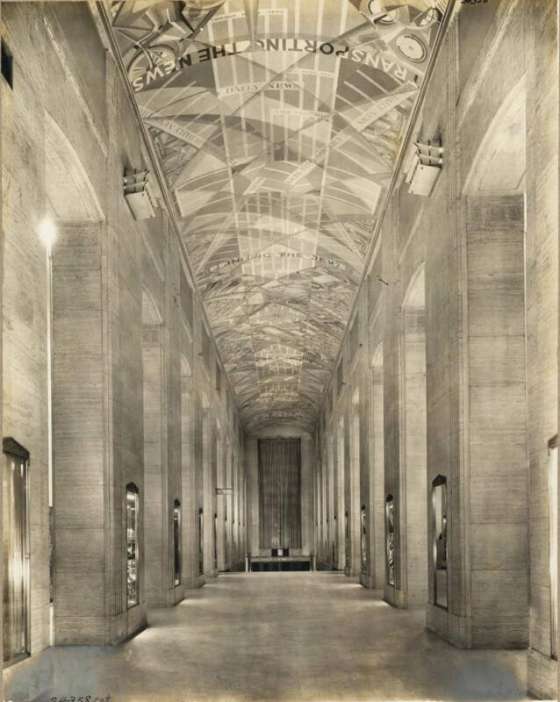
“Gathering the News,” “Printing the News,” and “Transporting the News”, murals by John Warner Norton, at the Chicago Daily News Building / Riverside Plaza from 1928. Photo credit: Ryerson and Burnham Archive
"In the 1930s, a limestone tower rising over the Chicago River was on the cutting edge of offices, becoming the city’s first major building constructed over active railroad tracks. Nearly a century later, the Art Deco landmark at 2 N. Riverside Plaza is again a symbol of change.
"This time, the building is a test case for how aging office structures across the United States might find new relevance in a weakened leasing market. It's pairing historic preservation with decidedly 21st‑century draws — including a bowling alley, live music, guitar lessons and a farmers market — aimed at luring workers back into the office.
"After 50 years under one owner, the former home of the Chicago Daily News is being repositioned by new landlords betting that preservation, public space and the unexpected amenities can help extend the life of legacy office towers as hybrid work upends downtown demand.
"Blue Star Properties has begun renovating the 26‑story structure in an effort that reflects a broader push by office owners nationwide to make older buildings feel less like pass‑through workplaces and more like destinations.
"The building last sold in 1975, when it was bought by late billionaire Sam Zell, and changed hands again last year at a price reflecting broader distress across the office sector. Craig Golden’s firm and fellow Chicago investor Wolcott Group paid just over $25 million for the tower last July. Their goal now is to honor the property’s roots while retooling it for a second century of use.
"Alongside the ornate grillwork, marble‑clad walls and decorative elevator doors, Blue Star plans to introduce amenities more commonly associated with lifestyle developments and hospitality venues than historic office stock. Golden is also working to secure Chicago landmark status for the building, a move that would end decades of uncertainty and permanently protect it from demolition — an option Zell once explored, along with adding another tower on the adjacent riverfront plaza.
"'We’re trying to modernize something while paying respect and giving a nod to what the original builders built,' Golden told CoStar News.
"For tenants, changes will be focused on creating a broader community within the building where tenants can socialize, learn to play guitar, bowl a few frames on an upcoming four-lane alley or buy produce at a farmers market.
"Designed by noted architecture firm Holabird & Root and completed in 1929, the building is known as the first in Chicago built over railroad tracks, with innovative features such as a special venting system for railroad locomotive exhaust, according to a city report submitted to the Commission on Chicago Landmarks. The public plaza has the distinction of being the first privately developed open space in the city and one of the first nationally, according to the report.
"'It’s good for the tenants, good for us,' Golden said. 'The prior owner didn’t want to landmark it because they had entertained tearing it down. I love this type of building because they really express who Chicago is, and I’m not that ambitious to build a skyscraper.'(Ori, CoStar News, 5/11/25)
“The former Chicago Daily News Building is among the city’s best examples of Art Deco architecture, a big beautiful sculpted slab of limestone that has been a superlative study in detail, material, function and form for almost 100 years. The building is a city landmark in every sense of the word.
“The historic Daily News Building is not a protected city landmark. That means it — along with its remarkable river edge plaza and its still-intact Art Deco lobby — are not safe from being razed and replaced.
“But if demolition seems improbable, think again. Zell himself also wanted to replace the Daily News Building with a new tower back in 2000 until Mayor Richard M. Daley put the kibosh on the plan. Zell came back in 2008 with a bid to shoehorn a new skyscraper next to the historic building, obliterating that marvelous and historic plaza.
“The groups Preservation Chicago and Landmarks Illinois have pushed for landmark designation for the Daily News Building since 2008. (Bey, Chicago Sun-Times, 11/29/24)
“The piece in question is the monumental mural about the gathering, printing and delivery of the news that once adorned the vaulted ceiling of the concourse in the old Chicago Daily News Building at 400 W. Madison St. Its crisscrossing geometric forms perfectly captured the energy of Chicago’s Front Page newspaper era in the Roaring ’20s.
“For 64 years, following the completion of the Daily News Building in 1929, the 180-foot-long by 18-foot-wide canvas delighted discerning commuters who craned their necks to see it as they passed through the concourse on the way into and out of the Chicago & Northwestern railway station.
“Then, in the fall of 1993, after a panel of the mural had come loose because of a leaky roof, the entire canvas was stripped off the ceiling and taken to a Milwaukee-area company, Conrad Schmitt Studios Inc., that restores the interiors of historic buildings. Several art restorers and conservators objected, saying the Schmitt firm lacked experience in renovating historic murals and that the mural should have been kept in place because removal typically causes additional damage.
“But Sam Zell, who controls a partnership that owns the old Daily News Building (now known as Two North Riverside Plaza), defended the move. ‘We hired [the Schmitt firm] to restore it, and we want them to put it back up into the building,’ he told Tribune reporter William Mullen. ‘We think it’s a treasure and a very valuable part of the building.’
“Here’s what happened (or, more accurately, what hasn’t happened ) since then: The Milwaukee-area firm never restored the mural, reportedly because Zell’s firm considered its bid too high. The artwork sits in a Near Northwest Side art storage warehouse. It’s been nearly 11 years since the mural was removed. [written in 2004]
“Obviously, the mural should go back where it was. But what kind of shape is it in? And how much would it cost to restore it?” (Kamin, Chicago Tribune, 8/15/04)
Ward Miller has been in active communication with Blue Star Properties to encourage historic preservation, Chicago Landmark Designation, and returning the monumental ceiling murals “Gathering the News,” “Printing the News,” and “Transporting the News” by John Warner Norton to the concourse. Blue Star Properties was open to the conversation and interested in learning more about the history and significance of the Chicago Daily News Building.
Preservation Chicago is thrilled that Chicago Daily News Building has finally been designated a Chicago Landmark. We've come long way since it was a 2008 Chicago 7 Most Endangered threatened with demolition and new construction. We formally suggested Chicago Landmark Designation for the Chicago Daily News Building to the City of Chicago Landmark Commission on May 16, 2025. This was an important first step toward the Chicago Landmark Designation.
Sources & further reading (15)
- Read the full story at CoStar News and Chicago Sun-Times
- Chicago art deco tower adapts for second century; Upgrades at 2 N. Riverside Plaza reflect latest office landlord push to lure back workers to older buildings, Ryan Ori, CoStar News, 5/11/25
- What’s That Building? Mural from the old Daily News Building; First unveiled above the concourse in 1929, John Warner Norton’s “Gathering the News, Printing the News, Transporting the News” is now in storage at Mana Contemporary, Dennis Rodkin and Sasha-Ann Simons, interview with Ward Miller, WBEZ Chicago, 4/21/26
- Final landmark recommendation approved for Chicago Daily News Building, The developer will rehab the building for new office use, Lukas Kugler, Urbanize Chicago, 6/2/26
- Former Chicago Daily News building could be in line for landmark status; The designation could make a planned $70 million rehab eligible for a tax break designed to help historic commercial properties, Lee Bey, Chicago Sun-Times, 4/1/26
- Chicago Daily News Building II, Chicagology
- Chicago Daily News Building Landmark Designation Report, April 2026
- Former Chicago Daily News building wins initial approval for landmark status ahead of revamp; New joint ownership venture could snag $28M in tax breaks for planned waterfront overhaul of tower previously owned by the late Sam Zell, The Real Deal Staff, 4/3/26
- Will the former Chicago Daily News building receive landmark status? Hayley Boyd, WGN Radio 720, 4/2/26
- Local firm to buy former Chicago Daily News building, owned for decades by late billionaire Sam Zell; Blue Star Properties has contract on 26-story art deco office building, Ryan Ori, CoStar News, 4/21/25
- Chicago developer set to buy riverfront office building from Sam Zell estate, Danny Ecker, Crain’s Chicago Business, 4/22/25
- Former Chicago Daily News Building, now for sale, deserves landmark protection; It might be hard to believe this unique Art Deco building and plaza could be wrecked and replaced with a shiny new and significantly taller Wolf Point-style office tower — and there appears to be no current plans to do so. But this is still Chicago. And the right deal can make virtually anything possible, Lee Bey, Chicago Sun-Times, 11/29/24
- News mural held hostage by dueling interests, Blair Kamin, Chicago Tribune, 8/15/04
Fables of the Reconstruction; We had our very own Sistine Chapel, with a 180-foot mural by an important 20th-century artist. So why is this landmark painting languishing in a warehouse? Jeff Huebner, Chicago Reader, 2/27/1997- Art Deco Treasure Chest: Daily News Building, John Morris, Chicago Patterns, 4/28/15
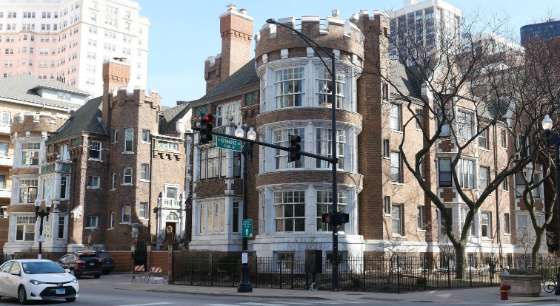 THREATENED: Bryn Mawr Historic Landmark District Designation Delayed By Dispute Regarding Redevelopment of 1909 Classical Revival Building at 1114 W. Bryn MawrRead
Bryn Mawr Historic Landmark District. Photo credit: Chicago DPD
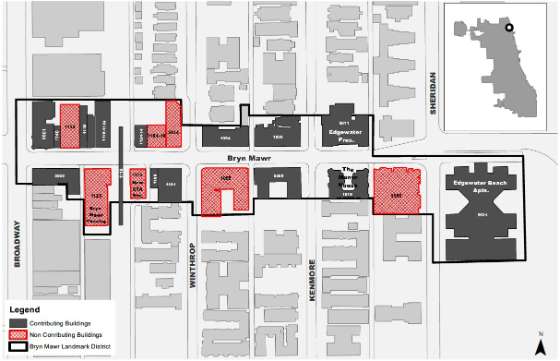
Bryn Mawr Historic Landmark District Map. Photo credit: Chicago DPD
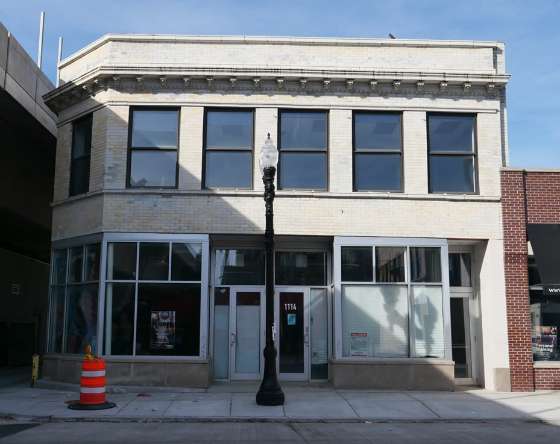
Landmarks Commission issued a preliminary denial of a demolition permit for 1114 W. Bryn Mawr Ave. in Edgewater, finding the two-story 1909 commercial building is a significant contributor to the proposed Bryn Mawr landmark district. Photo credit: Chicago DPD
rd"The city's Commission on Chicago Landmarks granted a preliminary landmark recommendation for the Bryn Mawr Historic District during a hearing in April. The proposed landmark district spans Bryn Mawr Avenue from Broadway to Sheridan Road, including notable buildings like the Edgewater Beach Apartments, 5555 N. Sheridan Road, and Belle Shore Apartment Hotel, 5550 N. Kenmore Ave.
"Also included in the proposed district are three buildings along Bryn Mawr Avenue that developer Harlem Irving Companies wants to demolish to build a six-story, mixed-use apartment building with 95 apartments and about 6,000 square feet of ground-floor retail space.
"The commission approved demolition permits for 5614 N. Winthrop Ave. and 1106 W. Bryn Mawr Ave. — both deemed non-contributing due to extensive alteration — but preliminarily denied the demolition permit for 1114 W. Bryn Mawr Ave. The Department of Planning and Development maintains that the two-story brick building, built in 1909, has 'excellent integrity in its features, and that the significant architectural features of Classical Revival style make it worthy of being designated as a contributing building.'
"The next step is for the landmarks commission to give its final recommendation on the demolition permit during its meeting July 9." (Savedra, Block Club Chicago, 6/16/26)
"A three-block stretch of Edgewater's Bryn Mawr Avenue, home to some of the most stylish Victorian era and Jazz Age residential buildings in the city, will take a likely step toward landmark status.
"The proposed three-block, 15-building district between Sheridan Road and Broadway would include some already individually landmarked structures, such as the eight-story cream and green Belle Shore Apartments, the Tudor-styled Manor House and the elegant princess painted in 'sunset pink,' the Edgewater Beach Apartments, at 5555 N. Sheridan Road.
"'Constructed between 1897 and 1929, the proposed district's 15 contributing buildings form a distinctive and remarkably intact group designed in a range of architectural styles,' city staffers wrote in their report to the commission.
"A century after its creation, the thoroughfare is still a nice little strip with retail space at the bases of many of the street's residential buildings, with the Bryn Mawr stop on the CTA's Red Line right there. There's a lot of talk lately about the 15-minute city, a recent urban planning idea that would put everything a resident would need — work, medical care, shopping and the like — within a quarter-hour walk, or transit journey, from home. Bryn Mawr Avenue — dense, walkable — had the beginnings of that back when people were barely out of horse-and-buggies. The more the city, business and philanthropic community can do to lift these places up, the better.
"A permanent landmark designation for Bryn Mawr, if approved by the City Council, would make buildings within the district eligible for property tax incentives that could help write-down renovation and restoration costs." (Bey, Chicago Sun-Times, 5/7/26)
Preservation Chicago celebrated the preliminary landmark designation of the Bryn Mawr Historic District — on the National Register of Historic Places since 1995 — in our April 2026 newsletter, and we continue to support the district's advancement to a final designation. The Commission's process has been careful and appropriately calibrated: it correctly approved demolition permits for the two non-contributing buildings while protecting the one building that contributes to the district's character.
Preservation Chicago has proposed a facade retention compromise that appears to be a reasonable and workable path forward. This approach could incorporate the historic Classical Revival facade of 1114 W. Bryn Mawr into the new construction, allowing the Landmark District to advance intact while permitting Harlem Irving Companies to build its new 95-unit development. This preservation-sensitive approach to development, honors the building façade's contribution to the streetscape while allowing the new construction to proceed. There are many successful examples of this facade retention approach in Chicago.
Preservation Chicago encourages the Commission on Chicago Landmarks, Harlem Irving Companies, Edgewater Historical Society and community members, and Ald. Manaa-Hoppenworth (48th) to support this solution at the July 9 hearing. Housing and historic preservation are not in conflict here — both can be achieved.
Preservation Chicago worked closely for years with the Edgewater Historical Society, 48th Ward Ald. Manaa-Hoppenworth, and other stakeholders to make this Chicago Landmark District a reality. Special thanks to John Holden, LeRoy Blommaert, Thom Greene and Kathy Gemperly of the Edgewater Historical Society.
We're thrilled that the Bryn Mawr Historic District is finally moving forward. We testified in support of the Bryn Mawr Historic District at the Commission on Chicago Landmarks hearings and will continue to advocate for the district until Final Landmark Designation is approved by Chicago City Council.
Sources & further reading (7)
Read the full story at Block Club Chicago
Bryn Mawr Historic District Landmarking Could Derail 100-Unit Apartment Project, Developer Says; Madison Savedra, Block Club Chicago, 6/16/26
Bryn Mawr Historic District Gets Preliminary Landmark Designation; The district includes Bryn Mawr Avenue from Broadway to Sheridan Road and famed residences like the Edgewater Beach Apartments, Madison Savedra, Block Club Chicago, 4/3/2026- City Moves To Landmark Edgewater’s Bryn Mawr Historic District; The district includes Bryn Mawr Avenue from Broadway to Sheridan Road and famed residences like the Edgewater Beach Apartments. An initial hearing is April 2 with the city’s landmarks commission, Madison Savedra, Block Club Chicago, 3/25/26
Edgewater's historic Bryn Mawr Avenue heads toward possible landmark status; Lee Bey, Chicago Sun-Times, 5/7/26
WIN: Bryn Mawr Historic District Granted Preliminary Landmark Designation; Preservation Chicago, 4/2026
Bryn Mawr Historic District; Wikipedia
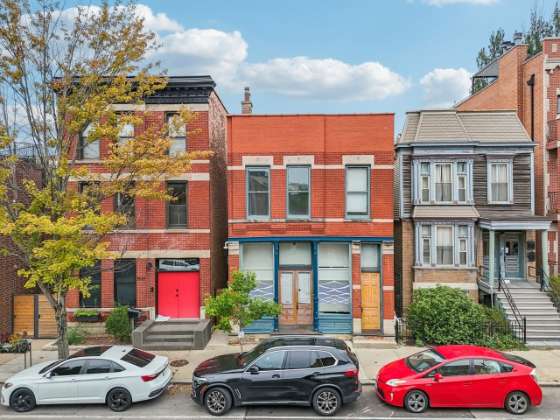 WIN: After Roger Brown House Receives Final Landmark Recommendation, Developer Plans Gut RehabRead
Roger Brown Home and Studio After Sale of Over 2,000 Artworks by Chicago Imagists in 2025, 1926 North Halsted Street. Photo credit: Redfin
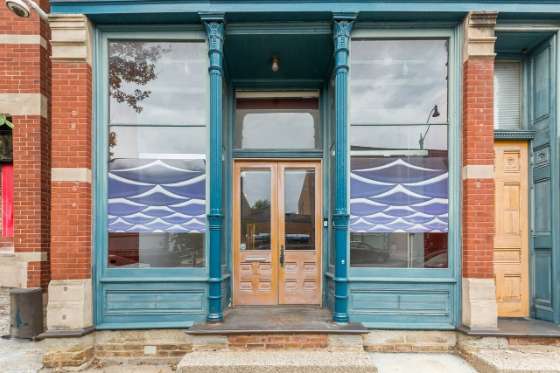
"Ben Yeshurun, 31, who has redeveloped Chicago residential properties for about six years, faced that question after he agreed in October 2025 to purchase the Lincoln Park home and studio of painter Roger Brown.
"Brown gained national fame in the 1960s and ‘70s as one of the Chicago Imagists. A year before his death in 1997, the celebrated artist gave the 1880s residence at 1926 N. Halsted and its contents to the School of the Art Institute of Chicago, which maintained it as a study center until closing it in 2020.
"Then, last year, the school stunned the local art world by putting the home on the market as a possible teardown. Historic preservationists and Brown enthusiasts rallied to have it listed as a local landmark.
"They prevailed. Just days after Yeshurun signed the contract for his $1.196 million purchase, the Commission on Chicago Landmarks voted unanimously for the property to receive preliminary landmark status. Final City Council approval came in May.
"The developer does not plan to live in the house or return it to the previous use as a study center. Instead, he intends to gut the interior and rearrange it with six bedrooms (four upstairs and two in the basement) and an open floor plan on the first floor. Then he will sell it and play up the connection to Brown and Chicago art history when he puts it on the market.
"'I really liked the fact that this was a really big house already, and I didn’t see a reason to tear it down,' he said. 'I like those projects where you can keep the history of it.'
"The elements a Chicago landmark designation protects are unique to each property, and, in the case of the Brown home, such protection is limited to the exterior. Included is the original iron-frame storefront façade and a “ghost sign” on the north side of the house – a fading painted advertisement for the Daily News, a newspaper that ceased operations in 1978.
"According to Matt Crawford, a coordinating planner at the Chicago Department of Planning and Development, just three other locally landmarked properties have a connection to visual artists: one at 1810 W. Cortland formerly owned by Richard Nickel and two others that housed artist studios – the Erie Street Row, 161 E. Erie, and Tree Studios, 603-621 N. State. (More are connected to writers or other kinds of cultural figures.)
"As for preserving Brown’s connection to the property, Yeshurun wants to hold a kind of celebratory open house during which he will pay tribute to the artist with a display of historical photos of the structure. He’s even considering exploring a collaboration with Gray, the art gallery that handles Brown’s estate.
"Yeshurun also hopes during the event to display Brown’s 1967 Mustang, discovered in the garage when the new owner was inspecting the property. He bought the car for $6,500 and is having it brought back to a drivable condition." (MacMillan, WBEZ Chicago, 6/4/26)
Preservation Chicago worked closely with preservation partners to mount a rapid response advocacy campaign to landmark the Roger Brown Home and Studio. We're thrilled that the building will be protected, but we are highly disappointed by the decision of the School of the Art Institute to sell off all the contents of the collection. Liquidation was not the intent when the School of the Art Institute was entrusted with this important collection.
Sources & further reading (19)
Read the full story at WBEZ Chicago
What will become of artist Roger Brown’s house? Ask the developer who bought it; Brown gained national fame in the 1960s and ‘70s as one of the Chicago Imagists. His home and studio sold for $1.196 million last year, Kyle MacMillan, WBEZ Chicago, 6/4/26- Roger Brown Home and Studio designated a Chicago landmark, The 1888 home and studio building stands at 1926 N. Halsted, Lukas Kugler, Urbanize Chicago, 6/21/26
- Lincoln Park’s Roger Brown Home, 2 Historic DePaul Buildings Get Landmark Protection, The landmark designations protect the late artist’s Halsted Street home and studio as well as DePaul’s Byrne Hall and Cortelyou Commons, Patrick Filbin, Block Club Chicago, 5/20/26
- Final landmark recommendation approved for Roger Brown Home and Studio; The 1888 home and studio building stands at 1926 N. Halsted, The 1888 home and studio building stands at 1926 N. Halsted, Lukas Kugler, Urbanize Chicago, 4/25/26
- Art Institute sells former home of artist Roger Brown to rehabbers, Dennis Rodkin, Crain’s Chicago Business, 4/8/26
Artist Roger Brown’s Lincoln Park Home Nears Landmark Status; The 19th-century Halsted Street building was the Imagist painter’s residence and studio. It now awaits approval by the city’s zoning committee and the full City Council., deserves protection as the sale of the property continues, Patrick Filbin, Block Club Chicago, 4/3/26
Artist Roger Brown’s Lincoln Park Home And Studio Moves Closer To Landmark Status; Preservationists say the 19th-century Halsted Street building, once home to the famed imagist painter, deserves protection as the sale of the property continues, Patrick Filbin, Block Club Chicago, 11/26/25
Preservationists rush to head off potential demolition of Roger Brown home, Dennis Rodkin, Crain’s Chicago Business, 9/19/25
Roger Brown Home and Studio secures preliminary landmark; The 1888 home and studio building stands at 1926 N. Halsted, Lukas Kugler, Urbanize Chicago, 11/24/25
‘Incredibly important’ Imagist Roger Brown gave his collection to Chicago. How’d it end up in Wisconsin? As a new exhibition opens in Sheboygan, Wisconsin, some in the art world ponder whether the School of the Art Institute let slip a key piece of the city’s cultural history, Kyle MacMillan, WBEZ Chicago, 10/16/25
Artist Roger Brown’s longtime home and studio for sale by School of the Art Institute, Dennis Rodkin, Crain’s Chicago Business, 9/12/25
Landmark the Roger Brown Home and Studio — or lose it forever, Elizabeth Blasius and Susannah Ribstein Op-Ed, Chicago Tribune, 9/19/25
The Future of Roger Brown’s Home & Studio, Rachel Freundt, Architecture and History of Chicagoland, 9/22/25
Can Preservationists Save Artist Roger Brown’s Former Lincoln Park Home From Demolition? The famed artist’s Halsted Street residence and studio is under contract. Advocates want the city to landmark it before its history is lost, Patrick Filbin, Block Club Chicago, 9/23/25
Open Letter to Preserve, Don’t Demolish, The Roger Brown Home and Studio
Roger Brown Study Collection, Time Tells, Vince Michael Blog
School of the Art Institute of Chicago to Sell its Roger Brown Study Collection to Kohler Foundation, School of the Art Institute
Roger Brown House, 1926 N Halsted St, Chicago Listing
 WIN: Preliminary Landmark Designation and Renovation of Up Top Building at Altgeld Gardens Approved (Chicago 7 2017 & 2022)Read
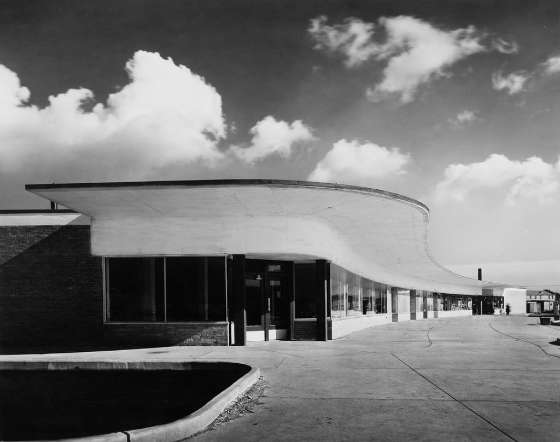
Altgeld Gardens, Commercial Buildings, “Up Top”, 1946, Keck & Keck, 13100 S. Ellis Avenue. Altgeld Gardens Housing Center and Commercial Center, photographed on October 31, 1945, Keck & Keck, HB-08854-A Photo Credit: Chicago History Museum / Hedrich-Blessing
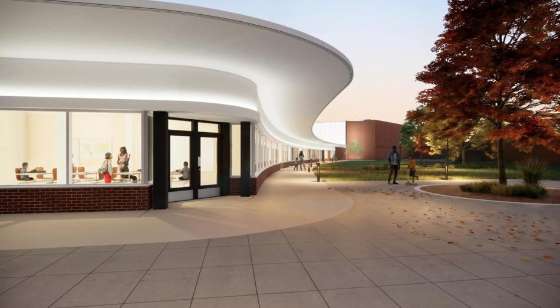
Proposed restoration of Altgeld Gardens, Commercial Buildings, “Up Top”, 1946, Keck & Keck, 13100 S. Ellis Avenue. Rendering Credit: By The Hand Club for Kids / Present Future Architects
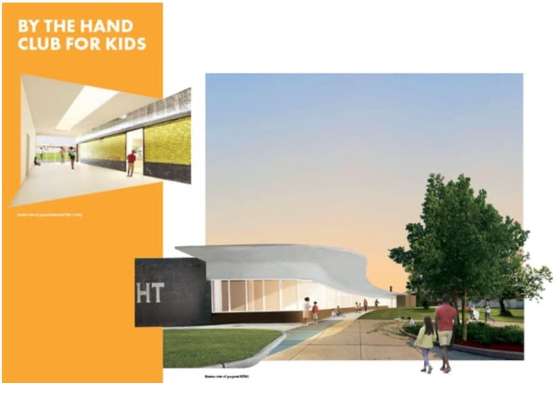
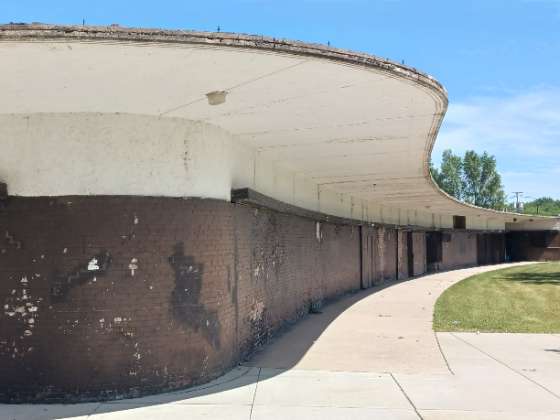
Altgeld Gardens, Commercial Buildings, “Up Top”, 1946, Keck & Keck, 13100 S. Ellis Avenue. Photo taken in 2022. Photo Credit Ward Miller / Preservation Chicago
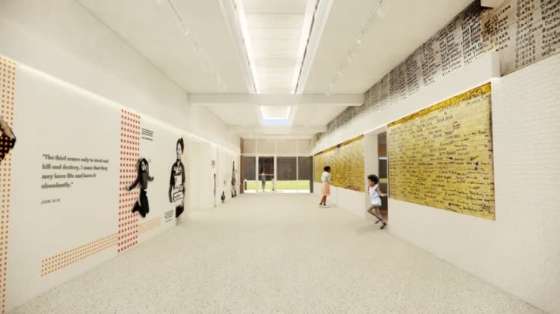
Proposed restoration of Altgeld Gardens, Commercial Buildings, “Up Top”, 1946, Keck & Keck, 13100 S. Ellis Avenue. Rendering Credit: By The Hand Club for Kids / Present Future Architects
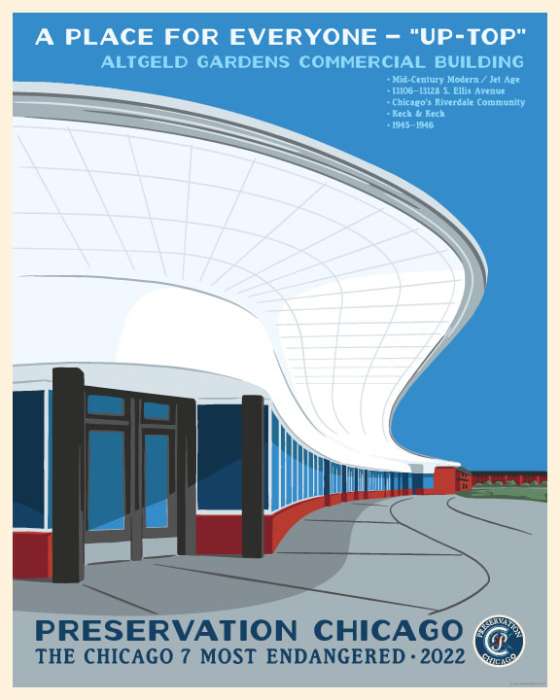
Altgeld Gardens ‘Up-Top’ Commercial Building, 1945-46, Keck & Keck, 13106-13128 S. Ellis Avenue. Image credit: Preservation Chicago. Altgeld Gardens ‘Up-Top’ Commercial Building Preservation Chicago 2022 Chicago 7 Most Endangered Poster. Posters available at Preservation Chicago’s webstore.
POTENTIAL WIN: Chicago Plan Commission Approves By The Hand Club For Kids' Renovation of Altgeld Gardens' Historic "Up Top" Building, Home to the Birthplace of the Environmental Justice Movement (Chicago 7 2017, 2022)
"A $23.3 million effort to turn an architecturally significant 81-year-old former Altgeld Gardens commercial building into an after-school center has been approved by the Chicago Plan Commission. The panel last week approved the By The Hand Club For Kids' project to convert and expand the dilapidated one-story modernist building at 13100 S. Ellis Ave. into a facility with classrooms, a gymnasium and meeting space. The development represents quite a potential turnaround for one of the city's less recognized but historically important buildings.
"Designed by noted modernist architects Keck & Keck — and nicknamed the 'Up Top' building by Altgeld residents — the distinctive fan-shaped brick structure with an overhanging curved roof was built in 1945 as stores, offices and services for the then-new Far South Side public housing development. The Up Top was granted preliminary city landmark status earlier this month.
"The building became the birthplace of the environmental justice movement in the 1980s when the late Altgeld resident Hazel Johnson's People for Community Recovery set up shop there.
"'We just think that there's so much great history in the building, and we know it's something the community wanted us to do,' By The Hand Club For Kids Chief of Partnerships and Development Andraya Yousfi said. 'Lots of incredible history in the building that's really meaningful for the community.'
"By The Hand Club has been active at Altgeld for 25 years. The housing development's Local Advisory Council President Bernadette Williams was instrumental in getting the organization to reuse the building. 'With them preserving it, it's going to be a new amenity [that helps with the] beautification of Altgeld Gardens,' Williams said. 'It's an eyesore right now.'
"The renovation would convert the long-vacant building into a K-12 after-school center with computer labs, nine classrooms, a kitchen, offices and a multipurpose room. And a breezeway that contains a memorial with the names of Altgeld residents handwritten on a yellow brick wall will be preserved. The city's landmarks designation report said the wall dates back to the 1960s. 'They're going to encase those names,' Williams said.
"The Up Top was designed by architects George Frederick Keck and his brother William. It's a straight-up modernist structure — more apparent in early photos — quite in contrast to the more traditional-looking Altgeld homes and buildings designed by Naess & Murphy.
"George Keck gained fame by designing the House of Tomorrow, a futuristic 12-sided glass [house] for the 1933 Chicago World's Fair. The home, relocated to Beverly Shores, Indiana, after the fair, is currently under restoration. At Altgeld, the Kecks designed 'a high-quality, cost effective and energy efficient commercial building,' the city's designation report said.
"Storefronts with large shop windows face south to take advantage of natural sunlight and the warm rays of the low winter sun. The renovations would bring back the big windows, giving the building a transparency and a visual weightlessness that hasn't been seen there in at least a generation.
"The landmarks commission's preliminary designation — which protects the building from demolition and unsympathetic alterations — is supported by the By The Hand Club, Yousfi said. The designation honors the building for its architecture and architects but also for its connection to the groundbreaking environmental activism of Johnson and the People for Community Recovery." (Bey, Chicago Sun-Times, 6/29/26)
The "Up Top" building — named by Altgeld Gardens residents for its elevated position at the northeast corner of the complex — is one of Chicago's most important and least celebrated examples of mid-century modernism, and Preservation Chicago is proud to have been an active voice for its preservation over many years.
The building has appeared on Preservation Chicago's Chicago 7 Most Endangered list twice: in 2017, as part of a broader designation of Altgeld Gardens Blocks 11, 12, and 13, and again in 2022, as part of the "Public Housing Sites" designation alongside the Cabrini-Green Rowhouses and Lathrop Homes South Campus. Long before these Chicago 7 designations, it had appeared on our watchlists beginning as early as 2011.
On June 4, 2026, Preservation Chicago was proud to testify in strong support of By The Hand Club For Kids' project at the Commission on Chicago Landmarks meeting at which the building received its Preliminary Landmark Designation, a milestone Ward Miller called "marvelous and well deserved."
Keck & Keck, the Chicago firm led by brothers George Frederick Keck and William Keck, brought to Altgeld Gardens the same innovative design sensibility they applied to the House of Tomorrow and the Crystal House at the 1933 Century of Progress World's Fair — buildings that introduced passive solar principles, floor-to-ceiling glass, and prefabricated construction to a national audience.
At Altgeld Gardens, these same ideas were applied in a civic and commercial context: large south-facing shop windows harvesting winter sunlight, a gracefully curved roofline creating shelter and shade, and a robust brick construction meant to last. The building was central to the wider development. It was the neighborhood's Main Street, including a grocery store, currency exchange, cleaners, drug store, boutique, barbershop/stylist, pool hall/ deli, adult club/bar, which served Altgeld Gardens residents in a self-contained public housing community deliberately sited far from the city's commercial core. The grocery store was owned and operated by Alfred Beale. It was called Al’s Certified Grocery store. The drug store was originally a Rexall Drugs. The owner sold it to the pharmacist who worked there and it became Cartwright’s Drug Store. The original owner of the barber shop retired and sold the shop to one of his barbers who happened to be a local resident, Ernest Daurham.
The connection to Hazel Johnson and the People for Community Recovery make this building historically significant in ways far beyond the architecture. Johnson — who grew up in Altgeld Gardens and watched her neighbors suffer disproportionate rates of cancer, asthma, and other illnesses linked to the toxic industrial landscape surrounding the development — founded People for Community Recovery in 1979. Widely recognized as the "Mother of the Environmental Justice Movement," Johnson's advocacy for this building helped establish the principle that low-income communities of color have the right to a clean and healthy environment. That legacy is now part of what the City of Chicago's landmark designation report recognizes and honors, alongside the Keck & Keck design itself.
The memorial wall within the breezeway — a yellow brick surface covered with the handwritten names of Altgeld residents lost to gun violence, dating to the 1960s — adds yet another layer of meaning. We praise By The Hand Club's commitment to encasing and preserving those names within the new lobby in an act of profound community stewardship.
Preservation Chicago applauds By The Hand Club For Kids, Andraya Yousfi, Local Advisory Council President Bernadette Williams, the City of Chicago, Present Future Architects, Landmarks Illinois, and all the partners who are bringing this remarkable building back to life.
We will remain actively involved until the Chicago Landmark designation for the Up Top building is finalized and building redevelopment is completed, ensuring that this one-of-a-kind Keck & Keck structure — and the environmental justice history it holds — is permanently protected.
Sources & further reading (12)
Read the full story at Chicago Sun-Times
Altgeld Gardens' 'Up Top' building to return to tip-top shape as an after-school center; By The Hand Club For Kids' renovation would revive an often overlooked building that was designed by noted architects then became the birthplace of the environmental justice movement; Lee Bey, Chicago Sun-Times, 6/29/26
Up Top Building Redevelopment Approved By Plan Commission; Ian Achong, Chicago YIMBY, 7/4/26- Plan Commission approves redevelopment of Up Top Building, The building at 13100 S. Ellis will be converted into a community center, Lukas Kugler, Urbanize Chicago, 7/1/26
After School Program Set To Redevelop Historic Altgeld Gardens Building; Ian Achong, Chicago YIMBY, 6/24/26
A neglected Altgeld Gardens building, designed by 1933 World's Fair architect, is slated for rebirth; Once renovated, the 79-year-old former Altgeld Gardens Commercial Center designed by noted architects Keck & Keck will house after-school programs and social services; Lee Bey, Chicago Sun-Times, 6/3/25
Altgeld Gardens Up-Top Building Rehabilitation and Land Disposition Project; City of Chicago Press Release
Altgeld Gardens Memorial Wall’s place in Chicago history is clear, its future less so; “The wall is kind of like a historic monument for everybody who used to live or still lives in Altgeld Gardens,” a former resident says. But it’s in danger of being demolished, Linda Paul, WBEZ, 1/31/23
THREATENED: Public Housing Sites; Altgeld Gardens Commercial, Cabrini Rowhouses, Lathrop Homes South Campus A 2022 Chicago 7 Most Endangered
POTENTIAL WIN: Nonprofit Buyer Plans Renovation of Up Top Building at Altgeld Gardens (Chicago 7 2017 & 2022); Preservation Chicago, 2025
THREATENED: Public Housing Sites; Altgeld Gardens Commercial, Cabrini Rowhouses, Lathrop Homes South Campus, A 2022 Chicago 7 Most Endangered; Preservation Chicago, 2022
Altgeld Gardens, Blocks 11, 12 and 13, a Preservation Chicago 2017 Chicago 7 Most Endangered
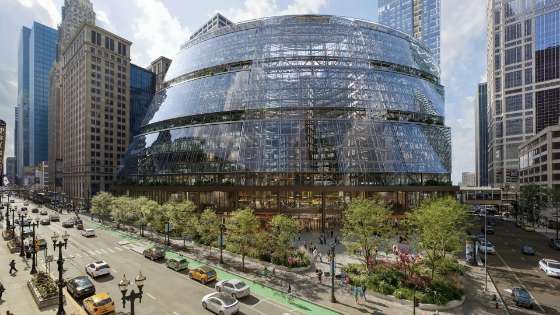 WIN: Initial Indicators from the “Google Effect” Confirm Substantial Benefits to the Loop (Chicago 7 2016, 2018, 2019 & 2020)Read
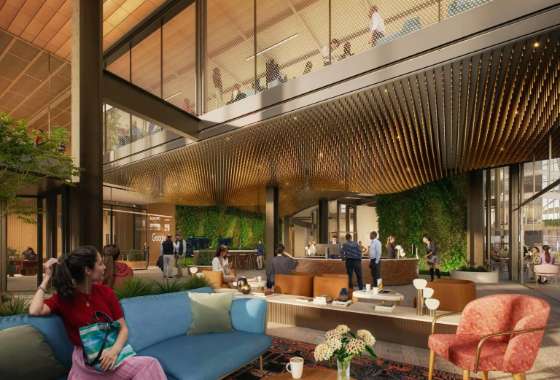
Rendering of Proposed James R. Thompson Center Google Adaptive Reuse in 2024. Built 1985, Helmut Jahn, 100 W. Randolph Street. Rendering Credit: Prime/Capri Interests / JAHN Architects
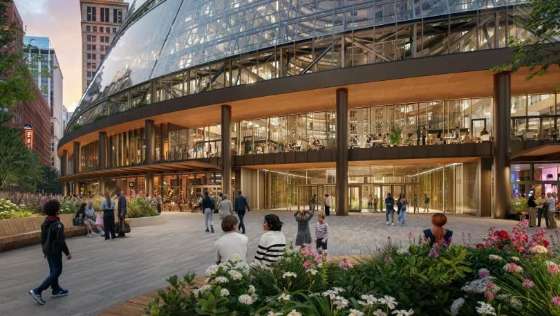
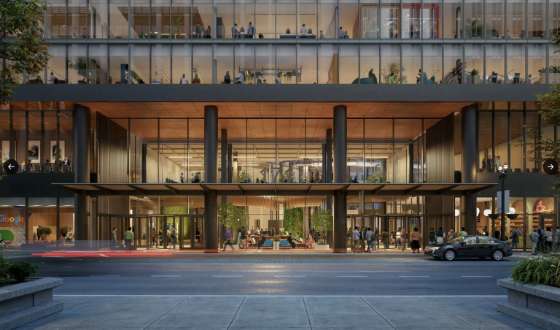
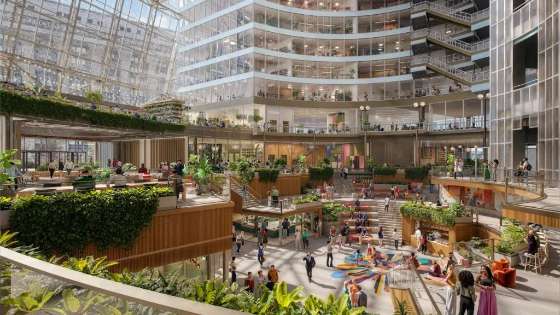
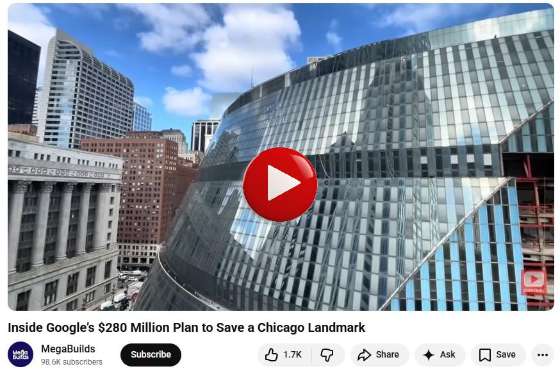
Inside Google’s $280 Million Plan to Save a Chicago Landmark (12:48). MegaBuilds Video, Image Credit: MegaBuilds
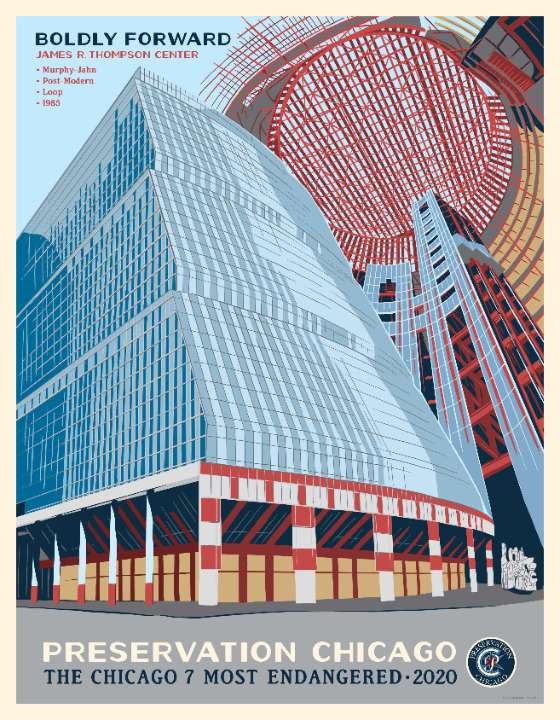
James R. Thompson Center Chicago 7 2020 Most Endangered Poster. Built 1985, Helmut Jahn, 100 W. Randolph Street. Image Credit: Preservation Chicago
"A neglected part of downtown Chicago is perking up as Alphabet Inc. redevelops a 1980s-vintage building designed to house legions of state government workers.
"Startups and other small companies have been snapping up space in the LaSalle Corridor district, which once served as the city’s financial center and as backdrop for movies from The Dark Knight to The Untouchables. The catalyst: the renovation of the James R. Thompson Center, where Alphabet’s Google plans to start moving workers next year.
"The real estate rush — part of a wider phenomenon often dubbed the 'Google effect' in which the tech giant drives real estate investment around its offices — is fueling signs of recovery in a hard-hit part of downtown as Chicago struggles to rebound from the pandemic. Since Google announced the project in 2022, office leasing volume has advanced 14% in LaSalle Corridor, compared with a 13% drop in the broader Central Loop district of which it’s a part.
"Within just a half-mile radius of the Thompson Center, the gain is 23%, according to real estate brokerage CBRE Group Inc.
"'We’re just getting started in terms of being able to see the Google effect,” said Jeffrey Cheng, chief executive officer of Nautilus Solar Energy, which relocated from New Jersey to Chicago last year and took space near the Thompson Center. “The commercialization of this area is only going to continue to increase, which is going to be great for our employees and our company just to be an ancillary beneficiary of that effect.”
"Google’s investment has a complement in a JPMorgan Chase & Co. renovation just three blocks away. The bank, which is requiring employees to be in the office five days a week, is overhauling its longtime office tower with a revamp of all floors plus a new lobby, gym and food hall-style cafeteria.
"The 'combined effect' of the JPMorgan and Google projects will boost the neighborhood, said Anthony Maggiore, managing director and segment head of Midwest and Canada commercial banking. Google has said it eventually plans to purchase the Thompson Center from the developers managing the revamp, signaling a long-term investment in the area comparable to JPMorgan’s.
"The Thompson Center project will breathe new life into downtown, said Rob Biederman, head of US state and local government affairs for Google, adding that the company has a history of preserving and reusing historic structures.
"It will take years to see the full effect of Google’s move, brokers cautioned. No other major companies have signed new leases on LaSalle recently, although CoStar News, a real estate information platform, has reported that market-data provider Morningstar is weighing whether to lease space from Google.
"Startups such as ElectronX, a power-derivatives exchange, are betting that Google’s presence will bolster the neighborhood. The area also has strong transit options and a wealth of offices, hotels and restaurants within walking distance.
"'From a recruitment perspective, from just that proximity perspective, I would expect there to be lots of other more innovative companies coming in around here,' said Sam Tegel, CEO of power-derivatives exchange company ElectronX, which recently moved into a building across the street from the Thompson Center. 'That gave us comfort and confidence.'" (Davis, Bloomberg, 5/22/26)
The Thompson Center was a Preservation Chicago 7 Most Endangered in 2016, 2018, 2019 and 2020. The preservation advocacy effort was long and challenging, but ultimately proved to be highly worthwhile. The building is being fully comprehensively modernized and will become a home to Google.
Governor James R. Thompson wanted the State of Illinois Building (later renamed the Thompson Center) to stimulate the Central Loop in the early 1980s. Thanks to a long and successful preservation campaign, and visionary developers and decision makers 40 years later, the Thompson Center as Google's Midwest HQ will again have a huge beneficial impact on the Central Loop.
From ‘Impossible to Inevitable,’ the Thompson Center reuse is a perfect example of the incredible power of preservation to generate economic development.
Sources & further reading (12)
Read the full story at Bloomberg/Silicon Valley
Google ignites real estate revival in old Chicago financial hub, Miranda Davis, Bloomberg/Silicon Valley, 5/22/26- Morningstar targets Google’s Chicago Thompson Center redevelopment for future home, Companies are in talks over leasing part of Helmut Jahn-designed building, Ryan Ori, CoStar News, 4/21/26
Morningstar may move into Chicago's Thompson Center after Google renovations, Adam Harrington and Jessica Popowcer, CBS Chicago, 4/23/26- Morningstar to lease big chunk of Loop’s Thompson Center from Google; Billionaire Joe Mansueto’s firm in talks for technology giant’s redevelopment of Chicago’s former state government HQ, TRD Staff, 4/21/26
Thompson Center Will Keep Its Name, With Google Planning A 2027 Move-In
Leasing is now open for retail and office space in the iconic Loop building, which will serve as the tech giant’s new Chicago headquarters for 2,000 workers, Melody Mercado, Block Club Chicago, 3/17/26- Thompson Center website
- Inside Google’s $280 Million Plan to Save a Chicago Landmark (12:48), MegaBuilds, 2/27/26
- Google makes progress on Chicago headquarters with windows update; The new exterior glass is expected to help keep the building cooler in the summer and warmer in the winter. But it certainly changes the structure’s look and feel, Lee Bey, Chicago Sun-Times, 8/22/25
Google’s high-profile renovation of iconic Chicago building gives new look to heart of city; Tech giant’s Thompson Center project drives conversations about downtown, Ryan Ori CoStar News, 7/16/25
Redeveloped Thompson Center will offer public gathering spaces, new renderings released by Google show, Brian Rogal, Chicago Tribune, 11/1/24
New Google rendering gives an early glimpse of former Thompson Center atrium’s future; The rendering obtained by the Sun-Times is the first look Google has provided of its vision for the remade interior of the Helmut Jahn-designed icon, Lee Bey, Chicago Sun Times, 10/31/24
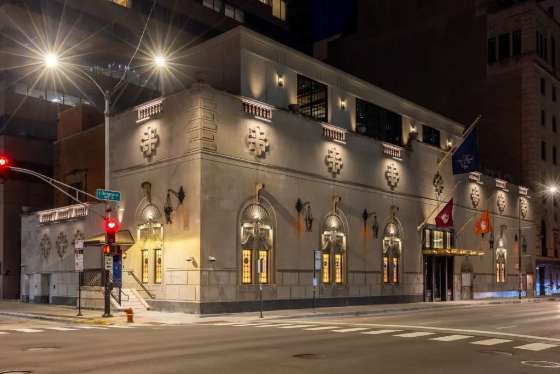 WIN: The Hand & The Eye Team Brings New Life to Orange-Rated 1895 McCormick Mansion and Opens America's Largest Magic Venue at Ontario and Rush StreetsRead
The Hand & The Eye, former McCormick Mansion, Kungsholm Puppet Opera and Restaurant, and Lawry’s, 100 E. Ontario Street. Photo credit: Matthew Reeves / The Hand & The Eye
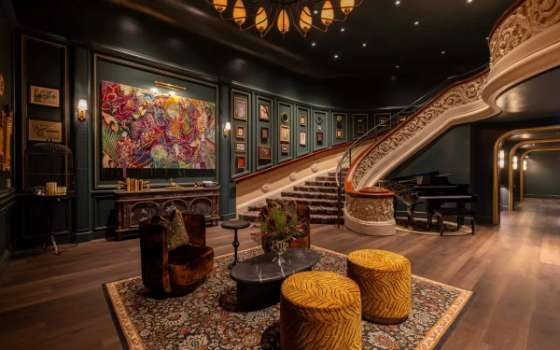
With the historic grand staircase restored. The Hand & The Eye, former McCormick Mansion, Kungsholm Puppet Opera and Restaurant, and Lawry’s, 100 E. Ontario Street. Photo credit: Matthew Reeves / The Hand & The Eye
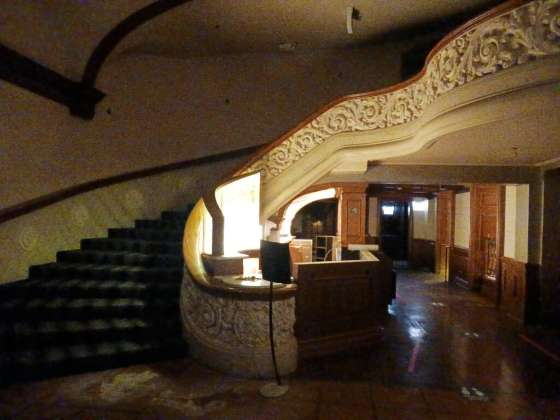
Historic grand staircase prior to restoration in December 2023. The Hand & The Eye, former McCormick Mansion, Kungsholm Puppet Opera and Restaurant, and Lawry’s, 100 E. Ontario Street. Photo credit: Ward Miller / Preservation Chicago
The Hand & The Eye, former McCormick Mansion, Kungsholm Puppet Opera and Restaurant, and Lawry’s, 100 E. Ontario Street. Photo credit: Matthew Reeves / The Hand & The Eye
The Hand & The Eye, former McCormick Mansion, Kungsholm Puppet Opera and Restaurant, and Lawry’s, 100 E. Ontario Street. Rendering credit: Rockwell Group / The Hand & The Eye
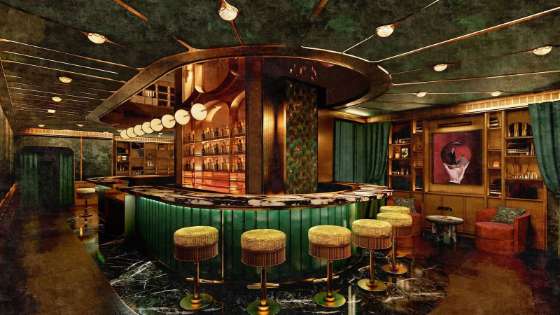
""Glen Tullman made his fortune in the health care industry, especially from business ventures in the world of electronic prescriptions.
"'Maybe you’ll just talk to the piano,' he says with a wink, like a child with a fabulous new toy, 'and it will play any song you ever imagined.'
"There are a lot of maybes involved in The Hand & The Eye, the 36,000-square-foot magic-themed entertainment and dining complex set to open this month inside the distinctively eccentric McCormick Mansion on the corner of Ontario and Rush streets alongside the struggling Magnificent Mile. The castle-like mansion is best remembered as the throwback home of Lawry’s the Prime Rib, which closed in 2020 after a 46-year run, but further back in the 20th century, it was also the home of The Kungsholm, a renowned Scandinavian smorgasbord with its own improbable puppet opera theater.
"Tullman, a magic geek since he was a boy, has just dropped some $50 million on a very upscale venture in this very mansion that, if it succeeds, will be the most substantial visitor-friendly addition to the Magnificent Mile area since before COVID, creating at least 200 new Chicago jobs and potentially lifting the midsection of Michigan Avenue out of its current economic malaise. It will be a far cry from escape rooms or tacky museums, will attract national media attention and could become one of the city’s signature attractions for the upscale visitor.
"There are no other investors in The Hand & The Eye. This is Tullman’s money, Tullman’s vision and thus Tullman’s risk.
"All are the design work of David Rockwell, arguably America’s leading theatrical and restaurant architect and designer.
"Nonetheless, 'this was a once-in-a-lifetime opportunity,' Rockwell says from New York, 'in that it tied together my two main interests in how people come together, which is performance and dining. It also came with a fascinating unicorn of a building with a monolithic facade that is both elegant and mysterious and entirely differentiated from every other building nearby. And as I think of all the things I have ever designed, this one has the largest amount of detail per square foot.'
"Rockwell says his designs for The Hand & The Eye were inspired in part by the artist Joseph Cornell’s famous boxes, cabinets of curiosities that functioned as intimate dioramas and theaters.
"The Hand & The Eye clearly is a passion project, the creation of a man who has made something of a fortune and now wants to spend a hefty portion of it on something he loves for a city he loves. (Rockwell has Chicago roots, too.) He emphasizes words like authenticity, connection, uniqueness. He sees his creation, clearly, in terms of his legacy and the reputation of the venue, within the famously close-knit and famously competitive world of magic, is of importance to him.
"'Our aim,' he says, 'is not just to make this the best place to see magic in the world but the best place to perform it.' With that in mind, there are many nods to the past on display, including one of Houdini’s famed milk cans.
"'This is not just a place. We’re trying to create an experience and a feeling,” he says as he leads a tour of the almost completed, Gatsbyesque complex, a multifloor palace of velour and wood, historic trim, artworks and generously sized bars, some of which are also performance spaces. There is even a bespoke scent in certain rooms.
"The mansion’s historic staircase remains intact. So does an original fireplace. The balustrade was built in Highland Park in the 1920s. There is an outdoor patio and a basement vault. “This is a 100-year venture,” Tullman says of his palace of varieties.
"Small visual tricks are ubiquitous yet nothing here feels tacky. On the contrary, The Hand & The Eye is as upscale a venue as Chicago has, calling back to a more glamorous era of Mag Mile nightlife when you could tip, top, tap in hotel ballrooms in your finery. At least one of Tullman’s magicians, Nicholas Locapo, who has moved here from Columbus, Ohio, seemed very happy in that magician’s way. 'I love this room,' he says, as he presses a secret button in his table and manipulates cards for a visitor in one of the theaters. (Jones, Chicago Tribune, 4/7/26)
“L. Hamilton McCormick, the nephew of famed agriculturalist Cyrus McCormick, and his wife, Constance Plummer McCormick, commissioned a four-story Italian Renaissance home with bricks imported from Belgium (and wrapped in straw) on the corner of Ontario and Rush Street. At various points in its history, the house also housed a puppet theater and a members-only nightclub called the Continental Casino. A fourth-floor ballroom hosted as many as 400 guests including, on occasion, visiting royalty hosted by Mrs. McCormick. Rockwell’s new design will include a roof garden as part of the venue.’ (Jones, Chicago Tribune, 5/16/25)
Preservation Chicago is thrilled with The Hand & The Eye, and we are proud to have worked closely with Glen Tullman and the development team for the past two years to optimize the historic building's original elements — lending authenticity and depth to the immersive experience that no amount of new construction could replicate.
Bravo to Glen Tullman, David Rockwell, and the entire team for creating something genuinely extraordinary in one of Chicago's most historically layered buildings.
The McCormick Mansion is a historic building with many interesting periods and layers. Built in 1895 as a Renaissance Revival private residence for L. Hamilton and Constance Plummer McCormick, the building's history reads as a capsule of Chicago's social and cultural life over 130 years: from a private mansion to Pierre's Continental Casino, to the celebrated Kungsholm Swedish Restaurant with its renowned puppet opera theater, to Lawry's The Prime Rib (1974–2020) — a 46-year anchor of Near North dining — and now to The Hand & The Eye, one of the most ambitious and creative adaptive reuses in Chicago in recent memory. The mansion carries a rare Orange Rating in the Chicago Historic Resources Survey, recognizing its exceptional historic and architectural significance.
Preservation Chicago encourages a landmark designation for the McCormick Mansion. The Hand & The Eye's $50 million investment and 100-year vision are exactly the kind of committed stewardship that a Chicago Landmark Designation can recognize and reinforce.
Sources & further reading (10)
Read the full story at Chicago Tribune
Will The Hand & The Eye, Chicago’s new luxe mansion of magic, save the Magnificent Mile? Chris Jones, Chicago Tribune, 4/7/26
The Hand & The Eye is Chicago's spellbinding new magic venue-meets-members' club; Rima Suqi, Wallpaper*, 7/7/26- The Hand & The Eye is Chicago’s spellbinding new magic venue-meets-members’ club, Architect David Rockwell’s next trick is to conjure up an enchanting new venue for the Chicago magic scene, Rima Suqi, Wallpaper, 7/7/26
- Chicago’s new magic venue, The Hand & The Eye, features a restaurant and six bars; The 36,000-square-foot space operated by Levy Restaurants provides dinner and a series of immersive shows, Kevin Gray, NRN, 5/12/26
- Chicago just built the largest magic venue in the world—take a peek inside; With 35,000 square feet and $50 million in funding, The Hand & The Eye is a big bet that is anything but an illusion, Mark Wilson, Fast Company, 4/21/26
Presto! In Chicago, a High-End Magic Palace Appears; The entrepreneur Glen Tullman is betting people want to dress up and watch magicians in a luxury setting. Either it will work or $50 million will go poof, David Segal, The New York Times, 4/7/26
The Hand & The Eye, A 5-Level Magic Theater, To Open This Month Off Mag Mile; The venue, opening April 18 in the renovated McCormick Mansion, has 37 showrooms, hidden rooms and dining options, Melody Mercado, block Club Chicago, 4/8/26
Inside Chicago’s $50M magic mansion: ‘The Hand & The Eye’ opens April 18, Justine Baker, FOX News 32 Chicago, 4/7/26- Editorial: Michigan Avenue imagines a sweet, magical future, The Hand and the Eye and the Candy Hall of Fame are good news for Michigan Avenue, The Chicago Tribune Editorial Board, 4/12/26
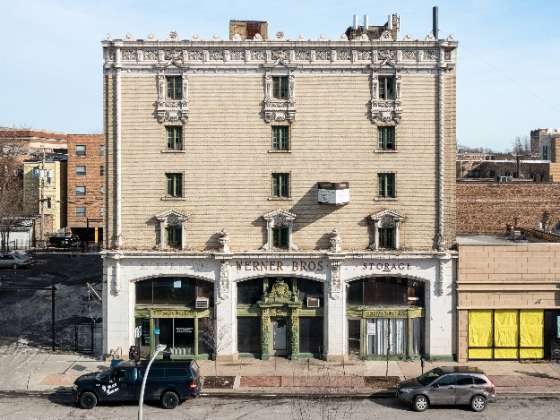 WIN: City Council Approves Adaptive Reuse of Werner Brothers Storage Building for Affordable Housing (Chicago 7 2023)Read
Werner Brothers Storage Warehouse, 1921, George S. Kingsley, 7613 N. Paulina Street. A 2023 Chicago 7 Most Endangered. Photo credit: Serhii Chrucky / Esto
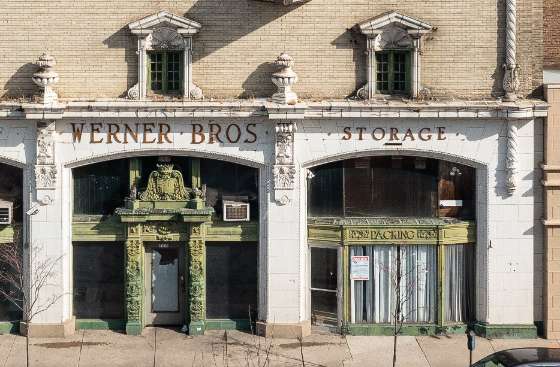
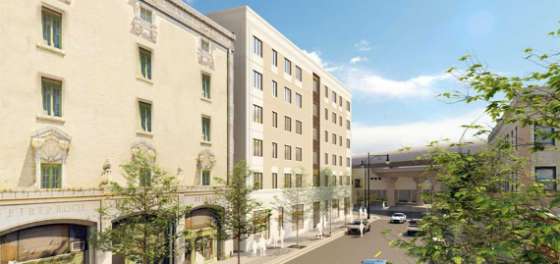
Adaptive Reuse fof Werner Brothers Storage Warehouse, 1921, George S. Kingsley, 7613 N. Paulina Street. A 2023 Chicago 7 Most Endangered. Photo credit: Cordogan, Clark & Associates
"The City Council on Wednesday paved the way for a new affordable apartment complex in Rogers Park and a dispensary in West Ridge. The projects were approved during the council’s Wednesday meeting after getting greenlit earlier this month by the city’s Committee on Zoning, Landmarks and Building Standards.
"The other portion of the project involves adaptively reusing the Werner Brothers Storage Warehouse at 7613 N. Paulina St. to add 20 apartments. The development would include 28 parking spaces and 80 bike parking spots. The storage warehouse, built in the 1920s and known for its terra cotta facade, has been on the radar of local preservationists for years.
"The initial plans had also called for replacing the Werner building, once considered one of the most endangered historic buildings in the city. Those plans were changed to preserve and reuse the building. (Savedra, Block Club Chicago, 5/20/26)
"The Chicago Plan Commission approved plans to restore and convert the historic building into apartments and add an eight-story mixed-use building next door.
"Housing For All and Visionary Ventures are leading the project alongside JTE Real Estate.
"The partners plan to demolish a one-story building next to the Werner Brothers structure, 7613 N. Paulina St., to make way for the eight-story building. Inside the Werner, the developers will keep the historic two-story lobby and convert the rest of the property into apartments.
"Therese Thompson, vice president at architecture firm Cordogan, Clark & Associates, said said the brick and terra cotta on the Werner building will be cleaned and tuckpointed as part of the redevelopment. Two heavily damaged pieces of terra cotta will be replaced.
"The 1920s building, designed by George S. Kingsley, has an intricate terra cotta design and was on Preservation Chicago’s 2023 list of most endangered buildings.
"Thompson praised the building’s 'quite elaborate' terra cotta facade, saying the project’s drawings don’t do it justice." (Miller, Chicago Sun-Times, 4/16/26)
Preservation Chicago applauds developer Shelly Tucciarelli of Housing For All/Visionary Ventures for reconsidering the adaptive reuse of the Werner Brothers Storage Building. Additionally, we applaud 49th Ward Ald. Maria Hadden and community members who strongly advocated for a preservation-sensitive alternative for this development.
The planned adaptive reuse of the ornate 1921 Werner Bros. building into residential is a beautiful blend of affordable housing and historic preservation. Preservation Chicago strongly supports this effort.
Preservation Chicago believes affordable housing and historic preservation are powerfully symbiotic and mutually beneficial. We consider Werner Brothers Storage Building to be an ideal candidate for affordable housing adaptive reuse. Historic preservation is highly compatible with affordable housing and we strongly encouraged the reuse and incorporation of this beautiful historic structure, particularly its terra cotta cladding, into the new construction.
Preservation Chicago also believes that affordable housing and transit-oriented development are necessary components of healthy communities. Through collaboration between the local community, developers, and preservationists, we are confident that both goals of providing affordable housing and retaining historic architecture can be met, resulting in an even more successful and dynamic project and more vibrant communities.
Sources & further reading (9)
Read the full story at Chicago Sun-Times and Block Club Chicago- Rogers Park Affordable Apartments, West Ridge Dispensary Approved By City Council, Plans for affordable apartments near the Howard Red Line station are moving forward, as is a proposal to open West Ridge’s first dispensary, Madison Savedra, Block Club Chicago, 5/20/26
- City Council approves affordable development at 7605 N. Paulina, The mixed-use development will have 80 affordable units and retail space, Lukas Kugler, Urbanize Chicago, 6/2/26
Revamp of Rogers Park's Werner Brothers building notches first city approval; The 1920s building will be redeveloped into affordable housing, with 80 units ranging from studios to three-bedrooms, Abby Miller, Chicago Sun-Times, 4/16/26- Plan Commission approves development at 7605 N. Paulina; The mixed-use development will have 80 affordable units and retail space, Lukas Kugler, Urbanize Chicago, 4/20/26
Revamp of Werner Brothers building in Rogers Park to start next year; The 1920s building will be redeveloped into affordable housing. It was on Preservation Chicago’s list of the city’s most endangered buildings in 2023, Abby Miller, Chicago Sun-Times, 7/28/25
Howard Street Affordable Housing Project Reduces Units, Adds Height In Revised Plans; The plans originally called for more than 100 affordable apartments on the corner lot at Howard and Paulina streets, Madison Savedra, Block Club Chicago, 10/24/24
Workforce housing at 7603 N. Paulina misses out on funding; The developers will be reapplying and reorganizing the project phasing, Lukas Kugler, Urbanize Chicago, 9/29/23
Howard Street Affordable Housing Development Switches Up Plans After Missing Out On Tax Credits; The project would bring over 100 affordable apartments to the corner of Howard and Paulina streets, across from the Howard Red Line station, Joe Ward, Block Club Chicago, 10/10/23
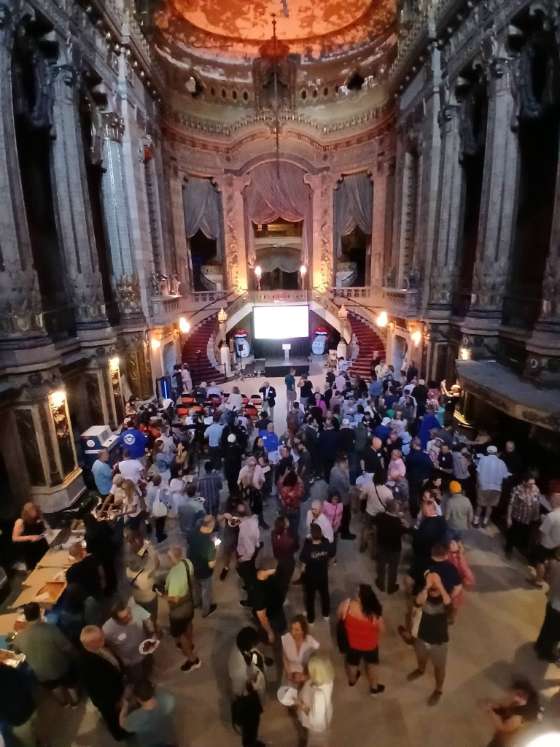 THREATENED: The Need to Restart Stalled Restoration of the Uptown Theatre Highlighted During Rep. Mike Quigley EventRead
Rep. Mike Quigley used the Uptown Theatre as the backdrop for the launch of his mayoral campaign, June 28, 2026. Photo credit: Friends of the Uptown
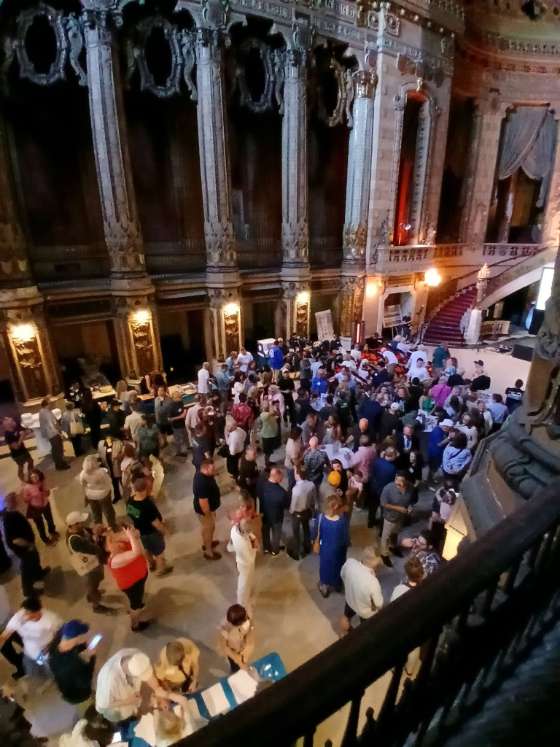
"It was an exciting trip back in time for Amanda Kennedy and her daughter, Rayanne Perez, just two of the many Chicagoans who flocked to the Uptown on Saturday, June 27, to catch a glimpse of the storied theater’s interior.
"The Uptown Theatre, 4816 N. Broadway, turned 100 last year but has been closed since 1981. It was built as a fantastical destination for movie screenings before the advent of home televisions and was later refashioned as a concert venue.
"Rep. Mike Quigley used the Uptown Theatre as the backdrop for the launch of his mayoral campaign, a canny strategy that drew both his political supporters and those who had no interest in his campaign — but did have an intense curiosity about the theater.
"Quigley did not vow to fix the theater if elected, but used the dilapidated movie palace as a metaphor for the action needed to realize the city’s full potential.
"Beyond the ticket booth where Perez and her mother snapped a picture and into the Uptown Theatre lobby, colossal columns adorned with shields and eagles line the second floor. Most of the columns have faded, but Wisconsin-based restoration masters Conrad Schmitt Studios painted at least one column in gold, offering modern audiences a look into the theater’s architectural heyday. Candelabras on the walls held bright bulbs, and golden torches flickered with electric candles.
“A movie palace like this would really pull out all the stops in terms of the decoration adorning the building,” Adam Rubin, senior director of public engagement at the Chicago Architecture Center, told Block Club. “So you’re going to have terracotta ornament, you’re going to have painted frescoes, you’re going to have columns and coffers on the ceiling, and really a more is more mentality. Everything is meant to draw your eye and give you a sense of awe and really a sense of inspiration.”
"There is some hope the Uptown will return to its former glory, though that depends on some $200 million in funding, said building owner Jerry Mickelson. Most of that money would need to come from the city, he said.
"'That's what we're hoping to get, because that's who does these kinds of projects,' he told Block Club. 'If you look at other theaters, the city's come through, or other buildings. Look at the Downtown office building that's being converted on LaSalle Street. The city gave them $98 million in [tax increment financing], they've offered me about half that.
“As I have demonstrated to the city, providing TIF assistance equal to only 35 percent of the project cost is simply insufficient,” Mickelson said in an email. “The restoration of the Uptown Theatre is an extraordinarily complex and expensive undertaking that requires a more robust public-private financing partnership. Without additional support, the project will remain financially infeasible, and the theatre’s doors will never reopen.”
"'This is an incredibly endangered building type,' said Adam Rubin, senior director of public engagement at the Chicago Architecture Center. 'These are historic buildings that were built sparing no expense at a time right before the Depression made it untenable to build structures like this. So the examples that still remain are often quite expensive to maintain, expensive to operate and really require an incredible investment from local governments and communities and owners to make sure that they're viable.'" (Giangreco, Block Club Chicago, 7/7/26)
The Uptown Theatre is one of Chicago's greatest architectural gems — and one of the greatest surviving movie palaces in America. Designed by Rapp & Rapp and opened in 1925 as the flagship of the Balaban & Katz theater circuit, the Uptown was built to seat more than 4,000 people in an interior of extraordinary richness: terra cotta ornament, painted frescoes, coffered ceilings, columns adorned with shields and eagles, candelabras, and a lobby of a grandeur that few theaters anywhere in the country can match.
The City of Chicago recognized this significance with a Chicago Landmark designation in 1991; the building is also listed on the National Register of Historic Places. Fortunately, Designated Chicago Landmark status prevents the Uptown Theatre from being demolished, however it does not ensure restoration. The building is stable, but even in its mothballed state, is costly to maintain. There is urgency to assemble the necessary stakeholders, resources, and commitments to fully restore this extraordinary building to its original grandeur.
The Uptown Theatre has been vacant since December 1981, when the J. Geils Band played the final show. The forty-five years that have passed without a restoration are a measure not of indifference but of difficulty, complexity and cost associated with a restoration. The Uptown is a massive building with an interior of extraordinary intricacy, decades of deferred maintenance, and a restoration price tag that has challenged every financing structure attempted.
This is a genuinely difficult project, and the scale of the investment required should not be minimized. But neither should the opportunity restoration represents.
A restored Uptown, seating up to 5,600 in general admission, would fill a real gap in Chicago's entertainment landscape between the intimate club circuit and the United Center. The acts that filled this stage from 1975 to 1981 — the Grateful Dead, Bruce Springsteen, Genesis, Frank Zappa — speak to the venue's historic draw, and the Chicagoans who came through its doors on June 27 for Rep. Quigley's campaign launch, drawn primarily by the building itself, confirm that the public appetite for the Uptown's restoration remains very strong.
Preservation Chicago urges all stakeholders - the City of Chicago, owner Jerry Mickelson, the State of Illinois, federal partners, Friends of the Uptown, neighborhood partners, and preservation partners - to work together toward a viable financing solution. We recognize the genuine difficulty of what is being attempted and are encouraged by the sustained engagement of all stakeholders over many years. Every available financing tool deserves serious and creative exploration including federal Historic Tax Credits, Illinois Historic Preservation Tax Credits, state capital grants, New Markets Tax Credits, and the full capacity of the Lawrence/Broadway TIF district.
The Uptown Theatre is of the highest importance. Its restoration would be among the great preservation and economic development achievements in Chicago's history, and we remain deeply committed to this effort alongside all who share the vision of bringing this remarkable building back to life.
Sources & further reading (10)
- Read the full story at Block Club Chicago
- Uptown Theatre Owner Says City Funding Needed For Renovations — But City Says He's Asking For Too Much; Leigh Giangreco, Block Club Chicago, 7/7/26
- The Uptown: Chicago's Endangered Movie Palace; Robert Loerzel, CityFiles Press, 2026
- Will Uptown Theatre Ever Reopen? Historic Movie Palace Turns 100 Amid Latest Revival Effort; Block Club Chicago, 8/14/25
- WIN: After 35 Years of Advocacy, Uptown Theatre Restoration Announced!; Preservation Chicago, 6/2018
- UPDATE: One Year Later — The Uptown Theatre Status; Preservation Chicago, 6/2019
- THREATENED: Uptown Theatre Restoration Stalled Again; Preservation Chicago, 3/2021
- It's time to get the band back together for the Uptown Theatre; Andy Pierce, Chicago Tribune, 12/16/21
- West Loop Entertainment District Should Not Come at the Cost of Historic Venues Such as Chicago's Uptown Theatre; Chicago Tribune Editorial Board, 1/27/25
- Uptown Theatre: 100 Years of Glory and Decay; Robert Loerzel, Chicago Tribune, 8/10/25
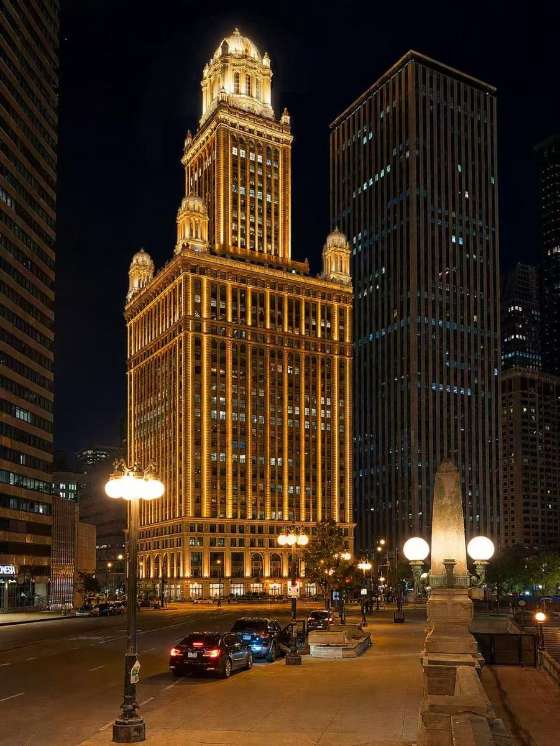 WIN: Major Improvements Proposed for Landmarked Jewelers BuildingRead
A rendering of new exterior lighting planned at the Jewelers Building. The Jewelers Building, 1926, Giaver & Dinkelberg, 35 E. Wacker Drive. Rendering credit: CRG and Prime Group
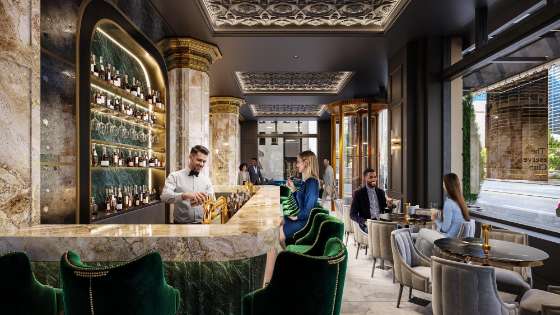
A rendering of a new lobby bar that will be open to the public on the building's ground floor. The Jewelers Building, 1926, Giaver & Dinkelberg, 35 E. Wacker Drive. Rendering credit: CRG and Prime Group
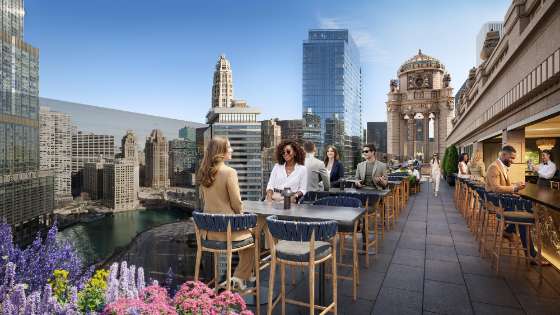
A rendering of a rooftop bar overlooking the Chicago River and surrounding cityscape planned for the building's 25th floor. The Jewelers Building, 1926, Giaver & Dinkelberg, 35 E. Wacker Drive. Rendering credit: CRG and Prime Group
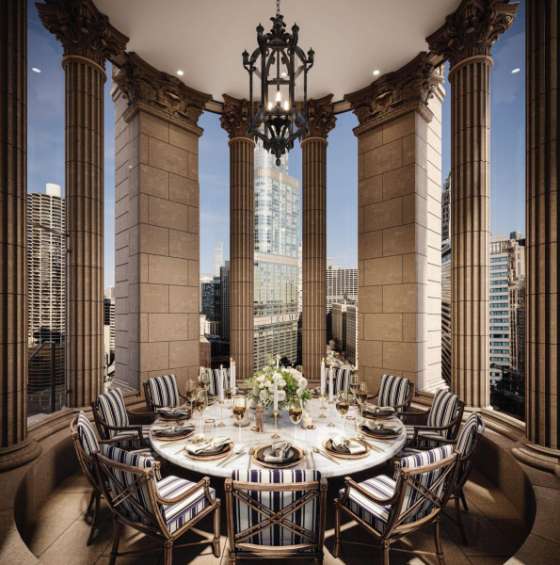
Two north-facing colonnaded cupolas on the riverfront corners of the building's central tower will be reservable for private dining. The Jewelers Building, 1926, Giaver & Dinkelberg, 35 E. Wacker Drive. Rendering credit: CRG and Prime Group
"One of the Loop’s most celebrated architectural masterpieces is about to undergo a dramatic $25 million transformation.
"A high-profile Chicago-based real estate joint venture consisting of Clayco, its development subsidiary CRG, The Prime Group, Inc., and TP Management Co. has officially unveiled plans to redevelop and modernize the historic Jewelers Building at 35 East Wacker Drive.
"The landmark 1927 high-rise, instantly recognizable by its Beaux-Arts detailing and terra-cotta-clad dome, will receive extensive hospitality-driven improvements intended to 'elevate the daily experience,' says a recent announcement, for corporate tenants and the public.
"The centerpiece of the ambitious renovation will be new restaurants and bars – an all-day bar in the ground floor lobby, a fine-dining restaurant, and a 25th-floor rooftop restaurant and bar overlooking the Chicago River.
"Beyond the dining options, the renovation will also modernize workspaces. A new conference center and meeting rooms will accommodate 130 people and include state-of-the-art audiovisual systems. A fully-equipped coworking lounge will give tenants scalable spaces for temporary needs. And the building’s fitness center will be expanded with high-end equipment and locker rooms that include infrared saunas and cold-plunge baths.
"'This building will always be a crown jewel of Chicago’s architectural legacy,' said Michael Reschke Jr., executive vice president of The Prime Group, Inc. 'This project exemplifies our approach of acquiring historic properties and thoughtfully refurbishing them for contemporary uses.'
"Designed by the legendary architectural duo of Joachim Giaver and Frederick Dinkelberg, the 40-story high-rise was the world’s tallest building outside of New York when it opened in 1927. It was designated an official Chicago Landmark in 1994. (Dahlman, Loop North News, 6/3/26)
Sources & further reading (7)
- Read the full story at Loop North News
- Jewelers Building to get $25M hospitality-driven renovation, Steven Dahlman, Loop North News, 6/3/26
Jewelers Building owners plan $25M renovation in bid to lure new tenants, Danny Ecker, Crain's Chicago Business, 5/28/26- Renovations planned for Jewelers Building at 35 E. Wacker, The historic building will get a new rooftop bar and other amenities, Lukas Kugler, Urbanize Chicago, 6/1/26
- Partnership to Undertake $25M Renovation of Historic Jewelers Building in Chicago, REBusiness Online, 5/29/26
Major Renovation Announced For Jewelers Building, Ian Achong, Chicago YIMBY, 5/29/26- “We’re looking at every option right now,” Bob Clark, executive chairman and founder of Clayco, said of the building’s future. Clayco is joining forces with development firm The Prime Group to acquire the building by the year’s end., Abby Miller, Chicago Sun-Times, 7/7/24
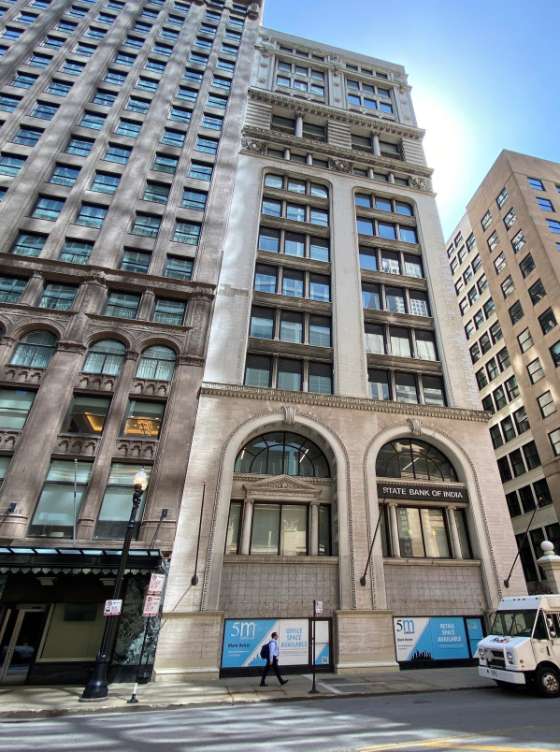 WIN: After Preliminary Landmark Designation, ZBA Approves Conversion of William Le Baron Jenney's 1893 Central YMCA Headquarters at 19 S. LaSalle StreetRead
19 South LaSalle Street / Central YMCA Association Building, 1893, William LeBaron Jenney / Jenney & Mundie, 19 S. LaSalle Street. Photo Credit: Chicago DPD
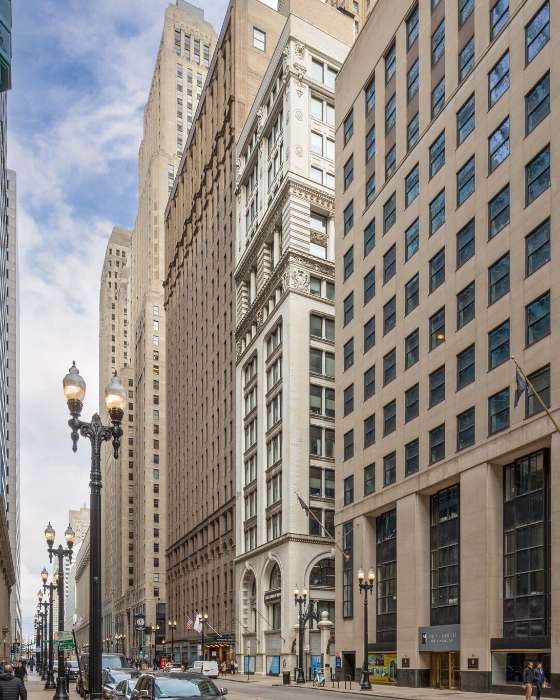
19 South LaSalle Street / Central YMCA Association Building, 1893, William LeBaron Jenney / Jenney & Mundie, 19 S. LaSalle Street. Photo Credit: LoopNet
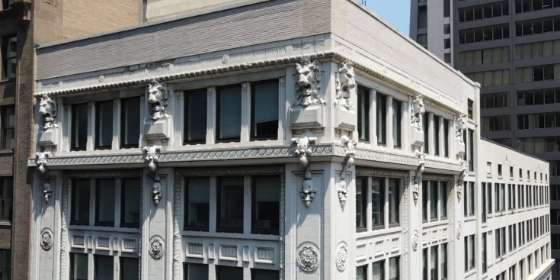
19 South LaSalle Street / Central YMCA Association Building, 1893, William LeBaron Jenney / Jenney & Mundie, 19 S. LaSalle Street. Photo Credit: 5M Group
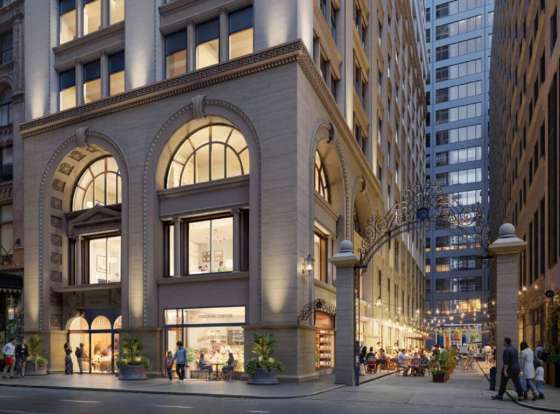
19 South LaSalle Street / Central YMCA Association Building, 1893, William LeBaron Jenney / Jenney & Mundie, 19 S. LaSalle Street. Rendering Credit: HPA
"Another mixed-use conversion is progressing in The Loop as the historical structure at 19 South LaSalle Street has received approval from the Zoning Board of Appeals.
"Now, developer Envoi Partners is moving forward with plans for the 16-story building originally designed by the father of the skyscraper, William Le Baron Jenney. The structure long served as the central regional headquarters for the YMCA, helping bolster the popularity of basketball, which was a new sport at the time.
"Designed by local firm HPA, plans call for the re-opening of the building's ground-floor windows and entrances, creating 6,600 square feet of commercial space along the streetfront and the entire length of the adjacent alley. This will revive the alley as a public space. The rest of the floor will hold back-of-house spaces along with a shared lobby for the residential units and hotel.
"Floors above will convert over 140,000 square feet of office space into 32 hotel rooms on floors two and three, and 175 residential units on floors four through 16. Unit layouts will include studios, convertibles, one-bedroom, and two-bedroom layouts, of which 30 percent will be considered affordable.
"Amenities across the building will include a large co-working space, craft room, fitness center, tenant lounge, small theater, and a large rooftop deck. The overall project will cost $64 million to complete, with the team having secured a renovation permit along with Power Construction as the contractor." (Achong, Chicago YIMBY, 7/3/26)
The full scope of the building's architectural and historical significance — and why Preservation Chicago championed its landmark designation every step of the way — was detailed by Urbanize Chicago when the project received its landmark designation late last year:
"The Central YMCA Headquarters is an early example of a fireproof, steel-frame skyscraper in Chicago, and combines the exuberant historicism of late-19th century architecture with the growing influence of the Chicago School, which emphasized expression of structure and restrained ornamentation.
"The west tower of the building, both in its original form with Romanesque 'campanile' and as redesigned in the Classical Revival style in 1913, presented a traditional face to LaSalle Street, while the stripped-down south elevation reflected Jenney's functional design philosophy.
"The 1893 Central YMCA Headquarters was designed by Chicago architectural firm Jenney & Mundie, with the 1913 addition designed by their successor firm Jenney, Mundie & Jensen. Founded by William Le Baron Jenney (1832-1907) and William Bryce Mundie (1864-1939), Jenney & Mundie designed some of Chicago's best-known early skyscrapers including the Manhattan Building (1891), Second Leiter Building (1891), Ludington Building (1892), and New York Life Insurance Building (1894), all extant and designated Chicago Landmarks.
"Together with the New York Life Building at 37-43 S. LaSalle, the Central YMCA Headquarters represents the only remaining extant examples of the work of William Le Baron Jenney in the Loop. Widely recognized as the 'father of the skyscraper,' senior partner William Le Baron Jenney developed the concept of skeleton-frame construction whereby the weight of a building rests on an internal framework of iron or steel rather than its exterior walls. This technological advance revolutionized building construction throughout the world.
"The Central YMCA Headquarters also meets the separate integrity criteria as it retains good integrity with its overall historic massing; stone, terra-cotta, and glazed brick exterior; and fenestration pattern. Though its ground level storefronts have been changed and its cornice has been removed, most of the changes to the building's exterior appearance over its nearly 130-year life were made by the YMCA and express the association's changing needs during the eight decades it occupied the building." (Kugler, Urbanize Chicago, 11/11/25)
The ZBA approval of the 19 S. LaSalle conversion is a significant milestone for one of the most architecturally distinguished buildings remaining in Chicago's LaSalle Street financial corridor — and for the broader LaSalle Street Reimagined initiative that has made this and dozens of similar downtown office-to-residential projects possible.
Preservation Chicago has strongly advocated for this project at every stage: we testified in support of Chicago Landmark designation, which was granted by the Commission on Chicago Landmarks and is now awaiting City Council approval for final designation; we supported the adaptive reuse program as an ideal preservation outcome for a building that had struggled through a long period of foreclosure and vacancy; and we applaud Envoi Partners and the City of Chicago for advancing this project.
The building's significance is hard to overstate. William Le Baron Jenney is not merely an important architect — he is the father of the modern skyscraper, the Chicago architect who proved, with the Home Insurance Building in 1885, that an internal iron-and-steel skeleton could carry the full weight of a tall building without relying on its exterior walls. That innovation revolutionized architecture permanently and across the globe.
The Central YMCA Headquarters at 19 S. LaSalle, designed in 1893 by Jenney's firm Jenney & Mundie, is one of the few remaining Jenney works in the Loop, alongside the New York Life Building at 37-43 S. LaSalle. Having these Jenney structures in proximity on a single corridor makes this stretch of LaSalle Street one of the most architecturally consequential blocks in the history of American architecture.
The building's history beyond its architecture is equally remarkable. The Central YMCA occupied the building for eight decades, and during the 1890s — when basketball was a brand-new sport, having been invented by James Naismith in Springfield, Massachusetts in 1891 — the Chicago YMCA was one of the primary venues through which the game spread nationally. The courts, the programs, and the community life that the building housed in those early years were part of the cultural fabric of the city at a transformative moment.
The adaptive reuse plan honors both the building's architectural fabric and its civic history. The reopening of the ground-floor windows and entrances — which had been bricked in or altered over decades of office use — will restore a transparency to the streetfront that the building has not had for generations. The revival of Arcade Place, the adjacent alley, as a public space adds a genuinely new dimension to the building's relationship to the surrounding block and streetscape.
Preservation Chicago congratulates Envoi Partners, HPA, Power Construction, the Zoning Board of Appeals, and the City of Chicago for advancing this project. We look forward to the restoration of one of William Le Baron Jenney's last remaining works in the Loop and to its next chapter as a living, inhabited part of Chicago's most historically significant streetscape.
Sources & further reading (9)
Read the full story at Chicago YIMBY
Conversion Fully Approved For 19 South LaSalle Street In The Loop; Ian Achong, Chicago YIMBY, 7/3/26
Landmark Status Approved For 19 South LaSalle Street Ahead Of Conversion; Ian Achong, Chicago YIMBY, 1/4/26
Office-to-residential conversion advances for 19 S. LaSalle; A landmark designation for the building is also underway; Lukas Kugler, Urbanize Chicago, 11/11/25
Investor plans LaSalle Street office-to-apartment conversion, eyes distressed Loop offices; Danny Ecker, Crain's Chicago Business, 10/3/24
WIN: After Final Landmark Designation, Construction Begins on William Le Baron Jenney's Designed Central YMCA Association Building at 19 S. LaSalle; Preservation Chicago, 11/30/25
POTENTIAL WIN: William LeBaron Jenney Designed Central YMCA Association Building at 19 S. LaSalle Street Considered for Residential Adaptive Reuse; Preservation Chicago
Central YMCA Headquarters Landmark Designation Report; Commission on Chicago Landmarks, City of Chicago- Central YMCA Headquarters, 19 S. LaSalle Street; Wikipedia
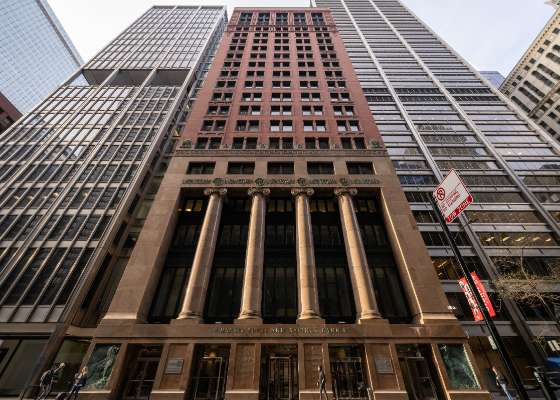 WIN: Community Development Commission Approves TIF for Conversion of Harris Trust & Savings Bank Building at 111 W. Monroe Street, LoopRead
Harris Trust & Savings Bank, 111 W. Monroe Street, 1911 Classical Revival building by Shepley, Rutan & Coolidge and 1960 Midcentury Modern tower designed by Walter Netsch of Skidmore, Owings & Merrill. Photo credit: Chicago DPD
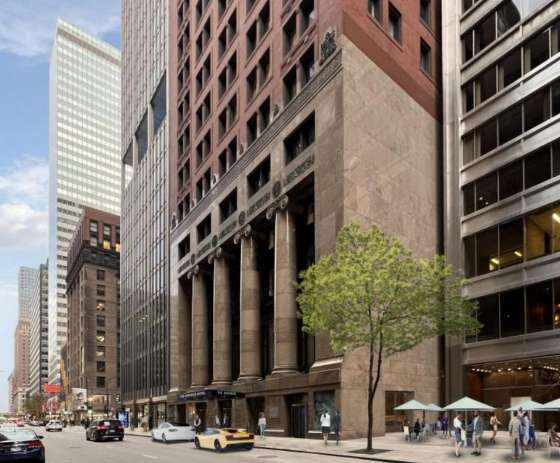
Harris Trust & Savings Bank, 111 W. Monroe Street, 1911 Classical Revival building by Shepley, Rutan & Coolidge and 1960 Midcentury Modern tower designed by Walter Netsch of Skidmore, Owings & Merrill. Rendering credit: Stantec
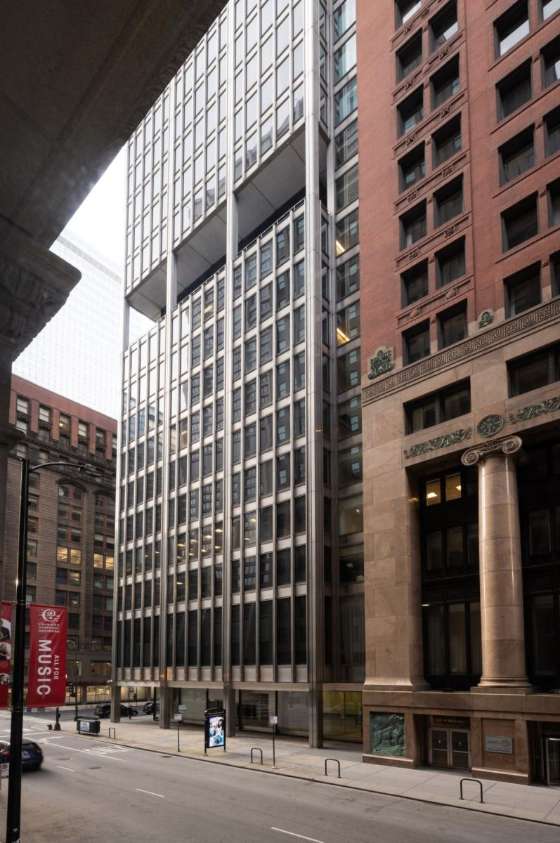
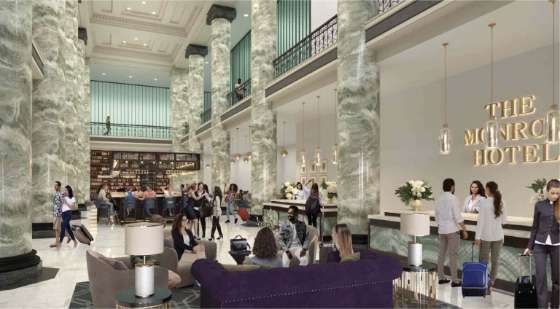
Renovated lobby. Harris Trust & Savings Bank, 111 W. Monroe Street, 1911, Classical Revival building by Shepley, Rutan & Coolidge. Rendering credit: Stantec
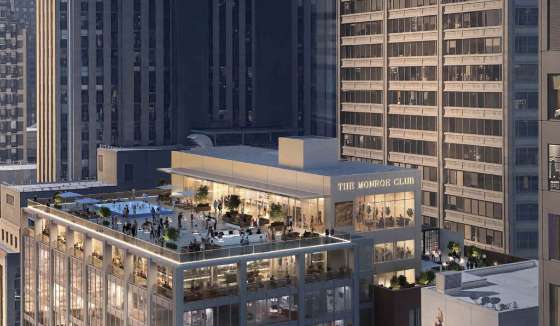
Restored rooftop Monroe Club, Harris Trust & Savings Bank, 111 W. Monroe Street, 1911 Classical Revival building by Shepley, Rutan & Coolidge and 1960 Midcentury Modern tower designed by Walter Netsch of Skidmore, Owings & Merrill.. Rendering credit: Stantec
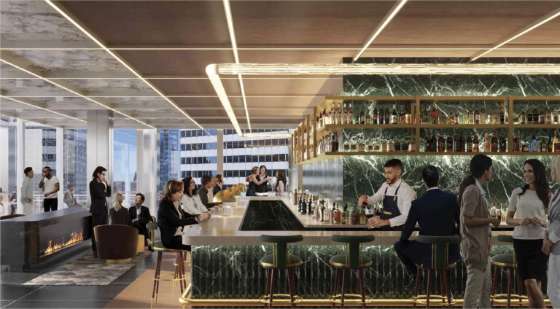
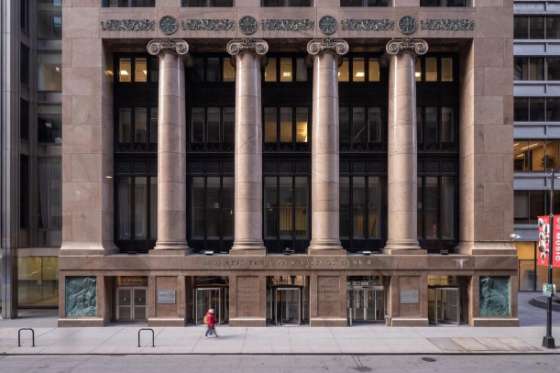
Harris Trust & Savings Bank, 111 W. Monroe Street, 1911 Classical Revival building by Shepley, Rutan & Coolidge and 1960 Midcentury Modern tower designed by Walter Netsch of Skidmore, Owings & Merrill. Photo credit: Chicago DPD
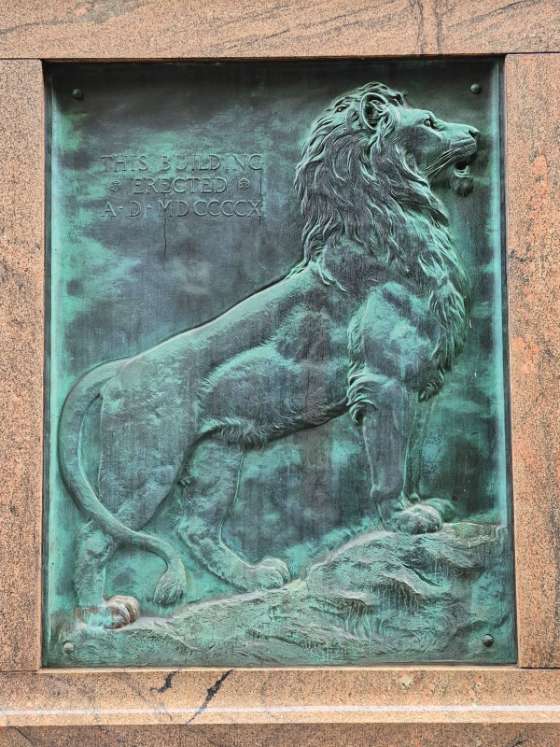
The bas-relief Harris Bank Lion Sculptures on the facade of 111 W. Monroe are now protected by Chicago Landmark Designation. Harris Trust & Savings Bank, 111 W. Monroe Street, 1911, Classical Revival building by Shepley, Rutan & Coolidge. Photo credit: Ward Miller / Preservation Chicago
"Plans are moving forward for the mixed-use conversion of the former Harris Bank HQ at 111 West Monroe Street in the Loop. Sitting on the corner with South Clark Street, the last update we received on the project came in 2025 when its landmark status was approved to qualify for tax incentives. Now, the Community Development Commission has approved a TIF loan.
"The property is made up of two structures rising 24 stories in height, consisting of a 1911-built brick tower with massive Ionic columns along the streetfront and a 1954 addition with a glass facade located on the corner. The project would convert floors three through 10 into a hotel and floors 12 through 22 into residences, all centered around a new lightwell carved into the structure.
"Below the structure is a 130-space parking garage accessed via a car elevator off the rear alley. The ground floor holds a large corner retail space, residential lobby, and the new hotel lobby within the historic banking hall.
"This will feature a restaurant and bar space, with the second and third floors containing 20,000 square feet of conference and event space. Above this will be 308 hotel rooms and suites. The rest of the floors above shall hold 345 residential units made up of studios, one-, and two-bedroom layouts.
"The last two floors will be reconverted into the Monroe Club, a former members club that will contain a restaurant, bar, pool deck, and more for guests and residents.
"In total, the project will cost around $300 million to complete, with the hotel portion alone costing around $160 million. This will be funded via equity and tax credits, along with an uncommon $50 million TIF loan. This will be funded through the LaSalle Central TIF district and paid back over 20 years, with an exception for the first five years, during which the team will only pay interest.
"Team consists of developers The Prime Group and Capri Investment Group, architecture firm Stantec working on the design, and a partnership between McHugh Construction and BOWA Construction serving as the contractors. At the moment, no funding has been secured for the residential portion, nor is there a timeline for the overall project." (Achong, Chicago YIMBY, 6/1/26)
Preservation Chicago has been a consistent and active advocate for this project since its earliest stages, testifying in support of Chicago Landmark Designation, Class L classification, and TIF financing as the building moved through each successive approval round. The Community Development Commission's approval of a $50 million TIF loan from the LaSalle Central TIF district is a meaningful milestone toward this project being realized.
The building itself is among the most architecturally distinguished in Chicago's financial district. The 1911 structure was designed by Shepley, Rutan & Coolidge, the Boston-based firm that designed the Art Institute of Chicago. Their work at 111 W. Monroe is a confident example of Classical Revival architecture applied to a skyscraper: the massive Ionic columns marching across the Monroe Street facade, the tripartite organization, and the monumental banking hall within.
The bas-relief Harris Bank Lions, among the Loop's most beloved ornamental details, are now protected under Chicago Landmark designation. The inclusion of these bas-relief sculptures was a priority of Ward Miller and Preservation Chicago during the Landmark Designation process.
The 1960 tower addition was designed by Walter Netsch of Skidmore, Owings & Merrill, one of the most significant American architects of the mid-century: Netsch's work at the Air Force Academy Chapel, the University of Illinois at Chicago, and Chicago's own Inland Steel Building (with Bruce Graham) reflect a design intelligence of the first order. The pairing of a Shepley, Rutan & Coolidge Classical Revival base with a Netsch-SOM Midcentury Modern tower makes 111 W. Monroe a genuinely rare architectural double — two distinct eras, two major firms, one complex that tells the story of American banking and American architecture across half a century.
The Monroe Club, which the conversion would restore on the building's top two floors, adds yet another layer of history. The private club that once occupied those floors was a center of Chicago business life for decades, and its return as a shared amenity open to residents and hotel guests is an example of adaptive reuse at its most thoughtful — preserving not just the physical fabric of a building but something of its civic character.
LaSalle Street Reimagined, the City of Chicago initiative that has enabled this and more than two dozen other office-to-residential conversions in the Loop, represents the most significant transformation of Chicago's financial district since the original construction boom of the 1880s and 1890s.
Preservation Chicago has supported this initiative at every turn, recognizing that adaptive reuse of downtown office buildings — using landmark designation, historic tax credits, Class L incentives, and TIF financing in combination — is not merely a real estate strategy but a preservation strategy: the most effective available tool for ensuring that Chicago's great historic commercial buildings are inhabited, maintained, and loved rather than demolished or left vacant. We applaud The Prime Group and Capri Investment Group for this outstanding development, and look forward to the next chapter.
Sources & further reading (6)
Read the full story at Chicago YIMBY
Funding Advances For Conversion Of 111 West Monroe Street In Loop; Ian Achong, Chicago YIMBY, 6/1/26
Residential And Hotel Conversion Of 111 W Monroe Street Moves Forward; Ian Achong, Chicago YIMBY, 7/6/25
City Council approves city funding for 111 W. Monroe; $40 million in TIF will support the adaptive reuse of the historic building; Lukas Kugler, Urbanize Chicago, 4/24/25
WIN: Final Landmark Designation and Class L Approved for Harris Trust & Savings Bank Hotel; Preservation Chicago, 6/30/25
Harris Trust & Savings Bank Landmark Designation Report; Commission on Chicago Landmarks, City of Chicago
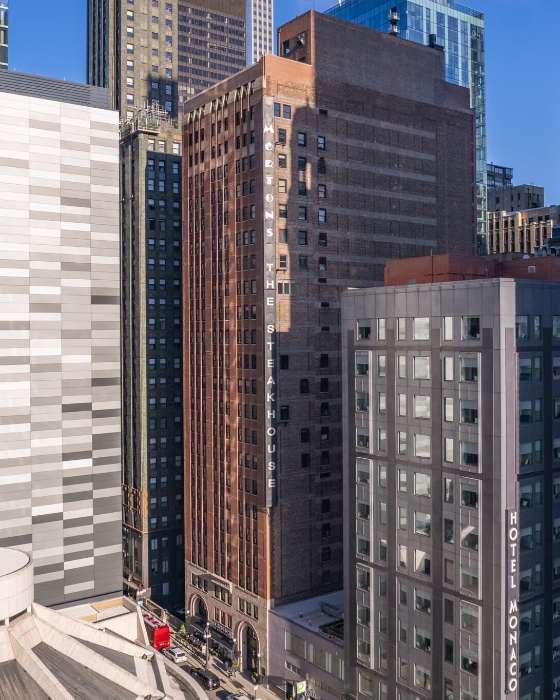 WIN: Millinery Mart Building at 65 E. Wacker Begins Pre-Leasing as "Wacker Place" After Adaptive Reuse CompletedRead
65 E. Wacker / Millinery Mart Building, 1928, Rissman & Hirschfield, 65 East Wacker Place. Photo credit: Loop Net
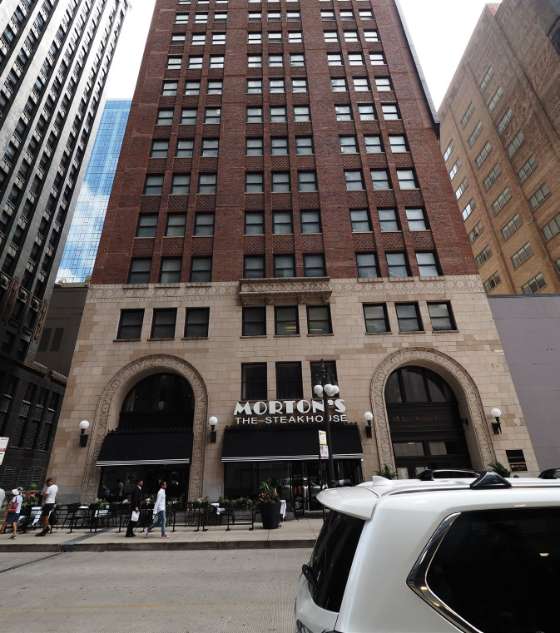
65 E. Wacker / Millinery Mart Building, 1928, Rissman & Hirschfield, 65 East Wacker Place. Photo credit: Chicago DPD
"A Wacker Place building that once served as a hub for manufacturing women's hats then the offices for Esquire magazine is close to taking on its next life as apartments.
"Chicago-based Mavrek Development and Cross Street, along with capital partner ACRES Commercial Realty, have started pre-leasing for Wacker Place at 65 E. Wacker Place. The first residents will move into the 252-unit building in August.
"The building has had a colorful history over its nearly 100 years in Chicago — commonly recognized as the Millinery Mart Building. The terra cotta, limestone and brick-clad structure was designed to be the Merchandise Mart for the millinery, or hatmaking, industry. Wholesalers for women's hats flocked to the building, with roughly one-third of the city's millinery wholesalers occupying the space.
"'In the '20s, hats were huge,' David Zielinkski, senior project architect at Pappageorge Haymes Partners, said.
"The building was designed in 1928 by Rissman & Hirschfeld, which later became FitzGerald Associates Architects. In addition to being a hub for hatmaking, the building was once the offices for Esquire. Today, Morton's The Steakhouse occupies the bottom two floors, where it remains open during construction and will be the building's sole commercial tenant once the conversion is complete.
"Alicia Frame, director of operations and communications at Mavrek, said the team plans to celebrate the building and its history as it approaches its centennial. While working on the building, the team found original blueprints for the building, among other artifacts. Frame said the team plans to place those blueprints and other findings throughout the building's residential floors.
"Other historic elements of the building, which sits in the Michigan-Wacker Historic District, will remain. An ornate door has been moved up to the third floor to serve as the entryway to the building's fitness room. An original U.S. Postal Service mail chute, now decommissioned, will remain in the renovated lobby.
"'We're in the center of … historic Chicago and newer Chicago,' Zielinkski said.
"Wacker Place joins a slew of office-to-residential conversions in the city's core that are giving new life to empty office buildings. As of June, 25 office-to-residential conversions are underway in Downtown — more than the last 20 years combined, according to the city's Department of Planning and Development. And the conversions will create more than 3,900 units of housing and will replace 4 million square feet of vacant office space." (Miller, Chicago Sun-Times, 6/15/26)
"Designed by Pappageorge Haymes Partners, the building will receive a comprehensive renovation and modernization effort that will honor its historic character while introducing modern design elements and resident-focused features. The project team is restoring the building's historic façade, including removal, replication and reinstallation of terra cotta ornamentation in compliance with National Park Service preservation guidelines, along with tuckpointing and exterior repairs.
"Plans call for a variety of building amenities, including a third-floor coworking and fireside lounge, fitness center, and an indoor-outdoor rooftop deck on the 25th floor offering sweeping skyline and river views. A reimagined lobby and building services area will be created at the base of the building while maintaining Morton's The Steakhouse, which occupies space at street level and part of the second floor.
"The development team secured project financing through a $62.4 million senior loan from Derby Lane Partners, an $11 million loan from Hoyne Savings Bank and $17 million in federal and Illinois historic tax credits monetized by PNC Bank." (Kugler, Urbanize Chicago, 6/18/26)
Preservation Chicago is proud to have championed the adaptive reuse of the Millinery Mart Building. When Mavrek Development first filed its zoning application, Preservation Chicago testified in support of this excellent historic preservation adaptive reuse project. It both preserves a historic building and creates many new residential units in the heart of the Loop. It is also a great example of the important role of federal and state historic tax credits, which were essential for this deal to move forward.
The Millinery Mart Building at 65 E. Wacker played a significant role in Chicago's commercial and architectural history. Designed in 1928 by Rissman & Hirschfeld, the 25-story Art Deco tower was conceived as the wholesale hub for Chicago's millinery trade, following the model established by the Merchandise Mart across the Chicago River. With its terra cotta ornamentation, carved arches, tiered stepbacks, and ornamental limestone and brick cladding, the building is a fine example of the Art Deco commercial architecture that defined Chicago's Wacker Drive corridor in the 1920s. The building has been a contributing resource in the Michigan-Wacker Historic District, and the National Park Service-compliant façade restoration — including the painstaking removal, replication, and reinstallation of original terra cotta ornament — ensures continuity of the building's historic character.
The building's history is as significant as its architecture. When millinery fell out of fashion in the postwar years, the building became an office address, most famously housing Esquire magazine's Chicago offices beginning in 1948. In the early 1950s, Hugh Hefner walked those halls during his time at Esquire, a footnote to a building that has, across nearly a century, been a working part of Chicago's commercial and cultural fabric.
The development team has taken this history seriously: original blueprints found during construction will be displayed throughout the residential floors; the ornate door from the old lobby has been repurposed as the entrance to the fitness room; the original mail chute remains in the lobby; and the building's new "Wacker Place" logo, a flower, directly references the terra cotta floral ornament surrounding the front doors.
"There's a portion of it of storytelling, too. You're building that story so people move in," said Mavrek COO Peter Koch. It is also, from a preservation standpoint, precisely the right approach. Adaptive reuse works best when it treats historic fabric not as an obstacle to be stripped away but as the very asset that distinguishes the project from new construction. (Wangman, Bisnow, 1/29/26)
The $106 million total project — supported by $17 million in federal and Illinois historic tax credits — demonstrates how historic preservation projects can unlock additional financing tools. During a period when 25 office-to-residential conversions are simultaneously underway in Chicago's core — more conversions than the last 20 years combined — the Millinery Mart is a leading example of how historic buildings can anchor that wave of investment rather than be swept aside by it. It's worth noting that Preservation Chicago has advocated for 23 of these 25 office-to-residential conversions with a focus on those facing the greatest challenges.
Preservation Chicago congratulates Mavrek Development, ACRES Capital, Pappageorge Haymes Partners, McHugh Construction, and all the partners who have brought this project to fruition.
Sources & further reading (6)
Read the full story at the Chicago Sun-Times
Loop building goes residential in latest wave of office conversions; Abby Miller, Chicago Sun-Times, 6/15/26
Wacker Place apartments begin pre-leasing; Lukas Kugler, Urbanize Chicago, 6/18/26
Office Building Where Hugh Hefner Once Worked Is Getting A New Life; Ryan Wangman, Bisnow, 1/29/26
POTENTIAL WIN: Zoning Requested for Adaptive Reuse of Millinery Mart Building at 65 E. Wacker for Residential; Preservation Chicago- Millinery Mart; FitzGerald Associates Architects
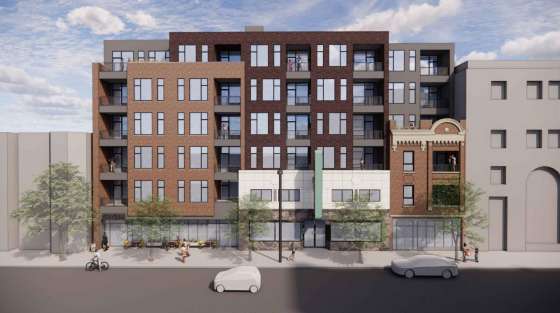 WIN: Building Permits Issued for Dinkel’s Lofts at 3327 N. Lincoln which Incorporate Historic Storefronts and Neon SignRead
Rendering of 3327 N Lincoln Avenue with Dinkel's Bakery facade and sign, and adjacent masonry facade incorporated into the new construction. Rendering credit: Jonathan Splitt Architects
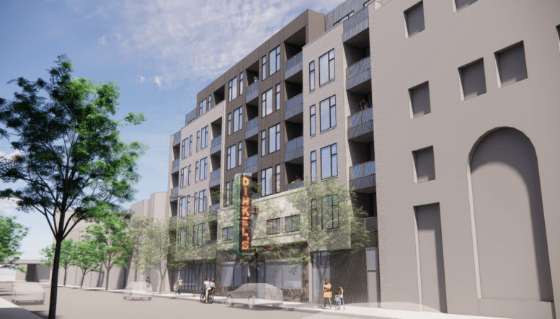
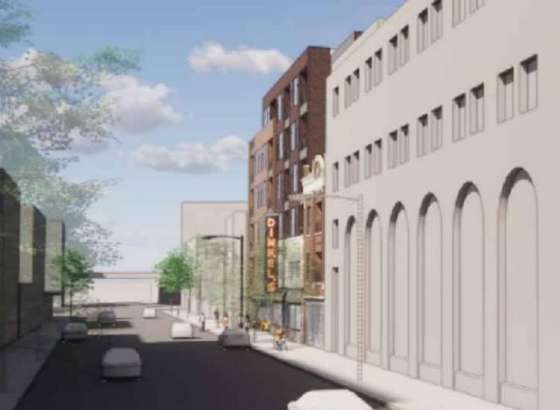
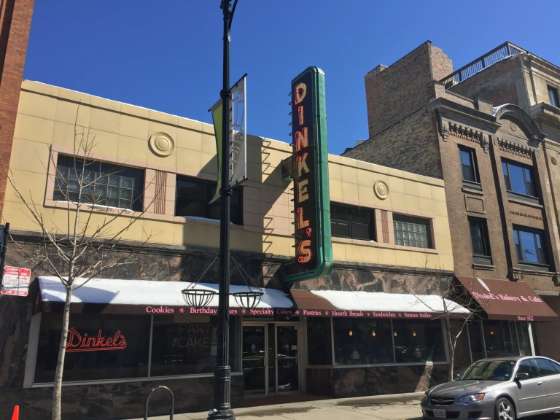
Dinkel’s Bakery and adjacent historic building in 2023, 3329 N. Lincoln Ave. Photo Credit: LoopNet
"The long-awaited mixed-use development will replace the former home of Dinkel’s Bakery, while preserving the beloved historic façade and famous neon sign that became a neighborhood landmark for generations. The six-story project will bring 42 new residential units, ground-floor retail space, and parking to the busy Lincoln Avenue corridor in West Lakeview.
"What makes the project especially notable is its location just minutes from Chicago’s Southport Corridor. Sitting near Lincoln, Roscoe, and Marshfield, the development places future residents within walking distance of Southport Avenue’s restaurants, boutiques, cafés, nightlife, and Brown Line access.
"The development continues a broader transformation happening around the Southport Corridor, where demand for housing remains strong despite a slowdown in new construction citywide. New apartment inventory near transit and walkable retail districts has become increasingly difficult to deliver, making projects like Dinkel’s Lofts especially significant for the neighborhood." (Southport Corridor News, 5/21/26)
"A full building permit has been issued for Dinkel’s Lofts, a mixed-use development at 3327 N. Lincoln. Planned for a V-shaped property, the site fronts both N. Lincoln Ave and N. Marshfield Ave. Originally planned by Senco Properties, part of Chicago-based real estate company PCR Group, the site was reportedly put up for sale by the developer in November. While no announcement has been made about a sale, the permit filing still lists Senco Properties as the developer.
"Designed by Jonathan Splitt Architects, the new building will stand seven stories, rising almost 80 feet tall. As part of the design, the project will retain the facades of the famous Dinkel’s Bakery building and the three-story brick building to its south.
"Rising above, the second floor sets back from N. Marshfield Ave, giving select units private roof terraces. The residential component of the project will split the 42 units into 4 studios, 10 one-beds, 21 two-beds, and 7 three-beds, all spread across the second through sixth floors. Residents will have access to a shared roof deck as well as a fitness amenity space on the second floor.
"With the full building permit issued, general contractor Sovereign Construction Co LLC can begin the new construction and work through completion, but demolition permits are still needed to clear the site." (Kugler, Urbanize Chicago, 5/25/26)
Preservation Chicago strongly supports the incorporation and reuse of the Dinkel’s Bakery historic facade and neon sign into the new development. We also strongly support the incorporation and reuse of the adjacent ornate facade three-story masonry building. The Dinkel’s historic art deco storefront and neon sign and the decorative adjacent three-story masonry building were our advocacy priorities. We were involved in extensive conversations with stakeholders, including the developer, alderman, and neighborhood partners regarding this development.
Read the full story at Urbanize Chicago and Southport Corridor News
Dinkel’s Lofts Cleared for Construction Near Southport Corridor, Southport Corridor News, 5/21/26
Sources & further reading (4)
- Dinkel's Lofts Permitted at 3329 N Lincoln in Lake View, Richard M. Sullivan, Hoodline, 5/21/26
Permits are in the works for Dinkel’s Lofts at 3327 N. Lincoln; The mixed-use development will preserve the Dinkel’s facade, Lukas Kugler, Urbanize Chicago, 1/9/25
Dinkel’s Lofts gets revised design at 3327 N. Lincoln; The development will preserve the Dinkel’s facade, Lukas Kugler, Urbanize Chicago, 11/9/23
Dinkel’s Replacement Advances To September’s Zoning Meeting, Ian Achong, Chicago YIMBY, 9/3/23
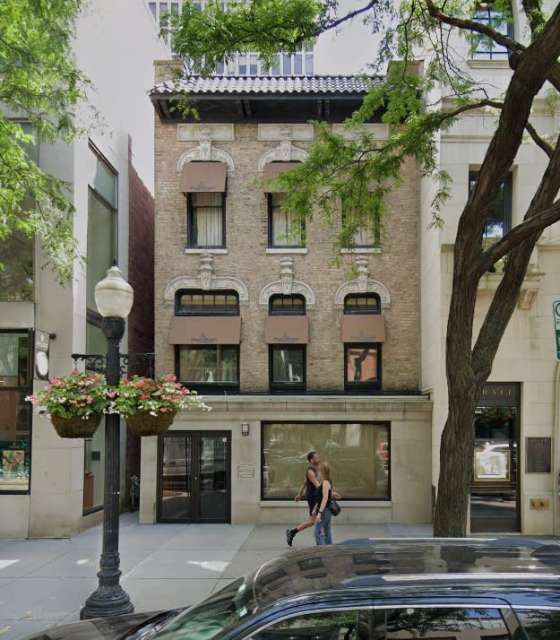 LOSS: A Rare 1875 Post-Chicago Fire Building Demolished at 107 E. Oak StreetRead
107 E. Oak St. 1875, G. Eberlein. Demolished July 2026. Photo Credit: Google Maps
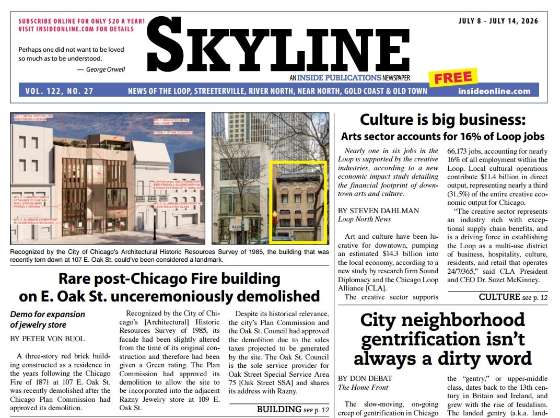
Rare post-Chicago Fire building on E. Oak St. unceremoniously demolished; Peter Von Buol, Skyline, 7/8/26, 107 E. Oak St. 1875, G. Eberlein. Image Credit: Skyline
"A three-story red brick building constructed as a residence in the years following the Chicago Fire of 1871 at 107 E. Oak St. was recently demolished after the Chicago Plan Commission had approved its demolition.
"Recognized by the City of Chicago's [Architectural] Historic Resources Survey of 1985, its facade had been slightly altered from the time of its original construction and therefore had been given a Green rating. The Plan Commission had approved its demolition to allow the site to be incorporated into the adjacent Razny Jewelry store at 109 E. Oak St.
"Despite its historical relevance, the city's Plan Commission and the Oak St. Council had approved the demolition due to the sales taxes projected to be generated by the site. The Oak St. Council is the sole service provider for Oak Street Special Service Area 75 [Oak Street SSA] and shares its address with Razny.
"Among those disappointed by the abrupt demolition are the members of Preservation Chicago, a non-profit dedicated to preserving the city's architectural heritage.
"'Preservation Chicago was once again disappointed with the demolition and loss of 107 E. Oak St. This was a wonderful three-story structure of red brick and highly decorative limestone details, constructed as a residence and later beautifully adapted as a retail structure for most of the last century. This building certainly added to the character and special qualities of this famous retail street,' said Ward Miller, the organization's Richard H. Driehaus Executive Director.
"Due to the age of the building, a lot of information about the now-demolished building remains unknown. According to researchers at Preservation Chicago, the earliest documented construction record dates to March 1875.
"A Chicago Tribune permit notice reported G. Eberlein had built a two-story-and-basement brick structure at what was then 418 Oak St. Eberlein is believed to have been the contractor/builder and not the original owner. The building appears again in a notice from 1877 which documents the house had been sold for $6,500."
"'With this loss of this building, constructed in the years that followed the Chicago Fire, we lose yet another link to the city's past. We also lost a beautiful structure, set back slightly from many other structures, which take every inch of land and space, abutting the Oak St. sidewalk. So, in its place, we'll see another glitzy facade and perhaps a new building which could be anywhere, and perhaps even better suited for a southern California setting,' said Miller.
"The building had been one of 11 Oak Street properties that had been included on the city of Chicago's historic resources survey. Among these buildings is 60-68 E. Oak St., once site of the Esquire Theatre.
"'We need to be able to protect buildings of a certain age and quality and we once again want to propose protections for our city's historic structures. Let's begin with ordinances that other big cities have in place, to review buildings more than 50 years old and facing demolition,' said Miller.
"Oak St. is one of the city's shortest shopping streets and that has been a contributing factor to recent demolitions. Retailers often compete for the same locations. Despite the age of remaining properties, many continue to be subject to demolition. Miller said Preservation Chicago believes Oak St. would benefit from the creation of its own historical district, similar to the one that protects Armitage Ave. in Lincoln Park.
"'Let's once again look at protections to preserve the handful of historic buildings which remain on Oak St. and other places in and around the Near North Side. Otherwise, so much of what makes these places special and also brings people to Chicago has the risk of being compromised and perhaps lost in the future. We can do better as a city and let's really try to find a means to protect these buildings looking to the immediate future,' Miller said." (Von Buol, Skyline, 7/8/26)
Razny Jewelers purchased 107 E. Oak Street for $16.4 million in 2024 and then acquired the adjoining building at 109 E. Oak — its longtime leased home — in early 2026. The combined site will become a new four-story flagship with a bridal showroom, a dedicated two-story Rolex boutique, and a fourth-floor event space. The historic building and historic facade could have been incorporated into the new development.
The challenge to Chicago's historic buildings extends far beyond Oak Street. Chicago remains one of the only major American cities without a 50-year building review ordinance — a basic procedural protection that would require notification and a mandatory review period before any structure more than half a century old may be issued a demolition permit.
This building was 150 years old. It was gone before most Chicagoans knew it was threatened.
That is not an accident of circumstance. It is a policy limitation that has allowed hundreds of buildings to be demolished without meaningful review. Preservation Chicago has long advocated to have any building older than 50, 75, or even 100 years automatically trigger public notice and review before demolition.
Sources & further reading (4)
Read the full story at Skyline
Rare post-Chicago Fire building on E. Oak St. unceremoniously demolished; Peter Von Buol, Skyline, 7/8/26
Razny Jewelers buys Oak Street building, plans expansion; TRD Staff, The Real Deal, 2/23/26
Oak Street luxury shopping area building sold to Razny Jewelers; Rachel Herzog, Crain's Chicago Business, 3/19/24
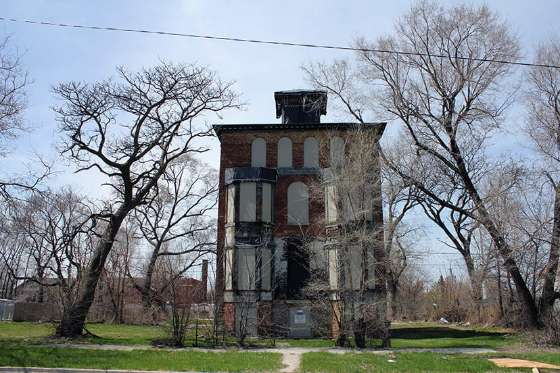 SUN-TIMES COLUMN: What Should We Do With The Sunken Raber? Landmark Home Faces Uncertain FutureRead
John Raber House, 1870, Thomas W. Wing, 5760 S. Lafayette Ave. Designated a Chicago Landmark in 1996. Photo credit: Lynn Becker / Architecture Chicago Plus Blog
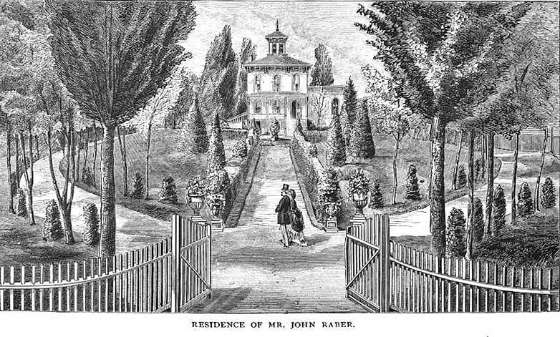
19th century engraving shows the Raber House as it looked originally. John Raber House, 1870, Thomas W. Wing, 5760 S. Lafayette Ave. Designated a Chicago Landmark in 1996. Image credit: Chicago Department of Planning and Development
"The old John Raber House was landmarked in 1996 and not without good reason: The 156-year-old Washington Park neighborhood residence is a surviving example of the 19th century country estate homes that once occupied the mid-South Side.
"Plus, the house was vacant, dilapidated and sitting in a corner of the neighborhood that had been eroded by demolition. So the city acquiring the building and protecting it from being wrecked were solid steps that would lead to the home’s — and the area’s — turnaround.
"Thirty years later, the Raber House, 5760 S. Lafayette Ave., still sits weathered and empty. And it could remain that way for a while. The city has outlined no clear plans for the building.
"The Raber House deserves better, and so does the Washington Park neighborhood, where signs of a rebound include an arts corridor — albeit University of Chicago-led — on Garfield Boulevard west of King Drive, about a mile east of the Raber.
"The house should be a plus and not a pall for Washington Park. It’s time for the city to take the lead in finding a new use for this landmark.
"The Raber is a substantial-looking 1870 Italianate-styled home with two-story bay windows flanking the main entrance and topped by a cupola with a hipped roof. The house looked as if it were straight out of a seaside New England town.
"In the 1874 book “Chicago and its Suburbs,” author Everett Chamberlin said the Raber had “finely graveled walks and drives bordered with beautiful arbor vitae hedges. Miniature lakes filled with gold-fishes, and other pleasing features are to be met at every hand.”
"By the 1890s, the area — like much of Chicago — turned into a boom town with industry and workers. The Raber’s large grounds were subdivided for new homes and streets, and the home became just another house in the block. It was converted into a six-flat in 1894.
"When disinvestment in Washington Park began hitting hard, starting in the 1970s, scores of homes and buildings built in the neighborhood between the 1890s and 1930s started falling to demolition. By the time the Raber was landmarked in the 1990s, it was surrounded by land once more.
"The Raber’s value isn’t in what it was then, but in what it must become now, in order to serve the folks of Washington Park and the South Side. That means the city and stakeholders must work together to investigate and unlock potential new uses for the Raber.
"Hard work, yes. But it’s better than city government just waiting around for a developer to serve up a deal that could be years away and no doubt require taxpayer subsidy — as is too common a practice in this town.
"To its credit, the city has done some minor work on the Raber over the past decade to keep the house somewhat weathertight, so it doesn’t wind up falling in on itself. But the house won’t be truly saved until it’s restored and operational." (Bey, Chicago Sun-Times, 5/23/26)
Sources & further reading (4)
Read the full story at Chicago Sun-Times
What should we do with the sunken Raber? Landmark home faces uncertain future, Thirty years after being landmarked, the Raber House still sits weathered and empty, and could remain that way for a while. The city has outlined no clear plans for the building, Lee Bey, Chicago Sun-Times, 5/23/26- Our Raber (House) Has Tender Grapes; Can a vineyard estate save an abandoned landmark? Lynn Becker, Architecture Chicago Plus Blog, 4/25/11
- John Raber House Chicago Landmark Designation
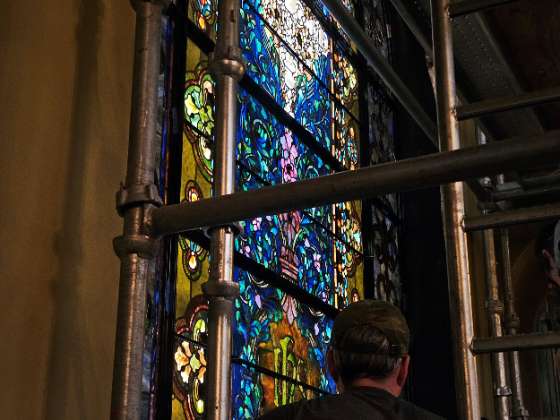 WIN: Louis Comfort Tiffany's Famed "Jeweled" Stained-Glass Window Reinstalled at Second Presbyterian Church of Chicago After Meticulous 15 Month RestorationRead
Louis Comfort Tiffany's famed "Jeweled" stained-glass window reinstalled at Second Presbyterian Church of Chicago after meticulous 15 month restoration. Photo credit: Andy Pierce / Friends of Historic Second Church
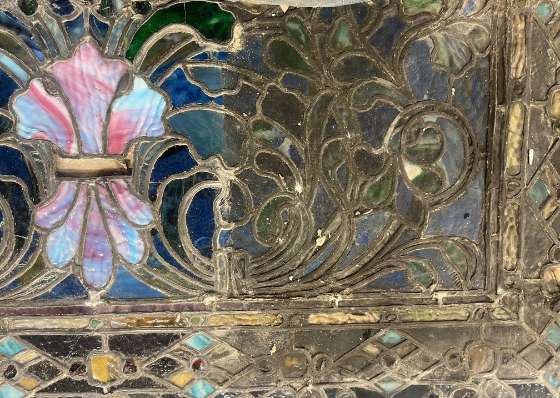
Before and After Cleaning detail of Louis Comfort Tiffany's famed "Jeweled" stained-glass window. Louis Comfort Tiffany's famed "Jeweled" stained-glass window reinstalled at Second Presbyterian Church of Chicago after meticulous 15 month restoration. Photo credit: Andy Pierce / Friends of Historic Second Church
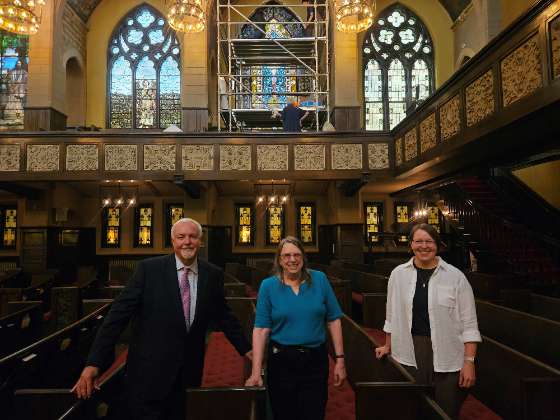
Preservation Chicago's Ward Miller and Debbie Dodge with Emily Sajdak from Partners for Sacred Places during the beautiful stained-glass window reinstallation on May 30, 2026. Louis Comfort Tiffany's famed "Jeweled" stained-glass window reinstalled at Second Presbyterian Church of Chicago after meticulous 15 month restoration. Photo credit: Andy Pierce / Friends of Historic Second Church
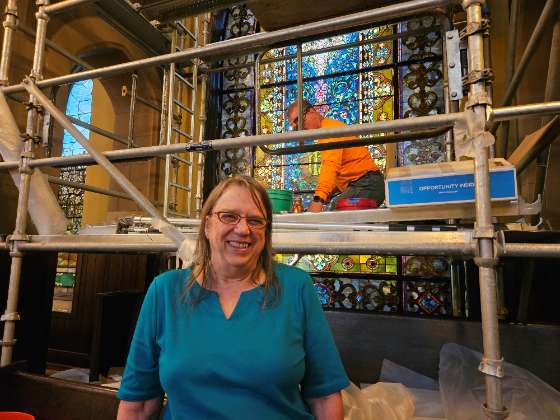
Debbie Dodge, Preservation Chicago's Director of Development, during the stained-glass window reinstallation on May 30, 2026. Louis Comfort Tiffany's famed "Jeweled" stained-glass window reinstalled at Second Presbyterian Church of Chicago after meticulous 15 month restoration. Photo credit: Andy Pierce / Friends of Historic Second Church
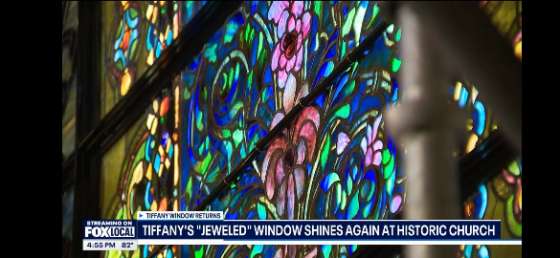
"After years of fundraising and 15 months of meticulous restoration work, Louis Comfort Tiffany's 'Jeweled' stained-glass window has returned to the corner of Michigan Avenue and Cullerton Street — where it is housed inside Second Presbyterian Church of Chicago, marking a major milestone in efforts to preserve the landmark building.
"'Some would call this a museum of stained-glass,' said Andy Pierce, executive director of Friends of Historic Second Church. Standing more than 16 feet tall, the 133-year-old work of art features 12,000 pieces of glass.
"For decades, dust, dirt, and grime dimmed the vibrancy of the masterpiece. Now, it's bringing light back into the church. 'What you're seeing is the summit of many years of work,' Pierce said.
"This week, crews reinstalled the window. On Wednesday, they worked to reinforce it with steel bars designed to strengthen the structure of the piece, which dates back to 1893. 'That's the last time anybody saw that window look that colored, said Tom Venturella, founder of Venturella Studio, which restored the window.Ultimately, their diligent work revealed the window's original brilliance.
"We are stained-glass conservators, and our specialty over these many years has been Louis Comfort Tiffany and the studio's work," Venturella said. The tedious craft of cleaning, repairing, and reassembling the century-old glass must be done by hand.
"'It just redefines patience for openers, but what I love is, it's the history of this place. This is our patrimony. These are American windows,' Venturella explained. 'These are not imports from Germany and Austria, even though they did some wonderful things, but these are from us. Opalescent windows are totally American. That's an American invention.'
"Nine of the church's 12 monumental stained-glass windows were designed by Tiffany. To date, four arched windows have been restored as part of an ongoing effort to preserve the church's historic sanctuary. The restoration of Tiffany's "Jeweled" window alone cost $750,000.
"In recent years, Friends of Historic Second Church has worked to restore the Tree of Life mural by Frederic Clay Bartlett, which rests above the main altar, as well as the church's interior chandeliers and exterior doors, among other projects.
"Friends of Historic Second Church, which is celebrating its 20th anniversary, offers free public tours Fridays, Saturdays, and Sundays year-round. More details are available on the nonprofit's website. (Chronis, FOX 32 Chicago, 6/3/26)
Sources & further reading (5)
Read the full story at FOX 32 Chicago
Tiffany's 'Jeweled' window shines again after major restoration at Chicago church, Kasey Chronis, FOX 32 Chicago, 6/3/26- Historic stained-glass window to be reinstalled at Second Presbyterian Church of Chicago, Dylan Olsen, CBS Chicago, 5/31/26
- Tiffany's Jeweled Window, Friends of Historic Second Church website
- Art and Architecture, Friends of Historic Second Church website
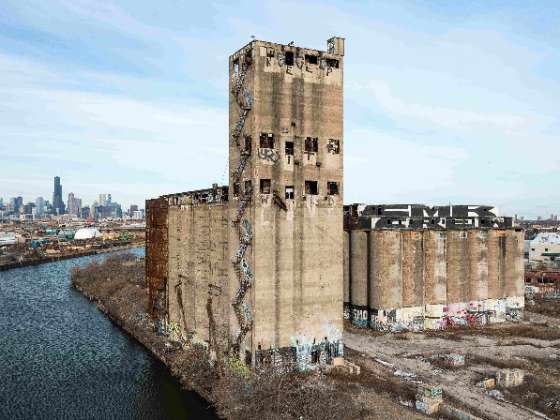 LOSS: Once Envisioned as McKinley Park's 23-Acre Riverfront Festival Grounds, the Damen Silos Site Has Been Paved Over for a Parking LotRead
Damen Silos, 1906, John Metcalf (civil engineer), 2860 S. Damen Ave. A 2023 Chicago 7 Most Endangered. Photo credit: Serhii Chrucky / Esto
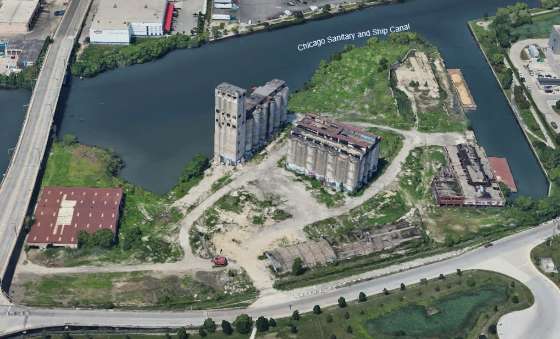
Damen Silos, 1906, John Metcalf (civil engineer), 2860 S. Damen Ave. A 2023 Chicago 7 Most Endangered. Photo credit: Google Earth
"A parking lot now sits where a fixture of the Southwest Side once stood. The former home of the Damen Silos was quietly paved over and turned into a parking lot last week, leaving neighbors and local groups frustrated over its future.
"In an email to Block Club, Tadin Jr. said the site was turned into a temporary parking lot 'for crews working on a neighboring property where a data center is being constructed.' 'It is a 14-month lease; thereafter, we plan to remove the lot,' the email said.
"Neighbors and local groups said turning the former Damen Silos into a parking lot is disappointing and a missed opportunity to create a green space or community area.
"'No one asked for a parking lot and no one told us it was going to be built,' said Zitlalli Paez, president of the Pilsen Environmental Rights and Reform Organization.
"Tadin Jr. did not have a permit to create the parking lot, he acknowledged. … Long-term plans for the site remain unclear. Tadin Jr. said he 'continues to evaluate options' for the future." (Garcia Hernandez, Block Club Chicago, 6/24/26)
"'This could have been a festival ground for so many of these concerts that absorb our neighborhood parks for weeks on end during the summer,' said Ward Miller, executive director of Preservation Chicago, a group that pushed for the concept.
"'That could have been an amazing transformational project for the McKinley Park community, probably equivalent to what Millennium Park did for Downtown Chicago,' Miller said.
"'We are extremely disappointed about the demolition,' said Kate Eakin, managing director of the McKinley Park Development Council. 'It represents a gross lack of imagination about what the site could be, as well as failures of government at several levels to communicate with each other.'
"'The Damen Silos are among the last remaining reminders of the agricultural trade that literally built the city,' said Tom Leslie, an architecture professor at the University of Illinois at Urbana-Champaign. 'Losing the Damen Silos means yet another lost opportunity to celebrate the city's history as the center of agricultural trade.'" (Loerzel, WBEZ Chicago, 7/22/25)
Damen Silos were a Preservation Chicago 2023 Chicago 7 Most Endangered, and it was demolished in the summer of 2025. We don't typically return to past losses, but this one warrants an update — because of what has replaced it. No new housing, no new park, no community asset of any kind, just giant asphalt parking lot built without a permit.
The Damen Silos were built in 1906 for the Atchison, Topeka and Santa Fe Railway — a complex of 35 concrete storage silos, a powerhouse, and a grain elevator engineered by John Metcalf, standing at the confluence of the Chicago Sanitary and Ship Canal and the South Branch of the Chicago River. They stood vacant from 1977 until their demolition in 2025.
That transformational 23-acre riverfront festival grounds proposal could have happened. BlueStar Properties, the developer and operator of the Salt Shed on the North Branch, had submitted a bid to purchase the site from the State of Illinois in 2022 and remained engaged in subsequent years, working with Preservation Chicago, the McKinley Park Development Council, and the Chicago Park District to structure a public-private acquisition.
The vision was a 23-acre riverfront park and permanent festival grounds: green space for a neighborhood that lacks it, a concert and events venue that could absorb the summer festival pressure that strains Chicago's parks, and a dramatic adaptive reuse of industrial structures that other cities, including Buffalo, Minneapolis, and Cape Town, have deployed with great civic and economic effect. More than 1,000 neighbors signed a petition in support of reuse and in opposition to demolition. Two aldermen opposed the demolition. Despite purchasing the site at a steep discount from the state, the owner named a price to sell which represented a massive profit despite no material improvements to the site. Regardless, a bona fide offer to meet that price was made by the consortium. Even though the exorbitant price was met, the offer was rejected when the owner insisted on a closing within 30 days, not the proposed 6 months.
The outcome could have been very different if the State of Illinois had sold the site to BlueStar Properties for this visionary 23-acre riverfront festival grounds use. Instead, the State of Illinois sold the site in 2022 without a sufficient public process that could have surfaced the public benefits of the BlueStar alternative. When given the opportunity to participate, developers and preservationists bring a valuable creativity to the City of Chicago and the State of Illinois.
Unfortunately, decision-makers chose to sell the Damen Silos to the highest bidder without regard for other important factors. When publicly held properties are sold, public benefit should always be considered as a criteria. We hope that in future instances when decision-makers face a similar choice regarding the sale of a vacant industrial or civic building such as the Fisk Power Station, the public benefit be weighed seriously against that of private gain.
Sources & further reading (7)
Read the full story at Block Club Chicago
Damen Silos Site Is Now A Parking Lot; Francia Garcia Hernandez, Block Club Chicago, 6/24/26
The final act of Chicago's Damen Silos, star of movies, hip-hop videos and architectural photography; Robert Loerzel, WBEZ Chicago, 7/22/25
Damen Silos demolition underway as historic structures make way for new development; Brett Chase, Chicago Sun-Times, 7/18/25
Damen Silos, Facing Demolition, Should Become Public Festival Grounds, Local Leaders Say; Charles Thrush, Block Club Chicago, 6/27/25
LOSS: Damen Silos Demolished Despite Strong Support for Public Park and Permanent Festival Grounds Reuse Alternative Plan; Preservation Chicago, 7/2025- PETITION to Make Damen Silos a Park and Festival Grounds!
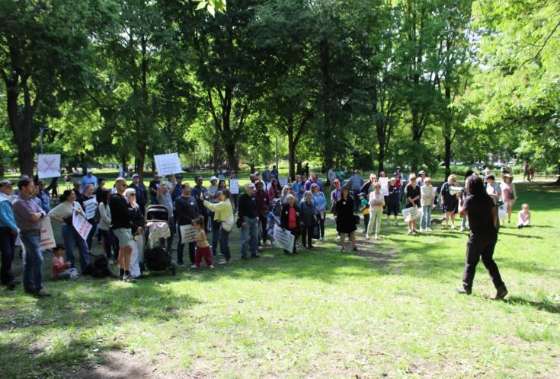 THREATENED: Neighbors Rally Against Francis Parker School's Proposed Demolition to Clear Residential Building for Campus ExpansionRead
Lincoln Park resident Erica Bauer speaks during a Saturday rally, May 30, 2026, at Oz Park opposing Francis W. Parker School’s expansion plan. Photo credit: Patrick Filbin / Block Club Chicago
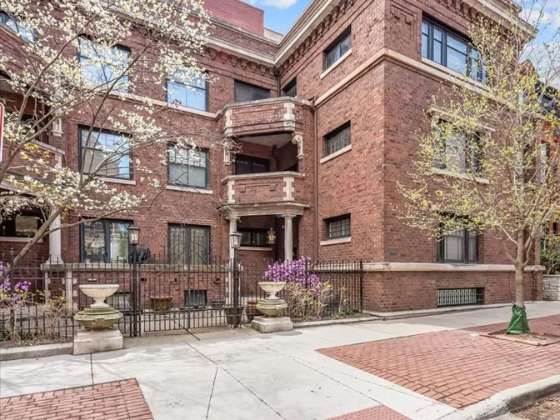
Vintage Courtyard Residential Building at 327-335 W. Belden Avenue. Photo credit: Zillow
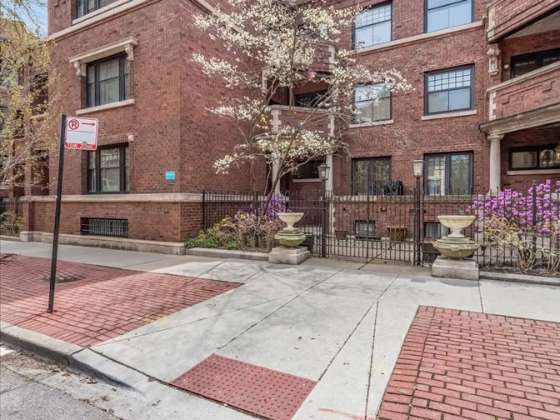
"After months of community debate, Ald. Timmy Knudsen (43rd) has thrown his support behind a revised Francis Parker School expansion plan, arguing the proposal now delivers significant benefits for public schools, affordable housing and neighborhood preservation.
"The decision marks a major step for the private school’s long-discussed and controversial plans to expand its Lincoln Park campus. But the revised proposal has done little to quiet opposition from neighbors who argue the project would displace families and eliminate housing in one of Chicago’s most expensive neighborhoods.
"The proposal has been debated in some form for more than a decade. At the center of the discord is Francis Parker’s desire to demolish an apartment building it owns at 327-335 W. Belden Ave. and replace it with an academic building connected to the rest of the campus by a pedestrian bridge.
"Backlash to the project was on display Saturday, when dozens of people gathered at Oz Park to protest the proposal and criticize Knudsen’s support of it.
"Organizers said they plan to continue fighting the expansion as it moves through the city’s approval process.
"'The alderman’s support doesn’t end this process,' said Litcy Kursinkal, a Lincoln Park resident helping organize opposition to the project. “There are still multiple public bodies that will review this proposal, and we intend to be present at every step to make sure community concerns continue to be heard.”
"For many opponents, the concessions fail to address the fundamental issue at the center of the debate: the loss of existing housing.
"Residents have repeatedly argued that Francis Parker should pursue expansion within its existing campus footprint rather than demolish occupied residential buildings. Critics have also questioned whether community feedback was adequately reflected in Knudsen’s decision-making process.
"At Saturday’s rally, Lincoln Park resident Erica Bauer said she was disappointed by Knudsen’s decision and frustrated that an alternative expansion concept developed by an architect living in the neighborhood was not seriously considered.
"Kursinkal, another organizer involved in the opposition effort, said the fight has grown beyond the specifics of the Parker proposal.
"'In my mind, it is larger than a neighborhood,' Kursinkal said. 'Money and power is kind of dictating the norms and suppressing community voices.' (Filbin, Block Club Chicago, 6/2/26)
"Francis W. Parker School, a private K-12 college prep school in Lincoln Park, is moving forward with plans to expand its footprint following years of neighborhood backlash, failed buyout attempts and at one point a lawsuit.
"The school’s plan to expand, neighbors say, could cost families their homes, reshape a tightly knit residential block and deepen a yearslong rift between the school and the community it calls home.
"Since at least 2019, Parker has sought to expand beyond its campus along Webster Avenue, first attempting to buy out neighboring condo buildings on Belden Avenue outright before shifting tactics to purchase individual units.
"The school offered more than $20 million to buy two century-old buildings — $11.2 million for the 15-unit Belden by the Park building at 327-335 W. Belden Ave., and $9 million for the neighboring 19-unit building at 317-325 W. Belden Ave., the Tribune reported.
"After those bids failed, Parker shifted strategies. The school bought two condos in Belden by the Park for roughly $1.8 million in 2019 and secured contracts for additional units, according to the Tribune.
"The approach intensified tensions in the neighborhood where residents accused the school of attempting a piecemeal takeover of the buildings. Condo associations sent letters urging Parker to stop acquiring units and more than 600 neighbors signed a petition to preserve residential zoning in the area.
"About six years earlier, Parker had made an unsuccessful attempt to purchase the Shakespeare Building, a 24-unit property located at 2230-2256 N. Lincoln Park West.
"The strategy sparked fierce backlash from residents, including a since-dismissed lawsuit accusing the school of attempting a “hostile takeover” and raising fears among homeowners that they could ultimately be forced to sell.
"Parker is now advancing a proposal to construct a new academic building at 327-335 W. Belden Ave. by demolishing the existing residential building there, expand enrollment and add new campus features, including lights for its outdoor soccer field so that practices and games can be scheduled both earlier and later in the day.
"The proposal also includes a package of neighborhood measures, including new security cameras and lighting, a commitment to convert a Parker-owned property at 2236 N. Clark St. into seven affordable housing units and a pledge to keep another building as residential housing for at least 30 years." (Filbin, Block Club Chicago, 4/6/26)
Preservation Chicago has worked over the years with community, owners and stakeholders to consider a Chicago Landmark District of Fullerton Parkway, Lincoln Park West, Belden and Commonwealth Avenues as a Chicago Landmark District to preserve all of the buildings on Belden. However, that effort met resistance with former Ald. Michelle Smith and was not pursued, much to the disappointment of many residents. We remain involved with the community on this advocacy effort.
In an effort to create a win-win alternative, Preservation Chicago suggested a creative, “outside of the box” alternative that would allow many priorities to be accomplished. Parker could move its campus to acres of vacant land in Lincoln Yards. Parker outgrew its current Webster campus decades ago and the lack of available land for expansion has significantly reduced the growth of enrollment.
Lincoln Yards is about ten minutes west of Parker's Webster campus. Close to the highway, the proposed Lincoln Yards location would immediately make the school geographically accessible to many more neighborhoods and many more families. In Lincoln Yards, land is plentiful so they could build a new academic building, all of the athletic facilities they have long dreamed of, and could maintain significant additional land for parking and future growth. Additionally, their current Lincoln Park campus could be sold for a significant sum which could help to underwrite the cost of building a new Lincoln Yards campus.
The current site could support a large, high-density residential development that would add many more homes to Lincoln Park and avoid displacing any current residents. The historic courtyard buildings would be preserved in their residential current use.
Additionally, 327-335 W. Belden was the longtime home of architect Gertrude Lempp Kerbis and her family. Kerbis was a woman who "broke the glass ceiling," the world of architecture. She studied at the Illinois Institute of Technology under architect Ludwig Mies van der Rohe.
Kerbis designed a number of prominent structures, including the "Seven Continents Restaurant- Rotunda Building" (a 2019 Preservation Chicago 7 Most Endangered). It was a seminal Jet Age building at O’Hare Airport, which opened in 1963 with its distinctive circular design, containing a mile’s worth of steel cabling in its roof structure and a complex program of requirements and spaces.
Sources & further reading (5)
- Read the full story at Block Club Chicago
- Francis Parker Expansion Gets Ald. Knudsen’s Support, But Some Neighbors Vow To Keep Fighting, The revised plan includes affordable housing and school funding, but critics say it comes at the cost of existing apartments and neighborhood housing, Patrick Filbin, Block Club Chicago, 6/2/26
- Lincoln Park school’s potential expansion faces opposition from residents, Jeremy Ross, Ethan Illers, Andrea Medina, Ashlyn Wright, WGN 9 Chicago, 5/29/26
- Francis Parker School Expansion Plan Draws Backlash From Lincoln Park Neighbors, Neighbors critical of the elite private school’s latest proposal to replace a nearby building with a new academic structure say it would displace families and prioritize the school’s growth over existing residents, Patrick Filbin, Block Club Chicago, 4/6/26
- Francis Parker School revives expansion plans, reigniting Lincoln Park opposition; Apartment buyouts could give way to reconstruction, as neighbors cry foul, The Real Deal, 4/7/26
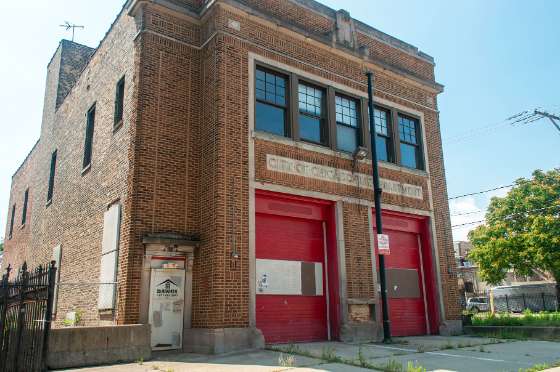 WIN: Historic Rogers Park Fire House at 1721 W. Greenleaf Avenue Will Be Adaptively ReusedRead
Historic Chicago Firehouse at 1721 W. Greenleaf Avenue, built 1915. Photo credit: City of Chicago DPD
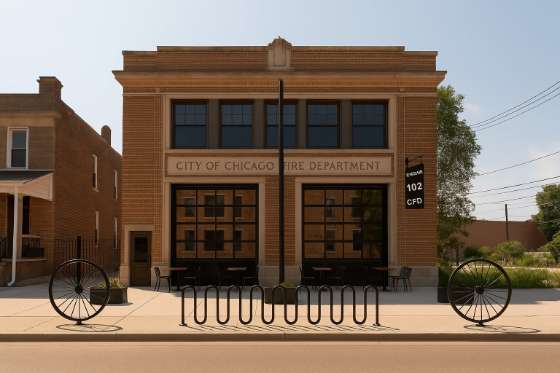
Rendering of proposed historic Chicago firehouse reuse at 1721 W. Greenleaf Avenue, built 1915. Photo credit: City of Chicago DPD
"A shuttered fire station in Rogers Park is going to be restored for community use by a development team with roots in the neighborhood.
"Developer Ryan Cummings and Michael Salvatore, of Heritage Hospitality Group, are working to revitalize the former fire station at 1721-23 W. Greenleaf Ave. They hope to open a cafe, bar or something similar on the ground floor, with an event space and co-working options on the second floor.
"The former Engine Co. #102 firehouse was active from 1915 to 2009, when the Clark Street fire station was opened. The old firehouse has sat vacant since then.
"The city put out a request for proposals to sell the city-owned property in October, and Cummings and Salvatore's pitch was the winning selection. The team plans to buy the building for just over $350,000.
"Cummings has a background in development and real estate, and he currently works at Nicholson Construction. Salvatore founded the hospitality group behind the popular Heritage Coffee & Bikes in Lakeview as well as Heritage Outpost and the bar Larry's, both in Uptown's historic Lawrence House building. The two are friends and neighbors in Rogers Park.
"The exact scope of the project will take shape as the team figures out financing in the coming months. He plans to apply for a Community Development Grant — which typically funds construction, rehabilitation or planning for projects that spark neighborhood investment — later this summer.
"The team wants to retain as many of the building's historical features as they can, like the original staircase, marble shower separators and metal lockers. The building is in 'dilapidated' condition, with peeling paint, standing water and holes in the roof, so restoring it will be a long process." (Savedra, Block Club Chicago, 6/2/26)
"Led by developer Ryan Cummings and Michael Salvatore of Chicago's Heritage Hospitality Group, the $3 million project aims to respect the building's historic bones and preserve its character while injecting modern utility.
"The redevelopment will split the building into two distinct, community-focused concepts. The ground floor will be a 2,000-square-foot bustling coffeehouse, designed to welcome neighbors just off the busy Clark Street retail strip. The second floor will feature 4,000 square feet of flexible event and office space, perfect for local gatherings, remote work and private functions.
"'This thoughtful proposal will preserve a beautiful building with new uses that reinforce its role as a community anchor while complementing pedestrian-oriented retail activity on nearby Clark Street,' announced DPD Commissioner Ciere Boatright." (Lopez, Time Out Chicago, 6/1/26)
Preservation Chicago helped to circulate and amplify the City of Chicago-issued Request for Proposals in October 2025. We are thrilled to see a strong, community-based development team emerge as the winning proposal. The selection of two Rogers Park neighbors with deep roots in neighborhood hospitality and construction is precisely the outcome hoped for from an RFP for a small historic vacant neighborhood municipal building like this former Chicago firehouse.
The former Engine Co. #102 firehouse at 1721-23 W. Greenleaf was built in 1915. It was designed as the first fully motorized station - specifically, the first Chicago firehouse built without a stable - as the city had decisively moved past horse-drawn fire-fighting apparatus by that date.
The two-story brick building housed Engine Company 102, Truck Company 25, and Ambulance 56 for nearly a century, serving Rogers Park through the neighborhood's full arc of development from early-20th-century annexation into the city's residential fabric and its emergence as one of Chicago's most diverse and culturally layered neighborhoods.
The 1940 addition — a two-story rear expansion to accommodate larger modern equipment — added to the building's massing without compromising its street character. The building served its original purpose until 2009, when the opening of the Clark Street station rendered it redundant.
Seventeen years of vacancy have taken a toll: the building is currently in dilapidated condition, with the structural and envelope challenges one would expect of a century-old civic building left without maintenance. The development team's commitment to retaining the original staircase, marble shower separators, and metal lockers suggest that the developers are fully embracing the historic fabric of the building.
The proposed neighborhood coffeehouse on the ground floor, flexible event and co-working space above is well-matched to the building's scale and to the needs of a neighborhood that Ald. Maria Hadden (49th) and Cummings himself have identified as hungry for a genuine "third space." The building's location, one block from the Clark Street commercial corridor, positions it to serve as both a destination and a complement to the surrounding retail fabric.
Financing has not yet been secured, and the project will need to complete design review and community outreach before permits can be issued. Preservation Chicago encourages the development team to pursue all available preservation financing tools alongside the Community Development Grant they plan to apply for.
We also renew our call for the developer and City of Chicago to pursue Chicago Landmark designation for this building. A 111-year-old civic firehouse that represents a meaningful chapter in Rogers Park's history, and that is now on the path to adaptive reuse, is exactly the kind of building the Chicago Landmark Designation was intended to recognize and protect.
Preservation Chicago congratulates Ryan Cummings, Michael Salvatore, Heritage Hospitality Group, and the City of Chicago's Department of Planning and Development for selecting a proposal that puts preservation first. We look forward to the restoration of Engine Co. #102 as a living part of Rogers Park's neighborhood fabric.
Sources & further reading (6)
Read the full story at Block Club Chicago
Rogers Park Firehouse Could Become Cafe, Co-Working Space As Developers Work To Restore It; Madison Savedra, Block Club Chicago, 6/2/26
This former Chicago firehouse in Rogers Park is becoming a cafe and event space after a $3 million redevelopment plan; Gerrish Lopez, Time Out Chicago, 6/1/26
BUYER WANTED: City Requests Proposals for Two Historic Chicago Firehouses at 1721 W. Greenleaf Ave. and 1405 E. 62nd Pl.; Preservation Chicago, 10/2025
Shuttered Rogers Park Firehouse To Reopen as Café, Event Venue, City of Chicago Press Release, 5/28/26
Requests for Proposals for 1721 W. Greenleaf Ave, a Retired 1915 firehouse available for revitalization, City of Chicago, October 2025
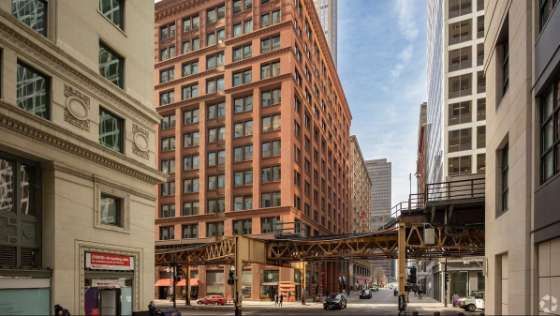 WIN: Adaptive Reuse Planned for McKinlock Building at 209 W. Jackson BoulevardRead
McKinlock Building, 1898, Charles Frost / Frost & Grainger, 209 W. Jackson Blvd. Photo credit: Costar
"Initial details have been revealed for the upcoming residential conversion of the existing office building at 209 West Jackson Boulevard in The Loop. Also known as the McKinlock Building, the structure sits on the corner with South Wells Street and has suffered a similar fate as many surrounding buildings, with low office occupancy rates post-pandemic.
"Built in 1898, the 12-story building has maintained its original office use since opening and has undergone a few renovations since its completion, most recently in 2019. Reaching 185 feet in height, the structure contains 143,000 square feet of office space, including ground-floor commercial space. However, these days it is roughly 30 percent leased." (Achong, Chicago YIMBY, 6/11/26)
"A development team plans to turn a mostly vacant vintage Loop office building into about 180 apartments, adding a large-scale project to the wave of conversion proposals set to reshape downtown Chicago.
"Chicago-based Mavrek Development is poised to enter into a joint venture with Acres Capital for a project that would turn the 12-story property at 209 W. Jackson Blvd. into residences, Acres CEO Mark Fogel said.
"The plans add to the growing number of office-to-residential conversions in the pipeline in downtown Chicago amid the waning demand for workspace. Meanwhile, apartment rents are rising as challenges in the debt and equity markets over the past few years have made it harder to get shovels in the ground for bigger projects.
"'We felt like it was a good opportunity in the Chicago market to create some value. The Chicago market has not seen a lot of multifamily deliveries in the past few years, so it’s a tight market, and we saw that the rental rates continue to increase dramatically every year,' Fogel said.
"The project, which has estimated total development costs of about $90 million, is targeted for completion in early 2029. The financing structure will likely include federal historic preservation tax credits, similar to another Acres-Mavrek collaboration underway in the Loop at 65 E. Wacker Place. That 252-unit project is expected to welcome its first residents in August.
"While a slate of city-backed projects around the LaSalle Street corridor will bring hundreds of apartments to the financial district in the coming years, the conversions at 65 E. Wacker Place and 209 W. Jackson Blvd. are among the first privately-funded, large-scale conversions to emerge, along with the conversion of Salesforce’s former office at 111 W. Illinois St. Smaller conversion proposals have also popped up around downtown, including plans to turn the Pontiac Building in Printer’s Row into 74 apartments." (Herzog, Crain's Chicago Business, 6/1/26)
Sources & further reading (4)
Read the full story at Crain's Chicago Business and Chicago YIMBY- Details Revealed For 209 West Jackson Street In The Loop, Ian Achong, Chicago YIMBY, 6/11/26
Another vintage Loop office building teed up for residential conversion, Rachel Herzog, Crain's Chicago Business, 6/1/26- 209 West Jackson Shows Chicago’s Office Conversion Wave Is Entering Its Next Phase, Travis Barrington, Propmodo, 6/8/26
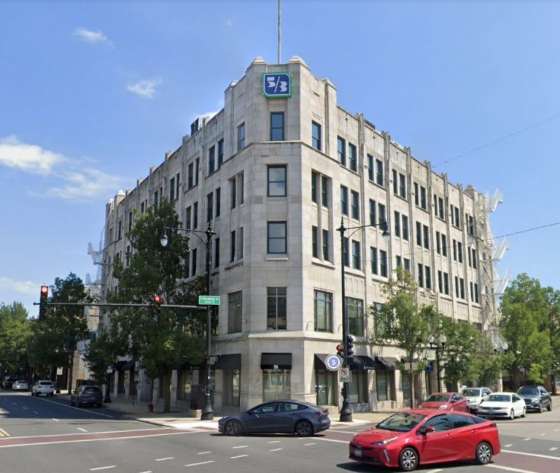 WIN: City Council Approves Adaptive Reuse of Art Deco Lincoln Trust & Savings Bank Building at 3959 N. Lincoln AvenueRead
Lincoln Trust & Savings Bank / 5/3 Bank, 1926, Lawrence & Co., 3959 N. Lincoln Ave. Photo credit: Google Maps
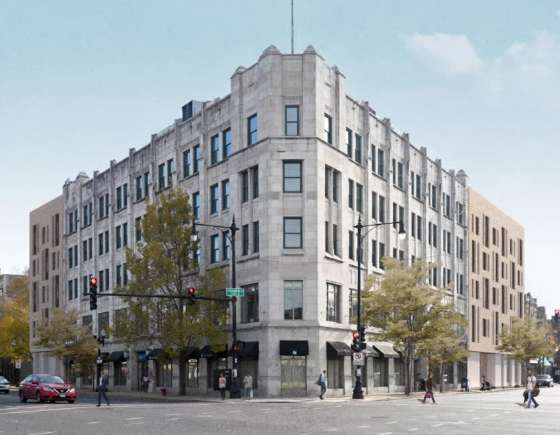
Lincoln Trust & Savings Bank / 5/3 Bank, 1926, Lawrence & Co., 3959 N. Lincoln Ave. Rendering credit: LBBA
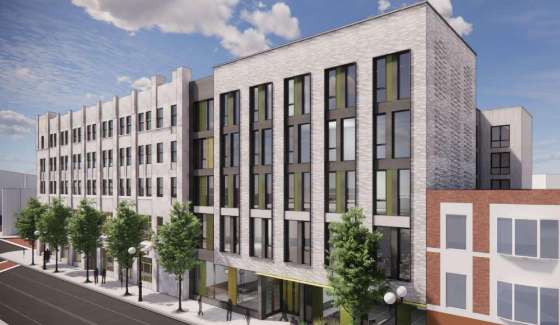
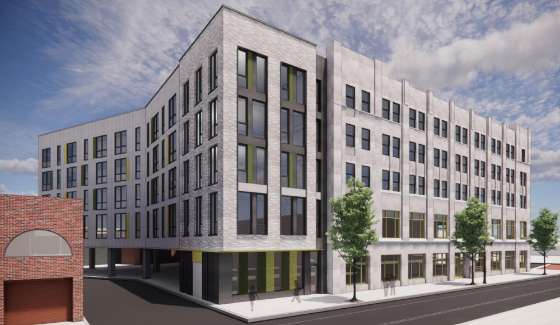
"The Chicago City Council has approved $357,000 in multi-family program funds for a mixed-use affordable development at 3959 N. Lincoln. Planned by affordable developer Brinshore Development, the project will rehabilitate the existing five-story Fifth Third bank building at the intersection of N. Damen Ave, N. Lincoln Ave, and W. Irving Park Rd. Partnering with Apna Ghar, the entire bank building will become 64 permanent supportive housing units for survivors of gender-based violence.
"With LBBA on board as the architect, the bank building will get a five-story addition connected to its wings on the south and east that will connect around to enclose a center courtyard. Matching the height of the existing structure, the new facades will be clad in brick veneer with composite and metal panel accents next to the windows.
"On the ground floor, retail space will occupy the corner frontage and stretch down N. Lincoln Ave. The residential lobby and management offices will occupy the N. Lincoln Ave frontage within the new addition, with 18 parking spaces behind them.
"The original banking hall space will be used for resident amenities and support services space. On the second floor, the double-height space of the banking hall will be retained and used for further support services space. A resident amenity deck on the roof will overlook N. Lincoln Ave." (Kugler, Urbanize Chicago, 6/22/26)
The completion of the financing package for 3959 N. Lincoln is a excellent preservation and community win on multiple fronts. Preservation Chicago has advocated for the adaptive reuse of the historic Lincoln Trust & Savings Bank building since this project was first proposed, and are glad to see this supportive housing project finally moving forward. Historic preservation and affordable housing are highly symbiotic and an ideal combination.
The building at 3959 N. Lincoln was originally the Lincoln Trust & Savings Bank, completed in 1926 and designed by Lawrence & Co. It is a well-preserved example of the 1920s Art Deco bank architecture that once anchored commercial intersections across Chicago's neighborhoods — limestone-clad, classically composed, with the dignified street presence that institutions of that era considered part of their civic duty.
The building has been determined eligible for the National Register of Historic Places under Criterion C (architecture), and Preservation Chicago has previously encouraged the City of Chicago and Brinshore Development to pursue a Chicago Landmark designation for this structure.
The intersection at Damen, Lincoln, and Irving Park is one of the most recognizable in North Center — a convergence of three diagonal streets that has defined the neighborhood's commercial character for more than a century. The Lincoln Trust & Savings Bank was built to anchor that intersection, and its adaptive reuse will allow it to continue doing so — now as a home for the most vulnerable members of the community rather than as a vault for its most prosperous.
The program developed by Brinshore Development and Apna Ghar is noble and important. Embedding their services within 64 apartments of permanent supportive housing, retaining the banking hall as a space for education planning, financial empowerment, children's programming, counseling, and job skills development, is an act of community investment that matches the scale and permanence of the building itself.
The complex financing includes Low-Income Housing Tax Credits, Chicago Multi-Family Program Funds, and conventional construction lending, working in combination to make a historically significant building financially viable — is exactly the kind of layered financing strategy that Preservation Chicago has long advocated as the key to preserving neighborhood-scale commercial architecture that would otherwise be vulnerable to prolonged vacancy and demolition.
The adaptive reuse of a 1926 bank building as permanent supportive housing for 64 families, with its banking hall intact and its corner presence restored is a great example of the power of historic preservation to leverage healthy, vibrant, diverse communities.
Preservation Chicago congratulates Brinshore Development, Ravine Park, Orchard Development, LBBA, Apna Ghar, and the City of Chicago for advancing the project. We look forward to a successful restoration of the Lincoln Trust & Savings Bank building and its transformation into a home for those in need.
Sources & further reading (7)
Read the full story at Urbanize Chicago
City Council approves funding for development at 3959 N. Lincoln; Lukas Kugler, Urbanize Chicago, 6/22/26
Funding Secured For Affordable Development In Lincoln Square; Ian Achong, Chicago YIMBY, 7/5/26
Almost 200 Apartments Coming To North Center After City Council OK; The buildings at the Damen, Lincoln and Irving Park intersection will include 64 units dedicated to victims of gender-based violence; Quinn Myers, Block Club Chicago, 10/10/24
Zoning Approved For Duo-Building Development In North Center; Ian Achong, Chicago YIMBY, 10/10/24
WIN: Lincoln Trust Savings Bank Adaptive Reuse Affordable Housing Development Approved by City Council; Preservation Chicago, 10/31/24
WIN: Developer Proposes Adaptive Reuse of Art Deco Lincoln Trust & Savings Bank Building; Preservation Chicago
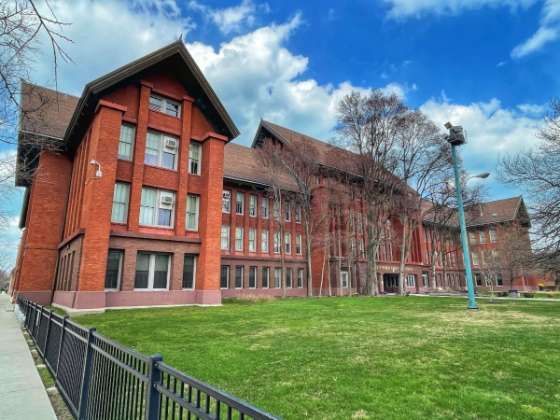 POTENTIAL WIN: Dwight Perkins-Designed James H. Bowen High School at 2710 E. 89th Street Recommended for National Register of Historic PlacesRead
Bowen High School, 1910, Dwight Perkins, 2710 E. 89th St. Photo Credit: Preservation Chicago
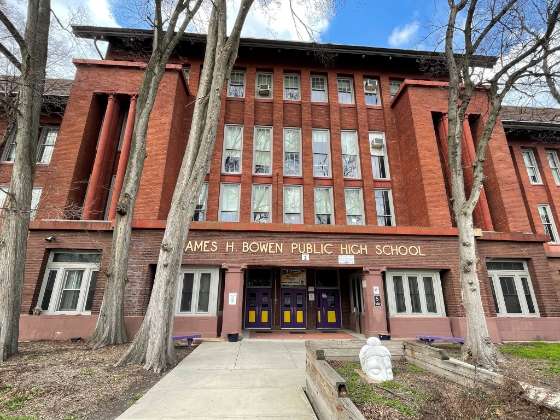
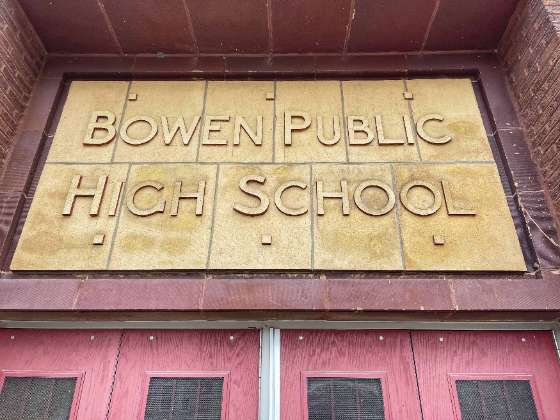
"Carl Schurz High School is an architectural marvel: An absolute Prairie School beauty at Milwaukee Avenue and Addison Street that rightfully earned city landmark status and a listing on the National Register of Historic Places.
"Built in 1910, the building is among architect Dwight Perkins' finest work. Meanwhile, its architectural doppelgänger, James H. Bowen High School in South Chicago, also designed by Perkins and opened the same year as its North Side counterpart, has received no such love — until now.
"The Illinois National Register Advisory Council last week voted to recommend the National Park Service add Bowen, 2710 E. 89th St., to the National Register. The Park Service's decision could come by September.
"'I've devoted a lot of thought to this, and I am totally in support of [the] theory that the South and the West sides get ignored,' said Marc Edelstein, a 1968 Bowen graduate who has spent a decade trying to win National Register status for the school. 'But ... in order for something to be recognized and given landmark status of any sort, someone has to put up the fight.'" (Bey, Chicago Sun-Times, 7/2/26)
"Bowen is a wide four-story building clad in red and orange brick and terra cotta trim. The building has grace and visual power with its prominent overhanging gabled roofs, strong vertical lines and abundance of windows that let in natural light and provide views of Bessemer Park across 89th Street.
"'This Bowen/Schurz prototype was the first complete expression of the modern high school in Chicago,' the National Register nomination report said.
"Much of Bowen's original interiors are intact, including its near-cavernous domed auditorium and the dramatically arched ceilings of the space's balcony and stage.
"'The [school's] main entrance is lined with marble and has this vaulted ceiling that's wonderful,' Edelstein said. 'On the top floor, there is this place that's currently used as an exercise room. It had been a study hall. ... It's got huge skylights and a phenomenal view of the city looking north.'
"'The recognition further highlights the remarkable collection of fabulous architecture in that overlooked area of Chicago,' Perkins devotee Shaun Fleischhacker said." (Bey, Chicago Sun-Times, 7/2/26)
The National Register recommendation is an important and hard-won milestone — the product of a decade of advocacy by alumni who understood that their school's architecture, and the community it represented, deserved the same recognition easily given to its North Side counterpart.
Preservation Chicago has been working alongside Marc Edelstein and the Bowen High School Alumni Association in this effort for a number of years. In 2022, we worked to help protect and landmark Bowen High School, and we contributed to the report that has now resulted in this National Register recommendation.
The case for inclusion on the National Register of Historic Places is strong. Dwight Perkins designed Bowen and Schurz in the same year, from the same vocabulary of Prairie School massing, polychromatic brick, strong vertical piers, and generous natural light. Schurz has been a Chicago landmark since 1979 and has been on the National Register since 2011. Bowen — equally significant, equally fine — was omitted from the very 1979 designation report that made the case for Schurz, despite Perkins having designed it as chief architect of the Chicago Public Schools.
The National Register recommendation is a meaningful step, but it is not the end of the work. A National Register listing will require that any federally funded or licensed renovations follow the Secretary of the Interior's Standards for Rehabilitation, and it opens the door to federal Historic Tax Credit eligibility — both of which matter enormously for a building that has received minimal investment since the 1990s and currently enrolls only about 300 students.
But the most important remaining step is a Chicago Landmark designation, which Bowen does not yet have. Preservation Chicago has repeatedly volunteered our services pro bono to the City of Chicago to prepare a Chicago Landmark Designation report for Bowen High School.
The architecture is unambiguously landmark-caliber. The historical significance — as the first complete expression of the modern Chicago high school, and as the architectural heart of a steel community that shaped the South Side's identity — is equally clear. The only thing missing is the designation itself.
Marc Edelstein said of Bowen: "This would be phenomenal architecture to preserve. It's just like a rock around which things can be built."
Historic buildings at the center of communities are not obstacles to investment. They are the anchors that make investment mean something. Preservation Chicago urges the City of Chicago to move forward with a Chicago Landmark designation for Bowen High School.
Sources & further reading (4)
Read the full story at the Chicago Sun-Times
Bowen High — Schurz High School's overlooked architectural doppelgänger — gets recognized at last; Lee Bey, Chicago Sun-Times, 7/2/26
Give an A+ for effort to grant landmark status for Bowen High School; It's time to landmark Bowen and bring more architecturally-significant school buildings into the fold; Chicago Sun-Times Editorial Board, 8/30/22- Sign the Petition to Landmark Bowen High School
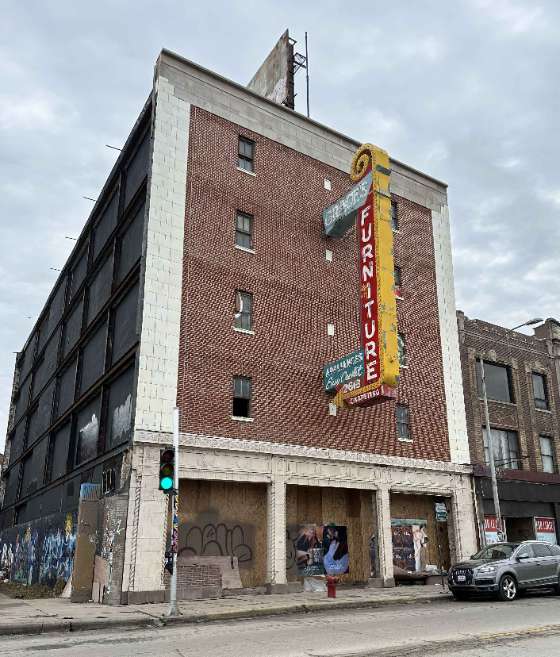 WIN: After Decades of Delays, Developers Secure $3 Million City Grant to Adaptively Reuse Grace's Furniture BuildingRead
Grace's Furniture Building, originally David Fireproof Storage Warehouse Company, 1914, J.H. Duneford, 2618 N. Milwaukee Avenue. Photo credit: Andrew Schneider / Logan Square Preservation
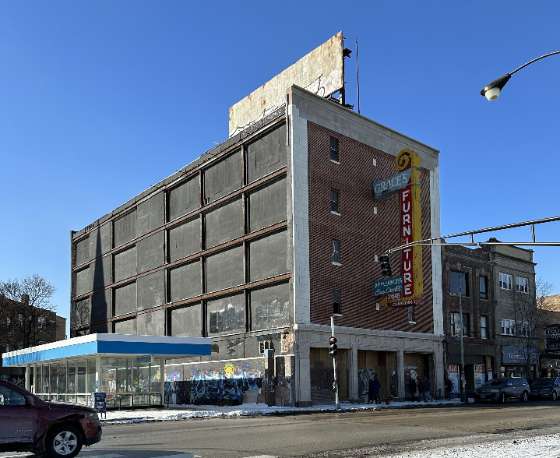
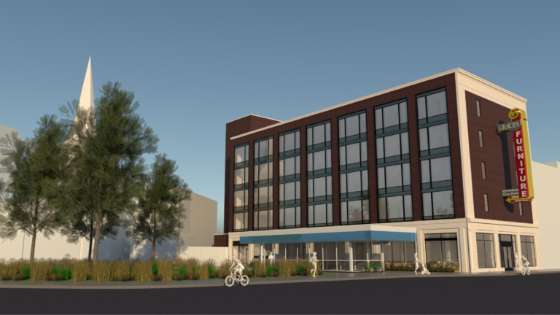
Grace's Furniture Building, originally David Fireproof Storage Warehouse Company, 1914, J.H. Duneford, 2618 N. Milwaukee Avenue. Rendering credit: K2 Studio
""Plans to redevelop the building at 2616-18 N. Milwaukee Ave. into a mixed-use project with Logan Square Athletic Club as its anchor tenant is getting revived after receiving a $3 million Community Development Grant from the Department of Planning and Development, said Ald. Anthony Quezada (35th) and department officials who announced the news Wednesday morning.
"The total rehab project is expected to cost $11 million, city officials said. The four-story gym would be called the Logan Square Athletic Club and would operate under the Chicago Athletic Club brand, which has several locations in the city, including in Bucktown, Lincoln Park and the West Loop. A restaurant and cafe is planned for the first floor.
"'Grace's Furniture has been vacant for 20 years and community members have long commented that it's been considered an eyesore,' Quezada told Block Club. 'This redevelopment project is an incredibly welcomed investment in the community.'
"A community benefits agreement made with the developers, Quezada and the neighborhood groups include preserving the building's vintage sign and restoring the facade, hiring locally to bring more jobs to residents who will be paid a living wage and offering affordable gym rates for residents of the Lucy Gonzalez Parsons Apartments across the street.
"Zoning attorney Rolando Acosta described Logan Square Preservation as having 'been critical in moving this project along.'
"Andy Schneider, president of Logan Square Preservation, said his group is 'over the moon' to finally see the project move forward and that the vintage sign, which has been there since the 1920s, will be restored.
"'The project will be a beautiful wall of windows overlooking the square and a beautiful complement to the redesign,' Schneider said. 'It will speak to the language of the square and the restored blade sign will speak to the commercial corridor.'
“The Grace's Furniture building, with its signature neon sign, has deteriorated as it's sat vacant for years despite being one of the most prominent structures overlooking Logan Square and the Illinois Centennial Monument.” (Parrella-Aureli, Block Club Chicago, 6/24/26)
The Grace's Furniture building — originally constructed in 1914 as the Logan Square branch of the David Fireproof Storage Warehouse Company, designed by architect J.H. Duneford in the Renaissance Revival style — is a contributing structure within the Logan Square Boulevards Chicago Landmark District. Prominently positioned at the neighborhood's iconic six-corner intersection, directly across from Logan Square Park and the Illinois Centennial Monument, the building served as a community anchor for decades when the Martinez family operated Grace's Furniture on the premises from the mid-1970s until the store was closed in 2010.
The road to rehabilitation has been long and contentious. Redevelopment was stalled for years by a protracted legal battle over billboard advertising on the building's side elevation. After sustained pressure from local preservationists (led by Logan Square Preservation with support by Preservation Chicago), the City of Chicago banned the billboards in 2013. VisualCast, the billboard company, sued and lost; the last sign came down in 2016.
Developers Blue Star Properties and Marc Realty won zoning approval for a boutique hotel in 2019, with Longman & Eagle Group as operator, but those plans were ultimately abandoned. The pivot to a large-format gym — anchored by the Logan Square Athletic Club under the Chicago Athletic Club brand, designed by K2 Studio — found broad community support, with Logan Square Preservation playing an instrumental role in moving the project forward.
Preservation Chicago has long supported the adaptive reuse of Grace's Furniture Building and applauds this important step toward a beautiful building rehabilitation after a two-decades-long advocacy effort. This adaptive reuse project will restore the historic Milwaukee Avenue façade and retain the iconic vintage neon blade sign. New windows overlooking the square will finally beautify the solid brick party wall that was historically concealed by adjacent buildings until the expansion of the Blue Line in 1969.
Sources & further reading (7)
Read the full story at Block Club Chicago
Grace's Furniture Building Developers Get $3 Million To Revive Logan Square Gym Plan; Ariel Parrella-Aureli, Block Club Chicago, 6/24/26
Gym Redevelopment Progresses For Former Logan Square Showroom; Ian Achong, Chicago YIMBY, 6/25/26
Landmarks Approves Updated Plan for 2618 N. Milwaukee; Lukas Kugler, Urbanize Chicago, 11/15/22
Logan Square Athletic Club Could Be Coming To Grace's Furniture Building After Long-Awaited Boutique Hotel Plan Scrapped; Block Club Chicago, 9/22/22
Grace's Furniture Sign In Logan Square Could Be Preserved As City Leaders Try To Save Other Vintage Signs; Block Club Chicago, 6/27/23
Logan Square Boutique Hotel Is Still On Track — With Longman & Eagle Group Now As Operator, Lawyer Says; Block Club Chicago, 11/4/20
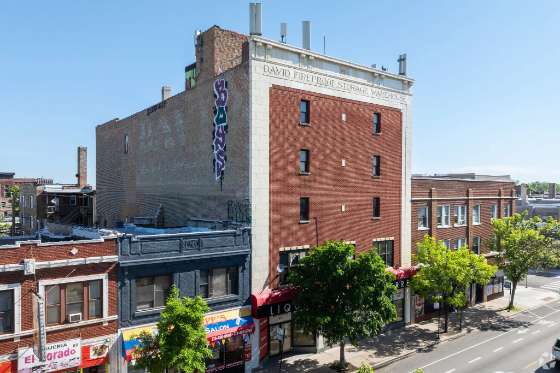 WIN: Chicago City Council Approves Adaptive Reuse of David Fireproof Storage Warehouse at 3240 W. Lawrence in Albany ParkRead
David Fireproof Storage Warehouse, 1916, J.H. Duneford, 3240 W Lawrence Ave. Photo credit: LoopNet
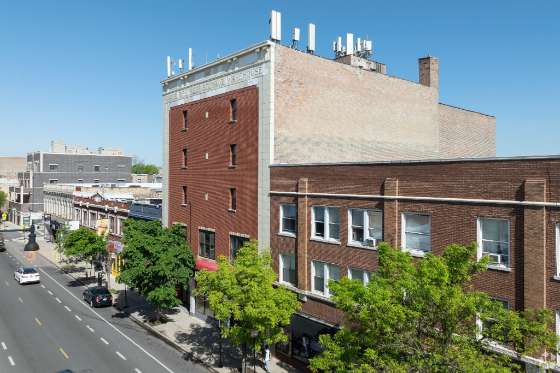
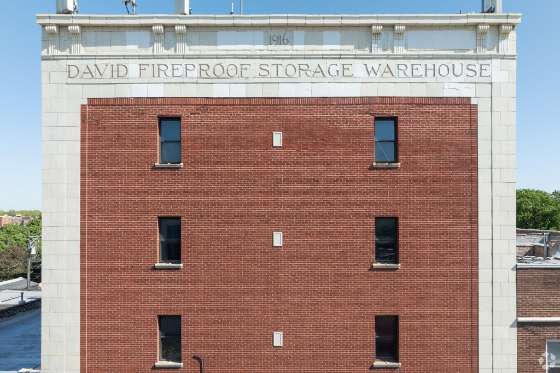
"The Chicago City Council has approved a mixed-use development at 3240 W. Lawrence in Albany Park. Planned by APZ Holdings LLC, the project site is located midblock between N. Sawyer Ave and N. Spaulding Ave. The building was constructed in approximately 1916 as a fireproof storage warehouse and will be kept and converted for the development.
"Designed by Red Architects, the adaptive reuse will convert the five-story structure into a mixed-use building with approximately 2,000 square feet of retail space and 26 residential units. There will be zero car parking spaces and 26 bike parking spaces in the building. The height and footprint of the existing building will remain without change.
"On the ground floor, the retail space will front W. Lawrence Ave with a residential entry accessed from W. Lawrence Ave. Two residential units will also occupy a portion of the ground floor facing the back of the site.
"With City Council approval secured, the site will be rezoned from B1-2 to B2-5 to allow for the scope of the project. The developer can now move forward with permitting and construction." (Kugler, Urbanize Chicago, 6/20/26)
Preservation Chicago has supported this adaptive reuse project since its initial proposal in September 2025. We applaud APZ Holdings, Red Architects, Ald. Rodriguez, and the Chicago City Council for guiding this project through to approval.
Lawrence Avenue's rich collection of early twentieth-century commercial and mixed-use architecture, much of it clad in the decorative terra cotta that makes Chicago storefronts so distinctive, deserves exactly this kind of stewardship. Adaptive reuse here is not just a preservation win; it sets a standard for how the corridor can grow and densify while honoring what makes it so visually and architecturally significant. "Terra Cotta Buildings Throughout Chicago" was a Preservation Chicago 2023 Chicago 7 Most Endangered.
The building at 3240 W. Lawrence designed by architect J.H. Duneford is part of the storied David Fireproof Storage Warehouse Company, one of Chicago's most prolific early-twentieth-century warehouse builders. The company constructed utilitarian but architecturally distinguished storage facilities across the city during the 1910s and 1920s, including the building at 2616-18 N. Milwaukee Avenue in Logan Square, known today as Grace's Furniture, which is itself undergoing an exciting adaptive reuse. These structures share a common architectural vocabulary: reinforced concrete and brick construction, decorative terracotta detailing, and a robust massing built for longevity. The Albany Park branch on Lawrence Avenue, built in 1916, is a fine example of the type — and its brick and terracotta facade will be preserved in place, with enlarged windows that will open up the upper floors to light and air without compromising the building's historic character.
The location is ideal for the transit-oriented, car-free approach the project embraces: the building sits just steps from the CTA Brown Line Kimball station, the western terminus of one of Chicago's most-used rail lines. Zero car parking and 26 bike spaces align with the realities of how Albany Park residents move through the city. The inclusion of five affordable units within the 26-unit total, while modest, ensures the project contributes to the neighborhood's housing diversity.
Read the full story at Urbanize Chicago
City Council Approves Residential Conversion In Albany Park; Ian Achong, Chicago YIMBY, 6/21/26
Alderwoman Approves Residential Conversion Of Fireproof Warehouse; Ian Achong, Chicago YIMBY, 2/8/26
Mixed-use development proposed at 3240 W. Lawrence; Lukas Kugler, Urbanize Chicago, 9/19/25
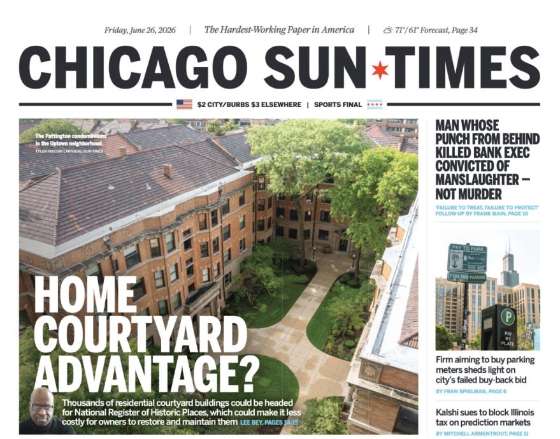 POTENTIAL WIN: Vote Recommends Multiple-Property National Register Designation for Chicago's Thousands of Historic Courtyard Apartment BuildingsRead
Could Chicago's stock of courtyard buildings wind up on the National Register of Historic Places?; Lee Bey, Chicago Sun-Times, 6/26/26. Photo credit: Chicago Sun-Times
"Chicago's entire class of vintage residential courtyard buildings — totaling in the thousands — could be headed for the National Register of Historic Places under a measure before a state panel Friday. The nine-member Illinois National Register Advisory Council will decide whether to ask the National Park Service to approve a multiple-property designation encompassing the city's inventory of courtyard buildings.
"Ramsey Historic Consultants Principal Emily Ramsey, who prepared the nomination report that the state advisory council will consider, said the federal designation would recognize and uplift Chicago's courtyard buildings as an important class of historic structures. It also would make it easier for owners and developers to later get national register listings for individual courtyard buildings. Individually listed structures can be eligible for state and federal tax breaks that could substantially offset the costs of a historically correct rehab or restoration.
"'I like to call it an umbrella document,' Ramsey said of the multiple-property designation. 'Once you have this umbrella document set up, you can list individual buildings that — without this context — would not be seen as rising to the level of an individual national register listing.'
"If used correctly, the two listings could help take some of the financial sting out of fixing up and preserving a large but high-quality component of the city's aging inventory of rental and condo buildings."
"'They're important as part of the fabric of the city,' Ramsey said. 'A reflection of how the city developed. It takes the ideal of Chicago as a city in a garden and applies that to residential architecture. You have shared open space, and in some of these buildings along parks and boulevards ... it kind of blends into the larger parkland. That's what I think the Chicago courtyard building does so successfully.'
"'And you could have a range of apartments,' Chicago author and historian Julia Sniderman Bachrach said. 'One building could have people on a much tighter budget, and more well-to-do, upper-middle-class people all living in the same complex. Then, there are so many advantages with the courtyard itself — it almost emulated the advantages of having your own single-family home with a yard.'
"Ramsey said she created the nomination report while working with the nonprofit developer Preservation of Affordable Housing. The organization is rehabbing 1920s courtyard buildings in Austin at 5401-15 W. Washington Blvd. and the Washington Manor, 5113-23 W. Washington Blvd. 'They were getting low-income housing [rehab] tax credits, and they wanted to also layer in historic tax credits,' she said. 'We took a look at these two buildings and said, "We don't think an individual listing is likely, but there is this thing we can do for the multiple properties." And, to their credit, they jumped at the opportunity.'
"National register multiple-property listings 'are a bit of an unsung hero,' Ramsey said. 'When we did the residential hotels, it was kind of a similar situation. It worked so well for opening the door to [individual] national register listings and to the incentives.'" (Bey, Chicago Sun-Times, 6/26/26)
Preservation Chicago strongly supports the Illinois National Register Advisory Council's recommendation and urges the National Park Service to approve both the multiple-property designation for Chicago's courtyard buildings and the individual listing for the Casa Bonita Apartments at 7340-50 N. Ridge Boulevard in Rogers Park.
This designation is an important step toward recognizing, celebrating and protecting Chicago's courtyard apartment buildings. Constructed between the 1880s and the late 1960s in seven distinct building types, from L-shaped walkups to massive M-shaped complexes enclosing multiple landscaped courts, Chicago's courtyard apartment buildings are among the most human-scaled residential building types in American urban history. They solved the problem of density without sacrificing light, air, or green space. They appear in virtually every Chicago neighborhood, in every architectural style from Romanesque Revival to Art Moderne to mid-century Modern. They are part of the core residential fabric of the city, and they have been largely taken for granted while doing outstanding work to support Chicago's vibrancy for generations without much attention or recognition.
The multiple-property designation functions as what Emily Ramsey aptly calls an "umbrella document" — establishing the historical and architectural significance of the courtyard building type so that individual buildings can be listed on the National Register without having to independently justify their significance from scratch. That matters enormously for preservation finance. National Register listing opens the door to federal Historic Tax Credits (26% of qualified rehabilitation expenditures) and Illinois Historic Preservation Tax Credits, which can be layered with Low-Income Housing Tax Credits to make the rehabilitation of affordable courtyard buildings financially viable. The Austin projects being rehabbed by Preservation of Affordable Housing — layering LIHTC and historic tax credits to restore 1920s courtyard buildings on the West Side — are a model for exactly what this designation can unlock citywide.
Among the buildings given special attention in Ramsey's detailed nomination report: the Victorian-era Pelham Apartments at 334 W. Dickens Ave. (1889); the mammoth Marshall Field Garden Apartments at 1336-1452 N. Sedgwick St.; and the overlooked Merrion Square in South Shore, six Art Moderne buildings each wrapping around a grassy courtyard. These are not obscure architectural curiosities. They are the places where generations of Chicagoans have lived — and where the next generation could live, if the financing tools exist to keep them in good repair.
Sources & further reading (3)
Read the full story at the Chicago Sun-Times
Could Chicago's stock of courtyard buildings wind up on the National Register of Historic Places?; Lee Bey, Chicago Sun-Times, 6/26/26
Chicago Courtyard Apartments Multiple Property Document Form; Emily Ramsey, Ramsey Historic Consultants / Illinois Department of Natural Resources Historic Preservation Division
 CHICAGO LEGACY BUSINESS: Sky Ride Tap Faces an Uncertain Future (Chicago 7 2016 & 2026)Read
Yukon Building, a 2026 Chicago 7 Most Endangered. Yukon Building / Bock Building, 1898, Holabird & Roche, 400 S. Clark Street/ 105-111 W. Van Buren Street. Photo Credit: Ward Miller / Preservation Chicago
'Carl' Damianides, proud owner for over 50 years of the Sky Ride Tap at 105 W. Van Buren Street in 2022. Photo Credit: Ward Miller / Preservation Chicago
Yukon Building, a 2026 Chicago 7 Most Endangered. Yukon Building / Bock Building, 1898, Holabird & Roche, 400 S. Clark Street/ 105-111 W. Van Buren Street. Photo Credit: Ward Miller / Preservation Chicago
"If you've ever been to the Sky Ride Tap, you've undoubtedly seen Kyriakos 'Carl' Damianides. Since he bought the bar in 1972, he's been a near-constant presence inside.
"'For the first 25 years, I worked from 7 a.m. to 2 a.m., seven days a week,' he said. Since then, Damianides has slowed down a bit. Currently, the Sky Ride, 105 W. Van Buren St., is open on weekdays, usually 10 a.m.-8 p.m., but if the doors are open, he's there tending bar, stocking the coolers and chatting with the regulars.
"Besides the shorter hours, not much else has changed about the bar since Damianides took over. It still doesn't take credit cards. There's no cocktail list. Renovations have been kept to an absolute minimum. He did add floor tile in 1974, but he learned early on not to make too many changes.
"His self-proclaimed biggest mistake was putting up wood paneling back in 1978. 'The wall was crumbling and dusty, so I put in the paneling,' he said. 'Immediately, I lost 50 percent of my business. The regulars felt like this was their house. And they didn't like the change.'
"Located under the 'L' tracks a block from the LaSalle Street station, the Sky Ride always had a committed commuter crowd in need of a quick drink or two before the ride home. Early on, the bar also catered to the many men's-only hotels that used to operate around the southern end of the Loop. A dedicated morning crowd would line up out front waiting for Damianides to open the doors.
"That's changed as the hotels closed. Though the Sky Ride still draws people getting off overnight shifts, now it's mostly an after-work spot. And more change may be on the horizon for Damianides and the bar: The Holabird & Roche-designed building it's in, which dates to 1898, is for sale.
"The Sky Ride Tap's history stretches back to 1933. That's the year Chicago held its second world's fair, the Century of Progress Exposition. As a main attraction, the planners concocted a massive aerial tramway dubbed the Sky Ride. Designed to transport visitors across the lagoon to Northerly Island, its scale was striking. To cover the 1,850-foot span, organizers constructed two massive metal towers, each 628 feet tall. Visitors took elevators up, before boarding rocket-shaped cars that traversed the span on massive cables connected to the towers.
"While the Sky Ride hasn't changed much in the 54 years Damianides has run it, business has slowed lately, he said. The rise of people working from home since the pandemic has been especially rough.
"'Even the ones that come down to work two or three days a week, when they get off work, they don't stop here,' he said. 'People used to stop by, have a beer, and then catch the train. Friday was always the best day. Now it has become the worst.'
"The Sky Ride Tap's building, the Yukon Building, is also facing an uncertain future. This year, Preservation Chicago included it on its 'Chicago 7 Most Endangered' list.
"Originally known as the Yukon Building, the two-story structure was constructed in 1898 by Holabird & Roche, a Chicago firm best known for designing local landmarks like the Marquette Building, the Old Colony Building and the southern section of the Monadnock Building.
"Preservation Chicago Executive Director Ward Miller said the building is on the endangered list because there are so many vacancies, and the entire building was recently put up for sale. He acknowledged it's not in the best shape and needs lots of updates, but he thinks it's worthy of landmark status.
"'Though small, it's a really forward-thinking building,' said Miller. 'In some aspects, it was 50 years ahead of its time. It has bands of windows that allow in a tremendous amount of light, and the cornice is all original.'
"Miller said the nonprofit is encouraging prospective buyers of the building to retain the Sky Ride Tap because of its legacy." (Kindelsperger, Block Club Chicago, 7/6/26)
"The two-story Yukon Building, later renamed the Bock Building, was financed and developed by the Brooks Brothers of Boston in 1898. It was designed by Holabird & Roche. Initial plans were for a much larger building. The simplicity of the building's design, integration of continuous glass storefronts and bands of continuous windows on the second floor make it truly modern for its era. Most likely conceived as a reasonably priced improvement of the property, the building's iron and glass facades and bands of ribbon-windows at its second floor anticipate designs popularized decades in the future.
"The Yukon Building is considered an early example of — and oldest extant — 'taxpayer building' in the central area of Chicago. The term 'taxpayer building' describes a modest-scale structure that earned enough funds to cover the yearly tax bill and give the owners a small profit or monetary return. For many decades, these smaller structures have been repeatedly targeted for redevelopment projects across the Loop, often replaced with large office buildings or, as on Van Buren Street, multi-story parking garages.
"Originally conceived as an eight-story or a twelve-story building, the Yukon Building was designed by noted Chicago architectural firm Holabird and Roche in March of 1898. In the months that followed, published plans reflected a more modest two-story development, the building now anchoring the southwest corner of Clark and Van Buren Streets. A financial panic in the mid-to-late 1890s, along with construction of the Union Loop Elevated structure along Van Buren Street in 1897, most likely impacted the desirability of the site for a tall commercial office building.
"The project was financed by Peter Chardon Brooks III and Shepherd Brooks, known as the Brooks Brothers of Boston, who had financed a number of remarkable early Chicago steel-framed buildings that are recognized as some of the earliest skyscrapers. These innovative and remarkable buildings include Burnham & Root's Rookery Building (1885) and Holabird & Roche's Montauk Block (1882-1902), the Monadnock Building (1891), and the Marquette Building (1893). Several of them are published frequently in the annals of skyscraper construction and have been designated as Chicago Landmarks.
"Importantly, the Yukon Building is a survivor of Chicago's 'Old Chinatown,' predating the movement of the Chinese Community and businesses further south to 22nd Street/Cermak Road and Wentworth in the 1920s.
"Several other small historic businesses have also been impacted by fallout from the Covid Pandemic and the potential sales listing of the Yukon Building, including two Chicago Legacy Businesses, Boni Vino Italian Restaurant and the Sky Ride Tap.
"Preservation Chicago is of the opinion that the Yukon Building stands as a fine and rare example of a small commission by one of Chicago's most recognized and prolific architecture firms. The building also captures a history related to Chinese culture in an age where we are now recognizing and protecting historic Chinatowns across the nation. As the Yukon Building remains as one of the last structures of Chicago's 'Old Chinatown,' before its move southward in the 1920s to the Armour Square Community, we are of the opinion that the building should be protected and given a Chicago Landmark designation, noting its architectural, historical and cultural significance to our city." (Yukon Building, a Preservation Chicago 2026 Chicago 7 Most Endangered Chapter)
Carl Damianides is a remarkable Chicagoan, and the Sky Ride Tap is a remarkable Chicago Legacy Business. The bar has served as a neighborhood gathering place in the heart of the Loop for more than 90 years. But the bar's fate is tied to the building that houses it, and the building's future is genuinely uncertain.
The Yukon Building (Bock Building) has now been named to the Preservation Chicago Chicago 7 Most Endangered list twice — in 2016 under the category of "Old Chinatown," and again in 2026.
Its remarkable iron-and-glass façade, its bands of ribbon windows, and its two-story civic modesty make it an outlier in the Loop that has only grown more distinctive as the surrounding blocks have been transformed by parking garages, federal buildings, and large institutional additions over the past half century.
Preservation Chicago is actively encouraging prospective buyers of the Yukon Building to embrace and restore its architecture and embrace and preserve its long-term tenants — specifically the Sky Ride Tap. We urge stakeholders to move forward with Chicago Landmark designation for the Yukon Building to protect this irreplaceable piece of the Loop's commercial and cultural history.
The Sky Ride Tap holds a special place for us as we celebrated Preservation Chicago's 21st birthday with a joyful happy hour celebration on Friday, October 21, 2022 at the Sky Ride Tap to recognize 21 years on the preservation front lines.
Sources & further reading (7)
Read the full story at Block Club Chicago and Preservation Chicago
Meet The Man Behind The Sky Ride Tap, The Loop's Last Real Dive Bar; Kyriakos "Carl" Damianides has run the Sky Ride Tap since 1972. While business has slowed and the building's future is uncertain, "I'm still healthy," he said, Nick Kindelsperger, Block Club Chicago, 7/6/26
The Yukon Building; a Preservation Chicago 2026 Chicago 7 Most Endangered chapter
These Are Chicago's Most Endangered Buildings In 2026; Block Club Chicago, 3/4/26
Preservation Chicago’s 21st Birthday Old-School Happy Hour at the Sky Ride Tap 10/31/22
Yukon Building at 111 W Van Buren Street Listed For Sale
This Time Capsule Downtown Block, Once Called Chicago's Worst, Is 'Run Down And Real' — And Home To A Community; Block Club Chicago, 8/2/19
 CHICAGO LEGACY BUSINESS: The Green Mill Sold to Long-Time General Managers Who Will Continue LegacyRead
The Green Mill, 4800-4810 N. Broadway Street. Photo credit: LoopNet
The Green Mill, 4800-4810 N. Broadway Street. Photo credit: Adam Natenshon / Preservation Chicago
"One of the greatest taverns and most impactful nightclubs in the history of this toddlin’ town, the Green Mill sits near the corner of Lawrence and Broadway, at night its neon sign a welcoming beacon. And next Friday night on June 19, it will celebrate its 40 years under the remarkable ownership of Dave Jemilo, who does not own it anymore but who has happily, confidently and gratefully placed it in the hands of two people who are like family members.
"'This place has been my life for more than 40 years,' Jemilo said one recent afternoon, sitting in a Green Mill booth. 'It was time. Nothing dramatic. I just don’t think I have the energy, that high level that it takes to be here every day until sometimes four in the morning. And there is other stuff in life I’d like to do.'
"The new owners are Jason Cole and Jill Skintges, and any regular Green Mill patron will breathe a sigh of relief, erasing the anxiety and worry that arose when Jemilo, having in 2021 purchased the adjacent retail spots in the Green Mill building for $5 million, announced last summer that the Green Mill was for sale.
"He knew them both very well. The 55-year-old Cole has been, with a break or two, a bartender / manager since he was hired while in college at 22. Skintges, who has been a professional dancer with the Joffrey Ballet and math teacher before going to work as a Green Mill waitress and bartender nearly 30 years ago. They are bright and personable people, enthusiastic too.
"Says Skintges, who is originally from the West Side and now lives in Lincolnwood, “I like to think of us as stewards, caretakers.”
"History has always hung heavy in the air at the Mill. Jemilo first heard of the place as a teenager, traveling north to visit his divorced father. 'My dad would point the place out to me, tell me about hanging out there in the ’30s. The first time I walked in, even though it was in bad shape, heroin addicts were sleeping on the floor, I could see the beauty. I fell in love with it.'
"When he learned that the Green Mill was for sale, he managed to put together enough money — maxing out his credit cards and borrowing $300 from his attorney — to become the fifth owner in its long history. He was 30.
"He opened on June 19, 1986, and Larry Kart, then Tribune jazz critic, wrote that it was, 'As comfortable as an old shoe and as friendly as your favorite roadhouse waitress. And as a setting for music, the club is just about ideal—with a long curving bar, a plethora of booths, an ample bandstand and a good sound system.'
"The lively history of the Green Mill has been well charted in stories going back to its 1907 opening as Pop Morse’s Roadhouse; its heyday as a speakeasy and nightclub; its associations with Al Capone and comic Joe E. Lewis; and the hard times, along with its Uptown neighborhood, until Jemilo came around. Much has been written about it, including by local historian and Tribune contributor Robert Loerzel.
"There is a fine movie making the film festival rounds, “The Green Mill: A Real Chicago Joint.” It is the work of Paul Carr, who was among the guests at the recent retirement party for Jemilo at the Green Mill, a bash of which he wrote, “I’m proud to have been there since Day One when Dave hired me to be his first bartender. Dave made The Green Mill the world class joint that it is and he launched many many careers and helped folks make a living. In the often cut throat world called the bar business, Dave was the fair and always honest guy who did right by people.'" (Kogan, Chicago Tribune, 6/10/26)
Preservation Chicago is thrilled and relieved to learn about the sale of The Green Mill to Jason Cole and Jill Skintges who will continue the incredible legacy of this beloved jazz club. The Green Mill (Gardens) Building is a contributing building in the Uptown Square Chicago Landmark District which includes 49 historic structures. The exterior facade and roofline are protected by this landmark designation status. However, the interior and use are not designated or protected by the landmark designation and this is of concern. The Green Mill’s exterior, interior and use are all highly significant and should be protected. Preservation Chicago would encourage the new owners to pursue an expanded individual Chicago Landmark Designation for the Green Mill.
Sources & further reading (10)
Read the full story at Chicago Tribune
Column: The Green Mill has new owners, and the music plays on, Rick Kogan, Chicago Tribune, 6/10/26- Late-Night Jazz Is Coming Back To The Green Mill, The famed Uptown lounge will now be open until 4 a.m. Fridays and 5 a.m. Saturdays under new ownership, Lucia Preziosi, Block Club Chicago, 6/16/26
- Bix, Billie, Benny and Branford all performed at this famed Chicago jazz club for sale; Green Mill is also known for movie cameos and Prohibition-era ties to gangster Al Capone, Ryan Ori, CoStar News, 6/5/25
The Green Mill Is For Sale — But Will Likely Remain Unchanged; The owner of the iconic, historic jazz club is selling the Uptown building it calls home, Madison Savedra, Block Club Chicago, 6/5/25
Green Mill building up for sale in Uptown, It’s not clear yet what may happen to the iconic jazz club that was once Al Capone’s Prohibition-era hangout, David Struett, Chicago Sun-Times, 6/5/25
Green Mill Gardens Building Looking for a New Owner, Uptown Update, 6/4/25
Wait, is the Green Mill jazz club being sold? Here’s what’s going on with the iconic venue; The historic Uptown building that houses the legendary club is on the market, Laura Ratliff, Time Out Chicago, 6/9/25
Piecing Together the Green Mill Puzzle, Robert Loerzel, 3/4/24
Green Mill, 4800-4810 N Broadway Street Listing, LoopNet
 CHICAGO LEGACY BUSINESS: Italian Village Restaurants Adds Café Pisolino Espresso Bar, Continuing 99 Years of Family Legacy at 71 W. Monroe Street, DowntownRead
Italian Village, a Chicago Legacy Business since 1927. 71 W. Monroe Street, Chicago. Photo credit: Adam Natenshon / Preservation Chicago
Cafe Pisolino at Italian Village, a Chicago Legacy Business since 1927. 71 W. Monroe Street, Chicago. Photo credit: Adam Natenshon / Preservation Chicago
"The Loop's oldest Italian restaurant has opened an espresso bar to court morning commuters, Downtown residents and workers.
"Café Pisolino is open on the ground floor of the sprawling Italian Village Restaurant at 71 W. Monroe St. The espresso bar, inspired by the Italian tradition of a pisolino — a short nap or moment of pause — invites customers to slow down and enjoy the everyday rituals of Italian life at the center of the bustling neighborhood.
"'Café Pisolino is our way of reimagining how Italian Village can serve the city throughout the day,' Jonathan Capitanini, president of Italian Village Restaurants, said. 'As the Loop continues to evolve, we saw an opportunity to create something that feels both timeless and new, a place where people can step away, even briefly, and reconnect. It's about honoring our family's legacy while contributing to the vibrancy and everyday life of downtown Chicago.'
"Café Pisolino is the newest addition to the Italian Village enterprise, which has been in business since 1927. Italian Village is now run by fourth-generation siblings Jonathan and Giovanni Capitanini, who added the restaurant Sotto and cocktail lounge Bar Sotto to the building's lower level in 2024 after an extensive renovation." (Mercado, Block Club Chicago, 6/9/26)
The story behind that nearly century-long run is one of Chicago's great immigrant success stories:
"An immigrant from a small town nestled in the picturesque, rolling hills of Tuscany, Alfredo Capitanini came to Chicago in 1924 with little money, but big dreams. He knew nothing about restaurants but was eager to work, so he took a job as a dishwasher and began to build his 'Sogno Americano.' Just a few years later, The Village was born.
"Alfredo began his new American life as a dishwasher and ended up building a monumental restaurant paying homage to his Northern Italian roots with dishes inspired and adapted from his hometown of Lucca in the foothills of Tuscany. He found immediate success — opening his doors on September 20th, 1927 to a full house. Over the years, The Village constantly evolved, priding itself on always listening to the guests.
"Four generations of la Famiglia Capitanini later, The Village still stands, against all odds, as a bastion of Italian-American tradition, exuberance, and la dolce vita." (Italian Village, since 1927. A Chicago Legacy Business)
Preservation Chicago celebrates Italian Village Restaurants as a great Chicago Legacy Businesses — and one of the finest examples of what it means for a family enterprise to remain not merely open but thriving and evolving for nearly a century.
The addition of Café Pisolino is the latest proof: a fourth-generation family business that understands its own history well enough to extend it thoughtfully, reading the Loop's changing rhythms and finding a new way to serve customers without abandoning what made the original use so special.
Italian Village occupies a multi-level building at 71 W. Monroe that is itself a fixture in Chicago's downtown commercial fabric. The main dining room's interior — the pressed-tin ceilings, the murals, the warm light that has washed over generations of Chicago diners — is the kind of environment that cannot be replicated and should never be taken for granted. That it remains in the hands of the family that built it, and that those hands are now extending the enterprise from breakfast coffee to late-night cocktails, is a preservation story as much as a restaurant story.
Preservation Chicago encourages all Chicagoans to visit Italian Village, Sotto, Bar Sotto, and the new Café Pisolino at 71 W. Monroe Street.
Sources & further reading (7)
Read the full story at Block Club Chicago
Café Pisolino Wants You To Pause For Coffee, Pastries At Its New Home Inside Italian Village, The espresso bar is the latest offering from the family-owned restaurant, which has operated Downtown since 1927, Melody Mercado, Block Club Chicago, 6/9/26- History of the Italian Village, since 1927. A Chicago Legacy Business
- Italian Village celebrates 98 years with 'blast from the past' menu; ABC7 Chicago, 9/23/25
- History of the Italian Village, since 1927. A Chicago Legacy Business
- Italian Village Restaurants
- 71 W. Monroe St., Chicago, IL 60603
(312) 332-7005
 CHICAGO LEGACY BUSINESS: Vince’s Restaurant & Pizzeria Reels Go ViralRead
The sign at Vince’s Restaurant & Pizzeria 6217 W. 63rd St. in Clearing. A Chicago Legacy Business since 1956. Photo credit: Reema Saleh / Block Club Chicago
"Most viral food videos follow a predictable pattern. Sprinkle in overly stylized shots of food, mix in scenes of attractive young diners and layer on the perfect song.
"Not Vince’s. Just about every Instagram video of Vince’s Restaurant and Pizzeria opens with an older gentleman in the frame saying the address of the Italian restaurant in Clearing, then proceeding to patiently describe every dish on the buffet line.
"Because he never says his name, most commenters assume he is Vince, but his name is Michael Parmigiani — though everyone calls him Micky. He co-owns and cooks the food at Vince’s Restaurant and Pizzeria with his older brother, Johnny.
"Nothing about the videos seems destined for social media virality in 2026. The family-owned restaurant doesn’t have a social media team or PR firm. Lynn Marie Young, head server at Vince’s, simply holds up her phone and Micky does the rest.
"Young has been stunned by the response.'We are getting people coming from all over the suburbs, and even out of state,' she said. Recently, someone from Cleveland stopped here after flying into Midway because he saw the videos. It’s a huge surprise.'
"Part of the appeal is undoubtedly that Vince’s offers a value few restaurants do these days: a buffet of homemade food for only $15.95, with the purchase of a drink.
"But it’s obvious that people are also taken by Parmigiani’s unpretentious, old-school vibe.
"'It doesn’t get more Chicago than you, my friend,' one commenter wrote on Parmigiani’s most-liked Instagram post to date. Vince’s is the opposite of a trendy Downtown spot, and the videos couldn’t be simpler. Each video is one long take, with Parmigiani walking down the line, pointing out each dish, all in his classic South Side accent. You better believe sausage is pronounced 'saw-sidge.'
"'All of this homemade,' Parmigiani said. 'I made it this morning. With the Genovese, you have to cook all those onions down. If you use 1 pound of beef, you have to use 3 pounds of onions. It takes five hours or more. Once those onions disintegrate, you’re done.'
"The timing of this newfound attention is especially sweet because Vince’s is celebrating its 70th anniversary.
"Parmigiani’s parents, Vincent and Mary Parmigiani, opened Vince’s in 1956 near South Sangamon and West 87th streets in Auburn Gresham. Both had plenty of experience cooking Italian food.
"'My ma’s side of the family is from south of Naples, and my dad’s side is from about a half hour away from Rome,' Micky Parmigiani said. 'I still have first cousins in Rome.'
"In 1969, Vince’s relocated to 6229 W. 63rd St. in the Southwest Side neighborhood of Clearing. Ten years later, in 1979, it moved again to its current address: 6217 W. 63rd St. Vincent and Mary worked at the restaurant until they died, leaving their sons Micky and Johnny to take over.
"When I started posting the videos, there were only 23 followers,' she said. 'Then we got thousands of followers in less than 30 days. I couldn’t believe it. I didn’t even know how to use hashtags at first.'
"Young said she’s mostly just happy that the restaurant is getting the attention it deserves.
“'They really put their heart and soul into the food,' she said. ‘The food is out of this world.’” (Kindelsperger, Block Club Chicago, 6/8/26)
Sources & further reading (2)
Read the full story at Block Club Chicago
At 70-Year-Old Vince’s Restaurant On SW Side, Micky Parmigiani Steals Social Media Spotlight, Parmigiani, 71, started posting videos about his Italian buffet on his daughter’s advice. Once server Lynn Marie Young put them on Instagram, they took off, Nick Kindelsperger, Block Club Chicago, 6/8/26
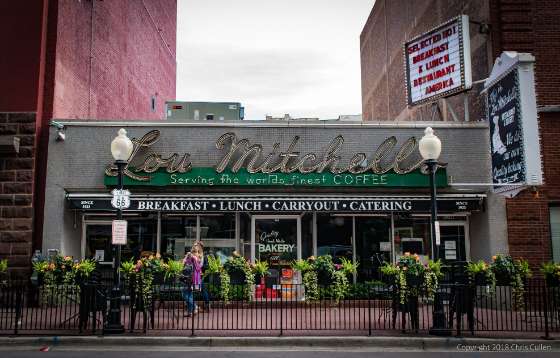 CHICAGO LEGACY BUSINESS: Lou Mitchell's, The First Stop on America's Mother Road, Celebrates 103 Years in the LoopRead
Lou Mitchell's restaurant, 565 W Jackson Blvd, Chicago. A Chicago Legacy Business since 1923. Photo credit: Chris Cullen
CHICAGO LEGACY BUSINESS: Lou Mitchell's — The First Stop on America's Mother Road — Celebrates 103 Years at the Heart of the Loop
"An old circular neon sign is tucked away in a corner of Lou Mitchell's, the first stop for travelers heading west on Route 66. The sign watches over the 103-year-old diner, 565 W. Jackson Blvd., with the flicker of colorful memories. Route 66 turns 100 years old this year. Mitchell's owner, Nick Thanas, turned 66 last month.
"On a recent weekday morning, the diner had a few Route 66 tourists, office workers and a couple of regulars, but no Caleb Williams. In December, the Bears quarterback snuck in under his hoodie for a scrambled-egg sandwich before the Bears beat Green Bay.
"'Every year since COVID has been better,' Thanas said as he sat at the diner counter with paperwork. 'Route 66 has been helpful. We have a great local following. We just don't want to be a tourist place. When we took this place over 34 years ago from Lou Mitchell, Route 66 was not that relevant. It was decommissioned in 1985. After that, there was a huge change in the hunger for this Americana.'
"William Mitchell opened the diner in 1923 in a railroad car across the street from its current location on Jackson Boulevard. Route 66's original starting point was at Jackson and Michigan Avenue; it later moved to Adams and Michigan due to a change in street directions, according to the Route 66 Association of Illinois.
"William Mitchell named the business after his son, Lou. Lou became a shoe salesman, but in 1936 he partnered with his father and eventually took over the diner, which attracted foot traffic from nearby Union Station.
"In late March, the city of Chicago declared Navy Pier as Route 66's 'centennial starting point' to tie in with the road's end point 2,448 miles away at the Santa Monica Pier in California.
"Well, don't get Thanas started. He rolled his eyes and slapped his forehead with his hand. 'How do I say it? Shame on them,' Thanas said. 'They are already a successful tourist spot, so why would they try to jump on the bandwagon with something that has absolutely nothing to do with Navy Pier? Route 66 truly starts at the footsteps of the Art Institute at Michigan Avenue at Adams Street. We are the first restaurant to stop at, which is six blocks up the street from the beginning. Navy Pier is on Grand Avenue. Unless they took a real big turn north, I don't know how that became part of Route 66. These little mom-and-pop shops need tourism more than Navy Pier does. They've got tall ships. They've got the Ferris Wheel.'
"Some older gentlemen still read newspapers from the counter stools. Senator Dick Durbin is a counter regular when he is in town. Other visitors have included former President Jimmy Carter, JB Pritzker before he was governor and former Chicago Bull Dennis Rodman and his dog.
"Lou Mitchell used to say the diner had double-yolked eggs. 'People would ask, "How do you get double-yoked eggs?" I'd say, "The farm we get them from is next to the nuclear plant." They would just look at me with this face. So if you order two eggs here, you get four. That's part of our history.'
"Lou Mitchell started the diner's tradition of handing out mini boxes of Milk Duds to women and children. Donna Fenton has also been part of the Mitchell's culture for decades. Fenton, who celebrated her 98th birthday in May, was hosting regularly on weekends until about a month ago.
"Thanas has not traveled much of Route 66. 'I've cheated,' he said. 'I've taken I-70 and I-80 and bypassed a lot of it. I've done all of Illinois on Route 66, I've been into Missouri but never gone all the way out because of the time frame. I run a business.'
"And really, that mom-and-pop commitment to purpose and posterity is the engine that runs Lou Mitchell's." (Hoekstra, Block Club Chicago, 6/15/26)
Lou Mitchell's is listed on the National Register of Historic Places as part of the Route 66 through Illinois Multiple Property Submission, captures the building and its place in American travel history:
"One of the first stops on the Mother Road, Lou Mitchell's Restaurant in downtown Chicago offers a scrumptious send off to travelers headed out on historic Route 66. A visit to this crowded, urban establishment is not your average main street experience. It serves to remind us that the hundreds of small towns strung along the great arc of the Mother Road were connected to the two metropolitan giants of Los Angeles and Chicago.
"Built in 1949, Lou Mitchell's is located at 565 West Jackson Boulevard, a few blocks west of Lake Michigan and the eastern terminus of Route 66. To enjoy the full impact of this restaurant's facade tucked snugly between two taller buildings, view it at a distance from across the street. Visitors immediately focus on the original aluminum and glass storefront. Rising up from the upper front facade and extending the entire length of the building is the eye catching, original 1949 neon sign that proudly states 'Lou Mitchell's Serving the World's Best Coffee.'
"Aside from timely upgrades of the kitchen and bathrooms, the interior of Lou Mitchell's has not been significantly altered since 1949. The dining room retains its original black and white terrazzo flooring, and most of the dining and counter areas are unchanged. The booths have their original wood tables, coat racks, and seats, although the seats sport new upholstery. Much of the wood and formica wall paneling dates to 1949. All in all, the stylistic choices made in 1949 point not backward but to the future, to the 1950s. The restaurant's intense presentation of neon, shining glass, and sleek aluminum truly place this historic eatery in Route 66's classic Golden Age.
"The mix of local Chicagoans and travelers usually found at Lou Mitchell's underscores one of the most important historical dynamics of the Route 66 experience. In the middle of the 20th century, the Mother Road brought people together from all corners of the country as locals and outsiders rubbed shoulders in countless diners, gas stations, and motor courts.
"Despite its metropolitan setting, Lou Mitchell's shares a characteristic in common with hundreds of small town commercial establishments that have plied their trade along the Mother Road: it is family-owned and run." (National Park Service, Illinois: Lou Mitchell's Restaurant)
Lou Mitchell's to be a quintessential Chicago Legacy Businesses. Chicago Legacy Businesses are unique, authentic, precious assets. They are also endangered. According to our framework, Chicago Legacy Businesses are typically multi-generational, family-owned, customer-facing businesses in operation for over 35 years. Business owners often live in their community and employ people from their community.
"Pressure from rising rents and competition from national chains has forced many Chicago Legacy Businesses to close. Chicago Legacy Businesses have supported Chicago for decades. They have anchored neighborhoods, provided jobs, and delighted generations of Chicagoans and tourists. Chicago Legacy Businesses are a reflection of Chicago which is culturally rich and racially diverse. Their authenticity and uniqueness contribute to the quality of life for Chicagoans.
"Too often, the first media attention happens following the announcement that they are closing. The more publicity and attention they are given, the more likely new Chicagoans and tourists are to patronize these businesses.
Lou Mitchell's is a Chicago Legacy Business, a designation from Preservation Chicago which recognizes establishments that have contributed to Chicago's neighborhood character and cultural identity for generations. In 2026, as Route 66 marks its centennial year, Lou Mitchell's marks 103 years in continuous operation: from the railroad boxcar William Mitchell opened across Jackson Boulevard in 1923, through the construction of the current building on its pre-Chicago Fire foundation in 1949, through Lou Mitchell's own gregarious tenure at the counter ("You came here for a good time, not a long time"), through Kathryn Thanas's acquisition in 1992 and the partnership of Nick Thanas and the late Heleen Thanasouras-Gillman, to the 18-year stewardship of general manager Audrey Colone and the steady presence of 98-year-old hostess Donna Fenton, still visiting on weekends.
This is a genuinely rare thing: a downtown Chicago restaurant with an unbroken century of family ownership, an intact 1949 interior, and a physical connection, through its pre-Fire foundation, to the city before the Great Fire of 1871. The neon sign that has hung over the Jackson Boulevard facade since 1949, the terrazzo floors, the Googie-style counter that seats its regulars and its Route 66 pilgrims side by side, these are not nostalgic affectations. They are the building itself, and the building is Lou Mitchell's.
Nick Thanas speaks plainly about the pressures threatening places like his: labor costs, regulatory fees, the One Fair Wage ordinance, the difficulty of staffing a restaurant to the standard he insists upon. He is also candid about succession. None of his children plan to take over. "When I retire," he said, "I don't know who is going to take the torch." The mom-and-pop diner is not just a sentimental category. It is an ownership structure that depends on particular people making particular sacrifices — and when those people are gone, the institution they built is genuinely at risk.
The Chicago Legacy Business designation is a recognition that Lou Mitchell's belongs to Chicago — to its workers, its regulars, its Route 66 travelers, its counter philosophers and we collectively desire to see it strong and prosperous for the next generation. Preservation Chicago celebrates Lou Mitchell's and the Thanas family on this centennial year of the Mother Road, and encourages Chicagoans and visitors alike to make it their first stop.
Sources & further reading (8)
Read the full story at Block Club Chicago
Lou Mitchell's: The 1st Stop For Generations Of Route 66 Travelers; The 103-year-old Loop diner continues to draw locals and tourists in droves, despite the city moving the historic route's starting point to Navy Pier; Dave Hoekstra, Block Club Chicago, 6/15/26
Lou Mitchell's Restaurant; National Park Service Illinois
Lou Mitchell's diner celebrates 100 years, remains a slice of Americana in Chicago; Chicago Sun-Times, 7/18/23
Heleen Thanasouras-Gillman ran famous Chicago breakfast restaurant, dies at 63; Chicago Tribune, 11/30/15
Sam Sianis, steward of Chicago's legendary Billy Goat Tavern, dies at 91; Block Club Chicago, 5/15/26- The Case to Support Chicago Legacy Businesses, Preservation Chicago
Lou Mitchell's Restaurant website; loumitchells.com
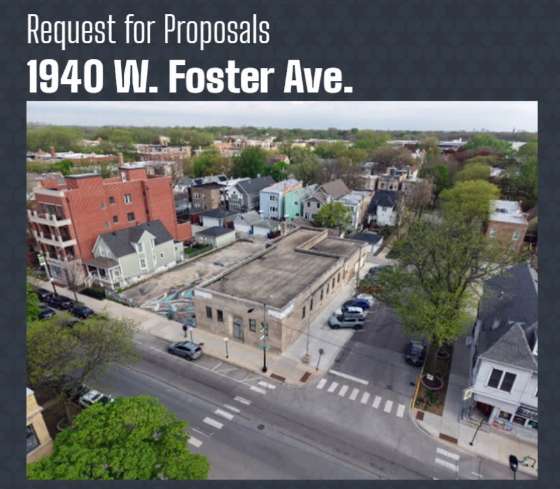 BUYER WANTED: City of Chicago Issues Request for Proposals for 1936 Art Deco Police Station at 1940 W. Foster Avenue, Lincoln SquareRead
1940 W. Foster Ave. Request for Proposals; Department of Planning and Development, City of Chicago, 6/8/26
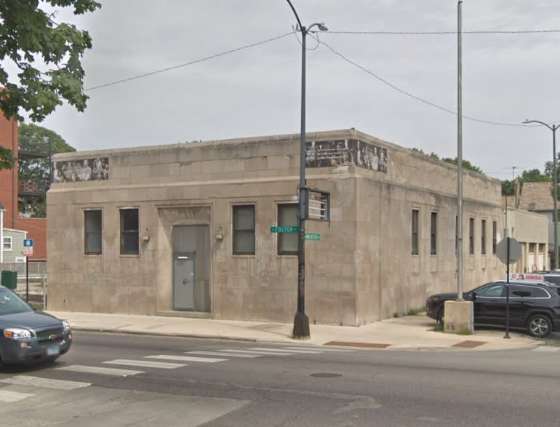
Former Chicago Police Station, 1936, Paul Gerhardt, Jr., 1940 W. Foster Ave. in Lincoln Square. Photo credit: Google Maps
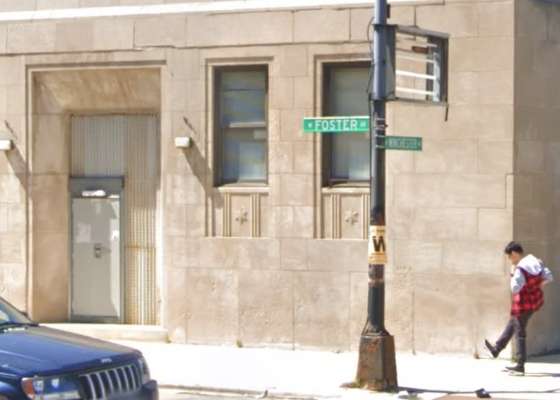
"The City of Chicago is seeking applications from development teams to redevelop an approximately 13,500 square-foot City-owned property at 1940 W. Foster Ave. in Lincoln Square, a high-visibility location close to Winnemac Park, the Andersonville Clark Street commercial corridor and nearby Ravenswood Metra and Damen CTA Brown Line stations.
"Approximately half of the site area is currently occupied by a former police station building built in 1936 in an art deco style. The building is built near the sidewalk on W. Foster Ave. and N. Winchester Ave. and has access from three sides, including the rear alley.
"It is a brick structure with a limestone façade and has been unoccupied since 2002. As such, the building shows signs of neglect and lack of maintenance such as broken window glass and façade wear.
"The City anticipates a likely demolition of the existing structure and redevelopment of the site by the selected buyer to build a residential or mixed-use project.
"The City anticipates redevelopment of this property to include residential uses of at least 15 units with or without ground floor commercial included. A successful proposal will complement the surrounding context in terms of uses and design.
"Applications must be submitted through the City's ChiBlockBuilder.com land sale portal by 11:59 p.m. September 8, 2026." (Department of Planning and Development, City of Chicago, 6/8/26)
The Foster Avenue police station belongs to a significant and identifiable family of civic buildings. Architectural historian Jacob Kaplan of Forgotten Chicago describes their origin and character:
"In the mid-1930s, Chicago switched to a new plan for police stations. Designed by city architect Paul Gerhardt, Jr., these are more horizontally compact on the facade and deeper on the lot than earlier stations. Ornamentally austere compared to their older brothers, these stations feature heavy use of Indiana limestone. Included were such innovations as a 'quiz room' for giving perps the third degree, as well as a garage with space for a patrol and two squad cars. They were financed with the help of PWA funds from the federal government.
"This archetypical example on Foster just east of Damen was abandoned a few years ago for a new station on the 'Motel Row' stretch of Lincoln Avenue. Formerly home to the 40th District, this station was the namesake of the Summerdale Scandals in 1960." (Kaplan, Forgotten Chicago)
Preservation Chicago is amplifying this Request for Proposals for the former Chicago Police Station, built in 1936, by architect Paul Gerhardt, Jr. and located at 1940 W. Foster Ave. in Lincoln Square with hopes of attracting a preservation-oriented developer who will retain and reuse the historic building — or at minimum incorporate its limestone facade into the new construction.
The City's RFP frankly anticipates "a likely demolition of the existing structure." This is unfortunate.
The building has been vacant since 2002, and a prior attempt at adaptive reuse — one that came remarkably close — ultimately fell short. In January 2011, after six years of negotiations with Ald. Patrick O'Connor (40th Ward), Griffin Theatre purchased the building from the City for $1 with a fully developed plan to transform it into the Griffin Arts Center. The project was designed in two phases by John Morris, the celebrated theater architect behind both the Steppenwolf Theatre and the Lookingglass Theatre: an 80-seat black box theatre to open in fall 2012, followed by a 120-seat main-stage theatre by 2015.
Despite the $1 purchase price, a distinguished architect, aldermanic support, and years of planning, the project was unable to advance to construction. The building reverted to the City, and now it returns to the market. The challenges are real — twenty-four years of vacancy, deferred maintenance, broken windows, a deteriorated envelope. But none of those challenges require demolition. They require a developer with the right combination of preservation commitment, construction expertise, and financing creativity.
The building at 1940 W. Foster is not merely a vacant civic relic. It is an "archetypical example" of the Paul Gerhardt, Jr. police station typology that Chicago built across its neighborhoods in the mid-1930s with Public Works Administration funds: Indiana limestone facades, brick construction, Art Deco proportions scaled to the sidewalk and the street. These buildings were designed to be good neighbors, and on a corner lot a block from Winnemac Park, within walking distance of the Andersonville commercial corridor and steps from Foster Avenue's own neighborhood-serving street life. This building has the potential to be a good neighbor again.
Across Chicago and nationally, there are many successful examples of vintage civic buildings, including firehouses, police stations, schools, post offices, which have been successfully incorporated into high-density residential developments in ways that both honor the original historic fabric while achieving the density and housing goals that helps communities to grow and thrive. Facade retention, interior adaptive reuse, and sensitive additions that step back from the historic structure are all proven strategies. The City's own RFP notes that the corner location, transit access, and market demand in Lincoln Square support a viable residential project. The presence of a 1936 Art Deco limestone building on that corner is not an obstacle, but a strong asset that should be embraced.
Its also noteworthy that the City's Neighborhood Design Guidelines and the RFP's own urban design principles call for proposals that "complement the surrounding context in terms of uses and design." A project that incorporates, celebrates, and revitalizes a 90-year-old civic historic building is much more complementary to the context than a new construction building that demolishes it and erases the past.
Preservation Chicago urges preservation-oriented developers to review the RFP and submit a proposal by September 8, 2026. The deadline for questions is August 7. A pre-submission webinar was held June 17 and the recording is available on the CBB RFP website.
We also urge the City of Chicago to reconsider the language in this and future RFPs that frames demolition as the anticipated default. Historic reuse should be prioritized by Chicago RFPs. The City's Adopt-a-Landmark program, Historic Tax Credit eligibility, TIF, and the Commission on Chicago Landmarks all exist to help developers protect exactly this kind of building.
Sources & further reading (5)
Read the full RFP at Chicago.gov
Apply via ChiBlockBuilder
1940 W. Foster Ave. Request for Proposals; Department of Planning and Development, City of Chicago, 6/8/26
Disused Police Stations; Jacob Kaplan, Forgotten Chicago
Griffin Theatre Company to open "Griffin Arts Center" in renovated police station in fall 2012; Griffin Theatre
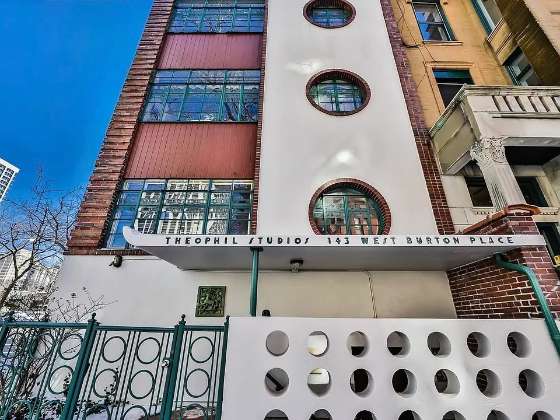 BUYER WANTED: Landmarked Theophil Studios Condo Listed For SaleRead
Theophil Studios, 143 W. Burton Place, Apt 2S, 1892 with renovation in 1940 by Frank LaPasso and decorative elements by artist Edgar Miller. Photo credit: RedFin
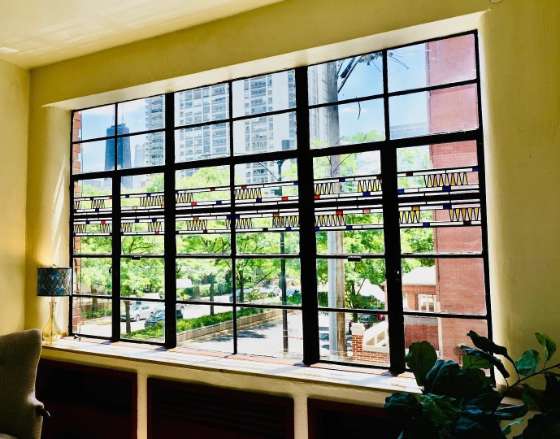
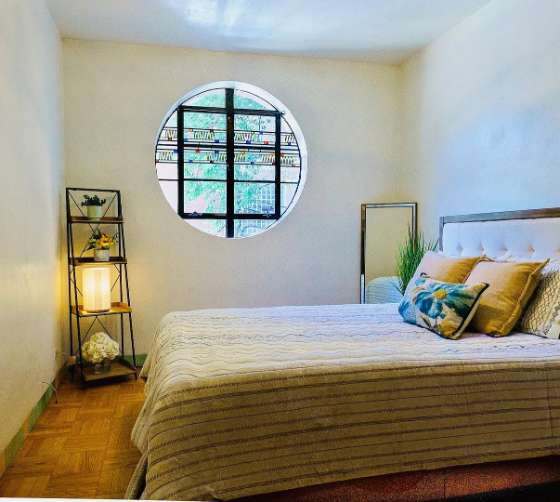
"Longtime owners are putting up for sale a nicely preserved unit in a one-of-a-kind building in Old Town, with its graphic art glass, porthole window and other distinctive finishes intact.
"'People are charmed when they walk in. They think they could be in Europe,' said Penney Kersten, who with her husband, Steve Weiss, is asking $359,000 for a one-bedroom, roughly 750-square-foot unit in the landmark Theophil Studios building that Weiss bought in 2001.
"Among the details still in place since artist Theophil Reuther revamped an 1890s building in the Art Moderne style in 1940 are walls with rounded corners, sleek wood radiator covers and bedroom drawers built directly into the plaster wall.
"The most prominent finish is the stained glass, done with mostly horizontal lines in a modern style developed by Edgar Miller, whose stained glass shows up in the rehabs he did on the same block and in several other buildings in nearby neighborhoods.
"A for sale by owner, brokered by Circle One Realty, the couple's Burton Place property is going on the market June 25. It used to be their home before they moved to another Chicago address and rented this one out for several years. They're selling now, Kersten said, because they no longer want to manage a rental property.
"'I'm overwhelmed by the art' of the design by Reuther and architect Frank Lapasso, Kersten said. 'To me it's unicorn. There's nothing else like it.'
"It starts at the facade, with a stack of circular windows on one side, brick ribs up the other and a slender 'floating' concrete canopy over the entrance. Theophil Studios is part of the block-long Burton Place Historic District, where, beginning in the 1920s, artists and craftspeople transformed old buildings into apartment blocks with unconventional, sui generis designs.
"Inside, the unit 'still feels like you're in an artist colony,' Kersten said. In the living room is a fireplace tiled in terra cotta and in the kitchen is the historical black-and-white floor, with cabinets Kersten had custom-built to echo the original design when replacing laminate cabinets that were installed in the 1990s.
"One of the stained glass windows frames a view toward the lake that includes the tower at 875 N. Michigan Ave. formerly known as the John Hancock Center." (Rodkin, Crain's Chicago Business, 6/24/26)
When a comparable one-bedroom unit (2N) at Theophil Studios came to market in 2024, Crain's Chicago Business captured what makes this building so extraordinary:
"'It's like living in an art gallery,' said Jen Koller, who has owned the one-bedroom condo in the Theophil Studios, an art moderne building on West Burton Place, since 1999.
"The exterior and the in-common staircase retain their original look, with a concrete 'flying carpet' canopy and a perforated wall presenting a snappy look out front and an artful combination of slim-line handrail and stone accents giving the staircase a sharp profile straight out of the 1940s.
"In Koller's condo, original details include a circular 'porthole' window, multicolored tile baseboards and wood built-ins, including radiation covers and bookcases inset in the living room walls and dresser drawers next to the bedroom closet.
"'The main attraction is the windows,' Koller said. Their horizontal lines of stained glass are in the unique style of Edgar Miller, whose work is on other Burton Place buildings and elsewhere in Old Town and Lincoln Park. They were intact, but rusted and damaged when Koller bought the condo. She had them repaired and rebuilt, along with updating the kitchen and bath.
"Theophil Studios is in the West Burton Place Historic District, a block-long strip in Old Town where, beginning in the 1920s, artists and craftspeople rehabbed 19th century buildings into colorful, sometimes eccentric apartment blocks. While the well-known Carl Street Studios, a few doors west, is exuberant, Theophil is composed and orderly.
"The name Theophil comes from Theophil Reuther, the owner who converted it from an 1892 single-family home in 1940. The handsome design of the rehab, including the brick and stucco exterior and the wood and plaster interiors, was by Frank Lapasso." (Rodkin, Crain's Chicago Business, 5/13/24)
The Theophil Studios at 143 West Burton Place stands at the corner of one of the most remarkable blocks in Chicago — and, arguably, in American urban history. The West Burton Place Historic District, designated as a Chicago Landmark on April 7, 2016, encompasses a portion of a single short block in Old Town where artists and craftspeople transformed what were then deteriorating 19th-century rooming houses into a series of unique and cohesive artist studio environments. The Landmark Designation Report states: "Perhaps more than any other neighborhood in Chicago, West Burton Place exemplifies the organic merger of art and architecture."
That story begins in 1927, when Sol Kogen — a bon vivant rebel who had studied at the School of the Art Institute of Chicago, was expelled alongside Edgar Miller for a protest against the school's administration, and spent two years absorbing the Montmartre scene in Paris — purchased a mansion at 155 West Carl Street (now West Burton Place) and set out to create a Chicago version of the European artist colony. Kogen recruited Miller, by then one of Chicago's most accomplished multi-media artists, whose stained glass had already won the Art Institute's prestigious Logan Medal. Together they created the Carl Street Studios, followed by the Kogen-Miller Studios at 1734 N. Wells Street. Other artists followed, and the block gradually became a destination unto itself.
The Theophil Studios at 143 West Burton Place was a later arrival in 1940, and in some ways stands apart from the exuberant handmade character of Miller's work at 155. The City's Landmark Designation Report describes its significance precisely: "Its redesign by architect Frank Lapasso on its prominent corner location distinctively marks the block as something quite different than other historic Old Town streets. The building's Burton Place front façade is clad in white stucco and red face brick. Its simplified, asymmetrical arrangement of window openings suggests the arrival of the International Style to the neighborhood, making it stand quite apart from the earlier, handcrafted work of Edgar Miller." Yet the connection to Miller is literal: "There are several original Edgar Miller sculptural works and at least one re-cast work installed on the façade near the Burton Place entrance." The casement stained glass windows, with their Miller-inspired chevron elements and porthole windows, connect Theophil directly to the same artistic tradition that animates the entire block. Kogen himself participated in the project — though Lapasso drew the plans, the glazed terra-cotta plaques in the stucco facade bear Kogen's influence throughout.
Frank Lapasso's design for Theophil is a building of architectural distinction: three stories, six units, a geometrically composed facade with stacked circular windows beside red brick panels, a slender floating concrete canopy over the entrance, a front yard wall and fence that the Landmark Designation Report identifies among the building's significant features. It was the last major artistic transformation on the block before West Burton Place settled into the form it holds today.
Unit 2S — listed at $359,000, one bedroom, approximately 750 square feet — carries all of this history within its rounded plaster walls. The wood-burning fireplace, the terra cotta-tiled surround, the Edgar Miller-style stained glass (one pane of which frames a view toward 875 N. Michigan Ave.), the porthole window, the built-in bookshelves and bedroom drawers: these are not reproductions or renovations in period style. They are the original fabric of the building as it was transformed in 1940 — surviving intact after more than eight decades because successive owners chose to preserve rather than replace.
Preservation Chicago welcomes prospective buyers to learn more about the West Burton Place Historic District at the City of Chicago Landmarks page, and hopes that the buyer embraces the history of the building and treats this unit with the care and appreciation that a Chicago Landmark deserves. The six units of the Theophil Studios are not interchangeable — as Jen Koller noted in 2024, a few have lost their original detail to past renovations, and what is lost in these buildings cannot be recovered. The West Burton Place Historic District's landmark designation protects the exterior elevations, the front yard walls and fences, and the cantilevered entryway roof — but the interiors of individual units depend entirely on the stewardship of the people who live in them.
Sources & further reading (7)
Read the full story at Crain's Chicago Business
Condo in rare Art Moderne building Theophil Studios for sale; Dennis Rodkin, Crain's Chicago Business, 6/24/26
Mint-condition condo for sale in 1940s art moderne landmark in Old Town; Dennis Rodkin, Crain's Chicago Business, 5/13/24
BUYER WANTED: Landmarked Theophil Studios Condo at 143 W. Burton Place Listed For Sale; Preservation Chicago, 2024
West Burton Place District Landmark Designation Report; Commission on Chicago Landmarks, April 7, 2016
Theophil Studios; Chicago Design Slinger, 2/2015
West Burton Place Historic District; Edgar Miller Legacy
 IN MEMORIAM: Allan Mellis, Dedicated Preservationist and ‘Mayor Of Lincoln Park’Read
Allan Mellis and Ward Miller having fun at the Lincoln Common ribbon cutting in 2019. Photo credit: Preservation Chicago
"Mellis — affectionately nicknamed the “mayor of Lincoln Park” — spent more than 50 years shaping the neighborhood, pushing for development that balanced growth with community needs, pressing institutions like DePaul to work more closely with residents and helping build one of the area’s most influential neighborhood organizations.
"'He wasn’t so political — he was more community-oriented,” Linda Mellis said. 'He’s always been a change-maker. He liked the fact that it was a neighborhood and wanted to make sure you heard voices from everyone.'
"By the late 1980s, Mellis had become a regular presence in local organizing efforts, helping shape conversations about what Lincoln Park could — and should — become as more people and investment flowed into the area.
"'Allan was doing this work for decades,' said Ald. Timmy Knudsen (43rd). 'It became clear to me just from the history he has in the ward, his direct impact on certain things has been for longer, more consistent years than any alderperson today.'
“Allan’s relationship with DePaul goes back at least to the 1980s when we were in our growth phase,” Coffey said. “His influence on DePaul’s planning is unmistakable. It can be a pain sometimes: his level of detail, his knowledge, his insistence, his repetition. But ultimately, it made DePaul’s plans better.”
Mellis helped negotiate development plans with DePaul University and Children’s Memorial Hospital, pushing both institutions to consider not just their own growth, but how that growth would affect the community.
"Mellis played a key role in establishing the neighborhood advisory structures that still guide those conversations today, ensuring residents had a formal seat at the table.
"'Just having to work through that and change our thinking from something that might be good for the university to something that also has to be good for the neighborhood,' Coffey said. 'Left to our own devices, we probably don’t get there. But for Allan’s persistence, we do.'
"Mellis was, as many people have said, someone who holds power’s feet to the fire. He didn’t let anything go, nor did he forget much. He was big on precedent, Coffey said.
"Mellis’ persistence and unrelenting attitude toward neighborhood advocacy helped save the library with no books about spiders in it.
"At the time, the Lincoln Park library branch was at 959 W. Fullerton Ave. under the “L” tracks at Sheffield. The building was finished in 1962 and was a small, outdated branch that was increasingly at risk as DePaul expanded its footprint in Lincoln Park.
"Mellis also pushed DePaul to incorporate community-serving spaces into its campus, advocated for retail storefronts and helped save the post office at 2405 N. Sheffield Ave. from being relocated.
"'Allan was a master negotiator,' Knudsen said. 'I always feel like the best projects, whether government or corporate, come from quality negotiation. He understood how the community can negotiate, and the work he did to bring the Lincoln Park Library branch back is just one example of something that changed the community.'
"'I think him being so straightforward is what made him so effective,' Knudsen said. 'Things can get so divisive. If two sides are competing and not communicating, it becomes a zero-sum game. Allan really understood the beauty of compromise and the history behind it.'
"The Allan Mellis Papers, a collection of thousands of documents filling 93 boxes that span five decades of community service, is now housed inside the Lincoln Park branch.
"The archive includes meeting minutes, correspondence, development plans, grant applications and handwritten notes, offering a detailed record of Mellis’ work over the years. Together, the materials are Mellis’ paper trail of everything he fought against and for.
"Looking back on his career in public service, Mellis said he was inspired by making a difference in the neighborhood he called home.
"'It’s very rewarding,' he said. 'The more you learn about what’s going on, the more you can influence what’s going on.'
"For those who worked alongside him, the moment marked the end of an era.
"Ken Feldbein, a longtime board member, called Mellis 'one of the last of the old guard.'
"In a tribute to his departure, former board President Dan Varanauski wrote that Mellis “brought a rare balance of gentleness and grit” to the role and “was a guardian of our organization’s ethical compass.”
"For decades, Mellis helped shape Lincoln Park not just through big wins, but through the quieter, often invisible work of paying attention.
"'The guy’s smart,' Coffey said. 'He knows city ordinances inside and out. He knows the history of the neighborhood. He’s been there watching Lincoln Park change, and in his way, influencing it.'
"For decades, Mellis made a habit of noticing what was missing and doing something about it.
"In Lincoln Park, the results are everywhere. (Filbin, Block Club Chicago, 5/1/26)
Ward and Allan worked closely together for decades on a wide range of preservation advocacy efforts. He was great preservationist and a good friend. He will be deeply missed!
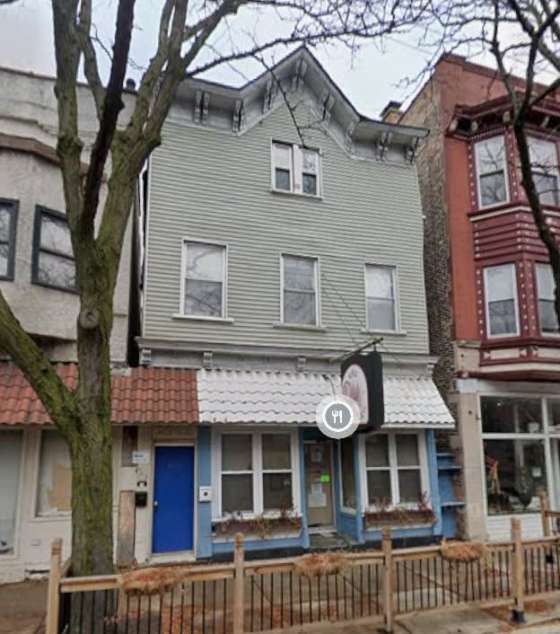 THREATENED: 90-Day Demolition Delay ListRead
The Demolition Delay Ordinance, adopted by City Council in 2003, establishes a hold of up to 90 days in the issuance of any demolition permit for certain historic buildings in order that the Department of Planning and Development can explore options, as appropriate, to preserve the building, including but not limited to Landmark designation.
The ordinance applies to buildings rated red and orange in the Chicago Historic Resources Survey (CHRS), but it should be modified to include all buildings included in the survey. These buildings are designated on the city's zoning map. The delay period starts at the time the permit application is presented to the department's Historic Preservation Division offices and can be extended beyond the original 90 days by mutual agreement with the applicant. The purpose of the ordinance is to ensure that no important historic resource can be demolished without consideration as to whether it should and can be preserved.
Preservation Chicago is advocating to extend the existing Demolition Delay Ordinance to at least 180 days or longer, in order to create the time community members, stakeholders, decision makers, and elected officials need to conduct robust discussions regarding the fate of these historic buildings and irreplaceable Chicago assets. The support of the Mayor and City Council is necessary to advance this effort.
Additional Reading
City of Chicago Demolition Delay Hold List (2026)
2965 N. Lincoln Ave., Lake View. Photo Credit: Google Maps
Address: 2965 N. Lincoln Ave., Lake View
#101082112
Date Received: 04/20/2026
Ward: 32nd Ward Ald. Scott Waguespack
Applicant: RUUK Inc. DBA Maxym Demolition
Owner: Chicago Holdings LLC
Permit Description: Wreck and remove a three-story mixed-use building.
Status: Under Review
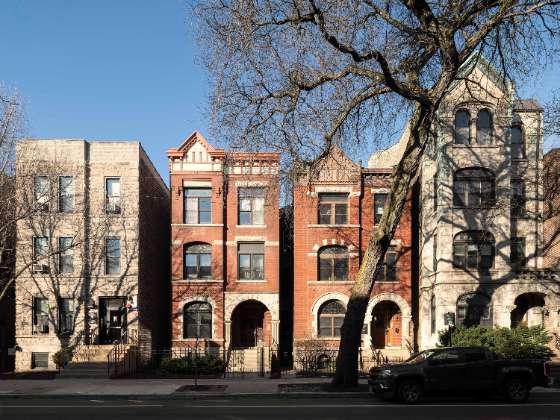
2310 N. Sheffield Ave. Lincoln Park. Photo Credit: Serhii Chrucky / Esto
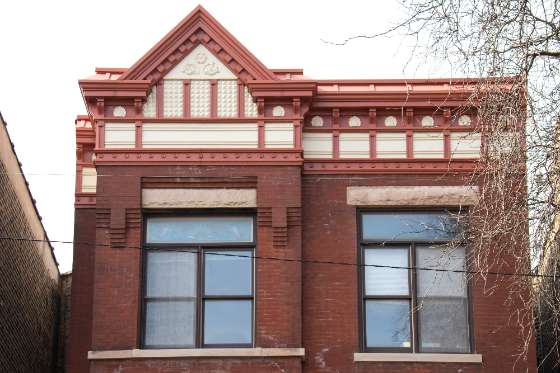
2310 N. Sheffield Ave. Lincoln Park. Photo Credit: Max Chavez / Preservation Chicago
Address: 2310 N. Sheffield Avenue, Lincoln Park
#101080939
Date Received: 03/17/2026
Ward: 43rd Ward Ald. Timmy Knudsen
Applicant: Heneghan Wrecking & Excavating Co., Inc.
Owner: DePaul University
Permit Description: Wreck and remove a three-story masonry multi-family residence and garage.
Status: Released 04/07/2026 [Demolition pursuant to approved plans as part of a Planned Development]
2316 N. Sheffield Ave. Lincoln Park. Photo Credit: Serhii Chrucky / Esto
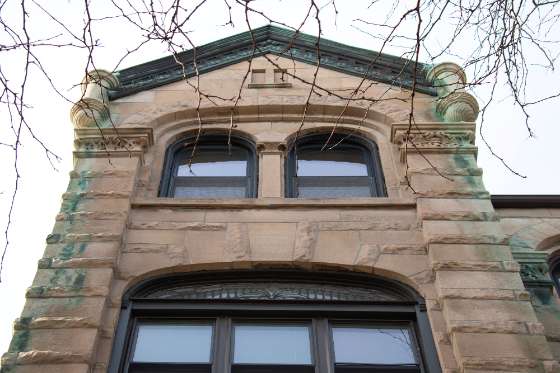
2316 N. Sheffield Ave. Lincoln Park. Photo Credit: Max Chavez / Preservation Chicago
Address: 2316 N. Sheffield Avenue, Lincoln Park
#101080935
Date Received: 03/17/2026
Ward: 43rd Ward Ald. Timmy Knudsen
Applicant: Heneghan Wrecking & Excavating Co., Inc.
Owner: DePaul University
Permit Description: Wreck and remove a three-story masonry multi-family residence and garage.
Status: Released 04/07/2026 [Demolition pursuant to approved plans as part of a Planned Development]
3815 N. Seeley Avenue, North Center. Photo credit: Google maps
, 2Address: 3815 N. Seeley Avenue, North Center
#101079476
Date Received: 02/11/2026
Ward: 47th Ward Ald. Matt Martin
Applicant: Brophy Evacuation C/O Anne Quinn
Owner: John Folan
Permit Description: Wreck and remove a 2-story single-family home and garage.
Status: Released 05/13/2026. Demolished May 2026
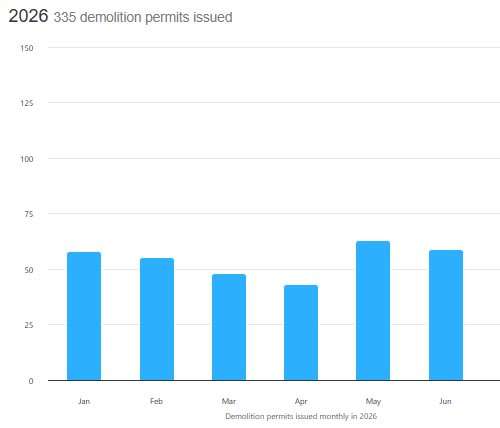 LOSS: Spotlight on Demolition June 2026Read
1800–1824 N. Clybourn Avenue, Lincoln Park
950 W. Willow Street, Old Town
2018 N. Seminary Avenue, Lincoln Park
2137 W. Melrose Street, Roscoe Village
1230 W. Grace Street, Lake View
736 W. Addison Street, Wrigleyville
1414 N. Elk Grove Avenue, Wicker Park
6515 S. Hermitage Avenue, West Englewood
3435 N. Claremont Avenue, Roscoe Village
6147 S. Rockwell Street, West Englewood
6406 S. Aberdeen Street, Englewood
2910 N. Seeley Avenue, Roscoe Village
2229 W. Armitage Avenue, Bucktown
“It’s an old, common cry in a city where demolition and development are often spoken in the same breath, and where trying to save historic homes from the wrecking ball can feel as futile as trying to stop the snow. My Twitter feed teems with beautiful houses doomed to vanish in the time it takes to say ‘bulldozed.’ Bungalows, two-flats, three-flats, greystones, workers’ cottages. The photos, posted by people who lament the death of Chicago’s tangible past, flit through my social media feed like a parade of the condemned en route to the guillotine,” mused Mary Schmich in her Chicago Tribune column on July 12, 2018. "Awful! Sad! No More! Stop demolishing Chicago's beautiful old homes"

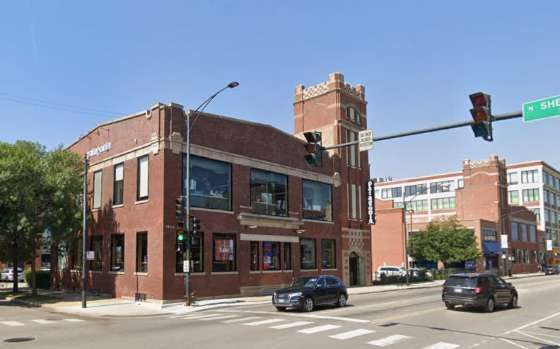
1800–1824 N. Clybourn Avenue, Lincoln Park. Demolished June 2026. Photo credit: Google Maps
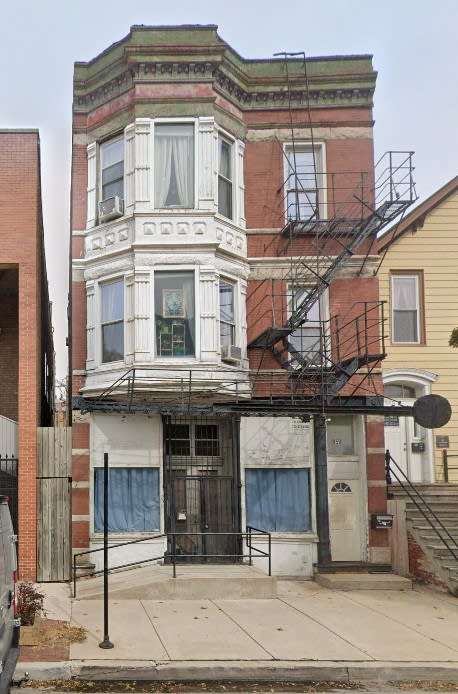
950 W. Willow Street, Old Town. Demolished June 2026. Photo credit: Google Maps
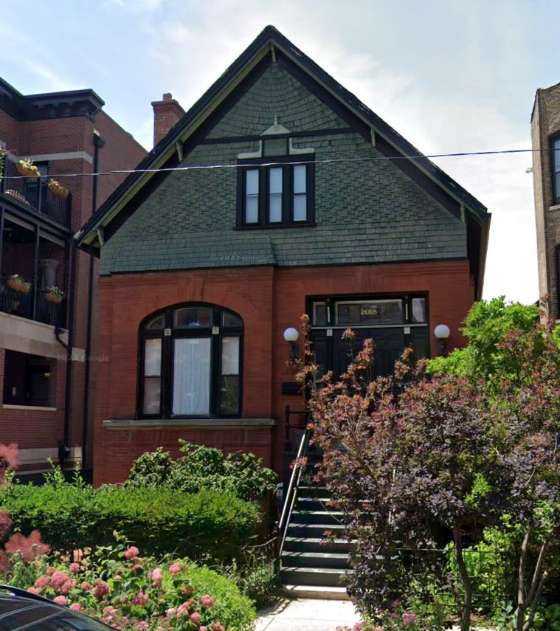
2018 N. Seminary Avenue, Lincoln Park. Demolished June 2026. Photo credit: Google Maps
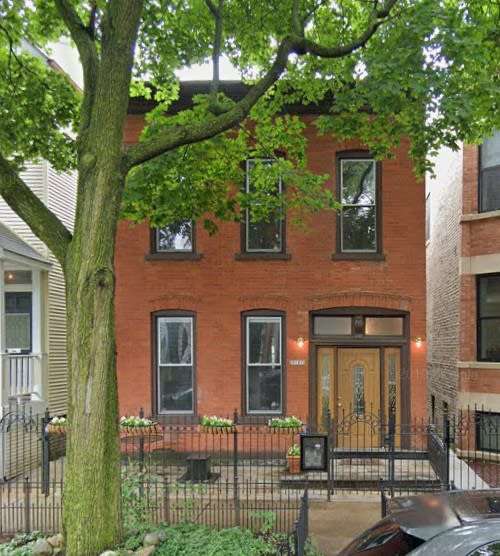
2137 W. Melrose Street, Roscoe Village. Demolished June 2026. Photo credit: Google Maps
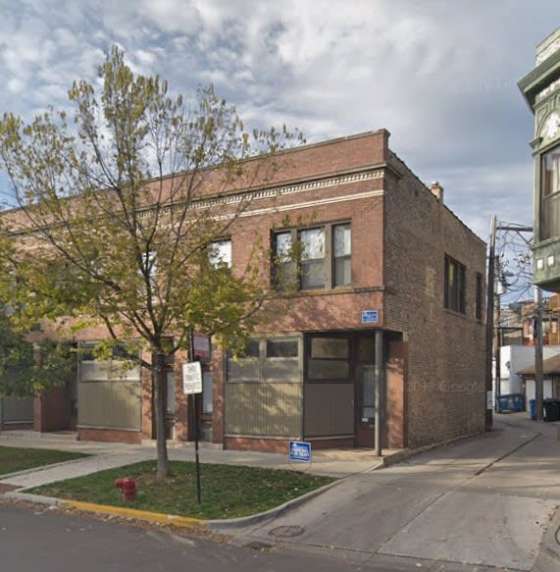
1230 W. Grace Street, Lake View. Demolished June 2026. Photo credit: Google Maps
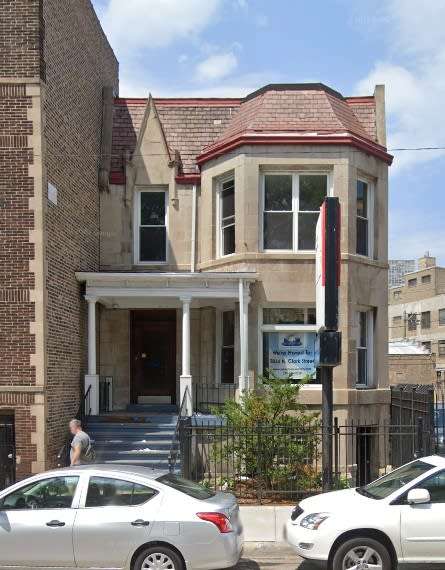
736 W. Addison Street, Wrigleyville. Demolished June 2026. Photo credit: Google Maps
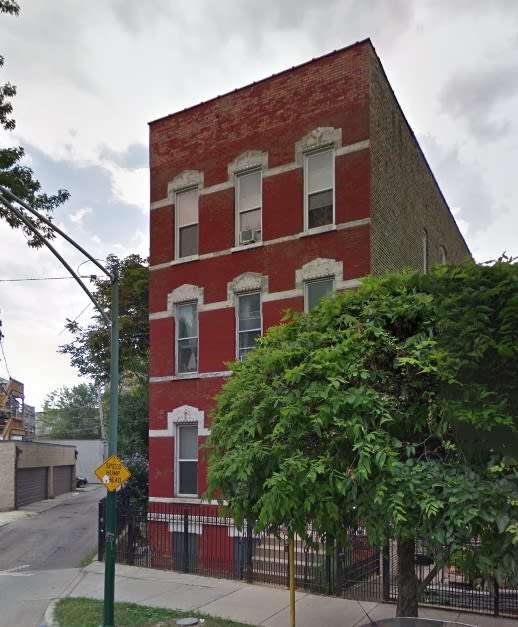
1414 N. Elk Grove Avenue, Wicker Park. Demolished June 2026. Photo credit: Google Maps
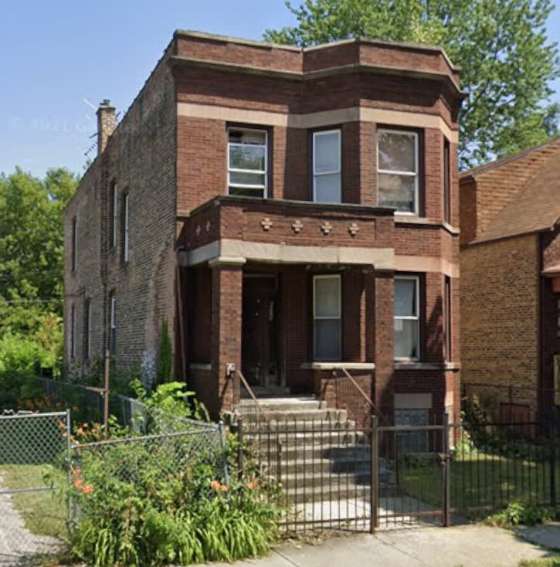
6515 S. Hermitage Avenue, West Englewood. Demolished June 2026. Photo credit: Google Maps
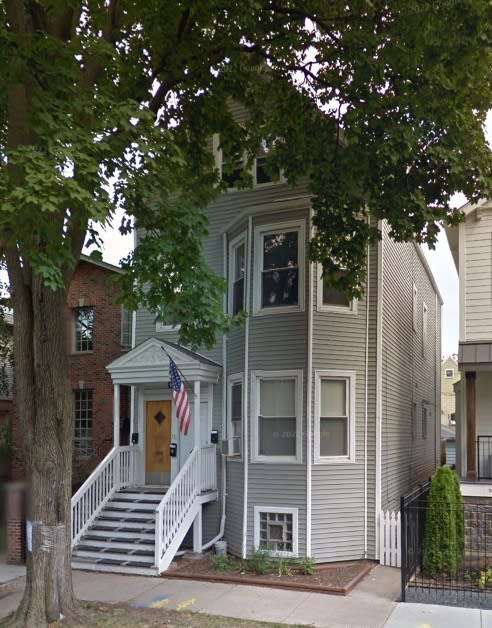
3435 N. Claremont Avenue, Roscoe Village. Demolished June 2026. Photo credit: Google Maps
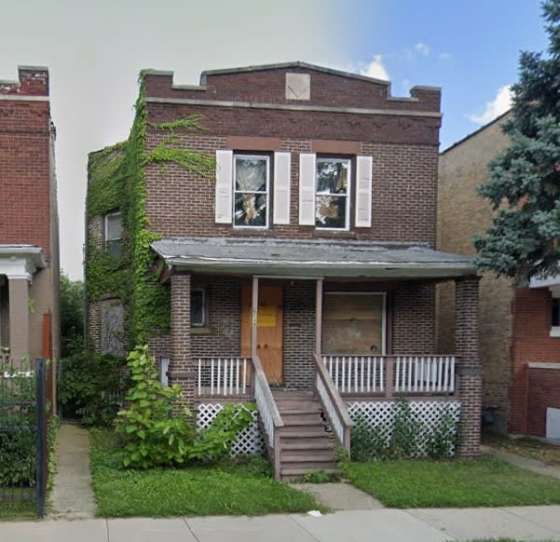
6147 S. Rockwell Street, West Englewood. Demolished June 2026. Photo credit: Google Maps
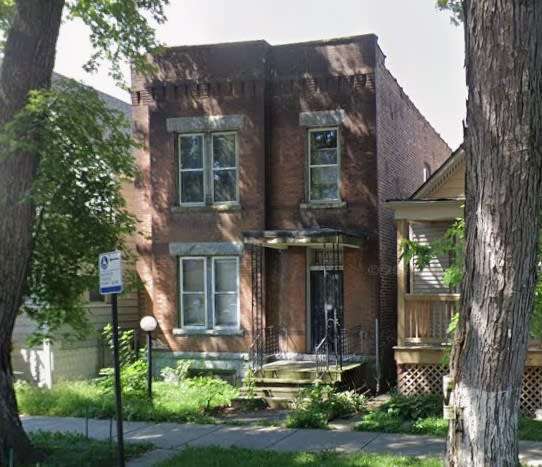
6406 S. Aberdeen Street, Englewood. Demolished June 2026. Photo credit: Google Maps
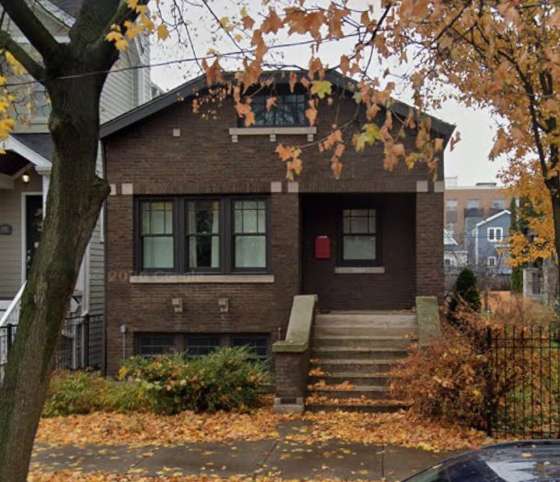
2910 N. Seeley Avenue, Roscoe Village. Demolished June 2026. Photo credit: Google Maps
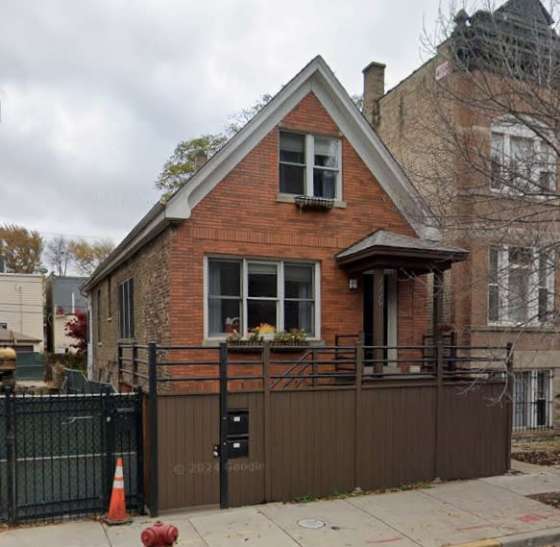
2229 W. Armitage Avenue, Bucktown. Demolished June 2026. Photo credit: Google Maps
Preservation in the News
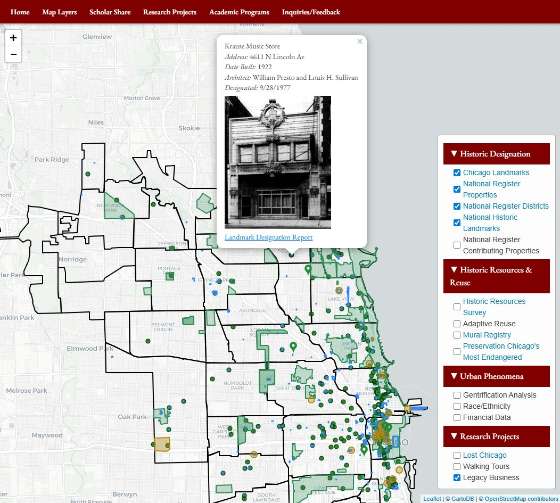 UChicago: Academic Consortium Launches Interactive Webmap of Chicago's Historic Preservation LandscapeRead
MappingChicagoPreservation.org — interactive map view with site popup for the Krause Music Store by William Presto and Louis H. Sullivan, 1922. Image credit: MappingChicagoPreservation.org
"Chicago's preservation scholarship and documentation have long lived in separate silos — city, state, and federal landmark databases, university archives, survey records, and community resources without common infrastructure.
"MappingChicagoPreservation.org changes that.
"Dr. Melissa Rovner, architectural historian, and Dr. Emily Talen, Professor of Urbanism at the University of Chicago, developed the site to support the interests identified by the Academic Consortium for Chicago Preservation that they co-founded in 2025.
"The platform is a free, open-access digital tool that places landmarks data, historic surveys, photographs, original scholarship, and community resources into a single interactive map. Users can see how historic recognition interacts with urban phenomena like displacement pressure, or research endangered or lesser-known sites and buildings.
"This platform is shared infrastructure for the field, designed to serve researchers, educators, advocates, and residents interested in recognizing and preserving buildings and sites important to place-keeping and community memory,” says Rovner."
"The site organizes preservation resources across four map layer categories: historic designation (Chicago Landmarks, National Register properties and districts, National Historic Landmarks); historic resources and reuse (the Historic Resources Survey, adaptive reuse sites, the Chicago Mural Registry, and Preservation Chicago's Most Endangered list); urban phenomena (gentrification analysis, race/ethnicity, and financial data); and student projects, beginning with a Legacy Businesses layer.
“Beyond the map, the site includes Scholar Share, an indexed collection of faculty research; Student Projects, a growing archive of course-based documentation; and Academic Programs, a directory of preservation and cultural heritage programs across the region. The platform is designed to grow. Researchers, educators, preservation organizations, and community groups interested in contributing data, scholarship, or survey documentation are encouraged to reach out through the site's Inquiries/Feedback page.” (MappingChicagoPreservation.org)
For more information, contact:
Dr. Melissa Rovner
Interim Associate Director, Krebs Center for the Humanities, Lake Forest College
Co-founder, Academic Consortium for Chicago Preservation
mrovner@lakeforest.edu
mappingchicagopreservation.org
https://mappingchicagopreservation.org/
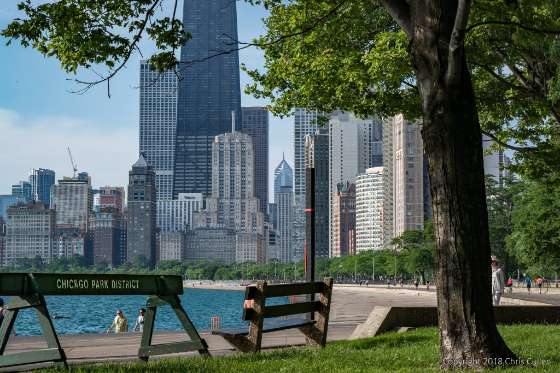 Lt. Col. Jennifer N. Pritzker: On America’s 250th Anniversary, Chicago Needs More Stewards To Preserve Its StoryRead
Oak Street Beach. Photo credit: Chris Cullen
"As a proud Chicagoan since the 1950s, I believe there's another powerful way to honor our nation at this moment: by protecting the history that shapes Chicago's identity and binds it to the broader American story.
"As a citizen and retired lieutenant colonel in the Army and Army Reserve — and a colonel in the Illinois Army National Guard — I know firsthand how urgent the world can feel. The pace of today’s crises and headlines can make it seem like we don’t have the bandwidth for anything beyond the present moment. In that context, historic preservation can be dismissed as sentimental, optional or even indulgent.
"In reality, preserving our past is one of the most future-focused investments we can make. It builds community, strengthens local economies, gives our children a sense of place, enhances safety, and enriches daily life with beauty and meaning. It is about continuity, pride, and belonging — the very fibers that hold a city together.
"I admit I’m biased. I fell in love with Chicago through its architecture. One of my earliest memories is standing with my father on the Michigan Avenue bridge during a summer festival, watching the lights reflect off Tribune Tower and the Wrigley Building as the river rolled beneath us. I didn’t know the names of those buildings at the time, but I knew they mattered. They felt grand, permanent, protective — like guardians of a story I was just beginning to understand.
"Every longtime Chicagoan has a memory like this. Maybe it’s visiting the Monroe Building with family, climbing the Art Institute’s iconic steps or taking in the skyline from a boat tour on the Chicago River. Our landmarks are the physical record of both our city’s history and our own personal histories.
"And while these emotional ties can be hard to measure, the practical reasons for preservation are equally compelling.
"Sustainability is one [reason]. Restoring existing buildings is overwhelmingly better for the environment than constructing new ones. Research from the National Trust for Historic Preservation's Preservation Green Lab found that new construction — even energy-efficient construction — can take decades to offset the carbon emitted during the building process. Retrofitting historic structures is not just nostalgic; it's responsible.
"Tourism is another. People don't visit Chicago for new high-rise apartments. They come for Wrigley Field, Willis Tower, our historic districts, Prairie-style homes and Frank Lloyd Wright masterpieces. According to Choose Chicago, tourism generates roughly $20 billion for our city — and our architecture is a signature part of that draw.
"There are outstanding organizations leading this work and in need of volunteers. Preservation Chicago and Landmarks Illinois remain invaluable protectors of our architectural heritage. The Chicago Art Deco Society Preservation Committee is a perfect fit for those drawn to the city's artistic legacy. Additional groups worth supporting include the Frank Lloyd Wright Trust and the Chicago Architecture Center, both of which depend on community engagement to sustain their educational and preservation missions.
"If you want to thank this great city — or leave something lasting for those who come after us — there is no better way to make an impact. You don't need to feel patriotic to care about your neighborhood. You just need to care about your neighbors, your ancestors, your friends and your family — the people who loved this city enough to protect its stories and pass them on." (Pritzker, Chicago Tribune, 3/22/26)
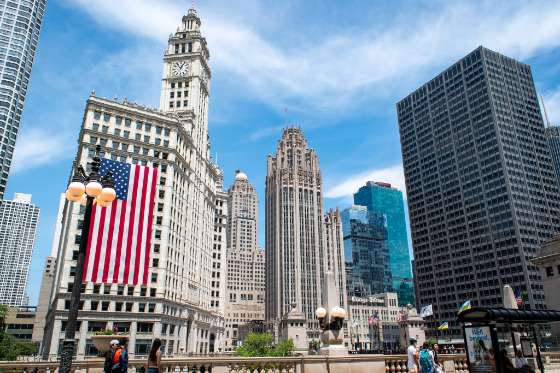 WGN 9 Chicago: Celebrating America’s history - Chicago, The Birthplace of The SkyscraperRead
Chicago Skyscrapers. Photo credit: Chris Cullen
"'There’s not a city that’s considered a city that doesn’t have a skyscraper, and Chicago really set the stage for the at after the Chicago fire,' said Eleanor Esser Gorski, president and CEO of the Chicago Architecture Center.
"'This was a city that was a crossroads of commerce, or railroads, or meatpacking, of shipping, so the city needed to get back on its feet very quickly in order to still achieve all of that economic progress,' Esser Gorski said. “What better way to do it than to build fast, build high, create density in the downtown area where it was needed? So, the city fathers, the captains of industry brought in architects and engineers from all over the country to help rebuild the city, and the skyscraper was born out of that.'
"One of those architects was William Le Baron Jenney. He designed the first steel frame skyscraper, the Home Insurance Building, in 1855. It was demolished in 1931, but plenty of examples of the first generation of skyscrapers – and their innovations – remain.
"The elevators made the buildings practical; the windows made them beautiful. The Fine Arts Building on South Michigan Ave. was constructed in 1884 – and is home to the city’s last manually operated elevator.
"'A big part of that, too, and you can look around the Loop and see this, is a Chicago style window, and what that is is a single pane of glass and on either side there are operable windows,” Esser Gorski said. 'That allowed light and air to come into these buildings before the advent of a lot of lighting or air conditioning.'
"The Loop’s living museum of skyscrapers – anchored by the Monadnock building and its 6-foot-thick brick base. “That is before the innovative steel construction came into play in full force, the second part has those larger windows and has developed more of that skyscraper look,' Esser Gorski said.
"Across Dearborn Street is the Fisher Building, perhaps the purest expression of what became known as the Chicago School of architecture.
"'A steel frame, white terra cotta cladding, big Chicago windows, but the thing that’s cool about that is they’ve incorporated, because of the owner’s name, Fisher, a lot of motifs of fish and aquatic life, and you’ll see that in the building,' Esser Gorski said.
"That school of architects pioneered the use of steel skeletons, large “Chicago Windows,” and covered with hollow brick called terra cotta to create functional, high-rise commercial spaces.
"And the 1950s to the 1970s, led by architect Mies van der Rohe – and his modernist mantra 'less is more' – allowed the steel frames to take center stage, creating functional minimalist structures.
"'Chicago is the home to international style modernism like the structurally expressive buildings that you see steel and glass, not hidden behind ornament, but it’s pushed to the front of the building,' said Lee Bey, an architecture critic and author.
"The skyline is now defined by super tall towers 875 North Michigan Avenue (formerly the Hancock Tower) and the 110-story Willis tower (formerly known as the Sears Tower), an architectural marvel that stood as the world’s tallest building for 25 years, and has become an enduring symbol of Chicago, according the building’s director of operations and construction Barbara Hickey.
"'The Willis Tower is not just an icon for Chicago, but really for the United States,' she said.
"'Architecture fits that framework, not just in the engineering and structural but also the design it continues to evolve, and I think Chicago is the world capitol or architecture and will continue to be,' Esser Gorski said. (Lowe, WGN 9 Chicago, 5/28/26)
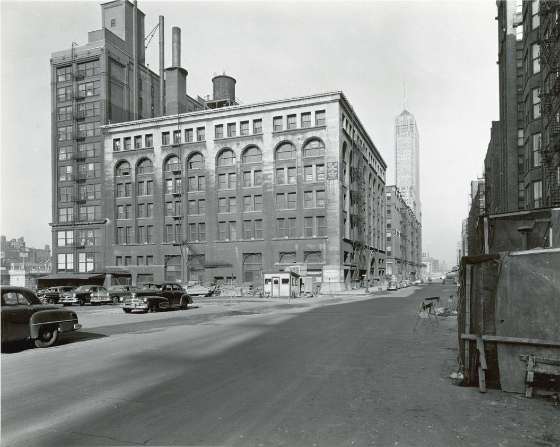 Crain's Chicago: Pieces of Long-Lost Louis Sullivan Building Revealed on Chicago’s South LakefrontRead
Walker Warehouse, 1889, Adler and Sullivan, 200-214 S. Wacker Dr. (originally S. Market St.) at W. Adams St. View from the South; demolished 1953. Photographer: Alvin Loginsky, Ryerson and Burnham Archives, Archival Image Collection, Richard Nickel Archival Collection, 201006_110527-030.jpg
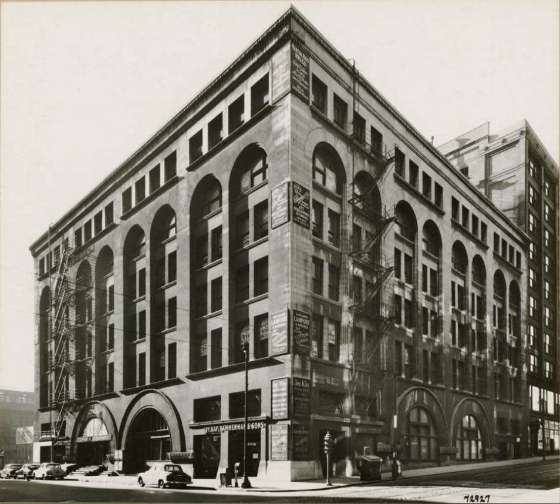
Walker Warehouse, 1889, Adler and Sullivan, 200-214 S. Wacker Dr. (originally S. Market St.) at W. Adams St. circa 1952. Demolished 1953. Photographer: Harold Allen, Ryerson and Burnham Archives, Archival Image Collection, Architecture Photograph Collection, 72927
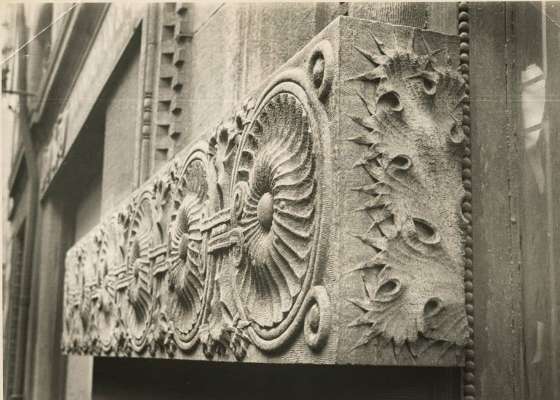
Walker Warehouse, 1889, Adler and Sullivan, 200-214 S. Wacker Dr. (originally S. Market St.) at W. Adams St. Demolished 1953. Photographer: Richard Nickel, Ryerson and Burnham Archives, Archival Image Collection, Richard Nickel Archival Collection, 201006_191016-196.jpg
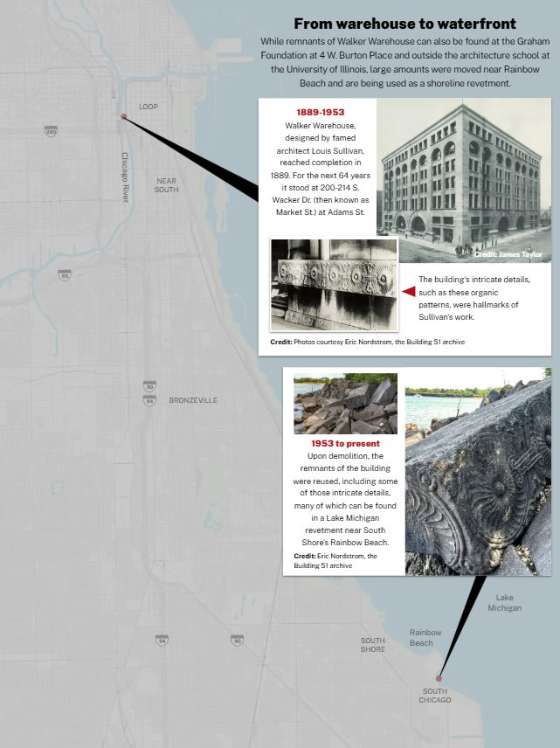
From Warehouse to Waterfront; remnants of Louis Sullivan's Walker Warehouse. Infographic credit: Crain's Chicago Business
"After hiding in plain sight on the south lakefront for seven decades, carved stone fragments of a significant 19th century building by architect Louis Sullivan have burst into public view in recent days, thanks to photos taken by the architecture sleuth who documented them.
"Largely forgotten for decades, the scraps still show the botanical and geometrical patterns that Sullivan specified for the Walker Warehouse, built in 1889 across the street from where the Willis Tower stands now and demolished in 1953.
"While they aren’t protected from wind and waves, the fragments are safe from vandalism and graffiti because they’re behind a high security fence that guards one of the city’s lakefront water purification plants.
"'It’s amazing, several tons of stone that was probably hauled away from (the demolition) on flatbed trucks in 1953 to Rainbow Beach and piled on the shore,' said Eric Nordstrom. He’s a Chicago preservationist and architectural historian who salvages and documents historical architecture, and showcases objects at his museum and store called Urban Remains on Grand Avenue in West Town. Nordstrom photographed and documented the long-rumored remains at the urging of his partner, Jaime Szubart.
"Disused parts of buildings, roads and other heavyweight materials have been a part of Chicago’s shoreline since some of the debris from the Great Chicago Fire was shoved off into Lake Michigan. Little of it has the historical significance these scraps do, as some of the few remaining pieces of a building that one architectural historian considers the best work by Sullivan through that point in his career, when the architect was in his early 30s and still developing his influential ornamental style.
"Dankmar Adler and Louis Sullivan’s Walker Warehouse was completed the same year as their best-known Chicago building, the Auditorium Theatre, and a decade before the Sullivan’s spectacular State Street building that long housed the Carson Pirie & Scott department store.
"The Walker 'was just a warehouse, but Louis Sullivan didn’t do 'just a warehouse,'' said James Clarke, the first person to spot the fragments. 'He made things of art and beauty.' Clarke spotted the fragments in 2018 when he was working on a landscape crew clearing brush around the Eugene Sawyer Water Purification Plant on the edge of Rainbow Beach Park.
"Clarke said he saw 'some weird carvings that looked like hieroglyphics' on some of the rubble in the shoreline riprap south of the plant, took some photos and, digging around later, found they matched a detail of the Walker Warehouse in the 1975 book Lost Chicago, a sort of guidebook for the city’s architectural historians."
"Although they’re behind the water plant’s security fence, the fragments are on Chicago Park District land. 'We’d be open to storing or displaying these for the public if a funding source could be identified,' said Andrew Schneider, the Chicago Park District’s director of historic assets. (Rodkin, Crain's Chicago Business, 6/29/26)
Sources & further reading (3)
Read the full story at Crain's Chicago Business
"Pieces of long-lost Louis Sullivan building revealed on Chicago’s south lakefront, Dennis Rodkin, Crain's Chicago Business, 6/29/26- Artifacts Of Louis Sullivan Building, Demolished In The ’50s, Are Protecting South Shore’s Lakefront, Blocks of carved stone from the Walker Warehouse — early examples of Sullivan’s lauded ornamentation — have for decades served alongside other rubble as a lakefront revetment near Rainbow Beach, Maxwell Evans, Block Club Chicago, 7/8/26
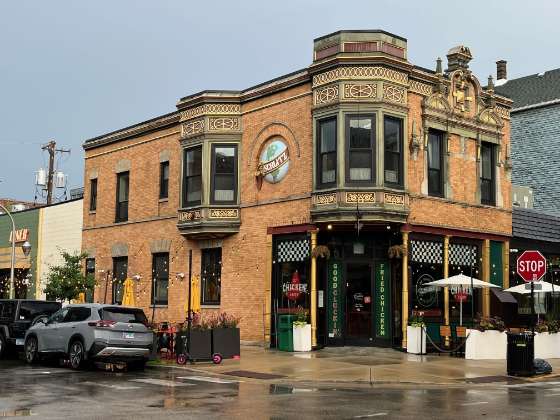 CBS News Chicago: Chicago's Former Tied Houses Once Linked with Schlitz and other Breweries Offer a Window to HistoryRead
Southport Lanes bowling alley, a former Schlitz tied house from 1900 with a painted globe logo, 3325 N. Southport Avenue. Photo credit: Adam Natenshon / Preservation Chicago
"Production of Schlitz beer will soon go on indefinite hiatus, but its belted globe logo will live on etched in stone at what were once tied houses across Chicago.
"Ten buildings that once housed Schlitz "brewery-tied houses," and an 11th that housed a Schlitz brewery stable, are official Chicago city landmarks. But these are only a fraction of the former tied houses around the city once linked to Schlitz and other breweries, some of which went out of business long ago.
"What were tied houses? As explained by the website Forgotten Chicago, the tied house business model was first developed in England, and became commonplace in the U.S. in the years before Prohibition. A brewery supplied everything a saloon operator needed to run the business, and in turn, the saloon was allowed only to serve that brewery's beer.
"Where are Chicago's tied houses? "In 2011, eight former Schlitz tied houses and a brewery stable were granted Chicago landmark designation, but these were far from the only ones left — published reports say there were at least 41 as of that time. Two more former tied houses have also since been added as landmarks.
"The first eight former Schlitz tied houses to win the landmark designation were:
"958 W. 69th St. in Englewood, formerly home to the Caribbean Lounge. This limestone-clad Queen Anne-style building was constructed in 1898, features a Schlitz globe right below its gable.
"1944 N. Oakley Ave. in Bucktown, home to Floyd's Pub.
"3456 S. Western Ave. in Brighton Park, home to One Stop Market.
"1801 W. Division St. in Wicker Park, home to Mac's Wood Grilled.
"3159 N. Southport Ave. in Lakeview, home to the popular bar and concert venue Schubas Tavern since 1989.
"2159 W. Belmont Ave. in Roscoe Village, home to a Starbucks Coffee.
"5120 N. Broadway in Uptown, now the South-East Asia Center preschool.
"11400-04 S. Front Ave. in Roseland, just across the railroad tracks from what was once the historic Pullman industrial town, where workers were not allowed to consume alcohol.
"Two more former Schlitz tied houses have received landmark status since 2011:
"9401 S. Ewing Ave. in South Chicago, now undergoing redevelopment as East Side Tap.
"1393-99 W. Lake St. in the Fulton Market District, formerly home to La Luce Italian restaurant.
"While they have not earned landmark designation, there are numerous other former tied houses around Chicago, also with striking architecture and often finely wrought brewery logos. These are just a few:
"The former Southport Lanes bowling alley, at 3325 N. Southport Ave. in Lakeview was a Schlitz tied house dating back to 1900 and features a painted globe logo.
"The building at 2001 W. Grand Ave. in West Town, now home to the cocktail bar Friends of Friends, features a restored and painted globe logo just above street level.
"The building at 2000 W. Armitage Ave. in Bucktown, which featured a rust-colored Schlitz globe and blond brickwork. (Harrington, CBS News Chicago, 5/21/26)
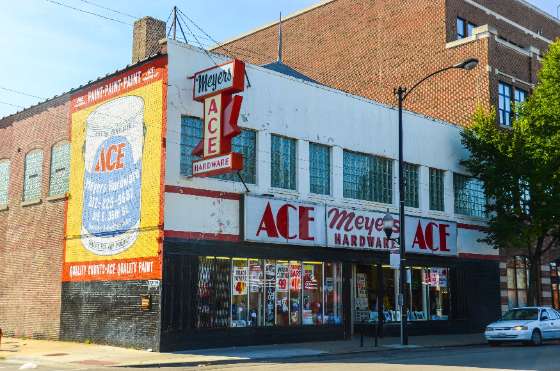 CBS News Chicago: America at 250: How Chicago Helped Transform Jazz and Spread the Music Across the U.S.Read
Sunset Cafe / Meyer's Ace Hardware. Built as an automotive garage in 1909, became legendary jazz venue Sunset Cafe in 1921. Meyer's Ace Hardware, 315 E 35th St, Chicago. Closed February 2017 after 95 years. Photo credit: Eric Allix Rogers
"'We like to say it started in New Orleans, grew up in Chicago, and really spread to the world,' said Heather Ireland Robinson, executive director of the Jazz Institute of Chicago.
"The Jim Crow South sent Black people from all over the South to Chicago in the Great Migration. 'Businessmen, people were coming here to find opportunities,' Robinson said. 'So you had audiences, high-level, excellent educated people that were looking for something to do. Then you had these musicians. So the sound began to develop.'
"'It was more of a hard bop sound. People were playing faster notes, there were horns,' Robinson said. 'So you got a different kind of a faster sound. So, the sound you think of as jazz today, especially with the horns, is the sound we think of as Chicago sound.'
"Chicago's iconic Bronzeville neighborhood was the center of it all. It was bustling with jazz clubs for decades, starting in the 1910s. There was the Vendome Theater at 31st and State streets. The Sunset Cafe on 35th Street was drawing crowds. The Club DeLisa was one of the 'black and tan' clubs open to whites and Blacks, defying the racial segregation of the day.
"And there were big names like Jelly Roll Morton, Alberta Hunter, King Oliver, and Louis Armstrong. Armstrong's wife, Lil Hardin Armstrong, was an influential pianist and composer even before meeting her husband. 'As a woman, you don't hear her story often, but she was writing a lot of these charts,' Robinson said. 'She also saw something in him that they knew would make a huge impact.'
"The impact of Chicago jazz kept growing through the years; from greats like Nat King Cole, Earl Hines, and Dinah Washington to Ramsey Lewis, Herbie Hancock, Von Freeman, and Eddie Harris.
"'The music community here is very tight-knit. Everybody looks out for each other. Everybody respects each other. I don't think you see that in other cities,' Robinson said. 'That's the spirit of the arts in Chicago. Can you do it? Great, let's go, and the world will embrace you.'" (Donlon and Kasten, CBS Chicago, 5/30/26)
Preservation Chicago has long advocated for a Jazz, Blues and Gospel Thematic Chicago Landmark District to recognize, celebrate and protect the places and spaces in Chicago where music legends like Buddy Guy, Mahalia Jackson, Muddy Waters, and Bo Diddley lived, performed, and made history!
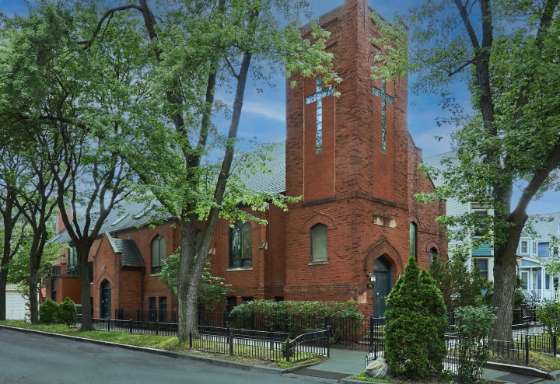 Crain's Chicago Business: This Old North Center Church Became an Antique Collector's SanctuaryRead
Former Ascension Lutheran Church, 1901 W Cornelia Ave, Chicago, built 1913. Converted to a home in in 1999. Photo credit: Michael Alan Kaskel
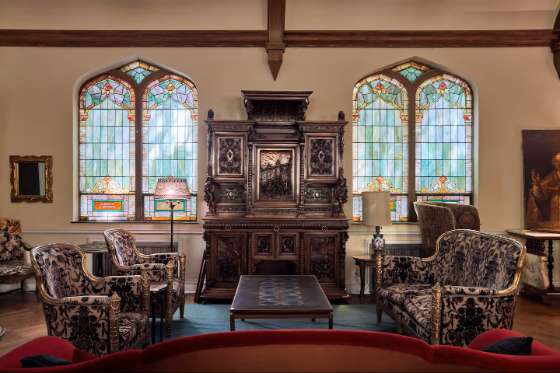
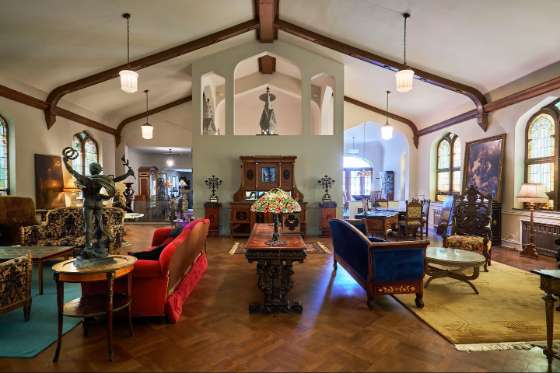
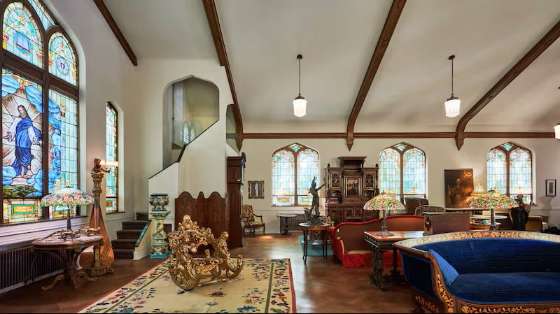
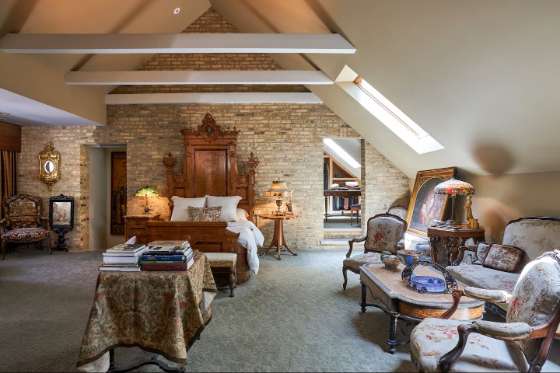
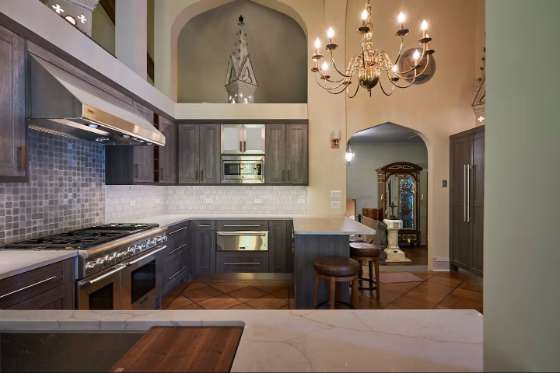
"In the 1990s, Joe Partipilo's collection of antiques was growing at the same time the Lutheran church was shrinking its real estate footprint in Chicago. 'I was looking for a place where I could live with my collection,' Partipilo says now, and the Lutheran denomination was selling off a handful of neighborhood churches to replace them with a single larger one. That's how Partipilo came to own a brick church from 1913 on Cornelia Street in North Center.
"Since 1999, it has been both his home and a showcase for the objects he collects and, for the past 45 years, sells. His store, Olde Chicago Antiques, was first on Belmont Avenue, later on Kedzie Avenue and now is in the town where he’s semi-retired, Two Rivers, Wis.
"A quarter-century after Partipilo converted the former Lutheran church, its interior still has its stained glass windows on three sides of what's now a vast living space. Also intact are the carved and curved wood beams supporting a ceiling that peaks at 25 feet.
"The pointed arches and soaring tower make the red brick church a distinguished corner-holder in true Chicago neighborhood style.
"As Partipilo recalls it, he was the only one of several bidders on this building who didn't plan to tear the church down to replace it with multiple housing units, 'and the church was happy to hear that.'
"All the stained glass was in excellent condition and has been retained by Partipilo. It's beautiful and filters incoming daylight into colors, while at the same time 'it gives you privacy,' he says. 'People can't see inside.'
"Partipilo, who has an architecture education, broke down the large space by installing a kitchen where the altar used to be. … The kitchen contains the most modern elements in the house, but stays with the high, airy ceiling of the original thanks to the arches on the upper portions of its walls.
"'I'm the type of antique dealer that has antiques in his home,' Partipilo says. 'A lot of dealers don't want to live with them, but I live with them every minute, every day.'" (Rodkin, Crain's Chicago Business, 6/25/26)
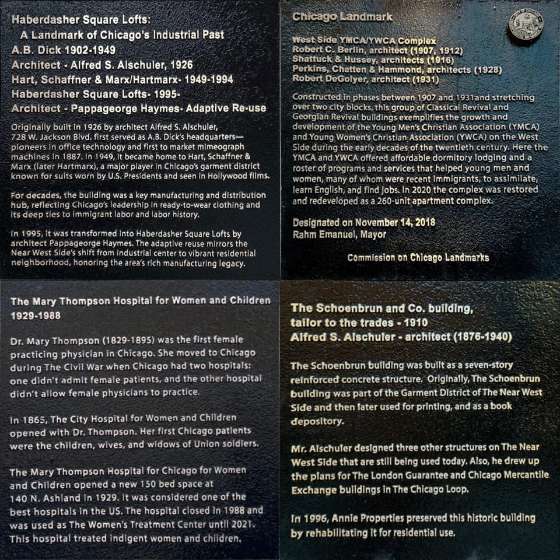 The West Loop Historic Plaques Project Installs Five New Plaques, with Four More In ProcessRead
The West Loop historic plaques project installs four more plaques in the West Loop. Photo credit: Connie Fairbanks
The West Loop historic plaques project installs four more plaques in the West Loop with four more in the works.
Connie Fairbanks, historian and longtime resident of the West Loop, Alderman Conway 34th Ward, Dan Luna, Alderman Red Burnett 27th Ward, and Armando Chacon, President of The West Loop Chamber of Commerce formed a West Loop Historic Plaques Group in 2024 to preserve the history of the West Loop, one of the oldest neighborhoods in Chicago.
The West Loop Historic Plaques Group is a volunteer project, and historic plaques are paid for by building/company owners or condo boards. Chicago Landmark plaques are paid for by The City of Chicago.
The Near West Side was once the fashionable area of Chicago. It evolved to a manufacturing district and then was known as Skid Row. Today, the West Loop is bustling with families, children, Michelin star restaurants, and corporate headquarters.
Many of the landmarked buildings have had their designations for decades, while other early 1900s manufacturing buildings have been repurposed into retail, condos and office space. For these buildings, many owners and Condo associations want historic plaques on their structures to share prominently in writing for all to see the resilient and innovative history of the West Loop.
Recently installed Historic/Landmark Plaques:
Schoenbrun building, 1908, Alfred S. Alschuler, 850 West Adams
Hart Shaffner Marx/Haberdasher Lofts, 1926, Alfred S. Alschuler, 728 West Jackson
Mary Thompson Hospital/The Thompson Apartments, 1929, 140 N. Ashland
Wiebolt building/Paramount Lofts, 1925, Graham, Anderson, Probst, and White, 1645 W. Ogden
West Side YMCA/Duncan Lofts, 1907, Robert C. Berlin, 1515 W. Monroe
Plaques scheduled for Summer 2026 installation:
Addressograph/Formfit/UIC classroom, 1904, L. G. Hallberg, 400 S. Peoria
Illinois Ear and Eye Infirmary/Mary Bartelme Park, 1874, Ed Burling, Adams and Peoria
Union Park, 1853, William Le Baron Jenney and Jens Jensen, Ashland and Washington
Davis/Rankin/Schwinn building - 1886 & 1894 addition designed by Stiles and Stone
For more information about the landmark and historic building plaques, visit: conniefairbanks.com/landmarks
Preservation Events & Happenings
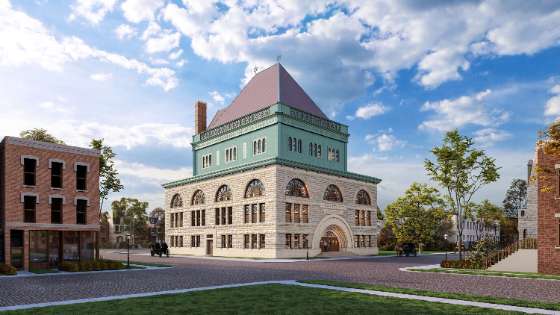 Sold-Out Screening of John Vinci's KAM/Pilgrim Baptist Church Virtual Reality Film at the Arts Club of Chicago, June 30, 2026Read
John Vinci's KAM/Pilgrim Baptist Church Virtual Reality Film. Image credit: John Vinci
Sold-Out Screening of John Vinci's KAM / Pilgrim Baptist Church Virtual Reality Film at the Arts Club of Chicago, June 30, 2026. John Vinci interviewed by Lee Bey. Photo credit: Yuke Li / Preservation Chicago
On June 30, Preservation Chicago was proud to co-sponsor the inaugural screening of a remarkable new virtual reality film by architect and preservationist John Vinci, presented to a sold-out audience at the Arts Club of Chicago. The evening began with a reception at 6:00 PM, followed by a program at 6:30 PM in which John Vinci was interviewed by architectural historian Lee Bey about the making of the film, the significance of the building, and his personal relationship to the building over a period of many decades.
The subject of the film is one of Chicago's most significant, and most heartbreaking, architectural losses: the KAM/Pilgrim Baptist Church at 33rd and Indiana Avenue, designed by Dankmar Adler and Louis Sullivan and completed in 1891 for the Kehilath Anshe Ma'ariv congregation. It was one of the great buildings of the first Chicago School of Architecture.
In 1927, the congregation sold the building to the Pilgrim Baptist Church, which made it a cornerstone of Chicago's South Side gospel music tradition; the church's modest alterations — a baptismal font, choir platforms, and murals by the celebrated Black artist William Edward Scott — layered new meaning onto Sullivan's extraordinary interior. The building was destroyed in a devastating fire in January 2006, a painful moment in Chicago's history that still hurts decades later.
Vinci's 13-minute virtual reality film project is an extraordinary effort produced in partnership with virtual reality filmmaker Razin Khan, and with project support by Ward Miller and Preservation Chicago. The film uses extensive archival photographs, architectural drawings, and three-dimensional reconstruction to bring the building back to life on screen — allowing viewers to move through and experience the interior as it appeared both as KAM synagogue and later as the Pilgrim Baptist Church.
Preservation Chicago has been a close partner in this project across its multi-year development, and we were honored to sponsor its public debut. We are currently partnering with John Vinci on an even more ambitious virtual reality film recreation of Louis Sullivan's Chicago Stock Exchange Building.
The sold-out house on June 30 confirmed what Preservation Chicago has long believed: Chicagoans care deeply about KAM/Pilgrim Baptist Church and remain optimistic that one day it will be rebuilt. The VR film is not only a work of architectural history — it is a tool for the future, one that can help donors, planners, and community members visualize the extraordinary possibility of adaptive reuse.
We congratulate John Vinci on the completion of this remarkable project.
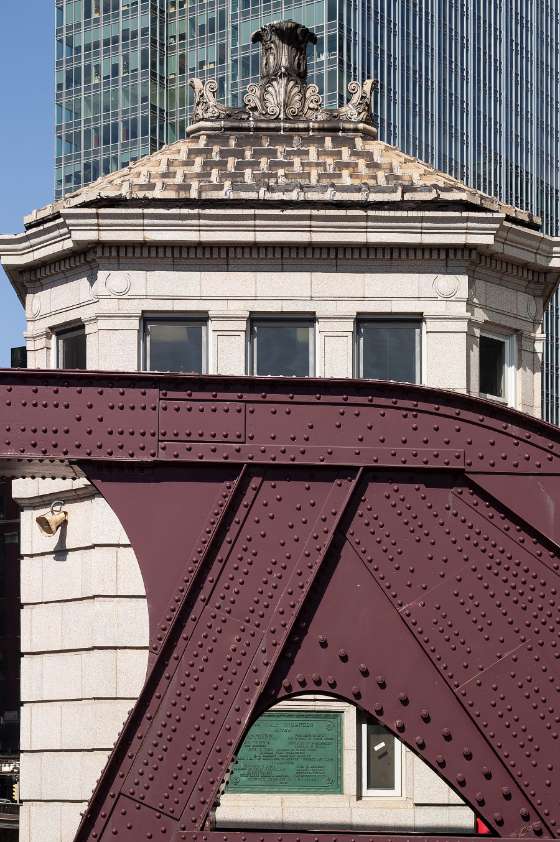 Bridgehouse Museum presents "Unlocking Potential: Leveraging The Power of Preservation to Reactivate Chicago's Bridgehouses as Community Cultural Spaces" Thursday, July 23, 2026Read
Bridgehouse Museum presents “Unlocking Potential: Leveraging The Power of Preservation to Reactivate Chicago's Bridgehouses as Community Cultural Spaces” Image credit: Serhii Chrucky / Esto
Bridgehouse Museum presents
“Unlocking Potential: Leveraging The Power of Preservation to Reactivate Chicago's Bridgehouses as Community Cultural Spaces”
Thursday, July 23, 2026
5:15 PM - 6 PM
"Chicago's historic bridges and their tender houses are among the city's most recognizable civic landmarks, standing as enduring symbols of engineering innovation and the river that shaped Chicago's growth. Yet many of our bridgehouses remain vacant and underutilized, disconnected from the communities that surround them.
Join Preservation Chicago Executive Director Ward Miller and Tender House Project founder Mejay Gula for a conversation about preserving and reimagining these remarkable bridge operator buildings for future generations. It’s hosted by the McCormick Bridgehouse & Chicago River Museum, a prime example of how these buildings can be repurposed for the public good.
Ward will discuss the inclusion of Chicago's bridges and bridge tender houses on Preservation Chicago's 2026 Chicago 7 Most Endangered list. Their architectural significance, current challenges, and the urgent need to protect these unique structures call for immediate attention.
Building on that foundation, Mejay will share a vision for how preservation can become a catalyst for community connection. Through the Tender House Project, a nonprofit initiative dedicated to preserving and reactivating historic bridgehouses, she will explore how these vacant civic assets can be transformed into neighborhood-centered cultural spaces that expand public access to the Chicago River.
As Chicago continues to invest in its riverfront, this conversation about preservation through stewardship is more timely than ever. It demonstrates how adaptive reuse can protect historic landmarks like the bridges and bridgehouses by transforming them into vibrant community assets that connect neighborhoods, celebrate culture, and ensure the river belongs to everyone.." (Bridgehouse Museum)
Sources & further reading (1)
 Excellent Conversation at the Driehaus Museum "Shaping the City: Civic Leadership in Gilded Age Chicago" Panel Discussion on June 6, 2026Read
Driehaus Museum presents “Shaping the City: Civic Leadership in Gilded Age Chicago Saturday, June 6. Image credit: Driehaus Museum
Driehaus Museum presents “Shaping the City: Civic Leadership in Gilded Age Chicago Saturday, June 6. Image credit: Ward Miller / Preservation Chicago
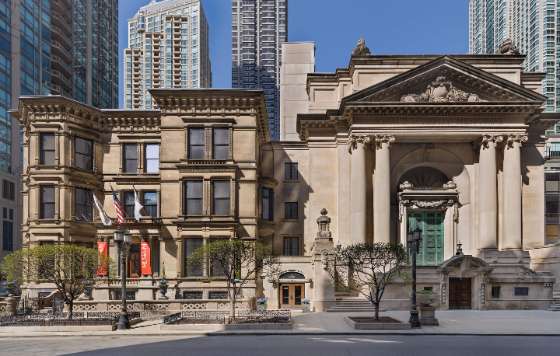
Samuel M. Nickerson Mansion and John B. Murphy Memorial Auditorium. Photo Credit: Alex Brescanu / Driehaus Museum
Driehaus Museum presents
“Shaping the City: Civic Leadership in Gilded Age Chicago”
Saturday, June 6
3 PM - 4 PM
"In participation with the Society for Historians of the Gilded Age and Progressive Era, this panel of museum leaders will highlight the civic-minded men and women who, in the years after the Great Fire of 1871, helped shape modern Chicago. From collecting and preserving artworks and rare books to contributing to the city’s architectural development and supporting immigrant communities and lobbying for greater public services, these Gilded Age Chicagoans laid the foundation for today’s vibrant landscape of civic organizations, arts clubs, libraries, and museums."
"Speakers included, Rosemary Feurer (Moderator), Professor of History, Northern Illinois University, focuses on the political economy of social conflict from the nineteenth century to the present. Will Hansen is the Roger and Julie Baskes Vice President for Collections and Library Services, and Curator of Americana at the Newberry Library. Ross Stanton Jordan is a curator interested in the confluence of politics, history, and visual culture. Ward Miller has led Preservation Chicago as its Executive Director since 2013. Lisa M. Key is the Executive Director of the Driehaus Museum, a nationally recognized museum of art, architecture and design located steps from Chicago’s Magnificent Mile."
Sources & further reading (1)
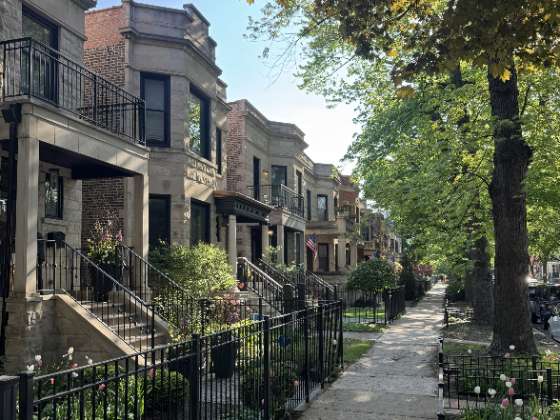 Neighborhood Meeting: Preservation Chicago Assists Neighbors' Effort to Create Newport Landmark DistrictRead
Greystones on the 1300 Block of West Newport Avenue. Photo credit: Michal Raz-Russo
On May 14, Ward Miller met with Newport Avenue neighbors to share his knowledge about Chicago Landmark Districts. He brought decades of experience to this conversation and has worked on hundreds of Landmark Buildings and dozens of Landmark Districts in neighborhoods across the city. During a short presentation, he explored existing Chicago Landmark Districts as benchmarks, discussed specific landmarking pros and cons for homeowners, and dispelled some commonly held commonly held myths around Landmark Districts. Photo credit: Debbie Dodge
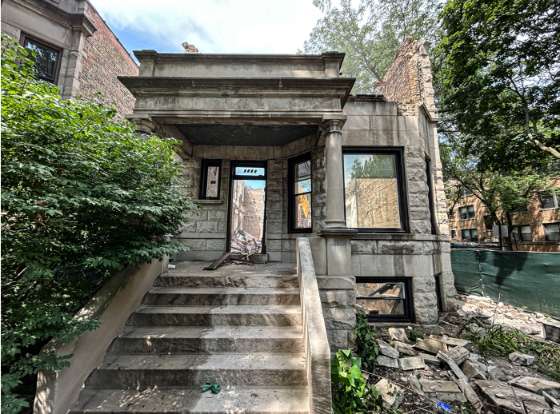
1300 West Newport Avenue, 1910, Demolished August 2025. Photo credit: Daniel Schell, Chicago YIMBY
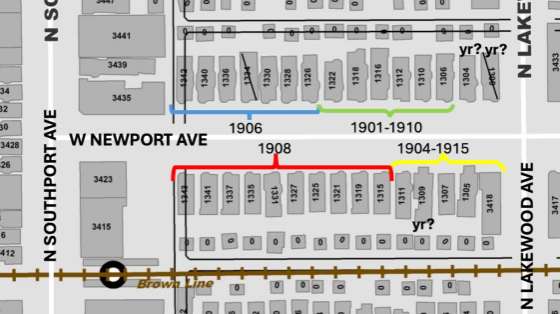
Original potential Newport Avenue Chicago Landmark District Map. The area being studied by the city as a potential historic landmark district in Lakeview. The potential district would roughly cover the area between the alleys north of Roscoe Street and south of Addison Street from Racine Avenue to the west and Southport Avenue to the east. Image credit: Chicago Department of Planning and Development.
On May 14, Ward Miller, the Richard H. Driehaus Executive Director of Preservation Chicago, met with Newport Avenue neighbors to share his knowledge about Chicago Landmark Districts. He brought decades of experience to this conversation and has worked on hundreds of Landmark Buildings and dozens of Landmark Districts in neighborhoods across the city.
During a short presentation, he explored existing Chicago Landmark Districts as benchmarks, discussed specific landmarking pros and cons for homeowners, and dispelled some commonly held commonly held myths around Landmark Districts.
"The demolition of a century-old greystone in Lakeview has prompted city officials and neighbors to explore whether a larger stretch of the neighborhood should be protected as a historic landmark district.
"The conversation was sparked after a greystone at 1300 W. Newport Ave. was torn down, alarming neighbors who said the loss threatened the architectural continuity of one of the area’s most intact stretches of early 20th century two- and three-flats.
"In response, Ald. Bennett Lawson (44th) and the city’s Department of Planning and Development hosted a community meeting this week to present early research on a possible landmark district and gather feedback from the roughly 50 neighbors who attended.
"Kandalyn Hahn, a preservation planner with the Chicago Department of Planning and Development whose work informs the Commission on Chicago Landmarks, presented preliminary findings showing the area contains about 200 buildings constructed mainly between 1901 and 1915.
"This area presents an unusually high degree of architectural uniformity,' Hahn said, pointing to the concentration of brick and limestone two- and three-flats. 'Together, they tell a cohesive story of working-class housing in Lakeview.'
"Hahn said many of the buildings were developed as rental properties for German immigrant families working in nearby factories, with early deed restrictions requiring masonry construction, consistent setbacks and minimum building costs.
"Hahn sought to clarify what landmark status would — and would not — regulate. ‘Landmark review only applies to exterior features visible from the public right of way,’ she said. ‘It doesn’t regulate interiors, landscaping or routine maintenance, and owners can still make changes as long as they maintain the historic character.’
"Several residents asked why the city couldn’t pursue landmark status for just the 1300 block of Newport Avenue rather than a larger district. Preservation staff said broader boundaries are often necessary to ensure the designation reflects a cohesive historical story and is legally defensible.
“I don’t see myself moving forward without a lot of support from property owners,' Lawson said. 'It doesn’t have to be unanimous, but there has to be real buy-in.’” (Filbin, Block Club Chicago, 1/16/26)
"An effort to landmark a six-block area in West Lakeview to protect a cohesive streetscape of historical greystones is getting pushback, largely from residents in the target area whose own blocks aren’t so cohesive.
"'On my block many of the buildings have been torn down and rebuilt, so there’s not that uniformity that the landmarks people seem to think there is,' said Mike Hennessy, a 30-year resident of a red brick two-flat on the 1200 block of Cornelia Avenue.
"Aesthetics aren’t Hennessy’s main concern about the landmarking effort. He believes landmarking the neighborhood would put a lid on the value of his home, because any future buyer would be barred from tearing down the facade. In this high-demand section of Lakeview, his two-story house would likely be targeted for a three-story replacement, he said.
"Without the possibility of tearing down the facade with the rest of the building, Hennessy said, “that’s an expensive rebuild that a builder won’t want to deal with, and they won’t want to have to deal with the landmarks bureaucracy. They’ll just go find another property that’s not landmarked and do what they want.”
"The buildings that line Hennessy’s block are a mix of greystones and brick, old buildings and new. But around the corner are the 1200 and 1300 blocks of Newport Avenue, where historical greystones dominate, their parapets and pillars variously ornamented and their window bays creating a rhythm that rolls down the block.
"'When you walk down this street, there’s character, something that makes you feel like home,' said Bret Rietow, who lives in a greystone on the 1300 block of Newport. It’s not historical, but built to echo the vintage homes when an older one collapsed." (Rodkin, Crain's Chicago Business, 3/24/26)
Preservation Chicago now is working more closely with neighbors on this Landmark District initiative to help move it forward. There is strong support for the Landmark District on the 1300 block of Newport Avenue where the greystone at 1300 West Newport Avenue was recently demolished for new construction. We encourage the City of Chicago to narrow its focus to this block. While we would like to see a wider district at some time in the future, the City of Chicago does not have the resources to adequately lead this effort to a successful outcome. Due to how the Landmark District process is structured, a few outspoken opponents can easily derail an effort.
Sources & further reading (7)
Read the full story at Crain's Chicago Business and Block Club Chicago
Landmarking effort sparked by demolished greystone divides West Lakeview homeowners, Dennis Rodkin, Crain's Chicago Business, 3/24/26
Lakeview Neighbors Consider Landmark District After Greystone Demolition; The conversation was sparked after a greystone on Newport Avenue was torn down, alarming neighbors who said the loss threatened one of the area’s most intact stretches of early 20th century two- and three-flats, Patrick Filbin, Block Club Chicago, 1/16/26
Brick Exterior The Current Focus At 1300 West Newport Avenue In The Southport Corridor, Daniel Schell, Chicago YIMBY, 4/13/26
Century-Old Greystone In Lakeview To Be Demolished, But Neighbors Are Fighting To Save It; Neighbors hope to convince the developer to save the building’s facade and preserve the architectural unity of one of the last intact blocks of its kind. “Something significant in Chicago’s history is being lost,” one neighbor said, Patrick Filbin, Block Club Chicago, 7/31/25
Demolition Permitted For 1910 Home At 1300 West Newport Avenue In The Southport Corridor, Daniel Schell, Chicago YIMBY, 7/23/25
No Reprieve For 1300 West Newport, As Demolition Claims Vintage Greystone Façade, Daniel Schell, Chicago YIMBY, 8/5/25
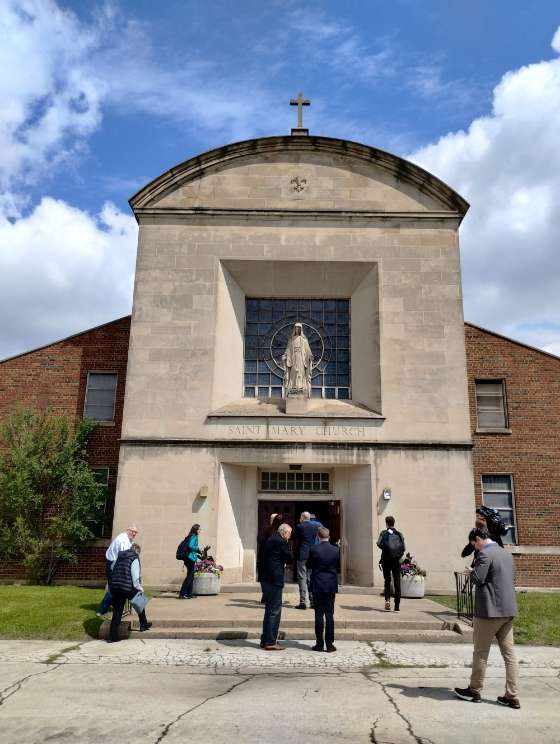 Hole in St. Mary of the Assumption Roof Repaired Just Prior to Pope Leo XIV Pilgrimage Tour Friday, May 8, 2026Read
Hole in St. Mary of the Assumption Roof Repaired Just Prior to Pope Leo XIV Pilgrimage Tour on Friday, May 8, 2026. Photo credit: Debbie Dodge / Preservation Chicago
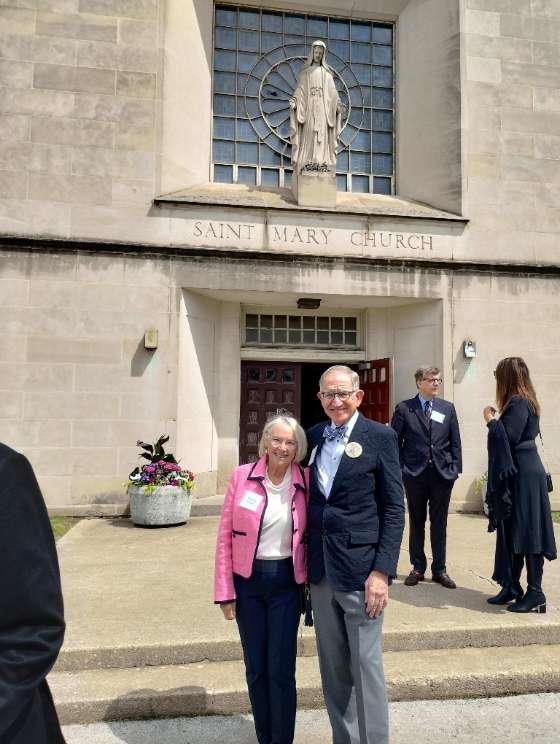
Vince Kolber, chair of the Pope Leo XIV American Legacy Foundation and Patricia Kolber at The Pope's Church / St. Mary of the Assumption Roman Catholic Church on Friday, May 8, 2026. Photo credit: Debbie Dodge / Preservation Chicago
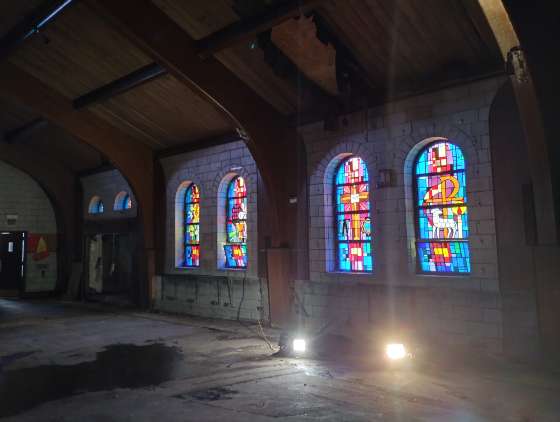
Hole in St. Mary of the Assumption Roof Repaired Just Prior to Pope Leo XIV Pilgrimage Tour on Friday, May 8, 2026. Photo credit: Debbie Dodge / Preservation Chicago
"On the first anniversary of Pope Leo XIV’s election, a group promoting the Catholic faith in Chicago’s south suburbs led an inaugural pilgrimage to his boyhood home and the church he attended as a boy.
"The Pope Leo XIV American Legacy Foundation’s pilgrimage left downtown Chicago May 8 via shuttle bus and made its way to the first stop, Christ Our Savior Parish, known as 'the de facto home parish' in South Holland, Illinois, of Pope Leo, who grew up as Robert F. Prevost.
“That location has the tabernacle from St. Mary,” Vince Kolber, chair of the newly established foundation, told OSV News. “What’s important about these three stops is that first we bring the Blessed Sacrament into our pilgrimage because Catholic pilgrimages do this. And Christ Our Savior is the nearest location of the Blessed Sacrament to the sites in south Chicago, St. Mary’s and the pope’s boyhood home.”
"Overcast skies covered the day ahead as the shuttle pulled up to the box-shaped building with long stained-glass windows. The church, about two miles from his home, drew lots of attention in the early days of the pope’s election. And a year later, its sanctuary was more than half-filled for the special Mass of thanksgiving for Pope Leo.
"The St. Mary of the Assumption property made Preservation Chicago’s annual '7 Most Endangered' list this year. The group, which joined the pilgrimage, is trying to get Chicago landmark status for the church building.
"Preservation Chicago executive director Ward Miller told OSV News, 'When we realized the pope was from this church, our awareness level increased dramatically. We made a tour of the building following this announcement.'
"The property, surrounded by now impoverished suburbs, including Dolton and Riverdale, is owned by Joe Hall, a Chicago DJ. Hall has plans to turn the church’s seven-building campus into a workforce development hub with community mental health and memory care services, a food pantry and an arts program for youth. Hall’s JBlendz Enterprises, a nonprofit, projects a total $15.2 million budget for the entire project including the oratory. His nonprofit is working with the Pope Leo XIV American Legacy Foundation and Preservation Chicago." (Orendain, OSV News, 5/12/26)
Scott Kuzminski, with support from Ward Miller, played a critical role in connecting Dan Dorman from Metropolitan Contractors to repair the large hole in the roof of St. Mary of the Assumption. This is a significant step to seal the building envelope from the weather. This will help to stabilize the building as the advocacy effort continues to restore and Landmark the building.
Books & Films
 Doorways of Chicago by Ronnie FreyRead
Doorways of Chicago, Ronnie Frey. Image credit: Trope Publishing Co.
"Doorways of Chicago offers a new and colorful photographic tour of one of the world’s most exciting cities.
"With more than 100 photographs of Chicago’s most iconic and unique doorways from Ronnie Frey, creator of the popular Instagram account of the same name, Doorways of Chicago presents an entirely new way to explore the city. With a keen eye for detail and a deep love for Chicago’s layered architectural history, Ronnie sees the city differently, and his photos highlight more than just doors and buildings—he captures atmosphere, memory, and soul. His photographs feature doorways, cornices, arches, and façades—details many overlook.
"Including images from more than 40 distinct neighborhoods—such as Bronzeville, Uptown, Lincoln Park, and the Gold Coast—Doorways of Chicago also highlights stories about ten of the city’s most iconic doorways. Together, these elements offer a unique perspective that inspires readers to notice the beauty waiting around every corner, in every doorway."
Sources & further reading (3)
- Doorways of Chicago, by Ronnie Frey, Trope Publishing Co, 160 pages
- This Photographer Has Captured 144 Stunning Chicago Doorways—And Published Them All in a Book, Tour guide and photographer Ronnie Frey is the creative force behind the Instagram feed Doorways of Chicago, and his delightful new book is a must-read, Amy Bizzarri, Midwest Living, 3/9/26
Doorways of Chicago, Ronnie Frey’s streetfront photography spotlights beauty hidden in plain sight, Mike Thomas, Chicago Magazine, 6/1/26
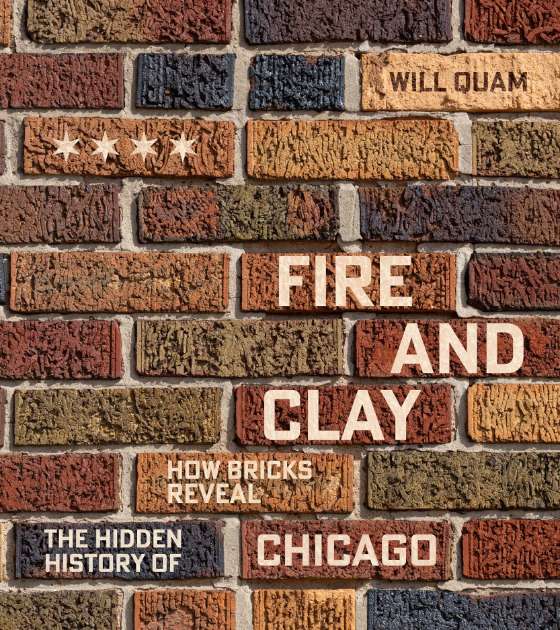 Fire and Clay: How Bricks Reveal the Hidden History of Chicago by Will QuamRead
Fire and Clay; How Bricks Reveal the Hidden History of Chicago, Will Quam. Image credit: University of Chicago Press
"A remarkable exploration of Chicago’s architectural history through the humble brick.
"By the late 1920s, at its peak of brick making and consumption, Chicago was making over a billion bricks a year for its buildings and importing almost another billion nicer face bricks for their front facades. Throughout Chicago’s history, brick dramatically transformed from a simple fireproof building material into an integral piece of architectural design. And no one knows the hidden details and stories of this fascinating history like Chicago’s foremost brick aficionado, Will Quam.
"In Fire and Clay, Quam takes us on journeys to experience the beauty and mystery of Chicago’s buildings. He also explores how developers, architects, and masons followed changing fashions as they designed and built the city, creating connections across disparate neighborhoods. The red bricks that make up Lincoln Park mansions, for example, are the same as those found on Pullman row homes and Pilsen workers’ cottages, just as Rogers Park’s colorful bricks can also be found far across the city in South Shore. Known for his popular walking tours, Quam has built his life around the appreciation, study, and evangelizing of this most humble building block’s many wonders. Here, he pours all his knowledge into the first book of its kind, beautifully illustrated with more than one hundred of his own full-color photographs.
"More than just an investigation into brick, Fire and Clay gives readers a fresh lens through which to explore the city anew and find clear connections across its different neighborhoods. By the end of this lively tour through Chicago’s history, readers will never look at a brick building the same way again." (University of Chicago Press)
Sources & further reading (3)
Fire and Clay: How Bricks Reveal the Hidden History of Chicago, Will Quam, University of Chicago Press, 320 pages- Chicago is a city made of its own brick: A new book says that was a stroke of luck, Nina Metz, Chicago Tribune, 5/6/26
- A History of Chicago Architecture with the Humble Brick as Guide, Daniel Hautzinger, WTTW Chicago, 5/4/26
 Stanley Tigerman: Drawing on the Ineffable Edited by George PapamattheakisRead
The Uptown: Chicago’s Endangered Movie Palace, by Robert Loerzel and James A. Pierce. Image credit: CityFiles Press
"At his passing in 2019, Stanley Tigerman had been one of the city’s most influential architects for almost 60 years. The Chicago native worked for Skidmore, Owings & Merrill and George Fred Keck during the 1950s before nabbing two architecture degrees in as many years from Yale’s School of Architecture and then putting out his own shingle in 1962.
"A new book recently published by his alma mater, 'Stanley Tigerman: Drawing on the Ineffable,'presents drawings from every phase of his career chosen from among more than 2,000 items donated by the architect to Yale.
"For those of us who knew Stanley — and he seemed to know everybody — he could be an exasperating force of nature. But three things were never in doubt: his devotion to Chicago, his dedication to architecture and his sense of humor that extended to all things architectural and otherwise. The book captures this sensibility well.
"In the years following Ludwig Mies van der Rohe’s death in 1969, large offices like Skidmore, Owings & Merrill and Perkins & Will dominated the Chicago architectural scene. But Tigerman led a small office revolution during this period, spawning a group of young practitioners including Larry Booth, Jim Nagle, Tom Beeby and Stuart Cohen who transformed architectural culture and practice in the city.
"The Anti-Cruelty Society (1982) at LaSalle and Grand was designed to encourage pet adoption by placing as many animals as possible in wide windows surrounding the domestically scaled front entrance. The now-shuttered Hard Rock Café (1985) at Clark and Ontario demonstrates Tigerman’s contrarian streak by wrapping a rock ‘n’ roll-themed burger joint in a classical French orangery. The Lake Street Self Park (1986) at 60 E. Lake St. renders a midblock parking garage as a memorably oversized car grill. Possibly his most substantially constructed building is the Commonwealth Edison Substation (1989) at Dearborn and Ontario, another classically inspired structure that sits next to the earlier Hard Rock Café. His last years of practice were devoted to two major projects that revolved around Tigerman’s long-standing social concerns: the sturdy and utilitarian Pacific Garden Mission (2007) on Canal and 14th and the iconographically freighted Illinois Holocaust Museum and Education Center (2009) in Skokie
"But Tigerman’s built legacy is in peril. Despite his fame and enduring influence, none of his buildings enjoy landmark protection. The Power House in Zion has already been demolished. The Library for the Blind and the Anti-Cruelty Society have been substantially altered. The Hard Rock Café is vacant. And Archeworks, the custom-built home for the socially conscious design school he founded with Eva Maddox, is up for sale.
"There is a need to save and preserve as many of these structures as possible. Chicago architecture has always had just a few leading lights at any given time. In the last years of the 19th century and early years of the 20th, it was Louis Sullivan, Frank Lloyd Wright and Daniel Burnham. Mies van der Rohe arrived in the years before World War II and was widely influential through his distinctive glass and steel buildings and through his role as the director of the architecture school at the Illinois Institute of Technology. Harry Weese and Bertrand Goldberg provided formal direction after Mies van der Rohe. But for the latter decades of the 20th century and the first two of the 21st, the city’s most influential architect was Tigerman. (Keegan, Chicago Tribune, 3/15/26)
Sources & further reading (3)
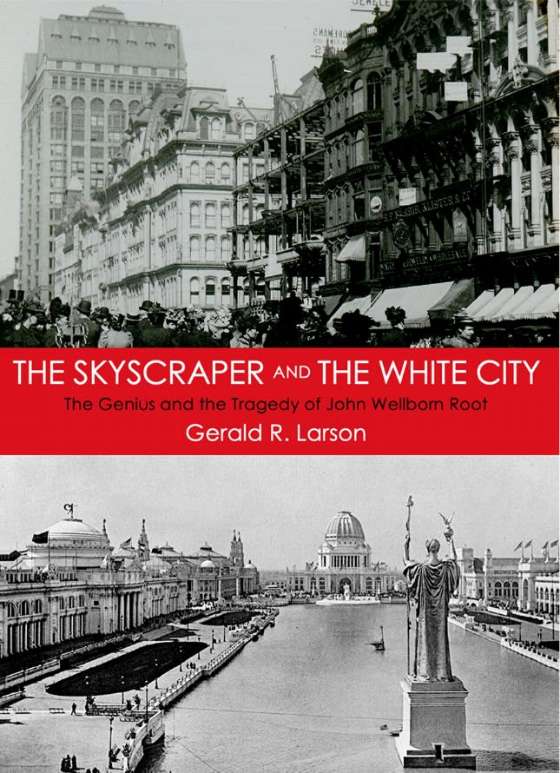 The Skyscraper and The White City: The Genius and the Tragedy of John Wellborn Root by Gerald R. LarsonRead
The Skyscraper and The White City: The Genius and the Tragedy of John Wellborn Root
by Gerald R. Larson. Image credit: The Skyscraper and The White City
"John Wellborn Root's the leading designer and theoretician among Chicago's architects during the 1880s. He designed more skyscrapers than all those designed by the city's other architects combined.
"Together with Daniel Burnham, the pair formed a perfect architectural entity: Burnham's ambition and managerial expertise complemented Root's design imagination, artistic abilities, and theoretical clarity. The pair also led the campaign of the Western Architectural Association to reform the AIA, that culminated in the consolidation of the two bodies in 1889. This experience had prepared them for the challenge of coordinating the design of the 1893 Chicago World's Columbian Exposition.
“Root's design centered around a Court of Honor, that framed the view of entering fairgoers out to the maritime liveliness in Lake Michigan, similar to how the Piazzetta San Marco does in Venice. He was also exploring how to use colored electric lights to exploit the translucency of the material planned for the buildings' construction (staff: plaster reinforced with hemp). Unfortunately, these ideas died with his premature death due to pneumonia on January 12, 1891.”
Sources & further reading (1)
The 2026 Chicago 7 Videos
 WATCH: The Preservation Chicago 2026 "Chicago 7 Most Endangered" Video (Length 6:06)Read
WATCH: The Preservation Chicago 2026 "Chicago 7 Most Endangered" Video (Length 6:06) Image credit: Preservation Chicago
 WATCH: The Preservation Chicago 2026 "Chicago 7 Most Endangered" Social Media Video (Length 1:33)Read
WATCH: The Preservation Chicago 2026 "Chicago 7 Most Endangered" Social Media Video (Length 1:33) Image credit: Preservation Chicago
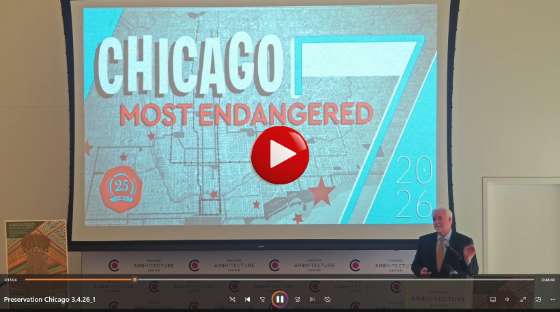 WATCH: The Preservation Chicago 2026 "Chicago 7 Most Endangered" Full Live Presentation (61 minutes)Read
WATCH: The Preservation Chicago 2026 Chicago 7 Most Endangered FULL Presentation (61:44). Presented live to a hybrid audience, both live in-person at the Chicago Architecture Center simultaneously to virtual audience of approximately 650 people on March 4, 2026. Image credit: Preservation Chicago
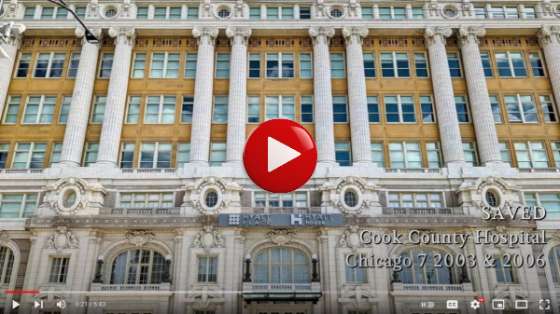 WATCH: 20 Years of the Chicago 7: Incredible Wins, Tragic Losses, and Those Still Endangered (Length 5:45)Read
20 Years of the Chicago 7: Incredible Wins, Tragic Losses, and Those Still Endangered. (Length 5:45) Image credit: Preservation Chicago
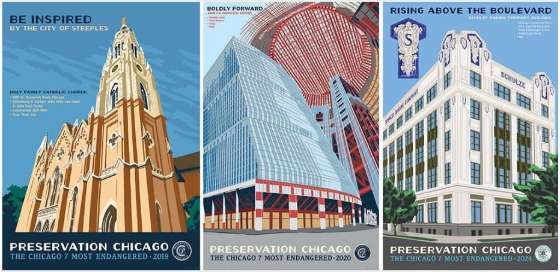 Support Preservation ChicagoRead
Since 2003, the “Chicago 7 Most Endangered” has sounded the alarm on imminently threatened historic buildings and public assets in Chicago to mobilize the stakeholder support necessary to save them from demolition. Image credit: Preservation Chicago
Purchase Chicago 7 posters at Preservation Chicago's Etsy webstore
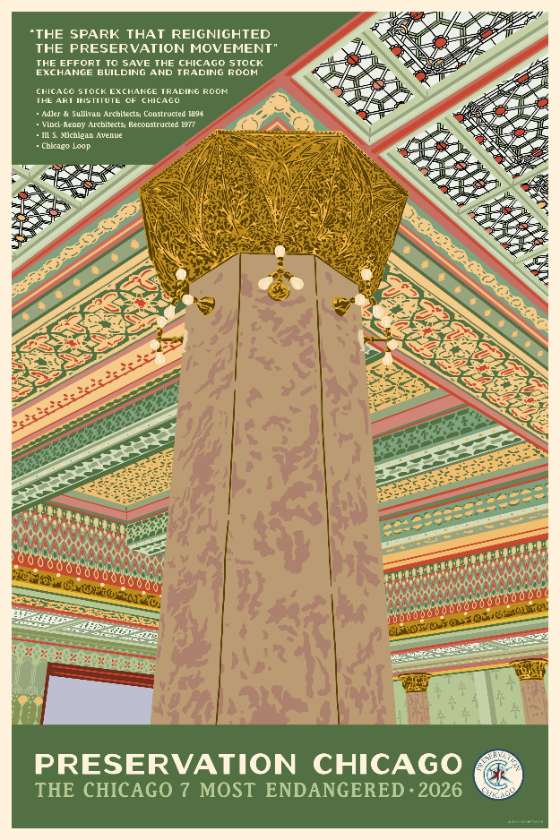
The Chicago Stock Exchange Trading Room
The Spark That Reignited the Preservation Movement ,The Chicago Stock Exchange Trading Room Poster, a Preservation Chicago 2026 Chicago 7 Most Endangered. Image credit: Preservation Chicago
Available in a variety of sizes including 8x10, 16x20, and 24x36.
Posters, mugs and notecards are available at Preservation Chicago's webstore.
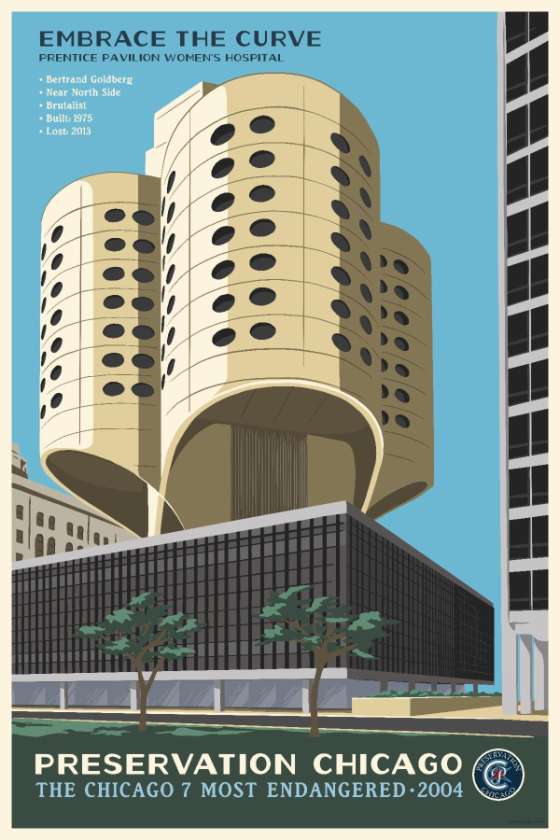
&
Mugs

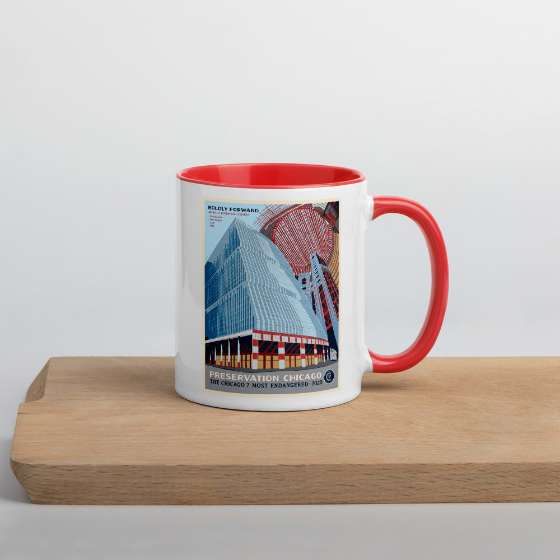
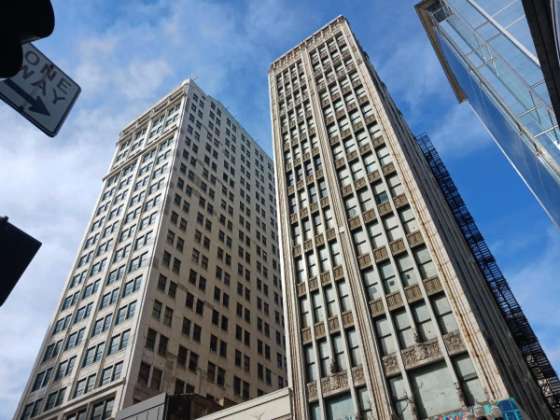 Donate to Preservation ChicagoRead
The Century and Consumers Buildings. The Century Building, 1915, Holabird & Roche, 202 S. State Street. The Consumers Building, 1913, Jenney, Mundie & Jensen, 220 S. State Street. Photo credit: Ward Miller / Preservation Chicago
Be Generous! Donate to Preservation Chicago to support our tireless advocacy!
Spread the Word! Read and share our Facebook , Twitter and Instagram posts!
Be Informed! Sign up to receive the Month-in-Review eNewsletter!
Be Heard! Attend community meetings and make your voice heard!
Be Counted! Take a moment to sign our online petitions!
THANK YOU from your friends at Preservation Chicago
Preservation Chicago leverages the power of Chicago's historic built environment to create, nurture and enhance healthy, vibrant, diverse and sustainable communities.
Preservation Chicago protects and revitalizes Chicago’s irreplaceable architecture, neighborhoods and urban green spaces. We influence stakeholders toward creative reuse and preservation through advocacy, outreach, education, and partnership.
Your financial support allows Preservation Chicago to advocate every day to protect historic buildings throughout Chicago. For a small nonprofit, every dollar counts. Preservation Chicago is a 501(c)(3) non-profit so your donation is tax-deductible as permitted by law.
Donating is fast, easy and directly helps the efforts to protect Chicago’s historic legacy.
For larger donations, please contact Ward Miller regarding the Preservation Circle details and a schedule of events at wmiller@preservationchicago.org or 312-443-1000.