October 2026 Month-in-Review Newsletter
Preservation Chicago: Love Your City Fiercely!®
 Invest your charitable dollars in a nonprofit that consistently delivers outstanding results.Read
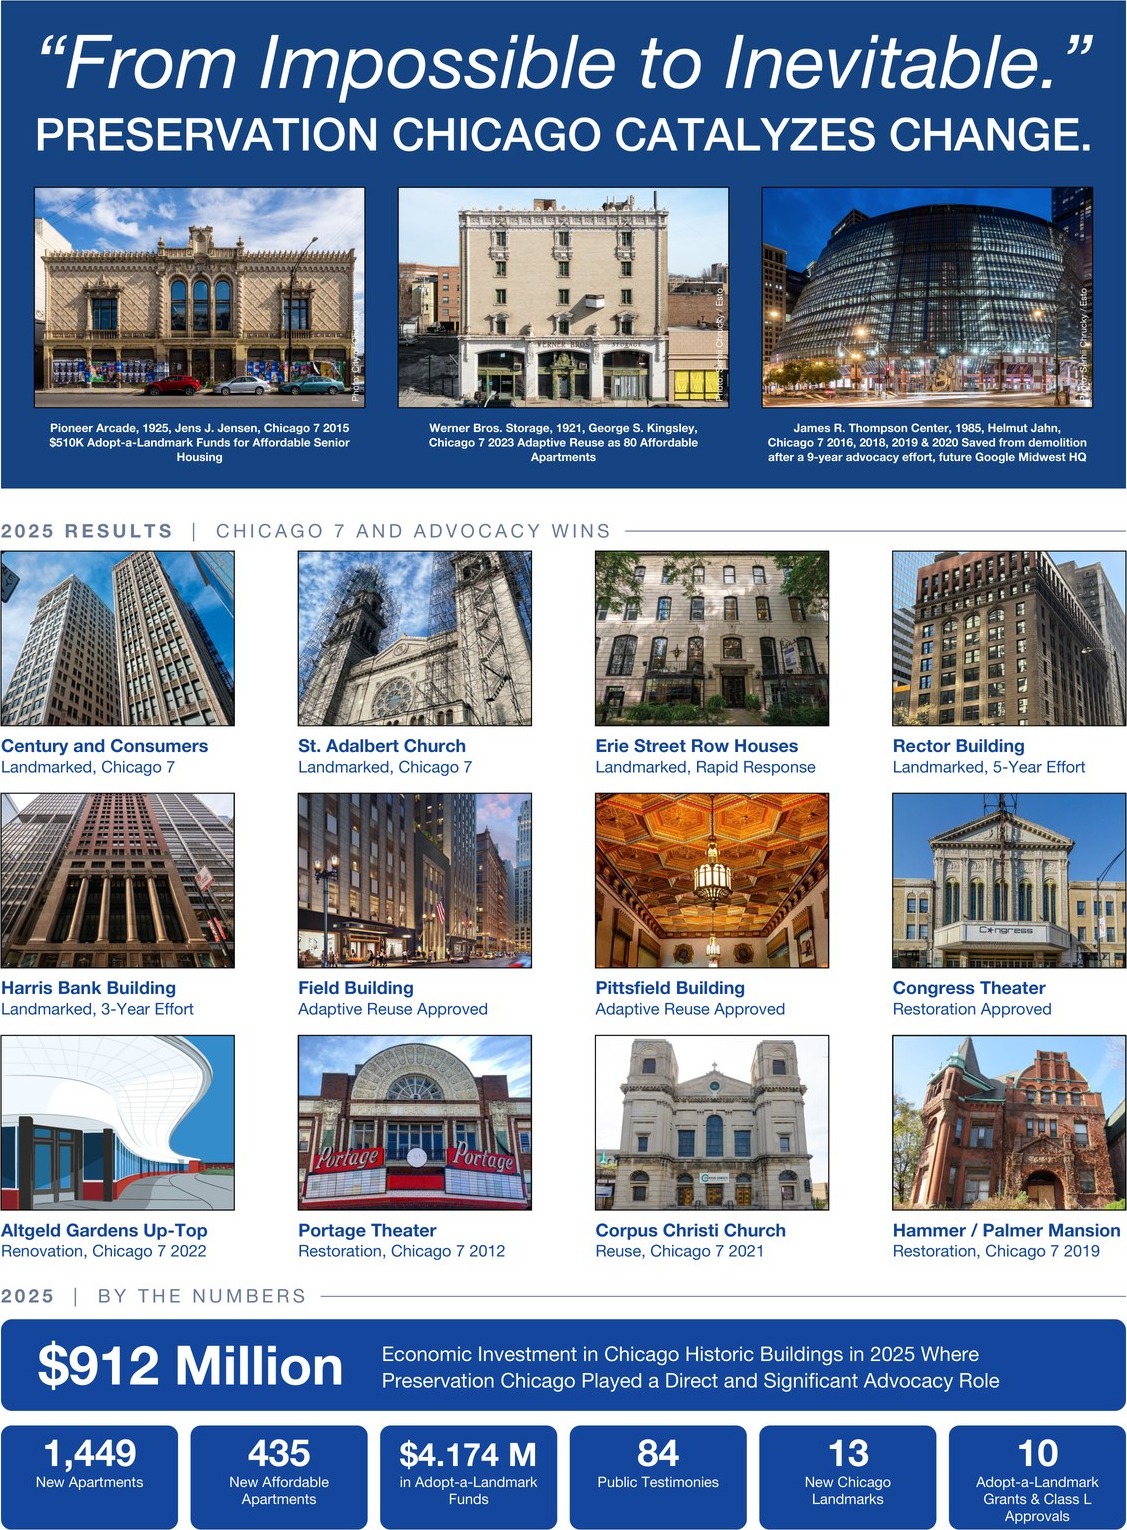
Preservation Chicago is an agent of change. We leverage the power of historic preservation to catalyze economic development.
Transforming long-neglected historic assets into dynamic neighborhood anchors is the key to unlocking healthy, vibrant, diverse, and sustainable communities through job creation, heritage tourism, and community wealth building. Additionally, by uplifting culturally significant historic places, the successes and sacrifices of past generations can inspire a more just and equitable future.
Our innovative “Leveraged Impact” model of amplification, protection, and investment strategically focuses our advocacy efforts to yield the greatest impact by creating the necessary pre-conditions to enable transformational change. And we know it’s working.
In 2025, we turned every $100 donated into $158,600 of economic development.
With an annual budget of $575K, Preservation Chicago catalyzed $912 MILLION in economic development in 2025 through our strong, direct, strategic advocacy.
Become a Preservation Chicago Donor today.
Donors are more deeply engaged with our advocacy efforts, and this donor support is critical for sustaining our powerfully impactful work to catalyze reinvestment and create vibrant communities.
Your donation sustains our advocacy and helps catalyze meaningful, tangible, impactful change.
Sources & further reading (2)
 Preservation Chicago Earns Top Nonprofit RatingsRead





 Value Preservation Chicago? Post a review.Read
“I have been giving tours of Chicago for 22+ years. In that time, sadly, I’ve seen some great buildings disappear. However, there would be a LOT more that was missing without the fantastic work of Preservation Chicago!”
— Kevin D., Chicago tour guide, Google review
“Preservation Chicago is an absolute civic treasure. Hats off to Ward and Adam for their tireless advocacy. Highly recommend subscribing to their newsletter.”
— Conor O., Google review
“Check out their excellent monthly watchdog newsletter.”
— Chicago Reader, Best of Chicago 2023
“Amazing amount of important material, and I am particularly grateful for the attention to vernacular buildings and buildings on the south and west sides.”
— R.B., architectural historian
“They do amazing work bringing attention to buildings that are at risk, and a lot of structures in the city are still standing thanks to their efforts.”
— Y.L., Google review

Preservation Chicago Initiatives
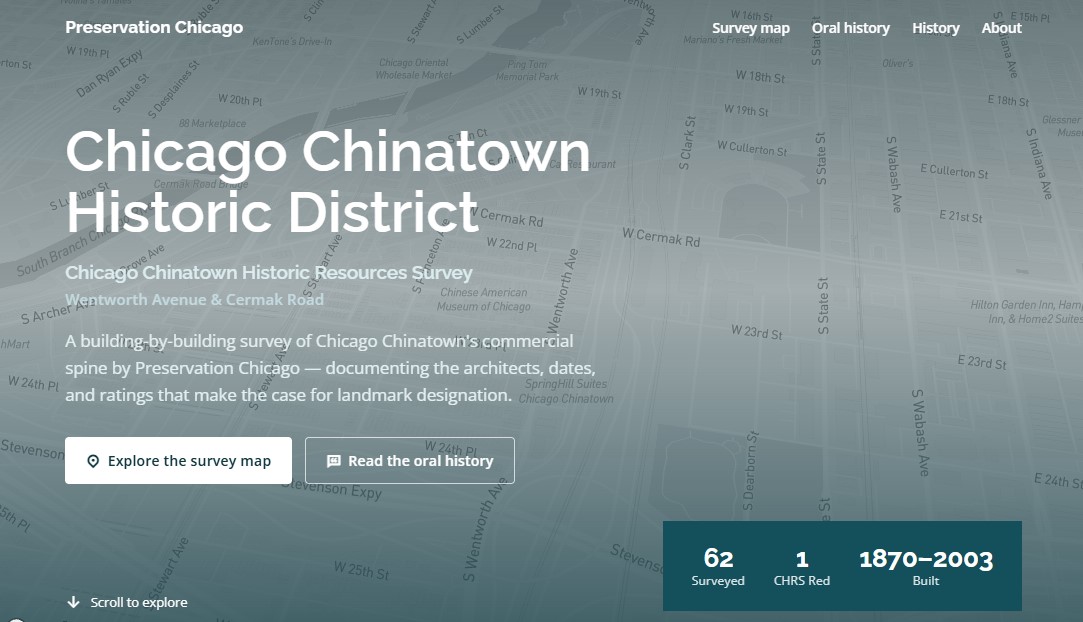 www.ChicagoChinatownHistoricDistrict.orgPreservation Chicago Launches Chicago Chinatown Historic District , a Building-by-Building Survey of Chinatown’s Historic Commercial CorridorRead
ChicagoChinatownHistoricDistrict.org, a building-by-building survey of Chicago Chinatown’s commercial spine on Wentworth Avenue and Cermak Road, presented by Preservation Chicago. Image credit: Preservation Chicago
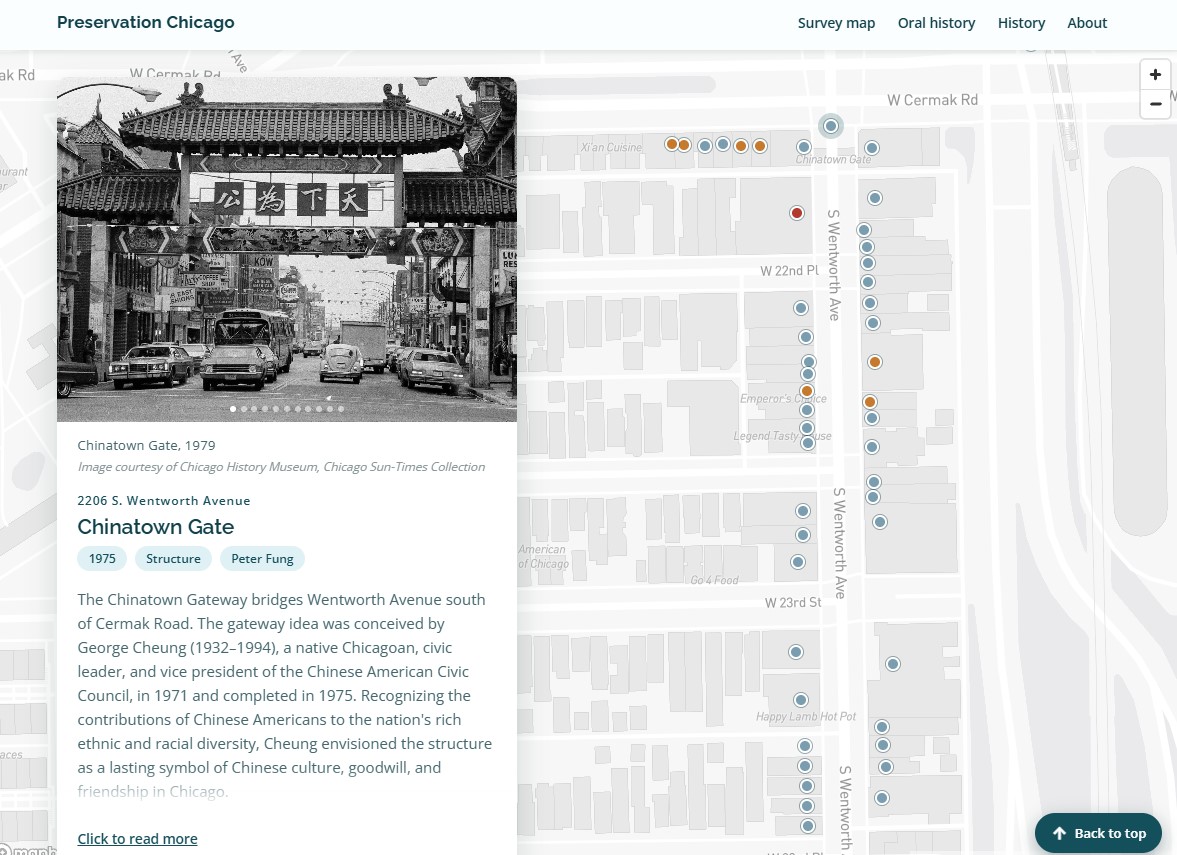
The survey map at ChicagoChinatownHistoricDistrict.org, showing the building card for the Chinatown Gate, 2206 S. Wentworth Avenue, completed in 1975. Image credit: Preservation Chicago; 1979 photograph courtesy of Chicago History Museum, Chicago Sun-Times Collection
Why We Built This
Chicago has one of the largest and most important Chinatowns in the United States, alongside San Francisco and New York. It is still a living and growing neighborhood: a center for local businesses, cultural traditions, community organizations and immigration history.
A Century of Buildings
The buildings along Wentworth Avenue and Cermak Road form a rich and layered historic area, with construction dating from roughly 1870 to 1970. It includes the Chinese-inspired buildings of the 1920s that many people recognize today, such as the former On Leong Merchants Association Building and the Won Kow Building, as well as older Victorian and Italianate buildings built before Chinatown moved into the area.
Chinatown’s architectural and cultural importance has long been overlooked. In the entire city, only one designated Chicago Landmark is connected to Chicago’s Chinese and Asian American communities: the former On Leong Merchants Association Building, now Pui Tak Center, designated in 1993.
The Survey
With support from a grant from the National Trust for Historic Preservation, Preservation Chicago has been conducting a historic resources survey of Chinatown as part of its Chinatown Designation Project (2025–2026). To our knowledge, no comprehensive building-by-building survey of Chinatown’s commercial corridor had been done before. Each entry documents the building’s architect, construction date, architectural features, historic uses and Chicago Historic Resources Survey rating.
Survey findings usually end up in reports that few people read. We wanted the research to be open and easy to use: a map where anyone can find a building, see historic photographs beside its current condition, and read what is known about it. Oral history pages share memories from Robert Hoy and Leslie Moy of the restaurants, schools, associations and people that gave these buildings their meaning.
Preservation Chicago believes Wentworth Avenue and Cermak Road deserve recognition as a Chicago Landmark District, and we hope the City of Chicago will consider Chinatown for designation.
Sources & further reading (1)
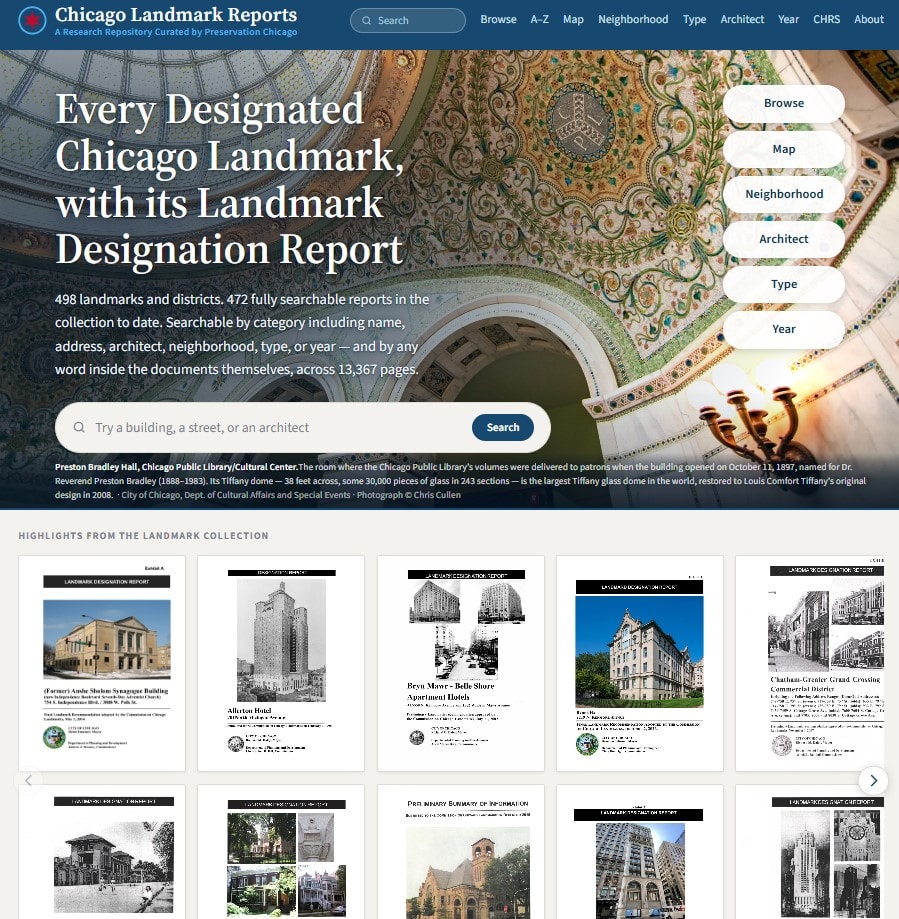 www.ChicagoLandmarkReports.orgPreservation Chicago Launches Chicago Landmark Reports , a Free and Fully Searchable Comprehensive Digital Collection of Over 60 Years of Chicago Landmark Designation ReportsRead
ChicagoLandmarkReports.org, a research repository holding all 498 Chicago Landmarks and Landmark Districts together with their Landmark Designation Reports, presented by Preservation Chicago. Image credit: Preservation Chicago
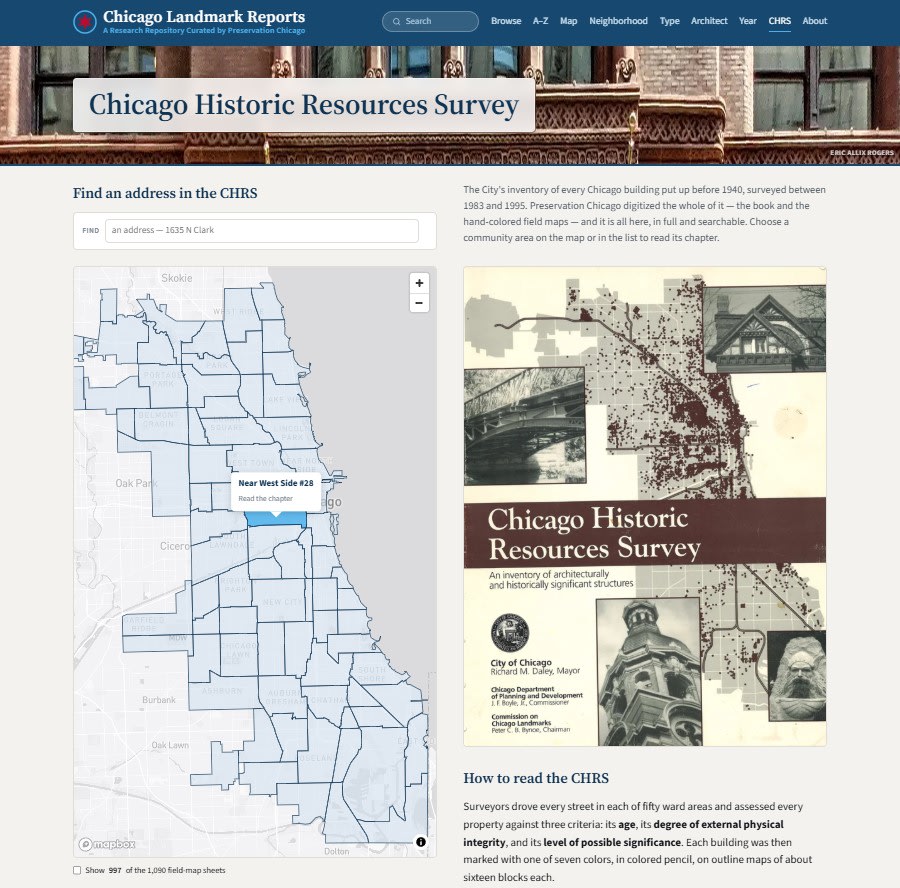
The Chicago Historic Resources Survey at ChicagoLandmarkReports.org, searchable in full for the first time, with chapters for each of Chicago’s 77 community areas. Image credit: Preservation Chicago
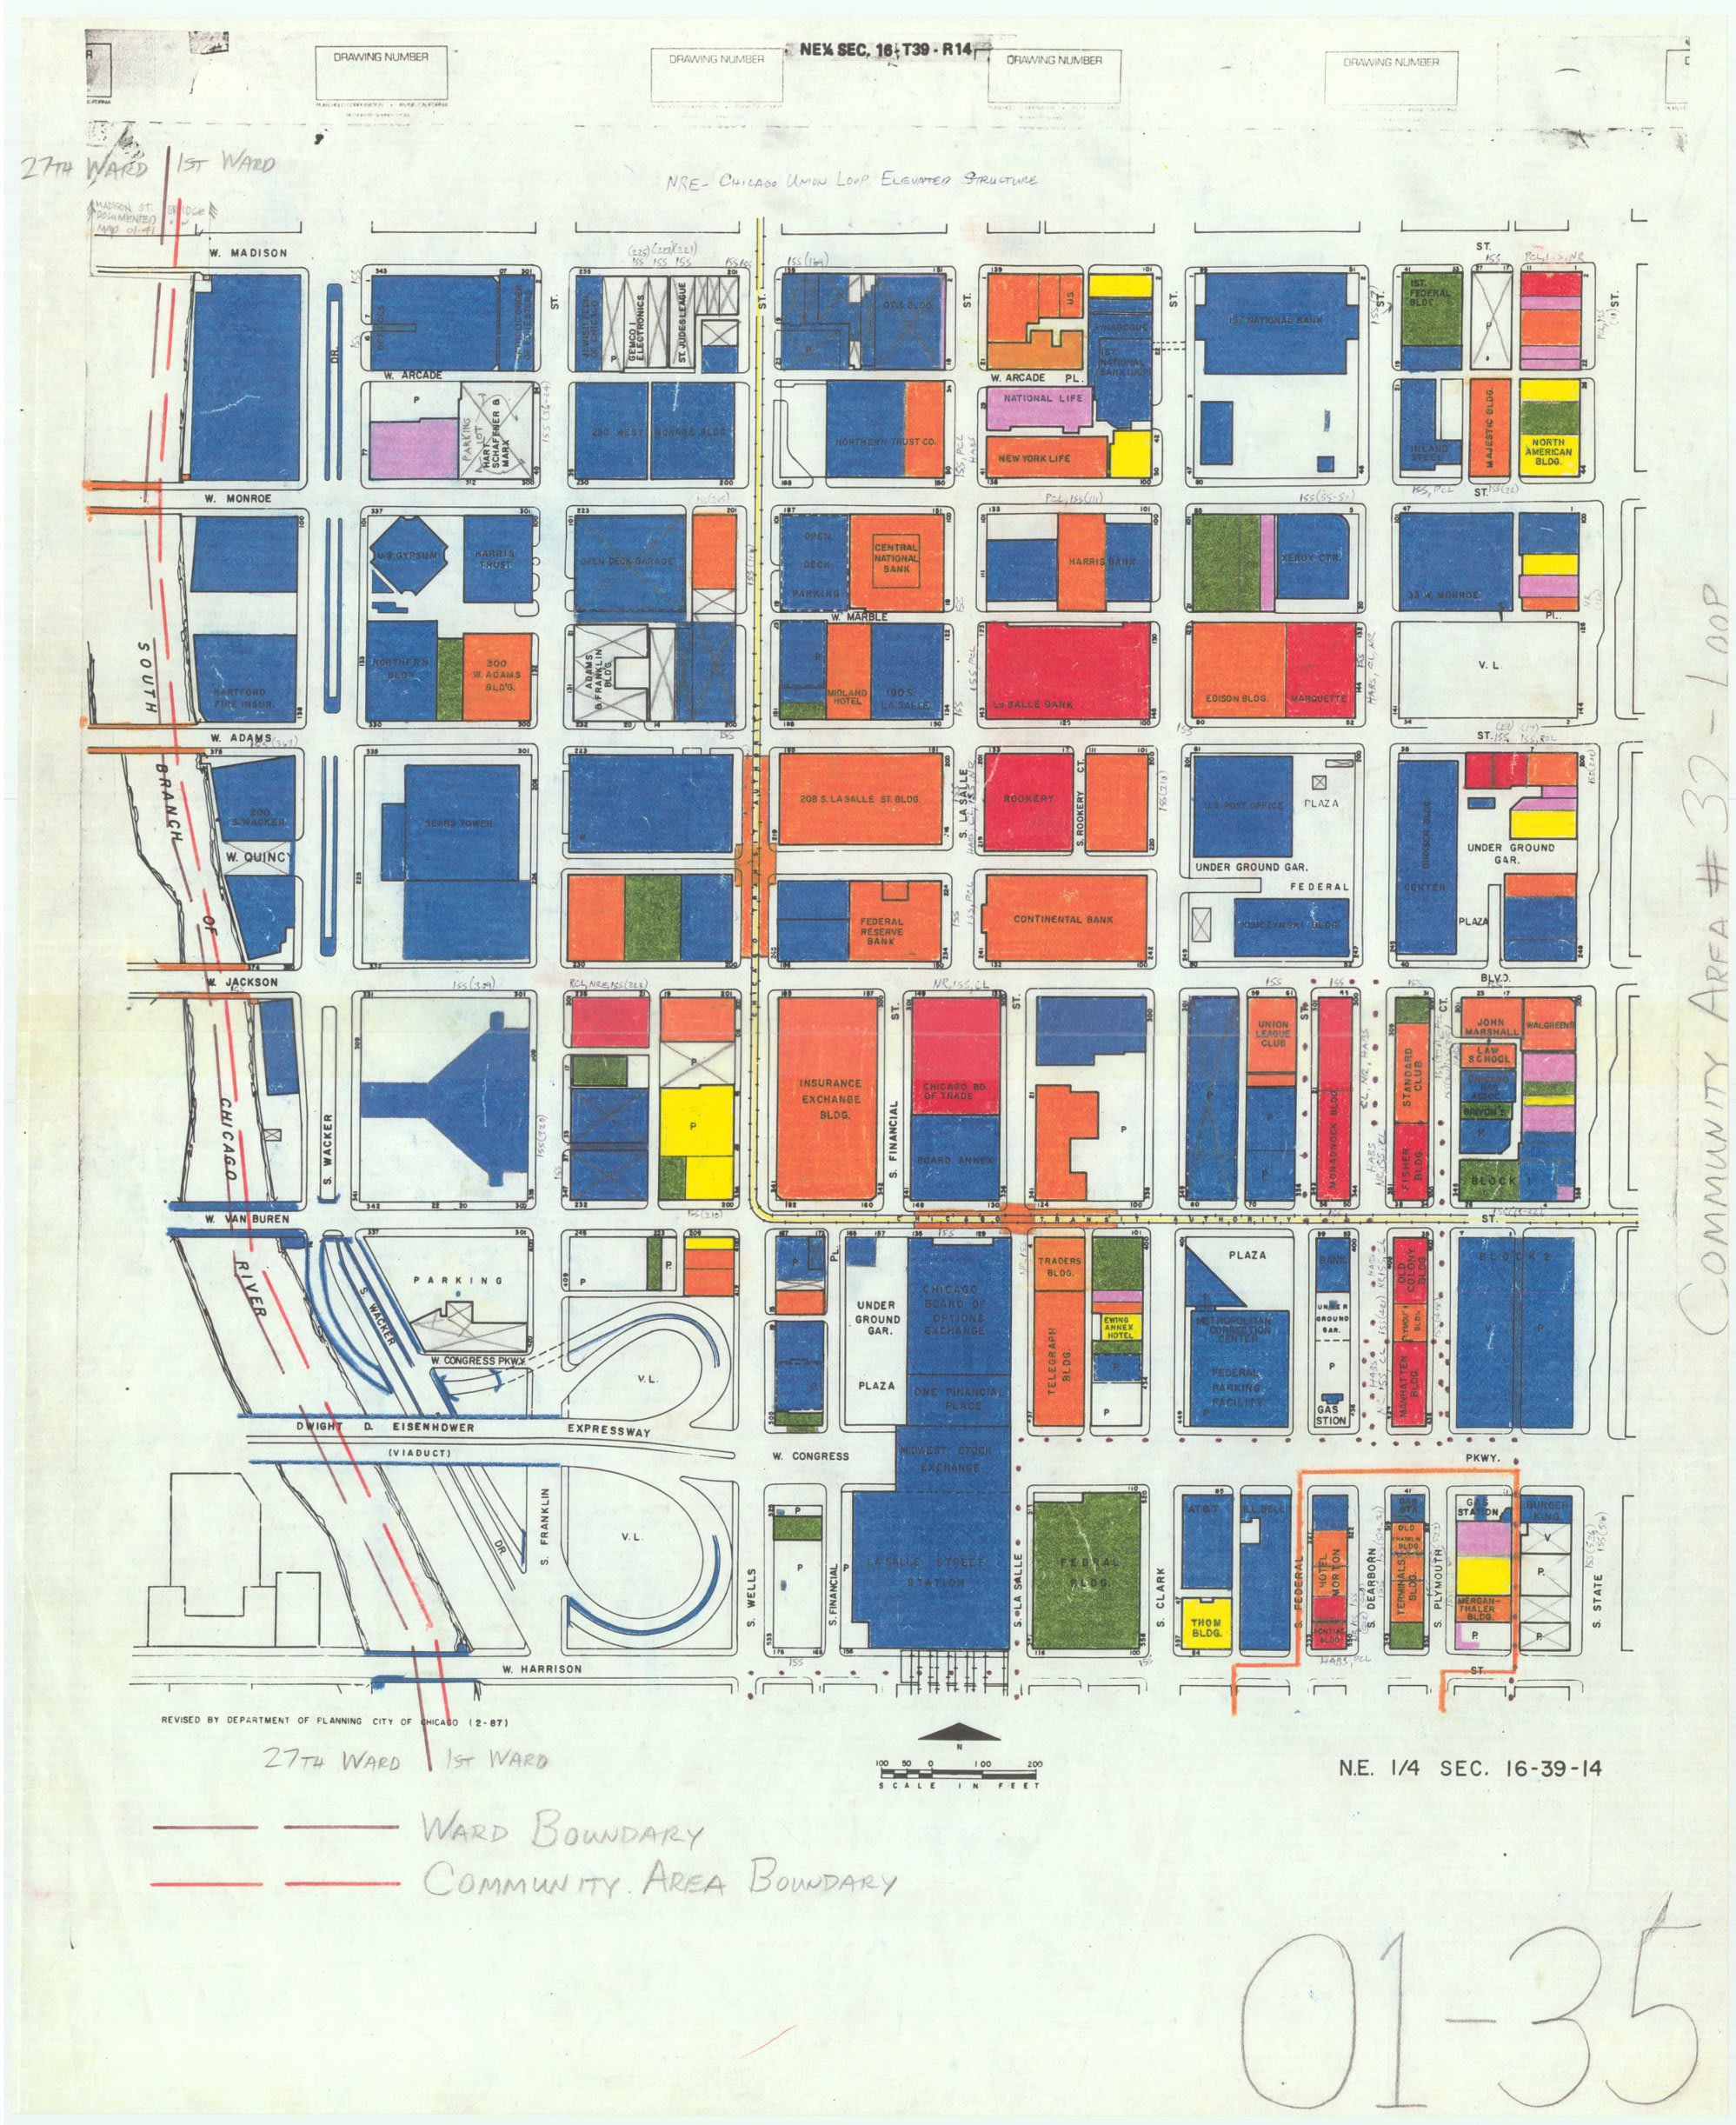
Chicago Historic Resources Survey field map, hand-colored by the surveyors. The Loop between Madison and Jackson. Surveyors marked each building by hand. All 1,090 original sheets are published in color at ChicagoLandmarkReports.org. Image credit: Commission on Chicago Landmarks
Why We Built This
A landmark is the city’s argument for itself, and the designation report is where that argument is written down — the research, the criteria, and the case for protection, set out at the moment Chicago decided a place mattered. No single repository held all of them, comprehensive and accurate and covering the nearly sixty years the program has been active. Preservation Chicago chose to step forward and build one — free and definitive, a permanent home on the web where every report is at hand for researchers wherever they are.
Chicago Landmark Count to Date: 498
The collection holds 498 Chicago Landmarks, including 428 individual landmarks and 70 landmark districts. To our knowledge, this is the most complete and current count of Chicago Landmarks that exists. Every record is held separately and tied to its own designation, so the total is counted rather than estimated. As new Chicago Landmarks are designated, their reports are added to the website
Searchable Inside, Down to the Page
Reports are browsable by name, address, architect, neighborhood, building type and year of designation, and are mapped across the city. They are also searchable by any word inside the documents themselves, across 13,429 pages of full text.
This allows a researcher anywhere in the world to search the contents of a Chicago Landmark Designation Report, and not merely its title.
3 Reports Are Still Missing
To date we have assembled, digitized and made searchable 495 of the 498 reports. Three remain, and we are actively working to locate them. Every one of those records is clearly marked and carries a contact link, so a reader who knows where a copy survives — an archive, an office, a shelf — can tell us from the page about that specific building.
The Complete Chicago Historic Resources Survey, in Color and Searchable for the First Time
The site also holds the entire Chicago Historic Resources Survey, the City’s inventory of every Chicago building constructed before 1940. Between 1983 and 1995, surveyors drove every street in fifty ward areas and assessed each property for its age, its physical integrity and its possible significance, marking every building with one of seven colors in colored pencil on outline maps.
The survey is a public document of the City of Chicago, produced by the Commission on Chicago Landmarks. Preservation Chicago did not publish it, but digitized it from hard copies collected in our library over many years. The volume has long been out of print, and as far as we know this is the only digital copy and the first that can be searched.
When the survey was published, printing its maps in color was beyond the budget, and the book says so plainly: the colors, it notes, “appear here as black or gray tones.” The original hand-colored sheets survive. All 1,090 of them are published here in the colors the surveyors actually used, with 906 bound into the seventy-seven community area chapters as documents a reader can page through, alongside the Address, Architect, Building Style and Building Type indexes.
With Sincere Thanks to Our Partners
The City of Chicago, whose open data underpins the index, and the Commission on Chicago Landmarks staff, who research and write the designation reports that are the substance of this collection. Mapping Chicago Preservation, our partner at the University of Chicago, whose independent copies contributed to 160 records. The Chicago Architecture Center, whose Buildings of Chicago is a valued reference alongside this collection.
Preservation Chicago built and maintains this website free of charge. This is a resource that needs to exist, to make research into Designated Chicago Landmarks accessible to everyone.
Sources & further reading (1)
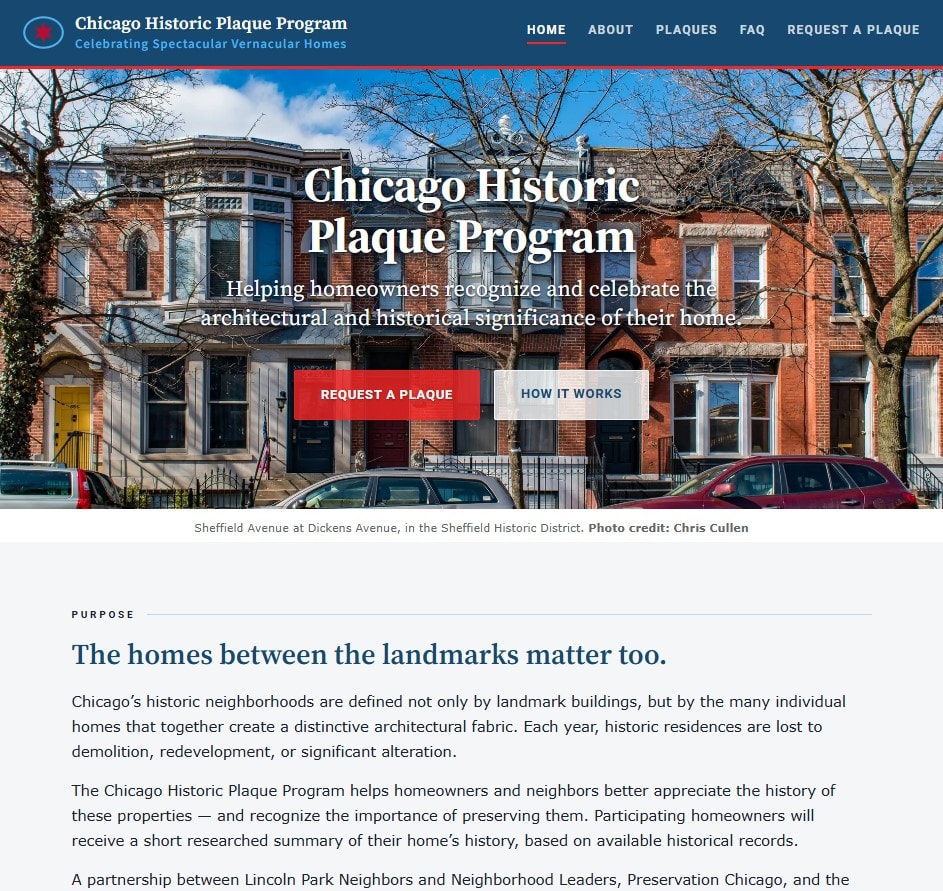 www.ChicagoHistoricPlaques.orgPreservation Chicago and Partners Launch Chicago Historic Plaques Program to Help Homeowners Recognize and Celebrate the Architectural and Historical Significance of Their HomeRead
Preservation Chicago and partners launch www.ChicagoHistoricPlaques.org program to help homeowners recognize and celebrate the architectural and historical significance of their home. Image credit: Preservation Chicago
Why We Built This
Chicago’s historic neighborhoods are defined not only by landmark buildings, but by the many individual homes that together create a distinctive architectural fabric. Each year, historic residences are lost to demolition, redevelopment, or significant alteration.
Recognition for the buildings, and for the good stewards who maintain and treasure them.
The Chicago Historic Plaque Program, a pilot in Lincoln Park, offers another way to preserve the neighborhood’s history. It gives homeowners a way to learn about and commemorate the history of individual homes.
The Chicago Historic Plaque Program helps homeowners and neighbors better appreciate the history of these properties — and recognize the importance of preserving them. Participating homeowners will receive a short researched summary of their home’s history, based on available historical records.
The program brings together Preservation Chicago, University of Chicago historic preservation students and neighborhood residents to research eligible historic buildings and install plaques explaining their architectural and historical significance. The pilot has already begun in selected historic areas of Lincoln Park, including the Sheffield Historic District and nearby historic residential blocks. Our hope is to expand this program to other historic neighborhoods in Chicago.
Homes will be honored with a dignified marker with a timeless format. Each plaque is a cast bronze oval, approximately 7” x 10”, designed to be mounted on a building or displayed on a freestanding stake — a permanent recognition of the home’s place in Chicago’s history.
Sources & further reading (2)
- www.ChicagoHistoricPlaques.org
- Lincoln Park’s Historic Homes Are Disappearing. A New Program Wants To Tell Their Stories; The Chicago Historic Plaque pilot will help document the stories of historic homes and build neighborhood pride as preservation advocates grapple with the loss of old buildings, Patrick Filbin, Block Club Chicago, 9/17/26
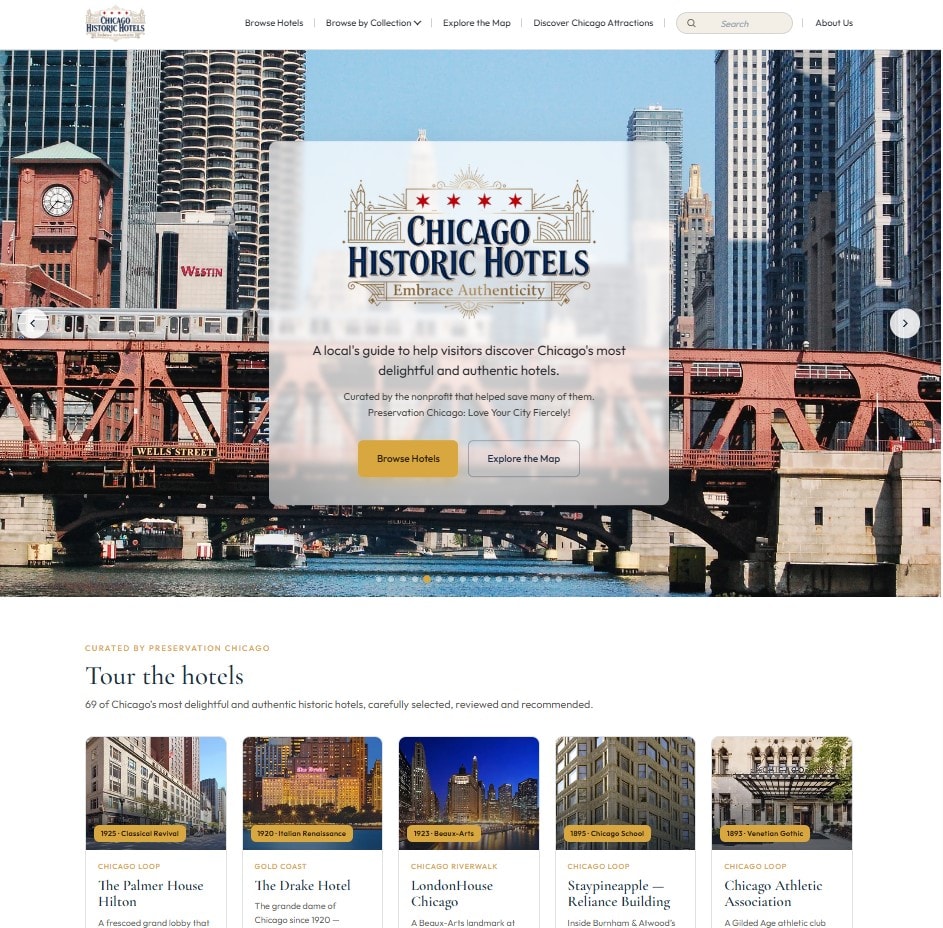 www.ChicagoHistoricHotels.orgPreservation Chicago Launches Chicago Historic Hotels: Embrace Authenticity Website to Promote and Support Chicago’s Historic HotelsRead
The Chicago Historic Hotels: Embrace Authenticity website is a lovingly curated guide to Chicago’s most authentic and architecturally significant hotels, presented by Preservation Chicago: Love your City Fiercely! Photo credit: Preservation Chicago
Why We Built This
The Chicago Historic Hotels: Embrace Authenticity website is a lovingly curated guide to Chicago’s most authentic and architecturally significant hotels, presented by Preservation Chicago: Love your City Fiercely!
Chicago is a world-class city and a top-rated tourist destination. Chicago has won the “Best Big City in the U.S.” 9 years in a row by Condé Nast Traveler readers!
Approximately 55 million tourists visit Chicago annually. Visitors enjoy Chicago’s world-class architecture, incredible parks and lakefront, renowned museums, outstanding theaters, and vibrant restaurants and neighborhoods. Authenticity is the trait that connects them all.
A Virtual Concierge
ChicagoHistoricHotels.org offers heritage travelers high-quality, well-researched guidance from local architectural historians and preservation advocates. Think of this as your virtual concierge: our goal is to provide you with the information and recommendations to enable a marvelous stay. We love this city and its buildings, and we’re thrilled to share that energy with you.
Your hotel is more than a place to sleep — it’s your home base, your launching point for the city’s restaurants, museums, architecture, and neighborhoods. With over 500 hotels in Chicago, it’s a challenge for heritage tourists to find one that is genuinely special and that fits your interests, priorities, and budget.
After years of informally steering friends and family toward great places, we decided to harness our collective expertise in Chicago’s historic hotels into a website that would reach a wider audience and help find a great place to stay for their Chicago visit.
This is a lovingly curated selection of approximately 70 of Chicago’s most delightful and authentic historic hotels that meet our criteria. We hope that this site will make it easy to find Chicago hotels based on their unique value propositions, including quality, authenticity, uniqueness, and historic interest.
How Hotels Are Selected
These are hotels we treasure and have long recommended to the people closest to us — and now we’re sharing those recommendations with you. Every hotel is personally reviewed and documented so that each is a place we’d genuinely recommend. Many of these hotels, we helped save them from demolition, alongside developers and city officials to reimagine them as hotels.
The list spans the full range: purpose-built grand hotels and recent adaptive-reuse conversions, decadent luxury and hip energy, top-dollar suites and affordable hostels, and everything in between. They sit across a variety of prices and neighborhoods, though most cluster in and around the Loop.
Hotels cannot buy their way onto this site. To qualify, a hotel must occupy a historic building at least 50 years old, must be unique and authentic, and must be charming enough to enhance a visit to Chicago. The test we apply is simple: would we send an old friend here on their first trip to the city? If the answer is an enthusiastic yes, then the hotel makes our list.
In fact, many are so special that we encourage you to visit even if you’re staying elsewhere — step into their glorious lobbies, have a drink in their beautiful bars, linger over a meal in their restaurants. As we like to say, everything is just a little bit better in a historic building.
Who We Are
Preservation Chicago: Love Your City Fiercely! harnesses the power of historic preservation to create healthy, dynamic, and vibrant communities — and over our 25-year history, we’ve directly advocated for many of the hotels featured on this site.
In a large city like Chicago, it’s surprising that one small advocacy nonprofit can have such an oversized impact. Yet we have a remarkable track record of hundreds of successful outcomes. Many buildings would have been demolished if not for our direct intervention and advocacy.
A Second Life: Adaptive Reuse from Office to Hotel
As it turns out, early skyscrapers make wonderful hotels. Today, many of Chicago’s most striking and historically important towers have been adaptively reused as hip, vibrant, and genuinely delightful places to stay.
These adaptive-reuse hotels join the ranks of Chicago’s grand historic hotels — the ones purpose-built during the city’s golden age. In their heyday, these large and elaborate hotels were the epitome of elegance and sophistication, and their lobbies and ballrooms still dazzle, connecting visitors tangibly to another era.
To avoid having to save them twice, we do what we can to help these beautifully restored buildings remain thriving businesses — ones healthy enough to keep investing in their own preservation. And the best way is simple: choose a Chicago historic hotel for your stay.
Support the Effort
Choosing a historic hotel is itself an act of advocacy. Every booking generates a small referral fee that supports Preservation Chicago’s work — at no additional cost.
Sources & further reading (1)
Advocacy
 WIN: Morningstar Will Join Google at Thompson Center After Adaptive Reuse Completion in 2028 (Chicago 7 2016, 2018, 2019, 2020)Read
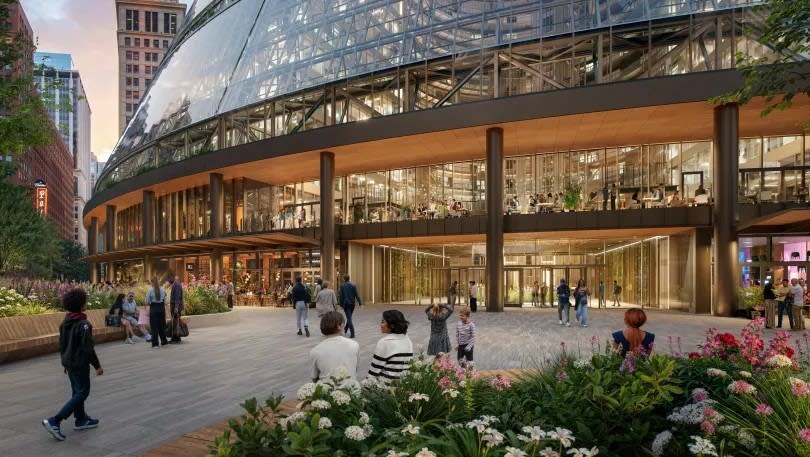
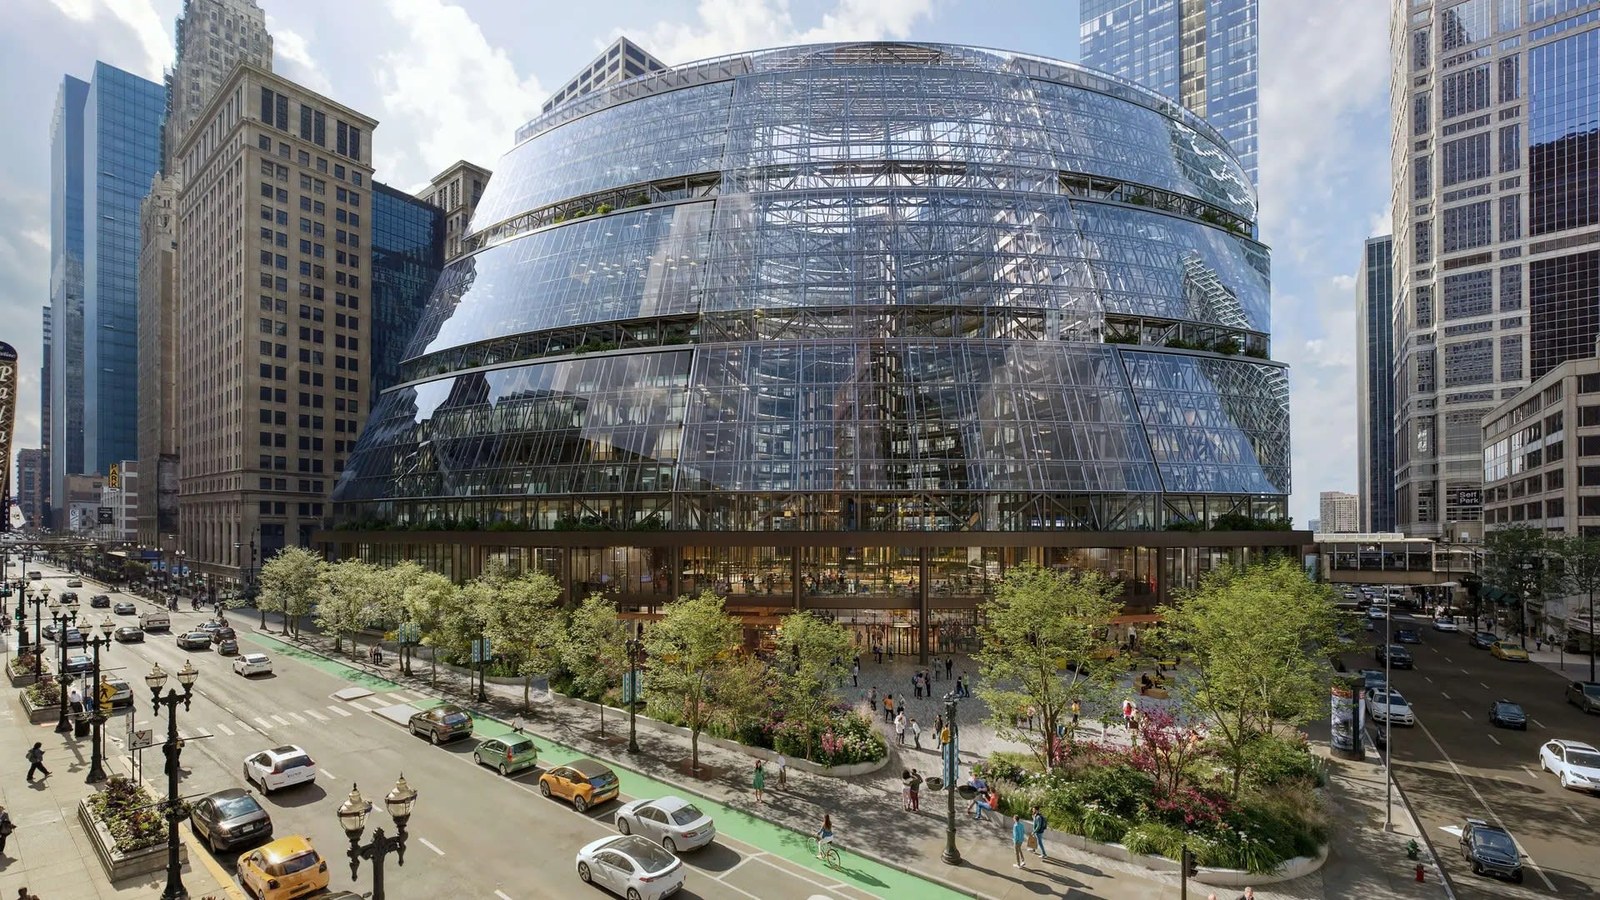
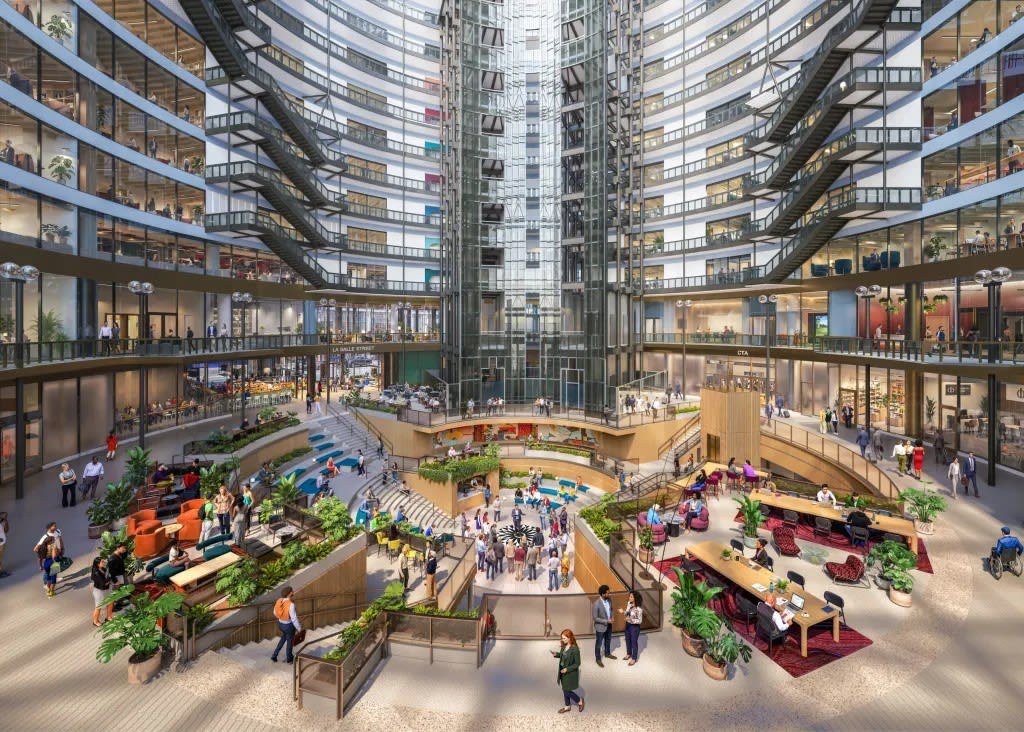
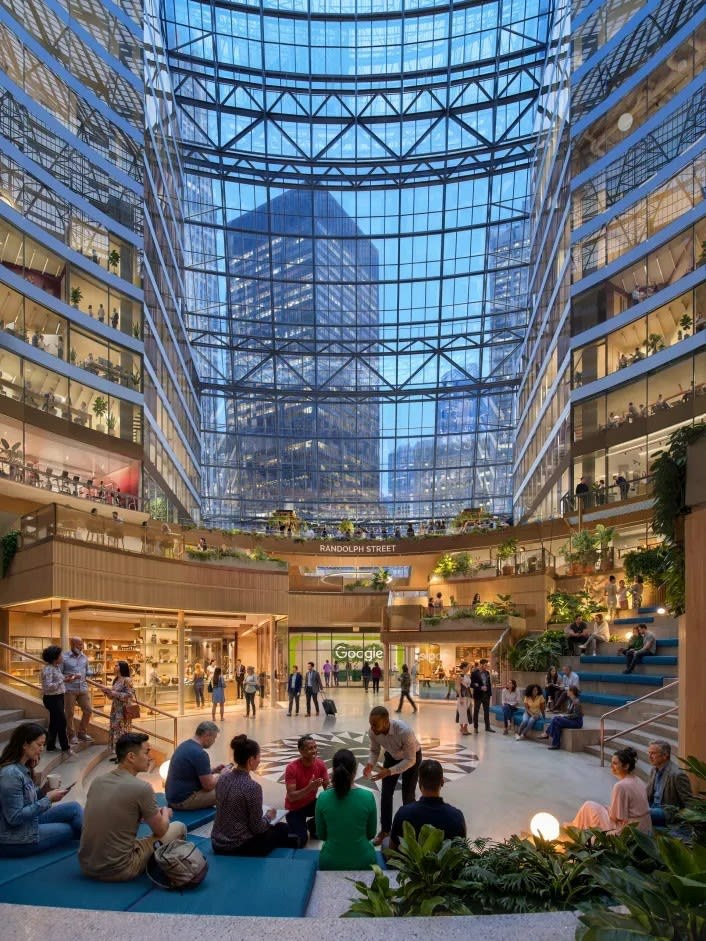
Rendering of Proposed James R. Thompson Center Google Adaptive Reuse in 2024. Built 1985, Helmut Jahn, 100 W. Randolph Street. Rendering credit: Prime/Capri Interests / JAHN Architect
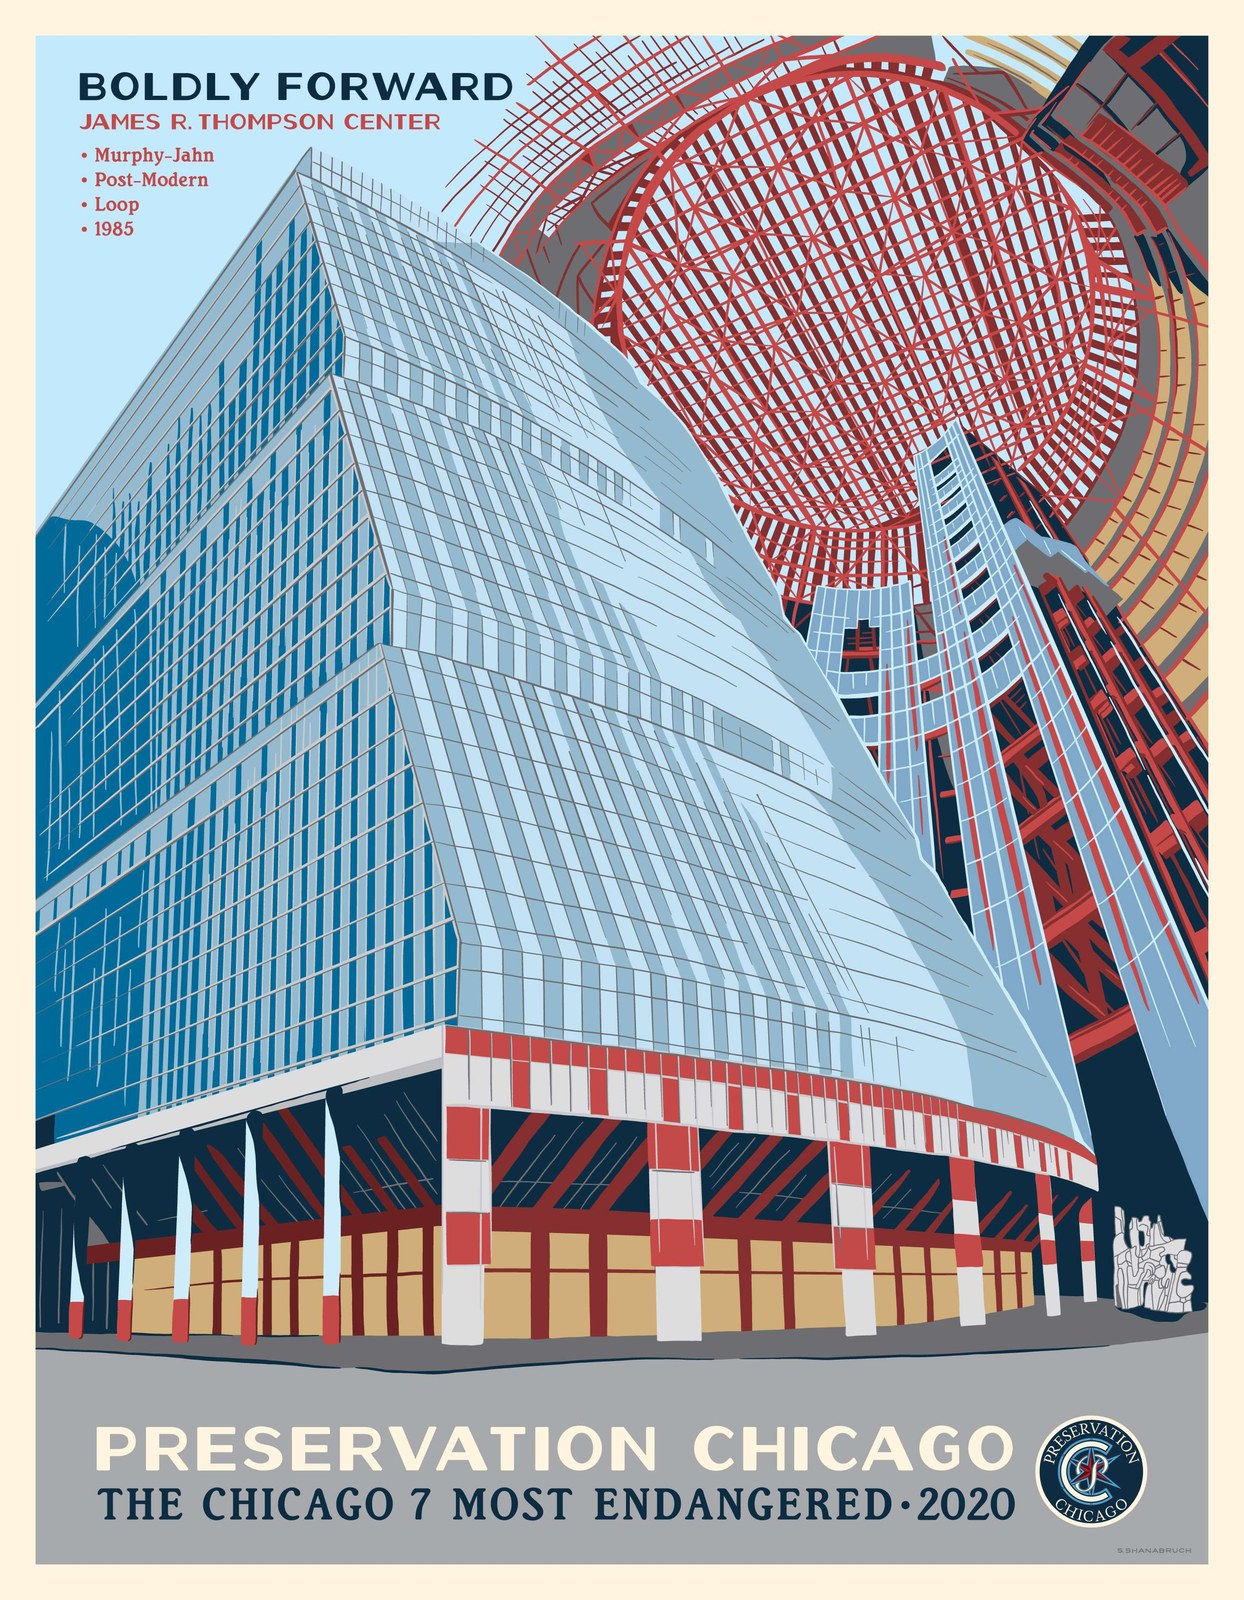
James R. Thompson Center Chicago 7 2020 Most Endangered Poster. Built 1985, Helmut Jahn, 100 W. Randolph Street. Image credit: Preservation Chicago
“Chicago-based investment firm Morningstar announced Wednesday it will move its global headquarters into the James R. Thompson Center, the downtown landmark getting renovated by Google.
“Morningstar’s decision gives another boost to the long-anticipated revival of the former state office building, where Google plans to locate thousands of employees by 2028.
“‘It’s an iconic building and an iconic symbol of Chicago,’ Morningstar CEO Kunal Kapoor said. ‘We are a homegrown company and what better way to announce a decision to keep growing in our city?’
“The firm, which employs more than 1,500 people in the Chicago region, will move in late 2028 from 22 W. Washington St. and occupy 275,000 square feet in the Thompson Center, Kapoor added. Morningstar also plans to donate about $5 million to local nonprofits focused on helping Chicagoland residents enter new careers or improve financial literacy.
“Kapoor said the building’s sleek, high-tech look, its open-office layout and the massive glass walls that flood the interior with sunlight will provide Morningstar workers with a great atmosphere.
“The Helmut Jahn-designed Thompson Center first opened in 1985 as an office building for state employees. Google announced in 2022 that it wanted to take over the property, once threatened with demolition, and transform it into a new regional headquarters.
“Loop property owners, restaurateurs and retailers have said the Thompson Center’s revival could spark additional interest in the Central Loop, bringing back foot traffic, attracting new businesses and helping fill in empty storefronts. Other redevelopment efforts could also get a jolt, including the city’s LaSalle Street Corridor Revitalization, a nearly $1 billion effort to convert obsolete downtown offices into residences and hotels.
“‘Google deserves a lot of the credit for the revival of the West Loop,’ Kapoor said. ‘I think the (new) Thompson Center will also bring back energy to the LaSalle Street corridor.’
“Robert Sevim, president, Chicago Region at Savills, said Morningstar’s decision shows a new ‘urban community’ is being stitched together in the Central Loop, and will eventually draw in more firms. ‘It’s an excellent piece of news and will have meaningful impact,’ he said. ‘The beauty of Google, Morningstar and the Thompson Center is that the ripple effects will be real.’” (Rogal, Chicago Tribune, 9/30/26)
“With architecture firm Jahn/ returning to lead the reimagining of the building, the high-tech renovation will honor the signature design with strategic design improvements that enhance the building as a community destination. New elements include a heightened entry colonnade redesigned to allow a renewed ground floor experience, three levels of covered terraces with more natural light, access to green spaces and biophilic design elements.
“The central opening beneath the 17-story atrium was expanded, constructing a cascading staircase integrated with terraced seating and retail offerings. The atrium and plaza bring a curated mix of quality food, distinctive retail, and space for seasonal events.
“Outside of the building, Google has commissioned artist Sanford Biggers to create a new sculpture that honors the Loop’s rich history of public art. Biggers’ sculpture reimagines traditional quilt patterns as a hyper-dynamic, tilted accordion structure that offers spaces for interaction and gathering. Vector, the 30-foot tall sculpture, will be a continuation of the artist’s celebrated Codex series.
“To create the sculpture, Biggers engaged with several local institutions to incorporate Illinois history into the glazed terracotta tile patterns, including historic 19th-century quilts from collections at the Illinois State Museum and Chicago History Museum, in addition to a Tumbling Block motif, a design historically associated with signalling along the Underground Railroad.” (Sharp, Urbanize Chicago, 9/23/26)
“Google is wrapping up work on the building’s core and exterior shell and plans to spend 2027 building out office and retail spaces, project executive Joy Park said Wednesday during a rare presentation on the redevelopment.
“‘We brought in our best-in-class thinking around sustainability and design performance to truly rehabilitate the building from the inside out,’ Park said.
“Renovations included replacing every pane of glass on the building’s exterior with a triple-insulated glass system designed to improve energy efficiency. The new glass also allows 100 percent of the sunlight to shine through as opposed to 50 percent previously, Park said.
“The building has also been gutted to make way for new mechanical, electrical and plumbing systems as part of a conversion to an all-electric building. Google is also installing systems to collect rainwater from the roof and newly constructed terraces.
“Renovations have included expanding the building’s ground-floor footprint to create more retail and lobby space, enclosing office floors from the public atrium and installing three outdoor terraces.
“Google is also investing in a new CTA station entrance at Clark and Lake streets. The existing station entrance area will be repurposed, while transit access is maintained during construction.
“All 2,500 of Google’s Chicago employees are slated to relocate to the new facilities.
“Google is also banking on the Thompson Center becoming a catalyst for additional development, with executives pointing to the recent sale of Block 37 and other investment in the area as signs of renewed interest in the Central Loop and leaning into the concept of the ‘Google effect.’” (Mercado, Block Club Chicago, 10/15/26)
“Google executives on Wednesday shared new details about the company’s plans to transform the iconic Thompson Center into its new Chicago headquarters. They outlined a redevelopment vision they say will preserve key architectural features while creating new public spaces, retail opportunities and workplace amenities in the heart of the Loop.
“According to Google executives, the redesign will maintain the building’s signature rounded, three-tier glass appearance while adding an updated triple-insulated facade. Plans also call for modern, flexible workspaces while preserving the building’s 17-story atrium.
“‘Really welcoming the outside in, and I don’t know if they realize it, but to me that’s yet another feature to attract more people to the Loop,’ said Dr. Suzet McKinney, president and CEO of the Chicago Loop Alliance. McKinney described the project as transformative for the central Loop, pointing to the importance of new attractions and public experiences.
“The new Thompson Center is expected to open in early 2028.” (Wade, ABC7 Chicago, 10/14/26)
The Thompson Center was a Preservation Chicago 7 Most Endangered in 2016, 2018, 2019 and 2020. The preservation advocacy effort was long and challenging, but ultimately proved to be highly worthwhile. The building is being comprehensively modernized and will become a home to Google and Morningstar.
Governor James R. Thompson wanted the State of Illinois Building, later renamed the Thompson Center, to stimulate the Central Loop when it was being built in the early 1980s. Today, thanks to a long and successful preservation campaign, visionary developers and decision makers 40 years later, the Thompson Center will again have a huge beneficial impact on the Central Loop as Google’s Midwest headquarters.
The “Google effect” at the Thompson Center is already stimulating reinvestment across the Central Loop. Major office towers are being comprehensively renovated rather than replaced, including Chase Tower at 10 S. Dearborn Street, 161 N. Clark Street and the former AT&T headquarters at 225 W. Randolph Street. At the same time, six historic LaSalle Street office buildings are being adaptively reused as apartments and hotels through the LaSalle Street Corridor Revitalization.
Chicago’s historic buildings are an important asset, and they are being successfully leveraged to spur the Central Loop’s recovery. From “Impossible to Inevitable,” the Thompson Center reuse is a perfect example of the incredible power of preservation to generate economic development.
With work underway at the Thompson Center, we continue to advocate that a new home be found for the Jean Dubuffet sculpture. Removal of the acclaimed sculpture from the Thompson Center plaza when the building was sold is yet another example of Chicago losing important public art. Preservation Chicago named the City’s “20th Century Public Sculptures” collection a Chicago 7 Most Endangered in 2017 after Alexander Calder’s “The Universe” was removed from the Sears Tower. We continue to advocate to remove Calder’s popular kinetic mobile sculpture from storage and put it back on public display.
Sources & further reading (12)
- Read the full story at the Chicago Tribune, Urbanize Chicago and Block Club Chicago
- Google’s big Loop bet comes with a warning: It can’t revive downtown alone; Crain’s Chicago Business, 10/20/26
- Google details vision for Thompson Center transformation in downtown Chicago, Stephanie Wade, ABC7 Chicago, 10/14/26
- Morningstar to move global headquarters to the Thompson Center, Brian J. Rogal, Chicago Tribune, 9/30/26
- Morningstar joining Google at Thompson Center; Morningstar is moving its Loop headquarters to the revamped Thompson Center, anchoring the building alongside Google with the largest downtown office lease inked this year, Danny Ecker, Crain’s Chicago Business, 9/30/26
- Google unveils new interior renderings for Thompson Center; The building’s atrium will be reimagined and new public art will be added, Steven Sharp, Urbanize Chicago, 9/23/26
- Google’s New Plans For Thompson Center Include New Sculpture, 17-Story Atrium Revamp; The Loop landmark’s overhaul will include a plaza, artwork by Sanford Biggers, a cascading staircase, terraced seating and retail space, Melody Mercado, Block Club Chicago, 9/16/26
- Google’s Thompson Center Transformation Enters Next Phase As 2028 Opening Nears; The tech giant is wrapping up major structural work and preparing for a year of interior renovations as it gets ready to move 2,500 Chicago employees into the building, Melody Mercado, Block Club Chicago, 10/15/26
- WIN: Thompson Center Rally Shines Spotlight on National Register Vote; Preservation Chicago
- WIN: Morningstar Considers Leasing Upper Floors of Thompson Center After Renovation; Preservation Chicago
- A ‘significant place of public engagement’: Preservationists protest state’s efforts to sell and potentially demolish Thompson Center, Maggie Prosser, Chicago Tribune, 6/23/21
- James R. Thompson Center / State of Illinois Building; a Preservation Chicago 2016, 2018, 2019 and 2020 Chicago 7 Most Endangered
 THREATENED: “Carbuncle in the Park” Threatens North Portico at Museum of Science and IndustryRead
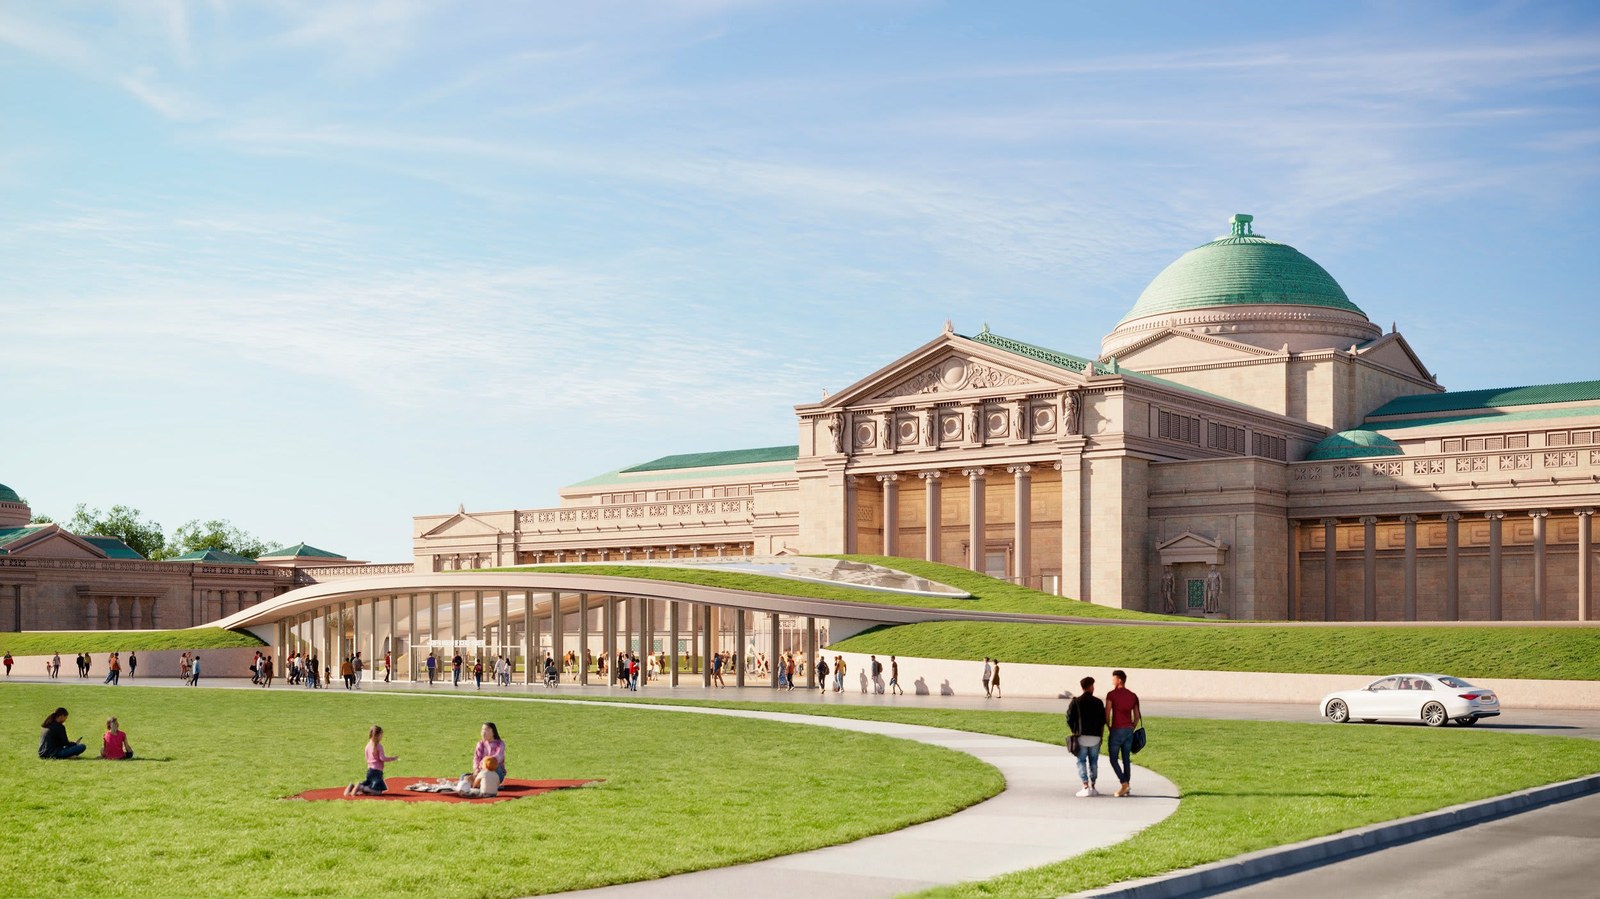
Rendering of the proposed entry hall on the museum’s north lawn, 458 feet long and nearly 30 feet tall. Image credit: Alden Studios for RAMSA
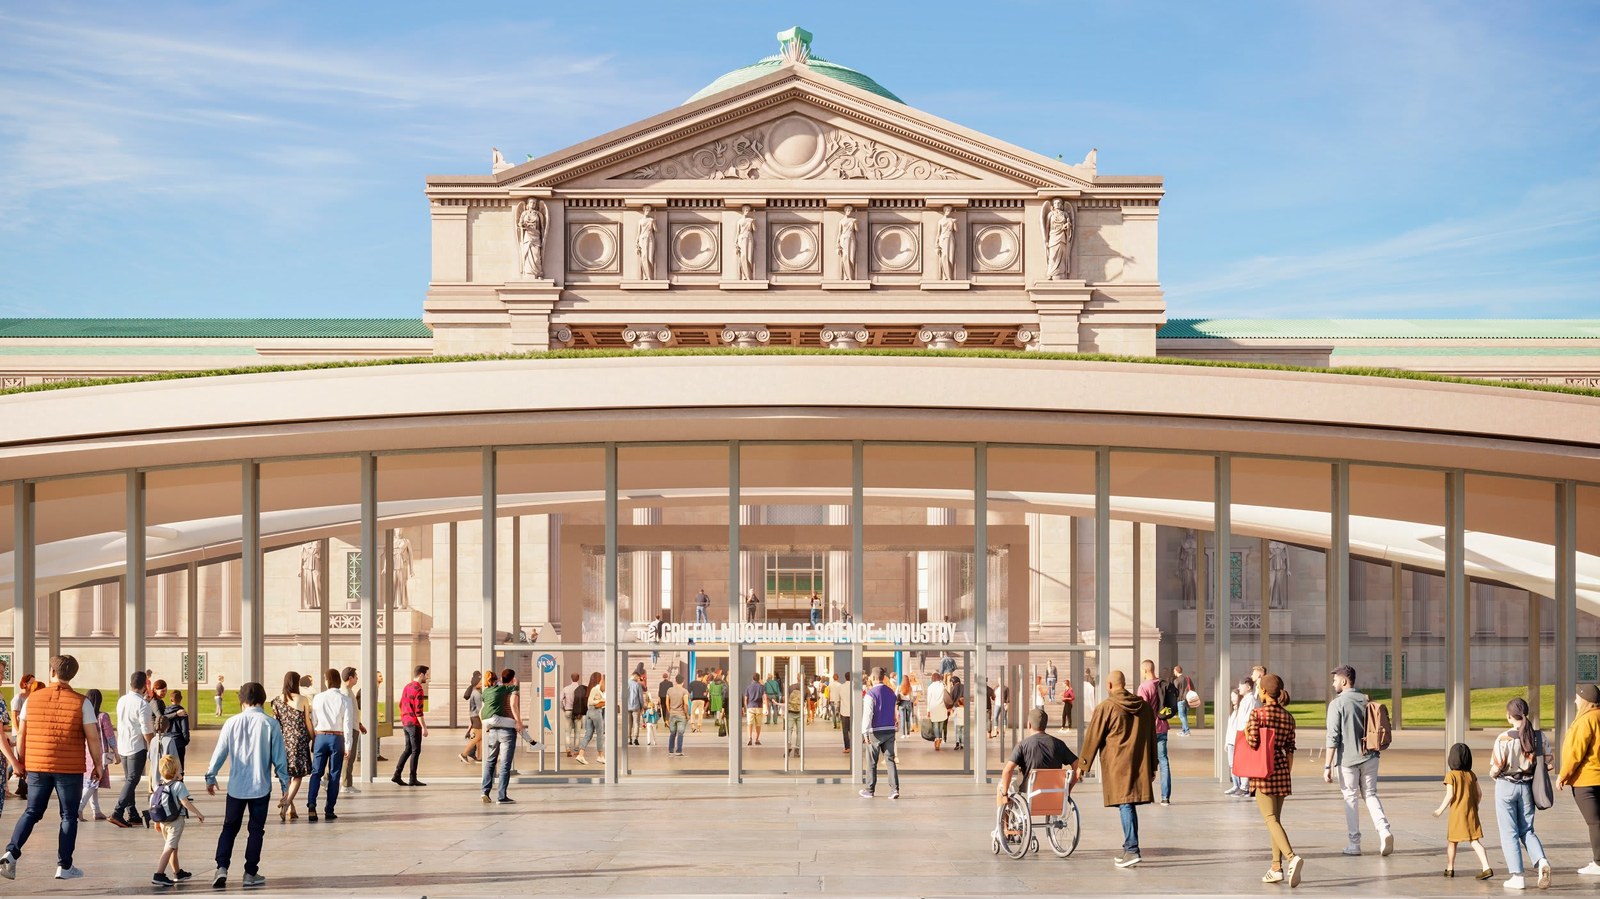
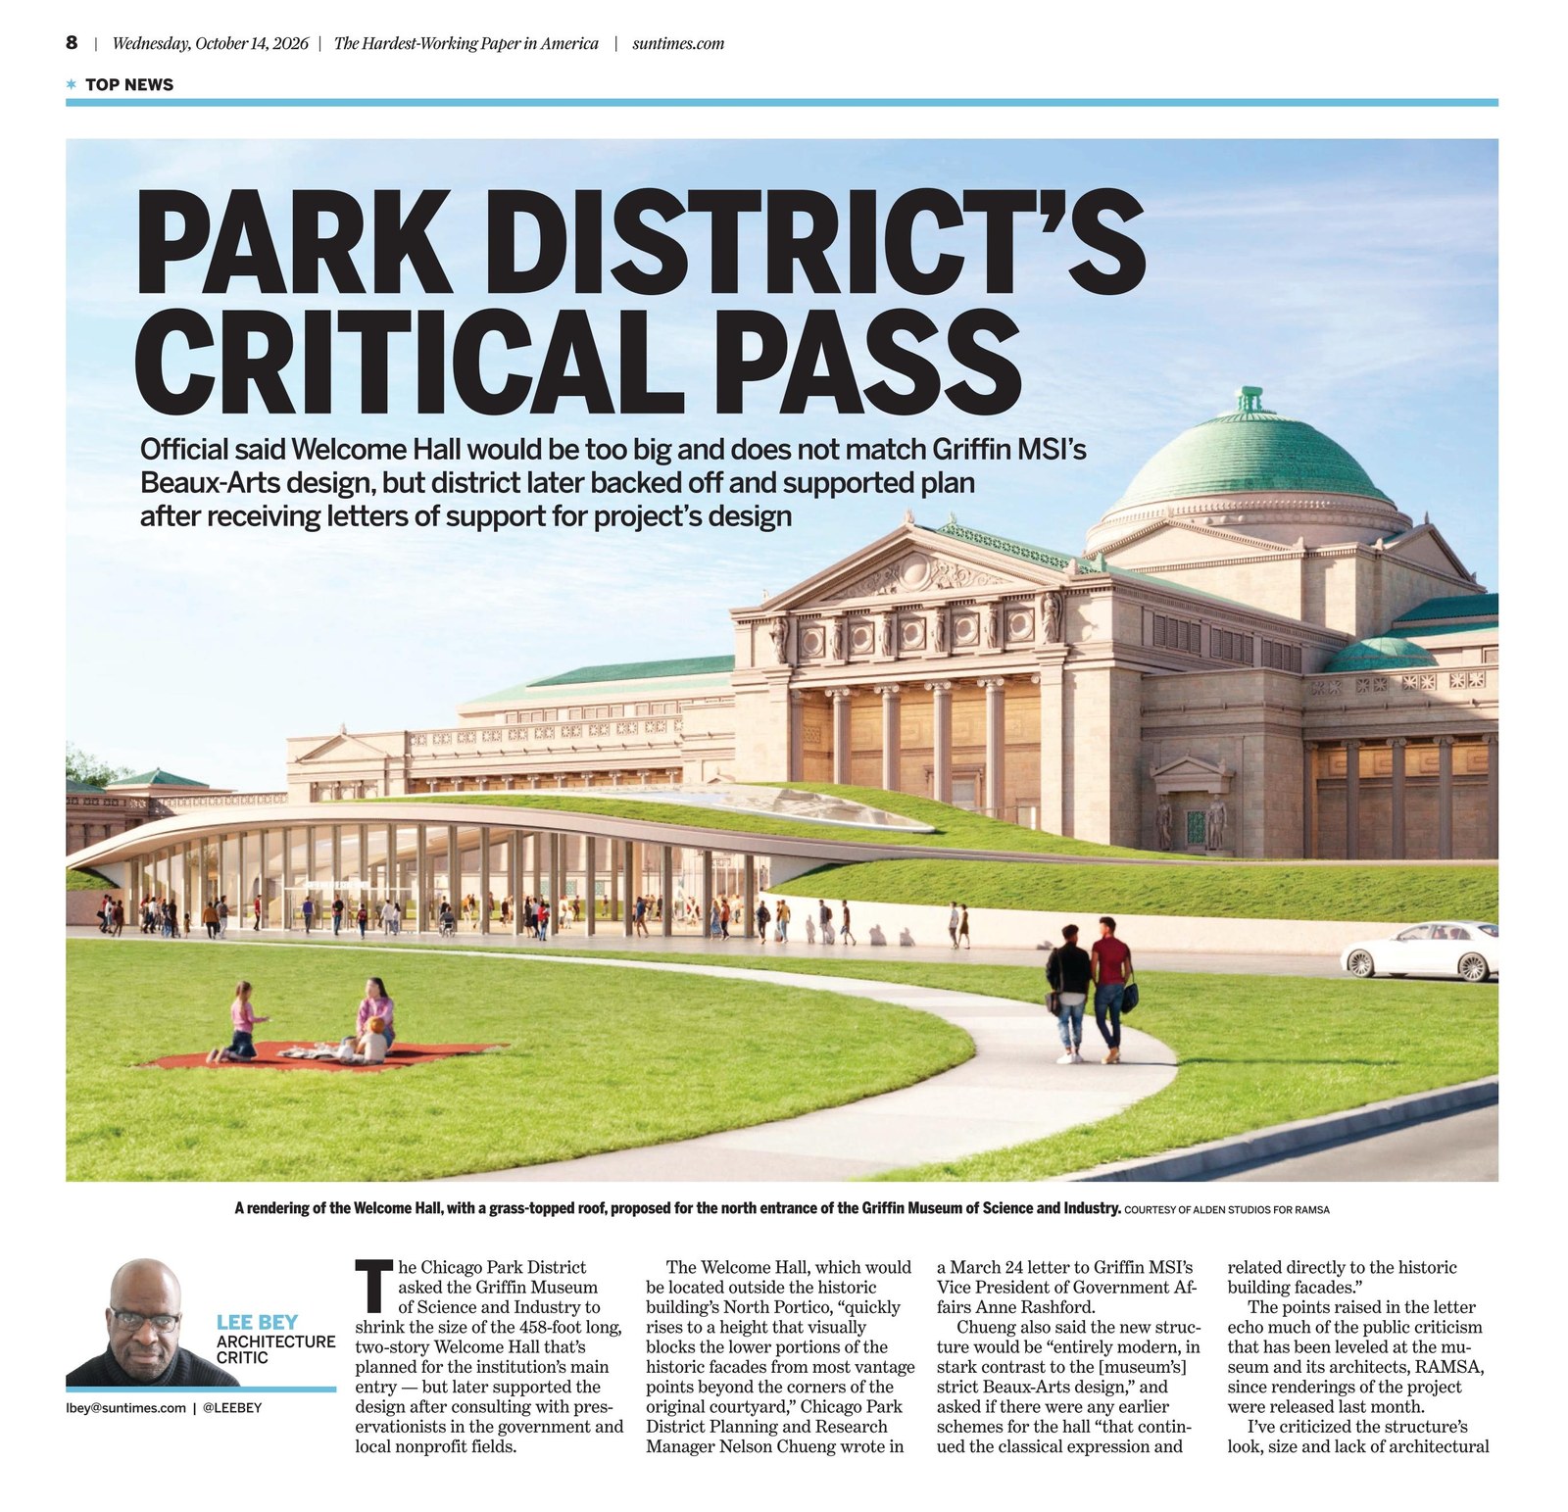
Chicago Park District said Griffin MSI’s planned Welcome Hall is too big before supporting project anyway, Lee Bey, Chicago Sun-Times, 10/13/26. Image credit: Chicago Sun-Times
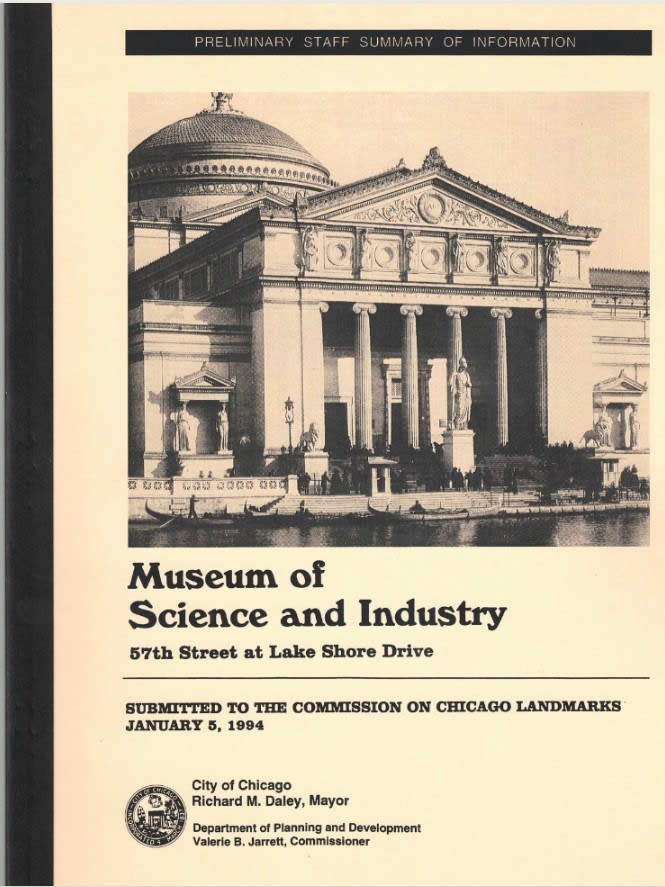
Chicago Landmark Designation Report. Museum of Science and Industry, 1891-93, Charles B. Atwood, 57th Street and Lake Shore Drive, Chicago, IL. Designated a Chicago Landmark: November 1, 1995. Photo credit: Commission on Chicago Landmarks / www.ChicagoLandmarkReports.org
“The Welcome Hall is too tall and much too wide. It promises to sit there like a carbuncle in the park. And its arched grass roof makes the structure resemble a displaced section of Teletubbyland.
“The building threatens to foul-up one of the city’s great urban vistas — a remarkable blend of architecture, land, sky and history. One that looks just fine the way it is. The whole thing should be sent back to the drawing board.
“But in doing so, the museum and its design firm RAMSA are expressing these noble goals with an ungainly and unattractive entry pavilion that visually overpowers the building’s historic north entrance and its beautiful, open front lawn.
“The museum this month released plans to construct a limestone and glass ‘Welcome Hall’ on the building’s front lawn, right smack in front of that grand entrance. And it’s not a small addition either.
“The new hall would be almost 30-feet tall and a whopping 458-feet — nearly three-quarters of a city block — in length: A big old wide-brimmed hat blocking the screen at the movie theater.
“The glass-faced Welcome Hall would link to the museum via a 124-foot glass connection that burrows straight through the center of the building’s exterior stairs. Visitors could still enter the museum through what remains of the stairs, but it’s a little tough to see that historic rise of limestone just being gouged through like that.
“The Permit Review Committee of the Commission on Chicago Landmarks approved the museum’s plan on Sept. 10, agreeing with the assessment by the Department of Planning and Development’s Historic Preservation Division that the Welcome Hall ‘will not have an adverse effect on the significant historical and architectural features of the landmark property.’
“I couldn’t disagree more.
“The museum and city landmarks officials must rethink this thing and come up with an approach that properly honors this world-famous building and its important site.” (Bey, Chicago Sun-Times, 9/21/26)
“The Griffin Museum of Science and Industry contemplated seven glassy and visually transparent Welcome Hall designs before selecting the one now criticized as too big and obstructive for the landmark site.
“‘I think there was a little bit of tension — a healthy tension — between it being just sort of the Apple Store glass monument and this beautiful Charles Atwood historic neoclassical building, or something that had some commonality [with the museum],’ RAMSA Associate Partner Caitlin Getman, the project’s lead designer, said.” (Bey, Chicago Sun-Times, 10/22/26)
“From the 50-plus years I’ve been involved in historic preservation work in the public and private sectors, I can state without reservation that the proposed work to the museum’s campus is the most seriously damaging I have ever witnessed. The only exception of something worse was when entire historic buildings were approved for demolition.
“With the approved alterations to the Griffin Museum of Science and Industry, the building will essentially remain standing. But the changes will destroy the essence of what makes the building rare and special. It’s all about an elusive quality known as perfection.
“When originally constructed as the Palace of Fine Arts for Chicago’s 1893 World’s Fair, the building was repeatedly singled out for being as near to perfection as could be humanly achievable in its architectural composition and the relationship to its site. Creating quality classical design is one of the most challenging in architecture. It’s all about a perfect relationship of proportions, details and site. All parts must harmoniously relate to the whole.
“At the time of the 1893 World’s Fair, the respected sculptor Augustus Saint-Gaudens said of the building: ‘I am just bowled over; there is no breath in me. As for that art gallery, it is the greatest thing since Athens.’
“Prior to construction, New York architect Charles F. McKim — a stickler for classical accuracy — looked over designer Charles B. Atwood’s plans for errors. He ultimately exclaimed, ‘Confound him, he is right every time,’ and later praised the building as ‘the greatest thing that has been done in the present century in any country.’
“Even with contemporary needs for better public accessibility and removal of an obtrusive grade-level parking lot, new facilities were creatively placed underground in the 1990s, providing an accessible museum entry from small free-standing pavilions respectfully held away from the main building. The former parking lot on the north side became a grassy park that showcased the building’s ‘perfect’ classical proportions for passing motorists and museum patrons alike.
“The signature classical wide exterior staircases on both sides are to be punctured, creating a gap-toothed large hole at the center that will diminish the power of the remaining original elements. The boldly columned porticos that provide a transitional sense of entry are to be glassed in. No matter how transparent, the original effect is lost.
“And lost forever will be the majestic views of the building melding into the historic landscape of Jackson Park, a landmark itself shaped in design by the great Frederick Law Olmsted. No longer will the front steps of the south side dreamily extend into the adjoining lagoon. And with new construction of entryways and berms on the building’s north side, the majestic classical gift of the building rising from the ground atop a sturdy base will be lost.
“I’m at a total loss to explain how these damaging alterations could be allowed — or even proposed in the first place. Have people forgotten that a masterpiece of classical architecture is dependent on all parts relating to the whole? Is there no longer respect for established guidelines at federal and local level for historically, culturally and architecturally significant structures?
“In the past, the Griffin Museum of Science and Industry consistently displayed great inventiveness and ingenuity for adapting its historic campus to meet changing needs without compromising the near perfection of its building. It has obviously lost its touch with the current alterations.” (Samuelson, Chicago Tribune, 10/11/26)
Preservation Chicago strongly opposes the current redesign of the museum’s North Portico. There is still time to change course. We believe improved ADA accessibility and other programmatic goals can be achieved with a far more seamless design that significantly reduces the visual impact on the museum’s historic building. We have met with Museum of Science and Industry leadership multiple times to encourage them to pursue alternatives to this North Portico proposal.
We are confident this can be achieved based on other successful efforts. For example, Ward Miller and Preservation Chicago worked closely with the design team for the Kovler Pepper Lion House at Lincoln Park Zoo on an extensive renovation that had similar goals. The result was an award-winning design that met all of the programmatic and ADA requirements while respecting and enhancing the historic elements of the Designated Chicago Landmark Building.
More recently, Preservation Chicago helped reorient design changes at the National Museum of Puerto Rican Arts and Culture located in the Humboldt Park Receptory Building and Stable. Ward Miller worked closely with museum leadership and their architecture design team to determine an approach that would meet programmatic needs while respecting and celebrating the historic fabric of the Humboldt Park Receptory and Stable. The final design was a dramatic change in direction that creatively met existing goals and opened up new opportunities. Despite difficult circumstances at the outset, the subsequent design process was highly collaborative and constructive.
In the case of the Museum of Science and Industry, the building was designated a Chicago Landmark on November 1, 1995. That designation protects all exterior elevations. Proposed changes to the landmarks of this importance should require extensive public meetings.
Despite the significance of this building and the impact of this new North Portico design, no public meetings were held before the Permit Review Committee of the Commission on Chicago Landmarks approved it.
Sources & further reading (6)
- Read the full story at the Chicago Sun-Times and the Chicago Tribune
- Griffin MSI defends its criticized Welcome Hall design; Griffin MSI CEO Chevy Humphrey and her design team said the hall achieves compatibility with the 1893 museum but “distinguishes itself as different,” Lee Bey, Chicago Sun-Times, 10/22/26
- Chicago Park District said Griffin MSI’s planned Welcome Hall is too big before supporting project anyway, Chicago Sun-Times, 10/13/26
- Griffin MSI’s new design must go back to the drawing board: ‘Carbuncle in the park’; The two-story, 458-foot long entry pavilion threatens to visually overpower the landmark museum’s historic entrance and great lawn, Lee Bey, Chicago Sun-Times, 9/21/26
- Tim Samuelson: Altering the Griffin Museum of Science and Industry’s entrances will destroy its essence, Tim Samuelson, Chicago Tribune, 10/11/26
- Museum of Science and Industry, A Chicago Landmark, www.ChicagoLandmarkReports.org
 WIN: Harris Trust & Savings Bank Building, 111 W. Monroe Street, Funded with $50 Million TIF Loan for Adaptive ReuseRead
Harris Trust & Savings Bank, 111 W. Monroe Street, 1911 Classical Revival building by Shepley, Rutan & Coolidge and 1960 Midcentury Modern tower designed by Walter Netsch of Skidmore, Owings & Merrill. Photo credit: Chicago DPD
“The Chicago City Council has approved a $50 million TIF loan for the hotel component of the mixed-use adaptive reuse of the Harris Trust & Savings Bank at 111 W. Monroe. Planned by Prime/Capri Interest, LLC, made up of The Prime Group and Capri Investment Group, the building is located at the southwest corner of the intersection of Clark and Monroe streets. The building consists of a traditional Classical Revival skyscraper built in 1911 and an East Tower modernist addition from 1960.
“Designed by Stantec, the rehab will clean, repair, and restore the building’s facade and a large light well will be carved into the back of the building to provide light and air down to interior facing spaces. Modernized building systems and sustainability upgrades will also be implemented.
“The ground floor of the building will feature reception, concierge, lobby lounge, and fine dining areas for the hotel. The existing office lobby in the center building will be preserved, restoring its historic columns and decorative ceiling while modifying areas that require adaptation for new hotel uses, such as the adjustment of escalator positioning.
“Levels 12 through 22 will be developed into 345 residential units, with 104 affordable units available to households earning an average of 60% of the area median income.
“The hotel component of the building’s conversion is expected to cost $166.5 million. Funding sources include $48.1 million in equity, $50 million in C-PACE funding, $18.4 million in Historic Tax Credits, and the now-approved $50 million in TIF funding. The residential component of the project has its own budget and funding stack.
“With City Council approval secured, the TIF funding will be available to the developer, and they can close on the project’s financing package. While an interior demolition permit has been issued to clear the way on the interiors for new construction, it is unclear what the timeline for the project buildout is pending the finalization of financing.” (Kugler, Urbanize Chicago, 10/20/26)
“Plans are moving forward for the mixed-use conversion of the former Harris Bank HQ at 111 West Monroe Street in the Loop. Sitting on the corner with South Clark Street, the last update we received on the project came in 2025 when its landmark status was approved to qualify for tax incentives. Now, the Community Development Commission has approved a TIF loan.
“The property is made up of two structures rising 24 stories in height, consisting of a 1911-built brick tower with massive Ionic columns along the streetfront and a 1954 addition with a glass facade located on the corner. The project would convert floors three through 10 into a hotel and floors 12 through 22 into residences, all centered around a new lightwell carved into the structure.
“Below the structure is a 130-space parking garage accessed via a car elevator off the rear alley. The ground floor holds a large corner retail space, residential lobby, and the new hotel lobby within the historic banking hall.
“This will feature a restaurant and bar space, with the second and third floors containing 20,000 square feet of conference and event space. Above this will be 308 hotel rooms and suites. The rest of the floors above shall hold 345 residential units made up of studios, one-, and two-bedroom layouts.
“The last two floors will be reconverted into the Monroe Club, a former members club that will contain a restaurant, bar, pool deck, and more for guests and residents.
“In total, the project will cost around $300 million to complete, with the hotel portion alone costing around $160 million. This will be funded via equity and tax credits, along with an uncommon $50 million TIF loan. This will be funded through the LaSalle Central TIF district and paid back over 20 years, with an exception for the first five years, during which the team will only pay interest.
“Team consists of developers The Prime Group and Capri Investment Group, architecture firm Stantec working on the design, and a partnership between McHugh Construction and BOWA Construction serving as the contractors. At the moment, no funding has been secured for the residential portion, nor is there a timeline for the overall project.” (Achong, Chicago YIMBY, 6/1/26)
Preservation Chicago has been a consistent and active advocate for this project since its earliest stage. We testified in support of Chicago Landmark Designation, Class L classification, and TIF financing as the building moved through each successive approval round on its way to becoming a hotel. The City Council’s final approval of the $50 million TIF loan from the LaSalle Central TIF district completes the public financing for the hotel and allows the development team to close on it, a decisive step toward this project being realized.
The building is among the most architecturally distinguished in Chicago’s financial district. The 1911 structure was designed by Shepley, Rutan & Coolidge, the Boston-based firm that designed the Art Institute of Chicago. Their work at 111 W. Monroe is a confident example of Classical Revival architecture applied to a skyscraper: the massive Ionic columns marching across the Monroe Street facade, the tripartite organization, and the monumental banking hall within.
The bas-relief Harris Bank Lions are among the Loop’s most beloved ornamental details. They are now protected under Chicago Landmark designation. Inclusion of these sculptures was a priority of Ward Miller and Preservation Chicago during the Landmark Designation process.
The 1960 tower addition was designed by Walter Netsch of Skidmore, Owings & Merrill, one of the most significant American architects of the midcentury. Netsch’s work at the Air Force Academy Chapel, the University of Illinois at Chicago, and Chicago’s own Inland Steel Building (with Bruce Graham) reflects a design intelligence of the first order. The pairing of a Shepley, Rutan & Coolidge Classical Revival base with a Netsch-SOM Midcentury Modern tower makes 111 W. Monroe a genuinely rare architectural double — two distinct eras, two major firms, one complex that tells the story of American banking and American architecture across half a century.
Separately, the conversion will restore The Monroe Club on the building’s top two floors, adding yet another layer of history. The private club that once occupied those floors was a center of Chicago business life for decades. Its return as a shared amenity open to residents and hotel guests is an example of adaptive reuse at its most thoughtful — preserving not just the physical fabric of a building but something of its civic character as well.
LaSalle Street Reimagined, the City of Chicago initiative that has enabled this and more than two dozen other office-to-residential conversions in the Loop, represents the most significant transformation of Chicago’s financial district since the original construction boom of the 1880s and 1890s.
Preservation Chicago has supported LaSalle Street Reimagined at every turn, recognizing that adaptive reuse of downtown office buildings — using landmark designation, historic tax credits, Class L incentives, and TIF financing in combination — is not merely a real estate strategy but a preservation strategy. It is the most effective available tool for ensuring that Chicago’s great historic commercial buildings are inhabited, maintained, and loved rather than demolished or left vacant. Historic preservation is a powerful driver of economic development. We applaud The Prime Group and Capri Investment Group for this outstanding development, and look forward to the next chapter.
Sources & further reading (8)
- Read the full story at Urbanize Chicago
- City Council approves TIF loan for 111 W. Monroe; The hotel portion of the conversion will have 308 rooms, Lukas Kugler, Urbanize Chicago, 10/20/26
- Funding Advances For Conversion Of 111 West Monroe Street In Loop; Ian Achong, Chicago YIMBY, 6/1/26
- Residential And Hotel Conversion Of 111 W Monroe Street Moves Forward; Ian Achong, Chicago YIMBY, 7/6/25
- City Council approves city funding for 111 W. Monroe; $40 million in TIF will support the adaptive reuse of the historic building; Lukas Kugler, Urbanize Chicago, 4/24/25
- WIN: Community Development Commission Approves TIF for Conversion of Harris Trust & Savings Bank Building at 111 W. Monroe Street, Loop; Preservation Chicago, 6/30/26
- WIN: Final Landmark Designation and Class L Approved for Harris Trust & Savings Bank Hotel; Preservation Chicago, 6/30/25
- Harris Trust & Savings Bank, A Chicago Landmark, www.ChicagoLandmarkReports.org
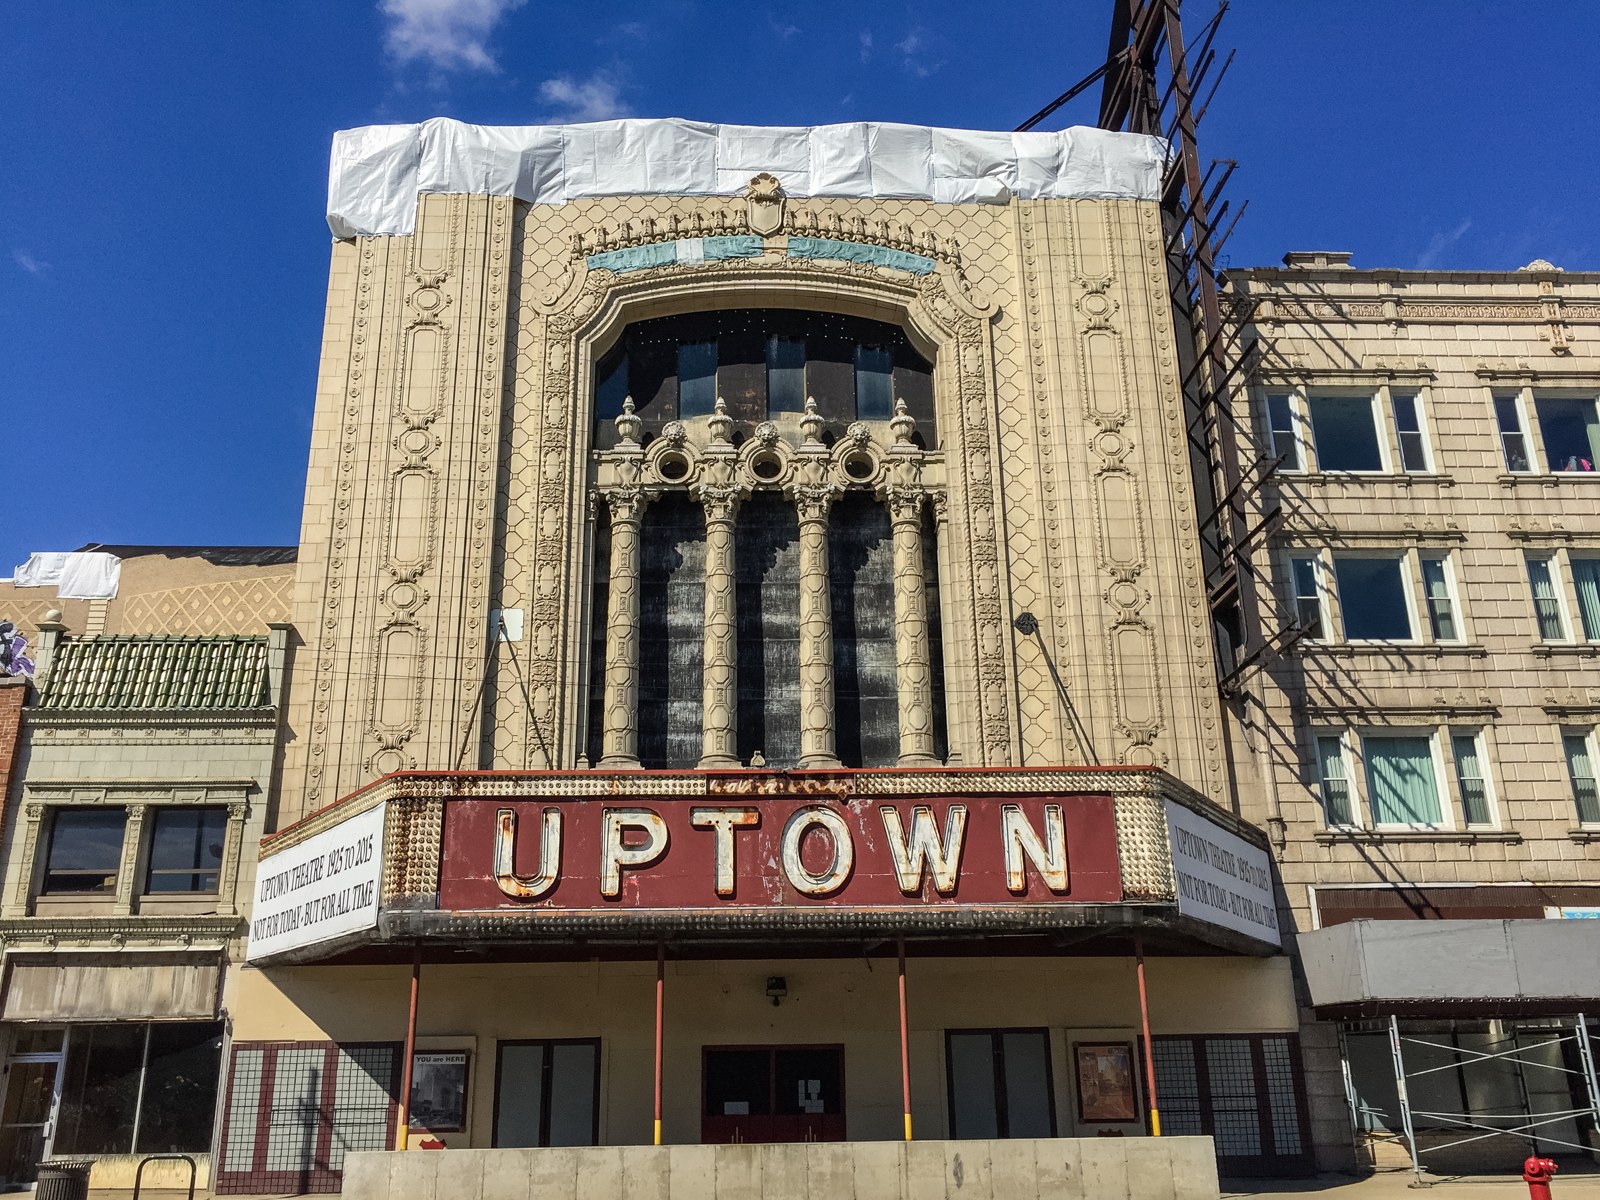 THREATENED: Uptown Theatre Opened to Nearly 9,000 Visitors During Open House Chicago as Its Restoration Awaits FundingRead
Uptown Theatre, 1925, Rapp & Rapp, 4816 N. Broadway, Uptown. A Chicago Landmark. Photo credit: Eric Allix Rogers
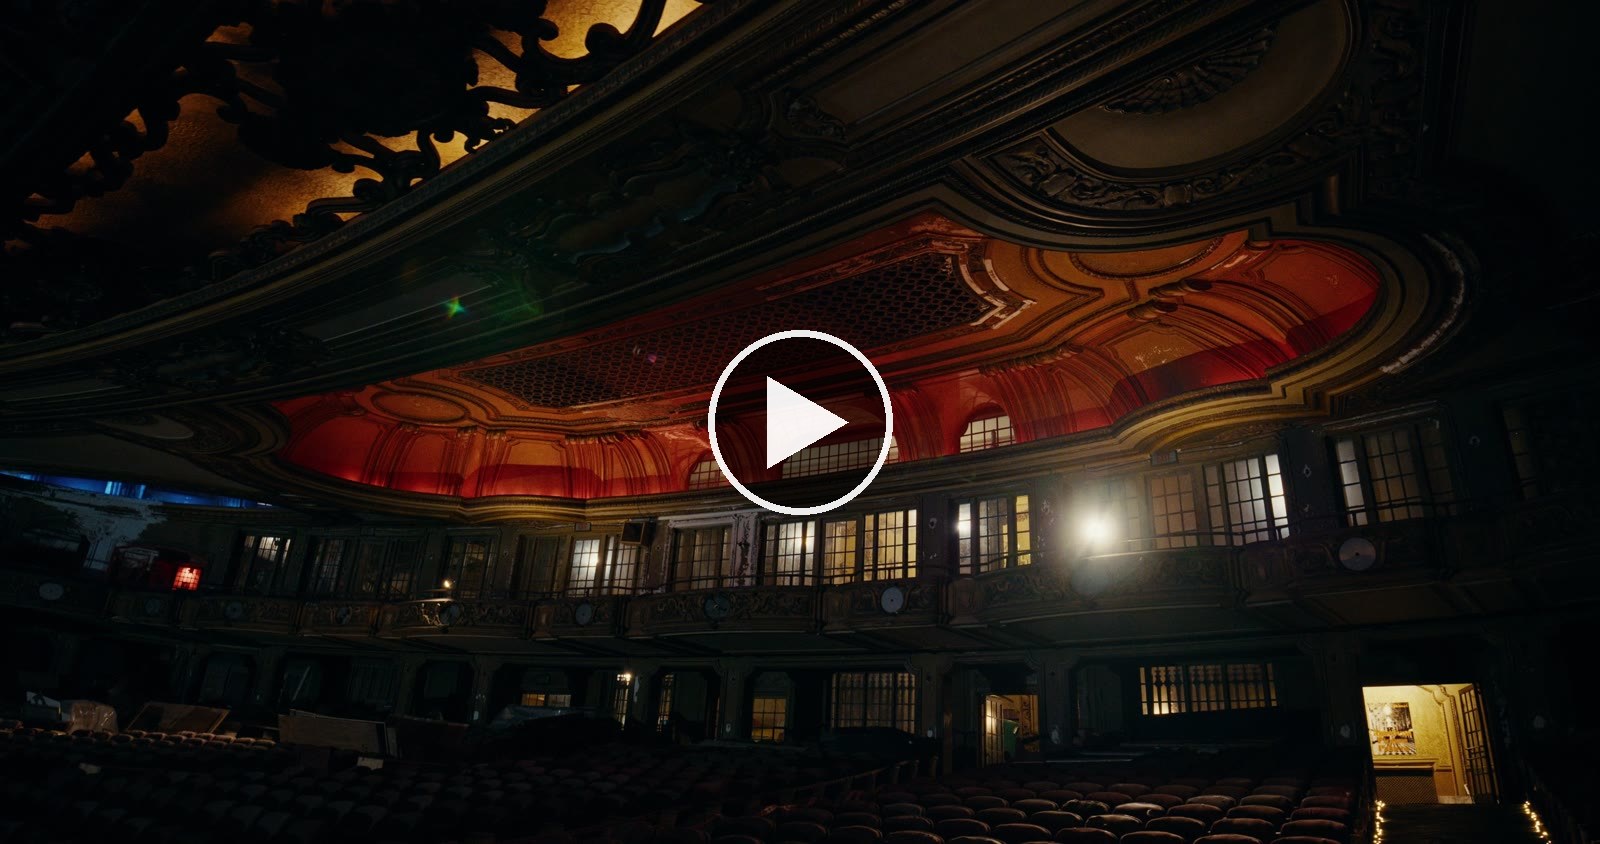
WATCH: “Save The Uptown Theatre” (Length 2:41). Nearly 9,000 visitors lined up for blocks to walk through the doors of the Uptown Theatre during Open House Chicago 2026. Video by Connor Ryan, Glass Poets, courtesy of Jam Productions
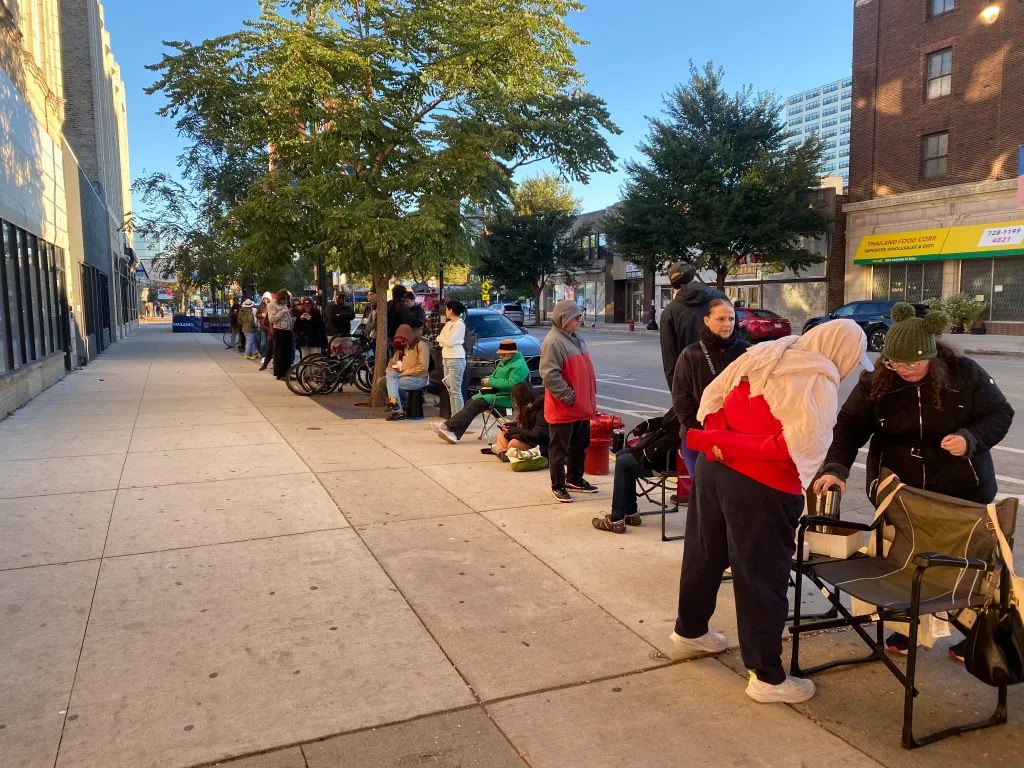
People camped out in the early-morning hours outside the Uptown Theatre, 4816 N. Broadway, for Open House Chicago 2026. Photo credit: Rob Walton / Chicago Architecture Center
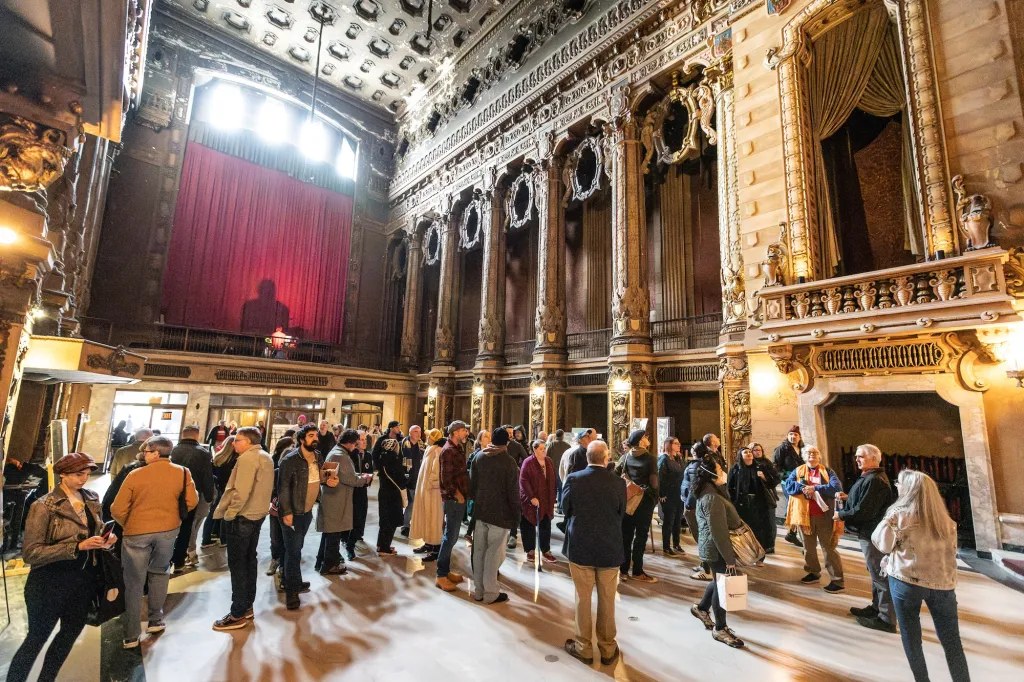
The Uptown Theatre was one of the most popular attractions at Open House Chicago 2026 weekend. Photo credit: Jam USA
“Lines to get into the Uptown Theatre snaked down the block for the first time in decades over the weekend as thousands looked to get a rare glimpse of the long-shuttered movie palace.
“Now, the theater’s owners and boosters are hoping the huge crowds during Open House Chicago could jumpstart talks with the city about redeveloping the historic building.
“The Uptown Theatre, 4816 N. Broadway, was part of this year’s Open House Chicago, the annual festival that offers behind-the-scenes access to more than 200 sites across the city. It marked the first time the theater was open to the public since it closed in 1981.
“Nearly 9,000 people stopped by to see the Uptown Theatre over Saturday and Sunday, said Adam Rubin, senior director of public engagement at the Chicago Architecture Center, which hosts Open House. Rubin thinks that attendance may have set a record for an Open House site but couldn’t say for certain.
“‘We essentially sold out the Uptown twice,’ Rubin said, noting that the theater has 4,381 seats.
“Frances Calderin said she hopped in line around 8:45 a.m. Sunday morning, more than an hour before the doors were set to open. She finally entered around 12:45 p.m., she said.
“‘Seeing the inside, I felt like I was stepping back in time,’ said Calderin, a Rogers Park resident. ‘I walked in and could picture when it was in its full glory, and that charm is still there.’
“Andrew Mine, also of Rogers Park, has walked and driven by the Uptown Theatre for more than 30 years, so when he heard it was opening its doors for Open House Chicago, he knew he’d have to go, he said. Though Mine was almost deterred by the concerns of having to wait in a long line, he said he ultimately braved a three-plus-hour wait.
“Once he stepped inside Sunday afternoon, Mine was ‘astonished,’ he said. ‘It was in better shape than I expected. It needs a lot of work, obviously, but the bones of the building look good. I’m encouraged and optimistic by just finally being able to see it.’
“Uptown Theatre owner Jerry Mickelson told Block Club he decided to have the theater included in Open House this year to give people a chance to see inside.
“‘I don’t know what the fate of it’s going to be, so I want people to see it now before something happens to it, you know, whether it’s good or bad,’ Mickelson said.
“Following the successful weekend, Jam Productions and the Uptown’s stewards looked to capitalize on the excitement by asking attendees to post photos and videos from the tour with the hashtag ‘BringBackTheUptown.’
“Over the summer, the city’s Department of Planning and Development said Mickelson’s most recent funding ask to help reopen the Uptown Theatre ‘seeks a level of TIF assistance that substantially exceeds program guidance of approximately 30 percent of total project costs and what’s reasonably available within the Lawrence/Broadway TIF district.’
“But Mickelson said Monday the project would undoubtedly need more than 30 percent of city funding to make it viable. A ‘meaningful financial commitment’ from the city would also help Mickelson leverage support from private money or philanthropic donations to raise the rest of the money, he said.
“‘I can’t fill the gap any other way,’ he said. ‘The reality is: The doors will never get open unless we get more help from [the city].’
“‘I think people will want to come back, and others that didn’t get a chance to see it will want to marvel in its splendor,’ he said. ‘I think that this weekend certainly should open up some eyes as to why this theater needs to be saved.’” (Savedra, Block Club Chicago, 10/20/26)
“The line stretched for almost a mile on Broadway on Sunday in Chicago’s Uptown neighborhood. Thousands of people waited in the line for hours as the line inched forward.
“All of these folks set aside a good chunk of their weekend queuing up for a chance to step inside the Uptown Theatre, a 1925 movie palace that’s been closed to the public since December 1981. When they finally entered the grand lobby, many of them had awestruck expressions.
“Another comment I overheard frequently: ‘This was worth the wait.’
“Over two days, 8,940 visitors walked through the Uptown, possibly a new record for the highest attendance at an Open House Chicago site.
“Architecture writer Elizabeth Blasius, who volunteered on Sunday, prepared for the experience by reading detailed descriptions of the Uptown. But she ‘still found it challenging to understand the building spatially,’ she wrote on Instagram.
“‘You don’t grasp how big (and fancy) it is until you are inside it,’ she said. ‘I was struck by the interior’s integrity. Much of what I saw was a hundred years old and unaltered. … The Uptown Theatre exists because for four decades no one has been willing to give up on it.’
“Mickelson has said it will cost nearly $200 million to restore the Uptown. He’s seeking tax increment financing funds from the city as well as money from investors.
“I won’t pretend I have the answers about how to make such a deal come together. But I do want to see this masterpiece of architecture, one of the grandest theaters ever built, come back to life. And I’ll wager that thousands of people who stepped inside the Uptown last weekend would agree.” (Loerzel, Chicago Tribune, 10/23/26)
“There is some hope the Uptown will return to its former glory, though that depends on some $200 million in funding, said building owner Jerry Mickelson. Most of that money would need to come from the city, he said.
“‘This is an incredibly endangered building type,’ said Adam Rubin, senior director of public engagement at the Chicago Architecture Center. ‘These are historic buildings that were built sparing no expense at a time right before the Depression made it untenable to build structures like this. So the examples that still remain are often quite expensive to maintain, expensive to operate and really require an incredible investment from local governments and communities and owners to make sure that they’re viable.’” (Giangreco, Block Club Chicago, 7/7/26)
The Uptown Theatre is one of Chicago’s greatest architectural gems — and one of the greatest surviving movie palaces in America. Designed by Rapp & Rapp and opened in 1925 as the flagship of the Balaban & Katz theater circuit, the Uptown was built to seat more than 4,000 people in an interior of extraordinary richness. Its Spanish Baroque Revival style terra cotta ornament, painted frescoes, coffered ceilings, columns adorned with shields and eagles, candelabras, and lavish six-story lobby create grandeur that few theaters anywhere in the country can match.
The City of Chicago recognized this significance with a Chicago Landmark designation in 1991; the building is also listed on the National Register of Historic Places. Fortunately, Designated Chicago Landmark status prevents the Uptown Theatre from being demolished, however it does not ensure restoration. The building is stable, but even in its mothballed state it is very costly to maintain. There is urgency to assemble the necessary stakeholders, resources, and commitments to fully restore this extraordinary building to its original glory.
In October 2026, nearly 9,000 people waited hours in line during Open House Chicago for a few minutes inside the Uptown, the first time it had opened to the public since 1981. That turnout is the clearest possible evidence that Chicagoans want this building back.
Preservation Chicago continues to work directly with owner Jerry Mickelson to explore creative solutions that could move the Uptown’s restoration forward.
Preservation Chicago urges all other stakeholders – including the City of Chicago, the State of Illinois, federal partners, Friends of the Uptown, neighborhood partners, and preservation partners – to work together toward a viable financing solution. Every available financing tool deserves serious and creative exploration, including federal Historic Tax Credits, Illinois Historic Preservation Tax Credits, state capital grants, New Markets Tax Credits, and the full capacity of the Lawrence/Broadway TIF district.
The Uptown Theatre is of the highest importance. Its restoration would be among the great preservation and economic development achievements in Chicago’s history. We remain deeply committed to this effort alongside all who share the vision of bringing this remarkable building back to life.
Sources & further reading (9)
- Read the full story at Block Club Chicago
- Uptown Theatre Owner Hopes Huge Open House Crowds Will Boost Redevelopment Efforts; Nearly 9,000 people stopped by to see the Uptown Theatre over the weekend, some waiting in line for hours. Owners of the building hope the support leads to funding, Madison Savedra, Block Club Chicago, 10/20/26
- Robert Loerzel: The Uptown Theatre drew thousands during Open House Chicago. How do we get it restored?; Robert Loerzel, Chicago Tribune, 10/23/26
- The Uptown: Chicago’s Endangered Movie Palace; Robert Loerzel and James “Andy” Pierce, CityFiles Press
- Uptown Theatre Owner Says City Funding Needed For Renovations — But City Says He’s Asking For Too Much; Leigh Giangreco, Block Club Chicago, 7/7/26
- WATCH: Save The Uptown Theatre; Video by Connor Ryan, Glass Poets, courtesy of Jam Productions, YouTube
- Bring Back the Uptown; Jam Productions
- WIN: On 100-Year Anniversary, Uptown Theatre Book Helps Generate Momentum for Uptown Theatre Restoration; Preservation Chicago
- Uptown Theater, A Chicago Landmark, www.ChicagoLandmarkReports.org
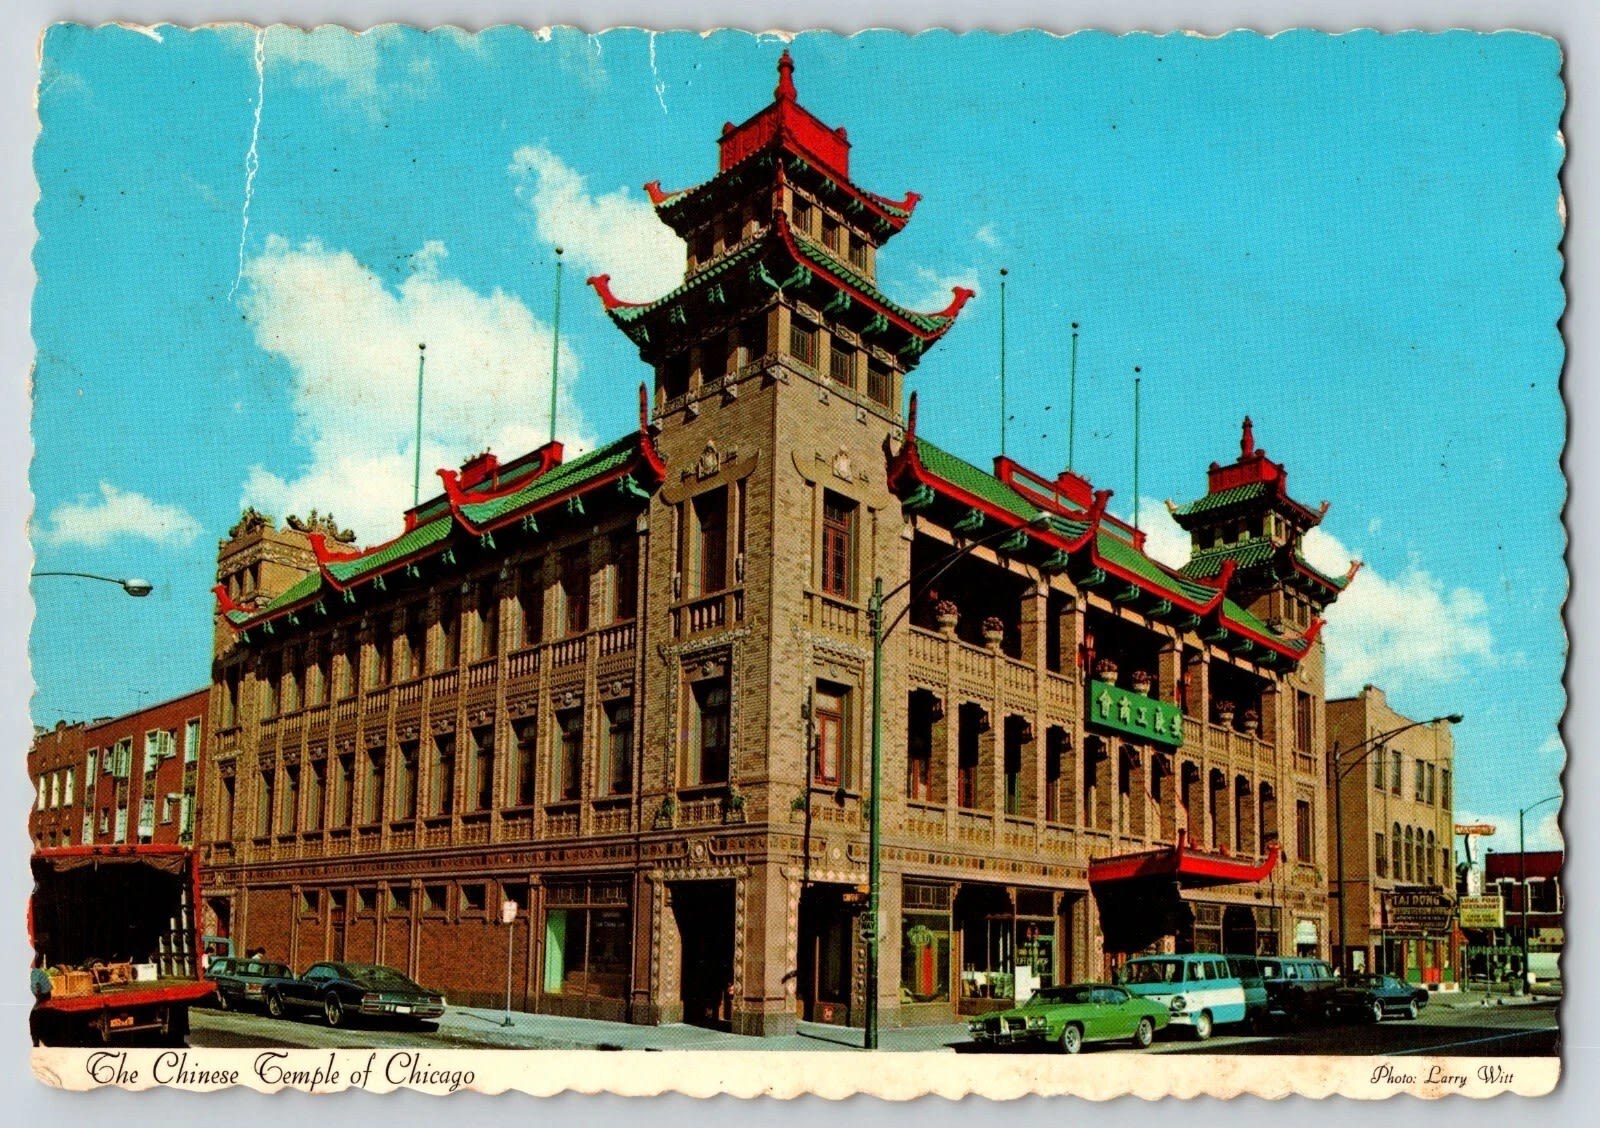 WIN: Pui Tak Center / On Leong Merchants Association Building Funded with $750,000 Save America’s Treasures Grant, the Only Illinois Project Selected This YearRead
On Leong Merchants Association Building / Pui Tak Center, 1928, Christian S. Michaelsen and Sigurd A. Rognstad, 2216 S. Wentworth Ave. Photo credit: Preservation Chicago Postcard Library
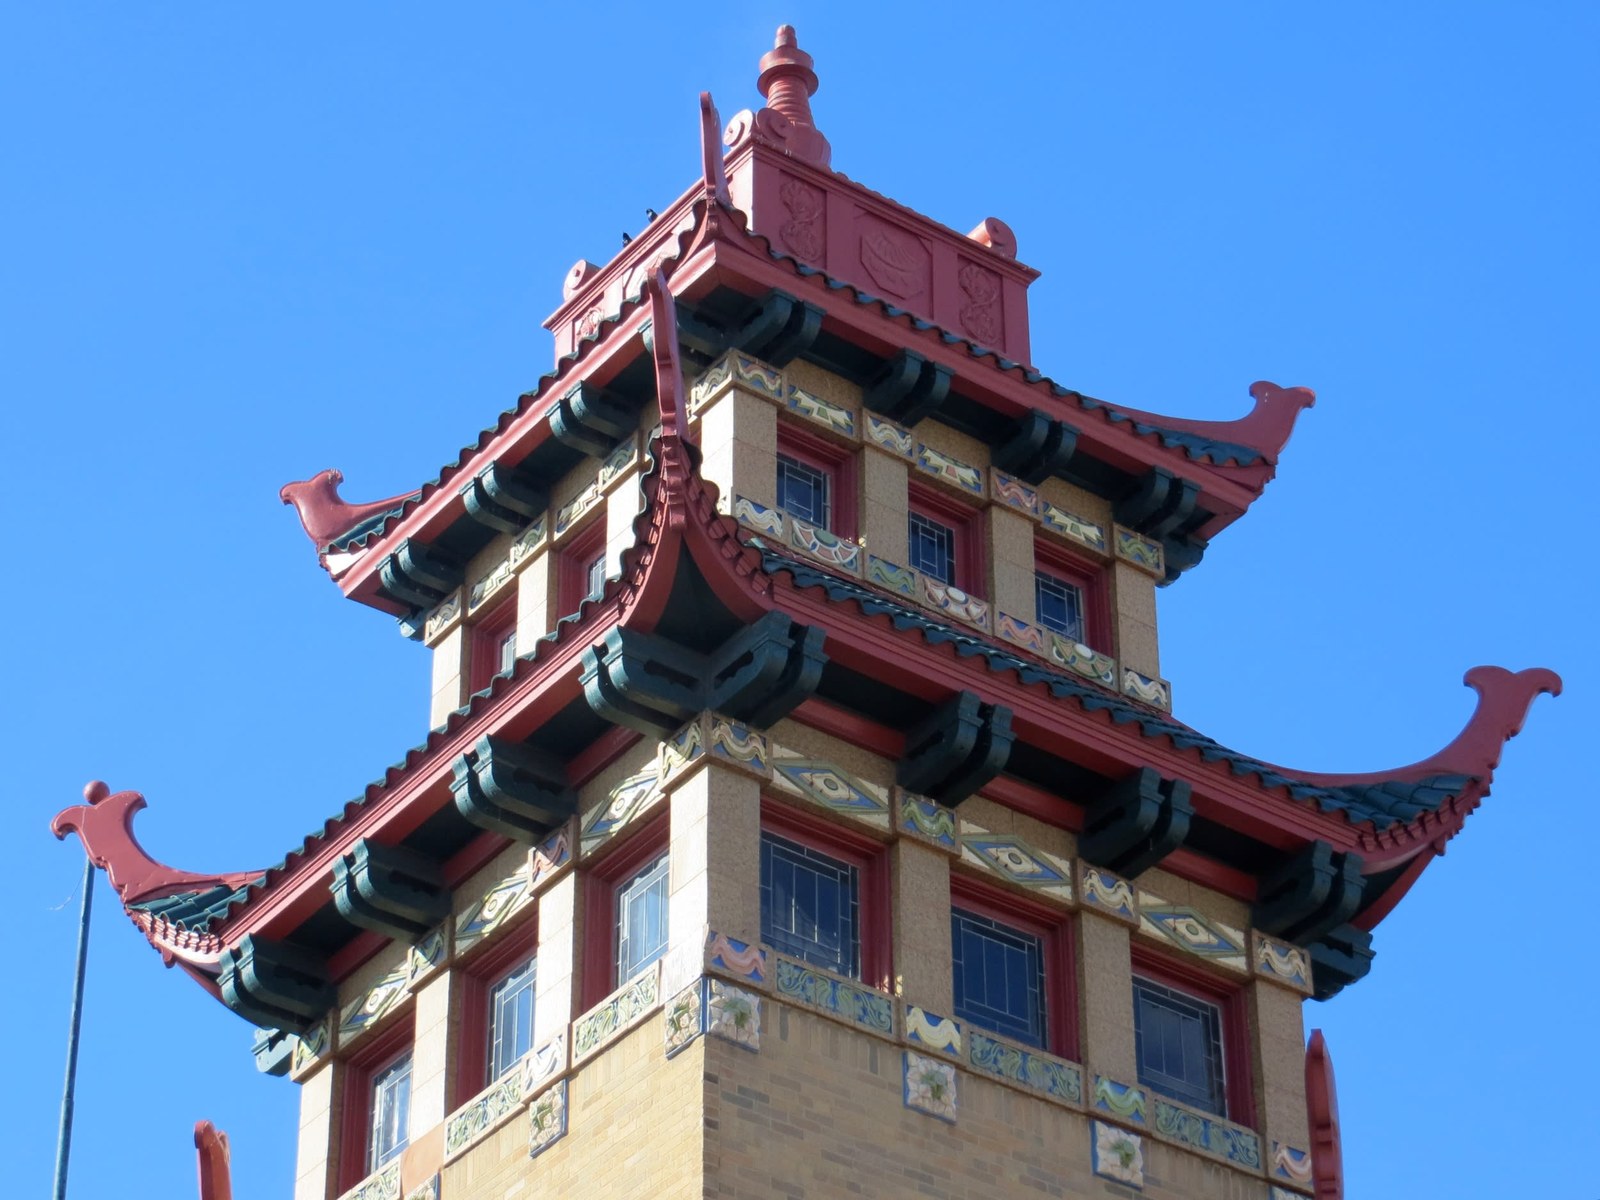
On Leong Merchants Association Building / Pui Tak Center, 1928, Christian S. Michaelsen and Sigurd A. Rognstad, 2216 S. Wentworth Ave. Photo credit: Debbie Mercer
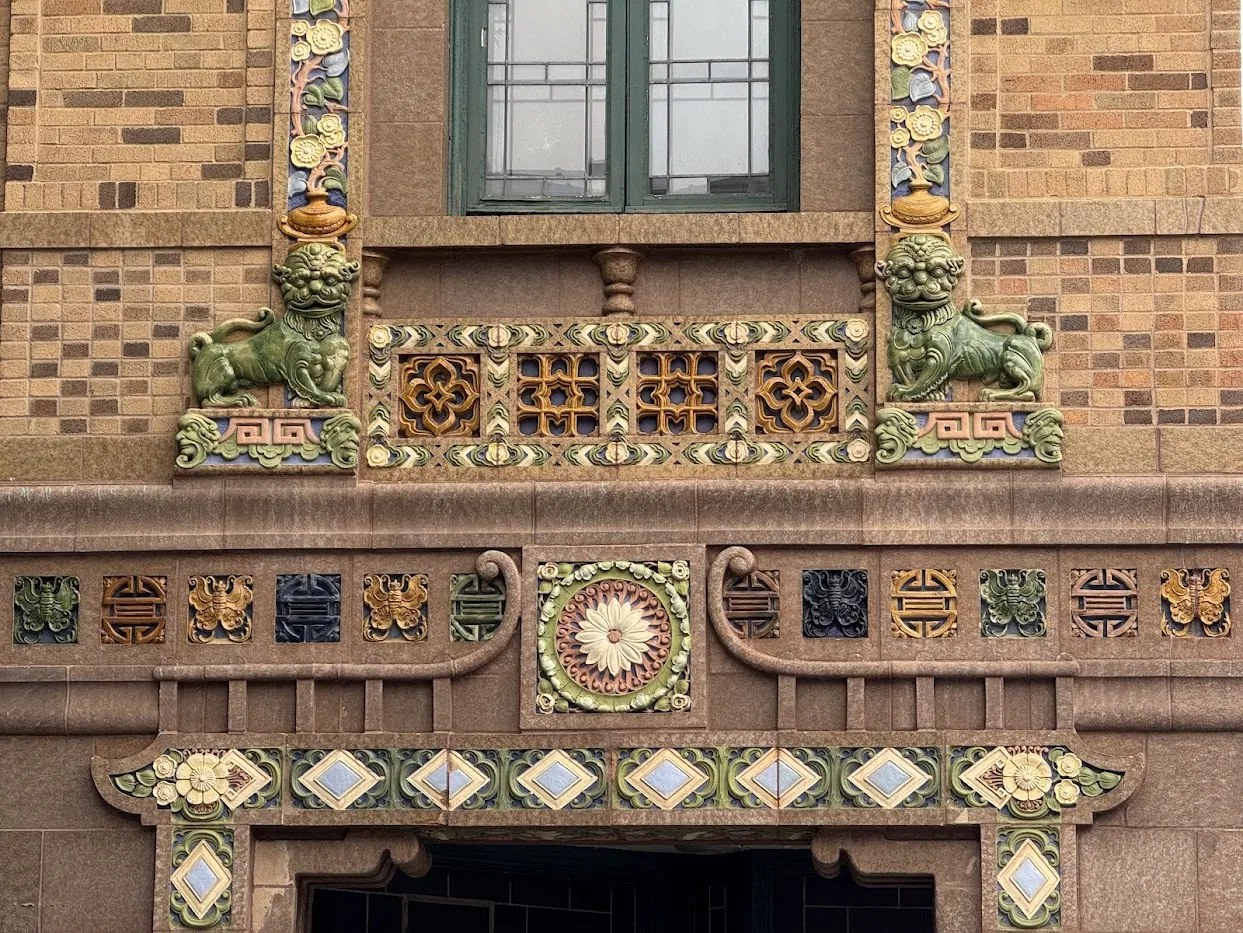
Glazed terra cotta guardian lions and ornamental panels above the entrance, On Leong Merchants Association Building / Pui Tak Center, 2216 S. Wentworth Avenue. Photo credit: Cristen Brown
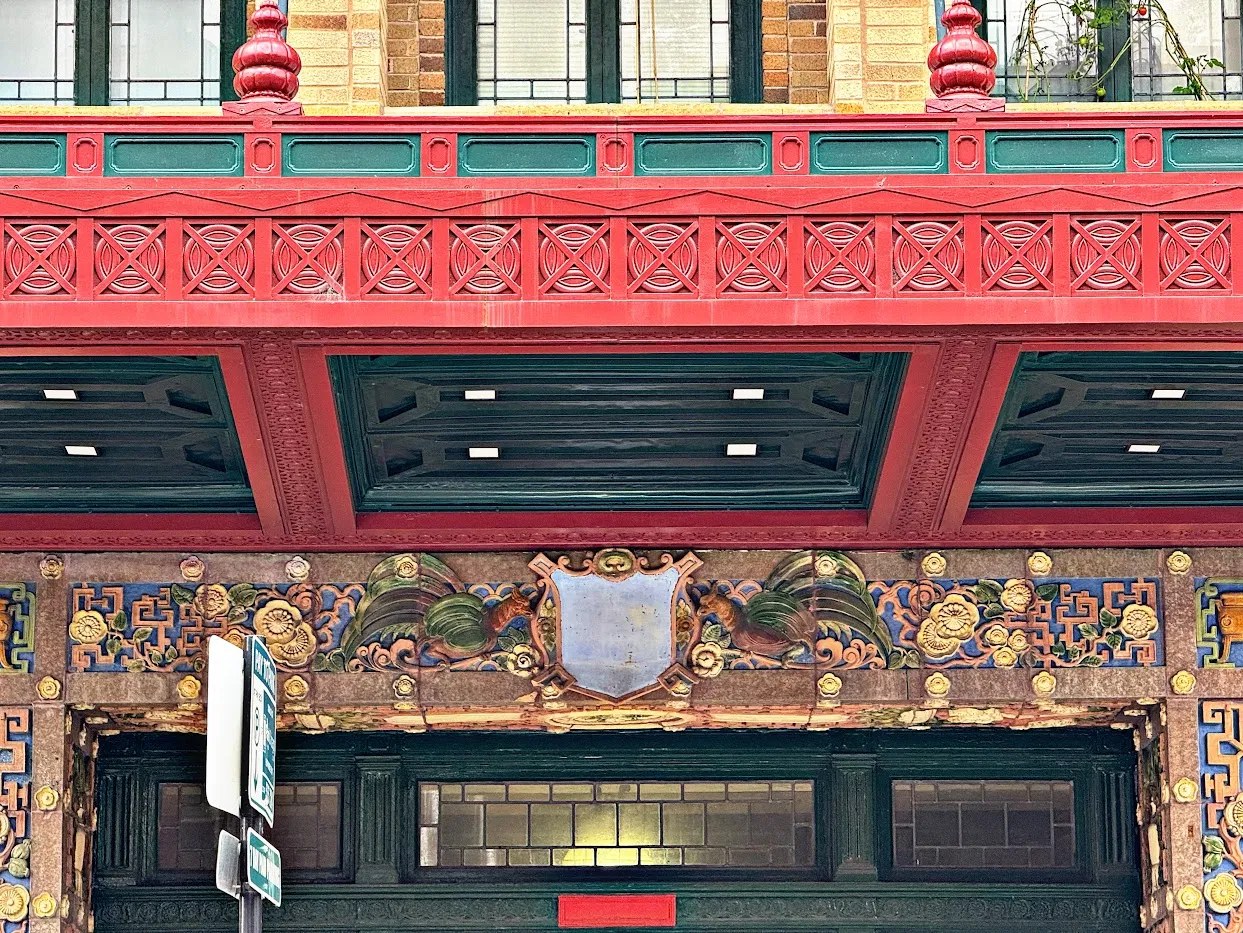
The red balcony and polychrome terra cotta frieze above the storefronts, On Leong Merchants Association Building / Pui Tak Center, 2216 S. Wentworth Avenue. Photo credit: Cristen Brown
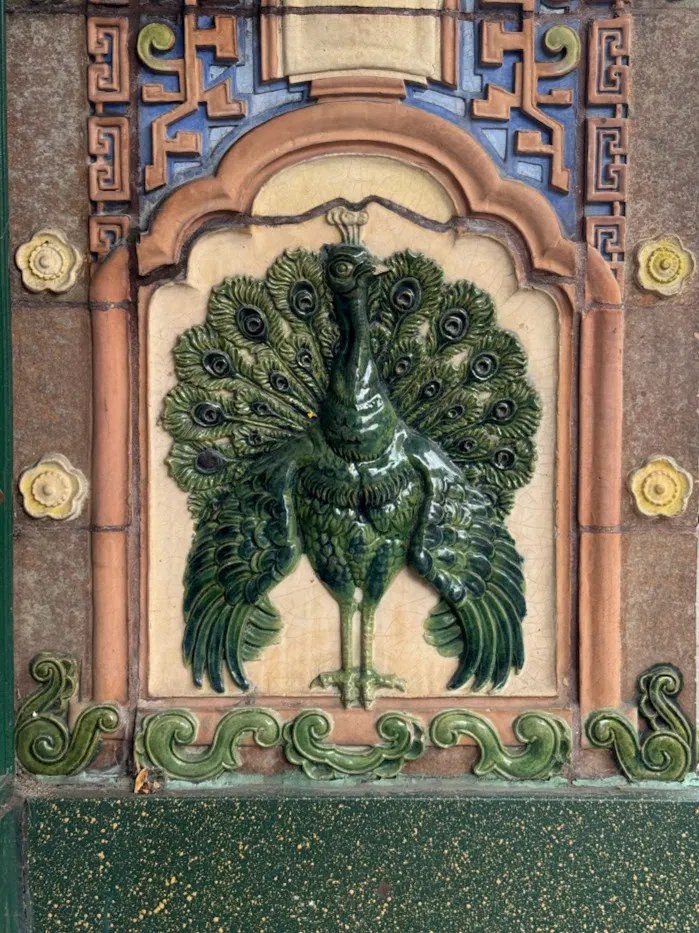
Glazed terra cotta peacock panel, On Leong Merchants Association Building / Pui Tak Center, 2216 S. Wentworth Avenue. Photo credit: Cristen Brown
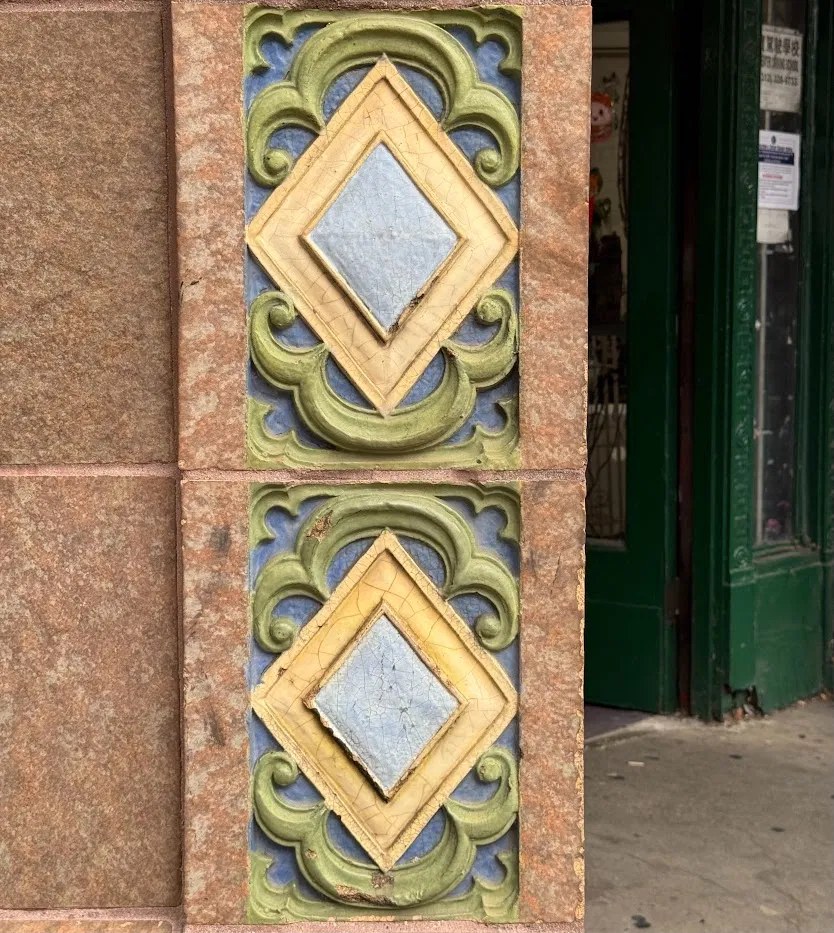
Glazed terra cotta ornament on an entrance pier, On Leong Merchants Association Building / Pui Tak Center, 2216 S. Wentworth Avenue. Photo credit: Cristen Brown
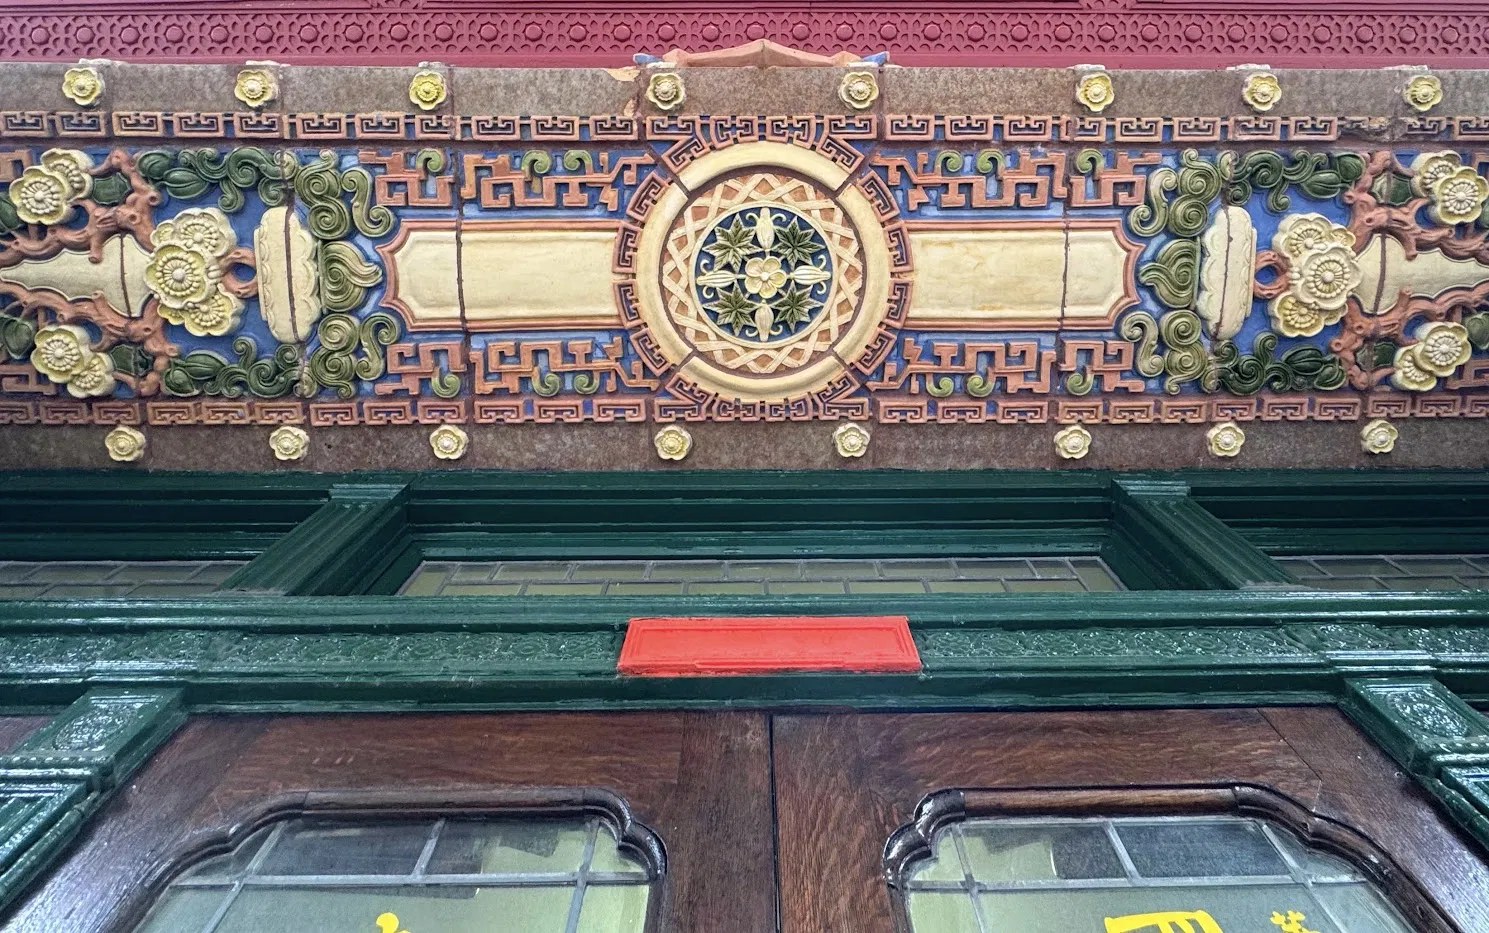
Polychrome terra cotta frieze above a doorway, On Leong Merchants Association Building / Pui Tak Center, 2216 S. Wentworth Avenue. Photo credit: Cristen Brown
“The Pui Tak Center — Chinatown’s polychromatic bonanza of Chinese Eclectic architecture — has received a $750,000 grant to help restore the 98-year-old landmark.
“The matching grant was announced Thursday. The center, 2216 S. Wentworth, is among 24 sites awarded grants through the Save America’s Treasures program administered by the National Park Service. It’s the only Illinois project this year to receive funding from the initiative.
“Pui Tak Center Executive Director David Wu said the award, along with the matching funds the group must raise, will be used to cover big-ticket items such as restoring the center’s ornate windows of decorative iron and leaded glass — particularly shop windows on the first floor — and repairing the building’s deteriorating roof.
“Wu said a $200,000 capital grant has been set aside for the building in the state’s 2027 fiscal year budget.
“‘We’re going to try to raise the match from foundations and from individuals,’ he said. ‘So we have some work to do in terms of raising the match.’
“While new money awaits, preservation work on the building has been going on for at least a decade.
“‘We spent around $500,000 on terra cotta work and more recently, in 2022, we restored the front canopy, which is an important feature of the building,’ Wu said. It cost $900,000 to restore the canopy, he said.
“Built in 1928 as the On Leong Merchants Association headquarters and once dubbed Chinatown’s ‘City Hall,’ the building is one of the country’s most exuberant displays of Chinese-inspired architecture.
“The three-story, 36,000-square-foot building has prominent pagoda-shaped towers and patterned brickwork. And a passerby could lose an afternoon gazing at all the colors, figures and glazed terra cotta details on the building’s facade.
“‘For the terra cotta tiles, there are different patterns, like [symbols of] longevity, butterflies, phoenix, lotus, plum blossoms,’ said Anita Luk, former director of the Chinese American Museum of Chicago, who has researched the history and cultural significance of the center’s facade details.
“The building was designed by Christian Michaelsen and Sigurd Rognstad, two Norwegian architects who had never been to China. Their most notable Chicago work includes the golden-domed Garfield Park Field House at 100 N. Central Park Ave.
“‘That period was still under the Chinese Exclusion Act,’ Luk said. ‘That means during that period, there were not a lot of Chinese architects [in the U.S.] — or maybe none. And so when the On Leong association commissioned the architects to build the building, the architects were Norwegian.’
“Wu said the church and the Pui Tak Center are working together to raise rehab and restoration funds. He said the organizations are looking to have much of the work completed by the building’s 100th anniversary in 2028.
“The center has been listed on the National Register of Historic Places since 2025 and has been Chinatown’s only protected city landmark since 1993.
“The National Park Service said it awarded $24.4 million in the latest round of Save America’s Treasures grants. Founded in 1998, the program is funded by revenue from federal oil and gas leases.” (Bey, Chicago Sun-Times, 10/7/26)
“Built in 1928, the On Leong was one of the first buildings constructed in the then-new Chinatown. The On Leong merchants resettled in the area of 22nd Street and Wentworth Avenue after Chinese businesses were essentially gentrified out of the South Loop starting in the 1920s.
“And the building’s terracotta detailing is, hands down, among the city’s finest — and that’s saying something in Chicago — featuring color, abstract shapes, even green-and-gold dragons.
“‘This is the kind of building that comes to us, and it’s like: “This should have been before us a long time ago,”’ said Amy Hathaway, national register specialist with the Illinois State Historic Preservation Office.
“‘It’s an amazing building, and its history, of course, with the Chinese community in Chicago is incredible. I can’t think of another property in Illinois that would have a closer association with Chinese history and culture.’” (Bey, Chicago Sun-Times, 5/7/25)
Preservation Chicago congratulates David Wu, the Pui Tak Center and the Chinese Christian Union Church on receiving this important Save America’s Treasures grant. We have been actively working to encourage Chinatown building owners to pursue historic designation to recognize, celebrate and support Chicago’s Chinatown.
For example, Preservation Chicago testified in support of the nomination of the Pui Tak Center / On Leong Merchants Association Building to the National Register of Historic Places at the Program Committee of the Commission on Chicago Landmarks.
We also recently launched www.ChicagoChinatownHistoricDistrict.org, which is a Historic Resources Survey of Chicago’s historic Chinatown. It is a building-by-building survey of Chicago Chinatown’s commercial spine that documents the architects, dates, and ratings and helps make the case for Chicago Landmark Designation.
Sources & further reading (9)
- Read the full story at the Chicago Sun-Times
- Chinatown’s former “City Hall” gets $750,000 restoration grant; The matching grant from Save America’s Treasures will help restore the 98-year-old former On Leong Merchants Association headquarters, one of the country’s most exuberant displays of Chinese-inspired architecture, Lee Bey, Chicago Sun-Times, 10/7/26
- Chinatown’s “City Hall,” seized by feds years ago, might make National Register of Historic Places; The former On Leong Merchants Association Building could be added to the prestigious list by the end of summer, Lee Bey, Chicago Sun-Times, 5/7/25
- WIN: Chinatown’s On Leong Merchants Association Building Proposed for National Register of Historic Places; Preservation Chicago
- On Leong Merchants Association Building, 2216 S. Wentworth Avenue; Chicago Landmark Designation Report, September 1988, www.ChicagoLandmarkReports.org
- ChicagoChinatownHistoricDistrict.org. A building-by-building survey of Chicago Chinatown’s commercial spine by Preservation Chicago — documenting the architects, dates, and ratings that make the case for landmark designation.
- Pui Tak Center; Open House Chicago, Chicago Architecture Center
- Pui Tak Center: The Most Beautiful Places in Chicago, WTTW Chicago, 1/7/25
- NPS Awards $24.4 Million in Save America’s Treasures Grants; National Park Service
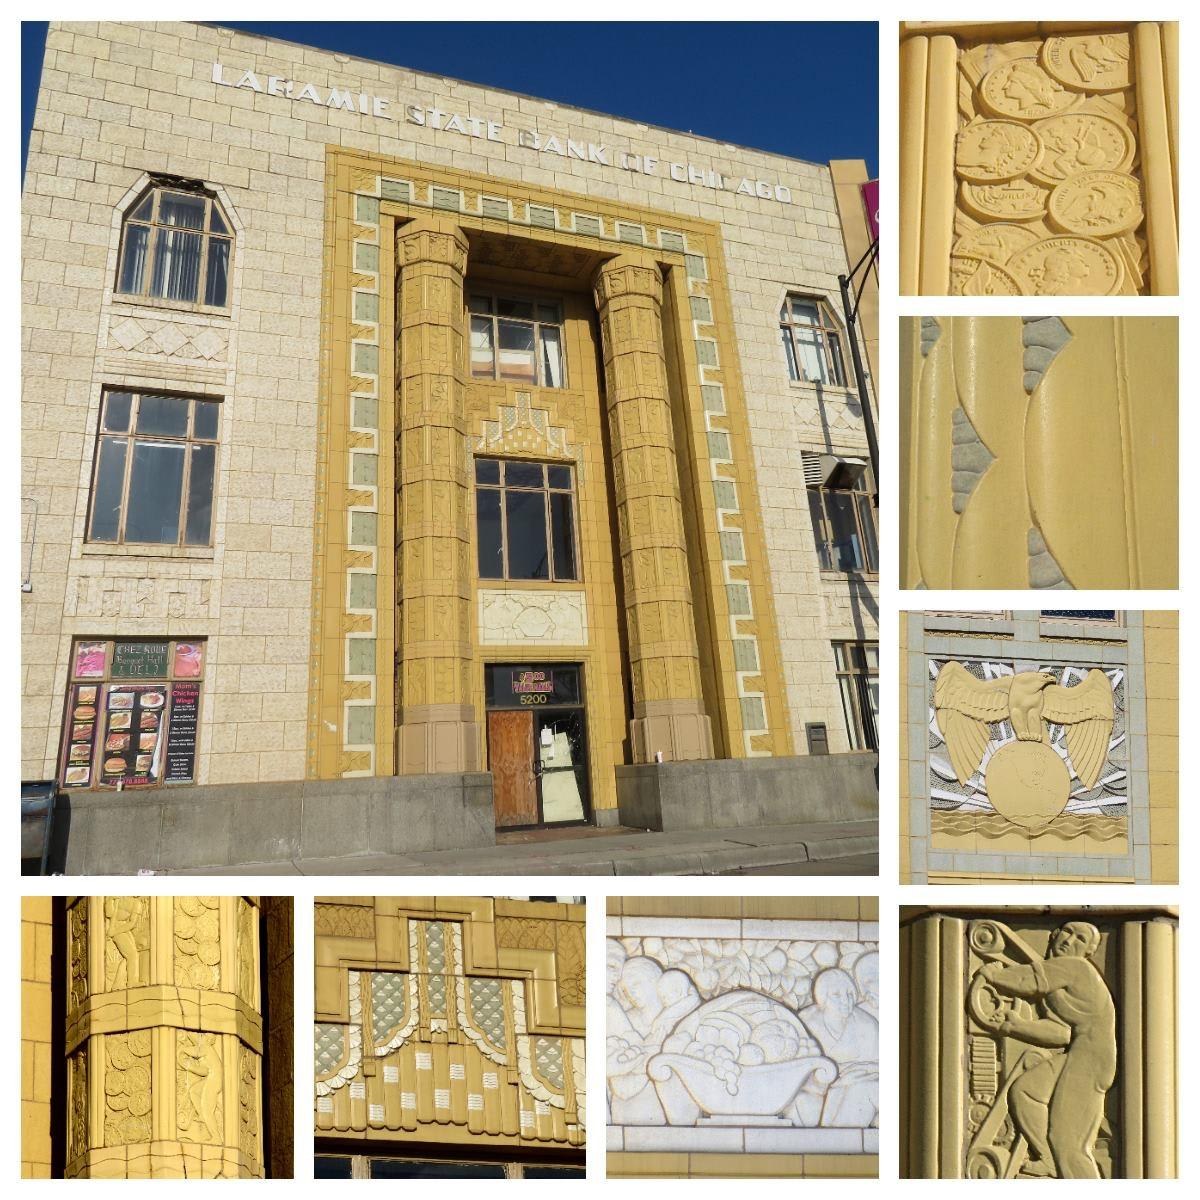
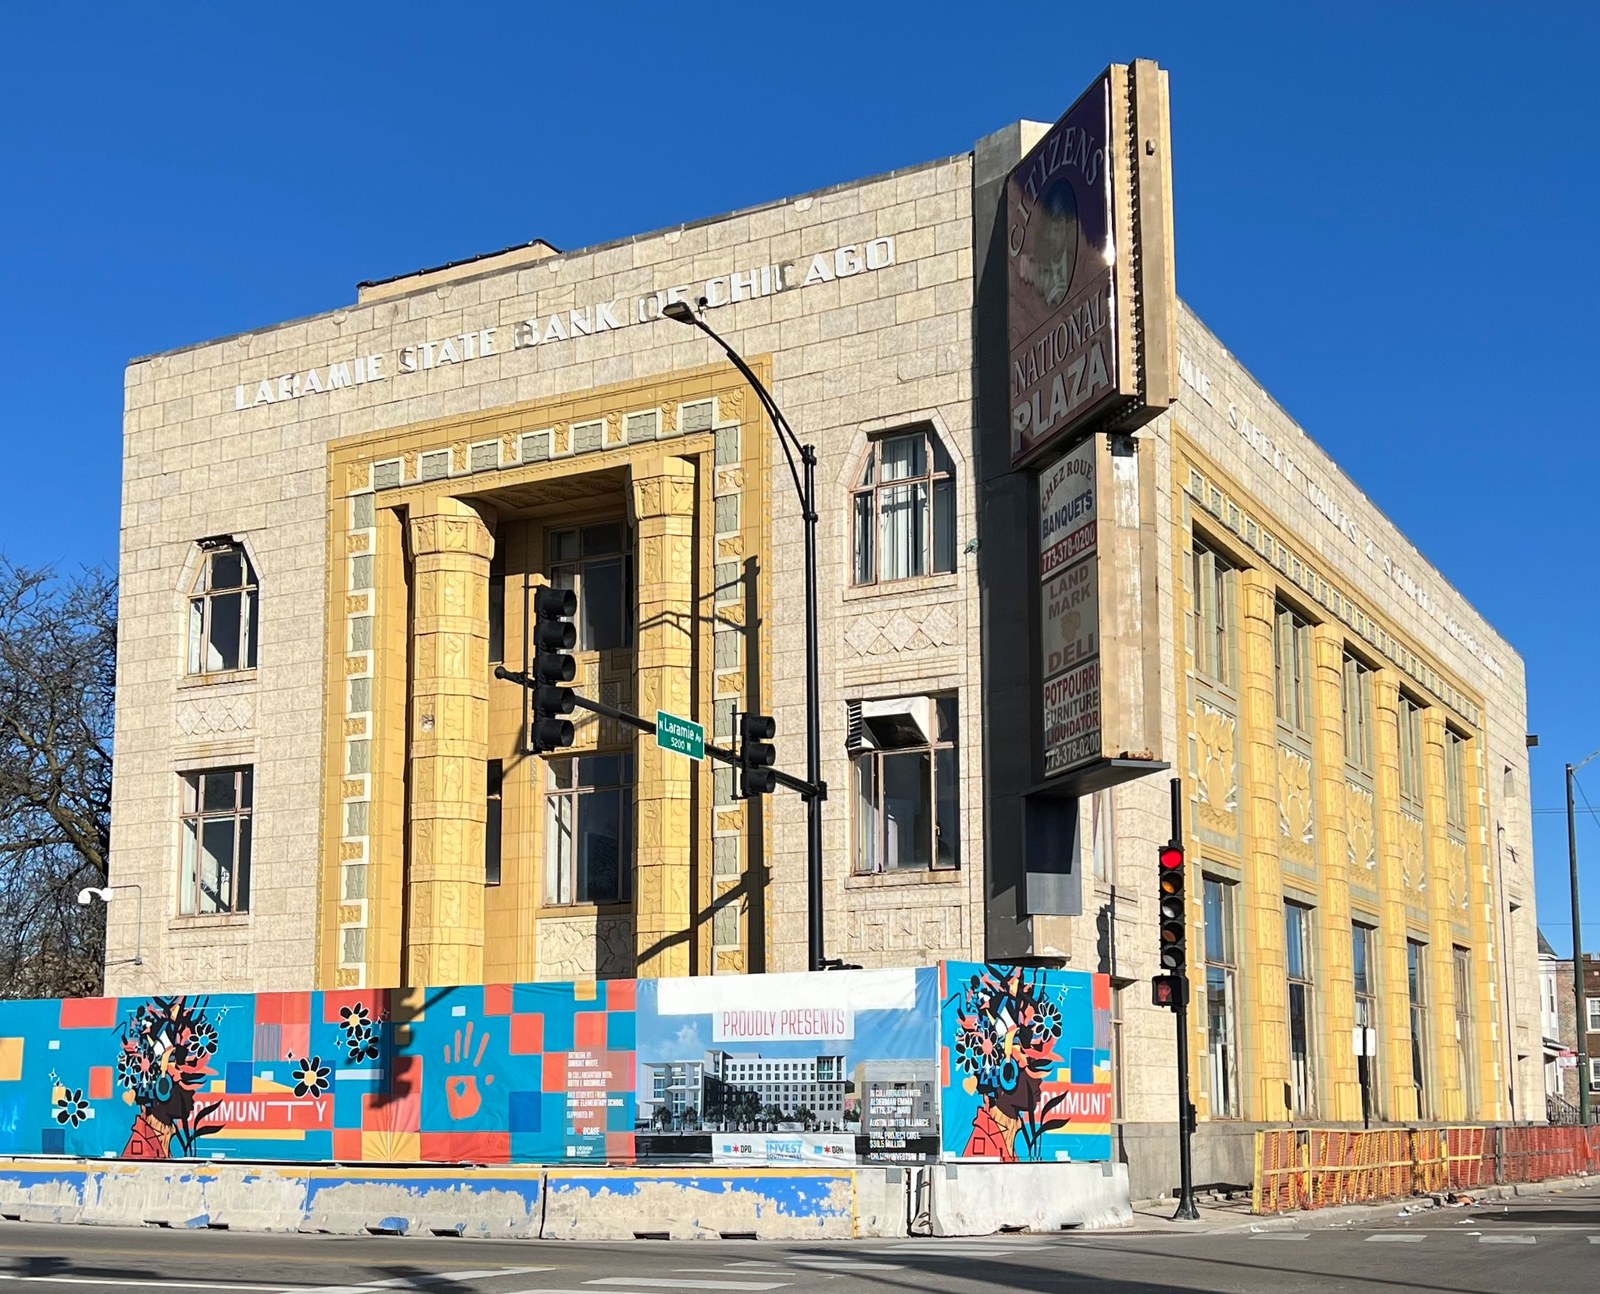 WIN: Laramie State Bank Building Restoration Moving Forward in AustinRead
Laramie State Bank Building, 1929, Meyer & Cook, 5200 W. Chicago Avenue in Austin. Designated a Chicago Landmark in 1995. Photo Credit: Debbie Mercer
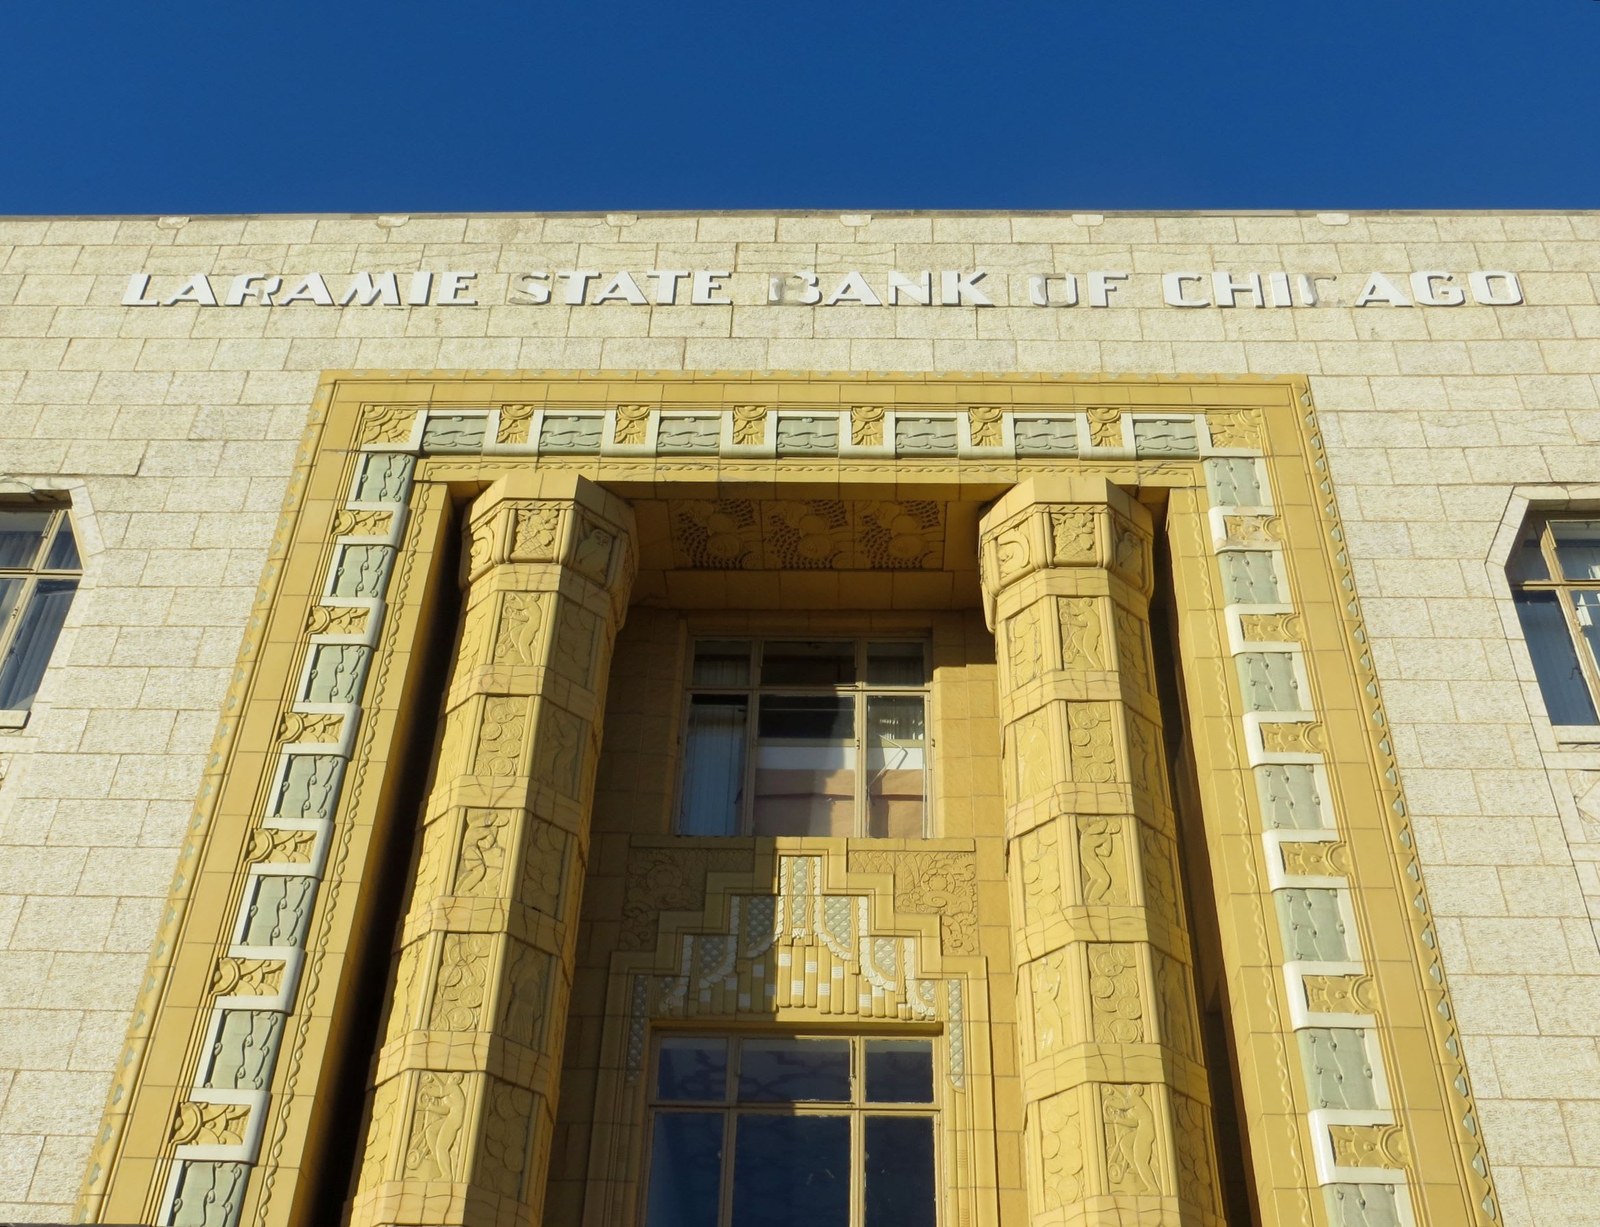
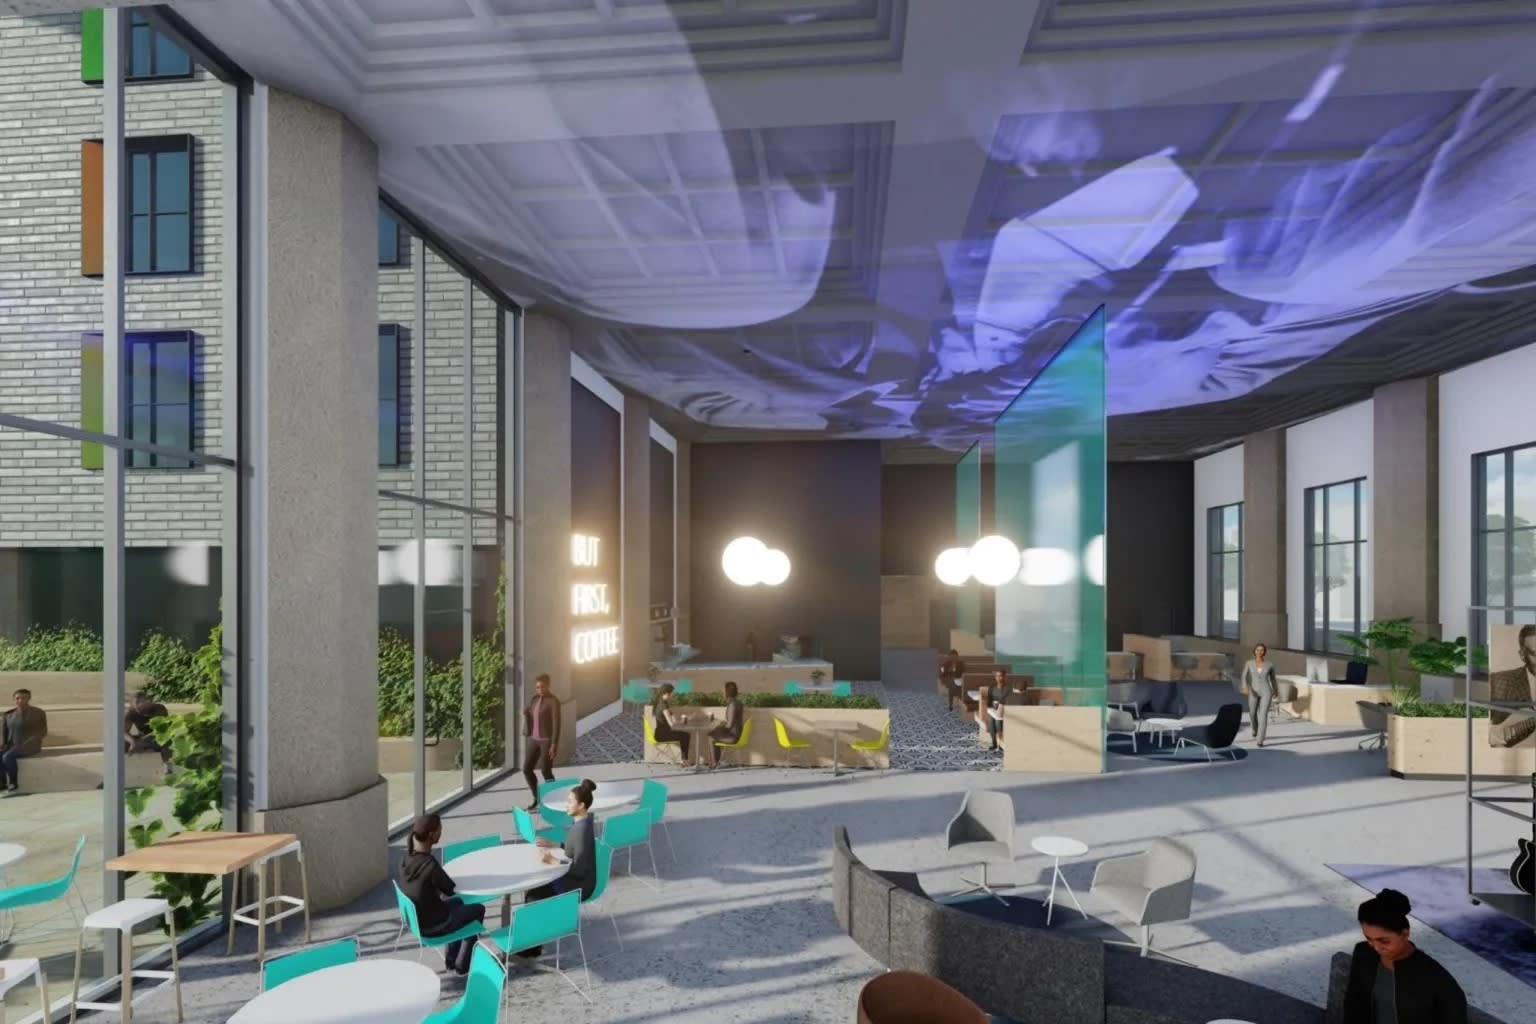
Laramie State Bank Building Lobby After Restoration, 1929, Meyer & Cook, 5200 W. Chicago Avenue in Austin. Designated a Chicago Landmark in 1995. Rendering Credit: Perkins & Will
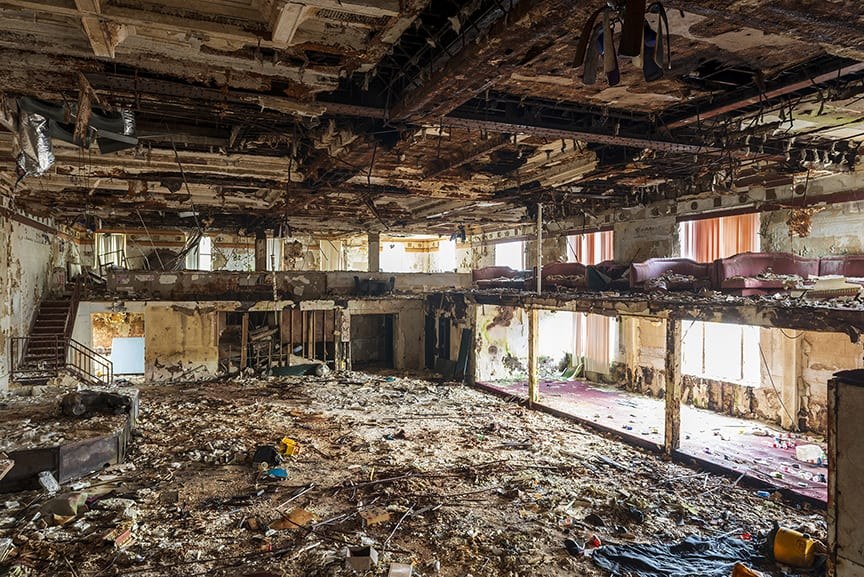
Laramie State Bank Building Lobby Before Restoration, 1929, Meyer & Cook, 5200 W. Chicago Avenue in Austin. Designated a Chicago Landmark in 1995. Photo Credit: City of Chicago
“An Austin landmark just celebrated the completion of the first phase of its renovation bringing more mixed-income housing to the Soul City Corridor.
“The Laramie State Bank redevelopment project at 5200 W. Chicago Ave. held a ribbon-cutting Thursday on its 78-unit apartment building, the first phase of redevelopment of the landmark bank campus. The nearly $52 million project includes 51 affordable housing units, with residents expected to begin moving in next week, project officials said.
“The second phase of the redevelopment will turn the historic but neglected bank building into a business incubator and cafe. Work on the bank building is expected to begin this fall.
“A courtyard connects the residential and bank buildings and includes a space open to the public and available for events. The residential building’s first floor has a public community room, property management office and mail room. Developers said the community space on the first floor, which includes a kitchenette, is ideal for block club meetings, small events and other gatherings.
“The Laramie State Bank building was built in 1929 and was made a city landmark in 1995. It has been vacant since it was foreclosed on in 2012. The bank’s exterior features an Egyptian-style design with yellow- and cream-colored terra cotta details on the facade. The redevelopment project will restore the building’s art deco flourishes and architecture, city officials previously said.
“Plans for a blues music museum to be housed in the bank are no longer in the works, officials said Thursday.
“The bank redevelopment proposal was selected in 2021 to anchor investment and revitalization efforts in Austin as part of the city’s Invest South/West program under then-Mayor Lori Lightfoot. It is located on Chicago Avenue’s Soul City business corridor and cultural district and near several recent developments in the area. (Liptrot, Block Club Chicago, 9/11/26)
Preservation Chicago advocated for the Laramie State Bank Building for many years – and with greater urgency after it became vacant following the 2012 foreclosure. Laramie State Bank Building was a Preservation Chicago 2019 Chicago 7 Most Endangered. We attended many Building Court hearings to support the building and prevent its emergency demolition.
We were in regular communication with the owners and with stakeholders tied to the building, including the alderman and the Cook County Land Bank, and we worked to find private developers with an interest in the restoration and reuse of the building. Preservation Chicago suggested that the Laramie State Bank Building would be an ideal candidate for INVEST South/West, and we were thrilled when the City of Chicago stepped forward.
Preservation Chicago applauds former Mayor Lori Lightfoot and former Department of Planning and Development Commissioner Maurice Cox for selecting the Laramie State Bank for the INVEST South/West program, and Mayor Brandon Johnson and Department of Planning and Development Commissioner Ciere Boatright for their support for Adopt-a-Landmark funding. We congratulate Athena Williams and the Oak Park Regional Housing Center.
The Laramie State Bank Building was designed by Meyer & Cook with the Northwestern Terra Cotta Company and built between 1927 and 1929. It was designated a Chicago Landmark on June 14, 1995. After so many years of advocacy, Preservation Chicago looks forward to the restoration of the bank building.
Sources & further reading (8)
- Read the full story at Block Club Chicago
- Affordable Apartment Building Opens In Austin As Part Of Historic Bank’s Redevelopment; The new Laramie State Bank campus includes a new 78-unit apartment building. Work on the bank building is set to begin this fall, with plans for a business incubator and cafe, Michael Liptrot, Block Club Chicago, 9/11/26
- Austin’s Laramie State Bank Renovation Eyes June Opening For New Apartment Building; Michael Liptrot, Block Club Chicago, 3/27/26
- A West Side Landmark Will Be Redeveloped Into A Museum, Cafe, Business Incubator, Affordable Housing; Block Club Chicago, 3/8/21
- WIN: Beautifully Restored Laramie State Bank Will Include Blues Museum, Cafe and Business Incubator; Preservation Chicago
- Laramie State Bank of Chicago; a Preservation Chicago 2019 Chicago 7 Most Endangered
- Laramie State Bank Building, A Chicago Landmark, www.ChicagoLandmarkReports.org
- Austin Laramie Redevelopment; Oak Park Regional Housing Center
 WIN: Keck & Keck “Up Top” Building at Altgeld Gardens Landmarked and Funded with $7.3 Million in TIF (Chicago 7 2017 & 2022)Read
Altgeld Gardens, Commercial Buildings, “Up Top”, 1946, Keck & Keck, 13100 S. Ellis Avenue. Altgeld Gardens Housing Center and Commercial Center, photographed on October 31, 1945, Keck & Keck, HB-08854-A. Photo credit: Chicago History Museum / Hedrich-Blessing

Proposed restoration of Altgeld Gardens, Commercial Buildings, “Up Top”, 1946, Keck & Keck, 13100 S. Ellis Avenue. Rendering credit: By The Hand Club for Kids / Present Future Architects


Altgeld Gardens, Commercial Buildings, “Up Top”, 1946, Keck & Keck, 13100 S. Ellis Avenue. Photo taken in 2022. Photo credit: Ward Miller / Preservation Chicago

Proposed restoration of Altgeld Gardens, Commercial Buildings, “Up Top”, 1946, Keck & Keck, 13100 S. Ellis Avenue. Rendering credit: By The Hand Club for Kids / Present Future Architects

Altgeld Gardens ‘Up-Top’ Commercial Building, 1945–46, Keck & Keck, 13106–13128 S. Ellis Avenue. Preservation Chicago 2022 Chicago 7 Most Endangered Poster. Posters available at Preservation Chicago’s webstore. Image credit: Preservation Chicago
“The Chicago City Council has approved the landmark designation of the Up Top Building as well as $7.3 million in TIF funding for its redevelopment. Located at 13100 S. Ellis in Altgeld Gardens, the historic Up Top Building will be converted into a community center by local organization By The Hand Club For Kids.
“Originally constructed in 1945, the Up Top Building served as the commercial hub for Altgeld Gardens but has fallen into a state of disrepair. The project aims to fully repurpose the culturally and historically significant property with a community center that will serve community youth with after-school programming, sport activities, and provide space for the entire community to gather and socialize.
“Designed by Present Future Architects, the redevelopment will be respectful to the existing building, repairing and rehabilitating the existing structure while adding a one-story addition that complements the existing building. The building’s main entrance will be emphasized with a glass storefront and concrete pavement on the site leading from the sidewalk to the main entry. New glazing will be added into the existing building openings to activate the facade that is currently bricked in or boarded up.
“Inside the building, the main entry that encompasses the memorial wall will be approximately in the middle of the building.
“The $25.8 million project will be funded with $11.4 million in equity, $7.1 million in New Market Tax credit equity, and $7.3 million in TIF funding. With the project financing approved, the organization can look to move forward with permitting and construction. Construction is expected to begin this fall and wrap up one year later in Fall 2027.” (Kugler, Urbanize Chicago, 10/26/26)
“A $23.3 million effort to turn an architecturally significant 81-year-old former Altgeld Gardens commercial building into an after-school center has been approved by the Chicago Plan Commission. The panel last week approved the By The Hand Club For Kids’ project to convert and expand the dilapidated one-story modernist building at 13100 S. Ellis Ave. into a facility with classrooms, a gymnasium and meeting space. The development represents quite a potential turnaround for one of the city’s less recognized but historically important buildings.
“Designed by noted modernist architects Keck & Keck — and nicknamed the ‘Up Top’ building by Altgeld residents — the distinctive fan-shaped brick structure with an overhanging curved roof was built in 1945 as stores, offices and services for the then-new Far South Side public housing development. The Up Top was granted preliminary city landmark status earlier this month.
“The building became the birthplace of the environmental justice movement in the 1980s when the late Altgeld resident Hazel Johnson’s People for Community Recovery set up shop there.
“‘We just think that there’s so much great history in the building, and we know it’s something the community wanted us to do,’ By The Hand Club For Kids Chief of Partnerships and Development Andraya Yousfi said. ‘Lots of incredible history in the building that’s really meaningful for the community.’
“By The Hand Club has been active at Altgeld for 25 years. The housing development’s Local Advisory Council President Bernadette Williams was instrumental in getting the organization to reuse the building. ‘With them preserving it, it’s going to be a new amenity [that helps with the] beautification of Altgeld Gardens,’ Williams said. ‘It’s an eyesore right now.’
“The renovation would convert the long-vacant building into a K-12 after-school center with computer labs, nine classrooms, a kitchen, offices and a multipurpose room. And a breezeway that contains a memorial with the names of Altgeld residents handwritten on a yellow brick wall will be preserved. The city’s landmarks designation report said the wall dates back to the 1960s. ‘They’re going to encase those names,’ Williams said.
“The Up Top was designed by architects George Frederick Keck and his brother William. It’s a straight-up modernist structure — more apparent in early photos — quite in contrast to the more traditional-looking Altgeld homes and buildings designed by Naess & Murphy.
“George Keck gained fame by designing the House of Tomorrow, a futuristic 12-sided glass [house] for the 1933 Chicago World’s Fair. The home, relocated to Beverly Shores, Indiana, after the fair, is currently under restoration. At Altgeld, the Kecks designed ‘a high-quality, cost effective and energy efficient commercial building,’ the city’s designation report said.
“Storefronts with large shop windows face south to take advantage of natural sunlight and the warm rays of the low winter sun. The renovations would bring back the big windows, giving the building a transparency and a visual weightlessness that hasn’t been seen there in at least a generation.
“The landmarks commission’s preliminary designation — which protects the building from demolition and unsympathetic alterations — is supported by the By The Hand Club, Yousfi said. The designation honors the building for its architecture and architects but also for its connection to the groundbreaking environmental activism of Johnson and the People for Community Recovery.” (Bey, Chicago Sun-Times, 6/29/26)
The “Up Top” building — named by Altgeld Gardens residents for its elevated position at the northeast corner of the complex — is one of Chicago’s most important and least celebrated examples of midcentury modernism. Preservation Chicago is proud to have been an active voice for its preservation over many years. With City Council’s approval, its Chicago Landmark designation is now final.
The building has appeared on Preservation Chicago’s Chicago 7 Most Endangered list twice: in 2017 as part of a broader designation of Altgeld Gardens Blocks 11, 12, and 13, and again in 2022 as part of the “Public Housing Sites” designation alongside the Cabrini-Green Rowhouses and Lathrop Homes South Campus. Long before these Chicago 7 designations, it had appeared on our watchlists beginning as early as 2011.
On June 4, 2026, Preservation Chicago was proud to testify in strong support of By The Hand Club For Kids’ project at the Commission on Chicago Landmarks meeting at which the building received its Preliminary Landmark Designation. This was a milestone Ward Miller called “marvelous and well deserved.”
Keck & Keck, the Chicago firm led by brothers George Frederick Keck and William Keck, brought to Altgeld Gardens the same innovative design sensibility they applied to the House of Tomorrow and the Crystal House at the 1933 Century of Progress World’s Fair. These 1933 buildings introduced passive solar principles, floor-to-ceiling glass, and prefabricated construction to a national audience.
At Altgeld Gardens, these same ideas were applied in a civic and commercial context: large south-facing shop windows harvesting winter sunlight, a gracefully curved roofline creating shelter and shade, and a robust brick construction meant to last. The building was central to the wider development. It was the neighborhood’s Main Street and included a grocery store, currency exchange, cleaners, drug store, boutique, barbershop/stylist, pool hall/deli, adult club/bar. It served Altgeld Gardens residents in a self-contained public housing community deliberately sited far from the city’s commercial core. The grocery store was owned and operated by Alfred Beale. It was called Al’s Certified Grocery store. The drug store was originally a Rexall Drugs. The owner sold it to the pharmacist who worked there and it became Cartwright’s Drug Store. The original owner of the barber shop retired and sold the shop to one of his barbers who happened to be a local resident, Ernest Daurham.
The connection to Hazel Johnson and the People for Community Recovery make this building historically significant in ways far beyond the architecture. Johnson — who grew up in Altgeld Gardens and watched her neighbors suffer disproportionate rates of cancer, asthma, and other illnesses linked to the toxic industrial landscape surrounding the development — founded People for Community Recovery in 1979. Widely recognized as the “Mother of the Environmental Justice Movement,” Johnson’s advocacy for this building helped establish the principle that low-income communities of color have the right to a clean and healthy environment. That legacy is now part of what the City of Chicago’s landmark designation report recognizes and honors, alongside the Keck & Keck design itself.
The memorial wall within the breezeway — a yellow brick surface covered with the handwritten names of Altgeld residents lost to gun violence, dating to the 1960s — adds yet another layer of meaning. We praise By The Hand Club’s commitment to encasing and preserving those names within the new lobby in an act of profound community stewardship.
Preservation Chicago applauds By The Hand Club For Kids, Andraya Yousfi, Local Advisory Council President Bernadette Williams, the City of Chicago, Present Future Architects, Landmarks Illinois, and all the partners who are bringing this remarkable building back to life.
With the landmark designation and financing now in place, we will remain actively involved until the building’s redevelopment is completed, ensuring that this one-of-a-kind Keck & Keck structure — and the environmental justice history it holds — is permanently protected.
Sources & further reading (8)
- Read the full story at Urbanize Chicago and the Chicago Sun-Times
- City Council approves funding for Up Top Building; The building at 13100 S. Ellis has also been designated a landmark, Lukas Kugler, Urbanize Chicago, 10/26/26
- Altgeld Gardens’ ‘Up Top’ building to return to tip-top shape as an after-school center; By The Hand Club For Kids’ renovation would revive an often overlooked building that was designed by noted architects then became the birthplace of the environmental justice movement, Lee Bey, Chicago Sun-Times, 6/29/26
- Up Top Building Redevelopment Approved By Plan Commission; Ian Achong, Chicago YIMBY, 7/4/26
- Plan Commission approves redevelopment of Up Top Building; The building at 13100 S. Ellis will be converted into a community center, Lukas Kugler, Urbanize Chicago, 7/1/26
- WIN: Preliminary Landmark Designation and Renovation of Up Top Building at Altgeld Gardens Approved (Chicago 7 2017 & 2022); Preservation Chicago, 6/30/26
- THREATENED: Public Housing Sites; Altgeld Gardens Commercial, Cabrini Rowhouses, Lathrop Homes South Campus, A 2022 Chicago 7 Most Endangered; Preservation Chicago
- Altgeld Gardens, Blocks 11, 12 and 13, a Preservation Chicago 2017 Chicago 7 Most Endangered
 WIN: John Vinci House, the Architect’s 1893 Lake View Greystone and Home Base for Chicago’s Early Preservation Movement, Approved for Preliminary Landmark StatusRead
The John Vinci House, 3152 N. Cambridge Avenue, built in 1893. Photo credit: Chicago Department of Planning and Development
“An architect’s 19th century Lake View graystone — home base for his successful efforts to preserve Louis Sullivan’s architecture and legacy — is being considered for preliminary landmark status.
“In addition to the two-flat building’s architecture, the designation would also honor Vinci’s groundbreaking preservation work and his architectural firm that was founded in the two-story home’s dining room in 1969.
“‘To be honest I’m sort of embarrassed,’ Vinci, 89, said of his home’s designation. ‘But I think the house is worth it.’
“Built in 1893, the home at 3152 N. Cambridge Ave. is no doubt a looker with its corner tower and arched first-floor windows.
“The proposed designation covers the building’s exterior elevations and a neat-as-a-pin brick garage designed by Vinci.
“Straight away, the home became the headquarters for his architecture firm, then called John Vinci-Lawrence Kenny, founded with partner Lawrence ‘Larry’ Kenny.
“Their work included saving and restoring endangered buildings designed by Sullivan, Frank Lloyd Wright, Burnham & Root and other important Chicago architects.
“The home was frequented by a coterie of architects, preservationists and professionals such as architectural conservator and paint specialist Bob Furhoff, who died in September at 87.
“Furhoff worked with Vinci in 1972 to salvage the trading room of the Sullivan-designed former Chicago Stock Exchange, 30 N. LaSalle St., and the reconstruction of the space at the Art Institute of Chicago.
“Another habitue was Vinci’s friend and college classmate Richard Nickel, a prominent founder of the Chicago preservation movement, who was killed in 1972 while salvaging architectural materials from the building as it was under demolition.
“‘This was his last stop,’ Vinci said of his home. ‘He came here to pick up a rope. I wasn’t home, but I think he picked up the rope and he went to the Stock Exchange to recover some ornament. And the building collapsed on him.’
“‘Nickel, obviously, is really important,’ Cahan, a Nickel biographer, said. ‘He did start the preservation movement in Chicago. But John is important because he took that start and ran with it.’” (Bey, WBEZ, 11/5/26)
On November 5, 2026, the Commission on Chicago Landmarks approved a preliminary landmark recommendation for the John Vinci House, with Preservation Chicago testifying in support. Ward Miller and Preservation Chicago worked directly and closely with John Vinci for many years to bring about this landmark designation, and we are thrilled to see John’s house recognized. For more than half a century, John Vinci has been one of the great champions of Chicago architecture, including the restoration of buildings by Sullivan, Wright and Burnham & Root. It is fitting that the house where so much of that work began be recognized as a Chicago Landmark.
Sources & further reading (2)
- Read the full story at WBEZ
- Landmark status sought for Lake View house tied to city’s early preservation movement; Chicago architect John Vinci’s home was frequented by architects, preservationists and professionals, including Richard Nickel, who stopped by before heading to the Chicago Stock Exchange Building, where he was killed while salvaging architectural materials in 1972, Lee Bey, WBEZ, 11/5/26
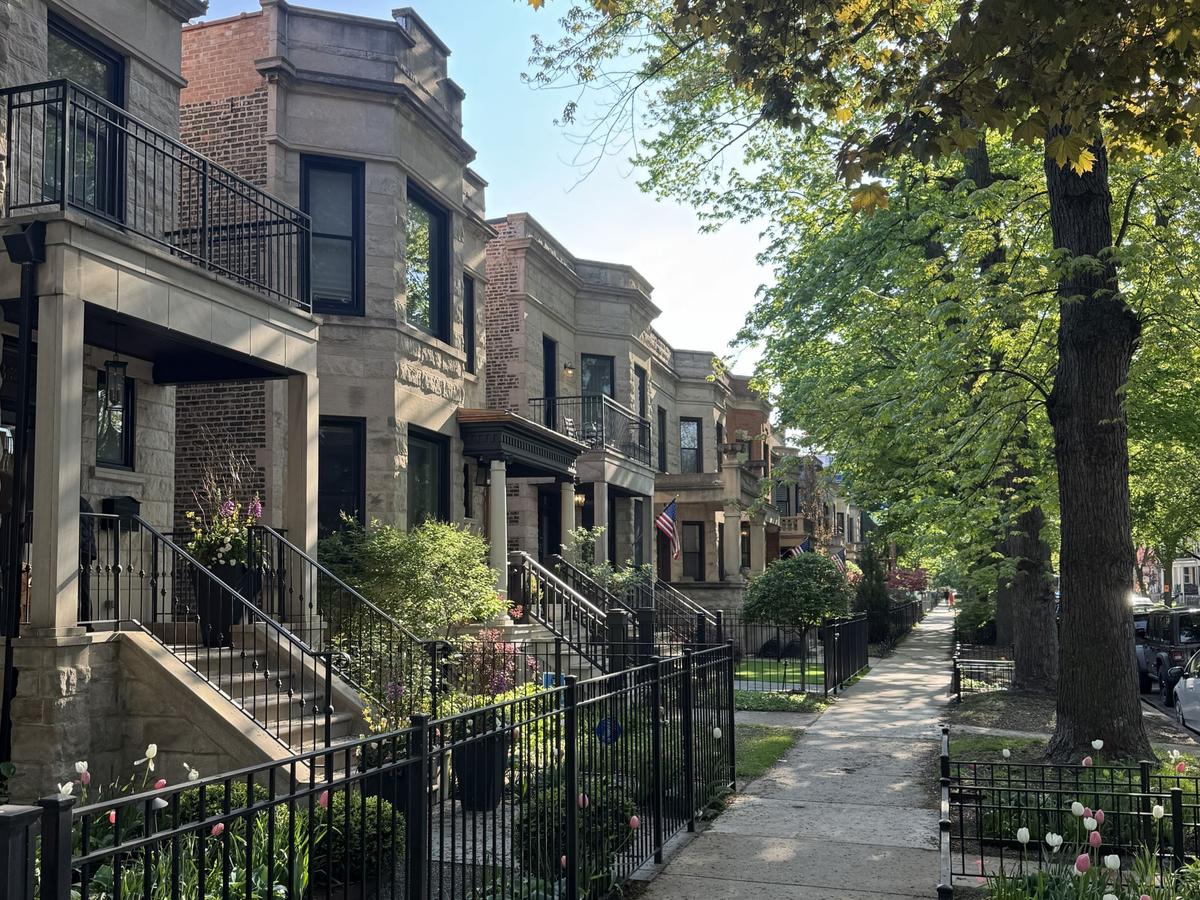 WIN: West Lakeview Landmark District, Six Blocks of Early 1900s Greystones on Eddy, Cornelia and Newport, Approved for Preliminary Landmark StatusRead
Greystones on the 1300 block of West Newport Avenue, West Lakeview. Photo credit: Michal Raz-Russo
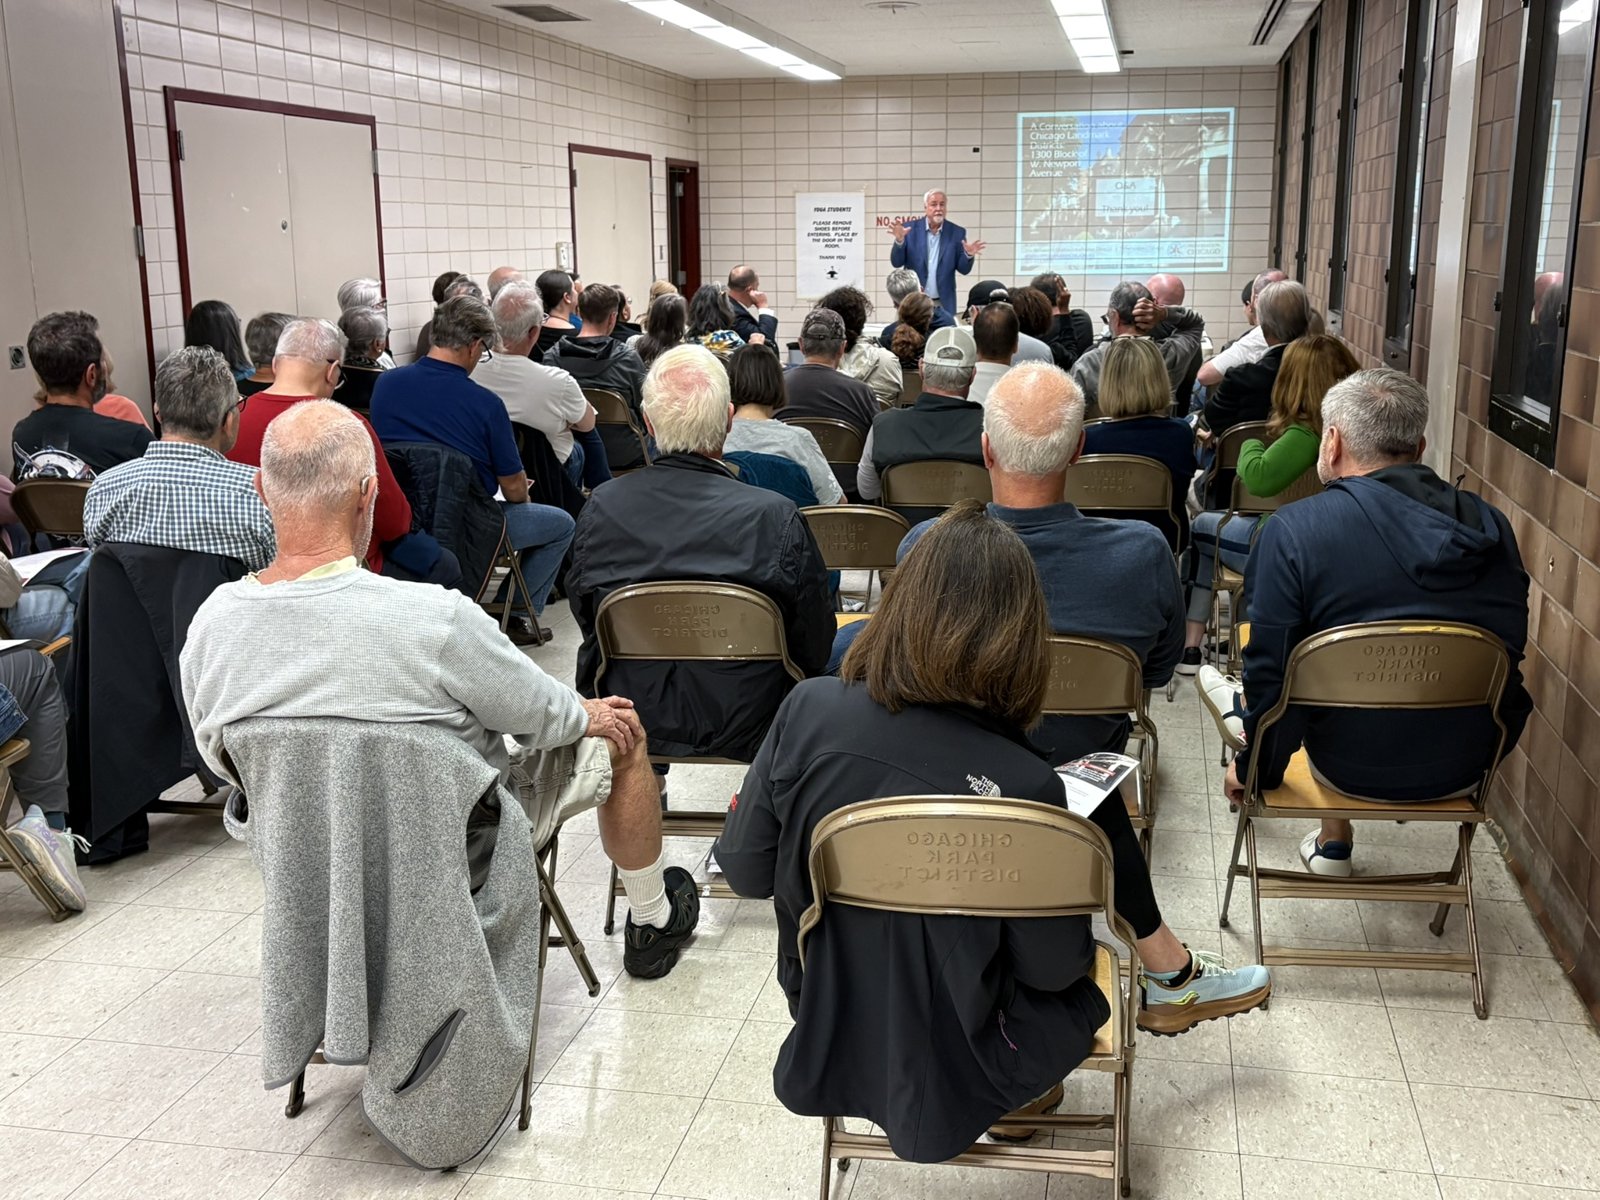
Ward Miller, the Richard H. Driehaus Executive Director of Preservation Chicago, leads a community meeting on a Chicago Landmark District for the Lake View/Southport Corridor at Sheil Park, September 28, 2026. Photo credit: Preservation Chicago
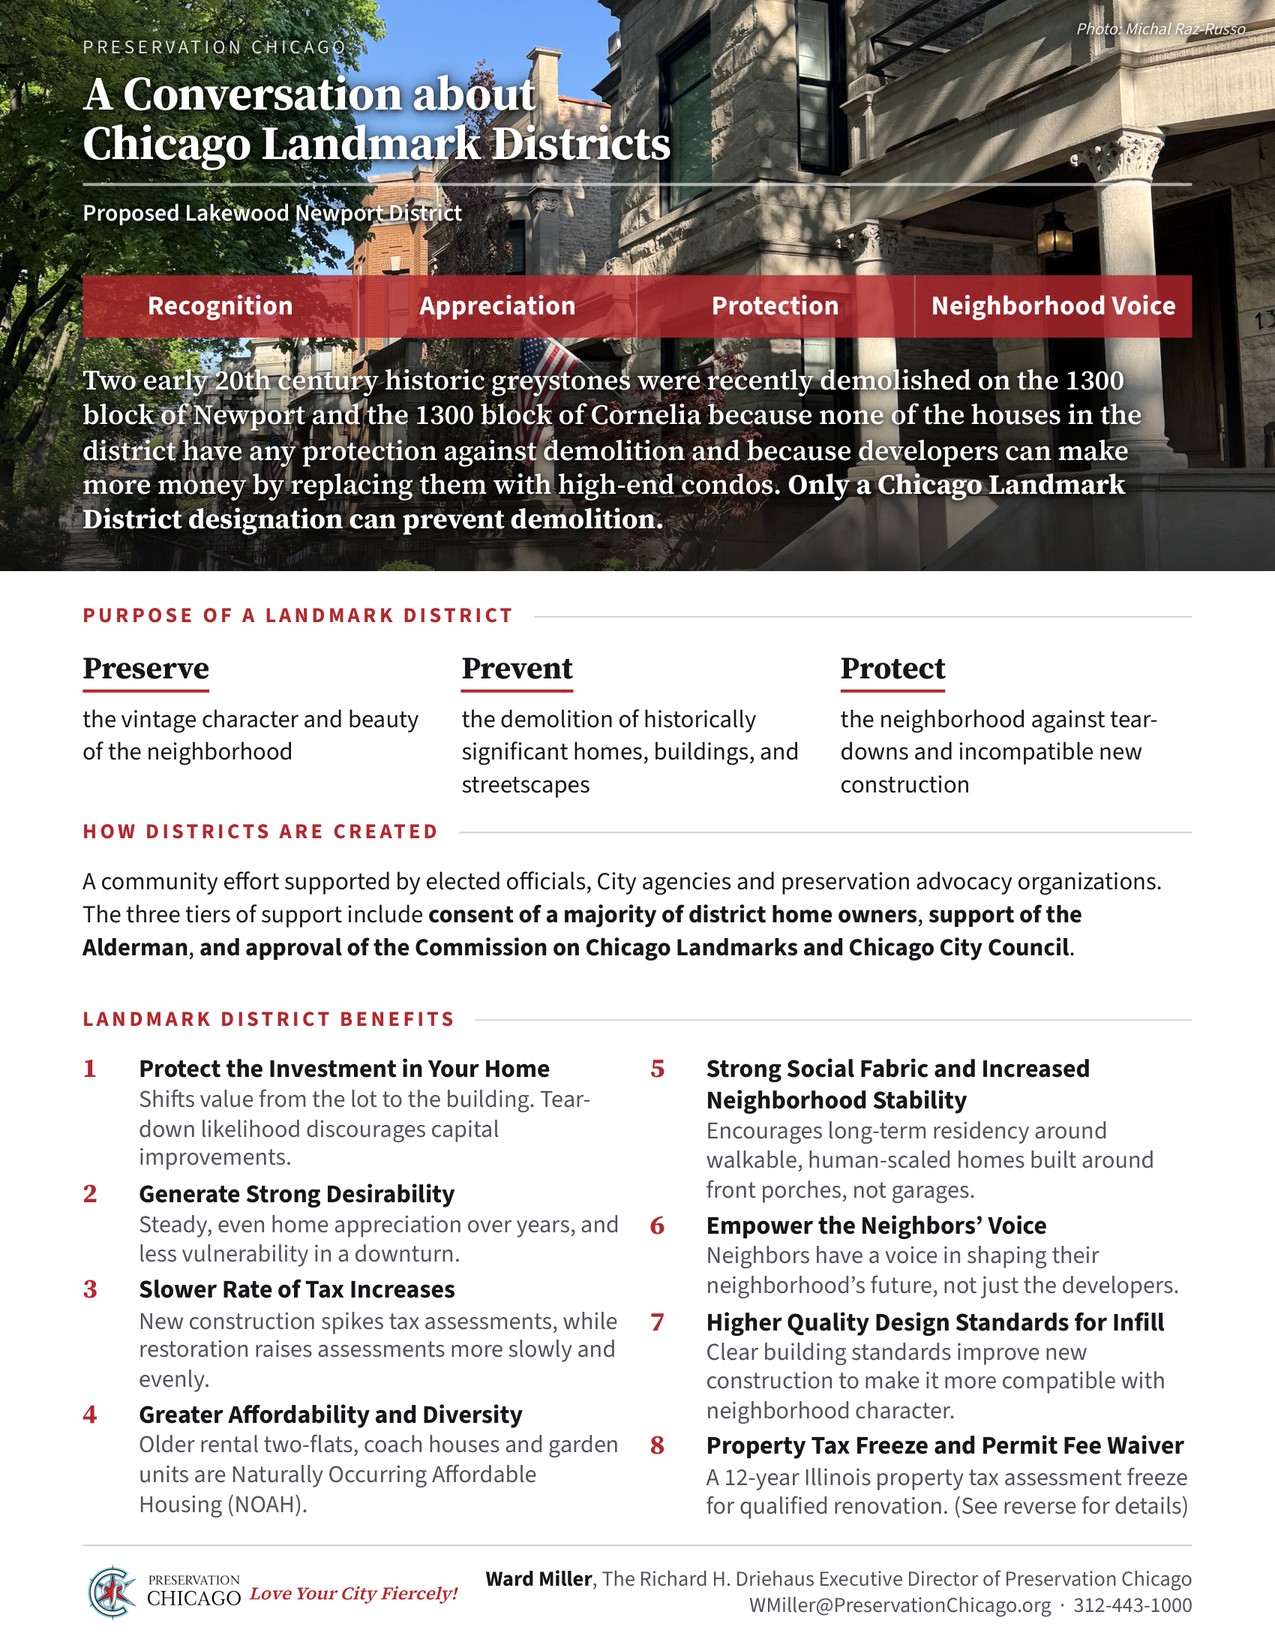
Preservation Chicago’s handout for the community meeting, “A Conversation about Chicago Landmark Districts: Proposed Lakewood Newport District.” Click to view the full two-page handout.
“Six square blocks of West Lakeview will go up for landmarking, a move the alderman says may be the best tool for holding off a tide of teardowns — but some residents say it will rob their properties of value.
“‘When we were losing one (building) every couple of years, it was not alarming to folks,’ said Ald. Bennett Lawson, 44th, but so far in 2026 ‘we’ve lost two or three, and the pace is forcing the issue. What’s replacing them is generally not as nice as what we’re losing.’
“Lawson said ‘there aren’t a lot of protections that we have against demolitions outside of landmarking. I could downzone it — and probably get sued.’
“On Nov. 5, the proposal to create a landmark district will go in front of the Commission on Chicago Landmarks, Bennett announced last week. It’s the first of multiple steps that, if successful, would culminate in landmarking the blocks.
“The idea of landmarking the 1200 and 1300 blocks of Eddy Street and Cornelia and Newport avenues got moving in March, and after community meetings and other input, Lawson now says he believes the majority of residents support it.
“‘There’s more support on one block and less support on another block,’ Lawson said, ‘but our engagement has shown overall support.’
“The notion of landmarking was triggered by the August 2025 demolition of a corner greystone at 1300 W. Newport and its subsequent replacement by a larger brick multi-unit building with a mansard roof.
“They’re lined almost entirely with historical two-story greystones built in the early 1900s, with a peppering of brick buildings in the same classic Chicago style: window bays, covered entry porches and ornamental cornices at the top.
“All six blocks were developed around the same time, ‘and their history is interwoven,’ Kandalyn Hahn, project coordinator in the historic preservation division of City Hall’s department of planning and development, wrote in an Oct. 28 letter to Lawson’s office and Hennessy.
“Landmarking would be ‘a gift to us,’ said Jack Hynes, who’s lived in a greystone on the 1200 block of Newport for four decades.
“If they all become landmarks, he said, ‘all you have to do is preserve the front of the building. It’s not a huge task. You can gut the place and do whatever you want behind the facade.’
“But then, Cathy Munvez said, ‘I took our dog for a walk on Cornelia to look, and it was big box after another big box. Then you walk down our street and it’s beautiful,’ a mix of greystone and brick buildings all about the same century-old vintage, ‘with the trees arching over the street. I don’t want to lose that.’” (Rodkin, Crain’s Chicago Business, 10/29/26)
City preservation staff found the district contains about 200 buildings constructed mainly between 1901 and 1915. Many were built as rental housing for German immigrant families working in nearby factories, with early deed restrictions requiring masonry construction and consistent setbacks.
Preservation Chicago has worked closely with neighbors on this Landmark District initiative. Following an earlier meeting with Newport Avenue neighbors in May, we hosted a larger, well-attended community meeting about this possible Chicago Landmark District at Sheil Park on Monday, September 28 at the request of Ald. Bennett Lawson’s office.
Ward Miller, who has worked on hundreds of Landmark Buildings and dozens of Landmark Districts across the city, explored existing Chicago Landmark Districts as benchmarks, discussed the pros and cons of landmarking for homeowners, and dispelled commonly held myths about Landmark Districts. It was followed by a Q&A with residents. Preservation Chicago developed a handout that outlined how Landmark Districts are created, eight benefits for owners (including the Illinois 12-year Property Tax Assessment Freeze), and the facts behind common myths, such as the belief that owners can’t renovate. In fact, Chicago Landmark Designation only protects what is visible from the street, specifically the façade and roofline, so even a full interior gut renovation is permitted within a District.
For 25 years, Preservation Chicago has worked closely with neighbors, neighborhood organizations and owners to navigate Chicago Landmark designation at every step of the process. As a donor-supported nonprofit, all of our advocacy is offered pro bono.
While recent coverage has focused on a small but vocal group of opponents, a broad majority of residents in this West Lakeview neighborhood support the district, as Ald. Lawson’s community engagement has shown. On November 5, 2026, the Commission on Chicago Landmarks approved a preliminary landmark recommendation for the district, with Preservation Chicago testifying in support. This is a critical first step that provides interim protection while the designation moves forward. Preservation Chicago thanks Ald. Bennett Lawson (44th) and the neighbors who led this effort, and urges the Commission and City Council to complete the designation.
Sources & further reading (9)
- Read the full story at Crain’s Chicago Business
- West Lakeview landmarking push pits preservation against property values; Dennis Rodkin, Crain’s Chicago Business, 10/29/26
- Historic preservation fight brews over potential landmarking in West Lakeview; TRD Staff, The Real Deal, 10/29/26
- West Lakeview landmark push could shield 200 greystones from the wrecking ball; Hoodline, 10/26
- THREATENED: Another Lake View Greystone Faces Demolition at 3619 N. Magnolia Avenue While Neighbors and Preservation Chicago Advance a Newport Avenue Landmark District; Preservation Chicago, 7/31/26
- THREATENED: Neighbors Effort to Create Newport Landmark District Threatened After City Recommended Much Larger District Receives Push Back; Preservation Chicago, 3/31/26
- POTENTIAL WIN: Preservation Chicago Assists Neighbors’ Effort to Create Newport Landmark District; Preservation Chicago
- POTENTIAL WIN: Neighbors Organize to Propose Landmark District After Demolition of 1300 W. Newport Greystone; Preservation Chicago
- LOSS: Block of Vintage Greystones Interrupted by Demolition of 1300 W. Newport Avenue; Preservation Chicago
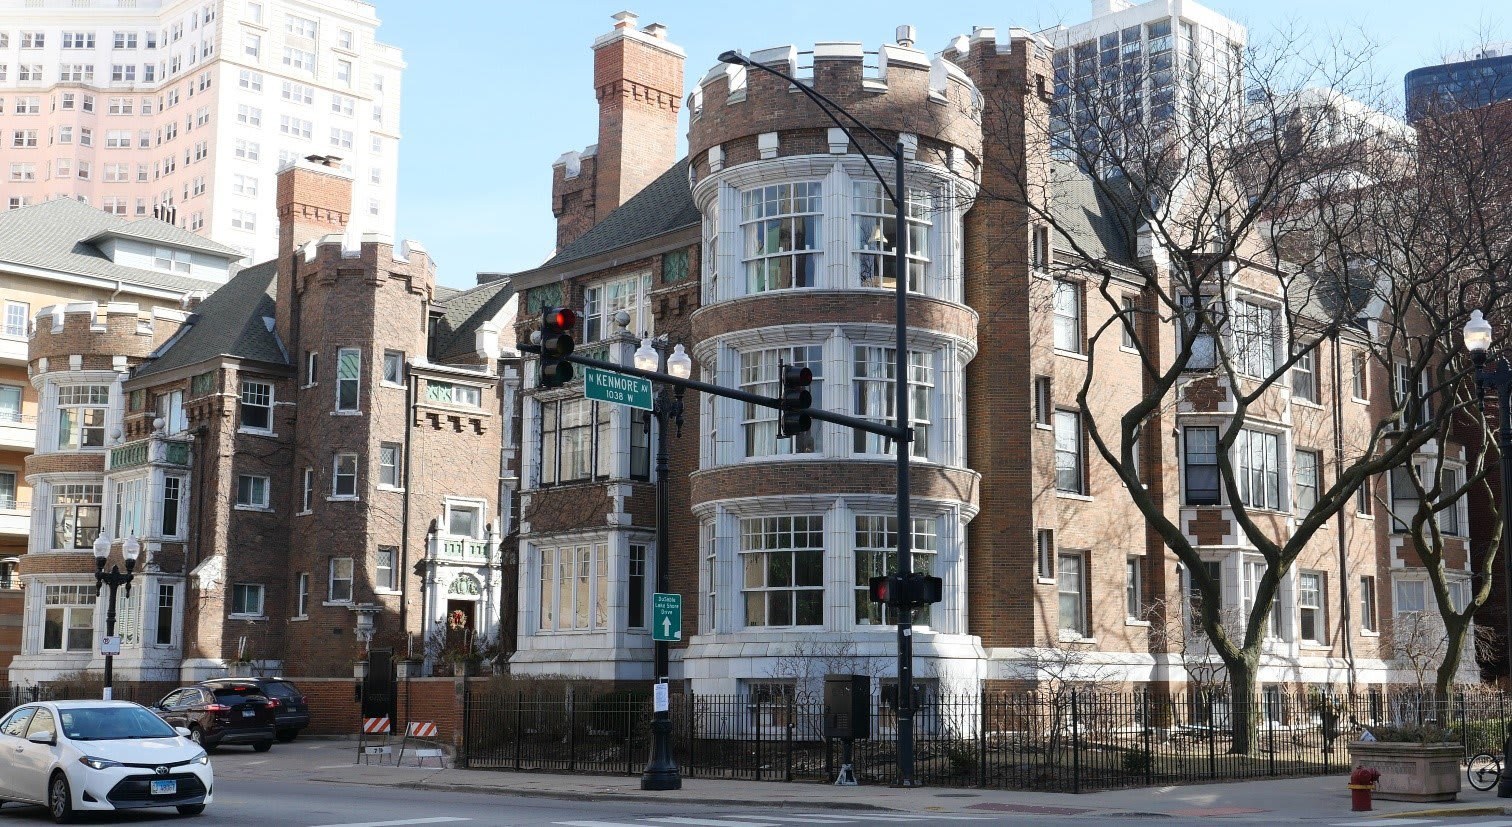 WIN: Bryn Mawr Historic District in Edgewater LandmarkedRead
Bryn Mawr Historic District, predominantly Bryn Mawr Avenue between Broadway and Sheridan Road, Edgewater. Designated a Chicago Landmark District: September 23, 2026. Photo credit: Chicago PDP
“The Bryn Mawr Historic District is officially a Chicago landmark.
“City Council approved the landmarking Wednesday, concluding a lengthy series of approvals needed in a process that started in the spring.
“The city’s Commission on Chicago Landmarks found that the historic district met four out of seven criteria needed to be considered for landmark status: It’s a critical part of the city’s heritage, it has important architecture, it has works from important architects and it has a distinctive theme as a district. At a minimum, a potential landmark must meet two criteria.
“According to Preservation Chicago, landmark districts are intended to ‘maintain the character and beauty of their neighborhood; prevent the demolition of historically significant homes, buildings, and streetscapes; and protect the neighborhood against tear-downs and over-development.’
“The new landmark district — which is considered the first business district in the neighborhood — spans Bryn Mawr Avenue from Broadway to Sheridan Road, including notable buildings like the Edgewater Beach Apartments, 5555 N. Sheridan Road, and Belle Shore Apartment Hotel, 5550 N. Kenmore Ave.
“The district has some of the oldest structures in Edgewater, including some dating back to the 1890s, Edgewater Historical Society President John Holden previously told Block Club.
“The Bryn Mawr Historic District is already on the National Register of Historic Places, but becoming a Chicago landmark opens it up to additional financial incentives and opportunities, like the Adopt-A-Landmark program, which makes grants available for restoration projects.
“Ald. Leni Manaa-Hoppenworth (48th), whose ward includes the new landmark district, applauded the landmarking and said it would bring ‘much-needed attention and investment’ to the area.
“‘The Bryn Mawr Historic District is a cultural and architectural treasure, and today we ensured that this important piece of Edgewater and Chicago history will be enjoyed for generations to come,’ Manaa-Hoppenworth said in a Wednesday statement that gave thanks to Landmarks Illinois and the Edgewater Historical Society. ‘Over the last three years we have worked alongside the Edgewater Chamber of Commerce on beautification projects, cultural events, and most importantly filling 15 vacant storefronts along Bryn Mawr, and we’re not done yet.’
“The landmarking process had also seemingly saved one of the district’s historic buildings from being knocked down. While the city was pursuing landmarking the historic district, developer Harlem Irving Companies applied for a demolition permit to knock down a building within the district at 1114 W. Bryn Mawr Ave.
“The developer was hoping to demolish it — along with two neighboring buildings at 1106 W. Bryn Mawr Ave. and 5614 N. Winthrop Ave. — in order to build a six-story apartment building with 95 apartments and about 6,000 square feet of ground-floor retail space, the group said previously.
“But the city denied the demolition permit for 1114 W. Bryn Mawr Ave. — while issuing permits for the other two buildings to be demolished — arguing the structure contributes to the historic district because it displays elements of Classical Revival style. Demolishing it would have an ‘adverse affect’ on the historic district, the city said.” (Savedra, Block Club Chicago, 9/23/26)
Preservation Chicago is thrilled with the final designation of the Bryn Mawr Historic District. We worked for years with the Edgewater Historical Society and the 48th Ward toward this designation, and we testified in support at the Commission on Chicago Landmarks hearings. Special thanks to John Holden, LeRoy Blommaert, Thom Greene, Genell Scheurell, Todd Baisch and Kathy Gemperle of the Edgewater Historical Society, to Landmarks Illinois, the Edgewater Chamber of Commerce, and Ald. Leni Manaa-Hoppenworth.
In addition, Preservation Chicago proposed a set-back compromise for new construction at 1114 W. Bryn Mawr Avenue. This approach would incorporate the façade of the 1909 Classical Revival building into the new construction, allowing Harlem Irving Companies to build its 95-unit development while retaining the building’s contribution to the streetscape. We urge Harlem Irving Companies to work with the Commission on Chicago Landmarks, the Department of Planning and Development, Ald. Manaa-Hoppenworth, the Edgewater Historical Society and community members toward this solution.
Chicago Landmark designation makes property owners in the district eligible for the Class L property tax incentive, the Adopt-a-Landmark Fund and federal historic tax credits. Preservation Chicago encourages owners along Bryn Mawr Avenue to use them.
Sources & further reading (9)
- Read the full story at Block Club Chicago
- Edgewater’s Bryn Mawr Historic District Becomes A Chicago Landmark; The district includes Bryn Mawr Avenue from Broadway to Sheridan Road and famed residences like the Edgewater Beach Apartments, Madison Savedra, Block Club Chicago, 9/23/26
- Bryn Mawr Historic District A Step Closer To Landmark Status; The city’s landmarks commission also denied a permit for a developer to demolish a building in the Edgewater district to make way for an apartment building, Madison Savedra, Block Club Chicago, 7/9/26
- Bryn Mawr Historic District Landmarking Could Derail 100-Unit Apartment Project, Developer Says, Madison Savedra, Block Club Chicago, 6/16/26
- Edgewater’s historic Bryn Mawr Avenue heads toward possible landmark status, Lee Bey, Chicago Sun-Times, 5/7/26
- Bryn Mawr’s Big Bounce Back: How Edgewater’s Retail District Went From Pandemic Low To Renaissance, Block Club Chicago, 8/6/25
- WIN: Bryn Mawr Historic District Granted Preliminary Landmark Designation; Preservation Chicago, 4/2026
- Bryn Mawr Avenue District, A Chicago Landmark District, www.ChicagoLandmarkReports.org
- Chicago Landmark Districts; Preservation Chicago
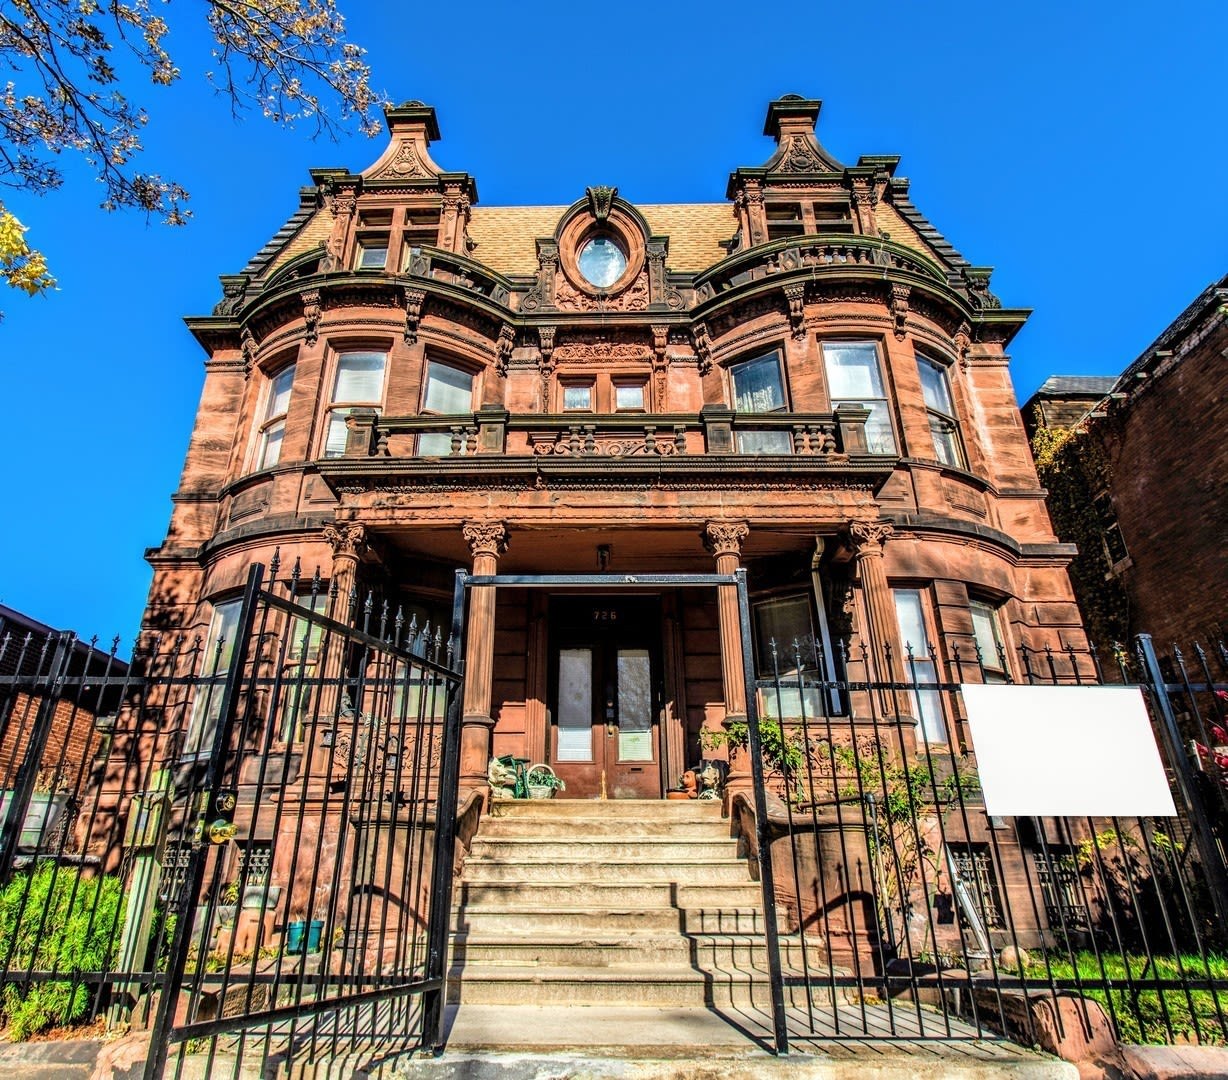 THREATENED: “Big Jim” O’Leary Mansion, 726 W. Garfield Boulevard, Faces Uncertain Future as Preservationists Seek a Preservation BuyerRead
Big Jim” O’Leary Mansion, 1901, Zachary Taylor Davis, 726 W. Garfield Boulevard, Englewood. A thirty-three-room Renaissance Revival mansion with a coach house, built for James “Big Jim” O’Leary, son of Catherine O’Leary. O’Leary Mansion, 1901, Zachary Taylor Davis, 726 W. Garfield Boulevard, Englewood. Photo credit: RedFin
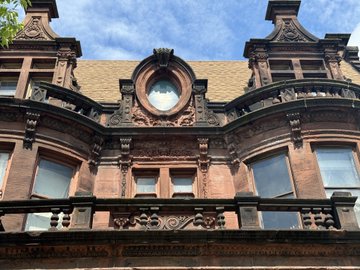
Carved brownstone and a bull’s-eye dormer, “Big Jim” O’Leary Mansion, 726 W. Garfield Boulevard. Photo credit: Cristen Brown
Ward Miller and Mike Lowe of WGN 9 Chicago in the Preservation Chicago library during the interview for “Building tied to Great Chicago Fire in danger of being demolished.” Click the image to watch the WGN report. Image credit: WGN Chicago
“An endangered Englewood mansion built by the Victorian era man-about-town and gambler James ‘Big Jim’ O’Leary — his mother and her cow were blamed for starting the Great Chicago Fire — should be granted preliminary landmark status, the city’s two leading preservation groups said Monday.
“Preservation Chicago and Landmarks Illinois told the Commission on Chicago Landmarks’ Program Committee that the designation is needed to protect the vacant 125-year-old O’Leary Mansion, 726 W. Garfield Blvd., from demolition.
“The 33-room house is currently in demolition court under a raft of code violations. Inspectors reported the home’s condition as ‘dangerous.’
“Built in 1901, according to building permits Butterfield unearthed, the three-story mansion was designed by Zachary Taylor Davis, an architect whose works include Wrigley Field and the old — and dearly missed — Comiskey Park.
“The red sandstone-fronted house is a Renaissance Revival riot, with details that include turrets, an ornate circular attic window and two-story bay windows flanking a prominent four-columned front porch. O’Leary’s initials can be found in the facade’s terra cotta detail.
“The home is one of many surviving examples of the high-style homes and apartment buildings that were constructed along Garfield Boulevard from Wells Street to Western Avenue for the well-to-do between the late 19th and early 20th centuries.
“James O’Leary, who was two years old at the time, grew up to become wealthy. He owned a gambling house and saloon at 41st and Halsted streets that — as fate would have it — burned down in the massive Union Stock Yards fire of 1910.
“‘He was a gambling boss in the Union Stock Yards neighborhood and was said to be willing to gamble on anything from sports to elections to even the weather,’ Butterfield said. ‘So he made quite a living for himself, and as such, was able to commission quite a prominent building.’
“The home’s owner was absent from the committee meeting. And who owns the 6,200-square-foot house is murky. It was last listed for sale in 2024 at $450,000.
“‘We hope to have a good steward come forward to adopt the building and restore it and consent to landmark designation,’ Preservation Chicago Executive Director Ward Miller said.
“The Program Committee forwarded the O’Leary mansion and other landmark recommendations from the public to the Department of Planning and Development’s Historic Preservation Division for possible follow-up. The division could take a pass on the recommendation, or after researching the building, the staffers could prepare a report that asks the full landmarks commission to grant the house a preliminary designation.
“The latter is the better move and would protect the historic and architecturally significant building from demolition and wonky, non-historic alterations.
“‘It’s really important that we protect this building,’ Miller said. ‘And we will be not only supporting it before the program committee … but also in court in the coming weeks.’” (Bey, Chicago Sun-Times, 9/21/26)
“Thursday, Oct. 8, 2026 marks the 155th anniversary of the start of the Great Chicago Fire. The disaster claimed thousands of Chicago buildings in 1871, but one building tied to the Chicago Fire legend is in danger of being demolished all these years later.
“On the night of Oct. 8, 1871, on Chicago’s Near West Side, fire consumed Catherine O’Leary’s barn. ‘It’s very unlikely she had anything to do with it. She was in bed with her husband, five children, asleep in her small cottage,’ author and historian Carl Smith said.
“It turned out O’Leary was not at fault, but she was blamed for the disaster that followed, which became known as the Great Chicago Fire. However, for the O’Leary family, the challenges were just beginning.
“‘It also made Catherine and Patrick O’Leary’s children, I think they grew up in a very difficult environment,’ Executive Director of Preservation Chicago Ward Miller said.
“The couple’s son James ‘Big Jim’ O’Leary became the head of a notorious gambling network operating out of his saloon on South Halsted Street.
“‘It wasn’t too long ago that we had a lot of very famous people who were on a different side of the law here, right, and we sort of forget that,’ Miller said.
“‘It’s a fabulously beautiful mansion. It’s 33 rooms and it’s got a coach house behind it, and it’s one of those lovely buildings that you pass on Garfield Boulevard, but it is in a neighborhood of disinvestment,’ Miller said.
“The three-story home with Jim O’Leary’s initials JOL carved in the terra cotta facade has fallen into disrepair and is in danger of being demolished. ‘It’s in jeopardy, because it’s really fallen into neglect,’ Miller said.
“Now, Preservation Chicago wants the city to designate the 125-year-old home as a landmark to save it from the wrecking ball.
“‘On so many levels, architecturally, historically, culturally, this is really an important building in so many ways, so we’re hoping the city will intervene and landmark the building,’ Miller said.
“It may be the last home that bears the name of the first building to burn in the Great Chicago Fire. ‘There are very few buildings standing that tie directly to the O’Leary family,’ Miller said.” (Lowe, WGN-TV, 10/8/26)
Preservation Chicago has been working to save the O’Leary Mansion since it was listed for sale in 2021. We attend Building Court hearings to vocally advocate for historic buildings suffering from significant neglect, and we have appeared on behalf of O’Leary Mansion. On September 21, 2026, Preservation Chicago and Landmarks Illinois jointly recommended the mansion for Chicago Landmark designation.
The O’Leary Mansion is a magnificent brownstone survivor of the Gilded Age boulevard system, richly carved with botanicals, geometric ornament and dragons. It has 33 rooms, a coach house, and two large vaults.
Interestingly, the O’Leary Mansion is the only property in Chicago with its own dedicated fire hydrant, and a tunnel once connected it to the house next door.
Time is of the essence to secure the building before there is more deterioration. Preservation Chicago is working to find a new preservation-oriented buyer to purchase it. We will work with the City, the community and prospective buyers to bring this remarkable house back into good condition.
Preservation Chicago encourages the Department of Buildings and the Department of Law to use the Building Court proceeding to achieve stabilization, and we encourage the Historic Preservation Division to advance the building toward preliminary landmark designation.
Sources & further reading (13)
- Read the full story at the Chicago Sun-Times, WGN-TV and Block Club Chicago
- Preservationists seek landmark status for Englewood mansion built by Mrs. O’Leary’s son; The historic but dilapidated 33-room, 125-year-old house was the residence of James “Big Jim” O’Leary, whose mother was blamed for starting the Great Chicago Fire, Lee Bey, Chicago Sun-Times, 9/21/26
- Building tied to Great Chicago Fire in danger of being demolished, Mike Lowe, WGN-TV, 10/8/26
- Preservationists Seek Landmark Status For Englewood’s O’Leary Mansion; Landmarks Illinois and Preservation Chicago are working to protect a 33-room Englewood mansion built by notorious gambling boss James “Big Jim” O’Leary around the turn of the 20th century, Leen Yassine, Block Club Chicago, 10/8/26
- Mansion built by Mrs. O’Leary’s son headed to demolition court, Dennis Rodkin, Crain’s Chicago Business, 9/1/26
- Home of ‘gambling king of the stockyards’ faces uncertain fate; Crain’s Daily Gist podcast, Crain’s Chicago Business, 9/3/26
- Mrs. O’Leary’s 1880s Englewood Mansion For Sale — And It Has Its Very Own Fire Hydrant; Gambling boss James O’Leary supposedly had the Garfield Boulevard mansion built for his mom, Catherine, whose cow once was rumored to have started the Great Chicago Fire, Jamie Nesbitt Golden, Block Club Chicago, 2/16/21
- Mansion of Woman Falsely Blamed for 1871 Great Chicago Fire Is Up for Sale, Nora McGreevy, Smithsonian Magazine, 2/19/21
- Mrs. O’Leary’s son built this ornate Garfield Boulevard mansion, Dennis Rodkin, Crain’s Chicago Business, 11/5/20
- The True Story of “Little” O’Leary, John Schmidt, WBEZ, 10/9/12
- THREATENED: The “Big Jim” O’Leary Mansion at 726 W. Garfield Boulevard in Englewood Is Vacant, Boarded, and Headed to Demolition Court; Preservation Chicago, 8/31/26
- THREATENED: O’Leary Mansion Listed for Sale; Preservation Chicago, 2/2021
- Chicago’s Great Fire: The Destruction and Resurrection of an Iconic American City; Carl Smith
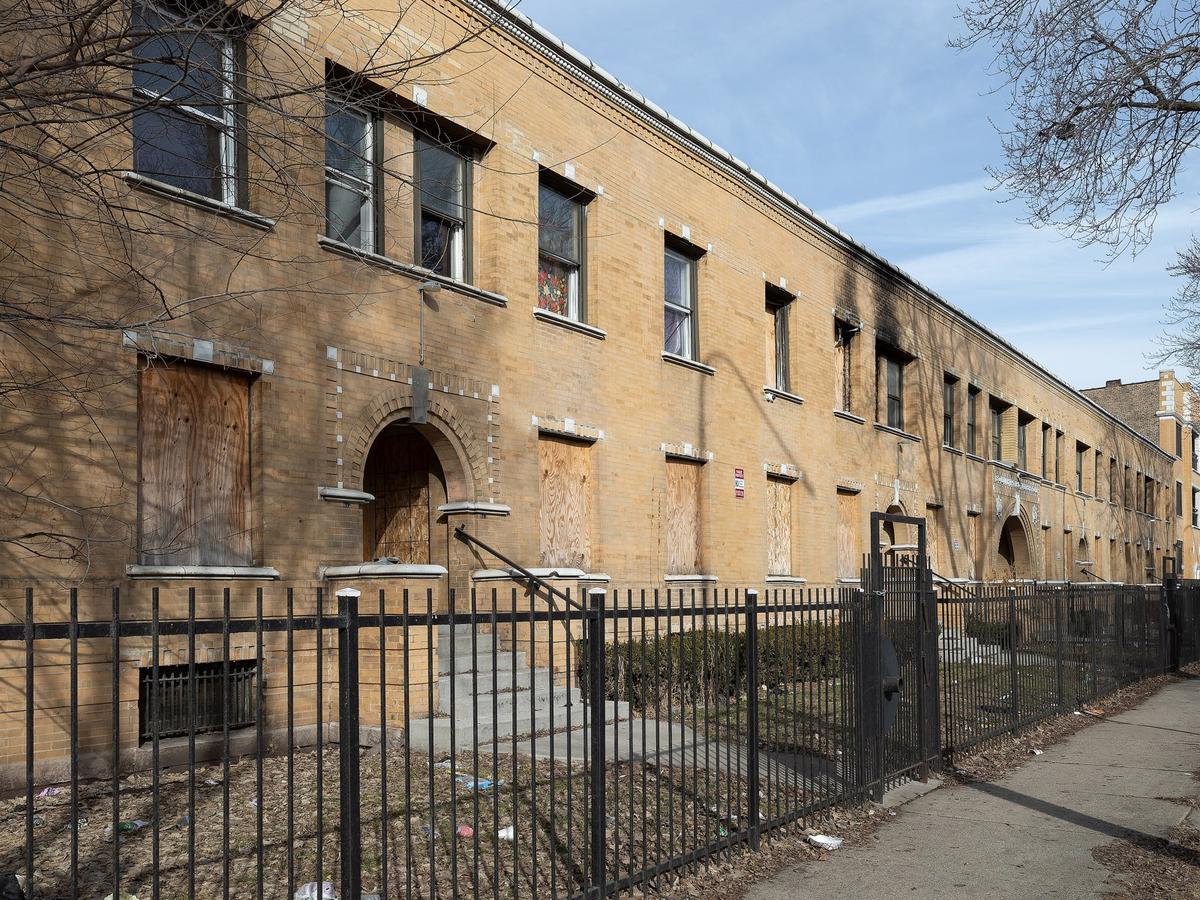 THREATENED: South Park Terrace, Harry Hale Waterman’s 1905 Courtyard Building Inspired by Frank Lloyd Wright’s Francisco Terrace, Listed for Auction (Chicago 7 2026)Read
South Park Terrace Apartments, 1905, Harry Hale Waterman, 6116–6134 S. Dr. Martin Luther King Jr. Drive, Washington Park. A Preservation Chicago 2026 Chicago 7 Most Endangered. Photo credit: Serhii Chrucky / Esto
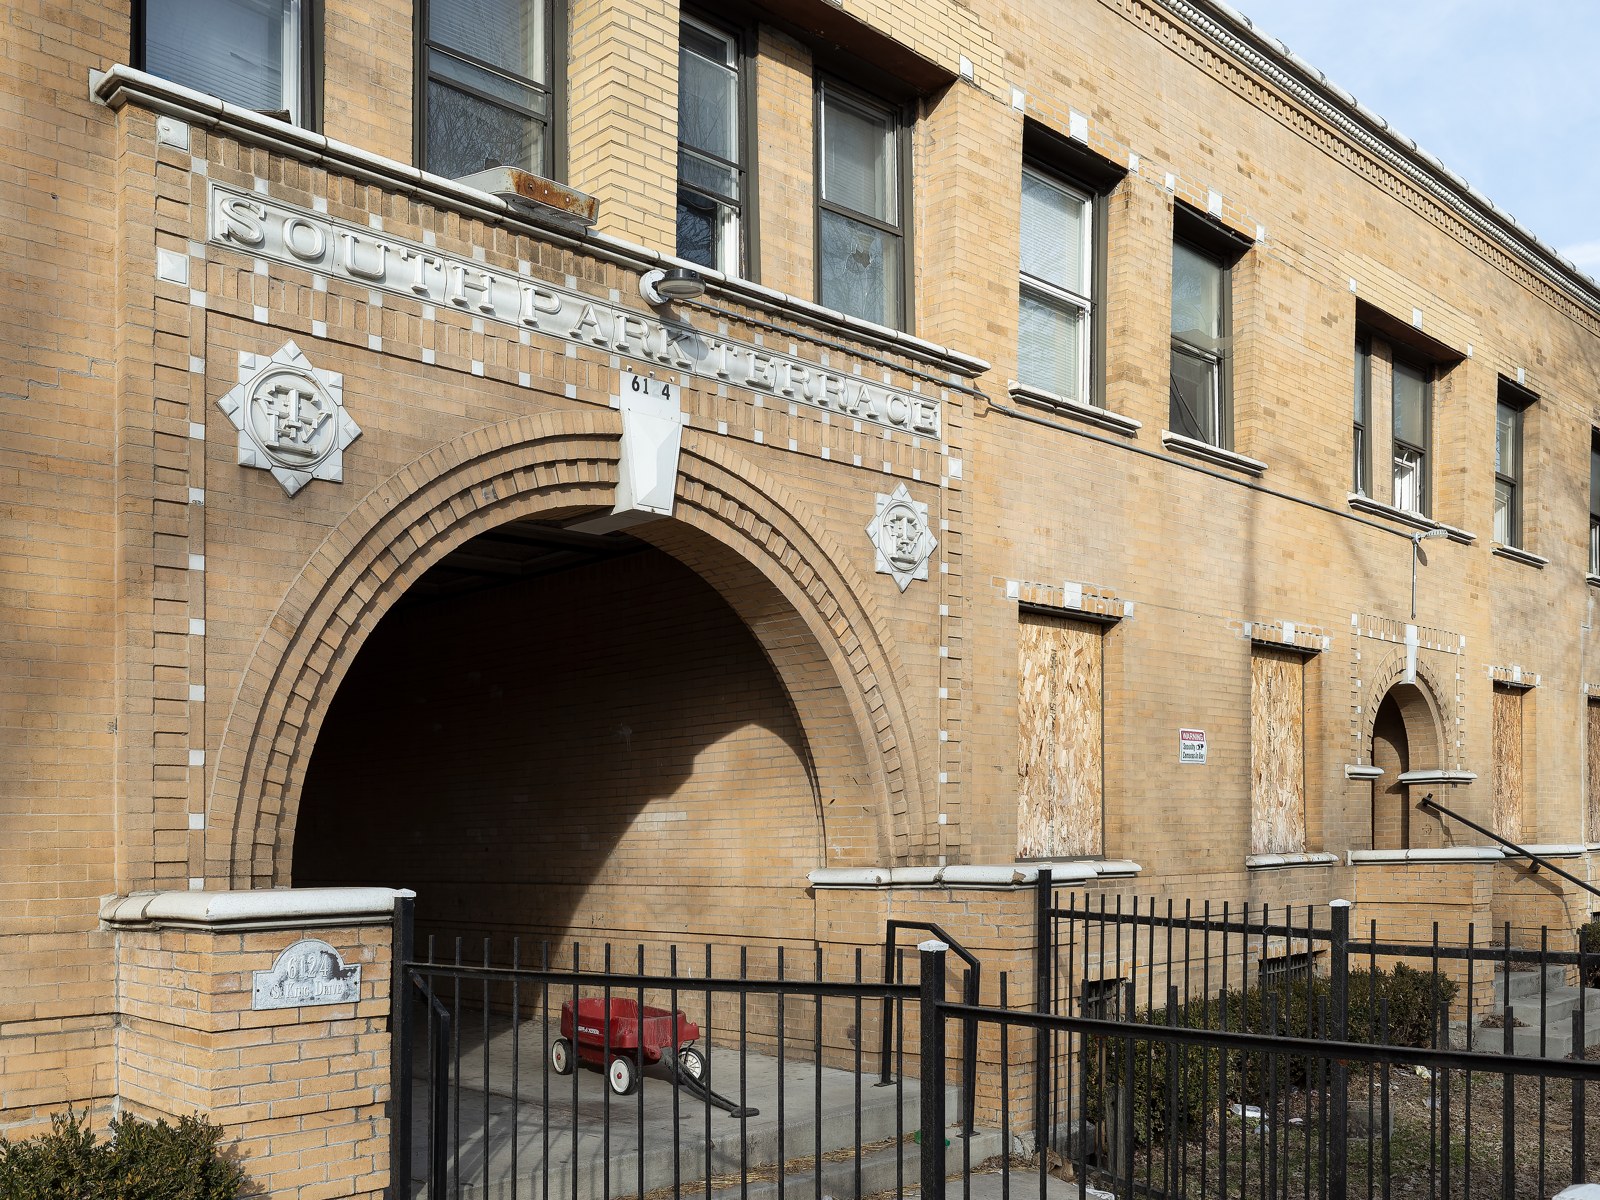
The entry arch at South Park Terrace, with the terra cotta medallions bearing the initials of developer Thomas E. Wells. South Park Terrace Apartments, 1905, Harry Hale Waterman. Photo credit: Serhii Chrucky / Esto
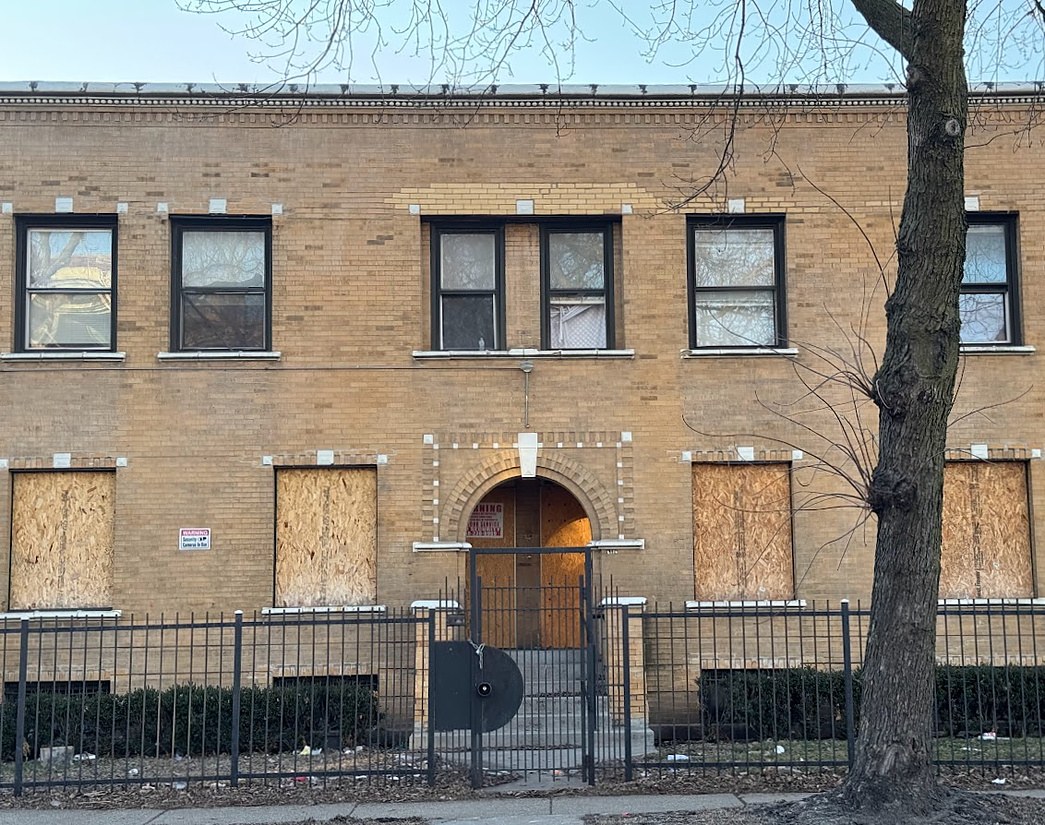
Looking through the entry arch into the courtyard of South Park Terrace Apartments, 1905, Harry Hale Waterman, 6116–6134 S. Dr. Martin Luther King Jr. Drive. Photo credit: Cristen Brown
Terra cotta medallion bearing the initials of developer Thomas E. Wells, South Park Terrace, 1905, Harry Hale Waterman. Photo credit: Debbie Mercer
“A picturesque 121-year-old South Side courtyard building inspired by an historic Frank Lloyd Wright design — and featured in a 1995 Halle Berry movie — is now scheduled for auction.
“South Park Terrace, a Prairie School-styled apartment building at 6116 S. King Drive, is set to be auctioned off Nov. 16-18, according to a marketing brochure by Frontline Real Estate Partners.
“The opening bid is $100,000.
“Frontline was named South Park Terrace’s court-appointed receiver, after the building was vacated under city order in 2025 due to its dilapidated condition.
“Preservation Chicago placed South Park Terrace on its 2026 list of Chicago’s seven most endangered places, but there’s cause for relief: The building is not being marketed as a tear-down.
“‘We believe that the highest and best use for the property is for somebody to come in, and hopefully inject fresh capital, renovate the property, and ideally lease it up and stabilize it,’ Tarshis said.
“And shame on every entity — public and private — that let such well-designed, affordably priced housing fall into ruin. If any building deserves a second chance, it’s this one.
“Built in 1905 for developer Thomas E. Wells — you can see his initials molded into terra cotta medallions on the building’s entry arch — South Park Terrace was designed by Harry Hale Waterman, an associate of Frank Lloyd Wright.
“Waterman patterned the building after Wright’s Francisco Terrace Apartments, built in 1895 at 253-257 N. Francisco Ave.
“Wells must have liked the design: He hired architect Douglas S. Pentecost to give South Park Terrace a twin, Washington Park Terrace, which was built in 1909 and still stands at 6160-6212 S. King Drive.
“The three buildings sought to give natural light, fresh air, greenery and good design to their working class tenants — a mission that’s as important now as it was 120 years ago. Maybe more so.
“Francisco Terrace was wrecked in 1974. It’s time to make sure the same fate doesn’t befall South Park Terrace. It needs a buyer who won’t let demolition by neglect happen somewhere down the road, or alter the building in some way that diminishes its beauty and importance.
“Preservation Chicago Executive Director Ward Miller said, ‘We are hopeful that a new good steward would come forward to purchase and restore this amazing building.’” (Bey, Chicago Sun-Times, 10/30/26)
“A new owner should not allow South Park Terrace to become one of the hundreds of buildings per year Chicago loses per year to demolition — especially amid the city’s housing shortages and cost increases, Miller said.
“He called on city officials to consider a landmark designation for the complex and its twin nearby, once a plan and funding for its restoration are in place.
“‘With the fire and with the problems with management over time, it really deserves a good steward,’ Miller told Block Club. ‘Hopefully it is going to be purchased by a group dedicated not only to the residents of building and of the community, but also to the history of this important structure that’s tied to this amazing architect [and] linked to Frank Lloyd Wright.’” (Evans, Block Club Chicago, 11/13/26)
South Park Terrace’s 52 apartments were built for middle-class residents. The building declined in the late 1920s and 1930s amid white flight and disinvestment, then was reoccupied and improved as the Great Migration brought Black families to the South Side. By the 1940s, it was described as “the pride of the community.” South Park Terrace is a Preservation Chicago 2026 Chicago 7 Most Endangered.
The receiver’s decision to market South Park Terrace for renovation rather than demolition is welcome. Preservation Chicago asks the City of Chicago to help find the right buyer, perhaps through the Chicago Housing Authority, the Cook County Land Bank Authority or a developer partner, and to designate South Park Terrace a Chicago Landmark. Chicago needs more affordable housing, and this building can provide it again.
Sources & further reading (6)
- Read the full story at the Chicago Sun-Times
- South Park Terrace, A Frank Lloyd Wright-Inspired Apartment Complex In Washington Park, Up For Auction; Preservationists and a court-appointed receiver are calling for a buyer to restore the neglected 52-unit property. Bids will start at $100,000, Maxwell Evans, Block Club Chicago, 11/13/26
- AUCTION: 6116–6134 S. King Drive, Chicago, IL; Frontline Real Estate Partners, LoopNet
- Inspired by Frank Lloyd Wright then wronged by neglect, South Park Terrace heads for auction; The opening bid on the 52-unit Washington Park apartment building that is an architectural riff on Wright’s Francisco Terrace: $100,000, Lee Bey, Chicago Sun-Times, 10/30/26
- Washington Park building inspired by Frank Lloyd Wright is in need of rescue; Lee Bey, Chicago Sun-Times, 6/19/25
- South Park Terrace; a Preservation Chicago 2026 Chicago 7 Most Endangered
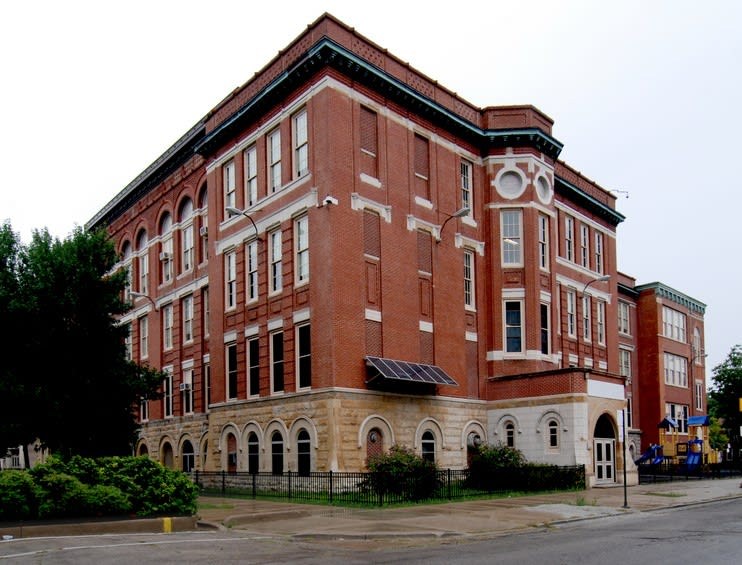 WIN: Von Humboldt School, 2620 W. Hirsch Street, Approved for $66.2 Million Adaptive Reuse as Humboldt Village (Chicago 7 2014)Read
Alexander von Humboldt Elementary School, 2622 W. Hirsch Avenue, 1896 Building, W. August Fiedler. Photo Credit: James Iska / ChicagoHistoricSchools.com
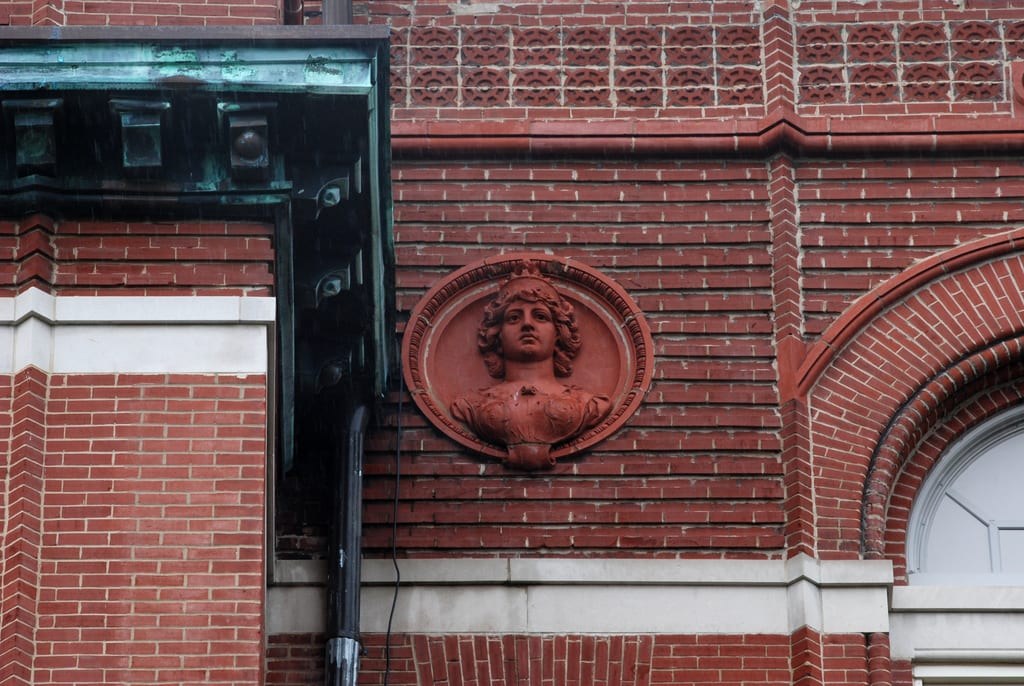
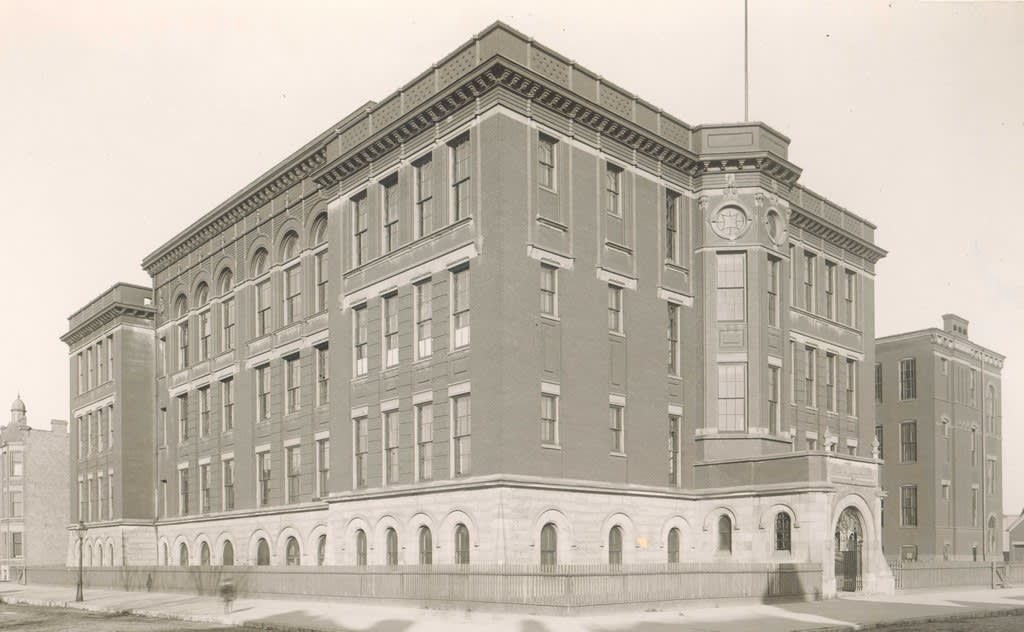
Alexander von Humboldt Elementary School, 2622 W. Hirsch Avenue, 1896 Building, W. August Fiedler. Historic Photo Credit: Bill Latoza / ChicagoHistoricSchools.com
“After a decade in the making, the Von Humboldt Elementary School redevelopment is a go after developers secured city funding to transform the shuttered school into affordable apartments.
“An agreement to provide more than $66 million in public funds for the project known as Humboldt Village, 2620 W. Hirsch St., was approved last week by City Council.
“The $66.2 million in subsidies, a mix of money from the city’s Housing and Economic Development Bond and low-income tax credits from the city’s Department of Housing, close a yearslong effort to secure public funding for the project’s below-market housing apartments.
“The money comes from a $1.25 billion borrowing pool City Council approved in 2024 to fund a wide-ranging group of projects designed to expand the supply of affordable housing.
“The Humboldt Village project, first introduced to the community in 2016, will have 103 apartments earmarked for people earning 30-80 percent of the area median income, a wider range than most lower-cost housing projects in the area. Rents will range from $945 for a studio for a person making 50 percent of the area income ($42,550) to $2,257 for a three-bedroom apartment, depending on income tier, according to a presentation about the funding project breakdown shared last week.
“The project is estimated to cost $95 million, Department of Housing officials and developers said last week during a City Council finance committee meeting that debated the project cost.
“Each unit is set to cost $922,000 to build — a staggering number that reflects the trend of escalating costs to build affordable housing, especially on the Northwest Side and in converted buildings like schools and churches that need significant rehab.
“The project recently got a new developer, The Community Builders, a Massachusetts-based nonprofit with a series of Chicago housing properties that is in the process of acquiring the Von Humboldt building from New Jersey-based RBH Group, the original developer.
“Joe Lewis, deputy commissioner for the city’s Department of Housing, said the cost is partly driven by the complexities of turning a 130-year-old school into apartments and the carrying costs from the former developer.
“‘It is a sizable amount on a per-unit basis, but the school is a significant facility, comprising the better part of a city block with over 100,000 square feet in total building area,’ Lewis said at last week’s finance committee meeting. ‘It would be a large-scale project, no matter which way you cut it, whether it were affordable housing or market rate, to redevelop this property.’
“With public financing secured, construction is slated to begin early next year and be completed in June 2028, city and development team officials said.
“Ald. Jessie Fuentes (26th), a local organizer when the school was one of 50 CPS schools closed in 2013, has been involved with the project from its inception and has been a fierce supporter.
“The redevelopment of Von Humboldt is a sensitive topic among former students, parents and neighbors, who were devastated when the school was shut down.
“‘We have to break ground as soon as possible so we can restore safety in and around this project,’ Fuentes said. ‘Affordable housing, without a doubt, has been my No. 1 priority … this project allows for people to stay in this community and call it home.’
“With the building languishing for more than a decade and the project previously delayed due to lack of funding, more vandalism and trespassing has occurred at the property this year, neighbors and Fuentes have said. (Parrella-Aureli, Block Club Chicago, 9/29/26)
Over the past several years, Preservation Chicago has been involved in many hearings and discussions on the adaptive reuse of the Von Humboldt School. In addition to retaining the entire building’s exterior envelope, we strongly advocated for retaining specific interior features, including the staircases and the auditorium. We continue to encourage the developer to pursue a Chicago Landmark Designation of the building.
The original Von Humboldt School was designed by John J. Flanders, then the official architect of the Chicago Public Schools, and was built in the 1880s. W. August Fiedler designed the second building in 1895, and Arthur Hussander designed the 1921 addition.
Preservation Chicago congratulates The Community Builders, Ald. Jessie Fuentes and the Chicago Department of Housing for their commitment to ensuring that this project moves forward.
Sources & further reading (6)
- Read the full story at Block Club Chicago
- Von Humboldt School To Finally Become Affordable Housing After Project Secures City Funding; A decade after plans were announced to redevelop the closed elementary school, the project has the final funding it needs to break ground next year, Ariel Parrella-Aureli, Block Club Chicago, 9/29/26
- Plan To Turn Closed Humboldt Park School Into Housing For Teachers Stalled As New Owners Seek Funding; Block Club Chicago, 8/25/26
- Why Is It So Expensive To Build Affordable Housing In Chicago?; Block Club Chicago, 7/28/25
- POTENTIAL WIN: Additional Funding Awarded for Adaptive Reuse of Von Humboldt School into Affordable Teacher Housing; Preservation Chicago
- Francis Scott Key Public School; a Preservation Chicago 2014 Chicago 7 Most Endangered, the listing for the nearly 50 Chicago Public Schools closed in 2013
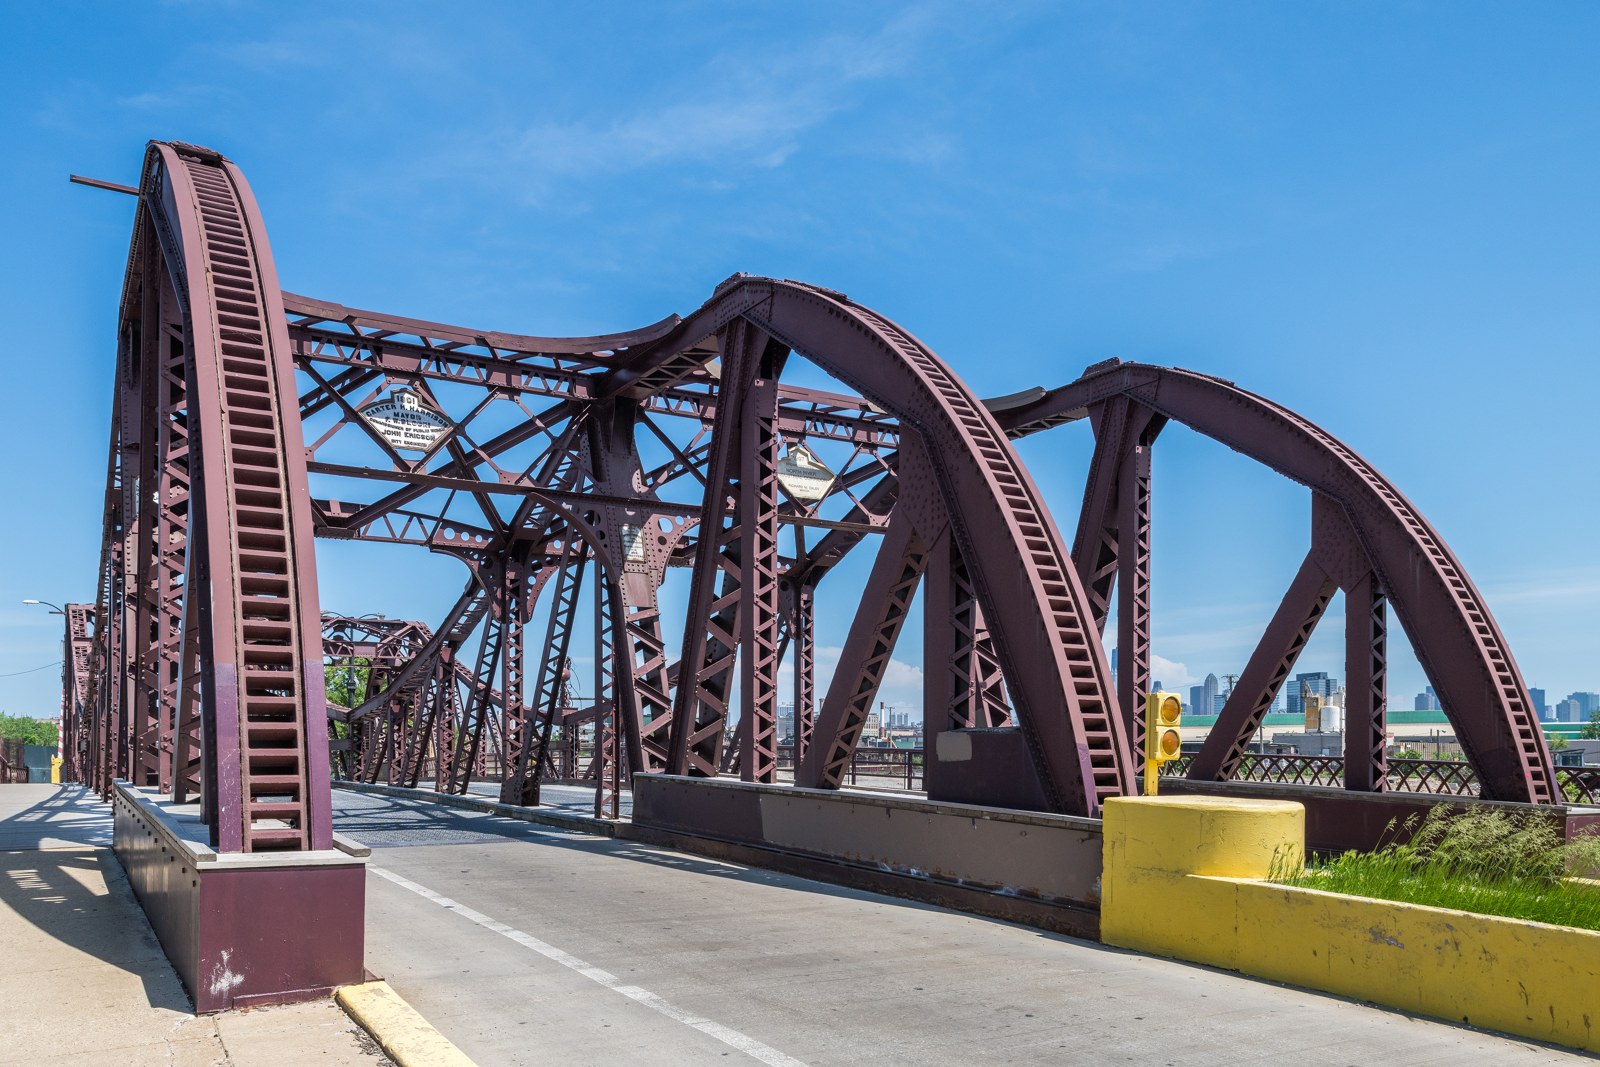 WIN: Cortland Street Bridge Restoration Scheduled by CDOT for 2028 as Landmark Rescission Is Deferred (Chicago 7 2026)Read
Cortland Street Drawbridge, 1902, John Ernst Ericson, 1440 W. Cortland Street. Designated a Chicago Landmark: July 24, 1991. Photo credit: Serhii Chrucky / Esto
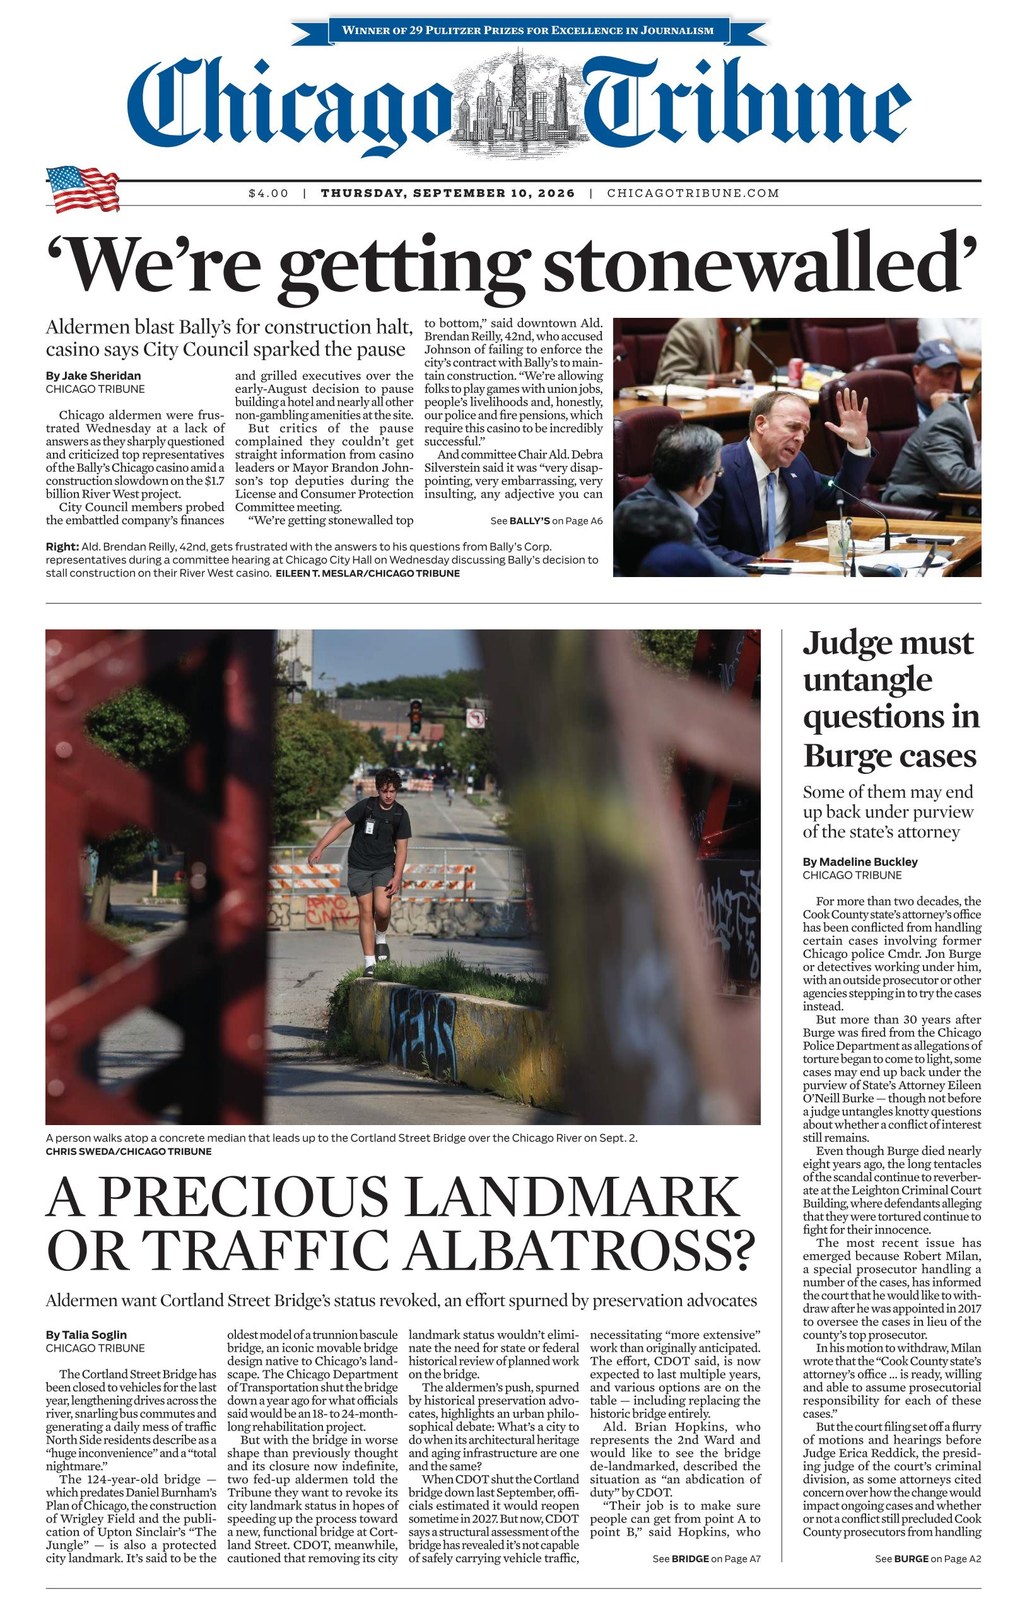
Is the Cortland Street Bridge a precious landmark or a traffic albatross? Aldermen want Cortland bridge’s landmark status revoked, an effort spurned by preservation advocates, Talia Soglin, Chicago Tribune, 9/9/26. Image Credit: Chicago Tribune
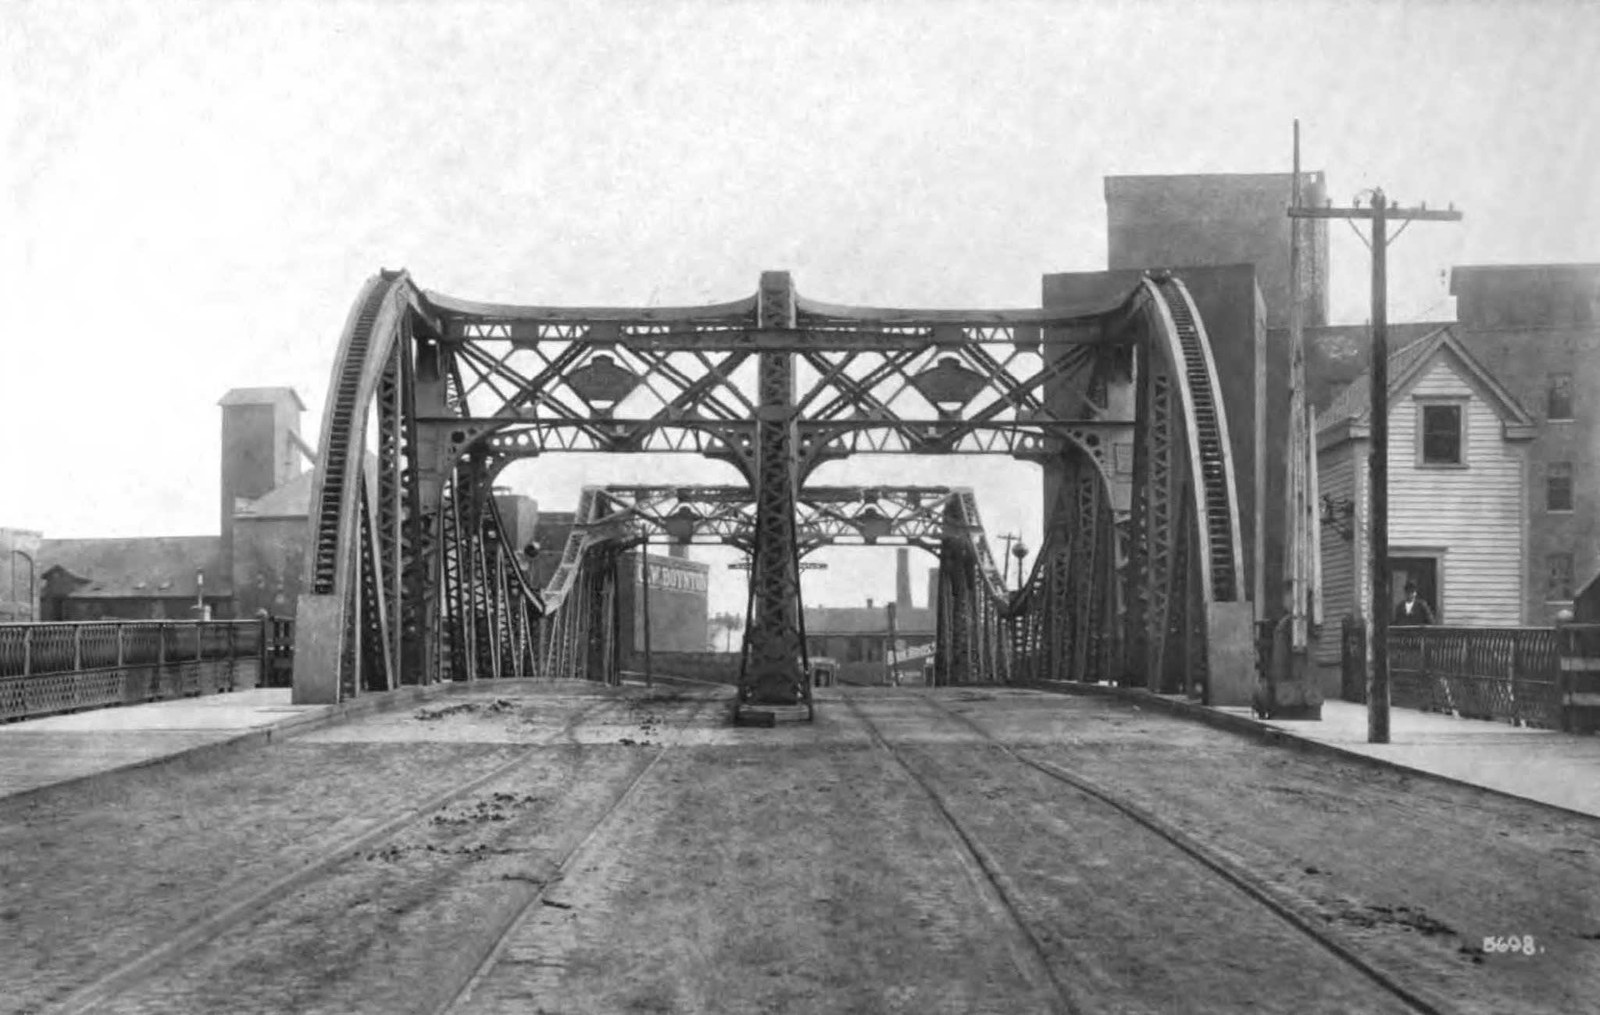
Cortland Street Drawbridge, 1902, John Ernst Ericson, 1440 W. Cortland Street. Designated a Chicago Landmark: July 24, 1991. Photo credit: 1902 Annual Report of the Department of Public Works to the City Council of the City of Chicago
Chicago Landmark Designation Report. Cortland Street Drawbridge, 1902, John Ernst Ericson, 1440 W. Cortland Street. Designated a Chicago Landmark: July 24, 1991. Photo credit: Commission on Chicago Landmarks / www.ChicagoLandmarkReports.org
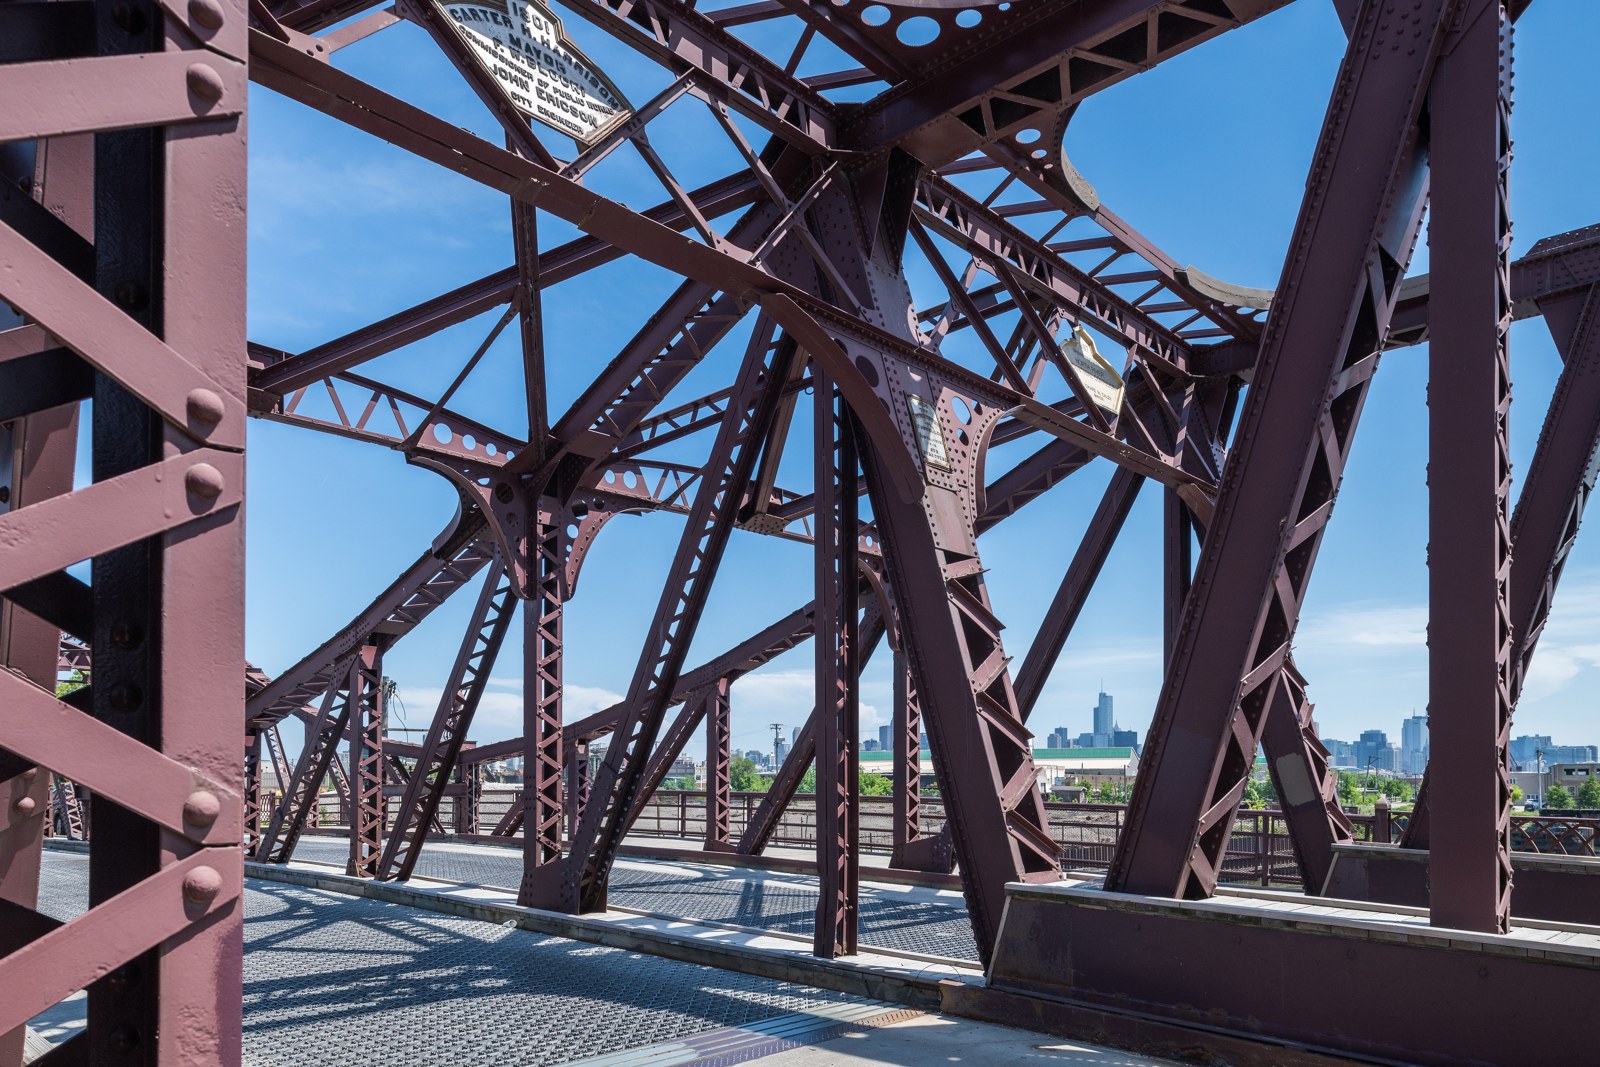
The riveted steel trusses of the Cortland Street Drawbridge, 1902, John Ernst Ericson, 1440 W. Cortland Street. Photo credit: Serhii Chrucky / Esto
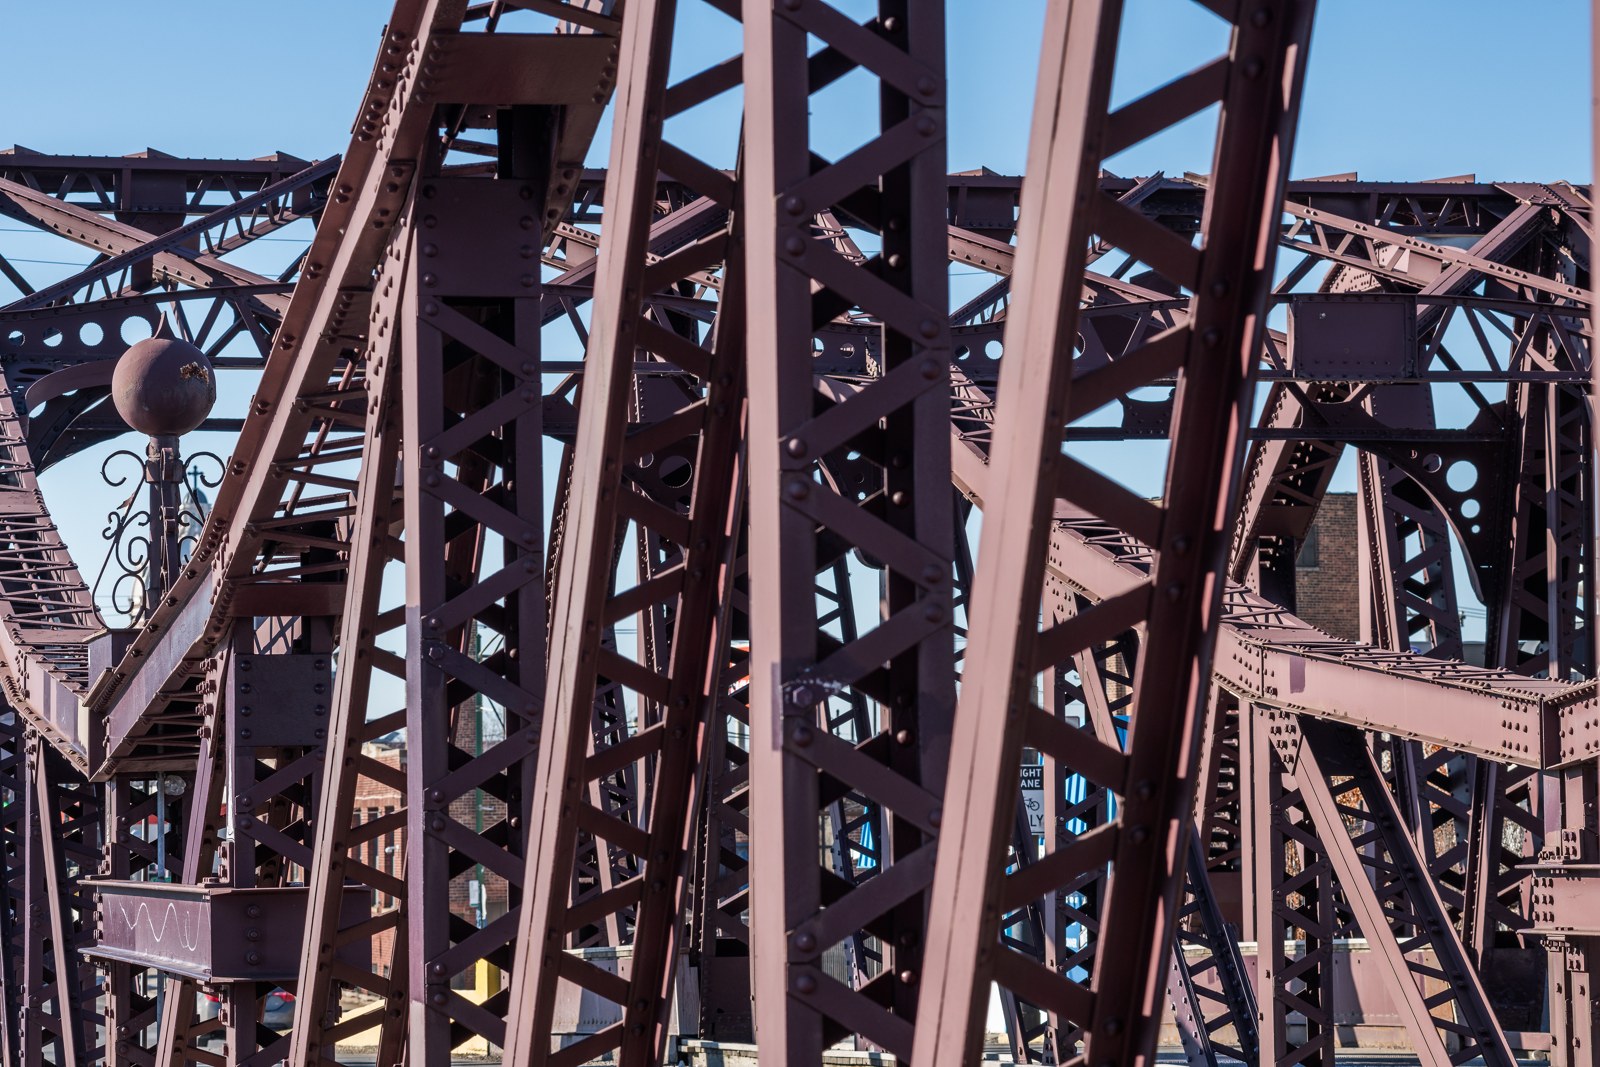
Steel lattice and ornamental lamp detail, Cortland Street Drawbridge, 1902, John Ernst Ericson, 1440 W. Cortland Street. Photo credit: Serhii Chrucky / Esto
“Alderpeople are backing off a plan — for now — to remove the landmark status of the Cortland Street bridge after the city’s transportation department has pledged to complete ongoing maintenance on the structure by the end of 2028.
“The Cortland Street bridge over the Chicago River has been shut down since last September, when the Chicago Department of Transportation began a long-term rehabilitation project. It was delayed indefinitely this summer because of the discovery of new issues with the 124-year-old bridge.
“That sparked Streeterville and Lincoln Park Ald. Brian Hopkins (2nd) to introduce legislation this summer to remove the bridge’s city landmark status in an attempt to speed up the process to fix the bridge or replace it entirely. Alds. Scott Waguespack (32nd) and Timmy Knudsen (43rd) also co-sponsored the effort.
“But in a surprise move Tuesday at a hearing of the City Council’s Committee on Zoning, Landmarks and Building Standards, Hopkins deferred a vote on the landmark rescission after he said transportation commissioner William Cheaks assured him construction on the bridge will be completed by the end of 2028.
“The city’s transportation department previously said the removal of city landmark status would not be an immediate fix allowing construction on the bridge to proceed, in part due to ‘state and federal environmental and historic-preservation reviews’ — a process Hopkins referenced on Tuesday.
“‘We’re not giving up the idea that landmark designation could be and should be removed, but we don’t want to interfere with the sensitivity of this moment, where CDOT is completing their scope of work, dealing with federal agencies who may not be in favor of the action that we would take to remove the landmark designation,’ Hopkins said. ‘So we’re going to allow this process to play out.’
“Transportation department spokesperson Erica Schroeder confirmed on Tuesday that construction will recommence on the bridge by the end of the year.
“‘CDOT has developed an alternative rehabilitation approach that can be completed under the existing construction contract while maintaining the bridge’s historic character and addressing structural conditions identified during bridge assessments. We expect construction activity to begin by the end of this year and the work to take about two years,’ Schroeder said.
“Tuesday’s deferral comes as preservationists, cyclists and some neighbors have voiced their opposition to the removal of the bridge’s landmark status. Others have said they are strongly in favor if it means getting the bridge back open to vehicles faster.
“A building’s landmark status in Chicago has not been revoked by the City Council since the 1980s, when the McCarthy Building Downtown was torn down to make way for Block 37. That process sparked lawsuits and was described by Preservation Chicago executive director Ward Miller this summer as a ‘huge embarrassment.’
“‘This too could be a huge embarrassment,’ Miller told Block Club at the time. ‘Do we want to open the door to suddenly removing buildings or structures from landmarks? Which I think is a dangerous precedent and a place we don’t really want to go.’
“Some neighbors and groups this summer and fall have also pushed for both a new bridge to be built and the existing structure to be moved elsewhere, possibly as part of the planned extension of the 606’s Bloomingdale Trail.” (Myers, Block Club Chicago, 10/13/26)
“The Cortland Street Bridge over the Chicago River has sat closed to car traffic for a year now. Built in 1902, it’s one of the earliest surviving trunnion bascule bridges anywhere, a design Chicago engineers invented. It also carries the city’s landmark status.
“Two aldermen now want that status stripped, hoping to clear the path for a working bridge. Preservation groups are pushing back hard, Ward Miller of Preservation Chicago warning the move could trigger an ‘avalanche’ that undermines the landmarks ordinance.
“There’s a detail that gets glossed over: CDOT admits stripping the landmark status won’t speed anything up, since every bascule bridge already qualifies for federal historic recognition regardless of the city’s designation. The real holdup is a whole layer of review, not a single ordinance. With more than 300 bridges and viaducts to maintain, some overlap is unavoidable, but that doesn’t explain a year with no visible work.
“The preservationists aren’t wrong to worry. Landmarks Illinois makes the same point: Chicago’s bascule bridges are a genuine engineering export others borrowed. Let one landmark get de-designated for convenience and you’ve handed a template to every future alderman who wants to skip a review process for a building that matters. That’s a real risk, not a hypothetical one.
“Protecting the past and keeping a bridge working aren’t opposites. CDOT is rehabilitating the nearby Lake Street Bridge while preserving its look, proof both goals can coexist.
“What’s missing from Cortland isn’t history. It’s finishing the job. Drive by and you’ll find no cranes, no workers, no staged equipment. A year with nothing to show for it isn’t preservation. It’s delay in a historic costume.
“This debate reaches well past one bridge, and it comes down to the same test: A bridge earns its keep by being crossed, not admired from a distance. Chicago’s bridges may well be part of what makes the city itself, but the part worth keeping is what they do. A bridge that can no longer carry its purpose has already lost the thing that made it worth landmarking in the first place.” (Tozal, Crain’s Chicago Business, 9/21/26)
Chicago River Bridges and Bridge Tender Houses is a Preservation Chicago 2026 Chicago 7 Most Endangered, and the Cortland Street Bridge is among the most significant of these bridges.
Preservation Chicago advocated to Alderpeople and City Council to prevent the de-landmarking of the bridge. De-landmarking would have no material impact on the timeframe of the Cortland Street Bridge project and would significantly jeopardize landmarked historic bridges throughout Chicago.
We have asked CDOT to publish a schedule and scope of work. CDOT has now committed to: an alternative rehabilitation approach that maintains the bridge’s historic character, restarting construction by the end of this year, and completing the work by the end of 2028. It is unacceptable that a year has passed with no active construction progress, and we request that CDOT accelerate the schedule.
Preservation Chicago thanks Ald. Brian Hopkins for deferring the vote, and thanks Commissioner William Cheaks and CDOT for the commitment. The ordinance has been deferred, not withdrawn. Preservation Chicago continues to oppose the rescission of the Cortland Street Bridge’s Chicago Landmark designation, and we will monitor this process closely.
Sources & further reading (11)
- Read the full story at Block Club Chicago
- Cortland Street Bridge Rehabilitation; Chicago Department of Transportation
- After City Pledges To Fix Cortland Bridge By 2028, Alders Defer Plan To Yank Its Landmark Status; The bridge connecting Lincoln Park and Bucktown has been closed to cars due to extensive maintenance issues. Ald. Brian Hopkins backed off a plan Tuesday to remove its landmark status after he said construction is moving forward, Quinn Myers, Block Club Chicago, 10/13/26
- Opinion: A historic bridge still has to be a bridge; A bridge earns its keep by being crossed, not admired from a distance, Yunus Emre Tozal, Crain’s Chicago Business, 9/21/26
- Cortland Bridge Will Remain Closed For Years, Vexing Neighbors After New Problems Found, Block Club Chicago, 8/24/26
- Lake Street Bascule Bridge Rehabilitation; Chicago Department of Transportation
- Chicago River Bridges and Bridge Tender Houses; a Preservation Chicago 2026 Chicago 7 Most Endangered, 3/4/26
- Cortland Street Drawbridge, A Chicago Landmark, www.ChicagoLandmarkReports.org
- WIN: Landmarked Cortland Street Bridge Restoration Begins; Preservation Chicago, 10/2025
- WIN: Historic Lake Street Bridge Begins Major Restoration Project; Preservation Chicago
- THREATENED: Historic Chicago Avenue Bridge Targeted for Demolition; Preservation Chicago
 THREATENED: Clarence Darrow Bridge Restoration in Jackson Park Delayed by CDOT to 2030 (Chicago 7 2025)Read
Clarence Darrow Memorial Bridge / Columbia Bridge, a 2025 Chicago 7 Most Endangered. Clarence Darrow Memorial Bridge/Columbia Bridge, 1880, Burnham and Root, in Jackson Park at 1766 Columbia Drive. Photo Credit: Eric Allix Rogers
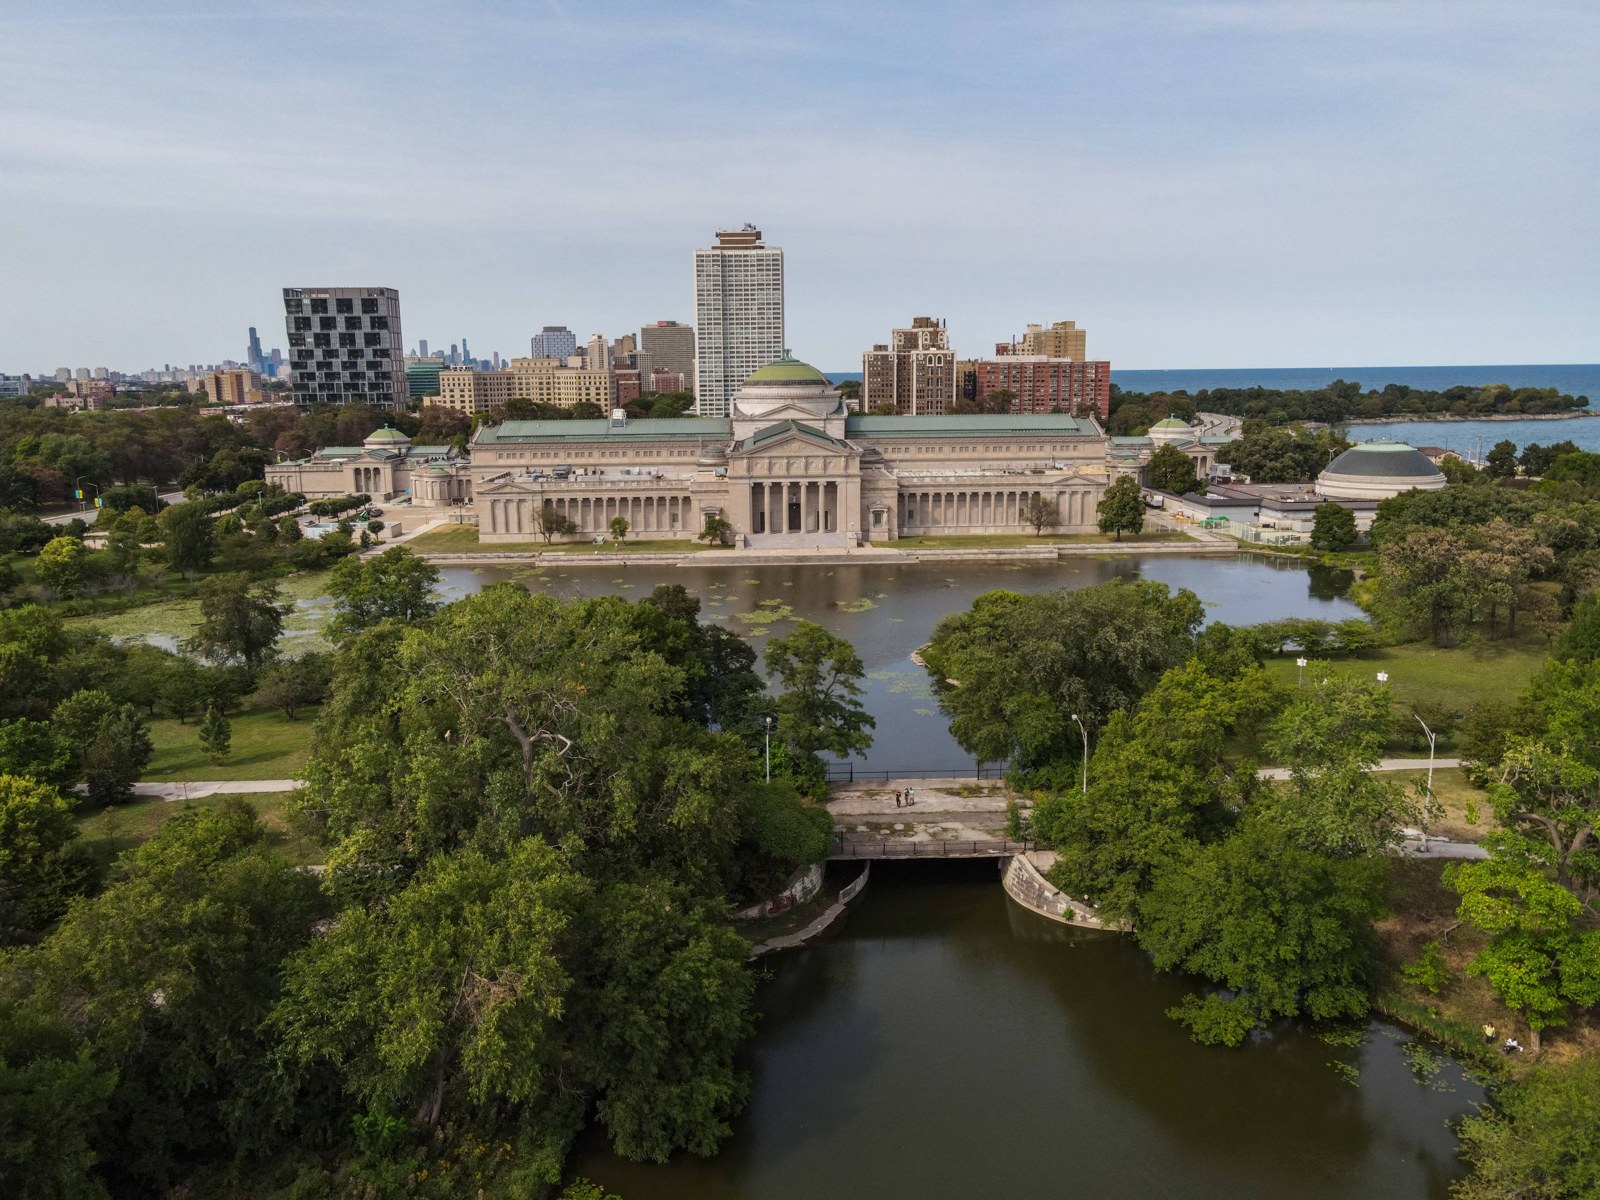
Aerial view of the Clarence Darrow Memorial Bridge / Columbia Bridge, 1880, Burnham and Root, spanning the Jackson Park lagoon with the Museum of Science and Industry beyond. Photo credit: Eric Allix Rogers
The Clarence Darrow Memorial Bridge / Columbia Bridge reflected in the Jackson Park lagoon, fenced off and closed to the public. Photo credit: Eric Allix Rogers
Curving stone wing walls and a carved stone pier at the Clarence Darrow Memorial Bridge, marked by graffiti. Photo credit: Eric Allix Rogers
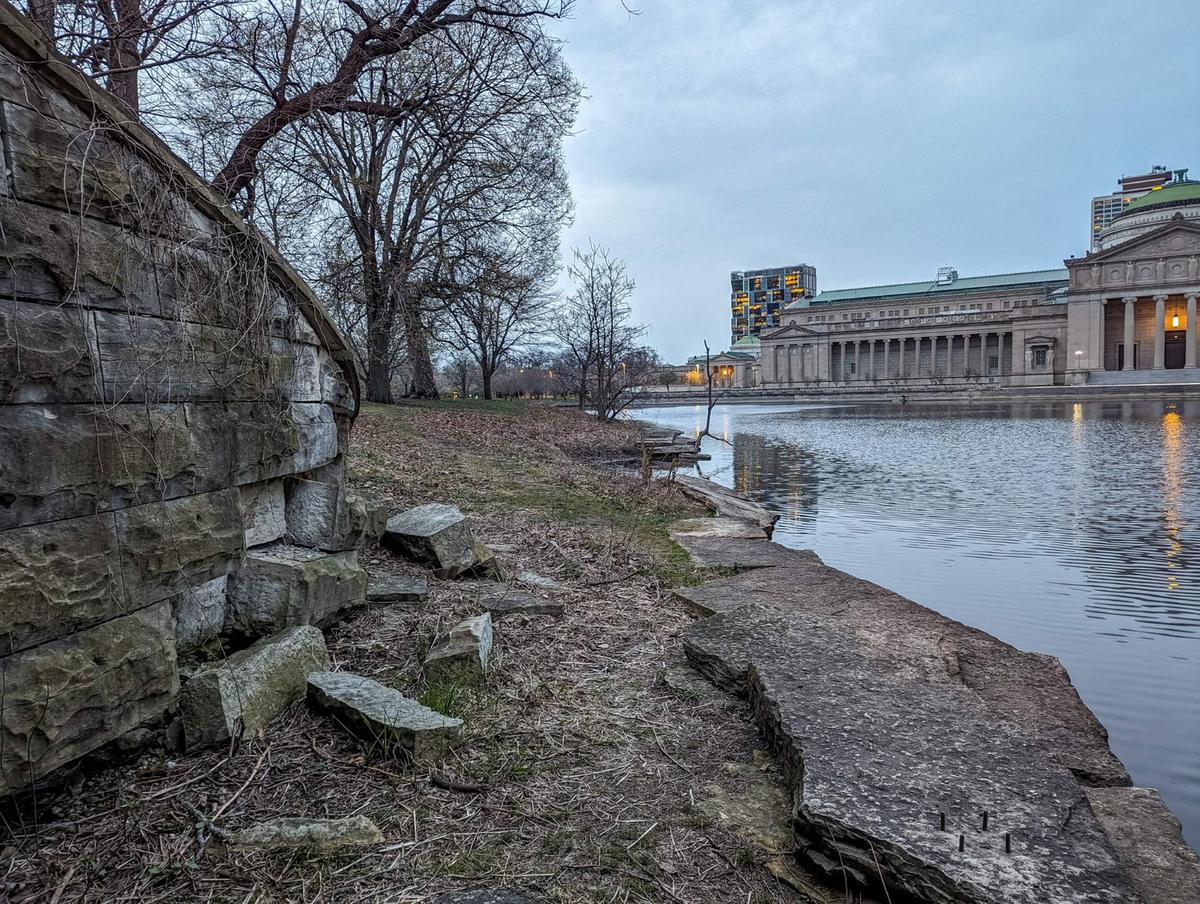
Displaced stone blocks at the base of the Clarence Darrow Memorial Bridge, with the Museum of Science and Industry across the lagoon. Photo credit: Eric Allix Rogers
“Reconstruction of Jackson Park’s long-closed Darrow Bridge may not begin until 2030, transportation officials told residents Monday, the latest setback for a project that has been discussed for more than a decade.
“On Oct. 5, about 40 JPAC members packed the fieldhouse meeting room in anticipation of a long-awaited update on the bridge from CDOT project manager Tanera Adams.
“‘I don’t have an actual date for construction,’ Adams said. ‘I hope by 2030 — But I don’t know. It just depends on the steps.’
“The ‘steps’ include defining the scope of the project, securing funding, conducting soil and geotechnical testing, planning the reconstruction, obtaining permits and, finally, beginning construction.
“In 2017, the Tribune reported that CDOT planned to replace the original structure with an entirely new pedestrian bridge, offering the existing bridge to anyone who could move and preserve it. CDOT later dropped that plan without explanation. Preservation groups subsequently pushed for a preservation-centered approach to the bridge’s reconstruction.
“Adams said Monday that CDOT is now taking a ‘preservation-first’ approach to the project. That approach, as defined by the Secretary of the Interior, means those working on historic properties take steps to ‘sustain the existing form, integrity, and materials.’
“The bridge site is currently being studied, Adams said. Crews are conducting geotechnical testing of the bridge’s soil embankments and limestone abutments. Adams said CDOT aims to finish testing and ‘roll it out to all of our consultants’ by the beginning of 2027.
“The delay in reconstruction provoked frustration and questions from JPAC members, particularly about the possibility of constructing a temporary pedestrian bridge at the site.
“‘It’s not part of the scope of this project,’ Adams replied.” (Monaghan, Hyde Park Herald, 10/9/26)
“Until its closure in late 2013, the bridge served as a principal route for pedestrians and cyclists traveling between the lakefront and the neighboring Hyde Park and Woodlawn communities.
“The Darrow Bridge was built in 1880 and repurposed in 1895 after the World’s Columbian Exposition. The bridge acquired its vernacular name — it is officially called the Columbia Drive Bridge — more than four decades later, after famed lawyer Clarence Darrow, who was known to pace the bridge while practicing his oratory to fish in the lagoon.
“Over the following decades, the bridge fell into disrepair. As early as 1968, community members wrote letters to the Hyde Park Herald urging the city to repair it. In 2014, restoration efforts formalized when JPAC began circulating a petition demanding the city fix the bridge.” (Monaghan, Hyde Park Herald, 4/10/26)
“The June 2, 2025 JPAC meeting, however, marked the first time that restoring the bridge to its 1895 form was proposed by CDOT as the goal for its repair.
“‘This is the most historic structure I have ever worked on,’ Tanera Adams, a CDOT project manager said. ‘We’re (restoring) basically what’s there but making it more safe.’
“News of the bridge’s potential preservation comes just a few months after it landed on Preservation Chicago’s 2025 annual list of the city’s ‘most endangered’ historic sites for the first time.
“‘It’s very encouraging that they are going to shoot for the highest preservation standards,’ said Jack Spicer, a member of JPAC’s Darrow Bridge Committee, after the meeting.
“The plan for historical preservation of the bridge, the email continues, prioritizes repairing and reusing historic materials, such as limestone blocks, railings and uprights to restore it to its 1895 appearance.” (Monaghan, Hyde Park Herald, 6/18/25)
For decades, Preservation Chicago has been concerned about the deteriorating condition of the Clarence Darrow Memorial Bridge / Columbia Bridge. For over 20 years, we have advocated for a historically sensitive restoration of the bridge along with local preservation partners such as the Clarence Darrow Bridge Coalition and the Hyde Park Historical Society. The Darrow Bridge was a Preservation Chicago 2025 Chicago 7 Most Endangered.
We remain encouraged by CDOT’s stated historic restoration goal, however we will stay closely engaged with the effort throughout the process. We have seen many false starts over the past decade, and it is essential that the final restoration design reflect the stated historic goals.
The bridge has been closed since late 2013, and a 2030 start would mean seventeen years without access. Burnham and Root’s 1880 bridge is one of the few surviving architectural elements of Frederick Law Olmsted’s original Jackson Park and is a rare remaining feature that predates the 1893 World’s Columbian Exposition. The South Park Commissioners called it the “most important work” in the park. Every additional year of deferred maintenance makes demolition a more likely outcome.
We urge CDOT to hold to the 1895 restoration goal it set in June 2025: to retain and reuse the limestone blocks, railings and uprights as promised, to accelerate the restoration schedule, and to return to the Jackson Park Advisory Council with the regular updates it committed to providing.
Sources & further reading (8)
- Read the full story at the Hyde Park Herald
- Darrow Bridge reconstruction may not begin until 2030, Marc C. Monaghan, Hyde Park Herald, 10/9/26
- Darrow Bridge reconstruction pushed to fall 2028 as CDOT skips JPAC meeting, Marc Monaghan, Hyde Park Herald, 4/10/26
- City says Darrow Bridge will be preserved, but it might take years, Marc Monaghan, Hyde Park Herald, 6/18/25
- Darrow Bridge named one of Preservation Chicago’s “most endangered” structures, Hyde Park Herald staff, Hyde Park Herald, 3/12/25
- THREATENED: After Decades of Neglect, CDOT Announces Two-Year Delay for Restoration of Burnham and Root’s Darrow Bridge (Chicago 7 2025); Preservation Chicago
- WIN: After Decades of Neglect, CDOT Announces Plans to Restore Darrow Bridge by Burnham and Root (Chicago 7 2025); Preservation Chicago
- Clarence Darrow Memorial Bridge / Columbia Bridge; a Preservation Chicago 2025 Chicago 7 Most Endangered
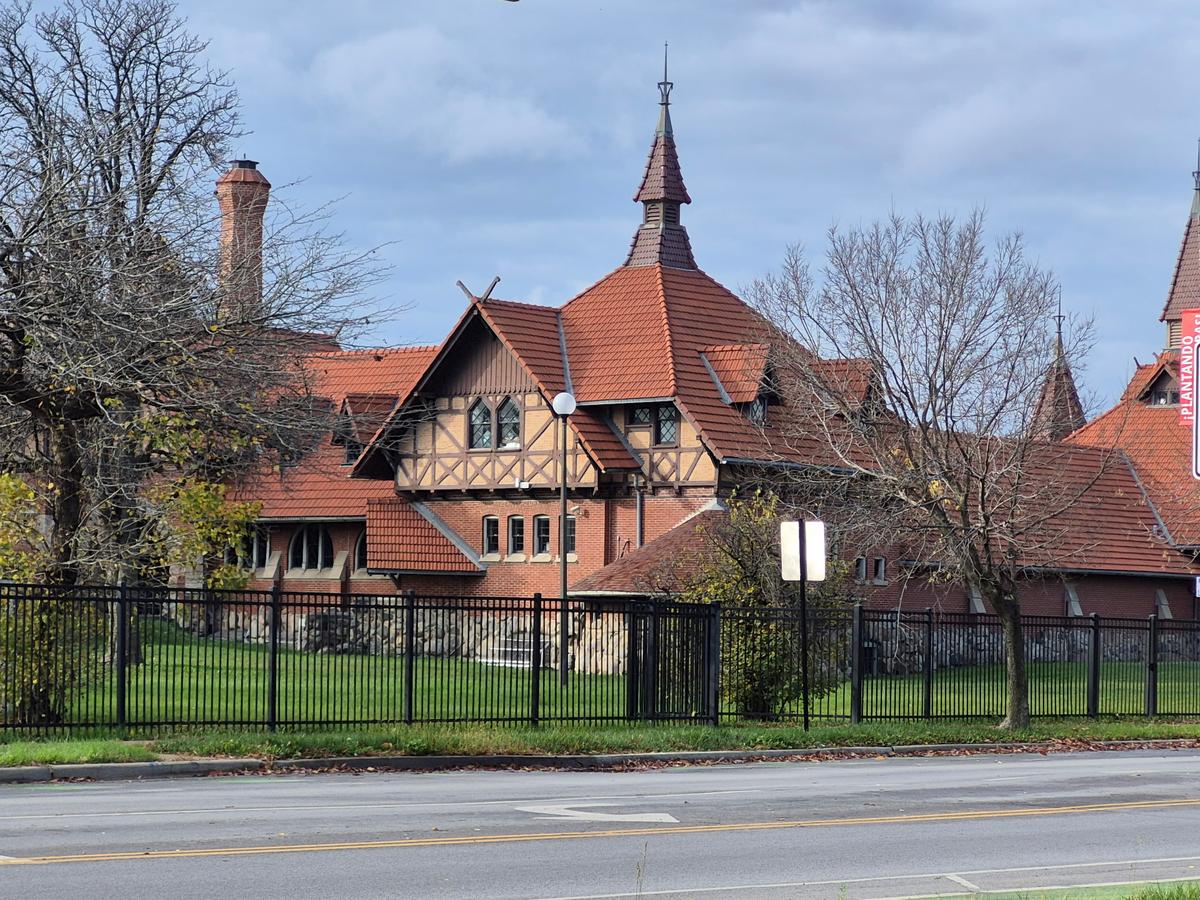 WIN: Humboldt Park Stable and Receptory Building Improvements Will Include a Glass Atrium Over the CourtyardRead
Humboldt Park Receptory Building and Stable, 1896, Frommann & Jebsen, 3015 W. Division Street. Photo credit: Ward Miller / Preservation Chicago
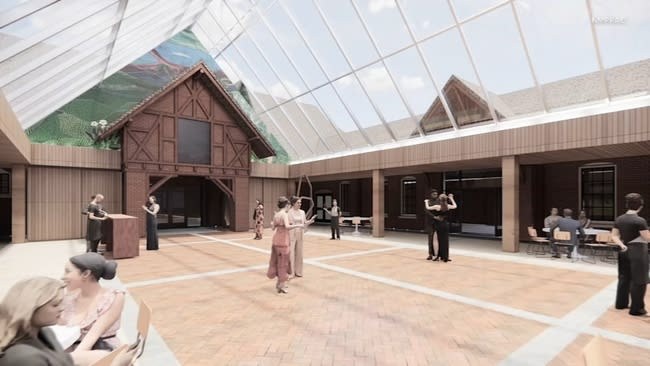
Rendering of a glass-enclosed courtyard, inspired by the Three-Arts Club, in the historic structure to allow for year-round programing and to eliminate the current temporary tent in the courtyard of the Humboldt Park Receptory Building and Stable, 1896, Frommann & Jebsen, 3015 W. Division Street. Rendering credit: National Museum of Puerto Rican Arts and Culture
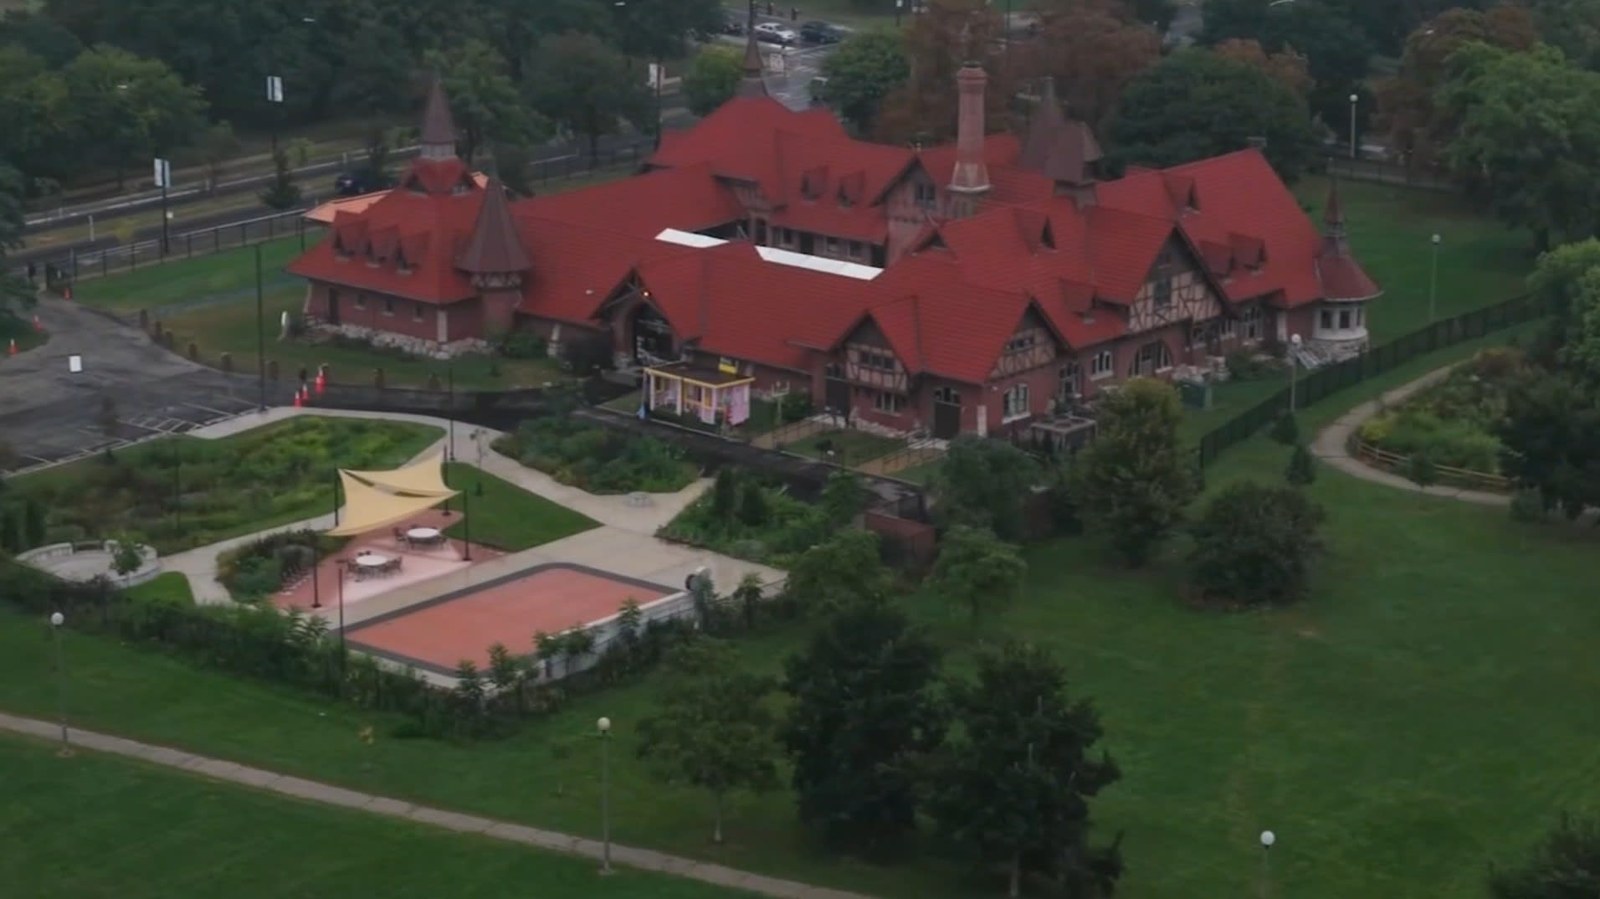
Aerial view of Humboldt Park Receptory Building and Stable, 1896, Frommann & Jebsen, 3015 W. Division Street including the sculpture garden. Photo credit: ABC Chicago News 7
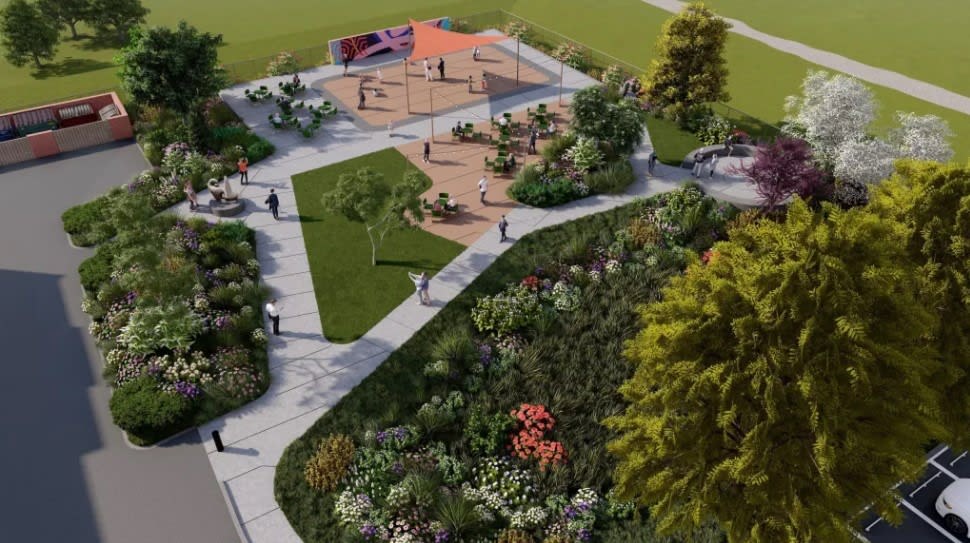
Use of concrete pad as a sculpture garden behind Humboldt Park Receptory Building and Stable, 1896, Frommann & Jebsen, 3015 W. Division Street. Rendering credit: National Museum of Puerto Rican Arts and Culture
“The National Museum of Puerto Rican Arts and Culture in Chicago’s Humboldt Park is celebrating a historic achievement.
“The museum recently earned accreditation from the American Alliance of Museums, the highest recognition available to museums in the United States. The designation makes it the only accredited Puerto Rican museum in the continental United States and one of only a handful of accredited museums in Chicago.
“For Billy Ocasio, the museum’s president and CEO, the achievement represents decades of work.
“‘When I reflect and I look at it, 26 years ago, we got started in a trailer in the parking lot while we raised millions of dollars to create this museum,’ Ocasio said. ‘And here we are 26 years later, reaching the highest standard that you could reach as a museum.’
“Accreditation reviewers highlighted the museum’s educational programming, bilingual interpretation and commitment to accessibility. Veronica Ocasio, director of education, exhibitions and programming, said the museum develops bilingual curriculum materials for exhibits and provides them to educators before student visits.
“One of the most ambitious plans is the transformation of the museum’s central courtyard. The museum is preparing to enclose the 6,000-square-foot space in glass, creating a year-round venue for events, programming and community gatherings.
“‘We are more than a museum. We’re also a community hub,’ Billy said.
“The expanded space is expected to accommodate concerts, symposiums, educational programming, school field trips, salsa lessons and other community events. Museum leaders say the glass enclosure will also feature a design inspired by the Puerto Rican flag.
“The museum is also developing a community archiving lab, where families will be able to preserve and share stories of migration from Puerto Rico to Chicago and throughout the diaspora. Those stories will be digitized and made available to future generations.” (Rios, ABC7 Chicago, 9/21/26)
“The solution also included the retention of the foundation of the illegal building, for possible use for future programming. In addition, Ocasio said he would pursue suggestions made by Preservation Chicago to top off the museum’s courtyard with a glass roof and remove the tent currently used as an event space.
“‘We’re here to help and we want to be your partner,’ said Ward Miller, executive of Preservation Chicago, who declared himself ‘very pleased with the outcome’ of the negotiation.” (Wetli, WTTW Chicago, 10/4/23)
Preservation Chicago congratulates Billy Ocasio and the National Museum of Puerto Rican Arts & Culture on earning American Alliance of Museums accreditation. This is the highest recognition available to an American museum, and it affirms both the institution’s stewardship of its collections and its care for the landmark building it occupies. We are pleased that the glass-enclosed courtyard — an idea Preservation Chicago proposed during negotiations in 2023 over illegal construction of a cinder-block annex to house the museum’s archives — will become a reality.
Preservation Chicago is thrilled with this outcome. We played a central role in helping amplify and document the illegal construction. We worked closely with neighborhood partners, including Humboldt Park resident Kurt Gippert who launched a Change.org petition, and like-minded organizations including Juanita Irizarry, former executive director of Friends of the Parks.
Ward Miller met with museum leadership and their design team to help find a workable way forward. Many of these creative alternative ideas were incorporated and presented at a public meeting as the path moving forward.
We applaud Ald. Jessie Fuentes for her leadership and commitment to a good outcome. We also appreciate meeting with architect Larry Kearns of Wheeler Kearns Architects several times over a two-year period to discuss various options and solutions, including the vision of an enclosed courtyard with a lightweight steel and glass structure inspired by the Three Arts Club. This glass enclosure would allow visitors to see many of the high gables and architectural features of the building and courtyard.
Ideas also included demolition of the partially built cinder-block structure while using its concrete pad as a sculpture garden, holding year-round programming in the glass-enclosed courtyard instead of the current white tent, and relocating the archive to a nearby location beyond the greenspace of Humboldt Park.
We also appreciate that during the public meeting former Ald. Billy Ocasio graciously recognized and expressed gratitude to Ward Miller and Preservation Chicago for playing such a constructive role in finding a way forward.
Sources & further reading (8)
- Read the full story at ABC7 Chicago and Block Club Chicago
- Our Chicago: Puerto Rican museum reaches historic milestone, plans for growth ahead; Glass-enclosed courtyard will create space for year-round events, Blanca Rios, ABC7 Chicago, 9/21/26
- Humboldt Park’s Puerto Rican Art Museum Gets Historic Accreditation From National Museum Alliance; The recognition is especially timely given the tense political climate toward Latinos and ongoing ICE activity, museum leaders said, Ariel Parrella-Aureli, Block Club Chicago, 7/31/26
- National Puerto Rican Museum’s Outdoor Sculpture Garden, Education Space Coming In September; The space will be able to host everything from poetry and dance workshops to shows, high school field trips and community meetings, museum officials said, Ariel Parrella-Aureli, Block Club Chicago, 7/21/25
- Illegal Building in Humboldt Park Will Be Demolished, Museum Leader Apologizes for ‘Missteps’; Patty Wetli, WTTW Chicago, 10/4/23
- Unsanctioned Building Next To Puerto Rican Museum To Be Demolished Next Week; Ariel Parrella-Aureli, Block Club Chicago, 2/21/24
- Puerto Rican Museum Archives, Tu Casa Community Center Approved By City Council; Ariel Parrella-Aureli, Block Club Chicago, 6/12/24
- WIN: Improvements Moving Forward at Humboldt Park Receptory Building and Stable Building After Illegal Construction Was Stopped and Demolished; Preservation Chicago
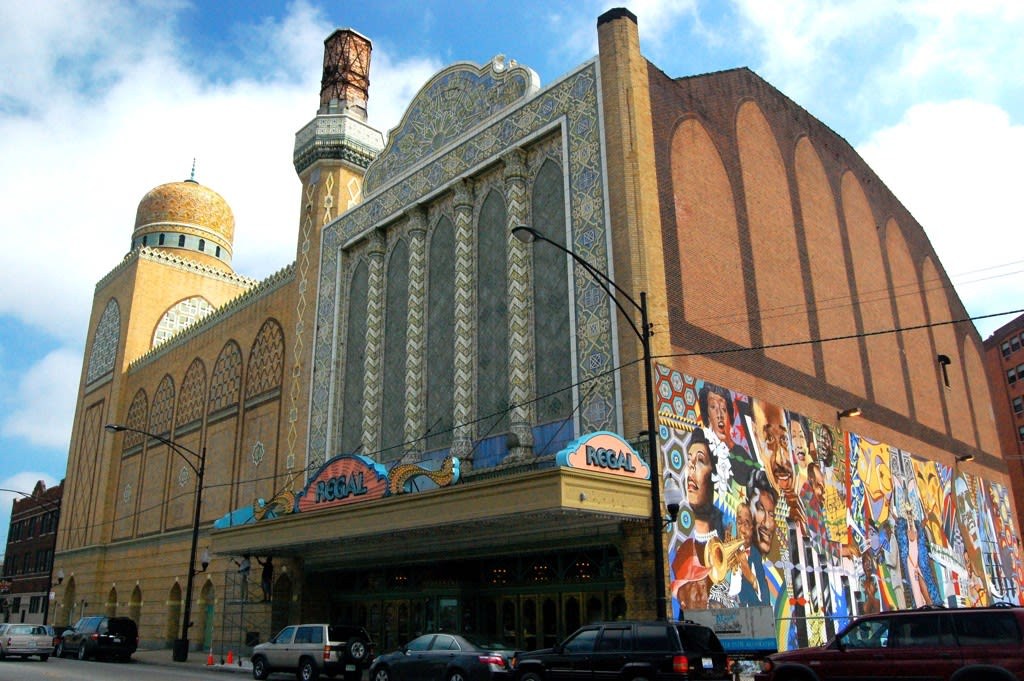 WIN: Avalon Regal Theater, Stone Temple Baptist Church and Monumental Baptist Church Awarded $666,400 in Adopt-a-Landmark Grants (Chicago 7 2012)Read
The Avalon Regal Theater, 1927, John Eberson, 1645 East 79th Street. A Preservation Chicago 2012 Chicago 7 Most Endangered. Photo Credit: Eric Allix Rogers
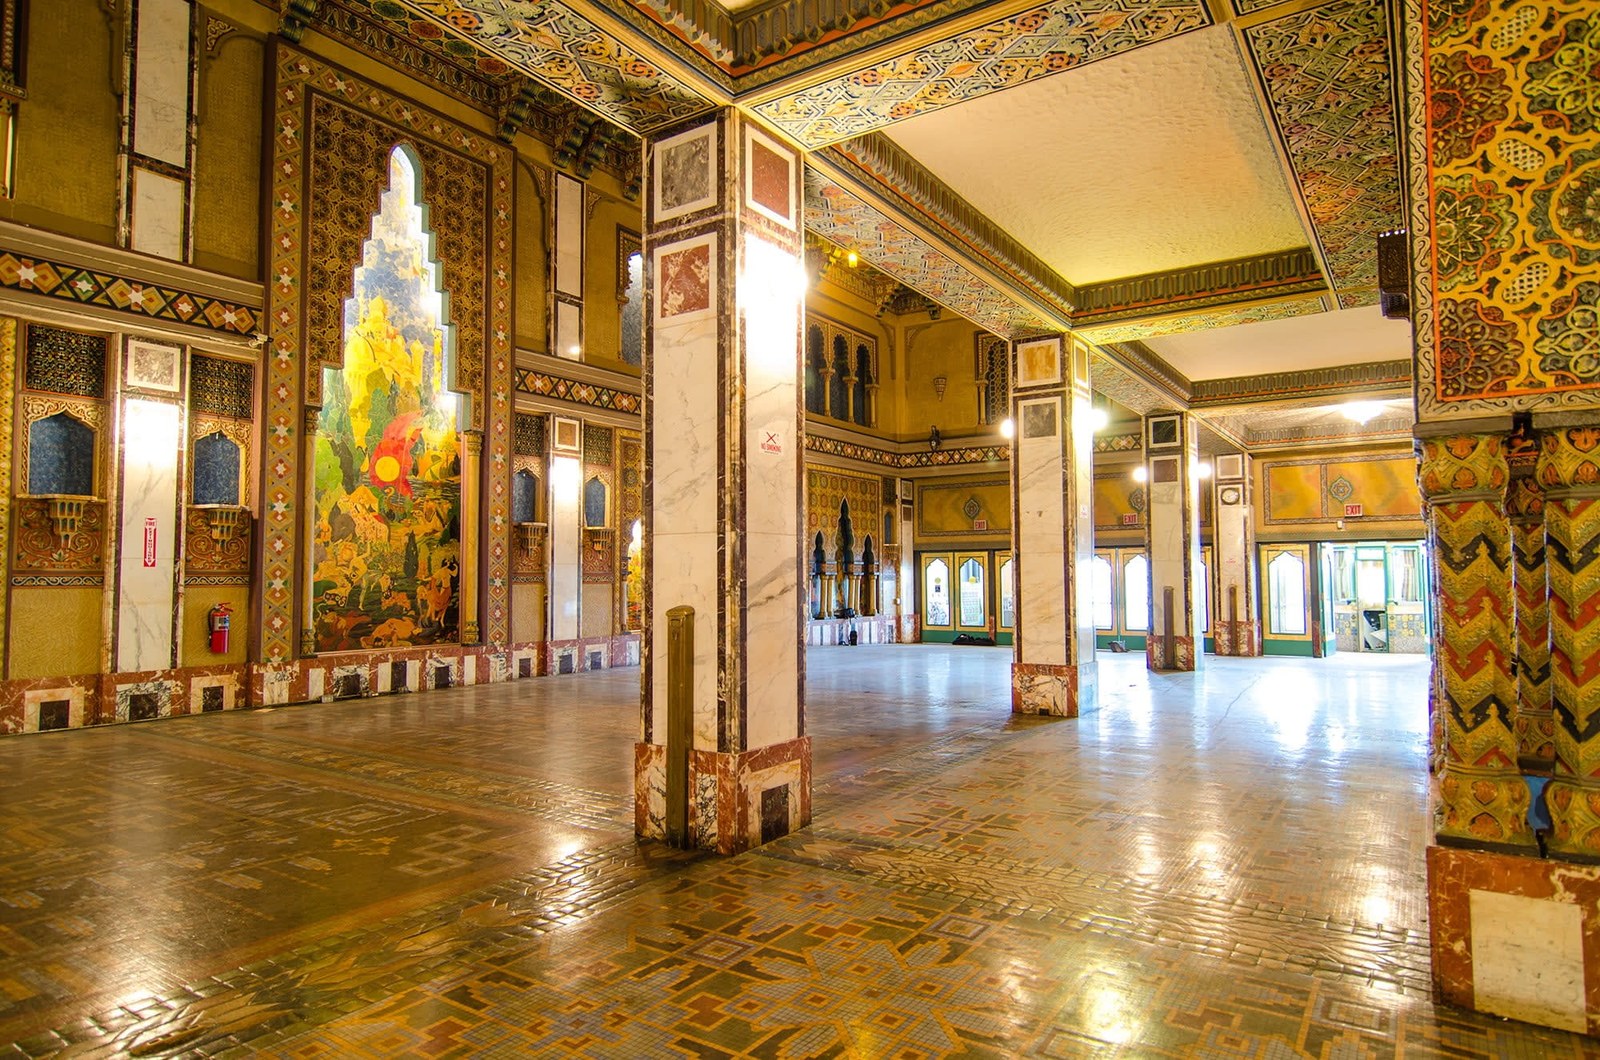
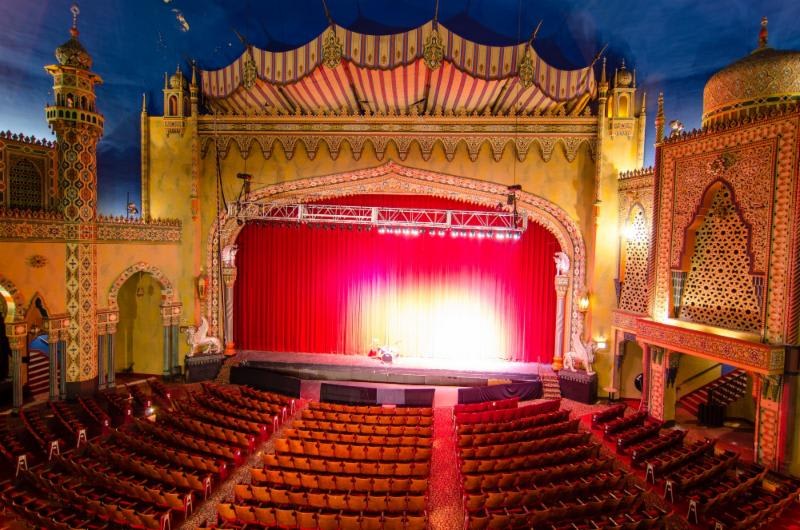
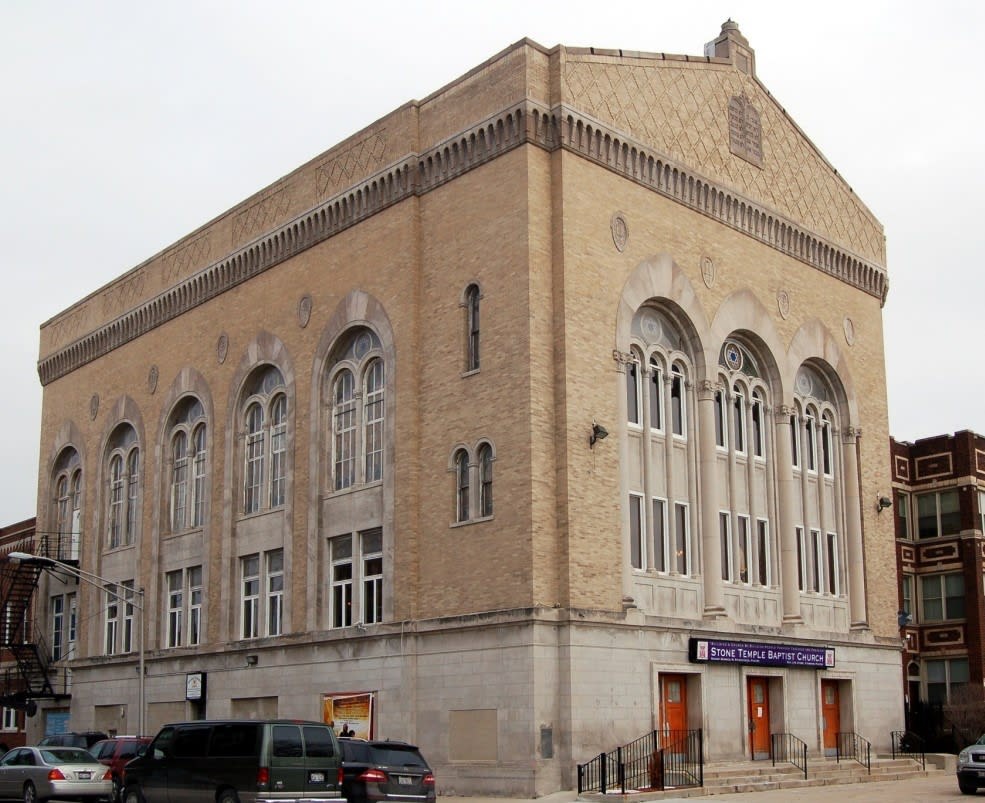
Stone Temple Baptist Church, 3620-22 W. Douglas Blvd., North Lawndale Photo credit: City of Chicago DPD
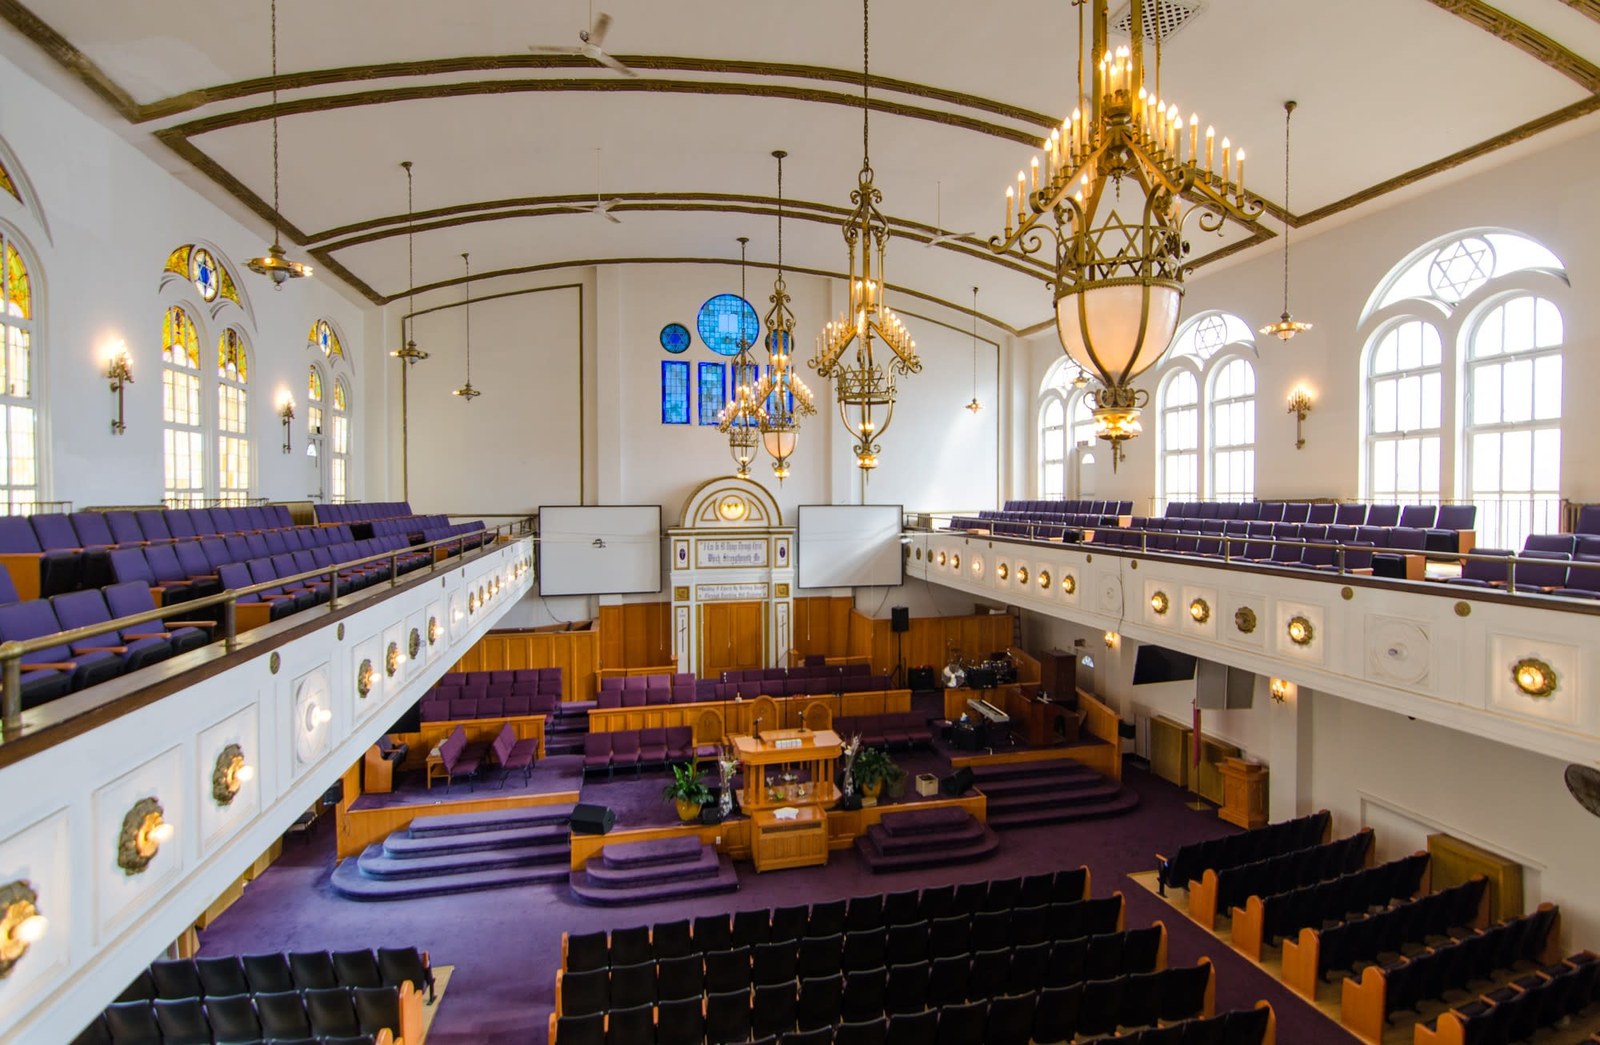
Stone Temple Baptist Church Interior, 3620-22 W. Douglas Blvd., North Lawndale Photo credit: Eric Allix Rogers
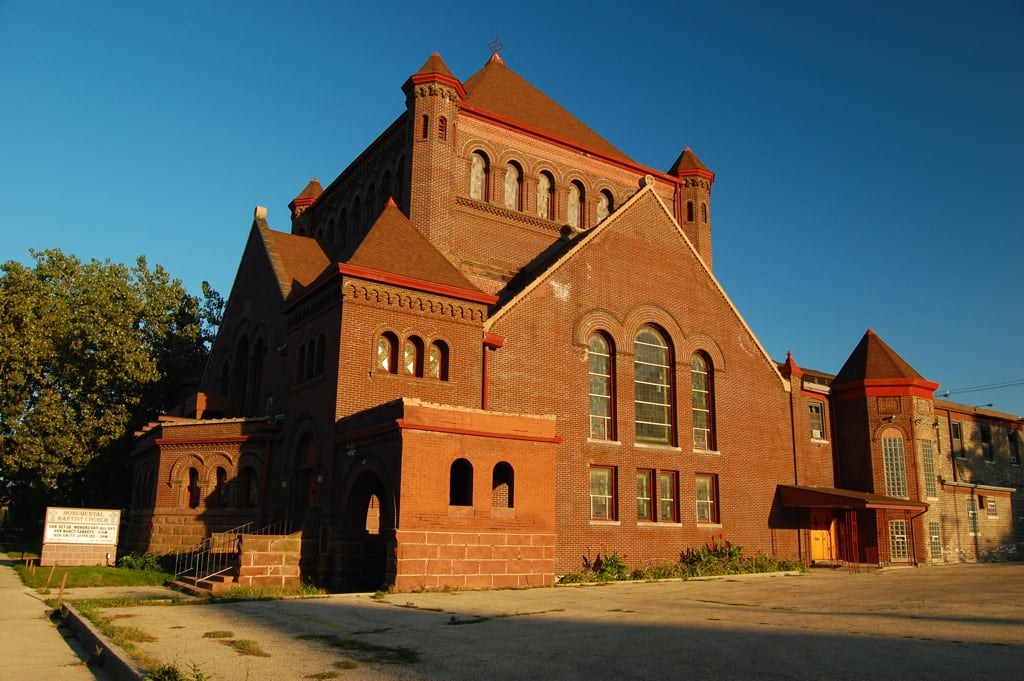
Monumental Baptist Church, 729 E. Oakwood Blvd., Grand Boulevard Photo credit: Eric Allix Rogers
“The Avalon Regal Theater — the South Side’s Moorish Revival jewel box that fell into decay after closing 16 years ago — is in line to get a $249,500 city grant to help fix up the landmark venue, the Chicago Department of Planning and Development announced Friday.
“The cash from the agency’s Adopt-A-Landmark Fund would help pay for critical masonry repairs and rebuild the exposed brick substructure of a tower on the northwest corner of the 99-year-old theater at 1645 E. 79th St.
“Also covered under the grant would be the selective removal and resetting of displaced masonry, isolated repointing, temporary supplemental stabilization of the building and the isolated repairs on the theater’s front facade, the department said.
“The theater is among three projects recommended for a total of $666,400 in repair funding under the Adopt-A-Landmark program. The others are Stone Temple Baptist Church in North Lawndale and the appropriately named Monumental Baptist Church in Bronzeville.
“The funding would be the theater’s first significant public cash infusion since Community Capital Investment Partners President Jerald Gary bought the building in 2014 from the Federal Deposit Insurance Corp. for $100,000.
“The 2,200-seat Avalon Regal still dazzles, even in its tattered and disused state.
“The ornate street-side ticket booth alone is worth a look, if you’re ever in the neighborhood. The beauty looks as if a genie would pop out if you rubbed the structure the right way.
“And the colorful auditorium is pure escapism. It’s sky blue ceiling and detailed plaster walls with turrets and minarets are designed to make patrons feel they’re watching a movie or a live show in an outdoor courtyard in an exotic land — rather than near the intersection of 79th Street, Stony Island and South Chicago avenues.
“Landmarks Illinois awarded Gary and Community Capital a $2,500 Preservation Heritage Grant in January 2016 for emergency exterior masonry repairs.
“And Preservation Chicago named the theater one of the city’s seven most endangered buildings in 2012.
“Preservation Chicago Executive Director Ward Miller said he hoped the Adopt-a-Landmark Grant ‘coupled with foundation grants will address the many needs to restore this cornerstone of Avalon Park, South Shore and South Chicago.’
“Community Capital must submit updated drawings and project specifications to the city within 2 years to receive the funds.
“Meanwhile, Stone Temple Baptist Church, 3622 W. Douglas Blvd., a Romanesque and Moorish-inspired former synagogue, where the Rev. Martin Luther King Jr. once spoke, is set to be awarded $167,000 in Adopt-a-Landmark funding.
“The grant would help repair the parapet on the church’s annex building, purchase new exterior doors and cover interior drywall and plaster work.
“And the 123-year-old Romanesque Revival-styled Monumental Baptist Church, at 729 E. Oakwood Blvd., would get $249,900 for a new roof, downspouts and masonry work.
“‘Since 2016, more than $14 million in Adopt-a-Landmark Grant awards have been allocated for 33 historic preservation projects valued at more than $166 million,’ a planning department spokesperson said.” (Bey, WBEZ / Chicago Sun-Times, 10/3/26)
“Three Adopt-A-Landmark grants collectively valued at more than $665,000 will support the stabilization of a former South Chicago movie palace and historic churches in North Lawndale and Grand Boulevard, the Department of Planning and Development (DPD) announced today.
“Totaling nearly $843,000 in construction costs, the projects were selected from 16 proposals submitted to DPD’s Historic Preservation Division earlier this year. Applications were evaluated for project readiness, location, impact and building needs, among other criteria, with restorations of community anchors receiving priority funding.
“‘Each of these buildings has contributed to its neighborhood’s identity for decades, convening thousands of people within innovative and exquisitely designed communal spaces that need assistance for the future,’ DPD Commissioner Ciere Boatright said. ‘The Adopt-A-Landmark Fund is specifically designed to perform that role.’
“New Regal Theater, 1645 E. 79th St., South Chicago. $249,500 to fund masonry repairs and repointing, rebuilding of cracked brick, supplemental stabilization and exterior scaffolding at the 1927 former Avalon Theater building. The grant will fund the entirety of project costs. Owner: Community Capital Investment LLC
“Stone Temple Baptist Church, 3620-22 W. Douglas Blvd., North Lawndale. $167,000 to support $197,445 in masonry and parapet repairs, internal drainage mitigation and exterior door replacement at the 1926 church. Owner: Stone Temple Baptist Church
“Monumental Baptist Church, 729 E. Oakwood Blvd., Grand Boulevard. $249,900 to support a $369,050 re-roofing project, including downspouts, gutters and select masonry at the 1901 church. Owner: Monumental Baptist Church
“The Adopt-A-Landmark Fund supports the restoration of designated Chicago landmarks. Funding is provided by voluntary zoning fees paid by downtown construction projects through the City’s Neighborhood Opportunity Bonus system. (Chicago Department of Planning and Development, 10/2/26)
Preservation Chicago is encouraged by these three awards and applauds the Chicago Department of Planning and Development for directing Adopt-a-Landmark funding to these important buildings on the South and West Sides in need of support.
The Avalon Regal Theater, which received an Adopt-a-Landmark grant of $249,500, was a Preservation Chicago 2012 Chicago 7 Most Endangered as part of our Chicago Movie Theaters listing, where it appeared first. John Eberson’s 1927 atmospheric theater is one of the finest surviving works by the architect who invented the atmospheric theater type. It has been closed since 2010. The masonry repairs and the rebuilding of the northwest tower substructure are exactly the kind of stabilization work that has to happen before anything else can.
We recently nominated the Avalon Regal Theater to be a National Trust for Historic Preservation 11 Most Endangered in 2027. In addition, we’ve been attending Building Court hearings to advocate for the historic theater. We are also working closely with owner Jerald Gary to help him secure additional philanthropic funding.
Stone Temple Baptist Church, which received an Adopt-a-Landmark grant of $167,000, carries particular meaning for us. Preservation Chicago played a critical role in its Chicago Landmark designation, working directly with Bishop Derrick M. Fitzpatrick throughout that process. Dr. Martin Luther King Jr. delivered powerful sermons and held meetings at the church during the 1966 Chicago Freedom Movement, and the pulpit he used is preserved there. The 1925-26 Romanesque and Moorish-inspired former synagogue tells the layered history of North Lawndale.
The Adopt-a-Landmark Fund has now directed more than $14 million to 33 projects since 2016, leveraging more than $166 million in total project value. That is a program working as intended. Preservation Chicago encourages the City to continue and expand it, and we encourage owners of Chicago Landmarks to apply.
Sources & further reading (7)
- Read the full story at Chicago Sun-Times
- Historic Avalon Regal Theater in play for $250,000 in repair funds; The theater is among three projects recommended for a total of $666,400 under the city’s Adopt-A-Landmark program, including a North Lawndale church where the Rev. Martin Luther King Jr. once spoke, Lee Bey, WBEZ / Chicago Sun-Times, 10/3/26
- Grants Announced for Three Historic Preservation Projects; Three Adopt-A-Landmark grants collectively valued at more than $665,000 will support the stabilization of a former South Chicago movie palace and historic churches in North Lawndale and Grand Boulevard, Chicago Department of Planning and Development, 10/2/26
The Avalon Regal Theater was once a luxurious movie palace. Today, its future is uncertain; The theater in South Shore has almost a century of cultural significance. Since 2003, it’s sat mostly empty. What will happen to it? Adriana Cardona-Maguigad, Curious City, WBEZ Chicago, 1/13/23- Avalon Regal Theater
- Chicago Movie Theaters; a Preservation Chicago 2012 Chicago 7 Most Endangered
- New Regal Theater (Avalon Theater) A Chicago Landmark, www.chicagolandmarkreports.org
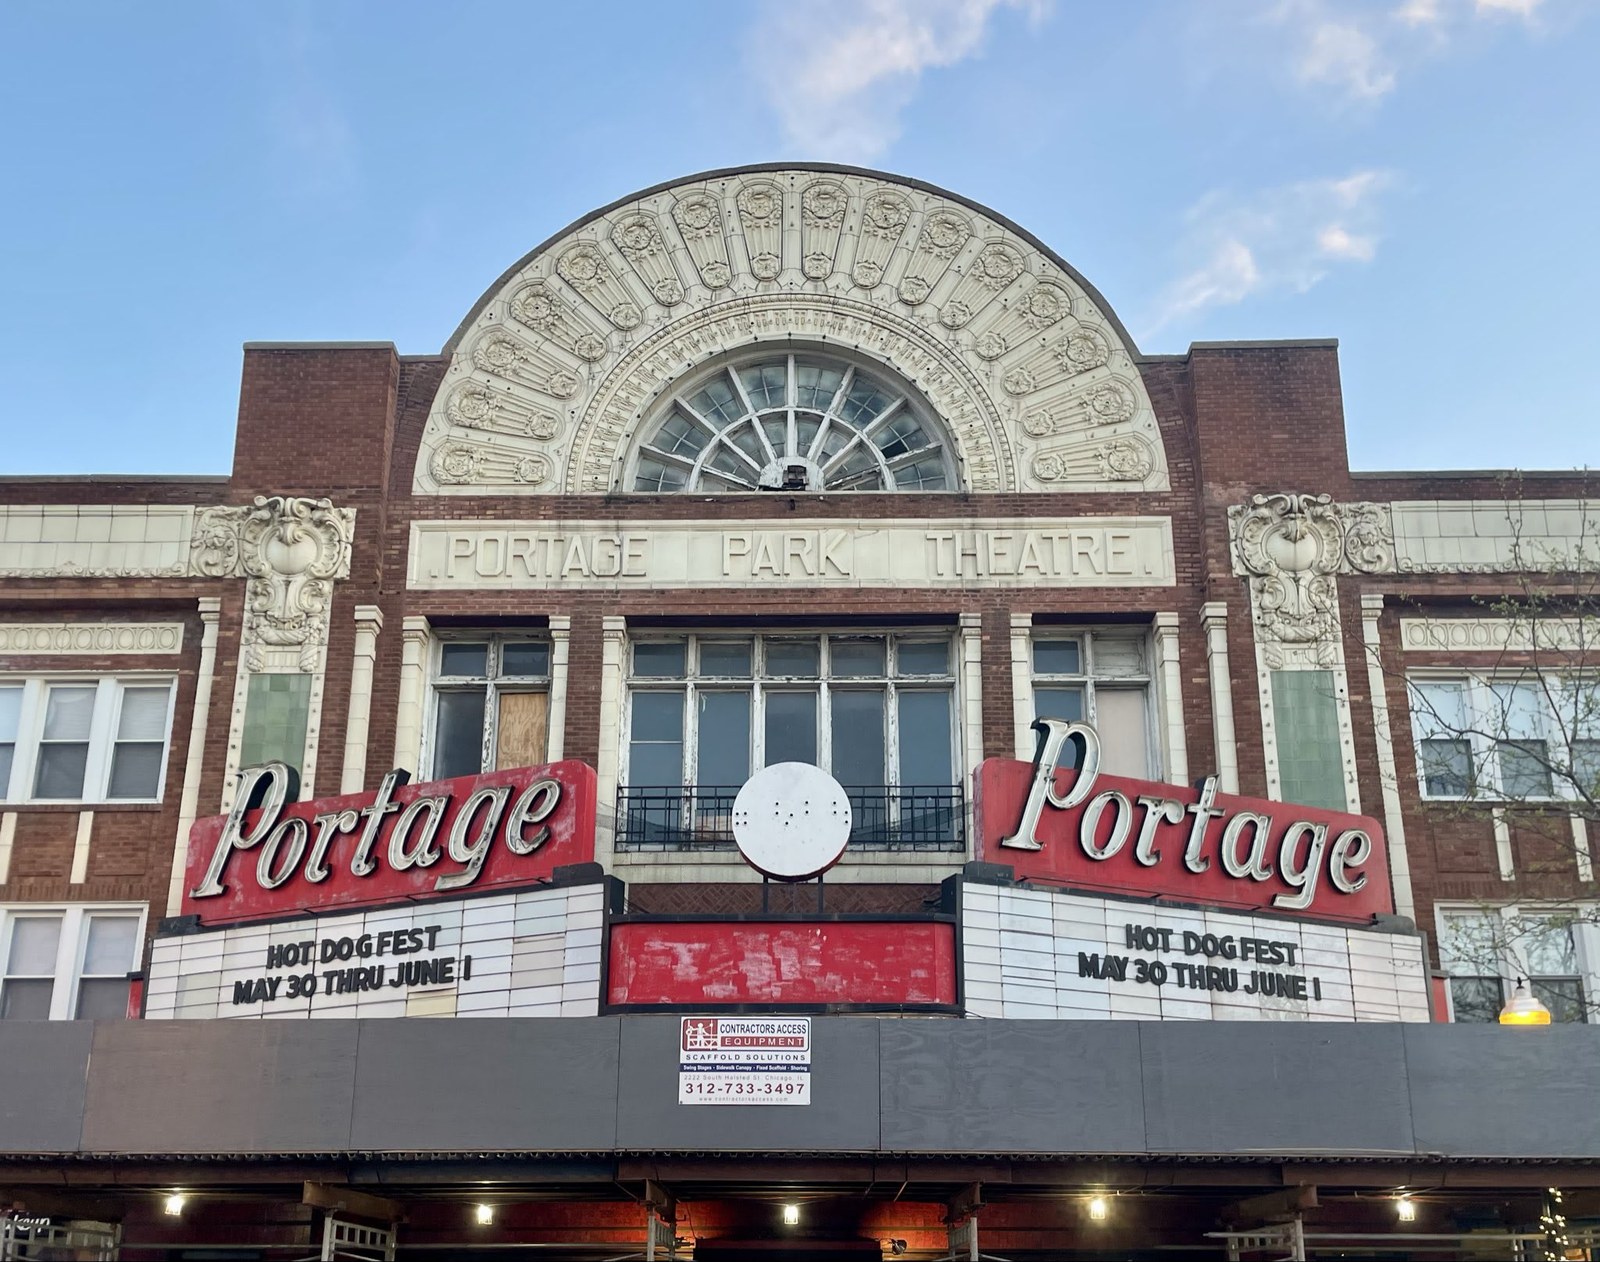 WIN: Portage Theater Restoration Campaign Progressing with Filament Theatre Fundraiser Screenings (Chicago 7 2012)Read
Portage Theater, 1920, Mark D. Kalischer and Henry L. Newhouse, 4050 N. Milwaukee Avenue, Portage Park. Designated a Chicago Landmark in 2013. Photo credit: Josh Lipnik
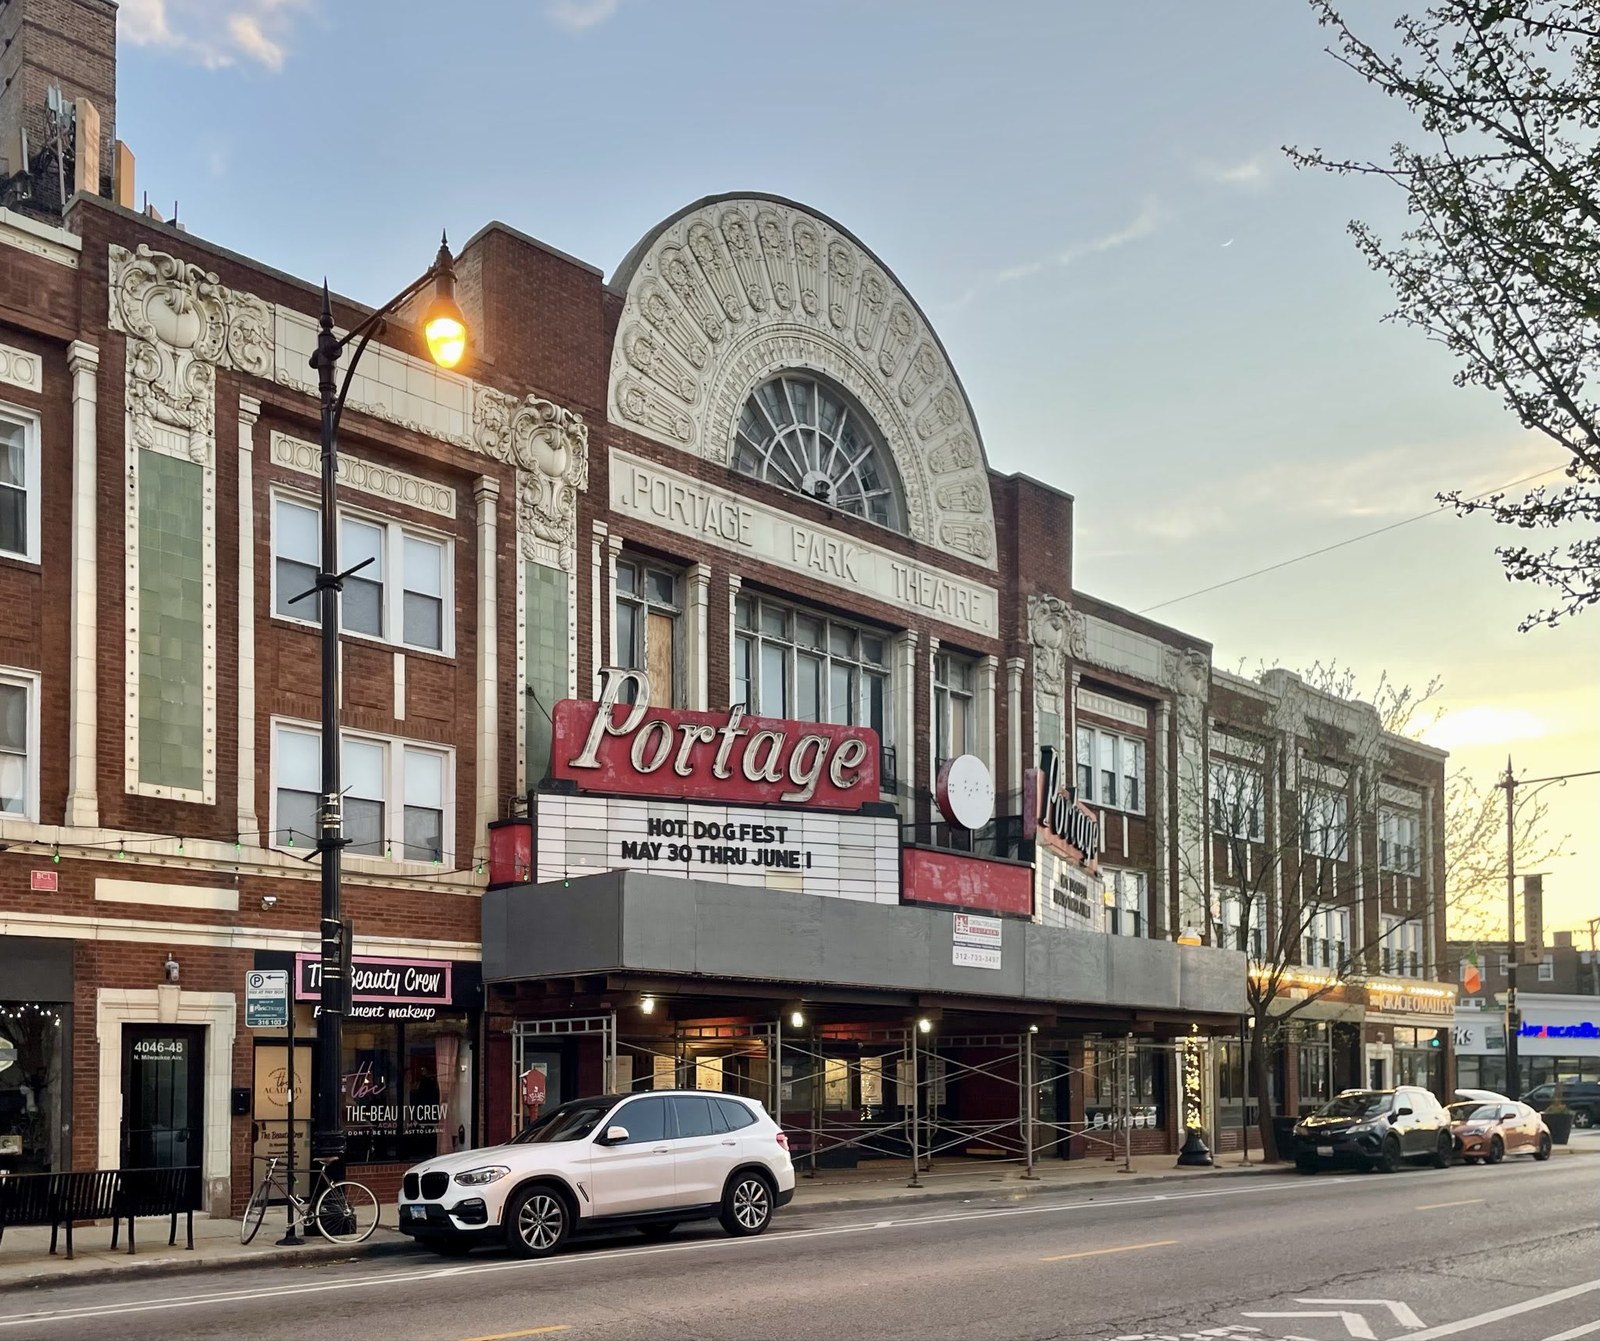
“Two Portage Park theaters are teaming up for screenings of ‘The Nightmare Before Christmas’ starting Thursday to help raise funds for one’s restoration while aiding another reeling from summer flood damage.
“The Portage Theater, which has been closed for eight years but is currently undergoing renovations, and the Filament Theatre, a nonprofit theater that specializes in programs for children and families, are co-hosting screenings of ‘The Nightmare Before Christmas’ Thursday, Friday and Sunday.
“Funds raised from the screenings will go towards support programs at the Filament Theatre, which experienced substantial damage from flooding earlier this year, and will help fund renovations at the Portage Theater.
“Built in 1920, the Portage Theater has sat vacant since 2018. The former cinema was purchased last year by Chris Bauman, the founder of the Avondale Music Hall. Bauman launched a nonprofit foundation to raise money to restore the historical theater in August.
“Bauman said the Portage Theater Foundation will host events throughout the next year to help raise money and drum up interest for the theater.
“His goal is to raise $3 million to get the theater reopened in about a year. After that, he said the foundation will continue to raise money to modernize and renovate the theater in phases.
“Once it reopens, Bauman said he envisions the Portage Theater being used for concerts, film screenings, indoor markets and local theater among other purposes.
“Bauman is also working with filmmaker Michelle Tkachenko Weaver to produce a documentary about the restoration of the theater. A trailer for the documentary will be shown before each of ‘The Nightmare Before Christmas’ screenings.” (DeVore, Block Club Chicago, 10/7/26)“
“After sitting vacant for years and being named one of Illinois’ most endangered historic sites in 2024, the 106-year-old Portage Theater at 4050 N. Milwaukee Ave. is set to undergo a major restoration aimed at reopening its doors within a year.
“The historic venue was acquired last fall by Chris Bauman’s Zenith Music Group. Bauman organized events at the venue from 2014 to 2018. To bring the Portage Park mainstay back to life, he’s launching a nonprofit foundation with an initial goal of raising $3 million for repairs, followed by phased modernizations over time.
“First opened in 1920 as a grand movie palace, the Portage Theater served as a gathering place for filmgoers, later evolving to host concerts, silent film screenings, live performances and local events. The new restoration plan focuses on honoring that legacy while updating the space for modern audiences.
“The first priority is repairing the iconic exterior marquee, which currently suffers from structural damage; work on the metal and brickwork is slated to begin within 30 to 60 days. Fortunately, interior damage is largely cosmetic. Planned upgrades include expanding the restroom facilities from eight stalls to 24 (plus an ADA-accessible family bathroom), adding dedicated green rooms, installing decorative lighting to highlight the auditorium’s ornate ceiling designs and creating a music-themed bar in an adjacent storefront. The project will also add custom walk-of-fame stars in the lobby honoring sold-out artists.
“Once completed, the venue will boast a capacity of roughly 1,499. Bauman envisions a dynamic mix of uses, ranging from concerts and film screenings to indoor markets, local theater and broad community programming.
“To achieve this vision, the foundation is actively seeking public support, offering perks like personalized entry tiles, custom marquee messages and collectible certificates for donors, while also welcoming volunteers to assist with fundraising and cleanup.” (Lopez, Time Out Chicago, 8/31/26)
“’The goal when we open Portage again is not just to get it open but to have it ready for the next 100 years,’ Bauman said. ‘We want to maintain its beauty and its history but also make sure it’s ready to host the events of the next century.’
“’A lot of really wonderful people have already reached out wanting to help,’ Bauman said. ‘It’s been amazing to see how much people care about it.’” (DeVore, Block Club Chicago, 4/13/26)
Preservation Chicago is thrilled to see the Portage Theater reach this stage. Chris Bauman and Zenith Music Group paid off more than $500,000 in back taxes, took over the emergency canopy under the damaged marquee, began cleaning the interior, and have now launched the Portage Theater Foundation with a $3 million initial goal. The 1920 Portage Theater is one of Chicago’s finest surviving neighborhood movie palaces and anchors the Six Corners commercial district.
The Portage Theater Foundation is seeking donations and volunteers. We encourage our readers to visit portagetheaterfoundation.org and support this campaign. The 1920 movie palace with 1,499 seats – dark for most of a decade – is now on track to be reopened.
Preservation Chicago has advocated for the restoration and reactivation of the Portage Theater for many years. The Portage was a Preservation Chicago 2012 Chicago 7 Most Endangered.
Years ago, Preservation Chicago encouraged the church that was interested in converting the Portage Theater into religious use to instead consider the 1927 Bel-Park Theater at 3231 N. Cicero in Belmont Cragin, then known as the Golden Tiara Ballroom and Bingo Hall. Preservation Chicago considered this to be a good alternative in alignment with the Portage Park community’s desires. The Bel-Park property was also facing a sale and an uncertain future. Ironically, the former Bel-Park has been restored and revisioned as The Chicago Tabernacle church while the Portage Theater has lingered despite its Chicago Landmark status.
Sources & further reading (12)
- Read the full story at Block Club Chicago
- Portage And Filament Theaters Team Up For Halloween-Themed Fundraiser; The theaters will host screenings of “The Nightmare Before Christmas” and “Hocus Pocus.” Proceeds will help fund renovations at the Portage and repairs at The Filament, Molly DeVore, Block Club Chicago, 10/7/26
- This century-old Chicago theater could reopen next year after being closed for a decade — but it needs your help; From fixing the iconic marquee to adding a Walk of Fame, the project aims to reopen the Portage Theater within a year, Gerrish Lopez, Time Out Chicago, 8/31/26
- Portage Theater Foundation
- Portage Theater Restoration Advances As New Owner Takes Over Repairs; Chris Bauman, of Zenith Music Group, has applied for grants and begun cleaning the interior of the historical theater, which went into receivership under the previous owner, Molly DeVore, Block Club Chicago, 4/13/26
- Historic Portage Theater Has A New Owner Who Plans To Revive It As A Community Space, Molly DeVore and Leen Yassine, Block Club Chicago, 10/24/25
- Portage Theater; Most Endangered Historic Places in Illinois 2024, Landmarks Illinois
- Chicago Movie Theaters; a Preservation Chicago 2012 Chicago 7 Most Endangered
- WIN: New Owner Begins Restoration of Long-Vacant Portage Theater (Chicago 7 2012); Preservation Chicago, 4/2026
- WIN: After Years of Vacancy, Receivership, and Building Court Hearings, Portage Theater Purchased by Experienced Chicago Theater Operator (Chicago 7 2012); Preservation Chicago
- THREATENED: After Years of Deferred Maintenance, City of Chicago Sues to Stop Unpermitted Repair Work at Portage Theater (Chicago 7 2012); Preservation Chicago
- THREATENED: Immediate Repairs Necessary for Chicago Landmark Portage Theater (Chicago 7 2012); Preservation Chicago
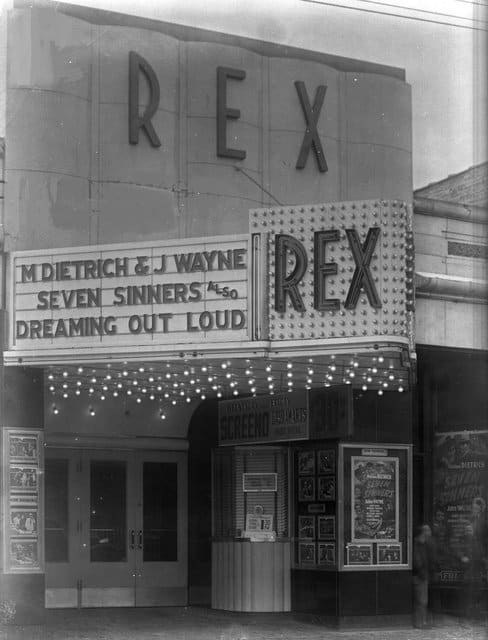 WIN: La Reina Cinema Reopened at 3679 W. Grand Avenue, a Humboldt Park Theater Once Slated for a Parking LotRead
The former Rex Theatre at 3679 W. Grand Avenue, Humboldt Park. Photo credit: Cinema Treasures
3679 W. Grand Avenue, Humboldt Park. A former vaudeville house and movie theater from the late 1800s, operating as the Grandale, the Lawndale and later the Rex Theatre, then home to the Youth Center Church of God in Christ for more than fifty years. Photo Credit: R8teco / Cinema Treasures
“When Ken Gaebler toured a church for sale in Humboldt Park along Grand Avenue in late fall 2025, he quickly fell in love with its history.
“The one-story building, 3679 W. Grand Ave., with a tan brick and stone facade was home to the Youth Center Church of God in Christ, a historically Black Pentecostal Christian congregation, for more than 50 years. But Gaebler said another aspect made the property stand out.
“The selling broker mentioned to him that before it became a church, the venue operated as a vaudeville theater and a movie house. When Gaebler got home from the tour, he immediately started researching the building’s background and digging into old Chicago fire insurance maps.
“‘It’s kind of a rarity to find a building that had a theater in it before, and I’ve always been a huge cinema [and] movie fan, and so I started to think that it would be interesting to restore the building, but also to restore the theater,’ Gaebler said.
“He officially acquired the building in February and has since started renovations.
“Gaebler named the theater La Reina, Spanish for ‘the queen,’ something he hopes resonates in Humboldt Park, which is home to the oldest Puerto Rican community in Chicago.
“The theater will have 55 to 60 seats, and he plans to show independent movies, art films and projects by local producers, in addition to Spanish-language movies. Gaebler also hopes to run new releases, but said the theater will have both digital film and analog equipment set up to show older movies, too.
“‘It’s going to be a nonprofit, so the hope is that the members of the community will inform the programming,’ Gaebler said.
“‘The success of the theater, to me, is going to be based on whether nearby residents use it, embrace it and help to shape it,’ Gaebler said.
“Gaebler received a $250,000 grant from the Chicago Department of Planning and Development in September to support the restoration. The funding came from the Neighborhood Opportunity Fund, which allocates bonus payments from developers seeking additional floor area in Downtown construction projects to support commercial corridor investments on the South, West and Southwest sides.
“Joshua Son, the Neighborhood Opportunity Fund’s projects administrator, said Gaebler’s application was strengthened by letters of support from Humboldt Park neighbors who said they wanted a walkable movie theater that reflected the area’s Latino culture, had engaged with Gaebler about the proposed project and felt that their input had been heard. Son added that Gaebler’s pitch to rehab a historic building in a community that was once a vibrant commercial corridor is ‘exactly what we’re looking to fund’ — and also ‘really cool.’
“Dan Neuman — whose family had owned and operated the Youth Center Church of God in Christ since the 1970s and became fascinated with the building’s history — said one parcel of the property hosted a vaudeville theater since the late 1800s, though he couldn’t pinpoint a specific year of opening. He found stage lights in the building supporting that determination, he said.
“The theater operated under two different names in its earliest days, Neuman said: the Grandale Theatre and the Lawndale Theatre. Both, he believes, showed vaudeville shows and silent movies. City directories for 3679 W. Grand Ave. list the address as ‘Lawndale Theatre’ in 1928, and Cinema Treasures, the online database, states that the Lawndale Theatre opened in 1914.
“Neuman said the theater underwent its largest renovation to date in the late 1930s before reopening as the first movie house with sound in the building. The project added the current auditorium and an Art Deco aesthetic, he said.
“From 1941 to 1951, city directories also list 3679 W. Grand Ave. as the ‘Rex Theatre.’ (Quealy, Block Club Chicago, 9/28/26)
This is a wonderful and unusual story. Instead of this modest building being demolished for new construction or a parking lot, it’s being returned to its original use as a theater. Preservation Chicago applauds Ken Gaebler for the research, the vision and the investment.
We also thank Ald. Gilbert Villegas and the Chicago Department of Planning and Development for the $250,000 Neighborhood Opportunity Fund grant that is making it possible. Preservation Chicago encourages the City to continue and expand this program to provide greater funding for the rehabilitation of historic neighborhood buildings.
Despite its current modified appearance, the building was a vaudeville house called the Grandale from the late 1800s and then the Lawndale Theatre showing silent films until the late-1930s. A major renovation brought sound, the current Art Deco auditorium, and the new Rex Theatre name, under which it operated through the 1940s. Then for more than half a century it housed the Youth Center Church of God in Christ.
Sources & further reading (5)
- Read the full story at Block Club Chicago
- This Humboldt Park Church Is Returning To Its Roots As A Movie Theater And Community Hub; Ken Gaebler is converting a former Pentecostal church on West Grand Avenue into La Reina, a movie theater and community hub. The building dates back to the 1890s and was also a vaudeville theater, Rory Quealy, Block Club Chicago, 9/28/26
- Lawndale Theatre; Cinema Treasures
- Neighborhood Opportunity Fund; City of Chicago
- Chicago Movie Theaters; a Preservation Chicago 2012 Chicago 7 Most Endangered
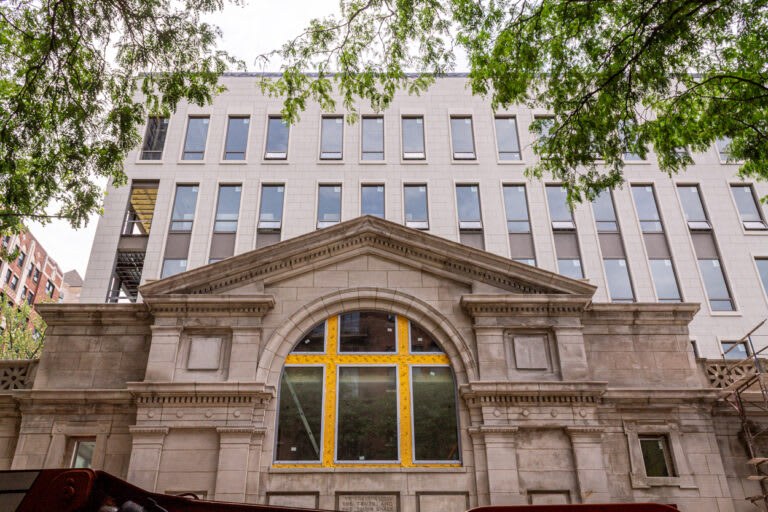 PARTIAL WIN: Second Church of Christ, Scientist Facades Incorporated into New Condos Named for Architect Solon S. Beman (Chicago 7 2019)Read
Second Church of Christ, Scientist, 1901, Solon S. Beman, 2700 N. Pine Grove Avenue, Lincoln Park. A Preservation Chicago 2019 Chicago 7 Most Endangered. Photo credit: [Daniel Schell / Chicago YIMBY]
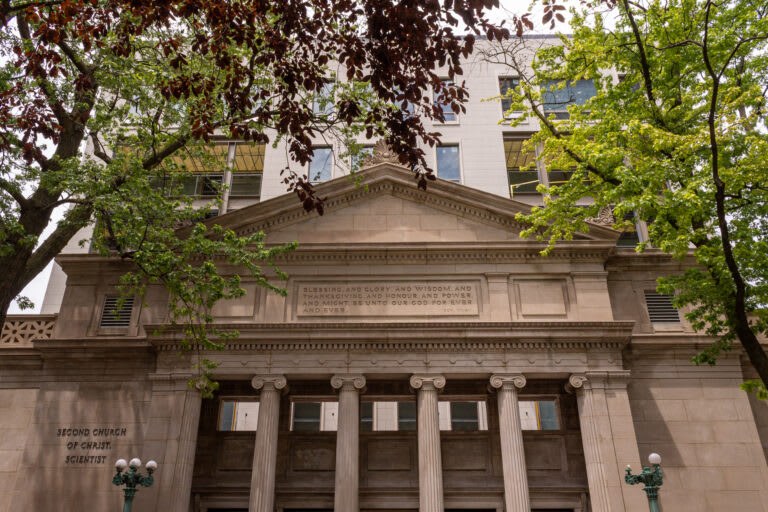
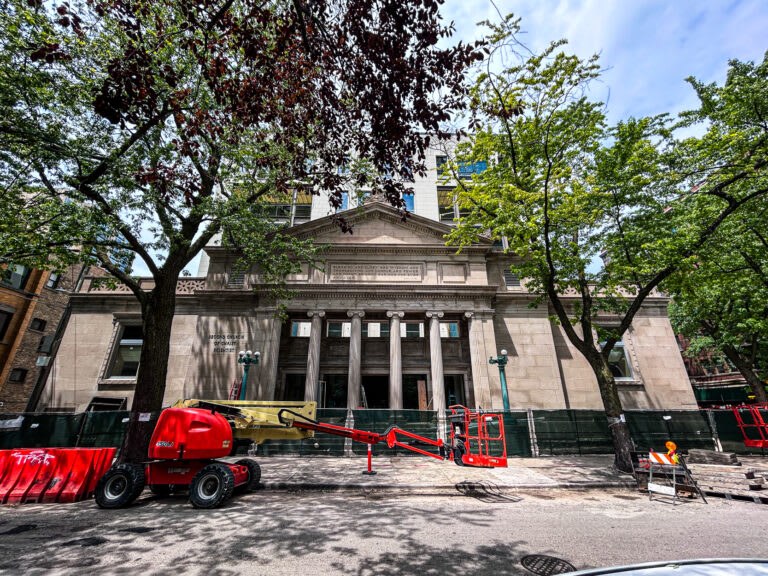
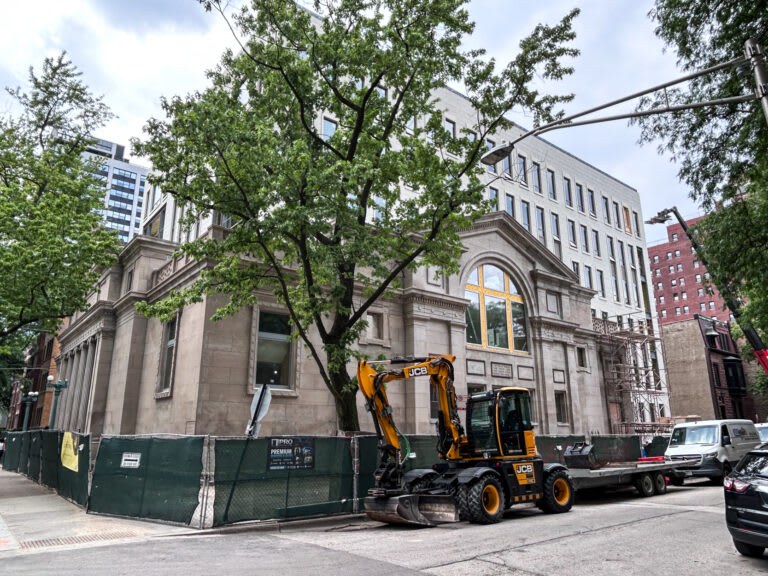
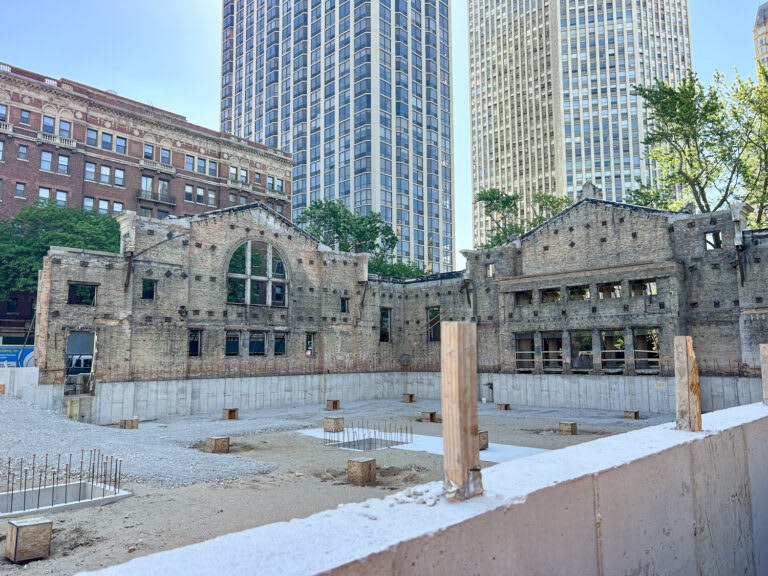
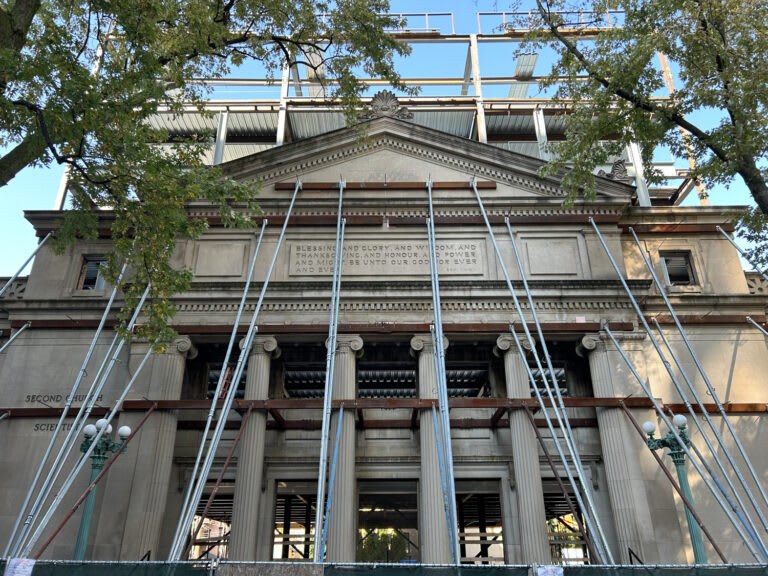
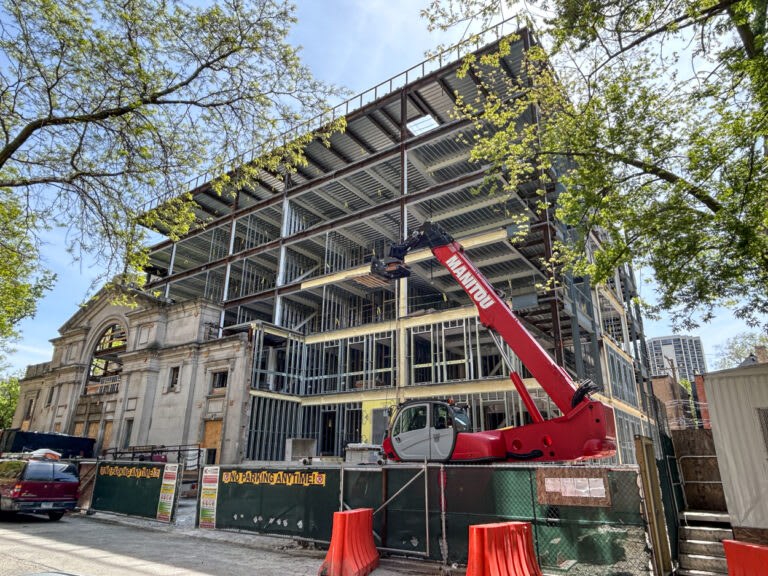
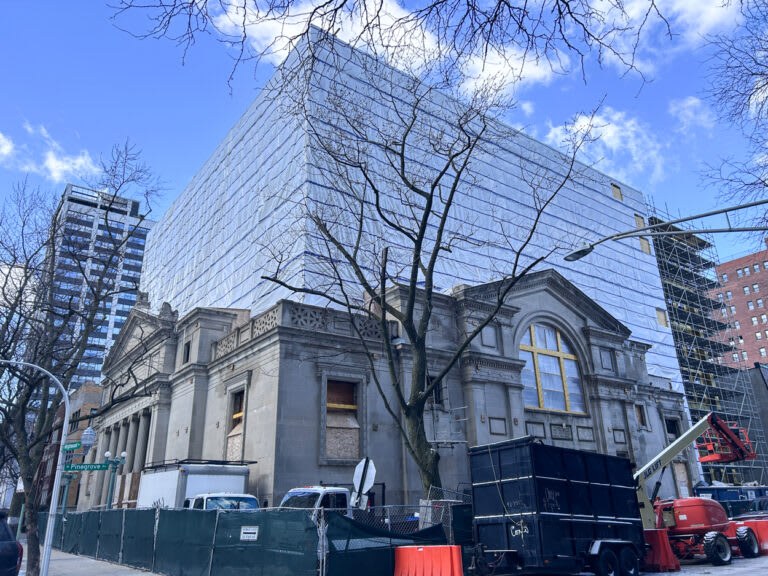
“At Pine Grove and Wrightwood avenues in Lincoln Park, the Second Church of Christ, Scientist, built in 1901 and put up for sale as a development opportunity in 2017, now has a six-story building tucked inside and behind three of its original exterior walls. The new construction contains 22 condos, priced from about $1.47 million to a little over $2.67 million, as well as a glass-walled space for the congregation and basement-level parking for both residents and worshippers.
“The name of the condos, Beman Lincoln Park, is a tribute to Solon Beman, who before he designed this and at least a dozen other Christian Science churches around the country was the architect of the company town (and now national park) Pullman, the Blackstone Library in Kenwood and several other important structures.
“Saving portions of a handsome old church while adding new housing units, ‘did something for the church, it did something for the neighborhood and it did something for Beman,’ said Larry Booth, the architect of the combo.
“The new portion both stands apart from and makes use of the church walls. Setting its walls back several feet from the old ones provides a visual distinction that might make passersby think the two are merely neighbors. For four of the units, it also creates unusual terrace spaces between the old walls and the new.
“Like most churches, Second Church of Christ, Scientist does not have landmark status that would prevent demolition, and existing zoning would allow a replacement building as tall as 10 stories. But when the dwindling congregation put it up for sale nine years ago, the listing agent, John Colt Landreth of Plaza Property Advisors, told Crain’s that ‘our marching orders are to find somebody who will reuse the building, not demolish it.’
“In 2020, the congregation struck a deal with Ogden Partners to develop the combo that is under way now, a plan that would keep both the look of the old church and the congregation in place.
“The limestone church with a passage from the biblical Book of Revelations carved over the front door is ‘an important piece of the fabric of this neighborhood,’ Larry Booth said.
“Fenton Booth said the deal included building out a space for the congregation. Set behind the columns of the old main entrance on Wrightwood, the space has a long glass wall that reveals it to the street, ‘showing the life inside,’ Larry Booth said.
“While the original Second Church of Christ, Scientist sanctuary held 750 people, the new one will accommodate 50, a measure of how much church attendance has fallen off.
“Stained glass from the now-removed dome is being fashioned into a sculptural installation for one wall of the new sanctuary, the Booths said, and a few panels were kept in place on walls near the sanctuary. The congregation saved some benches, tables and chairs from the old sanctuary as well.” (Rodkin, Crain’s Chicago Business, 10/6/26)
“In Lincoln Park, one of the more unique facadectomies in the city is moving closer to exterior completion. At 2700 North Pine Grove Avenue, the former Second Church of Christ, Scientist was gutted while its east, west, and south Beaux Arts facades were shored up for preservation, and has been rebuilt to hold 22 dwelling units.
“The six-story addition has long been topped out, and now looks nearly polished from the outside. All windows are installed and brickwork is done, with open terraces on the corner units still in need of finishing touches.
“Ogden partners is redeveloping the church, which was designed by architect Solon Beman and completed in the early 1900s. Booth Hansen drew up the plans for the construction. The church’s congregation will have 4,700 square feet of space in which to meet once construction is completed.” (Schell, Chicago YIMBY, 8/19/26)
Preservation Chicago had long advocated to save the Second Church of Christ, Scientist and made it a Chicago 7 Most Endangered in 2019. Second Church of Christ was designed by Solon S. Beman in 1901 and was eligible for a Chicago Landmark designation.
Nine years after Preservation Chicago’s Executive Director Ward Miller spoke at a November 2017 public meeting to encourage preservation and landmarking of the historic building, the outcome is a partial win. Beman’s Beaux Arts facades on Pine Grove, Wrightwood, and the west elevation are standing and restored, and they will continue to hold the corner as they have since 1901. The congregation retains a home in the building. Those are preservation wins, and they are better than the demolition that appeared likely when the building was named to our 2019 Chicago 7 list.
While we are happy that the facade is incorporated into the new construction, we felt the building’s beautiful interior and magnificent dome presented a unique opportunity. We made significant progress toward a community-oriented, preservation alternative that would have saved and reused the interior and dome.
Instead, the interior was completely lost — the gilded dome, the art glass, the column-free sanctuary, the honey-colored windows, and the rare Austin organ. Beman designed this building with Mary Baker Eddy to be the “most perfect” prototype for Christian Science churches, and its interior was the reason.
As reported by Peter von Buol in the Skyline:
“‘What we do need collectively, is a great and amazing resource and cultural center, for an already dense neighborhood. This is a once-in-a-life-time chance. Let’s not blow it, with another embarrassing loss and demolition of one of Chicago’s great architectural treasures.’
“‘The church mentioned they would consider a donation of the building to a good steward, so let that steward be all of us collectively and let’s all advocate for a collective reuse that benefits all Chicagoans, looking to the near future,’ said Miller, who added that Preservation Chicago will work with the congregation and the community to help make the community-center vision a reality.
“Built in 1901, the classical façade of the building recalls one of Beman’s most celebrated designs, the ‘Merchant and Tailors’ Building’ of Chicago’s Columbian Exposition of 1893. ‘The World’s Fair building had received numerous awards for its designs. Beman worked with members of the Christian Science Movement and its leaders, including Mary Baker Eddy, the faith’s founder and leader, to design “a most perfect church prototype” for subsequent Christian Science buildings. Beman included few, if any, traditional religious symbols and symbolism, in designing a beautiful light-filled sanctuary and with an auditorium and assembly-space as a sanctuary,’ added Miller.
“‘The sanctuary of the church, with its art glass and gilded dome, its magnificent column-free space, with wide arches and honey-colored art windows; its rare Austin organ, could be an unparalleled space for concerts, cultural events, music, lectures, presentations affiliated with the local museums and institutions, including The Lincoln Park Conservatory, the Lincoln Park Zoo and The Peggy Notebaert Nature Center. This would all be located a mere half-block from Lincoln Park, and would be an amazing resource for the Lincoln Park community, and for all of Chicago,’ suggested Miller.” (Von Buol, Skyline, 11/22/17)
Sources & further reading (11)
Read the full story at Crain’s Chicago Business and Chicago YIMBY- Exterior Completion Draws Closer At Second Church Of Christ Scientist Redevelopment; New residences rise behind the old facade of the Second Church of Christ, Scientist in Lincoln Park, Daniel Schell, Chicago YIMBY, 8/19/26
- Steel Endoskeleton Begins To Form At Second Church Of Christ, Scientist Renovation In Lincoln Park, Daniel Schell, Chicago YIMBY, 8/2024
- Residential addition to historic Lincoln Park church is underway; The 1901 church will see three of its exterior facades preserved as redevelopment pairs a new space for the congregation with residential units, Abby Miller, Chicago Sun-Times, 8/31/24
- Second Church Of Christ Scientist’s Conversion To Apartments Gets Key Approval Despite Neighbor Opposition, Block Club Chicago, 12/2/20
- Plan Commission virtually approves destruction of historic church building, Peter von Buol, Inside-Booster, 6/8/22
- Lincoln Park congregation mulls fate of historic Pine Grove Building, Peter von Buol, Skyline, 11/22/17
Second Church of Christ, Scientist; a Preservation Chicago 2019 Chicago 7 Most Endangered- PARTIAL WIN: Facade of Second Church of Christ Scientist Incorporated Into New Construction, But Dome and Interior Lost (Chicago 7 2019); Preservation Chicago, 9/2024
- THREATENED: 2nd Christian Science Church Declines Purchase Offer from Major Chicago Foundation to Fully Restore and Convert to Lincoln Park Community Cultural Arts Center; Preservation Chicago
- Preservation Chicago Advocating for Lincoln Park Cultural Center at Second Church of Christ, Scientist; Preservation Chicago
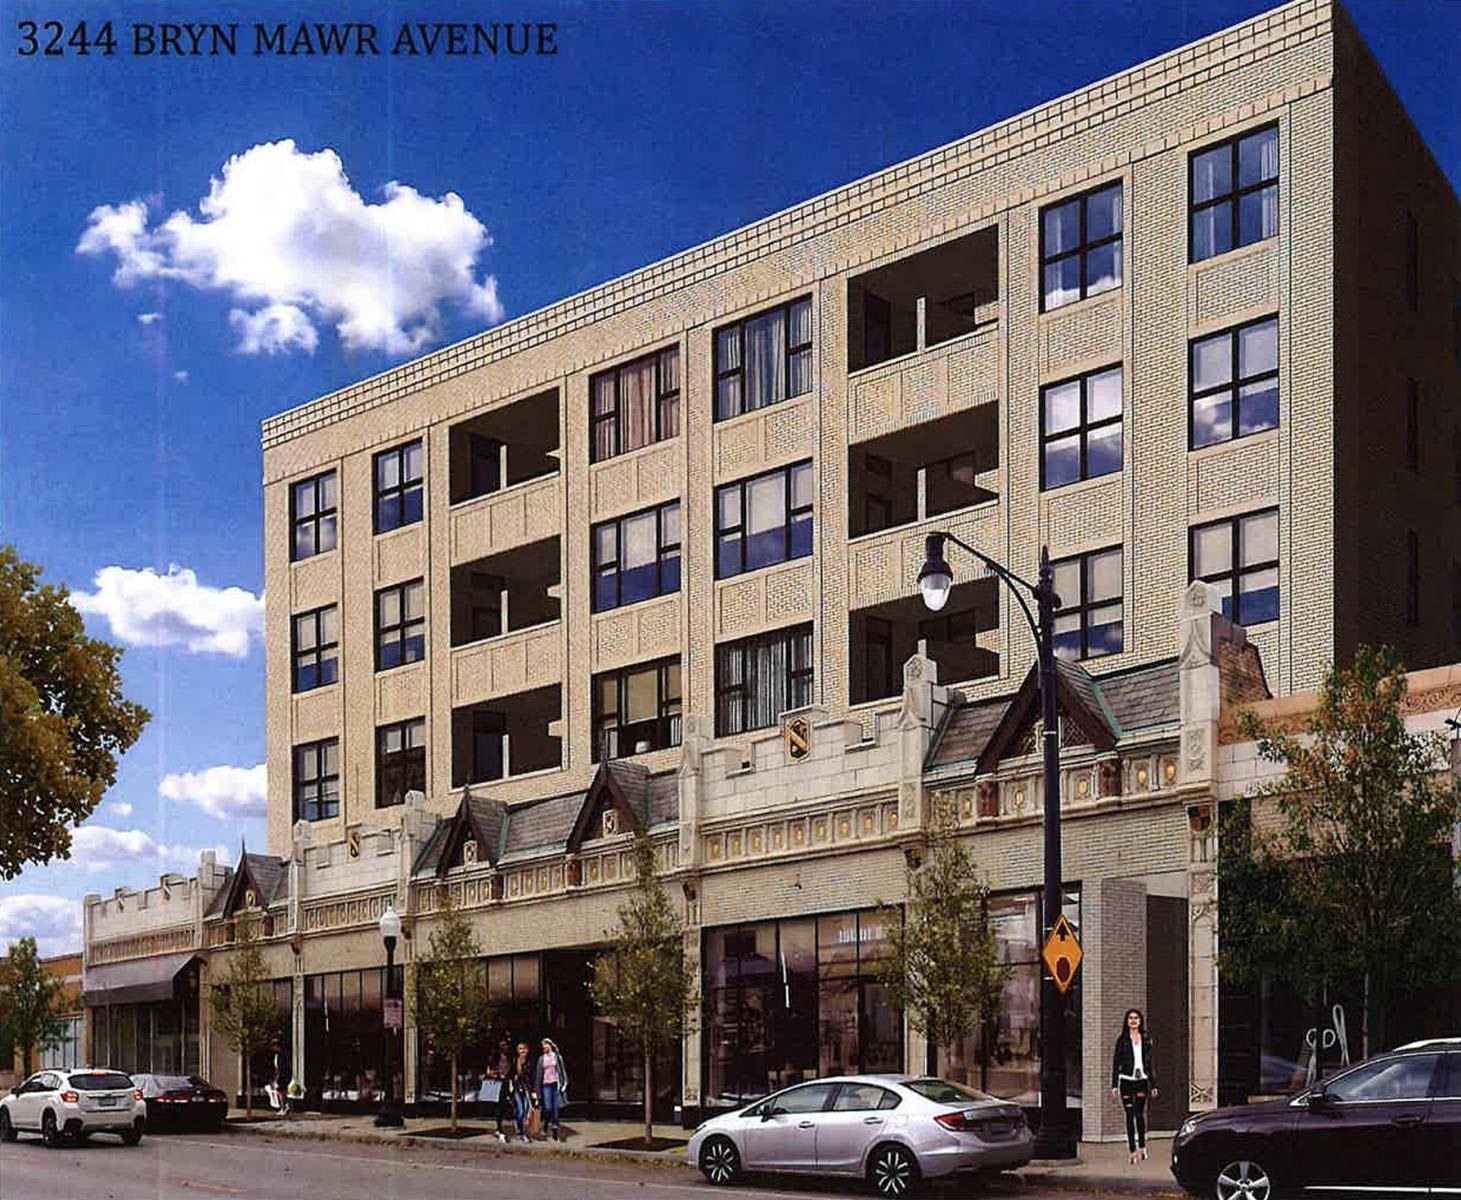 WIN: 3244 W. Bryn Mawr Terra Cotta Facade Incorporated into New Construction Approved by City CouncilRead
Proposed New Construction at 3244-3250 W. Bryn Mawr Avenue with historic terra cotta facade incorporated. Photo credit: Hanna Architects
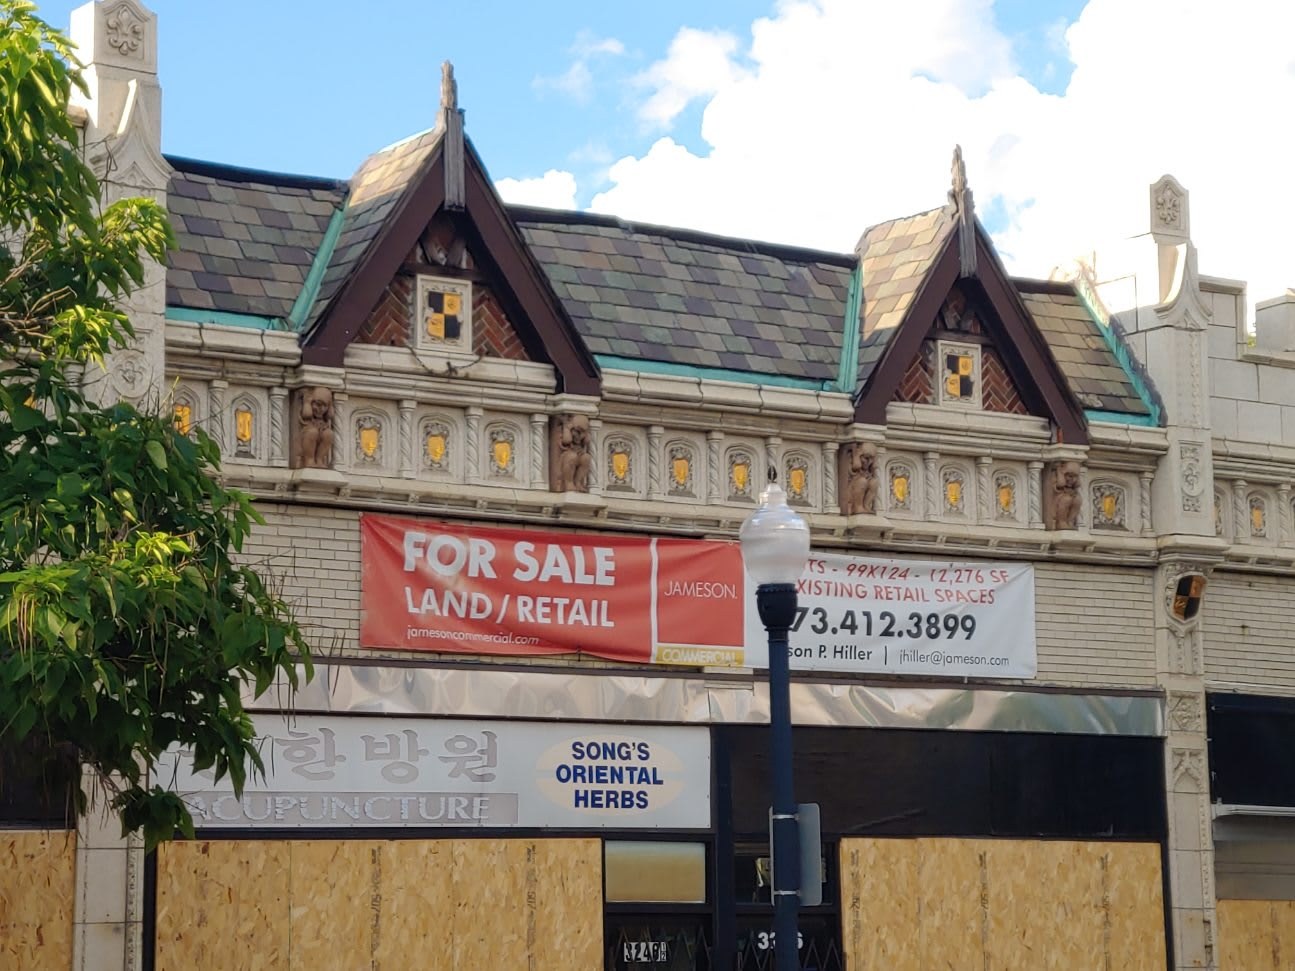
3244-3250 W. Bryn Mawr Avenue Facade. Photo credit: Ward Miller / Preservation Chicago
“The Chicago City Council has approved a revised development scheme at 3244 W. Bryn Mawr. Planned by 3244-50 Bryn Mawr LLC, the project site is a midblock site between N. Jersey Ave and N. Spaulding Ave. The front facade from the existing one-story structure will be retained as part of the development.
“The original development scheme, which got as far as securing permits, called for the construction of a new four-story building behind the original facade that would have contained 30 residential units, 1,400 square feet of retail space, and 27 parking spaces.
“Designed by Hanna Architects, the new scheme calls for a five-story building behind the original facade standing 57 feet tall. The revised project will feature 40 residential units, 1,490 square feet of retail space, 25 parking spaces, and 40 bike parking spaces.
“On the upper floors, the new construction sets back from the existing one-story facade. The four residential floors have 10 units per floor with an overall unit mix of 8 one-beds and 32 two-beds. Select units have outdoor balconies integrated within the facade.
“With City Council approval secured, the site’s existing Type 1 rezoning from 2024 will be amended to allow for the increased scope of the project. With approvals secured, the developer can move forward with permitting and construction.” (Kugler, Urbanize Chicago, 10/22/26)
“Updated plans have been brought forward for the upcoming redevelopment of the existing buildings at 3244 to 3250 West Bryn Mawr Avenue in North Park. In the works for over six years, our last coverage of the project was in mid-2025 as it received a renovation permit. However, construction never started as the developer pursues higher density.
“Now, the plans call for a five-story structure recessed behind the historic facade. The building’s overall massing was also updated with a medium-tone brick, inset balcony bays, and decorative brick details. It will include around 2,000 square feet of retail across two spaces on the ground floor, joined by the same 27-space parking garage in the rear.
“The floors above will now contain 40 residential units made up of eight one-bedroom and 32 two-bedroom layouts. Of the total, six will be considered affordable. Residents will also have access to a small shared rooftop deck facing south. Local groups have expressed their support for the increase, though no updated timeline has been revealed.” (Achong, Chicago YIMBY, 9/25/26)
“A zoning application has been filed for a revised development scheme at 3244 W. Bryn Mawr. Planned by 3244-50 Bryn Mawr LLC, the project site is a midblock site between N. Jersey Ave and N. Spaulding Ave. The front facade from the existing one-story structure will be retained as part of the development.
“To allow for the project, the developer is seeking to amend the existing site’s Type 1 rezoning from 2024 to allow for the increased scope of the project. Approvals will be needed from the Committee on Zoning and City Council.” (Kugler, Urbanize Chicago, 9/30/26)
“The front facade from the existing one-story structure will be retained as part of the development” (Kugler, Urbanize Chicago, 5/13/25)
The choice between historic preservation and higher density is a false choice. Since 2022, Preservation Chicago advocated along with neighborhood preservation partners to save the ornate terra cotta facade at 3244 W. Bryn Mawr and have it incorporated into new construction. We met recently with the architect and the developer of a new 40-unit building to encourage and support their reuse of the historic facade, and we are pleased to see it included in the project moving forward. We testified in support of this project at the Commission on Chicago Landmarks.
Preservation Chicago thanks the Committee on Zoning and the City Council for approving the rezoning increase and allowing this development to move forward.
Sources & further reading (6)
- Read the full story at Chicago YIMBY and Urbanize Chicago
- City Council approves revised development at 3244 W. Bryn Mawr; The project added another floor and 10 more apartments, Lukas Kugler, Urbanize Chicago, 10/22/26
- Density Bumped For Mixed-Use Proposal In North Park, Ian Achong, Chicago YIMBY, 9/25/26
- Revised development proposed at 3244 W. Bryn Mawr; The project added another floor and 10 more apartments, Lukas Kugler, Urbanize Chicago, 9/30/26
- Renovation permit issued for development at 3244 W. Bryn Mawr; The existing building’s front facade will be retained, Lukas Kugler, Urbanize Chicago, 5/13/25
- WIN: After Long Delay, Ornate Terra Cotta Facade at 3244 W. Bryn Mawr Will Be Incorporated Into New Construction; Preservation Chicago
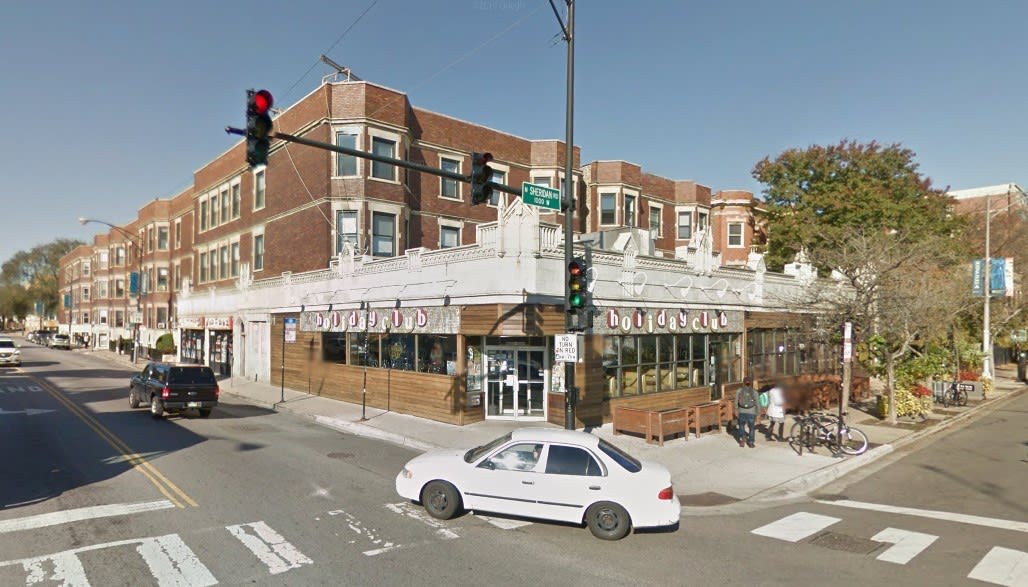 LOSS: Holiday Club Building, 4006 N. Sheridan Road, Demolished as a Salvager Rescues Pieces of Its Terra Cotta Facade (Terra Cotta: Chicago 7 2023)Read
Holiday Club Building, 4000–4006 N. Sheridan Road and 1002–1016 W. Irving Park Road, Uptown. Residential portion 1905, David Robertson; retail portion 1925, Adolph Woerner. Photo credit: Google Maps
“The building once home to Uptown’s Holiday Club isn’t much more than a pile of rubble as it makes way for a new apartment building that will pay homage to its terracotta design.
“Demolition began recently at the former nightlife destination alongside an adjacent apartment complex and the storefronts containing El Palmar restaurant and Roots Smoke & Vapor Shop at the northwest corner of North Sheridan and West Irving Park Roads.
“On Sunday, little more than Holiday Club’s facade and portions of the other buildings remained intact. The club shuttered on May 17 with plans for a future location still up in the air.
“Mike, who preferred not to share his last name for safety reasons, rummaged through a pile of bricks on the demolition site Sunday and recovered three pristine pieces of original terracotta from the building’s facade.
“He’s been amassing a collection of recovered architectural artifacts for half a century, he said.
“‘I’ve always admired the club because somebody gave some real thought to designing this,’ he said. ‘I understand progress, but the city is losing a lot of its texture and history, and it’s important to preserve that.’
“The renegade preservationist has taken inspiration from the legacy of photographer Richard Nickel, whose work documenting and salvaging Chicago’s disappearing architectural heritage helped inspire the city to establish landmark districts in 1971.
“Renderings show some terracotta included on the Sheridan Road-facing side of the future apartment building, though it is unclear if any of the original building’s masonry will be incorporated into the design. Thousands of bricks have been salvaged from the demolished buildings so far, according to Chicago YIMBY.
“Mike said that he’s hopeful that the new building will incorporate pieces of the old facade.
“‘I’ve been seeing a lot of places incorporate the old with the new,’ he said. ‘At least it’s a sign that we need to preserve something, whereas before, all of this would have just went in the dumpster.’” (Thrush, Block Club Chicago, 10/25/26)
“The full building permit has been issued for the residential redevelopment of 4006 North Sheridan Road in Uptown, as three demolition permits continue to pend in the Chicago Data Portal to clear space for it. After receiving a caisson permit on April 3, developer Catapult Real Estate Solutions got permission to build out the entire project that’s slated to take over the northwest corner of Sheridan and Irving Park Roads.
“There are still permits pending to tear down the three buildings that occupy the site, including the now-closed Holiday Club bar on the corner. Once those come through, Precision Excavation has been tapped to do the razing.
“The full permit calls for a seven-story building, the upper six levels of which will hold its 91 dwelling units. An express permit issued on July 21 designated Summit Design + Build as the new general contractor. There has been no indication as to when demolitions can begin, and a timeline for construction and unit delivery has not been confirmed.” (Schell, Chicago YIMBY, 8/16/26)
“Holiday Club will be closing its doors on May 17, 2026 to make way for an apartment complex, the popular Uptown bar announced on Instagram.
“The closing date announcement comes after owner Sonny Domingo confirmed in February that the bar would not be renewing its lease for the building at 4000 N. Sheridan Road, which has been the bar’s home since 2001.
“The Rat Pack-themed bar has been a late-night hotspot known for its ’80s and ’90s weekly dance parties and Wednesday karaoke nights. It houses one of the city’s last analog photo booths.
“The bar’s Instagram announcement has amassed over 2,000 likes and comments from regulars expressing their sadness and disappointment that the corner building will be replaced by an apartment building with retail space.
“‘My boyfriend and I met at Holiday Club,’ one commenter said. ‘We’re so incredibly sad.’
“The impending closure prompted dozens of people dressed in black to gather on the corner of Irving Park and Sheridan roads on April 18, where they set up a memorial of sorts with a framed picture of Holiday Club, candles, flowers and beer cans.
“‘It’s been a place that’s helped me find everything I was looking for and missing,’ she said. ‘A place of camaraderie, community, fantastic music and love.’” (Preziosi, Block Club Chicago, 4/27/26)
Preservation Chicago had been advocating with the community to find a preservation-oriented outcome. Despite the significant architecture of the Holiday Club building and its neighbors, these buildings are being demolished.
In 1925, the Gothic terra cotta storefront designed by architect Adolph Woerner was constructed by owner Abe Gumbiner. Woerner is the architect responsible for the Landmarked Village Theatre. During the 1930s, this ornately ornamented building was home to a Walgreens Drug Store.
The residential segment of the 4000-4006 N. Sheridan building was part of a larger development by Colin & Morris that includes a row of six-flats setback from the street. It was designed by architect David Robertson and completed 1904-1905. A few of Robertson’s buildings are listed in the CHRS but are not orange rated. Colin & Morris were successful developers in turn-of-the-century Chicago. The original address was roughly 1333-1341 N. Sheridan.
In 2023, Preservation Chicago named Terra Cotta Buildings Throughout Chicago to our Chicago 7 Most Endangered list precisely because of buildings like this one. Chicago has more architectural terra cotta than any other American city, and the Gothic storefront at Sheridan and Irving Park is a superb example of what a 1920s neighborhood commercial building could be. It cannot be replicated.
Sources & further reading (14)
- Read the full story at Chicago YIMBY and Block Club Chicago
- Holiday Club Demolished To Make Way For Uptown Apartment Building; The seven-story apartment building will include terracotta facade elements in homage to the bar, which is being razed along with two adjacent buildings, Charles Thrush, Block Club Chicago, 10/25/26
- Full Permit Issued For 91 Units At 4006 North Sheridan, But Demolitions Still Pending; The full permit has been issued to replace the Holiday Club and other structures at Irving Park and Sheridan Road, Daniel Schell, Chicago YIMBY, 8/16/26
- Caissons Permitted For 91 Units At 4006 North Sheridan Road In Uptown, Daniel Schell, Chicago YIMBY, 4/5/2026
- Holiday Club Is Closing May 17 After 25 Years In Uptown; The bar revealed its last day of service on Instagram after announcing in February it is closing to make way for an apartment building. Owner Sonny Domingo says the club is exploring the possibility of relocating, Lucia Preziosi, Block Club Chicago, 4/27/26
- Uptown bar Holiday Club announces closing date but could reopen elsewhere; The popular Rat Pack-themed bar and dancing spot is closing to make way for apartments. Patrons decried the news on its Instagram page, Mary Norkol, Chicago Sun-Times, 4/27/26
- Holiday Club Closing This Spring To Make Way For New Uptown Apartments, Block Club Chicago, 2/26/26
- Zoning Approved For 4006 N Sheridan Road In Buena Park, Chicago YIMBY, 2/2025
- Holiday Club In Uptown Would Be Replaced With Apartments Under Plan; The developer said he’d love to have Holiday Club return after construction, but he isn’t sure if it is feasible for the business to wait that long, Madison Savedra, Block Club Chicago, 6/10/24
- Catapult propels Uptown apartments to replace Holiday Club in Uptown; Can develop 91 units by right but needs city approval for parking reduction, The Real Deal Staff, The Real Deal, 6/10/24
- Holiday Club’s Fate Uncertain As Its Longtime Uptown Home Could Become 7-Story Apartment Building; The popular bar is hoping there is room for it in the new 92-unit building proposed to be built at the corner of Irving Park and Sheridan roads, Joe Ward, Block Club Chicago, 8/29/23
- Terra Cotta Buildings Throughout Chicago; a Preservation Chicago 2023 Chicago 7 Most Endangered
- THREATENED: Holiday Club Closing Before Demolition of Ornate Terra Cotta Building (Terra Cotta: Chicago 7 2023); Preservation Chicago, 5/2026
- THREATENED: Ornate Terra Cotta Holiday Club Building Threatened with Demolition (Chicago 7 2023); Preservation Chicago, 9/2023
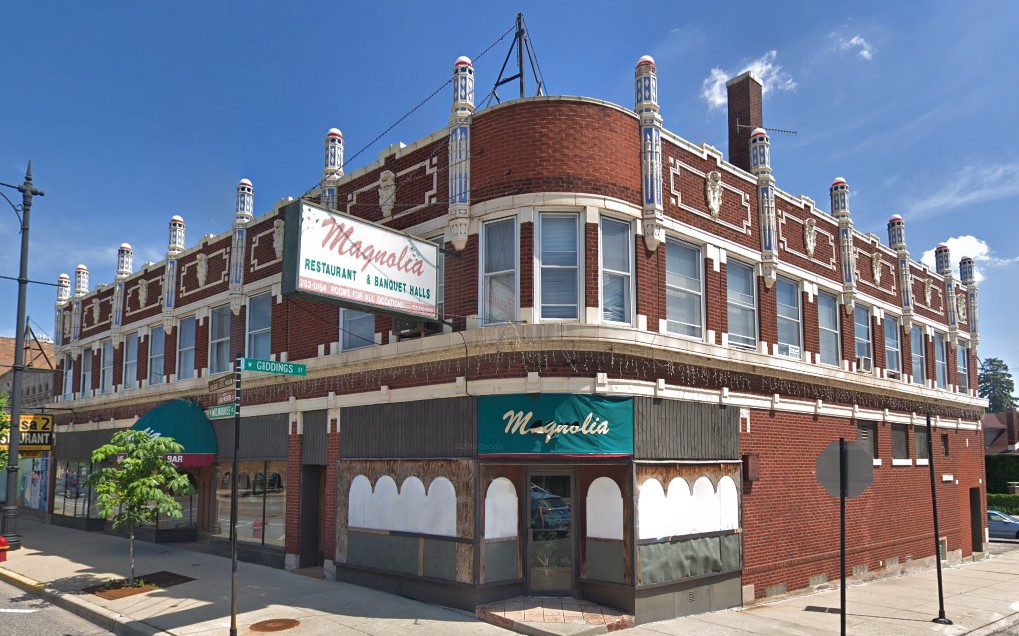 THREATENED: 4745-57 N. Milwaukee Avenue in Jefferson Park, Including a Two-Story Building with a Decorative Roofline, Permitted for DemolitionRead
4747-51 N. Milwaukee Avenue at Giddings Street, Jefferson Park, longtime home of Magnolia Restaurant & Banquet Halls, with its ornamental roofline of pinnacles and medallions. Photo credit: Google Maps
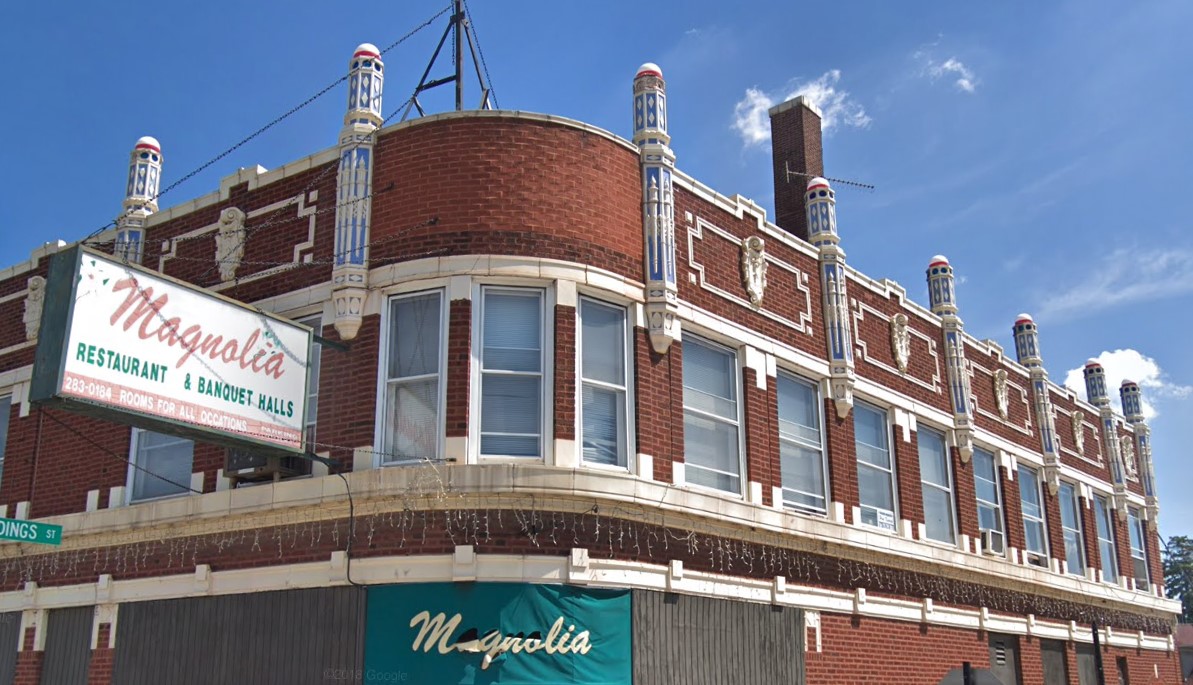
The rounded corner at Milwaukee Avenue and Giddings Street. Photo credit: Google Maps
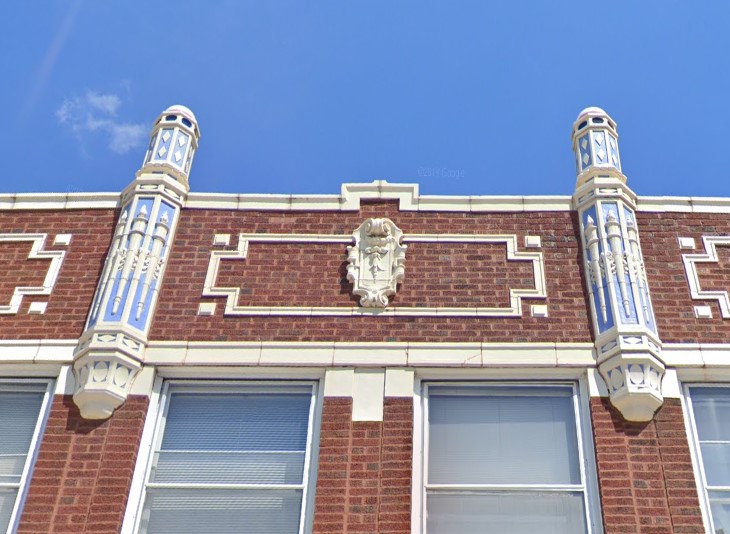
Detail of the decorative roofline at 4747-51 N. Milwaukee Avenue, with terra cotta pinnacles and a central medallion. Photo credit: Google Maps
“The construction of a retail-residential development with 23 apartments at 4745-57 N. Milwaukee Ave. is set to kick off by the end of next spring, as demolition of the three existing buildings on the site could start this month.
“The project would bring redevelopment to a block of Milwaukee Avenue in Jefferson Park plagued with vacant storefronts, which in some instances have been empty for decades.
“The targeted development site, located at the northeast corner of Milwaukee Avenue and Giddings Street, was once home to several thriving businesses, including Neuman Bakery, Teresa II Polish Restaurant, Magnolia Banquets and even a bowling alley, the latter of which was destroyed during a roof collapse almost 50 years ago due to heavy snow. The two-story building at 4747-51 N. Milwaukee Ave. contains an architecturally decorative roofline.
“Earlier this year Alfa Chicago Construction and Development, which has built multiple developments in Chicago, acquired the approximately 28,000-square-foot parcel.
“A permit to demolish one of the buildings was issued Nov. 12, and permits for the other two buildings could be issued any day.
“Plans call for a four-story building with 6,000 to 7,000 square feet of commercial space on the ground floor and 23 apartments on the upper floors. There also would be 30 on-site parking spaces.” (Nadig, Nadig Newspapers, 11/14/26)
The November 12 demolition permit for 4745 N. Milwaukee Avenue for “a 2-story business occupancy building” was issued just 17 days after the application was filed. Because the redevelopment can proceed under existing zoning, there is no public hearing and the neighborhood has no say in what replaces these storefronts.
Milwaukee Avenue’s historic commercial buildings give Jefferson Park its character, and buildings like these can be renovated with apartments above and shops below, exactly the mix the developer is proposing. Preservation Chicago encourages the owner to reconsider demolition and to reuse the decorative two-story building at 4747-51 N. Milwaukee Avenue as part of the new development.
Preservation Chicago has reached out to Ald. James Gardiner and hopes to meet with him and the developer to discuss preserving the facades of this building and incorporating them into a new residential structure behind.
About five or six years ago, this stretch of Milwaukee Avenue between Lawrence Avenue and Giddings Street was considered for possible Chicago Landmark designation, and it is important to reconsider that once again. The proposed district, which received a site visit from the Historic Preservation Division of the Department of Planning and Development, would have included the Hoyne State Bank, the 4800 Milwaukee Building at Lawrence, the 4803 N. Milwaukee Building and all of the smaller buildings on the block south to Giddings Street.
Sources & further reading (3)
- Read the full story at Nadig Newspapers
- Milwaukee-Giddings demo could start this month, as 23 apartments, commercial space planned for site; Brian Nadig, Nadig Newspapers, 11/14/26
- Redevelopment targeted for Milwaukee-Giddings corner in Jefferson Park on Chicago’s NW Side; Brian Nadig, Nadig Newspapers, 3/19/26
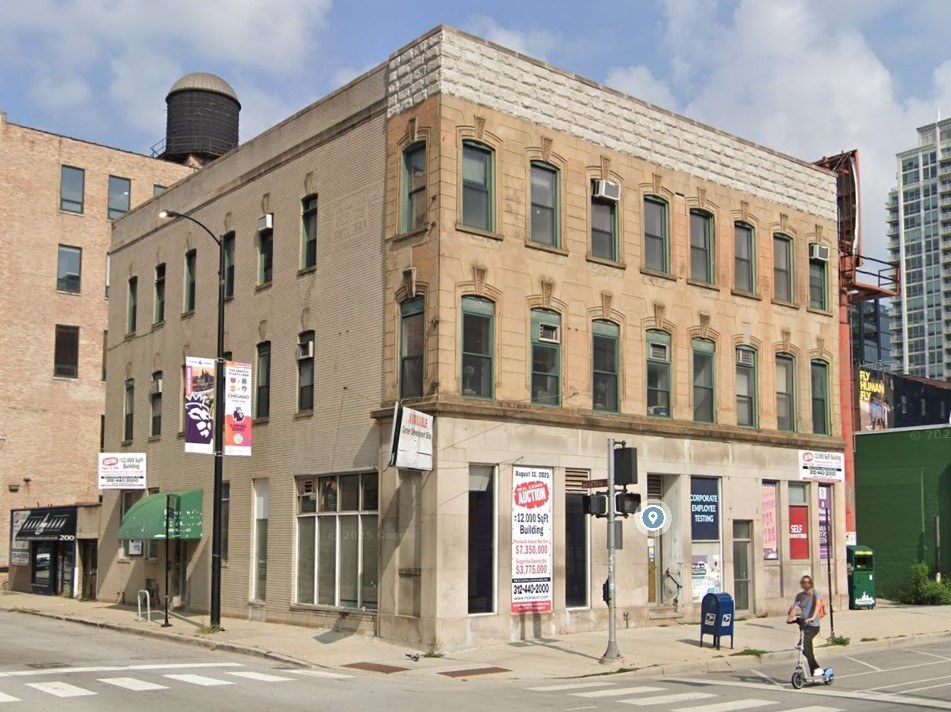 THREATENED: 200 W. Ohio Street, a 19th-Century Masonry Commercial Building in River North, Permitted for DemolitionRead
200 W. Ohio Street, c.1890, River North. A three-story masonry commercial building with a rusticated limestone upper façade and carved stone window hoods. Photo credit: Google Maps
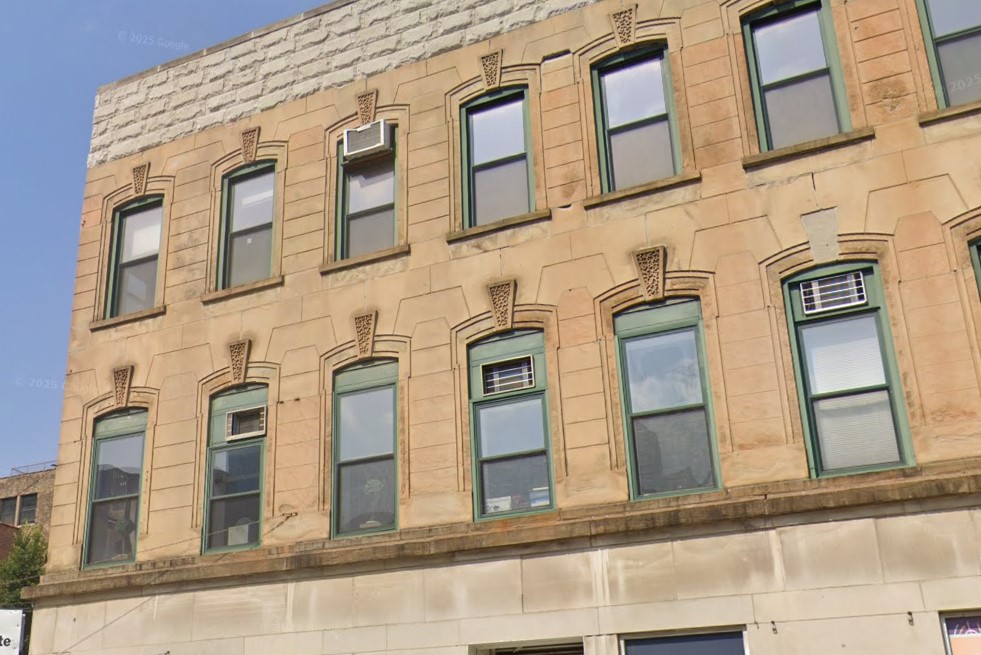
Detail of the upper facade at 200 W. Ohio Street, with its rusticated stone, arched window openings and carved stone keystones. Photo credit: Google Maps
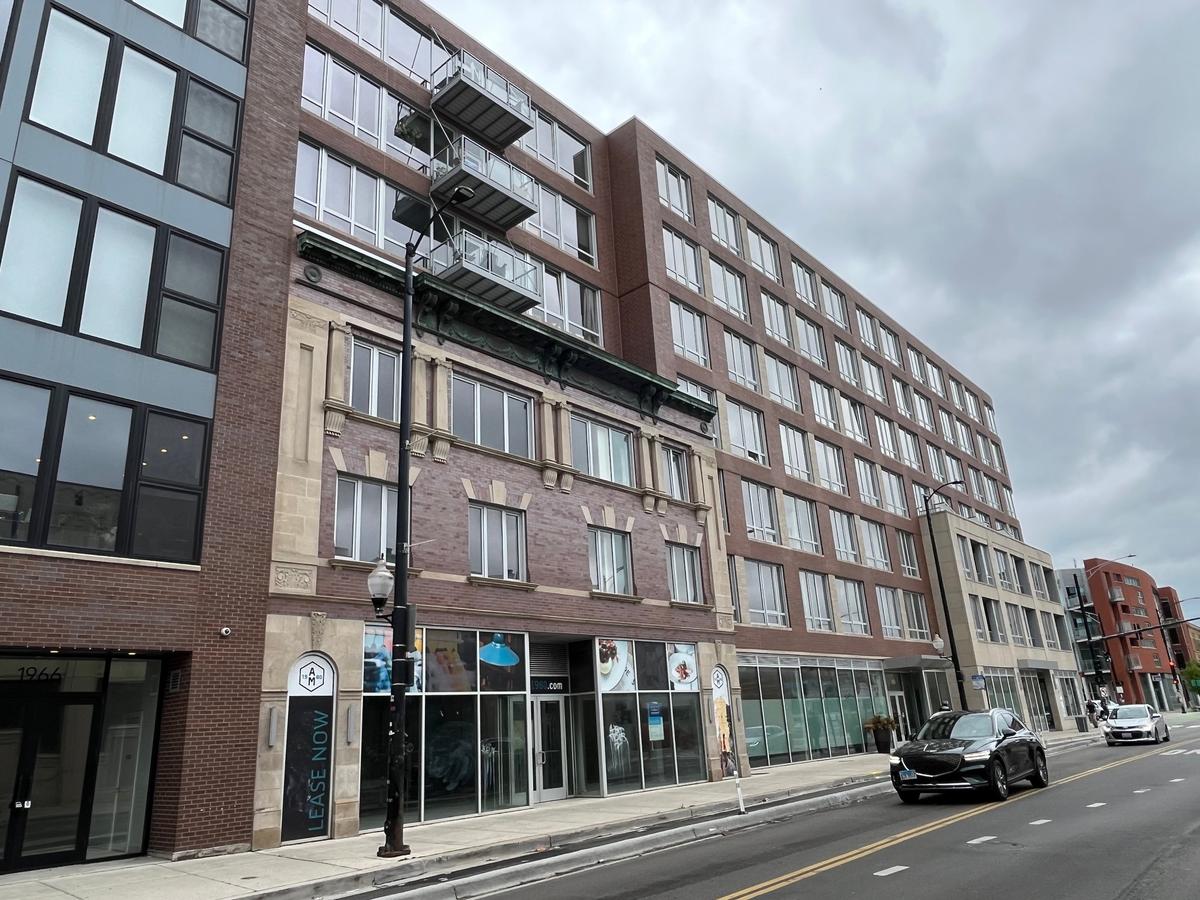
The historic facade of the Weyland Building, 1970 N. Milwaukee Avenue, Logan Square, incorporated into new residential construction. Photo credit: Adam Natenshon / Preservation Chicago
The City of Chicago issued a demolition permit on November 2, 2026 to “wreck and remove a 3 and 1 story masonry building” at 200 W. Ohio Street in River North. The permit was issued to owner NS 200 W Ohio Owner LP, with Taylor Excavating & Construction as the wrecking contractor.
The three-story building, with its rusticated limestone upper façade and carved stone window hoods, is one of the last 19th-century commercial buildings on this stretch of Ohio Street, a corridor that has been almost entirely rebuilt with towers and parking. It was offered at auction in 2025.
We strongly encourage the developer to incorporate the historic facade into the new construction. Specifically, the original post-Chicago Fire rusticated limestone facade on the second and third floors on Wells Street. Facades like this one are among the last reminders of the 19th-century commercial buildings that once lined River North’s streets, and they give the neighborhood its scale, texture and sense of history among the new towers. Neighborhood-scale examples of historic facades incorporated into new construction include the Weyland Building at 1970 N. Milwaukee Avenue in Logan Square, Dinkel’s Bakery on Lincoln Avenue, 3731 N. Sheffield Avenue and 3160 N. Broadway in Lake View.
Sources & further reading (1)
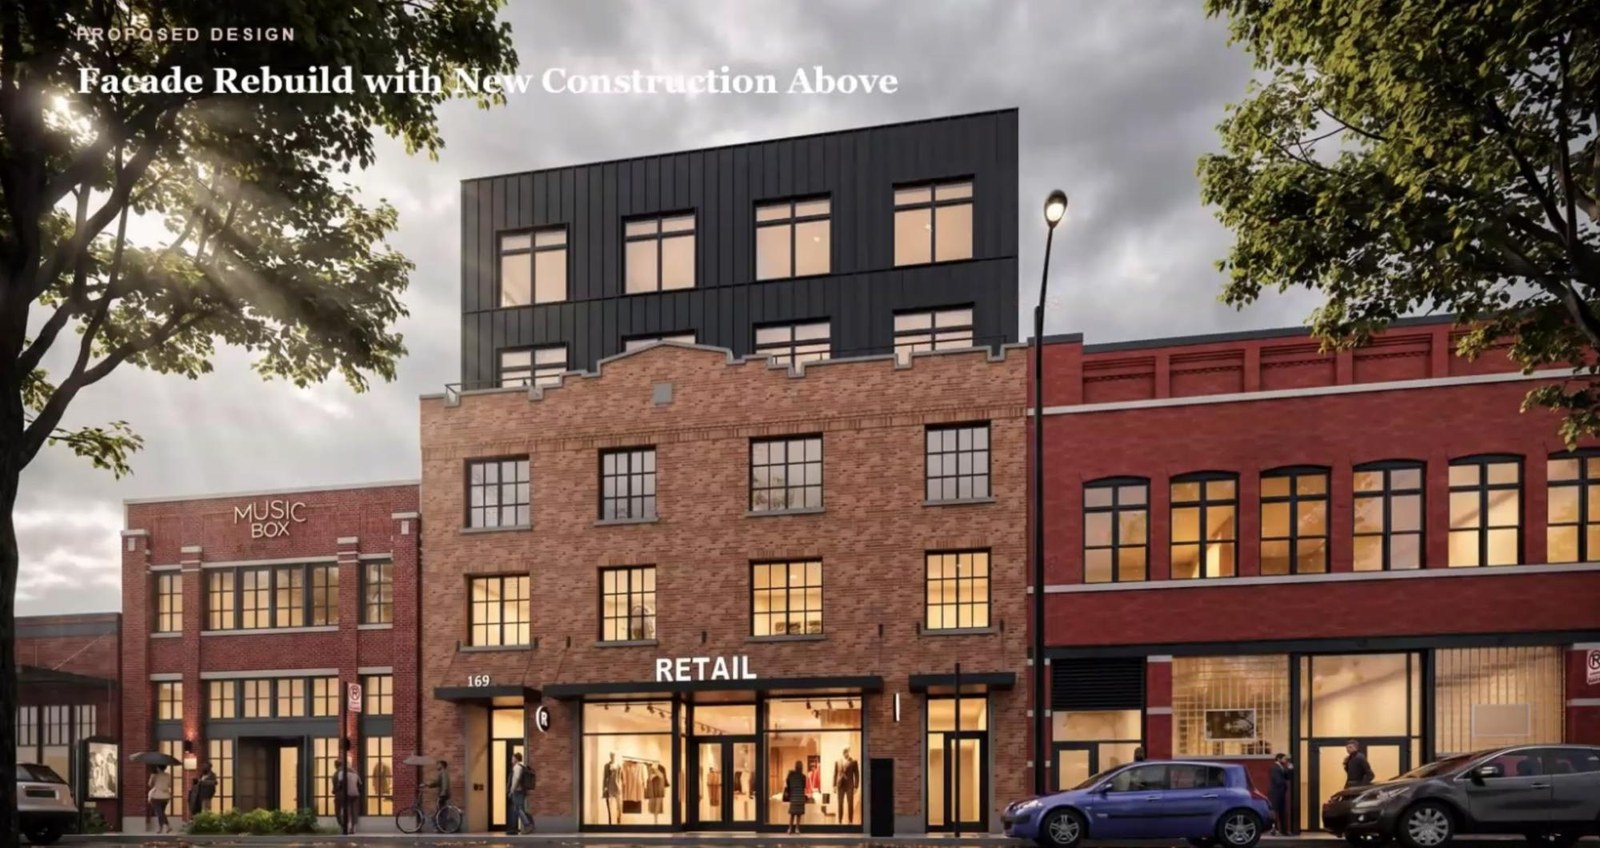 WIN: 169 N. Morgan Street Contributing Facade Incorporated into New Construction in the Fulton-Randolph Market DistrictRead
169 N. Morgan Street, Fulton Market. A contributing three-story industrial vernacular building within the Fulton-Randolph Market District, designated a Chicago Landmark District on May 13, 2015. Photo credit: Google Maps
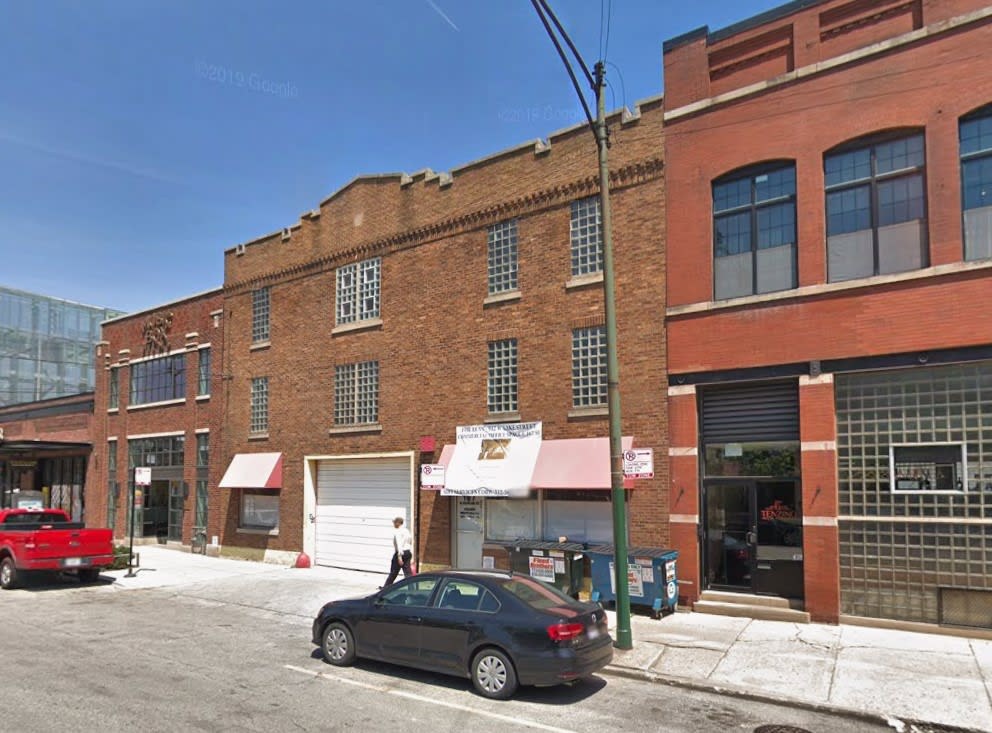
Rendering of the proposed building at 169 N. Morgan Street, Fulton Market. The three-story historic facade will be rebuilt in salvaged or matching brick, with two floors of new construction set back. Image credit: Hirsch MPG
“The Chicago City Council has approved a mixed-use development at 169 N. Morgan. Planned by Hubbard Street Group, the project site is a midblock property on N. Morgan St between W. Randolph St and W. Lake St. Located within the Fulton-Randolph Market Historic District, the site is currently occupied by a vacant three-story industrial building that will be replaced by the new development.
“Designed by Hirsch MPG, the development will take shape as a five-story mixed-use building reaching approximately 68 feet tall. The new building will feature 3,348 square feet of retail space, 20 residential units, 20 bike parking spaces, but no car parking spaces. To meet ARO requirements, four of the units will be set aside as affordable.
“The building’s design will rebuild the existing structure’s three-story facade with salvaged or matching brick while constructing an entirely new structure behind it. The massing sets back six feet from the front facade above the third floor and switches to a metal panel facade on the fourth and fifth floors. The building design also incorporates an interior light court to provide light and ventilation to units on the interior of the lot line building.
“On the ground floor, the 3,348 square feet of retail space will occupy the majority of the ground floor, with a residential entry corridor next to the retail space and mechanical space and the bike storage room at the back of the ground floor. On the upper floors, each floor will have five units, with a total unit mix of 12 one-beds and 8 two-beds.
“With City Council approval secured, the site will be rezoned from C1-2 to DX-5 to allow for the scope of the project. A timeline for the project has not been announced.” (Kugler, Urbanize Chicago, 10/2/26)
169 N. Morgan Street is a contributing building in the Fulton-Randolph Market District. Preservation Chicago supports this project because the facade is what’s historically significant about this industrial vernacular building. The historic three-story facade will be reconstructed and the new construction behind it will be set back. This is a good example of a Chicago Landmark District designation protecting the historic streetwall while allowing for higher density new construction. In this way, the historic streetwall will continue to define the Fulton-Randolph Market District.
Facade retention is a legitimate and valuable preservation tool. In the past, many excellent historic facades in Chicago that could have been incorporated into new construction were ultimately demolished because of a previous misguided all-or-nothing approach.
Preservation Chicago encourages developers and the Commission on Chicago Landmarks to retain and reuse historic buildings whenever possible. When a full building cannot be saved, incorporating its historic facade into new construction keeps the streetwall intact and is far better than losing the building entirely, in the Fulton-Randolph Market District and across the city.
Sources & further reading (4)
- Read the full story at Urbanize Chicago
- City Council approves mixed-use development at 169 N. Morgan; The five-story building will have 20 units and retail, Lukas Kugler, Urbanize Chicago, 10/2/26
- Mixed-use development proposed at 169 N. Morgan; The five-story building would have 20 units and retail, Lukas Kugler, Urbanize Chicago, 7/31/26
- Fulton-Randolph Market District, A Chicago Landmark District, www.ChicagoLandmarkReports.org
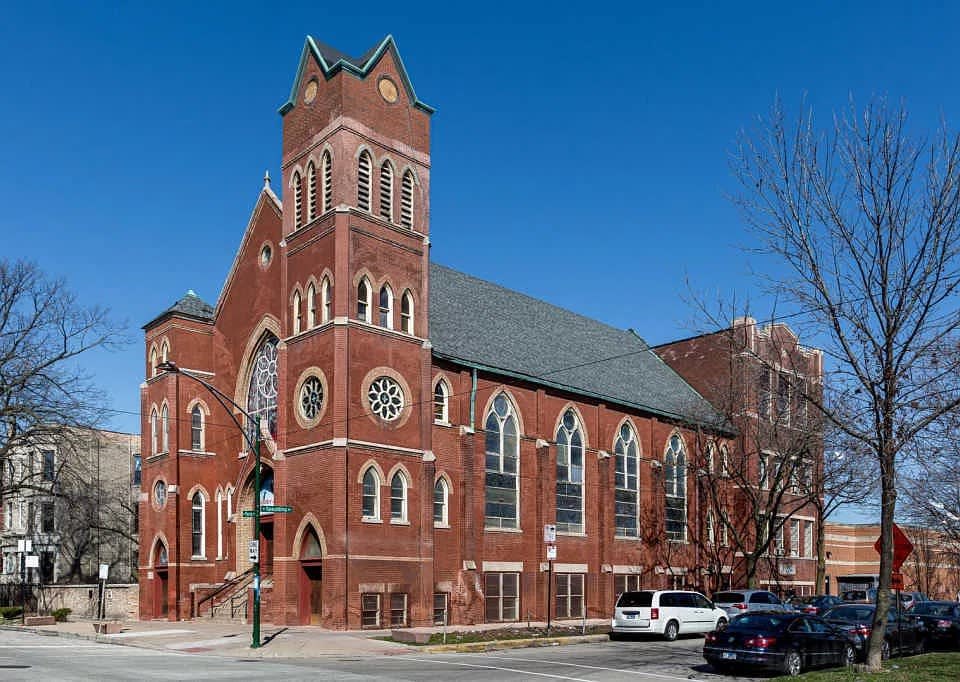 WIN: Exterior of 3300 W. Pierce Avenue Church in Humboldt Park to Be Restored as Part of Adaptive Reuse as 20 ApartmentsRead
Former church, late 1800s, 3300 W. Pierce Avenue at N. Spaulding Avenue, Humboldt Park. Vacant since the congregation sold the property in 2020. Photo credit: Zillow
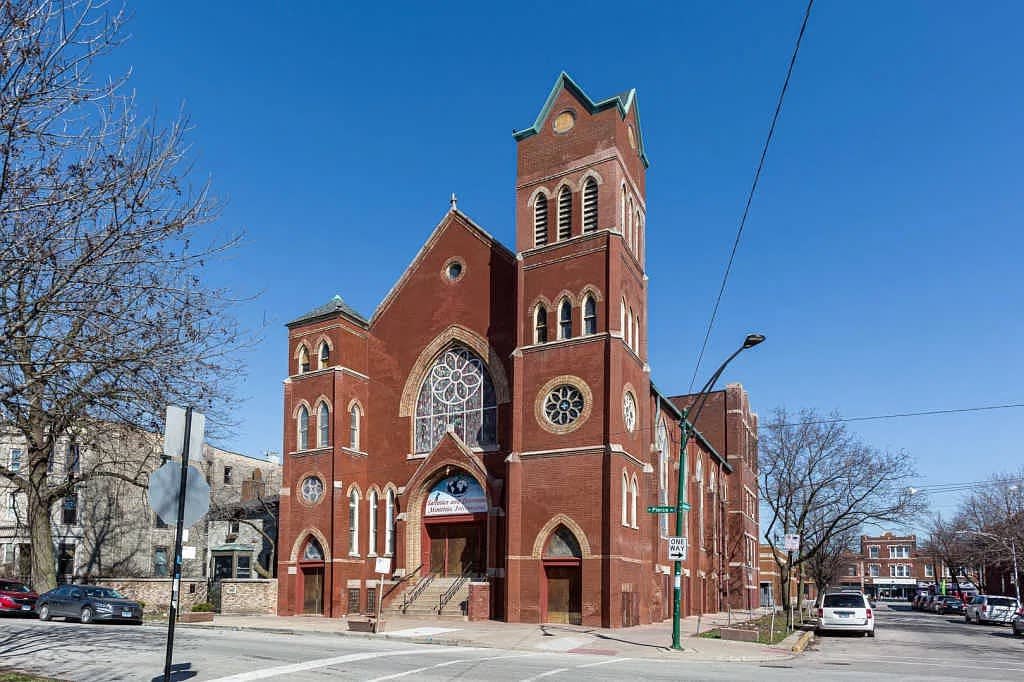
“A deteriorating Humboldt Park church that’s long been the focus of various development proposals got the green light to be converted into apartments.
“City Council approved a proposal to turn the church at 3300 W. Pierce Ave. into 20 apartments Wednesday, a day after the zoning committee approved the project.
“Developer and Humboldt Park resident Nick VanderVoort, principal of development company Vandy Projects, is behind the housing plan, which was presented to the community in February and received mostly positive feedback.
“‘We’re excited to bring new life to the building and get started with permits soon,’ VanderVoort said Wednesday.
“The $5.5 million, privately-funded housing project will have six apartments offered at a below-market rate, VanderVoort previously said.
“The project would preserve the church facade and some stained glass windows but replace exterior windows, repair the foundation at the southwest corner that’s caving in, make roof improvements and improve the sidewalk, the developer told Block Club in February.
“‘I live in Humboldt Park and I’ve always had an interest in redeveloping churches. … I think I’ve finally found a way to make it work, raise the capital and gotten enough buy-in from the local neighbors and the alder to make it happen,’ VanderVoort said at the time.
“The 20-apartment project is the seventh housing proposal for the church, which was once home to Salvation and Deliverance Ministries International. The congregation had called the church home since 1986 and sold the property in 2020, according to property records.
“Ald. Jessie Fuentes (26th) said Tuesday that the project has her support. (Parrella-Aureli, Block Club Chicago, 9/23/26)
“Designed by OTJ Architects, the project plans to convert the long-vacant church into 20 new residential units. The building will feature six one-beds, seven two-beds, five three-beds, and two four-bed units. To meet affordability requirements, six of the units will be set aside as affordable.
“On the exterior, the project will include roof improvements, foundation repairs, window replacement, sidewalk repair, and a northeast-facing mural with community arts partners.
“With City Council approval secured, the site will be rezoned from RS-3 to B2-5 to allow for the scope of the $5.5 million project. The developer can now move forward with permitting and construction. Construction of the project is expected to take 13 months to complete.” (Kugler, Urbanize Chicago, 10/9/26)
This is a good outcome for this building, and Preservation Chicago supports it. Preservation-oriented residential adaptive reuse is a best practice for vacant religious structures. It protects neighborhood character and history while adding new, mid-density residential units to the community.
Preservation Chicago applauds Nick VanderVoort for his vision and moving this development forward. Additionally, we applaud Ald. Jessie Fuentes for her support of this adaptive reuse project.
We encourage his company Vandy Projects’ development team to incorporate the original stained glass into the development plan.
Sources & further reading (7)
- Read the full story at Block Club Chicago and Urbanize Chicago
- Humboldt Park Church To Become 20 Apartments After City Council Approval; After years of failed proposals for the late 1800s-era church, Vandy Projects was able to get community buy-in for its plans. Parking is also part of the deal, Ariel Parrella-Aureli, Block Club Chicago, 9/23/26
- City Council approves residential conversion at 3300 W. Pierce; The church will be converted into 20 rental units, Lukas Kugler, Urbanize Chicago, 10/9/26
- Crumbling Late-1800s Humboldt Park Church Could Be Converted Into 20 Apartments; Ariel Parrella-Aureli, Block Club Chicago, 2/24/26
- Plan To Convert Humboldt Park Church Into $200-250K Condos Could Be Doomed After Neighbors Vote No; Block Club Chicago, 2/13/19
- Late-1800s-Era Humboldt Park Church That Caught Fire Earlier This Year Could Be Converted Into Condos; Block Club Chicago, 11/28/18
- Vandy Projects
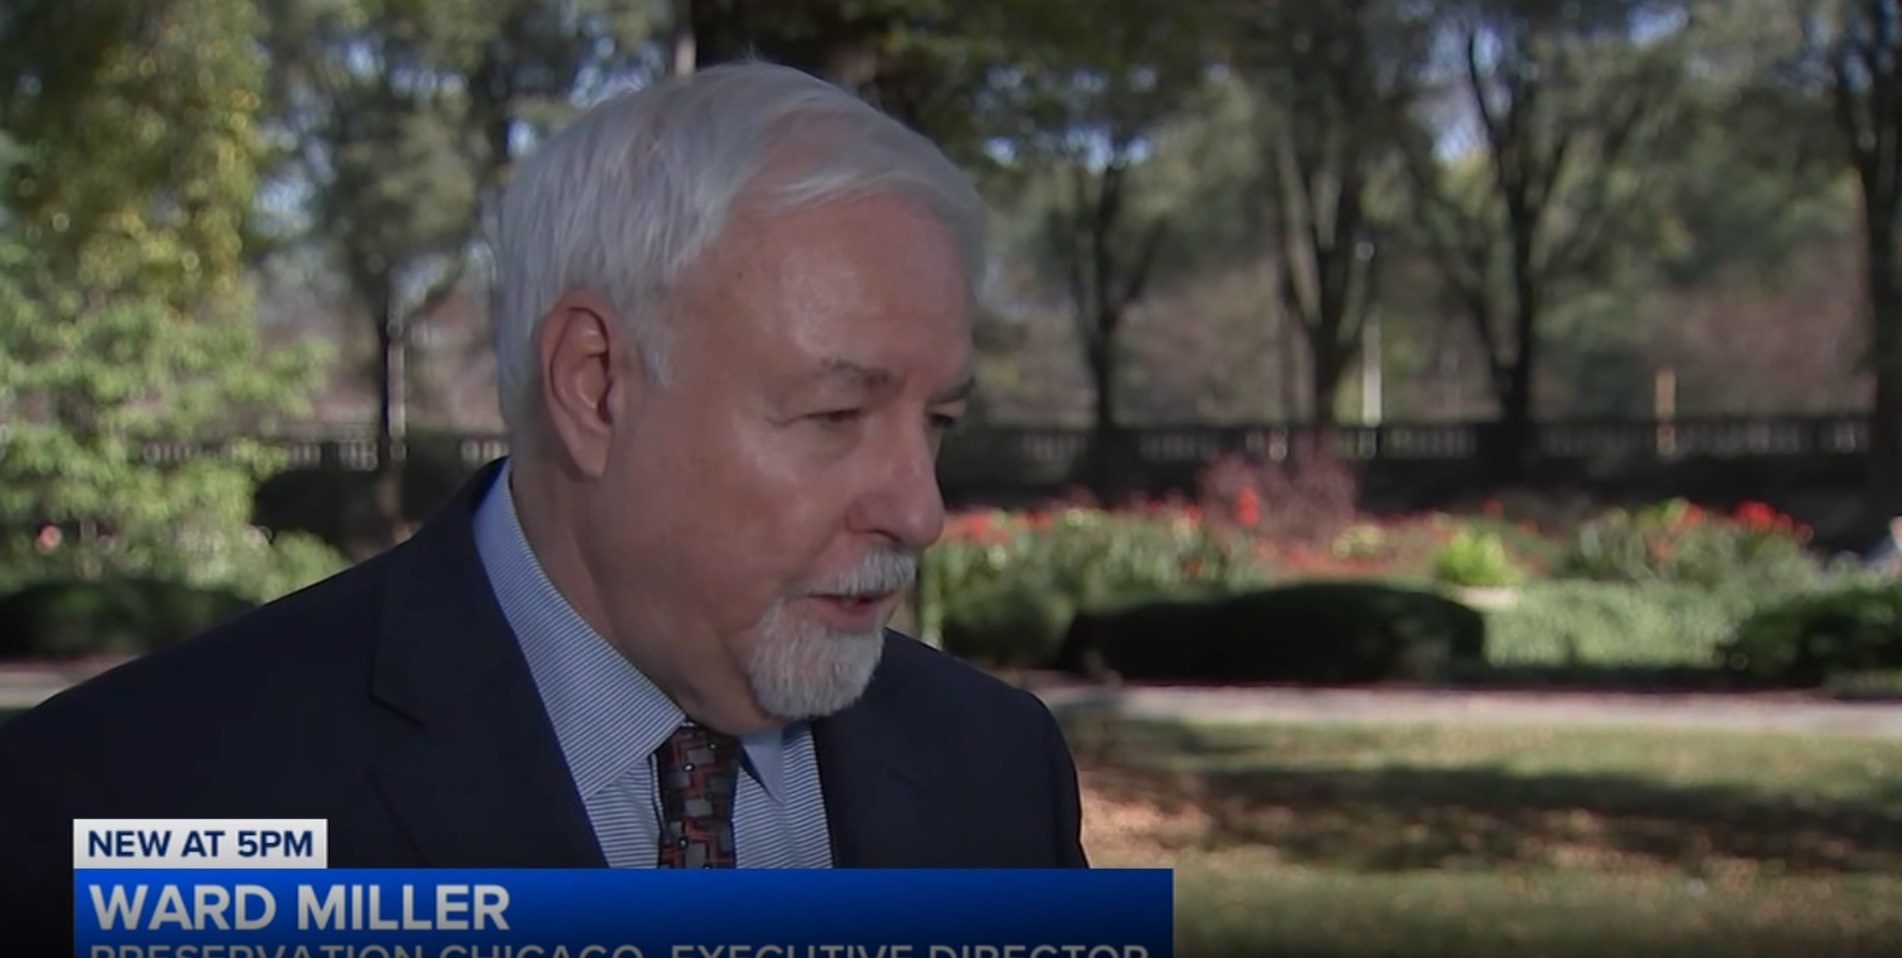 PARTIAL WIN: A. Finkl & Sons Steel Site Redeveloped as Foundry Park in Lincoln Park, Incorporating Relics of the Century-Old Steel Plant (Chicago 7 2015)Read
Ward Miller, The Richard H. Driehaus Executive Director of Preservation Chicago, interviewed by ABC7 Chicago at the Foundry Park groundbreaking on the former A. Finkl & Sons Steel site, October 21, 2026. Image credit: ABC7 Chicago
“The official groundbreaking for Foundry Park was held Wednesday on the former A. Finkl & Sons Steel property in Lincoln Park, marking the start of a new chapter for the 31-acre site along the Chicago River.
“The land, which had been vacant for years, was home to Finkl Steel for more than a century before the facility closed in 2014.
“Developer JDL Development plans to transform the property into a mixed-use community with more than 3,000 homes, including condominiums and apartments, along with retail space, a hotel and a connection to the 606 Trail.
“‘We’re paying homage to Finkl that was here for over 100 years. You know, industrial. You know, sometimes it gets a negative connotation, but this city was built on industry, and the river provided the access for an industry to flourish in the city of Chicago,’ said Jim Letchinger, CEO and founder of JDL Development.
“‘There’s some relics on the site that will show back up as we do some of the public areas. You know, we have over 10 acres of open space between river walks and parks and the plaza that’s inside our first phase, we do want to certainly show respect to what was here,’ Letchinger said.
“Over the years, the site’s industrial buildings were demolished to make way for redevelopment. Plans for the property have been the subject of debate, including a previously proposed large-scale project known as Lincoln Yards.
“Ward Miller, executive director of Preservation Chicago, said he had hoped some of the former buildings would have been preserved but supports efforts to recognize the site’s history.
“‘This is part of our history. This idea of preserving old buildings is so much a part of the built historic environment. It’s part of our history as Chicagoans, people of the world, and this is really a remarkable thing,’ Miller said.
“The first phase of Foundry Park is expected to be completed in 2029.” (Hope, ABC7 Chicago, 10/21/26)
A. Finkl & Sons Steel was a Preservation Chicago 2015 Chicago 7 Most Endangered. Anton Finkl, a German-born blacksmith, established his steel business in 1880, moved it to this site on the Chicago River in 1902, and built a steam forge on Crooked Street in 1903. Over the following decades the company absorbed neighboring foundries and factories, including the long foundry building along Cortland Street built for the Cummings Foundry Company between 1910 and 1915. The campus represented the manufacturing and industrial might of Chicago in the early 20th century.
Preservation Chicago advocated for the adaptive reuse of the historic Finkl buildings, but they were demolished as the site was cleared for redevelopment. We are encouraged that Foundry Park will incorporate relics of the steel plant into its public spaces, and we encourage the development team to tell the story of Finkl Steel and Chicago’s industrial history throughout the site.
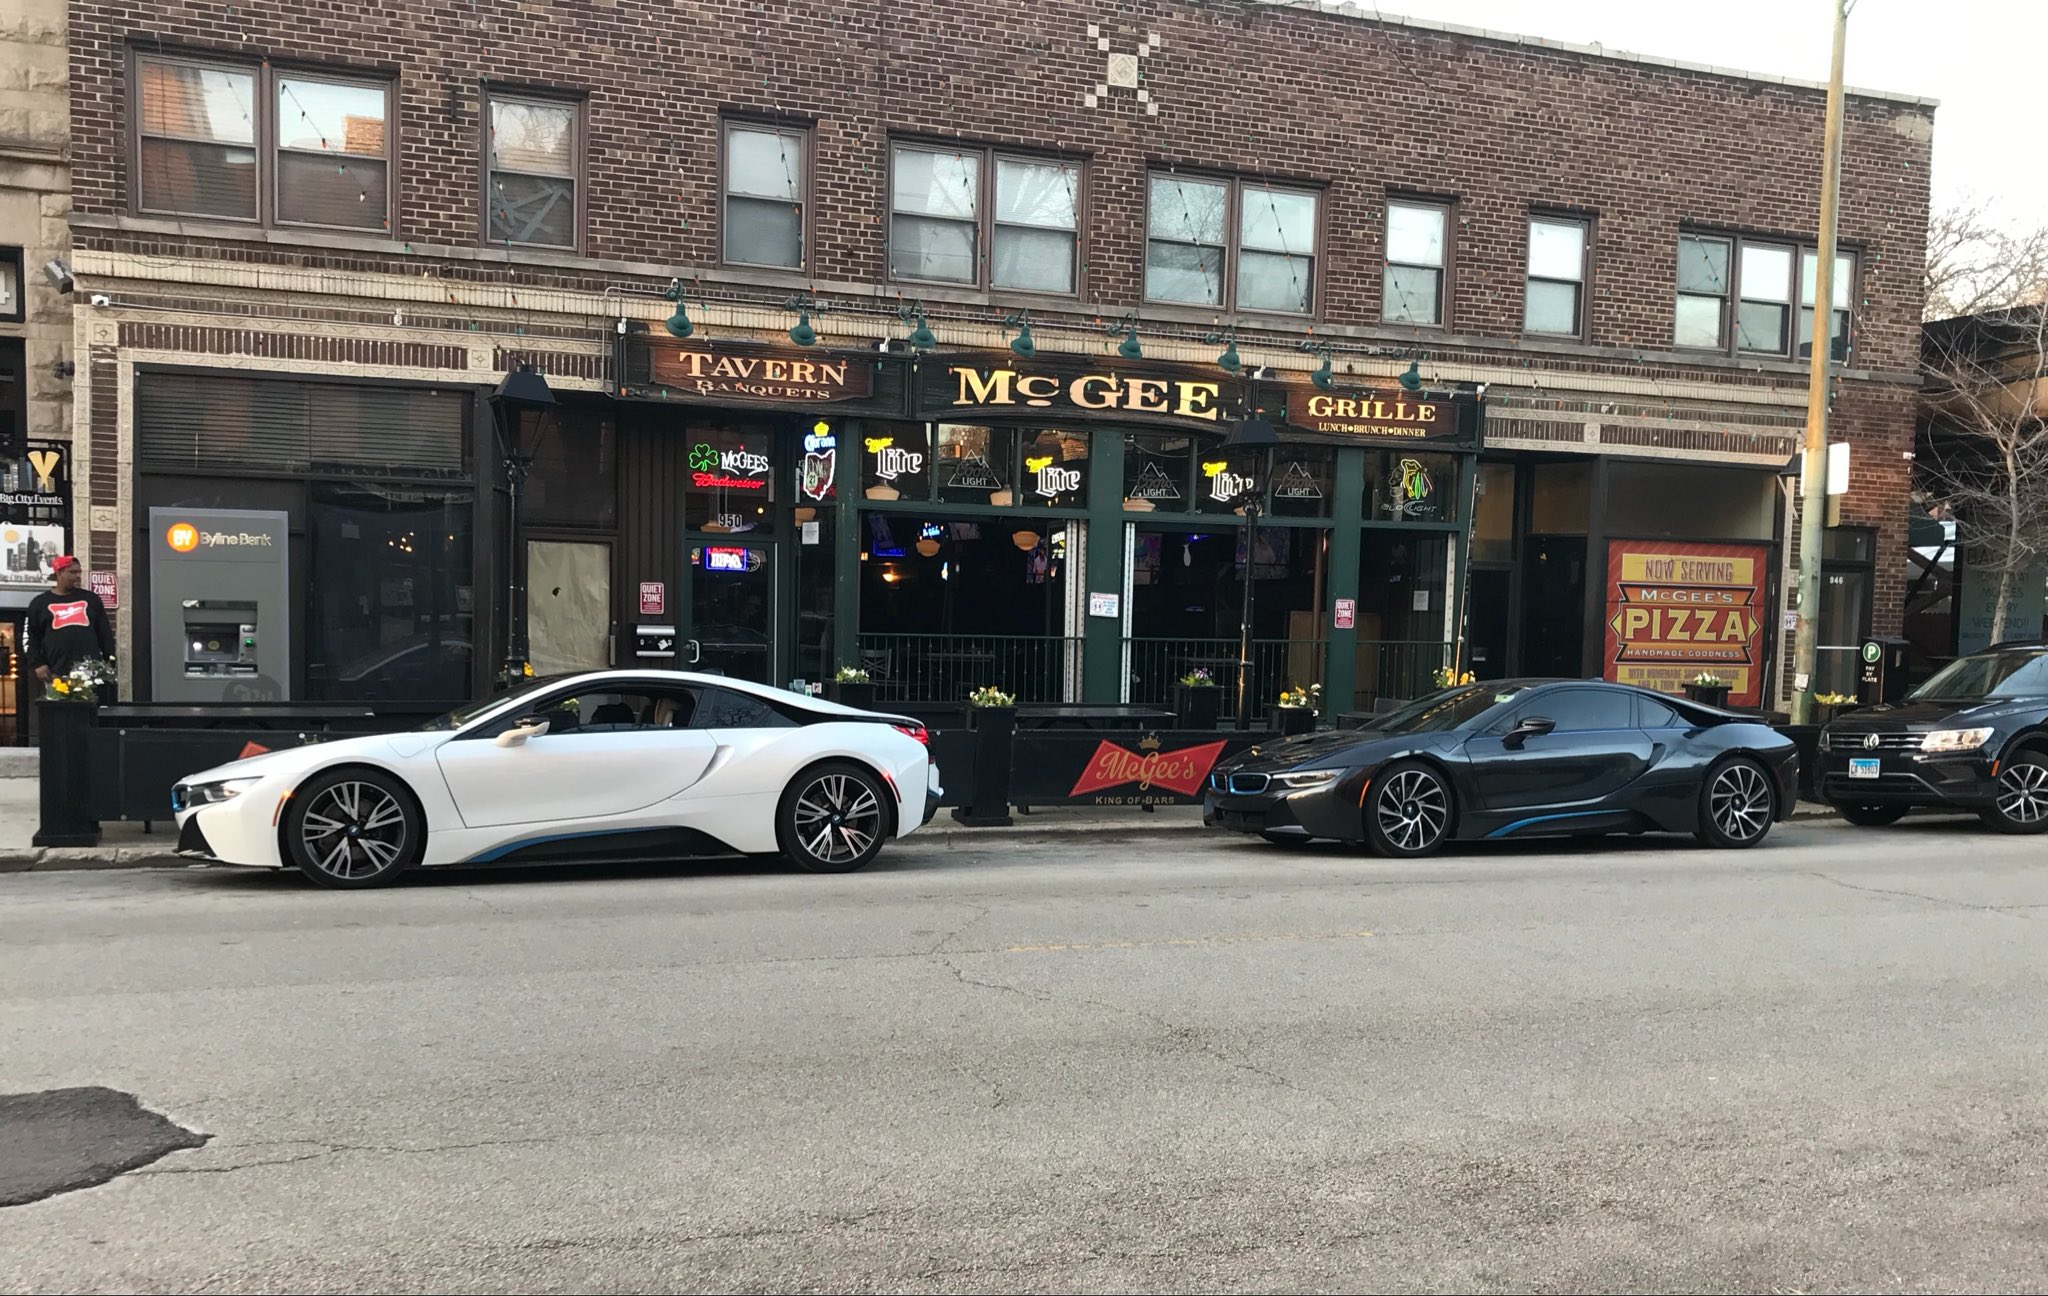 THREATENED: McGee’s Tavern, 950 W. Webster, Targeted for Demolition and New Construction; Its Vintage Brick Facade and Storefront Should Be IncorporatedRead
McGee’s Tavern & Grille, 950 W. Webster Avenue, Lincoln Park. A vintage two-story vernacular neighborhood commercial building, home to McGee’s from 1987 to 2025. Photo credit: Peter Fynmere
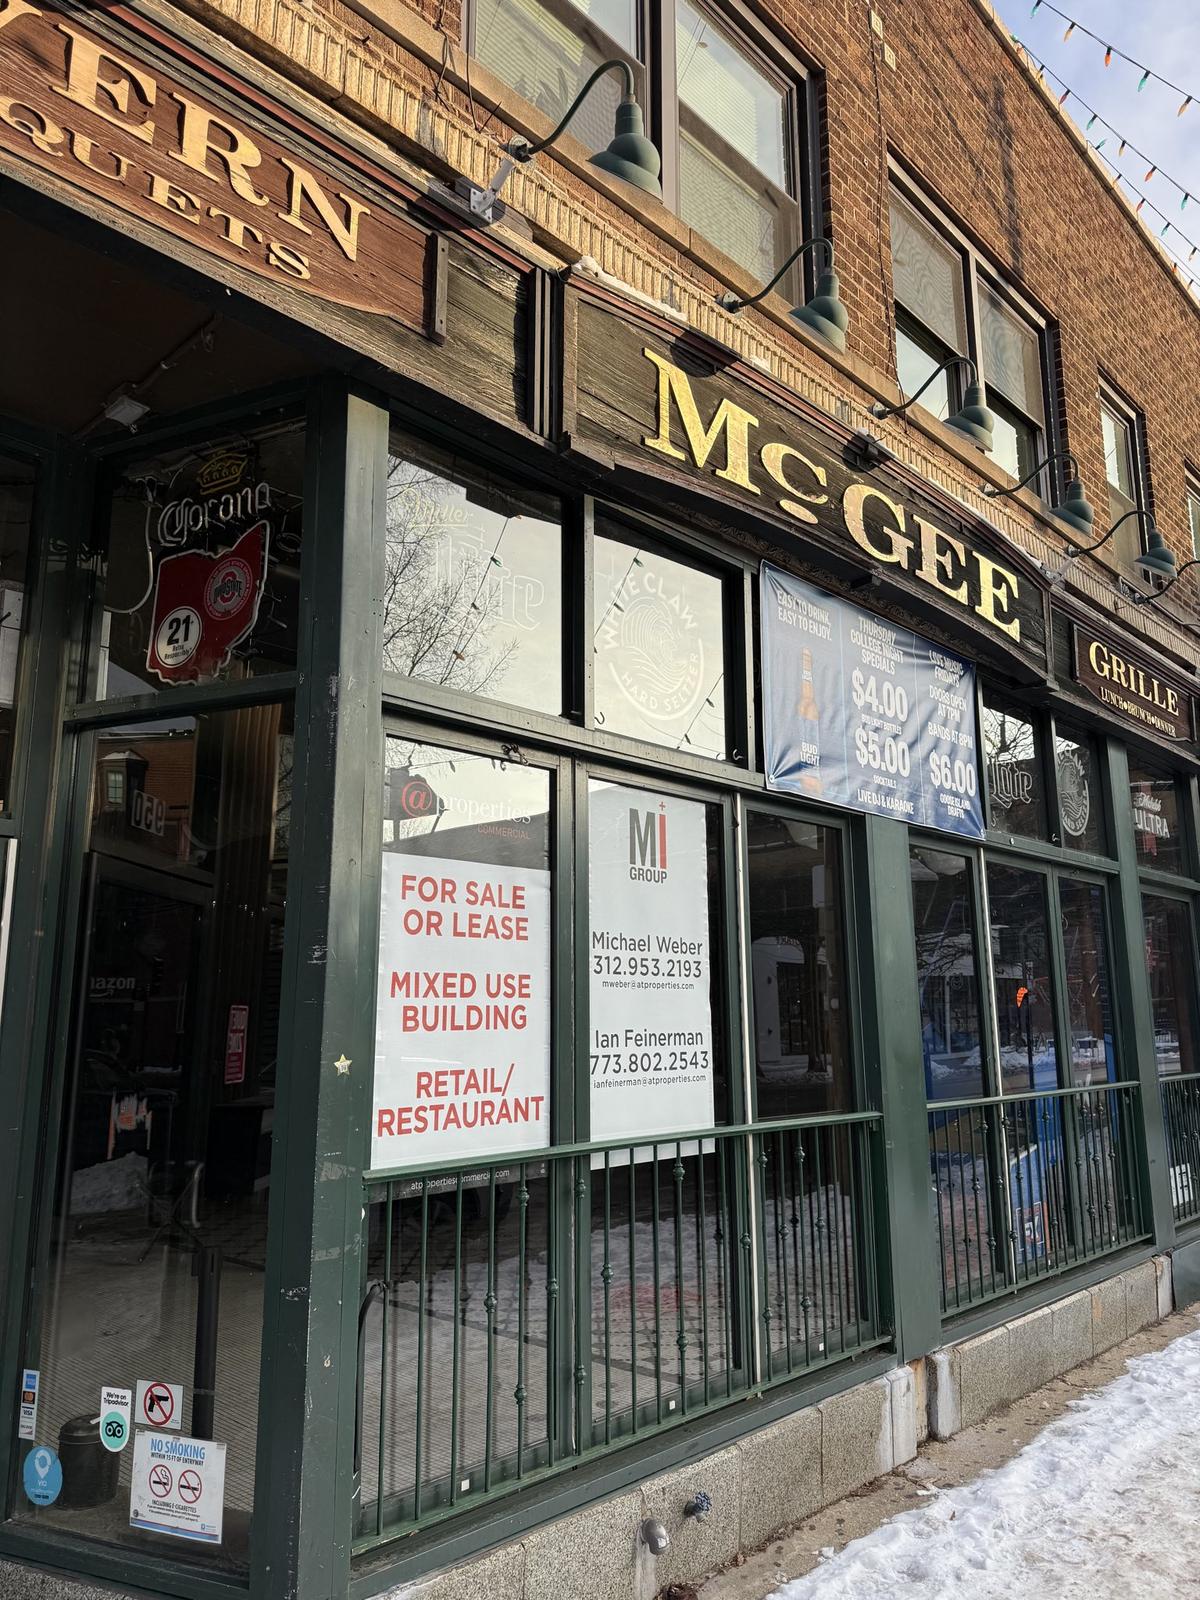
The storefront of the former McGee’s Tavern, 950 W. Webster Avenue, with the building offered for sale or lease. Photo credit: Peter Fynmere
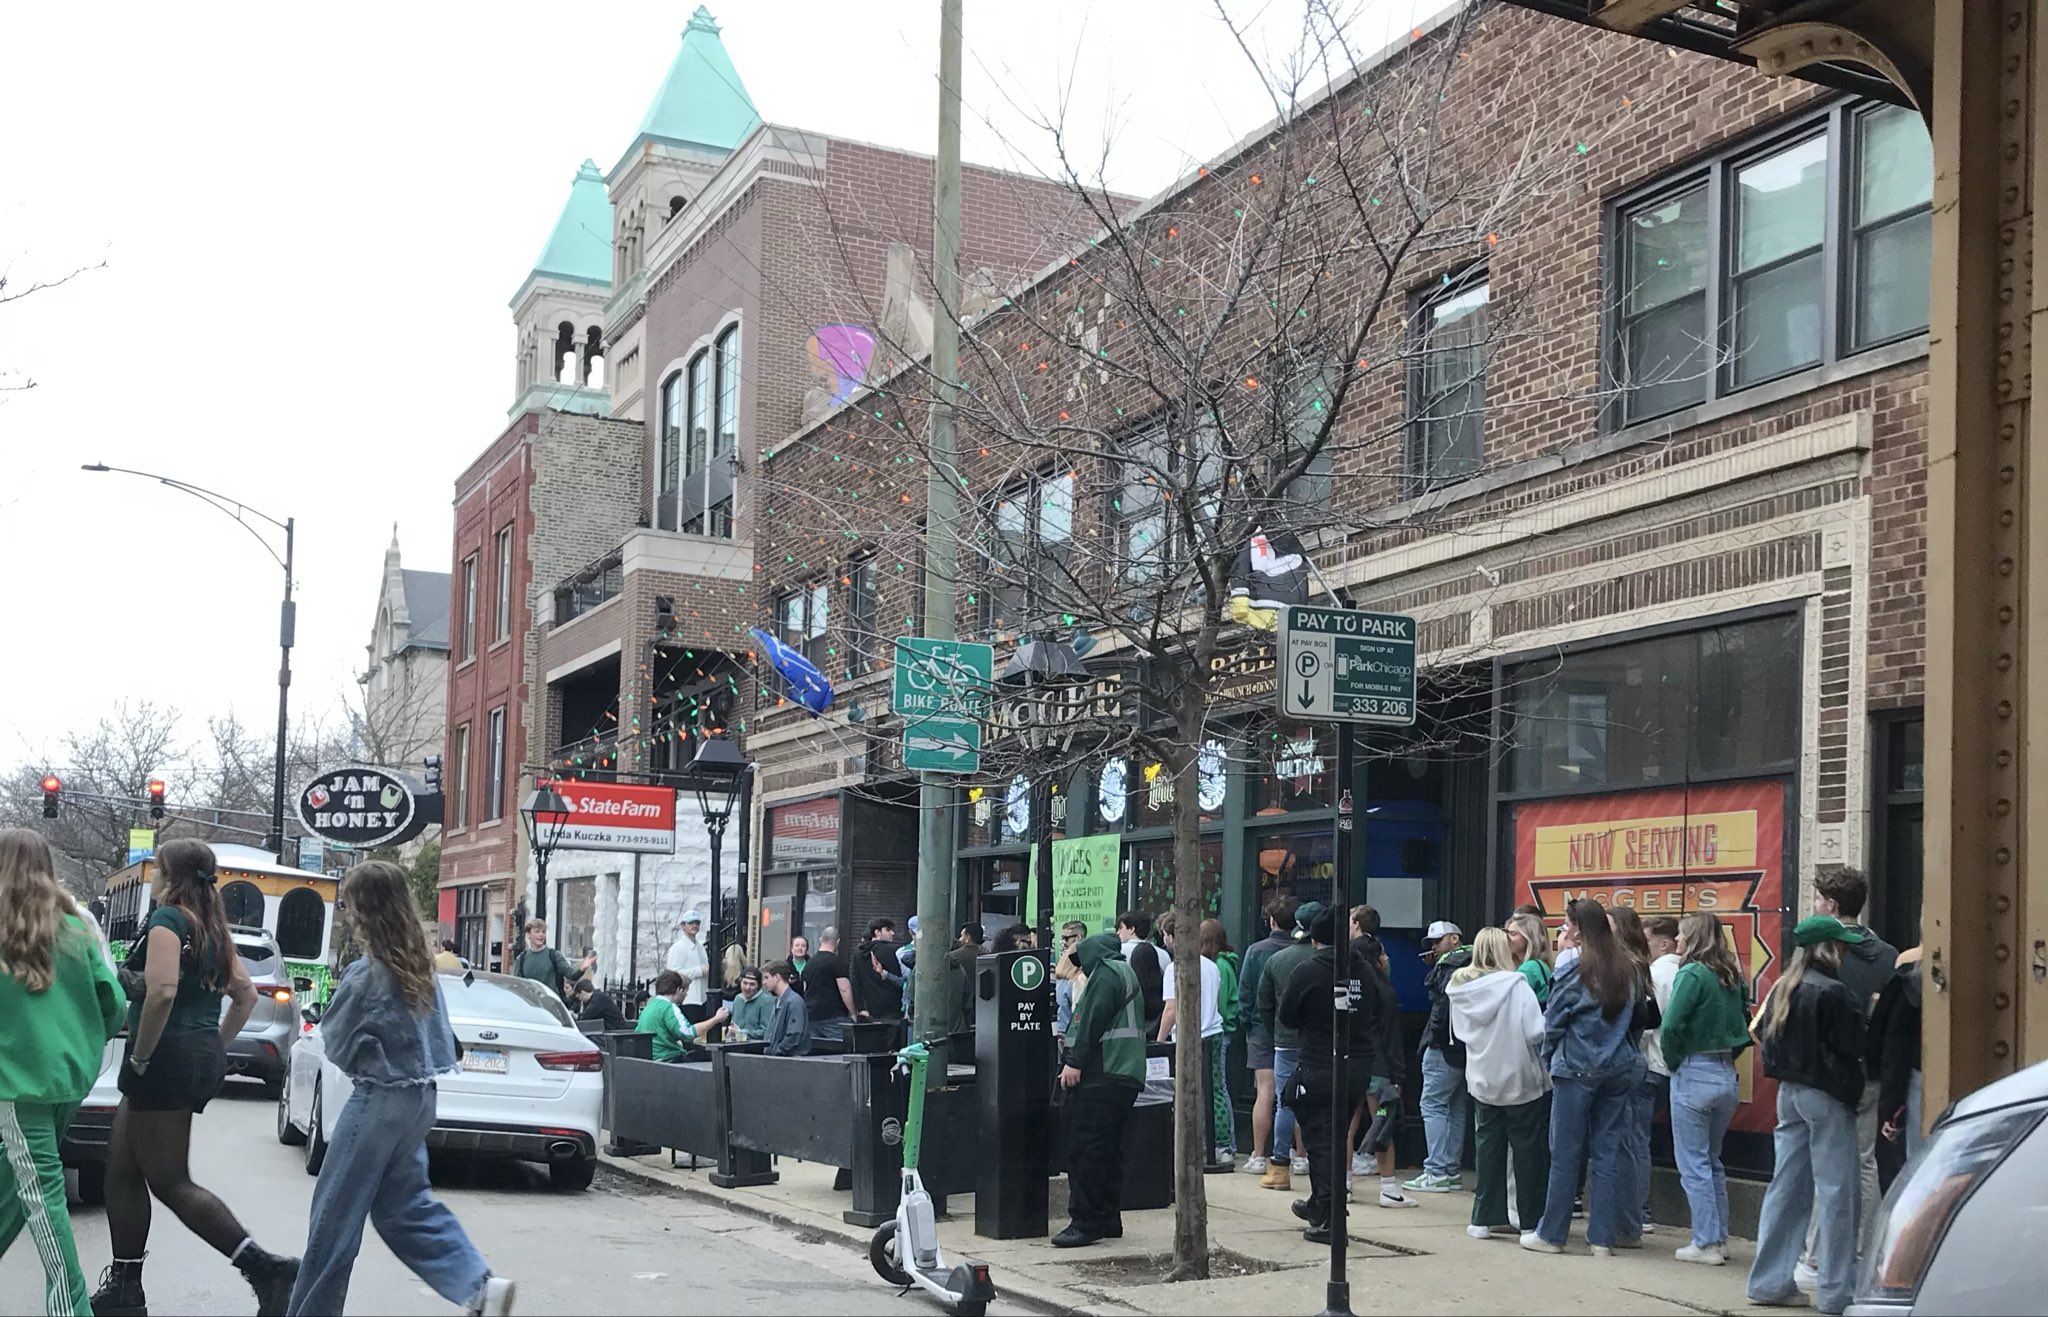
The McGee’s building in context on Webster Avenue, Lincoln Park. Photo credit: Peter Fynmere
“The former home of one of Lincoln Park’s best-known late-night sports bars could soon be home to 20 households under a developer’s proposal for a five-story mixed-use building.
“The proposal for 950 W. Webster Ave., the former site of McGee’s Tavern & Grille, calls for 20 two-bedroom apartments, including four affordable units, above 2,200 square feet of ground-floor commercial space. The developer is seeking to rezone the property from B1-2 to B3-3 to allow the project to move forward.
“The proposal drew a lively discussion at a community meeting Thursday hosted by Ald. Timmy Knudsen (43rd), where roughly 75 neighbors gathered to weigh in on the plans. Residents raised questions about the building’s height, parking and architectural design, including its exterior materials and how it would fit into the surrounding neighborhood.
“The developer, Arsalan Hamidi, said he heard concerns about the initial design and plans to return to his architect to make changes.
“‘A lot of people there, including our supporters, didn’t like the design,’ Hamidi told Block Club. ‘So we are going to go back to our architect and make those changes.’
“Hamidi said the initial rendering was an early draft and that he wants to build something that complements the neighborhood. He said he is open to reconsidering the facade and architectural materials, including the proposed limestone accents, but expects the building to remain five stories.
“Hamidi said he hopes to bring the proposal before City Council in December or January and begin construction in the spring.
“McGee’s, a popular neighborhood sports bar near DePaul University’s Lincoln Park campus, opened in 1987 and closed in December 2025 after nearly four decades in business. The bar drew generations of neighborhood regulars, students and younger crowds, and became a popular destination for college football watch parties, particularly among Ohio State fans.
“Knudsen’s office is collecting additional feedback through Nov. 23.” (Filbin, Block Club Chicago, 11/10/26)
The McGee’s building at 950 W. Webster Avenue is a handsome vintage two-story vernacular neighborhood commercial building, the kind of modest brick storefront building that gives Lincoln Park’s commercial streets their scale and character. For nearly four decades it was also home to McGee’s, a neighborhood institution.
The current plan calls for demolishing the building and replacing it with new construction. Preservation Chicago would like to see the historic brick facade and storefront incorporated into the project instead. There are many good examples of this approach across Chicago, including two in this issue: the terra cotta facade retained at 3244 W. Bryn Mawr and the three-story contributing facade incorporated into new construction at 169 N. Morgan Street.
The developer has said he will revise the design after hearing from neighbors. We encourage him to make the existing facade part of that redesign, and we encourage neighbors to share their views with Ald. Timmy Knudsen’s office, which is collecting feedback through November 23.
Sources & further reading (3)
- Read the full story at Block Club Chicago
- Former McGee’s Tavern Site Could Become 5-Story Apartment Building; The plan calls for 20 apartments, four affordable units and ground-floor retail at the longtime sports bar’s former home, Patrick Filbin, Block Club Chicago, 11/10/26
- McGee’s, A Lincoln Park Fixture Since 1987, Has Closed; Block Club Chicago, 12/18/25
 WIN: Robert Libman Restores Oak Woods Cemetery’s Forgotten Jewish Section, Where His Grandfather Is BuriedRead
Robert Libman, former owner of The Libman Company, at his family’s grave in the Jewish section of Oak Woods Cemetery, Greater Grand Crossing. Photo credit: Octavio Jones / Block Club Chicago
Neglected Jewish section of Oak Woods Cemetery in 2018. Photo credit: Ward Miller / Preservation Chicago
“When 83-year-old Robert Libman was a boy, he remembers helping take care of his relatives’ gravesites in a small section of the 184-acre Oak Woods Cemetery in Greater Grand Crossing.
“That section on the south end of the cemetery included graves of Jews from around the Chicago area, including many who lived in Lawndale, which was once known as ‘little Jerusalem.’
“But over the past several decades, a part of that section — which was owned and managed separately from the rest of Oak Woods — endured years of abandonment, neglect and vandalism.
“Many of the nearly 300 plots, including some that date to the 1870s, became overgrown with weeds and forgotten in a jungle of grass several feet high, with tombstones that are cracked or cleaved through, toppled over or weathered so smooth that names and dates are faded from memory.
“The sight was something of ‘an unspoken shame’ for the Chicago Jewish community, according to Mark Mandle, a founding board member of the Chicago Jewish Historical Society who has relatives buried in Oak Woods. The cemetery’s decrepit state was so bad that it made headlines in 2019.
“That’s when Libman — formerly the owner of The Libman Company, a national broom and cleaning materials factory based in Downstate Arcola — stepped in. He began paying landscaping crews to quietly maintain the section and became a frequent visitor, coming up from his home in Champaign. The work has included fixing up some of the 175 or so damaged graves, and he now has plans to add a gate and a Star of David to an archway at the entrance.
“‘It was just a forgotten land,’ said Libman, who was at the cemetery late last month to install a plaque acknowledging the support of his company. ‘How can you possibly forget about all these people who made it possible for all the Jews that followed?’
“Among the ‘forgotten’ people in the cemetery was his grandfather and company founder, William Libman, who immigrated to Chicago from Lithuania in the late 1800s as a child. William would eventually start The Libman Company, which now employs hundreds of people and sells its cleaning products in stores around the country.
“But over the years, many Jews left the area. Jewish historians and news accounts at the time said the Jewish exodus from the South and West sides started happening around the 1900s. The Libman family left in the 1930s for Downstate Illinois, fleeing mobsters who tried to extort the Libman company, Robert Libman said.
“There were other indignities in the larger Jewish section of Oak Woods. In 1947, nearly 200 plots were desecrated in an antisemitic attack, according to news accounts at the time.
“There are now very few modern graves in the section where Libman’s relatives are buried; the most recent appear to be from the 1970s and 80s.
“Mandle said the remaining Jewish sections of Oak Woods are owned by four synagogues in the area, but over the years ‘no money’ was put into parts, including a section owned primarily by Beth Hamedrosh Kesser Maariv in suburban Skokie. Anshe Sholom B’nai Israel in Lakeview also still owns a section, which had been in poor condition for years but its condition was improved after a separate donation from someone with a relative buried there.
“Ben Zion Lazovsky, an associate rabbi for Beth Hamedrosh Kesser Maariv, said his temple received many angry calls about the state of the burial ground over the years. But he maintained that any responsibility for the land was held by a now-dissolved separate cemetery association his synagogue had little control over.
“Marcey Siegel, a former board member and current genealogist with the Jewish Genealogical Society of Illinois who is working on a history of the Oak Woods graves, commended Robert Libman for stepping in with his own money — and upholding a sacred Jewish principle of caring for the dead. ‘A lot of people do a lot of talking,’ Siegel said, ‘but Robert acted.’
“Lazovsky said that Libman ‘should be blessed.’ ‘It is a great thing … and a tribute to everyone buried there,’ he said.
“Robert Libman refers to what he has done as ‘neatening up the area,’ which can be difficult as crews need to be careful not to disturb any of the sites any further than they already have been. He won’t say how much money he has spent so far, only that it’s ‘significant.’
“‘It was all done in appreciation to all the Jewish people that have come before me,’ he said.
“To that end, Libman has paid for some of the most damaged tombstones to be glued back together and repaired and had fences that once divided plots between synagogues and sects removed.
“There is still plenty more work to do. A mausoleum and a separate brick building, where kaddishes, or prayers, were said and which Libman remembers seeing as a boy, are still rundown and riddled with debris and splintered beams. As of now, Libman is unsure what to do with these buildings.
“Rocks that were once rubble strewn over the cemetery’s faded paths are now being used as visitation stones, placed on graves to note when someone comes to pay their respects, another Jewish tradition.
“So far the stones are placed mostly on Libman family graves, but Siegel hopes the renewed attention during the Jewish High Holidays this month will lead more people to visit the once-forgotten section. The gravesites have ‘always been there,’ she said, just waiting for help to come along.” (Sadovi, Block Club Chicago, 9/14/26)
Preservation Chicago applauds Robert Libman, Andrew Libman and The Libman Company for stepping up and supporting the effort to restore the Jewish section of Oak Woods Cemetery at 1035 E. 67th Street.
Preservation Chicago has long been concerned about the section’s deteriorated condition and advocated for solutions in 2016 and in 2018. While there was earnest concern about the condition of Oak Woods’ Jewish section, we weren’t successful due to the substantial associated costs.
Sources & further reading (5)
- Read the full story at Block Club Chicago
- How A Downstate Businessman Rescued A Crumbling Jewish Cemetery On The South Side; Robert Libman, the former owner of Libman brooms, has taken on the maintenance and repair of the long-neglected Jewish section at Oak Woods Cemetery, where a half-dozen of his relatives are buried, Aidan Sadovi, Block Club Chicago, 9/14/26
- Jewish cemetery on South Side in disrepair; Chicago Sun-Times, 5/28/19
- Chicago Jewish Historical Society
- Jewish Genealogical Society of Illinois
 THREATENED: Sacred Heart Mission Church in Morgan Park Remains Closed Five Months After Its Facade CollapsedRead
Sacred Heart Mission Church, 11652 S. Church Street, Morgan Park, behind police barricades and construction fencing on May 10, 2026, the day much of its front facade collapsed at the end of services. Built in 1904 as a wood frame structure, the church was clad in brick in the early 1920s. Photo credit: Cristen Brown
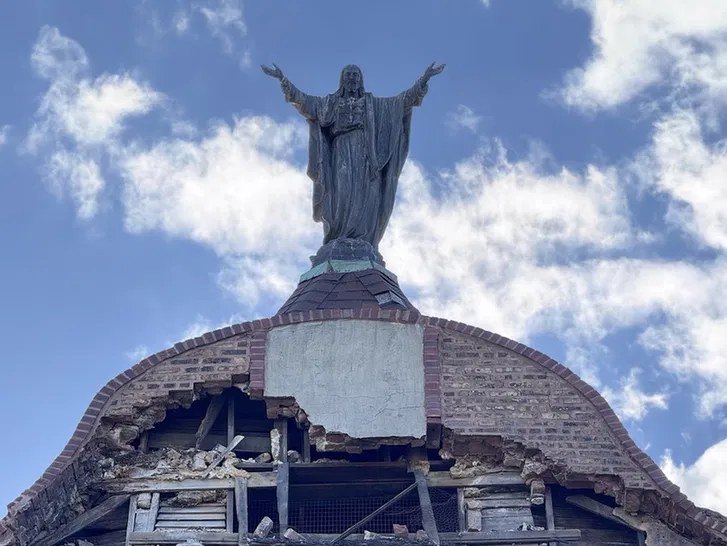
The Sacred Heart statue still stands atop the damaged front gable of Sacred Heart Mission Church, where the collapse exposed the roof framing behind the brick, May 10, 2026. Photo credit: Cristen Brown
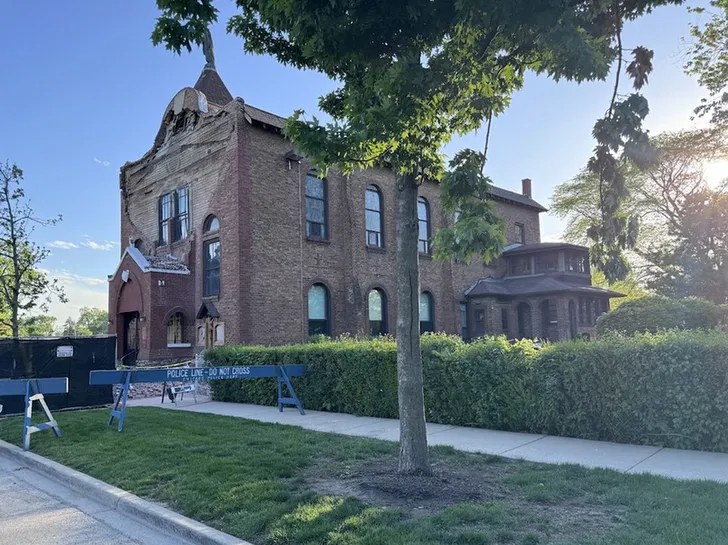
Sacred Heart Mission Church, 11652 S. Church Street, Morgan Park, with police barricades along the sidewalk, May 10, 2026. Photo credit: Cristen Brown
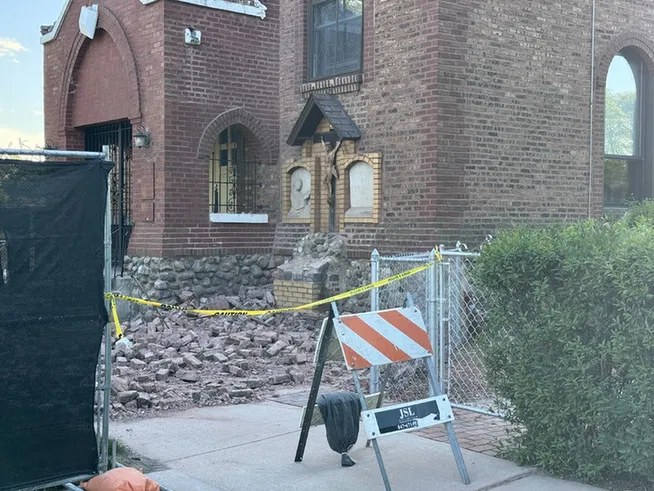
Fallen brick and stone at the entrance of Sacred Heart Mission Church, 11652 S. Church Street, Morgan Park, May 10, 2026. Photo credit: Cristen Brown
“Congregants of Sacred Heart Mission Church in Morgan Park are seeking answers from the Archdiocese of Chicago over when the church may reopen after parts of the building collapsed earlier this year.
“In May, the front facade of Sacred Heart Mission Church, 11652 S. Church St., partially collapsed as a Sunday morning Mass was ending. The collapse surprised the church congregation and sent scores of bricks plummeting to the ground, piling up on the sidewalks and areas in front of the building.
“The church has remained closed since, with congregants saying they have received no updates from the archdiocese over its future. A committee of church members at Sacred Heart Mission sent a letter to fellow members last week saying they are looking for answers from the archdiocese and that they are dedicated to saving the historical church as they did decades ago.
“‘We have exhibited unprecedented restraint, patience, and prayerful watch, waiting for answers,’ the letter read. ‘We want our church back. We have raised money in the past when we reopened the church 44 years ago and can do it again.’
“A similar committee formed at Sacred Heart Church in 1979, shortly after the archdiocese announced the church’s abrupt closure. Then-Cardinal John Cody said the decision was due to a lack of funding to support necessary building repairs and the need for a new pastor after the former retired, according to news reports from the time.
“The church community quickly mounted a fierce campaign to save the building from demolition, even taking their appeal to Pope John Paul II. After years of church members holding weekly prayer services outside every Sunday, the archdiocese, under the leadership of Cardinal Joseph Bernardin, announced Sacred Heart Church would reopen in 1982.
“According to a Sun-Times report from November 1982, Bernardin’s decision came with stipulations that Sacred Heart Church would become a mission of nearby Holy Name of Mary Parish and that no archdiocesan monies would be expended now or in the future to maintain the building, among other provisions.
“Since then, Sacred Heart has operated with an all-volunteer advisory board, not requiring any financial support from the archdiocese while contributing required stipends to the Catholic Church. Sacred Heart Mission is now part of the Our Lady of Kibeho Parish, formerly Holy Name of Mary.
“The church building was constructed in 1904. Two decades after the church opened, the parish added a facade using imperfect bricks bought from the nearby Purington Brick Yard, according to the Ridge Historical Society.
“That facade came tumbling down in the spring, with congregants worried the situation could jeopardize its future once again.
“Longtime parishioner Mary Ellen Tatro-Mendoza, who is helping to coordinate the Save Our Shrine Committee’s efforts, said the last few months have been hard on the church community. ‘A lot of anxiety and a lot of prayer. People are worried that history repeats itself and the church closes like it did in 1979,’ Tatro-Mendoza said.
“Tatro-Mendoza said the church community is seeking answers about a plan for the church’s future, especially with winter fast approaching. She said no one from the archdiocese has reached out to the church community with a plan for the future or an update on any building assessments.
“‘There are a lot of people worried that they will just close the church, and they are also anxious because there has been no communication at all with anyone,’ she said.
“No one was hurt when part of the building collapsed in May. In an email to Block Club the day after the collapse, an archdiocese spokesperson said they were assessing the building and would ‘develop plans in the near future.’
“An archdiocese spokesperson told Block Club in an email on Tuesday that the archdiocese is continuing to evaluate the structural issues affecting the church building at Sacred Heart Mission Church. No decisions have been made yet regarding the path forward for the church, the spokesperson said. (Lynch, Block Club Chicago, 9/30/26)
Preservation Chicago encourages the Archdiocese of Chicago to take steps to rapidly stabilize and weatherproof the building before winter. We encourage the Archdiocese to work with the Save Our Shrine 2.0 Committee toward the repair and reopening of the church.
Sources & further reading (3)
- Read the full story at Block Club Chicago
- Historic Morgan Park Church Still Closed After Facade Collapse. Members Want Answers; Parishioners at Sacred Heart Mission Church say they have yet to hear from the archdiocese on a plan to reopen, Jim Lynch, Block Club Chicago, 9/30/26
- Facade Of Historical Morgan Park Church Crumbles During Mass; Block Club Chicago, 5/11/26
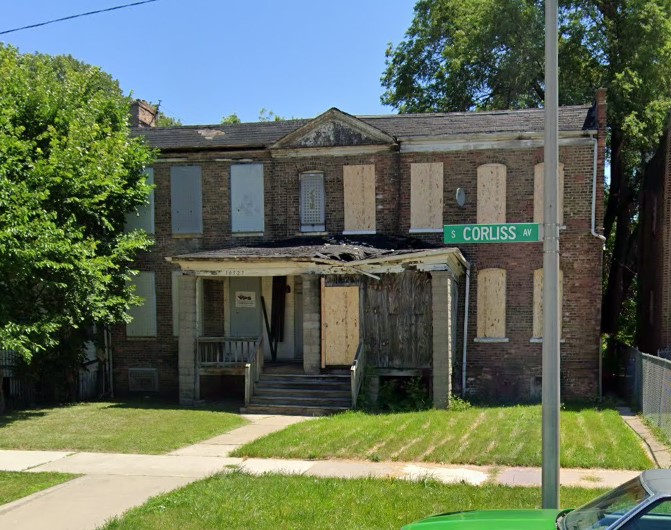 THREATENED: North Pullman’s 1880s Row Homes Listed for Sale Unrestored, Six Years After a “History Making” Rehab PlanRead
A boarded-up 1880s Pullman row house at 10527 S. Corliss Avenue in North Pullman, with its porch roof collapsing. Image: Google Maps
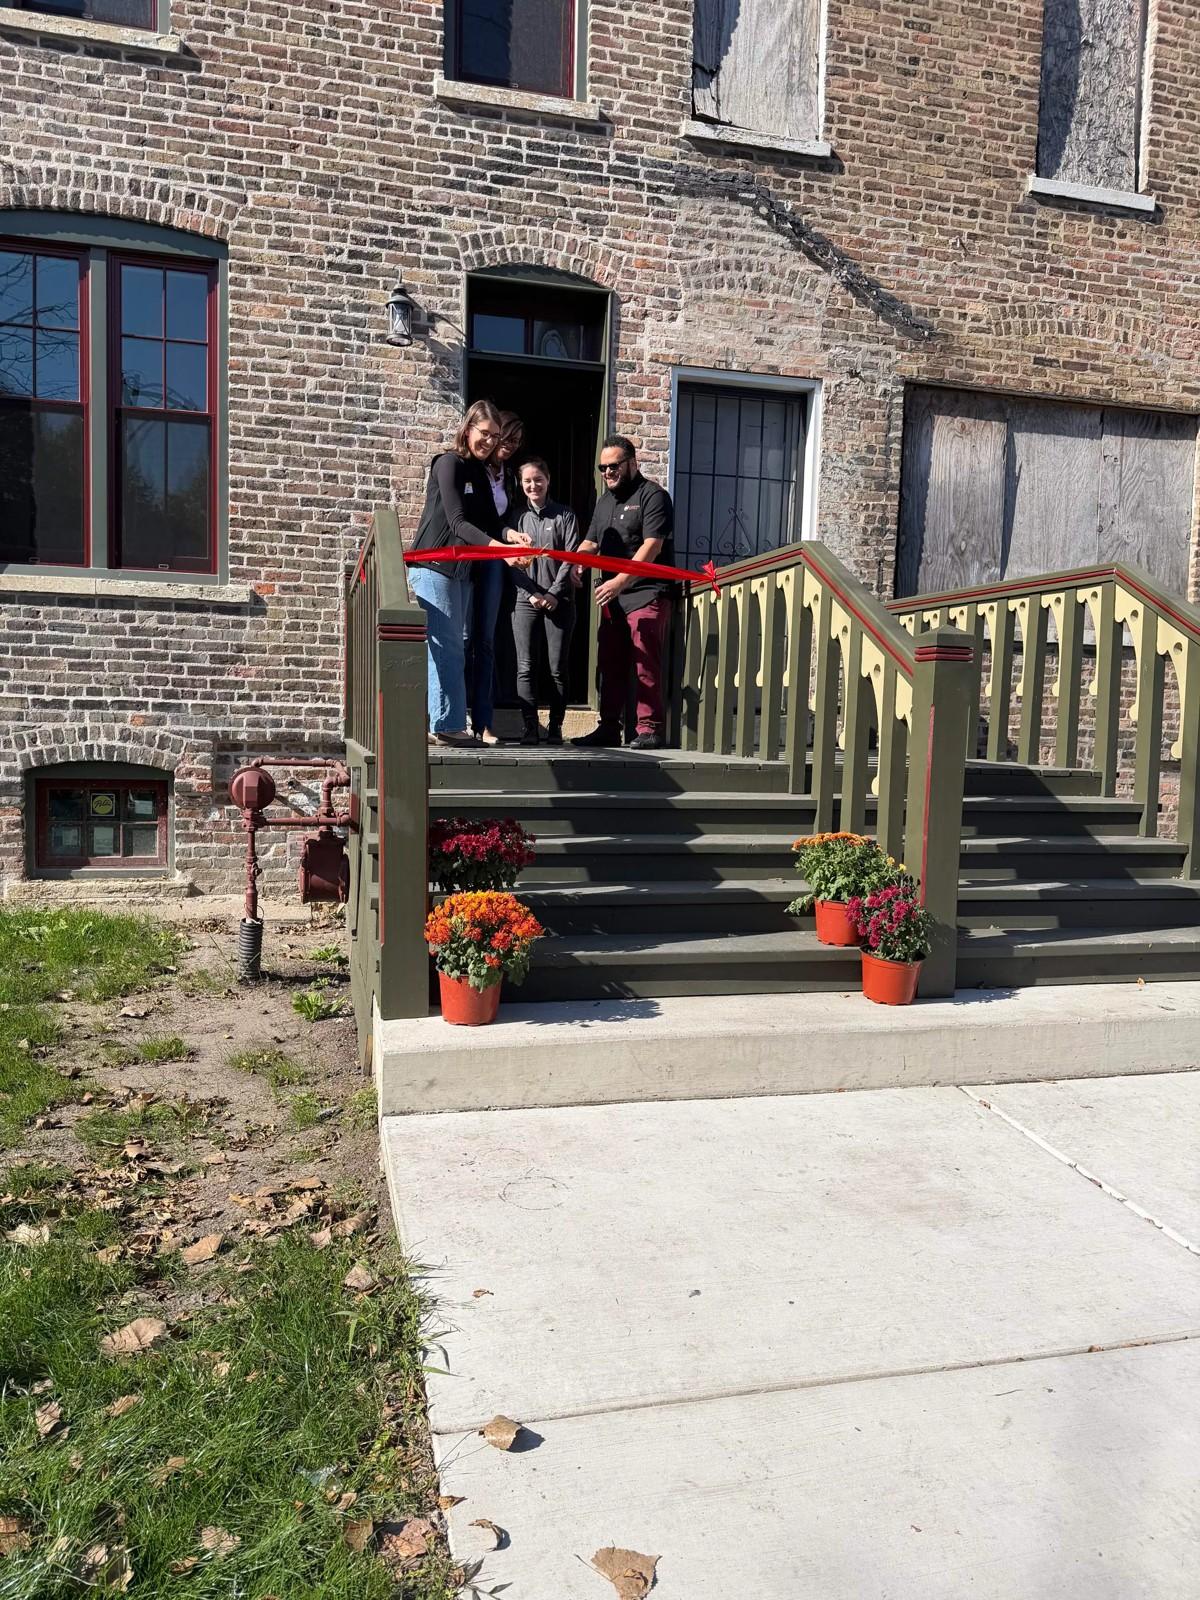
Ribbon cutting on October 23, 2026, at 10730 S. Langley Avenue, a North Pullman row house restored by Revolution Workshop, the nonprofit construction trades training program. About half the buildings on this block stand vacant. Photo credit: Cristen Brown
“Six years after city officials and developers announced a rehab plan for 30 derelict row homes in North Pullman that one leader called ‘history making,’ at least 20 of the homes are still boarded up.
“‘These abandoned ones make everything else on the block look bad,’ said Brock Streeter, who’s lived in North Pullman on and off for the past 21 years.
“Jesse Teverbaugh concurs with Streeter. The owner and rehabber of two Champlain Avenue row homes, Teverbaugh said the stalled rehab of 20 or more homes in a neighborhood of nine square blocks ‘is very frustrating. It most definitely tugs at the pride you should have for being in this historic neighborhood.’
“The row home section of North Pullman runs from 103rd Street to 108th Street, the blocks north of the former railcar factory that is now the centerpiece of Pullman National Historical Park. South of the factory is the larger, better-known and better-preserved section of the one-time model town built by George Pullman for his workers.
“On the 107th block of South Langley are seven row homes, one-quarter of the buildings on the block, that are owned by Area Wide Realty.
“In 2020, Area Wide bought 30 North Pullman row homes from Chicago Neighborhood Initiatives and the Cook County Land Bank with the help of a $900,000 grant from the city.
“Over the summer, Area Wide put at least 20 of the row homes up for sale, still in the un-rehabbed condition they were in when the firm took possession in 2021. They’re on blocks of Langley, Champlain, Corliss and Maryland, mostly two-stories priced at $69,900. Two units are three-stories, priced at $89,900.
“‘I’m testing the market, to see if somebody wants to take over,’ Olszewski told Crain’s.
“Thus, Beale said, ‘we will do whatever we can do to help Mike Olszewski get those houses finished,’ but if he can’t, ‘we must look to take them back and look for another developer. I don’t want to advocate for that. I want to see the shortest route to success.’
“Like the pretty-as-a-postcard blocks of Pullman south of the factory and like Bronzeville, the rapidly improving South Side neighborhood Teverbaugh moved from in 2008, North Pullman ‘could really be a place that comes back to life,’ he said.
“‘But we’re having to wait for this.’” (Rodkin, Crain’s Chicago Business, 10/22/26)
North Pullman’s brick row homes, built in the 1880s as part of George Pullman’s planned company town, are an essential part of one of the most significant planned communities in America. The North Pullman District is a designated Chicago Landmark District, and the town as a whole is the setting of Pullman National Historical Park. Neighbors on these blocks have restored and cared for their homes for decades; the boarded-up units next door undermine that investment and leave historic buildings exposed to further deterioration.
There is good news on the very same block, fortunately. Revolution Workshop, the nonprofit construction trades training program, celebrated the restoration of the row house at 10730 S. Langley Avenue with a ribbon cutting on October 23, 2026. This row house had also been open to the public during the recent Annual Historic Pullman House Tour on October 10 and 11 so visitors could appreciate the successful restoration. The 10700 block of Langley is one of the most severely vacant in Pullman, with about half of its buildings empty, making this restored home and its rebuilt porch a powerful example of what is possible.
At a sales price of $69,900 to $89,900, these row homes are a real opportunity for owner-occupants and committed rehabbers. Preservation Chicago urges the City of Chicago, Ald. Anthony Beale, the Cook County Land Bank and Chicago Neighborhood Initiatives to set clear deadlines for completing the work and – if progress does not resume – to move quickly to place the homes with buyers who will restore them. With the Red Line extension, new investment around the Pullman national park and an estimated $1.5 billion in economic benefits flowing into the area, there has never been a better time to finish the job in North Pullman.
Sources & further reading (4)
- Read the full story at Crain’s Chicago Business
- North Pullman rehab effort touted as ‘history making’ has stalled; Dennis Rodkin, Crain’s Chicago Business, 10/22/26
- Pullman National Historical Park; National Park Service
- North Pullman District, A Chicago Landmark District, www.ChicagoLandmarkReports.org
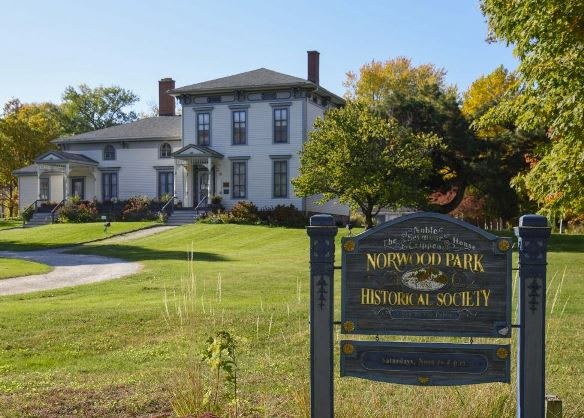 THREATENED: Noble-Seymour-Crippen House, Chicago’s Oldest House (1833) in Norwood Park, Needs Restoration FundingRead
Noble-Seymour-Crippen House, 1833, 5624 N. Newark Avenue, Norwood Park. Photo credit: Norwood Park Historical Society
“In the late 1980s, the Norwood Park Historical Society saved the oldest house in Chicago from being demolished. Now, nearly 40 years later, the group is trying to save the house yet again.
“Located on a quiet, tree-lined street in Norwood Park at 5624 N. Newark Ave., the Noble-Seymour-Crippen House was built in 1833, when Chicago was still a village. The Norwood Park Historical Society has been maintaining the house for decades, using it as a museum, a place for community meetings and an event space. However, after dipping into funding reserves to pay for a new roof in 2025, the nonprofit desperately needs more donations to keep the house open.
“The historic home was almost lost for good in the 1980s when a next-door neighbor tried to buy the land to create a cul-de-sac with dozens of new homes, recalled Susan Kroll, a member of the Norwood Park Historical Society board. If the sale had gone through, Kroll said the Noble-Seymour-Crippen House would have likely been demolished.
“The historical society held yard sales, neighborhood festivals, sold chocolate Easter bunnies and did ‘basically anything we could to raise money’ and was able to scrape together enough to buy the house in 1987, Kroll said. The house was designated a City of Chicago Historical Landmark a year later and was listed on the National Register of Historic Places in 2000.
“‘Yes, we saved the house, however, saving it is a constant thing,’ Arthur Krumrey, the acting president of the Norwood Park Historical Society, said as he walked past walls of black-and-white photographs on a Wednesday in August.
“Keeping the house up and running costs about $250 per day, Krumrey said. With a small stream of monthly visitors, the $5 suggested donation doesn’t even begin to cover the house’s costs, he said. Instead, the historical society relies on donations. Krumrey said fundraising fell short last year, but they hope to raise at least $12,000 this year.
“‘I think most people think the history of Chicago is all Downtown and that’s not true,’ Kroll said. ‘There’s history all around us. Here we are, the oldest existing house in the city of Chicago, nowhere near Downtown.’
“Krumrey said the Noble-Seymour-Crippen House is ‘an unnoticed gem in the neighborhood.’ He said the house has been under the radar for years in part because it doesn’t actually own the distinction of being the oldest house built in Chicago, although it is considered the oldest house that exists in Chicago.
“The Clarke-Ford House, which was built in 1836 in the area now known as the South Loop, is designated as the oldest house built in Chicago. When the Noble-Seymour-Crippen House was built, Norwood Park was still ‘nowheresville’ and wouldn’t be annexed into the city for another 56 years, Krumrey said.
“English immigrant Mark Noble Sr. and his wife Margaret came to Chicago in 1831 and rented the former home of Jean Baptiste Pointe DuSable, Chicago’s first permanent settler, before claiming 150 acres of prairie in current-day Norwood Park. Using lumber from a sawmill he owned on the Des Plaines River, Mark Noble built what is now the Noble-Seymour-Crippen House along Union Ridge, a high point left behind by a glacial lake.
“In 1868, Thomas Seymour and his wife Louise bought the home and built an Italianate-style addition. Thomas Seymour was a prominent member of Chicago’s Board of Trade and was a member of the Norwood Land and Building Association. The Building Association purchased a group of farms in the area to create a suburban subdivision, which led to the founding of both the Township and the Village of Norwood Park.
“The Crippen family, who lived in the house for two generations and owned it until the historical society bought it, were very civically involved and sponsored community theater productions, founded a local little league program, sponsored a reading program at Taft High School and raised $750,000 for a World War II hospital plane named ‘The Spirit of Norwood Park.’
“‘The families represent the farming era, the village era and the city, neighborhood era which of course we’re still in,’ Kroll said.
“Today the house is filled with artifacts collected from the neighborhood. Kroll said the historical society, which was founded in 1973, initially started collecting historical items in preparation for the centennial celebration of the incorporation of the Village of Norwood Park, which occurred in 1874.
“‘Having the artifacts allows us to tell the stories of the people, the places and the events of the community,’ Kroll said. ‘These people whose stories we’re telling, they might have lived in your house or they were your neighbors and might have been a significant person at the time.’
“Krumrey said the historical society is trying to draw more people to the museum and recently redesigned all its exhibits in an effort to make them more interactive and engaging. Eventually, he said, he’d love to hire a paid executive director who could keep the exhibits fresh. Currently, all of the historical society members are volunteers.
“Krumrey said he believes the history of the house is ‘worth preserving and understanding’ because it gives residents a deeper understanding of how things have changed, and how things have stayed the same. ‘I think it gives people perspective,’ he said.
“The museum is open for tours noon-4 p.m. Saturdays.” (DeVore, Block Club Chicago, 9/18/26)
“When you walk into one of the many historic buildings in Chicago, it’s like taking a step back into time, but one of the city’s oldest homes could be in jeopardy.
“‘The house was built in 1833, but in unincorporated Cook County,’ said Arthur Krumrey, acting president of Norwood Park Historical Society. ‘Then it was annexed to Chicago. So, this is the oldest house in Chicago today. It’s not on the usual tourist path.’
“The house is maintained by volunteers. They do everything from sweeping and dusting, to conducting tours and especially fundraising, which is essential right now.
“The Norwood Park Historical Society receives no public funding. The suggested donation for visitors is $5.
“‘We have a lot of potential that we want to realize and share with the community for generations to come,’ Krumrey said.” (Waldroup, NBC 5 Chicago, 9/23/26)
Preservation Chicago applauds the Norwood Park Historical Society, Arthur Krumrey, Susan Kroll and the volunteers who bought the Noble-Seymour-Crippen House in 1987 and have maintained it ever since. The house was designated a Chicago Landmark in 1988 and listed on the National Register of Historic Places in 2000.
Preservation Chicago encourages Chicagoans to visit the museum, which is open for tours from noon to 4 p.m. on Saturdays, and to donate to the Norwood Park Historical Society.
Sources & further reading (8)
- Read the full story at Block Club Chicago
- Chicago’s Oldest House Faces Uncertain Future As Historical Society Funds Dry Up; The Norwood Park Historical Society is raising money to save the Noble-Seymour-Crippen House, which is the oldest existing house in Chicago, Molly DeVore, Block Club Chicago, 9/18/26
- Chicago’s oldest house raising funds to keep its doors open; “We have a lot of potential that we want to realize and share with the community for generations to come,” Regina Waldroup, NBC 5 Chicago, 9/23/26
- Tours of the Noble-Seymour-Crippen House; Norwood Park Historical Society
- Donate to the Norwood Park Historical Society
- History of the Noble-Seymour-Crippen House, Chicago’s oldest house; Norwood Park Historical Society
- Noble-Seymour-Crippen House, A Chicago Landmark, www.ChicagoLandmarkReports.org
- Adopt-a-Landmark Fund; City of Chicago
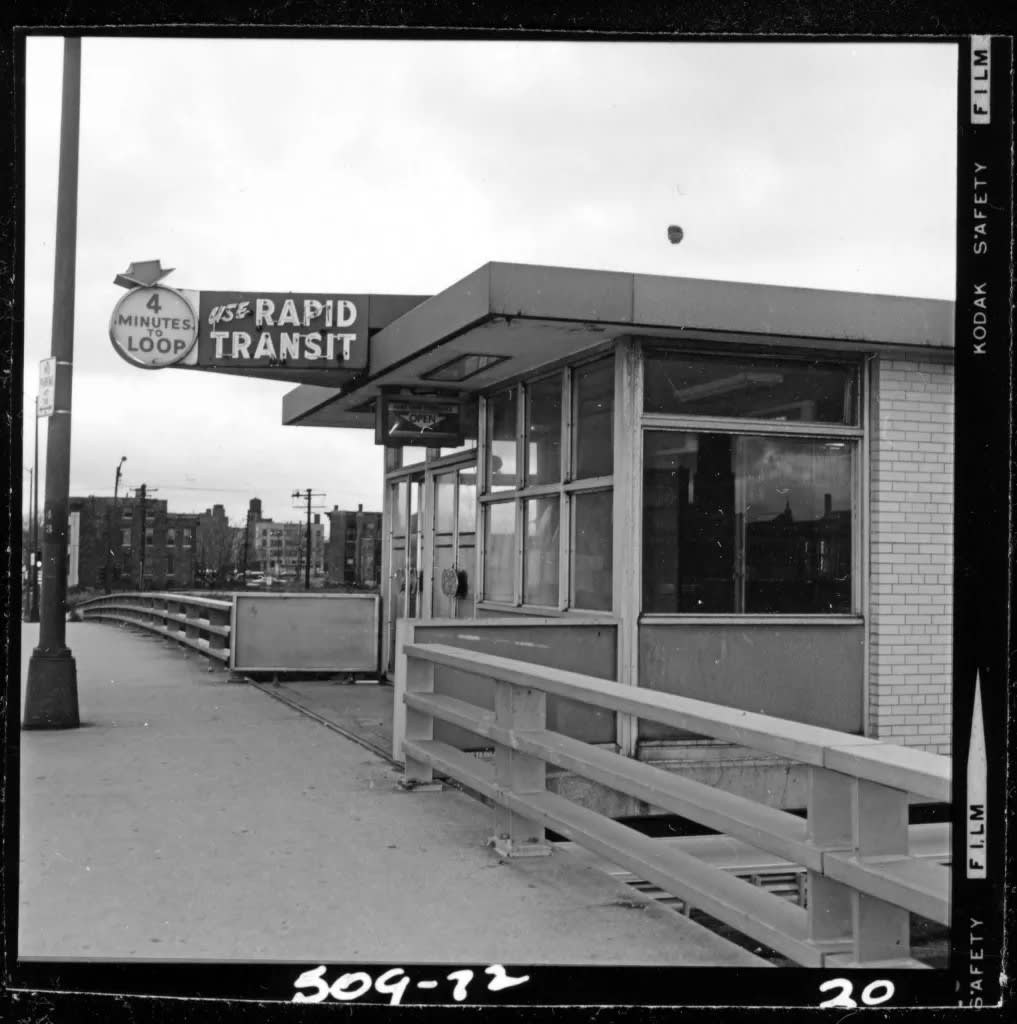 WIN: Racine Blue Line Station Loomis Street Entrance Restored with a Neon-Style Marquee Recalling the 1958 Congress LineRead
The CTA’s Racine stop in 1958 including neon sign. Photo credit: CTA
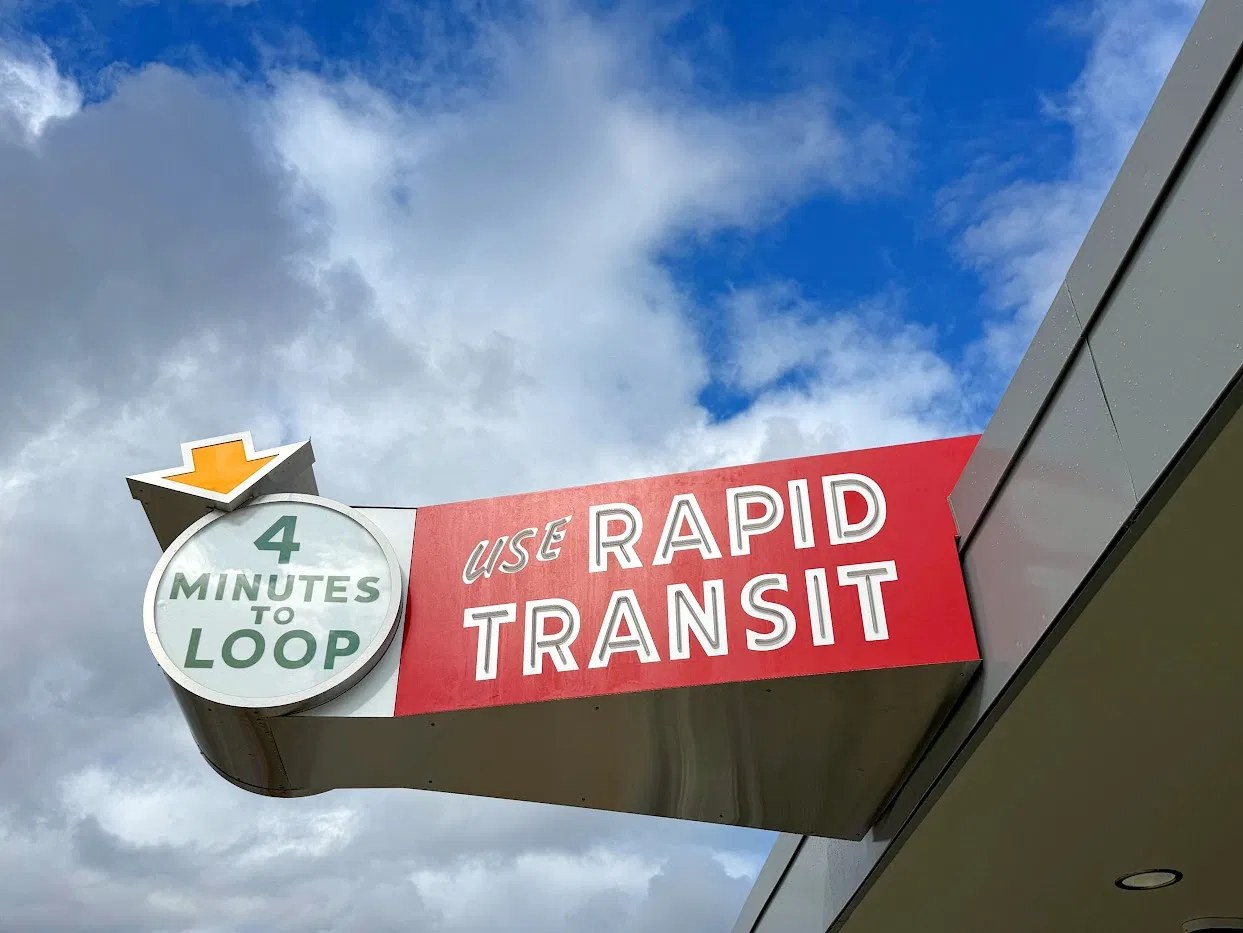
The new neon-style “Use Rapid Transit / 4 Minutes to Loop” marquee at the Loomis Street entrance of the CTA Racine Blue Line station, recalling the signage of the 1958 Congress Line. Photo credit: Cristen Brown
The Loomis Street entrance of the CTA Racine Blue Line station, with its new “Use Rapid Transit” marquee and the Loop skyline beyond. Photo credit: Cristen Brown
“The Racine Blue Line station’s Loomis Street entrance is glowing over the Eisenhower Expressway again, thanks to a new neon-style sign inspired by the station’s original mid-century modern aesthetic.
“After about a year of construction to modernize accessibility at the Near West Side stop’s auxiliary entrance, the Loomis access looks more retro than ever. The Racine station’s new marquee recreates the signage of the original Blue Line Forest Park Branch, then called the ‘Congress Line,’ which first moved Chicagoans in 1958. It uses LED tubing designed to look like neon to display messages like ‘4 Minutes To Loop’ and ‘Use Rapid Transit’ outside the entrance.
“‘This is the first time we’ve replicated a backlit, more elaborate sign like this,’ Chicago Transit Authority General Manager Graham Garfield said. ‘It gives the station a unique look and feel that people will recognize and take ownership of — “I use the 1950s station.”’
“In bringing the historic station to modern day, the CTA worked with the Illinois State Historic Preservation Office to assess any adverse effects to the landmark structure, in accordance with Section 106 of the National Historic Preservation Act. The state agency asked that the CTA reserve the Loomis Street entrance as an example of the ‘L’ system’s 1950s architectural and transit design, Garfield said.
“‘We’re proud of the whole Racine project,’ Garfield said. ‘We’re proud to continue making our system accessible and bring it up to modern, state-of-the-art standards while, in this case, we could add a little historic flourish to it. You kind of get the best of both worlds.’
“Garfield, who’s worked at the CTA for 26 years and also operates as its in-house historian, said the same ‘unfortunately’ happened with the original 1950s neon marquees at Blue Line stations. The CTA removed each of the signs by the 1980s as they began to fall into disrepair.
“But he said the CTA was committed to making the new sign at Loomis Street a near-exact replica of its original, with small allowances for modern technology and maintenance needs.
“The CTA worked with architectural and infrastructure design firm HNTB and provided the company’s engineers and architects with the construction plans for the station’s initial build in the 1950s. The CTA added to HNTB’s designs by finding matching colors and materials, and Garfield said he used extensive photo references to copy the playful, hand-painted-looking font.
“‘We wanted to give it the utmost attention to do it just right and to do it justice,’ Garfield said.
“The reopened station entrance features other nods to the 1958 station’s look. The authority recreated CTA-logo door handles at the entrance and restored the station house’s glass and aluminum front, which was typical of those built for the 1958 Congress Line. Garfield said the CTA maintained the entrance’s original brick exterior.
“The entryway also includes interpretive panels explaining the history of the Congress Line, the station’s design and the particular features the CTA preserved or recreated.
“It was also the golden age of American roadside architecture. Along highways such as Route 66, businesses competed for motorists’ attention with bold colors, distinctive shapes and glowing neon signs.
“The Congress Line used similar tactics. Its bright red signs and neon lettering gave the stations a distinctive presence along the expressway and made their entrances easier to identify from a distance.” (Quealy, Block Club Chicago, 10/5/26)
Preservation Chicago congratulates the Chicago Transit Authority, General Manager and CTA historian Graham Garfield, and HNTB on the restoration of the Loomis Street entrance. Working from the station’s original 1950s construction plans – then matching the colors and materials and copying the hand-painted lettering from photographs – is the right way to do this work, and the result shows it.
Credit is also due to the Illinois State Historic Preservation Office, whose Section 106 review asked the CTA to retain the Loomis Street entrance as an example of the “L” system’s 1950s architectural and transit design. When SHPO’s review makes a project better, that deserves recognition.
Preservation Chicago named the city’s historic neon and vintage signs to our 2015 Chicago 7 Most Endangered list, calling attention to the rapid loss of hand-crafted signage from commercial corridors across the city. We also supported the 2023 City Council ordinance protecting historic signs. Chicago has lost most of its great vintage signage, and the CTA removed the original Congress Line marquees by the 1980s. A sign brought back is rarer than a sign saved.
This project also answers a question that comes up whenever an accessibility upgrade meets a historic building. The CTA added an elevator, ramp and stairs, brought the station into compliance with the Americans with Disabilities Act, and recreated a 1958 marquee at the same time. Preservation Chicago encourages the CTA to extend this approach to the remaining Congress Line stations as the Forest Park Branch Rebuild continues.
Sources & further reading (6)
- Read the full story at Block Club Chicago
- CTA Unveils 1950s Neon-Style Sign At Revamped Blue Line Stop; The CTA recreated the sign used for the original Congress Line, which opened in 1958, at the newly reopened Loomis Street entrance to the Racine stop, Rory Quealy, Block Club Chicago, 10/5/26
- As Chicago Loses Another Iconic Neon Sign, Preservationists Sound The Alarm; Block Club Chicago, 3/4/26
- Chicago Loses Another Classic Neon Sign As Foremost Liquors Marquee Comes Down; Block Club Chicago, 3/27/26
- Neon Signs; a Preservation Chicago 2015 Chicago 7 Most Endangered, 3/4/15
- Section 106 of the National Historic Preservation Act; U.S. General Services Administration
 IN MEMORIAM: Craig William Norris, Former Preservation Chicago Board Member and Wicker Park Preservation Advocate, 1961–2026Read
Craig William Norris, 1961–2026. Photo courtesy of the Norris family
Craig William Norris, a longtime Wicker Park resident, former member of the Preservation Chicago board and a determined advocate for Chicago’s architectural heritage, died Saturday, October 24, 2026. He was 65.
“Born in San Antonio, Texas, on September 3, 1961, Craig was the third child of Joan and Gene Norris. He attended Alamo Heights High School, where he was a track athlete and football player. He graduated from Tulane University in 1983 and went on to earn his law degree from St. Mary’s University School of Law in 1986.
“That same year, Craig moved to Chicago to begin his career as a trader at the Chicago Mercantile Exchange, working in the Eurodollar and S&P 500 pits. He later served on the CME Board of Directors from 1996 to 1997 and again from 1998 to 2001.
“A longtime resident of Chicago’s Wicker Park neighborhood, where he raised his family, Craig was deeply committed to the preservation of the city’s architectural heritage. He joined Preservation Chicago in 2003, later serving on its board, and led preservation efforts through the Bucktown/Wicker Park community organization. A determined and principled advocate, he helped protect Chicago landmarks and championed a greater voice for local communities in the city’s development. He worked quietly and tirelessly for the causes he believed in.
“Craig approached life with an uncommon fearlessness and an instinct to act, always encouraging others to pursue what mattered to them. His generosity was expressed in his actions: through his thoughtfulness, his unwavering support, and his readiness to show up for those he loved. He met life’s greatest challenges with the same determination.
“Above all, Craig was a devoted husband and father. He is survived by his wife, Cathy; his daughter, Isabella; and his son-in-law, Will.” (Chicago Tribune, 10/2026)
Craig Norris joined Preservation Chicago in 2003, early in the organization’s history, and later served on its board. In Wicker Park and Bucktown he led preservation efforts close to home, and across the city he argued that neighborhoods should have a real voice in decisions about their own buildings.
Preservation Chicago extends its deepest condolences to Cathy, Isabella and Will, and to all who knew and worked alongside Craig. He will be missed.
Sources & further reading (1)
 IN MEMORIAM: Robert A. “Bob” Furhoff, Architectural Conservator and Paint Analyst, 1939–2026Read
Robert A. “Bob” Furhoff, 1939–2026. Photo credit: Furhoff Family
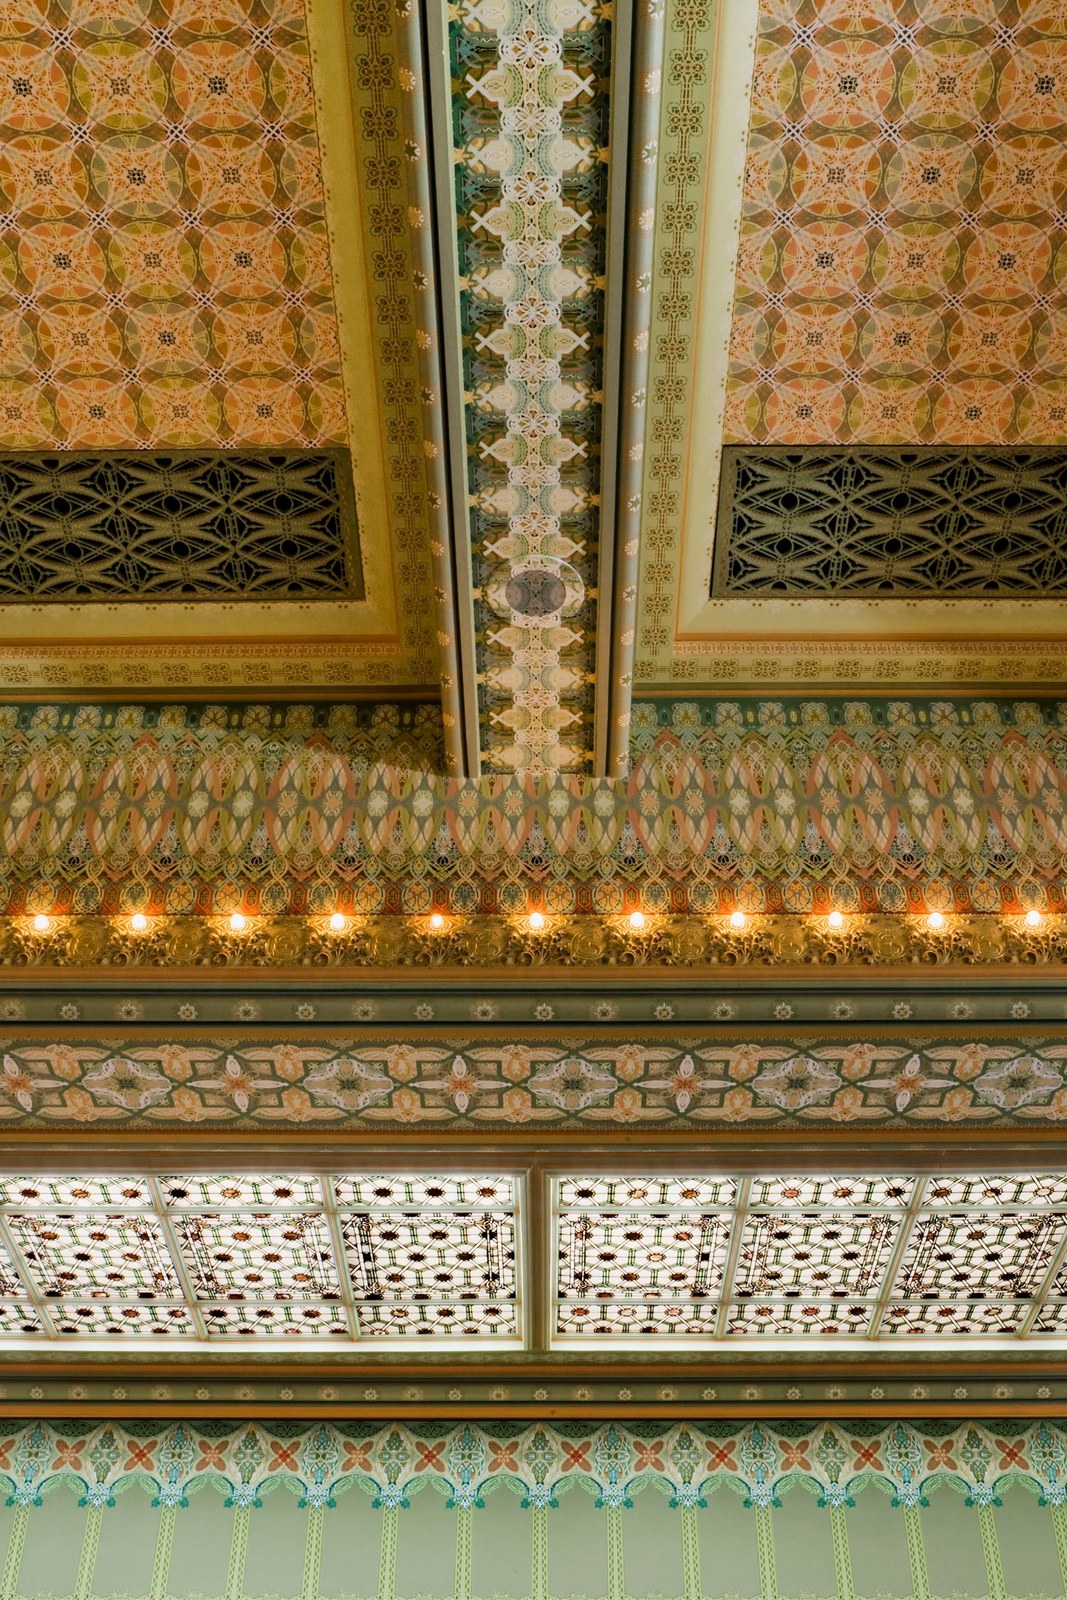
Bob Furhoff’s brilliant paint analysis work was essential for the Chicago Stock Exchange Trading Room restoration and reconstruction. Chicago Stock Exchange Trading Room, 1893, Adler & Sullivan, reconstructed 1977 at the Art Institute of Chicago. Photo credit: Bill Zbaren
Robert A. “Bob” Furhoff, who spent five decades recovering the original colors and finishes of Chicago’s most important interiors, died Saturday, September 12, 2026, at Montgomery Place in Hyde Park. He was 87.
“Bob was born February 18, 1939, in Flint, Michigan and was raised in Holly, Michigan. He was the son of August and Ruth (Gobat) Furhoff. Following high school, Bob attended Kendall School of Design in Grand Rapids and developed an interest in the historical aspects of design. After graduation, he entered the U.S. Army and spent 2-1/2 years in Germany, where he had the opportunity to meet his grandparents and other relatives. He also visited Italy, France, and Spain during that period. After concluding military service, he moved to Chicago to work with several architectural firms, designing and developing furniture and equipment systems for commercial interiors.
“In 1974, he started Restoration of Interiors, which specialized in conducting site investigations and paint analysis to research and document historic buildings. Significant Chicago-area projects included the Chicago Stock Exchange Trading Room, the Auditorium Theatre, St. James Episcopal Church, Glessner House, Clarke-Ford House, the Frank Lloyd Wright Home and Studio, and the Woodstock Opera House, to name but a few. He went on to work at more than a dozen Wright sites across the country and was also engaged for projects with the National Park Service, the Henry Ford Museum, and the Jeffris Family Foundation in Wisconsin.
“Bob served on the national board of The Victorian Society in America from 1995 to 2006, and was a member of the House & Collections Committee at Glessner House for more than 25 years. In 2014, he received the Architectural Conservation Award from the Society of Architectural Historians. Many of his project files and research materials were donated to the Ryerson and Burnham Libraries at the Art Institute of Chicago.” (Legacy.com, 10/2026)
Paint analysis is the least visible work in preservation and among the most consequential. A restored interior is only as truthful as the evidence behind its colors, and that evidence survives in fragments — a few microns of pigment under a dozen later coats, read from a cross-section under magnification. Bob Furhoff did that reading for the Auditorium Theatre, for Glessner House, for the Frank Lloyd Wright Home and Studio, and for the Chicago Stock Exchange Trading Room, where Adler and Sullivan’s stenciled decoration was recovered and reconstructed after the building itself had been demolished. Anyone who has stood in those rooms has seen his work without necessarily appreciating it. He was masterful and his work felt seamless and disappeared into the building.
His donation of five decades of project files and research materials to the Ryerson and Burnham Libraries will serve as a permanent archive of his extraordinary career. Preservation Chicago extends its condolences to his family and colleagues. He was a good friend and we will miss him.
Donations may be made to the House & Collections Fund at Glessner House.
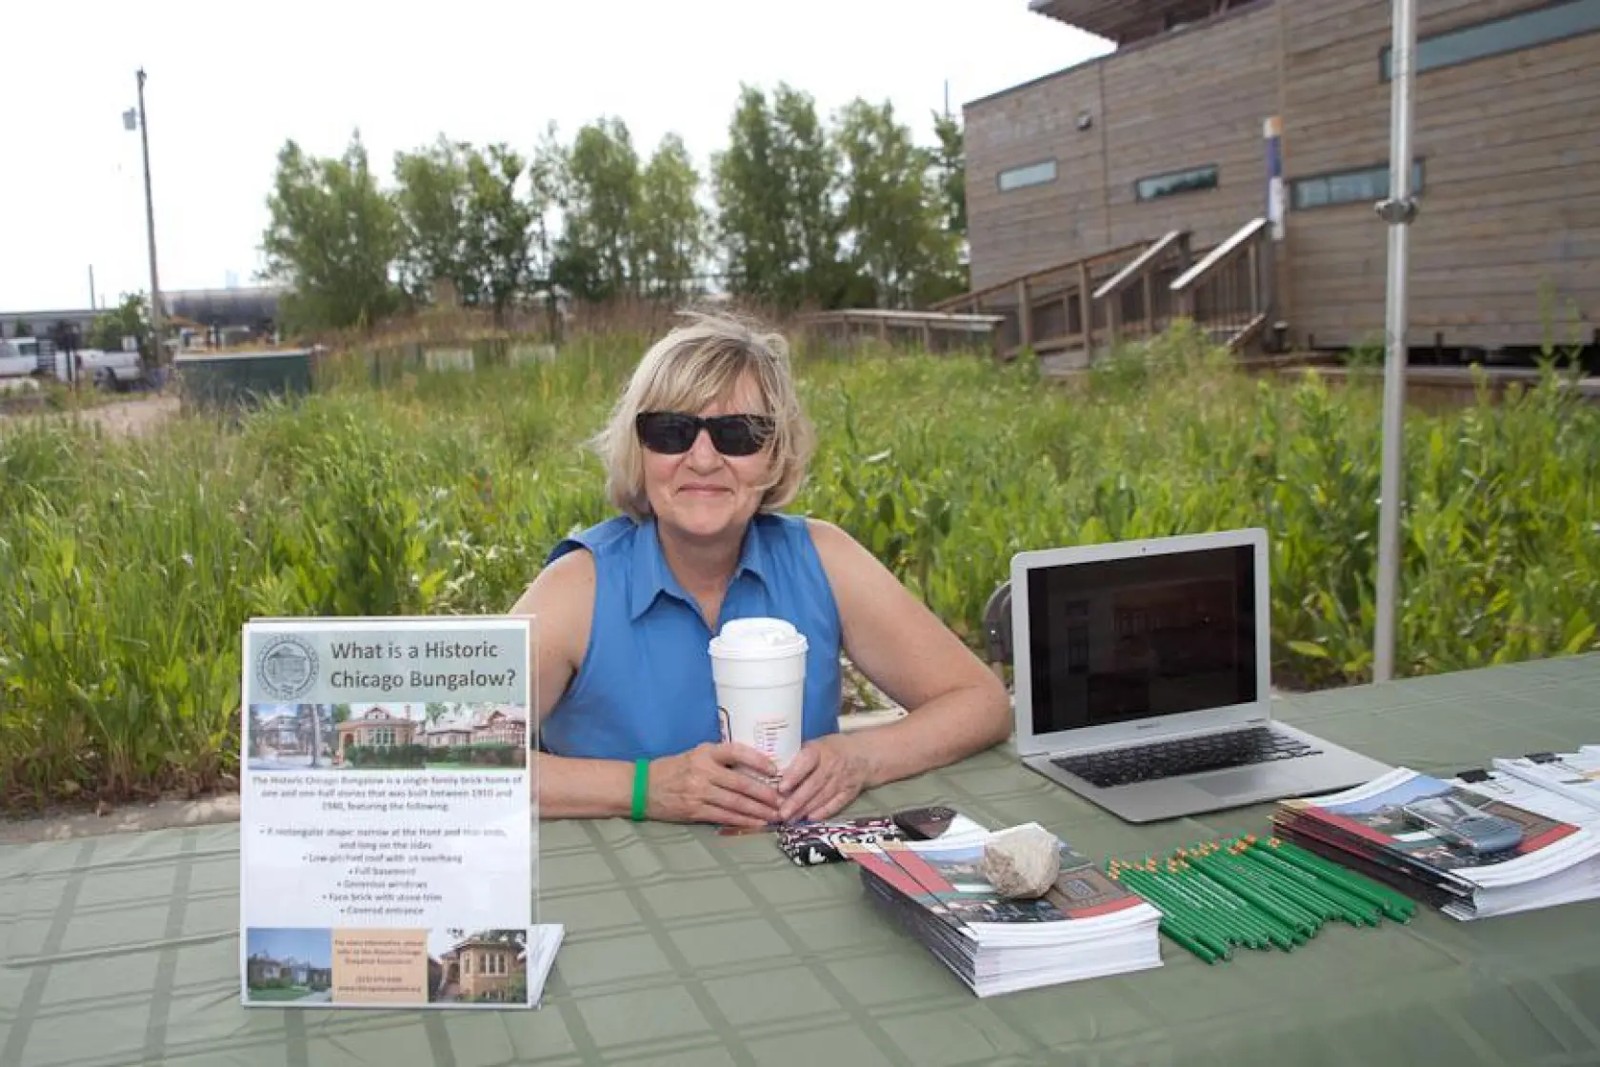 IN MEMORIAM: Mary Ellen Guest, Executive Director of the Chicago Bungalow Association, Who Made Preservation Practical for Thousands of Chicago Homeowners, 1955–2026Read
Mary Ellen Guest, 1955–2026, Executive Director of the Chicago Bungalow Association, at an association outreach table. Photo credit: Courtesy of the Guest family / Chicago Sun-Times
“Mary Ellen Guest made sure the mission of the Chicago Bungalow Association, as much as it was about the brick-and-mortar gems central to the city’s DNA, was really about the people who lived in them.
“Before she was hired as executive director in 2008, the non-profit centered on celebrating and preserving the unique architectural style of Chicago bungalows, which account for a third of the city’s single family housing stock.
“‘Mary Ellen transformed our mission to focus on the people who live in the bungalows,’ said Gillian Wineman, deputy director of the association.
“‘She took the white gloves of preservation off. She made preservation practical and accessible, helping homeowners get what they needed to stay in their homes and make them safer, more comfortable, and affordable to live in,’ Wineman said.
“Ms. Guest died Sept. 20 from health complications following a fall. She was 71.
“Membership, which is free, nearly quadrupled under Ms. Guest’s watch.
“Ms. Guest was especially proud of focusing membership growth in underserved communities on the South and West sides.
“Ms. Guest also oversaw a ‘Stop the Pop’ campaign that began in 2016 against ‘pop top’ expansions of bungalows — so named because they ‘pop’ off the lower roof of a bungalow and replace it with a much larger, usually squared-off, second floor.
“To change minds, they offered two preferred alternatives to second floor additions that emphasize thoughtful design but cost about the same, if not less, than a full ‘pop.’
“But she made sure paying homage to the history of the bungalow remained key, overseeing an expansion of National Register Bungalow Historic Districts in the city.” (Dudek, Chicago Sun-Times, 10/10/26)
Chicago’s bungalows are among the city’s great contributions to American architecture, and they are some of its most widely shared heritage: tens of thousands of brick homes, block after block, in neighborhoods across the city. Mary Ellen Guest understood that the best way to preserve them was to help the families who live in them. Under her leadership, the Chicago Bungalow Association connected homeowners with trusted contractors, energy-efficiency programs and funding, grew its membership nearly fourfold, and carried that work to the South and West Sides. Its “Stop the Pop” campaign offered homeowners thoughtful alternatives to additions that erase the bungalow’s distinctive low profile, and its work helped expand Chicago’s National Register Bungalow Historic Districts.
Preservation Chicago extends its deepest condolences to her sons, James and John, her grandchildren, and her colleagues at the Chicago Bungalow Association.
Sources & further reading (5)
- Read the full story at the Chicago Sun-Times
- Mary Ellen Guest, who headed the Chicago Bungalow Association, dies at 71; She focused on expanding membership in underserved communities and headed the “Stop the Pop” campaign, which targeted roof renovations that compromised the signature look of the Chicago bungalow, Mitch Dudek, Chicago Sun-Times, 10/10/26
- Mary Ellen Guest, who headed the Chicago Bungalow Association, dies at 71; She focused on expanding membership in underserved communities and headed the “Stop the Pop” campaign, which targeted roof renovations that compromised the signature look of the Chicago bungalow, Mitch Dudek, WBEZ, 10/10/26
- Chicago Bungalow Association
- National Register Bungalow Historic Districts; Chicago Bungalow Association
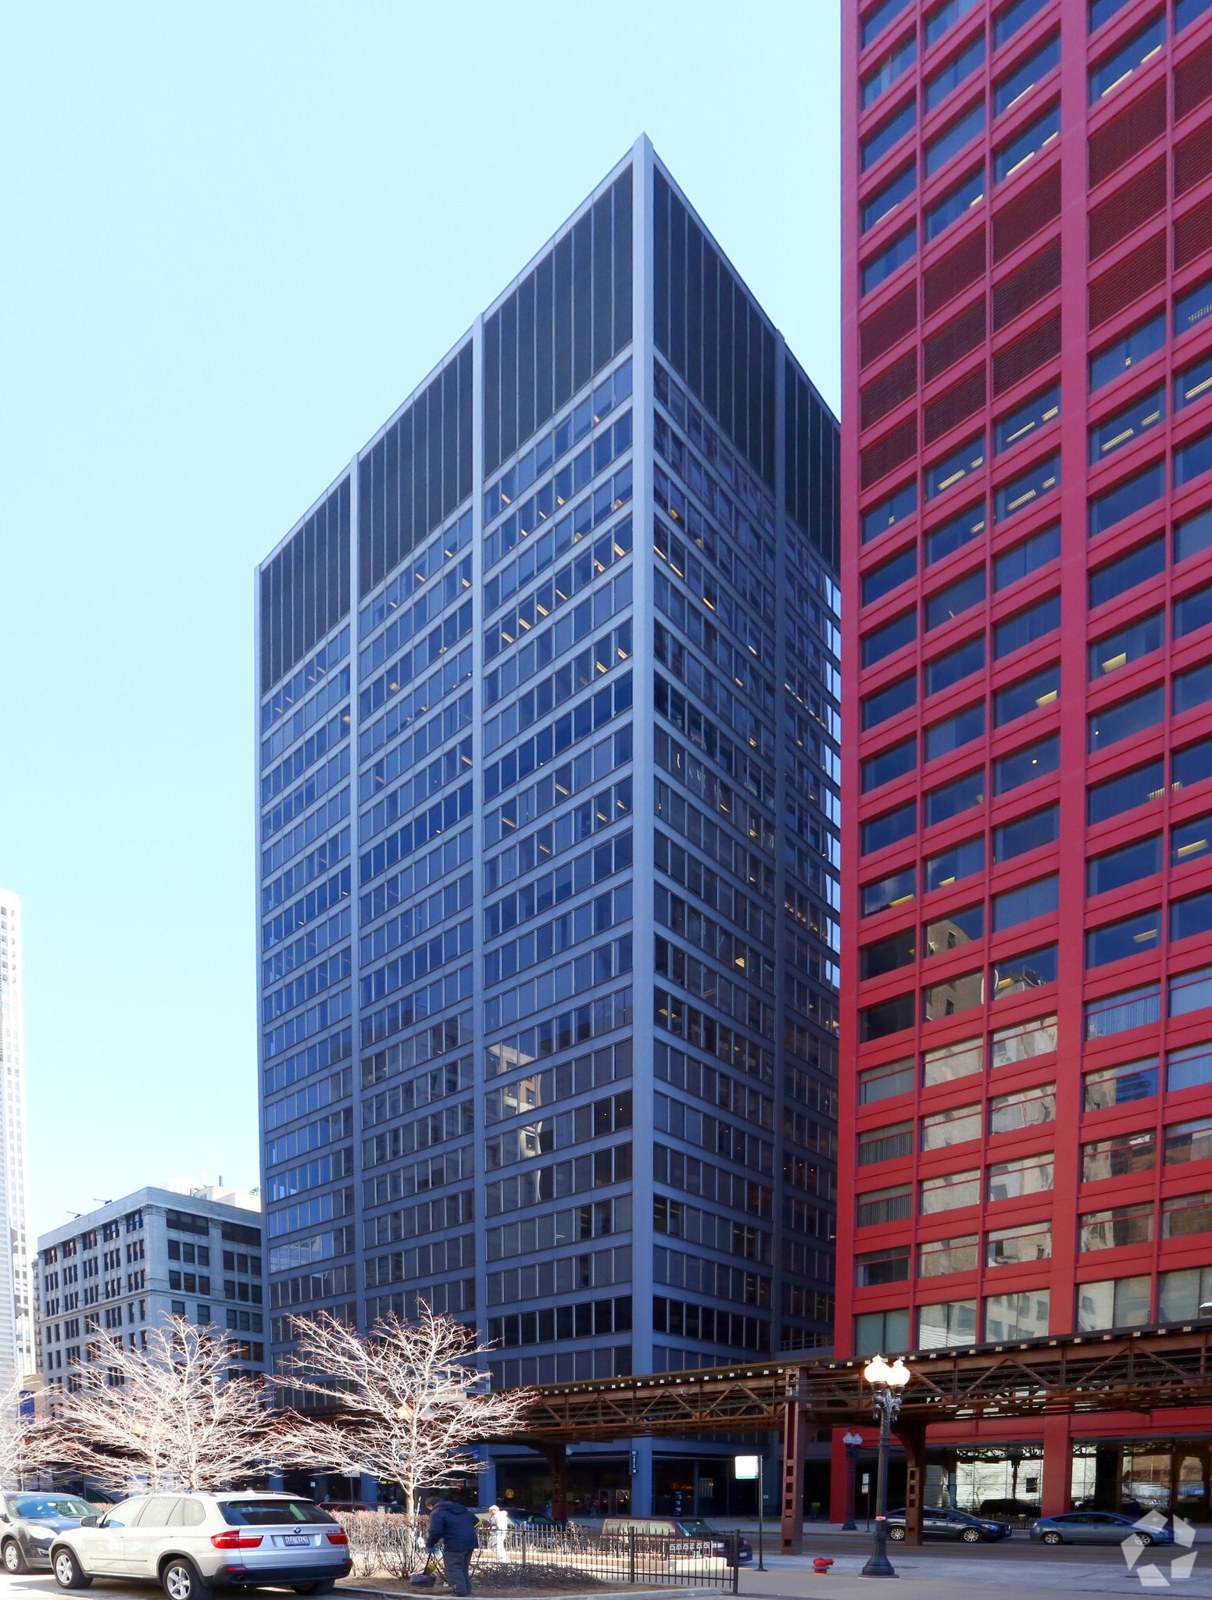 BUYER WANTED: Continental Center, C.F. Murphy’s 1962 Modernist Landmark at 55 E. Jackson, Listed for Sale as a “Blank Canvas” for Adaptive ReuseRead
Continental Center, 1962, C.F. Murphy Associates, 55 E. Jackson Boulevard, Loop. A Chicago Landmark. Photo credit: LoopNet
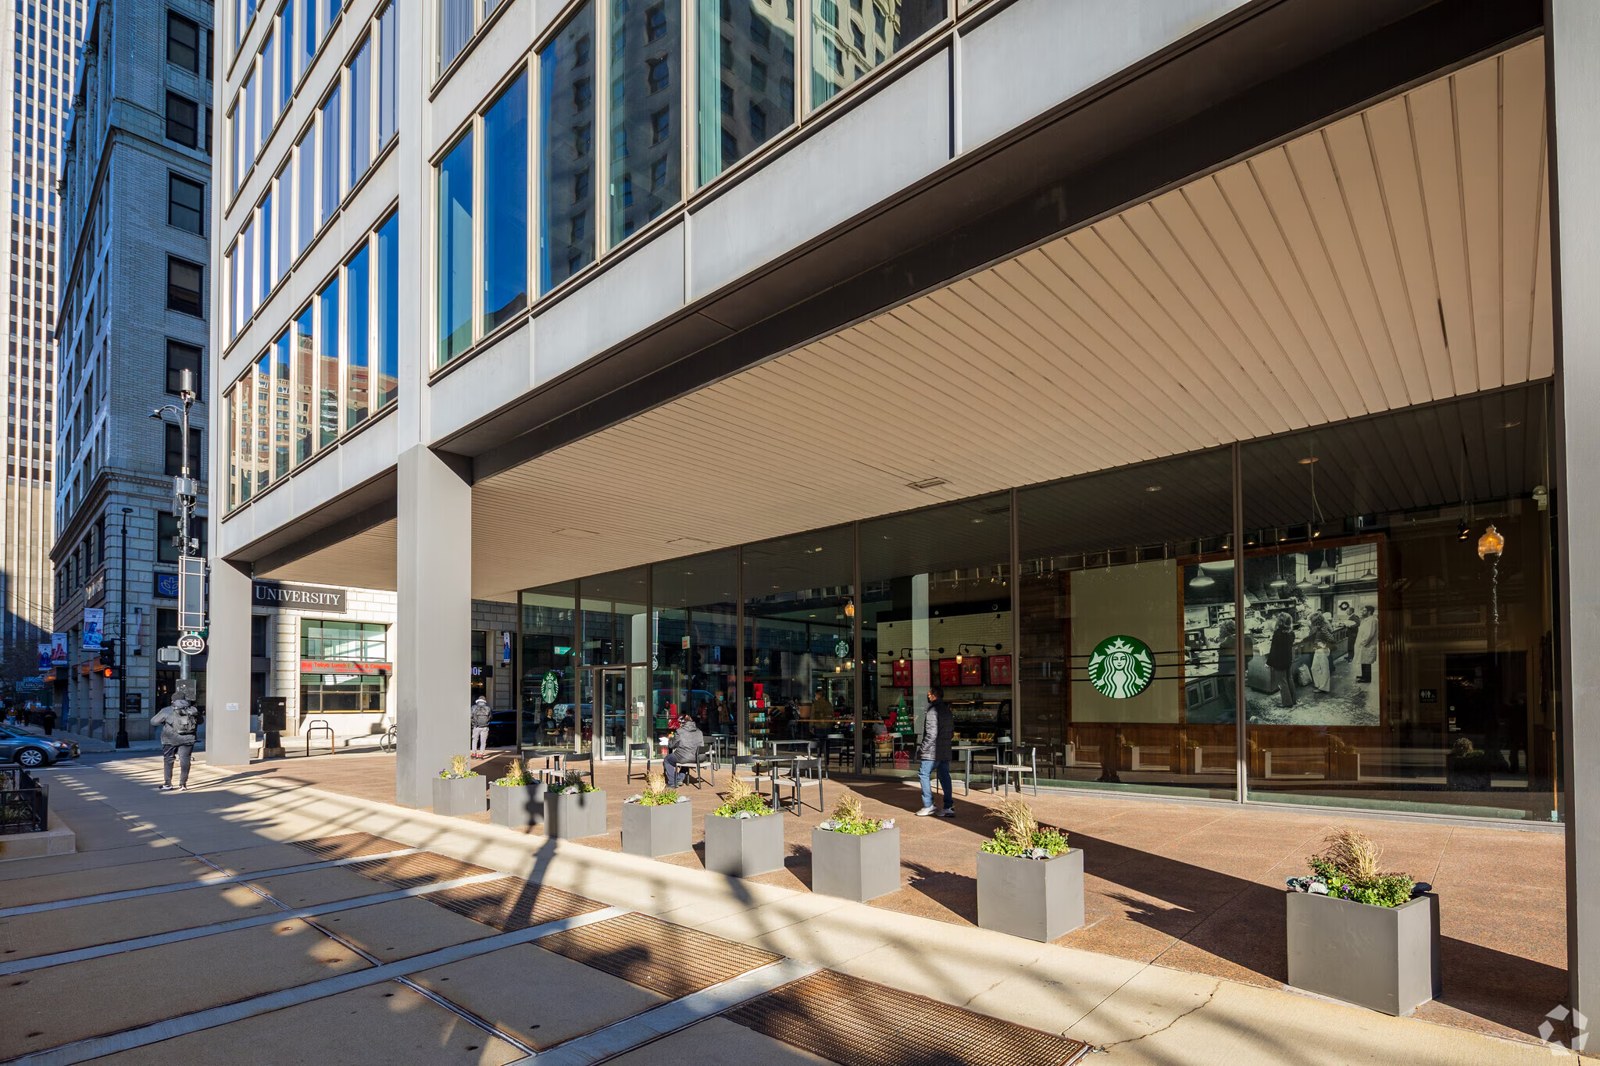
The glass-enclosed ground floor and steel columns at the base of the Continental Center, 55 E. Jackson Boulevard. Photo credit: LoopNet
“A historic Loop office high-rise is up for sale after the lender that sought to foreclose on it decided abandoning the building was smarter than seizing it.
“Real estate services firm CBRE is seeking a buyer for the 22-story landmark at 55 E. Jackson Blvd., according to a flyer. The brokerage is marketing the nearly vacant, 452,186-square-foot property almost two years after New York-based lender Ready Capital filed a $62 million foreclosure lawsuit against its owner, a venture of Arlington, Va.-based Firenze Group.
“But unlike other lenders that have taken the keys to properties to resolve distressed debt, Ready voluntarily dismissed its own lawsuit over the summer, according to Cook County court records.
“That decision is a stark illustration of how far the economics of some downtown office buildings have deteriorated since the COVID-19 pandemic.
“Citing building code violations, the city of Chicago sued the building’s ownership last month in an effort to stabilize the property. After a previous receiver tied to the foreclosure action was dismissed, a Cook County judge appointed Chicago-based CNR Advisors as a receiver to maintain the building.
“CNR hired CBRE to sell the building, which is entirely vacant except for ground floor retail leases with Potbelly and Starbucks. There is no asking price listed, but people familiar with the offering said bids are expected just below $25 per square foot, or roughly $11 million.
“CBRE frames the building as a ‘blank canvas’ giving a buyer ‘full control over the use, scope and timing of a redevelopment’ into a residential or hotel use, or reviving it as an office building, the flyer said.
“The building opened in 1962 as the headquarters of Chicago-based Continental-National Insurance Group, a precursor to CNA Financial. The City Council designated the property as a Chicago landmark in 2012.
“CBRE played up the opportunity for a buyer to leverage a Class L property tax designation as part of a potential redevelopment. The incentive program reduces property taxes for 12 years after an owner completes a major renovation of a city landmark.” (Ecker, Crain’s Chicago Business, 10/23/26)
“The Continental Center was one of the earliest skyscrapers to be constructed in the Loop in a modern architectural style, symbolizing the city’s efforts in the post-war era to encourage private investment and revitalization in its aging historic core.
“At the time of its construction, the Continental Center’s design was revolutionary within the context of the Loop’s 19th and early 20th century streetscapes, and it was widely published in national magazines, journals, and books.
“All of the Continental Center’s connections are welded, rather than riveted, making it the largest all-welded building when completed in 1962.” (Chicago Landmark Designation Report, Commission on Chicago Landmarks, 2011)
Designed by C.F. Murphy Associates, the firm behind the Daley Center and the second McCormick Place, the Continental Center is an outstanding International Style skyscraper in the tradition of Mies van der Rohe, with its steel curtain walls, original gray-tinted glass and glass-enclosed lobby still intact. Its Chicago Landmark designation protects the exterior and the original first-floor lobby, so the building cannot be demolished, but landmark status alone cannot fill an empty tower.
Preservation Chicago encourages a buyer who will reinvest in the Continental Center and give it a new life. Residential and hotel conversions are reviving historic office buildings across the Loop, and this landmark is a strong candidate, with Class L property tax relief available to help make a careful restoration work financially. At a price of about $11 million, this is a rare opportunity to bring a celebrated piece of Chicago’s modernist skyline back to life.
Sources & further reading (4)
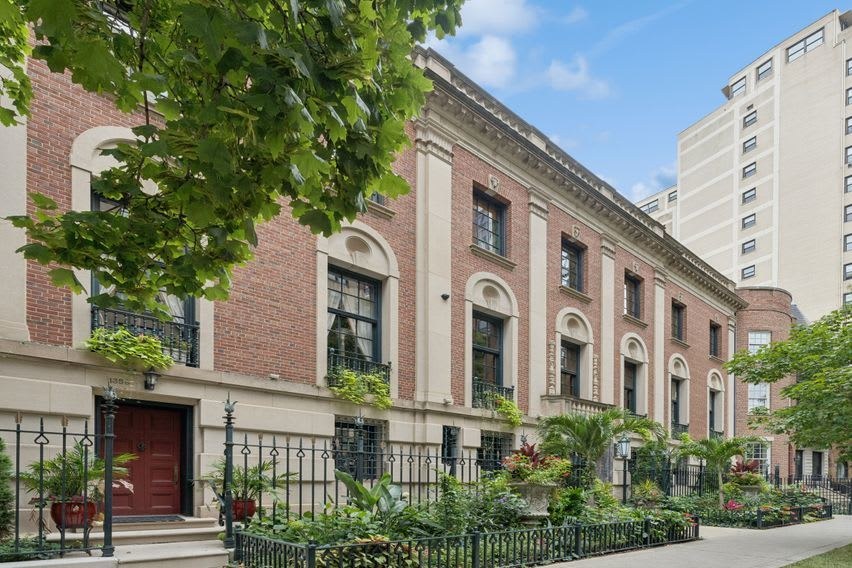 BUYER WANTED: Goodman Mansion, Howard Van Doren Shaw’s Chicago Landmark at 1355 N. Astor Street, Listed for SaleRead
Goodman Mansion, also known as the Court of the Golden Hands and Astor Court, 1914, Howard Van Doren Shaw, 1355 N. Astor Street, Gold Coast. Built for lumber baron William Goodman and his wife Erna. 1355 N. Astor Street is a contributing building to the Astor Street Landmark District. Photo credit: @properties Christie’s International Real Estate
“After sitting unsold for almost two years at $21 million, a lavishly detailed Astor Street mansion is being offered in a new configuration: one gigantic chunk sold separate from five smaller ones.
“Originally the home of a lumber baron whose son became the namesake of the Goodman Theatre, the Georgian Revival mansion went up for sale in October 2024 at $21 million, the asking price for the entire 25,000 square feet. The price remained steady until at least April, according to real estate listing sites.
“Today one big piece of the mansion, 14,000 square feet, hit the market at $12.5 million. It’s listed with a different agent than the previous whole-property offer.
“‘The seller is going to turn the property into six condominiums,’ listing agent Emily Sachs Wong of the @properties Christie’s International Real Estate told Crain’s in a text message. The $12.5 million asking price is for the main house and an attached coach house.
“‘There are still five other units that may become available once that is sold,’ Sachs Wong wrote. She said prices have not been set for the other units.
“Sachs Wong said the seller has started the legal process of dividing the property into separate parcels but will still sell the property whole if a buyer surfaces for that.
“Other historical Gold Coast megamansions have been carved into pieces in the past. Among them are the George Isham mansion on North State Parkway, later known as the Playboy mansion, and the Patterson-McCormick mansion on Astor Street. A two-bedroom condo in the latter sold Sept. 1 for $2.5 million.
“The former Goodman family mansion has at different times been called the Court of the Golden Hands and Astor Court. Behind its stately facade are palatial rooms replete with painted ceiling beams, elaborate wall moldings, substantial fireplaces and plaster ceiling ornament. Several rooms look out onto the courtyard, where a one fountain flows to another via a long, linear rill.
“‘It’s a wonder,’ owner Paul Episcope, a retired attorney, told Crain’s in 2024, ‘like the manor houses you see in Europe.’
“Built in 1914, the princely mansion was the design of Howard Van Doren Shaw, an eminent architect of city and country mansions in the early 20th century. He designed it for lumber baron William Goodman and his wife, Erna.
“Four years later, their son died at the mansion, according to an archived Chicago Tribune article. The parents donated $250,000 in Kenneth’s name to establish a theatre in his name at the Art Institute of Chicago in 1925, a gift that in today’s dollars would be almost $4.9 million.
“By the time Episcope bought the mansion in the 1980s, the scope of the restoration it needed ‘should have frightened me,’ he told Crain’s in 2024, ‘but it didn’t.’
“The property ‘was a wreck’ at the time, Episcope said. ‘Bad shape isn’t the word for it.’ In his restoration, he kept all the main rooms’ layouts and trim but added color and additional materials to make them ‘more theatrical.’
“In the main living spaces and bedroom suites, Episcope said, no walls were moved or layouts changed, to retain the impressive stature from the original design. The kitchen and some baths are in redesigned spaces, he said.” (Rodkin, Crain’s Chicago Business, 9/2/26)
1355 N. Astor Street is a contributing building to the Astor Street Landmark District. Howard Van Doren Shaw was among the most accomplished architects working in Chicago in the early twentieth century, and this is a mature work. It’s a Georgian Revival and neo-classical house built around a private courtyard with formal gardens and fountains, on an 80-foot lot of nearly one-third of an acre, which on Astor Street is extraordinary. The estate holds 45 rooms, 16 bedrooms, 17 baths and 18 fireplaces.
Sources & further reading (5)
- Read the full story at Crain’s Chicago Business
- Opulent Gold Coast mansion now offered in a smaller size — and at $8.5 million less; After sitting unsold for almost two years at $21 million, a lavishly detailed Astor Street mansion is being offered in a new configuration: one gigantic chunk sold separate from five smaller ones, Dennis Rodkin, Crain’s Chicago Business, 9/2/26
- Gold Coast mansion could be Chicago’s highest-priced home sale; Dennis Rodkin, Crain’s Chicago Business, 10/2024
- 1355 N. Astor Street listing; @properties Christie’s International Real Estate, via Redfin
- Astor Street District Chicago Landmark Designation Report, ChicagoLandmarkReports.org
 CHICAGO LEGACY BUSINESS: Vince’s Restaurant & Pizzeria, Serving Clearing for 70 Years, Raising Funds to Rebuild After an October FireRead
Micky Parmigiani talks with Anthony and Michelle Passi as they dine from the buffet at Vince’s Restaurant & Pizzeria, 6217 W. 63rd Street, Clearing, June 4, 2026. A Chicago Legacy Business since 1956. Photo credit: Colin Boyle / Block Club Chicago
“Last time we talked to Michael ‘Micky’ Parmigiani, he was dealing with the social media fervor around his family’s restaurant, Vince’s Restaurant and Pizzeria, 6217 W. 63rd St., on the Southwest Side.
“After the 70-year-old restaurant struggled through the pandemic, Parmigiani started posting videos on Instagram about his made-from-scratch Italian-American food. Within weeks, the unpretentious videos went viral.
“But the restaurant is dealing with a completely different issue now.
“On Oct. 8, a fire broke out during service in the upstairs storage room. No one was hurt, but the restaurant suffered extensive smoke and water damage and will remain closed for the foreseeable future, Parmigiani said.
“Now, Parmigiani has to wait for the insurance company to complete its process, he said. While he finds being out of the kitchen frustrating, mostly he’s worried about his staff.
“‘There are so many hidden costs with these things, and I want to do what I can for my employees,’ he said. ‘Some people have worked here for decades.’
“That’s why the restaurant has started a GoFundMe to help raise money for ‘essential expenses,’ and to ‘support employees who are suddenly without their regular income.’ The GoFundMe has raised more than $18,000 of its $24,000 goal as of Tuesday evening.
“‘The community really stood by us,’ Parmigiani said.
“Parmigiani and his kitchen staff make just about everything they can from scratch, including multiple kinds of bread, using recipes he’s picked up from his family and from traveling in Italy, where he still has first cousins.
“Maria Parmigiani says the break has been hard on her dad.
“‘He has been working at this restaurant his whole life, so it’s hard for him to not work for this long,’ she said. ‘He’s someone who shows love through feeding people, and he can’t do that right now.’
“Micky Parmigiani can’t say for sure when the restaurant will reopen, but he’s definitely eager to get back to work.
“‘I’m hoping for three months,’ he said. ‘It was bad luck. I was really sad for three days, but I’m snapping out of it.’” (Kindelsperger, Block Club Chicago, 10/21/26)
“Most viral food videos follow a predictable pattern. Sprinkle in overly stylized shots of food, mix in scenes of attractive young diners and layer on the perfect song.
“Not Vince’s. Just about every Instagram video of Vince’s Restaurant and Pizzeria opens with an older gentleman in the frame saying the address of the Italian restaurant in Clearing, then proceeding to patiently describe every dish on the buffet line.
“Because he never says his name, most commenters assume he is Vince, but his name is Michael Parmigiani — though everyone calls him Micky. He co-owns and cooks the food at Vince’s Restaurant and Pizzeria with his older brother, Johnny.
“Nothing about the videos seems destined for social media virality in 2026. The family-owned restaurant doesn’t have a social media team or PR firm. Lynn Marie Young, head server at Vince’s, simply holds up her phone and Micky does the rest.
“Young has been stunned by the response. ‘We are getting people coming from all over the suburbs, and even out of state,’ she said. ‘Recently, someone from Cleveland stopped here after flying into Midway because he saw the videos. It’s a huge surprise.’
“Part of the appeal is undoubtedly that Vince’s offers a value few restaurants do these days: a buffet of homemade food for only $15.95, with the purchase of a drink.
“But it’s obvious that people are also taken by Parmigiani’s unpretentious, old-school vibe.
“‘It doesn’t get more Chicago than you, my friend,’ one commenter wrote on Parmigiani’s most-liked Instagram post to date. Vince’s is the opposite of a trendy Downtown spot, and the videos couldn’t be simpler. Each video is one long take, with Parmigiani walking down the line, pointing out each dish, all in his classic South Side accent. You better believe sausage is pronounced ‘saw-sidge.’
“‘All of this homemade,’ Parmigiani said. ‘I made it this morning. With the Genovese, you have to cook all those onions down. If you use 1 pound of beef, you have to use 3 pounds of onions. It takes five hours or more. Once those onions disintegrate, you’re done.’
“The timing of this newfound attention is especially sweet because Vince’s is celebrating its 70th anniversary.
“Parmigiani’s parents, Vincent and Mary Parmigiani, opened Vince’s in 1956 near South Sangamon and West 87th streets in Auburn Gresham. Both had plenty of experience cooking Italian food.
“‘My ma’s side of the family is from south of Naples, and my dad’s side is from about a half hour away from Rome,’ Micky Parmigiani said. ‘I still have first cousins in Rome.’
“In 1969, Vince’s relocated to 6229 W. 63rd St. in the Southwest Side neighborhood of Clearing. Ten years later, in 1979, it moved again to its current address: 6217 W. 63rd St. Vincent and Mary worked at the restaurant until they died, leaving their sons Micky and Johnny to take over.
“‘When I started posting the videos, there were only 23 followers,’ she said. ‘Then we got thousands of followers in less than 30 days. I couldn’t believe it. I didn’t even know how to use hashtags at first.’
“Young said she’s mostly just happy that the restaurant is getting the attention it deserves.
“‘They really put their heart and soul into the food,’ she said. ‘The food is out of this world.’” (Kindelsperger, Block Club Chicago, 6/8/26)
“Chicago Legacy Businesses are unique, authentic, precious assets. They are also endangered.
“Pressure from rising rents and competition from national chains has forced many Chicago Legacy Businesses to close. Chicago Legacy Businesses have supported Chicago for decades. They have anchored neighborhoods, provided jobs, and delighted generations of Chicagoans and tourists. Chicago Legacy Businesses are a reflection of Chicago which is culturally rich and racially diverse. Their authenticity and uniqueness contribute to the quality of life for Chicagoans.
“Chicago Legacy Businesses are typically multi-generational, family-owned, locally-operated, customer-facing businesses in operation for over 35 years. Business owners often live in their community and employ people from their community.
“Too often, the first media attention happens following the announcement that they are closing. The more publicity and attention they are given, the more likely Chicagoans and tourists are to patronize these businesses.” (Preservation Chicago, The Case to Support Chicago Legacy Businesses)
Preservation Chicago wishes Micky Parmigiani, his family and the staff of Vince’s Restaurant & Pizzeria a speedy recovery and reopening after 70 years on 63rd Street. We encourage Chicagoans to support the restaurant’s GoFundMe and to support Chicago Legacy Businesses across the city. We also continue urging the City of Chicago to establish a formal Chicago Legacy Business program that creates policy that would help Chicago Legacy Businesses remain vibrant for the next generation.
Sources & further reading (6)
- Read the full story at Block Club Chicago
- Vince’s Restaurant, Famous For Its Instagram Feed And Italian Buffet, Raising Money To Rebuild After Fire; The Southwest Side restaurant, which went viral for owner Micky Parmigiani’s social media videos promoting its buffet, remains closed indefinitely after an Oct. 8 fire, Nick Kindelsperger, Block Club Chicago, 10/21/26
- At 70-Year-Old Vince’s Restaurant On SW Side, Micky Parmigiani Steals Social Media Spotlight; Parmigiani, 71, started posting videos about his Italian buffet on his daughter’s advice. Once server Lynn Marie Young put them on Instagram, they took off, Nick Kindelsperger, Block Club Chicago, 6/8/26
- CHICAGO LEGACY BUSINESS: Vince’s Restaurant & Pizzeria Reels Go Viral; Preservation Chicago
- Help Mickey Restore Vince’s Pizza After the Fire; GoFundMe
- The Case to Support Chicago Legacy Businesses; Preservation Chicago
 CHICAGO LEGACY BUSINESS: Palace Grill, Serving the Near West Side Since 1938, Threatened with Demolition After a FireRead
The Palace Grill Sandwich Shop, 1408 W. Madison Street, Near West Side. A Chicago Legacy Business founded in 1938. Photo credit: CoStar
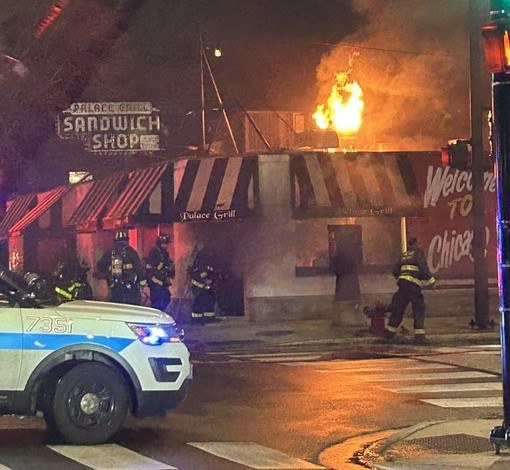
Fire at the Palace Grill Sandwich Shop, 1408 W. Madison Street, February 8, 2024. Photo credit: Chris Jones / Chicago Tribune

The Palace Grill Sandwich Shop, 1408 W. Madison Street. Opened in 1938. Photo credit: Brule Laker
“The now-closed Palace Grill could be demolished to make way for a five-story residential development in the West Loop.
“The iconic Palace Grill, 1408 W. Madison St., was open for more than 85 years and was a go-to spot for Blackhawks fans until a fire swept through the building in February 2024. It caused ‘extensive’ damage, especially to the restaurant’s kitchen and front of house, owner George Lemperis said at the time, leaving the restaurant unusable.
“Lemperis put the building up for sale earlier this year, ending speculation about the possibility of the diner’s reopening. The property, including the restaurant and its parking lot, were marketed as a development opportunity, with its current zoning allowing for up to 27 condos or 55 apartments.
“Now, a developer is seeking to build a five-story building with 24 housing units and ground-floor retail on the site at Madison Street and Loomis Avenue.
“The building permit was applied for on Oct. 12, city records show. It has yet to be approved.
“The housing proposal comes as a $7 billion redevelopment initiative targeting the Near West Side is underway. The 1901 Project will transform 55 acres of land around the United Center — which is a half-mile from the Palace Grill — into a sprawling campus with restaurants, hotels, a music venue, parks and housing.” (Quealy, Block Club Chicago, 10/22/26)
“In its more than eight decades on the Near West Side, the Palace Grill has seen its share of history — from hosting then-Vice President Al Gore and Russian Prime Minister Viktor Chernomyrdin in 1997 to surviving the riots after the assassination of the Rev. Martin Luther King Jr. in 1968.
“‘They rebuilt the World Trade Center. I can certainly rebuild this,’ Lemperis told reporters Friday outside the restaurant at 1408 W. Madison St. ‘But it’s not good. Eighty-six years, we were here.’” (Struett and Heather, Chicago Sun-Times, 2/9/24)
“It thrived when Madison Street was home to tony nightclubs, and survived riots when the area was regarded as ‘skid row.’ The eatery also went 30 years without ever closing its doors once — back when it was open 24 hours a day.
“‘Seventy-five years in business is really an honor for any business, let alone a restaurant,’ said owner George Lemperis, 65. ‘There’s a lot of history here. It’s a cool place.’
“‘In 1938, Madison Street was the Rush Street of Chicago,’ Lemperis explained. ‘All the clubs were here, and people would come from all over the world to come to these clubs.’
“It became known as the Palace Grill in 1950 and has been in the Lemperis family since 1955, back when a customer could buy a hamburger for just 10 cents.
“George Lemperis’ great-uncle and cousins — George, Mike and Gus Alpogianis — originally ran the restaurant, and it’s since been handed down from generation to generation. George and his father, Pete, took over in 1978 and operated for years with no menus.
“His daughter Christina, a recent graduate of the University of Illinois at Urbana-Champaign, plans to represent the fourth generation to run the family business.
“‘All my life I’ve always wanted to work here and do what Dad does,’ she said.
“‘People come here when they’re stressed out. If you have a bad day, you go to the Palace,’ she said. ‘People come here to feel better.’” (Pazderski, DNAinfo, 2/11/2013)
For more than 85 years the Palace Grill was a fixture of Madison Street, through its nightclub era, its skid-row years and its revival around the United Center. Its loss as a business was one of the hardest blows to Chicago’s Legacy Businesses in recent memory, and the possible demolition of its building would erase the last physical trace of it.
Preservation Chicago encourages the developer to consider retaining and reusing the Palace Grill building, or at minimum its storefront and signage, as part of any new development. Even as the 1901 Project transforms the Near West Side, the places that gave the neighborhood its character deserve a place in its future. We continue urging the City of Chicago to establish a formal Chicago Legacy Business program that helps businesses like the Palace Grill survive setbacks like this one.
Sources & further reading (8)
- Read the full story at Block Club Chicago
- Fire-Ravaged Palace Grill Could Be Torn Down, Replaced With Residential Building; A developer aims to build a five-story, 24-unit building on the property where the iconic diner stood for more than 85 years, Rory Quealy, Block Club Chicago, 10/22/26
- Palace Grill Up For Sale 2 Years After Fire Forced Its Closure; Jamie Nesbitt Golden, Block Club Chicago, 2/5/26
- Palace Grill to Celebrate 75 Years of Slinging Breakfast and Burgers; JoAnne Pazderski, DNAinfo, 2/11/2013
- Palace Grill owner vows fire won’t be final chapter for historic West Side eatery that’s fed Blackhawks, big shots and beat cops; David Struett and Kade Heather, Chicago Sun-Times, 2/9/24
- THREATENED: After 86 Years in Business, Palace Grill Damaged After Grease Fire; Preservation Chicago, 2/2024
- CHICAGO LEGACY BUSINESS: After 86 Years in Business and a Large Fire, Palace Grill Has Been Listed For Sale; Preservation Chicago, 1/31/26
- The Case to Support Chicago Legacy Businesses; Preservation Chicago
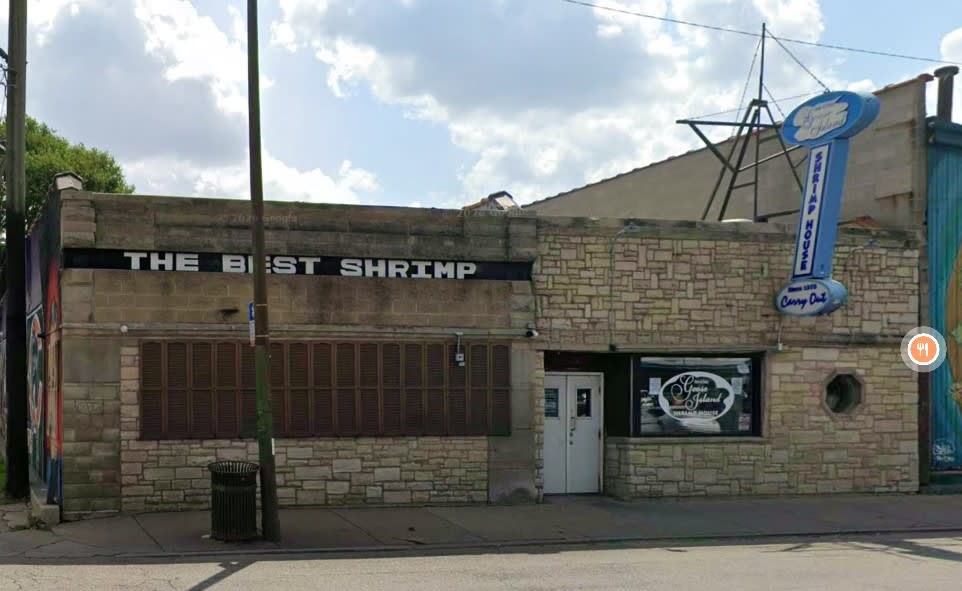 CHICAGO LEGACY BUSINESS: Goose Island Shrimp House Celebrates 53 Years on Division StreetRead
Goose Island Shrimp House, 1011 W. Division St., Chicago. A Chicago Legacy Business since 1973. Photo credit: Google Maps
“Over the past three decades, the West Side native has risen the ranks from night shift worker to manager to owner of Goose Island Shrimp House, the no-frills, counter-service-only spot that’s offered a simple menu of fried shrimp, frog legs and other seafood since 1973.
“Eichelberger has served thousands of Chicagoans over the years, including many families who grew up nearby in Cabrini Green and still return to the shrimp house at 1011 W. Division St., even if they now live miles away.
“Then there’s the longtime staff members, some of whom — like Eichelberger’s brother and general manager, Bernard — have also worked at the restaurant about as long as he has.
“‘We’re not just a little restaurant. We’re part of a big community. We’re a family. We’re the Goose Island family, you know,’ Eichelberger, 53, said. ‘There’s something more to this than just working at a restaurant.’
“The restaurant next week will be given the annual Small Business of the Year Award from North Branch Works, an economic development organization that represents businesses in the area.
“Eichelberger told Shaw he was interested and went to work for the restaurant’s original owner Ed Polizzi, who launched the shrimp house in 1973.
“‘We were all nationalities at work here. He was Italian, but he loved each and every one of us,’ said Eichelberger, who took over the restaurant more than a decade ago. ‘My brother would get a job, my best friend’s brother would get a job. … It was all family, always family-oriented. He wanted to have that family-type legacy for this place.’
“That bond extended to the shrimp shack’s customers over the years, many of whom lived just east in the Cabrini Green housing projects.
“Eichelberger said the restaurant’s ties to Cabrini remain a major part of its legacy. Neighbors who had to move after most of the housing project was demolished in the 2000s still make it a point to return to the neighborhood to pick up their favorite order from Goose Island.
“‘I’ve seen grandparents, kids, grandkids, great grandkids — they all come back, even though they’re gone. They come back, and we remember each other. It’s like a celebration. When they come in, we know them, they know us,’ he said. ‘It’s a part of their history as well as a part of Chicago’s.’
“Something unique about Goose Island Shrimp House is that its menu never changes.
“‘If you want a burger, you gotta go to Burger King or McDonald’s. You want chicken, you gotta go to Popeyes,’ he said. ‘People always ask, “Why don’t you sell chicken?” Because we’re a shrimp house. We specialize in shrimp, so this is what we have.’
“While many of Goose Island’s customers are neighbors or people who work nearby, the restaurant has also attracted its fair share of celebrity visitors over the years, many of whom can be seen in photos behind the counter. That includes Steve Harvey, Shaquille O’Neal, Jack Black and the actress LisaRaye. Scottie Pippen also used to come in when he was playing with the Bulls, Bernard Eichelberger said.
“Then there’s the Thanksgiving meal giveaway, which last year fed 100 families. Eichelberger said he wants to double that number this year, hopefully with the help of local companies and corporations.
“‘I may not be here in 50 years,’ he said, but ‘I want to do more, and if I do more for the community, then there has to be a Goose Island in 50 years.’” (Myers, Block Club Chicago, 10/1/26)
“Chicago Legacy Businesses are unique, authentic, precious assets. They are also endangered.
“Pressure from rising rents and competition from national chains has forced many Chicago Legacy Businesses to close. Chicago Legacy Businesses have supported Chicago for decades. They have anchored neighborhoods, provided jobs, and delighted generations of Chicagoans and tourists. Chicago Legacy Businesses are a reflection of Chicago which is culturally rich and racially diverse. Their authenticity and uniqueness contribute to the quality of life for Chicagoans.
“Chicago Legacy Businesses are typically multi-generational, family-owned, locally-operated, customer-facing businesses in operation for over 35 years. Business owners often live in their community and employ people from their community.
“Too often, the first media attention happens following the announcement that they are closing. The more publicity and attention they are given, the more likely Chicagoans and tourists are to patronize these businesses.” (Preservation Chicago, The Case to Support Chicago Legacy Businesses)
Preservation Chicago congratulates Lamon Eichelberger, Bernard Eichelberger and the staff of Goose Island Shrimp House on 53 years of tasty business, and applauds North Branch Works for recognizing them. We encourage Chicagoans to support Chicago Legacy Businesses and we continue urging the City of Chicago to establish a formal Chicago Legacy Business program that creates policy that would help Chicago Legacy Businesses remain vibrant for the next generation.
Sources & further reading (4)
Read the full story at Block Club Chicago- Goose Island Shrimp Honored After 53 Years As A Chicago Staple; The Division Street institution has been serving up fried shrimp since 1973. The restaurant will receive a local small business award next week for its contributions to the neighborhood, Quinn Myers, Block Club Chicago, 10/1/26
- Honor Local Businesses at Fall Fest; North Branch Works
- The Case to Support Chicago Legacy Businesses; Preservation Chicago
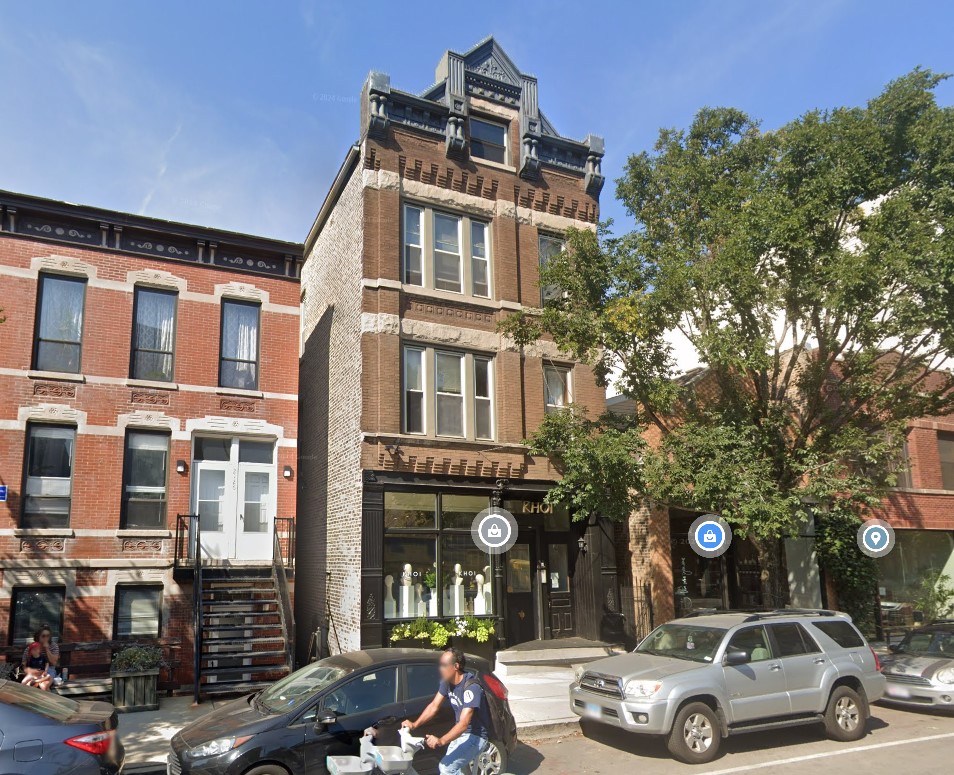 THREATENED: 90-Day Demolition Delay ListRead
The Demolition Delay Ordinance, adopted by City Council in 2003, establishes a hold of up to 90 days in the issuance of any demolition permit for certain historic buildings in order that the Department of Planning and Development can explore options, as appropriate, to preserve the building, including but not limited to Landmark designation.
The ordinance applies to buildings rated red and orange in the Chicago Historic Resources Survey (CHRS), but it should be modified to include all buildings included in the survey. These buildings are designated on the city’s zoning map. The delay period starts at the time the permit application is presented to the department’s Historic Preservation Division offices and can be extended beyond the original 90 days by mutual agreement with the applicant. The purpose of the ordinance is to ensure that no important historic resource can be demolished without consideration as to whether it should and can be preserved.
Preservation Chicago is advocating to extend the existing Demolition Delay Ordinance to at least 180 days or longer, in order to create the time community members, stakeholders, decision makers, and elected officials need to conduct robust discussions regarding the fate of these historic buildings and irreplaceable Chicago assets. The support of the Mayor and City Council is necessary to advance this effort.
Additional Reading
City of Chicago Demolition Delay Hold List (2026)
2128 N. Damen Ave., Bucktown. Photo credit: Google Maps
Address: 2128 N. Damen Ave., Bucktown
#101084095
Date Received: 09/15/2026
Ward: 32nd Ward Ald. Scott Waguespack
Applicant: PAPA CTO Consulting
Owner: 2128 N Damen, LLC
Permit Description: Alterations including partial demolition of roof structure of a 3-story masonry mixed-use building.
Status: Under Review
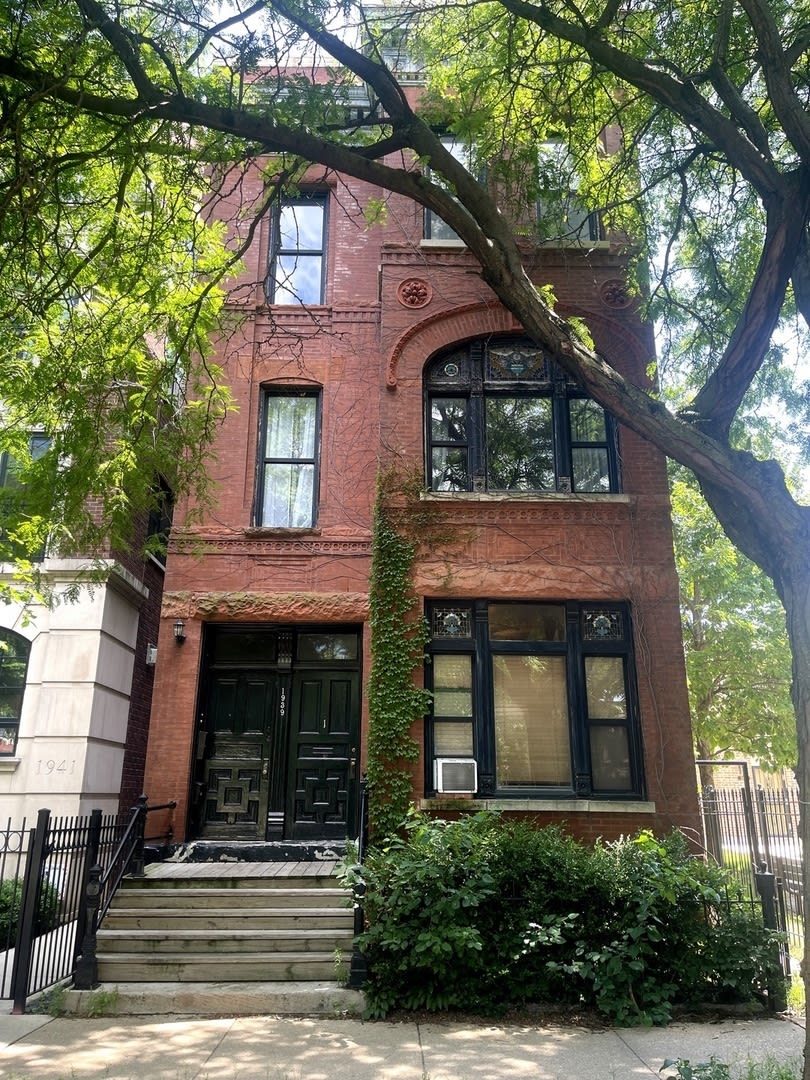
1939 N. Larrabee St.,Bettinghofer & Hermann, 1891, Lincoln Park. Photo credit: Redfin
Address: 1939 N. Larrabee St., Lincoln Park
#101086375
Date Received: 07/24/2026
Ward: 43rd Ward Ald. Timmy Knudsen
Applicant: Tir Conaill Concrete Inc.
Owner: Merrion Development Group
Permit Description: Wreck and remove a three-story masonry multi-family residential building.
Status: Under Review
Preservation Chicago is advocating for the protection of this building with community members and key decision makers. 1939 N. Larrabee Street was built in 1891 and is rated orange in the Chicago Historic Resources Survey. Preservation Chicago historic research identified the architect as Bettinghofer & Hermann, the firm that designed the Martin Schnitzius Cottage at 1925 N. Fremont Street, a Chicago Landmark completed in 1891, the Aldine Building at 909 W. Armitage Avenue, now the Old Town School of Folk Music, and workers cottages throughout Chicago’s German immigrant communities.
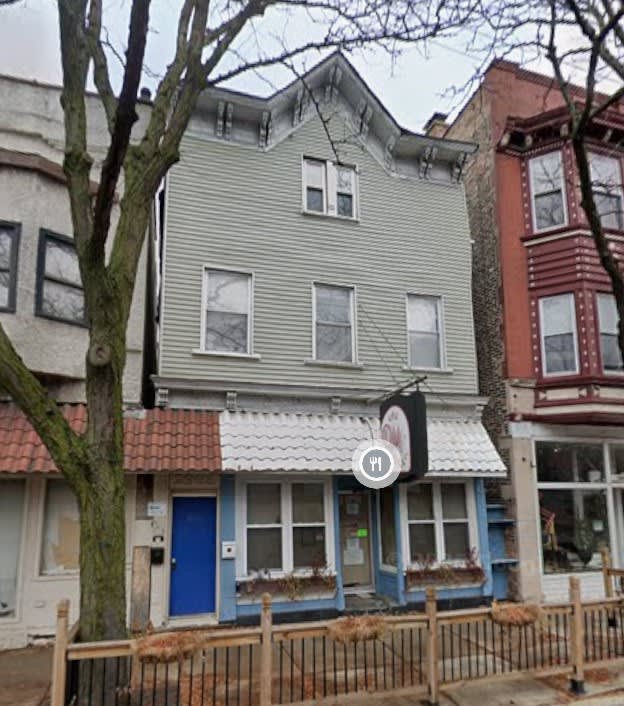
2965 N. Lincoln Ave., Lake View. Photo credit: Google Maps
Address: 2965 N. Lincoln Ave., Lake View
#101082112
Date Received: 04/20/2026
Ward: 32nd Ward Ald. Scott Waguespack
Applicant: RUUK Inc. DBA Maxym Demolition
Owner: Chicago Holdings LLC
Permit Description: Wreck and remove a three-story mixed-use building.
Status: Under Review
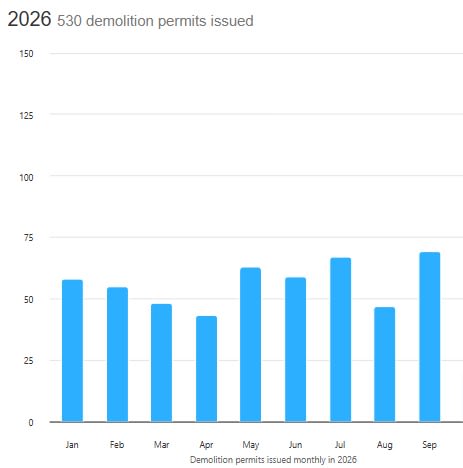 LOSS: Spotlight on Demolition October 2026Read
6306 S. Eberhart Avenue, West Woodlawn
4740 N. Clark Street, Uptown
2007 N. Oakley Avenue, Bucktown
1211 W. Cornelia Avenue, Lake View
3423 N. Janssen Avenue, Lake View
3531 N. Oakley Avenue, North Center
5925–5927 S. Emerald Avenue, Englewood
5210 N. Glenwood Avenue, Andersonville
2129 N. Oakley Avenue, Bucktown
2053 W. Irving Park Road, North Center
1517 W. School Street, Lake View
5011 W. Byron Street, Portage Park
448 W. 116th Street, West Pullman
3310 N. Oakley Avenue, Roscoe Village
5944 S. Union Avenue, Englewood
3512 N. Bosworth Avenue, Lake View
The City issued 54 demolition permits in October 2026, including 19 emergency demolitions.
“It’s an old, common cry in a city where demolition and development are often spoken in the same breath, and where trying to save historic homes from the wrecking ball can feel as futile as trying to stop the snow. My Twitter feed teems with beautiful houses doomed to vanish in the time it takes to say ‘bulldozed.’ Bungalows, two-flats, three-flats, greystones, workers’ cottages. The photos, posted by people who lament the death of Chicago’s tangible past, flit through my social media feed like a parade of the condemned en route to the guillotine,” mused Mary Schmich in her Chicago Tribune column on July 12, 2018. “Awful! Sad! No More! Stop demolishing Chicago’s beautiful old homes”
“Spotlight on Demolition” is sponsored by Chicago Cityscape
See all 54 demolitions during October 2026 at Chicago Cityscape’s Demolitions Tracker

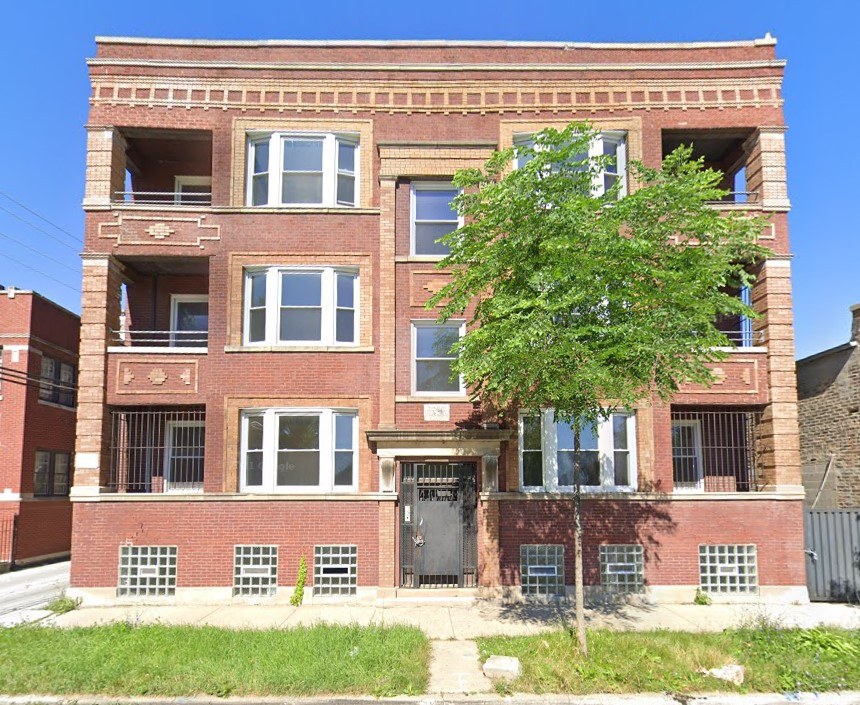
6306 S. Eberhart Avenue, c.1910, West Woodlawn. A three-story, six-unit red brick apartment building with buff brick and limestone trim, a decorative frieze below the cornice and recessed porches flanking a central bay. City-ordered emergency demolition. Demolished October 2026. Photo credit: Google Maps, July 2018
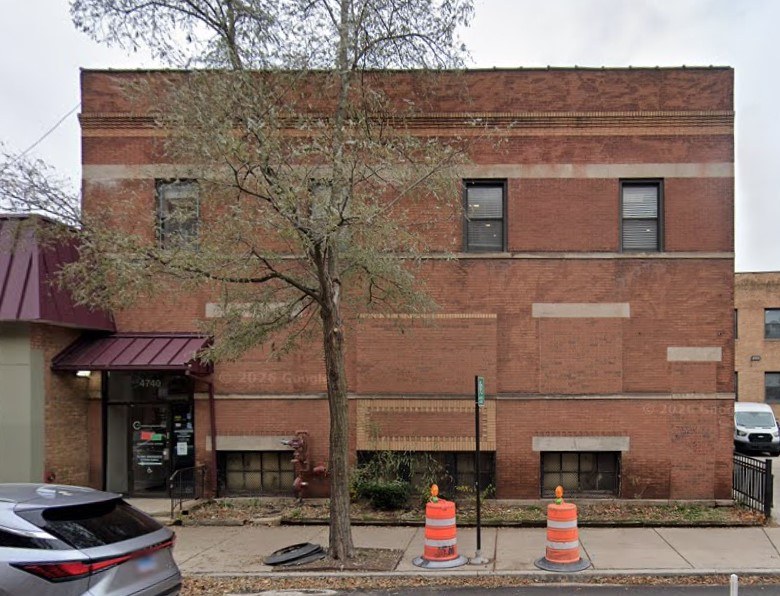
4740 N. Clark Street, c.1915, Uptown. A two-story red brick commercial building with limestone banding, a corbelled brick cornice and recessed panels. Demolished October 2026. Photo credit: Google Maps, November 2025
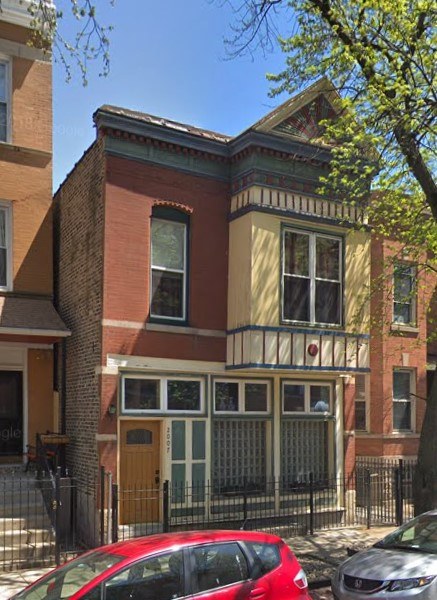
2007 N. Oakley Avenue, c.1890, Bucktown. A red brick building with a pressed-metal cornice and an ornamented projecting front bay. Demolished October 2026. Photo credit: Google Maps
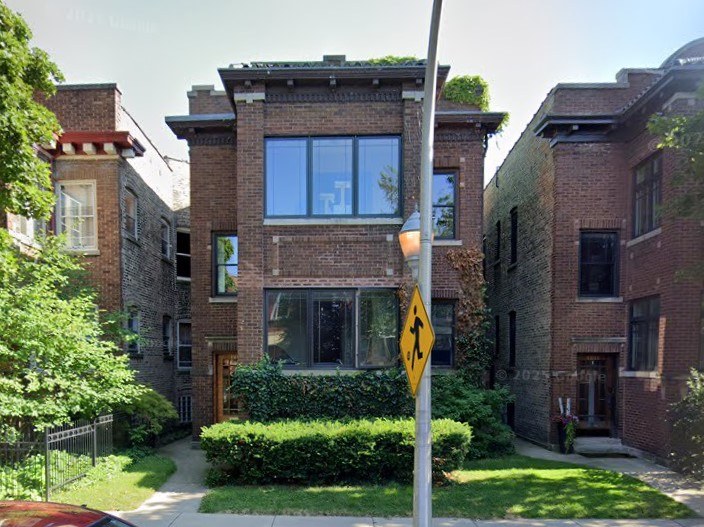
1211 W. Cornelia Avenue, c.1915, Lake View. A brick multi-unit residence on a raised basement with limestone sills and a flat parapet roofline. Demolished October 2026. Photo credit: Google Maps
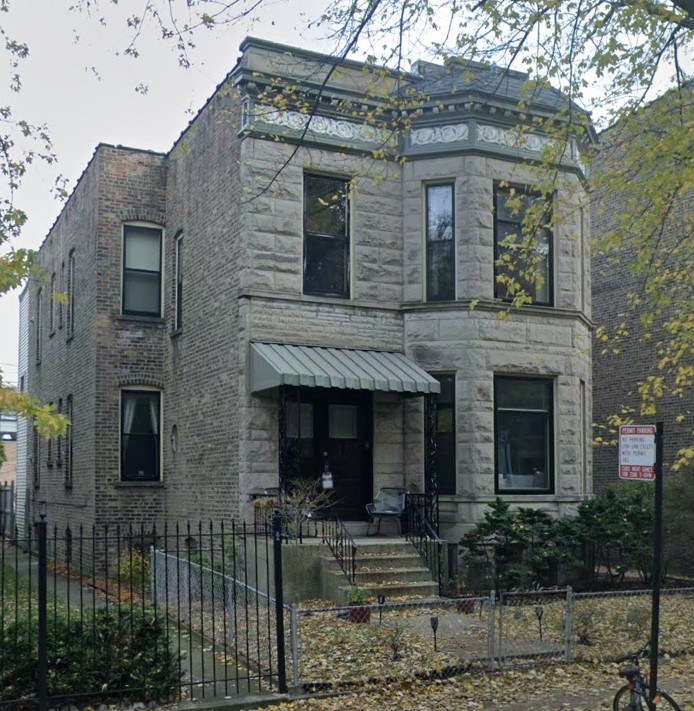
3423 N. Janssen Avenue, c.1895, Lake View. A rusticated limestone two-flat with a full-height front bay and a pressed-metal cornice. Demolished October 2026. Photo credit: Google Maps
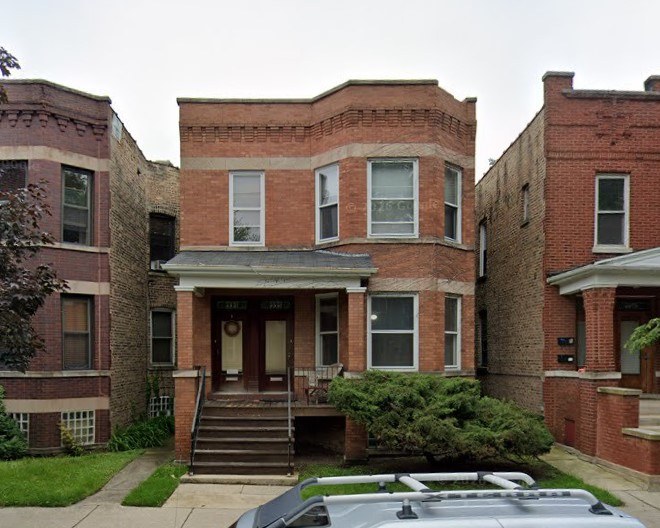
3531 N. Oakley Avenue, c.1910, North Center. A red brick two-flat with a corbelled brick cornice and a front porch on brick piers. Demolished October 2026. Photo credit: Google Maps
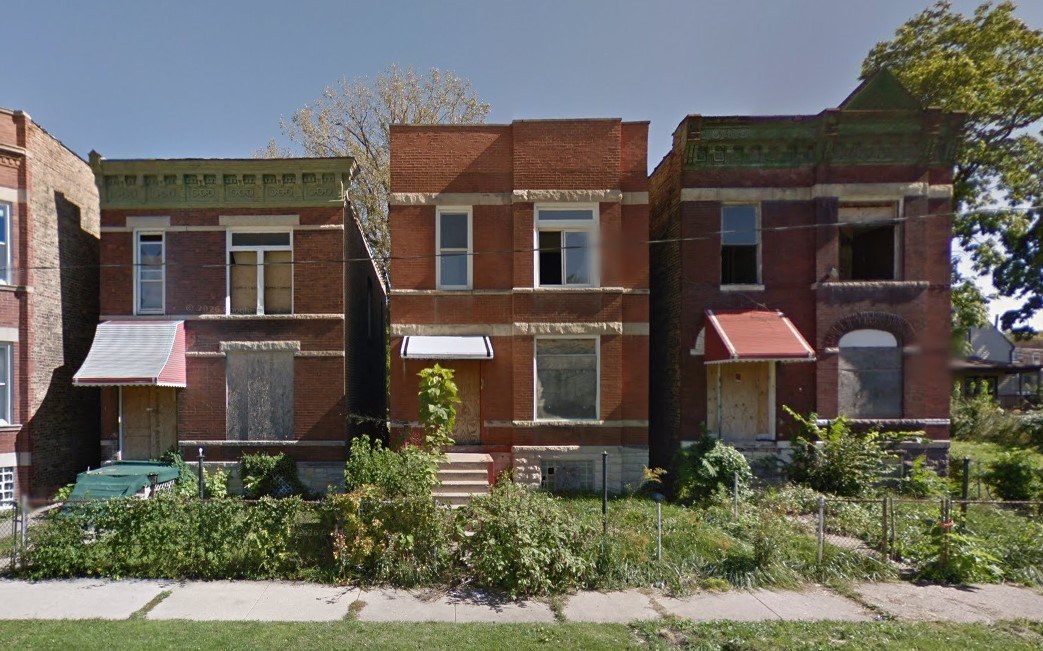
5925–5927 S. Emerald Avenue, c.1900, Englewood. Two neighboring red brick two-flats with limestone sills and corbelled brick cornices. Emergency demolitions. Demolished October 2026. Photo credit: Google Maps
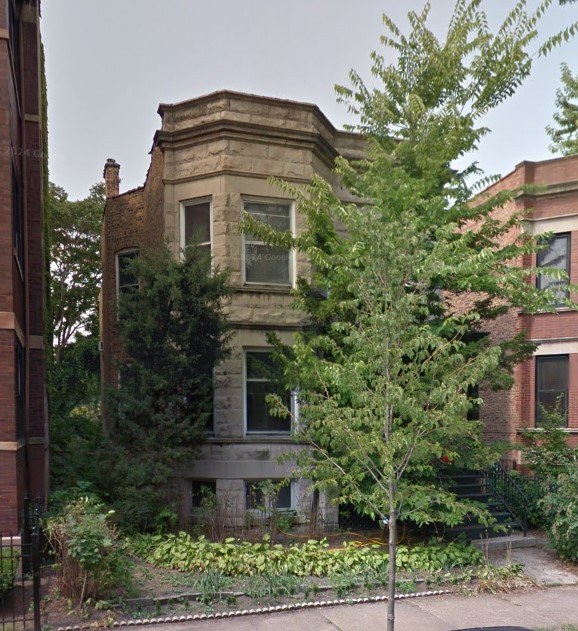
5210 N. Glenwood Avenue, c.1905, Andersonville. A greystone two-flat with a full-height angled bay of rusticated limestone. Demolished October 2026. Photo credit: Google Maps
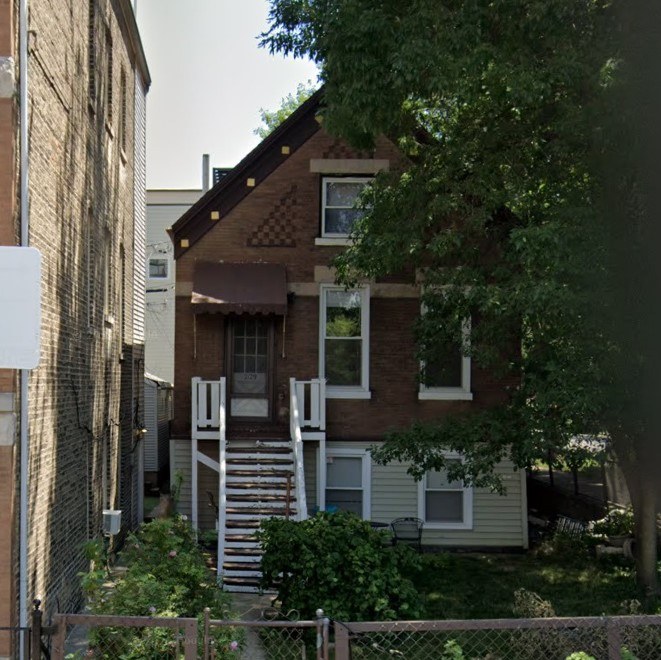
2129 N. Oakley Avenue, c.1890, Bucktown. A red brick cottage on a raised basement with a decorative front gable and a tall wooden stoop. Demolished October 2026. Photo credit: Google Maps
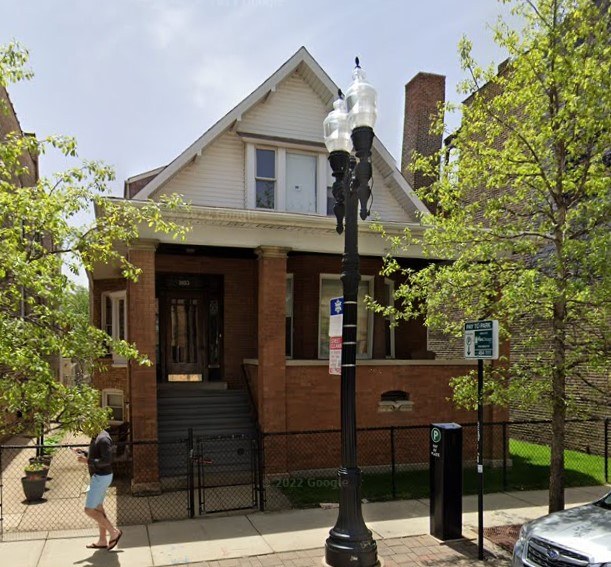
2053 W. Irving Park Road, c.1915, North Center. A brick raised cottage with a front gable dormer and a deep porch on brick piers. Demolished October 2026. Photo credit: Google Maps
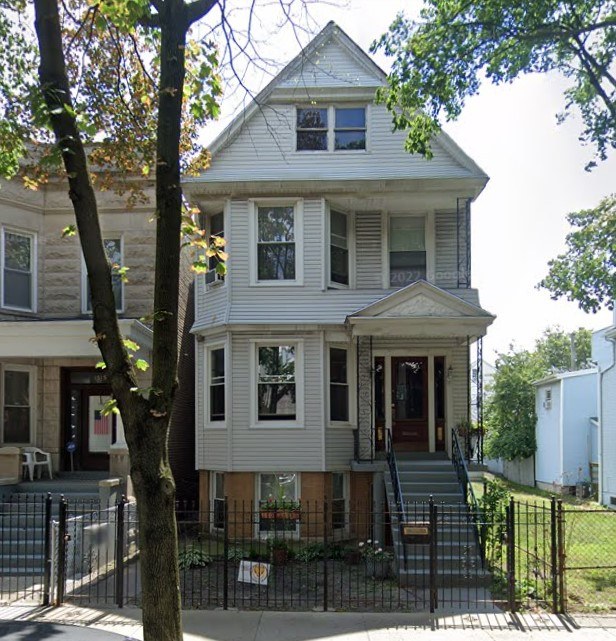
1517 W. School Street, c.1895, Lake View. A Queen Anne frame two-flat with a steep front gable and a two-story angled bay. Demolished October 2026. Photo credit: Google Maps
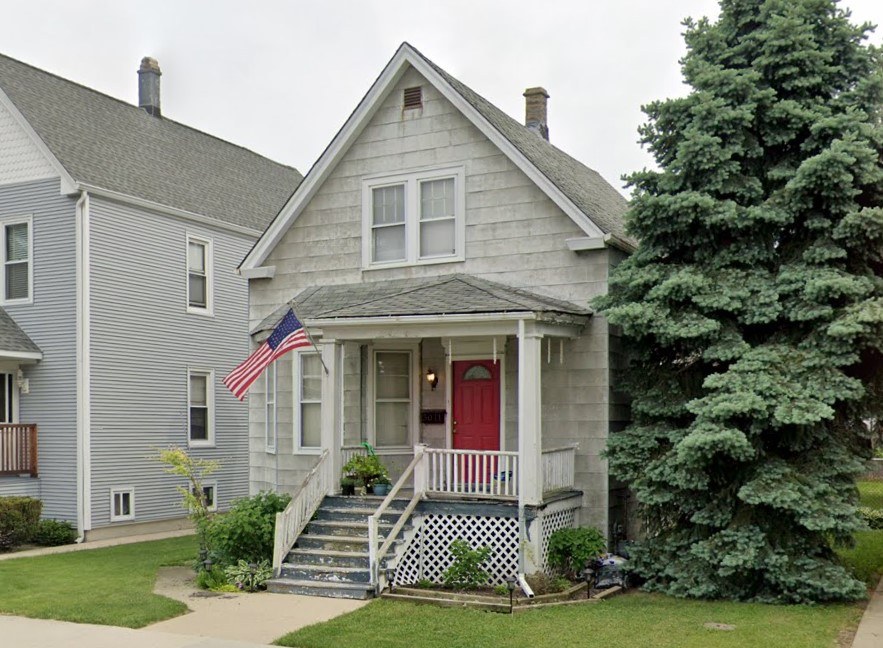
5011 W. Byron Street, c.1910, Portage Park. A front-gabled frame house with shingle siding and a full-width open front porch. Demolished October 2026. Photo credit: Google Maps
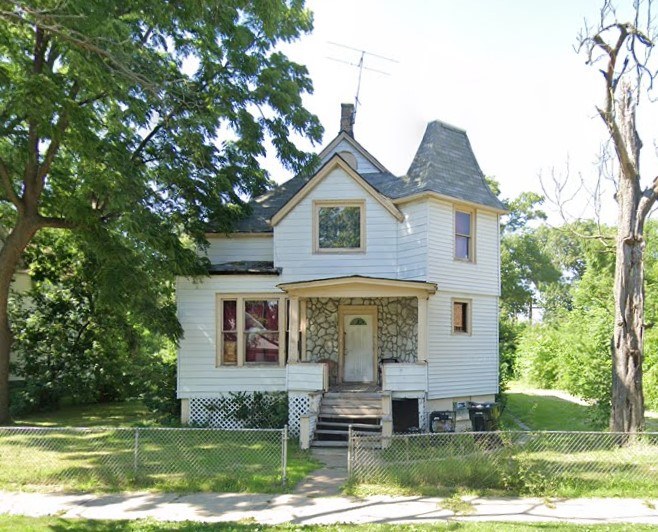
448 W. 116th Street, c.1895, West Pullman. A Queen Anne frame house with a corner tower under a conical roof and a front porch. Emergency demolition. Demolished October 2026. Photo credit: Google Maps
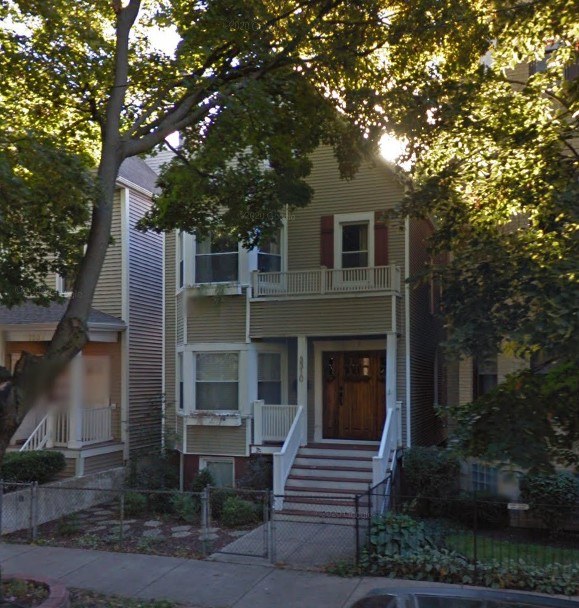
3310 N. Oakley Avenue, c.1895, Roscoe Village. A frame two-flat with a two-story front bay and a raised entry stoop. Demolished October 2026. Photo credit: Google Maps
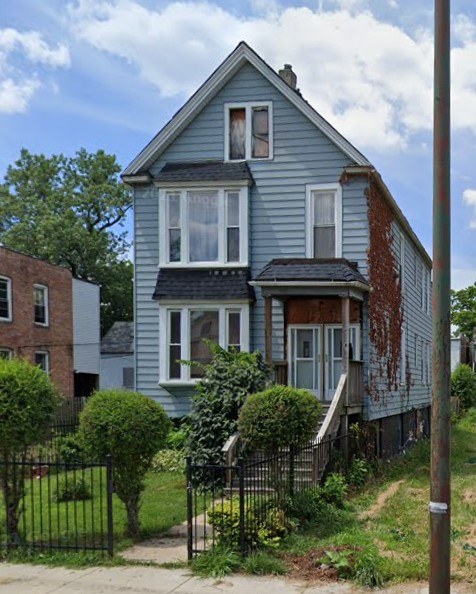
5944 S. Union Avenue, c.1890, Englewood. A front-gabled frame house with stacked two-story bay windows. Emergency demolition. Demolished October 2026. Photo credit: Google Maps
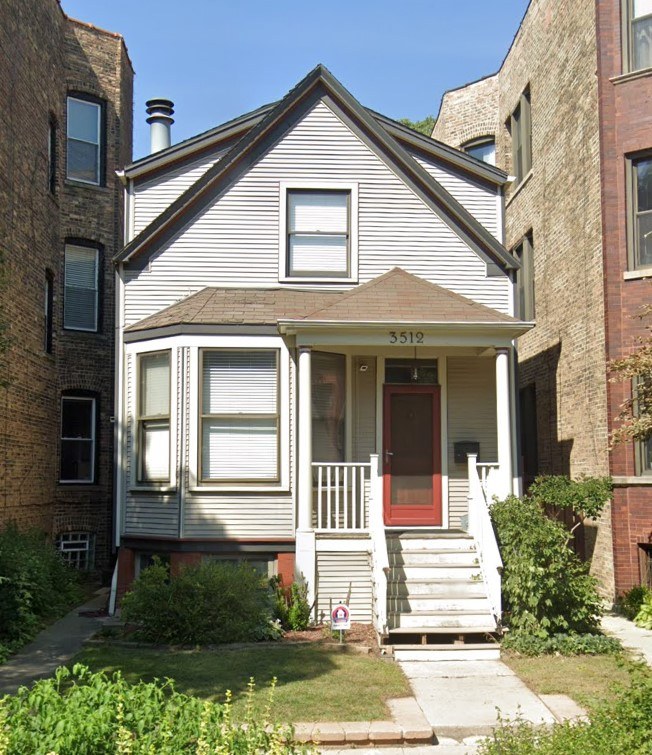
3512 N. Bosworth Avenue, c.1890, Lake View. A frame workers cottage on a raised basement with a front gable and an angled front bay. Demolished October 2026. Photo credit: Google Maps
Preservation in the News
 PAUL ON POLITICS: Ward Miller on Preserving Chicago’s Architectural TreasuresRead
Paul Lisnek interviews Ward Miller, The Richard H. Driehaus Executive Director of Preservation Chicago, on Paul on Politics. Image credit: Paul on Politics
“Chicago is known for its striking and historic architecture. Ward Miller, The Richard H. Driehaus Executive Director of Preservation Chicago, discusses the importance of preserving certain buildings and areas as landmarks, discusses the annual endangered Chicago structures list which include The Chicago Stock Exchange Trading Room/McKinlock Court, Chicago River bridges and bridge tender houses, St. Mary’s Church (where Pope Leo prayed), the Chicago Loop Synagogue, Mrs. O’Leary’s son’s home, and much more. The civic value of preservations is discussed and the message to young Chicagoans as to why preservation is not just an exercise in nostalgia, but an investment in the city’s future.” (Paul on Politics, 11/12/26)
Sources & further reading (1)
 WGN RADIO: Chicago Architecture Talk with Ward MillerRead
Warren Strovel, Steve Dale, and Ward Miller in Petterino’s. “Advocating for Chicago’s Historic Architecture and Preserving History” Interview of Ward Miller and Warren Strovel By Steve Dale, 7/12/26 Photo credit: WGN Radio Chicago
“Preservation Chicago is an advocacy organization. It’s a nonprofit that encourages the preservation of historic buildings, and we’re not looking at every historic building. We’re looking at the ones that are most important, that tell a story, that are cornerstones of our community, buildings that are well-published, well-known throughout the world, as Chicago is America’s city of architecture. We work with 77 communities around the city just inside the city limits, and oftentimes we work with Warren and Friedman Properties, and we have a good time doing it.” (Ward Miller)
“Ward’s really out there on the front lines giving these buildings a voice that don’t have a voice, and there’s so many beautiful endangered buildings in our city. You look out the windows even of this studio and you see the mix of architecture. There’s many great things that make Chicago a wonderful place to live, but no doubt architecture plays a critical role in that.” (Warren Strovel)
Asked how many buildings Preservation Chicago has saved:
“Thousands. Thousands between landmark districts and individual landmarks across the city. When you see a landmark district that’s got 300 buildings in it, plus — you get a couple of those, and you’re easily in your thousand mark.” (Ward Miller)
On the Chicago Loop Synagogue and Chicago’s closing houses of worship:
“We see a lot of these houses of worship closing, unfortunately, or consolidating, and that leaves a lot of buildings available. So we’re out there trying to get them landmarked, find other uses for them, something that gives back to the community. But with the Loop Synagogue specifically, you’re looking at a building from the 1950s in the heart of the Loop which is having some struggles. I think they’re committed now to staying downtown because of LaSalle Street and the central Loop being transformed from office to residential or from office to hotels, re-visioning these historic buildings. And in the process we’re getting many of them landmarked. But Loop Synagogue we hope will be with us for a long time to come.” (Ward Miller)
“This is why we’re out there and we reach out to everybody and talk to everybody we can, from aldermen all the way down to community spark plugs, as we like to call them. People that are really interested and have time to work with us, and then we try to work this through the city. And ideally, a Chicago landmark designation is a way of preserving buildings in perpetuity, and we like to go towards that direction, because there’s been a few times where we’ve had to save buildings several times.” (Ward Miller)
On the Church of the Epiphany at Ashland and Adams, now Epiphany Center for the Arts:
“We were trying to save it and landmark it as an Episcopal church, which is what we did, just recognizing its architecture and history. Now it’s Epiphany Center for the Arts, which is an amazing venue. And it still gives back to the community, so that’s really important too. These buildings, we want them to be the hardest working buildings in our city. Our landmarks have to be something for everybody. We really push that.” (Ward Miller)
On Friedman Properties:
“We’ve been around for 55 years. The majority of our portfolio of almost 60 properties are historic properties, many of which were endangered, and that’s how we’ve gotten to know Ward and work together on many different projects over the years.” (Warren Strovel)
“The visions actually occur very quickly, and you have a lot of great ideas. It’s really getting them to pencil out — that’s always really the challenge, finding out how you can make them economically viable. I think that’s always a challenge and why some of them sit and deteriorate around the city and become endangered, because people struggle with that. We consider ourselves stewards of these buildings. We look at it as preserving for future generations of Chicago.” (Warren Strovel)
On Medinah Temple and Tree Studios:
“I’m not originally from Chicago. I came here 15 years ago. I fell in love with the city, and I remember on that first visit to the city seeing Tree Studios and Medinah Temple, the block right there, home of the Bally’s temporary casino. I knew nothing about Friedman Properties. I didn’t have an interest in moving to Chicago. But I just remember how captivated I was with the architecture and the history of that block. The Moorish architecture of Medinah Temple — that building was originally developed by the Shriners as an auditorium. It’s just so uniquely different, and so special in that neighborhood. And to see a relic like that preserved in the heart of our urban environment, I just remember it always sticking with me.” (Warren Strovel)
On the Chicago Daily News Building mural:
“There was this great Art Deco, Art Moderne building on the river, connects the river with Ogilvie Station, formerly Northwestern Station, and it had this beautiful 1930 mural on the ceiling by John Warner Norton. It was 180 feet long, and it was gathering, printing, and distributing the news. And it had airplanes and typewriters and people and reporters and all sorts of things on the ceiling, and it was removed by the former owner 33 years ago and disappeared.” (Ward Miller)
“We knew the building was transferring ownership, and we knew this mural was in storage somewhere. And all these sort of art places and storage places sort of trade spots, if you will, and one of them was folding, and the building was also transferring ownership, and we wanted to make sure that mural transferred with the ownership. We didn’t want an issue like the Calder at the Sears Tower — a piece of public art that, by the way, should be back on display. That was another one of our Chicago 7 Most Endangered a number of years ago and still remains so.
“So we found this mural, which has been moved five times. It’s at Mana Contemporary Chicago. It’s in 19 big panels. It was taken off the ceiling in a kind of not-so-conservation-friendly way, shall we say. And it’s about a $3.5 million project to put it up. Now, we’ve got the whole building landmarked, including the riverfront space, all elevations, all these interior spaces, and if we can get the mural back in, we can add it as an addendum to the landmark designation. We need to do this.” (Ward Miller)
On buildings coming down that should have been landmarked:
“None of us are out to save every old building in Chicago. We’re looking for the ones that have an interesting story, architectural history, so many qualities that could maybe be landmarked. But we are seeing a lot of buildings that are coming down that should have been landmarked or should have been considered, and really, the city needs to put more dollars towards more landmark researchers at City Hall. They do a fabulous job. They are the best team out there, no doubt. But we need more of them. There’s only a handful of them that do all these landmark reports, and we often try to help wherever we can.” (Ward Miller)
“Chicago’s skyline is an incredible canvas. A lot of architects from around the world want to leave their mark, and it’s important that we preserve the buildings that made Chicago, while you still see these modern masterpieces rising from the city.” (Warren Strovel) (Lyle, WGN Radio, 7/12/26)
Sources & further reading (3)
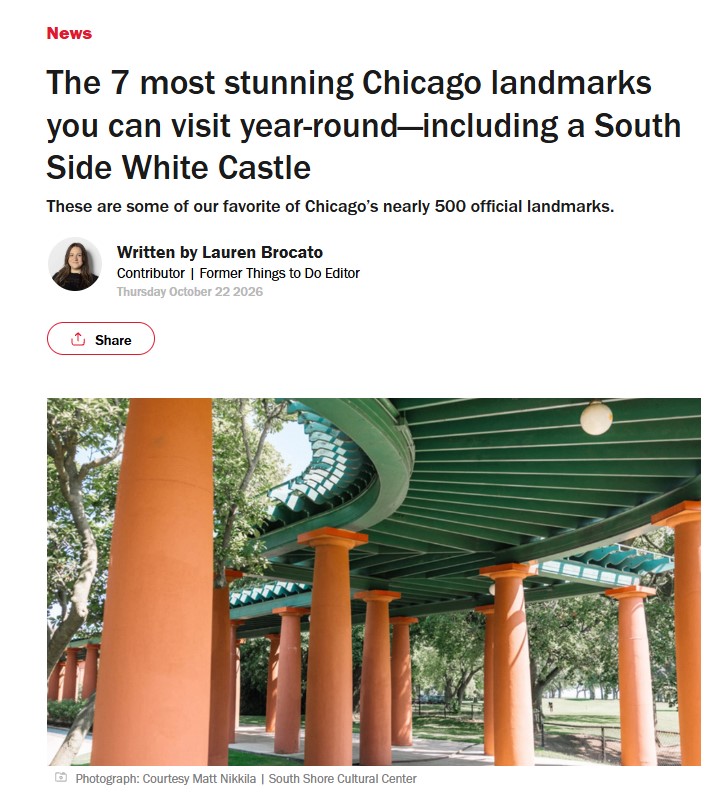 TIME OUT CHICAGO: The 7 Most Stunning Chicago Landmarks You Can Visit Year-Round, with a Recommendation for Preservation Chicago’s ChicagoLandmarkReports.orgRead
Time Out Chicago, 10/22/26. Pictured: the South Shore Cultural Center, one of Time Out’s seven picks. Photo credit: Matt Nikkila / Time Out Chicago
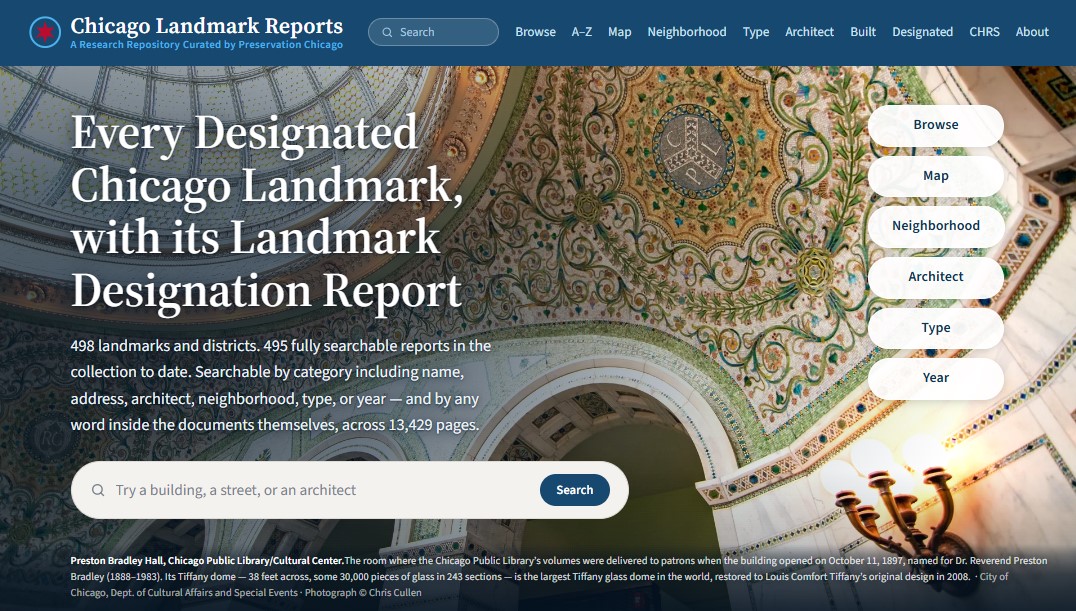
ChicagoLandmarkReports.org, a free research repository of every Chicago Landmark designation report, curated by Preservation Chicago. Pictured: Preston Bradley Hall at the Chicago Cultural Center, one of Time Out’s seven picks. Photo credit: Chris Cullen
“Did you know that Chicago is home to 498 official landmarks? From the city’s northern edge to the Far South Side, Chicago is dotted with historic official sites, many of which are open to the public.
“There’s a landmark located in a majority of the 77 neighborhoods (54, to be exact), and all of them are formally protected from demolition.
“Whether you missed the free architectural fair Open House Chicago or want to learn more about the city’s rich history of landmarked buildings, there’s plenty to discover. We recommend checking out nonprofit Preservation Chicago’s Landmark Designation Report for a thorough and well-researched deep dive, plus an easy-to-use map.
“We’ve combed through the complete repertoire of Chicago landmarks and have curated a list of the seven must-see sites that you can visit. And if you think it’s just old-timey houses and nondescript buildings, think again.” (Brocato, Time Out Chicago, 10/22/26)
Time Out’s seven picks are White Castle #16, the Rookery, the Chicago Cultural Center, the Frederick C. Robie House, Medinah Temple, the South Shore Cultural Center and the Alfred Caldwell Lily Pool, and each one links to its designation report on ChicagoLandmarkReports.org.
Preservation Chicago built ChicagoLandmarkReports.org to put every Chicago Landmark designation report in one free, searchable place, with a map and searches by neighborhood, architect, building type and year. The collection now includes 495 of the 498 designated Chicago Landmarks and Landmark Districts, with every word searchable across 13,429 pages of reports. We are grateful to Time Out Chicago for recommending it to its readers.
Sources & further reading (3)
- Read the full story at Time Out Chicago
- The 7 most stunning Chicago landmarks you can visit year-round—including a South Side White Castle; These are some of our favorite of Chicago’s nearly 500 official landmarks, Lauren Brocato, Time Out Chicago, 10/22/26
- ChicagoLandmarkReports.org; Every Chicago Landmark designation report in one place, a research repository curated by Preservation Chicago
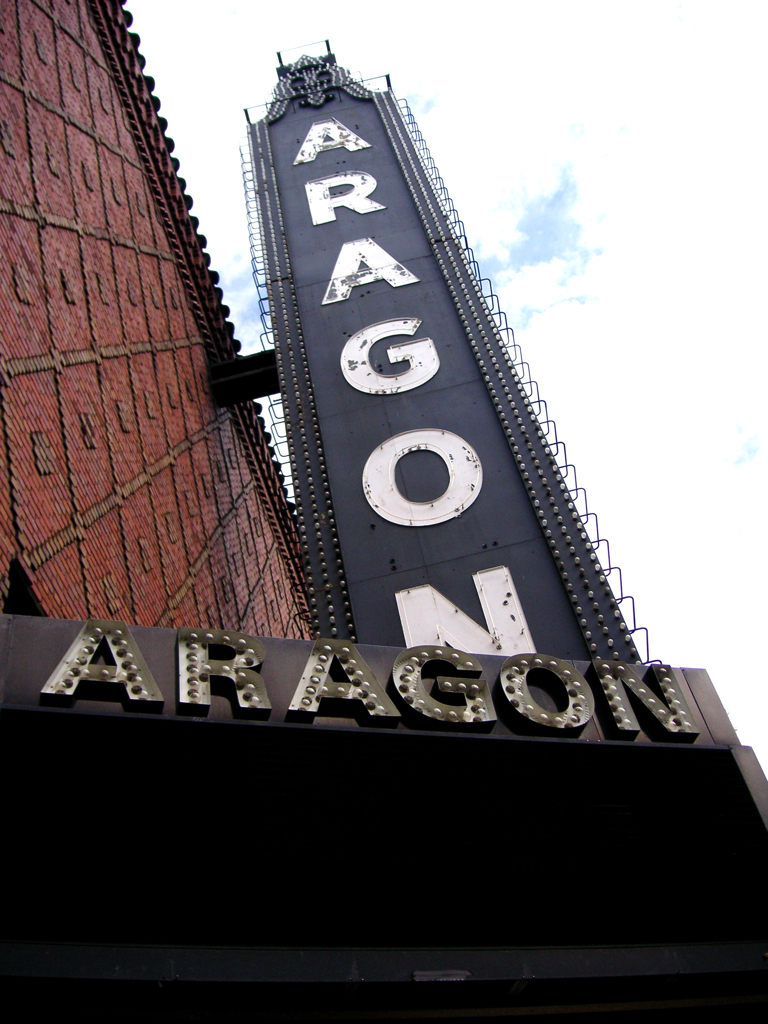 BLOCK CLUB CHICAGO: Aragon Ballroom Celebrates 100 Years of Jazz Dancing and Modern Rock Concerts with a Nod to the 1920sRead
The Aragon’s vertical sign on Lawrence Avenue. Aragon Ballroom, 1926, Huszagh & Hill, 1106 W. Lawrence Avenue, Uptown. A Chicago Landmark. Photo credit: Eric Allix Rogers
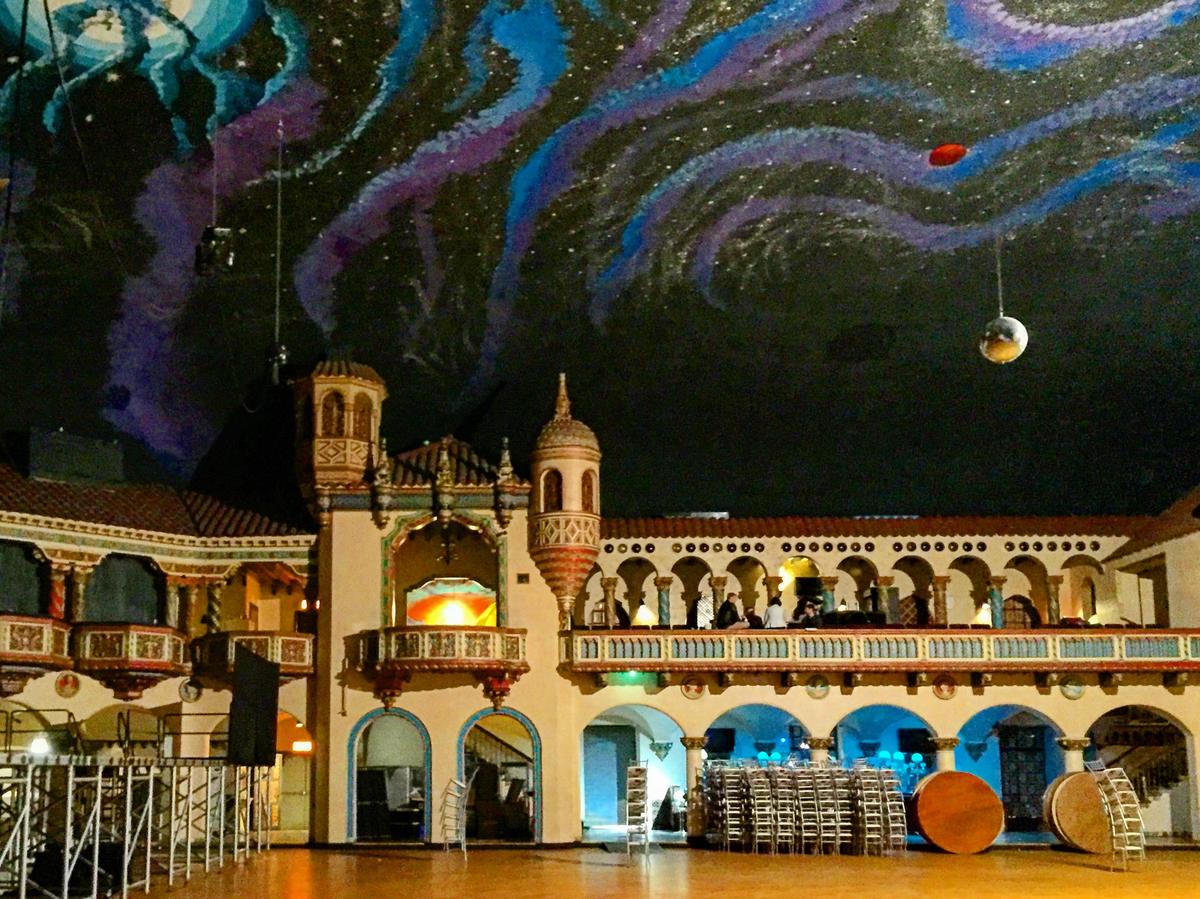
The ballroom’s painted night sky and castle-like towers. Photo credit: Eric Allix Rogers
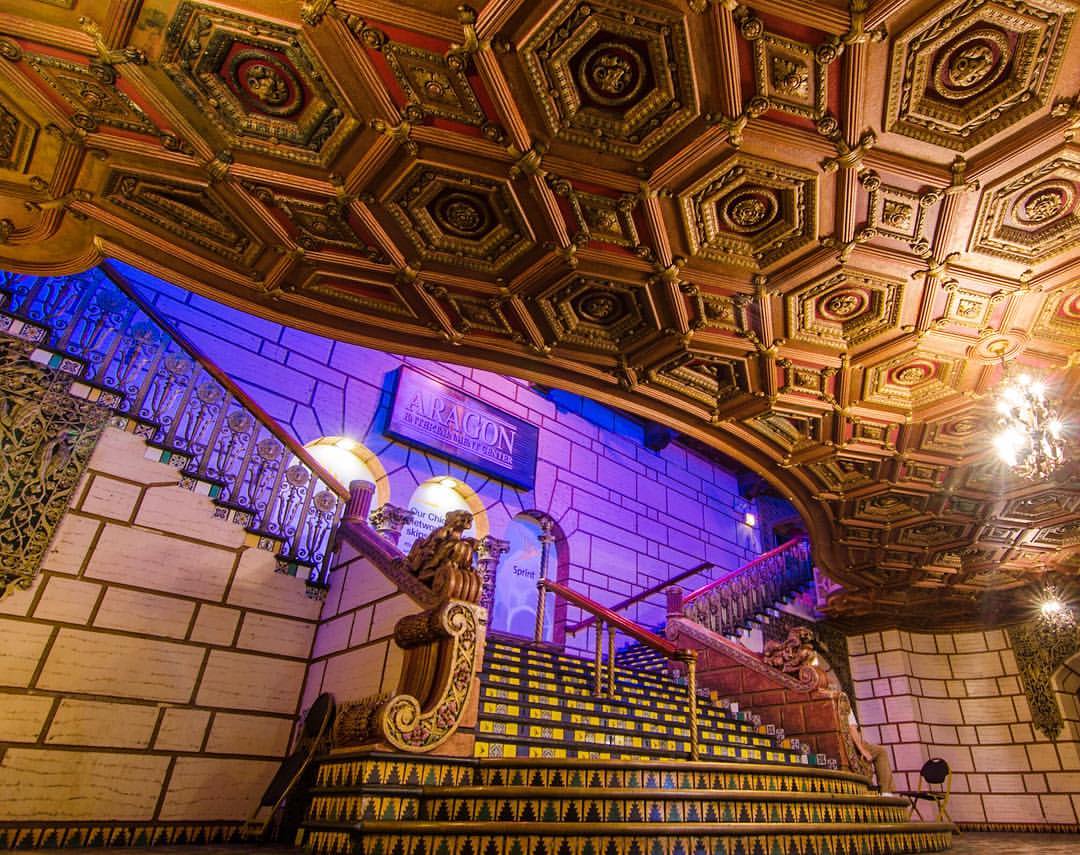
The coffered ceiling above the grand staircase. Photo credit: Eric Allix Rogers
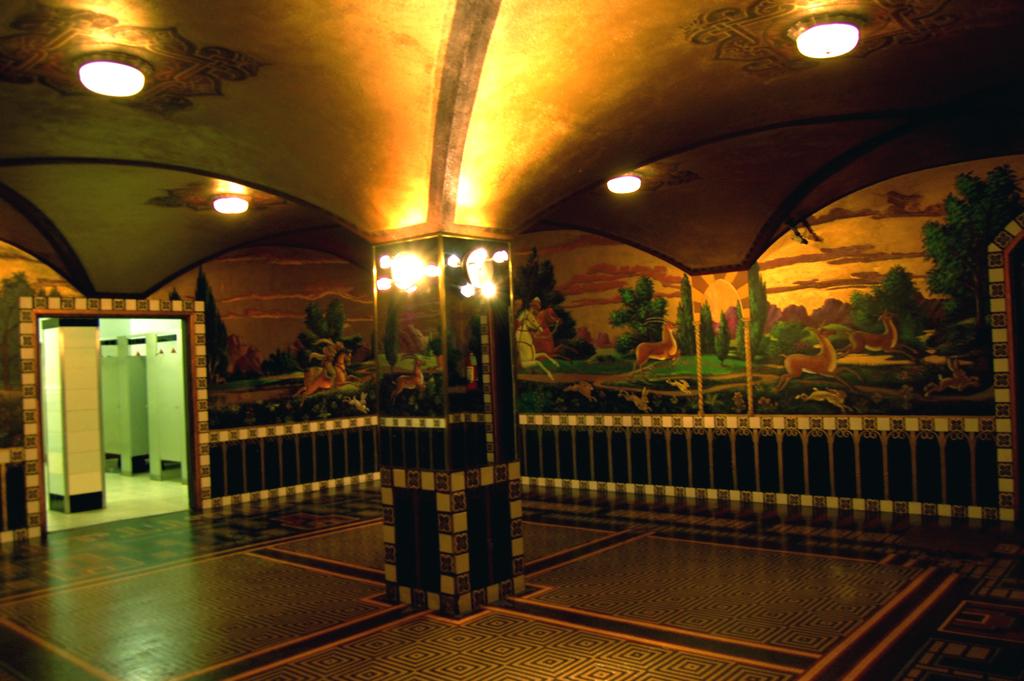
A lounge lined with painted murals. Photo credit: Eric Allix Rogers
“The Aragon Ballroom will be transported to its 1920s glory for Uptown United’s annual fundraiser as the neighborhood commemorates the historic venue’s 100th anniversary.
“That the Aragon has not only lasted but thrived in Uptown’s entertainment district for 100 years is a testament to both the venue’s architectural integrity and the neighborhood’s ability to attract people from the city and beyond to attend shows there, Wilson said.
“‘I think it speaks a lot to who Uptown is, that [the Aragon] has lasted through all of the various life cycles and events that we have been through,’ Wilson said. ‘Along with the [Riviera Theatre], it’s truly been an anchor in Uptown.’
“Robert Loerzel, freelance journalist and longtime Uptown resident who’s written about the Aragon’s history, also finds himself fascinated by how the Aragon has gone through so many phases over its 100 years, yet the building has retained much of its same decor, he said.
“‘The outside of it looks like something from a medieval Spanish castle, and when you’re out on the main dance floor and you look around, the original idea back in the ‘20s was that people would feel like they’re standing out in a courtyard in Spain under a starlit sky,’ Loerzel said.
“The Aragon’s founders, the Karzas brothers, opened the Uptown venue after finding success with another ballroom on the South Side called the Trianon Ballroom and deciding there was a demand for something similar on the North Side, Loerzel said.
“Soon enough, the Aragon became one of the premier ballroom dancing venues in the city. In his research on the Aragon’s history, one of the many things Loerzel learned was how many couples in and around Chicago had met their future spouse at the venue, he said.
“‘It’s hard to quantify how many people did fall in love there, but for a significant number of Chicagoans from that era, this was kind of their place,’ he said.
“The Aragon served as a hub for lively jazz music and ballroom dances from the 1920s to the early 1960s. In that decade, the Aragon went through a period where it changed hands multiple times. At one point, it was renamed the Cheetah Club and the Spanish style decor in the ballroom was covered over with sheets — but it still hosted concerts, Loerzel said.
“Eventually the Aragon name returned and the space has mostly been a concert venue since, Loerzel said. It was landmarked by the city in 2016 and it was acquired by Live Nation, the concert venue and ticketing behemoth, the following year.
“Now, the Aragon is a major concert venue hosting acts from seemingly all genres. And while seeing those disparate genres and acts, attendees are transported to a place that looks not unlike it did during its ballroom days.
“‘The vibe is different, but the room still kind of has this magic quality to it,’ Loerzel said.
“‘Maybe it just was because we had these venues and people still wanted to use them, but the neighborhood still remained a magnet for people to go see live entertainment or movies even when the neighborhood kind of got a bad reputation,’ he said. ‘Maybe that helped the neighborhood to come back somewhat over the last couple of decades.’” (Savedra, Block Club Chicago, 10/13/26)
Sources & further reading (3)
- Read the full story at Block Club Chicago
- Aragon Ballroom Celebrates 100 Years Of Jazz Dancing, Modern Rock Concerts With Nod To 1920s; Neighbors can enjoy the historic venue at Uptown United’s annual fundraiser Casino Uptown Thursday, which will also honor the Aragon’s 100th anniversary, Madison Savedra, Block Club Chicago, 10/13/26
- A veritable fairyland; Robert Loerzel, Chicago Tribune, 7/12/26
Books & Films
 Art Deco World, by Max Chavez, Former Preservation Chicago ResearcherRead
Art Deco World, by Max Chavez (RIBA Publishing, 2026)
“A hundred years ago, a far more exuberant style emerged. That would be Art Deco, which spans architecture, interior design, artwork and even type fonts. And it is the subject of a new 218-page coffee table book by the Chicago architectural historian Max Chavez called ‘Art Deco World.’
“Chicago is home to a number of Art Deco landmarks, including the Civic Opera House (1929), the Chicago Board of Trade building and the One North LaSalle building (both from 1930).
“But in Chavez’s view, Chicago’s strongest Art Deco examples can be found in neighborhoods outside of downtown. ‘I think you find it in churches and really great little storefronts,’ he said. The First Church of Deliverance in the Bronzeville neighborhood is among the buildings featured in ‘Art Deco World.’
“‘It’s covered in this very clean, slick, terra cotta. This thing shines, and that appearance was typically reserved for a factory building because it was easily cleanable. It conveyed modernity, and here it’s applied to a church.’
“Another Art Deco example that no longer exists: A ceiling mural by John Warner Norton titled ‘Gathering the News, Printing the News, Transporting the News’ that was once in the lobby of the Chicago Daily News building, otherwise known as 2 North Riverside Plaza.
“According to Preservation Chicago, here’s the backstory: In 1993, a leaky roof caused a panel of the mural to come loose and ‘the entire canvas was stripped off the ceiling’ for repair and restoration. But that didn’t happen.
“‘Nobody knows where it’s at, where it’s stored or even if it’s still extant,’ said Chavez.
“‘It’s not just Carbide & Carbon, where you went downtown and you got to see an Art Deco building. You were able to go into your neighborhood storefront and there was Art Deco design.’ There were even gas stations that had Art Deco design. ‘It was everywhere and we’ve lost so many examples.’
“‘So I implore people, if they were to take a look at the book and get a better understanding of the different identities of Art Deco, to then try to find it around the city, because there are a lot of modest, maybe humble examples of it.’” (Metz, Chicago Tribune, 11/3/26)
Preservation Chicago is especially proud of this one. Max Chavez joined Preservation Chicago as an intern and later served on our research staff before leaving to write Art Deco World. Congratulations, Max!
Sources & further reading (3)
- Read the full story at the Chicago Tribune
- With the help of a new book, searching for Art Deco style in Chicago, a century after it emerged; Nina Metz, Chicago Tribune, 11/3/26
- THREATENED: Monumental Mystery Remains Unsolved: What Happened to the Massive Art Deco Ceiling Mural That Vanished from the Chicago Daily News Building in 1993?; Preservation Chicago
 820 Ebony/Jet: Visions of the Johnson Publishing Company, an American Icon, by Barbara KarantRead
“Nearly a decade has gone by since the former Ebony/Jet Building was sold to a residential developer, and the most original, intact and supremely funky 1970s corporate interiors in the U.S. were lost.
“Designed by Black Chicago architect John Moutoussamy and opening in 1972, the 11-story Johnson Publishing Company headquarters still retains its regal, modernist presence at 820 S. Michigan Ave.
“However, the tower’s insides — still abuzz and brimming with its original colors, patterns, textiles, materials and furnishings after 40 years — were wrecked and removed in 2017 to make way for 150 apartments.
“The book is both a goodbye kiss and a loving remembrance of the historic Johnson Publishing offices, photographed between 2012 and 2015 — the years between the company’s sale of the tower to Columbia College Chicago and developer 3L Real Estate’s eventual purchase of the building from the liberal arts school.
“‘I never felt the space was empty, despite the fact that it was empty,’ said Karant, describing the times she photographed the building. ‘I always felt that there was a lingering feeling of the company and what they did there and their creativity and energy within the space.’
“Karant’s book tells us that Johnson hired Moutoussamy for the building’s exterior and turned to their friends and Palm Springs, California, neighbors Arthur Elrod and William Raiser, for the electrifying interiors.
“She also documents the Ebony Test Kitchen — an unforgettable tornado of orange, purple and avocado green — that was saved from demolition by Landmarks Illinois and the advocacy of a certain architecture critic who sounded the alarm.
“The Ebony/Jet Building was landmarked in 2017. The status protects the exterior and rooftop sign from demolition.
“But the designation happened after the building had been gutted, which is a rotten shame. Fortunately, ‘820 Ebony/Jet’ makes sure the interiors are documented and not forgotten.” (Bey, Chicago Sun-Times, 10/28/26)
Preservation Chicago testified in support of the Johnson Publishing Company Building’s Chicago Landmark designation in 2017. Karant’s photographs are now the best record of the interiors that were lost, and a reminder that significant interiors deserve protection too.
Sources & further reading (5)
- Read the full story at the Chicago Sun-Times
- Johnson Publishing Company building revisited in dazzling new book; Erick Johnson, Chicago Crusader, 11/13/26
- Ebony/Jet Building’s lost, hip interiors detailed in new book; Photographer Barbara Karant remembers the most original, intact and absolutely funky 1970s corporate interior in the U.S. in her book “820 Ebony/Jet: Visions of the Johnson Publishing Company, an American Icon,” Lee Bey, Chicago Sun-Times, 10/28/26
- 820 Ebony/Jet: Visions of the Johnson Publishing Company, an American Icon; Barbara Karant
- Johnson Publishing Building to Receive Chicago Landmark Designation!; Preservation Chicago, 2/28/17
 Chicago Rebuilt: Seeing Yesterday’s City Today, by Ryan Chester and Vincent L. MichaelRead
Chicago Rebuilt: Seeing Yesterday’s City Today, by Ryan Chester and Vincent L. Michael, illustrated by Ryan Chester (University of Chicago Press, April 2027)
“Reveals Chicago’s lost architecture and tells the remarkable stories of their creation and destruction.
“For the first time, through the skill and energy of Ryan Chester’s drawings, readers can see buildings throughout Chicago that were demolished decades before they ever lived. Chicago Rebuilt explores the myriad architectural styles that have been popular over the last two centuries and brings them to life in an entirely new way. Included are forty-four intricate, full-color architectural drawings of the city, juxtaposed with archival photographs and materials, as well as informative essays on each building. Together with Vincent L. Michael, Chester illuminates the fascinating histories of who made these structures, why they succeeded or failed, and why the buildings were each ultimately lost.” (University of Chicago Press)
“What if Chicago’s lost buildings could be seen again?
“Join architect, illustrator, and author Ryan Chester, AIA for an engaging presentation based on his forthcoming book, Chicago Rebuilt: Seeing Yesterday’s City Today. Bringing the city’s architectural past back to life, Chester uses original architectural reconstructions, archival research, historic photographs, and contemporary site comparisons to revisit approximately 40 buildings that have disappeared from Chicago’s streets.” (AIA Chicago, 11/4/26)
Chester previewed the book in a talk hosted by AIA Chicago’s Historic Resources Knowledge Community on November 4, 2026. Chicago Rebuilt is set for release by the University of Chicago Press in April 2027. Every building in it is a reminder of what Chicago loses with each demolition.
 The Architecture of Chicago’s Beverly Hills/Morgan Park, by Mati MaldreRead
The Architecture of Chicago’s Beverly Hills / Morgan Park By Mati Maldre
“The Architecture of Chicago’s Beverly Hills/Morgan Park is the first complete large-format visual record published of these Southwest Side twin communities in Chicago. The historic and significant architecture and distinctive landscape of these neighborhoods is gorgeously captured by Mati Maldre in hundreds of photographic plates, maps, and illustrations, supplemented by essays by Timothy Barton, Harold Wolff, Robert Wagner, and Paul Sprague.
“Many of Chicago’s most important designers are represented in this community, including Frank Lloyd Wright, George Washington Maher, Daniel H. Burnham, Robert E. Seyfarth, Dwight H. Perkins, Robert S. Smith, and Walter Burley Griffin. This community also called on noteworthy local architects, including Harry Hale Waterman, Rudolph P. Boehm, and John Todd Hetherington and his son Murray. The book also documents nationally and locally designated historic districts such as the Ridge Historic District, Longwood Drive, the Walter Burley Griffin Place District, and the Beverly/Morgan Park Railroad Station District, as well as individual designated historic houses.” (Arcadia Publishing)
“I have a tremendous collection of pictures of the architecture in the community, and it just seemed to make sense to do a book — to share this visual information with everyone, to let people know about what a great community Beverly Hills and Morgan Park is,” Maldre said.
“Maldre’s work is on display at the Ridge Historical Society, 10621 S. Seeley Ave., as the society celebrates the 50th anniversary of the Ridge Historic District. The district, described as an outdoor museum of architecture, runs from 87th to 115th streets in Beverly and Morgan Park.” (Lynch, Block Club Chicago, 7/31/26)
Sources & further reading (2)
The Architecture of Chicago’s Beverly Hills/Morgan Park, by Mati Maldre, Arcadia Publishing, 368 pages- Historic Beverly And Morgan Park Architecture Captured In Neighbor’s New Book, Photographer Mati Maldre has spent decades capturing the architecture and landscapes that make Beverly and Morgan Park unique, Jim Lynch, Block Club Chicago, 7/31/26
 Doorways of Chicago, by Ronnie FreyRead
Doorways of Chicago by Ronnie Frey
“Some of the most fascinating Chicago history can be found in places we might walk past without a second glance. Photographer and author Ronnie Frey reveals those hidden stories in his new book ‘Doorways of Chicago.’
“One of those doors is at the Henry Gerber House, a national historic landmark at 1710 N. Crilly Ct., on a quiet private street in Old Town.
“Behind the house’s doorway, Gerber made history in 1924, founding the nation’s first chartered gay rights organization, the Society for Human Rights.
“Just across from the Henry Gerber House, the doorways of the Crilly Court Apartments tell another story. Developer Daniel Crilly built the residential community after the Great Chicago Fire.
“‘The story of how Chicago went from farmland to bustling city in 60 short years is literally carved into these doorways forever,’ Frey said.
“In Uptown, at 1345 W. Argyle St., is the home of Essanay Studios, a Chicago landmark, where the doorway features a pair of carved images of a Native American wearing a warbonnet.
“Architect Louis Henry Sullivan designed the building’s extraordinary entrance for the Carson Pirie Scott department store. Hidden among the intricate ironwork are his initials, LHS.” (Le Mignot and Kasten, CBS News Chicago, 10/30/26)
“Doorways of Chicago offers a new and colorful photographic tour of one of the world’s most exciting cities.
“With more than 100 photographs of Chicago’s most iconic and unique doorways from Ronnie Frey, creator of the popular Instagram account of the same name, Doorways of Chicago presents an entirely new way to explore the city. With a keen eye for detail and a deep love for Chicago’s layered architectural history, Ronnie sees the city differently, and his photos highlight more than just doors and buildings—he captures atmosphere, memory, and soul. His photographs feature doorways, cornices, arches, and façades—details many overlook.
“Including images from more than 40 distinct neighborhoods—such as Bronzeville, Uptown, Lincoln Park, and the Gold Coast—Doorways of Chicago also highlights stories about ten of the city’s most iconic doorways. Together, these elements offer a unique perspective that inspires readers to notice the beauty waiting around every corner, in every doorway.”
Sources & further reading (4)
- Doorways of Chicago, by Ronnie Frey, Trope Publishing Co, 160 pages
- This Photographer Has Captured 144 Stunning Chicago Doorways—And Published Them All in a Book, Tour guide and photographer Ronnie Frey is the creative force behind the Instagram feed Doorways of Chicago, and his delightful new book is a must-read, Amy Bizzarri, Midwest Living, 3/9/26
Doorways of Chicago, Ronnie Frey’s streetfront photography spotlights beauty hidden in plain sight, Mike Thomas, Chicago Magazine, 6/1/26- Author and photographer Ronnie Frey’s “Doorways of Chicago” offers fascinating look at city’s history; Suzanne Le Mignot and Edie Kasten, CBS News Chicago, 10/30/26
The 2026 Chicago 7 Videos
 WATCH: The Preservation Chicago 2026 “Chicago 7 Most Endangered” Video (Length 6:06)Read
WATCH: The Preservation Chicago 2026 “Chicago 7 Most Endangered” Video (Length 6:06) Image credit: Preservation Chicago
 WATCH: The Preservation Chicago 2026 “Chicago 7 Most Endangered” Social Media Video (Length 1:33)Read
WATCH: The Preservation Chicago 2026 “Chicago 7 Most Endangered” Social Media Video (Length 1:33) Image credit: Preservation Chicago
 WATCH: The Preservation Chicago 2026 “Chicago 7 Most Endangered” Full Live Presentation (61 minutes)Read
WATCH: The Preservation Chicago 2026 Chicago 7 Most Endangered FULL Presentation (61:44). Presented live to a hybrid audience, both live in-person at the Chicago Architecture Center simultaneously to virtual audience of approximately 650 people on March 4, 2026. Image credit: Preservation Chicago
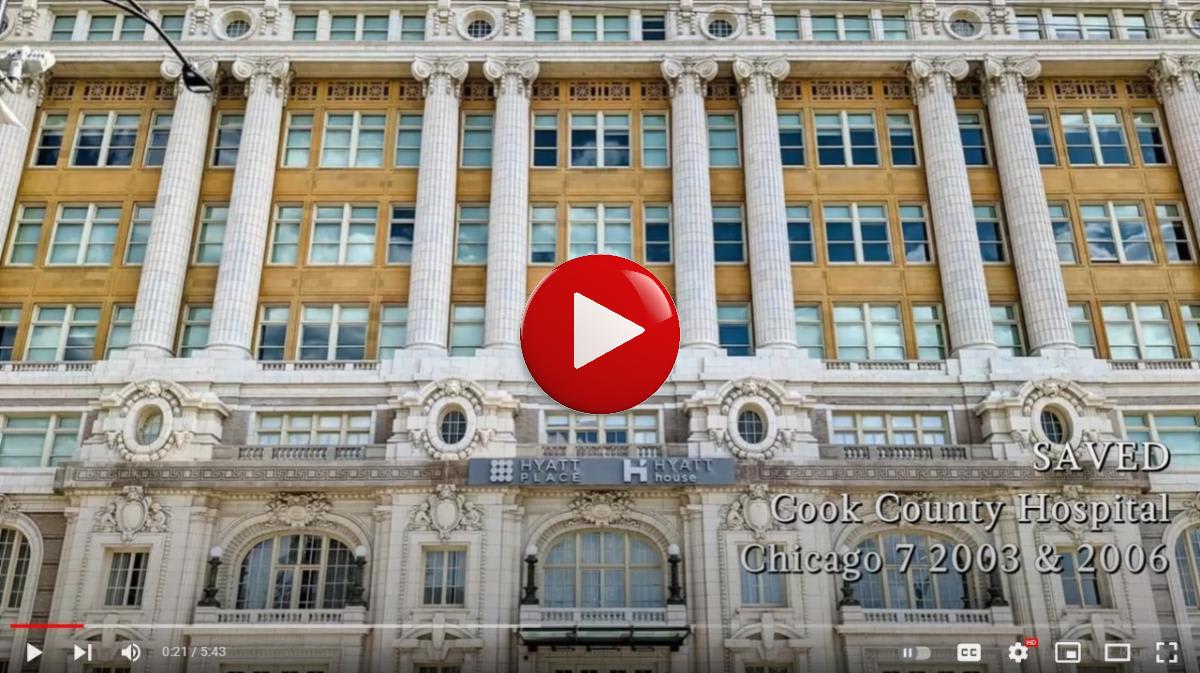 WATCH: 20 Years of the Chicago 7: Incredible Wins, Tragic Losses, and Those Still Endangered (Length 5:45)Read
20 Years of the Chicago 7: Incredible Wins, Tragic Losses, and Those Still Endangered. (Length 5:45) Image credit: Preservation Chicago
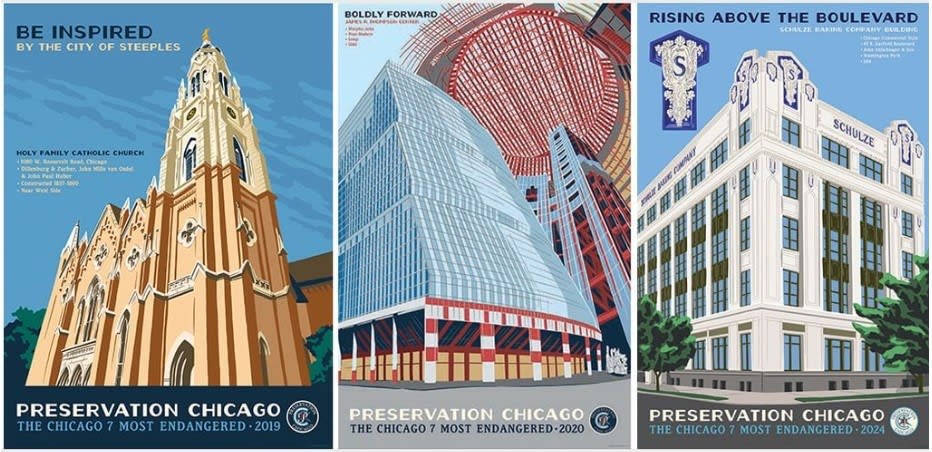 Support Preservation ChicagoRead
Since 2003, the “Chicago 7 Most Endangered” has sounded the alarm on imminently threatened historic buildings and public assets in Chicago to mobilize the stakeholder support necessary to save them from demolition. Image credit: Preservation Chicago
Purchase Chicago 7 posters at Preservation Chicago’s Etsy webstore
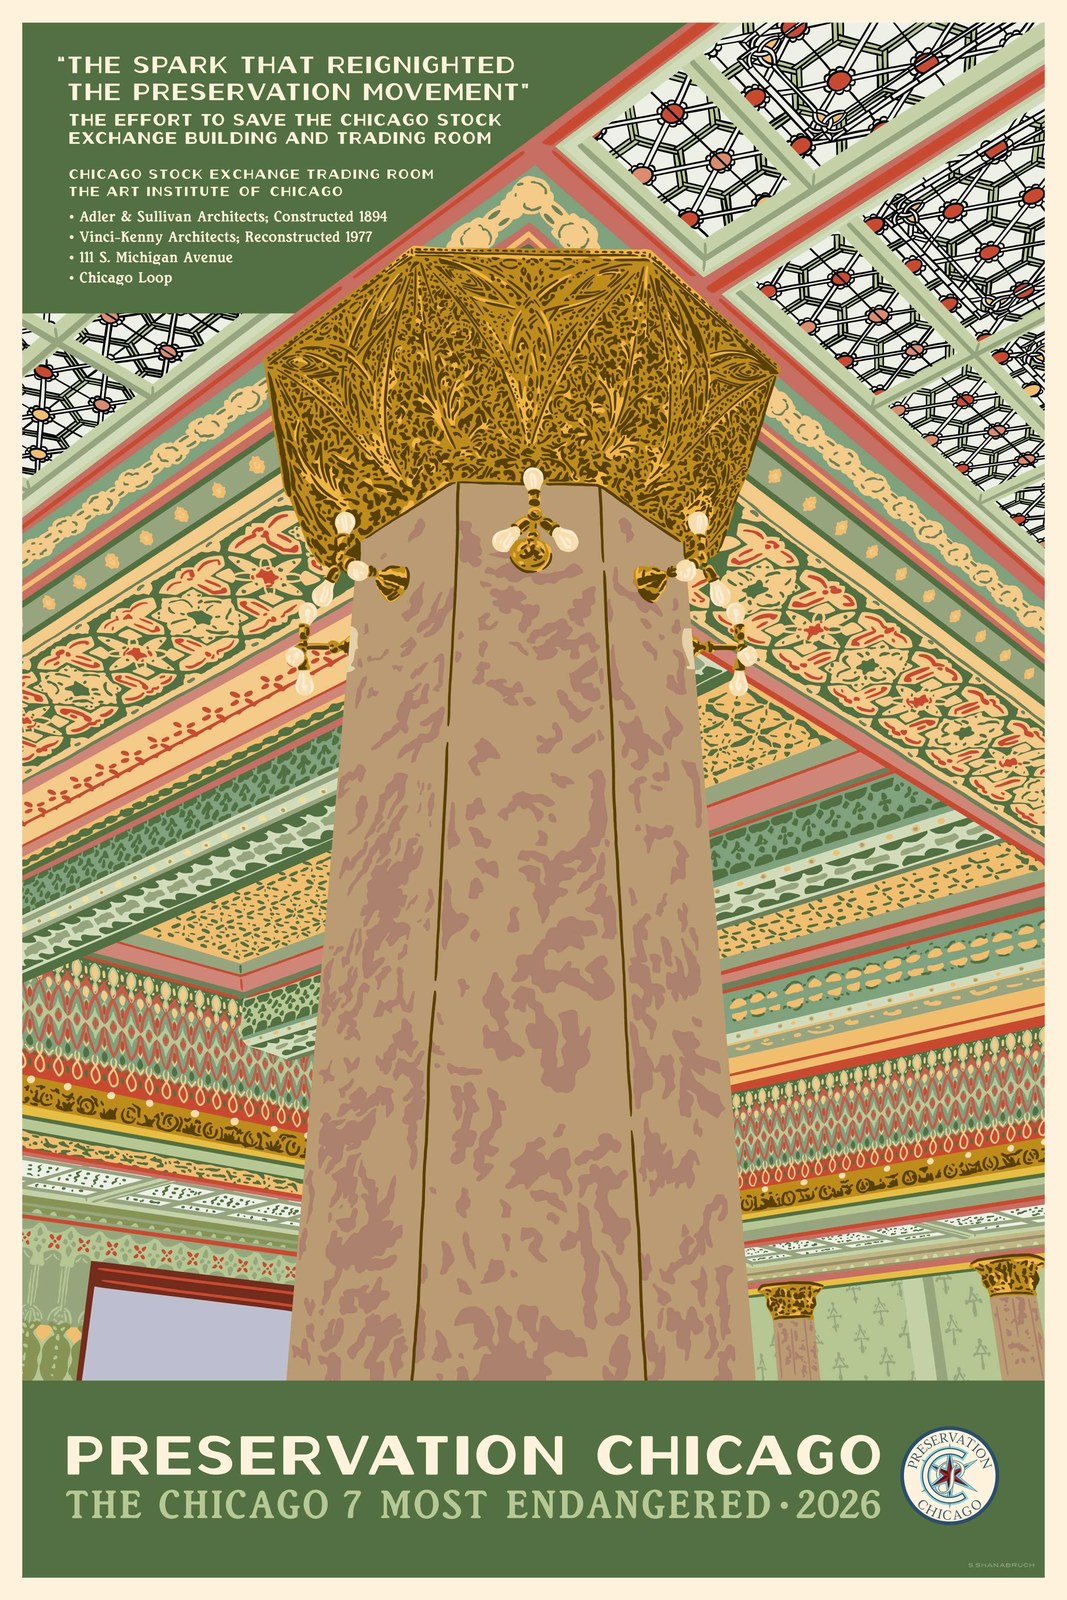
The Chicago Stock Exchange Trading Room
The Spark That Reignited the Preservation Movement, The Chicago Stock Exchange Trading Room Poster, a Preservation Chicago 2026 Chicago 7 Most Endangered. Image credit: Preservation Chicago
Available in a variety of sizes including 8x10, 16x20, and 24x36.
Posters, mugs and notecards are available at Preservation Chicago’s webstore.
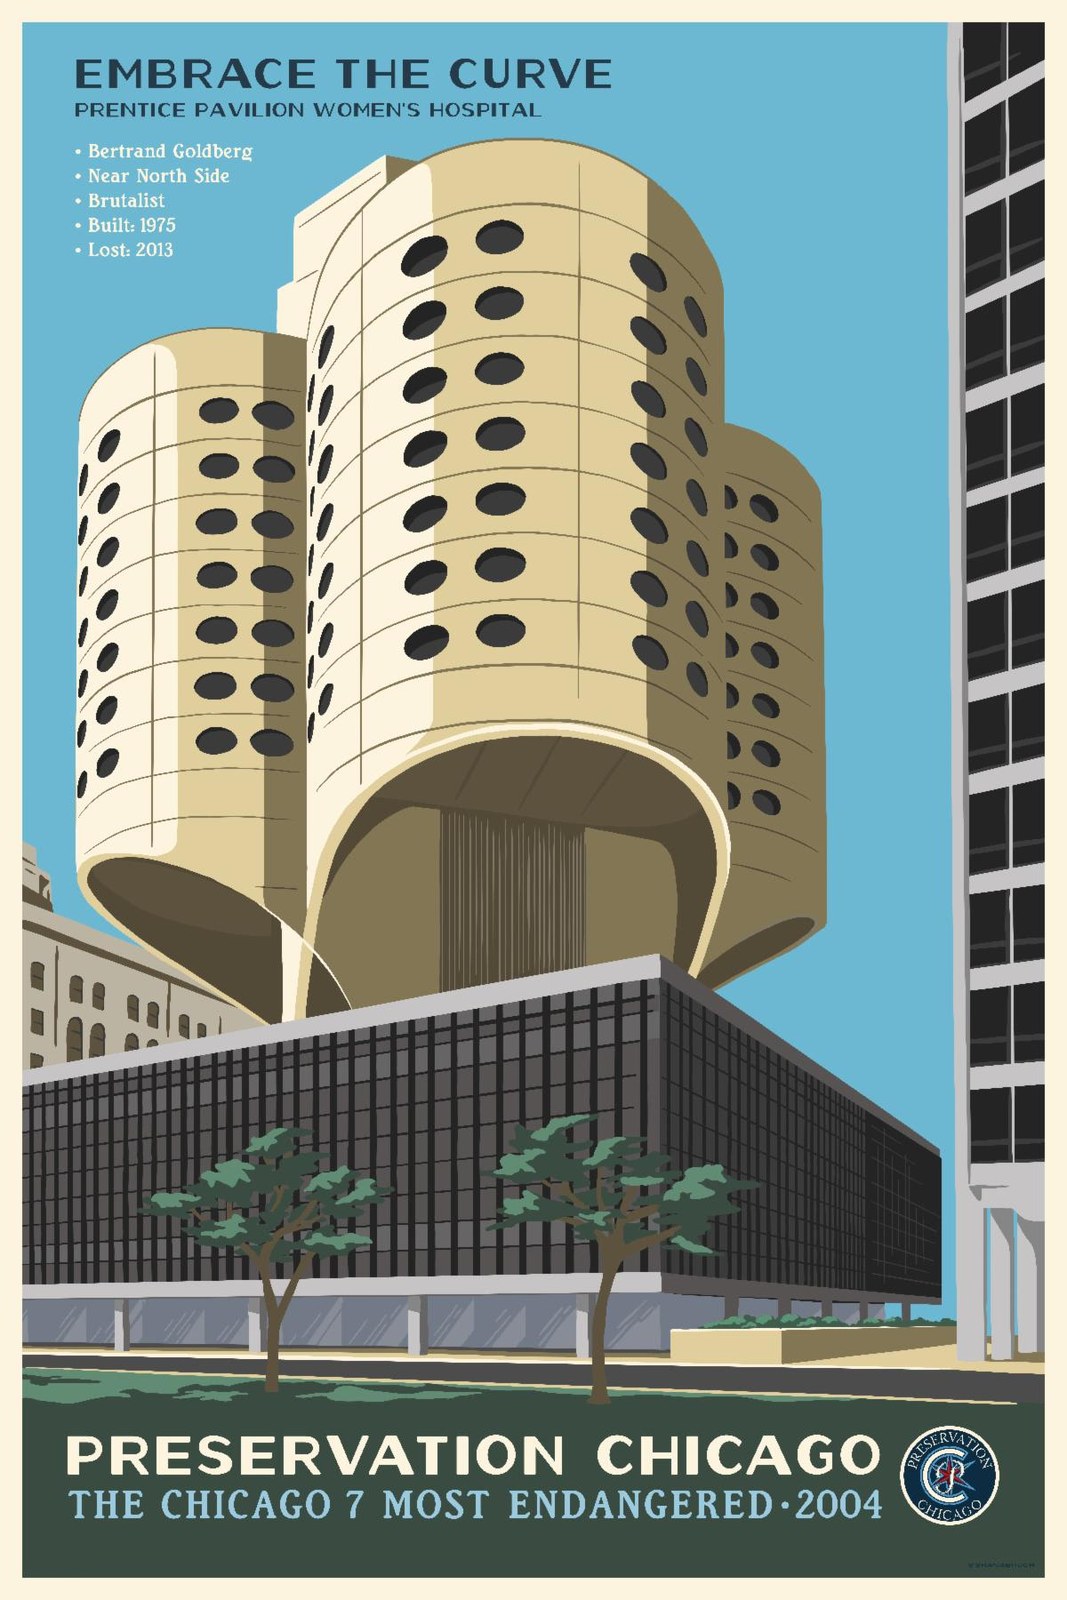
&
Mugs

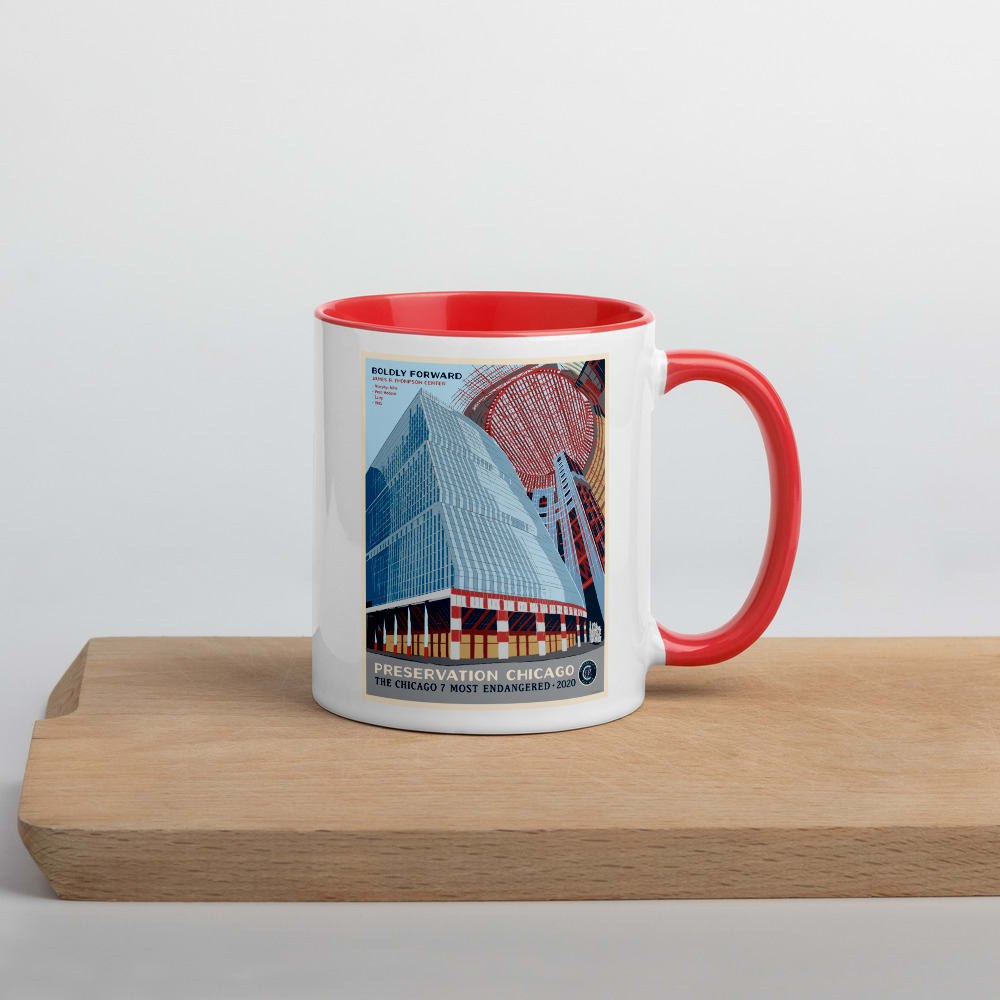
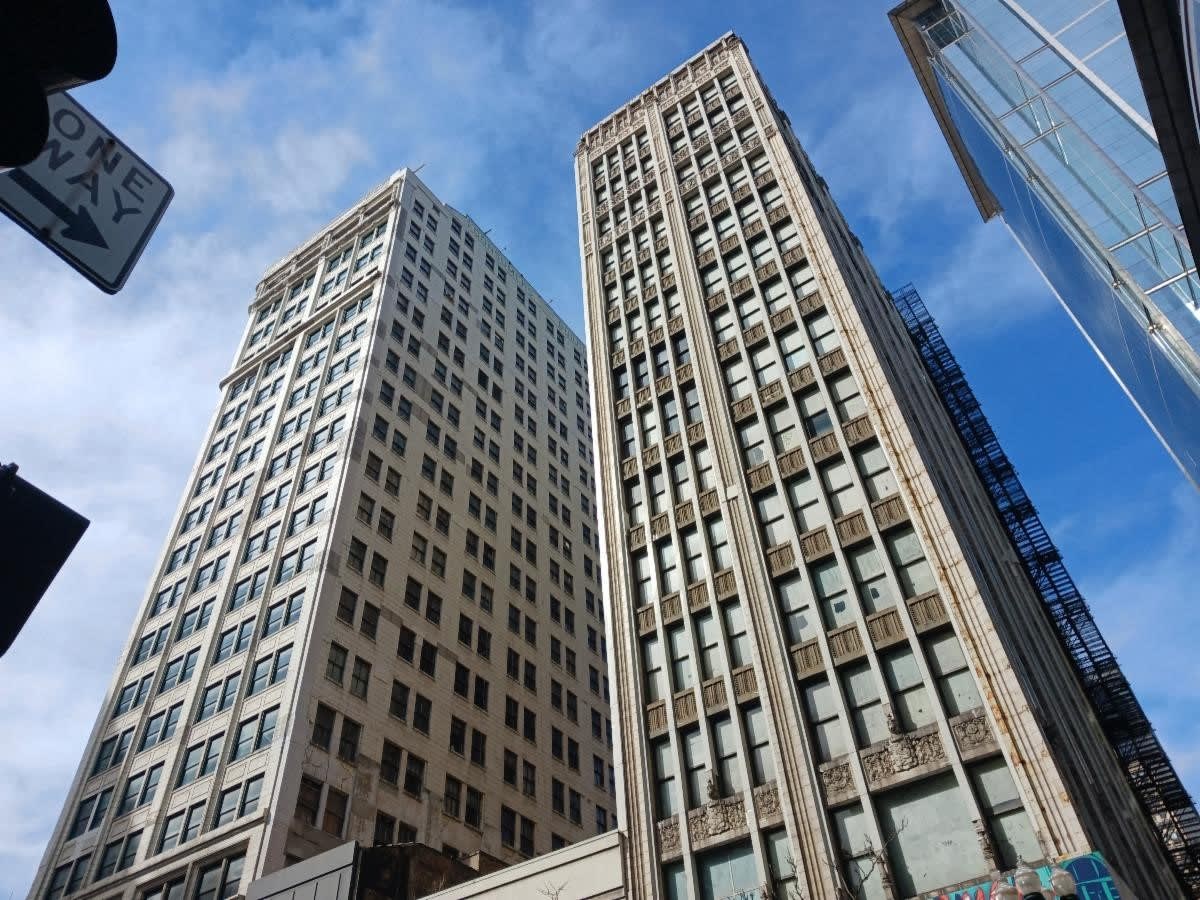 Donate to Preservation ChicagoRead
The Century and Consumers Buildings. The Century Building, 1915, Holabird & Roche, 202 S. State Street. The Consumers Building, 1913, Jenney, Mundie & Jensen, 220 S. State Street. Photo credit: Ward Miller / Preservation Chicago
Be Generous! Donate to Preservation Chicago to support our tireless advocacy!
Spread the Word! Follow us and share our posts on Facebook, Instagram, X (formerly Twitter), Bluesky, Threads, LinkedIn and YouTube.
Be Informed! Sign up to receive the Month-in-Review eNewsletter!
Be Heard! Attend community meetings and make your voice heard!
Be Counted! Take a moment to sign our online petitions!
THANK YOU from your friends at Preservation Chicago
Preservation Chicago leverages the power of Chicago’s historic built environment to create, nurture and enhance healthy, vibrant, diverse and sustainable communities.
Preservation Chicago protects and revitalizes Chicago’s irreplaceable architecture, neighborhoods and urban green spaces. We influence stakeholders toward creative reuse and preservation through advocacy, outreach, education, and partnership.
Your financial support allows Preservation Chicago to advocate every day to protect historic buildings throughout Chicago. For a small nonprofit, every dollar counts. Preservation Chicago is a 501(c)(3) non-profit so your donation is tax-deductible as permitted by law.
Donating is fast, easy and directly helps the efforts to protect Chicago’s historic legacy.
For larger donations, please contact Ward Miller regarding the Preservation Circle details and a schedule of events at wmiller@preservationchicago.org or 312-443-1000.