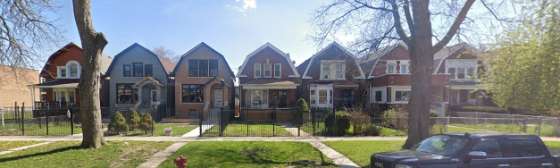
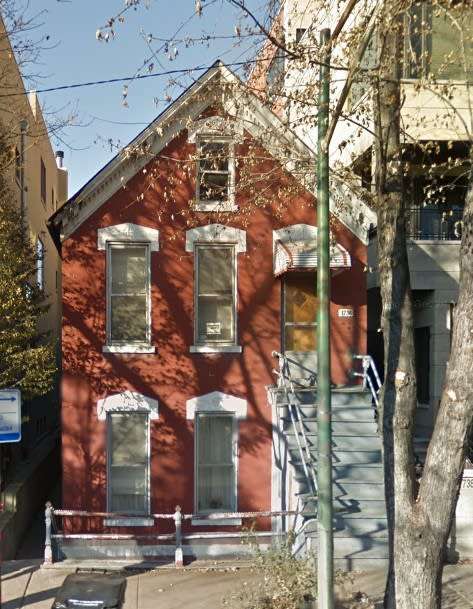
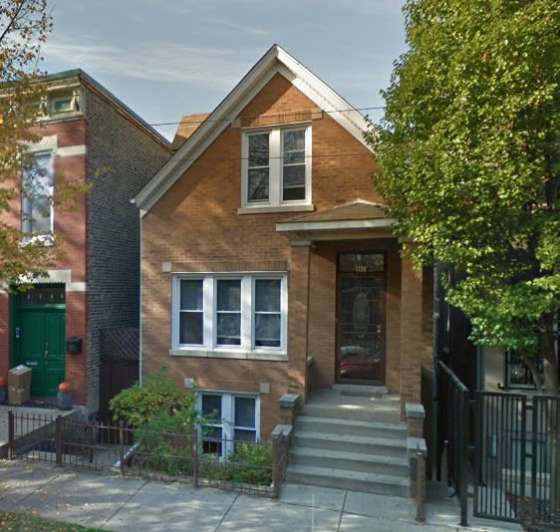
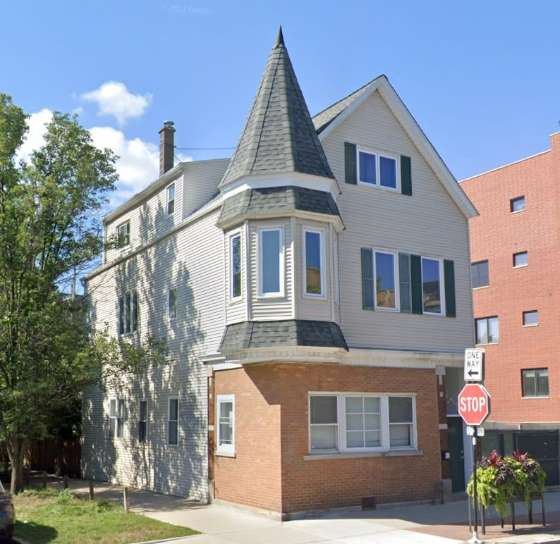
| Preservation Chicago Catalyze Change |
|
|
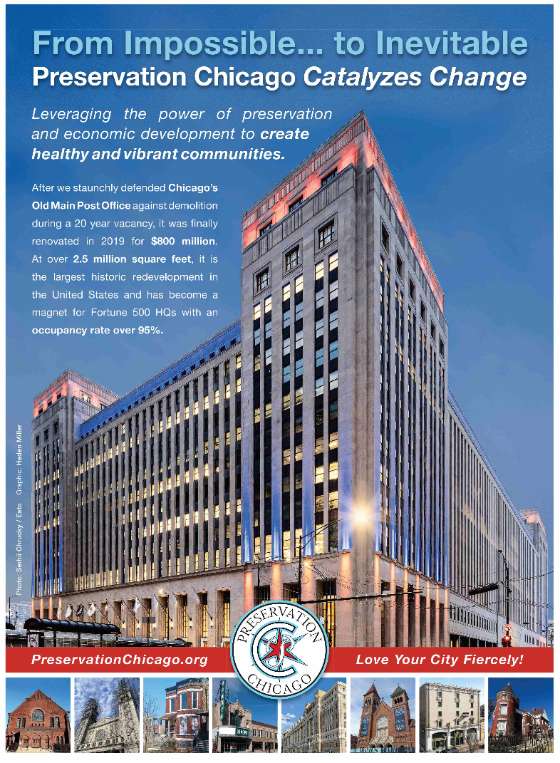
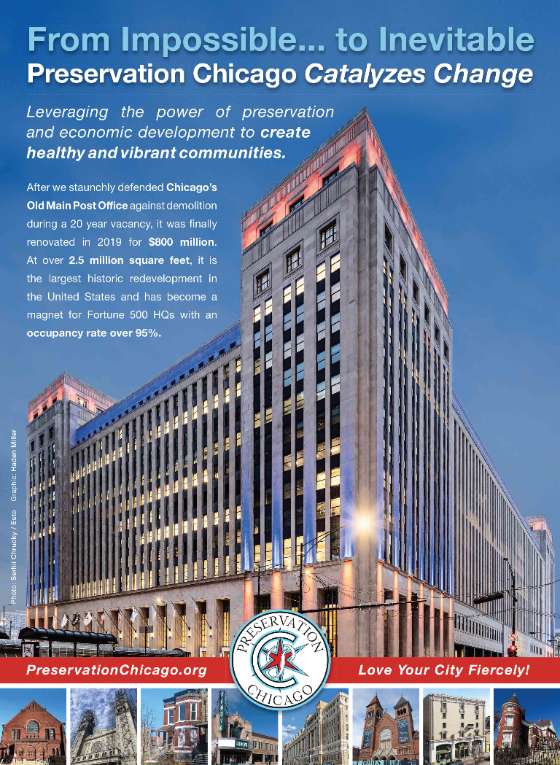
Preservation Chicago leverages the power of historic preservation to create healthy, vibrant, diverse, and sustainable communities.
And it’s working. We catalyze change.
Preservation Chicago is the catalyst behind Chicago’s unprecedented surge in high-profile, transformational efforts to recognize, protect, and transform long-neglected historic assets into dynamic neighborhood anchors. The stabilization and revitalization of historic community assets is a proven powerful economic engine to anchor reinvestment and catalyze healthy, sustainable, equitable communities through job creation, heritage tourism, and community wealth building. Additionally, by uplifting culturally significant historic places, the successes and sacrifices of past generations can inspire a more just and equitable future. Our innovative “Leveraged Impact” model of Amplification, Protection, and Investment creates the necessary pre-conditions to enable transformational change. By mobilizing widespread goodwill through extensive media coverage, and deploying robust Chicago Landmark protections against demolition, we create the stability necessary to secure significant public and private philanthropic funding. |
|
Support a Nonprofit that Delivers | Your donation sustains our advocacy and helps catalyze meaningful, tangible, impactful change. | |
|
|
Preservation Chicago: Love Your City Fiercely!® |
|
Having trouble viewing the newsletter as an email? Many email programs will cut, crop, and block photos, and generally struggle with a content rich newsletter but a solution exists. Please allow a moment for all the content to load. | | Love this monthly newsletter? You're in good company with thousands of others who Love Chicago Fiercely. We always welcome your reviews, comments, and suggestions. Please drop us an message at info@PreservationChicago.org Not interested in this monthly newsletter? No problem.
Click Subscribe to stop receiving all email communication. ⓒ 2025 Preservation Chicago, 205 W. Monroe Street, Suite 400, Chicago, Illinois |
|
|
ADVOCACY - WIN: St. Adalbert’s Church Final Landmark Designation
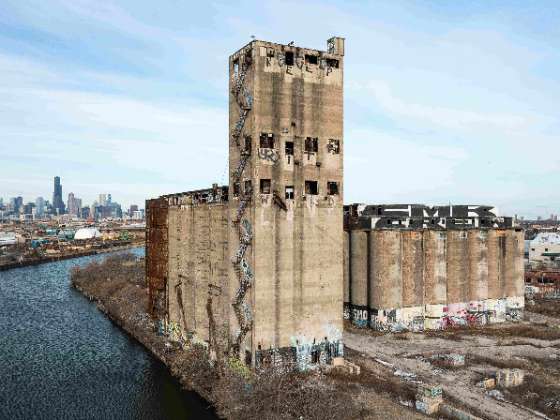
- LOSS: Permit Released for Demolition of Damen Silos
- WIN: Van Osdel Portrait Donated to Church of the Holy Family
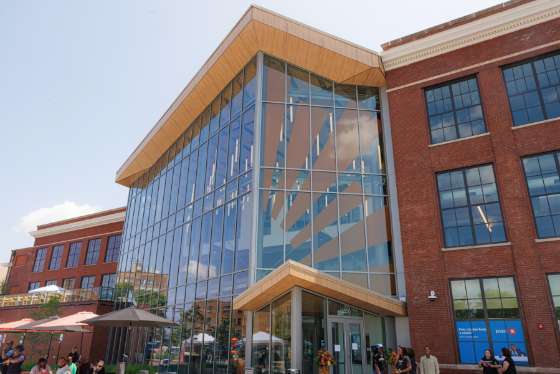
- WIN: Clarendon Park Community Center Restoration Ribbon-Cutting
- WIN: TIF Awarded for Pioneer Arcade Adaptive Reuse Pla
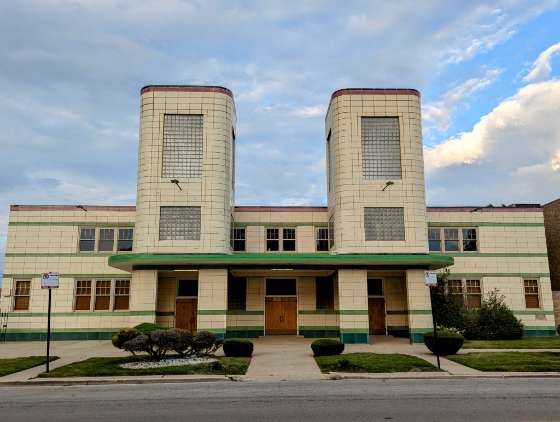
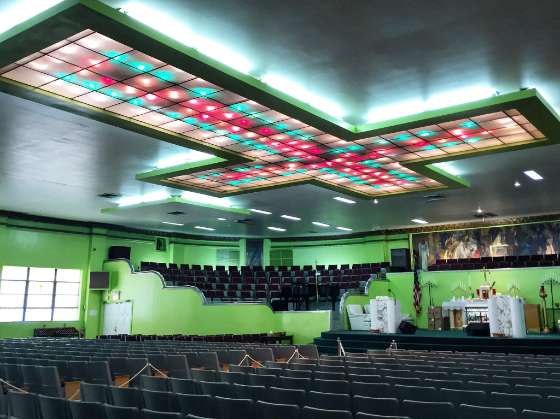
- WIN: Corpus Christi Church To Become Nonprofit Community Center
- WIN: 161 E. Erie Receives Final Landmark Designation
- WIN: Preliminary Landmark Designation Approved for Bankers Building
- WIN: Final Landmark Designation and Class L Approved for Harris Bank
- WIN: New Genesis Church Receives Final Landmark Recommendation
- WIN: Beeson House Receives Preliminary Chicago Landmark Recommendation
- WIN: Thompson Center Google HQ Reuse Drives Central Loop
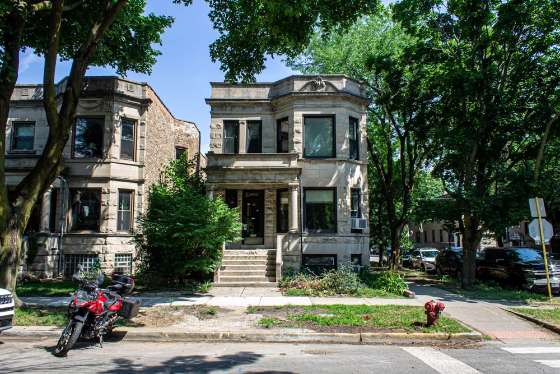
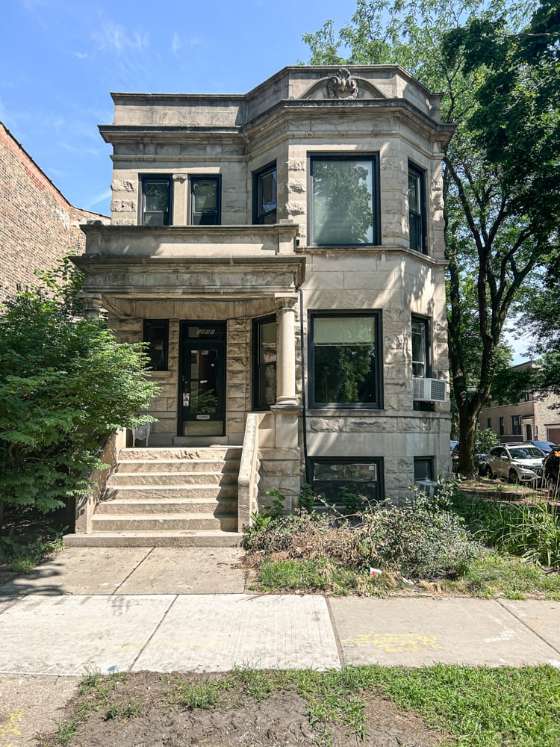
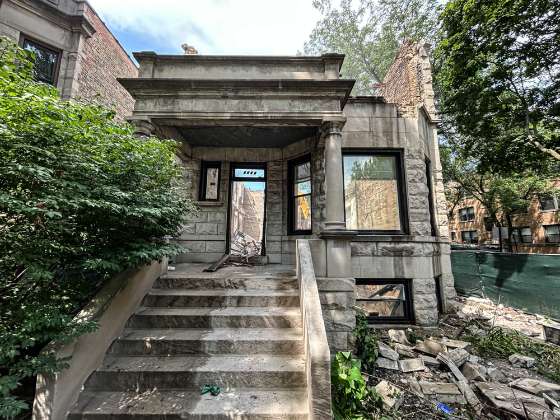
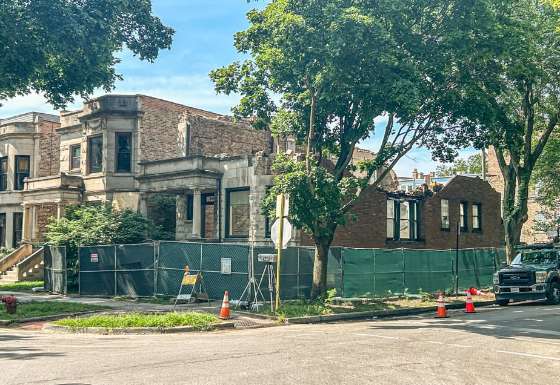
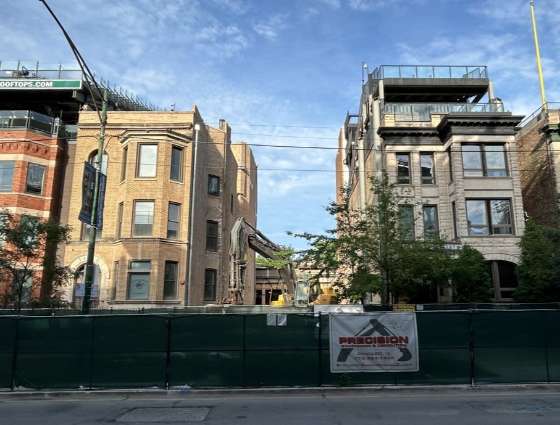
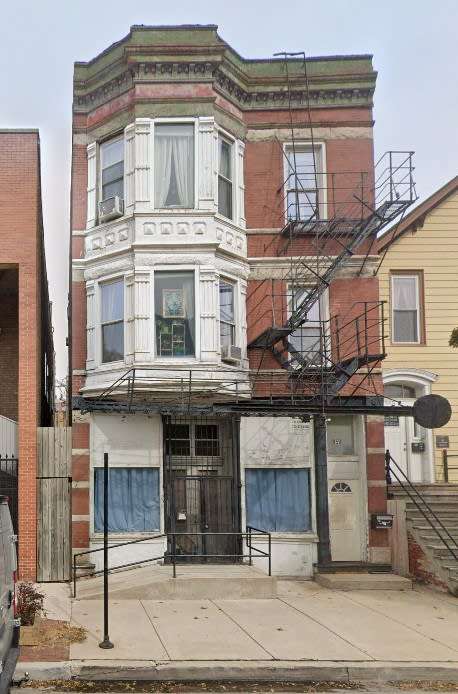
- LOSS: Vintage Greystone at 1300 W. Newport Avenue Demolished
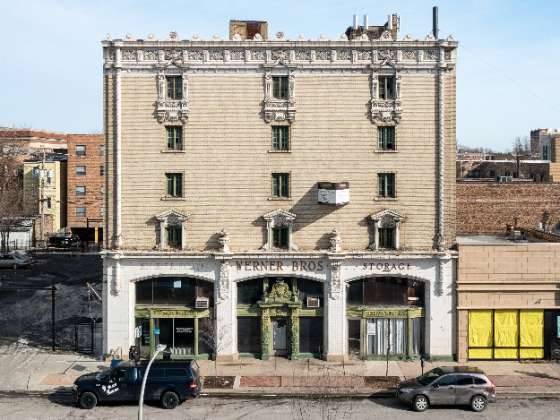
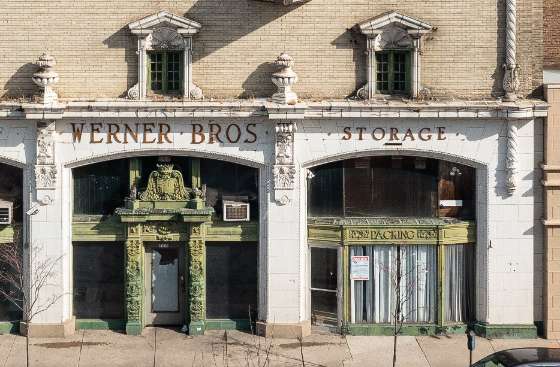
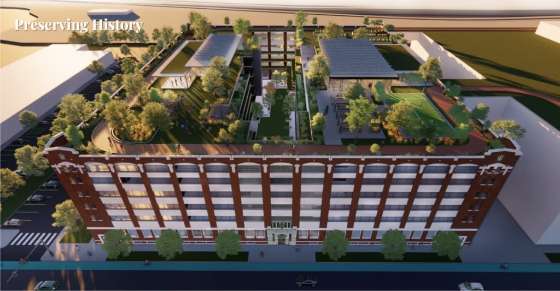
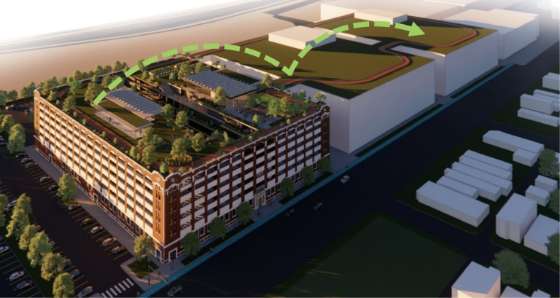
- WIN: Adaptive Reuse of Werner Brothers Storage Moving Forward
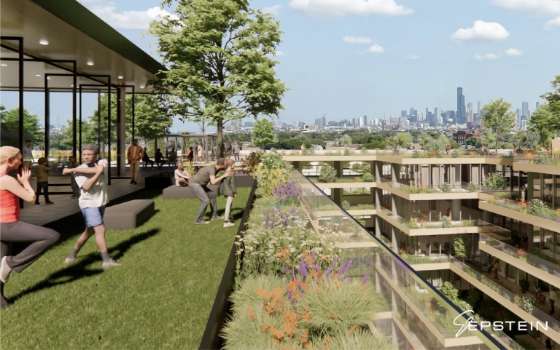
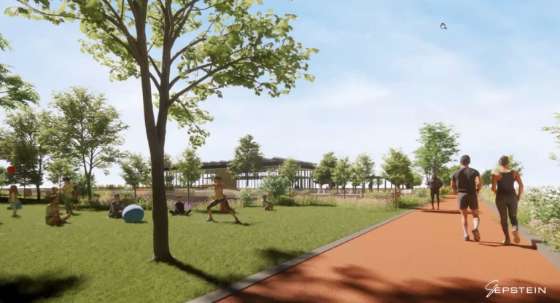
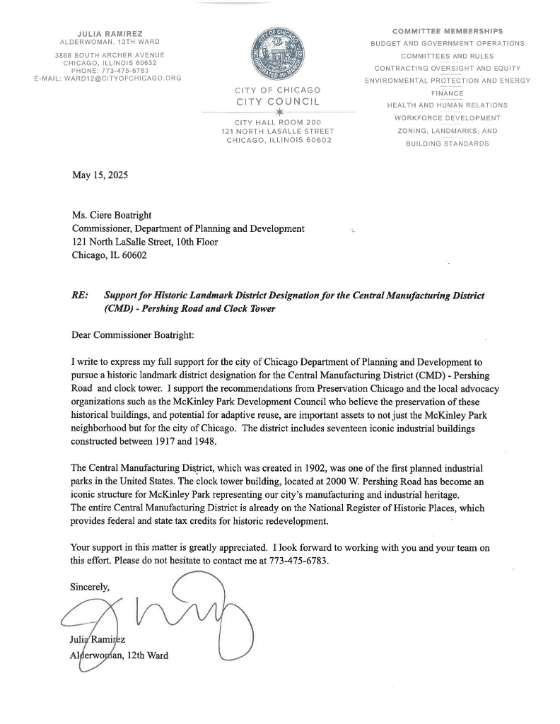
- WIN: TIF Approved for Pershing Road CMD Building Adaptive Reuse
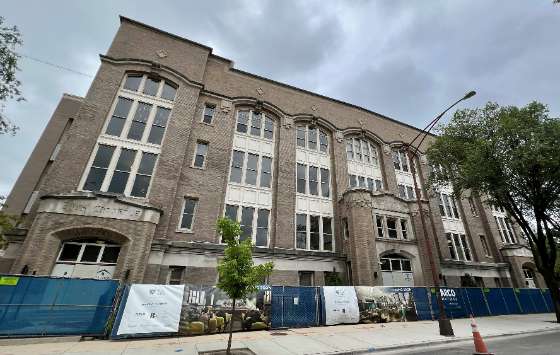
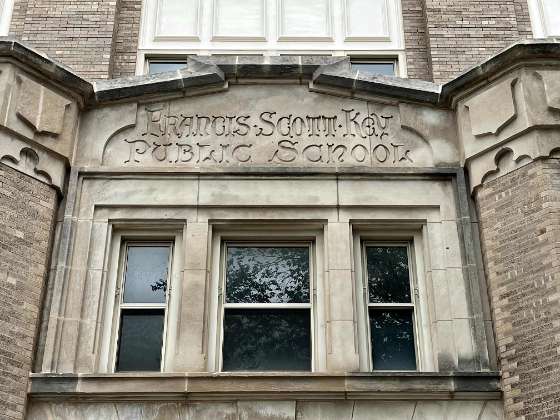
- WIN: Francis Scott Key Elementary Reopens After Renovation
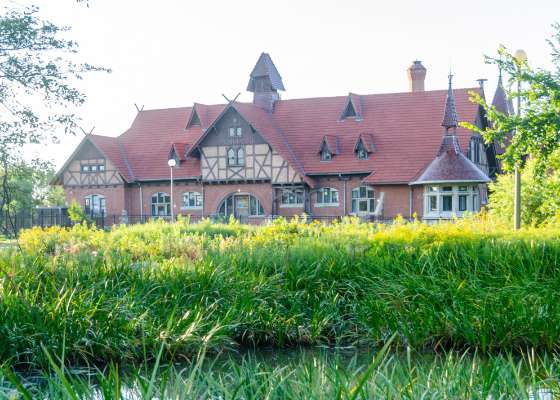
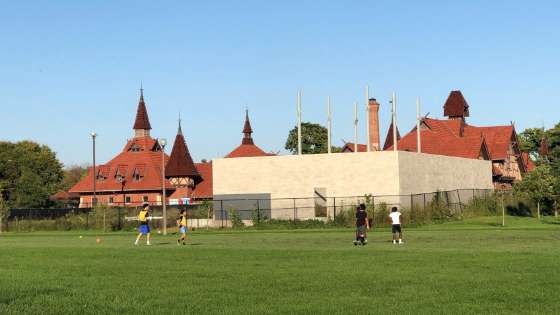
- WIN: Beautiful Improvements at Humboldt Park Stable Building
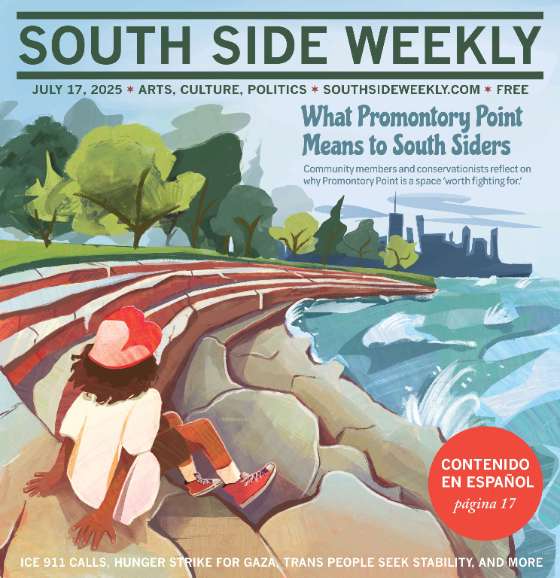
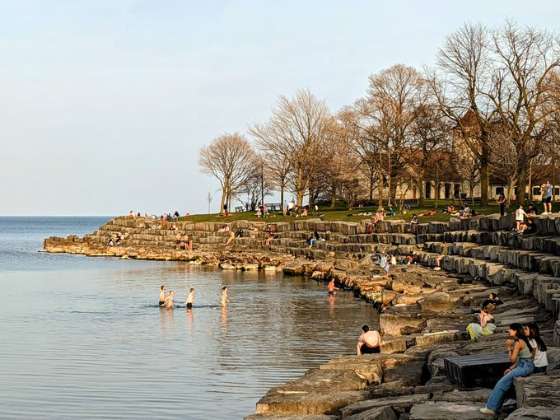
- COLUMN: Captivating, Nourishing, Sacred: What Promontory Point Means
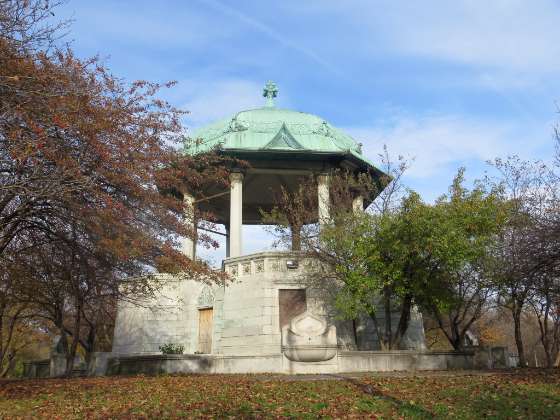
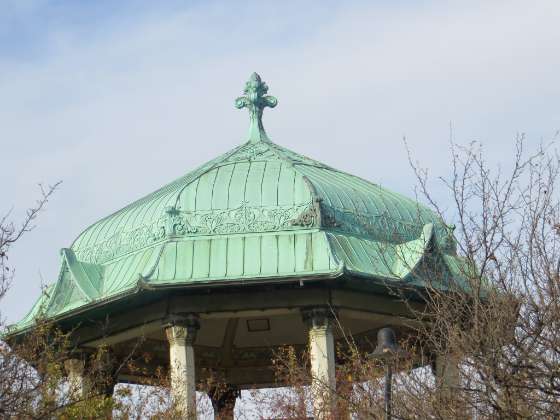
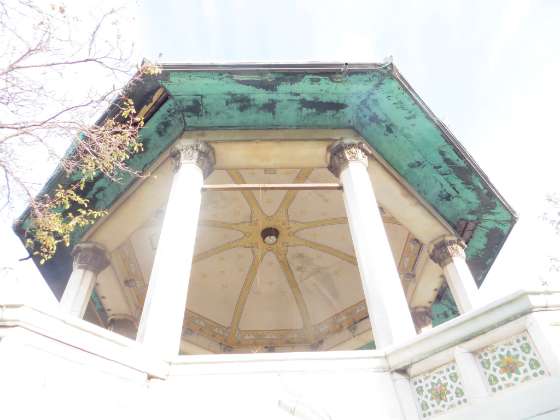
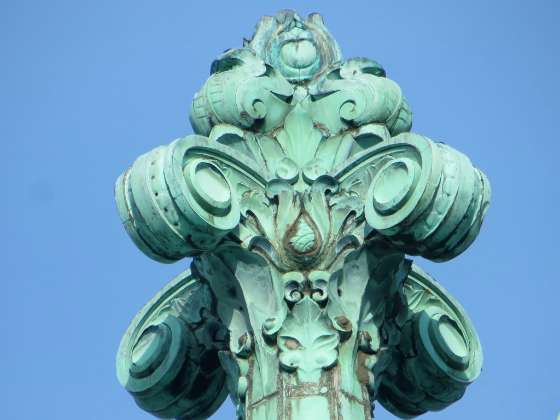
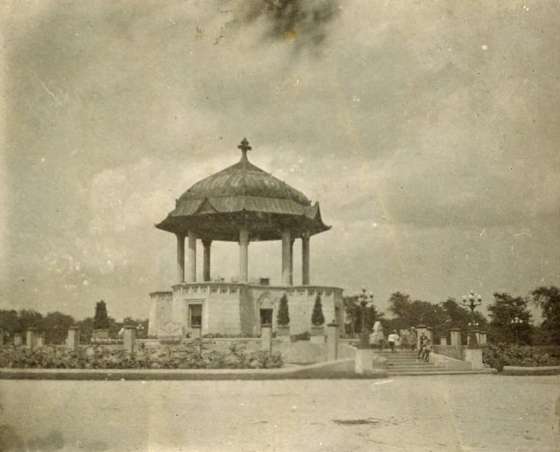
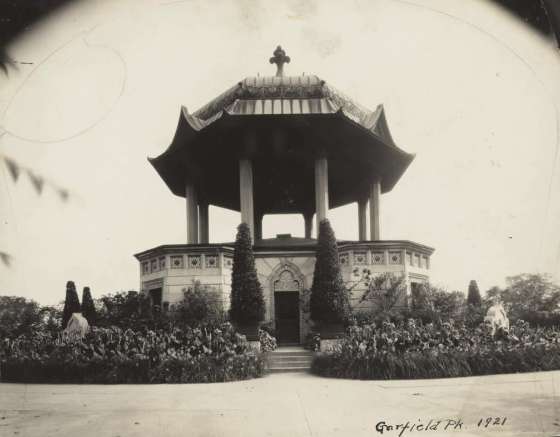
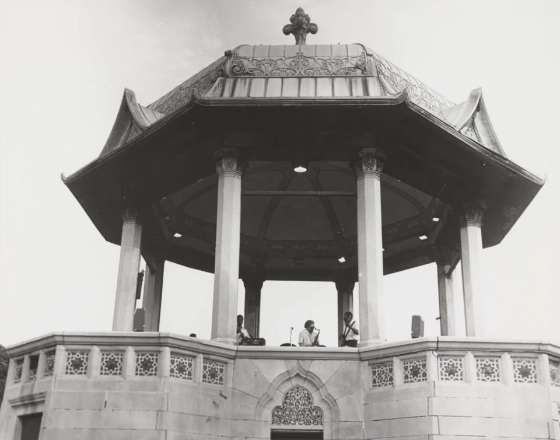
- WIN: Garfield Park Bandstand Receiving Full Restoration
- WIN: First Church of Deliverance Receives $150,000 Grant
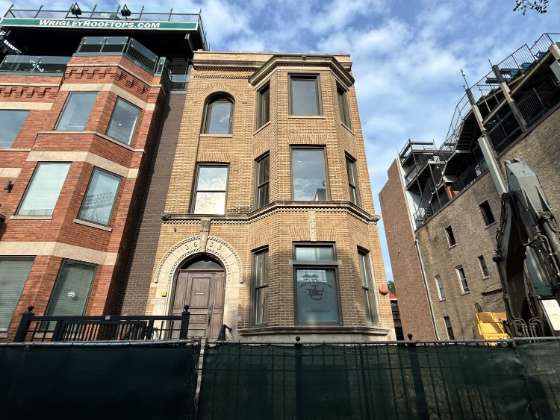
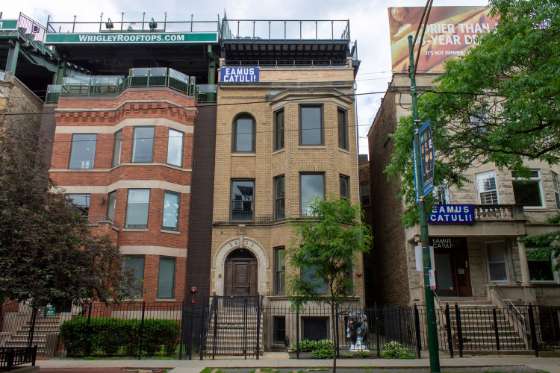
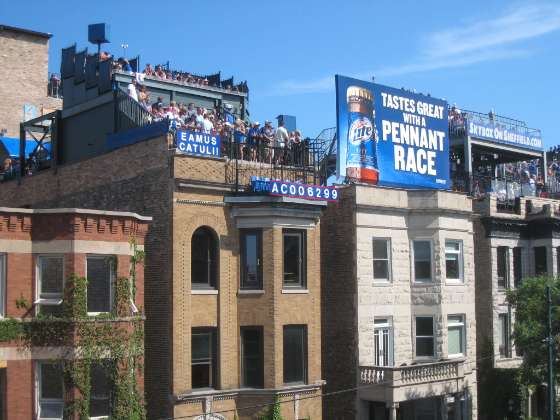
- LOSS: Eamus Catuli Building at 3633 Sheffield Avenue Demolished
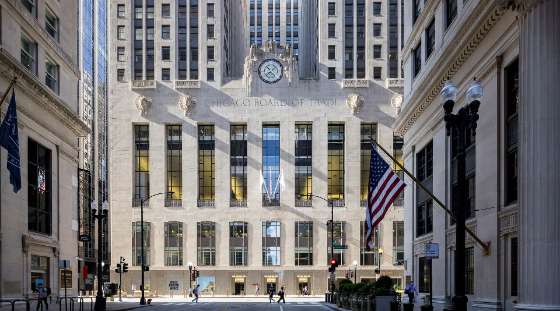
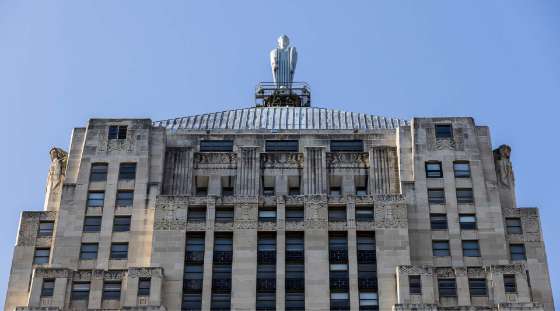
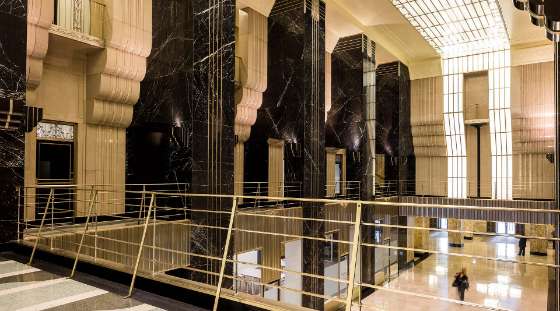
- WIN: Newly Opened Chicago Board of Trade Building Museum
- WIN: 111 W. Illinois Street to be Converted to Residential Use
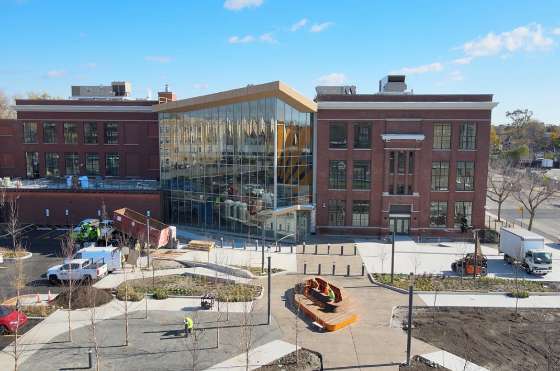
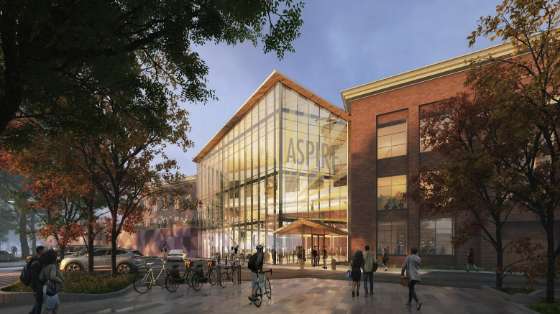
- WIN: Emmett Elementary Transformed into Aspire Community Center
- THREATENED: Former St. Mark's Campus in Humboldt Park For Sale
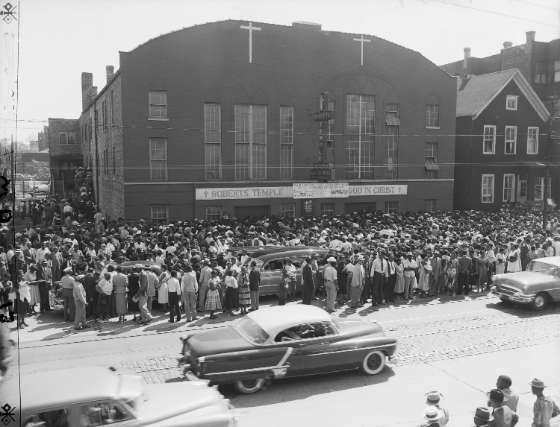
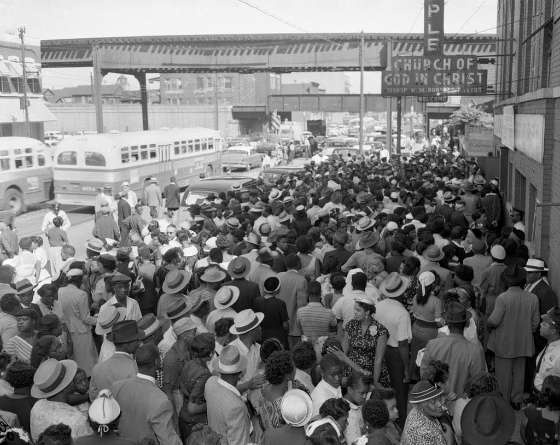
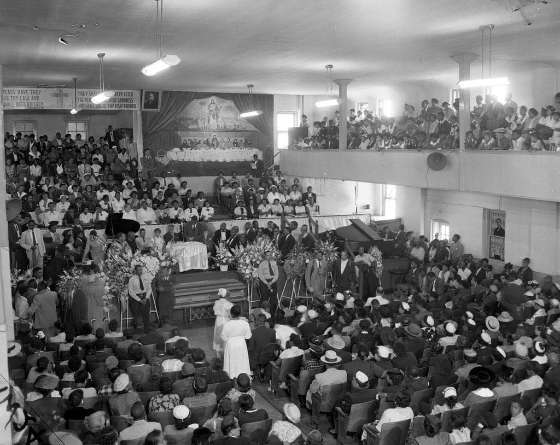
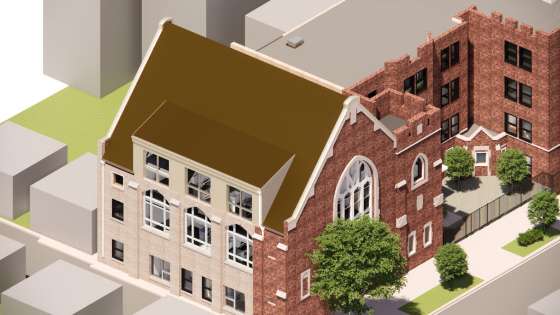
- WIN: First Phase of Roberts Temple Church Restoration Complete
- WIN: Humboldt Park United Methodist Church To Become Residential
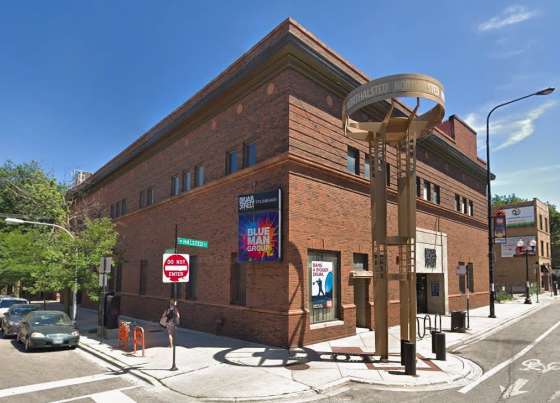
- WIN: Briar Street Theatre to be Converted to Residential Use
- WIN: Class L Approved for Original Schwinn Bicycle Factory
- WIN: Zoning Approved for Residential Conversion of 444 N. Wabash
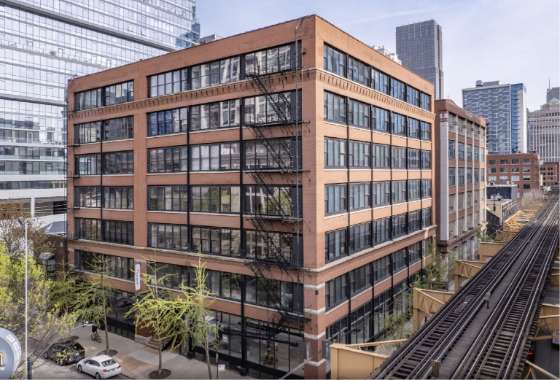
- WIN: 223 W. Erie Street Will Be Converted to Residential
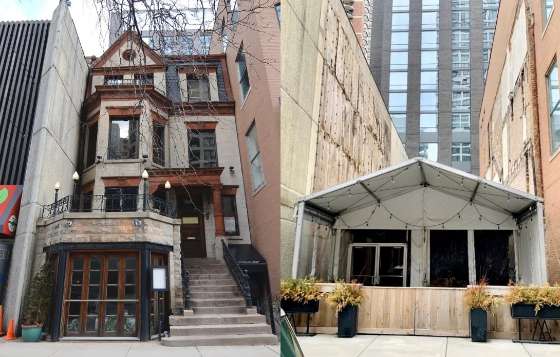
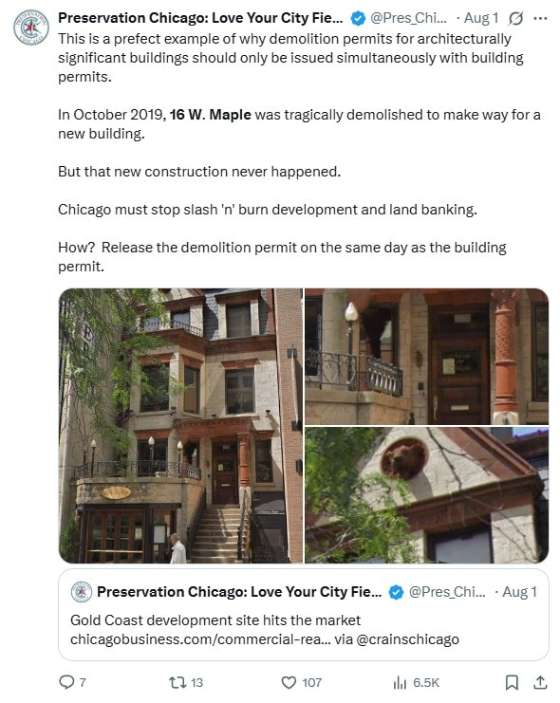
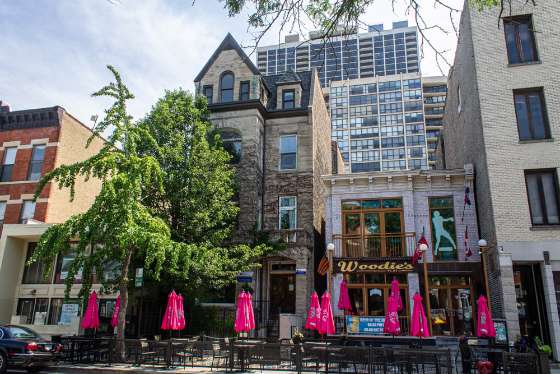
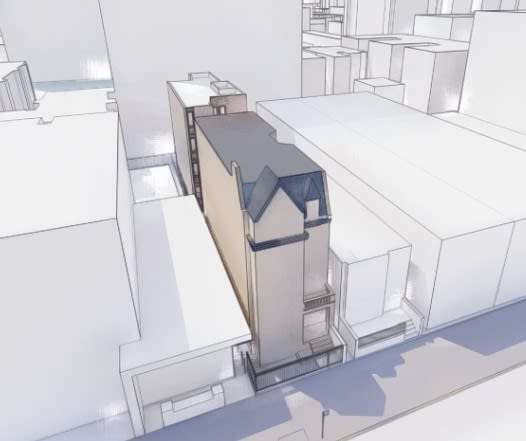
- LOSS: Six Years After Demolition Was Rushed to Allow New Construction High-Rise, 16 W. Maple Remains a Vacant Site
- WIN: Historic Greystone Building Incorporated Into New Construction
- WIN: 688 N. Milwaukee Avenue to be Converted to Residential
- WIN: After 20 Year Vacancy, CNI to Restore Historic Pullman Home
- THREATENED: 6116-34 S. MLK Drive At Risk of Emergency Demolition
- CHICAGO LEGACY BUSINESS: Polo Inn Celebrates 40th Anniversary
- CHICAGO LEGACY BUSINESS: Les Nomades Is Closing after 47 Years
- CHICAGO LEGACY BUSINESS: Hanig’s Footwear Closing After 50 Years
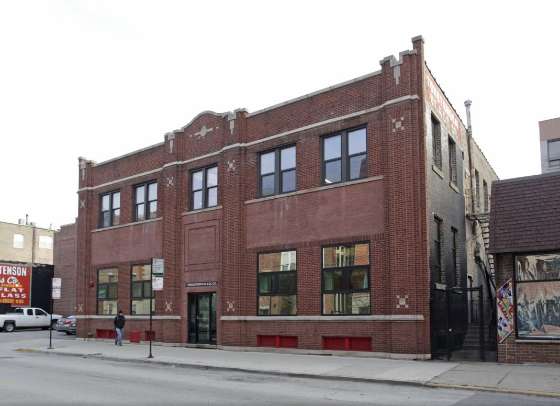
- CHICAGO LEGACY BUSINESS: Torstenson Glass Leaving Chicago
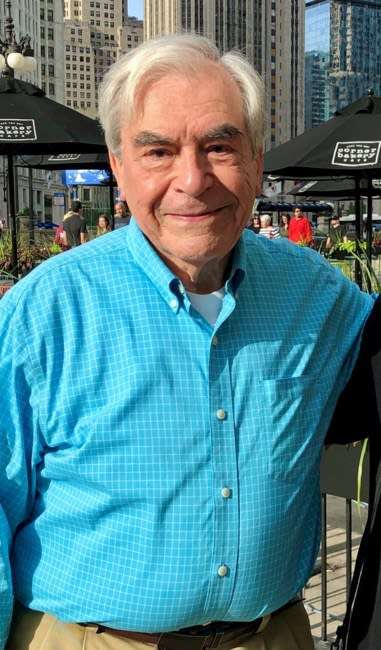
- IN MEMORIAM: Herbert Caplan: Lawyer and Preservationist
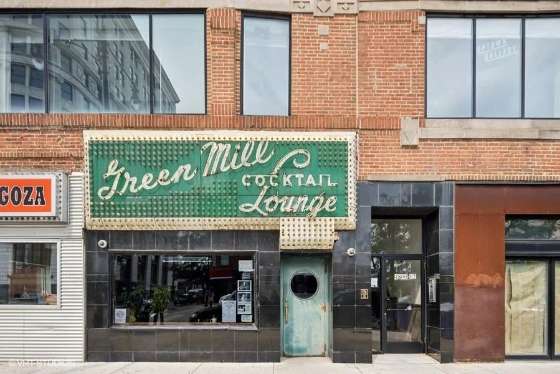
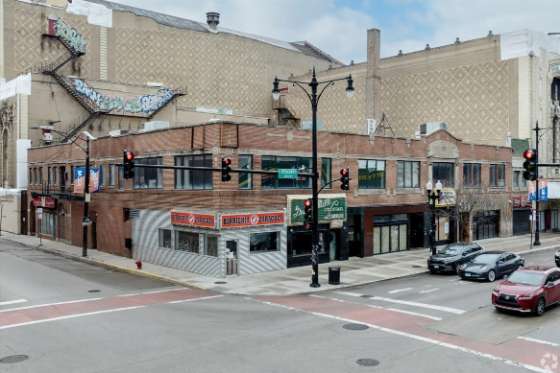
- BUYER WANTED: Green Mill and Green Mill Building For Sale
- BUYER WANTED: Six CMD Pershing Road Industrial Buildings Listed for Sale
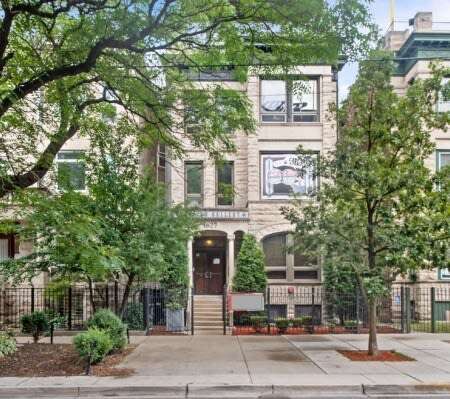
- BUYER WANTED: Row House by John Wellborn Root at 1312 N. Astor Street
- BUYER WANTED: FLW's Landmarked Roloson House Listed for Sale
- THREATENED: 90-Day Demolition Delay List
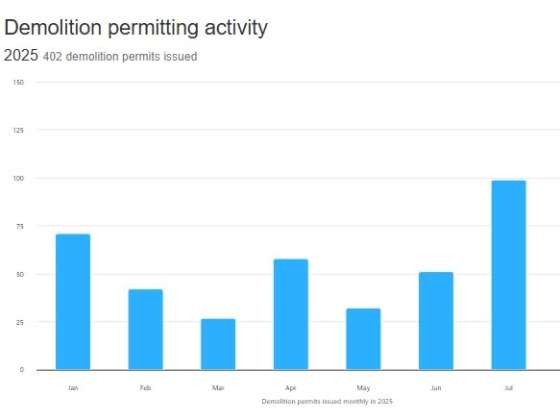
- LOSS: Spotlight on Demolition (99 demolitions during July 2025)
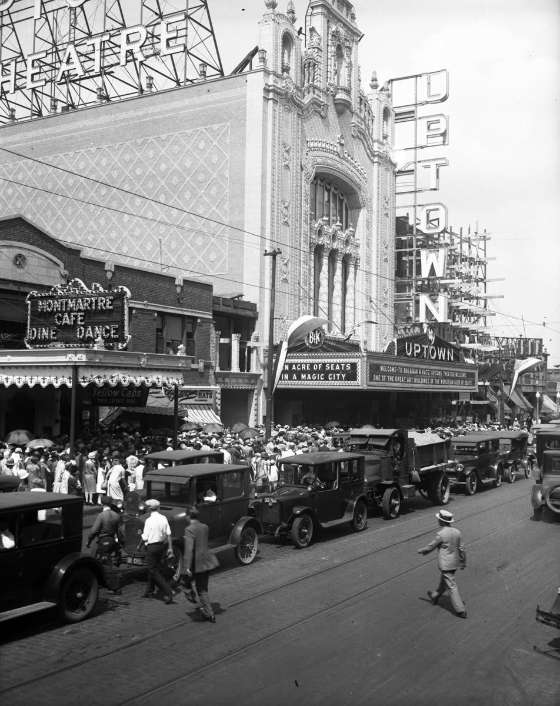
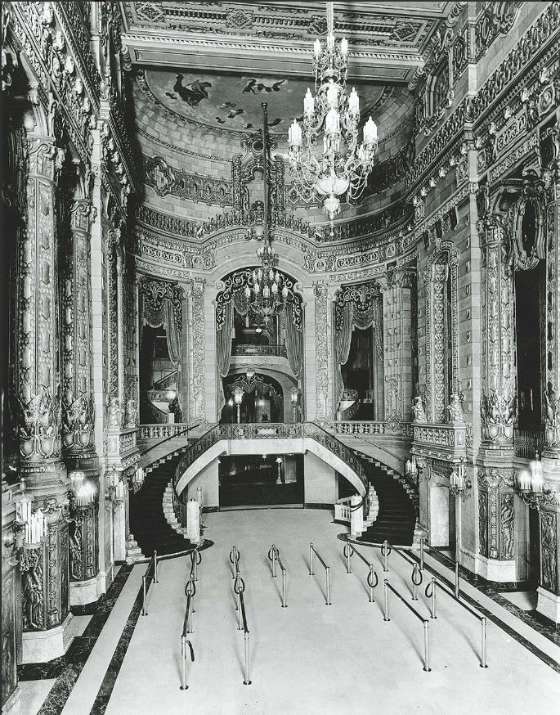
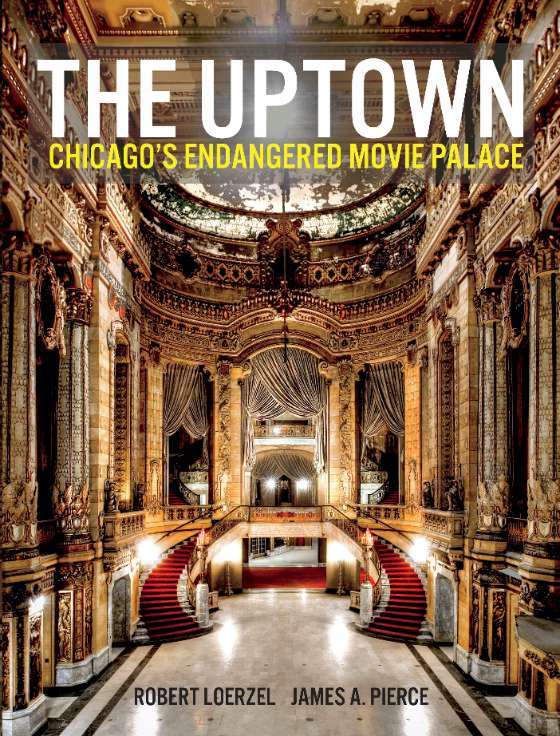
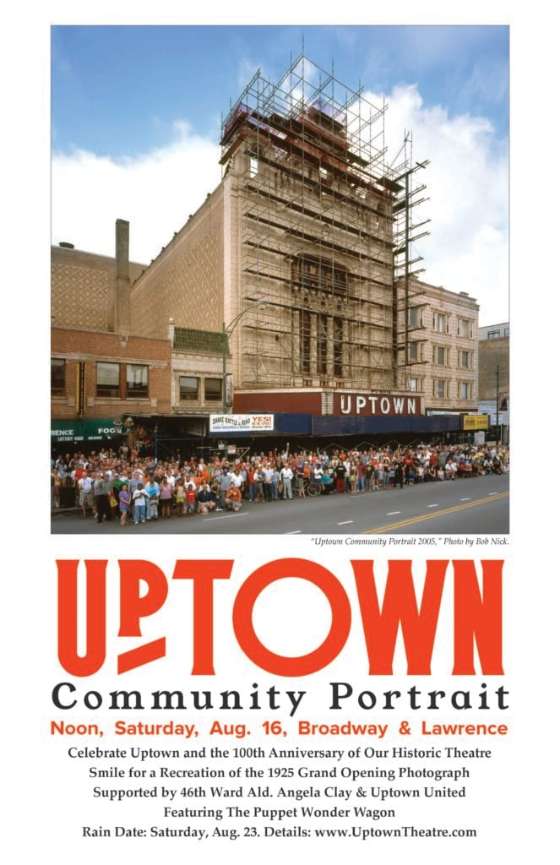
PRESERVATION IN THE NEWS - Chicago Tribune: Uptown Theatre: 100 years of glory and decay
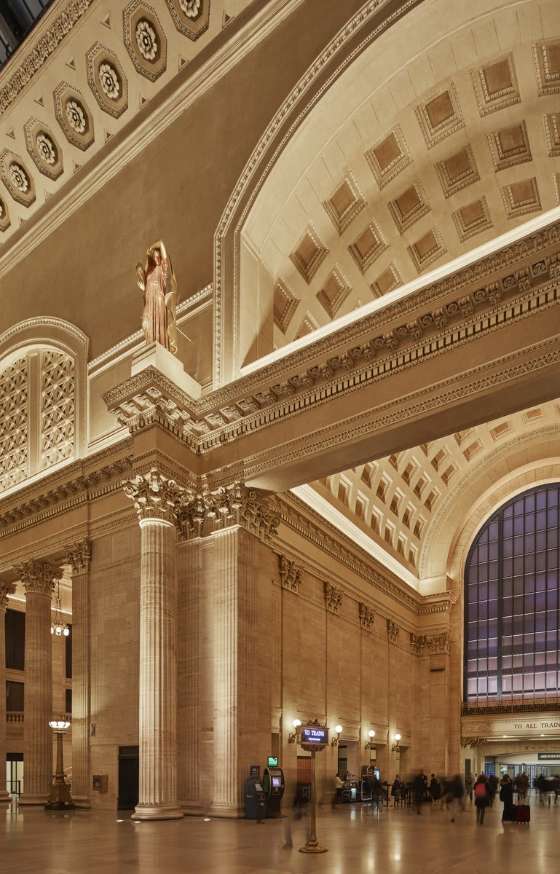
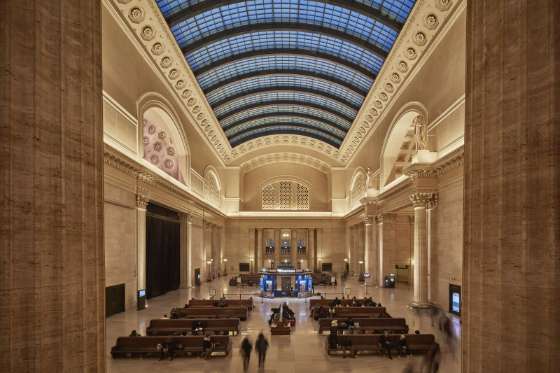
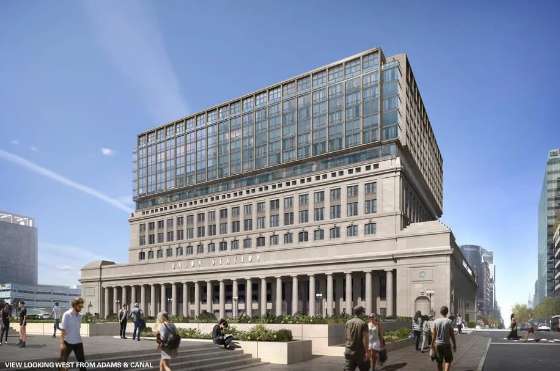
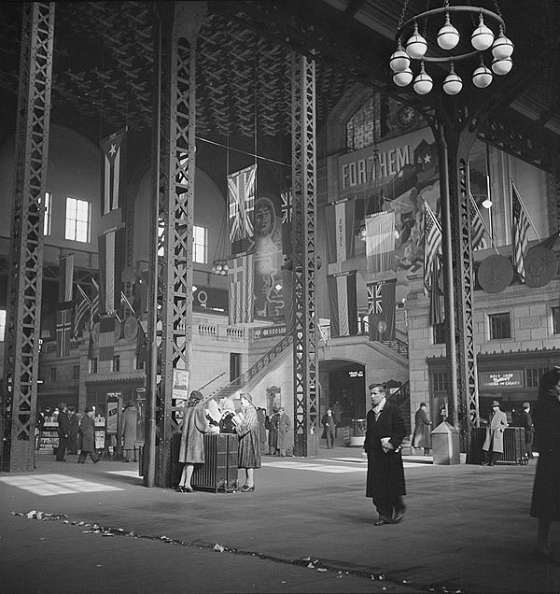
- Chicago Sun-Times: Chicago Union Station Celebrates its 100th Birthday
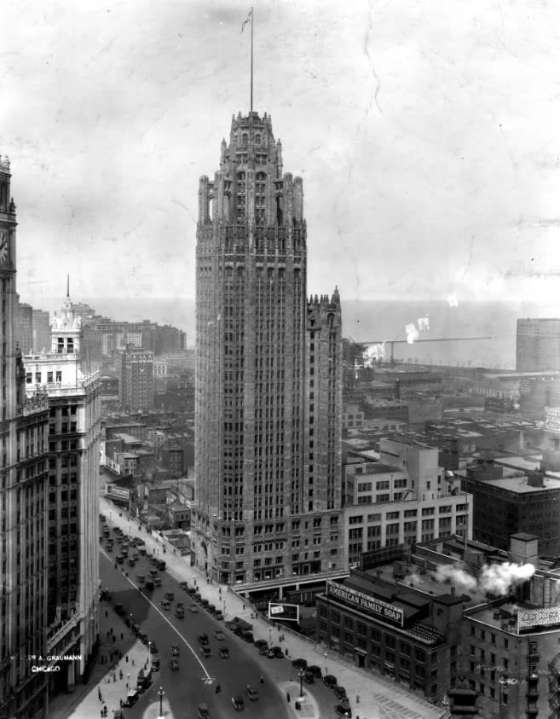
- Chicago Tribune: Tribune Tower debuted 100 years ago, ushering in the glory days of the ‘Magnificent Mile’
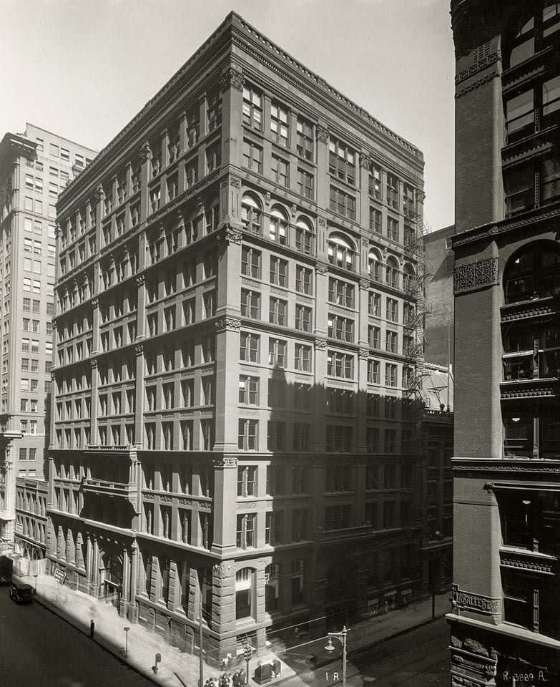
- Chicago Magazine: What Was Chicago’s First Skyscraper?
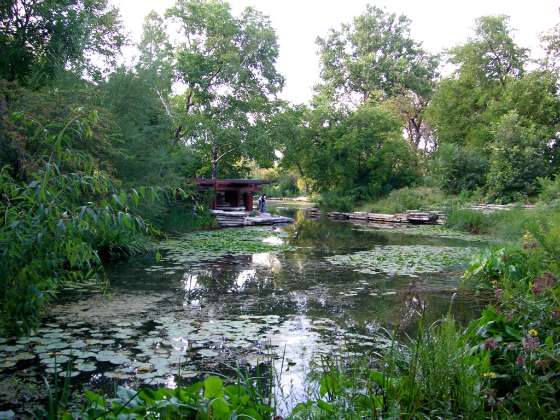
- Chicago Tribune: Recollections of a visit to Lincoln Park’s Lily Pool with its architect, Alfred Caldwell
- Chicago Tribune: From Promontory Point to the lily pool in Lincoln Park, have you visited the creations of Alfred Caldwell?
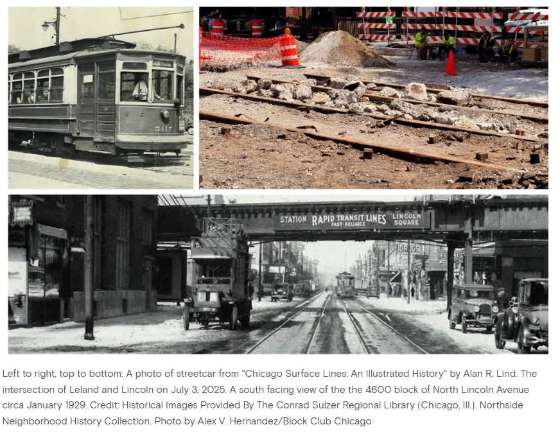
- Block Club Chicago: Lincoln Square Construction Unearths A Piece Of Pre-CTA History
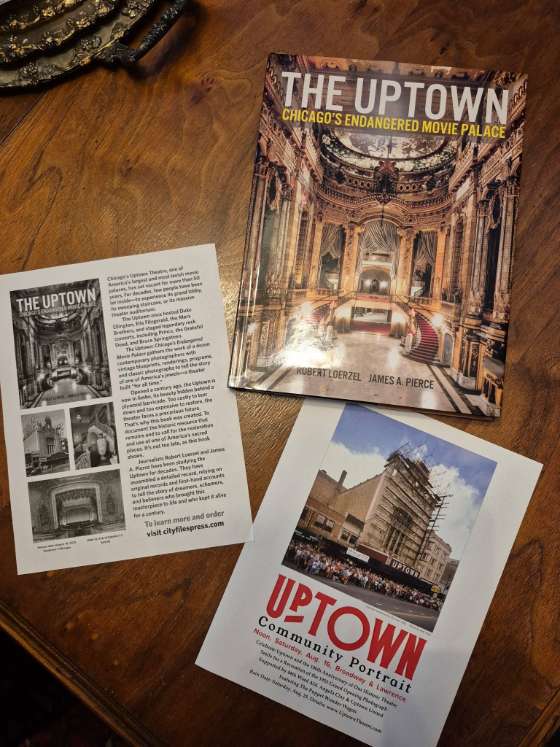
- BOOK: THE UPTOWN: Chicago's Endangered Movie Palace
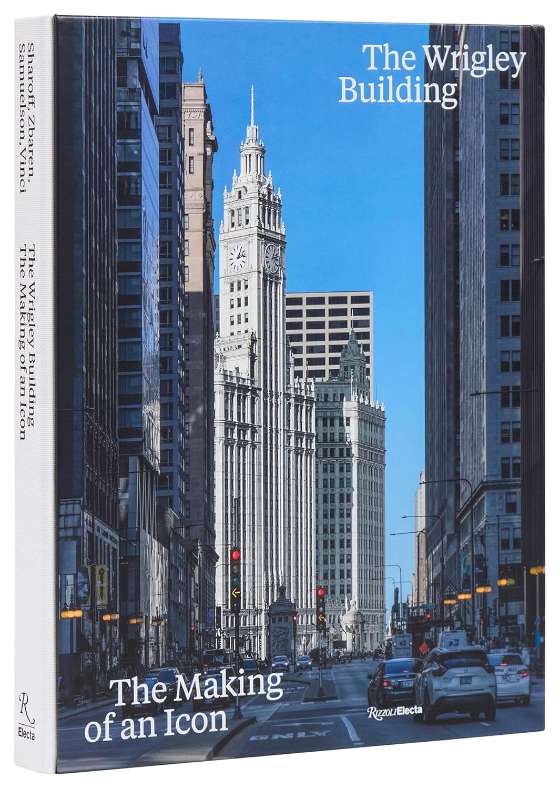
- BOOK: The Wrigley Building: The Making of an Icon
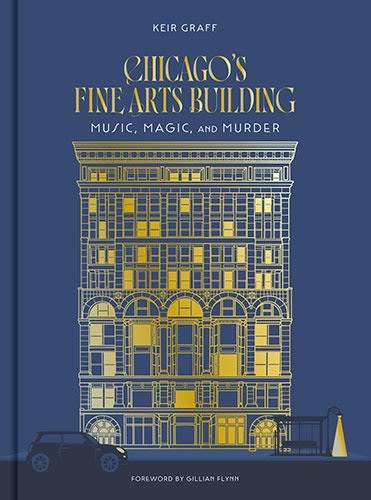
- BOOK: Chicago’s Fine Arts Building: Music, Magic, and Murder by Keir Graff
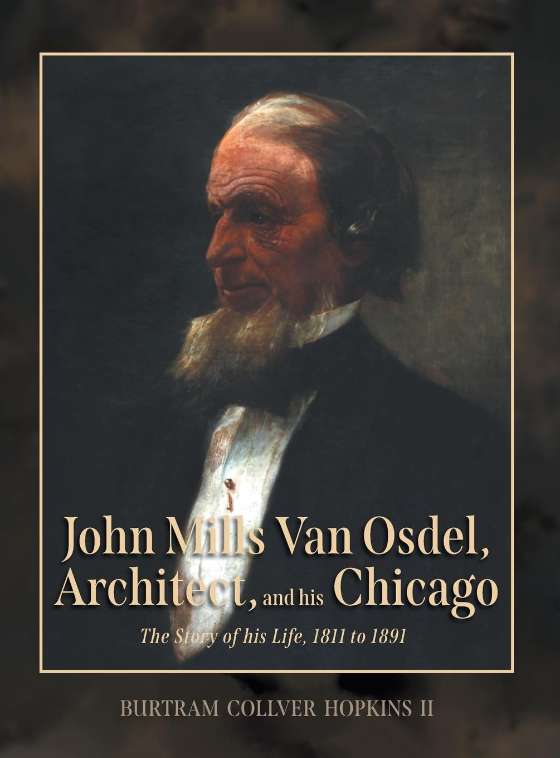
- BOOK: John Mills Van Osdel, Architect, and his Chicago: The Story of His Life, 1811 to 1891 by Burtram Collver Hopkins
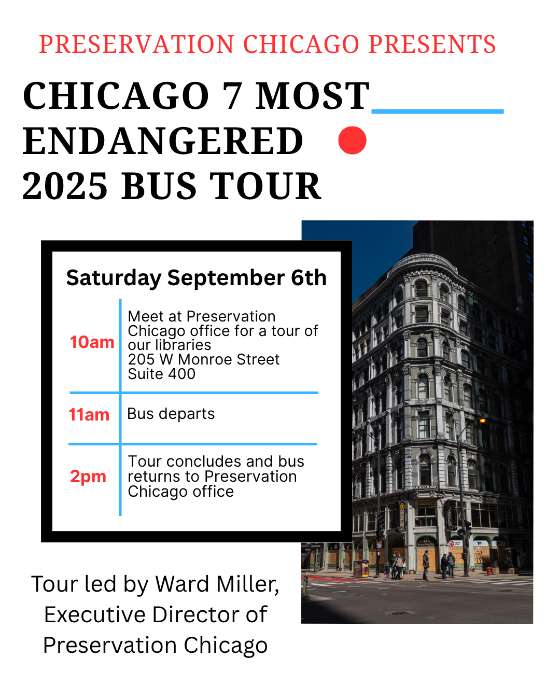
EVENTS & HAPPENINGS - “Chicago 7 Most Endangered 2025 Coach Bus Tour” by Preservation Chicago
- “Uptown Community Portrait” to Celebrate the Uptown Theatre
- "Mecca" Flats and Bronzeville Floating Monuments Exhibit at IIT
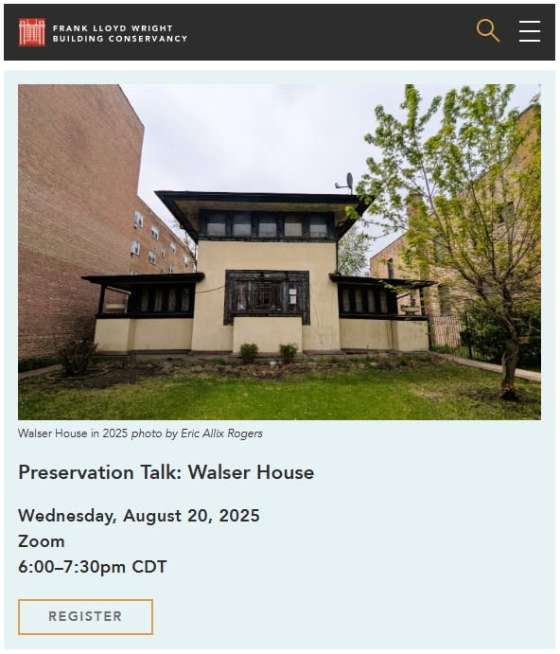
- "Walser House Preservation Talk " by FLW Building Conservancy
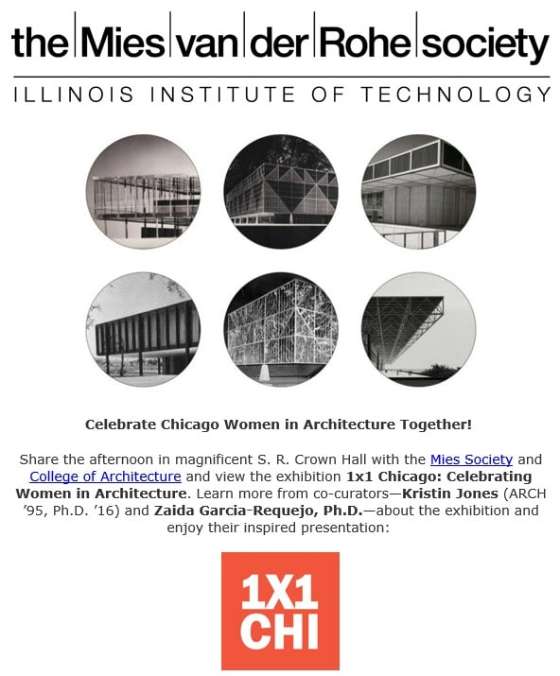
- "1X1 Chicago: Celebrating Women in Architecture" by Mies van der Rohe Society
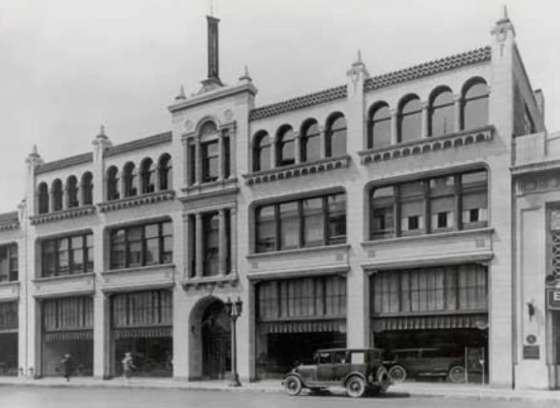
- "Motor Row Walking Tour" presented by Glessner House
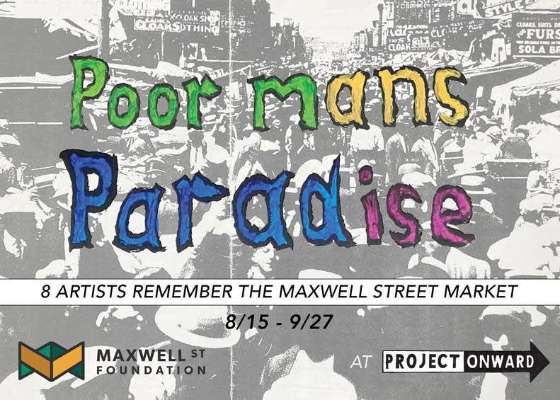
- "Poor Man’s Paradise" presented by Maxwell Street Foundation
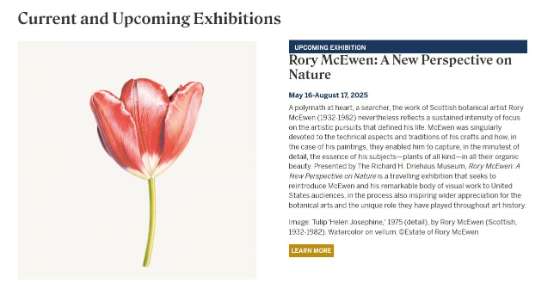
- "Rory McEwen: A New Perspective on Nature” presented by Driehaus Museum
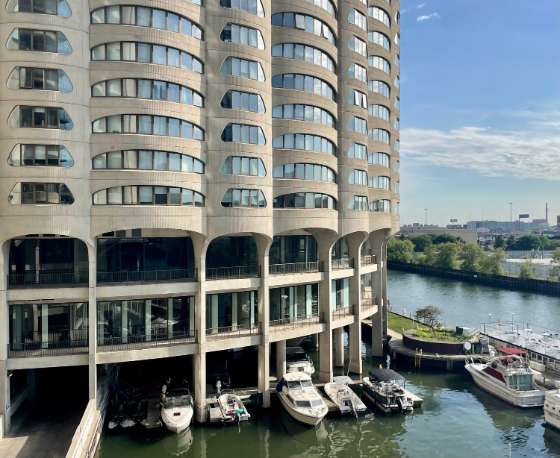
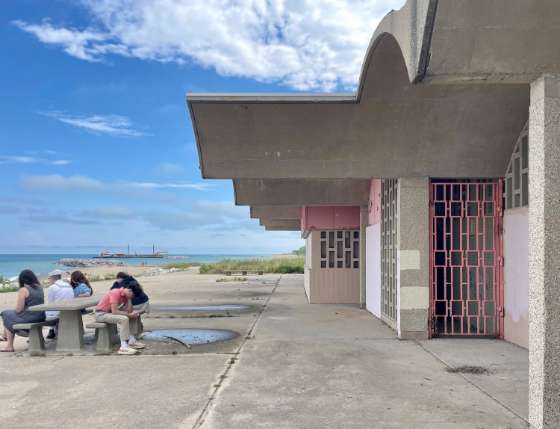
- “Maritime Midwest Modern" presented by Chicago Maritime Museum
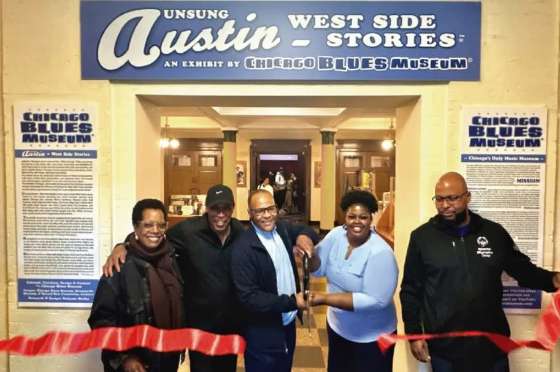
- “Unsung Austin-West Side Stories" presented by Chicago Blues Museum
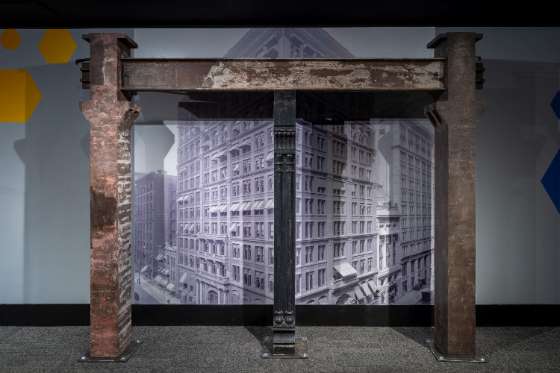
- “Steelmakers" presented by Griffin Museum of Science and Industry
SUPPORT PRESERVATION CHICAGO - Chicago 7 Posters and Swag
- Donate to Preservation Chicago
- WATCH: 20 Years of the Chicago 7
|
|
1. WIN: After 11 Year Effort and 11th Hour Negotiations, City Council Approves Final Landmark Designation for St. Adalbert’s Church (Chicago 7 2014, 2016, 2019, 2021) | | St. Adalbert Church, 1912, Henry J. Schlacks, 1636 W. 17th Street. Photo Credit: Chicago DPD |
|
|
| St. Adalbert Church, 1912, Henry J. Schlacks, 1636 W. 17th Street. Photo Credit: Eric Allix Rogers |
|
|
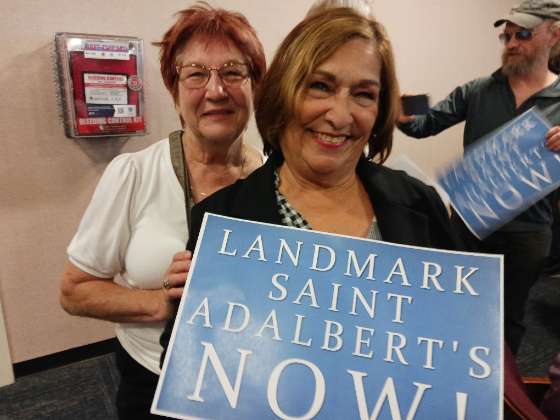
| Supporters of landmarking the shuttered St. Adalbert’s church during a special meeting of the Commission on Chicago Landmarks Aug. 7, 2023. St. Adalbert Church, Henry J. Schlacks, 1636 W. 17th Street. Photo Credit: Ward Miller / Preservation Chicago |
|
|
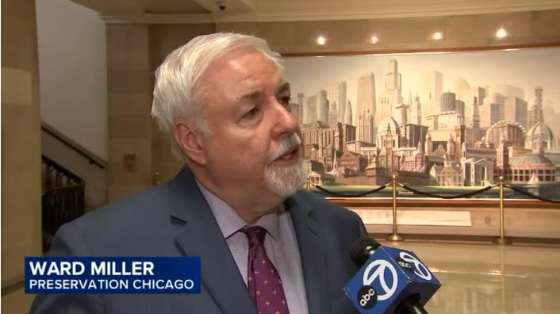
| Ward Miller Interviewed by ABC 7 Chicago regarding St. Adalbert's Church Landmarking. City Council committee approves landmark status for St. Adalbert's Church in Pilsen; The Archdiocese of Chicago has been trying to sell St. Adalbert's Church since closing it in 2019 Image credit: ABC 7 News Chicago |
|
|
"A late compromise helped landmark status for Pilsen’s St. Adalbert Catholic Church finally move ahead Tuesday, a decisive step in a fierce preservation battle.
"The City Council’s Zoning Committee unanimously approved a plan to give the shuttered church a landmark designation, teeing up a final vote Wednesday. But the Polish parishioners who long sought the preservation status left City Hall infuriated by what they described as a last-second “backroom deal” that sets up the sale of the Archdiocese of Chicago land to a nondenominational church.
"Previous landmarking proposals included each building on the 2-acre plot, highlighted by the Renaissance Revival church. On Tuesday, Ald. Byron Sigcho-Lopez, 25th, presented a substitute plan that only granted the church building the landmark status, but left out the former rectory, convent and school.
"That narrowed preservation plan came with the support of Preservation Chicago, a leading local preservation advocate. It also won approval from the archdiocese, which closed St. Adalbert’s in 2019 and has since fought the landmarking push.
"Aldermen also had to deal with a deadline: If they did not vote on the Commission on Chicago Landmarks’ preservation recommendation this month, the entire complex would have been automatically landmarked.
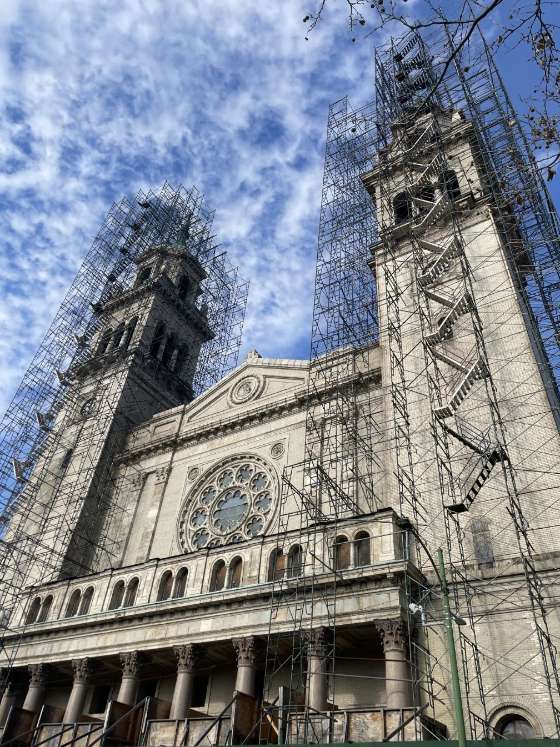
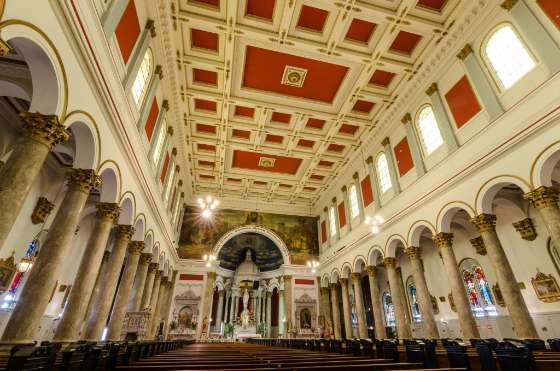
"The towering church building — currently covered in scaffolding the archdiocese says is needed to prevent ongoing decay — is the 'crown jewel' of the property, Preservation Chicago Executive Director Ward Miller said after the vote. The new status will preserve the exterior of the building, but allow for changes to be made for its new owners inside and on other parts of the property, he said.
"'We’re very pleased that we came to a compromise here. The most important of the buildings has been landmarked,' Miller said.
"Sigcho-Lopez defended the more-tailored designation as a 'win for the community' that came after public meetings and open conversations. He previously pushed for the broader landmark designation last year, but lost when his Zoning Committee colleagues decided to delay consideration in a 10-to-4 September vote.
"'We did justice to what we heard from the community, a landmark designation that protects the use of the building,' Sigcho-Lopez said. 'That is a fair compromise.'
"The alderman acknowledged the frustration of the dogged former parishioners who want St. Adalbert’s to reopen as a Catholic church. 'I don’t have jurisdiction over that,' he said. (Sheridan, Chicago Tribune, 6/17/25)
“Step one, above all, is to get through the landmarks process,” said Ward Miller, executive director of Preservation Chicago, urging parishioners to attend the next zoning and City Council meetings to call on the city to approve the landmark designation. (Garcia Hernandez; Block Club Chicago, 6/11/25)
Preservation Chicago has been advocating for Chicago Landmark Designation of the St. Adalbert Church in Pilsen for over a decade and is delighted by process. We have working closely with neighborhood partners and the alderman every step of the way to protect St. Adalbert Church. St. Adalbert Church was a Chicago 7 Most Endangered in 2014 and 2016. It was also included in the Chicago 7 Most Endangered Roman Catholic Church categories in 2019 and 2021. Read the full story at Chicago Tribune
Landmarking advances for Pilsen’s St. Adalbert Catholic Church, advocates left frustrated, Jake Sheridan, Chicago Tribune, 6/18/25
City Council committee approves landmark status for St. Adalbert's Church in Pilsen; The Archdiocese of Chicago has been trying to sell St. Adalbert's Church since closing it in 2019, John Garcia and Lissette Nuñez, ABC 7 News Chicago, 6/17/25
Chicago City Council votes to protect historic Catholic parish after yearslong effort, Daniel Payne, Catholic News Agency, 6/19/25
St. Adalbert's landmark status gets OK by Zoning Committee — with an unexpected change; The landmark would only apply to the church itself as a new buyer emerges for the historic Pilsen site, Abby Miller, Chicago Sun-Times, 6/17/25
Compromise plan to landmark St. Adalbert Church advances, but some advocates aren't happy, Sara Machi, CBS News Chicago, 6/17/25
St. Adalbert’s Landmarking Compromise Gets Key Approval After Years-Long Fight In Pilsen; The Pilsen church’s sanctuary won landmark approval, but other buildings on the site were not included, angering some former parishioners. A non-denominational church wants to buy the property, Francia Garcia Hernandez and Quinn Myers, Block Club Chicago, 6/17/25 St. Adalbert Church granted landmark status by City Council, but supporters say their fight isn't over; The landmark designation approved by the City Council only covers St. Adalbert’s church, not the entire complex that includes a school, rectory and convent, Abby Miller, Chicago Sun-Times, 6/18/25 Church Wants To Buy Pilsen’s Shuttered St. Adalbert Church, But Former Parishioners Push Back; The People Church presented plans to buy the church and landmark the sanctuary, but former parishioners who fought for years to save it said that isn’t enough, Francia Garcia Hernandez; Block Club Chicago, 6/11/25 Landmarking Of Pilsen’s St. Adalbert’s Church Stalled By Zoning Committee; Ald. Byron Sigcho-Lopez pushed the committee to approve the landmark designation but ultimately failed as the Archdiocese of Chicago is not on board. The city has until June to reconsider the proposal, Francia Garcia Hernandez, Block Club Chicago, 9/18/24 Pilsen’s St. Adalbert Church wins landmark recommendation, will face council, Jake Sheridan, Chicago Tribune, 6/6/24 Historic former St. Adalbert Church may be headed toward landmark status this week. But then what? If the Landmarks Commission gives the thumbs-up, who will step up to to preserve and reuse this historic church — and other vacant churches that represent a special place in Chicago architecture? Chicago Sun-Times Editorial Board, 6/3/24 Pilsen’s St. Adalbert Church moves closer to protected landmark status; The Archdiocese of Chicago, which owns the shuttered Pilsen church, has resisted granting it landmark status, arguing the restrictions would burden the church financially and make it harder to find a buyer, David Struett, Chicago Sun-Times, 6/6/24 St. Adalbert Parish Complex, 1622-1658 W. 17th Street; 1633-59 W. 16th Street. Preliminary Landmark Designation Report, August 2023 |
|
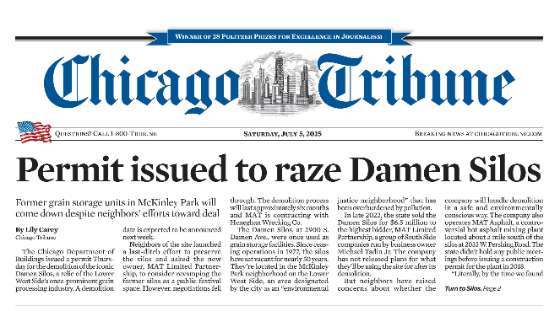
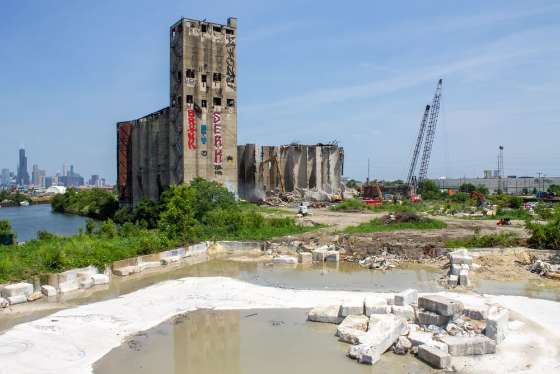
2. LOSS: Damen Silos Demolished Despite Strong Support for Public Park and Permanent Festival Grounds Reuse Alternative Plan | | Permit issued to raze Damen Silos, Chicago Tribune front page, 7/5/25. Damen Silos, 1906, John Metcalf (civil engineer), 2860 S. Damen Ave. A 2023 Chicago 7 Most Endangered. Image credit: Chicago Tribune |
|
|
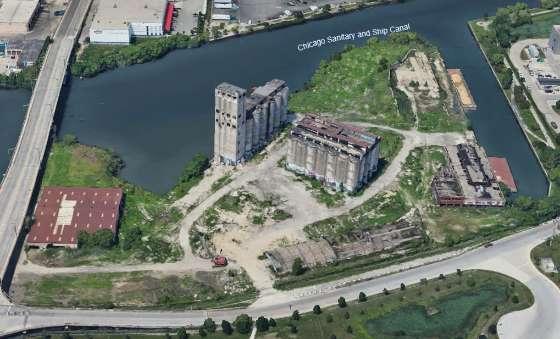
| Damen Silos, 1906, John Metcalf (civil engineer), 2860 S. Damen Ave. A 2023 Chicago 7 Most Endangered. Photo credit: Google Earth |
|
|
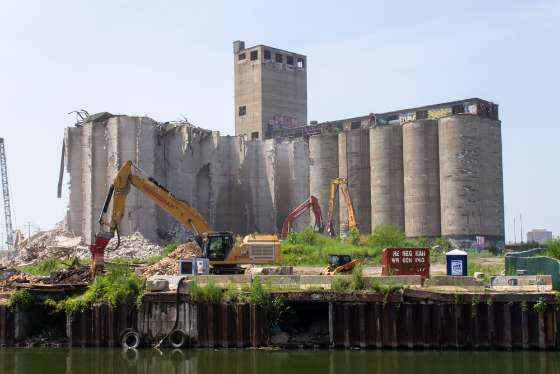
| Damen Silos, 1906, John Metcalf (civil engineer), 2860 S. Damen Ave. A 2023 Chicago 7 Most Endangered. Demolished July, 2025. Photo credit: Daniel Schell, Chicago YIMBY |
|
|
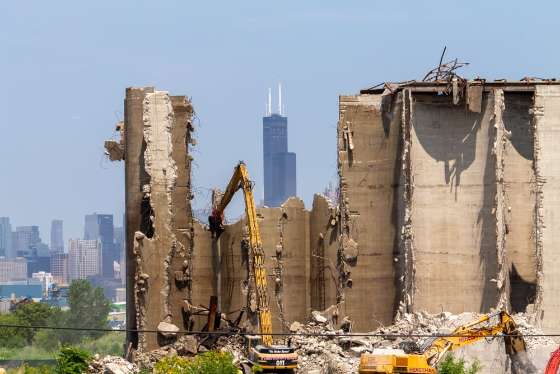
| Damen Silos, 1906, John Metcalf (civil engineer), 2860 S. Damen Ave. A 2023 Chicago 7 Most Endangered. Demolished July, 2025. Photo credit: Daniel Schell, Chicago YIMBY |
|
|
| Damen Silos, 1906, John Metcalf (civil engineer), 2860 S. Damen Ave. A 2023 Chicago 7 Most Endangered. Demolished July, 2025. Photo credit: Daniel Schell, Chicago YIMBY |
|
|
"The demolition of the Damen Silos is underway and moving quickly. Just five days in, the smaller buildings surrounding the massive structures near South Damen Avenue along the Chicago Sanitary and Ship Canal are already torn down and destruction of the silos has begun, according to city officials and owner Michael Tadin Jr. The biggest portion of the demo project includes two sets of 80-foot concrete silos and a tower that’s about 110 feet tall. The demolition will take months.
"Tadin, who acquired the more than 20 acres of land that include the silos in 2022, has not announced what he plans to do with the site. Gov. JB Pritzker’s administration sold the property to Tadin for $6.5 million.
"McKinley Park Development Council circulated a petition in recent weeks to make the Damen Silos a public park and festival grounds. More than 1,000 people signed the petition, according to Kate Eakin, the group’s managing director.
"The group Preservation Chicago also advocated for turning the land into park space and a concert area. Blue Star Properties, which redeveloped the former Morton Salt warehouse on North Elston Avenue and created the Salt Shed concert venue, was among the bidders in 2022. Blue Star was the lowest bidder, however, offering about $3 million less than Tadin." (Chase, Chicago Sun-Times, 7/18/25)
"Community leaders want to save the historic Damen Silos from demolition — and possibly turn the Southwest Side site into public festival grounds similar to the popular Salt Shed.
"The Damen Silos, 2900 S. Damen Ave., have been abandoned since 1977 but have remained standing and have become something of a local landmark after being featured in 2014’s 'Transformers: Age of Extinction.' The large grain elevators have been a destination for urban explorers in the city for years.
"But with the site’s new owner moving forward with plans to demolish the silos, neighbors and preservationists are mounting a last-ditch effort to save the structures and turn them into a public amenity of sorts.
"A consortium that includes Preservation Chicago and McKinley Park Development Council outlined details of the redevelopment plan, akin to what’s been done at other former industrial complexes in Seattle, Buffalo and even Buenos Aires in Argentina, they said. The plan proposes that a land trust buy the site and a developer operate it.
"The McKinley Park Development Council kickstarted a petition for the festival grounds proposal that has over 670 signees, Eakin said.
"Since late 2022, advocates have been contending with looming demolition plans after MAT Limited, a local company that opened a controversial asphalt plant in McKinley Park in 2018, bought the land for $6.5 million from the state and applied for five permits to demolish the buildings, including one with the U.S. Army Corps of Engineers
"Thanks to the demolition threat, the site was featured on 2023’s seven most endangered buildings in Chicago list. Turning it into festival grounds with public green space would be transformational for the industrial area around the silos, said Preservation Chicago Executive Director Ward Miller.
"'This would be a festival ground and also a park space, a green space along the Chicago River,' he said.
"Ald. Byron Sigcho-Lopez (25th) slammed the state’s decision to sell the silos to MAT and said his criticism of the handling of the site led the silos to be removed from his ward in 2023 ward redistricting.
"'These [demolition] plans are because of [the State's] failure,' Sigcho-Lopez said in an interview Thursday. 'He sold the land off to a private entity, and now we’re seeing what we’ve seen for a long time in these communities, which is a lack of care. When I got [redistricted], multiple people came to me and told me that it was because of my protesting of the state’s decision on this site.'
"Sigcho-Lopez said pressuring the city into acquiring the land through eminent domain would be the most viable option in saving the silos from imminent demolition.
"The silos now fall into Ald. Julia Ramirez’s 12th Ward, and she has also been in steadfast opposition to demolition proposals since assuming office in 2023, she said Thursday." (Thrush, Block Club Chicago, 6/27/25)
Preservation Chicago has been concerned over the fate of the Damen Silos for many years. Damen Silos site became a 2023 Chicago 7 2023, after the State of Illinois’ decision to sell the site, and the demolition of the Crawford Power Station and the ADM Silos.
Preservation Chicago has been working closely with McKinley Park Development Council, BlueStar Properties, preservation partners, greenspace partners and community partners urge the City of Chicago to take decisive action to convert the Damen Silos site into a 23-acre riverfront public park and permanent festival grounds.
The Damen Silos and 23-acre site at 2900 S. Damen Avenue has been vacant since 1977. Despite calls from community members and nonprofit organizations to reimagine this site as a community-oriented green space, in 2022, the State of Illinois rushed a process to sell the property for $6.5 million.
After months of negotiations, the current owner recently rejected several purchase offers from the public/private consortium that wants to convert the Damen Silos site into a riverfront public park and permanent festival grounds.
As the developers and operators of the Salt Shed on the North Branch of the Chicago River, BlueStar Properties sees great potential for a permanent festival grounds at the Damen Silos site. Despite decades of neglect, if saved from demolition, the Damen Silos buildings could become a dramatic and unique visual centerpiece of a new venue.
Additionally, the expansive 23-acre Damen Silos site could become a permanent festival ground to host many summer festivals that are currently held in parks across Chicago which put strain on the parks and local communities.
After sitting vacant and blighted since 1977, McKinley Park neighbors deserve to have this site prioritized, and turned into a dynamic community asset and greenspace.
Read the full story at Block Club Chicago and Chicago Sun-Times
Damen Silos demolition underway as historic structures make way for new development; The massive silos should be completely torn down within months. The future use of the site is still unknown, Brett Chase, Chicago Sun-Times, 7/18/25 The Iconic Damen Silos Are Coming Down; Work at the McKinley Park site has been ahead of schedule, and crews started taking down the silos Friday morning, Colin Boyle and Francia Garcia Hernandez, Block Club Chicago, 7/18/25 Damen Silos Demolition Documentation Blog, McKinley Park Development Council Eradication Of The Damen Silos Is In Full Effect, Daniel Schell, Chicago YIMBY, 7/31/2025 (with many photos) Damen Silos were a landmark for graffiti artists to hone their craft; The demolition of the Southwest Side structures ends decades of artists socializing and crews battling for silo supremacy, Genevieve Bookwalter, Chicago Sun-Times, 8/1/25
Damen Silos, Facing Demolition, Should Become Public Festival Grounds, Local Leaders Say; Preservation advocates want the abandoned 23-acre site redeveloped into public festival grounds similar to the Salt Shed, Charles Thrush, Block Club Chicago, 6/27/25
Demolición de los silos de Damen está marcha mientras estructuras históricas dan paso a un nuevo Desarrollo, Los enormes silos deberían estar completamente demolidos en unos meses. Aún se desconoce el uso futuro del siti, Brett Chase, Chicago Sun-Times, 7/22/25 Demolition of Chicago's Damen Silos to begin next week despite fight from preservationists, Sabrina Franza, CBS Chicago, 7/8/25 City issues permit for demolition of Damen Silos in McKinley Park, Lily Carey, Chicago Tribune, 7/3/25 Damen Silos should be a concert venue, groups say; Preservationists and a community organization say a public park and musical festival site is an idea worth pursuing, but demolition of the structures appears imminent, Brett Chase, Chicago Sun-Times, 6/26/25 Damen Silos To Be Demolished After City Approves Permits, Ending Preservation Battle; The city approved demolition permits for the iconic silos Thursday. Neighbors and officials have objected to the demolition over environmental concerns, with some hoping the site could become festival grounds, Charles Thrush and Francia Garcia Hernandez, Block Club Chicago, 7/7/25 City issues permit for demolition of Damen Silos; Chicago’s Department of Buildings approved the permit days after outlining a plan for the demolition at a community meeting at the Arturo Velasquez Westside Technical Institute; Cindy Hernandez, Chicago Sun-Times, 7/3/25 Preservationists Decry Demolition of Chicago's Damen Silos; Demolition of the local landmark linked to Chicago's history in the grain industry could start at any time, Annemarie Mannion, ENR Midwest, 7/7/25 As Damen Silos Demolition Moves Forward, Southwest Siders Ask City To Consider Preservation; Neighbors overwhelmingly oppose the demolition of the silos. If it goes through, neighbors want stronger measures to prevent pollution in an area already facing environmental issues, they said at a meeting, Francia Garcia Hernandez, Block Club Chicago, 6/29/25 City issues demolition permits for Damen Silos; The silos at 2900 S. Damen have been vacant for almost 50 years, Lukas Kugler, Urbanize Chicago, 7/4/25
PETITION to Make Damen Silos a Park and Festival Grounds!
With Damen Silos facing demolition, activists fight to preserve site as park and concert space, Sabrina Franza, CBS News Chicago, 6/27/25
Community meeting planned for Damen Silos demolition; A June 27 public meeting is set to discuss the demolition plans for the more than century-old grain silos on the city’s Lower West Side, Brett Chase, Chicago Sun-Times, 6/17/25
The Damen Silos — now at the center of demolition drama — have a colorful history; Preservationists argue that the unique structure, vacant since the 1970s and a darling of gonzo artmakers, was the skyscraper of its time and deserves to be saved, Robert Loerzel, WBEZ Chicago, 9/25/23 (Long-format article with many historic photos)
|
|
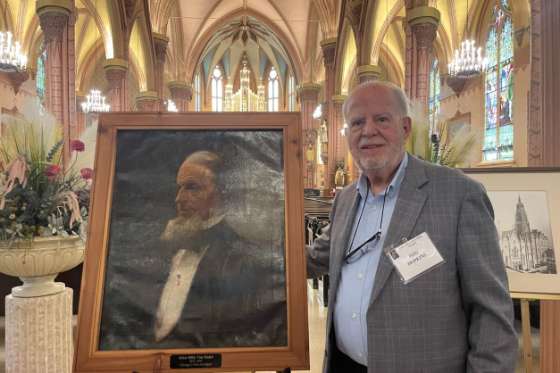
3. WIN: Original Portrait of Chicago's First Architect, John Mills Van Osdel Donated to Church of the Holy Family | | |
|
|
"Unveiled amid towering Victorian Gothic walls and stained-glass biblical figures at a Near West Side church, was an oil portrait of the late architect who designed them — John Mills Van Osdel.
"On Thursday morning, the portrait was donated at the Church of the Holy Family by Van Osdel’s great-great-grand-nephew, Burtram Collver Hopkins II. The church, which was designed in the late 1850s, will share the portrait with St. Ignatius College Prep, neighbors with the church at 1080 W. Roosevelt Road. The painting will hang in a newly built gallery connecting the two buildings.
"During his 60-year career, Van Osdel designed more than 800 churches, seminaries, synagogues, apartments, hotels, schools, theaters, fraternal buildings, courthouses, banks, prisons, warehouses, factories, offices and residential structures in the Chicago area and throughout the Midwest and Arkansas, according church and school officials.
"Hopkins, a retired architect himself, said he knew about Van Osdel, but got really interested in him 25 years ago. The portrait also is the cover of Hopkins’ new book, 'John Mills Van Osdel, Architect, and his Chicago.'
“He was the first architect in Chicago, [he] opened his office in 1844, and his namesake nephew joined him after the Civil War and continued the practice even after Van Osdel’s death ... very prolific, [he] designed over probably 800 buildings during his lifetime,” Hopkins said.
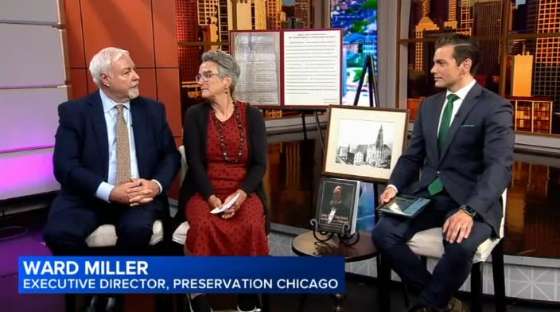
"Ward Miller, executive director of Preservation Chicago, said Van Osdel buildings are important because they are from a different era.
"His buildings are so early and different than what Chicago is really known for on the world stage,' said Miller, who added that Chicago today is recognized for its Chicago School, Prairie Architecture and modernist international style, popularized by Ludwig Mies van der Rohe and modern skyscrapers." (Jana, Chicago Sun-Times, 7/31/25)
"Holy Family is the second oldest church in the city (after Old Saint Patrick’s) and serves Saint Ignatius College Prep and the local community. "In the 1980s, the church once described as “a European cathedral on the Illinois prairie” fell into disrepair. Demolition was considered, but the community rallied. Millions of dollars fueled more than two decades of restoration that brought it back to its 19th century splendor. "Ward Miller was part of the team that helped restore Holy Family Church. "'We’re looking at a building that’s 160-plus years old,' Miller told WTTW News. ‘It was in the crosshairs for potential demolition and facing an uncertain future. I was involved in the restoration effort with John Vinci and Vinci Hamp Architects and served as a project manager. It took more than 25 years, start to finish.’ "A fourth generation Chicagoan, Miller is now executive director of Preservation Chicago. “'When I was a kid, I remember this building being closed for so long,' Miller said. ‘It’s wonderful to be part of the story to bring it back. It was once said to be the largest Catholic congregation in America.’"(Vitali, WTTW Chicago, 8/6/25)
Read the full story at Chicago Sun-Times and WTTW Chicago
Church of the Holy Family gets big gift: Portrait of city's first architect, John Mills Van Osdel; Over a career that spanned 60 years, Van Osdel is credited with designing over 800 structures, including the interior of Church of the Holy Family, which survived the 1871 Great Chicago Fire, Janani Jana, Chicago Sun-Times, 7/31/25
In a Historic Chicago Church, the Story of the City’s First Architect Lives On Through His Family, Marc Vitali, WTTW Chicago, 8/6/25
Church of the Holy Family honors John Mills Van Osdel, Chicago's first architect
Ramona Meadors, ABC Chicago 7 News, 8/2/25
WGN interview regarding Church of the Holy Family to host event honoring architect John Mills Van Osdel, Gabriel Castillo, WGN News, 7/26/25
BOOK: John Mills Van Osdel, Architect, and his Chicago: The Story of His Life, 1811 to 1891, Burtram Collver Hopkins |
|
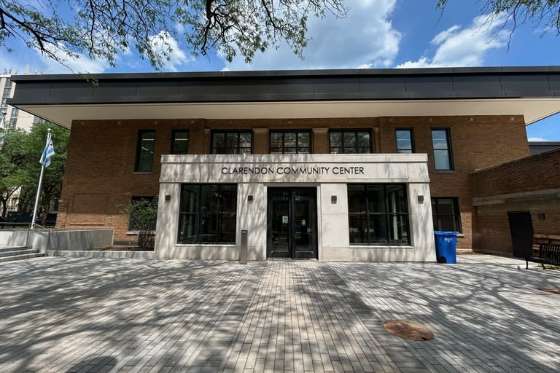
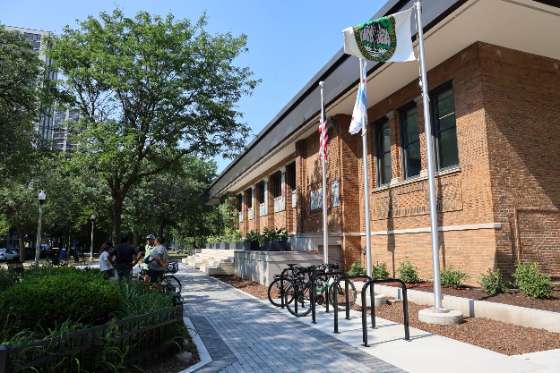
4. WIN: After 10-Year Effort, Clarendon Park Community Center Ribbon-Cutting After Comprehensive Preservation-Oriented Renovation (Chicago 7 2015) | | Clarendon Park Field House after renovation, 1916, C.W. Kallal, 4501 N Clarendon Avenue. Photo Credit: Chicago Park District |
|
|
| Clarendon Park Field House after renovation, 1916, C.W. Kallal, 4501 N Clarendon Avenue. Photo Credit: Chicago Park District |
|
|
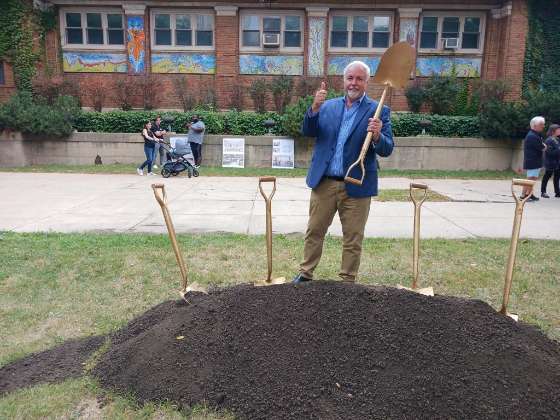
| Clarendon Park Ground Breaking on September 13, 2022. Photo Credit: Ward Miller / Preservation Chicago |
|
|
| Clarendon Park Field House, 1916, C.W. Kallal, 4501 N Clarendon Avenue. Photo Credit: Chuckman Post Card Collection |
|
|
| Garfield-Clarendon Model Railroad Club at the Clarendon Park Field House. Photo Credit: Eric Allix Rogers |
|
|
| Garfield-Clarendon Model Railroad Club at the Clarendon Park Field House. Photo Credit: Eric Allix Rogers |
|
|
| Garfield-Clarendon Model Railroad Club at the Clarendon Park Field House. Photo Credit: Eric Allix Rogers |
|
|
"Uptown neighbors can once again enjoy the Clarendon Park Community Center, which reopened Monday after a years-long renovation project.
"The $13 million renovation of the beloved community center at 4501 N. Clarendon Ave. includes a new fitness space, dance studio, outdoor plaza and program rooms. The building is also now ADA-accessible and has air conditioning.
Ald. Angela Clay (46th), former 46th Ward Ald. James Cappleman, Park District CEO Carlos Ramirez-Rosa, state Sen. Mike Simmons and community members gathered in the new building Monday afternoon for a ribbon-cutting ceremony.
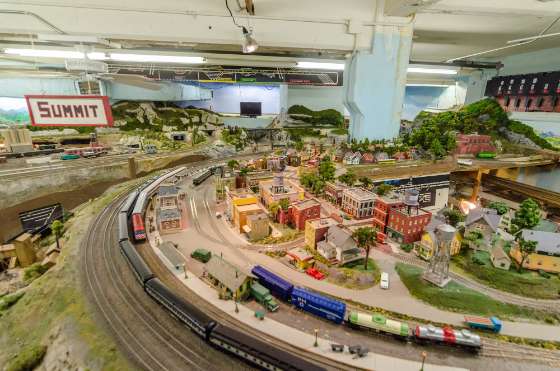
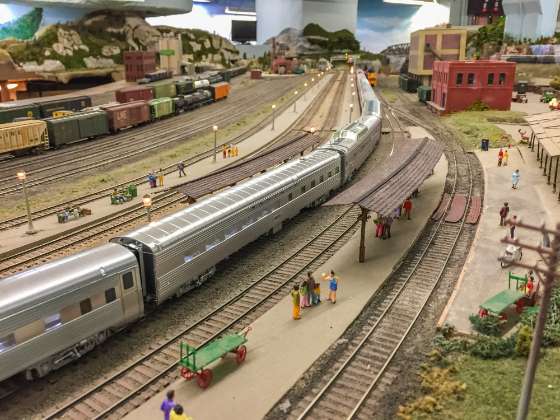
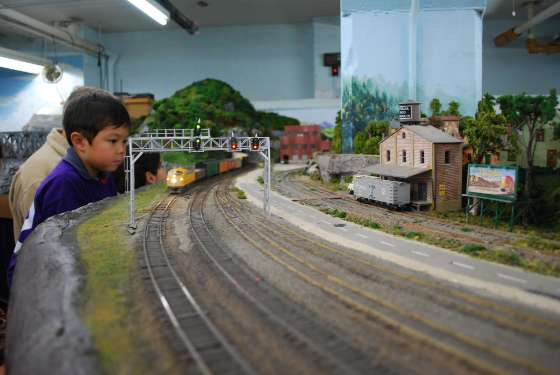
"The completion of the renovations also means the return of the Garfield-Clarendon Model Railroad Club, which has operated out of the Clarendon Park Community Center since 1963. The club was founded in Garfield Park in 1947, later moving to Uptown, said club member Scott Baumgartner.
"The club’s model railroad boasts 1,500 feet of continuous track, which takes a model train about 35 minutes to go all the way around, Baumgartner said. The group is still reassembling its model railroad now that building construction is over, and it will resume holding weekly open houses for interested neighbors soon, he said. They also have a dedicated workshop in the community center — another new addition from the renovation, he said.
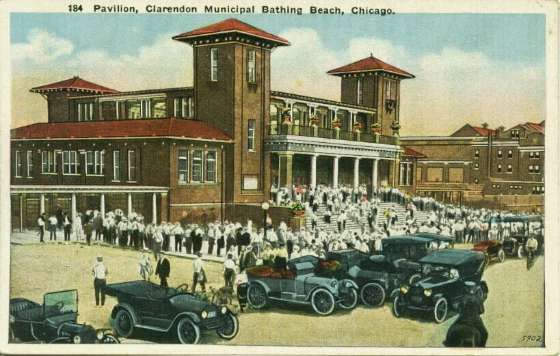
"The Clarendon Community Center was built in 1916 as a bath house to serve the Clarendon Municipal Beach. At the time, Lake Michigan’s shores abutted the building.
"The city converted the facility into a community center with gyms, club rooms and sports fields. A major renovation project in 1972 required the removal of the building’s signature towers, which eventually led to water infiltration and roof issues.
"The structure’s deteriorating condition landed it on a 2015 list of the Preservation Chicago's “most threatened” historic buildings.
"In 2019, Park District officials unveiled multiple proposals for the site, including demolishing and replacing the structure. Neighbors and preservationists rallied to the building’s cause, helping convince the Park District to invest in its restoration." (Savedra, Block Club Chicago, 7/8/25)
Preservation Chicago applauds Ald. Angela Clay and former Ald. James Cappleman for his commitment to seeing the Clarendon Park Community Center protected from demolition and for helping to solidify the necessary renovation funds. Preservation Chicago applauds the Chicago Park District for its flexibility, support and commitment to this important project and Tim Crowe from Wiss, Janney Elstner,.
Preservation Chicago was very involved with this effort and wish to recognize the Clarendon Park neighbors and community stakeholders who played an essential role in this effort and deserve special recognition for their unwavering support for this wonderful outcome. With special thanks to Katheryn Boyda, Melanie Eckner, Martin Tangora, Cindi Anderson, Stuart Berman, the Uptown Historical Society, the Clarendon Park Advisory Council, Uptown United and Uptown Chicago Commission.
Read the full story at Block Club Chicago
Uptown’s Clarendon Park Community Center Reopens After $13 Million Renovation; The community center, built in 1916, was once threatened with demolition, but neighbors advocated for its preservation, Madison Savedra, Block Club Chicago, 7/8/25
Clarendon Park Community Center in Chicago's Uptown neighborhood reopens, $16 million renovation; First Built in 1916, Was Once on Endangered List, Terry Keshner, WBBM AM, 7/9/25
Uptown’s Clarendon Park Community Center Slated To Reopen After $13 Million Overhaul; Construction began in 2022 and was originally planned to be finished the next year. Now, the center is expected to be back open this spring, Madison Savedra, Block Club Chicago, 1/23/25
Opening Timeline Revealed For Renovated Clarendon Community Center In Uptown, Ian Achong, Chicago YIMBY, 1/24/25
Uptown’s Clarendon Park Community Center, Once Facing Wrecking Ball, Kicks Off $13 Million Overhaul; The renovation will restore the more than 100-year-old field house and add accessibility features and a new lobby, Joe Ward, Block Club Chicago, 9/14/22
Plans for Clarendon Park Community Center are chugging along as railroad club hopes for return, Morgan Greene, Chicago Tribune, 11/2/20
Uptown’s Clarendon Park Community Center is getting a $14.8M makeover, The project will spare the 103-year-old building from the wrecking ball, Jay Koziarz, Curbed Chicago, 9/30/19
|
|
5. WIN: TIF Funds Awarded for Pioneer Arcade Affordable Housing Adaptive Reuse Plan (Chicago 7 2015) |
|
|
| Pioneer Arcade, 1925, Jens J. Jensen, 1535 N. Pulaski Road. Photo Credit: City of Chicago / Commission on Chicago Landmarks |
|
|
| Pioneer Arcade Adaptive Reuse Plan, 1925, Jens J. Jensen, 1535 N. Pulaski Road. Rendering Credit: UrbanWorks |
|
|
| Pioneer Arcade, 1925, Jens J. Jensen, 1535 N. Pulaski Road. Photo Credit: City of Chicago / Commission on Chicago Landmarks |
|
|
| Pioneer Arcade, 1925, Jens J. Jensen, 1535 N. Pulaski Road. Photo Credit: City of Chicago / Commission on Chicago Landmarks |
|
|
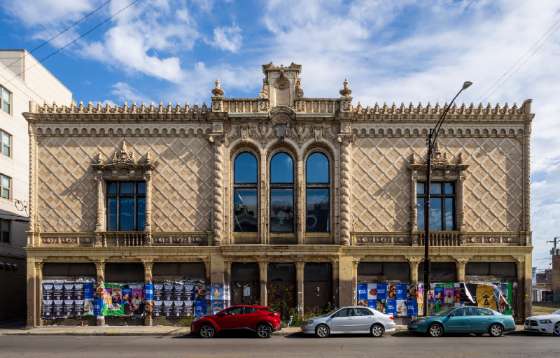
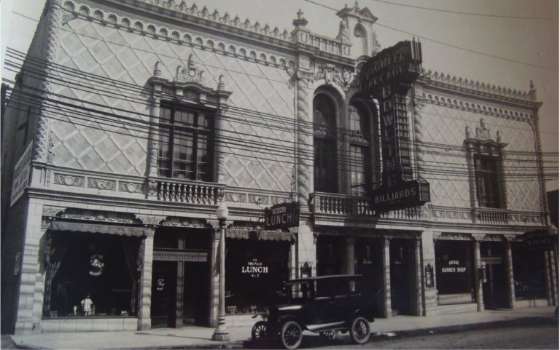
"Humboldt Park’s landmarked Pioneer Arcade building — once a bowling alley and billiards spot in the 1920s — is closer to becoming a 61-unit-affordable senior housing property.
"The Community Development Commission green-lit the last piece of funding for the project last week, approving $13.2 million in tax increment financing. And if the City Council approves the redevelopment, owner Hispanic Housing Development Corp. said construction will start by Nov. 15, 2025. The developer expects to be voted on a council vote in October.
"The century-old building, at 1539 N. Pulaski Road, is among the list of anticipated redevelopment projects in Humboldt Park, including the revival of the old Pioneer Trust & Savings Bank nearby and a Teacher’s village residential project at the now closed Von Humboldt Elementary School in 2026, according to the Ald. Jessie Fuentes (26th).
"'This is not only an opportunity to preserve a historic landmark, it’s an opportunity to house families in a community that otherwise may not be able to afford to live here,' Fuentes said.
"The project has been a long-time coming for Hispanic Housing Development Corp. president and CEO Tony Hernandez, who said the project aims to prevent the displacement of long-term residents and allow them to age in place.
"'By preserving this sort of architecturally significant facade, we’re preserving some of the history of the immigrant culture of Humboldt Park in the city of Chicago,' Hernandez said.
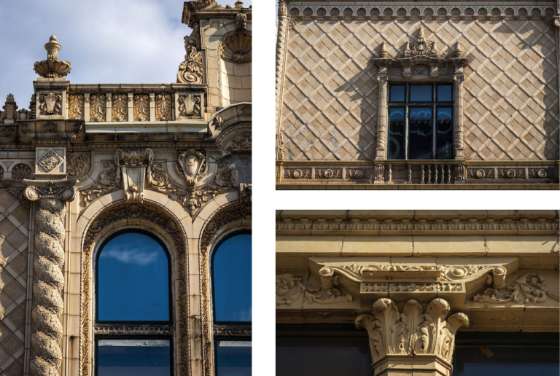
"The ivory-colored terra-cotta facade was designed by Danish-born Chicago architect Jens J. Jensen for Greek entrepreneurs who wanted the building to be an elaborate entertainment and social center in Humboldt Park.
"Commercial recreation centers like the Pioneer Arcade are reminiscent of the early 20th century, when bowling and billiards moved out of saloons during the Prohibition to family-friendly venues. The building received its landmark status in January 2023, after over a decade of sitting vacant.
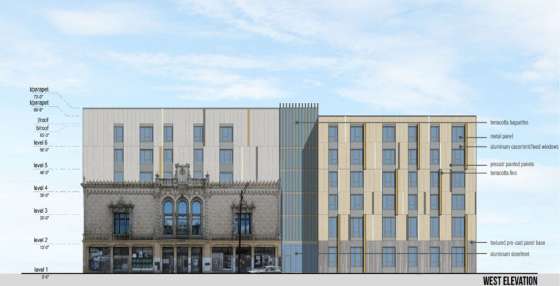
"According to the developer, the new project will demolish two-thirds of the existing two-story building, with the exception of a portion of its ground floor lobby and the second floor assembly space, both of which will be integrated into the new six-story building." (Jana, Chicago Sun-Times, 7/14/25)
Bravo to Paul Roldan, president and CEO of the Hispanic Housing Development Corp., for embracing the historic building and incorporating it into his larger new construction affordable housing development. We applaud the Chicago Department of Planning and Development for supporting the Chicago Landmark designation. And we applaud the City of Chicago for allocating TIF funds to support the adaptive reuse of the important building.
We’re thrilled that the restoration and adaptive reuse of the Pioneer Arcade is finally moving forward. We’ve been in communication with stakeholders for over 10 years during an extended period of vacancy. The Pioneer Arcade was a Chicago 7 Most Endangered in 2015 and we made many efforts over the years to advocate for the protection and restoration of the building.
A significant positive milestone was on December 8, 2022 when the Pioneer Arcade received Final Chicago Landmark Designation approval. This protection was long-overdue and ensured that its beautiful ornate facade would be a celebrated component of the new construction and adaptive reuse project.
Read the full story at the Chicago Sun-Times Humboldt Park’s historic Pioneer Arcade closer to being redeveloped into affordable senior housing; The remodel of the Spanish Baroque Revival-style building into a 61-unit affordable housing complex secured its final funding piece — $13.2 million in tax increment financing, Janani Jana, Chicago Sun-Times, 7/14/25
Funding Approved For Pioneer Arcade Redevelopment In Humboldt Park, Ian Achong, Chicago YIMBY, 7/9/25
Pioneer Arcade affordable housing project in jeopardy as city support wavers, Lizzie Kane, Chicago Tribune, 3/8/23
Final landmark recommendation approved for Pioneer Arcade, The building will be adaptively reused into senior housing, Lukas Kugler, Urbanize Chicago, 12/15/22
Preliminary landmark approved for Pioneer Arcade; The building will be part of a new senior housing development, Lukas Kugler, Urbanize Chicago, 11/8/22
Pioneer Arcade & New Apollo, a Preservation Chicago 2015 Chicago 7 Most Endangered
Pioneer Arcade Chicago Landmark Designation Report, November 2022
Awaiting a New Tenant: Pioneer Arcade at North and Pulaski, John Morris, Chicago Patterns, 8/14/14
A Palace of Pleasure for 1920s Chicago: The Pioneer Arcade (1925), John Cramer, HPRES-IST, 3/25/12
|
|
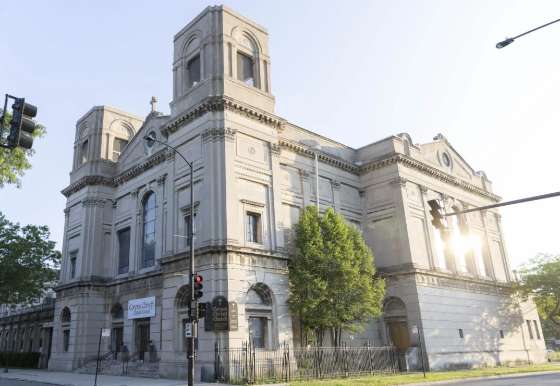
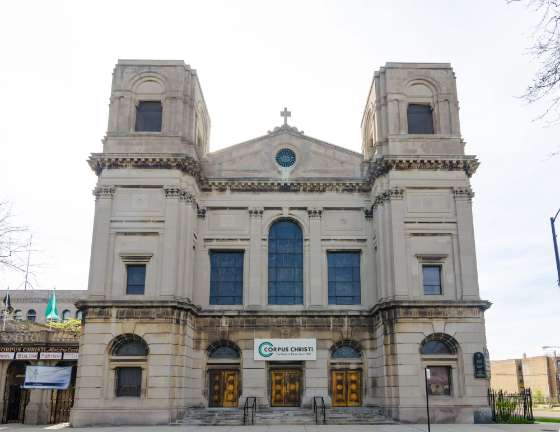
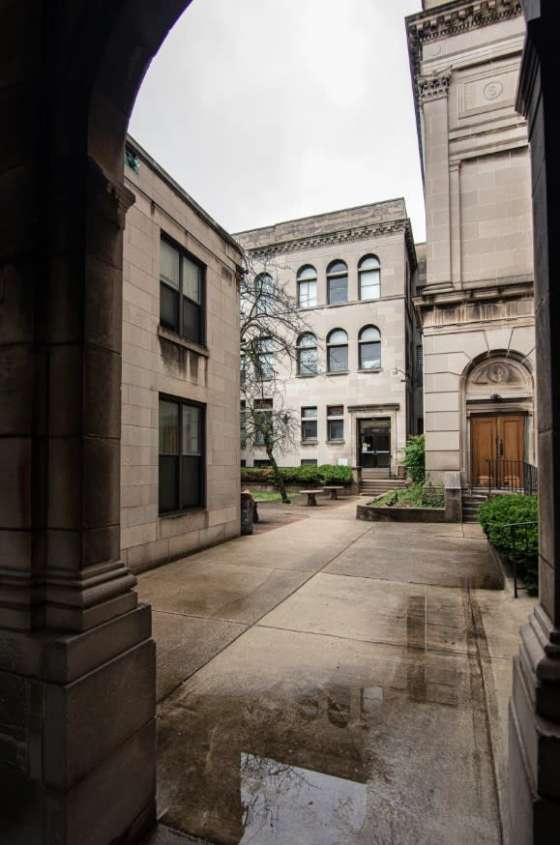
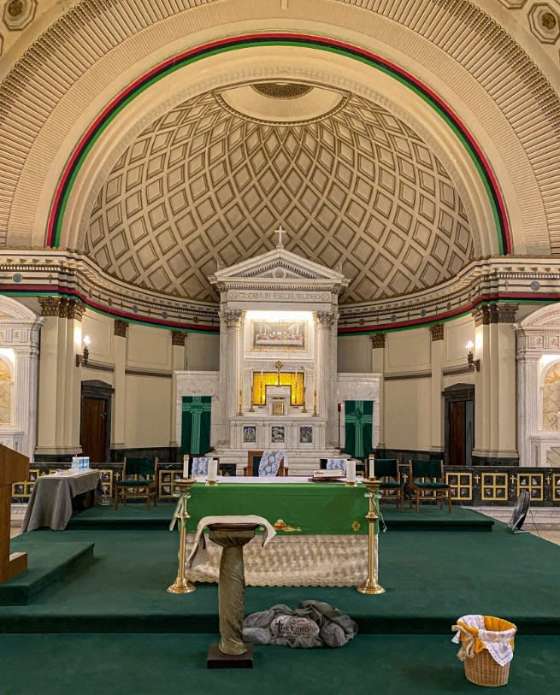
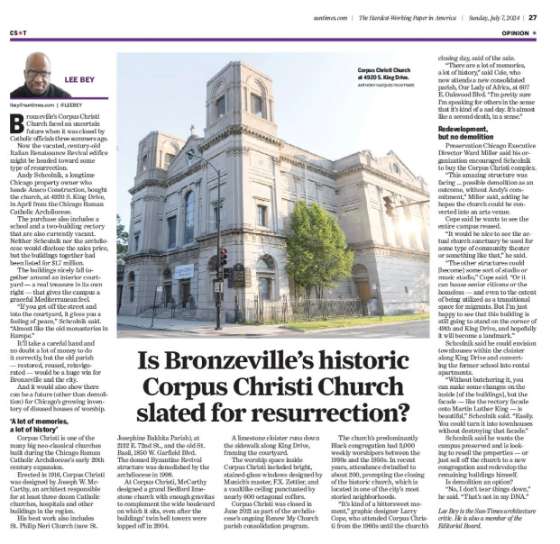
6. WIN: Closed Corpus Christi Catholic Church To Become Nonprofit Community Center (Chicago 7 2021) | | Corpus Christi Church, 1915, Joseph W. McCarthy, 4900 S. Martin Luther King Drive. Photo Credit: Anthony Vazquez / Chicago Sun-Times |
|
|
| Corpus Christi Church, 1915, Joseph W. McCarthy, 4900 S. Martin Luther King Drive. Photo Credit: Eric Allix Rogers |
|
|
| Corpus Christi Church, 1915, Joseph W. McCarthy, 4900 S. Martin Luther King Drive. Photo Credit: Lee Bey / Chicago Sun-Times |
|
|
| Corpus Christi Church, 1915, Joseph W. McCarthy, 4900 S. Martin Luther King Drive. Photo Credit: Lee Bey / Chicago Sun-Times |
|
|
| Is Bronzeville’s historic Corpus Christi Church slated for resurrection? The vacated, century-old church on South Martin Luther King Drive has been sold and reuse is planned by Lee Bey, Chicago Sun-Times, 7/5/24. Image credit: Chicago Sun-Times |
|
|
"Four years after Corpus Christi Catholic Church closed its doors, the Grand Boulevard building it once called home will become a youth community center.
"The Sylvester Broome Empowerment Village Chicago Impact Center bought the former church building at 4920 S. King Drive. in May with plans to move its operations there. Cassandra Mathews, the center’s director of strategic operations and engagement, shared the organization’s vision for the site at a June 25 3rd Ward town hall.
"The building will be cleaned out over the summer in preparation for the Flint, Michigan-based nonprofit’s offices, with an eye on an October move-in. Onsite programs will begin early next year, and renovations will start a few months later. The team expects to have the center fully operational by 2027, Mathews said.
"Sylvester Broome Empowerment Village offers year-round free programs built around athletics, art education, performing arts and wellness. Classes in music production, culinary arts and nutrition, and robotics are among those offered.
"Plans call for the former cathedral area to be converted into a multipurpose space with a stage for performances and a basketball court for sports, said Mathews, adding that the center is also working to retrofit the flooring to allow for other sports to be played, including flag football. The center would host community events as well, Mathews said.
"'We understand that Corpus Christi, previously, when it was a functioning church, was not just a place for worship,' Mathews said. 'It was a place for community engagement. It was a place of education. They had a school building there as well, and it really was a community hub. We trying to keep that legacy alive.”
"'We hope to really transform under our underserved communities. We understand how important it is for us to reinvest in our communities — especially in an area so prominent as the Corpus Christi building — and really ensure that we are promoting equitable communities by developing and investing in our youth,' Mathews said. (Nesbitt Golden, Block Club Chicago, 7/8/25)
This is an outstanding preservation-oriented outcome for Corpus Christi. This beautiful church was a Preservation Chicago 2021 Chicago 7 Most Endangered. We worked closely with stakeholders to help protect the church between closure in 2021 and reuse when it was most vulnerable.
We worked with Andy Schcolnik who purchased Corpus Christi Church from the Chicago Archdiocese and stabilized it. We’ve worked very closely with Andy Schcolnik for decades and are thrilled that such a good steward is rescuing these significant historic buildings.
"'This amazing structure was facing ... possible demolition as an outcome, without Andy’s commitment,' Miller said, adding he hopes the church could be converted into an arts venue.
"'It would be nice to see the actual church sanctuary be used for some type of community theater or something like that,' he said. (Bey, Chicago Sun-Times, 7/5/24)
Read the full story at Block Club Chicago and the Chicago Sun-Times
Bronzeville’s Former Corpus Christi Church To Get New Life As Youth Center; Sylvester Broome Empowerment Village, which offers free year-round arts and athletic programs for kids, will take over the space in the fall. The nonprofit aims to be fully operational by 2027, Jamie Nesbitt Golden, Block Club Chicago, 7/8/25
Is Bronzeville’s historic Corpus Christi Church slated for resurrection? The vacated, century-old church on South Martin Luther King Drive has been sold and reuse is planned, Lee Bey, Chicago Sun-Times, 7/5/24
Catholic archdiocese should work more openly to preserve historic Chicago churches; The churches are owned by the archdiocese, but the practical reality is that the buildings belong to all of us, Chicago Sun-Times, Editorial Board, 8/6/21
|
|
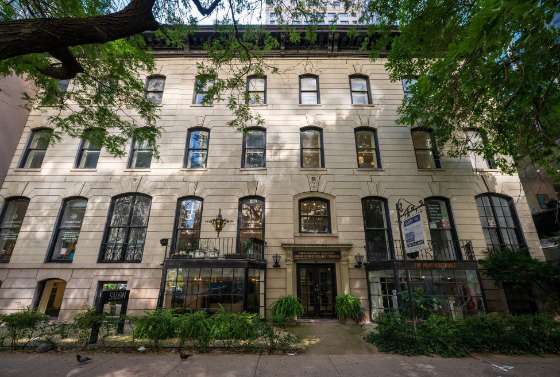
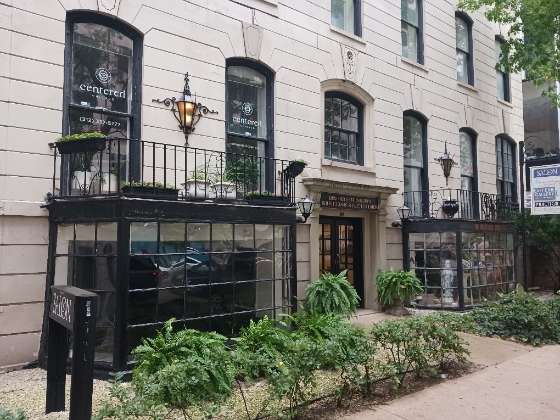
7. WIN: Successful Rapid Response Advocacy Effort Results in Final Landmark Recommendation for Erie Street Row at 161 E. Erie | | Erie Street Row, 161 E. Erie Street, c. 1877. Photo credit: City of Chicago DPD |
|
|
| Erie Street Row, 161 E. Erie Street, c. 1877. Photo credit: Ward Miller / Preservation Chicago |
|
|
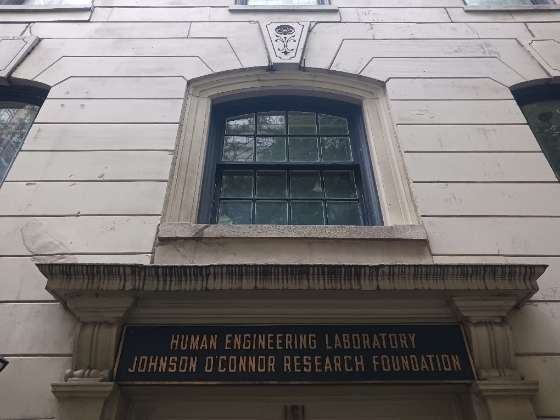
| Erie Street Row, 161 E. Erie Street, c. 1877. Photo credit: Ward Miller / Preservation Chicago |
|
|
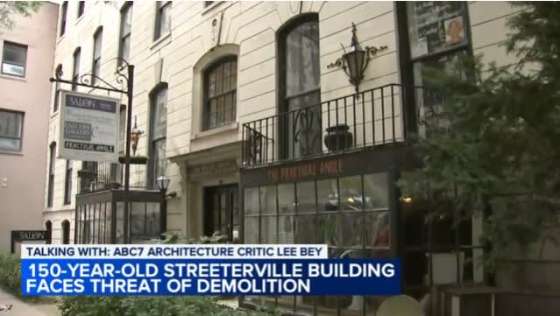
| Streeterville building constructed after Chicago fire should not be torn down: architecture critic, Lee Bey, ABC7 Chicago, 9/23/24 |
|
|
"The Commission on Chicago Landmarks has approved a final landmark recommendation for the Erie Street Row, a set of three rowhouses at 161 E. Erie Street. Built around 1877 as residences for Chicagoans who achieved success in professional and commercial endeavors, the buildings are faced with Joliet limestone, one of the earliest building stones used in Chicago after the Great Fire when fireproof construction was in need.
"Meeting Criterion 1 for their heritage, the Erie Street Row was built around 1877 when the Near North Side was being rebuilt as a desirable residential neighborhood after it was devastated by the Great Chicago Fire of 1871. From the 1870s to the 1910s, the families of successful merchants and professionals lived in the Erie Street Row, reflecting the social fabric of the Near North Side.
"The development of North Michigan Avenue as a commercial boulevard in the 1920s transformed the Near North Side from a residential to commercial district. During this time the Erie Street Row was converted to offices for small creative businesses like advertising, publishing, architecture and commercial and fine arts.
"The Erie Street Row also meets Criterion 4 for exemplary architecture, as it is a visually distinctive group of row houses, a building type of importance to Chicago architectural history. Built around 1877, this set of row houses is a particularly early, surviving group. The row is distinctive for its fine use of the Italianate architectural style, a style of importance to Chicago architecture in the 1850s through early 1880s.
"The Erie Street Row exhibits fine detailing and craftsmanship in Joliet limestone, a historically significant building material in the context of Chicago architecture and the most popular building stone used for Chicago buildings from the 1830s until the 1880s.
"The Erie Street Row is also found to meet the Integrity Criterion as it retains good integrity from both its original construction in 1877 and alterations in 1920 that have significance in their own right. Granted, two of the westernmost rowhouses in the group were demolished in 1960, the three that remain continue to convey the building’s architectural and heritage values." (Kugler, Urbanize Chicago, 6/12/25)
“‘It’s a very historic building that adds a lot of character to the neighborhood,” Deborah Gershbein, president of Streeterville Organization of Active Residents (SOAR), said of 161 E. Erie. ‘We really don’t want to have it torn down.’
“Located a block east of Michigan Avenue, 161 E. Erie is quite the charmer, with its light-colored stone face, intact cornice and pleasant horizontal ranks of windows. And the building is being used. Tenants include a hair salon, an art gallery, a yoga studio — and Johnson O’Connor, the organization that wants to wreck the building.
“Why would someone tear down such a little beauty? One possible clue is the building is surrounded by contemporary skyscrapers. The financial temptation to add one more tall, money-making building to the bunch might be too great.
“Preservation Chicago has been pushing since July 2024 to get landmark status for 161 E. Erie. Ward Miller, the organization’s executive director, said the structure was originally a residential building composed of three townhouses before it was turned into commercial space.
“Which is a testament to the creative and adaptive reuse of such historic structures,’ Miller said.
“Miller said 161 E. Erie and nearby surviving buildings of that vintage ‘provide a glimpse into another era. The buildings exude a refined yet beautiful design, employing fine quality materials and craftsmanship.’ (Bey, Chicago Sun-Times, 9/21/24)
Read the full story at Urbanize Chicago and Chicago Sun-Times
Final landmark recommendation approved for Erie Street Row, The three rowhouses at 161 E. Erie were originally built in 1877, Lukas Kugler, Urbanize Chicago, 6/12/25
COLUMN: Landmarks commission must protect endangered 150-year-old Streeterville building; The elegant building at 161 E. Erie St. was constructed when the neighborhood was rebuilt after the Great Chicago Fire; Lee Bey, Chicago Sun-Times, 9/21/24
Streeterville's historic Erie Street Row heads toward landmark status; The building’s owners had sought a permit to demolish the 150-year-old structure, Lee Bey, Chicago Sun-Times, 6/12/25
Streeterville building constructed after Chicago fire should not be torn down: architecture critic, Lee Bey, ABC7 Chicago, 9/23/24
Preliminary landmark designation approved for Erie Street Row; The three rowhouses at 161 E. Erie were originally built in 1877, Lukas Kugler, Urbanize Chicago, 10/28/24
Erie Street Row, 161 E. Erie St. Landmark Designation Report, June 9, 2025
|
|
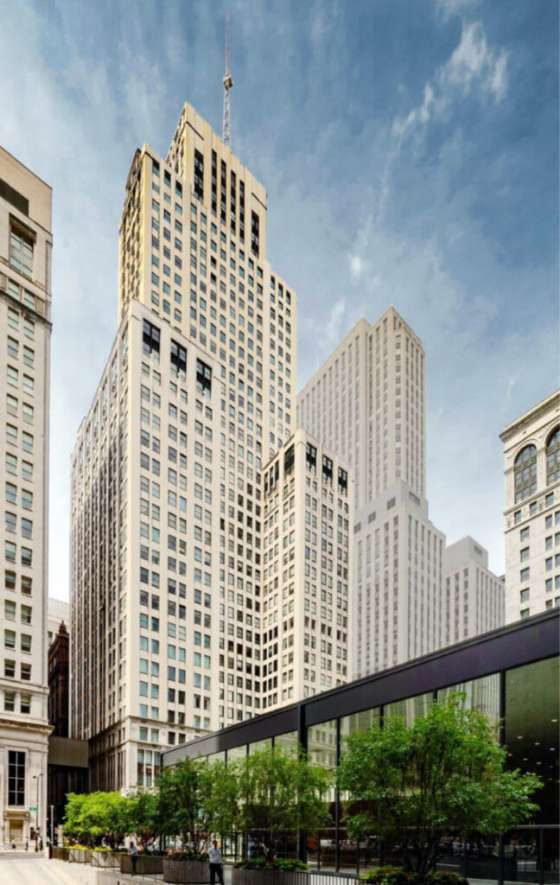
8. WIN: Preliminary Landmark Designation Approved for Bankers Building / Clark Adams Building at 105 W. Adams Street | | The Clark Adams Building / Bankers Building, 1927, Burnham Brothers, 105 W. Adams Street / 210 S. Clark Street. Rendering credit: Pappageorge Haymes |
|
|
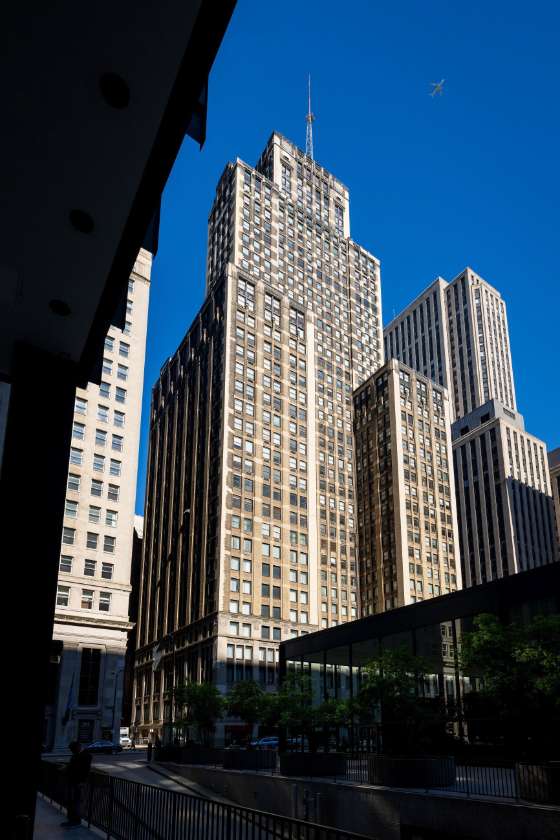
| The Bankers Building / The Clark Adams Building, 1927, Burnham Brothers, 105 W. Adams Street / 210 S. Clark Street. Photo credit: Chicago DPD |
|
|
| The Bankers Building / The Clark Adams Building, 1927, Burnham Brothers, 105 W. Adams Street / 210 S. Clark Street. Photo credit: Chicago DPD |
|
|
| The Bankers Building / The Clark Adams Building, 1927, Burnham Brothers, 105 W. Adams Street / 210 S. Clark Street. Photo credit: Chicago DPD |
|
|
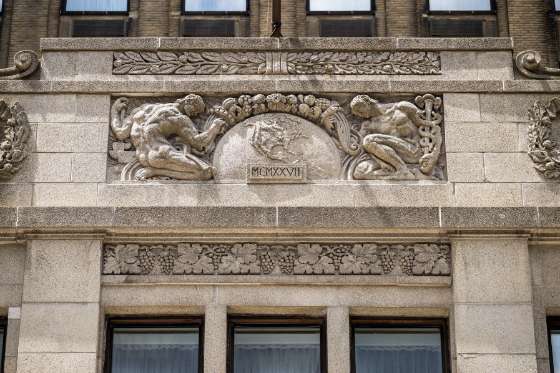
| The Bankers Building / The Clark Adams Building, 1927, Burnham Brothers, 105 W. Adams Street / 210 S. Clark Street. Photo credit: Chicago DPD |
|
|
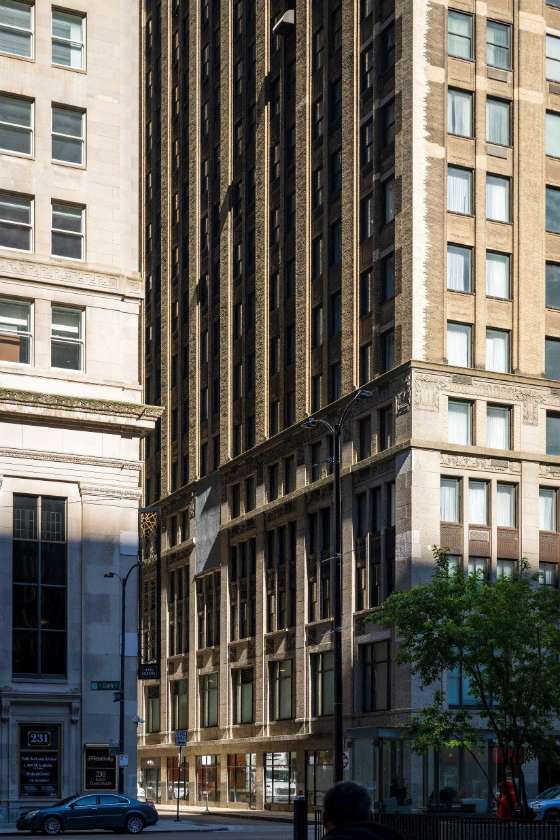
"The Commission on Chicago Landmarks has approved a preliminary landmark recommendation for the Bankers Building at 105 W. Adams. Located at the southwest corner of S. Clark St and W. Adams St, the building is a 476-foot-tall commercial office building located in the heart of the Loop’s financial district and was designed by the Burnham Brothers, Inc.
"The commission identified the building as meeting Criterion 1 for its heritage. With its setbacks and light courts framed by wings, the form of the Bankers Building is shaped by Chicago’s first zoning ordinance that was passed in 1923 which sought to balance a demand for taller office buildings while maintaining sunlight and air at street level. The Bankers Building was built for financial services firms and the building reflects the rapid growth of the banking sector in Chicago in the 1920s.
"Meeting Criterion 4 for its exemplary architecture, the Bankers Building exemplifies an Art Deco skyscraper, a building design that emerged in Chicago and other American cities in the 1920s. Character-defining features of the design include its ornament restricted to the base of the building, flat wall planes, verticality created by piers that rise unbroken to the roof line and the building’s setbacks, which cause the building to become narrower as it rises higher. In addition to its Art Deco composition, the Bankers Building includes Classical Revival ornaments at its base including figures from Greek mythology and symbols such as cornucopia, swags of fruit and the caduceus.
"The building also meets the Integrity Criterion as the building’s original design and features are intact as seen in its massing, decorative entrance surrounds, stone base, belt courses, and projecting cast stone detailing. It still possesses sufficient integrity to convey its historic architectural and cultural significance. The building has had ongoing masonry work done with new brick masonry in some locations. According to the Commission, it is likely that the color and finish of the replacement brick has been chosen to match that of the original masonry, and once the entire façade is cleaned all of the brick will match.
"The redevelopment has approval from the Community Development Commission to receive $67.5 million in TIF from the city but is awaiting full approval from the City Council. That work is expected to begin in January 2026 with general contractor Toro Construction set to wrap up work by June 2027." (Kugler, Urbanize Chicago, 7/8/25)
We're thrilled to see this important building landmarked and redevelopment project moving forward. Preservation Chicago has been working closely with owners to support this adaptive reuse project. We've testified multiple times in support of Chicago Landmark Designation, Class L and other development requirements. Read the full story at Urbanize Chicago Preliminary landmark approved for Bankers Building at 105 W. Adams; Floors 11-40 of the building will be converted into 400 apartments, Lukas Kugler, Urbanize Chicago, 7/8/25
Community Development Commission Approves Funding For 105 W Adams Street, Ian Achong, Chicago YIMBY, 5/15/25
CDC approves $67.5 million in TIF for 105 W. Adams, Floors 11-40 will be converted into 400 mixed-income apartments, Lukas Kugler, Urbanize Chicago, 5/15/25
City panel OKs subsidy for 400-unit office-to-apartment conversion, Danny Ecker, Crain's Chicago Business, 5/13/25 Bankers Building, 105 W. Adams St. Preliminary Landmark Designation Report, June 2025 |
|
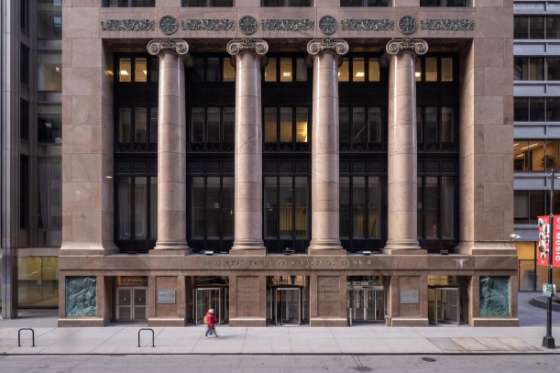
9. WIN: Final Landmark Designation and Class L Approved for Harris Trust & Savings Bank Hotel | | Harris Trust & Savings Bank, 111 W. Monroe Street, 1911 Classical Revival building by Shepley, Rutan & Coolidge and 1960 Midcentury Modern tower designed by Walter Netsch of Skidmore, Owings & Merrill. Photo credit: Chicago DPD |
|
|
| Harris Trust & Savings Bank, 111 W. Monroe Street, 1911 Classical Revival building by Shepley, Rutan & Coolidge and 1960 Midcentury Modern tower designed by Walter Netsch of Skidmore, Owings & Merrill. Rendering credit: Stantec |
|
|
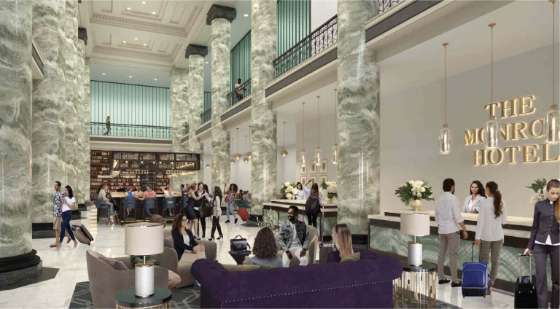
| Renovated lobby. Harris Trust & Savings Bank, 111 W. Monroe Street, 1911, Classical Revival building by Shepley, Rutan & Coolidge. Rendering credit: Stantec |
|
|
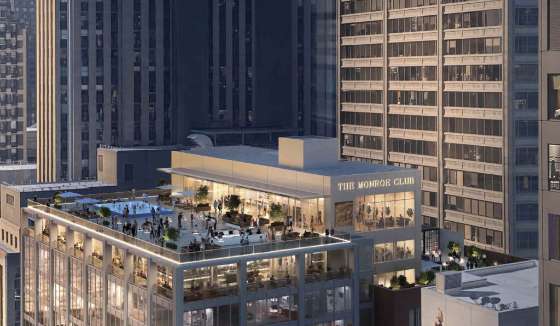
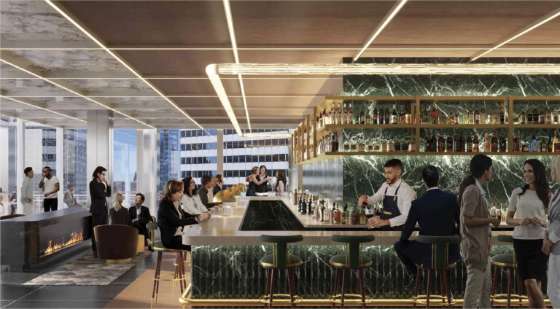
| Restored rooftop Monroe Club, Harris Trust & Savings Bank, 111 W. Monroe Street, 1911 Classical Revival building by Shepley, Rutan & Coolidge and 1960 Midcentury Modern tower designed by Walter Netsch of Skidmore, Owings & Merrill.. Rendering credit: Stantec |
|
|
| Restored rooftop Monroe Club, Harris Trust & Savings Bank, 111 W. Monroe Street, 1911 Classical Revival building by Shepley, Rutan & Coolidge and 1960 Midcentury Modern tower designed by Walter Netsch of Skidmore, Owings & Merrill.. Rendering credit: Stantec |
|
|
| Harris Trust & Savings Bank, 111 W. Monroe Street, 1911 Classical Revival building by Shepley, Rutan & Coolidge and 1960 Midcentury Modern tower designed by Walter Netsch of Skidmore, Owings & Merrill. Photo credit: Chicago DPD |
|
|
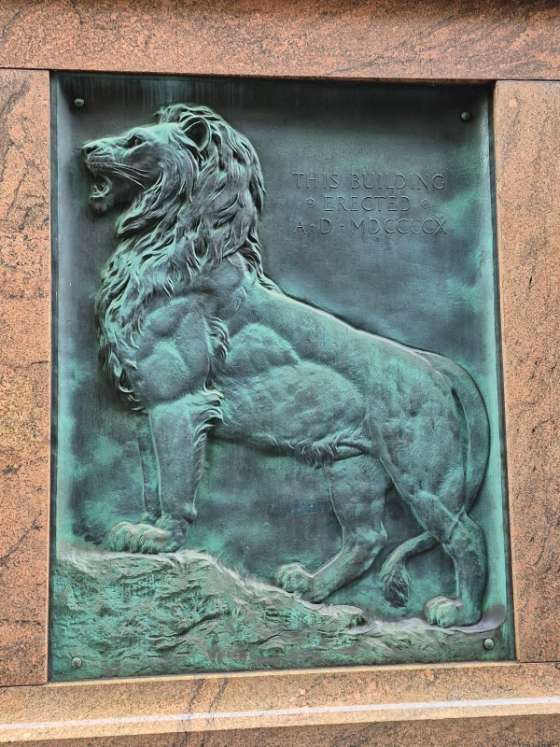
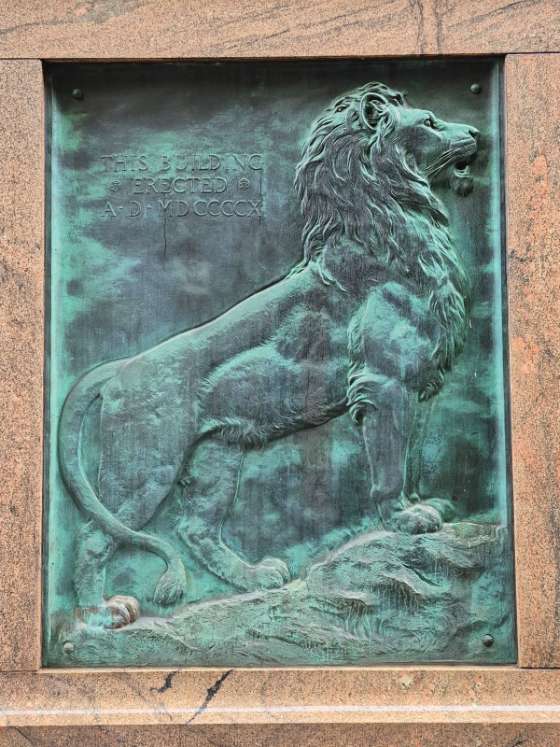
| The bas-relief Harris Bank Lion Sculptures on the facade of 111 W. Monroe are now protected by Chicago Landmark Designation. Harris Trust & Savings Bank, 111 W. Monroe Street, 1911, Classical Revival building by Shepley, Rutan & Coolidge. Photo credit: Ward Miller / Preservation Chicago |
|
|
| The bas-relief Harris Bank Lion Sculptures on the facade of 111 W. Monroe are now protected by Chicago Landmark Designation. Harris Trust & Savings Bank, 111 W. Monroe Street, 1911, Classical Revival building by Shepley, Rutan & Coolidge. Photo credit: Ward Miller / Preservation Chicago |
|
|
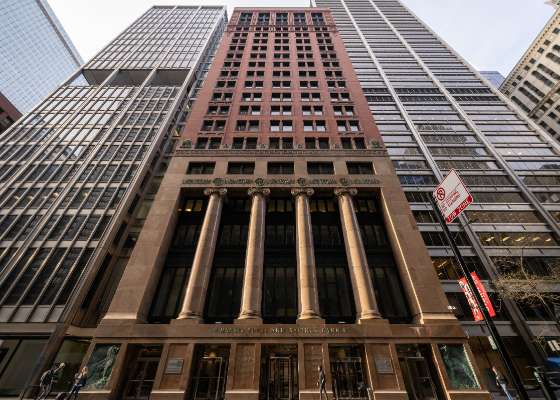
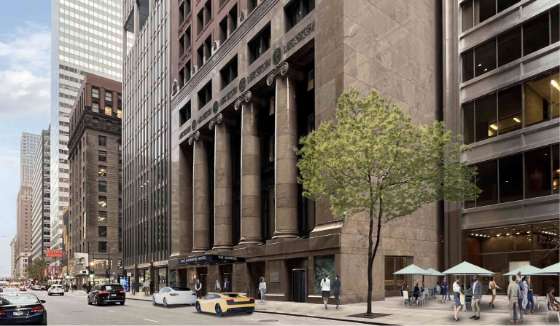
"Landmark status and tax incentives have been approved for the mixed-use redevelopment of 111 West Monroe Street in The Loop. Located at the corner of South Clark Street near Chase Tower, the two-building complex is the latest to receive such status as part of the broader LaSalle Street Reimagined initiative.
"The former Harris Bank complex consists of the original 1911 brick-clad structure, which received landmark designation, and an adjacent 1958 metal-clad expansion.
"Both buildings rise 24 stories in height. Together, they are being redeveloped by Capri Investment Group and The Prime Group, with Stantec leading the design.
"The newly landmarked 1911 building will undergo façade repairs, gain a new side courtyard carved from the structure, and house the hotel’s ground-floor lobby and restaurant.
"The adjacent expansion will retain its corner retail space while converting the former office lobby into residential use. A car elevator will serve a 130-space underground garage.
"The second floor will be transformed into a large event center featuring 16,000 square feet of ballroom space. The 226-room hotel will occupy most of the lower levels of both buildings, with amenity areas on the 11th and 12th floors.
"Both residents and visitors can also enjoy the reopened Monroe Club on the top two floors, which will operate as a restaurant with a rooftop pool deck and bar.
"The overall project is expected to cost $286.7 million, with $107.5 million allocated to the hotel and $179.2 million to the residential portion." (Achong, Chicago YIMBY, 7/6/25)
Preservation Chicago thrilled to see this important building landmarked and redevelopment project moving forward. Preservation Chicago has been working closely with Capri Investment Group and The Prime Group to support this adaptive reuse project. We've testified many times in support of Chicago Landmark Designation, Class L and other development requirements.
Read the full story at Chicago YIMBY
Residential And Hotel Conversion Of 111 W Monroe Street Moves Forward, Ian Achong, Chicago YIMBY, 7/6/25
Five Prominent Chicago Office-to-Residential Conversions;These five developments are expected to add a total of 1,400 units in downtown Chicago, Tudor Scolca, Multi-Housing News, 6/30/25 City Council approves city funding for 111 W. Monroe; $40 million in TIF will support the adaptive reuse of the historic building, Lukas Kugler, Urbanize Chicago, 4/24/2025 2 More LaSalle Street Buildings To Be Converted Into Apartments After City Council Approves Funding; The adaptive reuse projects are slated to receive $65 million in tax-increment financing and will bring 571 apartments to the financial corridor, Melody Mercado, Block Club Chicago, 4/16/25
Landmarks approves Class L for 111 W. Monroe; The tax incentive would help finance the adaptive reuse of the historic building, Lukas Kugler, Urbanize Chicago, 3/26/2025
|
|
10. WIN: New Genesis Assembly of God Baptist Church / Trinity Evangelical Lutheran Church at 1400 N. Laramie Avenue in Austin Receives Final Landmark Recommendation | | New Genesis Assembly of God Baptist Church / Trinity Evangelical Lutheran Church, 1924, Moritz F. Strauch, 1400 N. Laramie Avenue. Photo credit: Debbie Mercer |
|
|
| The former home of WAX TRAX! Records, 2449 N. Lincoln Ave. A Midwest destination and global pioneer of an eclectic array of music, the shop and record label occupied the two-story building from 1978-1993. Photo credit: Chicago DPD |
|
|
"Austin's New Genesis Assembly of God Baptist Church, 1400 N. Laramie Ave., received a final landmark recommendation from the Landmark Commission today. Built from 1924 to 1949, the eclectic Neo-Gothic church features a distinct four-story bell tower with bells cast in 1898.
"New Genesis Assembly of God Baptist Church / Trinity Evangelical Lutheran Church, 1924, Moritz F. Strauch, 1400 N. Laramie Avenue. Historic photo credit: The Archives of the Evangelical Lutheran Church in America
"The Commission on Chicago Landmarks has approved a preliminary landmark recommendation for the New Genesis Assembly of God Baptist Church. Located at 1400 N. Laramie, the New Genesis Assembly of God Baptist Church was originally constructed in 1924 as the home of the Trinity Evangelical Lutheran Church congregation. It was primarily built over the period from 1924 -1949
"Meeting Criterion 1 for heritage, the church was originally home to the Trinity Evangelical Lutheran Church, which was established in 1870. The building reflects the city’s social history and specifically, its German American ethnic and immigrant history as well as German American residential migration throughout various Chicago neighborhoods over time.
"Meeting Criterion 4 for exemplary architecture, the building is an excellent example of early 20th century church architecture in an eclectic Neo-Gothic style that was built in multiple phases between 1924 and 1949, as the building’s original congregation encountered delays in the building campaign due to the Great Depression and World II. The building is clad with Lannon Stone on its primary elevations along with various Gothic elements such as lancet windows and multiple crenellated parapets giving it a commanding appearance.
"The building’s unique bell tower, which is four stories in height, includes the church’s bells cast in 1898 and brought from the church’s original location on Ada Street. It is topped by an unusual octagonal lantern framed by stepped gables at each of the tower’s four sides. The overall design detailing and detailed interior oak framing displays the Viennese training of the building’s architect, Moritz Strauch.
"The Commission has recommended that significant features to be protected are all exterior elevations, including rooflines, of the building. With the preliminary landmark recommendation approved, the Commission will need to approve a final landmark recommendation before sending the proposed designation to City Hall for final approvals from the Committee on Zoning and City Council." (Kugler, Urbanize Chicago, 5/16/25)
Preservation Chicago supports the Chicago Landmark Designation of the New Genesis Assembly of God Baptist Church / Trinity Evangelical Lutheran Church.
Read the full story at Urbanize Chicago
Final landmark recommendation approved for New Genesis Assembly of God Baptist Church; The Neo-Gothic church was originally built in 1924, Lukas Kugler, Urbanize Chicago, 7/19/25
Landmarks approves preliminary landmark for New Genesis Assembly of God Baptist Church; The Neo-Gothic church was originally built in 1924, Lukas Kugler, Urbanize Chicago, 5/16/25
New Genesis Assembly of God Baptist Church / Trinity Evangelical Lutheran Church Preliminary Landmark Designation Report
|
|
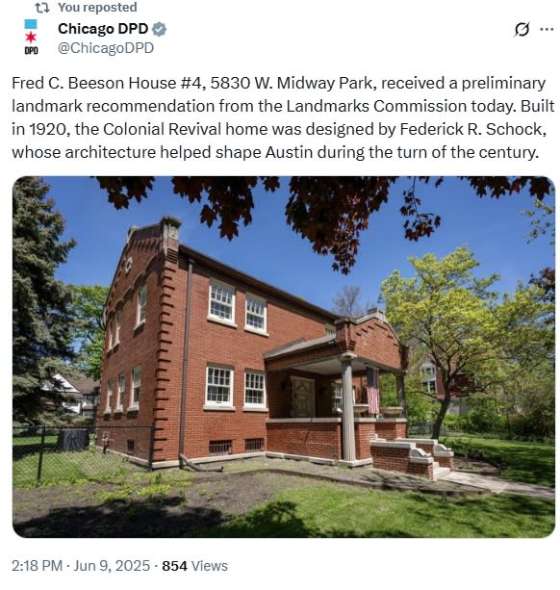
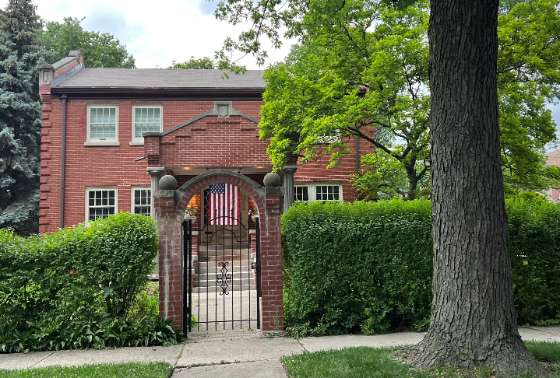
11. WIN: Beeson House Receives Preliminary Chicago Landmark Recommendation | | Fred C. Beeson House #4, 5830 W. Midway Park, received a preliminary landmark recommendation from the Landmarks Commission today. Built in 1920, the Colonial Revival home was designed by Federick R. Schock, whose architecture helped shape Austin during the turn of the century. Tweet credit: Chicago DPD |
|
|
| Fred C. Beeson House #4, 1920, Federick R. Schock, 5830 W. Midway Park. Photo credit: Debbie Mercer |
|
|
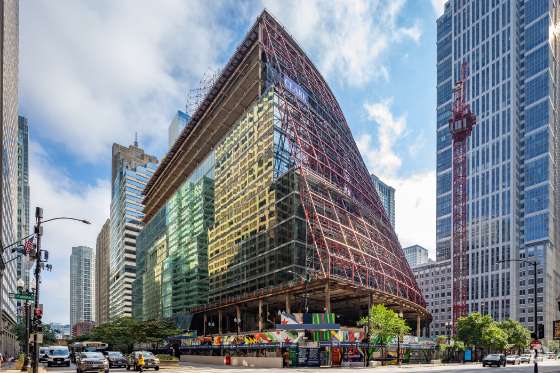
12. WIN: Thompson Center Google HQ Reuse Drives “The Narrative in the Central Loop” (Chicago 7 2016, 2018, 2019 & 2020) | | The new glass exterior of Chicago's James R. Thompson Center is emerging in Chicago's Loop business district. James R. Thompson Center during renovation in August 2025, built 1985, Helmut Jahn, 100 W. Randolph Street. Photo Credit: Robert Gigliotti / CoStar |
|
|
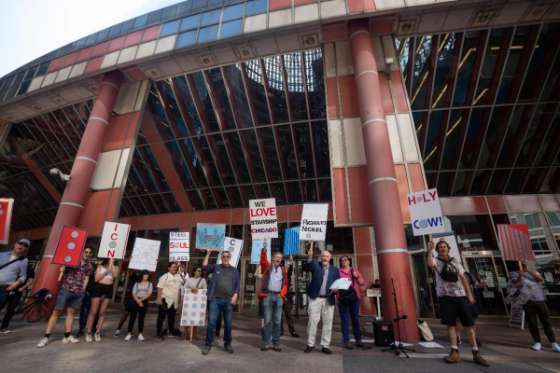
| Save the James R. Thompson Center Rally held June 23, 2021. James R. Thompson Center, 1985, Helmut Jahn, 100 W. Randolph Street. Photo Credit: Matthew Kaplan |
|
|
"Tech giant Google’s reshaping of one of Chicago’s quirkiest buildings is coming into clearer view for downtown workers and elevated train passengers, with the once-skeletal exterior of the James R. Thompson Center taking on an eye-catching, new glass exterior.
"As the gutting of the formerly state-owned government building plows toward an expected 2027 completion, it is securing its place as one of the most-watched real estate projects ever in Chicago. That's partly because of high hopes that Google’s building modernization can boost the sagging Loop office market and in part because of the Thompson Center’s high-profile setting.
"The ultrawide building at 100 W. Randolph St., designed by well-known architect Helmut Jahn and widely considered an iconic structure, sits on a site spanning about 3 acres in the center of downtown, directly connected to most of the Chicago Transit Authority’s train lines and surrounded by a public plaza.
"The arrival in recent weeks of rows of glass panels along the Lake Street side has provided the best public look so far at how the 17-story structure will appear when the revamping is complete; most of that process is required to happen before Google will complete its purchase and move-in.
"While it remains to be seen exactly how many people Google will employ in the 1.2 million-square-foot building or how much the project might improve the prospects for office leasing, residential conversions and property values in the area, real estate professionals agree the project is winning when it comes to attracting stares and starting conversations.
"'It’s driving the narrative in the central Loop,' said Matt Garrison, CEO of Chicago developer R2, a firm not involved in the project. 'The Thompson Center is making its way into every offering memorandum and every lease pitch.'
"Google’s reputation as a forward-thinking real estate owner and tenant has altered the way the Thompson Center is perceived, after years facing the prospect of being demolished.
"'It adds an instant dose of credibility,' said longtime Chicago office leasing broker Michael Lirtzman of Colliers. 'The perception is, if it’s good enough for Google, it should be good enough for other people.
"Multiple Illinois governors, including current officeholder JB Pritzker, floated the idea of selling the building to a developer that either would redevelop it or tear it down to create a large development site.
"City backers hope that a wave of new residents and thousands of Google workers arriving in the Loop in the next couple of years could boost office demand and bring in new restaurants and retail and neighborhood amenities such as grocery stores, returning some pre-pandemic vibrancy.
"'The fact that Google has all the data in the world and this is what they chose to do is a pretty good endorsement,' R2’s Garrison said of the Thompson Center project. 'They tend to kind of create markets where they go, and there’s already a precedent in Chicago.' (Ori
CoStar News, 7/16/25)
The Thompson Center was a Preservation Chicago 7 Most Endangered in 2016, 2018, 2019 and 2020. The preservation advocacy effort was long and challenging, but ultimately proved to be highly worthwhile. The building is being fully comprehensively modernized and will become a home to Google. From "Impossible to Inevitable," the Thompson Center reuse is a perfect example of the incredible power of preservation to generate economic development. Governor Thompson wanted the State of Illinois Building (later renamed the Thompson Center) to stimulate the Central Loop in the early 1980's. Thanks to a long and successful preservation campaign, and visionary developers and decision makers, 40 years later, the Thompson Center as Google HQ will again have a huge beneficial impact on the Central Loop.
Read the full story at CoStar News
Google’s high-profile renovation of iconic Chicago building gives new look to heart of city; Tech giant’s Thompson Center project drives conversations about downtown, Ryan Ori
CoStar News, 7/16/25
Can The Google Effect Revive The Loop? Experts Say Yes; Experts say the Loop is showing signs of a potential economic boom thanks to the tech giant’s purchase of the Thompson Center and reinvestment in the area, Melody Mercado, Block Club Chicago, 1/27/25
Google searching for tenants at revamped Thompson Center, Danny Ecker, Crain’s Chicago Business, 1/31/25
Redeveloped Thompson Center will offer public gathering spaces, new renderings released by Google show, Brian Rogal, Chicago Tribune, 11/1/24
|
|
13. LOSS: Block of Vintage Greystones Interrupted by 1300 W. Newport Avenue Demolition | | 1300 West Newport Avenue, 1910, has a date with the wrecking ball. Photo credit: Daniel Schell, Chicago YIMBY |
|
|
| 1300 West Newport Avenue, 1910, has a date with the wrecking ball. Photo credit: Daniel Schell, Chicago YIMBY |
|
|
| Despite the last-minute efforts of neighbors, 1300 West Newport Avenue is being demolished. Photo credit: Daniel Schell, Chicago YIMBY |
|
|
| Despite the last-minute efforts of neighbors, 1300 West Newport Avenue is being demolished. Photo credit: Daniel Schell, Chicago YIMBY |
|
|
"Neighbors on a rare stretch of historical greystones in Lakeview are scrambling to stop a full demolition they say could permanently alter the character of their block.
"Residents of the 1300 block of West Newport Avenue recently learned a developer plans to tear down a century-old greystone at 1300 W. Newport Ave. and replace it with a modern two-flat.
"The demolition permit was granted this month to PLD Homes following a private sale of the greystone. Now, the community is working to halt the demolition — or, at the very least, convince the developer to preserve the building’s iconic facade, which neighbors say helps define one of the last intact greystone blocks in the city.
"'The north side of the block has been completely untouched by modern development,' said neighbor Bret Rietow. 'We’re trying to reach out and actually rescue the home, either by buying it ourselves or putting a hold on the demolition, but the developer doesn’t care. They’re going to knock it down.'
"'Most of our houses, if not all, have been gut rehabbed, but they’ve maintained the original facade,' Rietow said.
"Ward Miller, executive director of Preservation Chicago, said the situation on Newport Avenue is emblematic of a broader preservation crisis facing many of Chicago’s neighborhoods.
"'“We don’t have a lot of tools in our city to protect the historic built environment, which is really tragic for America’s city of architecture,' Miller said. 'The idea of these neighborhood buildings being under threat is something that’s really ramped up in the last 25 years.'
"Miller pointed to a nearby stretch on Newport Avenue — between Halsted and Clark streets — that was landmarked in 2005 after facing a similar demolition threat.
"Built between 1891 and 1928, the block features a highly intact collection of brick- and stone-fronted three-flats that 'exemplify the high-quality, working-class residential architecture that once defined much of Chicago’s neighborhoods,' according to the city’s landmarks website.
"The landmark designation protects the facades and rooflines of the homes, preserving the street’s historical character and visual continuity. A landmark district does not stop owners from remodeling their homes.
"'People fear landmarking more than they should, but it’s a proven planning tool that stabilizes neighborhoods,' Miller said.
"While the city is in clear need of more housing — especially affordable housing — neighbors on Newport said they aren’t opposed to adding new homes to their block or anywhere else in Chicago.
"Preservationists like Miller argue that there are better ways to meet that demand without sacrificing historical buildings that define neighborhood character.
"'If affordable housing is really a goal, then the most affordable home is the one that already exists,' Miller said. 'Demolishing a beautiful, well-crafted building and replacing it with something new — whether larger or not — almost always drives up property values and taxes. That disrupts the block and the community.'
"Although it might be too late for the greystone at 1300 W. Newport — with a demolition permit already issued and the house being fenced off and wrecking ball ready — redevelopments like this usually spur action, Miller said.
"'Oftentimes it takes a threat like this to motivate neighbors,' Miller said. 'We as a city need to figure out how to protect these blocks and these neighborhoods. We need aldermanic support, support from the fifth floor at City Hall, and we need owners who want to keep the look, feel and spirit of the neighborhoods they live in.'" (Filbin, Block Club Chicago, 7/31/25)
Read the full story at Block Club Chicago
Century-Old Greystone In Lakeview To Be Demolished, But Neighbors Are Fighting To Save It; Neighbors hope to convince the developer to save the building’s facade and preserve the architectural unity of one of the last intact blocks of its kind. “Something significant in Chicago’s history is being lost,” one neighbor said, Patrick Filbin, Block Club Chicago, 7/31/25
Demolition Permitted For 1910 Home At 1300 West Newport Avenue In The Southport Corridor, Daniel Schell, Chicago YIMBY, 7/23/25 No Reprieve For 1300 West Newport, As Demolition Claims Vintage Greystone Façade, Daniel Schell, Chicago YIMBY, 8/5/25 |
|
14. WIN: Adaptive Reuse of Werner Brothers Storage Building Moving Forward (Chicago 7 2023) | | Werner Brothers Storage Warehouse, 1921, George S. Kingsley, 7613 N. Paulina Street. A 2023 Chicago 7 Most Endangered. Photo credit: Serhii Chrucky / Esto |
|
|
| Werner Brothers Storage Warehouse, 1921, George S. Kingsley, 7613 N. Paulina Street. A 2023 Chicago 7 Most Endangered. Photo credit: Serhii Chrucky / Esto |
|
|
"An affordable housing project in Rogers Park that’s been years in the making is moving forward after securing essential state tax credits. The development team behind The Werner at Howard & Paulina was awarded more than $1.6 million in low-income housing tax credits in June, a key piece of financing for the $56 million project. "The project will redevelop the Werner Brothers Storage Building at 7613 N. Paulina St. The 1920s building, designed by George S. Kingsley, has an intricate terra cotta design and was on Preservation Chicago’s list of the city’s most endangered buildings in 2023. "Housing For All and Visionary Ventures NFP are leading the project alongside JTE Real Estate. This was the development team’s second time applying for the funds, according to Crystal Rollins, director of business development and marketing strategy at JTE Real Estate. The award was essential for moving the project forward. "'We’ve been working on this project for several years,' Rollins said. 'That really did hinge on receiving the tax credit awards.' "Their plans for the Werner include demolishing the one-story building next to the Werner Brothers structure to make way for an eight-story residential building. Rollins said the one-story property has largely been vacant. "The development team is hopeful the retail space will help reinvigorate the corridor, which is off the Red Line’s Howard station. "'It is utilizing an area of the city that has been underutilized for several years,” she said. 'I think it’s really going to change the feel of the corridor. It’s within a block of one of the busiest L stations in the city.' (Miller, Chicago Sun-Times, 7/28/25) Preservation Chicago applauds developer Shelly Tucciarelli of Housing For All for reconsidering the adaptive reuse of the Werner Brothers Storage Building. Additionally, we applaud 49th Ward Ald. Maria Hadden and community members who strongly advocated for a preservation sensitive alternative for this development. Planned adaptive reuse of ornate 1921 Werner Bros building into residential is a beautiful blend of affordable housing and historic preservation. Preservation Chicago strongly supports this effort. Affordability and preservation are strongly symbiotic and mutually beneficial. We consider Werner Brothers Storage Building to be an ideal candidate for affordable housing adaptive reuse. Historic preservation is highly compatible with affordable housing and we strongly encouraged the reuse and incorporation of this beautiful historic structure, particularly its terra cotta cladding, into the new construction. Preservation Chicago believes that affordable housing and transit-oriented development are necessary components of healthy communities. Through collaboration between the local community, developers, and preservationists, we are confident that both goals of providing affordable housing and retaining historic architecture can be met, resulting in an even more successful and dynamic project and more vibrant communities. Read the full story at Chicago Sun-Times Revamp of Werner Brothers building in Rogers Park to start next year; The 1920s building will be redeveloped into affordable housing. It was on Preservation Chicago’s list of the city’s most endangered buildings in 2023, Abby Miller, Chicago Sun-Times, 7/28/25 Howard Street Affordable Housing Project Reduces Units, Adds Height In Revised Plans; The plans originally called for more than 100 affordable apartments on the corner lot at Howard and Paulina streets, Madison Savedra, Block Club Chicago, 10/24/24 Workforce housing at 7603 N. Paulina misses out on funding; The developers will be reapplying and reorganizing the project phasing, Lukas Kugler, Urbanize Chicago, 9/29/23 Howard Street Affordable Housing Development Switches Up Plans After Missing Out On Tax Credits; The project would bring over 100 affordable apartments to the corner of Howard and Paulina streets, across from the Howard Red Line station, Joe Ward, Block Club Chicago, 10/10/23 |
|
15. WIN: TIF Approved for Pershing Road Central Manufacturing District Building Adaptive Reuse (Chicago 7 2014 & 2020) | | Developer IBT Group LLC plans to redevelop a massive warehouse at 1717-1769 W. Pershing Road into apartments, a grocery store, office space and green space. Rendering credit: Epstein Global Architecture |
|
|
| Developer IBT Group LLC plans to redevelop a massive warehouse at 1717-1769 W. Pershing Road into apartments, a grocery store, office space and green space. Rendering credit: Epstein Global Architecture |
|
|
| Developer IBT Group LLC plans to redevelop a massive warehouse at 1717-1769 W. Pershing Road into apartments, a grocery store, office space and green space. Rendering credit: Epstein Global Architecture |
|
|
| Developer IBT Group LLC plans to redevelop a massive warehouse at 1717-1769 W. Pershing Road into apartments, a grocery store, office space and green space. Rendering credit: Epstein Global Architecture |
|
|
| Ald. Julia Ramirez (12th Ward) Letter of Support for Historic Landmark District Designation for the Central Manufacturing District (CMD) - Pershing Road and Clock Tower. Image credit: Office of Ald. Julia Ramirez |
|
|
"The Chicago Community Development Commission has approved TIF funds for the mixed-use redevelopment of part of the Central Manufacturing District on the southern edge of McKinley Park. Located at 1769 West Pershing Road, near the neighborhood’s namesake park, the two-building project has been in development for several years.
"The massive district spans 265 acres and was added to the National Register of Historic Places in 2016. Built in phases starting in 1905, the complex is considered the first modern planned industrial district in the nation, peaking in the 1950s. Since then, much of it has fallen into disrepair, with its iconic clock tower listed on this year’s Preservation Chicago 7 Most Endangered list.
"Now, after winning the city’s RFP in 2023, the development team led by IBT Group is moving forward with their $186 million proposal. Design work is being led by Epstein, who’s namesake architect got started at the district. Initial efforts will focus on the six-story industrial building, beginning with structural remediation and the creation of a large central open-air atrium.
"The atrium will allow for additional window space, enabling the development of 232,000 square feet of commercial office and lab space on the lower floors. Above this will be 172 residential units, an increase from the originally proposed 120. These will include studios, and one-, two-, and three-bedroom layouts, with 20 percent designated as affordable housing.
"Residents will have access to amenity spaces on the basement level, while all users will be able to enjoy a 105,000-square-foot rooftop park featuring a playground and café space. This park will eventually expand across three additional buildings and include a running track. The building will also be surrounded by 250 parking spaces in an existing lot.
"The land and building will be sold to the developer for $10. The team will now need to secure City Council approval for both the TIF funding and zoning changes. Construction will be executed by Arco Construction. A timeline has not yet been announced. (Achong, Chicago YIMBY, 7/10/25)
Preservation Chicago applauds the City of Chicago for moving forward with this Request for Proposals and IBT Group for their dynamic and creative adaptive reuse plan. Additionally, we commend IBT Group, Epstein Global Architecture, and the City of Chicago for recognizing and embracing the value of these historic buildings.
Bravo to Ald. Julia Ramirez (12th Ward) championing the Pershing Road Central Manufacturing District and leading the effort to create a Chicago Landmark District as detailed in her May 15, 2025 letter of Support for Historic Landmark District Designation for the Central Manufacturing District (CMD) - Pershing Road and Clock Tower.
The Central Manufacturing District has long been a concern of Preservation Chicago. In 2014 and again in 2020, Preservation Chicago named the Pershing Road portion of the Central Manufacturing District, which includes the clock tower and warehouses, as one of Chicago’s most endangered historic places.
Chicago’s CMD was one of the first planned industrial districts in the country. The grand and magnificent buildings that comprise the CMD harken back to a time in the early 1900s to the 1920s when big companies began housing operations there – including Westinghouse Electric & Manufacturing Co., the Goodyear Tire & Rubber Co., Albert Pick & Co. and the U.S. Cold Storage Company.
We will continue to support the creation of a CMD Landmark District and the reactivation of all of the historic building within the district. A remarkable number of the buildings are intact, but development pressure is mounting. Now is the time to advance a Chicago Landmark District for both the Pershing Road buildings and the East District (bounded by Ashland Avenue to the west, 35th Street to the north, Morgan Street to the East, and Pershing Road to the south). Both of these areas are already National Register of Historic Places Historic Districts. Preservation Chicago was responsible for the idea of creating a Central Manufacturing District National Register District and funded much of the historical research for this successful designation.
Read the full story at Chicago YIMBY
Funding Approved For Partial Redevelopment Of Central Manufacturing District, Ian Achong, Chicago YIMBY, 7/10/25
CDC approves $30 million in TIF for 1769 W. Pershing redevelopment; The project will repurpose a vacant 571,000-square-foot warehouse, Lukas Kugler, Urbanize Chicago, 7/10/25
City and community seek new life for historic former industrial park; The Central Manufacturing District has been largely uninhabited in recent decades, leaving many of these important buildings unused — and unprotected; Lee Bey, Chicago Sun-Times, 2/4/23
Central Manufacturing District Pershing Road, a Preservation Chicago 2020 Chicago 7 Most Endangered
|
|
16. WIN: Francis Scott Key Elementary by Dwight Perkins Reopens as Field School After Comprehensive Renovation (Chicago 7 2015) | | The Field School / Former Francis Scott Key Public School, 1907, Dwight Perkins, 517 N Parkside Ave. Photo Credit: Debbie Mercer |
|
|
| The Field School / Former Francis Scott Key Public School, 1907, Dwight Perkins, 517 N Parkside Ave. Photo Credit: Debbie Mercer |
|
|
"Come next school year, the two buildings that once held Francis Scott Key Elementary students will house the Field School’s kindergarten through eighth graders. It marks the first time the two-building campus at 535 N. Parkside Ave. in Austin will be fully occupied since Chicago Public Schools closed the school, along with 49 others, in 2013.
"Architect Dwight Perkins designed Francis Scott Key Elementary’s south building in 1907 when he was the Chicago Board of Education’s architect. The north building opened in 1969 to accommodate a growing student population.
"The south building is a listed on the National Register of Historic Places. Because of that, the Field School was required to preserve certain elements of the structure, like its western facade that faces Frederick Douglass Academy High School. To make the south building accessible, workers installed an elevator on the building’s north side, designing it to match the facade with raised panels.
"In 2013, Francis Scott Key Public School closed when Chicago Public Schools flagged 50 schools as under-capacity and shuttered them. It sat vacant until the Field School closed on the property in 2018.
"The north building (new wing from the 1970s), with renovations totaling $4.5 million, opened in the fall of 2022. In 2024, construction started on the south building with about $18 million worth of funds. Half of that was financed by a historic tax credit – which encourages the rehabilitation of historic buildings – and new market tax credit, which encourages private investment in low-income communities. The Field School fundraised for the remaining $9 million.
"The new Field School campus sits in Austin’s historic district, neighbored by Frederick Douglass Academy High School and the Austin branch of the Chicago Public Library – both of which partner with the Field School. (Mordacq, Austin Weekly News, 7/7/25)
Preservation Chicago is thrilled by this excellent preservation-oriented outcome for former Francis Scott Key School. We encourage decisionmakers to pursue a Chicago Landmark Designation for the former Francis Scott Key Public School. Additionally, we encourage ownership to pursue a Adopt-a-Landmark funding for exterior renovation of this remarkable Dwight Perkins structure if needed.
Preservation Chicago encourages the City of Chicago and the Chicago Board of Education to accelerate the speed at which these former school buildings are returned to a community use through adaptive reuse including community oriented uses. Closed school buildings make excellent future school use and we encourage the Chicago Board of Education to change their opposition, and embrace an educational use in closed former Chicago Public Schools. There are more than a dozen former Chicago Public School Buildings that remain vacant awaiting possible sale or reuse. Gyms, pools and auditoriums could be reused as community centers and school kitchens could be repurposed to serve meals to those most vulnerable within our communities.
Read the full story at Austin Weekly News
First look at Field School’s south building; The grand opening of the private Christian school is Aug. 16, when middle schoolers will join elementary students on the campus that was previously Francis Scott Key Elementary, Jessica Mordacq, Austin Weekly News, 7/7/25
Private school in Chicago is expanding to a historic former public school; The Field School has taken possession of the south building of the former Francis Scott Key elementary, 3 years after Field began offering classes in Key's north building, Mike Kennedy, American School & University, 7/10/25
Field School students to start classes at renovated Key Elementary building, Francia Garcia Hernandez, AustinTalks, 8/21/22
|
|
17. WIN: Improvements Moving Forward at Humboldt Park Receptory Building and Stable Building After Illegal Construction Was Stopped and Demolished | | Humboldt Park Receptory Building and Stable, 1896, Frommann & Jebsen, 3015 W. Division Street. Photo credit: Eric Allix Rogers |
|
|
| The cinderblock shell of an illegal building in Humboldt Park, obscuring the landmarked Receptory and Stable building, prior to demolition. Photo credit: Patty Wetli / WTTW News |
|
|
| Use of concrete pad as a sculpture garden behind Humboldt Park Receptory Building and Stable, 1896, Frommann & Jebsen, 3015 W. Division Street. Rendering credit: National Museum of Puerto Rican Arts and Culture |
|
|
| Creation of a glass-enclosed courtyard, inspired by the Three-Arts Club, in the historic structure to allow for year-round programing and to eliminate the current temporary tent in thee courtyard of the Humboldt Park Receptory Building and Stable, 1896, Frommann & Jebsen, 3015 W. Division Street. Rendering credit: National Museum of Puerto Rican Arts and Culture |
|
|
"Work is underway at the National Museum of Puerto Rican Arts & Culture’s campus to build a garden and educational space.
"The sculpture garden broke ground this month on land previously intended to be the museum’s archives center, which was a controversial project shut down by the city in 2022 and demolished early last year.
"The museum is also set to build a glass atrium, which was approved at last year’s community meeting, to enclose its courtyard so it can be used year-round, adding 6,000 square feet of program space, Ocasio said. The permit should be approved by October, he said.
"A new archives center, the National Boricua Archives and Collections Research Center, is in the works for 2533 W. Division St. and 2537 W. Division St. after being approved by City Council last summer. The museum aims to break ground on that in 2026 and open in 2027. Fundraising for the project is ongoing, Ocasio said.
"The garden and community area was presented to the community late last year and received approval from city officials, the Park District, Preservation Chicago and city and state agencies.
"Native plants reflective of the prairie-style landscape will be put in place in tribute to famed architect Jens Jensen, who designed Humboldt Park’s prairie garden. Jensen served as the park’s superintendent; in the 1890s, he worked out of the stables building that became the museum." (Parrella-Aureli, Block Club Chicago, 7/21/25)
"The solution also included the retention of the foundation of the illegal building, for possible use for future programming. In addition, Ocasio said he would pursue suggestions made by Preservation Chicago to top off the museum’s courtyard with a glass roof and remove the tent currently used as an event space.
"'We’re here to help and we want to be your partner,' said Ward Miller, executive of Preservation Chicago, who declared himself "very pleased with the outcome" of the negotiation. (Wetli, WTTW Chicago, 10/4/23)
Preservation Chicago is thrilled with this outcome. We played a central role in helping to amplify and document this illegal construction. We worked closely with neighborhood partners including Humboldt Park resident Kurt Gippert who launched the Change.org petition, and like-minded organizations including Juanita Irizarry, executive director of Friends of the Parks.
Ward Miller meet with leadership from the National Museum of Puerto Rican Arts and Culture and their design team to help them try to find a workable way forward. Many of these creative alternative ideas were incorporated and were presented at the public meeting as the path moving forward.
These ideas included the demolition of the partially built cinder-block structure and using the concrete pad as a sculpture garden, create a glass-enclosed courtyard, inspired by the Three-Arts Club, in the historic structure to allow for year-round programing and to eliminate current white tent, and relocating the archive building and use to a nearby location beyond the greenspace of Humboldt Park.
We appreciate Billy Ocasio’s gracious recognition and gratitude to Ward Miller and Preservation Chicago during the public meeting for playing such a constructive role in finding a way to forward.
Read the full story at Block Club Chicago
"National Puerto Rican Museum’s Outdoor Sculpture Garden, Education Space Coming In September; The space will be able to host everything from poetry and dance workshops to shows, high school field trips and community meetings, museum officials said, Ariel Parrella-Aureli, Block Club Chicago, 7/21/25
Illegal Building in Humboldt Park Will Be Demolished, Museum Leader Apologizes for ‘Missteps’, Patty Wetli, WTTW Chicago, 10/4/23
|
|
18. COLUMN: Captivating, Nourishing, Sacred: What Promontory Point Means to South Siders | | Clarence Darrow Memorial Bridge / Columbia Bridge, a 2025 Chicago 7 Most Endangered. Clarence Darrow Memorial Bridge/Columbia Bridge, 1880, Burnham and Root, in Jackson Park at 1766 Columbia Drive. Photo Credit: Eric Allix Rogers |
|
|
"On a sunny morning in May, Connie Lowery rested against Promontory Point’s limestone rocks and gazed out at the twinkling blue water of Lake Michigan.
"'This is my place where I come to get all four elements,' said Lowery.
"A Hyde Park resident, Lowery has been visiting Promontory Point regularly for decades and considers it essential for her well-being. The lapping waves, cool green grass, crisp spring breeze, and scattered bonfire pits envelop her in water, fire, air and earth. Promontory Point’s fifth element is the energy of human connection that radiates throughout the park.
"Designated a Chicago landmark in 2023, Promontory Point has long been a beloved community space. Multiple gatherings happen simultaneously: a wedding in the fieldhouse, a family reunion by the bench tables, and a first date picnic can all happen within a few feet of each other. Meanwhile, dozens of bikers, runners, baby strollers and rambunctious dogs travel up and down the park trails.
"The beloved limestone rocks that serve as stair-step revetment to Lake Michigan are a signature part of what makes the space special. They have also been the subject of intense debate and controversy over the past two decades, since the US Army Corps of Engineers (USACE) and the Chicago Department of Transportation (CDOT) first proposed that the limestone be replaced with concrete in order to buttress the shoreline against rising lake levels. Those proposals faced pushback from community members, who have organized to preserve the park’s limestone and mobilize park goers toward civic engagement, in part through the advocacy of the Promontory Point Conservancy.
"In recent years, USACE and CDOT have said they are no longer considering plans to replace the limestone with concrete and want to 'preserve as much of the limestone as possible.'
"But absent specific construction plans that commit to these values, community members are wary of what might happen. Whatever the future brings, South Siders’ fierce love for Promontory Point proves it’s more than a recreational space, but a sanctuary offering respite from the relentless pace and demands of modern city living.
"Debra Hammond, the Promontory Point Conservancy’s treasurer, has spent years advocating for the protection of Promontory Point’s limestone rocks and speaks of them tenderly.
"'When you walk down the rocks and you sit, you feel cocooned a little bit, which is really special. They fit human bodies,' said Hammond.
"This human connection with the ancient power of nature grounded Hammond when she moved from Los Angeles to Chicago in 1982 to attend the University of Chicago. She credits Promontory Point as the space that helped her get through graduate school, giving her access to a large body of water that reminded her of the beaches she grew up frequenting in California.
"Jack Spicer, the conservancy’s co-founder and president, also remembers first visiting Promontory Point for the first time in 1965 for a friend’s prom. Hammond and Spicer remember it as the place they shared their first kiss, a little over a decade ago—what Hammond calls the beginning of a “late-life romance.”
"Hammond and Spicer both know the importance of Promontory Point from a preservationist standpoint, but also understand it as the setting for some of the most profound moments we have in life: to grieve, rejoice, and love." (Barnes, South Side Weekly, 7/17/25)
Read the full story at South Side Weekly
Captivating, Nourishing, Sacred: What Promontory Point Means to South Siders; Community members and conservationists reflect on why Promontory Point is a space ‘worth fighting for.’ Jasmine Barnes, South Side Weekly, 7/17/25
|
|
19. WIN: After Decades of Neglect, Garfield Park Bandstand Receiving Full Restoration | | Garfield Park Bandstand, 1897, Joseph Lyman Silsbee, Garfield Park. Photo credit: Debbie Mercer |
|
|
| Garfield Park Bandstand, 1897, Joseph Lyman Silsbee, Garfield Park. Photo credit: Debbie Mercer |
|
|
| Garfield Park Bandstand, 1897, Joseph Lyman Silsbee, Garfield Park. Photo credit: Debbie Mercer |
|
|
| Garfield Park Bandstand, 1897, Joseph Lyman Silsbee, Garfield Park. Photo credit: Debbie Mercer |
|
|
| Garfield Park Bandstand, 1897, Joseph Lyman Silsbee, Garfield Park, circa 1900. Photo credit: Howard County Indiana Memory Project |
|
|
| Garfield Park Bandstand, 1897, Joseph Lyman Silsbee, Garfield Park, circa 1921. Photo credit: Chicago Park District |
|
|
| Garfield Park Bandstand, 1897, Joseph Lyman Silsbee, Garfield Park. Photo credit: Chicago Park District |
|
|
"The Garfield Park Bandstand, built 128 years ago to host live musical performances, is undergoing a $2.2 million restoration after spending decades in decay and disuse.
"The work includes restoring the marble cladding on the bandstand’s 1,600-square-foot cloverleaf-shaped base and also fixing up the mosaic panels along the structure’s parapet. And the bandstand’s most visible feature — an ornately-detailed copper dome that’s a showstopper, even in its long-dulled state — will be restored as well.
"Garfield Park and the West Side can benefit from this kind of encore. The bandstand hasn’t been used since the 1990s and hadn’t seen a significant rehabilitation or restoration since the 1950s.
"Chicago Park District Preservation Architect Michael Fus, who is overseeing the project, said the bandstand is worthy of the glow-up.'I love this structure,' he said. 'It’s a jewel box in Garfield Park.'
"Built in 1897 just east of Hamlin Avenue along Music Court Drive on the southern half of the historic West Side green space, the bandstand isn’t as well-known as the 184-acre park’s famed conservatory or its magnificent golden-domed Garfield Park Field House at 100 N. Central Park Ave.
"But the bandstand is a fine architecture in own right, designed by Joseph Lyman Silsbee — one of the top architects of the day who was Frank Lloyd Wright’s first Chicago employer — at the top of his game.
"'I think that it really shows how during the late 19th century and the early 20th century, there was such a strong commitment to [the idea that] every structure in a public park should be of a very high quality and beautiful,' said historian Julia Bachrach, author of 'The City in a Garden: A History of Chicago’s Parks.'
"The Chicago Park District gets — and deserves — all the smoke for the sad conditions of far too many of its buildings and green spaces on the city’s South and West sides.
"But credit is due here in Garfield Park. Here’s hoping the work happening there now restores the bandstand to its architectural glory while giving West Siders a properly programmed venue they can enjoy.
Read the full story at Chicago Sun-Times
"A once-resplendent bandstand in Garfield Park is getting the $2 million restoration it deserves; Built in 1897, the venue for musical performances features a showstopping copper dome and marble-clad base designed by Chicago architect Joseph Lyman Silsbee, Lee Bey, Chicago Sun-Times, 7/4/25
|
|
20. WIN: First Church of Deliverance Receives $150,000 Grant From National Trust for Historic Preservation | | First Church of Deliverance, 4315 S. Wabash Avenue, Walter T. Bailey, 1939. Photo Credit: Eric Allix Rogers |
|
|
| First Church of Deliverance, 4315 S. Wabash Avenue, Walter T. Bailey, 1939. Photo Credit: Eric Allix Rogers |
|
|
"Bronzeville’s historic First Church of Deliverance, a Chicago landmark that is one the city’s few examples of streamline Art Moderne architecture, has been awarded a $150,000 preservation grant by the National Trust for Historic Preservation.
"The money will help the congregation complete a comprehensive preservation and maintenance plan for the 86-year-old church at 4315 S. Wabash Ave.
"'First Church of Deliverance is a sanctuary where gospel music soared and Black modernist architecture came alive,' Brent Leggs, executive director of the trust’s African American Cultural Heritage Action Fund, said.
"The First Church of Deliverance funding was among five grants totaling $750,000, announced Tuesday by the African American Cultural Heritage Action Fund’s Conserving Black Modernism initiative. Co-funded by the Getty Foundation, the grants are intended to preserve modernist buildings designed by Black architects.
"Built in 1939 and recognized for its minimalist, horizontal polychromatic exterior and iconic twin towers above its main entrance, First Church of Deliverance was designed by Walter T. Bailey, a Kewanee native who was the state’s first licensed Black architect.
"Bailey and structural engineer Charles Sumner Duke, who was also Black, converted a plain single-story hat factory into the two-story showstopper.
"Here’s a twist: To create the church’s modern look, Bailey clad the building in terra cotta, a material best known for its ability to be molded to replicate historicist architectural details like column capitals and Greek acroteria.
"Bailey and Duke also brought the streamline look inside the church, giving the pulpit and choir loft walls curved surfaces and stainless steel trim.
"The congregation has already done some important repairs, including restoration of the church’s facade and its picturesque oak front doors, under a $228,000 grant in 2019 from the Chicago Department of Planning and Development’s Adopt-a-Landmark fund." (Bey, Chicago Sun-Times, 7/25/25)
Read the full story at Chicago Sun-Times
Grant boosts preservation efforts of landmark First Church of Deliverance; The $150,000 grant will help the 86-year-old Bronzeville church — a popular spot on architecture tours — develop its first comprehensive preservation plan, Lee Bey, Chicago Sun-Times, 7/25/25
|
|
21. LOSS: Eamus Catuli Building at 3633 Sheffield Avenue Historic Building Across From Wrigley Field Demolished | | Eamus Catuli Building at 3633 Sheffield Avenue, Torco Building at 3631 Sheffield Avenue (vacant lot), and 3627 Sheffield Avenue. Demolished July 2025. Photo by Daniel Schell |
|
|
| Eamus Catuli Building at 3633 Sheffield Avenue. Demolished July 2025. Photo by Daniel Schell |
|
|
| Eamus Catuli Building at 3633 Sheffield Avenue. Demolished July 2025. Photo by Daniel Schell |
|
|
| Wrigley Field Rooftops including the Torco Building at 3631 Sheffield Avenue beyond the Wrigley Field Bleachers on July 22, 2007. Photo credit: Mark Susina on Flickr Mark2400 |
|
|
| Wrigley Field Rooftops including the Torco Building at 3631 Sheffield Avenue Beyond the Wrigley Field Bleachers in 1987. Photo credit: Mark Susina on Flickr Mark2400 |
|
|
"The tiered seating has been torn from the rooftop at 3633 North Sheffield Avenue in Wrigleyville, as demolition gets underway for the second of three buildings just beyond Wrigley Field’s right field bleachers. 3631 North Sheffield, famous for the TORCO sign that adorned its rooftop, has already been torn down. To its south, 3627 North Sheffield will meet the same fate, though its demolition permit has not yet been issued. 3633 met its fate after a demo permit was issued April 23rd.
"The three buildings are being removed and redeveloped for Chicago’s most infamous rooftop pickleball court, with a five-story, 29-unit residential building below. The project was approved by City Council in August 2024, and the first permit to begin demolitions was issued in February of this year. Precision Excavation razed the building in March, with cleanup work carrying over into spring." (Schell, Chicago YIMBY, 7/11/25)
“Longtime Chicago Cubs fans will recognize the trio of properties at 3627, 3631 and 3633 N. Sheffield Ave. as having housed the famous Torco billboard on its roof and as well as the property that became famous for its ‘Eamus Catuli’ sign — loosely translated from Latin as “Let’s go Cubs.”
“That sign hung for years atop 3633 N. Sheffield Ave., but has since moved next door. The ‘Eamus Catluli’ sign was joined for years by another sign that tracked the sad reminder of the Cubs’ futility.
“In July, City Council approved the rezoning needed for the project, despite pushback from some neighbors concerned about preserving the century-old buildings and the impact on the neighborhood’s character.” (Filbin, Block Club Chicago, 3/20/25)
“As the area around Wrigley Field went through massive renovations, the owners of the three buildings on Sheffield Avenue essentially drew the short stick. They used to sell rooftop tickets to fans who wanted to watch Cubs games, but those seats have mostly sat empty since 2015 due to the massive video scoreboard in right field that blocks the view from the rooftops.
“Twenty years ago, a lot of these property owners signed a deal with the Cubs to share revenue in order to get their view,” Ald. Bennett Lawson (44th) previously told Block Club. “And then 10 years ago, the Cubs changed the deal with the city and blocked their view. Many of them sold to the Cubs — and then you have these guys who had nothing as part of the commercial side.”
“Lisa Sorenson, a longtime Wrigleyville resident who owns property a block away, started an online petition for city officials to reconsider the development and landmark the buildings as historic properties.
“The petition garnered nearly 2,900 signatures, but with the City Council vote on Wednesday, there may not be much neighbors can do to stop the project from moving forward.
“It’s disappointing that the alderman is pushing his and the developer’s agenda without taking into account community feedback,” Sorenseon said Wednesday. “The neighborhood is not anti-development, but to destroy these three iconic buildings is unacceptable.” (Filbin, Block Club Chicago, 7/19/24)
Read the full story at Chicago YIMBY
Third demo permit issued for development at 3627 N. Sheffield; A new five-story building will rise behind Wrigley Field, 8/7/25
Top of the Second Underway At Sheffield Avenue Demolition Trio Next To Wrigley Field, Daniel Schell, Chicago YIMBY, 7/11/25
Demolition Begins At Century-Old Wrigleyville Rooftop Apartments; The first of three historical Sheffield Avenue buildings is being torn down ahead of the Cubs’ home opener to make way for an apartment complex, Patrick Filbin, Block Club Chicago, 3/20/25
Famous Wrigley Field Rooftops Will Be Torn Down After City Signs Off; City Council on Wednesday approved the rezoning of three iconic properties on Sheffield Avenue — including the Eamus Catuli and Torco buildings — to make way for a single 29-unit apartment building, Patrick Filbin, Block Club Chicago, 7/19/24
|
|
22. WIN: Newly Opened Chicago Board of Trade Building Museum Celebrates Chicago's Rich Trading History | | Chicago Board of Trade Building, 1930, Holabird & Root, 141 W. Jackson. Designated a Chicago Landmark in May 1977. Photo credit: R2 Companies |
|
|
| Chicago Board of Trade Building, 1930, Holabird & Root, 141 W. Jackson. Designated a Chicago Landmark in May 1977. Photo credit: R2 Companies |
|
|
| Chicago Board of Trade Lobby, 1930, Holabird & Root, 141 W. Jackson. Designated a Chicago Landmark in May 1977. Photo credit: R2 Companies |
|
|
| Chicago Board of Trade Rooftop, 1930, Holabird & Root, 141 W. Jackson. Designated a Chicago Landmark in May 1977. Photo credit: R2 Companies |
|
|
"A museum dedicated to preserving the legacy of open outcry trading opens Tuesday inside the Chicago Board of Trade Building, the latest step in an effort to revive the nearly century-old structure.
"Much of the frantic trading activity in the building — immortalized in movies like 'Ferris Bueller’s Day Off' and 'The Dark Knight' — now occurs digitally, leaving its cavernous main trading floor quiet and empty. But in the Chicago Board of Trade Building Museum, architecture buffs, other visitors and the building’s many office tenants will be able to experience what it was like to be on the trading floors, and see how generations of Chicago’s leading architects created the historic landmark.
"'We wanted to find a way to honor that legacy,' said Gary Stoltz, chief design and development officer of R2 Cos.
"R2 Cos. has so far spent $11 million renovating the building on the southern end of the LaSalle Street canyon at 141 W. Jackson Blvd., including the new museum and spiffing up the rooftop deck, lobbies and atriums.
"Raucous trading pits, where generations of brokers shouted orders for agricultural products and other commodities, started shutting down about 10 years ago as computerized trading took over. The CME Group, a merger of the Chicago Mercantile Exchange and the Chicago Board of Trade, closed most of its open trading pits during the pandemic. But Cboe Global Markets, founded in 1973 as the Chicago Board Options Exchange, opened in 2022 a new group of trading pits on the Chicago Board of Trade Building’s seventh and eighth floors.
" The street-level museum includes a theater and giant screen that illustrates how the 1930 building, designed by Holabird & Root and for decades Chicago’s tallest, rose on the site of the original trading exchange. It also tracks the rise of the 1980s addition designed by noted architect Helmut Jahn, designer of the nearby James R. Thompson Center, which Google will occupy next year. Other exhibits include recorded testimonies from traders about what life was like on the trading floor, photos and a projected art display visible at night from blocks away.
"The museum was supported by a $250,000 small-business improvement grant from the city, he said. Similar grants were given in 2024 to local restaurants, all clustered around LaSalle Street and still recovering from the pandemic, including Ceres Cafe in the Chicago Board of Trade Building and Goddess and the Baker.
"Stoltz said the building’s renovation is ongoing. R2 Cos. may revive the lower level, possibly transforming the massive underground vault and safety deposit boxes, where traders once stored important papers, into an event space. A long-term possibility is reopening the slanted roof’s glass-walled observation deck and visitor center, closed in the 1970s, and just below the iconic, three-story statue of Roman goddess Ceres." (Rogal, Chicago Tribune, 7/7/25}
"Chicago Board of Trade Building Museum, 141 W. Jackson Blvd., is free and open to the public. The museum is open from 10 a.m. to 4 p.m., Monday through Friday, except on federal holidays.
Read the full story at Chicago Tribune
Chicago Board of Trade Building museum pays homage to city’s trading history, immortalized in movies like ‘Ferris Bueller’s Day Off’, Brian J. Rogal, Chicago Tribune, 7/7/25
Look inside the new Chicago Board of Trade Building museum, Danny Ecker, Crain's Chicago Business, 7/7/25
Chicago Board of Trade Building Museum Pays Tribute to City’s History in Heart of Financial District; Eunice Alpasan, WTTW Chicago, 7/8/25
Chicago Board of Trade Museum opens to honor city’s trading history, Erin McElroy, Ashlyn Wright, WGN Chicago, 7/8/25
The Chicago Board of Trade Building Museum Website
|
|
23. WIN: Upper Floors of 111 W. Illinois Street to be Converted to Residential Use | | Salesforce Building, 2007, SCB, 111 W. Illinois St. Photo credit: CoStar |
|
|
| Salesforce Building, 2007, SCB, 111 W. Illinois St. Photo credit: SCB |
|
|
"Another residential conversion is on tap for unused workspace in downtown Chicago, with a local development team announcing plans to convert the upper stories of Salesforce’s former office to apartments.
"A joint venture between Path Construction and WindWave Real Estate said it has acquired floors five through 10 at 111 W. Illinois St., which it plans to turn into 153 apartments. The firms plan to start construction on the $64 million project this month and open the units to residents by summer 2026.
"As the remote work trend persists and demand for rentals remains strong, office-to-residential proposals have been gaining traction in downtown Chicago, most notably with city-subsidized projects that would transform empty office space on and near LaSalle Street into more than 1,800 apartments.
"'This is a thoughtful redevelopment that reflects how buildings can evolve for the next generation,' Ric Krause, president and CEO of Path Construction, said in a statement. “Our development team is excited to deliver a concept that blends lifestyle and location in a way that few projects can.'
"Path Construction and WindWave’s acquisition did not include floors two through four of the building, which will remain owned and occupied by the Erikson Institute, a graduate school focused on child development. The retail space is currently occupied by Japanese steakhouse Roka Akor and Tary Coffee. (Herzog, Crain's Chicago Business, 6/3/25)
Read the full story at Crain's Chicago Business
Developers propose residential conversion of former Salesforce offices, Rachel Herzog, Crain's Chicago Business, 6/3/25
Office to residential conversion planned at 111 W. Illinois; The building was formerly home to Salesforce’s offices, Lukas Kugler, Urbanize Chicago, 6/6/25 |
|
24. WIN: Closed in 2013, Emmet Elementary Transformed into Aspire Center for Workforce Innovation After Adaptive Reuse (Chicago 7 2014) | | The Aspire Center for Workforce Innovation/ former Emmet Elementary School, 5500 W. Madison Ave. Photo credit: Aspire Center |
|
|
| The Aspire Center for Workforce Innovation/ former Emmet Elementary School, 5500 W. Madison Ave. Rendering credit: Lamar Johnson Collaborative |
|
|
| The Aspire Center for Workforce Innovation/ former Emmet Elementary School, 5500 W. Madison Ave. Photo credit: City of Chicago DPD |
|
|
"Veteran Chicago Public Schools (CPS) teacher Barbara Johnson was teaching at Oscar DePriest Elementary School in 2013 when nearby Robert Emmet Elementary School was closed, one of four schools shuttered in the Austin neighborhood of Chicago, part of the largest mass closure of schools due to declining enrollment and poor academic performance—50 in all—in American history. Her school absorbed students from Emmet and much of the trauma from this loss. The building sat empty for years, but she never forgot about it. "Every time she walked by, she would think, 'If I ever got into some money, I would want to transform it into a homeless shelter,' she told AN. 'But I didn’t have the resources.' However, the will, vision, and money were there to bring Emmet back, as her neighbors banded together to transform it into a workforce development and community services hub led by neighborhood-based nonprofits, Austin Coming Together and Westside Health Authority, with roots in the area. 'Together they were able to do it,' said Johnson, who recently retired from teaching. "Darnell Shields, the executive director of Austin Coming Together, hands the credit back to the community itself: 'I feel like the community reclaimed it,' he said. "Schools closed in 2013 have been converted into luxury housing, private schools, senior housing, and a union hall, but the $47 million Aspire Center for Workforce Innovation, designed by Lamar Johnson Collaborative (LJC), is the first comprehensive, community-led adaptive reuse of an affected CPS school. This effort is embodied in the Aspire Center’s dramatic 50-foot, triple-height atrium lobby and the glass curtain wall that erupts out of the legacy redbrick facade with the confidence and refinement of a cultural institution. It’s a signpost for the West Side of Chicago that there’s a future for self-determination and rebuilding after public sector abandonment. "The atrium curtain wall is structurally isolated from the legacy brick, connected via a caulk joint and rainscreen panel system. Westside Health Authority purchased the school in 2018 for $75,000. The school was built with two wings, the latter of which was designed by longtime Chicago Board of Education architect John Christensen and built in 1935. Its stolid massing, graceful proportions, and understated formal decoration make it a fine example of progressive early-20th-century Chicago school architecture." (Mortice, The Architect's Newspaper, 8/4/25) Read the full story at The Architect's Newspaper Lamar Johnson Collaborative transforms a long-shuttered Chicago school into the Aspire Center for Workforce Innovation, centered around a new crystalline triangle atrium, Zach Mortice, The Architect's Newspaper, 8/4/25
Aspire Center for Workforce Innovation celebrates grand opening; The project has repurposed a closed CPS school building, Lukas Kugler, Urbanize Chicago, 6/26/25
Austin’s Aspire Center Opens This Summer, Transforming Vacant School Into Community Hub; The former Emmet Elementary is being converted into a workforce training and development center for residents. Westside Health Authority and Austin Coming Together are partners in the project, Michael Liptrot, Block Club Chicago, 2/4/25
Aspire Center on track to open this spring; The building is part of a plan that aims to revitalize Central Avenue and build wealth for Austin residents, Jessica Mordacq, Austin Weekly News, 1/22/25
Aspire Center Breaks Ground With Promise Of Bringing Work Training, Business Development To Austin; The center will be at the former Emmet Elementary School, which closed in 2013, and it’s expected to be done in 2024, Trey Arline, Block Club Chicago, 5/5/23
Emmet School redevelopment clears zoning hurdles; Westside Health Authority’s project to break ground in spring, with partial opening anticipated in 2023, Igor Studenkov, Austin Weekly News, 1/7/22
|
|
25. THREATENED: Former St. Mark's Campus in Humboldt Park For Sale | | Former St. Mark's parish property, on Campbell Street between Thomas and Cortez includes a greystone rectory built before 1900, a three-story red brick school built in 1906 and a low-slung modernist church built in 1963. Photo credit: VHT Studios |
|
|
| Former St. Mark's parish property, on Campbell Street between Thomas and Cortez includes a greystone rectory built before 1900, a three-story red brick school built in 1906 and a low-slung modernist church built in 1963. Photo credit: VHT Studios |
|
|
| Former St. Mark's parish property, on Campbell Street between Thomas and Cortez includes a greystone rectory built before 1900, a three-story red brick school built in 1906 and a low-slung modernist church built in 1963. Photo credit: VHT Studios |
|
|
"The Archdiocese of Chicago has put up for sale a Humboldt Park property it has owned since the 1890s, and a strong housing market in the neighborhood suggests it could become a sizable new residential development site. "The former St. Mark's parish property, on Campbell Street between Thomas and Cortez streets, went up for sale July 29 with an asking price of $6.75 million. On the site now are a greystone built before 1900 and used as the rectory, or priest's housing, a three-story red brick school built in 1906 and a low-slung modernist church built in 1963. "Rich Anselmo and Pasquale Recchia, agents at @properties Christie's International Real Estate, are representing the property but deferred to the archdiocese for comment. "Eric Wollan, the chief capital assets officer for the archdiocese, said the church 'would be open to vetting offers for any uses' of the buildings as it does with all the former parish buildings it sells. He added it's likely that 'in this location there would be a higher than normal possibility that it would be redeveloped into residential.' "That was the case with the former Santa Maria Addolorata Church, about 2 miles away on North Ada Street in Noble Square. Put up for sale at $3 million in March, the property attracted multiple bids, all of them proposing to build new single-family homes, Anselmo told Crain's in April. The sale has not closed yet, as it's under review by archdiocese officials. "In recent years, several other former church properties, both Catholic and from other denominations, have gone residential as declining attendance at religious services makes repurposing them under another faith less likely. "While no offers for St. Mark's have been announced yet, the hot market for housing in Humboldt Park makes the site, about 1.1 acres or the equivalent of 15 standard city lots, seem like a viable candidate for new homes. "Wollan said the archdiocese stipulates that a church building must continue to be used as sacred space or some similar use. That means if the site is sold to a residential developer, the church building would be headed toward demolition. The former St. Mark's church building occupies much of the site's north half, which would all be opened up for construction if it's demolished. "St. Mark's parish was founded in 1894, and the oldest building on the property, a greystone on Campbell, was built in the first few years, according to Wollan's records. The archdiocese closed St Mark's in 2022. A charter school, Esmeralda Santiago, is one of the schools that the Acero network planned to shut down this year but got a reprieve from the Board of Education for the 2025-26 school year." (Rodkin, Crain’s Chicago Business, 8/1/25) Read the full story at Crain’s Chicago Business Three-building Humboldt Park church site a likely candidate for residential use, Dennis Rodkin, Crain’s Chicago Business, 8/1/25 |
|
26. WIN: First Phase of Roberts Temple Church Restoration Complete | | Roberts Temple Church of God in Christ, Edward G. McClellan, 1922, 4021 S. State Street. Emmett Till’s body was on display at Roberts Temple for four days leading up to his funeral in 1955. Over 50,000 thousands of people attended. Photo Credit: Chicago Sun-Times / Chicago Daily News collection / Chicago History Museum |
|
|
| Roberts Temple Church of God in Christ, Edward G. McClellan, 1922, 4021 S. State Street. Emmett Till’s body was on display at Roberts Temple for four days leading up to his funeral in 1955. Over 50,000 thousands of people attended. Photo Credit: Chicago Sun-Times / Chicago Daily News collection / Chicago History Museum |
|
|
| Roberts Temple Church of God in Christ, Edward G. McClellan, 1922, 4021 S. State Street. Emmett Till’s body was on display at Roberts Temple for four days leading up to his funeral in 1955. Over 50,000 thousands of people attended. Photo Credit: Chicago Sun-Times / Chicago Daily News collection / Chicago History Museum |
|
|
"The Bronzeville church that held Till's funeral is celebrating his life by restoring the building to its former glory.
"With phase one of the church's restoration complete, the big next step is working on the sanctuary at Roberts Temple Church of God in Christ: the very place they want to be the beacon of hope Till deserved.
"They are one step closer to opening what will be a national monument and museum, honoring the life and legacy of Till.
"Once on the endangered list of the National Trust for Historic Preservation, the building became part of the Emmett Till and Mamie Till-Mobley National Monument in 2023 under President Joe Biden.
"In phase one, church leaders said they just completed restoring the outside of the building. And there's a lot more to come.
"'We hope to have a cafeteria, full-service cafeteria, a coffee shop, a gift shop,' said Marvel Parker, Preserve Robert's Temple Initiative project director.
"With over 25,000 square feet in the building, they'll have two theaters, conference rooms, offices and a dining room. They'll also restore the sanctuary to the way it looked in 1955, with a balcony and folding chairs." (Minor, ABC 7 News Chicago, 7/25/25)
Preservation Chicago has played a leadership role in the decades long effort to recognize, honor and protect the memory of Emmett Till and Mamie Till Mobley through Chicago Landmark Designations.
Preservation Chicago played an important role in the landmark designation of Roberts Temple in 2006. More recently, Preservation Chicago played an essential role in coordinating all the stakeholders and ensuring that Emmett Till & Mamie Till-Mobley Home finally became a Designated Chicago Landmark in 2021 and we continue to play an active advocacy role.
Watch the full story at ABC 7 News Chicago
Church leaders said they are raising $12 million to restore the sanctuary. They're hoping to begin that work by 2027; Emmett Till would have been 84 years old Friday, Jasmine Minor, ABC 7 News Chicago, 7/25/25
|
|
27. WIN: Humboldt Park United Methodist Church To Be Adaptively Reused for Residential Use | | Humboldt Park United Methodist Church, 1920s, Clarence W. Lampe, 2120 North Mozart Street: Rendering credit: Canopy |
|
|
| Humboldt Park United Methodist Church, 1920s, Clarence W. Lampe, 2120 North Mozart Street. Photo Credit: Google Maps |
|
|
"On June 23, the City of Chicago issued a permit allowing the Latin United Community Housing Association (LUCHA) to convert the sanctuary of the Humboldt Park United Methodist Church in Logan Square into residential units. The permit was submitted for approval back in December 2022, and it came through showing a reported construction cost just under $8.7 million.
"Located at 2120 North Mozart Street, the nearly 100-year-old church already contains 13 dwelling units, managed by the church’s congregation, in the north portion of the building, and the permit includes renovating the kitchens and bathrooms in those units. As for the sanctuary, it will be adaptively reused as nine units. A church will get a new roof, with exterior masonry and siding repairs also included in the plans. Canopy is the design firm behind the updates. Crane Construction Company is named as the general contractor. The congregation held their final service in the building in late April." (Schell, Chicago YIMBY, 6/26/25)
Read the full story at Chicago YIMBY
Renovation Permit Adds Nine More Units to Humboldt Park United Methodist Church, Daniel Schell, Chicago YIMBY, 6/26/25
Humboldt Park United Methodist Church Adaptive Reuse – 2120-28 N. Mozart St., City of Chicago Fleet and Facility Management
HPUMC ADAPTIVE REUSE City of Chicago Section 106 Review, 6/12/20 |
|
|
28. WIN: City Council Approves Adaptive Reuse and New Construction of Briar Street Theatre / Former Marshall Field & Co. Warehouse Into Retail and Residential | | Proposed Residential Adaptive Reuse of Briar Street Theatre / Former Marshall Field & Co. Stable, 1902, William Ernest Walker, 3133 N. Halsted Street. Orange-rated. Rendering credit: Moth Architects |
|
|
| Proposed Residential Adaptive Reuse of Briar Street Theatre / Former Marshall Field & Co. Stable, 1902, William Ernest Walker, 3133 N. Halsted Street. Orange-rated. Rendering credit: Moth Architects |
|
|
| Proposed Residential Adaptive Reuse of Briar Street Theatre / Former Marshall Field & Co. Stable, 1902, William Ernest Walker, 3133 N. Halsted Street. Orange-rated. Rendering credit: Moth Architects |
|
|
| Briar Street Theatre / Former Marshall Field & Co. Stable, 1902, William Ernest Walker, 3133 N. Halsted Street. Orange-rated. Photo credit: Google Maps |
|
|
"The now-defunct longtime home of the Blue Man Group could be transformed into housing and retail, creating 66 residential units in a dense pocket of Lakeview.
"JAB Real Estate has proposed a mixed-use redevelopment of the Briar Street Theatre building at 749 W. Briar Place. The theater was home to the Blue Man Group for nearly 30 years before the show ended its run earlier this year.
"The proposal, designed by Moth Architects, would preserve the two-story theater building at the corner of Briar Place and Halsted Street and add a three-story addition above it. The adjacent parking lot would be replaced by a new five-story building.
"The redevelopment would give new life to the former theater building, which has stood for more than a century. Originally constructed as a stable for Marshall Field & Co., the building on Briar Place is listed as 'orange-rated' on the city’s Historic Resources Survey, meaning it possesses potentially significant architectural or historical value. It was designed by architect William Ernest Walker, whose work includes the University Club, the Saddle and Cycle Club and the Casino Club.
"The building was turned into the Briar Street Theatre in 1985, according to the Tribune. For Chicagoans, the Briar Street Theatre was the home of the Blue Man Group — and many local artists and performers have donned the blue makeup or played accompaniment in its 30-year run.
"After Blue Man Group announced the end of its local run, cast and crew members, along with members of the Chicago arts community, staged a demonstration and threw a funeral in protest of the show’s closing. (Filbin, Block Club Chicago, 5/21/25)
Read the full story at Block Club Chicago
City Council approves mixed-use development at 749 W. Briar; The former Briar Street Theater will be converted into retail and apartments, Lukas Kugler, Urbanize Chicago, 7/21/25
Closed Briar Street Theatre Could Be Redeveloped Into 66 Apartments; The theater closed following the end of Blue Man Group’s nearly 30-year Chicago run. Plans call for an addition and a five-story building on its parking lot, Patrick Filbin, Block Club Chicago, 5/21/25
Redevelopment at 749 W. Briar presented to the community; The former Briar Street Theater will be converted into retail and apartments, Lukas Kugler, Urbanize Chicago, 7/11/25
Developer proposes residential redevelopment at Blue Man Group's longtime Lakeview home, Rachel Herzog, Crain’s Chicago Business, 5/21/25
Mixed-use development proposed at 749 W. Briar; The former Briar Street Theater will be converted into retail and apartments, Lukas Kugler, Urbanize Chicago, 5/19/25
|
|
|
29. WIN: Class L Approved for Original Schwinn Bicycle Factory at 900 W. Lake Street | | Lake Street Lofts / Former Schwinn Bicycle Factory, 900 W. Lake Street. Photo credit: Jonathan Fairfield / CoStar |
|
|
"The Chicago City Council has approved a Class L application for the redevelopment of 900 W. Lake into offices. Planned by Fulton Street Cos, the brick and timber structure built in the 1880s was home to the original Schwinn bicycle factory. The structure was converted into the Lake Street Lofts in 1999 but has now sat vacant since 2022.
"Designed by FitzGerald, the renovation will convert the six-story building into 14,000 square feet of ground-floor retail space with 92,000 square feet of office space on the upper floors. The basement will be converted into 75 parking spaces.
"As part of the renovation, the building’s storefronts and entrances will be preserved and repaired as needed. Windows will be repaired and replaced where necessary. On the roof, the building’s roofing will be replaced and parapets will be repaired. On the interior, a new stair and elevator core will be built into the north end of the building to serve the office floors.
"The $77.3 million development is seeking a Class L tax incentive that would result in a projected tax savings in the first 12 years of $9 million. The Commission on Chicago Landmarks has approved the application and they are awaiting final approval from the City Council. (Kugler, Urbanize Chicago, 8/1/25)
“‘The building itself just captures the historic Chicago warehouse charm perfectly,’ Bates said. ‘It’s the original Schwinn bicycle factory with exposed ceilings, great floor-to-ceiling height and wood pillars that are so charming. It just adds to the character of the building. You couldn’t build it again with this kind of charm.’
“‘We think Fulton Market stands out from the crowd when it comes to office rents, residential rents, retail rents, food and beverage,’ Bates said. ‘We love it. I think it’s one of the best submarkets in the country. It’s where our guests want to be. You can do anything you want to do in Chicago and then you’re around the best dining experiences you can find in the city.’ (Ori, CoStar News, 5/30/24)
Preservation Chicago advocated with urgency to ensure that the former Schwinn Bicycle Factory at 910 W. Lake Street was included in the Fulton-Randolph Market Chicago Landmark District in 2015 despite strong opposition. Fortunately, the building was included in the Landmark District which prevented its demolition and played an important factor in its important contribution to the dynamism of the Fulton Market District.
Read the full story at Urbanize Chicago City Council approves Class L for office conversion at 900 W. Lake; The building once housed the original Schwinn Bicycle Factory, Lukas Kugler, Urbanize Chicago, 8/1/25 Renovation permit issued for office conversion at 900 W. Lake; The building once housed the original Schwinn Bicycle Factory, Lukas Kugler, Urbanize Chicago, 6/16/25
Landmarks approves Class L for office conversion at 900 W. Lake; The building once housed the original Schwinn Bicycle Factory, Lukas Kugler, Urbanize Chicago, 5/14/25
Original Schwinn Bicycle Factory To Become 140-Room Hotel in Chicago’s Fulton Market; Developers Plan To Convert Building Into Drift-Branded Property With Rooftop Restaurant, Ryan Ori, CoStar News, 5/30/24
Fulton-Randolph Market District Chicago Landmark Designation Report 2015
|
|
30. WIN: Zoning Approved for Residential Conversion of 444 N. Wabash | | 444 N. Wabash Avenue, Photo credit: LoopNet |
|
|
"The Zoning Board of appeals has approved a series of variations for an office to residential conversion project planned at 444 N. Wabash. Planned by Chicago-based developer KJF Properties, the plan would adaptively reuse vacant commercial space into apartments. "Located at the intersection of E. Illinois St and N. Wabash Ave, the property is a five-story mixed-use building with retail and restaurant uses on the main level and basement. The upper floors are currently vacant commercial space. "Designed by Red Architects, the residential conversion would add 34 residential units into the upper four floors of the existing building. As planned no exterior modifications would be made to the building. The project would have zero car parking spaces." (Kugler, Urbanize Chicago, 7/24/25) Read the full story at Urbanize Chicago ZBA approves variations for residential conversion at 444 N. Wabash; The project will convert the upper floors into 34 apartments, Lukas Kugler, Urbanize Chicago, 7/24/25
Residential Conversion Plans Revealed For 444 North Wabash Avenue In River North, Ian Achong, Chicago YIMBY, 6/5/25
|
|
|
31. WIN: 223 W. Erie Street Will Be Converted to Residential | | 223 W. Erie Street, built 1899. Photo credit: LoopNet |
|
|
"Plans have been revealed for the residential conversion of the existing loft building at 223 West Erie Street in River North. Located at the intersection with North Franklin Street, adjacent to the CTA Brown Line tracks, the project joins a growing collection of residential conversions around downtown. The effort is being led by Concord Capital.
"Rising seven stories, the building currently houses retail space on the ground floor, occupied by a jeweler and a flooring service, both of which will remain. The upper levels contain 24 office suites, most of which are vacant. To carry out the conversion, Concord has enlisted the local architecture firm Kennedy Mann to design the project.
"To preserve the character of the brick-clad building, the developer plans to retain all existing external fire escapes. The project is expected to cost $18.4 million and is seeking approval for zoning variances, including the absence of on-site parking. As such, the proposal will require both aldermanic and city approval. No timeline has been announced at this time." (Achong, Chicago YIMBY, 7/24/25)
Read the full story at Chicago YIMBY
Residential Conversion Pitched For 223 W Erie Street In River North, Ian Achong, Chicago YIMBY, 7/24/25
223 W Erie St, Chicago, IL 60654 Listing on LoopNet |
|
32. LOSS: Six Years After Demolition Was Rushed to Allow New Construction High-Rise, 16 W. Maple Remains a Vacant Site | | 16 W. Maple Street, Built circa 1886. Demolished October 2019. Photo Credit: Why is Demolition Always the Answer? Architecture and History of Chicagoland, Rachel Freundt, 4.10.24 |
|
|
| Case Study to release demolition permits on the same day as construction permits. 16 W. Maple Street, Built circa 1886. Demolished October 2019. Still vacant in 2025. Photo Credit: Ward Miller / Preservation Chicago Twitter |
|
|
"A development site in a busy pocket of the Gold Coast where plans for a residential high-rise fizzled out is on the market.
"Calmwater Capital has hired Greenstone Partners to sell the 7,912-square-foot site at 12-16 W. Maple St., according to the Chicago-based brokerage firm. The offering comes almost five years after the California-based lender seized the property through a deed in lieu of foreclosure.
"The site, next to Gold Coast mainstay Maple & Ash steakhouse, has been the subject of multiple development proposals over the last several years. Developers and Maple & Ash co-owners David Pisor and Jim Lasky bought the site, which holds a four-story retail building, for $13.1 million in 2017. They pitched an ultra-luxe 22-story condo development on the site that would total just 12 units. That project never came to fruition; neither did another developer’s 2022 proposal for a 34-story condo tower on the site. (Herzog, Crain's Chicago Business, 7/31/25)
“After standing for more than 130 years along Maple Street, a four-story greystone in Chicago’s Gold Coast neighborhood is officially no more. Crews demolished the historic structure for an upcoming 22-story development, approved by the Chicago Plan Commission in September, 2019.
“The old stone building at 16 W. Maple was built in the 1880s as a single-family residence, according to Preservation Chicago. It featured burnt red terracotta ornamentation, including a pair of detailed exterior columns and a decorative lion’s head medallion embedded in the pediment. The structure most recently housed the Merlo on Maple restaurant.
“The old building held an orange designation in the Chicago Historic Resources Survey, which required it to serve a 90-day demolition hold after its owners applied for permits to tear the property down. The city-mandated delay expired in August, and the demolition permit was granted in late September, according to Chicago Cityscape.
“Preservationists have long advocated for protecting downtown Chicago’s rapidly dwindling supply of historic (albeit non-landmarked) 19th-century buildings. In March, the Chicago Commission on Landmarks started the process of approving a new historic district that would protect 16 post-fire mansions and row homes on the city’s Near North Side. The Queen Anne greystone at 16 W. Maple, however, was not among those properties.” (Koziarz, Curbed Chicago, 10/29/19)
The pointless demolition of 16 W. Maple Street is a case study supporting the concept of only releasing demolition permits on the same day as construction permits. If this best practice was implemented in Chicago, 16 W. Maple would likely still be standing today. This beautiful building from 1886 had been used by small businesses with residences above for 130 years before being demolished in 2019.
Six years later, the site remains vacant as the developers lost the site to foreclosure and new construction never happened. We acknowledge that development is inherently risky. Therefore orange-rated and historic buildings should only be demolished after the new construction is confirmed to be moving forward. Coupling the timing of demolition permits and construction permits would have a negligible impact on most new development projects and prevent the unnecessary loss of significant buildings due to unintentional failed development efforts and intentional land-banking. Preservation Chicago had worked with urgency to save this building from demolition. We had been in regular contact with 2nd Ward Alderman Brian Hopkins, the Alderman’s office, and the developer David Pisor. After the demolition delay expired and the demolition permit issued, our last hope was the retention of the 3-story facade which could be incorporated into the base of the new construction tower. It could have served as a highly beautiful entrance and maintain a pedestrian-oriented scale at street-level.
Read the full story at Crain's Chicago Business and Curbed Chicago
Gold Coast development site hits the market, Rachel Herzog, Crain's Chicago Business, 7/31/25
Historic Queen Anne greystone bites the dust for new 22-story Gold Coast tower; Built as a single-family residence, the old structure recently housed a restaurant, Jay Koziarz, Curbed Chicago, 10/29/19
Why is Demolition Always the Answer? Architecture and History of Chicagoland, Rachel Freundt, 4/10/24
|
|
33. WIN: Historic Greystone Building Incorporated Into Higher Density New Construction at 1539 North Wells Street | | 1539 North Wells Street, built 1896. Photo credit: Daniel Schell / Chicago YIMBY |
|
|
| 1539 North Wells Street, built 1896, with rear addition. Rendering credit: 2rz Architecture |
|
|
"A permit issued by the City of Chicago will allow an addition to be built at the rear of a vintage greystone rental building at 1539 North Wells Street in Old Town. An application was filed for the project on April 1 of this year, with permission granted on July 18 that included a reported construction cost of an even $1 million. The developer is named as 1539 N Wells LLC.
"A listing of the property with Essex Realty Group indicates the existing four-story building, built in 1896 per real estate records, contains four occupied apartments, and the new permit allows four more units to be added in a five-story addition. Designs for the new building were created by 2rz Architecture. Product Construction Corp of Barrington is listed as the general contractor.
"All four of the new units will be four-bedroom rental apartments, with renderings showing each featuring a private balcony facing the alley. There will be four parking spaces, two of which will be covered, and storage for three bicycles. The parking spaces will be accessed from the dead-end alley egressed from LaSalle Street." (Schell, Chicago YIMBY, 7/25/25) Preservation Chicago applauds the developer for incorporating the historic building into the new construction. This maintains the historic material, scale, and streetscape, while investing in a new, higher density residential building. Read the full story at Chicago YIMBY Renovation Permit Issued For Additional Dwelling Units For 1896-Built Old Town Building, Daniel Schell, Chicago YIMBY, 7/25/25 |
|
34. WIN: 688 N. Milwaukee Avenue to be Converted to Residential | | 688 N. Milwaukee Ave. Photo credit: LoopNet |
|
|
35. WIN: After 20 Year Vacancy, Chicago Neighborhood Initiatives to Restore Historic Pullman Home | | This historic row house on the 105th block of South Corliss Avenue is one of the CHA's scattered-site properties that has been vacant for around two decades. Credit: Alex Wroblewski / Block Club Chicago |
|
|
"Redevelopment plans are underway for a historic South Side home that’s sat vacant and in disrepair for two decades, according to the Chicago Housing Authority’s interim CEO. "The announcement comes more than a year after Block Club Chicago reported that the home in the 10500 block of South Corliss Avenue was unused and deteriorating — one of hundreds of CHA homes sitting empty as the city struggles with an affordable housing shortage. "The Corliss property, which is more than 150 years old, is part of the South Side neighborhood’s rich labor history. The area is a city, state and national landmark. The CHA has owned the Corliss row house since 1983. "Chicago Neighborhood Initiatives bought the property for $15,000 from the CHA, group President said David Doig. The nonprofit and the CHA signed an agreement to transfer the property in April and closed the deal a few weeks ago, Doig said. "Chicago Neighborhood Initiatives bought the property for $15,000 from the CHA, group President said David Doig. The nonprofit and the CHA signed an agreement to transfer the property in April and closed the deal a few weeks ago, Doig said. "The group’s purchase of the Corliss property and others in the area is part of a years-long effort to revitalize Pullman. It’s also part of a city program called Rebuild 2.0 that rehabs vacant buildings in disinvested communities. "The city, Chicago Neighborhood Initiatives, the Cook County Land Bank and other partners have worked together to rehab and sell dozens of homes in the Pullman area. “Doig said Chicago Neighborhood Initiatives is now looking for a developer to carry out the renovations on the Corliss property, which would be a total gut rehab. Two years ago, CHA officials anticipated repair costs for the Corliss home would 'exceed its value,' and a needs assessment in late 2023 estimated repair costs at more than $495,000.” (Hinton, Block Club Chicago, 8/4/25) Read the full story at Block Club Chicago New Life Coming To CHA-Owned Pullman Row House That’s Been Vacant For 2 Decades, the announcement comes more than a year after Block Club Chicago reported on the deteriorating conditions at the 150-year-old home, Rachel Hinton, Block Club Chicago, 8/4/25 For 2 Decades, A Historic Pullman Home Has Been Vacant Under CHA’s Watch, A roughly 150-year-old home the Chicago Housing Authority owns has sat vacant since 2005. Facing criticism, the CHA pledged to rehab it and others six months ago — but work hasn’t begun and it’s unclear if it ever will, Rachel Hinton, Block Club Chicago, 5/6/24 |
|
36. THREATENED: 6116-34 S. MLK Drive At Risk of Emergency Demolition | | South Park Terrace, 6116-34 S Dr. Martin Luther King Jr. Drive. Photo credit: Google Maps |
|
|
| South Park Terrace, 6116-34 S Dr. Martin Luther King Jr. Drive. Photo credit: Debbie Mercer |
|
|
| South Park Terrace, 6116-34 S Dr. Martin Luther King Jr. Drive. Photo credit: Debbie Mercer |
|
|
"Dozens of tenants of an apartment building on Chicago's South Side have been given a two-day notice to vacate.
"That notice says it is from the city of Chicago, and that the building in the 6100-block of South King Drive is unsafe and dangerous. There are more than 70 units in the apartment building.
"Gene Bolden has lived in his apartment for the last seven years. Among the many maintenance issues, it has holes in the ceiling, plumbing leaks throughout and a shattered front window.
"Bolden's apartment is in bad shape, but he says he's mostly paid up on rent and he has nowhere to go.
"The residents say the former owners of the building never made repairs and ultimately went into bankruptcy.
"The Department of Buildings said in a statement: 'The safety of Chicago residents is DOB's top priority, and we will not allow negligent property owners to endanger lives. The property at 6116-34 S Dr. Martin Luther King Jr. Drive was first inspected in August 2023. In November 2024, due to ownership's failure to properly maintain and manage the property, the Department of Buildings issued a Commissioner Closure Order for the tier with the worst conditions located at 6124 South Dr. Martin Luther King Jr. Drive. Ownership completely abandoned the building, allowing the property to go into foreclosure, and conditions continued to deteriorate to the point of imminent danger to the community. Following a Commissioner Closure Order issued on June 8, 2025, DOB, in coordination with the court appointed Chancery Receiver, will vacate the entire building on June 11, 2025.' (Garcia, ABC News 7 Chicago, 6/10/25)
Read the full story at ABC News 7 Chicago
Several tenants in South Sid, e apartment building given 2-day notice to vacate: 'Shouldn't be legal', John Garcia, ABC News 7 Chicago, 6/10/25
|
|
37. CHICAGO LEGACY BUSINESS: Polo Inn in Bridgeport Celebrates 40th Anniversary | | Dave Samber, owner, sings gospel songs to customers during Gospel Brunch at The Polo Inn, 3322 S. Morgan St., established 1984, in Bridgeport on July 13, 2025. Credit: Colin Boyle / Block Club Chicago Gospel brunch is served 10 a.m.-2 p.m. Sundays in the restaurant and the banquet room, with music delivered on a Rodgers 360 theater organ in the banquet hall. The hall holds 100 people, and the restaurant seats 50. A Chicago Legacy Business founded in 1984. Photo credit: Colin Boyle / Block Club Chicago |
|
|
"The Polo Inn is not a regular place.
"The restaurant, banquet hall and bed and breakfast will celebrate its 40th anniversary Aug. 7, 2025. Samber has brought goodwill to the neighborhood since the day he opened the doors as a candy and nut shop.
"In September 1984, Samber received a call about an abandoned brownstone on South Morgan Street in Bridgeport. It was built in 1914 as Kupsha’s Confectionary, a candy store and ice cream parlor. He was told to act fast.
"When Samber opened Polo Nuts and Candy in 1985, his hours were 9 a.m.-9 p.m. daily. A year later, he moved into an upstairs apartment. In the early 1990s, when Dominick’s opened a grocery store in Bridgeport, Samber knew he had to expand from nuts and candies. He changed the name to Polo Cafe and Catering in 1990 and launched the restaurant.
Samber expanded the business again in 1997 with the Old Eagle Banquet Room, converting the old Eagle theater next door to the Polo. The 300-seat theater opened in 1914 and ran until at least 1952, Samber said.
“It was an auto body repair shop for 30 years,” he said. “It was an EPA nightmare. But as a real estate developer, it was a good challenge.”
"In September 2008, Samber opened the bed and breakfast above the restaurant, and in 2017, he rebranded the entire business as the Polo Inn.
"Gospel brunch is served 10 a.m.-2 p.m. Sundays in the restaurant and the banquet room, with music delivered on a Rodgers 360 theater organ in the banquet hall. The hall holds 100 people, and the restaurant seats 50.
"'The bottom line is not my goal,' he said. 'This is a labor of love. This is my life. This is where I share who I am and what I have to offer to the world, anybody who walks through that door. … This is my ministry of hospitality.'
"When Germain and her fellow parishioners were working to save the historical St. James Church from closing, Samber offered the Polo as a meeting place. Every Tuesday we met to strategize on how we could keep that church open,' Germain said. 'He was a leader in standing up against the Archdiocese of Chicago.' (St. James Church was a Preservation Chicago 2013 Chicago 7 Most Endangered.)
"The church, built in 1879, was razed in 2013, but the school auditorium was saved, which is where services are held today. The Polo caters events for the diverse congregation, and many of the parishioners are Polo customers." (Hoekstra, Block Club Chicago, 7/21/25)
Read the full story at Block Club Chicago
At Bridgeport’s Polo Inn, Goodwill And Gospel Brunch Keep Neighbors Coming Back; Dave Samber opened a candy shop 40 years ago on Morgan Street, expanding over time to a restaurant, banquet hall and bed and breakfast. 'This is my ministry of hospitality.', Dave Hoekstra, Block Club Chicago, 7/21/25
|
|
38. CHICAGO LEGACY BUSINESS: Opened in 1978, Les Nomades Will Likely Close After Sale of Building | | Les Nomades, 222 E. Ontario St. A Chicago Legacy Business founded in 1978. Photo credit: LoopNet |
|
|
"The nearly five-decade home of Les Nomades in Chicago is for sale in a deal expected to end a nearly half-century run of the acclaimed French restaurant.
"Newmark brokers are listing the three-story building that houses the restaurant at 222 E. Ontario St. for sale, with the space listed as available for the buyer’s use. The asking price is $3.4 million, according to one of the Newmark brokers, James Schutter.
"The marketing efforts signal that the restaurant, which Chicago restaurateur Jovan Trboyevic initially opened as a private club in 1978, is nearing the end of nearly five decades in business in Streeterville.
"Newmark is marketing the property as a rare opportunity to own a historic, single-tenant building in the area. The building, completed in 1881, is between Magnificent Mile shopping and the Ohio Street Beach.
"'It was a beautiful mansion that was converted to a restaurant, so I could see someone converting it back to a residence,' Schutter said. 'Or it would have to be a high-end restaurant like a Charlie Trotter’s, where someone falls in love with what they could do with such a unique space.'
"If Les Nomades does make way for a new concept, it will mark the end of a luxury dining experience from another era.
"'There’s nothing this restaurant does that isn’t stylish,' Chicago Tribune critic Phil Vettel wrote in a four-star review in 2019. 'I’d phone this restaurant just to listen to the hold music (which is classical and beautiful because of course it is).'
"Les Nomades chef Roland Liccioni last year was recognized for his career accomplishments by the Chicago-based Jean Blanchet Awards for Culinary Excellence not long after he announced his retirement.
"Mary Beth Liccioni said she continues to run the restaurant while preparing for the likelihood of closing. Roland Liccioni continues to help in the kitchen, she said, but efforts to hire a long-term new chef have been put on hold.
"'I don’t think we’ll be in the picture after the building sells,' she said."
Read the full story at CoStar News
French restaurant’s half-century run nears end as Chicago building goes on the market; Longtime home to Les Nomades lists as potential residential conversion, Ryan Ori, CoStar News, 8/4/25
|
|
39. CHICAGO LEGACY BUSINESS: Hanig’s Footwear Closing Mag Mile Store After 50 Years | | Peter Hanig and his son Daniel Hanig in front of their Hanig’s Footwear location at 660 N. Michigan Ave. Opening in 1975 and closed in 2025. A Chicago Legacy Business founded in 1944. Photo credit: Hanig’s Footwear |
|
|
"On a typical day, each shoe rack in the stock room of Hanig’s Footwear would have roughly 120 shoe boxes. But now the racks are empty ahead of the Magnificent Mile store’s closing, salesperson Mike Chavez said. "'After a while, it’s not a job,' Chavez, 71, said. 'You just come to hang out here with your family.' "Located in the former Hancock Center building at 875 N. Michigan Ave., Hanig’s Footwear has operated along the retail-lined street for 50 years. "The store is set to close either at the end of September, or early October, owner Peter Hanig said. Its Wilmette location, 1181 Wilmette Ave., will remain open. "Hanig, 77, said that, while his son, Daniel, runs the business, he is still involved and had a wonderful time on the Mag Mile. "'Small businesses are no longer viable on Michigan Avenue,' said Hanig, who brought the Cows on Parade public art exhibition to Chicago in 1999 after being inspired by a similar display in Zurich, Switzerland. "'I’m sad about it,' he said of closing the store. 'This has been a major part of my life for a long time. We had an incredible time. We met so many people over the years as a result of it, and we were very lucky to be there.' "Hanig’s opened its first Mag Mile location in 1975 as a 'four-seat men’s shoe department' at 730 N. Michigan Ave. Three years later, it moved to its own space at 660 N. Michigan Ave. In 2007, the store relocated to its current 2,200-square-foot shop. "'I thought it was phenomenal what that did for the city,' Hanig said of the wildly popular public art display that saw artists decorate cow sculptures that could be found in numerous locations. 'It brought people in from the outlying areas of the city who had never been downtown. People told me that they hadn’t even been downtown in 20 years, and that was the reason they came downtown.' "Chavez, who lives in West Elsdon, has worked for Hanig’s for 34 years. After the store closes, he’s unsure if he’ll be able to make the trek from his home to the Wilmette location. "He said there’s a strong rapport between the sales associates and their customers. "'A lot of our customers, we don’t look at them as customers,' Chavez said. 'We look at them as friends because they’ve been with us for so long.' (Kuznikov, Chicago Sun-Times, 7/31/25) "The commitment to offering outstanding customer service and wonderful shoes began in 1944 with Irv and "Billie" Hanig. Driven to offer the finest assortment of footwear in Chicago, the couple opened their first store on the north side of Chicago just three blocks from the family's home on Pine Grove Avenue. Over the next 19 years, Irv opened additional stores in Chicago and New York, including the country's first Johnston and Murphy store in Chicago's famed Palmer House Hotel. "Irv's son, Peter, joined the business in 1971 to help open their LaSalle Street store. In 1978 he then opened the company's flagship store on Michigan Avenue. Over the past four decades, Peter has solidified the Hanig name as a trademark of customer service and satisfaction, traveling to Europe each year to find the latest in unique fashion trends combined with comfort. "In 2006 Peter’s son Daniel joined the company in order to create their website, Hanigs.com. Daniel’s responsibilities now include buying and marketing, along with design. "While there is plenty to see inside any of the Hanigs stores, Peter and his son Daniel are dedicated to the city beyond their company walls. At Hanig's Footwear, a commitment to bettering Chicago has always been a top priority. Peter spearheaded "Cows on Parade" in Chicago in 1999, a public art exhibit that placed 330 life-sized cow sculptures throughout the city. His desire to showcase these innovative pieces of artwork to members of the community was a great success; "Cows on Parade" brought in over 250 million tourist dollars to the city, and the event's auction raised over 3.5 million dollars for charity organizations. "'We have an investment in the community that national chains don't have,' Peter says. 'We live here and our customers are our neighbors. Relationships are the strength of any business, and we have a close relationship with the city of Chicago.' (Hanig’s Footwear Website) Read the full story at Chicago Sun-Times Hanig’s Footwear, whose owner brought Cows on Parade to Chicago, is closing after 50 years on the Mag Mile, The small business is one of many stores that have shut down over the last few years on North Michigan Avenue, Selena Kuznikov, Chicago Sun-Times, 7/31/25 Hanig’s Footwear Website |
|
40. CHICAGO LEGACY BUSINESS: Torstenson Glass Leaving Chicago, Established 1889 | | Torstenson Glass at 3233-47 N. Sheffield Ave in Lake View. A Chicago Legacy Business founded in 1889. Photo credit: LoopNet |
|
|
"Developers are proposing a five-story apartment complex that would bring 92 apartments to the former Torstenson Glass site in Lakeview, a property that housed the family-run glass business for more than a century. "The plan, called Sheffield Apartments, would redevelop 3233-47 N. Sheffield Ave., just steps from the Belmont Red, Brown and Purple Line station. The project is being led by Northpark Ventures and SNS Realty Group, which want to replace three low-rise masonry buildings — including the long-running glass warehouse — with a modern, transit-oriented residential development. "Torstenson Glass relocated to Morton Grove in late 2024, vacating the property it had occupied since 1910. With that move, one of the neighborhood’s oldest industrial holdouts made way for potential redevelopment in a high-demand area near the CTA. The development would mean the loss of the Torstenson Glass building at 3233 N. Sheffield Ave. that housed the company for more than a century. "Founded in 1889 by Elmer Torstenson, the business moved to Sheffield Avenue in 1910 and stayed for 114 years, becoming a fixture in Lakeview. For four generations, the Studt family ran the company and helped establish its reputation as one of the city’s most dependable suppliers, according to the company’s website. "In December 2024, the company announced it would move to an upgraded facility in Morton Grove to improve operations and expand its capabilities." (Filbin, Block Club Chicago, 8/7/25) Read the full story at Block Club Chicago 92 Apartments Proposed For Lakeview’s Former Torstenson Glass Site; The glass company moved to the suburbs last year, and a development team wants to replace its former warehouse with a five-story apartment building near the Belmont station, Patrick Filbin, Block Club Chicago, 8/7/25 |
|
41. IN MEMORIAM: Herbert Caplan: Lawyer and Preservationist | | IN MEMORIAM: Herbert Caplan, September 3, 1931 – June 16, 2025 |
|
|
"Herbert Lee Caplan, a distinguished attorney and tireless advocate for civic integrity, passed away peacefully on June 16, 2025, at the age of 93. Born in Uniontown, Pennsylvania, in 1931, Herb’s life was defined by a deep commitment to justice, public service, and the preservation of community rights and spaces. "After earning his undergraduate and law degrees from the University of Chicago, Herb was admitted to the Illinois Bar, where he built a long and respected legal career. His sharp intellect and unwavering principles earned him the admiration of colleagues and clients alike. "A veteran of the Korean War, Herb returned home to Chicago with a renewed sense of purpose. He went on to serve as First Assistant to the Illinois Attorney General and later as Corporation Counsel for the City of Chicago where he played a pivotal role in shaping public policy and defending the public interest. "Beyond his legal work, Herb was a passionate leader of community benefit initiatives. He founded 'Protect Our Parks', a nonprofit organization dedicated to safeguarding Chicago’s public green spaces. Under his leadership, the group became widely known for its legal challenge to the use of Jackson Park as the location of the Obama Presidential Center. This was one of many causes Herb championed out of a steadfast belief in the public trust and the preservation of historic landscapes. "Herb was a dedicated volunteer in the Chicago Public Schools, where he brought the U.S. Constitution to life for elementary school students. Herb believed deeply in the power of education to cultivate informed, active participants in civic life, and his efforts left a lasting impression on the students he mentored. "In recognition of his lifelong dedication to public service and legal scholarship, Herb established the Herbert L. Caplan Prize at the University of Chicago Law School. These awards go to honor students who demonstrate creative legal thinking and purpose, ensuring that his legacy continues to inspire future generations of legal minds." Read the full Herbert Caplan obituary at Dignity Memorial |
|
42. BUYER WANTED: Green Mill and Green Mill Building For Sale | | The Green Mill, 4800-4810 N. Broadway Street. Photo credit: LoopNet |
|
|
| The Green Mill, 4800-4810 N. Broadway Street. Photo credit: LoopNet |
|
|
"The longtime owner of the Green Mill, a jazz club on Chicago’s North Side known for booking famous musicians, Hollywood cameos and Prohibition-era ties to gangster Al Capone, is looking to sell the Uptown property that includes the historic club.
"It is billed as the chance to own a property with established tenants within Uptown’s entertainment district, which includes several other historic theaters and music venues such as the Aragon Ballroom and the Riviera. The Green Mill property is adjacent to the long-shuttered Uptown Theatre.
"The listing for Green Mill Gardens, as the property is still sometimes called, also offers the chance to own a piece of Chicago entertainment history. Musicians who have performed at the Green Mill include Billie Holiday, Al Jolson, Eddie Cantor, Bix Beiderbecke, Benny Goodman, Branford Marsalis and Harry Connick Jr.
"Regular, long-ago guests at the Green Mill included Capone, Frank Sinatra and early film stars such as Charlie Chaplin. Capone, according to local lore, had a favorite booth close to a trap door leading to a series of tunnels beneath the club, allowing for quick escapes. The booth was preferred because it was said to have clear sightlines of the front and back entrances.
"But the layout of the bar differs today after being redesigned following an extensive fire in 1933, when Capone was in prison for tax evasion, according to Chicago writer Robert Loerzel.
"The Green Mill also has appeared in several movies, including “High Fidelity,' 'Prelude to a Kiss,' 'Thief,' 'Family Thing' and 'Ocean’s Twelve.'
"The seller of the property is Dave Jemilo, who has owned the jazz venue since 1986. He bought the early-1900s building for $5 million in December 2021, according to Cook County property records and CoStar data.
"'It was dirty, filthy,' Jemilo told the Chicago Tribune in 2016. “'The bathrooms were just a mess. Everything was torn apart. So I come in here and I think: Holy crap, is this place beautiful!'" (Ori, CoStar News, 6/5/25)
The Green Mill (Gardens) Building is a contributing building in the Uptown Square Chicago Landmark District which includes 49 historic structures. The exterior facade and roofline are protected by this landmark designation status. However, the interior and use are not designated or protected by the landmark designation and this is of concern. The Green Mill's exterior, interior and use are all highly significant and should be protected. Preservation Chicago would strongly support an expanded individual Chicago Landmark Designation for the Green Mill. Read the full story at CoStar
Bix, Billie, Benny and Branford all performed at this famed Chicago jazz club for sale; Green Mill is also known for movie cameos and Prohibition-era ties to gangster Al Capone, Ryan Ori, CoStar News, 6/5/25
The Green Mill Is For Sale — But Will Likely Remain Unchanged; The owner of the iconic, historic jazz club is selling the Uptown building it calls home, Madison Savedra, Block Club Chicago, 6/5/25
Green Mill building up for sale in Uptown, It’s not clear yet what may happen to the iconic jazz club that was once Al Capone’s Prohibition-era hangout, David Struett, Chicago Sun-Times, 6/5/25
Green Mill Gardens Building Looking for a New Owner, Uptown Update, 6/4/25
Wait, is the Green Mill jazz club being sold? Here's what's going on with the iconic venue; The historic Uptown building that houses the legendary club is on the market, Laura Ratliff, Time Out Chicago, 6/9/25
Piecing Together the Green Mill Puzzle, Robert Loerzel, 3/4/24
Green Mill, 4800-4810 N Broadway Street Listing, LoopNet
|
|
43. BUYER WANTED: Six CMD Pershing Road Industrial Buildings Listed for Sale (Chicago 7 2014 and 2020) | | Central Manufacturing District buildings, 1965 W. Pershing Rd; Bldg A, Bldg B, Bldg C, & Bldg D, Built 1907. Photo credit: Loopnet |
|
|
| Central Manufacturing District buildings, 1965 W. Pershing Rd; Bldg A, Bldg B, Bldg C, Bldg D, Bldg E, & Bldg F, Built 1907. Photo credit: Loopnet |
|
|
| Central Manufacturing District buildings, 1965 W. Pershing Rd; Bldg A, Bldg B, Bldg C, Bldg D, Bldg E, Bldg F, Built 1907. Photo credit: Loopnet |
|
|
| Central Manufacturing District buildings, 1965 W. Pershing Rd; Bldg A, Bldg B, Bldg C, Bldg D, Bldg E, and CMD Clocktower, Built 1907. Photo credit: Loopnet |
|
|
"6 Industrial Properties Offered at $25,000,000 in Chicago, IL "1965 W Pershing Rd; Bldg A, Bldg B, Bldg C, Bldg D, Bldg E, Bldg F "Imperial Realty is pleased to present for sale a multi-family redevelopment opportunity in the McKinley Park neighborhood of Chicago, which was ranked the ‘hottest affordable neighborhood’ in the country by Redfin in 2019. "The Property is currently a well-maintained 1.3 million square foot industrial and warehouse property consisting of six(6) connected buildings, located in a TIF District & Enterprise Zone on 10.90 acres at 1965 W Pershing Rd. "Constructed in 1918, the Property is 30% occupied by nearly 300 small tenants, with six(6) six-story buildings connected by tunnels for trucking and track space. "Situated within a short distance from multiple major interstates and railroads, the fully sprinklered. "Property benefits significantly from it's convenient location in McKinley Park. The logistic-convenient and commuter-friendly Property is adjacent to the 70 acre McKinley Park Community Area (2210 W Pershing Road), featuring swimming pools, turf soccer fields, baseball fields, basketball courts, seasonal ice skating, playground areas, a gymnastics center, and the National Latino Education Institute. "Immediately west on the adjacent property line is a major 500,000 sqft mixed-use redevelopment currently underway that's converting the existing 500,000 sqft warehouse building into light manufacturing, warehouse and office, bringing a larger workforce daytime population, and thus higher demand and aggregated spending power to the immediate area. "With over 1.3M SF sitting on 10.90 acres of TIF-district-land in a rapidly growing neighborhood with high residential demand, this investment represents an exceptional opportunity to acquire an extremely well-located existing industrial-warehouse property with tremendous value-add and multi-family redevelopment potential." ( LoopNet)
Pershing Industrial Six Building Listing on LoopNet
Pershing Industrial Building A Listing on LoopNet Central Manufacturing District Pershing Road, a Preservation Chicago 2020 Chicago 7 Most Endangered |
|
44. BUYER WANTED: Landmarked Row House by John Wellborn Root at 1312 N. Astor Street Listed For Sale | | Astor Street Row House, 1887, John Wellborn Root, 1312 N. Astor Street. Photo credit: Redfin |
|
|
| Astor Street Row House, 1887, John Wellborn Root, 1312 N. Astor Street. Photo credit: Redfin |
|
|
| Astor Street Row House, 1887, John Wellborn Root, 1312 N. Astor Street. Photo credit: Redfin |
|
|
"At an 1880s Gold Coast row house, up for sale for the first time since the mid-1980s, the architectural significance is both about what's still there and what's not.
"The four-story Astor Street row house, built in 1887, was the longtime home of a Chicago attorney who died earlier this year. His heirs are asking a little under $1.9 million.
"The row house was designed by John Wellborn Root, one of Chicago's greatest 19th-century architects, and retains many of his selections, not only the stone exterior with a stack of metal-clad bays, but inside, where original fireplaces, wood paneling and staircases and other details have lasted nearly 14 decades.
"What's missing is its mirror image, what would have been the fourth in a row that is now only three. This row house is on the north end. The one on the south end was demolished in the early 1960s to make way for Astor Tower, a 25-story modernist tower by another great Chicago architect, Bertrand Goldberg.
"Root, a pioneer of skyscraper architecture whose best known works in Chicago are the Rookery and Reliance buildings, didn't only design the quartet of row houses. He lived in the one next door to Szwajkowski's listing before he died in 1891 at 41 years old.
"So did Root's wife, Dora, her sister Harriet Monroe, who founded the magazine Poetry in Chicago in 1912, and John Wellborn Root Jr., the architect of such Art Deco classics as the Palmolive Building, 333 N. Michigan and the former Daily News building on Canal Street.
"The elder Root designed the quartet for real estate developer James Houghteling, according to architecture writer Rachel Freundt.
"The original features 'are great to still have in there," Szwajkowski said, but the house 'is going to be a project for somebody.'" (Rodkin, Crain’s Chicago Business, 6/9/25)
Read the full story at Crain’s Chicago Business
Astor Street row house with 1880s details from architect John Wellborn Root for sale, Dennis Rodkin, Crain’s Chicago Business, 6/9/25
Architect Homes: John Wellborn Root, Rachel Freundt, Architecture and History of Chicagoland, 6/25/21
1312 N. Astor Street Listing, Redfin |
|
45. BUYER WANTED: Frank Lloyd Wright's Landmarked Roloson House Listed for Sale | | Robert Roloson Row House, 1894, Frank Lloyd Wright, 3215 S. Calumet Avenue. Photo credit: Redfin |
|
|
| Robert Roloson Row House, 1894, Frank Lloyd Wright, 3215 S. Calumet Avenue. Photo credit: Redfin |
|
|
"A row house in an early project designed by Frank Lloyd Wright and saved from ruin decades later is on the market in a historically significant section of Bronzeville known as the Gap.
"The four-bedroom, roughly 4,000-square-foot home is one of the four Roloson Houses. Built in 1894, they were declared city landmarks in 1979, as a rescue rehab was getting underway at the deteriorating set of tall-gabled row houses with a handsome band of decorative trim running across their fronts.
"Laura and John Bilson, who have owned the home on Calumet Avenue since 2016, are asking $799,900. The home came on the market June 2, listed with Vergis Eiland, an @properties Christie's International Real Estate agent. In the photo above, it's the second from left.
"'It's very wide open with so much light inside,' thanks to broad bands of windows across the front, a large skylight hanging above the center of the interior, and rear windows, Laura Bilson said. Wright designed the main floor with a series of enclosures, not four-walled rooms, which adds to the daylit feeling inside.
"The swirly ornamental band and other details on the exterior 'show the influence of Louis Sullivan,' John Bilson said. Wright worked for that pioneering architect before going out on his own and was known to call Sullivan 'Lieber Master,' or "beloved master,' in the ensuing years.
"The homes bear the name of Robert Roloson, a grain dealer who with his wife, Levanche, lived about a mile north on Prairie Avenue. A detailed history of the Roloson Houses says Roloson was the first client Wright signed when he went into practice on his own after being kicked out of Sullivan's architectural practice for freelancing.
"Wright was 27 years old and in the second year of working on his own when he completed the Roloson project in 1894.
"The Gap is a sliver of Bronzeville — bounded by 31st and 35th streets, Martin Luther King Drive and State Street — so named because it lay between 'urban renewal' zones of the South Side, a gap of sorts where historical architecture wasn't torn down. Dozens of 19th-century houses and row houses line its blocks, particularly in the Calumet-Giles-Prairie landmark district.(Rodkin, Crain’s Chicago Business, 6/5/25)
"Robert Roloson commissioned Wright to remodel a group of four preexisting row houses in 1894. Concerned with ventilation, Wright devised a plan that incorporated a succession of courts and wells in order to allow light and air into the buildings’ interior rooms. A series of four high-pitched gables dominates the front facade of the row houses. Wright proposed eliminating these design elements, but the client rejected the idea. Their strict geometry is echoed in the rigid sequence of Sullivanesque spandrels and thickly mullioned windows below. The interiors of the houses, which were gutted after a fire and general deterioration in 1981, also featured Sullivanesque ornament, as did the bulbous balustrades that once encircled the terraces at the front of the houses. Similar balustrades remain intact at Wright’s Nathan G. Moore residence in Oak Park." (Frank Lloyd Wright Trust website)
Read the full story at Crain’s Chicago Business and the Frank Lloyd Wright Trust website
One of Frank Lloyd Wright's first solo projects now for sale in Bronzeville, Dennis Rodkin, Crain’s Chicago Business, 4/11/25
Four Houses for Robert Roloson, Frank Lloyd Wright Trust Roloson Houses, Frank Lloyd Wright Building Conservancy
Roloson Houses, 1894, Frank Lloyd Wright, 3213-19 S. Calumet Avenue Designated Chicago Landmark 3215 S. Calumet Avenue Listing, Redfin |
|
THREATENED: 90-Day Demolition Delay List |
|
The Demolition Delay Ordinance, adopted by City Council in 2003, establishes a hold of up to 90 days in the issuance of any demolition permit for certain historic buildings in order that the Department of Planning and Development can explore options, as appropriate, to preserve the building, including but not limited to Landmark designation. The ordinance applies to buildings rated red and orange in the Chicago Historic Resources Survey (CHRS), but it should be modified to include all buildings included in the survey. These buildings are designated on the city's zoning map. The delay period starts at the time the permit application is presented to the department's Historic Preservation Division offices and can be extended beyond the original 90 days by mutual agreement with the applicant. The purpose of the ordinance is to ensure that no important historic resource can be demolished without consideration as to whether it should and can be preserved. Preservation Chicago is advocating to extend the existing Demolition Delay Ordinance to at least 180 days or longer, in order to create the time community members, stakeholders, decision makers, and elected officials need to conduct robust discussions regarding the fate of these historic buildings and irreplaceable Chicago assets. The support of the Mayor and City Council is necessary to advance this effort. Additional Reading City of Chicago Demolition Delay Hold List (2025) |
|
| Arnold-Crowe House, 3329 W. Washington Blvd, Built 1904. Demolished 2025. Photo credit: Debbie Mercer |
|
|
| 2628 S. Wabash Avenue, built 1923. Motor Row. Photo credit: Google Maps |
|
|
Address: 2018 N. Seminary Avenue, Lincoln Park
#101071444
Date Received: 07/07/2025
Ward: 43rd Ward Timmy Knudsen
Applicant: Brophy Excavation, LLC C/O Anne Quinn
Owner: Brian Doherty
Permit Description: Wreck and remove a 2-story masonry multi-unit residence.
Status: Under Review |
|
| 2628 S. Wabash Avenue, built 1923. Motor Row. Photo credit: Google Maps |
|
|
Address: 2628 S. Wabash Avenue, Motor Row
#101070637
Date Received: 06/17/2025
Ward: 3rd Ward Ald. Pat Dowell
Applicant: Heneghan Wrecking & Excavating Co., Inc. C/O Amanda Hernandez
Owner: Auto Holdings of Chicago, LLC C/O Guy Grabiec
Permit Description: Wreck and removal of a two-story commercial building with a partial basement.
Status: Under Review |
|
| 950 W. Willow Street, Lincoln Park. Photo credit: Google maps |
|
|
Address: 950 W. Willow Street, Lincoln Park
#101067339
Date Received: 04/01/2025
Ward: 43rd Ward Ald. Timmy Knudsen
Applicant: Viewpoint Service, Inc. d/b/a Brophy Evacuation C/O Anne Quinn
Owner: Wreck and removal of a 3-story, masonry, multi-family residential building.
Permit Description: Wreck and removal of a two-story frame residential building.
Status: Under Review |
|
LOSS: Spotlight on Demolition July 2025 |
|
- Damen Silos, 2900 S. Damen Avenue, McKinley Park
- Eamus Catuli Building, 3633 Sheffield Ave, Wrigleyville
- 3627 Sheffield Avenue, Wrigleyville
- Arnold-Crowe House, 3329 W. Washington Boulevard, Garfield Park
- 915 W. Belmont Avenue, Lake View
- 1501 N. Ashland Avenue, Bucktown
- 1300 W. Newport Avenue, Lake View
- 914 W. Fletcher Street, Lake View
- 673 W. Wrightwood Avenue, Lincoln Park
- 10433 S. Michigan Avenue, Roseland
- 640 E. 79th Street, South Shore.
- 2741 S. Archer Avenue, Bridgeport
- 3850 N. Hoyne Avenue, North Center
- 4229 W. West End Avenue, W. Garfield Park
- 1736 N. Winchester Avenue, Wicker Park
- 1738 N. Wolcott Avenue, Bucktown
- 2233 W. Roscoe Street, Roscoe Village
|
|
“It’s an old, common cry in a city where demolition and development are often spoken in the same breath, and where trying to save historic homes from the wrecking ball can feel as futile as trying to stop the snow. My Twitter feed teems with beautiful houses doomed to vanish in the time it takes to say ‘bulldozed.’ Bungalows, two-flats, three-flats, greystones, workers’ cottages. The photos, posted by people who lament the death of Chicago’s tangible past, flit through my social media feed like a parade of the condemned en route to the guillotine,” mused Mary Schmich in her Chicago Tribune column on July 12, 2018. "Awful! Sad! No More! Stop demolishing Chicago's beautiful old homes" |
|
| Damen Silos, 1906, John Metcalf (civil engineer), 2860 S. Damen Avenue, McKinley Park. A 2023 Chicago 7 Most Endangered. Demolished July, 2025. Photo credit: Serhii Chrucky / Esto |
|
|
| Eamus Catuli Building, 3633 Sheffield Avenue, Wrigleyville. Demolished July 2025. Photo credit: Daniel Schell / Chicago YIMBY |
|
|
| 3627 Sheffield Avenue, Wrigleyville. Demolished July 2025. Photo credit: LoopNet |
|
|
| Belmont Army Navy Building, 915 W. Belmont Avenue, Lake View. Demolished July 2025. Photo Credit: Google Maps |
|
|
| 1501 N. Ashland Avenue, Bucktown. Demolished July 2025. Photo Credit: Google Maps |
|
|
| 1300 W. Newport Avenue, Lake View. Demolished July 2025. Photo Credit: Google Maps Century-Old Greystone In Lakeview To Be Demolished, But Neighbors Are Fighting To Save It; Neighbors hope to convince the developer to save the building’s facade and preserve the architectural unity of one of the last intact blocks of its kind. “Something significant in Chicago’s history is being lost,” one neighbor said, Patrick Filbin, Block Club Chicago, 7/31/25 Demolition Permitted For 1910 Home At 1300 West Newport Avenue In The Southport Corridor, Daniel Schell, Chicago YIMBY, 7/23/25 No Reprieve For 1300 West Newport, As Demolition Claims Vintage Greystone Façade, Daniel Schell, Chicago YIMBY, 8/5/25 |
|
|
| 673 W. Wrightwood Avenue, Lincoln Park. Demolished July 2025. Photo Credit: Google Maps |
|
|
| 10433 S. Michigan Avenue, Roseland. Demolished July 2025. Photo Credit: Google Maps |
|
|
| 640 E. 79th Street, South Shore. Demolished July 2025. Photo Credit: Google Maps |
|
|
| 2741 S. Archer Avenue, Bridgeport. Demolished July 2025. Photo Credit: Google Maps |
|
|
| 3850 N. Hoyne Avenue, North Center. Demolished July 2025. Photo Credit: Google Maps |
|
|
| 4229 W. West End Avenue, W. Garfield Park. Demolished July 2025. Photo Credit: Google Maps |
|
|
| 1736 N. Winchester Avenue, Wicker Park. Demolished July 2025. Photo Credit: Google Maps |
|
|
| 1738 N. Wolcott Avenue, Bucktown. Demolished July 2025. Photo Credit: Google Maps |
|
|
| 2233 W. Roscoe Street, Roscoe Village. Demolished July 2025. Photo Credit: Google Maps |
|
|
Chicago Tribune: Uptown Theatre: 100 years of glory and decay | | Uptown Theatre, 1924, Rapp & Rapp, 4816 North Broadway, People line up to see the Uptown Theatre during opening week in August 1925, Photo Credit: Chicago Tribune Historic Photo |
|
|
| Uptown Theatre Interior, 1924, Rapp & Rapp, 4816 North Broadway, Photo Credit: Chicago Tribune Historic Photo |
|
|
"Before the Uptown Theatre opened its doors to the public on Aug. 18, 1925, advertisements in the Chicago Daily Tribune overflowed with hype for the city’s newest and biggest movie palace.
"'It will hush and thrill you,' one ad promised. 'It throbs with beauty.'
"It is one of the great art buildings of the world,' the Uptown’s owners, Balaban & Katz, asserted in another ad. 'You have never seen such dignified luxury, such exquisite elegance as lives in its towering pillars, its mountainous ceilings, glowing colors, stately promenades, lounges, cosmetic rooms and smoking rooms.' The grand opening was touted as 'an event you will remember all your life.'
"It wasn’t mere hyperbole. This was one of the largest and most elaborately decorated movie theaters ever constructed.
"The morning after the Uptown opened at 4816 N. Broadway, a Tribune movie critic reported that the 4,320-seat Uptown was even grander than downtown’s 3,861-seat Chicago Theatre, which Balaban & Katz had opened four years earlier.
"'It’s a splendiferous palace of a place — the Chicago’s dressy sister,' wrote Mae Tinée (a jokey pseudonym used at the time by Tribune critics). 'Don’t ask me about the architecture because I don’t know anything about architecture. But I do know that Sister Uptown … is lavish of space, decoration and comfort, is sumptuously furnished and is beautifully and softly lighted inside.'
"The North Side’s Uptown neighborhood held a festival to celebrate. Bands played on street corners, trapeze artists twirled overhead, and a daredevil set himself on fire before diving into a pool of water. Over six days, more than 500,000 people flocked to the streets around Broadway and Lawrence Avenue, according to the Tribune. (Another publication pegged the attendance at 750,000.) Those crowds included an estimated 150,000 people who went inside the movie palace that week.
"Balaban & Katz, a chain owned by two families from Chicago’s West Side, had been building bigger and bigger theaters as Americans spent an increasing amount of their leisure time at the movies. After constructing the Central Park Theatre on the West Side in 1917, B&K had opened the Riviera on the North Side, the Tivoli on the South Side and the Chicago Theatre in the Loop.
"Then the company spent $4 million (roughly $73 million in today’s money) creating the mammoth Uptown right across the street from the Riviera — motivated, apparently, by the desire to open an even bigger theater.
"The Chicago architectural firm Rapp & Rapp designed all of the movie palaces for B&K. As architect George Leslie Rapp explained, the ornate buildings gave everyone a chance to experience what it was like to step inside a European castle."
"As the Uptown’s 100th birthday approached, Mickelson said he’s seeking the city’s commitment to support renovations with tax increment financing or other funding and incentives. "'The Uptown Theatre must be saved because it’s one of the most extraordinary and historically significant movie palaces ever built — not just in Chicago, but anywhere in the United States,' Mickelson said in a July 31 email. 'Saving the Uptown is about more than saving bricks, plaster and history. It’s about creating jobs and opportunities at the theatre for our youth. … It’s about honoring Chicago’s place as a birthplace of movie palaces. And it’s about choosing hope over cynicism. Letting it rot would be easy. Bringing it back to life will be bold — and deeply worth it.'"(Loerzel, Chicago Tribune, 8/10/25)
Read the full story (with many historic photos) at Chicago Tribune
Uptown Theatre: 100 years of glory and decay; The shuttered Uptown Theatre, a ‘splendiferous palace’ of cinema and live entertainment, awaits its resurrection, Robert Loerzel, Chicago Tribune, 8/10/25
Chicago Tribune Op-ed: It’s time to get the band back together for the Uptown Theatre, Andy Pierce, Chicago Tribune, 12/16/21
|
|
Chicago Sun-Times: Chicago Union Station Celebrates its 100th Birthday (Chicago 7 2018) | | Chicago Union Station Great Hall, 1925, D. H. Burnham & Company, 225 South Canal Street. Photo credit: Amtrak/Goettsch Partners |
|
|
| Chicago Union Station Great Hall, 1925, D. H. Burnham & Company, 225 South Canal Street. Photo credit: Amtrak/Goettsch Partners |
|
|
| Rejected Proposed Rooftop Addition to Chicago Union Station, Rendering Credit: Solomon Cordwell Buenz, June 2018 |
|
|
| Chicago Union Station Concourse Building formerly located along the Chicago River, Demolished in 1969, Photo credit : Jack Delano, The Library of Congress Collection |
|
|
"Since Chicago Union Station opened 100 years ago, the station has grown to be the busiest in the city and the third most used in the nation.
"As one of Amtrak’s and Metra’s major hubs, serving 120,000 passengers daily, the station has also seen its share of history. During World War II, the famous Great Hall’s skylight was painted black to hide the building from potential bombers.
"The Great Hall — famous as the setting for the climax of the 1987 film “The Untouchables” — was recently renovated, making the station arguably better looking and more useful to travelers than when it was officially opened 100 years ago this month.
"The station’s storied past, and potential for future improvements, brought together Gov. JB Pritzker and transportation leaders to celebrate its centennial on Tuesday.
"'Millions of passengers from across the globe have passed through these walls over that time,” Pritzker said in a news conference on a balcony of the Great Hall. 'Whether coming from near or far, each of them have been welcomed to our city by this incredible building.”
"The idea for the station was laid out by famed architect Daniel Burnham, who developed the 1909 Plan of Chicago. The plan called for a central station that linked multiple modes of travel. Today, the station handles local Metra commuter trains, cross-country Amtrak trains, as well as Greyhound and other inter-city buses, and a connection to CTA buses.
"Burnham died in 1912, a year before construction on the station began. But his successors oversaw construction to the end — despite work being paused during World War I. The station opened after 12 years, costing more than $1.3 billion in today’s money.
"The concourse, east of the Great Hall, was demolished in 1968 to create a black, glass office tower that stands there today.
"The station is expected to get upgrades as part of the Chicago Hub Improvement Program, or CHIP, to alleviate train congestion. The plan calls for repurposing mail loading platforms long unused under the Old Post Office, upgrading platforms and mezzanines and improving ventilation. Construction is expected to begin in 2026, Jennifer Mitchell, an executive vice president at Amtrak, told reporters Tuesday. (Struett, Chicago Sun-Times, 7/22/25)
Union Station is Chicago’s finest and last connection to an era and an industry that played a major role in Chicago’s growth and history. Union Station’s interior spaces and commuter experience have never recovered from the demolition of the soaring Union Station Concourse in 1969 immediately east of the Headhouse, to make way for an office building. Therefore, any changes to this important landmark must be handled with the utmost sensitivity.
Chicago Union Station is the last standing of Chicago’s seven great stations and deserves to be treated as the precious landmark that it is. Designated a Chicago Landmark in 2002, it was threated in 2018 with a major addition that would have had a profoundly adverse impact on the historic structure. Preservation Chicago played a leading role in preventing that proposal from moving forward. Additionally, we suggested to stakeholders and decisionmakers the historic building’s buildable FAR be transferred across the street to allow the new construction high-rise to grow taller. This win-win solution is the path that was ultimately chosen.
After Preservation Chicago declared Chicago Union Station a 2018 Most Endangered, and following months of extensive advocacy and the avalanche of negative press following the release of the proposed seven-story addition to the top of the Chicago Union Station, the developers dropped their plans for a rooftop addition. 'The decision to jettison the original plan is a major victory for historic preservationists,' wrote Blair Kamin, the Pulitzer Prize-winning architecture critic for the Chicago Tribune.
During a well-attended community meeting on June 25, 2018 Ward Miller, Preservation Chicago Executive Director, received an enthusiastic round of applause when he said, 'Rooflines, elevations, and interior volumes are protected under the Landmark Ordinance and we think you’re going to step over these lines. We’d like to see no building on top of this amazing station, and instead suggested transferring the additional floors to the new high-rise buildings proposed next door.' (Koziarz, Curbed Chicago, 6/26/18)
Preservation Chicago applauds Amtrak for their decades-long effort to renovate and reactive significant sections of Chicago’s Union Station. Preservation Chicago has worked closely with Amtrak’s design and construction team regarding restoration of the Great Hall, Metropolitan Lounge, Women’s Lounge, Men’s Lounge, former Barbershop, and Fred Harvey Restaurant space. We continue to advocate for the reactivation of the long-vacant upper office floors while retaining any remaining historic features.
Read the full story at Chicago Sun-Times
Chicago Union Station celebrates its 100th birthday; The idea for Chicago Union Station was laid out by famed architect Daniel Burnham, who developed the 1909 Plan of Chicago. The vision was for a hub that would link multiple modes of transportation. Today, the station is served by Metra, CTA, Amtrak and inter-city bus lines, David Struett, Chicago Sun-Times, 7/22/25
Column: Union Station plans on the wrong track, Blair Kamin, Chicago Tribune, 6/26/18
Developers unveil plan to build hotel, apartments atop Chicago’s Union Station, Jay Koziarz, Curbed Chicago, 6/26/18
Chicago Union Station, a Preservation Chicago 2018 Chicago 7 Most Endangered
Chicago Union Station 2002 Chicago Landmark Designation Report
|
|
Chicago Tribune: Tribune Tower debuted 100 years ago, ushering in the glory days of the ‘Magnificent Mile’ | | The exterior of the Chicago Tribune Tower in the late 1920s. Photo credit: Chicago Tribune historical photo |
|
|
"On July 6, 1925, the Tribune opened the doors of Tribune Tower to the public. Perhaps spurred by the paper’s hype of its own building, an estimated 20,000 people showed up, a story reported the next day.
"Tribune Tower was conceived as a work of art. A totem pole in the form of a skyscraper, its iconography celebrated the greatest newspaper in the fairest city of them all.
"'Our liberty depends on the freedom of the press, and that can not be limited without being lost,' Thomas Jefferson wrote in 1786. That line appears in the tower’s Hall of Inscriptions, along with quotations from Benjamin Franklin, James Madison, Euripides and Daniel Webster.
"Col. Robert R. McCormick’s hymn to newspapering was chiseled into a mantel piece on the 24th floor: 'The newspaper is an institution developed by modern civilization to present the news of the day, to foster commerce and industry, to inform and lead public opinion, and to furnish that check upon government which no constitution has ever been able to provide.'
"Tribune Tower’s story began in 1922, when management recognized the paper had outgrown its headquarters at Dearborn and Madison streets. The Tribune had won a circulation war with William Randolph Hearst’s Herald-Examiner, gaining 250,000 readers.
"Joseph Patterson, the paper’s other co-owner with McCormick, thought it possible to transform a problem into an opportunity, Katherine Solomonson reports in 'The Chicago Tribune Tower Competition.'
"On June 10, the contest was announced: “Make for The Tribune a picture of the most beautiful building in the modern world and the prize is won.”
"Perhaps because architects didn’t have to provide detailed blueprints and construction specifications, the contest drew more than 263 entries from 23 countries on three continents.
"The Finish architect Eliel Sarrinen took second place and won $20,000. His entry missed the August 1 deadline, but the judges decided it was too important to be left out.
"First place and $50,000 was awarded to the New York firm of Howells and Hood for their Gothic revival design.
"Accordingly, Tribune Tower became a medieval cathedral draped over a 20th century steel frame." (Grossman, Chicago Tribune, 7/8/25)
Read the full story at the Chicago Tribune
Tribune Tower debuted 100 years ago, ushering in the glory days of the ‘Magnificent Mile’; Ron Grossman, Chicago Tribune, 7/8/25
|
|
Chicago Magazine: What Was Chicago’s First Skyscraper? |
|
|
| Home Insurance Building, 1885, William Le Baron Jenney, NE corner of S. LaSalle and W. Adams Streets. Demolished in 1931. Photo credit: Chicago Architectural Photographing Co., Archival Image Collection, Ryerson and Burnham Archive at the Art Institute of Chicago, CBE: 1 A; BRC: R-3889 A, 78001 |
|
|
"Not only was the Home Insurance Building, located at the northeast corner of La Salle and Adams Streets, the first skyscraper in Chicago — it was the first skyscraper in the world. Designed by famed architect William Le Baron Jenney and completed in 1885, it rose 10 stories (and eventually 12, after an addition six years later), its height made possible by its innovative steel-girder frame. Jenney supposedly got the idea when he saw his wife set a heavy book on a birdcage, which supported the weight.
"In those years after the Great Chicago Fire, the Home Insurance Company wanted a structure that was fireproof but that also had room for plenty of small offices above the first floor. Previously, commercial buildings had been constructed entirely of masonry, which was heavier, limiting their height. And unlike masonry structures, this one could accommodate banks of windows.
"Jenney’s innovation became the standard for tall buildings. So much so that the Home Insurance Building would not be tall enough to merit a lasting place in the Loop’s burgeoning skyline. In 1931, it was torn down to make way for the 45-story Field Building (also known as the LaSalle Bank Building). In the lobby is a plaque commemorating Jenney as “the true father of the skyscraper.” (McClelland, Chicago Magazine, 7/3/25)
“The Home Insurance Building represented a significant milestone in skyscraper construction, despite not meeting the criteria of most modern definitions, which typically classify a skyscraper as a building standing at least 150 meters or 490 feet tall. The Home Insurance Building established groundbreaking building practices that became defining elements of 20th-century architecture. Its pioneering use of a steel skeletal frame revolutionized structural engineering, paving the way for taller and more resilient buildings. This innovative approach set new standards for construction methods, shaping the development of modern skyscrapers and reshaping urban landscapes globally.” (Billingsley, Chicago YIMBY, 4/2/24)
Read the full story at Chicago Magazine and Chicago YIMBY
What Was Chicago’s First Skyscraper? Edward McClelland, Chicago Magazine, 7/3/25
Lost Legends #12: The Home Insurance Building, Cooper Billingsley, Chicago YIMBY, 4/2/24
|
|
Chicago Tribune: Recollections of a visit to Lincoln Park’s Lily Pool with its architect, Alfred Caldwell, by Ron Grossman | | Alfred Caldwell Lily Pool at Lincoln Park, 1936. Designated a Chicago Landmark in November 2002. Photo credit: Eric Allix Rogers |
|
|
"In 1955, Alfred Caldwell walked me through the Lincoln Park Rookery, as it was then known. An oasis of green amid the city’s concrete and brick, hustle and bustle, it was afterward renamed the Alfred Caldwell Lily Pool, in honor of the landscape architect who created it.
"'When we came to the small shelter that is its centerpiece he hugged one of its pillars and grunted affectionately. Patting the stones that he had laid a half century ago,' I reported in a March 8, 1990, recounting of our tour for the Tribune.
"But the heart doesn’t measure life by clocks or calendars or datelines on faded newspaper clippings. My afternoon with Caldwell came to mind clear as a bell during the countdown to the Lily Pool’s reopening after being closed for repairs in 2024.
"I was a student of professor Caldwell’s at the Illinois Institute of Technology, and our Lincoln Park visit was his final lesson: Works of art are their creator’s children. They bring joy and sleepless nights. The Lily Pool at that time had been sadly neglected.
"'When I was 8, I planted some radish seeds,' Caldwell said while clutching the pillar, 'and I’ve never gotten over the thrill of seeing the first green of those plants push up through the soil.'
"Bureaucrats were not going to deny him a similar thrill from his 1937 Lily Pool design. Chicago Park District higher-ups scratched his proposed wildflower plantings as too expensive. He found a work-around.
"'I cashed in my insurance policy,' Caldwell later recalled. 'I got $250.'
"He hired a truck, drove to Wisconsin, bought thousands of plants, and was back in Chicago by early evening. With friends’ help, he started planting the wildflowers next morning, and by early afternoon the Lily Pool was finished.
"Accordingly, Caldwell‘s refuge mimicked pre-urban Chicago. He built it with large slabs of Niagara limestone, having stratified the edges, echoing the city’s limestone underpinnings, scoured by rapidly flowing ancient rivers.
"To complete the illusion, the Lily Pool was dubbed a prairie river, and fed by a waterfall, since a river implies a source of water.
"'This waterfall, as a work of art, is a celebration,' Caldwell said. (Grossman, Chicago Tribune, 8/4/25)
Read the full story at the Chicago Tribune
Recollections of a visit to Lincoln Park’s Lily Pool with its architect, Alfred Caldwell, Ron Grossman, Chicago Tribune, 8/4/25
|
|
Chicago Tribune: From Promontory Point to the Lily Pool in Lincoln Park, have you visited the creations of Alfred Caldwell? |
|
|
| Promontory Point, 1937, Alfred Caldwell, Chicago Lakefront between 54th and 56th Streets. Designated a Chicago Landmark in April 2023. Photo credit: Eric Allix Rogers |
|
|
"We’ve had a lot of architects in this town, some of them — Daniel Burnham, Louis Sullivan, Jeanne Gang and on and on — rising in notoriety and star-status equal in the civic celestial realm to ballplayers and politicians and mobsters.
"But one who does not consistently reach such heights is Alfred Caldwell. Though he worked closely with famous collaborators and mentors — Frank Lloyd Wright, Ludwig Mies van der Rohe, Jens Jensen — he was something of a cantankerous sort, and landscape architects, which he was, were then rarely accorded the stature of their contemporaries, those who designed buildings, and often exercised their self-promotional skills. Still, he created here and elsewhere some of the most stunning and life-affirming spaces in this land.
"He made masterpieces. I have long been an admirer of Caldwell, growing up within easy walking distance of one of his creations. It is at the northern end of the Lincoln Park Zoo, a three-acre oasis of trees, limestone paths and a meandering pool, what Caldwell called 'a cool, refreshing, clear place of trees and stone and running water.' Created in 1936, with Caldwell using some of the money from cashing in his own $250 life insurance policy, it was a bird sanctuary and first known as the Zoorockery. It had fallen on hard times by the 1990s, until a beautiful renovation. In the wake of Caldwell’s death on July 3, 1998, it was renamed, fittingly, the Alfred Caldwell Lily Pool.
"Now, many others, especially South Siders, might prefer his Promontory Point. That’s the man-made peninsula constructed of landfill in the late 1930s and jutting into Lake Michigan at 55th Street. It has thick groves of trees and shrubs surrounding a central meadow and a seawall made of limestone blocks arranged in a series of steps leading to a promenade. It is just what Caldwell wanted: 'A place you go to and you’re thrilled — a beautiful experience, a joy and delight.' (Kogan, Chicago Tribune, 6/24/25)
Read the full story at the Chicago Tribune
Column: From Promontory Point to the lily pool in Lincoln Park, have you visited the creations of Alfred Caldwell? Rick Kogan, Chicago Tribune, 6/24/25
|
|
Block Club Chicago: Lincoln Square Construction Unearths A Piece Of Pre-CTA History | | Left to right, top to bottom: A photo of streetcar from "Chicago Surface Lines: An Illustrated History" by Alan R. Lind. The intersection of Leland and Lincoln on July 3, 2025. A south facing view of the the 4600 block of North Lincoln Avenue circa January 1929. Credit: Historical Images Provided By The Conrad Sulzer Regional Library (Chicago, Ill.). Northside Neighborhood History Collection. Photo by Alex V. Hernandez/Block Club Chicago |
|
|
"Neighbors are growing fascinated by glimpses of transit history being uncovered bit by bit by crews digging up the street as part of the ongoing Lincoln Square construction project.
"Crews have been digging up the stretch of Lincoln Avenue between Leland and Eastwood avenues since last month and through their excavation revealed a set of metal tracks and wooden blocks previously been covered by layers of asphalt.
"'Those tracks would have been installed in 1895, when electric streetcar service on Lincoln Avenue was extended north from Irving Park to Foster,' said Graham Garfield, whose Chicago 'L' website documents the transit system’s history. “Though maybe not those specific rails, as they were likely replaced at some point as part of regular maintenance — though you never know.'
"The Lincoln Square tracks were a part of the Lincoln Avenue streetcar system, a precursor to the #11 Lincoln bus that served this section of the Lincoln Square neighborhood until 2017, according to Garfield and other historians.
"In the 1970s, a redesign of the area changed the traffic flow to follow Leland and made the 4700 block of Lincoln Avenue a one-way street. But the tracks would have extended north and continued along Lincoln Avenue through Lawrence and Western when the streetcars were still in use, Garfield said.
"Chicago was home to one of the word’s largest network of independent street railway systems. But by the 1950s, many had been abandoned or had their routes taken over by buses, according to the Electronic Encyclopedia of Chicago.
"After the Great Depression, many of these private streetcar lines went out of business due to “overregulation by the city, corruption, and poor financial practices,” which prompted the State of Illinois to create the CTA in 1945 to buy the troubled transit companies and have the city operate them, according to records.
“'What’s exciting about urban archeology is that when something like this appears, you can stand on Lincoln Avenue looking south and just imagine where you would have had the electric lines running overhead,' said Ian Tobin, vice president and director of community development for the Lincoln Square Ravenswood Chamber of Commerce. 'You just imagine what the street scene would have looked like having these streetcars going in each direction.'” (Hernandez, Block Club Chicago, 7/11/25)
Read the full story at Block Club Chicago
Lincoln Square Construction Unearths A Piece Of Pre-CTA History; Records show the tracks that have captured neighbors’ attention in recent weeks were part of a private transit service that predates the modern CTA, Alex V. Hernandez, Block Club Chicago, 7/11/25
Back in Time: Lincoln Square Construction Project Excavates Remnant of Chicago’s Not-so-Distant Streetcar Past, Patty Wetli, WTTW Chicago, 7/9/25
|
|
THE UPTOWN: Chicago's Endangered Movie Palace
by Robert Loerzel and Andy Pierce | | The Uptown: Chicago’s Endangered Movie Palace, by Robert Loerzel and James A. Pierce. Image credit: CityFiles Press |
|
|
Preservation Chicago is thrilled to support the new book, The UPTOWN: Chicago's Endangered Movie Palace by Robert Loerzel and Andy Pierce. "This new book from CityFiles Press celebrates the 100th anniversary of the historic Uptown Theatre, a large, lavish movie palace, a National Register building, and a designated Chicago Landmark. Delivery is scheduled for August 2025, which is the 100th anniversary of the Uptown Theatre’s grand opening. "The UPTOWN takes readers back to the theater’s ballyhooed opening in 1925. It was a magical place created by Chicago architects Rapp & Rapp for Balaban & Katz, one of the nation’s leading theater chains of the time. The book follows the building through its five decades as a theater and its four decades of darkness. From its early days of silent movies, theatre organ, orchestras, and stage shows to the hazy memories of the hottest rock acts of the 1970s and ’80s. "With its selection of breathtaking photos, the book reveals the majesty of this architectural masterpiece, which has been closed since 1981. Efforts to restore and reopen the theater continue, and this book should help that cause. "The authors of this deeply researched book are Robert Loerzel, an award-winning journalist who specializes in Chicago history (robertloerzel.com), and Andy Pierce, journalist, radio host, and longtime volunteer with Friends of the Uptown. "The book is produced in collaboration with CityFiles Press editors Richard Cahan and Michael Williams, whose beautifully illustrated and designed books about Chicago and other topics have been called 'glorious' by the Chicago Tribune and 'extraordinary' by the Chicago Reader. “For those with the ability to support the creation of this 170-page book, donations of $250 and above are welcome. See www.UptownTheatre.com for details. Donations to the 501(c)3 Landmark Uptown Theatre Corp. are tax-deductible.” The Uptown: Chicago’s Endangered Movie Palace
By Robert Loerzel and James A. Pierce
Hardcover: 168 pages; 157 gsm paper + flood varnish over 4-color images MEET THE AUTHORS 2 p.m. SAT, Sept. 13, Book Talk with Authors Harold Washington Library, 400 S. State Street (Free) Chicago Authors Room, 7th floor RSVP required www.chipublib.org Order books at www.CityFilesPress.com Donations at www.UptownTheatre.com to the Landmark Uptown Theatre Corp. Saving Chicago's historic Uptown Theatre Interview with Robert Loerzel, WGN News, 8/11/25 |
|
The Wrigley Building: The Making of an Icon by Robert Sharoff and William Zbaren | | The Wrigley Building: The Making of an Icon, by Robert Sharoff and William Zbaren. Image credit: Rizzoli Electa |
|
|
"Resolved: the Wrigley Building is a beautiful, beloved jewel of Chicago, though not great architecture. Discuss.
"'Beautiful' is a value judgment, one I endorse fully. Glazed terra cotta in six shades of white, shifting toward creamy yellow as it nears the top. Festooned with dragons, griffins, cherubs, rams. That four-faced clock, 20 feet tall.
"'It was made to be liked,' said Robert Sharoff, whose new coffee table book, 'The Wrigley Building: The Making of an Icon,' (Rizzoli Electa) with photographs by William Zbaren and commentaries by Tim Samuelson, shines a spotlight on a structure that’s been well-illuminated for over a century.
"'The more I shot it, the more joyous it became,' said Zbaren. 'It’s so playful.'
"The Wrigley Building is just fun. Perched at the confluence of Michigan Avenue and the north bank of the Chicago River, the historic heart of Chicago — the outlines of Fort Dearborn are in brass across the street — the tower has always been a font of fascination, to me anyway,
"Starting with it being in reality two buildings, built at different times, with different addresses, 400 and 410 N. Michigan, connected at the 14th floor by that metal skybridge, a rococo detail that seems pulled from those dreamlike early 1900s fantasies of the urban future, with plump zeppelins and streamlined elevated trains and mustachioed gentlemen in bowler hats pedaling through the air on penny-farthing bicycles with wings.
"'The Wrigley Building' bristles with glorious facts that even I didn’t know, starting with the clock initially being hand-wound by someone turning an enormous crank, winching up weights that once drove the mechanism.
"'The Wrigley Building: The Making of an Icon' deserves a place of pride on your coffee table, flaws and all. Zbaren’s photos are gorgeous; Mansueto got his money’s worth.
"Who reads coffee table books anyway? Honestly, the most significant and wonderful aspect of the Wrigley Building is eloquently laid out in the photo on page 177, reproduced above, and requiring little elaboration. They built the tallest building in Chicago, at the time, north of the Chicago River when all around was a smoky industrial nowhere of low factories and warehouses. The Wrigley Building is a bold expression of faith in the future of Chicago, a throw of the dice that paid off. That alone is reason to love it." (Steinberg, Chicago Sun-Times, 5/6/25)
"The Wrigley Building: The Making of an Icon
Author Robert Sharoff, Commentaries by Tim Samuelson, Introduction by John Vinci, Photographs by William Zbaren
"An in-depth look at America’s historic skyscraper and Chicago’s most iconic building.
"This is the captivating story of the spectacular architecture of the century-old Wrigley Building—its design, construction, and enduring significance as one of Chicago’s most emblematic buildings. Through meticulous research and spectacular photography, the book unearths a century’s worth of architectural, social, and business history, shedding light on many aspects of the Wrigley Building for the first time.
"The Wrigley represents the high-water mark of Beaux Arts Classicism in the city, a gleaming white palazzo at the head of Chicago’s grandest boulevard, Michigan Avenue. With lavish terra-cotta ornamentation, it was Chicago’s tallest building when it opened in 1921. The book focuses on the intertwined stories of William Wrigley Jr., the larger-than-life founder of the chewing gum empire, and Charles Gerhard Beersman, the relatively unknown architect who, mentored by architect Julia Morgan, brought the building to life.
"With stunning new photography alongside archival images, renderings, and original blueprints and drawings, this volume is a must-have for any architecture enthusiast. It unveils a fresh perspective on this architectural marvel as well as a wealth of fascinating social history illuminating the building’s significance as more than just a structural landmark but as a nexus of Chicago’s cultural, social, and business evolution. The book incorporates multiple paper stocks and two gatefolds. (Rizzoli Electra)
Read the full story at Chicago Sun-Times
New book illuminates Wrigley Building. Iconic structure? Yes. Superb? Not so much.; Chicago’s ornate clock tower is beloved. But is it also great architecture? Neil Steinberg, Chicago Sun-Times, 5/6/25
Column: I could never figure out the Wrigley Building but now I know why, Christopher Borrelli, Chicago Tribune, 7/3/25
The Wrigley Building: The Making of an Icon, by Robert Sharoff and William Zbaren., Rizzoli Electa
|
|
Chicago’s Fine Arts Building: Music, Magic, and Murder by Keir Graff | | Chicago’s Fine Arts Building: Music, Magic, and Murder by Keir Graff. Image credit: Trope Publishing |
|
|
"Let Keir Graff take you inside Chicago's Fine Arts Building - a building that hides worlds behind its doors.
"Exploring the Fine Arts Building’s warren of hallways is like stepping into a time machine. It’s not a museum—it’s a place of work. The walls reverberate with timeless music. Sopranos soar up to the high notes as violin bows draw tunes from strings. Someone plays a piano so busily they must have twelve fingers. Dancers’ feet thud against wooden floors. A tuba burps out “Ride of the Valkyries” as the doors of the manually operated elevators provide percussive slams. And more quietly, behind closed doors, painters paint, writers write, and luthiers shave soft ribbons from billets of spruce.
"In Chicago's Fine Arts Building, celebrated writer and Fine Arts Building tenant Keir Graff takes readers behind the scenes of this cultural hub. Initially conceived as a space for artists' studios, a home for the city's working artists, the building was an immediate success, but the Great Depression brought a long, slow decline to the building. Graff explores the building's history, its revitalization, and its cultural place in the city of Chicago. Featuring interviews with current tenants and access to the building's archives, including historical photos and artifacts, and a foreword by bestselling author Gillian Flynn, Chicago's Fine Arts Building sheds a new light on this storied building and its long history.
"Other Chicago landmarks have more stunning architecture or are more perfectly restored, but none of them has aged so well—because in the Fine Arts Building, it’s the work that has been preserved. Two centuries have turned and its purpose remains the same: to provide artists and artisans space to pursue their callings, and community with other creatives, too, offering a living demonstration that something good happens when so many work so closely to each other. Which is not to say it’s always been easy. Whatever comes easily in the arts?" (Trope Publishing)
Chicago’s Fine Arts Building: Music, Magic, and Murder by Keir Graff, Trope Publishing Co.
Peering Inside Chicago’s Original Art Colony; In Chicago’s Fine Arts Building: Music, Magic, and Murder, author Keir Graff traces the many legacies of the city’s vibrant culture hub, Web Behrens, Chicago Magazine, 6/12/25 |
|
John Mills Van Osdel, Architect, and his Chicago: The Story of His Life, 1811 to 1891 by Burtram Collver Hopkins | | John Mills Van Osdel, Architect, and his Chicago: The Story of His Life, 1811 to 1891, Burtram Collver Hopkins. Photo credit: Friesen Press |
|
|
"There is no question that Chicago is an architecturally significant city. But before Louis Henry Sullivan, John Wellborn Root, and Frank Lloyd Wright, before modernism, there lived a man whose designs built it from the ground up. Written by his descendant, retired architect Burtram C. Hopkins II, more than a century later, this book traces the incredible mark left on Chicago by architect John Mills Van Osdel-a mark tragically largely wiped out by the Great Fire of 1871. "From the time he arrived in 1837 to his death in 1891, Van Osdel watched the city swell from a village of around a thousand people to a bustling metropolis of hundreds of thousands. Though his name is little known today, he played a crucial role in establishing architecture as a discipline in Chicago, drafting the Chicago Architect's Code (one of the first of its kind), laying the groundwork for the skyscrapers that would become the hallmark of the First Chicago School of Architecture, and contributing hundreds of architecturally significant structures to the growing urban landscape-as well as countless more (some still surviving) in other parts of Illinois, Iowa, Indiana, Michigan, and Arkansas. “Van Osdel's impact would reverberate in large part through his family, many of whom themselves pursued architectural and artistic careers-including his nephew and business partner, John Mills Van Osdel II. This truly encyclopedic book traces this inheritance, with a section on Van Osdel II, doubling as both an architectural history and a work of family genealogy. Vast in scope and exhaustively detailed, it is sure to make an invaluable addition to the shelves of anyone interested in this powerhouse of American architecture and his influential family, who helped transform Chicago from a frontier town on Lake Michigan to the capital of industry it is today.”
John Mills Van Osdel, Architect, and his Chicago: The Story of His Life, 1811 to 1891, Burtram Collver Hopkins
Church of the Holy Family gets big gift: Portrait of city's first architect, John Mills Van Osdel; Over a career that spanned 60 years, Van Osdel is credited with designing over 800 structures, including the interior of Church of the Holy Family, which survived the 1871 Great Chicago Fire, Janani Jana, Chicago Sun-Times, 7/31/25 In a Historic Chicago Church, the Story of the City’s First Architect Lives On Through His Family, Marc Vitali, WTTW Chicago, 8/6/25
Church of the Holy Family honors John Mills Van Osdel, Chicago's first architect
Ramona Meadors, ABC Chicago 7 News, 8/2/25
WGN interview regarding Church of the Holy Family to host event honoring architect John Mills Van Osdel, Gabriel Castillo, WGN News, 7/26/25
|
|
Preservation Events & Happenings |
|
Preservation Chicago presents "Chicago 7 Most Endangered 2025 Coach Tour" Saturday, September 6 | | Preservation Chicago presents Chicago 7 Most Endangered 2025 Coach Bus Tour, Saturday, September 6. Image credit: Preservation Chicago |
|
|
Preservation Chicago presents Chicago 7 Most Endangered 2025 Coach Bus Tour Saturday, September 6 Join the Chicago 7 Most Endangered 2025 coach bus tour led by Ward Miller, Jacob Kaplan (Preservation Chicago and Forgotten Chicago) and Patrick Steffes (Docomomo and Forgotten Chicago) Come early as at 10:00 am the Preservation Chicago office and libraries will be open for explore. Bus tour 11:00 am to 2:00 pm. Tour departs from and concludes at Preservation Chicago's office. 205 W Monroe Street, Suite 400. The Preservation Chicago 2025 Chicago 7 Most Endangered - The Delaware Building 1872-1874, Wheelock & Thomas, with 1889 addition by Julius Huber, 36 W. Randolph Street
- Clarence Darrow Memorial Bridge/Columbia Bridge 1880, Burnham and Root, in Jackson Park at 1766 Columbia Drive)
- Joseph Jacob (J.J.) Walser House 1903, Frank Lloyd Wright, 42 N. Central Avenue
- Olivet Baptist Church 1876, Wilcox and Miller, 3101 S. King Drive
- Central Manufacturing District Clock Tower 1917, Samuel Scott Joy, 2000 W. Pershing Road
- Western Boulevard Industrial Buildings 4200 to 4500 S. Western Boulevard
- 4501 S. Western - O Cedar Corp
- 4435 S. Western - Wheatland Tube
- 4425 S. Western - Wheatland Tube / American Plumbing
- 4401 S. Western - Wheatland Tube / Cold Part
- 4335 S. Western - Kinsella Landscaping Building
- 4311 S. Western - Whitney Ford
- 4301 S. Western - Illinois Fibre Specialty C viii. 4235 S. Western - MK Cabinet Supply
- St. Martin’s Church 1895, Henry J. Schlacks, 5848 S. Princeton Avenue
Cost of tour $30 plus tax Link to Purchase Tickets and for more information |
|
“Uptown Community Portrait” to Celebrate the Uptown Theatre's 100th Anniversary Saturday, August 16 at Noon | | "Uptown Community Portrait" Presented by Ald. Angela Clay(46th), Uptown Chamber of Commerce and Uptown United on Saturday, August, 16, 2025. Photo credit: Friends of the Uptown |
|
|
| "Uptown Community Portrait" Flyer and The Uptown: Chicago’s Endangered Movie Palace, by Robert Loerzel and James A. Pierce. Photo credit: Ward Miller / Preservation Chicago |
|
|
"Uptown Community Portrait"
Saturday, August, 16, 2025 at Noon
Presented by Friends of the Uptown, Ald. Angela Clay(46th), Uptown Chamber of Commerce and Uptown United "Who: Uptown residents, business owners, and friends and fans of the theatre. "What: Similar to the giant crowd that showed up for the grand opening in August of 1925, we will gather to show our support for the neighborhood, the business district and the opportunity to restore and use the Uptown Theatre again. Many of you may have participated in or have seen the Community Portraits we took in 2000 (for the Millennium and the 75th anniversary of the theatre) and in 2005 (for the 80th anniversary of the theatre). "Why: This is a Community Portrait. It is the best way to convey what our neighborhood is about. Uptown doesn't have empty streets and sidewalks. It is vibrant, diverse and alive. This is an opportunity to see and be seen. To take a moment and to talk with neighbors and visitors. It is a photo you will cherish for many years to come. Memories for a lifetime. "How: Photographer Bob Nick (who captured the Uptown Community Portrait 2005) will deliver a finished image for us to share on www.uptowntheatre.com. Saving Chicago's historic Uptown Theatre Interview with Robert Loerzel, WGN News, 8/11/25 Order books at www.CityFilesPress.com Donations at www.UptownTheatre.com to the Landmark Uptown Theatre Corp. |
|
Floating Museum presented
"Mecca" Flats and Bronzeville Floating Monuments Exhibit at IIT Crown Hall on August 9, 2025 | | Guests standing near an entrance to the Floating Museum art collective's "for Mecca" at the north lawn of S.R. Crown Hall on the IIT campus, Aug. 8, 2025, in Chicago. Photo credit: John J. Kim / Chicago Tribune |
|
|
| Guests, including Ward Miller, standing near an entrance to the Floating Museum art collective's "for Mecca" at the north lawn of S.R. Crown Hall on the IIT campus, Aug. 8, 2025, in Chicago. Photo credit: John J. Kim / Chicago Tribune |
|
|
"In 2019, the Floating Museum introduced the world to an inflatable monument named “Founders,” a sculpture that featured four visages — interpretations of Jean Baptiste Pointe DuSable; his wife, Potawatomi tribe member Kitihawa; Harold Washington; and the face of a young child.
"In 2022, the Floating Museum collaborated with Indian artist Kushala Vora to produce a second inflatable, entitled “The Garden.” Vora looked at colonial plant histories between India and the United States and the impact the plants have in their respective landscapes.
"On Aug. 9, the Floating Museum’s Floating Monuments series continues with a third inflatable — this one centers on architecture and the erasure of history. It’s “for Mecca,” a mashup structure that people can walk through. Artist and museum co-director Faheem Majeed calls it a mashup since notable original Bronzeville buildings are represented throughout — from the Regal Theater, to the Plantation Café nightclub, the Chicago Defender, Pilgrim Baptist Church and Mecca Flats, an apartment building central to Black Chicago. And just like “Founders,” a pattern will rest on the “Mecca” inflatable, one that makes the inflatable look like an apparition from a distance, but as you walk up, the pattern disintegrates. Museum co-director Andrew Schachman says it’s like holding sand in your hand.
“There’s a lot of little Easter eggs in there too,” he said. “It’s an amalgam of sites that were destroyed or repurposed, or whose use changed significantly. The interior of the ‘Mecca’ is the interior of this inflatable, even though it has a collage of different buildings that were demolished or changed use over time, but that site is on top of the ‘Mecca.’ We’re conjuring a ghost that’s beneath our feet at the August 9th event.”
The arts collective that explores relationships between art, community, architecture and public institutions researched Chicago’s history of urban renewal, which Schachman said destroyed and erased a lot of development in the past. Tearing down buildings with history “creates a kind of amnesia, so people forget all the contributions of people, because the scenography of those contributions disappears.” (Rockett, Chicago Tribune, 8/1/25)
Read the full story at Chicago Tribune
Floating Museum lets the public walk through history with latest inflatable, ‘for Mecca’, Darcel Rockett, Chicago Tribune, 8/1/25
A new exhibit revives Mecca Flats, one of Bronzeville's most intriguing places; Demolished in 1952, the u-shaped building was once the world’s largest apartment building and an incubator for influential Black artists during the early 20th century, Stefano Esposito, Chicago Sun-Times, 8/8/25 Floating Museum’s ‘For Mecca’ Honors Iconic Bronzeville Housing Complex; Mecca Flats, once home to Black luminaries like Muddy Waters and Katherine Dunham, is the subject of a traveling exhibit opening Friday at Illinois Tech’s Crown Hall, Jamie Nesbitt Golden, Block Club Chicago, 8/5/25 |
|
Frank Lloyd Wright Building Conservancy presents
"Walser House Preservation Talk " August 20, 2025 (Chicago 7 2025) | | Frank Lloyd Wright Building Conservancy presents Preservation Talk: Walser House. Image credit: Frank Lloyd Wright Building Conservancy |
|
|
Preservation Talk: Walser House
Presents by Frank Lloyd Wright Building Conservancy
Wednesday, August 20, 2025
6:00–7:30 pm
Zoom
"Located in the Austin neighborhood on Chicago’s far west side, the 1903 Walser House is an important early Wright design that distills his ideas for producing houses on modest budgets. After the death of its longtime steward, it has fallen into disrepair and entered foreclosure in recent years, resulting in its inclusion on local and statewide lists of most endangered historic buildings in 2025.
"This talk will provide an overview of the house’s significance, tracing the influence that it had on many future Wright designs. It will also provide an update on the efforts of the Conservancy and local leaders to advocate for its preservation so that it can resume its role as an anchor in the community for decades to come.
"Speaker: John H. Waters, AIA, is the Preservation Programs Director at the Frank Lloyd Wright Building Conservancy.
"Tickets and registration: Advance registration is required. Tickets are $10 for the general public, or complimentary for Building Conservancy members
"Register at Frank Lloyd Wright Building Conservancy website
J.J. Walser Jr. House is a Preservation Chicago 2025 Chicago 7 Most Endangered. Preservation Chicago has been working very closely with stakeholders to try to bring about a successful outcome for the Walser House including preservation partners, the Frank Lloyd Wright Building Conservancy, Landmarks Illinois and other community organizations.
We have monitoring the deteriorating condition of this important house and advocating for its stabilization and restoration for many years. Our extensive experience working in neighborhoods of disinvestment has proven to be a very important component in working through the many challenges to stabilizing and restoring the Walser House by Frank Lloyd Wright. Hard work remains ahead, but we feel optimistic by the progress that is being made.
J.J. Walser House, a Preservation Chicago 2025 Chicago 7 Most Endangered
|
|
Mies van der Rohe Society presents
"1X1 Chicago: Celebrating Women in Architecture" August 28, 2025 | | 1X1 Chicago: Celebrating Women in Architecture presented by Mies van der Rohe Society. Thursday, August 28, 2025. Image credit: Mies van der Rohe Society |
|
|
"1X1 Chicago: Celebrating Women in Architecture"
Thursday, August 28, 2025
presented by Mies van der Rohe Society S.R. Crown Hall, 3360 South State Street 5 p.m. Exhibition Talk, 6 p.m. Presentation
"Share an evening in the magnificent S. R. Crown Hall with Mies Society and view an inspired presentation by distinguished professors and architects who curated this exhibition: Kristin Jones (ARCH ’95, Ph.D. ’16) and Zaida Garcia Requejo, Ph.D., Universidade da Coruña.
"College of Architecture is excited to announce 1X1 Chicago: Celebrating Women in Architecture! This summer, our city’s women in architecture will be celebrated in a month-long exhibition in S. R. Crown Hall along with weekly events beginning on August 7. Special exhibits featuring some of Illinois Tech’s trailblazing female architects and expert panel discussions looking backward and forward at the empowerment of women in architecture in Chicago will be open to the public.
"Join us at 1X1 Chicago: Celebrating Women in Architecture to recognize the work of women in architecture in Chicago and support the International Archive of Women in Architecture Center’s 1x1 Initiative to collect and preserve their submission toward building a more inclusive vision and history of architecture. More information on this exhibition and other events with our partners can be found here.
"This research brings to light three architects—Pao-Chi Chang (M.ARCH ’54), Vera Jansone, (M.ARCH ’54), Gertrude “Peterhans” Lempp Kerbis (M.ARCH ’54)—and showcases their important work as the only female students to complete College of Architecture’s master’s thesis program under Mies’s directorship that can be attributed to key contributions to the field of architecture.
"Zaida Garcia-Requejo (ETSAC-UDC) completed her dissertation entitled “MIES AT IIT”. Connections between teaching and architecture.” A lecturer in Architectural Projects, Urbanism and Composition Department (DPAUC) at the University of the District of Columbia, she has published papers in several journals on architectural education.
"Kristin Jones completed a dissertation entitled “Visual Training at Illinois Institute of Technology: Aesthetics in Architectural Education” complimenting her teaching as adjunct professor at Illinois Tech’s College of Architecture. She is also a Mies van der Rohe Society board member and founding architect of Studio Integra, Ltd. Kristin has published research in architectural education, urban planning, and architectural awards for historic preservation."
Link to Register at Mies van der Rohe Society
|
|
Glessner House presents
"Motor Row Walking Tour" September 13, 2025 | | "A Tale of Today: Materialities" presented by Driehaus Museum.
February 7, 2025 to April 27, 2025. Image credit: Driehaus Museum |
|
|
"Motor Row Walking Tour"
September 13, 2025
presented by Glessner House "This Glessner House walking tour down South Michigan Avenue explores what is considered the largest intact early “automobile row” in the U.S. At its peak in the early 20th century, more than 100 different makes of automobiles were being sold on Motor Row. "Today, the revitalized stretch of street showcases more than sixty of the original showrooms in what is now considered the landmark Motor Row District, with stunning examples of elaborately molded terra cotta, ornate facades, and intricately scrolled ironwork designed by notable architects such as Holabird & Roche, Alfred Alschuler, Christian Eckstorm, Philip Maher, and Albert Kahn." Saturday September 13, 2025
10:00 to 11:30am.
$25 per person / $20 for members
Limited to fifteen participants. Link Registration and for more information |
|
Maxwell Street Foundation presents
"Poor Man’s Paradise" August 15, 2025 to September 27, 2025 | | "Poor Man’s Paradise" presented by Maxwell Street Foundation, August 15, 2025 to September 27, 2025 at Project Onward. Image credit: Maxwell Street Foundation |
|
|
"There will be an opening on Friday August 15, 2025 from 6:00 PM – 9:00 PM for the exhibition “Poor Man’s Paradise” at Project Onward (1200 W 35th St, 4th Floor). "The exhibit will run from August 15, 2025 to September 27, 2025. The show includes the work of eight artists (Michael Bryant, Bill Douglas, Andrew Hall, David Holt, R.J. Juguilon, Fernando Ramirez, Ricky Willis, and George Zuniga). They’ll present paintings, drawings, and sculptures that visualize their own Maxwell Street memories, as well as exploring the place’s cultural legacy. The artwork will be exhibited alongside original artifacts from the history of the Market, generously loaned by the Maxwell Street Foundation. "In conjunction with the show, Project Onward will also be a vendor at the Maxwell Street Market on August 10, 2025 selling prints and artwork related to the history of the market, as well as other artwork from our studio. There will also be a guided visit of the exhibit at Project Onward on Saturday September 6, 2025, from 2:00 PM – 3:30 PM. "Nick Jackson, a member of the Maxwell Street Foundations' Advisory Council and artist working at Project Onward, is curating a Maxwell Street-related exhibition this summer at the Maxwell Street Market and in Project Onward’s exhibition space. Project Onward is a a studio for artists with developmental disabilities and mental illnesses. Contact nick.jackson@projectonward.org for more information." Learn more at Maxwell Street Foundation |
|
Driehaus Museum presents
"Rory McEwen: A New Perspective on Nature" May 16, 2025 to August 17, 2025 | | "A Tale of Today: Materialities" presented by Driehaus Museum.
February 7, 2025 to April 27, 2025. Image credit: Driehaus Museum |
|
|
Rory McEwen: A New Perspective on Nature
May 16, 2025 to August 17, 2025
Presented by Driehaus Museum "Rory McEwen: A New Perspective on Nature is an exhibition exploring the trailblazing career and legacy of Scottish artist Rory McEwen, whose work is considered one of the major turning points in the development of contemporary botanical art. Presenting over one hundred works, including sculpture and manuscripts, the exhibition reveals how McEwen forged his own personal interpretation of 20th century modernism, portraying flowers, leaves, and vegetables as individual subjects worthy of their own portraits.
"In tandem with the exhibition, the Driehaus Museum will partner with organizations across Chicagoland on public programs, classes, and exhibits, including Brushwood Center at Ryerson Woods, Chicago Botanic Garden, Chicago Scots, the Magnificent Mile Association, The Morton Arboretum, Old Town School of Folk Music, and The Peggy Notebaert Nature Museum. Rory McEwen: A New Perspective on Nature will be on view at the Driehaus Museum, 50 E. Erie Street from May 16 to August 17, 2025.
“Central to the strategic vision of the Driehaus Museum is building community through partnerships and I am proud of the strong city and suburb partnerships we have cultivated around Rory McEwen,” says Driehaus Museum Executive Director Lisa M. Key. “This includes events, classes, workshops, musical performances, and companion exhibitions at partner organizations that complement McEwen’s exquisite visual art with other compelling perspectives into nature and music. We are always looking at ways to broaden the visitor experience and our many partnerships are a great illustration of that work.”
Learn more at the Driehaus Museum website |
|
Chicago Maritime Museum presents
“Maritime Midwest Modern" Opened May 1, 2025 | | The Chicago Maritime Museum is excited to announce a collaboration with Josh Lipnik, the photographer behind Midwest Modern. Midwest Modern is a photography and research project documenting the architecture and built environment of the Midwest, with a focus on the legacy of Art Deco and Modernist design across the region. Image credit: Chicago Maritime Museum |
|
|
| Maritime Midwest Modern photos. Photo credit: Josh Lipnik |
|
|
| Maritime Midwest Modern photos. Photo credit: Josh Lipnik |
|
|
Chicago Maritime Museum presents
“Maritime Midwest Modern"
Opened May 1, 2025
"On May 1, the Chicago Maritime Museum will open a new temporary exhibition, Maritime Midwest Modern, which will explore how the waterways of our region shaped architecture, and so our lives, in sometimes surprising ways..
"From the inland seas of the Great Lakes to the rivers that have connected communities for millennia, the Midwest is anything but landlocked. The lighthouses, public works projects, and waterfront homes featured in this exhibition often act as beautiful proof of that waterborne legacy.
"Josh Lipnik, the photographer and writer behind Midwest Modern, a wide survey of Midwestern art, architecture and design, is a natural fit to curate the exhibition and to photograph its subjects."
Learn more at Chicago Maritime Museum website
Chicago Maritime Museum
1200 W 35th Street
Chicago, IL 60609 |
|
Chicago Blues Museum presents
“Unsung Austin-West Side Stories" Opened June 2025 | | Chicago Blues Museum officials celebrate the opening of its new exhibit at Austin Town Hall Park. Photo credit: Chicago Blues Museum |
|
|
"Legendary musicians, long-lost night clubs and forgotten record labels — all from the West Side — are the focus of a permanent exhibit that opened last month at the Austin Town Hall Park and Cultural Center.
"'Unsung Austin-West Side Stories,' organized and presented by the Chicago Blues Museum, explores 70 years of musical history on the West Side through large reprints of archival photos, banners and posters along with extensive descriptions. The free exhibit is hosted in the lobby of the park’s cultural center, 5610 W. Lake St.
"This is the first time the West Side is getting an exhibit that chronicles its unique history and contributions to music, said Gregg Parker, founder of the Chicago Blues Museum and curator of the exhibit.
"'Chicago is known all around the world for its blues and soul. But they just say ‘Chicago,’ so it made the West Side pretty much get overlooked,' Parker said.
"Spanning the 1920s to the 1990s, the exhibit honors West Side-born or based legends, from jazz musician Benny Goodman, blues guitarists Eddie Taylor and Otis Rush and groups like The Emotions and Earth, Wind & Fire to modern artists like rappers Twista and Da Brat.
"Legendary West Side nightclubs and lounges are featured in the photographs and posters, including Copa Cabana and The 1815 on Roosevelt Road and Silvio’s on Lake Street, where early Chicago blues musicians would play before their music was taken to other parts of the city and the world.
"Placing the exhibit in a Chicago Park District field house was intentional, Parker said.
"Parker has worked with the Park District since the early ‘90s. That’s when he started the Chicago Blues Museum, an expansive and still growing collection of images, photographs, films, recordings, memorabilia and artifacts. With the museum’s co-founder and designer, Stefanie Mielke, they put the artifacts together into custom-made exhibits that travel to community-based settings around the city and beyond.
"The 'Unsung Austin' exhibit is a part of a larger effort to revitalize the Austin Town Hall building, a 1929 Georgian Revival-style Chicago landmark that went through a recent pool and basement restoration and auditorium renovation. (Marszałek, Block Club Chicago, 6/24/25)
"Unsung Austin-West Side Stories"
Presented by the Chicago Blues Museum
Austin Town Hall Park and Cultural Center, 5610 W. Lake St.
9 a.m.-7p.m. Monday-Friday and 9 a.m.-5 p.m. Saturday.
Free exhibit
Read the full story at Block Club Chicago
West Side’s ‘Unsung’ Blues Legacy Gets Its Due In New Austin Exhibit; The Austin Town Hall Cultural Center is staging the permanent exhibit “Unsung Austin-West Side Stories,” chronicling the contributions of West Side-born and based musicians over 70 years, Joanna Marszałek, Block Club Chicago, 6/24/25
|
|
Griffin Museum of Science and Industry presents
“Steelmakers" Opened March 6, 2025 | | Steel Beams from Chicago’s Home Insurance Building (1885-1931), the world's first skyscraper. Photo credit: Griffin Museum of Science and Industry |
|
|
“A new exhibit on the history and future of steel, shaped by locals who worked in steel mills and have preserved that history for decades, is now open at the Griffin Museum of Science and Industry.
“‘Steelmakers,’ an exhibit exploring the science behind steel and the experiences of those who made and continue to make it, opened Thursday at the museum, 5700 S. DuSable Lake Shore Drive in Hyde Park. The museum will host the exhibit for three years, head curator Voula Saridakis said.
“The exhibit’s debut is ‘very significant’ for the ‘many people who have been preserving, archiving and doing the work of tracking the history’ of steel in the Calumet region, David Vance said. Vance is a retired steelworker who for years has helped lead the charge for a steel-focused exhibit at the museum.
“The local chapter of the Steelworkers Organization of Active Retirees, or SOAR, the Calumet Heritage Partnership and the Southeast Chicago Historical Society partnered with the museum to create the exhibit. It was funded by a grant from the Gaylord and Dorothy Donnelley Foundation.
“‘Steelmakers’ is open during regular museum hours, 9:30 a.m.-4 p.m. daily.
“With stories and artifacts across three centuries, ‘Steelmakers’ is an entry point into the expansive history of steel in the Calumet region, said Emiliano Aguilar, a political and labor historian and professor at the University of Notre Dame.
“It’s also timely, as steelworkers who experienced the industry’s heyday are still around to tell their stories and inform projects like this exhibit, Aguilar said.
“’It’s important to preserve and invite folks to share these stories now,’ Aguilar said. ‘People like David [Vance] or Bea Lumpkin … offer such eternal lessons about the struggles of the workplace, the struggles of unionization, the struggles of dignity behind work.” (Evans, Block Club Chicago, 3/7/2025)
Read the full story at Block Club Chicago
“‘Steelmakers’ Exhibit At MSI Tackles The Struggles And Victories Of A Historic Chicago Industry; The three-year exhibit is centered on the humanity behind the steel industry, sharing stories known to Southeast Siders and Calumet Region residents with a wider audience of tourists and science buffs, supporters said, Maxwell Evans, Block Club Chicago, 3/7/2025
Steelmakers Exhibit at Griffin MSI Celebrates the Material and Workers that Built Chicago, Griffin Museum of Science and Industry
|
|
2025 Chicago 7 Most Endangered Videos |
|
WATCH: The Preservation Chicago 2025 "Chicago 7 Most Endangered" Video
(Length 5:30) | | |
|
|
WATCH: The Preservation Chicago 2025 "Chicago 7 Most Endangered" Social Media Video
(Length 1:15) | | |
|
|
WATCH: The Preservation Chicago 2025 "Chicago 7 Most Endangered" Full Live Presentation
(69 minutes) | | |
|
|
WATCH: 20 Years of the Chicago 7: Incredible Wins, Tragic Losses, and Those Still Endangered (Length 5:45) | | |
|
|
Preservation Chicago Featured in Crain's Chicago Business Giving Guide "From Impossible to Inevitable, Preservation Chicago Catalyzes Change" | | |
|
|
Since 2003, the “Chicago 7 Most Endangered” has sounded the alarm on imminently threatened historic buildings and public assets in Chicago to mobilize the stakeholder support necessary to save them from demolition. Preservation Chicago works to leverage the power of historic preservation to create and foster healthy, vibrant, diverse and sustainable communities. Everything we do is pro-bono. We engage directly to protect historic buildings at their most vulnerable stages and deliver wins at critical times. Our work leads to change. Preservation Chicago is the catalyst behind Chicago’s unprecedented surge in high-profile efforts to recognize, protect and transform long-neglected historic assets into dynamic neighborhood anchors. We seek constructive and collaborative win-win solutions. We are known for our fierce advocacy and our partnership with stakeholders. The revitalization of historic buildings is a proven and powerful economic engine that anchors reinvestment and catalyzes communities through job creation, heritage tourism and community wealth building. By focusing attention on the significance of historic places, we promote the successes and sacrifices of past generations and inspire Chicagoans to push towards a more just and equitable future. We focus on creating the stability necessary to secure significant public and private investment. We follow an innovative “Leveraged Impact” model of Amplification, Protection and Investment which helps foster transformational change. Our approach seeks to deploy Chicago Landmark protections against demolition and mobilize public sentiment and goodwill. We work directly with stakeholders, supporting them every step of the journey until they achieve success. We serve as a partner, advocate, protector and strategist in often complex preservation efforts. We listen, offer advice, make connections, seed media stories, facilitate Adopt-a-Landmark and other funding, and testify as consistent advocates at public hearings or community meetings. HOW YOU CAN HELP
INVEST: Invest your charitable dollars in a nonprofit that delivers. With your support, we will continue to make Chicago a better city.
LEVERAGE: Preservation Chicago is the rare nonprofit that leverages philanthropic support into tangible community investment. In 2023, with our $0.5 million budget, we catalyzed over $10 million in public funding, which in turn generated over $100 million in private funding in community investment. CHALLENGE: Ask us the hard questions and give us the opportunity to prove our organizational impact and earn your support. AMPLIFY: Share the wins, losses and ongoing efforts that interest you by connecting with us on social media and signing up for our month-in-review newsletter. PARTICIPATE: Host a parlor meeting to hear the dramatic backstories of our advocacy efforts and share in the profound satisfaction of catalyzing lasting change. DONATE: There are many ways to donate to Preservation Chicago. You can donate annually, donate monthly or donate stock. For larger donations or legacy donations, please contact Ward Miller directly at 312-443-1000. Donate at PreservationChicago.org. Or mail donations to Preservation Chicago, 205 W. Monroe St., #400, Chicago, IL 60606. 2023 Metrics: - 603 news stories about historic buildings we advocated for
- 273 of these stories included quotes or direct mentions
- 14,283 signatures received by our Warehouse petition
- 23,918 signatures received by our Century & Consumers petition
- 90 testimonies at Commission on Chicago Landmarks hearings
- 16 newly Designated Chicago Landmarks
Learn more at Preservation Chicago's Content Studio at Crain's Chicago Business Giving Guide 2024 Donate to Preservation Chicago |
|
Support Preservation Chicago |
|
The Delaware Building 1872-1874, Wheelock & Thomas, with 1889 addition by Julius Huber, 36 W. Randolph. Image credit: Preservation Chicago The Delaware Building, a Preservation Chicago 2025 Chicago 7 Most Endangered Poster. Rediscover Chicago's Randolph Street: The Last Surviving Post-Fire Building in Chicago's Theater District. Available in a variety of sizes including 8x10, 16x20, and 24x36. Posters, mugs and notecards are available at Preservation Chicago's webstore. |
|
Donate to Preservation Chicago |
|
| The Century and Consumers Buildings. The Century Building, 1915, Holabird & Roche, 202 S. State Street. The Consumers Building, 1913, Jenney, Mundie & Jensen, 220 S. State Street. Photo credit: Ward Miller / Preservation Chicago |
|
|
THANK YOU from your friends at Preservation Chicago |
|
Preservation Chicago leverages the power of Chicago's historic built environment to create, nurture and enhance healthy, vibrant, diverse and sustainable communities. Preservation Chicago protects and revitalizes Chicago’s irreplaceable architecture, neighborhoods and urban green spaces. We influence stakeholders toward creative reuse and preservation through advocacy, outreach, education, and partnership. Thank you from your friends at Preservation Chicago for your support of the mission of Preservation Chicago and our tireless advocacy. Your financial support allows Preservation Chicago to advocate every day to protect historic buildings throughout Chicago. For a small nonprofit, every dollar counts. Preservation Chicago is a 501(c)(3) non-profit so your donation is tax-deductible as permitted by law. Donating is fast, easy and directly helps the efforts to protect Chicago’s historic legacy. For larger donations, please contact Ward Miller regarding the Preservation Circle details and a schedule of events at wmiller@preservationchicago.org or 312-443-1000. |
|
|