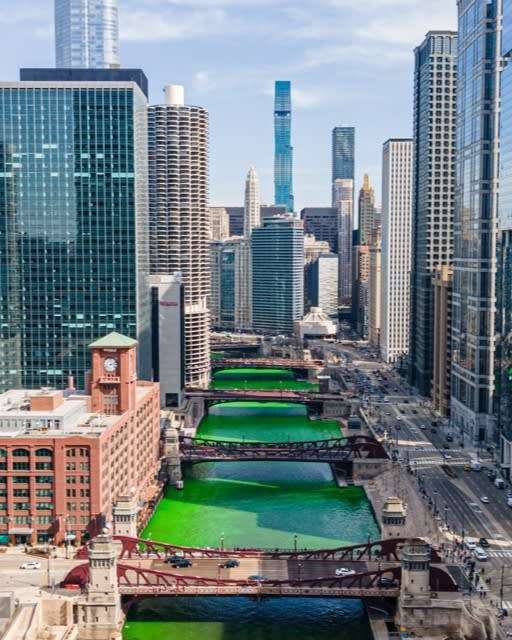
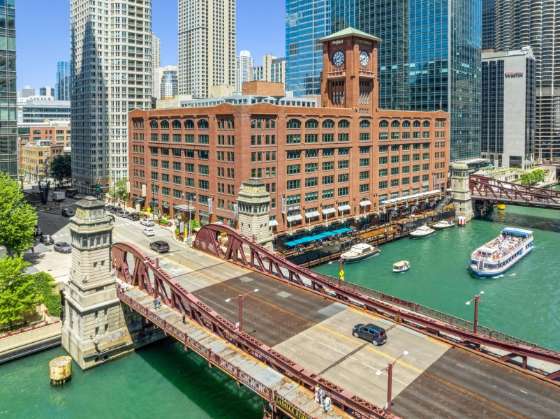
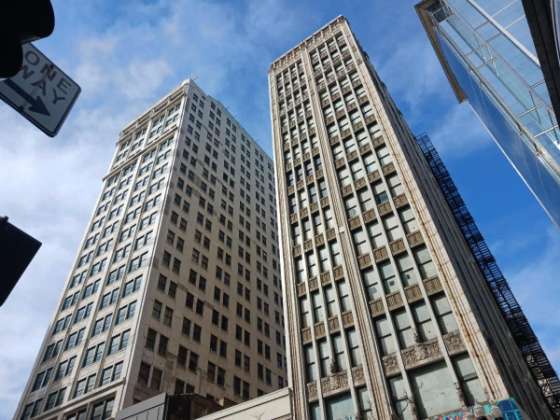
Dying the Chicago River on St. Patrick's Day Randolph. Image credit: Eric Allix Rogers |
|
| Preservation Chicago Catalyze Change |
|
|
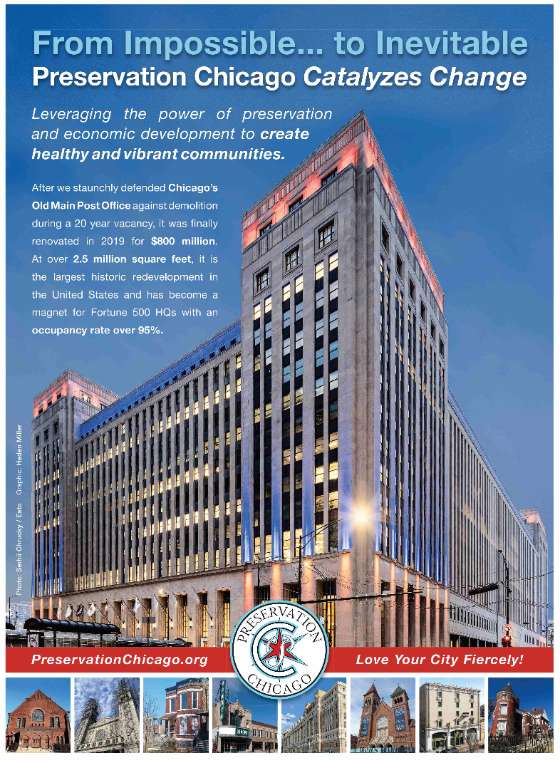
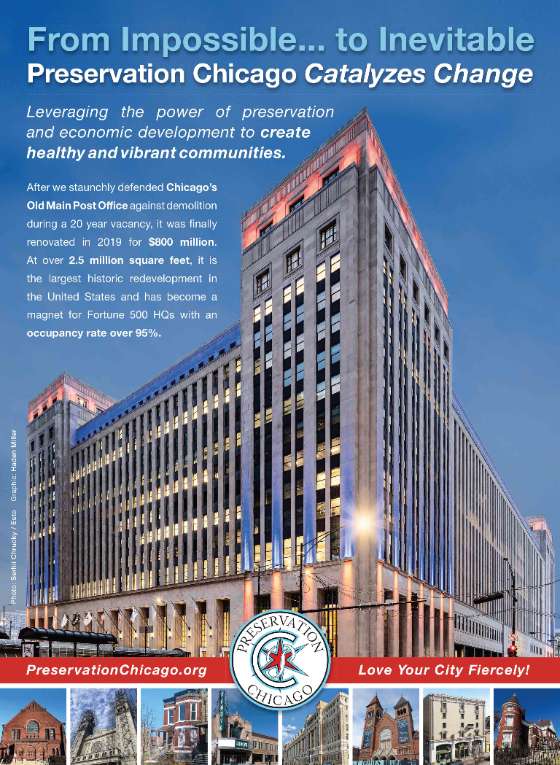
Preservation Chicago leverages the power of historic preservation to create healthy, vibrant, diverse, and sustainable communities.
And it’s working. We catalyze change.
Preservation Chicago is the catalyst behind Chicago’s unprecedented surge in high-profile, transformational efforts to recognize, protect, and transform long-neglected historic assets into dynamic neighborhood anchors. The stabilization and revitalization of historic community assets is a proven powerful economic engine to anchor reinvestment and catalyze healthy, sustainable, equitable communities through job creation, heritage tourism, and community wealth building. Additionally, by uplifting culturally significant historic places, the successes and sacrifices of past generations can inspire a more just and equitable future. Our innovative “Leveraged Impact” model of Amplification, Protection, and Investment creates the necessary pre-conditions to enable transformational change. By mobilizing widespread goodwill through extensive media coverage, and deploying robust Chicago Landmark protections against demolition, we create the stability necessary to secure significant public and private philanthropic funding. |
|
Support a Nonprofit that Delivers | Your donation sustains our advocacy and helps catalyze meaningful, tangible, impactful change. | |
|
|
Preservation Chicago: Love Your City Fiercely!® |
|
Having trouble viewing the newsletter as an email? Many email programs will cut, crop, and block photos, and generally struggle with a content rich newsletter but a solution exists. | | Love this monthly newsletter? You're in good company with thousands of others who Love Chicago Fiercely. We always welcome your reviews, comments, and suggestions. Please drop us an message at info@PreservationChicago.org Not interested in this monthly newsletter? No problem.
Click Subscribe to stop receiving all email communication. ⓒ 2025 Preservation Chicago, 205 W. Monroe Street, Suite 400, Chicago, Illinois |
|
|
THE 2025 CHICAGO 7 MOST ENDANGERED Media Coverage
Videos
Overview - The Delaware Building
- Clarence Darrow Memorial Bridge/Columbia Bridge
- Joseph Jacob (J.J.) Walser House
- Olivet Baptist Church
- Central Manufacturing District Clock Tower
- Western Boulevard Industrial Buildings
- St. Martin’s Church
ADVOCACY - POTENTIAL WIN: CCAC Adaptive Reuse Presented to GSA for Century and Consumers
- WIN: Construction Progresses at Thompson Center
- POTENTIAL WIN: Court Clears Path for Elim Church Sale
- WIN: Kingdom Baptist Church Receives Final Landmark Recommendation
- WIN: Morning Star Baptist Receives Final Landmark Recommendation
- WIN: Adaptive Reuse Plan for Washington Park National Bank
- THREATENED: Split Ownership Complicates CMD Clock Tower Restoration
- THREATENED: Extended Vacancy Endangers FLW's Walser House
- THREATENED: Will the Darrow Bridge be Restored or Replaced?
- WIN: Clarence Darrow Memorial at Darrow Bridge Draws Crowd
- WIN: Adaptive Reuse Begins at Rector Building / Bell Federal
- WIN: Harris Bank at 111 W. Monroe Approved for Class L Designation
- THREATENED: DePaul Advances Demolition Plans for Sheffield-Belden Group
- WIN: First Phase of Renovations at the Reid Murdoch Building Complete
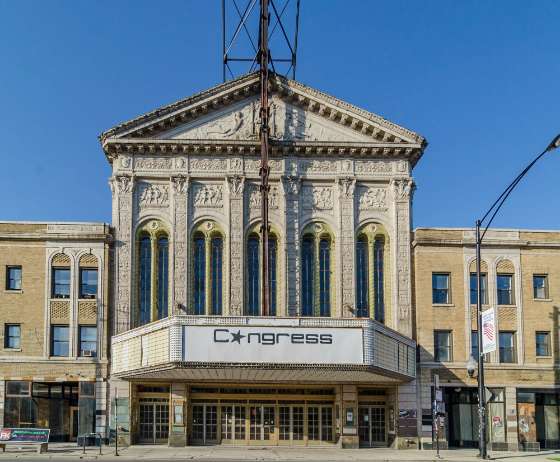
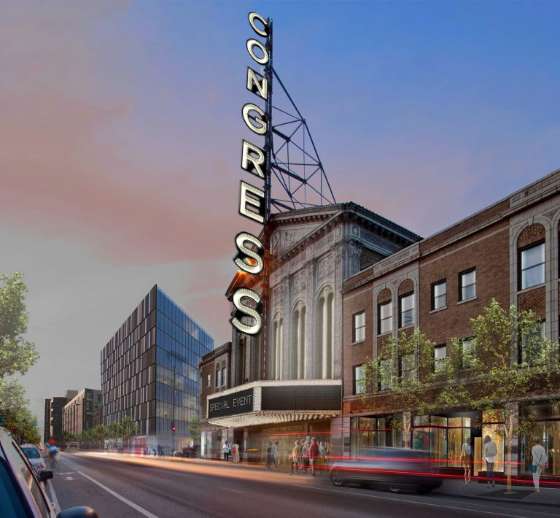
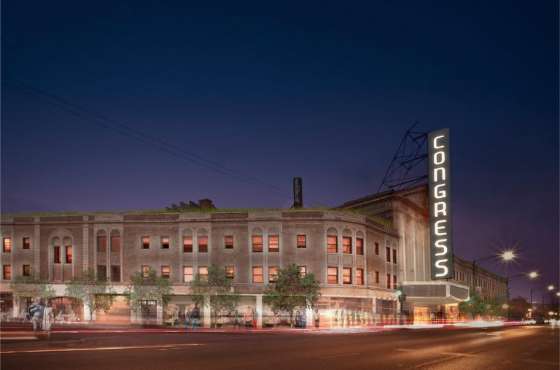
- WIN: Class L Tax Incentive Approved for Congress Theater Redevelopment
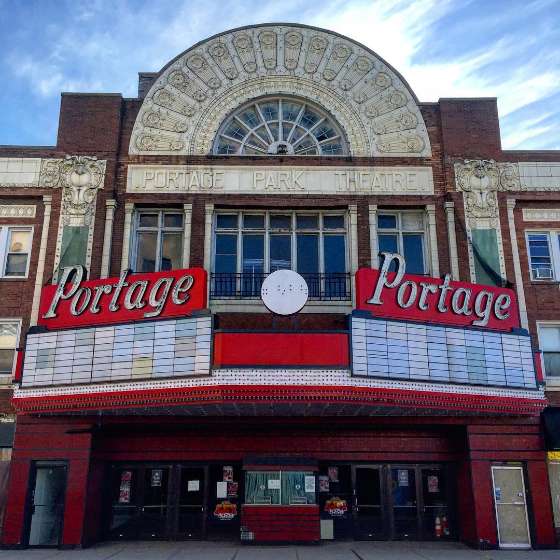
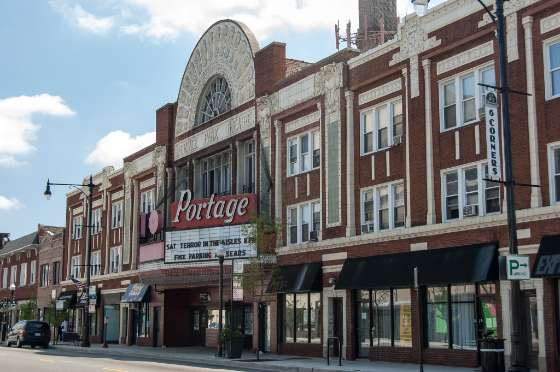
- POTENTIAL WIN: Receiver May Assume Responsibility for Portage Theater
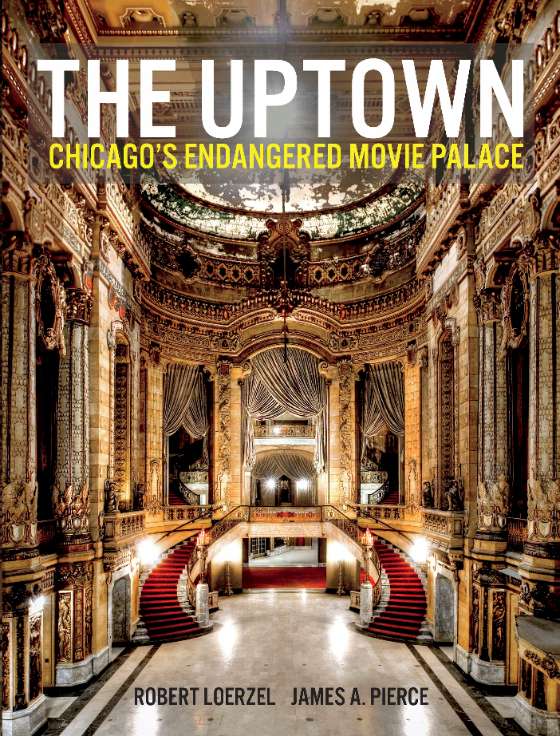
- BOOK PRE-ORDER: THE UPTOWN: Chicago's Endangered Movie Palace
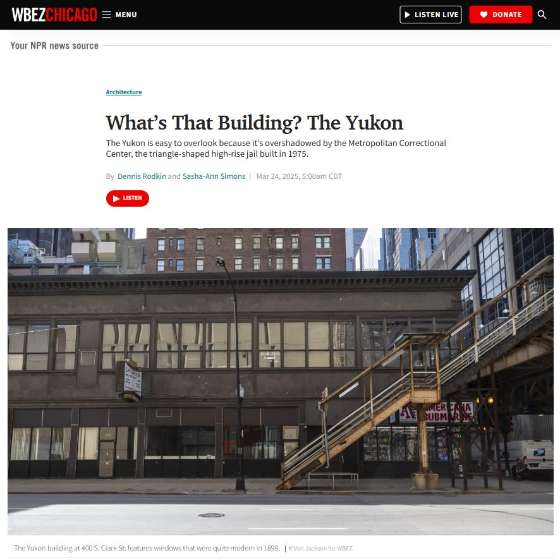
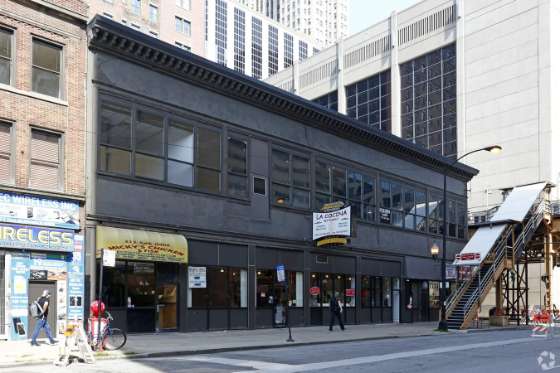
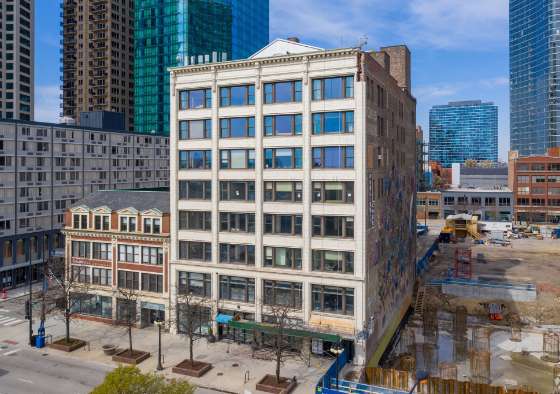
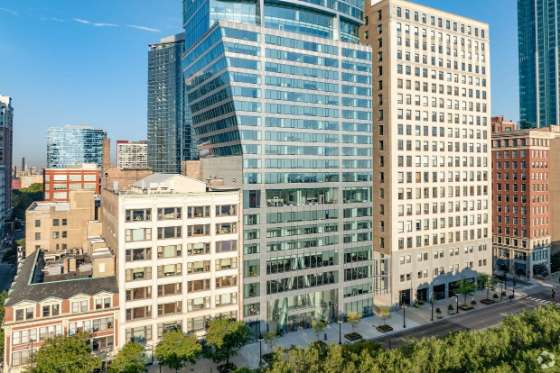
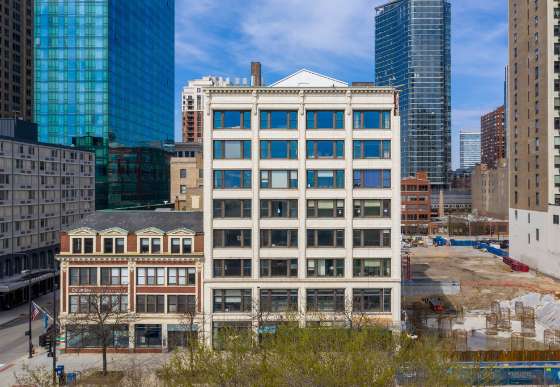
- THREATENED: Yukon Building at 400 S. Clark Street Listed For Sale
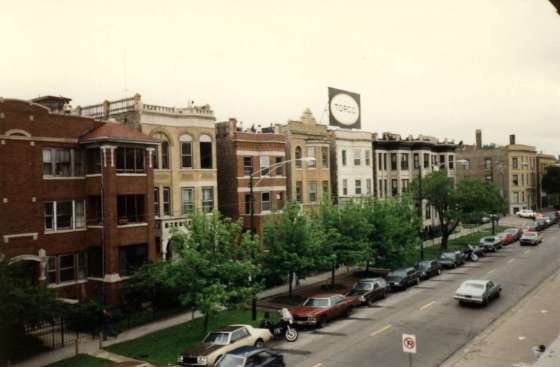
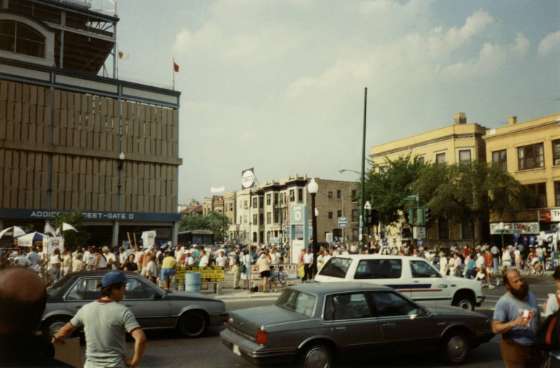
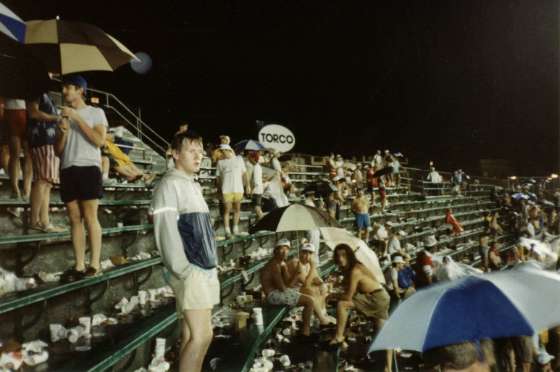
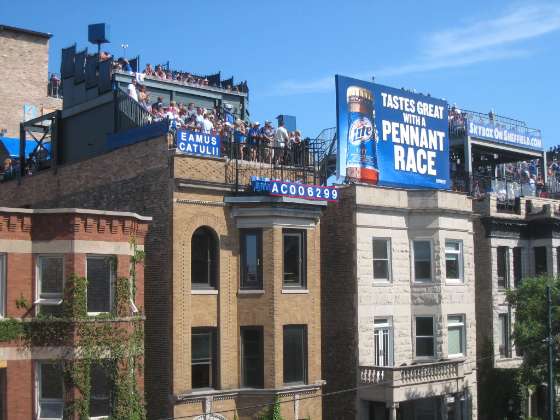
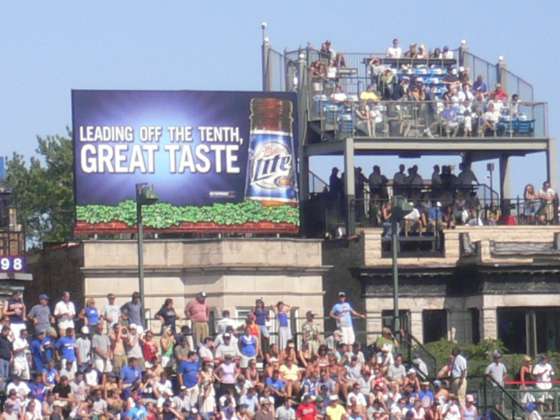
- LOSS: Iconic Torco Building Across From Wrigley Field Demolished
- POTENTIAL WIN: Adaptive Reuse for Lightner Building
- POTENTIAL WIN: Pittsfield Building Developer Seeks Renovation Approval
- WIN: Ambassador East Hotel Emerges From Foreclosure with New Ownership
- WIN: Only Lipinski Federal Building, Not Federal Center To Be Sold Off
- CHICAGO SUN-TIMES EDITORIAL: Is The Flamingo Endangered?
- THREATENED: Greenstone Church Launches GoFundMe to Raise Funds
- THREATENED: Santa Maria Addolorata Church Threatened with Demolition
- WIN: 100 Year-Old Logan Square Church Building to be Adaptively Reuse
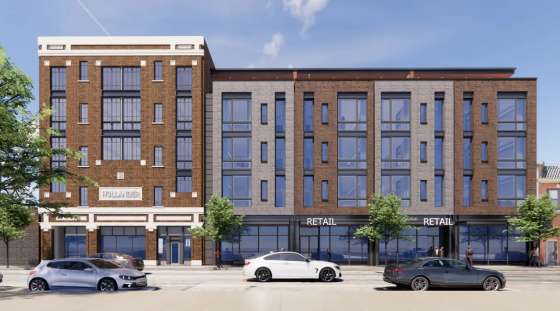
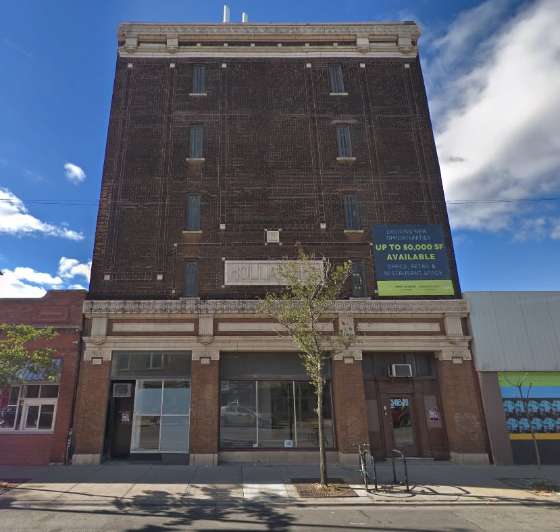
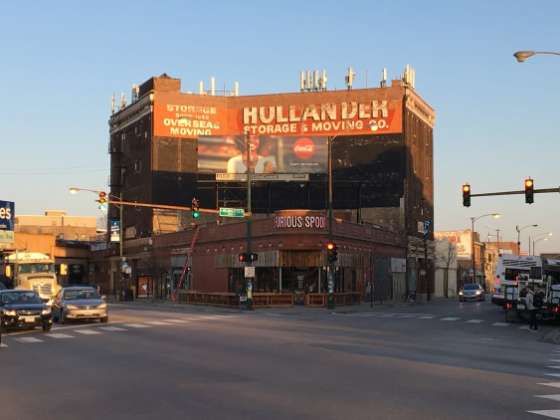
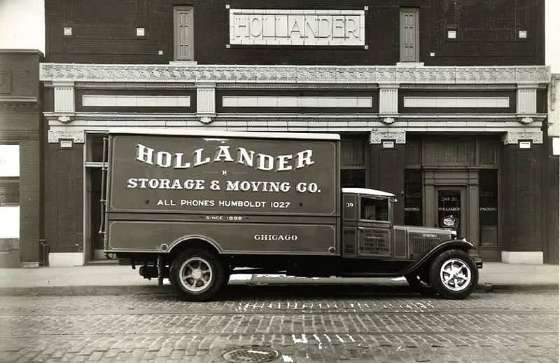
- POTENTIAL WIN: New Developer to Complete Hollander Storage Adaptive Reuse
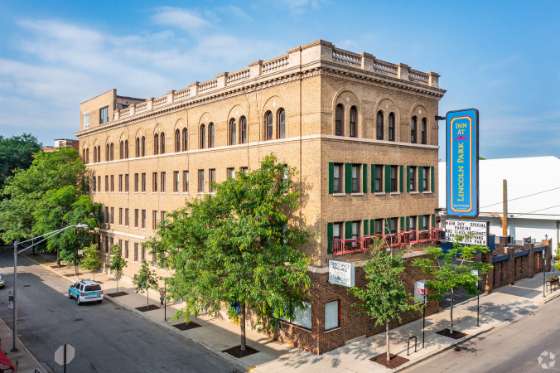
- WIN: Former Inn at Lincoln Park Hotel Will be Converted to Residential Use
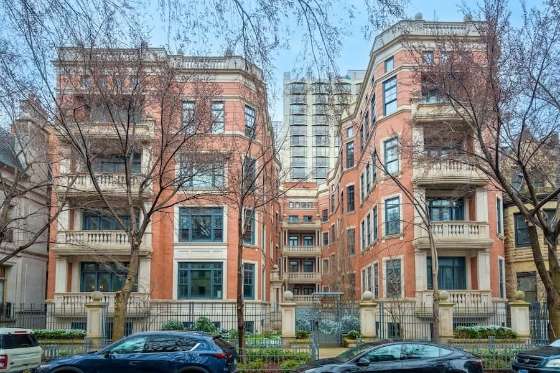
- WIN: "Phantom Building of the Gold Coast" Will Be Occupied After 35-Years
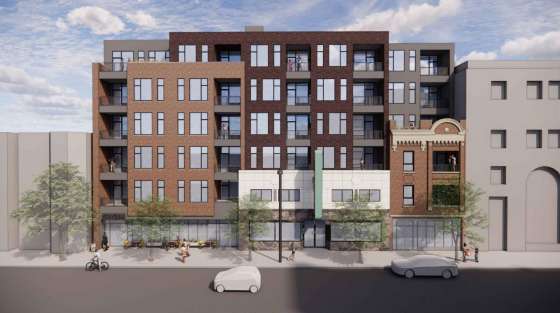
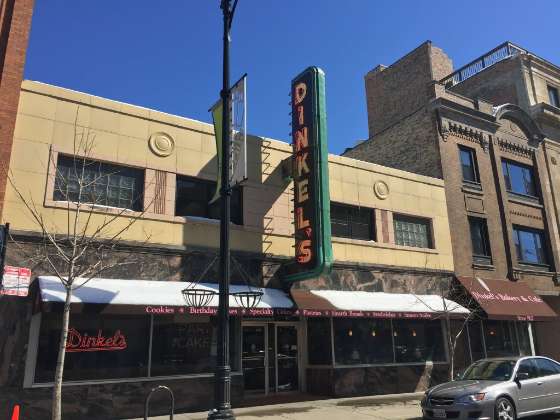
- WIN: Dinkel’s Lofts Will Save Historic Facades and Neon Sign
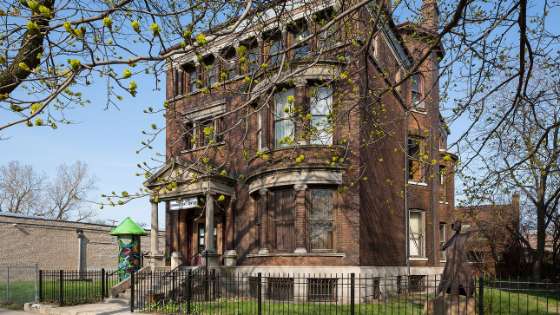
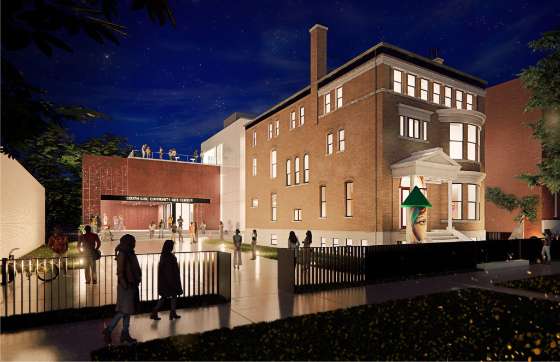
- WIN: Permits Issued South Side Community Art Center Launches Renovation
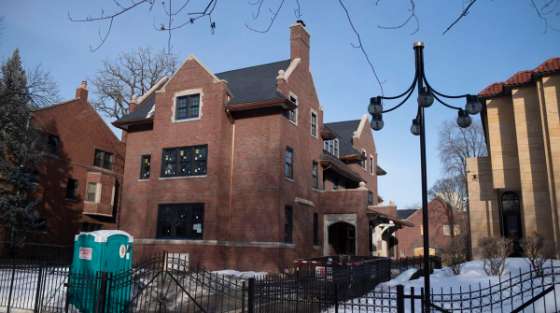
- WIN: The Elijah Muhammad House Museum Restoration Nearing Completion
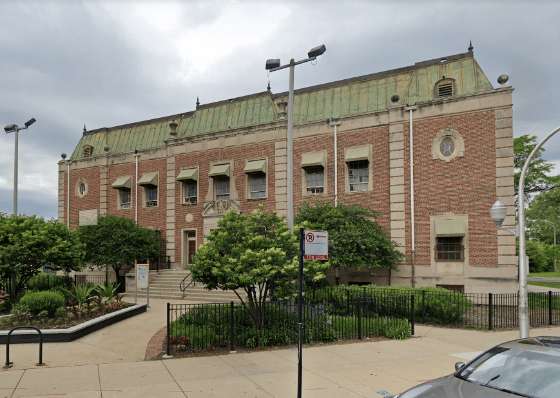
- WIN: Riis Park Fieldhouse Reopens After Four Year Renovation
- WIN: Adaptive Reuse of 1317 N. Ashland Proceeds
- WIN: Surge Billiards Will Open in Ornate Chicago Ave. Storefront
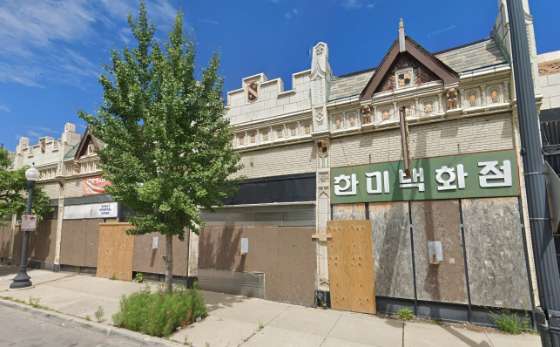
- LOSS: Happy Wash Terra Cotta Building Demolished
- CHICAGO LEGACY BUSINESSES: After 50 Years, Belmont Army Vintage To Close
- BUYER WANTED: Mid-City Trust & Savings Bank For Adaptive Reuse
- WIN: Second Presbyterian Church Begins Restoration of 3rd Tiffany Window
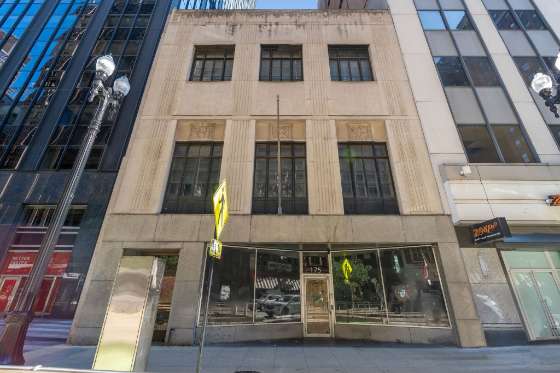
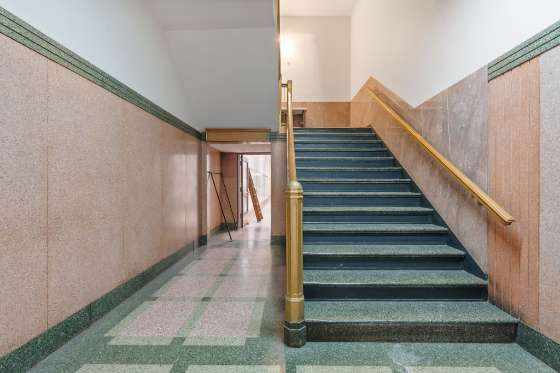
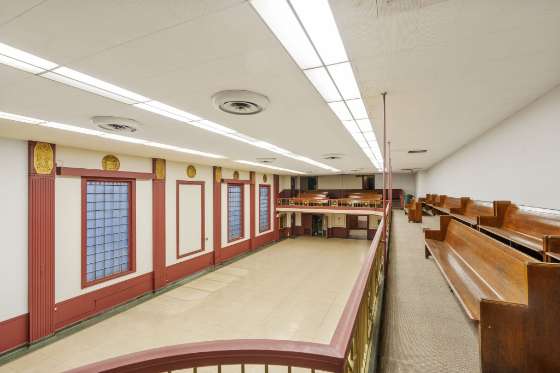
- BUYER WANTED: Chicago Federation of Musicians at 175 W. Washington
- BUYER WANTED: 50 E. Superior Adjacent to Superior Street Rowhouses
- BUYER WANTED: Six CMD Pershing Road Industrial Buildings Listed for Sale
- BUYER WANTED: Art Moderne Condo at 77 E. Division Street in Chicago
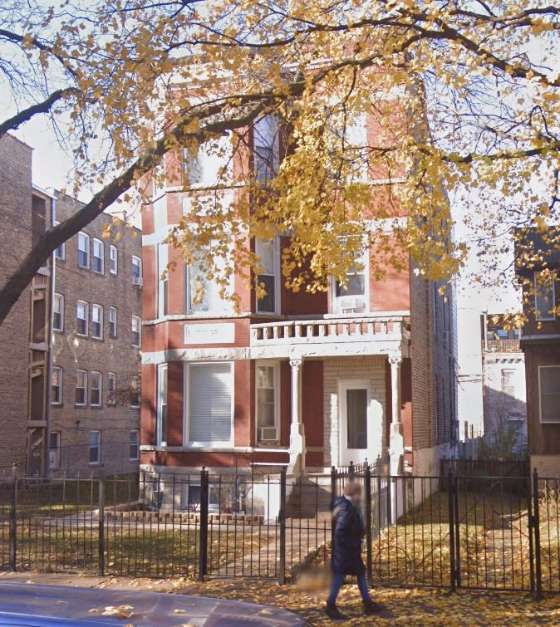
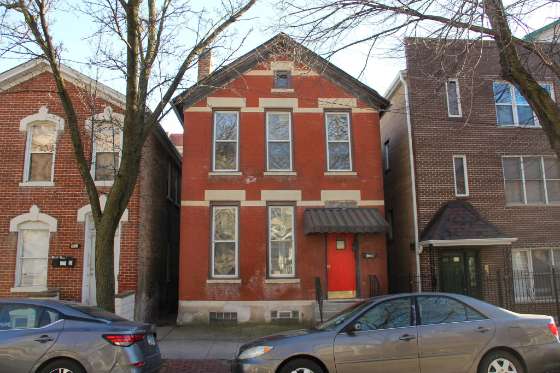
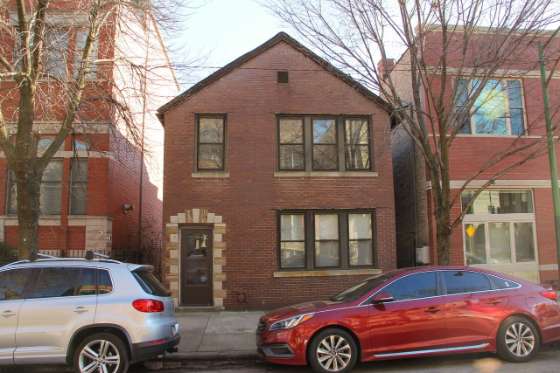
- THREATENED: 90-Day Demolition Delay List
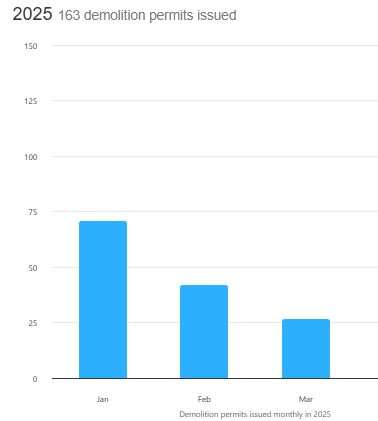
- LOSS: Spotlight on Demolition (23 demolitions during February 2025)
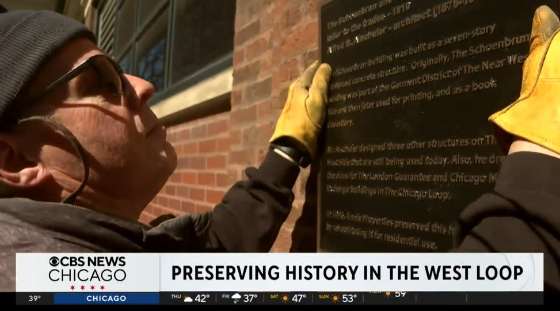
PRESERVATION IN THE NEWS - CBS: A woman in Chicago's West Loop has launched a mission to preserve the history of her neighborhood
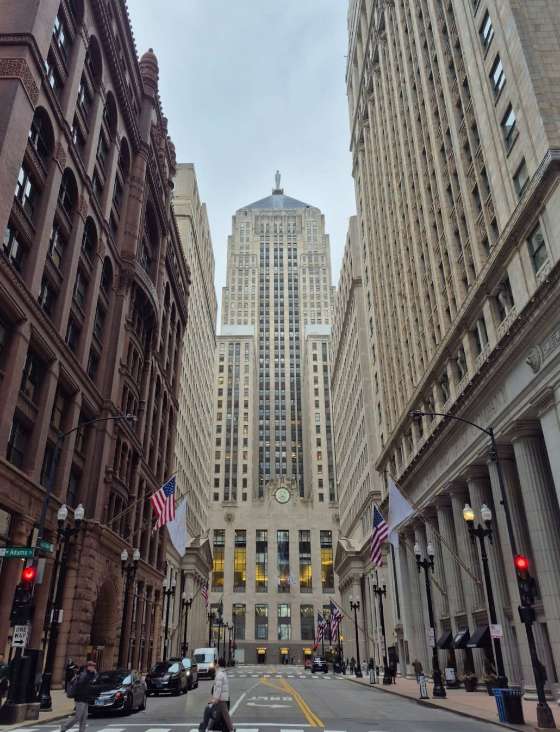
- CoStar: Chicago Board of Trade Building Wins The 2025 CoStar Impact Award
- City of Chicago Requests Ruling in Long-Running Anti-Landmark Lawsuit
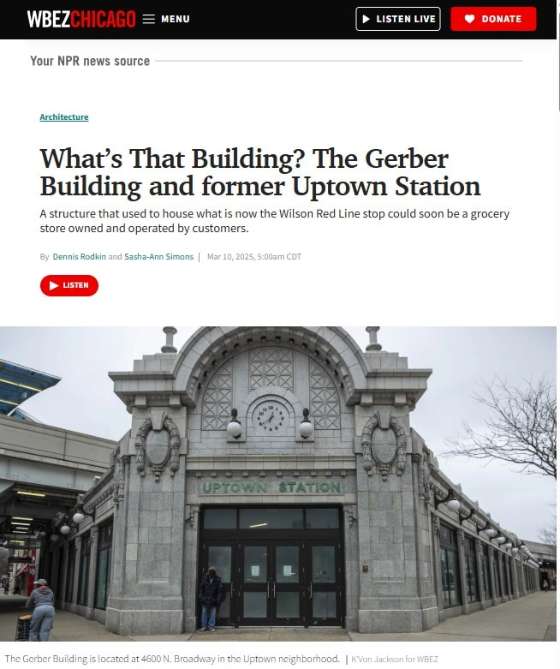
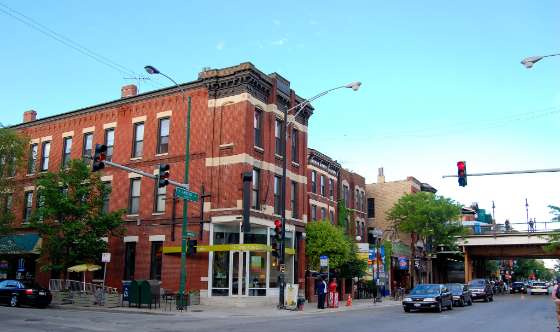
WBEZ Chicago: What’s That Building? The Gerber Building - Historic Retail Corridors: Damen, Armitage and Southport are thriving
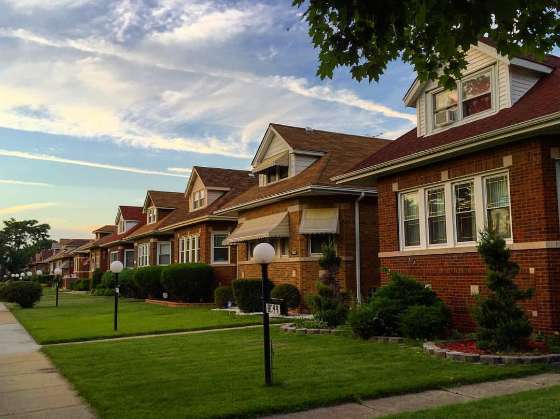
- Chicago Tribune: Chicago famed as skyscraper’s birthplace. But respect also is due the humble bungalow.
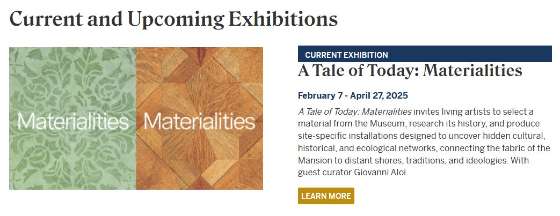
EVENTS & HAPPENINGS - "A Tale of Today: Materialities"” presented by Driehaus Museum
- “Steelmakers" presented by Griffin Museum of Science and Industry
SUPPORT PRESERVATION CHICAGO - Chicago 7 Posters and Swag
- Donate to Preservation Chicago
- WATCH: 20 Years of the Chicago 7
|
|
The 2025 Chicago 7 Most Endangered |
|
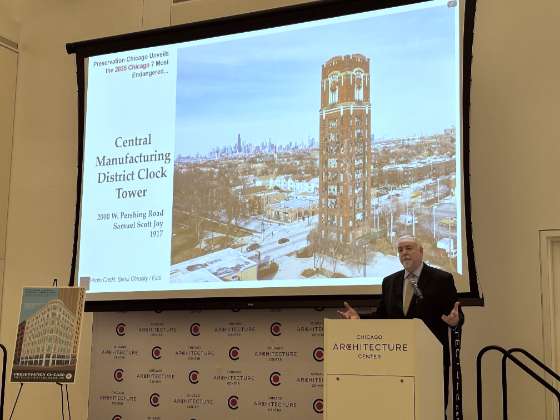
Excellent Media Coverage for Preservation Chicago’s 2025 Chicago 7 Most Endangered | | Ward Miller presenting Preservation Chicago’s 2025 Chicago 7 Most Endangered Announcement on
Tuesday, March 4, 2025. Photo Credit Patrick Grossi / Preservation Chicago |
|
|
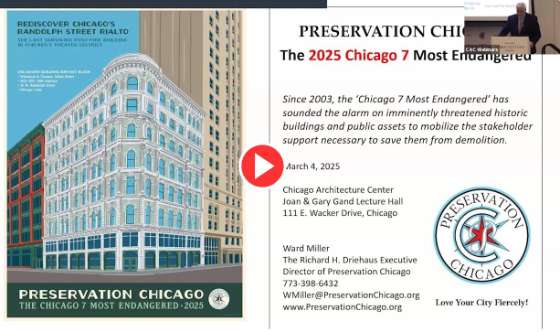
| WATCH! The Preservation Chicago 2025 Chicago 7 Most Endangered FULL Presentation (69:16). Presented live to a hybrid audience, both live in-person at the Chicago Architecture Center simultaneously to virtual audience of approximately 300 people on March 4, 2025. Image credit: Preservation Chicago |
|
|
The Preservation Chicago 2025 Chicago 7 Most Endangered presentation was presented to a hybrid audience, both live in-person audience and a simultaneous virtual audience of approximately 300 people on March 4, 2025. The in-person audience was comprised of reporters, funders, board members, preservation partners, staff and Chicago Architecture Center members at the Chicago Architecture Center's Joan & Gary Gand Lecture Hall.
Ward Miller's 2025 Chicago 7 Most Endangered presentation was fast-paced, information-packed, and engaging. Beautiful photos and embedded media made the presentation visually rich and compelling. For those who missed the live event, the entire one hour presentation was recorded and has been posted on Preservation Chicago's website and YouTube channel.
The Chicago 7 Most Endangered 2025 reporting has been robust with coverage with many articles appearing in print, web, radio and television. This is media coverage is important as it powerfully amplifies the message. Since 2003, the ‘Chicago 7 Most Endangered’ has sounded the alarm on imminently threatened historic buildings and community assets in Chicago to mobilize the stakeholder support necessary to save them from demolition. “Despite seemingly impossible odds, the public interest generated by the Chicago 7, coupled with devoted advocacy, has resulted in a remarkable number of preservation victories over the 20+ years,” said Ward Miller, Executive Director of Preservation Chicago. “The very identity of Chicago is tied to our historic buildings and the stories they tell,” said Eleanor Esser Gorski, CEO of the Chicago Architecture Center. “These are the architecturally and culturally significant structures and spaces that give our city its character. By partnering with Preservation Chicago, we’re spotlighting some of the most urgent issues facing our historic built environment today, and we are honored to host our friends for this much anticipated annual announcement.” Founded in 2001, Preservation Chicago is a non-profit organization devoted to leveraging the power of Chicago’s historic built environment to create, nurture, and protect healthy, vibrant, diverse, and sustainable communities. From ‘lost cause’ to ‘celebrated landmark,’ Preservation Chicago has become a powerful agent of change and our impact continues to tangibly and significantly make Chicago a better city.
Incredible recent Chicago 7 successes include Century and Consumers Buildings, The Warehouse, Washington Park National Bank, and Werner Brothers Storage. Link to all past Chicago 7s. Questions? Please reach out to us via email, social media, our website, call us at 312-443-1000. |
|
Press and Media Coverage for the 2025 Chicago 7 Most Endangered |
|
| Preservation Chicago's Ward Miller Interviewed by FOX 32 Chicago's Anthony Ponce on March 10, 2025. Image credit: FOX 32 Chicago (3:56) |
|
|
Once anchored by a McDonald’s, 150-year-old Delaware Building tops Preservation Chicago’s most endangered list, Robert Channick, Chicago Tribune, 3/4/25 Preservation group reveals new 'Chicago 7' list of endangered properties; Leading off with a 150-year-old Loop building, Preservation Chicago paired its diverse 2025 ranking with a celebration of successful campaigns, David Roeder, Chicago Sun-Times/WBEZ Chicago, 3/4/25 Chicago's most endangered buildings: Ward Miller weighs in, Anthony Ponce, FOX 32 Chicago, 3/10/25 (3:56) Frank Lloyd Wright home, historic churches among Chicago’s 7 most endangered buildings, says Preservation Chicago with Adam Natenshon and Jonathan Solomon, Reset with Sasha-Ann Simons, WBEZ Chicago, 3/5/25 (15:38)
This Bridge Witnessed the Glorious ‘White City’ and Now It Leads to Nowhere: Chicago’s 7 Most Endangered Announced for 2025, Patty Wetli, WTTW Chicago, 3/4/25
Chicago’s Most Endangered Buildings 2025: Delaware Building, Darrow Bridge And More; Two South Side churches, two industrial icons and a Frank Lloyd Wright house in Austin round out Preservation Chicago’s annual list of “imminently threatened historic buildings,” Maxwell Evans, Block Club Chicago, 3/4/25
7 most endangered buildings in city, according to Preservation Chicago, ABC7 Chicago with Lee Bey, 3/6/25 (6:12)
Here are the 7 Chicago buildings most in need of a rescue, Dennis Rodkin, Crain’s Chicago Business, 3/4/25
These are Chicago’s 7 Most Endangered Buildings in 2025; The list includes churches, home, industrial buildings, and an 1870s office building, Lukas Kugler, Urbanize Chicago, 3/4/25
Preservation Chicago’s 7 Most Endangered List Revealed For 2025, Ian Achong, Chicago YIMBY, 3/5/25 Historic downtown Chicago building, Jackson Park bridge make Preservation Chicago 7 most endangered list, Adam Harrington, CBS Chicago, 3/4/25 These are the seven most endangered buildings in Chicago, advocacy group says; The list, released by Preservation Chicago, includes buildings in Bronzeville, Back of the Yards, Austin, McKinley Park, Englewood, the Loop and Hyde Park, Grace Erwin, NBC5 Chicago, 3/4/25 Extremely Local News: Which Chicago buildings made the most endangered list, Bob Sirott, WGN Radio Radio 720, 3/5/25
Preservation Chicago's latest watchlist of endangered buildings, Carrie Shepherd, Axios Chicago, 3/4/25 Darrow Bridge named one of Preservation Chicago’s ‘most endangered’ structures, Hyde Park Herald staff, Hyde Park Herald, 3/12/25 Celebrate Clarence Darrow's Legacy, A tradition of the neighborhood, Patricia Morse, Wandering Down the Rabbit Holes of History, 3/11/25 Dilapidated Wright home in Austin makes list of most endangered Chicago buildings; Architect’s only home on the West Side in jeopardy, Lacey Sikora, Austin Weekly News, 3/10/25 A wronged Wright on Chicago's West Side could receive long-needed repairs; Preservationists see the correction of building code violations at the Walser House as a critical first step toward the early Frank Lloyd Wright home being saved and reused, Lee Bey, Chicago Sun-Times, 3/25/25 A Frank Lloyd Wright Home Lands on a List of the Most Endangered Historic Buildings, Located in Chicago, the monumental Prairie-style residence has been unoccupied for six years, Katherine McLaughlin, Architectural Digest, 3/12/25 Early Frank Lloyd Wright Home Lands on List of Endangered Buildings; "Every part of this house needs attention," the Frank Lloyd Wright Building Conservancy said., Richard Whiddington, Artnet News, 3/14/25 Historic Frank Lloyd Wright Home Added to List of Endangered Architecture in Chicago; The J.J. Walser Jr. House, one of five Wright-designed homes in the city, has fallen into disrepair, prompting calls for preservation, Ella Jeffries, Smithsonian Magazine, 3/18/25 A rare Frank Lloyd Wright home left abandoned and in ruins has landed on a list of ‘endangered’ architectural treasures; Mary K. Jacob, New York Post, 3/19/25 Why this rare Frank Lloyd Wright house is considered one of Chicago’s ‘most endangered’ buildings; The JJ Walser House has sat derelict for six years. But preservationists hope the building will have a vibrant second act, Anna Fixsen, Wallpaper*, 3/26/25 Bank to repair decaying Frank Lloyd Wright-designed home; Preservationists hope judge-ordered fix will lead to full-blown restoration, The Real Deal Staff, The Real Deal, 3/26/25 Preservation Chicago’s full ‘Most Endangered’ list of historic buildings, districts and objects at risk, Kori Rumore, Chicago Tribune, 3/4/25 This Week In Photos: Saving Skyway Lanes, Rahm Returns And Much More; PHOTOS: Take a peek at life in the city through the eyes and lenses of the Block Club Chicago staff, Colin Boyle, Block Club Chicago, 3/7/25 On centennial of the Scopes trial, Chicagoans honor Clarence Darrow at Jackson Park bridge named in his honor, Carolyn Stein, Chicago Tribune, 3/13/2025 Honor Clarence Darrow 100 Years After ‘Scopes Monkey Trial’ At His Namesake Bridge; The famously agnostic attorney and Hyde Park resident fought a Tennessee law that banned teaching evolution in a case that drew national attention a century ago, Maxwell Evans, Block Club Chicago, 3/14/25 Once anchored by a McDonald’s, 150-year-old Delaware Building tops Preservation Chicago’s most endangered list, Robert Channick, Yahoo, 3/4/25 Loop building hamstrung by McDonald’s lease marked “endangered”, Owner Steven DeGraff envisions residential conversion for historic Delaware Building ranked on Preservation Chicago list, Andrew Terrell, The Real Deal, 3/5/25 Today In Culture, Friday, March 7, 2025: Remember The Delaware Building | The Alinea Baby Question, Ray Pride, Newcity, 3/7/25 Edward Keegan: Illinois quantum park deserves noteworthy architecture instead of no-frills construction, Edward Keegan, Chicago Tribune, 3/9/25 150-year-old Delaware Building tops Preservation Chicago’s most endangered list, Robert Channick, The Pantagraph, 3/4/25 |
|
2025 Chicago 7 Most Endangered Videos |
|
WATCH: The Preservation Chicago 2025 "Chicago 7 Most Endangered" Video (Length 5:30) | | WATCH! The Preservation Chicago 2025 Chicago 7 Most Endangered Video (5:32) Image credit: Preservation Chicago |
|
|
WATCH: The Preservation Chicago 2025 "Chicago 7 Most Endangered" Social Media Video (Length 1:15) | | WATCH! The Preservation Chicago 2025 Chicago 7 Most Endangered Social Media Video (1:15) Image credit: Preservation Chicago |
|
|
WATCH: The Preservation Chicago 2025 "Chicago 7 Most Endangered" Full Live Presentation (69 minutes) | | WATCH! The Preservation Chicago 2025 Chicago 7 Most Endangered FULL Presentation (69:16). Presented live to a hybrid audience, both live in-person at the Chicago Architecture Center simultaneously to virtual audience of approximately 300 people on March 4, 2025. Image credit: Preservation Chicago |
|
|
The 2025 Chicago 7 Most Endangered Overview |
|
Preservation Chicago 2025 Chicago 7 Most Endangered 1. The Delaware Building
1872-1874, Wheelock & Thomas, with 1889 addition by Julius Huber, 36 W. Randolph Street 2. Clarence Darrow Memorial Bridge/Columbia Bridge 1880, Burnham and Root, in Jackson Park at 1766 Columbia Drive 3. Joseph Jacob (J.J.) Walser House
1903, Frank Lloyd Wright, 42 N. Central Avenue 4. Olivet Baptist Church
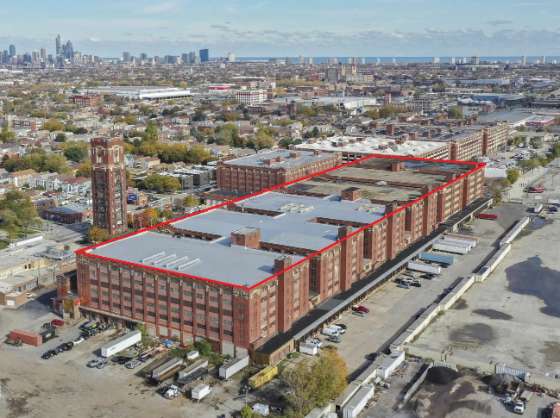
1876, Wilcox and Miller, 3101 S. King Drive 5. Central Manufacturing District Clock Tower
1917, Samuel Scott Joy, 2000 W. Pershing Road 6. Western Boulevard Industrial Buildings
4200 to 4500 S. Western Boulevard 7. St. Martin’s Church
1895, Henry J. Schlacks, 5848 S. Princeton Avenue |
|
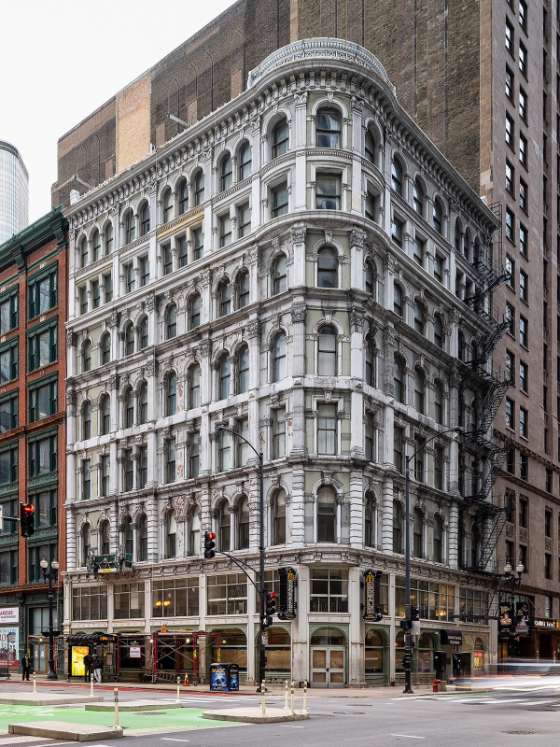
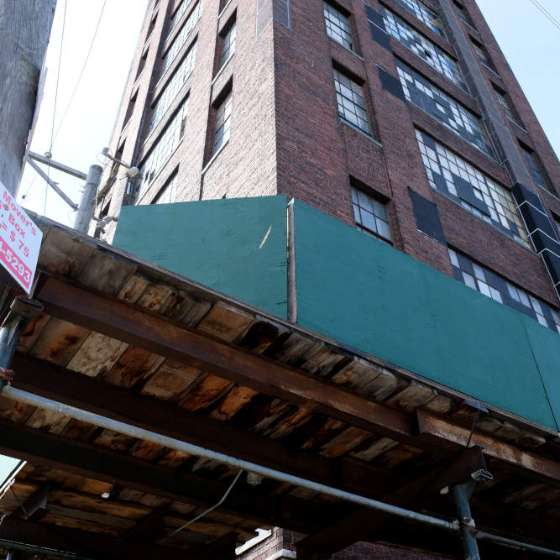
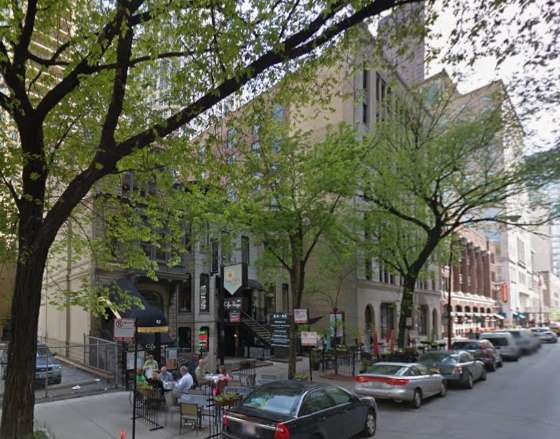
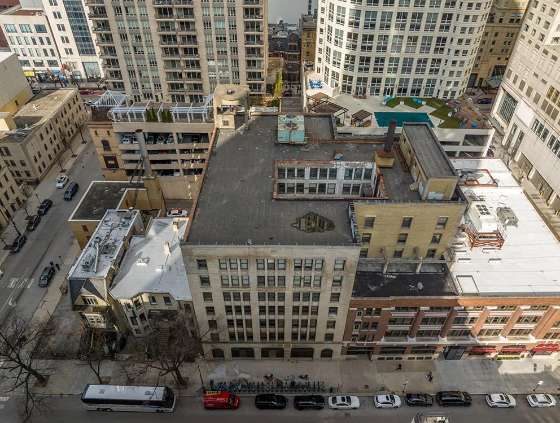
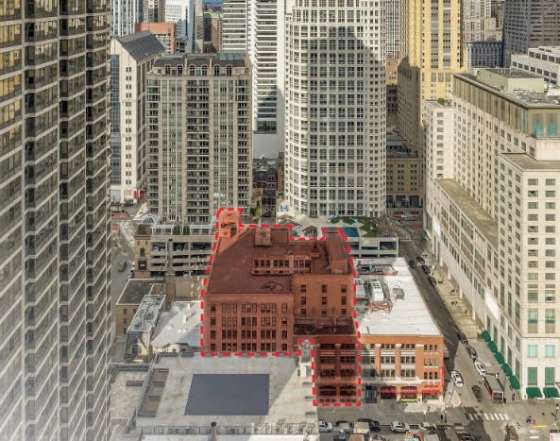
| | The Delaware Building, a 2025 Chicago 7 Most Endangered. 1872-1874, Wheelock & Thomas, with 1889 addition by Julius Huber, 36 W. Randolph Street Photo Credit: Serhii Chrucky / Esto |
|
|
The Delaware Building Address: 36 W. Randolph Street Architects: Wheelock & Thomas, with 1889 addition by Julius Huber Date: 1872-1874 Neighborhood: Chicago Loop Style: Italianate Overview
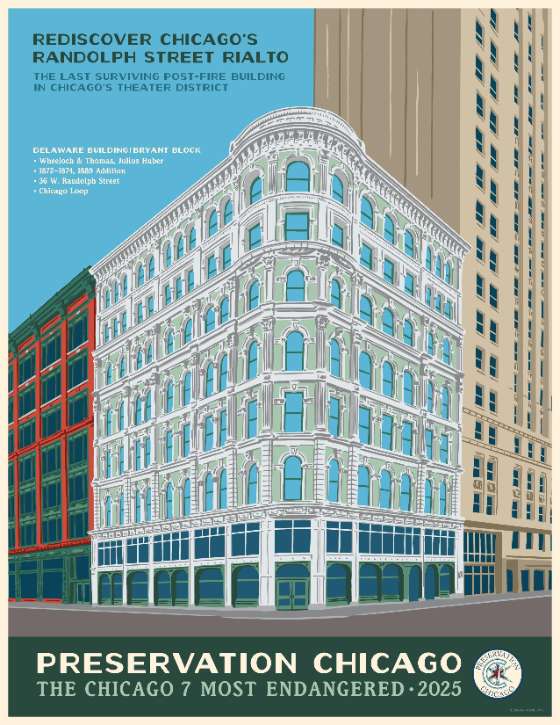
After the devastating Great Chicago Fire of 1871, the city’s Central Business District quickly sought to rebuild. The Delaware Building, originally known as the Bryant Block and located at 36 W. Randolph Street, is one of the few remaining buildings from the Loop’s period of early reconstruction and a significant example of Italianate style architecture. It is further believed to be one of the oldest commercial buildings within the Loop, along with the Lake-Franklin Group (1872-1875), The Washington Block (1873-1874), the Haskell-Barker-Atwater Buildings (1875-1877), all designated Chicago Landmarks, and the Berghoff Restaurant Buildings (1872), which are not designated Chicago Landmarks at this time.
The Delaware Building was listed on the National Register in 1974 and designated a Chicago Landmark in 1983. That same year, noted preservation architect Wilbert R. Hasbrouck oversaw a restoration of the building, with special attention to the lower floors and historic ground floor entrances. Despite its recognized significance and optimal location, plans to reuse the building have long been stalled in part by long-term lease holder, the McDonald's Corporation, which operated a McDonald’s restaurant on the lower two-floors of the Delaware Building. The McDonald’s location closed amid the pandemic with no apparent plans to reopen, but the parent company reportedly has declined to sever its lease in past negotiations, with approximately 50 years remaining of a 99-year lease. Several preliminary proposals, including a planned residential conversion of the upper floors of the building and replacement tenant for the ground floor commercial space, would require updated zoning compliance and additional means of egress, and much is effectively stymied while the long-term lease remains in place. The Delaware Building, a 2025 Chicago 7 Most Endangered |
|
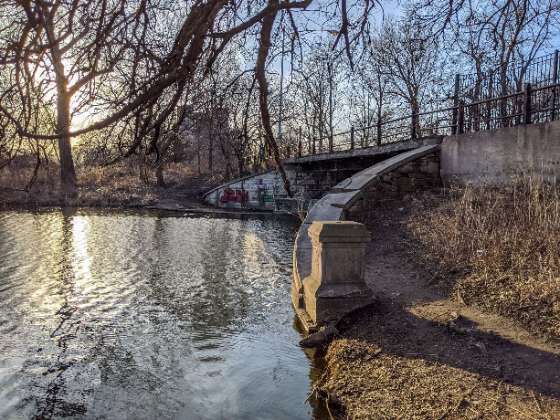
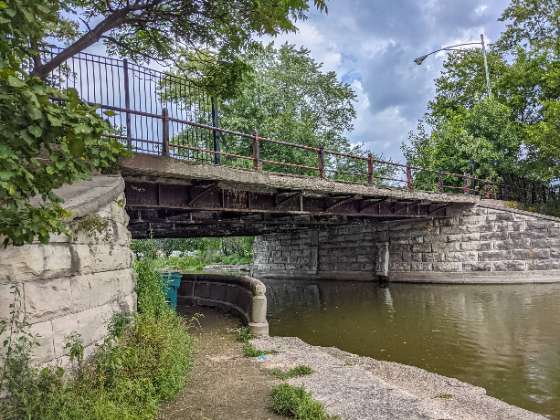
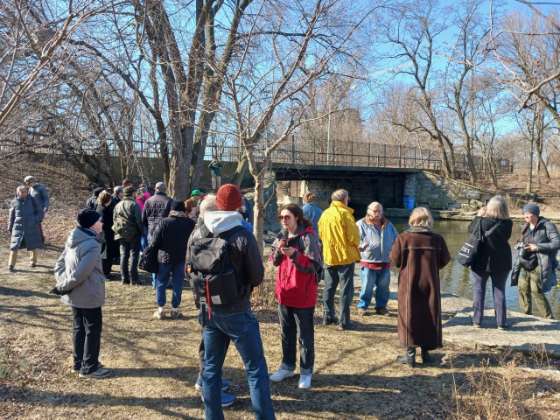
2. Clarence Darrow Memorial Bridge | | Clarence Darrow Memorial Bridge / Columbia Bridge, a 2025 Chicago 7 Most Endangered. Clarence Darrow Memorial Bridge/Columbia Bridge, 1880, Burnham and Root, in Jackson Park at 1766 Columbia Drive. Photo Credit: Eric Allix Rogers |
|
|
Clarence Darrow Memorial Bridge / Columbia Bridge Address: In Jackson Park at 1766 Columbia Drive Architects: Burnham and Root Date: 1880 Style: Naturalistic Neighborhood: Hyde Park/Woodlawn Overview The Clarence Darrow Memorial Bridge, originally known as the Columbia Drive Bridge, has provided passage over Jackson Park’s lagoon for nearly 150 years. Designed by the famed Chicago architectural firm Burnham and Root and constructed in 1880, the South Park Commissioners described the bridge as the “most important work” within the park. The bridge is one of the few surviving architectural elements of the original Jackson Park, designed by Frederick Law Olmsted, and is a rare remaining feature of the World’s Columbian Exposition, yet also predating the 1893 Chicago World’s Fair. Since Jackson Park’s opening, millions of visitors have traversed the bridge, traveling east-west across the park, and enjoyed picturesque views across Columbia Basin towards the Griffin Museum of Science and Industry (GMSI). One of the many people who enjoyed the bridge was Clarence Darrow, famed Hyde Park resident, attorney, and activist, whom the bridge was dedicated and renamed by Mayor Richard J. Daley in 1957.
Unfortunately, the Darrow Bridge has been closed to pedestrians since 2013, when the Chicago Department of Transportation (CDOT) erected a permanent fence to block access. The banks of the bridge are overgrown with saplings and weeds, the pavement is cracked, and the Burnham and Root-designed railing is increasingly oxidized. The historic structure is in severe need of repair, despite the continuous and admirable efforts by local advocates, who have been calling for restoration for over twenty years. Preservation Chicago calls for the city of Chicago and CDOT to sensitively address all necessary repairs and historic rehabilitation of the Darrow/Columbia Bridge, restoring access to this significant piece of Chicago’s history and its legacy of turn-of-the century city parks.
Clarence Darrow Memorial Bridge / Columbia Bridge, a 2025 Chicago 7 Most Endangered Darrow Bridge named one of Preservation Chicago’s ‘most endangered’ structures, Hyde Park Herald staff, Hyde Park Herald, 3/12/25 On centennial of the Scopes trial, Chicagoans honor Clarence Darrow at Jackson Park bridge named in his honor, Carolyn Stein, Chicago Tribune, 3/13/2025 Honor Clarence Darrow 100 Years After ‘Scopes Monkey Trial’ At His Namesake Bridge; The famously agnostic attorney and Hyde Park resident fought a Tennessee law that banned teaching evolution in a case that drew national attention a century ago, Maxwell Evans, Block Club Chicago, 3/14/25 |
|
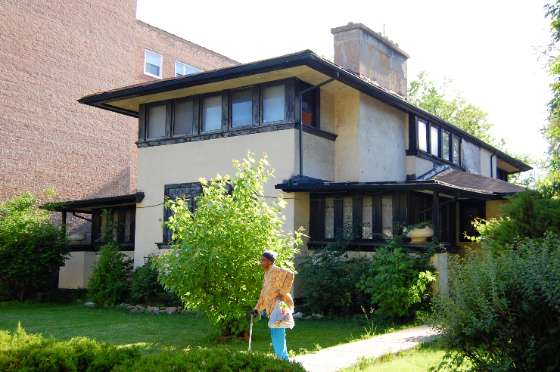
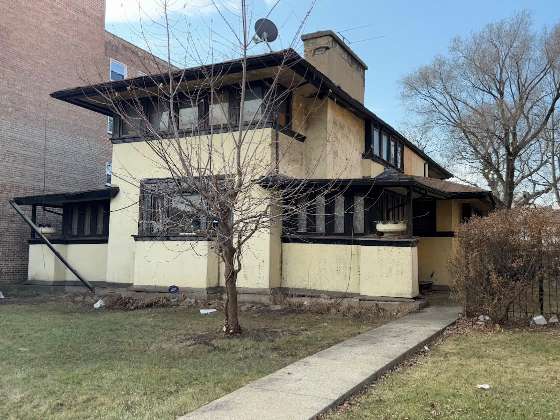
| | J.J. Walser House with former owner Anne Teague, a 2025 Chicago 7 Most Endangered. Joseph Jacob (J.J.) Walser House, 1903, Frank Lloyd Wright, 42 N. Central Avenue. Photo Credit: Eric Allix Rogers |
|
|
Joseph Jacob (J.J.) Walser House Address: 42 N. Central Avenue Architects: Frank Lloyd Wright Date: 1903 Style: Prairie School Neighborhood: Austin Overview The Joseph Jacob (J.J.) Walser Jr. House located at 42 N. Central Avenue in the Austin neighborhood of Chicago, is a significant structure to both the West Side Chicago neighborhood and city at large. Today, the J.J. Walser Jr. House has accrued additional significance as one of only five extant Prairie School structures designed by Frank Lloyd Wright, perhaps the world’s most recognized architect, and within the city of Chicago. It is also the only single-family house designed by the renowned architect on the city’s West Side. The Walser House was listed as a City of Chicago Landmark in 1981, with the Landmark Designation Report later revised in 1983. In 2013 the property was listed in the National Register of Historic Places (NRHP) for its significant design by Frank Lloyd Wright, which is exemplary of the design philosophies practiced by the Prairie School of Architecture. The J.J. Walser House is one of Wright’s experiments with employing the tenets of Prairie School design to more affordable residences. The overall massing, horizontal trim, low hipped roofs with wide overhanging eaves, material palette, ribbons of windows, and open floor plan are just some of the design elements that typify the designs of the Prairie School. J.J. Walser House, a 2025 Chicago 7 Most Endangered Dilapidated Wright home in Austin makes list of most endangered Chicago buildings; Architect’s only home on the West Side in jeopardy, Lacey Sikora, Austin Weekly News, 3/10/25 A wronged Wright on Chicago's West Side could receive long-needed repairs; Preservationists see the correction of building code violations at the Walser House as a critical first step toward the early Frank Lloyd Wright home being saved and reused, Lee Bey, Chicago Sun-Times, 3/25/25 A Frank Lloyd Wright Home Lands on a List of the Most Endangered Historic Buildings, Located in Chicago, the monumental Prairie-style residence has been unoccupied for six years, Katherine McLaughlin, Architectural Digest, 3/12/25 Early Frank Lloyd Wright Home Lands on List of Endangered Buildings; "Every part of this house needs attention," the Frank Lloyd Wright Building Conservancy said., Richard Whiddington, Artnet News, 3/14/25 Historic Frank Lloyd Wright Home Added to List of Endangered Architecture in Chicago; The J.J. Walser Jr. House, one of five Wright-designed homes in the city, has fallen into disrepair, prompting calls for preservation, Ella Jeffries, Smithsonian Magazine, 3/18/25 A rare Frank Lloyd Wright home left abandoned and in ruins has landed on a list of ‘endangered’ architectural treasures; Mary K. Jacob, New York Post, 3/19/25 Why this rare Frank Lloyd Wright house is considered one of Chicago’s ‘most endangered’ buildings; The JJ Walser House has sat derelict for six years. But preservationists hope the building will have a vibrant second act, Anna Fixsen, Wallpaper*, 3/26/25 Bank to repair decaying Frank Lloyd Wright-designed home; Preservationists hope judge-ordered fix will lead to full-blown restoration, The Real Deal Staff, The Real Deal, 3/26/25 |
|
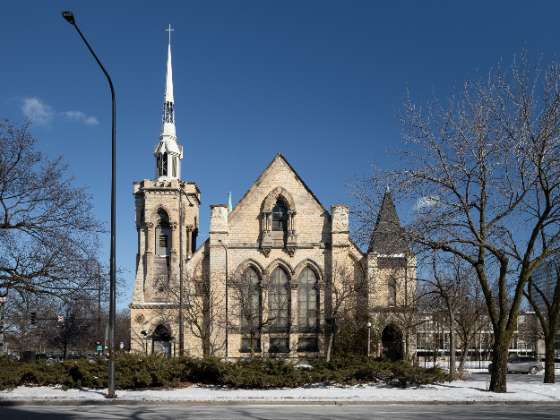
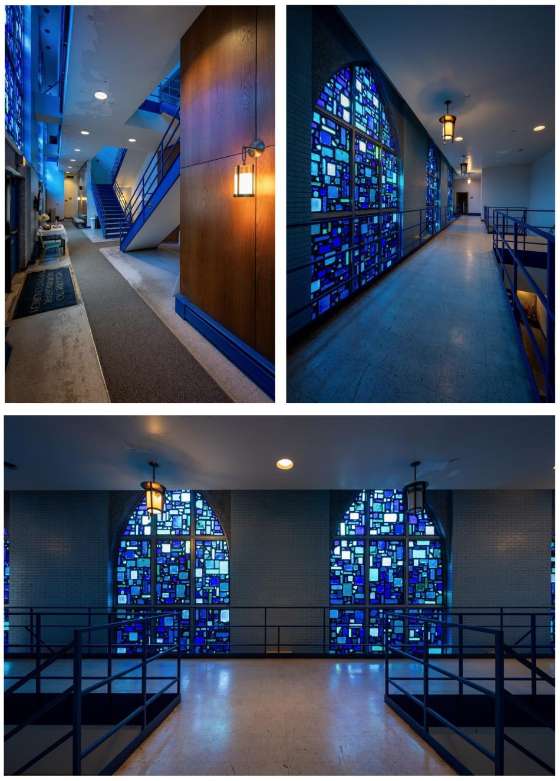
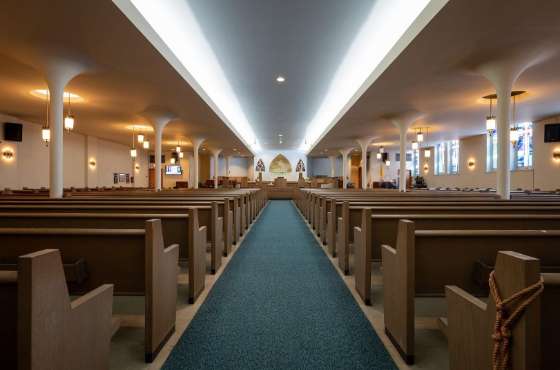
| | Olivet Baptist Church, a 2025 Chicago 7 Most Endangered. Olivet Baptist Church, 1876, Wilcox and Miller, 3101 S. King Drive. Photo Credit: Serhii Chrucky / Esto |
|
|
Olivet Baptist Church
Address: 3101 S. King Drive
Architect: Wilcox and Miller
Date: 1876
Style: Gothic Revival
Neighborhood: Bronzeville/Douglas Overview Olivet Baptist Church is the oldest extant African American Baptist church building, and the second oldest African American church congregation, in the city of Chicago. Located in the Bronzeville/Douglas neighborhood and near the Lake Meadows housing development, Olivet has a legacy of prominent Black leadership stretching back to the 19th century. Many of the congregation’s pastors have been influential at various political levels, including during the National Baptist Convention and the 20th century Civil Rights Movement. During the Chicago Race Riots of 1919, the church fought to maintain peace, and later served as a community center during the 1920s, as the Great Migration brought an influx of African Americans from the South, to many northern cities, including Chicago.
In 1918, Olivet Baptist Church purchased the Gothic Revival church at 3101 S. King Drive. It was originally built for First Baptist Church of Chicago in 1876 by the early Chicago architecture firm Wilcox and Miller. Following the death in 1990 of Joseph H. Jackson, who served as pastor for nearly fifty years, the church struggled to maintain its stature in Chicago’s African American community. In recent decades, the number of parishioners has declined significantly and portions of the church are effectively closed due to deferred maintenance.
Despite its storied history and architectural pedigree, the property is not formally recognized as a historic landmark by either the City of Chicago or National Park Service. A sensitive, but pragmatic, rehabilitation would bring the church back to its full operation and allow this Chicago institution to remain standing.
Olivet Baptist Church, a 2025 Chicago 7 Most Endangered |
|
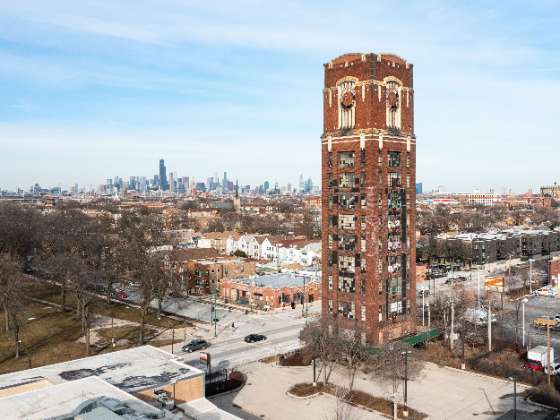
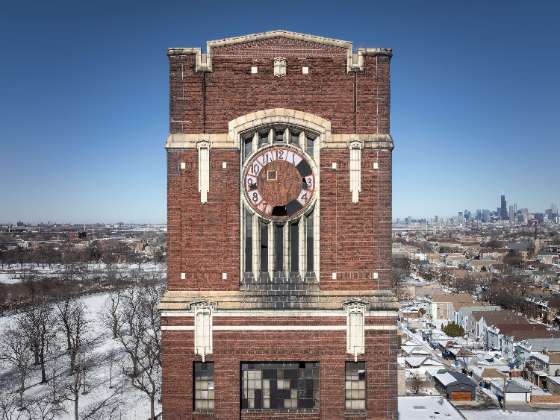
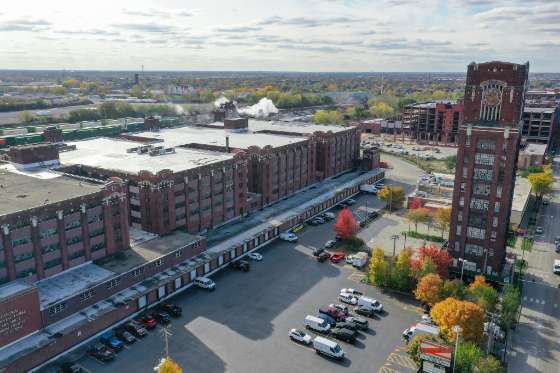
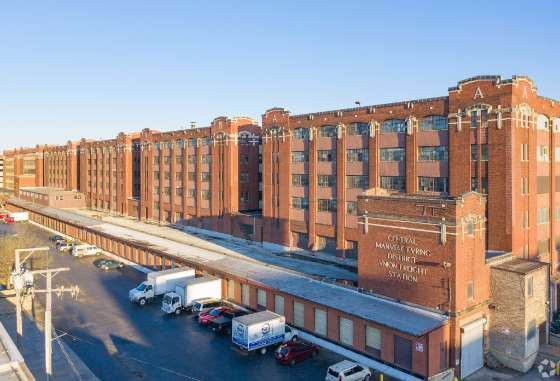
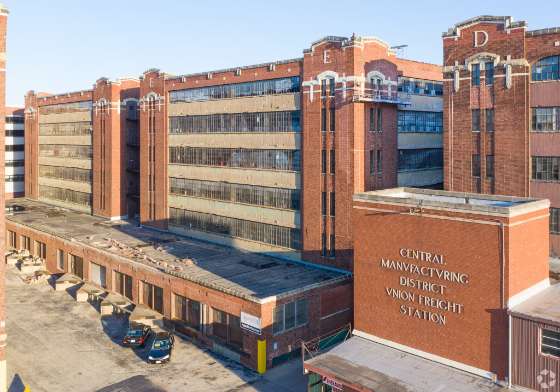
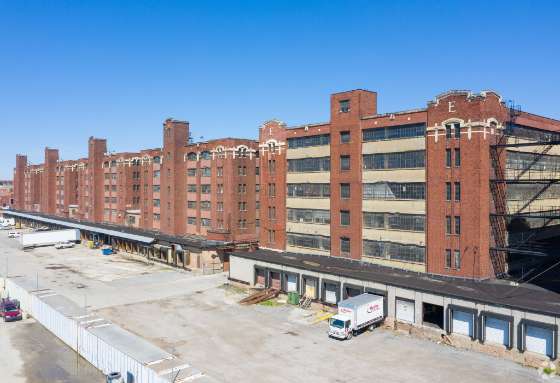
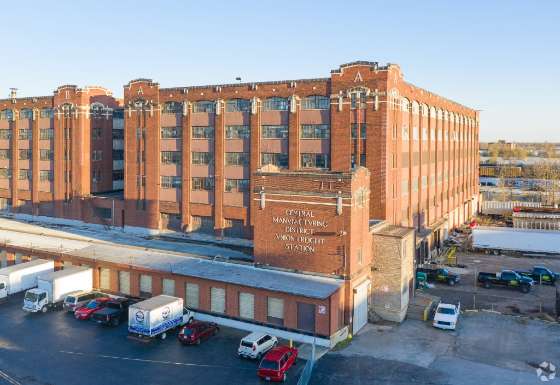
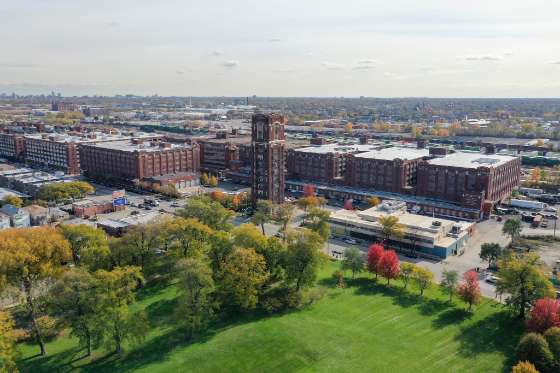
5. Central Manufacturing District Clock Tower | | Central Manufacturing District Clock Tower, a 2025 Chicago 7 Most Endangered. Central Manufacturing District Clock Tower, 1917, Samuel Scott Joy, 2000 W. Pershing Road. Photo Credit: Serhii Chrucky / Esto |
|
|
Central Manufacturing District Clock Tower
Address: 2000 W. Pershing Road
Architect: Samuel Scott Joy
Date: 1917
Style: Late Gothic Revival/Industrial Gothic
Neighborhood: McKinley Park
Overview
The Central Manufacturing District (CMD) Clock Tower Building located at 2000 W. Pershing Road, is a prominent structure which is positioned in the center of the CMD Pershing Road Development. The tall, slender, 11-story red-brick masonry and terracotta clad structure, the tallest in the CMD development, is symmetrical in form on each of its elevations, with large windows puncturing the masonry of the tower, and crowned at its upper most floors with four elaborate clocks on each of its facades. The structure was designed by architect Samuel Scott Joy, also responsible for many of the other massive buildings of the CMD. The building functioned as a water tower while also concealing a large water tank which provided a centralized fire suppression system for the entire CMD complex. The water tank with its water suppression system, was cleverly hidden within this large timepiece, which also continues to serve as a striking visual feature and landmark for this massive development, as well as the McKinley Park Community.
Preservation Chicago has previously listed the historic CMD as part of our Chicago 7 Most Endangered List in the past, noting the deteriorating conditions and vacancy of several of these massive and beautifully-crafted structures. The CMD Pershing Road Development was included on our 2014 and 2020 lists, and the CMD Original East was included on our 2021 list. Both the historic CMD Original East District and the CMD Pershing Road Development are historic districts listed in the National Register of Historic Places (NRHP). The Clock Tower Building is a contributing resource to the CMD Pershing Road Development. It is also a contributing resource to another National Register-listed historic district, the Chicago Park Boulevard System Historic District, given its proximity and visual relationship with McKinley Park, just opposite the building along West Pershing Road. Over the past decade, Preservation Chicago has also suggested the clock tower and CMD complex be considered for Chicago Landmark Designation.
Central Manufacturing District Clock Tower, a 2025 Chicago 7 Most Endangered
|
|
6. Western Boulevard Industrial Buildings | | Western Boulevard Industrial Buildings, a 2025 Chicago 7 Most Endangered. Central Western Boulevard Industrial Buildings, 4200 to 4500 S. Western Boulevard. O Cedar Corp, 4501 S. Western Blvd. Photo Credit: Serhii Chrucky / Esto |
|
|
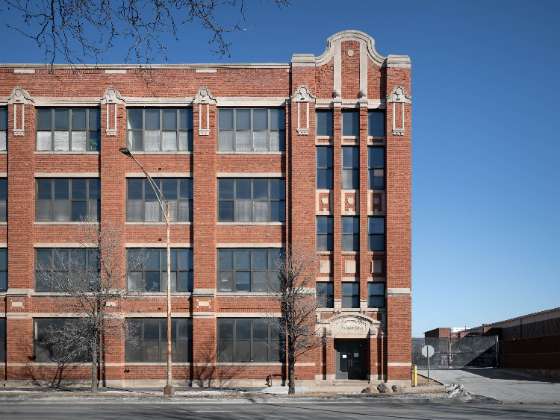
Western Boulevard Industrial Buildings Address: 4200 to 4500 S. Western Boulevard Architect: Various
Year: c.1910-1920 Style: Various Neighborhood: Back of the Yards
Overview
Eight historic industrial buildings line the eastern edge of S. Western Boulevard between 43rd and 45th Street within Chicago’s Back of the Yards neighborhood. Together, these early 20th century factories and warehouses exemplify several architectural styles of the period, were designed by notable industrial architects, and form an intact industrial corridor. South Western Boulevard forms the western boundary of Chicago’s Back of the Yards neighborhood, a historically industrial and working class area associated with the former Union Stock Yards. The industrial properties face the boulevard to the west with the former Wabash, St. Louis and Pacific Railroad running parallel to the east.
This industrial corridor is one of only a handful of such intact clusters along the Chicago Park Boulevard System Historic District, which was listed in the National Register in 2018. All eight of the industrial buildings included in this group listing are contributing resources to the historic district. Two of the buildings (4345-4349 S. Western Blvd. and 4501-4513 S. Western Blvd.) are identified as orange-rated in the Chicago Historic Resources Survey (CHRS). One building, (4405 S. Western Blvd.) is also identified as individually “eligible for listing” in the National Register in the Historic and Architectural Resources Geographic Information System (HARGIS), maintained by the State Historic Preservation Office (SHPO).
Preservation Chicago is taking a proactive preservation advocacy position. The inclusion of these eight industrial buildings along South Western Boulevard on our Chicago 7 Most Endangered list serves to spur increased awareness, advocacy, and appreciation of industrial heritage city-wide. By 1919, at which time most of the buildings included on this list were built, half of the city’s 400,000 wage-earning working class were employed in heavy industries. The factories and warehouses throughout Chicago, these buildings included, tell the rich history of labor, industrialization and midwestern manufacturing, a story as important to the region as it is to the nation and its growth. Resource Inventory
4235 S. Western Blvd.
Historic Name/Association: United Autographic Register Co. (c. 1919); Bell & Thorn Inc. (c. 1951)
Current Occupant/Use: MK Cabinet Supply
Construction Dates: 1910s
Style: Craftsman
Architect: Unknown
4301 S. Western Blvd.
Historic Name/Association: Inland Steel Products Co. (c. 1951)
Current Occupant/Use: Illinois Fibre Specialty Co.
Construction Dates: 1920
Style: Craftsman
Architect: Unknown
4311 S. Western Blvd.
Historic Name/Association: Whitney & Ford (c. 1921)
Current Occupant/Use: Several, including Chase Mechanical, Designs for Dignity, and Windy City Booths
Construction Dates: 1921
Style: Craftsman
Architect: Unknown
4335 S. Western Blvd.
Historic Name/Association: Union Petroleum Co. (c. 1919); Sinclair Refining Co. (c. 1951)
Current Occupant/Use: Kinsella Landscaping Building
Construction Dates: 1916
Style: Classical Revival
Architect: Argyle E. Robinson
4401 S. Western Blvd.
Historic Name/Association: Wilson & Co. Warehouse (c. 1919); Coffee Corporation of America (c. 1951)
Current Occupant/Use: Wheatland Tube / Cold Parts
Construction Dates: 1914
Style: Craftsman
Architect: Unknown
4425 S. Western Blvd.
Historic Name/Association: Grinnell Co.
Current Occupant/Use: Wheatland Tube / American Plumbing
Construction Dates: 1910s
Style: Tudor Revival
Architect: Unknown
4435 S. Western Blvd.
Historic Name/Association: James A. Brady Foundry Co. (c. 1919); John Wood
Manufacturing Co. Inc. (c. 1951)
Current Occupant/Use: Wheatland Tube
Construction Dates: 1910s
Style: Classical Revival
Architect: Unknown
4501 S. Western Blvd.
Historic Name/Association: O-Cedar Corporation (c. 1920); Russell Electric Co.
(Division of Raytheon Manufacturing Co. (c. 1951)
Current Occupant/Use: O Cedar Corp.???
Construction Dates: 1920
Style: Chicago School, Classical Revival
Architect: Davidson & Weiss
Western Boulevard Industrial Buildings, a 2025 Chicago 7 Most Endangered |
|
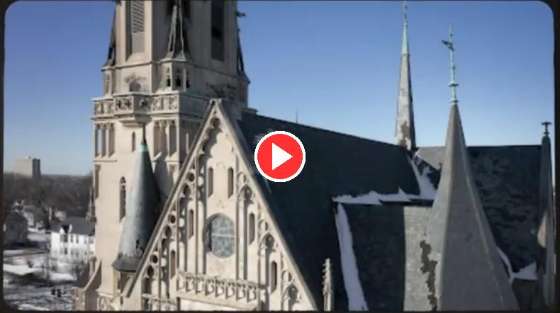
| | St. Martin’s Church, a 2025 Chicago 7 Most Endangered. St. Martin’s Church, 1895, Henry J. Schlacks, 5848 S. Princeton Avenue. Photo Credit: Serhii Chrucky / Esto |
|
|
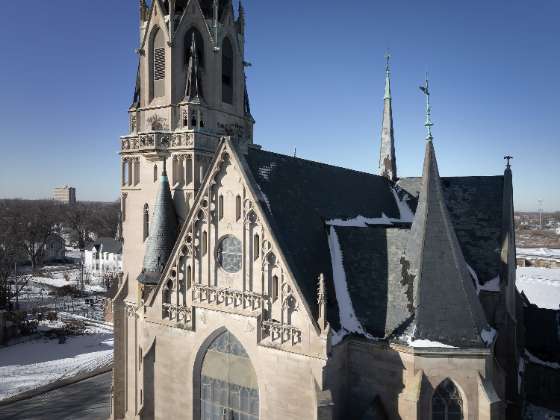
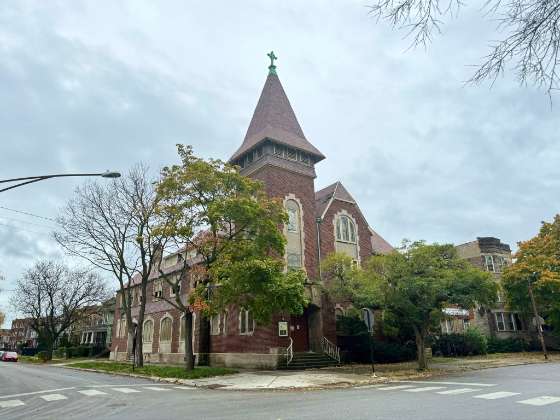
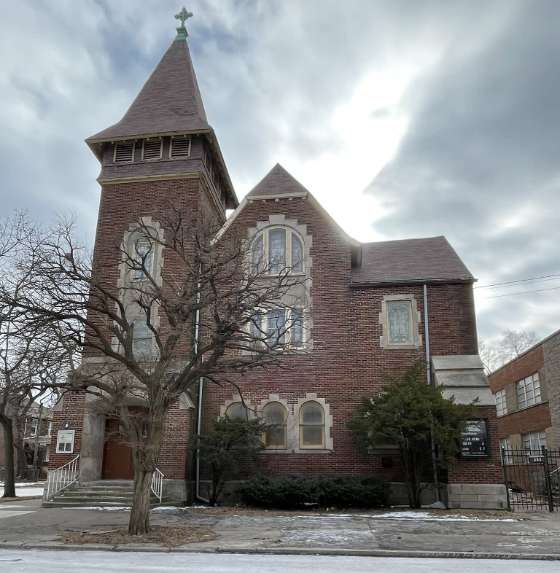
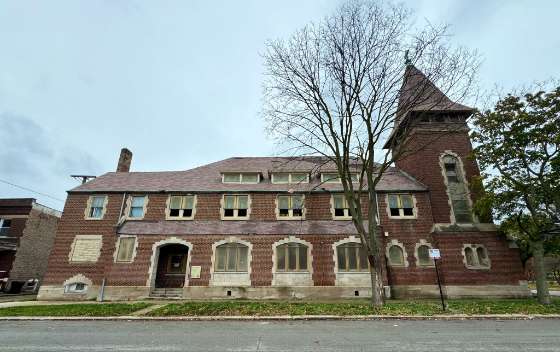
St. Martin’s Church formerly St. Martin de Tours Church, and later renamed St. Martin de Porres Church; and Chicago Embassy Church Address: 5848 S. Princeton Avenue Architect: Henry J. Schlacks; Louis Becker Date: 1895 Style: Gothic Revival Neighborhood: Englewood Overview Historic churches are some of both the oldest and finest examples of architecture throughout Chicago’s neighborhoods. They are part of the fabric of the city, beloved landmarks, and provide a direct connection to a neighborhood’s past. The prominent ecclesiastical building that stands on the corner of Princeton Avenue and 59th St. in Englewood, originally constructed as St. Martin de Tours Church, is an outstanding example of the city’s architectural heritage. St. Martin’s is reflective of a time when Chicago was famous for having houses of worship on nearly every block, one for nearly every ethnic group and immigrant community.
St. Martin de Tours was built in 1895 for Chicago’s growing German Roman Catholic community in the Englewood Community of Chicago’s South Side. The plans for the building were drawn up by Louis Becker of Mainz, Germany, and completed by accomplished Chicago architect Henry J. Schlacks. Per an 1894 article published in Chicago’s Inter Ocean Newspaper in 1894, St. Martin’s design was a “conscientious endeavor to put forth for the first time in Chicago, if not the country, an edifice of pure style in Gothic church architecture.” The church is a historical artifact from the Gothic Revival movement in the United States and remains one of the finest examples of German and French Gothic architecture in the country.
St. Martin further stands as a testament to Englewood’s demographic shift, and to a long tradition of church buildings being repurposed for a diverse set of congregations. The church under the ownership of the Catholic Archdiocese of Chicago, was later renamed to St. Martin de Porres to honor the neighborhood’s large African American population, before its eventual closure in 1989 due to dwindling attendance. The building was sold and reopened in 1998 as the Evangelical Chicago Embassy Church, also known simply as “The Chicago Embassy Church,” serving an Evangelical Black congregation, in addition to former Catholic members of St. Martin’s.
St. Martin’s has been shuttered since 2017. In addition to years of deferred maintenance, the church building has suffered considerable deterioration due to vacancy and neglect. St. Martin was previously listed as a Chicago 7 Most Endangered in 2022, but unfortunately conditions have remained largely unchanged. Preservation Chicago again recommends the restoration of this magnificent and storied church, along with its adjoining former rectory structure, and the creative reuse of the buildings would aid in a spiritual and social renewal of this corner of Englewood.
St. Martin’s Church, a 2025 Chicago 7 Most Endangered |
|
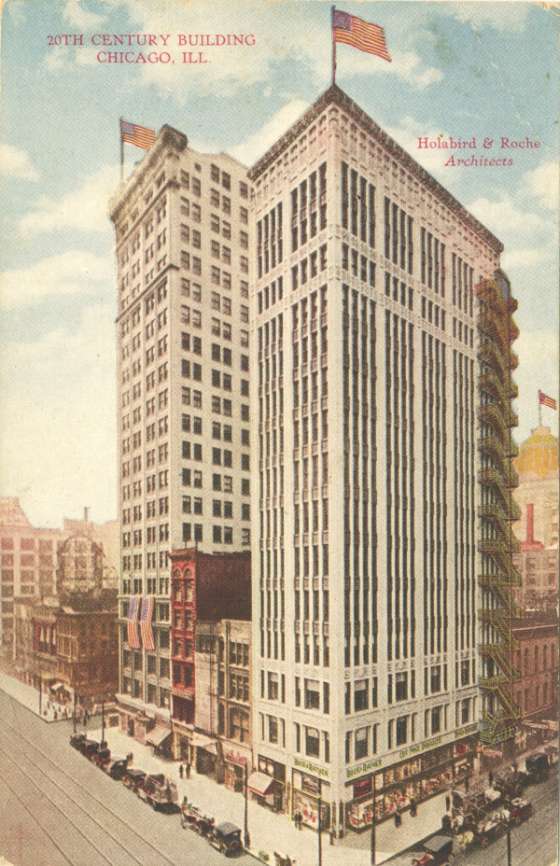
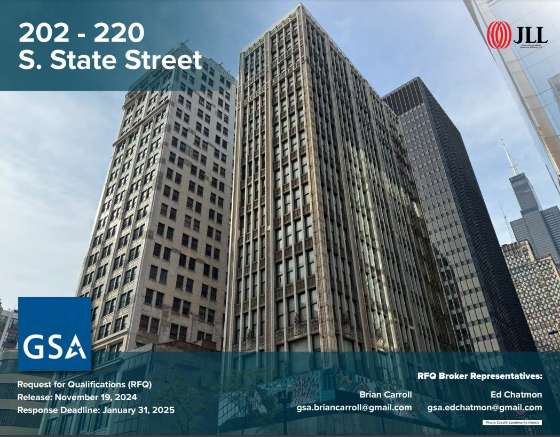
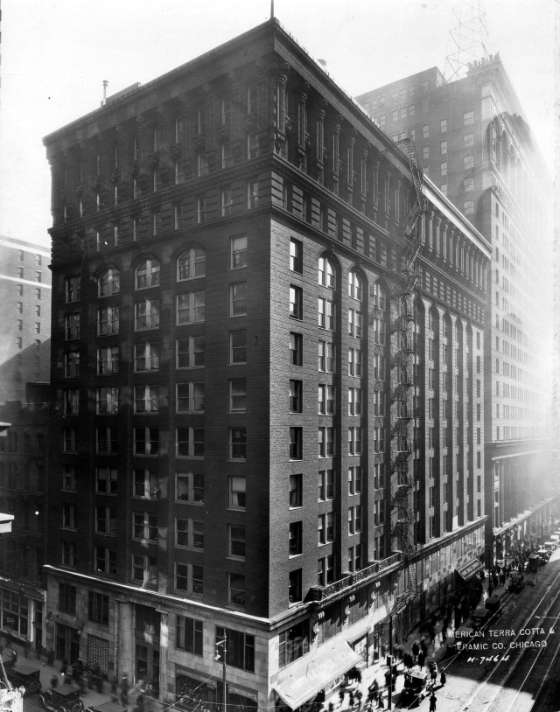
1. POTENTIAL WIN: Chicago Collaborative Archives Center Development Team Presents Compelling Case for Adaptive Reuse Proposal for Century and Consumers Buildings to GSA Review Panel (Chicago 7 2011, 2013, 2022, 2023 & 2024) | | Century and Consumers Buildings, 202 S. State Street & 220 S. State Street. Postcard credit: Preservation Chicago Post Card Collection |
|
|
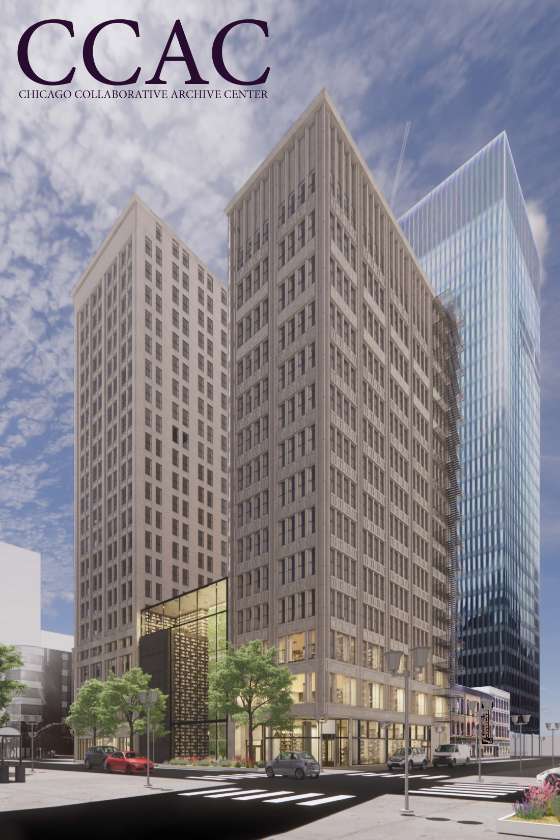
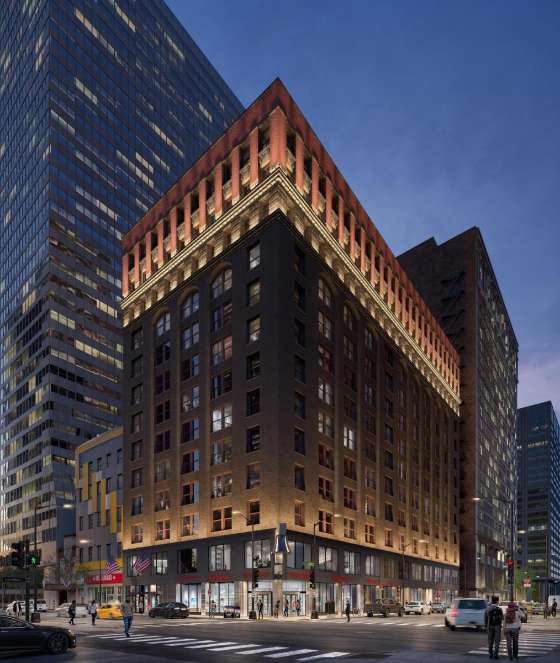
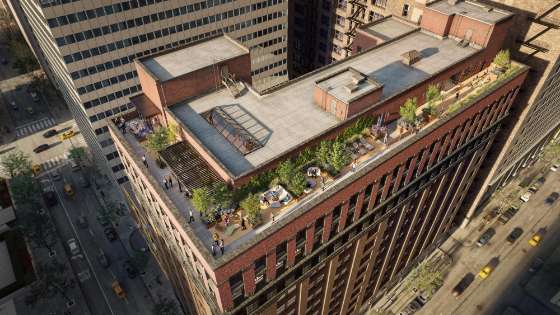
| Rendering of Proposed Chicago Collaborative Archive Center at the Century and Consumers Buildings. Rendering Credit: JLK Architects / Chicago Collaborative Archive Center |
|
|
| GSA Request for Qualifications for redevelopment of Century and Consumers Buildings, 202 S. State Street & 220 S. State Street issued November 19,2024. “The U.S. General Services Administration (GSA) is soliciting proposals from experienced real estate development teams to undertake the redevelopment of the state street properties located at 202, 208-212, 214 & 220 South State Street, Chicago, Illinois.” Image credit: GSA |
|
|
"After initially planning to demolish the buildings, the GSA relented over the summer and endorsed their adaptive reuse. But when the agency issued a request for qualifications (RFQ) from interested developers in November, the document laid out more than a dozen security protocols, including a prohibition of projects that would bring permanent and temporary residents into the building. Other restrictions prohibit a rooftop deck, parking and windows directly across from the courthouse. Security concerns involving the courthouse scuttled redevelopment of the site once before. "A 2017 plan would have redeveloped the buildings into a mixed-use apartment complex, but it was later canceled by former Mayor Lori Lightfoot, who said objections from federal judges, who worried the apartment windows would be directly across from their chambers, made it impossible to launch the $141 million project. And in early 2022, Congress set aside $52 million to pay for demolition, an earmark supported by U.S. Sen. Dick Durbin. "A pre-bid meeting held on Dec. 5 attracted a crowd of builders, preservationists, architects and engineers. 'The room was just jam-packed with people,' said Ward Miller, president of Preservation Chicago, the nonprofit that helped lead a yearslong fight to save the historic structures and will pursue its own redevelopment scheme. 'There were about 100 to 120 individuals that showed up, representing a variety of companies.' "If a developer can propose a solution acceptable to the GSA and the federal judges, and attract the necessary financing, it would put a final halt to GSA’s previous plan, to demolish the buildings in favor of a landscaped plaza on the courthouse’s east side, leaving a big gap on State Street. But it may not be easy. "The 21-story Consumers Building, completed in 1913 and designed by the historic Chicago firm of Jenney, Mundie & Jensen, includes a rare surviving example of an early 20th century office building entry, decorated with marble and bronze. The 16-story Century Building was completed in 1916 and designed by Holabird & Roche. Both use the steel-frame design made famous by the era’s Chicago architects, which allowed ever-taller skyscrapers to include huge windows, flooding interior offices with light. "'The early skyscrapers were perfected in Chicago, and these two buildings are symbols of that perfection,' said Miller, who compares the pair to State Street’s Reliance Building three blocks to the north, completed in 1895 and now an upscale hotel. "Preservation Chicago and other advocates fought to save the buildings, successfully pressuring the Commission on Chicago Landmarks to recommend in January that the City Council make them city landmarks. Miller’s group also placed the State Street complex atop its annual list of most endangered buildings for three years in a row and launched an online petition that garnered tens of thousands of signatures. "Preservation Chicago is part of a development team, including architects, engineers and finance experts, proposing a national archive center in the State Street complex, a solution that, unlike apartments or a hotel, could meet all the GSA’s security protocols, Miller said. "The group garnered interest from about 20 religious organizations, including spiritual orders and the Episcopal Church, looking for a central location for their historical archives, paintings, sculptures and other art works. Miller envisions a research center for universities, classrooms, a ground-floor museum showcasing the art collections, and a possible future home for the archives of other Chicago-based organizations such as Ebony and Jet magazines. "'Wouldn’t it be great to have that?' Miller asked. 'If there is a better proposal out there that would save these buildings, well, that’s what Preservation Chicago is all about, but we think an archive center could be an amazing resource for Chicago.' "The State Street site’s location near train lines and quick access to Chicago’s airports makes it ideal, as many archives are now scattered and difficult to access, said Christopher Allison, director of the McGreal Center for Dominican Historical Studies at Dominican University in suburban River Forest. "'In the Catholic community there is this huge issue of where to put the archives,' he said. 'There are some orphaned collections around the country that need somewhere to go. The need is so great; everyone is on the lookout.' "Some religious organizations have deep pockets, including substantial endowments for record maintenance, and that could help finance the venture, Allison added. "But whether it’s enough for such a huge project is still unknown, Miller said. He hopes the city and federal government can provide more assistance to whomever is chosen, including extending the Loop’s tax increment financing district one block to the east so it takes in State Street, or allowing the $52 million earmarked for demolition work to instead be used for building repairs and rehab. "'If there is a proposal that fits and is acceptable, then the (demolition) funds should be used to repair the buildings,' he said. 'Especially the terra cotta exteriors considering that a lot of that damage occurred during the years when GSA owned these buildings.' "Preservation Chicago’s proposed archive center does have several advantages, said Sean Ahrens, a Chicago-based building security expert.” (Rogal, Chicago Tribune, 12/27/24) Preservation Chicago has been actively advocating to save the Century and Consumers Buildings since they first became a Chicago 7 Most Endangered in 2011. Due to urgent threats, they were Chicago 7 Most Endangered for five years including in 2011, 2013, 2022, 2023, and 2024. Preservation Chicago’s advocacy catalyzed the City of Chicago to issue a 2017 Request for Proposals which resulted in the $141 Million adaptive reuse proposal from CA Ventures, a highly-capable Chicago development team, to convert the buildings into approximately 500 residential apartments. After the adaptive reuse plan was blocked in 2019 due to security concerns, Preservation Chicago began the process to generate a viable adaptive reuse plan the exceeded all of the security requirements. The archive center creative solution stemmed from the preference of archives for solid walls over windows to prevent the sun’s ultraviolet light from degrading the archival materials. By 2022 and extensive organizing efforts, the Chicago Collaborative Archive Center represented over 20 independent archives, most of which would permanently relocate to Chicago to participate. Shortly before the large press event to publicly introduce the Chicago Collaborative Archive Center, news broke of the $52 million federal earmark specifically for demolition that had been quietly included in a large federal spending bill. Despite the seemingly impossible challenge of reserving the decision of the federal government, Preservation Chicago immediately began to mount an advocacy effort to save the Century and Consumers buildings. It became a Preservation Chicago 2022 Chicago 7 Most Endangered to raise awareness, shape the narrative and mobilize stakeholder support. We launched an online petition that generated approximately 25,000 signatures. An online video about the issue received approximately 1.5 million views. Century and Consumers has generated hundreds of news articles and seven Chicago Sun-Times editorials opposing demolition. Preservation Chicago has attended and spoken out in support of adaptive reuse at each and every of the dozens of pubic meetings during this long process. A primary goal was to create a Chicago Landmark Designation for the Century and Consumers buildings. The buildings we’re clearly landmark eligible, but a Chicago Landmark Designation which directly challenged the federal government’s push for demolition required strong leadership from the Commission on Chicago Landmarks, and City of Chicago DPD Landmarks Division staff, and City of Chicago’s elected officials. We worked to create broad support local support for adaptive reuse and opposition to demolition to allow this support to emerge and the significant progress towards Chicago Landmark Designation which has occurred. Many preservation partners have worked side-by-side to advance the advocacy effort to save the Century and Consumers buildings including the Chicago Collaborative Archive Center, Landmarks Illinois, Chicago Architecture Center, Preservation Futures, Chicago Loop Alliance, National Trust for Historic Preservation, the Advisory Council on Historic Preservation and many individuals. Much work remains until the Century and Consumers buildings are protected, restored, and reactivated, but the decision of the GSA to consider adaptive reuse is a major and positive new development in this lengthy advocacy effort. Read the full story at the Chicago Tribune Fate of endangered State Street historic buildings still hangs in the balance as feds weigh security needs, Brian Rogal, Chicago Tribune, 12/27/24 Federal government spares century-old State Street skyscrapers from demolition, Robert Channick, Chicago Tribune, 8/5/24 Decayed State Street towers attract interest from Chicago developer betting on Loop turnaround, Quintin Primo III of Capri Investment Group said he will respond when the federal government publishes a call for lease ideas for the buildings at 202 and 220 S. State St., David Roeder, Chicago Sun-Times, 8/16/24 Savior of Thompson Center, Cboe buildings eyes historic State Street pair now, Dennis Rodkin, Crain’s Chicago Business, 8/16/24
ACHP, Illinois SHPO, GSA Sign Agreement to Preserve Historic Downtown Chicago Skyscrapers, Advisory Council on Historic Preservation, 9/4/24
Chicago Preservationists Save Historic Skyscrapers from Demolition in United States, Nour Fakharany, Arch Daily, 9/17/24
WATCH: Loop Buildings Spared, Ward Miller interviewed by Paris Schutz regarding the Century and Consumers Buildings, Paris on Politics, FOX 32 Chicago, 8/10/24
Century-old Loop skyscrapers to be preserved, federal agency decides: A series of public meetings have been held to discuss alternatives for the buildings, which are on the National Register of Historic Places, Kade Heather, Chicago Sun-Times / WBEZ Chicago, 8/2/24 |
|
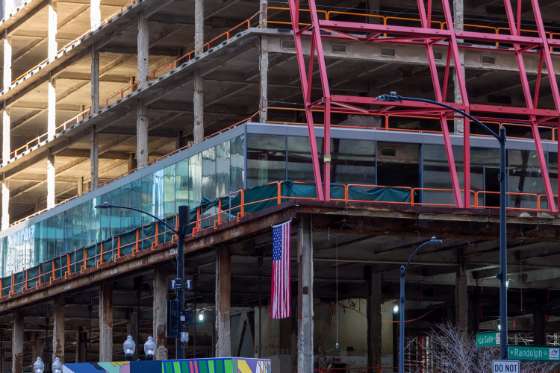
2. WIN: Construction Progresses at Thompson Center (Chicago 7 2016, 2018, 2019 & 2020) | | Google Glass along LaSalle Street as Thompson Center renovation continues. Photo credit: Daniel Schell / Chicago YIMBY |
|
|
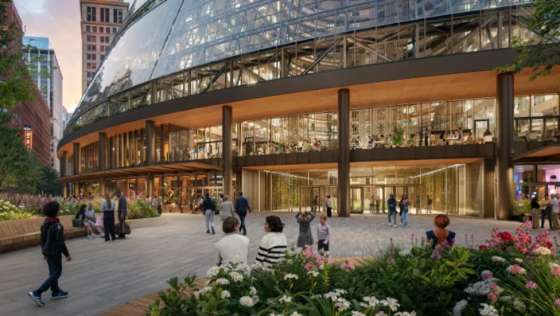
| Rendering of Proposed James R. Thompson Center Google Adaptive Reuse in 2024. Built 1985, Helmut Jahn, 100 W. Randolph Street. Rendering Credit: Prime/Capri Interests / JAHN Architects |
|
|
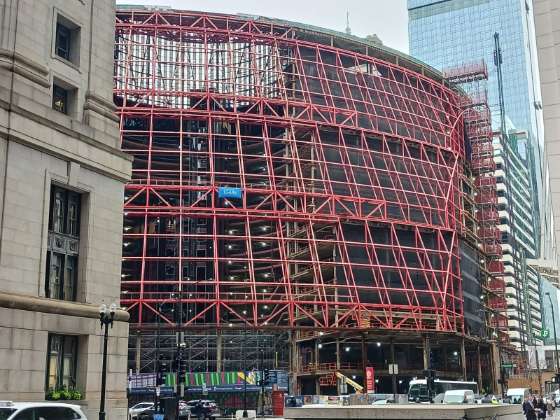
| James R. Thompson Center during renovation in October 2024, built 1985, Helmut Jahn, 100 W. Randolph Street. Photo Credit: Ward Miller / Preservation Chicago |
|
|
"One row of glass, just above street level, is making its way around the Thompson Center, as Google renovations continue at Helmut Jahn’s Loop office building. Starting on the corner of Clark and Lake Streets, the glass stretches the entirety of the north façade, then down the west façade along LaSalle Street to Randolph Street. There’s more along the west side of the Randolph facing, and then just a few panes along Clark Street. "It’s the beginning of the long process of replacing the Thompson Center’s original skin with energy-efficient triple-pane glass that will lend itself better to heating and cooling the 1,300,000 square feet of interior space. Every single original panel was removed from the building, but now it’s not quite as bare as it had been for months." (Schell, Chicago YIMBY, 3/10/25) "Google’s $105 million purchase of the Thompson Center in 2022 marked a turning point for Chicago’s struggling financial district. Plagued by high office vacancies and dwindling foot traffic, the area is now being primed for city-backed residential projects and the arrival of thousands of Google employees.
"While completion of the projects is at least two years away, early signs suggest the revitalization will reshape the Loop’s future and could spur an economic boom, industry experts said.
"'I think a small boom is fair … people didn’t expect what happened to Fulton [Market] until Google came there, and then it took off like the Wild West,' said Andy DeMoss, senior managing director at Bradford Allen, a Chicago-based commercial real estate and investment firm.
"Developers, investors and real estate executives have been watching the market closely after the tech giant announced in 2022 it would redevelop the Thompson Center for office use. Capitalizing on the spotlight, former Mayor Lori Lightfoot announced the Revitalize LaSalle Initiative, which offers up developers tax-increment financing (TIF) dollars and other incentives to repurpose historic buildings along LaSalle Street.
"The idea leans into the concept of the Google Effect: a spike in investment around the Thompson Center as developers create housing and convert buildings for an influx of Google workers.
"The LaSalle Street initiative was delayed during the transition from Lightfoot to Mayor Brandon Johnson but officially moved forward in the spring with five adaptive reuse projects making their way through the city’s development and TIF approval process. If approved by City Council, the projects would collectively use $249 million in TIF funding and add at least 1,000 apartments to the area. The target completion date for the five projects is the end of 2026.
"Simultaneously, renovations on the Thompson Center have progressed and now include a revamp of the Clark/Lake ‘L” station. The entire overhaul is slated to also be done in 2026.
"What happens to century-old buildings with no tenants? Adaptive reuse is a logical solution, though developers require assurance that their multimillion-dollar renovations will succeed.
"Combined, the LaSalle Street Reimagined proposals and the Thompson Center redevelopment could absorb over 2.5 million square feet of vacant office space, reducing competition and transforming the business district into a livable neighborhood.
"'Some retailers are getting ahead of Google and residential conversions,' DeMoss said. 'Retail was completely dead in the Loop, but this year, we’re starting to see it come back. It will significantly pop once those events happen in a couple of years.”
"Historical and older buildings tend to be good candidates for adaptive reuse. Often built before air conditioning was available, these buildings have numerous windows and smaller structural bays that convert well into residential units.
“Google moving into the Thompson Center is a huge win, but we can’t take it for granted." (Mercado, Block Club Chicago, 1/27/25)
"Prime | Capri Interests, a venture led by Chicago developers Michael Reschke and Quintin Primo, bought the Thompson Center in 2022 from the state of Illinois for $105 million. Google then agreed to take it over after the duo completes the renovation. "Workers are also replacing the building’s glass facade with triple-paned glass, which will let in more natural light, cut energy use and reduce bird collisions. "Historic preservationists say they’re thrilled Google and the development team came up with a plan to save the building, which for years seemed a likely candidate for demolition. “'The renderings show the building would be painted in more neutral colors, but its beautiful industrial red was what allowed it to sing and pop,' said Ward Miller, executive director of Preservation Chicago. 'These are important aspects of the building we should try to save.'” (Rogal, Chicago Tribune, 11/1/24) Read the full story at Block Club Chicago and the Chicago Tribune First Row Of New Glass Works Its Way Around The Thompson Center, Daniel Schell, Chicago YIMBY, 3/10/2 Can The Google Effect Revive The Loop? Experts Say Yes; Experts say the Loop is showing signs of a potential economic boom thanks to the tech giant’s purchase of the Thompson Center and reinvestment in the area, Melody Mercado, Block Club Chicago, 1/27/25 Google searching for tenants at revamped Thompson Center, Danny Ecker, Crain's Chicago Business, 1/31/25 Redeveloped Thompson Center will offer public gathering spaces, new renderings released by Google show, Brian Rogal, Chicago Tribune, 11/1/24 Google paying to move CTA Clark/Lake entrance in Thompson Center to Clark Street; The transit agency announced Wednesday the station entrance in the Thompson Center, now under construction to become Google’s new Chicago headquarters, will be moved to the northeast corner of the building on Clark Street, David Struett, Chicago Sun-Times, 11/13/24 CTA plans major changes for Clark/Lake station; The renovations will align with the redevelopment of the Thompson Center; Lukas Kugler, Urbanize Chicago, 11/15/24 New Google rendering gives an early glimpse of former Thompson Center atrium's future; The rendering obtained by the Sun-Times is the first look Google has provided of its vision for the remade interior of the Helmut Jahn-designed icon, Lee Bey, Chicago Sun Times, 10/31/24 New Google rendering gives an early glimpse of former Thompson Center atrium's future; The rendering obtained by the Sun-Times is the first look Google has provided of its vision for the remade interior of the Helmut Jahn-designed icon, Lee Bey, WBEZ Chicago, 10/31/24 Google reveals plans for revamped Thompson Center atrium, Danny Ecker, Crain’s Chicago Business, 10/31/24 Google’s Thompson Center Overhaul Adds Patio, Greenery, Even More Light In New Renderings; New renderings reveal a closer look at Google’s plans for the building’s atrium., Melody Mercado, Block Club Chicago, 11/1/24 Google reveals renderings of Thompson Center atrium; The interior space will be open to the public during business hours, Lukas Kugler, Urbanize Chicago, 11/4/24 Renderings Revealed For Thompson Center Lobby Redevelopment, Ian Achong, Chicago YIMBY, 11/1/24 Redeveloped Thompson Center will offer public gathering spaces, new renderings released by Google show, Brian Rogal, Chicago Tribune / AOL, 11/1/24 Editorial: Thanks to Google, Chicago has an amazing new tourist attraction. Temporarily, The Chicago Tribune Editorial Board, 10/4/24 Renovation Work at Thompson Center, Daniel Schell, Chicago YIMBY, 9/13/24 Google shares new renderings for refurbishment to Thompson Center’s atrium, Daniel Jonas Roche, The Architect's Newspaper, 9/7/24 Construction on Google's Chicago headquarters bringing changes to surrounding sidewalk; Developers of the Thompson Center plan to extend the building’s overhangs, which would narrow the sidewalk on La Salle and Clark streets, Abby Miller, WBEZ Chicago, 9/5/24 |
|
3. POTENTIAL WIN: At 5th Building Court Hearing, Judge Requires Owner to Provide Onyx360 with an Interior Inspection Before Proceeding with Ownership Transfer of Elim/Reformation Lutheran Church for Renovation and Adaptive Reuse | | Elim/Reformation Lutheran Church ,1888, Solon S. Beman, 11310 S. Forest Avenue. Photo credit: Cristen Brown |
|
|
| Fifth building court hearing attended by Preservation Chicago, preservation partners, and Onyx360 NFP leadership which plans to open a health and wellness center at the former church following necessary repairs. Elim/Reformation Lutheran Church ,1888, Solon S. Beman, 11310 S. Forest Avenue. Photo credit: Ward Miller / Preservation Chicago |
|
|
| Elim/Reformation Lutheran Church ,1888, Solon S. Beman, 11310 S. Forest Avenue. Photo credit: Cristen Brown |
|
|
| Elim/Reformation Lutheran Church ,1888, Solon S. Beman, 11310 S. Forest Avenue. Photo credit: Cristen Brown |
|
|
| Elim/Reformation Lutheran Church circa 1900,1888, Solon S. Beman, 11310 S. Forest Avenue. Historic Photo credit: The Pullman History Site |
|
|
Preservation Chicago has mounted a Rapid Response advocacy effort to save Elim/Reformation Lutheran Church from demolition together with community and preservation partners. We have appeared in building court on five separate occasions to advocate for a transfer of ownership and to prevent an emergency demolition order. The current objective is to facilitate a transfer of ownership to a preservation-oriented community nonprofit organization Onyx360 NFP with the capacity to stabilize, restore and reactivate this important neighborhood asset. Onyx360 NFP is a Roseland based nonprofit committed to uplifting Black communities by providing educational resources and support centered on holistic health and wellness by improving life quality, fostering resilience, and laying the groundwork for enduring positive transformation within the community. Additionally, we are pursuing a Chicago Landmark Designation. We are also encouraging the the Department of Buildings and Building Court to delay any demolition order until the current process is able to play out. Vacant for a number of years and suffering from deferred maintenance, Elim/Reformation Lutheran Church is at risk of demolition to avoid the cost of repair by its owner, the Metropolitan Synod -ELCA - Evangelical Lutheran Church of America. Elim/Reformation Lutheran Church was designed by architect, Solon S. Beman in 1888 and is located at 11310 S. Forest Avenue in Roseland. Together with our community partners, preservation organizations, we attended the Building/Demolition Court at the Daley Center on November 6, 2024, December 18, 2024, January 29, and March 12, 2025. There was unanimous opposition to demolition from those of us who appeared at court. At our request, the judge has issued a “Stop Work Order” on the building and site, which includes prep work for demolition, as well as a Court Order to halt the City of Chicago and the Department of Buildings from issuing a Demolition Permit. Additionally, the judge issued a ruling on the ownership which paves the way forward for the sale of the church building.
Preservation Chicago researched and wrote a “Preliminary Landmark Recommendation” report for the building in our effort to advance a Preliminary Designation for this important building. The building was overlooked by the Chicago Historic Resources Survey-CHRS, so is not subject to the 90 Day Demolition Delay Hold. Time is of the essence. We have requested a Chicago Landmark Designation of the building and have asked the Commission on Chicago Landmarks to consider during a future Commission on Chicago Landmarks meeting. We have formally suggested Elim/Reformation Church to become a Designated Chicago Landmark. The significance of the Elim/Reformation Church links to the legacy of architect, Solon S. Beman, Chicago industrialist George Pullman, “Pullman Lands,” the Swedish-American Community of craftsmen and everyday workers at Pullman, Also, to the Pullman Strike and Labor History, in addition to the legacy of community organizer and later U.S. President, Barack Obama.
Realizing these important histories, Preservation Chicago and many neighborhood partners in the Roseland/Pullman Community believe that this church building should be recognized and protected against demolition by a Chicago Landmark Designation.
The Roseland Community has suffered from disinvestment over the past 50 years. Historic preservation is a proven strategy to create economic development and community stabilization. We have been in close contact with many members of the Roseland/Pullman community and there is strong opposition to the demolition of Elim/Reformation Church and the creation of another vacant lot.
We hope that decision makers at the City’s Department of Planning and Development, Historic Preservation Division, and the Commission on Chicago Landmarks, will be open to considering Elim/Reformation Church, with a “Beman to Barack History,” as a Designated Chicago Landmark.
"As a historical Roseland church faces possible demolition, neighbors and preservationists are pushing for landmark designation from the city.
"Reformation Lutheran Church, 11310 S. Forest Ave. on the city’s Far South Side, was designed by famed Pullman architect Solon S. Beman in the late 1880s. Long home to a thriving Black congregation, it was the location of former President Barack Obama’s South Side office when he worked as a community organizer. "In 2018, a water boiler failure flooded the church’s basement and forced its closure. It has sat vacant since. "Now, as the church and adjoining school building continue to deteriorate, a judge has given the city’s Commission on Chicago Landmarks until Dec. 18 to determine definitively whether or not it is eligible for a landmark distinction. "Judge Debra Seaton issued a stop work order on Nov. 6 for all prep and demolition work at the church, weeks after neighbors noticed construction crews at the church and began talking about it on social media. Neighbors, local historical preservationists, Reformation Lutheran congregation members and others appeared in court Nov. 20 to advocate for the church’s preservation. "'There’s so much incredible history here that we are of the opinion, at Preservation Chicago and the community organizations that we’re working with and our sister organizations, that it does fit landmarks criteria,' said Ward Miller, executive director of Preservation Chicago. 'Now the question is [whether] the building is truly dangerous and hazardous in a way that may harm people walking by on the sidewalk, and that’s a question we’re trying to determine with some pro bono assistance from some architects and engineers.' (McDonald, Block Club Chicago, 12/6/24) "A $10,000 Timuel D. Black, Jr. Grant Fund for Chicago’s South Side grant has also been awarded to help Onyx360 NFP stabilize and reuse the former Reformation Lutheran Church at 11310 S. Forest Ave. The church was designed by famed Pullman architect Solon S. Beman in the late 1880s and once housed President Barack Obama’s South Side office when he worked as a community organizer. Onyx360 NFP plans to open a health and wellness center at the former church following necessary repairs. ” (Landmark Illinois Press Release, 2/20/25) Read the full story at Block Club Chicago Historical Roseland Church Where Obama Once Worked Set To Be Demolished. Can Neighbors Save It? A Cook County judge has issued a stop work order for Reformation Lutheran Church as the city’s Commission on Chicago Landmarks determines whether the nearly 140-year-old church building is eligible for landmark distinction, Maia McDonald, Block Club Chicago, 12/6/24 Can Roseland Church achieve landmark status? Bob Sirott, WGN Radio 780, 12/11/24 Onyx360 NFP: Cultivating Well-Being in Our Community Landmarks Illinois grants help fund repairs at historic church buildings on Chicago’s South Side, 2/20/25 |
|
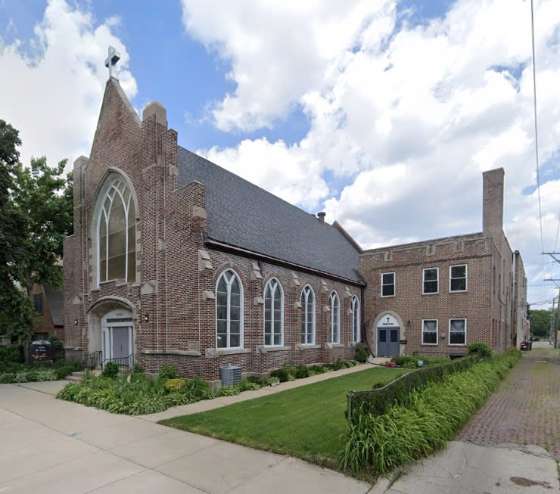
4. WIN: Kingdom Baptist Church Receives Final Landmark Recommendation | | Kingdom Baptist Church, 1926, Nelson Max Dunning, 301 N. Central Avenue. Photo credit: Chicago DPD |
|
|
“The Chicago City Council has approved the landmark designation for the Kingdom Baptist Church. Located at 301 N. Central, the church is situated at the corner of W. Fulton St and N. Central Ave.
“Meeting Criterion 1 for its value as an example of city heritage, the church was built as the 15th Church of Christ Scientist over a series of three phases commenced in 1926 and completed 17 years later in 1943 by architect Nelson Max Dunning.
"In 1972, the origins of Kingdom Baptist Church began as a small group met in the home of Pastor James a Horton. As a pastor at Greater Union Baptist Church, he left after a divide in the congregation and originated Kingdom Baptist Church. They purchased the 15th Church of Christ Scientist building and held the first service there in 1973.
"Also meeting Criterion 4 for its exemplary architecture, the building’s design highlights the evolution of architectural styles over its construction including neoclassical and art deco elements. The front facade faces west and is defined by a monumental portico with a series of short steps to raise it above grade. Limestone columns with Corinthian columns support the limestone entablature.
“By 1931, the design was streamlined and elements of the original neoclassical design were eliminated. Roofline ornament was removed and replaced with a more linear design popular in the art deco style. The south facade facing W. Fulton St is dominated by three story limestone arcade frames with arched windows that light the auditorium. The arches are joined by an elongated keystone. Adjacent to the arcade frames is a projecting vestibule with arched entrances. The facade setbacks above it with punched window openings.
“Lastly, the building meets Criterion 5 as a work of a significant architect. Nelson Max Dunning was born in Wisconsin and worked in Chicago, becoming known for his specialization in large scale industrial, commercial, and educational buildings. One of his most notable works is the American Book Company Building 1912 at 330 E Cermak, with others including the American Furniture Mart at 680 N. Lake Shore and the 14th Church of Christ Scientist at 4444 N. Paulina.
"With the landmark designation approved, the building will be protected from any future demolition or major alterations. The building’s significant features to be protected have been determined as all exterior elevations including rooflines. ” (Kugler, Urbanize Chicago, 9/19/24)
Read the full story at Urbanize Chicago
City Council approves landmark designation for Kingdom Baptist Church; The building at 301 N. Central was completed in 1943, Lukas Kugler, Urbanize Chicago, 3/6/25
Preliminary landmark approved for Kingdom Baptist Church; The building at 301 N. Central was completed in 1943, Lukas Kugler, Urbanize Chicago, 9/19/24 |
|
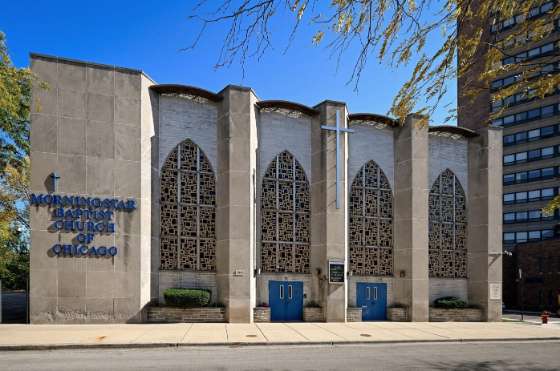
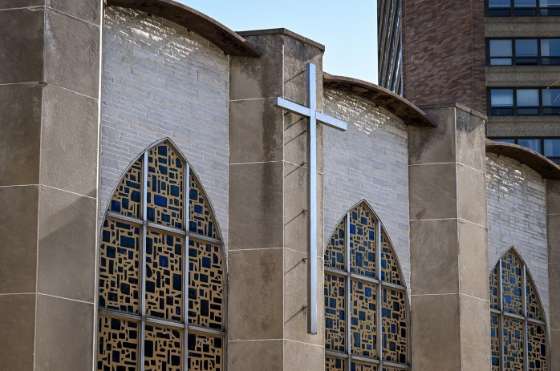
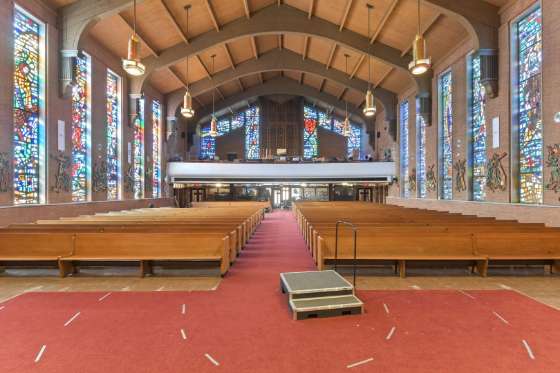
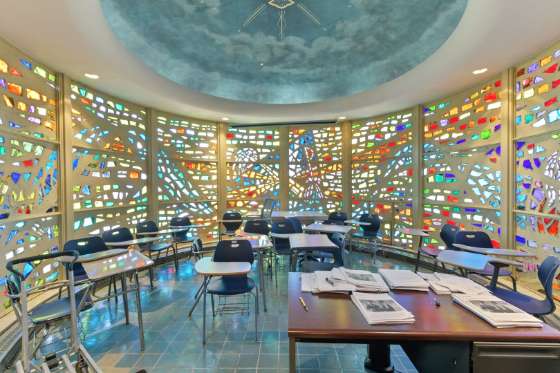
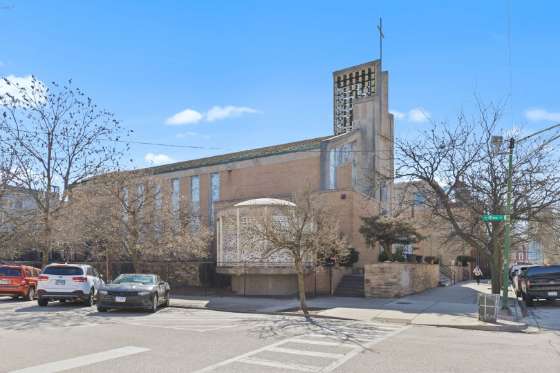
5. WIN: Morning Star Baptist Church of Chicago Receives Final Landmark Recommendation | | Morning Star Baptist Church of Chicago, 1912, with major renovation in 1937 by Walter T. Bailey, and Hunter, Konn, & Duster and Associates in 1963, 3993 S. Dr. Martin Luther King Drive. Photo credit: Chicago Department Planning and Development |
|
|
| Morning Star Baptist Church of Chicago, 1912, with major renovation in 1937 by Walter T. Bailey, and Hunter, Konn, & Duster and Associates in 1963, 3993 S. Dr. Martin Luther King Drive. Photo credit: Chicago Department Planning and Development |
|
|
| Morning Star Baptist Church of Chicago, 1912, with major renovation in 1937 by Walter T. Bailey, and Hunter, Konn, & Duster and Associates in 1963, 3993 S. Dr. Martin Luther King Drive. Photo credit: Chicago Department Planning and Development |
|
|
| Morning Star Baptist Church of Chicago, 1912, with major renovation in 1937 by Walter T. Bailey, and Hunter, Konn, & Duster and Associates in 1963, 3993 S. Dr. Martin Luther King Drive. Photo credit: Chicago Department Planning and Development |
|
|
"Morning Star Baptist Church is on its way to becoming a Chicago landmark. "The 113-year-old building got approved for preliminary landmark status from the Commission on Chicago Landmarks last month, which found that the church’s exemplary architecture and history meets its criteria for designation. The city's Department of Planning and Development gave the designation the go-ahead last week, having found that the proposed designation supports the city’s overall planning goals for the surrounding Grand Boulevard neighborhood. "The church 'stands as a testament to the resilience, faith, and cultural contributions of the city’s African American community,' the commission’s report reads. "The congregation was founded in 1917 by Reverend Edmund D. Hubbard. At the time, the 21-member church was primarily made up of Black Southerners who traveled to Chicago as part of the Great Migration. "In 1963, the church underwent another round of renovations by the Black-owned architectural firm Hunter, Konn & Duster and Associates, who reshaped the building in a modernist style. The firm designed the church’s steel structure, structural piers hewn from Indiana limestone and series of four green, blue and white geometric-patterned arched dalle de verre stained-glass windows. Inside, the church sanctuary and vestibule received modern finishes of pale-blue glazed brick, mosaic tile and varnished hardwood paneling – architectural elements it remains known for today. "The landmark commission report calls the building a 'unique example of adaptive reuse in ecclesiastical architecture from the 1930s.' "Kathy Mitchell, a former congregation member, nominated the church for a landmark designation in September 2023. Sites can be recommended for a landmark designation by members of the public, civic groups, or by staff members from the Commission on Chicago Landmarks. The initial recommendation is usually followed by a commission staff report and a preliminary recommendation of eligibility." (Anastasakos, Hyde Park Herald, 2/17/25) Read the full story at Hyde Park Herald Bronzeville’s Morning Star Baptist Church gets preliminary landmark status, Evgenia Anastasakos, Hyde Park Herald, 2/17/25 Final landmark recommendation approved for Morning Star Baptist Church of Chicago, The church at 3993 S. Dr. Martin Luther King Drive was built in 1912, Lukas Kugler, Urbanize Chicago, 4/8/25
Morning Star Baptist Church of Chicago receives preliminary landmark; The church at 3993 S. Dr. Martin Luther King Drive was built in 1912, Lukas Kugler, Urbanize Chicago, 2/2/25
|
|
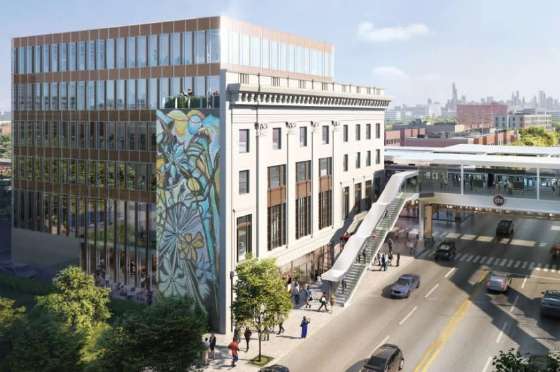
6. WIN: Strong Community Support for Adaptive Reuse Plan Including Public Library Branch Advances for Long-Endangered Washington Park National Bank (Chicago 7 2016 & 2020) | | Washington Park National Bank Building, 1924, Albert A. Schwartz, 6300 South Cottage Grove. Rendering Credit: bKL Architecture / DL3 Realty |
|
|
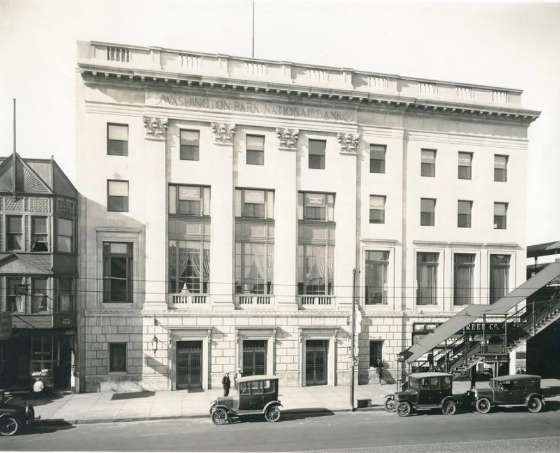
| Washington Park National Bank Building, 1924, Albert A. Schwartz, 6300 South Cottage Grove. Photo Credit: Indiana University Archives |
|
|
"Residents of the 20th Ward voted to approve a developer’s plan to rehabilitate the dilapidated Washington Park Bank building, clearing the way for a redevelopment agreement with the city to fund the project.
"Called Revive63, the project is a $46 million plan to renovate the building, 6300 S. Cottage Grove Ave., and convert it into a space for offices, retail and a Chicago Public Library branch. In the works since 2022, it’s spearheaded by South Side-based developer DL3 Realty.
"As part of this process, DL3 held a series of community meetings ahead of a vote by ward residents, which concluded at the end of February. Of the more than 50,000 residents eligible to vote on the project, 79 residents weighed in, with 55 voting in favor and 25 against.
"Once slated for demolition, the bank building was named to Preservation Chicago’s “most endangered” buildings list in 2018 and 2020. In September 2023, it was rezoned to permit the construction of a six-story building, up from the current four floors.
"The first floor, according to Alex Sparhawk, director of acquisition and development for DL3, will consist of 5,000 square feet of commercial retail space. The second floor will host the library. The rest of the floors will host office space, and a new sixth floor will include rooftop access for the offices.
"'There’s a really beautiful deck,' Sparhawk said. “It stands over every building in the area, so it’s got really commanding views up there.' Each floor, including the library, will also have its own terrace.
"The four-story Washington Park National Bank building opened for business in 1924. The bank closed seven years later but the neoclassical building for decades played host to a revolving door of other businesses, retail and community groups, once serving as the headquarters of The Woodlawn Organization. But over the last four decades, as the once-bustling 63rd Street corridor withered from disinvestment, demolition and population decline, the bank building similarly languished.
"During community meetings about the project, Taylor told the Herald, residents expressed desires for a bank and food options, including sit-down restaurants, in the building. Others said they want a separation between the library and other spaces. Some, she added, opposed the construction of new office space.
“Now that we have clarity to closing and clarity on the timeline, we can actually start committing with tenants,” Sparhawk said. He added that DL3 already has a prospective nonprofit operator to “anchor the property,” meaning they would take up almost three quarters of the total 40,000 square feet of rentable office space. (Pharo, Hyde Park Herald, 3/25/25)
"'We need to activate this space in a vibrant way that brings people [and] jobs to this community — to help create additional retail uses along 63rd and along Cottage Grove,' said Alex Sparhawk, director of acquisitions and development for DL3 Realty. "Construction on the $45.6 million project is set to begin in spring 2026, and the development is expected to open by fall 2027. "The project is supported by a $20 million Chicago Public Library capital bond and would not move forward without the library as an anchor, Sparhawk said. The library would own the space it occupies. "The bank’s limestone façade would be preserved and restored, but the rest of the building would be replaced by a new steel and glass structure due to roof, flooding and masonry damage. Revive 63 initially planned to demolish the entire building." (Evans, Block Club Chicago, 2/6/25)
Preservation Chicago is thrilled by this outcome. We have long urged DL3 Real Estate, the Cook County Land Bank Authority and other stakeholders to preserve and reuse this historic building.
We wish to recognize the leadership of Eleanor Gorski during her leadership of the Cook County Land Bank Authority which was essential to this preservation-oriented direction. Additionally, Preservation Chicago’s dedicated advocacy proved critical at many milestones over the past decade. The Washington Park National Bank was a Chicago 7 Most Endangered in 2016 and again in 2020.
The Washington Park National Bank Building is an important neighborhood anchor on a commercial corridor that has seen the tragic loss of many important buildings. It is essential for the long-term reinvestment and prosperity of this commercial district that this historic building be preserved and redeveloped.
Read the full story at Hyde Park Herald and Block Club Chicago
Community approves plans for Washington Park Bank rehabilitation, Zoe Pharo, Hyde Park Herald, 3/25/25 Woodlawn Bank Redevelopment Aims To House Public Library Under Developer’s Plan; After years of shifting plans for the former Washington Park National Bank, developer Revive 6300 now proposes a six-story office building with shops and a library — all behind the old building’s façade, Maxwell Evans, Block Club Chicago, 2/6/25
New Details And Timeline Revealed For Revive 63 Redevelopment In Woodlawn, Ian Achong, Chicago YIMBY, 1/5/25
Developers seek community input on Woodlawn bank building revival, Ahmad Sayles, Hyde Park Herald, 1/28/25
Historic Washington Park National Bank Building Gets Approval To Build Luxury Offices; The $40 million redevelopment project, a collaboration between two Black-owned firms, could be completed by 2025, Jamie Nesbitt Golden, Block Club Chicago, 9/14/23
Washington Park Bank Building approved by City Council, Zoe Pharo, Hyde Park Herald, 9/12/23
Washington Park National Bank. A 2020 Chicago 7 Most Endangered |
|
7. THREATENED: Unusual Split Ownership Complicates Stabilization and Restoration of the Central Manufacturing District Clock Tower (Chicago 7 2014, 2020 and 2025) | | Scaffolding around base of Central Manufacturing District Clock Tower, a 2025 Chicago 7 Most Endangered. Central Manufacturing District Clock Tower, 1917, Samuel Scott Joy, 2000 W. Pershing Road. Photo Credit: Justin Kerr / McKinley Park News |
|
|
| Central Manufacturing District Clock Tower, a 2025 Chicago 7 Most Endangered. Central Manufacturing District Clock Tower, 1917, Samuel Scott Joy, 2000 W. Pershing Road. Photo Credit: Serhii Chrucky / Esto |
|
|
"The McKinley Park neighborhood’s iconic clock tower in the Central Manufacturing District is one of Chicago’s most endangered buildings according to a recently released report from Preservation Chicago.
"'The building is in a significant state of deterioration,' Preservation Chicago stated in its 2025 list of the Chicago 7 Most Endangered buildings. 'Only the minimum necessary stabilization and safety measures are being taken'
"Multiple owners of the property and structure is a complicating factor toward any redevelopment, said Ward Miller, executive director of Preservation Chicago.
"Part of the property and structure is owned by the City of Chicago, and part by Chicago firm Klairmont Enterprises Inc. — one of a conglomeration that also includes Imperial Realty Company, a storied commercial real estate firm currently marketing the Klairmont-owned Central Manufacturing District buildings around the clock tower for sale.
"'Our ownership is joined at the hip,' said Alfred Klairmont, President and CEO of Imperial Realty Company. 'It’s a very unusual arrangement.'
"Klairmont Enterprises’ portion of the clock tower includes a slice of the building comprising the structure’s entire eastern elevation and the land adjacent to it. Records from the Cook County Clerk show Klairmont acquired the plot for $10 in a September 2006 tax sale by the City of Chicago.
"'Try to arrange for one owner, versus the two owners presently involved,' Miller recommended. 'That would perhaps go far in finding a new steward and owner to take on the needed repairs and restoration of the property.'
“'Perhaps spend a few million dollars for a first-class structure, with large windows on each side and spectacular views of McKinley Park, the surrounding communities, and the downtown Chicago skyline,' Miller said, comprising 'a reasonable investment for the right kind of owner.'” (Kerr, McKinley Park News, 4/10/25)
Read the full story at McKinley Park News
Clock Tower Highly Endangered, Suffering Under Split Ownership, Justin Kerr, McKinley Park News, 4/10/25
|
|
8. THREATENED: Extended Vacancy and Deferred Maintenance Endanger Frank Lloyd Wright's Walser House (Chicago 7 2025) | | J.J. Walser House with former owner Anne Teague, a 2025 Chicago 7 Most Endangered. Joseph Jacob (J.J.) Walser House, 1903, Frank Lloyd Wright, 42 N. Central Avenue. Photo Credit: Cristen Brown |
|
|
"A historic Frank Lloyd Wright home has been added to a list of endangered architecture in Chicago. Located in the Austin neighborhood, the J.J. Walser Jr. House is one of the city’s five surviving. Prairie-style homes designed by Wright. It’s been unoccupied for several years and is in dire need of repair.
"Every year, Preservation Chicago, a nonprofit that advocates for local architecture, publishes its Chicago 7 list, which draws attention to at-risk buildings in the city. This year, the organization added the Walser House.
"'The Walser House had been on our watchlist of buildings for several years,' Ward Miller, Preservation Chicago’s executive director, tells Richard Whiddington of Artnet. 'The vacancy of the building, along with the visual inspection of the building’s interior and noting both the water damage and vandalism, lead us to make this a priority and emergency advocacy effort.'
"Built for printing executive Joseph Jacob Walser in 1903, the house features overhanging eaves and an open floor plan full of built-in furniture and art glass windows. It was part of Wright’s attempt to apply Prairie-style architecture to affordable structures, and it cost only $4,000 (about $150,000 today).
"The Walser House’s most recent owners, Anne and Hurley Teague, bought the property in 1970. Before his death in 1997, Hurley, a contractor, worked tirelessly to preserve the home. Anne died in 2019, leaving the property’s future uncertain. In recent years, the property’s condition worsened, exacerbated by Chicago’s harsh climate.
"On its website, the Frank Lloyd Wright Building Conservancy writes that 'every part of this house needs attention.' The organization is pushing for the home to be placed in the hands of a steward who will 'stabilize it structurally and work toward its restoration and reuse.'
"The home, which was designated as a Chicago Landmark in 1981 and placed on the National Register of Historic Places in 2013, is protected from demolition. However, it remains at risk of further decay. Legal challenges, including foreclosure proceedings and a reverse mortgage taken out on the home in 2003, are 'complicating efforts to save the home,' according to Lacey Sikora of Austin Weekly News.
"'This needs to occur quickly,' Miller tells Artnet. 'The home is very susceptible to environmental conditions and also to people breaking and entering onto the property.”
"Miller is encouraging all stakeholders and lenders to work together to find solutions quickly, according to Katherine McLaughlin of Architectural Digest. He is also calling on the city of Chicago to assist with funding needed to restore Wright’s vision for this landmark building.
"'Its longtime owners tried their very best to maintain the home, despite the costs associated with some of the various needs and requirements, as they continued to age,' Miller tells the publication. “We need the community to voice their support for this amazing house and be a partner in its restoration, repair and revival.' (Jeffries, Smithsonian Magazine, 3/18/25)
Read the full story at Smithsonian Magazine
Historic Frank Lloyd Wright Home Added to List of Endangered Architecture in Chicago; The J.J. Walser Jr. House, one of five Wright-designed homes in the city, has fallen into disrepair, prompting calls for preservation, Ella Jeffries, Smithsonian Magazine, 3/18/25 Dilapidated Wright home in Austin makes list of most endangered Chicago buildings; Architect’s only home on the West Side in jeopardy, Lacey Sikora, Austin Weekly News, 3/10/25 A wronged Wright on Chicago's West Side could receive long-needed repairs; Preservationists see the correction of building code violations at the Walser House as a critical first step toward the early Frank Lloyd Wright home being saved and reused, Lee Bey, Chicago Sun-Times, 3/25/25 A Frank Lloyd Wright Home Lands on a List of the Most Endangered Historic Buildings, Located in Chicago, the monumental Prairie-style residence has been unoccupied for six years, Katherine McLaughlin, Architectural Digest, 3/12/25 Early Frank Lloyd Wright Home Lands on List of Endangered Buildings; "Every part of this house needs attention," the Frank Lloyd Wright Building Conservancy said., Richard Whiddington, Artnet News, 3/14/25 A rare Frank Lloyd Wright home left abandoned and in ruins has landed on a list of ‘endangered’ architectural treasures; Mary K. Jacob, New York Post, 3/19/25 Why this rare Frank Lloyd Wright house is considered one of Chicago’s ‘most endangered’ buildings; The JJ Walser House has sat derelict for six years. But preservationists hope the building will have a vibrant second act, Anna Fixsen, Wallpaper*, 3/26/25 Bank to repair decaying Frank Lloyd Wright-designed home; Preservationists hope judge-ordered fix will lead to full-blown restoration, The Real Deal Staff, The Real Deal, 3/26/25 ENDANGERED: Walser House in Chicago; After decades of ownership by a single family, this important Prairie-period house faces an uncertain future. We'll share updates here on our work to save it, Frank Lloyd Wright Building Conservancy Work to preserve Wright’s Walser House continues, Landmarks Illinois, 3/1/25 J.J. Walser House, a Preservation Chicago 2025 Chicago 7 Most Endangered |
|
9. THREATENED: After Decades of Neglect, Will the Darrow Bridge be Restored or Replaced? (Chicago 7 2025) | | Clarence Darrow Memorial Bridge / Columbia Bridge, a 2025 Chicago 7 Most Endangered. Clarence Darrow Memorial Bridge/Columbia Bridge, 1880, Burnham and Root, in Jackson Park at 1766 Columbia Drive. Photo Credit: Eric Allix Rogers |
|
|
"Jackson Park’s Darrow Bridge is one of Chicago’s 'most endangered' public assets, according to an annual list released by Preservation Chicago.
"Published last Tuesday, the nonprofit’s list includes seven structures across the city. It’s released annually with an aim to 'mobilize the stakeholder support necessary to save them from demolition.'
"The bridge was built in 1880 ahead of the World’s Columbian Exposition, making it the oldest structure in the park. Connecting the east and west parts of the park north of its lagoons, the bridge is both a Chicago Landmark and on the National Register of Historic Places.
"Though the bridge is not at imminent risk of demolition, access to it has been blocked off since 2013 due to decades of deterioration. Talks of repairs have been underway for years, though no signs of restoration are in sight.
"Long neglected by CDOT and Chicago Park District, the historic bridge has suffered major deterioration, and has been fenced and cut-off from public use for over a decade,' reads a 2024 letter from the neighborhood’s Clarence Darrow Bridge Preservation Coalition to the city’s department of transportation." (Hyde Park Herald, 3/12/25 )
Read the full story at Hyde Park Herald
Darrow Bridge named one of Preservation Chicago’s ‘most endangered’ structures, Hyde Park Herald staff, Hyde Park Herald, 3/12/25
Community Members Organize to Preserve Historic Jackson Park Bridge: The Chicago Department of Transportation’s Clarence Darrow Bridge replacement project raised concerns among community members who hope to conserve and repair the nearly 150 year-old bridge, Evgenia Anastasakos, Chicago Maroon, 8/5/24
Is Jackson Park ready for its future? A closer look at plans to reopen the Darrow Bridge, revamp the Garden of the Phoenix and more; Marc Monaghan, Hyde Park Herald, 10/5/23 Hyde Park Stories: Darrow Bridge, Patricia L. Morse, Hyde Park Herald, 3/6/23 On centennial of the Scopes trial, Chicagoans honor Clarence Darrow at Jackson Park bridge named in his honor, Carolyn Stein, Chicago Tribune, 3/13/2025 Clarence Darrow’s spirit summoned anew as bridge repairs draw funding; Max Blaisdell, Hyde Park Herald, 3/14/25 Honor Clarence Darrow 100 Years After ‘Scopes Monkey Trial’ At His Namesake Bridge; The famously agnostic attorney and Hyde Park resident fought a Tennessee law that banned teaching evolution in a case that drew national attention a century ago, Maxwell Evans, Block Club Chicago, 3/14/25 Clarence Darrow Memorial Bridge / Columbia Bridge, a Preservation Chicago 2025 Chicago 7 Most Endangered |
|
10. WIN: Annual Clarence Darrow Memorial at Darrow Bridge Draws Larger Crowd (Chicago 7 2025) | | Clarence Darrow Memorial on March 13, 2025. Clarence Darrow Memorial Bridge / Columbia Bridge, a 2025 Chicago 7 Most Endangered. Clarence Darrow Memorial Bridge/Columbia Bridge, 1880, Burnham and Root, in Jackson Park at 1766 Columbia Drive. Photo Credit: Ward Miller / Preservation Chicago |
|
|
"Nina Helstein has been celebrating the memory of lawyer and Hyde Park resident Clarence Darrow with other Chicagoans nearly every March 13 at a bridge named after him in Jackson Park since she was a young girl.
"'We come, rain or shine, whatever the day is,' Helstein said while holding a yellow daffodil in her hand. 'I have stood under umbrellas, and sometimes it’s very cold.'
"But this year, Helstein — now 81 — got to enjoy the mid-March event in warm weather with blue skies, joining other attendees in reflecting on the words of the famed lawyer and activist, his dedication toward fighting for free speech and labor unions, and how his fight rings true today for many.
"The event to honor Darrow’s memory has been held every March 13 at the bridge since 1957, almost 20 years after Darrow’s death. Typically, a wreath is thrown into the Jackson Park Lagoon that’s just behind the Museum of Science and Industry, but in more recent years attendees have thrown flowers into the lagoon, as they did Thursday.
"The Chicago-based lawyer led the charge in multiple high-profile cases. Darrow defended teenagers Nathan Leopold and Richard Loeb in their 1924 murder case, successfully ensuring that his clients would not receive the death penalty for killing Bobby Franks. Darrow was also a prominent defender of labor unions, representing union leader Eugene Debs during the 1894 Pullman strike, when the Pullman Co.’s workers were striking for higher wages.
"About a year after the Leopold and Loeb case, Darrow defended 24-year-old Tennessee high school teacher Thomas Scopes for teaching Charles Darwin’s theory of evolution in the classroom. At the time, teaching evolution in classrooms was not allowed in Tennessee, and Darrow felt it was important to challenge that law. Thursday’s flower-tossing event noted this year’s 100th anniversary of the Scopes trial.
It predates the nearby Griffin Museum of Science and Industry, whose building was part of the 1893 World’s Columbian Exposition. In 1957, the structure was renamed for Darrow, a Hyde Park resident who frequented the bucolic bridge while contemplating cases.
"'He felt that if today we prohibit certain kinds of teaching, tomorrow we’ll be prohibiting certain kinds of speech and certain kinds of thinking,' Anita Weinberg, whose parents helped organize the very first bridge event, said to the crowd. 'He saw the trial as a fight against an attempt to turn the country into bigoted, intolerant theocracy.'
"In addition to commemorating the memory of Darrow, attendees also commemorated the bridge itself, which has been shuttered for years and was added to Preservation Chicago’s 2025 list of most endangered Chicago structures.
"Jack Spicer, a board member of the Hyde Park Historical Society, said he and those working to help preserve the bridge have been waiting about six months for a report from the Chicago Department of Transportation on the current state of the bridge and what the agency wants to do to fix it.
“We are hoping that we can preserve it in such a way that they use all the available historic material and will resemble the original bridge as it was at the time of the fair,” Spicer said. “We have our fingers crossed, and we’ve been working as much as we can with CDOT to make this happen.” (Stein, Chicago Tribune, 3/13/2025)
Read the full story at Chicago Tribune
On centennial of the Scopes trial, Chicagoans honor Clarence Darrow at Jackson Park bridge named in his honor, Carolyn Stein, Chicago Tribune, 3/13/2025 Clarence Darrow’s spirit summoned anew as bridge repairs draw funding; Max Blaisdell, Hyde Park Herald, 3/14/25 Honor Clarence Darrow 100 Years After ‘Scopes Monkey Trial’ At His Namesake Bridge; The famously agnostic attorney and Hyde Park resident fought a Tennessee law that banned teaching evolution in a case that drew national attention a century ago, Maxwell Evans, Block Club Chicago, 3/14/25 Hyde Park Stories: Darrow Bridge, Patricia L. Morse, Hyde Park Herald, 3/6/23 Darrow Bridge named one of Preservation Chicago’s ‘most endangered’ structures, Hyde Park Herald staff, Hyde Park Herald, 3/12/25 Clarence Darrow Memorial Bridge / Columbia Bridge, a Preservation Chicago 2025 Chicago 7 Most Endangered |
|
11. WIN: Adaptive Reuse Begins for Rector Building / Bell Federal at 79 W. Monroe Street After Becoming a Designated Chicago Landmark | | Rector Building / Chicago Trust Building / Chicago Title and Trust Building / Bell Federal Savings & Loan Building, Jarvis Hunt in 1906. With matching addition by Holabird & Roche to the south in 1924, 79 W. Monroe Street. Historic Photo Credit: ChicagoPast.com |
|
|
| Rector Building / Chicago Trust Building / Chicago Title and Trust Building / Bell Federal Savings & Loan Building, Jarvis Hunt in 1906. With matching addition by Holabird & Roche to the south in 1924, Subsequent modifications by others. 79 W. Monroe Street. Rendering credit: R2 / Ware Malcomb |
|
|
| Rector Building / Chicago Trust Building / Chicago Title and Trust Building / Bell Federal Savings & Loan Building, Jarvis Hunt in 1906. With matching addition by Holabird & Roche to the south in 1924, Subsequent modifications by others. 79 W. Monroe Street. Rendering credit: R2 / Ware Malcomb |
|
|
| Rector Building / Chicago Trust Building / Chicago Title and Trust Building / Bell Federal Savings & Loan Building, Jarvis Hunt in 1906. With matching addition by Holabird & Roche to the south in 1924, Subsequent modifications by others. 79 W. Monroe Street. Photo credit: R2 Companies |
|
|
| Original cornice at Rector Building, 79 W. Monroe Street, by Jarvis Hunt in 1906, Historic Photo Credit: The Art Institute of Chicago, Ryerson & Burnham |
|
|
"Mayor Brandon Johnson, Alderman Bill Conway and city officials joined Lagfin, R2 Companies, and community leaders to break ground on 79 W. Monroe, a landmark development that will set a precedent as Chicago’s first office-to-residential conversion. The project is spearheaded by Lagfin and Chicago-based developer R2. Lagfin, as the holding company of Campari, has made significant investments in Chicago-based projects — their largest stake in any North American city.
"'Chicago has a long history of pioneering innovative architecture projects, and we have repeatedly demonstrated our ability to overcome challenges by reimagining our city for the future. The transformation of 79 West Monroe joins a legacy of projects across the city that honor our history while securing our bright future,' said Mayor Brandon Johnson.
"Designed by Ware Malcomb, the innovative project will transform the historic Rector Building, the oldest surviving commercial high-rise designed by renowned architect Jarvis Hunt, into a dynamic residential space, addressing the growing demand for housing in the Loop. The development team is committed to preserving the building’s historic architecture while upgrading to modern, energy-efficient systems and amenities.
“An investment in downtown is an investment in Chicago’s future. I’m thrilled to support this project at 79 W. Monroe that will strengthen the Loop — not just as a place to work, but to live, eat and visit as well,” said 34th Ward Alderman Bill Conway. “Adding affordable housing in the heart of our city is a critical step in reimagining the central business district, one that will have a positive impact across Chicago.”
"Chicago is a world-class city with a unique blend of history, innovation and economic strength,” said Massimiliano Seliziato, Lagfin S.C.A. Director. “As cities around the world adapt to new ways of living and working, Lagfin and R2 Companies are proud to celebrate the groundbreaking of 79 West Monroe, which not only revitalizes a historic landmark but also sets a model for sustainable, mixed-use communities. We’re very grateful to play a role in this historic day as we celebrate the City and Mayor's commitment to bringing this vision to life.” (Kugler, Urbanize Chicago, 3/28/25)
"The Chicago City Council has approved a landmark designation for the Rector Building located at 79 W. Monroe. Located at the southeast corner of W. Monroe St and S. Clark St, the building was constructed in 1905 with a large, seamless south addition completed in 1924.
"The Rector Building was built in 1905 for Charles E. Rector, a restaurateur in the late 18th and early 19th centuries. As the building became part of the larger LaSalle financial district, the building became home to several financial institutions. Bell Savings and Loan Association occupied the lower banking floors from 1951 through 1997 and its distinctive corner bell hanging signage remains suspended over the sidewalk at the corner of the building.
"Charles Rector was a pioneer in Chicago’s early restaurant industry and became internationally recognized as a restaurateur and entrepreneur. His reputation was further cemented in 1983 when he opened the Cafe de la Marine at the Worlds Columbian Exposition in Jackson Park. His success in the restaurant business led him to expand into real estate.
"The Rector Building is one of the oldest surviving examples of early commercial high rises designed by architect Jarvis Hunt. Its design combines classical design features with aspects of 20th century modernism from the Chicago and Prairie Schools.
"With the landmark designation approved, the building is protected from demolition and significant changes on the exterior." (Kugler, Urbanize Chicago, 3/14/25)
Preservation Chicago is very supportive of the adaptive reuse of the Rector Building at 79 W. Monroe, and the other LaSalle Reimagined projects. We have been in contact with stakeholders and have testified multiple times in support of this project. We're thrilled to see it moving forward. We hope that the iconic Weather Bell will be restored and the lost historic cornice replaced. Originally, the building had an elaborate, multi-story masonry cornice. Preservation Chicago strongly encourages the developer to rebuild the lost cornice and other lost elements to return the building to it historic appearance. This beautifully crafted building by architect Jarvis Hunt with later additions by Holabird & Roche would qualify for a Designated Chicago Landmark. Preservation Chicago encourages the developer to pursue a Chicago Landmark Designation for this important Chicago building. The 14-story Rector Building/Chicago Trust Building/Chicago Title and Trust Building /Bell Federal Savings & Loan Building is located at 79 W. Monroe Street. The original Chicago skyscraper was designed by Jarvis Hunt in 1906. In 1924 Holabird & Roche designed a highly complementary and seamless addition to the south. The Bell Federal Savings & Loan Building is well-known for its distinctive weather prediction clock. The “Weather Bell” was installed in the mid-1950s and changes colors based on the temperature. "It even had its own 1950’s-era jingle: When Weather Bell is emerald green
No change in temperature is foreseen.
When Weather Bell is glowing red
Warmer weather is ahead.
When Weather Bell is gleaming gold
A temperature drop is foretold
When Weather Bell is in agitation,
Prepare yourself for precipitation." Architect Jarvis Hunt also designed the Lake Shore Athletic Club at 850 North Lake Shore Drive, the Chicago Tribune printing plant at 430 N. St. Clair, Peoples Trust & Savings Bank at 30 North Michigan, Saddle & Cycle Club, 900 North Michigan Avenue (demolished), and Lake-Michigan Building at 201 N. Michigan (demolished). Read the full story at Urbanize Chicago Developers celebrate groundbreaking for 79 W. Monroe, The Rector Building’s office space will be converted into 117 apartments, Lukas Kugler, Urbanize Chicago, 3/28/25
Developers kick off work at Loop office-to-apartments conversion, Danny Ecker, Crain's Chicago Business, 3/27/25
The Rector Building is officially a Chicago landmark; The building at 79 W. Monroe will be converted into 117 apartments, Lukas Kugler, Urbanize Chicago, 3/14/25 Loop’s Rector Building Now A Chicago Landmark; The designation will help protect the building, built in 1905 by Chicago architect Jarvis Hunt, as it is redeveloped into apartments, Melody Mercado, Block Club Chicago, 3/13/25 Landmarks approves preliminary landmark for 79 W. Monroe; An adaptive reuse into 117 apartments is planned for the building, Lukas Kugler, Urbanize Chicago, 12/9/24 ZBA approves variation for 79 W. Monroe; The LaSalle Reimagined project will create 117 apartments, Lukas Kugler, Urbanize Chicago, 9/3/24 Zoning Approved For 79 W Monroe Street As Part Of LaSalle Street Reimagined, Ian Achong, Chicago YIMBY, 9/4/24 Campari, R2 score zoning and tax subsidy for Loop office-to-housing conversion; Investment firm behind well-known spirit brands has been advised by Chicago-based developer for LaSalle Street Reimagined project at 79 W. Monroe, Andrew Terrell, The Real Deal, 9/5/24 City Council places $160 million bet on revitalizing LaSalle Street; Council members made a forward-thinking move by approving bonds to create apartments in four LaSalle Street; corridor buildings. We urge the council to move forward on a plan to bring back coach houses and other accessory dwelling units, Chicago Sun-Times Editorial Board, 6/15/24 La Salle Street is getting 1,000 new apartments, but first comes navigating conversions and code; Plans to add housing in the downtown corridor will help reinvigorate the district, architects and developers said, but there are still construction challenges with turning office spaces into residential units, Abby Miller, Chicago Sun-Times, 6/22/24 CDC approves $26.2 million in TIF funding for adaptive reuse at 208 S. LaSalle; The historic structure would add 226 residential units to four floors, Lukas Kugler, Urbanize Chicago, 6/14/24 PRC approves adaptive reuse at 111 W. Monroe; The historic structure would become a hotel and 345 residential units, Lukas Kugler, Urbanize Chicago, 7/4/24 Renderings emerge for 208 S. LaSalle adaptive reuse; The LaSalle Residences will be receiving TIF funding to help finance the conversion, Lukas Kugler, Urbanize Chicago, 7/3/24 CDC approves $28 million in TIF funding for adaptive reuse at 79 W. Monroe; The historic structure would get 117 residential units on the upper floors, Lukas Kugler, Urbanize Chicago, 6/14/24 Johnson Picks 4 Developments to Launch Effort to Transform Chicago’s Financial District; Heather Cherone, WTTW Chicago, 4/3/24 City panel recommends landmark status for century-old Hyde Park church; A landmark designation for the Hyde Park Union Church, designed by architect James Gamble Rogers, would protect exterior and interior elements from future demolition, Abby Miller, Chicago Sun-Times, 4/4/24 Mayor Johnson seeks more than $150M in TIF assistance for La Salle Street revamp; The four projects named by Johnson’s office stand to create more than 1,000 new apartments with at least 319 projected to have affordable rents through tax increment financing assistance, Fran Spielman, Abby Miller and David Struett, Chicago Sun-Times, 4/4/24 Johnson greenlights four ‘LaSalle Reimagined’ sites to build downtown residences, A.D. Quig, Chicago Tribune, 4/3/24 LaSalle Street To Get 1,000 Apartments Under Plan To Repurpose Office Buildings; Four finalists are asking for $151 million in TIF funding to overhaul old office buildings under LaSalle Street Reimagined. About a third of units would be affordable, Melody Mercado, Block Club Chicago, 4/3/24 |
|
12. WIN: Harris Bank at 111 W. Monroe Approved for Class L Designation | | Harris Trust & Savings Bank, 111 W. Monroe Street, 1911 Classical Revival building by Shepley, Rutan & Coolidge and 1960 Midcentury Modern tower designed by Walter Netsch of Skidmore, Owings & Merrill. Photo credit: Chicago DPD |
|
|
| Restored rooftop club. Harris Trust & Savings Bank, 111 W. Monroe Street, 1911 Classical Revival building by Shepley, Rutan & Coolidge and 1960 Midcentury Modern tower designed by Walter Netsch of Skidmore, Owings & Merrill.. Rendering credit: Stantec |
|
|
| Renovated lobby. Harris Trust & Savings Bank, 111 W. Monroe Street, 1911, Classical Revival building by Shepley, Rutan & Coolidge. Rendering credit: Stantec |
|
|
| Harris Trust & Savings Bank, 111 W. Monroe Street, 1911, Classical Revival building by Shepley, Rutan & Coolidge. Photo credit: Chicago DPD |
|
|
| The bas-relief Harris Bank Lion Sculptures on the facade of 111 W. Monroe are now protected by Chicago Landmark Designation. Harris Trust & Savings Bank, 111 W. Monroe Street, 1911, Classical Revival building by Shepley, Rutan & Coolidge. Photo credit: Ward Miller / Preservation Chicago |
|
|
| The bas-relief Harris Bank Lion Sculptures on the facade of 111 W. Monroe are now protected by Chicago Landmark Designation. Harris Trust & Savings Bank, 111 W. Monroe Street, 1911, Classical Revival building by Shepley, Rutan & Coolidge. Photo credit: Ward Miller / Preservation Chicago |
|
|
| Harris Trust & Savings Bank, Children's Savings Banks Modeled after the two Bronze Sculptural Bas-Relief Lion Plaques on the Exterior of the Harris Bank Building at 111 W. Monroe Street. Preservation Chicago Collection. Photo credit: Ward Miller / Preservation Chicago. |
|
|
"The Commission on Chicago Landmarks has approved the Class L tax incentive for the adaptive reuse and conversion of 111 W. Monroe. Planned by Prime/Capri Interest, LLC, made up of The Prime Group and Capri Investment Group, the developers acquired the building from BMO in the summer of 2022. Consisting of three adjoining structures, the proposal will rehab two of them, with the third structure which sits along S. LaSalle St set to hold the state workers moved from the Thompson Center, another development from The Prime Group.
"With Stantec on board for the design, the building will be converted into a mixed-use building, set to include 345 apartments, 226 hotel keys, and meeting/event space on the second floor. The roof level will be reactivated by reopening the original Monroe Club as an amenity for residents and hotel guests. The former mechanical penthouse will become a restaurant, with the outdoor deck including a pool.
"The Class L tax incentive will focus on the hotel and retail portions of the project only, with hotel rooms on floors 3 through 10. The building’s facade will be cleaned, repaired, and restored and a large light well will be carved into the back of the building to provide light and air down to interior facing spaces.
"With a $107.5 million development cost for this portion of the project, the Class L tax incentive will provide a tax abatement of $19.4 million over 12 years. With approval from the Commission on Chicago Landmarks secured, the Class L incentive will now require final approval from the City Council. The developers plan to start construction in early 2025 and wrap up work by January 2027." (Kugler, Urbanize Chicago, 3/26/2025)
Read the full story at Urbanize Chicago
Landmarks approves Class L for 111 W. Monroe; The tax incentive would help finance the adaptive reuse of the historic building, Lukas Kugler, Urbanize Chicago, 3/26/2025
|
|
13. THREATENED: DePaul Pushes forward with Plans to Demolish Sheffield-Belden Group (Chicago 7 2024) | | Sheffield-Belden Group, northwest corner of Sheffield and Belden Avenues. Freestanding townhouses, 2314 and 2316 N. Sheffield, John Morrell and others, 1890-1893. Photo Credit: Serhii Chrucky / Esto |
|
|
| Sheffield-Belden Group, northwest corner of Sheffield and Belden Avenues. Freestanding townhouses, 2314 and 2316 N. Sheffield, John Morrell and others, 1890-1893. Photo Credit: Serhii Chrucky / Esto |
|
|
"DePaul is postponing demolition of Lincoln Park townhomes in their scheme to make a new athletic facility, despite opposition from some community groups. Even with the support of Ald. Timmy Knudsen (43rd), the city is still requiring additional measures before demolition can begin.
"In an email from the Office of the President on Feb. 20, DePaul announced that demolition for the new athletic facility, originally set to begin in summer 2025, would be pushed back a year to begin “no earlier than summer 2026, and be completed by fall 2027.”
"In September, Knudsen announced his official support for the project after attending two town hall events hosted by DePaul and participating in negotiations to develop the project.
“We have the support of Wrightwood Neighbors, but not of the Sheffield Neighborhood Association, and DePaul University is kind of split between the two. I think that’s where we weigh the balance of the negotiation,” Knudsen said. Alongside Sheffield Neighborhood Association, Preservation Chicago also disagrees with the demolition.
“All of the buildings are ‘contributing’ structures in the Sheffield National Register Historic District while two of the historic houses, 2310 and 2316 N. Sheffield, are rated ‘orange’ in the Chicago Historic Resources Survey (CHRS), deeming them important to the City of Chicago and the community in which they are located,” Neighborhood Group, Preservation Chicago said.
"Brian Comer, president of Sheffield Neighborhood Association believes that the architecture in Lincoln Park does not exist anywhere else.
“ Well, let’s fast forward 40 years. Would an orange rated building in 1984 still be an orange rated building in 2025? Or would it be a red building based upon the lack of inventory of that style of architecture?” Comer said.
"Sheffield Neighborhood Association has called their growth ‘symbiotic with DePaul,’ with their documents and communication dating back all the way to 1958.
“ DePaul is our closest friend,” Comer said. “We’ve always valued that relationship, but friends at times need to speak the truth to other friends, right? And if you can’t speak truth to your friends, then how close is that relationship?”
“ We as a community don’t disagree with their need for additional facilities. We actually encourage that. It’s just the placement of it,” Comer said. “We think putting it on a corner or a strip of street that is in our neighborhood, you’re stripping away pieces of the neighborhood.” (Yeager, Corona, and Burkhead, The DePaulia, 3/10/25)
For over 130 years, four freestanding brick and stone Romanesque Revival townhouses have fronted the 2300 block of N. Sheffield Avenue in the Lincoln Park Community Area. In 1926, these townhouses were joined to the south at the northwest corner of Sheffield and Belden by a beautifully-scaled courtyard building containing 40 apartments. The freestanding townhouses were later converted to apartments while some in recent years have been transformed into DePaul University offices. The courtyard building has provided reasonably-priced housing for the community, as well as DePaul students, for decades. Together, these five historic structures comprise a half-block along Sheffield and Belden Avenues. All of the buildings are “contributing” structures in the Sheffield National Register Historic District while two of the historic houses, 2310 and 2316 N. Sheffield, are rated “Orange” in the Chicago Historic Resources Survey (CHRS), deeming them important to the City of Chicago and the community in which they are located. In the past year, DePaul University has proposed these five buildings be demolished and replaced with a new multi-story athletic center. This development would completely change the character of the block and adversely impact the few remaining historic structures nearby. Preservation Chicago supports the growth of this amazing Chicago institution of higher education and recognizes DePaul University as a tremendous asset. However, we are also of the opinion that the demolition and loss of these five buildings will adversely impact the streetwall, historic character, and human scale of both this block and the Sheffield National Register District, which has experienced a tremendous onslaught of demolitions and new construction in recent years, often by DePaul University.
Read the full story at The DePaulia
Athletic facility still sparks controversy within neighborhood groups, Jacqueline Yeager, Francesca Corona, and Gabriella Burkhead, The DePaulia, 3/10/25
DePaul Adjusts Sports Facility Plan, But 1890s Rowhouses Would Still Be Demolished, The university now promises to preserve three other historical campus buildings — but still plans to demolish four rowhouses to make way for the facility, Kayleigh Padar, Block Club Chicago, 4/11/24 Sheffield-Belden Group, a 2024 Chicago 7 Most Endangered |
|
14. WIN: First Phase of Renovations at the Reid Murdoch Building Complete | | Reid Murdoch Building, 1914, George C. Nimmons, 325 N. LaSalle. Photo credit: Friedman Properties |
|
|
"Chicago-based developer Friedman Properties have announced the completion of the first phase of renovations at the Reid Murdoch Building in Chicago’s River North neighborhood. Designed to enhance the tenant experience, the improvements included renovations to the lobby, corridors, restrooms and elevator cabs, as well as a new fully furnished riverfront spec office suite.
"'Designed to appeal to today’s office tenant, these modernizations seamlessly introduce contemporary finishes and amenities while simultaneously honoring the historic building’s legacy,' said Albert Friedman, CEO and chairman of Friedman Properties. 'Companies come to the Reid Murdoch Building for a differentiated office experience and to tap into the vibrancy of River North, one of the most desirable mixed-use neighborhoods in the country.'
"Friedman Properties acquired the eight-story, 320,000-square-foot Reid Murdoch Building in 1998 and completed initial redevelopment in 2002. The property is listed on the National Register of Historic Places and has been designated a Chicago Landmark.
"Located on the third floor, the riverfront spec suite spans 5,388 square feet, with a lounge and collaboration space, two conference rooms, three private offices, 29 flexible workstations and an expansive, open kitchen. The suite’s large windows bring in abundant natural light while framing views of the Chicago River and surrounding cityscape.
"'Demand for move-in-ready office space will continue to grow in 2025 as more companies solidify their real estate needs,' said Friedman. 'With its authentic vintage elements, large floor plates and modern efficiencies, the Reid Murdoch Building offers a distinctive work environment that would be impossible to replicate today through new construction.'
"Last month, Friedman Properties announced the Reid Murdoch Building’s first-floor retail space will house 'Theater of the Mind,' an immersive theatrical experience scheduled to launch this fall as part of Goodman Theatre’s centennial 2025/2026 season. Co-created by musician and artist David Byrne — best known as the frontman of new wave band Talking Heads — the permanent installation is expected to draw approximately 100,000 visitors in its first year." (Kugler, Urbanize Chicago, 3/7/25)
"325 N LaSalle, constructed in 1914, was designed by George C. Nimmons for Reid, Murdoch & Co. one of the country’s largest wholesale grocers. Reid, Murdoch & Co. used the building for corporate offices and warehouse space, with several floors dedicated to manufacturing and processing various foods: cheeses, coffee, catsup, sugar, fish, bread, and pickles. The building even included a humidor where tobacco was rolled for cigars. The riverfront site enabled Reid, Murdoch & Co. to ship and receive goods via a supply chain that connected steamers on the building’s south side to railroad spurs on the north side. Under LaSalle Street, the building’s shipping platform was used to load trucks that delivered to merchants all over the city. The building even connected with the city’s downtown freight tunnel system, 60 feet below street level. "A notable example of the 'Chicago School' of Architecture, the building’s design features a red brick façade with decorative terra-cotta embellishments covering a steel and concrete skeleton. Originally the building was symmetrical, with 6 bays of windows flanking the center tower on both sides. In 1926, one bay on the west end was removed allowing the City to widen LaSalle Street." (Friedman Properties)
Read the full story at Urbanize Chicago
Developer completes first phase of renovations at Reid Murdoch Building; The landmark building at 325 N. LaSalle was originally built in 1914, Lukas Kugler, Urbanize Chicago, 3/7/25
The Reid Murdoch Building, Friedman Properties |
|
15. WIN: Class L Tax Incentive Approved for Congress Theater Redevelopment | | Congress Theater, 1926, Fridstein & Co., 2117-2139 N. Milwaukee Ave. Designated a Chicago Landmark on July 10, 2002. Photo credit: Eric Allix Rogers |
|
|
| Congress Theater, 1926, Fridstein & Co., 2117-2139 N. Milwaukee Ave. Designated a Chicago Landmark on July 10, 2002. Rendering credit: Woodhouse Tinucci Architects |
|
|
| Congress Theater, 1926, Fridstein & Co., 2117-2139 N. Milwaukee Ave. Designated a Chicago Landmark on July 10, 2002. Rendering credit: Woodhouse Tinucci Architects |
|
|
"The Chicago City Council has approved the Class L tax incentive for the redevelopment of the long-vacant Congress Theater. Located at 2135 N. Milwaukee, the historic Congress Theater sits at the corner of N. Milwaukee Avenue and N. Rockwell Street. Originally opened in 1926, Baum Revision will lead the redevelopment of the building which was originally a movie theater.
"Designed by Woodhouse Tinucci Architects, the plan for the rehabilitation includes a full historic restoration to the theater, retail, and housing space. Work will restore the existing finishes without altering the layout or organization of rooms within the structure. The renovation will upgrade all of the mechanicals of the structure, including ventilation, electrical, plumbing, and the roof. New windows will be installed that will match the character of the original windows.
"Beyond the theater, the property fronts the street with 13,000 square feet of retail space and two levels of residential space. Storefronts will be renovated and made to match the original storefront layouts. 16 affordable apartments will be included in the Milwaukee Ave building including studio, one-bed, and two-bedroom units. No parking will be included within the development.
"The $87.8 million development will be supported by the Class L tax incentive which would create a tax abatement of $6.2 million over 12 years. With approval secured from the City Council, the project will now receive the tax abatement and can move forward with the development. Construction is expected to begin this year and wrap up by December 2026." (Kugler, Urbanize Chicago, 3/25/25)
Read the full story at Urbanize Chicago
City Council approves Class L for Congress Theater; The tax incentive will help finance the rehabilitation of the historic building, Lukas Kugler, Urbanize Chicago, 3/25/25
|
|
16. POTENTIAL WIN: Court Appointed Receiver May Assume Responsibility to Stabilize Portage Theater (Chicago 7 2012) | | Portage Theater, 1920, Mark D. Kalischer and Henry L. Newhouse, 4050 N Milwaukee Ave. Photo Credit: Eric Allix Rogers |
|
|
| Portage Theater, 1920, Mark D. Kalischer and Henry L. Newhouse, 4050 N Milwaukee Ave. Photo Credit: Eric Allix Rogers |
|
|
"After seven years with little progress, the owner of the historic and decaying Portage Theater is giving up the property.
"Manuel Gliksberg, who is listed as the registered agent for real estate company Avra Properties, LLC, bought the theater in 2018. At the time, Gliksberg said he wanted to turn the 105-year-old theater into a concert venue and community event venue. But the theater has continued to sit empty and could now go into receivership.
"The city filed a lawsuit against Avra Properties for building code violations in July. It alleged Gliksberg put up scaffolding and made building repairs without a proper permit while failing to maintain the building in “a structurally safe and stable condition.”
"City attorney Glenn Angel said during a Thursday hearing the theater’s owner does not have the funds to maintain the property. The Portage Theater owner on Monday filed a motion to withdraw from the property, attorney Thomas Carroll said.
"The court appointed Chicago Neighborhood Resources Advisors LLC to conduct an initial feasibility study for the property. The group will determine the cost of needed repairs and outstanding property taxes, Kristen Cabanban, a spokesperson for the city’s Law Department, said in an email to Block Club.
"Avra Properties owes almost $227,000 in taxes on the property. The property’s 2021 and 2022 delinquent taxes were sold, but Carroll said he did not know the identity of the tax buyer. Angel said the redemption period for paying the buyer of the theater’s delinquent taxes has expired, which could complicate the receivership process.
"The theater has had a series of owners since it closed as a cinema in 2001. It served as a venue for children’s dance recitals, concerts, day camps and silent film screenings before closing for good in 2018.
"The city granted the theater landmark status in May 2013. In the Six Corners Economic Development Master Plan, published in August 2013, rehabilitating the theater was listed as a top priority.
"Last spring, theater historian Andy Pierce said the Portage Theater was Six Corner’s 'missing piece.' Pierce called the appointment of a receiver 'good news' and said it would at least bring some “motion” to the long-vacant property. (DeVore, Block Club Chicago, 3/21/25)
Preservation Chicago has been advocating for the restoration and reactivation of the Portage Theater for many years. The Portage Theater was a Chicago 7 Most Endangered in 2012 and played an important leadership role in the Chicago Landmark Designation process in 2013. We continue to work closely with neighborhood partners and have attended the recent Building Court hearings to advocate on behalf the historic landmark building.
Read the full story at Block Club Chicago
Historic Portage Theater Could Go Into Receivership As Owner Gives Up Property; Attorneys said Thursday the theater’s owners filed a motion to withdraw from the property. Community leaders said they feel like plans to restore the theater are “back at square one.” Molly DeVore, Block Club Chicago, 3/21/25
Historic Portage Theater Deteriorating As City Pushes Owner To Make Urgent Repairs: ‘We’re Sick Of This’; The city is suing the theater’s owner for unauthorized work and code violations. Inspectors say the marquee could collapse if repairs aren’t made as soon as possible, Molly DeVore, Block Club Chicago, 10/28/24 Portage Theater: Chicago Movie Theaters, a Preservation Chicago 2012 Chicago 7 Most Endangered |
|
17. BOOK PRE-ORDER: THE UPTOWN: Chicago's Endangered Movie Palace
by Robert Loerzel and Andy Pierce | | The Uptown: Chicago’s Endangered Movie Palace, by Robert Loerzel and James A. Pierce. Image credit: CityFiles Press |
|
|
Preservation Chicago is thrilled to support the new book, The UPTOWN: Chicago's Endangered Movie Palace by Robert Loerzel and Andy Pierce. "This new book from CityFiles Press celebrates the 100th anniversary of the historic Uptown Theatre, a large, lavish movie palace, a National Register building, and a designated Chicago Landmark. Delivery is scheduled for August 2025, which is the 100th anniversary of the Uptown Theatre’s grand opening. "The UPTOWN takes readers back to the theater’s ballyhooed opening in 1925. It was a magical place created by Chicago architects Rapp & Rapp for Balaban & Katz, one of the nation’s leading theater chains of the time. The book follows the building through its five decades as a theater and its four decades of darkness. From its early days of silent movies, theatre organ, orchestras, and stage shows to the hazy memories of the hottest rock acts of the 1970s and ’80s. "With its selection of breathtaking photos, the book reveals the majesty of this architectural masterpiece, which has been closed since 1981. Efforts to restore and reopen the theater continue, and this book should help that cause. "The authors of this deeply researched book are Robert Loerzel, an award-winning journalist who specializes in Chicago history (robertloerzel.com), and Andy Pierce, journalist, radio host, and longtime volunteer with Friends of the Uptown. "The book is produced in collaboration with CityFiles Press editors Richard Cahan and Michael Williams, whose beautifully illustrated and designed books about Chicago and other topics have been called 'glorious' by the Chicago Tribune and 'extraordinary' by the Chicago Reader. “For those with the ability to support the creation of this 170-page book, donations of $250 and above are welcome. See www.UptownTheatre.com for details. Donations to the 501(c)3 Landmark Uptown Theatre Corp. are tax-deductible.” The Uptown: Chicago’s Endangered Movie Palace
By Robert Loerzel and James A. Pierce
Hardcover: 168 pages; 157 gsm paper + flood varnish over 4-color images
$10 Discount for Pre-Orders: $40.00 (plus tax and shipping). Books will ship August 1, 2025. Pre-Order books at www.CityFilesPress.com Donations at www.UptownTheatre.com to the Landmark Uptown Theatre Corp. |
|
18. THREATENED: Property Tax Burden Leaves Owners No Choice But to List Yukon Building at 400 S. Clark Street For Sale (Chicago 7 2016) | | The Yukon building, 1898, Holabird & Roche, 400 S. Clark St. Image credit: WBEZ Chicago |
|
|
| The Yukon building, 1898, Holabird & Roche, 400 S. Clark St. Image credit: LoopNet |
|
|
| Sky Ride Tap, 105 W. Van Buren St.. Photo Credit: Ward Miller / Preservation Chicago |
|
|
| 'Carl' Damianides, proud owner for over 50 years of the Sky Ride Tap at 105 W. Van Buren Street in 2022. Photo Credit: Ward Miller / Preservation Chicago |
|
|
The Yukon building, 1898, Holabird & Roche, 400 S. Clark St. Image credit: WBEZ Chicago
"A downtown Chicago building — meant to be temporary when completed 127 years ago — remains standing, but recent indications suggest it might not stand much longer.
"The Yukon building is a two-story structure built in 1898 by the Boston-based real estate investor who also put up the Rookery, the Monadnock and the Marquette in Chicago. The family that’s owned the Yukon for more than half a century put it up for sale. Now, the property taxes are delinquent and at least three tenants have vacated their spaces in recent months. "John Bakovich said his family is trying to get the empty spaces rented so they can pay their tax bill. However, the primary goal 'is to sell it.' "The low-rise building has no landmark status that would prevent demolition, and Bakovich said a new owner most likely 'is going to have to develop it,' meaning build something taller on the site. "Bakovich said the primary tenant moved out overnight without notice sometime in the past several months. He said his family is trying to get new tenants for the Clark Street restaurant space once home to Cocina, a Mexican restaurant, and the Van Buren space of his family’s former restaurant, Boni Vino, from 1967 to last year. "But even if they get all the space rented again, Bakovich said, 'it’s not enough to cover the taxes.' "According to the Cook County Treasurer, the property taxes on the building for 2023 (billed in 2024) were a smidge over $210,000. The 2024 taxes, billed this year, will be at least 8% more. The 2023 taxes haven’t been paid, according to the treasurer, and neither were the 2022 taxes, which were sold in the county’s delinquent tax sale. Under the delinquent tax sale system, the buyer of those taxes could, over the course of a few years, take ownership of the property — that is, if somebody doesn’t buy the building outright first. "There’s a huge historical irony to the Yukon’s current tax situation, since it was originally built as what was known as a 'taxpayer building.' Tim Samuelson, who retired as Chicago’s cultural historian in 2020, said these were “built inexpensively to generate just enough income to cover real estate taxes and expenses, until the time when the real estate value of an area improved to merit its replacement with a permanent, substantial building.' "In 1885, the Brooks brothers announced plans for a 12-story tower on the Clark and Van Buren site; it would have had a skylit atrium, like their Rookery, which they were building at the time. Thirteen years later, the brothers announced a shorter, six-story plan for Clark and Van Buren. A few months after that, they said they’d build just two stories. The site had become a 'taxpayer,' something to keep revenue coming while they waited to put a tall building there. "At the Yukon, because they didn’t need a bulky frame to support a tall building, Holabird & Roche 'reduced framing to a bare minimum, opening the entire building for maximum glass,' Samuelson said. 'It pushed their experiments in glass to the extreme, making it one of their most striking buildings on the path to glass-filled, structurally expressive modernism.' "Preservation Chicago is going to introduce an effort to get the Yukon building’s facade considered for landmark designation, according to Ward Miller, the group’s executive director." (Rodkin, WBEZ Chicago, 3/24/25) Read or listen to the full story at WBEZ Chicago What’s That Building? The Yukon; The Yukon is easy to overlook because it’s overshadowed by the Metropolitan Correctional Center, the triangle-shaped high-rise jail built in 1975, Dennis Rodkin and Sasha-Ann Simons, WBEZ Chicago, 3/24/25 Yukon Building / Old Chinatown, a Preservation Chicago Most Endangered 2016 |
|
19. LOSS: Iconic Torco Building on Sheffield Avenue Across From Wrigley Field Demolished | | Eamus Catuli Building at 3633 Sheffield Avenue, Torco Building at 3631 Sheffield Avenue, and 3627 Sheffield Avenue. Demolished March 2025. Photo by Daniel Schell |
|
|
"One of the most iconic buildings in Wrigleyville is being torn down just weeks before Opening Day.
"Demolition is underway at 3631 N. Sheffield Ave., one of three historic Wrigley Field rooftop buildings slated to be torn down and replaced with a 29-unit apartment building.
"Demolition permits have only been issued for 3631 N. Sheffield Ave., while the other two buildings at 3627 and 3633 N. Sheffield Ave. remain intact for now.
"Longtime Chicago Cubs fans will recognize the trio of properties at 3627, 3631 and 3633 N. Sheffield Ave. as having housed the famous Torco billboard on its roof and as well as the property that became famous for its 'Eamus Catuli' sign — loosely translated from Latin as “Let’s go Cubs.”
"That sign hung for years atop 3633 N. Sheffield Ave., but has since moved next door. The 'Eamus Catluli' sign was joined for years by another sign that tracked the sad reminder of the Cubs’ futility.
"In July, City Council approved the rezoning needed for the project, despite pushback from some neighbors concerned about preserving the century-old buildings and the impact on the neighborhood’s character." (Filbin, Block Club Chicago, 3/20/25)
"As the area around Wrigley Field went through massive renovations, the owners of the three buildings on Sheffield Avenue essentially drew the short stick. They used to sell rooftop tickets to fans who wanted to watch Cubs games, but those seats have mostly sat empty since 2015 due to the massive video scoreboard in right field that blocks the view from the rooftops.
“Twenty years ago, a lot of these property owners signed a deal with the Cubs to share revenue in order to get their view,” Ald. Bennett Lawson (44th) previously told Block Club. “And then 10 years ago, the Cubs changed the deal with the city and blocked their view. Many of them sold to the Cubs — and then you have these guys who had nothing as part of the commercial side.”
"Lisa Sorenson, a longtime Wrigleyville resident who owns property a block away, started an online petition for city officials to reconsider the development and landmark the buildings as historic properties.
"The petition garnered nearly 2,900 signatures, but with the City Council vote on Wednesday, there may not be much neighbors can do to stop the project from moving forward.
“It’s disappointing that the alderman is pushing his and the developer’s agenda without taking into account community feedback,” Sorenseon said Wednesday. “The neighborhood is not anti-development, but to destroy these three iconic buildings is unacceptable.” (Filbin, Block Club Chicago, 7/19/24)
Read the full story at Block Club Chicago
Demolition Begins At Century-Old Wrigleyville Rooftop Apartments; The first of three historical Sheffield Avenue buildings is being torn down ahead of the Cubs’ home opener to make way for an apartment complex, Patrick Filbin, Block Club Chicago, 3/20/25
Famous Wrigley Field Rooftops Will Be Torn Down After City Signs Off; City Council on Wednesday approved the rezoning of three iconic properties on Sheffield Avenue — including the Eamus Catuli and Torco buildings — to make way for a single 29-unit apartment building, Patrick Filbin, Block Club Chicago, 7/19/24
First Demolition Permit Issued For Three Sheffield Avenue Buildings Next To Wrigley Field, Daniel Schell, Chicago YIMBY, 2/27/25 |
|
20. POTENTIAL WIN: Adaptive Reuse to Residential Proposed for Lightner Building in Michigan Boulevard Landmark District |
|
|
| Lightner Building, 1006 S. Michigan Avenue, Built 1904. Photo credit: Loopnet |
|
|
| The 73-story 1000M apartment tower in Chicago is narrower at the bottom before cantilevering over the eight-story Lightner Building. Photo credit : Robert Gigliotti / CoStar |
|
|
| Lightner Building, 1006 S. Michigan Avenue, Built 1904. Photo credit: Loopnet |
|
|
| Lightner Building, 1006 S. Michigan Avenue, Built 1904. Photo credit: Loopnet |
|
|
| Lightner Building, 1006 S. Michigan Avenue, Built 1904. Photo credit: Loopnet |
|
|
| Lightner Building, 1006 S. Michigan Avenue, Built 1904. Photo credit: Loopnet |
|
|
"The Chicago Plan Commission on Thursday approved the conversion of the Graphic Arts Building at 1006 South Michigan Avenue in the South Loop from offices to residential use. The project required a change to Business Planned Development No. 1323, which includes the newly-opened 1000M residential tower next door at 1000 South Michigan. All three members of that development team, including JK Equities, Time Equities, and Oak Capitals, are the trio working on the residential conversion. FitzGerald is the design firm for the project.
"The approval allows the developers to build 49 loft-style residential units. Chicago’s ARO regulations require 10 units to be set aside as affordable. Instead, there will be five affordable on-site units, and a $1.29 million payment will be made to the Affordable Housing Opportunity Fund in lieu of the other five units.
"Also known as the Lightner Building, 1006 South Michigan was designed by architect Edmund Krause and completed in 1904. It is a contributing building to the Historic Michigan Boulevard District; since it is an existing building in a Chicago Landmark district, no vehicular parking is required for the renovation. Therefore, no parking will be included, although storage for 50 bicycles will be available on the first floor.
"The application for approval states no changes are being made to the exterior of the building, though the south façade includes gaps and spaces that must be closed to keep the building in compliance with fire codes. The Orange-rated historic façade cannot be brought into full compliance with bird-friendly guidelines, but the lack of rooftop landscaping and breaks/features in the façade, as well as dark-sky compliant exterior light fixtures, will help mitigate bird collisions.
"At Thursday’s Plan Commission meeting, JK Equities Principal Jordan Karlik expressed hope that they can get the residential conversion underway in the first quarter of 2026. The office building currently has an occupancy rate of about 45 percent, and none of the tenants had planned on renewing their leases. He estimates the total cost of the project to be in the $28 to $30 million range." (Schell, Chicago YIMBY, 3/22/25)
"Nearly a decade after buying a vintage office building across from Grant Park, a pair of New York developers is eyeing a residential conversion.
"A venture of JK Equities and Time Equities, along with Chicago-based Oak Capitals, wants to turn the eight-story Lightner Building into 49 residential units, with retail space on the ground floor.
"Office-to-residential conversions have been a hot topic as downtown office vacancy hits record highs while apartment demand is strong. In addition to the tax-increment financing-backed projects to transform offices on and near LaSalle Street into hundreds of apartments, developers are planning residential conversions at 65 E. Wacker Place, on the Magnificent Mile, and at West Loop warehouses.
"JK and Time paid $10.5 million for the building in April 2015. The venture had recently completed a conversion of a foreclosed warehouse farther south into 59 apartments.
"The Lightner Building is next to the developers’ most high-profile project in Chicago, the newly built 73-story apartment tower at 1000 S. Michigan Ave. The tower, dubbed 1000M, has a cantilever that extends 12 feet over 1006 S. Michigan.
"Built in 1904 and named for the former publisher that used to occupy it, the Lightner Building is considered a contributing structure to the architectural character of the Historic Michigan Boulevard District, according to city planning documents. The developers aren’t proposing any changes to the building’s exterior, according to the zoning application." (Herzog, Crain's Chicago Business, 1/15/25)
Read the full story at Chicago YIMBY and Crain's Chicago Business
Chicago Plan Commission Approves Residential Conversion Of 1006 South Michigan Avenue, Daniel Schell, Chicago YIMBY, 3/22/25 Developers eyeing residential conversion for South Loop office building, Rachel Herzog, Crain's Chicago Business, 1/15/25
Residential conversion planned at 1006 S. Michigan; The office building would become 49 apartments, Lukas Kugler, Urbanize Chicago, 1/20/25
Details Revealed For Residential Conversion of Lofts Under 1000M In The South Loop, Ian Achong, Chicago YIMBY, 1/21/25 Developers of major Chicago apartment tower eye residential conversion of offices underneath, Vintage Michigan Avenue building sits next to, and partially under, Helmut Jahn-designed 1000M, Ryan Ori, CoStar News, 1/15/25
Could apartments be coming to this vintage office building? Alby Gallun, Crain's Chicago Business, 6/3/15
Historic Michigan Boulevard District Design Guidelines 2/4/16
Lightner Building, 1006 S. Michigan Ave Listing, Loopnet
|
|
21. POTENTIAL WIN: Pittsfield Building Developer Seeks Renovation Approval | | Pittsfield Building Vestibule, 1927, Graham, Anderson, Probst and White, 55 E. Washington Street. Designated a Chicago Landmark in 2002. Photo Credit: Eric Allix Rogers |
|
|
| Pittsfield Building, 1927, Graham, Anderson, Probst and White, 55 E. Washington Street. Designated a Chicago Landmark in 2002. Photo Credit: RentCafe |
|
|
| Pittsfield Building, 1927, Graham, Anderson, Probst and White, 55 E. Washington Street. Designated a Chicago Landmark in 2002. Photo Credit: Adam Natenshon / Preservation Chicago |
|
|
"An investor who took over part of the Pittsfield Building has proposed an office-to-residential conversion, marking the latest attempt to turn around an East Loop landmark that’s experienced a series of legal and financial struggles over the years.
"A venture led by Tom Liravongsa, an investor from Grand Rapids, Mich., is seeking approval from the Chicago City Council for a plan to convert the building’s vacant office space into 214 residential units, according to a zoning application.
"Liravongsa acquired 30 of the 40 floors in the vintage high-rise at 55 E. Washington St. through a foreclosure sale in April 2023. His company, L’Cre Global, is an investment boutique firm that focuses on “engaging ground-up development and undertaking large-scale repurposing projects within key metropolitan markets,” according to its website. Liravongsa didn’t immediately return a call today.
"The office-to-residential proposal follows other efforts to breathe new life into downtown Chicago’s underutilized workspace amid remote work trends and strong rental demand, including conversion plans at 65 E. Wacker Place, the Magnificent Mile, and on and near LaSalle Street. Part of the Pittsfield Building is residential already, with 177 apartments owned by Chicago-based Marc Realty that fill floors 13 through 21.
"While a fresh use of downtown office space makes sense, a revitalization of the Pittsfield Building has so far eluded investors, and any project now will take a major investment in a tight lending environment. Previous developers proposed a hotel and residential units for the space, but after challenges that included multiple lawsuits, a bankruptcy and aborted deals, the space suffered years of neglect while waiting to be redeveloped.
"The hybrid art deco and Gothic-style tower was the tallest building in the city when it opened in 1927. A Florida investor, the Morgan Reed Group, acquired the entire tower in 2000 and divided it up into two pieces. The firm sold off floors 13 through 21, retained the rest, then filed for Chapter 11 bankruptcy protection in 2017.
"Marc Realty authorized the Liravongsa venture to file the zoning application and take any action in connection with it as long as the rezoning and development don't impact the existing apartments, according to a letter from the firm’s president. (Herzog, Crain's Chicago Business, 3/11/25)
Read the full story at Crain's Chicago Business
Investor pitches office-to-residential conversion for Pittsfield Building, Rachel Herzog, Crain's Chicago Business, 3/11/25
Residential conversion planned for office space at Pittsfield Building; The 1920s-era skyscraper is already partially converted into apartments, Lukas Kugler, Urbanize Chicago, 3/13/25
Did a city rezoning strip the Pittsfield Building of its value? A jury could decide, Rachel Herzog, Crain's Chicago Business, 1/27/25
Is the Pittsfield Building cursed? There's no reason the historic Loop landmark couldn't be another LondonHouse or Chicago Athletic Association hotel—well, except for a long string of bad breaks that now includes allegations that its Chinese-Canadian majority owner is guilty of running a financial scam, Alby Gallun, Crain's Chicago Business, 8/3/2018
Michigan investor takes over Pittsfield Building stake, but court battle drags on, Alby Gallun, Crain’s Chicago Business, 5/15/23
Morgan Reed gets day in court over Pittsfield Building rezone; Miami-based developer claims city violated Constitution’s 5th Amendment in zoning out hotel uses, The Real Deal Staff, 1/28/25
After years of neglect, a downtown landmark goes up for sale; A new owner of the Pittsfield Building could pull the 38-story tower out of its funk, ending a dysfunctional drama that included an international financial scandal and a bitter court battle, Alby Gallun, Crain’s Chicago Business, 6/15/22
The long-stalled redo of this troubled Loop tower reaches a turning point. Trying to predict the future of the Pittsfield and another prominent property owned by the same investor—the huge Motorola campus in Harvard—has been next to impossible. But that could be about to change, Alby Gallun, Crain’s Chicago Business, 5/21/21
The History of the Pittsfield Building in Chicago, Dr. Neil Gale, Ph.D., Digital Research Library of Illinois History Journal, 3/28/20
Pittsfield Building Chicago Landmark Designation Report 12/12/2001
|
|
22. WIN: Ambassador East Chicago Hotel Emerges From Foreclosure with New Ownership | | The Ambassador Chicago Hotel / formerly Ambassador East, 1926, 1301 N. State Parkway. Photo credit: Ambassador Chicago Hotel |
|
|
"A group of high-net-worth investors has purchased the historic Ambassador Chicago hotel out of receivership and added it to a cluster of independently managed boutique inns around the city.
"A venture managed by Wheeling-based investor Marsha Forsythe acquired the 285-room property at 1301 N. State Parkway, according to Cook County Circuit Court records and people familiar with the deal. The sale resolves a 2023 foreclosure lawsuit alleging the previous owner, an affiliate of Chinese investment firm Gaw Capital, failed to pay off a $38.5 million loan.
"The exact purchase price was not immediately clear, but court records show the buyer reached a deal last summer with a court-appointed receiver overseeing the property to pay $30.5 million for the hotel.
"News of the acquisition was announced today by The Chicago Hotel Collection, a local hospitality management company that operates two other hotels downtown and another in Wrigleyville. A press release from the firm did not list the investors behind the deal, but Chicago Hotel Collection Manager W. Pierce Hutchings confirmed his firm purchased the property on behalf of a group of high-net-worth family office investors that he declined to identify.
"'We are thrilled to welcome Ambassador Chicago into our collection,' Hutchings said in a statement, which noted new ownership 'will honor (the hotel's) storied legacy while introducing modern enhancements to elevate the guest experience.'
"The purchase stands to breathe new life into the 17-story property as downtown Chicago continues its comeback from the pain of the COVID-19 pandemic. The future of the Ambassador, which originally opened in 1926 and stood as a Chicago institution for decades, looked murky in 2022 when the Gaw venture hired a broker to sell it.
"The Ambassador is the largest hotel in The Chicago Hotel Collection's portfolio. Its other three properties are at 166 E. Superior St. in Streeterville, 312 W. Chestnut St. in River North and 3475 N. Clark St. in Wrigleyville. All three of those properties are owned by investors affiliated with Chicago-based real estate firm Marc Realty." (Ecker, Crain's Chicago Business, 3/18/25)
Read the full story at Crain's Chicago Business
Gold Coast's distressed Ambassador Chicago hotel finds a rescuer, Danny Ecker, Crain's Chicago Business, 3/18/25
|
|
23. WIN: Only Lipinski Federal Building, Not Federal Center To Be Sold Off | | William O. Lipinski Federal Building / U.S. Railroad Retirement Board Building, 1923, Herman Hanselmann, 844 N. Rush Street. Photo credit: CoStar |
|
|
"The federal government has narrowed its strategy for reducing its real estate footprint, naming eight properties it wants to sell in the near future, including one in Chicago that’s been on the market since 2023. "The latest list of federal real estate assets posted by the General Services Administration is much shorter than the 443-property portfolio the organization said it was potentially selling in early March, as part of the Trump administration’s broad push to shrink the size of the federal government. The original list was taken down less than a day later.
"Now, the GSA says it is “accelerating the disposition” of eight office properties, including the William O. Lipinski Federal Building at 844 N. Rush St. in Chicago, as well as buildings in Georgia, Maryland, Missouri, New Jersey, Tennessee and Texas.
"The agency announced in 2023 it would begin the process of selling the Lipinski Building, a 15-story, 353,105-square-foot tower that houses the U.S. Railroad Retirement Board. The initial list of properties the GSA said it was considering putting up for sale earlier this month had identified 11 buildings in Chicago, not including the Lipinski Federal Building.
Preservation Chicago would like to see the profits generated from the sale of the Lipinski Federal Building / Railroad Retirement Board Building used to restore the terra cotta on GSA owned Century and Consumers Buildings located at 202 S. State Street and 220 S. State Street in the heart of Chicago’s Loop.
Read the full story at Crain’s Chicago Business
Trump shrinks list of federal buildings for sale — but one Chicago property remains, Rachel Herzog
Federal government shifts strategy to accelerate disposal of office properties; Agency posts list of buildings containing over 2 million square feet it seeks to unload incrementally, Jonathan Lehrfeld, CoStar News, 3/24/25
Federal government putting Rush Street offices up for sale, Danny Ecker, Crain’s Chicago Business, 11/10/23
Rush St. federal building to be renamed after William Lipinski, Chicago Tribune, 9/24/2009
William O. Lipinski Federal Building, U.S. General Services Administration
|
|
24. CHICAGO SUN-TIMES EDITORIAL: Is The Flamingo Endangered? (Chicago 7 2017) | | Flamingo, the 53-foot-tall sculpture by Alexander Calder in 1974 located in Federal Plaza in front of the Kluczynski Federal Building, Photo credit: Eric Allix Rogers |
|
|
| Flamingo, the 53-foot-tall sculpture by Alexander Calder in 1974 located in Federal Plaza in front of the Kluczynski Federal Building, Photo credit: Eric Allix Rogers |
|
|
"Chicago’s Federal Center — two minimalist steel-and-glass towers, a 50-foot sculpture, and a one-story pavilionlike post office all placed around a large plaza in the middle of downtown — is a high point in American architectural modernism.
"The work of famed architect Ludwig Mies van der Rohe, the ensemble was sited and designed to express the ideals of an open government. And the quality of its architecture and Alexander Calder’s striking, vermillion-colored sculpture, Flamingo, are a gift to the city.
"The Trump administration this month has moved to fire U.S. General Services Administration employees who oversee and preserve more than 26,000 federally owned pieces of art at or around government buildings nationwide, the Washington Post reported.
"In Chicago, the decision potentially negatively impacts major works like Flamingo, but also the 101-foot tall Claes Oldenburg-designed Batcolumn sculpture at the Harold Washington Social Security Administration Building at 600 W. Madison St. and more.
"A Chicago GSA spokesperson wouldn’t comment on the firings or their impact. But to let these Chicago works and 26,000 others owned by the federal government just drift without caretakers and preservation professionals looking after them is one among the many clear signs of this administration’s abject failure to take seriously its responsibility when it comes to the public good.
"The move comes weeks after the administration put a chunk of federally owned buildings up for sale, including the Kluczynski and post office buildings, both located on the city’s Federal Center plaza; the Social Security headquarters; and the art deco-styled U.S. Customs Building at 610 S. Canal St.
"The GSA took the buildings off the market within days. But that the same administration that intended to sell these important — and occupied — buildings is now circling the valuable artwork associated with the structures is more than a bit disturbing.
"With all that in mind, museums, universities and cities like Chicago ought to band together and speak up for this national artistic treasure and the people who have safeguarded it. And the city and its congressional delegation must also make noise against selling off Chicago’s key federal buildings, such as the Kluczynski and the Federal Center post office.
"After all, Sen. Richard Durbin, D-Ill., was so convinced that redeveloping the vacant Century and Consumers buildings at Adams and State streets would present a security risk to the nearby Dirksen federal courthouse that he earmarked $52 million to raze the classic towers.
"Fortunately, the plan wasn’t implemented. But it’s up to both senators and members in the U.S. House of Representatives speak against this new threat to the Federal Center and other U.S.-owned Chicago art and buildings." (Chicago Sun-Times Editorial Board, 3/20/25)
Chicago’s 20th Century Public Sculptures was a Preservation Chicago 2017 Chicago 7 Most Endangered. Preservation Chicago believes that Chicago’s 20th Century public sculptures, Alexander Calder's Flamingo, should be protected and always on public display. Additionally, these works of art are contextual and were designed to be viewed in situ, so to the extent possible, should remain in their original environment. The loss of any of these art pieces is tragic, and we suggest that these public and private works of art, with public access, and on open plazas and semi-public spaces, be considered for thematic Chicago Landmark Designation along with their plazas and open spaces, to guarantee that they will always be here for the public good. Additionally, with talk of potentially selling off buildings from Ludwig Mies van der Rohe Federal Center, Preservation Chicago strongly encourages the City of Chicago to designate Federal Center as a Chicago Landmark. This would have limited impact while the property is owned by the federal government, but would immediately protect the buildings in the event of a sale.
Read the full editorial at Chicago Sun-Times
Is the Flamingo endangered? Trump fires workers who look after federal artwork; The General Services Administration owns a wide assortment of collector-quality sculptures, paintings and other art from top-tier artists, most of it accessible to the public and now at risk under President Trump, Chicago Sun-Times Editorial Board, 3/20/25
Chicago’s 20th Century Public Sculptures, A 2017 Chicago 7 Most Endangered |
|
25. THREATENED: Greenstone Church Launches GoFundMe to Raise Funds to Restore Utilities | | Pullman’s Greenstone United Methodist Church, c. 1880, Solon S. Beman, 11211 S. St. Lawrence Ave. Photo credit: Eric Allix Rogers |
|
|
| Pullman’s Greenstone United Methodist Church, c. 1880, Solon S. Beman, 11211 S. St. Lawrence Ave. Photo credit: Eric Allix Rogers |
|
|
| Pullman’s Greenstone United Methodist Church, c. 1880, Solon S. Beman, 11211 S. St. Lawrence Ave. Photo credit: Eric Allix Rogers |
|
|
"A landmark church in Chicago’s historical Pullman neighborhood is in urgent need of repairs and preservation after two winters without heat, community leaders said as they rallied to save it from another cold season.
"Greenstone United Methodist Church, 11211 S. St. Lawrence Ave., has struggled in recent years to keep up with its utility bills, which led to heat being shut off in the building in fall 2023, pastor Luther Mason said. The church still owes about $10,000 to get its climate control restored, he said.
"Preservationists and Pullman neighbors worry that continued exposure to the elements could cause irreversible damage to the church and its notable features, including its large Steere and Turner organ and ornately carved wood panels.
"The Historic Pullman Foundation has started a GoFundMe campaign to preserve the church, a landmark of the Pullman National Historical Park. The fundraiser has amassed more than $11,000 of its $20,000 goal as of Tuesday morning.
“It’s more than just about faith,” said Cindy McMahon, treasurer of the Historic Pullman Foundation. “The Greenstone Church is a real integral jewel of the community. … Not getting heat is not good for any structure, especially when it’s 140 years old.”
"Built in 1882 by American industrialist George Pullman, Greenstone Church originated as an interdenominational place of worship for residents of Pullman, then a pioneering company town. It was sold to the Methodist Church in 1906, which owns and operates it today, according to the GoFundMe page.
"In 1960, the Pullman community successfully fought against developers who wanted to demolish the town and clear the area for an industrial park. Hundreds gathered at Greenstone Church to protest developers’ plans. Decades later, Pullman was recognized as Chicago’s only national historical park.
"On top of the heating issue, Greenstone Church’s supporters hope to begin an expensive rehabilitation project on the church’s bell tower this June. But the timeline of the work remains uncertain as City Hall sits on a $1.08 million grant that remains unallocated.
"In 2021, the city announced that Greenstone was tentatively set to receive the grant under the city’s Adopt-a-Landmark program, but Pullman Ald. Anthony Beale (9th) and Ald. Ray Lopez (15th) used a parliamentary procedure to indefinitely table City Council approval of the funds, the Sun-Times reported this August.
"'I hope that people understand the significance of preserving Greenstone Church,' McMahon said. 'If you want to live in a nice place, you have to step up and be a part of making it a nice place to live.' (Oberst, Block Club Chicago, 3/25/25)
Read the full story at Block Club Chicago
Pullman Neighbors Rally To Help Landmark Greenstone Church As Utility Bills Pile Up; The Historic Pullman Foundation has launched a GoFundMe to raise money to help the 143-year-old church pay its utility bills and make needed repairs, Hunter Oberst, Block Club Chicago, 3/25/25
Community effort to help historic Greenstone Church in Pullman, Michelle Gallardo, ABC7 Chicago, 4/13/25 Preserve Pullman's Legacy: Help Greenstone Church GoFundMe Campaign Landmark Pullman church sits after $1 million city repair grant was sent to aldermanic purgatory; Ald. Anthony Beale and Ald. Ray Lopez tabled approval to fix Greenstone Church’s aged bell tower. It’s time to release the funds, Lee Bey, Chicago Sun-Times, 8/2/24 Greenstone Church (Greenstone United Methodist Church) Pullman National Historical Park |
|
26. THREATENED: Midcentury Santa Maria Addolorata Church with Extraordinary Stained Glass Walls Threatened with Demolition for Single Family Homes | | Former Santa Maria Addolorata Church, 1960, Joseph Bagnuolo, 1315 W. Ohio Street. Photo credit: @properties Christie's International Real Estate |
|
|
| Former Santa Maria Addolorata Church, 1960, Joseph Bagnuolo, 1315 W. Ohio Street. Photo credit: @properties Christie's International Real Estate |
|
|
| Former Santa Maria Addolorata Church, 1960, Joseph Bagnuolo, 1315 W. Ohio Street. Photo credit: @properties Christie's International Real Estate |
|
|
| Former Santa Maria Addolorata Church, 1960, Joseph Bagnuolo, 1315 W. Ohio Street. Photo credit: @properties Christie's International Real Estate |
|
|
| Former Santa Maria Addolorata Church, 1960, Emil Mastrandea of Thomas J. Higgins Associates, 1315 W. Ohio Street. Photo credit: @properties Christie's International Real Estate |
|
|
| Former Santa Maria Addolorata Church, 1960, Joseph Bagnuolo, 1315 W. Ohio Street. Photo credit: @properties Christie's International Real Estate |
|
|
"A shuttered Catholic church in Noble Square, built in 1960 with so much stained glass that worshippers appeared to be all but surrounded by it, is almost certain to be replaced by six single-family homes.
"The former Santa Maria Addolorata Church, built in 1960 and closed in 2021, is in 'a dense neighborhood where you’d expect more multifamily to go,' said Rich Anselmo, who along with fellow @properties Christie’s International Real Estate agent Pasquale Recchia is representing the property for the Archdiocese of Chicago.
"By the April 4 deadline for offers, all bidders had opted to go with the 0.4-acre site’s underlying zoning and propose six new single-family homes. 'They all wanted to build by right,' Anselmo said, 'and not go through all the detail' of requesting a zoning change that would make a multi-unit building or buildings possible."
"Anselmo said the $3 million asking price was prohibitive for not-for-profit buyers, such as members of another religious denomination. Because of that, demolition was a near certainty when the property went up for sale March 10.
"'The stained glass is the walls,' Anselmo said. 'You can’t repurpose the building without the stained glass,' making demolition the most viable option.
"Santa Maria Addolorata Church was designed by architect Joseph Bagnuolo, according to Andrew Elders, an architectural historian and the director of historic tax credits for Ryan LLC. Completed in 1960, it replaced an 1860s church four blocks away at Erie and May streets that was torn down for construction of the Kennedy Expressway.
"Santa Maria Addolorata’s school building, across Ada Street from the church, since 2006 has operated as Rauner College Prep, named for former Illinois Gov. Bruce Rauner, within the Noble charter schools network. (Rodkin, Crain’s Chicago Business, 4/7/25)
There is strong community opposition to the demolition of Santa Maria Addolorata Church. It is a beautiful and artful midcentury religious building that should be sold to another religious congregation or community organization. There are many other sites that should be used for new residential units, and preferably higher density residential units than single family homes.
Many letters of opposition to demolition and support for Chicago Landmark Designation have been sent to 1st Ward Alderman Daniel La Spata's office. Letters of support for Chicago Landmark Designation were submitted by Eckhart Park Neighbors, East Village Association, and Preservation Chicago, along with many letters from individual Noble Square community members.
The former Santa Maria Addolorata Catholic Church at 1315 W. Ohio—Ohio and Ada Streets (the front entry to the church actually fronts on Ada Street) is a strong candidate for Chicago Landmark Designation.
There is urgency in the rapid response advocacy action, as the church has no protections against demolition. Despite its extraordinary architecture, it was built in 1996 too young to be listed in the Chicago Historic Resources Survey (CHRS) that was released in the 1990s. Santa Maria Addolorata is not orange-rated and therefore is not subject to the 90 Day Demolition Delay Hold which places the former church building in immediate danger.
Read the full story at Crain’s Chicago Business
New houses to replace modernist Catholic church in Noble Square, Dennis Rodkin, Crain’s Chicago Business, 4/7/25
1315 W Ohio Street Santa Maria Addolorata Church Listing @properties Christie's International Real Estate |
|
27. WIN: Zoning Application filed for 100 Year-Old Logan Square Church Building to be Adaptively Reused for 16 Residential Units | | Talman Lofts / Bethel International Full Gospel Korean congregation / Fourth Congregational Church, built 1925, 2625 N. Talman Avenue. Photo credit: Google Maps |
|
|
"A zoning application has been filed for a proposed residential conversion for a 1920s church at 2625 N. Talman. Planned by Mo2 Properties, the church was constructed in 1925 and was most recently home to the Bethel International Full Gospel Korean Church. The property is located along N. Talman Ave between W. Logan Blvd and N. Avondale Ave.
"Designed by SPACE Architects + Planners, the project, dubbed Talman Lofts, will convert the church building into 16 new apartments. The 16 units will be split into 6 one-beds, 8 two-beds, and 2 three-beds. The layouts will take advantage of the vaulted church space to create duplex lofts with double height living spaces.
"The developer is seeking to rezone the property from RS-3 to B2-3. Approvals will be needed from the Committee on Zoning and City Council. If approved, the conversion would take 12-16 months once permits would be secured." (Kugler, Urbanize Chicago, 3/19/25)
"Developers with property management company Mo2 Properties want to convert a 100-year-old church into 16 luxury loft apartments at 2625 N. Talman Ave., which was most recently the Bethel International Full Gospel Korean Church.
"Michael Motew, co-founder of Mo2 Properties, said the project aims to maintain as much of the building’s character as possible. New windows would be added for units on the side and back of the building.
"The adaptive reuse project would save the church from demolition, which Ald. Daniel La Spata’s (1st) and the development team called a win. The parcel is also part of the Northwest Side Preservation Ordinance, which states that any redevelopment of the building would need to be at least a two-flat property with multi-family residences because most of the block is already multi-family buildings.
"Under a previous proposal floated before the ordinance went into effect in October, a developer wanted to demolish the church and build three single-family homes, according to the First Ward office.
"Empty churches have been converted into homes in the neighborhood and all over the city amid dwindling congregation numbers. In Logan Square, several churches have been razed for new homes, converted into luxury apartments or turned into art venues.
"The Talman building was constructed in 1925 and was most recently home to the Bethel International Full Gospel Korean Church, which bought the building in 2010 and still owns the property, according to property records
"The building was previously home to the Fourth Congregational Church of Chicago, which began in 1867 out of a Sunday school group comprised of three nearby churches, Grace Church, Cortland Street Church and Maplewood Church, according to church records from the Congregational Library and Archives. (Parrella-Aureli, Block Club Chicago, 1/28/25)
This is a great outcome for this church. Members of the community and Preservation Chicago have been concerned about the future of this church a number of times over that past few decades. Preservation Chicago fully supports this adaptive reuse of a former religious building into residential housing. We're thrilled that this trend seems to gaining momentum in Logan Square and we hope to see it throughout the city.
Read the full story at Urbanize Chicago and Block Club Chicago
Zoning application filed for residential conversion at 2625 N. Talman; The 1920s church will become 16 apartments; Lukas Kugler, Urbanize Chicago, 3/19/25
16 Luxury Apartments Proposed For 1920s Logan Square Church; The proposal, which would have three below-market units, joins a growing number of empty church buildings that have been demolished or redeveloped in the neighborhood and citywide, Ariel Parrella-Aureli, Block Club Chicago, 1/28/25
Plans Revealed For Residential Conversion Of Church In Logan Square, Ian Achong, Chicago YIMBY, 1/29/25
|
|
28. POTENTIAL WIN: After Sale, New Developer Steps Into Complete Hollander Storage Building Adaptive Reuse | | Proposed Hollander Storage Building Adaptive Reuse, 2418 N. Milwaukee Avenue. Photo Credit: NORR |
|
|
| Hollander Storage Building, 1912, 2418 N. Milwaukee Avenue. Photo Credit: Google Maps |
|
|
| Hollander Storage Building, 1912, 2418 N. Milwaukee Avenue. Photo Credit: CoStar |
|
|
| Milwaukee Avenue Facade of Hollander Storage Building, 1912, 2418 N. Milwaukee Avenue, Historic Photo Credit: Hollander Storage Company |
|
|
"Almost seven years after buying a historic building at a high-traffic intersection of the Logan Square neighborhood and drawing up multiple redevelopment plans, a Chicago developer is handing off the long-vacant brick structure to another local real estate investor to carry out a residential conversion. "GW Properties late last month sold the five-story former Hollander Storage & Moving building at 2418-2420 N. Milwaukee Ave. for just under $4.8 million, according to online property records. "The buyer is J2 Equities, an affiliate of Northbrook, Illinois-based Lelyn Group, a longtime investor in several Chicago neighborhoods. "The sale is the latest change for a more than century-old property that residents in the neighborhood northwest of the Loop business district have closely watched in recent years, worrying that the structure would deteriorate before it could be repurposed. "J2 Equities CEO Jason Wiznitzer said the firm intends to follow through on plans the city already approved for GW to convert the property to 62 apartments and 13,000 square feet of retail. "Following GW's long-running plan, J2 plans to demolish a single-story building adjacent to the Hollander building to make room for a five-story structure connected to the historic one. The combined building will create room for apartments, yet-to-be-determined retail on the ground floor and amenities such as a fitness center, co-working space and a rooftop deck. "The development will keep the Hollander name in some form, Wiznitzer said. "'It's an iconic part of Logan Square, it's a beautiful building, and we want to honor that.' "'We put a lot of time, energy and money into it, but with changing markets and the limited bandwidth that we have, we decided to let someone else take it on so we can focus on other projects," GW Principal Mitch Goltz said. 'It’s bittersweet, but I’m happy to see the project get done.' (Ori, CoStar News, 4/10/25) Preservation Chicago had been in communication with developer Mitch Goltz of GW Properties, former owner David Hollander and aldermen’s offices to encourage a preservation-sensitive reuse of the building and to promote a potential landmark designation. All were open and receptive to the concept. We applaud Mitch Goltz for his stewardship of the Hollander Storage Building and bringing the redevelopment plans to where they are today. Preservation Chicago encourages the new developer, Jason Wiznitzer CEO of J2 Equities CEO consider landmarking the Hollander Warehouse building and its highly decorative and intact lobby. A different building with similar name, the Hollander Fireproof Warehouse located at Milwaukee, North and Damen avenues was renovated in 2016 as part of the Northwest Tower/ Robey Hotel project. Read the full story at CoStar News Historic, high-visibility building in Chicago’s Logan Square sells for residential conversion; J2 Equities scoops up former Hollander Storage & Moving building, Ryan Ori, CoStar News, 4/10/25 Will Hollander Apartment Project Finally Come To Fruition? Neighbors Support Latest Proposal; After many false starts, neighbors hope the latest plans for the Milwaukee Avenue building will move forward, Ariel Parrella-Aureli, Block Club Chicago, 1/19/24
Updated Plans Revealed For Hollander Building Redevelopment In Logan Square, Ian Achong, Chicago YIMBY, 2/20/24
Hollander Apartments? New Proposal Could Bring Up To 57 Apartments And Retail To Historical Logan Square Site; The residential-heavy proposal comes after developers said plans for an all-commercial property were ruined by the pandemic. But Ald. Daniel LaSpata is concerned about adding more studios and one-bedroom units to the area, Mina Bloom, Block Club Chicago, 8/17/22
Logan Square’s Hollander Building To Become Lofts, Retail, Day Care After City Council Vote; Developer GW Properties wants to rehab and redevelop the nearly 110-year-old building at 2418 N. Milwaukee Ave., a project years in the making; Mina Bloom, Block Club Chicago, 7/21/21
Developer Buys Historic Hollander Moving Site, Plans Boutique Offices with Restaurant, Apartments, “I think it’ll be a nice complement to have the new meets the old,” the developer said. Mina Bloom, Block Club Chicago, 8/8/18
|
|
|
29. WIN: Former Inn at Lincoln Park Hotel at 601 W. Diversey Will be Converted to Residential Use | | Former Inn at Lincoln Park hotel, 601 W. Diversey. Photo credit: LoopNet |
|
|
"A residential conversion is being planned for a former hotel at 601 W. Diversey in Lincoln Park. Planned by Validus Capital, the vacant hotel building stands at the southwest corner of W. Diversey Pkwy and N. Lehmann Ct and has been dormant for years.
"Designed by SPACE Architects + Planners, the adaptive reuse and conversion will see the construction of 40 new apartments within the existing structure as well as a small retail space. There will be zero parking spaces as the adjacent parking lot is not included in the project and 40 bike parking spaces will be provided for residents.
"To allow for the scope of the project, the developer is seeking zoning variations from the Zoning Board of Appeals, including a variation to reduce the number of required off street parking spaces from forty to zero, a variation to reduce the required 10' x 25' loading spaces from one to zero, and a special use to allow residential below the second floor.
"To allow for the scope of the project, the developer had sought to rezone from B3-2 to B2-5. With City Council approval secured, the developer can move forward with permitting and construction." (Kugler, Urbanize Chicago, 4/7/25)
Preservation Chicago had been advocating for the preservation of 601 W. Diversey for over a decade through multiple proposals for demolition and replacement. We applaud the developer, Validus Capital, for adding 40 new residential units to Lincoln Park through the adaptive reuse of a historic building.
Preservation Chicago support the easing of zoning regulations to make the reuse of historic buildings easier and more attractive to developers. This redevelopment requires a zoning variation which required time, cost and risk. Developers often build to the existing zoning envelope and thresholds so that their developments are "as of right" and therefore not subject to zoning related complications.
Read the full story at Urbanize Chicago
Residential conversion planned for former hotel at 601 W. Diversey; The building will be converted into 40 apartments, Lukas Kugler, Urbanize Chicago, 4/7/25
|
|
|
30. WIN: "The Phantom Building of the Gold Coast" Will Be Occupied After 35-Year Vacancy | | "The phantom building of the Gold Coast," 1447 N. Dearborn Street. Photo credit: Interra Realty |
|
|
"A stately Gold Coast building that has been largely unoccupied since the 1990s, puzzling neighbors and passersby, has been sold to a development firm that plans to finish its condo spaces and put them on the market. Altitude Capital Partners paid $10 million for the four-story building at 1447 N. Dearborn St., Brian Dohmen, managing partner of Chicago-based Altitude, confirmed.
"It’s the first step toward a new life for the much-talked-about phantom building of the Gold Coast.
"The brick and limestone horseshoe-shaped building has been mostly empty for the entire 21st century and probably as far back as 1990, Crain’s reported in January 2023. While longtime disuse is not unheard of in struggling neighborhoods, this building’s decades-long vacancy stands out because of the location in a thriving, high-end neighborhood.
"Dohmen is a Gold Coast resident who said that like others in the neighborhood, “I walked my dog past it many times” and wondered about the situation. Unlike most neighbors, Dohmen is in real estate development, so when the property went on the market in the fall, he says, 'I wanted to own it. It’s the best location for new condo inventory in the Gold Coast.'
"'The gorgeousness of the exterior, the brick and limestone,' is all well cared for, O’Malley said. Built sometime before 1925, it was originally a 50-room long-term-stay hotel called Dearborn Manor, a name that lasted at least until the late 1950s, according to archived Chicago Tribune rental ads.
"The closest Crain’s has been able to get to a rationale for the building sitting empty so long came in an email from an architect who previously did design work for Brown. After the initial story on the phantom building appeared, Kristin Fogarty-Yi told Crain's, 'It is not more complicated than the owner loves the building and has taken their time with the design, as well as they change their mind or get busy with other projects they are working on.' (Rodkin, Crain’s Chicago Business, 3/19/25)
Read the full story at Crain’s Chicago Business
Gold Coast’s long-vacant 'phantom building' sold to condo developer, Dennis Rodkin, Crain’s Chicago Business, 3/19/25
|
|
31. WIN: Dinkel’s Lofts at 3327 N. Lincoln Will Save Historic Facades and Neon Sign | | Rendering of 3327 N. Lincoln Avenue with Dinkel's Bakery facade and sign, and adjacent masonry facade incorporated into the new construction. Rendering credit: Jonathan Splitt Architects |
|
|
| Dinkel’s Bakery and adjacent historic building, 3329 N. Lincoln Ave. Photo Credit: LoopNet |
|
|
"Dinkel’s Bakery may no longer be churning out its famous paczki ahead of Fat Tuesday, but longtime fans can take comfort knowing a piece of the beloved institution will live on.
"The Dinkel’s Bakery sign and building will be preserved as part of an updated proposal for a six-story, residential and retail development at 3327 N. Lincoln Ave.
"The project, designed by Jonathan Splitt Architects and led by developer PCR Group Chicago, will maintain the bakery’s facade and neon sign, as well as the adjacent three-story brick building to the south.
"Previous plans called for demolishing that building, but the redesign will now set parts of the new structure farther back from the sidewalk.
"Dinkel’s, known for its baked goods like strudels, stollens and its famous sweet rolls, closed in 2022 after 100 years in business. Founded by Joseph Dinkel in 1922, the bakery grew into a Lakeview institution that served generations of customers.
"Four generations of the Dinkel family operated the famous bakery since it opened under Joseph and Antonie Dinkel.
"Joseph and Antonie Dinkel bought the old Hopfner’s Bakery, which later reopened after the Great Depression, and turned it into Dinkel’s. They moved storefronts in 1926, landing at its current building where Dutch Boy Paints started.
"The bakery became a mainstay in Chicago, with lines extending out the door on weekends and during foodie holidays such as Fat Tuesday.
"Dinkel’s was also a longtime member of the Bakers Dozen, a secret society of leaders from the oldest family-owned bakeries in and around Chicago.
"The new development will include 42 residential units, ranging from studios to three-bedroom units, in addition to a rooftop deck and a second-floor fitness center."
Preservation Chicago is thrilled that the second historic facade will be saved. This masonry facade and the Dinkel’s facade have been our advocacy priorities. We have been in conversations with stakeholders, including the developer, alderman, and neighborhood partners regarding this development. We support the incorporation and reuse of the Dinkel’s Bakery historic facade and neon sign into the new development. We encouraged the developer to incorporate the historic facade of the adjacent masonry building with ornate limestone ornament and arched cornice element.
Read the full story at Block Club Chicago
Dinkel’s Bakery Sign, Building Will Be Saved As Part Of Development Proposal; The development will include 42 residential units, ranging from studios to three-bedroom units, as well as a rooftop deck and a second-floor fitness center, Patrick Filbin, Block Club Chicago, 2/27/25
Permits are in the works for Dinkel’s Lofts at 3327 N. Lincoln; The mixed-use development will preserve the Dinkel’s facade, Lukas Kugler, Urbanize Chicago, 1/9/25
Dinkel’s Lofts gets revised design at 3327 N. Lincoln; The development will preserve the Dinkel’s facade, Lukas Kugler, Urbanize Chicago, 11/9/23
Dinkel’s Replacement Advances To September’s Zoning Meeting, Ian Achong, Chicago YIMBY, 9/3/23
|
|
32. WIN: Permits Issued for the South Side Community Art Center's (SSCAC) $15M Comprehensive Renovation | | South Side Community Art Center, Built 1892, Opened as SSCAC in 1941, 3831 S. Michigan Avenue, Photo Credit: Jacob Hand / National Trust for Historic Preservation |
|
|
| An addition is planned to expand Chicago’s South Side Community Art Center. South Side Community Art Center, Built 1892, Opened as SSCAC in 1941, 3831 S. Michigan Avenue. Rendering credit: SSCAC / Future Firm |
|
|
"A demolition permit and a foundation permit have been issued for the expansion and renovation of the South Side Community Arts Center. Located at 3831 S. Michigan, the project will combine the existing midblock site with the two lots to the north of the existing property to create a larger property for the project.
"Designed by Future Firm, the project will renovate the landmarked home and build a three-story addition on the back of the property connected to the house. On the exterior, the landmarked home will get a new cornice and windows as well as masonry and roof repairs. The interior landmarked spaces will be retained in the house. A coach house at the back of the site will be demolished.
"As part of the reconfiguration, the home and addition will get new galleries, meeting rooms, archive space, support, and other spaces. Historic information indicates that the wooden planks of the Burroughs Gallery used to be much lighter so the team plans to remove the stain through a chemical process to bring it back to its original state. While the wooden planks are removed, additional insulation will be added into the walls to improve the thermal performance of the building envelope. Other non-original finishes including tile and paint will be removed to restore the original condition of interior spaces.
"The addition itself is at the back of the site so that the main building can remain in the foreground. With the demolition permit issued for the rear coach house and the foundation permit issued for the new addition, general contractor Berglund Construction can begin work on the project. Construction is expected to begin imminently and wrap up by Summer 2026." (Kugler, Urbanize Chicago, 4/3/25)
"For many, Chicago’s South Side Community Art Center (SSCAC) warrants no introduction. The country’s oldest, independently run, and continuously operating Black arts institution has helped boost the careers of many, many African American artists.
"The $15 million addition and refurbishment project entails attaching a new, 10,000-square-foot building to SSCAC’s existing location, a stately 19th-century brick abode with bay windows.
"Since 1940, SSCAC has operated out of an old, multistory brick house in Bronzeville, located at 3831 South Michigan Avenue. The institution was founded as a WPA project, when the federal government poured copious resources into organizations around the U.S. to help put artists back to work after the Great Depression. SSCAC, having survived the Red Scare, eventually morphed into the established South Side presence it is today. In 1994, it was listed as a Chicago Historic Landmark and, in 2017, it was listed on the National Register of Historic Places." (Roche, The Architecture Paper, 1/29/25)
"Dedicated by First Lady Eleanor Roosevelt in 1941, the South Side Community Art Center was one of nearly 100 art centers established by the Works Progress Administration’s Federal Art Project. Since that time, it has served as a cultural and artistic hub in Chicago, fostering emerging African American artists and showcasing established talent while connecting South Side residents to art through exhibits, classes, lectures, and other educational programming. The center is the only Works Progress Administration art center still operating as established in its original building.
"The center has been instrumental in showcasing works by prominent African American artists of the 20th century, including poet Gwendolyn Brooks—the first African American woman to win the Pulitzer Prize—and Life magazine photographer and filmmaker Gordon Parks. Other noted artists whose works were featured at the center include William Carter, Charles White, Archibald Motley, Jr., Dr. Margaret Taylor Burroughs, and Eldzier Cortor.
"President Franklin D. Roosevelt instituted several federal programs through his famous New Deal, but the Works Progress Administration (WPA), created in 1935, was the largest. First Lady Eleanor Roosevelt focused on the Federal Art Project, a WPA program, as the center of her advocacy efforts in the New Deal. She encouraged the president to sign the executive order that created the Federal Art Project and other arts projects under Federal Project Number One, praised the projects in her “My Day” columns and speeches, and defended them against Congressional critics.
"The creation of the Federal Art Project inspired activists and artists like Dr. Margaret Taylor Burroughs, Peter Pollack, and Pauline Kigh Reed to create an art center in the South Side community. Although the Federal Art Project would pay staff salaries at the center, local leaders were responsible for raising funds to acquire and maintain a building.
"Fundraising plans began in 1938 with pledges from founding members, a 'Mile of Dimes' campaign, art exhibitions, and other activities. Social and civic organizations and local businesses stepped forward to support the center by sponsoring exhibitions, providing meeting spaces, and donating funds. Women’s organizations, including the Illinois Housewives Association, Sigma Gamma Rho Sorority, and the Federated Women’s Clubs, actively supported the effort, too.
"By the time a house was purchased for the center in 1940, the South Side—despite its somewhat fluid boundaries—was well-known for its distinct cultural identity. The chosen structure, a 3½-story Classical Revival home constructed in 1892, was built in the then-wealthy neighborhood and was well-suited to the lavish lifestyle of George A. Seaverns, Jr., his wife Clara Seaverns, and their two sons.
"Credited with transforming the home’s interior into a modern art gallery as part of the Works Progress Administration were Hin Bredendieck and Nathan Lerner, two prominent figures in the New Bauhaus school. The Bauhaus school was founded in Weimar, Germany in 1919, and its principles brought art and architecture together through modern designs that radically departed from traditional styles. While the original Bauhaus school closed due to the rise of Nazism in Germany, the New Bauhaus school opened in Chicago in 1937 under the leadership of Laszlo Maholy-Nagy.
"The building’s entry foyer and first-floor gallery were transformed using Bauhaus design principles of simplicity and functionality. The rooms included wide, vertical wood planks that ran continuously around the walls, even covering doors and some window openings with hinged panels that could be opened or closed. When closed, each room reflected an uninterrupted visual appearance.
"Once the center was officially dedicated on May 7, 1941, leaders began a full schedule of activities to accomplish its goals, including employment for African Americans, engaging young people, cultivating new talent, and raising the Bronzeville community’s cultural and artistic awareness. The center’s programming focused on activities for children and adults, including music education classes, musical performances, creative writing and poetry classes, children’s theater, and art classes.
"The center employed black and white faculty, and welcomed black and white patrons and students. However, the center primarily focused on supporting and encouraging the careers of African American artists who were routinely denied the opportunity to exhibit their work in white-owned galleries. Additionally, children’s art classes were targeted toward African-American children in support of their cultural education.
"Dr. Margaret Taylor Burroughs, a visual artist, writer, poet, educator, and arts organizer, was the youngest founding member to sign her name to the center's original charter. Involved at the center as a docent in the art gallery as well as a teacher and exhibitor, she was a beneficiary of exposure to other African American artists. Upon her death in 2010, President Barack Obama praised her as an 'esteemed artist, historian, educator and mentor' who was also 'admired for her generosity and commitment to underserved communities through her children's books, art workshops, and community centers that both inspired and educated young people about African American culture.'" (National Trust for Historic Preservation Website )
Read the full story at Urbanize Chicago, The Architecture Paper and National Trust for Historic Preservation
Permits issued for South Side Community Arts Center expansion; The project will add a three-story addition behind the historic home, Lukas Kugler, Urbanize Chicago, 4/3/25
Future Firm helps expand Chicago’s South Side Community Art Center, the country’s oldest, independently run Black arts institution; Daniel Jonas Roche, The Architecture Paper, 1/29/25
The Nation’s Oldest Black Arts Institution Designs Itself Into the Future; The South Side Community Art Center’s $15 million rehabilitation and expansion project will build upon an eighty-five-year legacy of supporting Black artists and communities; Jasmine Barnes, South Side Weekly, 4/10/25 South Side Community Art Center: National Treasures, National Trust for Historic Preservation Website
Chicago Center Gets Share of $1M Grant to Preserve National African-American Sites, CBS 2 News Chicago, July 18, 2018
|
|
33. WIN: The Elijah Muhammad House Museum Nearing Restoration Completion and Opening | | Elijah Muhammad House, 4847 S. Woodlawn Ave. Photo Credit: Marc Monaghan / Hyde Park Herald |
|
|
"The Elijah Muhammad House Museum could open as early as this summer in Kenwood, its owner says.
"Located at 4847 S. Woodlawn Ave., the building was the longtime home of Elijah Muhammad, a leader of the Nation of Islam. Sajdah Wendy Muhammad, an international real estate and business developer who is not related to Elijah Muhammad, purchased the then-abandoned home in 2018 to preserve its history.
"Elijah Muhammad lived in Kenwood from 1952 until his death in 1975. The Nation is a controversial religious organization that originated from the teachings of Wallace Fard Muhammad in the 1930s, which combines elements of Islam with Black nationalist ideas.
"Funding the restoration herself and through private donors, Wendy Muhammad said crews have been able to retain more than 90% of the original architecture, woodwork and ornamental architectural design elements, including the millwork from the 1900s.
"A member of the Nation of Islam since 1990, Wendy Muhammad, who is also a historic preservation consultant, said the years of wear left the home in bad shape. 'It was literally filled with racoons,' she said. 'There were holes in the wall. There (was) lots of water damage. We had a bad roof.'
"The house was named to the National Register of Historic Places in 2021 and is also included in the Kenwood Landmark District. It was also at the center of a short-lived controversy in 2021, when then-4th Ward alderperson Sophia King proposed and then withdrew an ordinance that would require city permission for some cultural exhibits and libraries, including house museums.
"Similar to the Lou Palmer House or Muddy Waters House, the Elijah Muhammad House will be open fortours of the first and second floors. Visitors will also have access to the museum’s archives and recordings in the home's basement, which once housed a barber shop and dry cleaner. There, Wendy Muhammad said, people will be able to 'do research and listen and learn.'
"On the first floor of the home, Wendy Muhammad said they are trying to replicate its 1960s look, and are working on acquiring the appropriate lighting, furniture, tables and other accessories. This includes the home’s original dining room table, which his great-grandson is gifting to the museum. (Pharo, Hyde Park Herald, 3/19/25)
We’re applaud Sajdah Wendy Muhammad for her outstanding leadership in restoring the long neglected Elijah Muhammad House, dedication in face of adversity, and her fierce love for this part of Chicago’s cultural heritage. We will continue to support her effort until the Elijah Muhammad House Museum celebrates its grand opening.
Preservation Chicago worked very closely with neighborhood preservation partners and played a key role in supporting the establishment of the Coalition of Black House Museums. Additionally, our petition with nearly 33,000 signatures and other advocacy efforts played a decisive role in publicizing the proposed House Museum Ban ordinance that would have been devastating for emerging house museums like the Elijah Muhammad House Museum, and scores of arts and cultural centers across Chicago.
Read the full story at Hyde Park Herald
Elijah Muhammad House Museum could open this summer, owner says, Zoe Pharo, Hyde Park Herald, 3/19/25
The Coalition of Black House Museums |
|
34. WIN: Riis Park Fieldhouse Reopens After Four Year Renovation | | Riis Park Fieldhouse, 6100 W. Fullerton Avenue. Photo Credit: Google Maps |
|
|
"After four years of construction and more than a decade of advocacy, the Riis Park Fieldhouse is finally complete.
"Neighbors and elected officials celebrated the $13 million renovation project with a ribbon-cutting ceremony Monday. The fieldhouse, 6100 W. Fullerton Ave., was built in the 1930s and is a part of the 57-acre Riis Park. Improvements included a new teen room, upgraded art room with a kiln, rehabbed lobby and auditorium, elevator, concrete ramp, new roof and gutters, masonry repairs and landscaping. Construction on an outdoor water spray pool is slated to be completed this June.
"The field house renovation was part of the neighborhood’s years-long push for a new elementary school. Neighbors began advocating for the school around 2013 as the area’s youth population rapidly grew and many local schools became overcrowded, Lopez said.
"As part of the school project, officials sought tax-increment financing (TIF) to also renovate the aging field house. The City Council approved that TIF in early 2021.
"Cathy Scienski has lived near Riis Park for 42 years, but the park has been a part of her family for much longer.
"During the Great Depression, Scienski’s grandfather worked with the Civilian Conservation Corps and helped build the Riis Park pool. Scienski said her children played basketball at the park and went to preschool in the field house. Scienski still takes her grandchildren to Riis Park when they visit.
"'The park’s been a big part of our lives,' Scienski said. (DeVore, Block Club Chicago, 4/1/25)
Read the full story at Block Club Chicago
Riis Park Fieldhouse Reopens After Years-In-The-Making Renovation; Improvements include a new roof and teen room. The project was part of the neighborhood’s decade-long push for a new elementary school, which is next door, Molly DeVore, Block Club Chicago, 4/1/25
|
|
35. WIN: After Demolition of Adjacent Building for New Construction, Adaptive Reuse of 1317 N. Ashland Proves Residential Reuse Viability of Historic Structures | | Formerly John Paul II Catholic Center of Polish Culture, 1317 N. Ashland. Photo credit: Google Maps |
|
|
"The Chicago City Council has approved the rezoning for a residential redevelopment at 1317 N. Ashland. Owned by the Polish Catholic Church, the existing structure was formerly home to a religious assembly space. Planned by Base 3 Development, the building is located midblock along N. Ashland Ave between W. Division St and W. Blackhawk St.
"Designed by RED Architects, the redevelopment will convert the mixed-use building into a fully residential building with a third and fourth floor addition on the structure.
"With a total of eight residential units, the building will have two duplex downs on the ground floor and basement, with one of them having two bedrooms and the other having three bedrooms. The second and third floors will each have two two-bedroom units. The fourth floor will have a one-bedroom unit and a two-bedroom unit with a small outdoor deck for residents.
"To allow for the scope of the project, the developer had sought to rezone from B3-2 to B2-5. With City Council approval secured, the developer can move forward with permitting and construction." (Kugler, Urbanize Chicago, 4/2/25)
Preservation Chicago applauds the developer, Base 3 Development, for adding new residential units while protecting and integrating the historic facade. This is precisely the type of development that leverages the power of historic preservation and will help to nurture healthy communities.
Furthermore, Preservation Chicago support the easing of zoning regulations to make the reuse of historic facades easier and more attractive to developers. This redevelopment required a zoning variation which required time, cost and risk. Developers often build to the existing zoning envelope and thresholds so that their developments are "as of right" and therefore not subject to zoning related complications.
Read the full story at Urbanize Chicago
City Council approves redevelopment at 1317 N. Ashland; The existing structure will become home to eight new apartments, Lukas Kugler, Urbanize Chicago, 4/2/25
|
|
36. WIN: Surge Billiards Will Open in Ornate Former Grocery Store on Chicago Avenue | | 1734 W. Chicago Ave. Photo credit: Google Maps |
|
|
"Construction on a billiards hall and cocktail bar in West Town is underway, and its owner is hoping to open by August or September.
"Surge Billiards has taken over the former Catholic Charities grocery store at 1734 W. Chicago Ave., where it plans to open its third Chicago pool hall. Owner Wahib Merchant provided updates on the opening Wednesday night during a meeting of the East Village Association neighborhood group.
"The chain operates locations in Logan Square, 3716 W. Fullerton Ave., and Albany Park, 3241 W. Montrose Ave. The new Surge location is in the East Village section of West Town.
"Surge has been slowly growing since Merchant opened his Albany Park location in 2018. He previously owned Pressure Billiards in Edgewater.
"Merchant on Wednesday said his goal at his pool halls has been to 'create a space that was friendly and clean and pretty and nice and open to everybody. And we do a lot of things like birthday parties and corporate parties and hold events for block club meetings, like this one.'
"While extensive interior renovations are taking place, the unique exterior facade of the building will remain. A mural is also being planned for the exterior wall on Hermitage Avenue.
Preservation Chicago is thrilled that Wahib Merchant is opening another billiards hall in a historic building. We worked closely with Wahib when he planning to open a billiards hall in the former Smashy's Garage building in Andersonville in 2022. Unfortunately, a few month before the construction started, Smashy Garage suffered a major fire and was demolished. Some of the highly ornamented terra cotta was salvaged and we hope that one day we'll be able to help finally open the Smashy Garage billiards hall.
Read the full story at Block Club Chicago
Surge Billiards In West Town Aiming For Late Summer Opening; The local billiards chain aims to open its third location in August or September, owner Wahib Merchant told neighbors at a community meeting Wednesday, Quinn Myers, Block Club Chicago, 4/10/25
After Tragic Fire, Facade Elements at 5006 N Clark Potentially Saved for Reuse, Uptown Update, 4/26/22
Andersonville Businesses, Community, Start Recovering From Devastating Fire That Canceled Neighborhood Festival; Smashy and Star Auto were demolished in the days after the fire. Now, officials and locals are trying to figure out how to rebuild, Francesca Mathewes, Block Club Chicago, 4/29/22
|
|
37. LOSS: After Long Advocacy Effort, Happy Wash Terra Cotta Building Demolished for New Construction | | Happy Wash Building, 1359 W. Wilson Ave. Photo credit: Daniel Schell / Chicago YIMBY |
|
|
| Happy Wash Building, 1359 W. Wilson Ave. Photo credit: Daniel Schell / Chicago YIMBY |
|
|
| Happy Wash Building, 1359 W. Wilson Ave. Photo credit: Daniel Schell / Chicago YIMBY |
|
|
"A demolition permit has been issued for a single-story commercial building at 1367 West Wilson Avenue in Uptown. Demo fencing was delivered to the site after the Happy Wash Laundromat closed, and sat in a stack until it was set up to close off the parking lot along Dover Street. It now appears a new residential development for the site is soon to get started.
"The permit was issued on February 27, naming B & K Concrete 1 as the demo contractor, at an estimated fee of $48,500. The building contained four commercial spaces, including the laundromat at the corner of Wilson and Dover. The last remaining business in the building, The Mukase Restaurant, closed in November and moved to a new location in the new-construction building at 4501 North Sheridan Road.
"Renderings of the upcoming project show no signs of reusing any of the terra cotta façade from the current building." (Schell, Chicago YIMBY, 3/2/25)
Preservation Chicago and community preservation partners strongly opposed the demolition of the ornate terra cotta building at 1359 W. Wilson Ave. In return for the zoning approval, the developer should have been required to retain and incorporate the historic one-story terra cotta façade into the new construction.
Read the full story at Chicago YIMBY
Laundromat Demo Permit Will Wash Site Clean For 28 Units In Uptown, Daniel Schell, Chicago YIMBY, 3/2/25
5-Story Apartment Building Coming To Wilson Avenue In Uptown After Developers’ Third Try Gets Approved; The development will bring 28 apartments and 25 parking spaces to the site of the Happy Wash retail building, Joe Ward, Block Club Chicago, 4/26/23
|
|
38. CHICAGO LEGACY BUSINESSES: After 50 Years in Business, New Construction Is Forcing Belmont Army Vintage To Close | | Belmont Army Vintage, 925 W Belmont Avenue. Since 1975. Photo credit: Google Maps |
|
|
"After 50 years in the neighborhood, Belmont Army Vintage is closing this spring to make way for a new apartment development — but relocation of the beloved resale shop is still a possibility.
"The clothing and military surplus shop at 925 W. Belmont Ave. announced in an Instagram post Friday that the store will be shuttering in May and that all items are on sale at 50 percent off the normal price. The closure comes as Belmont Army Vintage is set to lose its building to a development scheduled to break ground this year.
"Mavrek Development is planning to turn the brick retail building near the Belmont L stop into a five-story, 46-unit apartment building with 5,300 square feet of ground-floor retail and seven parking spaces.
"'We are sad to announce that [Belmont Army Vintage] will be closing in May. We have been serving Chicago for 50 years and have loved every moment of it,” management said in the social media post. 'With new construction taking our building, we had to make the difficult decision to end our time here.'
"Belmont Army Vintage opened in 1975 at 985 W. Belmont Ave. before moving to 855 W. Belmont Ave. It moved to its current location at 925 W. Belmont Ave. in 2018.
"Though the apartment development has been in the works for over a year, Carmichael said that Belmont Army Vintage owners, who rent out the building from a “uncommunicative” landlord, were officially alerted in February that the development was moving forward and the business would be displaced
"'It sucks,' they added. 'This has been somewhat of a passion project for me.'
"The new project spares the Ann Sather restaurant at 909 W. Belmont Ave., which was to be redeveloped under the earlier plans." (Thrush, Block Club Chicago, 3/24/25)
Read the full story at Block Club Chicago
Belmont Army Vintage Closing After 50 Years In Lakeview To Make Way For Apartments; The iconic vintage store is set to close in mid-May, but management is looking for a spot elsewhere on the North Side, Charles Thrush, Block Club Chicago, 3/24/25
|
|
39. WIN: Second Presbyterian Church Begins Restoration of Third Tiffany Window | | Second Presbyterian Church, 1874, James Renwick, 1936 S. Michigan Ave. Sanctuary dates to 1901 after being rebuilt after a fire by architect Howard Van Doren Shaw with Frederic Clay Bartlett. Photo credit: Matthew Gilson / Preservation Magazine |
|
|
| Second Presbyterian Church, 1874, James Renwick, 1936 S. Michigan Ave. Sanctuary dates to 1901 after being rebuilt after a fire by architect Howard Van Doren Shaw with Frederic Clay Bartlett. Photo credit: Matthew Gilson / Preservation Magazine |
|
|
"A 134-year-old stained glass window belonging to one of Chicago’s most storied places of worship is being removed for the first time.
"A crew started delicately removing the 10,000-piece window at Second Presbyterian Church, 1936 S. Michigan Ave., this week in a process that was expected to take two days. The 1893 stained glass jeweled window — designed by the Tiffany Glass and Decorating Company — will be placed in a specially designed shipping crate and driven to Troy, New York, where it will be restored over a 14-month period.
"Venturella Studio owner Tom Venturella is heading the $700,000 project. It’s the third window he’s restored for the church, and the job never gets old, he said. "It’s the joy you get from seeing how excited others are to see the window restored.'
"The window is 16 feet high and is 8 and a half feet wide, with 'jewels' that are rough-cut chunks of glass designed to capture and refract the light like a diamond. The jeweled window is one of nine in the church designed by famed stained glass artist Louis Comfort Tiffany’s firm, and it is the fourth window to be restored.
"Linda Miller, president of nonprofit Friends of Second Presbyterian, described restoring key parts of the 151-year-old church as an ongoing process. Several other windows in the sanctuary
and in other parts of the building are in need of care, she said.
"'I came in for a tour probably 15 years ago, hottest day in the summer, and this is not air conditioned, but it still felt like a place of serenity and coolness,' Miller said. 'I was just awestruck, and it just pulled me in. I’ve been working on giving tours and raising money ever since.'" (Nesbitt Golden, Block Club Chicago, 3/25/25)
Read the full story at Block Club Chicago
Historic South Loop Church’s 134-Year-Old Stained Glass Windows Getting ‘Labor Intensive’ Restoration; The $700,000 restoration is expected to take 14 months. It’s the fourth window to be restored by Tom Venturella, who has a longtime connection with the church, Jamie Nesbitt Golden, Block Club Chicago, 3/25/25
Stained-Glass Windows and a Chorus of Painted Angels Glow Again Inside a Chicago Church, Heidi Mitchell, Preservation Magazine, Summer 2023
Historic mural restored at Second Presbyterian Church; After more than 100 years, the vibrancy of the windows and the mural were hidden by dirt, leading supporters of the church to embark on a campaign to restore the artistic treasures to their original glory, Bob Chiarito, Chicago Sun-Times, 1/6/23
|
|
40. BUYER WANTED: After Receiving Approvals, Developer Seeks to Sell Mid-City Trust & Savings Bank Before Adaptive Reuse to Boutique Hotel | | Former Mid-City Trust and Savings Bank, 1912, Horatio R. Wilson, 801 W. Madison St. Photo credit: The Neighborhood Hotel group |
|
|
| Former Mid-City Trust and Savings Bank, 1912, Horatio R. Wilson, 801 W. Madison St. Photo credit: LoopNet |
|
|
| Former Mid-City Trust and Savings Bank, 1912, Horatio R. Wilson, 801 W. Madison St. Photo credit: LoopNet |
|
|
"Two and a half years after buying a landmark West Loop office building with a plan to convert it into a hotel, a local hospitality company is looking to either sell it to someone else as a ready-to-go redevelopment or land an investor to help bankroll the $38 million project.
"Experiential Capital Group has hired real estate services firm CBRE to market the six-story building at 801 W. Madison St., according to a brochure, framing it as an opportunity for a buyer to take the property off of ECG's hands or team up with it to turn the historic 82,360-square-foot property into a 76-room inn under the real estate firm's Neighborhood Hotel brand.
"An ECG venture paid $14 million in 2022 for the landmarked Mid-City Trust & Savings Bank building at the southwest corner of Madison and Halsted streets. Neighborhood Hotel CEO Jonathan Gordon laid out its vision at the time to secure a series of grants, tax credit equity, incentives and other financing pieces with the goal of opening the hotel in early 2025.
"The Chicago-based firm has made progress toward that goal, winning a Class L tax designation from Cook County to reduce its future property taxes and lining up more than $12 million in grants and historic tax credit sale proceeds, according to the CBRE flyer. Gordon said in a statement that ECG has also secured a construction permit and completed some interior demolition.
"The 801 W. Madison building became a Chicago landmark in 2012, adding it to a long list of former neighborhood bank buildings the city began designating as landmarks five years earlier. The West Loop building was originally built in 1911, but was remodeled in 1928 to add a new exterior and to remodel a grand banking hall on the first two floors." (Ecker, Crain's Chicago Business, 4/1/25)
The Former Mid-City National Bank Building was designed by architect, Horatio R. Wilson in 1911-1912, and later remodeled and expanded in 1928, by the architectural firm of Perkins, Fellows and Hamilton. The 1928 remodeling included a reconstructed first-and second-story façade, with a Classical revival-style arcade of large arched openings, clad in limestone. The revisioning and expansion of the building also included a much enlarged banking room on the first floor interior, which replaced a former theater, originally located directly behind the bank building. The Mid-City National Bank was given a Chicago Landmark Designation in 2012. With this designation the Mid-City National Bank Building was the beneficiary of the expanded and revised Adopt-a-Landmarks program, though a grant offer by the City of Chicago. This resulted with funding for the recreation of the original cornice design which was restored after being lost for decades. The building’s cornice was recreated with glass reinforced concrete-GRFC with this City grant and extends 133’ along Halsted and 126’ along Madison Street, giving the structure a highly finished appearance and restoring the 1928 design. Preservation Chicago has been in communication with the developers, Experiential Capital Group, and fully support the adaptive reuse into a hospitality use. We testified in support of the Mid-City National Bank at multiple hearings. We have been a longtime advocate for many of the Chicago Landmark bank buildings. We applaud The Neighborhood Hotel group for their work to advance this project and hope that a new buyer advances this Mid-City Bank Building adaptive reuse project after so many years of vacancy.
Read the full story at Crain's Chicago Business
Hotel operator seeks backer or buyer for West Loop landmark project, Danny Ecker, Crain's Chicago Business, 4/1/25
The Neighborhood Hotel Fulton Market / Former Mid-City Trust and Savings Bank, 801 W, Madison Street LoopNet Listing |
|
41. BUYER WANTED: Chicago Federation of Musicians at 175 W. Washington Street Listed for Sale | | Chicago Federation of Musicians Building, 1933 N. Max Dunning, 3rd story addition in 1949 by B. Lund, 175 W. Washington Street. Photo credit: LoopNet |
|
|
| Chicago Federation of Musicians Building, 1933 N. Max Dunning, 3rd story addition in 1949 by B. Lund, 175 W. Washington Street. Photo credit: LoopNet |
|
|
| Chicago Federation of Musicians Building, 1933 N. Max Dunning, 3rd story addition in 1949 by B. Lund, 175 W. Washington Street. Photo credit: LoopNet |
|
|
| Chicago Federation of Musicians Building, 1933 N. Max Dunning, 3rd story addition in 1949 by B. Lund, 175 W. Washington Street. Photo credit: LoopNet |
|
|
"The building, a contributing property to the NRHP West Loop–LaSalle Street Historic District, was originally constructed for the trade union Chicago Federation of Musicians in 1933. The architect was Nelson Max Dunning, best known for the American Furniture Mart and American Book Company, was an active member of the local architecture community in Chicago. Not only was he a founder of the Architectural League of America, Dunning was also a loyal friend of Louis Sullivan towards the end of his life. The Art Deco design is mainly clad in limestone, while the first floor is adorned with polished granite and an angled, recessed storefront. "This retail space was created to financially support the federation. For a time, Rock Records, 'The Store With More,' was located here. According to the NRHP form, the other architectural elements include “multi-story, fluted pilasters” and “cast metal panels ornamented in low relief depictions of musicians and instruments.” A third floor was added by architect B. Lund in 1949. This structure is orange-rated in the Chicago Historic Resources Survey. "This three-story building fronts on Washington Street and shares a party wall with the adjacent high rise to the west, outside of the district boundaries. The first floor is clad in polished granite and consists of a bronze-framed entrance at the east end and an angled, recessed storefront occupying the remainder of the facade. "Above the first floor, the facade is clad in limestone and is detailed in low relief with multi-story, fluted pilasters and other sculptural elements. The tall second floor features large window openings of multiple lights and topped with cast metal panels ornamented in low relief depictions of musicians and instruments "The building was built for the Chicago Federation of Musicians, a trade union representing musicians, and James C. Petrillo, President of the American Federation of Musicians from 1940-1958 The building was planned to house union offices as well as musician practice rooms and an auditorium for performances. Retail space on the first floor was intended to help financially support the building. "Throughout its history, regular union meetings were held within the building. The Chicago Federation of Musicians continued to maintain offices here until about 2004 when the organization moved to new offices on West Randolph Street. The building is presently vacant. "The building exterior remains largely as it appeared after the third story addition was completed in 1949 and retains a high degree of integrity. (West Loop - LaSalle Street Historic District National Register of Historic Places Registration, 2013 pg. 28) 175 W. Washington Street LoopNet Listing West Loop - LaSalle Street Historic District National Register of Historic Places Registration, 2013 pg. 28) |
|
42. BUYER WANTED: 7-Story Western Methodist Book Concern Building at 50 E. Superior Street Adjacent to Superior Street Rowhouses Listed for Sale | | 50 E. Superior Street. Photo credit: Google Maps |
|
|
| 50 E. Superior Street. Photo credit: Google Maps |
|
|
| 50 E. Superior Street. Photo credit: JLL |
|
|
| 50 E. Superior Street. Photo credit: JLL |
|
|
"Real estate firm Golub is seeking a buyer for a River North development site several years after a deal to sell it to a New York developer blew up amid a complex and ongoing legal drama. "The Chicago developer has hired Jones Lang LaSalle to market the seven-story property at 50 E. Superior St. for sale, according to a flyer. The mid-block building along the north side of Superior between Rush Street and Wabash Avenue is a vacant, 113,300-square-foot office building that JLL is framing as a candidate to be razed and redeveloped with something far larger. "There is no asking price listed for the building, which was a key piece of a 2017 proposal from New York developer Symmetry Property Development for a 60-story condominium-hotel tower. Golub at the time had a $25 million deal in place to sell the building to Symmetry, which aimed to develop the skyscraper by demolishing the Golub building and smaller, historically significant buildings next to it at the northeast corner of Wabash and Superior. "That proposal — at the time the tallest proposed high-rise in River North since the Great Recession — was rejected by 42nd Ward Ald. Brendan Reilly and ultimately led to a series of lawsuits involving foreign investors that had poured nearly $50 million into the project. Golub's role in the matter was effectively resolved in 2019, when a Cook County judge ruled that Symmetry had defaulted on its deal to buy the Superior Street building from Golub and that the Chicago developer was entitled to collect a down payment Symmetry had made, court records show. "The property is also no longer in Reilly's territory. The city's redrawn ward map put the site in the 2nd Ward, where it is under the purview of Ald. Brian Hopkins. It's unclear how that may impact the type or scale of development that could win community or aldermanic support on the property, and Hopkins did not immediately return a message seeking comment. "Marketing materials also say a buyer could control air rights above the Giordano's restaurant property that Golub owns on the eastern portion of the site, which would help preserve views from a new tower." (Ecker, Crain's Chicago Business, 10/28/24) Read the full story at Crain's Chicago Business River North development site back up for grabs after failed skyscraper plan, Danny Ecker, Crain's Chicago Business, 10/28/24 50 E. Superior Street Listing JLL |
|
43. BUYER WANTED: Six CMD Pershing Road Industrial Buildings Listed for Sale (Chicago 7 2014 and 2020) | | Central Manufacturing District buildings, 1965 W. Pershing Rd; Bldg A, Bldg B, Bldg C, & Bldg D, Built 1907. Photo credit: Loopnet |
|
|
| Central Manufacturing District buildings, 1965 W. Pershing Rd; Bldg A, Bldg B, Bldg C, Bldg D, Bldg E, & Bldg F, Built 1907. Photo credit: Loopnet |
|
|
| Central Manufacturing District buildings, 1965 W. Pershing Rd; Bldg A, Bldg B, Bldg C, Bldg D, Bldg E, Bldg F, Built 1907. Photo credit: Loopnet |
|
|
| Central Manufacturing District buildings, 1965 W. Pershing Rd; Bldg D, Bldg E, & Bldg F, Built 1907. Photo credit: Loopnet |
|
|
| Central Manufacturing District buildings, 1965 W. Pershing Rd; Bldg A, Bldg B, Bldg C, Bldg D, & Bldg E,, Built 1907. Photo credit: Loopnet |
|
|
| Central Manufacturing District buildings, 1965 W. Pershing Rd; Bldg A & Bldg B, Built 1907. Photo credit: Loopnet |
|
|
| Central Manufacturing District buildings, 1965 W. Pershing Rd; Bldg A, Bldg B, Bldg C, Bldg D, Bldg E, and CMD Clocktower, Built 1907. Photo credit: Loopnet |
|
|
"6 Industrial Properties Offered at $25,000,000 in Chicago, IL "1965 W Pershing Rd; Bldg A, Bldg B, Bldg C, Bldg D, Bldg E, Bldg F "Imperial Realty is pleased to present for sale a multi-family redevelopment opportunity in the McKinley Park neighborhood of Chicago, which was ranked the ‘hottest affordable neighborhood’ in the country by Redfin in 2019. "The Property is currently a well-maintained 1.3 million square foot industrial and warehouse property consisting of six(6) connected buildings, located in a TIF District & Enterprise Zone on 10.90 acres at 1965 W Pershing Rd. "Constructed in 1918, the Property is 30% occupied by nearly 300 small tenants, with six(6) six-story buildings connected by tunnels for trucking and track space. "Situated within a short distance from multiple major interstates and railroads, the fully sprinklered. "Property benefits significantly from it's convenient location in McKinley Park. The logistic-convenient and commuter-friendly Property is adjacent to the 70 acre McKinley Park Community Area (2210 W Pershing Road), featuring swimming pools, turf soccer fields, baseball fields, basketball courts, seasonal ice skating, playground areas, a gymnastics center, and the National Latino Education Institute. "Immediately west on the adjacent property line is a major 500,000 sqft mixed-use redevelopment currently underway that's converting the existing 500,000 sqft warehouse building into light manufacturing, warehouse and office, bringing a larger workforce daytime population, and thus higher demand and aggregated spending power to the immediate area. "With over 1.3M SF sitting on 10.90 acres of TIF-district-land in a rapidly growing neighborhood with high residential demand, this investment represents an exceptional opportunity to acquire an extremely well-located existing industrial-warehouse property with tremendous value-add and multi-family redevelopment potential." ( LoopNet)
Pershing Industrial Six Building Listing on LoopNet
Pershing Industrial Building A Listing on LoopNet Central Manufacturing District Pershing Road, a Preservation Chicago 2020 Chicago 7 Most Endangered |
|
44. BUYER WANTED: Art Moderne Condo at 77 E. Division Street in Chicago | | 77 E. Division Street #3, Chicago, IL. Photo credit: Redfin |
|
|
"The first time an Art Deco design garnered significant attention was in 1922 when the Chicago Tribune held a worldwide competition for its new headquarters on Chicago’s Michigan Avenue. The first prize for the new Tribune Tower was awarded to a Gothic Revival design; however, architect Eliel Saarinen’s second prize quickly became the latest architectural trend as Art Deco dominated the 1920s and beyond, with Art Moderne gaining prevalence from 1930 through the 1940s. The latter style emphasized simple geometric massing and stripped-down, austere forms. Cut short by World War II, houses in this specific style are difficult to find; although we are fortunate that the Chicago area has numerous examples from single-family residences to multi-unit buildings.
"Less than a block from Lake Shore Drive In Chicago’s Gold Coast stands a striking condo building that blends International Style and Art Moderne with its corner windows, glass blocks, and streamlined stucco facade. Thanks to architectural historian Max Chavez for providing the history of the building’s remodeling: In 1938, it was announced that Harry A. White and his wife, both attorneys, would alter the early 20th-century structure (no architect was specified) into what was the new modern style of that time period. This three-bedroom, three-bathroom duplex penthouse offers an open, light-filled interior, an updated kitchen, a spacious rooftop deck, and reasonable HOA fees for the area at $562."
Read the full story at Chicago Magazine
Five Art Moderne Homes for Sale; This post-Art Deco style emphasizes simple geometric massing and stripped-down, austere forms, Rachel Freundt, Chicago Magazine, 3/3/25
77 E Division Street #3, Chicago, IL Listing |
|
THREATENED: 90-Day Demolition Delay List |
|
The Demolition Delay Ordinance, adopted by City Council in 2003, establishes a hold of up to 90 days in the issuance of any demolition permit for certain historic buildings in order that the Department of Planning and Development can explore options, as appropriate, to preserve the building, including but not limited to Landmark designation. The ordinance applies to buildings rated red and orange in the Chicago Historic Resources Survey (CHRS), but it should be modified to include all buildings included in the survey. These buildings are designated on the city's zoning map. The delay period starts at the time the permit application is presented to the department's Historic Preservation Division offices and can be extended beyond the original 90 days by mutual agreement with the applicant. The purpose of the ordinance is to ensure that no important historic resource can be demolished without consideration as to whether it should and can be preserved. Preservation Chicago is advocating to extend the existing Demolition Delay Ordinance to at least 180 days or longer, in order to create the time community members, stakeholders, decision makers, and elected officials need to conduct robust discussions regarding the fate of these historic buildings and irreplaceable Chicago assets. The support of the Mayor and City Council is necessary to advance this effort. Additional Reading City of Chicago Demolition Delay Hold List (2025) City of Chicago Demolition Delay Hold List (2024) |
|
| 950 W. Willow Street, Lincoln Park. Photo credit: Google maps |
|
|
Address: 950 W. Willow Street, Lincoln Park
#101067339
Date Received: 04/01/2025
Ward: 43rd Ward Ald. Timmy Knudsen
Applicant: Viewpoint Service, Inc. d/b/a Brophy Evacuation C/O Anne Quinn
Owner: Wreck and removal of a 3-story, masonry, multi-family residential building.
Permit Description: Wreck and removal of a two-story frame residential building.
Status: Under Review |
|
| 6553 N. Oliphant Avenue, Edison Park. Photo credit: Google maps |
|
|
Address: 6553 N. Oliphant Avenue, Edison Park
#101065005
Date Received: 02/05/2025
Ward: 41st Ward Ald. Anthony Napolitano
Applicant: MK Construction & Builders, Inc. C/O Marcin Kawa
Owner: MK Construction & Builders, Inc. C/O Marcin Kawa
Permit Description: Wreck and removal of a two-story frame residential building.
Status: Under Review |
|
| Swift-Morris Mansion, 1892, Willett & Pashley, 4500 S. Michigan Avenue, a 2024 Chicago 7 Most Endangered. Photo credit: Cristen Brown |
|
|
Address: 3244-3250 W. Bryn Mawr Avenue, North Park
#101060900
Date Received:03/18/2025
Ward: 39th Ward Ald. Samantha Nugent
Applicant: Builder Luxury, Inc. C/O Igor Michin
Owner: Builder Luxury, Inc. C/O Igor Michin
Permit Description: Partial demolition of an existing 1-story commercial building with a new 4-story addition.
Status: Released 03/27/2025 [Application for this address previously released on 04/15/2020 and 05/25/2023] |
|
| Swift-Morris Mansion, 1892, Willett & Pashley, 4500 S. Michigan Avenue, a 2024 Chicago 7 Most Endangered. Photo credit: Cristen Brown |
|
|
Address: 4500 S. Michigan Avenue, Bronzeville
#101063337
Date Received: 01/07/2025
Ward: 43rd Ward Ald. Pat Dowell
Applicant: James Kirk Irwin
Owner: JTM & Associates, LLC C/O Tracy Hughes, Manager
Permit Description: Removal and replacement of the fire-damaged roof framing, masonry work, window replacement, and other alterations
Status: Under Review |
|
| 1920 N. Sedgwick St., Old Town. Photo credit: Redfin |
|
|
Address: 1920 N. Sedgwick St., Old Town
#101063139
Date Received: 12/10/2024
Ward: 43rd Ward Ald. Timmy Knudsen
Applicant: Precision Excavation, LLC C/O Angela Dillon
Owner: 1920 N. Sedgwick LLC C/O Kenneth Motew, Manager
Permit Description: Wreck and removal of a 3-story masonry residential building.
Status: Released 03/11/2025 |
|
LOSS: Spotlight on Demolition March 2025 |
|
- Happy Wash, 1367 W. Wilson Avenue, Uptown
- Torco Building, 3631 N. Sheffield Avenue, Wrigleyville
- 4846 N. Hermitage Avenue, Ravenswood
- 1065 W. Polk Street, Sheridan Park
- 1073 W. Polk Street, Sheridan Park
- 3716 N. Richmond Street, Irving Park
|
|
“It’s an old, common cry in a city where demolition and development are often spoken in the same breath, and where trying to save historic homes from the wrecking ball can feel as futile as trying to stop the snow. My Twitter feed teems with beautiful houses doomed to vanish in the time it takes to say ‘bulldozed.’ Bungalows, two-flats, three-flats, greystones, workers’ cottages. The photos, posted by people who lament the death of Chicago’s tangible past, flit through my social media feed like a parade of the condemned en route to the guillotine,” mused Mary Schmich in her Chicago Tribune column on July 12, 2018. "Awful! Sad! No More! Stop demolishing Chicago's beautiful old homes" |
|
| 4846 N. Hermitage Avenue, Ravenswood, Demolished March 2025. Photo credit: Google Maps |
|
|
| 1065 W. Polk Street, Sheridan Park, Demolished March 2025. Photo credit: RedFin |
|
|
| 1073 W. Polk Street, Sheridan Park, Demolished March 2025. Photo credit: RedFin |
|
|
| 3716 N. Richmond Street, Irving Park, Demolished March 2025. Photo credit: Google Maps |
|
|
CBS: A woman in Chicago's West Loop has launched a mission to preserve the history of her neighborhood | | Woman takes on mission to ensure historic buildings are honored in Chicago's West Loop
chicago. Photo credit: CBS Chicago |
|
|
"A woman in Chicago's West Loop has launched a mission to preserve the history of her neighborhood.
"Connie Fairbanks noticed that buildings that earned historic designations often have not gotten the visibility they deserve.
"CBS News Chicago joined Fairbanks on Thursday as a plaque was put up honoring the history of the Schoenbrun & Co. warehouse building at 850 W. Adams St. The building now houses loft condos, but at one time, it was part of a bygone industrial operation.
"'This building was part of the Garment District,' Fairbanks said of the Schoenbrun building. 'There were suits made here. There were housedresses.' Fairbanks convinced the condo building to install the plaque.
"'We need the story told all over the West Loop,' she said.
"The Schoenbrun building is not an official Chicago landmark, nor is it on the National Register of Historic Places. But with the plaque, it now has something that some historic buildings do not.
"There are 19 buildings in the West Loop that do, in fact, have historical designations, but most lack a plaque. Fairbanks took note of the missing plaques as she wrote her book, "Chicago's West Loop: Then and Now."
"The City of Chicago pays for and installs Chicago landmark plaques. As for the timing, the city said it depends on the property owner's approval and agreement on the text and location of the plaque.
"The National Register of Historic Places does not use plaques, and leaves it all up to the property owner.
"'Some of the buildings were awarded these designations more than 40 years ago,' said Fairbanks.
"Fairbanks is on a mission — working with local aldermen and the chamber of commerce in the West Loop to make historic plaques a property. She wants to help brick-and-mortar tell meaningful stories, and Ald. Bill Conway (34th) is on board.
"'These plaques are a great way to share stories and connect our past with our future, and I look forward to working more with Connie on this initiative to showcase the West Loop's unique history,' Conway said in a statement." (Brennan, CBS Chicago, 3/6/25)
Read the full story at CBS Chicago
"Woman takes on mission to ensure historic buildings are honored in Chicago's West Loop
chicago, Noel Brennan, CBS Chicago, 3/6/25
|
|
CoStar: Chicago Board of Trade Building Wins The 2025 CoStar Impact Award | | Chicago Board of Trade Building, 1930, Holabird & Root, 141 W. Jackson Blvd. Photo Credit: Ward Miller / Preservation Chicago |
|
|
"When the longtime owner of the Chicago Board of Trade Building walked away from that investment in early 2023, it was among many financially troubled office buildings handed back to their lenders throughout the country. "Despite widespread financial distress in the office real estate market, the lender-turned-owner of the 44-story tower at 141 W. Jackson Blvd. decided to go on the offensive, investing in upgrades and seeking out new tenants. "That approach paid dividends for Apollo Global Management fund Athene and its local real estate partner, R2, which in 2024 executed 133 new leases and renewals for more than 480,000 square feet combined. "Leasing successes stood out amid challenges in the sector nationally, and when considering the way older office buildings in Chicago’s longtime financial district on and around LaSalle Street have struggled to keep up with modern towers. "The nearly 1.4 million-square-foot building forms the southern wall of the so-called LaSalle Street canyon of office buildings. It is topped by a huge statue of Ceres, the Roman goddess of agriculture, in a nod to agricultural commodities and other securities that long were traded from noisy open-outcry pits in the building. "Real estate professionals voted the project a 2025 CoStar Impact Award winner for redevelopment of the year in Chicago. "What the judges said: "I am very happy to see the new life that has been brought into the Chicago Board of Trade by this redevelopment,” said Charles Ditchman of The Annex Group. “I think all the spaces have been well crafted and reflect their place in history from the original Chicago Board of Trade to the Helmet Jahn addition. I like the fact that increased pedestrian foot traffic has had a positive impact on the surrounding businesses." "They made it happen: The redevelopment was led by Matt Pistorio, a partner at R2, and leasing brokers Andrew Marty and Adam Pines of Madison Rose." (Ori, CoStar, 3/26/25) Read the full story at CoStar Chicago Board of Trade Building: Historic Chicago building rises from canyon of distress to leasing success; Redevelopment of the year in Chicago, Ryan Ori, CoStar, 3/26/25 |
|
City of Chicago Requests Ruling in Long-Running Anti-Landmark Lawsuit | | The Sarah Belle Wilson House at 522 W. Deming Place built in 1883 is one of the 124 contributing structures in Chicago's Arlington-Deming Landmark District. Photo credit: Redfin |
|
|
"A decision could be reached in the coming months in a long-running lawsuit that links Chicago landmark districts to racial segregation and a lack of affordable housing.
"The city of Chicago in late January requested a judge rule in its favor on the lawsuit, in which two Chicago residents challenged the creation of historic districts in Lincoln Park and West Town, saying the city had no legitimate reason to apply the designation to their communities.
"The residents also said in their suit that the districts harm them, their neighborhoods and the city, including through 'the perpetuation and exacerbation of racial and economic segregation … and the deprivation of reasonably affordable housing for minorities, single persons, the elderly, persons with disabilities, renters, single parents, and other vulnerable groups.'
"'I think that landmark districts, a lot of times, are really the core of Chicago,' he said. 'And when you think of neighborhoods and the popularity of neighborhoods, you almost think of them as really being based on a beautiful district of buildings, and often a landmark district.'”
"Lauren Buitta, who manages the lawsuit on behalf of one of the residents who filed it, Albert Hanna, who died in 2020, said landmarking and historic preservation wield a significant amount of power over how communities develop.
"A spokeswoman for the city’s Law Department declined to comment. In recent court filings, the city’s attorneys disputed Hanna and Mrowka’s claims that the city violated their rights and had no basis to designate their communities landmark districts.
"A judge’s decision on the request from the city of Chicago, which is the only remaining defendant in the case, could address the fate of the two landmark districts, or send the case to trial.
"Miller, of Preservation Chicago, described landmark districts as a way of making neighborhoods desirable and protecting homeowners from large-scale, 'cookie-cutter' developments in their neighborhoods that can send land values shooting up, displacing residents, he said.
"Development of larger buildings can also overwhelm nearby houses or two- and three-flats, affecting residents’ quality of life, he said.
"'We have a responsibility to protect these buildings,' he said. 'Chicago is known as an architectural capital of North America and the nation, and I think we really have to take that seriously. We’re seeing so much redevelopment and destruction that it’s really harming that legacy.'
Read the full story at Chicago Tribune
Are landmark districts linked to affordable housing and segregation? A Chicago lawsuit makes the connection, but a historic preservationist disputes it, Sarah Freishtat, Chicago Tribune, 2/14/25
|
|
WBEZ Chicago: What’s That Building? The Gerber Building and former Uptown Station | | The Gerber Building is located at 4600 N. Broadway in the Uptown neighborhood. Image credit: K’Von Jackson / WBEZ |
|
|
"The stately Beaux-Arts looks of the Uptown Station can’t help but grab your eye at Wilson Avenue and Broadway in the Uptown neighborhood. The structure’s doorway is flanked by medallions draped with floral garlands, a clock and lanterns set into the arched top. "Uptown Station is a stunning relic of the 1920s, when getting around the city and suburbs by train was the norm and the neighborhood was a stylish place to be. "But the building didn’t look this good for its entire 102-year history. In fact, that arched top, the pediment, is a late 2010s recreation. There was an arch like this on the station when it opened in 1923, but it was chopped off in the 1950s. "The structure has been through a lot, including standing mostly vacant since its restoration was completed in February 2018. Part of the $203 million redesign and rebuild of the Red Line’s Wilson Station entailed shifting the tracks a short distance west. The main entrance to the Red Line now sits on the other side of Wilson Avenue. "In May 2018, CTA officials signed a lease with the Chicago Market, a grocery cooperative that at the time said it would take about 18 months to build out the space — meaning it would open sometime in 2020. "Now, in 2025, Grant Kessler, the board’s president, told WBEZ’s Reset the establishment is 'working hard to be open by the end of the year.' "In 2022, the Chicago City Council approved granting $5.8 million in TIF funds for the project, and Kessler said there are loans and investments from the co-op’s members, in amounts he wouldn’t specify. "Inside, while most of the space will be new store fixtures and finishes, there’s one great relic of the old station preserved: the wide, red terrazzo staircase that once led passengers up to the trains. Flanked by high pillars with more floral garlands like the ones on the exterior, the stairs lead to nowhere now. Their top was chopped off when the tracks they led to were moved, but the lower portion remains as a reminder of what used to be. Kessler said the stairs will be cushioned and used as seating, either for groups such as school kids coming to hear farmers talk about their work, or for individuals eating food they’ve picked up in the store. "Saving this old station was appropriate, not only because it’s a nicely detailed piece of the neighborhood, but because it embodies a surprising amount of history. "There’s been a rail station here since 1900, originally serving the Northwestern Elevated Railroad. Three came before this one. Both the second station, built in 1907, and this present one, the fourth, built in 1923, were by Arthur Uranus Gerber. "Bringing Gerber’s Uptown Station back to life is a fitting tribute to a man who designed so many in his day. The structure is officially known as the Gerber Building, even though 'Uptown Station' is emblazoned on that corner entrance in big green letters." (Rodkin and Simons, WBEZ Chicago, 3/10/25 Read and hear the full story at WBEZ Chicago What’s That Building? The Gerber Building and former Uptown Station, A structure that used to house what is now the Wilson Red Line stop could soon be a grocery store owned and operated by customers, Dennis Rodkin and Sasha-Ann Simons, WBEZ Chicago, 3/10/25 |
|
Historic Retail Corridors: “Damen, Armitage and Southport are thriving, with low vacancy rates and a vibrant mix of tenants” | | Collection of historic 1880s and 1890s mixed-use buildings with at Sheffield & Armitage which are thriving, with low vacancy rates and a vibrant mix of tenants. Photo credit: Eric Allix Rogers |
|
|
"After a decade of vacancy ups and downs — including a pandemic that changed how people shop — Chicago’s neighborhood retail corridors are hitting their stride.
"A new analysis from Stone Real Estate found that the shopping strips on Damen, Armitage and Southport avenues are thriving, with low vacancy rates and a vibrant mix of tenants. Those three areas, considered Chicago's primary boutique retail corridors, are often go-to spots for brands looking to set up shop in the city. Their fates could influence Chicago's ability to attract retailers.
"Southport maintained its 0% vacancy rate between Addison and Roscoe streets between 2023 and 2024, according to the report. On Armitage between Sheffield Avenue and Halsted Street, the vacancy rate dropped to 4.3% from 6.4%. And on Damen, the vacancy rate between Willow Street and North Avenue plummeted to 12.9% from 23.9%.
"A healthy retail corridor has the right mix of shops, restaurants and coffee spots to keep customers engaged throughout the day. The goal? Make shoppers linger.
"The three streets that Stone analyzed appear to have found the right mix of tenants to achieve that objective, Winter said. They’re also located in neighborhoods that have seen household incomes rise over the past decade or so. Their proximity to public transit opens them up to shoppers from elsewhere in the city, too." (Marotti, Crain’s Chicago Business, 3/11/25)
Preservation Chicago is the catalyst behind Chicago’s unprecedented surge in high-profile, transformational efforts to recognize, protect, and revitalize long-neglected historic assets into dynamic neighborhood anchors. The stabilization and reactivation of historic community assets is a proven and powerful engine to anchor reinvestment and catalyze healthy, sustainable, equitable communities through job creation, heritage tourism, and community wealth building. Additionally, by uplifting culturally significant historic places, the successes and sacrifices of past generations can inspire a more just and equitable future. Preservation Chicago is a highly effective nonprofit that leverages the power of historic preservation to create healthy, vibrant, diverse and sustainable communities.
Read the full story at Crain’s Chicago Business
Chicago's boutique retail corridors are thriving. Here's why, Ally Marotti, Crain’s Chicago Business, 3/11/25
|
|
Chicago Tribune: Chicago famed as skyscraper’s birthplace. But respect also is due the humble bungalow. | | Bungalow Belt in Chatham. Photo credit: Eric Allix Rogers |
|
|
"Chicago is rightly celebrated as the skyscraper’s birthplace. But another architectural achievement wasn’t recognized, even locally, until recently. "The humble bungalow made it possible for Chicagoans to realize the American Dream of home ownership. In the first part of the 20th century, between 80,000 and 100,000 bungalows were built in Cook County. The majority went up between the end of World War I and the beginning of the Great Depression, making many about 100 years old. Many were home to first-generation immigrants. They formed an arc around the city’s center known as the Bungalow Belt. "It 'stretches all around the city, from South Shore to Marquette Park, out west to Austin to the Northwest Side and West Rogers Park,' Dominic Pacyga, a Columbia College urbanologist, told the Tribune in 2000. "Buying a Chicago bungalow meant a family was moving into the middle class and putting down roots. More recently, first-time purchases are dubbed 'starter homes.' Occupants anticipate moving to larger homes as children are born. "In its golden age, the bungalow provided space for a growing family. For renters, buying a bungalow would instead build equity, the Arthur T. McIntosh company promised in a Jan. 20, 1925 Tribune advertisement. "'We will build this house, with roofs, fireplace, electric fixtures, Heatrola Furnace, all rooms decorated, cement block foundation, on terms of $500 cash and $40 per month,' the ad promised. "Its description as a 1½ story structure might have mystified out-of-towners. But Chicagoans knew a bungalow had an attic and a basement where bedrooms or additional living spaces could be added. "'Chicago’s lots ranged from 25 feet to 35 feet wide. Architects had to parsimoniously dole out space inside or alongside a bungalow. That dictated a floor plan without the hallways that usually join rooms. Instead, only a doorway separated the living room from a bedroom, and joined other rooms back-to-back, a design called 'railroading' because it resembled an engine pulling passenger cars. "'In 2000, Chicago belatedly recognized the bungalow as the skyscraper’s equal in historic importance. The city’s Bungalow Initiative provided protection for its aging stock of 1 ½ story homes. Someone who wanted to rehab or buy one could get financial assistance. In announcing the program, Mayor Richard M. Daley gave it his personal endorsement. “'And for those of us who were raised in them,' Daley said, 'bungalows will always occupy a place in our hearts.'” (Grossman, Chicago Tribune, 3/4/5) Read the full story at Chicago Tribune Chicago famed as skyscraper’s birthplace. But respect also is due the humble bungalow, Ron Grossman, Chicago Tribune, 3/4/5 Chicago Bungalow Association |
|
Preservation Events & Happenings |
|
Driehaus Museum presents
“A Tale of Today: Materialities" February 7, 2025 to April 27, 2025 | | "A Tale of Today: Materialities" presented by Driehaus Museum.
February 7, 2025 to April 27, 2025. Image credit: Driehaus Museum |
|
|
A Tale of Today: Materialities
February 7, 2025 to April 27, 2025
Presented by Driehaus Museum "The Driehaus Museum is characterized by a rich history and an impressive wealth of architectural styles. The site of the Museum, the Gilded Age-era Samuel Nickerson Mansion, offers a rare opportunity to map important and often overlooked histories and genealogies. While the unique design and architecture of the Mansion have been documented and studied, A Tale of Today: Materialities proposes to investigate more deeply the materials that comprise the very fabric of the building. "The materialities of objects and architectural features can link past to present histories in original and compelling ways. They connect different cultures and define cultural boundaries. Never inert, materials are inherently political. They are active participants in the ongoing negotiations that build our present and define our futures. There is a new prominence of materiality in art and it is a clear manifestation of our growing awareness that humans no longer are the undisputed centers of everything and that our world is the result of collaborative processes with other living and non-living, human and more-than-human agents. “Materialities invites artists to select a specific material from the Driehaus Museum to engage in a new materialist dialogue with it. In conversation with guest curator Dr. Giovanni Aloi, the artists will research the histories of their chosen material to produce an engaged, critically aware, integrated response designed to uncover hidden cultural, historical, and ecological networks that bind” Learn more at the Driehaus Museum website |
|
Griffin Museum of Science and Industry presents
“Steelmakers" Opened March 6, 2025 | | Steel Beams from Chicago’s Home Insurance Building (1885-1931), the world's first skyscraper. Photo credit: Griffin Museum of Science and Industry |
|
|
"A new exhibit on the history and future of steel, shaped by locals who worked in steel mills and have preserved that history for decades, is now open at the Griffin Museum of Science and Industry.
"'Steelmakers,' an exhibit exploring the science behind steel and the experiences of those who made and continue to make it, opened Thursday at the museum, 5700 S. DuSable Lake Shore Drive in Hyde Park. The museum will host the exhibit for three years, head curator Voula Saridakis said.
"The exhibit’s debut is 'very significant' for the 'many people who have been preserving, archiving and doing the work of tracking the history' of steel in the Calumet region, David Vance said. Vance is a retired steelworker who for years has helped lead the charge for a steel-focused exhibit at the museum.
"The local chapter of the Steelworkers Organization of Active Retirees, or SOAR, the Calumet Heritage Partnership and the Southeast Chicago Historical Society partnered with the museum to create the exhibit. It was funded by a grant from the Gaylord and Dorothy Donnelley Foundation.
"'Steelmakers' is open during regular museum hours, 9:30 a.m.-4 p.m. daily.
"With stories and artifacts across three centuries, 'Steelmakers' is an entry point into the expansive history of steel in the Calumet region, said Emiliano Aguilar, a political and labor historian and professor at the University of Notre Dame.
"It’s also timely, as steelworkers who experienced the industry’s heyday are still around to tell their stories and inform projects like this exhibit, Aguilar said.
“'It’s important to preserve and invite folks to share these stories now,' Aguilar said. 'People like David [Vance] or Bea Lumpkin … offer such eternal lessons about the struggles of the workplace, the struggles of unionization, the struggles of dignity behind work.” (Evans, Block Club Chicago, 3/7/2025)
Read the full story at Block Club Chicago
"'Steelmakers' Exhibit At MSI Tackles The Struggles And Victories Of A Historic Chicago Industry; The three-year exhibit is centered on the humanity behind the steel industry, sharing stories known to Southeast Siders and Calumet Region residents with a wider audience of tourists and science buffs, supporters said, Maxwell Evans, Block Club Chicago, 3/7/2025
Steelmakers Exhibit at Griffin MSI Celebrates the Material and Workers that Built Chicago, Griffin Museum of Science and Industry
|
|
WATCH: 20 Years of the Chicago 7: Incredible Wins, Tragic Losses, and Those Still Endangered (Length 5:45) | | |
|
|
Preservation Chicago Featured in Crain's Chicago Business Giving Guide 2024 "From Impossible to Inevitable, Preservation Chicago Catalyzes Change" | | |
|
|
Since 2003, the “Chicago 7 Most Endangered” has sounded the alarm on imminently threatened historic buildings and public assets in Chicago to mobilize the stakeholder support necessary to save them from demolition. Preservation Chicago works to leverage the power of historic preservation to create and foster healthy, vibrant, diverse and sustainable communities. Everything we do is pro-bono. We engage directly to protect historic buildings at their most vulnerable stages and deliver wins at critical times. Our work leads to change. Preservation Chicago is the catalyst behind Chicago’s unprecedented surge in high-profile efforts to recognize, protect and transform long-neglected historic assets into dynamic neighborhood anchors. We seek constructive and collaborative win-win solutions. We are known for our fierce advocacy and our partnership with stakeholders. The revitalization of historic buildings is a proven and powerful economic engine that anchors reinvestment and catalyzes communities through job creation, heritage tourism and community wealth building. By focusing attention on the significance of historic places, we promote the successes and sacrifices of past generations and inspire Chicagoans to push towards a more just and equitable future. We focus on creating the stability necessary to secure significant public and private investment. We follow an innovative “Leveraged Impact” model of Amplification, Protection and Investment which helps foster transformational change. Our approach seeks to deploy Chicago Landmark protections against demolition and mobilize public sentiment and goodwill. We work directly with stakeholders, supporting them every step of the journey until they achieve success. We serve as a partner, advocate, protector and strategist in often complex preservation efforts. We listen, offer advice, make connections, seed media stories, facilitate Adopt-a-Landmark and other funding, and testify as consistent advocates at public hearings or community meetings. HOW YOU CAN HELP
INVEST: Invest your charitable dollars in a nonprofit that delivers. With your support, we will continue to make Chicago a better city.
LEVERAGE: Preservation Chicago is the rare nonprofit that leverages philanthropic support into tangible community investment. In 2023, with our $0.5 million budget, we catalyzed over $10 million in public funding, which in turn generated over $100 million in private funding in community investment. CHALLENGE: Ask us the hard questions and give us the opportunity to prove our organizational impact and earn your support. AMPLIFY: Share the wins, losses and ongoing efforts that interest you by connecting with us on social media and signing up for our month-in-review newsletter. PARTICIPATE: Host a parlor meeting to hear the dramatic backstories of our advocacy efforts and share in the profound satisfaction of catalyzing lasting change. DONATE: There are many ways to donate to Preservation Chicago. You can donate annually, donate monthly or donate stock. For larger donations or legacy donations, please contact Ward Miller directly at 312-443-1000. Donate at PreservationChicago.org. Or mail donations to Preservation Chicago, 205 W. Monroe St., #400, Chicago, IL 60606. 2023 Metrics: - 603 news stories about historic buildings we advocated for
- 273 of these stories included quotes or direct mentions
- 14,283 signatures received by our Warehouse petition
- 23,918 signatures received by our Century & Consumers petition
- 90 testimonies at Commission on Chicago Landmarks hearings
- 16 newly Designated Chicago Landmarks
Learn more at Preservation Chicago's Content Studio at Crain's Chicago Business Giving Guide 2024 Donate to Preservation Chicago |
|
Support Preservation Chicago |
|
The Delaware Building 1872-1874, Wheelock & Thomas, with 1889 addition by Julius Huber, 36 W. Randolph. Image credit: Preservation Chicago The Delaware Building, a Preservation Chicago 2025 Chicago 7 Most Endangered Poster. Rediscover Chicago's Randolph Street: The Last Surviving Post-Fire Building in Chicago's Theater District. Available in a variety of sizes including 8x10, 16x20, and 24x36. Posters, mugs and notecards are available at Preservation Chicago's webstore. |
|
Donate to Preservation Chicago |
|
| The Century and Consumers Buildings. The Century Building, 1915, Holabird & Roche, 202 S. State Street. The Consumers Building, 1913, Jenney, Mundie & Jensen, 220 S. State Street. Photo credit: Ward Miller / Preservation Chicago |
|
|
THANK YOU from your friends at Preservation Chicago |
|
Preservation Chicago leverages the power of Chicago's historic built environment to create, nurture and enhance healthy, vibrant, diverse and sustainable communities. Preservation Chicago protects and revitalizes Chicago’s irreplaceable architecture, neighborhoods and urban green spaces. We influence stakeholders toward creative reuse and preservation through advocacy, outreach, education, and partnership. Thank you from your friends at Preservation Chicago for your support of the mission of Preservation Chicago and our tireless advocacy. Your financial support allows Preservation Chicago to advocate every day to protect historic buildings throughout Chicago. For a small nonprofit, every dollar counts. Preservation Chicago is a 501(c)(3) non-profit so your donation is tax-deductible as permitted by law. Donating is fast, easy and directly helps the efforts to protect Chicago’s historic legacy. For larger donations, please contact Ward Miller regarding the Preservation Circle details and a schedule of events at wmiller@preservationchicago.org or 312-443-1000. |
|
|