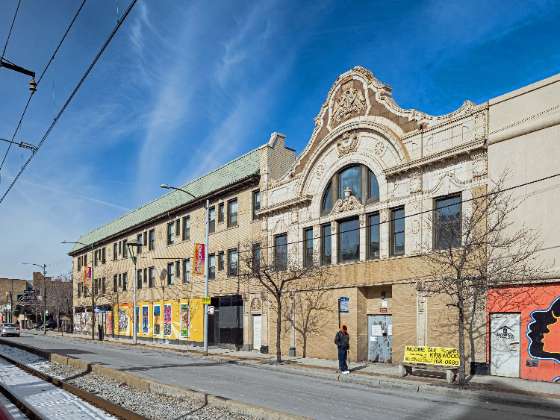
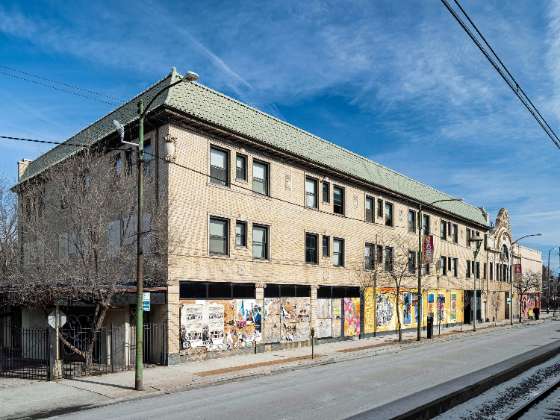
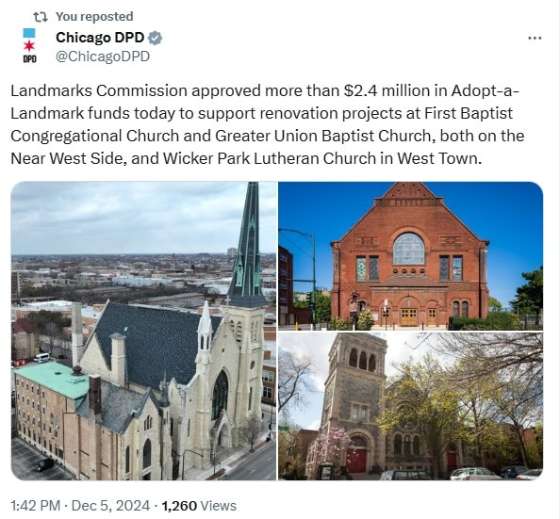
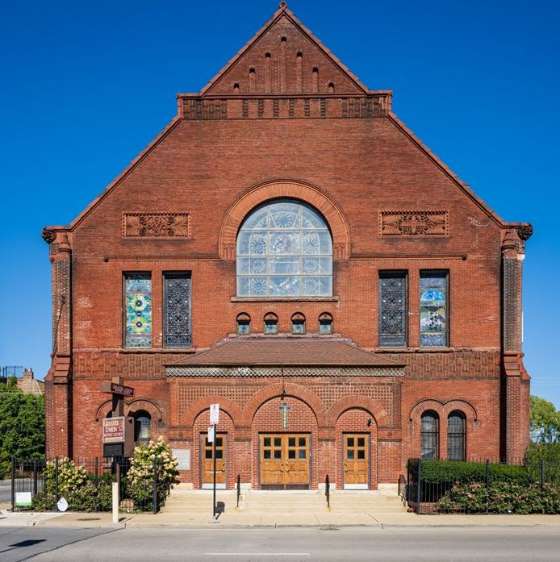
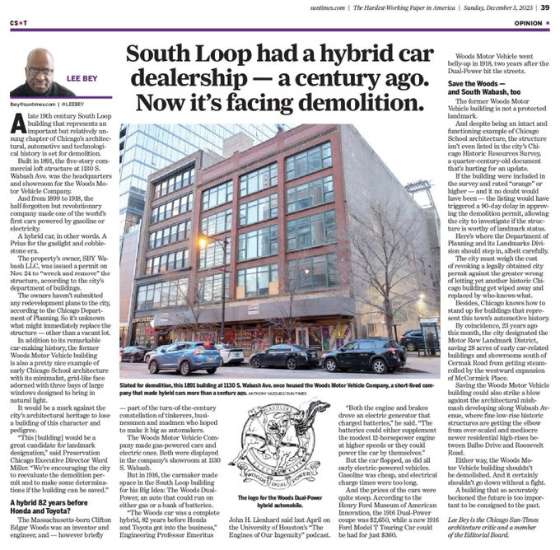
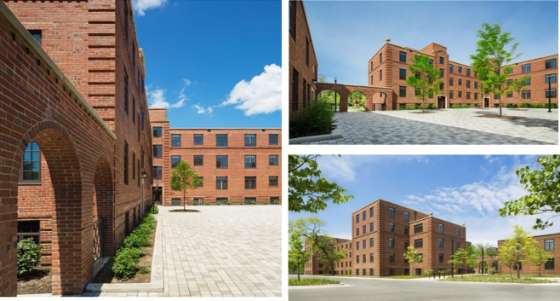
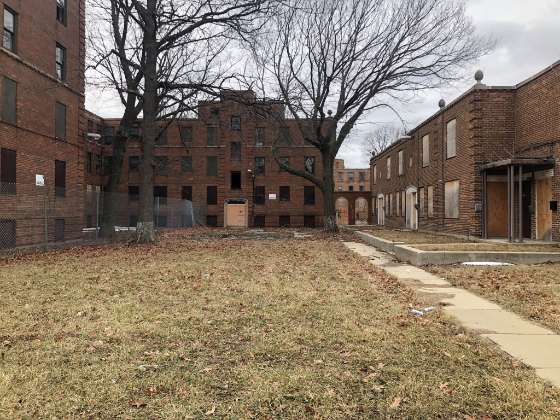
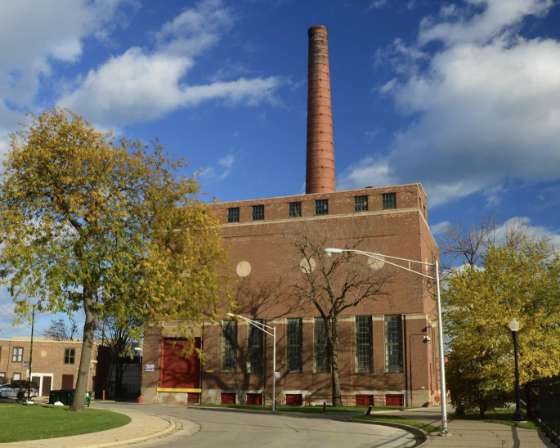
| Preservation Chicago | Catalyst of Change |
|
|
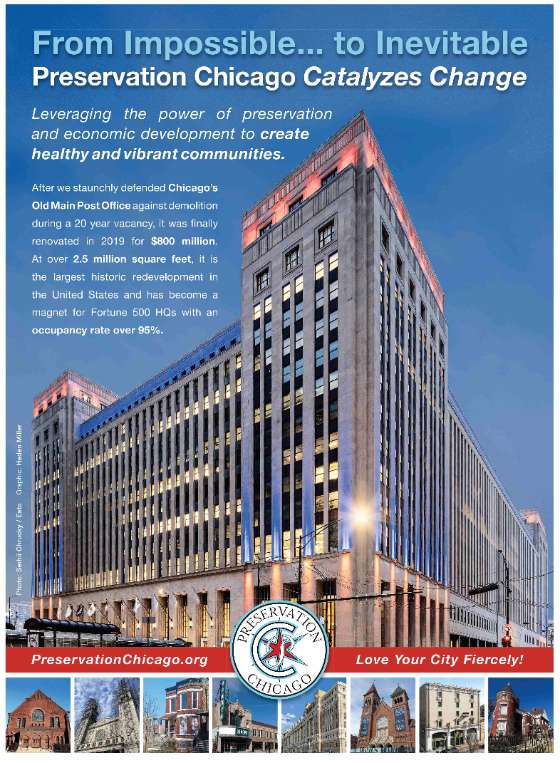
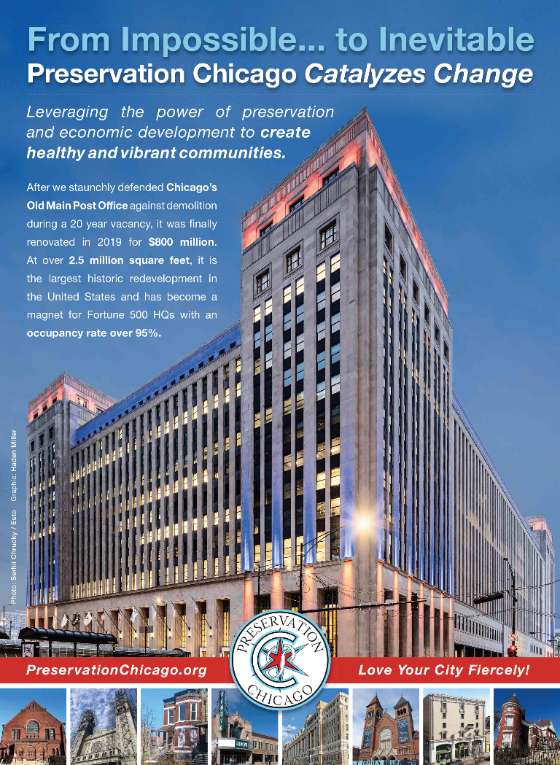
Preservation Chicago leverages the power of historic preservation to create healthy, vibrant, diverse, and sustainable communities.
And it’s working. We catalyze change.
Preservation Chicago is the catalyst behind Chicago’s unprecedented surge in high-profile, transformational efforts to recognize, protect, and transform long-neglected historic assets into dynamic neighborhood anchors. The stabilization and revitalization of historic community assets is a proven powerful economic engine to anchor reinvestment and catalyze healthy, sustainable, equitable communities through job creation, heritage tourism, and community wealth building. Additionally, by uplifting culturally significant historic places, the successes and sacrifices of past generations can inspire a more just and equitable future. Our innovative “Leveraged Impact” model of Amplification, Protection, and Investment creates the necessary pre-conditions to enable transformational change. By mobilizing widespread goodwill through extensive media coverage, and deploying robust Chicago Landmark protections against demolition, we create the stability necessary to secure significant public and private philanthropic funding. |
|
Preservation Chicago: Love Your City Fiercely!® |
|
Having trouble viewing the newsletter as an email? Many email programs will cut, crop, and block photos, and generally struggle with a content rich newsletter but a solution exists. | | Love this monthly newsletter?
You're in good company with thousands of others who Love Chicago Fiercely.
We always welcome your reviews, comments, and suggestions. Please drop us an message at info@PreservationChicago.org Not interested in this monthly newsletter? No problem.
Click Subscribe to stop receiving all email communication. ⓒ 20243 Preservation Chicago, 205 W. Monroe Street, Suite 400, Chicago, Illinois |
|
|
Chicago 7 2025 Nominations |
|
OPEN CALL for Nominations for Preservation Chicago’s 2025 Chicago 7 Most Endangered List | | Guyon Hotel, Jens J. Jensen, 1927, 4000 W. Washington Boulevard. A Chicago 7 2013, 2014 & 2018. Photo Credit: Debbie Mercer |
|
|
Open Call for nominations for Preservation Chicago’s 2023 Chicago 7 Most Endangered List.
Worried about a great vintage building or home in your neighborhood? Please let us know!
We need your help to identify neglected or threatened buildings for consideration for Preservation Chicago’s 2025 Chicago 7 Most Endangered List.
To be eligible it must be: - Historic
- In danger
- In Chicago
- Too special to lose.
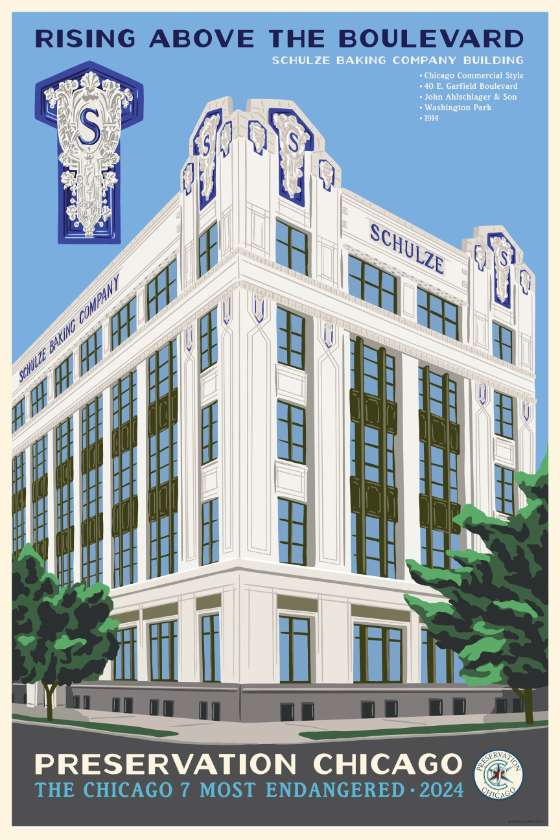
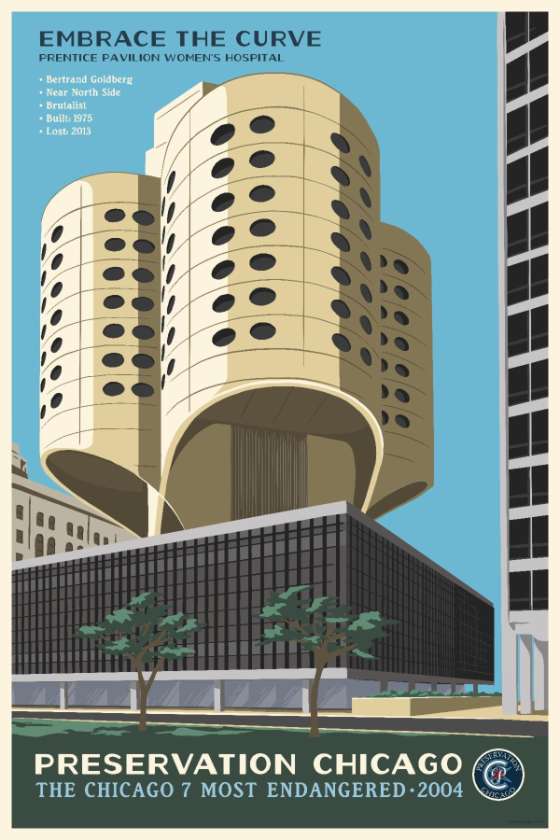
Tell us through social media, our website, call us at 312-443-1000, or email info@preservationchicago.org. Since 2003, the Chicago 7 Most Endangered has sounded the alarm on imminently threatened historic buildings and community assets in Chicago to mobilize the stakeholder support necessary to save them from demolition.
“Once a Chicago 7, always a Chicago 7,” until its saved or lost.
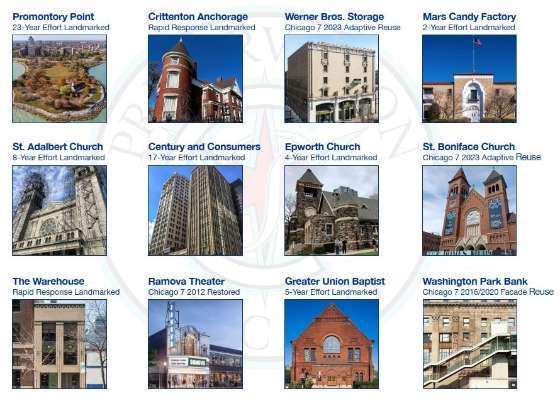
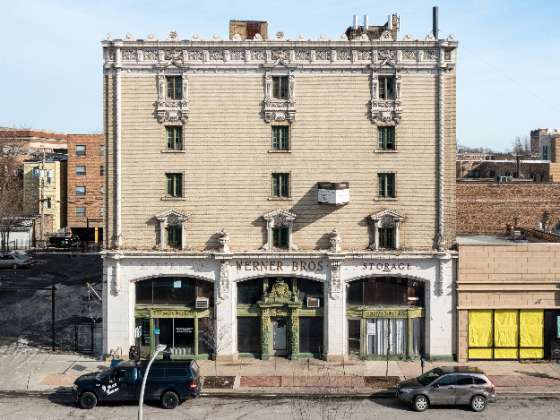
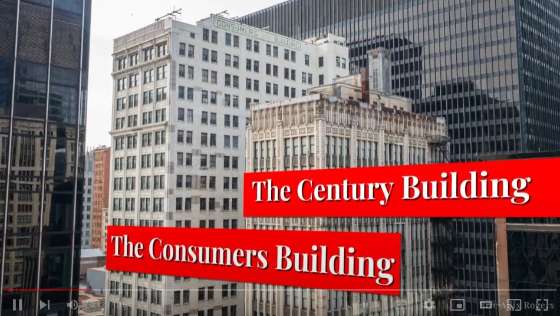
Incredible recent Chicago 7 successes include Century and Consumers Buildings, The Warehouse, Washington Park National Bank, and Werner Brothers Storage. Link to all past Chicago 7s. |
|
ADVOCACY - WIN: Google Releases Updated Thompson Center Rendering With Atrium Saved
- THREATENED: Rapid Response Advocacy Effort to Save Elim Church
- WIN: Preservation-Oriented Humboldt Park Stables Project Design Presented
- WIN: Landmark Report Accepted for 161 E. Erie After Rapid Response Effort
- WIN: Kingdom Baptist Church Receives Final Landmark Recommendation
- WIN: Class L Tax Incentives Approved for Congress Theater Restoration
- WIN: Preliminary Landmark Recommendation Approved for Rector Building
- WIN: TIF Approved for Field Building at 135 S. LaSalle St. Adaptive Reuse
- WIN: Adaptive Reuse of 208 S. LaSalle Approved by Chicago City Council
- WIN: Adaptive Reuse of Werner Brothers Storage Building Remains in Plans
- WIN: City Council Approved Adaptive Reuse of Crittenton Anchorage
- WIN: Stock Yards Bank Plan Announced for Recording Studio Adaptive Reuse
- WIN: Preservation Chicago Rescues Chicago Tribune Archival Materials
- WIN: Ludlow Building Celebrates Ribbon Cutting after Adaptive Reuse
- WIN: Fiat Dealership Motor Row Landmark Threatened With Demolition
- THREATENED: Jeffery Theater and Spencer Arms Hotel Demolition Looms
- WIN: Landmarks Commission Approves $2.4M in Adopt-a-Landmark Funding
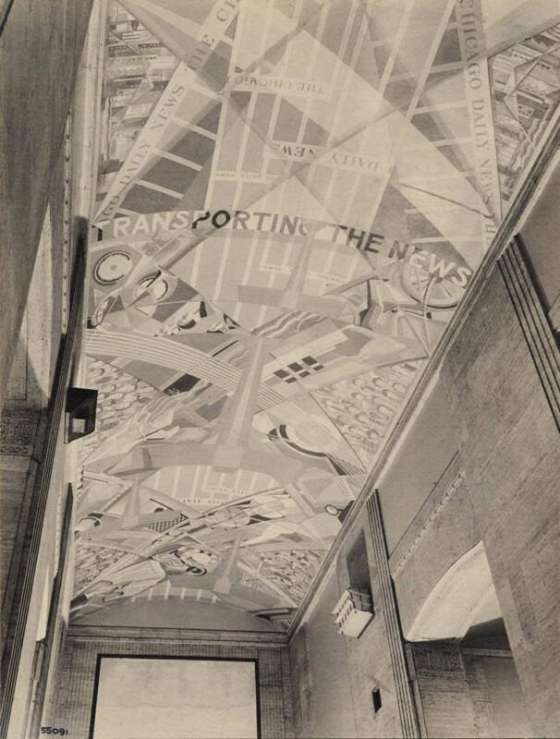
- COLUMN: Former Chicago Daily News Building deserves landmark protection
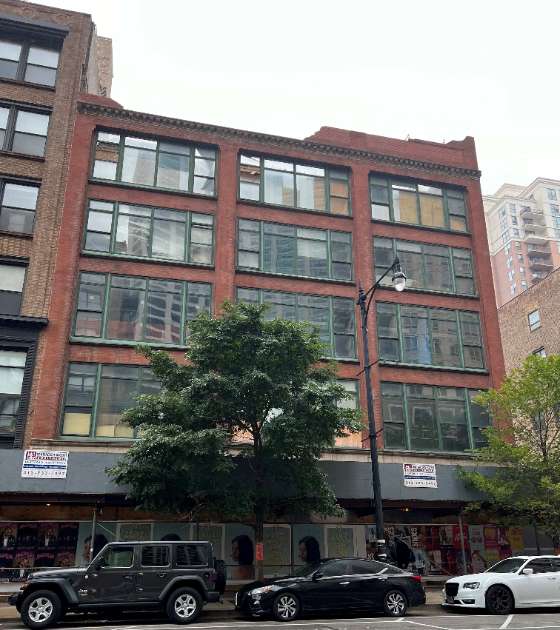
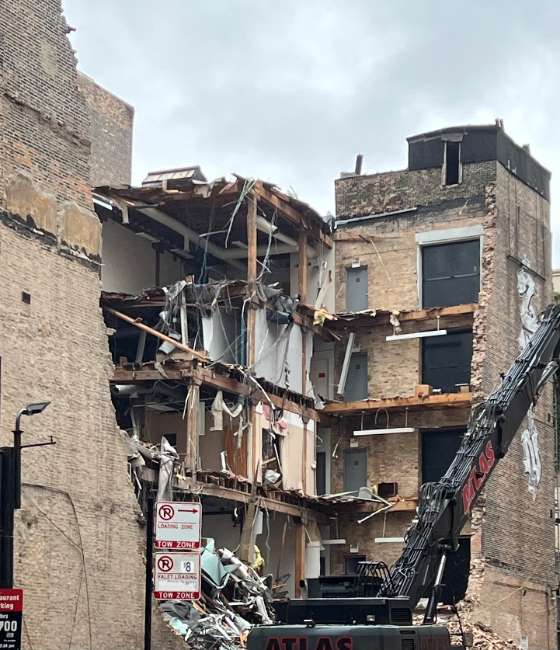
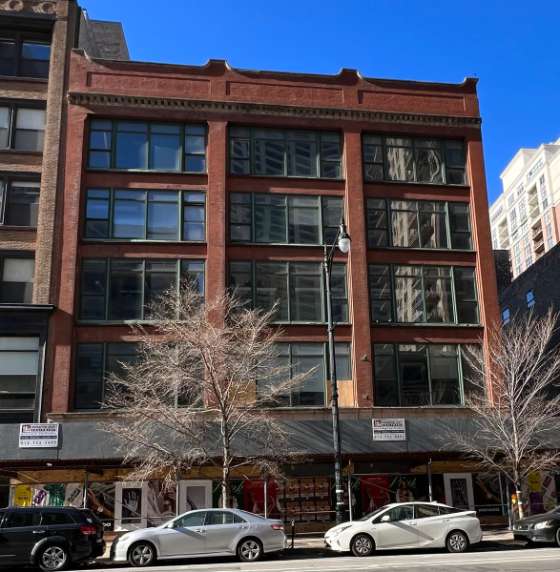
- LOSS: Demolition of Woods Motor Company at 1130 S. Wabash Avenue Complete
- WIN: Funding Approved for Second Phase of Lathrop Homes After Lengthy Delays
- WIN: Illinois Senate Supports the Restoration of Promontory Point
- POTENTIAL WIN: Developer Plans Adaptive Reuse of Pelouze Building
- POTENTIAL WIN: Boylston Building to be Converted to Residential
- WIN: City Council Approves Adaptive Reuse of 1220 W. Van Buren
- WIN: Restoration of Historic Esdohr House in Jefferson Park Complete
- WIN: Grant Reuse Vacant Chicago Firehouse as National Museum of Mexican
- COLUMN: Coming to the rescue of the Walser House, Austin’s FLW landmark
- POTENTIAL WIN: Zoning Approved for Millinery Mart Building at 65 E. Wacker
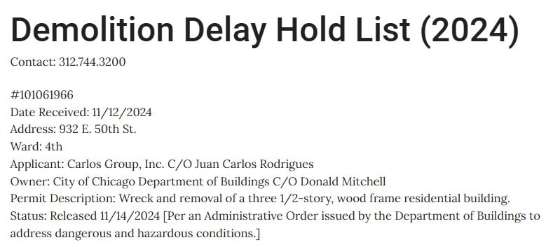
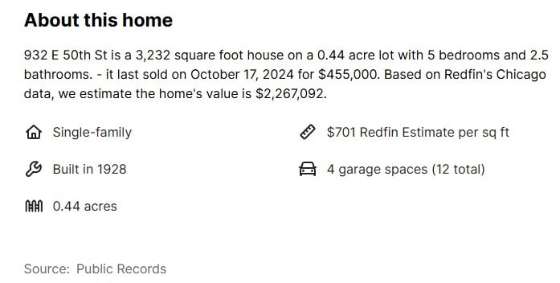
- LOSS: Large Historic Kenwood Victorian at 932 E. 50th St. Demolished
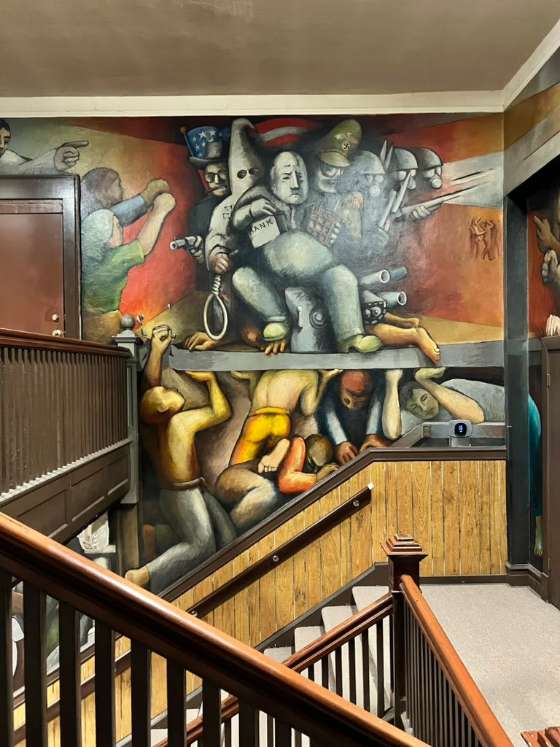
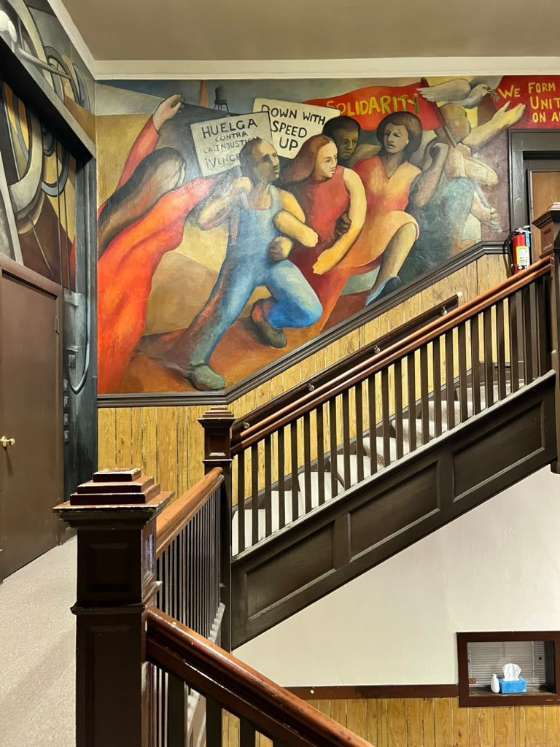
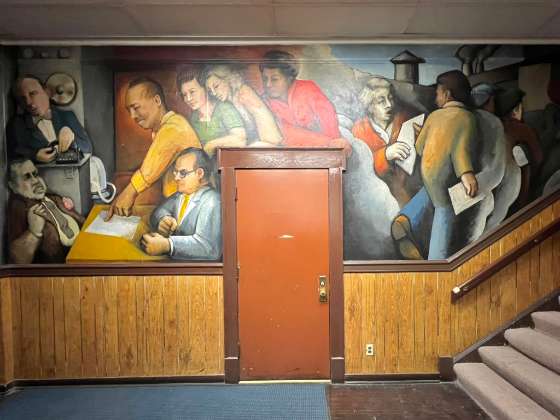
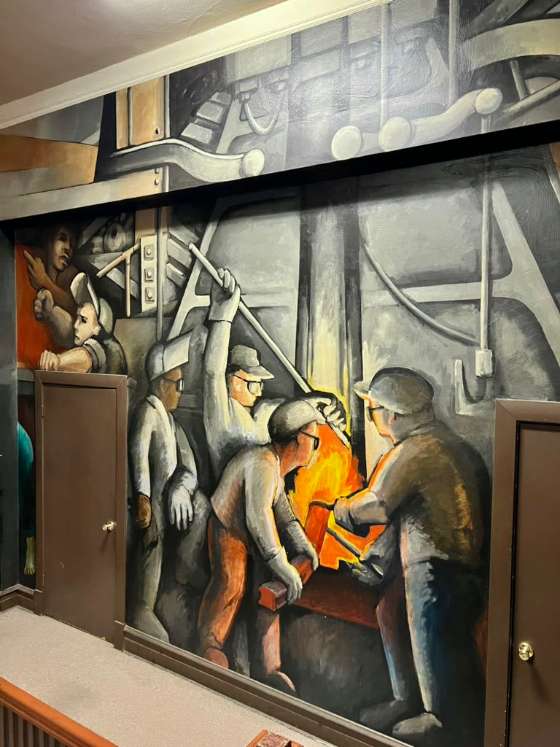
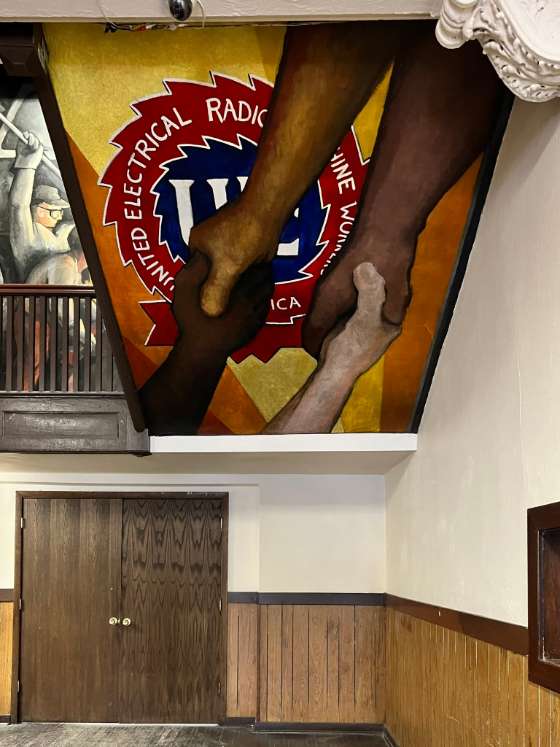
- WIN: Mellon Grant Funds Removal of United Electrical Workers Union Hall Mural
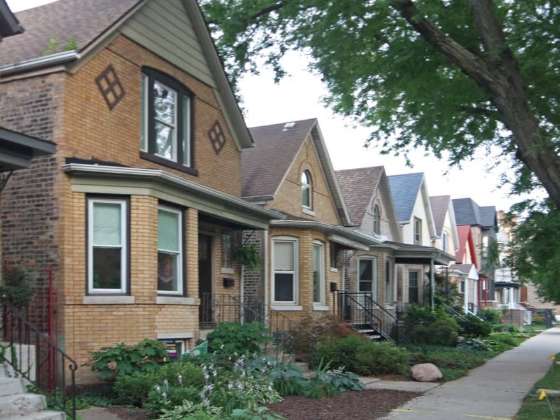
- THREATENED: Demolition of Workers Cottage Energizes Preserve Advocacy
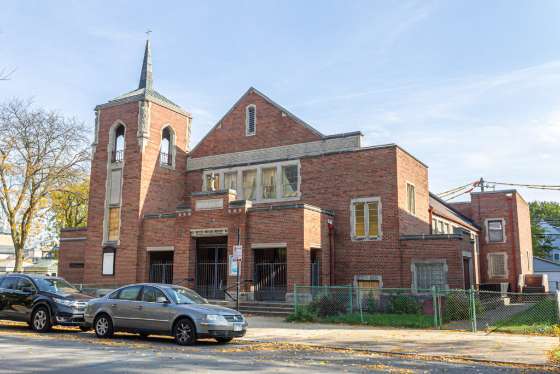
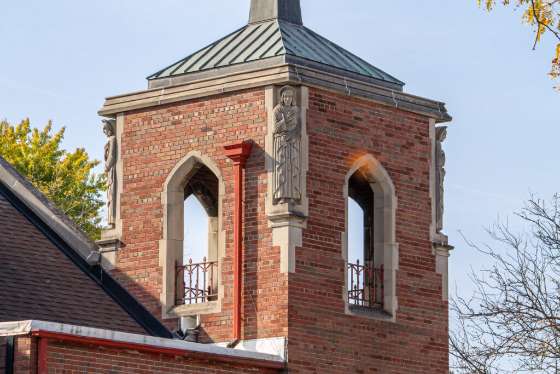
- LOSS: Our Lady Of Fatima Church At 3051 North Christiana Avenue Demolished
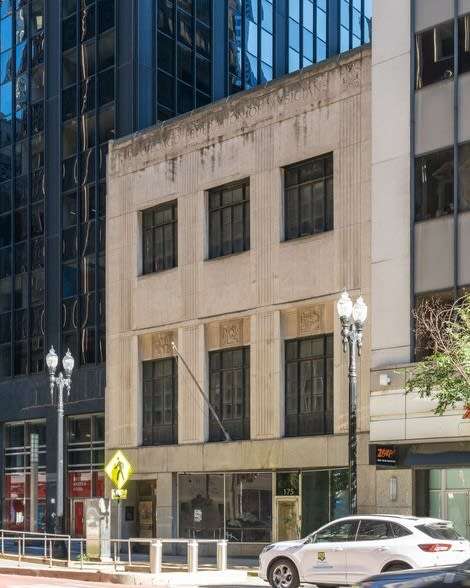
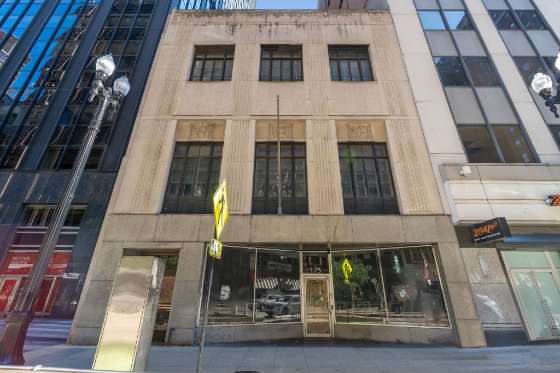
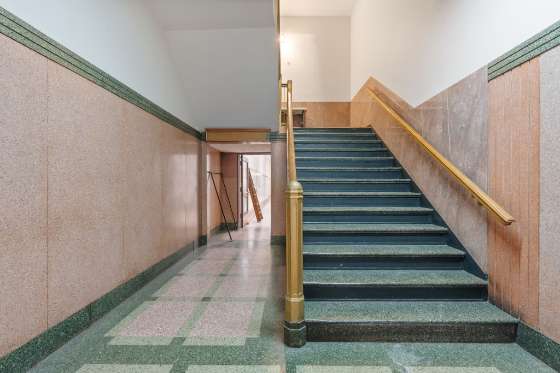
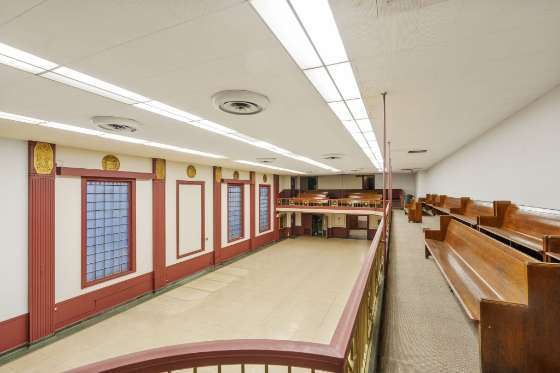
- BUYER WANTED: Chicago Federation of Musicians at 175 W. Washington Listed
- BUYER WANTED: 50 E. Superior Adjacent to Superior Street Rowhouses Listed
- BUYER WANTED: Five Chicago Five Workers Cottages For Sale
- BUYER WANTED: Five Chicago Penthouses for Sale in Historic Buildings
- BUYER WANTED: Cole House at 4730 Greenwood Avenue Listed For Sale
- BUYER WANTED: U.S. Rep. Bobby Rush's Home Listed for Sale
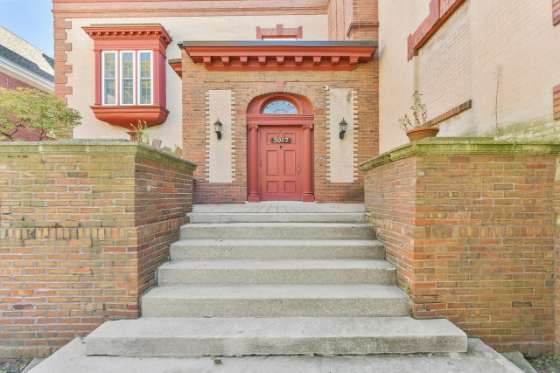
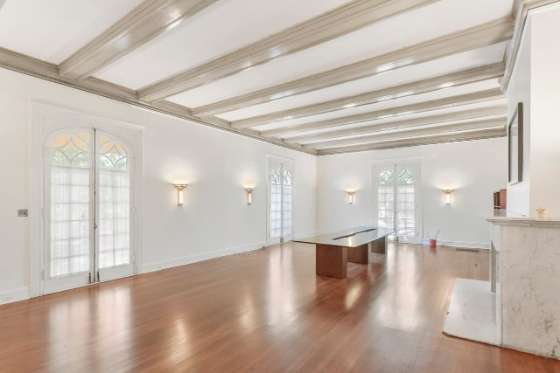
- BUYER WANTED: Stillwell Home at 5017 S. Greenwood Ave Listed For Sale
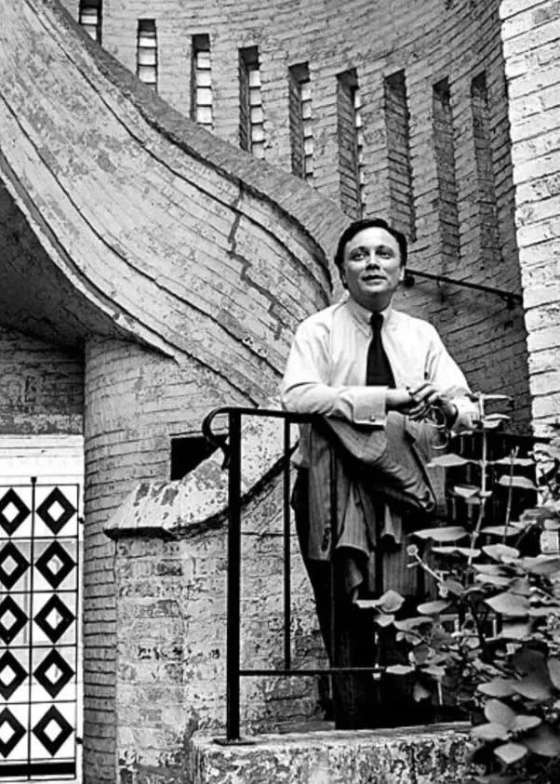
- IN MEMORIAM: David Garrard Lowe, Author and Defender of Historic Architecture
- THREATENED: 90-Day Demolition Delay List
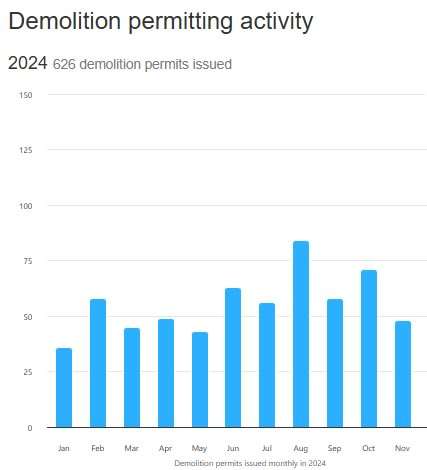
- LOSS: Spotlight on Demolition (48 demolitions during November 2024)
PRESERVATION IN THE NEWS - Chicago Legacy Businesses: What’s the oldest family-owned business in Chicago?
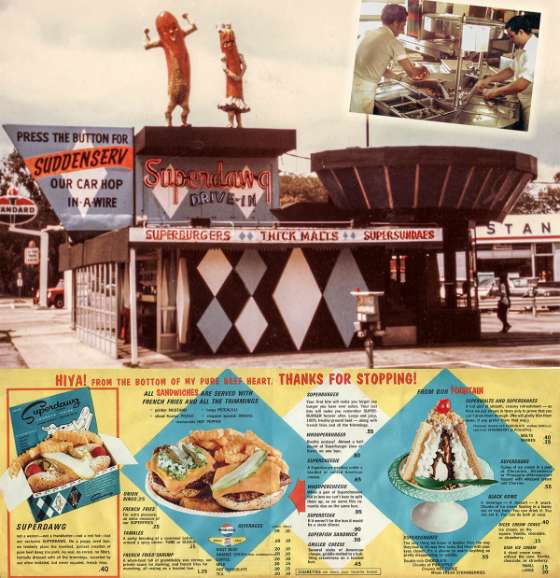
- Chicago Legacy Businesses: Superdawg’s Beloved Hot Dog Statues Are Back
- Chicago Legacy Businesses: Inside Chicago’s Essential Dive Bars
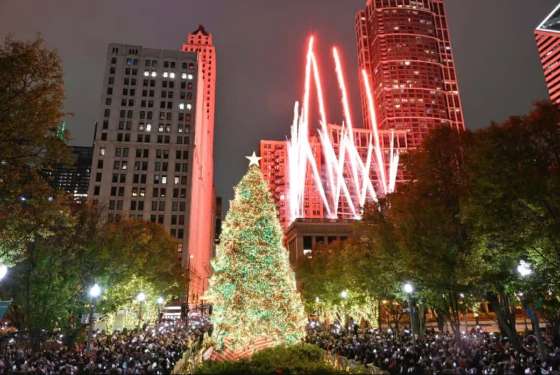
- 54-foot blue spruce will be Chicago's official Christmas tree
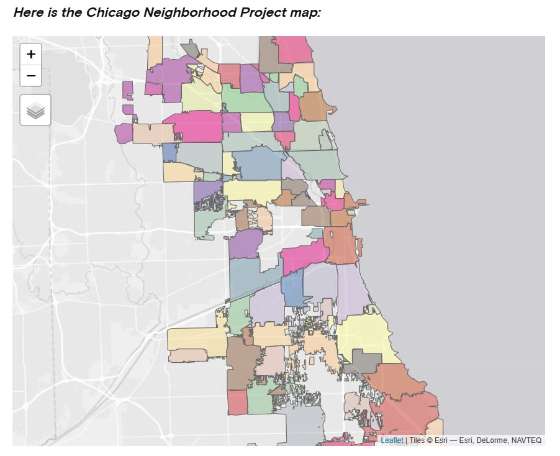
- Chicago Neighborhoods, Mapped By Residents: Where Boundaries Should Be
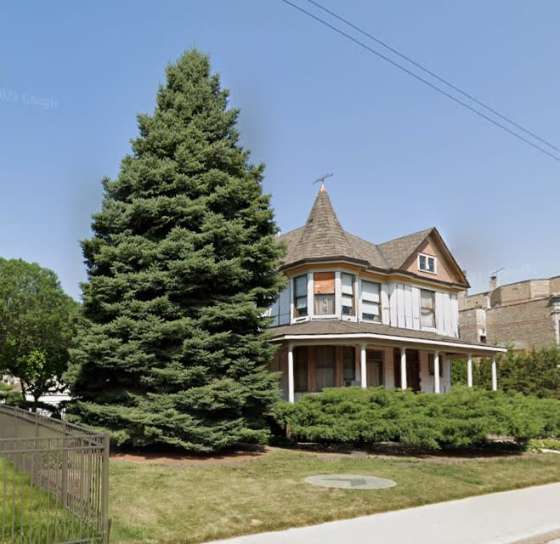
- Hyde Park Stories: The Rosalie Villas
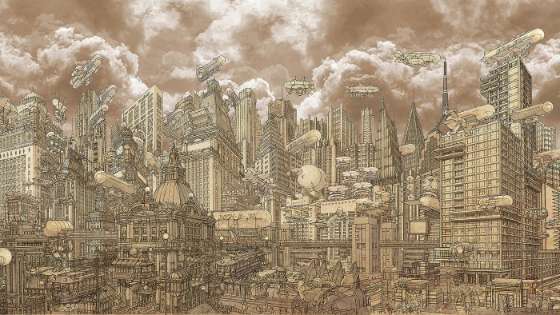
EVENTS & HAPPENINGS - “Welcome to Tribuneville: An Imaginary Vision of Chicago That Could Have Been”
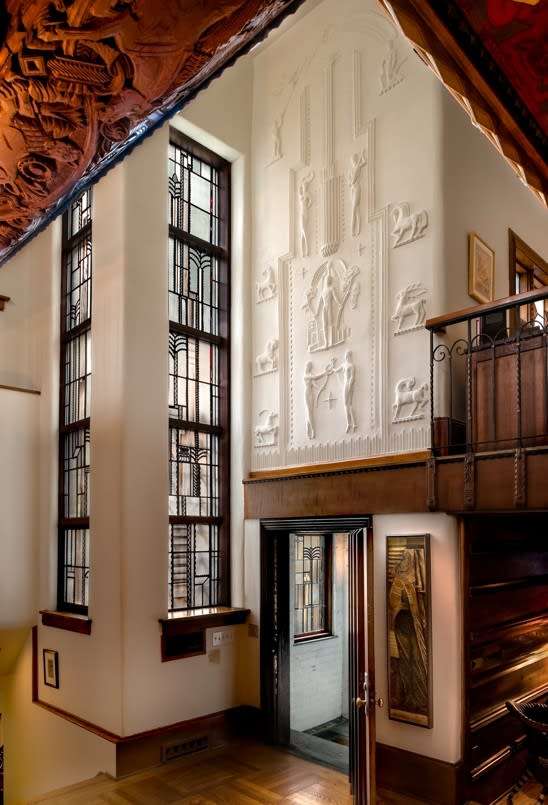
- “Edgar Miller: Anti-Modern, 1917–1967” presented by DePaul Art Museum
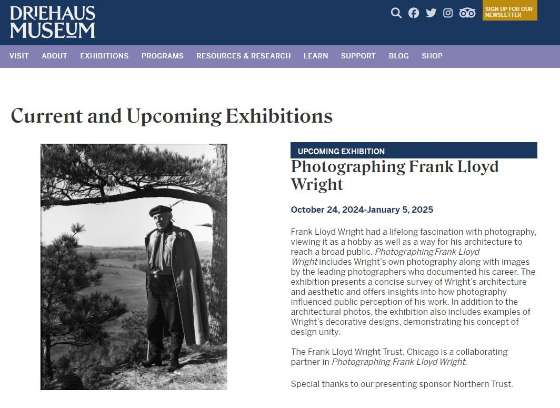
- “Photographing Frank Lloyd Wright” presented by Driehaus Museum
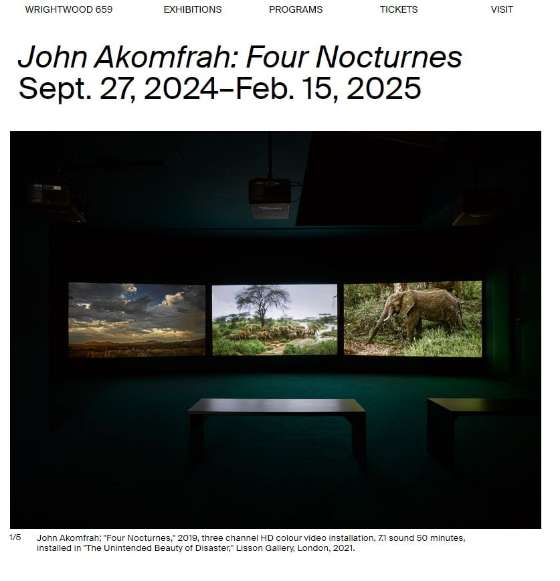
- “John Akomfrah: Four Nocturnes” present by Wrightwood 659
- Preservation Chicago Featured in Crain's Chicago Business “Giving Guide 2024”
- Rosenwald: Toward a More Perfect Union Film Trailer
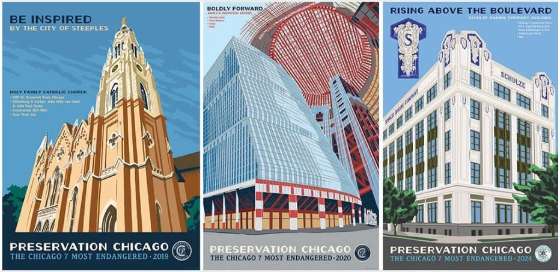
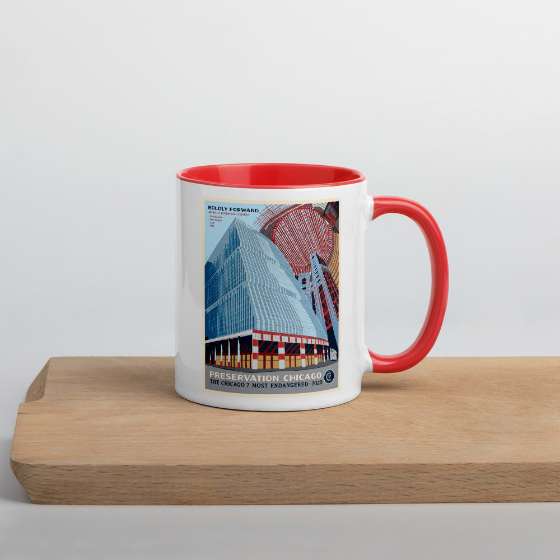
SUPPORT PRESERVATION CHICAGO - Chicago 7 Posters and Swag
- Donate to Preservation Chicago
|
|
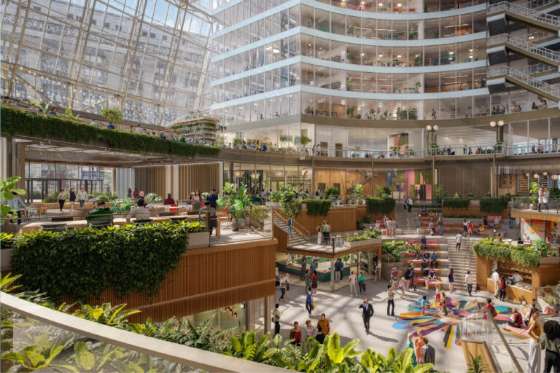
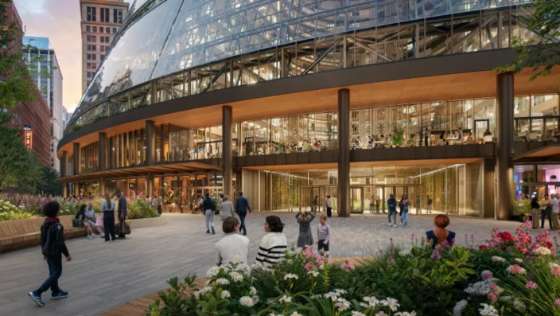
1. WIN: Google Releases Updated Thompson Center Rendering With Atrium Saved, But Original Colors Lost (Chicago 7 2016, 2018, 2019 & 2020) | | Rendering of Proposed James R. Thompson Center Google Adaptive Reuse in 2024. Built 1985, Helmut Jahn, 100 W. Randolph Street. Rendering Credit: Prime/Capri Interests / JAHN Architects |
|
|
| Rendering of Proposed James R. Thompson Center Google Adaptive Reuse in 2024. Built 1985, Helmut Jahn, 100 W. Randolph Street. Rendering Credit: Prime/Capri Interests / JAHN Architects |
|
|
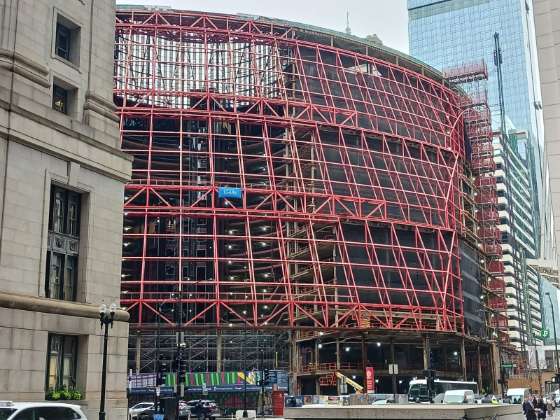
| James R. Thompson Center during renovation in October 2024, built 1985, Helmut Jahn, 100 W. Randolph Street. Photo Credit: Ward Miller / Preservation Chicago |
|
|
"Google will refashion the ground floors of the former Thompson Center atrium into a hotel lobby-like space with restaurants, retail, seating and greenery, according to a new rendering obtained by the Chicago Sun-Times. "The image shows the building’s main concourse and lower level being turned into an almost single bi-level space linked by open stairs, bleacher seating and overlooks. "Most notable: Google said the atrium would be open to the public — not just tenants — during business hours, just as it was during the building’s days as the Thompson Center. "'These new design elements align with the identity of the Loop, while honoring the building’s legacy as a symbol of transparency for all to enjoy,' Google’s Chicago Site Lead Karen Sauder said in a statement to the Sun-Times. "But Google appears to have kept the physical openness of the atrium, a 17-story public space that was one of Chicago’s noblest of civic gestures when the building was built and owned by the state. "The atrium was a public square under glass, filled with art, life, sound and color. It’s good to see it retained, especially under a redesign that looks to invite even more people to sit, gather, meet, drink and eat. "'We are focused on restoring the structure and legacy of the original building, which includes the elevator bay and cars, as well as the stairway connections,' said Google spokesperson Ryan Lamont. "Google is adding a second-floor terrace on the Randolph Street side of the atrium. The glassy terraces would overlook the entry plaza and the atrium. Google said it is seeking a restaurant for the space. (Bey, Chicago Sun Times, 10/31/24) "Prime | Capri Interests, a venture led by Chicago developers Michael Reschke and Quintin Primo, bought the Thompson Center in 2022 from the state of Illinois for $105 million. Google then agreed to take it over after the duo completes the renovation. "Workers are also replacing the building’s glass facade with triple-paned glass, which will let in more natural light, cut energy use and reduce bird collisions. The Thompson Center’s train station at 100 W. Lake St., where six Chicago Transit Authority lines converge, will remain open throughout construction. "Historic preservationists say they’re thrilled Google and the development team came up with a plan to save the building, which for years seemed a likely candidate for demolition. But they are concerned because the renderings show several features — including the building’s futuristic color scheme and Jahn’s ground floor mosaic, designed to mirror the ceiling of a state capitol dome — could be lost. “'The renderings show the building would be painted in more neutral colors, but its beautiful industrial red was what allowed it to sing and pop,' said Ward Miller, executive director of Preservation Chicago. 'These are important aspects of the building we should try to save.'” (Rogal, Chicago Tribune, 11/1/24) Read the full story at the Chicago Sun Times and the Chicago Tribune Redeveloped Thompson Center will offer public gathering spaces, new renderings released by Google show, Brian Rogal, Chicago Tribune, 11/1/24 Google paying to move CTA Clark/Lake entrance in Thompson Center to Clark Street; The transit agency announced Wednesday the station entrance in the Thompson Center, now under construction to become Google’s new Chicago headquarters, will be moved to the northeast corner of the building on Clark Street, David Struett, Chicago Sun-Times, 11/13/24 CTA plans major changes for Clark/Lake station; The renovations will align with the redevelopment of the Thompson Center; Lukas Kugler, Urbanize Chicago, 11/15/24 New Google rendering gives an early glimpse of former Thompson Center atrium's future; The rendering obtained by the Sun-Times is the first look Google has provided of its vision for the remade interior of the Helmut Jahn-designed icon, Lee Bey, Chicago Sun Times, 10/31/24 New Google rendering gives an early glimpse of former Thompson Center atrium's future; The rendering obtained by the Sun-Times is the first look Google has provided of its vision for the remade interior of the Helmut Jahn-designed icon, Lee Bey, WBEZ Chicago, 10/31/24 Google reveals plans for revamped Thompson Center atrium, Danny Ecker, Crain’s Chicago Business, 10/31/24 Google’s Thompson Center Overhaul Adds Patio, Greenery, Even More Light In New Renderings; New renderings reveal a closer look at Google’s plans for the building’s atrium., Melody Mercado, Block Club Chicago, 11/1/24 Google reveals renderings of Thompson Center atrium; The interior space will be open to the public during business hours, Lukas Kugler, Urbanize Chicago, 11/4/24 Renderings Revealed For Thompson Center Lobby Redevelopment, Ian Achong, Chicago YIMBY, 11/1/24 Redeveloped Thompson Center will offer public gathering spaces, new renderings released by Google show, Brian Rogal, Chicago Tribune / AOL, 11/1/24 Editorial: Thanks to Google, Chicago has an amazing new tourist attraction. Temporarily, The Chicago Tribune Editorial Board, 10/4/24 Renovation Work at Thompson Center, Daniel Schell, Chicago YIMBY, 9/13/24 Google shares new renderings for refurbishment to Thompson Center’s atrium, Daniel Jonas Roche, The Architect's Newspaper, 9/7/24 Construction on Google's Chicago headquarters bringing changes to surrounding sidewalk; Developers of the Thompson Center plan to extend the building’s overhangs, which would narrow the sidewalk on La Salle and Clark streets, Abby Miller, WBEZ Chicago, 9/5/24 |
|
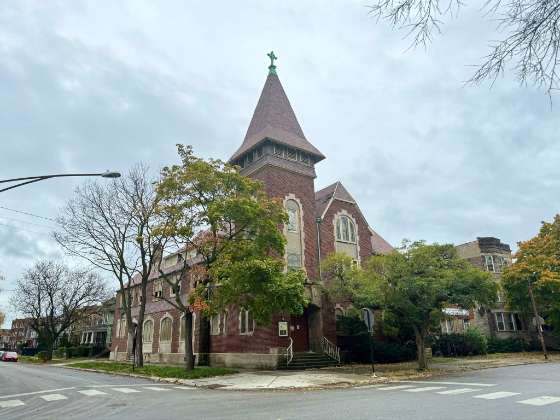
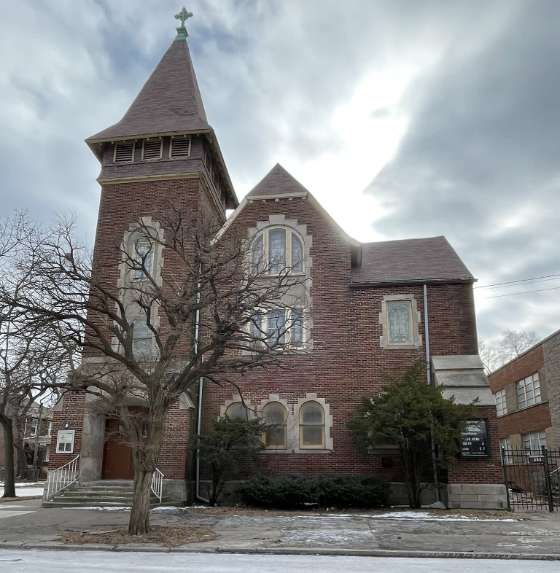
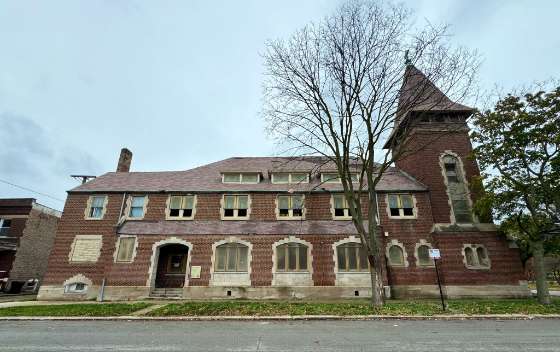
2. THREATENED: Preservation Chicago Mounts Rapid Response Advocacy Effort to Save Elim/Reformation Lutheran Church from Demolition | | Elim/Reformation Lutheran Church ,1888, Solon S. Beman, 11310 S. Forest Avenue. Photo credit: Cristen Brown (@LadyTophamCatt) |
|
|
| Elim/Reformation Lutheran Church ,1888, Solon S. Beman, 11310 S. Forest Avenue. Photo credit: Cristen Brown (@LadyTophamCatt) |
|
|
| Elim/Reformation Lutheran Church ,1888, Solon S. Beman, 11310 S. Forest Avenue. Photo credit: Cristen Brown (@LadyTophamCatt) |
|
|
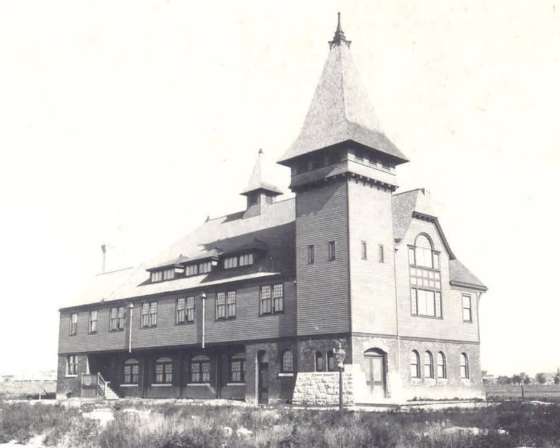
| Elim/Reformation Lutheran Church circa 1900,1888, Solon S. Beman, 11310 S. Forest Avenue. Historic Photo credit: The Pullman History Site |
|
|
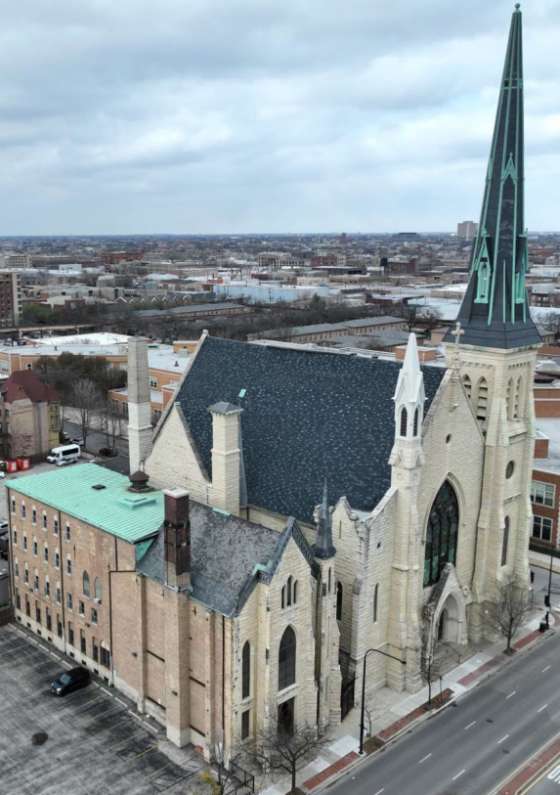
Preservation Chicago has mounted a Rapid Response advocacy effort to save Elim/Reformation Lutheran Church from demolition together with community partners. The current objective is to facilitate a transfer of ownership to a preservation-oriented community nonprofit organization with the capacity to stabilize, restore and reactivate this important neighborhood asset. Additionally, we are pursuing a Chicago Landmark Designation. We are also encouraging the the Department of Buildings and Building Court to delay any demolition order until the current process is able to play out. Vacant for a number of years and suffering from deferred maintenance, Elim/Reformation Lutheran Church is at risk of demolition to avoid the cost of repair by its owner, the ELCA-Evangelical Lutheran Church of America. Elim/Reformation Lutheran Church was designed by architect, Solon S. Beman in 1888 and is located at 11310 S. Forest Avenue in Roseland. Together with our community partners and Landmarks Illinois, we attended the Building/Demolition Court at the Daley Center on November 6, 2024. There was unanimous opposition to demolition from the eight of us who appeared at court. At our request, the judge has issued a “Stop Work Order” on the building and site, which includes prep work for demolition, as well as a Court Order to halt the City of Chicago and the Department of Buildings from issuing a Demolition Permit. A new court date is scheduled for December 18th, 2024 at 9:30am in courtroom 1103, Daley Center, 50 W. Washington Street.
Preservation Chicago is researching and writing a “Preliminary Landmark Recommendation” report for the building and it’s our hope this will be considered for a Preliminary Designation. The building was missed by the Chicago Historic Resources Survey-CHRS, so is not subject to the 90 Day Demolition Delay Hold. Time is of the essence. We have requested a Chicago Landmark Designation of the building, and have asked the Commission on Chicago Landmarks to consider during their next Commission on Chicago Landmarks meeting. The significance of the Elim/Reformation church links to the legacy of architect, Solon S. Beman, Chicago industrialist George Pullman, “Pullman Lands,” the Swedish-American Community of craftsmen and everyday workers at Pullman, Also, to the Pullman Strike and Labor History, in addition to the legacy of community organizer and later U.S. President, Barack Obama.
Realizing these important histories, Preservation Chicago and many neighborhood partners in the Roseland/Pullman Community believe that this church building should be recognized and protected against demolition by a Chicago Landmark Designation.
The Roseland Community has suffered from disinvestment over the past 50 years. Historic preservation is a proven strategy to create economic development and community stabilization. We have been in close contact with many members of the Roseland/Pullman community and there is strong opposition to the demolition of Elim/Reformation Church and the creation of another vacant lot.
We hope that decision makers at the City’s Department of Planning and Development, Historic Preservation Division, and the Commission on Chicago Landmarks, will be open to considering Elim/Reformation Church, with a “Beman to Barack History,” as a Designated Chicago Landmark.
"As a historical Roseland church faces possible demolition, neighbors and preservationists are pushing for landmark designation from the city.
"Reformation Lutheran Church, 11310 S. Forest Ave. on the city’s Far South Side, was designed by famed Pullman architect Solon S. Beman in the late 1880s. Long home to a thriving Black congregation, it was the location of former President Barack Obama’s South Side office when he worked as a community organizer. "In 2018, a water boiler failure flooded the church’s basement and forced its closure. It has sat vacant since. "Now, as the church and adjoining school building continue to deteriorate, a judge has given the city’s Commission on Chicago Landmarks until Dec. 18 to determine definitively whether or not it is eligible for a landmark distinction. "Judge Debra Seaton issued a stop work order on Nov. 6 for all prep and demolition work at the church, weeks after neighbors noticed construction crews at the church and began talking about it on social media. Neighbors, local historical preservationists, Reformation Lutheran congregation members and others appeared in court Nov. 20 to advocate for the church’s preservation. "'There’s so much incredible history here that we are of the opinion, at Preservation Chicago and the community organizations that we’re working with and our sister organizations, that it does fit landmarks criteria,' said Ward Miller, executive director of Preservation Chicago. 'Now the question is [whether] the building is truly dangerous and hazardous in a way that may harm people walking by on the sidewalk, and that’s a question we’re trying to determine with some pro bono assistance from some architects and engineers.' (McDonald, Block Club Chicago, 12/6/24) Read the full story at Block Club Chicago Historical Roseland Church Where Obama Once Worked Set To Be Demolished. Can Neighbors Save It? A Cook County judge has issued a stop work order for Reformation Lutheran Church as the city’s Commission on Chicago Landmarks determines whether the nearly 140-year-old church building is eligible for landmark distinction, Maia McDonald, Block Club Chicago, 12/6/24 Can Roseland Church achieve landmark status? Bob Sirott, WGN Radio 780, 12/11/24 |
|
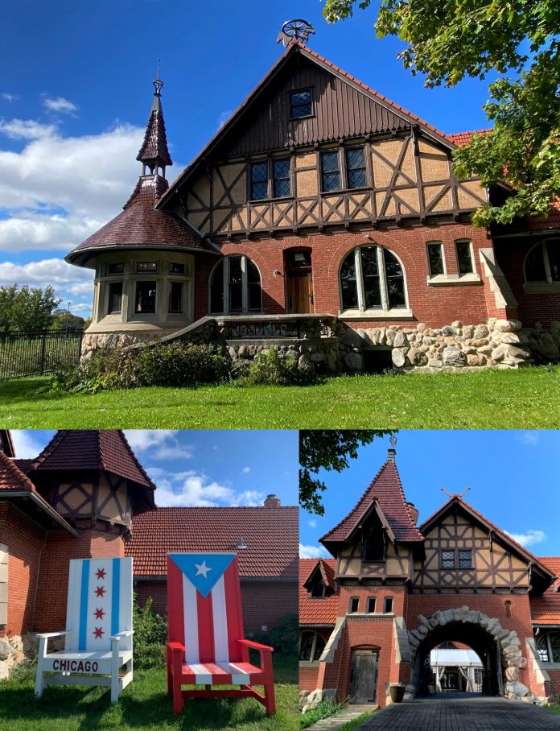
3. WIN: Preservation-Oriented Humboldt Park Receptory Building and Stable Project Design Receives Enthusiastic Response at City of Chicago Plan Review Committee Hearing | | Humboldt Park Receptory Building and Stable, 1896, Frommann & Jebsen, 3015 W. Division Street. Photo credit: Rachel Freundt, Architecture and History of Chicagoland Substack |
|
|
City of Chicago Landmarks Division Plan Review Committee approved the new preservation sensitive project for the National Museum of Puerto Rican Arts and Culture housed in the Humboldt Park receptory and stables. Preservation Chicago is thrilled with this outcome. This represents a very different direction from the original design. Despite difficult original circumstances, the process was highly collaborative and constructive. This represents a very different direction from the original design. Despite the difficult original circumstances, the subsequent design process was highly collaborative and constructive. We appreciate Billy Ocasio’s gracious recognition and gratitude to Ward Miller and Preservation Chicago during the City of Chicago Landmarks Division Plan Review Committee for playing such a helpful role in finding a way to forward. Ward Miller worked closely with leadership from the National Museum of Puerto Rican Arts and Culture and their architecture design team to to determine a new approach that would meet their programmatic needs as well as respecting and celebrating the historic fabric of the Humboldt Park receptory and stable. Many of these creative alternative ideas were incorporated and were presented at the public meeting as the path moving forward. These ideas included the demolition of the partially built cinder-block structure and using the concrete pad as a sculpture garden, create a glass-enclosed courtyard, inspired by the Three-Arts Club, in the historic structure to allow for year-round programing and to eliminate current white tent, and relocating the archive building and use to a nearby location beyond the greenspace of Humboldt Park. Preservation Chicago played a central role in helping to amplify and document the irregularities in the original design and construction. We worked closely with neighborhood partners including Humboldt Park resident Kurt Gippert who launched the Change.org petition, and like-minded organizations including Juanita Irizarry, former executive director of Friends of the Parks. "Chicago’s National Museum of Puerto Rican Arts and Culture is planning to build an outdoor educational space, garden and enclosed glass atrium on the site of what was intended to be the museum’s archives center, a controversial project shut down by the city in 2022. "Museum president and CEO Billy Ocasio shared the news at a community meeting Tuesday at the museum, 3015 W. Division St., alongside Ald. Jessie Fuentes (26th) and architects working on the project. "The museum is 'currently navigating the city approval process and [does] not have a confirmed timeline for when construction will begin,' Ocasio said. The museum is aiming to complete the expansion by September 2025, in time to celebrate the museum’s 25th anniversary, Ocasio told Block Club. "The expansion comes more than two years after the Puerto Rican museum started building an archives center without proper city permits in 2022, which led the city to file suit against museum leaders to halt the project. "That partially built structure was razed earlier this year, and its foundation will be used for the new project, Ocasio and architects said. This offers several advantages, including limiting the amount of excavation and impact to the ground and ensuring the structure is even for accessibility, they said. "Meanwhile, a new archives center, the National Boricua Archives and Collections Research Center, is in the works for 2533 W. Division St. and 2537 W. Division St. after being approved by City Council in June. The museum aims to break ground on that in 2026, Ocasio said. "Through these new spaces, the Puerto Rican museum hopes to expand educational programs, host more visitors, spotlight the “architectural beauty” of its historic stables and “honor the Indigenous people of Illinois,” Ocasio said Tuesday. "Adding the outdoor space and atrium will enhance the museum and honor 'the visionary legacy of Jens Jensen,' an acclaimed landscape architect who once worked in the museum’s stables, Ocasio said. "'The Chicago Park District, the board of the museum and all the architects are fully aligned, and we’re eager to unveil enhancements that will enrich our museum and benefit the community,' Ocasio said. (Yassine, Block Club Chicago, 12/6/24) Read more at Block Club Chicago National Puerto Rican Museum To Build Outdoor Arts Garden, Glass Atrium In 2025; The museum in Humboldt Park is planning to unveil the new spaces for its 25th anniversary in September. The project still needs approval from the city, Leen Yassine, Block Club Chicago, 12/6/24 Unsanctioned Building Next To Puerto Rican Museum To Be Demolished Next Week; Neighbors and preservationists have called for the building to be removed since 2022, Ariel Parrella-Aureli, Block Club Chicago, 2/21/24
Demolition Begins on Illegal Building in Humboldt Park, Patty Wetli, WTTW Chicago, 3/4/24
Illegal Building in Humboldt Park Will Be Demolished, Museum Leader Apologizes for ‘Missteps’; Patty Wetli, WTTW Chicago, 10/4/23
Puerto Rican museum in Humboldt Park to tear down archives building amid complaints, lawsuit and find new site, Rebecca Johnson, Chicago Tribune, 10/5/23 Puerto Rican Museum Addition To Be Torn Down, Rebuilt On Division Street’s Paseo Boricua Corridor; Plans for the new archives facility, announced Tuesday at a community meeting in Humboldt Park, come more than a year after unsanctioned construction of the project began, Jacqueline Cardenas, Block Club Chicago, 10/4/23
Puerto Rican museum archives center to be razed; New archives center will be replaced, residents applaud, TRD Staff, The Read Deal, 10/6/23
Illegal Building Still Standing in Humboldt Park. Community Meeting Scheduled To Discuss Its Future, Patty Wetli, WTTW Chicago, 9/26/23
City Sues Puerto Rican Museum, Park District Over Unsanctioned Expansion In Humboldt Park; The city stopped construction on the unauthorized cinder block building in September. Now, officials want it torn down and the museum fined $1,000 for each day the project violated city law, Mina Bloom, Block Club Chicago, 8/16/23
Humboldt Park Stables Statement of Facts and FOIA Documents published on Preservation Chicago website
Puerto Rican Museum Project Led By Former Alderman Blasted In New Report: ‘Every Process Was Ignored, Violated Or Skirted’; The National Museum of Puerto Rican Arts & Culture, led by former Humboldt Park Ald. Billy Ocasio, misrepresented the scope of its work and lied on a permit application, the report found. Mina Bloom, Block Club Chicago, 2/23/23
Paper Trail Shows Illegal Museum Construction in Humboldt Park Violated Rules at Every Turn, Patty Wetli, WTTW Chicago, 2/17/23
Go back to square one on Humboldt Park building that was under construction without approval, No work should resume on the structure until all stakeholders have had a chance to examine construction plans, Chicago Sun-Times Editorial Board, 2/14/23
No walk in the park; What to do about a half-built intrusion on a landmark? Deanna Isaacs, Chicago Reader, 1/11/23
Humboldt Parkers Want City To Tear Down Unauthorized Building Next To Landmarked Museum; Neighbors say the partially built National Puerto Rican Museum of Arts & Culture project blocks views of one of the area’s oldest-surviving buildings, Mina Bloom, Block Club Chicago, 11/11/22
City Halts Work On Puerto Rican Museum Project Next To Humboldt Park Landmark; Neighbors and preservationists questioned how the museum was allowed to build a rectangular, cinder-block structure next to the historical receptory and stables, Mina Bloom, Block Club Chicago, 10/12/22
Humboldt Park Receptory Building and Stable Chicago Landmark Designation Report, 6/7/07
|
|
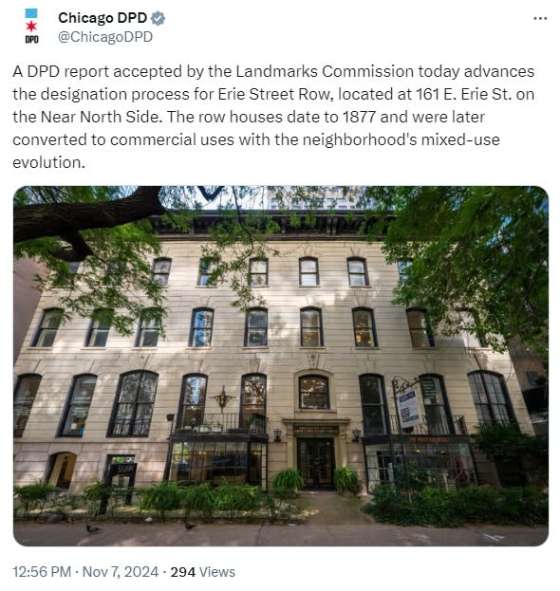
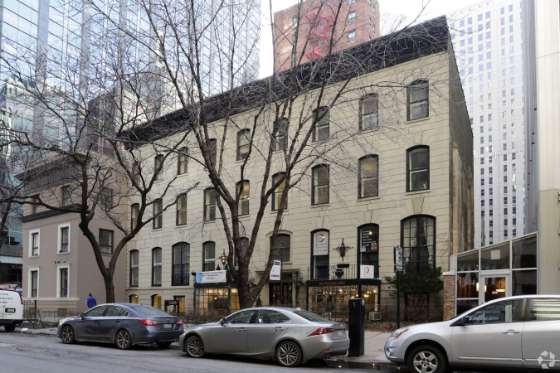
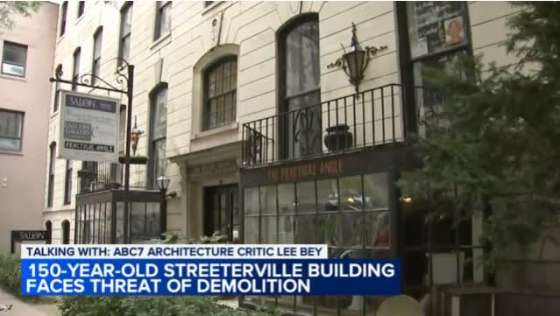
4. WIN: Landmark Report Accepted for 161 E. Erie After Rapid Response Advocacy Effort | | Erie Street Row, 161 E. Erie St., received a preliminary recommendation from the Landmarks Commission today. Comprised of three rowhouses built around 1877, the Italianate building's conversion to offices in 1920 reflects the Near North Side's early mixed-use evolution. Tweet credit: Chicago DPD |
|
|
| Erie Street Row, 161 E. Erie Street, c. 1877. Photo credit: Loop Net |
|
|
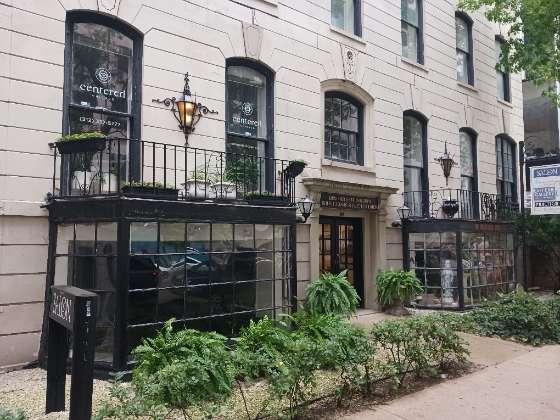
| Erie Street Row, 161 E. Erie Street, c. 1877. Photo credit: Ward Miller / Preservation Chicago |
|
|
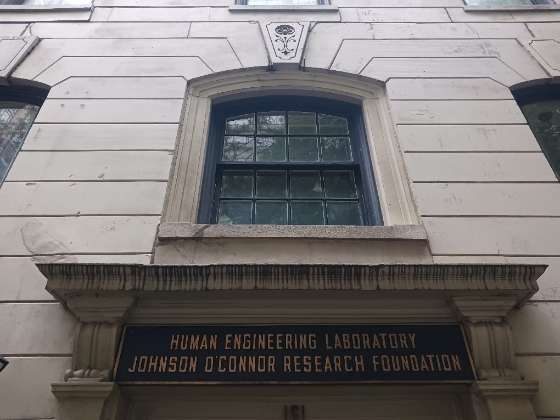
| Erie Street Row, 161 E. Erie Street, c. 1877. Photo credit: Ward Miller / Preservation Chicago |
|
|
"City landmarks officials are trying to prevent the demolition of an elegant, 19th century building that is among the first structures built in Streeterville after the Great Chicago Fire. "The non-profit Johnson O’Connor Research Foundation applied for a demolition permit in July to bring down the 1870s building located at 161 E. Erie St. But the Chicago Department of Planning’s Historic Preservation Division put a 90-day hold on the permit under the city’s Demo Delay Ordinance, a provision created to help ward off the demolition of potentially historic buildings. "The stay of execution has less than 40 days left. But it has given the city’s preservation staff time to put together a recommendation asking the Commission on Chicago Landmarks to grant the building preliminary landmark status at the panel’s Oct. 3 meeting. "The four-story, limestone-fronted Italianate building is among a vanishing class of structures that date back to the heady years when Streeterville was rebuilt in the aftermath of the 1871 fire.
"'It’s a very historic building that adds a lot of character to the neighborhood,” Deborah Gershbein, president of Streeterville Organization of Active Residents (SOAR), said of 161 E. Erie. 'We really don’t want to have it torn down.' "Located a block east of Michigan Avenue, 161 E. Erie is quite the charmer, with its light-colored stone face, intact cornice and pleasant horizontal ranks of windows. And the building is being used. Tenants include a hair salon, an art gallery, a yoga studio — and Johnson O’Connor, the organization that wants to wreck the building. "Why would someone tear down such a little beauty? One possible clue is the building is surrounded by contemporary skyscrapers. The financial temptation to add one more tall, money-making building to the bunch might be too great. "Preservation Chicago has been pushing since July to get landmark status for 161 E. Erie. Ward Miller, the organization’s executive director, said the structure was originally a residential building composed of three townhouses before it was turned into commercial space. "Which is a testament to the creative and adaptive reuse of such historic structures,' Miller said. "Miller said 161 E. Erie and nearby surviving buildings of that vintage 'provide a glimpse into another era. The buildings exude a refined yet beautiful design, employing fine quality materials and craftsmanship.' "Let’s not lose another one. The landmarks commission next month must vote to protect 161 E. Erie." (Bey, Chicago Sun-Times, 9/21/24) Read the full story at Chicago Sun-Times COLUMN: Landmarks commission must protect endangered 150-year-old Streeterville building; The elegant building at 161 E. Erie St. was constructed when the neighborhood was rebuilt after the Great Chicago Fire; Lee Bey, Chicago Sun-Times, 9/21/24 Streeterville building constructed after Chicago fire should not be torn down: architecture critic, Lee Bey, ABC7 Chicago, 9/23/24 Preliminary landmark designation approved for Erie Street Row; The three rowhouses at 161 E. Erie were originally built in 1877, Lukas Kugler, Urbanize Chicago, 10/28/24
Save 150-year-old Streeterville building from demolition; A Texan who visits Chicago often says 161 E. Erie St. is worth saving. Also, readers weigh in on our downsized weather page, the vice presidential debate and plastic bag bans, Chicago Sun-Times Letter to the Editor, Bret E. Broussard Sr., 10/2/24 Erie Street Row, 161 E. Erie St. Landmark Designation Report |
|
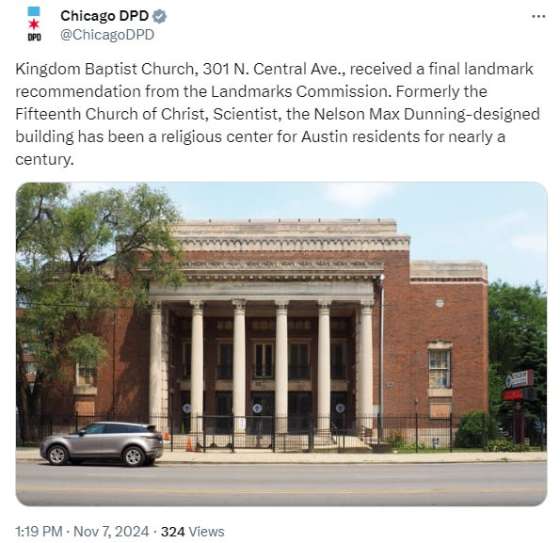
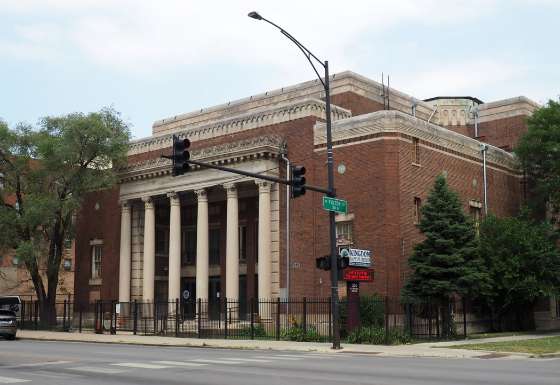
5. WIN: Kingdom Baptist Church / 15th Church Receives Final Landmark Recommendation | | 15th Church/Kingdom Baptist Church, 1926, Nelson Max Dunning, 301 N. Central Avenue. Photo credit: Chicago DPD |
|
|
| 15th Church/Kingdom Baptist Church, 1926, Nelson Max Dunning, 301 N. Central Avenue. Photo credit: Chicago DPD |
|
|
The Commission on Chicago Landmarks approved the Final Landmark Recommendation for the Kingdom Baptist Church “Meeting Criterion 1 for its value as an example of city heritage, the church was built as the 15th Church of Christ Scientist over a series of three phases commenced in 1926 and completed 17 years later in 1943 by architect Nelson Max Dunning. “In 1972, the origins of Kingdom Baptist Church began as a small group met in the home of Pastor James A. Horton. As a pastor at Greater Union Baptist Church, he left after a divide in the congregation and originated Kingdom Baptist Church. They purchased the 15th Church of Christ Scientist building and held the first service there in 1973. “Also meeting Criterion 4 for its exemplary architecture, the building’s design highlights the evolution of architectural styles over its construction including neoclassical and art deco elements. The front facade faces west and is defined by a monumental portico with a series of short steps to raise it above grade. Limestone columns with Corinthian columns support the limestone entablature. “By 1931, the design was streamlined, and elements of the original neoclassical design were eliminated. Roofline ornament was removed and replaced with a more linear design popular in the art deco style. The south facade facing W. Fulton St is dominated by three story limestone arcade frames with arched windows that light the auditorium. The arches are joined by an elongated keystone. Adjacent to the arcade frames is a projecting vestibule with arched entrances. The facade setbacks above it with punched window openings. “Dunning was born in Wisconsin and worked in Chicago, becoming known for his specialization in large scale industrial, commercial, and educational buildings. One of his most notable works is the American Book Company Building 1912 at 330 E Cermak, with others including the American Furniture Mart at 680 N. Lake Shore and the 14th Church of Christ Scientist at 4444 N Paulina.” (Kugler, Urbanize Chicago, 11/8/24) The American Book Company Building, was a Preservation Chicago—Chicago 7 Most Endangered, prior to it becoming a Chicago Landmark, and N. Max Dunning, the architect of both the church and book company building worked in the office of Solon S. Beman. Read the full story at Urbanize Chicago Final landmark recommendation approved for Kingdom Baptist Church; The building at 301 N. Central was completed in 1943, Lukas Kugler, Urbanize Chicago, 11/8/24 Preliminary landmark approved for Kingdom Baptist Church; The building at 301 N. Central was completed in 1943, Lukas Kugler, Urbanize Chicago, 9/19/24 |
|
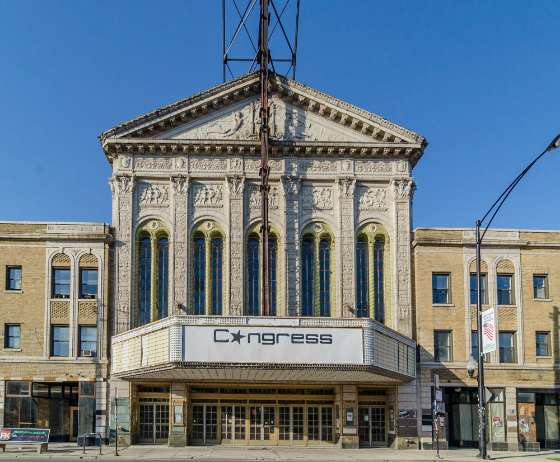
6. WIN: Class L Tax Incentives Approved for Congress Theater Restoration Project | | Congress Theater, 1926, Fridstein & Co., 2117-2139 N. Milwaukee Ave. Designated a Chicago Landmark on July 10, 2002. Photo credit: Eric Allix Rogers |
|
|
| Congress Theater, 1926, Fridstein & Co., 2117-2139 N. Milwaukee Ave. Designated a Chicago Landmark on July 10, 2002. Rendering credit: Woodhouse Tinucci Architects |
|
|
| Congress Theater, 1926, Fridstein & Co., 2117-2139 N. Milwaukee Ave. Designated a Chicago Landmark on July 10, 2002. Rendering credit: Woodhouse Tinucci Architects |
|
|
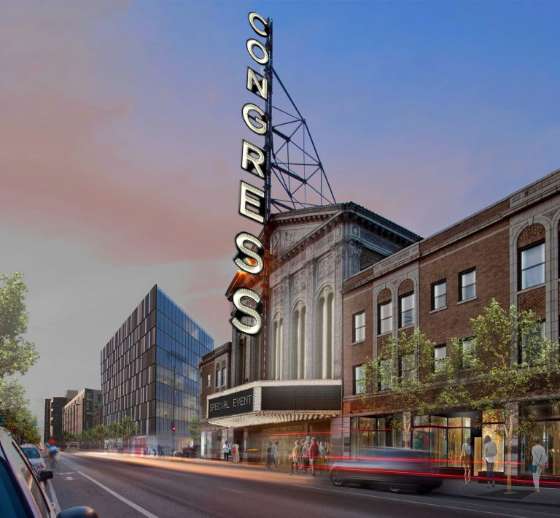
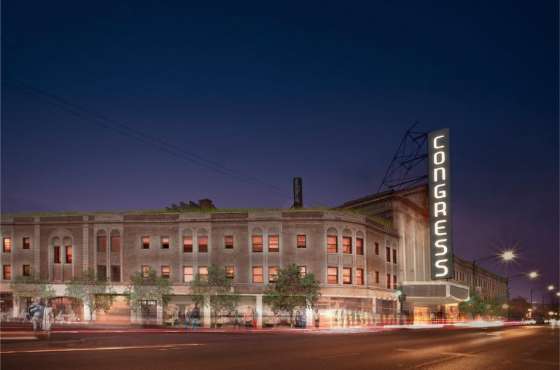
"A potential groundbreaking date has been announced for the Congress Theater redevelopment in Logan Square. Located at 2135 N Milwaukee Avenue, the news comes as the Commission on Chicago Landmarks approves Class L tax incentives for the project. Chicago YIMBY last covered the project a year ago as it gained approval for TIF funds from the city.
"The redevelopment efforts are being led by developer Baum Revision and have been years in the making. Local firm Woodhouse Tinucci Architects worked on the design to revitalize the iconic theater that dates back to 1926. The 3,500-seat movie house originally contained apartments and retail, most of which have sat vacant since it closed in 2013.
"Now plans call for a full restoration of the theater as a performance venue operated by AEG for at least 10 years per city requirement, marking the first Chicago venue for the Los Angeles based company. This will include an extensive repair and restoration of the front facade, marquee, storefronts, interior historical features, and bringing the building up to code.
"The ground floor will also hold 13,000 square feet of restored retail spaces split into multiple store fronts. Of that, 75 percent of the space will need to be continuously occupied and leased to locally-owned businesses, community organizations, or local artists, with all the spaces offered at 75 percent of the local market rate per city requirement as of last year’s update." (Achong, Chicago YIMBY, 12/12/24)
Preservation Chicago is pleased that the Congress Theater renovation project appears to be moving forward. We testified in support of the Class L Tax Incentives and have constantly advocated on behalf of this long neglected Chicago Landmark building.
The Congress Theater was designated a Chicago Landmark in 2002 in large part due to the strong advocacy and dedication of Preservation Chicago and Logan Square Preservation. It was added to the National Register of Historic Places in 2017.
Over the past 20 years, Preservation Chicago and Logan Square Preservation have continued to advocate for its restoration and reactivation. There have been many challenges and false starts, but we are optimistic that this renovation effort will prove successful.
Read the full story at Chicago YIMBY
Timeline Revealed For Congress Theater Redevelopment As Tax Incentives Are Approved, Ian Achong, Chicago YIMBY, 12/12/24 Save Expiring City Funding; Ald. Daniel La Spata pushed through a proposal giving a developer more time to use $27 million in TIF funding for the ambitious project, drawing pushback from other community leaders, including Ald. Carlos Ramirez-Rosa, Mina Bloom, Block Club Chicago, 6/6/23
City Council Revives Congress Theater Redevelopment Plan, Sets Up Key Votes To Advance $88 Million Project, The $88 million proposal was pulled out of the Rules Committee, which is considered legislative purgatory, after a labor agreement was reached between the theater operator and a local labor union, Mina Bloom, Block Club Chicago, 4/19/23
As Congress Theater Crumbles, Developer Wants $27 Million From City To Revive Logan Square Gem; The price tag on the long-stalled project keeps going up, and the delays are getting longer — but developers say they’re still committed to overhauling and reopening the beloved venue, Mina Bloom, Block Club Chicago, 2/8/23
Congress Theater Chicago Landmark Designation Report, August 2, 2000
Writing a new chapter for Avalon Regal and Congress theaters; Redevelopment plans for the Congress and Avalon Regal theaters represent a big change in Chicago’s attitude toward its classic old theaters, Chicago Sun-Times Editorial Board, 3/9/22 |
|
7. WIN: Preliminary Landmark Recommendation Approved for Rector Building / Bell Federal at 79 W. Monroe Street | | Rector Building / Chicago Trust Building / Chicago Title and Trust Building / Bell Federal Savings & Loan Building, Jarvis Hunt in 1906 with later modifications to the uppermost floors, cornice, fascia, and base of the building by Holabird & Roche to the south in 1924, 79 W. Monroe Street. Historic Photo Credit: ChicagoPast.com |
|
|
| Rector Building / Chicago Trust Building / Chicago Title and Trust Building / Bell Federal Savings & Loan Building, Jarvis Hunt in 1906 with later modifications to the uppermost floors, cornice, fascia, and base of the building by Holabird & Roche to the south in 1924, 79 W. Monroe Street. Photo credit: Chicago DPD |
|
|
| Rector Building / Chicago Trust Building / Chicago Title and Trust Building / Bell Federal Savings & Loan Building, Jarvis Hunt in 1906 with later modifications to the uppermost floors, cornice, fascia, and base of the building by Holabird & Roche to the south in 1924, 79 W. Monroe Street. Photo credit: R2 Companies |
|
|
| Facafe of Rector Building, 79 W. Monroe Street, by Jarvis Hunt in 1906, Historic Photo Credit: R2 Companies |
|
|
| Original cornice at Rector Building, 79 W. Monroe Street, by Jarvis Hunt in 1906, Historic Photo Credit: The Art Institute of Chicago, Ryerson & Burnham |
|
|
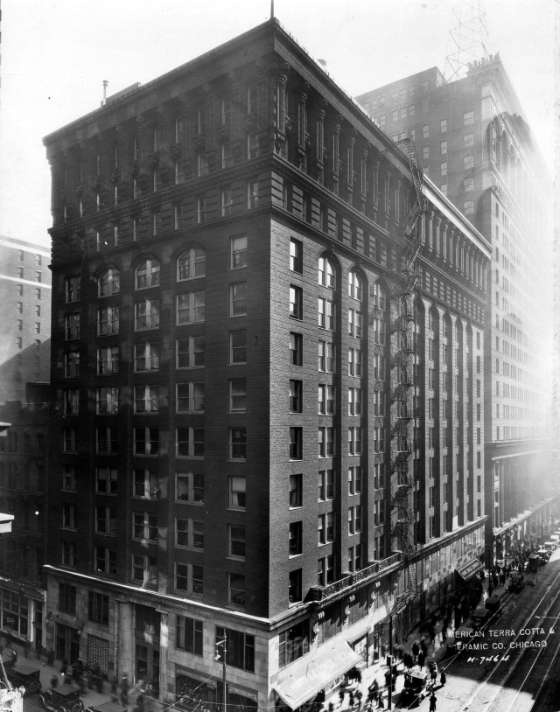
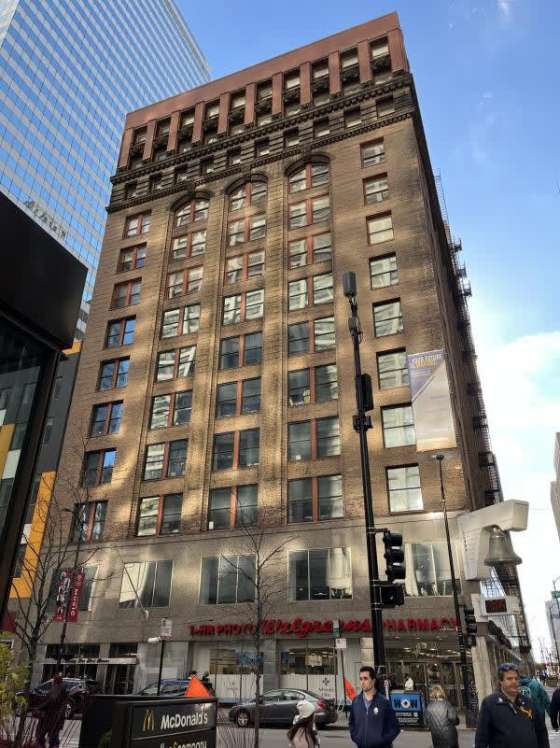
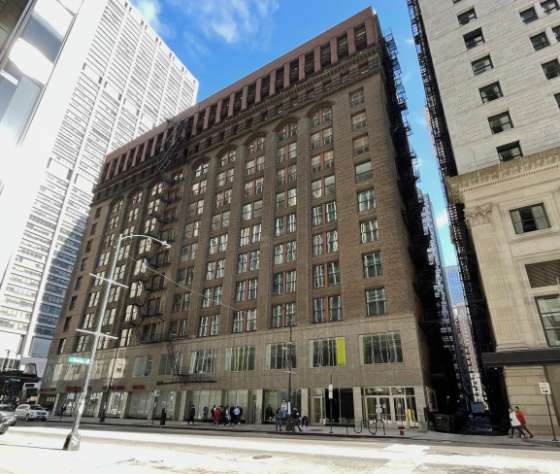
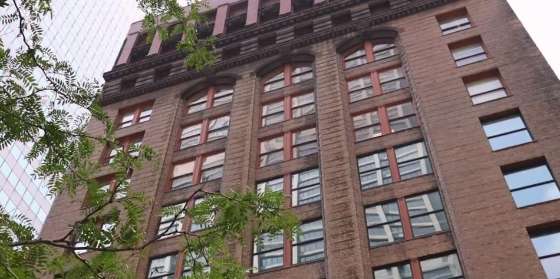
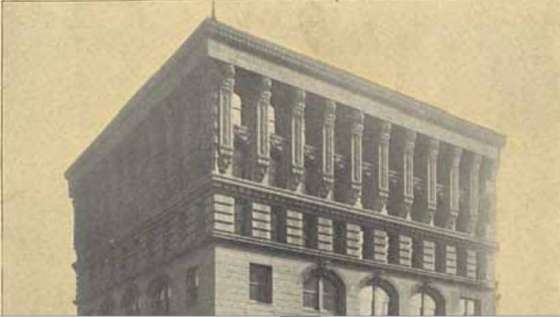
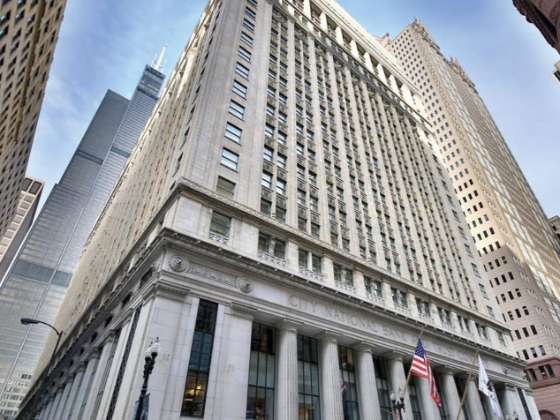
"The Commission on Chicago Landmarks has approved a preliminary landmark recommendation for the Rector Building located at 79 W. Monroe. Located at the southeast corner of W. Monroe St and S. Clark St, the building was constructed in 1905 with a large, seamless south addition completed in 1924. "Meeting Criterion 1 for its value as an example of heritage, the Rector Building was built in 1905 for Charles E Rector, a restaurateur in the late 18th and early 19th centuries. As the building became part of the larger LaSalle financial district, the building became home to several financial institutions. Bell Savings and Loan Association occupied the lower banking floors from 1951 through 1997 and its distinctive corner bell hanging signage remains suspended over the sidewalk at the corner of the building. "Also meeting Criterion 3 for a significant person, Charles Rector was a pioneer in Chicago’s early restaurant industry and became internationally recognized as a restaurateur and entrepreneur. His reputation was further cemented in 1983 when he opened the Cafe de la Marine at the Worlds Columbian Exposition in Jackson Park. His success in the restaurant business led him to expand into real estate. "Meeting Criterion 4 for exemplary architecture, the Rector Building is one of the oldest surviving examples of early commercial high-rises designed by architect Jarvis Hunt. Its design combines classical design features with aspects of 20th century modernism from the Chicago and Prairie Schools. "Meeting the separate Integrity Criterion, the building still remains in good condition since it was built. The northern portion was built in 1905 with the southern addition added by Holabird and Roche in 1924. The preliminary recommendation identifies the building’s significant features to be protected as all exterior elevations including rooflines." (Kugler, Urbanize Chicago, 12/9/24 ) Preservation Chicago is very supportive of the adaptive reuse of the Rector Building at 79 W. Monroe, and the other LaSalle Reimagined projects. We have been in contact with stakeholders and have testified multiple times in support of this project. We're thrilled to see it moving forward. We hope that the iconic Weather Bell will be restored and the lost historic cornice replaced. Originally, the building had an elaborate, multi-story masonry cornice. Preservation Chicago strongly encourages the developer to rebuild the lost cornice and other lost elements to return the building to it historic appearance. This beautifully crafted building by architect Jarvis Hunt with later additions by Holabird & Roche would qualify for a Designated Chicago Landmark. Preservation Chicago encourages the developer to pursue a Chicago Landmark Designation for this important Chicago building. The 14-story Rector Building/Chicago Trust Building/Chicago Title and Trust Building /Bell Federal Savings & Loan Building is located at 79 W. Monroe Street. The original Chicago skyscraper was designed by Jarvis Hunt in 1906. In 1924 Holabird & Roche designed a highly complementary and seamless addition to the south. The Bell Federal Savings & Loan Building is well-known for its distinctive weather prediction clock. The “Weather Bell” was installed in the mid-1950s and changes colors based on the temperature. "It even had its own 1950’s-era jingle: When Weather Bell is emerald green
No change in temperature is foreseen.
When Weather Bell is glowing red
Warmer weather is ahead.
When Weather Bell is gleaming gold
A temperature drop is foretold
When Weather Bell is in agitation,
Prepare yourself for precipitation." Architect Jarvis Hunt also designed the Lake Shore Athletic Club at 850 North Lake Shore Drive, the Chicago Tribune printing plant at 430 N. St. Clair, Peoples Trust & Savings Bank at 30 North Michigan, Saddle & Cycle Club, 900 North Michigan Avenue (demolished), and Lake-Michigan Building at 201 N. Michigan (demolished). Read the full story at Urbanize Chicago Landmarks approves preliminary landmark for 79 W. Monroe
An adaptive reuse into 117 apartments is planned for the building, Lukas Kugler, Urbanize Chicago, 12/9/24 ZBA approves variation for 79 W. Monroe; The LaSalle Reimagined project will create 117 apartments, Lukas Kugler, Urbanize Chicago, 9/3/24 Zoning Approved For 79 W Monroe Street As Part Of LaSalle Street Reimagined, Ian Achong, Chicago YIMBY, 9/4/24 Campari, R2 score zoning and tax subsidy for Loop office-to-housing conversion; Investment firm behind well-known spirit brands has been advised by Chicago-based developer for LaSalle Street Reimagined project at 79 W. Monroe, Andrew Terrell, The Real Deal, 9/5/24 City Council places $160 million bet on revitalizing LaSalle Street; Council members made a forward-thinking move by approving bonds to create apartments in four LaSalle Street; corridor buildings. We urge the council to move forward on a plan to bring back coach houses and other accessory dwelling units, Chicago Sun-Times Editorial Board, 6/15/24 La Salle Street is getting 1,000 new apartments, but first comes navigating conversions and code; Plans to add housing in the downtown corridor will help reinvigorate the district, architects and developers said, but there are still construction challenges with turning office spaces into residential units, Abby Miller, Chicago Sun-Times, 6/22/24 CDC approves $26.2 million in TIF funding for adaptive reuse at 208 S. LaSalle; The historic structure would add 226 residential units to four floors, Lukas Kugler, Urbanize Chicago, 6/14/24 PRC approves adaptive reuse at 111 W. Monroe; The historic structure would become a hotel and 345 residential units, Lukas Kugler, Urbanize Chicago, 7/4/24 Renderings emerge for 208 S. LaSalle adaptive reuse; The LaSalle Residences will be receiving TIF funding to help finance the conversion, Lukas Kugler, Urbanize Chicago, 7/3/24 CDC approves $28 million in TIF funding for adaptive reuse at 79 W. Monroe; The historic structure would get 117 residential units on the upper floors, Lukas Kugler, Urbanize Chicago, 6/14/24 Johnson Picks 4 Developments to Launch Effort to Transform Chicago’s Financial District; Heather Cherone, WTTW Chicago, 4/3/24 City panel recommends landmark status for century-old Hyde Park church; A landmark designation for the Hyde Park Union Church, designed by architect James Gamble Rogers, would protect exterior and interior elements from future demolition, Abby Miller, Chicago Sun-Times, 4/4/24 Mayor Johnson seeks more than $150M in TIF assistance for La Salle Street revamp; The four projects named by Johnson’s office stand to create more than 1,000 new apartments with at least 319 projected to have affordable rents through tax increment financing assistance, Fran Spielman, Abby Miller and David Struett, Chicago Sun-Times, 4/4/24 Johnson greenlights four ‘LaSalle Reimagined’ sites to build downtown residences, A.D. Quig, Chicago Tribune, 4/3/24 LaSalle Street To Get 1,000 Apartments Under Plan To Repurpose Office Buildings; Four finalists are asking for $151 million in TIF funding to overhaul old office buildings under LaSalle Street Reimagined. About a third of units would be affordable, Melody Mercado, Block Club Chicago, 4/3/24 Mayor Johnson Announces Proposed City Assistance for Four Loop Adaptive Re-Use Projects; Downtown conversions would create more than 1,000 homes, including 300+ affordable units, City of Chicago Office of the Mayor Press Release |
|
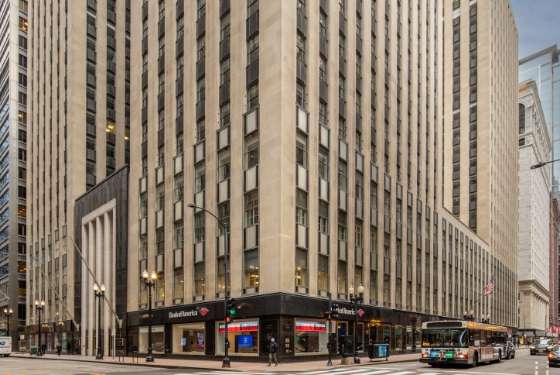
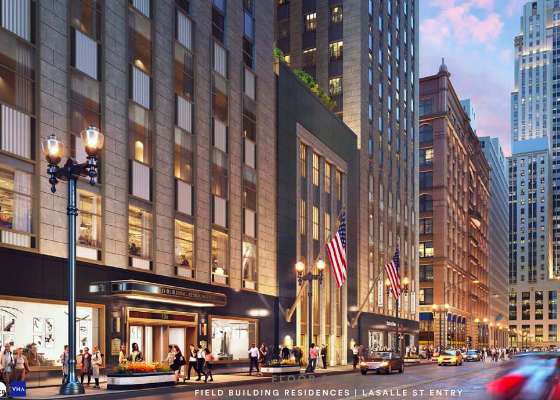
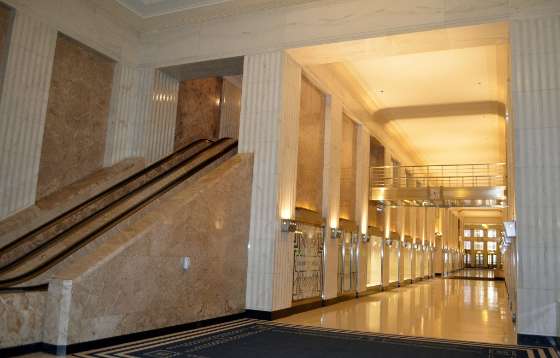
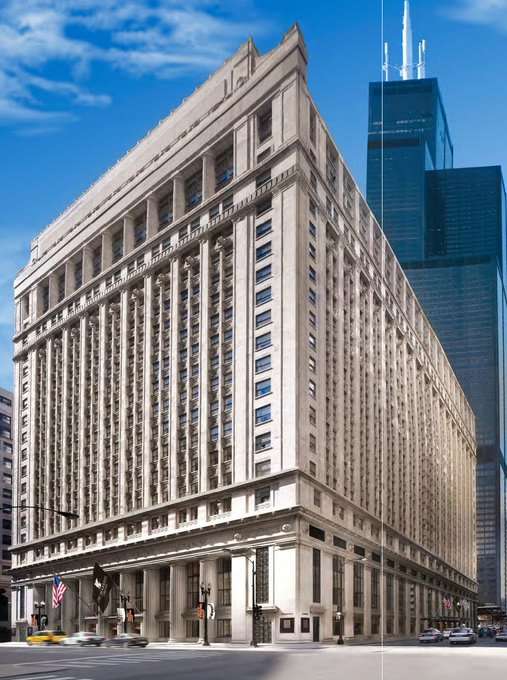
8. WIN: TIF Approved for Field Building at 135 S. LaSalle Street Adaptive Reuse | | The Field Building / LaSalle National Bank Building, 1934, Graham, Anderson, Probst & White, 135 South LaSalle Street. Image credit: Solomon Cordwell Buenz |
|
|
| The Field Building / LaSalle National Bank Building, 1934, Graham, Anderson, Probst & White, 135 South LaSalle Street. Photo credit: CoStar |
|
|
| The Field Building / LaSalle National Bank Building, 1934, Graham, Anderson, Probst & White, 135 South LaSalle Street. Image credit: Solomon Cordwell Buenz |
|
|
| The Field Building / LaSalle National Bank Building, 1934, Graham, Anderson, Probst & White, 135 South LaSalle Street. Photo credit: Chicago DPD |
|
|
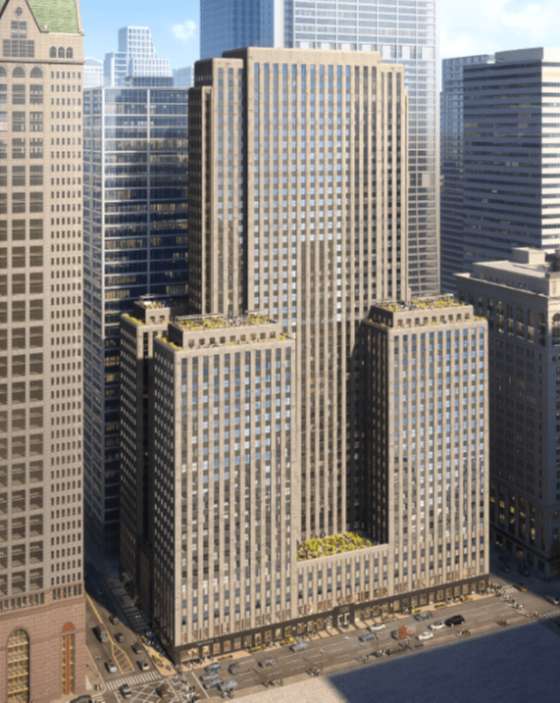
"The largest project so far in the LaSalle Street Reimagined program inched closer to reality Tuesday when the Community Development Commission recommended that City Council green light it.
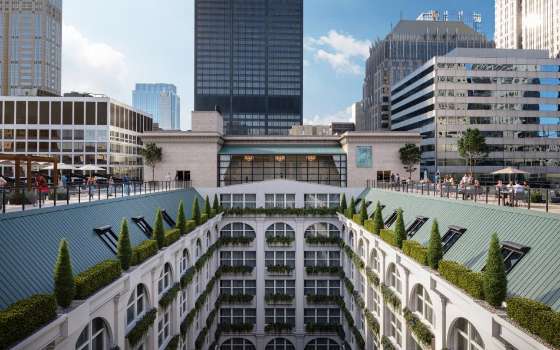
"That would unlock $98 million in tax increment financing funds for redevelopment of the landmark Field Building, a 44-story tower at 135 S. LaSalle St. in the Central Loop. The funds would help developers transform vacant floors into hundreds of apartments and other uses, possibly including a neighborhood grocery store or full-service health club.
"The redevelopment would be the largest effort so far in the city’s LaSalle Reimagined project, which was launched by former Mayor Lori Lightfoot to transform obsolete LaSalle Street office space in several buildings into more than 1,000 residences, including hundreds of affordable apartments.
"'The $98 million is what enables all the financing to come together,' Mike Potter, executive vice president of Riverside Investment & Development, told commission members. 'We feel like there is a lot of good momentum here.'
"Riverside, along with its partner DL3 Realty and property owner New York-based AmTrust RE, will also secure a private loan, other private investment and historic tax credits to complete the $241 million project, an adaptive reuse of nearly half the space in the mostly vacant art deco tower. Floors five through 14 will hold 386 apartments, including 116 affordable units. Lower floors will have parking garages and other commercial uses, with indoor and outdoor amenities on the 25th, 43rd and 44th floors.
"Potter said work could begin shortly after the partners receive final approval from the full City Council, and they hope the new residential community will open in time to provide easy, walkable commutes to thousands of workers at Google’s new headquarters, now under construction, in the James R. Thompson Center. (Rogal, Chicago Tribune, 11/12/24)
"135 S. LaSalle, known as the Field building, is a 44-story Art-Deco style building that was designed by Graham, Anderson, Probst, and White and was completed in 1934 and designated as a Chicago Landmark in 1994. The 1.35 million square foot building has large floor plates and has over 1.125 million square feet of vacancy (83%) mostly due to Bank of America’s headquarters relocating to 110 N. Wacker." (Kugler, Urbanize Chicago, 11/13/24)
Read the full story at the Chicago Tribune and Urbanize Chicago
City commission approves $98 million in TIF funds for massive LaSalle Street renovation; Brian Rogal, Chicago Tribune, 11/12/24
CDC approves $98 million in TIF for 135 S. LaSalle; The revised conversion plans calls for 386 apartments, Lukas Kugler, Urbanize Chicago, 11/13/24
Massive LaSalle Street redevelopment set for $98 million TIF subsidy, Danny Ecker, Crain’s Chicago Business, 11/7/24
City panel OKs $98 million LaSalle Street TIF subsidy, Danny Ecker, Crain's Chicago Business, 11/13/24
City Council places $160 million bet on revitalizing LaSalle Street; Council members made a forward-thinking move by approving bonds to create apartments in four LaSalle Street; corridor buildings. We urge the council to move forward on a plan to bring back coach houses and other accessory dwelling units, Chicago Sun-Times Editorial Board, 6/15/24
|
|
9. WIN: Adaptive Reuse of 208 S. LaSalle Approved by Chicago City Council | | Continental and Commercial National Bank, 1914, Daniel Burnham, 208 S. LaSalle Street. Photo credit: Chicago DPD |
|
|
| Continental and Commercial National Bank, 1914, Daniel Burnham, 208 S. LaSalle Street. Image credit: Lamar Johnson Collaborative |
|
|
| Proposed rooftop at Continental and Commercial National Bank, 1914, Daniel Burnham, 208 S. LaSalle Street. Rendering credit: Lamar Johnson Collaborative |
|
|
"The Chicago City Council has approved a rezoning for The LaSalle Residences, an office-to-residential adaptive reuse project at 208 S. LaSalle. "Planned by The Prime Group, the 21-story building was Burnham’s last design before he died, built in 1914 for the Continental and Commercial National Bank. The Prime Group has already converted the lower 12 floors into a JW Marriott Hotel and opened floors 18-22 as The LaSalle Hotel with 232 keys in 2022.
"Completed in 1914, the historic 1.2 million-square-foot, 22-story building at 208 S. LaSalle St. was initially designed by world-famous Chicago architect D.H. Burnham & Co. in the Classical Revival style for the Continental and Commercial National Bank. The property was listed on the National Register of Historic Places and designated a Chicago Landmark in 2007.
"With City Council approval secured, the property’s Planned Development designation will be removed, and the site will be reverted to its underlying zoning of DC-16 to allow for the residential conversion. The developer expects to begin construction on the $130 million redevelopment in early 2025. (Kugler, Urbanize Chicago, 11/14/24)
"'Mayor Brandon Johnson on Wednesday earmarked $151.2 million in taxpayer money to help subsidize four proposals to breathe new life into Chicago’s Financial District by transforming it into Chicago’s newest residential neighborhood, advancing a plan to ‘reimagine’ Chicago’s Loop launched by former Mayor Lori Lightfoot.
“The four proposals would invest a combined $520.2 million in the city’s central business district to build approximately 1,000 apartments in what is now mostly empty office space, including 300 units set aside for low- and moderate-income Chicagoans as part of an effort to reduce segregation in Chicago and chip away at the city’s shortage of affordable homes, officials said.
"'Like many cities, we are in the process of recovering from the impact of the pandemic, resulting in vacancies, particularly our storefronts and offices,' Mayor Johnson said, announcing the plan in the lobby of 208 S. LaSalle St., one of the buildings set to be transformed. ‘Additionally, evolving conditions in workplaces and retail are changing what it means to be a shopper and a worker. We have to respond to these changes. As a city, we have to do it in a creative and collaborative way.’
"While the number of people living downtown has doubled since 2000, that growth has bypassed LaSalle Street, where many of the historic buildings were built during a bygone era and are beloved but little used historic landmarks." (Cherone, WTTW Chicago, 4/3/24)
Read the full story at Urbanize Chicago and WTTW Chicago
City Council approves adaptive reuse of 208 S. LaSalle; The LaSalle Residences will convert four floors into 226 residential units, Lukas Kugler, Urbanize Chicago, 11/14/24
Johnson Picks 4 Developments to Launch Effort to Transform Chicago’s Financial District; Heather Cherone, WTTW Chicago, 4/3/24
City Council places $160 million bet on revitalizing LaSalle Street; Council members made a forward-thinking move by approving bonds to create apartments in four LaSalle Street; corridor buildings. We urge the council to move forward on a plan to bring back coach houses and other accessory dwelling units, Chicago Sun-Times Editorial Board, 6/15/24 Additional Renderings Revealed For 208 S LaSalle Street In The Loop, Ian Achong, Chicago YIMBY, 7/1/24 |
|
10. WIN: Adaptive Reuse of Werner Brothers Storage Building Remains in Updated Redevelopment Plans (Chicago 7 2023) | | Werner Brothers Storage Warehouse, 1921, George S. Kingsley, 7613 N. Paulina Street. A 2023 Chicago 7 Most Endangered. Photo credit: Serhii Chrucky |
|
|
| Werner Brothers Storage Warehouse, 1921, George S. Kingsley, 7613 N. Paulina Street. A 2023 Chicago 7 Most Endangered. Photo credit: Serhii Chrucky |
|
|
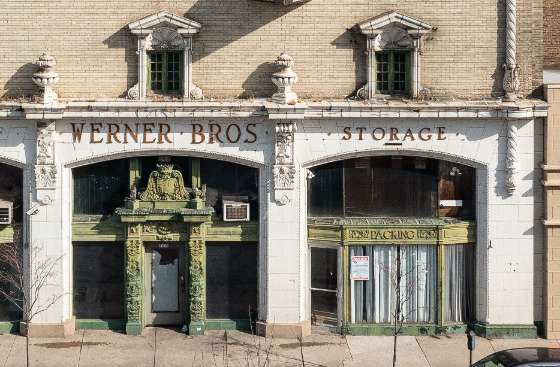
"Plans for an affordable housing development on Howard Street are being tweaked to reduce the amount of apartments and increase the height of the proposed building. "Development group Housing For All is looking to bring an affordable apartment complex to the corner of Howard and Paulina streets, across from the Howard Red Line station. In the works for at least two years, the plan originally called for 104 apartments in two buildings, one that would be new construction and the other a redevelopment of a historical storage building. "The developer is now planning for 86 affordable apartments between the corner lot and the old Werner storage building at 7613 N. Paulina St., the team said during a recent community meeting in Rogers Park. The Werner storage building will have 20 apartments: four studios, eight one-bedrooms, five two-bedrooms and three three-bedrooms. "The earliest plans for the project called for replacing the Werner building, once considered one of the most endangered buildings in the city. Those plans were changed to preserve and reuse the building." (Savedra, Block Club Chicago, 10/24/24) Preservation Chicago applauds developer Shelly Tucciarelli of Housing For All for reconsidering the adaptive reuse of the Werner Brothers Storage Building. Additionally, we applaud 49th Ward Ald. Maria Hadden and community members who strongly advocated for a preservation sensitive alternative for this development. Planned adaptive reuse of ornate 1921 Werner Bros building into residential is a beautiful blend of affordable housing and historic preservation. Preservation Chicago will do everything we can to support this effort. Affordability and preservation are strongly symbiotic and mutually beneficial. We consider Werner Brothers Storage Building to be an ideal candidate for affordable housing adaptive reuse. Historic preservation is highly compatible with affordable housing and we strongly encourage the reuse and incorporation of this beautiful historic structure, particularly its terra cotta cladding, into the new construction. Preservation Chicago believes that affordable housing and transit-oriented development are necessary components of healthy communities. Through collaboration between the local community, developers, and preservationists, we are confident that both goals of providing affordable housing and retaining historic architecture can be met, resulting in an even more successful and dynamic project and more vibrant communities. Read the full story at Block Club Chicago Howard Street Affordable Housing Project Reduces Units, Adds Height In Revised Plans; The plans originally called for more than 100 affordable apartments on the corner lot at Howard and Paulina streets, Madison Savedra, Block Club Chicago, 10/24/24
Workforce housing at 7603 N. Paulina misses out on funding; The developers will be reapplying and reorganizing the project phasing, Lukas Kugler, Urbanize Chicago, 9/29/23
Howard Street Affordable Housing Development Switches Up Plans After Missing Out On Tax Credits; The project would bring over 100 affordable apartments to the corner of Howard and Paulina streets, across from the Howard Red Line station, Joe Ward, Block Club Chicago, 10/10/23 |
|
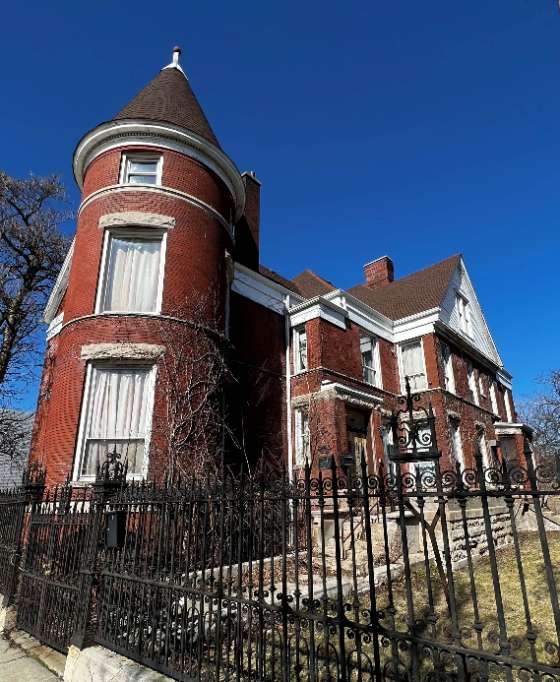
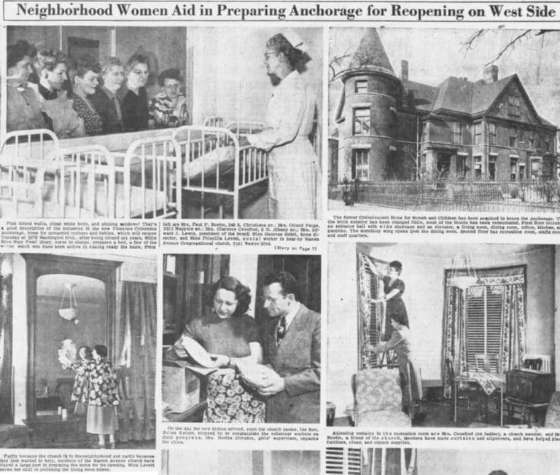
11. WIN: City Council Approved Adaptive Reuse of Crittenton Anchorage / Wolfson Building After Landmarking Saved It From Demolition | | Florence Crittenton Anchorage / The Wolfson Building, 1888, William Longhurst, 2678 W. Washington Blvd, East Garfield Park. Photo credit: Debbie Mercer |
|
|
| Historical images of Florence Crittenton Anchorage house. Image credit: City of Chicago DPD |
|
|
“Zoning has been partially approved for the upcoming redevelopment of the former Florence Crittenton Anchorage at 2678 W Washington Boulevard in East Garfield Park…the vacant estate became a historical landmark in 2023 and is preparing for a new life as a community center and more.” “Sitting on a half-acre lot, the property is anchored by a stunning red brick mansion and its coach house dating back to the 1880’s. Originally built for bike tire industry leader Fred Morgan, the property was sold after his death to the Chicago Home for Convalescent Women & Children who added a rear dormitory building and renamed after their benefactor’s daughter, Florence. “The main house will become a library with arts, tech, and media spaces as well as hold a fitness room and offices. The dormitory will contain admin and multi-purpose spaces. And the foreigner coach house will get a small addition in order to hold a small cafe and studio space.” (Achong, Chicago YIIMBY, 11/5/24) "A three-building complex in East Garfield Park that for decades operated as shelter for women and single mothers will become a new community center, thanks to the help of a wealthy philanthropist. “The City Council on Wednesday approved a measure to turn the former Florence Crittenton Anchorag complex at 2627 W. Washington Blvd. into a community center. “Constructed in 1892, the Crittenton Anchorage took over the building in 1949, turning it into a place of housing and respite for single women and their children. Later known as the Living Center for Girls, the complex remained a haven for young women until closing in 1973. “It remained vacant for years and was in jeopardy of being demolished when it was purchased last year by Samantha Walton, the wife of Lukas Walton, the billionaire grandson of Walmart founder Sam Walton. “...Samantha Walton decided to buy the 132-year-old building after reading coverage about the previous owners’ plan to tear it down. “Preservation Chicago organized to landmark the buildings, including the main Wolfson Building, last year.” (Liptrot, Block Club Chicago, 10/30/24) Preservation Chicago launched a rapid response advocacy campaign to try to save the Wolfson Building / Florence Crittenton Anchorage at 2678 W. Washington Blvd in East Garfield Park from demolition. Extensive research by Preservation Chicago and Debbie Mercer revealed the building’s fascinating and important history. Proactive community organizing and stakeholder outreach galvanized the support necessary to allow the Preliminary Landmark Designation to advance. We're thrilled that Samantha Walton was inspired to act after seeing the press coverage around the advocacy effort and Chicago Landmark Designation. A community resource center is an ideal reuse for this significant building complex with its incredible history. Read the full story at Block Club Chicago and Chicago YIMBY Zoning Approved For Community Hub Redevelopment Of Historic Mansion In East Garfield Park, Ian Achong, Chicago YIMBY, 11/5/24 Historical Garfield Park Women’s Shelter To Become A Community Center After City Council Vote; The Florence Crittenton Anchorage complex was slated for demolition before it was bought by a member of the Walton family, which owns Walmart; Michael Liptrot, Block Club Chicago, 10/30/24 Billionaire Family Behind Walmart Buys Old West Side Women’s Shelter, Will Create Community Space; Philanthropist Samantha Walton bought the 132-year-old property after reading in Block Club how preservationists saved it from demolition, a member of the ownership team said, Francia Garcia Hernandez, Block Club Chicago, 7/11/24
West Side Women’s Shelter Building Named A Chicago Landmark, Saving It From Wrecking Ball; Garfield Park’s Wolfson Building was once a save haven for single women and mothers, particularly women of color. Advocates fought to preserve its history, Trey Arline, Block Club Chicago, 12/13/23
Buyer steps in to save historic mansion that sheltered unwed mothers, Dennis Rodkin, Crain’s Chicago Business, 10/30/23
2678 W Washington Blvd, Chicago Sales Listing with extensive photos
Landmarks commission has a chance to help save historic West Side mansion; The landmarks commission’s vote could set the stage for preserving a handsome late 19th Century building in a neighborhood that has lost too many vintage structures over the past 50 years; Chicago Sun-Times Editorial Board, 8/1/23
131-Year-Old West Side Women’s Shelter Building Gets Early Landmark Approval; Historic preservationists lobbied to landmark the Victorian property, citing its importance as a safe haven for single women of color for its time, Trey Arline, Block Club Chicago, 8/10/23
|
|
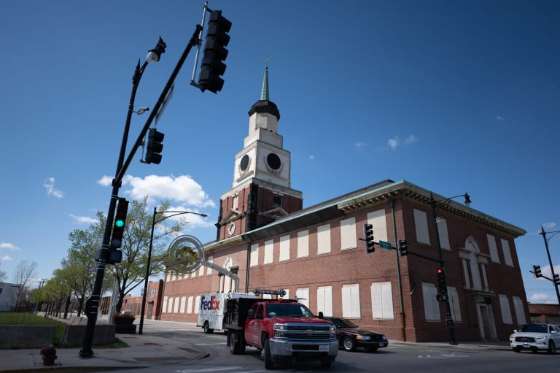
12. WIN: Long-Vacant Stock Yards Bank Plan Announced for Recording Studio Adaptive Reuse | | The former Stock Yards National Bank at Exchange Avenue and Halsted Street in the Back of the Yards on April 12, 2021. Stock Yards National Bank, 1925, A. Epstein, 4150 S. Halsted St. Designated a Chicago Landmark on October 8, 2008. Photo credit: Colin Boyle / Block Club Chicago |
|
|
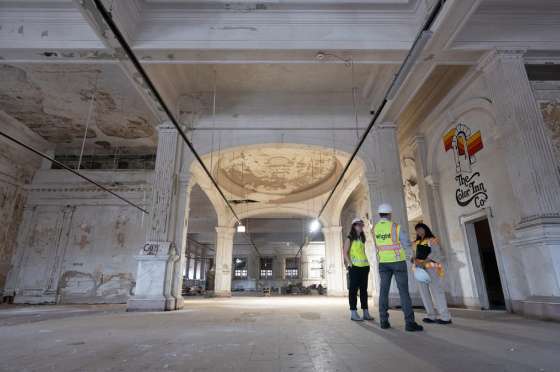
| The interior lobby on the first floor of the Colonial Revival-style Stockyard Bank Building, constructed in 1925 and shuttered in 1973, at 4146 South Halsted Street in Back-of-the-Yards on July 20, 2021. Stock Yards National Bank, 1925, A. Epstein, 4150 S. Halsted St. Designated a Chicago Landmark on October 8, 2008. Photo credit: Colin Boyle / Block Club Chicago |
|
|
“A pair of long-unused sites at the Halsted Street entrance to the old Union Stock Yard is being pitched for a two-building, $80 million music campus that would include a state-of-the-art facility for producing film scores, education programs in a historic building and related ventures. “The city’s Department of Planning & Development, or DPD, is announcing today that Third Coast Music submitted the best proposal for reuse of the old Stock Yards Bank building, which has been empty for half a century, and the vacant lot across the street where the Stock Yard Inn stood from 1913 until it was demolished in 1971. “The DPD put out a request for proposals last November. In its announcement, the DPD said it received two complete proposals. It did not include details of the other proposal. The sale of the site, at a proposed $1.9 million, will need approval from the Chicago City Council. That process is not yet scheduled. “Chicago needs this (facility) because the rest of the production infrastructure is in place and production is booming,” said Rich Daniels, a Chicago Federation of Musicians board member who’s been involved with local production, including as music director for the television show “Empire” for its full six-season run. “Construction of the scoring stage building, designed by Los Angeles firm Nonzero Architecture, on the roughly 1.1-acre vacant site accounts for 70% of the projected cost, or $56 million, according to Hughes. The remaining $24 million is for rehab of the Stock Yards Bank building. The colossal structure at 4150 S. Halsted St. is an oversized architectural homage to Philadelphia’s Independence Hall, where the Declaration of Independence was signed and the U.S. Constitution was written and signed. “The bank’s vast interior was eventually fitted out with event space, classrooms and a museum. Third Coast, a not-for-profit, would fund much of the operations in that building with revenues from renting out the scoring stage building, Chatman said.” (Rodkin, Crain's Chicago Business, 11/18/24) “In 2000, the city acquired the already-vacant bank for $200,000 through eminent domain to prevent demolition. Since then, several efforts to get the building, which the city designated as a landmark in 2008, back into use have failed to launch. Notable among them were City Hall’s 2006 pitch to get it reused as a banquet hall and steakhouse, and a 2017 concept from architect Helmut Jahn’s firm to make it into an ‘energy bank’ generating renewable energy for nearby businesses. “Almost a century ago, the Stock Yards Bank, founded in 1868 and also known in the past as the Live Stock National Bank, spent $500,000 — the equivalent of nearly $9 million in today’s dollars — to build its new fireproof bank building near the entrance to the vast Union stockyards. With the Tudor-style hotel, it presented a sophisticated gateway to the 375-acre stockyards packed with over 100,000 animals at a time. “The bank’s design by architect Abraham Epstein is an homage to, but far larger than, the mid-1700s Georgian building in Philadelphia where the nation’s founders debated and signed the Declaration of Independence, the Articles of Confederation and the U.S. Constitution. “The bank closed in 1965 and the stockyards closed in 1971. According to Boatright, the bank building has not been reoccupied in the more than half a century since. (Rodkin, Crain’s Chicago Business, 11/29/23) Preservation Chicago has been advocating for the restoration and adaptive reuse of the Stock Yards Bank building for many years. The Chicago Landmark Designation prevented its demolition. We are thrilled by this adaptive reuse plan and look forward to seeing this important Chicago Landmark back in service. Stockyards sites proposed for $80 million music campus to support Chicago's film and TV industry, Dennis Rodkin, Crain's Chicago Business, 11/18/24 City envisions transforming vacant South Side bank building into $80 million recording complex, Brian Rogal, Chicago Tribune, 11/18/24 What’s behind a proposed movie music production complex on Chicago’s South Side? Plans for an $80 million development on the former Chicago stockyards site include a scoring stage which would eclipse even the West Coast’s storied Skywalker Sound, Hannah Edgar, WBEZ Chicago, 12/10/24
Historic Stock Yards Bank Could Become Music Recording Studio, Learning Center; The city selected nonprofit Third Coast Music’s proposal to develop the bank into a $80 million, state-of-the-art media production complex, Francia Garcia Hernandez, Block Club Chicago, 11/19/24
Music Recording Complex Announced As Winner Of Back Of The Yards RFP, Ian Achong, Chicago YIMBY, 11/20/24 Recording complex proposed for Stockyards Bank Site; The new building would stand at 821 W. Exchange Ave, Lukas Kugler, URBANIZE Chicago, 11/19/24 $80M film-scoring studio, music school wanted for stockyards; City of Chicago could sell historic building for $1.9M to Third Coast Music, TRD Staff, The Read Deal, 11/19/24
City again asking for offers on historic Stock Yards Bank building, Dennis Rodkin, Crain’s Chicago Business, 11/29/23
Iconic Stock Yards Bank Building Is For Sale; The building, once the cornerstone for the city’s meatpacking industry, has been vacant for 50 years. The city is asking $1.9 million, Madison Savedra, Block Club Chicago, 12/4/23
City of Chicago Stock Yards National Bank Listing
The Stock Yards Bank Building, A Back Of The Yards Cornerstone, Is Ready For An Overhaul 50 Years After It Closed; The Stockyard Bank Building was born when Chicago ruled the meatpacking industry. Nearly a century later, some hope it can reshape the community, Colin Boyle, Block Club Chicago, 8/17/21
Stock Yards National Bank Stabilization Project, 4146 South Halsted Street
What’s That Building? The Stock Yards Bank, Dennis Rodkin, WBEZ Chicago, 1/10/20
Stock Yards National Bank Chicago Landmark Designation Report October 8, 2008
|
|
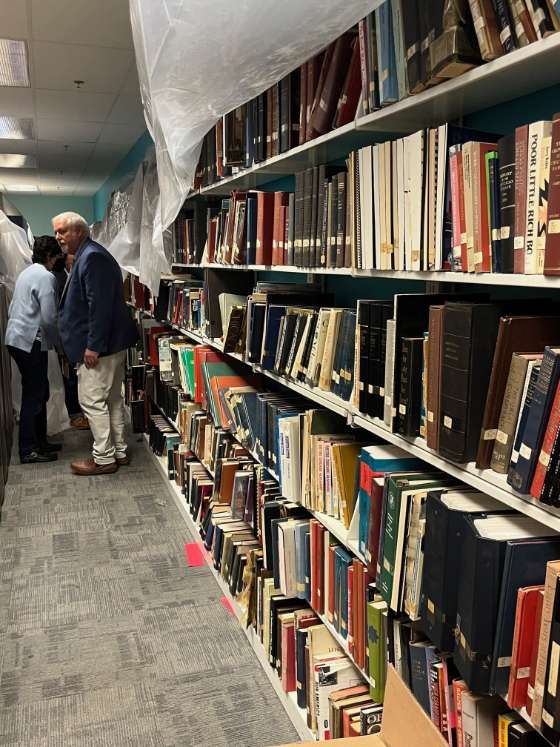
13. WIN: Preservation Chicago Rescues Chicago Tribune Archival Material Before Freedom Center Demolition | | Paul Gapp Collection and the Chicago/Illinois reference collection relocated by Preservation Chicago prior to Freedom Center demolition. Photo credit: Preservation Chicago |
|
|
| Paul Gapp Collection and the Chicago/Illinois reference collection relocated by Preservation Chicago prior to Freedom Center demolition. Photo credit: Preservation Chicago |
|
|
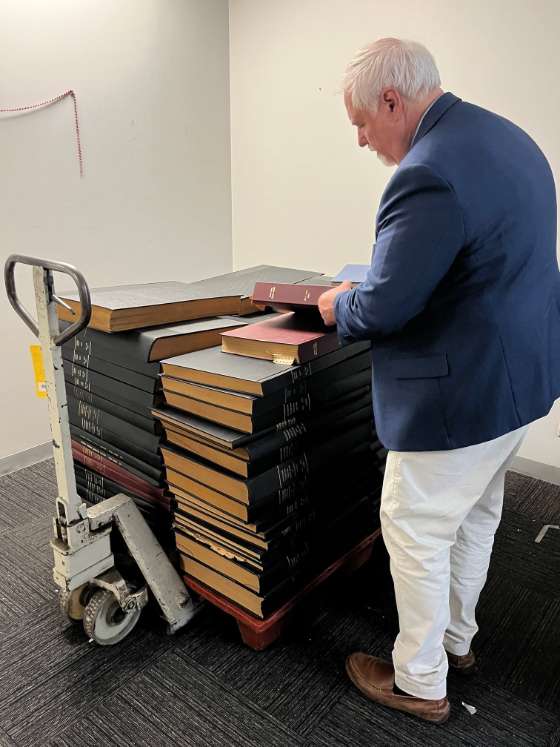
| Bound volumes of Chicago Magazine dating back to 1971 relocated by Preservation Chicago prior to Freedom Center demolition. Photo credit: Preservation Chicago |
|
|
| Bound copies of the Chicago Tribune Arts, Magazines, and Book Sections dating back the 1940s relocated by Preservation Chicago prior to Freedom Center demolition. Photo credit: Preservation Chicago |
|
|
| Chicago Tribune Historic Ticker Tape Machine relocated by Preservation Chicago prior to Freedom Center demolition. Photo credit: Preservation Chicago |
|
|
| Chicago Tribune Historic Ticker Tape Machine relocated by Preservation Chicago prior to Freedom Center demolition. Photo credit: Preservation Chicago |
|
|
| Large plaster model of the Chicago Tribune Tower relocated by Preservation Chicago prior to Freedom Center demolition. Photo credit: Preservation Chicago |
|
|
| Chicago Tribune 19th century hand-printing-press by Morgan and Wilcox relocated by Preservation Chicago prior to Freedom Center demolition. Photo credit: Preservation Chicago |
|
|
| One of eight large paster castings of Chicago Tribune Tower ornament relocated by Preservation Chicago prior to Freedom Center demolition. Photo credit: Preservation Chicago |
|
|
| Section of Chicago Tribune "Distributing The Chicago Tribune Newspaper" Mural by Mark McMahon rescued by Preservation Chicago prior to Freedom Center demolition. Photo credit: Preservation Chicago |
|
|
| Preservation Chicago’s Mary Ellen DiMatteo Chicago Architecture and History Library has been expanded to accommodate the Chicago Tribune Paul Gapp Architecture Collection, and the Chicago Tribune Bound Archive Collection. Photo credit: Preservation Chicago |
|
|
| Preservation Chicago’s Mary Ellen DiMatteo Chicago Architecture and History Library has been expanded to accommodate the Chicago Tribune Paul Gapp Architecture Collection, and the Chicago Tribune Bound Archive Collection. Photo credit: Preservation Chicago |
|
|
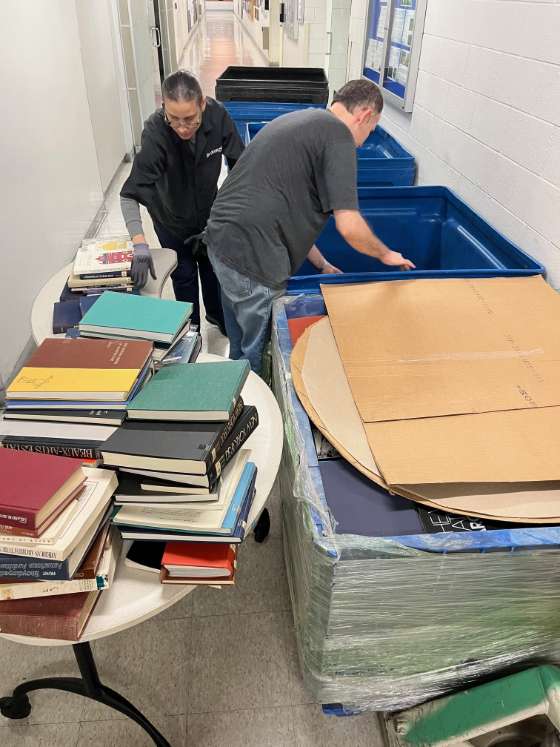
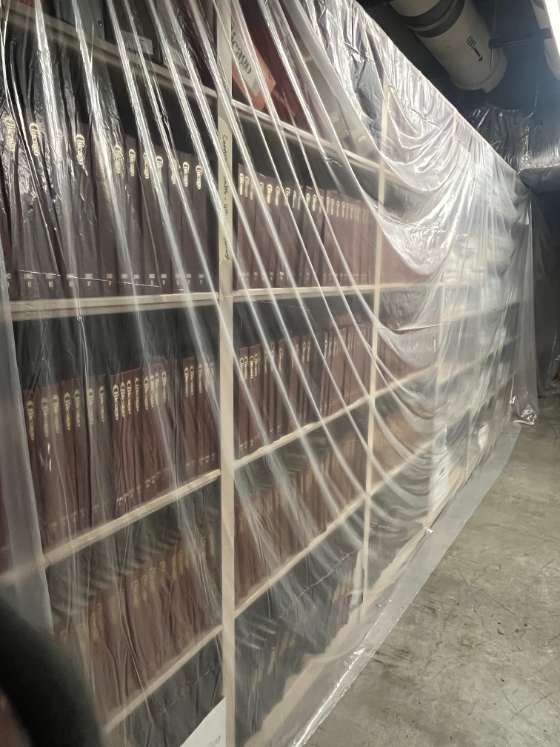
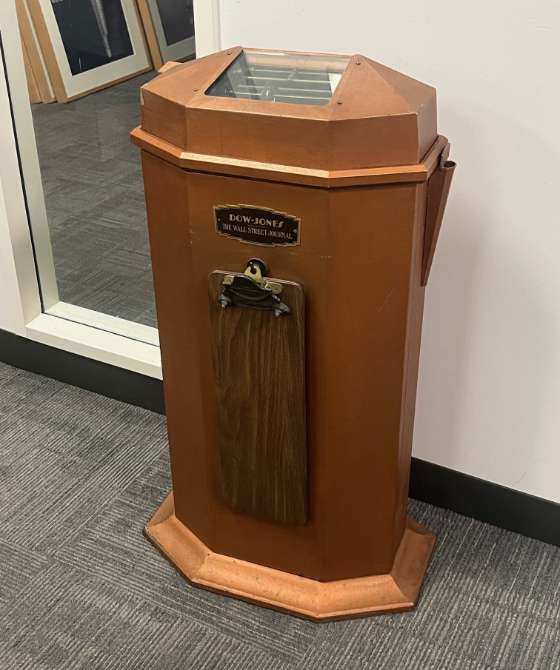
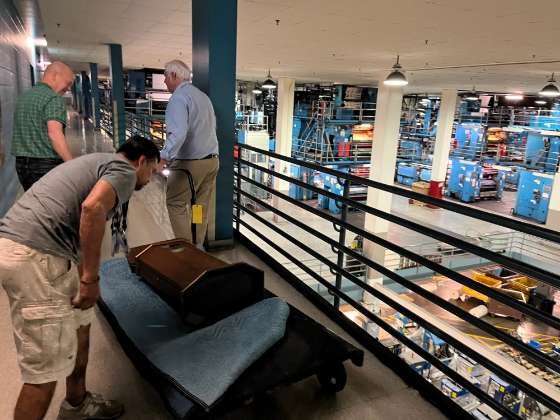
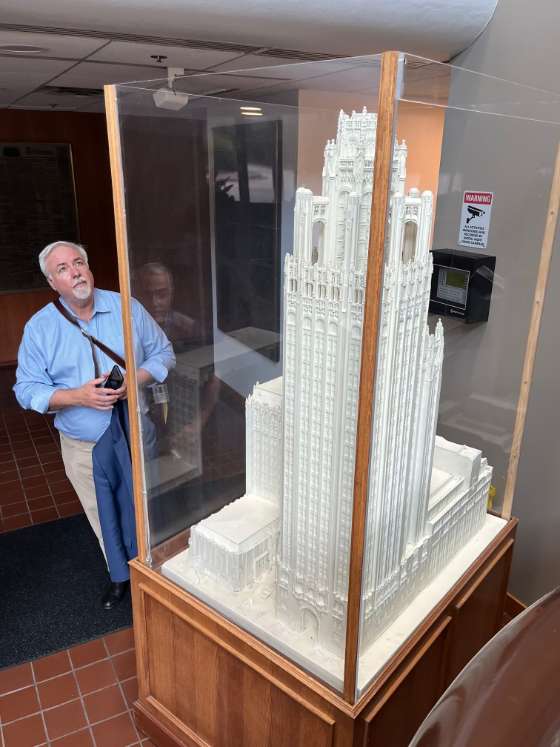
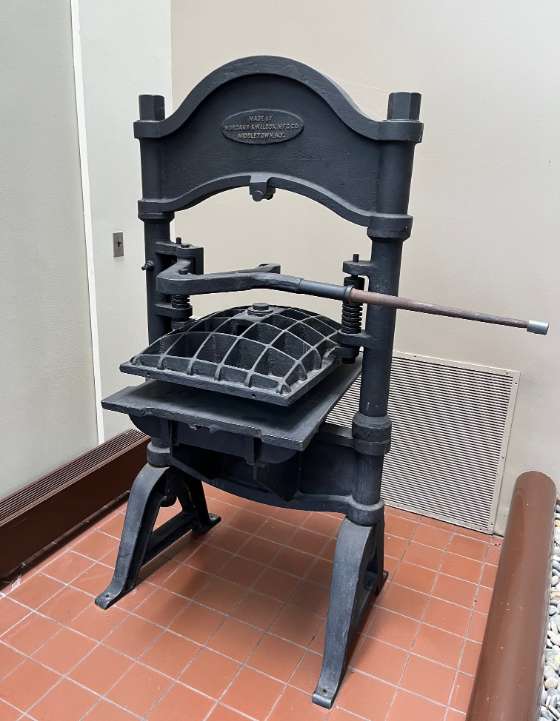
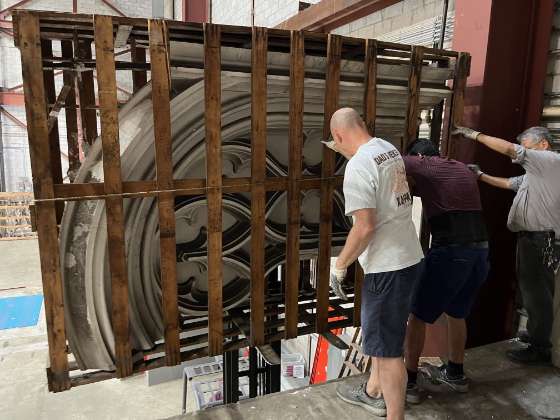
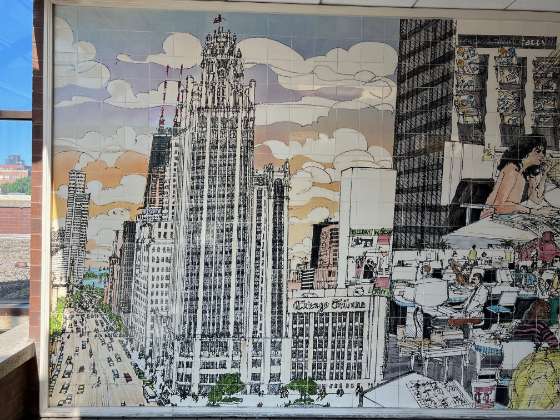
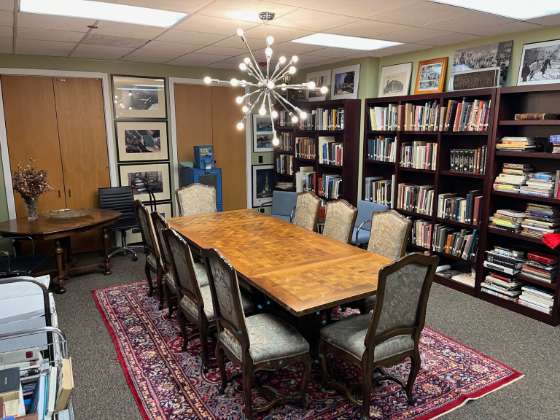
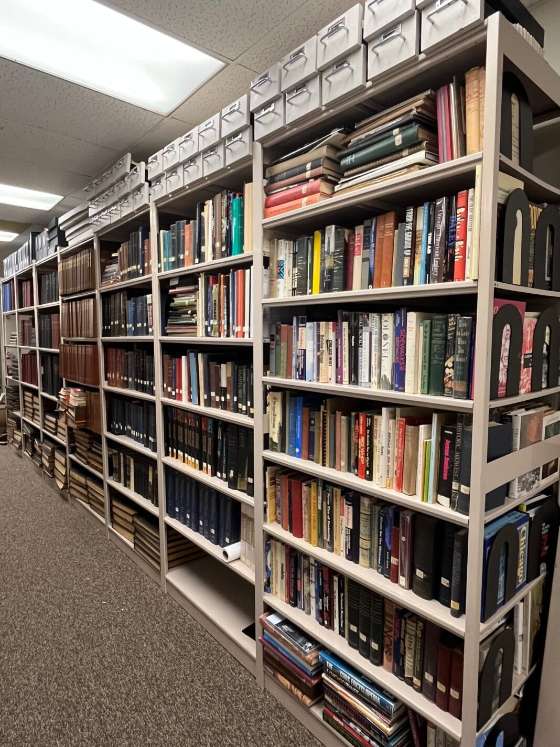
The Chicago Tribune was founded in Chicago in 1847 and went on to become of the leading newspapers locally and nationally. Though diminished in recent years from the contraction in the newspaper industry and multiple corporate owners, the Chicago Tribune remains an important Chicago institution. A Designated Chicago Landmark, the Tribune Tower was sold and converted to residential in 2018. Preservation Chicago played an active role in protecting this iconic Chicago building through this transition. The Chicago Tribune Publishing Center, also known as the Freedom Center, was built between 1990 and 1982 and, at approximately 700,000 square feet, was the largest newspaper printing facility in North America. In early 2024, decision was made to sell the property to Bally's Casino and move newspaper operations the Schaumburg. When it became clear that portions of the Chicago Tribune archive were at risk of being lost due to space limitations, Preservation Chicago stepped up to save these important items. During June 2024, Preservation Chicago relocated to our offices the Paul Gapp Collection, the Chicago and Illinois reference collection, bound copies of the Chicago Tribune Arts, Magazines, and Book Sections dating back the 1940s, and bound volumes of Chicago Magazine dating back to 1971. We also saved a variety of tangible items; including eight large paster castings of Chicago Tribune Tower ornament, a large plaster model of the Chicago Tribune Tower, a late 19th century hand-printing-press by Morgan and Wilcox, a 1940s era ticker tape machine, a collection of large format advertisements and artwork, and even Ann Landers grey-mohair velvet couch. The large plaster model is being restored and will be on display at the Chicago Architecture Center. The other items are in storage and we hope to find permanent homes for them where they will be displayed. Additionally, in partnership with the McCormick Foundation and Cantigny, we were able to successfully remove the large Chicago Tribune Freedom Center Mural - “Distributing The Chicago Tribune Newspaper” by Mark McMahon. Commissioned in 1981 for the Freedom Center cafeteria, this 8.5' by 40' mural on tile was saved just days prior to demolition and is now in possession of the McCormick Foundation and Cantigny. We were also fortunate to be able to save the original silkscreens used to create the mural. This effort was both highly important and very difficult. We wish to thank the staff at Preservation Chicago who went "above and beyond" to make it sure that everything went smoothly despite and limited timed and resources. We also wish to thank the leadership of the McCormick Foundation and Cantigny for their partnership. Additionally, we'd like to thank the representatives of the Chicago Tribune archive and the demolition contractor for working well with us given the difficulties around this effort. Preservation Chicago’s Mary Ellen DiMatteo Chicago Architecture and History Library has been expanded to accommodate the Chicago Tribune Paul Gapp Architecture Collection, and the Chicago Tribune Bound Archive Collection. These libraries and collections are designed to promote and facilitate research regarding Chicago architecture, history and the built environment. Intended as a useful resource for professional researchers, authors, historians, students, and enthusiasts who wish to research Chicago history, it also serves an essential resource for Preservation Chicago staff and research consultants to quickly and easily generate content rich research reports for urgently endangered buildings. The Preservation Chicago’s Chicago Architecture Collection is open to the public by appointment and is located at Preservation Chicago’s offices at 205 W. Monroe Street, Suite 400, Chicago IL 60606 in the heart of Chicago’s Loop. |
|
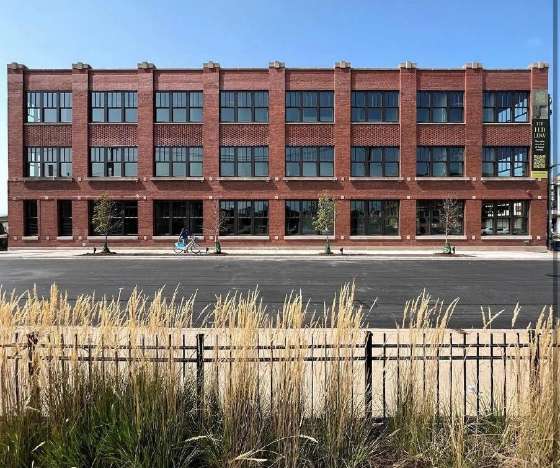
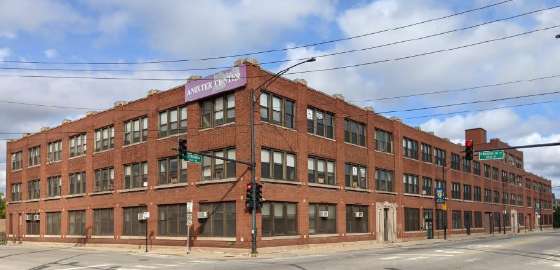
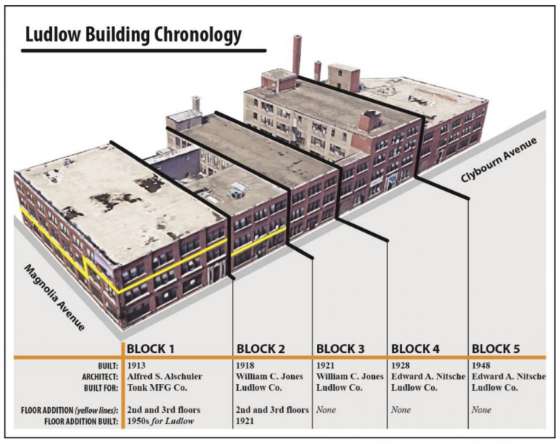
14. WIN: Landmarked Ludlow Typograph Company Building Celebrates Ribbon Cutting after Adaptive Reuse as The Ludlow | | Ludlow Typograph Company Building, formerly Anixter Center HQ Building, 1913, Alfred Alschuler. 2028 N. Clybourn Avenue. Photo Credit: Chicago Department of Planning and Development |
|
|
| Ludlow Typograph Company Building, formerly Anixter Center HQ Building, 1913, Alfred Alschuler. 2028 N. Clybourn Avenue. Photo Credit: Chicago Department of Planning and Development |
|
|
| Chronology of Ludlow Typograph Company Building at 2028-2062 N. Clybourn Ave. Photo Credit: Chicago Department of Planning and Development |
|
|
"Alderman Hopkins joined developer Heart of America Group to celebrate the ribbon cutting of The Ludlow, the residential conversion of the Ludlow Typograph Building at 2032 N. Clybourn. "The structure was designated as a Chicago landmark back in May 2022, with its exterior facade protected by the designation. Built and expanded over time, the original portion was constructed in 1913 with a design by Alfred S. Alschuler. Subsequent additions came in 1918, 1921, 1928, and 1948 as the company expanded. "With GREC Architects designing the project, the converted building is now home to 121 loft apartments in addition to 20,000 square feet of commercial space. With a mix of studios, one-beds, two-beds, and three-beds, the units will feature high-end finishes, 12-foot ceilings, large windows, and select units will have access to private terraces." (Kugler, Urbanize Chicago, 11/12/24) Preservation Chicago applauds the landmark designation and adaptive reuse of the Ludlow Typograph Company Building by Jon Morgan from Interra Realty and Mike Whalen from Heart of America Group. The adaptive reuse of historic loft buildings is a best practice and we encourage the development team to continue to consider the adaptive reuse of other historic loft buildings with in the district. This outstanding development is the second historic industrial adaptive reuse by the development team of Interra Realty and Heart of America Group in the Clybourn Corridor. Their earlier development was the Lofts at Southport at 2065 N. Southport Avenue. With massive changes underway within this former industrial corridor, it’s essential that the City of Chicago and preservation-oriented developers move quickly to protect architecturally significant buildings. Read the full story at Urbanize Chicago The Ludlow celebrates ribbon cutting in Lincoln Park; The landmark structure at 2032 N. Clybourn was converted into apartments, Lukas Kugler, Urbanize Chicago, 11/12/24 Ludlow Typograph Co. Building receives preliminary landmark approval, A residential conversion is also planned for the structure, Lukas Kugler, Urbanize Chicago, 12/8/21 Clybourn site near Lincoln Yards sells for $15 million, The warehouse, formerly home of the nonprofit Anixter Center, would be converted to housing as the seller transitions to serving disabled persons in smaller settings, David Roeder, Chicago Sun-Times, 9/24/21 Apartments planned next to Lincoln Yards; The team that recently converted a former industrial building next to Sterling Bay’s planned megaproject hopes to replicate that success with a 136-unit project a block away, Danny Ecker, Crain’s Chicago Business, 9/23/21 Ludlow Typograph Company Building Preliminary Chicago Landmark Designation Report |
|
15. WIN: Landmark Commission Rejects Demolition Permit Application for Historic Former Fiat Dealership/E2 Nightclub Building on Motor Row Landmark at 2357 S. Michigan | | Former Fiat Dealership/E2 Nightclub Building,2357 S. Michigan. Photo credit: Google Maps |
|
|
| Former Fiat Dealership/E2 Nightclub Building, 2357 S. Michigan. Photo credit: VHT Studios |
|
|
| Ward Miller of Preservation Chicago interview regarding "Chicago's landmarks commission denies demolition permit for E2 nightclub building" on November 7, 2024. Image credit: FOX 32 Chicago |
|
|
| Ward Miller of Preservation Chicago interview regarding the "Future of E2 nightclub building in limbo after 2003 tragedy." Image credit FOX 32 Chicago |
|
|
"Chicago's Commission on Landmarks has denied a permit application to demolish the building on South Michigan Avenue, located in the city’s historic Motor Row District. ...families of the victims feel that a permanent monument or memorial for their loved ones is long overdue. "The Richard H. Driehaus Executive Director of Preservation Chicago, Ward Miller, says the building offers a significant contribution to one of the largest, intact 20th century automobile rows in existence. He adds that he hopes to see all parties come to a resolution. "'We do believe that we should collectively all work together to come to some sort of resolution, as to how we demarcate this terrible tragedy, so that this never happens again,' said Ward. 'But if we demolish the building, we not only lose a component of this Motor Row District—that's the best of the best in the nation—but we also lose a touchstone to this really terrible tragedy.' (Chronis, FOX 32 Chicago, 11/7/24) "Before a final vote on the demolition permit on Thursday, Howard Ray, whose brother was killed in the stampede, talked about what he wanted. "'The current E2 family proposals include a community benefit agreement, a memorial, and historical landmark designation. We believe these proposals align with the Chicago broader commitment to acknowledging its complex history, and honoring its diverse community,' he said. (Feurer, CBS News Chicago, 11/7/24) "'This is one of the most intact districts of these motor row showrooms in the nation,' said Ward Miller, executive director of Preservation Chicago. "The building, located at 2347 S. Michigan Ave., was completed in 1910 and originally housed a Fiat showroom. "In order to make changes to the former nightclub, Miller explained the building’s current owner needs approval from the Commission on Chicago Landmarks. He added that he feels finding a way to honor the victims while also encouraging a rebirth of the current building would be beneficial to historic preservation. "My heart and our hearts go out to the people that were lost there," said Miller. "And development, in this case-sensitive development, is a reinvestment in these structures." "'It's been unoccupied for 21 years, so it just doesn't make sense to keep it here, but the families, a lot of the family members want it here,' said Takala Welch, a local activist. 'It's still something for them to kind of hold onto because it's the last piece of them.' "When the owner applied for a permit to demolish the site, however, it was denied by the Commission on Chicago Landmarks—which cited historical significance tied to the 20th-century automobile industry—leaving the future of the building at a standstill." (Chronis, FOX 32 Chicago, 10/17/24) "Among those opposed to demolishing the structure were representatives from Preservation Chicago, members of the Near South Planning Board and Ald. Pat Dowell (3rd), who reaffirmed her commitment to establish an on-site memorial while asking the commission to uphold the Department of Planning’s previous findings." (Nesbitt Golden, Block Club Chicago, 10/18/24) "'It is a textbook example of a contributing building within the landmark district to Chicago's Motor Row and automotive history,' said Patrick Grossi of Preservation Chicago." (Schulte, ABC 7 Chicago, 10/17/24) Watch the full story at FOX 32 Chicago and read the full story at Block Club Chicago Chicago's landmarks commission denies demolition permit for E2 nightclub building, Kasey Chronis, FOX 32 Chicago, 11/7/24 Chicago Landmarks Commission denies demolition permit for E2 nightclub building, Todd Feurer, CBS News Chicago, 11/7/24
Future of E2 nightclub building in limbo after 2003 tragedy, Kasey Chronis, FOX 32 Chicago, 10/17/24 Families Of E2 Nightclub Victims Speak Out As Owner Fights To Raze Building; Relatives of the 21 victims of the 2003 stampede are asking to be included in planning for the site and for the creation of a center to help marginalized communities, Jamie Nesbitt Golden, Block Club Chicago, 10/18/24 E2 nightclub building where 21 died in 2003 will not be torn down: Chicago Landmark Commission, ABC 7 Chicago, 11/8/24 Chicago Landmark Commission denies plans to demolish E2 Nightclub building, Mallory Vor Broker, WBBM Newsradio 780, 11/7/24
Landmark Commission hears arguments over demolishing E2 nightclub building where 21 died in 2003, Sarah Schulte, ABC 7 Chicago, 10/17/24 Panel hears emotional debate on future of former E2 nightclub, site of deadly 2003 stampede, Asal Rezaei, CBS News Chicago, 10/17/24 2347 South Michigan Avenue LoopNet Listing 2347 South Michigan Avenue virtual tour, VHT Studios Motor Row Historic Landmark Designation Report |
|
16. THREATENED: Jeffery Theater Building and Spencer Arms Hotel Demolition Looms After New Development Receives Zoning Approval (Chicago 7 2014 & 2023) | | Jeffery Theater Building and Spencer Arms Hotel, a 2023 Chicago 7 Most Endangered. 1924, William P. Doerr, 1952 E. 71st Street & 1950 E. 71st Street. Photo Credit: Serhii Chrucky |
|
|
| Jeffery Theater Building and Spencer Arms Hotel, a 2023 Chicago 7 Most Endangered. 1924, William P. Doerr, 1952 E. 71st Street & 1950 E. 71st Street. Photo Credit: Serhii Chrucky |
|
|
| Jeffery Theater Building and Spencer Arms Hotel, a 2023 Chicago 7 Most Endangered. 1924, William P. Doerr, 1952 E. 71st Street & 1950 E. 71st Street. Photo Credit: Serhii Chrucky |
|
|
"Plans for a South Shore entertainment center nearly a decade in the making recently advanced with approvals from the city’s zoning board, and its developer says she hopes to open the center at 71st Street and Jeffery Boulevard by the end of 2026. "Developer South Shore Commercial Properties is planning a full-service Creole restaurant; a seven-screen, dine-in cinema; an eight-lane bowling alley and an events space at 7052 S. Jeffery Blvd. "With the board’s approvals, the developer will apply for a new demolition permit 'as soon as possible,' said developer Alisa Starks, a South Shore resident and owner of Inner City Entertainment. "Starks does not plan to preserve aspects of the Jeffery Theater or the former bank, she said. The buildings have deteriorated to the point where 'not much is salvageable,' she told Block Club Thursday. "The city issued a demolition permit for the site in 2020, but that permit was later voided, said Peter Strazzabosco, spokesperson for the city’s Department of Planning and Development. A 90-day demolition delay would be triggered with a new demolition permit application, he said. "Nonprofit Preservation Chicago placed the Jeffery Theater on its list of Chicago’s 'most endangered' buildings in 2023." (Evans, Block Club Chicago, 11/1/24) The Jeffery Theatre and Spencer Arms Hotel, located at the corner of East 71st Street and South Jeffery Boulevard in the South Shore neighborhood, was completed in 1924 and designed by architect William P. Doerr. Built as an anchor of a vibrant commercial district, these two structures still evoke the glory of the a vibrant 71st Street commercial corridor, despite alterations made during decades of disinvestment. The Jeffery Theatre, in particular, has been subjected to considerable destruction since its closure in 1976 and subsequent demolition of its auditorium. The Jeffery Theatre’s ornate terra cotta façade and lobby survive along with the residential apartments of the Spencer Arms Hotel. Today, both the Jeffery Theatre and Spencer Arms Hotel face a serious threat of demolition. Plans were formally announced in 2017 to demolish the theater’s remaining features along with the entirety of the Spencer Arms Hotel to create a new entertainment complex on the site. Without a viable preservation solution, it is likely that both buildings will be demolished if this current reuse plan moves forward. Preservation Chicago strongly urges that the historic Jeffery Theatre façade and lobby and Spencer Arms Hotel be incorporated into this new, planned development. The historic buildings only cover approximately 25% of the development site and perhaps with the assistance of the City of Chicago, funds could be made available to encourage incorporation of these historic structures into the proposed development plans. Read the full story at Block Club Chicago Planned South Shore Entertainment Center Gets Key City Approvals
Developer Alisa Starks, a South Shore resident, said the center with a Creole restaurant, dine-in cinema, bowling alley and events space is eyeing a 2026 opening after approvals from the Zoning Board of Appeals, Maxwell Evans, Block Club Chicago, 11/1/24 Zoning Approved For New Entertainment Center In South Shore, Ian Achong, Chicago YIMBY, 11/2/24 Jeffery Theater Building & Spencer Arms Hotel: a 2023 Chicago 7 Most Endangered |
|
17. WIN: Landmarks Commission Approves $2.4M in Adopt-a-Landmark Funding | | The City of Chicago Landmarks Commission approved more than $2.4 million in Adopt-a-Landmark funds today to support renovation projects at First Baptist Congregational Church, and Greater Union Baptist Church, and Wicker Park Lutheran Church in West Town. Image credit: Chicago DPD |
|
|
| Greater Union Baptist Church, 1888, William Le Baron Jenney, 1956 W. Warren Blvd. Photo credit: Chicago DPD |
|
|
| First Baptist Congregational Church / Union Park Congregational Church, 1869, Gurdon P. Randall and Otis Wheelock, 1613 W Washington Blvd. Photo credit: Chicago DPD |
|
|
| Wicker Park Lutheran Church, 1906, A.C. Hansen, 1500 N Hoyne Ave. Photo credit: Chicago DPD |
|
|
On December 5, 2024, the City of Chicago Landmarks Commission approved more than $2.4 million in Adopt-a-Landmark funds today to support renovation projects at First Baptist Congregational Church, and Greater Union Baptist Church, and Wicker Park Lutheran Church in West Town.
Preservation Chicago testified in support of all three churches
Preservation Chicago strongly supported the Chicago Landmark Designation of Greater Union Baptist Church. For over seven years, Preservation Chicago worked with the Greater Union Baptist Congregation, Board of Directors, and both Pastor Dr. McCray and former pastor Willie Morris towards the designation of the church as a Chicago Landmark.
We were grateful to assist the City of Chicago’s Historic Preservation Division of the Department of Planning and Development to capture oral histories of the Pastor and many of the longtime members of the Congregation. We are extremely grateful for this opportunity to assist with the Preliminary and later Final Landmark Recommendation and bring this great honor to this amazing West Side institution.
Special thanks to the DPD-Historic Preservation Staff, Pastor Dr. McCray and the many members of Great Union Baptist Church for their help, commitment, dedication and stewardship towards this important moment in our collective history.
“A 137-year-old Near West Side church was granted landmark status Wednesday following a City Council vote. The church has stood since 1886 after members of the Church of the Redeemer congregation established themselves there. The congregation was founded in 1858 by A. C. Barry and comprised mostly Union soldiers and volunteers from the Civil War, taking a staunch abolitionist stance, according to the city’s report on preserving of the church.
“Ownership changed hands in 1928 after a Black Baptist congregation bought it for about $37,400 and turned it into the Greater Union Baptist Church. The church was active during the Civil Rights Movement, staying active in the NAACP and raising funds for victims of the Sixteenth Street Baptist Church bombing in Birmingham, Alabama, that killed four Black girls in 1963, officials said. Church members also supported a boycott of Chicago Public Schools to oppose racial segregation and overcrowding of schools.
“The building was designed by William Le Baron Jenney, the creator of the skyscraper. It has been their place of worship for the last 94 years" for Great Union Baptist Church as the building has had church services since the 1880s.—over 140+ years. (Arline, Block Club Chicago, 4/19/23)
Read the full story at Block Club Chicago Near West Side’s Greater Union Baptist Church Is A Chicago Landmark; The church, which dates back to 1886, has promoted civil rights and progressive policies throughout its history, Trey Arline, Block Club Chicago, 4/19/23
Landmark status for historic West Side church should be first step of many to preserve houses of worship; Greater Union Baptist Church is poised for landmarks designation and a reminder of the need to preserve the city’s old and architecturally noteworthy worship spaces, Chicago Sun-Times Editorial Board, 1/11/23
Preliminary landmark approved for Greater Union Baptist Church; The church stands near the United Center at 1956 W. Warren, Lukas Kugler, Urbanize Chicago, 1/4/23
|
|
18. COLUMN: Former Chicago Daily News Building, Now for Sale, Deserves Landmark Protection (Chicago 7 2008) | | Chicago Daily News Building, 1929, Holabird & Root, 2 North Riverside Plaza, a 2008 Chicago 7 Most Endangered. Photo credit: Preservation Chicago |
|
|
| “Gathering the News,” “Printing the News,” and “Transporting the News”, Murals by John Warner Norton, at the Chicago Daily News Building / Riverside Plaza from 1928. Photo credit: Ryerson and Burnham Archive |
|
|
| “Gathering the News,” “Printing the News,” and “Transporting the News”, Lobby Murals by John Warner Norton, at the Chicago Daily News Building / Riverside Plaza from 1928. Photo credit: Ryerson and Burnham Archive |
|
|
“The former Chicago Daily News Building is among the city’s best examples of Art Deco architecture, a big beautiful sculpted slab of limestone that has been a superlative study in detail, material, function and form for almost 100 years. The building is a city landmark in every sense of the word.
“The historic Daily News Building is not a protected city landmark. That means it — along with its remarkable river edge plaza and its still-intact Art Deco lobby — are not safe from being razed and replaced.
“And that matters now. The 26-story building, better known as 2 N. Riverside, has been put up sale by the late real estate mogul Sam Zell’s estate.
“It might be hard to believe this building and plaza could come down in favor of a tall, new, Wolf Point-style office tower — and there appear to be no current plans to do so.
“But this is still Chicago. And the right deal can make virtually anything possible.
“The structure was built over an active rail yard, becoming the first in the U.S. to be built on air rights.
“But if demolition seems improbable, think again. Zell himself also wanted to replace the Daily News Building with a new tower back in 2000 until Mayor Richard M. Daley put the kibosh on the plan.
“Zell came back in 2008 with a bid to shoehorn a new skyscraper next to the historic building, obliterating that marvelous and historic plaza.
“The groups Landmarks Illinois and Preservation Chicago have pushed for landmark designation for the Daily News Building since 2008.
“Fortunately, the building is among the relatively few Chicago structures rated “red” — the highest — in the city’s Historic Resources Survey.
“And since 2003, any demo or construction permit pulled on a red- or orange-rated building triggers an automatic review to determine if preliminary landmark status should be granted.
“But in a city that takes its architecture seriously, it shouldn’t take the out-and-out threat of a demolition to finally start figuring out if the Daily News Building is a landmark worthy of protection.” (Bey, Chicago Sun-Times, 11/29/24)
Read the full story at the Chicago Sun-Times Former Chicago Daily News Building, now for sale, deserves landmark protection; It might be hard to believe this unique Art Deco building and plaza could be wrecked and replaced with a shiny new and significantly taller Wolf Point-style office tower — and there appears to be no current plans to do so. But this is still Chicago. And the right deal can make virtually anything possible, Lee Bey, Chicago Sun-Times, 11/29/24 News mural held hostage by dueling interests, Blair Kamin, Chicago Tribune, 8/15/04 Fables of the Reconstruction; We had our very own Sistine Chapel, with a 180-foot mural by an important 20th-century artist. So why is this landmark painting languishing in a warehouse? Jeff Huebner, Chicago Reader, 2/27/1997 Art Deco Treasure Chest: Daily News Building, John Morris, Chicago Patterns, 4/28/15 |
|
19. LOSS: Demolition of Woods Motor Vehicle Company at 1130 S. Wabash Avenue Complete |
|
|
| Woods Motor Vehicle Company, 1892, Thomas W. Hawkes, 1130 S. Wabash Avenue. Image credit: Debbie Mercer |
|
|
| Woods Motor Vehicle Company, 1892, Thomas W. Hawkes, 1130 S. Wabash Avenue. Image credit: Debbie Mercer |
|
|
| Woods Motor Vehicle Company, 1892, Thomas W. Hawkes, 1130 S. Wabash Avenue. Image credit: Debbie Mercer |
|
|
| Woods Motor Vehicle Company, 1892, Thomas W. Hawkes, 1130 S. Wabash Ave. Photo credit: Loop Net |
|
|
| Woods Motor Vehicle Company, 1892, Thomas W. Hawkes, 1130 S. Wabash Ave. Photo credit: Loop Net |
|
|
| Woods Motor Vehicle Company, 1892, Thomas W. Hawkes, 1130 S. Wabash Avenue. Image credit: Historic Image from Preservation Chicago Research |
|
|
| 1899 advertisement for the Woods Motor Vehicle Company from the Official Catalogue of the
Fifteenth Annual Horse Show. Image credit: Preservation Chicago Research |
|
|
"1130 South Wabash Avenue in the South Loop is close to being completely demolished. All five levels, and the basement, are still visible, but only at the rear of the structure. The rest has been reduced to rubble and piles of scrap. "The entity of SBY Wabash LLC got a demo permit from the City of Chicago a year ago. Now, demolition contractor Atlas Industries is doing the dirty work of tearing it down. "Completed in 1892 and designed by architect Thomas W Hawkins, the brick-clad timber loft building was the home of the Wood Motor Vehicle Company. Most recently, it served as commercial and office space on the upper floors, with retail space at ground level." (Schell, Chicago YIMBY, 11/25/24) “A late 19th century South Loop building that represents an important but relatively unsung chapter of Chicago’s architectural, automotive and technological history is set for demolition. Built in 1891, the five-story commercial loft structure at 1130 S. Wabash Ave. was the headquarters and showroom for the Woods Motor Vehicle Co. “And from 1899 to 1918, the half-forgotten but revolutionary company made one of the world’s first cars powered by gasoline or electricity. A hybrid car, in other words. A Prius for the gaslight and cobblestone era. “The property’s owner, SBY Wabash LLC, was issued a permit on Nov. 24 to ‘wreck and remove’ the structure, according to the city’s department of buildings. The owners haven’t submitted any redevelopment plans to the city, according to the Chicago Department of Planning. So it’s unknown what might immediately replace the structure — other than a vacant lot. “In addition to its remarkable car-making history, the former Woods Motor Vehicle building is also a pretty nice example of early Chicago School architecture with its minimalist, grid-like face adorned with three bays of large windows designed to bring in natural light. “It would be a mark against the city’s architectural heritage to lose a building of this character and pedigree. ”’This [building] would be a great candidate for landmark designation,’ said Preservation Chicago Executive Director Ward Miller. ‘We’re encouraging the city to reevaluate the demolition permit and to make some determinations if the building can be saved.’ “A hybrid 82 years before Honda and Toyota? The Massachusetts-born Clifton Edgar Woods was an inventor and engineer, and — however briefly — part of the turn-of-the-century constellation of tinkerers, businessmen and madmen who hoped to make it big as automakers. “The Woods Motor Vehicle Co. made gas-powered cars and electric ones. Both were displayed in the company’s showroom at 1130 S. Wabash. But in 1916, the carmaker made space in the South Loop building for his Big Idea: The Woods Dual-Power, an auto that could run on either gas or a bank of batteries. “‘The Woods car was a complete hybrid, 82 years before Honda and Toyota got into the business,’ engineering professor emeritus John H. Lienhard said last April on the University of Houston’s The Engines of Our Ingenuity podcast. “Save the Woods — and South Wabash, too. The former Woods Motor Vehicle building is not a protected landmark. “And despite being an intact and functioning example of Chicago School architecture, the structure isn’t even listed in the city’s Chicago Historic Resources Survey, a quarter-century old document that’s hurting for an update. “If the building were included in the survey and rated ‘orange’ or higher — and it no doubt would have been — the listing would have triggered a 90-day delay in approving the demolition permit, allowing the city to investigate if the structure is worthy of landmark status. “Here’s where the Department of Planning and its Landmarks Division should step in, albeit carefully. The city must weigh the cost of revoking a legally-obtained city permit against the greater wrong of letting yet another historic Chicago building get wiped away and replaced by who knows what? “Saving the Woods Motor Vehicle building could also strike a blow against the architectural mishmash developing along Wabash Avenue, where fine low-rise historic structures are getting the elbow from over-scaled and mediocre newer residential high rises between Balbo Drive and Roosevelt Road. “Either way, the Woods Motor Vehicle building shouldn’t be demolished. And it certainly shouldn’t go down without a fight. “A building that so accurately beckoned the future is too important to be consigned to the past. (Bey, Chicago Sun-Times, 12/1/23) Read the full story at Chicago YIMBY and the Chicago Sun-Times Very Little Remains, As 1130 South Wabash Yields To The Wrecking Ball, Daniel Schell, Chicago YIMBY, 11/25/24 South Loop had a hybrid car dealership — a century ago. Now it’s headed toward demolition. But a building that beckoned toward the future, housing the former Woods Motor Vehicle Co., shouldn’t be consigned to the past, architecture critic Lee Bey writes, Lee Bey, Chicago Sun-Times, 12/1/23 |
|
20. WIN: Funding Approved for Second Phase of Lathrop Homes After Lengthy Delays (Chicago 7 2007, 2013, 2022) | | Rendering of proposed renovation of Lathrop Homes. Rendering credit: Related Midwest |
|
|
| Lathrop Homes South Campus in 2022. Lathrop Homes South Campus, South of Diversey Avenue, between Damen Avenue on the east and the North Branch of the Chicago River on the west, c. 1938, DeGolyer, Garden, Burnham, Tallmadge, Watson, Lowenberg, Roberts, Christiansen with Jens Jensen. Photo credit: Preservation Chicago |
|
|
| Lathrop Homes Power Station. Photo credit: Eric Allix Rogers |
|
|
| Map of proposed redevelopment of Lathrop Homes with buildings to be renovated in Green and buildings to be demolished in Red. Image credit: Related Midwest |
|
|
"Additional funding has been approved by the Chicago Community Development Commission for the next phase of the Lathrop Homes redevelopment around 2712 N Hoyne Avenue. Earlier this year we covered the project when it gained funding approval from the CHA, now an additional $25 million in TIF money is on its way towards full city approval. "Originally built in 1938, the multi-building complex spans over 35 acres of riverfront property and contained 925 units when it was first completed. However, like many other housing projects of the time, lack of maintenance and funding led to its eventual closure in 2011. Since then two phases of redevelopment were completed in 2019 and 2023 bringing back 488-units. "While those two phases focused on the upper half of the complex that sits north of W. Diversey Parkway, this next phase will redevelop the area south of the street including the historic powerhouse. The project calls for the construction of one new structure, the restoration of seven existing buildings, and the demolition of three buildings at 2742, 2706, and 2620 N Hoyne Avenue. "These efforts are being led by the CHA along with Related Midwest and Bickerdike Redevelopment Corp. Meanwhile the design of the new structure set to rise at 2740 N Hoyne will be done by bKL Architecture, the rehab of the existing buildings by HED Architecture, and the powerhouse will be by Arda Design formerly Bauer Latoza Studio. "All together, this phase will bring 309 residential units of which 121 will be CHA replacement units, 92 will be considered affordable for those making 30 to 80 percent AMI, and 96 will be market rate. In total, there will be 24 studios, 169 one-bedroom, 106 two-bedroom, and 10 three-bedroom apartments. "Meanwhile the powerhouse on the southern tip of the building will be restored and the smokestack rebuilt, turning the structure into a gray box that can be built out by a future tenant. Residents will also have access to 100 vehicle parking spaces, landscape courtyard, and other community spaces." (Achong, Chicago YIMBY, 11/13/24) “For more than two decades, the Chicago Housing Authority has pledged to rehab and rebuild hundreds of apartments at the Lathrop Homes site in west Lakeview. “But even as the city’s affordable housing crisis has grown worse, the CHA’s efforts at Lathrop have been halting, leaving neighbors wondering why scores of apartments are still sitting empty and decaying. The half of Lathrop south of Diversey Parkway remains a ghost town, its vacant buildings marked with graffiti, the windows boarded up after being smashed in by trespassers “‘Over the years, people were told to move, and the vacant buildings just weren’t kept up, graffiti everywhere,’ said neighbor Charles Hogren, who lives north of Diversey. (Murphy, Block Club Chicago, 3/25/24) After decades of preservation advocacy, the Julia C. Lathrop Homes North celebrated its grand reopening in September 2018. The final redevelopment plan included both historic preservation and new construction, but with a significantly higher percentage of preservation than initially proposed. The original proposed percentage of historic preservation was a tiny fraction of the historic structures, but the final percentage of historic preservation is approximately 75%. Since that time, Lathrop Homes South languished and suffered from extreme neglect and deferred maintenance. Preservation Chicago has consistently pushed decision makers and stakeholder to prioritize renovation of the South phase of Lathrop Homes. We’re thrilled that the second phase is finally moving forward. Lathrop Homes has three times been a Preservation Chicago 7 Most Endangered, first in 2007, and again in 2013 and 2022. The Lathrop Homes were one of the first and one of the best public housing developments built in Chicago, resulting in a remarkably stable racially-mixed community for generations. Completed in 1938, the 35-acre park-like site is located along the Chicago River, with its graceful combination of mature landscaping and low-rise and gently ornamented buildings, create an intimate and human-scale atmosphere. The highly preservation-sensitive outcome of the North phase is due to a multi-year preservation advocacy campaign by Preservation Chicago, our preservation partners including Landmarks Illinois, and the National Trust for Historic Preservation, and neighborhood groups such as Logan Square Preservation, Lathrop Homes Advisory Council and Logan Square Neighborhood Association. We applaud the development team for recognizing the history of Lathrop and reshaping their development plans to celebrate and restore much of the site’s architectural assets. Read the full story at Chicago YIMBY Additional Funding Approved For Next Phase Of Lathrop Homes Redevelopment, Ian Achong, Chicago YIMBY, 11/13/24 CHA Approves Plan To Jump Start Stalled Redevelopment At Long-Empty Lathrop Apartments; The Chicago Housing Authority has pledged to rebuild hundreds of homes at the Lathrop site for more than two decades. A board member says the CHA must move faster: ‘Things have to change.’, Alexandra Murphy, Block Club Chicago, 3/25/24
Long-vacant Chicago housing complex attracts crime, graffiti, neighbors say, Lauren Victory, CBS 2 Chicago, 3/18/24
CHA Approves Funding For Next Phase Of Lathrop Homes Redevelopment, Ian Achong, Chicago YIMBY, 3/28/24
Lathrop Homes South Campus Public Housing Sites – A Chicago 7 Most Endangered 2022
|
|
21. WIN: Illinois Senate Passes Resolution 891 to Support the Restoration of Promontory Point's Historic Limestone Retaining Wall (Chicago 7 2022) | | Promontory Point, 1937, Alfred Caldwell, Chicago Lakefront between 54th and 56th Streets. Designated a Chicago Landmark in April 2023. Photo credit: Eric Allix Rogers |
|
|
| Promontory Point, 1937, Alfred Caldwell, Chicago Lakefront between 54th and 56th Streets. Designated a Chicago Landmark in April 2023. Photo credit: Eric Allix Rogers |
|
|
"To support the preservation of Promontory Point, a historic landmark in Burnham Park, State Senator Robert Peters passed a resolution which aims to restore and protect the Point’s historic limestone retaining wall while ensuring public access and ecological sustainability. “Promontory Point is a valued piece of Chicago’s history and an important public space for residents and visitors alike,” said Peters (D-Chicago). “This resolution reflects our commitment to preserving its character while addressing shoreline erosion in a way that respects the community’s voice.” "Promontory Point is a 40-acre, man-made peninsula located at the south end of Burnham Park. Listed on the National Register of Historic Places in 2018 and designated a Chicago landmark in 2023, the Point has long been at the center of preservation conversations. A 2002 proposal from the city of Chicago and the Chicago Park District sought to replace its historic limestone components with concrete and stone, sparking community opposition. "The Community Preservation Plan prioritizes repairing and retaining the limestone line with federal preservation standards, minimizing concrete use and integrating sustainable solutions. The plan also ensures ADA accessibility and avoids drastic measures like tree removal or prolonged park closure. “This is about more than protecting a landmark – it’s about honoring the community’s dedication to protecting the Point for future generations,” said Peters. “The Community Preservation Plan sends a clear message that preservation and progress can go hand in hand.” "The Senate adopted Senate Resolution 891 on Thursday." (Illinois Senate Democrats, 11/21/24) “‘It’s a Chicago treasure,’ says Ward Miller, executive director of Preservation Chicago, who grew up wading in the lake, jumping on the limestone, and lounging in the sun with his dog. ‘It’s one of the last vestiges of stonework and easy access into the water. I think it’s kind of legendary.’ (Lane, Chicago Reader, 3/20/24) Read the full statement at Illinois Senate Democrats Peters resolution supports Community Preservation Plan for Promontory Point in Burnham Park, Illinois Senate Democrats Press Release, 11/21/24 Promontory Point Conservancy nabs big grant for engineering study; Roadblock to Army Corps planning efforts lifts, Marc C. Monaghan, Hyde Park Herald, 7/23/24 Preservationist-Backed Study Finds Promontory Point Rock Wall is Good for Another 100 Years as Efforts Continue to Fight Off Demolition, Patty Wetli, WTTW Chicago, 4/4/24 Promontory Point’s Limestone Is Still Protecting The Lakefront And Can Be Preserved, Advocates’ Study Finds; The Point needs a rehab, but that can be done using many of the existing limestone blocks — and without a drastic, costly overhaul, coastal engineers found, Maxwell Evans, Block Club Chicago, 4/8/24 Promontory Point Landmark Designation Report, March 9, 2023 |
|
22. POTENTIAL WIN: Developer Plans to Adaptively Reuse Pelouze Building as Residential | | Pelouze Building, 1917, Alfred Alschuler, 230 E. Ohio St. Photo credit: Robert Gigliotti / CoStar |
|
|
"A Chicago loft office building with ties to architect Ludwig Mies van der Rohe and actress Mary Tyler Moore has been sold to a local investor that plans to convert the Streeterville structure into apartments. "Horizon Realty Group plans to convert the seven-story Pelouze Building at 230 E. Ohio St. into 72 apartments, Chief Operating Officer Jeff Michael told CoStar News. “I’m excited that we can take a building that was distressed and facing abandonment and see if it can become an example for revitalizing some of these older buildings that were facing death sentences,” Michael said. “I’ve always been attracted to an adaptive reuse project, and I’ve lost on a couple other deals,” Michael said. “I was just waiting for a deal where the numbers made sense. Here, you have the opportunity to buy at a very low basis and create something while avoiding the high costs of a ground-up development.” "'What’s driving the trend is that demand for office space has plummeted, and my personal feeling is that we need to do more to incentivize and make it easier for developers to convert these buildings,' Michael said. 'We’re dealing with a housing crisis, not to mention how many of these buildings are going to be handed back to their lenders. We’ve got to be a lot more aggressive about creating a path for these buildings to be converted to something else. "Built in 1917, the Pelouze Building was designed by architect Alfred Alschuler. It is named for William Nelson Pelouze, whose scale-making company used the building for offices and storage, according to historical accounts. "The building later served as the longtime office of German-born, Chicago-based architect Mies van der Rohe and as the backdrop for a 1980s Moore television series called 'Mary,' according to Chicago Tribune reports. The building’s exterior was used as the backdrop to the series, serving as home to the fictional newspaper for which Moore’s character wrote a column in the TV show." (Ori, CoStar News, 9/24/24) "Horizon’s Streeterville property is known as the Pelouze Building and served as the former offices of the Pelouze Scale & Manufacturing Co. It was built next door to the old scale-making company’s factory that at one time housed the offices of Playboy magazine. "It’s the real estate firm’s first office-to-residential conversion project. Horizon’s 'bread and butter' is taking old hotels, gutting them and returning them to market as apartments, Michael said."(Miller, Chicago Sun-Times, 11/12/24) Read the full story at CoStar News and the Chicago Sun-Times Chicago building with ties to Mies van der Rohe and Mary Tyler Moore expands office-to-apartments trend; Horizon Realty Group plans to convert seven-story Pelouze Building into 72 apartments, Ryan Ori, CoStar News, 9/24/24 Streeterville office building transforming into apartments, with plans for rooftop pickleball courts; Horizon Realty Group will create 72 loft-style apartments for its first office-to-residential conversion, Abby Miller, Chicago Sun-Times, 11/12/24 |
|
23. POTENTIAL WIN: Boylston Building at 116-122 W. Illinois Street to be Converted to Residential | | The Boylston Building at 116-122 W. Illinois St. in Chicago has been sold for the first time since being constructed more than a century ago. Photo credit: Robert Gigliotti / CoStar |
|
|
"A loft building in Chicago’s River North has traded hands for the first time since it was built more than a century ago, setting up a redevelopment that is a sign of the times: an office-to-apartments conversion. "Chicago developer Mo2 Properties has bought the seven-story Boylston Building at 116-122 W. Illinois St., which the firm plans to convert into 36 apartments, principals Ken and Michael Motew told CoStar News. "'We love the location, the ceiling heights and the exposed timber,' Michael Motew said. 'We also like the idea of having a smaller-sized walk-up property in an area of River North high-rise buildings with lots of amenities.' "Mo2’s plans come as developers are teeing up similar, and in many cases larger, conversion projects with office demand low and apartment rents growing in Chicago. "'Our project is different than changing the space from traditional office space,' Ken Motew said. 'This is a loft building, and we’ve done plenty of work in loft buildings.' "The $3 million sale of 116-122 W. Illinois late last month is the first change in ownership since Boylston Steam Specialty Co. built the 48,110-square-foot building in 1913, according to SVN Chicago broker Jim Mead. "The company initially used the building for light manufacturing, sales and distribution, he said. Most recently, the family has leased out vintage office space on deals as short as month-to-month. "The lone retail tenant on the ground floor, Arthur Murray Dance Studio of Chicago, will remain." (Ori, CoStar News, 9/9/24) Read the full story at CoStar News Chicago loft building changes hands for first time since 1913 construction; Boylston Building in River North set for conversion from offices to 36 apartments, Ryan Ori, CoStar News, 9/9/24 |
|
24. WIN: City Council Approves Adaptive Reuse of 1220 W. Van Buren for Residential Oxxford Lofts | | Oxxford Lofts, 1220 W. Van Buren Street, Built 1912. Photo credit: LoopNet |
|
|
"The Chicago City Council has approved the residential conversion of the loft building at 1220 W Van Buren Street in the West Loop. The historic factory building sits near the corner with S Racine Avenue and would join various developments nearby like 1060 W Van Buren. Efforts for this are being led by Base 3 Development with Filoramo Talsma Architecture. "It is worth noting this isn’t the first attempt to redevelop the seven-story structure. In 2018 local developer Missner Group revealed their plans which included a two-story addition, however those never panned out. The building itself will be known as Oxxford Lofts, named after the building’s long term tenant Oxxford Clothes who used it for manufacturing." (Achong, Chicago YIMBY, 11/6/24) “Designed by Filoramo Talsma Architecture, the development will rehabilitate the historic building that was originally built in 1910 as a manufacturing building. The building will undergo a full restoration of the facade with the cleaning of the masonry and new windows that match the historic design. “On the ground floor, the building will have a lobby along W. Van Buren Street with a mailroom and amenity space. The historic lobby will remain intact and be incorporated into the larger new lobby. “On the upper floors, the project will have 112 residential units with a mix of studios, one-beds, one-bed plus dens, and two-beds. To meet ARO requirements, 20% of the units will be set aside as affordable. “The building will be topped by an amenity penthouse level and outdoor deck on the roof. While the programming is still in flux, the interior would include flexible amenity space and the exterior would have a rooftop deck giving residents a view east towards downtown and south.(Kugler, Urbanize Chicago, 7/31/24) Read the full story at Chicago YIMBY and Urbanize Chicago City Council Approves Conversion Of 1220 W Van Buren Street In West Loop, Ian Achong, Chicago YIMBY, 11/6/24 Residential development planned at 1220 W. Van Buren; Oxxford Lofts will convert the historic building into apartments, Lukas Kugler, Urbanize Chicago, 7/31/24 Developers plan warehouse-to-apartment conversions in the West Loop, Rachel Herzog, Crain’s Chicago Business, 8/19/24 1220 W. Van Buren Street LoopNet Listing |
|
25. WIN: Restoration of Historic Esdohr House in Jefferson Park Complete | | Jefferson Park's Historic Esdohr House as seen on Dec. 2, 2024. Photo credit: Molly DeVore / Block Club Chicago |
|
|
"The historic Esdohr House, one of the oldest remaining structures in Jefferson Park, has been restored and will host pop-ups next summer.
"The house at 4822 N. Long Ave., which is about 140 years old, has sat vacant in Jefferson Park’s namesake park for decades. The Jefferson Park Advisory Council has been working to revive the building for years, and council member Ashley Romero hopes to open a café inside.
"Over the summer, the Chicago Park District restored the building, repairing the facade, adding an ADA-accessible ramp, fresh roofing, new electric, new flooring, an ADA-accessible bathroom and a water line.
"The Esdohr House will be able to start hosting pop-up food stands next summer and will hopefully be home to Henry’s Cafe in 2026, advisory council president Lionel Rabb said.
"Council member Frank Suerth said neighbors have been trying to bring the building back to life for almost 20 years.
"'I’ve been pushing to get this occupied and upgraded because if it falls into despair, they’ll bulldoze it,' he said.
"The house belonged to Henry Esdohr, who was the area’s postmaster and treasurer of the first township school board in the state during the 19th century. Esdohr immigrated from Prussia with his brother when he was 14. He opened Jefferson Park’s first liquor store in 1874 and was later elected city clerk of the town of Jefferson, according to the Northwest Chicago Historical Society.
"The home originally was on Higgins Avenue where the fieldhouse now stands. In 1921, after Henry Esdohr died, his wife Kate Esdohr sold the home to the Chicago Park District and it was moved to its current location. The house was used as the park’s fieldhouse until the current one was built in 1930; it was also briefly used as the Jefferson Park Library, according to the historical society. (Molly DeVore, Block Club Chicago, 12/9/24)
Read the full story at Block Club Chicago
Jeff Park’s Historic Esdohr House Has Been Restored, With Plans For A Cafe In The Works; The 140-year-old Esdohr House underwent renovations this summer. Jefferson Park Advisory Council members said the historic house will be used for pop-up food stands and, eventually, a cafe, Molly DeVore, Block Club Chicago, 12/9/24
|
|
26. WIN: Grant Received to Adaptively Reuse Vacant Chicago Firehouse as as a Youth Center for the National Museum of Mexican Art | | Little Village Chicago Fire Station, 2358 S. Whipple Street. Photo Credit: Google Maps |
|
|
| Ward Miller and Vanessa Sanchez interviewed by Joanna Hernandez on Latino Voices, WTTW Chicago on October 19, 2023 |
|
|
"The National Museum of Mexican Art has received a $1 million grant to help its conversion of an old Chicago fire station into a youth arts center, the museum announced Tuesday. "The money, from the Robert R. McCormick Foundation, will be used to turn a decommissioned Little Village firehouse into a community arts center available for use by up to 300 teens and young adults as part of the museum’s ongoing Yollocalli Art Reach initiative. "The firehouse at 2358 S. Whipple St. is Yollocalli’s second Little Village location. The museum is located in the Pilsen neighborhood. "'Yollocalli provides youth leadership and workforce development centered around the arts and grounded in youth voice,' José Ochoa, president and CEO of the museum, said in a statement. 'It is an honor to receive this grant from the McCormick Foundation to expand Yollocalli and help young people discover, grow and expand their perceptions of what is possible.' "Work on the new arts center has already begun, and the total cost is estimated at about $4 million, according to the museum. The new venue is expected to open in August 2025. "'We are pleased to partner with the Museum to support young people in Little Village,” Timothy P. Knight, the McCormick Foundation’s president and CEO, said in a statement. (Esposito, Chicago Sun-Times, 10/22/24) "'The new Yollocalli center will create exciting opportunities for youth to explore their interests, nurture creative talents, and become confident leaders. The McCormick Foundation continues to invest in community centers, such as Yollocalli, to provide safe and enriching environments for youth and families.' "After being vacant for more than a decade, a firehouse in Little Village is not only on the way to getting landmark status but is also expected to be transformed into a center for the community. "Another part of the proposal is to landmark the building for its historical significance to Little Village. "Ward Miller of Preservation Chicago said this would be a great opportunity. "'Landmarks are for everybody. And you know, it’s not just the big buildings and the churches, but buildings that are significant to the community offer a wonderful opportunity,' Miller said. "'And we have very few Latinx landmarks in the Little Village and Pilsen community. But, you know, this really does address a segment of the population in the neighborhoods that are so important." "'A number of fire stations across the city have been preserved in the past for their service to Chicagoans. This is a great step forward to preserving a great building,’ Miller said." (Soto, WTTW Chicago, 10/19/23) Read the full story at Chicago Sun-Times and watch at WTTW Chicago National Museum of Mexican Art gets $1 million to help convert old firehouse into youth arts center, The money is coming from the Robert R. McCormick Foundation, Stefano Esposito, Chicago Sun-Times, 10/22/24 Historic Little Village Fire Station on the Path to Receiving Landmark Status, Becoming Community Hub, Emily Soto, WTTW Chicago, 10/19/23 |
|
27. COLUMN: Coming to the rescue of the Walser House, Austin’s Frank Lloyd Wright landmark | | J.J. Walser Jr. House, 1903, Frank Lloyd Wright, 42 N. Central Avenue. Photo credit: John Waters / Frank Lloyd Wright Building Conservancy |
|
|
"Preservationists and an Austin neighborhood organization are rallying to help save an architecturally-influential — but seriously deteriorating — Frank Lloyd Wright home on the Far West Side. “The groups are seeking to rescue the J.J. Walser House, 42 N. Central Ave., a 1903 stucco residence and Chicago landmark that is a template for the architect’s more celebrated Prairie School designs. “The home has been physically distressed for the last 25 years. "'It’s a very valuable asset for the community from the standpoint that there are not many communities that can say they have a Frank Lloyd Wright home,' said Darnell Shields, executive director of Austin Coming Together. 'It’s a cultural asset.' "It takes a little work to really see the Walser house, and not just because of rotting exterior woodwork and crumbling stucco. A wide, four-story apartment building crowds in the home’s southern side, and an unruly mix of bushes and trees obscures its facade. "But keep looking. The home’s beauty — and design elements that would become hallmarks of Wright’s early work — becomes apparent, from its horizontal lines, deeply overhanging eaves and the band of windows on the second floor. "'It’s part of this story of Wright in this area, and that’s why it’s so important to continue to save it,' (Barbara) Gordon (of the Frank Lloyd Wright Building Conservancy) said. 'And it’s really important to keep it in Austin and have Austin celebrate it as one of their assets.” (Bey, Chicago Sun-Times, 11/20/24) Preservation Chicago has been working very closely with stakeholders to try to bring about a successful outcome for the Walser House including preservation partners, the Frank Lloyd Wright Building Conservancy, Landmarks Illinois and other community organizations. We have been monitoring the deteriorating condition of this important house and it has been a candidate for the Chicago 7 for many years. Our extensive experience working in neighborhoods of disinvestment has proven to be a very important component in working through the many challenges to stabilizing and restoring the Walser House by Frank Lloyd Wright. Hard work remains ahead, but we feel optimistic by the progress that is being made. Read the full story at Chicago Sun-Times Coming to the rescue of Walser House, Austin's Frank Lloyd Wright landmark; Said Barbara Gordon of the Frank Lloyd Wright Building Conservancy: “It’s part of this story of Wright in this area, and that’s why it’s so important to continue to save it. And it’s really important to keep it in Austin and have Austin celebrate it as one of their assets.” Lee Bey, Chicago Sun-Times, 11/20/24 Stuck in foreclosure limbo, Frank Lloyd Wright house in Austin needs a rescuer; Dennis Rodkin, Crain’s Chicago Business, 7/1/24
J.J. Walser Jr. House, Frank Lloyd Wright Building Conservancy Website
|
|
28. POTENTIAL WIN: Zoning Approved for Adaptive Reuse of Millinery Mart Building at 65 E. Wacker for Residential | | 65 E. Wacker / Millinery Mart Building, 1928, Rissman & Hirschfield, 65 East Wacker Place. Photo credit: Loop Net |
|
|
| 65 E. Wacker / Millinery Mart Building, 1928, Rissman & Hirschfield, 65 East Wacker Place. Photo credit: Chicago DPD |
|
|
"The Committee on Zoning has approved the redevelopment of the existing historic building at 65 E. Wacker into apartments. Planned by Mavrek Development and ACRES Commercial Realty Corp, the building stands at the intersection of E. Wacker Pl and N. Garland Ct near the Chicago Riverwalk. "With Pappageorge Haymes Partners serving as the architect, the redevelopment will include a comprehensive renovation and modernization effort that will preserve the building’s heritage while introducing contemporary elements to meet the demands of today’s residential tenants. "The project will feature luxury residential units that offer unparalleled views of the city skyline and access to a host of amenities including a state-of-the-art coworking lounge, specialized fitness center and a rooftop deck with a mix of high-end amenities. Morton’s Steakhouse will remain as the commercial tenant on the first two floors. "'This collaboration with ACRES represents a unique opportunity to blend historical charm with modern amenities, creating a dynamic space that fosters creativity and collaboration,' said Anthony Hrusovsky, CIO of Mavrek. "'Mavrek is dedicated to re-inventing urban spaces by breathing new life into buildings that contribute to Chicago’s livelihood,' added Adam Friedberg, CEO of Mavrek. "With the zoning application filed, the developers are looking to rezone the property from DX-16 to a Planned Development. Approvals will be needed from the Chicago Plan Commission, Committee on Zoning, and City Council." (Kugler, Urbanize Chicago, 12/11/24) Read the full story at Urbanize Chicago Committee on Zoning approves residential conversion at 65 E. Wacker; The vintage office tower was built in 1928, Lukas Kugler, Urbanize Chicago, 12/11/24 Morton’s Steakhouse Building Downtown To Be Converted Into 252 Apartments; The former Millinery Mart Building, once home to the city’s hat-making industry, is the latest Downtown office building to be converted into apartments, Melody Mercado, Block Club Chicago, 12/11/24
Mavrek teams up on residential adaptive reuse at 65 E. Wacker; The vintage office tower was built in 1928, Lukas Kugler, Urbanize Chicago, 8/27/24 Zoning application filed for residential conversion at 65 E. Wacker; The vintage office tower was built in 1928, Lukas Kugler, Urbanize Chicago, 10/7/24 |
|
29. LOSS: Large Historic Kenwood Victorian at 932 E. 50th St. Demolished After Being Released from 90-Day Demolition Delay After Only TWO Days! | | 932 E. 50th St. Demolished November 2024. Photo credit: Redfin |
|
|
| 932 E. 50th St. Demolished November 2024. Photo credit: Redfin |
|
|
| 932 E. 50th St. Demolished November 2024. Photo credit: Redfin |
|
|
| 932 E. 50th St. Demolished November 2024. Photo credit: Redfin |
|
|
| 932 E. 50th St. Demolished November 2024. Photo credit: Redfin |
|
|
| 932 E. 50th St. Demolished November 2024. Photo credit: Redfin |
|
|
Question are being asked regarding the circumstances of the emergency demolition of 932 E. 50th Street in Kenwood. This large orange-rated home was added to the 90-Day Demolition Delay on November 12, 2024, but released for demolition after only TWO days on November 14, 2024.
Listing photos of the exterior and interior of the home suggest significant deferred maintenance, but does not suggest that the building posed a danger to health and safety. Additionally, the house was located on a large nearly half acre lot and set back far from the street. If deemed necessary for the 90-Day Demolition Delay to run its course, the property could have easily been secured with fencing. Additionally, many neighbors toured the interior of the home during when listed for sale and did not report any concerns raised about imminent structural issues.
According to the 90-Day Demolition Delay permit information, the property was owned by the City of Chicago, Department of Buildings. According to Redfin per public records, the property was sold to a private buyer on October 17, 2024 for $455,000. Redfin estimates the value of the home at $2,267,092. There would appear to be sufficient value in the property to erect a security fence for the duration of the demolition delay.
Regarding the history of 932 E 50th Street prepared by Preservation Chicago, the home appears to have been an 1880s Victorian and The architect is not known. It was orange-rated but fell beyond the boundaries of the City of Chicago Kenwood Landmark District which would have protected it against demolition.
According to a 1949 article in the Chicago Tribune, the property used to be a perfume shop/bottling factory, confirmed in 1922 and 1925 issues of the Tribune that ran ads for "labelers–for cosmetics and toilet preparation." and for "bottle filling machine" Both ads specified the laboratory building at the rear of property-which must be the still extant brick coach house.
In 1925, Julian and Mary Burnham were noted as living at this address, and in 1946, Harold Haydon and his wife resided at the then residence. Haydon was an assistant professor of art at the University of Chicago, and an article was written about his rehab of the former perfume shop into an artistic home.
William Beavdry is noted as living at 932 50th by 1951. He was a longtime resident at the address, and was a South Side landscape architect who worked on First Baptist Church and KAM temple. He also founded the "Augustine Ascend Elm Research Association" out of the house, and also ran ads recruiting research assistants in the 1950s. The Augustine Elm was an elm cultivar discovered in the 1930s to be resistant to Dutch Elm disease. The society founded by Beavdry advocated for the planting of the cultivar, and the address potentially acted as a nursery.
932 E 50th Street was a beautiful home with an interesting history. It suffered deferred maintenance, but was an excellent candidate for restoration. The systems designed to ensure oversight and to prevent hasty demolitions was short-circuited when it was released from the 90-Day demolition day after only two days.
932 E. 50th Street Chicago Listing City of Chicago Demolition Delay List 2024 |
|
30. WIN: Mellon Grant Funds Removal of United Electrical Workers Union Hall Mural | | A portion of the “Solidarity” mural at the United Electrical Workers union hall at 37 S. Ashland Ave. Photo credit: Max Chavez / Preservation Chicago |
|
|
| A portion of the “Solidarity” mural at the United Electrical Workers union hall at 37 S. Ashland Ave. Photo credit: Max Chavez / Preservation Chicago |
|
|
| A portion of the “Solidarity” mural at the United Electrical Workers union hall at 37 S. Ashland Ave. Photo credit: Max Chavez / Preservation Chicago |
|
|
| A portion of the “Solidarity” mural at the United Electrical Workers union hall at 37 S. Ashland Ave. Photo credit: Max Chavez / Preservation Chicago |
|
|
| A portion of the “Solidarity” mural at the United Electrical Workers union hall at 37 S. Ashland Ave. Photo credit: Max Chavez / Preservation Chicago |
|
|
"Efforts to preserve a renowned mural on the Near West Side have received a financial boost. The Chicago Public Art Group has been awarded more than $450,000 from the Mellon Foundation to preserve the two-story 'Solidarity' mural in the former UE Hall, 37 S. Ashland Ave… "The mural, painted in 1974, illustrates the history of the United Electrical, Radio and Machine Workers of America and the labor movement from the 1930s onward. It spans about 500 square feet. "Members of the union and Chicago Public Art Group have been raising funds to preserve the mural since the union alerted group members in January of its plans to sell the building. Funds from the grant will go toward preserving the mural, transporting it and installing it in new locations, said Chantal Healey, executive director of the art group. “Most of the mural will be moved to the union’s new home at 1901 W. Carroll Ave., also home to the Chicago Teachers Union, rather than be demolished. Small portions of the mural will also be sent to the offices of In These Times magazine at 2040 N. Milwaukee Ave. and the UE Local 506 hall in Erie, Pennsylvania. (Acharya, Block Club Chicago, 10/23/24) “The sprawling mural, which is titled “Solidarity” and narrates the history of industrial unionism, spanned the two lobbies and central staircase of the union’s meeting hall on South Ashland Avenue, which is being gutted and turned into apartments. A team of artists painted the vibrant work in the style of Diego Rivera between 1973 and 1974. “The two-story brick building…was originally built for the West End Woman’s Club in 1904. The western region of the United Electrical Workers union moved in 1948. The meeting hall was once essential to the union’s operations.” (Breen, Chicago Tribune, 10/30/24) Read the full story at Block Club Chicago and the Chicago Tribune Historic ‘Solidarity’ Mural In Former Union Hall Will Be Preserved Thanks To Arts Group Grant; The mural illustrates the history of the United Electrical, Radio and Machine Workers of America. The Chicago Public Art Group was awarded more than $450,000 from the Mellon Foundation to preserve it, Pavan Acharya, Block Club Chicago, 10/23/24 One of Chicago’s oldest public art pieces is saved, thanks to arts grant, Peter Breen, Chicago Tribune, 10/30/24 Massive preservation project underway to save one of the oldest public art pieces in Chicago area, Kate Armanini, Chicago Tribune, 3/11/24 Union, Art Group Raising Money To Save Historical ‘Solidarity’ Mural At UE Hall; “There’s a whole lot of people who should know this mural who are gonna miss it completely,” artist John Pitman Weber said, Francia Garcia Hernandez, Block Club Chicago, 2/20/24 Near West Side union hall’s sale could mean ‘heartbreaking’ destruction of historic union-themed mural; Completed in 1974 by Chicago artists John Pitman Weber and Jose Guerrero, the painting is inside the United Electrical Workers union hall, which soon could be sold and redeveloped, Sun-Times staff, 12/3/23 This hidden mural on South Ashland Avenue tells the story of one of the most radical labor unions; The walls of the ‘Solidarity’ mural — which will be part of the Chicago Architecture Center’s annual Open House Chicago tour in October — are plastered with brightly colored scenes of workers’ struggles and triumphs, Syd Stone, Chicago Sun-Times, 8/30/19
|
|
31. THREATENED: Demolition of Workers Cottage Energizes Preserve Advocacy Effort | | Chicago Workers Cottages. Photo credit: Tom Vlodek / Chicago Workers Cottage Initiative |
|
|
| The Chicago Workers Cottage Initiative celebrates this housing style, seeking to preserve the unique features of these houses, protect them from demolition, and continue their use and reuse for the next century. Image credit: Chicago Workers Cottage Initiative |
|
|
"[Tom] Vlodek helps run the Chicago Workers Cottage Initiative, a nonprofit that seeks to preserve the late 19th-century homes known for their gabled roofs and simple structure. The group’s hope is that a newly passed anti-gentrification ordinance, which increases the cost to demolish homes on the Northwest Side, will help curb the destruction of workers cottages. "'I see them as just the perfect city, single-family dwelling. I mean, you don’t need more space than what they provide, given that you also have a garage and a little backyard,' Vlodek said of the workers cottages. 'That’s what makes it so civilized.' "The legislation builds on two pilot programs launched along The 606 and in Pilsen, which introduced a demolition surcharge that charged developers $5,000 per unit and $15,000 per building. The expanded law increases those fees to $20,000 per unit and $60,000 per building. "'It really won’t stop the demolitions completely because if someone does have a plan for something they want to build or if a house is falling down, they’ll still be able to tear it down,' said Matt Bergstrom, Logan Square resident and Chicago Workers Cottage Initiative member. 'But it will change the economic equation of how these houses get built.' "In 2021, the Workers Cottage Initiative partnered with Preservation Chicago and students in the historic preservation department at the School of the Art Institute of Chicago on a data project illustrating the condition of workers cottages. An accompanying analysis by…looked at a 15-year period of demolitions and found that workers cottages accounted for the majority of demolition permits in Logan Square between 2006 and 2020…Those demolitions predated the 2021 demolition surcharge pilot program. "'It’s not a traditional historic preservation thing; it doesn’t have a famous architect because a lot of times they were built with pretty basic plans,' Bergstrom said, adding that the cottages likely wouldn’t meet other historic markers such as housing a famous person. "'Advocates for the workers cottage argue their preservation crusade isn’t just about character but also includes an affordable housing component. "But I think we need to have, in the Chicago style, a ‘yes, and’ attitude where you think about preserving the units that currently provide affordable housing instead of saying we should demolish these because these are structures that are underperforming, that is not so.'" (Giangreco, Block Club Chicago, 10/17/24) Preservation Chicago is an active member of the Chicago Workers Cottage Initiative. Using Preservation Chicago’s subscription to Regrid, a web-based program that allows for data extraction, surveying and spatial analysis, teams of volunteers have surveyed sections of Logan Square, McKinley Park, Southeast Chicago, and now Back of the Yards. Students from the School of the Art Institute, the University of Chicago, and the University of Illinois at Chicago have been integral to conducting the surveys. Once the survey data is collected, a summary of the findings is presented to community members for input and action steps. If you’d like to get involved with the Chicago Workers Cottage Initiative or learn more about the effort, please reach out to the Chicago Workers Cottage Initiative via their website. Read the full story at Block Club Chicago Workers Cottage Demolitions In Logan Square Spur Renewed Fight For Preservation
Advocates for the simple, late 19th-century homes hope the recently passed anti-gentrification ordinance will limit teardowns and encourage preservation, Leigh Giangreco, Block Club Chicago, 10/17/24 Redevelopment planned as demo permits issued at 2127-2129 N. Damen, The two structures will be replaced with a four-story development, Lukas Kugler, Urbanize Chicago, 9/14/24 With Pair Of Workers Cottages Demolished, 2129 North Damen Avenue Construction Begins In Bucktown, Daniel Schell, Chicago YIMBY, 11/3/24 Logan Square have been torn down in recent years and replaced with modern condos or single-family homes, Mina Bloom, Block Club Chicago, 9/30/22 Cataloging and Celebrating the Workers Cottage, One of Chicago’s Original Affordable Homes, Nick Blumberg, WTTW Chicago, 5/12/22 Chicago Workers Cottage Initiative Website |
|
32. LOSS: Our Lady Of Fatima Church At 3051 North Christiana Avenue Demolished | | Our Lady of Fatima Church, 1956, 3051 North Christiana Avenue. Demolished November 2024. Photo credit: Building Up Chicago |
|
|
| Our Lady of Fatima Church, 1956, 3051 North Christiana Avenue. Demolished November 2024. Photo credit: Building Up Chicago |
|
|
“A small, historical church on a residential street in Avondale will soon be razed to make way for three single-family homes, disappointing local preservationists. “Our Lady of Fatima Church at 3051 N. Christiana Ave. is set to be torn down, according to a demolition permit issued by the Department of Buildings in late October. Three single-family homes will be built on the church’s land and its two adjoining lots…” “Demolition of the church and parking lot began [in mid-November], when crews were seen securing the property with a fence and tearing up portions of the parking lot. A construction worker onsite Tuesday said the demolition could take a few days depending on the building’s condition. “The structure features saint sculptures near the top of the church, a front sign that reads 'St. Hyacinth Mission Church,' an engraved stone at the right base of the building and other historical architectural elements. “The building’s demolition — and the uncertainty over the preservation of its historic statues and engraved stone — is an alarm bell to local preservationists and historians. “Because the church and adjoining lots are already zoned residential, the developer is able to build by right, meaning no approvals from local officials or notice given to the community are needed. “Andy Schneider, president of Logan Square Preservation, said the church’s loss is sad, particularly when it can be done without any oversight or community engagement. “There’s a need for more solutions to preserve historic buildings regardless of their zoning, such as Our Lady of Fatima, he said.” (Parrella-Aureli, Block Club Chicago, 11/14/24) Read the full story at Block Club Chicago Avondale’s Our Lady Of Fatima Church To Be Demolished For 3 Single-Family Homes; The sister church to nearby St. Hyacinth has saint sculptures and other artifacts that should be saved, preservationists said, Ariel Parrella-Aureli, Block Club Chicago, 11/14/24 Demolition Permit Issued For Our Lady Of Fatima Church At 3051 North Christiana Avenue In Avondale, Daniel Schell, Chicago YIMBY, 10/31/24 Demolition permit issued for Our Lady of Fatima Church in Avondale, BuildingUpChicago.com, 10/30/24 |
|
33. BUYER WANTED: Chicago Federation of Musicians at 175 W. Washington Street Listed for Sale | | Chicago Federation of Musicians Building, 1933 N. Max Dunning, 3rd story addition in 1949 by B. Lund, 175 W. Washington Street. Photo credit: LoopNet |
|
|
| Chicago Federation of Musicians Building, 1933 N. Max Dunning, 3rd story addition in 1949 by B. Lund, 175 W. Washington Street. Photo credit: LoopNet |
|
|
| Chicago Federation of Musicians Building, 1933 N. Max Dunning, 3rd story addition in 1949 by B. Lund, 175 W. Washington Street. Photo credit: LoopNet |
|
|
| Chicago Federation of Musicians Building, 1933 N. Max Dunning, 3rd story addition in 1949 by B. Lund, 175 W. Washington Street. Photo credit: LoopNet |
|
|
"The building, a contributing property to the NRHP West Loop–LaSalle Street Historic District, was originally constructed for the trade union Chicago Federation of Musicians in 1933. The architect was Nelson Max Dunning, best known for the American Furniture Mart and American Book Company, was an active member of the local architecture community in Chicago. Not only was he a founder of the Architectural League of America, Dunning was also a loyal friend of Louis Sullivan towards the end of his life. The Art Deco design is mainly clad in limestone, while the first floor is adorned with polished granite and an angled, recessed storefront. "This retail space was created to financially support the federation. For a time, Rock Records, 'The Store With More,' was located here. According to the NRHP form, the other architectural elements include “multi-story, fluted pilasters” and “cast metal panels ornamented in low relief depictions of musicians and instruments.” A third floor was added by architect B. Lund in 1949. This structure is orange-rated in the Chicago Historic Resources Survey. "This three-story building fronts on Washington Street and shares a party wall with the adjacent high rise to the west, outside of the district boundaries. The first floor is clad in polished granite and consists of a bronze-framed entrance at the east end and an angled, recessed storefront occupying the remainder of the facade. "Above the first floor, the facade is clad in limestone and is detailed in low relief with multi-story, fluted pilasters and other sculptural elements. The tall second floor features large window openings of multiple lights and topped with cast metal panels ornamented in low relief depictions of musicians and instruments "The building was built for the Chicago Federation of Musicians, a trade union representing musicians, and James C. Petrillo, President of the American Federation of Musicians from 1940-1958 The building was planned to house union offices as well as musician practice rooms and an auditorium for performances. Retail space on the first floor was intended to help financially support the building. "Throughout its history, regular union meetings were held within the building. The Chicago Federation of Musicians continued to maintain offices here until about 2004 when the organization moved to new offices on West Randolph Street. The building is presently vacant. "The building exterior remains largely as it appeared after the third story addition was completed in 1949 and retains a high degree of integrity. (West Loop - LaSalle Street Historic District National Register of Historic Places Registration, 2013 pg. 28) 175 W. Washington Street LoopNet Listing West Loop - LaSalle Street Historic District National Register of Historic Places Registration, 2013 pg. 28) |
|
34. BUYER WANTED: 7-Story Western Methodist Book Concern Building at 50 E. Superior Street Adjacent to Superior Street Rowhouses Listed for Sale | | 50 E. Superior Street. Photo credit: Google Maps |
|
|
| 50 E. Superior Street. Photo credit: Google Maps |
|
|
| 50 E. Superior Street. Photo credit: JLL |
|
|
| 50 E. Superior Street. Photo credit: JLL |
|
|
"Real estate firm Golub is seeking a buyer for a River North development site several years after a deal to sell it to a New York developer blew up amid a complex and ongoing legal drama. "The Chicago developer has hired Jones Lang LaSalle to market the seven-story property at 50 E. Superior St. for sale, according to a flyer. The mid-block building along the north side of Superior between Rush Street and Wabash Avenue is a vacant, 113,300-square-foot office building that JLL is framing as a candidate to be razed and redeveloped with something far larger. "There is no asking price listed for the building, which was a key piece of a 2017 proposal from New York developer Symmetry Property Development for a 60-story condominium-hotel tower. Golub at the time had a $25 million deal in place to sell the building to Symmetry, which aimed to develop the skyscraper by demolishing the Golub building and smaller, historically significant buildings next to it at the northeast corner of Wabash and Superior. "That proposal — at the time the tallest proposed high-rise in River North since the Great Recession — was rejected by 42nd Ward Ald. Brendan Reilly and ultimately led to a series of lawsuits involving foreign investors that had poured nearly $50 million into the project. Golub's role in the matter was effectively resolved in 2019, when a Cook County judge ruled that Symmetry had defaulted on its deal to buy the Superior Street building from Golub and that the Chicago developer was entitled to collect a down payment Symmetry had made, court records show. "The property is also no longer in Reilly's territory. The city's redrawn ward map put the site in the 2nd Ward, where it is under the purview of Ald. Brian Hopkins. It's unclear how that may impact the type or scale of development that could win community or aldermanic support on the property, and Hopkins did not immediately return a message seeking comment. "Marketing materials also say a buyer could control air rights above the Giordano's restaurant property that Golub owns on the eastern portion of the site, which would help preserve views from a new tower." (Ecker, Crain's Chicago Business, 10/28/24) Read the full story at Crain's Chicago Business River North development site back up for grabs after failed skyscraper plan, Danny Ecker, Crain's Chicago Business, 10/28/24 50 E. Superior Street Listing JLL |
|
35. BUYER WANTED: Five Chicago Workers Cottages For Sale | | Workers Cottage at 1311 W. Ancona St, Chicago. Photo credit: VHT Studios |
|
|
A real estate round-up of workers cottages currently for sale across the city, specifically neighborhoods such as Pilsen, West Town, and Logan Square.
“Last month, Block Club Chicago highlighted the passage of the city’s Northwest Side Preservation Ordinance, an anti-gentrification measure that became effective in early October. This policy extends beyond the 606 area and into other neighborhoods, including Avondale, Hermosa, Humboldt Park, Logan Square, and West Town. Members of the Chicago Workers Cottage Initiative ‘hope that a newly passed anti-gentrification ordinance, which increases the cost to demolish homes on the Northwest Side, will help curb the destruction of workers cottages.’
“The expanded law increases demolition fees to $20,000 per unit and $60,000 per building.
“Although this vernacular piece of architecture helps define the city’s character and they were originally built as affordable housing in the 19th century, these cottages are becoming more difficult to find due to demolition for new development.
“Known for their front-facing gable roofs, modest size, and raised basements, certain neighborhoods throughout the city have blocks and blocks of this housing type, like on the southwest side in McKinley Park and Bridgeport. But as you will see with the following properties for sale, there are other community areas that also feature workers cottages, such as Pilsen, Logan Square, and West Town.” (Freundt, Chicago Magazine, 11/11/24)
Read the full story at Chicago Magazine
Five Worker Cottages for Sale; Known for their front-facing gable roofs, modest size, and raised basements, workers cottages were originally built as affordable housing in the 19th century, Rachel Freundt, Chicago Magazine, 11/11/24 |
|
36. BUYER WANTED: Five Chicago Penthouses for Sale in Historic Buildings | | 1849 N Hermitage Ave #303, Chicago. Photo credit: VHT Studio |
|
|
| 1300 N Astor St UNIT 28A. Photo credit: VHT Studio |
|
|
| 1322 S Wabash Ave Penthouse 6, Chicago. Photo credit: VHT Studio |
|
|
A real estate round-up of some penthouses currently on the market that are all located in older buildings, making them great examples of adaptive reuse.
“The historic Sisters of the Resurrection convent in Bucktown, originally constructed in 1905, underwent a complete gut rehab in 2013. The nuns are long gone but their home, now known as Urban Treehouse, has been converted into a boutique residential building. This 1,900-square-foot, three-bedroom, two-bathroom penthouse features an open floor plan with exposed brick and soaring ceilings.
“The renovated penthouse atop Bertrand Goldberg’s modernist Astor Tower has been on and off the market for nearly two years. The asking price is reasonable, considering the property’s location in the Gold Coast — but the HOA fees are steep at nearly $2,300 per month. Originally constructed as a hotel between 1959 and 1963, the building was converted into condos 45 years ago.
“Once the Chicago headquarters of the Coca-Cola Company, this building was designed by architect Frank Abbott and built in 1903. Although the original business moved out in 1928, today the structure survives as 86 residential units within Filmwork Lofts, a name that pays homage to its use by Warner Brothers for film storage.”(Freundt, Chicago Magazine, 11/25/24)
Read the full story at Chicago Magazine
Five Penthouses for Sale in Historic Buildings; Moving into one of these transformed residences means you, too (two?), get a fresh start, Rachel Freundt, Chicago Magazine, 11/11/24
|
|
37. BUYER WANTED: Cole House at 4730 Greenwood Avenue Listed For Sale | | Cole House, 4730 Greenwood Avenue, 1904. Photo credit: VHT Studio |
|
|
| Cole House, 4730 Greenwood Avenue, 1904. Photo credit: VHT Studio |
|
|
| Cole House, 4730 Greenwood Avenue, 1904. Photo credit: VHT Studio |
|
|
| Cole House, 4730 Greenwood Avenue, 1904. Photo credit: VHT Studio |
|
|
"George Robert Fuller grew up in Chicago but spent two decades in Hollywood doing hair, makeup and wardrobe styling for stars including Patti LaBelle, Olivia Newton-John and Chaka Khan, as well as former Ebony magazine CEO Linda Johnson Rice and Juanita Vanoy, the ex-wife of Michael Jordan. "He’s now finishing a different kind of glow-up, the rehab of a rundown Kenwood mansion. "The idea of bringing the shine back to a derelict home was ‘another pivot in my career,’ Fuller says. After his years in beauty, he pivoted into management of artists including Khan and Stephanie Mills, and now he’s pivoted into old-house rehab, along with business partner Michael Kushner. "The house ‘needed somebody who could see it without makeup and know how beautiful it could be,’ Fuller says. Lost in foreclosure in 2014 and passed around among a series of owners for the next seven years, according to a tangle of records in the Cook County Clerk’s online files, the house was empty and mostly gutted inside when Fuller bought it in 2021 for $620,000. He later brought in Kushner as a partner and investor in the extensive rehab effort. "The stately brick and stone facade evokes “the old English style,” as a 1904 article in The Economist described the house. “The original owners of the house, according to O’Connor Davis, who is also the author of a book on Hyde Park and Kenwood history, were Ernest C. and Jennie Cole. Ernest Cole was one of three brothers from Iowa who came to Chicago and started Cole Manufacturing, which made hot blast stoves, and airtight and cleaner-burning coal-powered heaters.” (Rodkin, Crain’s 11/14/24) Read the full story at Crain's Chicago Business Former Hollywood hair and makeup stylist gives Kenwood mansion a glow-up, Dennis Rodkin, Crain's Chicago Business, 11/14/24 Cole House, 4730 Greenwood Avenue, Chicago Listed for Sale |
|
38. BUYER WANTED: U.S. Rep. Bobby Rush's Home at 3534 S. Calumet Avenue Listed for Sale | | U.S. Rep. Bobby Rush's Home at 3534 S. Calumet Avenue, Chicago, Built 1888. Photo credit: Redfin |
|
|
| U.S. Rep. Bobby Rush's Home at 3534 S. Calumet Avenue, Chicago, Built 1888. Photo credit: Redfin |
|
|
| U.S. Rep. Bobby Rush's Home at 3534 S. Calumet Avenue, Chicago, Built 1888. Photo credit: Redfin |
|
|
| U.S. Rep. Bobby Rush's Home at 3534 S. Calumet Avenue, Chicago, Built 1888. Photo credit: Redfin |
|
|
| U.S. Rep. Bobby Rush's Home at 3534 S. Calumet Avenue, Chicago, Built 1888. Photo credit: Redfin |
|
|
“Former Rep. Bobby Rush, who served 15 terms in Congress, including one following an election where he beat future President Barack Obama, is selling his longtime home in Bronzeville. “Rush is asking $795,000 for the property on Calumet Avenue, which includes a restored 1880s row house with five bedrooms and a large lot next door where Rush built an addition to the house and a detached garage. “Rush has lived in the house for at least 30 years, according to Cook County public records. It’s not clear from the records when he and his wife, Carolyn, who died in 2017, bought the house, but in 1994 they acquired the then-vacant lot next door from the city of Chicago. “The row house’s facade of rusticated red stone and a pair of detailed oriel window towers is a picturesque remnant of the late 19th-century wave of stylish homes in Douglas, as the neighborhood was called. “The interior includes a good deal of vintage wood detail, including fireplace mantels, door frames and the staircase, as well as new materials that complement them, such as wood columns and window frames in the room addition.” (Rodkin, Crain’s 11/23/24)
Read the full story at Crain's Chicago Business
Bobby Rush selling Bronzeville home, Dennis Rodkin, Crain's Chicago Business, 11/23/24 Ex-U.S. Rep. Bobby Rush selling Bronzeville home; The five-bedroom home at 3534 S. Calumet Ave. was listed on Saturday for $795,000. Rush has lived at the property since at least 1986, according to county property records, David Struett, Chicago Sun-Times, 11/25/24 3534 S. Calumet Ave, Chicago, IL Listing |
|
39. BUYER WANTED: Stillwell Home at 5017 S. Greenwood Ave Listed For Sale | | Stillwell House, 1905, Jarvis Hunt, 5017 S Greenwood Avenue. Photo credit: Redfin |
|
|
| Stillwell House, 1905, Jarvis Hunt, 5017 S Greenwood Avenue. Photo credit: Redfin |
|
|
| Stillwell House, 1905, Jarvis Hunt, 5017 S Greenwood Avenue. Photo credit: Redfin |
|
|
"The Archdiocese of Chicago has put an early-1900s home up for sale on the Kenwood block where former President Barack Obama has a home. "The archdiocese is asking $1.4 million for the nine-bedroom house, built in about 1905 on Greenwood Avenue. Set on about thee-quarters of an acre, the house, which the Catholic Church has owned for at least 50 years and most recently used as office space, came on the market yesterday. "Inside, the home's intact vintage features include a wood-spindled staircase, ornamental beams and plaster on the ceilings of main rooms and arch-topped French doors. "Anselmo said the house has no air conditioning, and while the utilities, kitchen and baths are all in good working order, they have not been updated in many years. Bring all those into the 2020s, he said, and it will be 'a super-cool house, unique and historic.' "It has a distinctive exterior, L-shaped with an entry cube set into the 'L,' brick quoining on all the edges and a porte cochere designed for carriages — and later cars — to drive through to the rear of the lot. Off the back of the house is a large covered porch. "Built in about 1905, the house was the work of architect Jarvis Hunt, whose many buildings in Chicago and all over the country include train stations, banks, mansions and country clubs. Hunt designed warehouses for the Butler Bros. mail-order and retail company in 1899, a project that may have led him to designing this house for Butler Bros. President Homer Stillwell and his wife, Ellen, a few years later. "Filling out the block of substantial homes is the KAM Isaiah Israel Sanctuary, an ornate and fanciful synagogue that houses Chicago's longest-running Jewish congregation." (Rodkin, Crain's Chicago Business, 10/29/24) Read the full story at Crain's Chicago Business Archdiocese selling historical home on the Obamas' block, Dennis Rodkin, Crain's Chicago Business, 10/29/24 5017 S Greenwood Ave, Chicago Listing |
|
40. IN MEMORIAM: David Garrard Lowe, Author and Defender of Historic Architecture | | The architectural historian David Garrard Lowe on the steps of the Frank F. Fisher Apartments in Chicago. He grew dismayed that architecture that spoke to the grandeur of urban life in both Chicago and New York was coming down. Photo credit: Lowe family |
|
|
| David Garrard Lowe's funeral at Church of the Resurrection in New York City on November 16, 2024. Photo credit: Todd Schwebel |
|
|
| Church of the Resurrection prior to David Garrard Lowe's funeral in New York City on November 16, 2024. Photo credit: Todd Schwebel |
|
|
| Todd Schwebel and Jason Selch before David Garrard Lowe's funeral at Church of the Resurrection in New York City on November 16, 2024. Photo credit: Ward Miller |
|
|
| Ward Miller and Jason Selch address the guests at David Garrard Lowe's funeral at Church of the Resurrection in New York City on November 16, 2024. Photo credit: Todd Schwebel |
|
|
“Its pages well-thumbed and portions underlined in ink, the book 'Lost Chicago' sits on bookshelves across Chicago and continues to amaze and inspire. “It is a poetic photographic essay about our bygone public buildings and private residences. It is harshly critical of the city’s once cavalier attitude toward architecture, filled with 200-some photos and prints, written in elegant, passionate prose. “I picked up my copy again after hearing the news that its author, David Garrard Lowe, had died in New York City on Sept. 21. He had been in hospice care. He was 91 but remains alive in this book. And so I read, 'Perhaps, by showing the splendor which has been lost, I might, in some small way, help to preserve that splendor not yet departed.' "He had not lived in Chicago for decades but he and his book have had a profound impact on the city. Blair Kamin, the Pulitzer Prize-winning former architecture critic for this newspaper told me, ‘(David’s) book was — and still is — required reading.’ Mine is thoroughly marked up. It’s timeless but very much a product of its time. “Published in 1975, three years after the senseless demolition of Adler and Sullivan’s Chicago Stock Exchange Building, ‘Lost Chicago’ crystallized the idea that the city’s past should be — no, must be — part of its future. The book’s power is grounded in the fact that it’s deeply personal. Lowe wasn’t looking at architecture in isolation; he saw it as part of life, starting with his own life.' "Edward Keegan, an architect and biweekly architecture columnist for the Tribune, tells me, ‘This book is a cautionary tale that Chicago continues to overlook as we continue to squander our architectural legacy on a regular basis.’ "Chicago was in his blood and he traveled here often, increasingly troubled by the wrecking ball that was destroying so many of the fond sites of his youth, such structures as the Chicago Stock Exchange, North Western Railway Station, the Mecca, Palmer 'castle' and Diana Court. "Kamin points out a paragraph from the 'Lost Chicago' preface that perfectly captures his feelings: 'They were an incomparable heritage mindlessly squandered, pieces of gold minted by the fathers and thrown away by the sons. I could not save them in their concrete form, but I was determined that somehow I would preserve their spirit. I would do it in the one way I could, by writing a book that would reveal them and their architectural predecessors in all their glory. Perhaps, by showing the splendor which has been lost, I might, in some small way, help to preserve that splendor not yet departed.' "Lowe had begun writing seriously about architecture in the 1960s for magazines and those stories eventually led to the publication of 'Lost Chicago.' There were low expectations for the book, with New York-based Houghton Mifflin printing fewer than 1,000 copies. But one of those found its way into the hands of the Tribune’s Paul Gapp, the paper’s then-new architecture critic. In a full-page review, he wrote in part that the book was 'one of the best (and in some respects unexcelled) pictorial essays on the city ever produced.' (Kogan, Chicago Tribune, 10/24/24) David Lowe was long-standing personal friend of Ward Miller, Preservation Chicago, and many within the Chicago preservation community. Jason Selch and Ward Miller spoke at David's funeral reception along with others to honor and celebrate his life and legacy. He was the recipient of a Preservation Chicago Honor Award which he was fond of mentioning. Lost Chicago has never been out of print. David was a great preservationist, a great person, and will be greatly missed! Read the full obituary at The Chicago Tribune In memoriam: Celebrating the life of ‘Lost Chicago’ author David Garrard Lowe and his love affair with Chicago, Rick Kogan, Chicago Tribune, 10/23/24 David Garrard Lowe, Defender of Historic Architecture, Dies at 91; For over 50 years, as a historian, lecturer and author, he fought to protect Beaux-Arts buildings in New York and Chicago from falling to the developer’s wrecking ball. For over 50 years, as a historian, lecturer and author, he fought to protect Beaux-Arts buildings in New York and Chicago from falling to the developer’s wrecking ball, Clay Risen, The New York Times, 10/12/24 Remembering David Garrard Lowe, whose book 'Lost Chicago' helped the city find itself; Lowe’s 1975 book became a battle hymnal of the city’s nascent preservation movement, Chicago Sun-Times Editorial Board, 10/15/24 The Memory Collector: Lost Chicago, Geoffrey Johnson, Chicago Magazine, 1/18/13 The David Garrard Lowe Interview, Claire Zulkey, Zulkey A Website, 12/9/2005 |
|
THREATENED: 90-Day Demolition Delay List |
|
The Demolition Delay Ordinance, adopted by City Council in 2003, establishes a hold of up to 90 days in the issuance of any demolition permit for certain historic buildings in order that the Department of Planning and Development can explore options, as appropriate, to preserve the building, including but not limited to Landmark designation. The ordinance applies to buildings rated red and orange in the Chicago Historic Resources Survey (CHRS), but it should be modified to include all buildings included in the survey. These buildings are designated on the city's zoning map. The delay period starts at the time the permit application is presented to the department's Historic Preservation Division offices and can be extended beyond the original 90 days by mutual agreement with the applicant. The purpose of the ordinance is to ensure that no important historic resource can be demolished without consideration as to whether it should and can be preserved. Preservation Chicago is advocating to extend the existing Demolition Delay Ordinance to at least 180 days or longer, in order to create the time community members, stakeholders, decision makers, and elected officials need to conduct robust discussions regarding the fate of these historic buildings and irreplaceable Chicago assets. The support of the Mayor and City Council is necessary to advance this effort. Additional Reading City of Chicago Demolition Delay Hold List (2024)
City of Chicago Demolition Delay Hold List (2023) |
|
| 161 E. Erie St, River North. Photo credit: Loop Net |
|
|
| Rendering of proposed facade preservation adaptive reuse plan for Washington Park National Bank at 6300 S Cottage Grove Avenue. Rendering Credit: bKL Architecture / DL3 Realty |
|
|
Address: 932 E. 50th Street, Kenwood
#101061966
Date Received: 11/12/2024
Ward: Ward: 42nd Ald. Brendan Reilly
Applicant: Carlos Group, Inc. C/O Juan Carlos Rodrigues
Owner: City of Chicago Department of Buildings C/O Donald Mitchell
Permit Description: Wreck and removal of a three 1/2-story, wood frame residential building.
Status: Released 11/14/2024 [Per an Administrative Order issued by the Department of Buildings to address dangerous and hazardous conditions.] |
|
LOSS: Spotlight on Demolition November 2024 |
|
- Our Lady Of Fatima, 3051 N. Christiana, Avondale
- 3302 W. Van Buren Street, East Garfield Park
- 7901 S. Exchange Avenue, South Shore
- 239 W. 119th Street, West Pullman
- 3140 S. Canal Street, Bridgeport
- 3807 N. Bell Avenue, North Center
- 1719 W. Le Moyne Street, Wicker Park
- 2305 S. Kolin Avenue, Lawndale
- 3935 N. Ridgeway Avenue, Irving Park
- 4339 N. Greenview Avenue, Uptown
- 1652 N. Mozart Street, Humboldt Park
- 1430 W. Belmont Avenue, Lake View
- 2031 W. Hutchinson Street, Ravenswood
- 4505 N. Bernard Street, Albany Park
- 3456 N. Claremont Avenue, Roscoe Village
- 3018 N. Hoyne Avenue, Roscoe Village
- 3225 W. 38th Place, Brighton Park
|
|
“It’s an old, common cry in a city where demolition and development are often spoken in the same breath, and where trying to save historic homes from the wrecking ball can feel as futile as trying to stop the snow. My Twitter feed teems with beautiful houses doomed to vanish in the time it takes to say ‘bulldozed.’ Bungalows, two-flats, three-flats, greystones, workers’ cottages. The photos, posted by people who lament the death of Chicago’s tangible past, flit through my social media feed like a parade of the condemned en route to the guillotine,” mused Mary Schmich in her Chicago Tribune column on July 12, 2018. "Awful! Sad! No More! Stop demolishing Chicago's beautiful old homes" |
|
| Our Lady of Fatima Church, 1956, 3051 North Christiana Avenue. Demolished November 2024. Photo credit: Building Up Chicago |
|
|
| 3302 W. Van Buren Street, East Garfield Park. Demolished November 2024. Photo credit: Google Maps |
|
|
| 7901 S. Exchange Avenue, South Shore. Demolished November 2024. Photo credit: Google Maps |
|
|
| 239 W. 119th Street, West Pullman. Demolished November 2024. Photo credit: Google Maps |
|
|
| 3140 S. Canal Street, Bridgeport. Demolished November 2024. Photo credit: Google Maps |
|
|
| 3807 N. Bell Avenue, North Center. Demolished November 2024. Photo credit: Google Maps |
|
|
| 1719 W. Le Moyne Street, Wicker Park. Demolished November 2024. Photo credit: Google Maps |
|
|
| 2305 S. Kolin Avenue, Lawndale. Demolished November 2024. Photo credit: Google Maps |
|
|
| 3935 N. Ridgeway Avenue, Irving Park. Demolished November 2024. Photo credit: Google Maps |
|
|
| 4339 N. Greenview Avenue, Uptown. Demolished November 2024. Photo credit: Google Maps |
|
|
| 1652 N. Mozart Street, Humboldt Park. Demolished November 2024. Photo credit: Google Maps |
|
|
| 1430 W. Belmont Avenue, Lake View. Demolished November 2024. Photo credit: Google Maps |
|
|
| 2031 W. Hutchinson Street, Ravenswood. Demolished November 2024. Photo credit: Google Maps |
|
|
| 4505 N. Bernard Street, Albany Park. Demolished November 2024. Photo credit: Google Maps |
|
|
| 3456 N. Claremont Avenue, Roscoe Village. Demolished November 2024. Photo credit: Google Maps |
|
|
| 3018 N. Hoyne Avenue, Roscoe Village. Demolished November 2024. Photo credit: Google Maps |
|
|
| 3225 W. 38th Place, Brighton Park. Demolished November 2024. Photo credit: Google Maps |
|
|
Chicago Legacy Businesses: What’s the oldest family-owned business in Chicago? | | |
|
|
"Countless businesses have come and gone in Chicago since it became a city in 1837. But some of the longest-standing companies are family-owned, which may be one of the keys to that longevity.
"Curious City went in search of the oldest family-owned business in Chicago today. The holder of that title was hard to pin down: City officials weren’t able to help because the city’s business license database only goes back to 2002. Other resources offer some clues: Preservation Chicago’s website features a list of 'Chicago Legacy Businesses,' but the group said it’s 'very much a work in progress.'
"To narrow down the field, we looked for businesses that have stayed in the city and the same family continuously. Here are the top contenders for the title.
"One of the area’s best-known real estate companies, Baird & Warner traces its roots back to 1855. 'We are the oldest real estate company in the United States,' says President and CEO Steve Baird.
"The title of oldest family-owned business in the city could go to a tobacco shop in the Loop, originally called the E. Hoffman Company when it started in 1857. In addition to a downtown store, German immigrant Edward Hoffman also manufactured pipe tobacco and cigars on the South Side. Hoffman needed help, but he didn’t have any children he could rely on, so he persuaded his nephew, Iwan Ries, to come over from Germany and run the retail location for him. In 1891, Hoffman turned over ownership to Ries who renamed the business [Iwan Ries & Co]." (Loerzel, WBEZ, 11/13/24)
Preservation Chicago's Chicago Legacy Business Overview
"Chicago is a city of neighborhoods. Chicago neighborhoods are anchored by Chicago Legacy Businesses. What are Chicago Legacy Businesses? Chicago Legacy Businesses are often multi-generational, family-owned, and locally operated. Business owners often live in their community and employ people from their community.
"Chicago Legacy Businesses are a reflection of Chicago which is culturally rich and ethnically diverse. Their authenticity and uniqueness contribute to the quality of life for Chicagoans.
"Pressure from rising rents and competition from national chains has forced many Chicago Legacy Businesses to close. The economic impact of the pandemic has made it even more challenging for Chicago Legacy Businesses to survive.
"Chicago Legacy Businesses have been supporting Chicago and serving Chicagoans for decades. Now is the time we must recognize, celebrate and support them.
"By recognizing and celebrating Chicago Legacy Businesses, Preservation Chicago hopes that Chicagoans will choose to support Chicago Legacy Businesses by 'voting with their wallets'. The simplest way for individuals to support Chicago Legacy Businesses is by shopping, dinning and drinking at these establishments.
"Additionally, Preservation Chicago hopes that City of Chicago will take steps to pass a Chicago Legacy Business Protection Ordinance to help recognize, celebrate and financially support Chicago Legacy Businesses. Successful legacy business programs have been implemented in San Francisco, Seattle, Los Angeles and others. (Preservation Chicago Website)
Read the full story at WBEZ Chicago and Preservation Chicago Chicago Legacy Business: What’s the oldest family-owned business in Chicago? Tracking down the oldest family-owned business is tougher than it sounds. We found two contenders that predate the Chicago fire, Robert Loerzel, WBEZ Chicago, 11/13/24
Chicago Legacy Business List and Overview, Preservation Chicago website
|
|
Chicago Legacy Businesses: Superdawg’s Beloved Hot Dog Statues Are Back And Better Than Ever | | |
|
|
"Maurie and Flaurie — the 300-pound hot dog statues that have dutifully watched over Milwaukee Avenue for seven decades — are back.
"Superdawg owner Scott Berman watched carefully as the 11-1/2-foot-tall Flaurie figurine was lowered onto the iconic hot dog stand’s roof Wednesday morning.
"After spending 10 weeks at a 'SuperSpa,' Berman said it was good to see Flaurie and her better half back atop the drive-in restaurant at 6363 N. Milwaukee Ave.
"'We wanted them to look exactly like they’ve looked for 76 years,' he said.
"Scott Berman owns the Norwood Park hot dog joint with his sister Lisa Drucker and her husband, Don Drucker. The statues are named after Berman and Drucker’s parents, Maurie and Flaurie Berman, the original Superdawg owners.
"The statues were created in 1948, when Superdawg first opened. The Maurie figurine stands with his arms flexed clad in an animal print toga, while Flaurie stares up at him adoringly, wearing a sky-blue skirt and bow. Scott Berman said his dad wanted to portray 'a heroic man and his loving mate.'
"The couple, both from Albany Park, met and fell in love as freshmen at Von Steuben High School, Scott Berman said.
"After Maurie Berman returned from World War II, the couple rented a plot of land in Norwood Park and built Superdawg. They planned to work at the restaurant in the summer to help pay for their tuition at Northwestern University, where Maurie Berman studied accounting and Flaurie Berman studied teaching. The shop closed every winter and the hot dog statues went into storage, Scott Berman said.
"By the time the Bermans graduated in the early 1950s, the couple decided running Superdawg was 'more fun,' so they dedicated themselves to the business full-time, Scott Berman said." (DeVore, Block Club Chicago, 11/14/24)
Read the full story at Block Club Chicago
Chicago Legacy Businesses: Superdawg’s Beloved Hot Dog Statues Are Back And Better Than Ever; Maurie and Flaurie spent 10 weeks getting refurbished before being reinstalled Wednesday on the roof of the iconic Northwest Side hot dog stand, Molly DeVore, Block Club Chicago, 11/14/24
|
|
Chicago Legacy Businesses: Inside Chicago’s Essential Dive Bars | | Owner Scott Martin poses for a portrait with the iconic neon sign at Simon’s Tavern, 5210 N. Clark St., in Andersonville on May 21, 2024. The bar is turning 90 this year. Photo credit: Colin Boyle Block Club Chicago |
|
|
"A peek inside some of Chicago’s classic dive bars across the city, including Sovereign Liquors in Edgewater, a part-bar/part-liquor store that has been open for nearly ninety years; Simon’s with its iconic neon sign in Andersonville; and Chipp Inn in Noble Square, one of the city’s oldest bars.
"Good dive bars are neighborhood institutions. They can be reliable places to find familiar faces or just great spots to hide out and take it easy.
"Block Club took a very deep dive into 14 classic Chicago dive bars across the city. It is by no means an exhaustive list. We know your favorite spot might not be on it, but there could be many more stories to come.
- "Newark Nook, Norwood Park
- "Cunneen’s Bar, Rogers Park
- "Sovereign Liquors, Edgewater
- "Simon’s Tavern, Andersonville
- "L & L Tavern, Lakeview East
- "Rose’s Lounge, Lincoln Park
- "GO Tavern, Logan Square
- "Rainbo Club. Wicker Park/Ukrainian Village
- "Archie’s Iowa Rockwell, Ukrainian Village
- "Chipp Inn, Noble Square
- "Bernice’s Tavern, Bridgeport
- "Woodlawn Tap/Jimmy’s, Hyde Park
- "Cove Lounge, Hyde Park
- “Mr. C’s Midway Bar, West Lawn” (Rice and Boyle, Block Club Chicago, 11/25/24)
Read the full story at Block Club Chicago
Inside Chicago’s Essential Dive Bars: Photos From 14 Iconic Watering Holes, Linze Rice and Colin Boyle, Block Club Chicago, 11/25/24
The History Of Chicago’s Dive Bars, Once Called ‘The Vilest Holes In The City’, In 1881, the Chicago Tribune reported “there are over 500 saloons in Chicago which do not deserve to be called respectable, and the closing of which would give satisfaction to every” respectable citizen and saloonkeeper, by Linze Rice, Block Club Chicago, 11/26/24 Simon’s Tavern Celebrates 90 Years As Andersonville’s Bar; Scott Martin, the third owner of the neighborhood tavern, credits employees and patrons for maintaining the history and charm of Simon’s in the changing neighborhood, Madison Savedra, Block Club Chicago, 5/22/24 |
|
Planted with love nearly 50 years ago, 54-foot blue spruce will be Chicago's official Christmas tree | | Martin Kimbell Jr. House at 2525 N. Kimball Avenue prior to renovation with blue spruce. Photo credit: Google Maps |
|
|
| Chicago’s official Christmas tree (from the Martin Kimbell Jr. House) is illuminated in Millennium Park during a special celebration on Friday night. Photo credit: Tyler Pasiack La Riviere / Chicago Sun-Times |
|
|
fo"Sarah Holden and her husband, Dave Shaddick, their daughters, Hazel and Pearl, as well as three cats and three lizards, are about to move a few blocks from their current home and into the historic Victorian — their dream home — after three years of renovations. "The tree, a blue spruce, was planted when the previous owner, Jim Mulligan, moved into the home in 1976. He was part of a succession of home owners who were all known by a single name. Before it was the Mulligan house, it was the Thornton house and belonged to longtime neighborhood physician Francis E. Thornton. "Before him, it was occupied by the man who built the home in 1899, Martin Kimbell, Jr., whose father, Martin Kimbell, Sr., was an early pioneer when he moved to the area now known as Logan Square from New York in the 1830s. Back then it was part of Jefferson Township, before becoming part of Chicago in the late 1800s. "City officials gave the Kimbell family a nod by naming a street in their honor, but when street signs went up, the name was misspelled as Kimball. "'The story goes that one of Martin Kimbell’s sons went around with a bucket of paint and painted an E over all the A’s,' said Ward Miller, executive director of Preservation Chicago. "But the wrong name remains, and in the coming days the tall pine tree on Kimball will no longer be a geographic marker for folks in the neighborhood, but the beautifully restored Victorian home behind it will surely become one. "An honorary street sign honoring Mulligan is set to go up later this year in the 2500 block of North Kimball." (Dudek, Chicago Sun-Times, 11/1/24 ) Jim Mulligan was a long-time resident of Logan Square in Chicago. He was very proud of his efforts to restore the Martin Kimbell, Jr. House over the past four decades and to protect it from periodic demolition threats. He was a long-time friend of Ward Miller and Preservation Chicago. Jim Mulligan passed away in 2022 before the renovation of the historic Kimbell farm home was completed. Read the full story at Chicago Sun-Times Planted with love nearly 50 years ago, 54-foot blue spruce will be Chicago's official Christmas tree; Jim Mulligan’s kids would hide behind the tree, which grew tall next to a historic home in Logan Square where they once lived. The new owners of the house aim to honor his memory by donating the massive tree to the city, Mitch Dudek, Chicago Sun-Times, 11/1/24 Thousands gather for Chicago's 2024 Christmas tree lighting at Millennium Park; The event marked the official kickoff of the holiday season, Miriam Di Nunzio, Chicago Sun-Times, 11/22/24 Chicago’s Christmas Tree Is a Logan Square Original, 53-Foot Spruce Will Soon Light Up Millennium Park, Patty Wetli, WTTW Chicago, 11/1/24 Planted with love nearly 50 years ago, 54-foot blue spruce will be Chicago's official Christmas tree; Jim Mulligan’s kids would hide behind the tree, which grew tall next to a historic home in Logan Square where they once lived. The new owners of the house aim to honor his memory by donating the massive tree to the city, Mitch Dudek, WTTW Chicago, 11/1/24 |
|
Chicago Neighborhoods, Mapped By Residents: Here’s Where Locals Think Official Boundaries Should Be | | Chicago Neighborhood Project map by the Urbanism Lab at the University of Chicago. Image credit: Urbanism Lab at the University of Chicago |
|
|
"Chicagoans take their neighborhood pride seriously, whether cheering on their local high school sports team or touting the superiority of a nearby pizza joint. However, defining the city’s intertwining tapestry of neighborhoods can be subject to debate. "While often referred to as a 'city of neighborhoods,' Chicago doesn’t actually have officially recognized neighborhoods. Instead, the city has 77 “community areas,” which were originally mapped out by two University of Chicago sociologists in the 1920s. "A new study out of the University of Chicago aims to give an updated look at where the city’s complex web of neighborhood boundaries actually fall. "'Neighborhoods are very core to people’s sense of identity,' UChicago researcher Crystal Bae said. “You always hear people talk about where they live in Chicago. They have a very strong individual tie to place.” "Last November, Emily Talen, a University of Chicago social sciences professor, told Block Club she wanted to update the research done in the 1920s to better understand how residents perceive their neighborhoods today. "The city’s 77 community areas, though they’re not 'innocuous lines on a map,' are not really neighborhoods either, Talen said. While many Chicago community areas average about 35,000 people, the typical definition of a neighborhood encompasses 5,000 people, she said. "'It’s just amazing how [community areas] have stuck,' Talen said. “The city now relies on them in various ways. They orient policy around these community areas.' "That led Talen to launch the Chicago Neighborhood Project, distributing a survey that asked Chicagoans to identify their neighborhoods and draw its boundaries. "The project was run by the Urbanism Lab at the University of Chicago. Working with Talen were Bae, an assistant instructional professor in the university’s Center for Spatial Data Science, and Lydia Wileden, a former UChicago postdoctoral scholar who now works at the University of Connecticut as an assistant research professor. "The survey ran for more than 20 weeks, from November 2023 through April 2024. It was translated into Spanish, Polish and Mandarin and promoted through online advertising, coverage by local media, email distribution lists, social media and paper flyers, Bae said. "Researchers collected just over 5,500 responses, identifying more than 100 unique neighborhoods. "Respondents initially submitted about 550 different neighborhood names. However, some of the names included typos or were variations like 'Smith Park-ish' instead of just 'Smith Park,' Bae said. After cleaning the data and narrowing down the names to the ones used by the most respondents, the team was left with 120 neighborhoods, Bae said." (DeVore, Block Club Chicago, 12/4/24) Read the full story at Block Club Chicago Chicago Neighborhoods, Mapped By Residents: Here’s Where Locals Think Official Boundaries Should Be; Last winter, researchers at the University of Chicago distributed a survey that asked residents to define their neighborhood boundaries. The survey got more than 5,500 responses and identified more than 100 unique neighborhoods, Molly DeVore, Block Club Chicago, 12/4/24 |
|
Hyde Park Stories: The Rosalie Villas | | Harper Avenue, which was once Rosalie Court, 2024. Photo credit: Patricia L. Morse |
|
|
"Harper Avenue between 57th and 59th streets is best known now as the Halloween street, but it was once famous as the Rosalie Villas, a planned development created by Rosalie Buckingham (1860-1918). The Hyde Park trustees granted her the right to take what the grid called Jefferson Avenue, put a bend in it, and rename it Rosalie Court. The planned development included the Rosalie Music Hall, the Rosalie Clubhouse and the Rosalie Flats – there was no doubt who was responsible. "Thanks to the PBS series, Rosalie Buckingham is more famous now as the wife of Harry Gordon Selfridge, the creator of Selfridges department store in London, but he wasn't in the picture when she started the villas. Rosalie was born in Chicago in 1860 and, though Chicago was very small, the Buckinghams were already very rich. Her grandfather had the brilliant foresight to sign a 10-year contract as the exclusive grain elevator for the Illinois Central Railway. Rosalie’s father died young, which may have given her a greater sense of independence. She studied music in Europe and moved through Chicago high society. "By 1880, Hyde Park village was still centered on the original Illinois Central stop at 53rd Street. The glacial silt meant the area was bad farmland, so most of the land was undeveloped and banked by speculators. U.S. Senator J. Frank Aldrich remembered arriving in Hyde Park village in 1880 to find that there were few buildings south of 55th Street. He recalled riding his horse south of 57th Street among the oak wood savannah, wildflowers and streams. Rosalie looked at that and had the foresight to see that change was coming. "Sam Guard, the Hyde Park architectural historian, pointed out that these were modern houses at the time, ranging from Queen Anne woodwork to Arts and Crafts shingles. They had some of the earliest examples of the Chicago window (a large, fixed center window flanked by two smaller windows that could be raised) and bay windows to capture cooling lake breezes. Two of the houses experimented with clay tile. These were the tiles used to fireproof interior walls but bring a warm yellow glow to the exterior. The villas were billed as holiday getaways far from the stench and heat of the city, but almost all the residents were there year-round." (Morse, Hyde Park Herald, 12/10/24) Read the full story at Hyde Park Herald Hyde Park Stories: The Rosalie Villas, Patricia L. Morse, Hyde Park Herald, 12/10/24 |
|
Preservation Events & Happenings |
|
MAS Context, Klaus, and 150 Media Stream present “Welcome to Tribuneville: An Imaginary Vision of an Old Chicago That Could Have Been”
June 17, 2024 to December 30, 2024 | | Saverio Dioguardi's arch proposal is visible on the left, in between Adolf Loos' column and the Tribune Tower by Howells and Hood that was actually built. Credit: Klaus, courtesy 150 Media Stream and MAS Context |
|
|
“‘Welcome to Tribuneville: An Imaginary Vision of an Old Chicago That Could Have Been,’ a highly detailed drawing of a retro-futuristic cityscape consisting of 60 of the entries from the Tribune competition….currently on display on the crenellated digital screens of 150 Media Stream at 150 N. Riverside on weekdays from 11:00 am to 2:00 pm and Saturdays from 1:00 to 10:00 pm through December 30.” (WTTW) “For Chicago, the most beautiful building in the world.” That was the goal of the 1922 Chicago Tribune competition for a new headquarters to be built at the prime location of Michigan Avenue and the Chicago River. An ornate neo-Gothic design by the American architects Raymond Hood and John Mead Howells was chosen and built, but there were 262 other entries from architects both acclaimed and little-known, representing 23 countries. What would Chicago look like if those had been constructed? "This was the vision of 'architectural cartoonist Klaus and presented by 150 Media Stream and the Chicago architectural nonprofit MAS Context,' who created 'a highly detailed drawing of a retro-futuristic cityscape consisting of 60 of the entries from the Tribune competition” that is now on display until the end of the year. "'Because of the format, because of the animation, because it’s done as a cartoon, people who have no knowledge of architecture can come here and be curious,' says Iker Gil, a partner at MAS Context who helped bring 'Welcome to Tribuneville' to 150 Media Stream. 'We’re always interested in saying, 'How can we talk about architecture in a different medium? How do we bring that history and that knowledge into public spaces?'' he says. 'Welcome to Tribuneville' 'lowers the entry point.'
'The Tribune competition 'is the most important competition in the history of modern architecture,' says Lus-Arana, who is a professor of theory and history of architecture at the University of Zaragoza in Spain…'" (Hautzinger, WTTW, 8/2/24)
Welcome to Tribuneville
150 N Riverside Plaza, Chicago, 2024
Mondays to Fridays: 11:00 AM–2:00 PM
Saturdays: 1:00 PM–10:00 PM
Read the full story at MAS Context and WTTW Chicago Welcome to Tribuneville: An Imaginary Vision of an Old Chicago That Could Have Been, Klaus, MAS Context A Cartoonist's Immersive Vision of What Chicago's Architecture Could Have Been Is on Display in One of the City's New Icons, Daniel Hautzinger, WTTW Chicago, 8/2/24 “‘Welcome To Tribuneville’ Exhibit Envisions What Chicago Could Have Looked Like,” Leen Yassine, Block Club Chicago, 10/28/24 |
|
DePaul Art Museum presents “Edgar Miller: Anti-Modern, 1917–1967”
September 12, 2024 to February 23, 2025 | | The Miller-designed Glasner Studio at 1734 North Wells Street. Photo credit: Alexander Vertikoff / Vertikoff Archive |
|
|
"Plenty of people start life coloring outside the lines. But sooner or later, the pressures of convention reel them in. It takes an unwavering self-assurance — or blind madness — to stick to one’s vision. Edgar Miller was neither a renegade nor an iconoclast, but this multitalented creative refused to be sidetracked by the expectations of others. "A jack-of-all-trades and master of many, he was an accomplished architect, painter, graphic designer, and muralist. He sculpted in stone and plaster, carved wood, and worked in stained glass. Miller, who died in 1993, has never been forgotten in Chicago, but as with anyone who never fit neatly in a box, it doesn’t hurt to shine a light his way from time to time, as the DePaul Art Museum is with the exhibition Edgar Miller: Anti-Modern, 1917–1967, on view September 12 to February 23. "Deploying an aesthetic that embraced a range of styles, from neo-Gothic to art deco, he operated in a kind of William Morris mode, celebrating craftsmanship and reveling in the ability to fashion nearly every aspect of a built environment. "Arguably the most notable of these are the live-work spaces he created in Old Town: the Carl Street Studios, at 155 West Burton Place, and the Kogen-Miller Studios at 1734 North Wells Street. Miller was a great recycler, and salvaged steel, glass, wood, and stone found their way into these near-maximalist compositions. Compared with the clean-cut philosophy of modernism in the 1920s and ’30s, Miller’s style was downright bohemian. "A 1932 Architecture magazine profile described him as a ‘modest’ artist who ‘labors hard and incessantly with an inner satisfaction.’ But Miller was no Henry Darger of the design world. He was a regular at both the Dill Pickle Club, a progressive spot that hosted the likes of Margaret Sanger and Clarence Darrow, and the Tavern Club, which counted William Wrigley Jr. among its members. "He did commercial work for Marshall Field & Company and the Container Corporation of America and designed wallpapers for Bassett & Vollum, several of which are still available today. The DePaul exhibition features a range of Miller’s work — sketches and drawings, advertising graphics, tableware, stained glass, and furniture, including a carved wooden bench from the Normandy House, a restaurant on the Magnificent Mile." (Connors, Chicago Magazine, 9/11/24) "Guest curated by Dr. Marin R. Sullivan, Edgar Miller: Anti-Modern, 1917–1967 is the most extensive solo presentation of Miller’s work to date and will feature approximately 85 fragments, artworks, graphics, and pieces of ephemera reflecting all facets of Miller’s career, including representative examples of his drawing, painting, sculpture, printmaking, illustration and graphic design, textiles, ceramics, jewelry, woodcarving, stained glass, interior design, and architectural projects. Because so much of Miller’s career was spent working collaboratively, the exhibition will also include pieces created by some of Miller’s colleagues and influential contemporaries, including Hester Miller Murray, Andrew Rebori, and Jesús Torres. (DePaul Art Museum) Read the full story at Chicago Magazine Designs for Living; Edgar Miller’s many stamps on the city’s landscape are showcased in a new DePaul exhibition, Thomas Connors, Chicago Magazine, 9/11/24 Edgar Miller: Anti-Modern, 1917–1967 at DePaul Art Museum |
|
Driehaus Museum presents
“Photographing Frank Lloyd Wright”
October 24, 2024 to January 5, 2025 | | “Photographing Frank Lloyd Wright” Presented by Driehaus Museum and The Frank Lloyd Wright Trust October 24, 2024 to January 5, 2025. Image credit: Driehaus Museum |
|
|
Photographing Frank Lloyd Wright
October 24, 2024-January 5, 2025
Presented by Driehaus Museum and The Frank Lloyd Wright Trust "Frank Lloyd Wright had a lifelong fascination with photography, viewing it as a hobby as well as a way for his architecture to reach a broad public. Photographing Frank Lloyd Wright includes Wright’s own photography along with images by the leading photographers who documented his career. "The exhibition presents a concise survey of Wright’s architecture and aesthetic and offers insights into how photography influenced public perception of his work. In addition to the architectural photos, the exhibition also includes examples of Wright’s decorative designs, demonstrating his concept of design unity." "When you think of the iconic architect, you think of his signature modern style, but he was also a photographer and documented his work throughout his life. "Curator David Hanks said some never before seen photos and early sketches of his buildings are on display throughout five rooms and two floors of the Driehaus. "'We're looking at photographs that Wright himself took. A number of self portraits and of his home in Oak Park and studio. And his photographs are primarily from the 1890s,' Hanks said. "This is just a small selection of the hundreds of photographs that exist in the archives of the Frank Lloyd Wright Foundation."' (Fielding, WBBM Newsradio, 10/23/24) Learn more at the Driehaus Museum website Display at Driehaus Museum shows never-before-seen photos from Frank Lloyd Wright, Lisa Fielding, WBBM Newsradio 780 The Frank Lloyd Wright Trust website |
|
Wrightwood 659 presents
“John Akomfrah: Four Nocturnes”
Sept. 27, 2024 to Feb. 15, 2025 | | Wrightwood 659 presents “John Akomfrah: Four Nocturnes” Image credit: Wrightwood 659 |
|
|
"Wrightwood 659 hosts two installations by distinguished artist and filmmaker John Akomfrah, whose work investigates memory, post-colonialism, temporality, and the experiences of migrant diasporas globally. Four Nocturnes is a three-screen video installation which explores the complex relationship between humanity’s destruction of the natural world and its self-destruction. "Using Africa’s declining elephant populations as its narrative spine, Four Nocturnes is a meditation on mortality, loss, fragmented identity, mythology, and memory through poetic visuals that survey the landscape of African cultural heritage. "Four Nocturnes was commissioned for the inaugural Ghana Pavilion at the 58th Venice Biennale in 2019. Toxic Cloud, an installation comprising hundreds of plastic jugs suspended overhead, capturing the sense of our polluted atmosphere, will also be on view at Wrightwood 659." Wrightwood 659 presents
“John Akomfrah: Four Nocturnes”
Sept. 27, 2024 to Feb. 15, 2025
659 W. Wrightwood
Chicago, IL 60614 Learn more at Wrightwood 659 website |
|
Preservation Chicago Featured in Crain's Chicago Business Giving Guide 2024 "From Impossible to Inevitable, Preservation Chicago Catalyzes Change" | | |
|
|
Since 2003, the “Chicago 7 Most Endangered” has sounded the alarm on imminently threatened historic buildings and public assets in Chicago to mobilize the stakeholder support necessary to save them from demolition. Preservation Chicago works to leverage the power of historic preservation to create and foster healthy, vibrant, diverse and sustainable communities. Everything we do is pro-bono. We engage directly to protect historic buildings at their most vulnerable stages and deliver wins at critical times. Our work leads to change. Preservation Chicago is the catalyst behind Chicago’s unprecedented surge in high-profile efforts to recognize, protect and transform long-neglected historic assets into dynamic neighborhood anchors. We seek constructive and collaborative win-win solutions. We are known for our fierce advocacy and our partnership with stakeholders. The revitalization of historic buildings is a proven and powerful economic engine that anchors reinvestment and catalyzes communities through job creation, heritage tourism and community wealth building. By focusing attention on the significance of historic places, we promote the successes and sacrifices of past generations and inspire Chicagoans to push towards a more just and equitable future. We focus on creating the stability necessary to secure significant public and private investment. We follow an innovative “Leveraged Impact” model of Amplification, Protection and Investment which helps foster transformational change. Our approach seeks to deploy Chicago Landmark protections against demolition and mobilize public sentiment and goodwill. We work directly with stakeholders, supporting them every step of the journey until they achieve success. We serve as a partner, advocate, protector and strategist in often complex preservation efforts. We listen, offer advice, make connections, seed media stories, facilitate Adopt-a-Landmark and other funding, and testify as consistent advocates at public hearings or community meetings. HOW YOU CAN HELP
INVEST: Invest your charitable dollars in a nonprofit that delivers. With your support, we will continue to make Chicago a better city.
LEVERAGE: Preservation Chicago is the rare nonprofit that leverages philanthropic support into tangible community investment. In 2023, with our $0.5 million budget, we catalyzed over $10 million in public funding, which in turn generated over $100 million in private funding in community investment. CHALLENGE: Ask us the hard questions and give us the opportunity to prove our organizational impact and earn your support. AMPLIFY: Share the wins, losses and ongoing efforts that interest you by connecting with us on social media and signing up for our month-in-review newsletter. PARTICIPATE: Host a parlor meeting to hear the dramatic backstories of our advocacy efforts and share in the profound satisfaction of catalyzing lasting change. DONATE: There are many ways to donate to Preservation Chicago. You can donate annually, donate monthly or donate stock. For larger donations or legacy donations, please contact Ward Miller directly at 312-443-1000. Donate at PreservationChicago.org. Or mail donations to Preservation Chicago, 205 W. Monroe St., #400, Chicago, IL 60606. 2023 Metrics: - 603 news stories about historic buildings we advocated for
- 273 of these stories included quotes or direct mentions
- 14,283 signatures received by our Warehouse petition
- 23,918 signatures received by our Century & Consumers petition
- 90 testimonies at Commission on Chicago Landmarks hearings
- 16 newly Designated Chicago Landmarks
Learn more at Preservation Chicago's Content Studio at Crain's Chicago Business Giving Guide 2024 Donate to Preservation Chicago |
|
Rosenwald: Toward a More Perfect Union Film Trailer | | Julius Rosenwald and Booker T. Washington whose partnership created 5,357 schools and related buildings over a 20-year period in mainly rural areas of 15 Southern states. These schools educated one-third of African-American children of the South in the years before the end of legal segregation and gave them a chance for a better life. Image credit: Rosenwald: Toward a More Perfect Union film |
|
|
“The extraordinary story of a forgotten philanthropist, a Jewish son of immigrants from Chicago who became a champion for black education with in the Jim Crow South. “The Campaign to Establish the Julius Rosenwald & Rosenwald Schools National Historical Park
The Campaign seeks to promote the establishment of a multi-site National Park celebrating the life and legacy of Julius Rosenwald, the son of Jewish immigrants who, after achieving great wealth leading Sears, Roebuck and Company, became a visionary philanthropist. “Julius Rosenwald partnered with African American communities across the South to build schoolhouses for children who otherwise would have had extremely limited access to the public education to which they were entitled. As envisioned by the Campaign, the park will include a visitor center in Chicago to focus on Rosenwald’s overall contributions and a number of restored schoolhouses in several states to be selected by the National Park Service.” Rosenwald: Toward a More Perfect Union Film Trailer THE ROSENWALD SCHOOLS “After joining the Tuskegee Institute Board in 1912, Julius Rosenwald enthusiastically embraced the idea of partnering with African American communities in the South, many of them extremely rural, that were already raising money to build the schoolhouses that state school systems were not providing. Booker T. Washington proposed that part of the funds Rosenwald donated to Tuskegee in honor of his 50th birthday be used for a pilot project to build six schools in nearby Alabama. “Rosenwald agreed to contribute a portion of the costs of each school as long as both communities and local governments participated. This program led to the construction of 5,357 schools and related buildings over a 20-year period in mainly rural areas of 15 Southern states. Even in the face of poverty and severe discrimination, families contributed land, materials, labor and – dollar for dollar—slightly more than the Rosenwald Fund itself in order to offer education to their children. “These buildings – most of them one or two-room schoolhouses on country roads surrounded by fields and woods – were a source of great pride and affection in their communities. The schools educated one-third of African-American children of the South in the years before the end of legal segregation and gave them a chance for a better life. Following implementation of the Brown v. Board of Education ruling many fell into disrepair or passed into private hands.” (Julius Rosenwald & Rosenwald Schools National Historical Park Campaign) Learn more at the Julius Rosenwald & Rosenwald Schools National Historical Park Campaign website Rosenwald, A film by Aviva Kempner |
|
WATCH: The Preservation Chicago 2024 "Chicago 7 Most Endangered" Social Media Video
(Length 1:15) | | |
|
|
WATCH: The Preservation Chicago 2024 "Chicago 7 Most Endangered" Video (Length 6:15) | | |
|
|
WATCH: The Preservation Chicago 2024 "Chicago 7 Most Endangered" Full Presentation
(66 minutes) | | |
|
|
WATCH: 20 Years of the Chicago 7: Incredible Wins, Tragic Losses, and Those Still Endangered (Length 5:45) | | |
|
|
SUPPORT PRESERVATION CHICAGO |
|
Schulze Baking Company Building Schulze Baking Company Building, 1914, John Ahlschlager & Son, 40 E. Garfield Boulevard. Image credit: Preservation Chicago Schulze Baking Company Building, a Preservation Chicago 2024 Chicago 7 Most Endangered Poster. Available in a variety of sizes including 8x10, 16x20, and 24x36. Posters, mugs and notecards are available at Preservation Chicago's webstore. |
|
DONATE TO PRESERVATION CHICAGO |
|
| The Century and Consumers Buildings. The Century Building, 1915, Holabird & Roche, 202 S. State Street. The Consumers Building, 1913, Jenney, Mundie & Jensen, 220 S. State Street. Photo credit: Ward Miller / Preservation Chicago |
|
|
THANK YOU from your friends at Preservation Chicago |
|
Preservation Chicago leverages the power of Chicago's historic built environment to create, nurture and enhance healthy, vibrant, diverse and sustainable communities. Preservation Chicago protects and revitalizes Chicago’s irreplaceable architecture, neighborhoods and urban green spaces. We influence stakeholders toward creative reuse and preservation through advocacy, outreach, education, and partnership. Thank you from your friends at Preservation Chicago for your support of the mission of Preservation Chicago and our tireless advocacy. Your financial support allows Preservation Chicago to advocate every day to protect historic buildings throughout Chicago. For a small nonprofit, every dollar counts. Preservation Chicago is a 501(c)(3) non-profit so your donation is tax-deductible as permitted by law. Donating is fast, easy and directly helps the efforts to protect Chicago’s historic legacy. For larger donations, please contact Ward Miller regarding the Preservation Circle details and a schedule of events at wmiller@preservationchicago.org or 312-443-1000. |
|
|