Preservation Chicago leverages the power of historic preservation to create healthy, vibrant, diverse, and sustainable communities.
And it’s working. We catalyze change.
Preservation Chicago is the catalyst behind Chicago’s unprecedented surge in high-profile, transformational efforts to recognize, protect, and transform long-neglected historic assets into dynamic neighborhood anchors.
The stabilization and revitalization of historic community assets is a proven powerful economic engine to anchor reinvestment and catalyze healthy, sustainable, equitable communities through job creation, heritage tourism, and community wealth building.
Additionally, by uplifting culturally significant historic places, the successes and sacrifices of past generations can inspire a more just and equitable future.
Our innovative “Leveraged Impact” model of Amplification, Protection, and Investment creates the necessary pre-conditions to enable transformational change. By mobilizing widespread goodwill through extensive media coverage, and deploying robust Chicago Landmark protections against demolition, we create the stability necessary to secure significant public and private philanthropic funding.
Your donation sustains our advocacy and helps catalyze meaningful, tangible, impactful change.
Support a Nonprofit that Delivers Outstanding Results
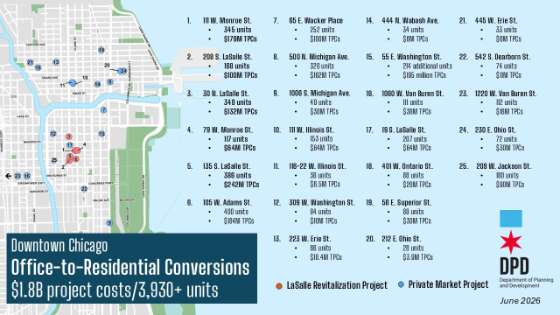
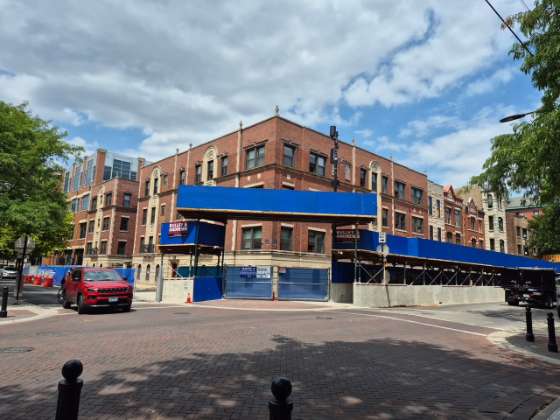
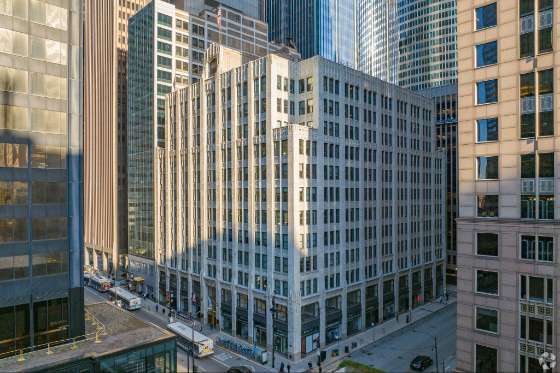
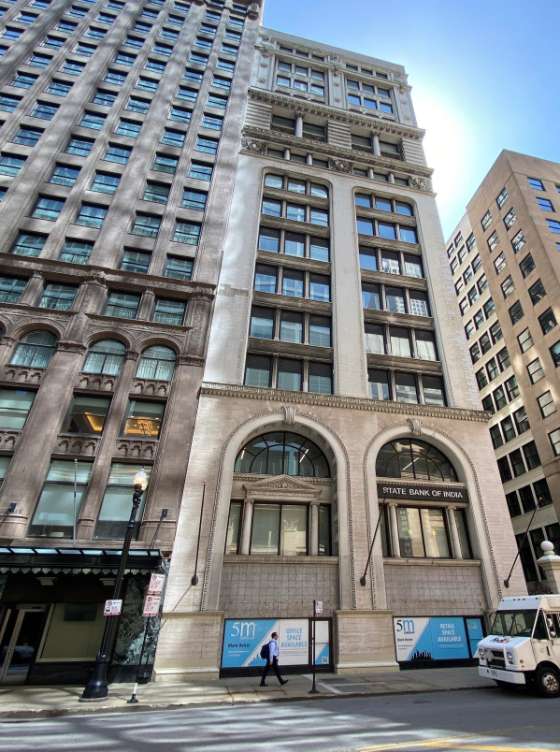
Measuring the Economic Development Impact of Historic Preservation: Downtown Chicago Office-to-Residential Conversions
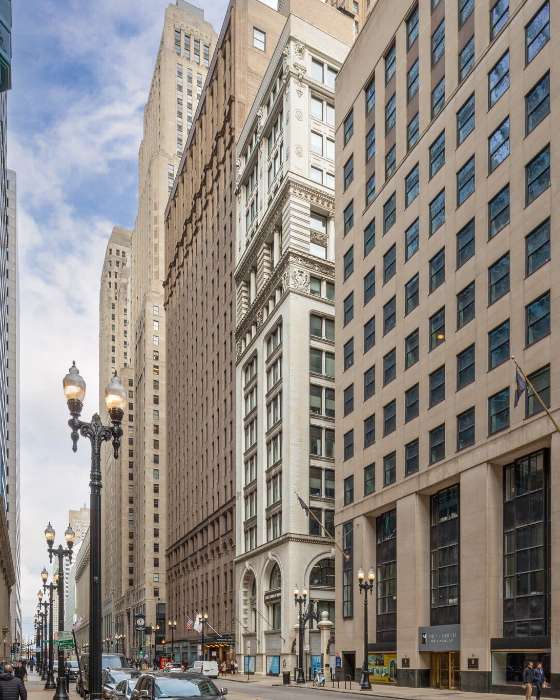
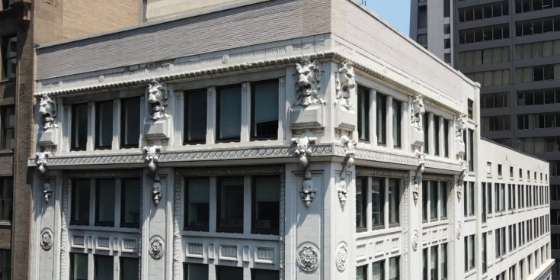
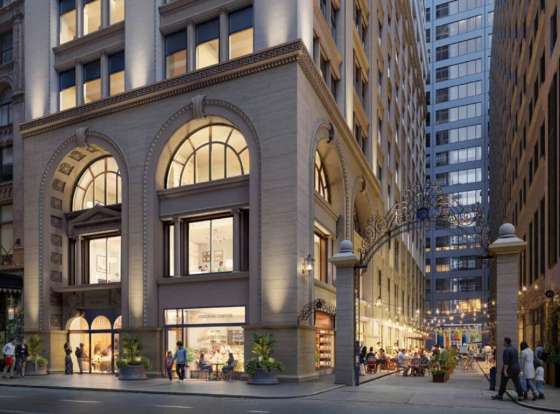
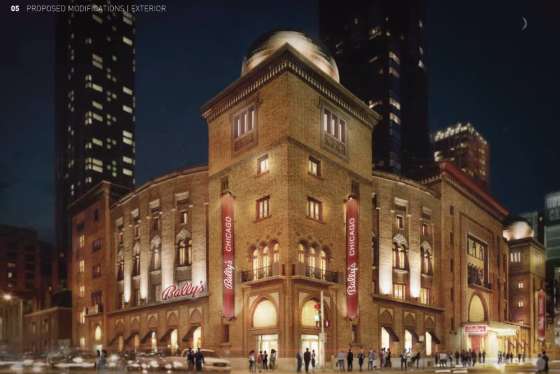
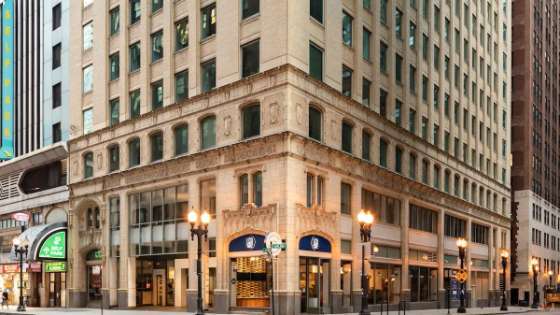
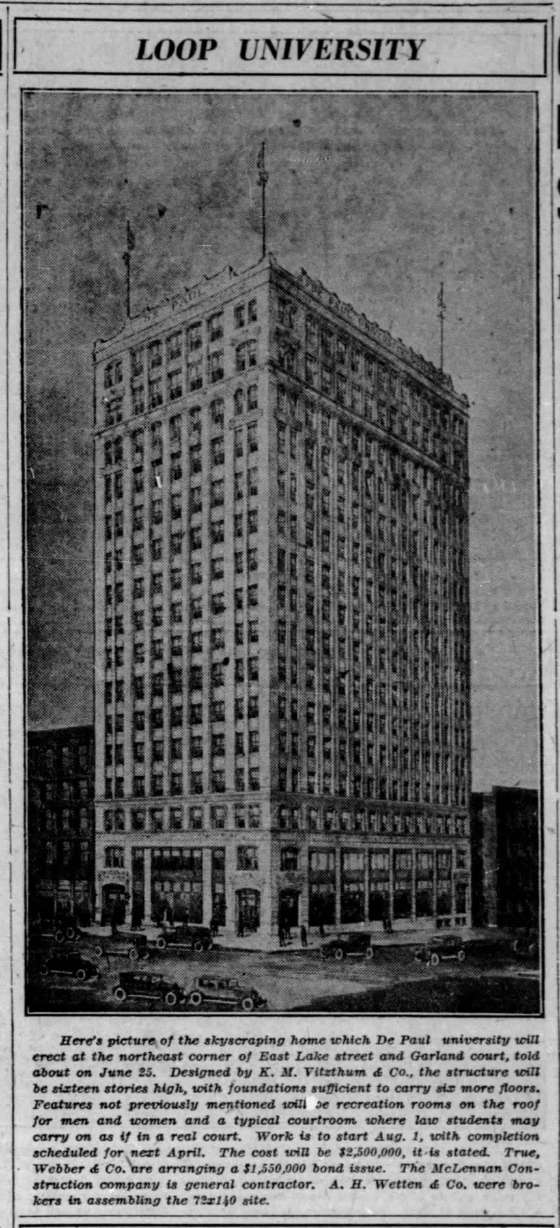
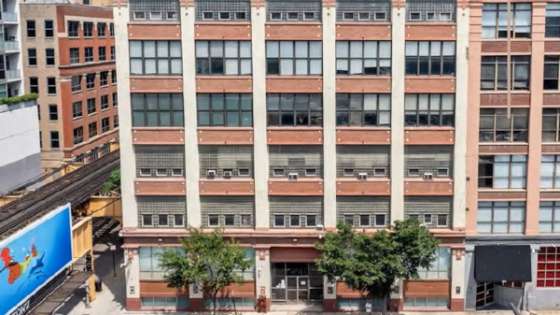
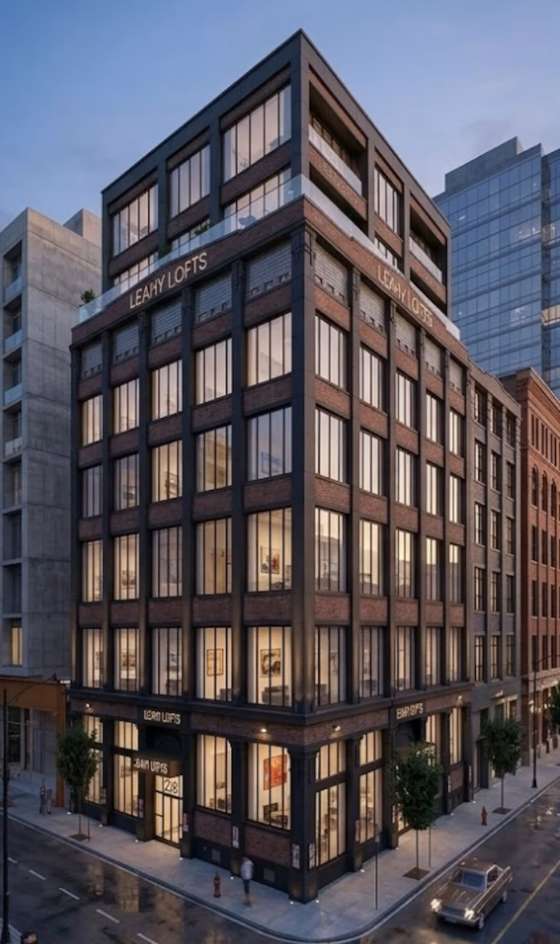
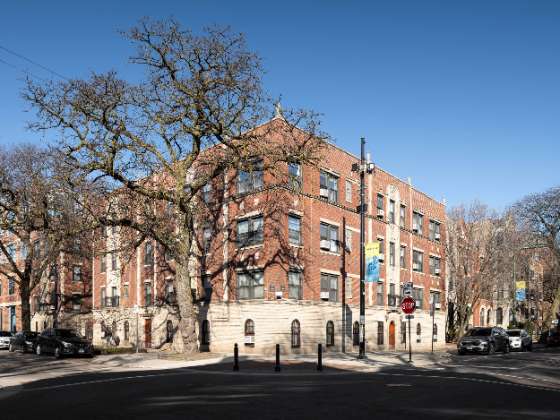
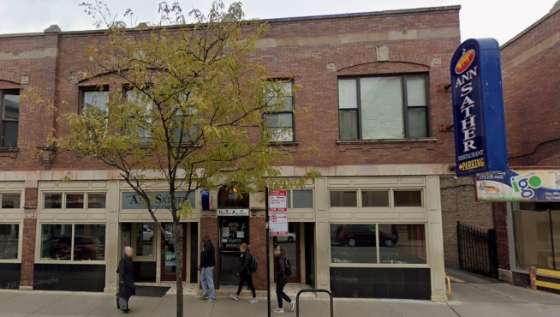
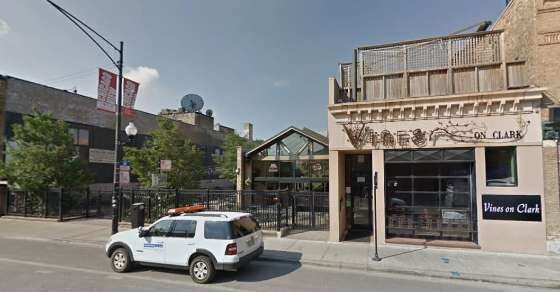
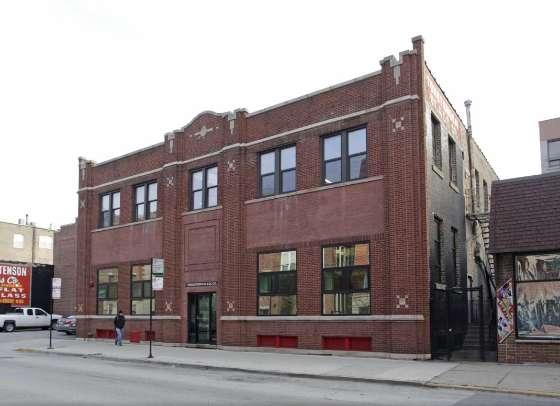
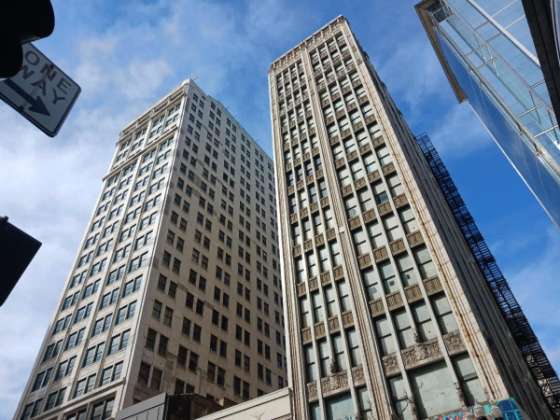
The City of Chicago Released a List of 25 Downtown Chicago Office-to-Residential Conversions totaling $1.8 Billion project cost and nearly 4k units. Image credit: Chicago DPD
The City of Chicago released a list in June 2026 of 25 Downtown Chicago Office-to-Residential Conversions representing an economic investment of $1.8 Billion in project costs and nearly 4,000 new residential units.
Preservation Chicago has advocated for 23 of these 25 projects.
The more challenging the process, the greater our advocacy involvement. We’re active at every step of the way of the entitlement process until these projects have the necessary approvals to proceed. Our efforts include conversations with stakeholders, public testimony, letters of support, speaking at public meetings, and amplification through this newsletter and our social media channels.
Preservation Chicago Has Earned Top Nonprofit Ratings
Value our work? Spread the word. Post a review.
Love our work? Love this monthly newsletter? You’re in good company with thousands of others who Love Chicago Fiercely!
Real voices from real people make a difference. Your reviews and opinions are key for new people to discover Preservation Chicago, our mission, and our impact.
Growing the community of supporters will help us generate an even bigger impact on Chicago moving forward. Sharing your voice is a great way to support the effort.
Please help us raise the visibility of our work by sharing a review. Content will be visible to potential donors and volunteers. It’s fast and easy…and we really appreciate it!
Preservation Chicago: Love Your City Fiercely!®
Having trouble viewing the newsletter as an email? Many email programs will cut, crop, and block photos, and generally struggle with a content rich newsletter but a solution exists. Please allow a moment for all the content to load.
We always welcome your reviews, comments, and suggestions. Please drop us a message at info@PreservationChicago.org
Not interested? No problem. Click Subscribe to stop receiving all email communication. ⓒ 2025 Preservation Chicago, 205 W. Monroe Street, Suite 400, Chicago, Illinois
Table of Contents
Preservation Chicago Launches
Chicago Historic Hotels: Embrace Authenticity Website to Promote and Support Chicago’s Historic Hotels
Chicago Historic Plaque Program to help homeowners recognize and celebrate the architectural and historical significance of their home
Chicago 7 Most Endangered Petitions
PETITION: STOP the Demolition of the Chicago Stock Exchange Trading Room!
PETITION: Save the Pope’s Church!
ADVOCACY
WIN: Austin Coming Together Acquires the J.J. Walser House
WIN: Ongoing Media Coverage for St. Mary of the Assumption Catholic Church
WIN: City Council Approves Chicago Daily News Building Landmark Designation
WIN: Final Landmark Recommendation Approved for Bryn Mawr Historic District
LOSS: DePaul University Demolishes the Sheffield-Belden Group for Practice Gym
WIN: Up Top Building Restoration Receives City Council Approval
WIN: Initial Indicators from the “Google Effect”
WIN: The Hand & The Eye Adaptive Reuse Opens to Acclaim
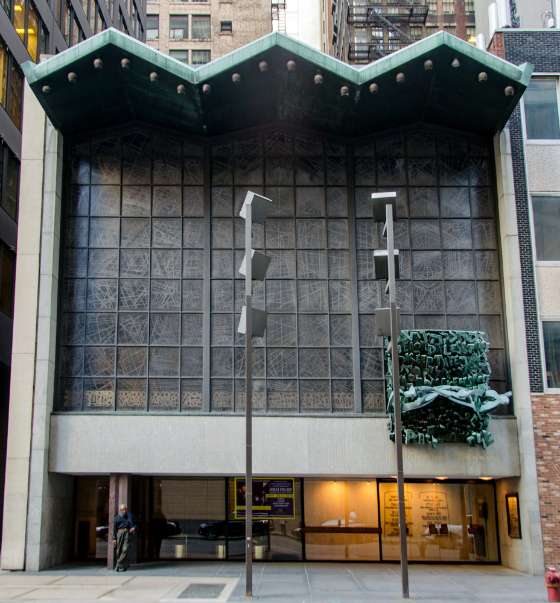
THREATENED: Chicago’s Jewish History in Sight: Chicago Loop Synagogue
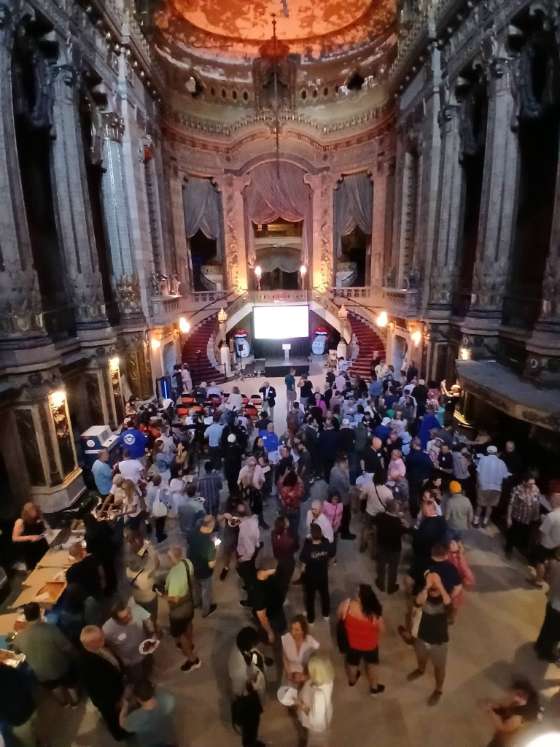
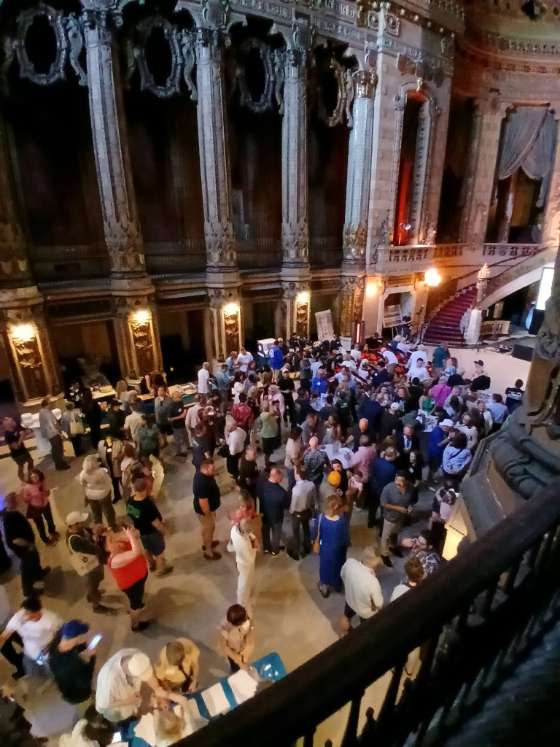
THREATENED: Event Drives Awareness for Stalled Uptown Theatre Restoration
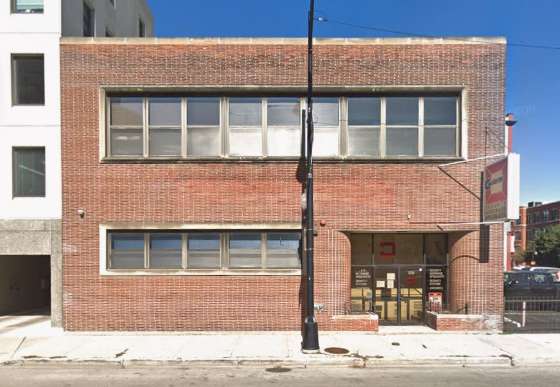
LOSS: Demolition Permit Issued for Amalgamated Meat Cutters Building
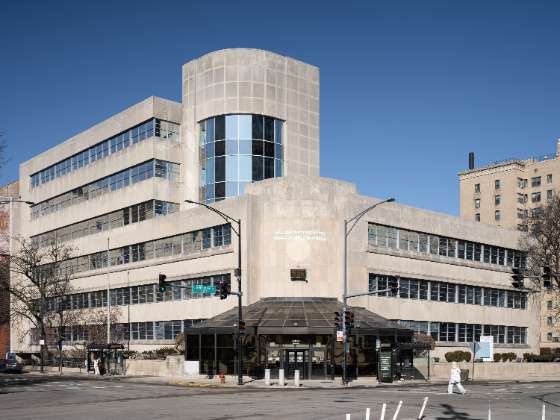
THREATENED: Preliminary Approval for Data Center Conversion of 300 W. Adams
WIN: ZBA Approves Conversion of 19 S. LaSalle Street
WIN: Owner Plans the Next Adaptive Reuse of Medinah Temple
WIN: Old DePaul Loop Office Tower Sold for Residential Adaptive Reuse
WIN: Leahy Building at 226 W. Ontario Street Sold for Residential Conversion
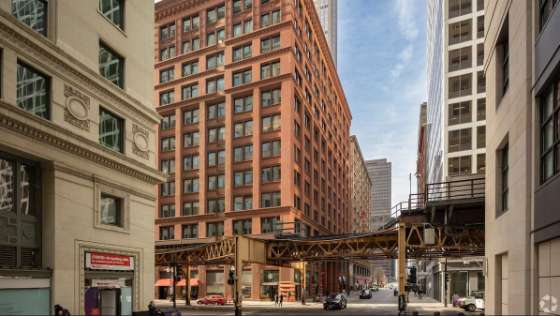
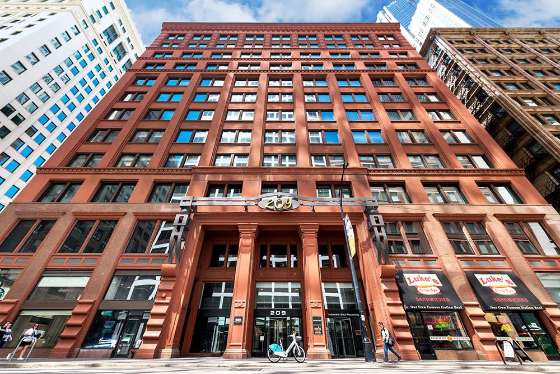
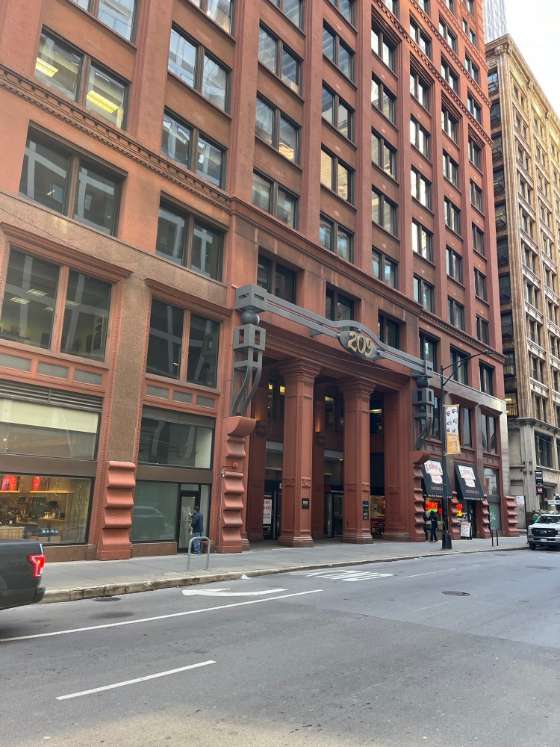
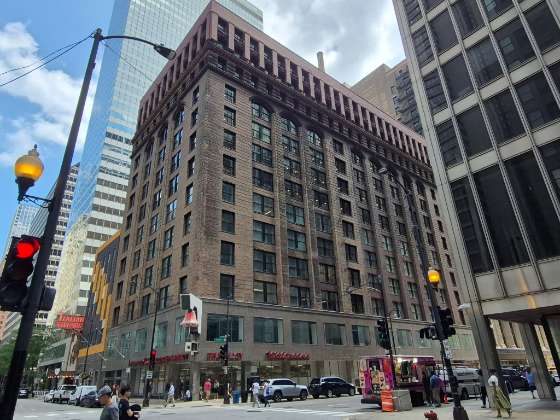
WIN: Adaptive Reuse Planned for McKinlock Building at 209 W. Jackson Boulevard
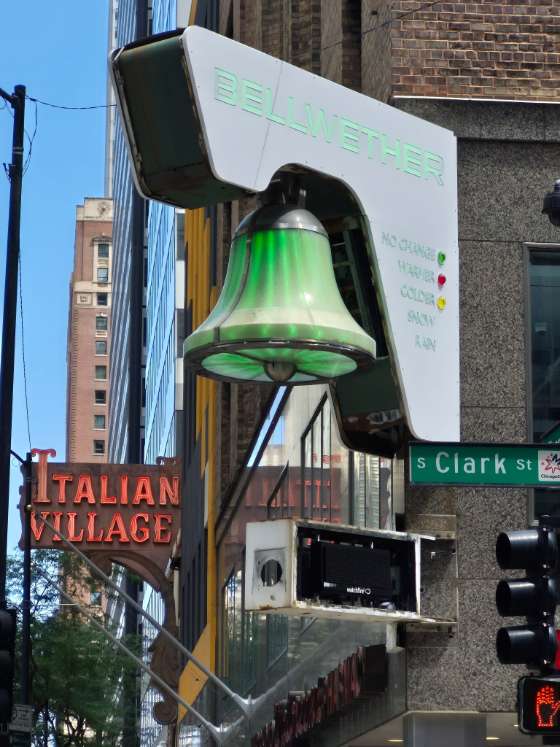
WIN: Rector Building’s Iconic Weather Bell Sign is Restored
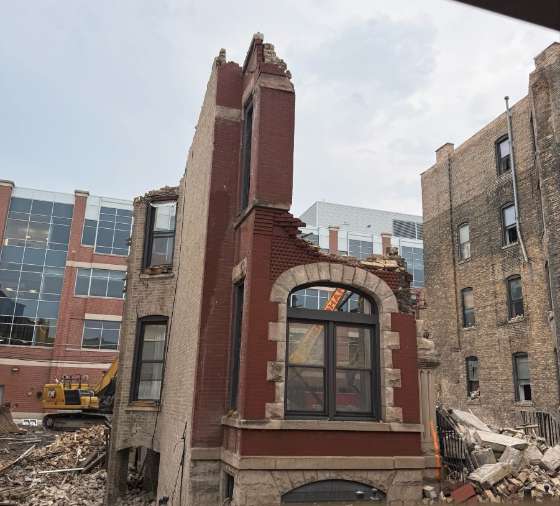
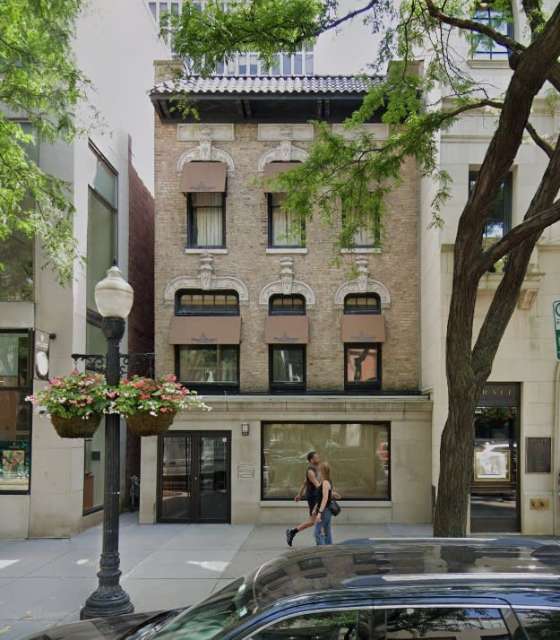
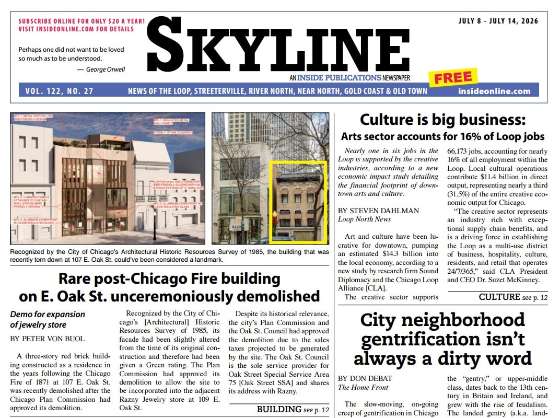
LOSS: A Rare Surviving Post-Chicago Fire Building from 1875 Demolished
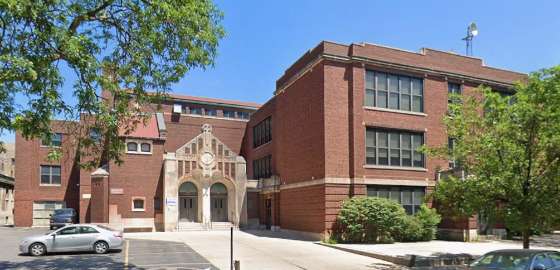
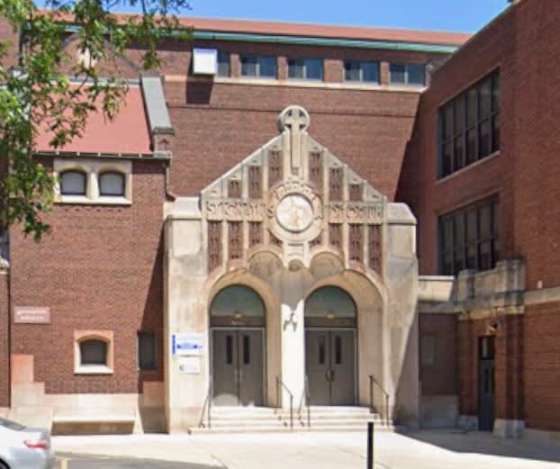
THREATENED: Loyola Proposes Demolition of St. Ignatius School and Auditorium
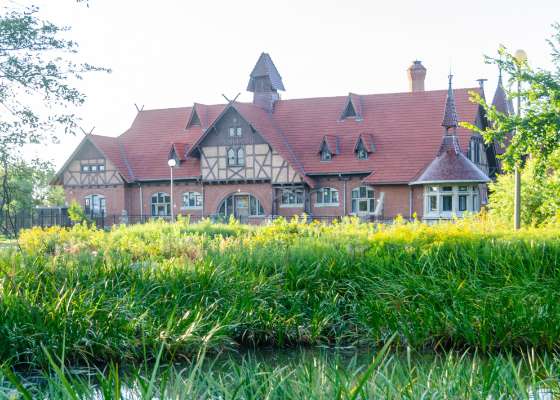
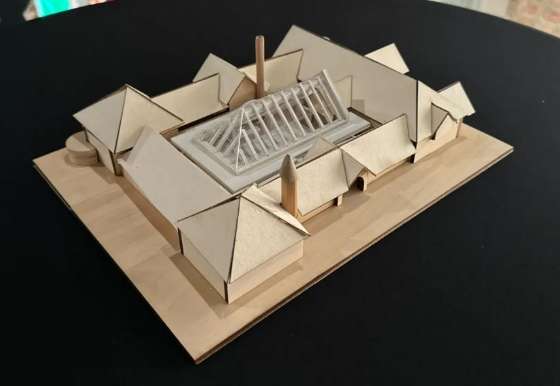
WIN: Glass Atrium Work Begins at Humboldt Park’s Historic Stable Building
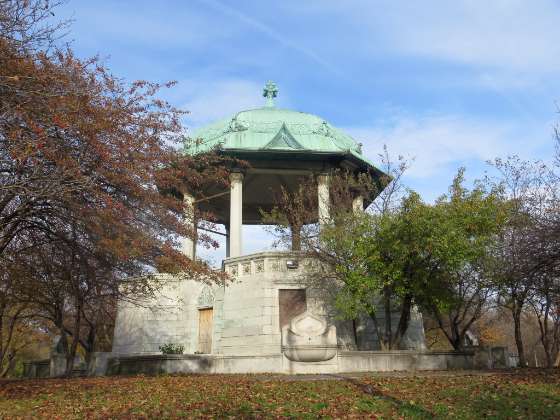
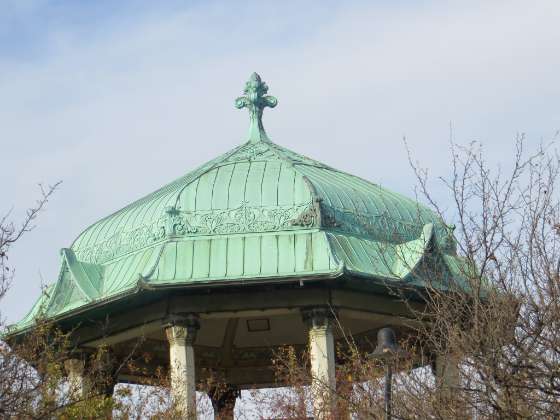
SUN-TIMES COLUMN: A Victorian Bandstand Gets Ready for an Encore
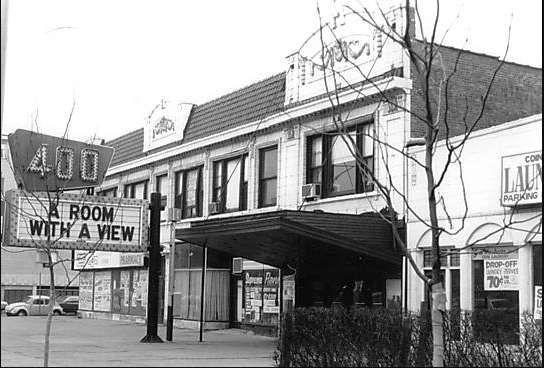
WIN: The 400 Theater in Rogers Park Reopens After Three Year Closure
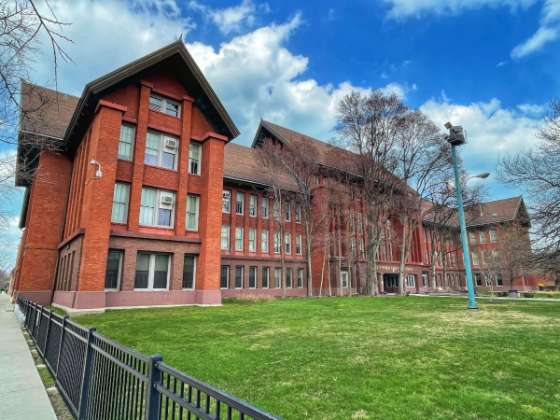
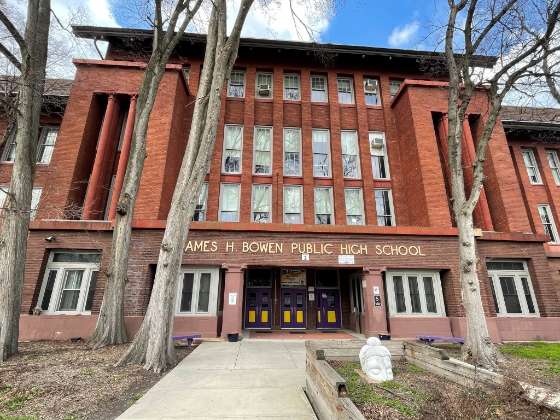
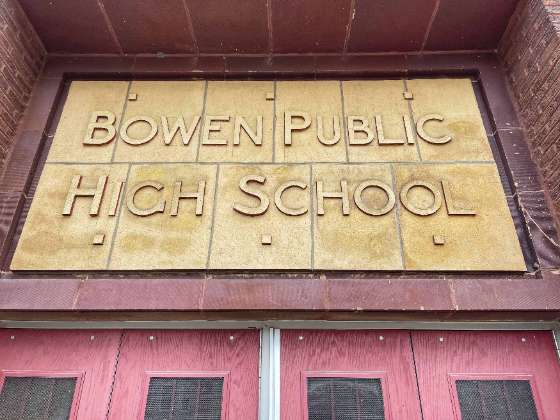
POTENTIAL WIN: James H. Bowen High Recommended for National Register
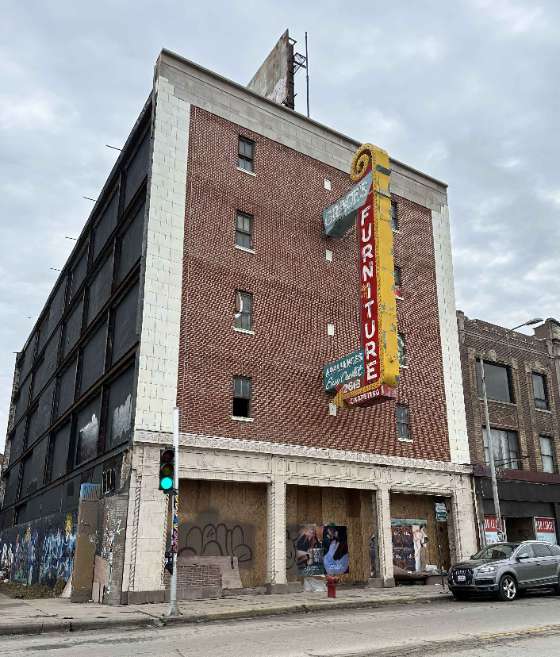
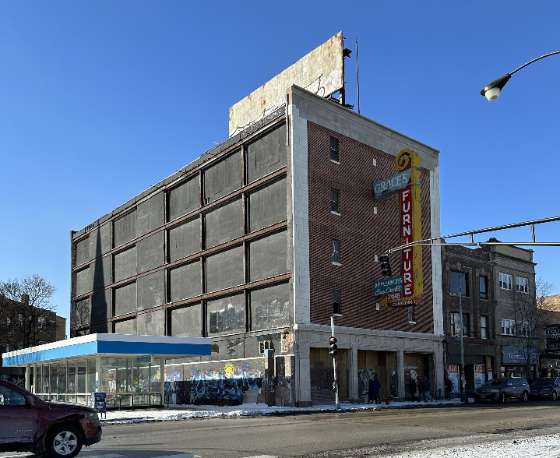
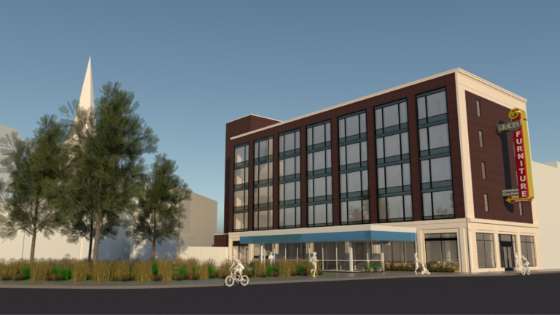
WIN: $3M City Grant For Grace’s Furniture Adaptive Reuse
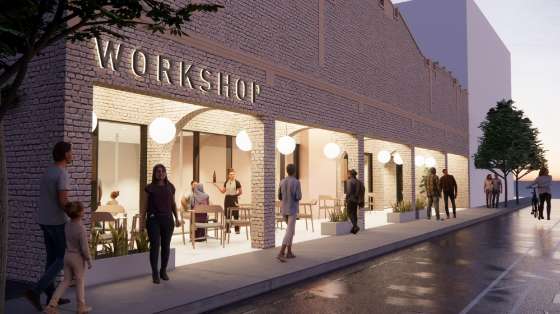
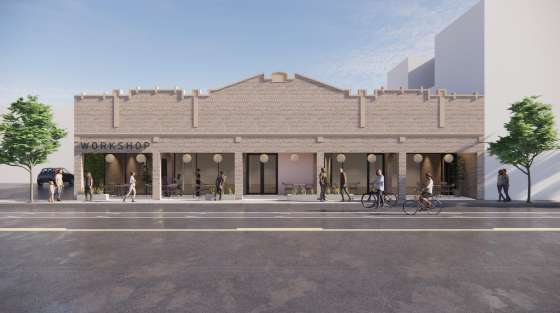
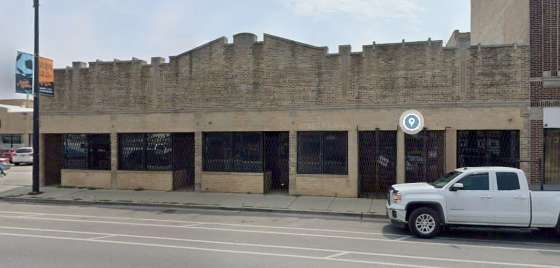
WIN: City Council Approves TIF for the Adaptive Reuse of 3741 W. Lawrence
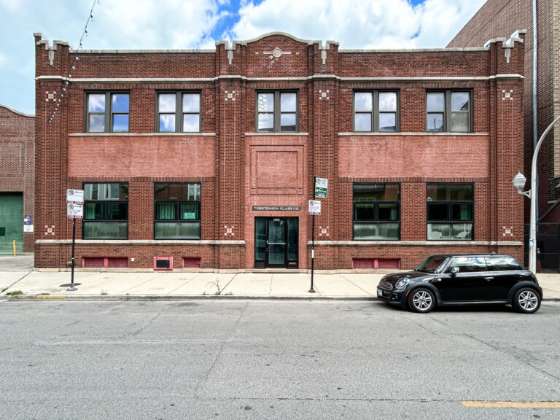
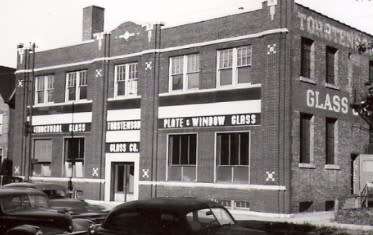
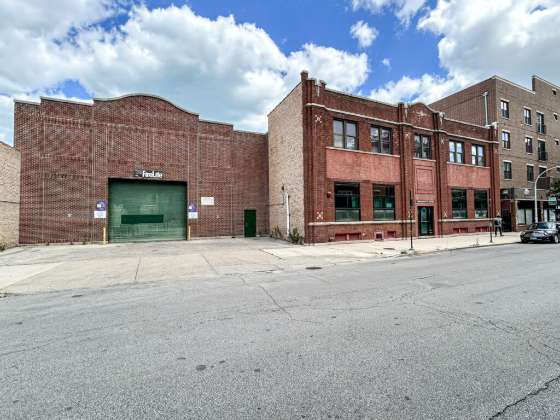
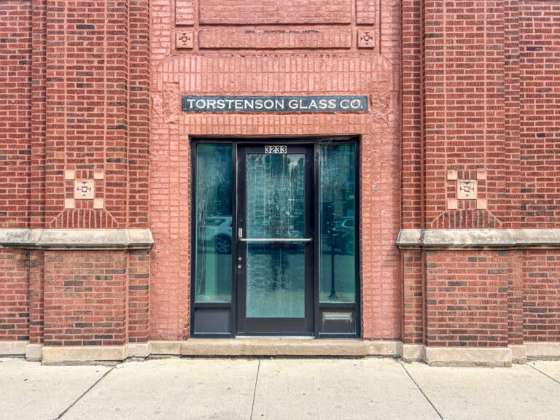
LOSS: Demolition Permits Issued for the Torstenson Glass Company Building
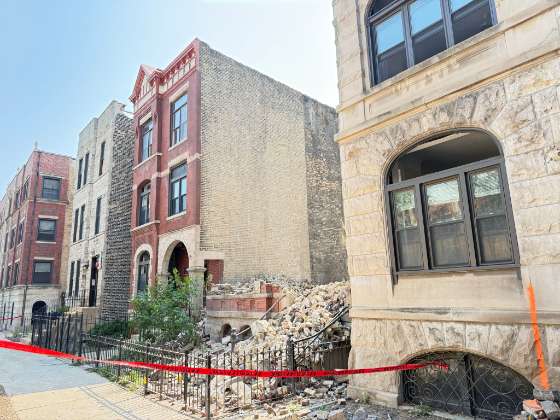
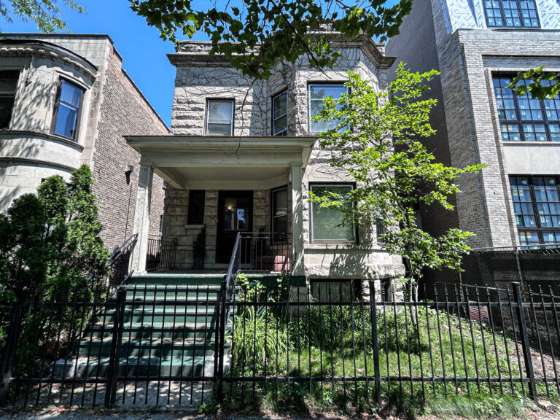
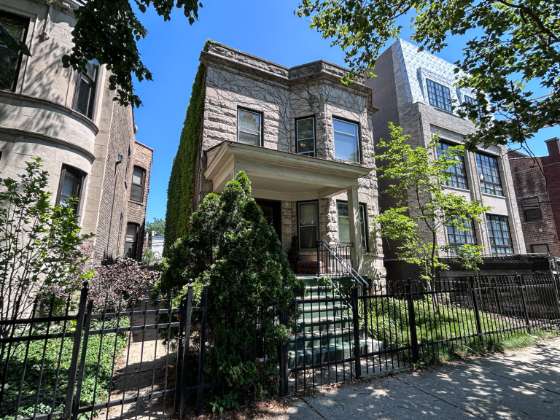
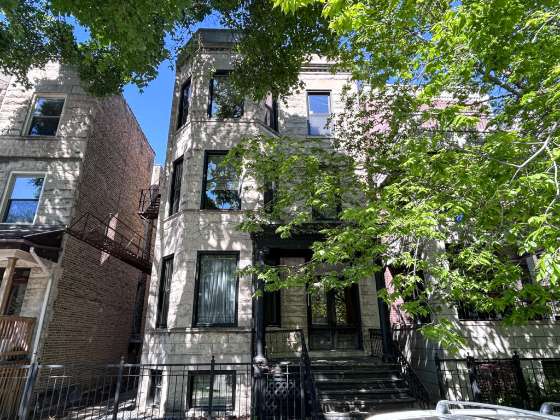
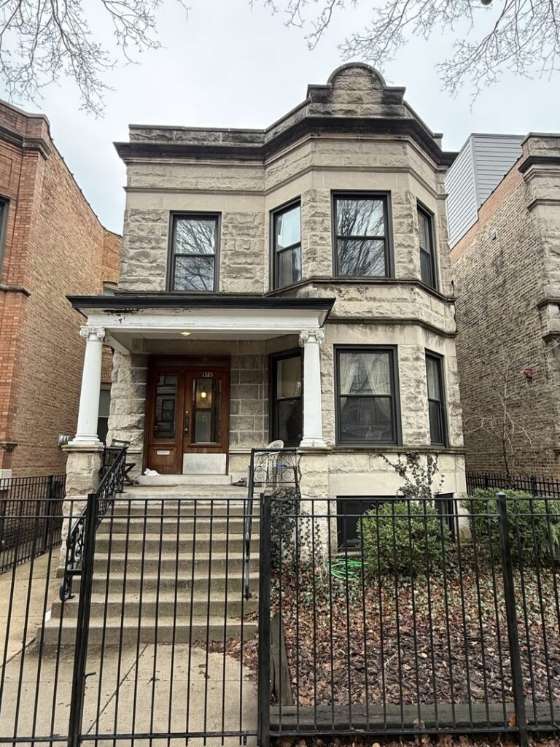
THREATENED: Another Lake View Greystone Faces Demolition
THREATENED: Years of Unpermitted Alterations at the Wacker House
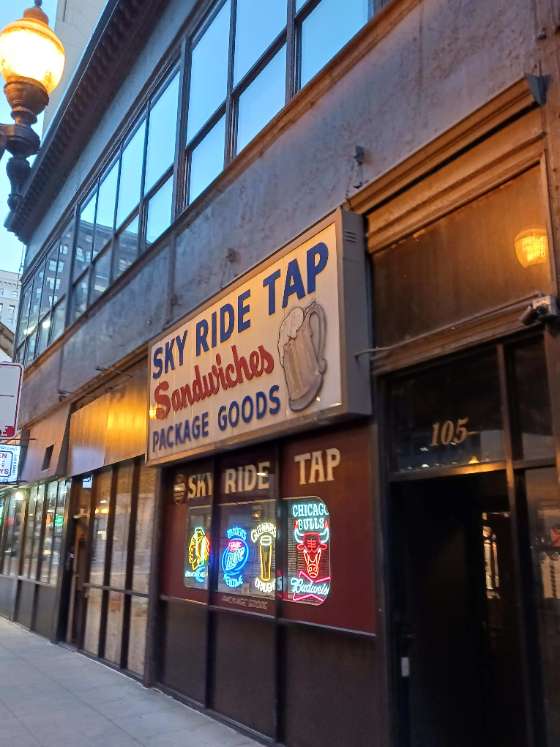
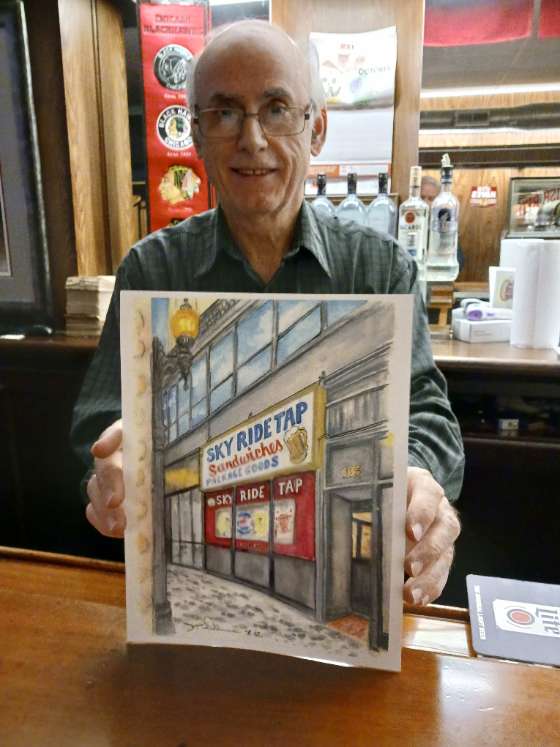
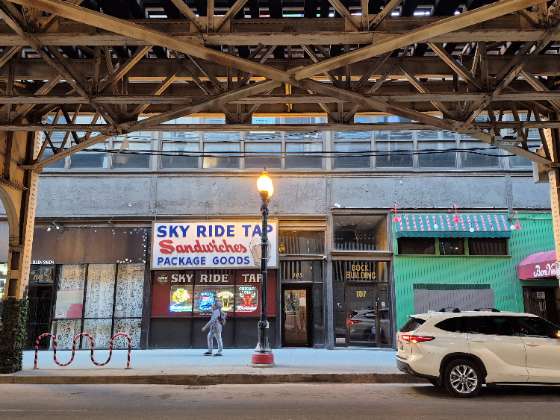
CHICAGO LEGACY BUSINESS: Sky Ride Tap Faces an Uncertain Future
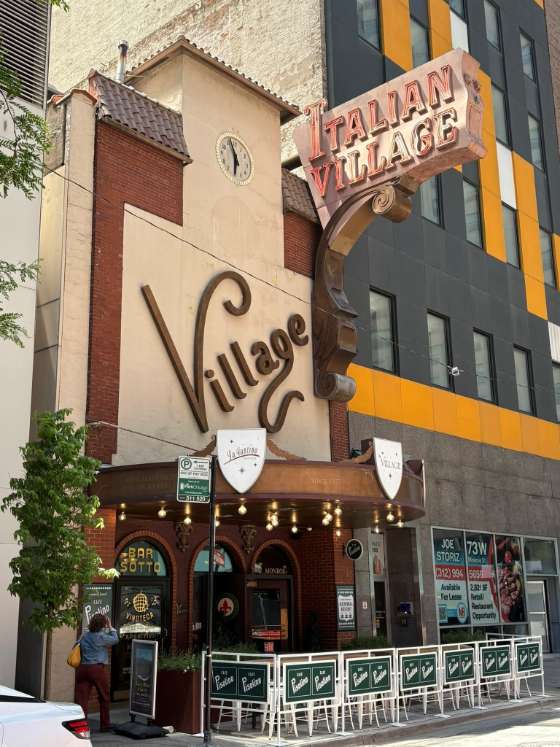
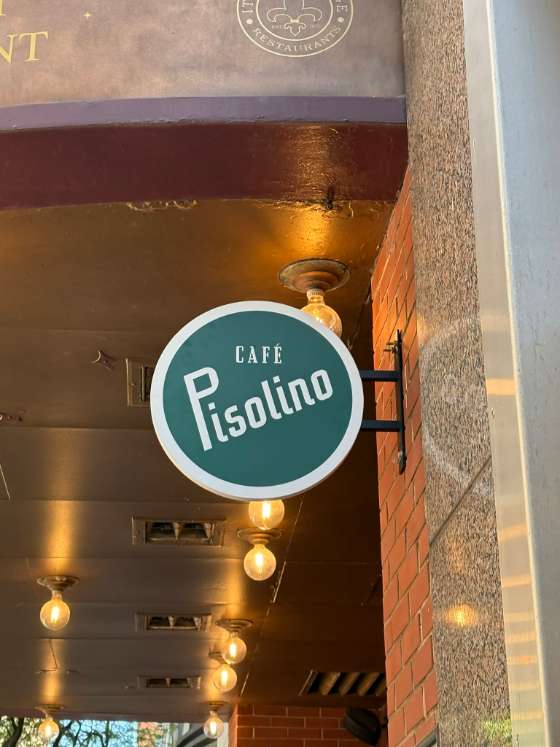
CHICAGO LEGACY BUSINESS: Italian Village Opens Café Pisolino
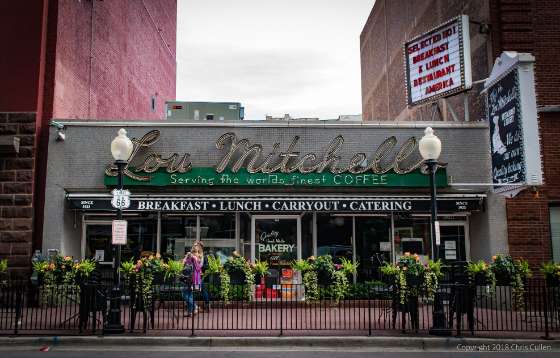
CHICAGO LEGACY BUSINESS: Lou Mitchell’s Celebrates 103 Years in the Loop
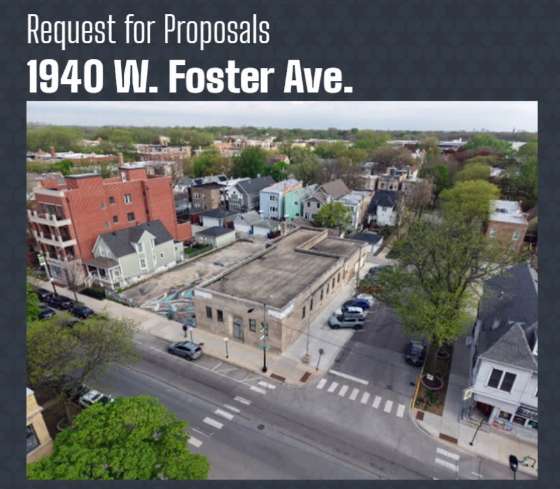
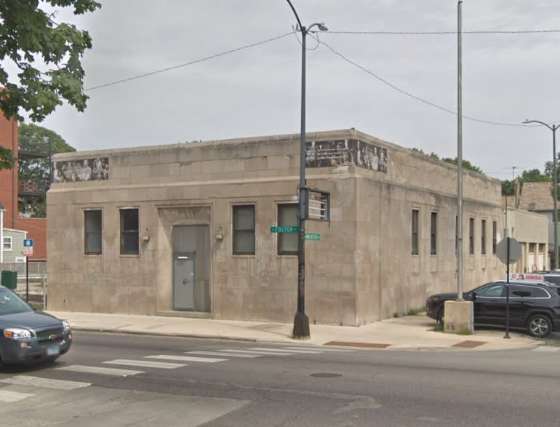
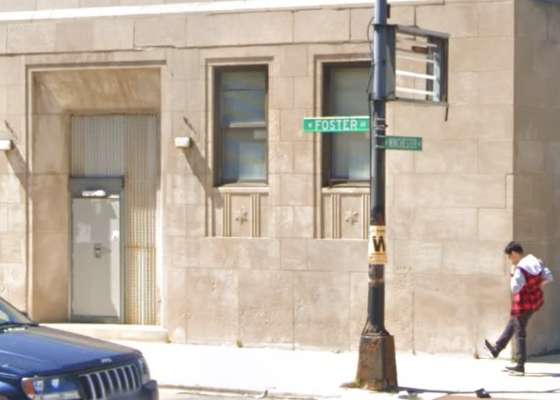
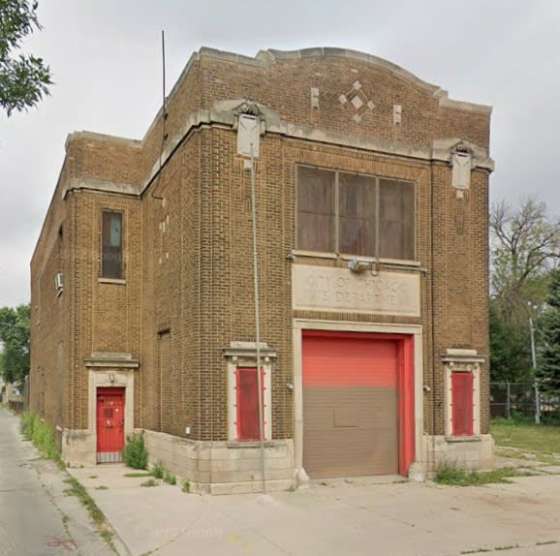
BUYER WANTED: City of Chicago Requests Proposals for Art Deco Police Station
BUYER WANTED: Al Capone’s Banker’s House at 8844 S. Pleasant Avenue
THREATENED: 90-Day Demolition Delay List
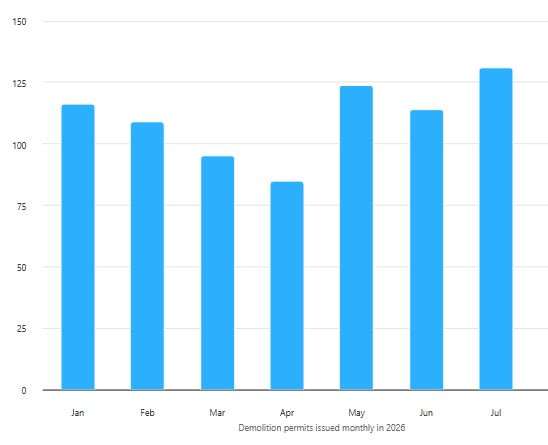
LOSS: Spotlight on Demolition (131 demolitions during July 2026)
PRESERVATION IN THE NEWS
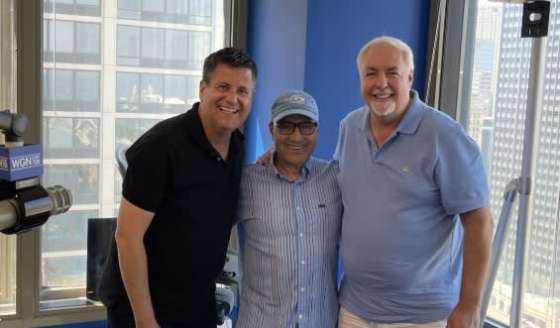
WGN Radio — “Advocating for Chicago’s Historic Architecture and History”
Lt. Col. Pritzker: Chicago Needs More Stewards To Preserve Its Story
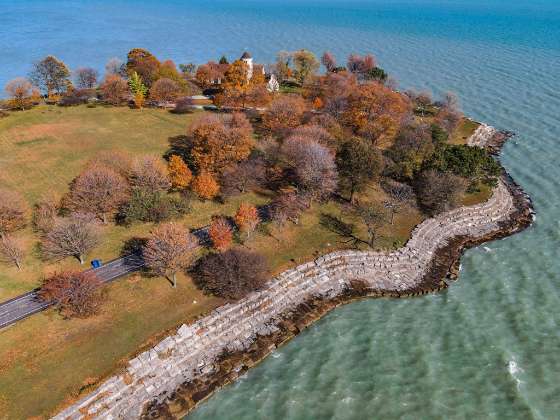
WBEZ Chicago: What’s That Building? Promontory Point
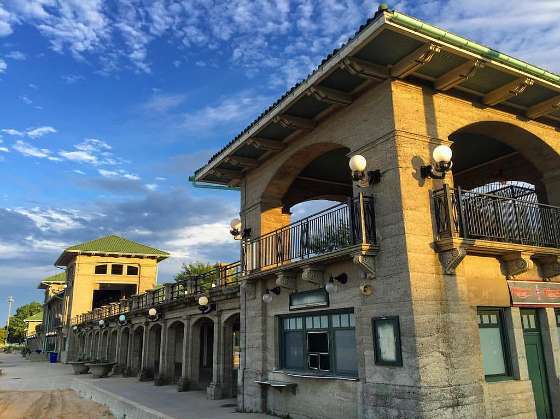
WBEZ Chicago: What’s That Building? Jackson Park Bathing Pavilion, 63rd St.
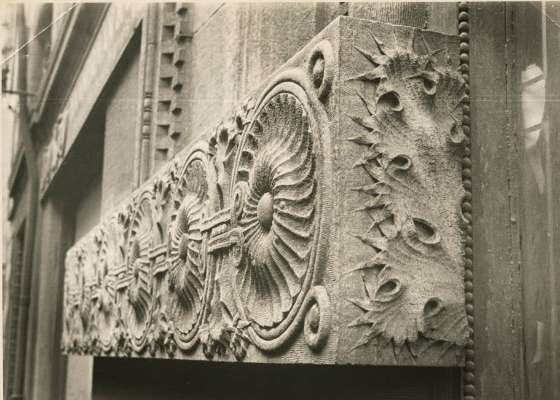
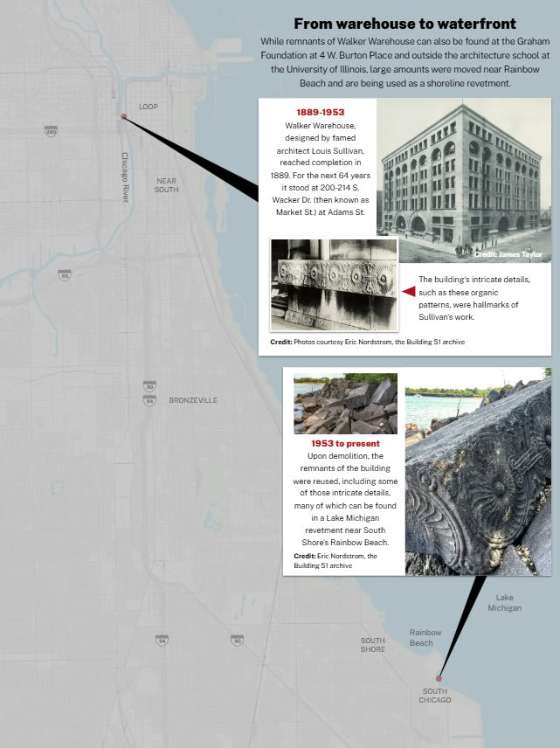
Crain’s Chicago: Pieces of Long-Lost Louis Sullivan Building Revealed
WBEZ Chicago: ‘Give while you live’: Who is MSI founder Julius Rosenwald?
WBEZ Chicago: Aaron Montgomery Ward, the ‘Watchdog’ Who Kept Grant Park Forever Open, Clear and Free?
EVENTS & HAPPENINGS
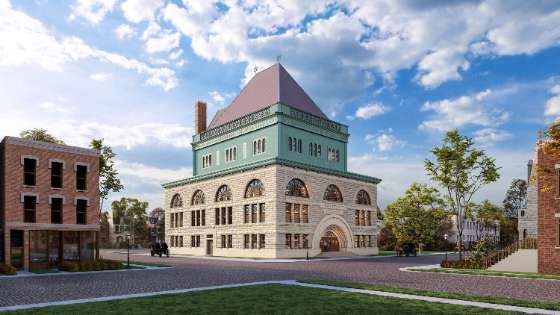
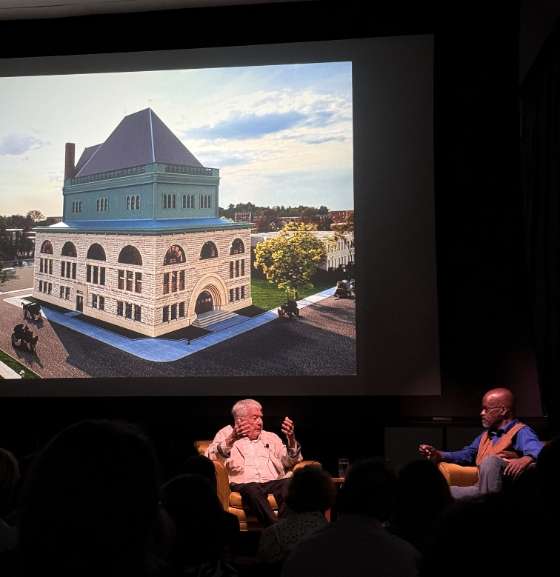
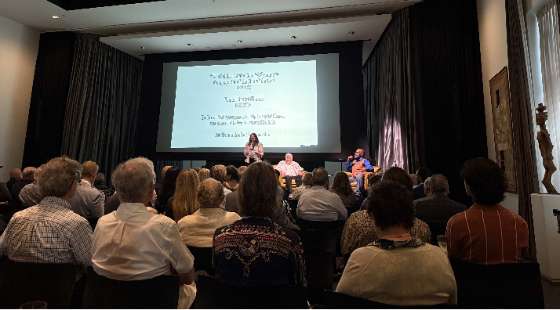
Sold-Out Screening of John Vinci’s KAM/Pilgrim Baptist Church Virtual Reality Film at the Arts Club of Chicago, June 30, 2026
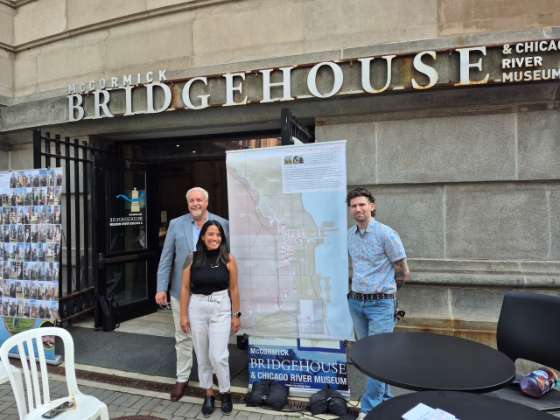
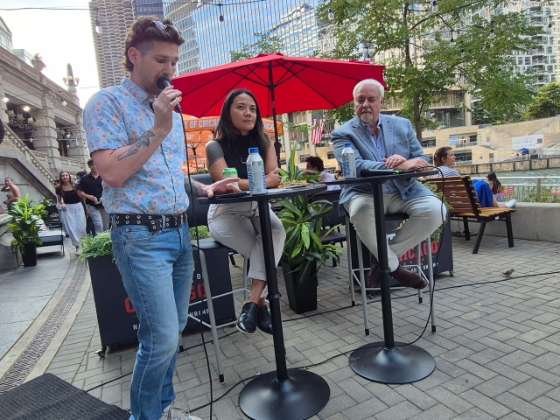
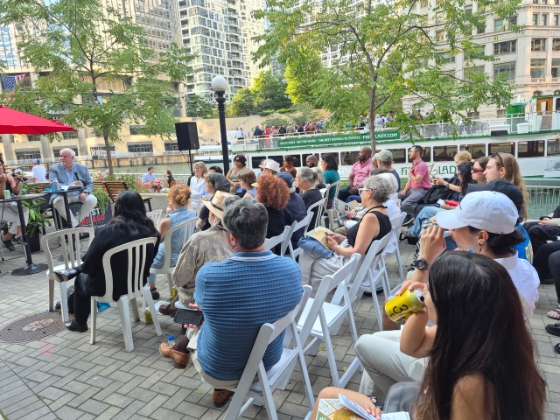
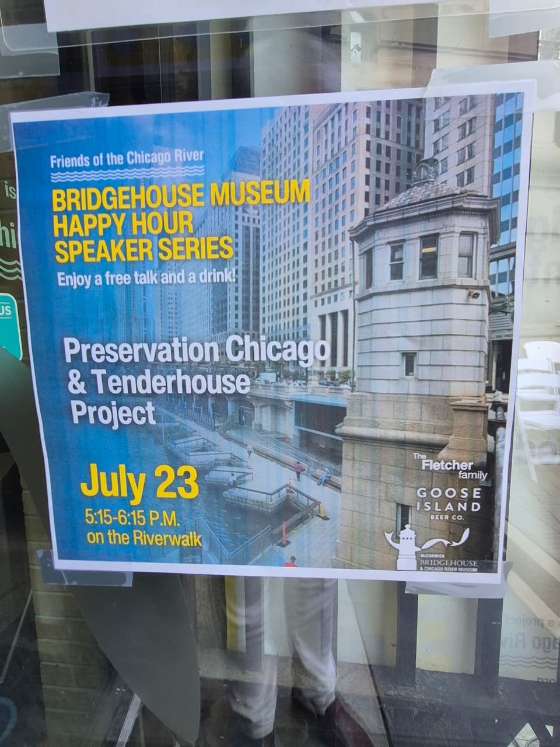
“Unlocking Potential: Leveraging The Power of Preservation to Reactivate Chicago’s Bridgehouses as Community Cultural Spaces” by Bridgehouse Museum
BOOKS & FILMS
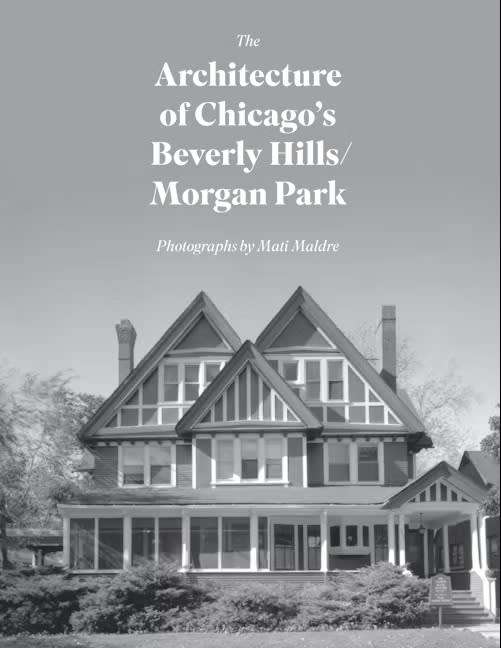
BOOK: The Architecture of Chicago’s Beverly Hills/Morgan Park
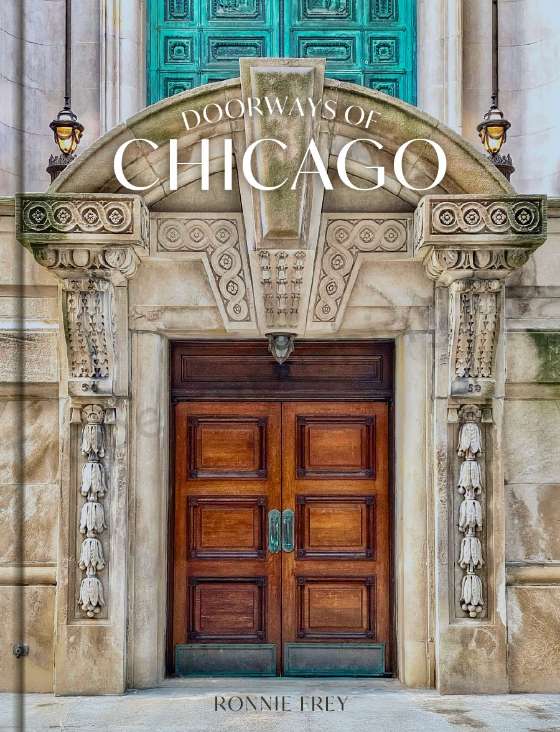
BOOK: Doorways of Chicago
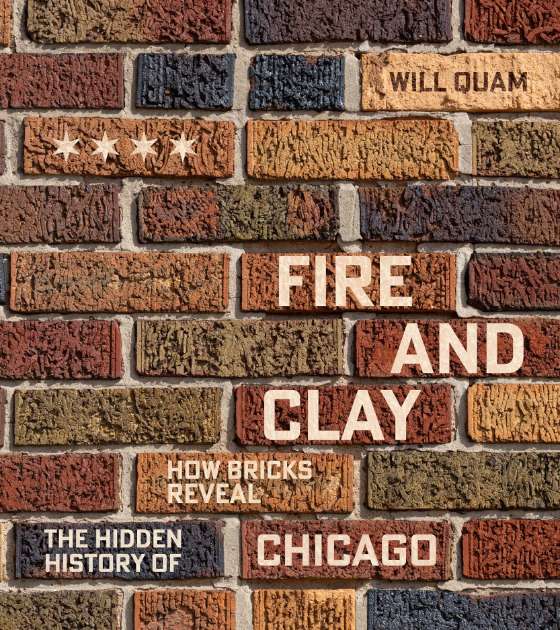
BOOK: Fire and Clay: How Bricks Reveal the Hidden History of Chicago
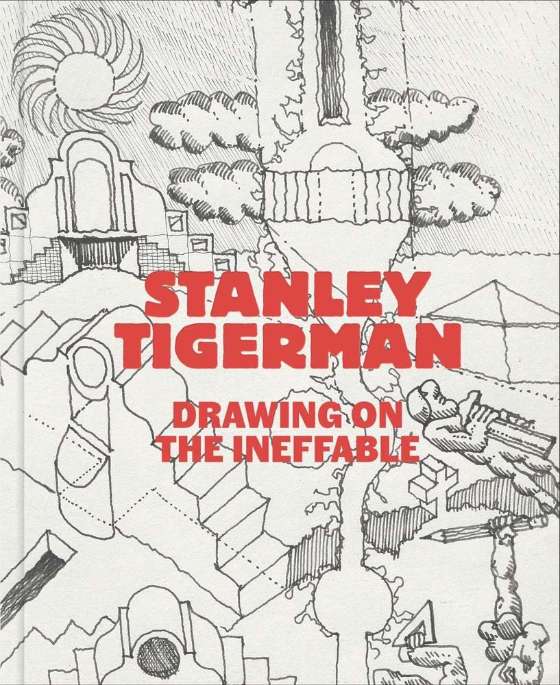
BOOK: Stanley Tigerman: Drawing on the Ineffable
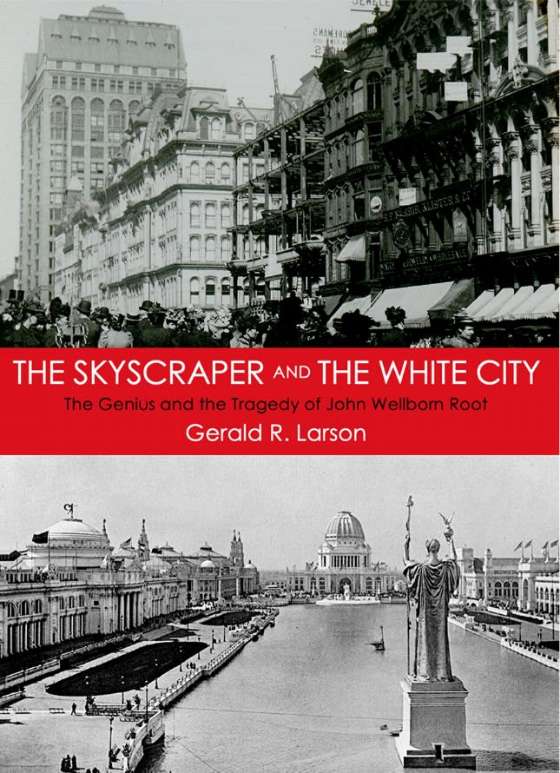
BOOK: The Skyscraper and The White City: The Genius and the Tragedy of John Wellborn Root
SUPPORT PRESERVATION CHICAGO
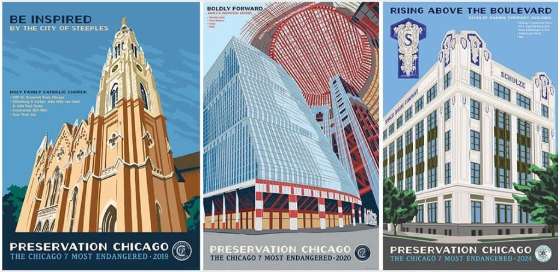
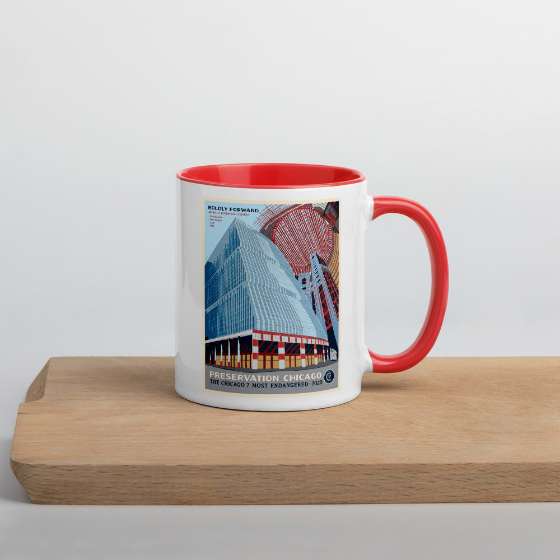
Chicago 7 Posters and Swag
Donate to Preservation Chicago
WATCH: 20 Years of the Chicago 7
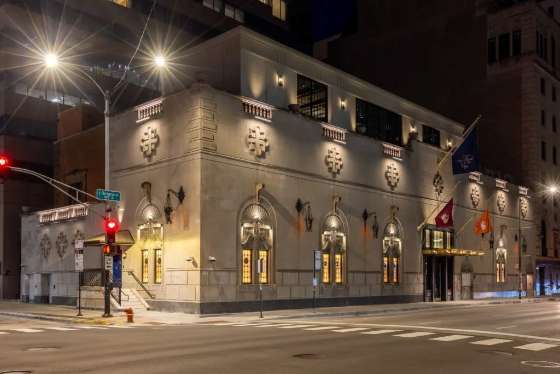
www.ChicagoHistoricHotels.org
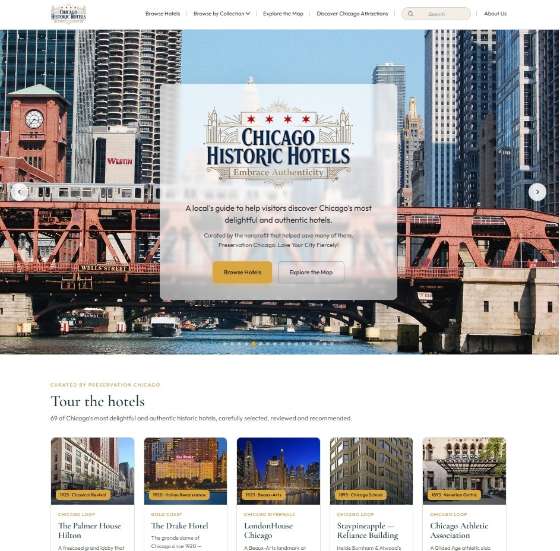
Preservation Chicago Launches Chicago Historic Hotels: Embrace Authenticity Website to Promote and Support Chicago’s Historic Hotels
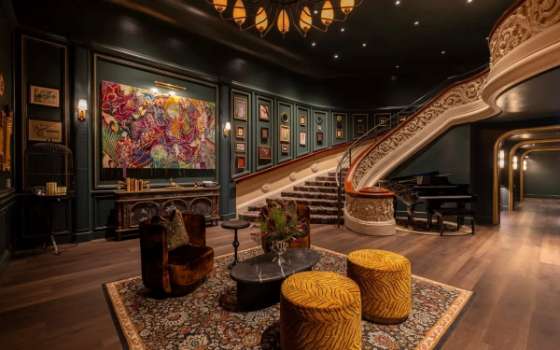
The Chicago Historic Hotels: Embrace Authenticity website is a lovingly curated guide to Chicago’s most authentic and architecturally significant hotels, presented by Preservation Chicago: Love your City Fiercely! Photo credit: Preservation Chicago
Why We Built This?
The Chicago Historic Hotels: Embrace Authenticity website is a lovingly curated guide to Chicago’s most authentic and architecturally significant hotels, presented by Preservation Chicago: Love your City Fiercely!
Chicago is a world-class city and a top-rated tourist destination. Chicago has won the “Best Big City in the U.S.” 9 years in a row by Condé Nast Traveler readers!
Approximately 55 million tourists visit Chicago annually. Visitors enjoy Chicago’s world-class architecture, incredible parks and lakefront, renowned museums, outstanding theaters, and vibrant restaurants and neighborhoods. Authenticity is the trait that connects them all.
A Virtual Concierge
ChicagoHistoricHotels.org offers heritage travelers high-quality, well-researched guidance from local architectural historians and preservation advocates. Think of us as your virtual concierge: our goal is to provide you with the information and recommendations to enable a marvelous stay. We love this city and its buildings, and we’re thrilled to share that energy with you.
Your hotel is more than a place to sleep — it’s your home base, your launching-off point for the city’s restaurants, museums, architecture, and neighborhoods. With over 500 hotels in Chicago, it’s a challenge for heritage tourists to find one that is genuinely special and that fits your own interests, priorities, and budget.
After years of informally steering friends and family toward great places, we decided to harness our collective expertise in Chicago’s historic hotels into a website that would reach a wider audience and help them find a great place to stay for their Chicago visit.
This is a lovingly curated selection of approximately 70 of Chicago’s most delightful and authentic historic hotels that meet our criteria. We hope that this site will make it easy to find Chicago hotels based on their unique value propositions, including quality, authenticity, uniqueness, and historic interest.
How Hotels Are Selected
These are hotels we treasure and have long recommended to the people closest to us — and now we’re sharing those recommendations with you. Every hotel is personally reviewed and documented so that each is a place we’d genuinely recommend. Many of these hotels we know intimately, having helped save them from demolition and working alongside developers and city officials to reimagine them as hotels.
The list spans the full range: purpose-built grand hotels and recent adaptive-reuse conversions, decadent luxury and hip energy, top-dollar suites and affordable hostels, and everything in between. They sit across a variety of prices and neighborhoods, though most cluster in and around the Loop.
Hotels cannot buy their way onto this site. To qualify, a hotel must occupy a historic building at least 50 years old, must be unique and authentic, and must be charming enough to enhance a visit to Chicago. The test we apply is simple: would we send an old friend here on their first trip to the city? If the answer is an enthusiastic yes, then hotel makes the list.
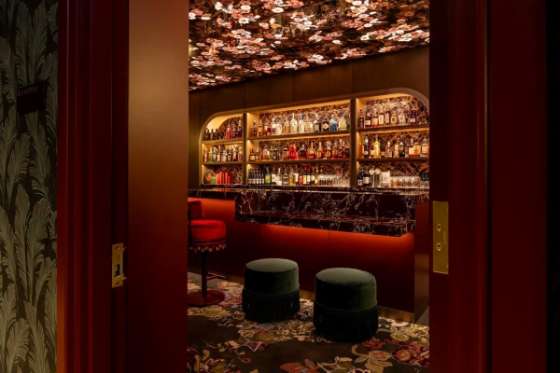
In fact, many are so special that we encourage you to visit even if you’re staying elsewhere — step into their glorious lobbies, have a drink in their beautiful bars, linger over a meal in their restaurants. As we like to say, everything is just a little bit better in a historic building.
Who We Are
Preservation Chicago: Love Your City Fiercely! harnesses the power of historic preservation to create healthy, dynamic, and vibrant communities — and over our 25-year history, we’ve directly advocated for many of the hotels featured on this site.
In a large city like Chicago, it’s surprising that one small advocacy nonprofit can have such an oversized impact. Yet we have a remarkable track record of hundreds of successful outcomes. Many buildings would have been demolished if not for our direct intervention and advocacy.
A Second Life: Adaptive Reuse from Office to Hotel
As it turns out, these early skyscrapers make wonderful hotels. Today, many of Chicago’s most striking and historically important towers have been adaptively reused as hip, vibrant, and genuinely delightful places to stay.
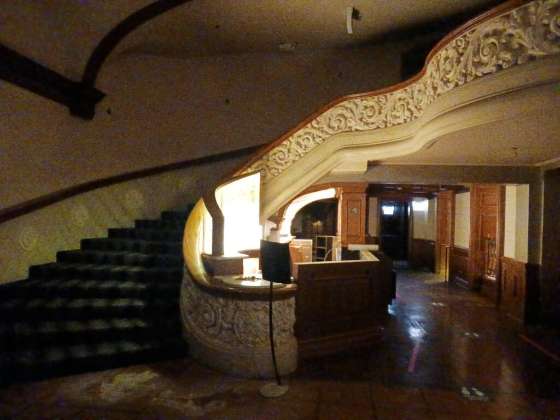
These adaptive-reuse hotels join the ranks of Chicago’s grand historic hotels — the ones purpose-built during the city’s golden age. In their heyday, these large and elaborate hotels were the epitome of elegance and sophistication, and their lobbies and ballrooms still dazzle, connecting visitors tangibly to another era.
To avoid having to save them twice, we do what we can to help these beautifully restored buildings remain thriving businesses — ones healthy enough to keep investing in their own preservation. And the best way to do that is simple: choose a Chicago historic hotel for your stay.
Support the Effort
Choosing a historic hotel is itself an act of advocacy. Every booking through the guide generates a small referral fee that supports Preservation Chicago’s work — at no additional cost.
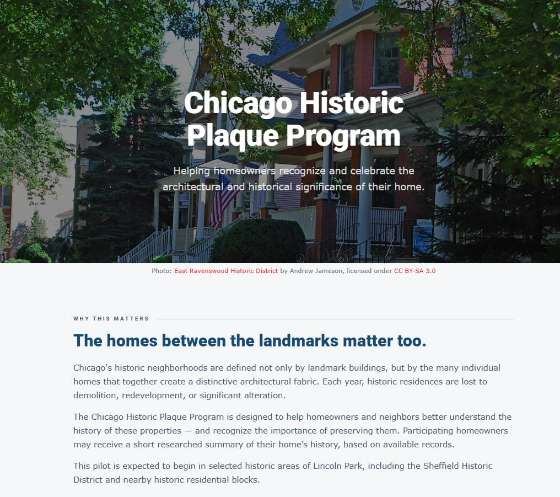
Preservation Chicago Pilots Chicago Historic Plaque Program in Lincoln Park
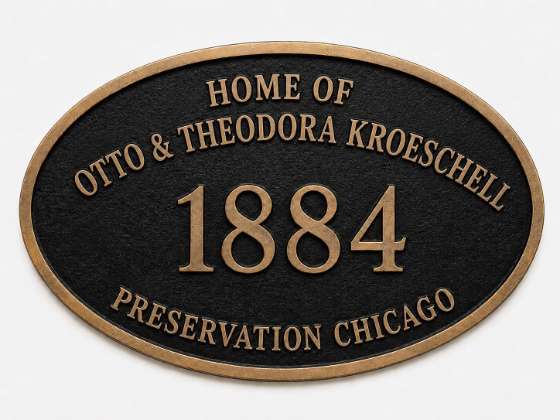
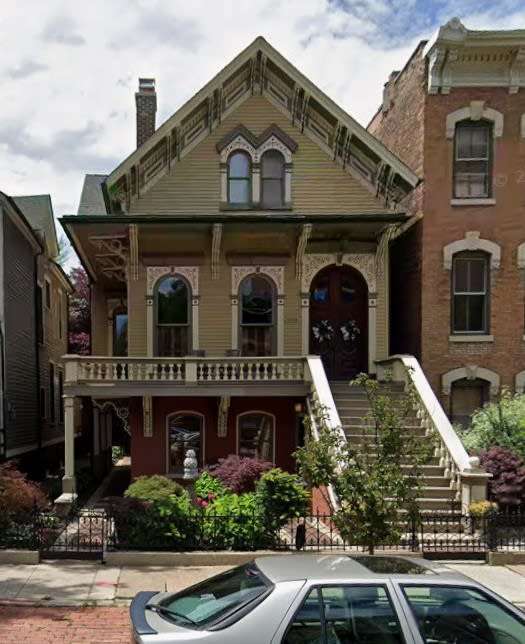
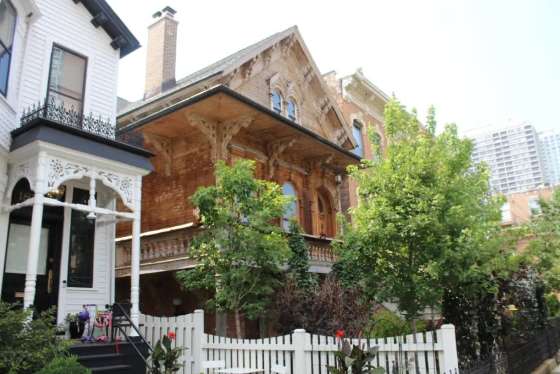
Chicago Historic Plaque Program from Preservation Chicago will helping homeowners recognize and celebrate the architectural and historical significance of their home. Example of 7" x 10" oval size of bronze plaque for Chicago Historic Plaque Program from Preservation Chicago. Image credit: Preservation Chicago
Chicago Historic Plaque Program from Preservation Chicago will helping homeowners recognize and celebrate the architectural and historical significance of their home. Image credit: Preservation Chicago
Chicago Historic Plaque Program from Preservation Chicago will helping homeowners recognize and celebrate the architectural and historical significance of their home.
The homes between the landmarks matter too. Chicago's historic neighborhoods are defined not only by landmark buildings, but by the many individual homes that together create a distinctive architectural fabric. Each year, historic residences are lost to demolition, redevelopment, or significant alteration.
The Chicago Historic Plaque Program is designed to help homeowners and neighbors better understand the history of these properties — and recognize the importance of preserving them. Participating homeowners may receive a short researched summary of their home’s history, based on available records.
This pilot is expected to begin in selected historic areas of Lincoln Park, including the Sheffield Historic District and nearby historic residential blocks.
Homes will be designated with a dignified marker with a timeless format. Each plaque is a cast bronze oval, approximately 7" x 10", designed to be mounted on a building or displayed on a freestanding stake — a permanent recognition of the home's place in Chicago's history.
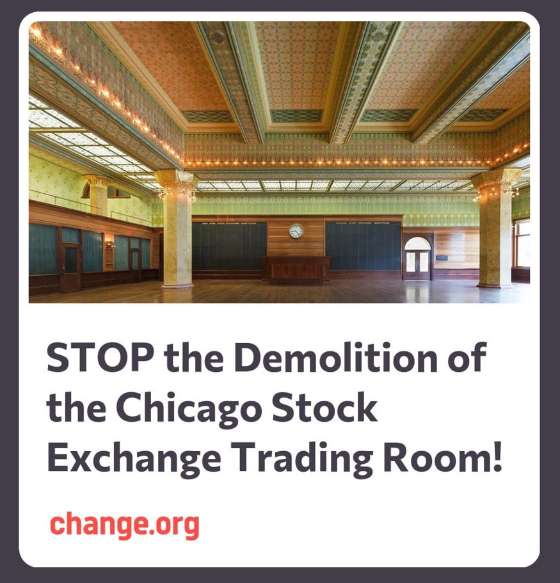
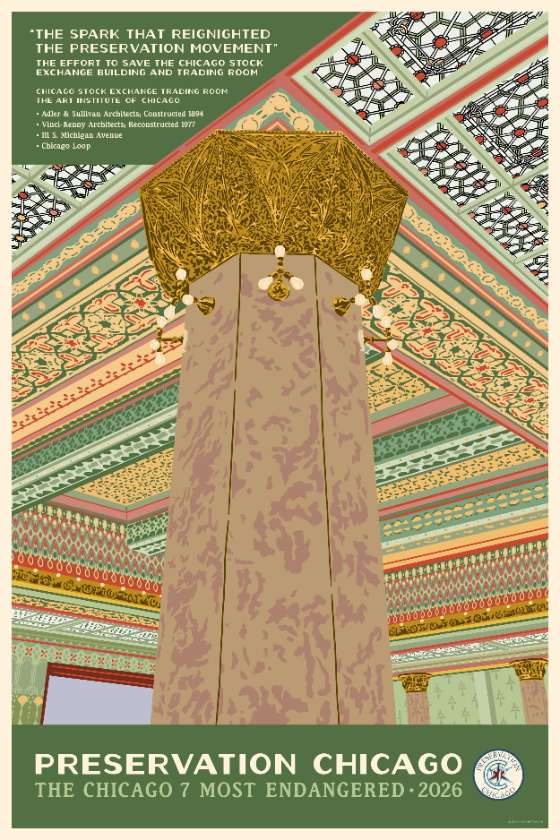
PETITION: STOP the Demolition of the Chicago Stock Exchange Trading Room!
PETITION to STOP the Demolition of the Chicago Stock Exchange Trading Room! Miraculously saved from the wrecking ball in 1972, shockingly it’s once again threatened with demolition. Image credit: Preservation Chicago / Bill Zbaren
STOP the Demolition of the Chicago Stock Exchange Trading Room!
Miraculously saved from the wrecking ball in 1972, shockingly it’s once again threatened with demolition.
Designed in 1893 by architects Louis Sullivan and Dankmar Adler, the Chicago Stock Exchange Building was celebrated as an architectural masterpiece.
And its crown jewel was the breathtaking Chicago Stock Exchange Trading Room.
Despite a passionate effort to save it, the Chicago Stock Exchange Building was demolished in 1972. It was an immense loss. But it catalyzed the historic preservation movement in Chicago and throughout the world.
The demolition claimed more than a revered building. Richard Nickel, the legendary architectural photographer, lost his life during the demolition while photographing and rescuing building fragments.
Richard Nickel has since become the martyred prophet of the historic preservation movement.
The precious architectural fragments he helped save from the Chicago Stock Exchange made their way into the collections of the world’s leading museums - including MOMA, the Met, the Musee d’Orsay, the Victoria and Albert Museum - where the ornate staircase balustrades, ornamental terra cotta, decorative elevator grilles and polychrome stenciled panels are permanently displayed with reverence.
But none of the fragments compare with the Chicago Stock Exchange Trading Room – which incredibly was saved and rebuilt in its entirety at the Art Institute of Chicago.
Making this seemingly impossible project happen took the dedication of two passionate architects, five years, the unwavering support by the Art Institute and over one million philanthropic dollars. The resurrection of the Chicago Stock Exchange Trading Room in 1977 was celebrated around the world.
The ability to step into the Chicago Stock Exchange Trading Room today is a powerful experience. The two-story, 100-foot by 75-foot trading hall includes massive Sullivan ornamental columns, intricate stained-glass skylights and beautiful organic wall stenciling with 52 distinct hues in muted tones of gold, green and yellow in stylized patterns that reference the natural world.
But now, nearly 50 years later, the Art Institute of Chicago appears to no longer appreciate or value the precious legacy with which they have been entrusted.
Investigative reporting by the Chicago Tribune and Chicago Sun-Times have verified the rumors: there are closely guarded plans underway for a new wing that will be built on the site of the Chicago Stock Exchange Trading Room.
Demolition would be a terrible mistake.
The Art Institute of Chicago is an important cultural institution that Preservation Chicago has supported for decades, and we want to see it grow and thrive. After a year of unproductive private conversations to encourage them to change course, we had no choice but to bring this issue to the public’s attention.
Fortunately, there is a win-win solution which allows the new wing to be built without destroying the Chicago Stock Exchange Trading Room.
The best location to build the new Art Institute wing is over the sunken railroad tracks which the museum wraps around. Filling in this gaping hole would improve museum circulation, hide the railroad tracks, and protect the Chicago Stock Exchange Trading Room and McKinlock Court from demolition.
This is a proven strategy for success. Directly across the street, Millennium Park was built over the same railroad tracks and has since become the most popular tourist destination in Chicago.
Please sign this petition to stop the demolition. Only a Chicago Landmark Designation will permanently protect the Chicago Stock Exchange Trading Room from demolition. Landmarking would also protect the McKinlock Court Garden.
AND the Art Institute of Chicago could still move forward and build the new wing over the railroad tracks.
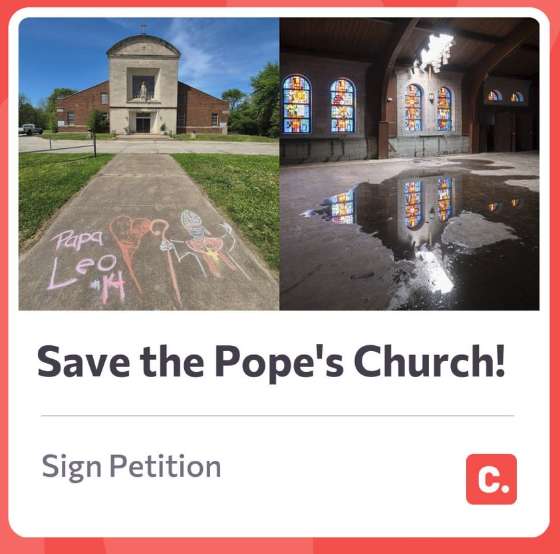
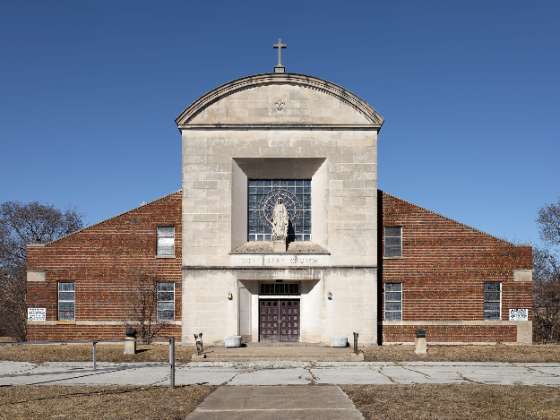
Petition to Save the Pope’s Church!. Photo credit: Ward Miller / Preservation Chicago and Serhii Chrucky / Esto
Pope Leo XIV’s Childhood Church and School, St. Mary of the Assumption, is now vacant and with a large hole in the roof.
Chicago Landmark Designation of St. Mary of the Assumption / St. Mary’s Church and campus would protect the church from demolition and unlock funding options to restore these buildings that were so formative for Pope Leo XIV during his childhood.
In the 1960’s, St. Mary’s Church and School was at the center of the vibrant Catholic community in the Riverdale neighborhood on Chicago’s South Side. It was here that a young Robert Francis Prevost and future Pope was an active member of the parish where he attended mass and served as an altar boy.
This midcentury modern church was designed by George S. Smith and built in 1957 and the first mass was celebrated in the church on August 15, 1957. St. Mary’s / St. Mary of the Assumption Roman Catholic Church at 310 E. 137th Street between 138th and Leyden Avenue in Chicago.
Overview: St. Mary’s Church, also known as St. Mary of the Assumption Church and School, was organized in 1886 to initially serve 30 German Catholic families. It’s in the Riverdale community in the furthest southern part of Chicago. An early one-story combination of church and school building, constructed in 1918, was designed by Hermann Gaul. The mid-century church structure, designed in a simplified Renaissance style, was completed in 1957 by Chicago architect George S. Smith.
With the election of Pope Leo XIV (Robert Prevost) in 2025, the St. Mary’s Church and School complex gained national and international historic significance as his childhood parish. Pope Leo lived in Dolton, a village adjacent to Riverdale and the southern border of Chicago. He grew up in the parish, where he served as an altar boy, sang in the choir and attended the parish elementary school. The church campus played a key role in the early life and formation of the first American-born pope.
Threat: Unfortunately, the parish has been out of operation since 2011 and merged with nearby parishes due to its declining membership. The vacant church and school buildings have experienced significant deterioration because of a damaged roof and windows. Efforts are being made to preserve the property. In May 2025, Preservation Chicago formally requested designation of the church as a Chicago Landmark to protect it from demolition and support its restoration.
Originally known simply as “St. Mary’s,” St. Mary of the Assumption Church and School suffered over time from consolidation of the church and parish and closure of the school and campus. The buildings stood vacant for over a decade and were finally sold. Unfortunately, extensive deterioration occurred and funds are needed today to restore the seven buildings on the campus. Capital improvements must be made to all of the structures, dating from 1917 to 1957. This is particularly important today given the significance of the site as the childhood church and school of the first American Pope in history.
For a half century, Chicago’s Riverdale neighborhood has experienced disinvestment and demographic changes that left behind a community with fewer and fewer resources. At the far southern corner of Chicago near Dolton, Illinois, Pope Leo’s childhood home is a place which many Chicagoans probably never visited before. It’s far from downtown Chicago and the more dense and popular Lakefront communities, which have so many resources.
We believe there is a path toward renewal. However, funds must be secured in the immediate future or the buildings are at risk of further deterioration – and perhaps demolition in the future. We’re encouraging all parties and stakeholders to work together, along with the City of Chicago and the State of Illinois, to help move preservation and restoration forward quickly.
Recommendations: St. Mary of the Assumption Church and School is a remarkable campus located in the Riverdale neighborhood of Chicago that has experienced a half-century of disinvestment. It requires partnerships to be formed and a large infusion of capital funds to stabilize and restore this campus of buildings that dates back to 1917.
All of this is possible. The fact that Pope Leo XIV, a respected world leader, head of state and first American-born Pope, spent his most formative years at this church and school can spur revisioning of the site. It could also provide opportunities to encourage reinvestment in this far south-side community overall.
Realizing that Pope Leo holds incredible influence over many aspects of world diplomacy and is the respected leader of over 1.3 billion Catholics across the globe, this campus could easily become a pilgrimage site for visitors from all over the world.
Such an idea and vision is a unique opportunity that could greatly benefit the Riverdale Community of Chicago, as well as the South Suburbs, in addition to the City of Chicago, which was once the largest Archdiocese in the United States. Most importantly there’s the opportunity to rebuild this community which has suffered from disinvestment and give hope to an area that has few resources, like other communities in and around Chicago.
We at Preservation Chicago are of the opinion that St. Mary of the Assumption Church Campus should once again be a great source of pride to the community and to Chicago. We would very much like to see a partnership form to save these buildings and tell the story of this world leader.
An initial step in this process would be to consider a Chicago Landmark Designation of the buildings of this campus, with a plan to methodically restore and repurpose each of the buildings. Such plans could include a small chapel and shrine within the former church sanctuary dedicated to this new world leader, that once hailed from Chicago and nearby Dalton. The other structures could serve a variety of purposes, which would generate income and a source of pride.
But most importantly, recognizing that Pope Leo XIV’s childhood church home and school had a profound influence on this remarkable individual–now a respected world leader among nations, joined with his continuing service to humanity and the world.
The neighborhood has seen significant decline since then. Ward Miller of Preservation Chicago told EWTN News that St. Mary’s, which has a hole in the roof of the church building, broken windows, graffiti, and many other issues, was listed on Preservation Chicago’s 2026 “7 Most Endangered List” as of March 4.
“‘We at Preservation Chicago are of the opinion that the church and school buildings of St. Mary’s are in need of immediate attention in order to secure temporary repairs, with a long-term goal of a full restoration of the campus of buildings, before everything is lost to deterioration,” Miller said.
“The property’s current owner, Joe Hall, said last year he is open to a landmark designation by the city, according to Miller.
“Preservation Chicago, a nonprofit advocacy organization dedicated to preserving historic sites in Chicago and encouraging landmark designations in the city, presented its case to designate it as such at a meeting in May 2025 of the Commission of Chicago Landmarks.
“No decision has been made yet regarding the landmark designation, but Preservation Chicago has created an online petition to the city of Chicago to “Save the Pope’s Church!”
“‘This complex should become a visitors site, an oratory or shrine, as this is our first American Pope — a world leader, and from Chicago!” Miller told EWTN News.
“‘We would very much like to see a partnership form to save these buildings and tell the story of this world leader,’ reads an article on Preservation Chicago’s website. ‘An initial step in this process would be to consider a Chicago landmark designation of the buildings of this campus, with a plan to methodically restore and repurpose each of the buildings.’
“Miller told EWTN News he would like to see the property ‘prepared [in time] for the Pope’s return visits to Chicago!’” (Abuzeid, National Catholic Register, 3/23/26)
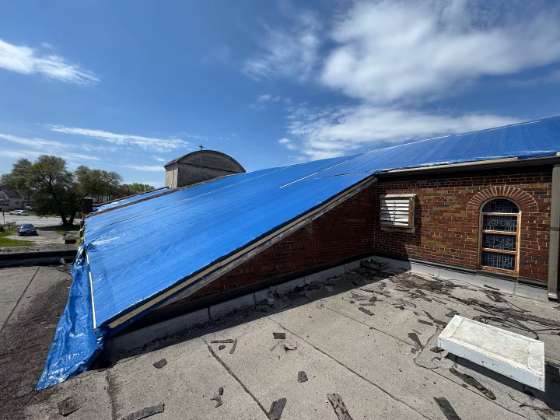
Ward Miller and Preservation Chicago played a critical role in connecting Metropolitan Contractors to repair the large hole in the roof of St. Mary of the Assumption in May 2026. This is a significant step to seal the building envelope from the weather. This will help to stabilize the building as the advocacy effort continues to restore and Landmark the building.
Advocacy
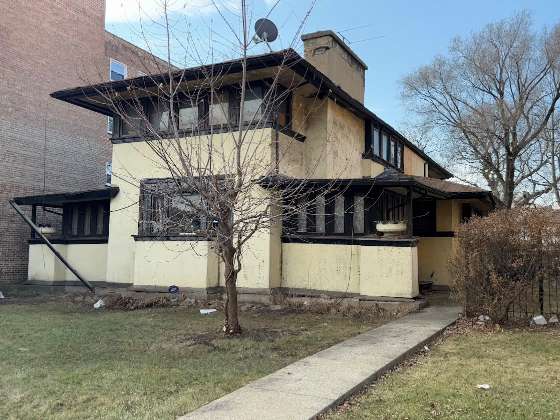
1. WIN: Austin Coming Together Acquires Frank Lloyd Wright’s 1903 J.J. Walser House and Launches a Restoration Campaign (Chicago 7 2025)
J.J. Walser House, a 2025 Chicago 7 Most Endangered. Joseph Jacob (J.J.) Walser House, 1903, Frank Lloyd Wright, 42 N. Central Avenue. Photo credit: Cristen Brown
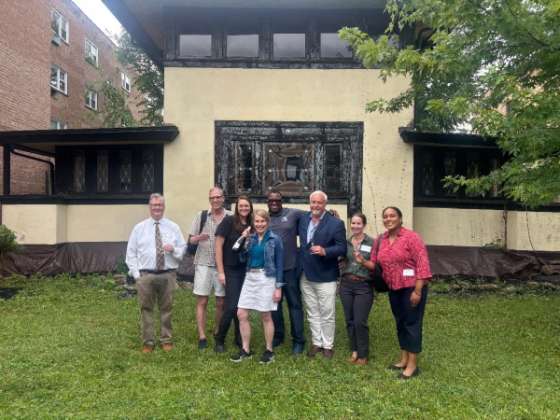
Preservation Chicago was happy to provide the champagne for a celebratory toast with Walser House preservation partners on July 28, 2026 after a lengthy and intense two-year advocacy effort. Photo credit: Austin Coming Together
“In the Austin community on Chicago’s West Side sits the J.J. Walser House, designed by architect Frank Lloyd Wright and built in 1903. A local organization is working to preserve the landmark and transform it into a community asset for generations to come.
“‘This is a house designed by Frank Lloyd Wright, the world-famous architect. It’s one of five surviving standalone Frank Lloyd Wright homes in the city of Chicago,’ Darnell Shields, executive director of Austin Coming Together, told WTTW News on a recent tour.
“‘This is one of his first representations of the Prairie style, this open concept that you see here where we literally have the separate spaces, but you can stand from one end of the home and just see through the living room, dining room, all the way to the backyard,’ Shields said. ‘It was just really cutting-edge for the time.’
“For Shields, preserving the home isn’t just about saving an architectural treasure. It’s about investing in the neighborhood where he grew up.
“Despite years of wear and tear, pieces of Wright’s original vision remain throughout the property. The home’s original brick fireplace still stands, showcasing one of the architect’s signature design elements.
“‘Coming into this home and seeing this fireplace and hearth still intact with the original bricks, these bricks are very difficult to find,’ Shields said. ‘They were made in the 1900s.’
“Bringing the home back to life won’t happen overnight. Austin Coming Together’s first priority is stabilizing the property before winter. Shields estimates it will take close to $3 million to restore the home.
“‘It can actually serve a purpose for the community as a center where we can gather, we can take part in different kinds of events or forums or educational seminars and things like that,’ Shields said. ‘We can partner with our schools to introduce young people to preservation, history and architecture.’
“‘I want them to feel the beauty of something majestic that is theirs and that is here for them to experience and take part in and they can brag about, like, “Hey, that’s in my neighborhood. I live on that block. We have a Frank Lloyd Wright. People come from all over the world to see something in my community,”‘ Shields said.” (Hernandez, WTTW News, 7/16/26)
“Wright designed the Walser house for printing executive Joseph Jacob Walser. Built in 1903, it’s one of only five structures from Wright’s Prairie period still standing today in the city the architect lived near for 20 years.
“By 2019, after the Teagues died, the Walser House fell into disrepair, burdened by the couple’s reverse mortgage. Last March, it landed on Preservation Chicago’s annual list of endangered historic buildings.” (Benzine, Artnet News, 6/24/26)
“The Joseph Jacob (J.J.) Walser Jr. House located at 42 N. Central Avenue in the Austin neighborhood of Chicago, is a significant structure to both the West Side Chicago neighborhood and city at large. Today, the J.J. Walser Jr. House has accrued additional significance as one of only five extant Prairie School structures designed by Frank Lloyd Wright, perhaps the world’s most recognized architect, and within the city of Chicago. It is also the only single-family house designed by the renowned architect on the city’s West Side.
“The Walser House was listed as a City of Chicago Landmark in 1981, with the Landmark Designation Report later revised in 1983. In 2013 the property was listed in the National Register of Historic Places (NRHP) for its significant design by Frank Lloyd Wright, which is exemplary of the design philosophies practiced by the Prairie School of Architecture. The J.J. Walser House is one of Wright’s experiments with employing the tenets of Prairie School design to more affordable residences.
“J.J. Walser Jr. and his wife Grace purchased the property at 42 N. Central Avenue for their new home in early 1903. It is not known how Walser, the son of Jacob Joseph Walser, a founder of the Goss Printing Company and a real estate developer in Austin, came to commission architect Frank Lloyd Wright (1867–1959) for the design of his home. Proximity to Wright’s home and studio in Oak Park, Illinois, is one possible explanation. The scope of the commission included ‘not only a modern style house but also custom-designed interior built-in furniture and specially designed leaded art glass windows.’ For a cost of $4,000, the house was built and occupied by the Walser family by the end of 1903.
“Though not often cited as one of Wright’s grander works, the Walser House nonetheless incorporates essential details of the Prairie Style and is a testament to the style’s broad applicability and its emphasis on simple forms, horizontality, and ‘organic’ naturalism. Just two years after its construction, the house was featured in the September 1905 issue of House Beautiful magazine. At the time, it was often cited as a model design for similarly modest, architect-designed residences.” (J.J. Walser House, a Preservation Chicago 2025 Chicago 7 Most Endangered chapter)
Significant restoration remains ahead, but we are thrilled that Austin Coming Together is the new owner with the will and capacity to fully restore this important building. We remain actively involved until the restoration is complete.
J.J. Walser Jr. House was a Preservation Chicago 2025 Chicago 7 Most Endangered and we have been working very closely with stakeholders to bring about a successful outcome for the Walser House. We worked to secure and support potential restoration buyers along with our preservation partners the Frank Lloyd Wright Building Conservancy, Landmarks Illinois and other community organizations.
Preservation Chicago played an important role in this campaign and led the building court effort by attending every hearing in person to advocate on behalf of this very important house by a very important architect in very distressed condition. Due to holes in the roof and broken windows, water has been able to penetrate into the home and cause damage. Vandalism and vagrancy remain ongoing problems and a potential threat.
During the vulnerable period of vacancy, we checked on the house often and frequently requested that the building court require the property manager to replace the frayed tarps and to resecure missing board-ups.
The recent intense phase was the culmination of many years of monitoring the deteriorating condition of this important house and advocating for its stabilization and restoration. Our extensive experience working in neighborhoods of disinvestment has proven to be a very important component in working through many challenges.
2. WIN: Ongoing Media Coverage Generates Awareness Regarding the Challenge and Vision of St. Mary of the Assumption Catholic Church
(Chicago 7 2026)
“The Pope’s Church,” St. Mary’s / St. Mary of the Assumption Roman Catholic Church, 1957, George S. Smith, 310 E. 137th Street. Photo credit: Cristen Brown
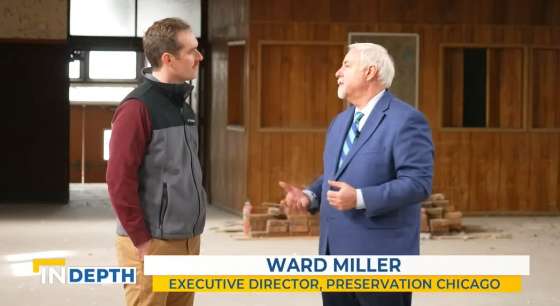
Ward Miller Interviews by Mark Irons regarding the push to preserve Pope Leo XIV’s childhood parish in Chicago. Photo credit: EWTN News
“The Pope’s Church,” St. Mary’s / St. Mary of the Assumption Roman Catholic Church, 1957, George S. Smith, 310 E. 137th Street. Photo credit: Joe Hall
“The Pope’s Church,” St. Mary’s / St. Mary of the Assumption Roman Catholic Church, 1957, George S. Smith, 310 E. 137th Street. Photo credit: Joe Hall
“Just over one year since the world greeted a new pope, a pope born in America’s heartland, Chicago. Since the elevation of Pope Leo XIV to the Chair of St. Peter, his hometown has gone all in to celebrate its famous native son. His childhood home is now owned by the suburban village of Dolton, Illinois, so it can be preserved as a historic landmark and museum. And there’s a similar desire to preserve the building where the Prevost family went to church, though it was deconsecrated as a place of worship years ago.
“‘To think that standing in the very spot that the Pope actually went to school or went to church and was an altar boy — it’s still surreal,’ Cynthia Donohoe, former parishioner, said.
“With the church sitting empty for a decade and falling apart, Joe Hall bought the property hoping to revitalize the space into a community center to serve an ailing neighborhood that has seen jobs move out and crime go up.
“‘Understanding the significance of owning such a significant piece of history now, I feel like it’s my responsibility and my job to preserve as much as I can,’ Hall said. “The stained glass windows beautifully remain in the abandoned darkness. As if prophetically, one colorful window depicts the dome of Saint Peter’s Basilica in Rome, and the keys Jesus gave to Peter, the first pope.
“Walking on the faded hardwood floor beneath the rusted hoops and lifeless scoreboard, providing evidence of what became the church gymnasium, we spoke with Ward Miller, executive director of Preservation Chicago. The nonprofit, non-religious group fights to preserve or repurpose historic buildings in the city. The Pope’s childhood parish made the group’s 2026 Most Endangered List.
“‘This was the original 1917 church. Until 1957, this was the sanctuary,’ Miller said. ‘That brought people together, and the bleachers over there — I could imagine families watching their children. He was baptized here. His first communion was here.’
“‘There was a point in time where people really identified where you lived by your parish, and that’s truly a Chicago thing,’ Miller said. “He says the loss of a house of faith like this affects more than just the people who worship on Sunday.
“‘You’re losing a school. You’re losing a counseling center. You’re losing food pantries. You’re losing that sense of community which really comes together in these houses of worship,’ Miller said.” (Irons, EWTN News, 7/31/26)
“When white smoke rose from the chimney of the Sistine Chapel in Vatican City in May 2025, it was like lightning struck the Far South Side of Chicago. The revelation that the newly selected Pope Leo XIV hailed from Dolton brought media and onlookers from all over the world to his childhood home just south of the city. They also flocked to the church and parish school in Chicago’s Riverdale neighborhood that the pontiff, born Robert Prevost, attended growing up.
“A year later, as some of that attention has subsided, efforts to restore and establish as historic sites the properties where Prevost grew up and received his religious education are slowly moving forward amid financial and structural challenges.
“The church where the Prevost family worshipped throughout the future pope’s adolescence, St. Mary of the Assumption Catholic Church, is a modernist building constructed in 1957 and sits on a property at East 137th Street and South Leyden Avenue that also includes the parish school Prevost attended. … [Owner Joe Hall] wants to open up the church as a historic site with exhibits about the pope and the church’s background. Ultimately, Hall envisions working with a developer on a $16 million project that would include a boutique hotel on the site, a theatre in the basement of the school and a hub providing social services.
“‘My personal pledge is to make sure I do whatever I can to preserve the legacy of the first American pope that happens to be from Dolton, Illinois,’ Hall said. ‘The second thing, and what has always been our main and top priority, is the community and providing these skills and providing employment for locals.’
“In the meantime, the church’s roof has been tarped to protect the property from more damage. Dan Dorman, president of construction company Metropolitan, did the work for free. As a Dolton native who attended the church for about 20 years, he felt like he had to do something, he said. Dorman said he plans to do more work on the property and hopes others will contribute to the effort, since getting the church fixed and operational would be a relatively small project.
“Hall is in the process of pursuing city and federal landmark status for the property, which Preservation Chicago named to its annual list of most endangered structures in March.” (Herzog, Crain’s Chicago Business, 6/17/26)
“Preservation Chicago executive director Ward Miller told OSV News, ‘When we realized the pope was from this church, our awareness level increased dramatically. We made a tour of the building following this announcement.’
“Father [Joshua Caswell] told OSV News some months ago that he was giving a visiting bishop from Poland a tour of the church and the pope’s childhood home, when the bishop suggested the Chicago Archdiocese act quickly to preserve the church and pope’s home.
“‘Because he had seen what had happened in Wadowice, Poland, the homeland of John Paul II, he said, “You have to get ahead of this, because in time this will be a major shrine.”‘
“[Father Caswell] brought up the possible preservation efforts at a recent presbyteral meeting of the archdiocese and said Cardinal Blase J. Cupich assigned him — on the spot — to look into it. Father Caswell then connected with Vince Kolber and became a board member of the [Pope Leo XIV American Legacy Foundation].” (Orendain, OSV News, 5/12/26)
Preservation Chicago named St. Mary of the Assumption Catholic Church and School to our 2026 Chicago 7 Most Endangered Buildings list in March, and we are actively engaged in the effort to save it. We joined the Pope Leo XIV American Legacy Foundation’s inaugural pilgrimage to the site in May 2026, and we have brought preservation efforts before the Commission on Chicago Landmarks. Our online petition — Save the Pope’s Church! — calls on the City of Chicago to designate St. Mary of the Assumption Catholic Church and School a Chicago Landmark.
The building requires immediate attention. The church has a hole in the roof, broken windows, water damage to the floors, and graffiti behind the former altar. The school building is in similarly fragile condition. Thanks to the efforts of Scott Kuzminski and Dan Dorman, the roof has been tarped against further weather damage. Owner Joe Hall is committed to a long-term restoration and adaptive reuse plan, but the $1.7 million initial stabilization phase has been slow to fund, and the clock is running. Every Chicago winter that passes without envelope repairs deepens the damage.
These buildings are in need of immediate stabilization and temporary repairs, with a long-term goal of full restoration of the entire campus. We would very much like to see a partnership form to save these buildings and tell the story of this world leader. An initial step in this process would be a Chicago landmark designation of the buildings of this campus, with a plan to methodically restore and repurpose each of the buildings for community use. This complex should become a visitors’ site, an oratory or shrine — our first American Pope is a world leader, and from Chicago.
The Polish bishop’s Wadowice comparison is not hyperbole. John Paul II’s childhood home in Wadowice became one of the most visited pilgrimage sites in Poland within years of his election. Visitors came not just to see a house but to understand a man — and through him, to understand something about the place and the faith that formed him. Robert Prevost grew up serving as an altar boy at St. Mary of the Assumption. His mother, Mildred Prevost, worked as a librarian in the school. Ten of his eighth-grade classmates from this parish traveled to St. Peter’s Square in March 2026, and the Pope held up their 1969 class photograph and signed it “Leo XIV.” This is a place of genuine historical and human significance, and it needs strong decisive support.
Preservation Chicago urges the City of Chicago to move forward with Chicago landmark designation for St. Mary of the Assumption Catholic Church and School. We urge the Archdiocese of Chicago to engage with Hall, the Pope Leo XIV American Legacy Foundation, and the broader coalition that is forming around this site.
We urge donors and funders to support the initial stabilization work through JBlendz Enterprises and Vince Kolbar, leader of the Pope Leo XIV American Legacy Foundation.
And we urge all who care about Chicago’s history — and about the first American pope who is a an international leader and world figure — to sign our petition at the link below.
3. WIN: City Council Designates Holabird & Root’s 1929 Chicago Daily News Building at 2 N. Riverside Plaza a Chicago Landmark
(Chicago 7 2008)
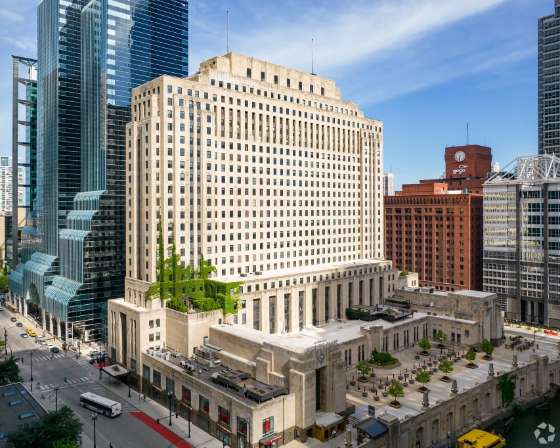
Chicago Daily News Building, 1929, Holabird & Root, 2 North Riverside Plaza, a 2008 Chicago 7 Most Endangered. Photo credit: LoopNet
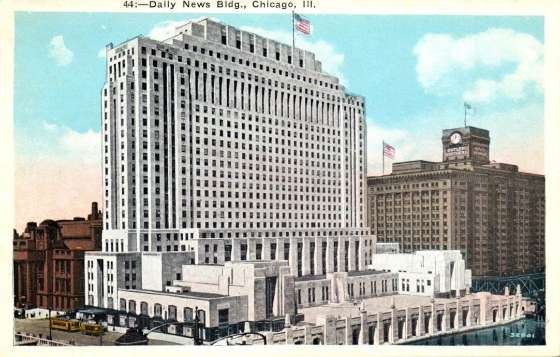
Chicago Daily News Building, 1929, Holabird & Root, 2 North Riverside Plaza, a 2008 Chicago 7 Most Endangered. Image credit: Preservation Chicago Postcard Collection
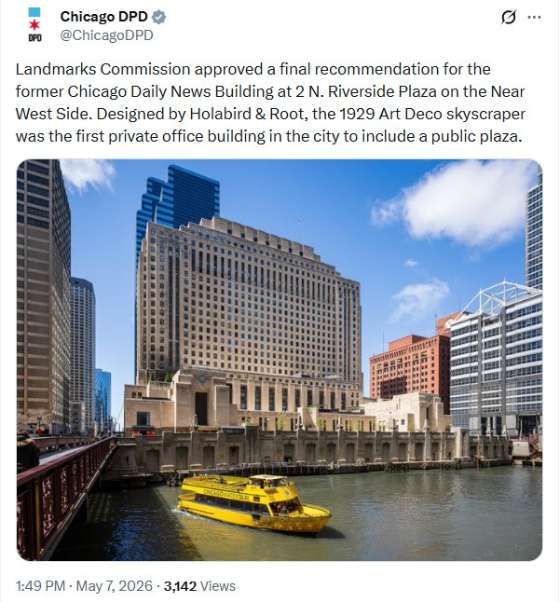
Chicago Daily News Building, 1929, Holabird & Root, 2 North Riverside Plaza, a 2008 Chicago 7 Most Endangered. Image credit: Chicago DPD
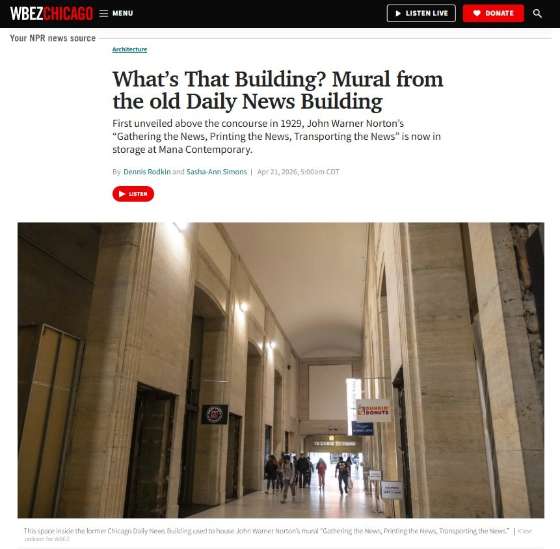
What’s That Building? Mural from the old Daily News Building; First unveiled above the concourse in 1929, John Warner Norton’s “Gathering the News, Printing the News, Transporting the News” is now in storage at Mana Contemporary, Dennis Rodkin and Sasha-Ann Simons, interview with Ward Miller, WBEZ Chicago, 4/21/26. Image credit: WBEZ K’Von Jackson
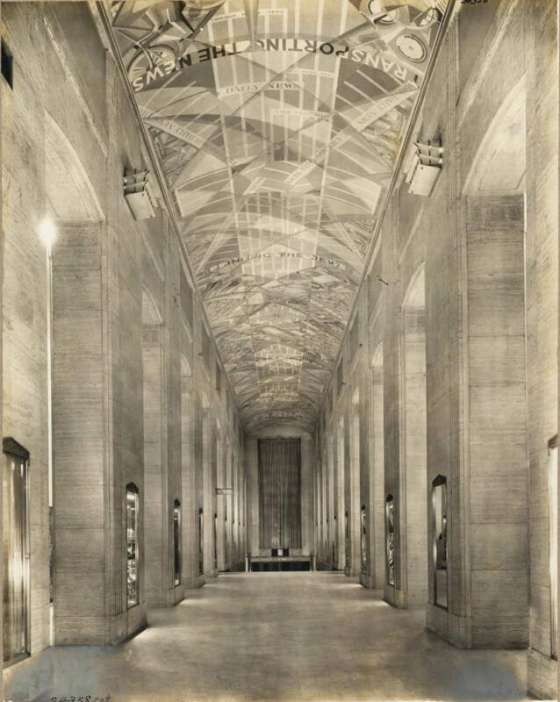
“Gathering the News,” “Printing the News,” and “Transporting the News”, murals by John Warner Norton, at the Chicago Daily News Building / Riverside Plaza from 1928. Photo credit: Ryerson and Burnham Archive
“Last week, the City Council designated the Art Deco skyscraper at 2 N. Riverside Plaza as an official Chicago landmark.
“‘It’s a building that was incredibly important for a number of reasons: architecturally but also urbanistically and culturally to the city. Because of where it is and what is across the river from it, it never really has received the kind of star treatment that it deserves,’ Thomas Leslie, the Ralph E. Johnson professor of design at the Illinois School of Architecture at the University of Illinois Urbana-Champaign, said. ‘It’s great to see it getting landmarked, and probably long overdue.’
“According to the city, the Near West Side building is undergoing a nearly $70 million commercial rehabilitation by the owner, 2 N. Riverside Owner LLC. The building, designed by Holabird & Root, was completed in 1929. It was the first office structure in the city built above railroad tracks and the first with a public plaza.
“‘It’s a really important piece of urbanism. It was one of the first buildings in the city to face the river, which for a long time had just been an industrial sewer. It’s an important piece of the Downtown landscape in that it’s a building that really does try to connect the city with the riverfront, and that’s a tradition that goes on today,’ Leslie said.
“‘It was built on top of the active rail yards that were west of the Loop, and the structure is literally woven down through the tracks which were existing at the time. You can’t see any of that steelwork but it held up all of the newspaper’s printing presses, literally suspended over the tracks when it opened,’ Leslie said. ‘It’s really an important landmark for its engineering prowess, in addition to its style. This is a building that encapsulates so much about what the city is all about, how the city relates to the river, its history with writing, with journalism, and then also, if you look really closely, its really long history with structural engineering.’
“Ward Miller, executive director of the nonprofit Preservation Chicago, said the designation for the building is the result of a nearly 20-year effort.
“‘The old Chicago Daily News building was one of our most endangered buildings,’ Miller said. ‘We’re hoping that this landmark designation really does bring a spotlight to this building that it protects it in perpetuity and it encourages a reinvestment in this structure.’” (Puente, WBEZ, 7/21/26)
“Designed by noted architecture firm Holabird & Root and completed in 1929, the building is known as the first in Chicago built over railroad tracks, with innovative features such as a special venting system for railroad locomotive exhaust, according to a city report submitted to the Commission on Chicago Landmarks. The public plaza has the distinction of being the first privately developed open space in the city and one of the first nationally.
“Golden is also working to secure Chicago landmark status for the building, a move that would end decades of uncertainty and permanently protect it from demolition — an option Zell once explored, along with adding another tower on the adjacent riverfront plaza.
“‘The prior owner didn’t want to landmark it because they had entertained tearing it down. I love this type of building because they really express who Chicago is, and I’m not that ambitious to build a skyscraper.’
“‘We’re trying to modernize something while paying respect and giving a nod to what the original builders built.’” (Ori, CoStar News, 5/11/25)
Preservation Chicago is thrilled that the Chicago Daily News Building has finally been designated a Chicago Landmark. This is the culmination of a nearly twenty-year preservation campaign — from our 2008 Chicago 7 Most Endangered listing, when the threat of demolition and replacement was real and active, through our formal Landmark Designation recommendation submitted to the Commission on Chicago Landmarks on May 16, 2025. Preservation Chicago and Landmarks Illinois have pushed for this designation since 2008. The Chicago City Council’s vote makes permanent what advocacy and political will only temporarily secured.
Ward Miller has been in active communication with Blue Star Properties and Craig Golden throughout this process, encouraging Landmark Designation, Class L classification, and the return of the building’s missing monumental murals. Blue Star Properties was open to the conversation and proved a committed partner in the landmark process.
Despite Ward Miller solving the mystery surrounding the location of the long-lost murals, the future for the murals remains unknown. John Warner Norton’s monumental triptych — “Gathering the News,” “Printing the News,” and “Transporting the News” — adorned the 180-foot vaulted ceiling of the building’s concourse from 1929 until 1993, when roof damage prompted the removal of the entire canvas for a restoration that never happened. The murals have been in storage for more than thirty years, most recently at Mana Contemporary. Preservation Chicago has urged Blue Star Properties to pursue the murals’ return to the concourse where Norton designed them to be seen. The landmark designation creates exactly the right moment to complete this work.
Preservation Chicago congratulates Blue Star Properties, Tyler Quast and Craig Golden, the Wolcott Group, the Commission on Chicago Landmarks, and the Chicago City Council for this long-overdue designation. We also thank the many journalists, historians, and advocates — including Landmarks Illinois — who kept the case for this building alive for nearly twenty years. We look forward to the $70 million rehabilitation underway, and to the day when John Warner Norton’s murals are back on the ceiling of the concourse where they have been absent far too long.
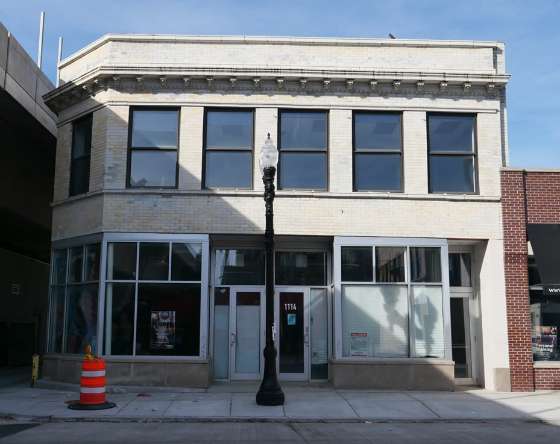
4. WIN: Commission on Chicago Landmarks Grants Final Landmark Recommendation to Edgewater’s Bryn Mawr Historic District and Denies Demolition Permit for Contributing Building at 1114 W. Bryn Mawr Avenue
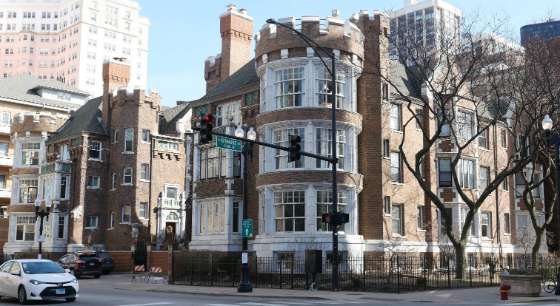
Bryn Mawr Historic Landmark District. Photo credit: Chicago DPD
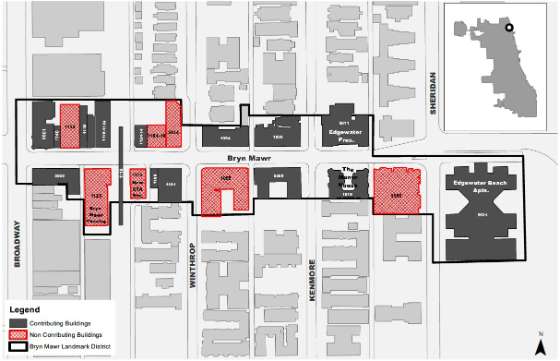
Bryn Mawr Historic Landmark District Map. Photo credit: Chicago DPD
Landmarks Commission issued a preliminary denial of a demolition permit for 1114 W. Bryn Mawr Ave. in Edgewater, finding the two-story 1909 commercial building is a significant contributor to the proposed Bryn Mawr landmark district. Photo credit: Chicago DPD
“A key city commission formally recommended an Edgewater historic district become a Chicago landmark while also denying a demolition permit in the district that would have made way for an apartment building.
“The Commission on Chicago Landmarks unanimously gave a final landmark recommendation for the Bryn Mawr Historic District during a hearing Thursday. The commission granted a preliminary recommendation in April, and held a public hearing on the matter in June.
“The commission found that the historic district met four out of seven criteria needed to be considered for landmark status: It’s a critical part of the city’s heritage, it has important architecture, it has works from important architects and it has a distinctive theme as a district. At a minimum, a potential landmark must meet two criteria.
“The new landmark district — which is considered the first business district in the neighborhood — spans Bryn Mawr Avenue from Broadway to Sheridan Road, including notable buildings like the Edgewater Beach Apartments, 5555 N. Sheridan Road, and Belle Shore Apartment Hotel, 5550 N. Kenmore Ave.
“The Bryn Mawr Historic District is already on the National Register of Historic Places, but becoming a Chicago landmark opens it up to additional financial incentives and opportunities, like the Adopt-A-Landmark program, which makes grants available for restoration projects.
“The landmarking of the Bryn Mawr Historic District still needs a final approval from the City Council’s Committee on Zoning, Landmarks and Building Standards and the full council.
“Ald. Leni Manaa-Hoppenworth (48th), whose ward includes the historic district and who supports the landmarking, thanked city staff for continuing to usher this effort forward. Manaa-Hoppenworth also said this historic preservation effort ‘aligns with development and economic revitalization along this important historic commercial core of Edgewater.’
“During Thursday’s hearing, the landmarks commission — an arm of the city’s Department of Planning and Development — also denied a demolition permit for developer Harlem Irving Companies to knock down a building within the district at 1114 W. Bryn Mawr Ave.
“But the city considers the structure at 1114 W. Bryn Mawr Ave. a contributing building to the historic district because it displays elements of Classical Revival style. Demolishing this two-story brick building, built in 1909, would have an ‘adverse affect’ on the historic district because it contributes to the district’s historic elements, representatives with the Department of Planning and Development argued.
“The development team told the commission last month and again Thursday they’ve already spent $6 million on the proposed development site since they bought it in 2020. It wouldn’t be economically feasible for them to alter the project to exclude the 1114 W. Bryn Mawr Ave. site, and the project might not move forward without the demolition permit, they said.
“However, the commission stuck to its initial denial and gave a final denial of the demolition permit Thursday afternoon.
“Manaa-Hoppenworth said she encourages Harlem Irving Companies to work with the city to find a solution that would allow its crew to bring its development project to the site within the landmark status.” (Savedra, Block Club Chicago, 7/9/26)
Preservation Chicago is thrilled that the Bryn Mawr Historic District has received a unanimous final landmark recommendation from the Commission on Chicago Landmarks. This is a significant milestone for one of Edgewater’s most distinctive and intact streetscapes — a three-block corridor of Victorian era and Jazz Age buildings constructed between 1897 and 1929, and the neighborhood’s first business district.
Preservation Chicago worked closely for years with the Edgewater Historical Society, 48th Ward Ald. Manaa-Hoppenworth, and other stakeholders to make this Chicago Landmark District a reality. Special thanks to John Holden, LeRoy Blommaert, Thom Greene, Kathy Gemperly, Patricia Sharkey and Bob Reimer of the Edgewater Historical Society. We testified in support of the Bryn Mawr Historic District at the Commission on Chicago Landmarks hearings and will continue to advocate for the district until Final Landmark Designation is approved by Chicago City Council.
The Commission’s handling of the demolition permits has been careful and appropriately calibrated. It approved permits for the two non-contributing buildings at 5614 N. Winthrop Avenue and 1106 W. Bryn Mawr Avenue, both of which had lost their historic features through extensive alteration, while protecting 1114 W. Bryn Mawr Avenue, the 1909 Classical Revival building that contributes to the district’s character.
Preservation Chicago has proposed a facade retention compromise that remains a reasonable and workable path forward. This approach would incorporate the historic Classical Revival facade of 1114 W. Bryn Mawr into the new construction, allowing the Landmark District to advance intact while permitting Harlem Irving Companies to build its 95-unit development. This preservation-sensitive approach honors the building facade’s contribution to the streetscape while allowing the new construction to proceed. There are many successful examples of facade retention in Chicago.
We urge Harlem Irving Companies to work with the Commission on Chicago Landmarks, the Department of Planning and Development, Ald. Manaa-Hoppenworth, the Edgewater Historical Society, and community members toward this solution. Housing and historic preservation are not in conflict here — both can be achieved. The Bryn Mawr business corridor endured a great deal during the pandemic and the four-year Red Line reconstruction, and it is now experiencing a genuine renaissance. New housing and a protected historic streetscape will strengthen that recovery together.
The Bryn Mawr Historic District now advances to the City Council’s Committee on Zoning, Landmarks and Building Standards and then to the full City Council for Final Landmark Designation. Preservation Chicago will continue to advocate for the district through that final approval.
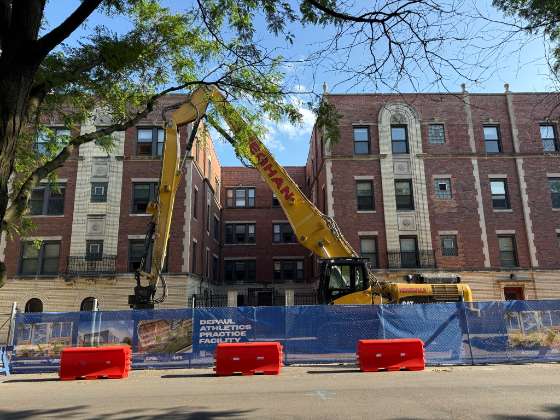
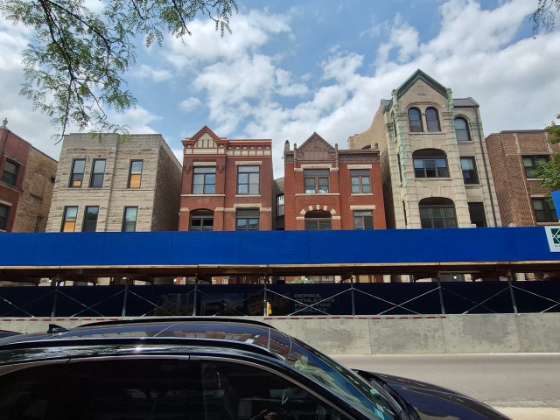
5. LOSS: DePaul University Demolishes the Sheffield-Belden Group for Practice Gym
(Chicago 7 2024)
Demolition of Sheffield-Belden Group, northwest corner of Sheffield and Belden Avenues. 2310 N. Sheffield, John Morrell and others, 1890-1893. Photo credit: Peter Fynmere
Demolition of Sheffield-Belden Group, Sheffield-Belden Townhouses, 2308, 2310, 2314 & 2316 N. Sheffield Ave., John Morrell and others, 1890-1893. Photo credit: Peter Fynmere
Demolition of Sheffield-Belden Group, northwest corner of Sheffield and Belden Avenues. Courtyard building, 1000-1012 W. Belden and 2300-2302 N. Sheffield Avenue, Maher & McGraw, 1926. Photo credit: Ward Miller
Demolition of Sheffield-Belden Group, northwest corner of Sheffield and Belden Avenues. Courtyard building, 1000-1012 W. Belden and 2300-2302 N. Sheffield Avenue, Maher & McGraw, 1926. Photo credit: Peter Fynmere
Demolition of Sheffield-Belden Group, Sheffield-Belden Townhouses, 2308, 2310, 2314 & 2316 N. Sheffield Ave., John Morrell and others, 1890-1893. Photo credit: Ward Miller
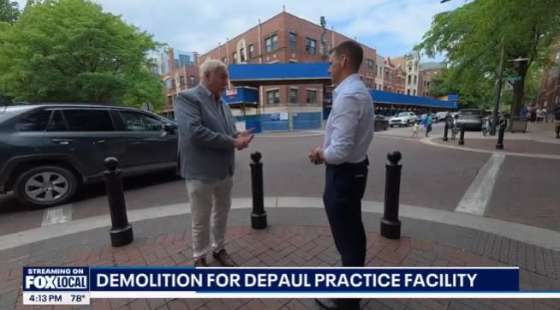
Fox news interview with Ward Miller and Bret Buganski regarding the Demolition of Sheffield-Belden Group, Photo credit: Fox News 32 Chicago
“Construction crews are demolishing a group of row homes and apartment buildings in Lincoln Park to make room for DePaul University’s new practice facility.
“But making room for the facility means demolishing historic row homes and apartment buildings that were mainly used for student housing. Ward Miller, executive director of Preservation Chicago, says the buildings should have been saved.
“‘We see this as the undermining of the community,’ he said.
“Miller says some of the buildings date back to the 1880s and 1890s. Two of them are rated as significant in the Chicago Historic Resources Survey, which was created after a decade-long effort to document the city’s historic buildings. He says the buildings are also part of the fabric of Lincoln Park’s history.
“‘We’re losing part of the fabric of Lincoln Park. And these buildings predate DePaul University’s founding,’ said Miller.
“Miller says Preservation Chicago suggested building the practice facility on a former grocery store site and a paved parking lot about a block north instead.
“‘Why not build there instead of demolishing these really beautiful buildings?’
“The demolition also means the loss of about 80 apartments and housing units, some of which were later used for student housing. Miller says that is especially concerning as Chicago continues to deal with a shortage of housing.
“‘We’re demolishing these buildings for a basketball practice and athletic facility. In our mind’s eye, that doesn’t seem to work with plans for our growing healthy neighborhoods.’
“Miller says the issue goes beyond one construction project. He says Lincoln Park is losing historic buildings throughout the neighborhood, particularly in areas without the stronger protections provided by a Chicago landmark district. He also says the demolition could eventually threaten the character of the Sheffield National Register District.
“Miller says the city and institutions should look for creative ways to build new facilities without destroying historic structures.
“‘Why are we demolishing historic fabric that makes our city special?’
“Miller also questioned whether DePaul could have found another location for the practice facility, especially given the university’s financial challenges and other recent changes, including the closure of its art museum and the sale of the Merle Reskin Theatre in the Loop.
“‘What is going to be left of the character of DePaul University and the Lincoln Park neighborhood in this particular vicinity?’” (Buganski, FOX 32 Chicago, 7/24/26)
“Demolition permits have already been issued for all of the existing buildings on the project site, allowing Heneghan Wrecking & Excavating to demolish all of the structures in preparation for new construction.” (Kugler, Urbanize Chicago, 8/12/26)
The Sheffield-Belden Group was a Preservation Chicago 2024 Chicago 7 Most Endangered. We advocated with urgency in close partnership with the community and preservation partners for more than two years to prevent this unnecessary demolition. These ornate stone and brick buildings which beautifully defined this block for over a century have been demolished.
What was lost was not a collection of individual buildings but an intact historic streetwall — four freestanding Romanesque Revival greystone townhouses and a well-scaled courtyard building at the corner, together forming half a block along Sheffield and Belden. All five were contributing structures in the Sheffield National Register Historic District. Two were orange-rated in the Chicago Historic Resources Survey.
Despite sustained opposition from neighborhood organizations, preservation advocates, and DePaul’s own students, the alderman approved the demolition.
DePaul chose to proceed with the demolition plan, despite Preservation Chicago repeatedly proposing multiple strong alternatives that would have allowed DePaul to build its new gym without demolishing these historic buildings. The surface parking lot one block away at Sheffield and Fullerton could have accommodated the gym facility and additional residential density could have been added above the new gym building.
DePaul closed its Art Museum in June and shuttered the landmarked Merle Reskin Theatre, Benjamin H. Marshall’s 1910 Beaux-Arts playhouse in the Loop, citing declining enrollment and financial pressure. Yet, as Lee Bey observed in his Chicago Sun-Times column, “For DePaul, money is tight. But tight is relative: The university managed to come up with enough scratch to start construction this year on a $42 million basketball and athletics center on its Lincoln Park campus.” (Bey, Chicago Sun-Times, 4/16/26)
We supported the Chicago Landmark Designation of Byrne Hall, 2219 N. Kenmore Avenue, and Cortelyou Commons, 2324 N. Fremont Street, significant historic buildings located on DePaul’s campus.
Given DePaul’s history of demolition, we remain concerned about other historic Lincoln Park properties near the campus that could one day be demolished for new construction projects, including St. Vincent de Paul Catholic Church and Rectory (1897) by architect James Egan, Sanctuary Hall (1883-1889), and several rowhouses at the southeast corner of Belden and Sheffield (1891) by Harold M. Hansen, all worthy of Chicago Landmark designation.
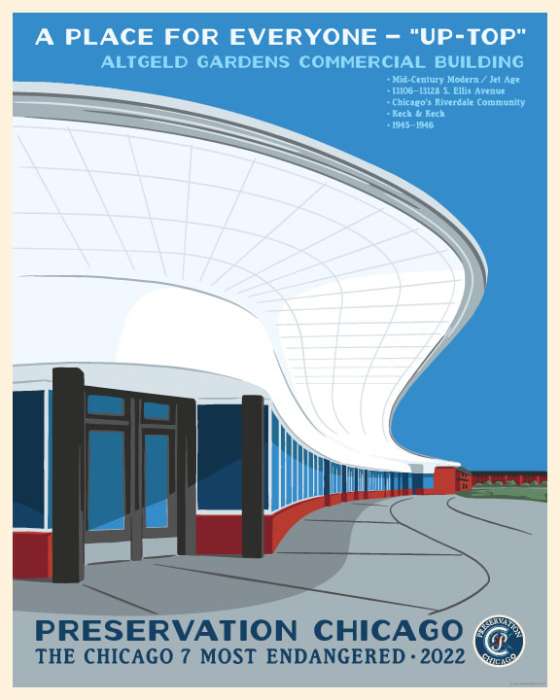
6. WIN: City Council Approves Landmark Designation and Renovation of Up Top Building at Altgeld Gardens
(Chicago 7 2017 & 2022)
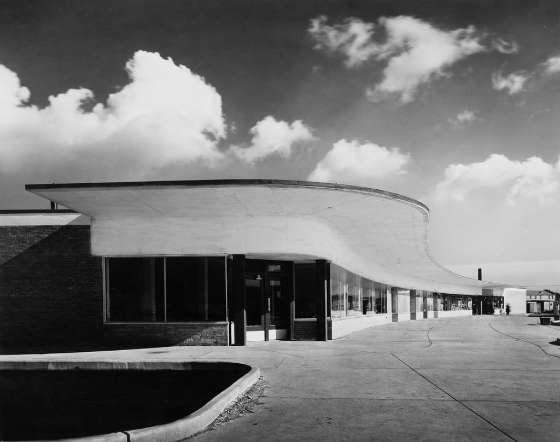
Altgeld Gardens, Commercial Buildings, “Up Top”, 1946, Keck & Keck, 13100 S. Ellis Avenue. Altgeld Gardens Housing Center and Commercial Center, photographed on October 31, 1945, Keck & Keck, HB-08854-A Photo credit: Chicago History Museum / Hedrich-Blessing
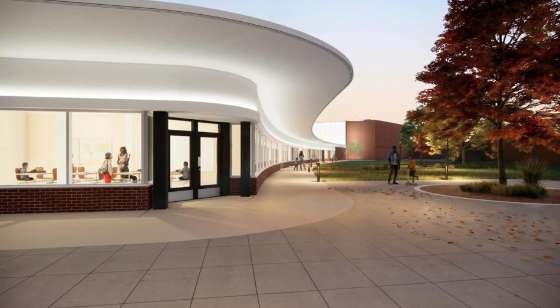
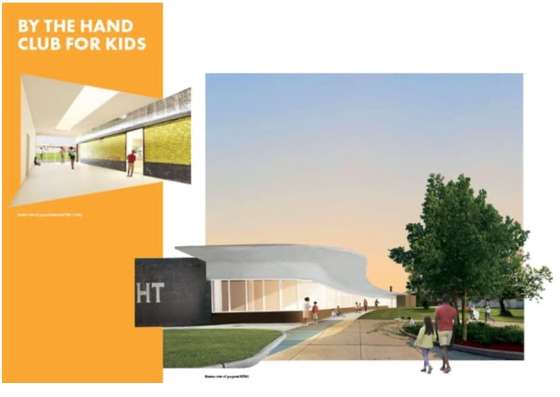
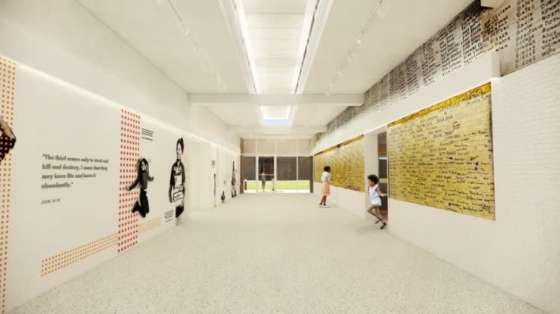
Proposed restoration of Altgeld Gardens, Commercial Buildings, “Up Top”, 1946, Keck & Keck, 13100 S. Ellis Avenue. Rendering credit: By The Hand Club for Kids / Present Future Architects
Proposed restoration of Altgeld Gardens, Commercial Buildings, “Up Top”, 1946, Keck & Keck, 13100 S. Ellis Avenue. Rendering credit: By The Hand Club for Kids / Present Future Architects
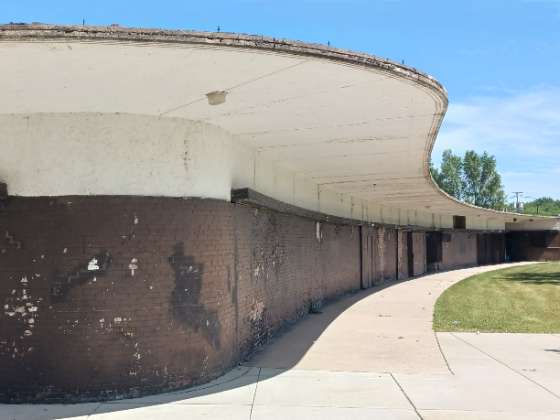
Altgeld Gardens, Commercial Buildings, “Up Top”, 1946, Keck & Keck, 13100 S. Ellis Avenue. Photo taken in 2022. Photo credit: Ward Miller / Preservation Chicago
Proposed restoration of Altgeld Gardens, Commercial Buildings, “Up Top”, 1946, Keck & Keck, 13100 S. Ellis Avenue. Rendering credit: By The Hand Club for Kids / Present Future Architects
Altgeld Gardens ‘Up-Top’ Commercial Building, 1945-46, Keck & Keck, 13106-13128 S. Ellis Avenue. Image credit: Preservation Chicago. Altgeld Gardens ‘Up-Top’ Commercial Building Preservation Chicago 2022 Chicago 7 Most Endangered Poster. Posters available at Preservation Chicago’s webstore.
POTENTIAL WIN: Chicago Plan Commission Approves By The Hand Club For Kids’ Renovation of Altgeld Gardens’ Historic “Up Top” Building, Home to the Birthplace of the Environmental Justice Movement (Chicago 7 2017, 2022)
“A $23.3 million effort to turn an architecturally significant 81-year-old former Altgeld Gardens commercial building into an after-school center has been approved by the Chicago Plan Commission. The panel last week approved the By The Hand Club For Kids’ project to convert and expand the dilapidated one-story modernist building at 13100 S. Ellis Ave. into a facility with classrooms, a gymnasium and meeting space. The development represents quite a potential turnaround for one of the city’s less recognized but historically important buildings.
“Designed by noted modernist architects Keck & Keck — and nicknamed the ‘Up Top’ building by Altgeld residents — the distinctive fan-shaped brick structure with an overhanging curved roof was built in 1945 as stores, offices and services for the then-new Far South Side public housing development. The Up Top was granted preliminary city landmark status earlier this month.
“The building became the birthplace of the environmental justice movement in the 1980s when the late Altgeld resident Hazel Johnson’s People for Community Recovery set up shop there.
“‘We just think that there’s so much great history in the building, and we know it’s something the community wanted us to do,’ By The Hand Club For Kids Chief of Partnerships and Development Andraya Yousfi said. ‘Lots of incredible history in the building that’s really meaningful for the community.’
“By The Hand Club has been active at Altgeld for 25 years. The housing development’s Local Advisory Council President Bernadette Williams was instrumental in getting the organization to reuse the building. ‘With them preserving it, it’s going to be a new amenity [that helps with the] beautification of Altgeld Gardens,’ Williams said. ‘It’s an eyesore right now.’
“The renovation would convert the long-vacant building into a K-12 after-school center with computer labs, nine classrooms, a kitchen, offices and a multipurpose room. And a breezeway that contains a memorial with the names of Altgeld residents handwritten on a yellow brick wall will be preserved. The city’s landmarks designation report said the wall dates back to the 1960s. ‘They’re going to encase those names,’ Williams said.
“The Up Top was designed by architects George Frederick Keck and his brother William. It’s a straight-up modernist structure — more apparent in early photos — quite in contrast to the more traditional-looking Altgeld homes and buildings designed by Naess & Murphy.
“George Keck gained fame by designing the House of Tomorrow, a futuristic 12-sided glass [house] for the 1933 Chicago World’s Fair. The home, relocated to Beverly Shores, Indiana, after the fair, is currently under restoration. At Altgeld, the Kecks designed ‘a high-quality, cost effective and energy efficient commercial building,’ the city’s designation report said.
“Storefronts with large shop windows face south to take advantage of natural sunlight and the warm rays of the low winter sun. The renovations would bring back the big windows, giving the building a transparency and a visual weightlessness that hasn’t been seen there in at least a generation.
“The landmarks commission’s preliminary designation — which protects the building from demolition and unsympathetic alterations — is supported by the By The Hand Club, Yousfi said. The designation honors the building for its architecture and architects but also for its connection to the groundbreaking environmental activism of Johnson and the People for Community Recovery.” (Bey, Chicago Sun-Times, 6/29/26)
The “Up Top” building — named by Altgeld Gardens residents for its elevated position at the northeast corner of the complex — is one of Chicago’s most important and least celebrated examples of mid-century modernism, and Preservation Chicago is proud to have been an active voice for its preservation over many years.
The building has appeared on Preservation Chicago’s Chicago 7 Most Endangered list twice: in 2017, as part of a broader designation of Altgeld Gardens Blocks 11, 12, and 13, and again in 2022, as part of the “Public Housing Sites” designation alongside the Cabrini-Green Rowhouses and Lathrop Homes South Campus. Long before these Chicago 7 designations, it had appeared on our watchlists beginning as early as 2011.
On June 4, 2026, Preservation Chicago was proud to testify in strong support of By The Hand Club For Kids’ project at the Commission on Chicago Landmarks meeting at which the building received its Preliminary Landmark Designation, a milestone Ward Miller called “marvelous and well deserved.”
Keck & Keck, the Chicago firm led by brothers George Frederick Keck and William Keck, brought to Altgeld Gardens the same innovative design sensibility they applied to the House of Tomorrow and the Crystal House at the 1933 Century of Progress World’s Fair — buildings that introduced passive solar principles, floor-to-ceiling glass, and prefabricated construction to a national audience.
At Altgeld Gardens, these same ideas were applied in a civic and commercial context: large south-facing shop windows harvesting winter sunlight, a gracefully curved roofline creating shelter and shade, and a robust brick construction meant to last. The building was central to the wider development. It was the neighborhood’s Main Street, including a grocery store, currency exchange, cleaners, drug store, boutique, barbershop/stylist, pool hall/ deli, adult club/bar, which served Altgeld Gardens residents in a self-contained public housing community deliberately sited far from the city’s commercial core. The grocery store was owned and operated by Alfred Beale. It was called Al’s Certified Grocery store. The drug store was originally a Rexall Drugs. The owner sold it to the pharmacist who worked there and it became Cartwright’s Drug Store. The original owner of the barber shop retired and sold the shop to one of his barbers who happened to be a local resident, Ernest Daurham.
The connection to Hazel Johnson, founder of People for Community Recovery, and Cheryl Johnson, current Executive Director of People for Community Recovery, make this building historically significant in ways far beyond the architecture. Johnson — who grew up in Altgeld Gardens and watched her neighbors suffer disproportionate rates of cancer, asthma, and other illnesses linked to the toxic industrial landscape surrounding the development — founded People for Community Recovery in 1979. Widely recognized as the “Mother of the Environmental Justice Movement,” Johnson’s advocacy for this building helped establish the principle that low-income communities of color have the right to a clean and healthy environment. That legacy is now part of what the City of Chicago’s landmark designation report recognizes and honors, alongside the Keck & Keck design itself.
The memorial wall within the breezeway — a yellow brick surface covered with the handwritten names of Altgeld residents lost to gun violence, dating to the 1960s — adds yet another layer of meaning. We praise By The Hand Club’s commitment to encasing and preserving those names within the new lobby in an act of profound community stewardship.
Preservation Chicago applauds By The Hand Club For Kids, Andraya Yousfi, Local Advisory Council President Bernadette Williams, the City of Chicago, Present Future Architects, and all the partners who are bringing this remarkable building back to life.
We will remain actively involved until the Chicago Landmark designation for the Up Top building is finalized and building redevelopment is completed, ensuring that this one-of-a-kind Keck & Keck structure — and the environmental justice history it holds — is permanently protected.
7. WIN: Initial Indicators from the “Google Effect” Confirm Substantial Benefits to the Loop
(Chicago 7 2016, 2018, 2019 & 2020)
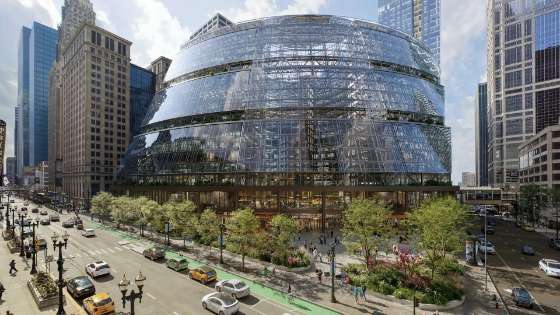
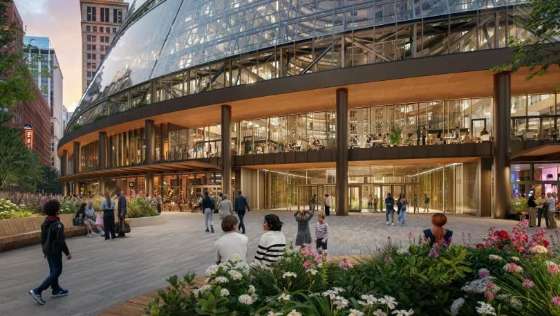
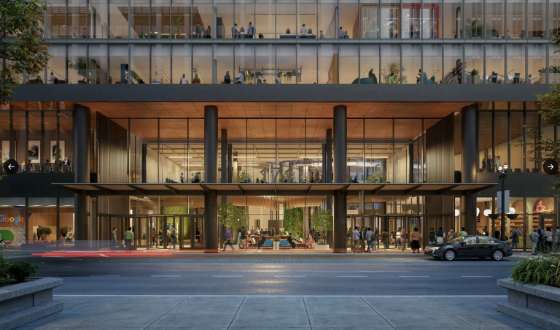
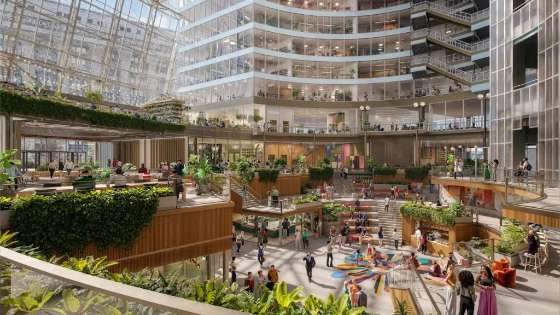
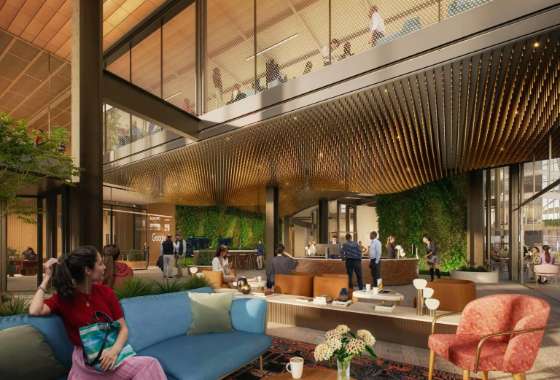
Rendering of Proposed James R. Thompson Center Google Adaptive Reuse in 2024. Built 1985, Helmut Jahn, 100 W. Randolph Street. Rendering credit: Prime/Capri Interests / JAHN Architects
Rendering of Proposed James R. Thompson Center Google Adaptive Reuse in 2024. Built 1985, Helmut Jahn, 100 W. Randolph Street. Rendering credit: Prime/Capri Interests / JAHN Architects
Rendering of Proposed James R. Thompson Center Google Adaptive Reuse in 2024. Built 1985, Helmut Jahn, 100 W. Randolph Street. Rendering credit: Prime/Capri Interests / JAHN Architects
Rendering of Proposed James R. Thompson Center Google Adaptive Reuse in 2024. Built 1985, Helmut Jahn, 100 W. Randolph Street. Rendering credit: Prime/Capri Interests / JAHN Architects
Rendering of Proposed James R. Thompson Center Google Adaptive Reuse in 2024. Built 1985, Helmut Jahn, 100 W. Randolph Street. Rendering credit: Prime/Capri Interests / JAHN Architects
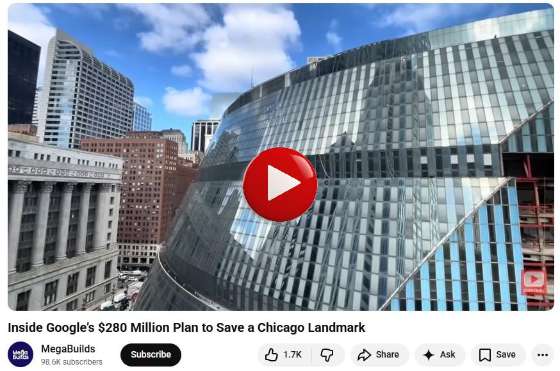
Inside Google’s $280 Million Plan to Save a Chicago Landmark (12:48). MegaBuilds Video, Image credit: MegaBuilds
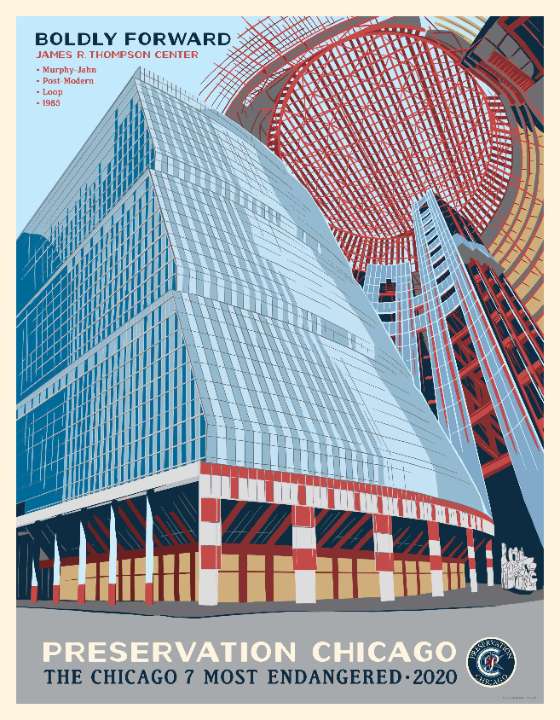
James R. Thompson Center Chicago 7 2020 Most Endangered Poster. Built 1985, Helmut Jahn, 100 W. Randolph Street. Image credit: Preservation Chicago
by “When Google opens its new Midwest headquarters at the James R. Thompson Center late next year, brokers and developers say it could kick off a wave of redevelopment that finally cures the Central Loop’s post-pandemic hangover.
“Other mammoth rehab projects in the works nearby are expected to help fill vacant offices and revive aging skyscrapers with new apartments and hotel rooms. And once Google is established in its new offices, companies that do business with the tech giant could start checking out potential spaces in the area.
“The wave of investment led by Google will be a chance to stitch a new neighborhood together, one not wholly dependent on office workers, said Ariella Gibson, a spokesperson for the Chicago Loop Alliance. By 2028 she foresees a Central Loop busy seven days a week. It will have thousands of new residents and crowds of tourists, as well as Google’s workforce, all served by new stores and restaurants.
“‘After Google and (thousands of) new (residences) come online, the dynamics of the Loop will change and it will look a lot different,’ she said.
“‘Anytime you have something with Google’s name on it, you know you’re on the right path,’ said Kathleen Bertrand, senior vice president of commercial real estate firm Transwestern.
“The Google effect sparked redevelopment across Chicago’s Fulton Market neighborhood just west of downtown, largely occupied by food wholesalers and distributors in 2015 when the company opened its Midwest headquarters in a former cold storage building, she said. The neighborhood is now a premier office market with rehabbed lofts and new skyscrapers, and where streets are often crowded with shoppers and diners.
“‘The effects of COVID were devastating, but I think people are looking at the Central Loop differently today,’ said Michael Reschke, CEO of The Prime Group, who along with Capri Investment Group Chairman Quintin Primo leads the redevelopment of the Thompson Center.
“‘In the next 12 months, that building is going to be well-occupied, and creating a lot of activity in the neighborhood,’ he said.
“Reschke and Primo bought the Helmut Jahn-designed Thompson Center in 2022 from the state of Illinois for $105 million and started construction in 2024. Google agreed to take over the 1.2-million-square-foot building at 100 W. Randolph St. after the duo completed the work.
“The 17-story atrium will be transformed into a comfortable public space open to Loop office workers, according to renderings released by Google. The old food court will be replaced by a terraced green space and a set of new cafes, restaurants and retail.
“Google said renovation of most of the building would be done by the end of 2026, but interior work would continue into next year. The company hasn’t said how many of its 2,000 employees in Chicago will move into the Thompson Center.
“‘Google has called Chicago home since 2000 and we’re committed to investing here,’ said Rob Biederman, Google’s head of state and local government affairs. ‘We are proud to play a part in bringing a new wave of growth and innovation to the Loop.’
“Financial consultant Morningstar is likely to lease several hundred thousand square feet in the building, and move from 22 W. Washington Blvd. around 2028, an early sign that other companies will flock around Google, Sevim said.
“‘You’re going to have this ripple effect,’ he said.
“The city and a group of developers have also joined together to kick off the LaSalle Street Corridor Revitalization, converting obsolete Loop offices near the Thompson Center into residences and hotel rooms.
“The nearly $1 billion program, financed with private investment and Tax Increment Financing funds, will create nearly 2,000 new units at six buildings by 2028, including hundreds of affordable homes, transforming about 2 million square feet of space. More than a dozen other downtown conversion projects without city financing are also planned.
“Retailers are already showing more interest in the Loop, according to Gibson, of the Loop Alliance. About 30 new downtown restaurants and stores opened in 2025, including Panera Bread at 168 N. State St. The restaurant chain had shuttered its downtown location during the pandemic.
“‘State Street hit bottom and it’s starting to work its way back up,’ Gibson said.
“‘It feels like more (stores) are opening than closing,’ said Tony Maggiore, Chicago-based chair of the Midwest market leadership team for Chase. ‘The pendulum is swinging the other way toward the revitalization of the Loop.’
“In 2021, Chase thought about developing a new skyscraper for its more than 7,000 Loop employees, and the bank looked at possible sites in Fulton Market and the South Loop. But Chase Tower’s iconic, sloped steel-and-concrete design, massive public plaza, and proximity to trains and the theater district, led the company to stick with its longtime home.” (Rogal, Chicago Tribune, 6/11/26)
“Startups and other small companies have been snapping up space in the LaSalle Corridor district, which once served as the city’s financial center and as backdrop for movies from The Dark Knight to The Untouchables. The catalyst: the renovation of the James R. Thompson Center, where Alphabet’s Google plans to start moving workers next year.
“The real estate rush — part of a wider phenomenon often dubbed the ‘Google effect’ in which the tech giant drives real estate investment around its offices — is fueling signs of recovery in a hard-hit part of downtown as Chicago struggles to rebound from the pandemic. Since Google announced the project in 2022, office leasing volume has advanced 14% in LaSalle Corridor, compared with a 13% drop in the broader Central Loop district of which it’s a part.
“‘We’re just getting started in terms of being able to see the Google effect,’ said Jeffrey Cheng, chief executive officer of Nautilus Solar Energy, which relocated from New Jersey to Chicago last year and took space near the Thompson Center. ‘The commercialization of this area is only going to continue to increase, which is going to be great for our employees and our company just to be an ancillary beneficiary of that effect.’
“Startups such as ElectronX, a power-derivatives exchange, are betting that Google’s presence will bolster the neighborhood. The area also has strong transit options and a wealth of offices, hotels and restaurants within walking distance.
“‘From a recruitment perspective, from just that proximity perspective, I would expect there to be lots of other more innovative companies coming in around here,’ said Sam Tegel, CEO of power-derivatives exchange company ElectronX, which recently moved into a building across the street from the Thompson Center. ‘That gave us comfort and confidence.’” (Davis, Bloomberg, 5/22/26)
The Thompson Center was a Preservation Chicago 7 Most Endangered in 2016, 2018, 2019 and 2020. The preservation advocacy effort was long and challenging, but ultimately proved to be highly worthwhile. The building is being comprehensively modernized and will become a home to Google.
Governor James R. Thompson wanted the State of Illinois Building (later renamed the Thompson Center) to stimulate the Central Loop in the early 1980s. Thanks to a long and successful preservation campaign, and visionary developers and decision makers 40 years later, the Thompson Center as Google’s Midwest HQ will again have a huge beneficial impact on the Central Loop.
The reinvestment now underway around it follows the same pattern. Chase Tower, 161 N. Clark Street, the former AT&T headquarters at 225 W. Randolph Street, and the six LaSalle Street buildings being converted to housing and hotels are all existing buildings being modernized rather than replaced. Preservation and economic development are the same project here, and the Central Loop’s recovery is being built on the buildings it already has.
From “Impossible to Inevitable,” the Thompson Center reuse is a perfect example of the incredible power of preservation to generate economic development.
“Now with all of this work underway at the Thompson Center, we need to find a safe and permanent home of the Jean DuBuffet sculpture in the Loop. Removed from the Thompson Center in the past year, Downtown Chicago has been losing incredible examples of 20th Century public art for several decades, prompting Preservation Chicago to make Chicago’s 20th Century Public Sculptures a 2017 Most Endangered. Perhaps we can also rescue Alexander Calder’s “The Universe“ from storage and back on public display again. Also, Sol LeWitt’s “Lines in Four Directions“ needs to be restored and returned to public display the Federal Government and GSA restoring“.
8. WIN: The Hand & The Eye $50 Million Adaptive Reuse of the 1895 McCormick Mansion Opens to Acclaim
The Hand & The Eye, former McCormick Mansion, Kungsholm Puppet Opera and Restaurant, and Lawry’s, 100 E. Ontario Street. Photo credit: Matthew Reeves / The Hand & The Eye
With the historic grand staircase restored. The Hand & The Eye, former McCormick Mansion, Kungsholm Puppet Opera and Restaurant, and Lawry’s, 100 E. Ontario Street. Photo credit: Matthew Reeves / The Hand & The Eye
Historic grand staircase prior to restoration in December 2023. The Hand & The Eye, former McCormick Mansion, Kungsholm Puppet Opera and Restaurant, and Lawry’s, 100 E. Ontario Street. Photo credit: Ward Miller / Preservation Chicago
The Hand & The Eye, former McCormick Mansion, Kungsholm Puppet Opera and Restaurant, and Lawry’s, 100 E. Ontario Street. Photo credit: Matthew Reeves / The Hand & The Eye
The Hand & The Eye, former McCormick Mansion, Kungsholm Puppet Opera and Restaurant, and Lawry’s, 100 E. Ontario Street. Rendering credit: Rockwell Group / The Hand & The Eye
The Hand & The Eye, former McCormick Mansion, Kungsholm Puppet Opera and Restaurant, and Lawry’s, 100 E. Ontario Street. Rendering credit: Rockwell Group / The Hand & The Eye
“Let us be clear about one thing from the start. Chicago, a city with an auspicious past and present of prestidigitation and legerdemain, has never before had a space for magic anything close to The Hand & The Eye.
“I’ve already written about Broadway designer David Rockwell’s stunning interiors within creator Glen Tullman’s opulent, $50 million renovation of the McCormick Mansion on the corner of Ontario and Rush streets, most recently the home of Lawry’s Prime Rib, although you’d never know.
“The service is exemplary, and the mansion was far from overcrowded on Friday night. One felt seen. Or watched, depending on your point of view.
“The menu has a historic Chicago vibe (think Parker House rolls, Chicken Vesuvio and Baked Alaska) served on Italian china in a glamorous room, an intentional throwback to the hotel ballrooms of lost Loop nights out of old.
“So The Hand & The Eye is a work in progress. Still, anyone who loves magic and its historic role in this city would surely want this remarkable venture to thrive. It’s like nowhere else I’ve been, like nothing else we have, and, unlike so many of the new ‘immersive’ entertainment attractions in the city, entirely based on old-school, person-to-person interaction.” (Jones, Chicago Tribune, 7/20/26)
“There are a lot of maybes involved in The Hand & The Eye, the 36,000-square-foot magic-themed entertainment and dining complex set to open this month inside the distinctively eccentric McCormick Mansion on the corner of Ontario and Rush streets alongside the struggling Magnificent Mile. The castle-like mansion is best remembered as the throwback home of Lawry’s the Prime Rib, which closed in 2020 after a 46-year run, but further back in the 20th century, it was also the home of The Kungsholm, a renowned Scandinavian smorgasbord with its own improbable puppet opera theater.
“Tullman, a magic geek since he was a boy, has just dropped some $50 million on a very upscale venture in this very mansion that, if it succeeds, will be the most substantial visitor-friendly addition to the Magnificent Mile area since before COVID, creating at least 200 new Chicago jobs and potentially lifting the midsection of Michigan Avenue out of its current economic malaise.
“Nonetheless, ‘this was a once-in-a-lifetime opportunity,’ Rockwell says from New York, ‘in that it tied together my two main interests in how people come together, which is performance and dining. It also came with a fascinating unicorn of a building with a monolithic facade that is both elegant and mysterious and entirely differentiated from every other building nearby. And as I think of all the things I have ever designed, this one has the largest amount of detail per square foot.’
“The mansion’s historic staircase remains intact. So does an original fireplace. The balustrade was built in Highland Park in the 1920s. There is an outdoor patio and a basement vault. ‘This is a 100-year venture,’ Tullman says of his palace of varieties.” (Jones, Chicago Tribune, 4/7/26)
“L. Hamilton McCormick, the nephew of famed agriculturalist Cyrus McCormick, and his wife, Constance Plummer McCormick, commissioned a four-story Italian Renaissance home with bricks imported from Belgium (and wrapped in straw) on the corner of Ontario and Rush Street. At various points in its history, the house also housed a puppet theater and a members-only nightclub called the Continental Casino. A fourth-floor ballroom hosted as many as 400 guests including, on occasion, visiting royalty hosted by Mrs. McCormick. Rockwell’s new design will include a roof garden as part of the venue.” (Jones, Chicago Tribune, 5/16/25)
Preservation Chicago is thrilled with The Hand & The Eye, and we are proud to have worked closely with Glen Tullman and the development team for the past two years to optimize the historic building’s original elements — lending authenticity and depth to the immersive experience that no amount of new construction could replicate.
Bravo to Glen Tullman, David Rockwell, and the entire team for creating something genuinely extraordinary in one of Chicago’s most historically layered buildings.
The McCormick Mansion is a historic building with many interesting periods and layers. Built in 1895 as a Renaissance Revival private residence for L. Hamilton and Constance Plummer McCormick, the building’s history reads as a capsule of Chicago’s social and cultural life over 130 years: from a private mansion to Pierre’s Continental Casino, to the celebrated Kungsholm Swedish Restaurant with its renowned puppet opera theater, to Lawry’s The Prime Rib (1974–2020) — a 46-year anchor of Near North dining — and now to The Hand & The Eye, one of the most ambitious and creative adaptive reuses in Chicago in recent memory. The mansion carries a rare Orange Rating in the Chicago Historic Resources Survey, recognizing its exceptional historic and architectural significance.
Preservation Chicago encourages a landmark designation for the McCormick Mansion. The Hand & The Eye’s $50 million investment and 100-year vision are exactly the kind of committed stewardship that a Chicago Landmark Designation can recognize and reinforce.
9. THREATENED: Chicago’s Jewish History Is Hiding in Plain Sight: Chicago Loop Synagogue (Chicago 7 2026)
Chicago Loop Synagogue, a 2026 Chicago 7 Most Endangered. Chicago Loop Synagogue, 1957, Loebl, Schlossman & Bennett, 16 S. Clark Street. Photo credit: Eric Allix Rogers
Chicago Loop Synagogue, a 2026 Chicago 7 Most Endangered. Chicago Loop Synagogue, 1957, Loebl, Schlossman & Bennett, 16 S. Clark Street. Photo credit: Eric Allix Rogers
Chicago Loop Synagogue, a 2026 Chicago 7 Most Endangered. Chicago Loop Synagogue, 1957, Loebl, Schlossman & Bennett, 16 S. Clark Street. Photo credit: Eric Allix Rogers
“What strikes me most about the first generation of Jewish architects in Chicago is how seamlessly they moved between the commercial skyline and the communal institutions of their own community — not two separate careers, but one.
“The same thread runs through the Chicago Loop Synagogue at 16 South Clark, designed in 1957 by the firm of Loebl, Schlossman and Bennett — with Richard Bennett as lead architect — for a congregation founded in 1929 to serve Jewish professionals working in the Loop. Jerrold Loebl and Norman Schlossman were both Armour graduates, sons of Hungarian and German Jewish immigrants respectively, and the commission reflects the pattern the tour traces throughout: the same architects building the commercial skyline and the communal institutions of Jewish life, often in the same career.
“Inside the main sanctuary, the east wall holds Let There Be Light, a stained glass composition by American artist Abraham Rattner — three years in the making in a Paris studio, its ancient Hebraic symbols, Tree of Life, Menorah, and Star of David, rendered in luminous color and installed personally by the artist before the High Holy Days of 1960. In 2026, Preservation Chicago named the Loop Synagogue one of the city’s most endangered buildings. The same people who built Chicago’s commercial skyline built this. It deserves to survive.”
A skyline is not just a collection of buildings. It is a collection of stories — the people who imagined them, engineered them, and built them, each one a chapter in the larger story of a city and a community. Chicago’s skyline is one of the most celebrated in the world. Look closely and you will find Jewish stories hiding in plain sight, in the facades and foundations of buildings you may have passed a hundred times without knowing what was there.” (Spiegel, The Times of Israel, 7/20/26)
The Chicago Loop Synagogue holds a special place in the Jewish community. For almost 100 years, it’s where the faithful went to worship downtown, but now the temple is navigating its way through a difficult time, with declining attendance and a broken boiler. Nonetheless, the synagogue’s top official is optimistic about its future.
“The synagogue at 16 S. Clark St. has an enormous 30-foot by 40-foot stained-glass window that was manufactured in Paris.
“‘It’s considered just a magnificent work of art. It’s one of the largest pieces of religious stained glass in the country, if not the world, and the reason is because it’s a single image,’ said Chicago Loop Synagogue president Lee Zoldan.
“‘We were founded in 1929,’ Zoldan said. ‘It says in our charter to be a place for people to say kaddish — which is prayers for their departed relatives — when they were downtown working.’
“Earlier this year, Preservation Chicago included the synagogue on its annual ‘Most Endangered Buildings’ list, citing its declining attendance and broken boiler. But Zoldan is glad to be on the most endangered list.
“‘We got the attention of people who care about preserving architecture in Chicago, and preserving buildings that are worth our history,’ she said. Despite the challenges facing the synagogue, Zoldan is hopeful, pointing to more residential housing coming to the downtown area, which could help the synagogue’s membership. ‘I believe that our best days are still ahead of us,’ she said.” (Kozlov and Spector, CBS Chicago, 5/11/26)
The Chicago Loop Synagogue is a Preservation Chicago 2026 Chicago 7 Most Endangered. We're amplifying the uncertain future of this significant midcentury religious building to mobilize the stakeholder support necessary to revitalize and reactivate it.
Organized in 1929 by attorney Maurice J. Nathanson, the Chicago Loop Synagogue was the first businessmen’s synagogue in the world, established to serve commuters seeking kosher food and a place to pray during the workday. It remains the only Loop venue offering both. The congregation grew from roughly 1,000 members in the 1930s to some 8,000 in the 1950s. After a fire destroyed the earlier building on the site in 1953, the congregation commissioned Loebl, Schlossman & Bennett — the leading Chicago Jewish architects of Modernism — to design the current three-story building, completed in 1957. It is among the last buildings constructed in the Loop as a dedicated house of worship, and it appears in Chicago’s Famous Buildings as one of the city’s architectural gems.
Two works of art make the building extraordinary. Abraham Rattner’s Let There Be Light, the colossal stained-glass window on the sanctuary’s east wall, took three years to complete. Rattner studied the Old Testament, Jewish symbolism, and theosophy before arriving at the composition, fabricated it at Atelier Barillet in Paris, and personally supervised its installation daily to ensure completion before the High Holy Days of 1960. One critic called the result perhaps the most beautiful synagogue interior in the United States.
Above the Clark Street entrance is Hands of Peace, a 1963 bronze by the Israeli sculptor Nehemia Henri Azaz, a gift of the family of Chicago philanthropist Henry Crown, depicting the outstretched hands of the priestly benediction against scripture rendered in English and Hebrew. Azaz also designed the Ark within the sanctuary.
The challenges facing the congregation are familiar. A shrinking congregation is trying to support a midcentury building with deferred maintenance. The boiler needs replacement and membership has fallen from roughly 1,500 in the early 1990s to about 400 following the pandemic.
Preservation Chicago urges the philanthropic community, the Jewish community, and preservation funders to support the Chicago Loop Synagogue with the capital needed to reactivate its building systems. We encourage the congregation to pursue Chicago Landmark designation, which could open access to restoration funding and permanently protect this significant midcentury building. And we encourage Chicagoans to visit — the Rattner window is a world-class work of art in a building most people walk past without realizing the beauty within.
10. THREATENED: The Need to Restart Stalled Restoration of the Uptown Theatre Highlighted During Rep. Mike Quigley Event
Rep. Mike Quigley used the Uptown Theatre as the backdrop for the launch of his mayoral campaign, June 28, 2026. Photo credit: Friends of the Uptown
Rep. Mike Quigley used the Uptown Theatre as the backdrop for the launch of his mayoral campaign, June 28, 2026. Photo credit: Friends of the Uptown
“It was an exciting trip back in time for Amanda Kennedy and her daughter, Rayanne Perez, just two of the many Chicagoans who flocked to the Uptown on Saturday, June 27, to catch a glimpse of the storied theater’s interior.
“The Uptown Theatre, 4816 N. Broadway, turned 100 last year but has been closed since 1981. It was built as a fantastical destination for movie screenings before the advent of home televisions and was later refashioned as a concert venue.
“Rep. Mike Quigley used the Uptown Theatre as the backdrop for the launch of his mayoral campaign, a canny strategy that drew both his political supporters and those who had no interest in his campaign — but did have an intense curiosity about the theater.
“Quigley did not vow to fix the theater if elected, but used the dilapidated movie palace as a metaphor for the action needed to realize the city’s full potential.
“Beyond the ticket booth where Perez and her mother snapped a picture and into the Uptown Theatre lobby, colossal columns adorned with shields and eagles line the second floor. Most of the columns have faded, but Wisconsin-based restoration masters Conrad Schmitt Studios painted at least one column in gold, offering modern audiences a look into the theater’s architectural heyday. Candelabras on the walls held bright bulbs, and golden torches flickered with electric candles.
“A movie palace like this would really pull out all the stops in terms of the decoration adorning the building,” Adam Rubin, senior director of public engagement at the Chicago Architecture Center, told Block Club. “So you’re going to have terracotta ornament, you’re going to have painted frescoes, you’re going to have columns and coffers on the ceiling, and really a more is more mentality. Everything is meant to draw your eye and give you a sense of awe and really a sense of inspiration.”
“There is some hope the Uptown will return to its former glory, though that depends on some $200 million in funding, said building owner Jerry Mickelson. Most of that money would need to come from the city, he said.
“‘That’s what we’re hoping to get, because that’s who does these kinds of projects,’ he told Block Club. ‘If you look at other theaters, the city’s come through, or other buildings. Look at the Downtown office building that’s being converted on LaSalle Street. The city gave them $98 million in [tax increment financing], they’ve offered me about half that.
“As I have demonstrated to the city, providing TIF assistance equal to only 35 percent of the project cost is simply insufficient,” Mickelson said in an email. “The restoration of the Uptown Theatre is an extraordinarily complex and expensive undertaking that requires a more robust public-private financing partnership. Without additional support, the project will remain financially infeasible, and the theatre’s doors will never reopen.”
“‘This is an incredibly endangered building type,’ said Adam Rubin, senior director of public engagement at the Chicago Architecture Center. ‘These are historic buildings that were built sparing no expense at a time right before the Depression made it untenable to build structures like this. So the examples that still remain are often quite expensive to maintain, expensive to operate and really require an incredible investment from local governments and communities and owners to make sure that they’re viable.’” (Giangreco, Block Club Chicago, 7/7/26)
The Uptown Theatre is one of Chicago’s greatest architectural gems — and one of the greatest surviving movie palaces in America. Designed by Rapp & Rapp and opened in 1925 as the flagship of the Balaban & Katz theater circuit, the Uptown was built to seat more than 4,000 people in an interior of extraordinary richness: terra cotta ornament, painted frescoes, coffered ceilings, columns adorned with shields and eagles, candelabras, and a lobby of a grandeur that few theaters anywhere in the country can match.
The City of Chicago recognized this significance with a Chicago Landmark designation in 1991; the building is also listed on the National Register of Historic Places. Fortunately, Designated Chicago Landmark status prevents the Uptown Theatre from being demolished, however it does not ensure restoration. The building is stable, but even in its mothballed state, is costly to maintain. There is urgency to assemble the necessary stakeholders, resources, and commitments to fully restore this extraordinary building to its original grandeur.
The Uptown Theatre has been vacant since December 1981, when the J. Geils Band played the final show. The forty-five years that have passed without a restoration are a measure not of indifference but of difficulty, complexity and cost associated with a restoration. The Uptown is a massive building with an interior of extraordinary intricacy, decades of deferred maintenance, and a restoration price tag that has challenged every financing structure attempted.
This is a genuinely difficult project, and the scale of the investment required should not be minimized. But neither should the opportunity restoration represents.
A restored Uptown, seating up to 5,600 in general admission, would fill a real gap in Chicago’s entertainment landscape between the intimate club circuit and the United Center. The acts that filled this stage from 1975 to 1981 — the Grateful Dead, Bruce Springsteen, Genesis, Frank Zappa — speak to the venue’s historic draw, and the Chicagoans who came through its doors on June 27 for Rep. Quigley’s campaign launch, drawn primarily by the building itself, confirm that the public appetite for the Uptown’s restoration remains very strong.
Preservation Chicago urges all stakeholders - the City of Chicago, owner Jerry Mickelson, the State of Illinois, federal partners, Friends of the Uptown, neighborhood partners, and preservation partners - to work together toward a viable financing solution. We recognize the genuine difficulty of what is being attempted and are encouraged by the sustained engagement of all stakeholders over many years. Every available financing tool deserves serious and creative exploration including federal Historic Tax Credits, Illinois Historic Preservation Tax Credits, state capital grants, New Markets Tax Credits, and the full capacity of the Lawrence/Broadway TIF district.
The Uptown Theatre is of the highest importance. Its restoration would be among the great preservation and economic development achievements in Chicago’s history, and we remain deeply committed to this effort alongside all who share the vision of bringing this remarkable building back to life.
11. LOSS: Demolition Permit Issued for the 1951 Amalgamated Meat Cutters and Butcher Workmen of North America Building at 2800 N. Sheridan Road (Chicago 7 2026)
Amalgamated Meat Cutters and Butcher Workmen of North America Building, 1951, Everett F. Quinn & Associates (original building); Loebl Schlossman & Hackl (rehabilitation), 2800 N. Sheridan Road. Photo credit: Serhii Chrucky / Esto
Amalgamated Meat Cutters and Butcher Workmen of North America Building, 1951, Everett F. Quinn & Associates (original building); Loebl Schlossman & Hackl (rehabilitation), 2800 N. Sheridan Road. Photo credit: Serhii Chrucky / Esto
Amalgamated Meat Cutters and Butcher Workmen of North America Building, 1951, Everett F. Quinn & Associates (original building); Loebl Schlossman & Hackl (rehabilitation), 2800 N. Sheridan Road. Photo credit: Serhii Chrucky / Esto
“A demolition permit has been issued to make way for a proposed mixed-use development at 2800 N. Sheridan. Planned by Chicago Development Partners and Continuum Capital, the project site is located at the northwest corner of W. Diversey Pkwy and N. Sheridan Rd. Designed by Antunovich Associates, the mixed-use development is proposed to take shape as a 28-story structure with 355 units.
“In addition, the development team has committed to preserving the two historic Egon Weiner ‘Brotherhood’ sculptures currently located on the site. They will either keep the sculptures on site as part of the new development, or partner with the Chicago Park District or another organization to place them on display elsewhere in the city.
“To allow for the scope of the project, the developers are seeking to rezone the site to B3-5. The site is currently part of a Planned Development and will likely need its own new Planned Development or amend the existing one to move forward. The proposal will require aldermanic approval from 44th Ward Alderman Lawson as well as city approvals from the Chicago Plan Commission, Committee on Zoning, and City Council.” (Kugler, Urbanize Chicago, 7/13/26)
“Set to become the first new tower in the area in recent years, the team plans to relocate an existing sculpture on-site to the UFCW offices in the Near West Side. Per the latest alderman presentation, the team also plans to utilize the existing zoning rights of the adjacent Elks Memorial, providing additional funds for the memorial’s restoration.
“The project is now seeking approval from the alderman ahead of going to the city, with a phased demolition of the existing site set to take place from August 3 to October 19.” (Achong, Chicago YIMBY, 7/16/26)
The Amalgamated Meat Cutters and Butcher Workmen of North America Building is a Preservation Chicago 2026 Chicago 7 Most Endangered Building as part of the Chicago Labor Union Hall category. Built in 1951 to the designs of Everett F. Quinn & Associates, with a later rehabilitation by Loebl Schlossman & Hackl, the building at 2800 N. Sheridan Road is a significant work of Chicago mid-century modern architecture and one of the most important surviving labor union headquarters in the city. It occupies a prominent corner site at Sheridan Road and Diversey Parkway, facing Lincoln Park and Lake Michigan, and it has anchored that corner for seventy-five years.
The Amalgamated Meat Cutters and Butcher Workmen of North America was among the most consequential unions in American labor history, and its story is inseparable from Chicago’s. The union organized the stockyards and packinghouses that made Chicago the hog butcher for the world, and it did so across racial lines at a time when few unions did. The Meat Cutters later merged with the Retail Clerks International Union to form the United Food and Commercial Workers. A headquarters building of this significance, in this city, is not a generic mid-century office building.
Chicago’s labor union halls are a category of building that Preservation Chicago has identified as broadly at risk. These buildings tell the story of how working people in this city organized, bargained, and built the middle class. They are rarely landmarked, rarely surveyed with the attention given to commercial and residential architecture, and they are disappearing steadily. The loss of 2800 N. Sheridan would be a significant subtraction from that already thin record.
We acknowledge that the development team has committed to preserving the two Egon Weiner “Brotherhood” sculptures. Weiner, the Austrian-born sculptor who fled the Nazi annexation of Austria and taught for decades at the School of the Art Institute of Chicago, created works of real distinction, and these sculptures are meaningful. Preserving them is the right thing to do. But sculptures relocated to a union office on the Near West Side are not a substitute for the building they were made for. Public art loses much of its meaning when severed from its site.
Preservation Chicago urges the development team, 44th Ward Ald. Bennett Lawson, and the City of Chicago to consider an alternative that incorporates the historic building into the new construction. The new construction still requires a zoning change, a Planned Development, and approvals from the Chicago Plan Commission, the Committee on Zoning, and City Council. The demolition permit has been issued, but the tower has not been approved. There is still time for decision-makers to encourage a better outcome.
12. THREATENED: Permit Review Committee Approves Data Center Conversion of the Chicago Landmark Office Building at 300 W. Adams Street
300 West Adams Street Office Building, Jens J. Jensen, 1927, 300 W. Adams St. Designated a Chicago Landmark: May 13, 2009. Photo credit: LoopNet
“A landmark Loop office building is a step closer to being partially converted into a data center despite pushback from a preservationist group that deems it a ‘dangerous precedent’ for historic buildings downtown.
“The Permit Review Committee of the Commission on Chicago Landmarks signed off yesterday on a plan to transform the lower half of the 12-story office building at 300 W. Adams St. into a data center. The approval moves the proposal forward to a review by the full commission and keeps the project on track to potentially begin work later this year.
“The plan is part of a wave of office building conversions sweeping across downtown as landlords and developers adapt to weakened demand for workspace. While dozens of properties downtown are poised to be turned into apartments, the owner of the Adams Street property sees a path forward in housing servers and technology that stores and processes data — betting that intense demand for artificial intelligence computing capacity is the building’s best path to stability.
“Yet data centers have been an increasingly contentious form of redevelopment, drawing scrutiny over their enormous demands on electricity and other local infrastructure. Ald. Maria Hadden, 49th, introduced an ordinance at last month’s City Council meeting that would require buildings with data centers to disclose energy and water consumption information.
“Chicago-based investor Igor Gabal, who leads a venture that bought the 240,000-square-foot building for $4 million in 2023, told committee members yesterday during a meeting at City Hall that he explored potential redevelopment opportunities at the property including residential and hotel uses.
“But ‘no one wants to lease space in (Class C) office buildings,’ he said, adding that pouring money into office amenities would not make sense in the soft post-pandemic office market.
“‘This building needs significant reinvestment. . . .I’m telling you, there is no industry under the sun today that exists that will go in and invest the kind of money that this kind of building (needs),’ Gabal said.
“But the data center plan for 300 W. Adams isn’t an appropriate way to breathe new life into the property, said Ward Miller, executive director of historic preservationist group Preservation Chicago.
“Miller asked committee members to defer a vote on the plan until Hadden’s ordinance is considered by the City Council and advocated for Gabal to further consider the creation of housing in the building.
“‘A historic and Chicago landmark building should be adaptively reused in other ways,’ Miller said during the meeting. ‘Specifically residential re-use and not for conversion of a Loop office building for an industrial use. We feel that’s really a dangerous precedent for (Chicago’s) other world-renowned buildings in the future. That really concerns us.’
“Committee members acknowledged concerns about adding equipment to the building that could create a substantial amount of heat, but noted those issues were outside of its purview.
“Gabal’s plan would consolidate existing office tenants on floors seven through 12 and partially fill in an interior light court to create full floors on levels two through six for the data center. A retail space on the ground floor would be turned into a new ComEd vault to supply power for the project, and 10 backup generators would be installed atop new steel support structures built on the roof.
“Gabal said the data center would include a maximum electrical load of 50 megawatts, relatively modest in size compared to hundreds of megawatts at massive data center campuses. The Adams Street facility would be more suitable for so-called ‘last mile’ data processing, creating internet infrastructure to deliver faster connections for downtown businesses and users.
“Gabal’s purchase price for the building in 2023 was a staggering 89% less than the property’s appraised value when it previously changed hands in 2012.
“The Gabal-led entity sold the property last month for $12.5 million to a new joint venture he formed with Greenwich, Conn.-based Strategic Value Partners, according to Illinois property records. Gabal said SVP is partnering with him to develop the data center.
“The terra cotta-clad Adams Street building was completed in 1927. It was designated as a Chicago landmark in 2009 as a symbol of the high-rise office building boom downtown of the 1920s.” (Ecker, Crain’s Chicago Business, 8/7/26)
The Chicago Tribune Editorial Board came out against the conversion:
“When you think of the data-center issue that’s roiling our nation’s politics right now, what comes to mind are hulking, low-rise structures in far-flung suburbs or rural areas.
“But the hunger for more computing power appears insatiable. Only a matter of time, then, before owners of half-empty old office buildings in downtown Chicago looked to take advantage.
“And here we are.
“The owner of a landmark property a stone’s throw from Willis Tower proposes to convert nearly half the structure to a data center.
“The plan took an important step on Thursday with the approval of the Permit Review Committee of the Commission on Chicago Landmarks, as reported by Crain’s Chicago Business. That panel, we’re told, focused mainly on the lack of impact on the facade and external appearance of 300 W. Adams St., which will turn 100 years old next year.
“There will be more steps necessary before final approval; we think the city ought to put the brakes on this project.
“There are lots of specific questions to be answered about this plan, such as whether people really will want to work above a data center and whether retailers will want to lease space below one. Or even next to one.
“But the biggest question is how such a use jibes with the best vision for post-pandemic downtown Chicago. The office market as we knew it before COVID-19 likely won’t return in any reasonable time frame, but a downtown full of people and life still must be what guides future decisions about adaptation and reuse.
“And, while small-scale data centers do exist downtown, as far as we know none have been located in architecturally significant landmark buildings.
“As preservationist Ward Miller, executive director of Preservation Chicago, told both us and the committee members, moving forward with a data center in 300 W. Adams creates a potential precedent for doing the same in other downtown landmarks. The 2 million-square-foot Marshall Field and Co. Building on State Street has made a steady go of converting the upper floors to office use, but who knows what the future of Macy’s is on the lower floors? A data center might be enticing for part of that hulking building.
“Imagine the impact of that on the collective Chicago psyche.” (Editorial Board, Chicago Tribune, 8/10/26)
Preservation Chicago opposes the conversion of the lower floors of 300 W. Adams Street to a data center and asked the Permit Review Committee to defer its vote. A Chicago Landmark office building in the heart of the Loop should be adaptively reused as residential, hotel, or another use that brings people downtown, not converted to an industrial use that brings servers.
The precedent is the concern. Chicago’s Loop holds one of the most significant concentrations of historic commercial architecture anywhere, and a great many of those buildings are underleased and searching for a next use. If the data center conversion at 300 W. Adams is approved, the same argument will be made for the next landmark, and the one after that. Downtown Chicago is at a decisive moment in determining what it becomes over the next generation, and the answer should be a downtown of residents, workers, students, and visitors.
Former industrial buildings like Donnelly Printing Plant and the Central Manufacturing District would be perfect for an industrial use like data centers. We specifically recommended during the public hearing that the Union Station Power House be repurposed as a data center. We strongly encourage data centers in Chicago in industrial buildings in industrial zones.
Preservation Chicago supports the ordinance introduced by Ald. Maria Hadden, 49th Ward, that would require buildings housing data centers to disclose their energy and water consumption. The Permit Review Committee’s decision should have waited for City Council to act on it.
The argument that this building cannot support any other use deserves scrutiny. The distress at 300 W. Adams is financial rather than physical. A previous owner paid $51 million for the property in 2012, split the building from the land beneath it, and surrendered the building by deed in lieu of foreclosure in 2021 while keeping the land and the escalating 99-year ground lease that comes with it. The current venture acquired the leasehold for $4 million in 2023 and sold it last month for $12.5 million. The building itself is a sound, well-built 1927 terra cotta high-rise in an excellent Loop location.
Residential conversion is working elsewhere in the Loop. The LaSalle Street Reimagined program and a series of individual projects have demonstrated that vintage office buildings can be successfully converted to housing with the right combination of public tools and private investment. Those tools should be brought to bear at 300 W. Adams. Preservation Chicago urges the full Commission on Chicago Landmarks to reject the data center conversion and encourages the ownership to revisit residential reuse with the City as a partner.
13. WIN: After Preliminary Landmark Designation, ZBA Approves Conversion of William Le Baron Jenney’s 1893 Central YMCA Headquarters at 19 S. LaSalle Street
19 South LaSalle Street / Central YMCA Association Building, 1893, William LeBaron Jenney / Jenney & Mundie, 19 S. LaSalle Street. Photo credit: Chicago DPD
19 South LaSalle Street / Central YMCA Association Building, 1893, William LeBaron Jenney / Jenney & Mundie, 19 S. LaSalle Street. Photo credit: LoopNet
19 South LaSalle Street / Central YMCA Association Building, 1893, William LeBaron Jenney / Jenney & Mundie, 19 S. LaSalle Street. Photo credit: 5M Group
19 South LaSalle Street / Central YMCA Association Building, 1893, William LeBaron Jenney / Jenney & Mundie, 19 S. LaSalle Street. Rendering credit: HPA
“Another mixed-use conversion is progressing in The Loop as the historical structure at 19 South LaSalle Street has received approval from the Zoning Board of Appeals.
“Now, developer Envoi Partners is moving forward with plans for the 16-story building originally designed by the father of the skyscraper, William Le Baron Jenney. The structure long served as the central regional headquarters for the YMCA, helping bolster the popularity of basketball, which was a new sport at the time.
“Designed by local firm HPA, plans call for the re-opening of the building’s ground-floor windows and entrances, creating 6,600 square feet of commercial space along the streetfront and the entire length of the adjacent alley. This will revive the alley as a public space. The rest of the floor will hold back-of-house spaces along with a shared lobby for the residential units and hotel.
“Floors above will convert over 140,000 square feet of office space into 32 hotel rooms on floors two and three, and 175 residential units on floors four through 16. Unit layouts will include studios, convertibles, one-bedroom, and two-bedroom layouts, of which 30 percent will be considered affordable.
“Amenities across the building will include a large co-working space, craft room, fitness center, tenant lounge, small theater, and a large rooftop deck. The overall project will cost $64 million to complete, with the team having secured a renovation permit along with Power Construction as the contractor.” (Achong, Chicago YIMBY, 7/3/26)
The full scope of the building’s architectural and historical significance — and why Preservation Chicago championed its landmark designation every step of the way — was detailed by Urbanize Chicago when the project received its landmark designation late last year:
“The Central YMCA Headquarters is an early example of a fireproof, steel-frame skyscraper in Chicago, and combines the exuberant historicism of late-19th century architecture with the growing influence of the Chicago School, which emphasized expression of structure and restrained ornamentation.
“The west tower of the building, both in its original form with Romanesque ‘campanile’ and as redesigned in the Classical Revival style in 1913, presented a traditional face to LaSalle Street, while the stripped-down south elevation reflected Jenney’s functional design philosophy.
“The 1893 Central YMCA Headquarters was designed by Chicago architectural firm Jenney & Mundie, with the 1913 addition designed by their successor firm Jenney, Mundie & Jensen. Founded by William Le Baron Jenney (1832-1907) and William Bryce Mundie (1864-1939), Jenney & Mundie designed some of Chicago’s best-known early skyscrapers including the Manhattan Building (1891), Second Leiter Building (1891), Ludington Building (1892), and New York Life Insurance Building (1894), all extant and designated Chicago Landmarks.
“Together with the New York Life Building at 37-43 S. LaSalle, the Central YMCA Headquarters represents the only remaining extant examples of the work of William Le Baron Jenney in the Loop. Widely recognized as the ‘father of the skyscraper,’ senior partner William Le Baron Jenney developed the concept of skeleton-frame construction whereby the weight of a building rests on an internal framework of iron or steel rather than its exterior walls. This technological advance revolutionized building construction throughout the world.
“The Central YMCA Headquarters also meets the separate integrity criteria as it retains good integrity with its overall historic massing; stone, terra-cotta, and glazed brick exterior; and fenestration pattern. Though its ground level storefronts have been changed and its cornice has been removed, most of the changes to the building’s exterior appearance over its nearly 130-year life were made by the YMCA and express the association’s changing needs during the eight decades it occupied the building.” (Kugler, Urbanize Chicago, 11/11/25)
The ZBA approval of the 19 S. LaSalle conversion is a significant milestone for one of the most architecturally distinguished buildings remaining in Chicago’s LaSalle Street financial corridor — and for the broader LaSalle Street Reimagined initiative that has made this and dozens of similar downtown office-to-residential projects possible.
Preservation Chicago has strongly advocated for this project at every stage: we testified in support of Chicago Landmark designation, which was granted by the Commission on Chicago Landmarks and is now awaiting City Council approval for final designation; we supported the adaptive reuse program as an ideal preservation outcome for a building that had struggled through a long period of foreclosure and vacancy; and we applaud Envoi Partners and the City of Chicago for advancing this project.
The building’s significance is hard to overstate. William Le Baron Jenney is not merely an important architect — he is the father of the modern skyscraper, the Chicago architect who proved, with the Home Insurance Building in 1885, that an internal iron-and-steel skeleton could carry the full weight of a tall building without relying on its exterior walls. That innovation revolutionized architecture permanently and across the globe.
The Central YMCA Headquarters at 19 S. LaSalle, the former National Life Insurance Building, later, Barrister Hall at 29 S. LaSalle, and the New York Life Building at 39 S. LaSalle were all designed by William Le Baron Jenney. Having three Jenney structures in a row on this stretch of LaSalle Street is unique in the world and makes this one of the most architecturally consequential and in the history of American architecture. 29 S. LaSalle has a remodeled Art Deco front façade by architects Holabird & Root, and the structure and other three elevations/facades were designed by Jenney.
The building’s history beyond its architecture is equally remarkable. The Central YMCA occupied the building for eight decades, and during the 1890s — when basketball was a brand-new sport, having been invented by James Naismith in Springfield, Massachusetts in 1891 — the Chicago YMCA was one of the primary venues through which the game spread nationally. The courts, the programs, and the community life that the building housed in those early years were part of the cultural fabric of the city at a transformative moment.
The adaptive reuse plan honors both the building’s architectural fabric and its civic history. The reopening of the ground-floor windows and entrances — which had been bricked in or altered over decades of office use — will restore a transparency to the streetfront that the building has not had for generations. The revival of Arcade Place, the adjacent alley, as a public space adds a genuinely new dimension to the building’s relationship to the surrounding block and streetscape.
Preservation Chicago congratulates Envoi Partners, HPA, Power Construction, the Zoning Board of Appeals, and the City of Chicago for advancing this project. We look forward to the restoration of one of William Le Baron Jenney’s outstanding buildings in the Loop.
14. WIN: Owner Albert Friedman Plans the Next Adaptive Reuse of the Landmarked 1912 Medinah Temple as Bally’s Prepares to Move Out
Medinah Temple, 1912, Huehl and Schmidt, 600 N. Wabash. Photo credit: Friedman Properties
Medinah Temple, 1912, Huehl and Schmidt, 600 N. Wabash. Photo credit: Chris Cullen
Medinah Temple, 1912, Huehl and Schmidt, 600 N. Wabash. Photo credit: Chris Cullen
Medinah Temple, 1912, Huehl and Schmidt, 600 N. Wabash. Photo credit: Chris Cullen
“For more than a century, historic Medinah Temple has stood as Chicago’s exotic monument to adaptive reuse.
“The Moorish-style amphitheater topped by two massive copper onion domes has hosted the annual Shrine Circus, recording sessions for the Chicago Symphony Orchestra and, after flirting with demolition at the dawn of the new millennium, a furniture store.
“Operating as a temporary casino since September 2023, the ornate 132,600-square-foot building on Wabash Avenue will soon need to reinvent itself again after Bally’s moves into its permanent facility next year.
“‘I’m completely open-minded,’ said Albert Friedman, 77, who is on his second run as owner of the landmarked Medinah Temple. ‘I want to come up with the highest and best use for the future of the property.’
“A prolific real estate developer dubbed the ‘Mayor of River North’ for his extensive renovation and repurposing of historic buildings lining the once-dilapidated Near North Side neighborhood, Friedman is already reimagining Medinah Temple as an experiential palace, with everything from a boutique hotel to a brick-and-mortar mall for online retailers on the table.
“‘These buildings could have all been lost. Those histories could have been lost,’ said Ward Miller, executive director of Preservation Chicago. ‘He really did infuse a vision and a huge amount of capital into restoring these buildings and revisioning them, rethinking them for a variety of different purposes.’
“Built by the Shriners in 1912, Medinah Temple was designed by architecture firm Huehl and Schmid. Over the years the venue hosted everything from concerts and high school graduations to the annual Shrine Circus. Amenities included a 30,000-pound pipe organ installed in 1915.
“But the building fell into disrepair and disuse. In 1996, Landmarks Illinois added Medinah Temple to its list of the 10 most endangered historic places in the state. There was good reason for concern. Medinah Temple had not yet been granted landmark status by the city and a developer was planning to raze it to make way for a new building.
“In 2000, politicos from then-Mayor Richard M. Daley to then-first lady Hillary Clinton intervened, recruiting Friedman to save Medinah Temple. Friedman came up with an inventive plan for adaptive reuse: getting Federated Department Stores to buy into redeveloping the building as a home furnishings store.
“The city named Medinah Temple as a Chicago landmark in 2001, protecting it from demolition.
“Friedman has launched a worldwide search to find new tenants, rolling the dice once again on the next adaptive reuse of one of Chicago’s most unusual historic buildings. That will entail reconfiguring the space while preserving its historic details, such as stained glass windows and the theater proscenium, which long framed the auditorium stage.
“‘It’s not just a warehouse, it’s not a box,’ Friedman said. ‘It’s an architectural landmark.’
“Miller, who was part of Landmarks Illinois when it led the call to save Medinah Temple three decades ago, said its transformation from auditorium to furniture store to casino shows how flexible historic buildings can be.
Under the stewardship of Friedman, Miller is confident that Medinah Temple will have a future as well, something that was once very much in doubt.
“‘We’re all really interested to see what becomes of Medinah Temple,’ Miller said. ‘Thanks to the landmark designation and Friedman’s acquisition of the site, we know that it’s not going to be demolished.’” (Channick, Chicago Tribune, 7/31/26)
Medinah Temple is a great Chicago preservation success story that demonstrates the flexibility granted to Chicago Landmark buildings. A building once slated for demolition has since served as a furniture store and a casino, and will now find a fourth life.
Preservation Chicago applauds Albert Friedman for decades of responsible, preservation-oriented stewardship in River North. The former Cook County Criminal Courts building at 54 W. Hubbard Street, the Reid Murdoch Building at 325 N. LaSalle Street, Tree Studios, and Medinah Temple itself are all standing and beautifully restored because Friedman saw value where others saw teardowns.
Anna Weaver played an leadership role in Medinah Temple and the Tree Studios being added to the World Monuments Watch and World Monuments Fund in 2000. Anna was an early member of Preservation Chicago prior to our formal incorporation in 2001.
Preservation Chicago hopes the next Medinah Temple reuse will be one that opens the interior to the public and reveals the auditorium volume, the stained glass, the proscenium and other details that make this building so extraordinary.
15. WIN: Old DePaul University Loop Office Tower at 70 E. Lake Street Sold for Residential Adaptive Reuse
Old DePaul University Building, 1928, K.M. Vitzthum & Co., 70 E. Lake Street. Photo credit: CoStar
Old DePaul University Building, 1928, K.M. Vitzthum & Co., 70 E. Lake Street. Photo credit: CoStar
Old DePaul University Building, 1928, K.M. Vitzthum & Co., 70 E. Lake Street. Photo credit: Chicago Tribune, 7/7/1927
“A vintage office tower in the northeast corner of the Loop is poised to become apartments, adding another large-scale, privately-backed project to the wave of conversions downtown.
“Chicago developer Honore Properties bought the 17-story office building at 70 E. Lake St. and plans to convert it to about 170 apartments, founder Michael Shenouda said. The purchase price for the 141,593-square-foot property was $9.2 million, according to Illinois property records.
“‘There’s not as much need for some of this Class B and Class C office space and there is a need for housing, so that is a trade we’ve been making over and over. We’ve been converting these older buildings and turning it into something people need and want, and so far it’s worked out pretty well,’ Shenouda said.
“The planned project at 70 E. Lake St. will be the firm’s largest downtown conversion yet, and among the biggest privately backed conversions taking shape downtown.
“The Lake Street conversion’s project costs are expected to total about $40 million, Shenouda said. Honore is in talks with Wintrust Bank to secure a construction loan of approximately $30 million to finance the project. The firm expects to start work on the project in summer or fall 2027 and complete it in 2028.
“The 99-year old building was about 63% leased to 21 tenants when seller Ansonia Properties put it on the market in February. But all except for two of the tenants have landlord termination rights in their leases, making it easy for Honore to clear the building for a conversion. The property is already zoned for residential use, Shenouda said.
“The property also has relatively small floor plates that average about 8,300 square feet, according to marketing materials from Cushman & Wakefield, a size that’s typically more conducive to residential use than larger office floors because of the access to natural light.” (Herzog, Crain’s Chicago Business, 7/16/26)
Preservation Chicago welcomes the sale of 70 E. Lake Street to Honore Properties and the plan to convert this 99-year-old East Loop tower to approximately 170 residential apartments. This is a preservation outcome achieved without public subsidy, and it deserves recognition and celebration.
Adaptive reuse to residential is a proven strategy to keep these buildings occupied, maintained, and standing. The building’s narrow floor plates help make the conversion feasible. The narrow floor plates of Chicago School commercial buildings, designed in an era before fluorescent lighting and air conditioning when daylight and operable windows were structural necessities, are ideally suited to apartments a century later.
Honore Properties has a proven track record of adaptive reuse, and has completed conversions at 118 S. Clinton Street in the West Loop and 811 W. Evergreen Avenue near Goose Island, with another under construction at 50 E. Superior Street.
Preservation Chicago congratulates Honore Properties and Michael Shenouda, and we look forward to seeing 70 E. Lake Street enter its second century as housing. We’ve been in touch with the development team to support this effort and to encourage the retention and restoration of the building’s historic exterior features and any significant remaining interior elements as the design advances. Additionally, we encourage the developer to pursue a Chicago Landmark Designation for the building.
Historic offices near Chicago’s Millennium Park for sale as potential conversion, Tower spanning 17 stories could be apartments or hotel, broker says, Ryan Ori, CoStar News, 2/10/26
16. WIN: Vintage Loft Leahy Building at 226 W. Ontario Street in River North Sold for Conversion to 70 Apartments
Leahy Building, 226 W. Ontario Street, 1914. Photo credit: CBRE
A rendering of Concord Capital’s planned apartment conversion of the office building at 226 W. Ontario St. Rendering credit: Concord Capital
“A Chicago developer is adding another midsize office-to-residential project to the growing list of conversions downtown, one that will add two stories to the top of a vintage building in River North.
“Concord Capital paid $4.1 million for the 48,000-square-foot building at 226 W. Ontario St. and plans to convert it into 70 rental apartments, Principal Drew Millard said. Sixty of those units will be built within the existing building’s six floors, and 10 more are planned for a two-story addition Concord envisions on top of the 113-year-old property.
“Concord has already secured an approximately $16 million construction loan to finance the development from First Bank Chicago, Millard said. The firm plans to start the project in December and complete construction in February 2028. The conversion and addition are allowed under the property’s current zoning.
“Vintage office buildings have become prime conversion targets as demand for older workspace fades and developers look to take advantage of Chicago’s strong rental demand.” (Herzog, Crain’s Chicago Business, 7/20/26)
“Millard said the firm also was attracted to the Leahy Building for its prime River North location and size. Many office buildings don’t work for residential because the floors are too wide, Millard said, which limits how many windows can be put in each unit.
“The Leahy Building joins an emerging pipeline of River North office buildings going residential. Concord is finishing the conversion of 223 W. Erie St., next door to the Leahy Building. And in May, Path Construction and WindWave Real Estate welcomed the first residents at 111 Point, the former Salesforce office building in River North.
“Concord is working on nine office-to-residential conversions in Chicago, Millard said. The projects span from River North and Streeterville to one in Printers Row.
“‘The competition is definitely stepping up. However, there’s only so many office buildings to convert,’ Millard said. ‘We’ve got our eye on a bunch of others, but this isn’t going to last five years because we’ll run out of them.’” (Miller, Chicago Sun-Times, 7/21/26)
Preservation Chicago welcomes the sale of the Leahy Building and the plan to convert this vintage River North loft building to 70 residential apartments.
Chicago’s older commercial loft buildings, designed before fluorescent lighting and air conditioning when daylight and operable windows were structural requirements, are ideally suited to residential conversion a century later.
Preservation Chicago supports the proposed two-story rooftop addition. Preservation-sensitive additions are complementary to the historic building when they are set back from the primary facade, use compatible materials, and respect the expression of the historic fabric. We recommend that the development embrace the existing exterior colors and not paint the brick.
Preservation Chicago congratulates Concord Capital and Drew Millard, and we look forward to supporting the process to adaptively reuse the Leahy Building for residential. We encourage the development team to retain and restore the building’s historic exterior features and any significant remaining interior elements, and to consider pursuing Chicago Landmark Designation for the building.
17. WIN: Adaptive Reuse Planned for McKinlock Building at 209 W. Jackson Boulevard
McKinlock Building, 1892, H.B. Seely, with top two-story addition in by Charles Sumner Frost, 209 W. Jackson Blvd. Photo credit: Costar
McKinlock Building, 1892, H.B. Seely, with top two-story addition in by Charles Sumner Frost, 209 W. Jackson Blvd. Photo credit: LoopNet
McKinlock Building, 1892, H.B. Seely, with top two-story addition in by Charles Sumner Frost, 209 W. Jackson Blvd. Photo credit: LoopNet
“Initial details have been revealed for the upcoming residential conversion of the existing office building at 209 West Jackson Boulevard in The Loop. Also known as the McKinlock Building, the structure sits on the corner with South Wells Street and has suffered a similar fate as many surrounding buildings, with low office occupancy rates post-pandemic.
“Built in 1898, the 12-story building has maintained its original office use since opening and has undergone a few renovations since its completion, most recently in 2019. Reaching 185 feet in height, the structure contains 143,000 square feet of office space, including ground-floor commercial space. However, these days it is roughly 30 percent leased.” (Achong, Chicago YIMBY, 6/11/26)
“A development team plans to turn a mostly vacant vintage Loop office building into about 180 apartments, adding a large-scale project to the wave of conversion proposals set to reshape downtown Chicago.
“Chicago-based Mavrek Development is poised to enter into a joint venture with Acres Capital for a project that would turn the 12-story property at 209 W. Jackson Blvd. into residences, Acres CEO Mark Fogel said.
“The plans add to the growing number of office-to-residential conversions in the pipeline in downtown Chicago amid the waning demand for workspace. Meanwhile, apartment rents are rising as challenges in the debt and equity markets over the past few years have made it harder to get shovels in the ground for bigger projects.
“‘We felt like it was a good opportunity in the Chicago market to create some value. The Chicago market has not seen a lot of multifamily deliveries in the past few years, so it’s a tight market, and we saw that the rental rates continue to increase dramatically every year,’ Fogel said.
“The project, which has estimated total development costs of about $90 million, is targeted for completion in early 2029. The financing structure will likely include federal historic preservation tax credits, similar to another Acres-Mavrek collaboration underway in the Loop at 65 E. Wacker Place. That 252-unit project is expected to welcome its first residents in August.
“While a slate of city-backed projects around the LaSalle Street corridor will bring hundreds of apartments to the financial district in the coming years, the conversions at 65 E. Wacker Place and 209 W. Jackson Blvd. are among the first privately-funded, large-scale conversions to emerge, along with the conversion of Salesforce’s former office at 111 W. Illinois St. Smaller conversion proposals have also popped up around downtown, including plans to turn the Pontiac Building in Printer’s Row into 74 apartments.” (Herzog, Crain’s Chicago Business, 6/1/26)
The building at 209 West Jackson Boulevard was initially constructed in 1893-1894 by W. W. Cole (William Washington Cole), the “circus man” and founder of W. W. Cole’s New Colossal Shows circus in 1884 (the company that later became Cole Bros. Circus after ownership changed hands around 1900). The architect was H. B. Seely, who also designed the F. P. Owings Building (demolished in 1940). Cole leased the building to Wilson Brothers, a shirt company founded in Chicago in 1864.
The construction of the building used the up-to-date skeleton frame typical of the period and was of steel, terra cotta, glass and fire proof materials, after the model made familiar to Chicagoans by successful examples such as the Home Insurance Building and the Monadnock Building.
The building was occupied for mercantile purposes until George A. McKinlock purchased it in the 1910s and converted it to offices. Charles Sumner Frost (1856-1931) was the architect. Two stories were added on top during the modification, circa 1917-1918.
George A. McKinlock Sr. (1857-1936) was a prominent businessman who ran the Central Electric Company. He was born in Oswego, NY, the son of John and Margaret McCormick McKinlock, received his education in the public schools there and then entered business. In 1877 he became business manager of the American District Telegraph company in Detroit. He moved to Chicago in 1887, organizing the Central Electric company and becoming its head.
McKinlock was also the holder of considerable loop real estate, including the McKinlock Building at 209 West Jackson Boulevard. In 1890, three years after coming to Chicago, Mr. McKinlock married Marion Wallace Rappelye. They had one son, George Alexander McKinlock Jr. (1893-1918). Alexander attended Harvard and graduated in 1916. Upon the United States’ entry into WWI, Alexander enlisted and was assigned to duty as a brigade intelligence officer in the First Division of the U.S. Army. He was a 1st Lieutenant and awarded the Distinguished Service Cross for extraordinary bravery in operations before he was killed in action by a German sniper in France in July 1918, just as he was making a reconnaissance in the Soissons sector.
Mr. and Mrs. McKinlock were determined to erect a memorial to their son. In 1921, they pledged $250,000 to purchase nine acres of land at Chicago Avenue and Lake Shore Drive, donating it to Northwestern University for its downtown campus, which was named the “Alexander McKinlock Memorial Campus.” Mr. McKinlock later added to his gifts, pledging $500,000 to Northwestern and giving $500,000 to Harvard University for a dormitory in honor of his son, the McKinlock Hall.
After McKinlock Sr.’s death in 1937, his wife, Marion W. McKinlock, modernized the McKinlock Building again, including an entirely new entrance on Jackson Boulevard, extensive use of glass brick and aluminum, and new show windows, as well as some interior improvements. The architect was Melville Clarke Chatten (1873-1957). In 1936, the New England Mutual Life Insurance company foreclosed a $650,000 mortgage and Carroll Sudler was appointed receiver. Title went to the insurance company in 1939.
18. WIN: Rector Building’s Iconic Weather Bell Sign is Restored at 79 W. Monroe St.
Restored Weather Bell at the Rector Building. Rector Building / Chicago Trust Building / Chicago Title and Trust Building / Bell Federal Savings & Loan Building, Jarvis Hunt in 1906. With matching addition by Holabird & Roche to the south in 1924, Subsequent modifications by others. 79 W. Monroe Street. Photo credit: Ward Miller / Preservation Chicago
Restored Weather Bell at the Rector Building. Rector Building / Chicago Trust Building / Chicago Title and Trust Building / Bell Federal Savings & Loan Building, Jarvis Hunt in 1906. With matching addition by Holabird & Roche to the south in 1924, Subsequent modifications by others. 79 W. Monroe Street. Photo credit: Ward Miller / Preservation Chicago
“There’s a warm nostalgic spot in Chicago’s brick, concrete and glass heart for those big vintage outdoor signs that were once plentiful in this town, especially the signage that told us the time and temperature. It’s a shame that signs like these have been vanishing from the city’s urban landscape since the 1990s.
“But we still have the old Bell Federal Savings weather sign that’s stood sentinel at the northwest corner of the Rector Building, 79 W. Monroe St., since the 1950s. The sign also has a lighted, acrylic bell that changes color to alert passersby of coming weather conditions — invaluable back in the days before cellphones and smartwatches gave us this information at a glance.
“The Bell Federal sign hasn’t worked for years. But that’s now changing as the device undergoes a renovation aimed at making it look and function as it did when it was new.
“‘It’s an icon for the city,’ said Gary Stoltz, principal and chief design and development officer for R2 Companies, which is redeveloping the Rector Building. ‘Everybody who’s spent time in the Loop, walking through the Loop, recognizes the building by the bell.’
“Built in 1905 for businessman and restaurateur Charles Rector and designed by architect Jarvis Hunt, the 14-story brick skyscraper blends into the background, thanks to tacked-on midcentury modernizations on the first and second floor exterior and the loss of an ornate cornice.
“The Rector was a better-looking building in its early years. And its nice details still exist — if you’re patient enough to look — such as the terra cotta ornament near the building’s top, and the way the structure’s window bays all arch at the 10th floor. By the 1920s, the Rector was home to the Chicago Trust Co., which added a Holabird & Roche-designed south addition to the building in 1923.
“Then in 1951, Bell Savings & Loan took over the building. The company, founded in 1925 by Illinois Bell Telephone Co. employees, put the lighted weather bell on the building and even came up with a jingle for it.
“R2 and Luxembourg’s Lagfin S.C.A. are handling the $64 million residential conversion of the Rector building. The project, which is part of City Hall’s LaSalle Corridor Revitalization plan, is being helped along by $28 million in tax increment financing funds from the city.
“Stoltz said the project includes upgrading the bell’s lighting, installing controls that can better anticipate the weather, then recladding the whole thing over the next few weeks. The sign’s digital clock will be rehabbed as well. And the bell’s name will change to reflect the building’s new moniker: The Bellwether Residences.
“Preservation Chicago Executive Director Ward Miller said he is pleased to see the weather bell being put back into action. ‘We are excited to see it relit and coming back,’ Miller said. ‘It was a unique feature, and people really depended on it.’” (Bey, Chicago Sun-Times, 7/14/26)
Ward Miller and Preservation Chicago were very involved in and supportive of the Chicago Landmark Designation process for the Rector Building, and we are delighted to see the the upper floors of the building are being converted to residential. moving forward as The Bellwether Residences. Landmark designation was an important step, and the restoration of the Bell Federal Savings weather bell is an extra bonus
Chicago has lost most of its great vintage signage, and each surviving example becomes more valuable as the others disappear. Preservation Chicago named the city’s historic neon and vintage signs to our 2015 Chicago 7 Most Endangered list, calling attention to the rapid loss of unique signage from commercial corridors across the city, and we supported the 2023 City Council ordinance protecting historic signs. The weather bell is a genuine piece of Loop folk memory — a building that generations of Chicagoans identified not by its address or its architect but by the glowing bell on its corner.
The Illinois State Historic Preservation Office required the weather bell’s restoration as part of its review. We encourage developers to pursue historic designation and to use the state and federal resources available to offset development costs. Historic projects tend to have more character and authenticity, and that character makes them more valuable and more profitable over the long run.
Preservation Chicago congratulates R2 Companies and Lagfin S.C.A. We look forward to the bell’s return, and we encourage the development team to consider restoring the Rector Building’s lost cornice in the future.
19. LOSS: A Rare 1875 Post-Chicago Fire Building Demolished at 107 E. Oak Street
107 E. Oak Street. 1875, G. Eberlein. Demolished July 2026. Photo credit: Google Maps
Rare post-Chicago Fire building on E. Oak Street unceremoniously demolished; Peter Von Buol, Skyline, 7/8/26, 107 E. Oak Street 1875, G. Eberlein. Image credit: Skyline
a“A three-story red brick building constructed as a residence in the years following the Chicago Fire of 1871 at 107 E. Oak Street was recently demolished after the Chicago Plan Commission had approved its demolition.
“Recognized by the City of Chicago’s [Architectural] Historic Resources Survey of 1985, its facade had been slightly altered from the time of its original construction and therefore had been given a Green rating. The Plan Commission had approved its demolition to allow the site to be incorporated into the adjacent Razny Jewelry store at 109 E. Oak Street.
“Despite its historical relevance, the city’s Plan Commission and the Oak Street Council had approved the demolition due to the sales taxes projected to be generated by the site. The Oak Street Council is the sole service provider for Oak Street Special Service Area 75 [Oak Street SSA] and shares its address with Razny.
“Among those disappointed by the abrupt demolition are the members of Preservation Chicago, a non-profit dedicated to preserving the city’s architectural heritage.
“‘Preservation Chicago was once again disappointed with the demolition and loss of 107 E. Oak Street. This was a wonderful three-story structure of red brick and highly decorative limestone details, constructed as a residence and later beautifully adapted as a retail structure for most of the last century. This building certainly added to the character and special qualities of this famous retail street,’ said Ward Miller, the organization’s Richard H. Driehaus Executive Director.
“Due to the age of the building, a lot of information about the now-demolished building remains unknown. According to researchers at Preservation Chicago, the earliest documented construction record dates to March 1875.
“A Chicago Tribune permit notice reported G. Eberlein had built a two-story-and-basement brick structure at what was then 418 Oak St. Eberlein is believed to have been the contractor/builder and not the original owner. The building appears again in a notice from 1877 which documents the house had been sold for $6,500.”
“‘With this loss of this building, constructed in the years that followed the Chicago Fire, we lose yet another link to the city’s past. We also lost a beautiful structure, set back slightly from many other structures, which take every inch of land and space, abutting the Oak St. sidewalk. So, in its place, we’ll see another glitzy facade and perhaps a new building which could be anywhere, and perhaps even better suited for a southern California setting,’ said Miller.
“The building had been one of 11 Oak Street properties that had been included on the city of Chicago’s historic resources survey. Among these buildings is 60-68 E. Oak St., once site of the Esquire Theatre.
“‘We need to be able to protect buildings of a certain age and quality and we once again want to propose protections for our city’s historic structures. Let’s begin with ordinances that other big cities have in place, to review buildings more than 50 years old and facing demolition,’ said Miller.
“Oak Street is one of the city’s shortest shopping streets and that has been a contributing factor to recent demolitions. Retailers often compete for the same locations. Despite the age of remaining properties, many continue to be subject to demolition. Miller said Preservation Chicago believes Oak Street would benefit from the creation of its own historical district, similar to the one that protects Armitage Ave. in Lincoln Park.
“‘Let’s once again look at protections to preserve the handful of historic buildings which remain on Oak Street and other places in and around the Near North Side. Otherwise, so much of what makes these places special and also brings people to Chicago has the risk of being compromised and perhaps lost in the future. We can do better as a city and let’s really try to find a means to protect these buildings looking to the immediate future,’ Miller said.” (Von Buol, Skyline, 7/8/26)
Razny Jewelers purchased 107 E. Oak Street for $16.4 million in 2024 and then acquired the adjoining building at 109 E. Oak Street, its longtime leased home, in early 2026. The combined site will become a new four-story flagship with a bridal showroom, a dedicated two-story Rolex boutique, and a fourth-floor event space. The historic building and historic facade could have been incorporated into the new development.
The challenge to Chicago’s historic buildings extends far beyond Oak Street. Chicago remains one of the only major American cities without a 50-year building review ordinance — a basic procedural protection that would require notification and a mandatory review period before any structure more than half a century old may be issued a demolition permit.
This building was 150 years old and was demolished before most Chicagoans knew it was threatened. That is not an accident of circumstance. It is a policy limitation that has allowed hundreds of buildings to be demolished without meaningful review. Preservation Chicago has long advocated to have any building older than 50, 75, or even 100 years automatically trigger public notice and review before demolition.
20. THREATENED: Loyola University Proposes Demolition of the Former St. Ignatius School and Andrew Rebori Designed Gymnasium and Auditorium from 1931
St. Ignatius school sits closed at 1320 W. Loyola Avenue in Rogers Park on July 20, 2026. Photo credit: Google Maps
St. Ignatius school sits closed at 1320 W. Loyola Avenue in Rogers Park on July 20, 2026. Photo credit: Google Maps
“Loyola University Chicago and the Ignatian Mission Center are proposing a redevelopment of the St. Ignatius campus that would include housing for over 200 students and a social services center. The campus includes a church and rectory that have been empty since 2021, after the Archdiocese of Chicago announced it would merge with nearby parishes, and a school building that has been vacant for nearly 10 years.
“The Ignatian Mission Center, a layperson-led Catholic nonprofit, is proposing to turn the church and rectory part of the campus into a center with a shelter for Spanish-speaking women facing domestic violence, a day care for the children of the women at the shelter and potentially neighborhood kids, a space for religious gatherings and the group’s food pantry.
“Loyola is proposing to demolish the adjacent school and construct a 64-unit building that would house upperclassmen and graduate students who typically live off campus, which could free up more of the neighborhood’s privately owned apartments that are rented by students, university officials have said.
“Loyola explored the possibility of reusing the school buildings rather than demolishing them, but the university couldn’t make converting existing buildings into housing economically feasible, said Kana Henning, Loyola’s vice president for facilities and campus management.
“Loyola would need a zoning change and a special use permit to build its five-story student housing building, while the Ignatian Mission Center would also need a special use permit to operate the women’s shelter and other social services on the campus.
“Ald. Maria Hadden (49th), whose ward includes the shuttered St. Ignatius campus site, will be accepting feedback from neighbors on the proposal for about two weeks, she said Monday.
“Hadden said Monday she shares some neighbors’ frustrations over how Loyola has handled recent acquisition of properties in the direct vicinity — specifically its purchase and demolition of 1226-1234 W. Loyola Ave., which housed small businesses and affordable apartments — but this is the only solid plan for the empty campus that has been brought to her office.
“‘As your alderperson, I want to save this church, and I think this is a proposal worth hearing,’ she said to the large crowd of neighbors Monday night.
“‘I don’t see a way forward for us without this Loyola plan,’ [Ignatian Mission Center executive director Liam] Ford said. ‘This would be a great way for the parish’s legacy to live on in a new organization.’
“St. Ignatius was formed by the local Jesuit order, which bought the lakeshore land bounded by Devon Avenue, Sheridan Road and Pratt Boulevard in 1906. That same year, Jesuits began work on the first St. Ignatius Church, which opened in 1907 at 6435 N. Sheridan Road, according to the Rogers Park West Ridge Historical Society.
“To make way for the university, St. Ignatius Church moved from its lakeshore space to Glenwood Avenue in 1917, inhabiting a classical Roman church that has protections against demolition or significant alterations under the city’s historical survey.
“In 1993, St. Ignatius grammar school closed and merged with Northside Catholic Academy. The school building was then used by Waldorf School, which moved to Andersonville in 2018.” (Savedra, Block Club Chicago, 7/21/26)
Preservation Chicago welcomes the proposed reuse of St. Ignatius Church and rectory by the Ignatian Mission Center. Finding a new steward for a closed Catholic church is difficult, and a shelter for Spanish-speaking women facing domestic violence, a day care, and a food pantry represent exactly the kind of continued community service that keeps a religious building meaningful after the parish has closed. The church is included in the Chicago Historic Resources Survey, and its retention is a good outcome.
We have serious concerns about the proposed demolition of the school buildings. The original school was completed in 1915, and incredibly, the gymnasium and auditorium, built in 1931, were designed by Andrew Rebori.
Andrew Rebori (1886–1966) is among the most accomplished and distinctive Chicago architects of the twentieth century. His work includes the Fisher Studio Houses on State Parkway, a Chicago Landmark; the Racquet Club of Chicago on Dearborn Parkway; the Roanoke Building at LaSalle and Madison; the LaSalle-Wacker Building; the Elizabeth Arden Building at 70 E. Walton; the Fine Arts Building Annex; the 1325 N. Astor cooperative; and the Florsheim House. He was also among the architects who shaped the West Burton Place Chicago Landmark District, working alongside Sol Kogen and Edgar Miller. Rebori moved fluidly between Beaux-Arts classicism, Art Deco, and streamlined modernism, and he brought an artist’s sensibility to every commission.
Two of Rebori’s finest buildings stand on Loyola University’s own Lake Shore Campus: the Madonna della Strada Chapel, a designated Chicago Landmark and the signature building of the university’s lakefront, and the Cudahy Memorial Library. Loyola is the steward of two significant Rebori works, yet the same institution plans to demolish a extraordinary Andrew Rebori designed auditorium.
The former St. Ignatius school is also a strong candidate for residential reuse. There are many examples in Chicago of school buildings converted successfully to housing, and student housing is among the easiest uses to accommodate in a former school: the floor plates, corridor plans, window rhythms, and generous ceiling heights translate readily to apartments. An auditorium and gymnasium of this quality offer exactly the kind of amenity space a residence hall needs.
The auditorium in particular would be a perfect venue for academic lectures and performing arts such as live music or dance — an amenity for Loyola students and for the Rogers Park community alike.
Loyola states that reuse is not economically feasible. That conclusion deserves scrutiny. It is almost always simpler to clear a site and start over, and simpler is not the same as infeasible. The feasibility analysis behind this claim should be shared publicly so that it can be evaluated by neighbors, the alderman, and the City.
This is a familiar pattern among universities: buy adjacent property, demolish it, let the vacant lot sit for years, and then propose a large new development — arguing at that point that anything is better than a vacant lot. Loyola recently demolished the building at 1226-1234 W. Loyola Avenue, displacing long-term residents and local retailers, and that site will likely remain vacant for years until the university is ready to build.
Universities can choose to embrace the existing architecture and character of the neighborhoods they occupy, and we encourage Loyola to do so here. Adaptive reuse projects are almost always more interesting than new construction. People love unique character, and a converted school offers something a new five-story building cannot. Loyola would end up with a more distinctive residence hall and a stronger relationship with Rogers Park.
Preservation Chicago urges Loyola University to commission and publish an independent adaptive reuse study for the St. Ignatius school buildings, and to explore whether a combination of rehabilitation and new construction on the site could deliver the student housing the university needs while retaining the Rebori gymnasium and auditorium. We urge Ald. Maria Hadden, the Committee on Zoning, and the City Council to require that analysis before approving the zoning change and special use permit this project requires.
The campus as a whole — church, rectory, and school — tells the story of the Jesuit presence that brought Loyola University to Rogers Park in the first place. We would like to see that story preserved intact.
21. WIN: Glass Atrium Work Begins at Humboldt Park’s Historic Stable and Receptory Building as National Museum of Puerto Rican Arts & Culture Earns National Accreditation
Humboldt Park Receptory Building and Stable, 1896, Frommann & Jebsen, 3015 W. Division Street. Photo credit: Eric Allix Rogers
Use of concrete pad as a sculpture garden behind Humboldt Park Receptory Building and Stable, 1896, Frommann & Jebsen, 3015 W. Division Street. Rendering credit: National Museum of Puerto Rican Arts and Culture
Creation of a glass-enclosed courtyard, inspired by the Three-Arts Club, in the historic structure to allow for year-round programing and to eliminate the current temporary tent in thee courtyard of the Humboldt Park Receptory Building and Stable, 1896, Frommann & Jebsen, 3015 W. Division Street. Rendering credit: National Museum of Puerto Rican Arts and Culture
“The only Puerto Rican museum in the continental United States is now nationally recognized by a reputable museum organization, which its leaders are touting as a win for preserving the island’s art and culture.
“After about five years of work, The National Museum of Puerto Rican Arts & Culture, 3015 W. Division St., received accreditation from the American Alliance of Museums last week. It’s the highest national recognition available to museums in the United States.
“The recognition, which has been a goal for museum leaders since it launched in 2000, opens the door for more grant and artistic opportunities, like working with other museums to partner on exhibits and borrow artwork.
“The American Alliance of Museum reviewers praised the Puerto Rican museum’s staff, educational programs, bilingual interpretation, community accessibility and stewardship of Puerto Rican collections, museum leaders said.
“The accreditation makes the museum the only Puerto Rican one to earn the accolade and the fourth Latino museum in the nation to be on the list.
“Last year, the museum completed its outdoor sculpture garden on land previously intended to be the museum’s archives center, a controversial project shut down by the city in 2022 and demolished in early 2024. The garden also helped the museum get the national recognition, per the alliance’s museum listing.
“At the end of August, work will start to enclose the courtyard and make it into a glass atrium, creating 6,000 square feet of year-round program space.” (Parrella-Aureli, Block Club Chicago, 7/31/26)
“Native plants reflective of the prairie-style landscape will be put in place in tribute to famed architect Jens Jensen, who designed Humboldt Park’s prairie garden. Jensen served as the park’s superintendent; in the 1890s, he worked out of the stables building that became the museum.
“The garden and community area was presented to the community late last year and received approval from city officials, the Park District, Preservation Chicago and city and state agencies.” (Parrella-Aureli, Block Club Chicago, 7/21/25)
“The solution also included the retention of the foundation of the illegal building, for possible use for future programming. In addition, Ocasio said he would pursue suggestions made by Preservation Chicago to top off the museum’s courtyard with a glass roof and remove the tent currently used as an event space.
“‘We’re here to help and we want to be your partner,’ said Ward Miller, executive of Preservation Chicago, who declared himself ‘very pleased with the outcome’ of the negotiation.” (Wetli, WTTW Chicago, 10/4/23)
Preservation Chicago congratulates Billy Ocasio and the National Museum of Puerto Rican Arts & Culture on earning American Alliance of Museums accreditation. This is the highest recognition available to an American museum, and it affirms both the institution’s stewardship of its collections and its care for the landmark building it occupies. We are especially pleased that the glass-enclosed courtyard — an idea Preservation Chicago proposed during the 2023 negotiations — is now moving to construction.
Preservation Chicago is thrilled with this outcome. We played a central role in helping to amplify and document this illegal construction. We worked closely with neighborhood partners including Humboldt Park resident Kurt Gippert who launched the Change.org petition, and like-minded organizations including Juanita Irizarry, executive director of Friends of the Parks.
Ward Miller met with leadership from the National Museum of Puerto Rican Arts and Culture and their design team to help them try to find a workable way forward. Many of these creative alternative ideas were incorporated and were presented at the public meeting as the path moving forward.
These ideas included the demolition of the partially built cinder-block structure and using the concrete pad as a sculpture garden, creating a glass-enclosed courtyard, inspired by the Three Arts Club, in the historic structure to allow for year-round programming and to eliminate the current white tent, and relocating the archive building and use to a nearby location beyond the greenspace of Humboldt Park.
We appreciate Billy Ocasio’s gracious recognition and gratitude to Ward Miller and Preservation Chicago during the public meeting for playing such a constructive role in finding a way forward.
22. SUN-TIMES COLUMN: A Victorian Bandstand Gets Ready for an Encore While Jackson Park’s Golden Lady Gets New Clothes
Garfield Park Bandstand, 1897, Joseph Lyman Silsbee, Garfield Park. Photo credit: Debbie Mercer
Garfield Park Bandstand, 1897, Joseph Lyman Silsbee, Garfield Park. Photo credit: Debbie Mercer
“Some of the city’s best architecture is found not just around Chicago’s parks, but in them. Yet for decades, the Chicago Park District allowed many of its structures to fall into embarrassing disrepair. But is the park district starting to get its act together and do right by its architectural treasures? Two current projects give me some hope.
“This summer, the park district resumed its restoration of the nearly 130-year-old Garfield Park music bandstand after a yearlong delay. And it also began the $1 million anticipated fix-up of the Gold Lady herself, Jackson Park’s gilded 24-foot tall Statue of the Republic.
“The work at the Garfield Park bandstand is particularly worthy of attention. With its marble base and copper roof, the structure in Garfield Park on Music Court Drive, just east of Hamlin Avenue, is as unique and lovely a structure as you’ll see in this town.
“It’s been undergoing rehab work for more than a year. The original $2.2 million scope of work included restoring the bandstand’s marble base, mosaic panels and electrical system.
“The park district stopped the project last year when workers discovered ‘hundreds of tiny pinholes in the copper roof,’ according to a park district spokesperson, that could make the mosaic dome underneath vulnerable to water damage. But the project resumed this week. The copper roof — original to the building — will be replaced with one that matches what’s there now.
“‘Representative decorative copper elements, including the central finial, ridge scrolls and gabled dormers, were removed [last month] and delivered to a metalworking contractor that specializes in traditional metalworking techniques and historic ornamental fabrication,’ park district spokesperson Irene Tostado said. ‘Elements will be replicated exactly with a high degree of accuracy, craftsmanship and fidelity to the original historic design.’
“The bandstand, designed by Joseph Lyman Silsbee, was built in 1897. In its day, musicians would perform inside the Middle Eastern Revival structure, playing to crowds gathered around the circular Museum Court Drive and surrounding parkland.
“‘The fact that [the bandstand is] so very ornamental and so lovely just kind of ties into the whole philosophy that everything that would be designed in these parks during that period would have that level of thought and expense and effort,’ historian Julia Bachrach, author of ‘The City in a Garden: A History of Chicago’s Parks,’ told me last year.
“The scaffolding that has arisen around the Statue of the Republic at 6401 S. Richards Drive in Jackson Park signals the start of a complex process to repair and re-gild the historic but faded 1918 Daniel Chester French sculpture.
“The job will entail taking off all of the sculpture’s gold leaf skin, then repairing and laser-cleaning the work before applying an epoxy primer, a base layer, a polymer base and an adhesive. After that, the main event: hand-applying 12,000 to 15,000 pieces of 2-millimeter-thick gold leaf.
“The Gold Lady is a pared-down replica of the original 65-foot golden gilded Statue of the Republic that stood in Jackson Park during the 1893 World’s Columbian Exposition.
“Parks and architecture have always been important to Chicago. And while the park district still has miles to go when it comes to restoring and rehabbing its key places and spaces, what’s happening in Garfield and Jackson parks are good signs. Keep it up.” (Bey, Chicago Sun-Times, 7/26/26)
23. WIN: The 400 Theater in Rogers Park Reopens After Three Year Closure
Regent Theater / Village North/ New 400 Theaters, 1913, 6746 N. Sheridan Road. Photo credit: The New 400 Theaters
“Three years ago, the New 400 Theater went dark after more than a century-long run in Rogers Park. But on Friday, the projectors were back up and running, the popcorn was popping and excited moviegoers were lining up for showings of the latest ‘Spiderman’ sequel.
“‘It felt weird because people always say, “You can never go home again.” You can never relive an old memory,’ said Rogers Park resident Jesse Borrower, who was a regular at the theater before it closed. ‘But it felt like nothing had changed. We were just coming back, watching another movie.’
“Inside the theater, owner Jordan Stancil swept up popcorn before the next crowd poured in that afternoon. Stancil takes a hands-on approach to his job as the new operator of The 400 Theater, which it is now called after he dropped the ‘new’ from the name.
“The chaos of the movie theater business is familiar to Stancil, who operates three cinemas in Michigan, including the Rialto Theater in Grayling, Michigan, which his great-grandfather founded in 1915. His great-grandmother played the piano in that theater and Stancil learned how to play after they moved it to their family’s living room.
“‘We have a long historical memory of pretty much everything in this industry since its inception,’ he said.
“‘People are seeing that COVID didn’t kill these businesses and I think that there’s going to be a positive narrative because people are going to see that the public comes in here, as you’re seeing right now,’ he said, pointing to guests queuing up at the concession stand. ‘So it’s not really true that this is a dying thing, because the public doesn’t think that.’
“Isaac looked around at the vintage theater, gesturing at the curtains and terra cotta harp on the wall. ‘What I like about this theater is all the theaters like AMC are all so futuristic,’ Isaac Swartz said. ‘But this is just like basic, nice. And you can see, look at the architecture.’
“When The 400 shuttered in 2023, constituents implored Ald. Maria Hadden (49th) to help revive the space’s original purpose as a movie house.
“‘People loved it,’ Hadden said. ‘They loved the programming, they loved the memories, and “We didn’t want to see it go away,” that was what they told me.’
“He plans to work with Nicola McCafferty, who received a PhD from Northwestern University’s screen cultures program, on the theater’s programming, and in the coming months he’ll bring in a 35-millimeter projector.
“He’s also betting that his prices — $11 for evening shows and $6 for children under 11 — will draw a steady crowd in a K-shaped economy.
“‘If you turn this into a splurge, it’s just stupid. I love movies and I love movie theaters, but it’s just not a Taylor Swift concert,’ he said. ‘This is not a bucket list thing to go to this movie. But it’s one of those simple things that people always remember.’” (Giangreco, Block Club Chicago, 7/31/26)
Preservation Chicago congratulates Jordan Stancil, thanks Ald. Maria Hadden and the Rogers Park residents who insisted the space remain a movie house, and credits building owner Tony Fox and the Lord Companies for the long search that found an operator rather than a different use. Historic theaters survive when owners are committed to their success.
Built in 1913 and operating under the names Regent, the 400, the 400 Twin, the Village North, the Visionary and the New 400 across its history, this is the oldest movie house in Chicago. Its closure left the Chicago’s far northside without a neighborhood theater. We’re thrilled to see it reopened.
24. POTENTIAL WIN: Dwight Perkins-Designed James H. Bowen High School at 2710 E. 89th Street Recommended for National Register of Historic Places
Bowen High School, 1910, Dwight Perkins, 2710 E. 89th St. Photo credit: Preservation Chicago
Bowen High School, 1910, Dwight Perkins, 2710 E. 89th St. Photo credit: Preservation Chicago
Bowen High School, 1910, Dwight Perkins, 2710 E. 89th St. Photo credit: Preservation Chicago
“Carl Schurz High School is an architectural marvel: An absolute Prairie School beauty at Milwaukee Avenue and Addison Street that rightfully earned city landmark status and a listing on the National Register of Historic Places.
“Built in 1910, the building is among architect Dwight Perkins’ finest work. Meanwhile, its architectural doppelgänger, James H. Bowen High School in South Chicago, also designed by Perkins and opened the same year as its North Side counterpart, has received no such love — until now.
“The Illinois National Register Advisory Council last week voted to recommend the National Park Service add Bowen, 2710 E. 89th St., to the National Register. The Park Service’s decision could come by September.
“‘I’ve devoted a lot of thought to this, and I am totally in support of [the] theory that the South and the West sides get ignored,’ said Marc Edelstein, a 1968 Bowen graduate who has spent a decade trying to win National Register status for the school. ‘But ... in order for something to be recognized and given landmark status of any sort, someone has to put up the fight.’
“Bowen is a wide four-story building clad in red and orange brick and terra cotta trim. The building has grace and visual power with its prominent overhanging gabled roofs, strong vertical lines and abundance of windows that let in natural light and provide views of Bessemer Park across 89th Street.
“‘This Bowen/Schurz prototype was the first complete expression of the modern high school in Chicago,’ the National Register nomination report said.
“Much of Bowen’s original interiors are intact, including its near-cavernous domed auditorium and the dramatically arched ceilings of the space’s balcony and stage.
“‘The [school’s] main entrance is lined with marble and has this vaulted ceiling that’s wonderful,’ Edelstein said. ‘On the top floor, there is this place that’s currently used as an exercise room. It had been a study hall. ... It’s got huge skylights and a phenomenal view of the city looking north.’
“‘The recognition further highlights the remarkable collection of fabulous architecture in that overlooked area of Chicago,’ Perkins devotee Shaun Fleischhacker said.” (Bey, Chicago Sun-Times, 7/2/26)
The National Register recommendation is an important and hard-won milestone — the product of a decade of advocacy by alumni who understood that their school’s architecture, and the community it represented, deserved the same recognition easily given to its North Side counterpart.
Preservation Chicago has been working alongside Marc Edelstein and the Bowen High School Alumni Association in this effort for a number of years. In 2022, we worked to help protect and landmark Bowen High School, and we contributed to the report that has now resulted in this National Register recommendation.
The case for inclusion on the National Register of Historic Places is strong. Dwight Perkins designed Bowen and Schurz in the same year, from the same vocabulary of Prairie School massing, polychromatic brick, strong vertical piers, and generous natural light. Schurz has been a Chicago landmark since 1979 and has been on the National Register since 2011. Bowen — equally significant, equally fine — was omitted from the very 1979 designation report that made the case for Schurz, despite Perkins having designed it as chief architect of the Chicago Public Schools.
The National Register recommendation is a meaningful step, but it is not the end of the work. A National Register listing will require that any federally funded or licensed renovations follow the Secretary of the Interior’s Standards for Rehabilitation, and it opens the door to federal Historic Tax Credit eligibility — both of which matter enormously for a building that has received minimal investment since the 1990s and currently enrolls only about 300 students.
But the most important remaining step is a Chicago Landmark designation, which Bowen does not yet have. Preservation Chicago has repeatedly volunteered our services pro bono to the City of Chicago to prepare a Chicago Landmark Designation report for Bowen High School.
The architecture is unambiguously landmark-caliber. The historical significance — as the first complete expression of the modern Chicago high school, and as the architectural heart of a steel community that shaped the South Side’s identity — is equally clear. The only thing missing is the designation itself.
Marc Edelstein said of Bowen: “This would be phenomenal architecture to preserve. It’s just like a rock around which things can be built.”
Historic buildings at the center of communities are not obstacles to investment. They are the anchors that make investment mean something. Preservation Chicago urges the City of Chicago to move forward with a Chicago Landmark designation for Bowen High School.
25. WIN: After Decades of Delays, Developers Secure $3 Million City Grant to Adaptively Reuse Grace’s Furniture Building
Grace’s Furniture Building, originally David Fireproof Storage Warehouse Company, 1914, J.H. Duneford, 2618 N. Milwaukee Avenue. Photo credit: Andrew Schneider / Logan Square Preservation
Grace’s Furniture Building, originally David Fireproof Storage Warehouse Company, 1914, J.H. Duneford, 2618 N. Milwaukee Avenue. Photo credit: Andrew Schneider / Logan Square Preservation
Grace’s Furniture Building, originally David Fireproof Storage Warehouse Company, 1914, J.H. Duneford, 2618 N. Milwaukee Avenue. Rendering credit: K2 Studio
““Plans to redevelop the building at 2616-18 N. Milwaukee Ave. into a mixed-use project with Logan Square Athletic Club as its anchor tenant is getting revived after receiving a $3 million Community Development Grant from the Department of Planning and Development, said Ald. Anthony Quezada (35th) and department officials who announced the news Wednesday morning.
“The total rehab project is expected to cost $11 million, city officials said. The four-story gym would be called the Logan Square Athletic Club and would operate under the Chicago Athletic Club brand, which has several locations in the city, including in Bucktown, Lincoln Park and the West Loop. A restaurant and cafe is planned for the first floor.
“‘Grace’s Furniture has been vacant for 20 years and community members have long commented that it’s been considered an eyesore,’ Quezada told Block Club. ‘This redevelopment project is an incredibly welcomed investment in the community.’
“A community benefits agreement made with the developers, Quezada and the neighborhood groups include preserving the building’s vintage sign and restoring the facade, hiring locally to bring more jobs to residents who will be paid a living wage and offering affordable gym rates for residents of the Lucy Gonzalez Parsons Apartments across the street.
“Zoning attorney Rolando Acosta described Logan Square Preservation as having ‘been critical in moving this project along.’
“Andy Schneider, president of Logan Square Preservation, said his group is ‘over the moon’ to finally see the project move forward and that the vintage sign, which has been there since the 1920s, will be restored.
“‘The project will be a beautiful wall of windows overlooking the square and a beautiful complement to the redesign,’ Schneider said. ‘It will speak to the language of the square and the restored blade sign will speak to the commercial corridor.’
“The Grace’s Furniture building, with its signature neon sign, has deteriorated as it’s sat vacant for years despite being one of the most prominent structures overlooking Logan Square and the Illinois Centennial Monument.” (Parrella-Aureli, Block Club Chicago, 6/24/26)
The Grace’s Furniture building — originally constructed in 1914 as the Logan Square branch of the David Fireproof Storage Warehouse Company, designed by architect J.H. Duneford in the Renaissance Revival style — is a contributing structure within the Logan Square Boulevards Chicago Landmark District. Prominently positioned at the neighborhood’s iconic six-corner intersection, directly across from Logan Square Park and the Illinois Centennial Monument, the building served as a community anchor for decades when the Martinez family operated Grace’s Furniture on the premises from the mid-1970s until the store was closed in 2010.
The road to rehabilitation has been long and contentious. Redevelopment was stalled for years by a protracted legal battle over billboard advertising on the building’s side elevation. After sustained pressure from local preservationists (led by Logan Square Preservation with support by Preservation Chicago), the City of Chicago banned the billboards in 2013. VisualCast, the billboard company, sued and lost; the last sign came down in 2016.
Developers Blue Star Properties and Marc Realty won zoning approval for a boutique hotel in 2019, with Longman & Eagle Group as operator, but those plans were ultimately abandoned. The pivot to a large-format gym — anchored by the Logan Square Athletic Club under the Chicago Athletic Club brand, designed by K2 Studio — found broad community support, with Logan Square Preservation playing an instrumental role in moving the project forward.
Preservation Chicago has long supported the adaptive reuse of Grace’s Furniture Building and applauds this important step toward a beautiful building rehabilitation after a two-decades-long advocacy effort. This adaptive reuse project will restore the historic Milwaukee Avenue façade and retain the iconic vintage neon blade sign. New windows overlooking the square will finally beautify the solid brick party wall that was historically concealed by adjacent buildings until the expansion of the Blue Line in 1969.
City funding awarded for redevelopment at 2618 N. Milwaukee, The Grace Furniture building will be converted into a health club and retail, Lukas Kugler, Urbanize Chicago, 7/15/26
26. WIN: City Council Approves $1.55 Million in TIF Funding for The Workshop, the Adaptive Reuse of a 1921 Building at 3741 W. Lawrence Avenue in Albany Park
The Workshop Arts Collaborative, 3741 W. Lawrence Avenue, 1921. Rendering credit: Future Firm
The Workshop Arts Collaborative, 3741 W. Lawrence Avenue, 1921. Rendering credit: Future Firm
The Workshop Arts Collaborative, 3741 W. Lawrence Avenue, 1921. Photo credit: Google Maps
“The Chicago City Council has approved $1.55 million in TIF funding for The Workshop, a community-oriented performing arts and gathering space planned at 3741 W. Lawrence. Located midblock, the property is currently occupied by a 100+-year-old building that would be renovated into the home of this new local hub.
“Designed by Future Firm, the project will redevelop an existing 6,500 square foot brick building into an arts hub that will offer a multi-purpose space to musicians, community-focused arts organizations, emerging young artists, and other creatively inclined residents of Albany Park.
“The Workshop aspires to be a catalyst for economic development, revitalizing a quiet stretch of Lawrence Avenue. The project demonstrates a commitment to equity by supporting BIPOC-led small businesses and arts nonprofits through affordable leases and tenant improvement funds, contributing to the enrichment and vibrancy of the local cultural landscape.
“The $3 million project will be funded with the approved $1.55 million in TIF, $395,500 in equity, $900,000 in lender financing, a $150,000 city ETOD Pre-Development grant, and a $100,000 Chicago Community Trust grant.” (Kugler, Urbanize Chicago, 7/9/26)
Preservation Chicago congratulates developer James Yelen, Future Firm, the Chicago Community Trust, and the City of Chicago. A community arts center is a great adaptive reuse for a vintage building on a commercial corridor.
27. LOSS: Demolition Permits Issued for the Torstenson Glass Company Building, a 135-Year-Old Chicago Legacy Business, at 3233 N. Sheffield Avenue in Lake View
Torstenson Glass Company Building, 3233 N. Sheffield Avenue. A Chicago Legacy Business since 1889. Photo credit: Daniel Schell / Chicago YIMBY
Torstenson Glass Company Building, 3233 N. Sheffield Avenue. A Chicago Legacy Business since 1889. Historic photo credit: Torstenson Glass Company
Torstenson Glass Company Building, 3233 N. Sheffield Avenue. A Chicago Legacy Business since 1889. Photo credit: Daniel Schell / Chicago YIMBY
Torstenson Glass Company Building, 3233 N. Sheffield Avenue. A Chicago Legacy Business since 1889. Photo credit: Daniel Schell / Chicago YIMBY
“Two Chicago real estate companies’ plan to demolish the former Torstenson Glass building and build luxury apartments is moving forward.
“North Park Ventures and SNS Realty Group first announced their redevelopment project for the Lake View site last summer. The companies purchased the property at 3233 N. Sheffield Ave. in July for $6.3 million, according to CBRE, who represented Torstenson Glass Co. in the sale.
“The sale, and subsequent zoning change approved by the City Council in February, clears the way for the companies to turn the site into a new apartment building. Demolition permits were issued in mid-July, city records show.
“Torstenson, a family-owned glass manufacturer, left the building after more than 100 years at the location. The company moved to Morton Grove in February 2025, after announcing the departure in late 2024.
“CBRE’s Land Services Group said there were more than 12 offers on the building.
“The project, dubbed Sheffield Apartments, will become a five-story, wood-framed apartment building with 99 units. Plans submitted to the city show the building will have studios, one- and two-bedroom apartments. It will also include 25 parking spaces, a fitness room, club room and roof deck.” (Miller, Chicago Sun-Times, 8/7/26)
Tim Warren of Torstenson Glass Co. shared the company’s history in a message announcing the move:
“To think that Torstenson Glass has been in continuous operation in Chicago for 135 years is quite remarkable. There are not many companies that can point to a history like that.
“I often get the question where the name ‘Torstenson’ comes from. The company was started by Elmer Torstenson in 1889 on Fletcher St in the Lakeview neighborhood. In 1910, the business was moved to 3233 N. Sheffield which is where it would remain for 114 years. Beginning in the early 1900s and to this day, the operational success of Torstenson Glass has been spearheaded by multiple generations of the Studt family. Alfred Studt was the first to begin working at TG in 1912. His son, Don Studt, began working there and eventually purchased the company outright from the Torstenson family in 1963. Following in his footsteps were Don’s sons Doug and Brad, and then eventually Doug’s son Drew who carries on the tradition. Four generations of Studt’s ensuring the success of Torstenson Glass.
“So, as we leave our home of 114 years on Sheffield Ave, I am eager to reveal the next home of TG at 8270 Austin Ave in Morton Grove.” (Warren, Torstenson Glass Co.)
Preservation Chicago is disappointed that Torstenson Glass Co has relocated out of Chicago and their the longtime home is scheduled for demolition. Founded in 1889 and located at 3233 N. Sheffield since 1910, Torstenson Glass is a Chicago Legacy Business, family-owned and family-operated across four generations of the Studt family, and one of a small number of Chicago companies that can claim 135 years of continuous operation. Torstenson glass and glazing work is found throughout Chicago’s building stock.
The building tells that story on its exterior. The painted signage on the east elevation, visible from the street and from the CTA Brown Line, is a surviving example of the hand-painted industrial signs that once identified working buildings across the city. Vintage industrial buildings like this one are increasingly rare on the North Side commercial corridors, where they anchor the streetwall and carry the record of the neighborhood’s manufacturing past.
28. THREATENED: Another Lake View Greystone Faces Demolition at 3619 N. Magnolia Avenue While Neighbors and Preservation Chicago Advance a Newport Avenue Landmark District
3619 N. Magnolia Avenue, built 1906. Photo by Daniel Schell / Chicago YIMBY
3619 N. Magnolia Avenue (left) and 3617 N. Magnolia Avenue. Photo by Daniel Schell / Chicago YIMBY
“The next-door neighbor of a 1910 greystone demolished back in March on North Magnolia Avenue in Lake View is now also slated for the wrecking ball. A new construction permit for 3619 North Magnolia was issued by the City of Chicago on July 10, numbering the days remaining for the 1906-built residence. According to realtor.com, a sale of the property closed in late June for $1.35 million.
“[The replacement] will be a three-story with basement, two-unit frame building.
“A separate developer, Bachula Development, is delivering the two units [next door], and that building is topped out and making progress toward exterior completion. It is also going to be a three-story plus basement, two-unit residence, and it too was created by 360 Design Studio.” (Schell, Chicago YIMBY, 7/13/26)
Preservation Chicago opposes the demolition of the 1906 greystone at 3619 N. Magnolia Avenue. The Chicago greystone is among the city’s signature building types, and Lake View holds one of the finest collections of them. These are masonry buildings faced in Bedford limestone, built with craftsmanship and detail that cannot be replicated at any reasonable cost today, and they were constructed to last centuries.
What is proposed in its place is a two-unit frame building. The demolition of a durable masonry structure to build a wood-framed one removes a section of the historic streetwall and trades a building with a 120-year track record for one with a far shorter design life. This is the second greystone lost on this stretch of Magnolia in five months.
This loss is unfolding a short walk from the blocks where neighbors, Ald. Bennett Lawson, the Department of Planning and Development, and Preservation Chicago have been working toward a Chicago Landmark District, an effort that began after the demolition of the 1910 greystone at 1300 W. Newport Avenue in August 2025.
“The demolition of a century-old greystone in Lakeview has prompted city officials and neighbors to explore whether a larger stretch of the neighborhood should be protected as a historic landmark district.
“The conversation was sparked after a greystone at 1300 W. Newport Ave. was torn down, alarming neighbors who said the loss threatened the architectural continuity of one of the area’s most intact stretches of early 20th century two- and three-flats.
“In response, Ald. Bennett Lawson (44th) and the city’s Department of Planning and Development hosted a community meeting this week to present early research on a possible landmark district and gather feedback from the roughly 50 neighbors who attended.
“Kandalyn Hahn, a preservation planner with the Chicago Department of Planning and Development whose work informs the Commission on Chicago Landmarks, presented preliminary findings showing the area contains about 200 buildings constructed mainly between 1901 and 1915.
“‘This area presents an unusually high degree of architectural uniformity,’ Hahn said, pointing to the concentration of brick and limestone two- and three-flats. ‘Together, they tell a cohesive story of working-class housing in Lakeview.’
“Hahn said many of the buildings were developed as rental properties for German immigrant families working in nearby factories, with early deed restrictions requiring masonry construction, consistent setbacks and minimum building costs.
“Hahn sought to clarify what landmark status would — and would not — regulate. ‘Landmark review only applies to exterior features visible from the public right of way,’ she said. ‘It doesn’t regulate interiors, landscaping or routine maintenance, and owners can still make changes as long as they maintain the historic character.’
“Several residents asked why the city couldn’t pursue landmark status for just the 1300 block of Newport Avenue rather than a larger district. Preservation staff said broader boundaries are often necessary to ensure the designation reflects a cohesive historical story and is legally defensible.
“‘I don’t see myself moving forward without a lot of support from property owners,’ Lawson said. ‘It doesn’t have to be unanimous, but there has to be real buy-in.’” (Filbin, Block Club Chicago, 1/16/26)
“An effort to landmark a six-block area in West Lakeview to protect a cohesive streetscape of historical greystones is getting pushback, largely from residents in the target area whose own blocks aren’t so cohesive.
“‘On my block many of the buildings have been torn down and rebuilt, so there’s not that uniformity that the landmarks people seem to think there is,’ said Mike Hennessy, a 30-year resident of a red brick two-flat on the 1200 block of Cornelia Avenue.
“Aesthetics aren’t Hennessy’s main concern about the landmarking effort. He believes landmarking the neighborhood would put a lid on the value of his home, because any future buyer would be barred from tearing down the facade. In this high-demand section of Lakeview, his two-story house would likely be targeted for a three-story replacement, he said.
“Without the possibility of tearing down the facade with the rest of the building, Hennessy said, ‘that’s an expensive rebuild that a builder won’t want to deal with, and they won’t want to have to deal with the landmarks bureaucracy. They’ll just go find another property that’s not landmarked and do what they want.’
“The buildings that line Hennessy’s block are a mix of greystones and brick, old buildings and new. But around the corner are the 1200 and 1300 blocks of Newport Avenue, where historical greystones dominate, their parapets and pillars variously ornamented and their window bays creating a rhythm that rolls down the block.
“‘When you walk down this street, there’s character, something that makes you feel like home,’ said Bret Rietow, who lives in a greystone on the 1300 block of Newport. It’s not historical, but built to echo the vintage homes when an older one collapsed.” (Rodkin, Crain’s Chicago Business, 3/24/26)
On May 14, Ward Miller, the Richard H. Driehaus Executive Director of Preservation Chicago, met with Newport Avenue neighbors to share his knowledge about Chicago Landmark Districts. He brought decades of experience to this conversation and has worked on hundreds of Landmark Buildings and dozens of Landmark Districts in neighborhoods across the city. During a short presentation, he explored existing Chicago Landmark Districts as benchmarks, discussed specific landmarking pros and cons for homeowners, and dispelled some commonly held myths around Landmark Districts.
Preservation Chicago now is working more closely with neighbors on this Landmark District initiative to help move it forward. There is strong support for the Landmark District on the 1300 block of Newport Avenue where the greystone at 1300 W. Newport Avenue was recently demolished for new construction. We encourage the City of Chicago to narrow its focus to this block. While we would like to see a wider district at some time in the future, the City of Chicago does not have the resources to adequately lead this effort to a successful outcome. Due to how the Landmark District process is structured, a few outspoken opponents can easily derail an effort.
The loss at 3619 N. Magnolia Avenue is what happens in the absence of protection. Newport, Cornelia, Magnolia, and the surrounding blocks are being reduced one permit at a time, and the pattern is repeating across Lincoln Park, Avondale, Logan Square, and other neighborhoods where greystones and vintage two-flats are the prevailing building type. Preservation Chicago has long advocated for greater protection of this building stock through expanded landmark district designation and an extended demolition delay for buildings identified in the Chicago Historic Resources Survey or older than 50 years.
Chicago cannot afford to lose these buildings. We encourage property owners and developers to recognize that a restored greystone is a more valuable, more distinctive, and more marketable building than the new construction that replaces it, and we encourage the City of Chicago and the Commission on Chicago Landmarks to move the Newport Avenue Chicago Landmark District forward.
29. THREATENED: Years of Unpermitted Alterations Have Compromised the Wacker House in the Old Town Triangle Historic District
Wacker House, 1874, 1838 N. Lincoln Park West Photo credit: Google Maps
The Wacker House in 2026 at 1838 N. Lincoln Park West has undergone extensive exterior alterations in recent years, prompting preservationists to call for stronger city enforcement of landmark rules. Photo credit: Patrick Filbin/Block Club Chicago
“The original home on the site at 1838 N. Lincoln Park West burned in the Great Chicago Fire of 1871. Three years later, brewer Frederick Wacker rebuilt it as a distinctive Swiss chalet-style home, creating what would be known as the Wacker House.
“The home later belonged to Frederick’s son, Charles Wacker, one of the city’s most influential civic leaders. As chairman of the Chicago Plan Commission for 17 years, Wacker helped carry out Daniel Burnham’s landmark 1909 Plan of Chicago, championing projects including the widening of Michigan Avenue, expansion of the lakefront park system and construction of the double-deck boulevard that now bears his name.
“Over the past several years, the home’s exterior has been dramatically transformed. Siding has been removed, the front staircase is now flanked by tree trunks, exposed wood covers much of the facade and the rear coach house has undergone extensive alterations.
“Under Chicago’s landmark ordinance, exterior alterations to designated landmark properties and contributing buildings within landmark districts generally require review by the Commission on Chicago Landmarks before permits can be issued.
“‘While the Old Town Triangle Association respects homeowners’ rights to make changes to their property, those changes must comply with the City of Chicago’s Landmark Ordinance requirements governing the Old Town Triangle District,’ the organization’s members said in a statement to Block Club.
“No building permits have been issued for the property since 2023. That December, inspectors issued a stop-work order related to paint removal at the home.
“From 2023 through 2026, the Department of Buildings received 13 complaints related to the property, including reports of work without plans or permits, paint stripping, alterations to a landmark building, work encroaching onto neighboring properties, construction on the coach house, rooftop work and jobsite safety concerns. In June 2025, inspectors issued a second stop-work order after observing construction on top of the property’s coach house, according to the buildings department.” (Filbin, Block Club Chicago, 7/24/26)
Preservation Chicago supports the Old Town Triangle Association in calling for stronger enforcement at the Wacker House. Built in 1874 in the immediate aftermath of the Great Chicago Fire, it is a rare survivor in a rare style, and its association with Charles Wacker gives it civic significance beyond its architecture.
Preservation Chicago urges the Department of Buildings and the Commission on Chicago Landmarks to take action to resolve the unpermitted work.
30. CHICAGO LEGACY BUSINESS: Sky Ride Tap Faces an Uncertain Future
(Chicago 7 2016 & 2026)
Yukon Building, a 2026 Chicago 7 Most Endangered. Yukon Building / Bock Building, 1898, Holabird & Roche, 400 S. Clark Street/ 105-111 W. Van Buren Street. Photo credit: Ward Miller / Preservation Chicago
‘Carl’ Damianides, proud owner for over 50 years of the Sky Ride Tap at 105 W. Van Buren Street in 2022. Photo credit: Ward Miller / Preservation Chicago
Yukon Building, a 2026 Chicago 7 Most Endangered. Yukon Building / Bock Building, 1898, Holabird & Roche, 400 S. Clark Street/ 105-111 W. Van Buren Street. Photo credit: Ward Miller / Preservation Chicago
“If you’ve ever been to the Sky Ride Tap, you’ve undoubtedly seen Kyriakos ‘Carl’ Damianides. Since he bought the bar in 1972, he’s been a near-constant presence inside.
“‘For the first 25 years, I worked from 7 a.m. to 2 a.m., seven days a week,’ he said. Since then, Damianides has slowed down a bit. Currently, the Sky Ride, 105 W. Van Buren St., is open on weekdays, usually 10 a.m.-8 p.m., but if the doors are open, he’s there tending bar, stocking the coolers and chatting with the regulars.
“Besides the shorter hours, not much else has changed about the bar since Damianides took over. It still doesn’t take credit cards. There’s no cocktail list. Renovations have been kept to an absolute minimum. He did add floor tile in 1974, but he learned early on not to make too many changes.
“His self-proclaimed biggest mistake was putting up wood paneling back in 1978. ‘The wall was crumbling and dusty, so I put in the paneling,’ he said. ‘Immediately, I lost 50 percent of my business. The regulars felt like this was their house. And they didn’t like the change.’
“Located under the ‘L’ tracks a block from the LaSalle Street station, the Sky Ride always had a committed commuter crowd in need of a quick drink or two before the ride home. Early on, the bar also catered to the many men’s-only hotels that used to operate around the southern end of the Loop. A dedicated morning crowd would line up out front waiting for Damianides to open the doors.
“That’s changed as the hotels closed. Though the Sky Ride still draws people getting off overnight shifts, now it’s mostly an after-work spot. And more change may be on the horizon for Damianides and the bar: The Holabird & Roche-designed building it’s in, which dates to 1898, is for sale.
“The Sky Ride Tap’s history stretches back to 1933. That’s the year Chicago held its second world’s fair, the Century of Progress Exposition. As a main attraction, the planners concocted a massive aerial tramway dubbed the Sky Ride. Designed to transport visitors across the lagoon to Northerly Island, its scale was striking. To cover the 1,850-foot span, organizers constructed two massive metal towers, each 628 feet tall. Visitors took elevators up, before boarding rocket-shaped cars that traversed the span on massive cables connected to the towers.
“While the Sky Ride hasn’t changed much in the 54 years Damianides has run it, business has slowed lately, he said. The rise of people working from home since the pandemic has been especially rough.
“‘Even the ones that come down to work two or three days a week, when they get off work, they don’t stop here,’ he said. ‘People used to stop by, have a beer, and then catch the train. Friday was always the best day. Now it has become the worst.’
“The Sky Ride Tap’s building, the Yukon Building, is also facing an uncertain future. This year, Preservation Chicago included it on its ‘Chicago 7 Most Endangered’ list.
“Originally known as the Yukon Building, the two-story structure was constructed in 1898 by Holabird & Roche, a Chicago firm best known for designing local landmarks like the Marquette Building, the Old Colony Building and the southern section of the Monadnock Building.
“Preservation Chicago Executive Director Ward Miller said the building is on the endangered list because there are so many vacancies, and the entire building was recently put up for sale. He acknowledged it’s not in the best shape and needs lots of updates, but he thinks it’s worthy of landmark status.
“‘Though small, it’s a really forward-thinking building,’ said Miller. ‘In some aspects, it was 50 years ahead of its time. It has bands of windows that allow in a tremendous amount of light, and the cornice is all original.’
“Miller said the nonprofit is encouraging prospective buyers of the building to retain the Sky Ride Tap because of its legacy.” (Kindelsperger, Block Club Chicago, 7/6/26)
“The two-story Yukon Building, later renamed the Bock Building, was financed and developed by the Brooks Brothers of Boston in 1898. It was designed by Holabird & Roche. Initial plans were for a much larger building. The simplicity of the building’s design, integration of continuous glass storefronts and bands of continuous windows on the second floor make it truly modern for its era. Most likely conceived as a reasonably priced improvement of the property, the building’s iron and glass facades and bands of ribbon-windows at its second floor anticipate designs popularized decades in the future.
“The Yukon Building is considered an early example of — and oldest extant — ‘taxpayer building’ in the central area of Chicago. The term ‘taxpayer building’ describes a modest-scale structure that earned enough funds to cover the yearly tax bill and give the owners a small profit or monetary return. For many decades, these smaller structures have been repeatedly targeted for redevelopment projects across the Loop, often replaced with large office buildings or, as on Van Buren Street, multi-story parking garages.
“Originally conceived as an eight-story or a twelve-story building, the Yukon Building was designed by noted Chicago architectural firm Holabird and Roche in March of 1898. In the months that followed, published plans reflected a more modest two-story development, the building now anchoring the southwest corner of Clark and Van Buren Streets. A financial panic in the mid-to-late 1890s, along with construction of the Union Loop Elevated structure along Van Buren Street in 1897, most likely impacted the desirability of the site for a tall commercial office building.
“The project was financed by Peter Chardon Brooks III and Shepherd Brooks, known as the Brooks Brothers of Boston, who had financed a number of remarkable early Chicago steel-framed buildings that are recognized as some of the earliest skyscrapers. These innovative and remarkable buildings include Burnham & Root’s Rookery Building (1885) and Holabird & Roche’s Montauk Block (1882-1902), the Monadnock Building (1891), and the Marquette Building (1893). Several of them are published frequently in the annals of skyscraper construction and have been designated as Chicago Landmarks.
“Importantly, the Yukon Building is a survivor of Chicago’s ‘Old Chinatown,’ predating the movement of the Chinese Community and businesses further south to 22nd Street/Cermak Road and Wentworth between approximately 1920 and 1920.
“Several other small historic businesses have also been impacted by fallout from the Covid Pandemic and the potential sales listing of the Yukon Building, including two Chicago Legacy Businesses, Boni Vino Italian Restaurant and the Sky Ride Tap.
“Preservation Chicago is of the opinion that the Yukon Building stands as a fine and rare example of a small commission by one of Chicago’s most recognized and prolific architecture firms. The building also captures a history related to Chinese culture in an age where we are now recognizing and protecting historic Chinatowns across the nation. As the Yukon Building remains as one of the last structures of Chicago’s ‘Old Chinatown,’ before its move southward in the 1920s to the Armour Square Community, we are of the opinion that the building should be protected and given a Chicago Landmark designation, noting its architectural, historical and cultural significance to our city.” (Yukon Building, a Preservation Chicago 2026 Chicago 7 Most Endangered Chapter)
Carl Damianides is a remarkable Chicagoan, and the Sky Ride Tap is a remarkable Chicago Legacy Business. The bar has served as a neighborhood gathering place in the heart of the Loop for more than 90 years. But the bar’s fate is tied to the building that houses it, and the building’s future is genuinely uncertain.
The Yukon Building (Bock Building) has now been named to the Preservation Chicago’s Chicago 7 Most Endangered list twice — in 2016 under the category of “Old Chinatown,” and again in 2026.
Its remarkable iron-and-glass façade, its bands of ribbon windows, and its two-story civic modesty make it an outlier in the Loop that has only grown more distinctive as the surrounding blocks have been transformed by parking garages, federal buildings, and large institutional additions over the past half century.
Preservation Chicago is actively encouraging prospective buyers of the Yukon Building to embrace and restore its architecture and embrace and preserve its long-term tenants — specifically the Sky Ride Tap. We urge stakeholders to move forward with Chicago Landmark designation for the Yukon Building to protect this irreplaceable piece of the Loop’s commercial and cultural history.
The Sky Ride Tap holds a special place for us as we celebrated Preservation Chicago’s 21st birthday with a joyful happy hour celebration on Friday, October 21, 2022 at the Sky Ride Tap to recognize 21 years on the preservation front lines.
31. CHICAGO LEGACY BUSINESS: Italian Village Restaurants Adds Café Pisolino Espresso Bar, Continuing 99 Years of Family Legacy at 71 W. Monroe Street, Downtown
Italian Village, a Chicago Legacy Business since 1927. 71 W. Monroe Street, Chicago. Photo credit: Adam Natenshon / Preservation Chicago
Café Pisolino at Italian Village, a Chicago Legacy Business since 1927. 71 W. Monroe Street, Chicago. Photo credit: Adam Natenshon / Preservation Chicago
“The Loop’s oldest Italian restaurant has opened an espresso bar to court morning commuters, Downtown residents and workers.
“Café Pisolino is open on the ground floor of the sprawling Italian Village Restaurant at 71 W. Monroe St. The espresso bar, inspired by the Italian tradition of a pisolino — a short nap or moment of pause — invites customers to slow down and enjoy the everyday rituals of Italian life at the center of the bustling neighborhood.
“‘Café Pisolino is our way of reimagining how Italian Village can serve the city throughout the day,’ Jonathan Capitanini, president of Italian Village Restaurants, said. ‘As the Loop continues to evolve, we saw an opportunity to create something that feels both timeless and new, a place where people can step away, even briefly, and reconnect. It’s about honoring our family’s legacy while contributing to the vibrancy and everyday life of downtown Chicago.’
“Café Pisolino is the newest addition to the Italian Village enterprise, which has been in business since 1927. Italian Village is now run by fourth-generation siblings Jonathan and Giovanni Capitanini, who added the restaurant Sotto and cocktail lounge Bar Sotto to the building’s lower level in 2024 after an extensive renovation.” (Mercado, Block Club Chicago, 6/9/26)
The story behind that nearly century-long run is one of Chicago’s great immigrant success stories:
“An immigrant from a small town nestled in the picturesque, rolling hills of Tuscany, Alfredo Capitanini came to Chicago in 1924 with little money, but big dreams. He knew nothing about restaurants but was eager to work, so he took a job as a dishwasher and began to build his ‘Sogno Americano.’ Just a few years later, The Village was born.
“Alfredo began his new American life as a dishwasher and ended up building a monumental restaurant paying homage to his Northern Italian roots with dishes inspired and adapted from his hometown of Lucca in the foothills of Tuscany. He found immediate success — opening his doors on September 20th, 1927 to a full house. Over the years, The Village constantly evolved, priding itself on always listening to the guests.
“Four generations of la Famiglia Capitanini later, The Village still stands, against all odds, as a bastion of Italian-American tradition, exuberance, and la dolce vita.” (Italian Village, since 1927. A Chicago Legacy Business)
Preservation Chicago celebrates Italian Village Restaurants as a great Chicago Legacy Businesses — and one of the finest examples of what it means for a family enterprise to remain not merely open but thriving and evolving for nearly a century.
The addition of Café Pisolino is the latest proof: a fourth-generation family business that understands its own history well enough to extend it thoughtfully, reading the Loop’s changing rhythms and finding a new way to serve customers without abandoning what made the original use so special.
Italian Village occupies a multi-level building at 71 W. Monroe that is itself a fixture in Chicago’s downtown commercial fabric. The main dining room’s interior — the pressed-tin ceilings, the murals, the warm light that has washed over generations of Chicago diners — is the kind of environment that cannot be replicated and should never be taken for granted. That it remains in the hands of the family that built it, and that those hands are now extending the enterprise from breakfast coffee to late-night cocktails, is a preservation story as much as a restaurant story.
Preservation Chicago encourages all Chicagoans to visit Italian Village, Sotto, Bar Sotto, and the new Café Pisolino at 71 W. Monroe Street.
32. CHICAGO LEGACY BUSINESS: Lou Mitchell’s, The First Stop on America’s Mother Road, Celebrates 103 Years in the Loop
Lou Mitchell’s restaurant, 565 W. Jackson Boulevard, Chicago. A Chicago Legacy Business since 1923. Photo credit: Chris Cullen
CHICAGO LEGACY BUSINESS: Lou Mitchell’s — The First Stop on America’s Mother Road — Celebrates 103 Years at the Heart of the Loop
“An old circular neon sign is tucked away in a corner of Lou Mitchell’s, the first stop for travelers heading west on Route 66. The sign watches over the 103-year-old diner, 565 W. Jackson Blvd., with the flicker of colorful memories. Route 66 turns 100 years old this year. Mitchell’s owner, Nick Thanas, turned 66 last month.
“On a recent weekday morning, the diner had a few Route 66 tourists, office workers and a couple of regulars, but no Caleb Williams. In December, the Bears quarterback snuck in under his hoodie for a scrambled-egg sandwich before the Bears beat Green Bay.
“‘Every year since COVID has been better,’ Thanas said as he sat at the diner counter with paperwork. ‘Route 66 has been helpful. We have a great local following. We just don’t want to be a tourist place. When we took this place over 34 years ago from Lou Mitchell, Route 66 was not that relevant. It was decommissioned in 1985. After that, there was a huge change in the hunger for this Americana.’
“William Mitchell opened the diner in 1923 in a railroad car across the street from its current location on Jackson Boulevard. Route 66’s original starting point was at Jackson and Michigan Avenue; it later moved to Adams and Michigan due to a change in street directions, according to the Route 66 Association of Illinois.
“William Mitchell named the business after his son, Lou. Lou became a shoe salesman, but in 1936 he partnered with his father and eventually took over the diner, which attracted foot traffic from nearby Union Station.
“In late March, the city of Chicago declared Navy Pier as Route 66’s ‘centennial starting point’ to tie in with the road’s end point 2,448 miles away at the Santa Monica Pier in California.
“Well, don’t get Thanas started. He rolled his eyes and slapped his forehead with his hand. ‘How do I say it? Shame on them,’ Thanas said. ‘They are already a successful tourist spot, so why would they try to jump on the bandwagon with something that has absolutely nothing to do with Navy Pier? Route 66 truly starts at the footsteps of the Art Institute at Michigan Avenue at Adams Street. We are the first restaurant to stop at, which is six blocks up the street from the beginning. Navy Pier is on Grand Avenue. Unless they took a real big turn north, I don’t know how that became part of Route 66. These little mom-and-pop shops need tourism more than Navy Pier does. They’ve got tall ships. They’ve got the Ferris Wheel.’
“Some older gentlemen still read newspapers from the counter stools. Senator Dick Durbin is a counter regular when he is in town. Other visitors have included former President Jimmy Carter, JB Pritzker before he was governor and former Chicago Bull Dennis Rodman and his dog.
“Lou Mitchell used to say the diner had double-yolked eggs. ‘People would ask, “How do you get double-yoked eggs?” I’d say, “The farm we get them from is next to the nuclear plant.” They would just look at me with this face. So if you order two eggs here, you get four. That’s part of our history.’
“Lou Mitchell started the diner’s tradition of handing out mini boxes of Milk Duds to women and children. Donna Fenton has also been part of the Mitchell’s culture for decades. Fenton, who celebrated her 98th birthday in May, was hosting regularly on weekends until about a month ago.
“Thanas has not traveled much of Route 66. ‘I’ve cheated,’ he said. ‘I’ve taken I-70 and I-80 and bypassed a lot of it. I’ve done all of Illinois on Route 66, I’ve been into Missouri but never gone all the way out because of the time frame. I run a business.’
“And really, that mom-and-pop commitment to purpose and posterity is the engine that runs Lou Mitchell’s.” (Hoekstra, Block Club Chicago, 6/15/26)
Lou Mitchell’s is listed on the National Register of Historic Places as part of the Route 66 through Illinois Multiple Property Submission, captures the building and its place in American travel history:
“One of the first stops on the Mother Road, Lou Mitchell’s Restaurant in downtown Chicago offers a scrumptious send off to travelers headed out on historic Route 66. A visit to this crowded, urban establishment is not your average main street experience. It serves to remind us that the hundreds of small towns strung along the great arc of the Mother Road were connected to the two metropolitan giants of Los Angeles and Chicago.
“Built in 1949, Lou Mitchell’s is located at 565 West Jackson Boulevard, a few blocks west of Lake Michigan and the eastern terminus of Route 66. To enjoy the full impact of this restaurant’s facade tucked snugly between two taller buildings, view it at a distance from across the street. Visitors immediately focus on the original aluminum and glass storefront. Rising up from the upper front facade and extending the entire length of the building is the eye catching, original 1949 neon sign that proudly states ‘Lou Mitchell’s Serving the World’s Best Coffee.’
“Aside from timely upgrades of the kitchen and bathrooms, the interior of Lou Mitchell’s has not been significantly altered since 1949. The dining room retains its original black and white terrazzo flooring, and most of the dining and counter areas are unchanged. The booths have their original wood tables, coat racks, and seats, although the seats sport new upholstery. Much of the wood and formica wall paneling dates to 1949. All in all, the stylistic choices made in 1949 point not backward but to the future, to the 1950s. The restaurant’s intense presentation of neon, shining glass, and sleek aluminum truly place this historic eatery in Route 66’s classic Golden Age.
“The mix of local Chicagoans and travelers usually found at Lou Mitchell’s underscores one of the most important historical dynamics of the Route 66 experience. In the middle of the 20th century, the Mother Road brought people together from all corners of the country as locals and outsiders rubbed shoulders in countless diners, gas stations, and motor courts.
“Despite its metropolitan setting, Lou Mitchell’s shares a characteristic in common with hundreds of small town commercial establishments that have plied their trade along the Mother Road: it is family-owned and run.” (National Park Service, Illinois: Lou Mitchell’s Restaurant)
Lou Mitchell’s to be a quintessential Chicago Legacy Businesses. Chicago Legacy Businesses are unique, authentic, precious assets. They are also endangered. According to our framework, Chicago Legacy Businesses are typically multi-generational, family-owned, customer-facing businesses in operation for over 35 years. Business owners often live in their community and employ people from their community.
“Pressure from rising rents and competition from national chains has forced many Chicago Legacy Businesses to close. Chicago Legacy Businesses have supported Chicago for decades. They have anchored neighborhoods, provided jobs, and delighted generations of Chicagoans and tourists. Chicago Legacy Businesses are a reflection of Chicago which is culturally rich and racially diverse. Their authenticity and uniqueness contribute to the quality of life for Chicagoans.
“Too often, the first media attention happens following the announcement that they are closing. The more publicity and attention they are given, the more likely new Chicagoans and tourists are to patronize these businesses.
Lou Mitchell’s is a Chicago Legacy Business, a designation from Preservation Chicago which recognizes establishments that have contributed to Chicago’s neighborhood character and cultural identity for generations. In 2026, as Route 66 marks its centennial year, Lou Mitchell’s marks 103 years in continuous operation: from the railroad boxcar William Mitchell opened across Jackson Boulevard in 1923, through the construction of the current building on its pre-Chicago Fire foundation in 1949, through Lou Mitchell’s own gregarious tenure at the counter (“You came here for a good time, not a long time”), through Kathryn Thanas’s acquisition in 1992 and the partnership of Nick Thanas and the late Heleen Thanasouras-Gillman, to the 18-year stewardship of general manager Audrey Colone and the steady presence of 98-year-old hostess Donna Fenton, still visiting on weekends.
This is a genuinely rare thing: a downtown Chicago restaurant with an unbroken century of family ownership, an intact 1949 interior, and a physical connection, through its pre-Fire foundation, to the city before the Great Fire of 1871. The neon sign that has hung over the Jackson Boulevard facade since 1949, the terrazzo floors, the Googie-style counter that seats its regulars and its Route 66 pilgrims side by side, these are not nostalgic affectations. They are the building itself, and the building is Lou Mitchell’s.
Nick Thanas speaks plainly about the pressures threatening places like his: labor costs, regulatory fees, the One Fair Wage ordinance, the difficulty of staffing a restaurant to the standard he insists upon. He is also candid about succession. None of his children plan to take over. “When I retire,” he said, “I don’t know who is going to take the torch.” The mom-and-pop diner is not just a sentimental category. It is an ownership structure that depends on particular people making particular sacrifices — and when those people are gone, the institution they built is genuinely at risk.
The Chicago Legacy Business designation is a recognition that Lou Mitchell’s belongs to Chicago — to its workers, its regulars, its Route 66 travelers, its counter philosophers and we collectively desire to see it strong and prosperous for the next generation. Preservation Chicago celebrates Lou Mitchell’s and the Thanas family on this centennial year of the Mother Road, and encourages Chicagoans and visitors alike to make it their first stop.
33. BUYER WANTED: City of Chicago Issues Request for Proposals for 1936 Art Deco Police Station at 1940 W. Foster Avenue, Lincoln Square
1940 W. Foster Ave. Request for Proposals; Department of Planning and Development, City of Chicago, 6/8/26
Former Chicago Police Station, 1936, Paul Gerhardt, Jr., 1940 W. Foster Ave. in Lincoln Square. Photo credit: Google Maps
Former Chicago Police Station, 1936, Paul Gerhardt, Jr., 1940 W. Foster Ave. in Lincoln Square. Photo credit: Google Maps
“The City of Chicago is seeking applications from development teams to redevelop an approximately 13,500 square-foot City-owned property at 1940 W. Foster Ave. in Lincoln Square, a high-visibility location close to Winnemac Park, the Andersonville Clark Street commercial corridor and nearby Ravenswood Metra and Damen CTA Brown Line stations.
“Approximately half of the site area is currently occupied by a former police station building built in 1936 in an art deco style. The building is built near the sidewalk on W. Foster Ave. and N. Winchester Ave. and has access from three sides, including the rear alley.
“It is a brick structure with a limestone façade and has been unoccupied since 2002. As such, the building shows signs of neglect and lack of maintenance such as broken window glass and façade wear.
“The City anticipates a likely demolition of the existing structure and redevelopment of the site by the selected buyer to build a residential or mixed-use project.
“The City anticipates redevelopment of this property to include residential uses of at least 15 units with or without ground floor commercial included. A successful proposal will complement the surrounding context in terms of uses and design.
“Applications must be submitted through the City’s ChiBlockBuilder.com land sale portal by 11:59 p.m. September 8, 2026.” (Department of Planning and Development, City of Chicago, 6/8/26)
The Foster Avenue police station belongs to a significant and identifiable family of civic buildings. Architectural historian Jacob Kaplan of Forgotten Chicago describes their origin and character:
“In the mid-1930s, Chicago switched to a new plan for police stations. Designed by city architect Paul Gerhardt, Jr., these are more horizontally compact on the facade and deeper on the lot than earlier stations. Ornamentally austere compared to their older brothers, these stations feature heavy use of Indiana limestone. Included were such innovations as a ‘quiz room’ for giving perps the third degree, as well as a garage with space for a patrol and two squad cars. They were financed with the help of PWA funds from the federal government.
“This archetypical example on Foster just east of Damen was abandoned a few years ago for a new station on the ‘Motel Row’ stretch of Lincoln Avenue. Formerly home to the 40th District, this station was the namesake of the Summerdale Scandals in 1960.” (Kaplan, Forgotten Chicago)
Preservation Chicago is amplifying this Request for Proposals for the former Chicago Police Station, built in 1936, by architect Paul Gerhardt, Jr. and located at 1940 W. Foster Ave. in Lincoln Square with hopes of attracting a preservation-oriented developer who will retain and reuse the historic building — or at minimum incorporate its limestone facade into the new construction.
The City’s RFP frankly anticipates “a likely demolition of the existing structure.” This is unfortunate.
The building has been vacant since 2002, and a prior attempt at adaptive reuse — one that came remarkably close — ultimately fell short. In January 2011, after six years of negotiations with Ald. Patrick O’Connor (40th Ward), Griffin Theatre purchased the building from the City for $1 with a fully developed plan to transform it into the Griffin Arts Center. The project was designed in two phases by John Morris, the celebrated theater architect behind both the Steppenwolf Theatre and the Lookingglass Theatre: an 80-seat black box theatre to open in fall 2012, followed by a 120-seat main-stage theatre by 2015.
Despite the $1 purchase price, a distinguished architect, aldermanic support, and years of planning, the project was unable to advance to construction. The building reverted to the City, and now it returns to the market. The challenges are real — twenty-four years of vacancy, deferred maintenance, broken windows, a deteriorated envelope. But none of those challenges require demolition. They require a developer with the right combination of preservation commitment, construction expertise, and financing creativity.
The building at 1940 W. Foster is not merely a vacant civic relic. It is an “archetypical example” of the Paul Gerhardt, Jr. police station typology that Chicago built across its neighborhoods in the mid-1930s with Public Works Administration funds: Indiana limestone facades, brick construction, Art Deco proportions scaled to the sidewalk and the street. These buildings were designed to be good neighbors, and on a corner lot a block from Winnemac Park, within walking distance of the Andersonville commercial corridor and steps from Foster Avenue’s own neighborhood-serving street life. This building has the potential to be a good neighbor again.
Across Chicago and nationally, there are many successful examples of vintage civic buildings, including firehouses, police stations, schools, post offices, which have been successfully incorporated into high-density residential developments in ways that both honor the original historic fabric while achieving the density and housing goals that helps communities to grow and thrive. Facade retention, interior adaptive reuse, and sensitive additions that step back from the historic structure are all proven strategies. The City’s own RFP notes that the corner location, transit access, and market demand in Lincoln Square support a viable residential project. The presence of a 1936 Art Deco limestone building on that corner is not an obstacle, but a strong asset that should be embraced.
It’s also noteworthy that the City’s Neighborhood Design Guidelines and the RFP’s own urban design principles call for proposals that “complement the surrounding context in terms of uses and design.” A project that incorporates, celebrates, and revitalizes a 90-year-old civic historic building is much more complementary to the context than a new construction building that demolishes it and erases the past.
Preservation Chicago urges preservation-oriented developers to review the RFP and submit a proposal by September 8, 2026. The deadline for questions is August 7. A pre-submission webinar was held June 17 and the recording is available on the CBB RFP website.
We also urge the City of Chicago to reconsider the language in this and future RFPs that frames demolition as the anticipated default. Historic reuse should be prioritized by Chicago RFPs. The City’s Adopt-a-Landmark program, Historic Tax Credit eligibility, TIF, and the Commission on Chicago Landmarks all exist to help developers protect exactly this kind of building.
34. BUYER WANTED: Al Capone’s Banker’s House at 8844 S. Pleasant Avenue in Beverly Listed For Sale
8844 S. Pleasant Avenue, Hetherington Architects, 1927. Photo credit: VHT / Redfin
8844 S. Pleasant Avenue, Hetherington Architects, 1927. Photo credit: VHT / Redfin
8844 S. Pleasant Avenue, Hetherington Architects, 1927. Photo credit: VHT / Redfin
8844 S. Pleasant Avenue, Hetherington Architects, 1927. Photo credit: VHT / Redfin
“One of Beverly’s most distinguished estates, located at 8844 S. Pleasant Avenue, has hit the market for $1.2 million, offering buyers the chance to own not only an architectural treasure but a home connected to some of the city’s most fascinating historical figures, including infamous Chicago mobster Al Capone.
“Spanning more than 5,000 square feet, the stately residence features five bedrooms, four full bathrooms and two half baths, all set on expansive, park-like grounds in one of Chicago’s most desirable historic neighborhoods.
“Built in 1927 for a General Motors VP, this Chicago home was swept up in the 1928 Great Train Robbery before being bought by Al Capone’s personal banker in 1930.
“Over the years, the estate has been home to Oscar L. Arnold, vice president of General Motors, and John Bain, one of Chicago’s most prominent bankers who famously served as financier to Al Capone.” (Jordan, Chicago Star Media, 7/23/26)
The listing adds further detail. The house was designed by the Hetherington architectural firm, and many of its building materials and architectural details are said to mirror those of the Dodge Mansion in Detroit. The interior retains intricate plasterwork, a sitting room with dramatic arched windows, a wood-burning fireplace in the library, and the original butler’s pantry alongside a walk-in pantry. A private suite above the attached garage is reached by a separate staircase. The grounds are framed by original stone walls, a historic horse-entry gate, mature plantings, and terraces. The property includes an additional side parcel. The Original Rainbow Cone, within walking distance, was also a Hetherington design.
Preservation Chicago encourages a buyer who will value and maintain this remarkable house. Homes of this quality, with this degree of original interior fabric intact, are increasingly rare in Chicago. The leaded glass, plasterwork, ironwork, and millwork represent craft traditions that cannot be replicated at any reasonable cost today, and the original stone walls and horse-entry gate are the authentic historic elements that often disappear during insensitive renovations.
Beverly and Morgan Park together form one of Chicago’s most architecturally distinguished residential communities. The neighborhood’s stock of substantial early twentieth-century houses on generous lots is a genuine civic asset, and each one that finds a good steward strengthens the case for the next.
We encourage the next owner to retain the original interior and exterior features and to explore the protections and incentives available to owners of historic properties.
The Demolition Delay Ordinance, adopted by City Council in 2003, establishes a hold of up to 90 days in the issuance of any demolition permit for certain historic buildings in order that the Department of Planning and Development can explore options, as appropriate, to preserve the building, including but not limited to Landmark designation.
The ordinance applies to buildings rated red and orange in the Chicago Historic Resources Survey (CHRS), but it should be modified to include all buildings included in the survey. These buildings are designated on the city’s zoning map. The delay period starts at the time the permit application is presented to the department’s Historic Preservation Division offices and can be extended beyond the original 90 days by mutual agreement with the applicant. The purpose of the ordinance is to ensure that no important historic resource can be demolished without consideration as to whether it should and can be preserved.
2965 N. Lincoln Ave., Lake View. Photo credit: Google Maps
Address: 2965 N. Lincoln Ave., Lake View #101082112 Date Received: 04/20/2026 Ward: 32nd Ward Ald. Scott Waguespack Applicant: RUUK Inc. DBA Maxym Demolition Owner: Chicago Holdings LLC Permit Description: Wreck and remove a three-story mixed-use building. Status: Under Review
LOSS: Spotlight on Demolition July 2026
Sheffield-Belden Group Townhouses, 2308, 2310, 2314 & 2316 N. Sheffield Avenue, Lincoln Park
Sheffield-Belden Group Courtyard Building, 1000–1012 W. Belden Avenue and 2300–2302 N. Sheffield Avenue, Lincoln Park
Amalgamated Meat Cutters and Butcher Workmen of North America Building, 2800 N. Sheridan Road, Lake View
Ann Sather Restaurant, 909 W. Belmont Avenue, Lake View
Vines on Clark, 3550 & 3554 N. Clark Street, Wrigleyville
Torstenson Glass Company Building, 3233, 3241 & 3247 N. Sheffield Avenue, Lake View
1010 W. Jackson Boulevard, West Loop
10637 S. Perry Avenue, Roseland
Chicago Firehouse, 714 N. Kedzie Avenue, Humboldt Park
1730 W. Belmont Avenue, Roscoe Village
3222 N. Clifton Avenue, Lake View
1325 W. Cornelia Avenue, Lake View
911 W. Diversey Parkway, Lake View
4841 N. Kenmore Avenue, Uptown
3836 N. Bell Avenue, North Center
419 W. Armitage Avenue, Lincoln Park
2103 W. Race Avenue, Ukrainian Village
810 S. Kedvale Avenue, Homan Square
3214 N. Damen Avenue, Roscoe Village
“It’s an old, common cry in a city where demolition and development are often spoken in the same breath, and where trying to save historic homes from the wrecking ball can feel as futile as trying to stop the snow. My Twitter feed teems with beautiful houses doomed to vanish in the time it takes to say ‘bulldozed.’ Bungalows, two-flats, three-flats, greystones, workers’ cottages. The photos, posted by people who lament the death of Chicago’s tangible past, flit through my social media feed like a parade of the condemned en route to the guillotine,” mused Mary Schmich in her Chicago Tribune column on July 12, 2018. “Awful! Sad! No More! Stop demolishing Chicago’s beautiful old homes”
“Spotlight on Demolition” is sponsored by Chicago Cityscape
Sheffield-Belden Group, northwest corner of Sheffield and Belden Avenues. Freestanding townhouses, 2308, 2310, 2314 & 2316 N. Sheffield Ave., Lincoln Park. John Morrell and others, 1890-1893. Demolished July 2026. Photo credit: Serhii Chrucky / Esto
Sheffield-Belden Group, northwest corner of Sheffield and Belden Avenues. Courtyard building, 1000-1012 W. Belden and 2300-2302 N. Sheffield Avenue, Lincoln Park. Maher & McGraw, 1926. Demolished July 2026. Photo credit: Serhii Chrucky / Esto
Amalgamated Meat Cutters and Butcher Workmen of North America Building, 1951, Everett F. Quinn & Associates (original building); Loebl Schlossman & Hackl (rehabilitation), 2800 N. Sheridan Road, Lake View. Demolished July 2026. Photo credit: Serhii Chrucky / Esto
Ann Sather Restaurant, 909 W. Belmont Avenue, Lake View. Demolished July 2026. Photo credit: Google Maps
Vines on Clark, 3550 & 3554 N. Clark Street, Wrigleyville. Demolished July 2026. Photo credit: Google Maps
Torstenson Glass Company Building, 3233, 3241 & 3247 N. Sheffield Avenue, Lake View. Demolished July 2026. Photo credit: Google Maps
911 W. Diversey Parkway, Lake View. Demolished July 2026. Photo credit: Google Maps
4841 N. Kenmore Avenue, Uptown. Demolished July 2026. Photo credit: Google Maps
3836 N. Bell Avenue, North Center. Demolished July 2026. Photo credit: Google Maps
419 W. Armitage Avenue, Lincoln Park. Demolished July 2026. Photo credit: Google Maps
2103 W. Race Avenue, Ukrainian Village. Demolished July 2026. Photo credit: Google Maps
810 S. Kedvale Avenue, Homan Square. Demolished July 2026. Photo credit: Google Maps
3214 N. Damen Avenue, Roscoe Village. Demolished July 2026. Photo credit: Google Maps
Preservation in the News
WGN Radio — “Advocating for Chicago’s Historic Architecture and Preserving History” Interview of Ward Miller and Warren Strovel By Steve Dale
Warren Strovel, Steve Dale, and Ward Miller in the WGN Skyline Studio. “Advocating for Chicago’s Historic Architecture and Preserving History” Interview of Ward Miller and Warren Strovel By Steve Dale, 7/12/26 Photo credit: WGN Radio Chicago
“Preservation Chicago is an advocacy organization. It’s a nonprofit that encourages the preservation of historic buildings, and we’re not looking at every historic building. We’re looking at the ones that are most important, that tell a story, that are cornerstones of our community, buildings that are well-published, well-known throughout the world, as Chicago is America’s city of architecture. We work with 77 communities around the city just inside the city limits, and oftentimes we work with Warren and Friedman Properties, and we have a good time doing it.” (Ward Miller)
“Ward’s really out there on the front lines giving these buildings a voice that don’t have a voice, and there’s so many beautiful endangered buildings in our city. You look out the windows even of this studio and you see the mix of architecture. There’s many great things that make Chicago a wonderful place to live, but no doubt architecture plays a critical role in that.” (Warren Strovel)
Asked how many buildings Preservation Chicago has saved:
“Thousands. Thousands between landmark districts and individual landmarks across the city. When you see a landmark district that’s got 300 buildings in it, plus — you get a couple of those, and you’re easily in your thousand mark.” (Ward Miller)
On the Chicago Loop Synagogue and Chicago’s closing houses of worship:
“We see a lot of these houses of worship closing, unfortunately, or consolidating, and that leaves a lot of buildings available. So we’re out there trying to get them landmarked, find other uses for them, something that gives back to the community. But with the Loop Synagogue specifically, you’re looking at a building from the 1950s in the heart of the Loop which is having some struggles. I think they’re committed now to staying downtown because of LaSalle Street and the central Loop being transformed from office to residential or from office to hotels, re-visioning these historic buildings. And in the process we’re getting many of them landmarked. But Loop Synagogue we hope will be with us for a long time to come.” (Ward Miller)
“This is why we’re out there and we reach out to everybody and talk to everybody we can, from aldermen all the way down to community spark plugs, as we like to call them. People that are really interested and have time to work with us, and then we try to work this through the city. And ideally, a Chicago landmark designation is a way of preserving buildings in perpetuity, and we like to go towards that direction, because there’s been a few times where we’ve had to save buildings several times.” (Ward Miller)
On the Church of the Epiphany at Ashland and Adams, now Epiphany Center for the Arts:
“We were trying to save it and landmark it as an Episcopal church, which is what we did, just recognizing its architecture and history. Now it’s Epiphany Center for the Arts, which is an amazing venue. And it still gives back to the community, so that’s really important too. These buildings, we want them to be the hardest working buildings in our city. Our landmarks have to be something for everybody. We really push that.” (Ward Miller)
On Friedman Properties:
“We’ve been around for 55 years. The majority of our portfolio of almost 60 properties are historic properties, many of which were endangered, and that’s how we’ve gotten to know Ward and work together on many different projects over the years.” (Warren Strovel)
“The visions actually occur very quickly, and you have a lot of great ideas. It’s really getting them to pencil out — that’s always really the challenge, finding out how you can make them economically viable. I think that’s always a challenge and why some of them sit and deteriorate around the city and become endangered, because people struggle with that. We consider ourselves stewards of these buildings. We look at it as preserving for future generations of Chicago.” (Warren Strovel)
On Medinah Temple and Tree Studios:
“I’m not originally from Chicago. I came here 15 years ago. I fell in love with the city, and I remember on that first visit to the city seeing Tree Studios and Medinah Temple, the block right there, home of the Bally’s temporary casino. I knew nothing about Friedman Properties. I didn’t have an interest in moving to Chicago. But I just remember how captivated I was with the architecture and the history of that block. The Moorish architecture of Medinah Temple — that building was originally developed by the Shriners as an auditorium. It’s just so uniquely different, and so special in that neighborhood. And to see a relic like that preserved in the heart of our urban environment, I just remember it always sticking with me.” (Warren Strovel)
On the Chicago Daily News Building mural:
“There was this great Art Deco, Art Moderne building on the river, connects the river with Ogilvie Station, formerly Northwestern Station, and it had this beautiful 1930 mural on the ceiling by John Warner Norton. It was 180 feet long, and it was gathering, printing, and distributing the news. And it had airplanes and typewriters and people and reporters and all sorts of things on the ceiling, and it was removed by the former owner 33 years ago and disappeared.” (Ward Miller)
“We knew the building was transferring ownership, and we knew this mural was in storage somewhere. And all these sort of art places and storage places sort of trade spots, if you will, and one of them was folding, and the building was also transferring ownership, and we wanted to make sure that mural transferred with the ownership. We didn’t want an issue like the Calder at the Sears Tower — a piece of public art that, by the way, should be back on display. That was another one of our Chicago 7 Most Endangered a number of years ago and still remains so.
“So we found this mural, which has been moved five times. It’s at Mana Contemporary Chicago. It’s in 19 big panels. It was taken off the ceiling in a kind of not-so-conservation-friendly way, shall we say. And it’s about a $3.5 million project to put it up. Now, we’ve got the whole building landmarked, including the riverfront space, all elevations, all these interior spaces, and if we can get the mural back in, we can add it as an addendum to the landmark designation. We need to do this.” (Ward Miller)
On buildings coming down that should have been landmarked:
“None of us are out to save every old building in Chicago. We’re looking for the ones that have an interesting story, architectural history, so many qualities that could maybe be landmarked. But we are seeing a lot of buildings that are coming down that should have been landmarked or should have been considered, and really, the city needs to put more dollars towards more landmark researchers at City Hall. They do a fabulous job. They are the best team out there, no doubt. But we need more of them. There’s only a handful of them that do all these landmark reports, and we often try to help wherever we can.” (Ward Miller)
“Chicago’s skyline is an incredible canvas. A lot of architects from around the world want to leave their mark, and it’s important that we preserve the buildings that made Chicago, while you still see these modern masterpieces rising from the city.” (Warren Strovel) (Lyle, WGN Radio, 7/12/26)
MappingChicagoPreservation.org — interactive map view with site popup for the Krause Music Store by William Presto and Louis H. Sullivan, 1922. Image credit: MappingChicagoPreservation.org
“Chicago’s preservation scholarship and documentation have long lived in separate silos — city, state, and federal landmark databases, university archives, survey records, and community resources without common infrastructure.
“MappingChicagoPreservation.org changes that.
“Dr. Melissa Rovner, architectural historian, and Dr. Emily Talen, Professor of Urbanism at the University of Chicago, developed the site to support the interests identified by the Academic Consortium for Chicago Preservation that they co-founded in 2025.
“The platform is a free, open-access digital tool that places landmarks data, historic surveys, photographs, original scholarship, and community resources into a single interactive map. Users can see how historic recognition interacts with urban phenomena like displacement pressure, or research endangered or lesser-known sites and buildings.
“This platform is shared infrastructure for the field, designed to serve researchers, educators, advocates, and residents interested in recognizing and preserving buildings and sites important to place-keeping and community memory,” says Rovner.”
“The site organizes preservation resources across four map layer categories: historic designation (Chicago Landmarks, National Register properties and districts, National Historic Landmarks); historic resources and reuse (the Historic Resources Survey, adaptive reuse sites, the Chicago Mural Registry, and Preservation Chicago’s Most Endangered list); urban phenomena (gentrification analysis, race/ethnicity, and financial data); and student projects, beginning with a Legacy Businesses layer.
“Beyond the map, the site includes Scholar Share, an indexed collection of faculty research; Student Projects, a growing archive of course-based documentation; and Academic Programs, a directory of preservation and cultural heritage programs across the region. The platform is designed to grow. Researchers, educators, preservation organizations, and community groups interested in contributing data, scholarship, or survey documentation are encouraged to reach out through the site’s Inquiries/Feedback page.” (MappingChicagoPreservation.org)
For more information, contact: Dr. Melissa Rovner Interim Associate Director, Krebs Center for the Humanities, Lake Forest College Co-founder, Academic Consortium for Chicago Preservation mrovner@lakeforest.edu mappingchicagopreservation.org
https://mappingchicagopreservation.org/
Lt. Col. Jennifer N. Pritzker: On America’s 250th Anniversary, Chicago Needs More Stewards To Preserve Its Story
Oak Street Beach. Photo credit: Chris Cullen
“As a proud Chicagoan since the 1950s, I believe there’s another powerful way to honor our nation at this moment: by protecting the history that shapes Chicago’s identity and binds it to the broader American story.
“As a citizen and retired lieutenant colonel in the Army and Army Reserve — and a colonel in the Illinois Army National Guard — I know firsthand how urgent the world can feel. The pace of today’s crises and headlines can make it seem like we don’t have the bandwidth for anything beyond the present moment. In that context, historic preservation can be dismissed as sentimental, optional or even indulgent.
“In reality, preserving our past is one of the most future-focused investments we can make. It builds community, strengthens local economies, gives our children a sense of place, enhances safety, and enriches daily life with beauty and meaning. It is about continuity, pride, and belonging — the very fibers that hold a city together.
“I admit I’m biased. I fell in love with Chicago through its architecture. One of my earliest memories is standing with my father on the Michigan Avenue bridge during a summer festival, watching the lights reflect off Tribune Tower and the Wrigley Building as the river rolled beneath us. I didn’t know the names of those buildings at the time, but I knew they mattered. They felt grand, permanent, protective — like guardians of a story I was just beginning to understand.
“Every longtime Chicagoan has a memory like this. Maybe it’s visiting the Monroe Building with family, climbing the Art Institute’s iconic steps or taking in the skyline from a boat tour on the Chicago River. Our landmarks are the physical record of both our city’s history and our own personal histories.
“And while these emotional ties can be hard to measure, the practical reasons for preservation are equally compelling.
“Sustainability is one [reason]. Restoring existing buildings is overwhelmingly better for the environment than constructing new ones. Research from the National Trust for Historic Preservation’s Preservation Green Lab found that new construction — even energy-efficient construction — can take decades to offset the carbon emitted during the building process. Retrofitting historic structures is not just nostalgic; it’s responsible.
“Tourism is another. People don’t visit Chicago for new high-rise apartments. They come for Wrigley Field, Willis Tower, our historic districts, Prairie-style homes and Frank Lloyd Wright masterpieces. According to Choose Chicago, tourism generates roughly $20 billion for our city — and our architecture is a signature part of that draw.
“There are outstanding organizations leading this work and in need of volunteers. Preservation Chicago and Landmarks Illinois remain invaluable protectors of our architectural heritage. The Chicago Art Deco Society Preservation Committee is a perfect fit for those drawn to the city’s artistic legacy. Additional groups worth supporting include the Frank Lloyd Wright Trust and the Chicago Architecture Center, both of which depend on community engagement to sustain their educational and preservation missions.
“If you want to thank this great city — or leave something lasting for those who come after us — there is no better way to make an impact. You don’t need to feel patriotic to care about your neighborhood. You just need to care about your neighbors, your ancestors, your friends and your family — the people who loved this city enough to protect its stories and pass them on.” (Pritzker, Chicago Tribune, 3/22/26)
WBEZ Chicago: What’s That Building? Promontory Point
Promontory Point, 1937, Alfred Caldwell, Chicago Lakefront between 54th and 56th Streets. Designated a Chicago Landmark in April 2023. Photo credit: Eric Allix Rogers
“Promontory Point, a 40-acre bulb poking eastward into Lake Michigan at 55th Street, is a deliberately picturesque piece of the south lakefront. A peninsula where no cars can go, it feels like a self-contained sanctuary. There’s the red-roofed tower of the stone fieldhouse, the many mature green trees that encircle a big meadow and the stairstep stone revetments that wrap the outer edge of the peninsula.
“It’s easy to see why this beautiful spot has been the scene of many weddings, including one in 2013 where the Hollywood genius behind ‘Star Wars,’ George Lucas, married Chicago financial executive Mellody Hobson. Why in the early 1970s bongo-playing crowds of as many as 600 people would gather here. And why in the early years of the Chicago Marathon this was the halfway point, where runners turned around and headed back north.
“It’s also, at the moment, the most threatened of the south lakefront landmarks WBEZ’s ‘In the Loop’ has toured this summer. A meeting scheduled for July 27 will be the latest front in a battle over the future of the revetments that has been going on for a quarter of a century.
“On one side stand the US Army Corps of Engineers, the Chicago Park District and other government bodies that want to replace the stair-stepping stone revetments that date to the 1930s origin of Promontory Point with concrete, like what is now on most of Chicago’s shoreline. On the other are neighborhood residents and preservationists who say those stones are an integral part of the character and history of this artificial peninsula.
“Progress went in fits and starts over the next two decades, but between 1932 and 1938, the federal Works Progress Administration allocated at least three-quarters of a million dollars — about $18 million in 2026 dollars — for development of what was then called the 55th Street Promontory.
“The fieldhouse, a stone fantasy with a little Juliet balcony over carved wood doors and a sailing ship weathervane flying above the conical tower, is the work of Emanuel Buchsbaum. A park district employee for decades, Buchsbaum was a shape-shifter. He designed this French-inspired fieldhouse, one at North Avenue that looks like a steamship, a classical revival design for Foster Park in Auburn-Gresham and a flat-roofed modernist one in Horner Park in Irving Park.
“Complementing the building is the landscape, a Prairie Style naturalistic layout designed in the 1930s by Alfred Caldwell and revitalized half a century later with help from the very same man.
“Surrounding these elements is the limestone riprap that breaks the waves and provides places for people to sit or launch out into the water for a swim. That’s the part of Promontory Point that has been embattled for most of the present century.
“Even Barack Obama has been involved in this fight. In 2005, when the future president was a U.S. senator living nearby, he sent an aide to a meeting about the project to say ‘historic preservation should be the underlying principle’ of any revetment work there.
“The group Spicer and his wife, Debra Hammond, are part of has held firm, with ample community support, that the limestone is a fundamental piece of the Promontory Point aesthetic. They’ve commissioned studies that show keeping and repairing the limestone can be done for less money and more quickly than building a concrete rim around the peninsula.
“The latest plan by the US Army Corps of Engineers is to close Promontory Point for three to five years beginning in 2027 and replace the limestone with concrete.
“The Promontory Point Conservancy shared with WBEZ results of a poll that shows more than 95% of the 700 people surveyed at the point ‘reported that they would face hardship if [the point] were to be closed for three to five years.’
“Hard as it is to imagine being without this verdant place for so long, it’s even harder to fathom returning to find the whole thing rimmed with concrete instead of the stones that have been there for nine decades.” (Rodkin, Simons, Greaves and Schwabe, WBEZ, 7/27/26)
“‘It’s a Chicago treasure,’ says Ward Miller, executive director of Preservation Chicago, who grew up wading in the lake, jumping on the limestone, and lounging in the sun with his dog. ‘It’s one of the last vestiges of stonework and easy access into the water. I think it’s kind of legendary.’” (Lane, Chicago Reader, 3/20/24)
Preservation Chicago applauds the Promontory Point Conservancy for their dedicated advocacy effort to “Save the Point.” Preservation Chicago worked closely with the Promontory Point Conservancy to designated Promontory Point as a Chicago Landmark. We remain strongly engaged to ensure a good outcome.
WBEZ Chicago: What’s That Building? Jackson Park Bathing Pavilion at 63rd Street Beach
63rd Street Bathing Pavilion, 1919, South Park Commission. Chicago’s oldest beach house designated as a Chicago Landmark on December 8, 2004. Photo credit: Eric Allix Rogers
“This monumental building, with its two towers and long open-air promenades on the lower and upper levels, is a century-old symbol of Chicago’s love for its beaches. The grand scale of the building and the romance of its arches and inner courtyards aren’t just picturesque. They create a spectacular gateway onto a broad, beautiful beach loved and crowded for generations, even before this structure was built as an anchor in 1919.
“It’s a glorious spot, with restored natural dunes along one edge of the beach, a fountain and a fantastic view of the lake. And like so many Chicago beaches, particularly those on the South Side, an integral piece of the story has to do with the city’s deep history of segregation.
“The beach at 63rd is the eastern end of what may be Chicago’s greatest greenspace, the chain of parks that make up Jackson Park, the Midway and Washington Park. The earliest notion of bringing Chicagoans to the lake at this spot happened in 1871, when Frederick Law Olmsted and Calvert Vaux laid out a plan for the chain of three parks on more than 1,000 marshy acres. A series of lagoons would wind from the southwestern corner of Washington Park, about 2.7 miles to the outlet to Lake Michigan just south of where this pavilion now stands.
“A pier would have extended into the water about where a breakwater sits now. But instead what got built there was far more exciting: a 1/2-mile pier topped by the world’s first moving sidewalk. It was designed by Joseph Lyman Silsbee to carry people and their luggage to steamships docked nearby and became a sensation for fair visitors at five cents per ride. Also on this site, parallel to the lake, sat the peristyle, a domed structure with many columns and sculptures along its length. These were some of the first parts of the fair to be lost, destroyed by fire in January 1894.
“In 1917, the South Park Commission, one of the city’s several park districts at the time, said the new bathing pavilion at 63rd Street Beach would go up at a cost of $167,000, or about $4.34 million in today’s dollars. It was to be the South Side counterpart to one completed in 1916 at what’s now Clarendon Park on the North Side. Somewhat similar in design, with two towers and an open-air promenade on the second floor, the Clarendon Park Municipal Bathing Beach building eventually changed roles, when lakefill expanding the park to its east obliterated the beach, and it’s been renovated so many times that its likeness to this one is gone.
“For 63rd Street, the design was a mix of classical revival (the palatial arches and towers) with Chicago-born Prairie Style (the horizontality of the arms and the overhanging roofs). It wouldn’t be as ornate as the old World’s Fair peristyle that stood nearby, because of the modern, low-cost, fast-construction material the South Park Commission chose, an aggregate concrete known as ‘popcorn concrete’ or ‘marblecrete.’ It was meant to give the walls texture, unlike flat concrete, but it meant ornamental details couldn’t be intricate.
“The building and beach were a hit. In July 1925, the Chicago Tribune ran crowd estimates for the city’s beaches on a recent hot day. Of 240,000 people who had gone to the beach on Sunday, July 12, Jackson Park’s beach had the most at 100,000. Next was Oak Street Beach with 65,000. The beach became known for water carnivals, the final round of the citywide sand castle building contest, an outdoor club’s hikes through the chain of parks and Girl Scout outings.
“By the 1990s, the bathing pavilion was rundown, with some inner reinforcing bars of the concrete sticking out after decades of wind had blasted away the surface, the Chicago Tribune reported. Weeds had taken over the pretty breezeways and the original green tile roof had been replaced with cheap gray asphalt shingles.
“‘For South Siders, it was a bitter symbol of the way their lakefront was a poor cousin to Lincoln Park to the north,’ Blair Kamin wrote in 1999 after a $6.2 million restoration brought back the building’s beauty.
“All of those efforts turned this spot back into a lovely beachfront experience, a contemporary version of what Olmsted and Vaux first envisioned 155 years ago.”
Crain’s Chicago: Pieces of Long-Lost Louis Sullivan Building Revealed on Chicago’s South Lakefront
Walker Warehouse, 1889, Adler and Sullivan, 200-214 S. Wacker Dr. (originally S. Market St.) at W. Adams St. View from the South; demolished 1953. Photographer: Alvin Loginsky, Ryerson and Burnham Archives, Archival Image Collection, Richard Nickel Archival Collection, 201006_110527-030.jpg
Walker Warehouse, 1889, Adler and Sullivan, 200-214 S. Wacker Dr. (originally S. Market St.) at W. Adams St. circa 1952. Demolished 1953. Photographer: Harold Allen, Ryerson and Burnham Archives, Archival Image Collection, Architecture Photograph Collection, 72927
Walker Warehouse, 1889, Adler and Sullivan, 200-214 S. Wacker Dr. (originally S. Market St.) at W. Adams St. Demolished 1953. Photographer: Richard Nickel, Ryerson and Burnham Archives, Archival Image Collection, Richard Nickel Archival Collection, 201006_191016-196.jpg
From Warehouse to Waterfront; remnants of Louis Sullivan’s Walker Warehouse. Infographic credit: Crain’s Chicago Business
“After hiding in plain sight on the south lakefront for seven decades, carved stone fragments of a significant 19th century building by architect Louis Sullivan have burst into public view in recent days, thanks to photos taken by the architecture sleuth who documented them.
“Largely forgotten for decades, the scraps still show the botanical and geometrical patterns that Sullivan specified for the Walker Warehouse, built in 1889 across the street from where the Willis Tower stands now and demolished in 1953.
“While they aren’t protected from wind and waves, the fragments are safe from vandalism and graffiti because they’re behind a high security fence that guards one of the city’s lakefront water purification plants.
“‘It’s amazing, several tons of stone that was probably hauled away from (the demolition) on flatbed trucks in 1953 to Rainbow Beach and piled on the shore,’ said Eric Nordstrom. He’s a Chicago preservationist and architectural historian who salvages and documents historical architecture, and showcases objects at his museum and store called Urban Remains on Grand Avenue in West Town. Nordstrom photographed and documented the long-rumored remains at the urging of his partner, Jaime Szubart.
“Disused parts of buildings, roads and other heavyweight materials have been a part of Chicago’s shoreline since some of the debris from the Great Chicago Fire was shoved off into Lake Michigan. Little of it has the historical significance these scraps do, as some of the few remaining pieces of a building that one architectural historian considers the best work by Sullivan through that point in his career, when the architect was in his early 30s and still developing his influential ornamental style.
“Dankmar Adler and Louis Sullivan’s Walker Warehouse was completed the same year as their best-known Chicago building, the Auditorium Theatre, and a decade before the Sullivan’s spectacular State Street building that long housed the Carson Pirie & Scott department store.
“The Walker ‘was just a warehouse, but Louis Sullivan didn’t do ‘just a warehouse,’’ said James Clarke, the first person to spot the fragments. ‘He made things of art and beauty.’ Clarke spotted the fragments in 2018 when he was working on a landscape crew clearing brush around the Eugene Sawyer Water Purification Plant on the edge of Rainbow Beach Park.
“Clarke said he saw ‘some weird carvings that looked like hieroglyphics’ on some of the rubble in the shoreline riprap south of the plant, took some photos and, digging around later, found they matched a detail of the Walker Warehouse in the 1975 book Lost Chicago, a sort of guidebook for the city’s architectural historians.”
“Although they’re behind the water plant’s security fence, the fragments are on Chicago Park District land. ‘We’d be open to storing or displaying these for the public if a funding source could be identified,’ said Andrew Schneider, the Chicago Park District’s director of historic assets.” (Rodkin, Crain’s Chicago Business, 6/29/26)
WBEZ Chicago: ‘Give while you live’: Who is Museum of Science and Industry founder Julius Rosenwald?
Griffin Museum of Science and Industry / Palace of Fine Arts, Charles B. Atwood, 1893, 5700 S. DuSable Lake Shore Drive in Jackson Park. Restored in 1933 philanthropist Julius Rosenwald. Photo credit: Eric Allix Rogers
PITN: ‘Give While You Live’ — Julius Rosenwald, the Humble Founder Who Refused to Put His Name on the Museum of Science and Industry
“Rosenwald was CEO of Sears, Roebuck and Co. and one of the greatest philanthropists of the 20th century. Yet the museum he founded never bore his name. Why was the MSI never named after Rosenwald? The simple answer is that he didn’t want it to be. But the longer answer lies in what legacy Rosenwald wanted to leave for communities and his greater philosophy on giving.
“After he retired as CEO in 1924, Rosenwald formed a board to create the museum. At first, the board named the project the Rosenwald Industrial Museum, but he was adamant about going through the two-year process to change the paperwork and remove his name.
“‘If no name is used, it will belong to the people the same as the Art Institute,’ he wrote in a letter, urging for the removal of his name. ‘The people supply the building and will be taxed to support it and then will be solicited to give exhibits and again others contribute money to memberships and special purposes.’
“The renamed Museum of Science and Industry didn’t open until 1933, a year after Rosenwald’s death, but it remained true to his vision: the people’s museum, open to all.
“In the Chicago Journal in 1926, Rosenwald said he wanted a museum ‘free to all where the mysterious processes of industry will be made so plain that every child can understand and learn how the world makes, trades in, and transports its needs.’
“Rosenwald was born in Springfield, Illinois, in 1862 to Jewish immigrants from Germany. He invested in Sears, Roebuck and Co. and became its president and CEO in 1908 after co-founder Richard Sears resigned.
“‘He was indeed a gifted businessman, although he never took a course in business,’ [grandson Peter Ascoli] said. ‘He never finished high school, and he never went to college … Because he was the sort of man he was, he refused to accept an honorary degree from any educational institution that wanted to offer one to him.’
“One of his first major projects was with the YMCA, specifically to build and construct YMCAs for Black people across the U.S. … Although Rosenwald viewed YMCAs as valuable places for recreation and travel, Black people were often not allowed in YMCAs in white neighborhoods. In 1911, he offered to donate $25,000 to groups of Black people in major cities if they could raise an additional $75,000 to cover construction.
“In about a year, coalitions of Black people in six cities had all reached their campaign goals, with other cities well on their way. This is how Chicago got its famous Wabash YMCA — the place that would birth Negro History Week, which would turn into Black History Month.
“Rosenwald then joined Booker T. Washington in a 1912 program to build elementary schools in Southern states, which in just a few decades would educate 1 in 3 Black children.
“‘By 1938, there were over 5,300 of these schools throughout the South with African American communities, sharecroppers, moonshiners, teachers, day laborers, housekeepers donating $4.7 million towards this effort, and Julius Rosenwald donating $4 million to this effort,’ [historian Kimberly] Ransom said.
“Rosenwald’s philanthropy was radical for the time. He pioneered a different way of giving. ‘He created the first foundation in American history to go out of existence voluntarily,’ Ascoli said.
“Instead of saving money for later use, he wanted to spend it on the people and causes that needed it now. His philosophy was to ‘give while you live,’ and his foundation, the Julius Rosenwald Fund, went out of existence in 1948 — exactly how he planned.” (Nettles, WBEZ Curious City, 7/15/26)
Preservation Chicago has been working to support the Rosenwald Campaign to honor Julius Rosenwald and the Rosenwald Schools with Dorothy Canter for several years. We were the first Chicago organization to sign on as a sponsoring partner and hope to see a strong Chicago presence for the Julius Rosenwald and Rosenwald Schools National Historical Park.
WBEZ Chicago: Why Does Chicago Have So Little Love for Aaron Montgomery Ward, the ‘Watchdog’ Who Kept Grant Park Forever Open, Clear and Free?
Chicago’s Grant Park. Image credit: Preservation Chicago Historic Postcard Collection
“The Obama Presidential Center recently opened to great fanfare at a June celebration that included former presidents, celebrities and hundreds of Chicago residents. While tickets are required to enter the museum, the overall center is open to the public and serves a public purpose, according to the Obama Foundation and other supporters of the space.
“But the debate over whether the former president was entitled to use Jackson Park for his museum was a long and contentious one. Critics opposed the use of space in a historic public park when private alternatives existed.
“These types of legal disputes are far from new. In fact, a prominent Chicagoan from the 1800s likely would have been among the voices of dissent, according to his biographer.
“Aaron Montgomery Ward was responsible for one of the city’s most drawn-out fights over public parkland. The name may be familiar from the now-defunct chain of department stores that bore his name after his death, or as the catalog guy who revolutionized mail-order shopping over 150 years ago. His lesser-known legacy, perhaps, is his fight over Grant Park.
“Ward spent 22 years and many thousands of dollars fighting to keep Chicago’s premier downtown park ‘forever open, clear and free’ from buildings. But why did he do it? And why isn’t he celebrated more for his crusade?
“Ward’s legal theory for opposing developments in Grant Park hinged on maps that were used to first sell lots along what was called Lake Park in the 1830s. Some maps included a notation on the park land that read, ‘Public ground: A common to remain forever Open, Clear, & free of any buildings or other Obstructions Whatever.’
“‘Ward at one time or another was confronting the federal government, the Illinois legislature, the city council, the South Park Commissioners, the trustees or directors of the Crerar Library, of the Field Museum, the Olympic Committee, Illinois Central,’ [biographer Roberta Reb] Allen said, reeling off Ward’s opponents. ‘He had a lot of people who were not very happy with him.’
“The Chicago Tribune first called Ward ‘watch dog of the lake-front’ in 1896. Over 22 years, Ward’s cases reached the Illinois Supreme Court four times. The high court sided with Ward every time, ruling that buildings could only go up in Grant Park with the consent of adjacent property owners, [legal scholar Tom] Merrill said.
“‘Had I known in 1890 how long it would take me to preserve a park for the people against their will, I doubt if I would have undertaken it,’ Ward told the Tribune. ‘Here is a park frontage on the lake, comparing favorably with the Bay of Naples, which city officials would crowd with buildings, transforming the breathing spot for the poor with a showground of the educated rich. I do not think it is right, and the highest court in the state has thrice upheld me.’
“Julia Bachrach, a Chicago historian and preservation consultant who worked for the Chicago Park District for over two decades, came to a similar conclusion. ‘I feel that Montgomery Ward deeply, into the core of his soul, felt that Chicago’s lakefront needed to be preserved as the playground for the people,’ Bachrach said.
“‘If we have a saint, it’s probably Montgomery Ward,’ [Friends of the Parks board member Fred] Bates said. ‘“Forever open, clear and free” is more than a mantra, it’s an almost biblical way of saying this is so important to our city and its health that any intrusion on that concept is troubling.’
“Perhaps the main reason there are not more tributes to Ward is the fact that for 22 years, Ward fought the rich and powerful Chicago elite — the exact people who put up monuments and names on institutions. Ward, although rich and powerful himself to be sure, was not the type to do that for himself.” (Bull, WBEZ Curious City, 7/1/26)
Sold-Out Screening of John Vinci’s KAM/Pilgrim Baptist Church Virtual Reality Film at the Arts Club of Chicago, June 30, 2026
John Vinci’s KAM/Pilgrim Baptist Church Virtual Reality Film. Image credit: John Vinci
Sold-Out Screening of John Vinci’s KAM / Pilgrim Baptist Church Virtual Reality Film at the Arts Club of Chicago, June 30, 2026. John Vinci interviewed by Lee Bey. Photo credit: Yuke Li / Preservation Chicago
Sold-Out Screening of John Vinci’s KAM / Pilgrim Baptist Church Virtual Reality Film at the Arts Club of Chicago, June 30, 2026. John Vinci interviewed by Lee Bey. Photo credit: Yuke Li / Preservation Chicago
On June 30, Preservation Chicago was proud to co-sponsor the inaugural screening of a remarkable new virtual reality film by architect and preservationist John Vinci, presented to a sold-out audience at the Arts Club of Chicago. The evening began with a reception at 6:00 PM, followed by a program at 6:30 PM in which John Vinci was interviewed by architectural historian Lee Bey about the making of the film, the significance of the building, and his personal relationship to the building over a period of many decades.
The subject of the film is one of Chicago’s most significant, and most heartbreaking, architectural losses: the KAM/Pilgrim Baptist Church at 33rd and Indiana Avenue, designed by Dankmar Adler and Louis Sullivan and completed in 1891 for the Kehilath Anshe Ma’ariv congregation. It was one of the great buildings of the first Chicago School of Architecture.
In 1927, the congregation sold the building to the Pilgrim Baptist Church, which made it a cornerstone of Chicago’s South Side gospel music tradition; the church’s modest alterations — a baptismal font, choir platforms, and murals by the celebrated Black artist William Edward Scott — layered new meaning onto Sullivan’s extraordinary interior. The building was destroyed in a devastating fire in January 2006, a painful moment in Chicago’s history that still hurts decades later.
Vinci’s 13-minute virtual reality film project is an extraordinary effort produced in partnership with virtual reality filmmaker Razin Khan, and with project support by Ward Miller and Preservation Chicago. The film uses extensive archival photographs, architectural drawings, and three-dimensional reconstruction to bring the building back to life on screen — allowing viewers to move through and experience the interior as it appeared both as KAM synagogue and later as the Pilgrim Baptist Church.
Preservation Chicago has been a close partner in this project across its multi-year development, and we were honored to sponsor its public debut. We are currently partnering with John Vinci on an even more ambitious virtual reality film recreation of Louis Sullivan’s Chicago Stock Exchange Building.
The sold-out house on June 30 confirmed what Preservation Chicago has long believed: Chicagoans care deeply about KAM/Pilgrim Baptist Church and remain optimistic that one day it will be rebuilt. The VR film is not only a work of architectural history — it is a tool for the future, one that can help donors, planners, and community members visualize the extraordinary possibility of adaptive reuse.
We congratulate John Vinci on the completion of this remarkable project. Bravo!
Bridgehouse Museum presents
“Unlocking Potential: Leveraging The Power of Preservation to Reactivate Chicago’s Bridgehouses as Community Cultural Spaces”
Thursday, July 23, 2026
Bridgehouse Museum presents “Unlocking Potential: Leveraging The Power of Preservation to Reactivate Chicago’s Bridgehouses as Community Cultural Spaces” Photo credit: Debbie Dodge / Preservation Chicago
Bridgehouse Museum presents “Unlocking Potential: Leveraging The Power of Preservation to Reactivate Chicago’s Bridgehouses as Community Cultural Spaces” Photo credit: Debbie Dodge / Preservation Chicago
Bridgehouse Museum presents “Unlocking Potential: Leveraging The Power of Preservation to Reactivate Chicago’s Bridgehouses as Community Cultural Spaces” Photo credit: Debbie Dodge / Preservation Chicago
Bridgehouse Museum presents “Unlocking Potential: Leveraging The Power of Preservation to Reactivate Chicago’s Bridgehouses as Community Cultural Spaces” Photo credit: Ward Miller / Preservation Chicago
Bridgehouse Museum presents “Unlocking Potential: Leveraging The Power of Preservation to Reactivate Chicago’s Bridgehouses as Community Cultural Spaces” Thursday, July 23, 2026 5:15 PM - 6 PM
“Chicago’s historic bridges and their tender houses are among the city’s most recognizable civic landmarks, standing as enduring symbols of engineering innovation and the river that shaped Chicago’s growth. Yet many of our bridgehouses remain vacant and underutilized, disconnected from the communities that surround them.
Join Preservation Chicago Executive Director Ward Miller and Tender House Project founder Mejay Gula for a conversation about preserving and reimagining these remarkable bridge operator buildings for future generations. It’s hosted by the McCormick Bridgehouse & Chicago River Museum, a prime example of how these buildings can be repurposed for the public good.
Ward will discuss the inclusion of Chicago’s bridges and bridge tender houses on Preservation Chicago’s 2026 Chicago 7 Most Endangered list. Their architectural significance, current challenges, and the urgent need to protect these unique structures call for immediate attention.
Building on that foundation, Mejay will share a vision for how preservation can become a catalyst for community connection. Through the Tender House Project, a nonprofit initiative dedicated to preserving and reactivating historic bridgehouses, she will explore how these vacant civic assets can be transformed into neighborhood-centered cultural spaces that expand public access to the Chicago River.
As Chicago continues to invest in its riverfront, this conversation about preservation through stewardship is more timely than ever. It demonstrates how adaptive reuse can protect historic landmarks like the bridges and bridgehouses by transforming them into vibrant community assets that connect neighborhoods, celebrate culture, and ensure the river belongs to everyone..” (Bridgehouse Museum)
The Architecture of Chicago’s Beverly Hills / Morgan Park By Mati Maldre
The Architecture of Chicago’s Beverly Hills/Morgan Park, By Mati Maldre Image credit: Arcadia Publishing
“The Architecture of Chicago’s Beverly Hills/Morgan Park is the first complete large-format visual record published of these Southwest Side twin communities in Chicago. The historic and significant architecture and distinctive landscape of these neighborhoods is gorgeously captured by Mati Maldre in hundreds of photographic plates, maps, and illustrations, supplemented by essays by Timothy Barton, Harold Wolff, Robert Wagner, and Paul Sprague.
Many of Chicago’s most important designers are represented in this community, including Frank Lloyd Wright, George Washington Maher, Daniel H. Burnham, Robert E. Seyfarth, Dwight H. Perkins, Robert S. Smith, and Walter Burley Griffin. This community also called on noteworthy local architects, including Harry Hale Waterman, Rudolph P. Boehm, and John Todd Hetherington and his son Murray. The book also documents nationally and locally designated historic districts such as the Ridge Historic District, Longwood Drive, the Walter Burley Griffin Place District, and the Beverly/Morgan Park Railroad Station District, as well as individual designated historic houses.” (Arcadia Publishing)
“I have a tremendous collection of pictures of the architecture in the community, and it just seemed to make sense to do a book — to share this visual information with everyone, to let people know about what a great community Beverly Hills and Morgan Park is,” Maldre said.
“Maldre’s work is on display at the Ridge Historical Society, 10621 S. Seeley Ave., as the society celebrates the 50th anniversary of the Ridge Historic District. The district, described as an outdoor museum of architecture, runs from 87th to 115th streets in Beverly and Morgan Park.” (Lynch, Block Club Chicago, 7/31/26)
Doorways of Chicago, Ronnie Frey. Image credit: Trope Publishing Co.
“Doorways of Chicago offers a new and colorful photographic tour of one of the world’s most exciting cities.
“With more than 100 photographs of Chicago’s most iconic and unique doorways from Ronnie Frey, creator of the popular Instagram account of the same name, Doorways of Chicago presents an entirely new way to explore the city. With a keen eye for detail and a deep love for Chicago’s layered architectural history, Ronnie sees the city differently, and his photos highlight more than just doors and buildings—he captures atmosphere, memory, and soul. His photographs feature doorways, cornices, arches, and façades—details many overlook.
“Including images from more than 40 distinct neighborhoods—such as Bronzeville, Uptown, Lincoln Park, and the Gold Coast—Doorways of Chicago also highlights stories about ten of the city’s most iconic doorways. Together, these elements offer a unique perspective that inspires readers to notice the beauty waiting around every corner, in every doorway.”
Fire and Clay: How Bricks Reveal the Hidden History of Chicago by Will Quam
Fire and Clay; How Bricks Reveal the Hidden History of Chicago, Will Quam. Image credit: University of Chicago Press
“A remarkable exploration of Chicago’s architectural history through the humble brick.
“By the late 1920s, at its peak of brick making and consumption, Chicago was making over a billion bricks a year for its buildings and importing almost another billion nicer face bricks for their front facades. Throughout Chicago’s history, brick dramatically transformed from a simple fireproof building material into an integral piece of architectural design. And no one knows the hidden details and stories of this fascinating history like Chicago’s foremost brick aficionado, Will Quam.
“In Fire and Clay, Quam takes us on journeys to experience the beauty and mystery of Chicago’s buildings. He also explores how developers, architects, and masons followed changing fashions as they designed and built the city, creating connections across disparate neighborhoods. The red bricks that make up Lincoln Park mansions, for example, are the same as those found on Pullman row homes and Pilsen workers’ cottages, just as Rogers Park’s colorful bricks can also be found far across the city in South Shore. Known for his popular walking tours, Quam has built his life around the appreciation, study, and evangelizing of this most humble building block’s many wonders. Here, he pours all his knowledge into the first book of its kind, beautifully illustrated with more than one hundred of his own full-color photographs.
“More than just an investigation into brick, Fire and Clay gives readers a fresh lens through which to explore the city anew and find clear connections across its different neighborhoods. By the end of this lively tour through Chicago’s history, readers will never look at a brick building the same way again.” (University of Chicago Press)
Stanley Tigerman: Drawing on the Ineffable Edited by George Papamattheakis
The Uptown: Chicago’s Endangered Movie Palace, by Robert Loerzel and James A. Pierce. Image credit: CityFiles Press
“At his passing in 2019, Stanley Tigerman had been one of the city’s most influential architects for almost 60 years. The Chicago native worked for Skidmore, Owings & Merrill and George Fred Keck during the 1950s before nabbing two architecture degrees in as many years from Yale’s School of Architecture and then putting out his own shingle in 1962.
“A new book recently published by his alma mater, ‘Stanley Tigerman: Drawing on the Ineffable,’presents drawings from every phase of his career chosen from among more than 2,000 items donated by the architect to Yale.
“For those of us who knew Stanley — and he seemed to know everybody — he could be an exasperating force of nature. But three things were never in doubt: his devotion to Chicago, his dedication to architecture and his sense of humor that extended to all things architectural and otherwise. The book captures this sensibility well.
“In the years following Ludwig Mies van der Rohe’s death in 1969, large offices like Skidmore, Owings & Merrill and Perkins & Will dominated the Chicago architectural scene. But Tigerman led a small office revolution during this period, spawning a group of young practitioners including Larry Booth, Jim Nagle, Tom Beeby and Stuart Cohen who transformed architectural culture and practice in the city.
“The Anti-Cruelty Society (1982) at LaSalle and Grand was designed to encourage pet adoption by placing as many animals as possible in wide windows surrounding the domestically scaled front entrance. The now-shuttered Hard Rock Café (1985) at Clark and Ontario demonstrates Tigerman’s contrarian streak by wrapping a rock ‘n’ roll-themed burger joint in a classical French orangery. The Lake Street Self Park (1986) at 60 E. Lake St. renders a midblock parking garage as a memorably oversized car grill. Possibly his most substantially constructed building is the Commonwealth Edison Substation (1989) at Dearborn and Ontario, another classically inspired structure that sits next to the earlier Hard Rock Café. His last years of practice were devoted to two major projects that revolved around Tigerman’s long-standing social concerns: the sturdy and utilitarian Pacific Garden Mission (2007) on Canal and 14th and the iconographically freighted Illinois Holocaust Museum and Education Center (2009) in Skokie
“But Tigerman’s built legacy is in peril. Despite his fame and enduring influence, none of his buildings enjoy landmark protection. The Power House in Zion has already been demolished. The Library for the Blind and the Anti-Cruelty Society have been substantially altered. The Hard Rock Café is vacant. And Archeworks, the custom-built home for the socially conscious design school he founded with Eva Maddox, is up for sale.
“There is a need to save and preserve as many of these structures as possible. Chicago architecture has always had just a few leading lights at any given time. In the last years of the 19th century and early years of the 20th, it was Louis Sullivan, Frank Lloyd Wright and Daniel Burnham. Mies van der Rohe arrived in the years before World War II and was widely influential through his distinctive glass and steel buildings and through his role as the director of the architecture school at the Illinois Institute of Technology. Harry Weese and Bertrand Goldberg provided formal direction after Mies van der Rohe. But for the latter decades of the 20th century and the first two of the 21st, the city’s most influential architect was Tigerman.” (Keegan, Chicago Tribune, 3/15/26)
The Skyscraper and The White City: The Genius and the Tragedy of John Wellborn Root by Gerald R. Larson
The Skyscraper and The White City: The Genius and the Tragedy of John Wellborn Root by Gerald R. Larson. Image credit: The Skyscraper and The White City
“John Wellborn Root’s the leading designer and theoretician among Chicago’s architects during the 1880s. He designed more skyscrapers than all those designed by the city’s other architects combined.
“Together with Daniel Burnham, the pair formed a perfect architectural entity: Burnham’s ambition and managerial expertise complemented Root’s design imagination, artistic abilities, and theoretical clarity. The pair also led the campaign of the Western Architectural Association to reform the AIA, that culminated in the consolidation of the two bodies in 1889. This experience had prepared them for the challenge of coordinating the design of the 1893 Chicago World’s Columbian Exposition.
“Root’s design centered around a Court of Honor, that framed the view of entering fairgoers out to the maritime liveliness in Lake Michigan, similar to how the Piazzetta San Marco does in Venice. He was also exploring how to use colored electric lights to exploit the translucency of the material planned for the buildings’ construction (staff: plaster reinforced with hemp). Unfortunately, these ideas died with his premature death due to pneumonia on January 12, 1891.”
WATCH: The Preservation Chicago 2026 “Chicago 7 Most Endangered” Video
(Length 6:06)
WATCH: The Preservation Chicago 2026 “Chicago 7 Most Endangered” Video (Length 6:06) Image credit: Preservation Chicago
WATCH: The Preservation Chicago 2026 “Chicago 7 Most Endangered” Social Media Video
(Length 1:33)
WATCH: The Preservation Chicago 2026 “Chicago 7 Most Endangered” Social Media Video (Length 1:33) Image credit: Preservation Chicago
WATCH: The Preservation Chicago 2026 “Chicago 7 Most Endangered” Full Live Presentation
(61 minutes)
WATCH: The Preservation Chicago 2026 Chicago 7 Most Endangered FULL Presentation (61:44). Presented live to a hybrid audience, both live in-person at the Chicago Architecture Center simultaneously to virtual audience of approximately 650 people on March 4, 2026. Image credit: Preservation Chicago
WATCH: 20 Years of the Chicago 7: Incredible Wins, Tragic Losses, and Those Still Endangered (Length 5:45)
20 Years of the Chicago 7: Incredible Wins, Tragic Losses, and Those Still Endangered. (Length 5:45) Image credit: Preservation Chicago
Support Preservation Chicago
Since 2003, the “Chicago 7 Most Endangered” has sounded the alarm on imminently threatened historic buildings and public assets in Chicago to mobilize the stakeholder support necessary to save them from demolition. Image credit: Preservation Chicago
The Spark That Reignited the Preservation Movement, The Chicago Stock Exchange Trading Room Poster, a Preservation Chicago 2026 Chicago 7 Most Endangered. Image credit: Preservation Chicago
Available in a variety of sizes including 8x10, 16x20, and 24x36.
The Century and Consumers Buildings. The Century Building, 1915, Holabird & Roche, 202 S. State Street. The Consumers Building, 1913, Jenney, Mundie & Jensen, 220 S. State Street. Photo credit: Ward Miller / Preservation Chicago
Preservation Chicago leverages the power of Chicago’s historic built environment to create, nurture and enhance healthy, vibrant, diverse and sustainable communities.
Preservation Chicago protects and revitalizes Chicago’s irreplaceable architecture, neighborhoods and urban green spaces. We influence stakeholders toward creative reuse and preservation through advocacy, outreach, education, and partnership.
Your financial support allows Preservation Chicago to advocate every day to protect historic buildings throughout Chicago. For a small nonprofit, every dollar counts. Preservation Chicago is a 501(c)(3) non-profit so your donation is tax-deductible as permitted by law.
For larger donations, please contact Ward Miller regarding the Preservation Circle details and a schedule of events at wmiller@preservationchicago.org or 312-443-1000.