February 2026 Month-in-Review Newsletter
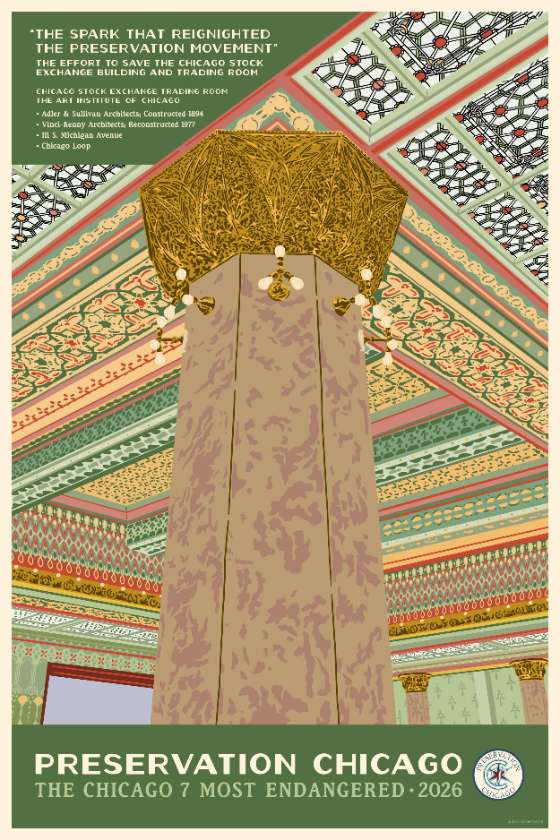
Preservation Chicago: Love Your City Fiercely!®
“From Impossible to Inevitable” Preservavtion Chicago Catalyzes ChangeRead
Preservation Chicago leverages the power of historic preservation to create healthy, vibrant, diverse, and sustainable communities.
And it’s working. We catalyze change.
Preservation Chicago is the catalyst behind Chicago’s unprecedented surge in high-profile, transformational efforts to recognize, protect, and transform long-neglected historic assets into dynamic neighborhood anchors.
The stabilization and revitalization of historic community assets is a proven powerful economic engine to anchor reinvestment and catalyze healthy, sustainable, equitable communities through job creation, heritage tourism, and community wealth building.
Additionally, by uplifting culturally significant historic places, the successes and sacrifices of past generations can inspire a more just and equitable future.
Our innovative “Leveraged Impact” model of Amplification, Protection, and Investment creates the necessary pre-conditions to enable transformational change. By mobilizing widespread goodwill through extensive media coverage, and deploying robust Chicago Landmark protections against demolition, we create the stability necessary to secure significant public and private philanthropic funding.
Your donation sustains our advocacy and helps catalyze meaningful, tangible, impactful change.
Support a Nonprofit that Delivers Outstanding Results Donate Today
 We've earned top nonprofit ratingsRead





 Value our work? Post a reviewRead
Love our work? Love this monthly newsletter? You're in good company with thousands of others who Love Chicago Fiercely!
Real voices from real people makes a difference. Your reviews and opinions are key for new people to discover Preservation Chicago, our mission, and our impact.
Growing the community of supporters will help us generate an even bigger impact on Chicago moving forward. Sharing your voice is a great way to support the effort.
Please help us raise the visibility for our work by sharing a review. Content will be visible to potential donors and volunteers. It’s fast and easy…and we really appreciate it!

The 2026 Chicago 7 Most Endangered
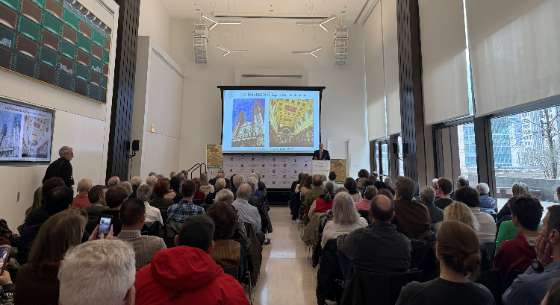 Strong Attendance for Preservation Chicago’s 2026 Chicago 7 Most Endangered Announcement on Wednesday, March 4, 2026Read
Ward Miller presenting Preservation Chicago’s 2026 Chicago 7 Most Endangered Announcement on Tuesday, March 4, 2026 to a full house. Photo Credit Yuke Li / Preservation Chicago
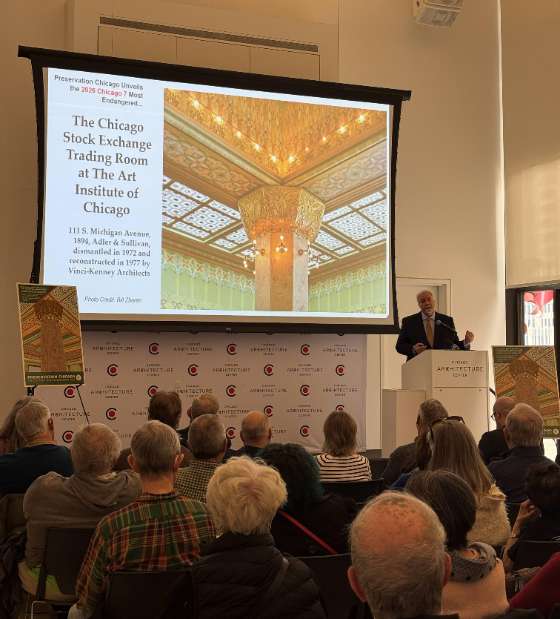
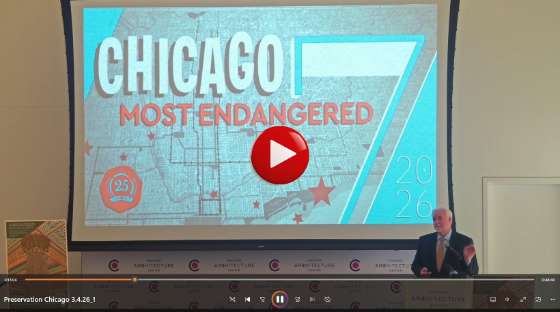
WATCH! The Preservation Chicago 2026 Chicago 7 Most Endangered FULL Presentation (61:44). Presented live to a hybrid audience, both live in-person at the Chicago Architecture Center simultaneously to virtual audience of approximately 650 people on March 4, 2026. Image credit: Preservation Chicago
The Preservation Chicago 2026 Chicago 7 Most Endangered presentation was presented to a hybrid audience, both live in-person audience and a simultaneous virtual audience of approximately 650 people on March 4, 2026.
The in-person audience was comprised of reporters, funders, board members, preservation partners, staff and Chicago Architecture Center members at the Chicago Architecture Center's Joan & Gary Gand Lecture Hall.
Ward Miller's 2026 Chicago 7 Most Endangered presentation was fast-paced, information-packed, and engaging. Beautiful photos and embedded media made the presentation visually rich and compelling. For those who missed the live event, the entire one hour presentation was recorded and has been posted on Preservation Chicago's website and YouTube channel.
The Chicago 7 Most Endangered 2026 reporting has been robust with over two dozen articles appearing in print, web, radio and television. This is media coverage is important as it powerfully amplifies the message.
Since 2003, the Chicago 7 Most Endangered has sounded the alarm on imminently threatened historic buildings and community assets in Chicago to mobilize the stakeholder support necessary to save them from demolition.
“Despite seemingly impossible odds, the public interest generated by the Chicago 7, coupled with devoted advocacy, has resulted in a remarkable number of preservation victories over the past 20 years,” said Ward Miller, Executive Director of Preservation Chicago.
“Once a Chicago 7, always a Chicago 7” until it's saved or lost. Chicago 7 successes include Century and Consumers Buildings, Thompson Center, The Warehouse, St. Adalbert Church, Old Cook County Hospital, Ramova Theater, and Werner Brothers Storage. Link to all past Chicago 7s.
Founded in 2001, Preservation Chicago leverages the power of historic preservation to create, nurture, and protect healthy, vibrant, diverse, and sustainable communities.
"From Impossible to Inevitable,’ Preservation Chicago has become a powerful agent of change and our impact continues to tangibly and significantly make Chicago a better city.
Preservation Chicago: Love Your City Fiercely!®
The 2026 Chicago 7 Videos
 WATCH: The Preservation Chicago 2026 "Chicago 7 Most Endangered" Video (Length 6:06)Read
WATCH: The Preservation Chicago 2026 "Chicago 7 Most Endangered" Video (Length 6:06) Image credit: Preservation Chicago
 WATCH: The Preservation Chicago 2026 "Chicago 7 Most Endangered" Social Media Video (Length 1:33)Read
WATCH: The Preservation Chicago 2026 "Chicago 7 Most Endangered" Social Media Video (Length 1:33) Image credit: Preservation Chicago
WATCH: The Preservation Chicago 2026 "Chicago 7 Most Endangered" Full Live Presentation (61 minutes)Read
WATCH: The Preservation Chicago 2026 Chicago 7 Most Endangered FULL Presentation (61:44). Presented live to a hybrid audience, both live in-person at the Chicago Architecture Center simultaneously to virtual audience of approximately 650 people on March 4, 2026. Image credit: Preservation Chicago
 WATCH: 20 Years of the Chicago 7: Incredible Wins, Tragic Losses, and Those Still Endangered (Length 5:45)Read
20 Years of the Chicago 7: Incredible Wins, Tragic Losses, and Those Still Endangered. (Length 5:45) Image credit: Preservation Chicago
 The 2026 Chicago 7 Media CoverageRead
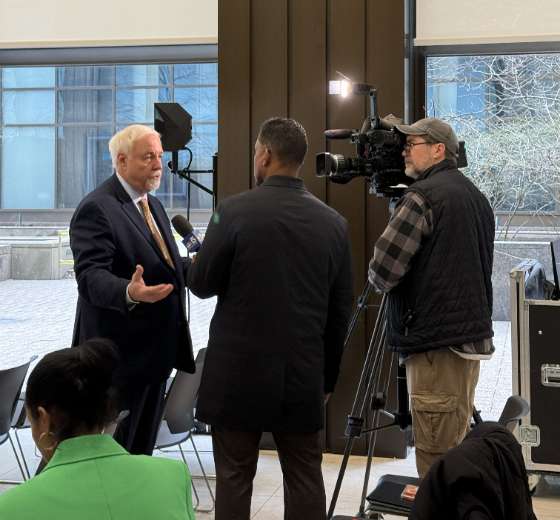
Ward Miller interviewed by NBC5 Chicago during the Preservation Chicago’s 2026 Chicago 7 Most Endangered Announcement on Tuesday, March 4, 2026. Photo Credit Yuke Li / Preservation Chicago

Ward Miller interviewed by Anita Blanton on The Chicago Report on Fox 32 Chicago regarding 2026 Chicago 7 Most Endangered on March 4, 2026. Image credit: Fox 32 Chicago
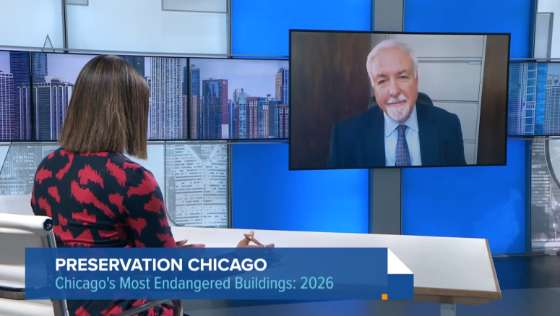
Ward Miller interviewed by Brandis Friedman on Chicago Tonight on WTTW Chicago regarding 2026 Chicago 7 Most Endangered on March 11, 2026. Image credit: WTTW Chicago / PBS
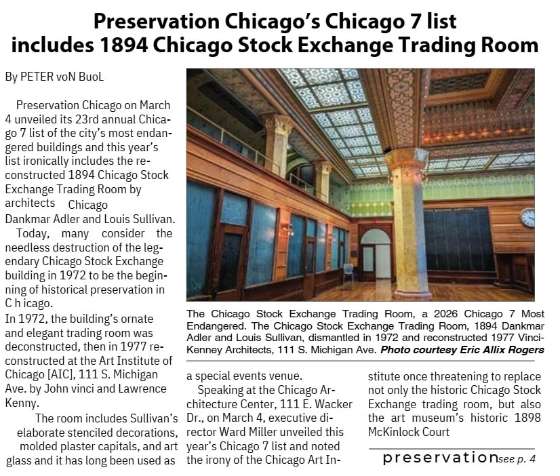
Preservation Chicago’s Chicago 7 list includes 1894 Chicago Stock Exchange Trading Room; Peter von Buol, Inside Booster, 3/10/26
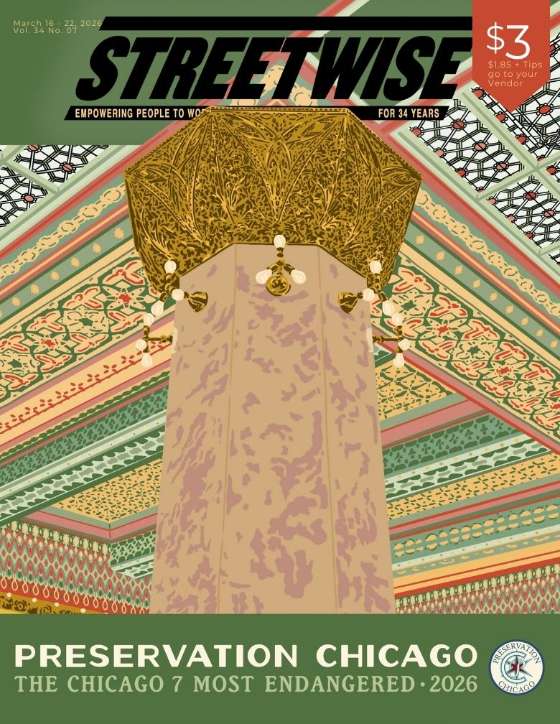
The Preservation Chicago 2026 "Chicago 7 Most Endangered" Cover Story, Suzanne Hanney, Streetwise Magazine, 3/16/26 Image credit: Chicago Sun-Times
Sources & further reading (24)
- Most endangered Chicago buildings list includes Pope Leo’s childhood church and Art Institute trading room, Robert Channick, Chicago Tribune, 3/4/26
Annual endangered buildings list released, every year, Preservation Chicago releases its annual most endangered buildings list, Anita Blanton, The Chicago Report, Fox 32 Chicago, 3/4/26
Will Art Institute expansion leave Louis Sullivan’s Chicago Stock Exchange room in the cold? No decision has been made, but the museum says “the east side of the building — where the Trading Room is located — represents the area where gallery space could increase the most”, Lee Bey, Chicago Sun-Times, 3/4/26
When a Museum Devours its Own: The Mortal Threat to Adler & Sullivan's Stock Exchange Trading Room; Lynn Becker, ArchitectureChicago PLUS,3/6/26
These are the most endangered places in Chicago, Dennis Rodkin, Crain's Chicago Business, 3/4/26
Chicago Stock Exchange Trading Room, Pope Leo XIV’s Childhood Church Among ‘Most Endangered’ Sites for 2026, Eunice Alpasan, WTTW Chicago, 3/4/26
Preservation Chicago Announces Chicago 7 Most Endangered for 2026, Buildings added to the "Most Endangered" list stay on until they are saved or lost, PBS, 3/11/26
Push underway to save Pope Leo’s childhood church, school from demolition; The church and its campus are on the Preservation Chicago list of most endangered buildings, CBS News Chicago, 3/4/26- Owner of Pope Leo's childhood church, school, pushing to preserve buildings, Noel Brennan, CBS News Chicago Mar 10, 2026
Endangered structures revealed in Preservation Chicago’s annual list, Micah Materre, Alonzo Small, WGN 9 Chicago, 3/4/26
On the Map: Preservation Chicago’s most endangered historic buildings, Dave Plier and Ben Anderson, WGN Radio 780, 3/4/26- These Are Chicago’s Most Endangered Buildings In 2026; Preservation Chicago’s 2026 list of eight endangered structures includes city bridges, union halls and Pope Leo XIV’s childhood parish, Leen Yassine and Colin Boyle, Block Club Chicago, 3/4/26
Preservation Chicago’s full ‘Most Endangered’ list of historic buildings, districts and objects at risk, Kori Rumore, Chicago Tribune, 3/4/26
What ever happened to the 7 buildings on Preservation Chicago’s 1st Endangered Buildings list?, Kori Rumore, Chicago Tribune, 3/4/26
These historic Chicago structures are most under threat of demolition; Preservation group unveils annual endangered list, Caroline Broderick, CoStar News, 3/4/26
These are Chicago’s 7 Most Endangered Buildings in 2026; This list includes religious building, union halls, bridgehouses, and more, Lukas Kugler, Urbanize Chicago, 4/6/26
Preservation Chicago’s Chicago 7 list includes 1894 Chicago Stock Exchange Trading Room; Peter von Buol, Inside Booster, 3/10/26- The Preservation Chicago 2026 "Chicago 7 Most Endangered" Cover Story, Suzanne Hanney, Streetwise Magazine, 3/16/26
What's That Building? Pope's childhood church named one of Chicago's most endangered buildings, Joseph S. Pete, Northwest Indiana Times, 3/9/26
Chicago preservation groups raise concerns over the future of a trading room by Louis Sullivan and Dankmar Adler, Daniel Jonas Roche, The Architect's Newspaper, 3/9/26
Is Louis Sullivan’s Rescued Masterpiece in Danger—Again? A preservation campaign warns the reconstructed Chicago Stock Exchange Trading Room could be threatened by expansion plans at the Art Institute of Chicago, Paul Makovsky, Architect Magazine, 3/11/26
Art of destruction?, Letters to the Editor, Douglas Bukowski, Chicago Sun-Times, 3/11/26
Preservation Chicago’s full ‘Most Endangered’ list of historic buildings, districts and objects at risk, AOL News, Kori Rumore, Chicago Tribune, 3/4/26
Owner of Pope Leo's childhood church, school, pushing to preserve buildings, Noel Brennan, Channel 3000, 3/10/26
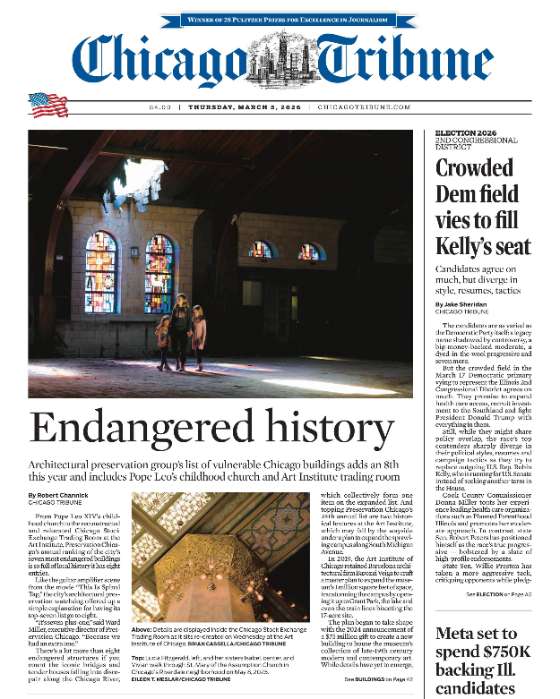 Chicago Tribune: Most Endangered Chicago Buildings List Includes Pope Leo’s Childhood Church and Art Institute Trading RoomRead
Front page of the Chicago Tribune. Most endangered Chicago buildings list includes Pope Leo’s childhood church and Art Institute trading room, Robert Channick, Chicago Tribune, 3/4/26. Image credit: Chicago Tribune
"From Pope Leo XIV’s childhood church to the reconstructed and relocated Chicago Stock Exchange Trading Room at the Art Institute, Preservation Chicago’s annual ranking of the city’s seven most endangered buildings is so full of local history it has eight entries.
"Like the guitar amplifier scene from the movie 'This Is Spinal Tap,' the city’s architectural preservation watchdog offered up a simple explanation for having its top-seven list go to eight.
"'It’s seven-plus-one,” said Ward Miller, executive director of Preservation Chicago. 'Because we had an extra one.'
"There’s a lot more than eight endangered structures if you count the iconic bridges and tender houses falling into disrepair along the Chicago River, which collectively form one item on the expanded list. And topping Preservation Chicago’s 24th annual list are two historical features at the Art Institute, which may fall by the wayside under a plan to expand the sprawling campus along South Michigan Avenue.
"1. The Chicago Stock Exchange Trading Room and McKinlock Court at the Art Institute
"In 2019, the Art Institute of Chicago retained Barcelona architectural firm Barozzi Veiga to craft a master plan to expand the museum’s 1 million square feet of space, transforming the campus by opening it up to Grant Park, the lake and even the train lines bisecting the 17-acre site.
"The plan began to take shape with the 2024 announcement of a $75 million gift to create a new building to house the museum’s collection of late-19th century modern and contemporary art. While details have yet to emerge, Preservation Chicago fears it may spell the end for both the Chicago Stock Exchange Trading Room and the McKinlock Court Garden.
"Designed by architects Louis Sullivan and Dankmar Adler, the Chicago Stock Exchange Building was demolished in 1972. But a piece of its history was relocated and restored at the Art Institute, where the ornate two-story trading room reopened in 1977 as a reception hall at the east end of the museum.
"For nearly half a century, the trading room has hosted everything from weddings to corporate events, with visitors admiring its ornamented columns, stained-glass skylights and elaborate stenciled walls. Miller believes time may be running out on the room.
"'It’s really a fabulous room that was used for events and receptions and art openings,' Miller said. 'It was something they were really proud of.'
"The adjacent McKinlock Court, a century-old outdoor garden with a replica of Carl Milles’ Fountain of the Tritons that has long served as a unique events space and alfresco oasis for weary museum visitors, may also be vulnerable to redevelopment, Miller said.
"Preservation Chicago would like both the trading room and outdoor garden declared Chicago landmarks and is encouraging the Art Institute to locate its new building over the property’s railroad trench instead of demolishing those structures.
"It is also launching a Change.org petition to save both features at the Art Institute, Miller said.
"In a statement Wednesday, the Art Institute acknowledged that the current trading room may be displaced by expansion plans, but pledged to seek a new home for it if that happens.
"'As we have assessed which part of our campus has the most potential for expansion, the east side of the building — where the Trading Room is located — represents the area where gallery space could increase the most,” an Art Institute spokesperson said. “If our campus evolution did impact the Trading Room, our first priority would be to work with partners to find a new location for the space. No decisions have been made at this time.' (Channick, Chicago Tribune, 3/4/26)
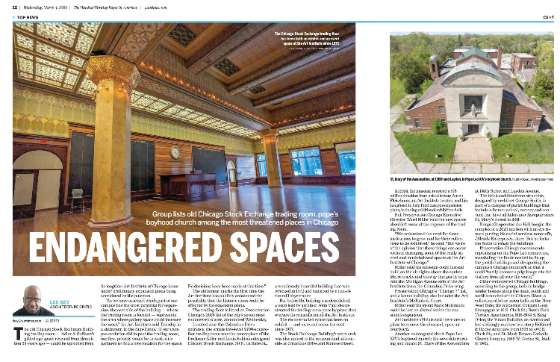 Chicago Sun-Times: Will Art Institute Expansion Leave Louis Sullivan’s Chicago Stock Exchange Room in the Cold?Read
Will Art Institute expansion leave Louis Sullivan’s Chicago Stock Exchange room in the cold? No decision has been made, but the museum says “the east side of the building — where the Trading Room is located — represents the area where gallery space could increase the most”, Lee Bey, Chicago Sun-Times, 3/4/26. Image credit: Chicago Sun-Times
"The old Chicago Stock Exchange Building trading room — Adler & Sullivan’s gilded age space rescued from demolition 54 years ago — could be uprooted from its longtime Art Institute of Chicago home under preliminary expansion plans being considered by the museum.
"'As we have assessed which part of our campus has the most potential for expansion, the east side of the building — where the Trading Room is located — represents the area where gallery space could increase the most,' the Art Institute said Tuesday in a statement to the Chicago Sun-Times.
"The statement marks the first time the Art Institute has publicly announced the possibility that the historic room could be affected by its expansion plans.
"The trading floor is listed on Preservation Chicago’s 2026 list of the city’s seven most endangered places, announced Wednesday.
"Located near the Columbus Drive entrance, the ornate two-level 5,700-square-foot trading room was the centerpiece of the Dankmar Adler and Louis Sullivan-designed Chicago Stock Exchange at 30 N. LaSalle St., a wondrously beautiful building that was wrecked in 1972 and replaced by a run-of-the-mill skyscraper.
"But before the building was demolished, a team lead by architect John Vinci deconstructed the trading room piece-by-piece, then oversaw its reinstallation at the Art Institute.
"The reconstructed space has been on exhibit — and an event venue for rent — since 1977.
"The Stock Exchange Building’s entry arch was also moved to the museum and sits outside at Columbus Drive and Monroe Street.
"In 2024, the museum received a $75 million donation from art collectors Aaron Fleischman, an Art Institute trustee, and Lin Lougheed to help fund campus expansion plans, including additional exhibition halls.
"But Preservation Chicago Executive Director Ward Miller said the new spaces shouldn’t come at the expense of the trading room.
"'We understand the need for these institutions to grow and for their collections to be exhibited,' he said. 'But we’re of the opinion that these things can occur without damaging some of the really sacred and much-beloved spaces at the Art Institute of Chicago.'
"Miller said the museum could instead build on the air rights above the sunken Metra tracks and busway that partly separate the Michigan Avenue side of the Art Institute from the Co
"Preservation Chicago’s 'Chicago 7' list, and a bonus building, also includes the Art Institute’s McKinlock Court.
"Miller said the group fears McKinlock could be lost or altered under the museum’s expansion.
"Art Institute officials said there are no plans to remove the classical, open air courtyard.
"Another endangered site is Pope Leo XIV’s boyhood church, the now-deteriorating and vacant St. Mary of the Assumption at 138th Street and Leyden Avenue." (Bey, Chicago Sun-Times, 3/4/26)
Sources & further reading (2)
- Read the full story at Chicago Sun-Times
- Will Art Institute expansion leave Louis Sullivan’s Chicago Stock Exchange room in the cold? No decision has been made, but the museum says “the east side of the building — where the Trading Room is located — represents the area where gallery space could increase the most.”, Lee Bey, Chicago Sun-Times, 3/4/26
 ArchitectureChicago PLUS: When a Museum Devours its Own: The Mortal Threat to Adler & Sullivan's Stock Exchange Trading RoomRead
When a Museum Devours its Own: The Mortal Threat to Adler & Sullivan's Stock Exchange Trading Room; Lynn Becker, ArchitectureChicago PLUS, 3/6/26. Image credit: ArchitectureChicago PLUS
"Here's the thing. Great art museums are both amazing treasures and amoral empires. Just ask countries like Benin, or Jewish families whose ancestor's art was looted by the Nazis.
"To paraphrase George Carlin, erecting massive calling-card buildings lets museums find more space to display their ever-expanding stash of stuff. Perhaps more importantly, they're a great way to rope in mega-donors, who gain far more lasting notoriety from having their names on a new wing than they ever could from even the most grandiloquent mausoleum.
"Sometimes, however, unchecked ambition can tempt these esthetic empires into releasing their inner Mr. Hyde. This week, Preservation Chicago announced Adler & Sullivan's Stock Exchange Trading Room as one of their Seven Most Endangered places for 2026. Only hours later, The Art Institute of Chicago confirmed to Chicago Sun-Times architecture critic Lee Bey that they were, indeed, contemplating ridding itself of the Trading Room to make way for their wet dream of another mega-wing.
"Turns out Preservation Chicago learned of this possibility a year ago, and decided not to go public with the news on the chance the museum might, by way of extended contemplation, come to its senses and let a putrid idea die a natural death. Instead, spurred by a $75 million gift last year to jump-start a new building program, it's apparently blossomed into an idée fixe.
"Put simply, this is nuts. Suicidally, reputation-killing nuts.
"First, some background: Adler & Sullivan's 1894 Stock Exchange was one of the greatest structures of the First Chicago School. Despite that, despite being fully rented, and being the subject of an intense preservation battle, it was cleared for demolition, destroyed in 1972, and replaced by 30 N. LaSalle, a glass tower whose only distinction was that, after opening, some of its windows started popping out and crashing to the ground. Most recently, it was used to grow vegetables.
"As the bulldozers begin to circle, renowned Chicago photographer and preservationist Richard Nickel became obsessed with the keeping the memory of the building's beauty alive by salvaging as much of its striking ornament as possible. The Trading Room was a particular revelation.
"'I think it is sort of like a holy room,' Nickel is quoted as saving in Richard Cahan's moving biography, They All Fall Down. ‘The more you are in here the more you are in awe of it.’
"As recounted by Cahan, when the Trading Room's drop ceiling was removed, the original design was revealed for the first time since a Depression-era modernization ... with the gold-leafed column capitals, leaded art glass, and carbon filiament lamps showing, the room looked like it had when it was first built.
"'Why do we just save the pieces? Why don't we save the whole room?' Nickel asked.
"His young co-worker - and, on this project, his boss - John Vinci thought the idea was insane, but soon came around. ‘I was sick and tired of saving bits and pieces.’
"The task was Herculean. A double-height room, 100 by 75 feet, richly ornamented. Intricate, beautiful wall stenciling. Gold-leaf capitals. Hundreds of art glass skylights. The often damaged originals were carefully removed; the entire room meticulously notated.
"For Richard Nickel, the Stock Exchange building brought him to the point of despair and exhaustion. Then it killed him. Early in 1972, a portion of the Trading Room collapsed and crushed him, ending his life even as it secured his legend.
"The restoration and reinstallation at the Art Institute was an equally rigorous task. As team leader John Vinci told Betty J. Blum for an oral history …'we had to recreate everything below the drop ceiling including the baseboard and wainscot.
"Recreating the stencils was especially arduous, '52 distinct hues in muted tones of gold, green and yellow.'
"In another oral history with Blum, architect Walter Netsch, who designed the building that would house the Trading Room, recalled thinking, 'Wouldn't it make a great trustees' room ... I received a very recriminatory comment from Mary Block saying, 'Walter do you realize there are so many colors in that room, what can I choose to wear?'
"Eventually, said Netsch, ‘the Art Institute was happy because they have this money-making spot to rent and show off.’
"An early champion of the project, Art Institute curator David Hanks, called the original Trading Room "a work of art as important as any work at the art museum.' In 1977 the restored room was unveiled to great acclaim.
"Then New York Times architecture critic Paul Goldberger judged it "one of the finest interiors created before the turn of the century,'
"Back in 1894, the shimmering beauty of the Trading Room was probably visible for only a few months before unruly use and an endless procession of insensitive retrofits trashed it. Restored and recreated, its splendor has endured, largely pristine, for just short of fifty years. The Art Institute raises the prospect of demolishing and reconstructing the Trading Room - AGAIN!!! - at some player-to-be-named-later somewhere else. Puh-leeze. The original project cost $1.5 million, back when that was real money. Who is this Daddy Warbucks waiting in the wings to repeat the process at today's prices?
“If the Commission on Chicago Landmarks is to rescue their recently compromised status as an entity promiscuously designating mediocre buildings like 30 North LaSalle just so connected developers can fleece taxpayers for massive tax breaks, they need to landmark the Trading Room, the Stock Exchange arch, and, possibly, McKinlock Court. They need to be the antidote detoxing the Edward Hyde-like impulses two-facing the outwardly respectable alter ego of the civic jewel known as the Art Institute of Chicago.” (Becker, ArchitectureChicago PLUS,3/6/26)
2026 Chicago 7 Petitions & Media
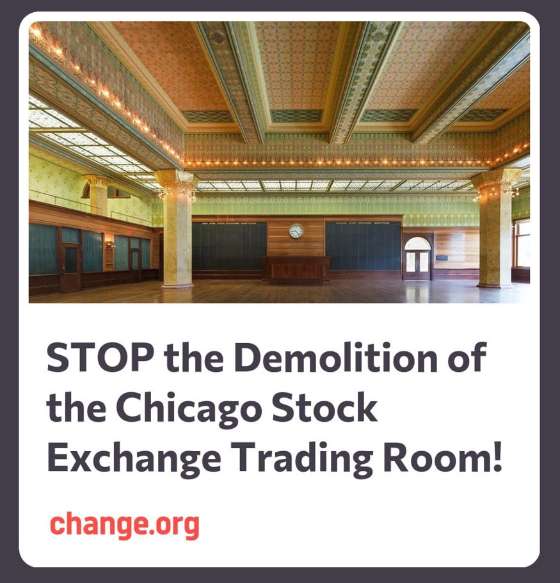 PETITION: STOP the Demolition of the Chicago Stock Exchange Trading Room!Read
PETITION to STOP the Demolition of the Chicago Stock Exchange Trading Room! Miraculously saved from the wrecking ball in 1972, shockingly it’s once again threatened with demolition. Image credit: Preservation Chicago / Bill Zbaren
STOP the Demolition of the Chicago Stock Exchange Trading Room!
Miraculously saved from the wrecking ball in 1972, shockingly it’s once again threatened with demolition.
Designed in 1893 by architects Louis Sullivan and Dankmar Adler, the Chicago Stock Exchange Building was celebrated as an architectural masterpiece.
And its crown jewel was the breathtaking Chicago Stock Exchange Trading Room.
Despite a passionate effort to save it, the Chicago Stock Exchange Building was demolished in 1972. It was an immense loss. But it catalyzed the historic preservation movement in Chicago and throughout the world.
The demolition claimed more than a revered building. Richard Nickel, the legendary architectural photographer, lost his life during the demolition while photographing and rescuing building fragments.
Richard Nickel has since become the martyred prophet of the historic preservation movement.
The precious architectural fragments he helped save from the Chicago Stock Exchange made their way into the collections of the world’s leading museums - including MOMA, the Met, the Musee d’Orsay, the Victoria and Albert Museum - where the ornate staircase balustrades, ornamental terra cotta, decorative elevator grilles and polychrome stenciled panels are permanently displayed with reverence.
But none of the fragments compare with the Chicago Stock Exchange Trading Room – which incredibly was saved and rebuilt in its entirety at the Art Institute of Chicago.
Making this seemingly impossible project happen took the dedication of two passionate architects, five years, the unwavering support by the Art Institute and over one million philanthropic dollars. The resurrection of the Chicago Stock Exchange Trading Room in 1977 was celebrated around the world.
The ability to step into the Chicago Stock Exchange Trading Room today is a powerful experience. The two-story, 100-foot by 75-foot trading hall includes massive Sullivan ornamental columns, intricate stained-glass skylights and beautiful organic wall stenciling with 52 distinct hues in muted tones of gold, green and yellow in stylized patterns that reference the natural world.
But now, nearly 50 years later, the Art Institute of Chicago appears to no longer appreciate or value the precious legacy with which they have been entrusted.
Investigative reporting by the Chicago Tribune and Chicago Sun-Times have verified the rumors: there are closely guarded plans underway for a new wing that will be built on the site of the Chicago Stock Exchange Trading Room.
Demolition would be a terrible mistake.
The Art Institute of Chicago is an important cultural institution that Preservation Chicago has supported for decades, and we want to see it grow and thrive. After a year of unproductive private conversations to encourage them to change course, we had no choice but to bring this issue to the public’s attention.
Fortunately, there is a win-win solution which allows the new wing can be built without destroying the Chicago Stock Exchange Trading Room.
The best location to build the new Art Institute wing is over the sunken railroad tracks which the museum wraps around. Filling in this gaping hole would improve museum circulation, hide the railroad tracks, and protect the Chicago Stock Exchange Trading Room and McKinlock Court from demolition.
This is a proven strategy for success. Directly across the street, Millennium Park was built over the same railroad tracks and has since become the most popular tourist destination in Chicago.
Please sign this petition to stop the demolition. Only a Chicago Landmark Designation will permanently protect the Chicago Stock Exchange Trading Room from demolition. Landmarking would also protect the McKinlock Court Garden.
AND the Art Institute of Chicago could still move forward and built the new wing over the railroad tracks.
Sources & further reading (1)
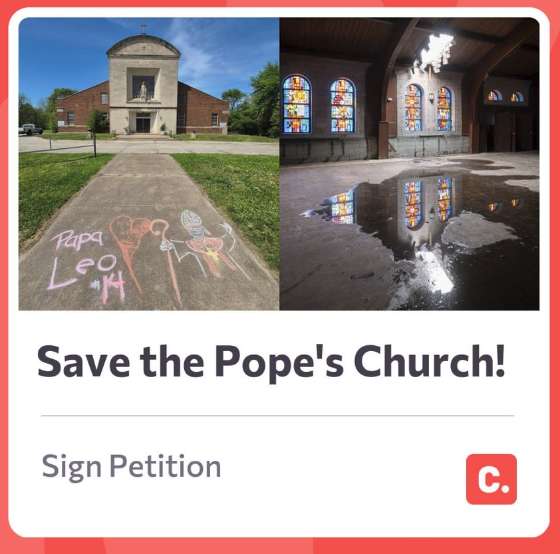 PETITION: Save the Pope's Church!Read
Petition to Save the Pope's Church!. Photo credit: Ward Miller / Preservation Chicago and Serhii Chrucky / Esto
Pope Leo XIV’s Childhood Church and School, St. Mary of the Assumption church is now vacant and with a large hole in the roof.
Chicago Landmark Designation of St. Mary of the Assumption / St. Mary’s Church and campus would protect the church from demolition and unlock funding options to restore these buildings that were so formative for Pope Leo XIV during his childhood.
In the 1960’s, St. Mary’s Church and School was at the center of a vibrant Catholic community in the Riverdale neighborhood on Chicago’s South Side.
It was here that a young Robert Francis Prevost and future Pope was an active member of the parish where he attended mass and served as an altar boy.
This midcentury modern church was designed by George S. Smith and built in 1957 and the first mass was celebrated in the church on August 15, 1957. St. Mary’s / St. Mary of the Assumption Roman Catholic Church at 310 E. 137th Street and campus is located at 138th and Leyden Avenue in Chicago.
Overview: St. Mary’s Church, also known as St. Mary of the Assumption Church and School, was organized in 1886 to initially serve 30 German Catholic families. Located at 138th and Leyden Avenue, it’s in the Riverdale community in the furthest southern part of Chicago. An early one-story combination of church and school building, constructed in 1918, was designed by Hermann Gaul, and the parish school building next to the church that followed in the 1920s. The mid-century church structure, designed in a simplified Renaissance style, was completed in 1957 by Chicago architect George S. Smith.
With the election of Pope Leo XIV (Robert Prevost) in 2025, the St. Mary’s Church and School complex gained national and international historic significance as his childhood parish. Pope Leo lived in Dolton, a village adjacent to Riverdale and the southern border of Chicago. He grew up in the parish, where he served as an altar boy, sang in the choir and attended the parish elementary school. The church campus played a key role in the early life and formation of the first American-born pope.
Threat: Unfortunately, the parish has been out of operation since 2011 and merged with nearby parishes due to its declining membership. The vacant church and school buildings have experienced significant deterioration because of a damaged roof and windows. Efforts are being made to preserve the property. In May 2025, Preservation Chicago formally requested designation of the church as a Chicago Landmark to protect it from demolition and support its restoration.
Originally known simply as “St. Mary’s,” St. Mary of the Assumption Church and School suffered over time from consolidation of the church and parish and closure of the school and campus. The buildings stood vacant for over a decade and were finally sold. Unfortunately, extensive deterioration occurred and funds are needed today to restore the seven buildings on the campus. Capital improvements must be made to all of the structures, dating from 1917 to 1957. This is particularly important today given the significance of the site as the childhood church and school of the first American Pope in history.
For a half century, Chicago’s Riverdale neighborhood has experienced disinvestment and demographic changes that left behind a community with fewer and fewer resources. At the far southern corner of Chicago near Dalton, Illinois, Pope Leo’s childhood home is a place where many Chicagoans probably never visited before. It’s far from downtown Chicago and the more dense and popular Lakefront communities, which have so many resources.
We believe there is a path toward renewal. However, funds must be secured in the immediate future or the buildings are at risk of further deterioration – and perhaps demolition in the future. We’re encouraging all parties and stakeholders to work together, along with the City of Chicago and the State of Illinois, to help move preservation and restoration forward quickly.
Recommendations: St. Mary of the Assumption Church and School is a remarkable campus located in the Riverdale neighborhood of Chicago that has experienced a half-century of disinvestment. It requires partnerships to be formed and a large infusion of capital funds to stabilize and restore this campus of buildings that dates back to 1917.
All of this is possible. The fact that Pope Leo XIV, a respected world leader, head of state and first American-born Pope, spent his most formative years at this church and school can spur revisioning of the site. It could also provide opportunities to encourage reinvestment in this far south-side community overall.
Realizing that Pope Leo holds incredible influence over many aspects of world diplomacy and is the respected leader of over 1.3 billion Catholics across the globe, this campus could easily become a pilgrimage site for visitors from all over the world.
Such an idea and vision is a unique opportunity that could greatly benefit the Riverdale Community of Chicago, as well as the South Suburbs, in addition to the City of Chicago, which was once the largest Archdiocese in the United States. Most importantly there’s the opportunity to rebuild this community which has suffered from racial changes and give hope to an area that has few resources, like other communities in and around Chicago.
We at Preservation Chicago are of the opinion that St. Mary of the Assumption Church Campus should once again be a great source of pride to the community and to Chicago. We would very much like to see a partnership form to save these buildings and tell the story of this world leader.
An initial step in this process would be to consider a Chicago Landmark Designation of the buildings of this campus, with a plan to methodically restore and repurpose each of the buildings. Such plans could include a small chapel and shrine within the former church sanctuary dedicated to this new world leader, that once hailed from Chicago and nearby Dalton. The other structures could serve a variety of purposes, which would generate income and a source of pride.
But most importantly recognizing Pope Leo XIV’s childhood church home and school having a profound influence on this remarkable individual–now a respected world leader among nations, joined with his continuing service to humanity and the world.
Sources & further reading (1)
The 2026 Chicago 7 Most EndangeredRead
The Preservation Chicago 2026 Chicago 7 Most Endangered
1. The Chicago Stock Exchange Trading Room and McKinlock Court at The Art Institute of Chicago
- The Chicago Stock Exchange Trading Room, 1894 Dankmar Adler and Louis Sullivan, dismantled in 1972 and reconstructed 1977 Vinci-Kenney Architects, 111 S. Michigan Avenue
- McKinlock Court Building, 1898, Shepley, Rutan and Coolidge, Coolidge and Hodgdon, with 1977 rooftop addition by Walter Netsch, Skidmore Owings and Merrill
2. Chicago River Bridges and Tender Houses
Chicago River Main, North and South Branches, c.1910-1940
3. "The Pope's Church" / St. Mary’s / St. Mary of the Assumption Roman Catholic Church
1957, George S. Smith, 310 E. 137th Street
4. Chicago's Labor Union Halls
c.1880-1970s
5. Chicago Loop Synagogue
1957, Loebl, Schlossman & Bennet, 16 S. Clark Street
6. South Park Terrace Apartments
1905, Harry Hale Waterman, 6116-6134 South Dr. Martin Luther King Jr. Drive
7. Yukon Building
1898, Holabird & Roche, 400 S. Clark Street
8. St. Mark Roman Catholic Church Campus
1963, Barry and Kay, 2516 W Cortez Street
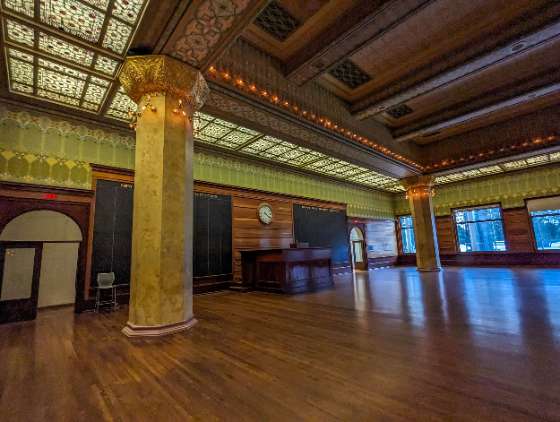 The Chicago Stock Exchange Trading Room and McKinlock Court at The Art Institute of ChicagoRead
The Chicago Stock Exchange Trading Room, a 2026 Chicago 7 Most Endangered. The Chicago Stock Exchange Trading Room, 1894 Dankmar Adler and Louis Sullivan, dismantled in 1972 and reconstructed 1977 Vinci-Kenney Architects, 111 S. Michigan Avenue. Photo Credit: Eric Allix Rogers
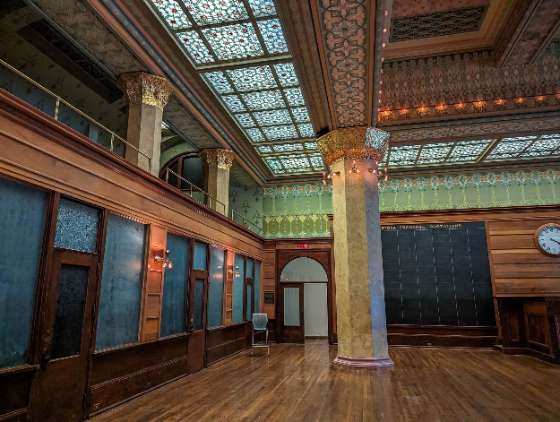
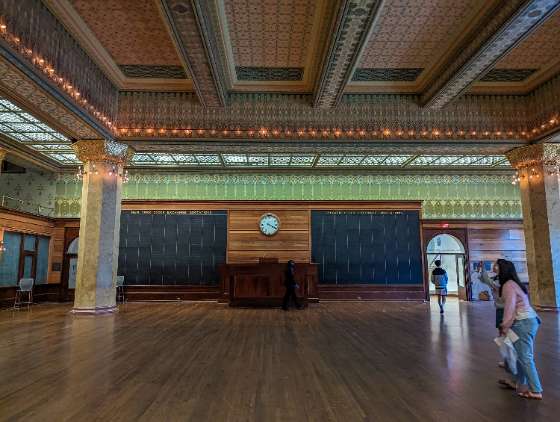
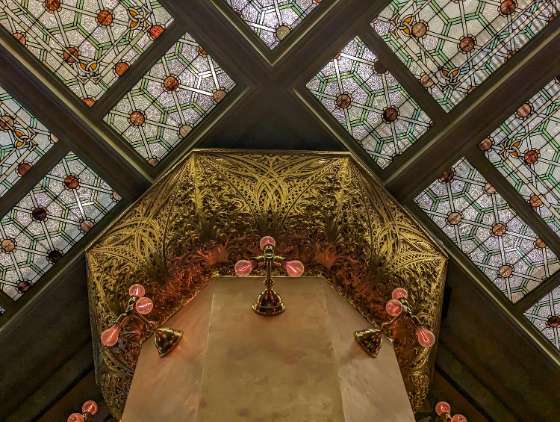
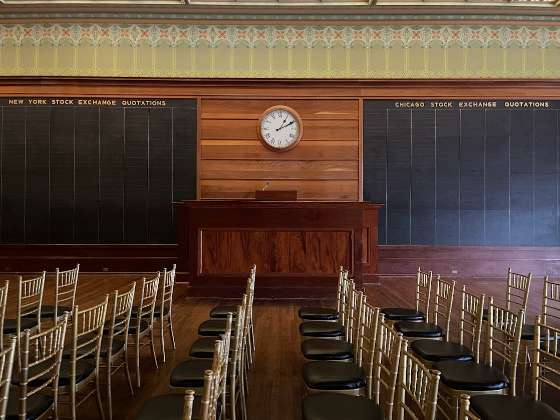
The Chicago Stock Exchange Trading Room, a 2026 Chicago 7 Most Endangered. The Chicago Stock Exchange Trading Room, 1894 Dankmar Adler and Louis Sullivan, dismantled in 1972 and reconstructed 1977 Vinci-Kenney Architects, 111 S. Michigan Avenue. Photo Credit: Cristen Brown
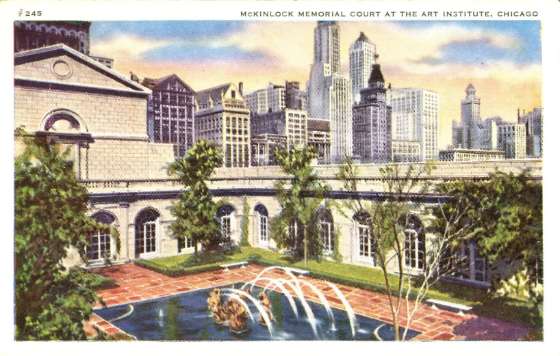
McKinlock Court Garden, 1898, Shepley, Rutan and Coolidge, Coolidge and Hodgdon, with 1977 rooftop addition by Walter Netsch, Skidmore Owings and Merrill with “Fountain of the Tritons” sculpture by Carl Milles, 1931. Photo Credit: Preservation Chicago Post Card Collection
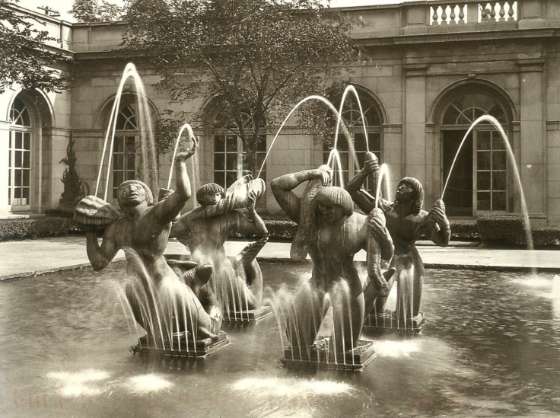
McKinlock Court Garden, 1898, Shepley, Rutan and Coolidge, Coolidge and Hodgdon, with 1977 rooftop addition by Walter Netsch, Skidmore Owings and Merrill with “Fountain of the Tritons” sculpture by Carl Milles, 1931. Photo Credit: Preservation Chicago Image Collection
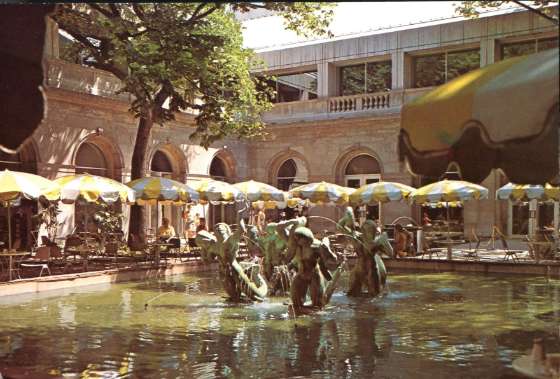
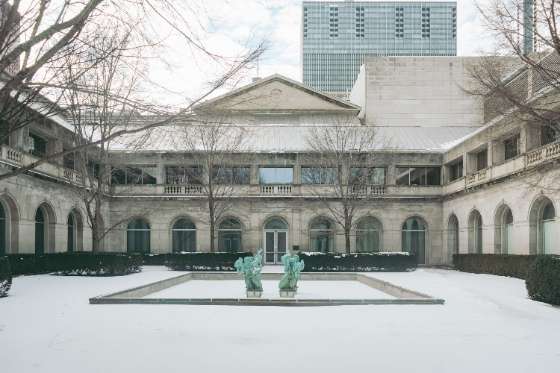
McKinlock Court Building, 1898, Shepley, Rutan and Coolidge, Coolidge and Hodgdon, with 1977 rooftop addition by Walter Netsch, Skidmore Owings and Merrill with “Fountain of the Tritons” sculpture by Carl Milles, 1931. Photo Credit: Lily Ma / Numi Studio
The Chicago Stock Exchange Trading Room at The Art Institute of Chicago
Address: 111 S. Michigan Avenue
Architect: Dankmar Adler and Louis Sullivan, Reconstructed by Vinci-Kenney Architects
Year: 1894, dismantled in 1972 and reconstructed 1977
Style: Sullivanesque/Modern
Neighborhood: Chicago Loop
McKinlock Court Garden and Memorial Building at The Art Institute of Chicago
Address: 111 S. Michigan Avenue
Architect: Shepley, Rutan and Coolidge, Coolidge and Hodgdon, with rooftop addition by Walter Netsch, Skidmore Owings and Merrill
Sculptor: “Fountain of the Tritons” by Carl Milles
Year: McKinlock Court Building 1898; Triton Fountain 1931; additions by Walter Netsch, Skidmore Owings & Merrill (SOM) 1977
Style: Classical Revival/Renaissance Revival
Neighborhood: Chicago Loop
Overview
Designed in 1893 by architects Louis Sullivan and Dankmar Adler, the Chicago Stock Exchange Building was widely considered to be an architectural masterpiece of the highest caliber and its crown jewel was the ornate Chicago Stock Exchange Trading Room.
Despite widespread public opposition to demolition and a passionate advocacy effort to save it, the Chicago Stock Exchange Building was demolished in 1971-1972. When it became clear that the building would be lost, fearless leaders made the extraordinary decision to save the world-renowned Chicago Stock Exchange Trading Room and the elaborately ornamented entry arch fronting LaSalle Street and relocate them to The Art Institute of Chicago. The salvage effort was led by John Vinci, architectural photographer Richard Nickel, and others while the building was being demolished. Richard Nickel tragically lost his life during this process.
Reconstruction of the Chicago Stock Trading Room at the Art Institute was managed by John Vinci and Lawrence Kenney of the firm of Vinci-Kenney Architects. After a five-year effort, the Chicago Stock Trading Room at the Art Institute was rededicated in 1977 thanks to the visionary philanthropic visionary support of Mrs. Edwin (Alyce) Decosta, the Walter E. Heller Foundation, the Graham Foundation for the Arts and others. The grand opening was celebrated with much publicity and fanfare, however, nearly 50 years later, the Chicago Stock Exchange Trading Room is at high risk of demolition again for a proposed new wing for the The Art Institute of Chicago.
The Chicago Stock Exchange Building demolition in 1972 was considered an act of “cultural vandalism.” Though the building was ultimately lost, museums across the world recognized its importance. Precious architectural fragments and components such as ornate staircase balustrades, decorative elevator grilles, and polychrome stenciled panels made their way into the permanent collections of the top international museums, including MOMA, the Met, the Victoria and Albert Museum and Musée d'Orsay, where they remain prominently displayed today.
But none of the fragments can compare with the Chicago Stock Exchange Trading Room. The two-story, 100-foot by 75-foot trading hall includes massive Sullivan ornamented columns, intricate stained-glass skylights and a beautiful organic wall stenciling with 52 distinct hues in muted tones of gold, green and yellow in stylized patterns that reference the natural world.
While the world reveres what survives from the Chicago Stock Exchange Building today, perhaps the Art Institute of Chicago itself does fully appreciate or value the precious treasures that have been entrusted to its leaders.
McKinlock Memorial Building and Garden (with additions)
The McKinlock Court Garden and Memorial Building were designed by Coolidge and Hodgdon in 1924 as an addition to the original “Allerton Building.” The Allerton Building, the Art Institute’s first building, was designed by architects Shepley, Rutan and Coolidge and constructed as one of the permanent offsite buildings for the Columbian Exposition of 1893. This limestone-clad structure, with its graceful semicircular arches and lovely garden containing “The Fountain of the Tritons” by artist Carl Milles, has been a long-admired and well-loved space within The Art Institute of Chicago. This enclosed garden represents one of the museum’s few remaining public gardens and outdoor spaces and is the largest of those that once existed. It has also offered refreshing views from the 1976 SOM rooftop additions and a beautiful outdoor space for dining during warmer seasons. This magnificent courtyard may be significantly altered or even destroyed for the newly proposed addition to The Art Institute of Chicago.
History: The Chicago Stock Exchange Trading Room
The Chicago Stock Exchange Building was designed in 1893-1894 by architects Dankmar Adler (1844-1900) and Louis Sullivan (1856-1924) of the firm of Adler & Sullivan. It was a project for Ferdinand Peck (1848-1924), a prominent real estate developer, businessman, arts patron, philanthropist and civic father/leader. Peck had commissioned Adler & Sullivan for several previous projects, most notably remodeling the Inter-State Industrial Exhibition Building (1872-1892) at Michigan Avenue and Adams Street for the Chicago Grand Opera Festival (1885). Working with Adler & Sullivan on the Inter-State project led Peck to commission Adler & Sullivan to design The Chicago Auditorium Building (1886-1890). The Auditorium Building became the envy of many cities: a multi-use building that comprised a hotel, theater and offices. It established Adler & Sullivan as great designers of large, complex projects and one of America’s most influential architecture firms.
Ironically, the Art Institute of Chicago’s first building (later renamed the Allerton) was constructed on the site of the Inter-State, which was demolished in 1892 to make room for a prominent Columbian Exposition building (the fair was also known as the Chicago World’s Fair of 1893-1894). Today, a newer building adjacent to the Allerton is the site of Adler & Sullivan’s reconstructed Chicago Stock Exchange Trading Room, originally the central feature of the Stock Exchange Building. The Chicago Stock Exchange Trading Room is a grand space in the Art Institute. It’s a work of art and architecture. In some regards, it’s a “period room” – making it the Art Institute’s only full-scale period room (the Metropolitan Museum of Art in New York has 20 period rooms in its American Wing alone). And the Chicago Stock Exchange Trading Room can also serve as a splendid, multi-function room for events, presentations and receptions.
Located at 30 N. LaSalle Street in the very heart of Chicago’s Financial District, the Chicago Stock Exchange Building opened to much fanfare in 1894. It was one of the largest commissions of the Adler & Sullivan architectural firm. Another of Adler & Sullivan’s large commissions was the extraordinary Schiller/Garrick Theater and Building (1890-1961), which was tragically demolished and led to the founding and creation of the preservation movement in America (along with the destruction of Pennsylvania Station in New York City in 1963). Also, the aforementioned Auditorium Building, constructed between 1886 and 1890, the Wainwright Building of 1890-1891 in St. Louis, Missouri, and the Guaranty/Prudential Building of 1895-1896 in Buffalo, New York, are among Adler & Sullivan’s 256-plus commissions.
The 13-story Chicago Stock Exchange Building was a fine example of early skyscraper design, which employed metal framing and new construction techniques, including the first use of caisson foundations. In the decades following the Chicago Fire of 1871, the Chicago Stock Exchange Building rose as a seminal part of a groundbreaking construction movement during Chicago’s first golden age of architectural achievements, which would come to be called “the Chicago School of Architecture” and “the Chicago Commercial Style.”
The Chicago Stock Exchange Trading Room was located in the southeast corner of the second floor of its namesake building, fronting LaSalle Street and a portion of Calhoun Place, a small narrow street to the south. The Trading Room was considered one of the finest rooms in America when it opened and was hailed in its day as “unexcelled in the magnificence of its appointments and decoration by any room used for like purpose in the country.” And importantly, it was home to The Chicago Stock Exchange. The room, with a 30’ high ceiling, measured 64 by 81 feet, and the structure of the large steel trusses was designed to span a magnificently large space while supporting the 11 stories of offices above. This was an engineering feat and resulted in a luxurious and luminous space. Which you can still experience today at the Art Institute of Chicago!
Recognized for their extraordinary craftsmanship, the elaborate Trading Room stencils and art glass lay-lights/skylights were executed under the direction of Louis Healy of the firm of Healy & Millet in tandem with Louis Sullivan and the Adler & Sullivan offices. The Trading Room contained 15 elaborate stencils, the most detailed of them in the high coffers of the clerestory, containing 52 colors applied to the canvas.
The room was also illuminated by two walls of large windows and a large skylight, with the Trading Room’s perimeter wrapped with decorative art glass panels that softly diffused the natural sunlight. Within the upper vaults of the room were located a continuous plaster ornamental band with the initials “CSE” for the Chicago Stock Exchange worked into its design, studded with carbon filament bulbs, illuminating both the ornamental band wrapping the upper ceiling vaults, as well as the room below.
Brass sconces were also attached to the upper levels of the four massive octagonal columns, which supported the 11 floors of the building above and which were sheathed in scagliola with highly ornamented gilded capitals. Sconces were also interspersed between the small office entries and frosted glass panels on one wall of the Trading Room. For about a decade-and-a-half, the Chicago Stock Exchange operated from this room, rent-free per the original rental agreements, before it became the primary banking room for the Foreman Brothers’ Bank in 1908. Later, a series of remodelings for various tenants left the trading room subdivided and obscured.
When it became clear that advocacy efforts to protect the Chicago Stock Exchange Building had failed, it was determined that components of the building would be salvaged and saved for museums around the world. It was also determined that the Chicago Stock Exchange Trading Room would be uncovered – eliminating past remodelings that lowered ceilings and subdivided walls – so that its full splendor would be revealed again. Original features were carefully documented and then deinstalled and removed from the building. This was all accomplished while the structure was being demolished.
Under the direction of Vinci-Kenney Architects and others, including architectural photographer Richard Nickel, the Trading Room was disassembled as part of a lengthy process, but within a very compressed time frame. Architectural components of the Trading Room were removed and stored and later prepped for reinstallation at The Art Institute of Chicago as part of the museum’s expansion eastward to Columbus Drive and a larger “Centennial Project.” The Chicago Stock Exchange Trading Room project was sponsored in large part by the Walter E. Heller Foundation and Mrs. Edwin (Alyce) Decosta, along with the Graham Foundation for the Arts and others.
The large LaSalle Street entry arch to the Chicago Stock Exchange Building, composed of beautifully ornamented terra cotta, was salvaged by the City of Chicago and also gifted to The Art Institute of Chicago. The Chicago Stock Exchange Building Arch was installed on the museum grounds near Monroe Street and Columbus Drive.
As mentioned, the Trading Room has been used for almost 50 years as a reception room for events, lectures, celebrations and as a period room, representing a historic Chicago space that was crucial to preserve and restore so future generations would have access to its glory. The Chicago Stock Exchange Trading Room is a world-class work of art and architecture that represents one of Chicago’s most recognized firms and links back to the development of the skyscraper and metal framed building.
History: McKinlock Memorial Building and Courtyard
The McKinlock Memorial Building, Courtyard and Garden were constructed in 1924 as one of many extensions and additions to The Art Institute of Chicago. It was designed as a series of art galleries that wrapped a central open courtyard, with natural sunlight filtering into the exhibition spaces near the perimeter of the courtyard.
Located in the center of this courtyard is “The Fountain of the Tritons” by Carl Milles, a Swedish sculptor, that features bronze figures. This garden was organized in a formal way, with four trees located near each corner of the courtyard and other plantings reflecting a symmetrical pattern. This very much reflected the architecture of the courtyard and the many semi-circular arches of the McKinlock Building’s Classical-revival/Renaissance style. It also mirrored aspects of Grant Park and its formal and symmetrical gardens, which flank the Art Institute and continued to expand over time.
McKinlock Court’s formal garden continues to be a respite for relaxation and for dining under the shade of trees and umbrellaed tables. For many years, frequent evening concerts allowed visitors to experience an al-fresco dinner while relaxing and enjoying various musical art forms. McKinlock Court is one of Chicago’s finest enclosed outdoor spaces and a much beloved courtyard, despite an unfortunate reduction in programming and cuisine over the past decade.
The McKinlock Courtyard and its architecture continue to be a much sought after destination during the warmer seasons. In addition to being an important visual feature and source of natural light to the galleries and public spaces wrapping the perimeter of this open space, the design has an inviting European feel. The McKinlock Court Building was expanded in the 1970s with a second-floor addition by Skidmore Owings and Merrill (SOM), led by architect Walter Netsch. Out of deference to the beautiful features and proportions of this outdoor space, the new addition’s roof slopes at a sharp angle to allow for sunlight to reach the open courtyard and galleries. This addition was part of the “Centennial Project” by the museum and the adjoining school—The School of the Art Institute of Chicago, which included new space for the installation of the Chicago Stock Exchange Trading Room.
Threat
As part of upcoming expansion plans, the Art Institute of Chicago is considering the demolition of the Chicago Stock Exchange Trading Room by Adler & Sullivan, which was relocated from the original building destroyed in 1972. The expansion would also demolish the McKinlock Court Building and Courtyard Garden. All were highly celebrated central features of the 100-year “Centennial Project.” Nearly 50 years later, it's unfortunate that demolition may be the result of The Art Institute of Chicago’s 150th anniversary and expansion plans.
The full extent and details regarding the alterations and demolition are not clear as they have not yet been shared with the general public and citizens of Chicago. The plans for a new wing were initially reported in the Chicago Tribune in 2019 (Chicago Tribune, Johnson, 9/11/19) and again in 2024 (Chicago Tribune, Channick, 9/10/24). Despite the secrecy, plans have been well underway for many years. The details of these plans remain closely guarded.
Since the Art Institute rests within the boundaries of Grant Park – a publicly owned property that belongs to the City of Chicago and is stewarded by the Chicago Park District – we at Preservation Chicago believe that all plans should be widely shared with the general public at each step and with full transparency.
Also, various important spaces and features of the museum should be considered for Chicago Landmark designation and protections. We have examples of other historic buildings and museums which have such protections, including the Griffin Museum of Science and Industry, the Chicago Cultural Center/former Central Library, and the front façade of The Art Institute of Chicago (which is within the historic Michigan Boulevard Chicago Landmark District).
Recommendations
Preservation Chicago encourages the Art Institute of Chicago to preserve and protect both the Chicago Stock Exchange Trading Room and McKinlock Court. These highly significant, seminal spaces are irreplaceable features of the Art Institute and our city. They have been a cherished destination for visitors to and patrons of the museum for decades. As the current stewards of these architectural treasures, the Art Institute of Chicago should prioritize their protection and preserve these spaces for future generations. Much like the iconic Allerton Building – the first of the Art Institute’s buildings, which is protected by the Michigan Boulevard Chicago Landmark District – these world-class architectural elements are worthy of preservation and protection.
Noting that the museum rests on City-owned land within Grant Park that are stewarded by the Chicago Park District, we consider these important features of the Art Institute of Chicago to belong to the people of Chicago. As such, we encourage ongoing preservation of the Trading Room and McKinlock Court so that they will be available to the people of Chicago for generations to come.
Both the Chicago Stock Exchange Trading Room and McKinlock Court are important spaces which qualify for Chicago Landmark Designation. Preservation Chicago encourages The Art Institute of Chicago to consider and pursue a Chicago Landmark Designation of the complex and to include all significant features of the building.
A Chicago Landmark designation with public access of a building that’s been constructed on public grounds in Grant Park, would be an excellent way of embracing these highly visible and semi-public spaces. The designation could include the Michigan Avenue lobby, grand stairwell, interior spaces and grand galleries in the Allerton Building, the Fullerton Hall Auditorium by Healy and Millet that features a Tiffany art glass dome, the Ryerson and Burnham Libraries, McKinlock Court and the Chicago Stock Exchange Trading Room. This could also extend to the reconstructed Chicago Stock Exchange terra cotta entry arch, located on the east side of the Rubloff Building, the McCormick Gardens, the Dan Kiley designed gardens with Loredo Taft’s Fountain of the Great Lakes, and the various structures comprising the museum. These various buildings have been designed by a variety of prominent architects of note, so further protection of these public assets is desirable.
We appreciate and respect the need for our Chicago institutions to grow, but these changes need to be handled with great sensitivity. Preservation Chicago supports a new wing addition to The Art Institute to be located within the railroad trench, which currently splits the museum building in two.
Millenium Park, directly across Monroe Street from the Art Institute of Chicago, covered the Metra Electric/South Shore/Former Illinois Central Tracks and proved to be an incredibly successful development. We consider this to be an excellent model for where the Art Institute of Chicago should be locating its new building campus expansion. The Art Institute of Chicago has already accomplished this on a smaller scale with the bridge for Gunsaulus Hall.
Construction of a new wing over the railroad trench would generate widespread support. With the support of the City of Chicago, the Chicago Park District, the railroads and the public, it could be a wonderful solution to vastly expand the galleries and spaces for the Art Institute’s collections. If this idea were adopted, the railroad trench, often viewed as an industrial eyesore, would be hidden and the many disconnected parts of the museum would be linked. This is a logical place to construct a new wing and would be of great public benefit.
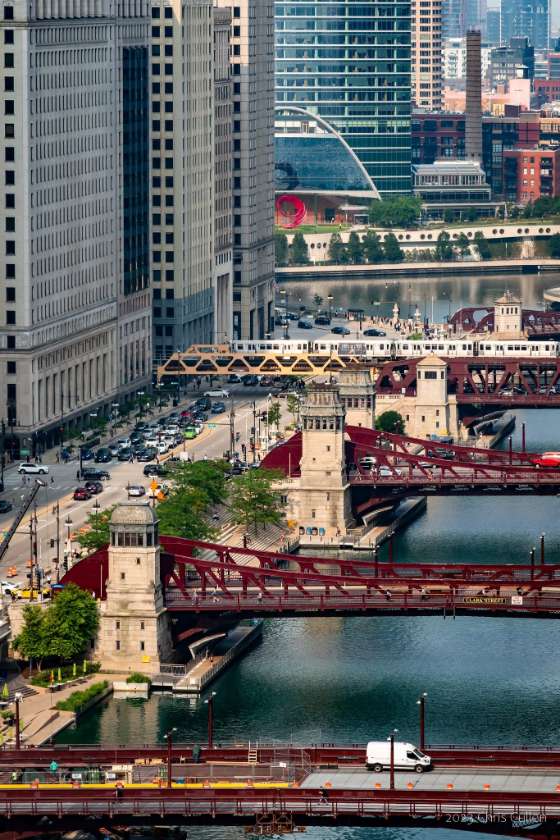 Chicago River Bridges and Bridge Tender HousesRead
Chicago River Bridges and Bridge Tender Houses. Photo Credit: Chris Cullen
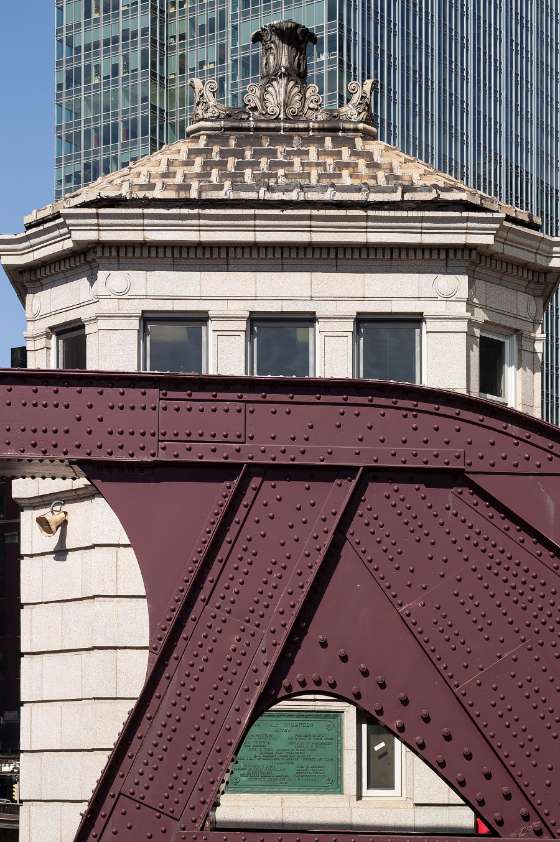
Chicago River Bridges and Bridge Tender Houses. Photo Credit: Serhii Chrucky / Esto
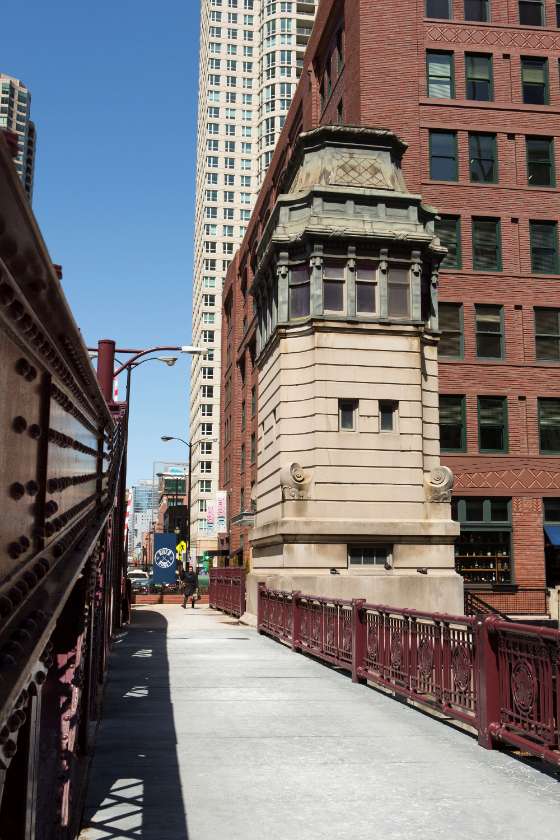
LaSalle Avenue Bridge Tender House. Photo Credit: Mejay Gula / Tender House Project
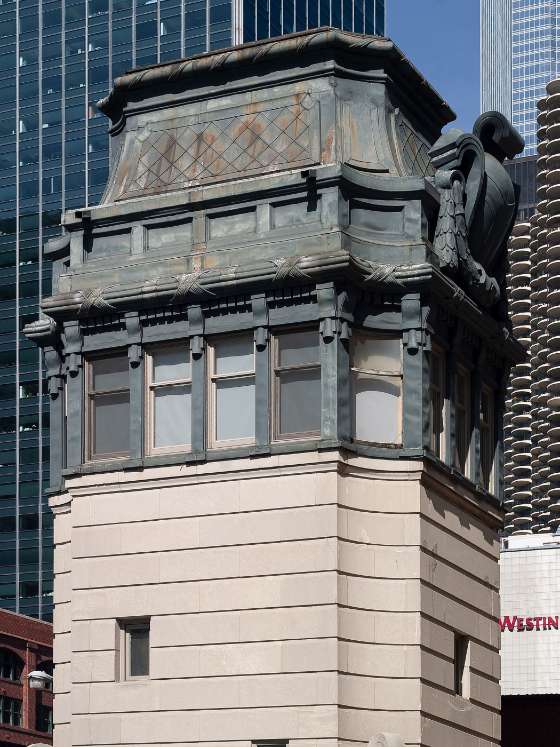
LaSalle Bridge Tender House. Photo Credit: Serhii Chrucky / Esto
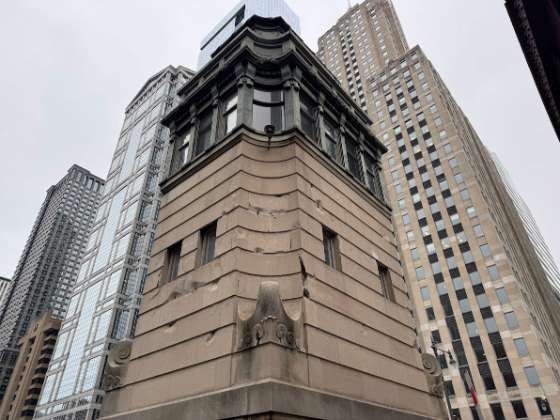
LaSalle Bridge Tender House. Photo Credit: Cristen Brown
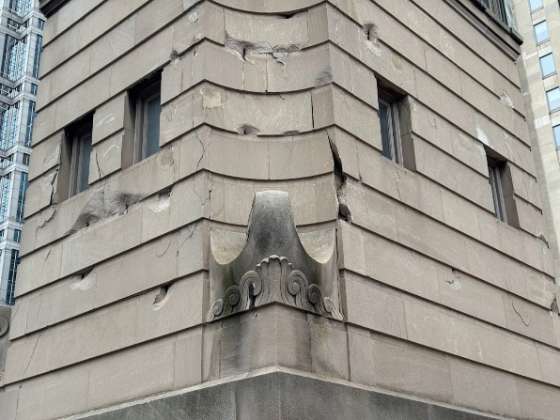
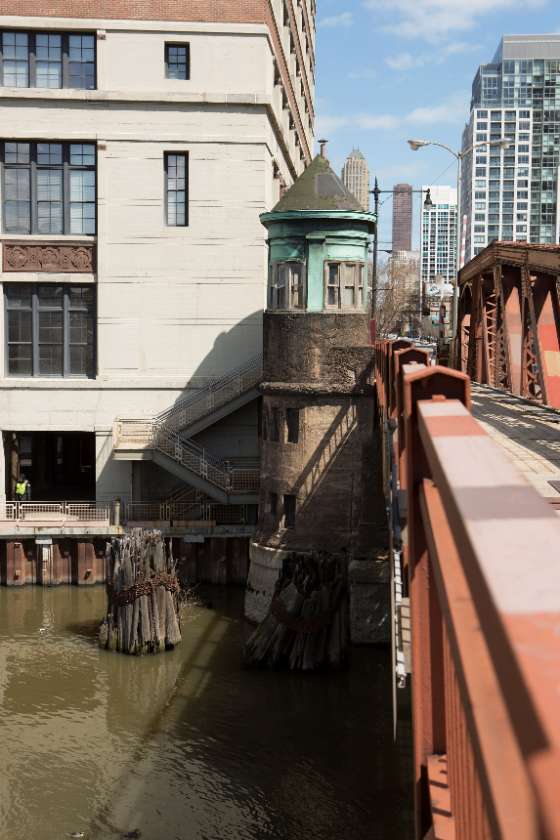
Chicago Avenue Bridge Tender House prior to demolition. Photo Credit: Mejay Gula / Tender House Project
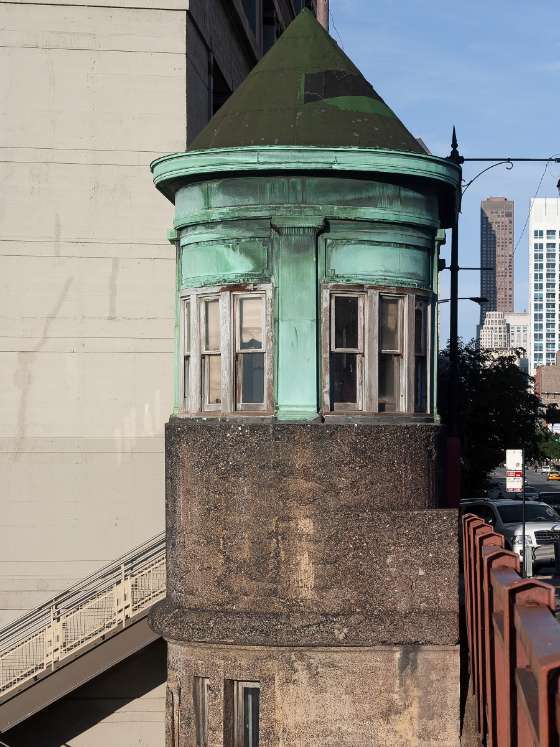
Chicago Avenue Bridge Tender House prior to demolition. Photo Credit: Serhii Chrucky / Esto
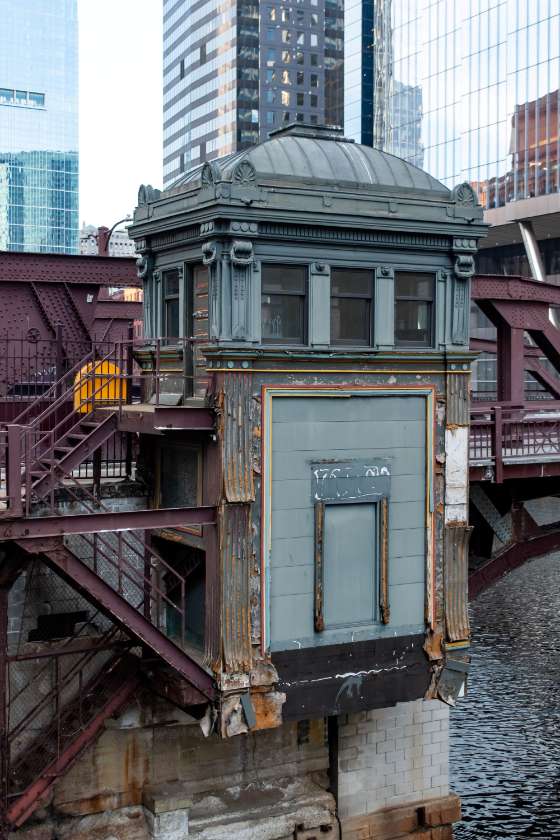
Washington Street Bridge showing significant deterioration and deferred maintenance. Photo Credit: Chris Cullen
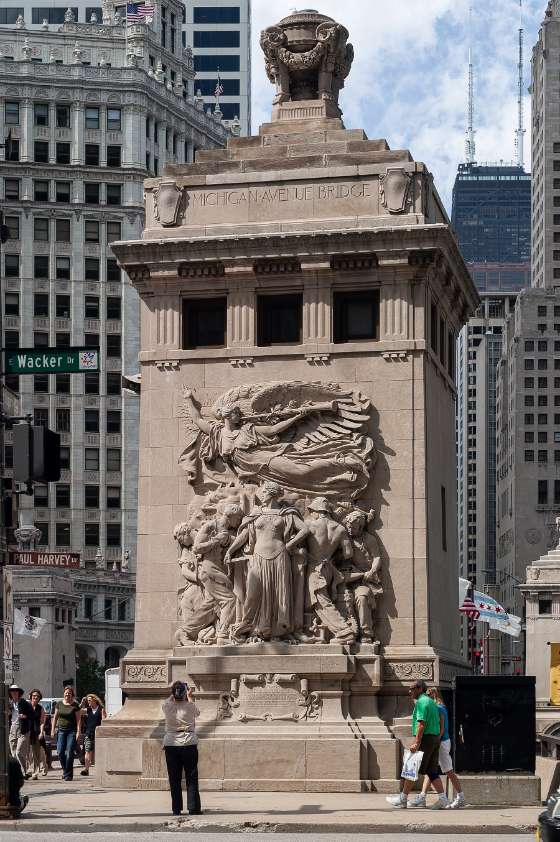
Michigan Avenue Bridge Tender House showing staining and cracking. Photo Credit: Serhii Chrucky / Esto
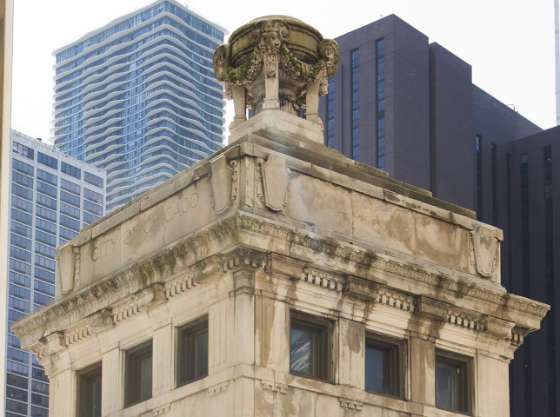
Michigan Avenue Bridge Tender House showing staining and cracking. Photo Credit: Mejay Gula / Tender House Project
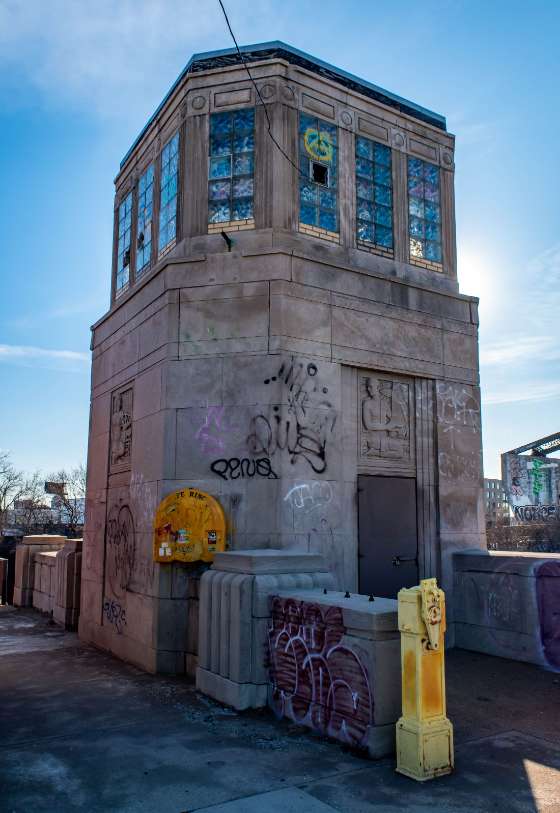
Ashland Avenue Bridge Tender House. Photo Credit: Chris Cullen
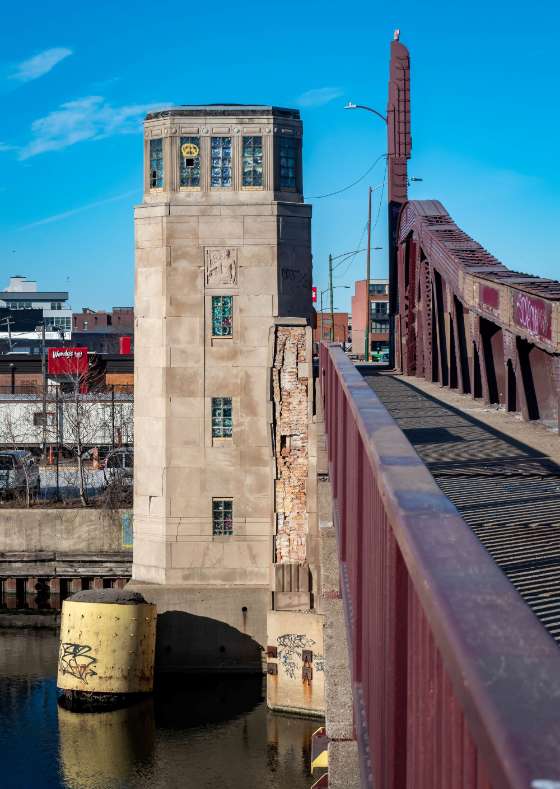
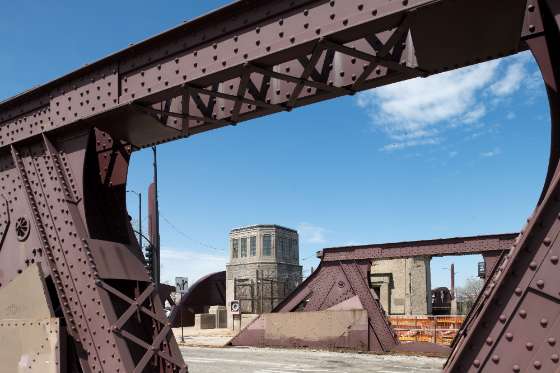
Ashland Avenue Bridge Tender House. Photo Credit: Serhii Chrucky / Esto
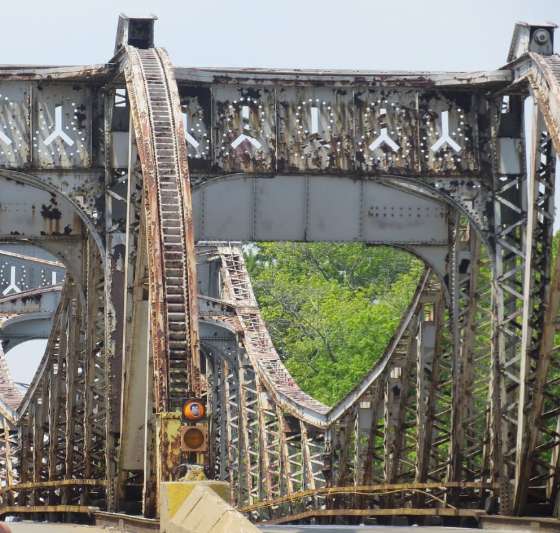
Division Street Bridge. Photo Credit: Debbie Mercer
Chicago River Bridges and Tender Houses
Address: Chicago River Main Branch, North Branch and South Branch
Architect: Various
Year: c.1910-1940
Style: Various
Neighborhood: Various
Overview
Chicago is a city of bridges. In fact, Chicago has the largest collection of movable bascule bridges in the world and is recognized internationally as a leading innovator in bridge engineering. These iconic structures are vital landmarks in the city’s historic built environment. During the late 19th and early 20th centuries, the Loop and the Chicago River were the epicenter of the city's economic engine. Vehicle and boat traffic were in constant competition, so bridge engineers needed to innovate newer, larger, faster, stronger operable bridges. The result is a remarkable collection of movable bridges, many with exposed riveted steel evocative of a heroic industrial age. Paired with these amazing structures are the bridge tender houses, which house the operations for raising and lowering the bridges as needed. By the 1910s, these tender houses went from the simple, utilitarian structures to remarkably beautiful gateways. This was likely influenced by the City Beautiful Movement and documents such as the Plan of Chicago by Burnham and Bennett.
Today, many of these bridges and bridge tender houses need significant repair and sometimes replacement of the metal span. We fully support the necessary investment to make sure these essential infrastructure elements retain their function. Additionally, we encourage stakeholders and decision-makers to value and retain the historic appearance and design aesthetic of our bridges and bridge tender houses. They are highly visible, characteristic symbols of Chicago. Replacing them with non-descript highway-standard bridges would be a significant loss.
Resource Inventory
Ashland Ave. North Branch Bridge
Built: 1936
Built By: Ketler-Elliott Company and City of Chicago
Branch: North River Branch
Located: 2225 N. Ashland Ave
Construction: Metal Rivet Connected Pratt Pony Truss, Movable Double Leaf Bascule (Fixed Trunnion) and Approach Spans, Metal Stringer (Multi Beam), Fixed
Length: 386.5 ft
No. Bridgehouses: 2
Operable Status: Bridge Locked
Brief Narrative History: The Ashland Avenue Bridge over the North Branch of the Chicago River is among the second generation of Chicago Bascule Bridges and is the first bridge in this location. The construction of this bridge helped Ashland Avenue become a significant north-south thoroughfare, and like the Michigan Avenue Bridge, was called for by the 1909 Plan of Chicago. Planning for improvements to Ashland Avenue began in 1922, and the bridge was ultimately completed with some PWA funds in 1936. The bridge received a major rehabilitation in 1993 and was converted to a fixed span in 1995.
Threats: While the Chicago Art Deco Society has recommended the Ashland Avenue Bridge for Chicago Landmark status, bridges outside Chicago’s Loop face different preservation challenges than those along the main branch of the river or closer to the Loop. Many bridges beyond downtown receive different levels of maintenance and have deteriorated more than those downtown. Further, the bas-relief carvings on bridge house exteriors are unique. While some bridges beyond the Loop featured similar carvings, many of them have been demolished, including the one at Ogden Avenue. The decorative element on the Ashland Avenue Bridge is more common on bridges inside the Loop and is most famous on bridges like the Michigan Avenue Bridge. Because the Ashland Avenue bridge is further from the Loop, it is not as well-known or as well-visited. Therefore, it is more threatened than the iconic bridges in the Loop.
LaSalle Street Bridge
Built: 1928
Built By: Strobel Steel Construction Company and City of Chicago
Branch: Main River Branch
Located:
Construction: Metal Rivet Connected Pratt Pony Truss,
Movable: Double Leaf Bascule (Fixed Trunnion) and Approach Spans: Metal Stringer (Multi-Beam), Fixed
Length: 347 ft
No. Bridgehouses: 4 Operable
Status: Scheduled Lifts
Brief Narrative History: The LaSalle Street bridge is the first river crossing at this location. However, it was built on top of one of two pedestrian and streetcar tunnels underneath the river, the second of which was located at Washington Street. The LaSalle and Washington tunnels were constructed as an efficient means of transportation across the river, but were never as successful as above-ground transportation. The LaSalle Street Bridge was constructed above the tunnel in 1928. In 2015, the City of Chicago planned a major restoration effort to address maintenance issues with the bridge; repairs are now expected to begin in 2026.
Threats: With such a significant delay between announcing the rehabilitation project and starting this project, it’s unclear what the City will be doing with the LaSalle Street Bridge. Although rehabilitation and restoration were part of the original 2015 plan, conditions may have continued to worsen over the interceding years. The City’s plan will need to be evaluated carefully to understand compliance with contemporary preservation standards.
Chicago Avenue Bridge
Built: 1914
Built By: Ketler-Elliott Company and City of Chicago
Branch: North River Branch
Located:
Construction: Metal Pratt Pony Truss, Movable: Double Leaf
Bascule (Fixed Trunnion) and Approach Spans: Metal Stringer
(Multi-Beam), Fixed
Length: 291 ft
No. Bridgehouses: 2
Operable Status: Locked
Brief Narrative History: The first bridges over the North Branch of the Chicago River at Chicago Avenue were wood or wood and steel construction fixed bridges. The very first bridge at this location was constructed in 1849. This bridge replaced nearby bridges at Union and Pearson streets and was in service for ten years before being replaced by two successive swing bridges. The Pratt Pony Truss bridge at Chicago Avenue was constructed in 1914. During construction, a temporary pontoon bridge was installed in order to preserve the flow of traffic. The bridge was rehabilitated or redecked in 1968, 1969 and 1992. The City unveiled plans to demolish the bridge in 2018.
Demolition: The Chicago Avenue Bascule bridge was demolished as the area around it was being revitalized. The new design is a fixed-concrete tied-arch bridge that doesn’t appear anything like the historic Pratt Pony Truss. City of Chicago news releases don’t indicate the status of any historic materials and it appeared that no interested parties took components of the bridge during the demolition process. While interested third-parties such as the Chicago Art Deco Society and HistoricBridges.org have a vested interest in the status of this bridge, it is difficult to find information concerning the project’s present-day status in contemporary media.
Clark Street Bridge
Built: 1929
Built By: Ketler-Elliott Company and City of Chicago
Branch: Main River Branch
Located:
Construction: Metal Rivet Connected Pratt Pony Truss, Movable: Double Leaf Bascule (Fixed Trunnion) and Approach Spans: Metal Stringer (Multi Beam), Fixed
Length: 346 ft
No. Bridgehouses: 2
Operable Status: Scheduled Lifts
Michigan Avenue DuSable Bridge
Built: 1920
Built By: Great Lakes Dredge and Dock Company and City of Chicago
Branch: Main River Branch
Located: 333 Michigan Ave, Chicago IL 60601
Construction: Metal Rivet Connected Pratt Deck Truss, Movable: Double Leaf Bascule (Fixed Trunnion) and Approach Spans: Metal Stringer (Multi Beam), Fixed
Length: 400 ft
No. Bridgehouses: 4
Operable Status: Scheduled Lifts
Brief Narrative History: Ideas for improving Michigan Avenue started with Daniel Burnham’s 1909 Plan of Chicago. In 1918, this part of the Plan of Chicago began when construction started on the bridge and the adjacent Michigan Avenue widening project. The Michigan Avenue bridge also replaced the nearby Rush Avenue bridge. While the Rush Avenue bridge is significant in its own right, both for its early all-steel construction and its terrible horse-and-buggy traffic, the Michigan Avenue bridge provided much-needed improvements in both design and daily life to Chicagoans looking to access the Loop. However, the Rush Avenue bridge was rebuilt several times in its short life, and its issues necessitated a bold solution. Because of this, and Daniel Burnham’s 1909 Plan, city engineers proposed the Michigan Avenue bridge, which was engineered by Hugh E. Young and Thomas Pihfeldt with collaboration from Edward Bennett. It was put into service for vehicular traffic on May 14, 1920. While prior rehabilitation efforts removed historic railings, a significant rehabilitation in 2009 restored the bridge to its historic condition, including its ornate rails.
Threats: The Michigan Avenue bridge may not seem to have many rehabilitation threats at first glance. It is a beloved symbol of Chicago, a heavily trafficked roadway and home to a museum. However, the bridge’s last significant rehabilitation was in 2009. Ongoing maintenance is a concern and the limestone is showing staining and cracking.
Washington Blvd Bridge
Built: 1913
Built By: Strobel Steel Construction Company and City of Chicago
Branch: South River Branch
Located:
Construction: Metal Rivet Connected Pratt Pony Truss, Movable: Double Leaf Bascule (Fixed Trunnion) and Approach Spans: Metal Stringer (Multi-Beam), Fixed
Length: 303.5 ft
No. Bridgehouses: 2
Operable Status: Scheduled Lifts
Brief Narrative History: The Washington Boulevard bridge is located on the site of an earlier 1875 swing bridge, which carried traffic in the same spot over the river. In 1891, this earlier bridge was replaced by the Madison Street bridge, which was floated into place. As the city grew and bridge engineering at the city level improved, the Department of Public Works created designs for a new bridge at Washington Boulevard, which was then known as Washington Street. City bridge engineer Alexander von Babo patented improvements to the truss in 1911, and these improvements were used in the design of the bridge. The bridge was completed and opened to traffic in May of 1913. It is among the oldest of the city’s remaining operable bascule bridges.
Threats: Due to the bridge’s age, the ability to raise and lower the Washington Boulevard bridge needs to be carefully assessed by present-day engineers. Unfortunately, rehabilitation efforts since the opening of the bridge in 1913 have resulted in removal of decorative finials from the trusses.
Wabash Avenue Irv Kupcinet Bridge
Built: 1930
Built By: Ketler-Elliott Company and City of Chicago
Branch: Main River Branch
Located: 330 N Wabash Ave Chicago, IL 60611
Construction: Metal Rivet Connected Pratt Railing Height Truss, Movable: Double Leaf Bascule (Fixed Trunnion) and Approach Spans: Metal Stringer
(Multi-Beam), Fixed
Length: 345.2 ft
No. Bridgehouses: 2
Operable Status: Scheduled Lifts
Brief Narrative History: The Wabash Avenue bridge is one of the latest bridges constructed under the auspices of the Plan of Chicago. It was completed in 1930. Unlike some of its peers, it was the first bridge at this site. It helped relieve some of the congestion along the Michigan Avenue bridge to the east. After its completion, the American Institute of Steel Construction awarded it the “most beautiful bridge” award for its elegant solution to the problem of its span. The Wabash Avenue bridge underwent significant rehabilitation and repairs in 1959 and 1967. In 1985, the bridge was dedicated to longtime Chicago Sun-Times columnist Irv “Cup” Kupcinet. The bridge is not without its controversies, however, and in 2010, a proposal to sell the advertising rights of the bridge was passed by the City of Chicago.
Threats: Although the 2010 plan to advertise on the bridge house did not lead to continual advertising on the Wabash Avenue bridge house, emergency budgeting measures in 2025 included proposals to place ads on the city’s bridge houses. The Wabash Avenue bridge is therefore once again threatened by the idea of turning bridge tender house surfaces into advertising revenue sources. The Wabash Avenue bridge is also facing age-related maintenance challenges and should be restored as soon as possible.
Threats
The many bridges and iconic bridge tender houses lining the Chicago River’s main canal and north and south branches are aging and showing signs of wear and tear. Preservation Chicago observes that many bridges and tender houses need repair. There is cracking and missing stonework and surfaces that haven’t been painted in many years. Metalwork appears to need repair, components are missing and general maintenance seems to be languishing or deferred in many cases.
We are hoping repairs could fend off larger capital projects in the future. But if major improvements are undertaken, they should be done in a way that doesn’t adversely impact the original design of the bridges and tender houses.
Recommendations
Preservation Chicago would like the bridges and bridge tender houses to be repaired, saved and restored, as these are major features of our city and the Central Area. Many of these structures were impacted and built after the release of Burnham and Bennett’s Plan of Chicago, and part of the Chicago Beautiful Movement. These decorative bridge tender houses and the bridge spans set a new standard of design, and many are highly recognized structures in the Loop, Central Area and neighboring communities.
In the past year, Preservation Chicago has submitted a formal “Suggestion for Landmark” document and presentation, requesting the City of Chicago and elected officials consider a Chicago Landmark Designation for these many bascule bridges and their often grand-style tender houses. We have examples of other bridges and tender houses given Chicago Landmark status, so there’s a precedent for such designations. Examples of other bridge structures that have been given Chicago Landmark status in the past, included the Michigan Avenue-DuSable Bridge, the Cortland Street Bridge, and numerous historic railroad bridges throughout the city. These railroad bridges are often industrial-type bridge structures located along the Chicago River, Calumet and Little Calumet Rivers, Bubbly Creek, and also near the Sanitary and Ship Canal.
Preservation Chicago encourages stakeholders and decision makers to recognize the need for funding and repairs, while appreciating and investing in these assets. Together we can both recognize and celebrate our shared engineering and industrial heritage, while also modeling the adaptability and utility of these amazing 20th century structures.
 St. Mary’s / St. Mary of the Assumption Catholic Church and School (Pope Leo XIV’s Childhood Church and School)Read
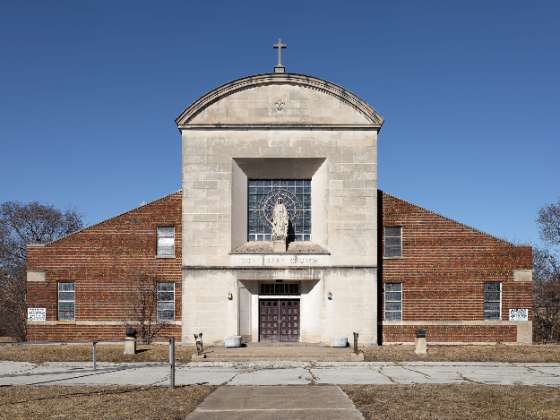
"The Pope's Church," St. Mary’s / St. Mary of the Assumption Roman Catholic Church, 1957, George S. Smith, 310 E. 137th Street. Photo credit: Serhii Chrucky / Esto
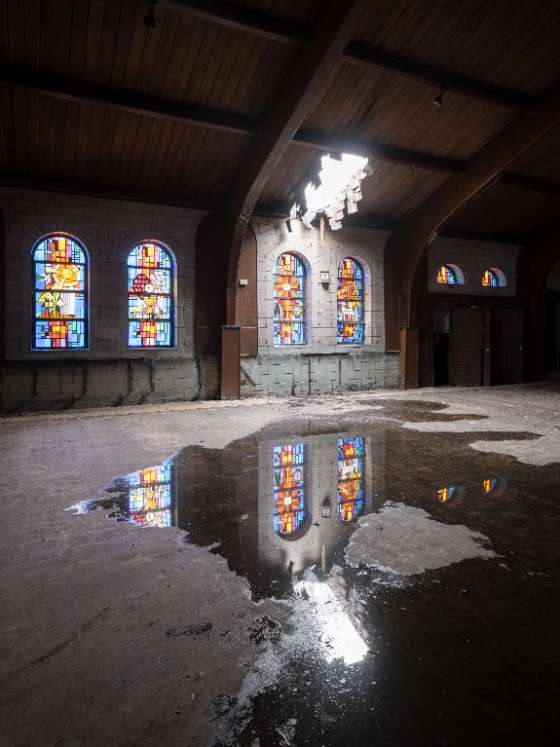
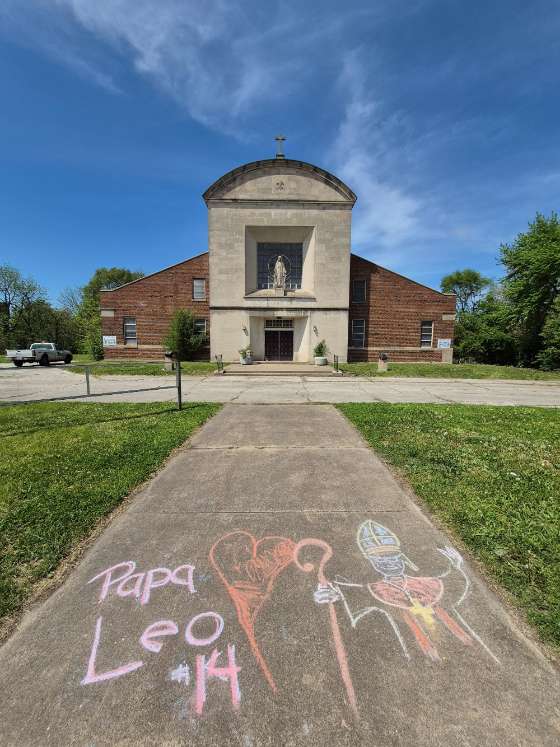
"The Pope's Church," St. Mary’s / St. Mary of the Assumption Roman Catholic Church, 1957, George S. Smith, 310 E. 137th Street. Photo credit: Ward Miller / Preservation Chicago
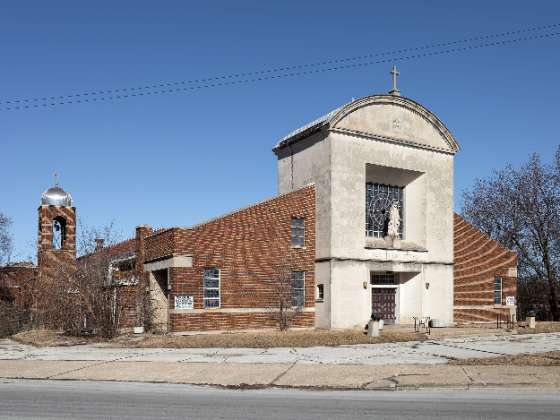
"The Pope's Church," St. Mary’s / St. Mary of the Assumption Roman Catholic Church, 1957, George S. Smith, 310 E. 137th Street. Photo credit: Serhii Chrucky / Esto
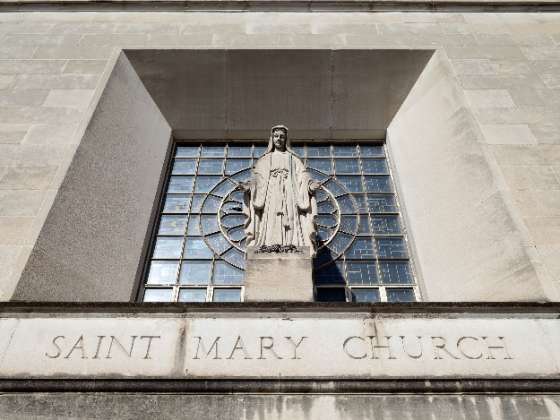
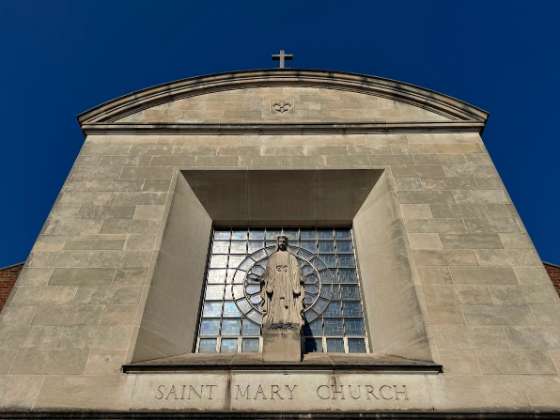
"The Pope's Church," St. Mary’s / St. Mary of the Assumption Roman Catholic Church, 1957, George S. Smith, 310 E. 137th Street. Photo credit: Cristen Brown
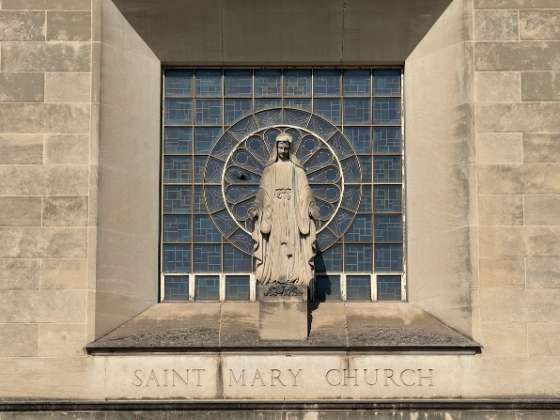
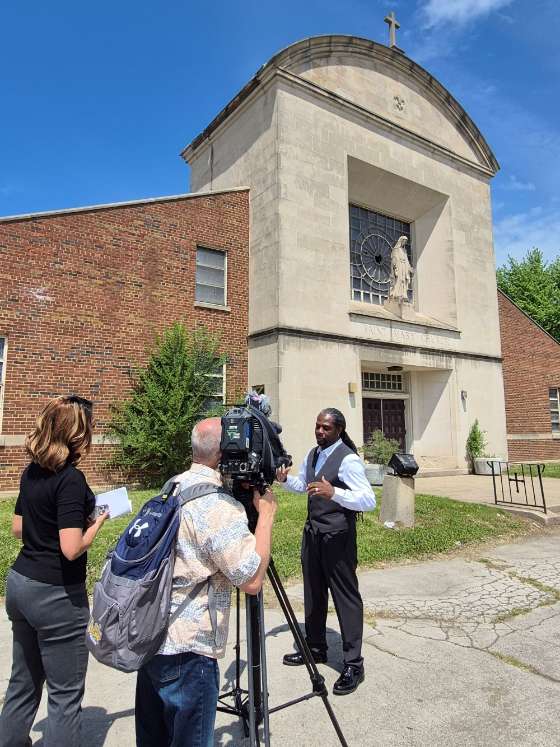
"The Pope's Church," St. Mary’s / St. Mary of the Assumption Roman Catholic Church, 1957, George S. Smith, 310 E. 137th Street. Photo credit: Ward Miller / Preservation Chicago
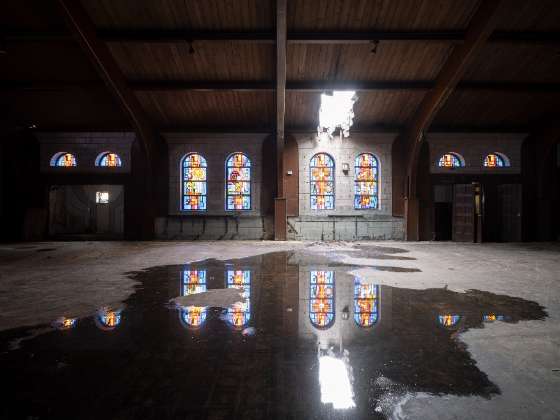
"The Pope's Church," St. Mary’s / St. Mary of the Assumption Roman Catholic Church, 1957, George S. Smith, 310 E. 137th Street. Photo credit: Serhii Chrucky / Esto
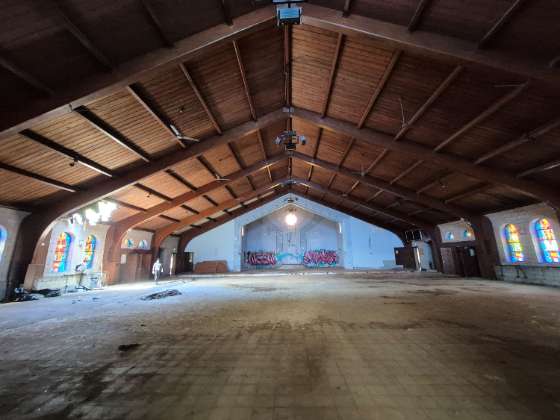
"The Pope's Church," St. Mary’s / St. Mary of the Assumption Roman Catholic Church, 1957, George S. Smith, 310 E. 137th Street. Photo credit: Ward Miller / Preservation Chicago
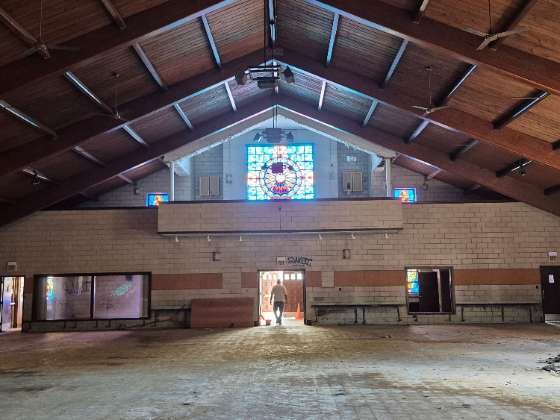
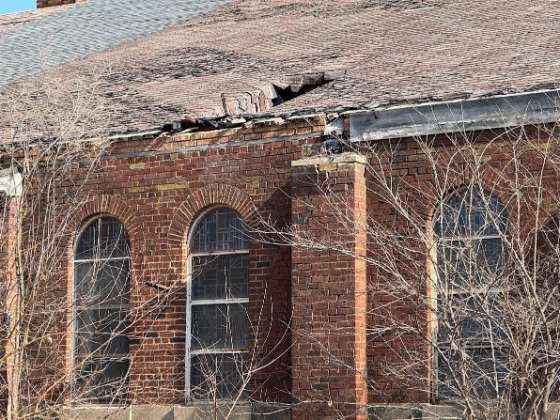
"The Pope's Church," St. Mary’s / St. Mary of the Assumption Roman Catholic Church, 1957, George S. Smith, 310 E. 137th Street. Photo credit: Christen Brown
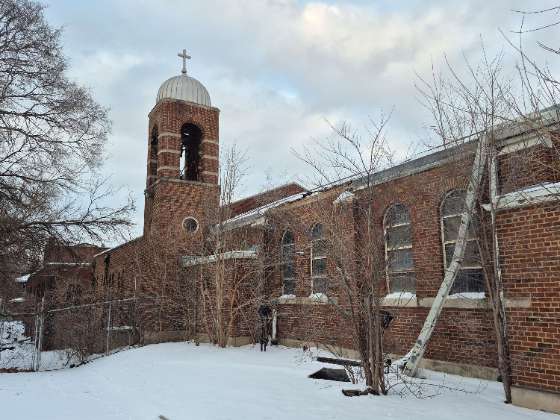
"The Pope's Church," St. Mary’s / St. Mary of the Assumption Roman Catholic Church, 1957, George S. Smith, 310 E. 137th Street. Photo credit: Ward Miller / Preservation Chicago
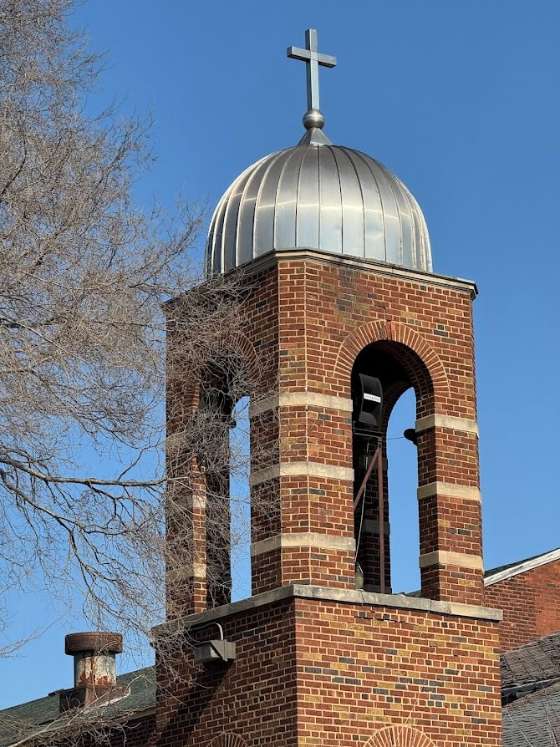
"The Pope's Church," St. Mary’s / St. Mary of the Assumption Roman Catholic Church, 1957, George S. Smith, 310 E. 137th Street. Photo credit: Cristen Brown
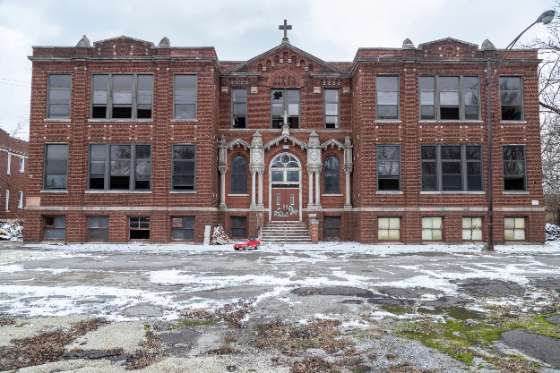
"The Pope's Church," St. Mary’s / St. Mary of the Assumption Roman Catholic School, 1918, Hermann J. Gaul, 307 E. 137th Street. Photo credit: Matthew Kaplan
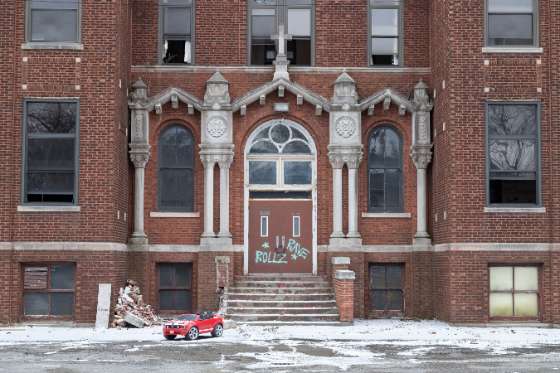
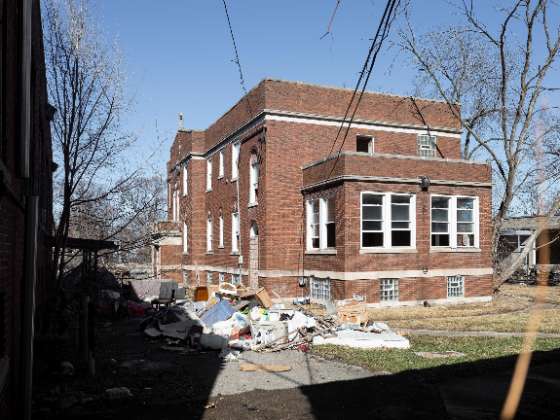
"The Pope's Church," St. Mary’s / St. Mary of the Assumption Roman Catholic School, 1918, Hermann J. Gaul, 307 E. 137th Street. Photo credit: Serhii Chrucky / Esto
"The Pope's Church"
St. Mary’s / St. Mary of the Assumption Roman Catholic Church / Pope Leo XIV’s Childhood Church and School
Address: 310 E. 137th Street/13764 S. Leyden Avenue
Architect: George S. Smith
Year: 1957
Style: Midcentury Modern
Neighborhood: Riverdale
"The Pope's School"
St. Mary’s / St. Mary of the Assumption Roman Catholic School
Address: 307 E. 137th Street
Architect: Hermann J. Gaul
Year: 1918
Style: Gothic
Neighborhood: Riverdale
Overview
St. Mary’s Church, also known as St. Mary of the Assumption Church and School, was organized in 1886 to initially serve 30 German Catholic families. Located at 138th and Leyden Avenue, it’s in the Riverdale community in the furthest southern part of Chicago. An early one-story combination of church and school building, constructed in 1918, was designed by Hermann Gaul, and the parish school building next to the church that followed in the 1920s. The mid-century church structure, designed in a simplified Renaissance style, was completed in 1957 by Chicago architect George S. Smith. The property is currently owned by Mr. Joe Hall, founder of JBlendz Enterprises.
With the election of Pope Leo XIV (Robert Prevost) in 2025, the St. Mary’s Church and School complex gained national and international historic significance as his childhood parish. Pope Leo lived in Dolton, a village adjacent to Riverdale and the southern border of Chicago. He grew up in the parish, where he served as an altar boy, sang in the choir and attended the parish elementary school. The church campus played a key role in the early life and formation of the first American-born pope. Unfortunately, the parish has been out of operation since 2011 and merged with nearby parishes due to its declining membership. The vacant church and school buildings have experienced significant deterioration because of a damaged roof and windows. Efforts are being made to preserve the property. In May 2025, Preservation Chicago formally requested designation of the church as a Chicago Landmark to protect it from demolition and support its restoration.
History
In the mid-19th century, the Riverdale area was settled by railroad workers for the Illinois Central Railroad. The majority were German Catholics. Without a local parish, the 30 families living in the area had to travel to Blue Island or Pullman to attend Mass. With approval of then-Chicago Archbishop Patrick Feehan (1829-1902), St. Mary of the Assumption Church was established in the Riverdale area in 1886. Three years later in 1889, Riverdale was annexed to Chicago.
In 1913, Rev. William H. Dettmer acquired the property on the 300 block of E. 137th Street. In 1918, Hermann J. Gaul (1869-1949), a German-born Chicago architect known for designing Roman Catholic buildings, was commissioned to design a new one-story combination church and school building at 307 E. 137th. Gaul had apprenticed with Louis Sullivan before establishing his own architectural practice and working for German clients throughout Chicago and the midwest. As the number of young children in the parish increased, an addition to the west end of the combined church-school building was completed in 1936.
In the years after World War II, families continued to relocate from Chicago’s congested neighborhoods to the Riverdale-Dolton area. Between 1956 and 1957, the existing modern brick church was constructed and designed by Chicago architect George Stanislaus Smith (1899-). Like Gaul, Smith’s career began with training at several prominent Chicago architectural firms, including Graham, Anderson, Probst & White, before he established his own firm. Much of his work involved the design of Roman Catholic churches and schools, particularly on Chicago’s south side.
By the time of its diamond jubilee in 1961, the parish had grown to 1,500 families, with 863 children enrolled in the school. A school annex with more classrooms was added in 1962 to accommodate this growth, and the rectory was enlarged the following year. By the late 1970s, St. Mary’s was at its peak. In 1978, the parish included more than 2,000 families, with 324 children in the parish school and hundreds more participating in the CCD (Confraternity of Christian Doctrine) religious education program. A wide range of parish organizations, educational initiatives and athletic programs supported children, teenagers and adults.
Threats
Originally known simply as “St. Mary’s,” St. Mary of the Assumption Church and School suffered over time from consolidation of the church and parish and closure of the school and campus. The buildings stood vacant for over a decade and were finally sold. Unfortunately, extensive deterioration occurred and funds are needed today to restore the seven buildings on the campus. Capital improvements must be made to all of the structures, dating from 1917 to 1957. This is particularly important today given the significance of the site as the childhood church and school of the first American Pope in history.
For a half century, Chicago’s Riverdale neighborhood has experienced disinvestment and demographic changes that left behind a community with fewer and fewer resources. At the far southern corner of Chicago near Dalton, Illinois, Pope Leo’s childhood home is a place where many Chicagoans probably never visited before. It’s far from downtown Chicago and the more dense and popular Lakefront communities, which have so many resources.
We believe there is a path toward renewal. However, funds must be secured in the immediate future or the buildings are at risk of further deterioration – and perhaps demolition in the future. We’re encouraging all parties and stakeholders to work together, along with the City of Chicago and the State of Illinois, to help move preservation and restoration forward quickly.
Recommendations
St. Mary of the Assumption Church and School is a remarkable campus located in the Riverdale neighborhood of Chicago that has experienced a half-century of disinvestment. It requires partnerships to be formed and a large infusion of capital funds to stabilize and restore this campus of buildings that dates back to 1917.
All of this is possible. The fact that Pope Leo XIV, a respected world leader, head of state and first American-born Pope, spent his most formative years at this church and school can spur revisioning of the site. It could also provide opportunities to encourage reinvestment in this far south-side community overall.
Realizing that Pope Leo holds incredible influence over many aspects of world diplomacy and is the respected leader of over 1.3 billion Catholics across the globe, this campus could easily become a pilgrimage site for visitors from all over the world.
Such an idea and vision is a unique opportunity that could greatly benefit the Riverdale Community of Chicago, as well as the South Suburbs, in addition to the City of Chicago, which was once the largest Archdiocese in the United States. Most importantly there’s the opportunity to rebuild this community which has suffered from racial changes and give hope to an area that has few resources, like other communities in and around Chicago.
We at Preservation Chicago are of the opinion that St. Mary of the Assumption Church Campus should once again be a great source of pride to the community and to Chicago. We would very much like to see a partnership form to save these buildings and tell the story of this world leader.
An initial step in this process would be to consider a Chicago Landmark Designation of the buildings of this campus, with a plan to methodically restore and repurpose each of the buildings. Such plans could include a small chapel and shrine within the former church sanctuary dedicated to this new world leader, that once hailed from Chicago and nearby Dalton. The other structures could serve a variety of purposes, which would generate income and a source of pride.
But most importantly recognizing Pope Leo XIV’s childhood church home and school having a profound influence on this remarkable individual–now a respected world leader among nations, joined with his continuing service to humanity and the world.
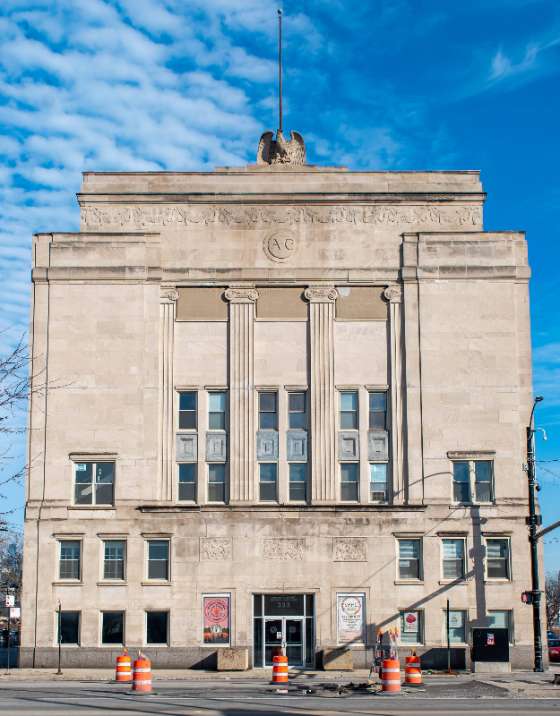 Chicago's Labor Union HallsRead
Workers United Hall, a 2026 Chicago 7 Most Endangered. Workers United Hall / formerly Chicago Joint Board, Amalgamated Clothing Workers of America headquarters, 333 S. Ashland Avenue, 1928, Walter W. Ahlschlager. Photo Credit: Chris Cullen
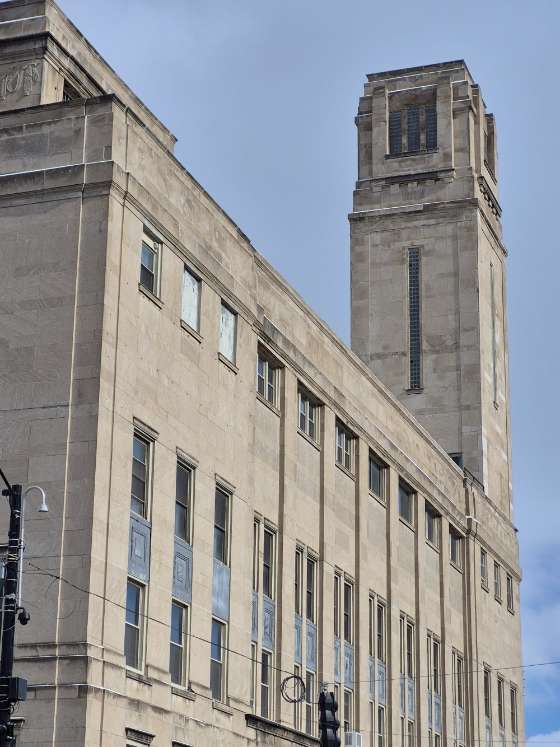
Workers United Hall, a 2026 Chicago 7 Most Endangered. Workers United Hall / formerly Chicago Joint Board, Amalgamated Clothing Workers of America headquarters, 333 S. Ashland Avenue, 1928, Walter W. Ahlschlager. Photo Credit: Ward Miller / Preservation Chicago
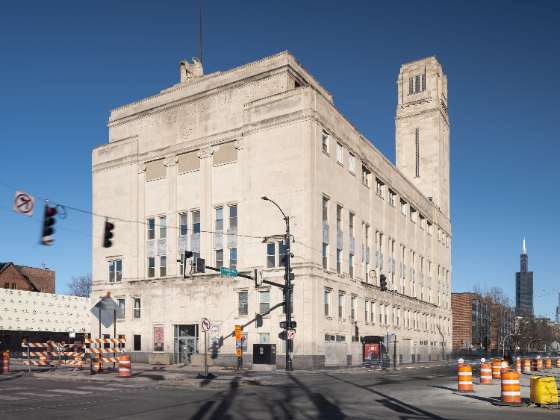
Workers United Hall, a 2026 Chicago 7 Most Endangered. Workers United Hall / formerly Chicago Joint Board, Amalgamated Clothing Workers of America headquarters, 333 S. Ashland Avenue, 1928, Walter W. Ahlschlager. Photo Credit: Serhii Chrucky / Esto
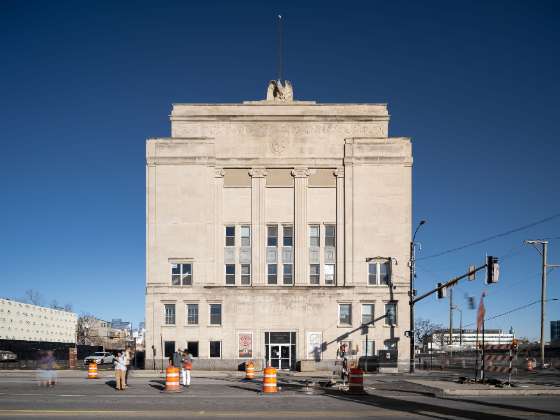
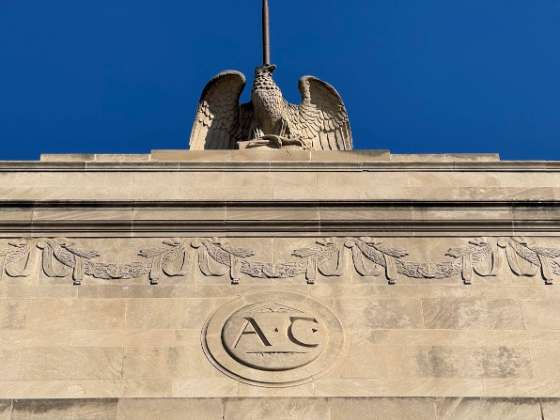
Workers United Hall, a 2026 Chicago 7 Most Endangered. Workers United Hall / formerly Chicago Joint Board, Amalgamated Clothing Workers of America headquarters, 333 S. Ashland Avenue, 1928, Walter W. Ahlschlager. Photo Credit: Cristen Brown
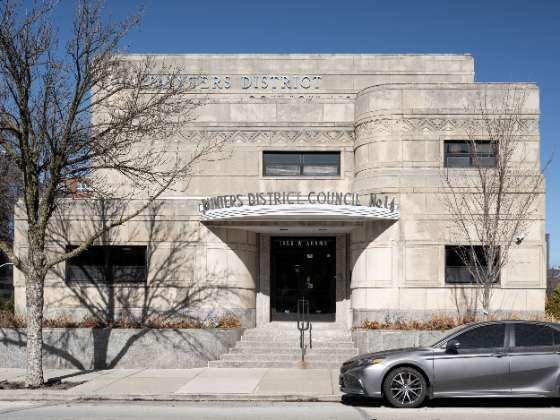
Painters District Council #14, a 2026 Chicago 7 Most Endangered. Painters District Council #14, 1456 W. Adams Street, 1956, Vitzthum & Burns. Photo Credit: Serhii Chrucky / Esto
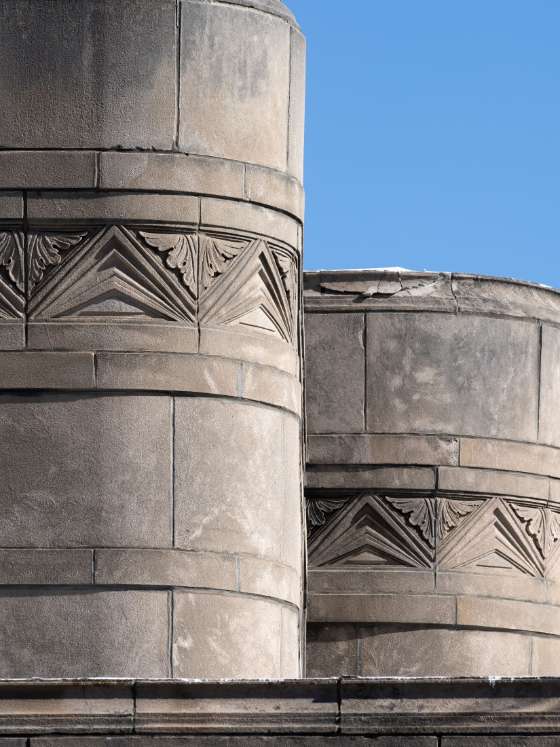
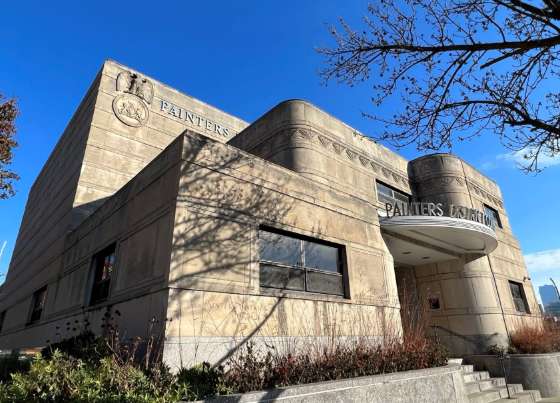
Painters District Council #14, a 2026 Chicago 7 Most Endangered. Painters District Council #14, 1456 W. Adams Street, 1956, Vitzthum & Burns. Photo Credit: Debbie Mercer
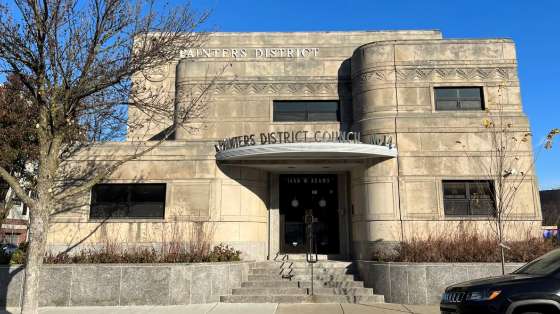
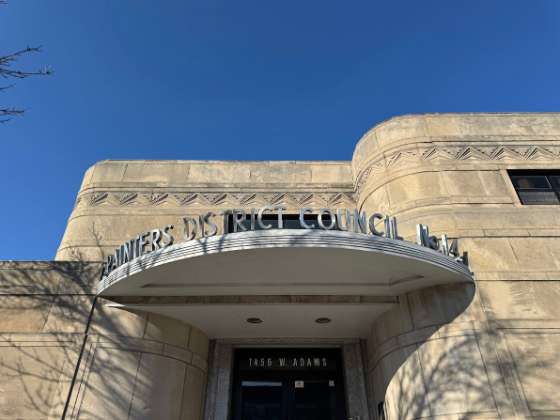
Painters District Council #14, a 2026 Chicago 7 Most Endangered. Painters District Council #14, 1456 W. Adams Street, 1956, Vitzthum & Burns. Photo Credit: Cristen Brown
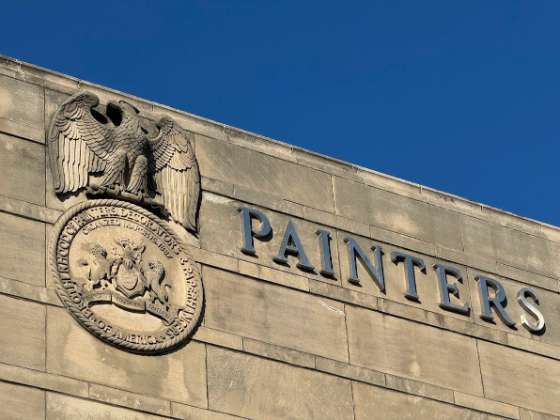
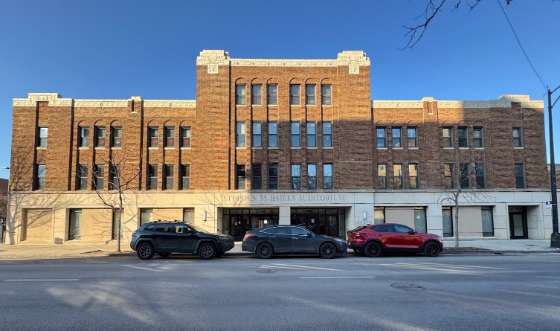
Chicago Plumbers Union Hall, a 2026 Chicago 7 Most Endangered. Chicago Plumbers Union Hall, 1925, James Fletcher Denson, 1340 W. Washington Boulevard Photo Credit: Cristen Brown
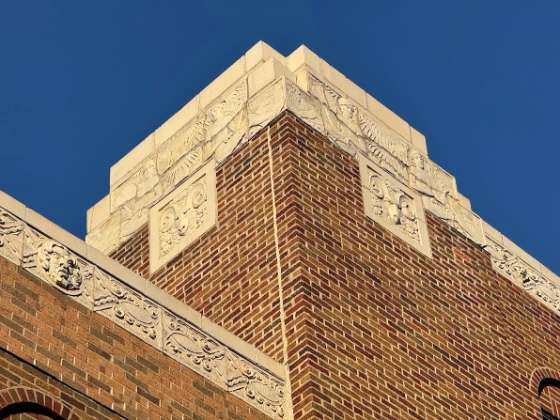
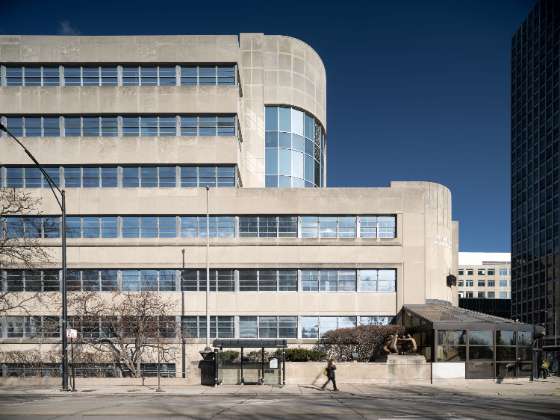
Amalgamated Meat Cutters and Butcher Workmen of North America Building, 1951, Everett F. Quinn & Associates (original building); Loebl Schlossman & Hackl (Addition), 2800 N. Sheridan Road. Photo Credit: Serhii Chrucky / Esto
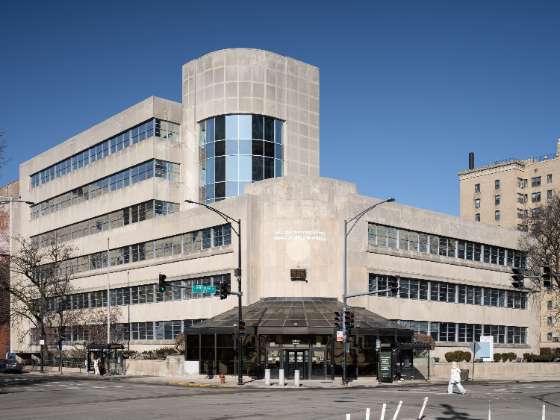
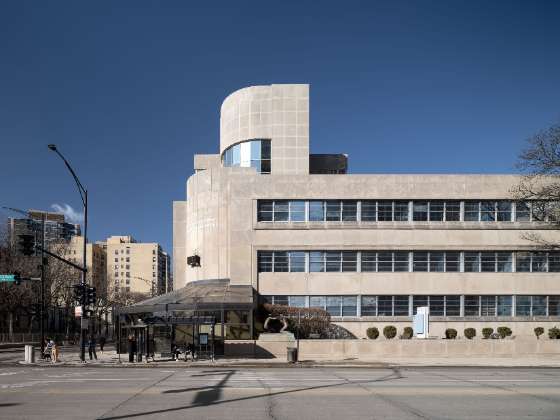
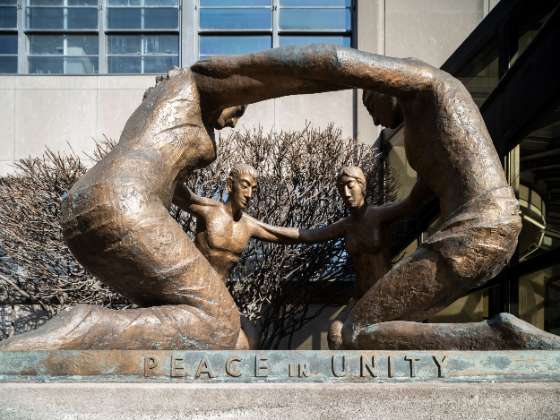
Peace and Unity Sculpture. Amalgamated Meat Cutters and Butcher Workmen of North America Building, 1951, Everett F. Quinn & Associates (original building); Loebl Schlossman & Hackl (Addition), 2800 N. Sheridan Road. Photo Credit: Serhii Chrucky / Esto
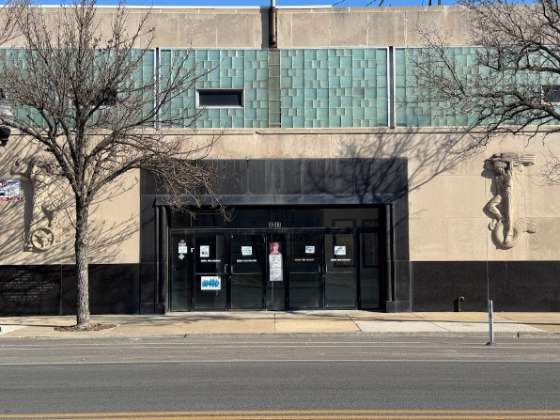
Former Teamsters 710 Union Hall, a 2026 Chicago 7 Most Endangered. Former Teamsters 710 Union Hall, 1956, 4217 S. Halsted Street. Photo Credit: Cristen Brown
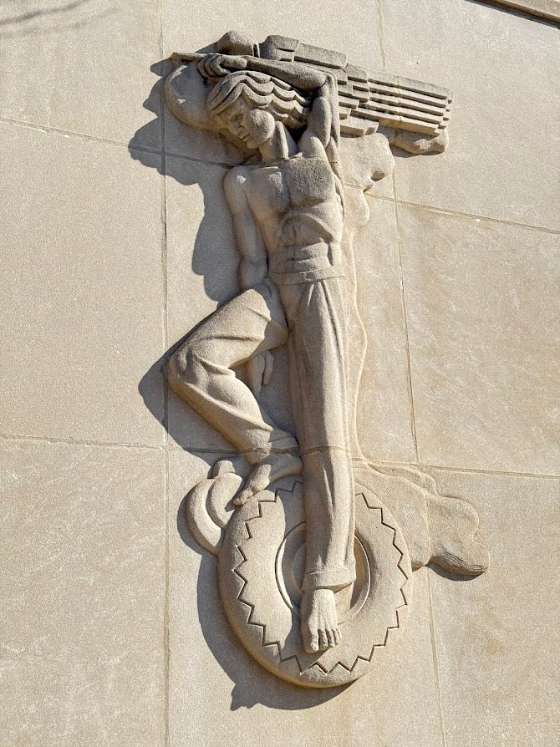
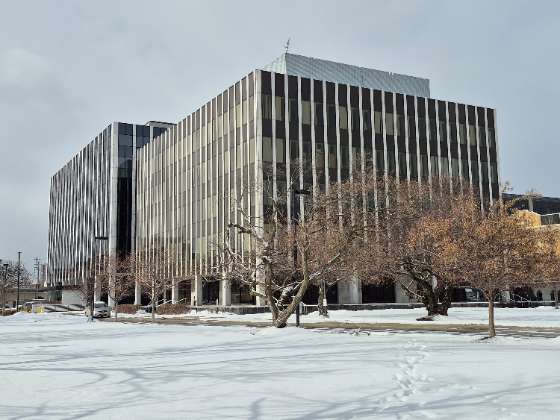
Teamster City, a 2026 Chicago 7 Most Endangered. Teamster City, 1970, Will Jonson-Swope & Associates, 300 S. Ashland Avenue. Photo Credit: Ward Miller / Preservation Chicago
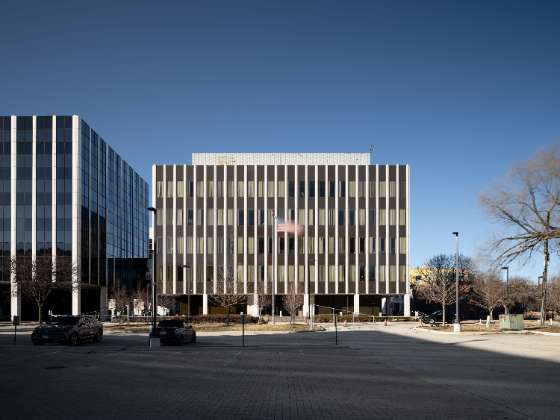
Teamster City, a 2026 Chicago 7 Most Endangered. Teamster City, 1970, Will Jonson-Swope & Associates, 300 S. Ashland Avenue. Photo Credit: Serhii Chrucky / Esto
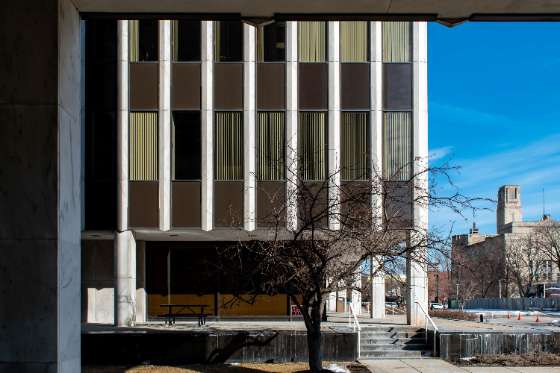
Teamster City, a 2026 Chicago 7 Most Endangered. Teamster City, 1970, Will Jonson-Swope & Associates, 300 S. Ashland Avenue. Photo Credit: Chris Cullen
Union Halls
Address: Various
Architect: Various
Year: c.1880-1970s
Style: Various
Neighborhood: Various
Overview
Chicago’s union history originates from the rapid industrialization of the late 19th century, when the city was buzzing with railroads, stockyards, manufacturing, steel production, printing and shipping. Events such as the 1886 Haymarket Affair, the 1894 Pullman Strike and the 1937 Memorial Day Massacre, along with increasing worker demands for better rights, inspired a growing number of labor organizations to be established in Chicago in the early to mid-20th century. Many built their own union halls on Chicago’s near-west side. The neighborhood was home to over 30 labor groups by the mid-20th century and became known as “Union Row.” There are some on the south side and far-south side as well due to their proximity to the Union Stock Yards, the Pullman works and the steel mills.
Some of these union halls were purpose-built, including the Painters District Council #14 at 1456 W. Adams Street and the Workers United Hall at 333 S. Ashland Avenue. Others occupy existing buildings with rich histories that were adapted and reused, such as the Fraternal Order of Police Chicago Lodge No. 7 at 1412 W. Washington Boulevard, which was originally the R. C. Wieboldt & Co. Office Building. The Chicago Federation of Labor Building at 600 W. Washington Boulevard is in the former West Chicago Street Railroad Cable Car Powerhouse. The United Electrical Workers Union was formerly at 37 S. Ashland Avenue, a building known for its massive mural “Solidarity” that they are trying to save and relocate to other buildings. Still others have been repurposed from union halls to other functions, such as the Amalgamated Meat Cutters and Butcher Workmen of North America Building at 2800 N. Sheridan Road, which was rehabilitated as the Stone Medical Center of St. Joseph Hospital. These union buildings are distinguished by their varied
Resource Inventory
Painters District Council #14
Address: 1456 W. Adams Street
Built Year: 1956
Architect: Vitzthum & Burns
Workers United Hall (formerly Chicago Joint Board, Amalgamated Clothing Workers of America headquarters)
Address: 333 S Ashland Avenue
Built Year: 1928
Architect: Walter W. Ahlschlager
Chicago Plumbers Union Hall
Address: 1340 W. Washington Boulevard
Built Year: 1925
Architect: James Fletcher Denson (1865-1927)
Fraternal Order of Police Chicago Lodge No. 7 (formerly Wieboldt Office Building)
Address: 1412 W. Washington Boulevard
Built Year: 1928
Architect: Worthman & Steinbach
Chicago Federation of Labor Building (former LaSalle Street Cable Car Powerhouse)
Address: 600 W. Washington Boulevard
Built Year: 1888, originally built; 1927-1928, adaptive reuse
Architect: Unknown
Teamsters Local 705 Auditorium (Truck Drivers Union, originally “Temple Hall”)
Address: 326-336 S. Marshfield Avenue
Built Year: 1925-1926
Architect: Unknown
Teamster City
Address: 300 S. Ashland Avenue
Built Year: 1970
Architect: Will Jonson-Swope & Associates
Former Teamsters 710 Union Hall
Address: 4217 S. Halsted Street
Built Year: 1956
Architect: Unknown
Amalgamated Meat Cutters and Butcher Workmen of North America Building
Address: 2800 N. Sheridan Road
Built Year: 1951
Architect: Everett F. Quinn & Associates (original building); Loebl Schlossman & Hackl (addition)
United Electrical Workers Union
Address: 37 S. Ashland Avenue
Built Year: 1904
Architect: Benjamin H. Marshall
Pipefitters Local 597
Address: 45 N. Ogden Ave
Built Year: late 1950s-early 1960s (c.1961)
Architect: Unknown
American Postal Workers Union Hall (Former Teamsters Local 710 Union Hall)
Address: 4217 S. Halsted Street
Built Year: 1955
Architect: Mark D. Kalischer
United Auto Workers Local 3212 (Former United Steelworkers Local 1033 Hall)
Address: 11731 S. Avenue O
Built Year: 1968-1969
Architect: Unknown
Threats
Preservation Chicago has been aware of several Union Labor Halls which are in need of repairs, have been listed for sale in recent years, and others that are facing potential demolition threats. As Chicago is recognized for its Unions over time and perhaps America’s Labor City, we are very concerned about the future of these buildings.
Recently, there was a plan for a replacement building for the site of the Amalgamated Meat Cutters and Butcher Workmen of North America Building, at 2800 N. Sheridan Road at Diversey. This is a wonderful building which most recently had been repurposed as a medical building associated with nearby St. Joseph Hospital.
As the medical center appears to have reached a conclusion at the site, a new residential building is to replace it. This is a bit of a tragedy, as a vacant site located directly to the north of the Amalgamated Building could be the site of the new proposed residential building, and perhaps the developer could engage the former Union Building and connect it to the new structure. This would retail the curvilinear building and the two bronze brotherhood statues at this gateway to Lincoln Park and the Lake View Community to the north.
The United Electrical Workers Union Building at 37 S. Ashland was recently sold and repurposed as a residential building. However, the historic murals within the building were threatened with loss. Fortunately, organizations came together to rescue and remove them for reinstallation elsewhere in the city, and an addition was added to the top of the building.
Recommendations
Realizing the need to share the Labor Union History and preserve many of these wonderful buildings, we need to consider protections for these structures and perhaps a Chicago Landmark designation of many of these structures as part of a thematic Chicago Landmark District, across the city. Such districts already exist in Chicago, with two examples being the Neighborhood Banks District and groupings of former Schlitz Brewery Tied Houses.
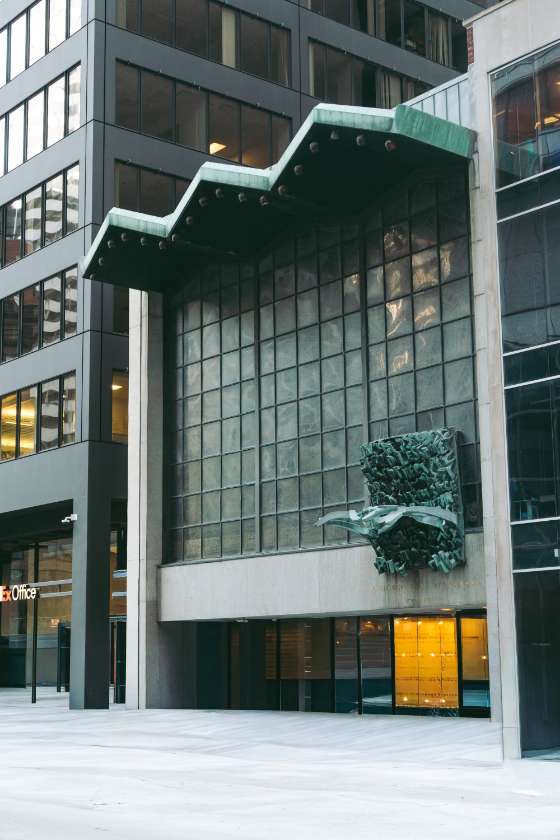 Chicago Loop SynagogueRead
Chicago Loop Synagogue, a 2026 Chicago 7 Most Endangered. Chicago Loop Synagogue, 1957, Loebl, Schlossman & Bennett, 16 S. Clark Street. Photo Credit: Lily Ma / Numi Studio
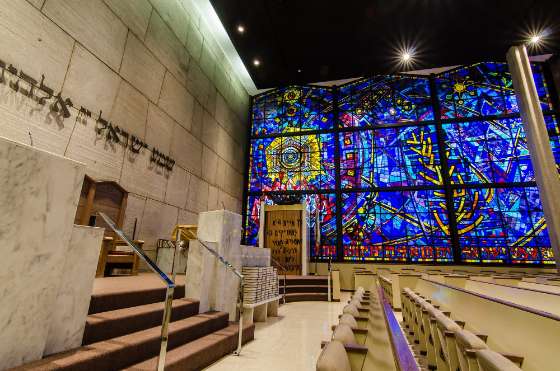
Chicago Loop Synagogue, a 2026 Chicago 7 Most Endangered. Chicago Loop Synagogue, 1957, Loebl, Schlossman & Bennett, 16 S. Clark Street. Photo Credit: Eric Allix Rogers
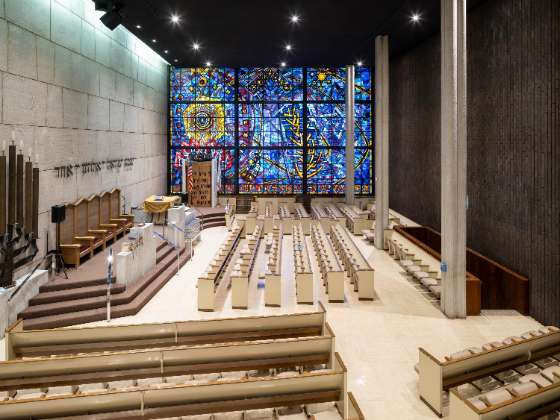
Chicago Loop Synagogue, a 2026 Chicago 7 Most Endangered. Chicago Loop Synagogue, 1957, Loebl, Schlossman & Bennett, 16 S. Clark Street. Photo Credit: Serhii Chrucky / Esto
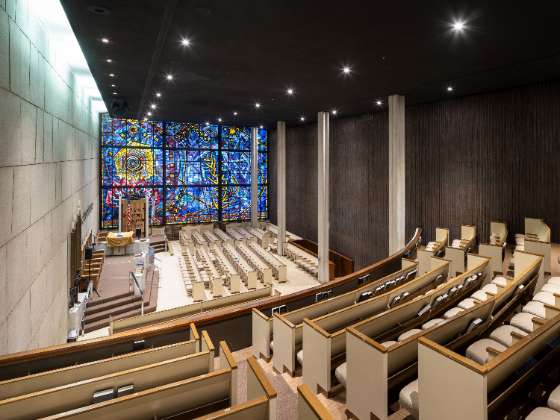
Chicago Loop Synagogue, a 2026 Chicago 7 Most Endangered. Chicago Loop Synagogue, 1957, Loebl, Schlossman & Bennett, 16 S. Clark Street. Photo Credit: Eric Allix Rogers
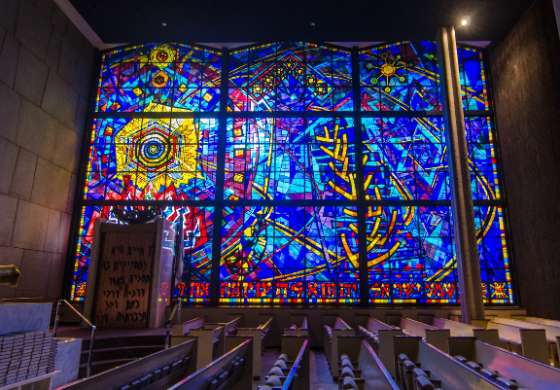
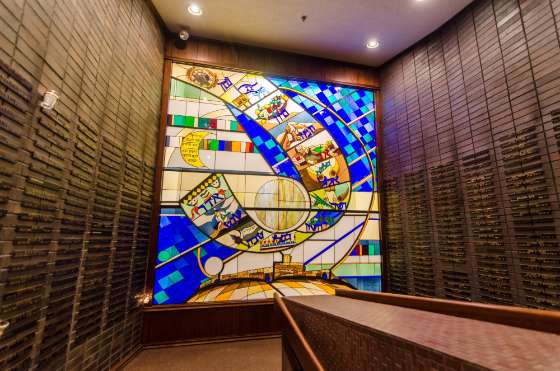
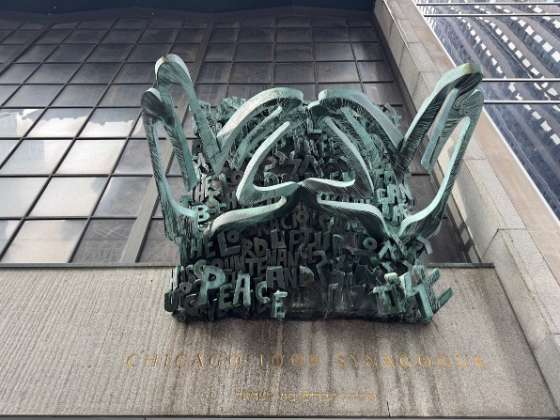
Chicago Loop Synagogue, a 2026 Chicago 7 Most Endangered. Chicago Loop Synagogue, 1957, Loebl, Schlossman & Bennett, 16 S. Clark Street. Photo Credit: Cristen Brown
Chicago Loop Synagogue
Address: 16 S. Clark Street
Architect: Loebl, Schlossman & Bennet
Stained Glass Artist: Abraham Rattner
Sculptor: Henri Azaz’s "Hands of Peace"
Date: 1957
Style: Midcentury Modern
Neighborhood: Chicago Loop
Overview
The Chicago Loop Synagogue was founded in 1929 to serve the religious needs of Jews working downtown as well as Jewish visitors to Chicago. Among the last buildings constructed in the Loop as a dedicated house of worship, the synagogue’s current midcentury building at 16 S. Clark Street was designed in 1957 by the famous Chicago firm Loebl, Schlossman & Bennett. It replaced an earlier building on the same block that was lost to fire. The 1957 synagogue contains a world-famous stained-glass window on its eastern wall that was designed by Abraham Rattner. Above the entrance is a sculpture by Henri Azaz. The synagogue is included in Chicago’s Famous Buildings (University of Chicago Press, 1965) as one of the city’s architectural gems.
History
Initiated by a gift from the Midwest Branch of The United Synagogue of America (today the United Synagogue of Conservative Judaism), the Chicago Loop Synagogue was organized in 1929 by Attorney Maurice J. Nathanson, who served as the first president. It was the first business men’s synagogue in the world, established to serve commuters seeking kosher food and a place to pray during the workday. Today, it remains the only Loop venue to offer both services.
Composed largely of young businessmen and professionals in the Loop, the congregation had approximately 1,000 members in the 1930s and grew to about 8,000 in the 1950s. However, membership has declined steadily in recent decades, down to around 400 in 2021 following the COVID-19 pandemic, from roughly 1,500 back in the early 1990s.
In its early years, the synagogue rented different spaces around the Loop, including the Tacoma Building (1888-1929), the former restaurant that once stood on the site of the present-day building at 16 South Clark Street, and the Morrison Hotel at 15-29 S. Clark Street (demolished in 1965). After a fire destroyed the old building at 16 South Clark Street in 1953, the Chicago Loop Synagogue purchased the property and erected a new synagogue on the site. Inspired by the success of Temple Har Zion (1951) in River Forest, Illinois, the Chicago Loop Synagogue commissioned Temple Har Zion’s architects, Loebl, Schlossman & Bennett, the leading Chicago Jewish architects of Modernism, to design their new synagogue on S. Clark Street between Madison and Monroe.
The new Chicago Loop Synagogue is a three-story building that’s entrance on Clark Street is crowned by the bronze sculpture Hands of Peace (1963), by Nehemia Henri Azaz (1923-2008), an Israeli artist of international reputation. The sculpture, a gift of the family of Chicago philanthropist Henry Crown (1896-1990), depicts the outstretched hands of the priestly benediction against a textured background of scripture in both English and Hebrew. An early rendering of the building indicates that the façade was originally conceived with a large sculpted menorah, which would have formed a visual dialogue with the giant figure of Jesus on the crucifix sculpted on the façade of St. Peter’s Catholic church, built in 1953 right around the corner on Madison Street. Henri Azaz also designed the Ark, which stands toward the lower left of the stained-glass window.
Abraham Rattner (1895-1978) designed the colossal stained-glass window, Let There Be Light, on the sanctuary’s east wall, is considered one the most exceptional works of Jewish art of the 20th century and led one critic to describe the Chicago Loop Synagogue as "perhaps the most beautiful synagogue interior in the United States." Rattner spent three intense years finishing this artwork. He visited museums and religious leaders and studied the Old Testament, Jewish symbolism and theosophy before finally developing the beautiful composition and color scheme. With Parisian artists helping, Rattner fabricated the window at Atelier Barillet, a leading stained-glass studio in Paris founded by renowned French stained-glass artist Louis Barillet (1880-1948). In the final stage, Rattner personally supervised the window’s assembly at the Loop Synagogue on a daily basis , ensuring that the installation was completed prior to the High Holy Days in the autumn of 1960.
Threats
Attendance at the Chicago Loop Synagogue has been in decline for many years. A significant percentage of Chicago Loop Synagogue congregants were Jewish professionals who commuted to their Loop offices and attended the daily morning services. Attendance has undergone a dramatic shift in recent years due to a wave of retirements and a shift toward remote work. The synagogue’s membership has fallen to under 400.
Matters worsened in the winter of 2025-2026, when a recent severe cold caused the synagogue’s boiler pipes to burst and placed additional strain on its already fragile finances. Under the leadership of Lynn Zoldan, the president of the synagogue, the congregation continues to explore creative ways to serve its community and help secure the building’s future.
Recommendations
Adaptive reuse and future development of the synagogue can be approached incrementally while respecting its historic character. Located in the DC-16 Zoning District, the synagogue has about 17-stories of unused air rights and is a contributing resource to the West Loop LaSalle Historic District as well as a documented HABS site. One option is to get internal reinvestment through the sale of air rights to fund building repairs and improvements. Any additional floors would require a setback from the existing streetwall to preserve the historic appearance of the original facade and cornice.
A second option is to explore the potential use of the adjacent property at 6-8 S. Clark Street. This four-story building, totaling about 14,000 square feet, which underwent extensive alterations and retained limited historic integrity, could provide additional program space and generate income for the synagogue without impacting its historic fabric.
For more ambitious, long-term growth, another option would involve assembling parcels extending to the corner of Madison Street, including the 23-story Art Deco office building at 105 West Madison Street. In addition to the benefits outlined in the second option, this approach would also allow for the stacking of historic tax credits and other development incentives.
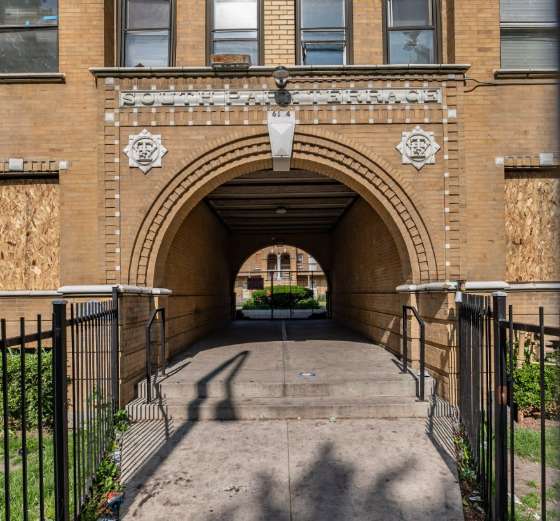 South Park TerraceRead
South Park Terrace Apartments, a 2026 Chicago 7 Most Endangered. South Park Terrace Apartments, 1905, Harry Hale Waterman, 6116-6134 South Dr. Martin Luther King Jr. Drive. Photo Credit: Lee Bey
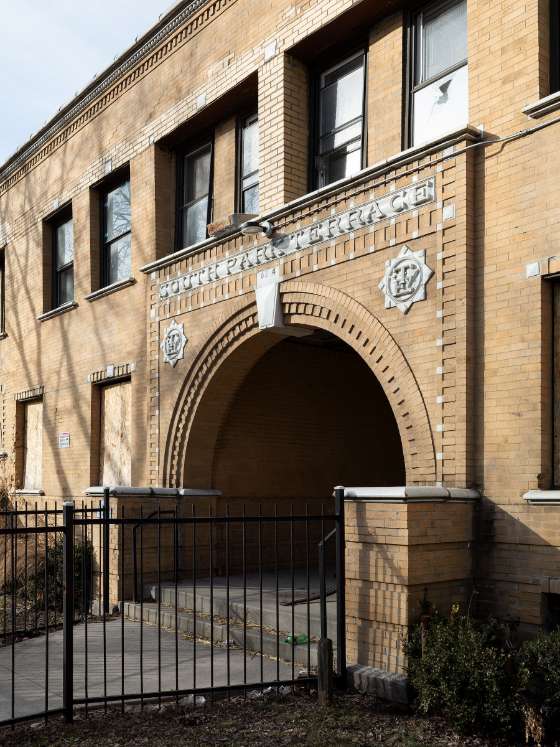
South Park Terrace Apartments, a 2026 Chicago 7 Most Endangered. South Park Terrace Apartments, 1905, Harry Hale Waterman, 6116-6134 South Dr. Martin Luther King Jr. Drive. Photo Credit: Serhii Chrucky / Esto
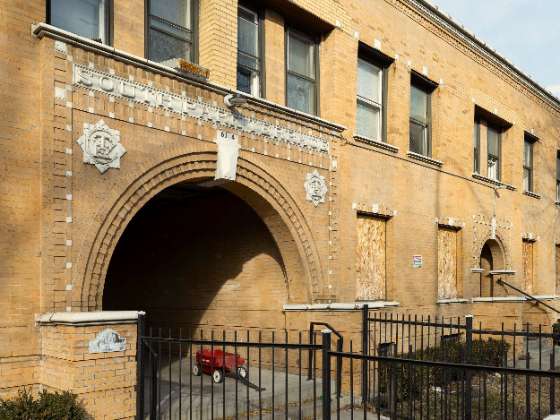
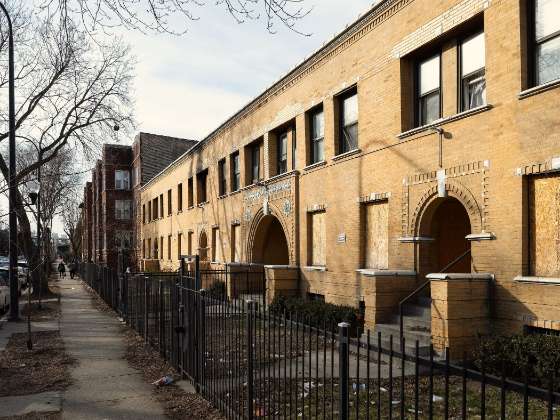
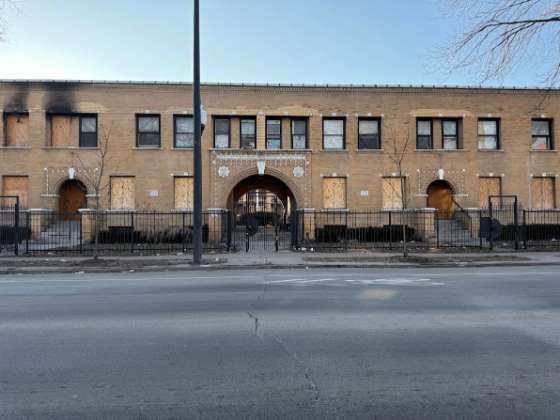
South Park Terrace Apartments, a 2026 Chicago 7 Most Endangered. South Park Terrace Apartments, 1905, Harry Hale Waterman, 6116-6134 South Dr. Martin Luther King Jr. Drive. Photo Credit: Lee Bey
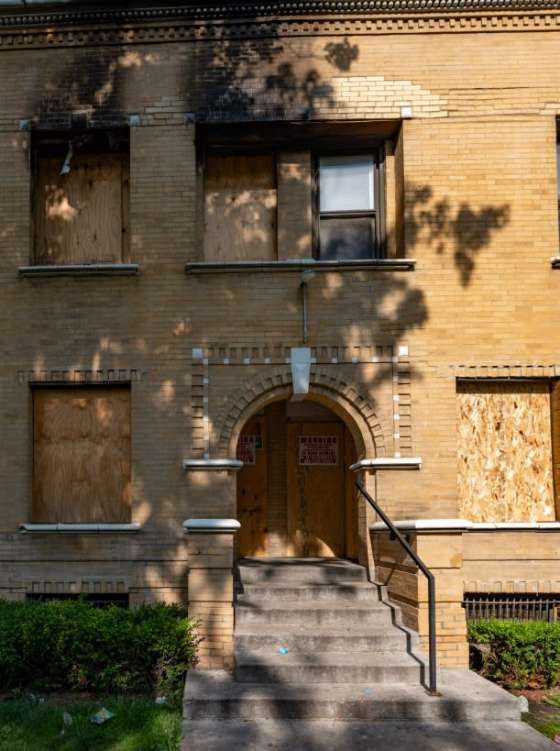
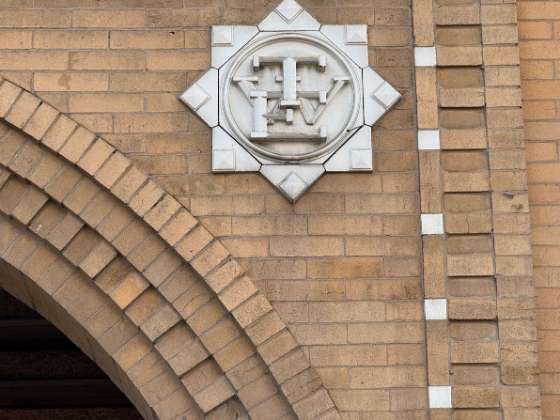
South Park Terrace Apartments, a 2026 Chicago 7 Most Endangered. South Park Terrace Apartments, 1905, Harry Hale Waterman, 6116-6134 South Dr. Martin Luther King Jr. Drive. Photo Credit: Cristen Brown
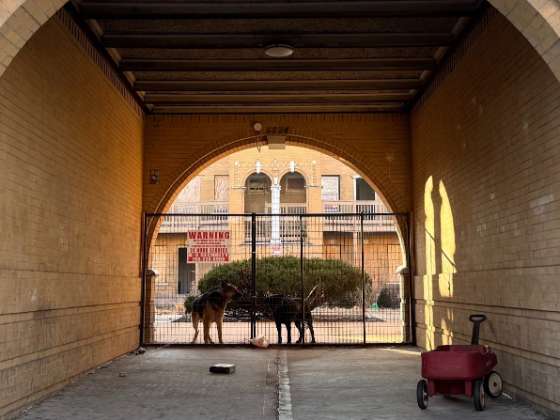
South Park Terrace Apartments
Address: 6116-6134 South Dr. Martin Luther King Jr. Drive
Architect: Harry Hale Waterman
Year: 1905
Style: Prairie School
Neighborhood: Washington Park
Overview
South Park Terrace Apartments was constructed in 1905, providing affordable housing near Washington Park. Designed by architect Harry Hale Waterman, a Frank Lloyd Wright associate, the Prairie School style building recalls Wright’s Francisco Terrace Apartments (1895, demolished 1974). Waterman also designed the Eugene S. Pike House/Watchman’s House (1894) at 1826 West 91st Street in the Beverly neighborhood of Chicago. (The Cook County Forest Preserve acquired the Pike House in 1921 and will begin a restoration program with community residents in 2026.)
History
By the end of the 19th century, Chicago had become the nation’s second-largest city with a population of one million. As population growth continued, architects and builders moved from a long-time focus on single-family homes to developing new solutions for higher residential density. Low-rise brick courtyard buildings emerged as a response. Initial experiments appeared in the early 1890s, sometimes featuring an inward-facing courtyard. A few years later, more mature projects such as Frank Lloyd Wright’s Francisco Terrace Apartments, located at 253-257 N. Francisco Avenue, helped establish a more practical model. These were typically organized around a central court opening onto the street, with separate entryways, and occupied roughly a quarter of the building lot, often with carefully landscaped greenery.
The South Park Terrace Apartments were a continuation of the courtyard apartments development in early 20th-century Chicago. Located on South Park Way (later renamed Martin Luther King Jr. Drive) near 61st street, the building was only a block down from Washington Park, an exemplar of pastoral urban landscape designed by Frederick Law Olmsted & Calvert Vaux. The Washington Park race track – the "Ascot of the West"– and its Jockey Club house designed by Solon Spencer Beman were across the street and served as the epicenter of Chicago’s Gilded Age society. By 1905 after Illinois's ban on gambling and the suspension of the American Derby horse race, the club closed and the track was demolished. During its operation, it had established the area as a prestigious recreational district and attracted many upper-and middle-class residents.
At the same time, developers capitalized on the neighborhood’s reputation and infrastructure, introducing new forms of urban housing along South Park Way. Among these developers was Thomas E. Wells, who is credited with being one of the prominent businessmen who made Chicago one of the leading cities in the world. After acquiring a site on the west side of the horse track, Wells invested $70,000 and commissioned Harry Hale to build South Park Terrace Apartments, a two-story brick courtyard apartment building with 52 apartments targeted at middle-class residents. With “no desire to establish a style of his own, preferring instead to do work in whatever style seemed appropriate to the particular project,” Waterman adopted the Prairie School vocabulary developed by his former colleague Frank Lloyd Wright. Drawing on his appreciation of his peer’s design, Waterman later employed these elements again in his design of Woodlawn Terrace (1909).
In 1921, the Wells estate sold South Park Terrace for $150,000 to Mayo Friedberg, a real estate investor active in courtyard apartment developments on Chicago’s west and south sides. Two years later in 1923, Albert D. Shockley of Cincinnati purchased the building for $187,500, at which point it was described as one of the “most popular priced modern apartments” on the south side.
During the late 1920s and 1930s, the building became dilapidated and unfit for residents amid white flight and disinvestment. As the Great Migration brought large numbers of black residents to the south side, the building was reoccupied and improved. By the 1940s, under the management of ADE Realty, it was renovated as housing for working-class black residents and was described as “the pride of the community.”
Threat
In 2025, South Park Terrace's condition had deteriorated due to owner neglect. Residents have been living in poor conditions with ongoing safety concerns such as foreclosure, structural issues, water leaks and rotten floors. The current owner is 6116 MLK LLC out of Brooklyn, New York. In March 2025, a portion of the building caught fire, leaving visible burn marks on the blonde facade’s brickwork around boarded-up windows on the building’s second floor. On June 11, 2025, the city ordered residents to vacate the building’s middle tier with only two days’ notice.
Recommendations
Realizing the significance of the South Park Terrace Apartments, we would request the City of Chicago to take steps toward preserving the building. Perhaps action could include encouraging one of its sister agencies, like the Chicago Housing Authority, the Cook County Land Bank Authority, or a developer partner to acquire, repair and restore the property as needed.
Realizing the architectural integrity of the building’s design and the philanthropic efforts to construct the property in 1905, Preservation Chicago believes that the property should be valued and the structure repaired and given Chicago Landmark status. Chicago is in need of more affordable housing. Even in recent history, investment in the South Park Terrace Apartments is a worthwhile endeavor.
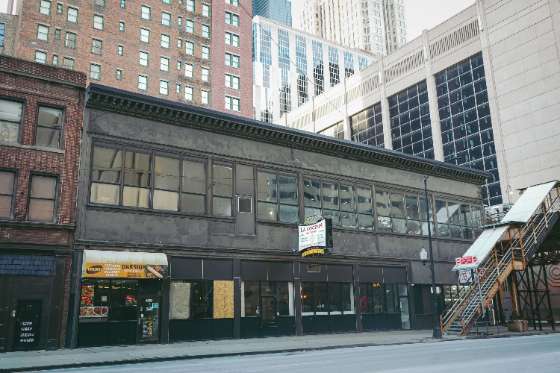 Yukon BuildingRead
Yukon Building, a 2026 Chicago 7 Most Endangered. Yukon Building / Bock Building, 1898, Holabird & Roche, 400 S. Clark Street/ 105-111 W. Van Buren Street. Photo Credit: Chris Cullen
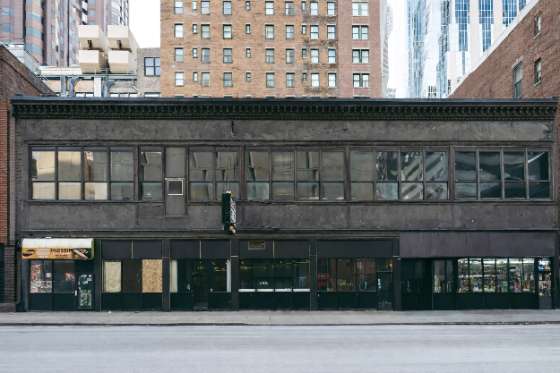
Yukon Building, a 2026 Chicago 7 Most Endangered. Yukon Building / Bock Building, 1898, Holabird & Roche, 400 S. Clark Street/ 105-111 W. Van Buren Street. Photo Credit: Lily Ma / Numi Studio
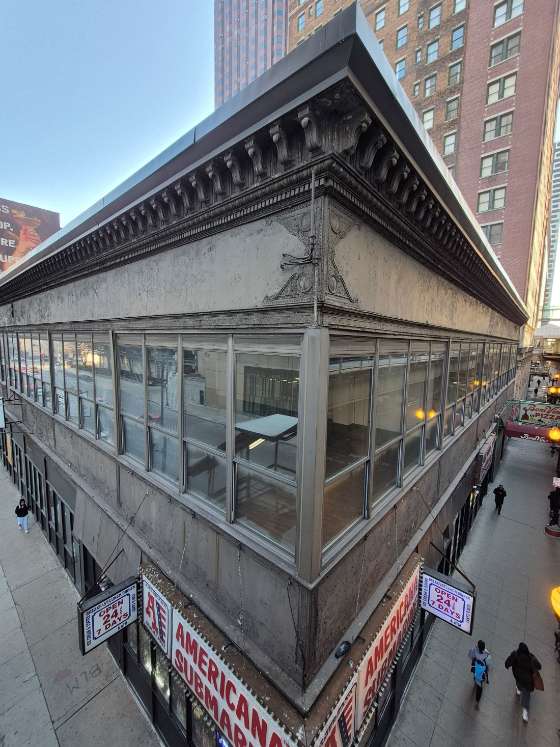
Yukon Building, a 2026 Chicago 7 Most Endangered. Yukon Building / Bock Building, 1898, Holabird & Roche, 400 S. Clark Street/ 105-111 W. Van Buren Street. Photo Credit: Ward Miller / Preservation Chicago
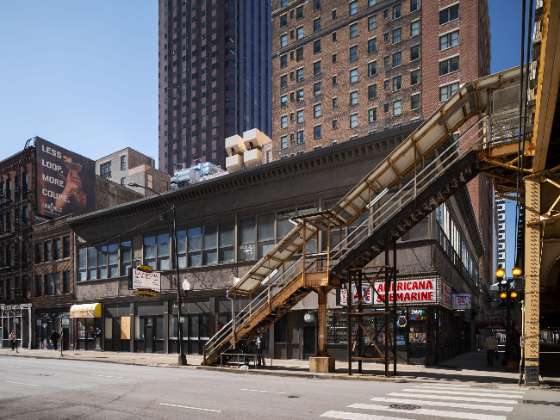
Yukon Building, a 2026 Chicago 7 Most Endangered. Yukon Building / Bock Building, 1898, Holabird & Roche, 400 S. Clark Street/ 105-111 W. Van Buren Street. Photo Credit: Serhii Chrucky / Esto
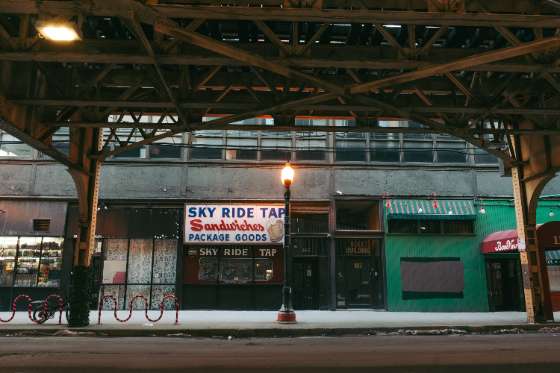
Yukon Building, a 2026 Chicago 7 Most Endangered. Yukon Building / Bock Building, 1898, Holabird & Roche, 400 S. Clark Street/ 105-111 W. Van Buren Street. Photo Credit: Ward Miller / Preservation Chicago
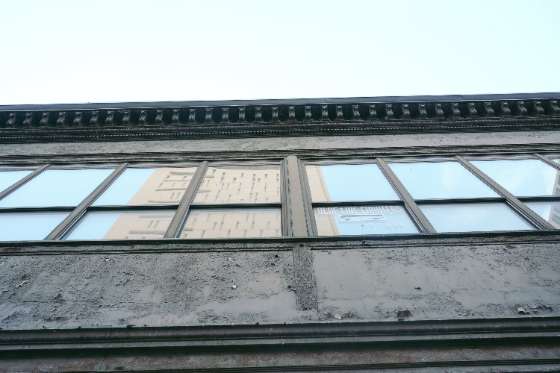
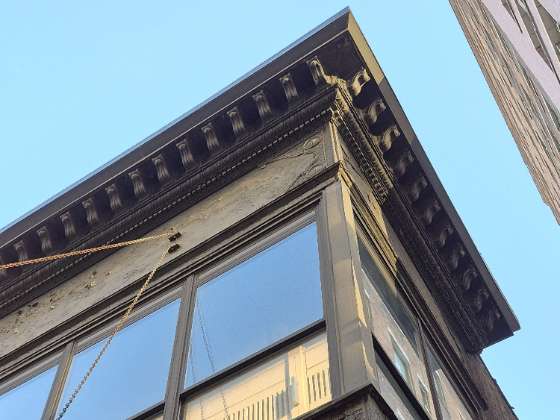
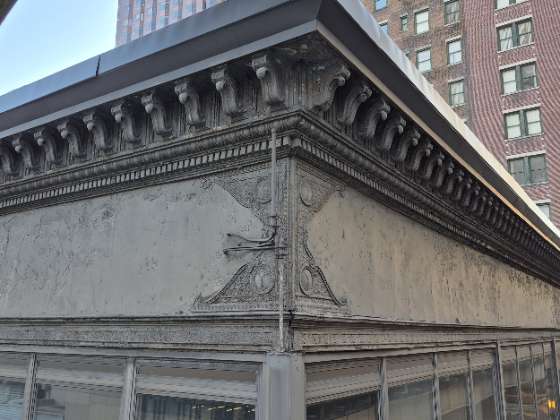
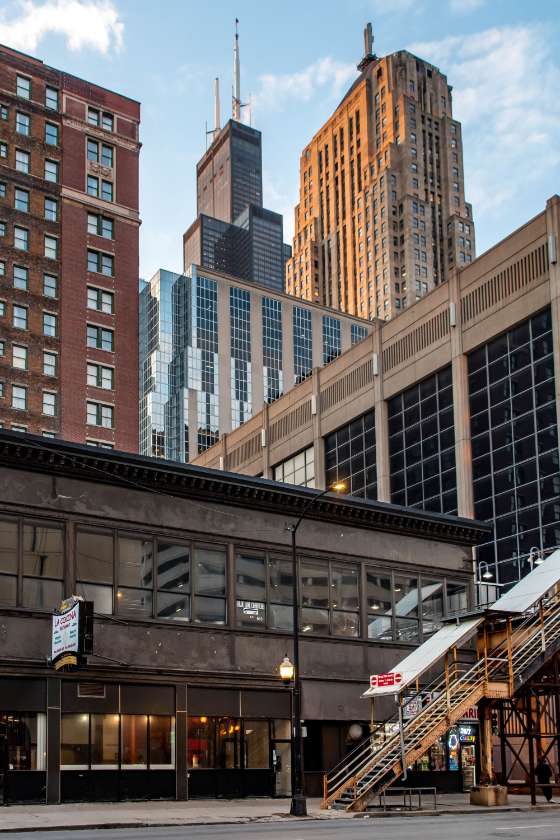
Yukon Building, a 2026 Chicago 7 Most Endangered. Yukon Building / Bock Building, 1898, Holabird & Roche, 400 S. Clark Street/ 105-111 W. Van Buren Street. Photo Credit: Chris Cullen
Yukon Building / former Bock Building
Address: 400 S. Clark Street/ 105-111 W. Van Buren Street
Architect: Holabird & Roche
Date: 1898
Style: Chicago Commercial Style
Neighborhood: Chicago Loop
Overview
The two-story Yukon Building, later renamed the Bock Building, was financed and developed by the Brooks Brothers of Boston in 1898. It was designed by Holabird & Roche. Initial plans were for a much larger building. The simplicity of the building’s design, integration of continuous glass storefronts and bands of continuous windows on the second floor make it truly modern for its era. Most likely conceived as a reasonably priced improvement of the property, the building’s iron and glass facades and bands of ribbon-windows at its second floor anticipate designs popularized decades in the future.
The Yukon Building is considered an early example of/oldest extant “taxpayer building” in the central area of Chicago. The term “taxpayer building” describes a modest-scale structure that earned enough funds to cover the yearly tax bill and give the owners a small profit or monetary return. For many decades, these smaller structures have been repeatedly targeted for redevelopment projects across the Loop, often replaced with large office buildings or, as on Van Buren Street, multi-story parking garages.
Preservation Chicago is concerned that recent large vacancies, including several storefronts, and a sales listing may signal an uncertain future for this remarkable historic structure.
History
Originally conceived as an eight-story or a twelve-story building, the Yukon Building was designed by noted Chicago architectural firm Holabird and Roche in March of 1898. In the months that followed, published plans reflected a more modest two-story development, the building now anchoring the southwest corner of Clark and Van Buren Streets. A financial panic in the mid-to-late 1890s, along with construction of the Union Loop Elevated structure along Van Buren Street in 1897, most likely impacted the desirability of the site for a tall commercial office building.
The “New Yukon Building” was described in the May 8, 1898 Chicago Tribune with the banner headline “Two-Story Down-Town Building – Unique Structure to be Erected at Van Buren and Clark.” The building was described as “constructed principally (of ornamental iron and) plate glass, giving good light for the interior.”
The project was financed by Peter Chardon Brooks III and Shepherd Brooks, known as the Brooks Brothers of Boston, who had financed a number of remarkable early Chicago steel-framed buildings that are recognized as some of the earliest skyscrapers. These innovative and remarkable buildings include Burnham & Root’s Rookery Building (1885) and Holabird & Roche’s Montauk Block (1882-1902), the Monadnock Building (1891), and the Marquette Building (1893). Several of them are published frequently in the annals of skyscraper construction and have been designated as Chicago Landmarks. These buildings are among 11 developed by the Brooks Brothers that were selected as part of a preliminary proposal by the City of Chicago, Preservation Chicago and members of the architectural community to create a UNESCO World Heritage Site in the Loop. The proposal was submitted to ICOMOS (The International Council on Monuments and Sites) for consideration under the category “Early Chicago Skyscrapers.”
Importantly, the Yukon Building is a survivor of Chicago’s “Old Chinatown,” predating the movement of the Chinese Community and businesses further south to 22nd Street/Cermak Road and Wentworth in the 1920s. The area was also known as a small vice district for taverns and other businesses called “Little Cheyenne” after a town in Wyoming, comparing this immediate vicinity with a somewhat unruly perception of a Wild West settlement. Much of this area has been cleared away by redevelopment projects over the past half century, including the Metropolitan Correctional Center, the Ralph H. Metcalfe Federal Building and the expansion of the Chicago Board of Trade and other nearby institutions and facilities.
Threat
The Yukon Building has been part of the Chicago Loop since 1898. Unfortunately, it was eventually positioned under the Loop Elevated structure along Van Buren Street and South Clark Street. Fortunately, this location likely protected it from redevelopment proposals. This area of Downtown Chicago has been heavily revisioned over the last 50 years, with many buildings that fronted busy thoroughfares under the shadow of the Loop Elevated demolished and replaced with larger developments.
Realizing the small two-story scale of the Yukon Building and the vacancy of several storefronts and other parts of the building, we have been concerned about the Yukon’s future for some time. In 2016 under the category of “Old Chinatown,” we selected the Yukon Building and other modest structures adjoining the building to the south and fronting South Clark Street as one of our Chicago 7 Most Endangered Buildings. This certainly brought an awareness to the Yukon Building and the history of the remaining buildings on the block. However, Preservation Chicago is more concerned now that the building has been listed for sale.
Several other small historic businesses have also been impacted by fallout from the Covid Pandemic and the potential sales listing of the Yukon Building, including two Chicago Legacy Businesses, Boni Vino Italian Restaurant and the Sky Ride Tap.
Recommendations
The Yukon Building is a fine example of a modest, yet beautiful and innovative structure by one of Chicago’s most prolific architectural firms of the late 19th century. This modest commission, employing a glass and metal structure, is unique in its composition and its program at the time represents a paired-down design, much different than the more formal metal-framed historic office buildings for which the Holabird & Roche firm is recognized. The simplicity of the Yukon Building, with its bands of ribbon-windows, and glass storefronts is a particularly forward design–futuristic for its time. It’s also remarkable that the structure has survived decades of development in the South Loop and even wholesale land clearances of the past, for surface and multi-storied parking lots and large additions to existing nearby structures.
Preservation Chicago is of the opinion that the Yukon Building stands as a fine and rare example of a small commission, by one of Chicago most recognized and prolific architecture firms. The building also captures a history related to Chinese culture in an age where we are now recognizing and protecting historic Chinatowns across the nation.
As the Yukon Building remains as one of the last structures of Chicago’s “Old Chinatown,” before its move southward in the 1920s to the Armour Square Community, we are of the opinion that the building should be protected and given a Chicago Landmark designation, noting its architectural, historical and cultural significance to our city.
We remain hopeful that listing the Yukon Building as a 2026 Preservation Chicago–Chicago 7 Most Endangered Building, will further encourage a new purchaser and good steward, interested in restoring and reusing this remarkable structure.
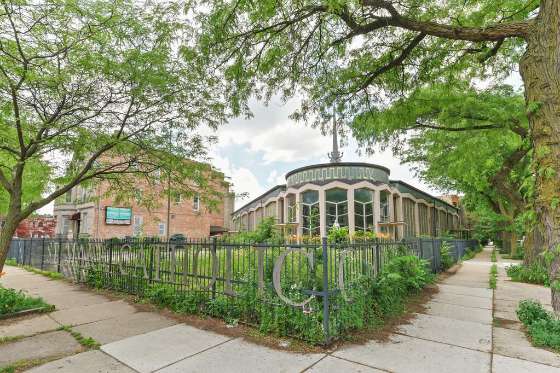 St. Mark Roman Catholic Church CampusRead
St. Mark Roman Catholic Church, a 2026 Chicago 7 Most Endangered. St. Mark Roman Catholic Church, 1963, Barry and Kay, 2516 W. Cortez Street. Photo Credit: VHT Studio
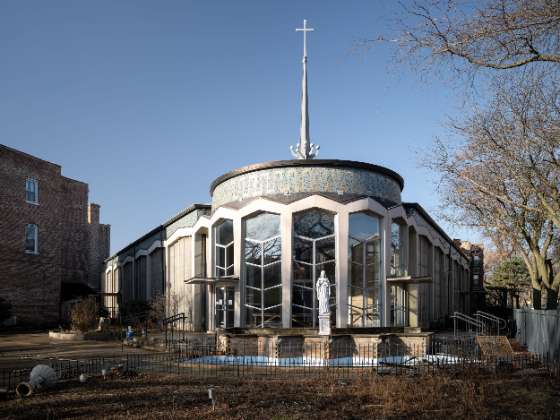
St. Mark Roman Catholic Church, a 2026 Chicago 7 Most Endangered. St. Mark Roman Catholic Church, 1963, Barry and Kay, 2516 W. Cortez Street. Photo Credit: Serhii Chrucky / Esto
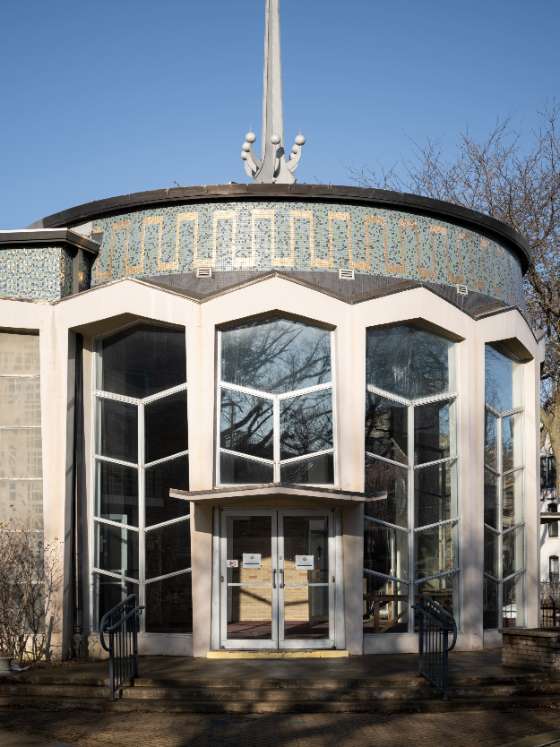
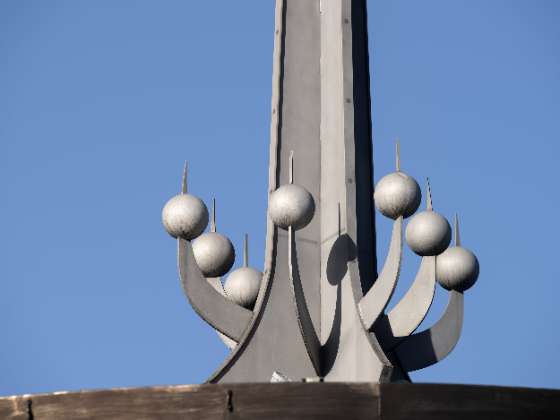
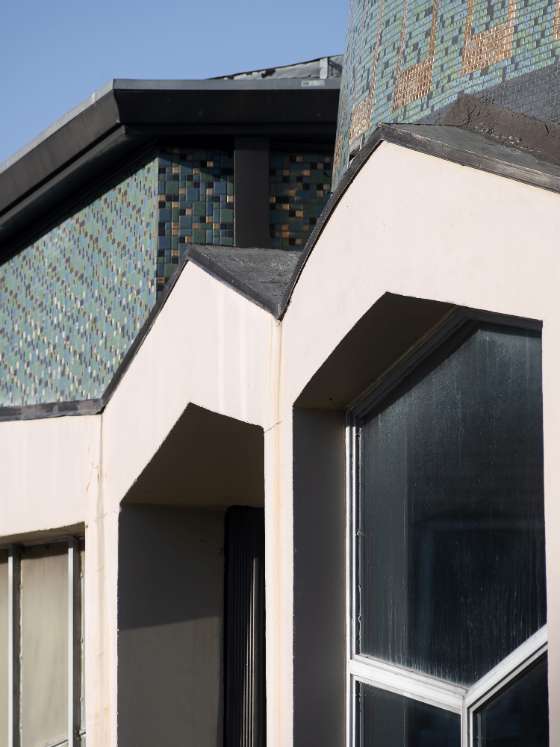
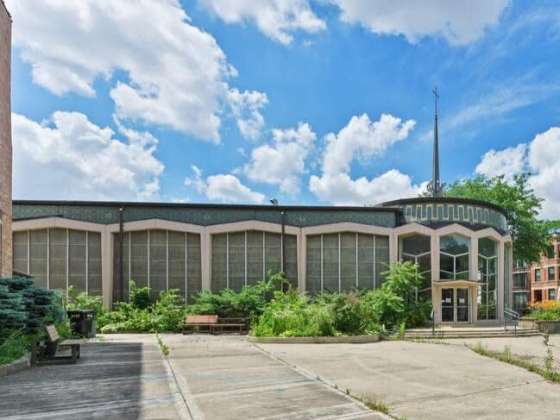
St. Mark Roman Catholic Church, a 2026 Chicago 7 Most Endangered. St. Mark Roman Catholic Church, 1963, Barry and Kay, 2516 W. Cortez Street. Photo Credit: VHT Studio
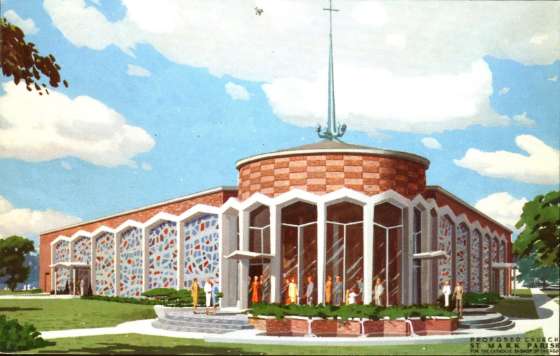
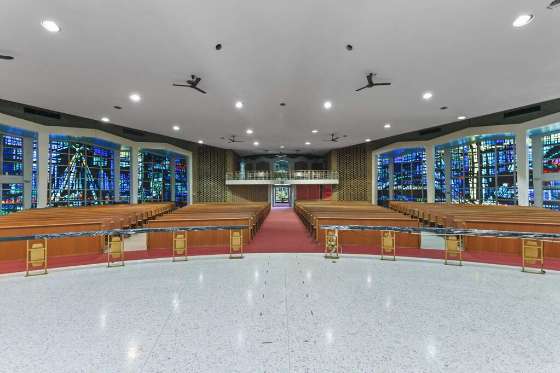
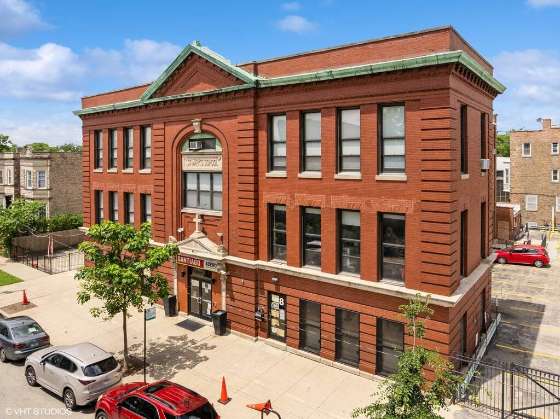
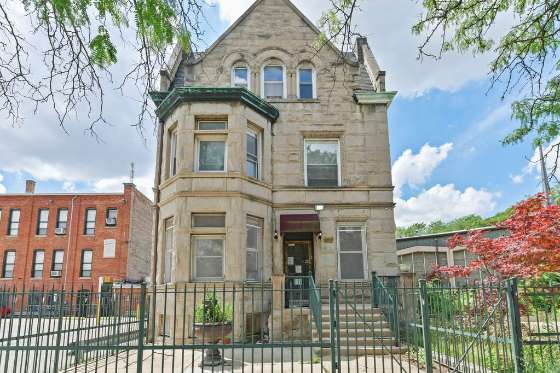
Address: 2516 W. Cortez Street
Architect: Barry and Kay
Year: 1963
Style: Midcentury Modern
Neighborhood: Humboldt Park
Overview
St. Mark Roman Catholic Church Campus has been at the heart of the Catholic community in Humboldt Park since the parish was founded in the 1890s. The parish first served an Irish community, then a Polish community, and now a Puerto Rican and Mexican community. The greystone rectory was built in 1896 and the red-brick school building was built in 1906, but the Midcentury modern church was completed in 1963 by Chicago architects Barry & Kay.
Despite a thriving community, the parish was consolidated by the Archdiocese of Chicago, the church was closed and has since been listed for sale. Fortunately, the local alderman insisted that the school building, which is home to a charter school, be withdrawn from the sales listing. The church is a remarkable building and Preservation Chicago and the neighbors support a creative reuse of the building, perhaps as a community center or a Chicago Public Library Branch location.
Preservation Chicago supports the reuse of the buildings for the community which would also honor the rich heritage of the neighborhood, from its origins to the present day. As a long-standing witness to the demographic, cultural and social transformation of Humboldt Park, St. Mark’s merits designation as the second city landmark recognizing Puerto Rican heritage.
History
The story of St. Mark Roman Catholic Church in Chicago in many ways follows the familiar path of Chicago’s other immigrant-driven neighborhood churches. As Irish immigrants moved west past Humboldt Park in the 1890s, Archbishop Patrick A. Feehan (1829-1902) approved the establishment of St. Mark Parish in the summer of 1894 to serve English-speaking Catholics in the area.
The priest’s residence, a greystone rectory, was completed at 1048 N. Campbell Avenue in 1896. It became the oldest building on this site that still stands today. In 1906, St. Mark School, the three-story red-brick building at 2510 W. Humboldt Avenue (now Cortez Street), was completed.
In the 1950s, the neighborhood became predominantly Polish. To accommodate the growing congregation, a new larger church with a capacity of 900 was approved by Archbishop Albert Cardinal Meyer (1903-1965) in 1960. Costing $620,000, the low-slung modernist church was completed in 1963. The church was designed by Chicago architects Barry & Kay. The firm designed several dozen buildings in the Archdiocese of Chicago, including the 1936 Saint Bartholomew Church in Chicago and the 1953 Our Lady of Perpetual Help Church in Glenview, Illinois. According to his 1999 obituary, architect Allan Louis Karl, who worked at Barry & Kay, was also specifically credited with the design of St. Mark Catholic Church. As one of the few major churches to construct a new building in the inner city in the 1960s, the new St. Mark’s church was described by Father Dunne as “an expression of courage and confidence in the future of the inner city.”
The interior of the new church is spacious and unique. The large, open hall is supported by a double row of slightly tapering concrete and steel shafts, which also act as side aisles. The walls are multi-textured and patterned, and the floor has two different patterns of terrazzo, small grained and large grained. Among the most notable things in the church are the stained-glass windows created by French artist Gabriel Loire, whose work adorns the royal chapel in Monaco. Born in 1904, near Angers, France, Loire studied painting under the renowned French painter Georges Rouault and was inspired by the windows of Chartres Cathedral, where he apprenticed at a restoration studio.
In the early 1960s, Humboldt Park’s demographics began to change as Puerto Ricans moved in, followed by many Mexicans. St. Mark became the parish that served the majority of Spanish-speaking families in the neighborhood in the 1970s.
Threat
The closure of St. Mark’s church and the consolidation of the parish has really impacted the community around the former church and the now-active charter school that’s within the former St. Mark School building. The Archdiocese of Chicago, owner of the St. Mark’s campus, has listed the buildings and site for sale. Fortunately, the school was removed from the sales listing at the request of Alderman Gilbert Villegas.
However, neighborhood residents are not in favor or interested in any redevelopment of the site other than a reuse of the existing structures. A reuse of the historic buildings – including the mid-century modern church and the 1890s-era rectory for a community use – could be a wonderful plan for the former St. Mark church and rectory while also keeping the charter school as a community asset.
To date, community discussions have centered on preservation and the alderman and City officials have heard calls for consideration of a Chicago Landmark District of St. Mark’s campus. However, plans have not changed and the buildings are still facing an uncertain future, as they are still listed for sale.
Recommendations
Many creative ideas and approaches for reusing St. Mark’s existing buildings could be generated since the Archdiocese of Chicago has permanently closed the site for religious services. Neighbors and community residents have suggested the former 1960s-era church be repurposed as a community center or a Chicago Public Library Branch location. The historic rectory building, constructed in the 1890s, could become affordable apartments while the school (originally a church-school combination building) should remain a charter school that serves the Humboldt Park Community and families. Preservation Chicago supports the reuse of the buildings for the community which would also honor the rich heritage of the neighborhood, from its origins to the present day.
So far, the Paseo Boricua Gateway Flags, constructed in 1995 in the Humboldt Park neighborhood, remain the only officially recognized city landmark associated with Chicago’s Puerto Rican community. Although St. Mark’s church and school was originally built by English-speaking European immigrants in the late 19th century, it began serving the Puerto Rican community in the 1960s, more than 30 years before the Gateway Flags were established. As a long-standing witness to the demographic, cultural and social transformation of Humboldt Park, St. Mark’s merits designation as the second city landmark recognizing Puerto Rican heritage.
Advocacy
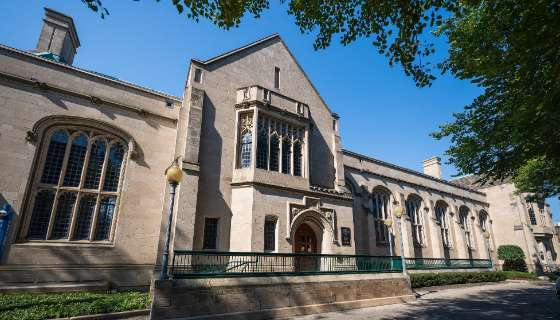 WIN: DePaul Agrees to Landmark Cortelyou Commons After Community Opposes Plans to Demolish Historic Sheffield Buildings (Chicago 7 2024)Read
Cortelyou Commons, 1930, Dwight G. Wallace, 2324 N. Fremont St. Photo credit: Chicago DPD
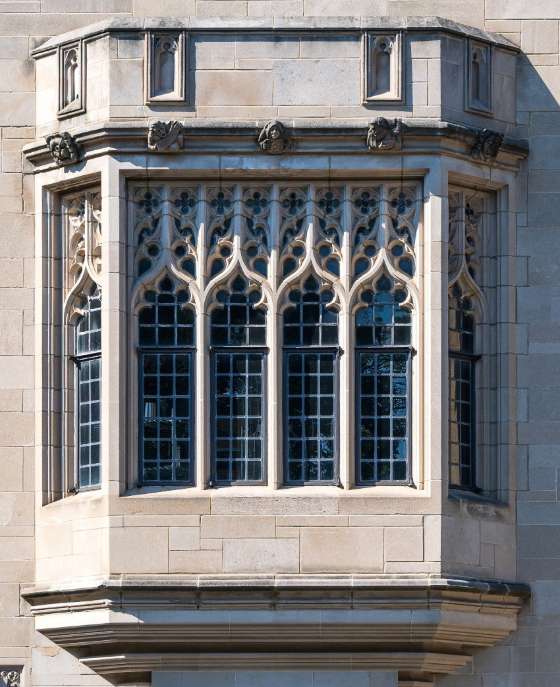
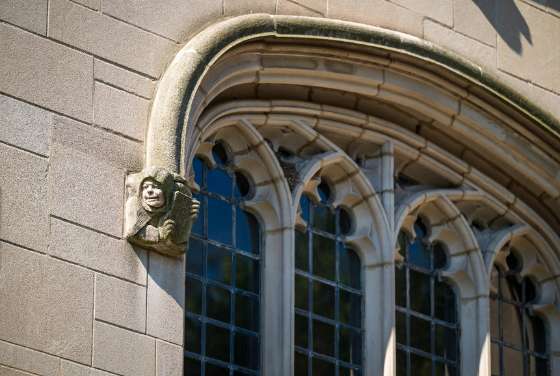
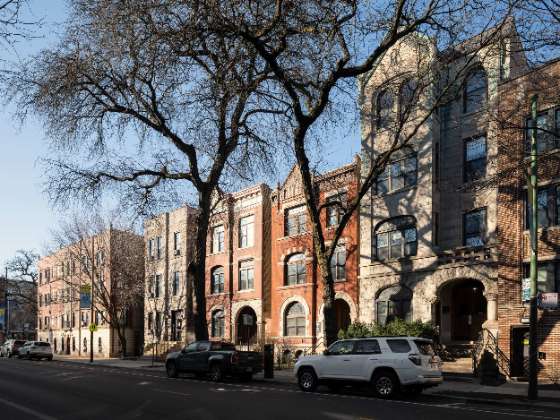
Sheffield-Belden Group, northwest corner of Sheffield and Belden Avenues. Freestanding townhouses, 2314 and 2316 N. Sheffield, John Morrell and others, 1890-1893. Photo Credit: Serhii Chrucky / Esto
"A 96-year-old Collegiate Gothic building on the DePaul University campus is being considered Thursday for preliminary landmark status. The city’s landmarks commission will decide whether to grant the designation to Cortelyou Commons, 2324 N. Fremont St., a dining hall and event space completed in 1930.
"The city seeks landmark status for the building two months after the aldermen gave DePaul permission raze to four 1890s rowhouses and a 1925 apartment house to build a $60 million basketball and athletics center on the 2300 block of North Sheffield Avenue. A beautiful quintet if there ever was one, the buildings are listed as contributing structures to the Sheffield Avenue National Register Historic District.
"Cortelyou Commons, located about three blocks east of the Sheffield Avenue site, is not under threat of demolition. But DePaul area residents and preservationists who were concerned about the loss of the buildings pushed to get the commons landmarked.
"Preservation Chicago Executive Director Ward Miller said landmark designation for Cortelyou Commons would be 'wonderful,' but he added 'the loss of the five historic structures will further diminish the character of Sheffield Avenue.'
"Designed by Dwight G. Wallace and built as a dining hall for its original owner, McCormick Theological Seminary, Cortelyou Commons resembles a slice of Oxford — or the University of Chicago — transplanted to Lincoln Park.
"The two-and-a-half story limestone building is a robust-looking structure complete with buttresses, detailed oriel windows and abundant stone tracery. Collegiate Gothic was a popular architectural style for colleges and universities worldwide from the late 1800s to almost 1940. A revivalist offshoot of Gothic architecture, the designs could convey substance and tradition. The commons’ cornerstone was lain in 1929.
"The commons is the only surviving building from a 1920s master plan created when the McCormick seminary campus was DePaul’s eastern neighbor. The aim was to create 'a unified and dignified campus,' the report said.
"But the plan went bust and only the commons and the Hayes-Healy Athletics Center, 940 W. Belden Ave., were built. The athletics center was demolished in 2005 for the CTA’s Fullerton Station expansion.
"And the Department of Planning said the city plans to seek preliminary landmark status this year for an additional DePaul building, Peter Byrne Hall, 2219 N. Kenmore Ave., built in 1907." (Bey, Chicago Sun-Times, 2/5/26)
"The university did agree to support any city effort to landmark several historic buildings on campus, including Cortelyou Commons, a reception hall built in 1929 at 2324 N. Fremont St., and Peter V. Byrne Hall at 2219 N. Kenmore Ave. Cuvalo said the city could start that process early next year.
"The project was first introduced in spring 2022, and many neighbors balked at the plan. The development would mean the demolition of 'four historic three-flat buildings along Sheffield Avenue,' according to a letter by the Sheffield Neighborhood Association. The group submitted its letter to the city Tuesday to oppose the project. The buildings are in the Sheffield National Historic District.
"'It is a continuation of the deterioration of the historic street wall that has stood since the 1890s,' the letter said. 'DePaul University is one of, if not Sheffield Neighborhood Association’s, closest friends and community partners. Yet, we always must speak truth to friends and the majority of the community is against the location of their proposed project.'
"Preservation Chicago is also opposed to the practice facility. The buildings, at the northwest corner of Sheffield and Belden avenues, were part of the organization’s 2024 'Chicago 7' list of endangered buildings. (Miller, Chicago Sun-Times, 11/20/25)
Preservation Chicago fully supports the Chicago Landmark Designation of Cortelyou Commons and gave public testimony at the Commission on Chicago Landmarks hearing.
Preservation Chicago understands the need for DePaul University to expand its programs and footprint on an as-needed basis. Preservation Chicago believes this athletic center should be relocated to the nearby, underdeveloped surface parking lot a block away at Sheffield and Fullerton. This would be an ideal site for the proposed athletic building as it would not harm the architectural fabric of the community and would sit much closer to the CTA Red Line station for ease of access to games by students and visitors. Likewise, an expansion of the university’s facilities could also be accomplished by adding additional floors on top of the two existing athletic center buildings located across the street from the proposed site, possibly even extending over the adjacent parking garage structure.
Given DePaul’s history of demolition, we have been very concerned about other historic Lincoln Park properties near the campus that could one day be replaced by future university proposals. These include Cortelyou Commons (1930) designed by architect Dwight Wallace, St. Vincent de Paul Catholic Church and Rectory (1897) by architect James Egan, the former DePaul Academy (1907), Sanctuary Hall (1883-1889), and several rowhouses at the southeast corner of Belden and Sheffield (1891) by Harold M. Hansen.
All of these historic buildings could be considered worthy of Chicago Landmark designation and should be bestowed with that honor to prevent demolition in the future. Preservation Chicago is confident that DePaul, the Lincoln Park community, and organizations like ours can all collectively craft a sensible vision for growth, while also respecting the university’s and surrounding neighborhood’s historic assets.
Read the full story at the Chicago Sun-Times, and Preservation Chicago's Sheffield-Belden Group Chicago 7 Most Endangered
City to seek landmark status for a neo-Gothic hall on the DePaul University campus, The move comes just two months after aldermen gave the school permission to raze five other buildings — all on the National Register — to make room for an athletics facility, Lee Bey, Chicago Sun-Times, 2/5/26
Sheffield-Belden Group, a Preservation Chicago 2024 Chicago 7 Most Endangered Chapter
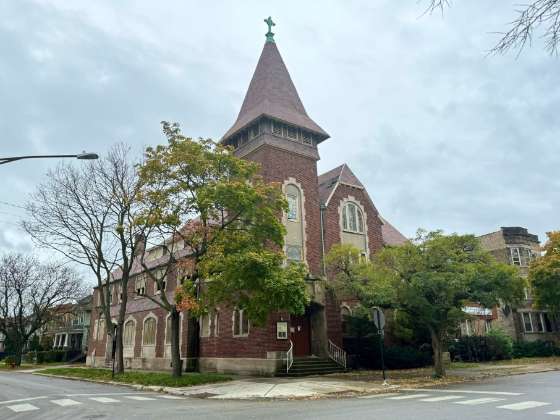 WIN: After 14 Months of Building Court Hearings, Onyx360 Finally Takes Ownership of Elim/Reformation Lutheran Church for Renovation and Adaptive Reuse as Health CenterRead
Elim/Reformation Lutheran Church ,1888, Solon S. Beman, 11310 S. Forest Avenue. Photo credit: Cristen Brown
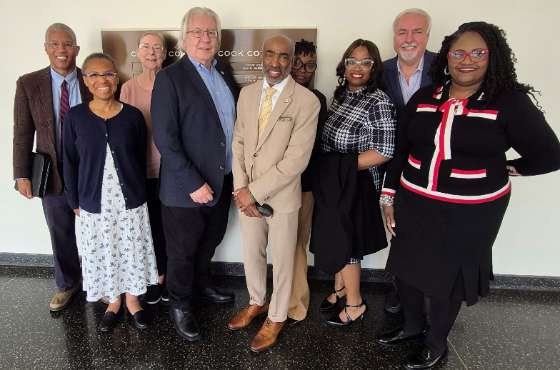
Sixth building court hearing attended by Preservation Chicago, preservation partners, and Onyx360 NFP leadership which plans to open a health and wellness center at the former church following necessary repairs. Elim/Reformation Lutheran Church ,1888, Solon S. Beman, 11310 S. Forest Avenue. Photo credit: Ward Miller / Preservation Chicago
"In late 2024, Roseland’s historical Reformation Lutheran Church faced demolition. Dilapidated after years of being vacant, the church was embroiled in a lengthy legal battle to determine its ownership and future.
"More than a year later, the late 19th-century church — designed by famed Pullman architect Solon S. Beman — is on the verge of a new life thanks to a Black-women-led health collective that plans to make it their home for health services in the Far South Side neighborhood. Dr. Maya Green and pharmacists Tonya Payton-Campbell and Ramona Burress lead the Onyx Health Collective, which includes Onyx Medical Wellness and Onyx360 nonprofit.
"In November, they assumed ownership of Reformation Lutheran Church, 11310 S. Forest Ave., following multiple court hearings over the past year with concerned neighbors and Metropolitan Chicago Synod, the Chicago arm of the national Lutheran Church, about the future of the property. The church campus has been vacant since 2018, when a water boiler failure flooded the church’s basement.
"Now, the trio are gearing up for a massive project to restore Reformation Lutheran to its former glory and retrofit it to serve as a medical clinic and community center in the neighborhood where Green and Burress grew up.
"'It’s phenomenal,' said Arlene Echols, a Pullman resident who regularly attended hearings regarding Reformation Lutheran Church and advocated for more than a year for the church to be saved from demolition.
"Burress, also a board chair for the Onyx360 nonprofit, said the organization and collective are committed to stabilizing and restoring Reformation Lutheran and the adjoining two-story school building, reactivating them as a hub for community health, wellness and education for Roseland and surrounding neighborhoods.
"'We see this project as more than a real estate transaction,' Burress said. 'It is a long-term community investment and a response to the very concerns raised by neighbors, historians and preservation advocates. Our goal is to ensure the building’s history is not lost while giving it a sustainable future rooted in service, care and community ownership.”
"In addition to restoring the church and school building to provide health services, Onyx will work to establish landmark status for the property, where the Rev. Martin Luther King Jr. and former President Barack Obama are said to have done organizing work.
"The church, which has at times been known as Elim Lutheran Church and Swedish Lutheran Church, was once a Swedish American congregation at 113th Street and Calumet Avenue, where Palmer Park now stands." (McDonald, Block Club Chicago, 2/5/26)
Preservation Chicago mounted a Rapid Response advocacy effort to save Elim/Reformation Lutheran Church from demolition together with community and preservation partners. We have appeared in building court over a dozen times to advocate for a transfer of ownership and to prevent an emergency demolition order.
We have finally achieved our goal of facilitating the transfer of ownership to a preservation-oriented, community medical nonprofit organization Onyx360 NFP which has the capacity to stabilize, restore and reactivate this important neighborhood asset. Onyx360 NFP is a Roseland based nonprofit committed to uplifting Black communities by providing educational resources and support centered on holistic health and wellness by improving life quality, fostering resilience, and laying the groundwork for enduring positive transformation within the community.
We have requested a Chicago Landmark Designation of the building and have asked the Commission on Chicago Landmarks to consider during a future Commission on Chicago Landmarks meeting. We have formally suggested Elim/Reformation Church to become a Designated Chicago Landmark.
Preservation Chicago researched and wrote a “Preliminary Landmark Recommendation” report for the building in our effort to advance a Preliminary Designation for this important building. The building was overlooked by the Chicago Historic Resources Survey-CHRS, so is not subject to the 90 Day Demolition Delay Hold. Time is of the essence.
We are relieved that the frequent Building Court appearances delayed any potential emergency demolition order until the process was able to play out. Vacant for a number of years and suffering from deferred maintenance, Elim/Reformation Lutheran Church was at risk of demolition to avoid the cost of repair by its owner, the Metropolitan Synod -ELCA – Evangelical Lutheran Church of America. Elim/Reformation Lutheran Church was designed by architect, Solon S. Beman in 1888 and is located at 11310 S. Forest Avenue in Roseland.
Together with our community partners, preservation organizations, we attended the first Building/Demolition Court at the Daley Center on November 6, 2024, There was unanimous opposition to demolition from those of us who appeared at court. At our request, the judge issued a “Stop Work Order” on the building and site, which includes prep work for demolition, as well as a Court Order to halt the City of Chicago and the Department of Buildings from issuing a Demolition Permit. Additionally, the judge issued a ruling on the ownership which paves the way forward for the sale of the church building.
The significance of the Elim/Reformation Church links to the legacy of architect, Solon S. Beman, Chicago industrialist George Pullman, “Pullman Lands,” the Swedish-American Community of craftsmen and everyday workers at Pullman, Also, to the Pullman Strike and Labor History, in addition to the legacy of community organizer and later U.S. President, Barack Obama.
Read the full story at Block Club Chicago
Sources & further reading (2)
Historic Roseland Church, Once On Verge Of Demolition, To Become Black-Women-Led Medical Center; Onyx Health Collective, led by Dr. Maya Green and pharmacists Tonya Payton-Campbell and Ramona Burress, assumed ownership of Reformation Lutheran Church in November with plans to convert it into a health care hub called Onyx Commons, Maia McDonald, Block Club Chicago, 2/5/26
Historical Roseland Church Where Obama Once Worked Set To Be Demolished. Can Neighbors Save It? Cook County judge has issued a stop work order for Reformation Lutheran Church as the city’s Commission on Chicago Landmarks determines whether the nearly 140-year-old church building is eligible for landmark distinction, Maia McDonald, Block Club Chicago, 12/6/24
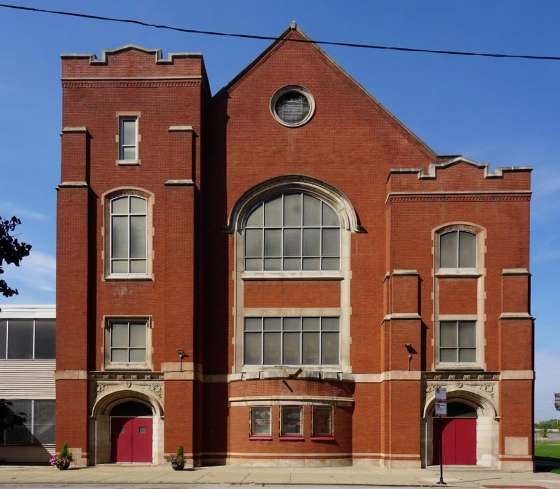 WIN: Final Landmark Recommendation Approved for St. Paul Christian Methodist Episcopal ChurchRead
St. Paul Christian Methodist Episcopal Church, 1917 and 1925, Ecklund, Fugard & Knapp, 4644 S. Dearborn St. Photo credit: Chicago DPD
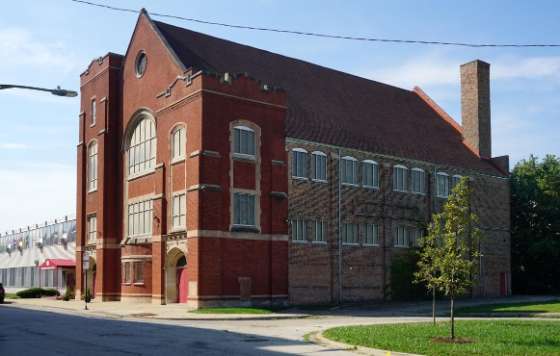
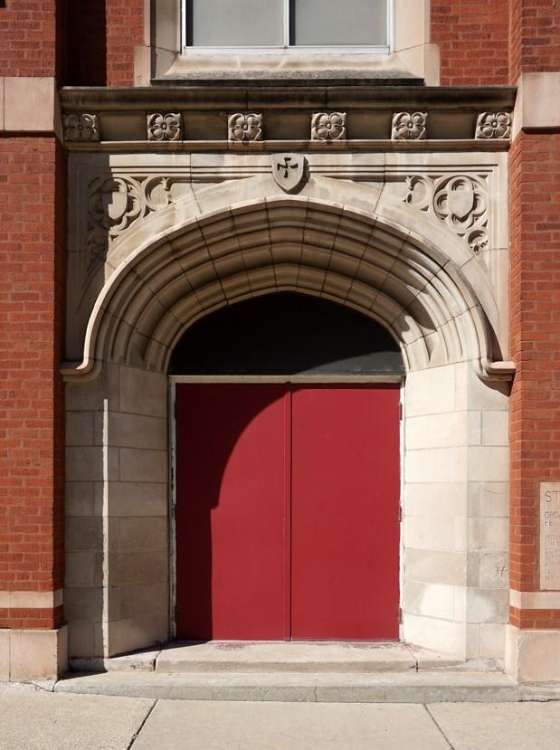
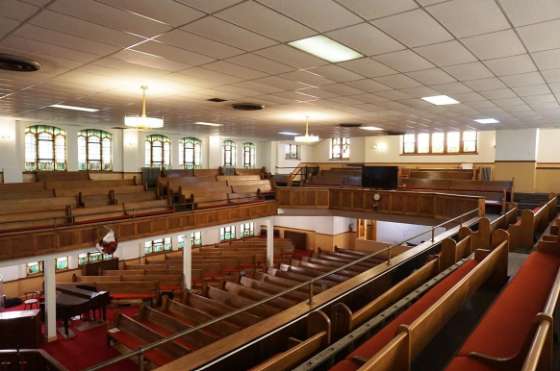
"The Commission on Chicago Landmarks has approved the final landmark recommendation for St. Paul Christian Methodist Episcopal (C.M.E) Church at 4644 S. Dearborn. Established in 1907, St. Paul Christian Methodist Episcopal (C.M.E.) Church is the oldest C.M.E. congregation in the city of Chicago. The church is the congregation’s first and only dedicated house of worship. It was constructed in two phases, in 1917 and 1925, in the Tudor Revival style.
"Meeting Criterion 1 for its heritage, the St. Paul Christian Methodist Episcopal (C.M.E.) Church is significant as the first and oldest congregation of the C.M.E. denomination in the City of Chicago. The denomination was founded by people recently freed from slavery in the southern states, including Bishop Isaac Lane, who co-established the St. Paul congregation in 1907.
"The building was constructed in 1917 to host the 1918 General Conference of the C.M.E. Church, which was the first in the history of the C.M.E. denomination to be held north of the Mason-Dixon Line. At the conference, the construction of St. Paul C.M.E. Church represented the spread of the church northward following Reconstruction in the south and the fledging movement of the Great Migration.
"The St. Paul C.M.E. Church has served as a stable and enduring presence in the Grand Boulevard Community Area and Bronzeville neighborhood for over a century. The congregation has served as an anchor, as the community experienced shifts in demographics, socioeconomics, and the built environment. Through its mission work, the church has extended beyond its boundaries of religious affiliation to become a devoted pillar to the broader community.
"Also meeting Criterion 5 as the work of a significant architect, the St Paul C.M.E. Church was designed by Ecklund, Fugard & Knapp, an architectural firm that only practiced for three years. In that short time, they designed many notable buildings in the city, including multiple Methodist churches and the development of many apartment buildings in the Streeterville neighborhood.
"The building represents the early work of prolific Chicago architect John Reed Fugard, Sr. Over a six-decade career, Fugard worked on some of the city’s most recognizable buildings, including the Moody Memorial Church, Trustees System Service Building, and the Jeweler’s Building.
"With the final landmark recommendation approved, the proposed designation will head to City Hall to get final approvals from the Committee on Zoning and City Council. If approved, the landmark designation will protect all exterior elevations, including rooflines, of the building. The education wing will be specifically excluded from the designation." (Kugler, Urbanize Chicago, 3/8/26)
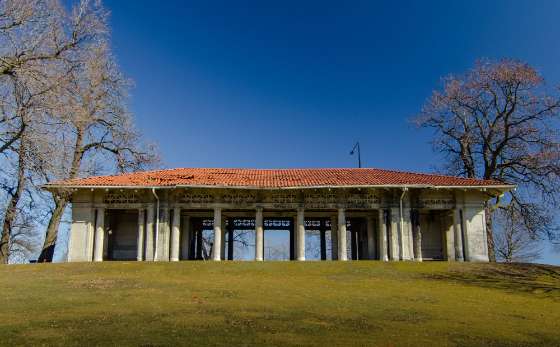 WIN: After Decades of Neglect, New Chicago Park District Leadership Prioritizes Restoration of the Burnham Designed Pavilion in Jackson Park (Chicago 7 2017, 2018, 2019, 2020 & 2021)Read
Daniel Burnham Designed Pavilion in Jackson Park on Marquette Drive in 2014. Photo Credit: Eric Allix Rogers
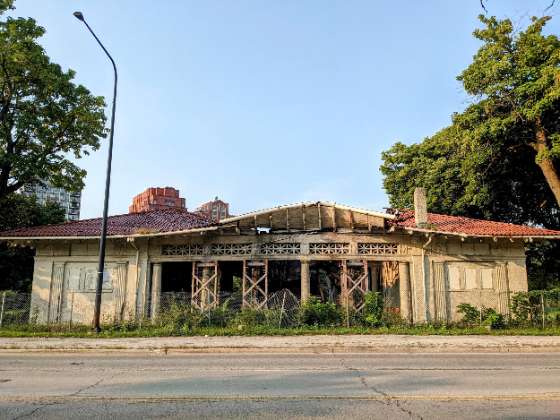
Daniel Burnham Designed Pavilion in Jackson Park on Marquette Drive suffering from deferred maintenance in 2019. Photo Credit: Eric Allix Rogers
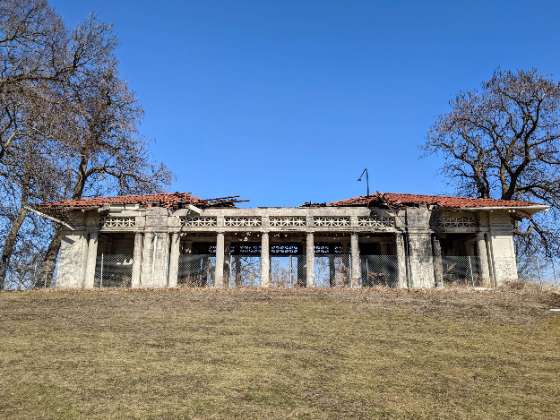
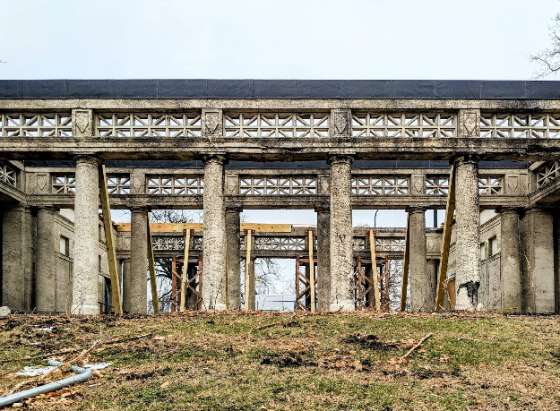
Daniel Burnham Designed Pavilion in Jackson Park on Marquette Drive in extreme state of neglect after roof collapse in 2021. Photo Credit: Eric Allix Rogers
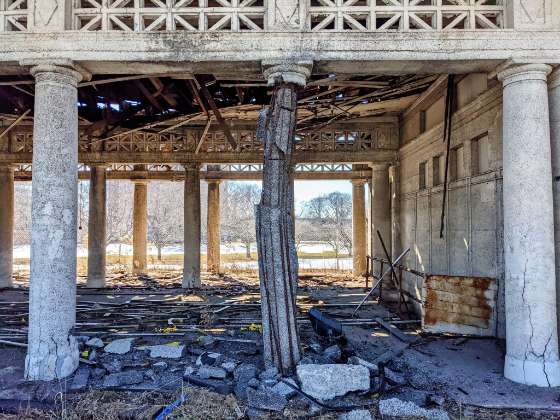
"The Burnham Building, a century-old, templelike pavilion in Jackson Park that for years has lain in near ruin, appears finally set to receive the restoration it rightly deserves.
"Designed by D.H. Burnham & Co., the firm led by the legendary architect and planner Daniel H. Burnham, the open-air structure at Marquette Drive north of 67th Street will get a top-to-bottom makeover starting this year, according to the Chicago Park District.
"The park district is keeping mum on the exact cost of the job until construction bid documents hit the streets this quarter or next. But Chicago Park District Director of Planning and Development Heather Gleason said the project is likely to be 'a few million.' The U.S. Department of Housing and Urban Development has kicked in $500,000 toward the effort. Park district capital improvement bonds would cover the rest, Gleason said.
"'We’re trying to bring it back to its former glory,' Gleason said.
"That’s a good sign for the 551-acre park, which, like the Burnham Building, suffers from decades of chronic underinvestment. Jackson Park is still a jewel thanks to its lakeside location and Frederick Law Olmsted’s masterful design, but it’s a faded one. And that’ll become even more apparent come June when the $850 million Obama Presidential Center, with its new buildings and landscapes, opens on 20 acres at the park’s north edge.
Restoring the Burnham Building is just one item on Jackson Park’s list of needs, but it’s an important start. The Burnham Building has been in rough shape for at least a decade, with its facade crumbling away and the roof collapsing to the point where it had to be removed.
Preservation Chicago included the building on the organization’s annual Seven Most Endangered Buildings list from 2017 to 2021.
Both restoration and rehab work are planned for the Burnham Building. The landmark-quality improvements would include a restored aggregate concrete exterior, historically accurate windows, a new Spanish clay tile roof, restroom facilities and modern mechanical, plumbing and electrical systems. The high-level restoration is required by the federal government because Jackson Park is listed on the National Register of Historic Places.
Chicago Park District Supt. and CEO Carlos Ramirez-Rosa, a former alderperson who has been on the job slightly under a year, seems aware of the problems at Jackson and the agency’s other parks.
"'We are having more of a special focus on historic preservation of our buildings and our monuments. That is definitely coming from our leadership,' Gleason said. 'To make sure that we are taking our historic projects into account and properly funding them and getting all the grants that are available to us.'" (Bey, Chicago Sun-Times, 1/9/26)
Preservation Chicago has long been concerned about the deteriorating condition of the Daniel Burnham designed pavilion in Jackson Park. We first drew attention to its extremely neglected condition in 2017 when it was a Chicago 7 Most Endangered. We continued to advocate for its restoration and stabilization every since. Every year that has passed, the condition has future deteriorated.
We are optimistic that the new leadership at the Chicago Park District has prioritized the restoration of this long-neglected important public park pavilion designed by one of Chicago’s greatest architects.
Sources & further reading (8)
Read the full story at Chicago Sun-Times
"As Obama Center nears completion, Jackson Park pavilion finally gets its due; “We’re trying to bring it back to its former glory,” the Chicago Park District’s Heather Gleason said of the park’s 114-year-old Burnham Building, Lee Bey, Chicago Sun-Times, 1/9/26
Read the full story at Hyde Park Herald
Jackson Park’s historic Burnham Building to undergo multimillion-dollar restoration; Max Blaisdell, Hyde Park Herald, 11/10/25
Jackson Park’s Burnham Building To Be Restored With Help From $500,000 Federal Grant; The dilapidated 113-year-old building, designed by famed architect Daniel Burnham’s firm, will be restored as a public restroom. The project will take about a year to complete, Maxwell Evans, Block Club Chicago, 11/17/25- Chicago Park District Centennial Plan Input Form
120-year-old Jackson Park pavilion sits as a park district ruin; The historic structure, designed by D.H. Burnham & Company, must be restored, Lee Bey, Chicago Sun-Times, 4/30/25- Decaying Jackson Park comfort station deserves better — as does the whole park; The open-air pavilion was a wreck long before a driver lost control of her Jeep last Monday and ran into it. The Chicago Park District has neglected the building for years, Chicago Sun-Times Editorial Board, 3/5/21
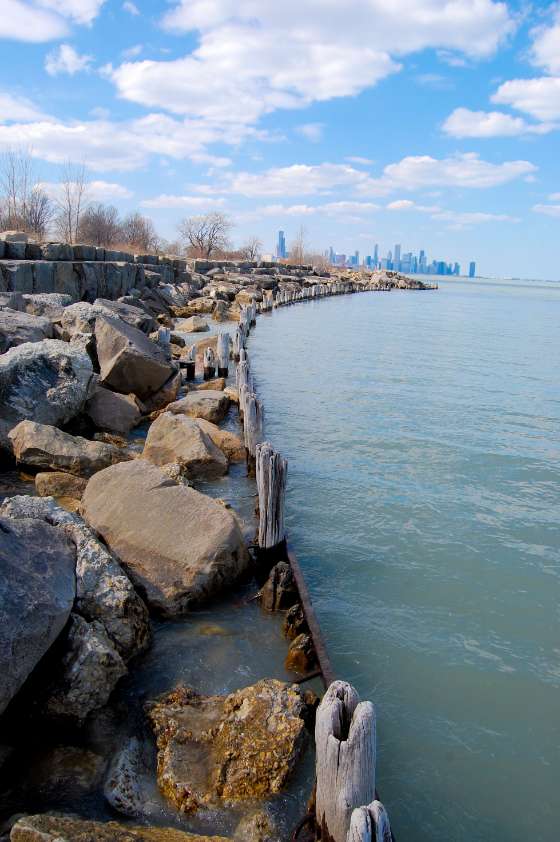 THREATENED: Community Calls for Morgan Shoal Restoration and Rejects Army Corps' Reconstruction PlanRead
Morgan Shoal. Photo credit: Eric Allix Rogers
"Neighborhood residents and shoreline preservation advocates continued their campaign to preserve the character of a stretch of Kenwood shoreline last week, pressing their case directly to officials with the U.S. Army Corps of Engineers, who will soon decide whether the reconstruction project moves forward.
"It cannot be overstated that this plan will completely destroy an undeniably unique place," said Jessica Christopher, an area resident and member of Advocates for Morgan Shoal.
"Christopher spoke during what is likely to be the final public meeting on the Morgan Shoal shoreline reconstruction project before federal officials decide whether to advance it.
"Morgan Shoal, a rocky, degraded stretch of shoreline spanning roughly 45th to 51st streets, has been eyed for redevelopment by city and federal officials for decades. Momentum picked up in February 2024, when the city unveiled a new draft design for the site.
"The project has faced scrutiny from some residents since the Public Building Commission announced in 2021 that the section of shoreline would be redesigned and rebuilt. Criticism intensified after the formation in 2024 of Advocates for Morgan Shoal, an informal conservation group that argues the shoreline should be altered as little as possible.
"Many echoed concerns raised at earlier public meetings in 2024 and 2025, arguing that the public engagement process has been flawed and that the proposed design would fundamentally alter the character of the shoreline.
"'The public process around this plan so far has been a real problem,' said Casey Breen, a lecturer and landscape designer.
"'All we want is a seat at the table,' she continued. 'We want transparency. We want to be a part of the process in a way that you haven't allowed before.'
"A key demand from Advocates for Morgan Shoal is the preservation and reuse of the limestone blocks that remain from the original step-stone revetment built along the shoreline about a century ago, similar to the structure at Promontory Point. The Army Corps plan calls for reusing some of the blocks, but advocates say officials have underestimated how many remain usable.
"I counted 2,758 limestone blocks, and your total comes to about 1,300,' Advocates member Betsy Mensah told officials, describing her survey of the site. 'I think you're missing quite a few that could be used and could be added to create the kind of character that the beach has now.'
"Many of the blocks are carved with anonymous inscriptions that have accumulated over decades. The Army Corps plan would preserve some of them, but critics say the number is too small. Bill Swislow, co-author of 'Lakefront Anonymous: Chicago’s Unknown Art Gallery,' said the Morgan Shoal shoreline contains more than 1,000 carvings across more than 400 blocks. The Army Corps has proposed reusing 90 carved blocks.
"It will ruin a beach that resembles the Mediterranean,” Christopher said. “The shoreline holds the bricks used to pave Chicago's early streets, along with countless other artifacts that were part of the refuse used to extend the land into the water a century ago. Today it is not refuse. It is history."
"During the meeting, Debra Hammond, a neighborhood resident and treasurer of the Promontory Point Conservancy, read a letter from Advocates for Morgan Shoal to Illinois Attorney General Kwame Raoul urging his office to intervene and “enforce the rights” of the State Historic Preservation Office regarding the Morgan Shoal project." (Monaghan, Hyde Park Herald, 3/10/26)
 WIN: Preliminary Landmark Designation of 30 N. LaSalle Street Building Heightens Awareness of Chicago Stock Exchange Building History, Trading Room, and Entry Arch, and Continues Loop RevitalizationRead
30 N. LaSalle St., Thomas Stanley, 1975. Photo credit: Robert Gigliotti / CoStar
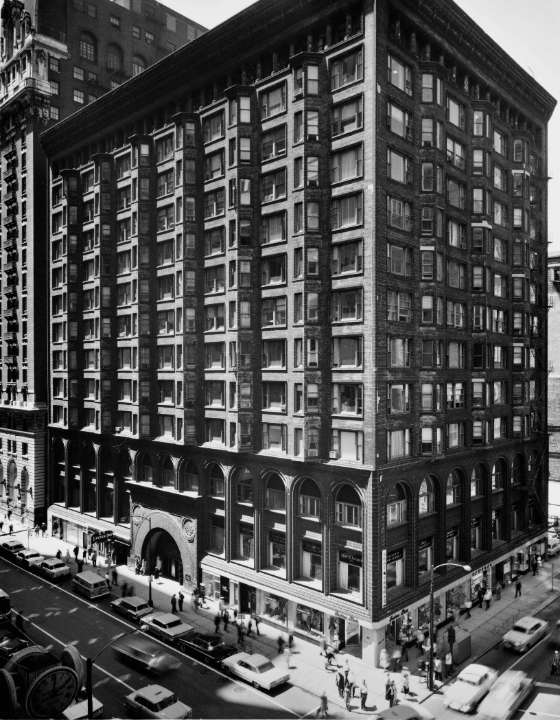
Chicago Stock Exchange Building, 1894, Adler and Sullivan, 30 N. LaSalle Street. Demolished in 1972. Photo credit: Cervin Robinson, Historic American Buildings Survey, c.1963. Library of Congress Prints and Photographs Division, HABS ILL,16-CHIG,36--1
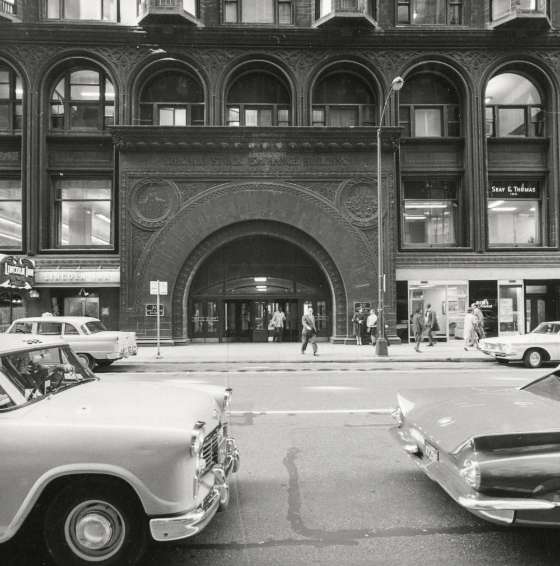
Chicago Stock Exchange Building, 1894, Adler and Sullivan, 30 N. LaSalle Street. Demolished in 1972. Photo credit: Richard Nickel, Richard Nickel Archive, Ryerson and Burnham Art and Architecture Archive, 201006_191016-154
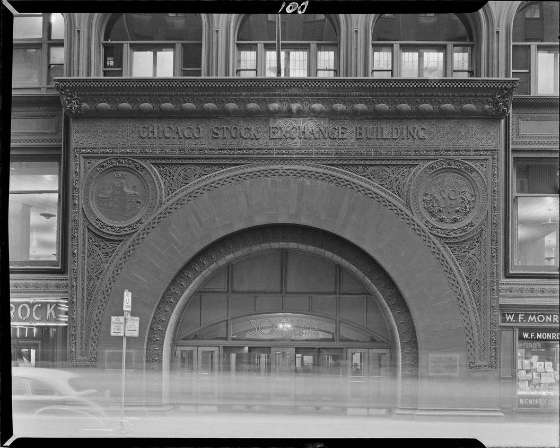
Chicago Stock Exchange Building, 1894, Adler and Sullivan, 30 N. LaSalle Street. Demolished in 1972. Photo credit: Asao Doi, Richard Nickel Archive, Ryerson and Burnham Art and Architecture Archive, 201006_110613-005, from Nickel and Siskind, "The Complete Architecture of Adler & Sullivan," #179, p.402; J. Plank, "Aaron Siskind and Louis Sullivan. . .," #110 , p.241
"A 43-story office tower in Chicago’s Loop business district has been granted preliminary landmark status, an important step toward funding a conversion of much of the property into 349 apartments — while touching off a debate about the city’s preservation process and the merits of the building that replaced a Louis Sullivan-designed gem in the 1970s.
"The Commission on Chicago Landmarks is providing preliminary city landmark status for the tower at 30 N. LaSalle St. in the heart of the financial district. The decision is a key step toward making the property eligible for about $47 million in tax reductions as part of Cook County’s Class L tax program that aims to help preserve historic properties.
"The Chicago debate spotlights a broader issue of historic preservation as mid-20th century structures throughout the country age and face similar decisions about their future.
"The tax breaks over 12 years, coupled with $57 million in tax-increment financing dollars already in hand, would help Chicago-based developer Golub & Co. and Houston-based lender Corebridge Financial fund a planned conversion of low-rise floors into apartments and major upgrades to office floors.
"That property is part of a broader, city-backed initiative to transform older, out-of-demand office space for apartments. Public dollars are available for projects in which at least 30% of the newly created units will have below-market, affordable rents.
"'Golub & Co. Managing Principal Lee Golub described the demolition and especially Nickel’s death as 'tragic,' but he said the redevelopment is now important in reviving the city’s core.
"'We want to bring the property back to life, and the Class L status with help with the rebirth of the office space,' Golub told CoStar News. (Ori, CoStar News, 12/8/25)
"When architect Louis Sullivan’s famed Chicago Stock Exchange Building was wrecked in 1972 to make room for a 44-story office tower, it caused an outrage that made national headlines and birthed the city’s modern preservation movement.
"The Landmarks report also details the tower’s fraught history and even uses it to help make the case for designating the building. Landmarks division architectural historian Matt Crawford said the site has a “difficult history” but added “the landmarks commission hasn’t really shied away from those stories.”
"Built in 1894, the Chicago Stock Exchange Building, with its undulating bay windows, magnificently arched ornamental entrance and a cornice as crisp and prominent as a hat brim, was among Louis Sullivan and partner Dankmar Adler’s finest work. Its double-height trading room was a treasure of details, including wall stenciling, stained glass and guided column capitals.
"But by the 1960s, the building — like many other Downtown architectural treasures from the late 19th century, such as Adler and Sullivan’s Garrick Theater, 64 W. Randolph St. — had fallen into disrepair and was slated for the wrecking ball. The demolitions were backed by then-Mayor Richard J. Daley, who was building a new Downtown of gleaming skyscrapers and public plazas.
"For preservationists, the Chicago Stock Exchange Building was a line in the sand. They picketed, protested and lobbied to save the structure. For a while, it worked. Daley held up demolition and ordered a study that would determine if it was financially feasible to save the building. The study’s findings: No.
"While the Chicago Stock Exchange Building was being demolished, photographer and preservationist Richard Nickel and his comrades, including Vinci, spent months salvaging ornaments, including the trading room floor, from the doomed building. Nickel was killed in 1972 when a portion of the building collapsed on him during demolition.
"The trading floor was rebuilt inside the Art Institute of Chicago, while the historic arch sits outside of the museum at Monroe Street and Columbus Drive.
"And irony doubles down: The current 30 N. LaSalle stands to benefit from landmark protections and ordinances that were strengthened as a result of the Chicago Stock Exchange Building’s demolition." (Bey, Chicago Sun-Times, 11/28/25)
(Excerpts below from Ward Miller's testimony at the Commission on Chicago Landmarks hearing on December 5, 2025)
"We at Preservation Chicago support the Preliminary Chicago Landmark Recommendation and Designation, along with the proposed reuse of the 30 N. LaSalle Street Building, as part of the larger 'LaSalle Street Reimagined Project,' to revision existing office structures.
"We recognize the complicated history of this site, as it was the location of Adler & Sullivan’s Chicago Stock Exchange Building from 1894 to 1972, and a structure that should have never been destroyed, but instead given the honor, recognition and protections offered a Chicago Landmark Designation. The building’s loss is still agonizingly recognized as a tragedy to this day, more than half a century later.
"The efforts to save the Chicago Stock Exchange, featured in publications around the world, and recognized as a masterpiece since its initial construction, was tragically demolished, despite many public outcries to preserve and protect the structure. The potential threat to the building in 1970, sparked another rally and outcry to recognize such seminal commercial buildings as architectural and historical landmarks.
"Those advocacy efforts began with the Schiller/Garrick Theater Building in 1960, also by Adler & Sullivan, and set the stage for larger preservation movement in America and later for the protection of many other structures in Chicago and elsewhere across the nation.
We are of the opinion at Preservation Chicago, that the designation of the building and the site at 30 N. LaSalle will share the story of the advocacy efforts to save the Stock Exchange Building and the formation of some of the advocacy organizations, along with policies and protections we have in place today for Landmark buildings and our historic built environment. That story should not be forgotten even 50 years later and the designation of the building and site—along with its history, will help to keep that story alive and relevant, as these designation reports become virtual documents, seen and shared across the world.
"Realizing the tragedy of the loss of the Chicago Stock Exchange Building and the desire to designate its replacement building; we at Preservation Chicago would like to respectfully request the City of Chicago and the Commission on Chicago Landmarks to consider an amendment to the designation, and to include two existing extensions of the building that remain connected to the 30 N. LaSalle Street site. These include the “Chicago Stock Exchange Trading Room” and the terra-cotta “Chicago Stock Exchange Entry Arch” which is orange-rated in the Chicago Historic Resources Survey. Both were carefully disassembled, relocated and reconstructed at The Art Institute of Chicago.
"We are requesting that these extensions, which are also considered 'works of art and architecture,' be included as significant features in this Chicago Landmark Designation as an integral part of the site and the story." (Excerpts from Ward Miller's testimony regarding 30 N. LaSalle at the Commission on Chicago Landmarks hearing on December 5, 2025)
After a lengthy process of deliberation and numerous conversations with stakeholders, Preservation Chicago decided to vocally support the Class L designation of 30 N. LaSalle. Having written The Complete Architecture of Adler & Sullivan, which has since become the definitive book showcasing the architecture of Adler & Sullivan through the photographs of Richard Nickel, Ward Miller brought a remarkable depth of knowledge to this conversation.
Over 50 years later, the demolition of the Chicago Stock Exchange Building still hurts. Many preservationist wish that the Chicago Stock Exchange Building was never demolished. However, the preservation effort for the Chicago Stock Exchange Building was fought and lost five decades ago, and while its memory continues to motivate us to push harder to save the historic buildings that remain, we cannot change the past. However, we can still influence the future.
While there is a natural impulse to oppose the Chicago Landmark Designation and Class L designation of 30 N. LaSalle out of respect to the Chicago Stock Exchange Building, this approach will not bring back the lost building and it will miss the opportunity for positive outcomes. The designation of 30 N. LaSalle allows for three specific benefits moving forward.
Firstly, it allows for the adaptive reuse of a large building in the heart of Chicago's Loop. This is one of six historic LaSalle Street Corridor buildings that are part of the ongoing LaSalle Street Reimagined Project effort to reactive largely vacant historic office buildings as residential. We see this effort as essential for restoring and reactivating historic buildings, and a significant step towards reenergizing the Loop with increased vibrancy. Preservation Chicago has been strongly supportive and deeply involved in this effort at every step of the process by supporting each building individually and the larger initiative more broadly.
Secondly, the Chicago Stock Exchange Building site is highly significant to the Preservation movement, both in Chicago and nationally. The Chicago Landmark Designation report of 30 N. LaSalle documents the Chicago Stock Exchange Building, its significance, and the tragic story of its loss. The report details the preservation effort to save the Chicago Stock Exchange Building which was one of the seminal efforts that started and shaped the preservation movement that we know today.
Thirdly, the Chicago Landmark Designation of 30 N. LaSalle brings heightened awareness to the surviving elements of the Chicago Stock Exchange Building, specifically the Chicago Stock Exchange Trading Room and Chicago Stock Exchange Entry Arch both located and the Art Institute of Chicago, and additional terra cotta and cast iron ornament fragments located in top-tier museums across of the globe. These are precious and would benefit from greater awareness, support, and protection.
Preservation Chicago specifically requested that the “Chicago Stock Exchange Trading Room” and the terra-cotta “Chicago Stock Exchange Entry Arch” be included in this Chicago Landmark Designation.
Sources & further reading (8)
Read more at CoStar News and the Chicago Sun-Times
Decision on landmarking this Chicago skyscraper ignites preservation debate: Tower set for redevelopment replaced Louis Sullivan-designed building, Ryan Ori, CoStar News, 12/8/25- City Council approves $57 million in TIF for 30 N. LaSalle; The office tower will be renovated into 349 apartments and office space, Lukas Kugler, Urbanize Chicago, 1/22/26
Loop skyscraper that replaced Louis Sullivan masterpiece heads toward landmark protection; In an ironic twist, the Commission on Chicago Landmarks next month will weigh granting preliminary landmark status for 30 N. LaSalle St. for which Sullivan’s masterpiece was sacrificed. It could pave the way for converting the building to housing, Lee Bey, Chicago Sun-Times, 11/28/25- Opinion: Do we dare squander Chicago's architectural heritage again? Eleanor Gorski Op-Ed, Crain's Chicago Business, 12/5/25
- Loop tower that replaced historic Chicago Stock Exchange Building wins preliminary landmark status, The idea of landmarking the building at 30 N. LaSalle St. hit a sore spot with some preservationists (and this architecture critic), because the drab tower replaced a far superior structure, Lee Bey, Chicago Sun-Times, 12/5/25
- Preliminary landmark and Class L approved for 30 N. LaSalle; The office tower will be renovated into 349 apartments and office space, Lukas Kugler, Urbanize Chicago, 12/9/25
- Golub, Corebridge seek second big tax break for LaSalle Street overhaul; Class L request adds $47M incentive atop $57M TIF for 30 N LaSalle conversion, The Read Deal, 12/2/25
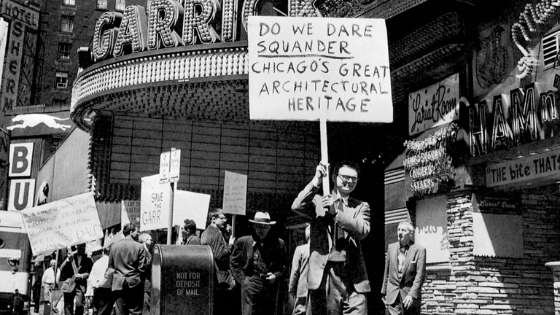 Opinion: Do We Dare Squander Chicago's Architectural Heritage Again? 30 North LaSalle and the Chicago Stock Exchange BuildingRead
Nickel and friends marched several times in front of the Garrick, prompting Mayor Daley to call a meeting to discuss the fate of the building. Photo credit: Richard Nickel Archive / Ryerson and Burnham Archives
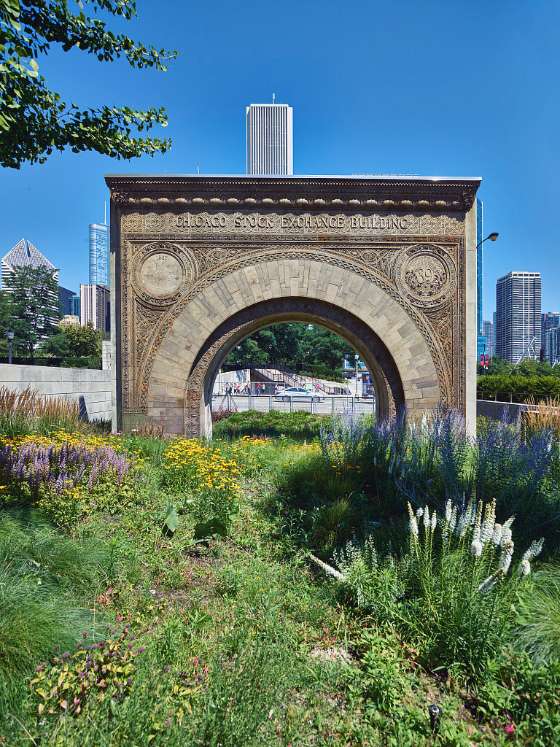
Chicago Stock Exchange Building Arch. Photo credit: Carol M. Highsmith, c.2017. Carol M. Highsmith Archive. Library of Congress Prints and Photographs Division, LC-DIG-highsm-62983
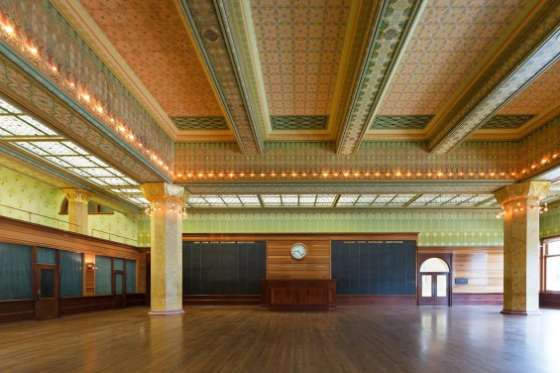
Chicago Stock Exchange Trading Room Reconstruction, Chicago Stock Exchange Trading Room as reconstructed at the Art Institute of Chicago in 1976-1977 by architect John Vinci. Chicago Stock Exchange Building, 1894, Adler and Sullivan, 30 N. LaSalle Street. Demolished in 1972. Photo credit: Bill Zbaren
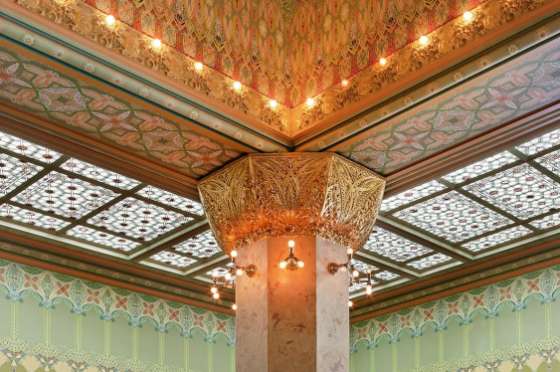
"On Dec. 4, the Commission on Chicago Landmarks voted to consider 30 North LaSalle St. — an unassuming International-style office tower designed by Dallas architect Thomas E. Stanley and completed in 1975 — for landmark status as well as Class L property tax incentives for its renovation.
"It is an important conversation, but also an ironic one.
"That building stands on the former site of one of Chicago’s most significant architectural masterpieces: the 1894 Chicago Stock Exchange Building designed by Dankmar Adler and Louis Sullivan. Despite fierce public opposition, that internationally revered structure was razed in 1972.
"The iconic entrance arch, part of the cornice and interior trading floor survive, salvaged and revered as surviving artifacts of a masterwork. This is entirely due to the personal investment of some intrepid architects and interested citizens.
"Chicago Architecture Center board member and photographer Richard Nickel lost his life in the process of documenting and saving the building remnants. Dedicated young architect John Vinci assembled a small team of like-minded individuals to salvage the historic trading room floor with funding from the Art Institute of Chicago, where it was reassembled and is on display today.
"This moment demands more than a routine landmarks hearing. It requires an honest reckoning with the shortcomings of our existing preservation laws and a commitment to fixing them.
"What’s absent from the proposal before the Commission is any recognition of the surviving pieces of the original Stock Exchange Building.
"If 30 North LaSalle is to be landmarked, then surely the architectural artifacts that once occupied that site deserve a clear and durable designation as historically significant. If they cannot remain where they are, they should be recognized in a multiple resource designation that is non-site-specific — much like the Heald Square Monument — while retaining full protection.
"Chicago’s preservation movement was born from losses exactly like this. The demolition of the Stock Exchange Building happened during a period of notable public protest and activism; architects and citizens organized, interest groups formed and City government was rightly pressed to protect our world-renowned architectural heritage. CAC traces its own roots to this surge of public engagement, led as we were by a faction of outspoken architects and related professionals and their successful efforts to save the Henry Hobson Richardson-designed Glessner House in 1966 and push for the establishment of the Chicago Commission of Landmarks in 1968.
"As CAC approaches its 60th anniversary next year, we find ourselves returning to that foundational energy. The question before us is the same one our progenitors confronted: How do we prevent the destruction of the places that tell Chicago’s story?
"The Stock Exchange Building was demolished because nascent preservation protections at the time were unsolidified. Today, similar vulnerabilities remain.
"Along LaSalle Street, where office vacancy rates threaten the corridor’s vitality, we should be assessing buildings with sober judgment — preserving what deserves protection and repurposing the rest, making incentives available for all building reuse.
"If the Commission is to proceed with landmarking 30 North LaSalle, then let us also honor the architectural treasure that preceded it. Let us refine our laws so that future decisions are clear, consistent and rooted in the public good.
"It was only a few decades ago when Chicagoans stepped forward to safeguard an invaluable facet of our city’s cultural identity and, in so doing, showed our nation what enlightened preservation could achieve. Now is a perfect time to think through logical preservation and incentive reforms that build on our forebears’ legacy." (Eleanor Gorski is CEO of the Chicago Architecture Center.)
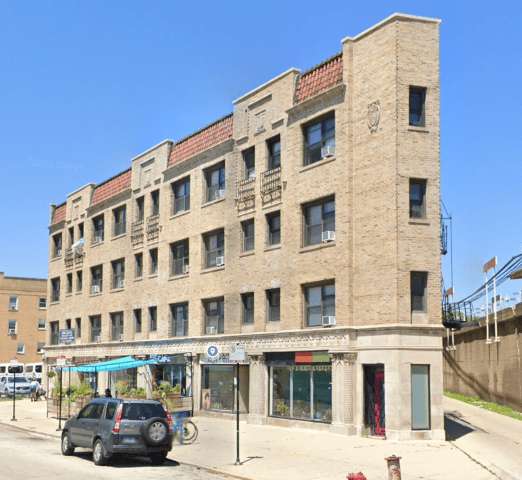 LOSS: Despite Strong Community Opposition, Demolition Permit Issued to Loyola University to Demolish 1234 W. Loyola AvenueRead
1234 W. Loyola Avenue, R. Bernard Kurzon, 1926. Photo credit: Google Maps
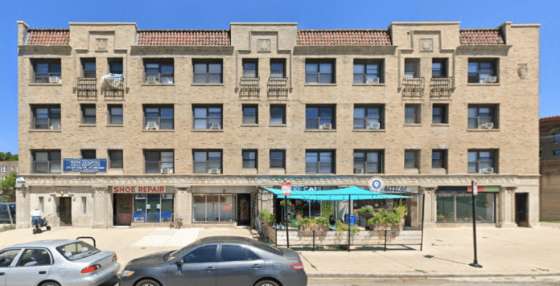
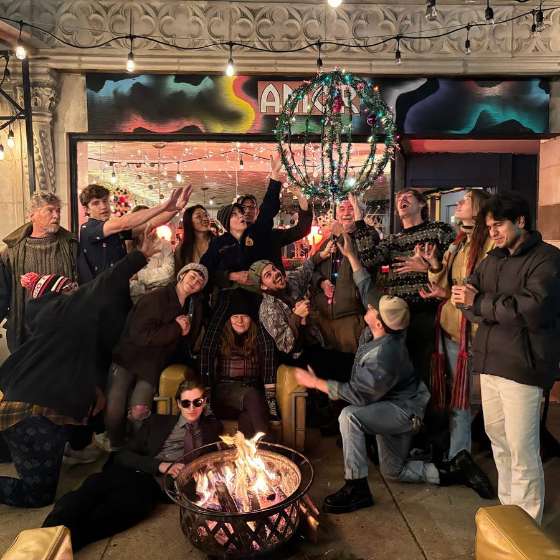
Archie’s Cafe, 1228 W. Loyola Avenue, 1226-1234 W. Loyola Avenue, R. Bernard Kurzon, 1926. Photo credit: Archie’s Cafe
"Loyola University will soon demolish a former apartment building that also housed small businesses.
"The university was issued a demolition permit to tear down the building at 1226-1234 W. Loyola Ave. last month, according to city records. A spokesperson for the university said demolition would begin 'as soon as possible.'
"Construction hadn’t started as of Tuesday afternoon, February 4, 2026. The university didn’t answer questions about its plans for the site.
"Loyola’s acquisition of the building became a source of contention among neighbors when the university bought it in December 2023.
"At the time, the university told student paper The Loyola Phoenix it would honor all leases, but the building would be demolished once the tenants’ current leases were over. Archie’s Cafe closed in August 2024 after its lease ran out. The building also used to house Roman Susan art space, Edge Art Gallery and 35 apartments.
"Neighbors petitioned for landmark status for the building, but they were ultimately unsuccessful. (Savendra, Block Club Chicago, 2/4/26)
“The latest manifestation of years-long community ire with Loyola’s expansion is protest over the planned demolition of 1234 W. Loyola Ave., which houses beloved local businesses, art nonprofit RomanSusan and 23 residential tenants. Alderwoman Maria Hadden (49th), Preservation Chicago and State Senator Mike Simmons have all spoken out in support of protecting the building.
“In an interactive map shared with community members, many expressed concern over building demolitions, empty lots and Loyola’s seeming prioritization of on-campus properties over neighborhood ones, especially regarding 1234 W. Loyola Ave., The Phoenix reported. (Gates, The Loyola Phoenix, 9/4/24)
“Ward Miller, executive director at Preservation Chicago, wishes universities across the city would engage more with local residents and try to come up with solutions that benefit everyone. ‘It’s our understanding that Loyola has been purchasing a lot of properties and, in some cases, clearing land. And we are all great supporters of these institutions like Loyola University and also realize the incredible need for them to grow,’ he says. But the university could be more thoughtful in realizing those needs. ‘Why are they taking down these historic buildings that are so much a part of the fabric of the neighborhood?’
“Preservation Chicago aims to protect and revitalize ‘Chicago’s irreplaceable architecture,’ with an emphasis on ‘creative reuse and preservation-sensitive outcomes.’ In general, Miller would like to see developers take a less heavy-handed approach to development. ‘Oftentimes these buildings that are really good quality, built well, can serve a variety of different ideas of revisioning—they’re oftentimes replaced with buildings that just don’t have the same qualities,’ he says. ‘They almost look like they could be built anywhere in the United States. And if we’re really serious about Chicago being a world-class city, we really need to figure out some new tools.’
“To that end, Preservation Chicago is looking into whether 1226-1234 W. Loyola might qualify for landmark status. The process starts with the Commission on Chicago Landmarks, which is part of the Historic Preservation Division of the Department of Planning and Development. The commission first conducts research into the building to make a preliminary recommendation. Then, a report is prepared by the Department of Housing and Economic Development, the building owner weighs in, sometimes a public hearing is held, and, finally, it goes to the City Council for review.
“The whole process can take around a year, which wouldn’t necessarily help the current residents avoid displacement. But officials like Hadden and Simmons both express a desire for the building to be landmarked and thus saved from demolition. ‘My strong wish is for this space to be preserved, that it be landmarked,’ says Simmons, who also has a personal connection to the building. Simmons’s late mother, Ramona Rouse, operated Salon Pastiche out of 1226 W. Loyola for 23 years; the street is now an honorary way named for her. So Simmons is particularly sensitive to the needs of small business owners.” (Cardoza, Chicago Reader, 4/15/24)
Preservation Chicago has been working closely with stakeholders including Illinois State Senator Mike Simmons and business owner Kristin Abhalter-Smith to advance the advocacy effort. With stong and compelling testimony, we all suggested 1234 W. Loyola Avenue to be considered for landmark designation at the September 20, 2024 meeting at the City of Chicago Commission on Chicago Landmarks. Unfortunately, the necessary steps were not taken to save this historic building from demolition.
Sources & further reading (9)
- Read the full story at Block Club Chicago and the Chicago Reader
- Loyola Demolishing Former Archie’s Cafe Building, But Plans Still Unclear; In other news, an Edgewater project that would’ve brought 20 apartments to a car lot is no longer moving forward, Madison Savedra, Block Club Chicago, 2/4/26
- Mission: demolition? Loyola University’s development plans and lack of communication set Rogers Park residents on edge, Kerry Cardoza, Chicago Reader, 4/15/24
Archie’s Cafe In Rogers Park Closing Next Week. Say Goodbye At Its ‘End Of An Era’ Bash; The cafe, which opened in 2018, is being forced to close after Loyola University bought the building, Madison Savedra, Block Club Chicago, 9/25/24
Editorial: A ‘Better Loyola’ is a Worse Rogers Park. Opinion Editor Hailey Gates argues Loyola is quick to plan, but slow to consider the effects the university has on the surrounding community, Hailey Gates, The Loyola Phoenix, 9/4/24
Rogers Parkers To Loyola: Stop Demolishing Buildings With Small Businesses, Longtime Residents; The 49th Ward office is trying to get landmark status for the building to prevent residents and local businesses from being displaced, Kayleigh Padar, Block Club Chicago, 2/19/24
Loyola Buys Local Property, Displacing Residents and Local Businesses; Loyola purchased the property at 1226-1234 W. Loyola Ave. Dec 19, adding the building to their list of properties owned in the surrounding area, Hailey Gates, The Loyola Phoenix, 12/31/23
Archie’s Cafe Will Close In August After Loyola Buys Rogers Park Building; Archie’s and other tenants will be displaced. The university plans to demolish the building, but it’s not clear what other plans officials have for the property, Kayleigh Padar, Block Club Chicago, 2/8/24
‘We’re happy to be neighbors’: The Storefronts of 1226-1234 W. Loyola Ave; Following the announcement of the closure and eventual demolition of the businesses at 1226-1234 W. Loyola Ave., Kristin and Nathan Abhalter-Smith, Maggie Roche and Roberta Schmatz continue to impact the Rogers Park community, The Phoenix Staff, The Loyola Phoenix, 2/7/24
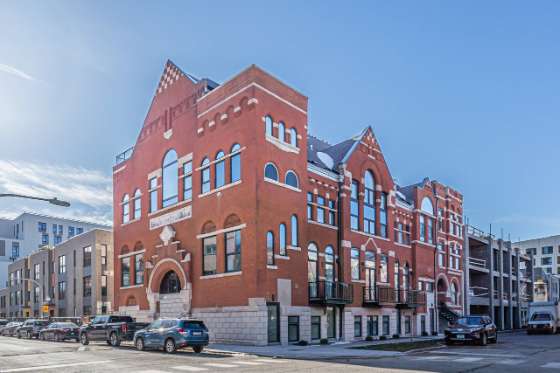 WIN: Long-Vacant Former Wayman Church Adaptively Reused for Seven on Elm Residential CondosRead
After adaptive reuse to condos, Former Wayman African Methodist Episcopal Church/ First Swedish Baptist Church, 1889, 501 W. Elm Street, Photo Credit: RedFin
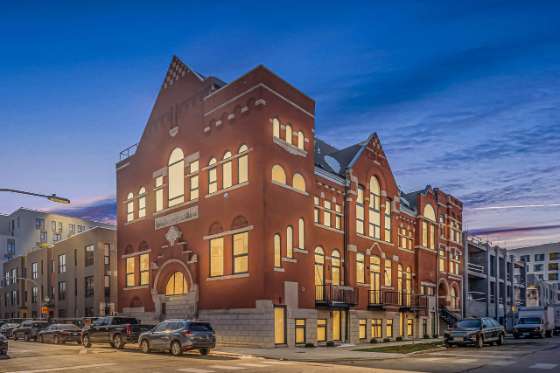
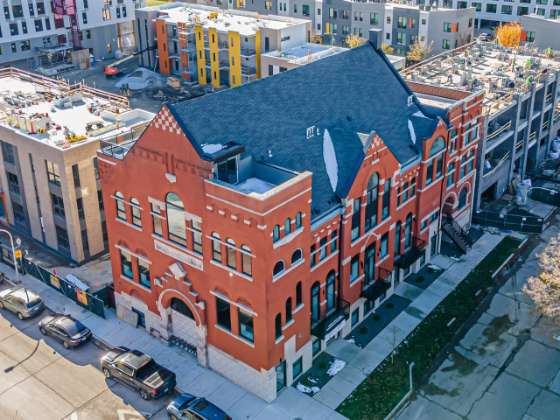
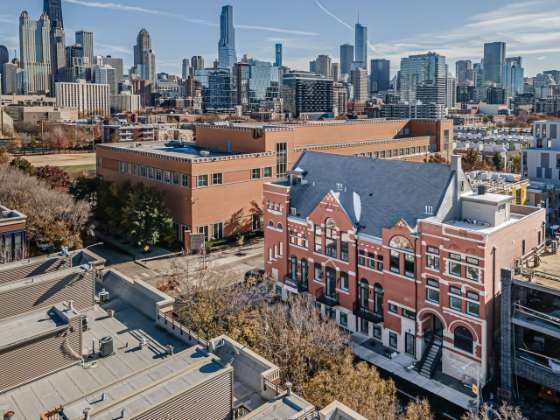
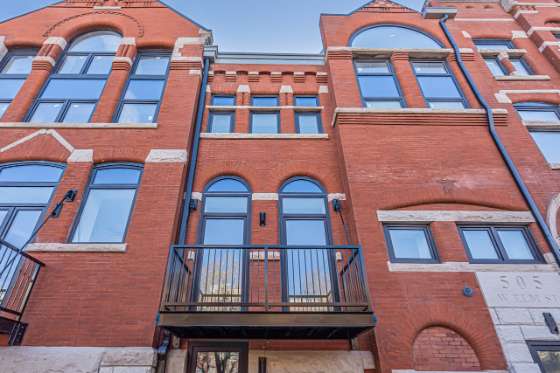
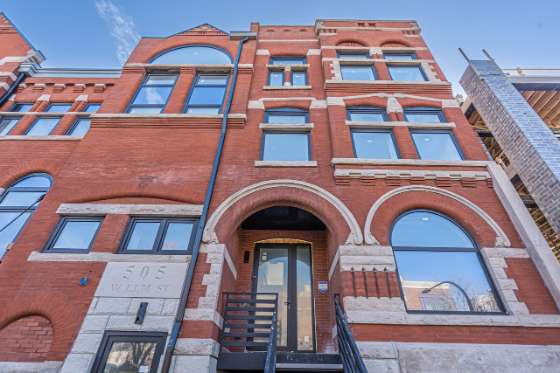
"New condos priced at a million dollars and up now fill a 19th century church that served residents of Cabrini-Green and was deemed a candidate for demolition as recently as five years ago.
"Seven condos, priced from $1.05 million to about $1.4 million, are nearly complete and on the market in the stately brick and limestone building at Elm Street and Cleveland Avenue.
"'It’s a beautiful church we should keep,' said Ed Janusz, a partner in Cabrini LLC, the development group that bought the building and its 2.72-acre site for about $1.28 million in 2023 and is now finishing the condos.
"Built in 1889 as the First Swedish Baptist Church, the building spent a century as the home of Wayman African Methodist Episcopal Church starting in 1920, with several decades spent ministering to Chicago Housing Authority residents in the now-demolished Cabrini development.
"Keeping it standing was in part a pragmatic choice, Browne said. The cost of demolishing the vast brick structure 'might have been too much' to make a project financially doable, she said. At the same time, the brick walls at least a foot thick, high ceilings and sunny openness on both sides are all benefits of reusing an old building, she and Janusz noted.
The former Wayman AME Church is one among many onetime sacred spaces going residential in recent years, but it's rare among them for two reasons. One is real estate-related. The church was offered as a demolition candidate when it was for sale in 2018 and again in 2021. The listing that time around said, 'Currently there is a church building on the parcel, but highest and best use is to replace it with a more modern residential development.' Janusz and his partners clearly felt otherwise. (Rodkin, Crain’s Chicago Business, 2/3/26)
"Seven on Elm Residences. We are thrilled to introduce a rare opportunity to own a piece of Chicago history: seven luxury residences within a stunning church conversion in the Historic Old Town neighborhood. This project masterfully blends timeless architectural character with modern sophistication, offering truly one-of-a-kind homes designed for elevated urban living.
"This spacious 3-bedroom residence features an open-concept floor plan, soaring ceilings (10-12ft) and 4 full, spa-inspired bathrooms. The chef-inspired kitchen is equipped with Thermador appliances, quartz countertops, an expansive waterfall island, and custom finishes selected by Studio41.
"These homes are crafted with the highest-quality construction and mechanical standards, including closed-cell foam insulation, double-pane windows, and hardwood floors throughout; private outdoor spaces. Duplex-down homes also offer the added comfort of heated lower-level floors. Each unit comes with 1 car garage space. All residences are set just steps from Chicago's best dining, boutique shopping, lakefront parks, beaches, and vibrant cultural attractions." (501 W Elm St Listing)
Preservation Chicago has long advocated for the protection, preservation and adaptive reuse of the Wayman African Methodist Episcopal Church/First Swedish Baptist Church. We are thrilled that this historic church building is finally safe after being converted to a residential use.
We applaud the significant investment in the historic church building and encourage the owner to pursue a formal Chicago Landmark Designation. The former church building is an good example of the Romanesque Church construction in Chicago.
The historic buildings from the Cabrini-Green Neighborhood have almost all been demolished, so this is one of the last standing survivors we're thrilled that it has been saved.
Despite some deferred maintenance, prior to the development project, the building was in surprisingly good and stable condition. Following this comprehensive adaptive reuse, it is in excellent condition.
Read the full story at Crain’s Chicago Business and Home.com
Sources & further reading (5)
- Former Cabrini-Green church is now million-dollar condo, Dennis Rodkin, Crain’s Chicago Business, 2/3/26
- Sales Begin For Residential Conversion Of Cabrini Green Church, Ian Achong, Chicago YIMBY, 2/6/26
- Former Wayman African Methodist Episcopal Church/ First Swedish Baptist Church, 501 W. Elm St Listing, Homes.com
Old churches, new condos: Shrinking congregations fuel real estate shift, Dennis Rodkin, Crain’s Chicago Business, 5/7/25
With Residential Conversion Pending, Wayman AME Church Is Undergoing Partial Demolition, Daniel Schell, Chicago YIMBY, 12/25/24
Historic church that served Cabrini-Green for sale again: The listing for the Wayman Church parcel says the ‘highest and best use is to replace it with a more modern residential development,’ Dennis Rodkin, Crain’s Chicago Business, 10/8/21
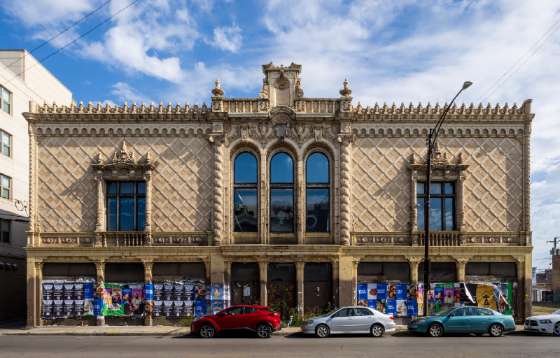 WIN: Groundbreaking for the Pioneer Arcade Adaptive Reuse After Decade Long Preservation Effort (Chicago 7 2015)Read
Pioneer Arcade, 1925, Jens J. Jensen, 1535 N. Pulaski Road. Photo Credit: City of Chicago / Commission on Chicago Landmarks
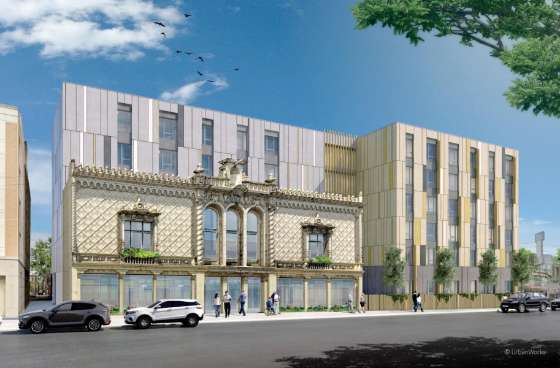
Adaptive Reuse of Pioneer Arcade, 1925, Jens J. Jensen, 1535 N. Pulaski Road. Rendering Credit: Urban Works
Ward Miller, Dan Kleiber, and Eddie Torrez at the Pioneer Arcade groundbreaking on January 6, 2026. 1925, Pioneer Arcade, Jens J. Jensen, 1535 N. Pulaski Road. Photo Credit: Ward Miller / Preservation Chicago
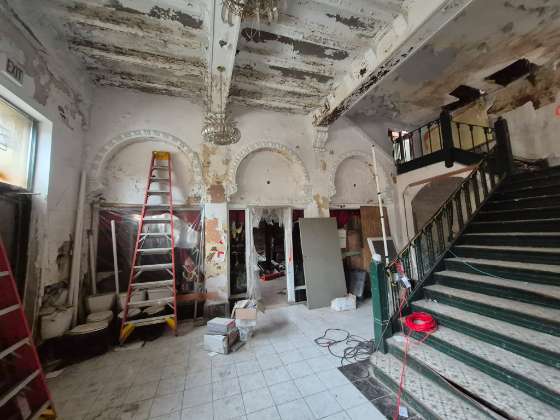
Existing condition of the Pioneer Arcade, 1925, Jens J. Jensen, 1535 N. Pulaski Road. Photo Credit: Ward Miller / Preservation Chicago
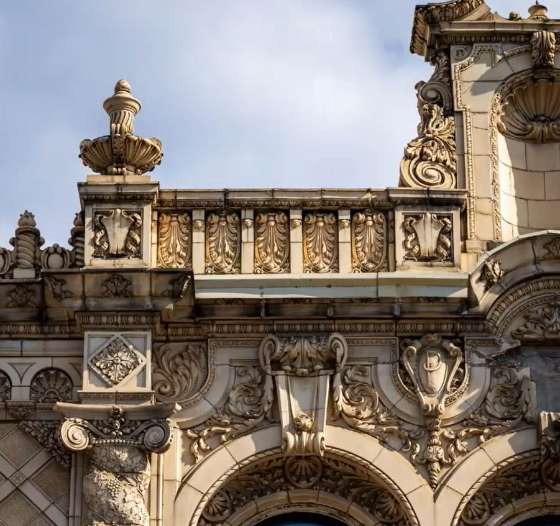
Pioneer Arcade, 1925, Jens J. Jensen, 1535 N. Pulaski Road. Photo Credit: City of Chicago / Commission on Chicago Landmarks
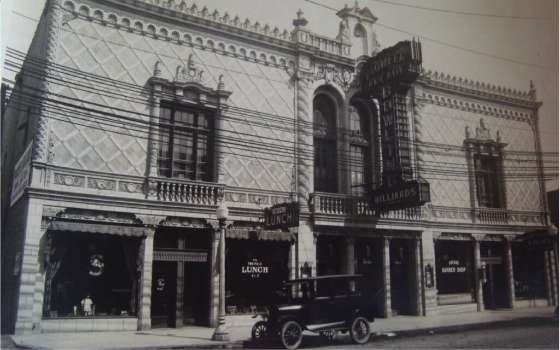
er er "The historical Pioneer Arcade building is getting a new shot at life with construction underway on an affordable housing development conversion that’s been two decades in the making.
"Hispanic Housing Development Corporation, a veteran affordable housing development company with several buildings in Humboldt Park, has worked to redevelop the arcade at 1535 N. Pulaski Road for 20 years, said new Executive Director Tony Hernandez.
"Under previous leadership, the company considered multiple redevelopment ideas before sticking with senior housing supported by government subsidies. The project will also restore the facade of the Pioneer Arcade building.
"The former arcade was designed by famed architect Jens Jensen and built in 1925. It once thrived as a bowling alley and billiards hall, regularly hosting private and employer-sponsored league tournaments and citywide competitions.
"It is known as one of Chicago’s 'grandest urban sports halls,' with its terra cotta facade imparting 'the feel of an exotic Spanish palace,' planning officials said during the landmarking process.
"The $36.22 million redevelopment is bringing 61 government-assisted affordable apartments for older residents earning 30-60 percent of the area median income. Hispanic Housing recently closed on financing after receiving more than $13 million in tax-increment financing in November and closing on the property sale in December, company officials said.
"Ald. Jessie Fuentes (26th), an advocate of affordable housing, said this week that the long-awaited project will bring vibrancy to the Humboldt Park corner, which has struggled with abandonment for years. 'We’re going to keep the integrity of what the historical landmark has to offer, while bringing this community exactly what it needs: more housing,' Fuentes said. “'We’re going to take that building that’s been abandoned for so long and make it for dozens of families in there to live. It’s how we continue to prevent gentrification and house people with dignity.'
"A building permit was filed last month, and construction work has started, officials said this week. Work is expected to take a year and three months, with completion around April 2027. The project will add a taller building behind the original facade and one next door on the vacant lot, according to renderings and developers.
"In 2018, the project was proposed to be 72 units when former Mayor Rahm Emanuel was in office. That never moved forward, and the project stalled after not receiving city support in previous years, according to a 2023 Tribune story. It took over five years to finalize the building’s sale because of its building code violations, which are related to its abandonment and deterioration, company officials said. Historic documentation, remediation and building court appearances were part of the process before funding and a closing could be finalized, Hernandez said." (Parrella-Aureli, Block Club Chicago, 1/7/26)
We’re thrilled that the restoration and adaptive reuse of the Pioneer Arcade is finally moving forward. Preservation Chicago has been working for over a decade to bring about a good outcome for Pioneer Arcade. We’ve been in communication with stakeholders for over 10 years during an extended period of vacancy. The Pioneer Arcade was a Chicago 7 Most Endangered in 2015, and we made many efforts over the years to advocate for the protection and restoration of the building.
Ward Miller attended groundbreaking for the adaptive reuse of Pioneer Arcade on January 6, 2026. Developer and elected officials publicly expressed their appreciation for Ward Miller and Preservation Chicago's years of dedicated advocacy to help bring about a good outcome for the Pioneer Arcade.
Bravo to Paul Roldan, retired president and CEO of the Hispanic Housing Development Corp., and Tony Hernandez for embracing the historic building and incorporating it into their larger new construction affordable housing development. We applaud the Chicago Department of Planning and Development for supporting the Chicago Landmark designation. And we applaud the City of Chicago for allocating TIF funds to support the adaptive reuse of the important building.
A major milestone was on December 8, 2022 when the Pioneer Arcade received Final Chicago Landmark Designation approval. This protection was long-overdue and ensured that its beautiful ornate facade would be a celebrated component of the new construction and adaptive reuse project.
Sources & further reading (4)
Read the full story at Block Club Chicago
Work Begins To Turn Humboldt Park’s Pioneer Arcade Into Affordable Senior Apartments; Designed by architect Jens Jensen, the terra cotta-clad former arcade built in 1925 is a valuable part of Chicago’s immigrant history, Ariel Parrella-Aureli, Block Club Chicago, 1/7/26
Affordable senior housing breaks ground at 1539 N. Pulaski; The project will convert the Pioneer Arcade into senior apartments with an addition, Lukas Kugler, Urbanize Chicago, 1/8/26
Financing and full building permit secured for 1539 N. Pulaski; The project will convert the Pioneer Arcade into senior apartments with an addition, Lukas Kugler, Urbanize Chicago, 12/30/25
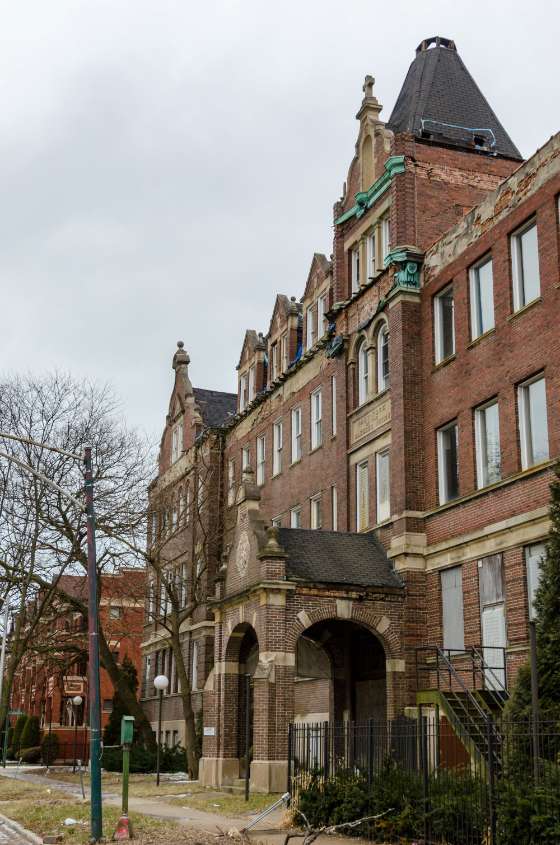 POTENTIAL WIN: Affordable Housing Adaptive Reuse Proposed for Long-Vacant Loretto Academy (Chicago 7 2019)Read
Loretto Academy, Institute of the Blessed Virgin, 1905, with 1927 addition, William P. Doerr, 1447 E. 65th Street. Photo credit: Eric Allix Rogers
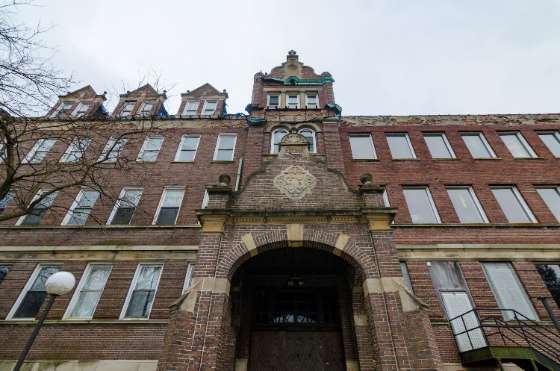
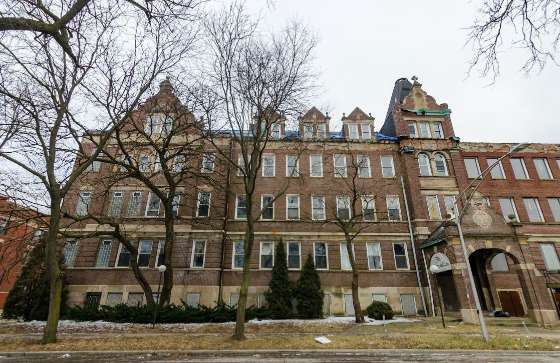
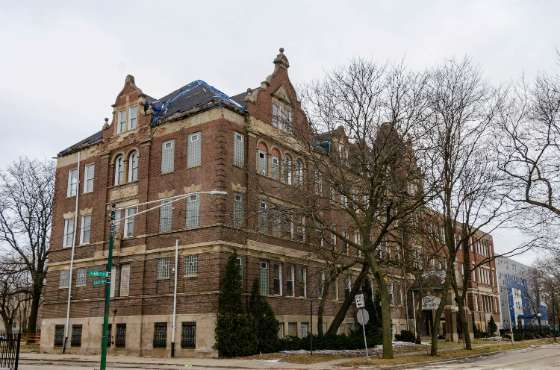
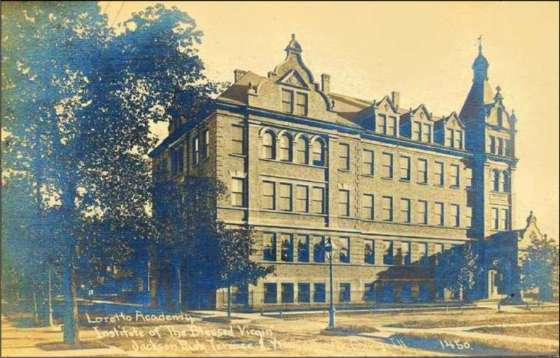
Loretto Academy, Institute of the Blessed Virgin, 1905, with 1927 addition, William P. Doerr, 1447 E. 65th Street. Image credit Chuckman Postcard Collection
"A South Side development company is proposing to renovate a former all-girls Catholic school in Woodlawn into dozens of affordable apartments.
"Greenline Communities and 5T Development Partners have proposed a 55-unit redevelopment of the former Loretto Academy, 1435 E. 65th St. in Woodlawn. The Lofts at Loretto Academy would include four studios, 40 one-bedrooms and 11 two-bedrooms, all of which would be affordable to low-income residents.
"The development is projected to be completed 'by 2029 or sooner,' at an estimated cost of $43 million, the developers said. The developers intend to pursue about $16 million in equity from the low-income credits, which are funded by the federal government and administered by the city. They’ll also seek about $19.5 million in city funds, $6.1 million in federal historic tax credits, state historic credits and deferred developer fees, Greenline managing partner Mark Buford said.
"Loretto Academy, Institute of the Blessed Virgin Mary in Woodlawn-Chicago opened in 1906 as the sister school to Mount Carmel High School, an all-boys school which continues to operate a block north on 64th Street.
"Loretto Academy became known in the mid-20th century for its lack of a quota on Black students — which nearby schools implemented — while its founding order, the Sisters of Loretto, was active in the Civil Rights Movement, according to Preservation Chicago.
"The school closed in the 1970s and was sold to Rev. Leon Finney’s Woodlawn Community Development Corporation. The building was on Preservation Chicago’s list of the city’s “most endangered” buildings of 2019. (Evans, Block Club Chicago, 1/5/26)
The building dates back to 1905 and features Flemish Revival–style architecture. It served as a school until 1972 before becoming a treatment center, which operated until 2012. After that, the building sat vacant and was sold at a foreclosure auction in 2019, later securing a spot on Preservation Chicago’s most endangered list. Now, it will be preserved and repurposed as affordable housing in the rapidly changing area. (Achong, Chicago YIMBY, 1/6/26)
Preservation Chicago fully supports the potential restoration and adaptive reuse of Loretto Academy as affordable housing. This is an ideal use for a building that has suffered from many years of deferred maintenance, vacant, and neglect. We have been advocating for the reuse of Loretto Academy since it became a Preservation Chicago 2019 Chicago 7 Most Endangered.
Sources & further reading (6)
Read the full story at Block Club Chicago and Chicago YIMBY
Old Loretto Academy School Building In Woodlawn Could Become Affordable Housing; Greenline Communities is proposing a 55-unit, $43 million rehab of the former Catholic school. The project depends on Low-Income Housing Tax Credits, Maxwell Evans, Block Club Chicago, 1/5/26
Affordable Housing Conversion Proposed For Former Loretto Academy In Woodlawn, Ian Achong, Chicago YIMBY, 1/6/26- Affordable housing proposed for vacant Loretto Academy, Elena Tittel, Hyde Park Herald, 1/29/26
Vacant Loretto Academy Poised To Become Woodlawn Apartments If City Signs Off, Damon R. Sheffield, Hoodline, 1/6/26- Loretto Academy / Institute of the Blessed Virgin, A 2019 Chicago 7 Most Endangered
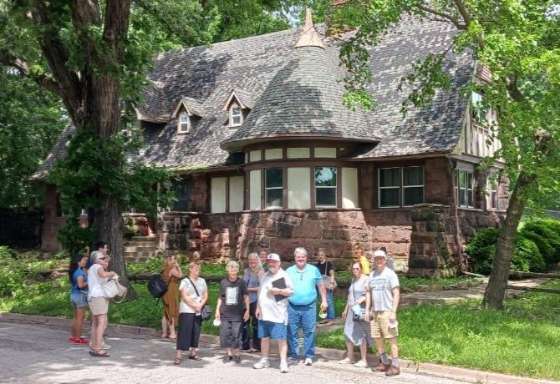 WIN: Pike House Will Be Restored After Agreement With Forest Preserves of Cook County and $1.5M Capital Grant from IllinoisRead
Eugene S. Pike House, 1894, Harry Hale Waterman, 1826 W. 91st Street in the Dan Ryan Woods. Photo credit: Ward Miller / Preservation Chicago
"The Cook County Board of Commissioners recently approved a landmark agreement between the Forest Preserves of Cook County and two local nonprofits to rehabilitate a historical house on the grounds of the Dan Ryan Woods into a cultural center.
"The Eugene S. Pike House, inside the National Register-listed Ridge Historic District at 1826 W. 91st St., has been vacant for a decade. The building, which was constructed in the late 19th century, was most recently used as a watchman’s residence for the Forest Preserves of Cook County.
"Over the past several years, the Eugene S. Pike House Foundation and the Beverly Area Arts Alliance have advocated for the preservation of the historical building, which is owned by the Forest Preserves.
"On Jan. 13, the Cook County Board of Commissioners approved a partnership agreement between the two community-based not-for-profits and the Forest Preserve. The agreement will enable the Pike House Foundation to accept a $1.5 million capital grant from the state of Illinois and begin work on critical repairs to the home.
"The building renovation will take place in phases, according to the Pike House Foundation. The first phase — which focuses on the roof, attic, chimneys and fireplace — will be funded through a capital state grant the foundation was awarded in 2024.
Grace Kuikman, president of the Pike House Foundation, said the partnership with the Forest Preserves is a first for Cook County — one she hopes will inspire others. 'Our success in this project will set a precedent for other communities to work to save historic houses on public lands,' Kuikman said. 'It’s a groundbreaking agreement that was unanimously approved by the Cook County Board.'
"County Commissioner Stanley Moore, whose 4th District covers the Dan Ryan Woods, has been a champion of the Pike House Foundation and Beverly Area Arts Alliance project from the beginning.
"'This is more than the preservation of a building. It is the reclamation of history for public benefit,' Moore said in a statement. 'By forging this unprecedented path with the Forest Preserves, we are not only saving a piece of Beverly’s heritage but are also creating a blueprint for every community in Cook County to follow. This proves that with partnership and perseverance, we can transform neglected assets into thriving centers that celebrate our past and serve our future.'
Preservation Chicago is thrilled the Pike House will be saved, restored, and reused. We worked closely with local stakeholders including The Ridge Historical Society and Beverly Area Planning Association, elected officials, Landmarks Illinois, and the Forest Preserve District of Cook County to help move this project forward.
Sources & further reading (4)
- Read the full story at Block Club Chicago
- Beverly’s Pike House To Be Restored Thanks To County Partnership; The agreement approved by Cook County will enable the Eugene S. Pike House Foundation to access a $1.5 million state grant and begin work on the late 19th-century home, Jim Lynch, Block Club Chicago, 1/26/26
- Preston announces $1.5 million to save Pike House, Senator Willie Preston Press Release, 9/30/24
Can Beverly’s Pike House Be Saved? Arts Alliance Aims To Turn Historical Site Into Headquarters; The late-19th century home has been vacant for years. The Beverly Area Arts Alliance is working with Pike House Foundation to find money for renovation and turn the building into the arts group’s home base, Tim Moran, Block Club Chicago, 6/7/23
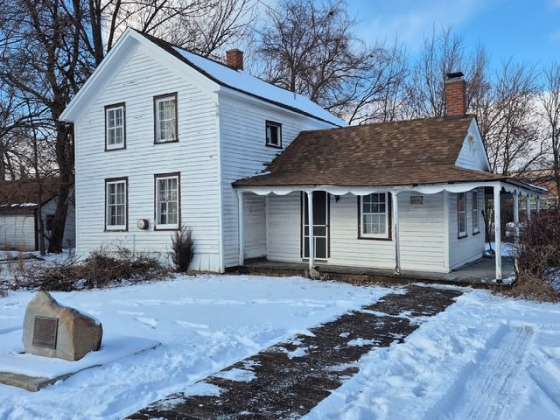 POTENTIAL WIN: Underground Railroad Connection Strengthens Effort Save the Van Oostenbrugge Homestead from DemolitionRead
Van Oostenbrugge Homestead / Van O House, South Holland, 1858, may find a new life as the office of the Midwest Underground Railroad Network. Photo credit: Ward Miller / Preservation Chicago
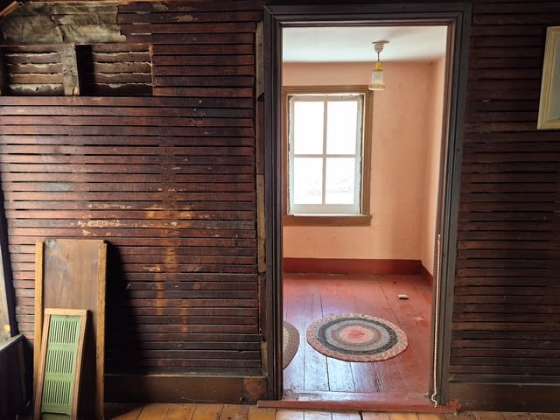
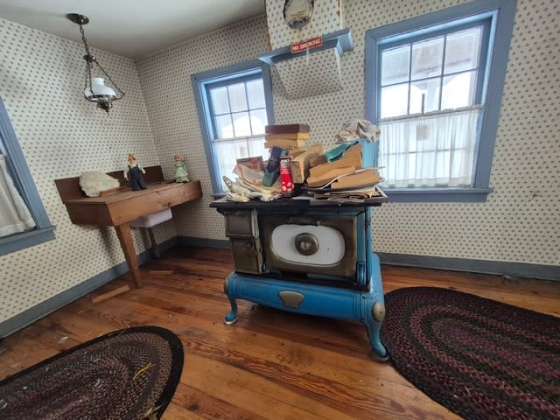
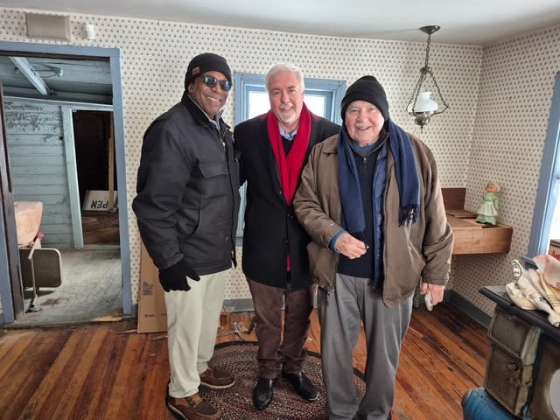
Rodney Harrington, Ward Miller, and Tom Shepherd during walk through of Van Oostenbrugge Homestead, South Holland, 1858, may find a new life as the office of the Midwest Underground Railroad Network. Photo credit: Ward Miller / Preservation Chicago
“The Van Oostenbrugge Homestead in South Holland, slated for demolition, may find a new life as public tour and welcome center and office of the Midwest Underground Railroad Network.
“Tom Shepherd, the network’s secretary, said residents looking for ways to save the building approached the network after learning about the plans to demolish it.
“‘We’re looking at having like a cultural, visitor center sort of thing, and our office for the Midwest Underground Railroad Network,’ Shepherd said. ‘Not like it’s going to happen overnight, but we’re in the initial steps right now.’
“The network has been in communication with the village to express its interest in the property, Shepherd said, and plans a walk through of the house with an architect to assess its condition.
“Mayor Don De Graff told the Daily Southtown in November the building’s state of deterioration and lack of active use had lead the village and historical society to conclude it was best to tear it down. The building is not used for tours or any other programming, De Graff said.
“The planned demolition was opposed by Bill Paarlberg, the great-great-grandson of Cornelia Van Oostenbrugge, a former resident of the house. The house was built by Cornelia Van Oostenbrugge’s father, Jan Van Oostenbrugge, in 1858.
“Paarlberg said he supports the plan to have the Underground Railroad Network take over the property. Members of the South Holland Historical Society were also in favor of the plan, Paarlberg said.
“The Dutch immigrant community in the area was intertwined with the operation of the Underground Railroad, Shepherd said, and the homestead may be connected to that history.
“‘Escaped slaves that came up through this area, freedom seekers, heading north toward Canada, would come through this area and oftentimes would be able to find rest and food, assistance from the Dutch settlers in the community here,’ Shepherd said.
“The Underground Railroad Network said in a news release it would use the space to highlight Underground Railroad routes through the south suburbs, as well as the abolitionist and immigrant history of the area more broadly.” (Lewis, Daily Southtown, 1/16/26)
True this is outside of the City of Chicago, but we made an exception because the Underground Railroad connection to Van Oostenbrugge Homestead in South Holland makes this too important to passively support.
Ward Miller and Preservation Chicago have been directly working with Tom Shepherd, the Midwest Underground Railroad Network and other stakeholders to bring about a positive, preservation-oriented outcome. Still early, but solid progress is being made.
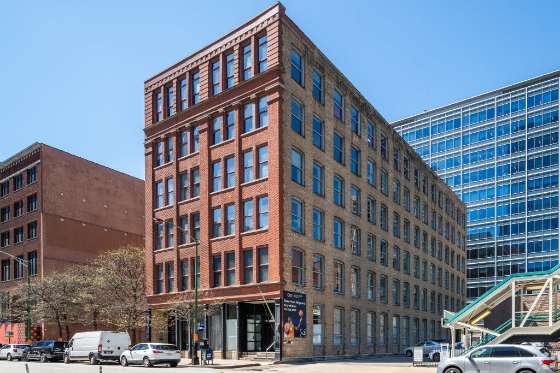 LOSS: 168 N. Clinton Will Be Demolished for a Parking LotRead
168 N. Clinton Street. 1895. Demolished February 2026. Photo credit: LoopNet
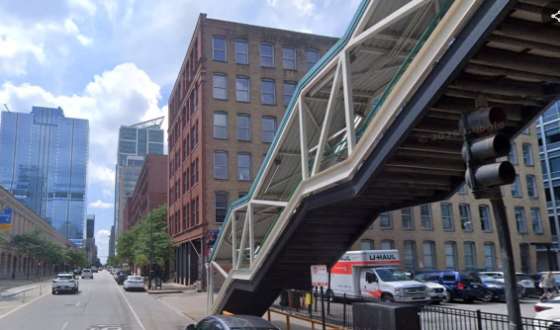
168 N. Clinton Street. 1895. Demolished February 2026. Photo credit: Google Maps
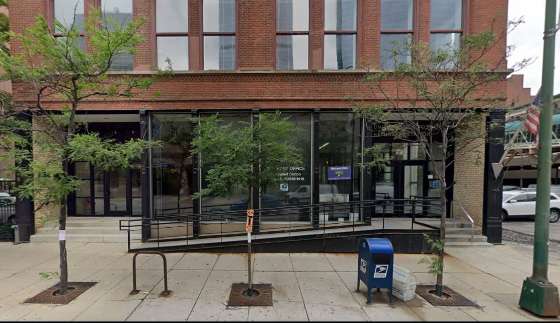
"A demolition permit has been issued for the six-story masonry structure at 168 N. Clinton. Located in West Loop Gate, the building is sited near the intersection of W. Lake St and N. Clinton St and is flanked by two surface parking lots to its north and south. The demolition permit filing lists Thomas Duda as the applicant and owner of the property.
"Standing six stories tall, the brick and timber loft office building was reportedly built back in 1889 and is listed on the 1906 Sanborn Fire Insurance Map as the Wheeling Corrugating Company Warehouse.
"At the time of writing, no formal redevelopment plans for the site have been announced. The site is zoned DX-7, so a large-scale development could be possible, especially if combined with the adjacent surface parking lots. No zoning applications have been filed, no new construction permits have been filed, and no public announcements have been made at this time." (Kugler, Urbanize Chicago, 1/24/26)
Preservation Chicago strongly opposes this demolition. This building would have made an ideal adaptive reuse of residential. Despite its size, age, and location 168 N. Clinton has no protections against demolition. Its demolition permit did not trigger a 90-day delay. There is nothing to prevent this building from being demolished for a surface parking lot or land banking. In fact, owners are incentivized to demolish buildings to reduce property taxes because the taxes on a surface lot are much lower than a building.
This demolition exposes significant flaws in Chicago's planning and development process. Immediate steps should be taken to ensure that buildings of this size and age (perhaps 50 years) have a period of delay (perhaps 180) after a demolition permit is applied for to allow the public, elected officials, and city planners to have their priorities considered as part of the process. Additionally, the prevent land banking, demolition permits should only be issued simultaneously with new construction permits.
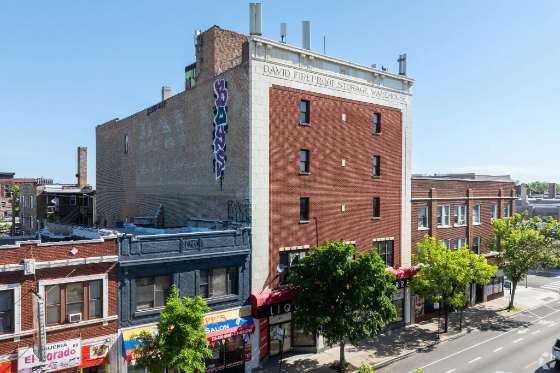 WIN: Aldermanic Support for Adaptively Reuse of David Fireproof Storage Warehouse at 3240 W. Lawrence for ResidentialRead
David Fireproof Storage Warehouse, 1916, 3240 W Lawrence Ave. Photo credit: LoopNet
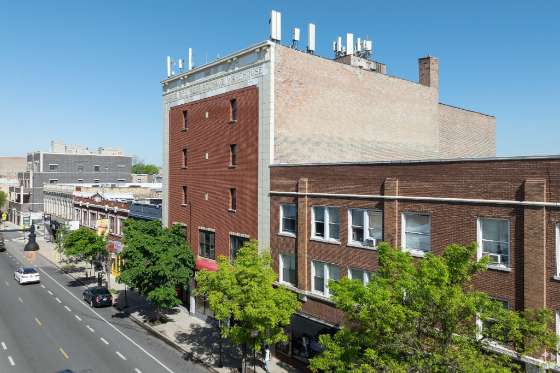
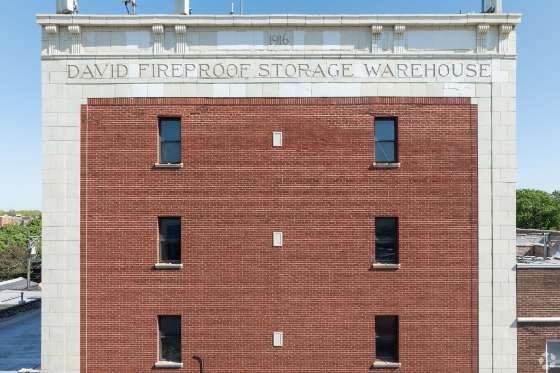
"Alderman Rossana Rodriguez of the 33rd Ward has announced her support for a mixed-use development being planned at 3240 W. Lawrence in Albany Park. Planned by APZ Holdings LLC, the project site is located midblock between N. Sawyer Ave and N. Spaulding Ave. The building was constructed in approximately 1916 as a fireproof storage warehouse and will be kept and converted for the development.
"Designed by Red Architects, the adaptive reuse will convert the five-story structure into a mixed-use building with approximately 3,000 square feet of retail space and 26 residential units. The height and footprint of the existing building will remain without change.
"The upper four floors will have six apartments each to reach the total of 26 units. The project’s unit mix will include 12 one-beds and 14 two-beds, with five of the apartments set aside as affordable.
"To allow for the scope of the project, the developer is seeking to rezone the site from B1-2 to B2-5. With approval from Alderman Rodriguez secured, the proposal can seek zoning approval from the Committee on Zoning and City Council." (Kugler, Urbanize Chicago, 2/7/26)
Sources & further reading (4)
Read the full story at Urbanize Chicago
Ald. Rodriguez announces support for mixed-use development at 3240 W. Lawrence; The storage building would be converted into retail and 26 apartments, Lukas Kugler, Urbanize Chicago, 2/7/26
Mixed-use development proposed at 3240 W. Lawrence; The storage building would be converted into retail and 26 apartments, Lukas Kugler, Urbanize Chicago, 9/19/25
3240 W Lawrence Avenue LoopNet Listing
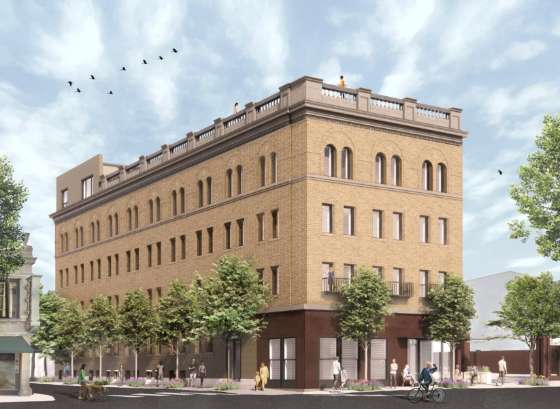 WIN: Construction Permits Released for Adaptive Reuse of Former Inn at Lincoln Park Hotel at 601 W. Diversey Into Residential ApartmentsRead
Former Inn at Lincoln Park hotel, 1916, 601 W. Diversey. Rendering credit: Lopergolo + Bartling Architects
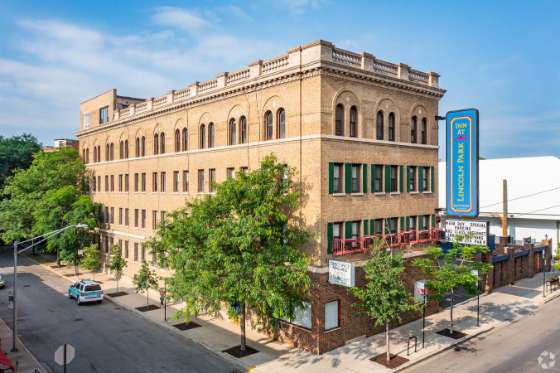
Former Inn at Lincoln Park hotel, 1916, 601 W. Diversey. Photo credit: LoopNet
"A renovation permit has been issued for the residential conversion of a former hotel at 601 W. Diversey in Lincoln Park. Planned by Validus Capital, the vacant hotel building stands at the southwest corner of W. Diversey Pkwy and N. Lehmann Ct and has been dormant for years.
"Designed by SPACE Architects + Planners and New York-based Lopergolo + Bartling Architects, the adaptive reuse and conversion will see the construction of 40 new apartments within the existing structure as well as a small retail space. There will be zero parking spaces as the adjacent parking lot is not included in the project and 40 bike parking spaces will be provided for residents.
"The Zoning Board of Appeals approved variations for the project including a variation to reduce the number of required off street parking spaces from forty to zero, a variation to reduce the required 10' x 25' loading spaces from one to zero, and a special use to allow residential below the second floor." (Kugler, Urbanize Chicago, 2/4/26)
Preservation Chicago had been advocating for the preservation of 601 W. Diversey for over a decade through multiple proposals for demolition and replacement. We applaud the developer, Validus Capital, for adding 40 new residential units to Lincoln Park through the adaptive reuse of a historic building.
Preservation Chicago support the easing of zoning regulations to make the reuse of historic buildings easier and more attractive to developers. This redevelopment requires a zoning variation which required time, cost and risk. Developers often build to the existing zoning envelope and thresholds so that their developments are “as of right” and therefore not subject to zoning related complications.
Sources & further reading (5)
- Read the full story at Urbanize Chicago
Reno permit issued for residential conversion at 601 W. Diversey, The former hotel will be converted into 40 apartments, Lukas Kugler, Urbanize Chicago, 2/4/26
Zoning Approved For Residential Conversion Of 601 W Diversey Parkway In Lincoln Park, Ian Achong, Chicago YIMBY, 5/12/25
ZBA approves variances for development at 601 W. Diversey; The building will be converted into 40 apartments, Lukas Kugler, Urbanize Chicago, 4/25/25
Residential conversion planned for former hotel at 601 W. Diversey; The building will be converted into 40 apartments, Lukas Kugler, Urbanize Chicago, 4/7/25
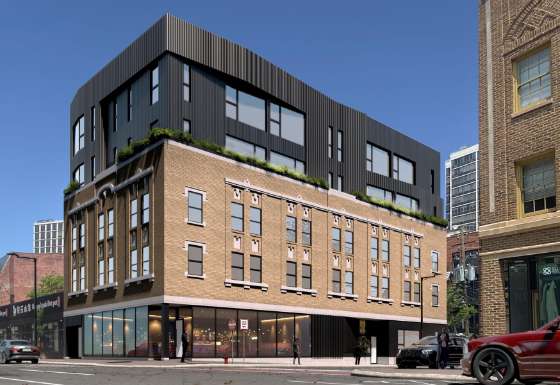 WIN: Permits Issued for Adaptive Reuse of Leon Hotel at 2701 N. Clark for ResidentialRead
Former Leon Hotel 2701 N. Clark. Rendering credit: Studio Dwell Architects
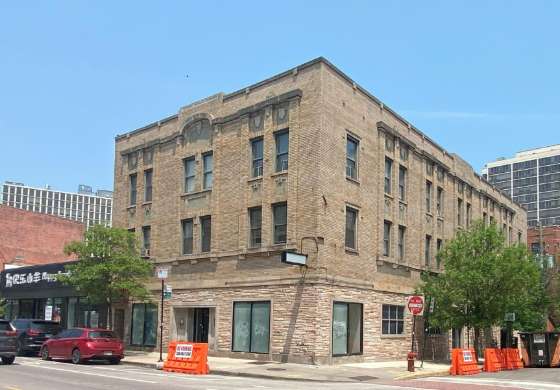
Former Leon Hotel 2701 N. Clark. Photo credit: Studio Dwell Architects
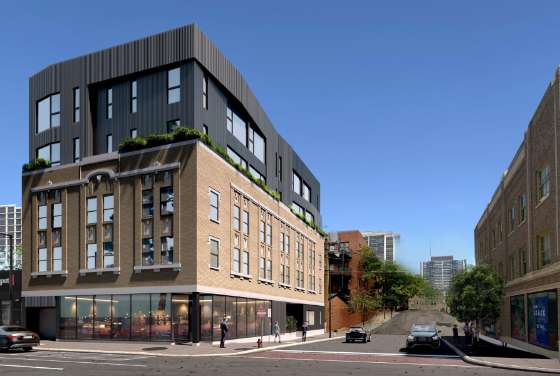
Former Leon Hotel 2701 N. Clark. Rendering credit: Studio Dwell Architects
"A renovation permit has been issued for a mixed-use development at 2701 N. Clark. Planned by Contemporary Concepts, the project site is located at the northeastern corner of N. Clark St and W. Drummond Pl. The property is currently home to the three-story Leon Hotel which will be redeveloped as part of the project.
"Designed by Studio Dwell Architects, the redevelopment will reuse the existing building while adding two stories on top. The project will have a total of 25 residential units, 4,820 square feet of retail space, bike parking, and no car parking spaces.
"The second and third floors within the existing building will have six residential units per floor. The two-story addition above on the fourth and fifth floors will also have six units per floor in a similar layout. The total unit count of 25 apartments will include 8 studios, 8 one-beds, and 9 two-bed
“Topping out at approximately 58 feet tall, the design retains the existing building’s facade while revamping the ground floor facade with open glass storefront around the retail space with metal paneling near the residential entry and ground floor apartment. The upper two-story addition will be clad in ribbed metal paneling with punched window openings and angles in and out with an undulating massing.” (Kugler, Urbanize Chicago, 2/3/26)
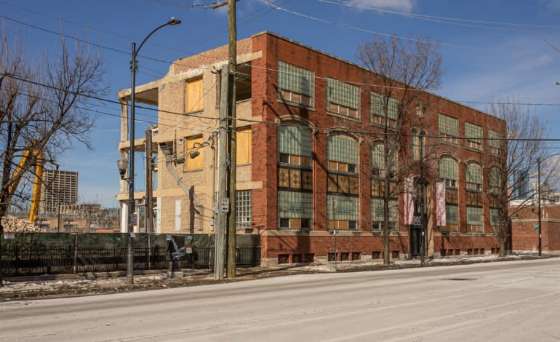 LOSS: ComEd Demolishes Former Susanin’s Auctioneers Loft Building at 900 South Clinton St.Read
Susanin’s Auctioneers & Appraisers, 900 South Clinton Street, c.1920s. Demolished February 2026. Photo credit: Daniel Schell / Chicago YIMBY
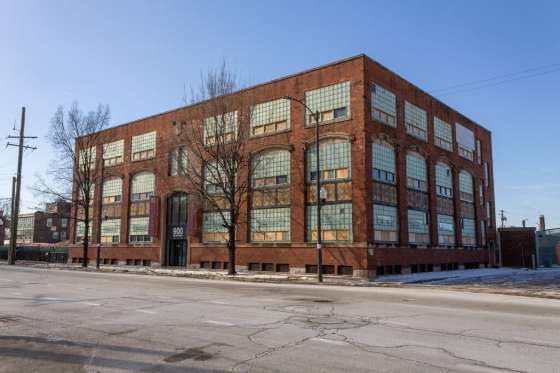
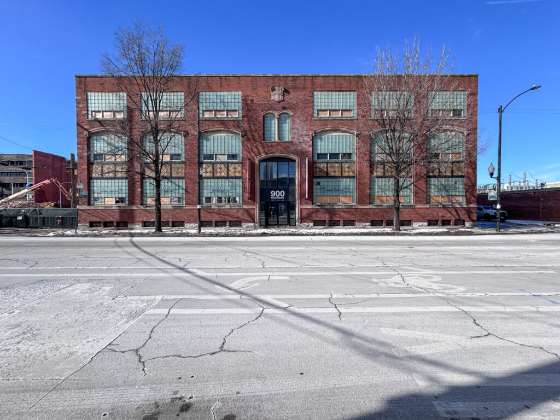
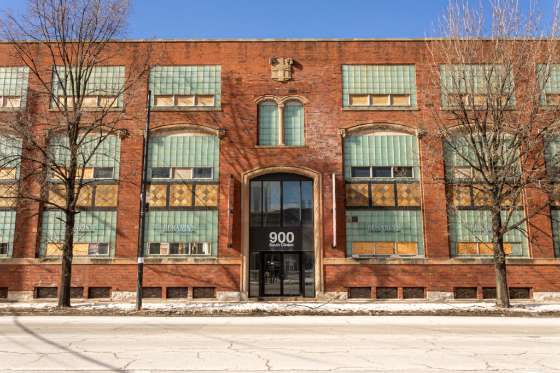
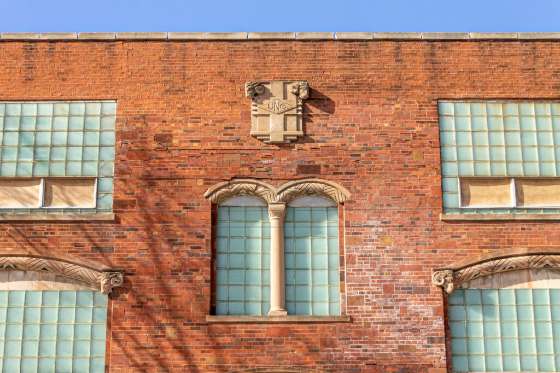
"Demolition of a 1920s-era industrial-style office building is underway at 900 South Clinton Street in the South Loop. It was most recently the home of Susanin’s Auctioneers & Appraisers, whose signage is still in the glass-block windows along the east-facing façade. An internet search for the architect has proven fruitless, though indications are that the building was heavily renovated between 1998 and 2000.
"A demolition permit was issued for the structure on February 3, and it specifies that the footings, foundations, and concrete slab are all to be removed. American Demolition Corporation is the demo contractor, with the permit showing a reported cost of a whopping $453,500.
"ComEd operates two distribution substations on nearby properties; one immediately north and one a block away on the west side of South Jefferson Street. They got a demolition permit in December to tear down another property they bought, the former Graf Air Fright building right around the corner at 550 West Taylor Street. Next to that lot, on the corner of Taylor and Jefferson, a new-construction Raising Cane’s restaurant was just opened. The rest of the block belongs to ComEd; not sure how the Cane’s property got away from them. The Graf Air building has since been razed.
"There have been no details released about ComEd’s plan for 900 Clinton and its neighboring lot along Taylor once demolition is complete. It could be a case of wanting the land vacant for future development. (Schell, Chicago YIMBY, 2/9/26)
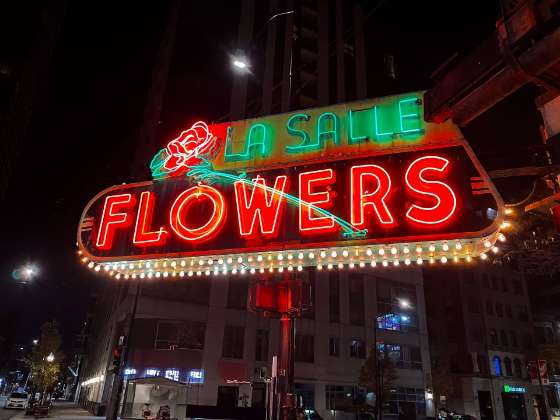 CHICAGO LEGACY BUSINESS: LaSalle Flowers, a Chicago Legacy Business since 1936 and Ashland Addison Florist, a Chicago Legacy Business since 1932Read
Vintage LaSalle Flowers neon sign, a Chicago Legacy Business since 1936. LaSalle Flowers, a Chicago Legacy Business since 1936. Photo credit: Vashon Jordan Jr. / La Salle Flowers
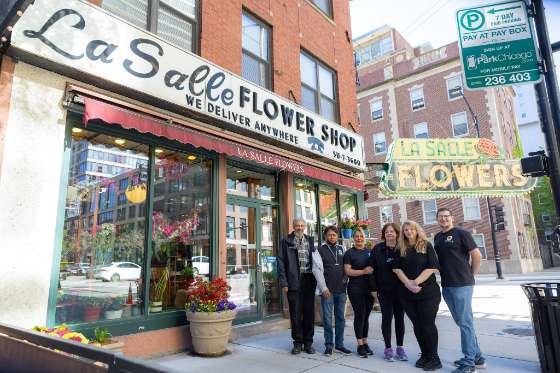
Staff and owners standing in front of storefront and vintage LaSalle Flowers neon sign. LaSalle Flowers, a Chicago Legacy Business since 1936. 731 N. La Salle Dr. Photo credit: Vashon Jordan Jr. / La Salle Flowers
Flower arrangement made for Frank Sinatra with that Ashland Addison Florist delivery van. Ashland Addison Florist, a Chicago Legacy Business since 1932. 1956 W. 17th St. Historic photo credit: Ashland Addison Florist
Ashland Addison Florist delivery van. Ashland Addison Florist, a Chicago Legacy Business since 1932. 1956 W. 17th St. Historic photo credit: Ashland Addison Florist
La Salle Flowers opened in 1936 at the corner of La Salle and Superior in Chicago’s River North neighborhood. The shop quickly became a familiar fixture in the area, known for its iconic neon sign and its long-standing presence serving residents, businesses, and visitors in downtown Chicago.
Over the decades, La Salle Flowers has provided floral arrangements for countless celebrations and special moments, becoming part of the neighborhood’s visual and cultural landscape. The store’s classic neon sign remains one of its most recognizable features and a reminder of Chicago’s historic streetscape.
Now part of the Ashland Addison Florist family of shops, La Salle Flowers continues its tradition of providing high-quality flowers and dependable service to downtown Chicago. The shop remains committed to preserving its legacy while continuing to serve the community with beautiful floral design.
Ashland Addison Florist was founded in 1932 on the corner of Ashland and Addison in Chicago and has remained a family-owned business for four generations. It all began when S. Roy Sheffield was paid with flowers instead of cash by local flower growers for carting flowers to market. In turn, he made small bouquets and sold them for ten to twenty-five cents at the corner of Ashland and Addison, then a busy streetcar intersection.
From those humble beginnings, the flower stand grew into one of Chicago’s most established florists, serving generations of families for celebrations, weddings, memorials, and everyday moments. Today, the Sheffield family continues to operate the business with locations in Pilsen and Prentice Women’s Hospital. Over the years, the company has also welcomed several historic Chicago flower shops into the family, including La Salle Flowers, Kelly’s Flower Shop, Lofendo Flowers, Bunches (a flower shop), and Swansons Blossom Shop - continuing a legacy of local florists serving Chicago since 1932.
Sources & further reading (1)
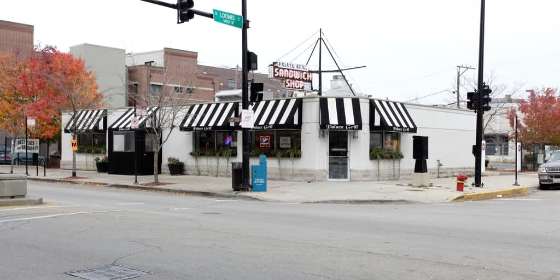 CHICAGO LEGACY BUSINESS: After 86 Years in Business and a Large Fire, Palace Grill Has Been Listed For SaleRead
The Palace Grill Sandwich Shop, 1408 W. Madison Street. A Chicago Legacy Business founded in 1938. Photo credit: CoStar
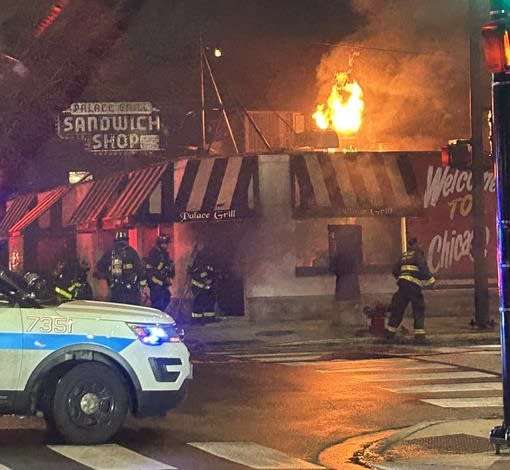
Fire at the Palace Grill Sandwich Shop on February 8, 2024, 1408 W. Madison Street. Opened in 1938. Photo credit: Chris Jones / Chicago Tribune
"Palace Grill is officially on the market.
"Two years after a fire swept through the 80-year-old West Side diner at 1408 W. Madison St., its owner has put it up for sale for an undisclosed amount, confirmed broker Scott Maesal, managing director of SVN Chicago Commercial.
"Maesal told Block Club that Palace Grill owner owner George Lemperis was ready to sell the 19,000-square-foot building.
"'I think it was just timing, more than anything. This is his retirement,' said Maesal, whose firm was hired by Lemperis.
"Speculation swirled about the possibility of Lemperis reopening Palace Grill in the months following the February 2024 blaze. The restaurant later said that a lightning strike caused the fire. While Lemperis attempted to negotiate with his insurance company, a crowdsourcing campaign created to help the restaurant rebound netted nearly $49,000.
"Palace Grill is now up for sale as plans for a $7 billion redevelopment initiative targeting the Near West Side take shape. Dubbed the 1901 Project, the plan will transform 55 acres of land around the United Center into a sprawling campus with music venues, retail, hotels, green space and affordable housing. The Palace Grill building is about four blocks from the United Center
"The site is being marketed as a redevelopment opportunity, according to Crain’s Chicago. Current zoning would allow for a low to mid-rise building with 25-27 condos or 50- 55 apartments, Maesel said.
“'I think someone will find this attractive, because over the next five years, billions of dollars will be put into the United Center and the 1901 plan,' Maesal said.” (Nesbitt Golden, Block Club Chicago, 2/5/26)
“It thrived when Madison Street was home to tony nightclubs, and survived riots when the area was was regarded as ‘skid row.’ The eatery also went 30 years without ever closing its doors once — back when it was open 24 hours a day
“‘Seventy-five years in business is really an honor for any business, let alone a restaurant,’ said owner George Lemperis, 65. ‘There’s a lot of history here. It’s a cool place.’
“‘In 1938, Madison Street was the Rush Street of Chicago,’ Lemperis explained. ‘All the clubs were here, and people would come from all over the world to come to these clubs.’
“It became known as the Palace Grill in 1950 and has been in the Lemperis family since 1955, back when a customer could buy a hamburger for just $10 cents.
“George Lemperis’ great-uncle and cousins — George, Mike and Gus Alpogianis — originally ran the restaurant, and it’s since been handed down from generation to generation. George and his father, Pete, took over in 1978 and operated for years with no menus.”
“His daughter Christina, a recent graduate of the University of Illinois at Urbana-Champaign, plans to represent the fourth generation to run the family business.
“Her plans include expanding the catering and private event side of the business, and possibly getting their famous hash browns carried in grocery stores. But the friendly scene at the Palace Grill won’t ever change, she added.
“‘People come here when they’re stressed out. If you have a bad day, you go to the Palace,’ she said. ‘People come here to feel better.'” (Pazderski, DNAinfo, 2/11/2013)
Sources & further reading (11)
Read the full story at Block Club Chicago and DNAinfo
Palace Grill Up For Sale 2 Years After Fire Forced Its Closure; The Palace Grill property is being marketed as a redevelopment opportunity, signaling the end of the iconic 80-year-old restaurant near the United Center, Jamie Nesbitt Golden, Block Club Chicago, 2/5/26- Longtime Blackhawks hangout Palace Grill for sale as redevelopment opportunity, Rachel Herzog, Crain’s Chicago Business, 2/4/26
- Palace Grill on Near West Side is damaged in small fire; The restaurant sustained “extensive” damage and the blaze was put out after firefighters cut a hole in the roof, a Chicago Fire Department spokesman said, Kade Heather, Chicago Sun-Times, 2/9/24
Palace Grill owner vows fire won’t be final chapter for historic West Side eatery that’s fed Blackhawks, big shots and beat cops, Owner George Lemperis said Friday the damage was extensive but that he plans to reopen: “They rebuilt the World Trade Center. I can certainly rebuild this.”, David Struett and Kade Heather, Chicago Sun-Times, 2/9/24
Fundraiser is launched to rebuild Palace Grill after damaging fire; A Blackhawks fan and longtime customer set a goal of $15,000, saying, “It’s time to pull together and rally around the Palace Grill.” Kade Heather, Chicago Sun-Times, 2/13/24
Palace Grill Fundraiser Looks To Help Staff, Owner After Beloved Diner Damaged In Fire; A longtime customer started the fundraiser, hoping to raise $15,000 to help rebuild after the “extensive” damage, Melody Mercado, Block Club Chicago, 2/13/24
Help the Iconic Palace Grill Rebuild From Fire GoFundMe page
Palace Grill to Celebrate 75 Years of Slinging Breakfast and Burgers, JoAnne Pazderski, DNAinfo, 2/11/2013
Palace Grill Closed After ‘Extensive’ Damage From Fire; The restaurant, which is near the United Center, has been open since 1938 and has been a go-to spot for Blackhawks fans before games — and has also been popular with players, Kelly Bauer, Block Club Chicago, 2/9/24
Beloved Palace Grill restaurant closed after suffering ‘extensive’ damage in fire; The Palace Grill, located blocks away from the United Center, has been a staple on the Near West Side for 86 years,NBC Chicago / Sun-Times, 2/9/24
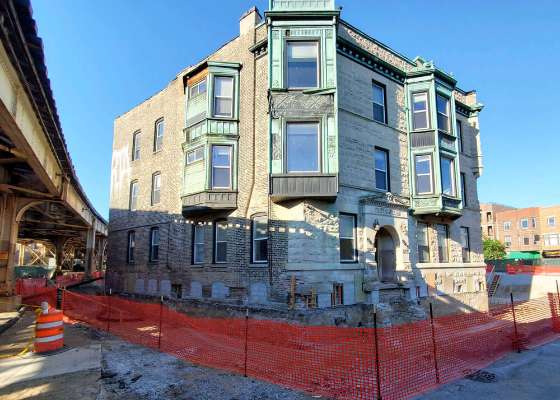 BUYER WANTED: After Being Moved 29 Feet For the Red Line Extension, CTA Seeks Buyer for the Vautravers BuildingRead
Vautravers Building, 1894, Frommann & Jebsen, Original address 947-949 W. Newport Ave. Photo Credit: Wolfe House & Building Movers
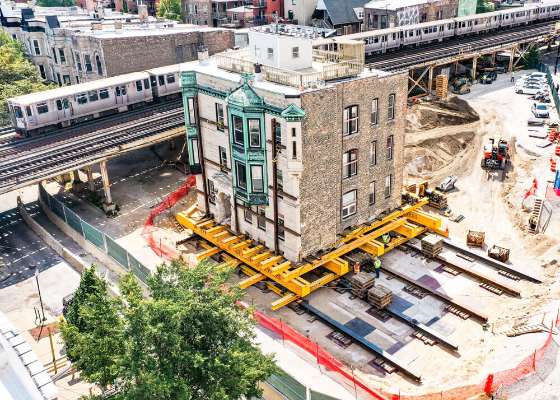
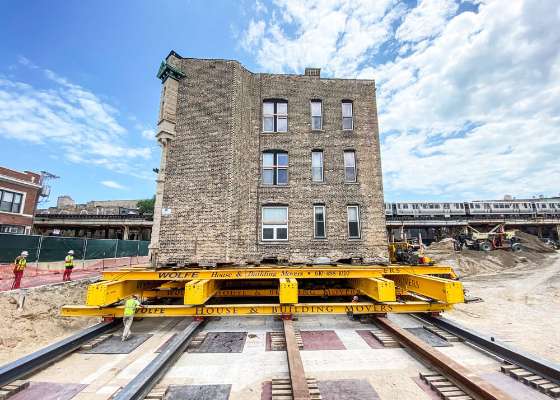
"An 1890s apartment building the CTA moved out of the way as part of the expansion of the Red Line tracks is up for sale now that major work on the Lakeview project is complete.
"The Vautravers was the only building the CTA saved in the construction zone around Newport Avenue and Clark Street. In 2021, Wolfe House & Building Movers lifted the three-story, 850-ton building onto a raft and slid it 29 feet and 6 inches west of the Newport Avenue site where it had stood since 1894.
"The CTA now has a request for proposals out, with a Feb. 25, 2026 submission deadline for offers to buy and revive the building and a small parcel of land adjacent to it. Also up for sale are two other small pieces of empty land on Clark Street.
"'It's a wonderful outcome for the Vautravers building and the neighborhood,' said Ward Miller, executive director of Preservation Chicago. Miller's group led efforts to save the building from being demolished along with about a dozen others to make way for straightening a curve in the elevated tracks that dated to the early 1900s.
"The demolitions 'really impacted the look and the character of Clark Street,' Miller said, but having this one remnant on the corner of Clark and Newport will serve as a reminder 'of how a valuable historical asset can be saved.'
"The RFP does not include an asking price for the property. The CTA paid $1.75 million for the Vautravers and reportedly spent an equal amount on moving and stabilizing the structure after shifting it west. A CTA representative told Crain's the interior is 'partially gutted,' and that after the move, the exterior got a new roof, parapets, tuckpointing and other details, along with the new reinforced concrete foundation that was built to place the building on top of.
"A three-story limestone structure, the Vautravers has hammered copper window bays and a copper cornice as well as a carved 'slot' window in a projection off one corner and entry stairs set into a limestone frame with the building's name carved into it. It's part of the Newport Avenue Historic District, declared by the city in 2005 for its 'high-quality working-class residential architecture constructed in Chicago's neighborhoods during the late 19th and early 20th centuries.'
"The architects who designed the Vautravers, Emil H. Frommann and Ernst Jebsen, were also behind the fanciful Humboldt Park Receptory & Stables, now the National Museum of Puerto Rican Arts & Culture, and more than two dozen commercial buildings for Edward Uihlein and the Schlitz Brewing Company.
"The name of the building comes from the husband of the original owner. On January 24, 1894, the Chicago Tribune reported Ida Cardy took out a building permit at that address. Cardy's husband was Arthur Fulsome Vautravers Cardy, according to research by Preservation Chicago's Yuke Li.
"Ads for apartments in the Vautravers when it was new describe them as having "mosaic floor, marble wainscoting, hot water all the year." (Rodkin, Crain’s Chicago Business, 2/28/26)
“Scoot over, Vautravers Building. The 127-year-old Lake View structure on Monday started its very short trip to get out of the way of a Chicago Transit Authority track rebuilding project. The move 30 feet west and four feet south — as part of the CTA’s Red and Purple modernization — should wrap up by Tuesday.
"Preservation Chicago pushed for the Vautravers Building to be landmarked as a part of the Newport Avenue District, a series of homes built between 1891 and 1928. Its landmark status protected the building from being demolished.
"'Unfortunately, we don’t appreciate these buildings as we should,' said Ward Miller, executive director of Preservation Chicago. 'We should be using every tool possible to save these buildings as other cities do.'
"The Vautravers Building final preparation for relocation on August 2, 2021. The historic three-story Lakeview apartment building will be moved about 26 feet to the west to avoid the new elevated rail line.
"Though the neighborhood was excited for this rare event, moving well-known buildings out of the way of construction is not unprecedented in Chicago, according to Miller.
"Case in point: The Briggs House, a downtown hotel, was famously moved in 1857 while people were still inside. 'They had such a celebration that they filled The Briggs House with a party of 1,000 people, supposedly attending the event as the Briggs house was raised. So, we should all be inside, right?’ Miller joked Monday.
"'The more of these we move out of harm’s away, the better,' Miller said." (Molina, Chicago Sun-Times, 8/2/21)
Sources & further reading (11)
Read the full story at Crain’s Chicago Business and Chicago Sun-Times
CTA selling 1890s Lakeview apartment building moved to make way for new tracks, Dennis Rodkin, Crain’s Chicago Business, 2/28/26
Historic Lake View building moving westward — literally — so Red Line tracks can be straightened; The entire Vautravers Building will be moved about about 30 feet west and four feet south by the end of Tuesday, Nina Molina, Chicago Sun-Times, 8/2/21
CTA Request for Proposals for Sale of Surplus Property for a Transit-Oriented Development at 3401 to 3427 N Clark and 947 to 949 W Newport (Vautravers Building)- Historic Vautravers Building Relocation, Chicago, IL / August 2021 Wolfe House & Building Movers
WATCH CTA moving historic Lakeview building for work on Red and Purple Modernization Project, Jessica D’Onofrio, ABC News 7, Monday, 8/2/21
WATCH: Vautravers Building Relocation Project Recap from start in May 2021 | Plus 360̊ View of New Location, the1st MikeC on YouTube (16.58 min)
Time-Lapse Video: CTA Moves 1,000-Ton Historic Building 30 Feet, Patty Wetli WTTW Chicago, 8/4/21
CTA begins moving historic Lakeview house 30 feet west as part of Brown Line flyover project, Jade Yan, Chicago Tribune, 8/2/21
CTA moving 127-year-old Lakeview apartment building away from ‘L’ tracks as part of Brown Line flyover project, Robert Channick, Chicago Tribune, 6/9/21
CTA prepares to move historic Lakeview greystone; Crews will relocate the 127-year-old Vautravers Building out of the path of the new Red and Purple line tracks, Jay Koziarz, Urbanize Chicago, 7/9/21
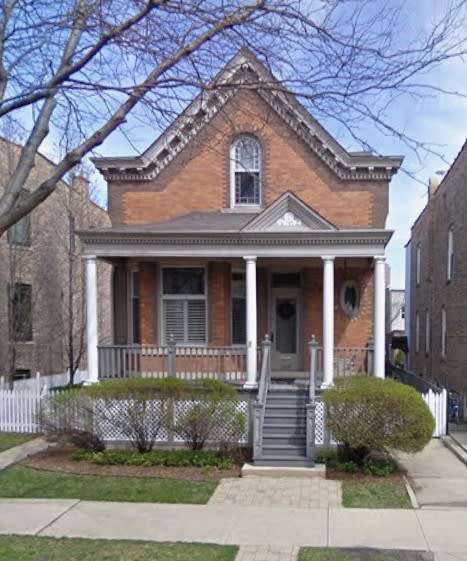 THREATENED: 90-Day Demolition Delay ListRead
The Demolition Delay Ordinance, adopted by City Council in 2003, establishes a hold of up to 90 days in the issuance of any demolition permit for certain historic buildings in order that the Department of Planning and Development can explore options, as appropriate, to preserve the building, including but not limited to Landmark designation.
The ordinance applies to buildings rated red and orange in the Chicago Historic Resources Survey (CHRS), but it should be modified to include all buildings included in the survey. These buildings are designated on the city's zoning map. The delay period starts at the time the permit application is presented to the department's Historic Preservation Division offices and can be extended beyond the original 90 days by mutual agreement with the applicant. The purpose of the ordinance is to ensure that no important historic resource can be demolished without consideration as to whether it should and can be preserved.
Preservation Chicago is advocating to extend the existing Demolition Delay Ordinance to at least 180 days or longer, in order to create the time community members, stakeholders, decision makers, and elected officials need to conduct robust discussions regarding the fate of these historic buildings and irreplaceable Chicago assets. The support of the Mayor and City Council is necessary to advance this effort.
Additional Reading
City of Chicago Demolition Delay Hold List (2026)
City of Chicago Demolition Delay Hold List (2025)
3815 N. Seeley Avenue, North Center. Photo credit: Google maps
Address: 3815 N. Seeley Avenue, North Center
#101079476
Date Received: 02/11/2026
Ward: 47th Ward Ald. Matt Martin
Applicant: Brophy Evacuation C/O Anne Quinn
Owner: John Folan
Permit Description: Wreck and remove a 2-story single-family home and garage.
Status: Under Review
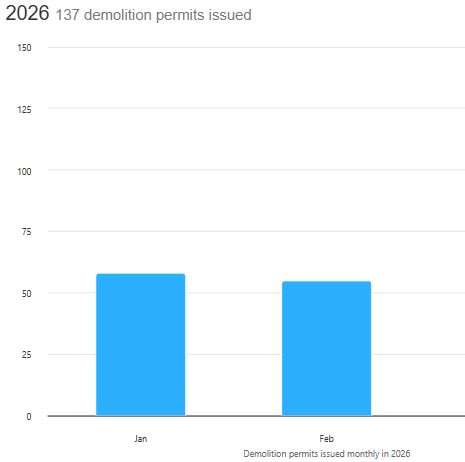 LOSS: Spotlight on Demolition February 2026Read
168 N. Clinton Street, West Loop
1234 W. Loyola Avenue, Rogers Park
Susanin’s Auctioneers, 900 S. Clinton St., South Loop
2133 N. Fremont Street, Lincoln Park
1736 W. North Avenue, Wicker Park
2119 N. Seminary Avenue, Lincoln Park
6050 S. Hermitage Avenue, West Englewood
3040 N. Lincoln Avenue, Lake View
4943 N. Damen Avenue, Ravenswood
4838 W. Congress Parkway, West Garfield Park
10008 S. Indiana Avenue, Roseland
1926 S. Homan Avenue, South Lawndale
651 W. Belmont Avenue, Lake View
3621 N. Greenview Avenue, Wrigleyville
2434 W. Thomas Street, Ukrainian Village
“It’s an old, common cry in a city where demolition and development are often spoken in the same breath, and where trying to save historic homes from the wrecking ball can feel as futile as trying to stop the snow. My Twitter feed teems with beautiful houses doomed to vanish in the time it takes to say ‘bulldozed.’ Bungalows, two-flats, three-flats, greystones, workers’ cottages. The photos, posted by people who lament the death of Chicago’s tangible past, flit through my social media feed like a parade of the condemned en route to the guillotine,” mused Mary Schmich in her Chicago Tribune column on July 12, 2018. "Awful! Sad! No More! Stop demolishing Chicago's beautiful old homes"

168 N. Clinton Street. West Loop. 1895. Demolished February 2026. Photo credit: LoopNet
1234 W. Loyola Avenue, R. Bernard Kurzon, 1926. Rogers Park. Demolished February 2026. Photo credit: Google Maps
Susanin’s Auctioneers & Appraisers, 900 South Clinton Street, c.1920s. South Loop. Demolished February 2026. Photo credit: Daniel Schell / Chicago YIMBY
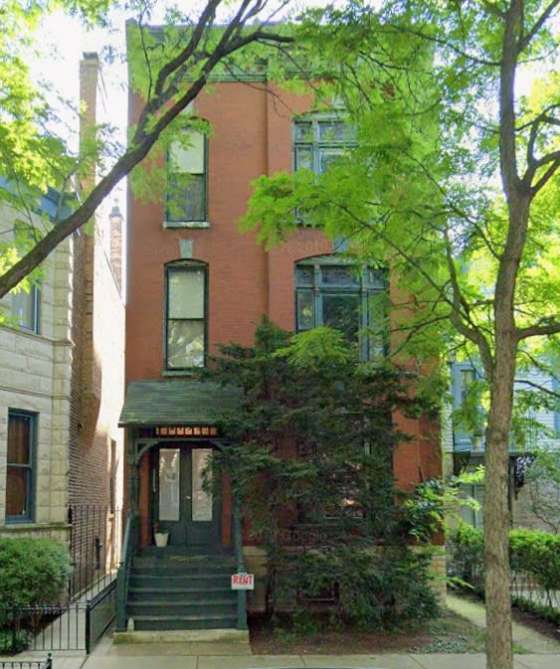
2133 N. Fremont Street, Lincoln Park. Demolished February 2026. Photo credit: Google Maps
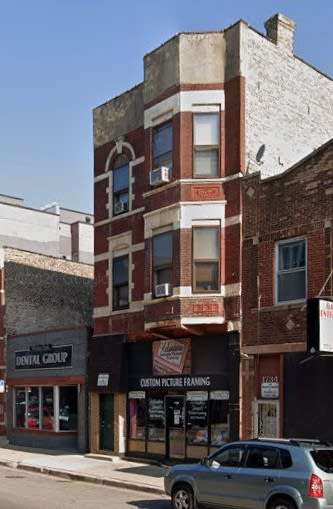
1736 W. North Avenue, Wicker Park. Demolished February 2026. Photo credit: Google Maps
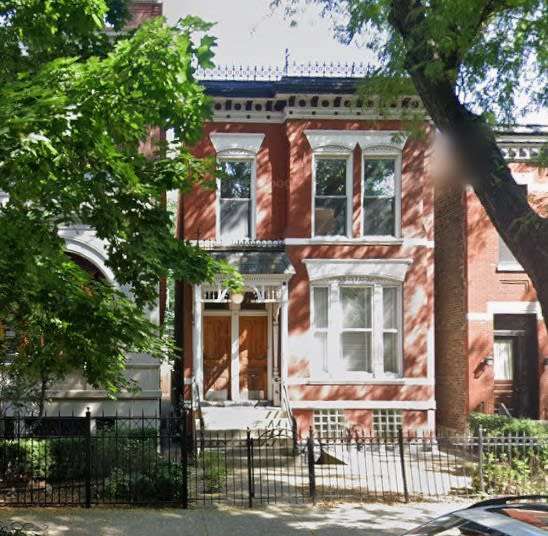
2119 N. Seminary Avenue, Lincoln Park. Demolished February 2026. Photo credit: Google Maps
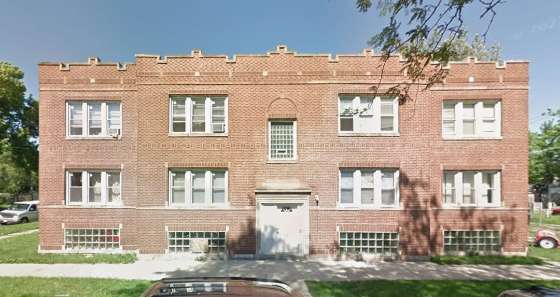
6050 S. Hermitage Avenue, West Englewood. Demolished February 2026. Photo credit: Google Maps
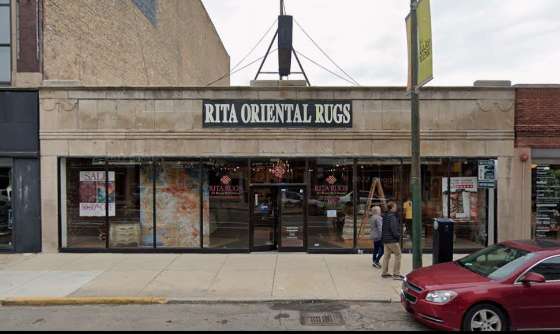
3040 N. Lincoln Avenue, Lake View. Demolished February 2026. Photo credit: Google Maps
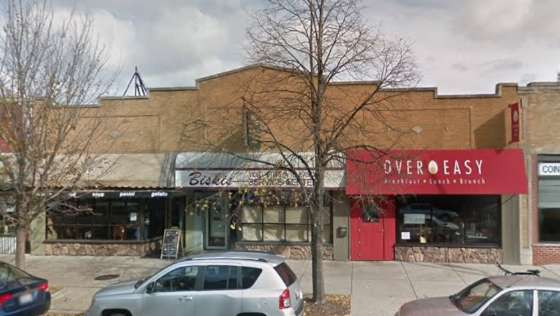
4943 N. Damen Avenue, Ravenswood. Demolished February 2026. Photo credit: Google Maps
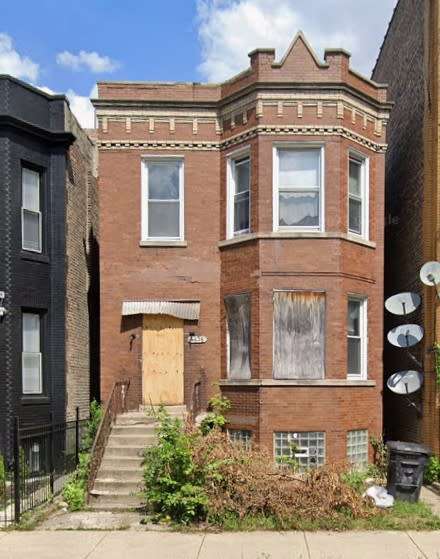
4838 W. Congress Parkway, West Garfield Park. Demolished February 2026. Photo credit: Google Maps
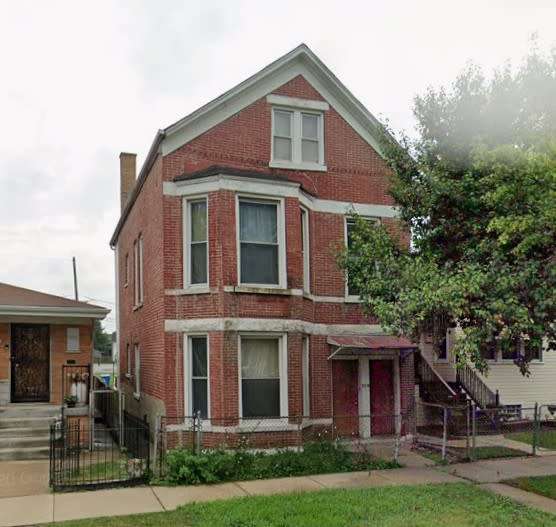
10008 S. Indiana Avenue, Roseland. Demolished February 2026. Photo credit: Google Maps
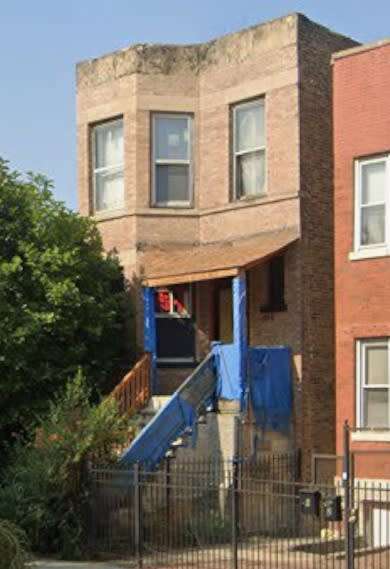
1926 S. Homan Avenue, South Lawndale. Demolished February 2026. Photo credit: Google Maps
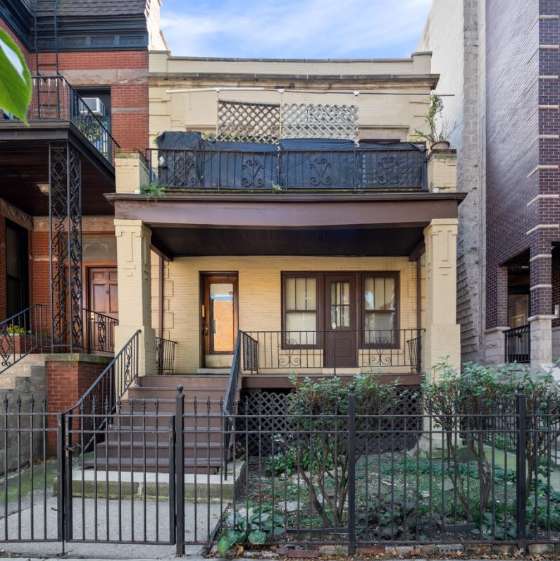
651 W. Belmont Avenue, Lake View. Demolished February 2026. Photo credit: Google Maps
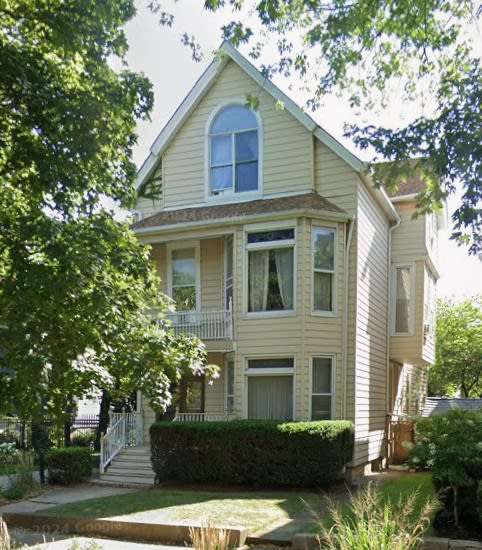
3621 N. Greenview Avenue, Wrigleyville. Demolished February 2026. Photo credit: Google Maps
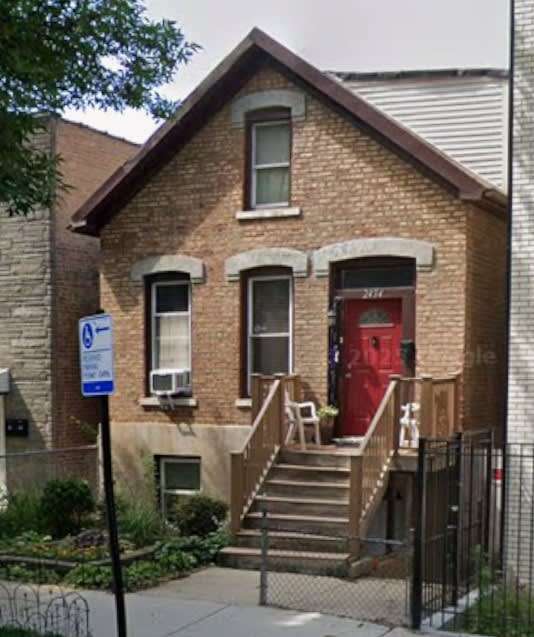
2434 W. Thomas Street, Ukrainian Village. Demolished February 2026. Photo credit: Google Maps
Preservation in the News
 Gertrude Lempp Kerbis Memorial Monument Design Competition Call For EntriesRead
Gertrude Lempp Kerbis Memorial Monument Design Competition. Image credit: Chris Deford / Gertrude Lempp Kerbis Memorial Website
b"Gertrude Lempp Kerbis Monument Memorial: a design competition based on the site of the Gertrude Lempp Kerbis plot in Graceland Cemetery.
"Competition Objective: What would you propose if you had the commission to design the Gertrude Lempp Kerbis cremation grave marker at Graceland Cemetery?
"We are looking for ideas/concepts/drawings/plans that reflect the achievements, essence and legacy of Gertrude Lempp Kerbis and pays tribute to kerbis as an architect, engineer, developer, feminist, Chicagoan, teacher, woman, gadfly, trailblazer, philanthropist and mother.
"The juried competition seeks to collect both buildable & conceptual entries, from professionals and non-professionals, honoring the life & legacy of Gertrude Lempp Kerbis, Chicago’s 1st lady of modernism. An awards ceremony is planned in June 2026.
"We encourage applicants to tour Graceland Cemetery and visit points of interest for inspiration, including the graves of William Le Baron Jenney, John W. Root, Louis Sullivan, Howard Van Doren Shaw, Daniel Burnham, Mies van der Rohe, Richard Nickel, Laszlo Moholy-Nagy, Walter and Dawn Clark-Netsch, Stanley Tigerman, Fazler Kahn, Bruce Graham, Bruce Goff and Marion Mahony-Griffin, the only renowned female architect buried at Graceland to date.
“Prize money will be awarded 1st place ($2,500), 2nd place ($1,000), and honorable mentions ($500) in multiple categories including, professionals, non-professionals, per Graceland guidelines, and visionary designs. Please review the website for details.”
Schedule:
Intent to Submit Phase: November 18, 2025 to February 13, 2026
Submissions Phase: February 16 - March 23, 2026
Sources & further reading (1)
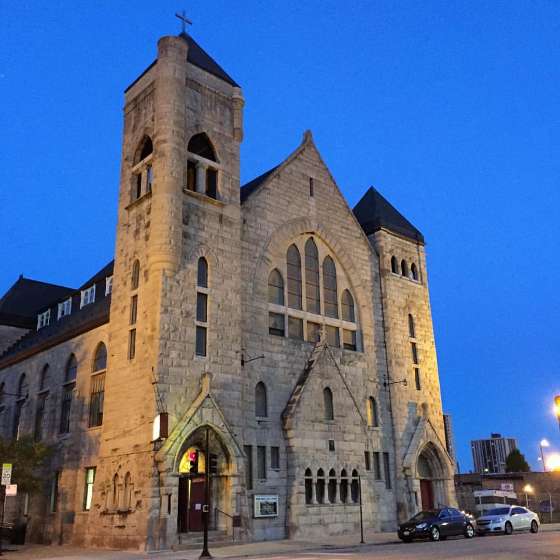 WBEZ Chicago: When freedom was fragile: How Quinn Chapel AME put its faith in actionRead
Quinn Chapel AME, 1892, Henry F. Starbuck, 2401 S. Wabash Avenue. Home to the oldest black congregation in Chicago. Photo credit: Eric Allix Rogers
"By the 1840s, Chicago’s Black population inched towards 140 people as free Blacks flocked to the city to steer clear of slavery throughout the American South. Some of them started Quinn Chapel AME, the city’s first Black church.
"The year was 1844. Rev. Abraham Hall started a prayer band with six members in the home of John Day, located near State and Lake streets. Two years later, the members made their first purchase, which became the city’s first Black-owned property for religious purposes. By 1847, the church became an official congregation within the African Methodist Episcopal church and was named after Bishop William Paul Quinn, who organized AME churches across the Midwest.
"In its early years, Quinn Chapel stood as a community pillar where even the most affluent members organized their role in the emancipation movement, and today the church remains a relic of when the Christian faith fueled action toward Black liberation.
"One step inside the church offers a portal into the past. There’s a massive organ that the church purchased from the 1893 World’s Columbian Exposition German pavilion. The church members, ever focused on the church’s financial wellbeing and future, held the first ever June Rose benefit concert to pay for the organ. While they’ve cleared the debt, they’ve hosted the concerts for more than 130 years. 'It’s kind of a homecoming for everybody,' Venning said.
"The church’s location — along the Chicago River, with close proximity to Lake Michigan — made it a strategic station along the Underground Railroad. For those on foot to freedom, this location made continuing their journey to Canada easier.
"The historic auditorium, or sanctuary, still has the original woodwork, including the pews. One of the pews is part of a collection in the National Museum of African American History and Culture in Washington, D.C. In light of the federal government’s removal of historic references of Black history in America, Venning said, 'We haven’t gotten it back from those folks in Washington yet. We don’t know if it’s coming, but if they start to get rid of stuff at that museum, we want our pew back.'
"To memorialize all the patriotic sacrifices Quinn Chapel members made, the church was designated a Chicago landmark in 1977, and in 1979, it was listed in the National Register of Historic Places.
"The building was surprisingly warm in the dead of a winter morning in February. Venning said they recently completed a $650,000 HVAC upgrade to keep the church cool in the heat of summer, and warm in the frost of winter. The upgrades are part of a decades-long $12 million renovation that will be paid for, in part, by $9.4 million earmark from the State of Illinois, and $227,000 from the National Fund for Sacred Places, with matching funds the church raised.
At the edge of the pulpit is a lectern where many historic American figures once stood, including, the Rev. Dr. Martin Luther King Jr., Susan B. Anthony, Frederick Douglass, and Ida B. Wells. They denounced hate and amplified messages of freedom and equality.
"And 133 years later, that church is still standing." (Johnson, WBEZ Chicago, 3/14/26)
Sources & further reading (2)
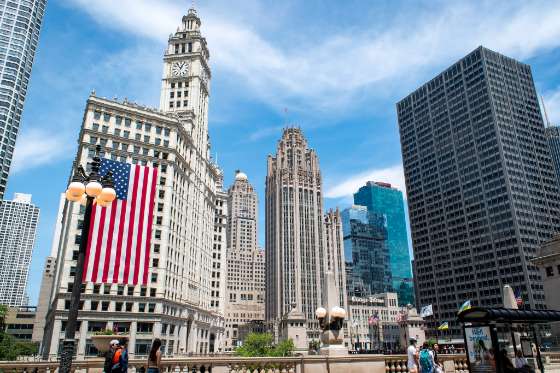 CBS News: America at 250: How Chicago's Architectural Innovation Helped Shape The Nation's FutureRead
Chicago Skyscrapers. Photo credit Chris Cullen
"Chicago helped shape the nation in so many ways, including the pioneering of skyscrapers – the big, beautiful buildings the city of big shoulders introduced to the world.
"It's hard to imagine what American cities would look like if Chicago didn't build the way it did.
"Chicago's architecture has the power to amplify. It can boost creativity and can also build connections to the past.
"A tour guide will tell you history surrounds us in the Loop. We just need to look up.
"'I am a big architecture nerd, as you would expect, and I have to say, every single day, I think how lucky I am to live here,' said Eleanor Gorski, president and CEO of the Chicago Architecture Center.
"Gorski never gets tired of the view from the windows of their offices along the Chicago River.
"What stands out to her about Chicago architecture is its innovation, which was first sparked by the Great Chicago Fire.
"In 1871, flames consumed more than 17,500 buildings, but Chicago rebuilt better and higher than ever before.
"Skyscrapers; those were developed after the Chicago Fire because we needed to build quickly, cheaply, and to get as much square footage as possible in that time period,' Gorski said. "The Monadnock Building is a building that is still existing from that timeframe, where you can see what they were dealing with and how they built back better.'
"In 1893, the whole world saw how well Chicago could build as the city hosted the World's Columbian Exposition, nicknamed the 'White City,' because of the massive Beaux Arts-style buildings made from a mixture of plaster, cement, and jute fiber called 'staff,' which was painted white.
"In just five months' time, more than 25 million people visited the World's Columbian Exposition.
"'It literally influenced other cities around the U.S. to build in that style,' Gorski said." (Brennan, CBS News Chicago, 2/6/26)
Books & Films
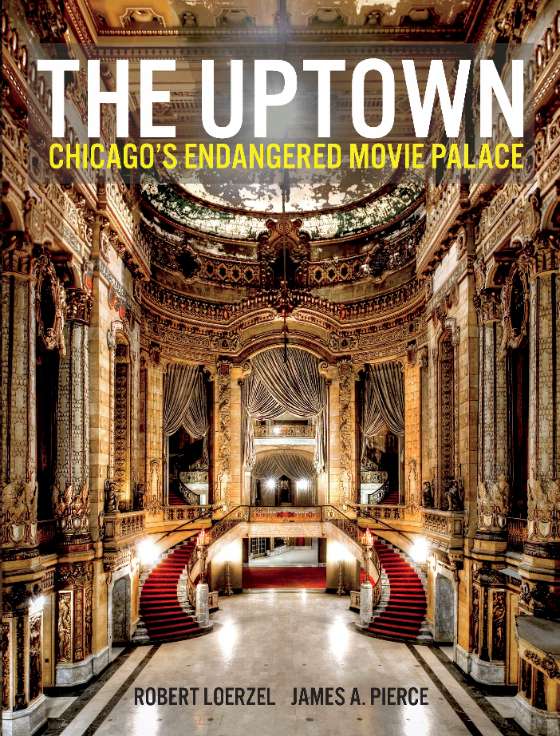 THE UPTOWN: Chicago's Endangered Movie Palace by Robert Loerzel and Andy PierceRead
The Uptown: Chicago’s Endangered Movie Palace, by Robert Loerzel and James A. Pierce. Image credit: CityFiles Press
Preservation Chicago is thrilled to support the new book, The UPTOWN: Chicago's Endangered Movie Palace by Robert Loerzel and Andy Pierce.
"This new book from CityFiles Press celebrates the 100th anniversary of the historic Uptown Theatre, a large, lavish movie palace, a National Register building, and a designated Chicago Landmark. Delivery is scheduled for August 2025, which is the 100th anniversary of the Uptown Theatre’s grand opening.
"The UPTOWN takes readers back to the theater’s ballyhooed opening in 1925. It was a magical place created by Chicago architects Rapp & Rapp for Balaban & Katz, one of the nation’s leading theater chains of the time. The book follows the building through its five decades as a theater and its four decades of darkness. From its early days of silent movies, theatre organ, orchestras, and stage shows to the hazy memories of the hottest rock acts of the 1970s and ’80s.
"With its selection of breathtaking photos, the book reveals the majesty of this architectural masterpiece, which has been closed since 1981. Efforts to restore and reopen the theater continue, and this book should help that cause.
"The authors of this deeply researched book are Robert Loerzel, an award-winning journalist who specializes in Chicago history (robertloerzel.com), and Andy Pierce, journalist, radio host, and longtime volunteer with Friends of the Uptown.
"The book is produced in collaboration with CityFiles Press editors Richard Cahan and Michael Williams, whose beautifully illustrated and designed books about Chicago and other topics have been called 'glorious' by the Chicago Tribune and 'extraordinary' by the Chicago Reader.
“For those with the ability to support the creation of this 170-page book, donations of $250 and above are welcome. See www.UptownTheatre.com for details. Donations to the 501(c)3 Landmark Uptown Theatre Corp. are tax-deductible.”
The Uptown: Chicago’s Endangered Movie Palace
By Robert Loerzel and James A. Pierce
Hardcover: 168 pages; 157 gsm paper + flood varnish over 4-color images
 The Skyscraper and The White City: The Genius and the Tragedy of John Wellborn Root by Gerald R. LarsonRead
The Skyscraper and The White City: The Genius and the Tragedy of John Wellborn Root
by Gerald R. Larson. Image credit: The Skyscraper and The White City
"John Wellborn Root's the leading designer and theoretician among Chicago's architects during the 1880s. He designed more skyscrapers than all those designed by the city's other architects combined.
"Together with Daniel Burnham, the pair formed a perfect architectural entity: Burnham's ambition and managerial expertise complemented Root's design imagination, artistic abilities, and theoretical clarity. The pair also led the campaign of the Western Architectural Association to reform the AIA, that culminated in the consolidation of the two bodies in 1889. This experience had prepared them for the challenge of coordinating the design of the 1893 Chicago World's Columbian Exposition.
“Root's design centered around a Court of Honor, that framed the view of entering fairgoers out to the maritime liveliness in Lake Michigan, similar to how the Piazzetta San Marco does in Venice. He was also exploring how to use colored electric lights to exploit the translucency of the material planned for the buildings' construction (staff: plaster reinforced with hemp). Unfortunately, these ideas died with his premature death due to pneumonia on January 12, 1891.”
Sources & further reading (1)
 Chicago Homes: A Portrait of the City's Everyday Architecture by Carla Bruni and Phil Thompson Illustrations by Wonder City StudioRead
Chicago Homes: A Portrait of the City's Everyday Architecture, by Carla Bruni and Phil Thompson, Illustrations by Wonder City Studio. Image credit: Agate Publishing
"Chicago is famous for its architecture. People move here for it, form cults around particular styles, and fight with New Yorkers about who built it first and best. This forthcoming book, co-authored with Carla Bruni and filled with Phil Thompson's illustrations, takes Chicagoans through the rich variety of residential architecture that they walk past every day in their own neighborhoods.
"This is the book for the curious Chicagoan or visitor to flip through and finally learn why that Foursquare or Italianate looks the way it does and why it always makes their pupils dilate. Why are our lots so narrow? How many kit homes were built? What kind of stone is “greystone”?
“This book is filled with stories, images, and a deep appreciation for those everyday buildings that stitch our lives together. Moving from Chicago’s earliest days to World War II show and tell the stories of more than forty percent of Chicago’s housing supply and addresses the homes most Chicagoans have lived in, and what is most recognizable as distinctly “Chicago” to visitors. Combining decades of experience in historic preservation and illustration, this is the evergreen book that every Chicagoans will turn to for well-researched, entertaining, and often surprising answers to their questions about what makes a home a Chicago home.”
“A remarkable and comprehensive exploration."
—ELEANOR ESSER GORSKI, CEO & President of the Chicago Architecture Center
“If you want to understand how this city became what it is...this book is essential. It reminds us that every home holds a story—and we owe it to ourselves, and to our city, to listen.”
—TONIKA JOHNSON, social justice artist and creator of the Folded Map Project
“A timeless reference that’s truly fun to read. Honestly, everyone who’s ever lived in a building in Chicago should own this book.”
—MARTHA BAYNE, editor of The Chicago Neighborhood Guidebook
“The book is beautifully illustrated and should be in every Chicago lover’s library.”
—DOMINIC A. PACYGA, author of Chicago: A Biography
“Say goodbye to stuffy history books, with its delightful sense of humor and delicious illustrations, Bruni and Thompson have produced the definitive history of Chicago homes.”
—MIKE JACKSON, FAIA, president, National Building Arts Center
Sources & further reading (2)
- Chicago Homes: A Portrait of the City's Everyday Architecture
by Carla Bruni and Phil Thompson
Illustrations by Wonder City Studio
Published by Agate Publishing - New ‘Chicago Homes’ Book Details History Of Living In Chicago, From Bungalows To Greystones; Authors and researchers Carla Bruni and Phil Thompson left no greystone — or terracotta — unturned in their 352-page book detailing and illustrating Chicago homes in the order they cropped up throughout the city’s history, Mack Liederman,Block Club Chicago, Block Club Chicago, 10/27/25
 The Legacy of Julius Rosenwald a Film by Lincoln Presidential Foundation and Looking for Lincoln Nominated for a 2025 Mid-America Emmy AwardRead
The Legacy of Julius Rosenwald, a Film by Lincoln Presidential Foundation and Looking for Lincoln. Image credit: The Legacy of Julius Rosenwald
"The film, “The Legacy of Julius Rosenwald” has been nominated for a 2025 Mid-America Emmy award!
"The film, highlighting the life and works of Julius Rosenwald was directed by Storyteller Studios with the Lincoln Presidential Foundation and Looking for Lincoln as producing partners. This project was made possible in part by a grant from the National Park Foundation.
"Rosenwald was an American business executive and philanthropist who lived his early life in the same neighborhood as the Abraham Lincoln home in Springfield, Illinois. He was the long-time president and an owner of Sears, Roebuck and Company, and established ‘The Rosenwald Fund’ to promote education.
"The fund’s Rural School Building Program was one of its largest initiatives, and was responsible for the construction of more than 5,000 schools in the South for African-American children. These life-changing institutions became informally known as 'Rosenwald Schools.' (Lincoln Presidential Foundation)
Sources & further reading (4)
- "The Legacy of Julius Rosenwald", a film by Lincoln Presidential Foundation and Looking for Lincoln with generous support from a National Park Foundation Storytelling Grant. (16:29)
- The most famous Jewish philanthropist you may have never heard of and the campaign to amplify his legacy with a national park; Julius Rosenwald was a revolutionary philanthropist, yet his name is not well known, in part because his foundation shut down soon after his death, Rachel Kohn, JewishInsider, 5/28/25
- Learn more at the Julius Rosenwald & Rosenwald Schools National Historical Park Campaign website
- Rosenwald, A film by Aviva Kempner
Preservation Events & Happenings
 Ridge Historical Society presents "Jack Simmerling: Through His Eyes" Extended until April 26, 2026Read
Jack Simmerling in his gallery and studio, the Heritage Gallery, in the Beverly neighborhood, in 2012. Photo credit: Brent Lewis / Chicago Tribune
'"The two men behind the collaborative exhibition that details and celebrates the work of artist Jack Simmerling are William Tyre and Tim Blackburn, and one day last week, they were proudly showing off their creative handiwork.
"They have done a compelling job in their “Jack Simmerling: Through His Eyes,” which takes up most of the ground floor space of the Ridge Historical Society, charmingly housed in a 1922 house.
"The Ridge Historical Society has exhibited Simmerling’s work in the past, but this show is more expansive, covering his life and work so thoroughly that it provides a punctuation mark to his importance to Chicago art and history.
"He is there in the dozens of watercolors, sketches and pen-and-ink drawings on the walls, in the artifacts and materials saved from the trash heaps of razed mansions, in the tiny models he made as a teenager of the interiors of bygone homes, in interactive maps, printed exhibit panels and a video interview.
"Even those who knew or think they knew Simmerling will be enlightened, for the exhibition is packed with such facts as Simmerling’s 'first paid commissions were for the State Bank of Blue Island and the Pullman Trust and Savings Bank, each of which purchased a painting annually for their Christmas cards,' that his maternal grandfather played piano in silent movie houses and that he painted every day from 4-9 a.m.
"The exhibit thoughtfully and entertainingly combines Blackburn’s research into Simmerling’s work in the Beverly and Morgan Park communities, with Tyre’s focus on Simmerling documenting Prairie Avenue.
"He has remained a part of the city. In addition to his presence at the Glessner House, there is a gallery at the Beverly Art Center named in his honor. And it is only a short walk to the Heritage Gallery at 1907 W. 103rd St. This is where you can find Simmerling’s work and where you would have found him for more than three decades, working alongside his daughter and expert framer, Victoria. She is still there.
"The Ridge Historical Society show, originally scheduled to end in February, has been extended until April 26. 'As you might expect in our community, the exhibit has been popular,” says Blackburn. 'And so many people who came in on Sunday thanked us for keeping it open longer.'
"Seeing this exhibition, I was thrown back to a long-ago day I spent with Simmerling. He took me to his house, which was like a museum, filled with the accumulated 'treasures' of his lively past, the city’s past. It was also home to a Bernese mountain dog named Molly, four cats and a talking bird named David.
"That was the day he told me, 'I have always been drawn to the past, to preserving it.'
"No one did that better or with more artful affection." (Kogan, Chicago Tribune, 3/10/26)
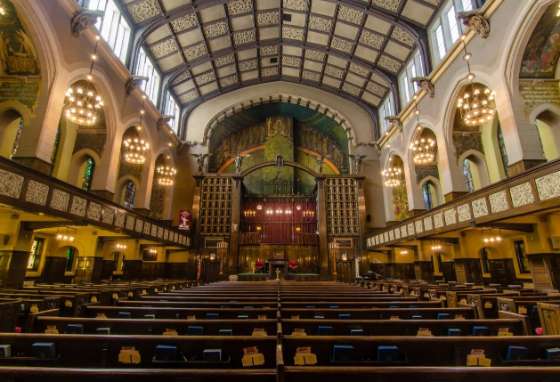 Friends of Historic Second Church presents "Historic Second Church Celebrates 20 Years of Restoration" March 21, 2026Read
"Historic Second Church Celebrates 20 Years of Restoration" presents Friends of Historic Second Church, March 21, 2026. Image credit: Friends of Historic Second Church
Friends of Historic Second Church (Friends) kicks off its 20th year of restoration and educational work with a history program, live jazz music and a reception on Saturday, March 21, in the Arts and Crafts masterpiece sanctuary in the South Loop.
"Founded and led by volunteers, Friends has completed more than 20 preservation projects, including the restoration of three monumental stained-glass windows by Tiffany Studios, several murals and all of the sanctuary’s unique light fixtures. The event will not only initiate the year-long celebration, but it will also announce this year’s restoration project.
"Speakers include Glessner House executive director and curator Bill Tyre and Landmarks Illinois president and CEO Bonnie McDonald. Chicago’s Thaddeus Tukes Duo will play two sets of live jazz on vibraphone and piano.
"'For two decades, like-minded people have given their time, talent and donations to repair the timeworn but irreplaceable elements that make this a special place,' said architect Nate Lielasus, president of Friends of Historic Second Church. “'We’ve completed major projects that will be appreciated for generations to come – and we are not slowing down. There’s a lot of work ahead to fulfill our promise of a fully restored interior for this unique Chicago landmark.'
Friends of Historic Second Church is a non-profit organization dedicated to the preservation of the art and architecture of the National Historic Landmark Second Presbyterian Church of Chicago located at 1936 S. Michigan Ave. Certified, trained docents offer regularly scheduled tours. Please see our website for details: http://www.historicsecondchurch.org/tours.me the traditional narrative of Tiffany lamps.'" (Driehaus Museum)
Learn more at www.historicsecondchurch.org
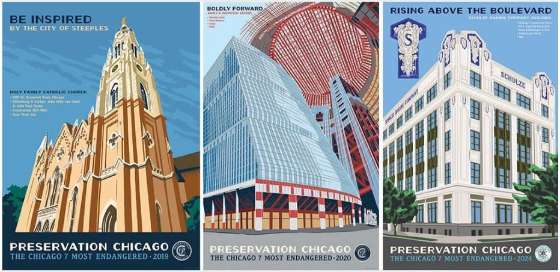
Since 2003, the “Chicago 7 Most Endangered” has sounded the alarm on imminently threatened historic buildings and public assets in Chicago to mobilize the stakeholder support necessary to save them from demolition. Image credit: Preservation Chicago
Sources & further reading (1)
Support Preservation ChicagoRead
The Chicago Stock Exchange Trading Room
The Spark That Reignited the Preservation Movement ,The Chicago Stock Exchange Trading Room Poster, a Preservation Chicago 2026 Chicago 7 Most Endangered. Image credit: Preservation Chicago
Available in a variety of sizes including 8x10, 16x20, and 24x36.
Posters, mugs and notecards are available at Preservation Chicago's webstore.
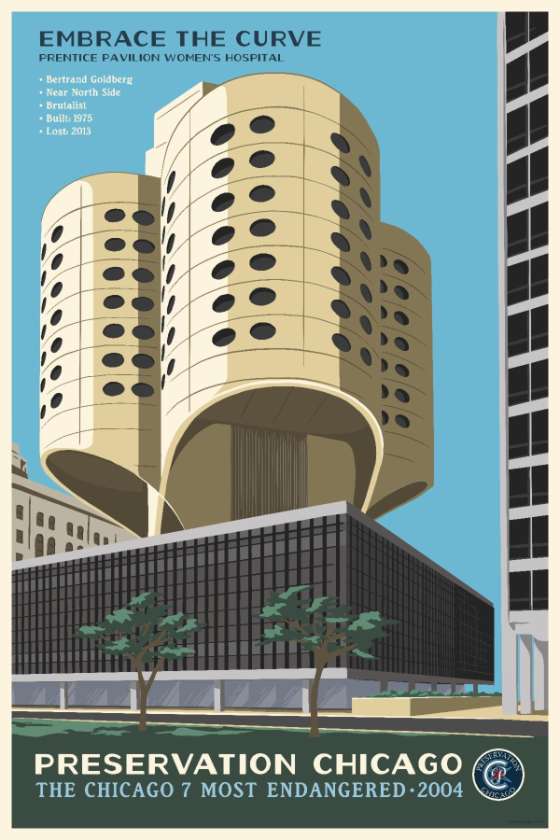
&
Mugs

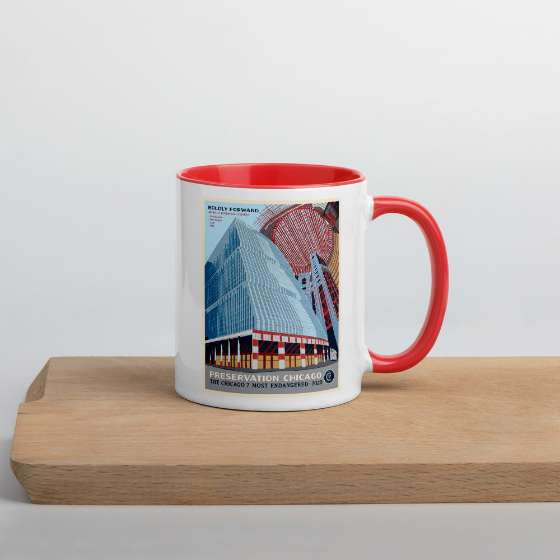
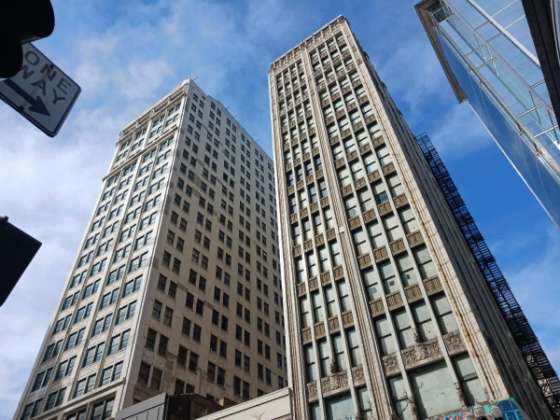 Donate to Preservation ChicagoRead
The Century and Consumers Buildings. The Century Building, 1915, Holabird & Roche, 202 S. State Street. The Consumers Building, 1913, Jenney, Mundie & Jensen, 220 S. State Street. Photo credit: Ward Miller / Preservation Chicago
Be Generous! Donate to Preservation Chicago to support our tireless advocacy!
Spread the Word! Read and share our Facebook , Twitter and Instagram posts!
Be Informed! Sign up to receive the Month-in-Review eNewsletter!
Be Heard! Attend community meetings and make your voice heard!
Be Counted! Take a moment to sign our online petitions!
THANK YOU from your friends at Preservation Chicago
Preservation Chicago leverages the power of Chicago's historic built environment to create, nurture and enhance healthy, vibrant, diverse and sustainable communities.
Preservation Chicago protects and revitalizes Chicago’s irreplaceable architecture, neighborhoods and urban green spaces. We influence stakeholders toward creative reuse and preservation through advocacy, outreach, education, and partnership.
Your financial support allows Preservation Chicago to advocate every day to protect historic buildings throughout Chicago. For a small nonprofit, every dollar counts. Preservation Chicago is a 501(c)(3) non-profit so your donation is tax-deductible as permitted by law.
Donating is fast, easy and directly helps the efforts to protect Chicago’s historic legacy.
For larger donations, please contact Ward Miller regarding the Preservation Circle details and a schedule of events at wmiller@preservationchicago.org or 312-443-1000.