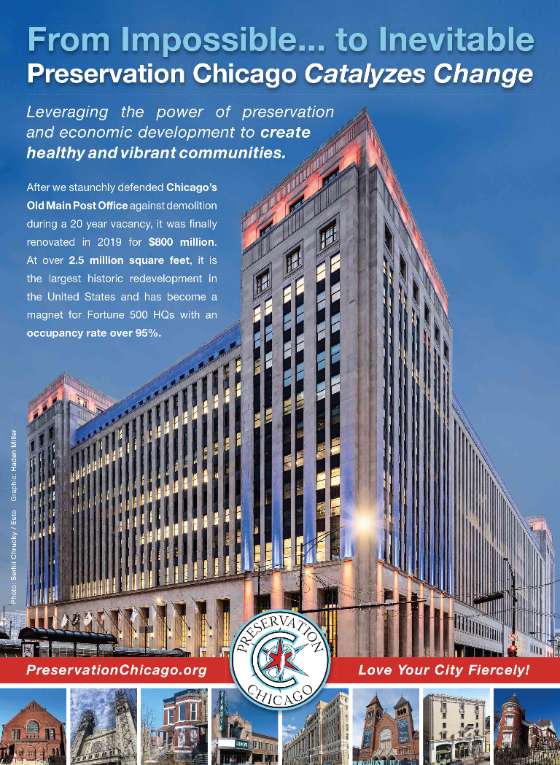
Preservation Chicago leverages the power of historic preservation to create healthy, vibrant, diverse, and sustainable communities.
And it’s working. We catalyze change.
Preservation Chicago is the catalyst behind Chicago’s unprecedented surge in high-profile, transformational efforts to recognize, protect, and transform long-neglected historic assets into dynamic neighborhood anchors. |
|
The stabilization and revitalization of historic community assets is a proven powerful economic engine to anchor reinvestment and catalyze healthy, sustainable, equitable communities through job creation, heritage tourism, and community wealth building. Additionally, by uplifting culturally significant historic places, the successes and sacrifices of past generations can inspire a more just and equitable future. Our innovative “Leveraged Impact” model of Amplification, Protection, and Investment creates the necessary pre-conditions to enable transformational change. By mobilizing widespread goodwill through extensive media coverage, and deploying robust Chicago Landmark protections against demolition, we create the stability necessary to secure significant public and private philanthropic funding. Your donation sustains our advocacy and helps catalyze meaningful, tangible, impactful change. |
|
Support a Nonprofit that Catalyzes Change and Delivers Outstanding Results |
|
We've earned top nonprofit ratings |
|
Value our work? Post a review |
|
Love our work? Love this monthly newsletter? You're in good company with thousands of others who Love Chicago Fiercely! Real voices from real people makes a difference. Your reviews and opinions are key for new people to discover Preservation Chicago, our mission, and our impact. Growing the community of supporters will help us generate an even bigger impact on Chicago moving forward. Sharing your voice is a great way to support the effort. Please help us raise the visibility for our work by sharing a review. Content will be visible to potential donors and volunteers. It’s fast and easy…and we really appreciate it! |
|
Preservation Chicago: Love Your City Fiercely!® |
|
Having trouble viewing the newsletter as an email? Many email programs will cut, crop, and block photos, and generally struggle with a content rich newsletter but a solution exists. Please allow a moment for all the content to load. | | We always welcome your reviews, comments, and suggestions. Please drop us an message at info@PreservationChicago.org Not interested? No problem. Click Subscribe to stop receiving all email communication. ⓒ 2025 Preservation Chicago, 205 W. Monroe Street, Suite 400, Chicago, Illinois |
|
|
ADVOCACY - WIN: DePaul Agrees to Landmark Cortelyou Commons
- WIN: Elim/Reformation Lutheran Church Sold for Health Center
- POTENTIAL WIN: Walser House Ownership Transferred to Fannie Mae
- WIN: Burnham Designed Pavilion in Jackson Park Will Be Restored
- WIN: City of Chicago Awards $800,000 Adopt-A-Landmark Funds
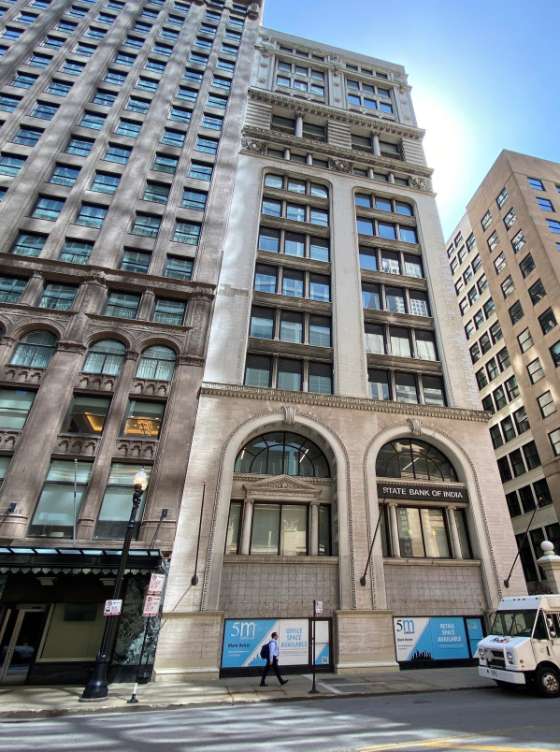
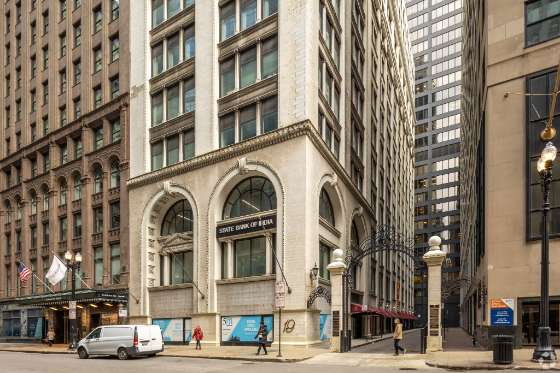
- WIN: Preliminary Landmark Designation of 30 N. LaSalle
- Op-Ed: Do We Dare Squander Chicago's Architectural Heritage Again?
- LOSS: Demolition Permit Issued for 1234 W. Loyola Avenue
- WIN: Wayman Church Adaptively Reused for Residential Condos
- WIN: for the Pioneer Arcade Adaptive Reuse Groundbreaking
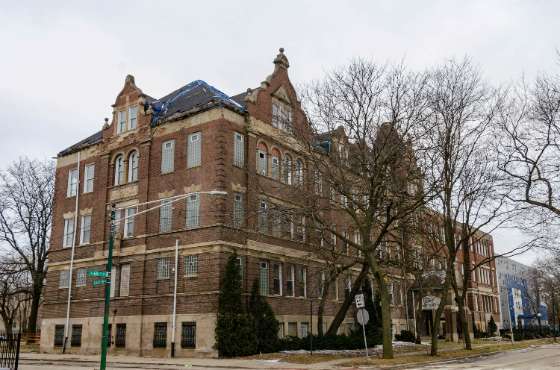
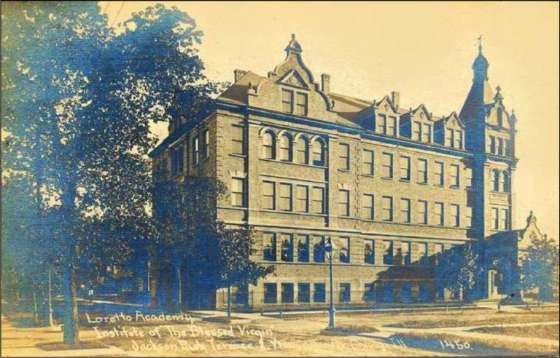
- POTENTIAL WIN: Affordable Housing Proposed for Loretto Academy
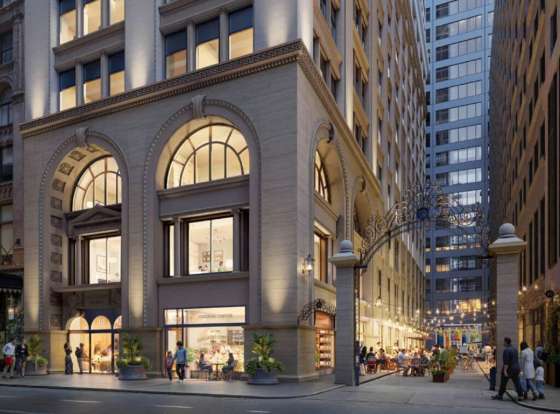
- WIN: Construction Begins on Central YMCA at 19 S. LaSalle
- WIN: Pike House Will Be Restored with $1.5M Grant from Illinois
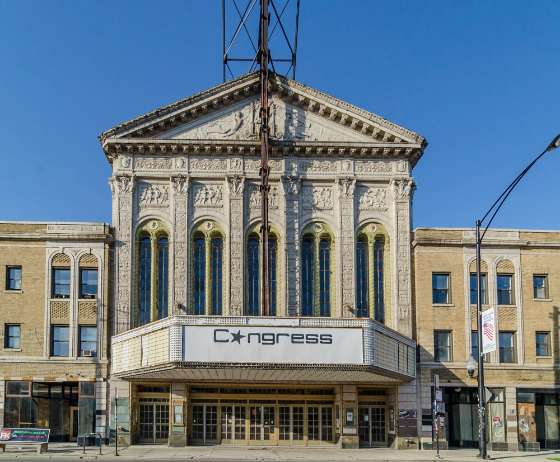
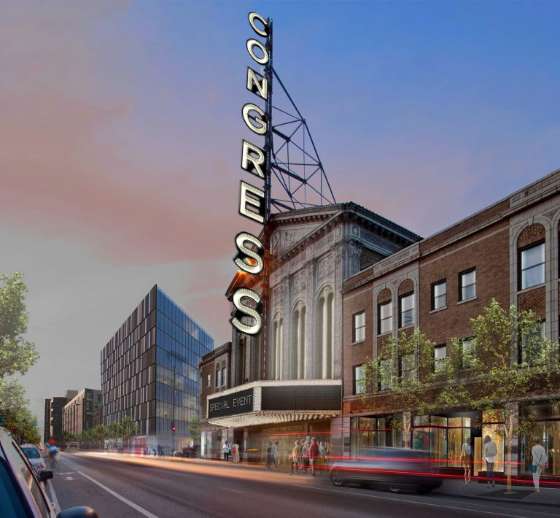
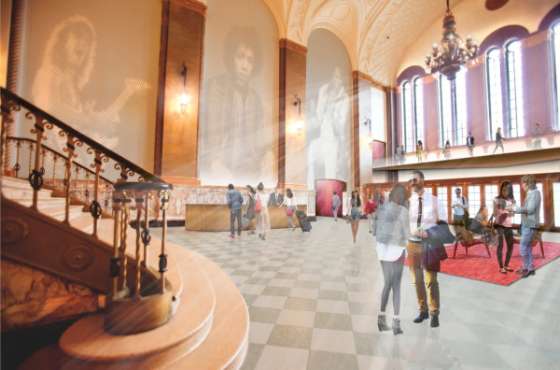
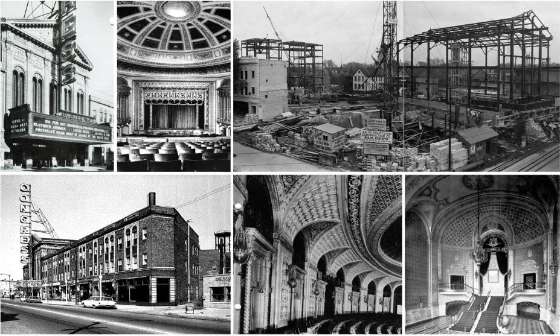
- WIN: City Council Approves Loan For Congress Theater Restoration
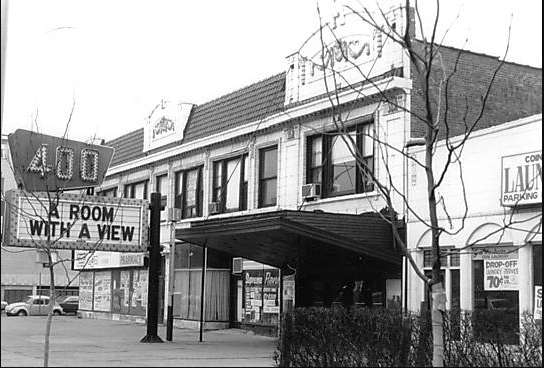
- WIN: The 400 Theaters in Rogers Park Will Reopen With New Ownership
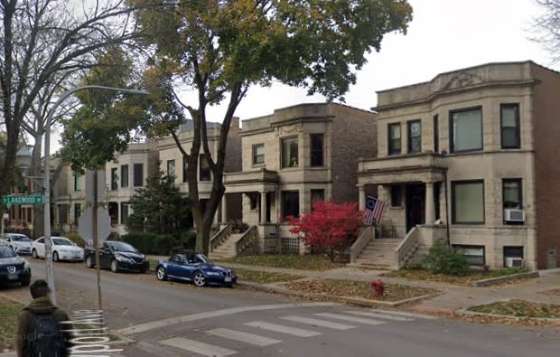
- POTENTIAL WIN: Effort Save Van Oostenbrugge Homestead from Demolition
- LOSS: 168 N. Clinton Will Be Demolished for a Parking Lot
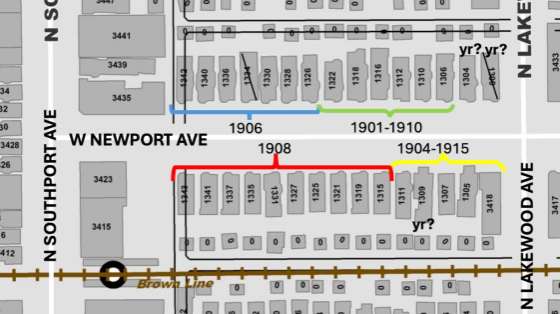
- POTENTIAL WIN: Neighbors Organize for Landmark District After Demolition
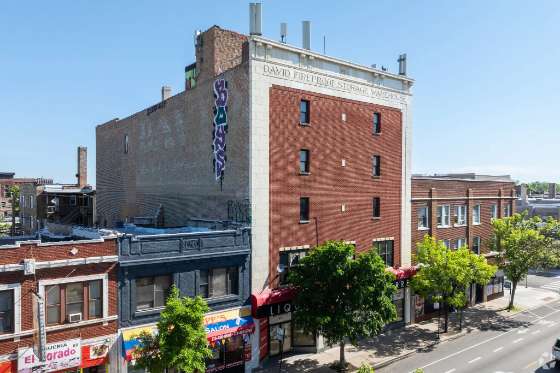
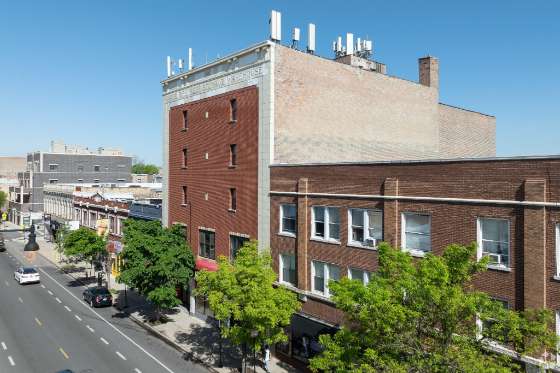
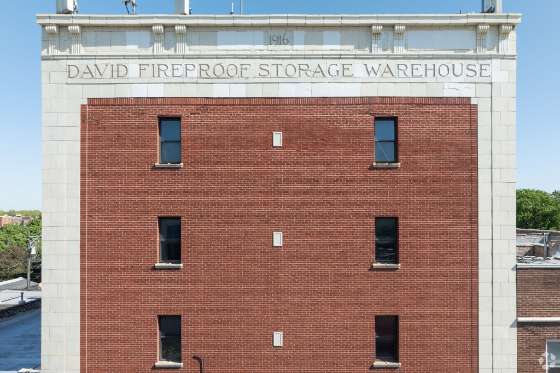
- WIN: Aldermanic Support for Adaptively Reuse of David Storage Warehouse
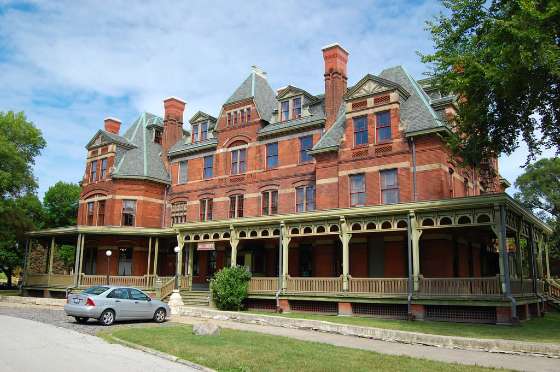
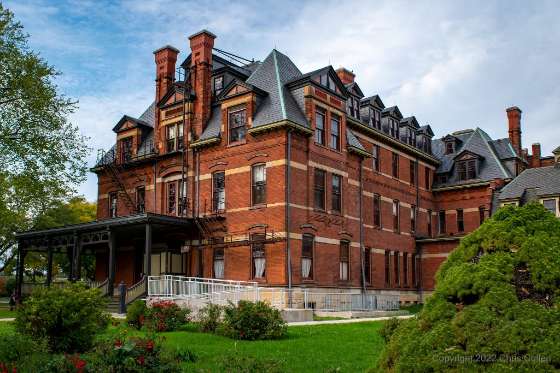
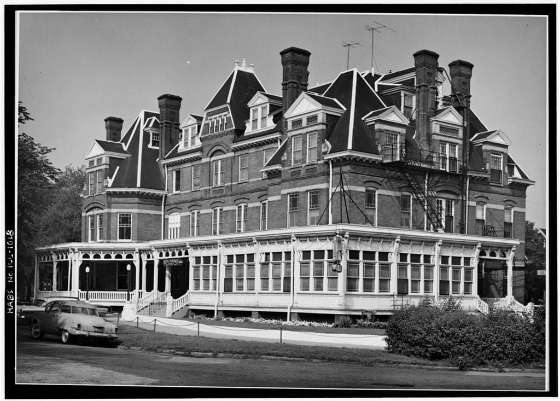
- WIN: Pullman’s Hotel Florence Will Be Restored and Reopened as Hotel
- WIN: 401 W. Ontario Street Loft Will Be Converted to Apartments
- WIN: Construction Permits Released for 601 W. Diversey
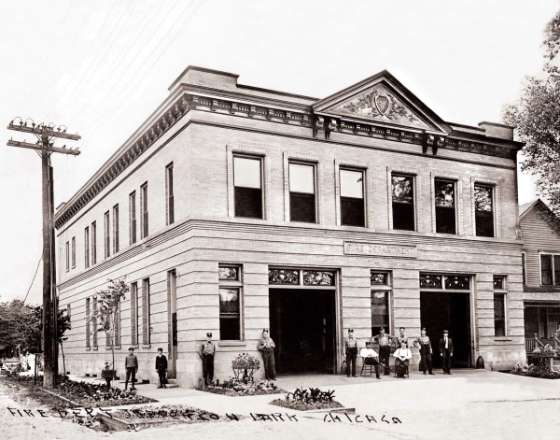
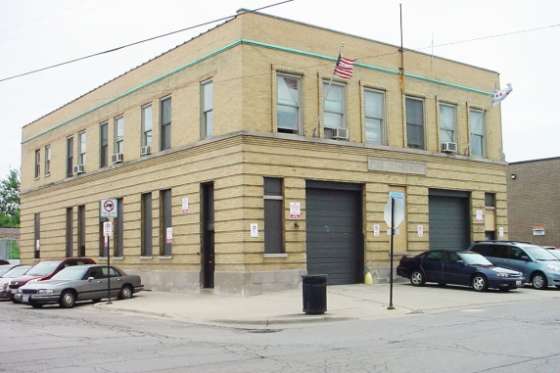
- WIN: Jefferson Park Firehouse Receives City Grant for Retail Build Out
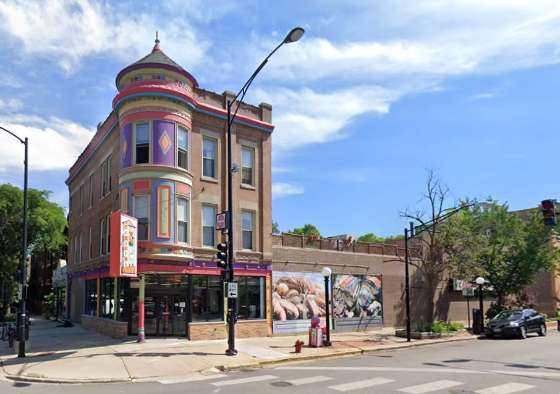
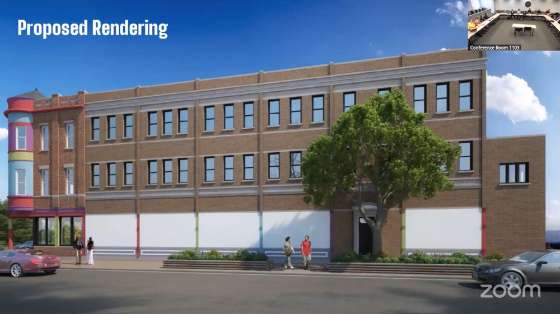
- WIN: Landmarked Carnival Foods Corner Building To Be Incorporated
- POTENTIAL WIN: Latin School Lists Dearborn Greystones For Sale
- WIN: Permits Issued for Adaptive Reuse of Leon Hotel
- LOSS: ComEd Demolishes Former Susanin’s Auctioneers Loft Building
- CHICAGO LEGACY BUSINESS: Opened in 1954, Paterno’s Pizza Will Continue
- CHICAGO LEGACY BUSINESS: Opened in 1940, Belmont Tavern Will Reopen
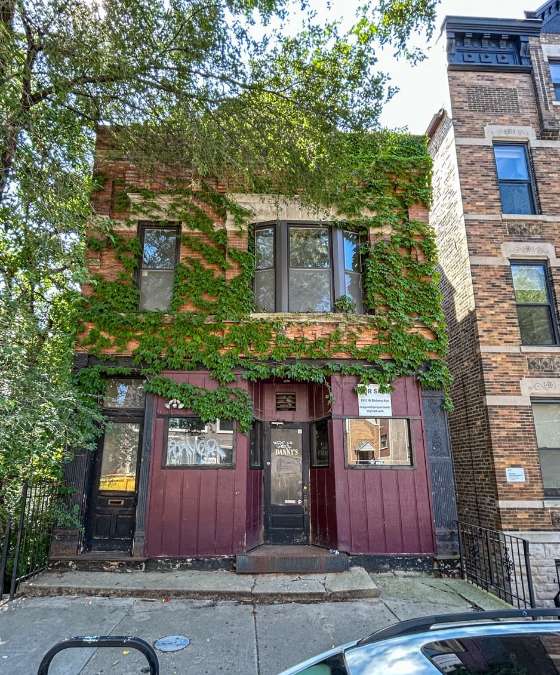
- CHICAGO LEGACY BUSINESS: Danny’s Tavern Building Demolished
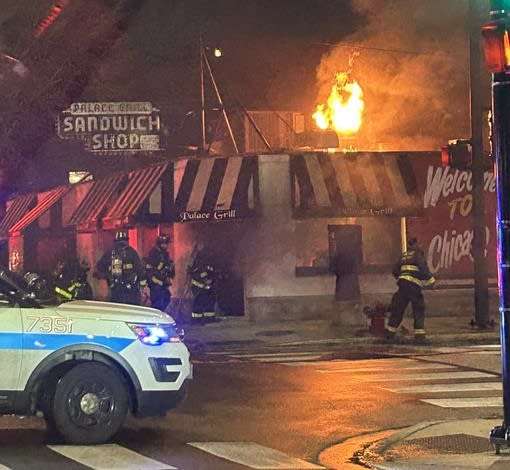
- CHICAGO LEGACY BUSINESS: Palace Grill Listed For Sale
- BUYER WANTED: CTA Seeks Buyer for the Vautravers Building
- THREATENED: 90-Day Demolition Delay List
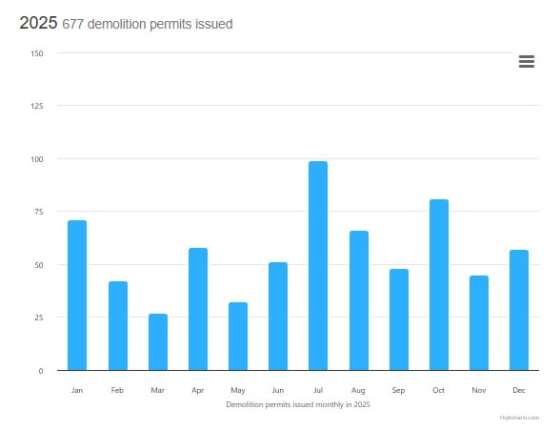
- LOSS: Spotlight on Demolition (58 demolitions during January 2026)
PRESERVATION IN THE NEWS - Gertrude Lempp Kerbis Memorial Monument Design Competition
- CHICAGO TRIBUNE: Many Historic Buildings Carry on Legacy as Hotels
- CBS NEWS: How Chicago's Architectural Innovation Helped Shape The Nation
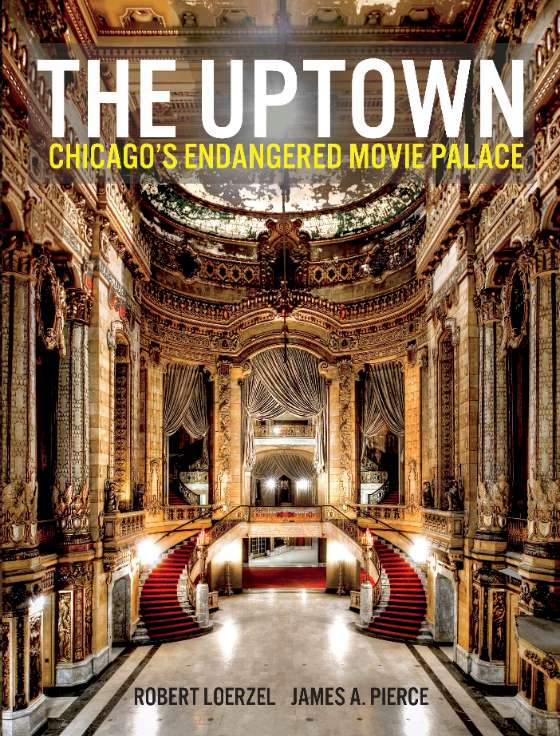
BOOKS & FILMS - BOOK: THE UPTOWN: Chicago's Endangered Movie Palace
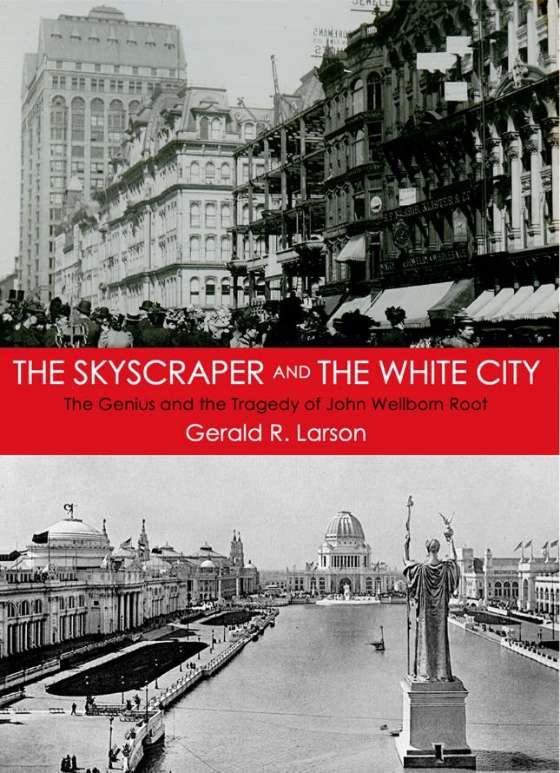
- BOOK: The Skyscraper and The White City
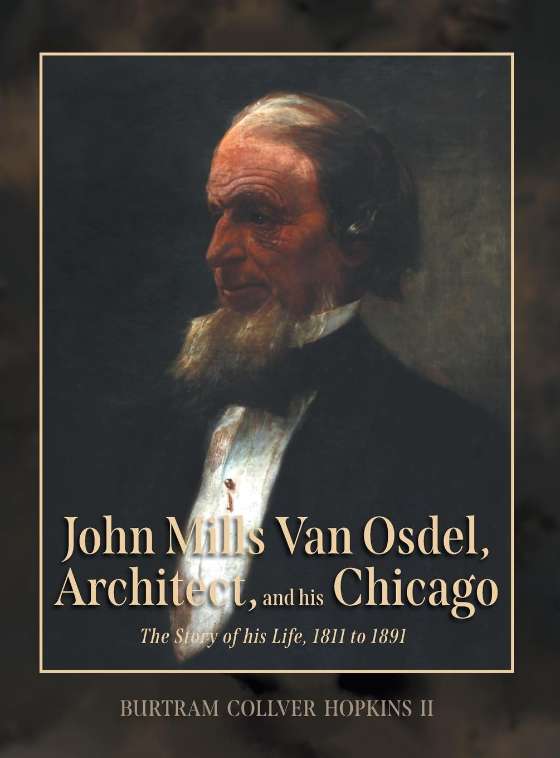
- BOOK: John Mills Van Osdel, Architect, and his Chicago
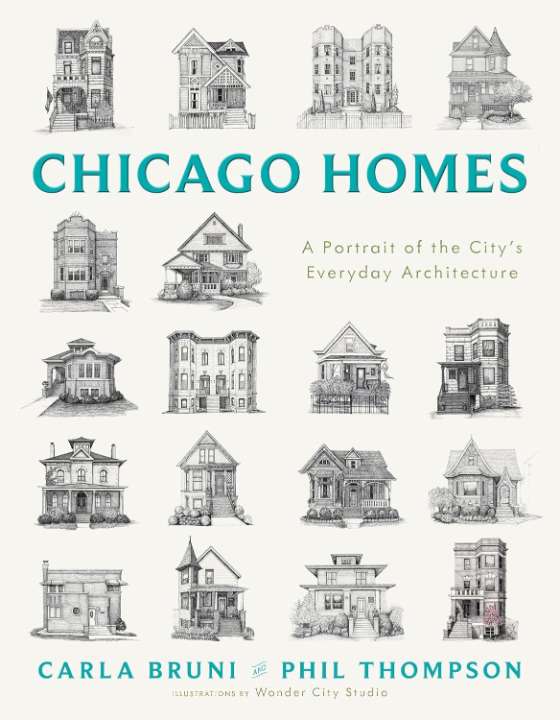
- BOOK: Chicago Homes: A Portrait of the City's Everyday Architecture
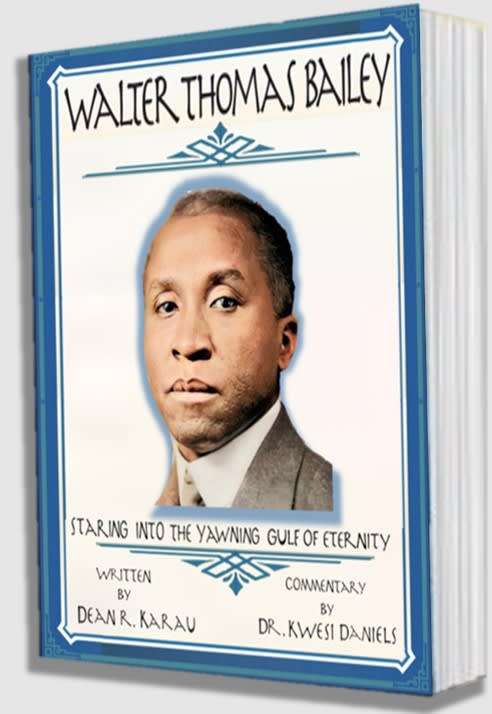
- BOOK: Walter Thomas Bailey: Staring into the Yawning Gulf of Eternity
- FILM: The Legacy of Julius Rosenwald Nominated for Emmy Award
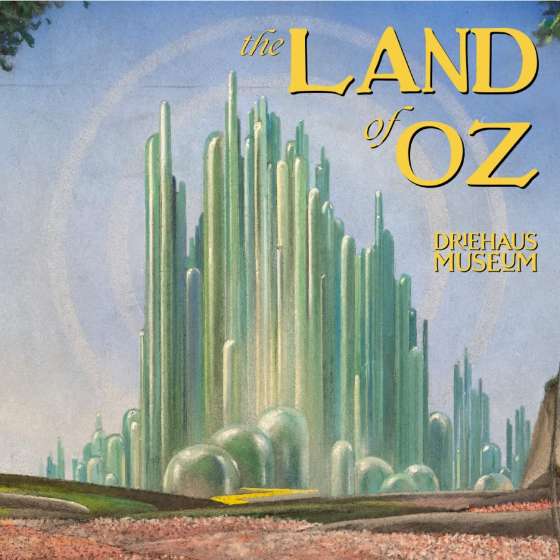
EVENTS & HAPPENINGS - "The Land of Oz: Beyond the Page" presented by Driehaus Museum
- "Tiffany Lamps: Beyond the Shade" presented by Driehaus Museum
SUPPORT PRESERVATION CHICAGO - Chicago 7 Posters and Swag
- Donate to Preservation Chicago
- WATCH: 20 Years of the Chicago 7
|
|
The 2026 Chicago 7 Most Endangered |
|
Register today for the
Preservation Chicago 2026 Chicago 7 Most Endangered Announcement
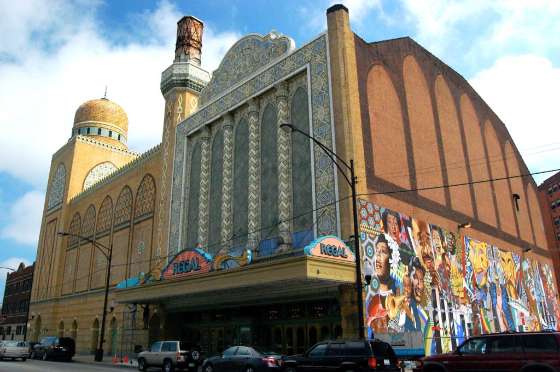
Wednesday, March 4, 2026 at High Noon | | The Avalon Regal Theater, 1927, John Eberson, 1641 East 79th Street. Photo Credit: Eric Allix Rogers |
|
|
The Preservation Chicago 2026 Chicago 7 Most Endangered Announcement and Presentation
Wednesday, March 4, 2026
High Noon, 12:00 pm Hybrid event via Zoom and In-Person at the Chicago Architecture Center, 111 E. Wacker Drive, Chicago, IL 60601
FREE, but registration is required. Please join us.
|
|
Join us for a captivating, fast-paced event where Ward Miller, The Richard H. Driehaus Executive Director of Preservation Chicago, will present the 7 Most Endangered architectural treasures in Chicago and share their history, threats, and recommendations. Don't miss this opportunity to learn about the unique history and significance of these endangered sites and what can be done to mobilize support to protect them. Come be a part of this important discussion and discover ways to help preserve the rich architectural heritage of our beloved city!
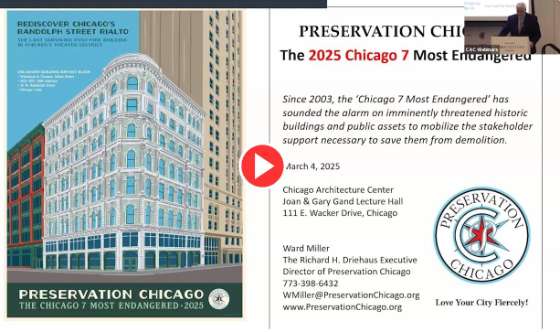
Since 2003, the Chicago 7 Most Endangered has sounded the alarm on imminently threatened historic buildings and community assets in Chicago to mobilize the stakeholder support necessary to save them from demolition. “Once a Chicago 7, always a Chicago 7,” until its saved or lost. Incredible recent Chicago 7 successes include Century and Consumers Buildings, The Warehouse, Washington Park National Bank, and Werner Brothers Storage. Link to all past Chicago 7s. |
|
1. WIN: DePaul Agrees to Landmark Cortelyou Commons After Community Opposes Plans to Demolish Historic Sheffield Buildings (Chicago 7 2024) | | Cortelyou Commons, 1930, Dwight G. Wallace, 2324 N. Fremont St. Photo credit: Chicago DPD |
|
|
| Cortelyou Commons, 1930, Dwight G. Wallace, 2324 N. Fremont St. Photo credit: Chicago DPD |
|
|
| Cortelyou Commons, 1930, Dwight G. Wallace, 2324 N. Fremont St. Photo credit: Chicago DPD |
|
|
| Sheffield-Belden Group, northwest corner of Sheffield and Belden Avenues. Freestanding townhouses, 2314 and 2316 N. Sheffield, John Morrell and others, 1890-1893. Photo Credit: Serhii Chrucky / Esto |
|
|
"A 96-year-old Collegiate Gothic building on the DePaul University campus is being considered Thursday for preliminary landmark status. The city’s landmarks commission will decide whether to grant the designation to Cortelyou Commons, 2324 N. Fremont St., a dining hall and event space completed in 1930.
"The city seeks landmark status for the building two months after the aldermen gave DePaul permission raze to four 1890s rowhouses and a 1925 apartment house to build a $60 million basketball and athletics center on the 2300 block of North Sheffield Avenue. A beautiful quintet if there ever was one, the buildings are listed as contributing structures to the Sheffield Avenue National Register Historic District.
"Cortelyou Commons, located about three blocks east of the Sheffield Avenue site, is not under threat of demolition. But DePaul area residents and preservationists who were concerned about the loss of the buildings pushed to get the commons landmarked.
"Preservation Chicago Executive Director Ward Miller said landmark designation for Cortelyou Commons would be 'wonderful,' but he added 'the loss of the five historic structures will further diminish the character of Sheffield Avenue.'
"Designed by Dwight G. Wallace and built as a dining hall for its original owner, McCormick Theological Seminary, Cortelyou Commons resembles a slice of Oxford — or the University of Chicago — transplanted to Lincoln Park.
"The two-and-a-half story limestone building is a robust-looking structure complete with buttresses, detailed oriel windows and abundant stone tracery. Collegiate Gothic was a popular architectural style for colleges and universities worldwide from the late 1800s to almost 1940. A revivalist offshoot of Gothic architecture, the designs could convey substance and tradition. The commons’ cornerstone was lain in 1929.
"The commons is the only surviving building from a 1920s master plan created when the McCormick seminary campus was DePaul’s eastern neighbor. The aim was to create 'a unified and dignified campus,' the report said.
"But the plan went bust and only the commons and the Hayes-Healy Athletics Center, 940 W. Belden Ave., were built. The athletics center was demolished in 2005 for the CTA’s Fullerton Station expansion.
"And the Department of Planning said the city plans to seek preliminary landmark status this year for an additional DePaul building, Peter Byrne Hall, 2219 N. Kenmore Ave., built in 1907." (Bey, Chicago Sun-Times, 2/5/26)
"The university did agree to support any city effort to landmark several historic buildings on campus, including Cortelyou Commons, a reception hall built in 1929 at 2324 N. Fremont St., and Peter V. Byrne Hall at 2219 N. Kenmore Ave. Cuvalo said the city could start that process early next year. "The project was first introduced in spring 2022, and many neighbors balked at the plan. The development would mean the demolition of 'four historic three-flat buildings along Sheffield Avenue,' according to a letter by the Sheffield Neighborhood Association. The group submitted its letter to the city Tuesday to oppose the project. The buildings are in the Sheffield National Historic District. "'It is a continuation of the deterioration of the historic street wall that has stood since the 1890s,' the letter said. 'DePaul University is one of, if not Sheffield Neighborhood Association’s, closest friends and community partners. Yet, we always must speak truth to friends and the majority of the community is against the location of their proposed project.' "Preservation Chicago is also opposed to the practice facility. The buildings, at the northwest corner of Sheffield and Belden avenues, were part of the organization’s 2024 'Chicago 7' list of endangered buildings. (Miller, Chicago Sun-Times, 11/20/25) Preservation Chicago fully supports the Chicago Landmark Designation of Cortelyou Commons and gave public testimony at the Commission on Chicago Landmarks hearing. Preservation Chicago understands the need for DePaul University to expand its programs and footprint on an as-needed basis. Preservation Chicago believes this athletic center should be relocated to the nearby, underdeveloped surface parking lot a block away at Sheffield and Fullerton. This would be an ideal site for the proposed athletic building as it would not harm the architectural fabric of the community and would sit much closer to the CTA Red Line station for ease of access to games by students and visitors. Likewise, an expansion of the university’s facilities could also be accomplished by adding additional floors on top of the two existing athletic center buildings located across the street from the proposed site, possibly even extending over the adjacent parking garage structure. Given DePaul’s history of demolition, we have been very concerned about other historic Lincoln Park properties near the campus that could one day be replaced by future university proposals. These include Cortelyou Commons (1930) designed by architect Dwight Wallace, St. Vincent de Paul Catholic Church and Rectory (1897) by architect James Egan, the former DePaul Academy (1907), Sanctuary Hall (1883-1889), and several rowhouses at the southeast corner of Belden and Sheffield (1891) by Harold M. Hansen. All of these historic buildings could be considered worthy of Chicago Landmark designation and should be bestowed with that honor to prevent demolition in the future. Preservation Chicago is confident that DePaul, the Lincoln Park community, and organizations like ours can all collectively craft a sensible vision for growth, while also respecting the university’s and surrounding neighborhood’s historic assets.
Read the full story at the Chicago Sun-Times, and Preservation Chicago's Sheffield-Belden Group Chicago 7 Most Endangered
City to seek landmark status for a neo-Gothic hall on the DePaul University campus, The move comes just two months after aldermen gave the school permission to raze five other buildings — all on the National Register — to make room for an athletics facility, Lee Bey, Chicago Sun-Times, 2/5/26 Plan Commission approves DePaul’s controversial plan for Lincoln Park athletic facility, Brian Rogal, Chicago Tribune, 11/20/25 Plan Commission approves long-awaited DePaul practice facility, Morgan Park redevelopment project; The approved projects have been in the works for years, with one like the Morgan Park Commons development dating back to 2018, Abby Miller, Chicago Sun-Times, 11/20/25 DePaul Cleared To Build New Athletic Complex In Lincoln Park, Replacing Century-Old Homes; The facility, which will replace four 1890s rowhouses and a student apartment building, was redesigned multiple times to address preservation concerns and neighborhood feedback, Patrick Filbin, Block Club Chicago, 12/10/25 DePaul Athletic Facility, Hundreds Of Apartments Across City OK’d By Council’s Zoning Committee; The City Council’s zoning committee advanced the Lincoln Park practice facility, the Morgan Park Commons project and numerous apartment buildings Tuesday, Quinn Myers, Block Club Chicago, 12/9/25 Sheffield-Belden Group, a Preservation Chicago 2024 Chicago 7 Most Endangered Chapter |
|
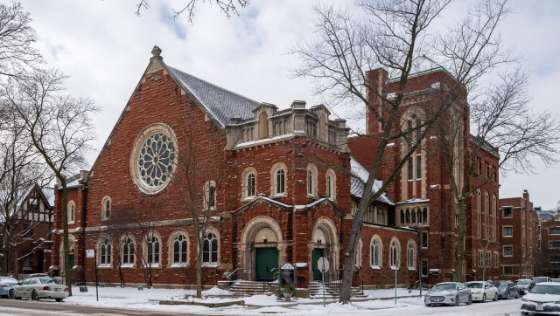
2. WIN: After 14 Months of Building Court Hearings, Onyx360 Finally Takes Ownership of Elim/Reformation Lutheran Church for Renovation and Adaptive Reuse as Health Center |
|
|
| Elim/Reformation Lutheran Church ,1888, Solon S. Beman, 11310 S. Forest Avenue. Photo credit: Cristen Brown |
|
|
| Sixth building court hearing attended by Preservation Chicago, preservation partners, and Onyx360 NFP leadership which plans to open a health and wellness center at the former church following necessary repairs. Elim/Reformation Lutheran Church ,1888, Solon S. Beman, 11310 S. Forest Avenue. Photo credit: Ward Miller / Preservation Chicago |
|
|
"In late 2024, Roseland’s historical Reformation Lutheran Church faced demolition. Dilapidated after years of being vacant, the church was embroiled in a lengthy legal battle to determine its ownership and future.
"More than a year later, the late 19th-century church — designed by famed Pullman architect Solon S. Beman — is on the verge of a new life thanks to a Black-women-led health collective that plans to make it their home for health services in the Far South Side neighborhood. Dr. Maya Green and pharmacists Tonya Payton-Campbell and Ramona Burress lead the Onyx Health Collective, which includes Onyx Medical Wellness and Onyx360 nonprofit.
"In November, they assumed ownership of Reformation Lutheran Church, 11310 S. Forest Ave., following multiple court hearings over the past year with concerned neighbors and Metropolitan Chicago Synod, the Chicago arm of the national Lutheran Church, about the future of the property. The church campus has been vacant since 2018, when a water boiler failure flooded the church’s basement.
"Now, the trio are gearing up for a massive project to restore Reformation Lutheran to its former glory and retrofit it to serve as a medical clinic and community center in the neighborhood where Green and Burress grew up.
"'It’s phenomenal,' said Arlene Echols, a Pullman resident who regularly attended hearings regarding Reformation Lutheran Church and advocated for more than a year for the church to be saved from demolition.
"Burress, also a board chair for the Onyx360 nonprofit, said the organization and collective are committed to stabilizing and restoring Reformation Lutheran and the adjoining two-story school building, reactivating them as a hub for community health, wellness and education for Roseland and surrounding neighborhoods.
"'We see this project as more than a real estate transaction,' Burress said. 'It is a long-term community investment and a response to the very concerns raised by neighbors, historians and preservation advocates. Our goal is to ensure the building’s history is not lost while giving it a sustainable future rooted in service, care and community ownership.”
"In addition to restoring the church and school building to provide health services, Onyx will work to establish landmark status for the property, where the Rev. Martin Luther King Jr. and former President Barack Obama are said to have done organizing work.
"The church, which has at times been known as Elim Lutheran Church and Swedish Lutheran Church, was once a Swedish American congregation at 113th Street and Calumet Avenue, where Palmer Park now stands." (McDonald, Block Club Chicago, 2/5/26)
Preservation Chicago mounted a Rapid Response advocacy effort to save Elim/Reformation Lutheran Church from demolition together with community and preservation partners. We have appeared in building court over a dozen times to advocate for a transfer of ownership and to prevent an emergency demolition order.
We have finally achieved our goal of facilitating the transfer of ownership to a preservation-oriented, community medical nonprofit organization Onyx360 NFP which has the capacity to stabilize, restore and reactivate this important neighborhood asset. Onyx360 NFP is a Roseland based nonprofit committed to uplifting Black communities by providing educational resources and support centered on holistic health and wellness by improving life quality, fostering resilience, and laying the groundwork for enduring positive transformation within the community.
We have requested a Chicago Landmark Designation of the building and have asked the Commission on Chicago Landmarks to consider during a future Commission on Chicago Landmarks meeting. We have formally suggested Elim/Reformation Church to become a Designated Chicago Landmark.
Preservation Chicago researched and wrote a “Preliminary Landmark Recommendation” report for the building in our effort to advance a Preliminary Designation for this important building. The building was overlooked by the Chicago Historic Resources Survey-CHRS, so is not subject to the 90 Day Demolition Delay Hold. Time is of the essence.
We are relieved that the frequent Building Court appearances delayed any potential emergency demolition order until the process was able to play out. Vacant for a number of years and suffering from deferred maintenance, Elim/Reformation Lutheran Church was at risk of demolition to avoid the cost of repair by its owner, the Metropolitan Synod -ELCA – Evangelical Lutheran Church of America. Elim/Reformation Lutheran Church was designed by architect, Solon S. Beman in 1888 and is located at 11310 S. Forest Avenue in Roseland.
Together with our community partners, preservation organizations, we attended the first Building/Demolition Court at the Daley Center on November 6, 2024, There was unanimous opposition to demolition from those of us who appeared at court. At our request, the judge issued a “Stop Work Order” on the building and site, which includes prep work for demolition, as well as a Court Order to halt the City of Chicago and the Department of Buildings from issuing a Demolition Permit. Additionally, the judge issued a ruling on the ownership which paves the way forward for the sale of the church building.
The significance of the Elim/Reformation Church links to the legacy of architect, Solon S. Beman, Chicago industrialist George Pullman, “Pullman Lands,” the Swedish-American Community of craftsmen and everyday workers at Pullman, Also, to the Pullman Strike and Labor History, in addition to the legacy of community organizer and later U.S. President, Barack Obama.
Read the full story at Block Club Chicago
Historic Roseland Church, Once On Verge Of Demolition, To Become Black-Women-Led Medical Center; Onyx Health Collective, led by Dr. Maya Green and pharmacists Tonya Payton-Campbell and Ramona Burress, assumed ownership of Reformation Lutheran Church in November with plans to convert it into a health care hub called Onyx Commons, Maia McDonald, Block Club Chicago, 2/5/26
Historical Roseland Church Where Obama Once Worked Set To Be Demolished. Can Neighbors Save It? Cook County judge has issued a stop work order for Reformation Lutheran Church as the city’s Commission on Chicago Landmarks determines whether the nearly 140-year-old church building is eligible for landmark distinction, Maia McDonald, Block Club Chicago, 12/6/24
|
|
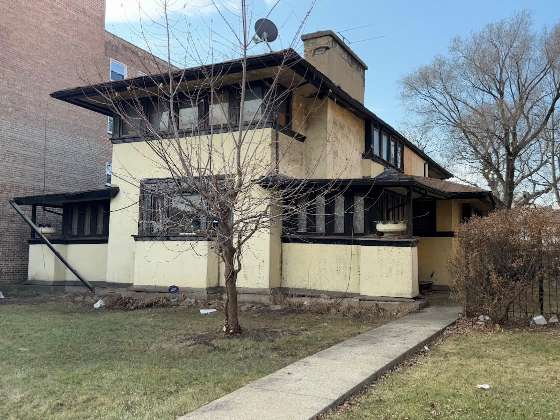
3. POTENTIAL WIN: Walser House Ownership Transferred to Fannie Mae After Failed Foreclosure Auction (Chicago 7 2025) | | J.J. Walser House, a 2025 Chicago 7 Most Endangered. Joseph Jacob (J.J.) Walser House, 1903, Frank Lloyd Wright, 42 N. Central Avenue. Photo Credit: Cristen Brown |
|
|
"The Frank Lloyd Wright-designed Walser House, a dilapidated 123-year-old home in Austin that inspired the architect’s better-known works has now been acquired by the Federal National Mortgage Association. Fannie Mae received title to the foreclosed property, at 42 N. Central Ave., in December following a court-ordered sale.
"'It’s good news now that the building is out of the mess of the foreclosure process, and now we’ve got a clear path to possible ownership for somebody to take this on,' Barbara Gordon, executive director of the Frank Lloyd Wright Building Conservancy, said.
“It is not currently for sale and steps have been taken to request removal of an unauthorized online listing. We are completing initial services and debris removal and will then begin preparing the property for listing,” Fannie Mae said in a statement.
"Still, the home being placed in Fannie Mae’s hands potentially represents the best shot in more than a generation to find a new owner who can restore the landmark two-story stucco home.
"'The landmark designation preserves the [original] design intent, the materials, the special character of the interior,' Gordon said. 'That’s something any potential buyer is going to have to understand.'
"The Wright conservancy, preservation groups Landmarks Illinois and Preservation Chicago, along with the organization Austin Coming Together have been working in concert to save the home since 2020.
"'It’s going to be an expensive house to restore, but I think it’s one really worth restoring,' Preservation Chicago Executive Director Ward Miller said.
"Austin Coming Together Executive Director Darnell Shields said his organization had been working to buy the house from the bank that foreclosed on the property. Shields said he still planned to pursue purchasing the house and converting it to community use.
"Shields’s group raised $40 million to convert a closed Chicago Public School at 5500 W. Madison St. — right across the street from the Walser — into the new Aspire Center for Workforce Innovation.
"'Until it’s protected, until real development, real stabilization efforts and investment happens, the house is under threat,' Shields said. 'And that’s a blemish and a black eye potentially waiting to happen. We’re trying our best to keep that from happening.'" (Bey, Chicago Sun-Times, 1/20/26)
Preservation Chicago has been leading the effort at building court and has attended every hearing in person to advocate on behalf of this very important house by a very important architect in very distressed condition. Due to holes in the roof and broken windows, water has been able to penetrate into the home. Vandalism and vagrancy also remain an ongoing problem and threat. We welcome the new ownership and are optimistic that Fannie Mae will quickly provide the appropriate maintenance necessary to stabilize and protect the home. During this vulnerable stage, we check on the house often and have frequency requested that the judge order the property manager to replace dislodged tarps and to secure damaged board-ups. During the most recent court hearing, we requested an accelerated timeframe for the stabilization work and another court hearing to ensure compliance. We were disappointed by the lender's decision to try to maximize profits when time is of the essence to transfer the Walser House into the hands of a local developer with the means and motivation to quickly stabilize and restore this home. The current intense phase is the culmination of many years of monitoring the deteriorating condition of this important house and advocating for its stabilization and restoration. Our extensive experience working in neighborhoods of disinvestment has proven to be a very important component in working through many challenges. Hard work remains ahead, but we remain cautiously optimistic by the progress that is being made. J.J. Walser Jr. House is a Preservation Chicago 2025 Chicago 7 Most Endangered. Preservation Chicago has been working very closely with stakeholders to try to bring about a successful outcome for the Walser House including the potential restoration buyers and preservation partners including the Frank Lloyd Wright Building Conservancy, Landmarks Illinois and other community organizations. Read the full story at Chicago Sun-Times Fannie Mae takes ownership of long-suffering West Side Frank Lloyd Wright home; “It’s good news now that the building is out of the mess of the foreclosure process, and now, we’ve got a clear path to possible ownership for somebody to take this on,” Barbara Gordon, executive director of the Frank Lloyd Wright Building Conservancy, said, Lee Bey, Chicago Sun-Times, 1/20/26
Listing for dilapidated Wright home in Austin is a scam, Home now owned by Fannie May, a federal agency, Lacey Sikora, Austin Weekly News, 1/22/26
Listing for decrepit Frank Lloyd Wright house is not legit, Dennis Rodkin, Crain's Chicago Business, 1/20/26
Illegitimate listing pops up for Frank Lloyd Wright house: Crain's Daily Gist podcast, Crain's Chicago Business, 1/22/26
Zillow ghost listing briefly puts Frank Lloyd Wright landmark “for sale”; Bogus $350K asking price underlies legal limbo surrounding Chicago house, The Real Deal, 1/21/26
Frank Lloyd Wright home in Austin auctioned to lender after would-be rescuers edged out, Dennis Rodkin, Crain's Chicago Business, 12/1/25 J.J. Walser House, a Preservation Chicago 2025 Chicago 7 Most Endangered Historic Frank Lloyd Wright Home Added to List of Endangered Architecture in Chicago; The J.J. Walser Jr. House, one of five Wright-designed homes in the city, has fallen into disrepair, prompting calls for preservation, Ella Jeffries, Smithsonian Magazine, 3/18/25
Dilapidated Wright home in Austin makes list of most endangered Chicago buildings; Architect’s only home on the West Side in jeopardy, Lacey Sikora, Austin Weekly News, 3/10/25
A wronged Wright on Chicago’s West Side could receive long-needed repairs; Preservationists see the correction of building code violations at the Walser House as a critical first step toward the early Frank Lloyd Wright home being saved and reused, Lee Bey, Chicago Sun-Times, 3/25/25
A Frank Lloyd Wright Home Lands on a List of the Most Endangered Historic Buildings, Located in Chicago, the monumental Prairie-style residence has been unoccupied for six years, Katherine McLaughlin, Architectural Digest, 3/12/25
Early Frank Lloyd Wright Home Lands on List of Endangered Buildings; “Every part of this house needs attention,” the Frank Lloyd Wright Building Conservancy said., Richard Whiddington, Artnet News, 3/14/25
A rare Frank Lloyd Wright home left abandoned and in ruins has landed on a list of ‘endangered’ architectural treasures; Mary K. Jacob, New York Post, 3/19/25
|
|
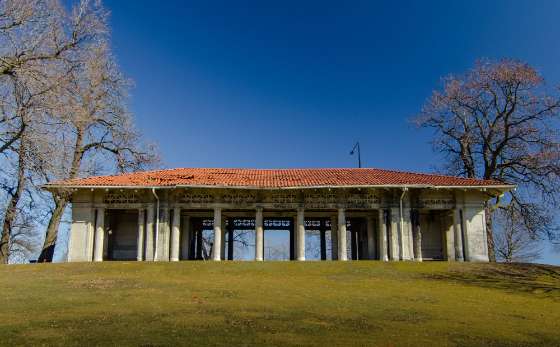
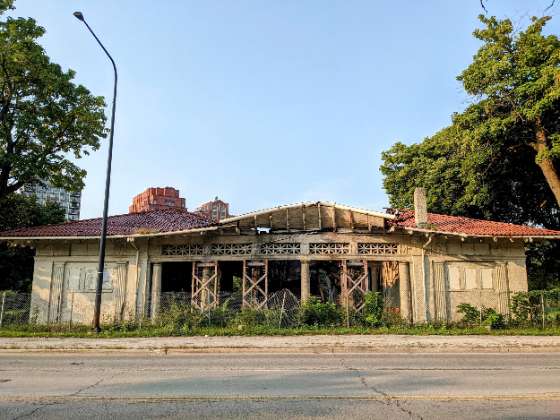
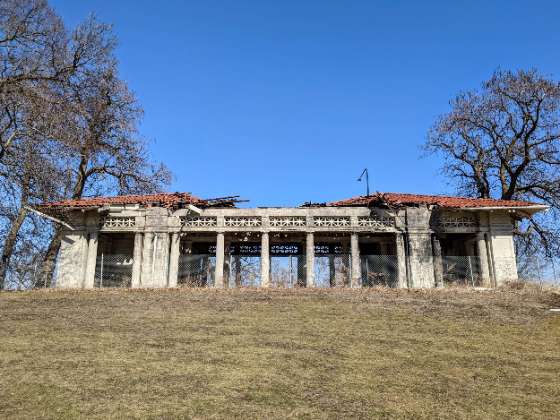
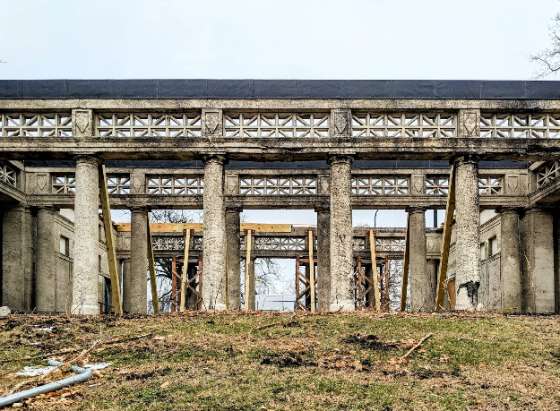
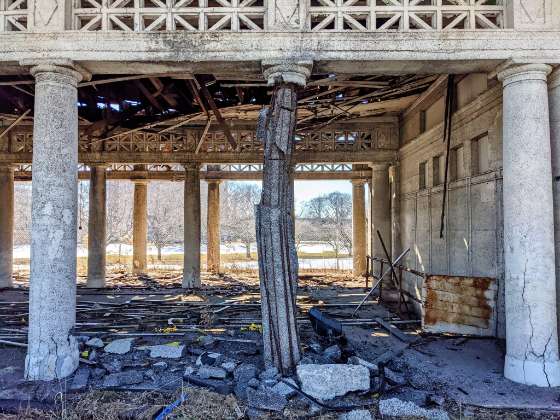
4. WIN: After Decades of Neglect, New Chicago Park District Leadership Prioritizes Restoration of the Burnham Designed Pavilion in Jackson Park (Chicago 7 2017, 2018, 2019, 2020 & 2021) | | Daniel Burnham Designed Pavilion in Jackson Park on Marquette Drive in 2014. Photo Credit: Eric Allix Rogers |
|
|
| Daniel Burnham Designed Pavilion in Jackson Park on Marquette Drive suffering from deferred maintenance in 2019. Photo Credit: Eric Allix Rogers |
|
|
| Daniel Burnham Designed Pavilion in Jackson Park on Marquette Drive suffering from deferred maintenance in 2019. Photo Credit: Eric Allix Rogers |
|
|
| Daniel Burnham Designed Pavilion in Jackson Park on Marquette Drive in extreme state of neglect after roof collapse in 2021. Photo Credit: Eric Allix Rogers |
|
|
| Daniel Burnham Designed Pavilion in Jackson Park on Marquette Drive in extreme state of neglect after roof collapse in 2021. Photo Credit: Eric Allix Rogers |
|
|
"The Burnham Building, a century-old, templelike pavilion in Jackson Park that for years has lain in near ruin, appears finally set to receive the restoration it rightly deserves.
"Designed by D.H. Burnham & Co., the firm led by the legendary architect and planner Daniel H. Burnham, the open-air structure at Marquette Drive north of 67th Street will get a top-to-bottom makeover starting this year, according to the Chicago Park District.
"The park district is keeping mum on the exact cost of the job until construction bid documents hit the streets this quarter or next. But Chicago Park District Director of Planning and Development Heather Gleason said the project is likely to be 'a few million.' The U.S. Department of Housing and Urban Development has kicked in $500,000 toward the effort. Park district capital improvement bonds would cover the rest, Gleason said.
"'We’re trying to bring it back to its former glory,' Gleason said.
"That’s a good sign for the 551-acre park, which, like the Burnham Building, suffers from decades of chronic underinvestment. Jackson Park is still a jewel thanks to its lakeside location and Frederick Law Olmsted’s masterful design, but it’s a faded one. And that’ll become even more apparent come June when the $850 million Obama Presidential Center, with its new buildings and landscapes, opens on 20 acres at the park’s north edge.
Restoring the Burnham Building is just one item on Jackson Park’s list of needs, but it’s an important start. The Burnham Building has been in rough shape for at least a decade, with its facade crumbling away and the roof collapsing to the point where it had to be removed.
Preservation Chicago included the building on the organization’s annual Seven Most Endangered Buildings list from 2017 to 2021.
Both restoration and rehab work are planned for the Burnham Building. The landmark-quality improvements would include a restored aggregate concrete exterior, historically accurate windows, a new Spanish clay tile roof, restroom facilities and modern mechanical, plumbing and electrical systems. The high-level restoration is required by the federal government because Jackson Park is listed on the National Register of Historic Places.
Chicago Park District Supt. and CEO Carlos Ramirez-Rosa, a former alderperson who has been on the job slightly under a year, seems aware of the problems at Jackson and the agency’s other parks.
"'We are having more of a special focus on historic preservation of our buildings and our monuments. That is definitely coming from our leadership,' Gleason said. 'To make sure that we are taking our historic projects into account and properly funding them and getting all the grants that are available to us.'" (Bey, Chicago Sun-Times, 1/9/26)
Preservation Chicago has long been concerned about the deteriorating condition of the Daniel Burnham designed pavilion in Jackson Park. We first drew attention to its extremely neglected condition in 2017 when it was a Chicago 7 Most Endangered. We continued to advocate for its restoration and stabilization every since. Every year that has passed, the condition has future deteriorated.
We are optimistic that the new leadership at the Chicago Park District has prioritized the restoration of this long-neglected important public park pavilion designed by one of Chicago’s greatest architects.
Read the full story at Chicago Sun-Times
"As Obama Center nears completion, Jackson Park pavilion finally gets its due; “We’re trying to bring it back to its former glory,” the Chicago Park District’s Heather Gleason said of the park’s 114-year-old Burnham Building, Lee Bey, Chicago Sun-Times, 1/9/26
Read the full story at Hyde Park Herald
Jackson Park’s historic Burnham Building to undergo multimillion-dollar restoration; Max Blaisdell, Hyde Park Herald, 11/10/25
Jackson Park’s Burnham Building To Be Restored With Help From $500,000 Federal Grant; The dilapidated 113-year-old building, designed by famed architect Daniel Burnham’s firm, will be restored as a public restroom. The project will take about a year to complete, Maxwell Evans, Block Club Chicago, 11/17/25
Chicago Park District Centennial Plan Input Form
120-year-old Jackson Park pavilion sits as a park district ruin; The historic structure, designed by D.H. Burnham & Company, must be restored, Lee Bey, Chicago Sun-Times, 4/30/25
Decaying Jackson Park comfort station deserves better — as does the whole park; The open-air pavilion was a wreck long before a driver lost control of her Jeep last Monday and ran into it. The Chicago Park District has neglected the building for years, Chicago Sun-Times Editorial Board, 3/5/21 |
|
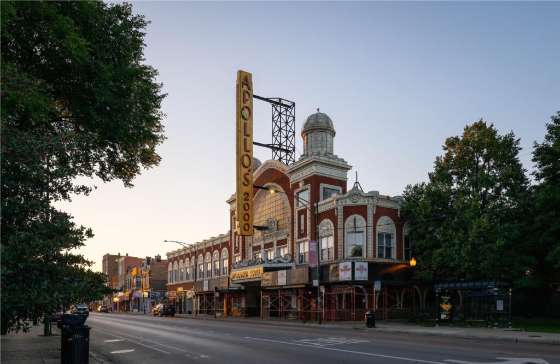
5. WIN: City of Chicago Awards $800,000 Adopt-A-Landmark Fund to Four Chicago Landmarks | | Apollo's 2000 / Marshall Square Theater, 1917 by Alexander Levy with 1936 remodel by Roy B. Blass, 2875 W. Cermak Road. Photo credit: Chicago DPD |
|
|
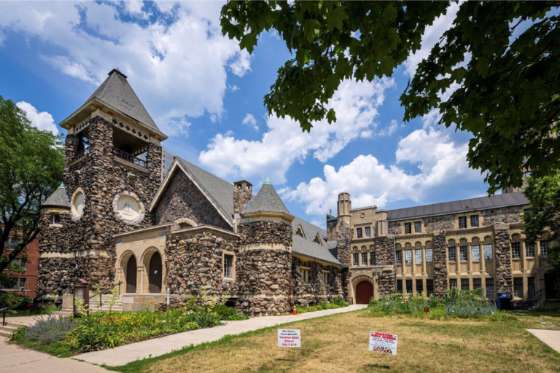
| Epworth United Methodist Church, 1891, designed by architect Frederick Townsend, with additions by Theilbar & Fugard, 5253 N. Kenmore Ave. Photo credit: Chicago DPD |
|
|
| Hyde Park Union Church, 1906, James Gamble Rogers, 5600 S. Woodlawn Ave. Photo credit: Chicago DPD |
|
|
| Pierce Arrow Building / Paulman & Co. Building, 1909, Christian A. Eckstorm, 2420 S. Michigan Avenue. Photo credit: Google Maps |
|
|
"The Chicago Department of Planning and Development has announced four new winners for its latest allocation of Adopt-A-Landmark grants earlier this month. The four winners were selected from 20 applicants that are spread across the city and fall within the department’s Historic Preservation Division which services the Commission on Chicago Landmarks.
"Per the department’s press release, the projects were evaluated for their readiness, location, impact, and building needs among other criterias. The grants will provide over $800,000 in total to the four winners, all of which are undergoing a mix of restorations and renovations. All of the winners have already been designated Chicago Landmarks.
Apollo’s 2000 – $249,000 Grant
Located at 2875 West Cermak Road in South Lawndale, the iconic theater previously served as a movie house before becoming a neighborhood staple as an event space. The 1917-built structure is undergoing a $1.1 million rehabilitation including extensive repairs to its facade.
Epworth Church – $235,000 Grant
Located at 5253 North Kenmore Avenue in Edgewater, the iconic stone-clad church was built in 1891 and has been in the headlines in the last few years as it achieved landmark status in 2023. The building is undergoing a $305,350 roof replacement ahead of being converted into a community center and mosque.
Hyde Park Union Church – $163,838 Grant
Located at 5600 South Woodlawn Avenue in Hyde Park, the brick-clad church is working on renovating its side wing which it uses for its education department. A major part of this is a roof replacement and repairs with an estimated cost of $175,000.
Pierce Arrow Building – $240,000 Grant
Located at 2420 South Michigan Avenue in the Near South Side, the building sits within historic Motor Row and dates back to 1909. The building is currently used for commercial uses and has been undergoing facade and parapet repairs which will cost $405,450 in total.
“Grants are funded via voluntary zoning fees paid by downtown developers as well as through the city’s Neighborhood Opportunity Bonus System according to DPD. Since 2016, it has provided more than $14 million in grants for projects totalling $174 million in value, all of which focus on restoring local landmarks for years to come.” (Achong, Chicago YIMBY, 1/31/26)
Preservation Chicago applauds the City of Chicago for its support of Designated Chicago Landmarks. We testified in support of Adopt-A-Landmark grants for all four grantees including Apollo’s 2000, Epworth Church, Hyde Park Union Church, and Pierce Arrow Building. And we advocated for and testified in support of Chicago Landmark Designation for Apollo’s 2000, Epworth Church, Hyde Park Union Church. Especially after all of our advocacy work for Epworth Church, we're thrilled to see it protected from demolition and being restored.
Read the full story at Chicago YIMBY
City Announces Latest Winners Of Adopt-A-Landmark Fund, Ian Achong, Chicago YIMBY, 1/31/26
DPD Announces Grant Awards for Four Historic Preservation Projects, City of Chicago Planning and Development, 1/8/26 |
|
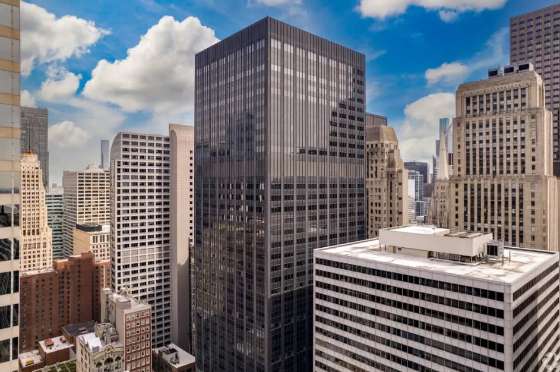
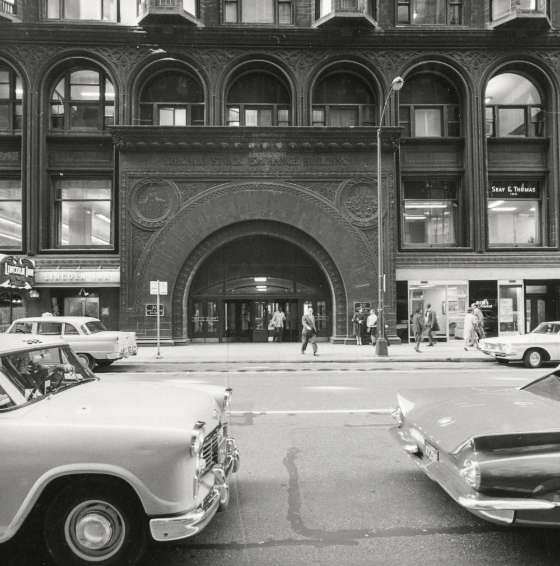
6. WIN: Preliminary Landmark Designation of 30 N. LaSalle Street Building Heightens Awareness of Chicago Stock Exchange Building History, Trading Room, and Entry Arch, and Continues Loop Revitalization | | 30 N. LaSalle St., Thomas Stanley, 1975. Photo credit: Robert Gigliotti / CoStar |
|
|
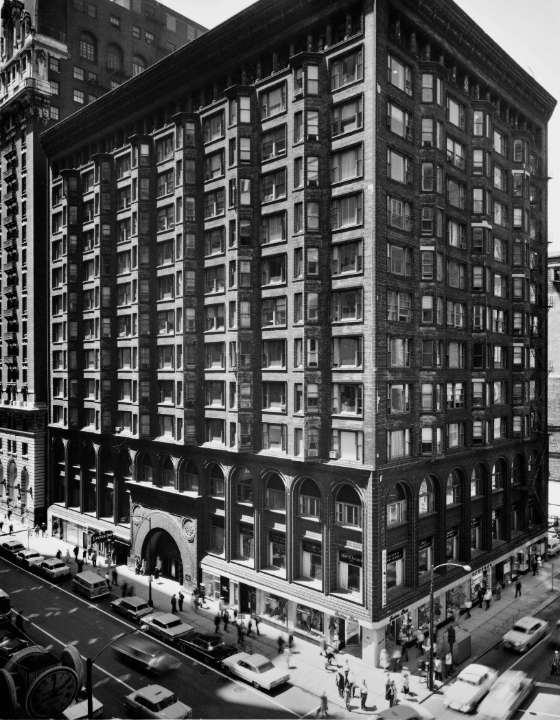
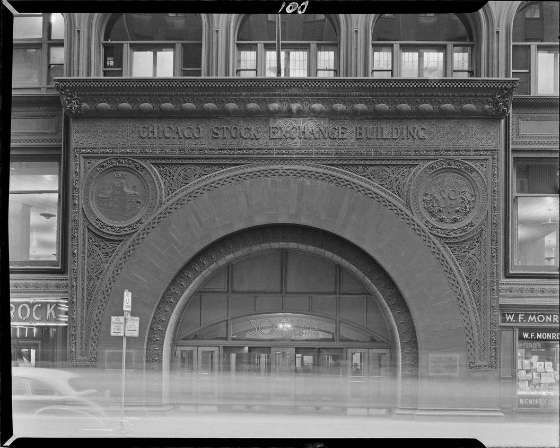
| Chicago Stock Exchange Building, 1894, Adler and Sullivan, 30 N. LaSalle Street. Demolished in 1972. Photo credit: Cervin Robinson, Historic American Buildings Survey, c.1963. Library of Congress Prints and Photographs Division, HABS ILL,16-CHIG,36--1 |
|
|
| Chicago Stock Exchange Building, 1894, Adler and Sullivan, 30 N. LaSalle Street. Demolished in 1972. Photo credit: Richard Nickel, Richard Nickel Archive, Ryerson and Burnham Art and Architecture Archive, 201006_191016-154 |
|
|
| Chicago Stock Exchange Building, 1894, Adler and Sullivan, 30 N. LaSalle Street. Demolished in 1972. Photo credit: Asao Doi, Richard Nickel Archive, Ryerson and Burnham Art and Architecture Archive, 201006_110613-005, from Nickel and Siskind, "The Complete Architecture of Adler & Sullivan," #179, p.402; J. Plank, "Aaron Siskind and Louis Sullivan. . .," #110 , p.241 |
|
|
"A 43-story office tower in Chicago’s Loop business district has been granted preliminary landmark status, an important step toward funding a conversion of much of the property into 349 apartments — while touching off a debate about the city’s preservation process and the merits of the building that replaced a Louis Sullivan-designed gem in the 1970s.
"The Commission on Chicago Landmarks is providing preliminary city landmark status for the tower at 30 N. LaSalle St. in the heart of the financial district. The decision is a key step toward making the property eligible for about $47 million in tax reductions as part of Cook County’s Class L tax program that aims to help preserve historic properties.
"The Chicago debate spotlights a broader issue of historic preservation as mid-20th century structures throughout the country age and face similar decisions about their future.
"The tax breaks over 12 years, coupled with $57 million in tax-increment financing dollars already in hand, would help Chicago-based developer Golub & Co. and Houston-based lender Corebridge Financial fund a planned conversion of low-rise floors into apartments and major upgrades to office floors.
"That property is part of a broader, city-backed initiative to transform older, out-of-demand office space for apartments. Public dollars are available for projects in which at least 30% of the newly created units will have below-market, affordable rents.
"'Golub & Co. Managing Principal Lee Golub described the demolition and especially Nickel’s death as 'tragic,' but he said the redevelopment is now important in reviving the city’s core.
"'We want to bring the property back to life, and the Class L status with help with the rebirth of the office space,' Golub told CoStar News. (Ori, CoStar News, 12/8/25)
"When architect Louis Sullivan’s famed Chicago Stock Exchange Building was wrecked in 1972 to make room for a 44-story office tower, it caused an outrage that made national headlines and birthed the city’s modern preservation movement.
"The Landmarks report also details the tower’s fraught history and even uses it to help make the case for designating the building. Landmarks division architectural historian Matt Crawford said the site has a “difficult history” but added “the landmarks commission hasn’t really shied away from those stories.”
"Built in 1894, the Chicago Stock Exchange Building, with its undulating bay windows, magnificently arched ornamental entrance and a cornice as crisp and prominent as a hat brim, was among Louis Sullivan and partner Dankmar Adler’s finest work. Its double-height trading room was a treasure of details, including wall stenciling, stained glass and guided column capitals.
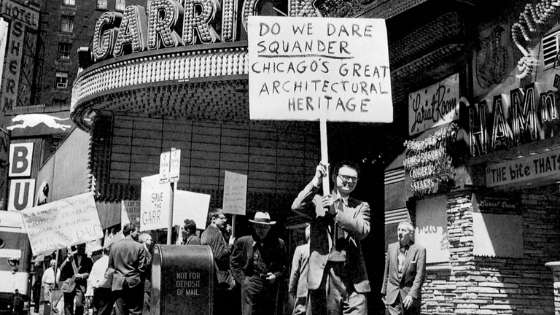
"But by the 1960s, the building — like many other Downtown architectural treasures from the late 19th century, such as Adler and Sullivan’s Garrick Theater, 64 W. Randolph St. — had fallen into disrepair and was slated for the wrecking ball. The demolitions were backed by then-Mayor Richard J. Daley, who was building a new Downtown of gleaming skyscrapers and public plazas.
"For preservationists, the Chicago Stock Exchange Building was a line in the sand. They picketed, protested and lobbied to save the structure. For a while, it worked. Daley held up demolition and ordered a study that would determine if it was financially feasible to save the building. The study’s findings: No.
"While the Chicago Stock Exchange Building was being demolished, photographer and preservationist Richard Nickel and his comrades, including Vinci, spent months salvaging ornaments, including the trading room floor, from the doomed building. Nickel was killed in 1972 when a portion of the building collapsed on him during demolition.
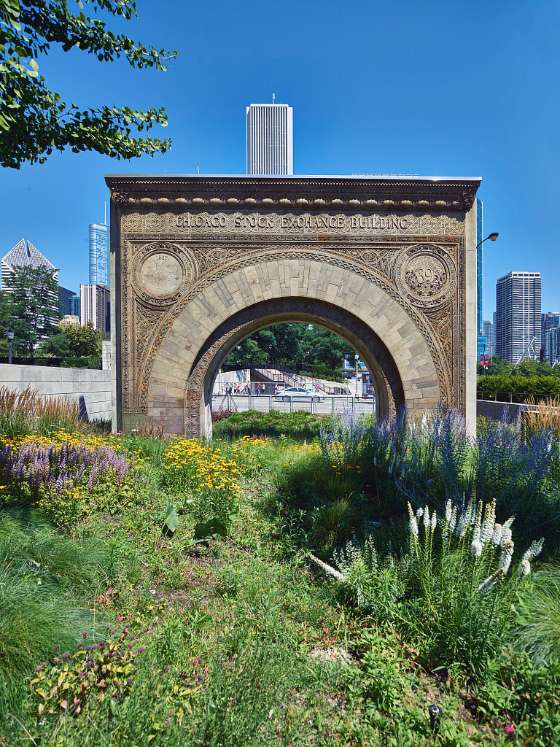
"The trading floor was rebuilt inside the Art Institute of Chicago, while the historic arch sits outside of the museum at Monroe Street and Columbus Drive.
"And irony doubles down: The current 30 N. LaSalle stands to benefit from landmark protections and ordinances that were strengthened as a result of the Chicago Stock Exchange Building’s demolition." (Bey, Chicago Sun-Times, 11/28/25)
(Excerpts below from Ward Miller's testimony at the Commission on Chicago Landmarks hearing on December 5, 2025)
"We at Preservation Chicago support the Preliminary Chicago Landmark Recommendation and Designation, along with the proposed reuse of the 30 N. LaSalle Street Building, as part of the larger 'LaSalle Street Reimagined Project,' to revision existing office structures. "We recognize the complicated history of this site, as it was the location of Adler & Sullivan’s Chicago Stock Exchange Building from 1894 to 1972, and a structure that should have never been destroyed, but instead given the honor, recognition and protections offered a Chicago Landmark Designation. The building’s loss is still agonizingly recognized as a tragedy to this day, more than half a century later. "The efforts to save the Chicago Stock Exchange, featured in publications around the world, and recognized as a masterpiece since its initial construction, was tragically demolished, despite many public outcries to preserve and protect the structure. The potential threat to the building in 1970, sparked another rally and outcry to recognize such seminal commercial buildings as architectural and historical landmarks.
"Those advocacy efforts began with the Schiller/Garrick Theater Building in 1960, also by Adler & Sullivan, and set the stage for larger preservation movement in America and later for the protection of many other structures in Chicago and elsewhere across the nation.
We are of the opinion at Preservation Chicago, that the designation of the building and the site at 30 N. LaSalle will share the story of the advocacy efforts to save the Stock Exchange Building and the formation of some of the advocacy organizations, along with policies and protections we have in place today for Landmark buildings and our historic built environment. That story should not be forgotten even 50 years later and the designation of the building and site—along with its history, will help to keep that story alive and relevant, as these designation reports become virtual documents, seen and shared across the world.
"Realizing the tragedy of the loss of the Chicago Stock Exchange Building and the desire to designate its replacement building; we at Preservation Chicago would like to respectfully request the City of Chicago and the Commission on Chicago Landmarks to consider an amendment to the designation, and to include two existing extensions of the building that remain connected to the 30 N. LaSalle Street site. These include the “Chicago Stock Exchange Trading Room” and the terra-cotta “Chicago Stock Exchange Entry Arch” which is orange-rated in the Chicago Historic Resources Survey. Both were carefully disassembled, relocated and reconstructed at The Art Institute of Chicago.
"We are requesting that these extensions, which are also considered 'works of art and architecture,' be included as significant features in this Chicago Landmark Designation as an integral part of the site and the story." (Excerpts from Ward Miller's testimony regarding 30 N. LaSalle at the Commission on Chicago Landmarks hearing on December 5, 2025)
After a lengthy process of deliberation and numerous conversations with stakeholders, Preservation Chicago decided to vocally support the Class L designation of 30 N. LaSalle. Having written The Complete Architecture of Adler & Sullivan, which has since become the definitive book showcasing the architecture of Adler & Sullivan through the photographs of Richard Nickel, Ward Miller brought a remarkable depth of knowledge to this conversation.
Over 50 years later, the demolition of the Chicago Stock Exchange Building still hurts. Many preservationist wish that the Chicago Stock Exchange Building was never demolished. However, the preservation effort for the Chicago Stock Exchange Building was fought and lost five decades ago, and while its memory continues to motivate us to push harder to save the historic buildings that remain, we cannot change the past. However, we can still influence the future.
While there is a natural impulse to oppose the Chicago Landmark Designation and Class L designation of 30 N. LaSalle out of respect to the Chicago Stock Exchange Building, this approach will not bring back the lost building and it will miss the opportunity for positive outcomes. The designation of 30 N. LaSalle allows for three specific benefits moving forward.
Firstly, it allows for the adaptive reuse of a large building in the heart of Chicago's Loop. This is one of six historic LaSalle Street Corridor buildings that are part of the ongoing LaSalle Street Reimagined Project effort to reactive largely vacant historic office buildings as residential. We see this effort as essential for restoring and reactivating historic buildings, and a significant step towards reenergizing the Loop with increased vibrancy. Preservation Chicago has been strongly supportive and deeply involved in this effort at every step of the process by supporting each building individually and the larger initiative more broadly.
Secondly, the Chicago Stock Exchange Building site is highly significant to the Preservation movement, both in Chicago and nationally. The Chicago Landmark Designation report of 30 N. LaSalle documents the Chicago Stock Exchange Building, its significance, and the tragic story of its loss. The report details the preservation effort to save the Chicago Stock Exchange Building which was one of the seminal efforts that started and shaped the preservation movement that we know today.
Thirdly, the Chicago Landmark Designation of 30 N. LaSalle brings heightened awareness to the surviving elements of the Chicago Stock Exchange Building, specifically the Chicago Stock Exchange Trading Room and Chicago Stock Exchange Entry Arch both located and the Art Institute of Chicago, and additional terra cotta and cast iron ornament fragments located in top-tier museums across of the globe. These are precious and would benefit from greater awareness, support, and protection.
Preservation Chicago specifically requested that the “Chicago Stock Exchange Trading Room” and the terra-cotta “Chicago Stock Exchange Entry Arch” be included in this Chicago Landmark Designation.
Read more at CoStar News and the Chicago Sun-Times
Decision on landmarking this Chicago skyscraper ignites preservation debate: Tower set for redevelopment replaced Louis Sullivan-designed building, Ryan Ori, CoStar News, 12/8/25
City Council approves $57 million in TIF for 30 N. LaSalle; The office tower will be renovated into 349 apartments and office space, Lukas Kugler, Urbanize Chicago, 1/22/26
Loop skyscraper that replaced Louis Sullivan masterpiece heads toward landmark protection; In an ironic twist, the Commission on Chicago Landmarks next month will weigh granting preliminary landmark status for 30 N. LaSalle St. for which Sullivan’s masterpiece was sacrificed. It could pave the way for converting the building to housing, Lee Bey, Chicago Sun-Times, 11/28/25
Opinion: Do we dare squander Chicago's architectural heritage again? Eleanor Gorski Op-Ed, Crain's Chicago Business, 12/5/25 Loop tower that replaced historic Chicago Stock Exchange Building wins preliminary landmark status, The idea of landmarking the building at 30 N. LaSalle St. hit a sore spot with some preservationists (and this architecture critic), because the drab tower replaced a far superior structure, Lee Bey, Chicago Sun-Times, 12/5/25 Preliminary landmark and Class L approved for 30 N. LaSalle; The office tower will be renovated into 349 apartments and office space, Lukas Kugler, Urbanize Chicago, 12/9/25 Golub, Corebridge seek second big tax break for LaSalle Street overhaul; Class L request adds $47M incentive atop $57M TIF for 30 N LaSalle conversion, The Read Deal, 12/2/25 |
|
7. Opinion: Do We Dare Squander Chicago's Architectural Heritage Again? 30 North LaSalle and the Chicago Stock Exchange Building | | Nickel and friends marched several times in front of the Garrick, prompting Mayor Daley to call a meeting to discuss the fate of the building. Photo credit: Richard Nickel Archive / Ryerson and Burnham Archives |
|
|
| Chicago Stock Exchange Trading Room Reconstruction, Chicago Stock Exchange Trading Room as reconstructed at the Art Institute of Chicago in 1976-1977 by architect John Vinci. Chicago Stock Exchange Building, 1894, Adler and Sullivan, 30 N. LaSalle Street. Demolished in 1972. Photo credit: Bill Zbaren |
|
|
| Chicago Stock Exchange Trading Room Reconstruction, Chicago Stock Exchange Trading Room as reconstructed at the Art Institute of Chicago in 1976-1977 by architect John Vinci. Chicago Stock Exchange Building, 1894, Adler and Sullivan, 30 N. LaSalle Street. Demolished in 1972. Photo credit: Bill Zbaren |
|
|
"On Dec. 4, the Commission on Chicago Landmarks voted to consider 30 North LaSalle St. — an unassuming International-style office tower designed by Dallas architect Thomas E. Stanley and completed in 1975 — for landmark status as well as Class L property tax incentives for its renovation.
"It is an important conversation, but also an ironic one.
"That building stands on the former site of one of Chicago’s most significant architectural masterpieces: the 1894 Chicago Stock Exchange Building designed by Dankmar Adler and Louis Sullivan. Despite fierce public opposition, that internationally revered structure was razed in 1972.
"The iconic entrance arch, part of the cornice and interior trading floor survive, salvaged and revered as surviving artifacts of a masterwork. This is entirely due to the personal investment of some intrepid architects and interested citizens.
"Chicago Architecture Center board member and photographer Richard Nickel lost his life in the process of documenting and saving the building remnants. Dedicated young architect John Vinci assembled a small team of like-minded individuals to salvage the historic trading room floor with funding from the Art Institute of Chicago, where it was reassembled and is on display today.
"This moment demands more than a routine landmarks hearing. It requires an honest reckoning with the shortcomings of our existing preservation laws and a commitment to fixing them.
"What’s absent from the proposal before the Commission is any recognition of the surviving pieces of the original Stock Exchange Building.
"If 30 North LaSalle is to be landmarked, then surely the architectural artifacts that once occupied that site deserve a clear and durable designation as historically significant. If they cannot remain where they are, they should be recognized in a multiple resource designation that is non-site-specific — much like the Heald Square Monument — while retaining full protection.
"Chicago’s preservation movement was born from losses exactly like this. The demolition of the Stock Exchange Building happened during a period of notable public protest and activism; architects and citizens organized, interest groups formed and City government was rightly pressed to protect our world-renowned architectural heritage. CAC traces its own roots to this surge of public engagement, led as we were by a faction of outspoken architects and related professionals and their successful efforts to save the Henry Hobson Richardson-designed Glessner House in 1966 and push for the establishment of the Chicago Commission of Landmarks in 1968.
"As CAC approaches its 60th anniversary next year, we find ourselves returning to that foundational energy. The question before us is the same one our progenitors confronted: How do we prevent the destruction of the places that tell Chicago’s story?
"The Stock Exchange Building was demolished because nascent preservation protections at the time were unsolidified. Today, similar vulnerabilities remain.
"Along LaSalle Street, where office vacancy rates threaten the corridor’s vitality, we should be assessing buildings with sober judgment — preserving what deserves protection and repurposing the rest, making incentives available for all building reuse.
"If the Commission is to proceed with landmarking 30 North LaSalle, then let us also honor the architectural treasure that preceded it. Let us refine our laws so that future decisions are clear, consistent and rooted in the public good.
"It was only a few decades ago when Chicagoans stepped forward to safeguard an invaluable facet of our city’s cultural identity and, in so doing, showed our nation what enlightened preservation could achieve. Now is a perfect time to think through logical preservation and incentive reforms that build on our forebears’ legacy." (Eleanor Gorski is CEO of the Chicago Architecture Center.)
Read the full Op-Ed at Crain's Chicago Business
Opinion: Do we dare squander Chicago's architectural heritage again? Eleanor Gorski Op-Ed, Crain's Chicago Business, 12/5/25
|
|
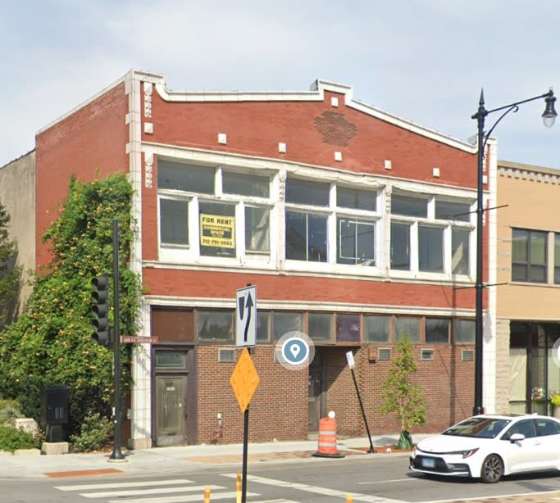
8. LOSS: Despite Strong Community Opposition, Demolition Permit Issued to Loyola University to Demolish 1234 W. Loyola Avenue | | 1234 W. Loyola Avenue, R. Bernard Kurzon, 1926. Photo credit: Google Maps |
|
|
| 1234 W. Loyola Avenue, R. Bernard Kurzon, 1926. Photo credit: Google Maps |
|
|
| Archie’s Cafe, 1228 W. Loyola Avenue, 1226-1234 W. Loyola Avenue, R. Bernard Kurzon, 1926. Photo credit: Archie’s Cafe |
|
|
"Loyola University will soon demolish a former apartment building that also housed small businesses.
"The university was issued a demolition permit to tear down the building at 1226-1234 W. Loyola Ave. last month, according to city records. A spokesperson for the university said demolition would begin 'as soon as possible.'
"Construction hadn’t started as of Tuesday afternoon, February 4, 2026. The university didn’t answer questions about its plans for the site.
"Loyola’s acquisition of the building became a source of contention among neighbors when the university bought it in December 2023.
"At the time, the university told student paper The Loyola Phoenix it would honor all leases, but the building would be demolished once the tenants’ current leases were over. Archie’s Cafe closed in August 2024 after its lease ran out. The building also used to house Roman Susan art space, Edge Art Gallery and 35 apartments.
"Neighbors petitioned for landmark status for the building, but they were ultimately unsuccessful. (Savendra, Block Club Chicago, 2/4/26)
“The latest manifestation of years-long community ire with Loyola’s expansion is protest over the planned demolition of 1234 W. Loyola Ave., which houses beloved local businesses, art nonprofit RomanSusan and 23 residential tenants. Alderwoman Maria Hadden (49th), Preservation Chicago and State Senator Mike Simmons have all spoken out in support of protecting the building.
“In an interactive map shared with community members, many expressed concern over building demolitions, empty lots and Loyola’s seeming prioritization of on-campus properties over neighborhood ones, especially regarding 1234 W. Loyola Ave., The Phoenix reported. (Gates, The Loyola Phoenix, 9/4/24)
“Ward Miller, executive director at Preservation Chicago, wishes universities across the city would engage more with local residents and try to come up with solutions that benefit everyone. ‘It’s our understanding that Loyola has been purchasing a lot of properties and, in some cases, clearing land. And we are all great supporters of these institutions like Loyola University and also realize the incredible need for them to grow,’ he says. But the university could be more thoughtful in realizing those needs. ‘Why are they taking down these historic buildings that are so much a part of the fabric of the neighborhood?’
“Preservation Chicago aims to protect and revitalize ‘Chicago’s irreplaceable architecture,’ with an emphasis on ‘creative reuse and preservation-sensitive outcomes.’ In general, Miller would like to see developers take a less heavy-handed approach to development. ‘Oftentimes these buildings that are really good quality, built well, can serve a variety of different ideas of revisioning—they’re oftentimes replaced with buildings that just don’t have the same qualities,’ he says. ‘They almost look like they could be built anywhere in the United States. And if we’re really serious about Chicago being a world-class city, we really need to figure out some new tools.’
“To that end, Preservation Chicago is looking into whether 1226-1234 W. Loyola might qualify for landmark status. The process starts with the Commission on Chicago Landmarks, which is part of the Historic Preservation Division of the Department of Planning and Development. The commission first conducts research into the building to make a preliminary recommendation. Then, a report is prepared by the Department of Housing and Economic Development, the building owner weighs in, sometimes a public hearing is held, and, finally, it goes to the City Council for review.
“The whole process can take around a year, which wouldn’t necessarily help the current residents avoid displacement. But officials like Hadden and Simmons both express a desire for the building to be landmarked and thus saved from demolition. ‘My strong wish is for this space to be preserved, that it be landmarked,’ says Simmons, who also has a personal connection to the building. Simmons’s late mother, Ramona Rouse, operated Salon Pastiche out of 1226 W. Loyola for 23 years; the street is now an honorary way named for her. So Simmons is particularly sensitive to the needs of small business owners.” (Cardoza, Chicago Reader, 4/15/24)
Preservation Chicago has been working closely with stakeholders including Illinois State Senator Mike Simmons and business owner Kristin Abhalter-Smith to advance the advocacy effort. With stong and compelling testimony, we all suggested 1234 W. Loyola Avenue to be considered for landmark designation at the September 20, 2024 meeting at the City of Chicago Commission on Chicago Landmarks. Unfortunately, the necessary steps were not taken to save this historic building from demolition.
Read the full story at Block Club Chicago and the Chicago Reader Loyola Demolishing Former Archie’s Cafe Building, But Plans Still Unclear; In other news, an Edgewater project that would’ve brought 20 apartments to a car lot is no longer moving forward, Madison Savedra, Block Club Chicago, 2/4/26 Mission: demolition? Loyola University’s development plans and lack of communication set Rogers Park residents on edge, Kerry Cardoza, Chicago Reader, 4/15/24
Archie’s Cafe In Rogers Park Closing Next Week. Say Goodbye At Its ‘End Of An Era’ Bash; The cafe, which opened in 2018, is being forced to close after Loyola University bought the building, Madison Savedra, Block Club Chicago, 9/25/24
Editorial: A ‘Better Loyola’ is a Worse Rogers Park. Opinion Editor Hailey Gates argues Loyola is quick to plan, but slow to consider the effects the university has on the surrounding community, Hailey Gates, The Loyola Phoenix, 9/4/24
Rogers Parkers To Loyola: Stop Demolishing Buildings With Small Businesses, Longtime Residents; The 49th Ward office is trying to get landmark status for the building to prevent residents and local businesses from being displaced, Kayleigh Padar, Block Club Chicago, 2/19/24
Loyola Buys Local Property, Displacing Residents and Local Businesses; Loyola purchased the property at 1226-1234 W. Loyola Ave. Dec 19, adding the building to their list of properties owned in the surrounding area, Hailey Gates, The Loyola Phoenix, 12/31/23
Archie’s Cafe Will Close In August After Loyola Buys Rogers Park Building; Archie’s and other tenants will be displaced. The university plans to demolish the building, but it’s not clear what other plans officials have for the property, Kayleigh Padar, Block Club Chicago, 2/8/24
‘We’re happy to be neighbors’: The Storefronts of 1226-1234 W. Loyola Ave; Following the announcement of the closure and eventual demolition of the businesses at 1226-1234 W. Loyola Ave., Kristin and Nathan Abhalter-Smith, Maggie Roche and Roberta Schmatz continue to impact the Rogers Park community, The Phoenix Staff, The Loyola Phoenix, 2/7/24
|
|
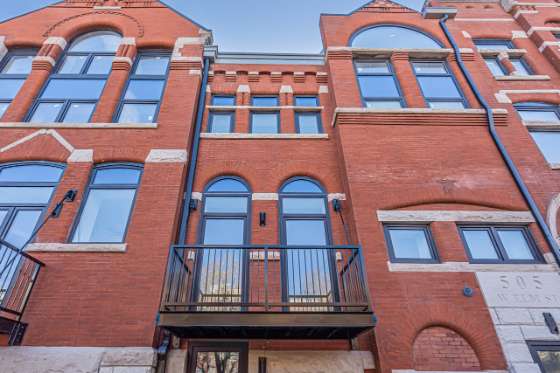
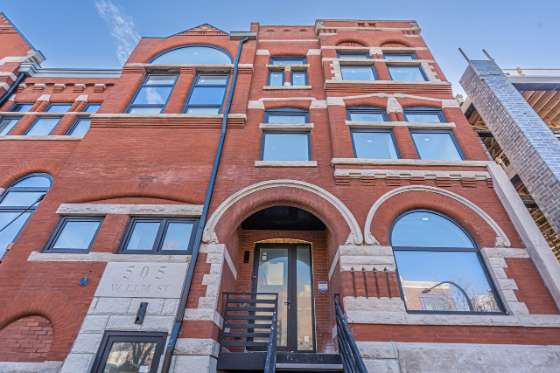
9. WIN: Long-Vacant Former Wayman Church Adaptively Reused for Seven on Elm Residential Condos | | After adaptive reuse to condos, Former Wayman African Methodist Episcopal Church/ First Swedish Baptist Church, 1889, 501 W. Elm Street, Photo Credit: RedFin |
|
|
| After adaptive reuse to condos, Former Wayman African Methodist Episcopal Church/ First Swedish Baptist Church, 1889, 501 W. Elm Street, Photo Credit: RedFin |
|
|
| After adaptive reuse to condos, Former Wayman African Methodist Episcopal Church/ First Swedish Baptist Church, 1889, 501 W. Elm Street, Photo Credit: RedFin |
|
|
| After adaptive reuse to condos, Former Wayman African Methodist Episcopal Church/ First Swedish Baptist Church, 1889, 501 W. Elm Street, Photo Credit: RedFin |
|
|
| After adaptive reuse to condos, Former Wayman African Methodist Episcopal Church/ First Swedish Baptist Church, 1889, 501 W. Elm Street, Photo Credit: RedFin |
|
|
| After adaptive reuse to condos, Former Wayman African Methodist Episcopal Church/ First Swedish Baptist Church, 1889, 501 W. Elm Street, Photo Credit: RedFin |
|
|
"New condos priced at a million dollars and up now fill a 19th century church that served residents of Cabrini-Green and was deemed a candidate for demolition as recently as five years ago.
"Seven condos, priced from $1.05 million to about $1.4 million, are nearly complete and on the market in the stately brick and limestone building at Elm Street and Cleveland Avenue.
"'It’s a beautiful church we should keep,' said Ed Janusz, a partner in Cabrini LLC, the development group that bought the building and its 2.72-acre site for about $1.28 million in 2023 and is now finishing the condos.
"Built in 1889 as the First Swedish Baptist Church, the building spent a century as the home of Wayman African Methodist Episcopal Church starting in 1920, with several decades spent ministering to Chicago Housing Authority residents in the now-demolished Cabrini development.
"Keeping it standing was in part a pragmatic choice, Browne said. The cost of demolishing the vast brick structure 'might have been too much' to make a project financially doable, she said. At the same time, the brick walls at least a foot thick, high ceilings and sunny openness on both sides are all benefits of reusing an old building, she and Janusz noted.
The former Wayman AME Church is one among many onetime sacred spaces going residential in recent years, but it's rare among them for two reasons. One is real estate-related. The church was offered as a demolition candidate when it was for sale in 2018 and again in 2021. The listing that time around said, 'Currently there is a church building on the parcel, but highest and best use is to replace it with a more modern residential development.' Janusz and his partners clearly felt otherwise. (Rodkin, Crain’s Chicago Business, 2/3/26)
"Seven on Elm Residences. We are thrilled to introduce a rare opportunity to own a piece of Chicago history: seven luxury residences within a stunning church conversion in the Historic Old Town neighborhood. This project masterfully blends timeless architectural character with modern sophistication, offering truly one-of-a-kind homes designed for elevated urban living. "This spacious 3-bedroom residence features an open-concept floor plan, soaring ceilings (10-12ft) and 4 full, spa-inspired bathrooms. The chef-inspired kitchen is equipped with Thermador appliances, quartz countertops, an expansive waterfall island, and custom finishes selected by Studio41. "These homes are crafted with the highest-quality construction and mechanical standards, including closed-cell foam insulation, double-pane windows, and hardwood floors throughout; private outdoor spaces. Duplex-down homes also offer the added comfort of heated lower-level floors. Each unit comes with 1 car garage space. All residences are set just steps from Chicago's best dining, boutique shopping, lakefront parks, beaches, and vibrant cultural attractions." (501 W Elm St Listing)
Preservation Chicago has long advocated for the protection, preservation and adaptive reuse of the Wayman African Methodist Episcopal Church/First Swedish Baptist Church. We are thrilled that this historic church building is finally safe after being converted to a residential use.
We applaud the significant investment in the historic church building and encourage the owner to pursue a formal Chicago Landmark Designation. The former church building is an good example of the Romanesque Church construction in Chicago.
The historic buildings from the Cabrini-Green Neighborhood have almost all been demolished, so this is one of the last standing survivors we're thrilled that it has been saved.
Despite some deferred maintenance, prior to the development project, the building was in surprisingly good and stable condition. Following this comprehensive adaptive reuse, it is in excellent condition.
Read the full story at Crain’s Chicago Business and Home.com
Former Cabrini-Green church is now million-dollar condo, Dennis Rodkin, Crain’s Chicago Business, 2/3/26 Sales Begin For Residential Conversion Of Cabrini Green Church, Ian Achong, Chicago YIMBY, 2/6/26 Former Wayman African Methodist Episcopal Church/ First Swedish Baptist Church, 501 W. Elm St Listing, Homes.com
Old churches, new condos: Shrinking congregations fuel real estate shift, Dennis Rodkin, Crain’s Chicago Business, 5/7/25
With Residential Conversion Pending, Wayman AME Church Is Undergoing Partial Demolition, Daniel Schell, Chicago YIMBY, 12/25/24
Historic church that served Cabrini-Green for sale again: The listing for the Wayman Church parcel says the ‘highest and best use is to replace it with a more modern residential development,’ Dennis Rodkin, Crain’s Chicago Business, 10/8/21
|
|
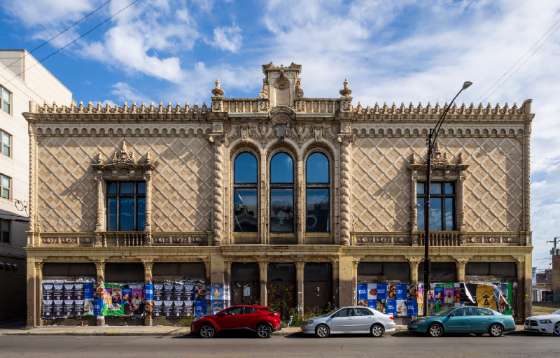
10. WIN: Groundbreaking for the Pioneer Arcade Adaptive Reuse After Decade Long Preservation Effort (Chicago 7 2015) | | Pioneer Arcade, 1925, Jens J. Jensen, 1535 N. Pulaski Road. Photo Credit: City of Chicago / Commission on Chicago Landmarks |
|
|
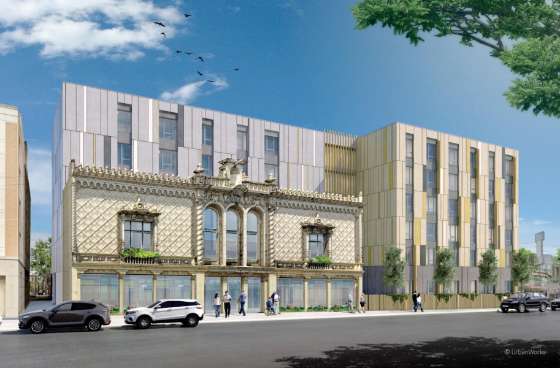
| Adaptive Reuse of Pioneer Arcade, 1925, Jens J. Jensen, 1535 N. Pulaski Road. Rendering Credit: Urban Works |
|
|
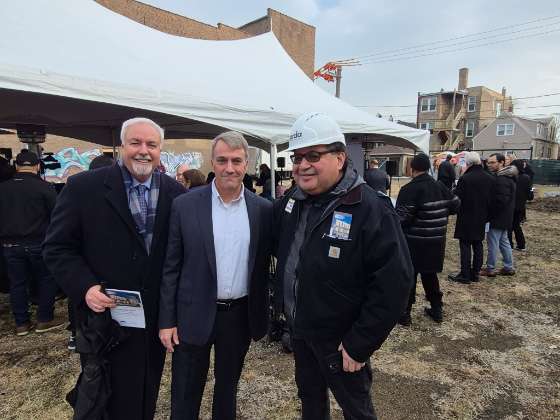
| Ward Miller, Dan Kleiber, and Eddie Torrez at the Pioneer Arcade groundbreaking on January 6, 2026. 1925, Pioneer Arcade, Jens J. Jensen, 1535 N. Pulaski Road. Photo Credit: Ward Miller / Preservation Chicago |
|
|
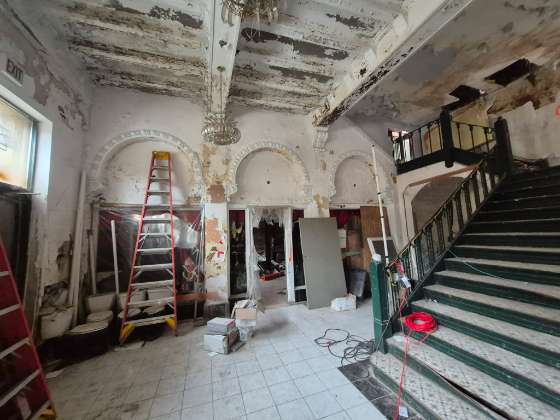
| Existing condition of the Pioneer Arcade, 1925, Jens J. Jensen, 1535 N. Pulaski Road. Photo Credit: Ward Miller / Preservation Chicago |
|
|
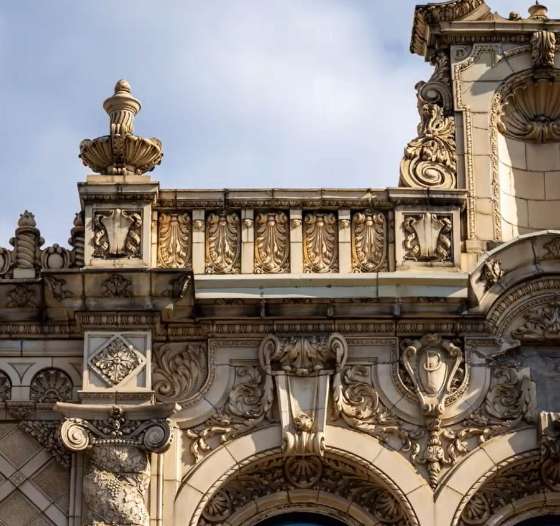
| Pioneer Arcade, 1925, Jens J. Jensen, 1535 N. Pulaski Road. Photo Credit: City of Chicago / Commission on Chicago Landmarks |
|
|
| Pioneer Arcade, 1925, Jens J. Jensen, 1535 N. Pulaski Road. Photo Credit: City of Chicago / Commission on Chicago Landmarks |
|
|
er er "The historical Pioneer Arcade building is getting a new shot at life with construction underway on an affordable housing development conversion that’s been two decades in the making.
"Hispanic Housing Development Corporation, a veteran affordable housing development company with several buildings in Humboldt Park, has worked to redevelop the arcade at 1535 N. Pulaski Road for 20 years, said new Executive Director Tony Hernandez.
"Under previous leadership, the company considered multiple redevelopment ideas before sticking with senior housing supported by government subsidies. The project will also restore the facade of the Pioneer Arcade building.
"The former arcade was designed by famed architect Jens Jensen and built in 1925. It once thrived as a bowling alley and billiards hall, regularly hosting private and employer-sponsored league tournaments and citywide competitions.
"It is known as one of Chicago’s 'grandest urban sports halls,' with its terra cotta facade imparting 'the feel of an exotic Spanish palace,' planning officials said during the landmarking process.
"The $36.22 million redevelopment is bringing 61 government-assisted affordable apartments for older residents earning 30-60 percent of the area median income. Hispanic Housing recently closed on financing after receiving more than $13 million in tax-increment financing in November and closing on the property sale in December, company officials said.
"Ald. Jessie Fuentes (26th), an advocate of affordable housing, said this week that the long-awaited project will bring vibrancy to the Humboldt Park corner, which has struggled with abandonment for years. 'We’re going to keep the integrity of what the historical landmark has to offer, while bringing this community exactly what it needs: more housing,' Fuentes said. “'We’re going to take that building that’s been abandoned for so long and make it for dozens of families in there to live. It’s how we continue to prevent gentrification and house people with dignity.'
"A building permit was filed last month, and construction work has started, officials said this week. Work is expected to take a year and three months, with completion around April 2027. The project will add a taller building behind the original facade and one next door on the vacant lot, according to renderings and developers.
"In 2018, the project was proposed to be 72 units when former Mayor Rahm Emanuel was in office. That never moved forward, and the project stalled after not receiving city support in previous years, according to a 2023 Tribune story. It took over five years to finalize the building’s sale because of its building code violations, which are related to its abandonment and deterioration, company officials said. Historic documentation, remediation and building court appearances were part of the process before funding and a closing could be finalized, Hernandez said." (Parrella-Aureli, Block Club Chicago, 1/7/26)
We’re thrilled that the restoration and adaptive reuse of the Pioneer Arcade is finally moving forward. Preservation Chicago has been working for over a decade to bring about a good outcome for Pioneer Arcade. We’ve been in communication with stakeholders for over 10 years during an extended period of vacancy. The Pioneer Arcade was a Chicago 7 Most Endangered in 2015, and we made many efforts over the years to advocate for the protection and restoration of the building.
Ward Miller attended groundbreaking for the adaptive reuse of Pioneer Arcade on January 6, 2026. Developer and elected officials publicly expressed their appreciation for Ward Miller and Preservation Chicago's years of dedicated advocacy to help bring about a good outcome for the Pioneer Arcade.
Bravo to Paul Roldan, retired president and CEO of the Hispanic Housing Development Corp., and Tony Hernandez for embracing the historic building and incorporating it into their larger new construction affordable housing development. We applaud the Chicago Department of Planning and Development for supporting the Chicago Landmark designation. And we applaud the City of Chicago for allocating TIF funds to support the adaptive reuse of the important building.
A major milestone was on December 8, 2022 when the Pioneer Arcade received Final Chicago Landmark Designation approval. This protection was long-overdue and ensured that its beautiful ornate facade would be a celebrated component of the new construction and adaptive reuse project.
Read the full story at Block Club Chicago
Work Begins To Turn Humboldt Park’s Pioneer Arcade Into Affordable Senior Apartments; Designed by architect Jens Jensen, the terra cotta-clad former arcade built in 1925 is a valuable part of Chicago’s immigrant history, Ariel Parrella-Aureli, Block Club Chicago, 1/7/26
Affordable senior housing breaks ground at 1539 N. Pulaski; The project will convert the Pioneer Arcade into senior apartments with an addition, Lukas Kugler, Urbanize Chicago, 1/8/26
Financing and full building permit secured for 1539 N. Pulaski; The project will convert the Pioneer Arcade into senior apartments with an addition, Lukas Kugler, Urbanize Chicago, 12/30/25
|
|
11. POTENTIAL WIN: Affordable Housing Adaptive Reuse Proposed for Long-Vacant Loretto Academy (Chicago 7 2019) | | Loretto Academy, Institute of the Blessed Virgin, 1905, with 1927 addition, William P. Doerr, 1447 E. 65th Street. Photo credit: Eric Allix Rogers |
|
|
| Loretto Academy, Institute of the Blessed Virgin, 1905, with 1927 addition, William P. Doerr, 1447 E. 65th Street. Photo credit: Eric Allix Rogers |
|
|
| Loretto Academy, Institute of the Blessed Virgin, 1905, with 1927 addition, William P. Doerr, 1447 E. 65th Street. Photo credit: Eric Allix Rogers |
|
|
| Loretto Academy, Institute of the Blessed Virgin, 1905, with 1927 addition, William P. Doerr, 1447 E. 65th Street. Photo credit: Eric Allix Rogers |
|
|
| Loretto Academy, Institute of the Blessed Virgin, 1905, with 1927 addition, William P. Doerr, 1447 E. 65th Street. Image credit Chuckman Postcard Collection |
|
|
"A South Side development company is proposing to renovate a former all-girls Catholic school in Woodlawn into dozens of affordable apartments.
"Greenline Communities and 5T Development Partners have proposed a 55-unit redevelopment of the former Loretto Academy, 1435 E. 65th St. in Woodlawn. The Lofts at Loretto Academy would include four studios, 40 one-bedrooms and 11 two-bedrooms, all of which would be affordable to low-income residents.
"The development is projected to be completed 'by 2029 or sooner,' at an estimated cost of $43 million, the developers said. The developers intend to pursue about $16 million in equity from the low-income credits, which are funded by the federal government and administered by the city. They’ll also seek about $19.5 million in city funds, $6.1 million in federal historic tax credits, state historic credits and deferred developer fees, Greenline managing partner Mark Buford said.
"Loretto Academy, Institute of the Blessed Virgin Mary in Woodlawn-Chicago opened in 1906 as the sister school to Mount Carmel High School, an all-boys school which continues to operate a block north on 64th Street.
"Loretto Academy became known in the mid-20th century for its lack of a quota on Black students — which nearby schools implemented — while its founding order, the Sisters of Loretto, was active in the Civil Rights Movement, according to Preservation Chicago.
"The school closed in the 1970s and was sold to Rev. Leon Finney’s Woodlawn Community Development Corporation. The building was on Preservation Chicago’s list of the city’s “most endangered” buildings of 2019. (Evans, Block Club Chicago, 1/5/26)
The building dates back to 1905 and features Flemish Revival–style architecture. It served as a school until 1972 before becoming a treatment center, which operated until 2012. After that, the building sat vacant and was sold at a foreclosure auction in 2019, later securing a spot on Preservation Chicago’s most endangered list. Now, it will be preserved and repurposed as affordable housing in the rapidly changing area. (Achong, Chicago YIMBY, 1/6/26)
Preservation Chicago fully supports the potential restoration and adaptive reuse of Loretto Academy as affordable housing. This is an ideal use for a building that has suffered from many years of deferred maintenance, vacant, and neglect. We have been advocating for the reuse of Loretto Academy since it became a Preservation Chicago 2019 Chicago 7 Most Endangered.
Read the full story at Block Club Chicago and Chicago YIMBY
Old Loretto Academy School Building In Woodlawn Could Become Affordable Housing; Greenline Communities is proposing a 55-unit, $43 million rehab of the former Catholic school. The project depends on Low-Income Housing Tax Credits, Maxwell Evans, Block Club Chicago, 1/5/26
Affordable Housing Conversion Proposed For Former Loretto Academy In Woodlawn, Ian Achong, Chicago YIMBY, 1/6/26
Affordable housing proposed for vacant Loretto Academy, Elena Tittel, Hyde Park Herald, 1/29/26
Vacant Loretto Academy Poised To Become Woodlawn Apartments If City Signs Off, Damon R. Sheffield, Hoodline, 1/6/26
Loretto Academy / Institute of the Blessed Virgin, A 2019 Chicago 7 Most Endangered |
|
12. WIN: After Final Landmark Designation, Construction Begins on William Le Baron Jenney's Designed Central YMCA Association Building at 19 S. LaSalle | | 19 South LaSalle Street / Central YMCA Association Building, 1893, William LeBaron Jenney / Jenney & Mundie, 19 S. LaSalle Street. Photo Credit: Chicago DPD |
|
|
| 19 South LaSalle Street / Central YMCA Association Building, 1893, William LeBaron Jenney / Jenney & Mundie, 19 S. LaSalle Street. Photo Credit: LoopNet |
|
|
| 19 South LaSalle Street / Central YMCA Association Building, 1893, William LeBaron Jenney / Jenney & Mundie, 19 S. LaSalle Street. Photo Credit: LoopNet |
|
|
| 19 South LaSalle Street / Central YMCA Association Building, 1893, William LeBaron Jenney / Jenney & Mundie, 19 S. LaSalle Street. Rendering Credit: HPA |
|
|
"Final landmark status has been approved for the historic high-rise at 19 South LaSalle Street in The Loop. Located mid-block between West Madison Street and Monroe Street, the former office-retail mixed-use building is set to be converted into housing as part of the larger LaSalle Street Reimagined initiative.
"Built in 1893, the 16-story building was designed by William Le Baron Jenney. Jenney is considered the father of the skyscraper after completing the nearby Home Insurance Building, which pioneered the concept of a central and exterior steel structure. The tower on LaSalle is one of Jenney’s last remaining works in the Loop and previously served as the headquarters for the YMCA’s central region.
"The building meets multiple city criteria for landmark designation, including exemplary architecture, association with an important architect, and the retention of its historical integrity. The approval protects all exterior elevations and significant features. With landmark status, developer Envoi Partners can also apply for various tax incentives for the conversion.
"Designed by local firm HPA, the plans call for the conversion of 159,000 square feet of space into 207 residences, along with new retail space along the street front and side alley. Of those units, 30 percent will be designated as affordable. Work is set to commence on the $64 million conversion this spring, as interior demolition permits have been issued. (Achong, Chicago YIMBY, 1/4/26)
"An interior demolition permit for the office to residential conversion of 19 S. LaSalle has been issued as the building simultaneously proceeds through the landmark process with a final landmark recommendation secured from the Commission on Chicago Landmarks. Originally built in 1893 as the Central YMCA Headquarters, local developer Envoi Partners acquired the building in October 2024 and will convert the building into apartments and retail. "For the landmark designation, the Commission identified the building as meeting Criterion 1 for heritage as the Central YMCA Headquarters reflects the YMCA’s growing presence and popularity in Chicago in the late 19th and early 20th centuries. The Central YMCA Headquarters is a rare example of a YMCA facility that housed association programming within a high-rise commercial office building. "Also meeting Criterion 4 for exemplary architecture, the Central YMCA Headquarters is an early example of a fireproof, steel-frame skyscraper in Chicago, and combines the exuberant historicism of late-19th century architecture with the growing influence of the Chicago School, which emphasized expression of structure and restrained ornamentation. "The west tower of the building, both in its original form with Romanesque 'campanile' and as redesigned in the Classical Revival style in 1913, presented a traditional face to LaSalle Street, while the stripped-down south elevation reflected Jenney’s functional design philosophy. "The building also meets Criterion 5 for its association with an important architect. The 1893 Central YMCA Headquarters was designed by Chicago architectural firm Jenney & Mundie, with the 1913 addition designed by their successor firm Jenney, Mundie & Jensen. Founded by William Le Baron Jenney (1832-1907) and William Bryce Mundie (1864-1939), Jenney & Mundie designed some of Chicago’s best-known early skyscrapers including the Manhattan Building (1891), Second Leiter Building (1891), Ludington Building (1892), and New York Life Insurance Building (1894), all extant and designated Chicago Landmarks. "Together with the New York Life Building at 37-43 S. LaSalle, the Central YMCA Headquarters represents the only remaining extant examples of the work of William Le Baron Jenney in the Loop. Widely recognized as the 'father of the skyscraper,' senior partner William Le Baron Jenney developed the concept of skeleton-frame construction whereby the weight of a building rests on an internal framework of iron or steel rather than its exterior walls. This technological advance revolutionized building construction throughout the world. "The Central YMCA Headquarters also meets the separate integrity criteria as it retains good integrity with its overall historic massing; stone, terra-cotta, and glazed brick exterior; and fenestration pattern. Though its ground level storefronts have been changed and its cornice has been removed, most of the changes to the building’s exterior appearance over its nearly 130-year life were made by the YMCA and express the association’s changing needs during the eight decades it occupied the building." (Kugler, Urbanize Chicago, 11/11/25) Preservation Chicago is very supportive of the adaptive reuse of 19 S. LaSalle Street. This is a very important early skyscraper designed by William LeBaron Jenney, the father of the modern skyscraper. Previously, Preservation Chicago had nominated 19 S. LaSalle Street as a Suggestion for Landmark. Having three William LeBaron Jenney designed skyscrapers in a row makes this stretch of LaSalle Street extraordinarily significant in the world of architecture. This building is highly significant and deserving of a Chicago Landmark Designation to recognize, protect and support the building. We've strongly encouraged the developer and other decision makers to pursue a Chicago Landmark Designation. We've testified in support of Chicago Landmark Designation and will continue to advocate for the building through the process. Read the full story at Chicago YIMBY and Urbanize Chicago Landmark Status Approved For 19 South LaSalle Street Ahead Of Conversion, Ian Achong, Chicago YIMBY, 1/4/26 Office-to-residential conversion advances for 19 S. LaSalle; A landmark designation for the building is also underway, Lukas Kugler, Urbanize Chicago, 11/11/25 Investor plans LaSalle Street office-to-apartment conversion, eyes distressed Loop offices, Danny Ecker, Crain’s Chicago Business, 10/3/24 Foreclosure suit hits LaSalle Street landlord; The 129-year-old building at 19 S. LaSalle St. could be a candidate for conversion to a residential or other use as the city tries to bring more foot traffic to the heart of the Loop; Danny Ecker, Crain’s Chicago Business, 11/2/22 Central YMCA Headquarters, 19 S. LaSalle Street Wikipedia Central YMCA Headquarters, 19 S. LaSalle Street LoopNet Listing 19 South LaSalle Website |
|
13. WIN: Pike House Will Be Restored After Agreement With Forest Preserves of Cook County and $1.5M Capital Grant from Illinois | | Eugene S. Pike House, 1894, Harry Hale Waterman, 1826 W. 91st Street in the Dan Ryan Woods. Photo credit: Ward Miller / Preservation Chicago |
|
|
"The Cook County Board of Commissioners recently approved a landmark agreement between the Forest Preserves of Cook County and two local nonprofits to rehabilitate a historical house on the grounds of the Dan Ryan Woods into a cultural center.
"The Eugene S. Pike House, inside the National Register-listed Ridge Historic District at 1826 W. 91st St., has been vacant for a decade. The building, which was constructed in the late 19th century, was most recently used as a watchman’s residence for the Forest Preserves of Cook County.
"Over the past several years, the Eugene S. Pike House Foundation and the Beverly Area Arts Alliance have advocated for the preservation of the historical building, which is owned by the Forest Preserves.
"On Jan. 13, the Cook County Board of Commissioners approved a partnership agreement between the two community-based not-for-profits and the Forest Preserve. The agreement will enable the Pike House Foundation to accept a $1.5 million capital grant from the state of Illinois and begin work on critical repairs to the home.
"The building renovation will take place in phases, according to the Pike House Foundation. The first phase — which focuses on the roof, attic, chimneys and fireplace — will be funded through a capital state grant the foundation was awarded in 2024.
Grace Kuikman, president of the Pike House Foundation, said the partnership with the Forest Preserves is a first for Cook County — one she hopes will inspire others. 'Our success in this project will set a precedent for other communities to work to save historic houses on public lands,' Kuikman said. 'It’s a groundbreaking agreement that was unanimously approved by the Cook County Board.'
"County Commissioner Stanley Moore, whose 4th District covers the Dan Ryan Woods, has been a champion of the Pike House Foundation and Beverly Area Arts Alliance project from the beginning.
"'This is more than the preservation of a building. It is the reclamation of history for public benefit,' Moore said in a statement. 'By forging this unprecedented path with the Forest Preserves, we are not only saving a piece of Beverly’s heritage but are also creating a blueprint for every community in Cook County to follow. This proves that with partnership and perseverance, we can transform neglected assets into thriving centers that celebrate our past and serve our future.'
Preservation Chicago is thrilled the Pike House will be saved, restored, and reused. We worked closely with local stakeholders including The Ridge Historical Society and Beverly Area Planning Association, elected officials, Landmarks Illinois, and the Forest Preserve District of Cook County to help move this project forward.
Read the full story at Block Club Chicago Beverly’s Pike House To Be Restored Thanks To County Partnership; The agreement approved by Cook County will enable the Eugene S. Pike House Foundation to access a $1.5 million state grant and begin work on the late 19th-century home, Jim Lynch, Block Club Chicago, 1/26/26 Preston announces $1.5 million to save Pike House, Senator Willie Preston Press Release, 9/30/24
Can Beverly’s Pike House Be Saved? Arts Alliance Aims To Turn Historical Site Into Headquarters; The late-19th century home has been vacant for years. The Beverly Area Arts Alliance is working with Pike House Foundation to find money for renovation and turn the building into the arts group’s home base, Tim Moran, Block Club Chicago, 6/7/23
|
|
14. WIN: City Council Approves Federal Loan Support For Congress Theater Restoration | | Congress Theater, 1926, Fridstein & Co., 2117-2139 N. Milwaukee Ave. Designated a Chicago Landmark on July 10, 2002. Photo credit: Eric Allix Rogers |
|
|
| Congress Theater, 1926, Fridstein & Co., 2117-2139 N. Milwaukee Ave. Designated a Chicago Landmark on July 10, 2002. Rendering credit: Woodhouse Tinucci Architects |
|
|
| Congress Theater lobby, 1926, Fridstein & Co., 2117-2139 N. Milwaukee Ave. Designated a Chicago Landmark on July 10, 2002. Rendering credit: Woodhouse Tinucci Architects |
|
|
| Congress Theater historic photo montage, 1926, Fridstein & Co., 2117-2139 N. Milwaukee Ave. Designated a Chicago Landmark on July 10, 2002. Credit: Woodhouse Tinucci Architects |
|
|
"A City Council committee agreed Wednesday to support providing a $25.2 million federal loan — backed by Chicago’s share of community development block grants — to breathe new life into the landmark Congress Theater.
"It’s the fourth time that the Finance Committee has agreed to up the ante to save the deteriorating movie palace-turned concert venue at 2135 N. Milwaukee in Logan Square.
"Deputy Planning and Development Commissioner Jeff Cohen said the Housing and Urban Development loan is needed to salvage the 'gut rehab' because developers of the project were unable to secure a conventional loan — a problem that has little to do with 'the operator’s ability to perform.'
'Since it’s been sitting vacant and unused, it will continue to deteriorate if we can’t move forward… This is another attempt to help move this project forward to avoid any negative outcomes in the future,' Cohen said.
"Ald. Daniel La Spata (1st) said he does not believe the developer would have invested so much already in the Congress if Baum wasn’t 'confident of the success of this space as an entertainment venue.'
"Noting that the surrounding TIF expires in 2027, La Spata added, 'If we don’t find a way to get this done, not only does it not happen now — it does not happen for the forseeable future.'
"The plan calls for the Congress to be reborn as a 'state of the art, 3,500-seat live music venue' operated by AEG Presents. The project also includes 13,000 square feet of retail space along Milwaukee Avenue, 23,000 square feet of office space dedicated to nonprofits and community groups, and developing 16 residential units, with 14 of those qualifying as affordable housing.
"Roof replacement and restoration of the theater’s familiar marquee are in the plan. City planners also say a 'significant amount of exterior stabilization' is needed to keep the Congress operating for the next century. Inside, there would be an extensive revamp of interior systems and spaces with a particular focus on restoring the theater’s historic features, including lobby spaces and ornate fixtures.
"The Congress was built in 1926 in the Classical Revival and Italian Renaissance style. The movie theater was once one of 30 of its kind in Chicago. In the 1980s, it was turned into a live music venue. It earned landmark status and a spot in the National Register of Historic Places in 2002." (Spielman, Chicago Sun-Times, 1/14/26)
Preservation Chicago is hopeful that the Congress Theater renovation project will finally be moving forward after years of delays and false start. We have constantly advocated on behalf of this long neglected Chicago Landmark building and most recently testified in support of the Class L Tax Incentives. The Congress Theater was designated a Chicago Landmark in 2002 in large part due to the strong advocacy and dedication of Preservation Chicago and Logan Square Preservation. It was added to the National Register of Historic Places in 2017. Over the past 20 years, Preservation Chicago and Logan Square Preservation have continued to advocate for its restoration and reactivation. There have been many challenges and false starts, but we are optimistic that this renovation effort will prove successful. Read the full story at Chicago Sun-Times Chicago aims to save landmark Congress Theater with $25.2M federal loan backed by city funds; Deputy Planning and Development Commissioner Jeff Cohen said the HUD loan is needed to salvage the “gut rehab” because developers of the project were unable to secure a conventional loan, Fran Spielman, Chicago Sun-Times, 1/14/26 Will The Congress Theater Finally Be Revived? City Seeks $25 Million Loan To Make It Happen; The loan could get the project off the ground after years of delays, but the application has yet to be submitted due to the government shutdown, Ariel Parrella-Aureli, Block Club Chicago, 10/31/25 City Council approves Class L for Congress Theater; The tax incentive will help finance the rehabilitation of the historic building, Lukas Kugler, Urbanize Chicago, 3/25/25 Timeline Revealed For Congress Theater Redevelopment As Tax Incentives Are Approved, Ian Achong, Chicago YIMBY, 12/12/24 Save Expiring City Funding; Ald. Daniel La Spata pushed through a proposal giving a developer more time to use $27 million in TIF funding for the ambitious project, drawing pushback from other community leaders, including Ald. Carlos Ramirez-Rosa, Mina Bloom, Block Club Chicago, 6/6/23 City Council Revives Congress Theater Redevelopment Plan, Sets Up Key Votes To Advance $88 Million Project, The $88 million proposal was pulled out of the Rules Committee, which is considered legislative purgatory, after a labor agreement was reached between the theater operator and a local labor union, Mina Bloom, Block Club Chicago, 4/19/23 As Congress Theater Crumbles, Developer Wants $27 Million From City To Revive Logan Square Gem; The price tag on the long-stalled project keeps going up, and the delays are getting longer — but developers say they’re still committed to overhauling and reopening the beloved venue, Mina Bloom, Block Club Chicago, 2/8/23 Congress Theater Chicago Landmark Designation Report, August 2, 2000 Writing a new chapter for Avalon Regal and Congress theaters; Redevelopment plans for the Congress and Avalon Regal theaters represent a big change in Chicago’s attitude toward its classic old theaters, Chicago Sun-Times Editorial Board, 3/9/22 |
|
15. WIN: The 400 Theaters in Rogers Park Will Reopen With New Ownership | | Regent Theater / Village North/ New 400 Theaters, 1913, 6746 N. Sheridan Road. Photo credit: The New 400 Theaters |
|
|
"The New 400 Theaters, once the city’s oldest continuously running movie house, is reopening after being obtained by the operator of several historical movie theaters. "The closed movie theater at 6746 N. Sheridan Road is being leased to Jordan Stancil, the operator of movie houses in Michigan, Stancil confirmed to Block Club. Stancil will rebrand the movie house as The 400 Theater and restore operations at the Rogers Park institution, which closed two years ago, he said. "The New 400 closed in 2023, ending a 111-year-run that made it the oldest movie theater in the city and one of its last independent cinemas. Its owner, who also owns the retail strip the theater occupies, said at the time he would look to find a new operator for the theater, but the space has sat dormant since its closure. "Stancil said he plans to bring in new projection technology to the theater and offer a diverse range of programming, including new releases, independent and foreign cinema as well as community events. "'What I really care about a lot is the movie theater experience for the people watching the movie,' he said. 'There shouldn’t be any compromise for your movie going experience when you go to The 400 Theater.' "Stancil operates three movie theaters in Michigan, including the Rialto Theater in Grayling, Michigan, which his family has owned since 1915, he said. "'Everybody wants to have their theater reopened,” Stancil said. 'I grew up in a place where we took it very seriously.' "Built in 1912, the ornate building operated a theater and movie house for 111 years, showcasing everything from vaudeville to first-runs of the latest releases. "In March 2023, the Loyola Phoenix student newspaper broke the news the theater was likely to close. Fans flocked to the theater in an effort to keep the lights on. The Silent Film Society of Chicago hosted screenings of silent horror films and donated the majority of ticket proceeds to the 400 to try to keep it going, but it wasn’t enough. "'Everyone is excited to honor The 400 Theater’s unique place in the Rogers Park community,” said Stancil. “Independent theaters enrich local culture by offering spaces for shared experiences, and I look forward to partnering with the community to make The 400 a cultural anchor once again.” (Savedra, Block Club Chicago, 12/1/25) "In the last 20 years, movie theaters have disappeared from cities all over the world, and Chicago is no exception. Massive, intricately designed theaters that served as informal community centers have either been torn down, chopped up and repurposed, or left to fester and rot, particularly on the city’s south and west sides. While smaller art houses have filled the niche and historical preservation has kept institutions like the Music Box Theatre and the Davis Theater alive, many Chicagoans are limited to soulless theaters owned by multinational corporations—if they have easy access to moviegoing at all.
"Nearly all of Chicago’s movie theaters are on the north side. Even still, there has not been a fully operational movie theater within Chicago city limits north of Lawrence Avenue since August 18, 2023. When the New 400 Theaters in Rogers Park announced its closing, the far north side lost its only cinema. For two and a half years, Chicagoans passing 6746 North Sheridan were greeted with an empty lobby, leftover posters for that summer’s Barbie and Oppenheimer, and the theater’s massive marquee advertising that the building was for lease.
"Since it first opened 114 years ago as the Regent vaudeville house, the theater has changed hands several times, operating as a movie theater under the names the 400, the 400 Twin, the Village North, the Visionary, and, finally, the New 400. After a colorful history of managers and operators, (including the infamous Ron Rooding, who was issued a restraining order by Warner Brothers in 1989 for an attempted skydiving stunt advertising Batman, a film the then 400 Twin wasn’t even showing), Tony Fox of Evanston’s ADF Capital, the building’s owner and last operator, shuttered the theater in 2023. Like many independent operators, Fox cited a post-COVID lack of profit, telling Block Club at the time that after reopening, 'We did half the business we used to before COVID.' The shuttered theater has since drawn a frequent refrain of 'What’s happening with the 400?' among Rogers Park residents. An indispensable far-north-side hub disappeared, leaving a hole in Chicago’s moviegoing community.
"At the beginning of December, Jordan Stancil, a former foreign service officer and university professor who operates three theaters in his home state of Michigan, announced that he was taking over the lease on the theater, which would reopen as the 400 Theater. This seemingly out-of-the-blue announcement was actually the end of a very long search by Fox—with the help of the Lord Companies, who manage the property—for an operator for the shuttered theater. After the 2023 closure, Alderperson Maria Hadden of the 49th Ward was insistent that the development remain a movie theater.
"'It was an all-hands-on-deck effort,' Hadden says. 'The community made it really clear that Rogers Park people wanted a theater.' The nearest option otherwise is the AMC Evanston 12. Those who want to support a local business and go to the movies could go down to the Music Box in the Southport Corridor, but the legendary theater’s two screens make for limited programming. (The Music Box is currently addressing that problem with the construction of a third screening room.) Stancil—whose family had stewarded the independent Rialto Theater in Grayling, Michigan, since 1915—had the vision and experience most aligned with what Fox and Hadden saw as the theater’s needs." (Ascher, The Chicago Reader, 1/30/26)
Read the full story at Block Club Chicago and The Chicago Reader The next iteration of the 400 Theater; The New 400 Theaters closed in 2023, leaving the far north side without a cinema. This year, the historic Rogers Park institution will reopen, Rob Silverman Ascher, The Chicago Reader, 1/30/26 Rogers Park’s New 400 Theaters Is Reopening As New Operator Revives 113-Year-Old Movie House; The operator of three historical movie theaters in Michigan has leased the shuttered Rogers Park theater, which was the city’s oldest continually running movie theater when it closed in 2023, Madison Savedra, Block Club Chicago, 12/1/25 |
|
16. POTENTIAL WIN: Underground Railroad Connection Strengthens Effort Save the Van Oostenbrugge Homestead from Demolition | | Van Oostenbrugge Homestead / Van O House, South Holland, 1858, may find a new life as the office of the Midwest Underground Railroad Network. Photo credit: Ward Miller / Preservation Chicago |
|
|
| Van Oostenbrugge Homestead / Van O House, South Holland, 1858, may find a new life as the office of the Midwest Underground Railroad Network. Photo credit: Ward Miller / Preservation Chicago |
|
|
| Van Oostenbrugge Homestead / Van O House, South Holland, 1858, may find a new life as the office of the Midwest Underground Railroad Network. Photo credit: Ward Miller / Preservation Chicago |
|
|
| Rodney Harrington, Ward Miller, and Tom Shepherd during walk through of Van Oostenbrugge Homestead, South Holland, 1858, may find a new life as the office of the Midwest Underground Railroad Network. Photo credit: Ward Miller / Preservation Chicago |
|
|
“The Van Oostenbrugge Homestead in South Holland, slated for demolition, may find a new life as public tour and welcome center and office of the Midwest Underground Railroad Network.
"Tom Shepherd, the network’s secretary, said residents looking for ways to save the building approached the network after learning about the plans to demolish it.
"'We’re looking at having like a cultural, visitor center sort of thing, and our office for the Midwest Underground Railroad Network,' Shepherd said. 'Not like it’s going to happen overnight, but we’re in the initial steps right now.'
"The network has been in communication with the village to express its interest in the property, Shepherd said, and plans a walk through of the house with an architect to assess its condition.
"Mayor Don De Graff told the Daily Southtown in November the building’s state of deterioration and lack of active use had lead the village and historical society to conclude it was best to tear it down. The building is not used for tours or any other programming, De Graff said.
"The planned demolition was opposed by Bill Paarlberg, the great-great-grandson of Cornelia Van Oostenbrugge, a former resident of the house. The house was built by Cornelia Van Oostenbrugge’s father, Jan Van Oostenbrugge, in 1858.
"Paarlberg said he supports the plan to have the Underground Railroad Network take over the property. Members of the South Holland Historical Society were also in favor of the plan, Paarlberg said.
"The Dutch immigrant community in the area was intertwined with the operation of the Underground Railroad, Shepherd said, and the homestead may be connected to that history.
"'Escaped slaves that came up through this area, freedom seekers, heading north toward Canada, would come through this area and oftentimes would be able to find rest and food, assistance from the Dutch settlers in the community here,' Shepherd said.
"The Underground Railroad Network said in a news release it would use the space to highlight Underground Railroad routes through the south suburbs, as well as the abolitionist and immigrant history of the area more broadly." (Lewis, Daily Southtown, 1/16/26)
True this is outside of the City of Chicago, but we made an exception because the Underground Railroad connection to Van Oostenbrugge Homestead in South Holland makes this too important to passively support.
Ward Miller and Preservation Chicago have been directly working with Tom Shepherd, the Midwest Underground Railroad Network and other stakeholders to bring about a positive, preservation-oriented outcome. Still early, but solid progress is being made.
Read the full story at Daily Southdown
Midwest Underground Railroad Network hopes to save historic South Holland house from demolition, Evy Lewis, Daily Southtown, 1/16/26 |
|
17. LOSS: 168 N. Clinton Will Be Demolished for a Parking Lot | | 168 N. Clinton Street. 1895. Demolished February 2026. Photo credit: LoopNet |
|
|
| 168 N. Clinton Street. 1895. Demolished February 2026. Photo credit: Google Maps |
|
|
| 168 N. Clinton Street. 1895. Demolished February 2026. Photo credit: Google Maps |
|
|
"A demolition permit has been issued for the six-story masonry structure at 168 N. Clinton. Located in West Loop Gate, the building is sited near the intersection of W. Lake St and N. Clinton St and is flanked by two surface parking lots to its north and south. The demolition permit filing lists Thomas Duda as the applicant and owner of the property.
"Standing six stories tall, the brick and timber loft office building was reportedly built back in 1889 and is listed on the 1906 Sanborn Fire Insurance Map as the Wheeling Corrugating Company Warehouse.
"At the time of writing, no formal redevelopment plans for the site have been announced. The site is zoned DX-7, so a large-scale development could be possible, especially if combined with the adjacent surface parking lots. No zoning applications have been filed, no new construction permits have been filed, and no public announcements have been made at this time." (Kugler, Urbanize Chicago, 1/24/26)
Preservation Chicago strongly opposes this demolition. This building would have made an ideal adaptive reuse of residential. Despite its size, age, and location 168 N. Clinton has no protections against demolition. Its demolition permit did not trigger a 90-day delay. There is nothing to prevent this building from being demolished for a surface parking lot or land banking. In fact, owners are incentivized to demolish buildings to reduce property taxes because the taxes on a surface lot are much lower than a building.
This demolition exposes significant flaws in Chicago's planning and development process. Immediate steps should be taken to ensure that buildings of this size and age (perhaps 50 years) have a period of delay (perhaps 180) after a demolition permit is applied for to allow the public, elected officials, and city planners to have their priorities considered as part of the process. Additionally, the prevent land banking, demolition permits should only be issued simultaneously with new construction permits.
Read the full story at Urbanize Chicago
Demo permit issued for 1880s brick-and-timber loft office building at 168 N. Clinton; A redevelopment plan for the site has not been announced, Lukas Kugler, Urbanize Chicago, 2/4/26
|
|
18. POTENTIAL WIN: Neighbors Organize to Propose Landmark District After Demolition of 1300 W. Newport Greystone | | 1300 West Newport Avenue, 1910, Demolished August 2025. Photo credit: Daniel Schell, Chicago YIMBY |
|
|
| Greystones on the 1300 Block of West Newport Avenue. Photo credit: Google Maps |
|
|
| Potential Newport Avenue Chicago Landmark District Map. The area being studied by the city as a potential historic landmark district in Lakeview. The potential district would roughly cover the area between the alleys north of Roscoe Street and south of Addison Street from Racine Avenue to the west and Southport Avenue to the east. Image credit: Chicago Department of Planning and Development. |
|
|
"The demolition of a century-old greystone in Lakeview has prompted city officials and neighbors to explore whether a larger stretch of the neighborhood should be protected as a historic landmark district.
"The conversation was sparked after a greystone at 1300 W. Newport Ave. was torn down, alarming neighbors who said the loss threatened the architectural continuity of one of the area’s most intact stretches of early 20th century two- and three-flats.
"In response, Ald. Bennett Lawson (44th) and the city’s Department of Planning and Development hosted a community meeting this week to present early research on a possible landmark district and gather feedback from the roughly 50 neighbors who attended.
"Kandalyn Hahn, a preservation planner with the Chicago Department of Planning and Development whose work informs the Commission on Chicago Landmarks, presented preliminary findings showing the area contains about 200 buildings constructed mainly between 1901 and 1915.
"'This area presents an unusually high degree of architectural uniformity,' Hahn said, pointing to the concentration of brick and limestone two- and three-flats. 'Together, they tell a cohesive story of working-class housing in Lakeview.'
"Hahn said many of the buildings were developed as rental properties for German immigrant families working in nearby factories, with early deed restrictions requiring masonry construction, consistent setbacks and minimum building costs.
"Hahn sought to clarify what landmark status would — and would not — regulate. 'Landmark review only applies to exterior features visible from the public right of way,' she said. 'It doesn’t regulate interiors, landscaping or routine maintenance, and owners can still make changes as long as they maintain the historic character.'
"Several residents asked why the city couldn’t pursue landmark status for just the 1300 block of Newport Avenue rather than a larger district. Preservation staff said broader boundaries are often necessary to ensure the designation reflects a cohesive historical story and is legally defensible.
"'I don’t see myself moving forward without a lot of support from property owners,' Lawson said. 'It doesn’t have to be unanimous, but there has to be real buy-in.' (Filbin, Block Club Chicago, 1/16/26)
Read the full story at Block Club Chicago
Lakeview Neighbors Consider Landmark District After Greystone Demolition; The conversation was sparked after a greystone on Newport Avenue was torn down, alarming neighbors who said the loss threatened one of the area’s most intact stretches of early 20th century two- and three-flats, Patrick Filbin, Block Club Chicago, 1/16/26
Century-Old Greystone In Lakeview To Be Demolished, But Neighbors Are Fighting To Save It; Neighbors hope to convince the developer to save the building’s facade and preserve the architectural unity of one of the last intact blocks of its kind. “Something significant in Chicago’s history is being lost,” one neighbor said, Patrick Filbin, Block Club Chicago, 7/31/25
Demolition Permitted For 1910 Home At 1300 West Newport Avenue In The Southport Corridor, Daniel Schell, Chicago YIMBY, 7/23/25
No Reprieve For 1300 West Newport, As Demolition Claims Vintage Greystone Façade, Daniel Schell, Chicago YIMBY, 8/5/25
|
|
19. WIN: Aldermanic Support for Adaptively Reuse of David Fireproof Storage Warehouse at 3240 W. Lawrence for Residential | | David Fireproof Storage Warehouse, 1916, 3240 W Lawrence Ave. Photo credit: LoopNet |
|
|
| David Fireproof Storage Warehouse, 1916, 3240 W Lawrence Ave. Photo credit: LoopNet |
|
|
| David Fireproof Storage Warehouse, 1916, 3240 W Lawrence Ave. Photo credit: LoopNet |
|
|
"Alderman Rossana Rodriguez of the 33rd Ward has announced her support for a mixed-use development being planned at 3240 W. Lawrence in Albany Park. Planned by APZ Holdings LLC, the project site is located midblock between N. Sawyer Ave and N. Spaulding Ave. The building was constructed in approximately 1916 as a fireproof storage warehouse and will be kept and converted for the development.
"Designed by Red Architects, the adaptive reuse will convert the five-story structure into a mixed-use building with approximately 3,000 square feet of retail space and 26 residential units. The height and footprint of the existing building will remain without change.
"The upper four floors will have six apartments each to reach the total of 26 units. The project’s unit mix will include 12 one-beds and 14 two-beds, with five of the apartments set aside as affordable.
"To allow for the scope of the project, the developer is seeking to rezone the site from B1-2 to B2-5. With approval from Alderman Rodriguez secured, the proposal can seek zoning approval from the Committee on Zoning and City Council." (Kugler, Urbanize Chicago, 2/7/26)
Read the full story at Urbanize Chicago
Ald. Rodriguez announces support for mixed-use development at 3240 W. Lawrence; The storage building would be converted into retail and 26 apartments, Lukas Kugler, Urbanize Chicago, 2/7/26
Mixed-use development proposed at 3240 W. Lawrence; The storage building would be converted into retail and 26 apartments, Lukas Kugler, Urbanize Chicago, 9/19/25
3240 W Lawrence Avenue LoopNet Listing
|
|
20. WIN: Pullman’s Hotel Florence Will Be Restored and Reopened as Hotel | | Pullman Hotel Florence, 1881, Solon S. Beman, 11111 S. Forrestville Avenue. Photo credit: Eric Allix Rogers |
|
|
| Pullman Hotel Florence, 1881, Solon S. Beman, 11111 S. Forrestville Avenue. Photo credit: Chris Cullen |
|
|
| Pullman Hotel Florence, 1881, Solon S. Beman, 11111 S. Forrestville Avenue. Photo credit: Historic American Buildings Survey Cervin Robinson, Photographer 19 August 1963 Exterior, North Elevation, Library of Congress Prints and Photographs Division, hhh.il0122.photos.060936p |
|
|
| Pullman Hotel Florence, 1881, Solon S. Beman, 11111 S. Forrestville Avenue. Photo credit: Eric Allix Rogers |
|
|
"On Nov. 1, 1881, the Hotel Florence opened in Pullman, at the time a railcar manufacturer’s company town south of the city of Chicago. A substantial Queen Anne-style composition of roof peaks, chimneys and arch-topped windows fronted by a broad front porch, the Hotel Florence served as a showpiece between George Pullman’s factory north of 111th Street and the rows of homes he built for his employees.
"Architect Solon S. Beman designed the Hotel Florence — 16 miles south of Downtown Chicago — with 50 guest rooms, a private suite for owner George Pullman’s use, separate parlors for men and women and a bar. The bar was off-limits to employees living in the 531 homes and the only venue in the privately owned town where visitors could purchase alcohol.
"Railcars filled with prominent men would come down from the city for parties in the hotel. Once a year, a bicycle club would hold a race from Jackson Boulevard and Michigan Avenue in Downtown Chicago to the Hotel Florence, often dragging their bikes through mud on miles of unpaved road.
"The Hotel Florence was a hub of hospitality, but it has been closed — except for occasional tours — since the beginning of the 21st century. Efforts to revitalize it stretch back 50 years.
"This month, a few days shy of the hotel’s 144th birthday, Gov. JB Pritzker announced a plan to restore and reopen the red brick colossus. The $89 million project, which will also include a live music venue in a portion of the old Pullman factory across the street, was awarded to a team led by real estate firm Celadon and architecture firm Farr Associates.
"'This is going to be a significant, high-level restoration,' Scott Henry told WBEZ’s In the Loop. Some of those buildings were essentially shells, long empty and left to decay, but the Hotel Florence 'has so much of its historical fabric still there.'
"Celadon plans to have all financing lined up by early 2026, start construction soon after and, in early 2027, reopen the building as a hotel, restaurant and bar, with a latter-day annex on the east side turned into affordable workforce housing.
"Mike Shymanski, who has lived in Pullman since 1967, may have been the most relieved of anyone to hear about the definite steps forward for the hotel because he has been part of the effort to put the building right for 50 years. In September 1975, Shymanski told the Chicago Tribune the Hotel Florence is the 'most critically important building' in Pullman.
"At the time, Shymanski was president of the historic Pullman Foundation, which had just bought the hotel for $165,000 — $993,000 in today’s dollars — for a building the Tribune described as 'crumbling' and “dingy.” The sitting room in George Pullman’s old suite, the Tribune reported, was 'a mess of flaking plaster, old mattresses and accumulated debris.'
"Shymanski’s group was way ahead of its time. In the mid-1970s, decline and disinvestment proliferated on the Far South Side (Pullman was annexed by the city in 1899). Just 15 years earlier, in 1960, the chamber of commerce in Roseland had proposed knocking down the entire Pullman district to make way for industrial development. Across the street from the Hotel Florence, the vast Pullman factory had been closed for two decades, and nobody was yet talking about turning the place into a national monument. That wouldn’t happen until 2015, with the status elevated to national historical park in 2022." (Rodkin and Simons, WBEZ Chicago, 12/2/25)
Read or listen to the full story at WBEZ Chicago
What’s That Building? Hotel Florence, After decades of proposals floating around to get the Pullman structure back on its feet, Gov. JB Pritzker has announced a plan to restore and reopen the red brick colossus, Dennis Rodkin and Sasha-Ann Simons, WBEZ Chicago, 12/2/25
Celadon wins $85M bid to restore Pullman’s historic Hotel Florence; Scott Henry’s firm wins state contest to revive South Side property, with a plan that will also bring performance venue next door, The Real Deal, 12/2/25
Details Revealed For Potential Hotel Florence Redevelopment In Pullman, Ian Achong, Chicago YIMBY, 11/24/25
|
|
21. WIN: 401 W. Ontario Street Loft Will Be Converted to Apartments | | 401 W. Ontario St. Photo credit: LoopNet |
|
|
"A Chicago firm plans to switch uses for a River North building that it bought out of financial distress, adding to a wave of office-to-residential projects in the area just north of the Loop business district.
"Monroe Residential Partners said it will start converting the century-old building at 401 W. Ontario St. into 57 apartments in the fall after remaining office leases expire.
"The deal continues the trend of vintage, high-vacancy properties in the area selling to developers looking to convert them to apartments.
"That movement has come as office owners facing large vacancies and high property taxes have been unable to pay off loans and as developers have sought out properties to convert to apartments amid Chicago’s strong rent growth and an undersupply of new units in high-demand neighborhoods such as River North.
"That movement has come as office owners facing large vacancies and high property taxes have been unable to pay off loans and as developers have sought out properties to convert to apartments amid Chicago’s strong rent growth and an undersupply of new units in high-demand neighborhoods such as River North.
"'Many of these buildings just no longer work as offices,' Drew Friestedt, a principal at Monroe Residential Partners, told CoStar News. 'The next logical use is residential.'
"Monroe and an affiliate general contractor, 3F Construction, have extensive experience with conversions in Chicago and other cities. The residential-focused firms are owned by Friestedt and Michael Obloy." (Ori, CoStar News, 1/14/26)
The project’s estimated total development cost is $20 million, including the building’s purchase price. Monroe Residential Partners is in the market for construction financing, with plans to start work in October and complete the project a year later.
Monroe Residential Partners plans to develop a mix of one-bedroom units that will measure approximately 450 square feet with rents starting at $2,300 a month and two-bedroom, duplex-style units that will measure about 1,200 square feet and rent for up to around $3,800 a month.
The property’s current DX-7 zoning allows residential use above the ground floor. Since Monroe Residential Partners’ plans include ground-floor units, the firm will need approval from the Zoning Board of Appeals.
Monroe Residential Partners’ portfolio includes mixed-use and residential projects, including developments at 851 W. Grand Ave. and 1313 W. Randolph St. in Chicago, according to the firm’s website. (Herzog, Crain’s Chicago Business, 1/13/26)
Read the full story at CoStar News and Crain’s Chicago Business
Loft offices in Chicago’s River North to be converted to apartments; Monroe Residential Partners buys building out of financial distress, Ryan Ori, CoStar News, 1/14/26
River North office building teed up for residential conversion, Rachel Herzog, Crain’s Chicago Business, 1/13/26
Monroe Residential scoops up distressed River North office building for resi conversion; Chicago-based firm bought the four-story loft for more than $5M, with plans to break ground in October, The Real Deal, 1/14/26 Greenstone Partners Brokers River North Office-to-Multifamily Sale, Jasmine Kilman, Connect Industrial Midwest, 1/12/26 |
|
22. WIN: Construction Permits Released for Adaptive Reuse of Former Inn at Lincoln Park Hotel at 601 W. Diversey Into Residential Apartments | | Former Inn at Lincoln Park hotel, 1916, 601 W. Diversey. Rendering credit: Lopergolo + Bartling Architects |
|
|
| Former Inn at Lincoln Park hotel, 1916, 601 W. Diversey. Photo credit: LoopNet |
|
|
"A renovation permit has been issued for the residential conversion of a former hotel at 601 W. Diversey in Lincoln Park. Planned by Validus Capital, the vacant hotel building stands at the southwest corner of W. Diversey Pkwy and N. Lehmann Ct and has been dormant for years.
"Designed by SPACE Architects + Planners and New York-based Lopergolo + Bartling Architects, the adaptive reuse and conversion will see the construction of 40 new apartments within the existing structure as well as a small retail space. There will be zero parking spaces as the adjacent parking lot is not included in the project and 40 bike parking spaces will be provided for residents.
"The Zoning Board of Appeals approved variations for the project including a variation to reduce the number of required off street parking spaces from forty to zero, a variation to reduce the required 10' x 25' loading spaces from one to zero, and a special use to allow residential below the second floor." (Kugler, Urbanize Chicago, 2/4/26)
Preservation Chicago had been advocating for the preservation of 601 W. Diversey for over a decade through multiple proposals for demolition and replacement. We applaud the developer, Validus Capital, for adding 40 new residential units to Lincoln Park through the adaptive reuse of a historic building.
Preservation Chicago support the easing of zoning regulations to make the reuse of historic buildings easier and more attractive to developers. This redevelopment requires a zoning variation which required time, cost and risk. Developers often build to the existing zoning envelope and thresholds so that their developments are “as of right” and therefore not subject to zoning related complications.
Read the full story at Urbanize Chicago
Reno permit issued for residential conversion at 601 W. Diversey, The former hotel will be converted into 40 apartments, Lukas Kugler, Urbanize Chicago, 2/4/26
Zoning Approved For Residential Conversion Of 601 W Diversey Parkway In Lincoln Park, Ian Achong, Chicago YIMBY, 5/12/25
ZBA approves variances for development at 601 W. Diversey; The building will be converted into 40 apartments, Lukas Kugler, Urbanize Chicago, 4/25/25
Residential conversion planned for former hotel at 601 W. Diversey; The building will be converted into 40 apartments, Lukas Kugler, Urbanize Chicago, 4/7/25
|
|
23. WIN: Jefferson Park Firehouse Receives City Grant for Retail Build Out | | Jefferson Park Fire Station, built 1906, 4835 N. Lipps Ave. Historic Photo Credit: Northwest Chicago Historical Society |
|
|
| Jefferson Park Firehouse, built 1906, 4837 N. Lipps Ave, CoStar |
|
|
"A city of Chicago community development grant of up to $250,000 has been awarded to help turn the first floor of the former Jefferson Park firehouse into a small business incubator, featuring as many as 15 separate hair-style and other salon-related operators.
"Called 'Parlor Station,' the project was one of 58 neighborhood improvement projects recently awarded a total of $33 million in grants.
"Construction began last summer on the former firehouse’s second floor, where four apartments are being built out. Initial plans had called for a brewery on the first floor, but those plans fell through.
"Located at 4837 N. Lipps Ave., the two-story structure, which includes a basement, was built 120 years ago. It stopped being used as a firehouse in 1981, and then until around 2010 it housed the 45th Ward streets and sanitation services.
"Several years ago the city sold the building to developer Tim Pomaville of Ambrosia Homes in exchange for putting $200,000 in escrow to cover the estimated cost of environmental remediation for the site.
"The project is designed for hair stylists and skin and nail treatment specialists who are looking to start their own business but may not be ready to lease an entire storefront, said Lidia Pomaville, the project’s organizer.
"'We’re going to make it beautiful,' Pomaville said. 'It’s going to be a stunning space,' with glass and several amenities." (Nadig, Nadig Newspapers, 1/15/26)
Preservation Chicago applauds Tim Pomaville and Ambrosia Homes for his dedication and commitment to this adaptive reuse over the past 6 or more years. He genuinely partnered with the community, listened to and integrated the comments, and changed the trajectory of his development accordingly. A special thanks to the dedicated and outstanding advocacy of the Northwest Chicago Historical Society, Susanna Ernst, Frank Suerth, Dan Pogorzelski, and Jacob Kaplan.
The Northwest Chicago Historical Society and Preservation Chicago encourage Ambrosia Homes to seek a Chicago Landmark Designation for the building. This could be considered as an individual landmark or as an extension of the thematic Chicago Fire House Landmark District.
Read the full story at Nadig Newspapers
Small business incubator for hair, nail, skin services planned for former Jefferson Park firehouse, Brian Nadig, Nadig Newspapers, 1/15/26
Converting 2nd floor of former Jefferson Park firehouse into apartments starts, Brian Nadig, Nadig Newspapers, 8/20/25 |
|
24. WIN: Landmarked Carnival Foods Corner Building to be Incorporated Into New Residential Construction at 458 W. Dickens | | 458 W. Dickens. Photo credit: Google Maps |
|
|
| Proposed Residential Addition at 458 W. Dickens. Rendering credit: Red Architects |
|
|
"In a unique twist on the age-old notion of living above the store, the longtime owner of a corner grocery in Lincoln Park plans to add apartments over the flat-topped addition to his early-1900s building.
"Carnival Foods, which Arthur Paris has owned since 2000, is in a Chicago archetype at 458 W. Dickens Ave., a turreted corner building three stories high, and a one-story addition that runs east of it on Dickens. The three-story section, built in 1907, has housed a grocery on the ground floor since at least as far back as the early 1940s, according to old newspaper ads.
"Later this month, Paris will apply to the city for a building permit for a project that would add nine rental apartments in a two-story addition atop the one-story section, a plan that received City Council approval in late October.
"The project has a two-pronged rationale. Along with adding nine new rental units in a high-demand neighborhood, Paris said, the project is intended to help stabilize the income from a building whose biggest tenant, the grocery store, is subject to the fluctuations of the retail food business as competitors come and go.
"Local Ald. Timmy Knudsen, 43rd, is on board. Calling Paris' project a 'smart, well-designed development" in an emailed statement to Crain's, Knudsen lauded its dual goals.
"It 'respects the historic character of the block while adding new housing," Knudsen wrote. 'Importantly, the project also preserves Carnival Foods, a longtime neighborhood grocer and economic anchor, showing that we can add housing while strengthening the small businesses that serve our residents.'
"Designed by Red Architects, a Bucktown-based firm whose portfolio includes several multifamily residential buildings, the addition's exterior will not compete visually with the candy-colored corner turret but will resemble and complement the brick walls that flank it on Dickens and around the corner on Cleveland Avenue." (Rodkin, Crain’s Chicago Business, 1/14/26)
"Carnival Grocery is a Lincoln Park classic. The traditional corner store sells meats, produce, bakery items and wine to thousands of Lincoln Park residents the old fashioned way – within walking distance of their homes. "Established in the 1930s at half its current size, Carnival was purchased by George and Cynthia Costas in the 1950s and sold to its current owner, Arthur Paris, in 2000. "The Costas family expanded the store, and after George passed in the early 1990s, his three children ran the business for about 10 years. George’s wife, Cynthia Costas, was a teacher at Lincoln Park High School, making the entire family heavily invested in the neighborhood. "At the age of 24, Arthur Paris purchased John’s Finer Foods in Old Town in 1996. Four years later, he purchased Carnival from the Costas family. After selling John’s, in 2011, he renovated the store, opening up the floor plan, installing all new refrigeration and moving the meat department to the front. His investment paid off in 18 months as his customers approved of the upgrades. "Though Paris has received several generous offers to purchase his building in the past several years, he has declined, stating that he is dedicated to the grocery business, and could not easily recreate the charming setting and welcoming atmosphere at Carnival that has proven so successful among his clientele." (Carnival Grocery Featured Business, Mid-North Association) Preservation Chicago applauds the owner, Arthur Paris and Red Architects for an outstanding, preservation-sensitive development project. Their design embraces the historic building's beautiful design and high-quality craftsmanship, while creating a visually complementary new, higher density mixed-use building. Preservation Chicago testified in support of this project before the Permit Review Committee of the Commission on Chicago Landmarks. Read the full story at Crain’s Chicago Business and Mid-North Association How this Lincoln Park grocer aims to survive retail churn: build housing, Dennis Rodkin, Crain’s Chicago Business, 1/14/26 City Council approves development at 458 W. Dickens; Two floors of residential units will be added on top of the grocery store, Lukas Kugler, Urbanize Chicago, 10/23/25 PRC approves proposed residential addition at 458 W. Dickens, Two floors of residential units will be added on top of the grocery store, Lukas Kugler, Urbanize Chicago, 8/13/25 Carnival Grocery Featured Business, Mid-North Association |
|
25. POTENTIAL WIN: Instead of New Campus Building, Latin School Lists Dearborn Greystones For Sale | | 1507 N. Dearborn Pkwy and 1505 N. Dearborn Pkwy. Photo Credit: Engel & Voelkers Chicago |
|
|
| 1505 N. Dearborn Pkwy. Photo Credit: Engel & Voelkers Chicago |
|
|
"The Latin School of Chicago is putting up for sale a quartet of historical homes on Dearborn Street that it bought four years ago, looking at taking a loss of about $2 million on them.
"Latin bought the four buildings on the 1500 block of North Dearborn Street in the spring of 2022 in three separate transactions that totaled a little more than $10.07 million. The asking prices for the four — two are already on the market and two are on their way — is a little over $8.09 million.
"Buying the quartet was part of an overall plan to improve the facilities for Latin's lower school, junior kindergarten through fourth grade, the letter says, but in subsequent years the lower school building got a multimillion-dollar upgrade. As a result, the letter says, 'we no longer see the same need for the Dearborn properties as we did in 2022.'
"The pair of greystones at 1505 and 1507 Dearborn, built in the 1880s, contain a combined 15 apartments, as they did prior to Latin's ownership, with a mix of historical and modern finishes. Lowe and a commercial broker, Joe Smazal of Interra Realty, will represent these two when they hit the market in the near future.
"In 2022, Randall Dunn, who was Latin's head of school at the time, told Crain's the school had no specific plan for the row. 'As an urban school,' he said at the time, 'opportunities to acquire properties like these do not come up often, and Latin looks forward to using these properties to continue creating an environment that meets the needs of its students and respects its place in this historic neighborhood.'
"Since the purchases, two successive Latin heads of school have moved on, first Dunn in 2022 and earlier this month, Thomas Hagerman.
"Three years later, in March 2025, Latin's student newspaper reported the school 'ha(d) yet to finalize plans for the four properties.' While the contiguous quartet might offer the school 'a broad range of options for use,' the Latin students wrote, ‘concrete plans and action remain elusive.’ (Rodkin, Crain’s Chicago Business, 1/27/26)
For the past number of years, Preservation Chicago has been working with community groups and elected officials to create a new Gold Coast Landmark District. Now is a great time to move forward with the process of formalizing a Designated Chicago Landmark District that would include North Dearborn Parkway and North State Parkway.
Read the full story at Crain’s Chicago Business Latin School selling row of residential buildings it bought in 2022, Dennis Rodkin, Crain’s Chicago Business, 1/27/26
Time is Money: The Fate of Latin’s Dearborn Property Investment Remains Unclear, Mia Kotler and Marin Ralson, ReadTheForum.org, 3/7/25
Latin School puts Dearborn homes on the block, eyes $2M loss; Elite Chicago private school backed away from expansion plan after years of carrying costs, The Real Deal, 1/27/26
Latin School buys 4th home on its block; The elite private school has recently spent more than $10 million on neighboring properties, which it says will keep paying property taxes, Dennis Rodkin, Crain’s Chicago Business, 6/2/22
Latin School buying up historical homes on its block; The elite private school has recently spent nearly $8 million on three addresses in the 1500 block of Dearborn Street and will close on a fourth May 25, Dennis Rodkin, Crain’s Chicago Business, 5/24/22
|
|
26. WIN: Permits Issued for Adaptive Reuse of Leon Hotel at 2701 N. Clark for Residential | | Former Leon Hotel 2701 N. Clark. Rendering credit: Studio Dwell Architects |
|
|
| Former Leon Hotel 2701 N. Clark. Photo credit: Studio Dwell Architects |
|
|
| Former Leon Hotel 2701 N. Clark. Rendering credit: Studio Dwell Architects |
|
|
"A renovation permit has been issued for a mixed-use development at 2701 N. Clark. Planned by Contemporary Concepts, the project site is located at the northeastern corner of N. Clark St and W. Drummond Pl. The property is currently home to the three-story Leon Hotel which will be redeveloped as part of the project.
"Designed by Studio Dwell Architects, the redevelopment will reuse the existing building while adding two stories on top. The project will have a total of 25 residential units, 4,820 square feet of retail space, bike parking, and no car parking spaces.
"The second and third floors within the existing building will have six residential units per floor. The two-story addition above on the fourth and fifth floors will also have six units per floor in a similar layout. The total unit count of 25 apartments will include 8 studios, 8 one-beds, and 9 two-bed
“Topping out at approximately 58 feet tall, the design retains the existing building’s facade while revamping the ground floor facade with open glass storefront around the retail space with metal paneling near the residential entry and ground floor apartment. The upper two-story addition will be clad in ribbed metal paneling with punched window openings and angles in and out with an undulating massing.” (Kugler, Urbanize Chicago, 2/3/26)
Read the full story at Urbanize Chicago
Renovation permit issued for redevelopment at 2701 N. Clark; Two floors will be added on top of the former Leon Hotel Lukas Kugler, Urbanize Chicago, 2/3/26
|
|
27. LOSS: ComEd Demolishes Former Susanin’s Auctioneers Loft Building at 900 South Clinton St. | | Susanin’s Auctioneers & Appraisers, 900 South Clinton Street, c.1920s. Demolished February 2026. Photo credit: Daniel Schell / Chicago YIMBY |
|
|
| Susanin’s Auctioneers & Appraisers, 900 South Clinton Street, c.1920s. Demolished February 2026. Photo credit: Daniel Schell / Chicago YIMBY |
|
|
| Susanin’s Auctioneers & Appraisers, 900 South Clinton Street, c.1920s. Demolished February 2026. Photo credit: Daniel Schell / Chicago YIMBY |
|
|
| Susanin’s Auctioneers & Appraisers, 900 South Clinton Street, c.1920s. Demolished February 2026. Photo credit: Daniel Schell / Chicago YIMBY |
|
|
| Susanin’s Auctioneers & Appraisers, 900 South Clinton Street, c.1920s. Demolished February 2026. Photo credit: Daniel Schell / Chicago YIMBY |
|
|
"Demolition of a 1920s-era industrial-style office building is underway at 900 South Clinton Street in the South Loop. It was most recently the home of Susanin’s Auctioneers & Appraisers, whose signage is still in the glass-block windows along the east-facing façade. An internet search for the architect has proven fruitless, though indications are that the building was heavily renovated between 1998 and 2000.
"A demolition permit was issued for the structure on February 3, and it specifies that the footings, foundations, and concrete slab are all to be removed. American Demolition Corporation is the demo contractor, with the permit showing a reported cost of a whopping $453,500.
"ComEd operates two distribution substations on nearby properties; one immediately north and one a block away on the west side of South Jefferson Street. They got a demolition permit in December to tear down another property they bought, the former Graf Air Fright building right around the corner at 550 West Taylor Street. Next to that lot, on the corner of Taylor and Jefferson, a new-construction Raising Cane’s restaurant was just opened. The rest of the block belongs to ComEd; not sure how the Cane’s property got away from them. The Graf Air building has since been razed.
"There have been no details released about ComEd’s plan for 900 Clinton and its neighboring lot along Taylor once demolition is complete. It could be a case of wanting the land vacant for future development. (Schell, Chicago YIMBY, 2/9/26)
Read the full story at Chicago YIMBY
ComEd Demolishes 1920s Industrial Office Building At 900 South Clinton In South Loop, Daniel Schell, Chicago YIMBY, 2/9/26
|
|
|
28. CHICAGO LEGACY BUSINESS: Opened in 1954, Paterno’s Pizza Will Continue With New Owners | | Jojo Paterno-Schaerli, Paul Paterno and Rachale Paterno-LaCoppola stand in Paterno's Pizza and Sports Bar at 5303 N. Milwaukee Ave on Friday, Jan. 2, 2026. Paterno’s Pizza and Sports Bar, 5303 N. Milwaukee Avenue. A Chicago Legacy Business since 1954. Photo credit: Jeremy Battle / Block Club Chicago |
|
|
"After 71 years and three generations at the helm of their popular pizzeria, the Paternos are saying goodbye to the family business.
"Paterno’s Pizza and Sports Bar, 5303 N. Milwaukee Ave., has been a Jefferson Park staple for decades. JoJo Paterno-Schaerli, whose grandfather started the business, has been working at the liquor-store-turned-restaurant her entire life. Customers watched her and her cousins grow up, and she’s served multiple generations of Northwest Siders.
"Now, Paterno-Schaerli is preparing to leave the restaurant as a new family bought the business last month. Paterno-Schaerli and her cousin, Rachale Paterno-LaCoppola, will stay on for a few weeks to help with the transition. Most of the current staff members are staying, Paterno-Schaerli said.
"'We are truly honored to continue running this locally loved pizza and sports bar. Our promise is simple: to respect everything that made Paterno’s special while slowly bringing in thoughtful improvements and a refreshed look over the coming months — without losing the heart and soul of this place,' the new owners, the Patel family, wrote in a recent social media post.
"Lynette Bybee has been behind the bar at Paterno’s for 21 years. Tearing up, she said it’s going to be hard not seeing the Paterno family at the restaurant each day, but their legacy will live on. Bybee encouraged patrons to keep coming and support Paterno’s new chapter.
"'It’s going to take some adjusting, but it feels good to know that this place and everything that went with this entire family is going to stay alive,' Bybee said. (DeVore, Block Club Chicago, 1/7/26)
Read the full story at Block Club Chicago
Paterno’s Pizza Gets New Owners, But ‘Heart And Soul’ Of Beloved NW Side Business Will Remain; Three generations of Paternos ran the Jefferson Park pizzeria, which began as a liquor store in 1954. The Patel family bought the restaurant and has pledged to “respect everything that made Paterno’s special.”, Molly DeVore, Block Club Chicago, 1/7/26
|
|
29. CHICAGO LEGACY BUSINESS: Opened in 1940, Belmont Tavern Closed in 2000…And Will Reopen In 2026 |
|
|
| Belmont Tavern, 3405 W. Belmont Ave. A Chicago Legacy Business Opened in 1940, Closed in 2000 and then Reopened in 2026. Photo credit: Ariel Parrella-Aureli / Block Club Chicago |
|
|
| A historical photo shows Mitchell and Edwin Kaczmarek, whose sons opened the original Belmont Tavern in 1940. Photo credit: Belmont Tavern |
|
|
"When Nick Kokonas moved to Chicago in 2004, he passed the dark blue facade of an Avondale building with the words 'Belmont Tavern' and wondered what was behind the painted windows.
"At the time, the tavern, 3405 W. Belmont Ave., had been closed for four years after about six decades as a working-class Polish dive bar that served beer, liquor, smokes and a family meal, Kokonas would come to learn.
"'When I ended up seeing a ‘For Lease’ sign in the window, a good friend of mine was like, ‘You know, it’s free to do a walk-through,'” Kokonas said last week. 'As soon as I walked through the door and saw the bar was still existing here — the copper-colored tint ceiling; the old, original, beat-up floors — I immediately fell in love with the place.”
"Kokonas, not to be confused with the Alinea and Tock founder of the same name, set out on a nearly two-year thrifting and reconstruction adventure to bring the bar up to code, outfit it with vintage items to recall its history and create affordable cocktails that follow the bar’s ethos 'Everything Old Is New Again,' also the menu’s name.
"The bar has repurposed pews from the Fourth Congregational Church in Logan Square, which is being turned into modern apartments, and from an Irish church on the South Side, with additional pews transformed into tabletops and menu holders.
"Old power-line insulators are used as votive candle holders, and vintage speakers hang from the walls — just a few things people can look for, he said. He also recreated the tavern’s plate-glass front door, furniture and even wallpaper, which he recreated from samples found during the renovation.
"Throughout the renovation, made possible in part through a city grant, Kokonas connected with family members of the original Belmont Tavern owners. They gave him photos of the space and a “rare opportunity” to learn about the tavern’s glory days, he said.
"As Kokonas was told, the original bar opened in 1940 under Mitchell and Edwin Kaczmarek after their parents bought the two-story building in 1937. They served beer, liquor and cigarettes to nearby factory workers, and Mitchell’s wife, Irene, would make one meal out of the small kitchen.
"Business and drinks flowed at the bar until 1977, when the factory closed and foot traffic dwindled. Food service ended with Irene’s death in 1982, and the bar operated as a key club in the ’90s, keeping odd hours, as some shared online. The bar closed in 2000 and the building sat dormant until 2024, when it was up for sale and Kokonas walked in, he said.
"It’s nice to have those details in order to better honor the history of what Belmont Tavern was while definitely pushing it in a new and different direction,' Kokonas said. 'There are many of these places that have faded over the years and disappeared. … It’s really fabulous to take something that is iconic in a lot of ways, and bring it back to all its glory.'" (Parrella-Aureli, Block Club Chicago, 2/3/26)
Read the full story at Block Club Chicago
Belmont Tavern, Dormant For 25 Years, Is Reborn In Avondale; The drink menu features 26 cocktails picked from owner Nick Kokonas’ bartending back catalog. Old Style is the only beer on draft, Ariel Parrella-Aureli, Block Club Chicago, 2/3/26
|
|
30. CHICAGO LEGACY BUSINESS: Closed Since Covid, Danny’s Tavern Building Demolished | | Danny's Tavern, 1951 W. Dickens Avenue. Built 1898. A Chicago Legacy Business since 1986. Photo credit: Daniel Schell / Chicago YIMBY |
|
|
| A “Schlitz on Tap” sign is attached to a building at the corner of Grand and Damen avenues in West Town on April 12, 2024. Photo credit: Colin Boyle / Block Club Chicago |
|
|
"A building that for decades was home to the beloved Danny’s Tavern in Bucktown is in the process of being torn down.
"A demolition permit was issued last week for the property at 1951 W. Dickens Ave. An application for a construction permit from June for the address calls for the construction of a four-story building with three dwelling units.
"The demolition of the former Danny’s building comes more than five years after the bar and dance club closed in late 2020 during the COVID-19 pandemic. A new tenant never took over the space.
"Danny’s opened in the mid-’80s and became a Bucktown and Chicago institution known for its themed dance parties, curated DJ sets and candlelit, living-room-style layout.
"The Danny’s Tavern building went on the market in 2021. It was sold in November for $821,000, according to Chicago YIMBY.
"While the building will soon be no longer, the bar’s famous Schlitz On Tap neon sign lives on a few miles south in West Town outside cocktail bar Friends of Friends.
Read the full story at Block Club Chicago
Danny’s Tavern Building In Bucktown To Be Demolished; The popular Bucktown dive bar closed in late 2020 after more than 30 years in business. Its Schlitz On Tap neon sign lives on outside a different bar in West Town, Quinn Myers, Block Club Chicago, 1/12/26
Demolition Of Danny’s Tavern At 1951 West Dickens Will Allow Three New Units In Bucktown, Daniel Schell, Chicago YIMBY, 1/12/26
|
|
31. CHICAGO LEGACY BUSINESS: After 86 Years in Business and a Large Fire, Palace Grill Has Been Listed For Sale | | The Palace Grill Sandwich Shop, 1408 W. Madison Street. A Chicago Legacy Business founded in 1938. Photo credit: CoStar |
|
|
| Fire at the Palace Grill Sandwich Shop on February 8, 2024, 1408 W. Madison Street. Opened in 1938. Photo credit: Chris Jones / Chicago Tribune |
|
|
"Palace Grill is officially on the market.
"Two years after a fire swept through the 80-year-old West Side diner at 1408 W. Madison St., its owner has put it up for sale for an undisclosed amount, confirmed broker Scott Maesal, managing director of SVN Chicago Commercial.
"Maesal told Block Club that Palace Grill owner owner George Lemperis was ready to sell the 19,000-square-foot building.
"'I think it was just timing, more than anything. This is his retirement,' said Maesal, whose firm was hired by Lemperis.
"Speculation swirled about the possibility of Lemperis reopening Palace Grill in the months following the February 2024 blaze. The restaurant later said that a lightning strike caused the fire. While Lemperis attempted to negotiate with his insurance company, a crowdsourcing campaign created to help the restaurant rebound netted nearly $49,000.
"Palace Grill is now up for sale as plans for a $7 billion redevelopment initiative targeting the Near West Side take shape. Dubbed the 1901 Project, the plan will transform 55 acres of land around the United Center into a sprawling campus with music venues, retail, hotels, green space and affordable housing. The Palace Grill building is about four blocks from the United Center
"The site is being marketed as a redevelopment opportunity, according to Crain’s Chicago. Current zoning would allow for a low to mid-rise building with 25-27 condos or 50- 55 apartments, Maesel said.
“'I think someone will find this attractive, because over the next five years, billions of dollars will be put into the United Center and the 1901 plan,' Maesal said.” (Nesbitt Golden, Block Club Chicago, 2/5/26)
“It thrived when Madison Street was home to tony nightclubs, and survived riots when the area was was regarded as ‘skid row.’ The eatery also went 30 years without ever closing its doors once — back when it was open 24 hours a day
“‘Seventy-five years in business is really an honor for any business, let alone a restaurant,’ said owner George Lemperis, 65. ‘There’s a lot of history here. It’s a cool place.’
“‘In 1938, Madison Street was the Rush Street of Chicago,’ Lemperis explained. ‘All the clubs were here, and people would come from all over the world to come to these clubs.’
“It became known as the Palace Grill in 1950 and has been in the Lemperis family since 1955, back when a customer could buy a hamburger for just $10 cents.
“George Lemperis’ great-uncle and cousins — George, Mike and Gus Alpogianis — originally ran the restaurant, and it’s since been handed down from generation to generation. George and his father, Pete, took over in 1978 and operated for years with no menus.”
“His daughter Christina, a recent graduate of the University of Illinois at Urbana-Champaign, plans to represent the fourth generation to run the family business.
“Her plans include expanding the catering and private event side of the business, and possibly getting their famous hash browns carried in grocery stores. But the friendly scene at the Palace Grill won’t ever change, she added.
“‘People come here when they’re stressed out. If you have a bad day, you go to the Palace,’ she said. ‘People come here to feel better.'” (Pazderski, DNAinfo, 2/11/2013)
Read the full story at Block Club Chicago and DNAinfo
Palace Grill Up For Sale 2 Years After Fire Forced Its Closure; The Palace Grill property is being marketed as a redevelopment opportunity, signaling the end of the iconic 80-year-old restaurant near the United Center, Jamie Nesbitt Golden, Block Club Chicago, 2/5/26
Longtime Blackhawks hangout Palace Grill for sale as redevelopment opportunity, Rachel Herzog, Crain’s Chicago Business, 2/4/26 Palace Grill on Near West Side is damaged in small fire; The restaurant sustained “extensive” damage and the blaze was put out after firefighters cut a hole in the roof, a Chicago Fire Department spokesman said, Kade Heather, Chicago Sun-Times, 2/9/24
Palace Grill owner vows fire won’t be final chapter for historic West Side eatery that’s fed Blackhawks, big shots and beat cops, Owner George Lemperis said Friday the damage was extensive but that he plans to reopen: “They rebuilt the World Trade Center. I can certainly rebuild this.”, David Struett and Kade Heather, Chicago Sun-Times, 2/9/24
Fundraiser is launched to rebuild Palace Grill after damaging fire; A Blackhawks fan and longtime customer set a goal of $15,000, saying, “It’s time to pull together and rally around the Palace Grill.” Kade Heather, Chicago Sun-Times, 2/13/24
Palace Grill Fundraiser Looks To Help Staff, Owner After Beloved Diner Damaged In Fire; A longtime customer started the fundraiser, hoping to raise $15,000 to help rebuild after the “extensive” damage, Melody Mercado, Block Club Chicago, 2/13/24
Help the Iconic Palace Grill Rebuild From Fire GoFundMe page
Palace Grill to Celebrate 75 Years of Slinging Breakfast and Burgers, JoAnne Pazderski, DNAinfo, 2/11/2013
Palace Grill Closed After ‘Extensive’ Damage From Fire; The restaurant, which is near the United Center, has been open since 1938 and has been a go-to spot for Blackhawks fans before games — and has also been popular with players, Kelly Bauer, Block Club Chicago, 2/9/24
Beloved Palace Grill restaurant closed after suffering ‘extensive’ damage in fire; The Palace Grill, located blocks away from the United Center, has been a staple on the Near West Side for 86 years,NBC Chicago / Sun-Times, 2/9/24
|
|
32. BUYER WANTED: After Being Moved 29 Feet For the Red Line Extension, CTA Seeks Buyer for the Vautravers Building | | Vautravers Building, 1894, Frommann & Jebsen, Original address 947-949 W. Newport Ave. Photo Credit: Wolfe House & Building Movers |
|
|
| Vautravers Building, 1894, Frommann & Jebsen, Original address 947-949 W. Newport Ave. Photo Credit: Wolfe House & Building Movers |
|
|
| Vautravers Building, 1894, Frommann & Jebsen, Original address 947-949 W. Newport Ave. Photo Credit: Wolfe House & Building Movers |
|
|
"An 1890s apartment building the CTA moved out of the way as part of the expansion of the Red Line tracks is up for sale now that major work on the Lakeview project is complete.
"The Vautravers was the only building the CTA saved in the construction zone around Newport Avenue and Clark Street. In 2021, Wolfe House & Building Movers lifted the three-story, 850-ton building onto a raft and slid it 29 feet and 6 inches west of the Newport Avenue site where it had stood since 1894.
"The CTA now has a request for proposals out, with a Feb. 25, 2026 submission deadline for offers to buy and revive the building and a small parcel of land adjacent to it. Also up for sale are two other small pieces of empty land on Clark Street.
"'It's a wonderful outcome for the Vautravers building and the neighborhood,' said Ward Miller, executive director of Preservation Chicago. Miller's group led efforts to save the building from being demolished along with about a dozen others to make way for straightening a curve in the elevated tracks that dated to the early 1900s.
"The demolitions 'really impacted the look and the character of Clark Street,' Miller said, but having this one remnant on the corner of Clark and Newport will serve as a reminder 'of how a valuable historical asset can be saved.'
"The RFP does not include an asking price for the property. The CTA paid $1.75 million for the Vautravers and reportedly spent an equal amount on moving and stabilizing the structure after shifting it west. A CTA representative told Crain's the interior is 'partially gutted,' and that after the move, the exterior got a new roof, parapets, tuckpointing and other details, along with the new reinforced concrete foundation that was built to place the building on top of.
"A three-story limestone structure, the Vautravers has hammered copper window bays and a copper cornice as well as a carved 'slot' window in a projection off one corner and entry stairs set into a limestone frame with the building's name carved into it. It's part of the Newport Avenue Historic District, declared by the city in 2005 for its 'high-quality working-class residential architecture constructed in Chicago's neighborhoods during the late 19th and early 20th centuries.'
"The architects who designed the Vautravers, Emil H. Frommann and Ernst Jebsen, were also behind the fanciful Humboldt Park Receptory & Stables, now the National Museum of Puerto Rican Arts & Culture, and more than two dozen commercial buildings for Edward Uihlein and the Schlitz Brewing Company.
"The name of the building comes from the husband of the original owner. On January 24, 1894, the Chicago Tribune reported Ida Cardy took out a building permit at that address. Cardy's husband was Arthur Fulsome Vautravers Cardy, according to research by Preservation Chicago's Yuke Li.
"Ads for apartments in the Vautravers when it was new describe them as having "mosaic floor, marble wainscoting, hot water all the year." (Rodkin, Crain’s Chicago Business, 2/28/26)
“Scoot over, Vautravers Building. The 127-year-old Lake View structure on Monday started its very short trip to get out of the way of a Chicago Transit Authority track rebuilding project. The move 30 feet west and four feet south — as part of the CTA’s Red and Purple modernization — should wrap up by Tuesday.
"Preservation Chicago pushed for the Vautravers Building to be landmarked as a part of the Newport Avenue District, a series of homes built between 1891 and 1928. Its landmark status protected the building from being demolished.
"'Unfortunately, we don’t appreciate these buildings as we should,' said Ward Miller, executive director of Preservation Chicago. 'We should be using every tool possible to save these buildings as other cities do.'
"The Vautravers Building final preparation for relocation on August 2, 2021. The historic three-story Lakeview apartment building will be moved about 26 feet to the west to avoid the new elevated rail line.
"Though the neighborhood was excited for this rare event, moving well-known buildings out of the way of construction is not unprecedented in Chicago, according to Miller.
"Case in point: The Briggs House, a downtown hotel, was famously moved in 1857 while people were still inside. 'They had such a celebration that they filled The Briggs House with a party of 1,000 people, supposedly attending the event as the Briggs house was raised. So, we should all be inside, right?’ Miller joked Monday.
"'The more of these we move out of harm’s away, the better,' Miller said." (Molina, Chicago Sun-Times, 8/2/21)
Read the full story at Crain’s Chicago Business and Chicago Sun-Times
CTA selling 1890s Lakeview apartment building moved to make way for new tracks, Dennis Rodkin, Crain’s Chicago Business, 2/28/26
Historic Lake View building moving westward — literally — so Red Line tracks can be straightened; The entire Vautravers Building will be moved about about 30 feet west and four feet south by the end of Tuesday, Nina Molina, Chicago Sun-Times, 8/2/21
CTA Request for Proposals for Sale of Surplus Property for a Transit-Oriented Development at 3401 to 3427 N Clark and 947 to 949 W Newport (Vautravers Building)
Historic Vautravers Building Relocation, Chicago, IL / August 2021 Wolfe House & Building Movers
WATCH CTA moving historic Lakeview building for work on Red and Purple Modernization Project, Jessica D’Onofrio, ABC News 7, Monday, 8/2/21
WATCH: Vautravers Building Relocation Project Recap from start in May 2021 | Plus 360̊ View of New Location, the1st MikeC on YouTube (16.58 min)
Time-Lapse Video: CTA Moves 1,000-Ton Historic Building 30 Feet, Patty Wetli WTTW Chicago, 8/4/21
CTA begins moving historic Lakeview house 30 feet west as part of Brown Line flyover project, Jade Yan, Chicago Tribune, 8/2/21
CTA moving 127-year-old Lakeview apartment building away from ‘L’ tracks as part of Brown Line flyover project, Robert Channick, Chicago Tribune, 6/9/21
CTA prepares to move historic Lakeview greystone; Crews will relocate the 127-year-old Vautravers Building out of the path of the new Red and Purple line tracks, Jay Koziarz, Urbanize Chicago, 7/9/21
|
|
THREATENED: 90-Day Demolition Delay List |
|
The Demolition Delay Ordinance, adopted by City Council in 2003, establishes a hold of up to 90 days in the issuance of any demolition permit for certain historic buildings in order that the Department of Planning and Development can explore options, as appropriate, to preserve the building, including but not limited to Landmark designation. The ordinance applies to buildings rated red and orange in the Chicago Historic Resources Survey (CHRS), but it should be modified to include all buildings included in the survey. These buildings are designated on the city's zoning map. The delay period starts at the time the permit application is presented to the department's Historic Preservation Division offices and can be extended beyond the original 90 days by mutual agreement with the applicant. The purpose of the ordinance is to ensure that no important historic resource can be demolished without consideration as to whether it should and can be preserved. Preservation Chicago is advocating to extend the existing Demolition Delay Ordinance to at least 180 days or longer, in order to create the time community members, stakeholders, decision makers, and elected officials need to conduct robust discussions regarding the fate of these historic buildings and irreplaceable Chicago assets. The support of the Mayor and City Council is necessary to advance this effort. Additional Reading City of Chicago Demolition Delay Hold List (2026) City of Chicago Demolition Delay Hold List (2025) |
|
| 2119 N. Seminary Avenue, Lincoln Park. Photo credit: Google maps |
|
|
Address: 2119 N. Seminary Ave., Lincoln Park
#101077767
Date Received: 12/17/2025
Ward: 43rd Ward Ald. Timmy Knudsen
Applicant: Builder Luxury, LLC C/O Marcin Wojtowicz
Owner: 202 Stefan, LLC C/O Piotr Buchajski
Permit Description: Wreck and remove a 2-story masonry multi-unit residence and detached garage.
Status: Released 01/16/2026 [Application for this address previously released 10/17/2025.] |
|
LOSS: Spotlight on Demolition January 2026 |
|
- 168 N. Clinton Street, West Loop
- 1234 W. Loyola Avenue, Rogers Park
- Susanin’s Auctioneers, 900 S. Clinton St., South Loop
- Ravenswood Presbyterian Church, 4300 N. Hermitage Avenue, Ravenswood
- 1620 W. 79th Street, Auburn Gresham
- 2355 W. 63rd Street, West Englewood
- 2543 E. 79th Street, South Shore
- 2628 S. Wabash Avenue, Armour Square
- Danny's Tavern, 1951 W. Dickens Avenue, Bucktown
- Bacci Pizzeria, 2343 W. Chicago Avenue, Ukrainian Village
- 7705 S. Halsted Street, Englewood
- 1750 N. Hoyne Avenue, Wicker Park
- 1867 N. Fremont Street, Lincoln Park
- 2029 N. Dayton Street, Lincoln Park
- 1933 N. Hudson Avenue, Lincoln Park
- 6424 S. Peoria Street, Englewood
- 2743 N. Greenview Avenue, Lake View
- 3527 N. Bosworth Avenue, Lake View
|
|
“It’s an old, common cry in a city where demolition and development are often spoken in the same breath, and where trying to save historic homes from the wrecking ball can feel as futile as trying to stop the snow. My Twitter feed teems with beautiful houses doomed to vanish in the time it takes to say ‘bulldozed.’ Bungalows, two-flats, three-flats, greystones, workers’ cottages. The photos, posted by people who lament the death of Chicago’s tangible past, flit through my social media feed like a parade of the condemned en route to the guillotine,” mused Mary Schmich in her Chicago Tribune column on July 12, 2018. "Awful! Sad! No More! Stop demolishing Chicago's beautiful old homes" |
|
| 1620 W. 79th Street, Auburn Gresham. Demolished January 2026. Photo credit: Google Maps |
|
|
| 2355 W. 63rd Street, West Englewood. Demolished January 2026. Photo credit: Google Maps |
|
|
| 2543 E. 79th Street, South Shore. Demolished January 2026. Photo credit: Google Maps |
|
|
| 2628 S. Wabash Avenue, Armour Square. Demolished January 2026. Photo credit: Google Maps |
|
|
| Danny's Tavern, 1951 W. Dickens Avenue. Bucktown. Built 1898. A Chicago Legacy Business since 1986. Demolished January 2026. Photo credit: Daniel Schell / Chicago YIMBY |
|
|
| Bacci Pizzeria, 2343 W. Chicago Avenue, Ukrainian Village. Demolished January 2026. Photo credit: Google Maps |
|
|
| 7705 S. Halsted Street, Englewood. Demolished January 2026. Photo credit: Google Maps |
|
|
| 1750 N. Hoyne Avenue, Wicker Park. Demolished January 2026. Photo credit: Google Maps |
|
|
| 1867 N. Fremont Street, Lincoln Park. Demolished January 2026. Photo credit: Google Map |
|
|
| 2029 N. Dayton Street, Lincoln Park. Demolished January 2026. Photo credit: Google Maps |
|
|
| 1933 N. Hudson Avenue, Lincoln Park. Demolished January 2026. Photo credit: Google Maps |
|
|
| 6424 S. Peoria Street, Englewood. Demolished January 2026. Photo credit: Google Maps |
|
|
| 2743 N. Greenview Avenue, Lake View. Demolished January 2026. Photo credit: Google Maps |
|
|
| 3527 N. Bosworth Avenue, Lake View. Demolished January 2026. Photo credit: Google Maps |
|
|
Gertrude Lempp Kerbis Memorial Monument Design Competition Call For Entries | | Gertrude Lempp Kerbis Memorial Monument Design Competition. Image credit: Chris Deford / Gertrude Lempp Kerbis Memorial Website |
|
|
b"Gertrude Lempp Kerbis Monument Memorial: a design competition based on the site of the Gertrude Lempp Kerbis plot in Graceland Cemetery.
"Competition Objective: What would you propose if you had the commission to design the Gertrude Lempp Kerbis cremation grave marker at Graceland Cemetery?
"We are looking for ideas/concepts/drawings/plans that reflect the achievements, essence and legacy of Gertrude Lempp Kerbis and pays tribute to kerbis as an architect, engineer, developer, feminist, Chicagoan, teacher, woman, gadfly, trailblazer, philanthropist and mother.
"The juried competition seeks to collect both buildable & conceptual entries, from professionals and non-professionals, honoring the life & legacy of Gertrude Lempp Kerbis, Chicago’s 1st lady of modernism. An awards ceremony is planned in June 2026.
"We encourage applicants to tour Graceland Cemetery and visit points of interest for inspiration, including the graves of William Le Baron Jenney, John W. Root, Louis Sullivan, Howard Van Doren Shaw, Daniel Burnham, Mies van der Rohe, Richard Nickel, Laszlo Moholy-Nagy, Walter and Dawn Clark-Netsch, Stanley Tigerman, Fazler Kahn, Bruce Graham, Bruce Goff and Marion Mahony-Griffin, the only renowned female architect buried at Graceland to date.
“Prize money will be awarded 1st place ($2,500), 2nd place ($1,000), and honorable mentions ($500) in multiple categories including, professionals, non-professionals, per Graceland guidelines, and visionary designs. Please review the website for details.” Schedule: Intent to Submit Phase: November 18, 2025 to February 13, 2026
Submissions Phase: February 16 - March 23, 2026 Learn more at Gertrude Lempp Kerbis Memorial Website |
|
Chicago Tribune: Built on the ‘Big Shoulders’ of Chicago, Many Historic Buildings Carry on Legacy by Serving as Hotels | | Chicago Athletic Association Hotel, 1893, Henry Ives Cobb, 12 S. Michigan Avenue. A Preservation Chicago 2007 Chicago 7 Most Endangered. Adaptively reused as a hotel in 2015. Photo credit: Chris Cullen |
|
|
| Chicago Athletic Association Hotel, 1893, Henry Ives Cobb, 12 S. Michigan Avenue. A Preservation Chicago 2007 Chicago 7 Most Endangered. Adaptively reused as a hotel in 2015. Photo credit: Chris Cullen |
|
|
| Chicago Athletic Association Hotel, 1893, Henry Ives Cobb, 12 S. Michigan Avenue. A Preservation Chicago 2007 Chicago 7 Most Endangered. Adaptively reused as a hotel in 2015. Photo credit: Chris Cullen |
|
|
| Chicago Athletic Association Hotel, 1893, Henry Ives Cobb, 12 S. Michigan Avenue. A Preservation Chicago 2007 Chicago 7 Most Endangered. Adaptively reused as a hotel in 2015. Photo credit: Chris Cullen |
|
|
"In Carl Sandburg’s famous 1914 poem 'Chicago,' he praised the Windy City for its hardworking 'Big Shoulders.' He might also have lauded the city’s sturdy and architecturally attractive buildings that arose after the Great Chicago Fire in 1871 and continued rising into the early 20th century, becoming the birthplace of the skyscraper.
"Most of those buildings remain today and a number have been repurposed, turned into hotels that are popular with visitors to modern-day Chicago.
"Eleanor Gorski, CEO of the Chicago Architecture Center, said these hotels in historic buildings are attractive because they are often in a part of town that is fully built out, easily accessible by public transportation and near other amenities.
"'For a traveler, those are great places to stay because not only do you get a taste of the city’s historic flavor, but you’re in the heart of the action,' she said.
"Some of the hotels had former lives as office buildings, while one served as headquarters of the Chicago Motor Club. Another was an erstwhile belt factory and a third is in the former Cook County Hospital. Still another was home to a detective agency and one once housed a casket maker.
"They are buildings from the ‘”Chicago School,” known for its use of steel-frame construction of skyscrapers that the Windy City built its reputation on, she said. They emphasized functionality and efficiency, with a focus on height in offices, as well as the use of large windows.
"Some also boasted marble entrances and stairways, stunning woodwork, Venetian arches and other features such as 'great locations and views' that made them attractive to hoteliers, she added.
"Lori Mukoyama, a principal at the Gensler architectural firm in Chicago, said her company is 'passionate about breathing new life into historic buildings with rich histories and character across their architecture and interiors.'
"Mukoyama said the buildings often occupy prime locations in walkable, vibrant neighborhoods, making them ideal for hospitality use.
"'Their unique architectural features — such as grand lobbies, high ceilings and unexpected elements like old bank vaults or ornate staircases — offer opportunities for creative and memorable design solutions,'” she said.
"'These projects allow us to create spaces that feel authentic,' she said, 'rooted in place, and seamlessly integrated into the urban fabric that makes them travel-worthy destinations.'
"She said tourists like hotels with interesting former lives and back stories because culture and storytelling are at the heart of traveling.
"'It’s our job to preserve and translate a building’s past through the power of design, subtly weaving its stories into the guest experience,' Mukoyama said. 'For example, guest room layouts and footprints of historic buildings can vary in shape and size, offering a charm that lends to curiosity and awareness of the building’s former life, ultimately creating a more memorable experience.'
"Architecture firm Gensler helped convert the 14-story landmark old New York Life Insurance Building at the corner of Monroe and LaSalle streets into the Kimpton Gray Hotel.
"It was designed by architect William Le Baron Jenney, who was best known for building the first skyscraper and also played a major role in the development of Chicago. Built in three phases and finished in 1903, the building is one of the city’s earliest skyscrapers, Mukoyama said.
"The hotel, which was declared a Chicago landmark in 2002, takes its name from the impressive Georgia Gray marble staircase off LaSalle Street.
"Amy Leahy, the hotel’s sales and marketing director, said the foyer is 'especially noteworthy as a rare surviving example of a 19th century office building lobby in Chicago, beautifully detailed in marble and classical-style ornament.'
She said it is a favorite spot for couples, especially during peak wedding season, 'when we often have at least one wedding party each weekend using it for photos. Even couples who aren’t getting married at the hotel frequently reach out to arrange photo sessions here,' she said. “It’s also a popular proposal location.'
"LondonHouse Chicago opened in 2016 in the old London Guarantee & Accident Building on the corner of North Michigan Avenue and Wacker Drive. The 452-room hotel’s first principal occupant in the 1920s was an insurance firm. It has since housed a jazz club, the Haywood Publishing Co. and the studios of Chicago’s WLS-AM 890 radio.
"Soho House Chicago is situated in the 1908 Allis Building, a former belt factory in the Fulton Market District. With a rooftop overlooking the West Loop, it has industrial-inspired interiors, 40 bedrooms, an 80-foot rooftop pool, a screening room, a gym and spa, and daily events.
"The Alise Chicago (formerly the Hotel Burnham) is in the Reliance Building, a 15-story skyscraper designed by Daniel Burnham, John Wellborn Root and Charles B. Atwood in the 1890s and designated a National Historic Landmark in the 1970s. It was one of the first skyscrapers to offer electricity and phone service in all of its offices and, in its first few decades, it provided office space for merchants and health professionals. It struggled during the Great Depression, fell into disrepair in the 1940s and was restored in the late 1990s to its current state.
"The Publishing House Bed and Breakfast, erected in 1909, was once the Free Methodist Publishing House, a casket factory and a holograph museum. Located in the West Loop at the intersection of May Street and Washington Boulevard, this three-story hostelry was restored in 2016 by Vero Design + Build and architects Kara Boyd and Krista Petkovsek, and Siren Betty Design.
"The Hampton Inn Chicago Downtown is located in the former Chicago Motor Club and was designed by Holabird & Root. It opened in 1928 and was added to the National Register of Historic Places in 1978. It has numerous art deco features, including a three-story lobby with a 29-foot mural depicting famous road-trip destinations and a 1928 Ford Model A.
"The Pendry Hotel, which some say has the shape of a Champagne bottle, is in the Carbide & Carbon Building on Michigan Avenue. Built in 1929, this 37-floor art deco high-rise was designed by the Burnham Brothers and is clad in distinctive black granite, green and gold terra cotta, gold leaf and bronze trim. It was designated a Chicago landmark in 1996 and converted to a hotel in 2004.
"The Chicago Athletic Association was designed by Henry Ives Cobb as a private club for the city’s elite. It opened in 1893 amid the boom surrounding the World’s Columbian Exposition, has crisscrossing arched windows and has been described as a “Venetian gothic extravaganza” by the Chicago Architecture Center. It closed in 2007, was restored by Hartshorne Plunkard Architects and reopened as a hotel in 2015." (Clark, Chicago Tribune, 8/17/25)
The adaptive resuse of vintage office buildings into hotels is a best practice. Preservation Chicago fully support this practice and we have directly advocated to prevent the demolition a many of hotels listed above. The New York Life Building later the Hotel Gray was a Chicago 7 Most Endangered in 2022. The Chicago Motor Club Building later the Hampton Inn Chicago was a Chicago 7 Most Endangered in 2009. The Chicago Athletic Association later the Chicago Athletic Association Hotel was a Chicago 7 Most Endangered in 2008. We're thrilled that developers today appreciate the value of vintage buildings and how well they can be adapted to hotels. Our support remains vital, but these buildings are less likely at risk for demolition than they once were.
Read the full story at Chicago Tribune
Built on the ‘Big Shoulders’ of Chicago, many historic buildings carry on legacy by serving as hotels, Brian E. Clark, Chicago Tribune, 8/17/25
|
|
CBS News: America at 250: How Chicago's Architectural Innovation Helped Shape The Nation's Future | | Chicago Skyscrapers. Photo credit Chris Cullen |
|
|
"Chicago helped shape the nation in so many ways, including the pioneering of skyscrapers – the big, beautiful buildings the city of big shoulders introduced to the world.
"It's hard to imagine what American cities would look like if Chicago didn't build the way it did.
"Chicago's architecture has the power to amplify. It can boost creativity and can also build connections to the past.
"A tour guide will tell you history surrounds us in the Loop. We just need to look up.
"'I am a big architecture nerd, as you would expect, and I have to say, every single day, I think how lucky I am to live here,' said Eleanor Gorski, president and CEO of the Chicago Architecture Center.
"Gorski never gets tired of the view from the windows of their offices along the Chicago River.
"What stands out to her about Chicago architecture is its innovation, which was first sparked by the Great Chicago Fire.
"In 1871, flames consumed more than 17,500 buildings, but Chicago rebuilt better and higher than ever before.
"Skyscrapers; those were developed after the Chicago Fire because we needed to build quickly, cheaply, and to get as much square footage as possible in that time period,' Gorski said. "The Monadnock Building is a building that is still existing from that timeframe, where you can see what they were dealing with and how they built back better.'
"In 1893, the whole world saw how well Chicago could build as the city hosted the World's Columbian Exposition, nicknamed the 'White City,' because of the massive Beaux Arts-style buildings made from a mixture of plaster, cement, and jute fiber called 'staff,' which was painted white.
"In just five months' time, more than 25 million people visited the World's Columbian Exposition.
"'It literally influenced other cities around the U.S. to build in that style,' Gorski said." (Brennan, CBS News Chicago, 2/6/26)
Read the full story at CBS News Chicago
America at 250: How Chicago's architectural innovation helped shape the nation's future, Noel Brennan, CBS News Chicago, 2/6/26
|
|
THE UPTOWN: Chicago's Endangered Movie Palace
by Robert Loerzel and Andy Pierce | | The Uptown: Chicago’s Endangered Movie Palace, by Robert Loerzel and James A. Pierce. Image credit: CityFiles Press |
|
|
Preservation Chicago is thrilled to support the new book, The UPTOWN: Chicago's Endangered Movie Palace by Robert Loerzel and Andy Pierce. "This new book from CityFiles Press celebrates the 100th anniversary of the historic Uptown Theatre, a large, lavish movie palace, a National Register building, and a designated Chicago Landmark. Delivery is scheduled for August 2025, which is the 100th anniversary of the Uptown Theatre’s grand opening. "The UPTOWN takes readers back to the theater’s ballyhooed opening in 1925. It was a magical place created by Chicago architects Rapp & Rapp for Balaban & Katz, one of the nation’s leading theater chains of the time. The book follows the building through its five decades as a theater and its four decades of darkness. From its early days of silent movies, theatre organ, orchestras, and stage shows to the hazy memories of the hottest rock acts of the 1970s and ’80s. "With its selection of breathtaking photos, the book reveals the majesty of this architectural masterpiece, which has been closed since 1981. Efforts to restore and reopen the theater continue, and this book should help that cause. "The authors of this deeply researched book are Robert Loerzel, an award-winning journalist who specializes in Chicago history (robertloerzel.com), and Andy Pierce, journalist, radio host, and longtime volunteer with Friends of the Uptown. "The book is produced in collaboration with CityFiles Press editors Richard Cahan and Michael Williams, whose beautifully illustrated and designed books about Chicago and other topics have been called 'glorious' by the Chicago Tribune and 'extraordinary' by the Chicago Reader. “For those with the ability to support the creation of this 170-page book, donations of $250 and above are welcome. See www.UptownTheatre.com for details. Donations to the 501(c)3 Landmark Uptown Theatre Corp. are tax-deductible.” The Uptown: Chicago’s Endangered Movie Palace
By Robert Loerzel and James A. Pierce
Hardcover: 168 pages; 157 gsm paper + flood varnish over 4-color images Order books at www.CityFilesPress.com Donations at www.UptownTheatre.com to the Landmark Uptown Theatre Corp. Saving Chicago's historic Uptown Theatre Interview with Robert Loerzel, WGN News, 8/11/25 |
|
The Skyscraper and The White City: The Genius and the Tragedy of John Wellborn Root
by Gerald R. Larson | | The Skyscraper and The White City: The Genius and the Tragedy of John Wellborn Root
by Gerald R. Larson. Image credit: The Skyscraper and The White City |
|
|
"John Wellborn Root's the leading designer and theoretician among Chicago's architects during the 1880s. He designed more skyscrapers than all those designed by the city's other architects combined. "Together with Daniel Burnham, the pair formed a perfect architectural entity: Burnham's ambition and managerial expertise complemented Root's design imagination, artistic abilities, and theoretical clarity. The pair also led the campaign of the Western Architectural Association to reform the AIA, that culminated in the consolidation of the two bodies in 1889. This experience had prepared them for the challenge of coordinating the design of the 1893 Chicago World's Columbian Exposition. “Root's design centered around a Court of Honor, that framed the view of entering fairgoers out to the maritime liveliness in Lake Michigan, similar to how the Piazzetta San Marco does in Venice. He was also exploring how to use colored electric lights to exploit the translucency of the material planned for the buildings' construction (staff: plaster reinforced with hemp). Unfortunately, these ideas died with his premature death due to pneumonia on January 12, 1891.”
The Skyscraper and The White City: The Genius and the Tragedy of John Wellborn Root by Gerald R. Larson
|
|
John Mills Van Osdel, Architect, and his Chicago: The Story of His Life, 1811 to 1891 by Burtram Collver Hopkins | | John Mills Van Osdel, Architect, and his Chicago: The Story of His Life, 1811 to 1891, Burtram Collver Hopkins. Photo credit: Friesen Press |
|
|
"There is no question that Chicago is an architecturally significant city. But before Louis Henry Sullivan, John Wellborn Root, and Frank Lloyd Wright, before modernism, there lived a man whose designs built it from the ground up. Written by his descendant, retired architect Burtram C. Hopkins II, more than a century later, this book traces the incredible mark left on Chicago by architect John Mills Van Osdel-a mark tragically largely wiped out by the Great Fire of 1871. "From the time he arrived in 1837 to his death in 1891, Van Osdel watched the city swell from a village of around a thousand people to a bustling metropolis of hundreds of thousands. Though his name is little known today, he played a crucial role in establishing architecture as a discipline in Chicago, drafting the Chicago Architect's Code (one of the first of its kind), laying the groundwork for the skyscrapers that would become the hallmark of the First Chicago School of Architecture, and contributing hundreds of architecturally significant structures to the growing urban landscape-as well as countless more (some still surviving) in other parts of Illinois, Iowa, Indiana, Michigan, and Arkansas. “Van Osdel's impact would reverberate in large part through his family, many of whom themselves pursued architectural and artistic careers-including his nephew and business partner, John Mills Van Osdel II. This truly encyclopedic book traces this inheritance, with a section on Van Osdel II, doubling as both an architectural history and a work of family genealogy. Vast in scope and exhaustively detailed, it is sure to make an invaluable addition to the shelves of anyone interested in this powerhouse of American architecture and his influential family, who helped transform Chicago from a frontier town on Lake Michigan to the capital of industry it is today.”
John Mills Van Osdel, Architect, and his Chicago: The Story of His Life, 1811 to 1891, Burtram Collver Hopkins
Church of the Holy Family gets big gift: Portrait of city's first architect, John Mills Van Osdel; Over a career that spanned 60 years, Van Osdel is credited with designing over 800 structures, including the interior of Church of the Holy Family, which survived the 1871 Great Chicago Fire, Janani Jana, Chicago Sun-Times, 7/31/25 In a Historic Chicago Church, the Story of the City’s First Architect Lives On Through His Family, Marc Vitali, WTTW Chicago, 8/6/25
Church of the Holy Family honors John Mills Van Osdel, Chicago's first architect
Ramona Meadors, ABC Chicago 7 News, 8/2/25
WGN interview regarding Church of the Holy Family to host event honoring architect John Mills Van Osdel, Gabriel Castillo, WGN News, 7/26/25
|
|
Chicago Homes: A Portrait of the City's Everyday Architecture by Carla Bruni and Phil Thompson Illustrations by Wonder City Studio | | Chicago Homes: A Portrait of the City's Everyday Architecture, by Carla Bruni and Phil Thompson, Illustrations by Wonder City Studio. Image credit: Agate Publishing |
|
|
"Chicago is famous for its architecture. People move here for it, form cults around particular styles, and fight with New Yorkers about who built it first and best. This forthcoming book, co-authored with Carla Bruni and filled with Phil Thompson's illustrations, takes Chicagoans through the rich variety of residential architecture that they walk past every day in their own neighborhoods. "This is the book for the curious Chicagoan or visitor to flip through and finally learn why that Foursquare or Italianate looks the way it does and why it always makes their pupils dilate. Why are our lots so narrow? How many kit homes were built? What kind of stone is “greystone”? “This book is filled with stories, images, and a deep appreciation for those everyday buildings that stitch our lives together. Moving from Chicago’s earliest days to World War II show and tell the stories of more than forty percent of Chicago’s housing supply and addresses the homes most Chicagoans have lived in, and what is most recognizable as distinctly “Chicago” to visitors. Combining decades of experience in historic preservation and illustration, this is the evergreen book that every Chicagoans will turn to for well-researched, entertaining, and often surprising answers to their questions about what makes a home a Chicago home.” “A remarkable and comprehensive exploration."
—ELEANOR ESSER GORSKI, CEO & President of the Chicago Architecture Center “If you want to understand how this city became what it is...this book is essential. It reminds us that every home holds a story—and we owe it to ourselves, and to our city, to listen.”
—TONIKA JOHNSON, social justice artist and creator of the Folded Map Project “A timeless reference that’s truly fun to read. Honestly, everyone who’s ever lived in a building in Chicago should own this book.”
—MARTHA BAYNE, editor of The Chicago Neighborhood Guidebook “The book is beautifully illustrated and should be in every Chicago lover’s library.”
—DOMINIC A. PACYGA, author of Chicago: A Biography “Say goodbye to stuffy history books, with its delightful sense of humor and delicious illustrations, Bruni and Thompson have produced the definitive history of Chicago homes.”
—MIKE JACKSON, FAIA, president, National Building Arts Center Chicago Homes: A Portrait of the City's Everyday Architecture
by Carla Bruni and Phil Thompson
Illustrations by Wonder City Studio
Published by Agate Publishing New ‘Chicago Homes’ Book Details History Of Living In Chicago, From Bungalows To Greystones; Authors and researchers Carla Bruni and Phil Thompson left no greystone — or terracotta — unturned in their 352-page book detailing and illustrating Chicago homes in the order they cropped up throughout the city’s history, Mack Liederman,Block Club Chicago, Block Club Chicago, 10/27/25 |
|
Walter Thomas Bailey: Staring into the Yawning Gulf of Eternity by Dean R. Karau with Dr. Kwesi Daniels, Tuskegee University | | Walter Thomas Bailey: Staring into the Yawning Gulf of Eternity, Dean R. Karau with commentary by Dr. Kwesi Daniels, Tuskegee University. Image credit: Dean R. Karau |
|
|
"Walter T. Bailey was the first Black American to earn a B. S. degree in architecture from the University of Illinois (1904); the first Black American licensed to practice architecture in Illinois (1905); the first Black American to earn a master’s degree in architecture from the University of Illinois (1910); and the first Black American licensed to practice architecture in Chicago (1924). "Bailey was born in Kewanee, Illinois in 1881. After graduating from the University of Illinois, he taught at the Tuskegee Institute from 1905 to 1914 while designing buildings on- and off-campus, in-state and out-of-state. In 1914, Bailey moved his growing private practice to Memphis as the scope of his work and reputation expanded. Then in 1924, he took his thriving career to Chicago to supervise the construction of the world’s then-largest, most expensive building ever built and designed by and for Black people. But the economic and social abyss of the 1930s forced Bailey to take on primarily smaller projects and renovations. "After Bailey died in 1941, the importance of his role and influence in shaping Black communities were generally forgotten. "This book is a deeper dive into the true scope of his work and the extent to which Bailey helped Black Americans build both communities and pride. It documents over 100 of his works and delves into important but previously unknown aspects of his life." (www.waltertbailey.com by Dean R. Karau) “I opened your book Friday evening and was simply unable to put it down until I finished it just now. Your long labor of love has resulted in a magnificent accomplishment. . . . The graphics and photography are astounding, and I am feeling intellectually uplifted by the wealth of history I just learned about.” —Melvin L. Mitchell, CEO of Bryant Mitchell, PLLC, Washing-ton, D.C.; Fellow in American Institute of Architects; past president of D.C. Board of Architecture Walter Thomas Bailey: Staring into the Yawning Gulf of Eternity
by Dean R. Karau with commentary by Dr. Kwesi Daniels, Tuskegee University. |
|
The Legacy of Julius Rosenwald a Film by Lincoln Presidential Foundation and Looking for Lincoln Nominated for a 2025 Mid-America Emmy Award | | The Legacy of Julius Rosenwald, a Film by Lincoln Presidential Foundation and Looking for Lincoln. Image credit: The Legacy of Julius Rosenwald |
|
|
"The film, “The Legacy of Julius Rosenwald” has been nominated for a 2025 Mid-America Emmy award! "The film, highlighting the life and works of Julius Rosenwald was directed by Storyteller Studios with the Lincoln Presidential Foundation and Looking for Lincoln as producing partners. This project was made possible in part by a grant from the National Park Foundation. "Rosenwald was an American business executive and philanthropist who lived his early life in the same neighborhood as the Abraham Lincoln home in Springfield, Illinois. He was the long-time president and an owner of Sears, Roebuck and Company, and established ‘The Rosenwald Fund’ to promote education. "The fund’s Rural School Building Program was one of its largest initiatives, and was responsible for the construction of more than 5,000 schools in the South for African-American children. These life-changing institutions became informally known as 'Rosenwald Schools.' (Lincoln Presidential Foundation) "The Legacy of Julius Rosenwald", a film by Lincoln Presidential Foundation and Looking for Lincoln with generous support from a National Park Foundation Storytelling Grant. (16:29) The most famous Jewish philanthropist you may have never heard of and the campaign to amplify his legacy with a national park; Julius Rosenwald was a revolutionary philanthropist, yet his name is not well known, in part because his foundation shut down soon after his death, Rachel Kohn, JewishInsider, 5/28/25 Learn more at the Julius Rosenwald & Rosenwald Schools National Historical Park Campaign website Rosenwald, A film by Aviva Kempner |
|
Preservation Events & Happenings |
|
Driehaus Museum presents
"The Land of Oz: Beyond the Page" November 13, 2025 to March 15, 2026 | | "The Land of Oz: Beyond the Page" presented by Driehaus Museum. November 13, 2025-March 15, 2026
Image Credit: MGM, The Emerald City, 1939, pastel on board, The Richard H. Driehaus Collection. |
|
|
The Land of Oz: Beyond the Page
November 13, 2025 to March 15, 2026
Presented by Driehaus Museum "The Land of Oz: Beyond the Page explores the imaginative artistry required to turn the classic children’s story into a beloved movie. Divided into three sections—Writing, Costume, and Production Design—the installation reveals how the designers brought L. Frank Baum’s world to life. “Highlights include a replica of Dorothy’s Ruby Red slippers, an early draft of the script, a prototype of the iconic Flying Monkey costume, a character costume from Emerald City, and a replica of the Cowardly Lion’s Badge of Courage. Visitors will also see a production memo about Dorothy's look and a rare painting of the Emerald City. Families, film lovers, and design enthusiasts alike will find something to spark their imaginations.” (Driehaus Museum)
Learn more at Driehaus Museum |
|
Driehaus Museum presents
"Tiffany Lamps: Beyond the Shade" September 12, 2025 to March 15, 2026 | | "Tiffany Lamps: Beyond the Shade" presented by Driehaus Museum.
September 12, 2025 to March 15, 2026. Image credit: Driehaus Museum |
|
|
Tiffany Lamps: Beyond the Shade
September 12, 2025 to March 15, 2026
Presented by Driehaus Museum "Tiffany Lamps: Beyond the Shade is an exhibition illuminating the volume and breadth of Louis C. Tiffany’s vast artistic production. "From the 1890s to the 1920s, Tiffany Studios created a captivating range of decorative lighting fixtures that embraced the technological shift from oil lamps to electricity and simultaneously met the styles and tastes of nineteenth and twentieth century consumers. "Drawn from the expansive collections of the Museum and the private art collection of Richard H. Driehaus (now in the Art Exhibition Lending Foundation), the exhibition explores how the artisans at Tiffany Studios used a range of materials— including bronze, enamel, ceramic, and glass—to bring Tiffany’s innovative lighting designs to life. "Organized by guest curator Alexandra M. Ruggiero, Tiffany Lamps: Beyond the Shade will be on view at the Driehaus Museum, 50 E. Erie Street from September 12, 2025 to March 15, 2026. "Executive Director of the Driehaus Museum Lisa M. Key says, 'Many Chicagoans and tourists have seen Tiffany lamps in passing but have not had a chance to encounter them in depth or within a richly contextualized narrative. This is a chance to draw people back to the Driehaus Museum by inviting them to see familiar works in new ways. It is an opportunity for the Museum to highlight a core strength and position as a national leader in the complex storytelling of the Gilded Age and the interpretation of design and decorative arts from this time period. In this case, the exhibition will explore a broader context—from materials, to design considerations and the business of Tiffany Studios —to reframe the traditional narrative of Tiffany lamps.'" (Driehaus Museum)
Learn more at Driehaus Museum
|
|
2025 Chicago 7 Most Endangered Videos |
|
WATCH: The Preservation Chicago 2025 "Chicago 7 Most Endangered" Video
(Length 5:30) | | |
|
|
WATCH: The Preservation Chicago 2025 "Chicago 7 Most Endangered" Social Media Video
(Length 1:15) | | |
|
|
WATCH: The Preservation Chicago 2025 "Chicago 7 Most Endangered" Full Live Presentation
(69 minutes) | | |
|
|
WATCH: 20 Years of the Chicago 7: Incredible Wins, Tragic Losses, and Those Still Endangered (Length 5:45) | | |
|
|
Preservation Chicago Featured in Crain's Chicago Business Giving Guide "From Impossible to Inevitable, Preservation Chicago Catalyzes Change" | | |
|
|
Since 2003, the “Chicago 7 Most Endangered” has sounded the alarm on imminently threatened historic buildings and public assets in Chicago to mobilize the stakeholder support necessary to save them from demolition. Preservation Chicago works to leverage the power of historic preservation to create and foster healthy, vibrant, diverse and sustainable communities. Everything we do is pro-bono. We engage directly to protect historic buildings at their most vulnerable stages and deliver wins at critical times. Our work leads to change. Preservation Chicago is the catalyst behind Chicago’s unprecedented surge in high-profile efforts to recognize, protect and transform long-neglected historic assets into dynamic neighborhood anchors. We seek constructive and collaborative win-win solutions. We are known for our fierce advocacy and our partnership with stakeholders. The revitalization of historic buildings is a proven and powerful economic engine that anchors reinvestment and catalyzes communities through job creation, heritage tourism and community wealth building. By focusing attention on the significance of historic places, we promote the successes and sacrifices of past generations and inspire Chicagoans to push towards a more just and equitable future. We focus on creating the stability necessary to secure significant public and private investment. We follow an innovative “Leveraged Impact” model of Amplification, Protection and Investment which helps foster transformational change. Our approach seeks to deploy Chicago Landmark protections against demolition and mobilize public sentiment and goodwill. We work directly with stakeholders, supporting them every step of the journey until they achieve success. We serve as a partner, advocate, protector and strategist in often complex preservation efforts. We listen, offer advice, make connections, seed media stories, facilitate Adopt-a-Landmark and other funding, and testify as consistent advocates at public hearings or community meetings. HOW YOU CAN HELP
INVEST: Invest your charitable dollars in a nonprofit that delivers. With your support, we will continue to make Chicago a better city.
LEVERAGE: Preservation Chicago is the rare nonprofit that leverages philanthropic support into tangible community investment. In 2023, with our $0.5 million budget, we catalyzed over $10 million in public funding, which in turn generated over $100 million in private funding in community investment. CHALLENGE: Ask us the hard questions and give us the opportunity to prove our organizational impact and earn your support. AMPLIFY: Share the wins, losses and ongoing efforts that interest you by connecting with us on social media and signing up for our month-in-review newsletter. PARTICIPATE: Host a parlor meeting to hear the dramatic backstories of our advocacy efforts and share in the profound satisfaction of catalyzing lasting change. DONATE: There are many ways to donate to Preservation Chicago. You can donate annually, donate monthly or donate stock. For larger donations or legacy donations, please contact Ward Miller directly at 312-443-1000. Donate at PreservationChicago.org. Or mail donations to Preservation Chicago, 205 W. Monroe St., #400, Chicago, IL 60606. 2023 Metrics: - 603 news stories about historic buildings we advocated for
- 273 of these stories included quotes or direct mentions
- 14,283 signatures received by our Warehouse petition
- 23,918 signatures received by our Century & Consumers petition
- 90 testimonies at Commission on Chicago Landmarks hearings
- 16 newly Designated Chicago Landmarks
Learn more at Preservation Chicago's Content Studio at Crain's Chicago Business Giving Guide 2024 Donate to Preservation Chicago |
|
Support Preservation Chicago |
|
The Delaware Building 1872-1874, Wheelock & Thomas, with 1889 addition by Julius Huber, 36 W. Randolph. Image credit: Preservation Chicago The Delaware Building, a Preservation Chicago 2025 Chicago 7 Most Endangered Poster. Rediscover Chicago's Randolph Street: The Last Surviving Post-Fire Building in Chicago's Theater District. Available in a variety of sizes including 8x10, 16x20, and 24x36. Posters, mugs and notecards are available at Preservation Chicago's webstore. |
|
Donate to Preservation Chicago |
|
| The Century and Consumers Buildings. The Century Building, 1915, Holabird & Roche, 202 S. State Street. The Consumers Building, 1913, Jenney, Mundie & Jensen, 220 S. State Street. Photo credit: Ward Miller / Preservation Chicago |
|
|
THANK YOU from your friends at Preservation Chicago |
|
Preservation Chicago leverages the power of Chicago's historic built environment to create, nurture and enhance healthy, vibrant, diverse and sustainable communities. Preservation Chicago protects and revitalizes Chicago’s irreplaceable architecture, neighborhoods and urban green spaces. We influence stakeholders toward creative reuse and preservation through advocacy, outreach, education, and partnership. Thank you from your friends at Preservation Chicago for your support of the mission of Preservation Chicago and our tireless advocacy. Your financial support allows Preservation Chicago to advocate every day to protect historic buildings throughout Chicago. For a small nonprofit, every dollar counts. Preservation Chicago is a 501(c)(3) non-profit so your donation is tax-deductible as permitted by law. Donating is fast, easy and directly helps the efforts to protect Chicago’s historic legacy. For larger donations, please contact Ward Miller regarding the Preservation Circle details and a schedule of events at wmiller@preservationchicago.org or 312-443-1000. |
|
|