| Preservation Chicago Catalyze Change |
|
|
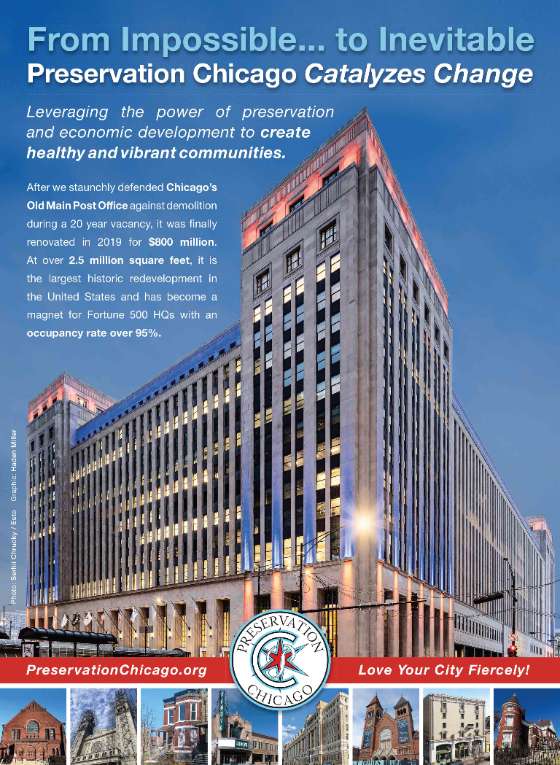
Preservation Chicago leverages the power of historic preservation to create healthy, vibrant, diverse, and sustainable communities.
And it’s working. We catalyze change.
Preservation Chicago is the catalyst behind Chicago’s unprecedented surge in high-profile, transformational efforts to recognize, protect, and transform long-neglected historic assets into dynamic neighborhood anchors. The stabilization and revitalization of historic community assets is a proven powerful economic engine to anchor reinvestment and catalyze healthy, sustainable, equitable communities through job creation, heritage tourism, and community wealth building. Additionally, by uplifting culturally significant historic places, the successes and sacrifices of past generations can inspire a more just and equitable future. Our innovative “Leveraged Impact” model of Amplification, Protection, and Investment creates the necessary pre-conditions to enable transformational change. By mobilizing widespread goodwill through extensive media coverage, and deploying robust Chicago Landmark protections against demolition, we create the stability necessary to secure significant public and private philanthropic funding. |
|
Support a Nonprofit that Delivers | Your donation sustains our advocacy and helps catalyze meaningful, tangible, impactful change. | |
|
|
Preservation Chicago: Love Your City Fiercely!® |
|
Having trouble viewing the newsletter as an email? Many email programs will cut, crop, and block photos, and generally struggle with a content rich newsletter but a solution exists. | | Love this monthly newsletter? You're in good company with thousands of others who Love Chicago Fiercely. We always welcome your reviews, comments, and suggestions. Please drop us an message at info@PreservationChicago.org Not interested in this monthly newsletter? No problem.
Click Subscribe to stop receiving all email communication. ⓒ 2025 Preservation Chicago, 205 W. Monroe Street, Suite 400, Chicago, Illinois |
|
|
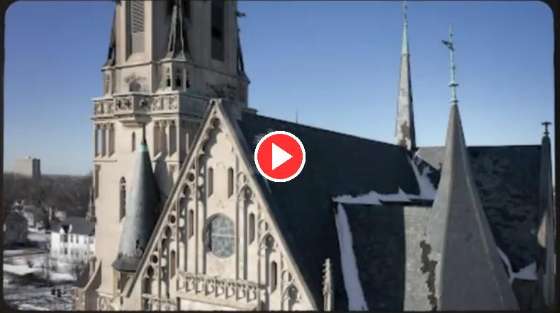
ADVOCACY - POTENTIAL WIN: Campaign to Landmark Pope Leo's Childhood Church
- WIN: Century and Consumers Buildings Become Designated Chicago Landmarks!
- WIN: Construction Progresses at Thompson Center
- POTENTIAL WIN: Elim Church Moves Towards Sale at Court
- WIN: New Genesis Church Receives Preliminary Landmark Recommendation
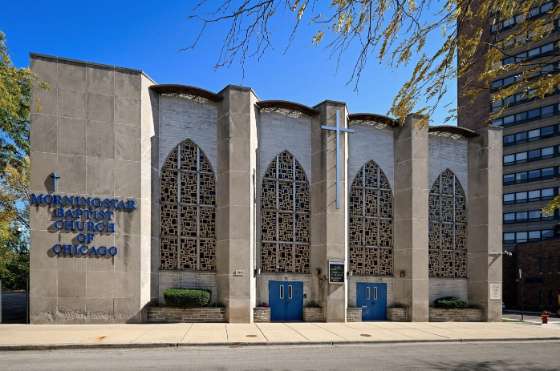
- WIN: Morning Star Baptist Receives Final Landmark Recommendation
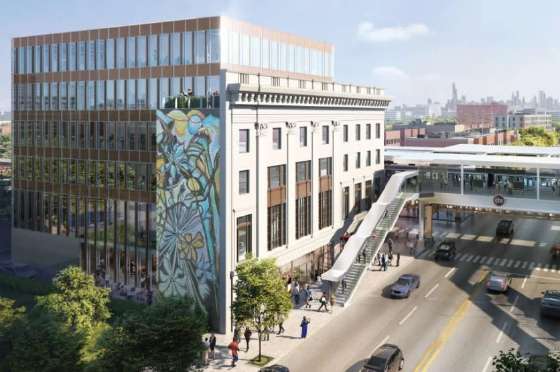
- WIN: Adaptive Reuse Plan for Washington Park National Bank
- THREATENED: Split Ownership Complicates CMD Clock Tower Restoration
- THREATENED: Endangered FLW's Walser House Makes LI Endangered List
- POTENTIAL WIN: Olivet Baptist Church Proposed for Development
- POTENTIAL WIN: Adaptive Reuse Plan Proposed for Stock Yards Bank
- WIN: Chicago Daily News Building Under Contract to Developer
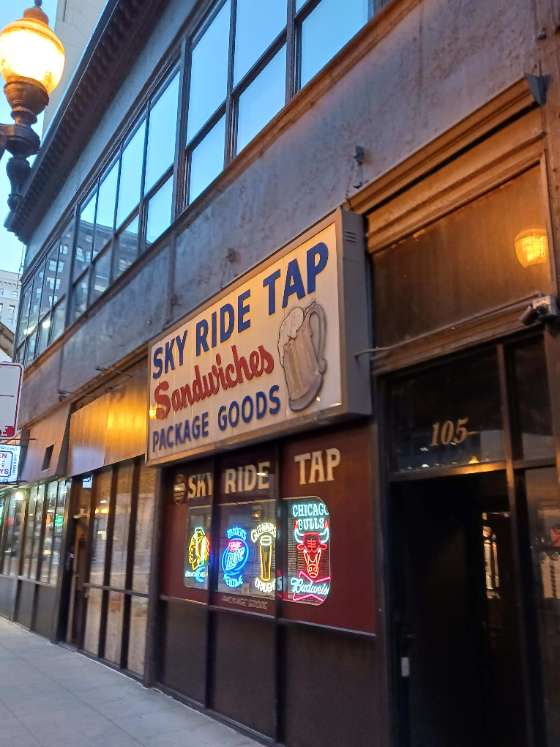
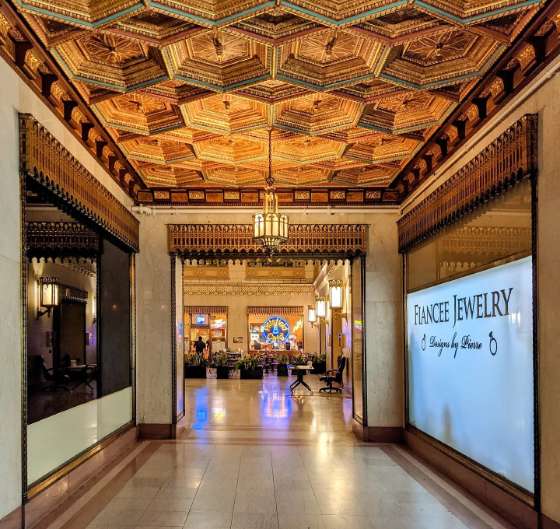
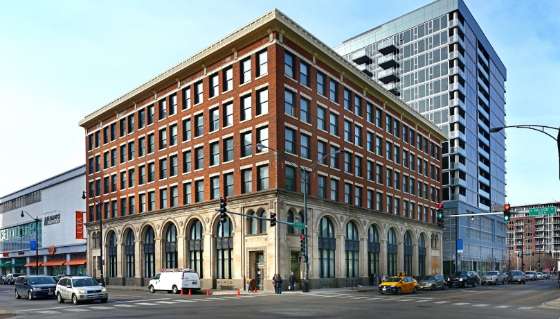
- WIN: TIF Approved for Adaptive Reuse of 105 W. Adams Street
- POTENTIAL WIN: Landmarked Superior Street Rowhouses Listed For Sale
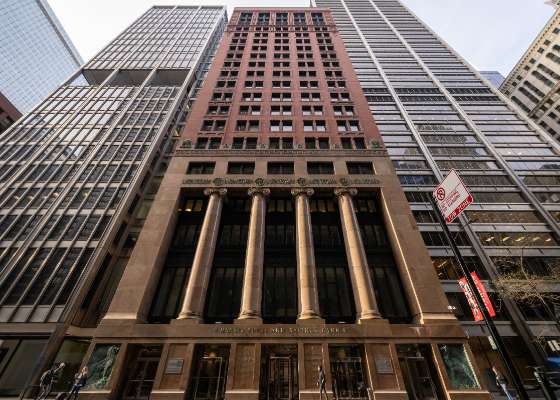
- WIN: TIF Funding Approved for Harris Bank Adaptive Reuse
- THREATENED: 120-year-old Jackson Park Pavilion Sits as a Ruin
- WIN: Driehaus Grant Catalyzes Restoration of Sears Sunken Garden
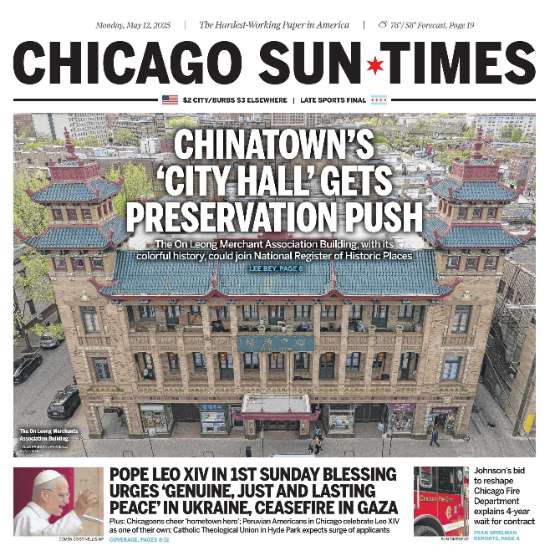
- WIN: Chinatown's On Leong Merchants Association Building Listing
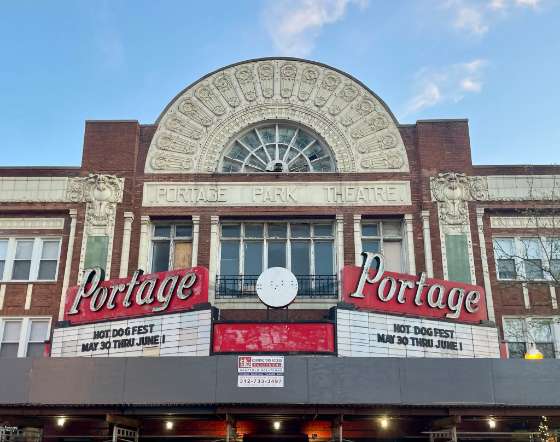
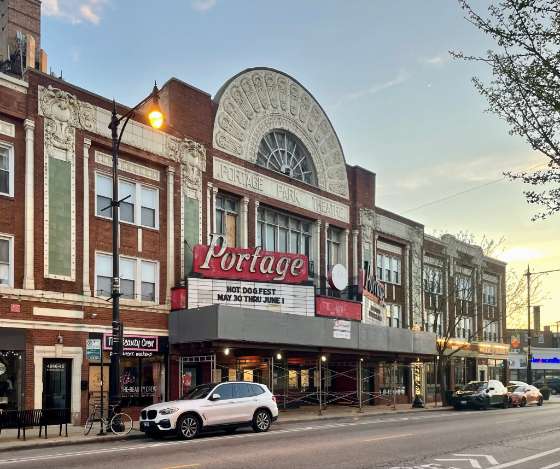
- POTENTIAL WIN: Buyer Expresses Interest Restoring Portage Theater
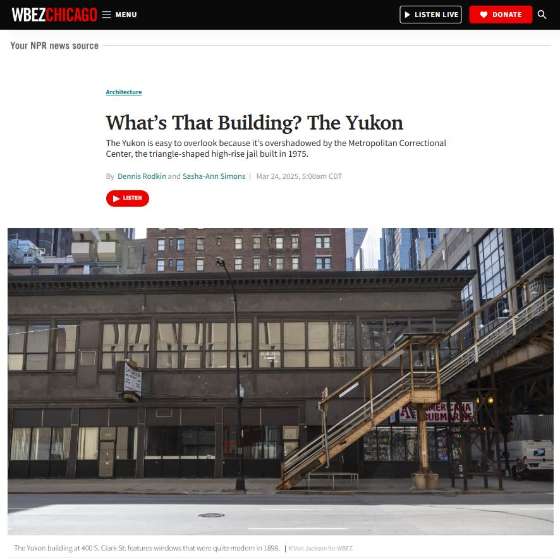
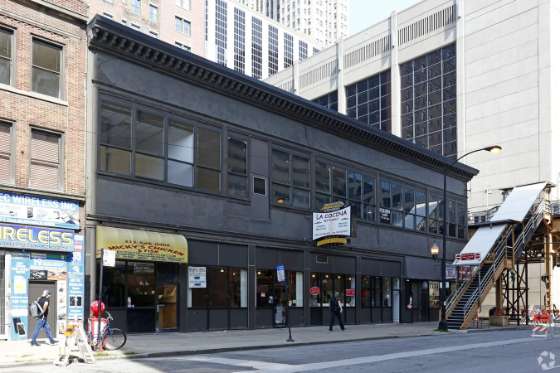
- THREATENED: Yukon Building at 400 S. Clark Street Listed For Sale
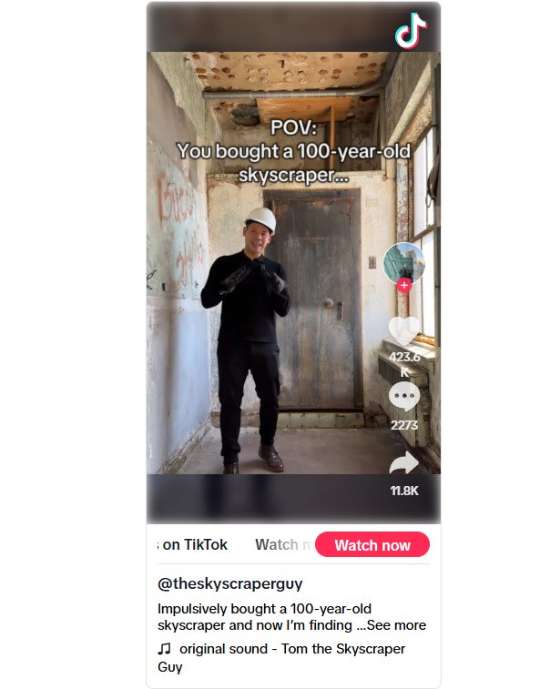
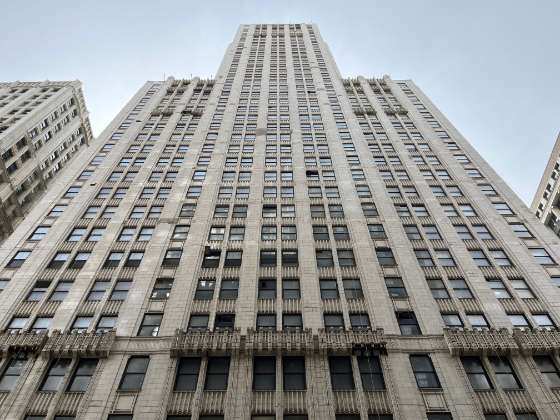
- WIN: Pittsfield Building Developer's TikTok Videos Go Viral
- WIN: Only Lipinski Federal Building, Not Federal Center To Be Sold Off
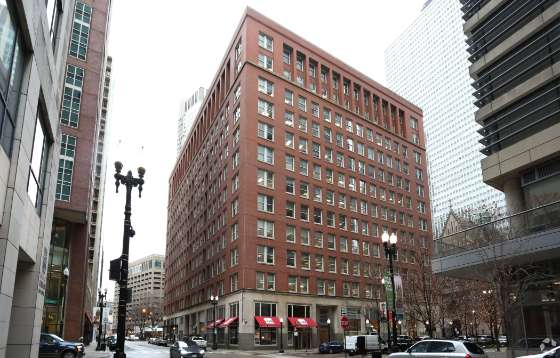
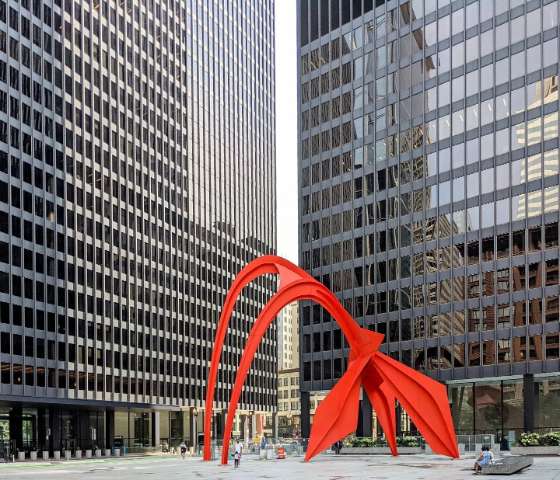
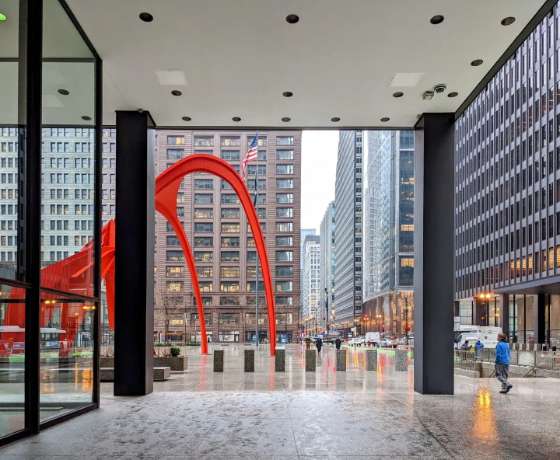
- THREATENED: Is Alexander Calder’s Flamingo at Federal Center Endangered?
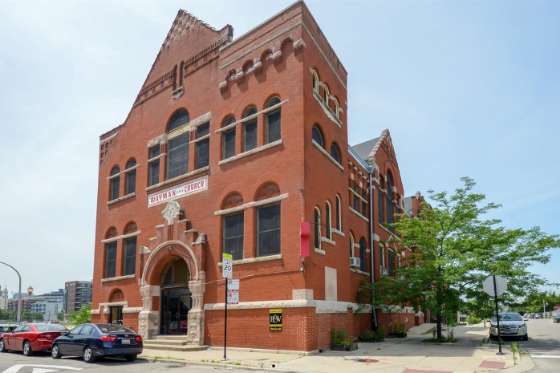
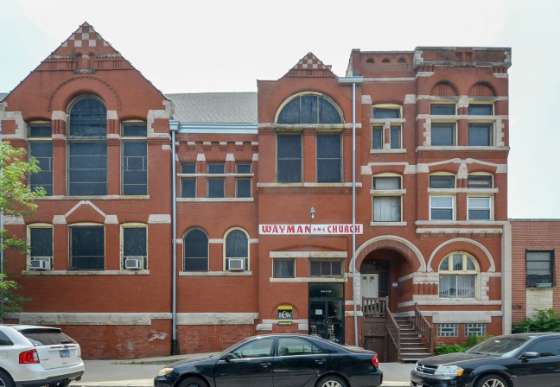
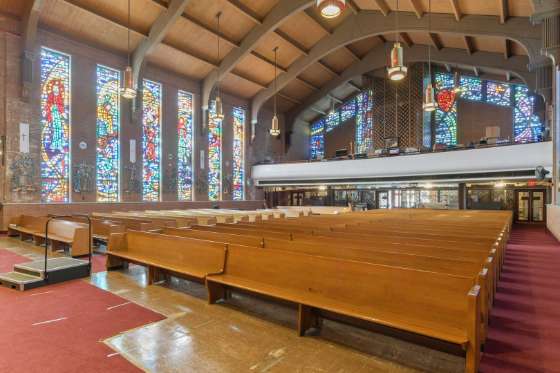
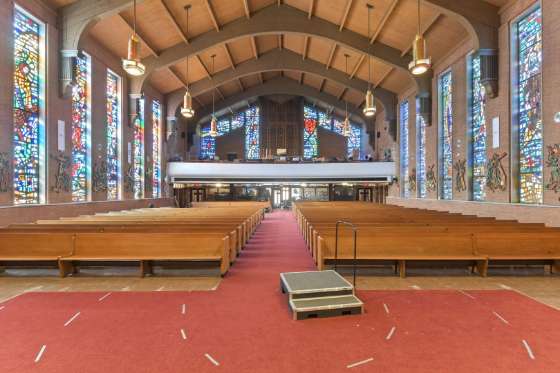
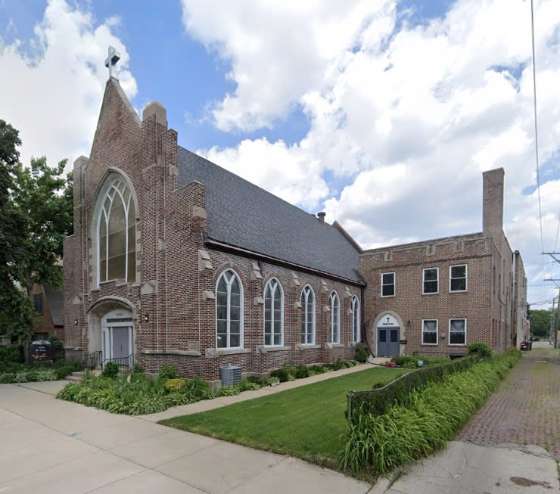
- WIN: Construction Progress for Adaptive Reuse Former Wayman Church
- THREATENED: Greenstone Church Launches GoFundMe to Raise Funds
- THREATENED: Santa Maria Addolorata Church Threatened with Demolition
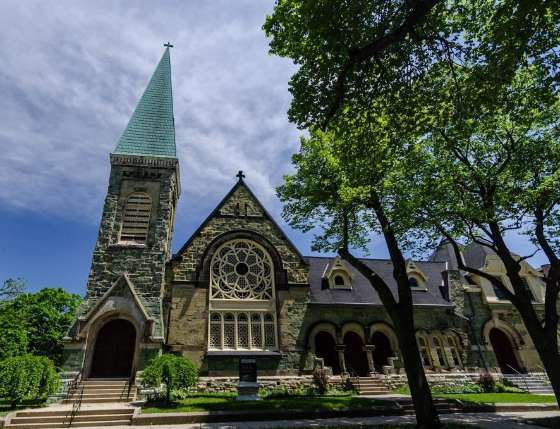
- WIN: 100 Year-Old Logan Square Church Building to be Adaptively Reuse
- POTENTIAL WIN: New Developer to Complete Hollander Storage Adaptive Reuse
- WIN: Terra Cotta Facade at 3244 W. Bryn Mawr Used in New Construction
- WIN: Former Inn at Lincoln Park Hotel Will be Converted to Residential Use
- POTENTIAL WIN: Adaptive Reuse Plan Proposed for Lubinski Furniture Building
- WIN: 1500 N. Halsted Will Be Converted to Residential
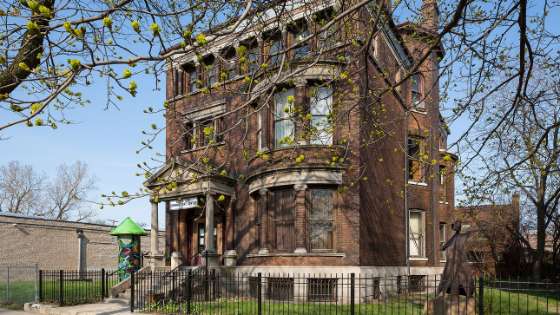
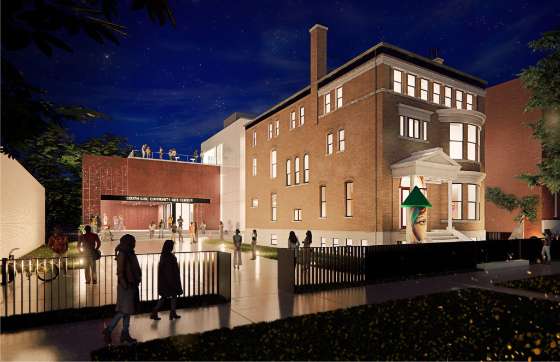
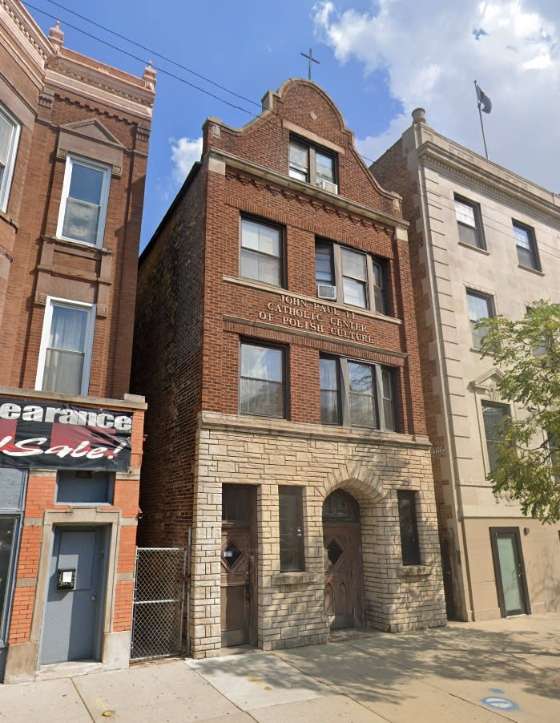
- WIN: Permits Issued South Side Community Art Center Launches Renovation
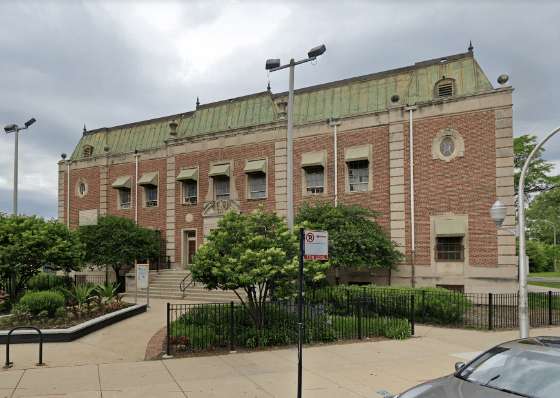
- WIN: Riis Park Fieldhouse Reopens After Four Year Renovation
- WIN: Adaptive Reuse of 1317 N. Ashland Proceeds
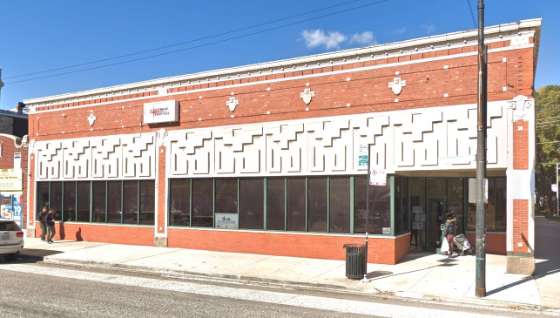
- WIN: Surge Billiards Will Open in Ornate Chicago Ave. Storefront
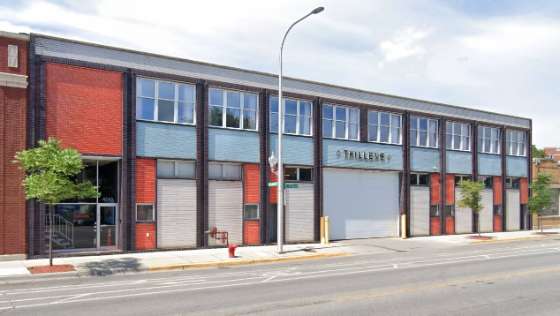
- WIN: Former Thillens Building Repurposed for Pickleball
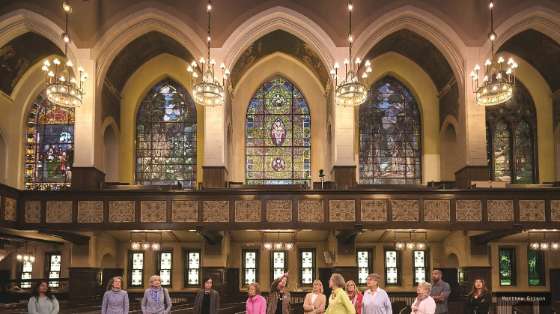
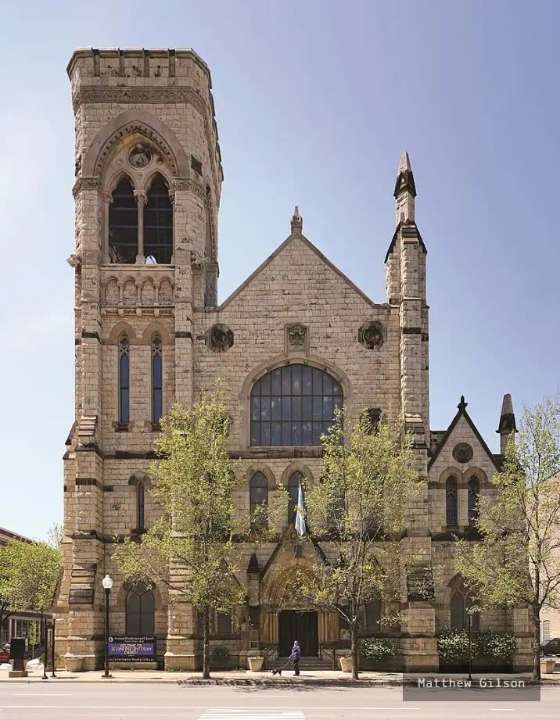
- WIN: Second Presbyterian Church Begins Restoration of 3rd Tiffany Window
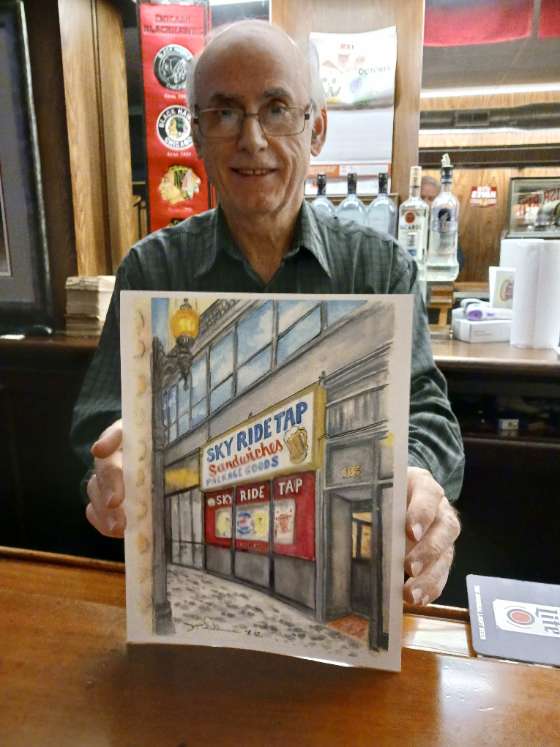
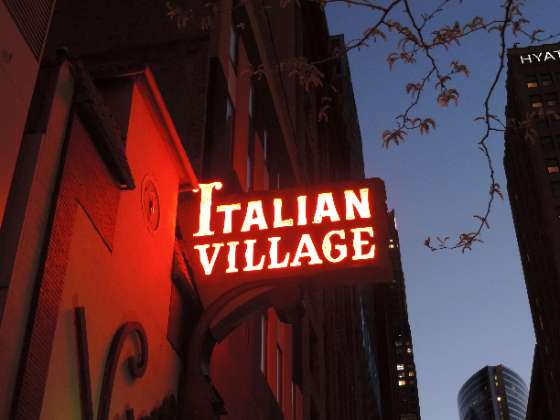
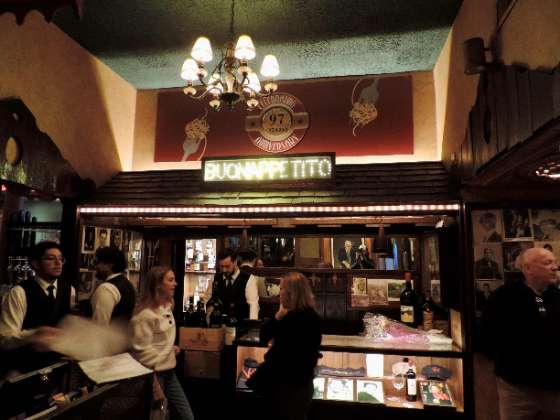
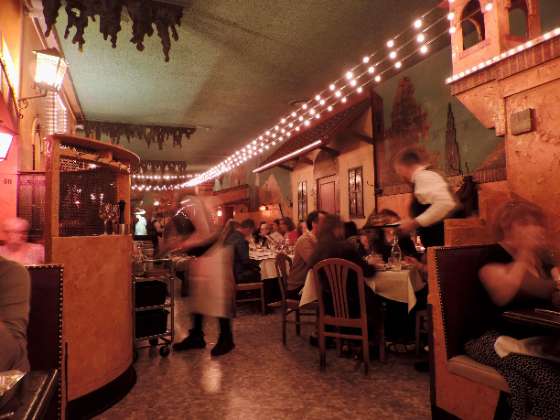
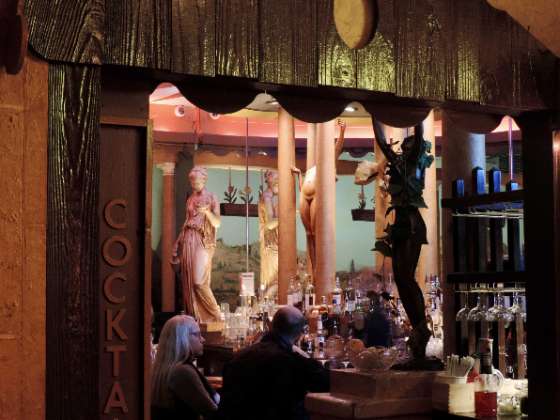
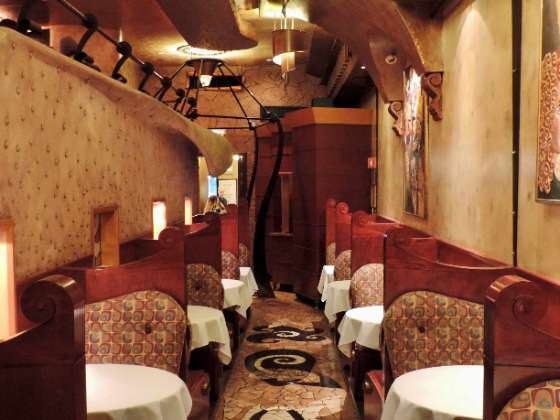
- CHICAGO LEGACY BUSINESS: Italian Village, Since 1927
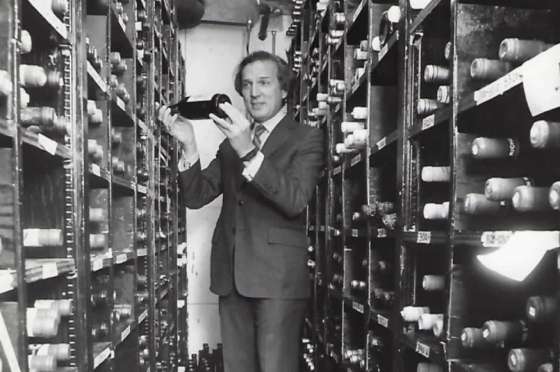
- IN MEMORIAM: Ray Capitanini: Italian Village and Preservationist
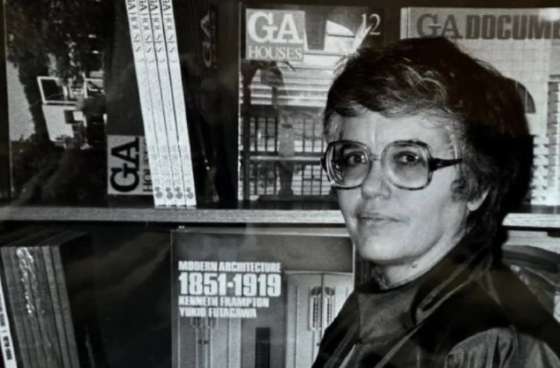
- IN MEMORIAM: Marilyn Hasbrouck: Co-Owner of the Prairie Avenue Bookshop
- IN MEMORIAM: Bob Irving: Preservationist
- BUYER WANTED: Mid-City Trust & Savings Bank For Adaptive Reuse
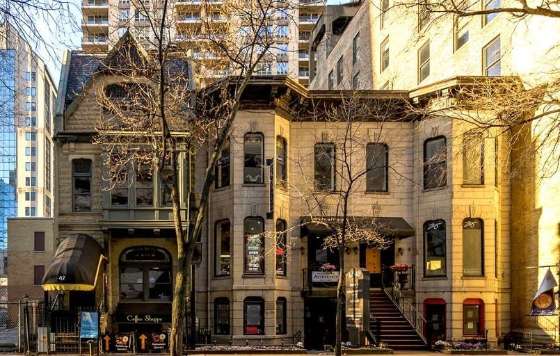
- BUYER WANTED: 50 E. Superior Adjacent to Superior Street Rowhouses
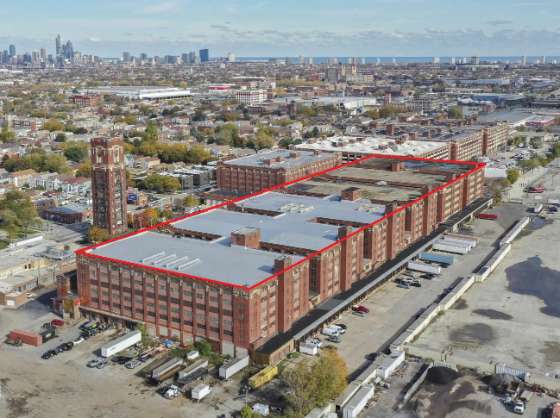
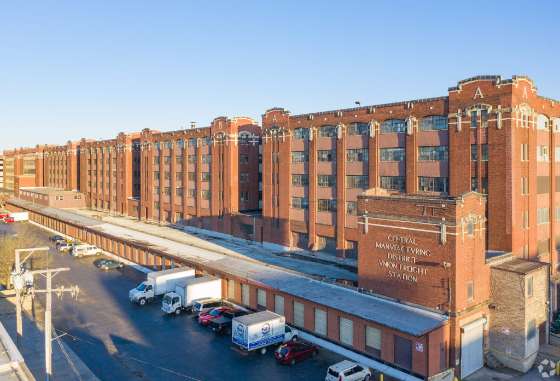
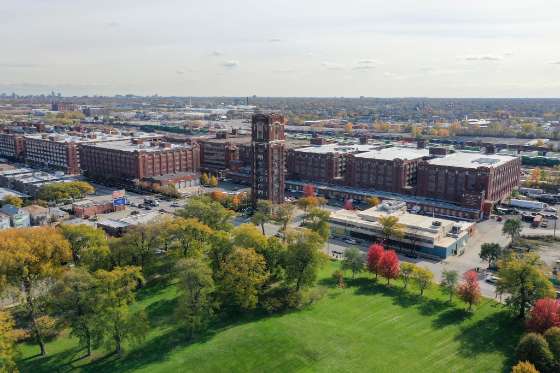
- BUYER WANTED: Six CMD Pershing Road Industrial Buildings Listed for Sale
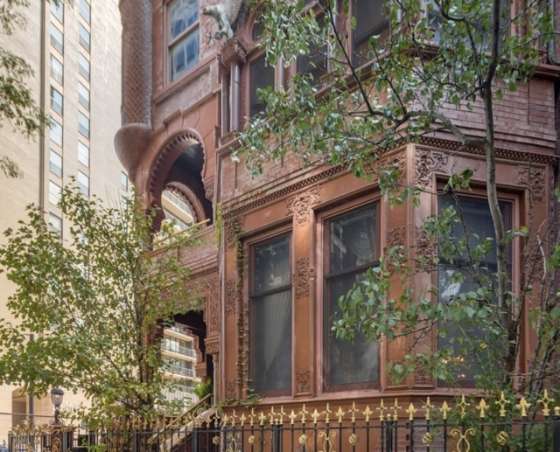
- BUYER WANTED: Bertha Palmer's Mansion at 79 E. Cedar Street Listed For Sale
- BUYER WANTED: 4914 S. Washington Park Court in Landmark District
- THREATENED: 90-Day Demolition Delay List
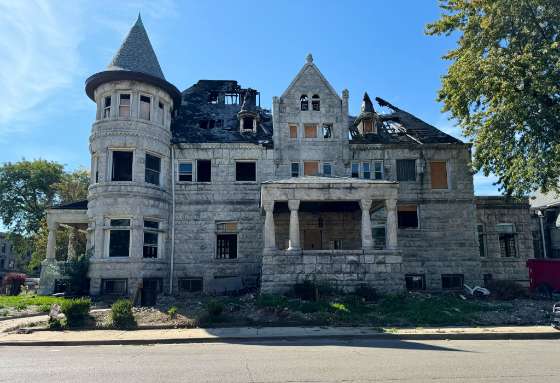
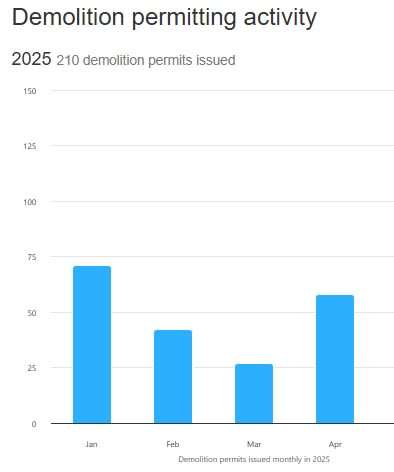
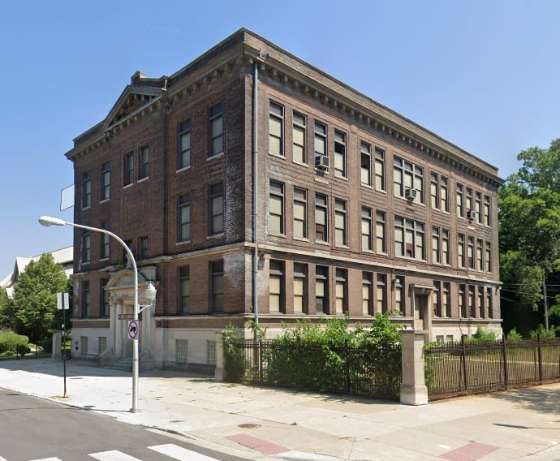
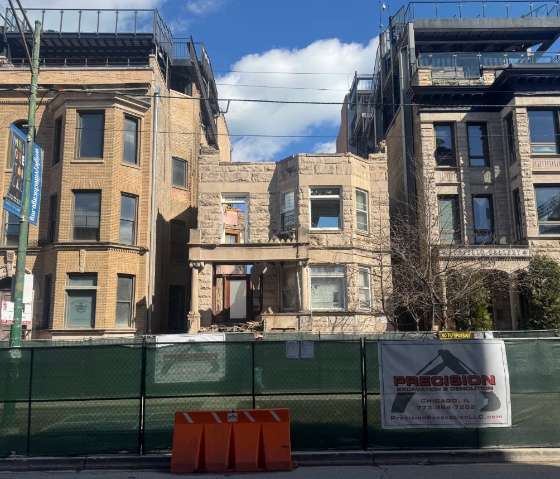
- LOSS: Spotlight on Demolition (58 demolitions during April 2025)
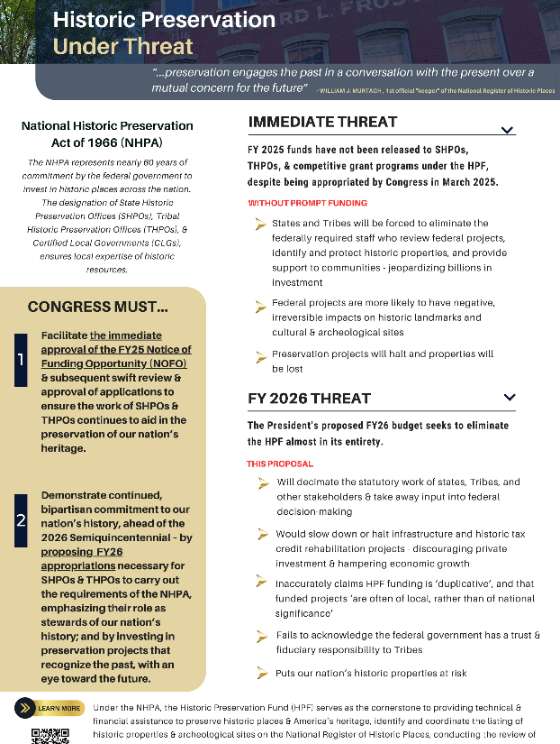
PRESERVATION IN THE NEWS - Historic Preservation Under Threat - Action Neede
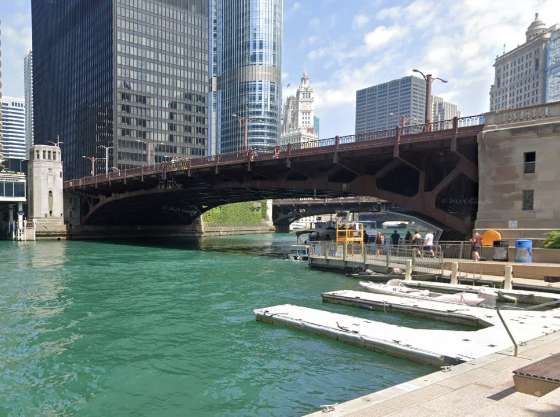
- Chicago Tribune: As State Street’s Closes for Repairs, an Appreciation of Our Bridges Over the Chicago River
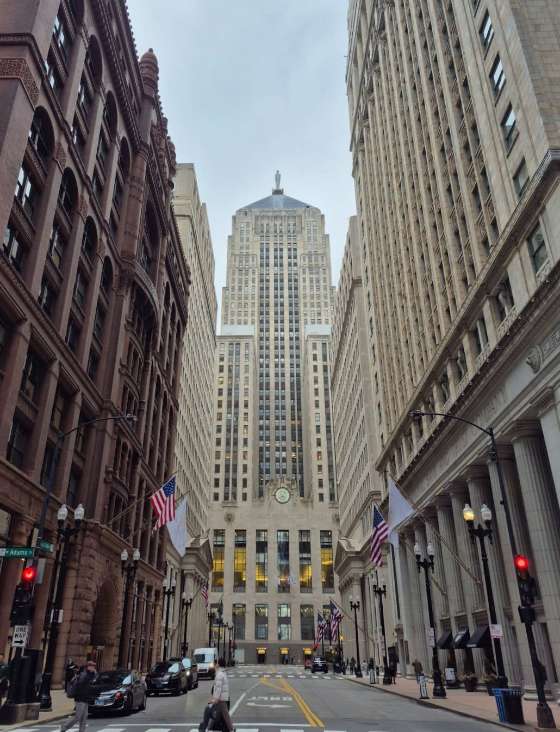
- CoStar: Chicago Board of Trade Building Wins The 2025 CoStar Impact
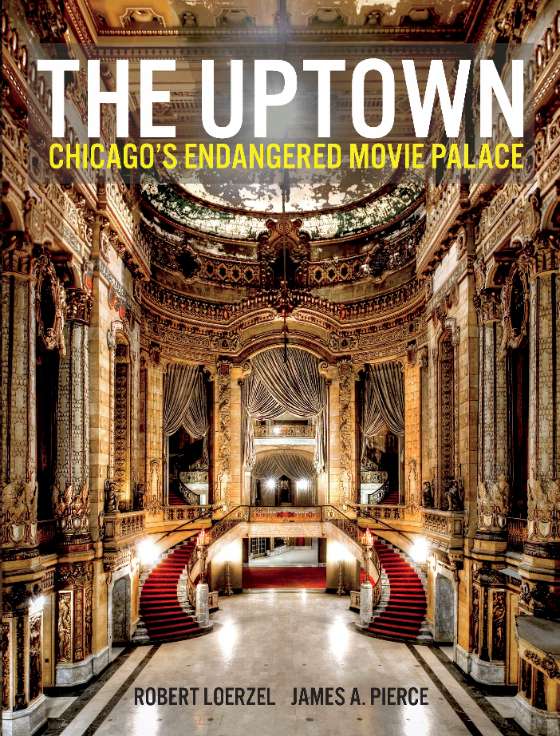
- BOOK: THE UPTOWN: Chicago's Endangered Movie Palace
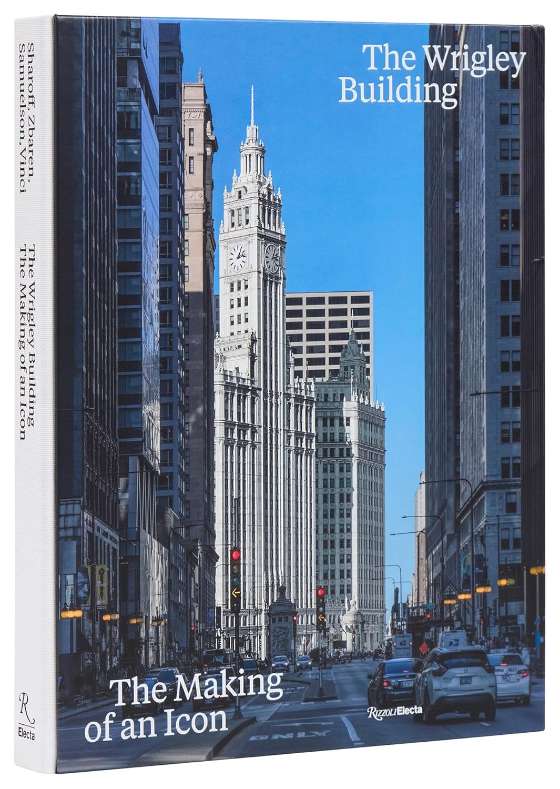
- BOOK: The Wrigley Building: The Making of an Icon
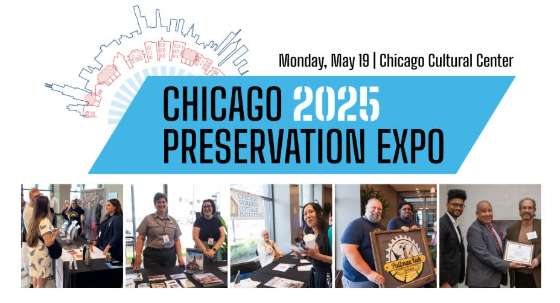
EVENTS & HAPPENINGS - Preservation Chicago Booth at the 2025 Preservation Expo
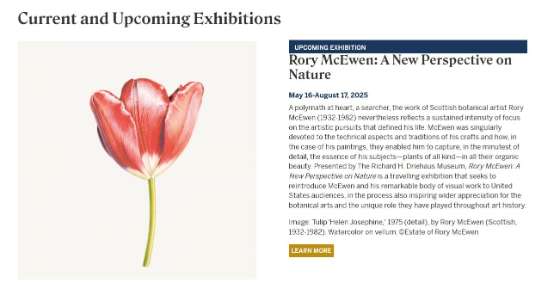
- "Rory McEwen: A New Perspective on Nature” presented by Driehaus Museum
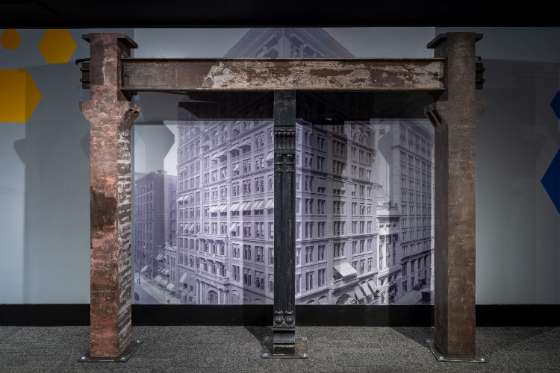
- “Steelmakers" presented by Griffin Museum of Science and Industry
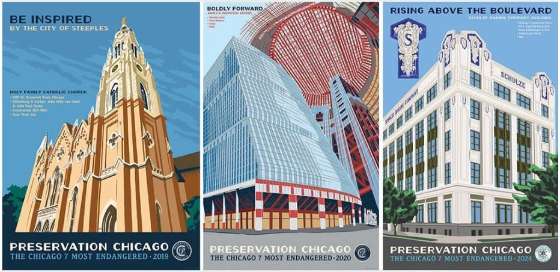
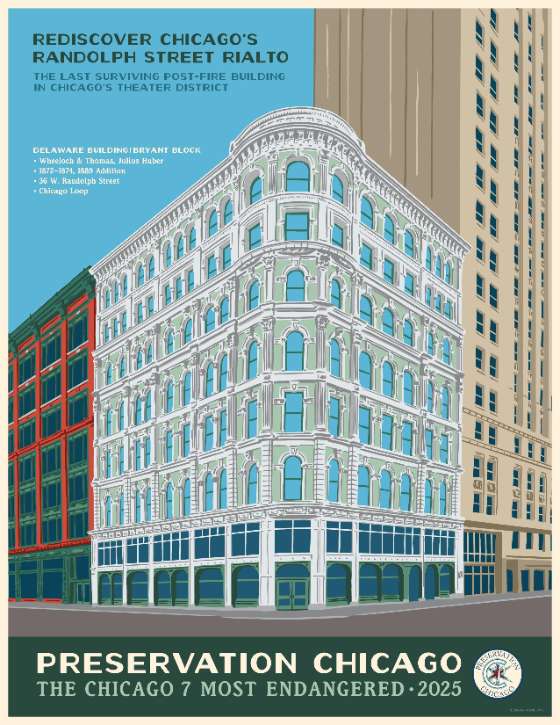
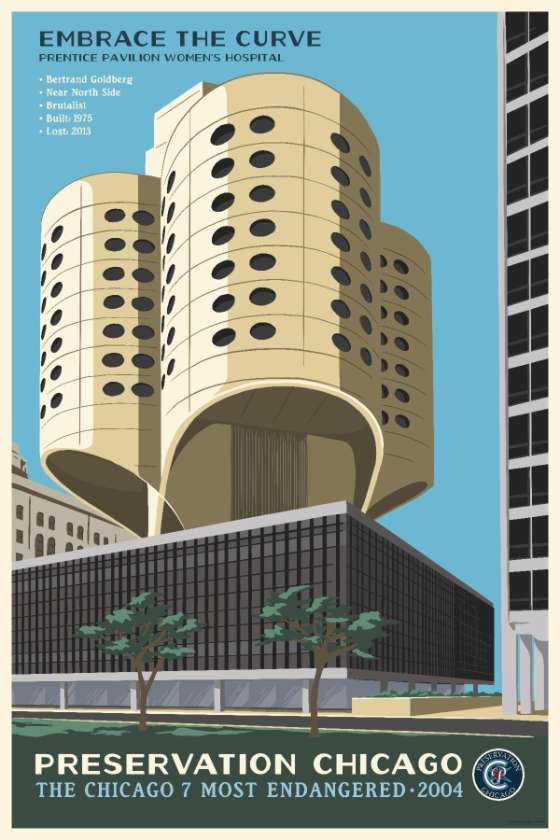
SUPPORT PRESERVATION CHICAGO - Chicago 7 Posters and Swag
- Donate to Preservation Chicago
- WATCH: 20 Years of the Chicago 7
|
|
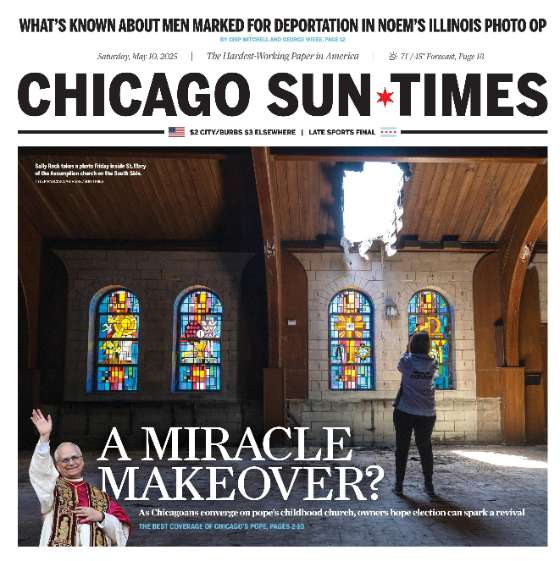
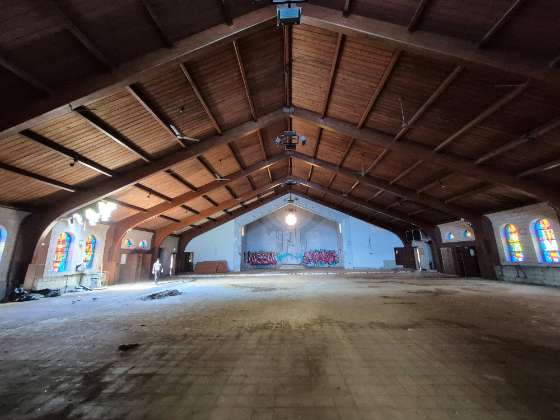
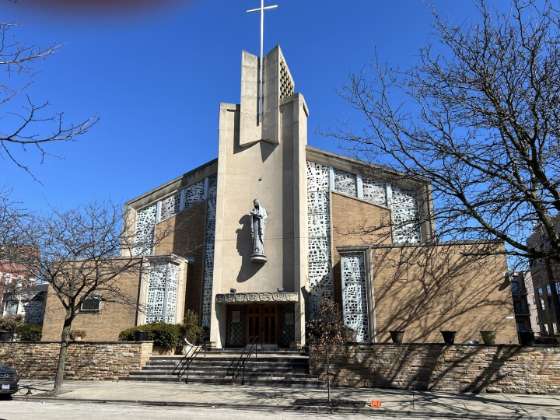
1. POTENTIAL WIN: Preservation Chicago Launches Rapid Response Advocacy Campaign to Landmark Pope Leo's Childhood Church | | "Can Pope Leo XIV's boyhood church — St. Mary of the Assumption — be saved? The church’s owner hopes the papal link can help efforts to save and reuse the parish buildings on the Far South Side." St. Mary’s / St. Mary of the Assumption Roman Catholic Church, 1957, George S. Smith, 310 E. 137th Street. Image credit: Chicago Sun-Times |
|
|
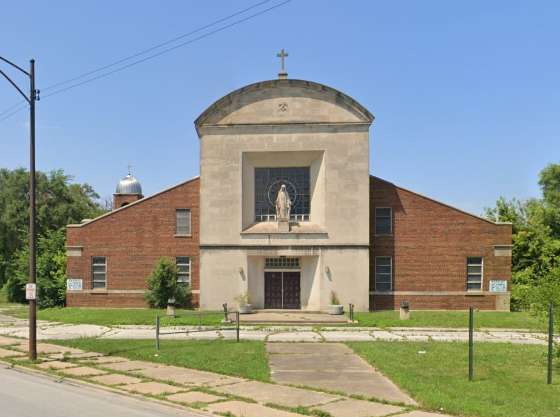
| St. Mary’s / St. Mary of the Assumption Roman Catholic Church, 1957, George S. Smith, 310 E. 137th Street. Photo credit: Google Maps |
|
|
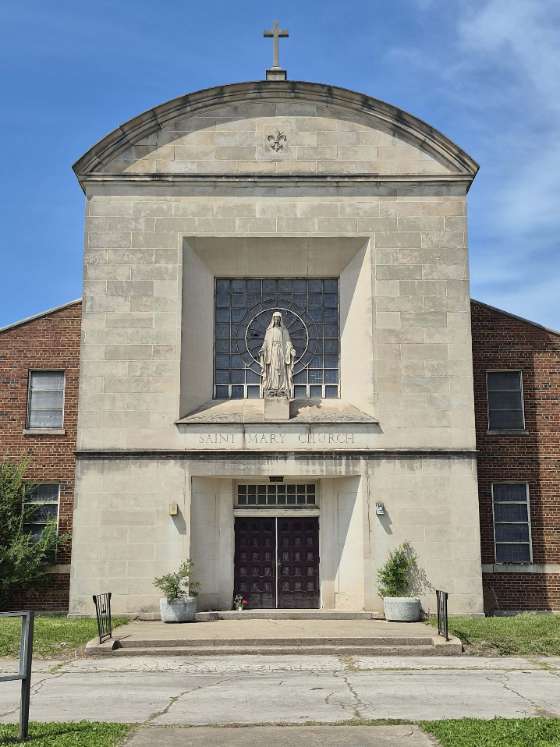
| St. Mary’s / St. Mary of the Assumption Roman Catholic Church, 1957, George S. Smith, 310 E. 137th Street. Photo credit: Ward Miller / Preservation Chicago |
|
|
| St. Mary’s / St. Mary of the Assumption Roman Catholic Church, 1957, George S. Smith, 310 E. 137th Street. Photo credit: Ward Miller / Preservation Chicago |
|
|
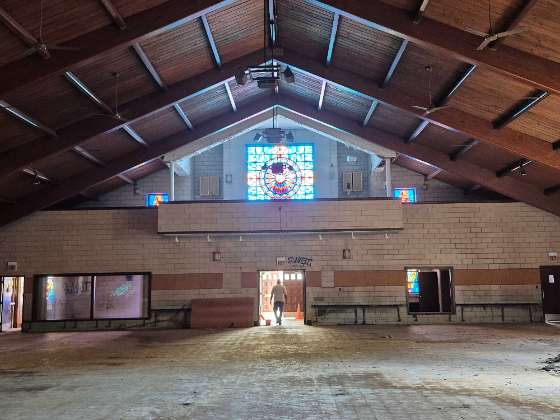
| St. Mary’s / St. Mary of the Assumption Roman Catholic Church, 1957, George S. Smith, 310 E. 137th Street. Photo credit: Ward Miller / Preservation Chicago |
|
|
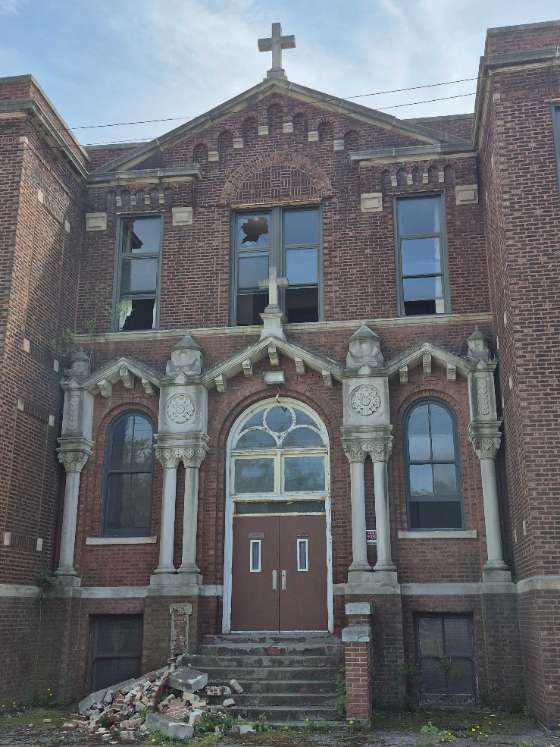
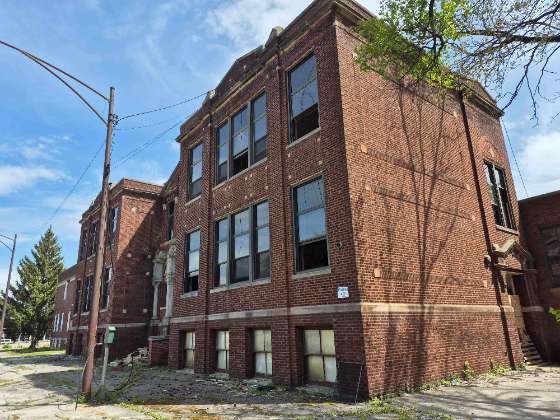
| St. Mary’s / St. Mary of the Assumption School, 1917, Hermann Gaul, 305-313 E. 137th Street. Photo credit: Ward Miller / Preservation Chicago |
|
|
| St. Mary’s / St. Mary of the Assumption School, 1917, Hermann Gaul, 305-313 E. 137th Street. Photo credit: Ward Miller / Preservation Chicago |
|
|
to "The parish buildings of the former St. Mary of the Assumption Roman Catholic Church are still handsome, noble-looking religious structures, even as they sit vacant and very much in need of repair.
"Normally it takes a miracle to restore and reactivate a complex of religious buildings like this. Then it turned out last week that St. Mary’s — shuttered, half-forgotten and tucked away on the farthest reaches of the city’s South Side — is the new pope’s old childhood church. Maybe not quite a miracle, but could it be next best thing?
"'I feel blessed to be part of such a important and historic turn of events,' said Joe Hall, who bought the campus at a 2020 auction in hopes of housing his social services nonprofit, JBlendz Enterprises, there.
"Located at 138th and Leyden Avenue, in the Riverdale neighborhood, the old St. Mary’s parish consists of a school, a rectory, a convent and an annex building. And then there’s the church itself, built in 1957. Though a midcentury building, the church wasn’t one of the Chicago Archdiocese’s many boundary-pushing modernist churches of the time.
"But the brick-and-limestone building was contemporary enough — a then-current day interpretation of a traditional Catholic church featuring a sweeping gable roof that meets at a bold, two-story limestone front entrance boasting a large, stained-glass window and a sculpture depicting the Virgin Mary.
"By 1978, 2,000 of those families attended the church, according to the two-volume book, 'A History of the Parishes of the Archdiocese Chicago.' Pope Leo XIV’s was one of them.
"But St. Mary’s membership had significantly dwindled by 2011, and the archdiocese closed and sold the entire parish to a real estate company that later put it up for auction. That’s where Hall stepped in.
"Hall said he hopes the papal connection can help his efforts to save and reuse the parish buildings.
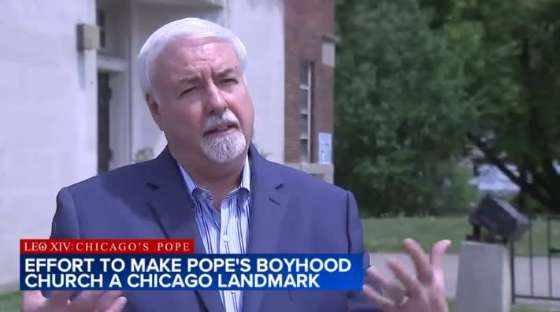
"Preservation Chicago Executive Director Ward Miller agreed. He said at the upcoming May 16 meeting of the Commission on Chicago Landmarks program committee, his organization will recommend the city create a thematic landmark district that would include 'many, if not all, of the sites and buildings associated with our new Chicago-born pope.'
"Said Miller: 'We need to protect these buildings, communities and stories in Chicago, much like Rome [does].'
"'I think with the right resources and the right people, things can be preserved,' he said. 'The church is actually in pretty solid shape. ... The school’s foundation is solid. It just needs the right team. I have no doubt in my mind that we are going to preserve it as much as we can."' (Bey, Chicago Sun-Times, 5/9/25)
Ward Miller has been in direct communication with owner Joe Hall to encourage Chicago Landmark Designation of St. Mary’s / St. Mary of the Assumption Roman Catholic Church from 1957, by George S. Smith at 310 E. 137th Street and St. Mary’s / St. Mary of the Assumption School from 1917 by Hermann Gaul at 305-313 E. 137th Street. Owner consent greatly accelerates the speed and ease of Chicago Landmark Designation.
Read the full story at Chicago Sun-Times
Can Pope Leo XIV's boyhood church — St. Mary of the Assumption — be saved? The church’s owner hopes the papal link can help efforts to save and reuse the parish buildings on the Far South Side, Lee Bey, Chicago Sun-Times, 5/9/25
Preservationists seek landmark designation for Pope Leo XIV's boyhood church on Far South Side, Karen Jordan, ABC 7 Chicago, 5/13/25
Petition to Landmark Pope Leo XIV’s Childhood Church and School! He Grew Up in a Parish on Chicago’s South Side. Now He’s the Pope, For Chicagoans, the selection of Robert Francis Prevost was thrilling and a little stunning, Julie Bosman and Mitch Smith, New York Times, 5/8/25 |
|
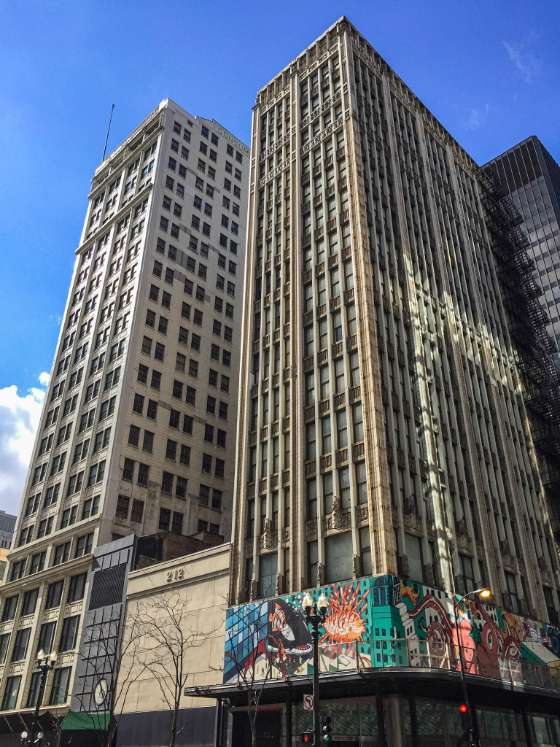
2. WIN: Century and Consumers Buildings Become Designated Chicago Landmarks! (Chicago 7 2011, 2013, 2022, 2023 & 2024) | | Century and Consumers Buildings, 202 S. State Street & 220 S. State Street. Photo Credit: Eric Allix Rogers |
|
|
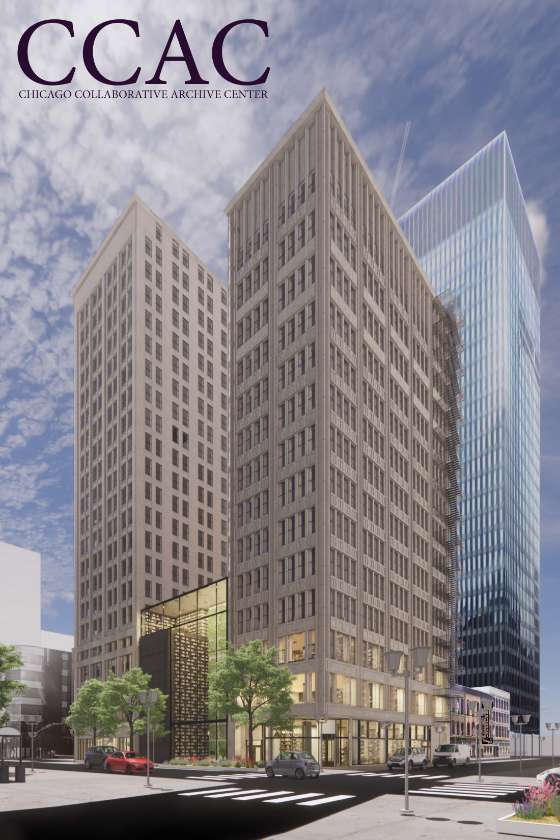
| Rendering of Proposed Chicago Collaborative Archive Center at the Century and Consumers Buildings. Rendering Credit: JLK Architects / Chicago Collaborative Archive Center |
|
|
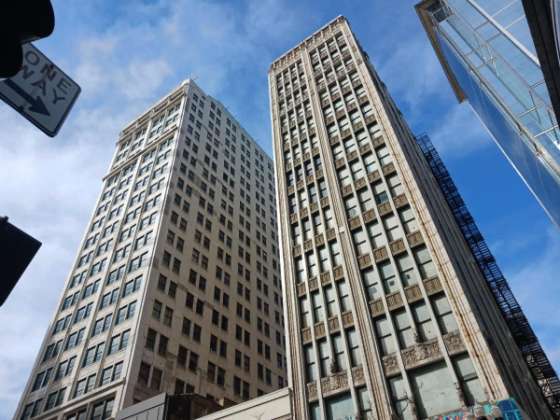
Despite a high-profile advocacy effort to save the Century and Consumers Buildings from demolition, their eventual final Chicago Landmark Designation occurred with little fanfare. Shortly after the $52M federal demolition earmark was announced, Preservation Chicago has advocated with urgency to save these buildings. One of our primary objectives as detailed in the 2022 Chicago 7 Most Endangered chapter was to bring about the Chicago Landmark Designation of these buildings. This Chicago Landmark Designation process would establish the historic significance of these buildings, encourage the City of Chicago to embrace a preservation-oriented direction, and help decision makers at the federal level to better appreciate the value of these buildings. While the federal government could theoretically override local regulations, there tends to be a constructive collaboration between agencies and the hope is that the Chicago Landmark Designation will prevent demolition. "After initially planning to demolish the buildings, the GSA relented over the summer and endorsed their adaptive reuse. But when the agency issued a request for qualifications (RFQ) from interested developers in November, the document laid out more than a dozen security protocols, including a prohibition of projects that would bring permanent and temporary residents into the building. Other restrictions prohibit a rooftop deck, parking and windows directly across from the courthouse. Security concerns involving the courthouse scuttled redevelopment of the site once before. "A 2017 plan would have redeveloped the buildings into a mixed-use apartment complex, but it was later canceled by former Mayor Lori Lightfoot, who said objections from federal judges, who worried the apartment windows would be directly across from their chambers, made it impossible to launch the $141 million project. And in early 2022, Congress set aside $52 million to pay for demolition, an earmark supported by U.S. Sen. Dick Durbin. "A pre-bid meeting held on Dec. 5 attracted a crowd of builders, preservationists, architects and engineers. 'The room was just jam-packed with people,' said Ward Miller, president of Preservation Chicago, the nonprofit that helped lead a yearslong fight to save the historic structures and will pursue its own redevelopment scheme. 'There were about 100 to 120 individuals that showed up, representing a variety of companies.' "If a developer can propose a solution acceptable to the GSA and the federal judges, and attract the necessary financing, it would put a final halt to GSA’s previous plan, to demolish the buildings in favor of a landscaped plaza on the courthouse’s east side, leaving a big gap on State Street. But it may not be easy. "The 21-story Consumers Building, completed in 1913 and designed by the historic Chicago firm of Jenney, Mundie & Jensen, includes a rare surviving example of an early 20th century office building entry, decorated with marble and bronze. The 16-story Century Building was completed in 1916 and designed by Holabird & Roche. Both use the steel-frame design made famous by the era’s Chicago architects, which allowed ever-taller skyscrapers to include huge windows, flooding interior offices with light. "'The early skyscrapers were perfected in Chicago, and these two buildings are symbols of that perfection,' said Miller, who compares the pair to State Street’s Reliance Building three blocks to the north, completed in 1895 and now an upscale hotel. "Preservation Chicago and other advocates fought to save the buildings, successfully pressuring the Commission on Chicago Landmarks to recommend in January that the City Council make them city landmarks. Miller’s group also placed the State Street complex atop its annual list of most endangered buildings for three years in a row and launched an online petition that garnered tens of thousands of signatures. "Preservation Chicago is part of a development team, including architects, engineers and finance experts, proposing a national archive center in the State Street complex, a solution that, unlike apartments or a hotel, could meet all the GSA’s security protocols, Miller said. "The group garnered interest from about 20 religious organizations, including spiritual orders and the Episcopal Church, looking for a central location for their historical archives, paintings, sculptures and other art works. Miller envisions a research center for universities, classrooms, a ground-floor museum showcasing the art collections, and a possible future home for the archives of other Chicago-based organizations such as Ebony and Jet magazines. "'Wouldn’t it be great to have that?' Miller asked. 'If there is a better proposal out there that would save these buildings, well, that’s what Preservation Chicago is all about, but we think an archive center could be an amazing resource for Chicago.' "The State Street site’s location near train lines and quick access to Chicago’s airports makes it ideal, as many archives are now scattered and difficult to access, said Christopher Allison, director of the McGreal Center for Dominican Historical Studies at Dominican University in suburban River Forest. "'In the Catholic community there is this huge issue of where to put the archives,' he said. 'There are some orphaned collections around the country that need somewhere to go. The need is so great; everyone is on the lookout.' "Some religious organizations have deep pockets, including substantial endowments for record maintenance, and that could help finance the venture, Allison added. "But whether it’s enough for such a huge project is still unknown, Miller said. He hopes the city and federal government can provide more assistance to whomever is chosen, including extending the Loop’s tax increment financing district one block to the east so it takes in State Street, or allowing the $52 million earmarked for demolition work to instead be used for building repairs and rehab. "'If there is a proposal that fits and is acceptable, then the (demolition) funds should be used to repair the buildings,' he said. 'Especially the terra cotta exteriors considering that a lot of that damage occurred during the years when GSA owned these buildings.' "Preservation Chicago’s proposed archive center does have several advantages, said Sean Ahrens, a Chicago-based building security expert.” (Rogal, Chicago Tribune, 12/27/24) Preservation Chicago has been actively advocating to save the Century and Consumers Buildings since they first became a Chicago 7 Most Endangered in 2011. Due to urgent threats, they were Chicago 7 Most Endangered for five years including in 2011, 2013, 2022, 2023, and 2024. Preservation Chicago’s advocacy catalyzed the City of Chicago to issue a 2017 Request for Proposals which resulted in the $141 Million adaptive reuse proposal from CA Ventures, a highly-capable Chicago development team, to convert the buildings into approximately 500 residential apartments. After the adaptive reuse plan was blocked in 2019 due to security concerns, Preservation Chicago began the process to generate a viable adaptive reuse plan the exceeded all of the security requirements. The archive center creative solution stemmed from the preference of archives for solid walls over windows to prevent the sun’s ultraviolet light from degrading the archival materials. By 2022 and extensive organizing efforts, the Chicago Collaborative Archive Center represented over 20 independent archives, most of which would permanently relocate to Chicago to participate. Shortly before the large press event to publicly introduce the Chicago Collaborative Archive Center, news broke of the $52 million federal earmark specifically for demolition that had been quietly included in a large federal spending bill. Despite the seemingly impossible challenge of reserving the decision of the federal government, Preservation Chicago immediately began to mount an advocacy effort to save the Century and Consumers buildings. It became a Preservation Chicago 2022 Chicago 7 Most Endangered to raise awareness, shape the narrative and mobilize stakeholder support. We launched an online petition that generated approximately 25,000 signatures. An online video about the issue received approximately 1.5 million views. Century and Consumers has generated hundreds of news articles and seven Chicago Sun-Times editorials opposing demolition. Preservation Chicago has attended and spoken out in support of adaptive reuse at each and every of the dozens of pubic meetings during this long process. A primary goal was to create a Chicago Landmark Designation for the Century and Consumers buildings. The buildings we’re clearly landmark eligible, but a Chicago Landmark Designation which directly challenged the federal government’s push for demolition required strong leadership from the Commission on Chicago Landmarks, and City of Chicago DPD Landmarks Division staff, and City of Chicago’s elected officials. We worked to create broad support local support for adaptive reuse and opposition to demolition to allow this support to emerge and the significant progress towards Chicago Landmark Designation which has occurred. Many preservation partners have worked side-by-side to advance the advocacy effort to save the Century and Consumers buildings including the Chicago Collaborative Archive Center, Landmarks Illinois, Chicago Architecture Center, Preservation Futures, Chicago Loop Alliance, National Trust for Historic Preservation, the Advisory Council on Historic Preservation and many individuals. Much work remains until the Century and Consumers buildings are protected, restored, and reactivated, but the decision of the GSA to consider adaptive reuse is a major and positive new development in this lengthy advocacy effort. Read the full story at the Chicago Tribune Fate of endangered State Street historic buildings still hangs in the balance as feds weigh security needs, Brian Rogal, Chicago Tribune, 12/27/24 Federal government spares century-old State Street skyscrapers from demolition, Robert Channick, Chicago Tribune, 8/5/24 Decayed State Street towers attract interest from Chicago developer betting on Loop turnaround, Quintin Primo III of Capri Investment Group said he will respond when the federal government publishes a call for lease ideas for the buildings at 202 and 220 S. State St., David Roeder, Chicago Sun-Times, 8/16/24 Savior of Thompson Center, Cboe buildings eyes historic State Street pair now, Dennis Rodkin, Crain’s Chicago Business, 8/16/24
ACHP, Illinois SHPO, GSA Sign Agreement to Preserve Historic Downtown Chicago Skyscrapers, Advisory Council on Historic Preservation, 9/4/24
Chicago Preservationists Save Historic Skyscrapers from Demolition in United States, Nour Fakharany, Arch Daily, 9/17/24
WATCH: Loop Buildings Spared, Ward Miller interviewed by Paris Schutz regarding the Century and Consumers Buildings, Paris on Politics, FOX 32 Chicago, 8/10/24
Century-old Loop skyscrapers to be preserved, federal agency decides: A series of public meetings have been held to discuss alternatives for the buildings, which are on the National Register of Historic Places, Kade Heather, Chicago Sun-Times / WBEZ Chicago, 8/2/24 |
|
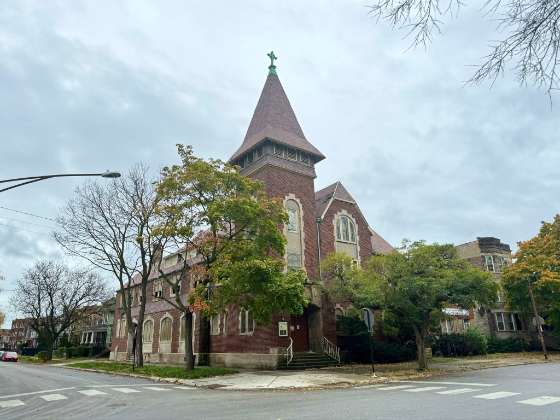
3. POTENTIAL WIN: At 6th Building Court Hearing, Substantial Progress Towards Ownership Transfer of Elim/Reformation Lutheran Church to Onyx360 for Renovation and Adaptive Reuse | | Elim/Reformation Lutheran Church ,1888, Solon S. Beman, 11310 S. Forest Avenue. Photo credit: Cristen Brown |
|
|
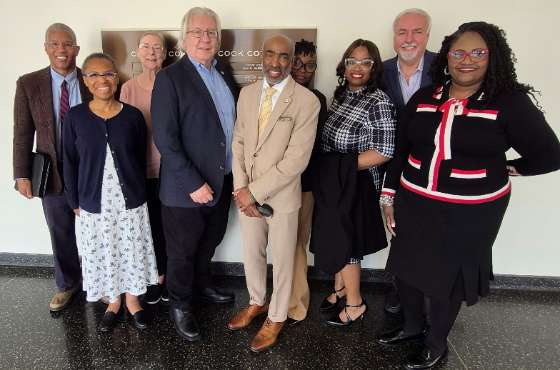
| Sixth building court hearing attended by Preservation Chicago, preservation partners, and Onyx360 NFP leadership which plans to open a health and wellness center at the former church following necessary repairs. Elim/Reformation Lutheran Church ,1888, Solon S. Beman, 11310 S. Forest Avenue. Photo credit: Ward Miller / Preservation Chicago |
|
|
Preservation Chicago has mounted a Rapid Response advocacy effort to save Elim/Reformation Lutheran Church from demolition together with community and preservation partners. We have appeared in building court on six separate occasions to advocate for a transfer of ownership and to prevent an emergency demolition order. The current objective is to facilitate a transfer of ownership to a preservation-oriented community nonprofit organization Onyx360 NFP with the capacity to stabilize, restore and reactivate this important neighborhood asset. Onyx360 NFP is a Roseland based nonprofit committed to uplifting Black communities by providing educational resources and support centered on holistic health and wellness by improving life quality, fostering resilience, and laying the groundwork for enduring positive transformation within the community. Additionally, we are pursuing a Chicago Landmark Designation. We are also encouraging the the Department of Buildings and Building Court to delay any demolition order until the current process is able to play out. Vacant for a number of years and suffering from deferred maintenance, Elim/Reformation Lutheran Church is at risk of demolition to avoid the cost of repair by its owner, the Metropolitan Synod -ELCA - Evangelical Lutheran Church of America. Elim/Reformation Lutheran Church was designed by architect, Solon S. Beman in 1888 and is located at 11310 S. Forest Avenue in Roseland. Together with our community partners, preservation organizations, we attended the Building/Demolition Court at the Daley Center on November 6, 2024, December 18, 2024, January 29, and March 12, 2025. There was unanimous opposition to demolition from those of us who appeared at court. At our request, the judge has issued a “Stop Work Order” on the building and site, which includes prep work for demolition, as well as a Court Order to halt the City of Chicago and the Department of Buildings from issuing a Demolition Permit. Additionally, the judge issued a ruling on the ownership which paves the way forward for the sale of the church building.
Preservation Chicago researched and wrote a “Preliminary Landmark Recommendation” report for the building in our effort to advance a Preliminary Designation for this important building. The building was overlooked by the Chicago Historic Resources Survey-CHRS, so is not subject to the 90 Day Demolition Delay Hold. Time is of the essence. We have requested a Chicago Landmark Designation of the building and have asked the Commission on Chicago Landmarks to consider during a future Commission on Chicago Landmarks meeting. We have formally suggested Elim/Reformation Church to become a Designated Chicago Landmark. The significance of the Elim/Reformation Church links to the legacy of architect, Solon S. Beman, Chicago industrialist George Pullman, “Pullman Lands,” the Swedish-American Community of craftsmen and everyday workers at Pullman, Also, to the Pullman Strike and Labor History, in addition to the legacy of community organizer and later U.S. President, Barack Obama.
Realizing these important histories, Preservation Chicago and many neighborhood partners in the Roseland/Pullman Community believe that this church building should be recognized and protected against demolition by a Chicago Landmark Designation.
The Roseland Community has suffered from disinvestment over the past 50 years. Historic preservation is a proven strategy to create economic development and community stabilization. We have been in close contact with many members of the Roseland/Pullman community and there is strong opposition to the demolition of Elim/Reformation Church and the creation of another vacant lot.
We hope that decision makers at the City’s Department of Planning and Development, Historic Preservation Division, and the Commission on Chicago Landmarks, will be open to considering Elim/Reformation Church, with a “Beman to Barack History,” as a Designated Chicago Landmark.
"As a historical Roseland church faces possible demolition, neighbors and preservationists are pushing for landmark designation from the city.
"Reformation Lutheran Church, 11310 S. Forest Ave. on the city’s Far South Side, was designed by famed Pullman architect Solon S. Beman in the late 1880s. Long home to a thriving Black congregation, it was the location of former President Barack Obama’s South Side office when he worked as a community organizer. "In 2018, a water boiler failure flooded the church’s basement and forced its closure. It has sat vacant since. "Now, as the church and adjoining school building continue to deteriorate, a judge has given the city’s Commission on Chicago Landmarks until Dec. 18 to determine definitively whether or not it is eligible for a landmark distinction. "Judge Debra Seaton issued a stop work order on Nov. 6 for all prep and demolition work at the church, weeks after neighbors noticed construction crews at the church and began talking about it on social media. Neighbors, local historical preservationists, Reformation Lutheran congregation members and others appeared in court Nov. 20 to advocate for the church’s preservation. "'There’s so much incredible history here that we are of the opinion, at Preservation Chicago and the community organizations that we’re working with and our sister organizations, that it does fit landmarks criteria,' said Ward Miller, executive director of Preservation Chicago. 'Now the question is [whether] the building is truly dangerous and hazardous in a way that may harm people walking by on the sidewalk, and that’s a question we’re trying to determine with some pro bono assistance from some architects and engineers.' (McDonald, Block Club Chicago, 12/6/24) "A $10,000 Timuel D. Black, Jr. Grant Fund for Chicago’s South Side grant has also been awarded to help Onyx360 NFP stabilize and reuse the former Reformation Lutheran Church at 11310 S. Forest Ave. The church was designed by famed Pullman architect Solon S. Beman in the late 1880s and once housed President Barack Obama’s South Side office when he worked as a community organizer. Onyx360 NFP plans to open a health and wellness center at the former church following necessary repairs. ” (Landmark Illinois Press Release, 2/20/25) Read the full story at Block Club Chicago Historical Roseland Church Where Obama Once Worked Set To Be Demolished. Can Neighbors Save It? A Cook County judge has issued a stop work order for Reformation Lutheran Church as the city’s Commission on Chicago Landmarks determines whether the nearly 140-year-old church building is eligible for landmark distinction, Maia McDonald, Block Club Chicago, 12/6/24 Can Roseland Church achieve landmark status? Bob Sirott, WGN Radio 780, 12/11/24 Onyx360 NFP: Cultivating Well-Being in Our Community Landmarks Illinois grants help fund repairs at historic church buildings on Chicago’s South Side, 2/20/25 |
|
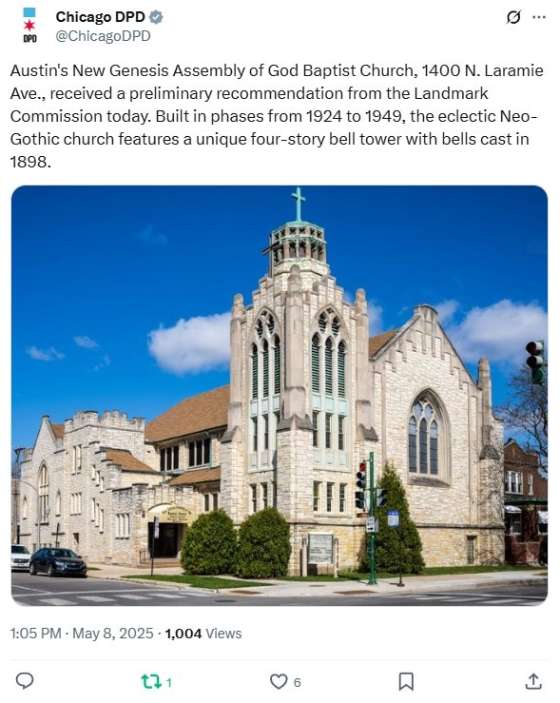
4. WIN: Austin's New Genesis Assembly of God Baptist Church / Trinity Evangelical Lutheran Church at 1400 N. Laramie Avenue Receives Preliminary Landmark Recommendation | | Austin's New Genesis Assembly of God Baptist Church / Trinity Evangelical Lutheran Church at 1400 N. Laramie Avenue Receives Preliminary Landmark Recommendation. Tweet credit: Chicago DPD |
|
|
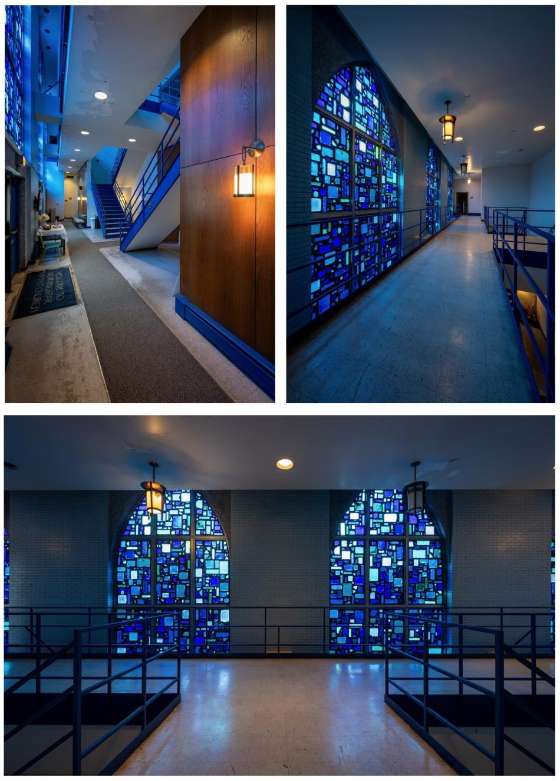
5. WIN: Morning Star Baptist Church of Chicago Receives Final Landmark Recommendation | | Morning Star Baptist Church of Chicago, 1912, with major renovation in 1937 by Walter T. Bailey, and Hunter, Konn, & Duster and Associates in 1963, 3993 S. Dr. Martin Luther King Drive. Photo credit: Chicago Department Planning and Development |
|
|
| Morning Star Baptist Church of Chicago, 1912, with major renovation in 1937 by Walter T. Bailey, and Hunter, Konn, & Duster and Associates in 1963, 3993 S. Dr. Martin Luther King Drive. Photo credit: Chicago Department Planning and Development |
|
|
"Morning Star Baptist Church is on its way to becoming a Chicago landmark. The 113-year-old building got approved for final landmark status from the Commission on Chicago Landmarks last month, which found that the church’s exemplary architecture and history meets its criteria for designation. The city's Department of Planning and Development gave the designation the go-ahead last week, having found that the proposed designation supports the city’s overall planning goals for the surrounding Grand Boulevard neighborhood. "The church 'stands as a testament to the resilience, faith, and cultural contributions of the city’s African American community,' the commission’s report reads. "The congregation was founded in 1917 by Reverend Edmund D. Hubbard. At the time, the 21-member church was primarily made up of Black Southerners who traveled to Chicago as part of the Great Migration. "In 1963, the church underwent another round of renovations by the Black-owned architectural firm Hunter, Konn & Duster and Associates, who reshaped the building in a modernist style. The firm designed the church’s steel structure, structural piers hewn from Indiana limestone and series of four green, blue and white geometric-patterned arched dalle de verre stained-glass windows. Inside, the church sanctuary and vestibule received modern finishes of pale-blue glazed brick, mosaic tile and varnished hardwood paneling – architectural elements it remains known for today. "The landmark commission report calls the building a 'unique example of adaptive reuse in ecclesiastical architecture from the 1930s.' "Kathy Mitchell, a former congregation member, nominated the church for a landmark designation in September 2023. Sites can be recommended for a landmark designation by members of the public, civic groups, or by staff members from the Commission on Chicago Landmarks. The initial recommendation is usually followed by a commission staff report and a preliminary recommendation of eligibility." (Anastasakos, Hyde Park Herald, 2/17/25) Read the full story at Hyde Park Herald Bronzeville’s Morning Star Baptist Church gets preliminary landmark status, Evgenia Anastasakos, Hyde Park Herald, 2/17/25 Final landmark recommendation approved for Morning Star Baptist Church of Chicago, The church at 3993 S. Dr. Martin Luther King Drive was built in 1912, Lukas Kugler, Urbanize Chicago, 4/8/25
Morning Star Baptist Church of Chicago receives preliminary landmark; The church at 3993 S. Dr. Martin Luther King Drive was built in 1912, Lukas Kugler, Urbanize Chicago, 2/2/25
|
|
6. WIN: Strong Community Support for Adaptive Reuse Plan Including Public Library Branch Advances for Long-Endangered Washington Park National Bank (Chicago 7 2016 & 2020) | | Washington Park National Bank Building, 1924, Albert A. Schwartz, 6300 South Cottage Grove. Rendering Credit: bKL Architecture / DL3 Realty |
|
|
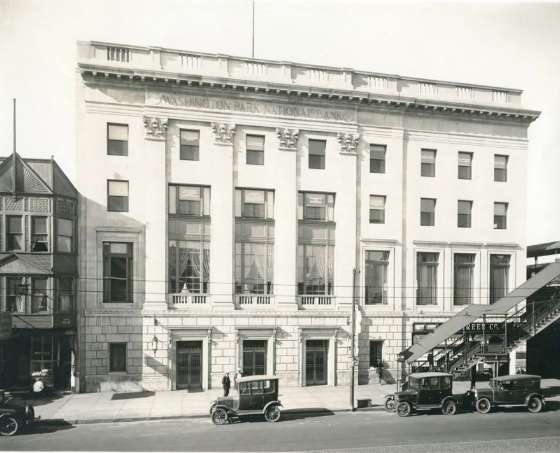
| Washington Park National Bank Building, 1924, Albert A. Schwartz, 6300 South Cottage Grove. Photo Credit: Indiana University Archives |
|
|
"Residents of the 20th Ward voted to approve a developer’s plan to rehabilitate the dilapidated Washington Park Bank building, clearing the way for a redevelopment agreement with the city to fund the project.
"Called Revive63, the project is a $46 million plan to renovate the building, 6300 S. Cottage Grove Ave., and convert it into a space for offices, retail and a Chicago Public Library branch. In the works since 2022, it’s spearheaded by South Side-based developer DL3 Realty.
"As part of this process, DL3 held a series of community meetings ahead of a vote by ward residents, which concluded at the end of February. Of the more than 50,000 residents eligible to vote on the project, 79 residents weighed in, with 55 voting in favor and 25 against.
"Once slated for demolition, the bank building was named to Preservation Chicago’s “most endangered” buildings list in 2018 and 2020. In September 2023, it was rezoned to permit the construction of a six-story building, up from the current four floors.
"The first floor, according to Alex Sparhawk, director of acquisition and development for DL3, will consist of 5,000 square feet of commercial retail space. The second floor will host the library. The rest of the floors will host office space, and a new sixth floor will include rooftop access for the offices.
"'There’s a really beautiful deck,' Sparhawk said. “It stands over every building in the area, so it’s got really commanding views up there.' Each floor, including the library, will also have its own terrace.
"The four-story Washington Park National Bank building opened for business in 1924. The bank closed seven years later but the neoclassical building for decades played host to a revolving door of other businesses, retail and community groups, once serving as the headquarters of The Woodlawn Organization. But over the last four decades, as the once-bustling 63rd Street corridor withered from disinvestment, demolition and population decline, the bank building similarly languished.
"During community meetings about the project, Taylor told the Herald, residents expressed desires for a bank and food options, including sit-down restaurants, in the building. Others said they want a separation between the library and other spaces. Some, she added, opposed the construction of new office space.
“Now that we have clarity to closing and clarity on the timeline, we can actually start committing with tenants,” Sparhawk said. He added that DL3 already has a prospective nonprofit operator to “anchor the property,” meaning they would take up almost three quarters of the total 40,000 square feet of rentable office space. (Pharo, Hyde Park Herald, 3/25/25)
"'We need to activate this space in a vibrant way that brings people [and] jobs to this community — to help create additional retail uses along 63rd and along Cottage Grove,' said Alex Sparhawk, director of acquisitions and development for DL3 Realty. "Construction on the $45.6 million project is set to begin in spring 2026, and the development is expected to open by fall 2027. "The project is supported by a $20 million Chicago Public Library capital bond and would not move forward without the library as an anchor, Sparhawk said. The library would own the space it occupies. "The bank’s limestone façade would be preserved and restored, but the rest of the building would be replaced by a new steel and glass structure due to roof, flooding and masonry damage. Revive 63 initially planned to demolish the entire building." (Evans, Block Club Chicago, 2/6/25)
Preservation Chicago is thrilled by this outcome. We have long urged DL3 Real Estate, the Cook County Land Bank Authority and other stakeholders to preserve and reuse this historic building.
We wish to recognize the leadership of Eleanor Gorski during her leadership of the Cook County Land Bank Authority which was essential to this preservation-oriented direction. Additionally, Preservation Chicago’s dedicated advocacy proved critical at many milestones over the past decade. The Washington Park National Bank was a Chicago 7 Most Endangered in 2016 and again in 2020.
The Washington Park National Bank Building is an important neighborhood anchor on a commercial corridor that has seen the tragic loss of many important buildings. It is essential for the long-term reinvestment and prosperity of this commercial district that this historic building be preserved and redeveloped.
Read the full story at Hyde Park Herald and Block Club Chicago
Community approves plans for Washington Park Bank rehabilitation, Zoe Pharo, Hyde Park Herald, 3/25/25 Woodlawn Bank Redevelopment Aims To House Public Library Under Developer’s Plan; After years of shifting plans for the former Washington Park National Bank, developer Revive 6300 now proposes a six-story office building with shops and a library — all behind the old building’s façade, Maxwell Evans, Block Club Chicago, 2/6/25
New Details And Timeline Revealed For Revive 63 Redevelopment In Woodlawn, Ian Achong, Chicago YIMBY, 1/5/25
Developers seek community input on Woodlawn bank building revival, Ahmad Sayles, Hyde Park Herald, 1/28/25
Historic Washington Park National Bank Building Gets Approval To Build Luxury Offices; The $40 million redevelopment project, a collaboration between two Black-owned firms, could be completed by 2025, Jamie Nesbitt Golden, Block Club Chicago, 9/14/23
Washington Park Bank Building approved by City Council, Zoe Pharo, Hyde Park Herald, 9/12/23
Washington Park National Bank. A 2020 Chicago 7 Most Endangered |
|
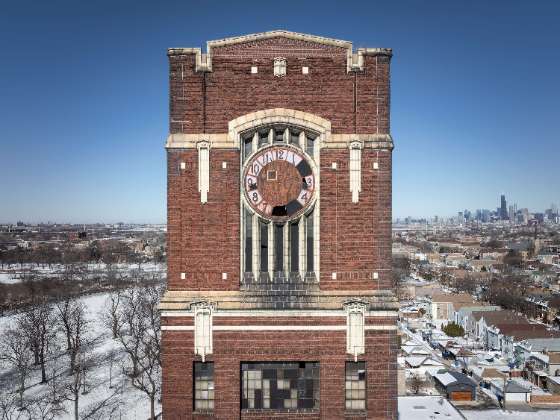
7. THREATENED: Unusual Split Ownership Complicates Stabilization and Restoration of the Central Manufacturing District Clock Tower (Chicago 7 2014, 2020 and 2025) | | Scaffolding around base of Central Manufacturing District Clock Tower, a 2025 Chicago 7 Most Endangered. Central Manufacturing District Clock Tower, 1917, Samuel Scott Joy, 2000 W. Pershing Road. Photo Credit: Justin Kerr / McKinley Park News |
|
|
| Central Manufacturing District Clock Tower, a 2025 Chicago 7 Most Endangered. Central Manufacturing District Clock Tower, 1917, Samuel Scott Joy, 2000 W. Pershing Road. Photo Credit: Serhii Chrucky / Esto |
|
|
"The McKinley Park neighborhood’s iconic clock tower in the Central Manufacturing District is one of Chicago’s most endangered buildings according to a recently released report from Preservation Chicago.
"'The building is in a significant state of deterioration,' Preservation Chicago stated in its 2025 list of the Chicago 7 Most Endangered buildings. 'Only the minimum necessary stabilization and safety measures are being taken'
"Multiple owners of the property and structure is a complicating factor toward any redevelopment, said Ward Miller, executive director of Preservation Chicago.
"Part of the property and structure is owned by the City of Chicago, and part by Chicago firm Klairmont Enterprises Inc. — one of a conglomeration that also includes Imperial Realty Company, a storied commercial real estate firm currently marketing the Klairmont-owned Central Manufacturing District buildings around the clock tower for sale.
"'Our ownership is joined at the hip,' said Alfred Klairmont, President and CEO of Imperial Realty Company. 'It’s a very unusual arrangement.'
"Klairmont Enterprises’ portion of the clock tower includes a slice of the building comprising the structure’s entire eastern elevation and the land adjacent to it. Records from the Cook County Clerk show Klairmont acquired the plot for $10 in a September 2006 tax sale by the City of Chicago.
"'Try to arrange for one owner, versus the two owners presently involved,' Miller recommended. 'That would perhaps go far in finding a new steward and owner to take on the needed repairs and restoration of the property.'
“'Perhaps spend a few million dollars for a first-class structure, with large windows on each side and spectacular views of McKinley Park, the surrounding communities, and the downtown Chicago skyline,' Miller said, comprising 'a reasonable investment for the right kind of owner.'” (Kerr, McKinley Park News, 4/10/25)
Read the full story at McKinley Park News
Clock Tower Highly Endangered, Suffering Under Split Ownership, Justin Kerr, McKinley Park News, 4/10/25
|
|
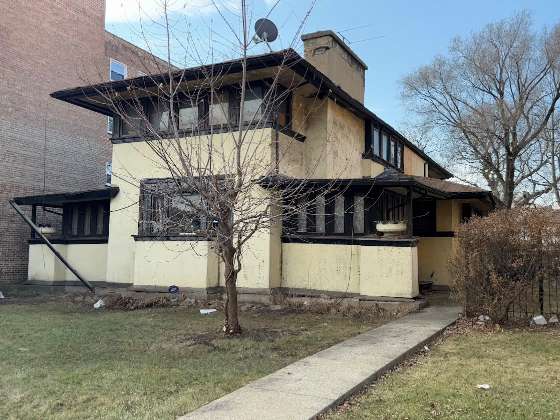
8. THREATENED: Endangered Frank Lloyd Wright's Walser House Makes Landmarks Illinois Endangered List (Chicago 7 2025) | | J.J. Walser House with former owner Anne Teague, a 2025 Chicago 7 Most Endangered. Joseph Jacob (J.J.) Walser House, 1903, Frank Lloyd Wright, 42 N. Central Avenue. Photo Credit: Cristen Brown |
|
|
"After making Preservation Chicago’s annual list of most endangered historic buildings back in March, the J.J. Walser House has now been named one of the 10 most at-risk structures in the state by Landmarks Illinois. "That troubling designation was made last week by the group as it released its 31st annual such list. "The home at 42 N. Central Ave. in Austin was designed by Frank Lloyd Wright and is the famed architect’s only West Side building. The now derelict home has suffered severe damage to its roof and foundation, and the deterioration is continuing." (Haley, Austin Weekly News, 5/6/25) "A historic Frank Lloyd Wright home has been added to a list of endangered architecture in Chicago. Located in the Austin neighborhood, the J.J. Walser Jr. House is one of the city’s five surviving. Prairie-style homes designed by Wright. It’s been unoccupied for several years and is in dire need of repair.
"Every year, Preservation Chicago, a nonprofit that advocates for local architecture, publishes its Chicago 7 list, which draws attention to at-risk buildings in the city. This year, the organization added the Walser House.
"'The Walser House had been on our watchlist of buildings for several years,' Ward Miller, Preservation Chicago’s executive director, tells Richard Whiddington of Artnet. 'The vacancy of the building, along with the visual inspection of the building’s interior and noting both the water damage and vandalism, lead us to make this a priority and emergency advocacy effort.'
"Built for printing executive Joseph Jacob Walser in 1903, the house features overhanging eaves and an open floor plan full of built-in furniture and art glass windows. It was part of Wright’s attempt to apply Prairie-style architecture to affordable structures, and it cost only $4,000 (about $150,000 today).
"The Walser House’s most recent owners, Anne and Hurley Teague, bought the property in 1970. Before his death in 1997, Hurley, a contractor, worked tirelessly to preserve the home. Anne died in 2019, leaving the property’s future uncertain. In recent years, the property’s condition worsened, exacerbated by Chicago’s harsh climate.
"On its website, the Frank Lloyd Wright Building Conservancy writes that 'every part of this house needs attention.' The organization is pushing for the home to be placed in the hands of a steward who will 'stabilize it structurally and work toward its restoration and reuse.'
"The home, which was designated as a Chicago Landmark in 1981 and placed on the National Register of Historic Places in 2013, is protected from demolition. However, it remains at risk of further decay. Legal challenges, including foreclosure proceedings and a reverse mortgage taken out on the home in 2003, are 'complicating efforts to save the home,' according to Lacey Sikora of Austin Weekly News.
"'This needs to occur quickly,' Miller tells Artnet. 'The home is very susceptible to environmental conditions and also to people breaking and entering onto the property.”
"Miller is encouraging all stakeholders and lenders to work together to find solutions quickly, according to Katherine McLaughlin of Architectural Digest. He is also calling on the city of Chicago to assist with funding needed to restore Wright’s vision for this landmark building.
"'Its longtime owners tried their very best to maintain the home, despite the costs associated with some of the various needs and requirements, as they continued to age,' Miller tells the publication. “We need the community to voice their support for this amazing house and be a partner in its restoration, repair and revival.' (Jeffries, Smithsonian Magazine, 3/18/25)
Read the full story at Smithsonian Magazine and Austin Weekly News
Decrepit Wright home in Austin makes second list of most endangered Illinois sites; Landmarks Illinois places J.J. Walser House on its annual list, Dan Haley, Austin Weekly News, 5/6/25 Historic Frank Lloyd Wright Home Added to List of Endangered Architecture in Chicago; The J.J. Walser Jr. House, one of five Wright-designed homes in the city, has fallen into disrepair, prompting calls for preservation, Ella Jeffries, Smithsonian Magazine, 3/18/25 Dilapidated Wright home in Austin makes list of most endangered Chicago buildings; Architect’s only home on the West Side in jeopardy, Lacey Sikora, Austin Weekly News, 3/10/25 A wronged Wright on Chicago's West Side could receive long-needed repairs; Preservationists see the correction of building code violations at the Walser House as a critical first step toward the early Frank Lloyd Wright home being saved and reused, Lee Bey, Chicago Sun-Times, 3/25/25 A Frank Lloyd Wright Home Lands on a List of the Most Endangered Historic Buildings, Located in Chicago, the monumental Prairie-style residence has been unoccupied for six years, Katherine McLaughlin, Architectural Digest, 3/12/25 Early Frank Lloyd Wright Home Lands on List of Endangered Buildings; "Every part of this house needs attention," the Frank Lloyd Wright Building Conservancy said., Richard Whiddington, Artnet News, 3/14/25 A rare Frank Lloyd Wright home left abandoned and in ruins has landed on a list of ‘endangered’ architectural treasures; Mary K. Jacob, New York Post, 3/19/25 Why this rare Frank Lloyd Wright house is considered one of Chicago’s ‘most endangered’ buildings; The JJ Walser House has sat derelict for six years. But preservationists hope the building will have a vibrant second act, Anna Fixsen, Wallpaper*, 3/26/25 Bank to repair decaying Frank Lloyd Wright-designed home; Preservationists hope judge-ordered fix will lead to full-blown restoration, The Real Deal Staff, The Real Deal, 3/26/25 ENDANGERED: Walser House in Chicago; After decades of ownership by a single family, this important Prairie-period house faces an uncertain future. We'll share updates here on our work to save it, Frank Lloyd Wright Building Conservancy Work to preserve Wright’s Walser House continues, Landmarks Illinois, 3/1/25 J.J. Walser House, a Preservation Chicago 2025 Chicago 7 Most Endangered |
|
9. POTENTIAL WIN: Olivet Baptist Church Proposed as Centerpiece of Large Mixed-Use Development (Chicago 7 2025) | | Olivet Baptist Church, a 2025 Chicago 7 Most Endangered. Olivet Baptist Church, 1876, Wilcox and Miller, 3101 S. King Drive. Photo Credit: Serhii Chrucky / Esto |
|
|
| Proposed large mixed-use development called Trinity Square including Olivet Baptist Church. Rendering credit: Goode Van Slyke Architecture / Olivet Baptist Church |
|
|
| Proposed large mixed-use development called Trinity Square including Olivet Baptist Church. Rendering credit: Goode Van Slyke Architecture / Olivet Baptist Church |
|
|
"During the 1860s, Olivet Baptist Church was an active stop on the Underground Railroad, helping escaped slaves with food and a warm place to stay. "Olivet, the second-oldest Black church in Chicago, has stood at 3101 S. Martin Luther King Drive for a century and once housed thousands of members each Sunday. The congregation has shrunk to about 100 consistent members. "Now, Pastor John L. Smith hopes to bring new life to Olivet with a $157 million development that would include 366 mostly low-income apartments, a day care center, a food pantry, a workforce development incubator and a health and wellness clinic, all on land adjacent to the church in the Bronzeville neighborhood. "'Our goal is to show everyone that Olivet is still a very vibrant and alive community and that we have a vision for our community that will make it better,' Smith said. 'Our goal is to do what our ancestors did in the 20th century, but do it in a different way, in providing housing, in meeting the social and civic needs of the residents of Bronzeville.' "Under the plans, no more than 20% of Trinity Square’s apartments would be priced at market rate, which would make the project by far one of the largest affordable housing developments in Chicago in years. "Founded in 1850, it is the second-oldest African American congregation in the city. Quinn Chapel African Methodist Episcopal Church, founded in 1844, is the oldest. "'Olivet is one of the seminal churches that has been in Chicago pretty much since Black people have been in Chicago,' Smith said. 'When you look at Olivet’s history, we have always been not only for spiritual progress, but also social progress for Black people.' "Olivet reached 12,000 members in the 1930s and became a social hub for those migrating from the South. (Rush, Chicago Sun-Times, 4/29/25) Olivet Baptist Church is a Preservation Chicago 2025 Chicago 7 Most Endangered. Due to a dwindling congregations, the large main church has not been actively used for an extensive period. Despite its storied history and architectural pedigree, the property is not formally recognized as a historic landmark by either the City of Chicago or National Park Service. A sensitive, but pragmatic, rehabilitation would bring the church back to its full operation and allow this Chicago institution to remain standing. We support restoring and incorporating the historic church building into a new development that would bring housing, vibrancy and resources to the community. Olivet Baptist Church is the oldest extant African American Baptist church building, and the second oldest African American church congregation, in the city of Chicago. Located in the Bronzeville/Douglas neighborhood and near the Lake Meadows housing development, Olivet has a legacy of prominent Black leadership stretching back to the 19th century. Many of the congregation’s pastors have been influential at various political levels, including during the National Baptist Convention and the 20th century Civil Rights Movement. During the Chicago Race Riots of 1919, the church fought to maintain peace, and later served as a community center during the 1920s, as the Great Migration brought an influx of African Americans from the South, to many northern cities, including Chicago.
In 1918, Olivet Baptist Church purchased the Gothic Revival church at 3101 S. King Drive. It was originally built for First Baptist Church of Chicago in 1876 by the early Chicago architecture firm Wilcox and Miller. Following the death in 1990 of Joseph H. Jackson, who served as pastor for nearly fifty years, the church struggled to maintain its stature in Chicago’s African American community. In recent decades, the number of parishioners has declined significantly and portions of the church are effectively closed due to deferred maintenance. Read the full story at Chicago Sun-Times From Underground Railroad to real estate developer: Olivet Baptist Church plans rebirth after 175 years, A 366-unit affordable apartment development called Trinity Square, estimated to cost $157 million, is planned next to the historic Bronzeville church, Mariah Rush, Chicago Sun-Times, 4/29/25 Historic Bronzeville church proposes big affordable housing development, Rachel Herzog, Crain’s Chicago Business, 5/7/25
Mixed-use development planned around Olivet Baptist Church, The project is part of the church’s rebirth at 3101 S. King Drive, Lukas Kugler, Urbanize Chicago, 4/20/25 Olivet Baptist Church, a 2025 Chicago 7 Most Endangered |
|
10. POTENTIAL WIN: Scoring Stage Adaptive Reuse Plan Proposed for Stock Yards National Bank After Lengthy Vacancy | | The former Stock Yards National Bank at Exchange Avenue and Halsted Street in the Back of the Yards on April 12, 2021. Stock Yards National Bank, 1925, A. Epstein, 4150 S. Halsted St. Designated a Chicago Landmark on October 8, 2008. Photo credit: Colin Boyle / Block Club Chicago |
|
|
"Like the face of its clock tower, the Stockyards Bank is frozen in time. Inside, the buildings’ faded splendor is visible in all the intricate architectural details.
"'You can see, when you close your eyes, use your imagination that this was an incredible, iconic building in Chicago,' said Rich Daniels, a director of Third Coast Music, a non-profit group looking to revitalize the building.
"The century-old bank served those working in – and passing through – the Union Stockyards, back when Chicago was 'the hog butcher for the world,' as author Upton Sinclair famously put it.
"'Just to imagine these cowboys who had just driven in a bunch of cattle from the west along with guys in suits that were the real money people for this business, rubbing shoulders or whatever that expression is, in this building,' said Katherine Hughes, a director of Third Coast Music.
"The building at 41st and Halsted Streets has been vacant since the 1970s, but Third Coast Music directors Daniels, Hughes, and Susan Chatman want to give it a second act, filling it with the sounds of the cinema.
"Third Coast Music has proposed an $80 million project to restore the bank, and to build the finest 'scoring stage' in the world on the vacant lot next door.
"'We are creating something that is not in the Midwest,' Chatman said. 'This is something you find – scoring stages – in California on movie lots.' A scoring stage is a performing and recording space where orchestras make Hollywood soundtracks.
"The Stockyards proposal would allow Chicago-based television shows and films to complete the whole production process in Chicago rather than having the soundtracks done in Los Angeles." (Mike Lowe, WGN Chicago, 4/9/25)
Preservation Chicago has been advocating for the restoration and adaptive reuse of the Stock Yards Bank building for many years. The Chicago Landmark Designation prevented its demolition. We are thrilled by this adaptive reuse plan and look forward to seeing this important Chicago Landmark back in service.
Read and watch the full story at WGN Chicago
Take it to the bank: Proposal would transform historic Stockyards Bank into state-of-the-art ‘scoring stage’ for movie music, Mike Lowe, WGN Chicago, 4/9/25
Stockyards sites proposed for $80 million music campus to support Chicago’s film and TV industry, Dennis Rodkin, Crain’s Chicago Business, 11/18/24
City envisions transforming vacant South Side bank building into $80 million recording complex, Brian Rogal, Chicago Tribune, 11/18/24
What’s behind a proposed movie music production complex on Chicago’s South Side? Plans for an $80 million development on the former Chicago stockyards site include a scoring stage which would eclipse even the West Coast’s storied Skywalker Sound, Hannah Edgar, WBEZ Chicago, 12/10/24
Historic Stock Yards Bank Could Become Music Recording Studio, Learning Center; The city selected nonprofit Third Coast Music’s proposal to develop the bank into a $80 million, state-of-the-art media production complex, Francia Garcia Hernandez, Block Club Chicago, 11/19/24
Music Recording Complex Announced As Winner Of Back Of The Yards RFP, Ian Achong, Chicago YIMBY, 11/20/24
Recording complex proposed for Stockyards Bank Site; The new building would stand at 821 W. Exchange Ave, Lukas Kugler, URBANIZE Chicago, 11/19/24
The Stock Yards Bank Building, A Back Of The Yards Cornerstone, Is Ready For An Overhaul 50 Years After It Closed; The Stockyard Bank Building was born when Chicago ruled the meatpacking industry. Nearly a century later, some hope it can reshape the community, Colin Boyle, Block Club Chicago, 8/17/21 Third Coast Music Sound Stage Proposal |
|
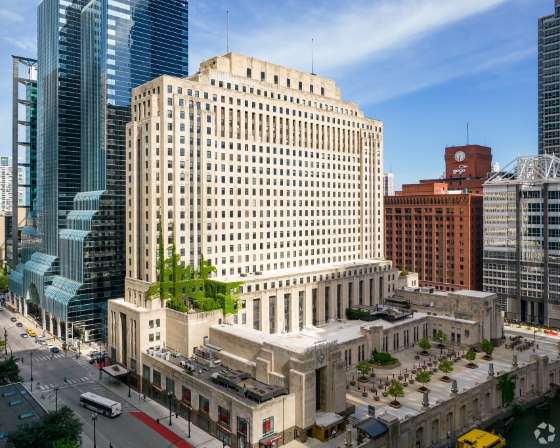
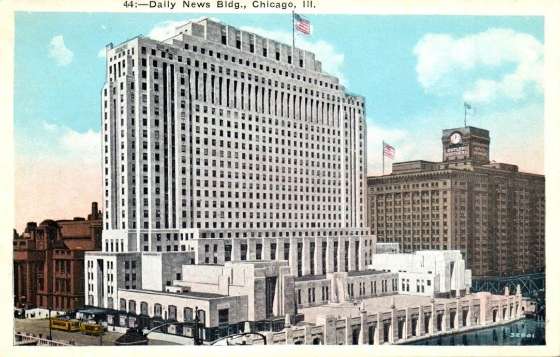
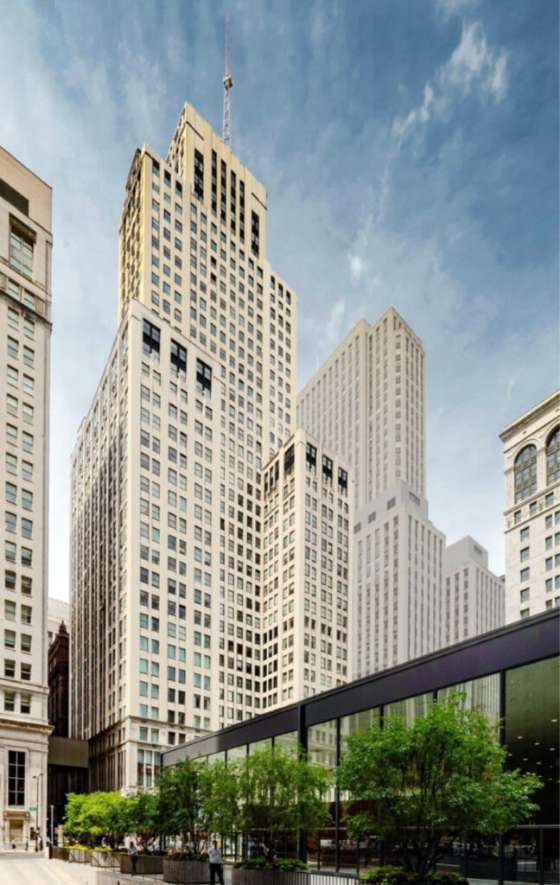
11. WIN: Chicago Daily News Building Sold to Developer with Extensive Historic Preservation Experience (Chicago 7 2008) | | Chicago Daily News Building, 1929, Holabird & Root, 2 North Riverside Plaza, a 2008 Chicago 7 Most Endangered. Photo credit: LoopNet |
|
|
| Chicago Daily News Building, 1929, Holabird & Root, 2 North Riverside Plaza, a 2008 Chicago 7 Most Endangered. Image credit: Preservation Chicago Postcard Collection |
|
|
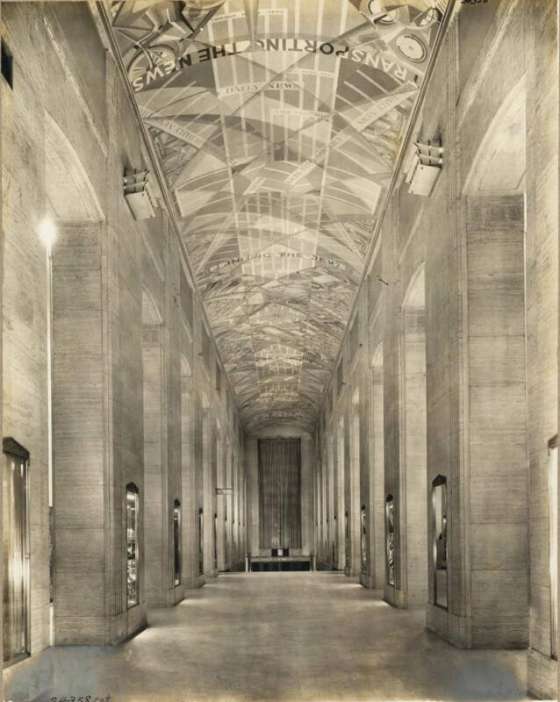
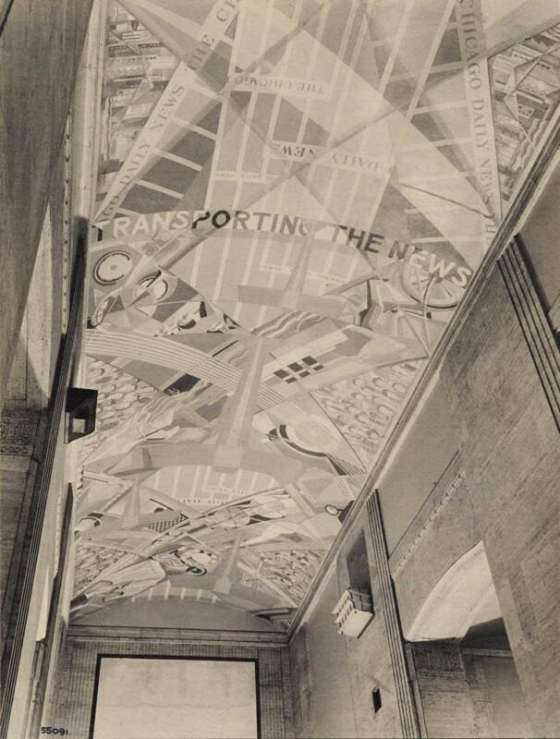
| “Gathering the News,” “Printing the News,” and “Transporting the News”, Murals by John Warner Norton, at the Chicago Daily News Building / Riverside Plaza from 1928. Photo credit: Ryerson and Burnham Archive |
|
|
| “Gathering the News,” “Printing the News,” and “Transporting the News”, Murals by John Warner Norton, at the Chicago Daily News Building / Riverside Plaza from 1928. Photo credit: Ryerson and Burnham Archive |
|
|
"A Chicago real estate firm known for redeveloping historic properties plans to buy the historic former home of the Chicago Daily News from the estate of late billionaire Sam Zell, paving the way for the first change in ownership in half a century.
"Blue Star Properties has a contract to buy the 26-story office building at 2 N. Riverside Plaza along the Chicago River in the Loop business district, Blue Star President Craig Golden told CoStar News. He said the firm is still performing due diligence before closing on the purchase.
"The Art Deco building, whose namesake newspaper shut down in 1978, had been owned by Zell for about 50 years when the Chicago billionaire died in 2023. Zell had his office in the tower starting in 1982, leading several real estate investment trusts from his office in the building that extended to an outdoor terrace and garden that Zell had built overlooking the river.
"During his decades of ownership, Zell explored redevelopment scenarios for the property, including potentially tearing down the building or adding another tower on the property’s large riverfront plaza.
"The riverside tower is known as the first in the city built over train tracks using air rights and the first office property built alongside a large plaza, leading to two common trends in the city. Construction was completed in 1929, just before the start of the Great Depression. (Ori, CoStar News, 4/21/25)
“The former Chicago Daily News Building is among the city’s best examples of Art Deco architecture, a big beautiful sculpted slab of limestone that has been a superlative study in detail, material, function and form for almost 100 years. The building is a city landmark in every sense of the word.
“The historic Daily News Building is not a protected city landmark. That means it — along with its remarkable river edge plaza and its still-intact Art Deco lobby — are not safe from being razed and replaced.
“But if demolition seems improbable, think again. Zell himself also wanted to replace the Daily News Building with a new tower back in 2000 until Mayor Richard M. Daley put the kibosh on the plan. Zell came back in 2008 with a bid to shoehorn a new skyscraper next to the historic building, obliterating that marvelous and historic plaza.
“The groups Preservation Chicago and Landmarks Illinois have pushed for landmark designation for the Daily News Building since 2008. (Bey, Chicago Sun-Times, 11/29/24)
"The piece in question is the monumental mural about the gathering, printing and delivery of the news that once adorned the vaulted ceiling of the concourse in the old Chicago Daily News Building at 400 W. Madison St. Its crisscrossing geometric forms perfectly captured the energy of Chicago’s Front Page newspaper era in the Roaring ’20s.
"For 64 years, following the completion of the Daily News Building in 1929, the 180-foot-long by 18-foot-wide canvas delighted discerning commuters who craned their necks to see it as they passed through the concourse on the way into and out of the Chicago & Northwestern railway station.
"Then, in the fall of 1993, after a panel of the mural had come loose because of a leaky roof, the entire canvas was stripped off the ceiling and taken to a Milwaukee-area company, Conrad Schmitt Studios Inc., that restores the interiors of historic buildings. Several art restorers and conservators objected, saying the Schmitt firm lacked experience in renovating historic murals and that the mural should have been kept in place because removal typically causes additional damage.
"But Sam Zell, who controls a partnership that owns the old Daily News Building (now known as Two North Riverside Plaza), defended the move. ‘We hired [the Schmitt firm] to restore it, and we want them to put it back up into the building,’ he told Tribune reporter William Mullen. ‘We think it’s a treasure and a very valuable part of the building.’
"Here’s what happened (or, more accurately, what hasn’t happened ) since then: The Milwaukee-area firm never restored the mural, reportedly because Zell’s firm considered its bid too high. The artwork sits in a Near Northwest Side art storage warehouse. It’s been nearly 11 years since the mural was removed. [written in 2004]
"Obviously, the mural should go back where it was. But what kind of shape is it in? And how much would it cost to restore it?” (Kamin, Chicago Tribune, 8/15/04)
Ward Miller has been in active communication with Blue Star Properties to encourage historic preservation, Chicago Landmark Designation, and a returning the monumental ceiling murals “Gathering the News,” “Printing the News,” and “Transporting the News" by John Warner Norton. Blue Star Properties was open to the conversation and interested in learning more about the history and significance of the Chicago Daily News Building.
Preservation Chicago will formally suggest Chicago Landmark Designation for the Chicago Daily News Building to the City of Chicago Landmark Commission on May 16, 2025. This is non-binding, but also an important first step towards an eventual Chicago Landmark Designation.
Read the full story at CoStar News and Chicago Sun-Times
Local firm to buy former Chicago Daily News building, owned for decades by late billionaire Sam Zell; Blue Star Properties has contract on 26-story art deco office building, Ryan Ori, CoStar News, 4/21/25
Chicago developer set to buy riverfront office building from Sam Zell estate, Danny Ecker, Crain's Chicago Business, 4/22/25
Former Chicago Daily News Building, now for sale, deserves landmark protection; It might be hard to believe this unique Art Deco building and plaza could be wrecked and replaced with a shiny new and significantly taller Wolf Point-style office tower — and there appears to be no current plans to do so. But this is still Chicago. And the right deal can make virtually anything possible, Lee Bey, Chicago Sun-Times, 11/29/24
News mural held hostage by dueling interests, Blair Kamin, Chicago Tribune, 8/15/04
Fables of the Reconstruction; We had our very own Sistine Chapel, with a 180-foot mural by an important 20th-century artist. So why is this landmark painting languishing in a warehouse? Jeff Huebner, Chicago Reader, 2/27/1997
Art Deco Treasure Chest: Daily News Building, John Morris, Chicago Patterns, 4/28/15
|
|
12. WIN: TIF Approved for Adaptive Reuse of The Clark Adams Building / Bankers Building at 105 W. Adams Street for Residential | | The Clark Adams Building / Bankers Building, 1927, Burnham Brothers, 105 W. Adams Street / 210 S. Clark Street. Rendering credit: Pappageorge Haymes |
|
|
"The Chicago Community Development Commission has initially approved TIF funding for the redevelopment of 105 W. Adams Street in The Loop. Located at the corner of South Clark Street and next to the Federal Center, the iconic structure has seen multiple redevelopment attempts over the past few years. Now, Chicago-based Primera Group is moving forward with its plans."
"Built in 1926, the 41-story, 476-foot-tall tower was originally designed by the Burnham Brothers in the Art Deco style. Since then, it has housed a number of tenants while slowly falling into disrepair, a condition visible in its heavily stained façade. However, the Club Quarters hotel continues to occupy floors three through ten."
"As part of the broader LaSalle Street Reimagined initiative, the team has brought on local design firm Pappageorge Haymes to oversee the conversion of the upper floors. These will be turned into 400 apartments."
"The project would also add 28,888 square feet of commercial space on the lower levels, which the city hopes will attract a grocery store. Additionally, there will be amenity space on the 24th floor and potential terraces on the building’s setbacks. The development also includes a full restoration of the exterior façade, including new operable windows, and the removal of the rear fire escapes." (Achong, Chicago YIMBY, 5/15/25)
Read the full story at Chicago YIMBY
Community Development Commission Approves Funding For 105 W Adams Street, Ian Achong, Chicago YIMBY, 5/15/25
CDC approves $67.5 million in TIF for 105 W. Adams, Floors 11-40 will be converted into 400 mixed-income apartments, Lukas Kugler, Urbanize Chicago, 5/15/25
|
|
13. POTENTIAL WIN: Landmarked Superior Street Rowhouses Listed For Sale | | 42, 44 & 46 East Superior Street Rowhouses. Photo Credit: John R. Boehm / Crain’s Chicago Business |
|
|
"The lender that seized a River North development site after the years-long saga of a failed high-rise project there has listed the property for sale, potentially teeing it up for a new redevelopment plan.
"New York-based Madison Realty Capital has hired brokerage Jones Lang LaSalle to seek a buyer for the 12,428-square-foot site at 42-46 E. Superior St., according to marketing materials.
"The listing comes more than a year after Madison took control of the property in a foreclosure auction in January 2024. Plans from would-be developers Jeffrey Laytin and Jason Wei Ding for a 60-story hotel and condominium tower on the site, which they unveiled in 2017, never came to fruition.
"The project faced an uphill battle from the start. Downtown Ald. Brendan Reilly, 42nd, whose district included the site prior to the wards being redrawn, rejected the proposal, which also faced opposition from preservation advocates and business owners who are tenants in the historic buildings on the site.
"The buildings on the site, which date back to the 1870s and 1880s and were constructed shortly after the Great Chicago Fire, are part of a Chicago Landmark District, so their facades can’t be demolished. That means any new development on the site would have to rise behind them or on the vacant lot at the corner of Avenue and Superior Street.
“I think the site is so tight that it really does lend itself to something very small-scale or to work with what’s there, ideally,” said Ward Miller, executive director of Preservation Chicago.
An adjacent development site at 50 E. Superior St. that includes a vacant, seven-story office building also is up for sale." (Herzog, Crain’s Chicago Business, 5/1/25)
Preservation Chicago strongly opposed the demolition of the three orange rated row-houses at 42, 44 and 46 E. Superior dating from the 1870’s and 1880’s. We supported the effort to delay demolition until a building permit was issued. We also supported the effort in 2020 to create the Near North Side Multiple Property District that protected 15 Near North Side residential buildings constructed shortly after the Great Chicago Fire including the Superior Street Rowhouses. We encourage the preservation of the adjacent seven-story Art Deco limestone building and the historic four-story red brick Giordano’s building at 730 N. Rush Street.
We hope that Sunny Side Up Restaurant, a locally owned Chicago Legacy Business, and other small businesses located in the Superior Street Rowhouses will be able to remain after the sale of the buildings to new ownership.
Read the full story at Crain’s Chicago Business
Site of doomed 60-story River North tower project goes up for sale, Rachel Herzog, Crain’s Chicago Business, 5/1/25
|
|
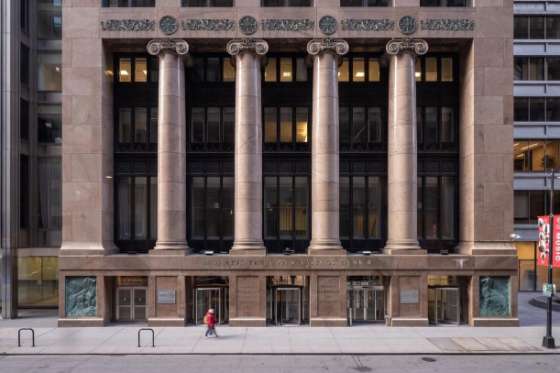
14. WIN: TIF Funding Approved for Harris Bank at 111 W. Monroe Street Adaptive Reuse | | Harris Trust & Savings Bank, 111 W. Monroe Street, 1911 Classical Revival building by Shepley, Rutan & Coolidge and 1960 Midcentury Modern tower designed by Walter Netsch of Skidmore, Owings & Merrill. Photo credit: Chicago DPD |
|
|
| Restored rooftop club. Harris Trust & Savings Bank, 111 W. Monroe Street, 1911 Classical Revival building by Shepley, Rutan & Coolidge and 1960 Midcentury Modern tower designed by Walter Netsch of Skidmore, Owings & Merrill.. Rendering credit: Stantec |
|
|
| Renovated lobby. Harris Trust & Savings Bank, 111 W. Monroe Street, 1911, Classical Revival building by Shepley, Rutan & Coolidge. Rendering credit: Stantec |
|
|
| Harris Trust & Savings Bank, 111 W. Monroe Street, 1911, Classical Revival building by Shepley, Rutan & Coolidge. Photo credit: Chicago DPD |
|
|
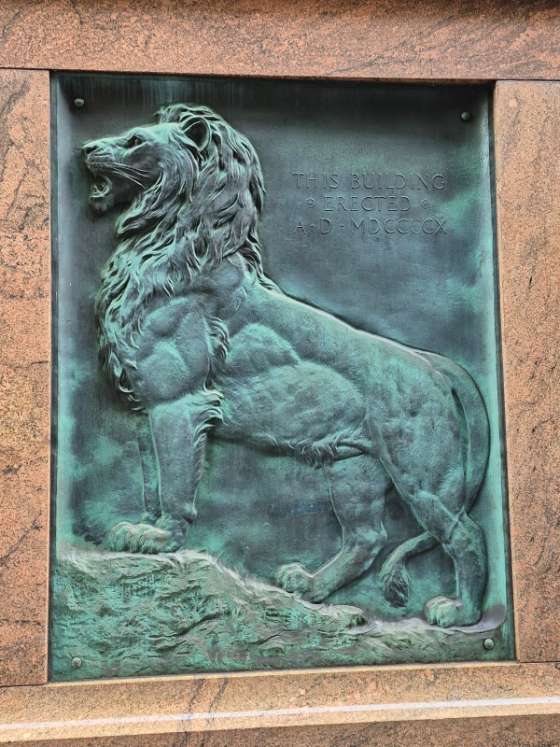
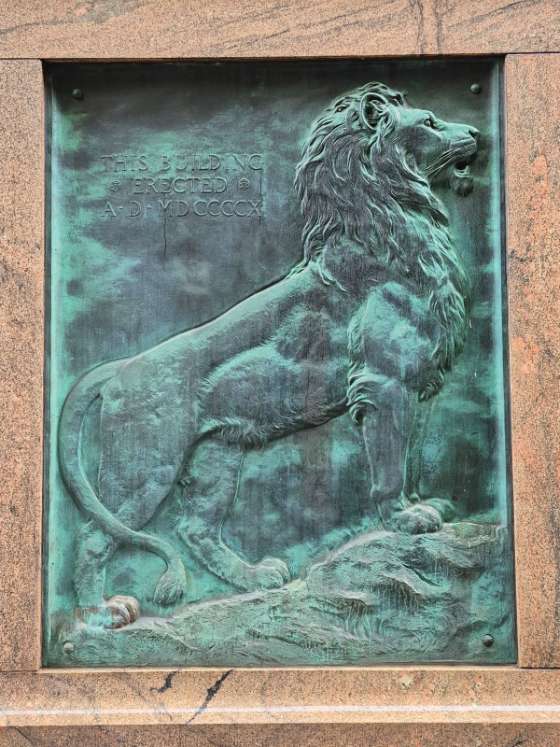
| The bas-relief Harris Bank Lion Sculptures on the facade of 111 W. Monroe are now protected by Chicago Landmark Designation. Harris Trust & Savings Bank, 111 W. Monroe Street, 1911, Classical Revival building by Shepley, Rutan & Coolidge. Photo credit: Ward Miller / Preservation Chicago |
|
|
| The bas-relief Harris Bank Lion Sculptures on the facade of 111 W. Monroe are now protected by Chicago Landmark Designation. Harris Trust & Savings Bank, 111 W. Monroe Street, 1911, Classical Revival building by Shepley, Rutan & Coolidge. Photo credit: Ward Miller / Preservation Chicago |
|
|
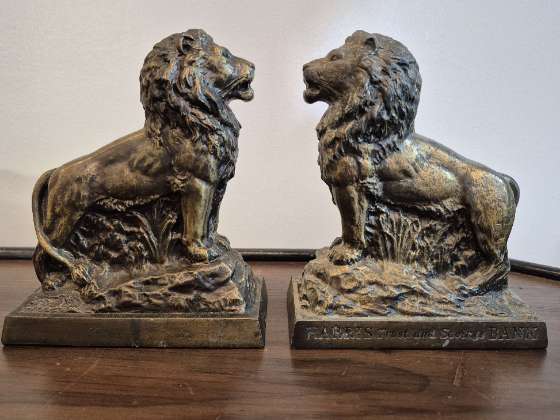
| Harris Trust & Savings Bank, Children's Savings Banks Modeled after the two Bronze Sculptural Bas-Relief Lion Plaques on the Exterior of the Harris Bank Building at 111 W. Monroe Street. Preservation Chicago Collection. Photo credit: Ward Miller / Preservation Chicago. |
|
|
"The Chicago City Council has approved city funding including $40 million in TIF for the adaptive reuse and conversion of 111 W. Monroe. Planned by Prime/Capri Interest, LLC, made up of The Prime Group and Capri Investment Group, the developers acquired the building from BMO in the summer of 2022. Consisting of three adjoining structures, the proposal will rehab two of them, with the third structure which sits along S. LaSalle St set to hold the state workers moved from the Thompson Center, another development from The Prime Group.
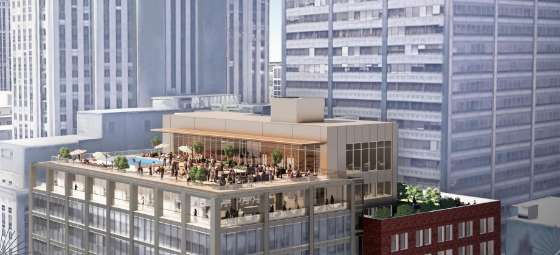
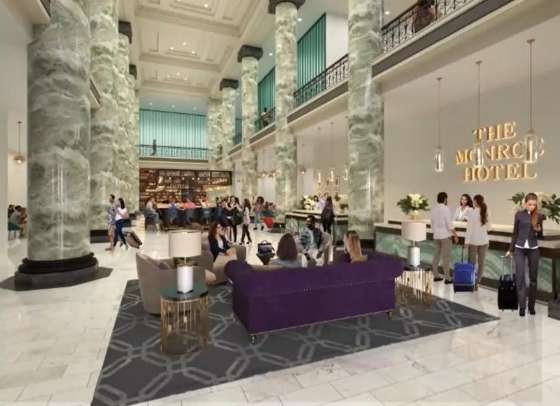
"With Stantec on board for the design, the building will be converted into a mixed-use building, set to include 345 apartments, 226 hotel keys, and meeting/event space on the second floor. The roof level will be reactivated by reopening the original Monroe Club as an amenity for residents and hotel guests. The former mechanical penthouse will become a restaurant, with the outdoor deck including a pool.
"Twelve floors of the historic building will be converted from office space to 345 mixed-income residential units supported by this round of city funding. “As part of the redevelopment, the building’s facade will be cleaned, repaired, and restored and a large light well will be carved into the back of the building to provide light and air down to interior facing spaces. ” (Kugler, Urbanize Chicago, 4/24/2025)
"The Class L tax incentive will focus on the hotel and retail portions of the project only, with hotel rooms on floors 3 through 10.
"With a $107.5 million development cost for this portion of the project, the Class L tax incentive will provide a tax abatement of $19.4 million over 12 years. With approval from the Commission on Chicago Landmarks secured, the Class L incentive will now require final approval from the City Council. The developers plan to start construction in early 2025 and wrap up work by January 2027." (Kugler, Urbanize Chicago, 3/26/2025)
Read the full story at Urbanize Chicago
City Council approves city funding for 111 W. Monroe; $40 million in TIF will support the adaptive reuse of the historic building, Lukas Kugler, Urbanize Chicago, 4/24/2025 2 More LaSalle Street Buildings To Be Converted Into Apartments After City Council Approves Funding; The adaptive reuse projects are slated to receive $65 million in tax-increment financing and will bring 571 apartments to the financial corridor, Melody Mercado, Block Club Chicago, 4/16/25
Landmarks approves Class L for 111 W. Monroe; The tax incentive would help finance the adaptive reuse of the historic building, Lukas Kugler, Urbanize Chicago, 3/26/2025
|
|
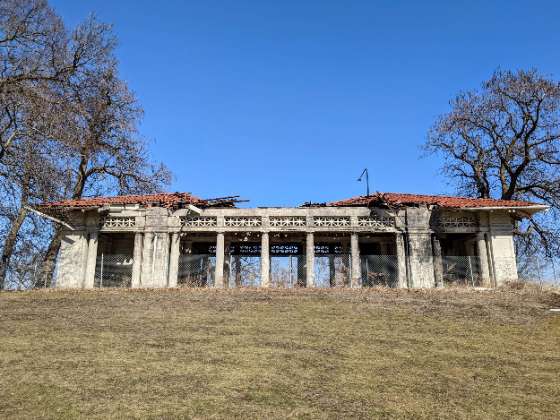
15. THREATENED: 120-year-old Jackson Park Pavilion Sits as a Park District Ruin (Chicago 7 2017, 2018, 2019, 2020 & 2021) | | Burnham Designed Pavilion in Jackson Park in 2020 in state of extreme neglect. Photo Credit: Eric Allix Rogers |
|
|
"As warm weather eases its way into the city, the Burnham Building, a 120-year-old pavilion in Jackson Park, ought to be a perfect little spot to visit.
"Located on Marquette Drive just north of 67th Street, the one-story, open-air structure sits on a slight elevation, allowing the building’s patrons to better catch Lake Michigan views and breezes. The view from the rear of the building is no slouch, either. It overlooks the Jackson Park Golf Course and the residential skyline of the South Shore neighborhood.
"But the building designed to resemble a Greek temple is instead a Chicago Park District ruin. It sits fenced off and rotting away in spite of its visible roadside location along Marquette Drive and its history: The 1912 pavilion was designed by Daniel Burnham’s architecture firm, D.H. Burnham & Company.
"It’s a situation that should have been remedied years ago.
“I think it’s an eyesore in the community,” said prominent South Shore resident Carol L. Adams. “And it’s a sign of the neglect that often happens in Chicago around historical buildings. That place is historic, and it needs to be restored.”
"Take a walk though the 551-acre Frederick Law Olmsted-designed Jackson Park, especially this time of the year, and its beauty is absolutely apparent. And so is the city’s decades long neglect of this historic, nationally recognized park.
"The concrete stairway at the picturesque overlook and roundabout at 64th Street and Promontory Drive, just north of LaRabida Children’s Hospital, is crumbling. The Clarence Darrow Bridge at the park’s Columbia Basin — built for the 1893 World’s Fair — is overgrown and so unsafe that it’s been cut off from the public since 2013.
“When you think about the numbers of people who’ll be coming to our community [to visit the Obama Center], if you think about the drive along South Shore Drive, you know that [the condition of Jackson Park] needs to be remedied,” Adams said." (Bey, Chicago Sun-Times, 4/30/25) Read the full story at Chicago Sun-Times
120-year-old Jackson Park pavilion sits as a park district ruin; The historic structure, designed by D.H. Burnham & Company, must be restored, Lee Bey, Chicago Sun-Times, 4/30/25
|
|
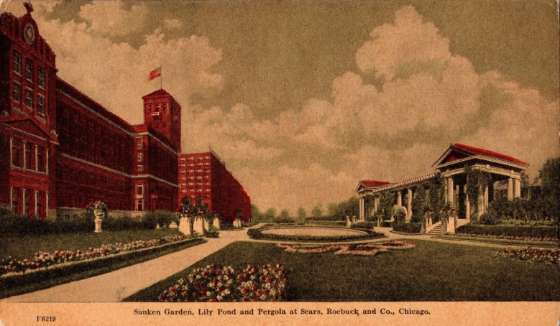
16. WIN: Driehaus Foundation Grant Catalyzes Restoration of Sears Sunken Garden | | Sears Sunken Garden, 1907, Nimmons & Fellows, 3300 W. Arthington St. Image credit: Preservation Chicago Postcard Collection |
|
|
"The long-awaited rebirth of a 120-year-old North Lawndale garden could begin this summer with the restoration of the park’s 100-foot long Mediterranean Revival pergola, according to the project’s advocates.
"Construction drawings are being finalized that will guide the rehabilitation of the historic wooden pergola — a structure that is the key visual feature of the nearly 2-acre sunken garden, built in 1907 by Sears, Roebuck and Company.
"'It’s the classical centerpiece of [the] garden, and to have that restored is going to be amazing,' said the Rev. Reshorna Fitzpatrick, chairperson of Friends of Sears Sunken Garden board. 'It’s something you could see when you’re driving down the street — and it is going to be eye-catching to have it redone.'
"The open-air structure was built in 1907 at 3330 W. Arthington Street, at the heart of what was then the retail goliath’s worldwide headquarters campus. The pergola is composed of 20 classically designed columns set in tandem with a footpath through them and flanked by two Greek Revival porticos. The structure is topped by a red clay tile roof.
"Surrounded by greenery and colorful flowers during the park’s heyday, the pergola was a fine place for Sears workers to enjoy lunch, catch a summer breeze, or listen to the musical entertainment provided by the company.
"Funded by a $1 million grant from the Richard Driehaus Foundation, the pergola restoration is the initial step in a $7 million plan to revive the whole garden.
"But more importantly, the residents of North Lawndale and the greater West Side who have spent years championing for the garden deserve this improved urban oasis and whatever benefit and credit that comes along with it.
“It’s just a beautiful space,” said Fitzpatrick, who is also executive pastor of Stone Temple Church, an architectural and historical landmark at 3622 W. Douglas Blvd." (Bey, Chicago Sun-Times, 4/15/25)
Read the full story at Chicago Sun-Times
North Lawndale's historic Sears sunken garden closer to start of restoration; Restoration of the garden’s main feature, a 100-foot long Mediterranean revival-styled pergola, is set to begin this summer, Lee Bey, Chicago Sun-Times, 4/15/25
|
|
17. WIN: Chinatown's On Leong Merchants Association Building Proposed for National Register of Historic Places | | On Leong Merchants Association Building / Pui Tak Center, 1928, Christian S. Michaelsen and Sigurd A. Rognstad, 2216 S. Wentworth Ave. Image credit: Chicago Sun-Times |
|
|
"The former On Leong Merchants Association Building has been a symbol of Chinatown for nearly a century, carrying with it a history as colorful as its architecture. And now the 97-year-old Chicago building’s design and backstory might earn it a spot on the National Register of Historic Places.
"The program committee of the Commission on Chicago Landmarks is set to vote May 16 on whether to support a national register listing for the On Leong building, now called the Pui Tak Center. "A 'yes' vote could put the recommendation on a path to be approved by the National Park Service around Labor Day.
"The building would be Chinatown’s first national register listing, though the On Leong was made a protected city of Chicago landmark in 1993. Pui Tak Center executive director David Wu said the Chinese Christian Union Church — which has owned the building at 2216 S. Wentworth Ave. since 1993 — applied for national register status.
"'It’s part of preserving [the building] for the next hundred years,' Wu said.
"Built in 1928, the On Leong was one of the first buildings constructed in the then-new Chinatown. The On Leong merchants resettled in the area of 22nd Street and Wentworth Avenue after Chinese businesses were essentially gentrified out of the South Loop starting in the 1920s.
"And the building’s terracotta detailing is, hands down, among the city’s finest — and that’s saying something in Chicago — featuring color, abstract shapes, even green-and-gold dragons.
"The building’s architects, Christian S. Michaelsen and Sigurd A. Rognstad, weren’t Chinese, had never stepped foot in China and had never previously designed a Chinese-inspired building.
"This is the kind of building that comes to us, and it’s like: ‘This should have been before us a long time ago,’” said Amy Hathaway, national register specialist with the Illinois State Historic Preservation Office.
"It’s an amazing building, and its history, of course, with the Chinese community in Chicago is incredible. I can’t think of another property in Illinois that would have a closer association with Chinese history and culture.” (Bey, Chicago Sun-Times, 5/7/25)
Read the full story at Chicago Sun-Times
Chinatown's 'City Hall,' seized by feds years ago, might make National Register of Historic Places; The former On Leong Merchants Association Building could be added to the prestigious list by the end of summer, Lee Bey, Chicago Sun-Times, 5/7/25
|
|
18. POTENTIAL WIN: Buyer Expresses Interest Restoring and Reopening Portage Theater, If Back Taxes Are Addressed (Chicago 7 2012) | | Portage Park Theater, 1920, Mark D. Kalischer and Henry L. Newhouse, 4050 N Milwaukee Ave. Photo Credit: Josh Lipnik |
|
|
| Portage Park Theater, 1920, Mark D. Kalischer and Henry L. Newhouse, 4050 N Milwaukee Ave. Photo Credit: Josh Lipnik |
|
|
"The historic Portage Theater could get a new owner — if the property’s hefty overdue tax bill can get sorted. "The Portage Theater has been embroiled in a lawsuit involving building code violations for nearly 10 months. The theater’s owner, Avra Properties, LLC, gave up the property last month because it lacked the funds to maintain it. Now, a potential buyer has surfaced. "Yet before the sale can move forward, thousands of dollars in back taxes owed on the property must be redeemed. "James Erwin, an attorney representing the potential buyer, said during a Thursday hearing that his client would like to see the property return to its roots as a movie theater. "'The only reason it fell apart was there were no contingencies in place to get back our $85,000 if the deal didn’t go through,' Erwin said during an April 3 hearing. 'My client is very interested in purchasing the property and preserving the theater.' "During the Thursday hearing, Amie Zander, managing director of the Six Corners Association, said the building has sat vacant with no heat and no air conditioning for years and is deteriorating. "The 105-year-old theater has had a series of owners since it closed as a cinema in 2001. It served as a venue for children’s dance recitals, concerts, day camps and silent film screenings before closing for good in 2018. "The city granted the theater landmark status in May 2013. In the Six Corners Economic Development Master Plan, published in August 2013, rehabilitating the theater was listed as a top priority. The theater was named one of the most endangered historic sites in the state in May. “'We hope that it will be a positive for the community. It’s a huge parcel in our downtown district, so we’re really optimistic that something good will come of all of this,' Zander said. 'We’re just really anxious to see something happen with this very large property.'” (DeVore, Block Club Chicago, 4/25/25) Preservation Chicago has been advocating for the restoration and reactivation of the Portage Theater for many years. The Portage Theater was a Chicago 7 Most Endangered in 2012 and played an important leadership role in the Chicago Landmark Designation process in 2013. At the most recent Building Court hearing, Ward Miller spoke in support of resolving the issues and moving forward with a restoration and reopening of the Portage Theater. We continue to work closely with neighborhood partners and have attended the recent Building Court hearings to advocate on behalf the historic landmark building.
Read the full story at Block Club Chicago
Prospective Portage Theater Owner Wants To Restore It As A Cinema, But Tax Issues Remain; An attorney for the potential buyer said his client wants to return the Portage Theater to its roots as a movie theater. But before the sale can go through, the theater’s back taxes must be redeemed, Molly DeVore, Block Club Chicago, 4/25/25 $503,000 owed in property taxes for Portage Theater; owner not at building court hearing, Brian Nadig, Nadig Newspapers, 5/9/25
Historic Portage Theater Could Go Into Receivership As Owner Gives Up Property; Attorneys said Thursday the theater’s owners filed a motion to withdraw from the property. Community leaders said they feel like plans to restore the theater are “back at square one.” Molly DeVore, Block Club Chicago, 3/21/25
Historic Portage Theater Deteriorating As City Pushes Owner To Make Urgent Repairs: ‘We’re Sick Of This’; The city is suing the theater’s owner for unauthorized work and code violations. Inspectors say the marquee could collapse if repairs aren’t made as soon as possible, Molly DeVore, Block Club Chicago, 10/28/24 Portage Theater: Chicago Movie Theaters, a Preservation Chicago 2012 Chicago 7 Most Endangered |
|
19. THREATENED: Property Tax Burden Leaves Owners No Choice But to List Yukon Building at 400 S. Clark Street For Sale (Chicago 7 2016) | | The Yukon building, 1898, Holabird & Roche, 400 S. Clark St. Image credit: WBEZ Chicago |
|
|
| The Yukon building, 1898, Holabird & Roche, 400 S. Clark St. Image credit: LoopNet |
|
|
| Sky Ride Tap, 105 W. Van Buren St.. Photo Credit: Ward Miller / Preservation Chicago |
|
|
| 'Carl' Damianides, proud owner for over 50 years of the Sky Ride Tap at 105 W. Van Buren Street in 2022. Photo Credit: Ward Miller / Preservation Chicago |
|
|
The Yukon building, 1898, Holabird & Roche, 400 S. Clark St. Image credit: WBEZ Chicago
"A downtown Chicago building — meant to be temporary when completed 127 years ago — remains standing, but recent indications suggest it might not stand much longer.
"The Yukon building is a two-story structure built in 1898 by the Boston-based real estate investor who also put up the Rookery, the Monadnock and the Marquette in Chicago. The family that’s owned the Yukon for more than half a century put it up for sale. Now, the property taxes are delinquent and at least three tenants have vacated their spaces in recent months. "John Bakovich said his family is trying to get the empty spaces rented so they can pay their tax bill. However, the primary goal 'is to sell it.' "The low-rise building has no landmark status that would prevent demolition, and Bakovich said a new owner most likely 'is going to have to develop it,' meaning build something taller on the site. "Bakovich said the primary tenant moved out overnight without notice sometime in the past several months. He said his family is trying to get new tenants for the Clark Street restaurant space once home to Cocina, a Mexican restaurant, and the Van Buren space of his family’s former restaurant, Boni Vino, from 1967 to last year. "But even if they get all the space rented again, Bakovich said, 'it’s not enough to cover the taxes.' "According to the Cook County Treasurer, the property taxes on the building for 2023 (billed in 2024) were a smidge over $210,000. The 2024 taxes, billed this year, will be at least 8% more. The 2023 taxes haven’t been paid, according to the treasurer, and neither were the 2022 taxes, which were sold in the county’s delinquent tax sale. Under the delinquent tax sale system, the buyer of those taxes could, over the course of a few years, take ownership of the property — that is, if somebody doesn’t buy the building outright first. "There’s a huge historical irony to the Yukon’s current tax situation, since it was originally built as what was known as a 'taxpayer building.' Tim Samuelson, who retired as Chicago’s cultural historian in 2020, said these were “built inexpensively to generate just enough income to cover real estate taxes and expenses, until the time when the real estate value of an area improved to merit its replacement with a permanent, substantial building.' "In 1885, the Brooks brothers announced plans for a 12-story tower on the Clark and Van Buren site; it would have had a skylit atrium, like their Rookery, which they were building at the time. Thirteen years later, the brothers announced a shorter, six-story plan for Clark and Van Buren. A few months after that, they said they’d build just two stories. The site had become a 'taxpayer,' something to keep revenue coming while they waited to put a tall building there. "At the Yukon, because they didn’t need a bulky frame to support a tall building, Holabird & Roche 'reduced framing to a bare minimum, opening the entire building for maximum glass,' Samuelson said. 'It pushed their experiments in glass to the extreme, making it one of their most striking buildings on the path to glass-filled, structurally expressive modernism.' "Preservation Chicago is going to introduce an effort to get the Yukon building’s facade considered for landmark designation, according to Ward Miller, the group’s executive director." (Rodkin, WBEZ Chicago, 3/24/25) Read or listen to the full story at WBEZ Chicago What’s That Building? The Yukon; The Yukon is easy to overlook because it’s overshadowed by the Metropolitan Correctional Center, the triangle-shaped high-rise jail built in 1975, Dennis Rodkin and Sasha-Ann Simons, WBEZ Chicago, 3/24/25 Yukon Building / Old Chinatown, a Preservation Chicago Most Endangered 2016 |
|
20. WIN: Pittsfield Building Developer's TikTok Videos Reach Millions of Viewers | | Pittsfield Building Vestibule, 1927, Graham, Anderson, Probst and White, 55 E. Washington Street. Designated a Chicago Landmark in 2002. Photo Credit: Eric Allix Rogers |
|
|
| Pittsfield Developer Tom Liravongsa's TikTok: “POV: You bought a 100-year-old skyscraper . . . ” Image credit: Tom Liravongsa @theskyscraperguy |
|
|
| Pittsfield Building, 1927, Graham, Anderson, Probst and White, 55 E. Washington Street. Designated a Chicago Landmark in 2002. Photo Credit: Adam Natenshon / Preservation Chicago |
|
|
"One of the more unique takes on the POV trend on TikTok: 'POV: You bought a 100-year-old skyscraper . . . '
"For those unlikely to ever own a skyscraper themselves, TikTok’s Skyscraper Guy offers a behind-the-scenes look at what that experience entails—think hidden rooms not listed on blueprints, a bottomless pit in the basement, a Prohibition-era speakeasy, and a mysterious safe with no known combination.
"The video, posted last week, has already racked up more than 2.4 million views. 'Step 1. How does one acquire a skyscraper,' one commenter asked. 'My idea of an impulse buy is a cupcake,' another added.
"Sleuths in the comments quickly identified the skyscraper as the Pittsfield Building in downtown Chicago. Located at 55 E. Washington Street, the 38-story tower, designed by Graham, Anderson, Probst & White, was the city’s tallest building when it was completed in 1927; it was designated a Chicago Landmark in 2002.
"The Skyscraper Guy, also known as real estate investor Tom Liravongsa, purchased 30 of the building’s 40 floors and has announced plans to convert most of the space into residential units, Crain’s reported. Liravongsa is founder and CEO of L’Cre Global, a Grand Rapids, Michigan, boutique specializing in real estate and other alternative investments.
"'The skyscrapers we are purchasing are mostly around a century old. The history and craftsmanship behind these buildings feel like opening a lost time capsule. We knew we had to share it with the world and the response has been unbelievable,' Liravongsa tells Fast Company. 'In just the first five days, we’re incredibly grateful for the 30 million viewers and 250,000 followers who have joined us at the start of our journey.'
"On TikTok, as renovations begin, Liravongsa’s spotlighting the building’s original features, including a hand-carved copper ceiling, 100-year-old tobacco shop, and a bronze elevator dial, for his 50,000-strong following. 'Owning a skyscraper is a full-time job,' he says in another video, 'but somebody’s gotta do it.' ( Upton-Clark, Fast Company, 4/18/25)
"Liravongsa acquired 30 of the 40 floors in the vintage high-rise at 55 E. Washington St. through a foreclosure sale in April 2023. His company, L’Cre Global, is an investment boutique firm that focuses on “engaging ground-up development and undertaking large-scale repurposing projects within key metropolitan markets,” according to its website. Liravongsa didn’t immediately return a call today.
"The office-to-residential proposal follows other efforts to breathe new life into downtown Chicago’s underutilized workspace amid remote work trends and strong rental demand, including conversion plans at 65 E. Wacker Place, the Magnificent Mile, and on and near LaSalle Street. Part of the Pittsfield Building is residential already, with 177 apartments owned by Chicago-based Marc Realty that fill floors 13 through 21.
"While a fresh use of downtown office space makes sense, a revitalization of the Pittsfield Building has so far eluded investors, and any project now will take a major investment in a tight lending environment. Previous developers proposed a hotel and residential units for the space, but after challenges that included multiple lawsuits, a bankruptcy and aborted deals, the space suffered years of neglect while waiting to be redeveloped.
"The hybrid art deco and Gothic-style tower was the tallest building in the city when it opened in 1927. A Florida investor, the Morgan Reed Group, acquired the entire tower in 2000 and divided it up into two pieces. The firm sold off floors 13 through 21, retained the rest, then filed for Chapter 11 bankruptcy protection in 2017. (Herzog, Crain's Chicago Business, 3/11/25)
Read the full story at Fast Company and Crain's Chicago Business
TikTok is obsessed with this investor who bought 30 floors of a Chicago skyscraper; Real estate investor Tom Liravongsa is documenting his ambitious renovation of a historic tower—floor by floor, Eve Upton-Clark, Fast Company, 4/18/25
Investor pitches office-to-residential conversion for Pittsfield Building, Rachel Herzog, Crain's Chicago Business, 3/11/25
Residential conversion planned for office space at Pittsfield Building; The 1920s-era skyscraper is already partially converted into apartments, Lukas Kugler, Urbanize Chicago, 3/13/25
Did a city rezoning strip the Pittsfield Building of its value? A jury could decide, Rachel Herzog, Crain's Chicago Business, 1/27/25
Is the Pittsfield Building cursed? There's no reason the historic Loop landmark couldn't be another LondonHouse or Chicago Athletic Association hotel—well, except for a long string of bad breaks that now includes allegations that its Chinese-Canadian majority owner is guilty of running a financial scam, Alby Gallun, Crain's Chicago Business, 8/3/2018
Michigan investor takes over Pittsfield Building stake, but court battle drags on, Alby Gallun, Crain’s Chicago Business, 5/15/23
Morgan Reed gets day in court over Pittsfield Building rezone; Miami-based developer claims city violated Constitution’s 5th Amendment in zoning out hotel uses, The Real Deal Staff, 1/28/25
After years of neglect, a downtown landmark goes up for sale; A new owner of the Pittsfield Building could pull the 38-story tower out of its funk, ending a dysfunctional drama that included an international financial scandal and a bitter court battle, Alby Gallun, Crain’s Chicago Business, 6/15/22
The long-stalled redo of this troubled Loop tower reaches a turning point. Trying to predict the future of the Pittsfield and another prominent property owned by the same investor—the huge Motorola campus in Harvard—has been next to impossible. But that could be about to change, Alby Gallun, Crain’s Chicago Business, 5/21/21
The History of the Pittsfield Building in Chicago, Dr. Neil Gale, Ph.D., Digital Research Library of Illinois History Journal, 3/28/20
Pittsfield Building Chicago Landmark Designation Report 12/12/2001
|
|
21. WIN: Only Lipinski Federal Building, Not Federal Center To Be Sold Off | | William O. Lipinski Federal Building / U.S. Railroad Retirement Board Building, 1923, Herman Hanselmann, 844 N. Rush Street. Photo credit: CoStar |
|
|
"The federal government has narrowed its strategy for reducing its real estate footprint, naming eight properties it wants to sell in the near future, including one in Chicago that’s been on the market since 2023. "The latest list of federal real estate assets posted by the General Services Administration is much shorter than the 443-property portfolio the organization said it was potentially selling in early March, as part of the Trump administration’s broad push to shrink the size of the federal government. The original list was taken down less than a day later.
"Now, the GSA says it is “accelerating the disposition” of eight office properties, including the William O. Lipinski Federal Building at 844 N. Rush St. in Chicago, as well as buildings in Georgia, Maryland, Missouri, New Jersey, Tennessee and Texas.
"The agency announced in 2023 it would begin the process of selling the Lipinski Building, a 15-story, 353,105-square-foot tower that houses the U.S. Railroad Retirement Board. The initial list of properties the GSA said it was considering putting up for sale earlier this month had identified 11 buildings in Chicago, not including the Lipinski Federal Building.
Preservation Chicago would like to see the profits generated from the sale of the Lipinski Federal Building / Railroad Retirement Board Building used to restore the terra cotta on GSA owned Century and Consumers Buildings located at 202 S. State Street and 220 S. State Street in the heart of Chicago’s Loop.
Read the full story at Crain’s Chicago Business
Trump shrinks list of federal buildings for sale — but one Chicago property remains, Rachel Herzog
Federal government shifts strategy to accelerate disposal of office properties; Agency posts list of buildings containing over 2 million square feet it seeks to unload incrementally, Jonathan Lehrfeld, CoStar News, 3/24/25
Federal government putting Rush Street offices up for sale, Danny Ecker, Crain’s Chicago Business, 11/10/23
Rush St. federal building to be renamed after William Lipinski, Chicago Tribune, 9/24/2009
William O. Lipinski Federal Building, U.S. General Services Administration
|
|
22. THREATENED: Is Alexander Calder’s Flamingo at Federal Center Endangered? (Chicago 7 2017) | | Flamingo, the 53-foot-tall sculpture by Alexander Calder in 1974 located in Federal Plaza in front of the Kluczynski Federal Building, Photo credit: Eric Allix Rogers |
|
|
| Flamingo, the 53-foot-tall sculpture by Alexander Calder in 1974 located in Federal Plaza in front of the Kluczynski Federal Building, Photo credit: Eric Allix Rogers |
|
|
"Over 1,400 pieces of public art in Illinois, 815 of which are in Chicago, are in limbo after the Department of Government Efficiency (DOGE) and the Trump administration downsized branches of the General Services Administration (GSA) responsible for preserving and maintaining a collection of over 26,000 government-owned artworks.
"A federal preservation employee (who asked to remain anonymous out of concern for their job) told the Reader that the department’s roughly 30-person team, which handled federally owned artworks, has seen substantial cuts. The Great Lakes division has been reduced to a single arts preservation worker.
"'The new administration’s [GSA] leadership already broached the idea of 'what if we just sell it all,'' our source said.
"Alexander Calder’s Flamingo sculpture, which Chicagoans will know as the centerpiece of Federal Plaza in front of the Kluczynski Federal Building since 1974, has become the unofficial face of the public art crisis, referenced in dozens of articles covering the GSA cuts. But for Preservation Chicago executive director Ward Miller, Flamingo has been endangered since 2017.
"'We were seeing the disappearance of many downtown sculptures,' Miller said. 'We saw Universe removed from the [Willis Tower] lobby, also by Alexander Calder. He dedicated Universe and Flamingo the same day.'
"Universe seems to have sat in storage since 2017, a casualty of Sears’s messy bankruptcy and loss of the Willis Tower. (Universe, a whimsical installation, was commissioned for the lobby of the Sears Tower.) Calder saw Flamingo and Universe as sister pieces, the beginning and end of a parade through the city, as Miller puts it. The two pieces were commissioned separately, however: Flamingo through GSA, and Universe privately through Sears Roebuck & Co. Federal pieces have protections that privately owned pieces, beloved as some are, simply don’t.
"Miller has seen public art pieces dismantled and sold outright, but says the biggest danger to public art is death by neglect. All works require constant maintenance. If a federal property is sold, there are legal statutes to ensure the attached art is maintained and kept visible.
"The best protection for public art and historic buildings in Chicago is a landmark designation. '[Preservation Chicago] is suggesting that the Chicago Federal Center, one of Mies van der Rohe’s largest commissions, if not the largest commission, be considered for a Chicago landmark designation,' Miller said.
"Buildings granted a landmark designation by the Chicago Landmarks Ordinance must have any alterations beyond general maintenance approved by the Commission on Chicago Landmarks.
"In 2024, GSA saved the Century and Consumers buildings at State and Quincy, built in 1915 and 1913, respectively, from demolition. Miller said the GSA facilitated around 20 public meetings before determining that the properties would be reused. The properties were awarded landmark status this past February.
"In 2012, the GSA oversaw an intensive $213,000 restoration and repainting of Flamingo. GSA art preservation workers and contractor McKay Lodge Conservation Laboratory, underwent an intensive research initiative to replicate the exact shade of Calder Red the artist had used for the piece.
"Public art won’t impact people’s retirement, it won’t lower grocery prices. It can’t give people free health care or clean the pollution from the atmosphere. But to preservation advocates like Miller, its quiet erasure, maliciously deliberate or just from bullish oversight, is a five-alarm bell.
"'It seems like it’s breaking a public promise, that these great pieces of 20th-century art are being lost,' Miller said." (Nink, Chicago Reader, 4/30/25)
Chicago’s 20th Century Public Sculptures was a Preservation Chicago 2017 Chicago 7 Most Endangered. Preservation Chicago believes that Chicago’s 20th Century public sculptures, Alexander Calder's Flamingo, should be protected and always on public display. Additionally, these works of art are contextual and were designed to be viewed in situ, so to the extent possible, should remain in their original environment. The loss of any of these art pieces is tragic, and we suggest that these public and private works of art, with public access, and on open plazas and semi-public spaces, be considered for thematic Chicago Landmark Designation along with their plazas and open spaces, to guarantee that they will always be here for the public good. Additionally, with talk of potentially selling off buildings from Ludwig Mies van der Rohe Federal Center, Preservation Chicago strongly encourages the City of Chicago to designate Federal Center as a Chicago Landmark. This would have limited impact while the property is owned by the federal government, but would immediately protect the buildings in the event of a sale. Read the full story at Chicago Reader
Will DOGE set its sights on Chicago’s public art? Public art’s death by a thousand cuts, Jonah Nink, Chicago Reader, 4/30/25
Is the Flamingo endangered? Trump fires workers who look after federal artwork; The General Services Administration owns a wide assortment of collector-quality sculptures, paintings and other art from top-tier artists, most of it accessible to the public and now at risk under President Trump, Chicago Sun-Times Editorial Board, 3/20/25
Chicago’s 20th Century Public Sculptures, A 2017 Chicago 7 Most Endangered |
|
23. WIN: Construction Progress for Adaptive Reuse Former Wayman Church to Residential | | Wayman African Methodist Episcopal Church/ First Swedish Baptist Church, 1889, 509 W. Elm Street, Photo Credit: VHT Studio |
|
|
| Wayman African Methodist Episcopal Church/ First Swedish Baptist Church, 1889, 509 W. Elm Street, Photo Credit: VHT Studio |
|
|
"Not all former churches that sell for residential use get demolished. A Christian Science church in Kenwood got new condos tucked inside its limestone walls.
"And work got underway in recent months on converting the historic Wayman AME Church at Elm Street and Cleveland Avenue, which long served residents of the Chicago Housing Authority development Cabrini-Green, into apartments.
"Once likely to be demolished and later proving difficult to get sold, the four-story red brick structure that opened in 1889 as the First Swedish Baptist Church and later became Wayman African Methodist Episcopal sold in 2023 for an amount that is not clear in public records.
"Ed Janusz, one of three partners in Cabrini LLC, the development entity that bought the old church, said its interior will become seven condos, each a two-story unit. The prices are not set yet, Janusz said, but the condos should be ready to put on the market in August. Wayman AME is in the image below.
"The church does not have official landmark status that would have prohibited demolition, but it's an informal landmark given its long tenure in a changing neighborhood. Jansuz said, "The brick walls, the arched windows make it a nice project. It's heavy-duty walls, five bricks thick, not like new churches."
"It's not clear from public records what Janusz's group paid for the church building. On empty land south of it, the developer of the Parkside of Old Town mixed-income redevelopment of Cabrini-Green sites is building its fourth and final phase, another step in reducing the desolation of the blocks surrounding Wayman where CHA demolished numerous buildings." (Rodkin, Crain’s Chicago Business, 5/7/25)
Preservation Chicago has been advocating for the protection, preservation and adaptive reuse ff Wayman African Methodist Episcopal Church/First Swedish Baptist Church for many years. We are thrilled that this historic church building is being converted to a residential use.
The former church building is an excellent example of the Romanesque Church construction and despite some deferred maintenance is in surprisingly good and stable condition. The historic buildings from the Cabrini-Green Neighborhood have almost all been demolished, so this is one of the last standing survivors and should be protected.
Read the full story at Crain’s Chicago Business
Old churches, new condos: Shrinking congregations fuel real estate shift, Dennis Rodkin, Crain’s Chicago Business, 5/7/25
|
|
24. THREATENED: Greenstone Church Launches GoFundMe to Raise Funds to Restore Utilities | | Pullman’s Greenstone United Methodist Church, c. 1880, Solon S. Beman, 11211 S. St. Lawrence Ave. Photo credit: Eric Allix Rogers |
|
|
| Pullman’s Greenstone United Methodist Church, c. 1880, Solon S. Beman, 11211 S. St. Lawrence Ave. Photo credit: Eric Allix Rogers |
|
|
"A landmark church in Chicago’s historical Pullman neighborhood is in urgent need of repairs and preservation after two winters without heat, community leaders said as they rallied to save it from another cold season.
"Greenstone United Methodist Church, 11211 S. St. Lawrence Ave., has struggled in recent years to keep up with its utility bills, which led to heat being shut off in the building in fall 2023, pastor Luther Mason said. The church still owes about $10,000 to get its climate control restored, he said.
"Preservationists and Pullman neighbors worry that continued exposure to the elements could cause irreversible damage to the church and its notable features, including its large Steere and Turner organ and ornately carved wood panels.
"The Historic Pullman Foundation has started a GoFundMe campaign to preserve the church, a landmark of the Pullman National Historical Park. The fundraiser has amassed more than $11,000 of its $20,000 goal as of Tuesday morning.
“It’s more than just about faith,” said Cindy McMahon, treasurer of the Historic Pullman Foundation. “The Greenstone Church is a real integral jewel of the community. … Not getting heat is not good for any structure, especially when it’s 140 years old.”
"Built in 1882 by American industrialist George Pullman, Greenstone Church originated as an interdenominational place of worship for residents of Pullman, then a pioneering company town. It was sold to the Methodist Church in 1906, which owns and operates it today, according to the GoFundMe page.
"In 1960, the Pullman community successfully fought against developers who wanted to demolish the town and clear the area for an industrial park. Hundreds gathered at Greenstone Church to protest developers’ plans. Decades later, Pullman was recognized as Chicago’s only national historical park.
"On top of the heating issue, Greenstone Church’s supporters hope to begin an expensive rehabilitation project on the church’s bell tower this June. But the timeline of the work remains uncertain as City Hall sits on a $1.08 million grant that remains unallocated.
"In 2021, the city announced that Greenstone was tentatively set to receive the grant under the city’s Adopt-a-Landmark program, but Pullman Ald. Anthony Beale (9th) and Ald. Ray Lopez (15th) used a parliamentary procedure to indefinitely table City Council approval of the funds, the Sun-Times reported this August.
"'I hope that people understand the significance of preserving Greenstone Church,' McMahon said. 'If you want to live in a nice place, you have to step up and be a part of making it a nice place to live.' (Oberst, Block Club Chicago, 3/25/25)
Read the full story at Block Club Chicago
Pullman Neighbors Rally To Help Landmark Greenstone Church As Utility Bills Pile Up; The Historic Pullman Foundation has launched a GoFundMe to raise money to help the 143-year-old church pay its utility bills and make needed repairs, Hunter Oberst, Block Club Chicago, 3/25/25
Pullman community steps on the gas to reopen historic Greenstone Church, Janice Neumann, Daily Southtown, 4/14/25 St. Thomas More Catholic church closing on SW Side; money raised for Greenstone Church in Pullman, Sarah Schulte, ABC 7 Chicago, 4/18/25 Community effort to help historic Greenstone Church in Pullman, Michelle Gallardo, ABC7 Chicago, 4/13/25 Preserve Pullman's Legacy: Help Greenstone Church GoFundMe Campaign Landmark Pullman church sits after $1 million city repair grant was sent to aldermanic purgatory; Ald. Anthony Beale and Ald. Ray Lopez tabled approval to fix Greenstone Church’s aged bell tower. It’s time to release the funds, Lee Bey, Chicago Sun-Times, 8/2/24 Greenstone Church (Greenstone United Methodist Church) Pullman National Historical Park |
|
25. THREATENED: Midcentury Santa Maria Addolorata Church with Extraordinary Stained Glass Walls Threatened with Demolition for Single Family Homes | | Former Santa Maria Addolorata Church, 1960, Joseph Bagnuolo, 1315 W. Ohio Street. Photo credit: @properties Christie's International Real Estate |
|
|
| Former Santa Maria Addolorata Church, 1960, Joseph Bagnuolo, 1315 W. Ohio Street. Photo credit: @properties Christie's International Real Estate |
|
|
| Former Santa Maria Addolorata Church, 1960, Joseph Bagnuolo, 1315 W. Ohio Street. Photo credit: @properties Christie's International Real Estate |
|
|
| Former Santa Maria Addolorata Church, 1960, Emil Mastrandea of Thomas J. Higgins Associates, 1315 W. Ohio Street. Photo credit: @properties Christie's International Real Estate |
|
|
"A shuttered Catholic church in Noble Square, built in 1960 with so much stained glass that worshippers appeared to be all but surrounded by it, is almost certain to be replaced by six single-family homes.
"The former Santa Maria Addolorata Church, built in 1960 and closed in 2021, is in 'a dense neighborhood where you’d expect more multifamily to go,' said Rich Anselmo, who along with fellow @properties Christie’s International Real Estate agent Pasquale Recchia is representing the property for the Archdiocese of Chicago.
"By the April 4 deadline for offers, all bidders had opted to go with the 0.4-acre site’s underlying zoning and propose six new single-family homes. 'They all wanted to build by right,' Anselmo said, 'and not go through all the detail' of requesting a zoning change that would make a multi-unit building or buildings possible."
"Anselmo said the $3 million asking price was prohibitive for not-for-profit buyers, such as members of another religious denomination. Because of that, demolition was a near certainty when the property went up for sale March 10.
"'The stained glass is the walls,' Anselmo said. 'You can’t repurpose the building without the stained glass,' making demolition the most viable option.
"Santa Maria Addolorata Church was designed by architect Joseph Bagnuolo, according to Andrew Elders, an architectural historian and the director of historic tax credits for Ryan LLC. Completed in 1960, it replaced an 1860s church four blocks away at Erie and May streets that was torn down for construction of the Kennedy Expressway.
"Santa Maria Addolorata’s school building, across Ada Street from the church, since 2006 has operated as Rauner College Prep, named for former Illinois Gov. Bruce Rauner, within the Noble charter schools network. (Rodkin, Crain’s Chicago Business, 4/7/25)
There is strong community opposition to the demolition of Santa Maria Addolorata Church. It is a beautiful and artful midcentury religious building that should be sold to another religious congregation or community organization. There are many other sites that should be used for new residential units, and preferably higher density residential units than single family homes.
Many letters of opposition to demolition and support for Chicago Landmark Designation have been sent to 1st Ward Alderman Daniel La Spata's office. Letters of support for Chicago Landmark Designation were submitted by Eckhart Park Neighbors, East Village Association, and Preservation Chicago, along with many letters from individual Noble Square community members.
The former Santa Maria Addolorata Catholic Church at 1315 W. Ohio—Ohio and Ada Streets (the front entry to the church actually fronts on Ada Street) is a strong candidate for Chicago Landmark Designation.
There is urgency in the rapid response advocacy action, as the church has no protections against demolition. Despite its extraordinary architecture, it was built in 1996 too young to be listed in the Chicago Historic Resources Survey (CHRS) that was released in the 1990s. Santa Maria Addolorata is not orange-rated and therefore is not subject to the 90 Day Demolition Delay Hold which places the former church building in immediate danger.
Read the full story at Crain’s Chicago Business
New houses to replace modernist Catholic church in Noble Square, Dennis Rodkin, Crain’s Chicago Business, 4/7/25
1315 W Ohio Street Santa Maria Addolorata Church Listing @properties Christie's International Real Estate |
|
26. WIN: City Council Approves Adaptive Reuse of 100 Year-Old Logan Square Church for 16 Residential Units | | Talman Lofts / Bethel International Full Gospel Korean congregation / Fourth Congregational Church, built 1925, 2625 N. Talman Avenue. Photo credit: Google Maps |
|
|
"The Chicago City Council has approved a planned residential conversion for a 1920s church at 2625 N. Talman.. Planned by Mo2 Properties, the church was constructed in 1925 and was most recently home to the Bethel International Full Gospel Korean Church. The property is located along N. Talman Ave between W. Logan Blvd and N. Avondale Ave.
"Designed by SPACE Architects + Planners, the project, dubbed Talman Lofts, will convert the church building into 16 new apartments. The 16 units will be split into 6 one-beds, 8 two-beds, and 2 three-beds. The layouts will take advantage of the vaulted church space to create duplex lofts with double height living spaces.
"The developer is seeking to rezone the property from RS-3 to B2-3. Approvals will be needed from the Committee on Zoning and City Council. If approved, the conversion would take 12-16 months once permits would be secured." (Kugler, Urbanize Chicago, 5/4/25)
"Developers with property management company Mo2 Properties want to convert a 100-year-old church into 16 luxury loft apartments at 2625 N. Talman Ave., which was most recently the Bethel International Full Gospel Korean Church.
"Michael Motew, co-founder of Mo2 Properties, said the project aims to maintain as much of the building’s character as possible. New windows would be added for units on the side and back of the building.
"The adaptive reuse project would save the church from demolition, which Ald. Daniel La Spata’s (1st) and the development team called a win. The parcel is also part of the Northwest Side Preservation Ordinance, which states that any redevelopment of the building would need to be at least a two-flat property with multi-family residences because most of the block is already multi-family buildings.
"Under a previous proposal floated before the ordinance went into effect in October, a developer wanted to demolish the church and build three single-family homes, according to the First Ward office.
"Empty churches have been converted into homes in the neighborhood and all over the city amid dwindling congregation numbers. In Logan Square, several churches have been razed for new homes, converted into luxury apartments or turned into art venues.
"The Talman building was constructed in 1925 and was most recently home to the Bethel International Full Gospel Korean Church, which bought the building in 2010 and still owns the property, according to property records
"The building was previously home to the Fourth Congregational Church of Chicago, which began in 1867 out of a Sunday school group comprised of three nearby churches, Grace Church, Cortland Street Church and Maplewood Church, according to church records from the Congregational Library and Archives. (Parrella-Aureli, Block Club Chicago, 1/28/25)
This is a great outcome for this church. Members of the community and Preservation Chicago have been concerned about the future of this church a number of times over that past few decades. Preservation Chicago fully supports this adaptive reuse of a former religious building into residential housing. We're thrilled that this trend seems to gaining momentum in Logan Square and we hope to see it throughout the city.
Read the full story at Urbanize Chicago
City Council approves residential conversion at 2625 N. Talman, The 1920s church will become 16 apartments, Lukas Kugler, 5/4/25 40 Apartments Coming To Logan Square In Converted Church, New 5-Story Building; City Council approved plans to convert a 100-year-old church into 16 loft-style apartments and a separate project for a new 24-unit building on California Avenue, Ariel Parrella-Aureli, Block Club Chicago, 4/16/25 Zoning application filed for residential conversion at 2625 N. Talman; The 1920s church will become 16 apartments; Lukas Kugler, Urbanize Chicago, 3/19/25
16 Luxury Apartments Proposed For 1920s Logan Square Church; The proposal, which would have three below-market units, joins a growing number of empty church buildings that have been demolished or redeveloped in the neighborhood and citywide, Ariel Parrella-Aureli, Block Club Chicago, 1/28/25
Plans Revealed For Residential Conversion Of Church In Logan Square, Ian Achong, Chicago YIMBY, 1/29/25
|
|
27. POTENTIAL WIN: After Sale, New Developer Will Complete Hollander Storage Building Adaptive Reuse | | Proposed Hollander Storage Building Adaptive Reuse, 2418 N. Milwaukee Avenue. Photo Credit: NORR |
|
|
| Hollander Storage Building, 1912, 2418 N. Milwaukee Avenue. Photo Credit: Google Maps |
|
|
| Hollander Storage Building, 1912, 2418 N. Milwaukee Avenue. Photo Credit: CoStar |
|
|
| Milwaukee Avenue Facade of Hollander Storage Building, 1912, 2418 N. Milwaukee Avenue, Historic Photo Credit: Hollander Storage Company |
|
|
"The historical Hollander building that’s been set for redevelopment since last summer has new owners who plan to move the long-awaited project forward.
"The Hollander loft apartment project at 2418-2428 N. Milwaukee Ave., seven years in the making under company GW Properties, was sold last month to Northbrook-based J2 Equities, said GW Properties principal Mitch Goltz.
"The project to redevelop the old moving and storage building received a zoning change and full City Council approval last summer for its 62 loft-style apartments — with 12 deemed affordable — and three or four retail tenants. It went through five renditions since 2018 and was unexpectedly stalled last year as part of a political squabble between two aldermen.
"Goltz’s company bought the building in 2018. But after re-evaluating his company’s portfolio and focusing more on retail projects nationwide this year, Goltz said it made financial sense to offload the Hollander project to a company “well-positioned” to take the reins.
"J2 Equities is an affiliate of the family real estate and development company The Lelyn Group. The group has worked on Chicago-area neighborhood retail and office properties since 1985, including condo buildings in Ukrainian Village and Lincoln Park. CEO Jason Wiznitzer created an LLC for J2 Equities last summer, shortly after City Council approved the Hollander’s zoning change, according to state records.
"'I believe there’s a strong demand for new residential units, and combined with that, we’re able to provide some affordable units as well as part of this project, an ever-growing need,' Wiznitzer said. 'This project has been sitting in development phases for quite some time. It’s a larger piece on the block of Milwaukee, and we’re honestly excited about the opportunity to bring the project to fruition and fill in the block.'
“J2 plans to build what was passed in council and what GW settled on, which includes demolishing a single-story building next to the Hollander building to make room for a five-story structure. The combined building will create room for apartments, retail tenants on the ground floor and a fitness center and a rooftop deck, according to renderings shared last year.” (Ariel Parrella-Aureli, Block Club Chicago, 4/16/25)
Preservation Chicago had been in communication with developer Mitch Goltz of GW Properties, former owner David Hollander and aldermen’s offices to encourage a preservation-sensitive reuse of the building and to promote a potential landmark designation. All were open and receptive to the concept. We applaud Mitch Goltz for his stewardship of the Hollander Storage Building and bringing the redevelopment plans to where they are today. Preservation Chicago encourages the new developer, Jason Wiznitzer CEO of J2 Equities to consider landmarking the Hollander Warehouse building and its highly decorative and intact lobby. A different building with similar name, the Hollander Fireproof Warehouse located at Milwaukee, North and Damen avenues was renovated in 2016 as part of the Northwest Tower/ Robey Hotel project. Read the full story at Block Club Chicago Logan Square’s Hollander Building Gets New Owners Who Promise Long-Planned Redevelopment; The apartment project, seven years in the making under company GW Properties, was sold to Northbrook-based J2 Equities last month, Ariel Parrella-Aureli, Block Club Chicago, 4/16/25 Historic, high-visibility building in Chicago’s Logan Square sells for residential conversion; J2 Equities scoops up former Hollander Storage & Moving building, Ryan Ori, CoStar News, 4/10/25 Will Hollander Apartment Project Finally Come To Fruition? Neighbors Support Latest Proposal; After many false starts, neighbors hope the latest plans for the Milwaukee Avenue building will move forward, Ariel Parrella-Aureli, Block Club Chicago, 1/19/24
Updated Plans Revealed For Hollander Building Redevelopment In Logan Square, Ian Achong, Chicago YIMBY, 2/20/24
Hollander Apartments? New Proposal Could Bring Up To 57 Apartments And Retail To Historical Logan Square Site; The residential-heavy proposal comes after developers said plans for an all-commercial property were ruined by the pandemic. But Ald. Daniel LaSpata is concerned about adding more studios and one-bedroom units to the area, Mina Bloom, Block Club Chicago, 8/17/22
Logan Square’s Hollander Building To Become Lofts, Retail, Day Care After City Council Vote; Developer GW Properties wants to rehab and redevelop the nearly 110-year-old building at 2418 N. Milwaukee Ave., a project years in the making; Mina Bloom, Block Club Chicago, 7/21/21
Developer Buys Historic Hollander Moving Site, Plans Boutique Offices with Restaurant, Apartments, “I think it’ll be a nice complement to have the new meets the old,” the developer said. Mina Bloom, Block Club Chicago, 8/8/18
|
|
|
28. WIN: After Long Delay, Ornate Terra Cotta Facade at 3244 W. Bryn Mawr Will Be Incorporated Into New Construction | | 3244-3250 W. Bryn Mawr Avenue Facade. Photo credit: Ward Miller / Preservation Chicago |
|
|
| Elevations for 3244-3250 W. Bryn Mawr Avenue. Photo credit: Hanna Architects |
|
|
"A renovation permit has been issued for a mixed-use development at 3244 W. Bryn Mawr. Planned by 3244-50 Bryn Mawr LLC, the project site is a midblock site between N. Jersey Ave and N. Spaulding Ave.
"The front facade from the existing one-story structure will be retained as part of the development.
"Designed by Hanna Architects, the four-story mixed-use development will have approximately 1,400 square feet of retail space, 30 apartments, and 27 parking spaces. The ground floor will front W. Bryn Mawr Ave with the retail space split by the residential entry at the middle of the building’s street frontage.
"With the original front facade retained, the new four-story brick building will rise setback from the street. Inset balconies will be included on the front and rear elevations for select units in the building." (Kugler, Urbanize Chicago, 5/13/25)
Preservation Chicago advocated along with neighborhood preservation partners in 2022 to save the facade and incorporate it into the new construction. We're thrilled that this project is finally moving forward.
Read the full story at Urbanize Chicago
Renovation permit issued for development at 3244 W. Bryn Mawr, The existing building’s front facade will be retained, Lukas Kugler, Urbanize Chicago, 5/13/25
|
|
29. WIN: Zoning Approved for Conversion of Former Inn at Lincoln Park Hotel at 601 W. Diversey Into Residential | | Former Inn at Lincoln Park hotel, 601 W. Diversey. Photo credit: LoopNet |
|
|
"The Zoning Board of Appeals has approved a series of variances for the residential conversion of a former hotel at 601 W. Diversey in Lincoln Park. Planned by Validus Capital, the vacant hotel building stands at the southwest corner of W. Diversey Pkwy and N. Lehmann Ct and has been dormant for years.
"Designed by SPACE Architects + Planners, the adaptive reuse and conversion will see the construction of 40 new apartments within the existing structure as well as a small retail space. There will be zero parking spaces as the adjacent parking lot is not included in the project and 40 bike parking spaces will be provided for residents.
"To allow for the scope of the project, the developer is seeking zoning variations from the Zoning Board of Appeals, including a variation to reduce the number of required off street parking spaces from forty to zero, a variation to reduce the required 10' x 25' loading spaces from one to zero, and a special use to allow residential below the second floor.
"To allow for the scope of the project, the developer had sought to rezone from B3-2 to B2-5. With City Council approval secured, the developer can move forward with permitting and construction." (Kugler, Urbanize Chicago, 4/7/25)
Preservation Chicago had been advocating for the preservation of 601 W. Diversey for over a decade through multiple proposals for demolition and replacement. We applaud the developer, Validus Capital, for adding 40 new residential units to Lincoln Park through the adaptive reuse of a historic building.
Preservation Chicago support the easing of zoning regulations to make the reuse of historic buildings easier and more attractive to developers. This redevelopment requires a zoning variation which required time, cost and risk. Developers often build to the existing zoning envelope and thresholds so that their developments are "as of right" and therefore not subject to zoning related complications.
Read the full story at Urbanize Chicago
ZBA approves variances for development at 601 W. Diversey; The building will be converted into 40 apartments, Lukas Kugler, Urbanize Chicago, 4/25/25
Residential conversion planned for former hotel at 601 W. Diversey; The building will be converted into 40 apartments, Lukas Kugler, Urbanize Chicago, 4/7/25
|
|
|
30. POTENTIAL WIN: Residential Addition and Adaptive Reuse Plan Proposed for Lubinski Furniture Building | | Lubinski Furniture building, 1542-1550 N. Milwaukee Ave. Photo credit: LoopNet |
|
|
"A developer is seeking zoning approval to convert Wicker Park’s Lubinski Furniture building into potentially dozens of apartments — and has submitted several proposals to the local alderman’s office for consideration.
"Envoi Partners wants to redevelop the sprawling four-story building at 1542-1550 N. Milwaukee Ave. near the heart of Wicker Park, where for decades the Lubinski family has operated its furniture business.
"Envoi Partners submitted an initial development proposal last year that would have added a two-story addition at the back of the property along the Blue Line 'L' tracks to create a total of 46 units in the building, according to Ald. Daniel La Spata’s (1st) office.
"Now, La Spata’s office is publicly sharing three new proposals from the developer — although none include any dedicated space for artists. Instead, they call for a range of apartments and potentially major changes to the building, including a possible nine-story rear addition that would be substantially taller than most surrounding buildings.
"The Lubinski building has long been a hub in Wicker Park for creative expression, art shows and other performances. It’s home to numerous art spaces and galleries, including No Nation, LVL 3, Tritriangle and Heaven Gallery.
"For years, Heaven Gallery director Alma Wieser has led an effort to buy the building and turn it into a cultural center to help artists and small business owners stay in Wicker Park following decades of gentrification.
"Her plan, however, has caused major friction with several other Lubinski tenants, some of whom say Equity Arts would lead to them being evicted from the property, with tensions boiling over at a contentious meeting in late 2022.
"In May 2023, Equity Arts received a $5 million city grant to help buy the building, but the group has not raised enough funds to purchase it outright, Wieser said Wednesday. A possible partnership with Envoi to redevelop the building was rescinded by the developer, she said." (Myers, Block Club Chicago, 4/11/25)
Read the full story at Block Club Chicago
Developer Shares Plans For Wicker Park’s Lubinski Furniture Building — Arts Space Not Included; Envoi Partners wants to overhaul the Wicker Park building to add housing, possibly with a rear nine-story addition. The proposals do not include dedicated artist spaces, despite several groups working and living in the building, Quinn Myers, Block Club Chicago, 4/11/25
1542-1550 N Milwaukee Ave LoopNet Listing |
|
31. WIN: 1500 N. Halsted Will Be Converted to Residential | | 1500 N. Halsted, built 1909. Photo credit: Newcastle Investors |
|
|
"A commercial building in Lincoln Park could soon be converted into apartments under a new redevelopment plan.
"Newcastle Investors is proposing a residential conversion of the upper floors of 1500 N. Halsted St., a 116-year-old, four-story building at the corner of Halsted and Blackhawk streets, according to a zoning application filed last week.
"The plan calls for transforming the building’s former office space — most recently used by a co-working facility — into 31 apartments. The mix would include junior one-bedrooms, one-bedrooms and two-bedrooms. Six of the units would be designated as affordable housing.
"The redesign was led by Chicago-based SPACE Architects + Planners. Crain’s first reported the news.
"To move forward, Newcastle is seeking to rezone the site from C3-5 to B3-5. The project would have to be approved by the city’s zoning committee and the full City Council. (Filbin, Block Club Chicago, 4/23/25)
Read the full story at Block Club Chicago
116-Year-Old Lincoln Park Building Could Be Converted Into Apartments; Newcastle Investors wants to turn the upper floors of the Halsted Street building into 31 apartments and retain the ground-floor retail space, Patrick Filbin, Block Club Chicago, 4/23/25
|
|
32. WIN: Permits Issued for the South Side Community Art Center's (SSCAC) $15M Comprehensive Renovation | | South Side Community Art Center, Built 1892, Opened as SSCAC in 1941, 3831 S. Michigan Avenue, Photo Credit: Jacob Hand / National Trust for Historic Preservation |
|
|
| An addition is planned to expand Chicago’s South Side Community Art Center. South Side Community Art Center, Built 1892, Opened as SSCAC in 1941, 3831 S. Michigan Avenue. Rendering credit: SSCAC / Future Firm |
|
|
"A demolition permit and a foundation permit have been issued for the expansion and renovation of the South Side Community Arts Center. Located at 3831 S. Michigan, the project will combine the existing midblock site with the two lots to the north of the existing property to create a larger property for the project.
"Designed by Future Firm, the project will renovate the landmarked home and build a three-story addition on the back of the property connected to the house. On the exterior, the landmarked home will get a new cornice and windows as well as masonry and roof repairs. The interior landmarked spaces will be retained in the house. A coach house at the back of the site will be demolished.
"As part of the reconfiguration, the home and addition will get new galleries, meeting rooms, archive space, support, and other spaces. Historic information indicates that the wooden planks of the Burroughs Gallery used to be much lighter so the team plans to remove the stain through a chemical process to bring it back to its original state. While the wooden planks are removed, additional insulation will be added into the walls to improve the thermal performance of the building envelope. Other non-original finishes including tile and paint will be removed to restore the original condition of interior spaces.
"The addition itself is at the back of the site so that the main building can remain in the foreground. With the demolition permit issued for the rear coach house and the foundation permit issued for the new addition, general contractor Berglund Construction can begin work on the project. Construction is expected to begin imminently and wrap up by Summer 2026." (Kugler, Urbanize Chicago, 4/3/25)
"For many, Chicago’s South Side Community Art Center (SSCAC) warrants no introduction. The country’s oldest, independently run, and continuously operating Black arts institution has helped boost the careers of many, many African American artists.
"The $15 million addition and refurbishment project entails attaching a new, 10,000-square-foot building to SSCAC’s existing location, a stately 19th-century brick abode with bay windows.
"Since 1940, SSCAC has operated out of an old, multistory brick house in Bronzeville, located at 3831 South Michigan Avenue. The institution was founded as a WPA project, when the federal government poured copious resources into organizations around the U.S. to help put artists back to work after the Great Depression. SSCAC, having survived the Red Scare, eventually morphed into the established South Side presence it is today. In 1994, it was listed as a Chicago Historic Landmark and, in 2017, it was listed on the National Register of Historic Places." (Roche, The Architecture Paper, 1/29/25)
"Dedicated by First Lady Eleanor Roosevelt in 1941, the South Side Community Art Center was one of nearly 100 art centers established by the Works Progress Administration’s Federal Art Project. Since that time, it has served as a cultural and artistic hub in Chicago, fostering emerging African American artists and showcasing established talent while connecting South Side residents to art through exhibits, classes, lectures, and other educational programming. The center is the only Works Progress Administration art center still operating as established in its original building.
"The center has been instrumental in showcasing works by prominent African American artists of the 20th century, including poet Gwendolyn Brooks—the first African American woman to win the Pulitzer Prize—and Life magazine photographer and filmmaker Gordon Parks. Other noted artists whose works were featured at the center include William Carter, Charles White, Archibald Motley, Jr., Dr. Margaret Taylor Burroughs, and Eldzier Cortor.
"President Franklin D. Roosevelt instituted several federal programs through his famous New Deal, but the Works Progress Administration (WPA), created in 1935, was the largest. First Lady Eleanor Roosevelt focused on the Federal Art Project, a WPA program, as the center of her advocacy efforts in the New Deal. She encouraged the president to sign the executive order that created the Federal Art Project and other arts projects under Federal Project Number One, praised the projects in her “My Day” columns and speeches, and defended them against Congressional critics.
"The creation of the Federal Art Project inspired activists and artists like Dr. Margaret Taylor Burroughs, Peter Pollack, and Pauline Kigh Reed to create an art center in the South Side community. Although the Federal Art Project would pay staff salaries at the center, local leaders were responsible for raising funds to acquire and maintain a building.
"Fundraising plans began in 1938 with pledges from founding members, a 'Mile of Dimes' campaign, art exhibitions, and other activities. Social and civic organizations and local businesses stepped forward to support the center by sponsoring exhibitions, providing meeting spaces, and donating funds. Women’s organizations, including the Illinois Housewives Association, Sigma Gamma Rho Sorority, and the Federated Women’s Clubs, actively supported the effort, too.
"By the time a house was purchased for the center in 1940, the South Side—despite its somewhat fluid boundaries—was well-known for its distinct cultural identity. The chosen structure, a 3½-story Classical Revival home constructed in 1892, was built in the then-wealthy neighborhood and was well-suited to the lavish lifestyle of George A. Seaverns, Jr., his wife Clara Seaverns, and their two sons.
"Credited with transforming the home’s interior into a modern art gallery as part of the Works Progress Administration were Hin Bredendieck and Nathan Lerner, two prominent figures in the New Bauhaus school. The Bauhaus school was founded in Weimar, Germany in 1919, and its principles brought art and architecture together through modern designs that radically departed from traditional styles. While the original Bauhaus school closed due to the rise of Nazism in Germany, the New Bauhaus school opened in Chicago in 1937 under the leadership of Laszlo Maholy-Nagy.
"The building’s entry foyer and first-floor gallery were transformed using Bauhaus design principles of simplicity and functionality. The rooms included wide, vertical wood planks that ran continuously around the walls, even covering doors and some window openings with hinged panels that could be opened or closed. When closed, each room reflected an uninterrupted visual appearance.
"Once the center was officially dedicated on May 7, 1941, leaders began a full schedule of activities to accomplish its goals, including employment for African Americans, engaging young people, cultivating new talent, and raising the Bronzeville community’s cultural and artistic awareness. The center’s programming focused on activities for children and adults, including music education classes, musical performances, creative writing and poetry classes, children’s theater, and art classes.
"The center employed black and white faculty, and welcomed black and white patrons and students. However, the center primarily focused on supporting and encouraging the careers of African American artists who were routinely denied the opportunity to exhibit their work in white-owned galleries. Additionally, children’s art classes were targeted toward African-American children in support of their cultural education.
"Dr. Margaret Taylor Burroughs, a visual artist, writer, poet, educator, and arts organizer, was the youngest founding member to sign her name to the center's original charter. Involved at the center as a docent in the art gallery as well as a teacher and exhibitor, she was a beneficiary of exposure to other African American artists. Upon her death in 2010, President Barack Obama praised her as an 'esteemed artist, historian, educator and mentor' who was also 'admired for her generosity and commitment to underserved communities through her children's books, art workshops, and community centers that both inspired and educated young people about African American culture.'" (National Trust for Historic Preservation Website )
Read the full story at Urbanize Chicago, The Architecture Paper and National Trust for Historic Preservation
Permits issued for South Side Community Arts Center expansion; The project will add a three-story addition behind the historic home, Lukas Kugler, Urbanize Chicago, 4/3/25
Future Firm helps expand Chicago’s South Side Community Art Center, the country’s oldest, independently run Black arts institution; Daniel Jonas Roche, The Architecture Paper, 1/29/25
The Nation’s Oldest Black Arts Institution Designs Itself Into the Future; The South Side Community Art Center’s $15 million rehabilitation and expansion project will build upon an eighty-five-year legacy of supporting Black artists and communities; Jasmine Barnes, South Side Weekly, 4/10/25 South Side Community Art Center: National Treasures, National Trust for Historic Preservation Website
Chicago Center Gets Share of $1M Grant to Preserve National African-American Sites, CBS 2 News Chicago, July 18, 2018
|
|
33. WIN: Riis Park Fieldhouse Reopens After Four Year Renovation | | Riis Park Fieldhouse, 6100 W. Fullerton Avenue. Photo Credit: Google Maps |
|
|
"After four years of construction and more than a decade of advocacy, the Riis Park Fieldhouse is finally complete.
"Neighbors and elected officials celebrated the $13 million renovation project with a ribbon-cutting ceremony Monday. The fieldhouse, 6100 W. Fullerton Ave., was built in the 1930s and is a part of the 57-acre Riis Park. Improvements included a new teen room, upgraded art room with a kiln, rehabbed lobby and auditorium, elevator, concrete ramp, new roof and gutters, masonry repairs and landscaping. Construction on an outdoor water spray pool is slated to be completed this June.
"The field house renovation was part of the neighborhood’s years-long push for a new elementary school. Neighbors began advocating for the school around 2013 as the area’s youth population rapidly grew and many local schools became overcrowded, Lopez said.
"As part of the school project, officials sought tax-increment financing (TIF) to also renovate the aging field house. The City Council approved that TIF in early 2021.
"Cathy Scienski has lived near Riis Park for 42 years, but the park has been a part of her family for much longer.
"During the Great Depression, Scienski’s grandfather worked with the Civilian Conservation Corps and helped build the Riis Park pool. Scienski said her children played basketball at the park and went to preschool in the field house. Scienski still takes her grandchildren to Riis Park when they visit.
"'The park’s been a big part of our lives,' Scienski said. (DeVore, Block Club Chicago, 4/1/25)
Read the full story at Block Club Chicago
Riis Park Fieldhouse Reopens After Years-In-The-Making Renovation; Improvements include a new roof and teen room. The project was part of the neighborhood’s decade-long push for a new elementary school, which is next door, Molly DeVore, Block Club Chicago, 4/1/25
|
|
34. WIN: After Demolition of Adjacent Building for New Construction, Adaptive Reuse of 1317 N. Ashland Proves Residential Reuse Viability of Historic Structures | | Formerly John Paul II Catholic Center of Polish Culture, 1317 N. Ashland. Photo credit: Google Maps |
|
|
"The Chicago City Council has approved the rezoning for a residential redevelopment at 1317 N. Ashland. Owned by the Polish Catholic Church, the existing structure was formerly home to a religious assembly space. Planned by Base 3 Development, the building is located midblock along N. Ashland Ave between W. Division St and W. Blackhawk St.
"Designed by RED Architects, the redevelopment will convert the mixed-use building into a fully residential building with a third and fourth floor addition on the structure.
"With a total of eight residential units, the building will have two duplex downs on the ground floor and basement, with one of them having two bedrooms and the other having three bedrooms. The second and third floors will each have two two-bedroom units. The fourth floor will have a one-bedroom unit and a two-bedroom unit with a small outdoor deck for residents.
"To allow for the scope of the project, the developer had sought to rezone from B3-2 to B2-5. With City Council approval secured, the developer can move forward with permitting and construction." (Kugler, Urbanize Chicago, 4/2/25)
Preservation Chicago applauds the developer, Base 3 Development, for adding new residential units while protecting and integrating the historic facade. This is precisely the type of development that leverages the power of historic preservation and will help to nurture healthy communities.
Furthermore, Preservation Chicago support the easing of zoning regulations to make the reuse of historic facades easier and more attractive to developers. This redevelopment required a zoning variation which required time, cost and risk. Developers often build to the existing zoning envelope and thresholds so that their developments are "as of right" and therefore not subject to zoning related complications.
Read the full story at Urbanize Chicago
City Council approves redevelopment at 1317 N. Ashland; The existing structure will become home to eight new apartments, Lukas Kugler, Urbanize Chicago, 4/2/25
Interior demolition permit issued for development at 1317 N. Ashland; The existing structure will become home to eight new apartments, Lukas Kugler, Urbanize Chicago, 4/29/25 First Renovation Permit Issued To Add Units At 1317 North Ashland In Wicker Park, Daniel Schell, Chicago YIMBY, 4/24/25 |
|
35. WIN: Surge Billiards Will Open in Ornate Former Grocery Store on Chicago Avenue | | 1734 W. Chicago Ave. Photo credit: Google Maps |
|
|
"Construction on a billiards hall and cocktail bar in West Town is underway, and its owner is hoping to open by August or September.
"Surge Billiards has taken over the former Catholic Charities grocery store at 1734 W. Chicago Ave., where it plans to open its third Chicago pool hall. Owner Wahib Merchant provided updates on the opening Wednesday night during a meeting of the East Village Association neighborhood group.
"The chain operates locations in Logan Square, 3716 W. Fullerton Ave., and Albany Park, 3241 W. Montrose Ave. The new Surge location is in the East Village section of West Town.
"Surge has been slowly growing since Merchant opened his Albany Park location in 2018. He previously owned Pressure Billiards in Edgewater.
"Merchant on Wednesday said his goal at his pool halls has been to 'create a space that was friendly and clean and pretty and nice and open to everybody. And we do a lot of things like birthday parties and corporate parties and hold events for block club meetings, like this one.'
"While extensive interior renovations are taking place, the unique exterior facade of the building will remain. A mural is also being planned for the exterior wall on Hermitage Avenue.
Preservation Chicago is thrilled that Wahib Merchant is opening another billiards hall in a historic building. We worked closely with Wahib when he planning to open a billiards hall in the former Smashy's Garage building in Andersonville in 2022. Unfortunately, a few month before the construction started, Smashy Garage suffered a major fire and was demolished. Some of the highly ornamented terra cotta was salvaged and we hope that one day we'll be able to help finally open the Smashy Garage billiards hall.
Read the full story at Block Club Chicago
Surge Billiards In West Town Aiming For Late Summer Opening; The local billiards chain aims to open its third location in August or September, owner Wahib Merchant told neighbors at a community meeting Wednesday, Quinn Myers, Block Club Chicago, 4/10/25
After Tragic Fire, Facade Elements at 5006 N Clark Potentially Saved for Reuse, Uptown Update, 4/26/22
Andersonville Businesses, Community, Start Recovering From Devastating Fire That Canceled Neighborhood Festival; Smashy and Star Auto were demolished in the days after the fire. Now, officials and locals are trying to figure out how to rebuild, Francesca Mathewes, Block Club Chicago, 4/29/22
|
|
36. WIN: Former Thillens Building Repurposed for Pickleball | | Former Thillens Building, 4242 N. Elston Ave. Photo credit: Google Maps |
|
|
"On the 4200 block of North Elston Avenue, a Chicago institution has a new tenant. "'Everybody knows Thillens,' Chris Sears said. "Sears opened the Pickleball Clubhouse in February inside the 19,000-square-foot warehouse previously owned by the Thillens company, the ubiquitous armored car service provider. "'One day, a couple years ago, I said to myself, someone needs to solve problem, why is there nowhere to play in city?' Sears said. "Sears paved that way by purchasing the property from the Thillens family and repurposing it for pickleball. "Part of the location’s appeal for Sears was Thillens’ ties to local sports, specifically Thillens Stadium which opened in 1938 at West Devon and North Kedzie Avenues. "'It’s an incredible story,' Sears said. '[The Thillens family] paid for it, they laid out their own money, purchased the land, constructed the field and operated it for free for the residents of the city.' "The stadium sign, family pictures and other mementos from a bygone era were left for Sears to display at the Clubhouse, which he hopes fosters a similar culture of community, only now through pickleball." (Frydman, WGN 9 Chicago, 4/30/25) Watch and read the full story at WGN 9 Chicago Former Thillens warehouse repurposed for pickleball at new ‘clubhouse', Josh Frydman, WGN 9 Chicago, 4/30/25 |
|
37. WIN: Second Presbyterian Church Begins Restoration of Third Tiffany Window | | Second Presbyterian Church, 1874, James Renwick, 1936 S. Michigan Ave. Sanctuary dates to 1901 after being rebuilt after a fire by architect Howard Van Doren Shaw with Frederic Clay Bartlett. Photo credit: Matthew Gilson / Preservation Magazine |
|
|
| Second Presbyterian Church, 1874, James Renwick, 1936 S. Michigan Ave. Sanctuary dates to 1901 after being rebuilt after a fire by architect Howard Van Doren Shaw with Frederic Clay Bartlett. Photo credit: Matthew Gilson / Preservation Magazine |
|
|
"A 134-year-old stained glass window belonging to one of Chicago’s most storied places of worship is being removed for the first time.
"A crew started delicately removing the 10,000-piece window at Second Presbyterian Church, 1936 S. Michigan Ave., this week in a process that was expected to take two days. The 1893 stained glass jeweled window — designed by the Tiffany Glass and Decorating Company — will be placed in a specially designed shipping crate and driven to Troy, New York, where it will be restored over a 14-month period.
"Venturella Studio owner Tom Venturella is heading the $700,000 project. It’s the third window he’s restored for the church, and the job never gets old, he said. "It’s the joy you get from seeing how excited others are to see the window restored.'
"The window is 16 feet high and is 8 and a half feet wide, with 'jewels' that are rough-cut chunks of glass designed to capture and refract the light like a diamond. The jeweled window is one of nine in the church designed by famed stained glass artist Louis Comfort Tiffany’s firm, and it is the fourth window to be restored.
"Linda Miller, president of nonprofit Friends of Second Presbyterian, described restoring key parts of the 151-year-old church as an ongoing process. Several other windows in the sanctuary
and in other parts of the building are in need of care, she said.
"'I came in for a tour probably 15 years ago, hottest day in the summer, and this is not air conditioned, but it still felt like a place of serenity and coolness,' Miller said. 'I was just awestruck, and it just pulled me in. I’ve been working on giving tours and raising money ever since.'" (Nesbitt Golden, Block Club Chicago, 3/25/25)
Read the full story at Block Club Chicago
Historic South Loop Church’s 134-Year-Old Stained Glass Windows Getting ‘Labor Intensive’ Restoration; The $700,000 restoration is expected to take 14 months. It’s the fourth window to be restored by Tom Venturella, who has a longtime connection with the church, Jamie Nesbitt Golden, Block Club Chicago, 3/25/25
Stained-Glass Windows and a Chorus of Painted Angels Glow Again Inside a Chicago Church, Heidi Mitchell, Preservation Magazine, Summer 2023
Historic mural restored at Second Presbyterian Church; After more than 100 years, the vibrancy of the windows and the mural were hidden by dirt, leading supporters of the church to embark on a campaign to restore the artistic treasures to their original glory, Bob Chiarito, Chicago Sun-Times, 1/6/23
|
|
38. CHICAGO LEGACY BUSINESS: Italian Village, Since 1927 | | Italian Village Facade and neon sign, a Chicago Legacy Business. Opened in 1927, this romantic Italian restaurant serves classic dishes & has an extensive wine list. 71 W. Monroe Street, Chicago. Photo credit: Mike Michalak |
|
|
| Italian Village second floor entry, a Chicago Legacy Business. Opened in 1927, this romantic Italian restaurant serves classic dishes & has an extensive wine list. 71 W. Monroe Street, Chicago. Photo credit: Mike Michalak |
|
|
| Italian Village main dining room, a Chicago Legacy Business. Opened in 1927, 71 W. Monroe Street, Chicago. Photo credit: Mike Michalak |
|
|
| Italian Village bar and cocktail lounge, a Chicago Legacy Business. Opened in 1927, 71 W. Monroe Street, Chicago. Photo credit: Mike Michalak |
|
|
| Italian Village first floor Vivere Restaurant by Jordan Mozer, a Chicago Legacy Business. Opened in 1927, 71 W. Monroe Street, Chicago. Photo credit: Mike Michalak |
|
|
Italian Village Restaurants
71 W. Monroe St., Chicago, IL 60603
www.italianvillage-chicago.com
(312) 332-7005 "Italian Village Restaurants is a fourth-generation, family-owned establishment that has been bringing Italian-American traditions to life for nearly 100 years in the heart of downtown Chicago. "From the classic charm of The Village, with its timeless Chicken Parmigiana and freshly made pasta, to the relaxed yet refined atmosphere of Bar Sotto, where Italian-inspired bites and creative cocktails shine, they offer something for every occasion. Whether you're enjoying a private event at Vivere or sharing globally inspired Italian dishes at Sotto, their award-winning wine cellar and old-school hospitality are at the heart of every experience!
"An immigrant from a small town–nestled in the picturesque, rolling hills of Tuscany–Alfredo Capitanini came to Chicago in 1924 with little money, but big dreams. He knew nothing about restaurants but was eager to work, so he took a job as a dishwasher and began to build his ‘Sogno Americano’. Just a few years later, The Village was born.
"Alfredo began his new American life as a dishwasher and ended up building a monumental restaurant paying homage to his Northern Italian roots with dishes inspired and adapted from his hometown of Lucca in the foothills of Tuscany. He found immediate success-opening his doors on September 20th, 1927 to a full house. Over the years, The Village constantly evolved, priding itself on always listening to the guests. Soon, the menu offered late-night fare and even breakfast omelets in addition to an encyclopedic array of traditional Northern Italian dishes such as manicotti, cannelloni, and chicken piccata, and eventually Southern Italian as well with chicken parmigiana, eggplant parmigiana, and chicken marsala.
"Four generations of the la Famiglia Capitanini later, The Village still stands, against all odds, as a bastion of Italian-American tradition, exuberance, and la dolce vita.
Italian Village History
"Sept. 1927: The real start of it all! Alfredo saw a restaurant lease available nearby, signed it, and opened Italian Village a few months later on September 20th, 1927. As the story goes, it was a full house from the start.
1930s: Despite the Great Depression, The Village continued to be popular with theatergoers, businessmen, and couples having a night on the town. With this continued success, Alfredo began to vacation back to Italy with his wife, Ada, and always made it a point to bring a few Italian recipes back home – cannelloni, manicotti, and chicken Vesuvio, to name just a few.
1940s:The Village’s landlord put the building up for sale, Alfredo negotiated a deal to purchase it and took ownership in 1945. He rented out the other two floors – the first floor to a bar and the small basement to a tobacco shop.
1950s: The second generation began to lend a hand, with daughter Ave designing the newest venture, La Cantina Enoteca – an intimate Italian wine & piano bar on the building’s lower level. Shortly thereafter, his eldest son, Frank, joined the family business and started to takeover his role as the ‘Capo di Cuochi’. Frank inherited most of his father’s talents – a natural operator, gifted in the kitchen as well as with guests. Lastly, the youngest, Ray, joined the business after graduating college. At first unsure of how he wanted to be involved, Ray eventually found his calling in wine and PR.
1960s: Building on the tradition of opening new restaurants in the building, the 3 siblings banded together to open The Florentine Room, one of the first high-end Italian restaurants in America, in 1961. With a palatial dining room, tuxedoed waiters, and an abundance of tableside service – The Florentine Room became beloved by the stars of the day – from Frank Sinatra to Barbara Streisand to Luciano Pavarotti, showing that Italian cuisine, up until that point considered to be humble immigrant cuisine, could be extraordinary.
1970s: With 3 restaurants, and the three-martini lunch in full swing, business was booming. Skyscrapers were going up all around 71 W Monroe and between the construction crews, commodity traders, and attorneys, there was a line out the door and down the staircase from open until close.
1980s: Ray, with the help of Tom Abruzzini (dubbed his “mentor and tormentor”), started to build a monumental wine list focusing on bringing the very best Italian wines and more to our guests. Over the course of many marathon tastings lasting into the wee hours of the morning, and thousands of wines, the wine list wins Wine Spectator’s Grand Award in 1984.
At the same time, the 3rd generation began to join the business – first with Frank Jr., then Gina and Al, as well. They each figure out their natural roles – Frank Jr. starts in the kitchen then moves to the front of house (much like his father) while Gina leads the administrative and host teams and Al organizes and leads the business functions from finance to HR to operations.
1990s: After almost 30 years of Italian fine dining in Chicago, The Florentine Room was replaced with a project led by the 3rd generation team of Al, Gina, and Frank Jr. In 1990, they opened Vivere (“to live”) and once again the fabled space became one of the hottest Italian restaurants in the city, except this time – for a new generation of guests.
2000s: As the world around Italian Village went digital, moving faster and faster, the days of taking half-day, martini-fueled lunches start to fade. Fewer traders and attorneys crowd the bars, but theatregoers, families, and tourists replace them.
Vivere continued to gain prestige, earning accolades left-and-right including 3 stars from the Chicago Tribune and top ranks on lists of the best Italian restaurants in the city.
2010s: The Blackhawks win the Stanley Cup three (!) times, and parade past our tiny building! Meanwhile, the 4th generation starts to grow up much the same way as past generations, surrounded by family and pasta.
2020s: With a global pandemic to contend with, Italian Village is forced to close Vivere and La Cantina Enoteca to concentrate resources on keeping The Village open. The 4th generation, Giovanna and Jonathan, begin to take on leadership of the family business.
Today, with the Loop headed towards recovery from the dramatic changes caused by the pandemic, the sibling pair focus on rebuilding the trio of restaurants known as Italian Village – starting with opening Sotto & Bar Sotto in Fall 2024, a replacement for La Cantina Enoteca. Much like a generation prior, they hope to introduce the almost 100-year-old Italian Village complex to a new generation of guests.
Learn more and book a reservation at www.italianvillage-chicago.com
Italian Village Restaurants
71 W. Monroe St., Chicago, IL 60603
info@italianvillage-chicago.com
(312) 332-7005 History of the Italian Village, since 1927. A Chicago Legacy Business |
|
39. IN MEMORIAM: Ray Capitanini: Family Owner of Italian Village and Preservationist | | Ray Capitanini in the Italian Village wine cellar. Photo credit: Italian Village |
|
|
"Raymond Joseph Capitanini passed away on April 10, 2025, at the age of 89. Born on July 28, 1935, in Chicago to Italian immigrant parents Alfredo and Ada Capitanini, Raymond was the third of their children and a proud son of the city he helped shape through his enduring commitment to hospitality, culture, and community.
"A graduate of Fenwick High School and the University of Notre Dame, Raymond carried with him a deep respect for tradition and education throughout his life. These values became the cornerstone of his remarkable journey—one grounded in family legacy and civic spirit. As a second-generation restaurateur, he embraced his heritage with unmatched passion. Working alongside his brother Frank and sister Ave, Raymond played a pivotal role in transforming the Italian Village restaurant into a nationally celebrated dining destination. Under his leadership, the restaurant became known not only for its exquisite cuisine but also for one of the most renowned wine cellars in the country—drawing seasoned connoisseurs and curious newcomers alike.
"Raymond’s philosophy on service was both simple and profound: “Hot food, hot plate; cold food, cold plate.” This guiding principle shaped every aspect of the Italian Village experience and remains central to its operations today. Through his vision and dedication, the restaurant welcomed countless luminaries over the years—including Luciano Pavarotti, Marcel Marceau, Barbra Streisand, and Frank Sinatra—not just for its culinary excellence but for the warmth that radiated from Raymond himself.
"Beyond his contributions to hospitality, Raymond was a passionate supporter of Chicago’s vibrant cultural landscape. For over six decades, he held season tickets to both the symphony orchestra and opera house—his unwavering patronage helping sustain institutions that defined his beloved city. He also lent consistent support to local theaters and museums, reinforcing his lifelong commitment to enriching community life through art.
"A devoted fan of the Chicago Cubs, Raymond’s love for his hometown team culminated in a cherished memory: attending the World Series games in 2016 with his brother Frank—a dream fulfilled after decades of loyal fandom.
"Raymond’s appreciation for beauty extended into nature as well. His home garden was a perennial highlight on Lincoln Park’s annual garden walk—a lush reflection of his refined aesthetic and love for outdoor elegance. Known affectionately as the “Mayor of Lincoln Park,” he touched countless lives through quiet acts of generosity and steadfast support for neighborhood programs.
"Curiosity fueled much of Raymond’s daily life. A voracious reader of newspapers and magazines across a wide range of topics, he often clipped articles or made photocopies to share with friends and neighbors—fostering thoughtful conversations wherever he went. At one point receiving 60 copies of the local Skyline newspaper weekly, he took it upon himself to distribute them throughout his community as part of an ongoing dialogue with those around him.
"Raymond also brought joy wherever he went—especially when music played. Always the life of any gathering, he delighted guests young and old with impromptu dancing that often ended with an unforgettable round of push-ups.
"Raymond Joseph Capitanini lived a life rich in flavor—both literally and figuratively—and leaves behind a legacy steeped in tradition, generosity, curiosity, and joy. His vibrant spirit lives on in every plate served with care, every note played in a concert hall he loved, every flower blooming in Lincoln Park gardens—and every smile sparked by a shared story or thoughtful gesture. May his memory bring comfort to all who knew him." (Ray Capitanini Obituary, 5/10/25)
Ray was a long-time friend of Ward Miller and supporter of Preservation Chicago. An avid reader of the newspapers, Ray would often clip and comment on the many articles regarding Preservation Chicago advocacy efforts. He will be missed.
Raymond Joseph Capitanini of Chicago Obituary, Peterson-Bassi Chapels Chicago, 5/10/25
Ray Capitanini, wine maestro of Italian Village in the Loop, has died at 89; The table-hopping maitre d’ at Chicago’s oldest Italian restaurant schmoozed with patrons including Frank Sinatra, Barbra Streisand and Luciano Pavarotti, Mitch Dudek, 4/18/25
History of the Italian Village, since 1927. A Chicago Legacy Business |
|
40. IN MEMORIAM: Marilyn Hasbrouck: Co-Owner of the Prairie Avenue Bookshop | | Marilyn Hasbrouck at the Prairie Avenue Bookshop. Photo credit: Hasbrouck family |
|
|
"Throughout its 35-year existence, the Prairie Avenue Bookshop was much more than an architectural book retailer. It was a meeting ground for architects and design devotees, where buyers could find rare works or the latest ones — then kick back in furniture designed or inspired by the likes of Mies van der Rohe, or Charles Rennie Mackintosh.
"Guiding the bookstore’s look and feel, and quietly presiding over it all was Marilyn Hasbrouck. Marilyn Hasbrouck died March 21, 2025. She was 91.
"Along with her gregarious and outspoken husband, the architect and preservationist Wilbert R. Hasbrouck, the couple turned what began as a book collection basement of their Palos Park home in the late 1960s, into what the Financial Times called 'the best architectural bookstore in the world.'
"To assemble the libraries, the Hasbroucks bought scores of books and magazines from the widows of architects — leaving the young family with piles of duplicate books and publications that they stored in their basement.
"The collection was used to open the Prairie Avenue Bookshop in 1974. The first location was at the Elbridge Keith House, an Italianate-styled home built in 1868 at 1900 S. Prairie Ave.
"The bookshop’s reputation and impact grew after moving to its second location at 711 S. Dearborn St., in 1980. The store moved to its final location, 418 S. Wabash Ave., in 1995.
"At Mrs. Hasbrouck’s hand, the Prairie Avenue Bookshop became globally known for its huge selection and also its backlist of vintage books that were still in publication. Noted for its three levels and 14,000 volumes, the Wabash Avenue store was also celebrated for its classy, welcoming decor.
"'Beyond the store, I think [it] was kind of a cultural center for architecture and for architects, and a meeting place,' Ralph Johnson said. “It was unmatched [and] more than a private bookstore. It was a cultural institution for Chicago.' (Bey, Chicago Sun-Times, 5/13/25)
Read the full obituary at Chicago Sun-Times
Marilyn Hasbrouck, co-owner of architecture-themed Prairie Avenue Bookshop, dies at 91; She created a bookstore that was a meeting ground for architects and design devotees, where buyers could find rare works or the latest ones — then kick back in furniture designed by the likes of Mies van der Rohe, or Charles Rennie Mackintosh, Lee Bey, Chicago Sun-Times, 5/13/25
Prairie Avenue Bookshop has the Answer for Architects, Chicago Tribune, 11/23/1995 |
|
41. IN MEMORIAM: Bob Irving: Preservationist | | Bob Irving, at right, with CAF president Lynn Osmond, and fellow docents Dick and Judith Spurgin, 2016 |
|
|
"Bob Irving, an extraordinary docent who introduced Chicago’s iconic architecture to thousands of people over the course of fifty years, passed away on Monday, April 7, 2025, at the age of 93. A native of New York City, Bob had called Chicago home since 1967, when he came to the city to teach at IIT. Within a few years, he was pursuing his passion for historic architecture, volunteering as a docent with the newly formed Chicago School of Architecture Foundation to lead tours of Glessner House and downtown. Over the years, he also gave of his time and talents with the Clarke House, the Charnley-Persky House, and with Friends of Historic Second Church.
"On behalf of his Chicago family – his chosen family – it is my privilege to share some stories of Bob’s life, interspersed with his own witty commentary. He will be greatly missed, but all of those whose lives he touched are richer for the opportunity to have known him and to see Chicago through his eyes.
"Shortly after arriving at IIT, Bob met George Danforth, who had taken over as chair of the College of Architecture from Mies van der Rohe. Danforth was one of the nineteen individuals who signed a resolution creating the Chicago School of Architecture Foundation in April 1966, for the purpose of purchasing Glessner House. Learning of Bob’s interest in old houses, Danforth suggested Bob visit the house, which was close to the campus.
"The class graduated on Saturday, June 12, 1971, with the ceremony taking place on the north steps of the Chicago Public Library (now the Cultural Center). That afternoon, Bob led his first official tour of downtown, impressing the participants with both his encyclopedic knowledge and his ability to weave the names and dates into an engaging story.
"He participated fully in the work of the Foundation, being appointed to the first Docent Council and serving as the council representative on the CSAF board, which soon elected him secretary. Bob was one of six individuals who created an exhibit at the Chicago Public Library entitled “The Glessner House Story, from Prairie Avenue Days to the Present” which was seen by thousands of people. When the Glessner descendants returned dozens of boxes of original books to the house, Bob set to work cataloging and shelving the treasured tomes back in their original location in the library. He helped set up a temporary kitchen in the former butler’s pantry, assisted with the installation of another exhibition, this one focusing on the Arts & Crafts movement, and provided commentary for the early morning CBS program, 'It’s Worth Knowing About Us.'
"Bob quickly became recognized as an authority on Chicago’s architecture and participated in the unsuccessful fight to save Louis Sullivan’s Stock Exchange building. The newly formed Landmarks Commission, which had designated Glessner House one of the first two landmarks in the city in October 1970 (along with Clarke House), called on Bob to recommend buildings for landmark designation, and to testify at the hearings. This was more than a decade before the Chicago Historic Resources Survey got underway to standardize the process for identifying buildings of architectural and historical merit.
"Bob was awarded Docent of the Year in 1984 and continued serving on the Board until 1985. But his most valuable contribution occurred just prior to that time. In the early 1980s, he developed a new walking tour called the “Riverwalk” that extended from Michigan Avenue west to the Sears Tower, crossing back and forth across the bridges over the Chicago River. In 1983, during NeoCon, the Foundation was approached by a furniture manufacturer to provide a tour guide for a cruise on a boat along the lake. They agreed but noted there was much to see along the river. Bob provided the tour, and the immensely popular river tour was born.
"Bob later recalled the logic in creating the tour. 'What could be nicer? You sit on your bottoms and the buildings go by! We have to do this!' In 2020, PBS host Geoffrey Baer confessed, 'I stole your river reversal punchline ‘a taste of Chicago’ years ago. It gets a big laugh every time. I learned from the best!'
"In 2016, he was honored with a Lifetime Achievement Award in recognition of his 45 years of service, during the Glessner House gala held at the Chicago Club. Pauline Saliga, executive director of the Society of Architectural Historians, and a Glessner House board member, presented Bob with his award.
"In 2021, Glessner House held a celebration to commemorate the 50th anniversary of the docent program. Bob was the last member of his class to still be giving tours at the house. Friends far and wide contributed to a fund to honor Bob for his 50 years of service and to commemorate his 90th birthday that same month. On June 12, 2021, the 50th anniversary of the first docent class graduation, docents gathered in the courtyard, many seeing each other for the first time since the start of the pandemic. During the program, Bob learned that the generosity of his friends had funded the recreation of the tall oak standing screen in the dining room with its embroidered Morris fabric. It was delivered to the house a few weeks later, and long-time friend and fellow docent Allan Vagner brought Bob to the house, so he could be the first one to see the screen in place.
"The photograph captured Bob’s last moments in a house that had been an incredibly important part of his life for 54 years. Bob died peacefully on the morning of April 7, 2025, but his memory will live on, carried by those who were privileged to work beside him, and all those who benefitted from his knowledge. His wish was that he would be remembered for playing an important role in making Chicago the “Architecture City.” The city could not have asked for a better ambassador in sharing its architectural heritage with the world."
Read the full obituary at Glessner House website
Remembering Bob Irving (1931-2025), Glessner House Blog, 4/15/25
|
|
42. BUYER WANTED: After Receiving Approvals, Developer Seeks to Sell Mid-City Trust & Savings Bank Before Adaptive Reuse to Boutique Hotel | | Former Mid-City Trust and Savings Bank, 1912, Horatio R. Wilson, 801 W. Madison St. Photo credit: The Neighborhood Hotel group |
|
|
| Former Mid-City Trust and Savings Bank, 1912, Horatio R. Wilson, 801 W. Madison St. Photo credit: LoopNet |
|
|
| Former Mid-City Trust and Savings Bank, 1912, Horatio R. Wilson, 801 W. Madison St. Photo credit: LoopNet |
|
|
"Two and a half years after buying a landmark West Loop office building with a plan to convert it into a hotel, a local hospitality company is looking to either sell it to someone else as a ready-to-go redevelopment or land an investor to help bankroll the $38 million project.
"Experiential Capital Group has hired real estate services firm CBRE to market the six-story building at 801 W. Madison St., according to a brochure, framing it as an opportunity for a buyer to take the property off of ECG's hands or team up with it to turn the historic 82,360-square-foot property into a 76-room inn under the real estate firm's Neighborhood Hotel brand.
"An ECG venture paid $14 million in 2022 for the landmarked Mid-City Trust & Savings Bank building at the southwest corner of Madison and Halsted streets. Neighborhood Hotel CEO Jonathan Gordon laid out its vision at the time to secure a series of grants, tax credit equity, incentives and other financing pieces with the goal of opening the hotel in early 2025.
"The Chicago-based firm has made progress toward that goal, winning a Class L tax designation from Cook County to reduce its future property taxes and lining up more than $12 million in grants and historic tax credit sale proceeds, according to the CBRE flyer. Gordon said in a statement that ECG has also secured a construction permit and completed some interior demolition.
"The 801 W. Madison building became a Chicago landmark in 2012, adding it to a long list of former neighborhood bank buildings the city began designating as landmarks five years earlier. The West Loop building was originally built in 1911, but was remodeled in 1928 to add a new exterior and to remodel a grand banking hall on the first two floors." (Ecker, Crain's Chicago Business, 4/1/25)
The Former Mid-City National Bank Building was designed by architect, Horatio R. Wilson in 1911-1912, and later remodeled and expanded in 1928, by the architectural firm of Perkins, Fellows and Hamilton. The 1928 remodeling included a reconstructed first-and second-story façade, with a Classical revival-style arcade of large arched openings, clad in limestone. The revisioning and expansion of the building also included a much enlarged banking room on the first floor interior, which replaced a former theater, originally located directly behind the bank building. The Mid-City National Bank was given a Chicago Landmark Designation in 2012. With this designation the Mid-City National Bank Building was the beneficiary of the expanded and revised Adopt-a-Landmarks program, though a grant offer by the City of Chicago. This resulted with funding for the recreation of the original cornice design which was restored after being lost for decades. The building’s cornice was recreated with glass reinforced concrete-GRFC with this City grant and extends 133’ along Halsted and 126’ along Madison Street, giving the structure a highly finished appearance and restoring the 1928 design. Preservation Chicago has been in communication with the developers, Experiential Capital Group, and fully support the adaptive reuse into a hospitality use. We testified in support of the Mid-City National Bank at multiple hearings. We have been a longtime advocate for many of the Chicago Landmark bank buildings. We applaud The Neighborhood Hotel group for their work to advance this project and hope that a new buyer advances this Mid-City Bank Building adaptive reuse project after so many years of vacancy.
Read the full story at Crain's Chicago Business
Hotel operator seeks backer or buyer for West Loop landmark project, Danny Ecker, Crain's Chicago Business, 4/1/25
The Neighborhood Hotel Fulton Market / Former Mid-City Trust and Savings Bank, 801 W, Madison Street LoopNet Listing |
|
43. BUYER WANTED: 7-Story Western Methodist Book Concern Building at 50 E. Superior Street Adjacent to Superior Street Rowhouses Listed for Sale | | 50 E. Superior Street. Photo credit: Google Maps |
|
|
| 50 E. Superior Street. Photo credit: Google Maps |
|
|
| 50 E. Superior Street. Photo credit: JLL |
|
|
"Real estate firm Golub is seeking a buyer for a River North development site several years after a deal to sell it to a New York developer blew up amid a complex and ongoing legal drama. "The Chicago developer has hired Jones Lang LaSalle to market the seven-story property at 50 E. Superior St. for sale, according to a flyer. The mid-block building along the north side of Superior between Rush Street and Wabash Avenue is a vacant, 113,300-square-foot office building that JLL is framing as a candidate to be razed and redeveloped with something far larger. "There is no asking price listed for the building, which was a key piece of a 2017 proposal from New York developer Symmetry Property Development for a 60-story condominium-hotel tower. Golub at the time had a $25 million deal in place to sell the building to Symmetry, which aimed to develop the skyscraper by demolishing the Golub building and smaller, historically significant buildings next to it at the northeast corner of Wabash and Superior. "That proposal — at the time the tallest proposed high-rise in River North since the Great Recession — was rejected by 42nd Ward Ald. Brendan Reilly and ultimately led to a series of lawsuits involving foreign investors that had poured nearly $50 million into the project. Golub's role in the matter was effectively resolved in 2019, when a Cook County judge ruled that Symmetry had defaulted on its deal to buy the Superior Street building from Golub and that the Chicago developer was entitled to collect a down payment Symmetry had made, court records show. "The property is also no longer in Reilly's territory. The city's redrawn ward map put the site in the 2nd Ward, where it is under the purview of Ald. Brian Hopkins. It's unclear how that may impact the type or scale of development that could win community or aldermanic support on the property, and Hopkins did not immediately return a message seeking comment. "Marketing materials also say a buyer could control air rights above the Giordano's restaurant property that Golub owns on the eastern portion of the site, which would help preserve views from a new tower." (Ecker, Crain's Chicago Business, 10/28/24) Read the full story at Crain's Chicago Business River North development site back up for grabs after failed skyscraper plan, Danny Ecker, Crain's Chicago Business, 10/28/24 50 E. Superior Street Listing JLL |
|
44. BUYER WANTED: Six CMD Pershing Road Industrial Buildings Listed for Sale (Chicago 7 2014 and 2020) | | Central Manufacturing District buildings, 1965 W. Pershing Rd; Bldg A, Bldg B, Bldg C, & Bldg D, Built 1907. Photo credit: Loopnet |
|
|
| Central Manufacturing District buildings, 1965 W. Pershing Rd; Bldg A, Bldg B, Bldg C, Bldg D, Bldg E, & Bldg F, Built 1907. Photo credit: Loopnet |
|
|
| Central Manufacturing District buildings, 1965 W. Pershing Rd; Bldg A, Bldg B, Bldg C, Bldg D, Bldg E, Bldg F, Built 1907. Photo credit: Loopnet |
|
|
| Central Manufacturing District buildings, 1965 W. Pershing Rd; Bldg A, Bldg B, Bldg C, Bldg D, Bldg E, and CMD Clocktower, Built 1907. Photo credit: Loopnet |
|
|
"6 Industrial Properties Offered at $25,000,000 in Chicago, IL "1965 W Pershing Rd; Bldg A, Bldg B, Bldg C, Bldg D, Bldg E, Bldg F "Imperial Realty is pleased to present for sale a multi-family redevelopment opportunity in the McKinley Park neighborhood of Chicago, which was ranked the ‘hottest affordable neighborhood’ in the country by Redfin in 2019. "The Property is currently a well-maintained 1.3 million square foot industrial and warehouse property consisting of six(6) connected buildings, located in a TIF District & Enterprise Zone on 10.90 acres at 1965 W Pershing Rd. "Constructed in 1918, the Property is 30% occupied by nearly 300 small tenants, with six(6) six-story buildings connected by tunnels for trucking and track space. "Situated within a short distance from multiple major interstates and railroads, the fully sprinklered. "Property benefits significantly from it's convenient location in McKinley Park. The logistic-convenient and commuter-friendly Property is adjacent to the 70 acre McKinley Park Community Area (2210 W Pershing Road), featuring swimming pools, turf soccer fields, baseball fields, basketball courts, seasonal ice skating, playground areas, a gymnastics center, and the National Latino Education Institute. "Immediately west on the adjacent property line is a major 500,000 sqft mixed-use redevelopment currently underway that's converting the existing 500,000 sqft warehouse building into light manufacturing, warehouse and office, bringing a larger workforce daytime population, and thus higher demand and aggregated spending power to the immediate area. "With over 1.3M SF sitting on 10.90 acres of TIF-district-land in a rapidly growing neighborhood with high residential demand, this investment represents an exceptional opportunity to acquire an extremely well-located existing industrial-warehouse property with tremendous value-add and multi-family redevelopment potential." ( LoopNet)
Pershing Industrial Six Building Listing on LoopNet
Pershing Industrial Building A Listing on LoopNet Central Manufacturing District Pershing Road, a Preservation Chicago 2020 Chicago 7 Most Endangered |
|
45. BUYER WANTED: 79 E. Cedar Street Mansion Listed For Sale | | 79 E. Cedar Street, 1884, Joseph Lyman Silsbee. Photo credit: Redfin |
|
|
| 79 E. Cedar Street, 1884, Joseph Lyman Silsbee. Photo credit: Redfin |
|
|
"A 19th-century mansion on Cedar Street, built by the onetime 'Queen of Chicago' Bertha Palmer and lavishly restored by its owners of the past 25 years, went up for sale today at $7.9 million.
"With some Moorish arches on the stone exterior, a carved staircase that curves up three stories, a peacock-blue tile fountain indoors and a top-floor glass conservatory crowned by a glass dome, 'the house is unique in Chicago,' said Mia Wilkinson, the Berkshire Hathaway HomeServices Chicago agent representing it. The rooftop conservatory, Wilkinson said, 'has breathtaking views of the lake' one block east. 'When you go up there, it’s like being on holiday.'
"Built in 1884, the house was cut up into rentals in about 1926, according to historical articles and for-rent ads in the Chicago Tribune. It was still rentals, a six-flat, when her clients bought it in the 1990s, Wilkinson said.
"It’s not clear what of the interior is original to the design of Joseph Lyman Silsbee. Best known in Chicago now as an early boss of Frank Lloyd Wright, Silsbee was a prolific architect in the Victorian era. Two of his most visible buildings are in Lincoln Park, the conservatory and the quaint Carson Cottage in Lincoln Park, a picturesque stone building that was originally restrooms. Silsbee also designed the world's first moving sidewalk for the World’s Columbian Exposition held in Jackson Park in 1893.
"Silsbee’s patron is better remembered in Chicago. Bertha Honore Palmer built and lived with her husband, Potter Palmer, in a legendary castle on Lake Shore Drive. It was built in the early 1880s and demolished in 1950.
"Often called 'The Queen of Chicago,' Bertha Palmer was the daughter of a real estate developer and went into the game herself, building not only the Cedar Street mansion that’s now for sale but several other Gold Coast houses and thousands of acres in and around Sarasota, Fla., where she helped popularize the idea of affluent people from Northern states keeping a winter home.
"Bertha Palmer exerted significant influence in the now-cherished interior design of the Palmer House Hotel, the first version of which husband Potter built as a wedding gift to her. She was the head of the Board of Lady Managers at the Columbian Exposition and amassed an art collection that, when donated to the Art Institute of Chicago, became a core component of that world-leading institution.
"Not to be overlooked among Bertha Palmer’s achievements is her role in making a World’s Fair hit out of the brownie, still a favorite sweet nationwide."
Read the full story at Crain’s Chicago Business
Opulent 1880s mansion built by Bertha Palmer hits the market, Dennis Rodkin, Crain’s Chicago Business, 4/11/25
79 E. Cedar Street Listing |
|
46. BUYER WANTED: 4914 S. Washington Park Court in Washington Park Court Landmark District | | 4914 S Washington Park Ct, Henry L. Newhouse. Photo credit: Redfin |
|
|
THREATENED: 90-Day Demolition Delay List |
|
The Demolition Delay Ordinance, adopted by City Council in 2003, establishes a hold of up to 90 days in the issuance of any demolition permit for certain historic buildings in order that the Department of Planning and Development can explore options, as appropriate, to preserve the building, including but not limited to Landmark designation. The ordinance applies to buildings rated red and orange in the Chicago Historic Resources Survey (CHRS), but it should be modified to include all buildings included in the survey. These buildings are designated on the city's zoning map. The delay period starts at the time the permit application is presented to the department's Historic Preservation Division offices and can be extended beyond the original 90 days by mutual agreement with the applicant. The purpose of the ordinance is to ensure that no important historic resource can be demolished without consideration as to whether it should and can be preserved. Preservation Chicago is advocating to extend the existing Demolition Delay Ordinance to at least 180 days or longer, in order to create the time community members, stakeholders, decision makers, and elected officials need to conduct robust discussions regarding the fate of these historic buildings and irreplaceable Chicago assets. The support of the Mayor and City Council is necessary to advance this effort. Additional Reading City of Chicago Demolition Delay Hold List (2025) City of Chicago Demolition Delay Hold List (2024) |
|
| 950 W. Willow Street, Lincoln Park. Photo credit: Google maps |
|
|
Address: 950 W. Willow Street, Lincoln Park
#101067339
Date Received: 04/01/2025
Ward: 43rd Ward Ald. Timmy Knudsen
Applicant: Viewpoint Service, Inc. d/b/a Brophy Evacuation C/O Anne Quinn
Owner: Wreck and removal of a 3-story, masonry, multi-family residential building.
Permit Description: Wreck and removal of a two-story frame residential building.
Status: Under Review |
|
| 6553 N. Oliphant Avenue, Edison Park. Photo credit: Google maps |
|
|
Address: 6553 N. Oliphant Avenue, Edison Park
#101065005
Date Received: 02/05/2025
Ward: 41st Ward Ald. Anthony Napolitano
Applicant: MK Construction & Builders, Inc. C/O Marcin Kawa
Owner: MK Construction & Builders, Inc. C/O Marcin Kawa
Permit Description: Wreck and removal of a two-story frame residential building.
Status: Released 05/05/2025 |
|
| Swift-Morris Mansion, 1892, Willett & Pashley, 4500 S. Michigan Avenue, a 2024 Chicago 7 Most Endangered. Photo credit: Cristen Brown |
|
|
Address: 4500 S. Michigan Avenue, Bronzeville
#101063337
Date Received: 01/07/2025
Ward: 43rd Ward Ald. Pat Dowell
Applicant: James Kirk Irwin
Owner: JTM & Associates, LLC C/O Tracy Hughes, Manager
Permit Description: Removal and replacement of the fire-damaged roof framing, masonry work, window replacement, and other alterations
Status: Application Voided |
|
LOSS: Spotlight on Demolition April 2025 |
|
- Holy Angels School, 545 E. Oakwood Ave., Bronzeville
- Torco Building, 3631 N. Sheffield Avenue, Wrigleyville
- 3925 N. Janssen Avenue, Lake View
- 2025 W. Augusta Boulevard, Ukrainian Village
- 2228 N. Southport Avenue, Lincoln Park
- 1447 W. Roscoe Street, Roscoe Village
- 3858 W. Fillmore Street, Homan Square
- 1029 N. Winchester Avenue, Ukrainian Village
- 3740 N. Racine Avenue, Wrigleyville
- 1711 W. Huron Street, Noble Square
- 4736 W. Polk Street, West Garfield Park
- 4142 N. Greenview Avenue, North Center
- 2442 W. Berteau Avenue, Horner Park
|
|
“It’s an old, common cry in a city where demolition and development are often spoken in the same breath, and where trying to save historic homes from the wrecking ball can feel as futile as trying to stop the snow. My Twitter feed teems with beautiful houses doomed to vanish in the time it takes to say ‘bulldozed.’ Bungalows, two-flats, three-flats, greystones, workers’ cottages. The photos, posted by people who lament the death of Chicago’s tangible past, flit through my social media feed like a parade of the condemned en route to the guillotine,” mused Mary Schmich in her Chicago Tribune column on July 12, 2018. "Awful! Sad! No More! Stop demolishing Chicago's beautiful old homes" |
|
| Holy Angels School at 545 E. Oakwood. Demolished April 2025. Photo Credit: Google Maps |
|
|
| 3925 N. Janssen Avenue, Lake View. Demolished April 2025. Photo Credit: Redfin |
|
|
| 2025 W. Augusta Boulevard, Ukrainian Village. Demolished April 2025. Photo Credit: Google Maps |
|
|
| 2228 N. Southport Avenue, Lincoln Park. Demolished April 2025. Photo Credit: Redfin |
|
|
| 1447 W. Roscoe Street, Roscoe Village. Demolished April 2025. Photo Credit: Redfin |
|
|
| 3858 W. Fillmore Street, Homan Square. Demolished April 2025. Photo Credit: Google Maps |
|
|
| 1029 N. Winchester Avenue, Ukrainian Village. Demolished April 2025. Photo Credit: Apartments.com |
|
|
| 3740 N. Racine Avenue, Wrigleyville. Demolished April 2025. Photo Credit: Redfin |
|
|
| 1711 W. Huron Street, Noble Square . Demolished April 2025. Photo Credit: Apartments.com |
|
|
| 4736 W. Polk Street, West Garfield Park . Demolished April 2025. Photo Credit: Google Maps |
|
|
| 4142 N. Greenview Avenue, North Center. Demolished April 2025. Photo Credit: Redfin |
|
|
| 2442 W. Berteau Avenue, Horner Park. Demolished April 2025. Photo Credit: Google Maps |
|
|
Historic Preservation Under Threat URGENT ACTION NEEDED | | Historic Preservation Under Threat | URGENT ACTION NEEDED. Image credit: National Conference of State Historic Preservation Officers |
|
|
“State Historic Preservation Offices (SHPOs) are in a state of crisis. Congressionally appropriated FY 2025 funding through the Historic Preservation Fund (HPF), necessary to fulfill SHPOs federally delegated responsibilities, has not been released – as a result, offices are preparing to lay off staff. "What does this mean? This means National Register nominations, Determinations of Eligibility, Federal Agency consultation, Section 106 review, and Tax Credit projects are all at risk of slowing down or ending entirely. "Coupled with the President’s proposed budget for FY 2026 calling for an elimination of HPF funding – there is concern over the future of the HPF, inclusive of the ability of SHPO offices to continue their work benefitting communities across the country. We cannot let that happen – and with the help of Congress, we can ensure that our national historic preservation program continues to be a partnership – fulfilling the commitment made to our historic places. Severing that bond, particularly in the face of our 250th Anniversary in 2026, sends the message that our history, our communities, and what fundamentally tells our American story doesn’t matter.” "~ Erik Hein, Executive Director, National Conference of State Historic Preservation Officers (NCSHPO) "SHARE THESE ONE PAGERS WITH YOUR CONGRESSIONAL MEMBERS TODAY!
Historic Preservation Under Threat
SHPOs | Historic Preservation Under Threat
FY26 House Request Letter
It’s especially important you share with your members on the Senate Appropriations and House Appropriations Committees – BUT ALSO ALL CONGRESSMEMBERS!
"URGENT MESSAGE FOR CONGRESS TO…
1. Uphold the authority of the legislative branch to appropriate funds by facilitating the immediate approval of the FY25 Notice of Funding Opportunity (NOFO) & subsequent swift review & approval of applications to ensure the work of SHPOs & THPOs continues to aid in the preservation of our nation’s heritage.
"2. Demonstrate continued, bipartisan commitment to our nation’s history, ahead of the 2026 Semiquincentennial – by proposing FY26 appropriations necessary for SHPOs & THPOs to carry out the requirements of the NHPA, emphasizing their role as stewards of our nation’s history; and by investing in preservation projects that recognize the past, with an eye toward the future." Learn more at The National Conference of State Historic Preservation Officers Website |
|
Chicago Tribune: As State Street’s Bridge is Closed for Repairs, an Appreciation of Our Bridges Over the Chicago River | | State Street Bridge. Photo credit: Google Maps |
|
|
""The man with a briefcase was stunned for a moment. Getting out of a cab early Monday morning at State Street and Wacker Drive, he had obviously not heard the news. He stared for a while at the large declarative signs nearby, 'Bridge Out' and 'Sidewalk Closed.' Then he shrugged his shoulders and said, as he started walking east, 'OK, then. It’s Wabash for me.'
"And it will be for a while. Those signs and some barricades signaled that the city’s Department of Transportation had commenced what it deems emergency repair work on the State Street Bridge above and over the Chicago River. The bridge is closed to all vehicular and pedestrian traffic for the removal and replacement of floor beams, rehabilitation of multiple center lock components, and viaduct repairs north of the bridge. It is scheduled to be finished by mid-November, but you know how these things go.
"Tens of thousands of us cross our bridges every day without an ounce of notice or appreciation.
"Maybe this will help: There is not a city in the world — not Paris, not Venice — with more movable bridges than Chicago. There are 52 of them over the river.
"As an alternative to using canoes to get across, people built the first bridge in 1831 across the North Branch. It was meant to allow easy access to and less dangerous egress from a saloon. The bridge didn’t last long, but in 1834 came the city’s first movable bridge, a drawbridge at Dearborn Street which, legend has it, got stuck so often that it was chopped up to be used as firewood.
"Then in 1902, the Cortland Street Bridge became the first trunnion bascule bridge ever built. Essentially a drawbridge with two halves that moved, this design (bascule is French for 'seesaw') became known as a 'Chicago-style bridge' and was the dominant design for all bridges that followed.
"My favorite has long been the Michigan Avenue Bridge, built between 1917 and 1920, the work of architect Edward Bennett. Have a look, if you never have, at the relief sculptures that adorn the pylons that sit at each of the bridge’s corners: 'The Pioneers,' with John Kinzie, one of the city’s first settlers (northwest); 'The Discoverers,' marking the exploits of explorers Marquette and Joliet (northeast); 'Defense,' depicting the Battle of Fort Dearborn (southwest); and 'Regeneration,' honoring the city’s rebuilding after the fire of 1871 (southeast).
"Sometimes I will walk down the stairs and cross the bridge on its lower level, where I am quickly hit with the cinematic memory of Eliot Ness (Kevin Costner) meeting cop Jim Malone (Sean Connery) in the 1987 film 'The Untouchables,' screenplay by Chicago’s own David Mamet.
"From the bridge, you can hear the past whisper of the Native Americans who found skunk cabbage and wild onion on its banks and affixed to this site the Indian name for those earth products, Checagou, and of the engineering geniuses who reversed the river’s flow in 1900 to keep the lake clean.
"Few people have appreciated the bridges more than writer Janice Rosenberg, who wrote of them in the 1991 magazine of the Chicago Historical Society (now the Chicago History Museum), saying, in part, 'Viewed from all directions, Chicago’s bridges are works of art as well as wonders of modern engineering.' (Kogan, Chicago Tribune, 5/2/25)
Read the full story at Chicago Tribune
As State Street’s closed for repairs, an appreciation of our bridges over the Chicago River, Column by Rick Kogan, Chicago Tribune, 5/2/25
|
|
CoStar: Chicago Board of Trade Building Wins The 2025 CoStar Impact Award | | Chicago Board of Trade Building, 1930, Holabird & Root, 141 W. Jackson Blvd. Photo Credit: Ward Miller / Preservation Chicago |
|
|
"When the longtime owner of the Chicago Board of Trade Building walked away from that investment in early 2023, it was among many financially troubled office buildings handed back to their lenders throughout the country. "Despite widespread financial distress in the office real estate market, the lender-turned-owner of the 44-story tower at 141 W. Jackson Blvd. decided to go on the offensive, investing in upgrades and seeking out new tenants. "That approach paid dividends for Apollo Global Management fund Athene and its local real estate partner, R2, which in 2024 executed 133 new leases and renewals for more than 480,000 square feet combined. "Leasing successes stood out amid challenges in the sector nationally, and when considering the way older office buildings in Chicago’s longtime financial district on and around LaSalle Street have struggled to keep up with modern towers. "The nearly 1.4 million-square-foot building forms the southern wall of the so-called LaSalle Street canyon of office buildings. It is topped by a huge statue of Ceres, the Roman goddess of agriculture, in a nod to agricultural commodities and other securities that long were traded from noisy open-outcry pits in the building. "Real estate professionals voted the project a 2025 CoStar Impact Award winner for redevelopment of the year in Chicago. "What the judges said: "I am very happy to see the new life that has been brought into the Chicago Board of Trade by this redevelopment,” said Charles Ditchman of The Annex Group. “I think all the spaces have been well crafted and reflect their place in history from the original Chicago Board of Trade to the Helmet Jahn addition. I like the fact that increased pedestrian foot traffic has had a positive impact on the surrounding businesses." "They made it happen: The redevelopment was led by Matt Pistorio, a partner at R2, and leasing brokers Andrew Marty and Adam Pines of Madison Rose." (Ori, CoStar, 3/26/25) Read the full story at CoStar Chicago Board of Trade Building: Historic Chicago building rises from canyon of distress to leasing success; Redevelopment of the year in Chicago, Ryan Ori, CoStar, 3/26/25 |
|
BOOK PRE-ORDER: THE UPTOWN: Chicago's Endangered Movie Palace
by Robert Loerzel and Andy Pierce | | The Uptown: Chicago’s Endangered Movie Palace, by Robert Loerzel and James A. Pierce. Image credit: CityFiles Press |
|
|
Preservation Chicago is thrilled to support the new book, The UPTOWN: Chicago's Endangered Movie Palace by Robert Loerzel and Andy Pierce. "This new book from CityFiles Press celebrates the 100th anniversary of the historic Uptown Theatre, a large, lavish movie palace, a National Register building, and a designated Chicago Landmark. Delivery is scheduled for August 2025, which is the 100th anniversary of the Uptown Theatre’s grand opening. "The UPTOWN takes readers back to the theater’s ballyhooed opening in 1925. It was a magical place created by Chicago architects Rapp & Rapp for Balaban & Katz, one of the nation’s leading theater chains of the time. The book follows the building through its five decades as a theater and its four decades of darkness. From its early days of silent movies, theatre organ, orchestras, and stage shows to the hazy memories of the hottest rock acts of the 1970s and ’80s. "With its selection of breathtaking photos, the book reveals the majesty of this architectural masterpiece, which has been closed since 1981. Efforts to restore and reopen the theater continue, and this book should help that cause. "The authors of this deeply researched book are Robert Loerzel, an award-winning journalist who specializes in Chicago history (robertloerzel.com), and Andy Pierce, journalist, radio host, and longtime volunteer with Friends of the Uptown. "The book is produced in collaboration with CityFiles Press editors Richard Cahan and Michael Williams, whose beautifully illustrated and designed books about Chicago and other topics have been called 'glorious' by the Chicago Tribune and 'extraordinary' by the Chicago Reader. “For those with the ability to support the creation of this 170-page book, donations of $250 and above are welcome. See www.UptownTheatre.com for details. Donations to the 501(c)3 Landmark Uptown Theatre Corp. are tax-deductible.” The Uptown: Chicago’s Endangered Movie Palace
By Robert Loerzel and James A. Pierce
Hardcover: 168 pages; 157 gsm paper + flood varnish over 4-color images
$10 Discount for Pre-Orders: $40.00 (plus tax and shipping). Books will ship August 1, 2025. Pre-Order books at www.CityFilesPress.com Donations at www.UptownTheatre.com to the Landmark Uptown Theatre Corp. |
|
The Wrigley Building: The Making of an Icon by Robert Sharoff and William Zbaren | | The Wrigley Building: The Making of an Icon, by Robert Sharoff and William Zbaren. Image credit: Rizzoli Electa |
|
|
"Resolved: the Wrigley Building is a beautiful, beloved jewel of Chicago, though not great architecture. Discuss.
"'Beautiful' is a value judgment, one I endorse fully. Glazed terra cotta in six shades of white, shifting toward creamy yellow as it nears the top. Festooned with dragons, griffins, cherubs, rams. That four-faced clock, 20 feet tall.
"'It was made to be liked,' said Robert Sharoff, whose new coffee table book, 'The Wrigley Building: The Making of an Icon,' (Rizzoli Electa) with photographs by William Zbaren and commentaries by Tim Samuelson, shines a spotlight on a structure that’s been well-illuminated for over a century.
"'The more I shot it, the more joyous it became,' said Zbaren. 'It’s so playful.'
"The Wrigley Building is just fun. Perched at the confluence of Michigan Avenue and the north bank of the Chicago River, the historic heart of Chicago — the outlines of Fort Dearborn are in brass across the street — the tower has always been a font of fascination, to me anyway,
"Starting with it being in reality two buildings, built at different times, with different addresses, 400 and 410 N. Michigan, connected at the 14th floor by that metal skybridge, a rococo detail that seems pulled from those dreamlike early 1900s fantasies of the urban future, with plump zeppelins and streamlined elevated trains and mustachioed gentlemen in bowler hats pedaling through the air on penny-farthing bicycles with wings.
"'The Wrigley Building' bristles with glorious facts that even I didn’t know, starting with the clock initially being hand-wound by someone turning an enormous crank, winching up weights that once drove the mechanism.
"'The Wrigley Building: The Making of an Icon' deserves a place of pride on your coffee table, flaws and all. Zbaren’s photos are gorgeous; Mansueto got his money’s worth.
"Who reads coffee table books anyway? Honestly, the most significant and wonderful aspect of the Wrigley Building is eloquently laid out in the photo on page 177, reproduced above, and requiring little elaboration. They built the tallest building in Chicago, at the time, north of the Chicago River when all around was a smoky industrial nowhere of low factories and warehouses. The Wrigley Building is a bold expression of faith in the future of Chicago, a throw of the dice that paid off. That alone is reason to love it." (Steinberg, Chicago Sun-Times, 5/6/25)
"The Wrigley Building: The Making of an Icon
Author Robert Sharoff, Commentaries by Tim Samuelson, Introduction by John Vinci, Photographs by William Zbaren
"An in-depth look at America’s historic skyscraper and Chicago’s most iconic building.
"This is the captivating story of the spectacular architecture of the century-old Wrigley Building—its design, construction, and enduring significance as one of Chicago’s most emblematic buildings. Through meticulous research and spectacular photography, the book unearths a century’s worth of architectural, social, and business history, shedding light on many aspects of the Wrigley Building for the first time.
"The Wrigley represents the high-water mark of Beaux Arts Classicism in the city, a gleaming white palazzo at the head of Chicago’s grandest boulevard, Michigan Avenue. With lavish terra-cotta ornamentation, it was Chicago’s tallest building when it opened in 1921. The book focuses on the intertwined stories of William Wrigley Jr., the larger-than-life founder of the chewing gum empire, and Charles Gerhard Beersman, the relatively unknown architect who, mentored by architect Julia Morgan, brought the building to life.
"With stunning new photography alongside archival images, renderings, and original blueprints and drawings, this volume is a must-have for any architecture enthusiast. It unveils a fresh perspective on this architectural marvel as well as a wealth of fascinating social history illuminating the building’s significance as more than just a structural landmark but as a nexus of Chicago’s cultural, social, and business evolution. The book incorporates multiple paper stocks and two gatefolds. (Rizzoli Electra)
Read the full story at Chicago Sun-Times
New book illuminates Wrigley Building. Iconic structure? Yes. Superb? Not so much.; Chicago’s ornate clock tower is beloved. But is it also great architecture? Neil Steinberg, Chicago Sun-Times, 5/6/25
The Wrigley Building: The Making of an Icon, by Robert Sharoff and William Zbaren., Rizzoli Electa
|
|
Preservation Events & Happenings |
|
Visit the Preservation Chicago Booth at the “2025 Preservation Expo" Monday, May 19 | | "2025 Preservation Expo — Monday, May 19 at the Chicago Cultural Center — Tickets Available Now! |
|
|
"2025 Preservation Expo — Monday, May 19 at the Chicago Cultural Center — Tickets Available Now! "In celebration of National Historic Preservation Month, the Chicago Department of Planning and Development (DPD) invites all Chicagoans to the 2025 Chicago Preservation Expo from 4-8 p.m. on Monday, May 19 at the Chicago Cultural Center, 78 E. Washington St. "Through this free event, attendees will have the opportunity to connect with City staff, community and nonprofit organizations, professional service providers and trades experts at the forefront of historic preservation in Chicago. "DPD will also present the 25th edition of the Preservation Excellence Awards on behalf of the Commission on Chicago Landmarks from 6-7 p.m. in the Claudia Cassidy Theater at the Cultural Center. Selected by the commission’s Permit Review Committee, the awardees include a variety of individual landmarks and landmark district projects showcasing the best in preservation work across the city." 2025 Chicago Preservation Expo
Monday, May 19
4:00 to 8:00 p.m.
Chicago Cultural Center Reserve FREE Tickets |
|
Driehaus Museum presents
"Rory McEwen: A New Perspective on Nature" May 16, 2025 to August 17, 2025 | | "A Tale of Today: Materialities" presented by Driehaus Museum.
February 7, 2025 to April 27, 2025. Image credit: Driehaus Museum |
|
|
Rory McEwen: A New Perspective on Nature
May 16, 2025 to August 17, 2025
Presented by Driehaus Museum "Rory McEwen: A New Perspective on Nature is an exhibition exploring the trailblazing career and legacy of Scottish artist Rory McEwen, whose work is considered one of the major turning points in the development of contemporary botanical art. Presenting over one hundred works, including sculpture and manuscripts, the exhibition reveals how McEwen forged his own personal interpretation of 20th century modernism, portraying flowers, leaves, and vegetables as individual subjects worthy of their own portraits.
"In tandem with the exhibition, the Driehaus Museum will partner with organizations across Chicagoland on public programs, classes, and exhibits, including Brushwood Center at Ryerson Woods, Chicago Botanic Garden, Chicago Scots, the Magnificent Mile Association, The Morton Arboretum, Old Town School of Folk Music, and The Peggy Notebaert Nature Museum. Rory McEwen: A New Perspective on Nature will be on view at the Driehaus Museum, 50 E. Erie Street from May 16 to August 17, 2025.
“Central to the strategic vision of the Driehaus Museum is building community through partnerships and I am proud of the strong city and suburb partnerships we have cultivated around Rory McEwen,” says Driehaus Museum Executive Director Lisa M. Key. “This includes events, classes, workshops, musical performances, and companion exhibitions at partner organizations that complement McEwen’s exquisite visual art with other compelling perspectives into nature and music. We are always looking at ways to broaden the visitor experience and our many partnerships are a great illustration of that work.”
Learn more at the Driehaus Museum website |
|
Griffin Museum of Science and Industry presents
“Steelmakers" Opened March 6, 2025 | | Steel Beams from Chicago’s Home Insurance Building (1885-1931), the world's first skyscraper. Photo credit: Griffin Museum of Science and Industry |
|
|
"A new exhibit on the history and future of steel, shaped by locals who worked in steel mills and have preserved that history for decades, is now open at the Griffin Museum of Science and Industry.
"'Steelmakers,' an exhibit exploring the science behind steel and the experiences of those who made and continue to make it, opened Thursday at the museum, 5700 S. DuSable Lake Shore Drive in Hyde Park. The museum will host the exhibit for three years, head curator Voula Saridakis said.
"The exhibit’s debut is 'very significant' for the 'many people who have been preserving, archiving and doing the work of tracking the history' of steel in the Calumet region, David Vance said. Vance is a retired steelworker who for years has helped lead the charge for a steel-focused exhibit at the museum.
"The local chapter of the Steelworkers Organization of Active Retirees, or SOAR, the Calumet Heritage Partnership and the Southeast Chicago Historical Society partnered with the museum to create the exhibit. It was funded by a grant from the Gaylord and Dorothy Donnelley Foundation.
"'Steelmakers' is open during regular museum hours, 9:30 a.m.-4 p.m. daily.
"With stories and artifacts across three centuries, 'Steelmakers' is an entry point into the expansive history of steel in the Calumet region, said Emiliano Aguilar, a political and labor historian and professor at the University of Notre Dame.
"It’s also timely, as steelworkers who experienced the industry’s heyday are still around to tell their stories and inform projects like this exhibit, Aguilar said.
“'It’s important to preserve and invite folks to share these stories now,' Aguilar said. 'People like David [Vance] or Bea Lumpkin … offer such eternal lessons about the struggles of the workplace, the struggles of unionization, the struggles of dignity behind work.” (Evans, Block Club Chicago, 3/7/2025)
Read the full story at Block Club Chicago
"'Steelmakers' Exhibit At MSI Tackles The Struggles And Victories Of A Historic Chicago Industry; The three-year exhibit is centered on the humanity behind the steel industry, sharing stories known to Southeast Siders and Calumet Region residents with a wider audience of tourists and science buffs, supporters said, Maxwell Evans, Block Club Chicago, 3/7/2025
Steelmakers Exhibit at Griffin MSI Celebrates the Material and Workers that Built Chicago, Griffin Museum of Science and Industry
|
|
2025 Chicago 7 Most Endangered Videos |
|
WATCH: The Preservation Chicago 2025 "Chicago 7 Most Endangered" Video
(Length 5:30) | | |
|
|
WATCH: The Preservation Chicago 2025 "Chicago 7 Most Endangered" Social Media Video
(Length 1:15) | | |
|
|
WATCH: The Preservation Chicago 2025 "Chicago 7 Most Endangered" Full Live Presentation
(69 minutes) | | |
|
|
WATCH: 20 Years of the Chicago 7: Incredible Wins, Tragic Losses, and Those Still Endangered (Length 5:45) | | |
|
|
Preservation Chicago Featured in Crain's Chicago Business Giving Guide 2024 "From Impossible to Inevitable, Preservation Chicago Catalyzes Change" | | |
|
|
Since 2003, the “Chicago 7 Most Endangered” has sounded the alarm on imminently threatened historic buildings and public assets in Chicago to mobilize the stakeholder support necessary to save them from demolition. Preservation Chicago works to leverage the power of historic preservation to create and foster healthy, vibrant, diverse and sustainable communities. Everything we do is pro-bono. We engage directly to protect historic buildings at their most vulnerable stages and deliver wins at critical times. Our work leads to change. Preservation Chicago is the catalyst behind Chicago’s unprecedented surge in high-profile efforts to recognize, protect and transform long-neglected historic assets into dynamic neighborhood anchors. We seek constructive and collaborative win-win solutions. We are known for our fierce advocacy and our partnership with stakeholders. The revitalization of historic buildings is a proven and powerful economic engine that anchors reinvestment and catalyzes communities through job creation, heritage tourism and community wealth building. By focusing attention on the significance of historic places, we promote the successes and sacrifices of past generations and inspire Chicagoans to push towards a more just and equitable future. We focus on creating the stability necessary to secure significant public and private investment. We follow an innovative “Leveraged Impact” model of Amplification, Protection and Investment which helps foster transformational change. Our approach seeks to deploy Chicago Landmark protections against demolition and mobilize public sentiment and goodwill. We work directly with stakeholders, supporting them every step of the journey until they achieve success. We serve as a partner, advocate, protector and strategist in often complex preservation efforts. We listen, offer advice, make connections, seed media stories, facilitate Adopt-a-Landmark and other funding, and testify as consistent advocates at public hearings or community meetings. HOW YOU CAN HELP
INVEST: Invest your charitable dollars in a nonprofit that delivers. With your support, we will continue to make Chicago a better city.
LEVERAGE: Preservation Chicago is the rare nonprofit that leverages philanthropic support into tangible community investment. In 2023, with our $0.5 million budget, we catalyzed over $10 million in public funding, which in turn generated over $100 million in private funding in community investment. CHALLENGE: Ask us the hard questions and give us the opportunity to prove our organizational impact and earn your support. AMPLIFY: Share the wins, losses and ongoing efforts that interest you by connecting with us on social media and signing up for our month-in-review newsletter. PARTICIPATE: Host a parlor meeting to hear the dramatic backstories of our advocacy efforts and share in the profound satisfaction of catalyzing lasting change. DONATE: There are many ways to donate to Preservation Chicago. You can donate annually, donate monthly or donate stock. For larger donations or legacy donations, please contact Ward Miller directly at 312-443-1000. Donate at PreservationChicago.org. Or mail donations to Preservation Chicago, 205 W. Monroe St., #400, Chicago, IL 60606. 2023 Metrics: - 603 news stories about historic buildings we advocated for
- 273 of these stories included quotes or direct mentions
- 14,283 signatures received by our Warehouse petition
- 23,918 signatures received by our Century & Consumers petition
- 90 testimonies at Commission on Chicago Landmarks hearings
- 16 newly Designated Chicago Landmarks
Learn more at Preservation Chicago's Content Studio at Crain's Chicago Business Giving Guide 2024 Donate to Preservation Chicago |
|
Support Preservation Chicago |
|
The Delaware Building 1872-1874, Wheelock & Thomas, with 1889 addition by Julius Huber, 36 W. Randolph. Image credit: Preservation Chicago The Delaware Building, a Preservation Chicago 2025 Chicago 7 Most Endangered Poster. Rediscover Chicago's Randolph Street: The Last Surviving Post-Fire Building in Chicago's Theater District. Available in a variety of sizes including 8x10, 16x20, and 24x36. Posters, mugs and notecards are available at Preservation Chicago's webstore. |
|
Donate to Preservation Chicago |
|
| The Century and Consumers Buildings. The Century Building, 1915, Holabird & Roche, 202 S. State Street. The Consumers Building, 1913, Jenney, Mundie & Jensen, 220 S. State Street. Photo credit: Ward Miller / Preservation Chicago |
|
|
THANK YOU from your friends at Preservation Chicago |
|
Preservation Chicago leverages the power of Chicago's historic built environment to create, nurture and enhance healthy, vibrant, diverse and sustainable communities. Preservation Chicago protects and revitalizes Chicago’s irreplaceable architecture, neighborhoods and urban green spaces. We influence stakeholders toward creative reuse and preservation through advocacy, outreach, education, and partnership. Thank you from your friends at Preservation Chicago for your support of the mission of Preservation Chicago and our tireless advocacy. Your financial support allows Preservation Chicago to advocate every day to protect historic buildings throughout Chicago. For a small nonprofit, every dollar counts. Preservation Chicago is a 501(c)(3) non-profit so your donation is tax-deductible as permitted by law. Donating is fast, easy and directly helps the efforts to protect Chicago’s historic legacy. For larger donations, please contact Ward Miller regarding the Preservation Circle details and a schedule of events at wmiller@preservationchicago.org or 312-443-1000. |
|
|