October 2023 Month-in-Review Newsletter |
|
|
| From Lost Cause to Celebrated Landmark…Preservation Chicago Delivers |
|
|
Preservation Chicago is a catalyst and agent of change. We leverage the power of Chicago's historic built environment to create, nurture and enhance healthy, vibrant, diverse and sustainable communities. And we deliver.
Thanks to our supporters, we continue to make Chicago a better city. Our results have been surprising, significant and substantial. Special shout out to our monthly supporters who give $5 or $10 per month. For the cost of a cup of coffee, you too can be an agent of change. Preservation Chicago is a 501(c)(3) nonprofit so your donation is tax-deductible as permitted by law. |
|
Preservation Chicago: Love Your City Fiercely! |
|
Having trouble viewing the newsletter as an email? Many email programs will cut, crop, and block photos, and generally struggle with a content rich newsletter but a solution exists. | | Love this monthly newsletter?
You're in good company with thousands of others who Love Chicago Fiercely.
We always welcome your reviews, comments, and suggestions. Please drop us an message at info@PreservationChicago.org Not interested in this monthly newsletter? No problem.
Click Subscribe to stop receiving all email communication. ⓒ 2023 Preservation Chicago, 205 W. Monroe Street, Suite 400, Chicago, Illinois |
|
|
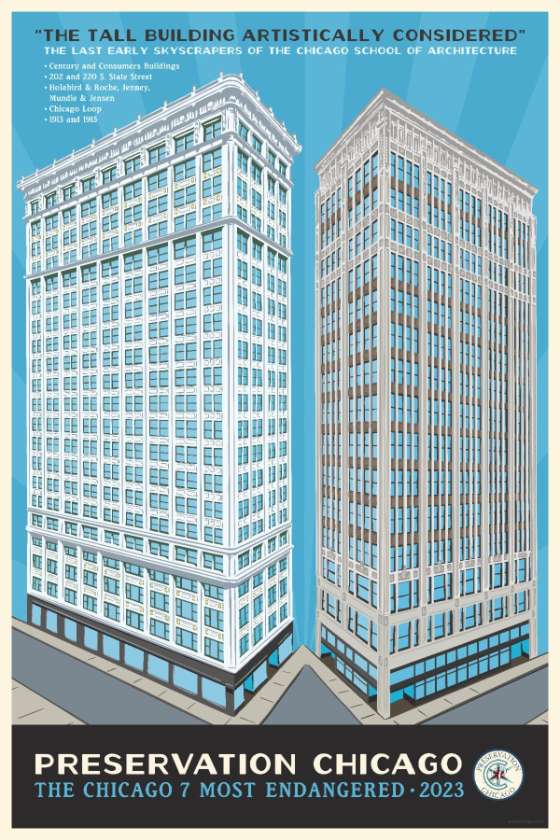
ADVOCACY - THREATENED: Unanimous Public Support for Century and Consumers Building
- SUN-TIMES EDITORIAL: Vox Preservare: The GSA and federal judges pushing for demolition would do well to hear and abide by what could be a flood of testimony in favor of saving the buildings.
- THREATENED: Facade and Atrium Demolition Permit Released for Thompson Center
- WIN: Illegal Construction in Humboldt Park will be Demolished!
- WIN: Developer Prioritizes Adaptive Reuse of Werner Brothers Storage Building
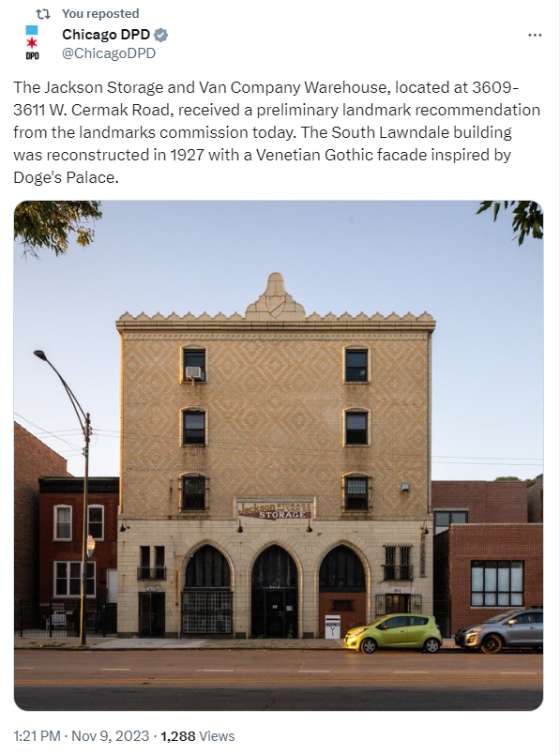
- WIN: Jackson Storage Warehouse Receives Preliminary Landmark Recommendation
- WIN: Mars Candy Factory Receives Final Landmark Approval
- WIN: Florence Crittenton Anchorage Building Sold
- WIN: Phoebe and John Gray House Receives Preliminary Landmark Designation
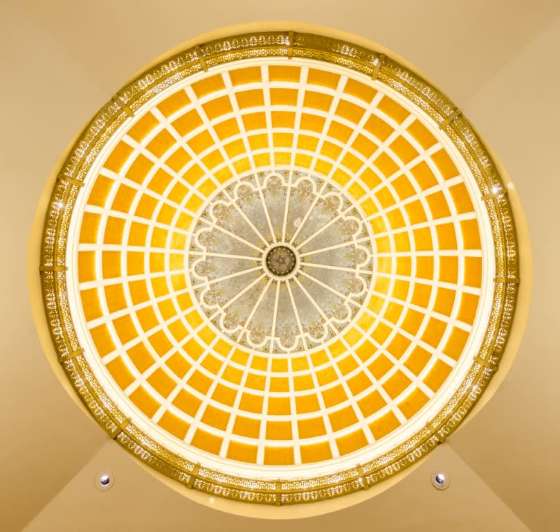
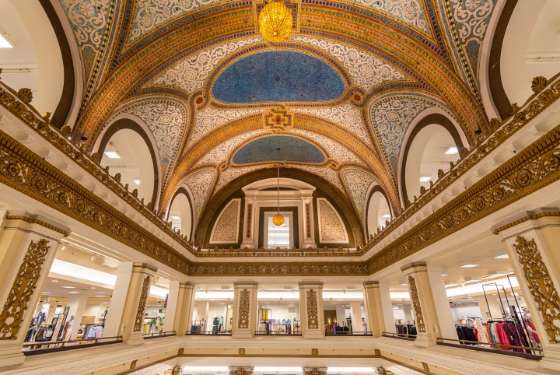
- WIN: Mid-City Trust & Savings Bank Will Become Boutique Hotel
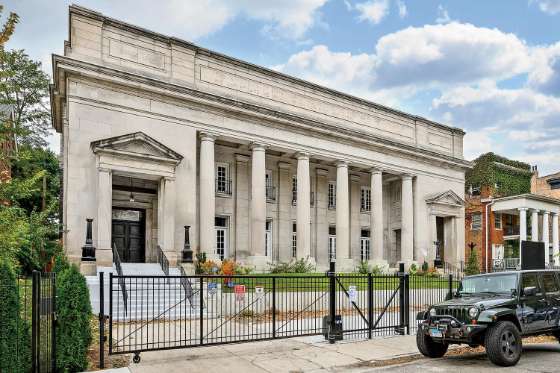
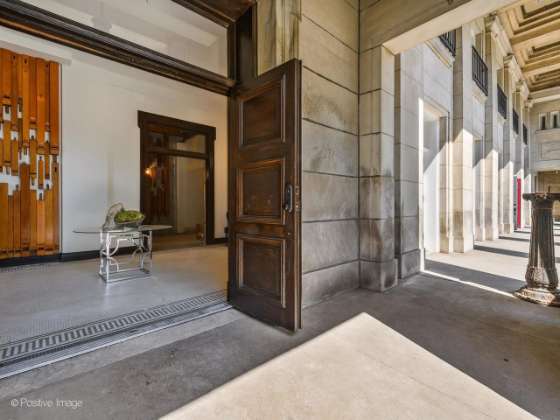
- WIN: Driehaus Museum Celebrates Murphy Memorial Auditorium Restoration
- THREATENED: Strong Opposition to DePaul's Planned Demo of Five Building
- WIN: Little Village Firehouse to be Adaptively Reused for Community Youth Center
- WIN: The Ramova Theater to Reopen After 37-Year Closure
- THREATENED: Demolition of Damen Silos Strong Opposed
- THREATENED: Benedictine Sisters' St. Scholastica Monastery to Close
- WIN: $1 Million Driehaus Foundation Grant to Restore Sears Sunken Garden
- PARTIAL WIN: Building Court Grants Great Lakes Elks Lodge More Time
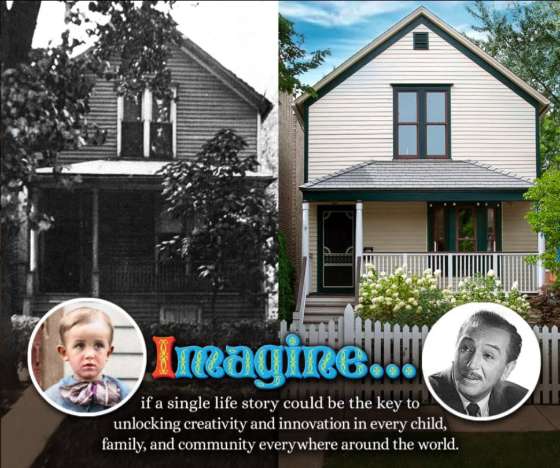
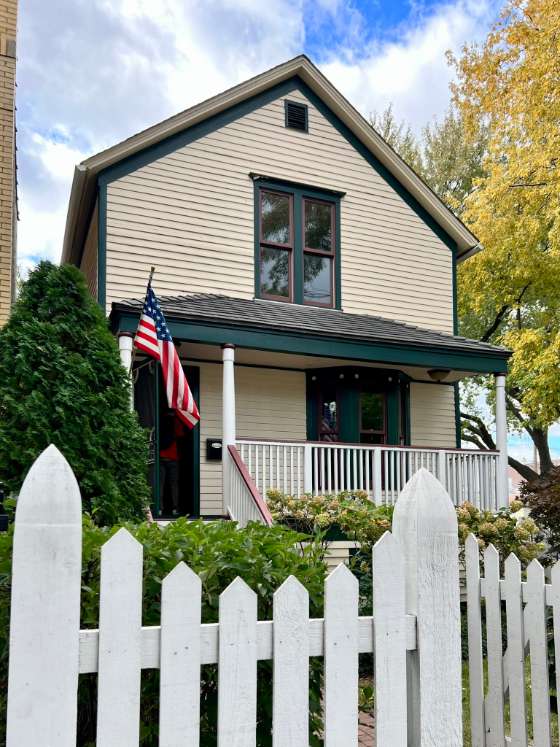
- WIN: Walt Disney’s Childhood Home Hosts Public Tours for the First Time
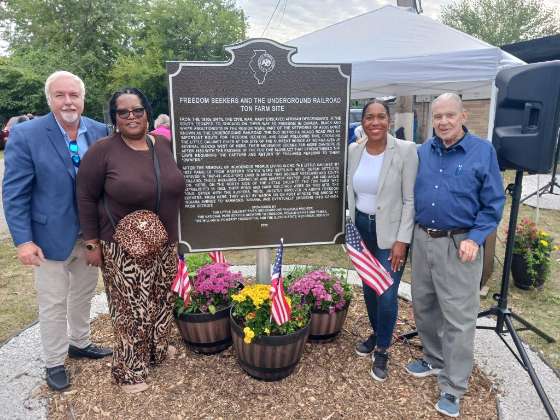
- WIN: Chicago Detroit Freedom Trail Gaining Momentum
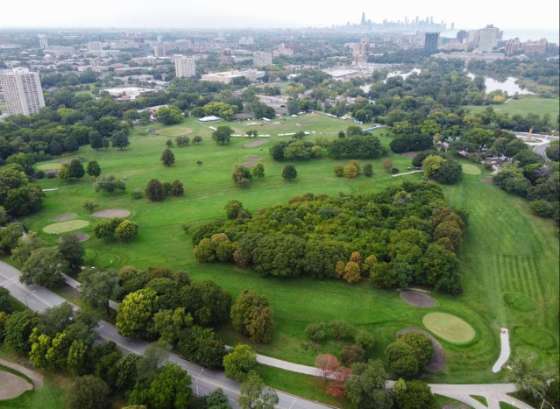
- POTENTIAL WIN: PGA Golf Course at Jackson Park ‘Dead in the Water’
- THREATENED: OPC Lawsuit Challenges Public Parkland for Private Use
- THREATENED: Closed in 2014, Darrow Bridge Languishes
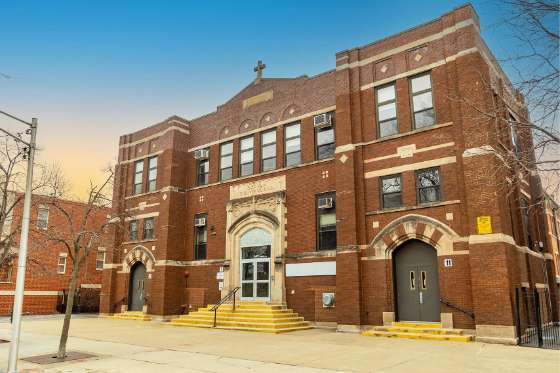
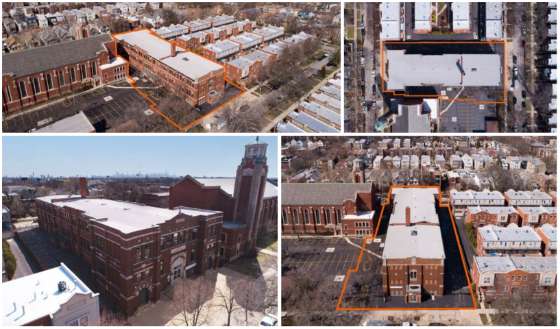
- WIN: Our Lady of Lourdes to be Adaptively Reused for Residential
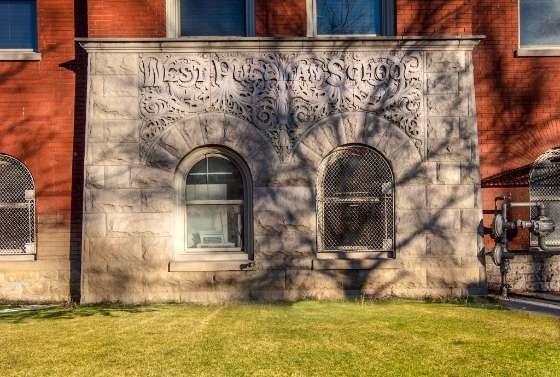
- WIN: Proposal to Convert Former St. Wenceslaus School into Apartments
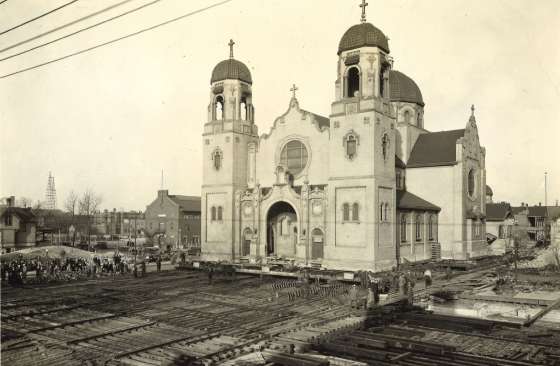
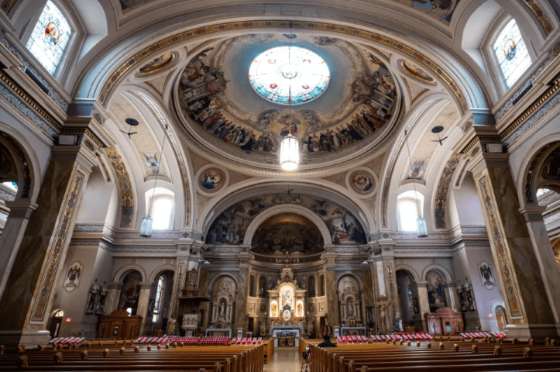
- THREATENED: Restoration Funds Needed for St. Hyacinth Basilica
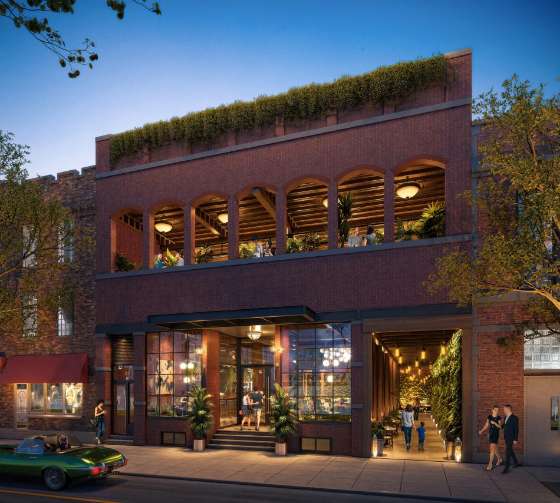
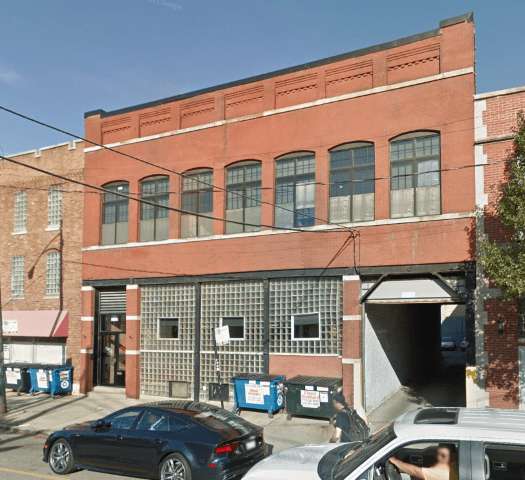
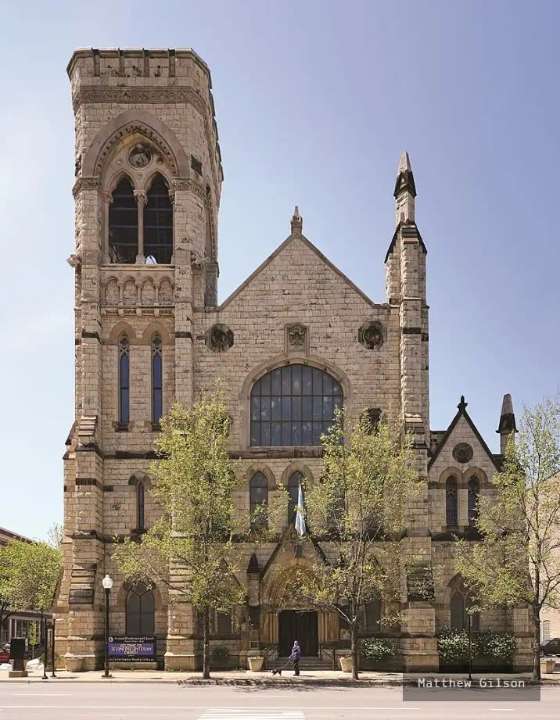
PARTIAL LOSS: Second Church Demolished, But Facade Saved - WIN: 165 N. Morgan in Fulton Market to be Adaptively Reused
- LOSS: Meitus House Demolished to Reduce Land Banking Costs
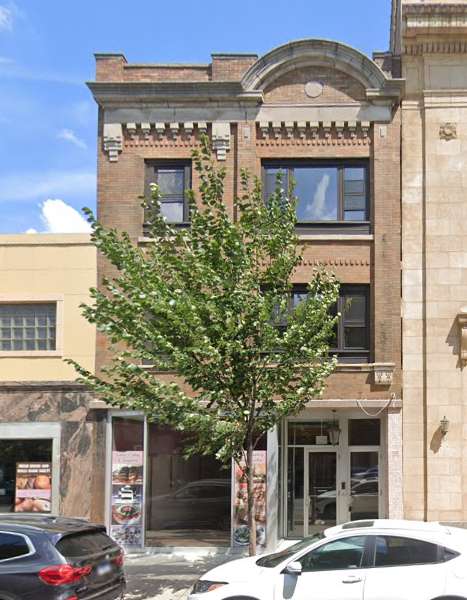
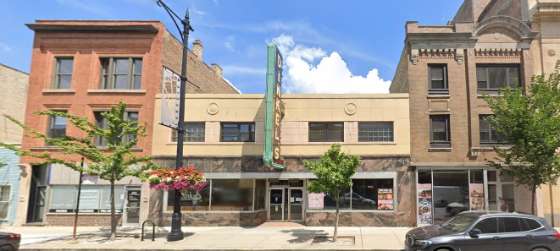
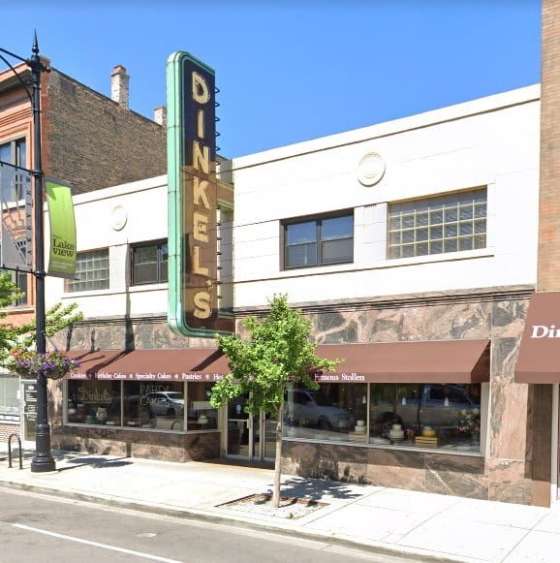
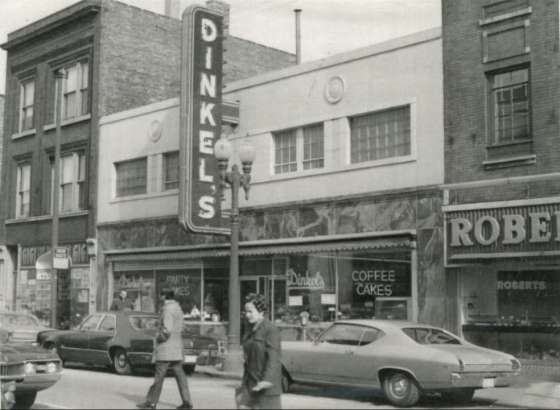
- PARTIAL WIN: Dinkel Redevelopment Will Save Adjacent Facade
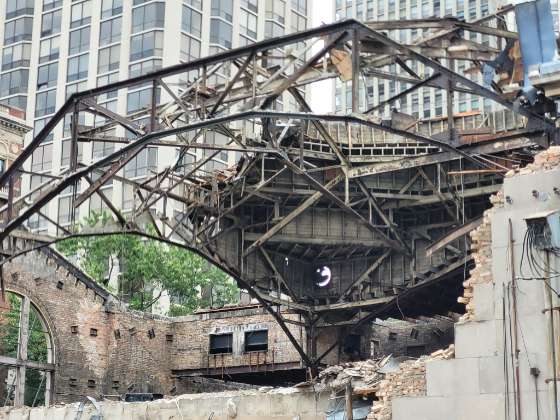
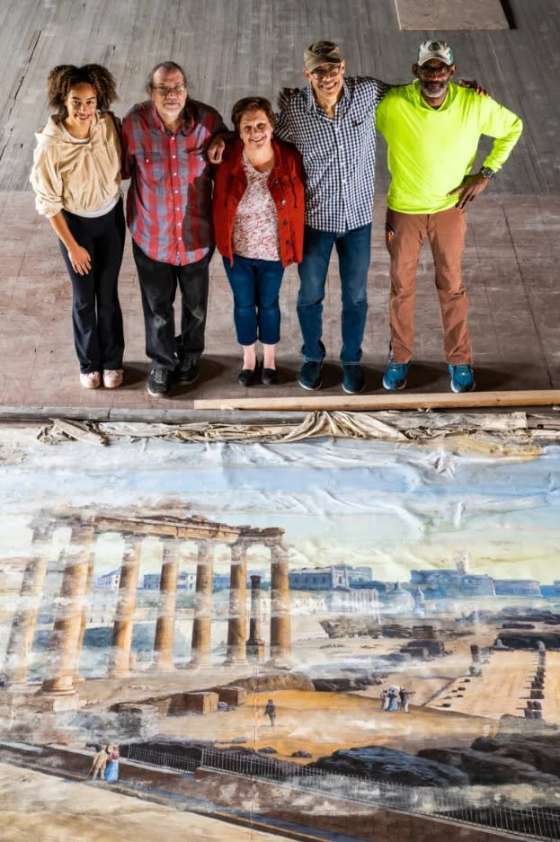
- WIN: Multiple 127-Year-Old Stage Backdrops Discovered In The Forum
- WIN: 2023 Preservation Excellence Awards from City of Chicago
- WIN: 2023 Richard H. Driehaus Foundation Preservation Awards
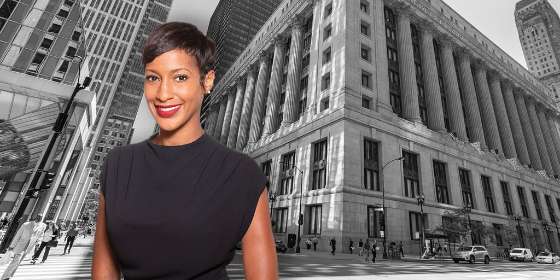
- WIN: Ciere Boatright selected as next Planning Commissioner
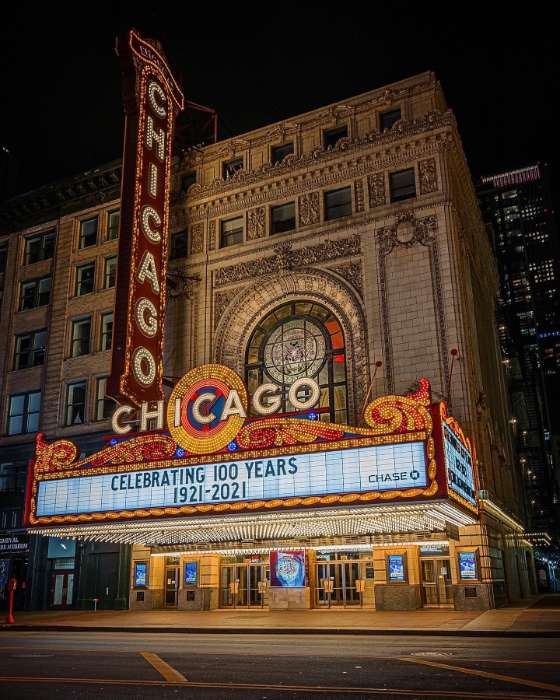
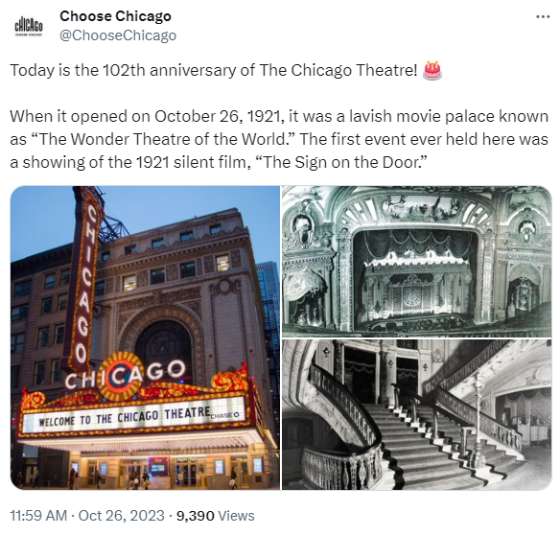
- IN MEMORIAM: Dan Coffey, Chicago Theater Restoration Architect
- BUYER WANTED: Adaptive Reuse of Anderson-Eifel Monument Company Building
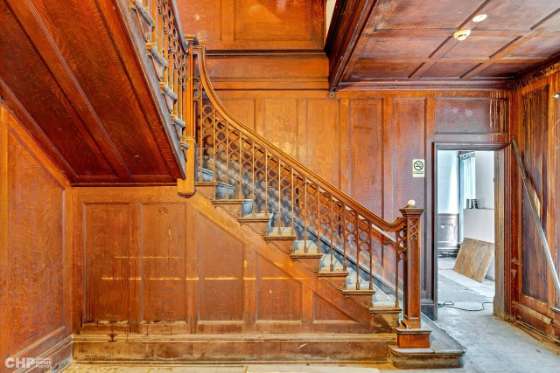
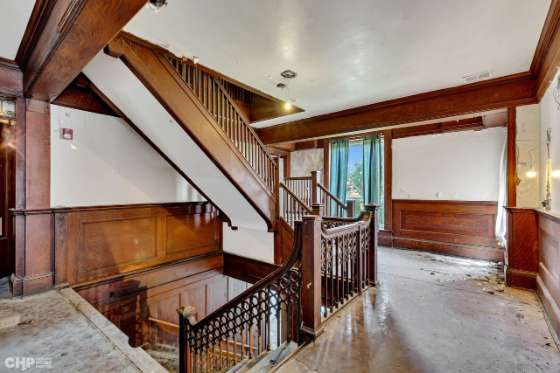
- BUYER WANTED: Neglected FLW Waller Rowhouse Listed For Sale
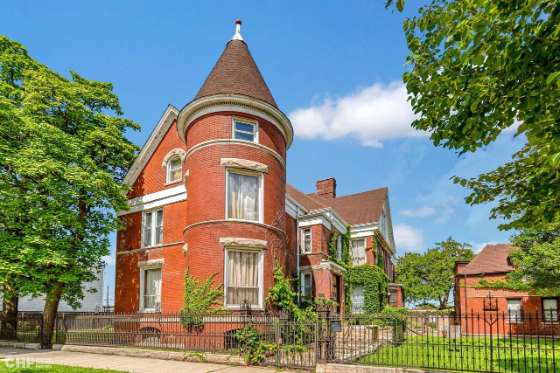
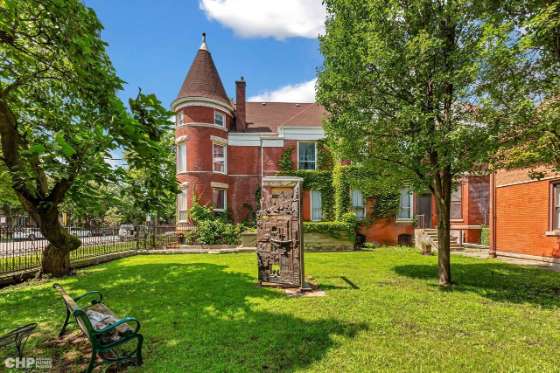
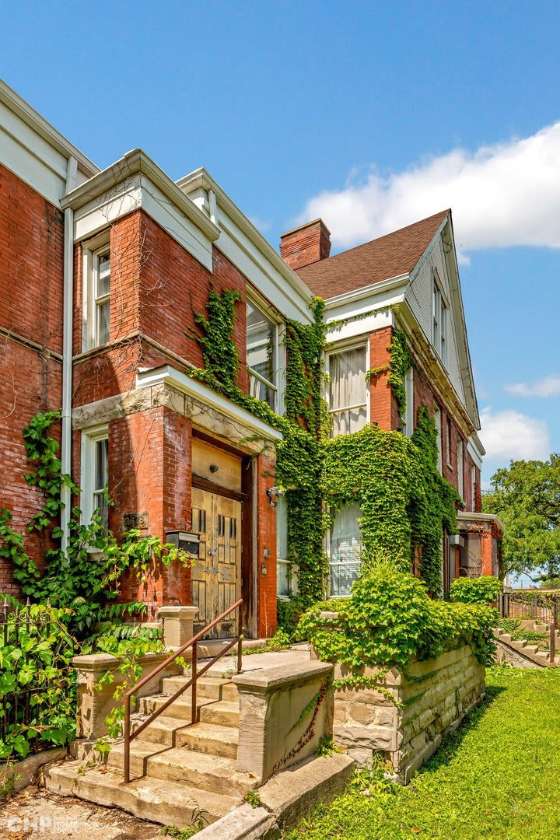
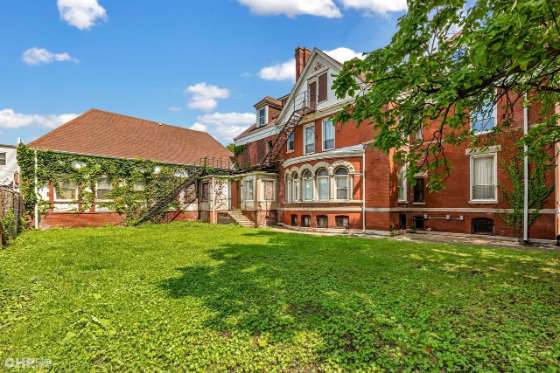
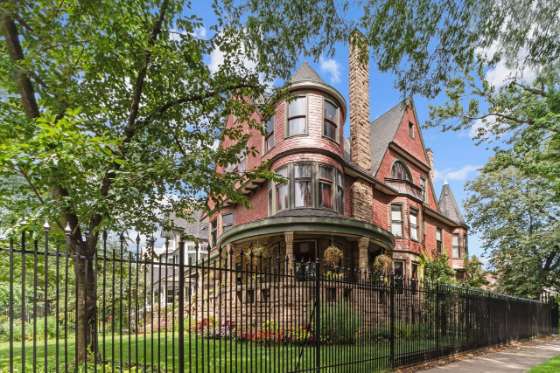
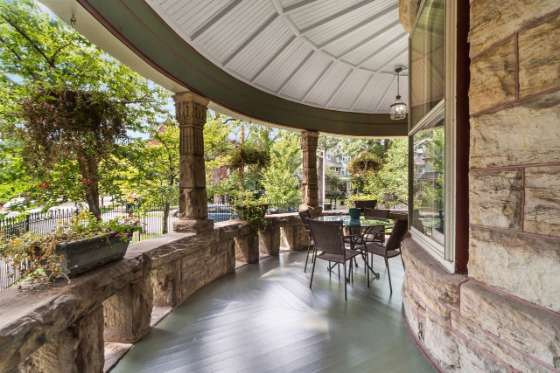
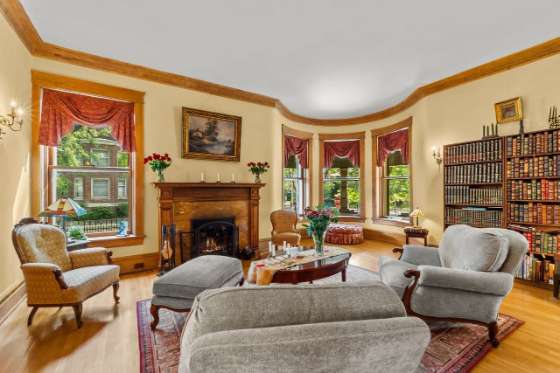
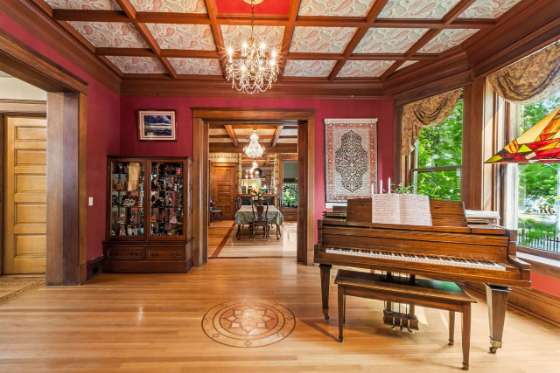
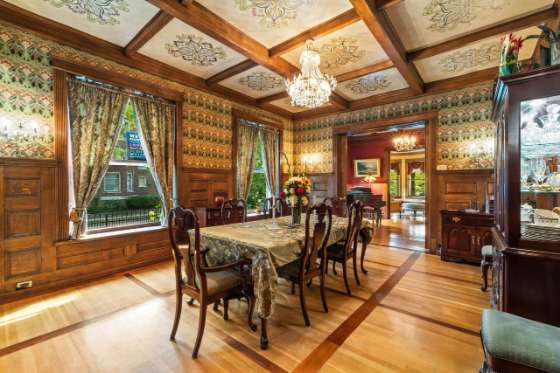
- BUYER WANTED: Kenwood Mansion For Sale
- BUYER WANTED: Fifth Church / Shiloh Townhouses Listed for Sale
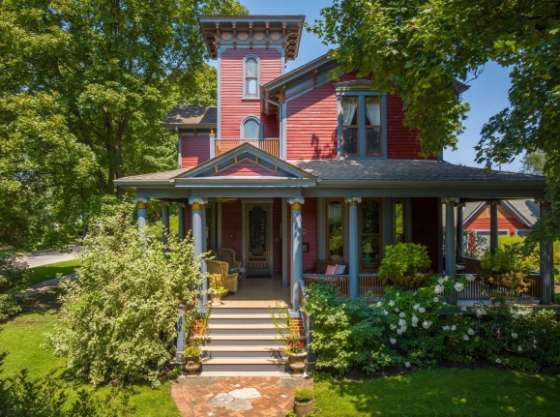
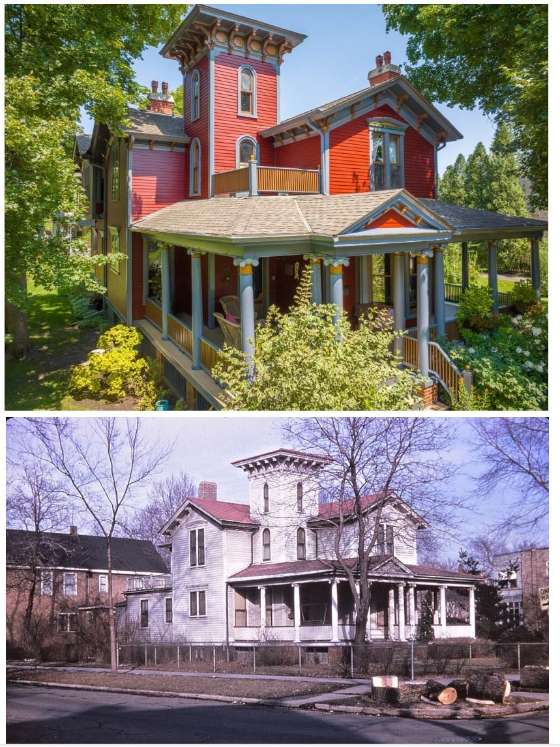
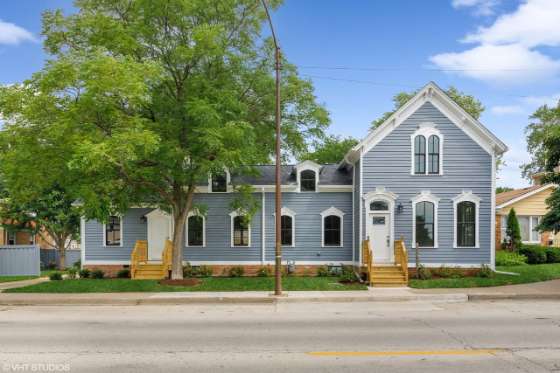
- BUYER WANTED: John Wingert House Built in 1854 Listed for Sale
- THREATENED: 90-Day Demolition Delay List
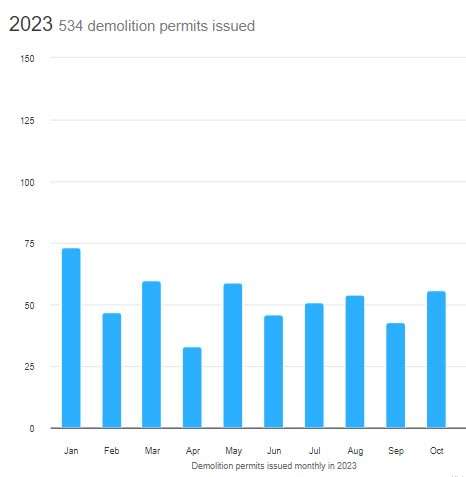
- LOSS: Spotlight on Demolition (56 demolitions in October 2023)
PRESERVATION IN THE NEWS - Architecture and History of Chicagoland Substack: Open House Chicago 2023
- Chicago Sun-Times: As migrant crisis grows will faith groups step up and offer unused buildings?
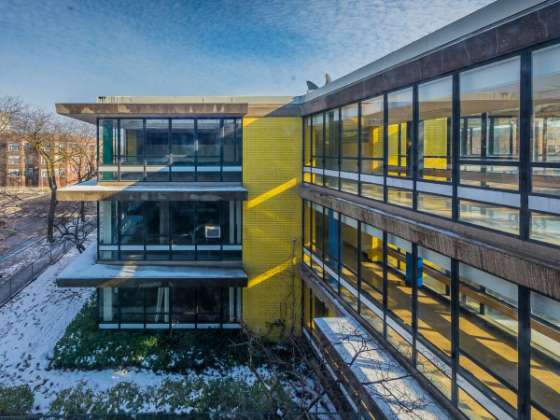
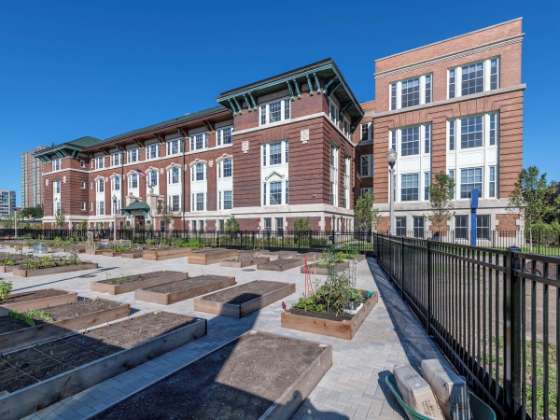
- CityLab: After School Closings, a Renovation Challenge
- Block Club Chicago: The Fall Of The House Of Schuttler: A Haunted West Side Mansion, A Family Curse And A Chicago Legacy
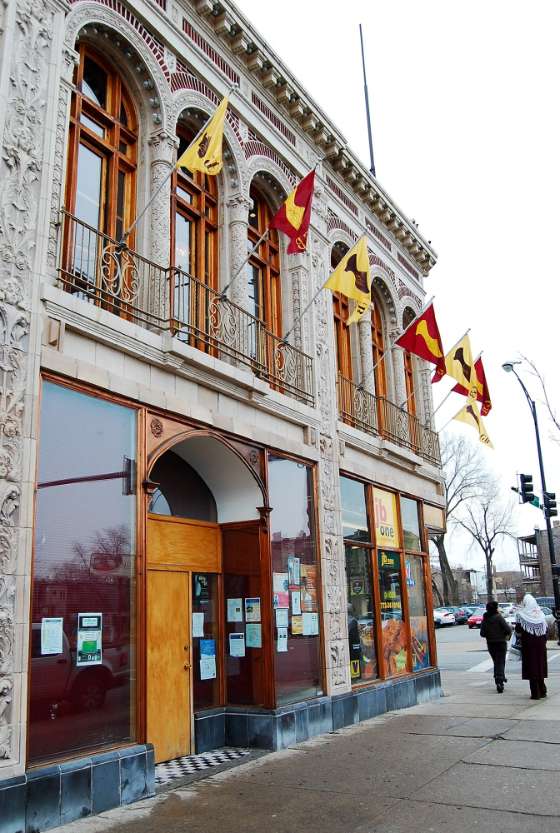
- Unmodernized and Ready for Its Next Act
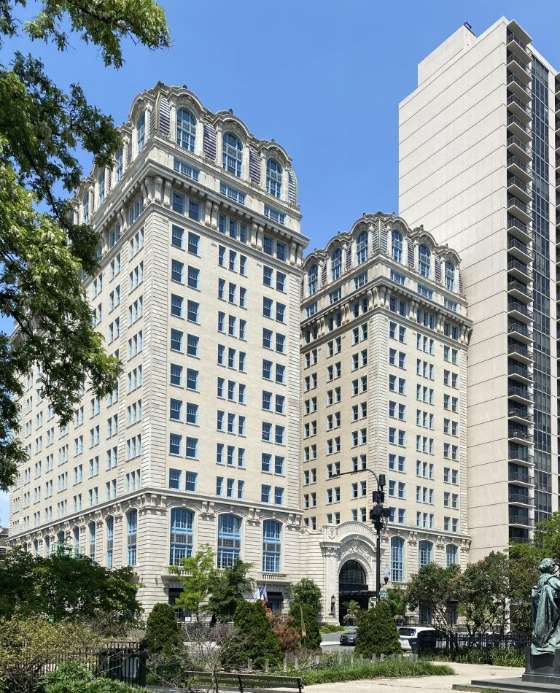
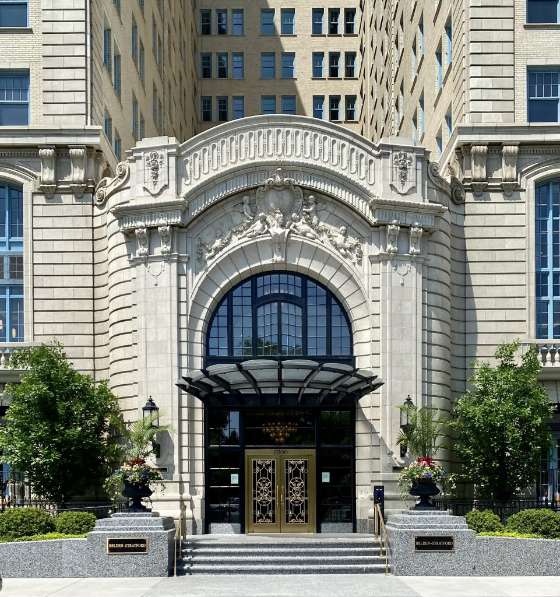
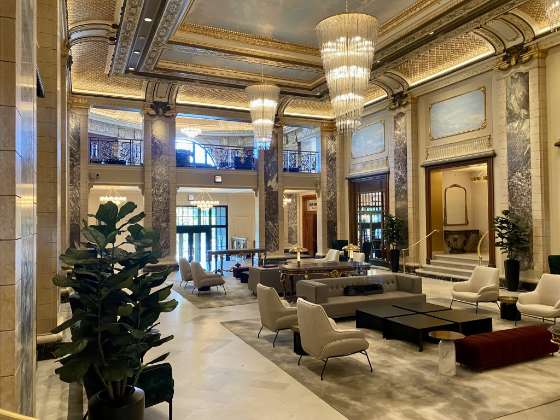
NewCity Design: The Grand Dame Returns: Joe Mansueto Puts on the Ritz with the Belden-Stratford (CAB 2023) - Hyde Park Herald: A walk through Woodlawn’s past and present
- WTTW Chicago: The Birth of Gospel Music in Chicago
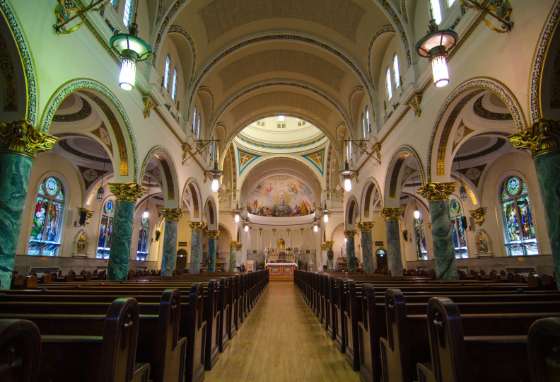
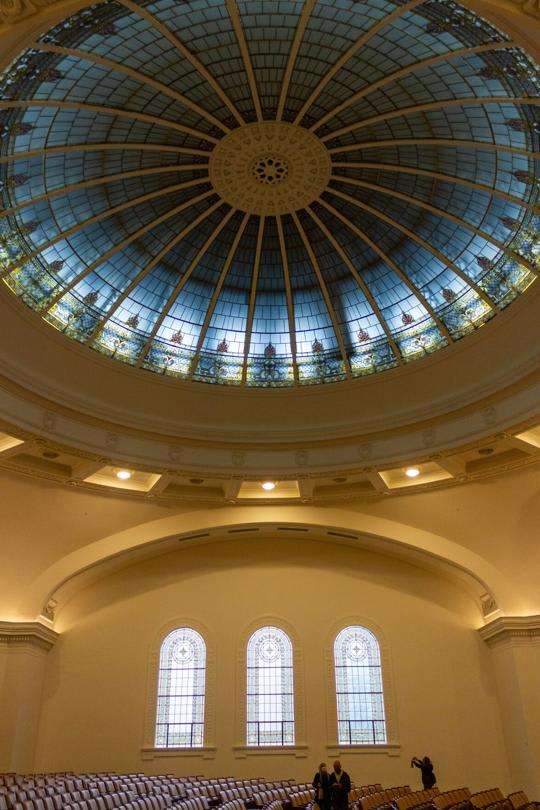
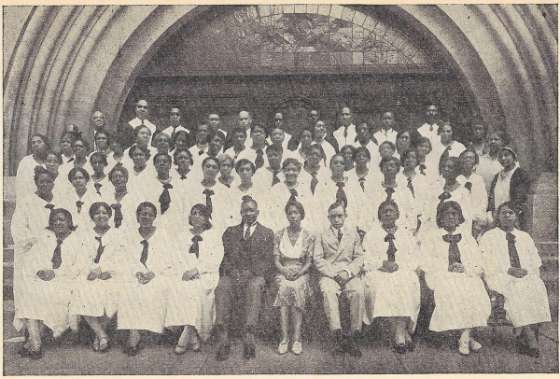
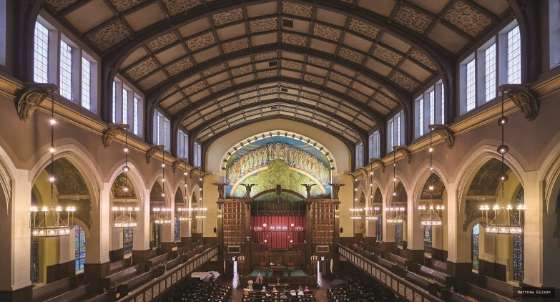
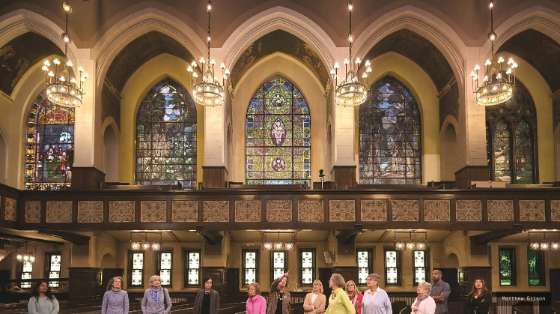
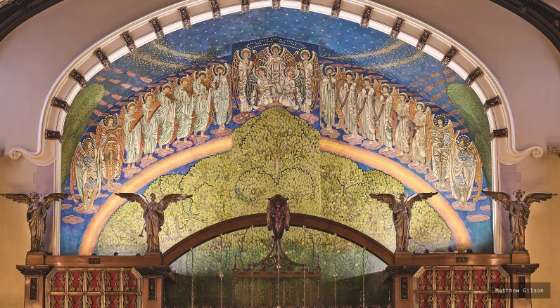
- Preservation Magazine: Stained-Glass Windows and a Chorus of Painted Angels Glow Again Inside a Chicago Church
- TimeOut Chicago: 18 businesses Chicagoans want to bri
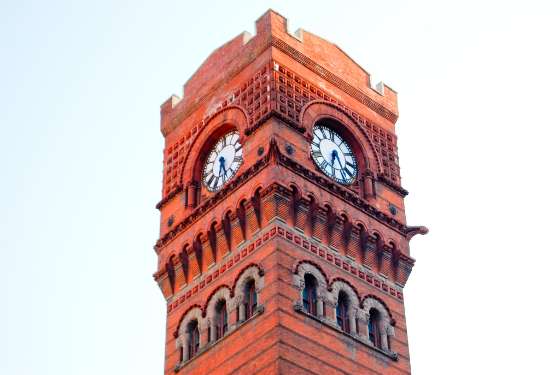
EVENTS & HAPPENINGS - Gilded Gala: Past, Present, and Future by Driehaus Museum
- “Glass to Garden: Tiffany Inspired Floral Designs” by Driehaus Museum
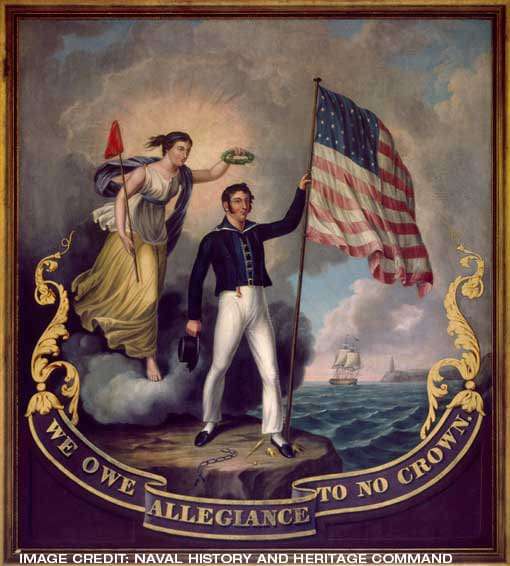
- The War of 1812: Countering Peril on the High Seas and at Home by Pritzker Military Museum & Library
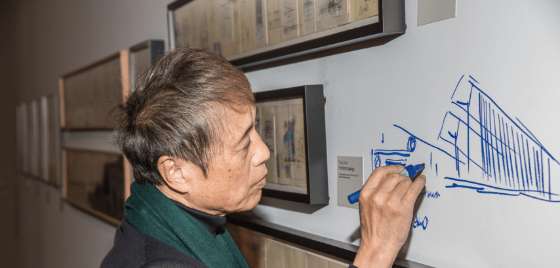
- Tadao Ando: Spontaneous Sketches presented by Alphawood Exhibitions at Wrightwood 659
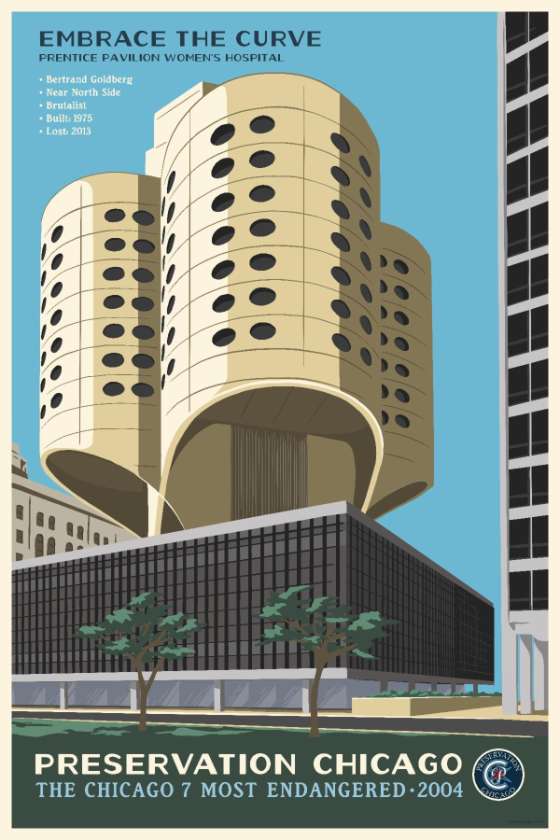
SUPPORT PRESERVATION CHICAGO - Chicago 7 Posters and Swag
- Donate to Preservation Chicago
|
|
1. THREATENED: Unanimous Public Support for Chicago Landmark Designation of Century and Consumers Buildings at Public Hearing
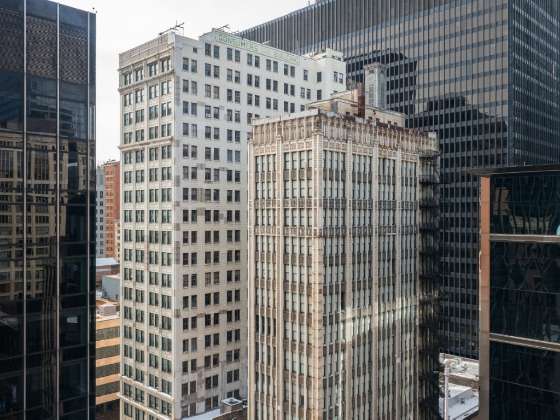
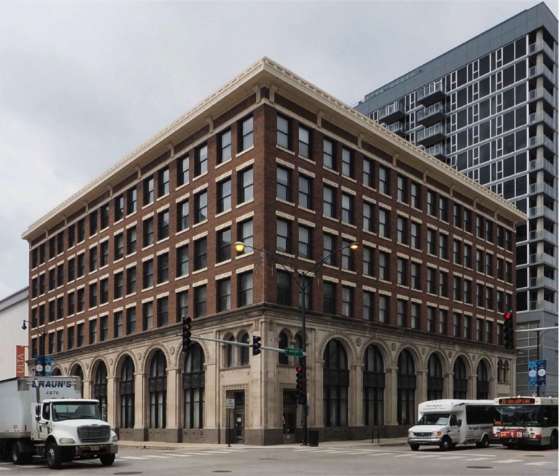
(Chicago 7 2011, 2013, 2022 & 2023) | | The Century and Consumers Buildings. The Century Building, 1915, Holabird & Roche, 202 S. State Street. The Consumers Building, 1913, Jenney, Mundie & Jensen, 220 S. State Street. Photo credit: Serhii Chrucky |
|
|
| Century and Consumers Building Coverage Makes Front Page on Chicago Tribune on November 14, 2023. Image credit: Chicago Tribune |
|
|
"The federal government wants to demolish two century-old skyscrapers on State Street, and historic preservationists are mobilizing to stop the planned teardowns. "Advocates and neighborhood residents lined up at a public hearing Monday to plead for the survival and renovation of the vacant Century and Consumers Buildings, at 202 and 220 S. State St. The federal government owns the pair, and for several years has sought to raze the structures, claiming that if they were redeveloped and occupied it could pose an unacceptable security risk to employees in the modernist federal courthouse just to the west at 219 S. Dearborn St. "Razing the buildings would be a waste, said Ward Miller, executive director of Preservation Chicago. The buildings are among the final works done in the style of the classic Chicago School of Architecture, which revolutionized big city skylines in the 19th century by using steel frames to create the first skyscrapers. "'The Century and Consumers Buildings were truly part of this story and Chicago’s first golden age of architecture and design,' he said. "Miller prefers to see the buildings renovated in a way that answers the security concerns voiced by federal officials. He pointed out that the 16-story Century Building, with its elaborate facade and many architectural details, could become as appealing as the nearby Reliance Building, a 19th century structure recently transformed into an upscale hotel. "'It’s an astounding building and, if you will, a Reliance Building in waiting, anchoring this important corner of State and Adams streets,' he said. "The advocates are asking the Commission on Chicago Landmarks, which held Monday’s public hearing at City Hall, to make both buildings local landmarks at its next meeting in December. If the buildings get the nod from commissioners, the landmark proposal will head to the City Council’s Zoning Committee for approval, and then to the full City Council. "That won’t necessarily protect the buildings from demolition. The federal government can override local landmark designations, and already has a $52 million earmark set aside for the demolition work, Miller said. But he hopes winning landmark status from the city, and other public pressure, will force the U.S. General Services Administration to back down. "'Suddenly, you’d have buildings that the city of Chicago had deemed important,' he told the Tribune. 'It would send a strong message that demolition was not the right path and be a huge embarrassment for the GSA if these buildings were lost.' "Miller wants the federal government to use its earmarked funds to start renovations, which could include blocking off or strengthening the windows nearest the courthouse. "'We want to be partners with the GSA,' he said, 'and we’ve already had a number of productive meetings with them, and I hope that will continue.' (Rogal, Chicago Tribune, 11/13/23) Read the full story at Chicago Tribune The federal government wants to demolish 2 historic State Street skyscrapers. Preservationists are mobilizing in opposition; Brian J. Rogal, Chicago Tribune, 11/13/23 Architects argue for rescuing a pair of imperiled State Street towers, Dennis Rodkin, Crain's Chicago Business, 11/13/23 Making the case to restore two historic Chicago skyscrapers, Lisa Dent interview with Ward Miller, WGN Radio 720, 11/14/23
Don't demolish historic State Street towers, residents tell Feds, Corli Jay, Crain's Chicago Business, 9/12/23 Feds’ report leans slightly toward saving endangered State Street towers, Dennis Rodkin, Crain's Chicago Business, 9/12/23 Preservationists push for restoring State Street towers; Federal agency soliciting feedback on draft environmental report, Rachel Herzog, The Real Deal, 10/3/23 Century & Consumers Buildings, 202-220 S. State St. Federal Properties GSA Reports and Documents Preservationists notch a victory in campaign to save State Street buildings, Alby Gallun, Crain's Chicago Business, 4/13/23 City landmarks panel backs preservation of State Street towers; The decision by the Commission on Chicago Landmarks goes to the City Council for final action is not binding on the federal government, which owns the properties. But it could generate support for preserving the early 20th century towers, David Roeder, Chicago Sun-Times, 4/13/23 Chicago’s Century and Consumers Buildings Named to List of Nation’s Most Endangered Historic Sites, Patty Wetli, WTTW Chicago, 5/9/23 Century & Consumers Buildings. A 2023 Chicago 7 Most Endangered |
|
2. SUN-TIMES EDITORIAL: Vox Preservare: The GSA and federal judges pushing for demolition would do well to hear and abide by what could be a flood of testimony in favor of saving the buildings.
(Chicago 7 2011, 2013, 2022 & 2023) | | The Century and Consumers Buildings. The Century Building, 1915, Holabird & Roche, 202 S. State Street. The Consumers Building, 1913, Jenney, Mundie & Jensen, 220 S. State Street. Photo credit: Ward Miller / Preservation Chicago |
|
|
"The Century and Consumers buildings, those vacant early State Street skyscrapers that the federal government wants to demolish, are hanging on by the thinnest of threads. "As this newspaper and its Editorial Board have reported for the last three years, the feds own the two vintage high-rises at Adams and State streets, but seeks to wreck them, citing fears the structures would present a security risk to the adjacent Dirksen Federal Building and Courthouse, were they ever occupied again. "On Monday November 13, 2023, the Commission on Chicago Landmarks will hold a public hearing to gather testimony in favor of — and against — the panel’s move to seek protected landmark status for the buildings. "The federal government has the legal power to demolish the Century and Consumers, landmarks or not. "But for the sake of State Street and the city’s architectural legacy, the buildings must be preserved and reused. "And if the U.S. General Services Administration and the federal judges pushing for demolition are looking to actually serve the public, they’d do well to listen to and abide by what is likely to be a groundswell of testimony in favor of saving the buildings. "Buildings are ‘everything State Street is about.’ The Century and Consumers were designed by two of the top architecture firms of turn-of-the-last-century Chicago. "Jenny, Mundie & Jensen designed the Consumers Building, 220 S. State St., completed in 1913. Holabird & Roche’s Century Building, 202 S. State St., was built in 1915. "But the buildings have virtually rotted under 20 years of absentee landlord-level federal ownership. "Many in Chicago, including preservation groups and State Street advocates, have spoken for the last three years in support of reusing buildings in a way that addresses Dirksen safety concerns while putting the skyscraper back into use. "For instance, Chicago Loop Alliance President and CEO Michael Edwards told the Sun-Times in 2022: “Those are historically-contributing buildings to everything State Street is about.” "Given the redevelopment needs of State Street, spending $52 million to replace the classic buildings with a landscaped security perimeter is an affront to taxpayers in general and Chicagoans in particular. "So is this: The GSA says it shells out $750,000 every two years on repairs and facade inspections on the structures. Scaffolding alone is $75,000 a year, according to the agency. "By law, Durbin’s earmark can only be used for demolition. But this madness can be mitigated by a new earmark that sets aside $54 million — or more — for the buildings’ reuse. "Even a draft of the GSA’s Environmental Impact Statement on the demolition released last August admits the impact of razing 'these buildings would be negative, significant, and long term. Removing the Century and Consumers Buildings … would alter character-defining features of the Loop Retail Historic District and Chicago Federal Center, resulting in negative, moderate, and long-term impacts.' "The Century and Consumers must be saved, renovated and reused. And if the political and civic backbone to make such a move can be bolstered by next week’s testimony, then so be it." (Chicago Sun-Times Editorial Board, 11/8/23) Read the full editorial at Chicago Sun-Times Vox preservare: Landmarks commission hearings are a chance to speak up on saving Century and Consumers buildings; The U.S. General Services Administration and the federal judges pushing for demolition would do well to hear and abide by what could be a flood of testimony next week in favor of saving the buildings, Chicago Sun-Times Editorial Board, 11/8/23 |
|
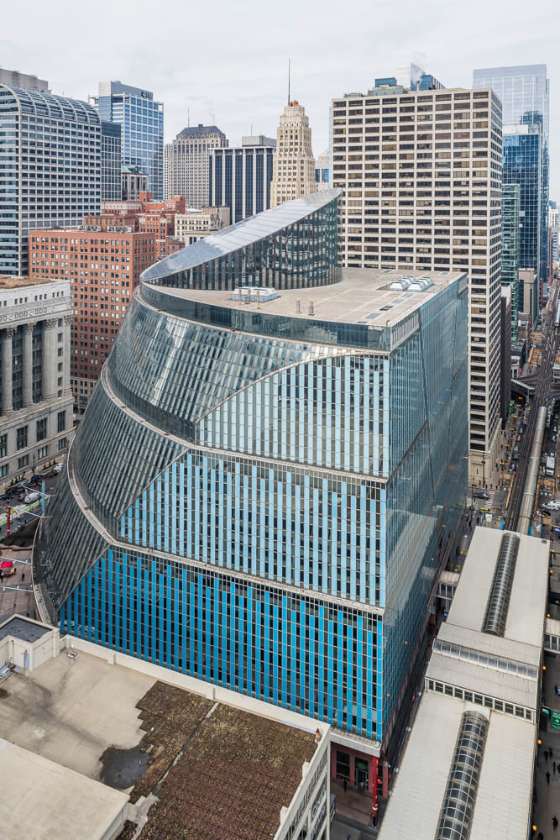
3. THREATENED: Facade and Atrium Demolition Permit Released for Thompson Center (Chicago 7 2016, 2018, 2019 & 2020) | | James R. Thompson Center, 1985, Helmut Jahn, 100 W. Randolph Street. Photo Credit: Serhii Chrucky |
|
|
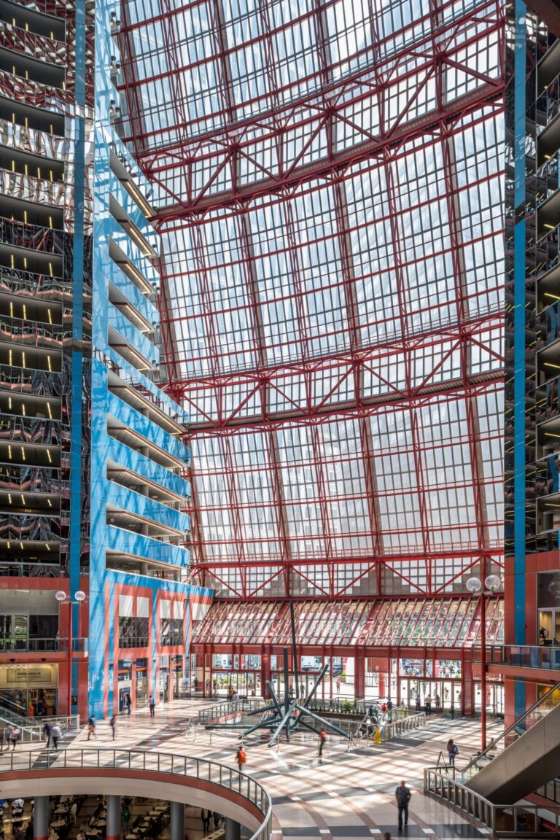
| James R. Thompson Center, 1985, Helmut Jahn, 100 W. Randolph Street. Photo Credit: Serhii Chrucky |
|
|
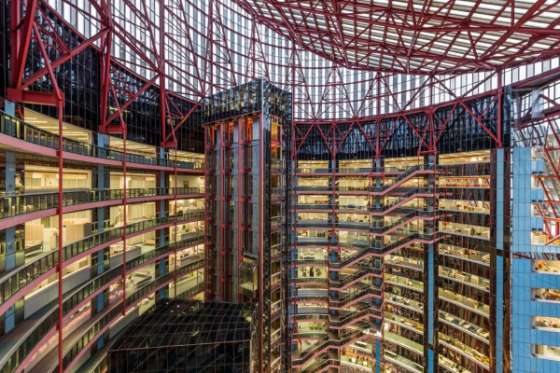
| James R. Thompson Center, 1985, Helmut Jahn, 100 W. Randolph Street. Photo Credit: Serhii Chrucky |
|
|
| Starship Chicago II, a documentary film by Nathan Eddy. (40:30) Image credit: Starship Chicago II |
|
|
"The city has granted permits to demolish the exterior and atrium of the Thompson Center — a critical early step in Google’s $280 million efforts to remake the former state government building into the company’s Chicago headquarters. "Under permits issued Oct. 13, 2023 by the Department of Buildings, Google will — at minimum — remove the metal and glass skin on the 17-story structure at 100 W. Randolph St. and on its soaring, trademark atrium as well. "The move isn’t a complete surprise. Renderings released after the tech giant’s takeover of the building last year show prospective views of the renovated edifice with new exterior and interior glazing that either abandoned or muted the building’s current blue, salmon and white color scheme — one of its signature features — and other architectural details. "A Google spokesperson had no comment Tuesday on the project, other than to say a formal announcement could be made within weeks. "Completed in 1985 and designed by architect Helmut Jahn, the zoomy, spaceshiplike building received mixed reactions from Chicagoans from the start. On the one hand, it was praised for its forward-looking architecture and the generous atrium space that acted as an enclosed public square. "But the building was plagued by construction cost cutbacks that resulted in the use of cheap-looking materials, window leaks, and an initial heating and lighting air conditioning system that failed to work properly. "Years of deferred maintenance only worsened the problems and made the building more expensive to operate. Previous Illinois governors Rod Blagojevich and Bruce Rauner unsuccessfully tried to sell the building to any developer willing to wreck the structure in favor of a new privately owned office tower. "But current Gov. J.B. Pritzker in 2022 managed to preserve the building — or perhaps most of it — by selling it to Google for $105 million. The company would then convert the building into a headquarters for 2,000 of its employees. "Jahn died in a 2021 bicycle accident. Neither Google nor representatives of Jahn — which is now the name of the architecture firm leading the renovation — would provide any details of the planned work. But the task will likely include replacing the building’s single-paned glass facades with ones that are more energy-efficient. "Preservation Chicago said it wants Google and the city to protect the Thompson Center by granting the building landmark status. "'It’s time to recognize the significance of the work of Helmut Jahn, and this building that placed him on the world’s stage,” said Preservation Chicago Executive Director Ward Miller. "'To further ignore this situation and risk the loss of the design concept and significant features, would once again be an embarrassment to the city of Chicago and its architecture legacy,' Miller said." (Bey, Chicago Sun-Times, 10/17/23) "Continued demolition and remodeling might significantly alter the historic building, said Ward Miller, executive director of Preservation Chicago, a nonprofit group focused on protecting historically significant architectural structures. "'From what we're seeing, there’s a chance that this building could really lose its integrity and look like a mylar balloon if we’re not careful,” Miller said. "The Thompson Center is one of Chicago’s most important architectural marvels, Miller argued. It was one of the first major projects by the star architect Jahn and has become an important city landmark, he said. Miller praised JRTC and Google’s decision not to demolish the building but criticized them for not sharing more recent renderings. He called on local officials including Mayor Brandon Johnson to encourage the companies to maintain the building’s character. "A 'sensitive repurposing' doesn’t have to adversely affect the building, he said. He shared hopes the redevelopment would maintain the building’s plaza, colors and atrium. "'We could save everything that’s important. It could still be renovated and look like it’s brand new,' he said. (Sheridan, Chicago Tribune, 10/18/23)
Read the full story at Chicago Sun-Times and Chicago Tribune Demolition of Thompson Center facade, atrium for Google makeover approved by city; The $6 million demolition isn’t a complete surprise, but it possibly means the end of the building’s current blue, salmon and white color scheme, one of its signature features, Lee Bey, Chicago Sun-Times, 10/17/23 The Case for Saving Postmodernism, Architecture’s Wildest Buildings; Many of the playful designs in the 1980s and ’90s in the US and UK are now aging and threatened with demolition. Can these architectural oddities be preserved? Brock Keeling, Bloomberg CityLab, 11/12/23 Thompson Center demolition permit approved in step toward Google’s remodeling, Jake Sheridan, Chicago Tribune, 10/18/23 Permit issued to demolish Thompson Center facade, The issuance is the latest sign of progress on the redevelopment, Lukas Kugler, Urbanize Chicago, 10/20/23 Thompson Center Renovation Receives First Permit In The Loop, Jack Crawford, Chicago YIMBY, 10/17/23 Google's Expansion in Chicago Begins with Thompson Center Overhaul, Sparking Preservation Concerns, Richard Sullivan, Hoodline, 10/19/23
Thompson Center’s Atrium, Facade To Be Demolished; Google is expected to turn the building into offices for its workers, Kelly Bauer, Block Club Chicago, 10/18/23
Thompson Center, luckily, shows up in Google’s search for office space, The sale bodes well for the Thompson Center, but also for a downtown that’s still staggering from the pandemic and needs all the help, energy — and new office workers — it can get, Chicago Sun-Times Editorial Board, 7/27/22 Google to the rescue for the Loop; The company’s plan to occupy and eventually purchase a revamped Thompson Center is an inflection point in the Loop’s sluggish comeback from COVID-19, Danny Ecker, Crain’s Chicago Business, 7/27/22 Google’s plan to take over Thompson Center a shot in the arm for downtown Chicago and for Gov. J.B. Pritzker, Dan Petrella and Brian Rogal, Chicago Tribune, 7/27/22 Starship Chicago II, a film by Nathan Eddy |
|
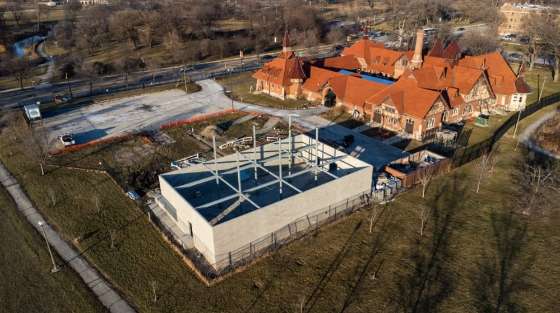
4. WIN: Illegal Construction in Humboldt Park will be Demolished! | | Photo with unpermitted concrete block building under construction in foreground. Humboldt Park Receptory Building and Stable, 1896, Frommann & Jebsen, 3015 W. Division Street. Photo credit: Colin Boyle / Block Club Chicago |
|
|
| Ward Miller and neighbors gathered for a community meeting at the National Museum of Puerto Rican Arts and Culture, 3015 W. Division St., Oct. 3, 2023. Photo credit: Jacqueline Cardenas / Block Club Chicago |
|
|
| Ward Miller and neighbors gathered for a community meeting at the National Museum of Puerto Rican Arts and Culture, 3015 W. Division St., Oct. 3, 2023. Photo credit: Jacqueline Cardenas / Block Club Chicago |
|
|
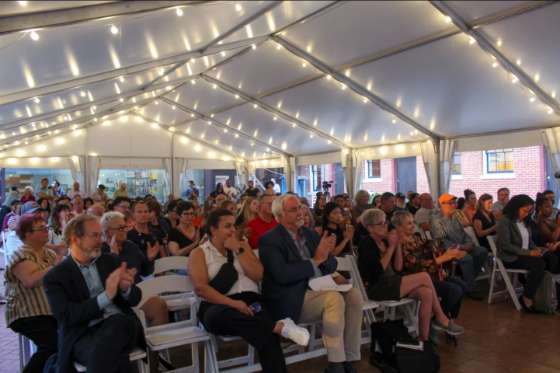
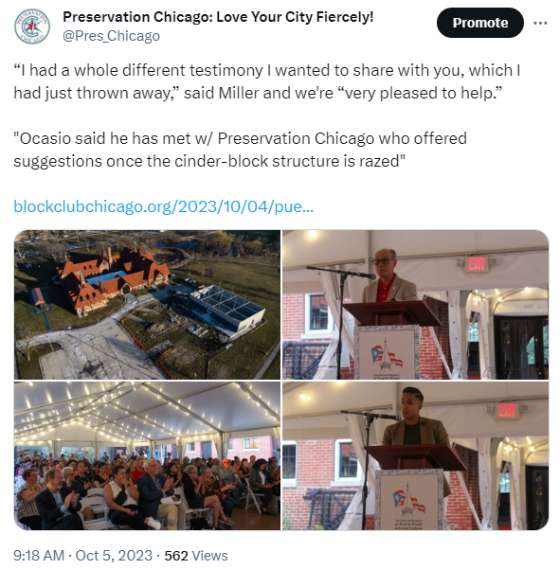
"At a standing-room-only community meeting held Tuesday night, October 3, 2023, to discuss the fate of an illegal building in Humboldt Park, Ald. Jessie Fuentes (26th) wasted little time getting to the point. "The partially constructed building will be demolished, Fuentes announced to cheers from the crowd. "The building, intended as an archive facility for the National Museum of Puerto Rican Arts and Culture, has been at the center of controversy for more than a year, after neighbors saw it rising with no prior notice. "Objections ranged from aesthetics incompatible with the museum’s main building — housed in the park’s landmarked Receptory and Stable, which the museum leases from the Chicago Park District — to the underhanded manner in which the museum skirted Chicago’s permitting process. "Billy Ocasio, the museum’s president and CEO, apologized to the gathered crowd for 'missteps we made' in failing to obtain proper permits and approvals for the facility. 'I've apologized,' Ocasio said, when pressed further. 'I’m looking to move forward.' "It was a sentiment echoed by Park District General Superintendent and CEO Rosa Escareño. "Her team, Escareño said, had stepped in to help 'ight-course' the project envisioned by the museum. 'I don’t want to go back, I want to go forward,' she said. "As a compromise, Fuentes said her office had identified vacant parcels on Division Street where the archive could be built — this time with publicly submitted renderings and all t’s crossed and i’s dotted, she promised. "'The museum deserves an archive center and it deserves one soon,' said Fuentes, who emphasized the importance of the museum's mission of 'showcasing the best of Puerto Rico from our island and our diaspora.' "'Thank you for proposing this viable alternative,' he said to Fuentes. "The solution also included the retention of the foundation of the illegal building, for possible use for future programming. In addition, Ocasio said he would pursue suggestions made by Preservation Chicago to top off the museum’s courtyard with a glass roof and remove the tent currently used as an event space. "'We're here to help and we want to be your partner,' said Ward Miller, executive of Preservation Chicago, who declared himself “very pleased with the outcome” of Fuentes’ negotiation. (Wetli, WTTW Chicago, 10/4/23) "Neighbors and preservationists raised the alarm about the facility nearly a year ago, questioning how it was allowed to go up with no public review and little regard for the museum’s architectural history. They’ve since pushed the city to tear down the structure and move it away from the receptory and stables. "Mary Lu Seidel, director of community engagement with Preservation Chicago, issued a damning 16-page report earlier this year detailing how Ocasio repeatedly misrepresented the scope of the project to local officials. "Seidel reviewed hundreds of documents and records tied to the construction and found that museum leaders hid key details, changed plans 'with little or no input' from officials and neighbors, and even lied on a city permit application. "Documents show Ocasio didn’t file for a city building permit until after construction had already started and provided conflicting information to city and state agencies involved in that approvals process, the report said. (Bloom, Block Club Chicago, 8/16/23) Preservation Chicago is thrilled with this outcome. We played a central role in helping to amplify and document this illegal construction. We worked closely with neighborhood partners including Humboldt Park resident Kurt Gippert who launched the Change.org petition, and like-minded organizations including Juanita Irizarry, executive director of Friends of the Parks. Ward Miller meet with leadership from the National Museum of Puerto Rican Arts and Culture and their design team to help them try to find a workable way forward. Many of these creative alternative ideas were incorporated and were presented at the public meeting as the path moving forward. These ideas included the demolition of the partially built cinder-block structure and using the concrete pad as a sculpture garden, create a glass-enclosed courtyard, inspired by the Three-Arts Club, in the historic structure to allow for year-round programing and to eliminate current white tent, and relocating the archive building and use to a nearby location beyond the greenspace of Humboldt Park. We appreciate Billy Ocasio's gracious recognition and gratitude to Ward Miller and Preservation Chicago during the public meeting for playing such a helpful role in finding a way to forward. Read the full story at WTTW Chicago Illegal Building in Humboldt Park Will Be Demolished, Museum Leader Apologizes for ‘Missteps’
Patty Wetli, WTTW Chicago, 10/4/23 Puerto Rican museum in Humboldt Park to tear down archives building amid complaints, lawsuit and find new site, Rebecca Johnson, Chicago Tribune, 10/5/23 Puerto Rican Museum Addition To Be Torn Down, Rebuilt On Division Street’s Paseo Boricua Corridor; Plans for the new archives facility, announced Tuesday at a community meeting in Humboldt Park, come more than a year after unsanctioned construction of the project began, Jacqueline Cardenas, Block Club Chicago, 10/4/23 Puerto Rican museum archives center to be razed; New archives center will be replaced, residents applaud, TRD Staff, The Read Deal, 10/6/23 Illegal Building Still Standing in Humboldt Park. Community Meeting Scheduled To Discuss Its Future, Patty Wetli, WTTW Chicago, 9/26/23
City Sues Puerto Rican Museum, Park District Over Unsanctioned Expansion In Humboldt Park; The city stopped construction on the unauthorized cinder block building in September. Now, officials want it torn down and the museum fined $1,000 for each day the project violated city law, Mina Bloom, Block Club Chicago, 8/16/23 Illegal Building Still Standing in Humboldt Park. Community Meeting Scheduled To Discuss Its Future; Patty Wetli, WTTW Chicago, 9/26/23 Humboldt Park Stables Statement of Facts and FOIA Documents published on Preservation Chicago website Puerto Rican Museum Project Led By Former Alderman Blasted In New Report: ‘Every Process Was Ignored, Violated Or Skirted’; The National Museum of Puerto Rican Arts & Culture, led by former Humboldt Park Ald. Billy Ocasio, misrepresented the scope of its work and lied on a permit application, the report found. Mina Bloom, Block Club Chicago, 2/23/23 Paper Trail Shows Illegal Museum Construction in Humboldt Park Violated Rules at Every Turn, Patty Wetli, WTTW Chicago, 2/17/23 Go back to square one on Humboldt Park building that was under construction without approval, No work should resume on the structure until all stakeholders have had a chance to examine construction plans, Chicago Sun-Times Editorial Board, 2/14/23 No walk in the park; What to do about a half-built intrusion on a landmark? Deanna Isaacs, Chicago Reader, 1/11/23 Humboldt Parkers Want City To Tear Down Unauthorized Building Next To Landmarked Museum; Neighbors say the partially built National Puerto Rican Museum of Arts & Culture project blocks views of one of the area’s oldest-surviving buildings, Mina Bloom, Block Club Chicago, 11/11/22 Petition to Stop Unpermitted Construction in Humboldt Park City Halts Work On Puerto Rican Museum Project Next To Humboldt Park Landmark; Neighbors and preservationists questioned how the museum was allowed to build a rectangular, cinder-block structure next to the historical receptory and stables, Mina Bloom, Block Club Chicago, 10/12/22 Humboldt Park Receptory Building and Stable Chicago Landmark Designation Report, 6/7/07 |
|
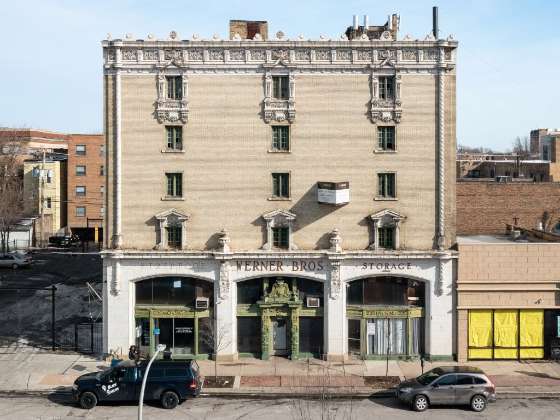
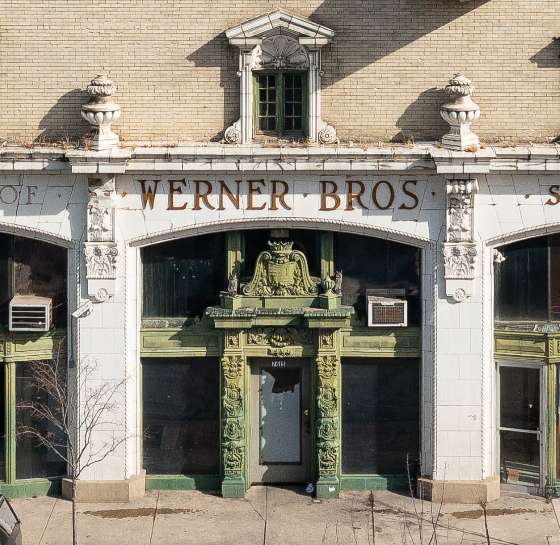
5. WIN: Developer Prioritizes Adaptive Reuse of Werner Brothers Storage Building (Chicago 7 2023) | | Werner Brothers Storage Warehouse, 1921, George S. Kingsley, 7613 N. Paulina Street. A 2023 Chicago 7 Most Endangered. Photo credit: Serhii Chrucky |
|
|
| Werner Brothers Storage Warehouse, 1921, George S. Kingsley, 7613 N. Paulina Street. A 2023 Chicago 7 Most Endangered. Photo credit: Serhii Chrucky |
|
|
| Werner Brothers Storage Warehouse, 1921, George S. Kingsley, 7613 N. Paulina Street. A 2023 Chicago 7 Most Endangered. Photo credit: Serhii Chrucky |
|
|
"Developer Housing for All LLC’s proposal for a mixed-use workforce housing development at 7603 N. Paulina was reportedly not selected for the highly competitive tax credits from the Illinois Housing Development Authority (IHDA). Announced via Alderwoman Hadden’s newsletter to constituents, the development team plans to reapply and is going to rework plans and the phasing of the project. "Planned for the northeast corner of W. Howard St and N. Paulina St, the development will demolish the one-story building at the corner, while preserving the Werner Bros. Storage building, an orange-rated structure built in 1921, despite originally planning to demolish it. "While the developers have committed to retaining the Werner Bros. Storage building, details for the design of the second phase had not been shared. The second phase would bring 52 more units of affordable housing, including 20 inside the Werner Bros. building and 32 apartments in a new construction building in the parking lot to its north. “While waiting to reapply for funding, Alderwoman Hadden reported that the development team has met with the Departments of Planning and Development and Housing to discuss the project and get alignment from the city. Housing for All is also using this time to rework their plans for site development. They plan to switch phases - focusing now on rehabilitating the Werner Building and the new construction to the north while leaving the one-story building that houses Redz Belizean and the currency exchange at the corner.” (Kugler, Urbanize Chicago, 9/29/23) Preservation Chicago applauds developer Shelly Tucciarelli of Housing For All for reconsidering the adaptive reuse of the Werner Brothers Storage Building. Additionally, we applaud 49th Ward Ald. Maria Hadden and community members who strongly advocated for a preservation sensitive alternative for this development. Planned adaptive reuse of ornate 1921 Werner Bros building into residential is a beautiful blend of affordable housing and historic preservation. Illinois Low-Income Housing Tax Credits tax credits are limited and highly competitive. Preservation Chicago will do everything we can to support this effort. Affordability and preservation are strongly symbiotic and mutually beneficial. We consider Werner Brothers Storage Building to be an ideal candidate for affordable housing adaptive reuse. Historic preservation is highly compatible with affordable housing and we strongly encourage the reuse and incorporation of this beautiful historic structure, particularly its terra cotta cladding, into the new construction. Preservation Chicago believes that affordable housing and transit-oriented development are necessary components of healthy communities. Through collaboration between the local community, developers, and preservationists, we are confident that both goals of providing affordable housing and retaining historic architecture can be met, resulting in an even more successful and dynamic project and more vibrant communities.
Read the full story at Urbanize Chicago
Workforce housing at 7603 N. Paulina misses out on funding; The developers will be reapplying and reorganizing the project phasing, Lukas Kugler, Urbanize Chicago, 9/29/23
Howard Street Affordable Housing Development Switches Up Plans After Missing Out On Tax Credits; The project would bring over 100 affordable apartments to the corner of Howard and Paulina streets, across from the Howard Red Line station, Joe Ward, Block Club Chicago, 10/10/23 Updated Plans Revealed For Werner Storage Building Development In Rogers Park, Ian Achong, Chicago YIMBY, 5/25/23 Workforce housing gets updated design at 7603 N. Paulina; The new scheme will retain the Werner Bros. Storage building, Lukas Kugler, Urbanize Chicago, 5/17/23 Rogers Park’s Howard Street Could Get 104-Unit ‘Workforce Housing’ Complex Across From CTA Station; The building would bring a sizable investment into an area that has struggled with safety, but some neighbors say the area already has a high concentration of affordable housing, Joe Ward, Block Club Chicago, 4/8/23 Housing For All plans 104 affordable units for Rogers Park; Development cost estimated at $30M, TRD Staff, The Real Deal, 5/3/23 110 Affordable Apartments Proposed For Corner Across From Howard Street Red Line Station; ‘It’s not every day you get someone who wants to build 100 percent affordable,’ Ald. Maria Hadden said. ‘This is a wonderful opportunity, and I think this is exactly what the neighborhood needs.’, Joe Ward, Block Club Chicago, 10/25/22 \Workforce housing proposed for 7603 N. Paulina, The two-phase project will deliver 110 affordable units, Urbanize Chicago, Lukas Kulger, 10/26/22 \Details Revealed For Affordable Housing Development At 7603 N Paulina Street In Rogers Park, Ian Achong, Chicago YIMBY, 11/9/22 Werner Brothers Storage Building: A 2023 Chicago 7 Most Endangered |
|
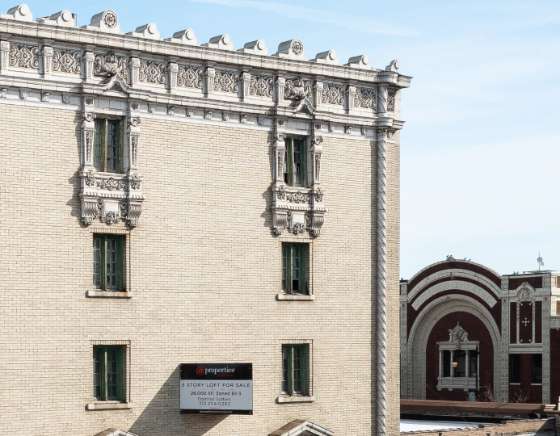
6. WIN: Jackson Storage and Van Company Warehouse Receives Preliminary Landmark Recommendation | | The Jackson Storage and Van Company Warehouse, 1927, Emery Staford Hall, 3609-3611 W. Cermak Road. Photo credit: Chicago DPD |
|
|
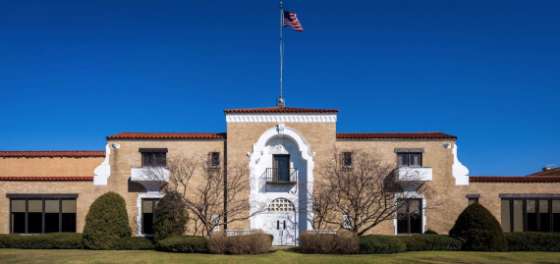
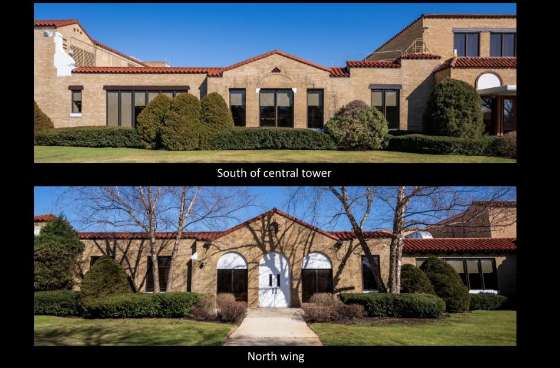
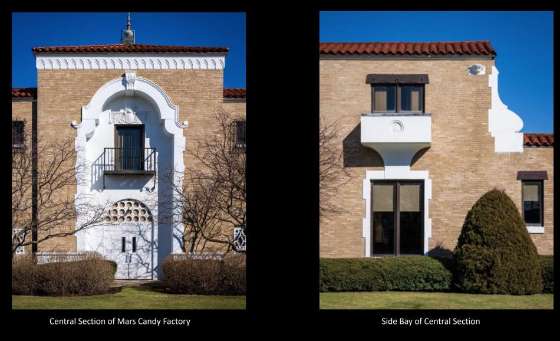
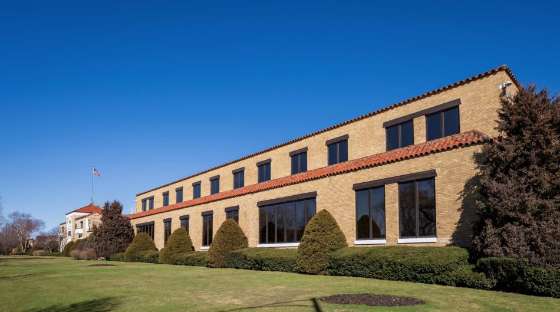
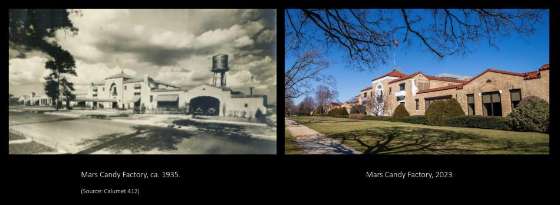
7. WIN: ‘The Most Beautiful Candy Factory in America,’ Mars Candy Factory Receives Final Landmark Approval | | Mars Candy Factory, 1929, The Austin Company with a contributing 1960 addition by C.F. Murphy Associates, 2019 N. Oak Park Ave. Photo credit: City of Chicago DPD Commission on Chicago Landmarks |
|
|
| Mars Candy Factory, 1929, The Austin Company with a contributing 1960 addition by C.F. Murphy Associates, 2019 N. Oak Park Ave. Photo credit: City of Chicago DPD Commission on Chicago Landmarks |
|
|
| Mars Candy Factory, 1929, The Austin Company with a contributing 1960 addition by C.F. Murphy Associates, 2019 N. Oak Park Ave. Photo credit: City of Chicago DPD Commission on Chicago Landmarks |
|
|
| Mars Candy Factory, 1929, The Austin Company with a contributing 1960 addition by C.F. Murphy Associates, 2019 N. Oak Park Ave. Photo credit: City of Chicago DPD Commission on Chicago Landmarks |
|
|
| Mars Candy Factory, 1929, The Austin Company with a contributing 1960 addition by C.F. Murphy Associates, 2019 N. Oak Park Ave. Photo credit: City of Chicago DPD Commission on Chicago Landmarks |
|
|
"A factory that produces Snickers, M&Ms, Milky Way bars, Twix and Skittles will soon close and could potentially become an official city landmark. The Mars Wrigley factory in Austin’s Galewood area, 2019 N. Oak Park Ave., received a preliminary landmark recommendation from the Commission on Chicago Landmarks in early October. "City staff said the 20-acre factory site fits the criteria of being a landmark based on its architectural design and for its heritage to the city’s history of candy making, being once dubbed 'the candy capital of the world.' "It’s the first step in a lengthy process toward keeping the 94-year-old Spanish Revival style factory intact for the community’s benefit after the factory ceases operations next year. Following a series of approvals, the landmark proposal would be reviewed by the City Council’s zoning committee and then go to a full City Council vote. "'Chicago has an extensive candy history that rivals any city in the world,' Preservation Chicago executive director Ward Miller said. 'This is a true West Side landmark and something to be honored.' "The factory was once the headquarters of the now $45 billion Mars Wrigley company when operations moved to the city in 1929, city staffer Kandalyn Hahn said. The company and many other candy makers used Chicago as a staging ground for its operations due to the city’s railroad operations, Hahn said. "During the mid-20th century, Chicago produced about a third of all candy manufactured in the country,' Hahn said. 'This is one of the last surviving candy manufacturing cities in Chicago. Next year will mark nearly a century of candy making history.' "Mars announced in 2022 it would close the Austin factory in 2024. The company has said it is willing to cede the factory and garden to the neighborhood for a new use, which could include housing, a museum, a library and more. "Miller said he is sad the factory will shut down and take roughly 300 jobs with it, but he is happy to see the city preserve the city’s West Side and candy history. "'There’s something critically lost in a closing like this. It truly feels bittersweet,' he said. 'Overall, everyone is happy that they’re leaving on a high note and giving this land to the community.' (Arline, Block Club Chicago, 11/3/23) Preservation Chicago has been an active advocate for a preservation-oriented direction since the closure was first announced in January 2022. We attended many public meetings to articulate the preservation option, closely support neighborhood preservation partners, discuss the benefits of historic preservation, and provide expertise regarding the landmarking process. The Mars factory community meetings were well run, well attended, and provided the opportunity to build strong, nearly universal support for the historic preservation for the 1929 building and other historically significant structures. We applaud this Chicago Landmark Designation as this will ensure an excellent outcome post-restoration and adaptive reuse. Read the full story at Block Club Chicago Austin’s 94-Year-Old Mars Candy Factory Could Become City Landmark; A key city committee granted preliminary landmark status for the building’s architectural design and its contribution to Chicago’s history of candy making, Trey Arline, Block Club Chicago, 11/3/23 Sweet move: Chicago seeks to landmark West Side’s historic Mars candy factory; The correct action here would be a “yes” vote from the Commission on Chicago Landmarks, an important prelude to the factory’s redevelopment, Chicago Sun-Times Editorial Board, 10/2/23 Preliminary landmark approved for Mars Candy Factory; The factory will be shuttered in 2024 after opening in 1929, Lukas Kugler, Urbanize Chicago, 10/11/23 West Siders settle on plan for redeveloping Mars factory; Community members agree that a mixed-use development would be best for the factory after it closes in 2024, Jamie O’Toole, Austin Weekly News, 11/11/22 Mars Chocolate Factory Closure Could Mean A New Library, Gym Or Nature Center For West Side Neighborhood; Mars Wrigley plans to donate the historic factory to the community when it closes the facility in 2024. Residents are working with the company to plan for how the building will be used, Pascal Sabino, Block Club Chicago, 4/20/22 Mars Wrigley closing nearly century-old chocolate plant on Chicago’s West Side, Robert Channik, Chicago Tribune, 1/25/22 Neighbors sour over closing of historic Mars Wrigley factory: ‘It was divine’’; The factory will be phased out over the next two years, the company announced this week. The future of the building remains unclear, as does the fate of its 280 workers, Josephine Stratman, Chicago Sun-Times, 1/27/22 |
|
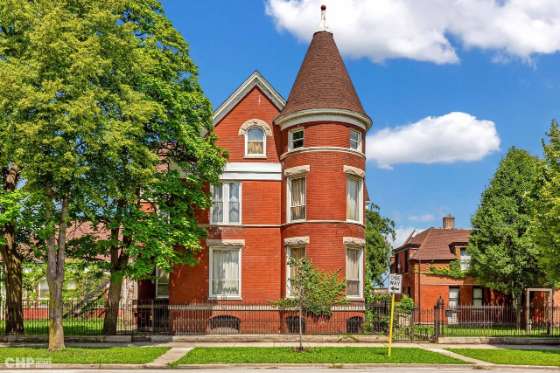
8. WIN: Florence Crittenton Anchorage / Wolfson Building Sold for Huge Profit After Receiving Final Landmark Approval | | Florence Crittenton Anchorage / The Wolfson Building, 1888, William Longhurst, 2678 W. Washington Blvd, East Garfield Park. Photo credit: Chicago Home Photos |
|
|
| Florence Crittenton Anchorage / The Wolfson Building, 1888, William Longhurst, 2678 W. Washington Blvd, East Garfield Park. Photo credit: Commission on Chicago Landmarks |
|
|
| Florence Crittenton Anchorage / The Wolfson Building, 1888, William Longhurst, 2678 W. Washington Blvd, East Garfield Park. Photo credit: Chicago Home Photos |
|
|
| Florence Crittenton Anchorage / The Wolfson Building, 1888, William Longhurst, 2678 W. Washington Blvd, East Garfield Park. Photo credit: Chicago Home Photos |
|
|
| Florence Crittenton Anchorage / The Wolfson Building, 1888, William Longhurst, 2678 W. Washington Blvd, East Garfield Park. Photo credit: Chicago Home Photos |
|
|
| Florence Crittenton Anchorage / The Wolfson Building, 1888, William Longhurst, 2678 W. Washington Blvd, East Garfield Park. Photo credit: Chicago Home Photos |
|
|
| Florence Crittenton Anchorage / The Wolfson Building, 1888, William Longhurst, 2678 W. Washington Blvd, East Garfield Park. Photo credit: Commission on Chicago Landmarks |
|
|
| Florence Crittenton Anchorage / The Wolfson Building, 1888, William Longhurst, 2678 W. Washington Blvd, East Garfield Park. Photo credit: Chicago Home Photos |
|
|
| Florence Crittenton Anchorage / The Wolfson Building, 1888, William Longhurst, 2678 W. Washington Blvd, East Garfield Park. Photo credit: Chicago Home Photos |
|
|
| Florence Crittenton Anchorage / The Wolfson Building, 1888, William Longhurst, 2678 W. Washington Blvd, East Garfield Park. Photo credit: Chicago Home Photos |
|
|
| Florence Crittenton Anchorage / The Wolfson Building, 1888, William Longhurst, 2678 W. Washington Blvd, East Garfield Park. Photo credit: Chicago Home Photos |
|
|
"A decaying 19th-century Washington Boulevard estate that for part of the 20th century was a haven for single mothers and other struggling women will be restored by a buyer who swept in after the previous owner applied for a demolition permit. "The site, half an acre at 2678 W. Washington Blvd. that holds the red brick, turreted mansion and a coach house, both built in the 1880s and a dormitory added in the 1920s, sold Oct. 26 for $1.175 million. It had not been actively listed for sale, but Karen Biazar, a North Clybourn Group agent who represented the seller, said it was being prepped for market when the buyer made an offer. "Interest in saving the buildings was galvanized by Debbie Mercer, a retired Oak Park schoolteacher who is now an amateur architectural historian. Earlier this year, she unearthed the buildings’ forgotten use for unwed mothers, their infants and other women with health care needs from 1923 to the mid-1970s. It later operated as a place where unmarried women received pregnancy care. "'This property was a beacon of hope for women in difficult circumstances at a time when few such beacons existed,' Mercer told Crain’s in an email after the sale. "'This is a big victory for the West Side and a big victory for women’s history in Chicago,' said Ward Miller, executive director of Preservation Chicago, which had also advocated for saving the buildings. "Daniela Pagani, the Real Broker agent who represented the buyers, said she was not authorized to divulge their plans other than to say 'my clients' intention is to preserve this beautiful landmark.' Biazar, who worked for the seller and thus cannot speak on behalf of the buyer, said she learned during the transaction that 'they plan to honor its history.' "The seller, identified in county and state public records as Guillermo Meza-Ortega, did not respond to a request for comment. A legal entity he heads bought the property in April 2022 for $299,000, according to the Cook County Clerk's Office. He appears to have collected over $800,000 in profit from a year and a half of ownership. "'This is a win for everyone,' Biazar said, although she could not comment on the specific dollar figures. The main house and coach house were built sometime before 1888 for Fred and Mary Morgan. Fred Morgan’s 'experiments with rubber,' according to his 1921 obituary in the Chicago Tribune, led him to manufacturing bicycle tires at a time when 'bicycles held the place the automobile does today.' He co-founded the firm Morgan & Wright, which later, as United States Tire, became an industry leader. "In 1923, the Chicago Home for Convalescent Women & Children bought the property from Mary Morgan. This group added the dormitory building, which, according to Mercer’s research, was designed by Holabird & Roche, the architecture firm behind Chicago’s City Hall-County Building and other landmark structures. The group later reorganized as the Florence Crittenton Anchorage and lasted until about 1973. "The buildings are testament to 'a time in our country when out-of-wedlock births were considered so shameful that women were often hidden away in homes such as the one on Washington Boulevard,' Jenny Spinner, an English professor at St. Joseph’s University in Philadelphia, wrote in a letter to the Commission on Chicago Landmarks. Spinner wrote that she was one of a pair of twin girls born to an unwed mother from North Dakota who stayed in the Crittenton facility for four months before giving birth at the Illinois Masonic Medical Center, and put her twins up for adoption before returning home and keeping it all secret. "'This house is part of a national story of women and pregnancy,' Spinner wrote." (Rodkin, Crain’s Chicago Business) Preservation Chicago launched a rapid response advocacy campaign to try to save the Wolfson Building at 2678 W. Washington Blvd in East Garfield Park from demolition. Extensive research by Preservation Chicago revealed the building's fascinating and important history. Proactive community organizing and stakeholder outreach galvanized the support necessary to allow the Preliminary Landmark Designation to advance. Read the full story at Crain’s Chicago Business Buyer steps in to save historic mansion that sheltered unwed mothers, Dennis Rodkin, Crain’s Chicago Business, 10/30/23 2678 W Washington Blvd, Chicago Sales Listing with extensive photos Landmarks commission has a chance to help save historic West Side mansion; The landmarks commission's vote could set the stage for preserving a handsome late 19th Century building in a neighborhood that has lost too many vintage structures over the past 50 years; Chicago Sun-Times Editorial Board, 8/1/20 Final landmark recommendation approved for 2678 W. Washington, the historic home was built in 1880, Lukas Kugler, Urbanize Chicago, 10/9/23 131-Year-Old West Side Women's Shelter Building Gets Early Landmark Approval; Historic preservationists lobbied to landmark the Victorian property, citing its importance as a safe haven for single women of color for its time, Trey Arline, Block Club Chicago, 8/10/23 |
|
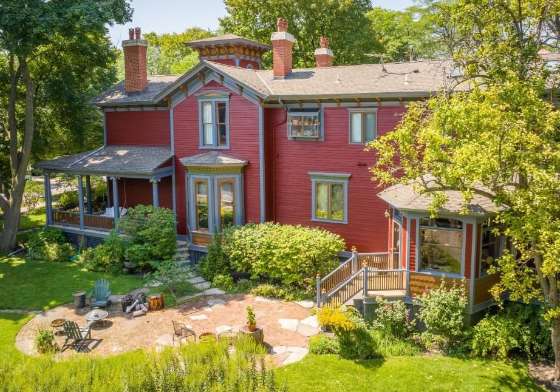
9. WIN: 1850s Phoebe and John Gray House Receives Preliminary Landmark Designation | | Phoebe and John Gray House, c.1850s, 4362 W. Grace, Photo credit: Troy Walsh/Drone Media Chicago |
|
|
| Phoebe and John Gray House, c.1850s, 4362 W. Grace, Photo credit: Troy Walsh/Drone Media Chicago |
|
|
| Phoebe and John Gray House, c.1850s, 4362 W. Grace, Photo credit: Troy Walsh/Drone Media Chicago |
|
|
| Phoebe and John Gray House, c.1850s, 4362 W. Grace, Photo credit: Troy Walsh/Drone Media Chicago |
|
|
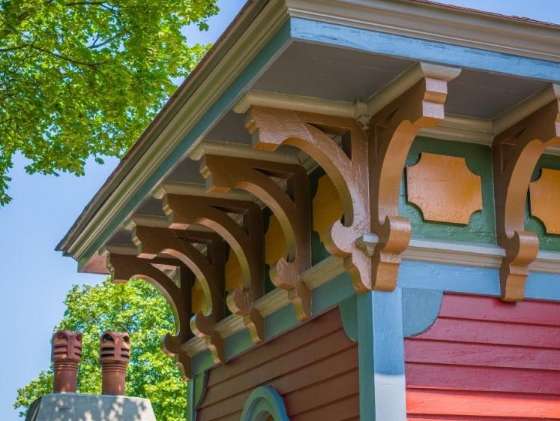
"The Commission on Chicago Landmarks has approved a preliminary landmark designation of the Phoebe and John Gray House in Irving Park. Located at 4362 W. Grace, the 1850s home is a two-story wood-frame Italianate-style residence with a third-story cupola. "Meeting Criterion 1 for its value as an example of city, state, or national heritage, the Gray House represents the Irving Park neighborhood’s early stage as rural farmland in Jefferson Township, prior to annexation by the City of Chicago. The Gray House’s proportions and large corner lot harken back to a time preceding the advent of suburban subdivisions. The juxtaposition of the Gray House with the repeating pattern of standardized house lots that surround it speaks to the development of Chicago’s 'railroad suburbs' in the 19th century. "Also meeting Criterion 4 for its exemplary architecture, the home is an excellent example of 19th-century mail-order pattern-book architecture, a design and distribution method popularly used in suburban development. It is a great example of residential architecture in the Italianate style, an architectural style of great significance in the history of Chicago and the United States. It possesses numerous features distinctive to the style, including its asymmetric footprint, arcaded porches, arched-header windows, shallow-gabled roofs, overhanging eaves supported by cornice brackets, balustraded balconies, and a three-story tower with cupola. “With the preliminary landmark recommendation approved, the building is shielded from demolition. The commission staff will prepare a landmark report before the Commission on Chicago Landmarks votes on a final landmark recommendation that would then send the designation to City Hall to get approvals from the Committee on Zoning and City Council.” (Kugler, Urbanize Chicago, 10/8/23) Preservation Chicago enthusiastically supports the preliminary Chicago Landmark designation of the Phoebe and John Gray House in Irving Park. Preservation Chicago testified in support during the Commission on Chicago Landmarks hearing. Irving Park has a wonderful stock of historic homes that deserve greater recognition and protection. Preservation Chicago advocated with urgency with neighborhood preservation partners for the John Nuveen House built in 1892 that was threated with demolition before being designated a Chicago Landmark in 2019. Read the full story at Urbanize Chicago Preliminary landmark approved for Phoebe and John Gray House; The 1850s home was originally surrounded by farmland, Lukas Kugler, Urbanize Chicago, 10/8/23 John Nuveen House 2019 Chicago Landmark Designation Report |
|
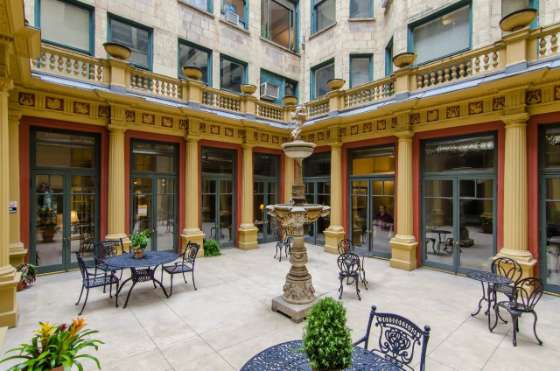
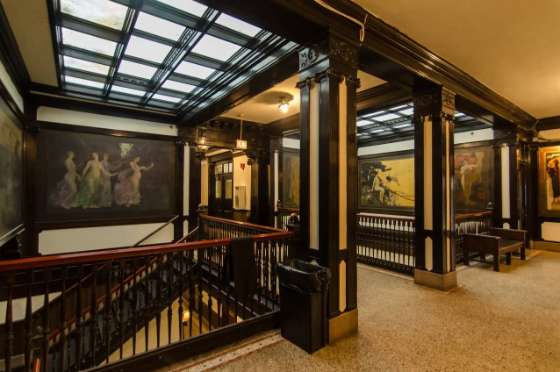
10. WIN: After Long Vacancy, Mid-City Trust & Savings Bank Will Become Boutique Hotel | | Former Mid-City Trust and Savings Bank, 1912, Horatio R. Wilson, 801 W. Madison St. Photo credit: Pappageorge Haymes Partners |
|
|
| Former Mid-City Trust and Savings Bank, 1912, Horatio R. Wilson, 801 W. Madison St. Photo credit: Pappageorge Haymes Partners |
|
|
"Updated plans have been revealed for the adaptive reuse of the Mid-City Trust & Savings Bank at 801 W Madison Street in the West Loop. Located on the intersection with N. Halsted Street on the northern boundary of Greektown, the proposal has just received approval from the Permit Review Committee this week. Developer ECG Madison LLC is working with Pappageorge Haymes Partners on the curated design.
"Built in 1912 for Mid-City Trust & Savings Bank by architect Horatio R Wilson, the six-story building went through a slight renovation in 1928 prior to the Great Depression which gave us the current design for the bottom two floors. Though those floors occupy the whole site, the upper four take on an L-shape wrapping around large central skylights for the previous bank below. While the bank eventually merged with MB Financial, the building’s interior remains the same.
"Given the history tying it back to a golden-age of neighborhood banks and its designation as a city landmark, the development team is proposing heavy restoration work in order to turn the structure into a new hotel. Said work will begin with the repair and cleaning of the red-brick facade and ground-floor limestone with its ornate arched windows, the upper floors will receive new windows as needed as well as have its parapet repaired. “A new entrance will also be opened along an existing door on Madison Street, with a new canopy above it serving as the hotel’s main entrance. The rest of the ground floor will continue to act as a commercial space utilizing the original entrances, with the aforementioned skylights being refurbished and a new ceiling installed. Additional elevators will also be built-in as well as a new mural proposed on the western elevation on top of the common brick.” (Achong, Chicago YIMBY, 10/12/23) The Former Mid-City National Bank Building was designed by architect, Horatio R. Wilson in 1911-1912, and later remodeled and expanded in 1928, by the architectural firm of Perkins, Fellows and Hamilton. The 1928 remodeling included a reconstructed first-and second-story façade, with a Classical revival-style arcade of large arched openings, clad in limestone. The revisioning and expansion of the building also included a much enlarged banking room on the first floor interior, which replaced a former theater, originally located directly behind the bank building. In the early 2000s, a group of neighborhood bank buildings throughout Chicago were considered for designation. The initial list included seven bank buildings and in the years following the list grew. In 2007, 13 bank buildings throughout the city representing different communities and styles were given Chicago Landmark Designation. The Mid-City National Bank was given a Chicago Landmark Designation in 2012. With this designation the Mid-City National Bank Building was the beneficiary of the expanded and revised Adopt-A-Landmarks program, though a grant offer by the City of Chicago. This resulted with funding for the recreation of the original cornice design which was restored after being lost for decades. The building’s cornice was recreated with glass reinforced concrete-GRFC with this City grant and extends 133’ along Halsted and 126’ along Madison Street, giving the structure a highly finished appearance and restoring the 1928 design. For reference, the 13 banks designated in 2007, included: - Belmont-Sheffield Trust and Savings Bank, (architect, John Nyden & Co. 1928-1929), 1001 W. Belmont
- Fullerton State Bank, (Karl M. Vitzthum, 1923), 1425 W. Fullerton
- Marquette Park State Bank, (Karl Vitzthum, 1924), 6314 S. Western Avenue;
- Cosmopolitan State Bank, (Schmidt, Garden & Martin, 1920), 801 N. Clark Street;
- South Side Trust and Savings, (Albert Schwartz, 1922) 4659 S. Cottage Grove Avenue
- Kimbell Trust and Savings Bank, (William Gibbons Uffendell, 1924) 3600 W. Fullerton Avenue.
- Calumet National Bank, (John A. Domickson, 1910), 9117 S. Commercial Avenue
- Sheridan Trust and Savings Bank, (Marshall & Fox, 1924 and Huszagh & Hill, 1928), 4753 N. Broadway
- Chicago City Bank and Trust, (Abraham Epstein, 1930), 815 W. 63rd Street,
- Marshfield Trust and Savings, (William Gibbons Uffendell), 3321 N. Lincoln Avenue
- Stock Yards National Bank, (Abraham Epstein, 1924), 4150 S. Halsted Street
- Hyde Park-Kenwood National Bank, (Karl Vitzthum) 1525 E. 53rd Street
- Swedish American State Bank, (Ottenheimer, Stern & Reichert, 1913), at 5400 N. Clark Street.
The Laramie State Bank was designated a Chicago Landmark in 1995, followed by the Noel State Bank in 2007, the Pioneer Bank in 2012, along with the Mid-City Bank in 2012. Additionally both the Laramie State Bank and the Pioneer State Bank are both to be restored and repurposed as part of larger developments, inspired by the INVEST South/West programs, developed under Mayor Lightfoot administration, with Commissioner Maurice Cox and under the City’s Department of Planning and Development. Preservation Chicago has been a longtime advocate for many of the Chicago Landmark bank buildings. We applaud The Neighborhood Hotel group and are thrilled to see the Mid-City Bank Building adaptively reused after so many years of vacancy. Read the full story at Chicago YIMBY Further Details Revealed For Redevelopment Of Mid-City Bank In West Loop, Ian Achong, Chicago YIMBY, 10/12/23 Apartment-style hotel planned for West Loop landmark; The historic—and long-vacant—Mid-City Trust & Savings Bank building is poised to be transformed into 80 units, Danny Ecker, Crain’s Chicago Business, 10/5/22 Mid-City Trust and Savings Bank Chicago Landmark Designation Report February 2, 2012 Neighborhood Bank Buildings Chicago Landmark Designation Report December 2007 (Part 1) Neighborhood Bank Buildings Chicago Landmark Designation Report December 2007 (Part 2) |
|
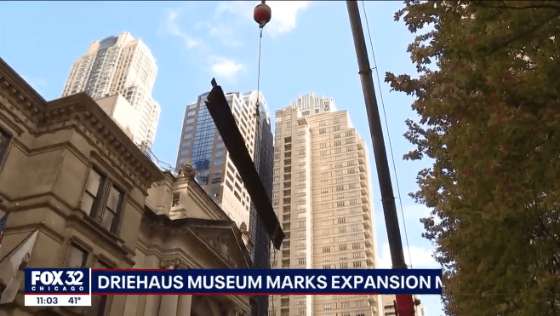
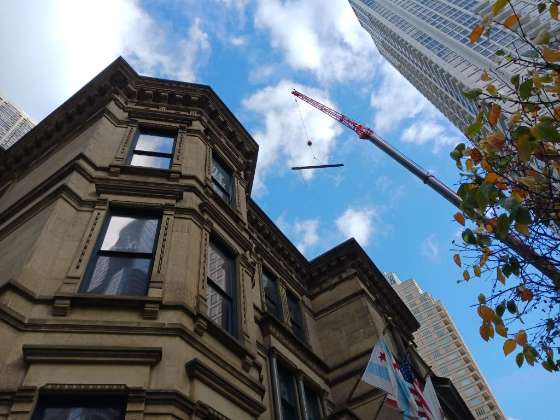
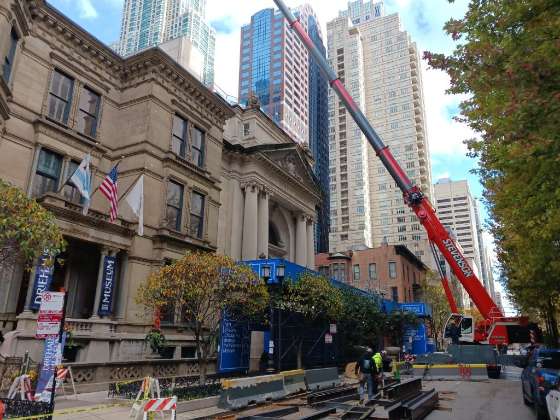
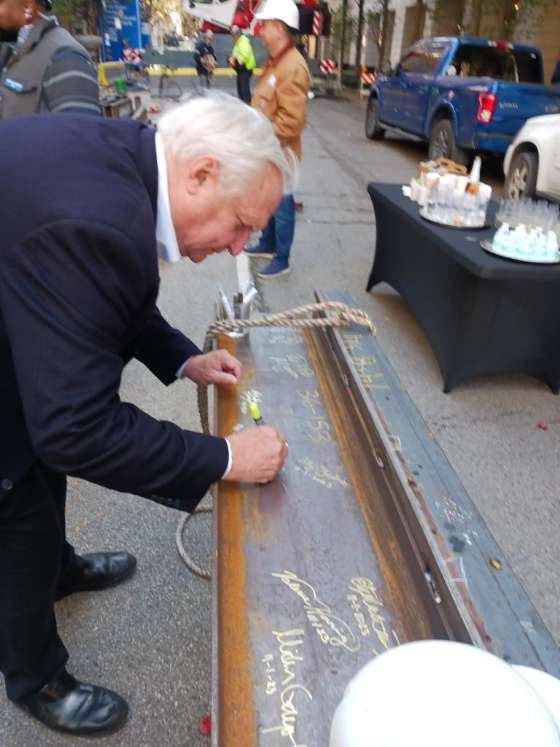
11. WIN: Driehaus Museum Celebrates Murphy Memorial Auditorium Restoration and Rooftop Addition with Beam Raising Ceremony | | Beam raising ceremony by Driehaus Museum for Murphy Auditorium renovation on November 1, 2023. Photo credit: FOX 32 Chicago |
|
|
| Beam raising ceremony by Driehaus Museum for Murphy Auditorium renovation on November 1, 2023. Photo credit: Ward Miller / Preservation Chicago |
|
|
| Beam raising ceremony by Driehaus Museum for Murphy Auditorium renovation on November 1, 2023. Photo credit: Ward Miller / Preservation Chicago |
|
|
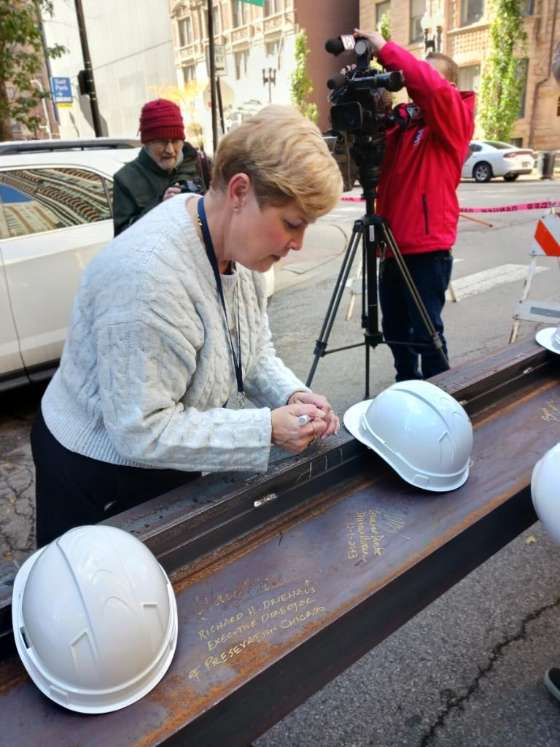
| Executive Director Lisa Key signing beam during beam raising ceremony by Driehaus Museum for Murphy Auditorium renovation on November 1, 2023. Photo credit: Ward Miller / Preservation Chicago |
|
|
| Tim Samuelson signing beam during beam raising ceremony by Driehaus Museum for Murphy Auditorium renovation on November 1, 2023. Photo credit: Ward Miller / Preservation Chicago |
|
|
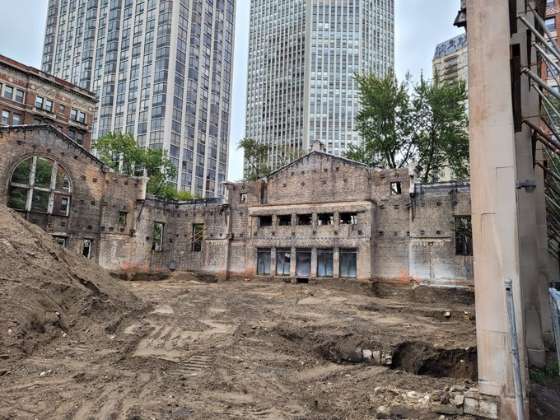
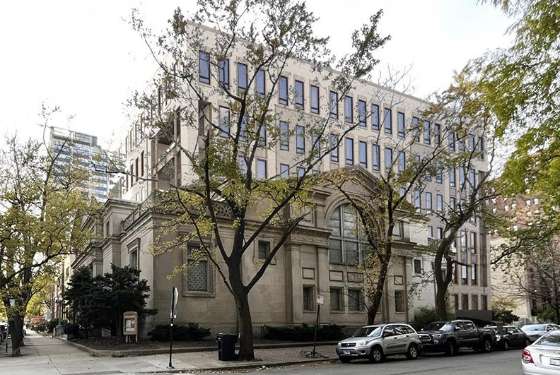
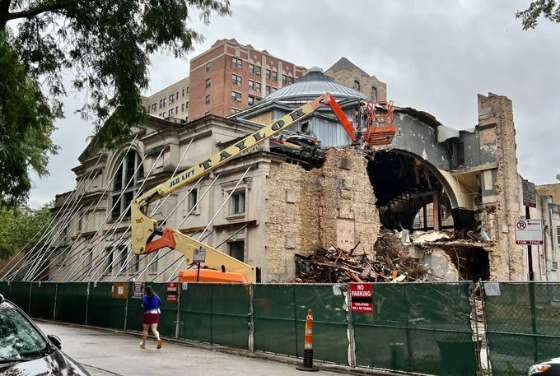
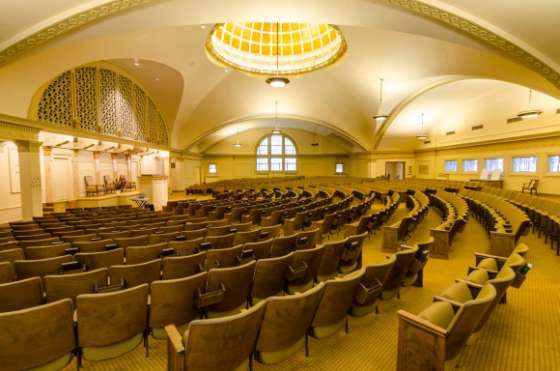
"It was a great day for lovers of Chicago architecture and history, as the Driehaus Museum marked a major milestone in its expansion. "Wednesday morning, construction crews raised a 12-foot steel beam: the final beam to be installed in the renovation of the Driehaus Museum's brand-new auditorium space at the adjacent Murphy Auditorium. "'Today is a momentous day for the Driehaus Museum,' said Executive Director Lisa Key. The Driehaus acquired the adjacent Murphy Auditorium at 50 E. Erie before its founder's death. It's an ornate 1926 French Renaissance-style building that will add roughly 30,000 square feet to the museum's facilities. "'[It's] a really grandiose building,' said Ward Miller, Executive Director of Preservation Chicago. 'When you look at the structure, and you walk inside you almost feel like you've been transported to another place. It has a very Parisian feel to it.' "'This will allow us to do additional programs, exhibitions, performances, movies and also a benefit to our community because we can have more open evenings and a more full experience for our museum,' said Key. If you're unfamiliar with the Driehaus's main building, it's also a landmark, the Nickerson Mansion, which is full of art and artifacts from the Gilded Age. Walk in, and you walk back in time. 'It's as if the door closed one day, and you opened it up, and you see how we would've lived in the 1870s in Chicago,' said Key. "Key said Wednesday's beam installation marks the mid-point of the renovation and expects the auditorium expansion to be complete and open to the public by the Spring of 2024. (Ponce, FOX 32 Chicago, 11/1/23) Watch the full story at FOX 32 Chicago Driehaus Museum celebrates major milestone in expansion with beam installation, Anthony Ponce, FOX 32 Chicago, 11/1/23 |
|
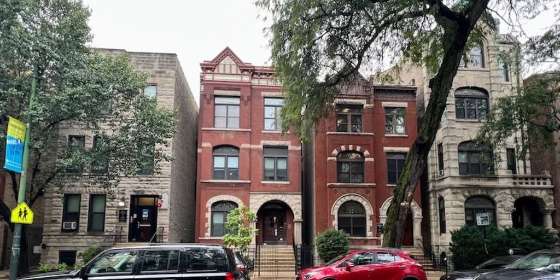
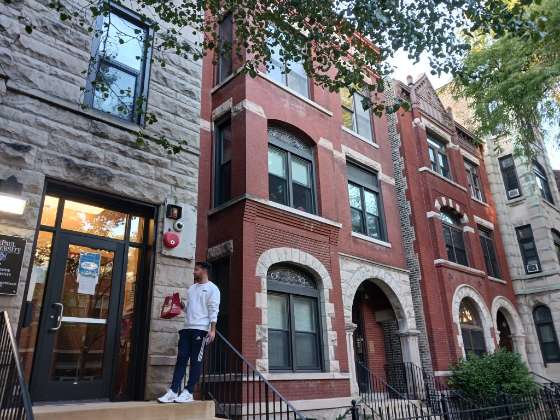
12. THREATENED: Strong Community Opposition to DePaul's Plan to Demolish 80 Units of Student Housing in Five Historic Buildings to Build New Practice Gym | | These four historical residential buildings on Sheffield Avenue will be demolished along with a courtyard apartment building around the corner on Belden Avenue. 2300 N. Sheffield, 2308 N. Sheffield, 2310 N. Sheffield (Orange-Rated), 2314 N. Sheffield, 2316 N. Sheffield (Orange-Rated). Photo credit: Dennis Rodkin / Crain's Chicago Business |
|
|
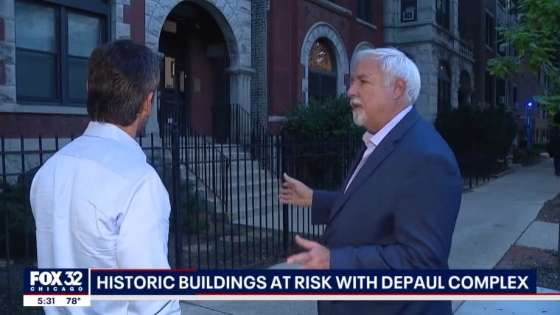
| Ward Miller interviewed by Anthony Ponce from Fox 32 Chicago News regarding the debate over the demolition of 5 historic buildings for a proposed DePaul athletic building on September 20, 2023. Image credit: Fox 32 Chicago News |
|
|
| Four historic residential buildings on Sheffield Avenue threatened with demolished by DePaul for a new gym. 2308 N. Sheffield, 2310 N. Sheffield (Orange-Rated), 2314 N. Sheffield, 2316 N. Sheffield (Orange-Rated). Photo credit: Ward Miller |
|
|
| This 42-unit courtyard apartment building on Belden Avenue and four historical residential buildings on Sheffield Avenue will be demolished by DePaul for a new gym. 2300 N. Sheffield, 2308 N. Sheffield, 2310 N. Sheffield (Orange-Rated), 2314 N. Sheffield, 2316 N. Sheffield (Orange-Rated). Photo credit: Dennis Rodkin / Crain's Chicago Business |
|
|
DePaul University plans to build a new athletic complex, but if the school gets its way, it would come at the cost of some historical buildings in Lincoln Park. It would also take away 80 apartment units that are used for student housing. 'The buildings that are at risk include four row houses that likely date back to the 1880s and 1890s as well as a 1920s courtyard apartment building. They are located in the 2300 block of North Sheffield. "We really think it's important to save these structures. They're part of the streetscape. They're part of the human scale. They're part of what makes this area of Lincoln Park so beautiful, said Ward Miller, Executive Director of Preservation Chicago. "Miller said the kind of intricate masonry and detailing featured on the old buildings is quickly disappearing in Lincoln Park, and he is fighting to save the buildings, which are all owned by DePaul. "'To lose these buildings would be very tragic,' he said. "The endangered buildings sit directly across from DePaul's Sullivan Athletic Center. ‘This building was built, the Sullivan Athletic Center, in 2000, and we pretty much outgrew it the day we moved in,’ said Depaul Athletic Director DeWayne Peevy. Peevy said other than the men's and women's basketball teams, none of DePaul's other 13 sports have dedicated locker rooms, which is just one factor that is making it tough to recruit top talent in the increasingly competitive Big East Conference. "But Miller believes a win-win solution exists just a block north, where a very large parking lot sits, ripe for development. “'In a city with a housing crisis, why are we displacing people in buildings and impacting our historic built environment when we have a surface parking lot a block away that could be a viable re-use site for the same idea?' he said.” (Rodkin, Crain’s Chicago Business, 9/13/23) "Miller said Preservation Chicago wants the university to consider other DePaul-owned sites for the expansion, like the surface parking lot at the intersection of Fullerton and Sheffield avenues or former Whole Foods building, which DePaul took over this year. "'We are supportive of DePaul's growth and expansion and understand how important it is, but I do think there could be other ways of addressing the situation,' Miller said. 'I don’t know why DePaul wants to destroy the scale and part of the beauty and integrity of the neighborhood when there are other sites they could explore for this expansion.' (Wittich, Block Club Chicago, 9/27/23) Watch and read the full story at FOX 32 Chicago Historic Lincoln Park buildings face demolition as DePaul University plans athletic complex expansion, Anthony Ponce, FOX 32 Chicago, 9/20/23 DePaul’s Planned Athletic Center Would Strip Area Of Character, Student Housing, Neighbors Say; Residents questioned plans to demolish a row of buildings from the 1890s and 1920s. But DePaul officials said they need a new basketball facility to attract students, Joanna Hou, lock Club Chicago, 11/10/23 DePaul presents plan to demolish century-old buildings for new basketball facility amid community protest, Alysa Guffey, Chicago Tribune, 11/10/23 DePaul University presents basketball practice facility to community, The $60 million project will replace a series of century-old buildings, Lukas Kugler, Urbanize Chicago, 11/13/23
Preservationists Don’t Want DePaul To Demolish 4 Old Row Houses To Build Sports Complex; The row houses dating to the 1890s as well as a courtyard building built in 1925 would be torn down for a new basketball training facility. Preservationists want the school to consider another site, Jake Wittich, Block Club Chicago, 9/27/23 DePaul's new practice gym will require tearing down 5 historical buildings, Dennis Rodkin, Crain’s Chicago Business, 9/13/23 DePaul University to construct $60M basketball team practice facility on its Lincoln Park campus, Brian J. Rogal, Chicago Tribune, 8/31/2 DePaul University plans basketball practice facility; The $60 million will give basketballs teams a dedicated space, Lukas Kugler, 9/4/23 DePaul Reveals Plans For New Student Athlete Facilities In Lincoln Park, Chicago YIMBY, Ian Achong, 9/5/23 |
|
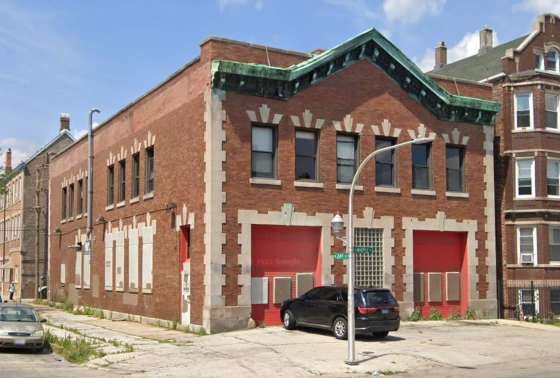
13. WIN: Little Village Firehouse to be Adaptively Reused for Community Youth Center | | Little Village Chicago Fire Station, 2358 S. Whipple Street. Photo Credit: Google Maps |
|
|
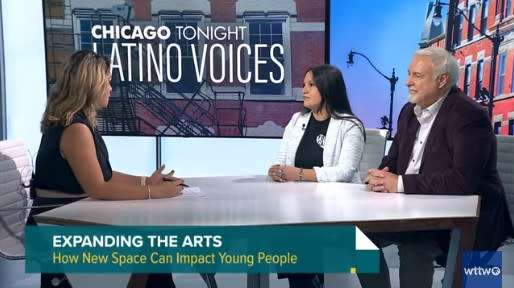
| Ward Miller and Vanessa Sanchez interviewed by Joanna Hernandez on Latino Voices, WTTW Chicago on October 19, 2023 |
|
|
| Ward Miller and Vanessa Sanchez interviewed by Joanna Hernandez on Latino Voices, WTTW Chicago on October 19, 2023 |
|
|
"After being vacant for more than a decade, a firehouse in Little Village is not only on the way to getting landmark status but is also expected to be transformed into a center for the community. "If approved by the Chicago City Council, the National Museum of Mexican Art will acquire the building at 2358 S. Whipple St. It would be used by Yollocalli Arts Reach, an initiative of the museum aimed at providing arts and culture programming to teens and young adults. "Vanessa Sanchez, the director of Yollocalli, said she is excited to offer more for students. After Yollocalli outgrew its current space at the Little Village Boys & Girls Club, the museum was on a mission to find new ways to keep up with demand. This began talks of expanding the program’s space — a process that involved board members, alderpeople and the community. "The proposed renovation would include a mixed-use art gallery space, ceramics studio, DJ and recording booth, classrooms and more. There are also plans to restore and repurpose historical portions of the building such as the spiral staircase. "Another part of the proposal is to landmark the building for its historical significance to Little Village. "Ward Miller of Preservation Chicago said this would be a great opportunity. “Landmarks are for everybody. And you know, it’s not just the big buildings and the churches, but buildings that are significant to the community offer a wonderful opportunity,” Miller said. “And we have very few Latinx landmarks in the Little Village and Pilsen community. But, you know, this really does address a segment of the population in the neighborhoods that are so important.” "A number of fire stations across the city have been preserved in the past for their service to Chicagoans. "'This is a great step forward to preserving a great building,' Miller said. "The Executive Latino Council is hosting a fundraising event for this project on Nov. 30 at the National Museum of Mexican Art. (Soto, WTTW Chicago, 10/19/23) Watch or read the full story at WTTW Chicago Historic Little Village Fire Station on the Path to Receiving Landmark Status, Becoming Community Hub, Emily Soto, WTTW Chicago, 10/19/23 |
|
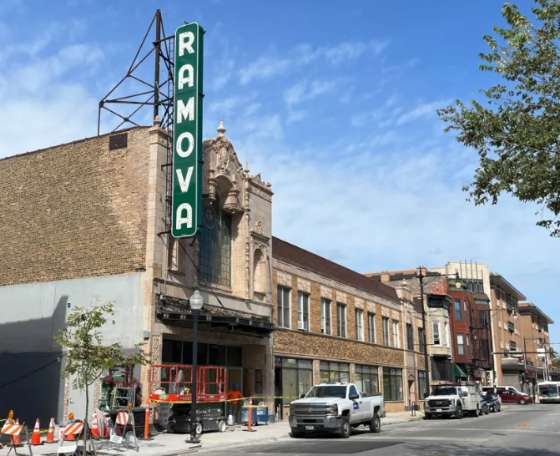
14. WIN: After 37-Year Closure, the Restored Ramova Theater Will Host Ramova Grill and Microbrewery (Chicago 7 2012) | | The renovated Ramova Theatre will include Other Half Brewing, Ramova Grill and a concert venue. Photo credit: Joe Ward / Block Club Chicago |
|
|
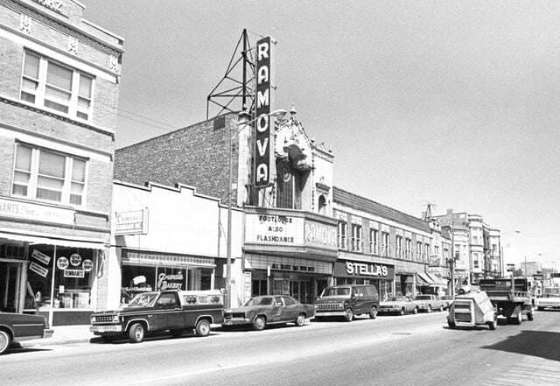
| Ramova Theater, 1929, Meyer O. Nathan, 3518 S. Halsted Street. Photo taken May 24, 1984. Photo Credit: John McCarthy. Courtesy Al Krasauskas / CinemaTreasures.org |
|
|
"The reopened Ramova Theatre will also be home to Chicago’s newest brewery. Other Half Brewing will open a brewery and taproom inside the Ramova Theatre, the historical movie house at 3520 S. Halsted St. that will reopen as a concert venue and dining destination. "The redeveloped Ramova Theatre is set to open in the coming months after sitting vacant for over three decades. Centered around an 1,500-capacity concert venue, the theater complex will also include a reopened Ramova Diner, Other Half Ramova, a beer garden and an events space. "After deciding to fold a brewery into the redevelopment plans, developer Tyler Nevius turned to the beer makers at the taproom he frequented when he lived in Brooklyn: Other Half. "'As soon as I tried [Other Half] and realized they were a mile and a half away, I think I was there almost every Saturday,' said Nevius, who is spearheading the Ramova redevelopment with Emily Nevius, his wife. 'This idea of creating a music venue and a brewery was really developed organically with them to a great extent.' "The brewery chose to expand to Chicago and join the Ramova project for one primary reason: music. Being connected to a music venue allows for unique collaborations and the fostering of community around craft beer, an important goal of Other Half’s, said Matt Mohanan, brewery co-founder with Richardson and Andrew Burman. "'It’s an incredible story,' Monahan said of the Ramova’s redevelopment. 'It just seems like a natural evolution for what we’re doing. Adding a music component to what we do, we’re just lucky to be here and excited.' "Other Half Ramova will neighbor the Ramova Grill, which is reopening after it ended an 82-year run in business in 2012. Ramova Grill’s revival is being helmed by Kevin Hickey and Brandon Phillips, partners in acclaimed Bridgeport restaurant The Duck Inn. Hickey, a Bridgeport native, and Phillips will oversee the culinary and beverage programs at the grill, respectively. "'You’re going to see some cool collaboration, some cool products, some cool beer offerings that you probably haven’t seen anywhere else before,' he said. 'That is what’s the most exciting to me.' "The Ramova opened in 1929 as a sister theater to the Music Box Theatre in Lakeview. The interior was designed in the “atmospheric” style of the 1920s, with an auditorium meant to resemble Spanish courtyards and stars on deep blue ceilings that would glimmer before each movie. It closed in 1985. "The city bought the theater in 2001 to preserve it for development, but officials struggled for years to find developers who were willing to invest in rehabilitating the deteriorating structure. "In 2020, the theater was sold to a venture led by Nevius’ Our Revival Chicago LLC. The $30 million project broke ground in 2021." (Ward, Block Club Chicago, 11/7/23) Preservation Chicago is thrilled that the Ramova Theater will finally be reopened after a long restoration and much longer period of vacancy. The Ramova Theater was a Chicago 7 Most Endangered 2012 along with a number of other neighborhood theaters. Preservation Chicago had long advocated to find a user for the Ramova in partnership with the Save the Ramova campaign lead by Maureen Sullivan, a dedicated Bridgeport neighbor and community leader. Ward Miller and Preservation Chicago were even involved with the preservation and relocation of the Ramova Grill interior fixtures, a beloved neighborhood restaurant located next to the theater, to Benton House in 2012. Perhaps it’s time for its return to Halsted and 35th Street as part of this comprehensive Ramova Theater renovation? Preservation Chicago continues to work with and support stakeholders in an effort to help the final Ramova Theater redevelopment be as successful as possible. We fully support this development and supported the use of TIF funds to make it possible. This is precisely the type of neighborhood-oriented reinvestment that Chicago needs to help make all neighborhoods vibrant places to live, work and explore. Read the full story at Block Club Chicago Other Half Brewing Opening In Bridgeport’s Renovated Ramova Theatre; Brooklyn-based Other Half will open a brewery and taproom in a renovated theater that will include the Ramova Grill and a 1,500-capacity concert venue, Joe Ward, Block Club Chicago, 11/7/23 Jennifer Hudson, Chance the Rapper and Quincy Jones Teaming Up to Reopen Chicago’s Ramova Theatre, Ethan Shanfeld, Variety, 11/14/23 First Look: Ramova Theatre, Brewery and Grill, with chili and cocktails by The Duck Inn, Louisa Chu, Chicago Tribune, 10/10/23 New Renderings Revealed For Ramova Theater Redevelopment, Ian Achong, Chicago YIMBY, 11/6/23 Iconic Ramova Theatre in Bridgeport will reopen after sitting dormant for decades, Corli Jay, Crain's Chicago Business, 10/13/23 Look Inside Bridgeport’s Iconic Ramova Theater As It Undergoes A Massive Restoration, The 1929 movie house, a sister theater to Lakeview’s Music Box, is getting a $30 million makeover into an entertainment complex after sitting dormant for more than 30 years, Joe Ward, Block Club Chicago, 3/24/23 Ramova Theater In Bridgeport, A ‘Sleeping Beauty,’ Readies For Its Comeback After Decades Of Sitting Empty; A $28 million restoration project will transform the crumbling theater into a live entertainment space, restaurant and brewery, Amy Qin, Block Club Chicago, 10/12/21 The Ramova Theater History at CinemaTreasures.org Chicago Movie Theaters – A Preservation Chicago 2012 Most Endangered |
|
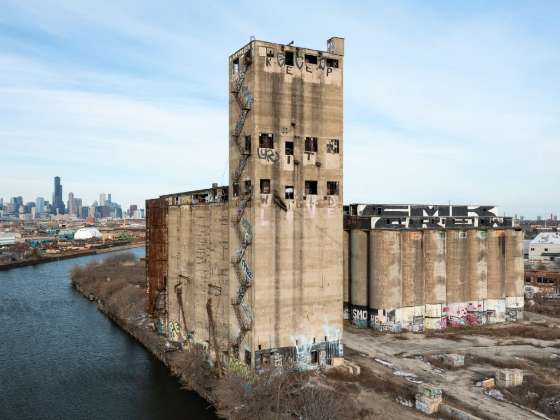
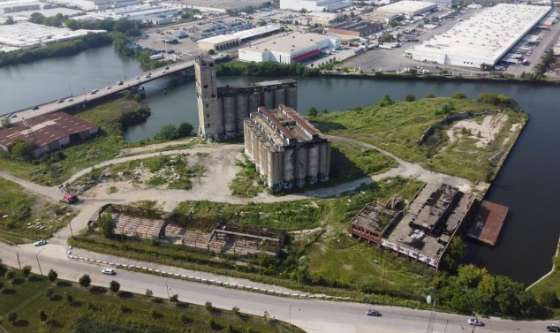
15. THREATENED: Strong Community Opposition to Planned Demolition of Damen Silos (Chicago 7 2023) | | Damen Silos, 1906, John Metcalf (civil engineer), 2860 S. Damen Ave. A 2023 Chicago 7 Most Endangered. Photo Credit: Serhii Chrucky |
|
|
| The Damen Silos on Chicago’s Lower West Side on Aug. 22, 2023. The facility has been out of use since the late 1970s except for occasional movie shoots. Damen Silos, 1906, John Metcalf (civil engineer), 2860 S. Damen Ave. A 2023 Chicago 7 Most Endangered. Photo Credit: Trent Sprague/Chicago Tribune |
|
|
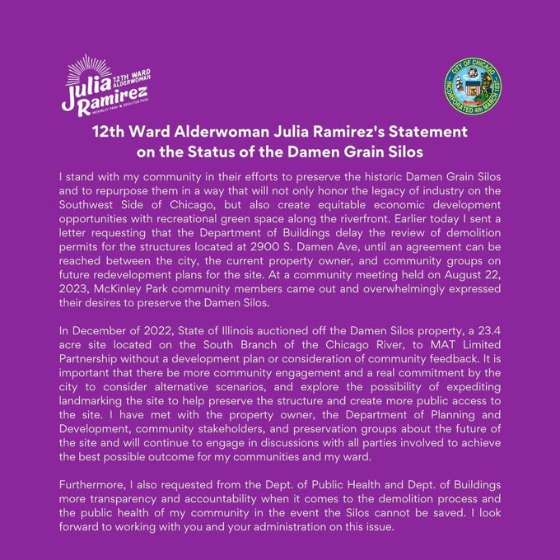
| Statement from Alderwoman Julia Ramírez in support of preservation and reuse of the Damen Grain Silos in posted on August 23, 2023. Image credit: Office of Alderwoman Julia Ramírez |
|
|
"The immediate fate of the long-abandoned Damen grain silos will remain up in the air as the U.S. Army Corps of Engineers reviews plans to demolish the century-old concrete structures in Chicago’s Lower West Side neighborhood. "Mayor Brandon Johnson’s office on Tuesday said the city will defer its decision on pending applications to demolish the silos until federal review is complete. "Local preservationists and environmentalists have protested the silos' November 2022 sale to MAT Limited Partnership and subsequent plans to dismantle the structures, which tower near the Stevenson Expressway from 2900 S. Damen Ave. "A letter sent to the Illinois Historic Preservation office dated Sept. 27 states that the U.S. Army Corps has classified the demolition as an 'adverse effect' because 'a complete demolition of the remaining site buildings would result in a loss of the context of the site.' "Army Corps project manager Colin Smalley said that the finding doesn't mean the Corps will deny the application to demolish. Instead, it triggers a public review process that he estimated will take at least 90 days. "MAT purchased the site from the state of Illinois for $6.52 million last November. The company operates an asphalt plant across from McKinley Park’s eponymous park, which residents and activists have fought against since its opening in 2018. "The McKinley Park Development Council, one of the organizations participating in the Corps’ public input process, welcomed coordination between government bodies to determine the fate of the silos, said council President Kate Eakin." (Kubzansky, Chicago Tribune, 10/3/23) "'I stand with my community and their efforts to preserve the historic Damen Grain silos and to repurpose them in a way that will not only honor the legacy of industry on the Southwest Side of Chicago, but also create equitable economic development opportunities with recreational green space along the riverfront,' "Ald. Julia Ramirez (12th) said. "'It is important that there be more community engagement and a real commitment by the city to consider alternative scenarios, and explore the possibility of expediting landmarking the site to help preserve the structure and create more public access to the site,' she said in her statement." (Savedra, Block Club Chicago, 8/25/23) "Thomas Leslie, an architecture professor at the University of Illinois at Urbana-Champaign, suggested the Damen Silos property could be used as a riverfront park, with the preserved elevator as the centerpiece. ‘If you look at Rome’s Aqueduct Park, it’s just a giant open space that … has the remains of these aqueducts running through it, ’he said. 'Those artifacts kind of energize the park.' "The Damen Silos stand roughly 400 feet away from the southwest end of the Canalport Riverwalk Park, which runs from Ashland Avenue to the Santa Fe Slip, where boats and trains used to haul corn and wheat. “'It’d be great to connect this to other green spaces and riverfront trails,' Preservation Chicago’s Miller said. 'It’s a great opportunity to talk about Chicago’s industrial past. If they’re demolished and pulverized, those stories are lost.'” (Loerzel, WBEZ Chicago, 9/25/23) Preservation Chicago has been concerned over the fate of the Damen Silos for many years. Damen Silos site became a 2023 Chicago 7 2023, after the State of Illinois' decision to sell the the site, and the recent demolitions of the Crawford Power Station and the ADM Silos. There is additional concern over the buyer of the site to the owners of MAT Asphalt which set up an unpermitted asphalt plant on Pershing Road adjacent to the Central Manufacturing District. The noxious odors from this plant have been a heavy burden on residents and is the direct cause for blocking a large-scale affordable housing reuse of a massive CMD building from advancing. Preservation Chicago has been working closely with preservation partners, and has met with the Alderwoman and city officials to advocate to prevent the demolition of the Damen Silos. The MAT ownership has not disclosed what they intend to build on the site. Preservation Chicago is not opposed to an appropriate industrial use on the site, but would like to see a public green-space ribbon park created along the riverfront to extend the existing Canalport Riverwalk Park. Read the full story at the Chicago Tribune Damen Silos will remain in limbo as Army Corps reviews application to demolish, Caroline Kubzansky, Chicago Tribune, 10/3/23 Threatened Damen Silos a remnant of Chicago’s days as a ‘Stacker of Wheat’, Ron Grossman, Chicago Tribune, 10/8/23 Demolition of Damen Silos delayed for federal review; The U.S. Army Corps of Engineers will review the proposed demolition, Lukas Kugler, Urbanize Chicago, 10/5/23 Demolition Of Damen Silos Further Delayed, Pending Federal Review; City officials won’t make a decision on the demolition permits for the site until a federal review concludes, they said Tuesday, Madison Savedra, Block Club Chicago, 10/5/23
The Damen Silos — now at the center of demolition drama — have a colorful history; Preservationists argue that the unique structure, vacant since the 1970s and a darling of gonzo artmakers, was the skyscraper of its time and deserves to be saved, Robert Loerzel, WBEZ Chicago, 9/25/23 (Long-format article with many historic photos) As Neighbors Fight To Save Damen Silos, McKinley Park Alderperson Calls For Demolition Permit Delay; The 12th Ward alderperson's ask comes as neighbors protested the owner's plans to demolish the historic silos and surrounding buildings, and push for input on what is built there, Madison Savedra, Block Club Chicago, 8/25/23 The Damen Silos — now at the center of demolition drama — have a colorful history; Preservationists argue that the unique structure, vacant since the 1970s and a darling of gonzo artmakers, was the skyscraper of its time and deserves to be saved, Robert Loerzel, WBEZ Chicago, 9/25/23 City promises Damen Silos demolition will be different than Little Village debacle; Dozens of residents voiced concerns about the planned destruction of the massive Southwest Side structures along the river, Brett Chase, Chicago Sun-Times, 8/23/25 As Demolition Of Damen Silos Looms, Southwest Siders Demand Transparency; MAT Asphalt’s Michael Tadin owns the site and has faced controversy over another of his company's properties in McKinley Park, Madison Savedra, Block Club Chicago, 8/23/23 Southwest Side Industrial Buildings: Damen Silos. A 2023 Chicago 7 Most Endangered |
|
16. THREATENED: Benedictine Sisters' St. Scholastica Monastery to be Closed and Sold | | The Benedictine Sisters of Chicago are seeking to build a senior living center on its 14-acre campus in West Ridge. Credit: Joe Ward / Block Club Chicago |
|
|
| St. Scholastica Monastery, Benedictine Sisters of Chicago, 1906, 7430 N. Ridge Blvd. Photo credit: Eric Allix Rogers |
|
|
"A bittersweet end is coming for the longtime home of the Benedictine Sisters of Chicago — but if it’s God’s will, so be it, its prioress said. "For more than a century, the nuns have lived and worked on a nearly 15-acre campus at 7430 N. Ridge Blvd. in West Ridge, which at one point housed about 200 nuns. "But as the number of nuns has fallen to 19 and their median age stretches into the 80s, the Catholic order of religious women have had trouble with upkeep of their sprawling campus. It is also not adequate for aging-in-place, with renovations to make it such being too costly. "At first, the Benedictines sought to sell a portion of their campus to a senior living developer who would build a retirement home on the site, allowing the nuns to stay in their home of nearly 120 years. "The sisters hired a consulting firm to pitch the plan to developers, but the pandemic slowed interest and ultimately, there were no takers, said Sister Mary Susan Remsgar, the prioress of the local Benedictine order. "'In a recent public letter, the sisters said they are preparing to put the entire campus up for sale. They plan to move out within the next two years, Remsgar said. The finances of running a large campus have become too much of a challenge for the few women who remain, Remsgar said. "The Benedictine Sisters came to Chicago in 1861. Their first convent and school were built at Chicago and Wabash avenues, but it was destroyed in the Great Chicago Fire of 1871. "The order then built St. Scholastica Monastery on Ridge Boulevard in 1906. The following year, St. Scholastica Academy High School opened on the campus. "The high school closed in 2013, citing dwindling enrollment and high costs. The school building was then leased to Cruz Acero School, a kindergarten through 12th grade charter, with the sisters living next door. "The sisters are open to different buyers, and there’s some early hope a new school might take over the campus, Remsgar said. The sisters would also like their green spaces to be preserved. Though leaving the campus wont be easy, Remsgar said the Benedictines will continue to pray for the community and perform ministry work in the area. Their faith and commitment to the community transcend a physical building, she said. "'We can’t take our chapel with us, unfortunately,' Remsgar said. 'But we believe we are more than our place.' (Liederman, Block Club Chicago, 10/19/23) "St. Scholastica Monastery is home to the Benedictine Sisters of Chicago. The monastery's chapel contains brilliantly painted 1938 murals by Josef Steinhage in the Beuronese style of Germany's Maria Laach Abbey. The murals were refurbished by Joseph Ramirez and Sean Culver in the 1990s. From 1907 to 2013, the adjacent buildings--which now contain a charter school--were operated by the Sisters as St. Scholastica Academy. The monastery grounds, totaling more than 14 acres, contain a grape arbor, gardens and a labyrinth." (Open House Chicago) Preservation Chicago strongly encourages the adaptive reuse of the Benedictine Sisters of Chicago campus and the Chicago Landmark Designation of the significant buildings and greenspace prior to the sale. According to the extensive research on the campus conducted by Preservation Chicago, the campus has an important cultural history that should be recognized and celebrated. Additionally, the campus was designed to provide homes to over 200 nuns. The existing housing units should be renovated and used again as housing for Chicagoans. Read the full story at Block Club Chicago St. Scholastica Monastery Open House Chicago Benedictine Sisters of Chicago, Rogers Park / West Ridge Historical Society |
|
17. WIN: $1 Million Richard H. Driehaus Foundation Grant to Restore Historic Sears Sunken Garden | | A reflecting pool is planned for the revamped garden. Rendering credit: Friends of Sears Sunken Garden |
|
|
"Sears famously abandoned the campus for the Sears Tower in the 1970s. But most of the original Sears buildings are still there, as is the pretty fancy, nearly block-long sunken garden the company created for its employees, complete with a Greek Revival pergola. "Though still handsome, the garden has seen better days after 116 years. "Fortunately, there’s a $5 million plan to revive the garden and turn it back into the showplace its original designers intended. And the Richard H. Driehaus Foundation is announcing this weekend that it’s contributing $1 million toward the effort. "Barbee, a member of the non-profit Friends of Sears Sunken Garden, said of plans to revive the historic North Lawndale feature: “I think it is one of most significant things to happen on the West Side in a long time.” "These parks and gardens were planned as pleasant little spots where residents — or workers, in the case of Sears — could step away from the bustle and enjoy a moment of quiet and beauty. The Sears garden originally featured pools, fountains and colorful plantings. If that wasn’t enough, workers could go there and catch a performance from the 60-piece Sears, Roebuck & Company band. The idea of renewing the garden was started two years ago by the North Lawndale Community Coordinating Council’s Greening, Open Space, Water, Soil, and Sustainability committee. "'People would say, 'Oh, I had my prom picture taken here,'" said committee member Annamaria Leon, an edible landscapes designer who lives in North Lawndale with her husband, garden designer Roy Diblik. 'You can see the former beauty of it,' she said. "The Richard H. Driehaus Foundation is announcing its $1 million grant Sunday at a fundraiser in Lake Forest for the sunken garden project. The Driehaus funding will go to the restoration of the pergola and to develop working plans for the garden. "'We’ve done a number of legacy grants this year in honor of Richard,' the Chicago philanthropist and businessman who died in 2021, said Driehaus Foundation executive director Anne Lazar. 'And this project — it just supports two of his priority passions: Chicago neighborhoods and historic preservation.' "And what a great call by the foundation — the kind of thing resource-starved North Lawndale and the West Side richly deserve." "It’ll raise people’s curiosity [about the West Side],' Barbee said of the reimagined garden. 'It’ll be beautiful.' (Bey, Chicago Sun-Times, 10/7/23) Read the full editorial at Chicago Sun-Times $1 million Driehaus grant will help revive historic Sears garden; The grant — announced this weekend — helps cover the planned $5 million restoration and rehabilitation of the 1907 North Lawndale garden, Lee Bey, Chicago Sun-Times, 10/7/23 Sears Sunken Garden In North Lawndale Gets $1 Million For Restoration; The money will help restore the garden’s large pergola, part of a larger overhaul of the historic 1.7-acre green space that was once an urban oasis for Sears employees and North Lawndale residents, Trey Arline, Block Club Chicago, 10/17/23 West Side Groups Working To Redesign Sears Sunken Garden: ‘Let’s Bring It Back To Its Beautiful State’; The Sunken Gardens are more than a century old. Their redesign will be a walk back in history that will allow residents to envision a new future for their community, organizers said, Pascal Sabino, Block Club Chicago, 1/24/21 Friends of Sears Sunken Garden |
|
19. PARTIAL WIN: Building Court Grant More Time to Great Lakes Elks Lodge / Panorama Theater to Correct Code Issues | | Great Lakes Elks Lodge, 1912, Grossman & Proskauer, 5108 S. Prairie Avenue. Photo credit: Resident Advisor |
|
|
Preservation Chicago is working closely with Craig Loftis, leadership of the Great Lakes Elks Club, their architect and lawyers, and other stakholders prevent the demolition of the Lodge. Urgency steps are being taken to resolve and correct defered maintenance issues that have been identified by city inspectors. Additinally, we have attended Building Court to stand alongside preservation partners to formally request a delay in any movement towards emergency demolition and to request additinoal time to raise funds and hire contractors to resolve specific code related issues. Significant progress is being made. Additionally, we are working to help resolve contradictory directives from the City of Chicago regarding the Elks Lodge status a theater or a dance club. "The 86-year-old space–once a cinema and meeting point for the Chicago Suffragists–was opened as a private house music members club in 2015 by local artist Craig Loftis. He told Resident Advisor that he's been battling with the City Council over "minor issues" to do with the building for several years. "Since 1937, the building has been under the ownership of African-American fraternity group The Elks. Members of the group have been throwing music and dance events for the local community for decades. Loftis, who is also a member of the group, told RA that without the means to stay open for business, raising the target amount has become a catch-22 situation. "For this reason, Loftis has launched a fundraiser to help the cause. While he's confident that he can make the necessary repairs by the chosen date, he said shutting the building down was 'unwarranted when one branch of the city government said we were operating in complete compliance and the other decided we weren't.' "Preservation Chicago, a local architectural conservation group, has joined forces with Loftis to help protect the venue from any possible future demolition threats, should it ever change hands. If granted, this would give the venue the chance to apply for city funding to help with restoration and renovation. "The group's spokesperson, Max Chavez, told RA that an application to get the building landmark status was submitted to the local authority last week and achieving this will mean the building 'would be well-positioned' to receive the funds. "He continued: 'Preservation Chicago is proud to partner with Craig Loftis on this important effort to save this significant historic site. This building is too important to lose and deserves to be honored as an official Chicago landmark.'(Resident Advisor, 9/27/23) Read the full story at Resident Advisor The venue will go into receivership and shut for good without the necessary funding, Resident Advisor, 9/27/23 House veteran Craig Loftis needs help to keep the music going at the Lodge, J.R. Nelson and Leor Galil, Chicago Reader, 9/12/23 Help us save THE LODGE GoFundMe |
|
18. WIN: Walt Disney’s Childhood Home Hosts Public Tours for the First Time | | Walt Disney’s Childhood Home, Elias Disney, 1893, 2156 N. Tripp Ave. Image credit: Walt Disney Birthplace Restoration |
|
|
| Walt Disney’s Childhood Home, Elias Disney, 1893, 2156 N. Tripp Ave. Photo credit: Max Chavez / Preservation Chicago |
|
|
"In Chicago’s Hermosa neighborhood, a modest two-story home sits on North Tripp Avenue. While typically unassuming, dozens of people lined up outside it Sunday, some in clothes featuring Mickey Mouse, waiting for a chance to peek inside the green and gray wood cottage. "Walt Disney’s childhood home opened to the public for the first time this weekend as part of Chicago Architecture Center’s Open House Chicago. Organizers said they hope to keep Disney’s legacy alive, give insight into how the pioneer of animated cartoon films grew up, and inspire other young people in the neighborhood to pursue their dreams. "Elias Disney, Walt’s father, purchased the property at 2156 N. Tripp Ave. in 1891. The following year he got a permit to build the two-story wood cottage for $800, and Flora, Walt’s mother, crafted the architectural plans. In early 1893, the couple and their two sons, Herbert and Raymond, moved in. Their third son, Roy, was born soon after. In a second-floor bedroom, Walter Elias Disney was born on Dec. 5, 1901. “(Elias) was a contractor who built homes like this one, and he was the one who built this house. Flora was the one who designed it,” said Rey Colón, project director of the Walt Disney Birthplace. “Very progressive that both Flora and Elias’ names were on the deed. He didn’t just have her listed as wife. She was an equal partner with him in his business ventures.” "Tour guide Rich Frachey said Elias had many other jobs during his life — furniture-maker, orange farmer and even a fiddle player. Inside the parlor, Frachey said it’s easy for him to imagine him playing the fiddle or telling stories about the 1893 World’s Columbian Exposition in Chicago where he was a construction worker. "'All the innovations that were debuted there, including the first Ferris wheel, Cracker Jacks, Wrigley’s Juicy Fruit gum, a machine that would wash the dishes, elevators, typewriters and more,' Frachey said. 'Did they sit in this parlor and read the book called ‘The Wizard of Oz’?' "Some biographers speculate Elias’ stories of the fair influenced Walt’s creation of Disneyland and some of its popular attractions such as 'Tomorrowland,' 'Frontierland' and 'Main Street, U.S.A.' "The Disneys moved out in 1906, relocating to Missouri. They eventually returned to Chicago in 1917 when Walt was a teenager. They lived in the North Lawndale neighborhood, and Walt attended McKinley High School. "According to Walt Disney Birthplace, Chicago attempted to designate the property as a historical landmark in 1991, but the owner fought the designation and won. Today, the new owners are working with the city to restore the home to its 1901 state." (Johnson, Chicago Tribune, 10/15/23) Preservation Chicago has been working with Rey Colón, project director of the Walt Disney Birthplace and other stakeholders working to stabilize, restore and reopen as a house museum since 2012. We applaud the dedication of the leadership team and look forward to continued successful milestones. Read the full story at Chicago Tribune Walt Disney’s childhood home in Hermosa opens doors for first public tours, Rebecca Johnson, Chicago Tribune, 10/15/23 The Walt Disney Birthplace Restoration website |
|
19. WIN: Chicago Detroit Freedom Trail Gaining Momentum | | Dedication of the Illinois Historical Marker at the Jan and Aagje Ton Farm Underground Railroad Site, September 24, 2022. From left to right, Ward Miller, Preservation Chicago; Cheryl Johnson, People for Community Recovery-PCR; Lt. Governor Julia Stratton, State of Illinois; Tom Shephard, Southeast Chicago Historical Society. Photo Credit: Ward Miller / Preservation Chicago |
|
|
"Of those traveling the Underground Railroad through Chicago, 'almost all of them were on their way to Detroit and freedom in Canada,' said Larry McClellan, the Governors State University professor emeritus and author who has devoted countless hours to researching the stories of freedom seekers and the people who helped them along the way. 'He’s long been associated with the Little Calumet River Underground Railroad Project, which helped garner state and federal recognition for the Ton Farm site, and has been invited to be part of a new Illinois Underground Railroad Task Force scheduled to convene in 2024. "About six months ago, the Chicago Detroit Freedom Trail began to take shape. One of the main goals is to make the corridor a National Historic Trail, a designation administered by the National Park Service that would bring with it guide books, route markings and recognition. "'It becomes a very real route that people can follow to commemorate the journeys of freedom seekers, but also specifically be able to visit a number of sites that were visited by freedom seekers,' McClellan said. 'That’s the goal.' "Already, the Ton Farm along the Calumet River and the old Congregational church in Crete, which is being converted into the Crete Historical Museum, have satisfied federal requirements to be listed on the National Park Service’s Underground Railroad Network to Freedom. Other sites have enough historical ties to the Underground Railroad to qualify, McClellan said, but still need some more in-depth research before they’ll satisfy federal requirements. “One is the starting point to the proposed National Trail, Quinn Chapel AME Church in Chicago, which McClellan called an 'essential congregation in assisting freedom seekers in the late 1840s all the way to the Civil War.' 'We know a good deal about it, but someone now has to do the hard, deep research, assemble the facts, he said.” (Eisenberg, Daily Southtown, 10/1/23) Preservation Chicago has been working closely with community partners to advance the Little Calumet River Underground Railroad Project. We played an important role in the recent recogntion of the Jan and Aagje Ton Farm was the first Underground Railroad site in Chicago in September 2022. We are excited about this project and the progress that is being made. Read the full story at Chicago Tribune Landmarks: A trail that starts in Chicago could ‘connect the dots’ of a powerful episode in African American history, Paul Eisenberg, Daily Southtown, 10/1/23 Vintage Chicago Tribune: An 1874 Chicago reunion of abolitionists hailed the heroics of the Underground Railroad, Ron Grossman, Chicago Tribune, 10/16/22 Underground Railroad Site In Chicago Will Be Honored At Historic Dedication Ceremony Saturday; Jan and Aagje Ton Farm on the Southeast Side once provided a safe harbor to people who had been enslaved but escaped to freedom, Maia McDonald, Block Club Chicago, 9/21/22 Historical marker unveiled during ceremony marking Underground Railroad site on Chicago’s Far South Side, Stephanie Casanova, Chicago Tribune, 9/25/22 7-mile water trail explores hidden history, including Chicago’s only Black-owned marina, Gaynor Hall, WGN 9, 9/1/22 |
|
20. POTENTIAL WIN: Plan to Convert Jackson Park into PGA Golf Course ‘Dead in the Water’ | | Existing Golf Course in Jackson Park. Photo credit: Trent Sprague/Chicago Tribune |
|
|
""While the Obama Presidential Center is rising in Chicago’s Jackson Park, a closely related project favored by the former president continues to languish. "Backers still hope to resurrect the grand plan for a new professional tournament-quality course next door, but with little progress, residents remain anxiously waiting for restoration of two existing courses. "In 2016, then-Chicago Mayor Rahm Emanuel announced plans for a new PGA-caliber golf course next to the planned presidential library. The proposal was backed by the clout of the former president and golf superstar Tiger Woods, whom Obama asked to design the course. "Nearly seven years later, the plan to combine and rebuild Jackson Park and South Shore golf courses appears to have ground to a halt, with little governmental involvement and almost no money. "The grand vision reached this impasse through a lack of political support, a dearth of fundraising and the effects of a pandemic. Regardless of whether the plan materializes, supporters maintain the need has never been greater to restore the historical courses to a point where they can support not only golfers, but jobs and youth participation. "Questions arose about the future of the project recently after Valerie Jarrett, CEO of the Obama Foundation, told Crain’s Chicago Business that the foundation was not pursuing the project, and she had only heard 'rumors' that the golf course project was still alive. "Golf consultant Bill Daniels, who founded Golf Chicago magazine, calls the PGA-level makeover a ‘bad idea,’ saying a course restoration would make more sense as a training facility. "'It seems like it’s dead in the water, but we’re worried this is the beast that won’t die,' Daniels said. 'There’s always that possibility until someone drives a stake through its heart.' “Brenda Nelms, co-president of Jackson Park Watch, said a course restoration should be aimed at community golfers. She called the Tiger Woods plan an unfeasible ‘pipe dream’ that the Park District should give up.” (McCoppin, Chicago Tribune, 9/29/23) Preservation Chicago has been advocating diligently with community partners to protect historic Jackson Park from a massive golf course project that would profoundly change the existing greenspace and require the cutting of thousands of old-growth trees. Read the full story at Chicago Tribune Plans for Tiger Woods golf project near Obama Presidential Center have stalled, but hopes remain for restoration of existing courses; Robert McCoppin, Chicago Tribune, 9/29/23 Inside and around the Obama Presidential Center as it rises in Jackson Park, Greg Hinz, Crain’s Chicago Business, 9/7/23 Obama Foundation Backs Away From Tiger Woods Golf Course In Jackson Park; Former President Barack Obama asked the golf legend to take on the course overhaul near the Obama Presidential Center. Now, foundation officials say they’re not involved in the project and are “singularly focused” on opening the center, Maxwell Evans, Block Club Chicago. 9/8/23 |
|
21. THREATENED: OPC Lawsuit Challenges Precedent Set by Transferring Public Parkland for Private Use | | Obama Presidential Center under construction in the 6000 block of South Stony Island Avenue on Aug. 10, 2023, in Chicago. This site was formerly 20-acres of public parkland in Chicago's historic Jackson Park. Photo credit: Trent Sprague / Chicago Tribune |
|
|
| Obama Presidential Center site prior to construction when this site was still 20-acres of public parkland in Chicago's historic Jackson Park. Photo credit: Tom Rossiter / University of Illinois Chicago |
|
|
"As the Obama Presidential Center’s main building rises higher above Jackson Park, the project’s main opponents on Tuesday made what could be one of their last significant legal efforts to halt construction of the historic project. "Following a series of losses in other legal venues that have enabled construction of the center to continue, attorneys representing the advocacy group Protect Our Parks argued before the 7th U.S. Circuit Court of Appeals that using public land for the presidential center remained riddled with problems. "The group is hoping the appellate court will halt or even potentially reverse construction of the museum for the former president. But a written ruling after Tuesday’s arguments could be months away and in the meantime construction continues on the center that Obama Foundation officials have said should open roughly two years from now at a cost of at least $800 million. "Judges Diane Wood, David Hamilton, and Ilana Rovner lobbed frequent questions at Protect Our Parks’ lead attorney, noted University of Chicago emeritus professor Richard Epstein, as well as attorneys for the defendants, the city of Chicago, the Obama Foundation and the U.S. Department of Justice. "Protect Our Parks, or POP, has long contended it doesn’t oppose a South Side location for Obama’s presidential center, going as far as drafting an alternate proposal at a privately owned location just west of the current site, near Washington Park. Its most recent appeal POP said the ongoing Jackson Park project is putting the city’s parkland in 'grave danger' by endangering mature trees, disrupting annual bird migratory flights and closing four main South Side thoroughfares. "The appeal further argues the foundation’s takeover of 19 acres of parkland 'was in violation of the public trust doctrine' and that the 99-year agreement in which the city and the Chicago Park District leased the land to the Obama Foundation for only $10 was a 'giveaway,' compared to the 'priceless historical' parkland designed by Frederick Law Olmsted. "Epstein argued taxpayers who are the beneficiaries of public property have standing to enforce the public trust, and that the foundation had not lived up to the financial terms of the agreement that required it to raise enough money to build the museum and establish an endowment before the Obama Foundation took control of the site in 2021. 'But Protect Our Parks’ appeal noted that number was not audited and that the cost to build the center had grown to $700 million later that year, and hundreds of millions of dollars more were needed in an endowment to cover operations, maintenance and improvements to the site. Epstein argued taxpayers might end up footing the bill, and without advocacy from taxpayers, 'otherwise what happens is you’ll never pick up the clam and look to see what’s underneath it. And in fact, what’s underneath this is a massive irregularity,' he said Tuesday. "'This is just a travesty,' Epstein said after oral arguments about the deal with the Obama Foundation. 'I’m an academic. I don’t like seeing judicial decisions that come out which I think are indefensible. … I’ve been in Chicago all my life. I just regard this as the worst form of political connivance I’ve seen. … I’m essentially a good government guy, and this was bad government.' (Quig, Chicago Tribune, 10/24/23) Preservation Chicago has continued to work closely with Protect Our Parks and we attended the hearing. We recognize that the historic fabric of the Jackson Park impacted by the Obama Presidential Center has already been lost due to ongoing construction work. However, its important that the legal framework which allowed the transfer of 20 acres of public parkland to a private entity be clarified in anticipation of future threats to privatize public parkland.
Read the full story at Chicago Tribune Park advocates make another legal argument against Obama Presidential Center even as construction continues, A.D. Quig, Chicago Tribune, 10/24/23 Protect Our Parks Website - Keeping Chicago’s Parks Open, Clear, & Free |
|
22. THREATENED: Closed in 2014 After Being Declared Unsafe, Darrow Bridge Languishes | | A view to the southwest of the Darrow Bridge on August 29, 2023. Built in 1880 and rebuilt after the 1893 World’s Columbian Exposition, the Darrow Bridge was declared unsafe by the Chicago Department of Transportation (CDOT) in 2009 and blocked to pedestrians and bicycles in the late fall of 2013. Photo credit: Marc C. Monaghan / Hyde Park Herald |
|
|
"The Chicago Department of Planning and Development estimates that some 700,000 people will visit the Obama Presidential Center (OPC) each year after its completion in 2025. In anticipation of this influx, a flurry of roadwork facility repairs in and around Jackson Park is underway to ease the integration of the OPC campus into the park. "City officials and park advocates alike anticipate that many of the thousands of visitors ascending the 235-foot presidential library tower will be prompted by the views to head to the lakeshore or the nearby Wooded Island. "But the future of two sites closest to the campus, The Clarence Darrow Memorial Bridge, a would-be linchpin of foot traffic flow from the OPC to the lake, and the Japanese garden on Wooded Island, remains in question. "The natural flow of pedestrian and bicycle traffic across the northern part of Jackson Park has been for the past decade restricted by the closure of the Darrow Bridge (officially known as the Columbia Bridge). Deamed structurally unsafe by the city and closed in 2013, the bridge connects the western and eastern sides of the park by spanning the waterway flowing between the Columbia Basin to the north and the park’s lagoons to the south. "Built in 1880 and rebuilt after the 1893 World’s Columbian Exposition, the Darrow Bridge was declared unsafe by the Chicago Department of Transportation (CDOT) in 2009 and blocked to pedestrians and bicycles in the late fall of 2013. "Structural problems with the bridge were succinctly detailed in a 2014 report from city officials to the Jackson Park Advisory Council: 'It’s 126 years old. We had to close it down,' a CDOT engineer said in an advisory council meeting. (Although situated within Jackson Park, the Darrow Bridge is owned and managed by the CDOT, a consequence of its historical use.) "In December of 2021, the Herald reported 'the bridge stands overgrown with weeds and a few small trees.' Today, it remains the same, overgrown with weeds and a few small but larger trees and blocked to all traffic. "Estimated time schedules for repair of the Darrow Bridge have been offered by CDOT several times since its closure. "In late September of this year, Jayette Bolinski, Director of Communications for the Illinois Department of Natural Resources, confirmed that little progress has been made on the historical review process. "'My response regarding Darrow Bridge stands – there is no change. The SHPO has not been notified by any entity about the Darrow Bridge and the Section 106 process,' Bolinski wrote in an email. (Monaghan, Hyde Park Herald, 10/5/23) Preservation Chicago has been advocating for the restoration of the Clarence Darrow Memorial Bridge with community partners for over 20 years. We consider the decades of neglect and deferered maintence to be an embarrasment to the City of Chicago. The cost of a presrvation-oriented renovation in the early 2000s would have cost a fraction of the costs today. The municipal agencies with responsibility for maintaining public assets should properly maintain critical infrastructure. After decades of hearing that the Chicago Park District does not have the resources or capacity to perform routine maintenance on the Chicago Lakefront, Preservation Chicago began a campaign to declare the Chicago Lakefront as a National Park. This National Park designation would provide federal oversight, management and resources to reverse decades of gross neglect.
Read the full story at Hyde Park Herald
Is Jackson Park ready for its future? A closer look at plans to reopen the Darrow Bridge, revamp the Garden of the Phoenix and more; Marc Monaghan, Hyde Park Herald, 10/5/23 |
|
:23. WIN: Our Lady of Lourdes to be Adaptively Reused for Residential | | Our Lady Lourdes School, 4641 N. Ashland Avenue. Photo credit: Our Lady of Lourdes Parish Chicago Group |
|
|
| Photo of Our Lady Lourdes church building move across Ashland Avenue in 1929. Photo credit: Chicago Catholic |
|
|
"Initial details have been revealed for the residential conversion of the Our Lady Lourdes School at 4641 N. Ashland Avenue in Uptown. Located just south of the intersection with W. Leland Avenue across the street from the namesake church, the project is the second for the previous church buildings. Developed by Honore Properties, the school served the local community for over 50-years before closing in 2004. "Our Lady Loudres has been a staple of the Uptown community since its first service in 1892 and in 1916 hired Henry Worthmann and J.G. Steinbach to design their new church building. After the expansion of Ashland which led to the church being moved and rotated, it also expanded with the convent and school in the 1930’s across the street. Now the school will welcome in residents according to a post from Uptown Update. "The three-story masonry building is anchored by the intricate white stone entrance with multiple decorative bands across the facade. This will be restored along with all of its windows as it is currently being gutted for the conversion of the over 20,000 square-feet of space inside. These will become 42-residential units though a unit make-up is unknown, nine-of these will need to be considered affordable as well." (Achong, Chicago YIMBY, 10/23/23) Read the full story at Chicago YIMBY Redevelopment Announced For Lourdes School In Uptown, Ian Achong, Chicago YIMBY, 10/23/23 Our Lady Lourdes Roman Catholic Church Open House Chicago |
|
24. WIN: Proposal to Convert Former Saint Wenceslaus School into Residential Apartments | | Saint Wenceslaus School, 1912, 3425 N. Lawndale Avenue. Photo credit: Baum Realty |
|
|
| Saint Wenceslaus School, 1912, 3425 N. Lawndale Avenue. Photo credit: Baum Realty |
|
|
"The former Saint Wenceslaus School, 3425 N. Lawndale Ave., in the Avondale community would be converted into 28 apartments under a new proposal. "A 2022 proposal calling for 36 units failed to materialize. "The school closed in the 1990s, and in 2021 the parish merged with the Saint Viator Parish. "The building, which measures 59,500 square feet, was built in 1912. The nearby Reilly School, 3650 W. School St., once had a branch inside the building. "The proposed 28 units would be spread across the building’s three floors, with various bedroom/bathroom combinations, as the existing 36-foot height of the structure would remain unchanged, according 30th Ward Alderwoman Ruth Cruz director of policy and zoning Jerome Genova. "There would be four duplex units with three bedrooms and three baths along with 20 two-bedroom, two-bath units and four one-bedroom, one-bath units, Genova said. Twenty percent of the apartments would be offered at reduced rents under the city’s affordable housing criteria. "The project requires zoning relief that would need to be approved by the City Council and the Zoning Board of Appeals, Genova said. Cruz has not made a decision on whether to support the proposal and is accepting feedback through Thursday, Oct. 26, according to Genova. The ward office can be reached at ward30@cityofchicago.org. "On social media some residents have expressed density and parking concerns about the project, which qualifies for a transit-oriented development reduction in parking. Normally one parking space is required for each residential unit, but reductions can be sought if the site is near public transportation." (Nadig, Nadig Newspapers, 10/18/23) Read the full story at Nadig Newspapers Former Saint Wenceslaus School on Chicago’s NW Side to be converted into 28 apartments under new proposal, Brian Nadig, Nadig Newspapers, 10/18/23 Saint Wenceslaus School, 3425 N. Lawndale Avenue Offering Memorandum from Baum Realty |
|
25. THREATENED: Restoration Funds Needed for St. Hyacinth Basilica | | The interior of St. Hyacinth Basilica in Avondale, 1921, Worthmann and Steinbach, 3635 W. George St, as seen on Oct. 24, 2023. Photo credit: Colin Boyle / Block Club Chicago |
|
|
"The leaders of a historical Avondale church are asking parishioners, neighbors and fans for help preserving the aging structure. "St. Hyacinth Basilica, 3635 W. George St., is more than 100 years old. It was built thanks to fundraising among Avondale’s Polish enclave, which grew considerably during the late 19th and early 20th centuries, said Kate Wietrzak, the church’s financial secretary. "Due to its age, the church requires ongoing and expensive maintenance, Wietrzak said. But with a dwindling congregation — the church’s school closed in 2014 — plus more recent challenges like pandemic disruptions and inflation, upkeep has proved difficult. “The parish started in a small wooden church … a few streets away from here near Milwaukee and Central Park avenues,” she said. “It was built by the Polish immigrants who came here and tried to find lives for themselves.” "On Aug. 7, 1921, what is now St. Hyacinth Basilica opened for worship for the first time, records show. Worthmann and Steinbach’s architectural firm designed the church exterior in the neoclassical style, evoking the great religious structures of Rome. "The interior has Baroque elements showcasing art that depicts Biblical scenes. A 3,000-square-foot mural features saints and members of the church community who helped fund the construction of the church, records show. The church’s patron saint, St. Hyacinth, is the subject of a large mural at the main altar in the church. "'Worthmann and Steinbach were really prominent ecclesiastical architects that did quite a few really tremendous buildings,” said Ward Miller, executive director of Preservation Chicago. "Other churches the duo designed include St. Mary of the Angels in Bucktown and the now-closed St. Michael the Archangel in South Chicago, Miller said. "'St. Hyacinth Basilica is one of those great, cathedral-type buildings by [that] very prolific firm. The Chicago Historic Resources Survey has at least 61 buildings throughout the city that they designed that are orange rated,' he said. "The 1995 survey was conducted by the city officials to help identify buildings of historical and architectural significance. St. Hyacinth Basilica’s orange rating denotes an “architectural feature or historical association that made them potentially significant in the context of the surrounding community,” according to the survey. "While St. Hyacinth Basilica doesn’t have landmark status, it’s important to the Polish community, Wietrzak said. "'It’s just a beautiful church, definitely very unique, and people come from all over the country on pilgrimages to see it. It’s very special for Polish people and people in Poland to know about it, too,' Wietrzak said. "Neighbors who want to help maintain the church property can donate on the St. Hyacinth website." (Hernandez, Block Club Chicago, 11/7/23) Read the full story at Block Club Chicago St. Hyacinth In Avondale Needs Community’s Help Preserving Century-Old Basilica; The church’s main tower was recently restored, but the structure needs constant repairs that are harder to fund as the congregation shrinks, church leaders said, Alex V. Hernandez, Block Club Chicago, 11/7/23 |
|
26. PARTIAL LOSS: Dome and Interior of Second Church of Christ Scientist Demolished, But Facade Will Be Incorporated into New Construction (Chicago 7 2019) | | Demolition of Second Church of Christ, Scientist, 1901, Solon S. Beman, 2700 N. Pine Grove Avenue. A Chicago 7 Most Endangered 2019. Photo Credit: Alex Bean |
|
|
| New Construction Rendering for Second Church of Christ, Scientist, 1901, Solon S. Beman, 2700 N. Pine Grove Avenue. A Chicago 7 Most Endangered 2019. Rendering Credit: Booth Hansen |
|
|
| Second Church of Christ, Scientist, 1901, Solon S. Beman, 2700 N. Pine Grove Avenue. A Chicago 7 Most Endangered 2019. Photo Credit: Eric Allix Rogers |
|
|
| Second Church of Christ, Scientist, 1901, Solon S. Beman, 2700 N. Pine Grove Avenue. A Chicago 7 Most Endangered 2019. Photo Credit: Eric Allix Rogers |
|
|
| Demolition of Second Church of Christ, Scientist, 1901, Solon S. Beman, 2700 N. Pine Grove Avenue. A Chicago 7 Most Endangered 2019. Photo Credit: Alex Bean |
|
|
| Second Church of Christ, Scientist, 1901, Solon S. Beman, 2700 N. Pine Grove Avenue. A Chicago 7 Most Endangered 2019. Photo Credit: Eric Allix Rogers |
|
|
Preservation Chicago has long been advocating to save the Second Church of Christ Scientist and it was a 2019 Chicago 7 Most Endangered. Second Church of Christ was designed by Solon S. Beman in 1901. By any measure, it should have been protected by a Chicago Landmark designation. In 2020, Preservation Chicago was able to secure the interest of a major philanthropic foundation to purchase and restore the magnificent church building and convert it into a cultural arts center. Additionally, the congregation would have continued to have access for religious services. The congregation flatly rejected the offer preferring to monetize the value of the land. The decision of the development team to save the exterior walls is an improvement over the initial plans, but the building, including its magnificent dome, should have been preserved in its entirety. This building presented a unique opportunity that has been squandered. Ward Miller, Executive Director of Preservation Chicago, spoke at the public meeting to encourage preservation and landmarking of the historic building and for a cultural use for the historic gem in November 2017 As reported by Peter von Buol in the Skyline in 2017, Ward Miller said, “We do not need another residential high-rise at this site. It will adversely affect the quality of life, sunlight, air and throw shadows on adjacent buildings. What we do need collectively, is a great and amazing resource and cultural center, for an already dense neighborhood. This is a once-in-a-life-time chance. Let's not blow it, with another embarrassing loss and demolition of one of Chicago's great architectural treasures.” “‘The church mentioned they would consider a donation of the building to a good steward, so let that steward be all of us collectively and let’s all advocate for a collective reuse that benefits all Chicagoans, looking to the near future,’ said Miller, who added that Preservation Chicago will work with the congregation and the community to help make the community-center vision a reality. “Built in 1901, the classical façade of the building recalls one of Beman’s most celebrated design, the ‘Merchant and Tailors’ Building” of Chicago’s Columbian Exposition of 1893. “The World’s Fair building had received numerous awards for its designs. Beman worked with members of the Christian Science Movement and its leaders, including Mary Eddy Baker, the faith’s founder and leader, to design “a most perfect church prototype’ for subsequent Christian Science buildings. Beman included few, if any, traditional religious symbols and symbolism, in designing a beautiful light-filled sanctuary and with an auditorium and assembly-space as a sanctuary,” added Miller. “‘The sanctuary of the church, with its art glass and gilded dome, its magnificent column-free space, with wide arches and honey-colored art windows; its rare Austin organ, could be an unparalleled space for concerts, cultural events, music, lectures, presentations affiliated with the local museums and institutions, including The Lincoln Park Conservatory, the Lincoln Park Zoo and The Peggy Notebaert Nature Center. This would all be located a mere half-block from Lincoln Park, and would be an amazing resource for the Lincoln Park community, and for all of Chicago,’ suggested Miller. “‘The Chicago Cultural Center was constructed as the Chicago Public Central Library in 1897. It was rethought as the Chicago Cultural Center in 1977 and has been one of the best reuse projects in the city’s history. It’s still a remarkable center and proof of a visionary series of decisions that were made in the 1970s, by elected officials, city leaders, and philanthropic organizations. Let’s continue to have that visionary outlook and reuse the church building for everything both cultural and imaginative. Let’s ask the church, city, elected officials to work together with our Chicago philanthropy community to make this vision a reality,’ Miller said.” (Von Buol, Skyline, 11/22/17) Tony Lincoln Park projects show the rich are all right; Whatever else is happening in the city or with its housing market, demand powers onward in the city’s wealthy districts, David Roeder, Chicago Sun-Times, 5/23/22 2700 N. Pine Grove scores permit; The new construction will keep three historic facades, Lukas Kugler, Urbanize Chicago, 6/21/23 Plan Commission virtually approves destruction of historic church building, Peter von Buol, Inside-Booster, 6/8/22 Lincoln Park congregation mulls fate of historic Pine Grove Building, Peter von Buol, Skyline, 11/22/17 Will this Lincoln Park church go residential? Dennis Rodkin, Crain’s Chicago Business, 11/15/17 Open House Chicago Site: Second Church of Christ, Scientist (photos) Second Church of Christ, Scientist. A 2019 Chicago 7 Most Endangered |
|
27. WIN: 165 N. Morgan in Fulton Market to be Adaptively Reused | | 165 N. Morgan. Rendering credit: Fulton Street Companies |
|
|
| 165 N. Morgan. Photo credit: Google Maps |
|
|
"Fulton Street Companies, along with partner Fred Latsko of Latsko Interests, has announced that Heisler Hospitality has signed a 10,000-square-foot, full building lease for 165 N. Morgan in Fulton Market. Led by veteran entrepreneur Matt Eisler and designer Kevin Heisner, Heisler will open Pizza Lobo in the space in Summer 2024. "'We continue to see huge demand from a variety of tenants looking to establish a presence in the neighborhood,' said Fulton St. Companies CEO Alex Najem. 'Heisler is the latest to sign on at one of our properties – we are thrilled to welcome them back to the neighborhood.' "165 N. Morgan is one of the only single tenant buildings offering a private, 2,500-square-foot outdoor courtyard in Fulton Market. It is located just steps from the Morgan L stop and across the street from several under construction residential towers. FSC purchased the property in December 2021 from a private investor and it was previously housed Tenzing Wine & Spirits’ corporate offices. "This will be Heisler’s fourth establishment in the area and second in the Fulton Market neighborhood. The restaurateurs also operate Nights & Weekends and Lone Wolf in the West Loop, and Estereo FM in Fulton Market." (Kugler, Urbanize Chicago, 11/1/23) Read the full story at Urbanize Chicago Fulton Street Companies signs Heisler Hospitality at 165 N. Morgan; The restaurateurs will open Pizza Lobo in the new space, Lukas Kugler, Urbanize Chicago, 11/1/23 |
|
28. LOSS: Meitus House Demolished to Reduce Land Banking Costs | | Meitus House, 1927, Roy Walter Stott, 6740 S. South Shore Drive. Demolished September 2023. Photo credit: Eric Allix Rogers |
|
|
| Meitus House, 1927, Roy Walter Stott, 6740 S. South Shore Drive. Demolished September 2023. Photo credit: Susannah Ribstein |
|
|
"After outlasting three proposals to replace it, a historical house on a prime site in South Shore has been demolished along with its latter-day neighbor, but there doesn’t seem to be any plan to build something new on the site. "Because the property, at 6740 S. South Shore Drive, is across the street from a narrow piece of golf course, a multifloor property would have expansive views of Lake Michigan over the trees, and in the past 15 years, developers have attempted to capture that advantage, pitching first a building of 30 stories, then 19 and later seven. "All three plans fizzled, and the group that bought the foreclosed site in 2019 has now cleared the land without filing any construction plans with the city, Chicago’s Department of Buildings confirmed Wednesday. "'Another giant vacant lot right at the entrance to the neighborhood is insulting,' said Susannah Ribstein, a South Shore resident and agent with Living Room Realty. South Shore, like many other parts of the South and West sides, has a surfeit of empty lots after decades of disinvestment. "Crain’s has been trying to determine what’s planned for the site since April, when the city imposed a 90-day demolition delay. There’s been no reply to multiple messages left for Naser Odeh, an Orland Park real estate agent and developer listed by the Illinois Secretary of State as the head of South Shore & 67, a limited liability company that owns the three-tenths of an acre site. "Before the Mediterranean-style house was demolished last week, the house had been empty for an unknown number of years. Handsome with its tile roof and terra cotta trim, it was built in the early decades of the 20th century, when what’s now the South Shore Cultural Center down the block was the South Shore Country Club, a golf and socializing playground for an elite crowd. (Rodkin, Crain’s Chicago Business, 10/12/23) Per the research conducted by Preservation Chicago, 6740 S. South Shore Drive was built for Hyman S. (H.S.) Flaxman in 1927 and designed by architect Roy Walter Stott. Harold Meitus, his wife Edith, and their three children lived at 6740 S. South Shore Drive in the 1950s. He served as the vice president and a trustee of the Rodfei Zedek synagogue in Hyde Park. Meitus was the founder and president of Superior Match Company where he pioneered the idea of using matchbook covers as a miniature billboard for advertisers. Promotional matchbooks used in hotels, restaurants, resorts and all types of businesses throughout Chicago. Several other matchbook businesses were acquired over time giving Superior Match Company access to clients across the county. With his financial success, Mr. Meitus and the Meitus Family became prominent philanthropists. After relocated to the Near North Side in 1968, Mr. Meitus donated his property and home to the Akiba Jewish Day School. He financially supported the construction of the school building on the southern half of the property, and continued to provide ongoing support for school operations. When the school eventually closed due to dwindling enrollment, Meitus supported the transition of the buildings into a school for children with special needs. This provided essential services for children that needed support beyond what Chicago Public Schools could provide at that time. Since being added to the 90-Day Demolition Delay in late March 2023, Preservation Chicago had been working with urgency to advocate for the building. We conducted historic research, outreached to community partners, contacted elected and city officials, and worked towards a preservation-oriented alternative that could spare 6740 S. South Shore Drive from the wrecking ball. The foreclosure proceedings and building code violations suggest that the owner sought to demolish the historic building in an effort reduce holding costs while land banking this large parcel with potential for a tall building with lake views. Preservation Chicago strongly opposes demolition of historic structures for land banking. We have long advocated for the City of Chicago to issue demolition permits simultaneously with construction permits. Read the full story at Crain’s Chicago Business What's the plan for this South Shore site after the demolition of a historic home? Dennis Rodkin, Crain’s Chicago Business, 10/12/23
This South Shore house has survived two demolition plans and may beat a third, Dennis Rodkin, Crain’s Chicago Business, 4/18/23 |
|
29. PARTIAL WIN: New Construction Plans to Incorporate Dinkel's Bakery Facade, Neon Sign, and Adjacent Historic Facade | | Rendering of 3327 N Lincoln Avenue with Dinkel's Bakery facade and sign incorporated into the new construction. Rendering credit: Jonathan Splitt Architects |
|
|
| Original rendering of 3327 N Lincoln Avenue with Dinkel's Bakery facade and sign incorporated into the new construction. Rendering credit: Jonathan Splitt Architects |
|
|
| Historic building adjacent to Dinkel's Bakery, 3325 N Lincoln Ave. Photo Credit: Google Map |
|
|
| Dinkel's Bakery and adjacent historic buildings, 3329 N Lincoln Ave. Photo Credit: Google Map |
|
|
| Dinkel' Bakery, Since 1922, 3329 N Lincoln Ave. Photo Credit: Google Maps' |
|
|
A neighborhood meeting regarding the proposed Dinkel's Lofts project at 3327 N. Lincoln will be held on November 16 at 6:00 pm. "Replacing the long-term home of neighborhood staple Dinkel’s Bakery, the new proposal will also demolish three additional buildings ranging from one to three stories in height. Developer PCR Group is working with Jonathan Splitt Architects on the design, whose application was deferred at last month's zoning meeting. "Spanning the entirety of the loose V-shaped lot bound by N. Marshfield Avenue to the east, the six-story and 80-foot-tall structure will preserve the old Dinkel’s facade and neon sign. "On its ground floor will be a roughly 2,700-square-foot commercial space along Lincoln, sitting north of the residential lobby, amenity space, and 42-bike parking room. This will be joined by a 20-vehicle parking garage in the rear accessed from Marshfield." (Achong, Chicago YIMBY, 9/3/23) Preservation Chicago has been been in conversations with stakeholders, including the developer, alderman, and neighborhood partners regarding this development. We support the incorporation and reuse of the Dinkel's Bakery historic facade and neon sign into the new development. We also have encouraged the developer to incorporate the historic facade of the adjacent masonry building with ornate limestone ornament and arched cornice element. Read the full story at Chicago YIMBY Dinkel’s Replacement Advances To September’s Zoning Meeting, Ian Achong, Chicago YIMBY, 9/3/23 |
|
30. WIN: Multiple 127-Year-Old Stage Backdrops Discovered In The Forum | | Multiple 127-year-old stage backdrops were found in the attic of The Forum, 318-324 E. 43rd St., in Bronzeville as seen on Sept. 28, 2023 with Ayana Simone Loyd, Brian Traynor, Wendy Waszut-Barrett, Bernard Loyd and Michael Beaver. Photo credit: Jamie Nesbitt Golden / Block Club Chicago |
|
|
"A trove of historical theater backdrops have been discovered in the attic of The Forum, the long-vacant Bronzeville treasure that’s being restored to its glory. "Forum owner Bernard Loyd said the backdrops were found by contractor Michael Beaver, who was working at the site several weeks ago as part of an extensive renovation effort of the venue at 318-24 E. 43rd St. "Waszut-Barrett said the backdrops date to 1897, around the time of the Forum’s grand opening. Despite being ravaged by time and water damage, Waszut-Barrett told Block Club they can all be saved. "One backdrop in particular immediately captured the artist’s attention: a scene prominently featuring three Black people — two women and a man — dressed for a day on the town, pointing to what appears to be a cemetery. "'I’ve seen thousands of backdrops in my career. I’ve never seen one depicting people of color. It’s remarkable,' Waszut-Barrett said. Waszut-Barrett said the backdrops were only built to last 10 to 15 years, so for the canvases to still be salvageable after 130 years is remarkable. "Loyd said he was 'blown away' by it all. The entrepreneur and Urban Juncture founder has spent the last decade painstakingly restoring the building, which served as the epicenter for Black South Siders for generations. "Finding the backdrops 11 years into his mission to return The Forum to its full grandeur makes it all the more meaningful, a 'metaphor for both the building and Bronzeville,' Loyd said. "'We want to reconnect with that era, to tell the story of how we got from there to here. That last backdrop in particular is significant because of the Black people in it. We want to connect with that. As we found out from Wendy, Black folks have been creatives in Chicago for 127-plus years,' said Loyd. "Built in 1897, The Forum closed in the 1970s and fell into such disrepair that pieces of furniture had sunk into the floor due to water damage. The Forum was in danger of being demolished when Loyd, who has lived around the corner from the Black Chicago landmark for 25 years, bought the building in 2011 and announced an ambitious, $20 million effort to restore it to a functioning performing arts space. "Loyd has bankrolled most of the remediation efforts himself. Crowdsourcing and grants and rezoning have helped further his efforts, but Loyd estimates it will take $25 million to make the Forum fully functional again. "'They’ve all been challenged, battered, all but discarded, but against all odds they’ve survived,' Loyd said. 'They’re still incredibly rich and connected. As we figure out how to tap into that cultural wealth and reactivate those dormant links, we will bring the drops, The Forum and our community back to their full vibrancy.'" (Nesbitt Golden, Block Club Chicago, 10/1/23) Read the full story at Block Club Chicago Bronzeville’s The Forum Uncovers Century-Old, Hand-Painted Scenic Theater Backdrops; The backdrops date to 1897, when the iconic venue on 43rd Street opened. Owner Bernard Loyd hopes to restore them to their former glory. 'Against all odds, they survived.' Jamie Nesbitt Golden, Block Club Chicago, 10/1/23 |
|
31. WIN: 2023 Preservation Excellence Awards from the Commission on Chicago Landmarks | | Former Pullman Club, 605 E. 111th St.
Category: Rehabilitation
The former Pullman Club building in the Pullman District was built in 1881 as a single-family residence before becoming a club for Pullman Co. executives from 1900 into the 1950s. Its recent rehabilitation and conversion into the Pullman Club Coffee Shop included the addition of an ADA-accessible ramp that includes unique screening due to the reintroduction of a former fence based on historic documentation. Photo credit: Chicago Department of Planning and Development |
|
|
| K.A.M. Isiah Israel Temple, 1100 E. Hyde Park Blvd.
Category: Restoration
Constructed in 1924, K.A.M. Isaiah Israel Temple houses the oldest Jewish congregation in the Midwest and traces its roots to 1847. Recent capital improvements included sanctuary refurbishments, the restoration of more than 60 historic stained glass windows and the addition of protective storm windows that enable the original windows to operate freely. Photo credit: Chicago Department of Planning and Development |
|
|
| John Nuveen House, 3916 N. Tripp Ave.
Category: Rehabilitation
Built in 1892, the John Nuveen House is a Queen Anne style home that reflects the historic development of the Irving Park neighborhood with single-family houses on oversized lots. The house was recently saved from demolition by new owners RJ and Joanna Acosta, who performed a comprehensive restoration that included original siding, windows, trim and front porch, among other details. Photo credit: Chicago Department of Planning and Development |
|
|
| John Wingert House, 6231 N. Canfield Ave.
Category: Rehabilitation
Built in stages starting in 1854, the Italianate Wingert House had just survived a 2021 fire when it was acquired by developer Haaris Ishaq as a home for his family. Extensive repair and restoration work included the roof, cornice, door surrounds, windows and foundation. Photo credit: Chicago Department of Planning and Development |
|
|
| Villa District private home, 3728 N. Springfield Ave.
Category: Rehabilitation
Built in 1909, the Craftsman-style residence in the Villa District had been highly modified by the time Amber Housing LLC initiated a comprehensive project that revealed and restored its original siding, window openings, art glass and other historic features, including the rebuilding of the original front porch based on historic images. |
|
|
| Villa District private home, 3728 N. Springfield Ave.
Category: Rehabilitation
Built in 1909, the Craftsman-style residence in the Villa District had been highly modified by the time Amber Housing LLC initiated a comprehensive project that revealed and restored its original siding, window openings, art glass and other historic features, including the rebuilding of the original front porch based on historic images. Photo credit: Chicago Department of Planning and Development |
|
|
2023 Preservation Excellence Awards
The projects below each received a 2023 Preservation Excellence Award from the Commission on Chicago Landmarks on Tuesday, Nov. 2, 2023
The 2023 ceremony marked the 24th year the City has issued the awards. Selected by the commission’s Permit Review Committee, the awardees include a variety of individual landmarks and landmark district projects showcasing the best in preservation work across the city. Former Pullman Club, 605 E. 111th St.
Category: Rehabilitation
The former Pullman Club building in the Pullman District was built in 1881 as a single-family residence before becoming a club for Pullman Co. executives from 1900 into the 1950s. Its recent rehabilitation and conversion into the Pullman Club Coffee Shop included the addition of an ADA-accessible ramp that includes unique screening due to the reintroduction of a former fence based on historic documentation. K.A.M. Isiah Israel Temple, 1100 E. Hyde Park Blvd.
Category: Restoration
Constructed in 1924, K.A.M. Isaiah Israel Temple houses the oldest Jewish congregation in the Midwest and traces its roots to 1847. Recent capital improvements included sanctuary refurbishments, the restoration of more than 60 historic stained glass windows and the addition of protective storm windows that enable the original windows to operate freely. John Nuveen House, 3916 N. Tripp Ave.
Category: Rehabilitation
Built in 1892, the John Nuveen House is a Queen Anne style home that reflects the historic development of the Irving Park neighborhood with single-family houses on oversized lots. The house was recently saved from demolition by new owners RJ and Joanna Acosta, who performed a comprehensive restoration that included original siding, windows, trim and front porch, among other details. John Wingert House, 6231 N. Canfield Ave.
Category: Rehabilitation
Built in stages starting in 1854, the Italianate Wingert House had just survived a 2021 fire when it was acquired by developer Haaris Ishaq as a home for his family. Extensive repair and restoration work included the roof, cornice, door surrounds, windows and foundation. Fulton Market Streetscape, 820-1200 W. Fulton Market
Category: Rehabilitation
A two-phase Chicago Department of Transportation project for a half-mile section of roadway in a former meatpacking district included the salvaging of historic pavers, accessibility improvements to former loading docks and extensive streetscaping and lighting. The project emphasizes the area’s industrial past while also meeting contemporary public safety and transportation needs. Villa District private home, 3728 N. Springfield Ave. Category: Rehabilitation
Built in 1909, the Craftsman-style residence in the Villa District had been highly modified by the time Amber Housing LLC initiated a comprehensive project that revealed and restored its original siding, window openings, art glass and other historic features, including the rebuilding of the original front porch based on historic images.
See the full list at the City of Chicago Department of Planning and Development website |
|
32. WIN: 2023 Richard H. Driehaus Foundation Preservation Awards from Landmarks Illinois | | AUBURN GRESHAM HEALTHY LIFESTYLE HUB: AWARD FOR ADAPTIVE REUSE
Carlos Nelson and Greater Auburn Gresham Development Corporation redeveloped a nearly 100-year-old terra cotta building on W. 79th Street on the South Side of Chicago to create a bustling community center. Photo credit: MKB Architects |
|
|
| THE OLD POST OFFICE: AWARD FOR ADAPTIVE REUSE
The largest adaptive reuse project in the nation – led by 601W Companies, JLL, Telos, BEAR Construction and Gensler – transformed the long threatened, abandoned former post office in Chicago’s Loop into a hub or retail and office space featuring Art Deco features and modern amenities. Photo credit: Eric Allix Rogers |
|
|
| TRIBUNE TOWER: AWARD FOR ADAPTIVE REUSE
The former home to the Chicago Tribune newspaper and its media companies has been converted into a one-of-a-kind residential building by Golub & Company and CIM Group. The reuse celebrates the historic character of the nearly century-old, Neo-Gothic skyscraper that makes it one of Chicago’s most treasured landmarks. Photo credit: Tribune Tower Residences |
|
|
| BRONZEVILLE LEGENDS, AWARD FOR CULTURAL HERITAGE PRESERVATION
Bronzeville Legends is a curated multi-site placemaking campaign that uses large-scale murals featuring past Bronzeville residents like jazz great Louis Armstrong and playwright Lorraine Hansberry to celebrate the rich heritage of the South Side neighborhood. Photo credit: Jimilita Tillman / Bronzeville Legends Initiative |
|
|
33. WIN: Ciere Boatright selected as next Commissioner of Chicago's Department of Planning and Development | | Ciere Boatright selected as next Commissioner of Chicago's Department of Planning and Development. Image credit: Crain's Chicago Business |
|
|
"Much like the candidate he backed to run the Chicago Police Department, Mayor Brandon Johnson’s pick to run Chicago’s Department of Planning & Development signals that Johnson — whose inner circle largely consists of passionate progressives long on conviction but short on political experience — is willing to add pragmatic people to his team. "Ciere Boatright, like new police Superintendent Larry Snelling, takes over the Planning Department Nov. 20 with deep, practical experience in the field. Englewood native Snelling was, to many observers, a reassuring choice as Chicago’s top cop, having come up through the ranks of the department while building a reputation as a level-headed problem-solver and cool communicator. Boatright — whose selection to run the Planning Department, a key hub for business interests throughout the city, was announced Oct. 25 — will bring similarly real-world know-how to the role. "As Crain’s Danny Ecker reports, Boatright has been vice president of real estate and community development at Chicago-based CRG, the real estate development and investment arm of construction conglomerate Clayco. Prior to joining CRG in 2021, the Grand Crossing native and 2020 Crain’s 40 Under 40 honoree spent eight years with Chicago Neighborhood Initiatives, the community developer that has led a series of major projects revitalizing the Pullman neighborhood on the city’s Far South Side. "Assuming Boatright’s nomination is approved by the City Council, Johnson is likely to find his new planning chief will be well received by the local real estate community, according to Crain's reporting. Many have advocated for Johnson to appoint someone to the role with local real estate experience who can shepherd along projects — and the jobs that they create — more efficiently than was done under Johnson’s predecessor, Lori Lightfoot. "Developers back then often lamented that the department was too slow to review and approve projects under Maurice Cox, an architect by trade who restructured and brought several new people into key department roles. Coming as Boatright does from the real estate development world, there is reason to hope the Johnson Planning Department will be more responsive to the industry’s needs than the Lightfoot team was. "Boatright takes over a department of 172 people facing challenges on multiple fronts, including the revitalization of downtown, the response to the migrant crisis, and the ongoing efforts to spur economic development in historically disinvested communities on the South and West sides. So there is important work ahead and an urgent need for proficient leadership to take the reins. (Crain's Editorial Board, 10/30/23) Read the full story at Crain's Chicago Business Editorial: What these key picks say about Johnson's governing style, Crain's Editorial Board, 10/30/23 Mayor Johnson names real estate pro Ciere Boatright to lead planning department; With a history of supporting neighborhood improvement, Boatright will take on the task of backing downtown development while directing dollars toward the South and West sides, David Roeder and Fran Spielman, Chicago Sun-Times, 10/25/23 Brandon Johnson Taps Chicago Native, Real Estate Executive to Lead Planning Department, Heather Cherone, WTTW Chicago, 10/25/23 Mayor Johnson taps Chicago real estate executive to head city’s Department of Planning and Development, Lizzie Kane, Chicago Tribune, 10/25/23 |
|
34. IN MEMORIAM: Dan Coffey, Chicago Theater Restoration Architect | | Architect Daniel P. Coffey passed away in 2023. He is best known for as the architect who spearheaded the restoration of the Chicago Theatre in the 1980s. Photo credit: Family of Daniel Coffey. |
|
|
| The Chicago Theatre, originally the Balaban and Katz Chicago Theatre, 1921, Rapp & Rapp, 175 N. State Street. Photo credit: Josh Mellin |
|
|
| Today is the 102th anniversary of The Chicago Theatre! When it opened on October 26, 1921, it was a lavish movie palace known as “The Wonder Theatre of the World.” The first event ever held here was a showing of the 1921 silent film, “The Sign on the Door.” Tweet credit: Choose Chicago |
|
|
"Daniel Coffey, an architect who led the restoration of the Chicago Theatre in the mid-1980s, kicking off a gradual revival of the North Loop theater district, died Oct. 12, 2023 at his home in Naperville. He was 69. "Barely 30 when he and his upstart firm, Daniel P. Coffey & Associates, were chosen to redo the landmark Chicago Theatre, saving it from the wrecker's ball, Coffey later drew up redevelopment plans for the Oriental and Bismarck theaters along Randolph Street, launching a specialty practice that extended across the country. "Crain's named Coffey a 40 Under 40 honoree in 1993, three years after his firm, in partnership with another architectural firm in Portland, Ore., was selected to craft a State Street master plan, one of whose tenets came to fruition with the return of traffic to the malled-over thoroughfare. He was directly involved in the conversion of the former Goldblatt's department store building on South State Street into a mixed-use commercial facility and a Loop campus for DePaul University. "Coffey was a surprise choice for the Chicago Theatre job, a politically charged project that had stood in the way of the Jane Byrne administration's North Loop Redevelopment Plan. After Harold Washington became mayor, a preservation group that included developers raised $10 million toward the $26 million projected cost of acquiring and renovating the 3,800-seat theater and its architecturally significant neighbor, the Page Brothers Building. The rest of the money was provided by federal loans guaranteed by the city. "Coffey's people skills as much as his architectural expertise powered the project to completion over less than a year's time ahead of the Sept. 10, 1986, inaugural concert by Frank Sinatra, according to financial backers and preservation advocates like investment banker Richard Rice and architect Margery al Chalabi. "'There were, needless to say, personalities he had to weave his way through,' including the headstrong theater revivalist Ray Shepardson, said Rice. 'Dan was an eternally calm presence. He certainly was not flamboyant.' Al Chalabi said Coffey kept the project before the public's eye, augmenting support and preserving the theater and its marquee as an emblem of the city itself. 'It stayed a symbol. It hasn't disappeared,' she said. "One of Coffey's more creative approaches occurred next door at the Page Brothers Building, which had been included in the project in an effort to increase its financial viability. The building promised a steadier stream of commercial rental income, but as the sole Loop survivor among cast-iron facade buildings constructed after the Great Chicago Fire, its renovation came with restrictions befitting its listing on the National Register of Historic Places. "Coffey figured out a cost-effective way to preserve the facade by replacing the building's wooden framework with reinforced concrete short of demolishing the structure in the process. "'Without the Page Building, the economics of the whole project wouldn’t work,' Coffey told the Chicago Reader in a 1993 profile that reported, 'There is a certain unflappable quality about Coffey, a kind of cool, controlled reserve that resists any great display of emotion. Asked to describe himself, he says, 'I’m very intense.' He is very direct in conversation, saying exactly what he thinks, no more and no less.' "And yet . . . the Chicago Theatre prevailed — 'It's there; it's a monument,' said Rice — establishing Coffey's reputation." (Strahler, Crain’s Chicago Business, 10/24/23) Preservation Chicago extends our condolences to the Coffey family. Ward Miller was active in the effort to save the Chicago Theater and Page Brothers Building in the mid 1980s. He helped organize architecture students at IIT and worked with members of the City Club of Chicago to mount a protest under the theater marquee. Read the full obituary at Crain’s Chicago Business Dan Coffey, architect behind revival of Chicago Theatre and other Loop venues, dies at 69, Steven R. Strahler, Crain’s Chicago Business, 10/24/23 The Architect Who’s Rebuilding Chicago; Dan Coffey’s speciality is giving old buildings new life, Robert McClory, Chicago Reader, 8/26/1993 |
|
35. BUYER WANTED: Adaptive Reuse of Anderson-Eifel Monument Company Building | | Anderson-Eifel Monument Company Building, 1775 W Rosehill Drive. Photo credit: VHT Studio |
|
|
| Anderson-Eifel Monument Company Building, 1775 W Rosehill Drive. Photo credit: VHT Studio |
|
|
| Anderson-Eifel Monument Company Building, 1775 W Rosehill Drive. Photo credit: VHT Studio |
|
|
| Anderson-Eifel Monument Company Building, 1775 W Rosehill Drive. Photo credit: VHT Studio |
|
|
"Just in time for Halloween, a house made out of the remains of an old tombstone factory is going up for sale today. "Mike Quinlan is asking just under $4 million for the house, a five-bedroom, roughly 7,500-square-foot contemporary he built inside the limestone walls of Anderson Monument Company beginning in 2017. "The exterior limestone walls are from the early 1900s and appear to have been remodeled later in an art nouveau look, but Anderson — later called Anderson-Eifel Monument Company — occupied the Ravenswood Avenue site from the late 1850s until the late 20th century, according to old Chicago Tribune articles. The name of the company is still there, carved in the limestone facade. "It’s not clear when Anderson-Eifel closed, but it was sometime in the 1970s or 1980s. Newspaper ads were still appearing for the tombstone company in 1973, but by 1986, its building on the corner of Ravenswood Avenue and Rosehill Drive was in another use, according to the Cook County clerk’s records. For some years, the building was operated as a cooperative artists’ studio. "In 2016, Quinlan bought it through a land trust, paying $790,000, according to the clerk. The exterior walls, he says, 'were beautiful and of course I wanted to keep them,' but the interior was in poor condition. He tapped Foster Dale Architects to design a new home within the old walls that has an internal courtyard, a rooftop deck and several sustainable features, including solar photovoltaic panels on the roof and geothermal climate control systems, which rely on stable temperatures below ground to cool water for the systems in the summer and warm it in the winter, reducing the reliance on conventional fuels. "Keeping the facade meant that visitors enter the house beneath an old lunette window whose leaded glass pattern looks, appropriately, like a cobweb. The architects reused some elements of the old building in the new one, including light fixtures and the safe, and paid homage to it with transoms above some doors and windows, like the ones it had. "Quinlan said he’s selling because after divorcing his husband, he found the house too large to live in alone. The house, he said, 'is on a big corner lot in a quiet neighborhood.' Having a vast cemetery filled with handsome old monuments and tall trees across the street adds to the calm, he said, but 'if there’s ever a zombie apocalypse over there, I’m in trouble.' (Rodkin, Crain’s Chicago Business, 10/27/23) Read the full story at Crain’s Chicago Business If you're dying to live in a former tombstone factory, here's your chance, Dennis Rodkin, Crain’s Chicago Business, 10/27/23 Anderson Monument Company, 1775 W Rosehill Drive, Chicago Sales Listing |
|
36. BUYER WANTED: Neglected Frank Lloyd Wright-Designed Waller Rowhouse Listed For Sale | | Edward Waller Rowhouses, 1895, Frank Lloyd Wright, 2846 W. Walnut St, (2840-2858 W. Walnut St). Photo credit: Dennis Rodkin / Crain’s Chicago Business |
|
|
| Edward Waller Rowhouses, 1895, Frank Lloyd Wright, 2846 W. Walnut St, (2840-2858 W. Walnut St). Photo credit: Dennis Rodkin / Crain's Chicago Business |
|
|
"A row house that is one of just six remaining from an 1890s low-cost housing block designed by Frank Lloyd Wright sits vacant and severely rundown inside, with its owners of two decades now trying to sell it to a savior.. "The one-bedroom row house on Walnut Street is part of the Waller Apartments, built as a companion piece to Francisco Terrace, another set of low-cost units around the corner on Francisco Street. Wright designed them for real estate developer Edward C. Waller as affordable rentals in the East Garfield Park neighborhood. "The facade has details that don’t typify low-cost housing: large terra cotta plaques, stone columns dividing some windows, a ‘string of pearls’ ornament along the roof line and brick details that suggest Wright’s Prairie Style. "First listed in April 2023, the row house at 2846 W. Walnut has gone under contract twice in recent months without the sale going through. It came back on the market July 21, priced at $75,000. 'We need somebody to buy this and save it,' Schiller says. "The problems are formidable. The interior is completely gutted and would require a total rebuild, the roof is badly damaged, according to Schiller, and the water was shut off after a pipe burst and spewed into the basement for several months. Out back, there’s virtually no space that residents could use for rear entry because a commercial property on the next block owns the land to within a few feet of the building. "Even so, the property is not only handsome on the outside but is also a piece of Chicago’s architectural patrimony, designed by a world-leading architect for a developer of low-cost housing. It’s also a physical piece of a connected row, sharing walls with its neighbors. Its decay could threaten their viability. "Next-door neighbor Marie Veski says the condition of the row house ‘absolutely’ worries her. Because it’s not heated inside and her unit is, Veski says, 'the walls can shift and move and crack. On top of that, we get raccoons and cats and possums in there. It’s a zoo.'" (Rodkin, Crain’s Chicago Business, 8/10/23) Preservation Chicago has been been advocating to bring about a preservation-oriented outcome for the Waller Rowhouse at 2846 W. Walnut. We're working closely with stakeholders including potential developers, alderman, and preservation partners. An engineering assesment has been conducted to better understand the condition of the building and the scope of work required for its restoration. A significant complicating factor is that a vacant rear yard behind the rowhouses is owned by a New York-based real estate company. The absentee ownership and landbanking of this parcel is a significant obstacle for preservation -oriented developers to move forward with the project. Preservation Chicago has initiated conversations with the owner to explore a potential sale, but they appear uninterested and dismissive. Read the full story at Crain’s Chicago Business Who can save this decrepit row house designed by Frank Lloyd Wright? Dennis Rodkin, Crain’s Chicago Business, 8/10/23 Listing for Waller Rowhouse, 2846 W. Walnut Street Apartment Building for Edward C. Waller, Frank Lloyd Wright Trust Chicago |
|
37. BUYER WANTED: Kenwood Mansion For Sale | | 4857 South Kimbark Avenue, 1889. Photo credit: Meliora Real Estate Group |
|
|
| 4857 South Kimbark Avenue, 1889. Photo credit: Meliora Real Estate Group |
|
|
| 4857 South Kimbark Avenue, 1889. Photo credit: Meliora Real Estate Group |
|
|
| 4857 South Kimbark Avenue, 1889. Photo credit: Meliora Real Estate Group |
|
|
| 4857 South Kimbark Avenue, 1889. Photo credit: Meliora Real Estate Group |
|
|
"Another sumptuous relic from Kenwood’s heyday as one of the city’s most stylish places to build fine homes has come on the market, with its plentiful 1880s features painstakingly restored by its owners of the past quarter-century. "We stripped a lot of paint,' replaced worn-out wood floors with historical-looking new ones and hauled long-disused chandeliers up from the basement, 'but we’re glad we did,' says Madelaine Gerbaulet-Vanasse, who owns the Kimbark Avenue house with her husband, Phillip Gerbaulet-Vanasse. She's also the listing agent, through the brokerage she heads, Meliora Real Estate Group. "The first time she saw the house, in need of rehab in the late 1990s, 'I fell in love with its uniqueness,' Madelaine Gerbaulet-Vanasse said. "The couple is asking $2.35 million for the house, an eight-bedroom, 8,000-square-footer on a lot about 2.5 times the standard 25-by-125-foot lot. The house came on the market Sept. 20, a few days ahead of a different Kenwood eyeful that Crain’s featured recently. "The Gerbaulet-Vanasses have not dug up the name of the architect of the house they paid $600,000 for in January 1997, but among the things they did dig up are glass-doored china cabinets that had been pulled out of the dining room, painted yellow and stuck in the basement. "'We really tried to keep with how this house looked originally,' Madelaine Gerbaulet-Vanasse says." (Rodkin, Crain’s Chicago Business, 10/2/23) Read the full story at Crain’s Chicago Business Look inside a painstakingly restored 19th-century Kenwood beauty, Dennis Rodkin, Crain’s Chicago Business, 10/2/23 4857 South Kimbark Avenue Listing |
|
38. BUYER WANTED: Fifth Church of Christ Scientist / Shiloh Missionary Baptist Church Townhouses Listed for Sale | | Shiloh Baptist/5th Church of Christ Scientist, by Solon S. Beman, 1914, 4820 S. Dorchester Avenue, in the Kenwood Landmark District, Photo Credit: Positive Image |
|
|
| Shiloh Baptist/5th Church of Christ Scientist, by Solon S. Beman, 1914, 4820 S. Dorchester Avenue, in the Kenwood Landmark District, Photo Credit: Positive Image |
|
|
"Plenty of Chicago churches have been converted to dwelling places. Most of these, such as Trinity Swedish Evangelical Lutheran Church in Lake View and Bethany Presbyterian Church in Logan Square, look like churches, graced with steeples and stained glass. Not the former Fifth Church of Christ, Scientist, at 4840 South Dorchester Avenue. Designed by Solon S. Beman, a house architect for the faith, the Classical Revival–style building could be mistaken for a post office, library, or museum. "Last used as a house of worship in the early 2000s, by Shiloh Missionary Baptist Church, and later owned by chef and restaurateur Art Smith, who had hoped to transform it into a cooking school and community center, the 119-year-old Kenwood structure is now a collection of 13 upscale residences. One of them, a four-bedroom, three-and-a-half-bath townhouse, was recently put on the market for $825,000. "For Beman, who also designed the Pullman community — the nation’s first planned company town — as well as Kenwood’s Blackstone Library and the Fine Arts Building, the 'sincerity and refinement' of the Classical Revival style was an apt expression of faith. It's not a bad look to come home to, either.” (Connors, Chicago Magazine, 8/16/23) After 15 years of vacancy, neglect, and the resulting severely deteriorated condition, a redevelopment plan emerged in 2018 to preserve the columned front façade of Shiloh Baptist Church/5th Church of Christ Scientist. Designed by Solon S. Beman in 1914, the Shiloh Baptist Church/5th Church of Christ Scientist is located at 4820 S. Dorchester Avenue in the Hyde Park–Kenwood Landmark District. The façade is protected as a contributing building within the Designated Chicago Kenwood Landmark District. While it is also within the Hyde Park – Kenwood National Register District, National Register Districts provide no protection against demolition. Preservation Chicago and concerned members of the Hyde Park and Kenwood Community attended many building Court hearings in 2018. The owner and developer allowed significant deterioration of the building’s condition which resulted in the emergency demolition of the rear portion of the building, leaving only the front façade and return walls on the side of the building still standing. Preservation Chicago had long sought to find a patron for the building and would have preferred a preservation-oriented developer who would have stabilized and redeveloped the entire building, not just the façade of this historic landmark. Read the full story at Chicago Magazine Listing of the Month: Born Again; An up-to-date Kenwood townhouse was once part of a church, Thomas Connors, Chicago Magazine, 8/16/23
4840 S. Dorchester Ave #1 Listing |
|
39. BUYER WANTED: One of Chicago’s Oldest Houses, the John Wingert House from 1854 Listed for Sale | | John Wingert House, 1854, 6231 N Canfield Ave. A Designated Chicago Landmark. Photo credit: VHT Studio |
|
|
| John Wingert House, 1854, 6231 N Canfield Ave. A Designated Chicago Landmark. Photo credit: VHT Studio |
|
|
| John Wingert House, 1854, 6231 N Canfield Ave. A Designated Chicago Landmark. Photo credit: VHT Studio |
|
|
"One of Chicago’s oldest houses, a landmark 1850s farmhouse in Norwood Park that was extensively damaged by a fire in 2021, is for sale after a thorough rehab. "'It's ready for its next 100 years,' said Haaris Ishaq, the listing agent for the John Wingert house on Canfield Avenue, a home whose oldest portion was built in 1854. That section is at left in the image above. Two additions, the long middle and the two-story Italianate section on the right end, were completed by 1875. "Priced at $879,900, the house has an entirely new, open-plan interior, but all exterior details were either restored or replicated, as required by its city landmark status, Ishaq said. "Ishaq is a part-owner with a limited liability company, Hazi Enterprise, which purchased the home in its fire-damaged condition in January 2022. "The March 2021 fire, reportedly started by a space heater, mostly damaged the rear of the two-story section, Ishaq said. Later that year, according to the Cook County clerk, the homeowner sold it for $200,000 as-is to a firm that planned to do the rehab. Soon, that firm 'gave up,’ Ishaq said. "Hazi bought it for $213,000 in January 2022, according to the clerk. Restoration required not only repairing fire damage, which is a Volta specialty, but also restoring timbers, cedar siding and other elements of the house that were rotting, Ishaq said. "The house is a survivor. In 1990, it had been vacant for several years when a developer proposed replacing it with two new single-family homes on the large lot. "The developer claimed the owners of the previous three decades had allowed the house to deteriorate to the point of being a safety hazard, riddled with dry rot and termite damage, the Chicago Tribune’s Blair Kamin reported at the time. Even so, the Commission on Chicago Landmarks stepped in and denied a demolition permit. "The house should remain standing, the commission wrote at the time, because it was 'a physical link between the earliest immigrant settlers of the farming community at one time known as Canfield and the modern, urban community.' "The Wingert house is not the oldest house in Chicago. The Noble-Crippen-Seymour House, about two miles away and also in Norwood Park, is two decades older. While both are within Chicago city limits now, they were far outside the small city when they were built. The oldest house built in Chicago and still standing is the Clarke/Bishop Ford House, built in 1836 and now located in the South Loop." (Rodkin, Crain’s Chicago Business, 8/14/23) Read the full story at Crain’s Chicago Business Rare pre-Civil War house on market after rehab from 2021 fire, Dennis Rodkin, Crain’s Chicago Business, 8/14/23 John Wingert House, 6231 N Canfield Ave Listing |
|
THREATENED: 90-Day Demolition Delay List |
|
The Demolition Delay Ordinance, adopted by City Council in 2003, establishes a hold of up to 90 days in the issuance of any demolition permit for certain historic buildings in order that the Department of Planning and Development can explore options, as appropriate, to preserve the building, including but not limited to Landmark designation. The ordinance applies to buildings rated red and orange in the Chicago Historic Resources Survey (CHRS), but it should be modified to include all buildings included in the survey. These buildings are designated on the city's zoning map. The delay period starts at the time the permit application is presented to the department's Historic Preservation Division offices and can be extended beyond the original 90 days by mutual agreement with the applicant. The purpose of the ordinance is to ensure that no important historic resource can be demolished without consideration as to whether it should and can be preserved. Preservation Chicago is advocating to extend the existing Demolition Delay Ordinance to at least 180 days or longer, in order to create the time community members, stakeholders, decision makers, and elected officials need to conduct robust discussions regarding the fate of these historic buildings and irreplaceable Chicago assets. The support of the Mayor and City Council is necessary to advance this effort. Additional Reading
City of Chicago Demolition Delay Hold List (2023)
City of Chicago Demolition Delay Hold List (2022) |
|
Address: Shedd Aquarium, 1200 S. DuSable Lake Shore Dr., Lake Shore
#101030080
Date Received: 09/06/2023
Address:
Ward: 4th Ald. Lamont J. Robinson
Applicant: Burnham Nationwide, Inc. C/O Amy Kenny
Owner: Shedd Aquarium Society C/O Robert Wengel
Permit Description: Exterior and interior demolition including dismantlement of the north terrace and the removal of the existing skylights. This demolition scope was broken out of the previously approved permit application #100994422. A separate permit that includes the expansion of the north terrace with salvaged balustrade and marble, roof replacement on the north gallery, a new southwest entry pavilion and landscaping as previously approved in permit application #100994422 is forthcoming.
Status: Released 09/11/2023 [Application for this address previously released 07/18/2023] |
|
| Shedd Aquarium Rendering, 1200 S. DuSable Lake Shore Dr. Photo credit: Shedd Aquarium |
|
|
Address: 749 E. Oakwood Blvd., Oakland
#101002678
Date Received: 08/14/2023
Ward: 4th Ald. Lamont J. Robinson
Applicant: Alliance Demolition and Evacuation Services, Inc. C/O Brittany Robinson
Owner: City of Chicago Department of Buildings C/O Donald Mitchell
Permit Description: Wreck and removal of a three-story, masonry residential building.
Status: Released 08/15/2023 [Per an Administrative Order issued by the Department of Buildings to address dangerous and hazardous conditions.] |
|
| 749 E. Oakwood Blvd., Demolished August 2023. Photo credit: Google Maps |
|
|
Address: 1542 N. Mohawk St., Old Town
#101027006 & #101029253
Date Received: 08/08/2023
Ward: 2nd Ald. Brian Hopkins
Applicant: Precision Excavation, LLC
Owner: Todd and Kara Dziedzic
Permit Description: Wreck and removal of a masonry, two-story, single-family building and a detached two-car garage.
Status: Released 09/05/2023 [Application for this address previously released 12/09/2022 and 08/10/2023] |
|
| 1542 N. Mohawk St., Old Town. Photo credit: Google Maps |
|
|
Address: 1406 N. North Park Ave., Old Town
#101018345
Date Received: 07/13/2023
Ward: 2nd Ald. Brian Hopkins
Applicant: National Wrecking Company C/O Ana L. Montanez
Owner: Catherine Cook School C/O David Murphy, Dir. of Facilities
Permit Description: Wreck and removal of a 2.5-story residential building and detached garage.
Status: Released 10/16/2023 |
|
| 1406 N. North Park Ave., Old Town. Photo credit: Google Maps |
|
|
Address: 1851 N. Leavitt St., Bucktown
Date Received: 07/10/2023
Address: 1851 N. Leavitt St.
Ward: 32nd Ald. Scott Waguespack
Applicant: Ruuk, Inc. DBA Maxym Demolition C/O Dmytro Trotsenko
Owner: 1851 N. Leavitt, LLC C/O Anna Styka
Permit Description: Wreck and remove a one-story masonry multi-unit residence.
Status: Released 10/16/2023 |
|
| 1851 and 1853 N. Leavitt Street. Photo Credit: Google Maps |
|
|
Address: St. Matthias Church Complex, 2310 W. Ainslie St., Lincoln Square
#101016367
Date Received: 06/06/2023
Ward: 40th
Applicant: Windy City Consulting C/O Joe Glorioso
Owner: CKG Realty Group, LLC C/O Scott Young Schiller, Manager
Permit Description: Partial demolition of the roof structure to accommodate new frame dormers at the west and north for conversion of the former rectory into a 12-unit, multi-family residence with basements.
Status: Released 9/5/2023 |
|
| St. Matthias Catholic Church Rectory, Hermann J. Gaul, 1916, 2310 W. Ainslie Street, Lincoln Square. Photo Credit: Brule Laker |
|
|
Address: Harold Meitus House, 6740 S. South Shore Dr., South Shore
#101010607
Date Received: 03/29/2023
Ward: 5th Ald. Desmon C. Yancy
Applicant: Precision Excavation, LLC C/O Estefania Enriquez
Owner: South Shore & 67, LLC C/O Naser Odeh, Manager
Permit Description: Wreck and removal of a 3-story masonry, single-family residential building.
Status: Released 06/27/2023 |
|
| Harold Meitus House, 6740 S. South Shore Dr., South Shore. Photo credit: Eric Allix Rogers |
|
|
Address: Florence Crittenton Anchorage / The Wolfson Building, 2678 W. Washington Blvd., East Garfield Park
#101013739
Date Received: 05/19/2023
Ward: 27th Ald. Walter Burnett, Jr.
Applicant: Maria V Contracting, Inc. C/O Magaly Villegas
Owner: Landmark Living 2678, LLC C/O Guillermo Meza Ortega
Permit Description: Wreck and removal of a three-story, masonry commercial building.
Status: On August 3, 2023, the Commission on Chicago Landmarks approved a preliminary landmark recommendation for the property and preliminarily denied the permit application to demolish the property. This vote supplants the provisions of the Demolition Delay Ordinance. The Commission will conduct a public hearing on both the landmark designation and demolition application on Thursday, September 14, 2023, at 9:30 a.m., in the City Council Chambers at City Hall, 121 N. LaSalle Street. A link to the virtual simulcast and additional information including the registration deadlines can be found at www.chicago.gov/ccl. |
|
| Florence Crittenton Anchorage / Wolfson Building, 2678 W. Washington Blvd in East Garfield Park. Built in 1892 for Fred W. Morgan, a wealthy manufacturer of bicycle tires. Has served as a homeless shelter for 90 years. Photo credit: Chicago Home Photos |
|
|
LOSS: Spotlight on Demolition October 2023 |
|
- 3262 Illinois Central 91st St. Station, 3102 E. 91st Street, East Side
- Meitus House, 6740 S. South Shore Drive, South Shore
- Akiba Jewish Day School, 6744 S. South Shore Drive
- 1542 N. Mohawk Street, Old Town
- 409 S. Cicero Avenue, West Garfield Park
- 3140 W. Belle Plaine Avenue, Irving Park
- 935 N. Damen Ave, East Village
- 3538 N. Janssen Avenue, Southport
- 3700 N. Greenview Avenue, Wrigleyville
- 1406 N. North Park Avenue, Old Town
- 1020 W. Altgeld Street, Lincoln Park
- 3541 N. Fremont Street, Lakeview
- 3843 W. Adams Street, West Garfield Park
- 2414 N. Southport Avenue, Lincoln Park
- 6934 S. Rockwell Street, Chicago Lawn
|
|
“It’s an old, common cry in a city where demolition and development are often spoken in the same breath, and where trying to save historic homes from the wrecking ball can feel as futile as trying to stop the snow. My Twitter feed teems with beautiful houses doomed to vanish in the time it takes to say ‘bulldozed.’ Bungalows, two-flats, three-flats, greystones, workers’ cottages. The photos, posted by people who lament the death of Chicago’s tangible past, flit through my social media feed like a parade of the condemned en route to the guillotine,” mused Mary Schmich in her Chicago Tribune column on July 12, 2018. "Awful! Sad! No More! Stop demolishing Chicago's beautiful old homes" |
|
| Illinois Central 91st St. Station / Sonny's Inn, 3102 E. 91st. Demolished October 2023. Photo credit: Google Maps Preservation Chicago has long been worried about the deteriorating condition of the Illinois Central 91st St. Station / Sonny's Inn at 3102 E. 91st. We had outreached to community members and neighborhood organizations to try to find a user who could have purchased, renovated and reused the long-vacant station, but were unable to find a way forward. |
|
|
| Meitus House, 1927, Roy Walter Stott, 6740 S. South Shore Drive. Demolished September 2023. Photo credit: Eric Allix Rogers |
|
|
| Akiba Jewish Day School, 6744 S. South Shore Drive, South Shore. Demolished October |
|
|
| 1542 N. Mohawk Street, Old Town. Demolished October 2023. Photo credit: Google Maps |
|
|
| 409 S. Cicero Avenue, West Garfield Park. Demolished October 2023. Photo credit: Google Maps |
|
|
| 3140 W. Belle Plaine Avenue, Irving Park. Demolished October 2023. Photo credit: Google Maps |
|
|
| 935 N. Damen Ave, East Village. Demolished October 2023. Photo credit: Google Maps |
|
|
| 3538 N. Janssen Avenue, Southport. Demolished October 2023. Photo credit: Google Maps |
|
|
| 3700 N. Greenview Avenue, Wrigleyville. Demolished October 2023. Photo credit: Google Maps |
|
|
| 1406 N. North Park Avenue, Old Town. Demolished October 2023. Photo credit: Google Maps |
|
| 1020 W. Altgeld Street, Lincoln Park. Demolished October 2023. Photo credit: Google Maps |
|
|
| 3541 N. Fremont Street, Lakeview. Demolished October 2023. Photo credit: Google Maps |
|
| 3843 W. Adams Street, West Garfield Park. Demolished October 2023. Photo credit: Google Maps |
|
|
| 3338 N. Leavitt St, Roscoe Village. Demolished September 2023. Photo credit: Google Maps |
|
| 2051 N. Kenmore Ave, Lincoln Park. Demolished September 2023. Photo credit: Google Maps |
|
|
Architecture and History of Chicagoland Substack: Open House Chicago 2023 | | Humboldt Park Receptory Building and Stable, 1896, Frommann & Jebsen, 3015 W. Division Street. Photo credit: Rachel Freundt, Architecture and History of Chicagoland Substack |
|
|
"I remember in years past I would rush around during the weekend of Open House Chicago trying to see as much as I possibly could. 2012, 2013, and 2016 stand out as being crazy and stressful. Even when it was raining and I had other people with me. And why? Shouldn’t this event be fun and educational for architecture geeks? That was made worse when I’d work at a site, specifically my house museum, which limited to how much time was available to see other buildings (basically I lost one of the days). But since the pandemic, I’m not as adventurous as I used to be, and now just go with the flow. So here are some of the places I visited last weekend (plus a post from two years ago if you’re interested about some of my all-time OHC favorites). "I’m always looking to go inside places I’ve never visited before so checking the map I thought 'Hey, let’s stop at the National Museum of Puerto Rican Arts and Culture!' I enjoyed seeing the art and fashion exhibits but I must admit I was really there for the architecture. Originally the Humboldt Park Stables (designed by architects Fromann & Jebsen and constructed between 1895-96), I had heard that landscape architect extraordinaire Jens Jensen, who lived in a number of residences located nearby, worked inside the stables. His office has been recreated inside the first-floor turret of the building overlooking the park. During a Highland Park house walk in 2009, I had the chance to go inside Jensen’s house and studio where he lived after his retirement from the Chicago Park System. I guess this was a full circle moment or something. "Though this week marked the 100th anniversary of Walt Disney founding the Disney Company, I wasn’t willing to stand in line for a long Disney ride. Or in this case the Disney Birthplace in Hermosa. Walt’s father Elias bought the lot at the corner of Palmer and Tripp in 1891 while his mother Flora drew up architectural plans for the simple farmhouse. Elias was a carpenter so he built the family home himself. It’s nice that new owners are restoring the property back to its original condition (over three decades after it was nearly lost to demolition). But after seeing the line wrap around the entire block all the way to Kildare, I was like 'Sorry…maybe next year!' "I remember during Open House Chicago 2013 going into a lakefront apartment in South Shore. I got that same vibe while visiting a loft in the Logan Square area on Saint Georges Court, one of those streets in Chicago that is only a block long. The Sulzen Art Studio is located inside a 120-year-old building that once housed the Wold Airbrush Factory, a company credited with the invention of the modern airbrush. Today it’s a live-work space for an artist couple who’ve been here for over 20 years. Even though I didn’t know about it before my visit, their residence can easily be seen from the elevated train tracks that runs just north of the historic structure. I saw a few other sites but I think I’m going to wrap it up. If you’ve never been to Open House Chicago before, I suggest you put next year’s event on your calendar now. It’s a great opportunity to visit buildings all over the city, taking in the history and enjoying magnificent views. Don’t feel overwhelmed. Just see what interests you. Until 2024!" (Freundt, Architecture and History of Chicagoland Substack, 10/20/23) Read the full blog at Architecture and History of Chicagoland Substack Open House Chicago 2023, Rachel Freundt, Architecture and History of Chicagoland Substack, 10/20/23 |
|
Chicago Sun-Times: As migrant crisis grows will faith groups step up and offer unused buildings? | | St. Michael Archangel Catholic Church, William J. Brinkmann, 1909, 8237 S. South Shore Drive, South Chicago. Photo Credit: Eric Allix Rogers |
|
|
| Our Lady of Victory, Herman J. Gaul, 1911, 5200-5240 W. Agatite Avenue, Jefferson Park. Photo Credit: Eric Allix Rogers |
|
|
| Our Lady of Peace Catholic Church, Joseph W. McCarthy, 1935, 7851 S. Jeffery Blvd. Photo Credit: Eric Allix Rogers |
|
|
| Our Lady of Lourdes Catholic Church, Worthmann & Steinbach, 1916, 1600 W. Leland Ave. Photo Credit: Eric Allix Rogers |
|
|
"As migrant crisis grows will faith groups step up and offer unused buildings? "What are the churches doing? That shorthand covers synagogues and mosques too. Religious organizations own substantial property in and around Chicago, much of it excess or used only a fraction of the time. "As Mayor Brandon Johnson forges ahead with his plan to put people in tents as the weather cools, why aren’t more religious organizations offering space for new arrivals? "It won’t be ideal. Maybe the radiators bang and the plaster is cracked, but wouldn’t migrants appreciate the heat and indoor plumbing? "The Council of Religious Leaders of Metropolitan Chicago 'has been trying to figure this out as well,' said its executive director, Nisan Chavkin. 'We don’t have anything official to share yet.' The council represents some 40 denominations and theological schools. "The Archdiocese of Chicago has for years closed and consolidated parishes as congregations declined and neighborhoods changed. Its real estate office posts several pages of property available for sale or lease, including churches, rectories, schools and convents. Can they make people more comfortable than at O’Hare Airport or a police station? "The archdiocese directed questions to Catholic Charities of the Archdiocese of Chicago, whose chief executive, Sally Blount, emphasized the group’s involvement in getting people into transitional and permanent housing. She said that since last December, Catholic Charities has worked with the state and city to sign leases for nearly 1,900 migrant households. "As for immediate help for new arrivals, Blount wrote, 'Representatives of the Archdiocese have walked through many properties with the City over the last year, across both administrations, none of which have ultimately been selected. We continue in those dialogues.' Blount declined a request for a followup interview. "The mayor’s office could not be reached. A main Johnson ally in the City Council, Ald. Byron Sigcho-Lopez (25th) said the lack of response is with the archdiocese, not the mayor. "'The mayor has been trying to discuss this. … We need the cardinal to pick up the phone and talk.' "Sigcho-Lopez and others have been calling on the archdiocese to open closed churches for the migrants since last year. "The migrant situation has stirred emotions around town. A commentary by Cardinal Blase Cupich published by the Chicago Catholic addressed that head-on. It said: "'This is happening; it is a crisis, and we cannot wish this suffering away or make excuses for not addressing these needs for political or ideological reasons. Like those in the Gospel parable of the Good Samaritan, we cannot turn our backs on them, especially if we claim to be a church that takes pride in being a 'field hospital.' The fact is that people are here and need help. End of story.' "Amen, cardinal. You wrote that in May. Now what" (Roeder, Chicago Sun-Times, 10/9/23) Read the full story at Chicago Sun-Times As migrant crisis grows will faith groups step up and offer unused buildings? Religious organizations own substantial properties that sit empty or little used. Why aren’t they being opened to shelter people arriving in Chicago? David Roeder, Chicago Sun-Times, 10/9/23 |
|
CityLab: After School Closings, a Renovation Challenge | | The ornate Romanesque facade of West Pullman Elementary reflects the quality of Chicago school construction in the late 19th century. Photo credit: Lee Bey |
|
|
| Built in 1964, Overton Elementary is among Chicago’s best examples of Modernist institutional architecture. Photo credit: Pappageorge Haymes |
|
|
| The Stewart School, designed by Dwight Perkins and built in 1907, is now loft-style apartments. Photo credit: Pappageorge Haymes |
|
|
"Dwight Perkins isn’t among the most familiar names associated with Chicago architecture. But unlike Louis Sullivan, Frank Lloyd Wright and Mies van der Rohe, his work left a particularly vivid impression on the childhoods of generations of Chicagoans from all corners of the city, because he designed their schools. "A proto-Prairie School architect who traded letters with fellow social refomer Jane Addams and saw schools as multi-functional community hubs, Perkins had a hand in 40 school buildings and additions for the Chicago Public Schools (CPS) from 1905 to 1910. "'If it wasn’t for some other guys — Sullivan and Wright for example — he probably would have been more of a household name,' says Kenneth DeMuth, partner at the architecture firm Pappageorge Haymes, which has renovated several Chicago schools. "Architects and developers rave about Chicago’s world-class collection of public schools, a body of facilities that range from the ornamented Romanesque edifices of the late 19th century to the spare Modernist campuses designed by Perkins’ son Lawrence, who built the megafirm Perkins & Will on the back of early school commissions. "'I think we have some of the best schools in the country in terms of infrastructure,' says Edward Torrez of Bauer Latoza Studio. His firm has worked on more than 300 CPS schools, as either as managing architects coordinating a $1.6 billion capital renovation campaign in the late 1990s or as architects of record for additions and renovations. "But many Chicago schools sit empty today, a consequence of the largest mass closure of schools in modern US history. Faced with a $1 billion deficit and declining enrollment, CPS shuttered 46 school buildings in 2013, affecting 50 schools and 12,000 students — largely located on the city’s South and West Sides, the poorest and Blackest sections of the city. Then-mayor Rahm Emanuel pledged that student performance improvements would flow from this wave of consolidation, and that all the closed schools would be sold by the end of 2014. "Neither promise was kept, and as the 10th anniversary of the mass closure arrives, 13 of those buildings are still vacant and owned by CPS; 10 others have been sold but are not in use. CPS declined an interview, but in a statement, CPS spokesperson Mary Fergus said that the district is considering several options for the remaining buildings, including reclaiming them or transferring the properties to the city; the district is also ordering appraisals to prepare for a possible new public bid process. 'Chicago Public Schools remains committed to selling or working with City agencies to repurpose the remaining available sites associated with the 2013 school closures,” she said. "Twenty of those 46 Chicago school buildings closed a decade ago have found second lives, in a wide variety of roles. They’ve become luxury and affordable housing, temporary migrant shelters, community centers offering supportive services, and public housing agency offices. Some are still being used for educational purposes, including a private Waldorf school. "Their disparate fates illustrate the trade-offs in flipping once-public infrastructure to the private sector. But they also show how new uses can ameliorate the issues that caused the schools to close in the first place, as when neighborhood organizations act as developers to secure a future for these buildings, on their own terms. "For the architects charged with bringing new life to dead schools, either path to adaptive reuse presents its own distinct design challenges." (Mortice, Bloomberg CityLab, 10/9/23) Read the full story at Bloomberg CityLab After School Closings, a Renovation Challenge; Ten years ago, Chicago enacted the largest mass closure of schools in US history. Here’s how architects gave some buildings a second life, Zach Mortice, Bloomberg CityLab, 10/9/23 |
|
Block Club Chicago: The Fall Of The House Of Schuttler: A Haunted West Side Mansion, A Family Curse And A Chicago Legacy | | The Peter Schuttler Mansion reportedly used to haunt the 1000 block of West Adams Street in the West Loop, as seen on Oct. 20, 2023. Photo credit: Colin Boyle / Block Club Chicago |
|
|
"Today, staring up at the massive, four-story red brick condo building at the northeast corner of Adams and Aberdeen streets, you would never know that it was once the site of the “finest house west of New York.” "The house boasted a black walnut entryway arch hand-carved by Bavarian artists and a breathtaking Carrara marble mantle. It had its own Gothic-Moorish-style conservatory filled with tropical plants and an elegant fountain in the garden where water flowed with tranquility. Famous Austrian painters created stunning works directly on the walls. "It was a feast for the eyes and a dazzling display of wealth. And it held many secrets. "Things at the Peter Schuttler homestead, 1047 W. Adams St., weren’t always as they seemed. Despite the Schuttlers’ aristocratic status among Chicago’s elite inner circle of business and industry magnates, the family’s picturesque life — outwardly symbolized by their extravagant mansion — would become shrouded in darkness and repeated tragedy caused by what reports of the time speculated as an “ancient curse.” "Besieged by untimely deaths, mental illness and a house so haunted it caused riots in the quiet late-1800s streets, the tale of the Schuttler family and their mansion is one of Chicago’s most tragic and mysterious. "Schuttler died in the nearly finished house on Jan. 16, 1865 after being stricken with an illness for five days. It was a massive loss for the family and for the city, who regarded him as one of the great businessmen of the time. Before his death, Schuttler was one of only three Chicagoans who had to pay income tax for making over $100,000. "Designed by J.M. Van Osdel, the Italianate Victorian villa was inspired in part by ex.-Gov. Joel Matteson’s mansion in Springfield. It showcased the finest in everything: expensive Philadelphia brick, hand-chiseled ornamentation, a grand staircase formed from pure white marble and a ballroom with polished cedar floors. "The dining room, lit by colorful cathedral stained glass windows, was covered in mahogany paneling and carved figures that 'give the room an appearance of stately grandeur such as may be seen in the ancient castles of the royalty of Europe,' Dougherty wrote. "Its cost, land and all, reached half a million by the project’s end — an estimated $1.2 billion today. (Rice, Block Club Chicago, 10/23/23) Read the full story at Block Club Chicago The Fall Of The House Of Schuttler: A Haunted West Side Mansion, A Family Curse And A Chicago Legacy; Considered the epitome of Gilded Age opulence, the Schuttler family home was once the “finest in the city.” Then came the tragedies — and the hauntings, Linze Rice, Block Club Chicago, 10/23/23 |
|
NewCity: Enduring Art: After 125 Years, the Fine Arts Building Is Defiantly Unmodernized and Ready for Its Next Act | | Fine Arts Building / formerly the Studebaker Building, 1884 and 1898, Solon Spencer Beman, 410 S. Michigan Ave. Photo Credit: Eric Allix Rogers |
|
|
| Fine Arts Building / formerly the Studebaker Building, 1884 and 1898, Solon Spencer Beman, 410 S. Michigan Ave. Photo Credit: Eric Allix Rogers |
|
|
| Fine Arts Building / formerly the Studebaker Building, 1884 and 1898, Solon Spencer Beman, 410 S. Michigan Ave. Photo Credit: Eric Allix Rogers |
|
|
| Fine Arts Building / formerly the Studebaker Building, 1884 and 1898, Solon Spencer Beman, 410 S. Michigan Ave. Photo Credit: Eric Allix Rogers |
|
|
| Fine Arts Building / formerly the Studebaker Building, 1884 and 1898, Solon Spencer Beman, 410 S. Michigan Ave. Photo Credit: Eric Allix Rogers |
|
|
"Every building hides a world behind its doors—even blank-faced office blocks have a history and a social life—but perhaps no Chicago building hides more worlds than the Fine Arts Building. "Located at 410 South Michigan Avenue between the broad shoulders of the Auditorium Building and the Chicago Club, the Fine Arts Building celebrated its quasquicentennial anniversary last month in style, with an open house, free concerts, gallery showings and workshops. Mayor Brandon Johnson declared October 13 as Fine Arts Building Day. The birthday celebration was well-deserved: one-hundred-and-twenty-five years after its dedication, it remains defiantly unmodernized, and however improbable, still devoted to its original mission. "From the sidewalk, it’s not obvious how much is happening inside, despite ornate display cases holding posters for events at the Studebaker Theater. The soaring shop windows are papered over with banners advertising the building’s anniversary, available studio space and coming attractions. "For six decades, the building had a front room: George Mitchell’s Artist’s Cafe, its singular apostrophe a landmark in neon and runner lights. It closed in 2019, as though its owners sensed the coming pandemic. Almost all the building regulars agree the food was average, the service indifferent, the prices exorbitant. But almost all of them miss it. "The green-painted iron framing the windows and doors shows some rust, the lyres on the ornamented kick plates are tarnished, and the varnish on the inner doors is chipped from heavy use. But go under the inscription “All passes—art alone endures” and push through the door into Durkin Hall. There, you’ll experience a subtle pressure change as though you’ve just stepped out of a time machine. "The lobby of the Fine Arts Building has a high, gracefully vaulted ceiling. The walls and ceiling are elegantly covered in light ochre scagliola, plaster treated to resemble marble. A scrollwork clock keeps accurate time. A long crack runs north to south in the terrazzo floor, as if tectonic plates under the building have shifted since its construction. "Whether you climb the scalloped marble stairs or ride up in the human-operated elevators, you’ll be exploring a warren of hallways that don’t look all that different than they did in 1898. "Other Chicago landmarks have more stunning architecture or are more perfectly restored, but no building in Chicago has aged so well—because in the Fine Arts Building, it’s the work that has been preserved. Two centuries have turned and its purpose remains the same: to provide artists and crafters not only a space to pursue their callings, but community with other artists, a living demonstration that something good happens when so many artists work so closely to each other." (Graff, NewCity, 10/30/23) Read the full story at NewCity Enduring Art: After 125 Years, the Fine Arts Building Is Defiantly Unmodernized and Ready for Its Next Act, Keir Graff, NewCity, 10/30/23 Fine Arts Building Act One: The Golden Age, A Building Reborn, Keir Graff, NewCity, 10/30/23 Fine Arts Building Act Two: Depression and Decline, Charles Curtiss Dies, Keir Graff, NewCity, 11/6/23 Feature: The Fine Arts Building—A Monument to Dreamers—Celebrates 125 Years, June Sawyers, Third Coast Review, 9/8/23 |
|
NewCity Design: The Grand Dame Returns: Joe Mansueto Puts on the Ritz with the Belden-Stratford (CAB 2023) | | The Belden Stratford, 1923, Meyer Fridstein, 2300 N. Lincoln Park West. Photo credit: Alex Krikhaar, Vinci Hamp Architects |
|
|
| The Belden Stratford, 1923, Meyer Fridstein, 2300 N. Lincoln Park West. Photo credit: Alex Krikhaar, Vinci Hamp Architects |
|
|
| The Belden Stratford, 1923, Meyer Fridstein, 2300 N. Lincoln Park West. Photo credit: Alex Krikhaar, Vinci Hamp Architects |
|
|
"The memory of that visit followed me when I walked into the renewed splendor of the newly renovated Belden-Stratford. It’s the mansard-roofed, high-rise, Second Empire queen that hugs so close to Lincoln Park that its residents are awakened by the morning howls of the red wolves in the zoo across the road. Built in 1923, it was one of a collection of large residential hotels that grew up in Chicago in the decades before The Great Depression. If living in a hotel seems rare today, it was once surprisingly commonplace in American cities. Author Paul Groth, in his excellent “Living Downtown: The History of Residential Hotels in the United States,” notes that Americans have been living in hotels for over 200 years. The zenith of the residential hotel building boom, however, lasted from the 1880s to the late 1920s. The hotels continued to be homes to millions for decades after. "Today, it may be hard to comprehend just how big a role residential hotels played in the lives of Chicagoans and other city dwellers around the United States. The Belden-Stratford was one of a string of hotels developed by Gustav Gottschalk, a Milwaukee-born livestock broker who moved to Chicago to buy land and build. By the early 1920s he was building a string of large residential hotels in Lakefront neighborhoods. These include the Jackson Shore Apartments at 5490 South Shore (still a premium apartment building) in Hyde Park, the Shoreland, also on South Shore in Hyde Park and three luxe apartment hotels in Lincoln Park: The Parkway, The Webster and The Belden. (The hotel added “Stratford” later, a nod to the statue of The Bard across the street in the park that classed up the name.) The Lincoln Park trio of hotels were all developed by Gottschalk with his partner and architect-of-record, Meyer Fridstein, a University of Wisconsin-trained structural engineer who moved to Chicago from Milwaukee for the make-no-small-plans enterprise. "The affluent were just part of the market. Nearly every economic class had residential hotels pitched their way. At the bottom of the market were the downtown flophouses, such as those west of Chicago’s train stations. A vast middle market existed, and endured, too. In the 1920s, Chicago’s downtown YMCA’s largely residential hotel had 2,700 rooms. Even in the late 1980s, the YMCA and YWCA, which owned large residential hotels in cities across the nation, were together the third-largest hotel chain in the world. Writing in 1984, Paul Goldberger, the longtime architecture critic at the New York Times, noted that a cozy unit in an apartment hotel made for New York’s perfect pied-à-terre. “They exist in a kind of in-between world,” Goldberger wrote. “They offer services far beyond those of most apartment buildings, since they have traditionally appealed to those who… did not maintain traditional households. So the small, well-located apartment that comes with maid service, phone message service and perhaps even a restaurant or dining room on the premises… clearly fulfills the prescription for the ideal pied-à-terre.” "Groth notes that in the year 1990, two million Americans still lived in hotels, more than the total who lived in public housing. "The Belden-Stratford’s presale brochure from the early 1920s spelled out its appeal. “In his own apartment the guest and his family have everything that could possibly be secured in the most modern private home, including a fully equipped kitchen and its service, and in addition he has at his call at all times the highest specialized service of the most efficient and carefully trained hotel organization.” And, thank goodness, no nettlesome domestics! The brochure pledged residents would be “entirely rid of the servant problem, of all the petty details and annoyances incident to operations of one’s own home.” And for significantly less than the price of owning and running a servant-filled home of one’s own. “The high cost of fuel, food and other commodities coupled with the desire of this class of people to be relieved of various home inconveniences is about a change in the mode of living. Servants mean more rooms and more food. In an apartment hotel a family can live as comfortable in a five or six room apartment as they can in a very large private residence.” "The Belden-Stratford seems to have played a particularly large and important role in Chicago’s Jewish community. Looking through the social pages in back issues of The Sentinel, a long-running but now defunct magazine serving Jewish Chicago, most issues, across eighty-five years, have references to Jewish families either moving into the hotel, or holding important events or meetings there. Groth resurrects telling passages from the work of Chicago School sociologist Louis Wirth. Writing in “The Ghetto” (1928), Wirth noted that Chicago’s predominantly Jewish hotels offered both an escape from Jewish neighborhoods and a place to land where Jews could mingle with a cosmopolitan clientele that included non-Jews. The Belden seems to have been part of the “Jewish Hotel Row” where rooms were often let to businessmen with wives and children. The social pages of The Sentinel regularly mention Jewish families moving in. Some, like one young North Shore widow, came to spend a season in the city away from their suburban homes." (Fishman, NewCity Design, 10/16/23) Read the full long-format article at NewCity Design The Grand Dame Returns: Joe Mansueto Puts on the Ritz with the Belden-Stratford (CAB 2023), Ted C. Fishman, NewCity Design, 10/16/23 |
|
Hyde Park Herald: A walk through Woodlawn’s past and present | | Christ Church Chicago / Ninth Church of Christ Scientist, 1916, Carl Barkhausen, 6154 S. Woodlawn Avenue with dome by Rafael Guastavino & Co. Photo credit: Spencer Bibbs / Hyde Park Herald |
|
|
| Cinderella Ballroom / Grand Ballroom, 1923, Loewenburg & Loewenburg, 6351 S. Cottage Grove Ave. Photo credit: Eric Allix Rogers |
|
|
"The doors of nearly 200 churches, concert halls, co-ops and other historical sites around the city opened to the public last weekend for Open House Chicago, a free annual architecture celebration. "Organized by the Chicago Architecture Center, the event offered a host of self-guided tours, talks and behind-the-scenes access to 170 sites, more than a dozen of which were on the mid-South Side. "On Saturday, Oct. 14, the Herald stopped by all three locations in Woodlawn, chosen by organizers to exemplify the neighborhood’s history as part of Chicago's Black Metropolis of the early to mid-20th century, as well as its recent developments: Christ Church Chicago, The Grand Ballroom, and Hussain MetroSquash Academic & Squash Center. Christ Church Chicago "Upon entering Christ Church Chicago, 6154 S. Woodlawn Ave., attendees are greeted by original, 107-year-old terrazzo floors leading to an expansive sanctuary. Inside, guests stand beneath a magnificent blue dome, large enough to be seen from several blocks away. "Christ Church Chicago was originally built in 1916 for the 9th Church of Christ Scientist by architect Carl Barkhausen. Its dome is the work of renowned designer Rafael Guastavino & Co., whose work includes the Basilica of Saint Lawrence in Asheville, North Carolina. In 1958, the church became St. John the Baptist until the building was sold in February 2020 to Christ Church, a non-denominational parish. Prior to purchasing the Woodlawn location, the Christ Church parish was based in Hyde Park for more than 20 years. "Josh Dortzbach, a structural engineer and elder at the church, oversaw renovations to the building from March 2021 through June 2022, when the congregation moved in. Alongside architect Joe Buehler of Present Future Architects, Dortzbach worked to restore and renovate the facility’s accessibility, classroom and office space, and the church’s opulent stained glass dome that rests atop the sanctuary. "The dome, 56 feet in diameter, is made up of a 4-inch thick masonry shell and is supported by steel roof trusses stretching 94 feet across the auditorium. In total, the dome and its supports weigh 514,000 pounds. The restoration to the dome’s stained glass by the Botti Studio of Architectural Arts included hand cleaning and repairs to 18,192 total pieces of glass. Cinderella Ballroom "Built in 1923 as the Cinderella Ballroom, the Grand Ballroom at 6351 S. Cottage Grove Ave. has been center stage in the Woodlawn community for a century. "Its terracotta facade, original 60-foot long oak bar and dance floor hosted notable acts from the heyday of Chicago during the jazz era, including John Coltrane and Chet Baker and was frequented by the likes of mafioso Al Capone. In later years, James Brown, Miles Davis, the Intruders and Melba Moore would all perform at the venue. "The ballroom is an expansive venue that can seat more than 400 and hold more than 700 standing. Designed by architects at Loewenberg & Loewenberg, the interior is based on the story of Hans Christian Andersen’s 'Cinderella.' The stage at the center of the hall is a large scalloped shell, and pumpkin, glass slipper and carriage motifs adorn the entrance and light fixtures around the venue. "Over the years, the ballroom changed owners numerous times and was subsequently known as the Music Box, Old Mexico and Granada before becoming the Grand Ballroom in the early 1950s. Today, it’s an event venue rented out for weddings, dances and funeral repasses." (Liptrot, Hyde Park Herald, 10/18/23) Read the full story at Hyde Park Herald A walk through Woodlawn’s past and present, Michael Liptrot, Hyde Park Herald, 10/18/23 |
|
Hyde Park Herald: A walk through Woodlawn’s past and present | | Neighborhood resident Laura Voss-Allen speaks with Hyde Park Historical Society representatives Mallory Price and Hugh Shepard during its Open House Chicago event, 5529 S. Lake Park Ave., on Saturday, Oct. 15, 2023. Photo credit: Marc C. Monaghan / Hyde Park Herald |
|
|
"Inside the compact, wood-paneled headquarters of the Hyde Park Historical Society early Saturday afternoon, historical society vice president Mallory Price and summer intern Hugh Shepard enjoyed a short breather before the next wave of visitors filed in. "The 130-year-old red-brick building, tucked into the Illinois Central Railroad embankment between 55th and 57th streets, was a popular destination in the neighborhood throughout the Open House Chicago weekend, an annual architecture festival put on by the Chicago Architecture Center. "When a new wave of curious sightseers strolled into the building at 5529 S. Lake Park Ave., Price, Shepard and other society members directed them to a couple of rows of waiting benches positioned in front of a large retractable screen. "'It is the history of the Hyde Park Historical Society headquarters building,' announced Price ahead of screening a short video she produced. "The building was originally constructed as a depot for the Chicago Street Railway Company that serviced visitors to the 1893 World's Columbian Exposition. In the early 20th century, the building was converted into a working man’s lunchroom, which closed in 1965. In 1977, the building, then dusty and in disrepair, was sold to the newly formed Hyde Park Historical Society. After significant restoration work, the building opened to the public in 1980. John Vinci, the renovation architect for the building, received an American Institute of Architects Chicago chapter honor award for the restoration the following year. "The open house event also debuted a years-long historical society project: a set of three self-guided audio tours of Woodlawn’s Oak Wood Cemetery, 1035 E. 67th St. Produced and narrated by Shepard, the tours take visitors on a walking path around the graves of world’s fair visitors, athletes, musicians and scientists." (Monaghan, Hyde Park Herald, 10/19/23) Read the full story at Hyde Park Herald Hyde Park Historical Society opens its house, Marc Monaghan, Hyde Park Herald, 10/19/23 |
|
WTTW Chicago: The Birth of Gospel Music in Chicago | | Thomas Dorsey, in the middle wearing a dark jacket, with the Pilgrim Baptist Church Gospel Chorus. Photo credit: Robert Marovich, gospel music historian |
|
|
"For generations, Black music has been one of the foundational sources for liberation, survival, salvation, and entertainment. Gospel music has been one of the most integral and sacred forms of that music. It birthed a generation of storytellers, influential musicians, and agents of social change, such as Mahalia Jackson, Shirley Caesar, Kirk Franklin, and many others. The origins of gospel music lie in the transatlantic slave trade, as African musical traditions blended with new forms born out of the horrors of slavery. The rich lineage of gospel music began in earnest as a young man named Thomas Dorsey came to Chicago during the Great Migration. His own spiritual rebirth at Pilgrim Baptist Church in Chicago created a form of music that married blues influences with religious themes. Dorsey’s legacy ushered in a generation of Black artists who broke new ground by turning their voices of joy and pain into something powerful. The Great Migration and Thomas Dorsey’s Creation of Gospel Music
"In 1915, Black Southerners began to move north and west in the Great Migration in search of work, a chance for a better life, and to escape the Jim Crow laws of the South. Chicago, having an established Black community, was considered 'the promised land.' The influential, Black-owned Chicago Defender newspaper promoted that idea, publishing stories about Southerners who had succeeded in Chicago, as well as job postings, housing listings, and travel tips. Between 1915 and 1940, the city’s Black population doubled. "During Dorsey’s first years in Chicago, he worked at a steel mill while burnishing a reputation as the “whispering piano player,” quietly playing background music for small venues and 'rent parties' – parties in which a hat was passed around to help tenants pay the rent. "After Dorsey married Nettie Harper in 1925, he suffered a nervous breakdown. For three years, he was unable to perform, write, or play the piano, due to what many believed was severe depression. After his recovery and the sudden death of a friend, he once more turned back to his faith and poured his sorrow into a song he wrote called 'If You See My Savior.' He infused the techniques he knew from the blues into a somber and spiritual tune, leading to the creation of what he called “gospel blues.” "'He knew all the blues licks and chords, and he takes that music, he takes those chords and those sounds, which are very African, and then he places on top of it lyrics that speak of the gospel,' Moss said. "While he had created a transformative style of music, many of the older church leaders vehemently dismissed his innovations. The Stroll, a vibrant stretch of clubs and nightlife in Bronzeville, was often bustling with music deemed unfit by ministers. "But Dorsey kept composing. He co-founded the National Convention of Gospel Choirs and Choruses, sharing his music with congregations around the country. He began working with a group of women singers, including a young woman named Mahalia Jackson. His music grew in popularity, particularly in small storefront churches and among a younger generation of churchgoers. In 1931, a new pastor at Ebenezer Baptist Church invited Dorsey to organize a gospel chorus. "When pastor Dr. Junius C. Austin of Pilgrim Baptist Church witnessed the enthusiasm of the congregation at Ebenezer, he invited Dorsey to create a gospel choir and serve as the director at his church, which was one of the city’s largest Black congregations at the time. From there, gospel music spread. "'In the Chicago Defender, every week in 1932, you start to see churches announce, ‘We’re building a gospel chorus,’” Marovich said. "Dorsey’s legacy would carry over into another generation – and Mahalia Jackson helped carry it. Jackson took gospel music from religious settings to the commercial realm and popularized it. She also became involved with the civil rights movement after meeting Dr. Martin Luther King at the Montgomery bus boycott in 1955. In 1963, Dr. King invited Jackson to sing before his I Have A Dream speech at the March on Washington, cementing gospel music’s place in the civil rights movement." (The Birth of Gospel Music in Chicago, Chicago Stories, WTTW Chicago) Read the full story at WTTW Chicago The Birth of Gospel Music in Chicago, Chicago Stories, WTTW Chicago, 2023 |
|
Preservation Magazine: Stained-Glass Windows and a Chorus of Painted Angels Glow Again Inside a Chicago Church | | Restored 40-by-30-foot “Tree of Life” mural aby renowned painter Frederic Clay Bartlett in 1903 high above the altar at Second Presbyterian Church, 1874, James Renwick, 1936 S. Michigan Ave. Sanctuary dates to 1901 after being rebuilt after a fire. Photo credit: Matthew Gilson / Preservation Magazine |
|
|
| Distinctive crown-shaped chandeliers designed by Howard Van Doren Shaw illuminate the recently restored Peace window. Each of the major stained-glass windows on the church’s north and south walls is 16 feet tall. Second Presbyterian Church, 1874, James Renwick, 1936 S. Michigan Ave. Sanctuary dates to 1901 after being rebuilt after a fire. Photo credit: Matthew Gilson / Preservation Magazine |
|
|
| Restored 40-by-30-foot “Tree of Life” mural aby renowned painter Frederic Clay Bartlett in 1903 high above the altar at Second Presbyterian Church, 1874, James Renwick, 1936 S. Michigan Ave. Sanctuary dates to 1901 after being rebuilt after a fire. Photo credit: Matthew Gilson / Preservation Magazine |
|
|
| Second Presbyterian Church, 1874, James Renwick, 1936 S. Michigan Ave. Sanctuary dates to 1901 after being rebuilt after a fire. Photo credit: Matthew Gilson / Preservation Magazine |
|
|
"Even if you’re a Chicago native, you likely haven’t stepped inside the Gothic Revival–style Second Presbyterian Church that sits on the corner of Michigan Avenue and Cullerton Street. It’s not that it isn’t eye-catching—its limestone exterior by architect James Renwick Jr. (of New York City’s St. Patrick’s Cathedral fame) features an elegant belfry. And although the church counts other luminaries among its designers and artisans—including a young Howard Van Doren Shaw, Frederic Clay Bartlett, and William Morris collaborator Edward Burne-Jones—the building has remained surprisingly under the radar. "Its congregation—one of the longest-running in Chicago—now consists of around 125 members, who listen to the Rev. Dr. David Neff’s compelling, inclusive sermons and the 2,600-pipe organ’s celestial echo effect. The church also serves many other visitors seeking meals, music, and community. "And if you’re interested in learning more about preservation, architecture, design, art, history, and hope, then Second Presbyterian Church is a one-stop-shop. Thanks in part to a grant from the National Fund for Sacred Places (a program of Partners for Sacred Places in collaboration with the National Trust for Historic Preservation), along with other grants and individual donations, the South Loop church is finally retaking its mantle as one of the city’s most beautiful houses of worship. "On that gray morning, I was greeted by Linda P. Miller and Ann Belletire, two board members of Friends of Historic Second Church, a secular nonprofit formed in 2006 that seeks to return this undervalued jewel of the Windy City to its former beauty. They are also docents and were wrapping up a tour with a group of visitors who were there to see the newly restored, Tiffany-made Peace and St. Paul Preaching at Athens windows, both painstakingly refreshed piece by piece, and to marvel at Bartlett’s mural Tree of Life, which Chicago–based Parma Conservation recently restored. "Scaffolding has been on the site on and off since restoration began in 2017. 'At this point, it’s just part of the church furniture,' quips Bob Irving, a docent. He points to the Bartlett mural’s choir of angels, their halos illuminated in gold, the rainbow atop which they float done in delicate Pointillist style. He hands me a pair of binoculars so I can look closely. 'I’m sure nobody pays attention to the pastor,' Irving jokes. "True enough, if you sit in a sanctuary pew, you can’t help but be overcome by a presence, even if Rev. Neff isn’t speaking. Light streams in through the 21 stained-glass windows, nine of which are Tiffany-made. (None of those nine had been thoroughly cleaned since they were installed between 1894 and 1927.) The golden halos on the mural jump out in subtle relief. The chandeliers emit an ethereal brilliance. 'It’s a Gesamtkunstwerk,' Miller tells me. 'A total work of art.' (Mitchell, Preservation Magazine, Summer 2023) Read the full story at Preservation Magazine Stained-Glass Windows and a Chorus of Painted Angels Glow Again Inside a Chicago Church, Heidi Mitchell, Preservation Magazine, Summer 2023 Historic mural restored at Second Presbyterian Church; After more than 100 years, the vibrancy of the windows and the mural were hidden by dirt, leading supporters of the church to embark on a campaign to restore the artistic treasures to their original glory, Bob Chiarito, Chicago Sun-Times, 1/6/23 |
|
TimeOut Chicago: 18 Businesses Chicagoans Want to Bring Back from the Dead | | Marshall Field & Company Store Tiffany Dome Ceiling with 1.6 million pieces of Favrile glass, built in 1907. Photo credit: Eric Allix Rogers |
|
|
| Dinkel’s Bakery storefront at 3329 North Lincoln Avenue, 1946, Harold A. Stahl. Historic photo credit: The Newberry |
|
|
"Here today, gone tomorrow. That's the unfortunate reality every business and its customers face. Although there are plenty of newcomers to be excited about, many local favorites have shuttered over the years, several in part due to the lingering effects of the COVID-19 pandemic. We asked on Facebook, X and Threads which iconic Chicago spots readers would like to see revived and received a wide range of replies that included everything from the city's best restaurants and bakeries to bars and nightclubs. The following were some of the most popular answers—so as painful as it may be, take a trip down memory lane and pay tribute by scrolling through our list of businesses Chicagoans want to bring back from the dead. "1. Marshall Field’s "Chicago’s iconic department chain is gone but certainly not forgotten by countless Chicagoans. Founded in 1852 as a dry goods store, Marshall Field’s was a local institution. Its flagship location on State Street, housed inside a landmark building, spanned 13 floors and an entire city block. It was also where the company’s signature Frango mints were produced. In 2005, New York-based Macy’s purchased Marshall Field’s and rebranded it the following year. The famous green corner clocks are still on display, though, serving as a symbol of what once was. 2. Hot Doug's
3. Kiddieland
4. Neo
5. Lost Lake
6. Sabatino's
7. Uncle Fun
8. Zephyr
9. Cafe Iberico
10. The Parthenon
11. Swedish Bakery
12. Ronny's Original Chicago Steak House
13. The Signature Room
14. Dinkel's Bakery
15. Danny's Tavern
16. Southport Lanes
17. Glenn's Dinerr
18. Dominick's" (Mai, TimeOut Chicago, 10/20/23) Read the full story at TimeOut Chicago 18 businesses Chicagoans want to bring back from the dead; Marshall Field's and Hot Doug's will live on forever in our hearts, Jeffy Mai, TimeOut Chicago, 10/20/23 |
|
Chicago YIMBY: Lost Legends #7: Dearborn Station’s Pitched Roof | | Dearborn Station as seen in 1906. Dearborn Station, 1885, Cyrus L.W. Eidlitz, 47 W. Polk Street. Image credit: Postcard illustration by Detroit Publishing Co. |
|
|
| Dearborn Station, 1885, Cyrus L.W. Eidlitz, 47 W. Polk Street. Drawing credit: Marquis’ Hand-Book of Chicago |
|
|
| Dearborn Station, 1885, Cyrus L.W. Eidlitz, 47 W. Polk Street. Photo credit: Chicagology |
|
|
| Dearborn Station in 1922 fire, Dearborn Station, 1885, Cyrus L.W. Eidlitz, 47 W. Polk Street. Photo credit: Chicagology |
|
|
| Dearborn Station, 1885, Cyrus L.W. Eidlitz, 47 W. Polk Street. Photo credit: Google Maps |
|
|
| Dearborn Station, 1885, Cyrus L.W. Eidlitz, 47 W. Polk Street. Photo credit: Eric Allix Rogers |
|
|
"Dearborn Station, also known as Polk Street Depot, is one of the remaining central stations in Chicago. Located at the foot of Printer’s Row, the passenger hub was once notably taller, featuring a distinctive steep pitched roof. In this seventh Lost Legends article, we will discuss the changes to the station during its 140-year history, which include the loss of its crowning structure, among other elements. "History: Built in 1883 for what was estimated to be close to $500,000 ($16.3 million in 2023), Dearborn Station was the brainchild of Cyrus L. W. Eidlitz, a Fellow of the American Institute of Architects and the son of famed architect Leopold Eidlitz. This Romanesque Revival edifice at Dearborn & Polk was one of the six key intercity train stations serving downtown Chicago. Some of the earlier serviced railroads included the Atchinson, Topeka and Santa Fe Railway, the Chesapeake and Ohio Railway, and the Chicago and Eastern Illinois Railroad. "Architecture: Dearborn Station was a quite recognizable architectural achievement, wrapped in a pink granite and red pressed brick Romanesque Revival style. According to an article on the station’s website, the tower originally stood over 170 feet in height, and weighed 1,860 tons atop its 1,200 square-foot footprint. "The twelve-story clock tower could be prominently seen when looking south along the Dearborn corridor, playing a vital functional role for civilians in the late 19th and early 2oth centuries. However, as Chicago’s skyline grew and watches and other devices became more ubiquitous, the clock became less functional and more decorative. "Caught in the Blaze: In 1922, a fire at Dearborn Station would alter the course of its history. The cause of the fire remains unclear, with possible origins including crossed electric wires, an overheated steam pipe, or a discarded cigarette. The fire caused significant damage, affecting the top floor of the podium and the tower. During the reconstruction, the pitched roofs atop both the base and the tower were not retained, leaving what is today’s flat-roof structure. "The 1920s and Beyond: At its peak in the 1920s, Dearborn Station was incredibly active, with 146 trains arriving daily, carrying 17,000 passengers. Among these trains were the Santa Fe’s Super Chief, El Capitan, and Chief. However, by the 1920s, the significance of passenger railway travel started to wane as more individuals began using streetcars or automobiles. "Having been compounded by the fire, the decline continued until September 1967, when the Monon Railroad ended its service to Dearborn, upon which others followed. The station officially closed in 1971, though some commuter service remained until 1976, upon which the train shed section was demolished." (Crawford, Chicago YIMBY, 5/23/23) Read the full story with 3D Modeling at Chicago YIMBY Lost Legends #1: The Chicago Federal Building In The Loop, Jack Crawford, Chicago YIMBY, 3/17/23 Lost Legends #2: The Morrison Hotel In The Loop, Jack Crawford, Chicago YIMBY, 3/20/23 Lost Legends #3: The WBKB Antennas In River North, Jack Crawford, Chicago YIMBY, 3/25/23 Lost Legends #4: Uncovering The History Of The Chicago And North Western Station, Jack Crawford, Chicago YIMBY, 4/6/23 Lost Legends #5: Grand Central Station In South Loop, Jack Crawford, Chicago YIMBY, 4/19/23 Lost Legends #6: Original Prentice Women’s Hospital In Streeterville, Jack Crawford, Chicago YIMBY, 5/5/23 Lost Legends #7: Dearborn Station’s Pitched Roof, Jack Crawford, Chicago YIMBY, 6/1/23
|
|
Preservation Events & Happenings |
|
Driehaus Museum presents
Gilded Gala: Past, Present, and Future
November 30, 2023 | | Driehaus Museum presents Gilded Gala: Past, Present, and Future on November 30, 2023. Image credit: Driehaus Museum |
|
|
The Board of the Driehaus Museum invites you to join us for The Gilded Gala, a celebration of the Museum's 15th anniversary on the Museum's campus, the historic Nickerson Mansion and Murphy Auditorium. The evening is dedicated to supporting education programs at the Driehaus Museum and honoring Sunny Fischer for her dedication to preservation, philanthropy, and supporting change throughout Chicago. Thursday, November 30, 2023
6:00-9:30 pm
40 E. Erie Street
Co-Chairs Zachary Lazar and Gary Metzner Performances from Students of Chicago Youth Symphony Orchestra
Attire is Cocktail Chic
Valet parking will be available. Link to sponsor event or reserve tickets Program
Cocktail Reception and Viewing of Glass to Garden: Tiffany Inspired Floral Designs Experience the Driehaus Museum’s stunning collection of Louis Comfort Tiffany decorative arts in an entirely new way. Working with several Chicago emerging floral artists, the Museum will feature newly commissioned floral installations and exhibit them in dialogue with the prismatic beauty of Tiffany’s creations. This immersive experience will premiere at the Gilded Gala. Dinner and Presentation Honoring 2023 Gilded Gala Honoree Sunny Fischer Sunny Fischer was Executive Director of The Richard H. Driehaus Foundation from 1992-2013 (part-time till 2000). In that role she developed programs on the built environment, the arts (particularly small arts groups), investigative journalism, and the working poor, among others. She was also Executive Director of The Sophia Fund, the first private women’s foundation in the country devoted exclusively to women’s issues, particularly violence against women, reproductive rights, and economic justice. |
|
Richard H. Driehaus Museum Presents
“Glass to Garden: Tiffany Inspired Floral Designs” | | "Hector Guimard: Art Nouveau to Modernism" presented by the Richard H. Driehaus Museum opening June 22, 2023. Image credit: The Richard H. Driehaus Museum |
|
|
Richard H. Driehaus Museum Presents
"Glass to Garden: Tiffany Inspired Floral Designs"
November 30 to January 7 "Glass to Garden: Tiffany Inspired Floral Designs, an exhibition showcasing newly commissioned floral design installations from four local floral designers in dialogue with work by Louis Comfort Tiffany and Tiffany Studios. The exhibition is curated by Elizabeth Cronin, the founder and Creative Director of Chicago’s Asrai Garden—and widely known as one of the judges on HBO Max’s competition program, “Full Bloom”— who has selected and worked closely with each of the florists to create works inspired by the Tiffany pieces they in turn chose. Glass to Garden will run until January 7, 2024. "A seminal artist of the Gilded Age, Louis Comfort Tiffany is the best known and most widely collected figure in late nineteenth and early twentieth century American decorative arts. Tiffany relied on forms and colors inspired by nature to create a virtuosic array of windows, lamps, vases, and accessories. By bringing contemporary floral installations together with Tiffany objects, the exhibition will demonstrate a new way of seeing these works—taking them beyond their more traditional presentation and vividly connecting them with the natural forms that so inspired their creation. Glass to Garden will feature a total of eight Tiffany works, including vases and lamps drawn from the Driehaus Museum and the private collection of Richard H. Driehaus. "'Nature was Tiffany’s muse,’ says Executive Director, Lisa M. Key. 'And so we’re having a bit of fun with this idea in Glass to Garden. Now contemporary floral artists—who work directly with nature—are letting Tiffany be their muse. We’re particularly excited to partner with Elizabeth on this exhibition, given her own work as a floral designer and her array of experiences both collaborating with and guiding others in the field.' "This is the first floral exhibition at the Museum and the timing—as fall recedes into winter—is intentional. It coincides with the Museum’s Gilded Gala on November 30 and the start of the festive holiday season. This year, in tandem with this exhibition, the Museum will be celebrating a season of light with a festive focus on Christmas, Hanukkah, St. Lucia Day, and Kwanzaa." Learn more at the Glass to Garden: Tiffany Inspired Floral Designs exhibition website at the Richard H. Driehaus Museum "The Richard H. Driehaus Museum engages and inspires the global community through exploration and ongoing conversations in art, architecture, and design of the late nineteenth and early twentieth centuries. Its permanent collection and temporary exhibitions are presented in an immersive experience within the restored Samuel Mayo Nickerson Mansion, completed in 1883, at the height of the Gilded Age. The Museum’s collection reflects and is inspired by the collecting interests, vision, and focus of its founder, the late Richard H. Driehaus." Learn more about the Richard H. Driehaus Museum at www.DriehausMuseum.org |
|
Pritzker Military Museum & Library presents The War of 1812: Countering Peril on the High Seas and at Home
October 19, 2023 to July 27, 2024 | |
|
|
| The War of 1812: Countering Peril on the High Seas and at Home exhibit chronicles the conflict from an American perspective primarily through illustrations of figures, battles, and landscapes. Get up close and personal as you transcend back to a time when you can witness monumental milestones within a forgotten era of historical struggle. Image credit: Pritzker Military Museum & Library / Naval History and Heritage Command |
|
|
The War of 1812: Countering Peril on the High Seas and at Home exhibit chronicles the conflict from an American perspective primarily through illustrations of figures, battles, and landscapes. Get up close and personal as you transcend back to a time when you can witness monumental milestones within a forgotten era of historical struggle. Pritzker Military Museum & Library
104 S. Michigan Ave.
Chicago, IL 60603
312-374-9333 Tuesday – Saturday
10:00 am to 4:00 pm
Closed Sunday & Monday Learn more at Pritzker Military Museum & Library website |
|
Alphawood Exhibitions at Wrightwood 659 presents Tadao Ando: Spontaneous Sketches
October 13 to December 16, 2023 | | Tadao Ando: Spontaneous Sketches presented by Alphawood Exhibitions at Wrightwood 659 from October 13 to December 16, 2023. Photo credit: Mitch Canoff |
|
|
Tadao Ando: Spontaneous Sketches
at Wrightwood 659
October 13 to December 16, 2023 "On its fifth anniversary, Wrightwood 659 presents an intimate exhibition of drawings by the Pritzker Prize-winning architect of Wrightwood 659, Tadao Ando. Ando quickly sketched directly on the walls during the inaugural exhibition at Wrightwood 659, Ando and Le Corbusier: Masters of Architecture (October 12–December 15, 2018), and the drawings have been carefully preserved and framed. These hand-drawn sketches—all done in blue marker on painted sheetrock—have a spontaneous quality denoting an ephemerality, while their vibrancy expresses Ando’s creative generative process. "The drawings represent some of Ando’s most important commissions, including his work on the island of Naoshima; the Pulitzer Arts Foundation in St. Louis, Missouri; the Modern Art Museum of Fort Worth; the Clark Art Institute in Williamstown, Massachusetts; and his iconic Church of the Light in Ibaraki, Osaka, Japan. "Tadao Ando: Spontaneous Sketches will open in conjunction with Difference Machines on October 13, 2023. Learn more at Wrightwood 659 website |
|
SUPPORT PRESERVATION CHICAGO |
|
The Century & Consumers Buildings Century Building, 1915, Holabird and Roche, 202 S. State Street. Consumers Building, 1913, Jenney, Mundie & Jensen, 220 S. State Street. Image credit: Preservation Chicago Century and Consumers Buildings, a Preservation Chicago 2023 Chicago 7 Most Endangered Poster. Available in a variety of sizes including 8x10, 16x20, and 24x36. Posters available at Preservation Chicago's webstore. |
|
DONATE TO PRESERVATION CHICAGO |
|
| The Century and Consumers Buildings. The Century Building, 1915, Holabird & Roche, 202 S. State Street. The Consumers Building, 1913, Jenney, Mundie & Jensen, 220 S. State Street. Photo credit: Ward Miller / Preservation Chicago |
|
|
THANK YOU from your friends at Preservation Chicago |
|
Preservation Chicago leverages the power of Chicago's historic built environment to create, nurture and enhance healthy, vibrant, diverse and sustainable communities. Preservation Chicago protects and revitalizes Chicago’s irreplaceable architecture, neighborhoods and urban green spaces. We influence stakeholders toward creative reuse and preservation through advocacy, outreach, education, and partnership. Thank you from your friends at Preservation Chicago for your support of the mission of Preservation Chicago and our tireless advocacy. Your financial support allows Preservation Chicago to advocate every day to protect historic buildings throughout Chicago. For a small nonprofit, every dollar counts. Preservation Chicago is a 501(c)(3) non-profit so your donation is tax-deductible as permitted by law. Donating is fast, easy and directly helps the efforts to protect Chicago’s historic legacy. For larger donations, please contact Ward Miller regarding the Preservation Circle details and a schedule of events at wmiller@preservationchicago.org or 312-443-1000. |
|
|