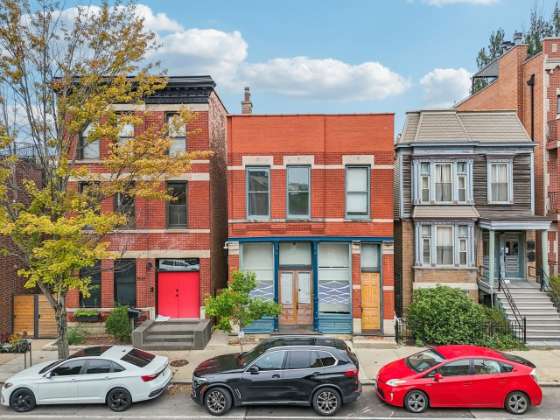
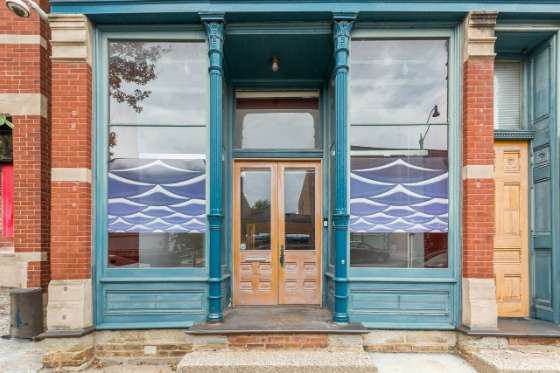
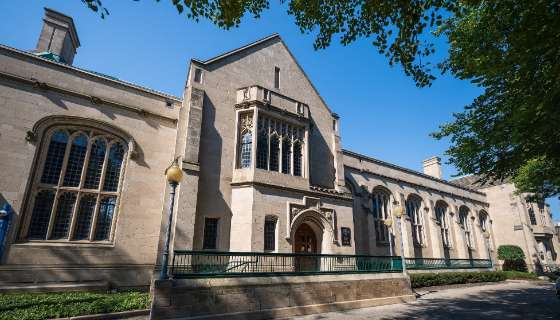
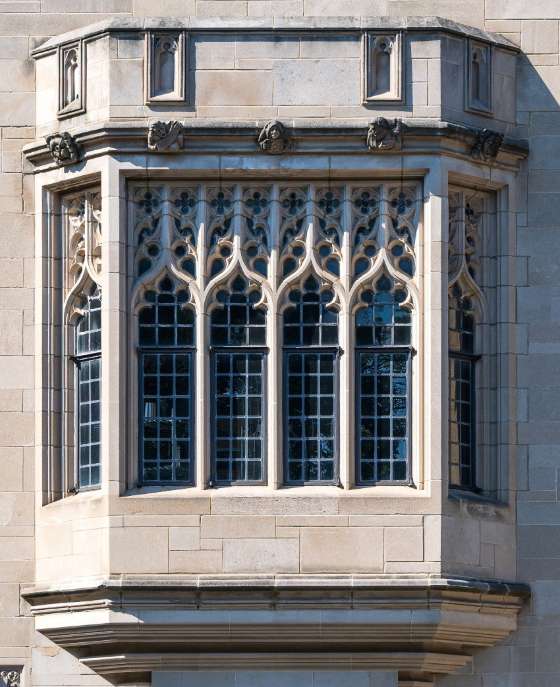
Preservation Chicago leverages the power of historic preservation to create healthy, vibrant, diverse, and sustainable communities.
And it’s working. We catalyze change.
Preservation Chicago is the catalyst behind Chicago’s unprecedented surge in high-profile, transformational efforts to recognize, protect, and transform long-neglected historic assets into dynamic neighborhood anchors.
The stabilization and revitalization of historic community assets is a proven powerful economic engine to anchor reinvestment and catalyze healthy, sustainable, equitable communities through job creation, heritage tourism, and community wealth building.
Additionally, by uplifting culturally significant historic places, the successes and sacrifices of past generations can inspire a more just and equitable future.
Our innovative “Leveraged Impact” model of Amplification, Protection, and Investment creates the necessary pre-conditions to enable transformational change. By mobilizing widespread goodwill through extensive media coverage, and deploying robust Chicago Landmark protections against demolition, we create the stability necessary to secure significant public and private philanthropic funding.
Your donation sustains our advocacy and helps catalyze meaningful, tangible, impactful change.
Support a Nonprofit that Delivers Outstanding Results
Measuring the Economic Development Impact of Historic Preservation: Downtown Chicago Office-to-Residential Conversions
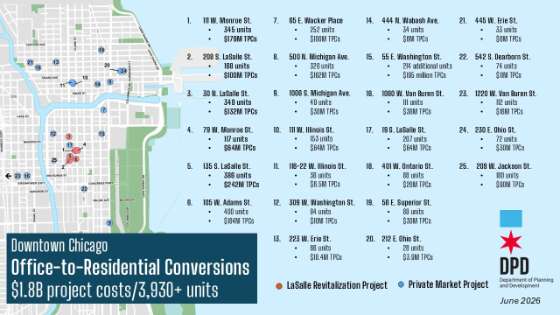
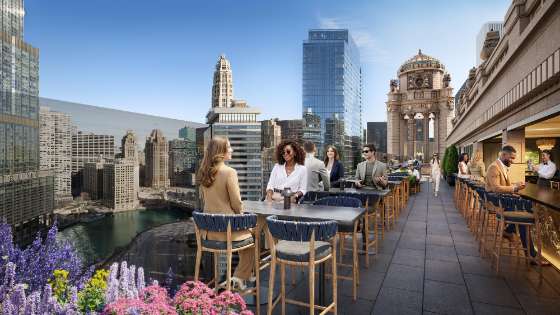
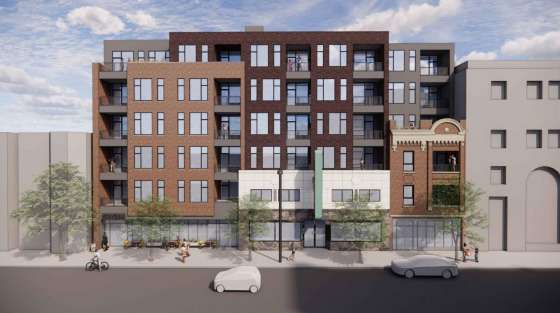
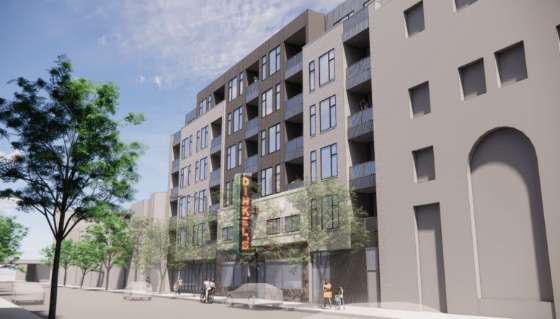
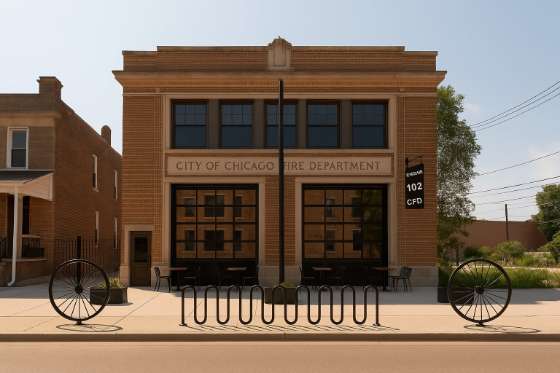
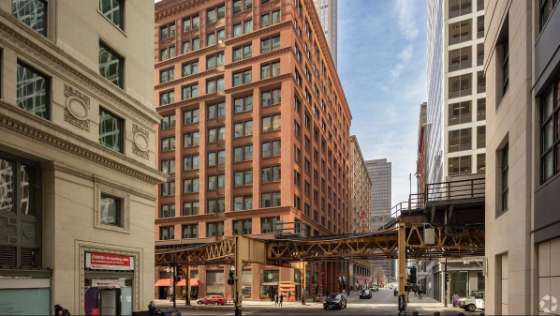
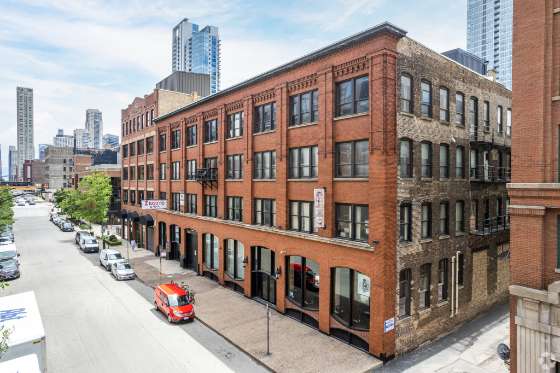
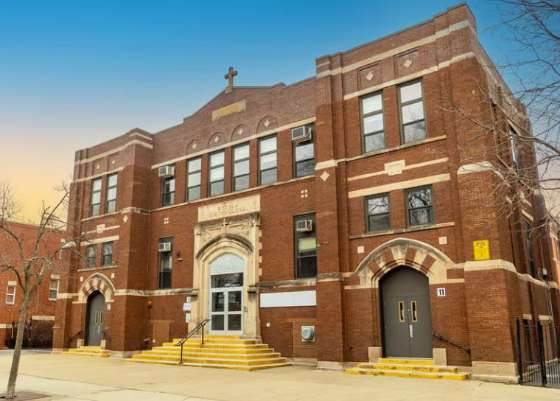
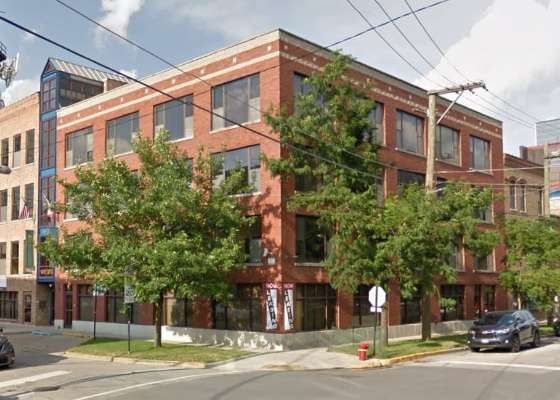
The City of Chicago Released a List of 25 Downtown Chicago Office-to-Residential Conversions totaling $1.8 Billion project cost and nearly 4k units. Image credit: Chicago DPD
The City of Chicago released a list in June 2026 of 25 Downtown Chicago Office-to-Residential Conversions representing an economic investment of $1.8 Billion in project costs and nearly 4,000 new residential units.
Preservation Chicago has advocated for 23 of these 25 projects.
The more challenging the process, the greater our advocacy involvement. We're active at every step of the way of the entitlement process until these projects have the necessary approvals to proceed. Our efforts include conversations with stakeholders, public testimony, letters of support, speaking at public meetings, and amplification through this newsletter and our social media channels.
Preservation Chicago Has Earned Top Nonprofit Ratings
Value our work? Spread the word. Post a review.
Love our work? Love this monthly newsletter? You're in good company with thousands of others who Love Chicago Fiercely!
Real voices from real people make a difference. Your reviews and opinions are key for new people to discover Preservation Chicago, our mission, and our impact.
Growing the community of supporters will help us generate an even bigger impact on Chicago moving forward. Sharing your voice is a great way to support the effort.
Please help us raise the visibility of our work by sharing a review. Content will be visible to potential donors and volunteers. It’s fast and easy…and we really appreciate it!
Preservation Chicago: Love Your City Fiercely!®
Having trouble viewing the newsletter as an email? Many email programs will cut, crop, and block photos, and generally struggle with a content rich newsletter but a solution exists. Please allow a moment for all the content to load.
We always welcome your reviews, comments, and suggestions. Please drop us an message at info@PreservationChicago.org
Not interested? No problem. Click Subscribe to stop receiving all email communication. ⓒ 2025 Preservation Chicago, 205 W. Monroe Street, Suite 400, Chicago, Illinois
Table of Contents
Chicago 7 Most Endangered Petitions
PETITION: STOP the Demolition of the Chicago Stock Exchange Trading Room!
PETITION: Save the Pope's Church!
ADVOCACY
WIN: Final Landmark Status Approved for Chicago Daily News Building
WIN: Preservation Chicago Finds Missing Mural Daily News Building!
WIN: Bryn Mawr Historic District Granted Landmark Designation
WIN: Roger Brown House Receives Final Landmark Recommendation
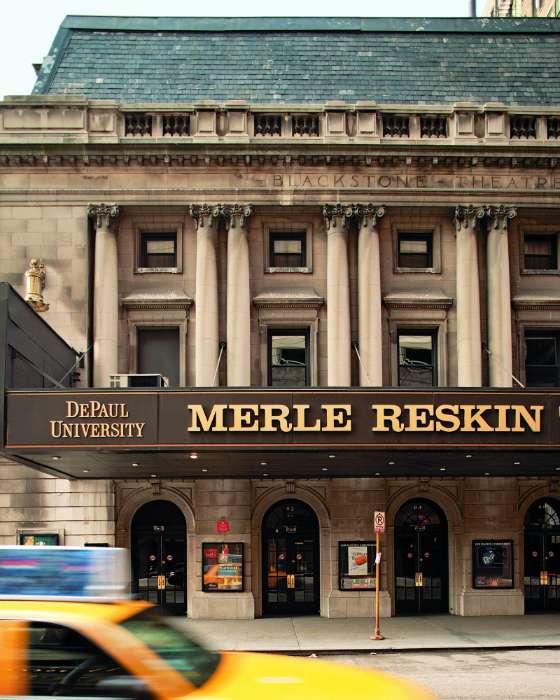
WIN: Cortelyou Commons on DePaul Campus Landmarked
POTENTIAL WIN: Greater Union Baptist Church Seeks Restoration Funding
WIN: Up Top at Altgeld Gardens Receives Preliminary Landmark Status
WIN: Initial Indicators from the “Google Effect”
WIN: The Hand & The Eye's Extraordinary Reuse of the McCormick Mansion
WIN: City Council Approves Werner Brothers Storage Building Reuse
WIN: Pullman's Market Hall Completes $1.5M Stabilization Project
WIN: Major Improvements Proposed for Landmarked Jewelers Building
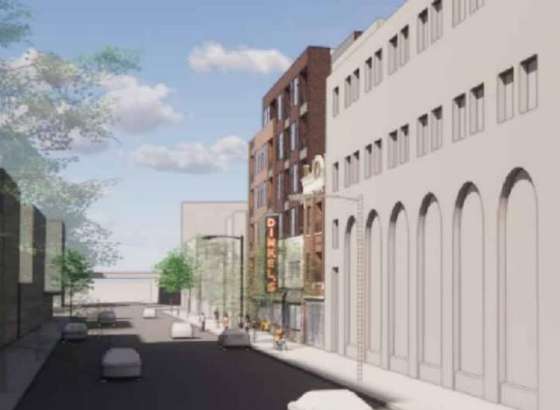
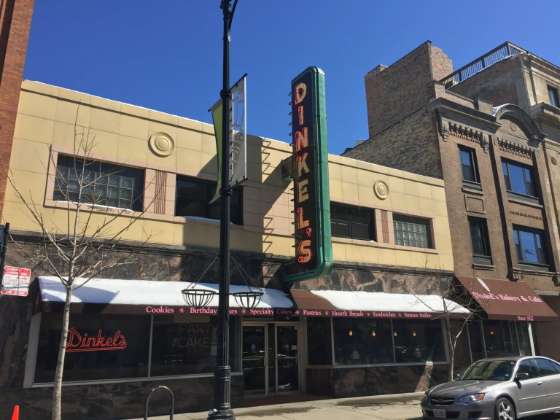
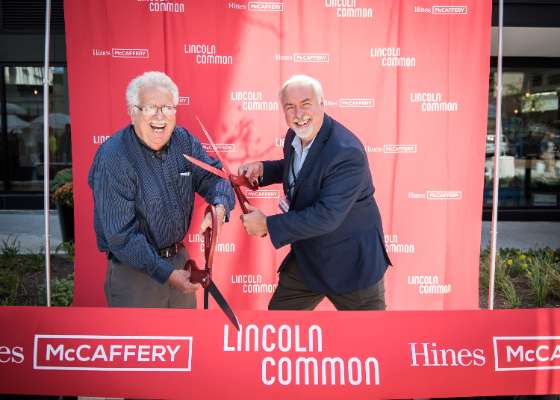
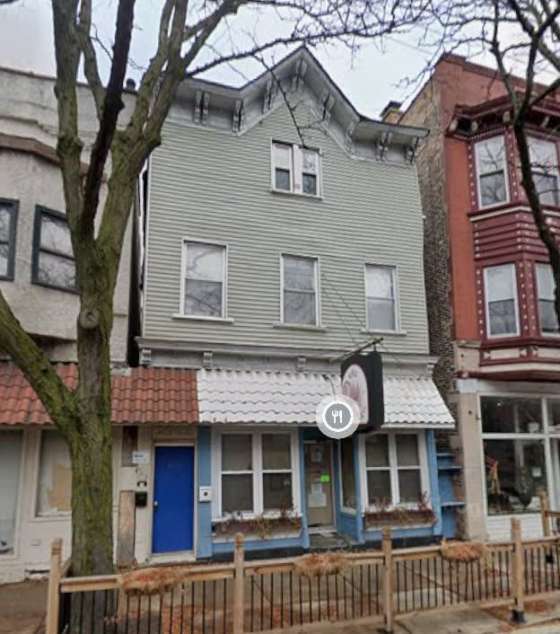
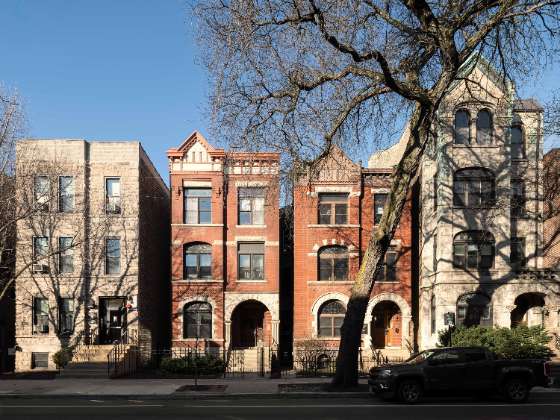
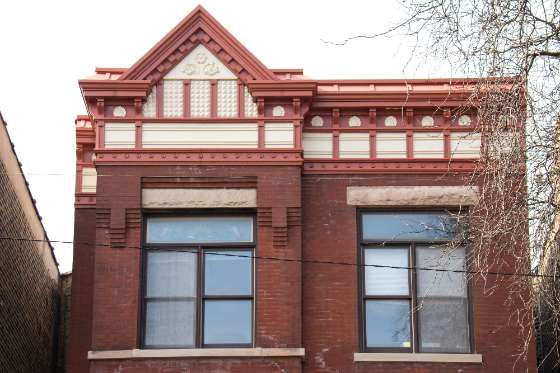
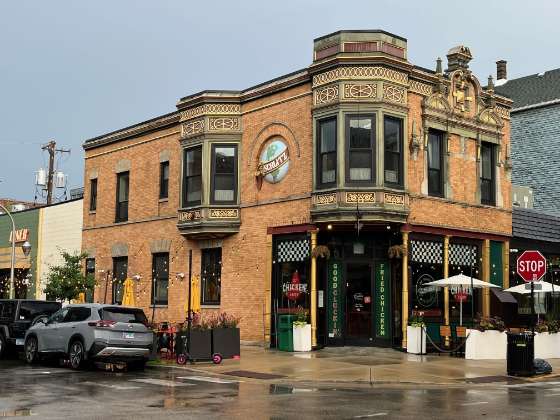
WIN: Building Permits Issued for Dinkel’s Lofts at 3327 N. Lincoln
WGN 9 Chicago: Celebrating Chicago, The Birthplace of The Skyscraper
Daily Southtown: Ridge Historic District Celebrates 50 Year Anniversary
CBS News Chicago: Chicago's Former Schlitz Tied Houses
EVENTS & HAPPENINGS
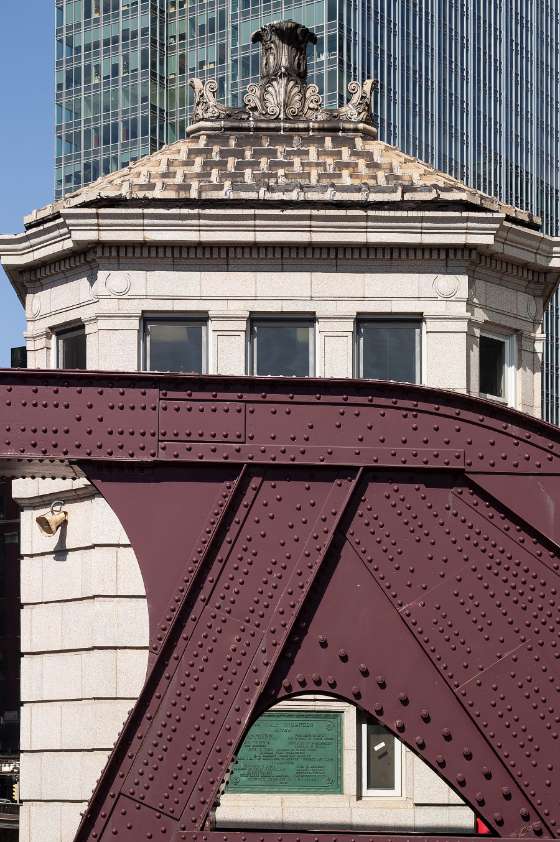
"Unlocking Potential: Leveraging The Power of Preservation to Reactivate Chicago's Bridgehouses as Community Cultural Spaces" by Bridgehouse Museum
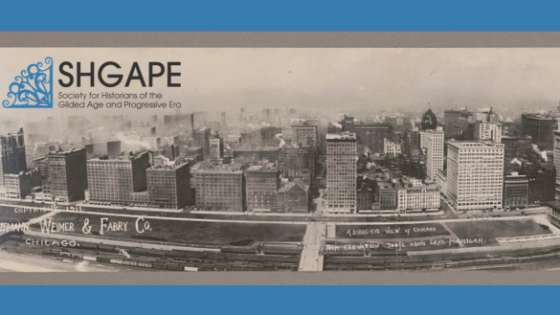
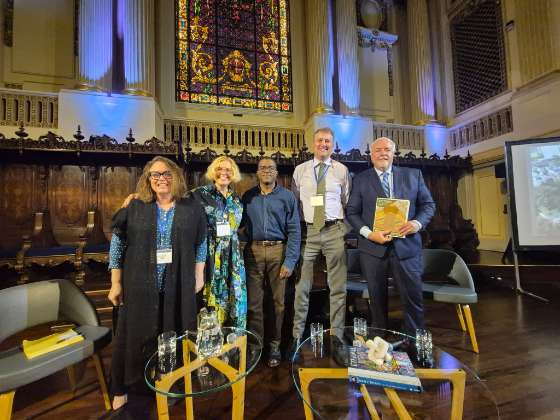
Shaping the City: Civic Leadership in Gilded Age Chicago" by Driehaus Museum
Neighborhood Meeting: Preservation Chicago Assists Neighbors' Effort to Create Newport Landmark District
Hole in St. Mary of the Assumption Roof Repaired Just Prior to Pilgrimage Tour
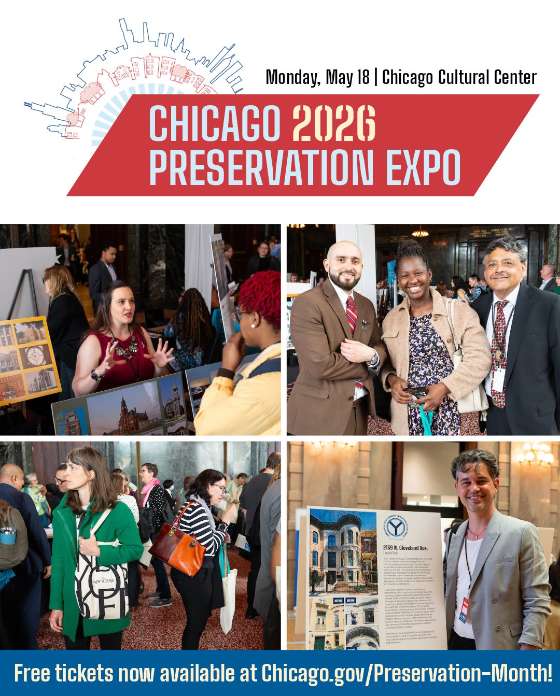
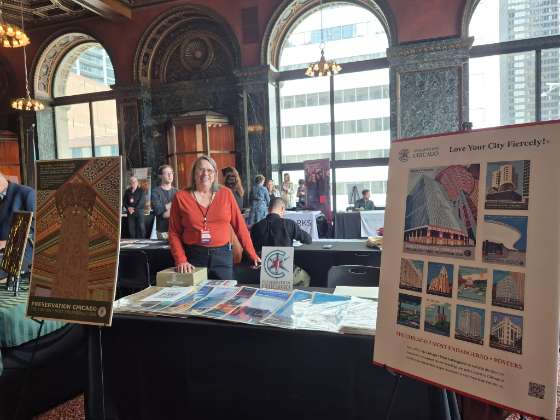
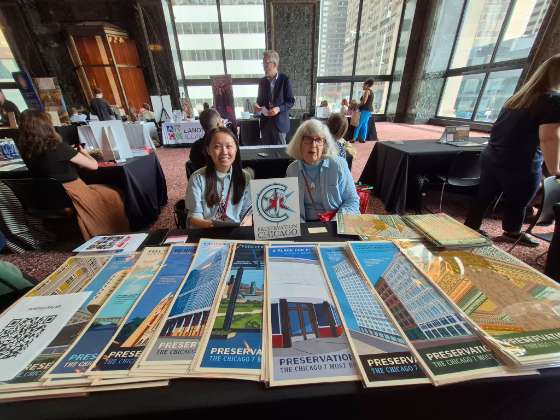
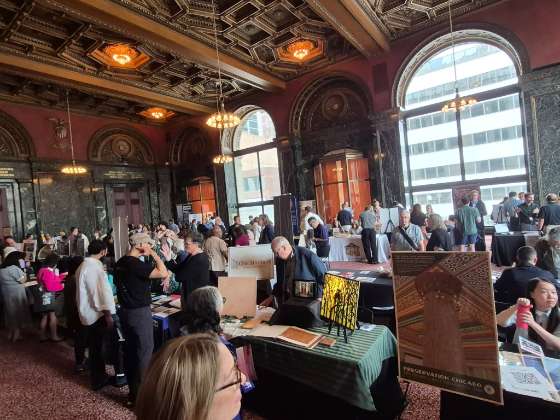
Successful "2026 Chicago Preservation Expo" by City of Chicago
BOOKS & FILMS
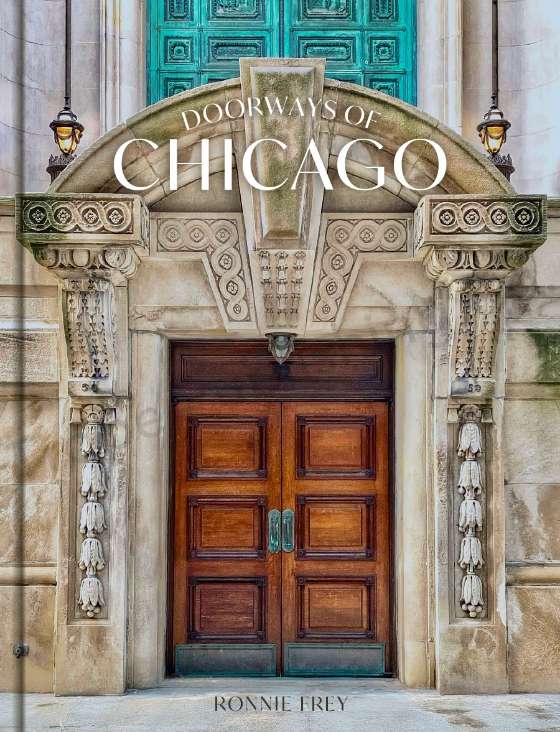
BOOK: Doorways of Chicago
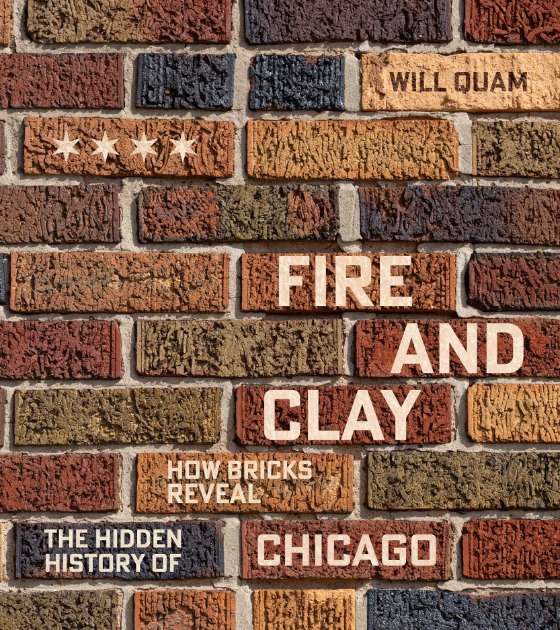
BOOK: Fire and Clay: How Bricks Reveal the Hidden History of Chicago
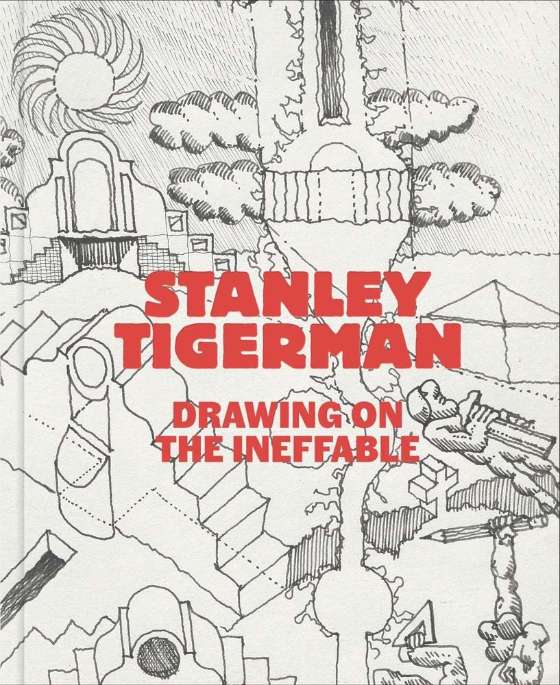
BOOK: Stanley Tigerman: Drawing on the Ineffable
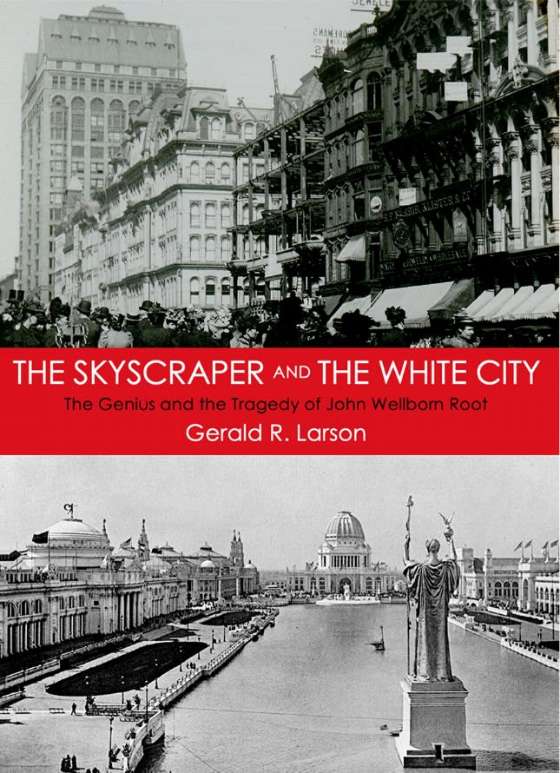
BOOK: The Skyscraper and The White City: The Genius and the Tragedy of John Wellborn Root
SUPPORT PRESERVATION CHICAGO
Chicago 7 Posters and Swag
Donate to Preservation Chicago
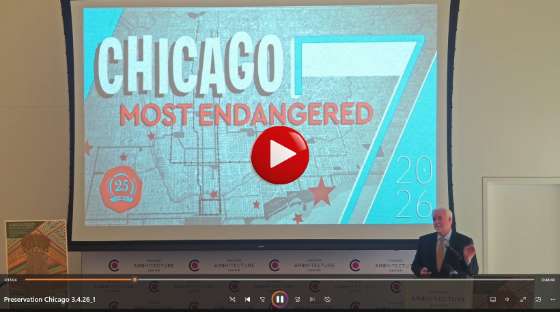
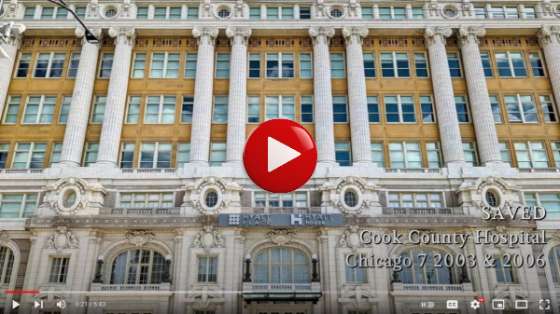
WATCH: 20 Years of the Chicago 7
2026 Chicago 7 Petitions
PETITION: STOP the Demolition of the Chicago Stock Exchange Trading Room!
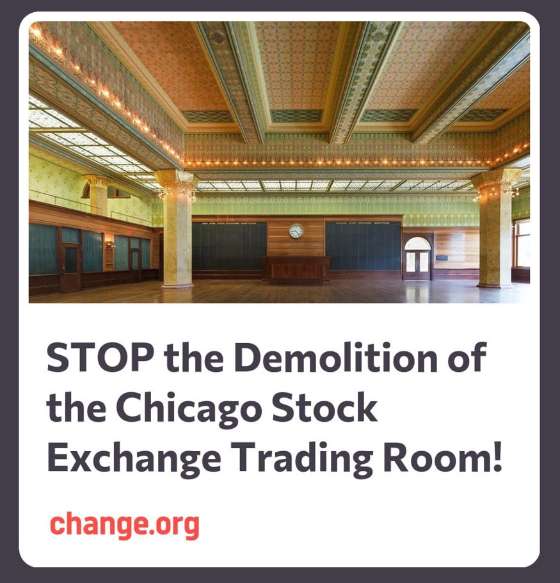
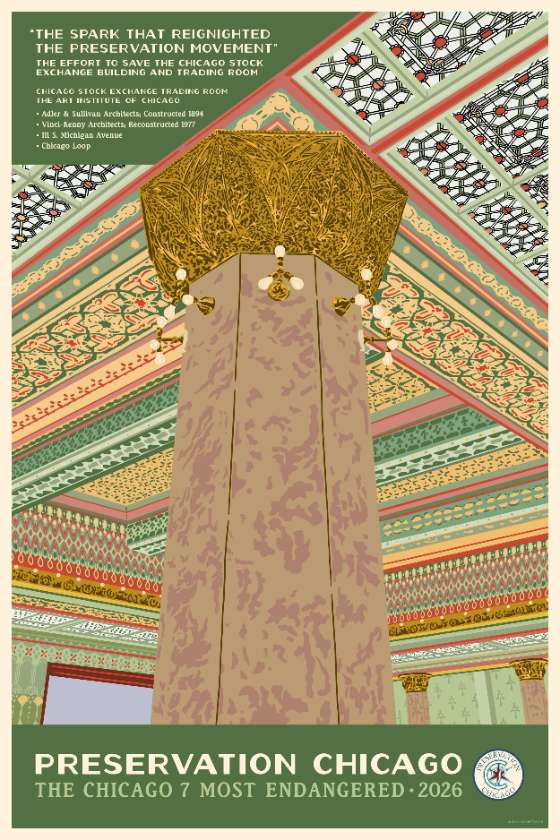
PETITION to STOP the Demolition of the Chicago Stock Exchange Trading Room! Miraculously saved from the wrecking ball in 1972, shockingly it’s once again threatened with demolition. Image credit: Preservation Chicago / Bill Zbaren
STOP the Demolition of the Chicago Stock Exchange Trading Room!
Miraculously saved from the wrecking ball in 1972, shockingly it’s once again threatened with demolition.
Designed in 1893 by architects Louis Sullivan and Dankmar Adler, the Chicago Stock Exchange Building was celebrated as an architectural masterpiece.
And its crown jewel was the breathtaking Chicago Stock Exchange Trading Room.
Despite a passionate effort to save it, the Chicago Stock Exchange Building was demolished in 1972. It was an immense loss. But it catalyzed the historic preservation movement in Chicago and throughout the world.
The demolition claimed more than a revered building. Richard Nickel, the legendary architectural photographer, lost his life during the demolition while photographing and rescuing building fragments.
Richard Nickel has since become the martyred prophet of the historic preservation movement.
The precious architectural fragments he helped save from the Chicago Stock Exchange made their way into the collections of the world’s leading museums - including MOMA, the Met, the Musee d’Orsay, the Victoria and Albert Museum - where the ornate staircase balustrades, ornamental terra cotta, decorative elevator grilles and polychrome stenciled panels are permanently displayed with reverence.
But none of the fragments compare with the Chicago Stock Exchange Trading Room – which incredibly was saved and rebuilt in its entirety at the Art Institute of Chicago.
Making this seemingly impossible project happen took the dedication of two passionate architects, five years, the unwavering support by the Art Institute and over one million philanthropic dollars. The resurrection of the Chicago Stock Exchange Trading Room in 1977 was celebrated around the world.
The ability to step into the Chicago Stock Exchange Trading Room today is a powerful experience. The two-story, 100-foot by 75-foot trading hall includes massive Sullivan ornamental columns, intricate stained-glass skylights and beautiful organic wall stenciling with 52 distinct hues in muted tones of gold, green and yellow in stylized patterns that reference the natural world.
But now, nearly 50 years later, the Art Institute of Chicago appears to no longer appreciate or value the precious legacy with which they have been entrusted.
Investigative reporting by the Chicago Tribune and Chicago Sun-Times have verified the rumors: there are closely guarded plans underway for a new wing that will be built on the site of the Chicago Stock Exchange Trading Room.
Demolition would be a terrible mistake.
The Art Institute of Chicago is an important cultural institution that Preservation Chicago has supported for decades, and we want to see it grow and thrive. After a year of unproductive private conversations to encourage them to change course, we had no choice but to bring this issue to the public’s attention.
Fortunately, there is a win-win solution which allows the new wing to be built without destroying the Chicago Stock Exchange Trading Room.
The best location to build the new Art Institute wing is over the sunken railroad tracks which the museum wraps around. Filling in this gaping hole would improve museum circulation, hide the railroad tracks, and protect the Chicago Stock Exchange Trading Room and McKinlock Court from demolition.
This is a proven strategy for success. Directly across the street, Millennium Park was built over the same railroad tracks and has since become the most popular tourist destination in Chicago.
Please sign this petition to stop the demolition. Only a Chicago Landmark Designation will permanently protect the Chicago Stock Exchange Trading Room from demolition. Landmarking would also protect the McKinlock Court Garden.
AND the Art Institute of Chicago could still move forward and build the new wing over the railroad tracks.
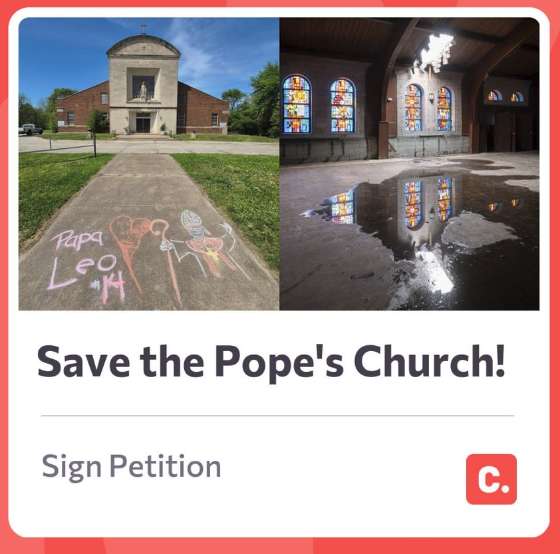
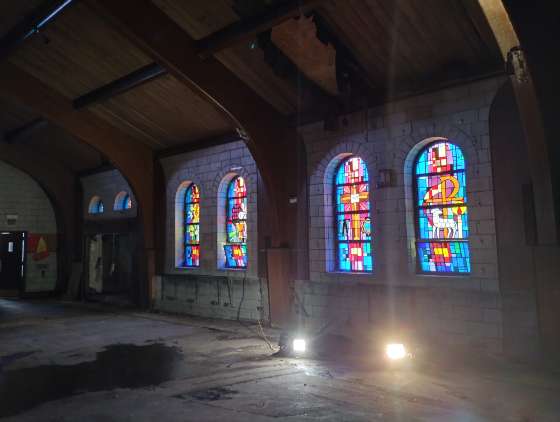
Petition to Save the Pope's Church!. Photo credit: Ward Miller / Preservation Chicago and Serhii Chrucky / Esto
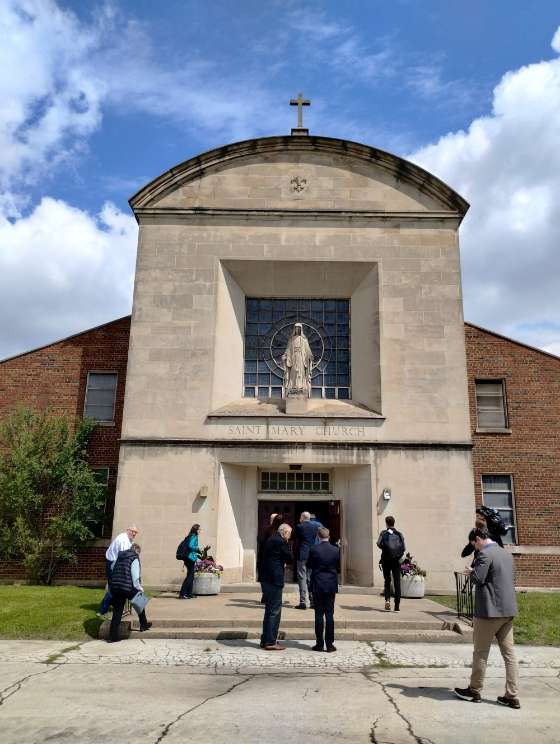
Pope Leo XIV’s Childhood Church and School, St. Mary of the Assumption, is now vacant and with a large hole in the roof.
Chicago Landmark Designation of St. Mary of the Assumption / St. Mary’s Church and campus would protect the church from demolition and unlock funding options to restore these buildings that were so formative for Pope Leo XIV during his childhood.
In the 1960’s, St. Mary’s Church and School was at the center of the vibrant Catholic community in the Riverdale neighborhood on Chicago’s South Side. It was here that a young Robert Francis Prevost and future Pope was an active member of the parish where he attended mass and served as an altar boy.
This midcentury modern church was designed by George S. Smith and built in 1957 and the first mass was celebrated in the church on August 15, 1957. St. Mary’s / St. Mary of the Assumption Roman Catholic Church at 310 E. 137th Street between 138th and Leyden Avenue in Chicago.
Overview: St. Mary’s Church, also known as St. Mary of the Assumption Church and School, was organized in 1886 to initially serve 30 German Catholic families. It’s in the Riverdale community in the furthest southern part of Chicago. An early one-story combination of church and school building, constructed in 1918, was designed by Hermann Gaul. The mid-century church structure, designed in a simplified Renaissance style, was completed in 1957 by Chicago architect George S. Smith.
With the election of Pope Leo XIV (Robert Prevost) in 2025, the St. Mary’s Church and School complex gained national and international historic significance as his childhood parish. Pope Leo lived in Dolton, a village adjacent to Riverdale and the southern border of Chicago. He grew up in the parish, where he served as an altar boy, sang in the choir and attended the parish elementary school. The church campus played a key role in the early life and formation of the first American-born pope.
Threat: Unfortunately, the parish has been out of operation since 2011 and merged with nearby parishes due to its declining membership. The vacant church and school buildings have experienced significant deterioration because of a damaged roof and windows. Efforts are being made to preserve the property. In May 2025, Preservation Chicago formally requested designation of the church as a Chicago Landmark to protect it from demolition and support its restoration.
Originally known simply as “St. Mary’s,” St. Mary of the Assumption Church and School suffered over time from consolidation of the church and parish and closure of the school and campus. The buildings stood vacant for over a decade and were finally sold. Unfortunately, extensive deterioration occurred and funds are needed today to restore the seven buildings on the campus. Capital improvements must be made to all of the structures, dating from 1917 to 1957. This is particularly important today given the significance of the site as the childhood church and school of the first American Pope in history.
For a half century, Chicago’s Riverdale neighborhood has experienced disinvestment and demographic changes that left behind a community with fewer and fewer resources. At the far southern corner of Chicago near Dolton, Illinois, Pope Leo’s childhood home is a place which many Chicagoans probably never visited before. It’s far from downtown Chicago and the more dense and popular Lakefront communities, which have so many resources.
We believe there is a path toward renewal. However, funds must be secured in the immediate future or the buildings are at risk of further deterioration – and perhaps demolition in the future. We’re encouraging all parties and stakeholders to work together, along with the City of Chicago and the State of Illinois, to help move preservation and restoration forward quickly.
Recommendations: St. Mary of the Assumption Church and School is a remarkable campus located in the Riverdale neighborhood of Chicago that has experienced a half-century of disinvestment. It requires partnerships to be formed and a large infusion of capital funds to stabilize and restore this campus of buildings that dates back to 1917.
All of this is possible. The fact that Pope Leo XIV, a respected world leader, head of state and first American-born Pope, spent his most formative years at this church and school can spur revisioning of the site. It could also provide opportunities to encourage reinvestment in this far south-side community overall.
Realizing that Pope Leo holds incredible influence over many aspects of world diplomacy and is the respected leader of over 1.3 billion Catholics across the globe, this campus could easily become a pilgrimage site for visitors from all over the world.
Such an idea and vision is a unique opportunity that could greatly benefit the Riverdale Community of Chicago, as well as the South Suburbs, in addition to the City of Chicago, which was once the largest Archdiocese in the United States. Most importantly there’s the opportunity to rebuild this community which has suffered from disinvestment and give hope to an area that has few resources, like other communities in and around Chicago.
We at Preservation Chicago are of the opinion that St. Mary of the Assumption Church Campus should once again be a great source of pride to the community and to Chicago. We would very much like to see a partnership form to save these buildings and tell the story of this world leader.
An initial step in this process would be to consider a Chicago Landmark Designation of the buildings of this campus, with a plan to methodically restore and repurpose each of the buildings. Such plans could include a small chapel and shrine within the former church sanctuary dedicated to this new world leader, that once hailed from Chicago and nearby Dalton. The other structures could serve a variety of purposes, which would generate income and a source of pride.
But most importantly, recognizing that Pope Leo XIV’s childhood church home and school had a profound influence on this remarkable individual–now a respected world leader among nations, joined with his continuing service to humanity and the world.
The neighborhood has seen significant decline since then. Ward Miller of Preservation Chicago told EWTN News that St. Mary’s, which has a hole in the roof of the church building, broken windows, graffiti, and many other issues, was listed on Preservation Chicago’s 2026 “7 Most Endangered List" as of March 4.
"'We at Preservation Chicago are of the opinion that the church and school buildings of St. Mary’s are in need of immediate attention in order to secure temporary repairs, with a long-term goal of a full restoration of the campus of buildings, before everything is lost to deterioration,” Miller said.
"The property’s current owner, Joel Hall, said last year he is open to a landmark designation by the city, according to Miller.
"Preservation Chicago, a nonprofit advocacy organization dedicated to preserving historic sites in Chicago and encouraging landmark designations in the city, presented its case to designate it as such at a meeting in May 2025 of the Commission of Chicago Landmarks.
"No decision has been made yet regarding the landmark designation, but Preservation Chicago has created an online petition to the city of Chicago to “Save the Pope’s Church!”
"'This complex should become a visitors site, an oratory or shrine, as this is our first American Pope — a world leader, and from Chicago!” Miller told EWTN News.
"'We would very much like to see a partnership form to save these buildings and tell the story of this world leader,' reads an article on Preservation Chicago’s website. 'An initial step in this process would be to consider a Chicago landmark designation of the buildings of this campus, with a plan to methodically restore and repurpose each of the buildings.'
"Miller told EWTN News he would like to see the property 'prepared [in time] for the Pope’s return visits to Chicago!'" (Abuzeid, National Catholic Register, 3/23/26)
Ward Miller and Preservation Chicago played an critical roll in connecting Metropolitan Contractors to repair the large hole in the roof of St. Mary of the Assumption in May 2026. This is a significant step to seal the building envelope from the weather. This will help to stabilize the building as the advocacy effort continues to restore and Landmark the building.
Advocacy
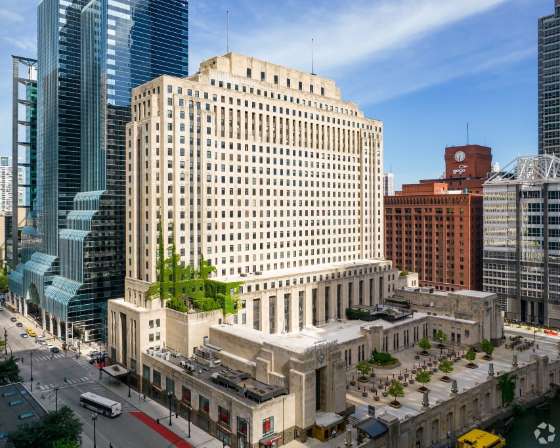
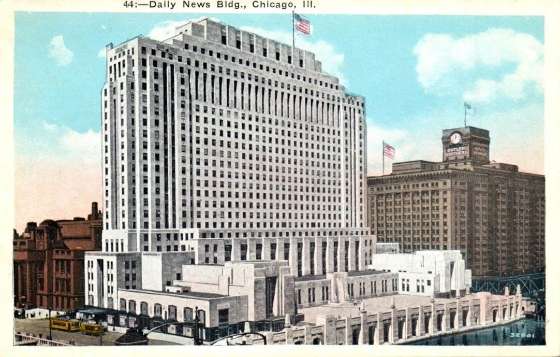
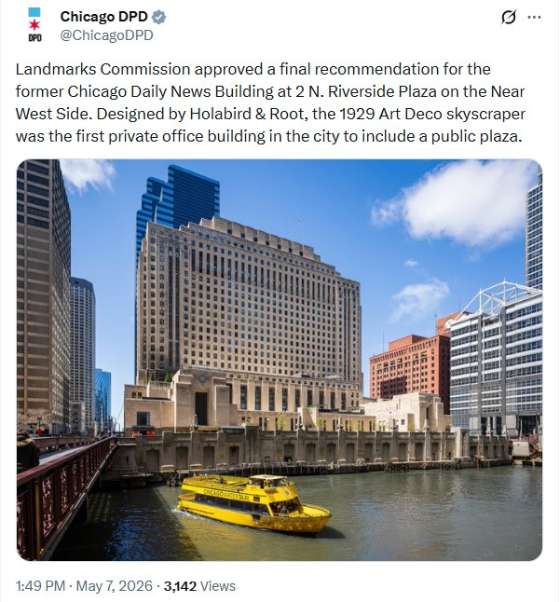
1. WIN: Final Landmark Status Approved for Chicago Daily News Building (Chicago 7 2008)
Chicago Daily News Building, 1929, Holabird & Root, 2 North Riverside Plaza, a 2008 Chicago 7 Most Endangered. Photo credit: LoopNet
Chicago Daily News Building, 1929, Holabird & Root, 2 North Riverside Plaza, a 2008 Chicago 7 Most Endangered. Image credit: Preservation Chicago Postcard Collection
Chicago Daily News Building, 1929, Holabird & Root, 2 North Riverside Plaza, a 2008 Chicago 7 Most Endangered. Image credit: Preservation Chicago Postcard Collection
"In the 1930s, a limestone tower rising over the Chicago River was on the cutting edge of offices, becoming the city’s first major building constructed over active railroad tracks. Nearly a century later, the art deco landmark at 2 N. Riverside Plaza is again a symbol of change.
"This time, the building is a test case for how aging office structures across the United States might find new relevance in a weakened leasing market. It's pairing historic preservation with decidedly 21st‑century draws — including a bowling alley, live music, guitar lessons and a farmers market — aimed at luring workers back into the office.
"After 50 years under one owner, the former home of the Chicago Daily News is being repositioned by new landlords betting that preservation, public space and the unexpected amenities can help extend the life of legacy office towers as hybrid work upends downtown demand.
"Blue Star Properties has begun renovating the 26‑story structure in an effort that reflects a broader push by office owners nationwide to make older buildings feel less like pass‑through workplaces and more like destinations.
"The building last sold in 1975, when it was bought by late billionaire Sam Zell, and changed hands again last year at a price reflecting broader distress across the office sector. Craig Golden’s firm and fellow Chicago investor Wolcott Group paid just over $25 million for the tower last July. Their goal now is to honor the property’s roots while retooling it for a second century of use.
"Alongside the ornate grillwork, marble‑clad walls and decorative elevator doors, Blue Star plans to introduce amenities more commonly associated with lifestyle developments and hospitality venues than historic office stock. Golden is also working to secure Chicago landmark status for the building, a move that would end decades of uncertainty and permanently protect it from demolition — an option Zell once explored, along with adding another tower on the adjacent riverfront plaza.
"'We’re trying to modernize something while paying respect and giving a nod to what the original builders built,' Golden told CoStar News.
"For tenants, changes will be focused on creating a broader community within the building where tenants can socialize, learn to play guitar, bowl a few frames on an upcoming four-lane alley or buy produce at a farmers market.
"Designed by noted architecture firm Holabird & Root and completed in 1929, the building is known as the first in Chicago built over railroad tracks, with innovative features such as a special venting system for railroad locomotive exhaust, according to a city report submitted to the Commission on Chicago Landmarks. The public plaza has the distinction of being the first privately developed open space in the city and one of the first nationally, according to the report.
"'It’s good for the tenants, good for us,' Golden said. 'The prior owner didn’t want to landmark it because they had entertained tearing it down. I love this type of buildings because they really express who Chicago is, and I’m not that ambitious to build a skyscraper.'(Ori, CoStar News, 5/11/25)
“The former Chicago Daily News Building is among the city’s best examples of Art Deco architecture, a big beautiful sculpted slab of limestone that has been a superlative study in detail, material, function and form for almost 100 years. The building is a city landmark in every sense of the word.
“The historic Daily News Building is not a protected city landmark. That means it — along with its remarkable river edge plaza and its still-intact Art Deco lobby — are not safe from being razed and replaced.
“But if demolition seems improbable, think again. Zell himself also wanted to replace the Daily News Building with a new tower back in 2000 until Mayor Richard M. Daley put the kibosh on the plan. Zell came back in 2008 with a bid to shoehorn a new skyscraper next to the historic building, obliterating that marvelous and historic plaza.
“The groups Preservation Chicago and Landmarks Illinois have pushed for landmark designation for the Daily News Building since 2008. (Bey, Chicago Sun-Times, 11/29/24)
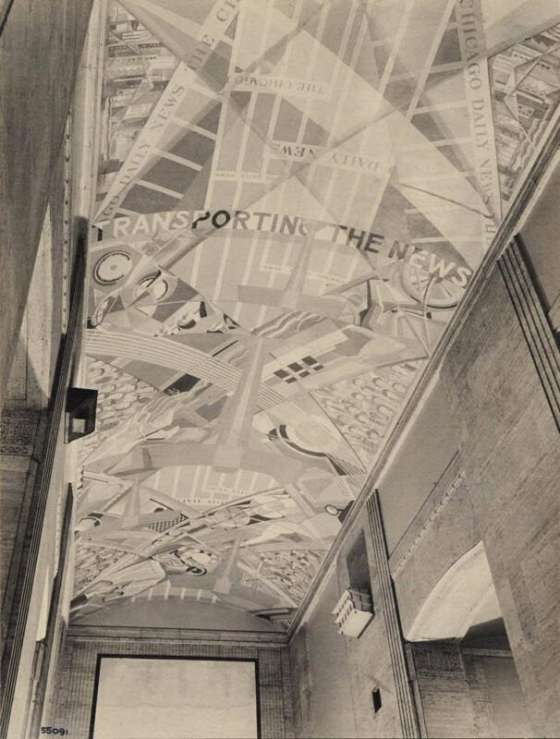
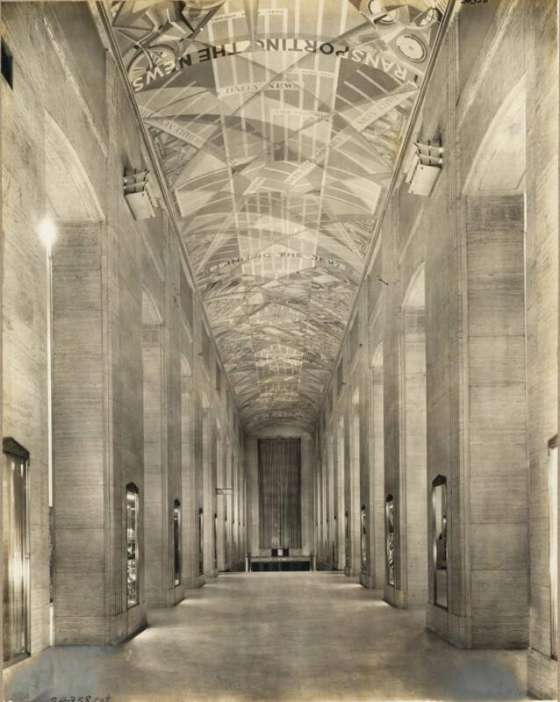
“The piece in question is the monumental mural about the gathering, printing and delivery of the news that once adorned the vaulted ceiling of the concourse in the old Chicago Daily News Building at 400 W. Madison St. Its crisscrossing geometric forms perfectly captured the energy of Chicago’s Front Page newspaper era in the Roaring ’20s.
“For 64 years, following the completion of the Daily News Building in 1929, the 180-foot-long by 18-foot-wide canvas delighted discerning commuters who craned their necks to see it as they passed through the concourse on the way into and out of the Chicago & Northwestern railway station.
“Then, in the fall of 1993, after a panel of the mural had come loose because of a leaky roof, the entire canvas was stripped off the ceiling and taken to a Milwaukee-area company, Conrad Schmitt Studios Inc., that restores the interiors of historic buildings. Several art restorers and conservators objected, saying the Schmitt firm lacked experience in renovating historic murals and that the mural should have been kept in place because removal typically causes additional damage.
“But Sam Zell, who controls a partnership that owns the old Daily News Building (now known as Two North Riverside Plaza), defended the move. ‘We hired [the Schmitt firm] to restore it, and we want them to put it back up into the building,’ he told Tribune reporter William Mullen. ‘We think it’s a treasure and a very valuable part of the building.’
“Here’s what happened (or, more accurately, what hasn’t happened ) since then: The Milwaukee-area firm never restored the mural, reportedly because Zell’s firm considered its bid too high. The artwork sits in a Near Northwest Side art storage warehouse. It’s been nearly 11 years since the mural was removed. [written in 2004]
“Obviously, the mural should go back where it was. But what kind of shape is it in? And how much would it cost to restore it?” (Kamin, Chicago Tribune, 8/15/04)
Ward Miller has been in active communication with Blue Star Properties to encourage historic preservation, Chicago Landmark Designation, and a returning the monumental ceiling murals “Gathering the News,” “Printing the News,” and “Transporting the News” by John Warner Norton. Blue Star Properties was open to the conversation and interested in learning more about the history and significance of the Chicago Daily News Building.
Preservation Chicago has formally suggested Chicago Landmark Designation for the Chicago Daily News Building to the City of Chicago Landmark Commission on May 16, 2025. This is non-binding, but also an important first step towards an eventual Chicago Landmark Designation.
2. WIN: After 34 Years, Preservation Chicago Finds Missing Mural Daily News Building! (Chicago 7 2008)
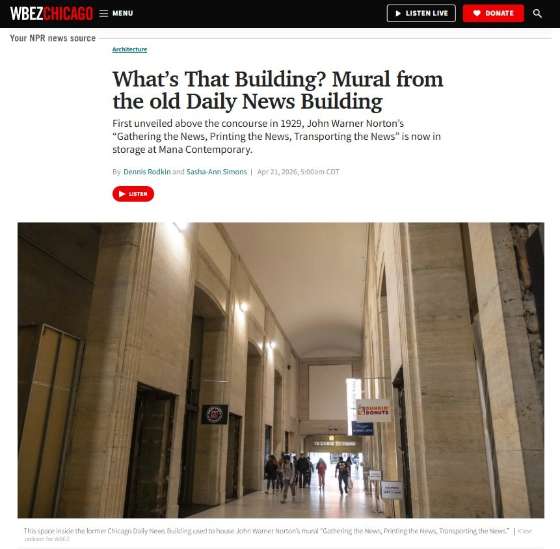
What’s That Building? Mural from the old Daily News Building; First unveiled above the concourse in 1929, John Warner Norton’s “Gathering the News, Printing the News, Transporting the News” is now in storage at Mana Contemporary, Dennis Rodkin and Sasha-Ann Simons, interview with Ward Miller, WBEZ Chicago, 4/21/26. Image credit: WBEZ K'Von Jackson
“Gathering the News,” “Printing the News,” and “Transporting the News”, Murals by John Warner Norton, at the Chicago Daily News Building / Riverside Plaza from 1928. Photo credit: Ryerson and Burnham Archive
“Gathering the News,” “Printing the News,” and “Transporting the News”, Murals by John Warner Norton, at the Chicago Daily News Building / Riverside Plaza from 1928. Photo credit: Ryerson and Burnham Archive
"One of Chicago’s finest Art Deco buildings changed owners last summer for the first time in half a century and is now going through more transitions, as the new owners begin a multimillion-dollar refresh and the city declares it an official landmark. It’s an important protection the previous owner never pursued.
"But a longtime preservation leader was worried there was something significant getting lost in the shuffle, and he worked diligently to fix that.
"What’s been missing from the building for three decades is a remarkable mural that filled the round-topped ceiling of a pedestrian concourse from the plaza to the old Chicago and North Western train station on the next block west.
"First unveiled above that concourse in 1929, the mural heralded 'a new kind of mural painting,” Daily News reporter Marguerite Williams wrote, “born of the symbols of modern life and the magnitude of modern building' and conveyed 'the romance of the modern newspaper.'
"Replete with angular patterns, human figures both working at printing machines and in crowds and what appears to be a street grid like Chicago’s running through it, John Warner Norton’s mural was called 'Gathering the News, Printing the News, Transporting the News.'
"Norton’s spectacular work of art hung above the Daily News concourse for 64 years. That’s 34 years longer than the once-mighty newspaper, which commissioned the mural and whose name was all over it, stayed in the building.
"Real estate investor Sam Zell’s firm bought the 26-story Daily News Building in the 1970s and in October 1993 removed the mural for restoration — and, Zell told the Chicago Tribune, reinstallation above the concourse. Three decades later, it still hasn’t been brought back.
"That’s where Ward Miller enters the story. Miller, the executive director of Preservation Chicago, realized that if the building was sold, the old mural might become an orphan.
"'We wanted to make sure that whoever is paying for the storage continues to pay,” Miller said, 'so it’s not discarded accidentally. It’s a wonderful work, a treasure for Chicago, but it’s not your typical 8 by 10 mural; it’s 180 feet long and 18 feet wide.'
"First, Miller had to make sure the mural still exists, then find it. Given the magnitude of the artwork, it may be surprising its existence and location were uncertain, but that’s part of the tragedy.
"Miller’s worry was akin to the fear an art restorer expressed to the Tribune in 1994: 'God help us that this one doesn’t end up in a dumpster somewhere.'
"Miller started sleuthing, which he says began with doggedly asking every storage company he could think of that might have space for it. He also checked in with the new owners.
"Eventually, Miller came up with two answers, both positive.
"The mural is now in storage at Mana Contemporary, he told WBEZ’s 'In the Loop.' An art exhibition and performance space in a former warehouse in Bridgeport, Mana is likely more attentive to the requirements of storing a precious mural than your average storage space.
"And the mural did transfer to Blue Star in the sale of the Daily News Building. Blue Star didn’t respond to our request for comment, but Miller said they’re aware of the mural and its value. What they’ll do with it is not yet known, but at least for the moment, this important, long-unseen work is in the hands of people who appear to care about its future." (Rodkin, WBEZ Chicago, 4/21/26)
"No plans for historic mural: Although Blue Star is known for embracing historic elements of its project, the fate of a massive John Warner Norton mural that once topped the pedestrian concourse, known as “Gathering the News, Printing the News, Transporting the News,” remains tenuous years after it was removed.
"In its regular 'What’s That Building?' feature, radio station WBEZ recently reported that Ward Miller, executive director of Preservation Chicago, found the mural in storage in a building in the Bridgeport neighborhood on the South Side.
"Ownership of the mural came with the building purchase, but Golden told CoStar News that he has no immediate plans to try to reassemble the mural.
"Golden said he has not seen the mural and is unsure whether it is in good enough condition to be salvaged. He described the likely cost of such a project 'financially unencouraging' without completely ruling out the possibility.
"'We have so much to do here, so it’s just not on our radar,' Golden said.
"The arched roof on the concourse is now painted white, and Blue Star plans to put up new, art deco-style light fixtures." (Ori, CoStar News, 5/11/25)
Ward Miller has been in active communication with Blue Star Properties to encourage historic preservation, Chicago Landmark Designation, and a returning the monumental ceiling murals “Gathering the News,” “Printing the News,” and “Transporting the News” by John Warner Norton. Blue Star Properties was open to the conversation and interested in learning more about the history and significance of the Chicago Daily News Building. High restoration and reinstalltion costs pose a significant challenge, but now that the mural's location is safe and with new owners, the effort can begin in earnest. Hopefully, additional funding sources will step forward to help return a great Chicago art piece to public display.
Preservation Chicago formally suggested Chicago Landmark Designation for the Chicago Daily News Building to the City of Chicago Landmark Commission on May 16, 2025. This is non-binding, but also an important first step towards an eventual Chicago Landmark Designation.
3. WIN: Bryn Mawr Historic District Granted Preliminary Landmark Designation
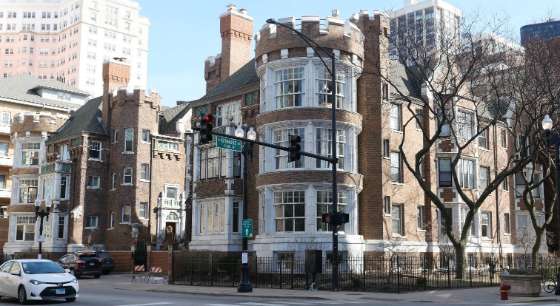
Bryn Mawr Historic Landmark District. Photo credit: Chicago DPD
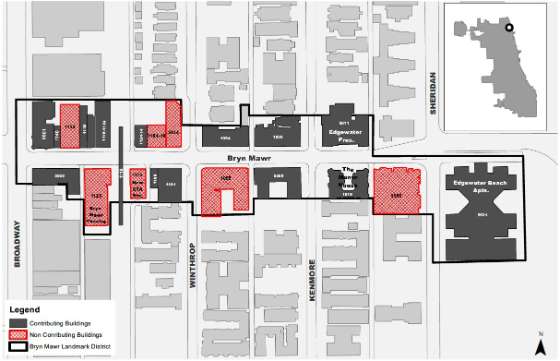
Bryn Mawr Historic Landmark District Map. Photo credit: Chicago DPD
"An Edgewater historic district is one step closer to becoming a Chicago landmark. The city’s Commission on Chicago Landmarks granted a preliminary landmark recommendation for the Bryn Mawr Historic District during a Thursday hearing.
"The proposed landmark district includes Bryn Mawr Avenue from Broadway to Sheridan Road, a commercial stretch that suffered greatly during the pandemic but has since seen a big rebound.
"The district includes notable buildings like the Edgewater Beach Apartments, 5555 N. Sheridan Road, which is already listed on the National Register of Historic Places. The Belle Shore Apartment Hotel, 5550 N. Kenmore Ave., and the Manor House are also part of the district.
"Ald. Leni Manaa-Hoppenworth (48th), whose ward includes the historic district, thanked the commission and the community support that made this preliminary landmarking possible.
“We want to stabilize this area, and giving Bryn Mawr a landmark designation will help that and help preserve what we have,” Manaa-Hoppenworth said. The alderwoman’s office is located on this stretch of Bryn Mawr Avenue.
"The district has some of the oldest structures in Edgewater, including some dating back to the 1890s, when the first business district in the neighborhood was getting started, Edgewater Historical Society President John Holden previously told Block Club.
"The Bryn Mawr Historic District is already on the National Register of Historic Places, but becoming a Chicago landmark opens it up to additional financial incentives and opportunities, like the Adopt A Landmark program, which makes grants available for restoration projects. (Savedra,Block Club Chicago, 4/3/2026)
We're thrilled that the Bryn Mawr Historic District is moving forward. Preservation Chicago worked closely for years with the Edgewater Historical Society, Ald. Manaa-Hoppenworth, and other stakeholders to make this Chicago Landmark District a reality. Special thanks to John Holden, LeRoy Blommaert, Thom Greene and Kathy Gemperly of the Edgewater Historical Society. We testified in support of the Bryn Mawr Historic District at the Commission on Chicago Landmarks hearing and will continue to advocate for the district until Final Landmark Designation is approved by Chicago City Council
4. WIN: After Roger Brown House Receives Final Landmark Recommendation, Developer Plans Gut Rehab
Roger Brown Study Collection After Sale of Over 2,000 Artworks by Chicago Imagists in 2025, 1926 North Halsted Street. Photo credit: Redfin
Roger Brown Study Collection After Sale of Over 2,000 Artworks by Chicago Imagists in 2025, 1926 North Halsted Street. Photo credit: Redfin
"Ben Yeshurun, 31, who has redeveloped Chicago residential properties for about six years, faced that question after he agreed in October 2025 to purchase the Lincoln Park home and studio of painter Roger Brown.
"Brown gained national fame in the 1960s and ‘70s as one of the Chicago Imagists. A year before his death in 1997, the celebrated artist gave the 1880s residence at 1926 N. Halsted and its contents to the School of the Art Institute of Chicago, which maintained it as a study center until closing it in 2020.
"Then, last year, the school stunned the local art world by putting the home on the market as a possible teardown. Historic preservationists and Brown enthusiasts rallied to have it listed as a local landmark.
"They prevailed. Just days after Yeshurun signed the contract for his $1.196 million purchase, the Commission on Chicago Landmarks voted unanimously for the property to receive preliminary landmark status. Final City Council approval came in May.
"The developer does not plan to live in the house or return it to the previous use as a study center. Instead, he intends to gut the interior and rearrange it with six bedrooms (four upstairs and two in the basement) and an open floor plan on the first floor. Then he will sell it and play up the connection to Brown and Chicago art history when he puts it on the market.
"'I really liked the fact that this was a really big house already, and I didn’t see a reason to tear it down,' he said. 'I like those projects where you can keep the history of it.'
"The elements a Chicago landmark designation protects are unique to each property, and, in the case of the Brown home, such protection is limited to the exterior. Included is the original iron-frame storefront façade and a “ghost sign” on the north side of the house – a fading painted advertisement for the Daily News, a newspaper that ceased operations in 1978.
"According to Matt Crawford, a coordinating planner at the Chicago Department of Planning and Development, just three other locally landmarked properties have a connection to visual artists: one at 1810 W. Cortland formerly owned by Richard Nickel and two others that housed artist studios – the Erie Street Row, 161 E. Erie, and Tree Studios, 603-621 N. State. (More are connected to writers or other kinds of cultural figures.)
"As for preserving Brown’s connection to the property, Yeshurun wants to hold a kind of celebratory open house during which he will pay tribute to the artist with a display of historical photos of the structure. He’s even considering exploring a collaboration with Gray, the art gallery that handles Brown’s estate.
"Yeshurun also hopes during the event to display Brown’s 1967 Mustang, discovered in the garage when the new owner was inspecting the property. He bought the car for $6,500 and is having it brought back to a drivable condition." (MacMillan, WBEZ Chicago, 6/4/26)
Preservation Chicago worked closely with Preservation Partners to mount a Rapid Response advocacy campaign to landmark the Roger Brown Home and Studio. We're thrilled that the building will be protected, but we are highly disappointed by the decision of the School of the Art Institute to sell off all the contents of the collection. Liquidation was not the intent when the School of the Art Institute was entrusted with this important collection.
5. WIN: Cortelyou Commons Landmarked After Community Opposes Plans to Demolish Historic Sheffield Buildings
(Chicago 7 2024)
Cortelyou Commons, 1930, Dwight G. Wallace, 2324 N. Fremont St. Photo credit: Chicago DPD
Cortelyou Commons, 1930, Dwight G. Wallace, 2324 N. Fremont St. Photo credit: Chicago DPD
Cortelyou Commons, 1930, Dwight G. Wallace, 2324 N. Fremont St. Photo credit: Chicago DPD
Sheffield-Belden Group, northwest corner of Sheffield and Belden Avenues. Freestanding townhouses, 2314 and 2316 N. Sheffield, John Morrell and others, 1890-1893. Photo Credit: Serhii Chrucky / Esto
"Lincoln Park properties tied to Chicago’s artistic and academic history received official landmark protection Wednesday after the full City Council approved their designations."
"The DePaul landmark designations stem from a preservation compromise tied to the university’s controversial plan to build a new athletics facility on its Lincoln Park campus.
"Byrne Hall, completed in 1907, is among the oldest academic buildings on campus. Cortelyou Commons, originally built in 1929-30 as a dining hall for McCormick Theological Seminary, now serves as an event and gathering space for the university.
"DePaul agreed to support landmark protections for the two buildings during negotiations over the athletic center project, which will require demolishing several century-old residential buildings along Sheffield Avenue." (Filbin, Block Club Chicago, 5/20/26)The Commission on Chicago Landmarks has approved a final landmark recommendation for Byrne Hall. Located at 2219 N. Kenmore, Byrne Hall is situated at the northeast corner of W. Webster Ave and N. Kenmore Ave. Built in 1907, the structure was DePaul University’s first building.
"Meeting Criterion 1 for heritage, Byrne Hall has served as a community and religious center for the Lincoln Park community for over a century. It has fostered the St. Vincent de Paul congregation as its first dedicated educational building. As the birthplace of DePaul University, the building stands as a tangible example of the Vincentian Order's educational efforts in Chicago. The building rests on the site of the city’s first Vincentian building, converted to an educational facility in 1898.
"In 1907, the academic program expanded, and the first building was replaced with the extant Byrne Hall. Byrne Hall hosted DePaul High School for girls, DePaul Academy for boys, and St. Vincent’s College. In 1907, the college was rechartered as DePaul University, to honor St. Vincent De Paul. By 1924, DePaul University outgrew Byrne Hall and began expanding its physical campus. The building continued to serve as the DePaul Academy until ownership was transferred to the university in 1968.” (Kugler, Urbanize Chicago, 4/18/26)
"The city seeks landmark status for the building two months after the aldermen gave DePaul permission raze to four 1890s rowhouses and a 1925 apartment house to build a $60 million basketball and athletics center on the 2300 block of North Sheffield Avenue. A beautiful quintet if there ever was one, the buildings are listed as contributing structures to the Sheffield Avenue National Register Historic District.
"Cortelyou Commons, located about three blocks east of the Sheffield Avenue site, is not under threat of demolition. But DePaul area residents and preservationists who were concerned about the loss of the buildings pushed to get the commons landmarked.
"Preservation Chicago Executive Director Ward Miller said landmark designation for Cortelyou Commons would be 'wonderful,' but he added 'the loss of the five historic structures will further diminish the character of Sheffield Avenue.'
"Designed by Dwight G. Wallace and built as a dining hall for its original owner, McCormick Theological Seminary, Cortelyou Commons resembles a slice of Oxford — or the University of Chicago — transplanted to Lincoln Park.
"The two-and-a-half story limestone building is a robust-looking structure complete with buttresses, detailed oriel windows and abundant stone tracery. Collegiate Gothic was a popular architectural style for colleges and universities worldwide from the late 1800s to almost 1940. A revivalist offshoot of Gothic architecture, the designs could convey substance and tradition. The commons’ cornerstone was lain in 1929.
"The commons is the only surviving building from a 1920s master plan created when the McCormick seminary campus was DePaul’s eastern neighbor. The aim was to create 'a unified and dignified campus,' the report said.
"But the plan went bust and only the commons and the Hayes-Healy Athletics Center, 940 W. Belden Ave., were built. The athletics center was demolished in 2005 for the CTA’s Fullerton Station expansion.
"And the Department of Planning said the city plans to seek preliminary landmark status this year for an additional DePaul building, Peter Byrne Hall, 2219 N. Kenmore Ave., built in 1907." (Bey, Chicago Sun-Times, 2/5/26)
"The university did agree to support any city effort to landmark several historic buildings on campus, including Cortelyou Commons, a reception hall built in 1929 at 2324 N. Fremont St., and Peter V. Byrne Hall at 2219 N. Kenmore Ave. Cuvalo said the city could start that process early next year.
"The project was first introduced in spring 2022, and many neighbors balked at the plan. The development would mean the demolition of 'four historic three-flat buildings along Sheffield Avenue,' according to a letter by the Sheffield Neighborhood Association. The group submitted its letter to the city Tuesday to oppose the project. The buildings are in the Sheffield National Historic District.
"'It is a continuation of the deterioration of the historic street wall that has stood since the 1890s,' the letter said. 'DePaul University is one of, if not Sheffield Neighborhood Association’s, closest friends and community partners. Yet, we always must speak truth to friends and the majority of the community is against the location of their proposed project.'
"Preservation Chicago is also opposed to the practice facility. The buildings, at the northwest corner of Sheffield and Belden avenues, were part of the organization’s 2024 'Chicago 7' list of endangered buildings. (Miller, Chicago Sun-Times, 11/20/25)
Preservation Chicago fully supports the Chicago Landmark Designation of Cortelyou Commons and gave public testimony at the Commission on Chicago Landmarks hearing.
Preservation Chicago understands the need for DePaul University to expand its programs and footprint on an as-needed basis. Preservation Chicago believes this athletic center should be relocated to the nearby, underdeveloped surface parking lot a block away at Sheffield and Fullerton. This would be an ideal site for the proposed athletic building as it would not harm the architectural fabric of the community and would sit much closer to the CTA Red Line station for ease of access to games by students and visitors. Likewise, an expansion of the university’s facilities could also be accomplished by adding additional floors on top of the two existing athletic center buildings located across the street from the proposed site, possibly even extending over the adjacent parking garage structure.
Given DePaul’s history of demolition, we have been very concerned about other historic Lincoln Park properties near the campus that could one day be replaced by future university proposals. These include Cortelyou Commons (1930) designed by architect Dwight Wallace, St. Vincent de Paul Catholic Church and Rectory (1897) by architect James Egan, the former DePaul Academy (1907), Sanctuary Hall (1883-1889), and several rowhouses at the southeast corner of Belden and Sheffield (1891) by Harold M. Hansen.
All of these historic buildings could be considered worthy of Chicago Landmark designation and should be bestowed with that honor to prevent demolition in the future. Preservation Chicago is confident that DePaul, the Lincoln Park community, and organizations like ours can all collectively craft a sensible vision for growth, while also respecting the university’s and surrounding neighborhood’s historic assets.
City to seek landmark status for a neo-Gothic hall on the DePaul University campus, The move comes just two months after aldermen gave the school permission to raze five other buildings — all on the National Register — to make room for an athletics facility, Lee Bey, Chicago Sun-Times, 2/5/26
Sheffield-Belden Group, a Preservation Chicago 2024 Chicago 7 Most Endangered Chapter
6. POTENTIAL WIN: Landmarked Greater Union Baptist Church Seeks Additional Funding for Additional Restoration Work
Greater Union Baptist Church, 1888, William Le Baron Jenney, 1956 W. Warren Blvd. Photo credit: Chicago DPD
Greater Union Baptist Church, 1888, William Le Baron Jenney, 1956 W. Warren Blvd. Photo credit: Chicago DPD
"Greater Union Baptist Church has one of the city’s most breathtaking sanctuaries, with its semicircular ranks of pews that sit beneath muscular, richly-detailed hammer beam wooden ceiling trusses and bronze chandeliers.
"The church, 1956 W. Warren Blvd., is just north of the routinely packed-out United Center, next to the stadium’s parking lot B.
"Built for a congregation of 600, the church has about 40 members now, said the Rev. Walter Arthur McCray, Greater Union’s pastor.
"'The church has not been able to meet and open our doors,' he said. 'We have been more cash-strapped than we have been. We are struggling, but we are faithful.'
"But the church, a protected city landmark since 2023, is on the north edge of the area covered by The 1901 Project, the United Center owners’ $7 billion plan to convert the acres of parking lots around the stadium into a new community of residential, retail, park space and entertainment.
"Since much of the neighborhood that once supported Greater Union was wiped away by years of callous demolition — and in more recent decades, residences closest to the stadium were bulldozed to create parking — it would be only fitting that the historic church somehow benefit from the new neighborhood that will rise around it.
"Built in 1886 as Church of the Redeemer, Second Universalist, the building was designed by pioneering architect William Le Baron Jenney.
"Jenney’s 10-story Home Insurance Building from 1885 — that once stood at 125 S. LaSalle St. — is credited with being the world’s first tall structure built with a steel frame, earning him the moniker 'father of the skyscraper.'
"The real treat is the expansive, column-free worship space perched on the church’s second floor.
"In addition to the trussed ceiling and curved seating, the sanctuary’s other significant features include a trio of large, colorful stained glass windows designed by the Chicago studio McCully & Miles: the Sower, the Madonna and Charity.
"Greater Union completed $750,000 in exterior masonry repairs this year, funded by the Chicago Department of Planning and Development’s Adopt-a-Landmark program.
"'The chimneys were rebuilt, the terra cotta [and brick were] repointed and whole bunch of other technical things were done,' McCray said.
"McCray wants to look at the church’s interior next. In addition to sorting out the HVAC problems, other work he wants to tackle includes making the building more accessible and restoring the stained glass windows.
"'They are major,' he said. 'And we’re talking about upwards of $250,000, $300,000 or more.'
"Still, in a city where old churches are always subject to decay and demolition — especially as of late — it’s within the public good to help this important building hang on, especially as the neighborhood around it gets redeveloped." (Bey, Chicago Sun-Times, 5/3/26)
Preservation Chicago strongly supported the Chicago Landmark Designation of Greater Union Baptist Church. For over seven years, Preservation Chicago worked with the Greater Union Baptist Congregation, Board of Directors, and both Pastor Dr. McCray and former pastor Willie Morris towards the designation of the church as a Chicago Landmark.
We conducted an oral history project of the Pastor and many of the longtime members of the Congregation as part of the documentation of the church as part of the Chicago Landmark Designation.
Additionally, Preservation Chicago played a significant role in the preparation of the Adopt-a-Landmark application which generated a $750k restoration grant.
7. WIN: Up Top Building at Altgeld Gardens Receives Preliminary Landmark Status Ahead of Restoration by Nonprofit for Community Center (Chicago 7 2017 & 2022)
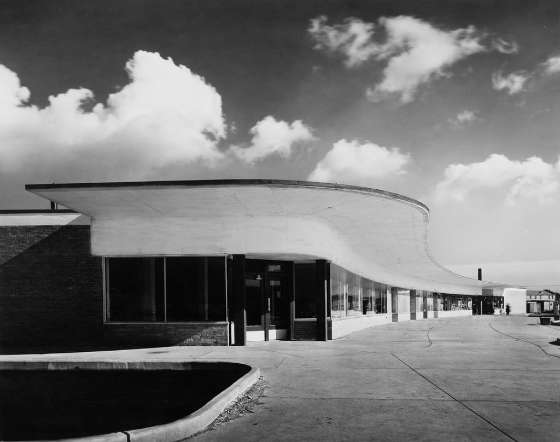
Altgeld Gardens, Commercial Buildings, “Up Top”, 1946, Keck & Keck, 13100 S. Ellis Avenue. Altgeld Gardens Housing Center and Commercial Center, October 31, 1945, Keck & Keck, HB-08854-A Photo Credit: Chicago History Museum / Hedrich-Blessing
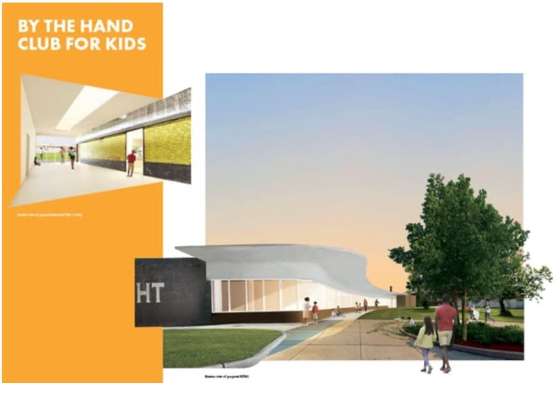
Proposed restoration of Altgeld Gardens, Commercial Buildings, “Up Top”, 1946, Keck & Keck, 13100 S. Ellis Avenue. Rendering Credit: By The Hand Club for Kids
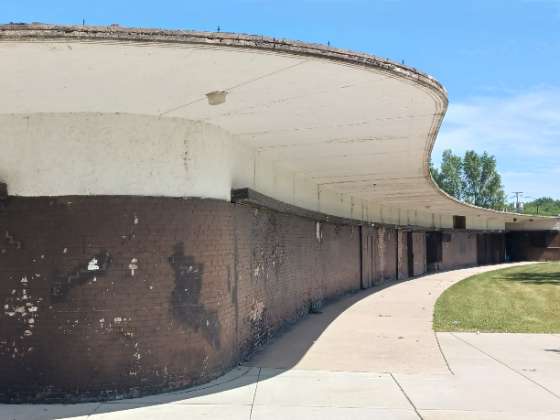
Altgeld Gardens, Commercial Buildings, “Up Top”, 1946, Keck & Keck, 13100 S. Ellis Avenue. Photo Credit Ward Miller / Preservation Chicago
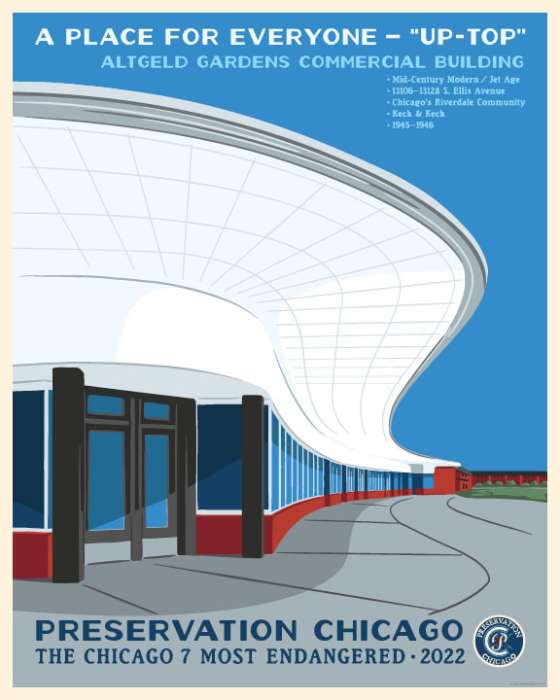
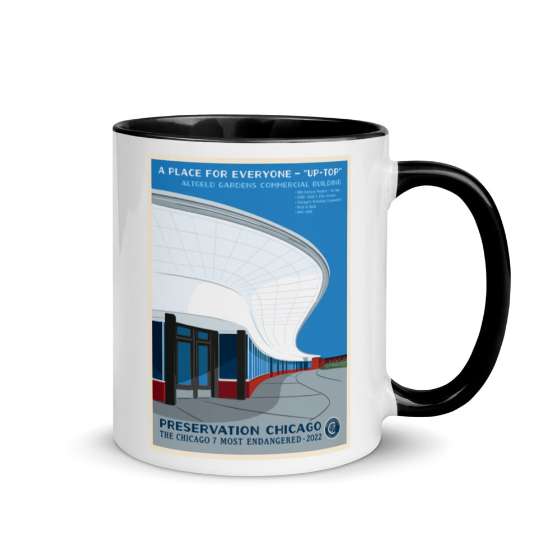
Altgeld Gardens ‘Up-Top’ Commercial Building, 1945-46, Keck & Keck, 13106-13128 S. Ellis Avenue. Image credit: Preservation Chicago. Altgeld Gardens ‘Up-Top’ Commercial Building Preservation Chicago 2022 Chicago 7 Most Endangered Poster. Posters available at Preservation Chicago’s webstore.
The “Up Top” Commercial Building at Altgeld Gardens received a Preliminary Landmark Designation recommendation at the June 4, 2026 Commission on Chicago Landmarks meeting.
Preservation Chicago was thrilled to be able to testify in strong support of ‘By the Hand Club for Kids' restoration and reactivation of this important midcentury modern building designed by Keck & Keck in 1946.
“A 79-year-old Altgeld Gardens commercial building that has spent years in disrepair despite being designed by noted Chicago architects Keck & Keck could soon begin a new life housing after-school programs and social services.
“The nonprofit ‘By the Hand Club for Kids’ has signed an agreement to buy the privately owned former Altgeld Gardens Commercial Center — residents call it the Up Top building — at 13100 S. Ellis Ave. for $450,000, according to Andraya Yousfi, the group’s chief of partnerships and development.
“Helping make the acquisition easier: The Chicago Housing Authority on May 27 agreed to sell 1.24 acres of CHA land surrounding the building — mostly a parking lot that landlocks the structure — to the club for $27,600. By the Hand Club has been operating in an Altgeld Gardens church since 2005 and has served young people from kindergarten through high school in the Cabrini-Green area since 2001.
“Built in 1946, the single-story curvilinear brick structure, designed by George Keck and his brother William, was conceived as a mini shopping center for residents of the then-new and remotely located public housing development.
“At Altgeld Gardens, the Kecks designed a brick building that looked lighter than air, thanks to its gracefully curved profile, an abundance of glass shop windows and a stylish overhanging roof.
“The center originally had a grocery store, a doctor’s office, beauty and barber shops, a laundry and a delicatessen. But shops and services left as the years passed, and its owners removed and sealed up most of the center’s visually striking glass facade while letting the building empty out and rot.
“According to renderings from By the Hand Club, much of Keck & Keck’s glass would return. A breezeway within the structure was turned into a memorial wall that Yousfi said will be preserved as part of the renovation.
“‘Here’s to hoping this amazing building can be restored and reused,’ said Preservation Chicago Executive Director Ward Miller, whose organization placed the structure on its most endangered buildings list in 2011 and 2013.
“‘Ideally, this building would even qualify for Chicago landmark designation, which would be marvelous and well deserved,’ he said. (Bey, Chicago Sun-Times, 6/3/25)
"The City of Chicago will request, on behalf of the Chicago Housing Authority (CHA), the release of HUD funds to support the rehabilitation and expansion of the historic Up‑Top building located at 13100–13130 S. Ellis Ave. in Altgeld Gardens. The project involves the transfer of adjacent CHA‑owned land to By the Hand Club for Kids (BTHCFK), which would acquire the building, complete full interior and exterior rehabilitation, and construct an 8,000‑square‑foot addition to house a new gymnasium. These improvements would allow BTHCFK to expand its after‑school programming capacity." (City of Chicago Press Release)
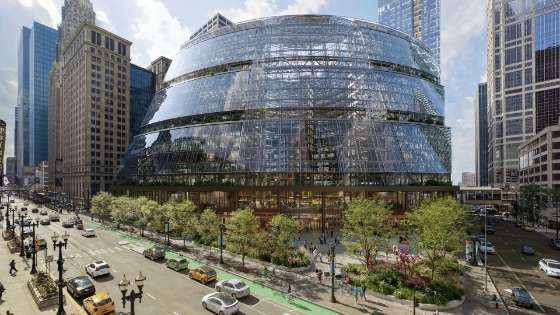
8. WIN: Initial Indicators from the “Google Effect” Confirm Substantial Benefits to the Loop
(Chicago 7 2016, 2018, 2019 & 2020)
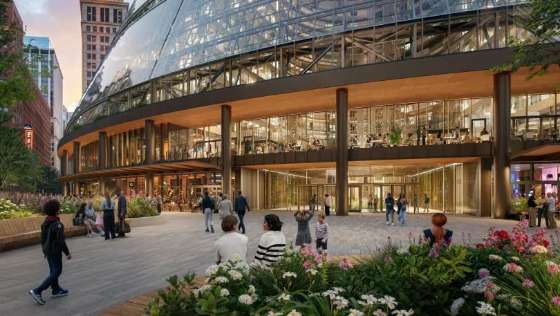
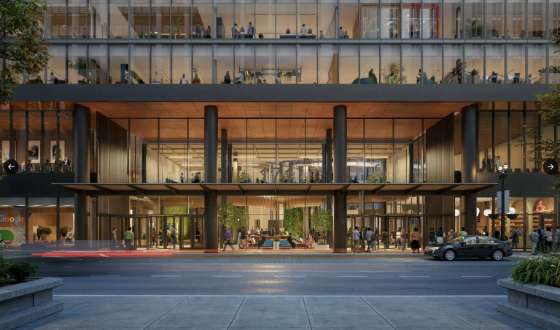
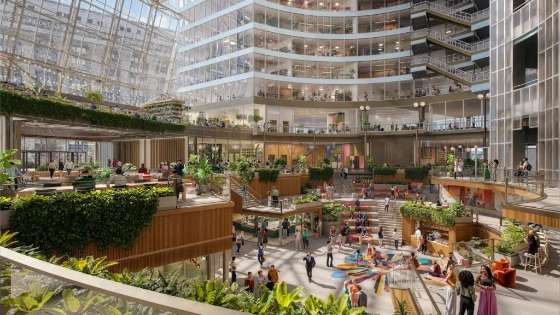
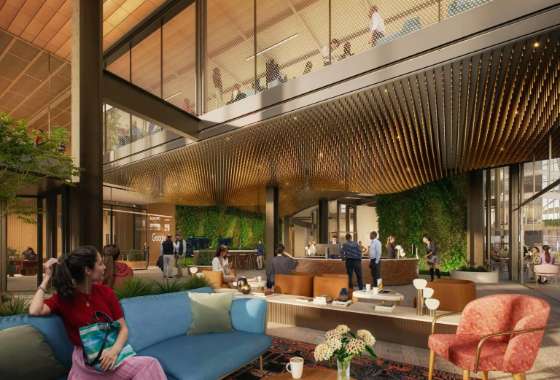
Rendering of Proposed James R. Thompson Center Google Adaptive Reuse in 2024. Built 1985, Helmut Jahn, 100 W. Randolph Street. Rendering Credit: Prime/Capri Interests / JAHN Architects
Rendering of Proposed James R. Thompson Center Google Adaptive Reuse in 2024. Built 1985, Helmut Jahn, 100 W. Randolph Street. Rendering Credit: Prime/Capri Interests / JAHN Architects
Rendering of Proposed James R. Thompson Center Google Adaptive Reuse in 2024. Built 1985, Helmut Jahn, 100 W. Randolph Street. Rendering Credit: Prime/Capri Interests / JAHN Architects
Rendering of Proposed James R. Thompson Center Google Adaptive Reuse in 2024. Built 1985, Helmut Jahn, 100 W. Randolph Street. Rendering Credit: Prime/Capri Interests / JAHN Architects
Rendering of Proposed James R. Thompson Center Google Adaptive Reuse in 2024. Built 1985, Helmut Jahn, 100 W. Randolph Street. Rendering Credit: Prime/Capri Interests / JAHN Architects
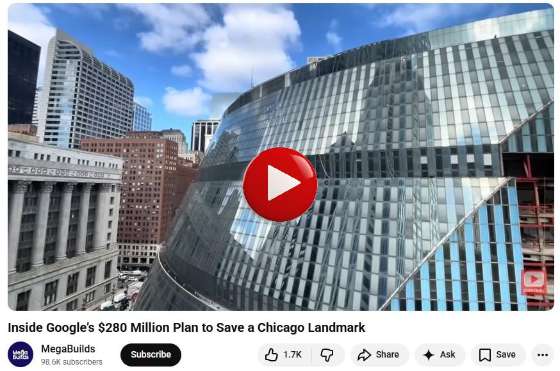
Inside Google’s $280 Million Plan to Save a Chicago Landmark (12:48). MegaBuilds Video, Image Credit: MegaBuilds
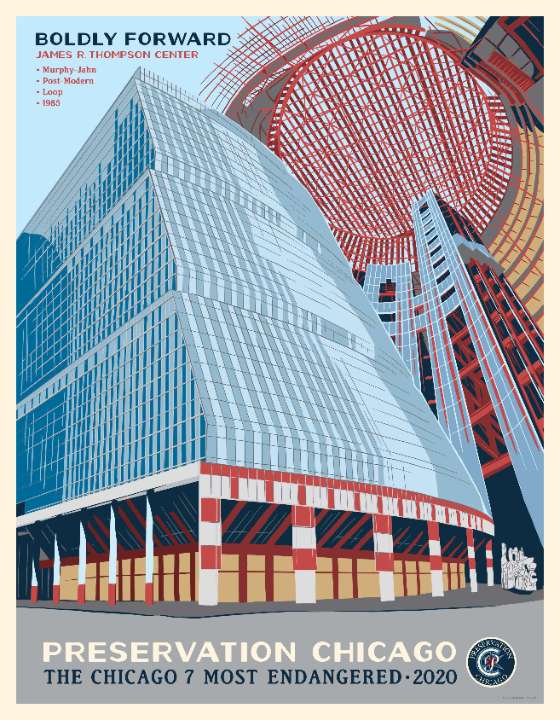
James R. Thompson Center Chicago 7 2020 Most Endangered Poster. Built 1985, Helmut Jahn, 100 W. Randolph Street. Image Credit: Preservation Chicago
"A neglected part of downtown Chicago is perking up as Alphabet Inc. redevelops a 1980s-vintage building designed to house legions of state government workers.
"Startups and other small companies have been snapping up space in the LaSalle Corridor district, which once served as the city’s financial center and as backdrop for movies from The Dark Knight to The Untouchables. The catalyst: the renovation of the James R. Thompson Center, where Alphabet’s Google plans to start moving workers next year.
"The real estate rush — part of a wider phenomenon often dubbed the 'Google effect' in which the tech giant drives real estate investment around its offices — is fueling signs of recovery in a hard-hit part of downtown as Chicago struggles to rebound from the pandemic. Since Google announced the project in 2022, office leasing volume has advanced 14% in LaSalle Corridor, compared with a 13% drop in the broader Central Loop district of which it’s a part.
"Within just a half-mile radius of the Thompson Center, the gain is 23%, according to real estate brokerage CBRE Group Inc.
"'We’re just getting started in terms of being able to see the Google effect,” said Jeffrey Cheng, chief executive officer of Nautilus Solar Energy, which relocated from New Jersey to Chicago last year and took space near the Thompson Center. “The commercialization of this area is only going to continue to increase, which is going to be great for our employees and our company just to be an ancillary beneficiary of that effect.”
"Google’s investment has a complement in a JPMorgan Chase & Co. renovation just three blocks away. The bank, which is requiring employees to be in the office five days a week, is overhauling its longtime office tower with a revamp of all floors plus a new lobby, gym and food hall-style cafeteria.
"The 'combined effect' of the JPMorgan and Google projects will boost the neighborhood, said Anthony Maggiore, managing director and segment head of Midwest and Canada commercial banking. Google has said it eventually plans to purchase the Thompson Center from the developers managing the revamp, signaling a long-term investment in the area comparable to JPMorgan’s.
"The Thompson Center project will breathe new life into downtown, said Rob Biederman, head of US state and local government affairs for Google, adding that the company has a history of preserving and reusing historic structures.
"It will take years to see the full effect of Google’s move, brokers cautioned. No other major companies have signed new leases on LaSalle recently, although CoStar News, a real estate information platform, has reported that market-data provider Morningstar is weighing whether to lease space from Google.
"Startups such as ElectronX, a power-derivatives exchange, are betting that Google’s presence will bolster the neighborhood. The area also has strong transit options and a wealth of offices, hotels and restaurants within walking distance.
"'From a recruitment perspective, from just that proximity perspective, I would expect there to be lots of other more innovative companies coming in around here,' said Sam Tegel, CEO of power-derivatives exchange company ElectronX, which recently moved into a building across the street from the Thompson Center. 'That gave us comfort and confidence.'" (Davis, Bloomberg, 5/22/26)
The Thompson Center was a Preservation Chicago 7 Most Endangered in 2016, 2018, 2019 and 2020. The preservation advocacy effort was long and challenging, but ultimately proved to be highly worthwhile. The building is being fully comprehensively modernized and will become a home to Google.
Governor Thompson wanted the State of Illinois Building (later renamed the Thompson Center) to stimulate the Central Loop in the early 1980’s. Thanks to a long and successful preservation campaign, and visionary developers and decision makers, 40 years later, the Thompson Center as Google HQ will again have a huge beneficial impact on the Central Loop.
From ‘Impossible to Inevitable,’ the Thompson Center reuse is a perfect example of the incredible power of preservation to generate economic development.
9. WIN: The Hand & The Eye's Remarkable and Extraordinary Reuse of the McCormick Mansion
The Hand & The Eye, former McCormick Mansion, Kungsholm Puppet Opera and Restaurant, and Lawry’s, 100 E. Ontario Street. Photo credit: Matthew Reeves / The Hand & The Eye
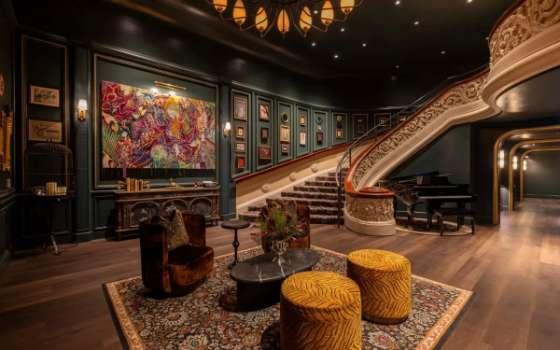
With the historic grand staircase restored. The Hand & The Eye, former McCormick Mansion, Kungsholm Puppet Opera and Restaurant, and Lawry’s, 100 E. Ontario Street. Photo credit: Matthew Reeves / The Hand & The Eye
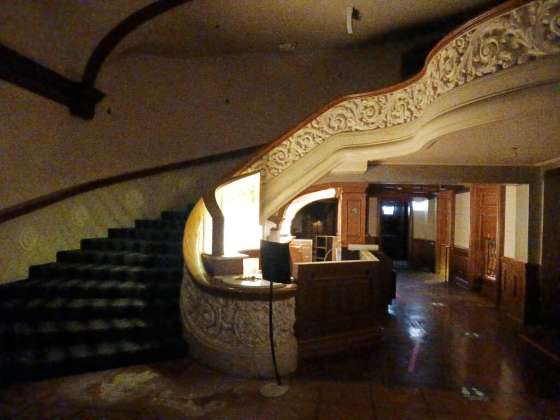
Historic grand staircase prior to restoration in December 2023. The Hand & The Eye, former McCormick Mansion, Kungsholm Puppet Opera and Restaurant, and Lawry’s, 100 E. Ontario Street. Photo credit: Ward Miller / Preservation Chicago
The Hand & The Eye, former McCormick Mansion, Kungsholm Puppet Opera and Restaurant, and Lawry’s, 100 E. Ontario Street. Photo credit: Matthew Reeves / The Hand & The Eye
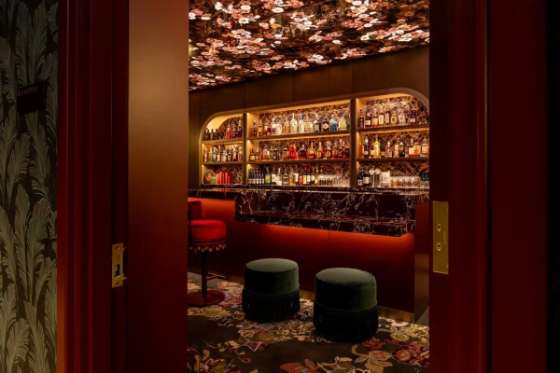
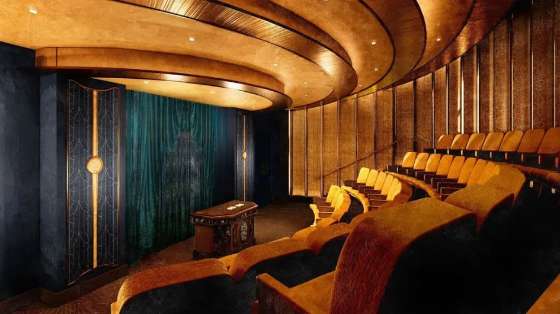
The Hand & The Eye, former McCormick Mansion, Kungsholm Puppet Opera and Restaurant, and Lawry’s, 100 E. Ontario Street. Rendering credit: Rockwell Group / The Hand & The Eye
The Hand & The Eye, former McCormick Mansion, Kungsholm Puppet Opera and Restaurant, and Lawry’s, 100 E. Ontario Street. Rendering credit: Rockwell Group / The Hand & The Eye
""Glen Tullman made his fortune in the health care industry, especially from business ventures in the world of electronic prescriptions.
"'Maybe you’ll just talk to the piano,' he says with a wink, like a child with a fabulous new toy, 'and it will play any song you ever imagined.'
"There are a lot of maybes involved in The Hand & The Eye, the 36,000-square-foot magic-themed entertainment and dining complex set to open this month inside the distinctively eccentric McCormick Mansion on the corner of Ontario and Rush streets alongside the struggling Magnificent Mile. The castle-like mansion is best remembered as the throwback home of Lawry’s the Prime Rib, which closed in 2020 after a 46-year run, but further back in the 20th century, it was also the home of The Kungsholm, a renowned Scandinavian smorgasbord with its own improbable puppet opera theater.
"Tullman, a magic geek since he was a boy, has just dropped some $50 million on a very upscale venture in this very mansion that, if it succeeds, will be the most substantial visitor-friendly addition to the Magnificent Mile area since before COVID, creating at least 200 new Chicago jobs and potentially lifting the midsection of Michigan Avenue out of its current economic malaise. It will be a far cry from escape rooms or tacky museums, will attract national media attention and could become one of the city’s signature attractions for the upscale visitor.
"There are no other investors in The Hand & The Eye. This is Tullman’s money, Tullman’s vision and thus Tullman’s risk.
"All are the design work of David Rockwell, arguably America’s leading theatrical and restaurant architect and designer.
"Nonetheless, 'this was a once-in-a-lifetime opportunity,' Rockwell says from New York, 'in that it tied together my two main interests in how people come together, which is performance and dining. It also came with a fascinating unicorn of a building with a monolithic facade that is both elegant and mysterious and entirely differentiated from every other building nearby. And as I think of all the things I have ever designed, this one has the largest amount of detail per square foot.'
"Rockwell says his designs for The Hand & The Eye were inspired in part by the artist Joseph Cornell’s famous boxes, cabinets of curiosities that functioned as intimate dioramas and theaters.
"The Hand & The Eye clearly is a passion project, the creation of a man who has made something of a fortune and now wants to spend a hefty portion of it on something he loves for a city he loves. (Rockwell has Chicago roots, too.) He emphasizes words like authenticity, connection, uniqueness. He sees his creation, clearly, in terms of his legacy and the reputation of the venue, within the famously close-knit and famously competitive world of magic, is of importance to him.
"'Our aim,' he says, 'is not just to make this the best place to see magic in the world but the best place to perform it.' With that in mind, there are many nods to the past on display, including one of Houdini’s famed milk cans.
"'This is not just a place. We’re trying to create an experience and a feeling,” he says as he leads a tour of the almost completed, Gatsbyesque complex, a multifloor palace of velour and wood, historic trim, artworks and generously sized bars, some of which are also performance spaces. There is even a bespoke scent in certain rooms.
"The mansion’s historic staircase remains intact. So does an original fireplace. The balustrade was built in Highland Park in the 1920s. There is an outdoor patio and a basement vault. “This is a 100-year venture,” Tullman says of his palace of varieties.
"Small visual tricks are ubiquitous yet nothing here feels tacky. On the contrary, The Hand & The Eye is as upscale a venue as Chicago has, calling back to a more glamorous era of Mag Mile nightlife when you could tip, top, tap in hotel ballrooms in your finery. At least one of Tullman’s magicians, Nicholas Locapo, who has moved here from Columbus, Ohio, seemed very happy in that magician’s way. 'I love this room,' he says, as he presses a secret button in his table and manipulates cards for a visitor in one of the theaters. (Jones, Chicago Tribune, 4/7/26)
“L. Hamilton McCormick, the nephew of famed agriculturalist Cyrus McCormick, and his wife, Constance Plummer McCormick, commissioned a four-story Italian Renaissance home with bricks imported from Belgium (and wrapped in straw) on the corner of Ontario and Rush Street. At various points in its history, the house also housed a puppet theater and a members-only nightclub called the Continental Casino. A fourth-floor ballroom hosted as many as 400 guests including, on occasion, visiting royalty hosted by Mrs. McCormick. Rockwell’s new design will include a roof garden as part of the venue.’ (Jones, Chicago Tribune, 5/16/25)
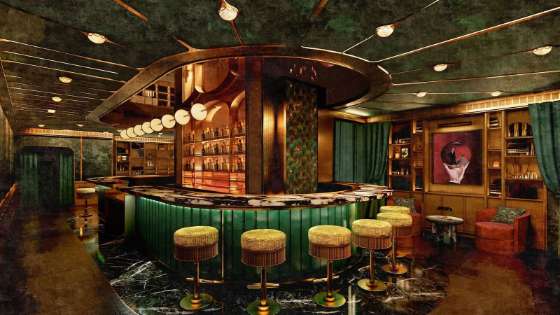
Preservation Chicago is thrilled with The Hand & The Eye. The Hand & The Eye is a wonderfully creative and unique use to be located in a wonderful and unique building. We have worked closely with Glen Tullman and the development team for a couple years to optimize the historic building’s elements to add authenticity to the immersive experience. The McCormick Mansion / Kungsholm Puppet Opera / Lawry’s is an orange-rated building with a fascinating history and an exciting next chapter!
10. WIN: City Council Approves Adaptive Reuse of Werner Brothers Storage Building for Affordable Housing (Chicago 7 2023)
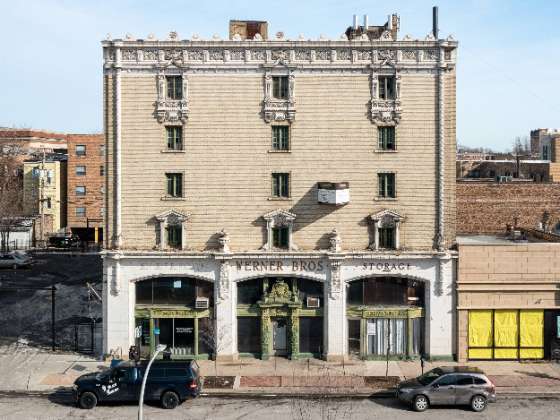
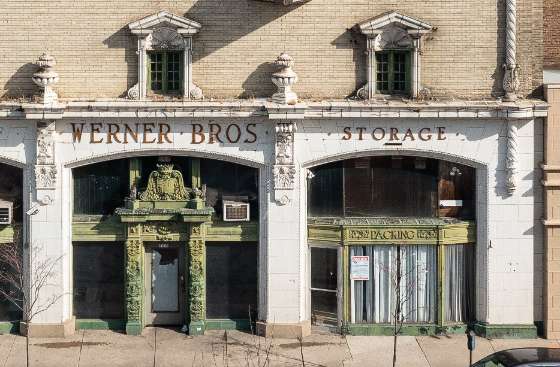
Werner Brothers Storage Warehouse, 1921, George S. Kingsley, 7613 N. Paulina Street. A 2023 Chicago 7 Most Endangered. Photo credit: Serhii Chrucky / Esto
Werner Brothers Storage Warehouse, 1921, George S. Kingsley, 7613 N. Paulina Street. A 2023 Chicago 7 Most Endangered. Photo credit: Serhii Chrucky / Esto
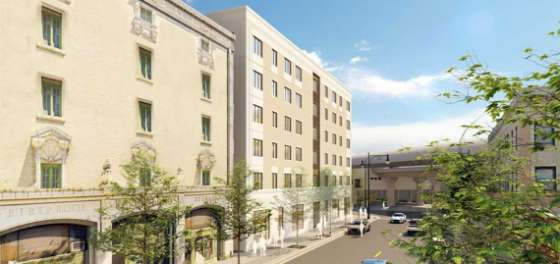
Adaptive Reuse fof Werner Brothers Storage Warehouse, 1921, George S. Kingsley, 7613 N. Paulina Street. A 2023 Chicago 7 Most Endangered. Photo credit: Cordogan, Clark & Associates
"The City Council on Wednesday paved the way for a new affordable apartment complex in Rogers Park and a dispensary in West Ridge. The projects were approved during the council’s Wednesday meeting after getting greenlit earlier this month by the city’s Committee on Zoning, Landmarks and Building Standards.
"The other portion of the project involves adaptively reusing the Werner Brothers Storage Warehouse at 7613 N. Paulina St. to add 20 apartments. The development would include 28 parking spaces and 80 bike parking spots. The storage warehouse, built in the 1920s and known for its terra cotta facade, has been on the radar of local preservationists for years.
"The initial plans had also called for replacing the Werner building, once considered one of the most endangered historic buildings in the city. Those plans were changed to preserve and reuse the building. (Savedra, Block Club Chicago, 5/20/26)"The redevelopment of the Werner Brothers Storage Building in Rogers Park took its first city-approved step forward Thursday.
"The Chicago Plan Commission approved plans to restore and convert the historic building into apartments and add an eight-story mixed-use building next door.
"Housing For All and Visionary Ventures are leading the project alongside JTE Real Estate.
"The partners plan to demolish a one-story building next to the Werner Brothers structure, 7613 N. Paulina St., to make way for the eight-story building. Inside the Werner, the developers will keep the historic two-story lobby and convert the rest of the property into apartments.
"Therese Thompson, vice president at architecture firm Cordogan, Clark & Associates, said said the brick and terra cotta on the Werner building will be cleaned and tuckpointed as part of the redevelopment. Two heavily damaged pieces of terra cotta will be replaced.
"The 1920s building, designed by George S. Kingsley, has an intricate terra cotta design and was on Preservation Chicago’s 2023 list of most endangered buildings.
"Thompson praised the building’s 'quite elaborate' terra cotta facade, saying the project’s drawings don’t do it justice." (Miller, Chicago Sun-Times, 4/16/26)
Preservation Chicago applauds developer Shelly Tucciarelli of Housing For All for reconsidering the adaptive reuse of the Werner Brothers Storage Building.
Additionally, we applaud 49th Ward Ald. Maria Hadden and community members who strongly advocated for a preservation sensitive alternative for this development.
The planned adaptive reuse of the ornate 1921 Werner Bros. building into residential is a beautiful blend of affordable housing and historic preservation. Preservation Chicago strongly supports this effort.
Affordability and preservation are strongly symbiotic and mutually beneficial. We consider Werner Brothers Storage Building to be an ideal candidate for affordable housing adaptive reuse. Historic preservation is highly compatible with affordable housing and we strongly encouraged the reuse and incorporation of this beautiful historic structure, particularly its terra cotta cladding, into the new construction.
Preservation Chicago believes that affordable housing and transit-oriented development are necessary components of healthy communities. Through collaboration between the local community, developers, and preservationists, we are confident that both goals of providing affordable housing and retaining historic architecture can be met, resulting in an even more successful and dynamic project and more vibrant communities.
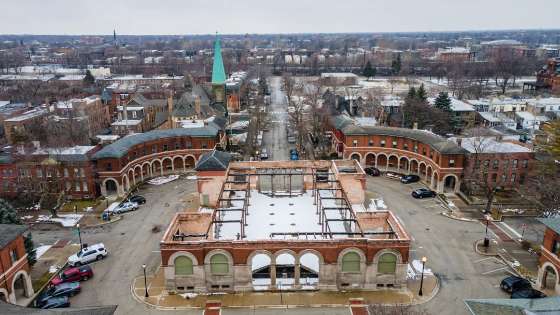
11. WIN: Pullman's Market Hall Completes $1.5M Stabilization Project
The Market Hall, 11159 S. Champlain Ave. in Pullman. Photo credit: Eric Allix Rogers
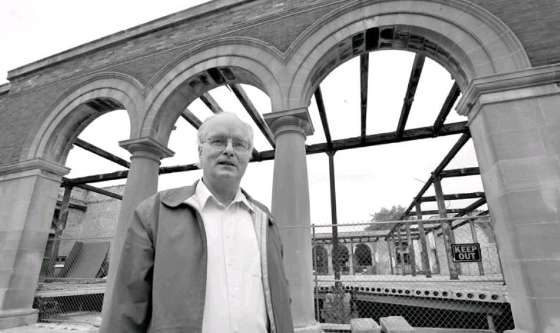
Charles Gregersen, Pullman Preservationist, standing in front of Market Hall in Pullman in 2009. Charles was a dedicated leader in the effort to protect and restore Pullman for decades, until his passing in November 2022. Gregersen very much loved Pullman. He did everything he could to share his knowledge on Pullman, and to protect and preserve it because he had witnessed from an early age how quickly works of great historical and architectural significance could be lost. Photo Credit: Chicago Sun-Times
"Work to stabilize Pullman’s historic Market Hall is complete, and the nonprofit Friends of Pullman National Historical Park is making plans to get visitors back, as well as get community input on what the historic space should become.
"Friends of Pullman wrapped up its work on the hall last month, which is next to Hotel Florence. The group purchased the hall in the 1970s to save it from demolition. But significant work was needed to keep it from collapsing, with portions of the structure boarded up since the nonprofit’s purchase.
"'We undertook this major stabilization project and are just thrilled with the result,' Richard Wilson, vice president of Friends of Pullman, said. “The building’s in great shape for the coming decades now, in terms of protecting it from collapse [and] from losing it.'
"The Market Hall, 11159 S. Champlain Ave., has been a key space in Pullman over the years. The Queen Anne-style structure was originally built in 1881 as part of the planned industrial community’s original design in Pullman’s Market Square. At the time, the hall contained 16 stalls leased to private businesses, according to Friends of Pullman.
"A fire destroyed the structure in 1892. The Market Hall was rebuilt in 1893 using the existing foundation and featured 12 stores, plus a banquet hall and meeting room on the upper floors. Another fire would gut the building before Friends of Pullman purchased it. And though the upper floors were removed in the 1930s, the signature Romanesque arches remain today.
"The construction was far-reaching, he said. Brick walls were anchored to prevent collapse, historic masonry and limestone were restored, stairs were rebuilt, and the ground floor was enclosed to prevent leaking into the basement. Some of the building’s major features were also reworked, including a few of the main entrances that were fenced off and now made accessible.
"The stabilization work cost about $1.5 million, according to Friends of Pullman. Funding came from the Chicago Community Trust, a Historic Preservation Fund grant from the National Park Service and a grant from the Illinois Department of Commerce and Economic Opportunity.
"'[Rebuilding] will take vision; it will take fundraising; it will take support,' Wilson said. 'It’s not an overnight thing, but Market Hall is worth the time and effort, and it’s something we want to continue to invest in.'
"Initial ideas include an event space with a coffee shop or historic art displays. The Market Hall could also play off Hotel Florence, which is undergoing a $100 million redevelopment that will transform the nearly 145-year-old property into a boutique hotel with new restaurants. The hotel’s annex will be rehabilitated, and a concert hall will be added in the old Pullman Factory across the street. The Market Hall could serve as a space for special events and programs for Hotel Florence, Wilson said.
"'I think no one project is stand-alone,' Wilson said. 'What’s exciting is you start to see how they’re interrelating with each other. They’re creating an economy and a draw for one another, and they’re giving visitors interesting different kinds of experiences down there, beyond just kind of a historic place to visit. We want to be a bright star on the South Side, a catalyst. And this amazing project that the state announced is a big part of that. Saving our historic assets like Market Hall is a big part of that.' (Miller, Chicago Sun-Times, 5/5/2)
"Charles E. Gregersen was a revered and award- winning architect and member emeritus of the American Institute of Architects (A.I.A.) who dedicated much of his life to the cause of historic preservation and the effort to protect and restore Pullman for decades until his passing in 2022. He would be thrilled that Market Hall has been stabilized and is moving towards a full restoration and reactivation.
"Gregersen worked alongside Richard Nickel—and later with John Vinci, David Norris, Tim Samuelson, et al.—in noble, but unsuccessful efforts, to prevent the demolition of the Garrick Theater Building, originally known as The Schiller Theater Office Building (1891) and the Chicago Stock Exchange Building (1893).
"In 1972, Gregersen with James Simek and Paul Petraitis authored The Commission on Chicago Landmarks report that led to the designation of the South Pullman Historic District as an official City of Chicago Landmark. This was Chicago’s second Landmark District or a group of historic structures to be designated. In the early 1990s, Charles Gregersen offered testimony, along with others, to the Commission on Chicago Landmarks, for the consideration of North Pullman area as a designated Chicago Landmark District.
"Gregersen applied his talents as an architect to document and restore Pullman’s architecture. He created detailed architectural elevations of the surviving half of Tenement “Block E” before its demolition in 1972. He executed painstakingly accurate drawings of Pullman’s demolished Water Tower. Gregersen completed detailed elevations of the Pullman “Clock Tower” Administration Building for the Historical Architectural Buildings Survey (HABS) in 1973. After the devastating fire in 1998, Gregersen’s drawings were integral to the reconstruction and restoration of the Administration Building, which now houses the visitors center for The Pullman National Monument.
"Ultimately, Gregersen very much loved Pullman. He did everything he could to share his knowledge on Pullman, and to protect and preserve it because he had witnessed from an early age how quickly works of great historical and architectural significance could be lost. With the passing of Charles E. Gregersen, Pullman’s protection now falls to many of us in Chicago’s architecture and preservation community, along with the National Park Service and our other community and citywide partners." (Charles E. Gregersen Obituary, Mark Cassello with Ward Miller, Pullman National Monument Preservation Society)
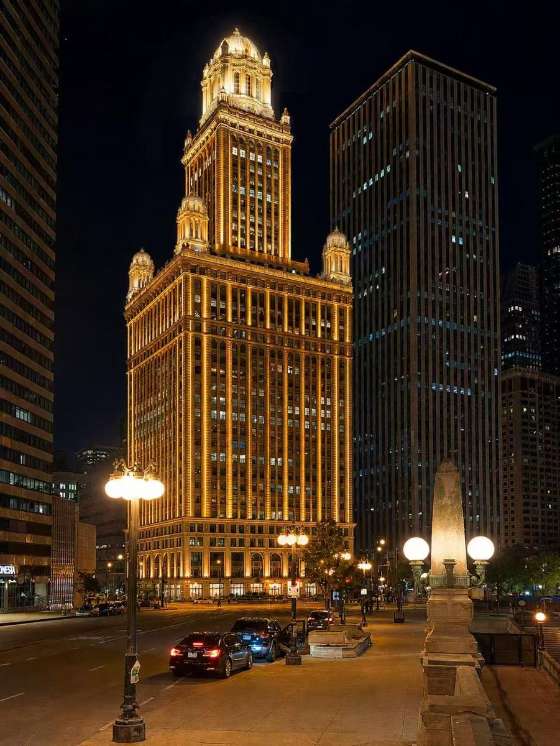
12. WIN: Major Improvements Proposed for Landmarked Jewelers Building
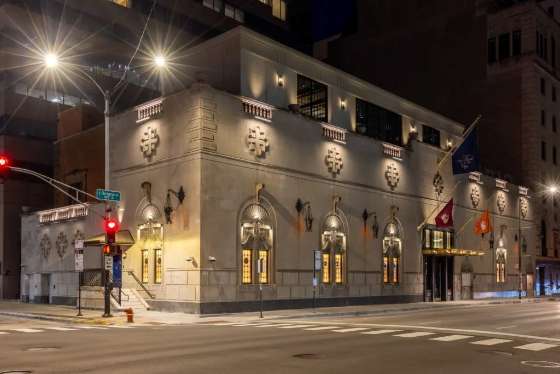
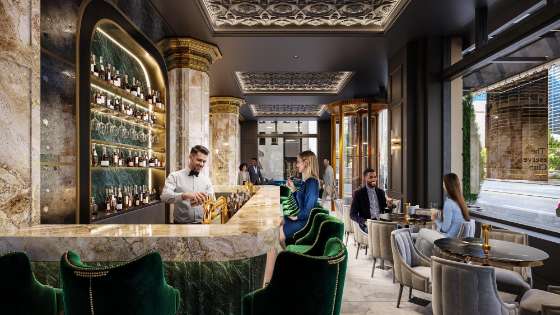
A rendering of new exterior lighting planned at the Jewelers Building. The Jewelers Building, 1926, Giaver & Dinkelberg, 35 E. Wacker Drive. Rendering credit: CRG and Prime Group
A rendering of a new lobby bar that will be open to the public on the building's ground floor. The Jewelers Building, 1926, Giaver & Dinkelberg, 35 E. Wacker Drive. Rendering credit: CRG and Prime Group
A rendering of a rooftop bar overlooking the Chicago River and surrounding cityscape planned for the building's 25th floor. The Jewelers Building, 1926, Giaver & Dinkelberg, 35 E. Wacker Drive. Rendering credit: CRG and Prime Group
Two north-facing colonnaded cupolas on the riverfront corners of the building's central tower will be reservable for private dining. The Jewelers Building, 1926, Giaver & Dinkelberg, 35 E. Wacker Drive. Rendering credit: CRG and Prime Group
"One of the Loop’s most celebrated architectural masterpieces is about to undergo a dramatic $25 million transformation.
"A high-profile Chicago-based real estate joint venture consisting of Clayco, its development subsidiary CRG, The Prime Group, Inc., and TP Management Co. has officially unveiled plans to redevelop and modernize the historic Jewelers Building at 35 East Wacker Drive.
"The landmark 1927 high-rise, instantly recognizable by its Beaux-Arts detailing and terra-cotta-clad dome, will receive extensive hospitality-driven improvements intended to 'elevate the daily experience,' says a recent announcement, for corporate tenants and the public.
"The centerpiece of the ambitious renovation will be new restaurants and bars – an all-day bar in the ground floor lobby, a fine-dining restaurant, and a 25th-floor rooftop restaurant and bar overlooking the Chicago River.
"Beyond the dining options, the renovation will also modernize workspaces. A new conference center and meeting rooms will accommodate 130 people and include state-of-the-art audiovisual systems. A fully-equipped coworking lounge will give tenants scalable spaces for temporary needs. And the building’s fitness center will be expanded with high-end equipment and locker rooms that include infrared saunas and cold-plunge baths.
"'This building will always be a crown jewel of Chicago’s architectural legacy,' said Michael Reschke Jr., executive vice president of The Prime Group, Inc. 'This project exemplifies our approach of acquiring historic properties and thoughtfully refurbishing them for contemporary uses.'
"Designed by the legendary architectural duo of Joachim Giaver and Frederick Dinkelberg, the 40-story high-rise was the world’s tallest building outside of New York when it opened in 1927. It was designated an official Chicago Landmark in 1994. (Dahlman, Loop North News, 6/3/26)
13. WIN: Building Permits Issued for Dinkel’s Lofts at 3327 N. Lincoln which Incorporate Historic Storefronts and Neon Sign
Rendering of 3327 N Lincoln Avenue with Dinkel's Bakery facade and sign, and adjacent masonry facade incorporated into the new construction. Rendering credit: Jonathan Splitt Architects
Rendering of 3327 N Lincoln Avenue with Dinkel's Bakery facade and sign, and adjacent masonry facade incorporated into the new construction. Rendering credit: Jonathan Splitt Architects
Rendering of 3327 N Lincoln Avenue with Dinkel's Bakery facade and sign, and adjacent masonry facade incorporated into the new construction. Rendering credit: Jonathan Splitt Architects
Dinkel’s Bakery and adjacent historic building, 3329 N. Lincoln Ave. Photo Credit: LoopNet
"The long-awaited mixed-use development will replace the former home of Dinkel’s Bakery, while preserving the beloved historic façade and famous neon sign that became a neighborhood landmark for generations. The six-story project will bring 42 new residential units, ground-floor retail space, and parking to the busy Lincoln Avenue corridor in West Lakeview.
"What makes the project especially notable is its location just minutes from Chicago’s Southport Corridor. Sitting near Lincoln, Roscoe, and Marshfield, the development places future residents within walking distance of Southport Avenue’s restaurants, boutiques, cafés, nightlife, and Brown Line access.
"The development continues a broader transformation happening around the Southport Corridor, where demand for housing remains strong despite a slowdown in new construction citywide. New apartment inventory near transit and walkable retail districts has become increasingly difficult to deliver, making projects like Dinkel’s Lofts especially significant for the neighborhood." (Southport Corridor News, 5/21/26)
"A full building permit has been issued for Dinkel’s Lofts, a mixed-use development at 3327 N. Lincoln. Planned for a V-shaped property, the site fronts both N. Lincoln Ave and N. Marshfield Ave. Originally planned by Senco Properties, part of Chicago-based real estate company PCR Group, the site was reportedly put up for sale by the developer in November. While no announcement has been made about a sale, the permit filing still lists Senco Properties as the developer.
"Designed by Jonathan Splitt Architects, the new building will stand seven stories, rising almost 80 feet tall. As part of the design, the project will retain the facades of the famous Dinkel’s Bakery building and the three-story brick building to its south.
"Rising above, the second floor sets back from N. Marshfield Ave, giving select units private roof terraces. The residential component of the project will split the 42 units into 4 studios, 10 one-beds, 21 two-beds, and 7 three-beds, all spread across the second through sixth floors. Residents will have access to a shared roof deck as well as a fitness amenity space on the second floor.
"With the full building permit issued, general contractor Sovereign Construction Co LLC can begin the new construction and work through completion, but demolition permits are still needed to clear the site." (Kugler, Urbanize Chicago, 5/25/26)
Preservation Chicago strongly supports the incorporation and reuse of the Dinkel’s Bakery historic facade and neon sign into the new development. We are thrilled that the second historic facade will be saved. The Dinkel’s historic art deco storefront and neon sign and the decorative adjacent three-story masonry were our advocacy priorities. We involved in extensive conversations with stakeholders, including the developer, alderman, and neighborhood partners regarding this development.
Merle Reskin Theatre / Formerly Blackstone Theatre, 1910, Benjamin H. Marshall, 60 E. Balbo Drive. Photo credit: DePaul University
DePaul Art Museum, 935 W. Fullerton Ave. Photo credit: DePaul Art Museum
"While the university won’t officially confirm that it’s shuttering the theater — 'No decision has been made about the Merle Reskin Theatre,' a school spokesperson said Thursday — there’s enough writing on the wall to indicate it’s closing.
"DePaul is dealing with an overall budget crisis that helped lead to its decision to close the respected DePaul Art Museum at 935 W. Fullerton Ave. in June.
"So for now, it’s lights out at the Reskin, 60 E. Balbo Drive. The decision places in limbo a landmarked 1,400-seat Beaux-Arts playhouse designed by Benjamin H. Marshall, one of Chicago’s preeminent architects.
"'I’m sick about it,' Jane Lepauw, president of the nonprofit Benjamin Marshall Society, said of the Reskin’s mothballing. 'I would pray and hope that some [theater] company would come along and claim it. But given the financial environment in general, I fear that it will be sitting there for a long time. It seems like it’s really up for grabs for its future.'
"Reskin ‘a wonderful asset’: Built in 1910 as the Blackstone Theatre, the venue sits in the western shadow of the 21-story Blackstone Hotel, which was also designed by Marshall and completed in 1910.
"Marshall and his firm Marshall & Fox designed scores of notable buildings around town, including the South Shore Cultural Center, 7059 S. South Shore Drive, and the Drake Hotel, 140 E. Walton St.
"A $2 million donation from businessman Harold Reskin and wife Merle, who had been an actress, singer and dancer, helped refurbish what would open in 1992 as the Merle Reskin Theatre. Merle Reskin died in 2023. Harold Reskin passed away in 1996.
"'That DePaul, which is really such a great school and it’s got a great theater department, will be bereft of this wonderful asset,' Lepauw said of the Reskin, 'l think it’s just so sad.'
"Whatever the Reskin’s fate, it won’t be demolition. The theater is listed as a contributing structure in the landmark-protected 12-block long Historic Michigan Boulevard District.
"For DePaul, money is tight. But tight is relative: The university managed to come up with enough scratch to start construction this year on a $42 million basketball and athletics center on its Lincoln Park campus.
"It should be equally diligent in finding the funds to preserve, restore and reuse the Reskin. The city shouldn’t lose a live entertainment venue anywhere, particularly Downtown." (Bey, Chicago Sun-Times, 4/16/26)
15. POTENTIAL WIN: Heightened Awareness Helps Generate Positive Momentum for Chicago Loop Synagogue (Chicago 7 2026)
Chicago Loop Synagogue, a 2026 Chicago 7 Most Endangered. Chicago Loop Synagogue, 1957, Loebl, Schlossman & Bennett, 16 S. Clark Street. Photo Credit: Eric Allix Rogers
"The Chicago Loop Synagogue holds a special place in the Jewish community. For almost 100 years, it's where the faithful went to worship downtown, but now the temple is navigating its way through a difficult time, with declining attendance and a broken boiler.
"Nonetheless, the synagogue's top official is optimistic about its future.
"The synagogue at 16 S. Clark St. has an enormous an enormous 30-foot by 40-foot stained-glass window that was manufactured in Paris.
"'It's considered just a magnificent work of art. It's one of the largest pieces of religious stained glass in the country, if not the world, and the reason is because it's a single image,' said Chicago Loop Synagogue president Lee Zoldan.
"'We were founded in 1929,' Zoldan said. 'It says in our charter to be a place for people to say kaddish – which is prayers for their departed relatives – when they were downtown working.' Now, the synagogue is facing new challenges, including fewer members.
"Earlier this year, Preservation Chicago included the synagogue on its annual "Most Endangered Buildings" list, the synagogue was placed on the most endangered buildings list, citing its declining attendance and broken boiler.
"But Zoldan is glad to be on the most endangered list.
"'We got the attention of people who care about preserving architecture in Chicago, and preserving buildings that are worth our history,' she said.
"Despite the challenges facing the synagogue, Zoldan is hopeful, pointing to more residential housing coming to the downtown area, which could help the synagogue's membership.
"'I believe that our best days are still ahead of us,' she said. (Kozlov and Spector, CBS Chicago, 5/11/26)
"The Chicago Loop Synagogue was founded in 1929 to serve the religious needs of Jews working downtown as well as Jewish visitors to Chicago. Among the last buildings constructed in the Loop as a dedicated house of worship, the synagogue’s current midcentury building at 16 S. Clark Street was designed in 1957 by the famous Chicago firm Loebl, Schlossman & Bennett. It replaced an earlier building on the same block that was lost to fire. The 1957 synagogue contains a world-famous stained-glass window on its eastern wall that was designed by Abraham Rattner. Above the entrance is a sculpture by Henri Azaz. The synagogue is included in Chicago’s Famous Buildings (University of Chicago Press, 1965) as one of the city’s architectural gems."
"Initiated by a gift from the Midwest Branch of The United Synagogue of America (today the United Synagogue of Conservative Judaism), the Chicago Loop Synagogue was organized in 1929 by Attorney Maurice J. Nathanson, who served as the first president. It was the first business men’s synagogue in the world, established to serve commuters seeking kosher food and a place to pray during the workday. Today, it remains the only Loop venue to offer both services.
"Composed largely of young businessmen and professionals in the Loop, the congregation had approximately 1,000 members in the 1930s and grew to about 8,000 in the 1950s. However, membership has declined steadily in recent decades, down to around 400 in 2021 following the COVID-19 pandemic, from roughly 1,500 back in the early 1990s.
"In its early years, the synagogue rented different spaces around the Loop, including the Tacoma Building (1888-1929), the former restaurant that once stood on the site of the present-day building at 16 South Clark Street, and the Morrison Hotel at 15-29 S. Clark Street (demolished in 1965). After a fire destroyed the old building at 16 South Clark Street in 1953, the Chicago Loop Synagogue purchased the property and erected a new synagogue on the site. Inspired by the success of Temple Har Zion (1951) in River Forest, Illinois, the Chicago Loop Synagogue commissioned Temple Har Zion’s architects, Loebl, Schlossman & Bennett, the leading Chicago Jewish architects of Modernism, to design their new synagogue on S. Clark Street between Madison and Monroe.
"The new Chicago Loop Synagogue is a three-story building that’s entrance on Clark Street is crowned by the bronze sculpture Hands of Peace (1963), by Nehemia Henri Azaz (1923-2008), an Israeli artist of international reputation. The sculpture, a gift of the family of Chicago philanthropist Henry Crown (1896-1990), depicts the outstretched hands of the priestly benediction against a textured background of scripture in both English and Hebrew. An early rendering of the building indicates that the façade was originally conceived with a large sculpted menorah, which would have formed a visual dialogue with the giant figure of Jesus on the crucifix sculpted on the façade of St. Peter’s Catholic church, built in 1953 right around the corner on Madison Street. Henri Azaz also designed the Ark, which stands toward the lower left of the stained-glass window.
"Abraham Rattner (1895-1978) designed the colossal stained-glass window, Let There Be Light, on the sanctuary’s east wall, is considered one the most exceptional works of Jewish art of the 20th century and led one critic to describe the Chicago Loop Synagogue as “perhaps the most beautiful synagogue interior in the United States.” Rattner spent three intense years finishing this artwork. He visited museums and religious leaders and studied the Old Testament, Jewish symbolism and theosophy before finally developing the beautiful composition and color scheme. With Parisian artists helping, Rattner fabricated the window at Atelier Barillet, a leading stained-glass studio in Paris founded by renowned French stained-glass artist Louis Barillet (1880-1948). In the final stage, Rattner personally supervised the window’s assembly at the Loop Synagogue on a daily basis , ensuring that the installation was completed prior to the High Holy Days in the autumn of 1960. (Preservation Chicago Chicago 7 Most Endangered Chapter)
16. SUN-TIMES COLUMN: What Should We Do With The Sunken Raber? Landmark Home Faces Uncertain Future
John Raber House, 1870, Thomas W. Wing, 5760 S. Lafayette Ave. Designated a Chicago Landmark in 1996. Photo credit: Lynn Becker / Architecture Chicago Plus Blog
19th century engraving shows the Raber House as it looked originally. John Raber House, 1870, Thomas W. Wing, 5760 S. Lafayette Ave. Designated a Chicago Landmark in 1996. Image credit: Chicago Department of Planning and Development
"The old John Raber House was landmarked in 1996 and not without good reason: The 156-year-old Washington Park neighborhood residence is a surviving example of the 19th century country estate homes that once occupied the mid-South Side.
"Plus, the house was vacant, dilapidated and sitting in a corner of the neighborhood that had been eroded by demolition. So the city acquiring the building and protecting it from being wrecked were solid steps that would lead to the home’s — and the area’s — turnaround.
"Thirty years later, the Raber House, 5760 S. Lafayette Ave., still sits weathered and empty. And it could remain that way for a while. The city has outlined no clear plans for the building.
"The Raber House deserves better, and so does the Washington Park neighborhood, where signs of a rebound include an arts corridor — albeit University of Chicago-led — on Garfield Boulevard west of King Drive, about a mile east of the Raber.
"The house should be a plus and not a pall for Washington Park. It’s time for the city to take the lead in finding a new use for this landmark.
"The Raber is a substantial-looking 1870 Italianate-styled home with two-story bay windows flanking the main entrance and topped by a cupola with a hipped roof. The house looked as if it were straight out of a seaside New England town.
"In the 1874 book “Chicago and its Suburbs,” author Everett Chamberlin said the Raber had “finely graveled walks and drives bordered with beautiful arbor vitae hedges. Miniature lakes filled with gold-fishes, and other pleasing features are to be met at every hand.”
"By the 1890s, the area — like much of Chicago — turned into a boom town with industry and workers. The Raber’s large grounds were subdivided for new homes and streets, and the home became just another house in the block. It was converted into a six-flat in 1894.
"When disinvestment in Washington Park began hitting hard, starting in the 1970s, scores of homes and buildings built in the neighborhood between the 1890s and 1930s started falling to demolition. By the time the Raber was landmarked in the 1990s, it was surrounded by land once more.
"The Raber’s value isn’t in what it was then, but in what it must become now, in order to serve the folks of Washington Park and the South Side. That means the city and stakeholders must work together to investigate and unlock potential new uses for the Raber.
"Hard work, yes. But it’s better than city government just waiting around for a developer to serve up a deal that could be years away and no doubt require taxpayer subsidy — as is too common a practice in this town.
"To its credit, the city has done some minor work on the Raber over the past decade to keep the house somewhat weathertight, so it doesn’t wind up falling in on itself. But the house won’t be truly saved until it’s restored and operational." (Bey, Chicago Sun-Times, 5/23/26)
17. WIN: Louis Comfort Tiffany's Famed "Jeweled" Stained-Glass Window Reinstalled at Second Presbyterian Church of Chicago After Meticulous 15 Month Restoration
Louis Comfort Tiffany's famed "Jeweled" stained-glass window reinstalled at Second Presbyterian Church of Chicago after meticulous 15 month restoration. Photo credit: Andy Pierce / Friends of Historic Second Church
Before and After Cleaning detail of Louis Comfort Tiffany's famed "Jeweled" stained-glass window. Louis Comfort Tiffany's famed "Jeweled" stained-glass window reinstalled at Second Presbyterian Church of Chicago after meticulous 15 month restoration. Photo credit: Andy Pierce / Friends of Historic Second Church
Preservation Chicago's Ward Miller and Debbie Dodge with Emily Sajdak from Partners for Sacred Places during the beautiful stained-glass window reinstallation on May 30, 2026. Louis Comfort Tiffany's famed "Jeweled" stained-glass window reinstalled at Second Presbyterian Church of Chicago after meticulous 15 month restoration. Photo credit: Andy Pierce / Friends of Historic Second Church
Debbie Dodge, Preservation Chicago's Director of Development, during the stained-glass window reinstallation on May 30, 2026. Louis Comfort Tiffany's famed "Jeweled" stained-glass window reinstalled at Second Presbyterian Church of Chicago after meticulous 15 month restoration. Photo credit: Andy Pierce / Friends of Historic Second Church
"After years of fundraising and 15 months of meticulous restoration work, Louis Comfort Tiffany's 'Jeweled' stained-glass window has returned to the corner of Michigan Avenue and Cullerton Street — where it is housed inside Second Presbyterian Church of Chicago, marking a major milestone in efforts to preserve the landmark building.
"'Some would call this a museum of stained-glass,' said Andy Pierce, executive director of Friends of Historic Second Church. Standing more than 16 feet tall, the 133-year-old work of art features 12,000 pieces of glass.
"For decades, dust, dirt, and grime dimmed the vibrancy of the masterpiece. Now, it's bringing light back into the church. 'What you're seeing is the summit of many years of work,' Pierce said.
"This week, crews reinstalled the window. On Wednesday, they worked to reinforce it with steel bars designed to strengthen the structure of the piece, which dates back to 1893. 'That's the last time anybody saw that window look that colored, said Tom Venturella, founder of Venturella Studio, which restored the window.Ultimately, their diligent work revealed the window's original brilliance.
"We are stained-glass conservators, and our specialty over these many years has been Louis Comfort Tiffany and the studio's work," Venturella said. The tedious craft of cleaning, repairing, and reassembling the century-old glass must be done by hand.
"'It just redefines patience for openers, but what I love is, it's the history of this place. This is our patrimony. These are American windows,' Venturella explained. 'These are not imports from Germany and Austria, even though they did some wonderful things, but these are from us. Opalescent windows are totally American. That's an American invention.'
"Nine of the church's 12 monumental stained-glass windows were designed by Tiffany. To date, four arched windows have been restored as part of an ongoing effort to preserve the church's historic sanctuary. The restoration of Tiffany's "Jeweled" window alone cost $750,000.
"In recent years, Friends of Historic Second Church has worked to restore the Tree of Life mural by Frederic Clay Bartlett, which rests above the main altar, as well as the church's interior chandeliers and exterior doors, among other projects.
"Friends of Historic Second Church, which is celebrating its 20th anniversary, offers free public tours Fridays, Saturdays, and Sundays year-round. More details are available on the nonprofit's website. (Chronis, FOX 32 Chicago, 6/3/26)
18. THREATENED: After Decades of Neglect, CDOT Announces Two-Year Delay for Restoration of Burnham and Root's Darrow Bridge
(Chicago 7 2025)
Clarence Darrow Memorial Bridge / Columbia Bridge, a 2025 Chicago 7 Most Endangered. Clarence Darrow Memorial Bridge/Columbia Bridge, 1880, Burnham and Root, in Jackson Park at 1766 Columbia Drive. Photo Credit: Eric Allix Rogers
"Reconstruction of the Darrow Bridge has been pushed back to fall 2028, the Chicago Department of Transportation wrote in an April 6 email to the Jackson Park Advisory Council.
"The news came about an hour and a half before CDOT was scheduled to give a presentation on the bridge’s reconstruction during the council’s regular April meeting.
As Scott spoke, several JPAC members sighed and tittered with wry amusement. Adams hadn’t attended a JPAC meeting since June 2025, when she presented CDOT’s preliminary plan and promised to provide regular updates, including attending future meetings.
"The April meeting was not the first time CDOT had changed its timeline for the Darrow Bridge project.
"Until its closure in late 2013, the bridge served as a principal route for pedestrians and cyclists traveling between the lakefront and the neighboring Hyde Park and Woodlawn communities. Most cyclists and pedestrians now use the 55th or 57th Street viaducts to access the lakefront, both more than half a mile northeast of the bridge.
"The Darrow Bridge was built in 1880 and repurposed in 1895 after the World’s Columbian Exposition. The bridge acquired its vernacular name — it is officially called the Columbia Drive Bridge — more than four decades later, after famed lawyer Clarence Darrow, who was known to pace the bridge while practicing his oratory to fish in the lagoon.
"Over the following decades, the bridge fell into disrepair. As early as 1968, community members wrote letters to the Hyde Park Herald urging the city to repair it. In 2014, restoration efforts formalized when JPAC began circulating a petition demanding the city fix the bridge. (Monaghan, Hyde Park Herald, 6/18/25)
"In June 2025, the Herald reported that city officials had presented restoration plans four times over the previous decade, each promising to complete repairs within roughly two years. Those proposals included replacing the structure entirely or repairing the existing bridge with modifications. During the June 2025 meeting, CDOT officials said they would restore the bridge based on its 1895 design and reopen it, though the process could take a couple of years. (Monaghan, Hyde Park Herald, 4/10/26)
“The June 2, 2025 JPAC meeting, however, marked the first time that restoring the bridge to its 1895 form was proposed by CDOT as the goal for its repair.
"'This is the most historic structure I have ever worked on,’ Tanera Adams, a CDOT project manager said. ‘We’re (restoring) basically what’s there but making it more safe.’
"News of the bridge’s potential preservation comes just a few months after it landed on Preservation Chicago’s 2025 annual list of the city’s ‘most endangered’ historic sites for the first time.
"'It’s very encouraging that they are going to shoot for the highest preservation standards,’ said Jack Spicer, a member of JPAC’s Darrow Bridge Committee, after the meeting.
"The plan for historical preservation of the bridge, the email continues, prioritizes repairing and reusing historic materials, such as limestone blocks, railings and uprights to restore it to its 1895 appearance.” (Monaghan, Hyde Park Herald, 6/18/25)
Preservation Chicago has been concerned about the deteriorating condition of the Clarence Darrow Memorial Bridge / Columbia Bridge and have advocated, along with local preservation partners such as the Clarence Darrow Bridge Coalition and Hyde Park Historical Society, for the historic sensitive restoration for the bridge for over 20 years. We are encouraged by CDOT’s current restoration direction, but we will stay closely engaged with the effort throughout the process. We have seen many false starts over the past decade. Additionally, its important that final restoration design reflects the stated historic goals.
19. WIN: Four Historic Montrose Harbor Bridges Reopen After Reconstruction
Montrose Harbor Bridge on Simonds Drive. Photo credit: Google maps
Location of the four bridges that were rebuilt in Montrose Harbor. Credit: Chicago Department of Planning and Development
"After two years of work, the city is nearly done with the reconstruction of four bridges at Montrose Harbor just in time for beach season.
"The Chicago Department of Transportation has been rebuilding four historic bridges that separate car traffic from pedestrian pathways near the lakefront park. The rebuilt bridges are on Montrose and Wilson avenues plus two along the harbor’s main road, Simonds Drive.
"Major construction will be done at the end of May, and the pedestrian and bike paths near the bridges are expected to reopen then, a spokesperson for the transportation department said. The bridges weren’t closed to car traffic outside of a two-week period this spring for each bridge, the department said.
"Additional specialty stonework still needs to be done and will take place throughout the summer, the department said.
"The bridges were originally built in 1936 and each bridge’s concrete support structure had seen significant deterioration, the department said.
“Each bridge was rebuilt with the existing bridge dimensions, while maintaining their original historic character; work also included improving lighting, drainage, new pavement and landscaping in the underpasses and ADA-accessible improvements, according to the transportation department.” (Savedra, Block Club Chicago, 5/13/26)
20. THREATENED: Neighbors Rally Against Francis Parker School's Proposed Demolition to Clear Residential Building for Campus Expansion
Lincoln Park resident Erica Bauer speaks during a Saturday rally, May 30, 2026, at Oz Park opposing Francis W. Parker School’s expansion plan. Photo credit: Patrick Filbin / Block Club Chicago
Vintage Courtyard Residential Building at 327-335 W. Belden Avenue. Photo credit: Zillow
Vintage Courtyard Residential Building at 327-335 W. Belden Avenue. Photo credit: Zillow
Vintage Courtyard Residential Building at 327-335 W. Belden Avenue. Photo credit: Zillow
"After months of community debate, Ald. Timmy Knudsen (43rd) has thrown his support behind a revised Francis Parker School expansion plan, arguing the proposal now delivers significant benefits for public schools, affordable housing and neighborhood preservation.
"The decision marks a major step for the private school’s long-discussed and controversial plans to expand its Lincoln Park campus. But the revised proposal has done little to quiet opposition from neighbors who argue the project would displace families and eliminate housing in one of Chicago’s most expensive neighborhoods.
"The proposal has been debated in some form for more than a decade. At the center of the discord is Francis Parker’s desire to demolish an apartment building it owns at 327-335 W. Belden Ave. and replace it with an academic building connected to the rest of the campus by a pedestrian bridge.
"Backlash to the project was on display Saturday, when dozens of people gathered at Oz Park to protest the proposal and criticize Knudsen’s support of it.
"Organizers said they plan to continue fighting the expansion as it moves through the city’s approval process.
"'The alderman’s support doesn’t end this process,' said Litcy Kursinkal, a Lincoln Park resident helping organize opposition to the project. “There are still multiple public bodies that will review this proposal, and we intend to be present at every step to make sure community concerns continue to be heard.”
"For many opponents, the concessions fail to address the fundamental issue at the center of the debate: the loss of existing housing.
"Residents have repeatedly argued that Francis Parker should pursue expansion within its existing campus footprint rather than demolish occupied residential buildings. Critics have also questioned whether community feedback was adequately reflected in Knudsen’s decision-making process.
"At Saturday’s rally, Lincoln Park resident Erica Bauer said she was disappointed by Knudsen’s decision and frustrated that an alternative expansion concept developed by an architect living in the neighborhood was not seriously considered.
"Kursinkal, another organizer involved in the opposition effort, said the fight has grown beyond the specifics of the Parker proposal.
"'In my mind, it is larger than a neighborhood,' Kursinkal said. 'Money and power is kind of dictating the norms and suppressing community voices.' (Filbin, Block Club Chicago, 6/2/26)
"Francis W. Parker School, a private K-12 college prep school in Lincoln Park, is moving forward with plans to expand its footprint following years of neighborhood backlash, failed buyout attempts and at one point a lawsuit.
"The school’s plan to expand, neighbors say, could cost families their homes, reshape a tightly knit residential block and deepen a yearslong rift between the school and the community it calls home.
"Since at least 2019, Parker has sought to expand beyond its campus along Webster Avenue, first attempting to buy out neighboring condo buildings on Belden Avenue outright before shifting tactics to purchase individual units.
"The school offered more than $20 million to buy two century-old buildings — $11.2 million for the 15-unit Belden by the Park building at 327-335 W. Belden Ave., and $9 million for the neighboring 19-unit building at 317-325 W. Belden Ave., the Tribune reported.
"After those bids failed, Parker shifted strategies. The school bought two condos in Belden by the Park for roughly $1.8 million in 2019 and secured contracts for additional units, according to the Tribune.
"The approach intensified tensions in the neighborhood where residents accused the school of attempting a piecemeal takeover of the buildings. Condo associations sent letters urging Parker to stop acquiring units and more than 600 neighbors signed a petition to preserve residential zoning in the area.
"About six years earlier, Parker had made an unsuccessful attempt to purchase the Shakespeare Building, a 24-unit property located at 2230-2256 N. Lincoln Park West.
"The strategy sparked fierce backlash from residents, including a since-dismissed lawsuit accusing the school of attempting a “hostile takeover” and raising fears among homeowners that they could ultimately be forced to sell.
"Parker is now advancing a proposal to construct a new academic building at 327-335 W. Belden Ave. by demolishing the existing residential building there, expand enrollment and add new campus features, including lights for its outdoor soccer field so that practices and games can be scheduled both earlier and later in the day.
"The proposal also includes a package of neighborhood measures, including new security cameras and lighting, a commitment to convert a Parker-owned property at 2236 N. Clark St. into seven affordable housing units and a pledge to keep another building as residential housing for at least 30 years." (Filbin, Block Club Chicago, 4/6/26)
Preservation Chicago has worked with the community, owners and stakeholders to consider a Chicago Landmark District of Fullerton Parkway, Lincoln Park West, Belden and Commonwealth Avenues as a Chicago Landmark District to preserve all of the buildings on Belden years ago. However, that effort met resistance with former Ald. Michelle Smith and was not pursued, much to the disappointment of many residents. We remain involved with the community on this advocacy effort.
In an effort to create a win-win alternative, Preservation Chicago suggested a creative, “outside of the box” alternative that would allow many priorities to be accomplished. Parker could move its campus to acres of vacant land in Lincoln Yards. Parker outgrew its current Webster campus decades ago and the lack of available land for expansion has significantly reduced the growth of enrollment. Lincoln Yards is about ten minutes west of Parker's Webster campus. Close to the highway, the proposed Lincoln Yards location would immediately make the school geographically accessible to many more neighborhoods and many more families. In Lincoln Yard, land is plentiful so they could build a new academic building, all of the athletic facilities they have long dreamed of, and could maintain significant additional land for parking and future growth. Additionally, their current Lincoln Park campus could be sold for a significant sum which could help to underwrite the cost of building a new Lincoln Yards campus. The current site could support a large, high-density residential development that would add many more homes to Lincoln Park and avoid displacing any current residents. The historic courtyard buildings would be preserved in their residential current use.
Additionally, 327-335 W. Belden was the longtime home of architect Gertrude Lempp Kerbis and her family. Kerbis was a woman that "broke the glass ceiling," the world of architecture and studied at the Illinois Institute of Technology under architect Ludwig Mies van der Rohe.
Kerbis designed a number of prominent structures, including the "Seven Continents Restaurant- Rotunda Building" (A 2019 Preservation Chicago 7 Most Endangered Building) It was a seminal Jet Age building at O’Hare Airport, which opened in 1963, with its distinctive circular design, containing a mile’s worth of steel cabling in its roof structure and a complex program of requirements and spaces.
21. WIN: Historic Rogers Park Fire House at 1721 W. Greenleaf Avenue Will Be Adaptively Reused
Historic Chicago Firehouse at 1721 W. Greenleaf Avenue, built 1915. Photo credit: City of Chicago DPD
Rendering of proposed historic Chicago firehouse reuse at 1721 W. Greenleaf Avenue, built 1915. Photo credit: City of Chicago DPD
"After sitting dark for nearly two decades, a historic building in Rogers Park is set to shine once again. The long-vacant former Engine Co. #102 firehouse, located at 1721–23 W. Greenleaf Ave., is officially slated for a $3 million transformation that will breathe new life into the neighborhood as a vibrant café and community event space.
"Built in 1915, the two-story brick station served the Rogers Park community for nearly a century before operations relocated to North Clark Street in 2009. Left unoccupied for 17 years, the 111-year-old, city-owned structure became the subject of an open Request for Proposals (RFP) by Chicago’s Department of Planning and Development to put city-owned firehouses back into use. Out of five competitive submissions, one plan rose to the top.
“This thoughtful proposal will preserve a beautiful building with new uses that reinforce its role as a community anchor while complementing pedestrian-oriented retail activity on nearby Clark Street,” announced DPD Commissioner Ciere Boatright.
"Led by developer Ryan Cummings and Michael Salvatore of Chicago’s Heritage Hospitality Group, the $3 million project aims to respect the building's historic bones and preserve its character while injecting modern utility. The team intends to purchase the 6,323-square-foot property at its market value of $350,050.
"By turning a shuttered municipal relic into a bustling gathering spot, the project preserves the neighborhood's rich architectural history while fueling local economic growth. According to a process detailed by Preservation Chicago, the proposal will undergo a detailed design review and community outreach before any permits are issued to begin work, but the first steps towards revitalization of this beloved firehouse are a welcome sign for Rogers Park residents." (Lopez, Time Out Chicago, 6/1/26)
"Cummings said he heard from neighbors and Ald. Maria Hadden (49th), whose ward includes the firehouse, that the neighborhood is craving a sort of 'third space,' where people can hang out for the day or plan a date night.
"The team wants to retain as many of the building’s historical features as they can, like the original staircase, marble shower separators and metal lockers, Cummings said. The buildings is in 'dilapidated' condition, with peeling paint, standing water and holes in the roof, so restoring it will be a long process, he said." (Savedra, Block Club Chicago, 6/2/26)
22. WIN: Adaptive Reuse Planned for McKinlock Building at 209 W. Jackson Boulevard
McKinlock Building, 1898, Charles Frost / Frost & Grainger, 209 W. Jackson Blvd. Photo credit: Costar
"Initial details have been revealed for the upcoming residential conversion of the existing office building at 209 West Jackson Boulevard in The Loop. Also known as the McKinlock Building, the structure sits on the corner with South Wells Street and has suffered a similar fate as many surrounding buildings, with low office occupancy rates post-pandemic.
"Built in 1898, the 12-story building has maintained its original office use since opening and has undergone a few renovations since its completion, most recently in 2019. Reaching 185 feet in height, the structure contains 143,000 square feet of office space, including ground-floor commercial space. However, these days it is roughly 30 percent leased." (Achong, Chicago YIMBY, 6/11/26)
"A development team plans to turn a mostly vacant vintage Loop office building into about 180 apartments, adding a large-scale project to the wave of conversion proposals set to reshape downtown Chicago.
"Chicago-based Mavrek Development is poised to enter into a joint venture with Acres Capital for a project that would turn the 12-story property at 209 W. Jackson Blvd. into residences, Acres CEO Mark Fogel said.
"The plans add to the growing number of office-to-residential conversions in the pipeline in downtown Chicago amid the waning demand for workspace. Meanwhile, apartment rents are rising as challenges in the debt and equity markets over the past few years have made it harder to get shovels in the ground for bigger projects.
"'We felt like it was a good opportunity in the Chicago market to create some value. The Chicago market has not seen a lot of multifamily deliveries in the past few years, so it’s a tight market, and we saw that the rental rates continue to increase dramatically every year,' Fogel said.
"The project, which has estimated total development costs of about $90 million, is targeted for completion in early 2029. The financing structure will likely include federal historic preservation tax credits, similar to another Acres-Mavrek collaboration underway in the Loop at 65 E. Wacker Place. That 252-unit project is expected to welcome its first residents in August.
"While a slate of city-backed projects around the LaSalle Street corridor will bring hundreds of apartments to the financial district in the coming years, the conversions at 65 E. Wacker Place and 209 W. Jackson Blvd. are among the first privately-funded, large-scale conversions to emerge, along with the conversion of Salesforce’s former office at 111 W. Illinois St. Smaller conversion proposals have also popped up around downtown, including plans to turn the Pontiac Building in Printer’s Row into 74 apartments." (Herzog, Crain's Chicago Business, 6/1/26)
23. WIN: Zoning Approved for Adaptive Reuse of 401 W. Ontario
401 W. Ontario St. Photo credit: LoopNet
"The Zoning Board of Appeals has approved a set of variations for an office to residential conversion planned at 401 W. Ontario. Planned by Monroe Residential Partners LLC, the four-story office building stands midblock along W. Ontario St between N. Orleans St and N. Kingsbury St. (Kugler, Urbanize Chicago, 5/18/26)
"A Chicago firm plans to switch uses for a River North building that it bought out of financial distress, adding to a wave of office-to-residential projects in the area just north of the Loop business district.
“Monroe Residential Partners said it will start converting the century-old building at 401 W. Ontario St. into 57 apartments in the fall after remaining office leases expire.
“The deal continues the trend of vintage, high-vacancy properties in the area selling to developers looking to convert them to apartments.
“That movement has come as office owners facing large vacancies and high property taxes have been unable to pay off loans and as developers have sought out properties to convert to apartments amid Chicago’s strong rent growth and an undersupply of new units in high-demand neighborhoods such as River North.
“That movement has come as office owners facing large vacancies and high property taxes have been unable to pay off loans and as developers have sought out properties to convert to apartments amid Chicago’s strong rent growth and an undersupply of new units in high-demand neighborhoods such as River North.
“‘Many of these buildings just no longer work as offices,’ Drew Friestedt, a principal at Monroe Residential Partners, told CoStar News. ‘The next logical use is residential.’
“Monroe and an affiliate general contractor, 3F Construction, have extensive experience with conversions in Chicago and other cities. The residential-focused firms are owned by Friestedt and Michael Obloy.” (Ori, CoStar News, 1/14/26)
24. WIN: After Years of Delays, St. Wenceslaus Catholic School Adaptive Reuse to Residential Loft Apartments Approved
St. Wenceslaus Catholic School, 3425 N. Lawndale Ave. Photo credit: LoopNet
"The latest proposal to convert the former St. Wenceslaus Catholic school building, 3425 N. Lawndale Ave., into loft apartments is now moving forward.
"A developer has proposed various plans to build apartments at the site since 2021. Neighborhood reaction had been mixed, but Ald. Ruth Cruz (30th) ultimately supported the latest 28-apartment project that was pitched.
"'This has been a long, long, long process, so we are excited we are here, but I do want to say that a lot of our neighbors were involved … and finally we can see more housing,' Cruz said at a previous meeting of the City Council’s zoning committee.
"The school building’s fifth and final redevelopment proposal will include eight one-bedroom apartments between 600-800 square feet and 22 two-bedrooms between 900-1,800 square feet, Claudia Sobieski, a spokesperson for the development team, said during the last community meeting for the project in 2024.
"The redevelopment will include 24 parking spaces, and the building exterior will not be changed, zoning attorney Paul Kolpak previously said. (Parrella-Aureli, Block Club Chicago, 5/20/26)
25. WIN: Construction Begins for St. Matthias Rectory Adaptive Reuse as Residential Apartments
St. Matthias Catholic Church Rectory, Hermann J. Gaul, 1916, 2310 W. Ainslie Street, Lincoln Square. Photo Credit: Google Maps
St. Matthias Catholic Church Rectory, Hermann J. Gaul, 1916, 2310 W. Ainslie Street, Lincoln Square. Photo Credit: Google Maps
"A renovation permit has been issued for the residential conversion of an existing building at 2300 W. Ainslie. Planned by developer CKG Realty Group, the project will convert the former St. Matthias Rectory located at the northwest corner of W. Ainslie St and N. Oakley Ave.
"Designed by Red Architects, the rectory will be converted into apartments, hosting nine units within the building made up of one-beds, two-beds, and three-beds. The rectory will include three parking spaces for residents and 9 bike parking spaces.
"With both the interior demolition permit and now the renovation permit issued, general contractor 3F Construction can begin work on the residential conversion and work through completion."
"St. Matthias is one of the parishes that was closed as part of the archdiocese’s Renew My Church program, which aims to close and consolidate Catholic churches and schools to save money and create 'more vital parishes.'
'The parish merged with Queen of Angels, 2330 W. Sunnyside Ave., in Ravenswood in 2022.
"'The [rectory] building is vacant. It’s been vacant for some time and it’s pretty much functionally obsolete, in the sense that its layout and configuration is not something that would work for most of today’s uses,' Scott Schiller, from CKG Realty Group previously said. 'But it’s a beautiful building. And it’s a building that we have a strong desire to save and rehabilitate so it will exist as an asset to the community.' (Hernandez, Block Club Chicago, 6/21/23)
26. WIN: The Green Mill Sold to Long-Time General Managers Who Will Continue Legacy
The Green Mill, 4800-4810 N. Broadway Street. Photo credit: LoopNet
The Green Mill, 4800-4810 N. Broadway Street. Photo credit: Adam Natenshon / Preservation Chicago
"One of the greatest taverns and most impactful nightclubs in the history of this toddlin’ town, the Green Mill sits near the corner of Lawrence and Broadway, at night its neon sign a welcoming beacon. And next Friday night on June 19, it will celebrate its 40 years under the remarkable ownership of Dave Jemilo, who does not own it anymore but who has happily, confidently and gratefully placed it in the hands of two people who are like family members.
"'This place has been my life for more than 40 years,' Jemilo said one recent afternoon, sitting in a Green Mill booth. 'It was time. Nothing dramatic. I just don’t think I have the energy, that high level that it takes to be here every day until sometimes four in the morning. And there is other stuff in life I’d like to do.'
"The new owners are Jason Cole and Jill Skintges, and any regular Green Mill patron will breathe a sigh of relief, erasing the anxiety and worry that arose when Jemilo, having in 2021 purchased the adjacent retail spots in the Green Mill building for $5 million, announced last summer that the Green Mill was for sale.
"He knew them both very well. The 55-year-old Cole has been, with a break or two, a bartender / manager since he was hired while in college at 22. Skintges, who has been a professional dancer with the Joffrey Ballet and math teacher before going to work as a Green Mill waitress and bartender nearly 30 years ago. They are bright and personable people, enthusiastic too.
"Says Skintges, who is originally from the West Side and now lives in Lincolnwood, “I like to think of us as stewards, caretakers.”
"History has always hung heavy in the air at the Mill. Jemilo first heard of the place as a teenager, traveling north to visit his divorced father. 'My dad would point the place out to me, tell me about hanging out there in the ’30s. The first time I walked in, even though it was in bad shape, heroin addicts were sleeping on the floor, I could see the beauty. I fell in love with it.'
"When he learned that the Green Mill was for sale, he managed to put together enough money — maxing out his credit cards and borrowing $300 from his attorney — to become the fifth owner in its long history. He was 30.
"He opened on June 19, 1986, and Larry Kart, then Tribune jazz critic, wrote that it was, 'As comfortable as an old shoe and as friendly as your favorite roadhouse waitress. And as a setting for music, the club is just about ideal—with a long curving bar, a plethora of booths, an ample bandstand and a good sound system.'
"The lively history of the Green Mill has been well charted in stories going back to its 1907 opening as Pop Morse’s Roadhouse; its heyday as a speakeasy and nightclub; its associations with Al Capone and comic Joe E. Lewis; and the hard times, along with its Uptown neighborhood, until Jemilo came around. Much has been written about it, including by local historian and Tribune contributor Robert Loerzel.
"There is a fine movie making the film festival rounds, “The Green Mill: A Real Chicago Joint.” It is the work of Paul Carr, who was among the guests at the recent retirement party for Jemilo at the Green Mill, a bash of which he wrote, “I’m proud to have been there since Day One when Dave hired me to be his first bartender. Dave made The Green Mill the world class joint that it is and he launched many many careers and helped folks make a living. In the often cut throat world called the bar business, Dave was the fair and always honest guy who did right by people.'" (Kogan, Chicago Tribune, 6/10/26)
Preservation Chicago is thrilled and relieved to learn about the sale of The Green Mill to Jason Cole and Jill Skintges who will continue the incredible legacy of this beloved jazz club. The Green Mill (Gardens) Building is a contributing building in the Uptown Square Chicago Landmark District which includes 49 historic structures. The exterior facade and roofline are protected by this landmark designation status. However, the interior and use are not designated or protected by the landmark designation and this is of concern. The Green Mill’s exterior, interior and use are all highly significant and should be protected. Preservation Chicago would strongly support an expanded individual Chicago Landmark Designation for the Green Mill.
27. CHICAGO LEGACY BUSINESS: Italian Village Opens Cafe Pisolino Espresso Bar
Italian Village, a Chicago Legacy Business since 1927. 71 W. Monroe Street, Chicago. Photo credit: Adam Natenshon / Preservation Chicago
Cafe Pisolino at Italian Village, a Chicago Legacy Business since 1927. 71 W. Monroe Street, Chicago. Photo credit: Adam Natenshon / Preservation Chicago
"The Loop’s oldest Italian restaurant has opened an espresso bar to court morning commuters, Downtown residents and workers.
"Café Pisolino is open on the ground floor of the sprawling Italian Village Restaurant at 71 W. Monroe St. The espresso bar, inspired by the Italian tradition of a pisolino — a short nap or moment of pause — invites customers to slow down and enjoy the everyday rituals of Italian life at the center of the bustling neighborhood.
“Café Pisolino is our way of reimagining how Italian Village can serve the city throughout the day,” Jonathan Capitanini, president of Italian Village Restaurants, said in a press release. “As the Loop continues to evolve, we saw an opportunity to create something that feels both timeless and new, a place where people can step away, even briefly, and reconnect. It’s about honoring our family’s legacy while contributing to the vibrancy and everyday life of downtown Chicago.”
"Café Pisolino is the newest addition to the Italian Village enterprise, which has been in business since 1927.
"Italian Village is now run by fourth-generation siblings Jonathan and Giovanni Capitanini, who added the restaurant Sotto and cocktail lounge Bar Sotto to the building’s lower level in 2024 after an extensive renovation. Jonathan Capitanini previously told Block Club they added the two concepts after seeing an appetite for an after-work bar in the neighborhood."
28. CHICAGO LEGACY BUSINESS: Vince’s Restaurant & Pizzeria Reels Go Viral
The sign at Vince’s Restaurant & Pizzeria 6217 W. 63rd St. in Clearing. A Chicago Legacy Business since 1956. Photo credit: Reema Saleh / Block Club Chicago
"Most viral food videos follow a predictable pattern. Sprinkle in overly stylized shots of food, mix in scenes of attractive young diners and layer on the perfect song.
"Not Vince’s. Just about every Instagram video of Vince’s Restaurant and Pizzeria opens with an older gentleman in the frame saying the address of the Italian restaurant in Clearing, then proceeding to patiently describe every dish on the buffet line.
"Because he never says his name, most commenters assume he is Vince, but his name is Michael Parmigiani — though everyone calls him Micky. He co-owns and cooks the food at Vince’s Restaurant and Pizzeria with his older brother, Johnny.
"Nothing about the videos seems destined for social media virality in 2026. The family-owned restaurant doesn’t have a social media team or PR firm. Lynn Marie Young, head server at Vince’s, simply holds up her phone and Micky does the rest.
"Young has been stunned by the response.'We are getting people coming from all over the suburbs, and even out of state,' she said. Recently, someone from Cleveland stopped here after flying into Midway because he saw the videos. It’s a huge surprise.'
"Part of the appeal is undoubtedly that Vince’s offers a value few restaurants do these days: a buffet of homemade food for only $15.95, with the purchase of a drink.
"But it’s obvious that people are also taken by Parmigiani’s unpretentious, old-school vibe.
"'It doesn’t get more Chicago than you, my friend,' one commenter wrote on Parmigiani’s most-liked Instagram post to date. Vince’s is the opposite of a trendy Downtown spot, and the videos couldn’t be simpler. Each video is one long take, with Parmigiani walking down the line, pointing out each dish, all in his classic South Side accent. You better believe sausage is pronounced 'saw-sidge.'
"'All of this homemade,' Parmigiani said. 'I made it this morning. With the Genovese, you have to cook all those onions down. If you use 1 pound of beef, you have to use 3 pounds of onions. It takes five hours or more. Once those onions disintegrate, you’re done.'
"The timing of this newfound attention is especially sweet because Vince’s is celebrating its 70th anniversary.
"Parmigiani’s parents, Vincent and Mary Parmigiani, opened Vince’s in 1956 near South Sangamon and West 87th streets in Auburn Gresham. Both had plenty of experience cooking Italian food.
"'My ma’s side of the family is from south of Naples, and my dad’s side is from about a half hour away from Rome,' Micky Parmigiani said. 'I still have first cousins in Rome.'
"In 1969, Vince’s relocated to 6229 W. 63rd St. in the Southwest Side neighborhood of Clearing. Ten years later, in 1979, it moved again to its current address: 6217 W. 63rd St. Vincent and Mary worked at the restaurant until they died, leaving their sons Micky and Johnny to take over.
"When I started posting the videos, there were only 23 followers,' she said. 'Then we got thousands of followers in less than 30 days. I couldn’t believe it. I didn’t even know how to use hashtags at first.'
"Young said she’s mostly just happy that the restaurant is getting the attention it deserves.
“'They really put their heart and soul into the food,' she said. ‘The food is out of this world.’” (Kindelsperger, Block Club Chicago, 6/8/26)
29. CHICAGO LEGACY BUSINESS: Custom Cleaners And Shoe Repair Celebrates 60 Year Anniversary
The old neon sign at Custom Cleaners and Shoe Repair, 10457 S. Kedzie Ave., in Mount Greenwood on April 21, 2026. Credit: Colin Boyle / Block Club Chicago
"Custom Cleaners and Shoe Repair has been a staple in Mount Greenwood for generations. The cleaning service at 10457 S. Kedzie Ave. will celebrate its 60th anniversary under Vince Picciola’s ownership on Friday.
"When Picciola, 87, started working at the shop in the 1950s, he had recently immigrated to the United States from Italy. Looking for something to do, he visited his cousin Tony’s shoe repair business.
"When I came from the old country, I did not speak English at all,' he said. 'My aunt, just trying to get me out of the house, said ‘Why don’t you go by Tony and spend some time with him?’'
"Picciola listened, and although his cousin didn’t speak much Italian, the two found a way to make it work. He started out by sweeping the floors and doing small tasks, like taking old heels off shoes. Over time, he took on more responsibilities and grew accustomed to the shop.
"Picciola married his wife, Diane, in 1965. When his cousin was looking to sell the shop a year later, he jumped at the opportunity taking ownership of the shoe shop in May 1966.
"As a business owner, Picciola said he has a simple philosophy. 'My main thing has always been to give the customers their money’s worth and be honest. No use lying, you might get away with a lie once or twice, but never a third time,' Picciola said.
"For Picciola, his years at the business have been extra special, sharing them with his family. His eldest son, David Picciola, grew up at the shop and has been helping run the business since graduating high school in 1987.
"Vince Picciola said his son has mastered the shoe-repair trade, even handling the ever-evolving materials and equipment modern shoes require.
"Despite changes in clothing habits, the business has managed to adapt and survive, and both father and son said loyal customers have been supporting them for years.
"'We have quite a few that have been with us for a long, long time. One customer yesterday said she has been coming to us for about 40 years,' David Picciola said.
"'We are just happy to be here for 60 years. I don’t know if we can stay another 60 more, but we are going to stay as long as we can,' David Picciola said. (Lynch, Block Club Chicago, 4/30/26)
30. IN MEMORIAM: Allan Mellis, Dedicated Preservationist and ‘Mayor Of Lincoln Park’
Allan Mellis and Ward Miller having fun at the Lincoln Common ribbon cutting in 2019. Photo credit: Preservation Chicago
"Mellis — affectionately nicknamed the “mayor of Lincoln Park” — spent more than 50 years shaping the neighborhood, pushing for development that balanced growth with community needs, pressing institutions like DePaul to work more closely with residents and helping build one of the area’s most influential neighborhood organizations.
"'He wasn’t so political — he was more community-oriented,” Linda Mellis said. 'He’s always been a change-maker. He liked the fact that it was a neighborhood and wanted to make sure you heard voices from everyone.'
"By the late 1980s, Mellis had become a regular presence in local organizing efforts, helping shape conversations about what Lincoln Park could — and should — become as more people and investment flowed into the area.
"'Allan was doing this work for decades,' said Ald. Timmy Knudsen (43rd). 'It became clear to me just from the history he has in the ward, his direct impact on certain things has been for longer, more consistent years than any alderperson today.'
“Allan’s relationship with DePaul goes back at least to the 1980s when we were in our growth phase,” Coffey said. “His influence on DePaul’s planning is unmistakable. It can be a pain sometimes: his level of detail, his knowledge, his insistence, his repetition. But ultimately, it made DePaul’s plans better.”
Mellis helped negotiate development plans with DePaul University and Children’s Memorial Hospital, pushing both institutions to consider not just their own growth, but how that growth would affect the community.
"Mellis played a key role in establishing the neighborhood advisory structures that still guide those conversations today, ensuring residents had a formal seat at the table.
"'Just having to work through that and change our thinking from something that might be good for the university to something that also has to be good for the neighborhood,' Coffey said. 'Left to our own devices, we probably don’t get there. But for Allan’s persistence, we do.'
"Mellis was, as many people have said, someone who holds power’s feet to the fire. He didn’t let anything go, nor did he forget much. He was big on precedent, Coffey said.
"Mellis’ persistence and unrelenting attitude toward neighborhood advocacy helped save the library with no books about spiders in it.
"At the time, the Lincoln Park library branch was at 959 W. Fullerton Ave. under the “L” tracks at Sheffield. The building was finished in 1962 and was a small, outdated branch that was increasingly at risk as DePaul expanded its footprint in Lincoln Park.
"Mellis also pushed DePaul to incorporate community-serving spaces into its campus, advocated for retail storefronts and helped save the post office at 2405 N. Sheffield Ave. from being relocated.
"'Allan was a master negotiator,' Knudsen said. 'I always feel like the best projects, whether government or corporate, come from quality negotiation. He understood how the community can negotiate, and the work he did to bring the Lincoln Park Library branch back is just one example of something that changed the community.'
"'I think him being so straightforward is what made him so effective,' Knudsen said. 'Things can get so divisive. If two sides are competing and not communicating, it becomes a zero-sum game. Allan really understood the beauty of compromise and the history behind it.'
"The Allan Mellis Papers, a collection of thousands of documents filling 93 boxes that span five decades of community service, is now housed inside the Lincoln Park branch.
"The archive includes meeting minutes, correspondence, development plans, grant applications and handwritten notes, offering a detailed record of Mellis’ work over the years. Together, the materials are Mellis’ paper trail of everything he fought against and for.
"Looking back on his career in public service, Mellis said he was inspired by making a difference in the neighborhood he called home.
"'It’s very rewarding,' he said. 'The more you learn about what’s going on, the more you can influence what’s going on.'
"For those who worked alongside him, the moment marked the end of an era.
"Ken Feldbein, a longtime board member, called Mellis 'one of the last of the old guard.'
"In a tribute to his departure, former board President Dan Varanauski wrote that Mellis “brought a rare balance of gentleness and grit” to the role and “was a guardian of our organization’s ethical compass.”
"For decades, Mellis helped shape Lincoln Park not just through big wins, but through the quieter, often invisible work of paying attention.
"'The guy’s smart,' Coffey said. 'He knows city ordinances inside and out. He knows the history of the neighborhood. He’s been there watching Lincoln Park change, and in his way, influencing it.'
"For decades, Mellis made a habit of noticing what was missing and doing something about it.
"In Lincoln Park, the results are everywhere. (Filbin, Block Club Chicago, 5/1/26)
Ward and Allan worked closely together for decades on a wide range of preservation advocacy efforts. He was great preservationist and a good friend. He will be deeply missed!
The Demolition Delay Ordinance, adopted by City Council in 2003, establishes a hold of up to 90 days in the issuance of any demolition permit for certain historic buildings in order that the Department of Planning and Development can explore options, as appropriate, to preserve the building, including but not limited to Landmark designation.
The ordinance applies to buildings rated red and orange in the Chicago Historic Resources Survey (CHRS), but it should be modified to include all buildings included in the survey. These buildings are designated on the city's zoning map. The delay period starts at the time the permit application is presented to the department's Historic Preservation Division offices and can be extended beyond the original 90 days by mutual agreement with the applicant. The purpose of the ordinance is to ensure that no important historic resource can be demolished without consideration as to whether it should and can be preserved.
2965 N. Lincoln Ave., Lake View. Photo Credit: Google Maps
Address: 2965 N. Lincoln Ave., Lake View #101082112 Date Received: 04/20/2026 Ward: 32nd Ward Ald. Scott Waguespack Applicant: RUUK Inc. DBA Maxym Demolition Owner: Chicago Holdings LLC Permit Description: Wreck and remove a three-story mixed-use building. Status: Under Review
2310 N. Sheffield Ave. Lincoln Park. Photo Credit: Serhii Chrucky / Esto
2310 N. Sheffield Ave. Lincoln Park. Photo Credit: Max Chavez / Preservation Chicago
Address: 2310 N. Sheffield Avenue, Lincoln Park #101080939 Date Received: 03/17/2026 Ward: 43rd Ward Ald. Timmy Knudsen Applicant: Heneghan Wrecking & Excavating Co., Inc. Owner: DePaul University Permit Description: Wreck and remove a three-story masonry multi-family residence and garage. Status: Released 04/07/2026 [Demolition pursuant to approved plans as part of a Planned Development]
2316 N. Sheffield Ave. Lincoln Park. Photo Credit: Serhii Chrucky / Esto
2316 N. Sheffield Ave. Lincoln Park. Photo Credit: Max Chavez / Preservation Chicago
Address: 2316 N. Sheffield Avenue, Lincoln Park #101080935 Date Received: 03/17/2026 Ward: 43rd Ward Ald. Timmy Knudsen Applicant: Heneghan Wrecking & Excavating Co., Inc. Owner: DePaul University Permit Description: Wreck and remove a three-story masonry multi-family residence and garage. Status: Released 04/07/2026 [Demolition pursuant to approved plans as part of a Planned Development]
3815 N. Seeley Avenue, North Center. Photo credit: Google maps
, 2Address: 3815 N. Seeley Avenue, North Center #101079476 Date Received: 02/11/2026 Ward: 47th Ward Ald. Matt Martin Applicant: Brophy Evacuation C/O Anne Quinn Owner: John Folan Permit Description: Wreck and remove a 2-story single-family home and garage. Status: Released 05/13/2026. Demolished May 2026
LOSS: Spotlight on Demolition May 2026
1413 N. Dayton Street, Lincoln Park
1415 N. Dayton Street, Lincoln Park
818 W. Evergreen Avenue Lincoln Park
1520 N. Wells Street, Old Town
3815 N. Seeley Avenue, North Center
415 W. 70th Street, Englewood
742 N. Spaulding Avenue, Humboldt Park
1655 N. Bell Avenue, Wicker Park
1422 N. Elk Grove Avenue, Wicker Park
1855 W. Grand Avenue, West Town
1054 N. Springfield Avenue, Humboldt Park
9614 S. Dobson Avenue, Cottage Grove Heights
1814 N. Whipple Street, Humboldt Park
1945 W. Potomac Avenue, Wicker Park
8312 S. Maryland Avenue, Chatham
“It’s an old, common cry in a city where demolition and development are often spoken in the same breath, and where trying to save historic homes from the wrecking ball can feel as futile as trying to stop the snow. My Twitter feed teems with beautiful houses doomed to vanish in the time it takes to say ‘bulldozed.’ Bungalows, two-flats, three-flats, greystones, workers’ cottages. The photos, posted by people who lament the death of Chicago’s tangible past, flit through my social media feed like a parade of the condemned en route to the guillotine,” mused Mary Schmich in her Chicago Tribune column on July 12, 2018. "Awful! Sad! No More! Stop demolishing Chicago's beautiful old homes"
MappingChicagoPreservation.org — interactive map view with site popup for the Krause Music Store by William Presto and Louis H. Sullivan, 1922. Image credit: MappingChicagoPreservation.org
"Chicago's preservation scholarship and documentation have long lived in separate silos — city, state, and federal landmark databases, university archives, survey records, and community resources without common infrastructure.
"MappingChicagoPreservation.org changes that.
"Dr. Melissa Rovner, architectural historian, and Dr. Emily Talen, Professor of Urbanism at the University of Chicago, developed the site to support the interests identified by the Academic Consortium for Chicago Preservation that they co-founded in 2025.
"The platform is a free, open-access digital tool that places landmarks data, historic surveys, photographs, original scholarship, and community resources into a single interactive map. Users can see how historic recognition interacts with urban phenomena like displacement pressure, or research endangered or lesser-known sites and buildings.
"This platform is shared infrastructure for the field, designed to serve researchers, educators, advocates, and residents interested in recognizing and preserving buildings and sites important to place-keeping and community memory,” says Rovner."
"The site organizes preservation resources across four map layer categories: historic designation (Chicago Landmarks, National Register properties and districts, National Historic Landmarks); historic resources and reuse (the Historic Resources Survey, adaptive reuse sites, the Chicago Mural Registry, and Preservation Chicago's Most Endangered list); urban phenomena (gentrification analysis, race/ethnicity, and financial data); and student projects, beginning with a Legacy Businesses layer.
“Beyond the map, the site includes Scholar Share, an indexed collection of faculty research; Student Projects, a growing archive of course-based documentation; and Academic Programs, a directory of preservation and cultural heritage programs across the region. The platform is designed to grow. Researchers, educators, preservation organizations, and community groups interested in contributing data, scholarship, or survey documentation are encouraged to reach out through the site's Inquiries/Feedback page.” (MappingChicagoPreservation.org)
For more information, contact: Dr. Melissa Rovner Interim Associate Director, Krebs Center for the Humanities, Lake Forest College Co-founder, Academic Consortium for Chicago Preservation mrovner@lakeforest.edu mappingchicagopreservation.org
https://mappingchicagopreservation.org/
WGN 9 Chicago: Celebrating America’s history - Chicago, The Birthplace of The Skyscraper
Chicago Skyscrapers. Photo credit: Chris Cullen
"'There’s not a city that’s considered a city that doesn’t have a skyscraper, and Chicago really set the stage for the at after the Chicago fire,' said Eleanor Esser Gorski, president and CEO of the Chicago Architecture Center.
"'This was a city that was a crossroads of commerce, or railroads, or meatpacking, of shipping, so the city needed to get back on its feet very quickly in order to still achieve all of that economic progress,' Esser Gorski said. “What better way to do it than to build fast, build high, create density in the downtown area where it was needed? So, the city fathers, the captains of industry brought in architects and engineers from all over the country to help rebuild the city, and the skyscraper was born out of that.'
"One of those architects was William Le Baron Jenney. He designed the first steel frame skyscraper, the Home Insurance Building, in 1855. It was demolished in 1931, but plenty of examples of the first generation of skyscrapers – and their innovations – remain.
"The elevators made the buildings practical; the windows made them beautiful. The Fine Arts Building on South Michigan Ave. was constructed in 1884 – and is home to the city’s last manually operated elevator.
"'A big part of that, too, and you can look around the Loop and see this, is a Chicago style window, and what that is is a single pane of glass and on either side there are operable windows,” Esser Gorski said. 'That allowed light and air to come into these buildings before the advent of a lot of lighting or air conditioning.'
"The Loop’s living museum of skyscrapers – anchored by the Monadnock building and its 6-foot-thick brick base. “That is before the innovative steel construction came into play in full force, the second part has those larger windows and has developed more of that skyscraper look,' Esser Gorski said.
"Across Dearborn Street is the Fisher Building, perhaps the purest expression of what became known as the Chicago School of architecture.
"'A steel frame, white terra cotta cladding, big Chicago windows, but the thing that’s cool about that is they’ve incorporated, because of the owner’s name, Fisher, a lot of motifs of fish and aquatic life, and you’ll see that in the building,' Esser Gorski said.
"That school of architects pioneered the use of steel skeletons, large “Chicago Windows,” and covered with hollow brick called terra cotta to create functional, high-rise commercial spaces.
"And the 1950s to the 1970s, led by architect Mies van der Rohe – and his modernist mantra 'less is more' – allowed the steel frames to take center stage, creating functional minimalist structures.
"'Chicago is the home to international style modernism like the structurally expressive buildings that you see steel and glass, not hidden behind ornament, but it’s pushed to the front of the building,' said Lee Bey, an architecture critic and author.
"The skyline is now defined by super tall towers 875 North Michigan Avenue (formerly the Hancock Tower) and the 110-story Willis tower (formerly known as the Sears Tower), an architectural marvel that stood as the world’s tallest building for 25 years, and has become an enduring symbol of Chicago, according the building’s director of operations and construction Barbara Hickey.
"'The Willis Tower is not just an icon for Chicago, but really for the United States,' she said.
"'Architecture fits that framework, not just in the engineering and structural but also the design it continues to evolve, and I think Chicago is the world capitol or architecture and will continue to be,' Esser Gorski said. (Lowe, WGN 9 Chicago, 5/28/26)
Daily Southtown: Ridge Historic District Celebrates 50 Year Anniversary
Beverly Area Planning Association and Ridge Historical Society officials, from left, Herb Lentz, Quinn Donnelly, Paula Everett, Tim Blackburn and Michelle McGuire, gather during an April 17 ceremony kicking off the 50th anniversary celebration of the Ridge Historic District at the Graver-Driscoll mansion on South Longwood Drive in Chicago. Photo credit: Nuha Abdessalam / Beverly Area Planning Association
"The Ridge Historic District, known for its many historic homes, is celebrating its 50th anniversary with 61 new banners commemorating its place in history, as well as some festivities.
"The District, in Chicago’s Beverly and Morgan Park communities, is considered one of the largest properties listed in the National Register of Historic Places. It runs from 87th Street to 115th Street and was designated a historic district May 28, 1976.
"Architectural styles on display in the Ridge Historic District buildings include Italianate, Gothic, Queen Anne, Prairie School and Renaissance Revival. It also includes three Chicago Landmark Districts: the Longwood Drive Historic District, the Beverly/Morgan Park Railroad Station Historic District and the Walter Burley Griffin Place Historic District.
"The Ridge Historic District commemorative banners recently were unveiled at 10616 S. Longwood Drive, where officials read an updated resolution recognizing the area for its historical and architectural significance.
"Tim Blackburn, historian at Ridge Historical Society, said the district is composed of more than 3,000 buildings and features a collection of architectural styles mainly built between 1870 and 1930.
"The banners unveiled at the commemoration state the community is an “outdoor museum of architecture.” They display renderings of the Givins Irish Castle and homes built by Frank Lloyd Wright and Walter Burley Griffin and resulted from a collaboration between Blackburn and Beverly Area Planning Association marketing director Mairead Shoenfeld.
"Beverly Area Planning Association executive director Herb Lentz, who has lived in Beverly for more than a decade and has family roots there, said his favorite part of the neighborhood was the people and their relationship to their homes.
"'There is a strong sense of connectedness and belonging,' said Lentz. 'And the architecture of the homes in the area plays a role in that.
"'I love living in an area and in a neighborhood that has held onto its sense of character and history. There’s a feeling of pride in how people care for their homes and their streets that you can feel immediately. The types of homes in the neighborhood provide such a rich mosaic with something to see at every turn on every block.' (Neumann, Daily Southtown, 5/1/26)
CBS News Chicago: Chicago's Former Tied Houses Once Linked with Schlitz and other Breweries Offer a Window to History
Southport Lanes bowling alley, a former Schlitz tied house from 1900 with a painted globe logo, 3325 N. Southport Avenue. Photo credit: Adam Natenshon / Preservation Chicago
"Production of Schlitz beer will soon go on indefinite hiatus, but its belted globe logo will live on etched in stone at what were once tied houses across Chicago.
"Ten buildings that once housed Schlitz "brewery-tied houses," and an 11th that housed a Schlitz brewery stable, are official Chicago city landmarks. But these are only a fraction of the former tied houses around the city once linked to Schlitz and other breweries, some of which went out of business long ago.
"What were tied houses? As explained by the website Forgotten Chicago, the tied house business model was first developed in England, and became commonplace in the U.S. in the years before Prohibition. A brewery supplied everything a saloon operator needed to run the business, and in turn, the saloon was allowed only to serve that brewery's beer.
"Where are Chicago's tied houses? "In 2011, eight former Schlitz tied houses and a brewery stable were granted Chicago landmark designation, but these were far from the only ones left — published reports say there were at least 41 as of that time. Two more former tied houses have also since been added as landmarks.
"The first eight former Schlitz tied houses to win the landmark designation were:
"958 W. 69th St. in Englewood, formerly home to the Caribbean Lounge. This limestone-clad Queen Anne-style building was constructed in 1898, features a Schlitz globe right below its gable.
"1944 N. Oakley Ave. in Bucktown, home to Floyd's Pub.
"3456 S. Western Ave. in Brighton Park, home to One Stop Market.
"1801 W. Division St. in Wicker Park, home to Mac's Wood Grilled.
"3159 N. Southport Ave. in Lakeview, home to the popular bar and concert venue Schubas Tavern since 1989.
"2159 W. Belmont Ave. in Roscoe Village, home to a Starbucks Coffee.
"5120 N. Broadway in Uptown, now the South-East Asia Center preschool.
"11400-04 S. Front Ave. in Roseland, just across the railroad tracks from what was once the historic Pullman industrial town, where workers were not allowed to consume alcohol.
"Two more former Schlitz tied houses have received landmark status since 2011:
"9401 S. Ewing Ave. in South Chicago, now undergoing redevelopment as East Side Tap.
"1393-99 W. Lake St. in the Fulton Market District, formerly home to La Luce Italian restaurant.
"While they have not earned landmark designation, there are numerous other former tied houses around Chicago, also with striking architecture and often finely wrought brewery logos. These are just a few:
"The former Southport Lanes bowling alley, at 3325 N. Southport Ave. in Lakeview was a Schlitz tied house dating back to 1900 and features a painted globe logo.
"The building at 2001 W. Grand Ave. in West Town, now home to the cocktail bar Friends of Friends, features a restored and painted globe logo just above street level.
"The building at 2000 W. Armitage Ave. in Bucktown, which featured a rust-colored Schlitz globe and blond brickwork. (Harrington, CBS News Chicago, 5/21/26)
"Unlocking Potential: Leveraging The Power of Preservation to Reactivate Chicago's Bridgehouses as Community Cultural Spaces"
Thursday, July 23, 2026
Bridgehouse Museum presents “Unlocking Potential: Leveraging The Power of Preservation to Reactivate Chicago's Bridgehouses as Community Cultural Spaces” Image credit: Serhii Chrucky / Esto
Bridgehouse Museum presents “Unlocking Potential: Leveraging The Power of Preservation to Reactivate Chicago's Bridgehouses as Community Cultural Spaces” Thursday, July 23, 2026 5:15 PM - 6 PM
"Chicago's historic bridges and their tender houses are among the city's most recognizable civic landmarks, standing as enduring symbols of engineering innovation and the river that shaped Chicago's growth. Yet many of our bridgehouses remain vacant and underutilized, disconnected from the communities that surround them.
Join Preservation Chicago Executive Director Ward Miller and Tender House Project founder Mejay Gula for a conversation about preserving and reimagining these remarkable bridge operator buildings for future generations. It’s hosted by the McCormick Bridgehouse & Chicago River Museum, a prime example of how these buildings can be repurposed for the public good.
Ward will discuss the inclusion of Chicago's bridges and bridge tender houses on Preservation Chicago's 2026 Chicago 7 Most Endangered list. Their architectural significance, current challenges, and the urgent need to protect these unique structures call for immediate attention.
Building on that foundation, Mejay will share a vision for how preservation can become a catalyst for community connection. Through the Tender House Project, a nonprofit initiative dedicated to preserving and reactivating historic bridgehouses, she will explore how these vacant civic assets can be transformed into neighborhood-centered cultural spaces that expand public access to the Chicago River.
As Chicago continues to invest in its riverfront, this conversation about preservation through stewardship is more timely than ever. It demonstrates how adaptive reuse can protect historic landmarks like the bridges and bridgehouses by transforming them into vibrant community assets that connect neighborhoods, celebrate culture, and ensure the river belongs to everyone.." (Bridgehouse Museum)
"Shaping the City: Civic Leadership in Gilded Age Chicago" Panel Discussion on June 6, 2026
Driehaus Museum presents “Shaping the City: Civic Leadership in Gilded Age Chicago Saturday, June 6. Image credit: Driehaus Museum
Driehaus Museum presents “Shaping the City: Civic Leadership in Gilded Age Chicago Saturday, June 6. Image credit: Ward Miller / Preservation Chicago
Driehaus Museum presents “Shaping the City: Civic Leadership in Gilded Age Chicago Saturday, June 6. Image credit: Ward Miller / Preservation Chicago
Samuel M. Nickerson Mansion and John B. Murphy Memorial Auditorium. Photo Credit: Alex Brescanu / Driehaus Museum
Driehaus Museum presents “Shaping the City: Civic Leadership in Gilded Age Chicago” Saturday, June 6 3 PM - 4 PM
"In participation with the Society for Historians of the Gilded Age and Progressive Era, this panel of museum leaders will highlight the civic-minded men and women who, in the years after the Great Fire of 1871, helped shape modern Chicago. From collecting and preserving artworks and rare books to contributing to the city’s architectural development and supporting immigrant communities and lobbying for greater public services, these Gilded Age Chicagoans laid the foundation for today’s vibrant landscape of civic organizations, arts clubs, libraries, and museums."
"Speakers included, Rosemary Feurer (Moderator), Professor of History, Northern Illinois University, focuses on the political economy of social conflict from the nineteenth century to the present. Will Hansen is the Roger and Julie Baskes Vice President for Collections and Library Services, and Curator of Americana at the Newberry Library. Ross Stanton Jordan is a curator interested in the confluence of politics, history, and visual culture. Ward Miller has led Preservation Chicago as its Executive Director since 2013. Lisa M. Key is the Executive Director of the Driehaus Museum, a nationally recognized museum of art, architecture and design located steps from Chicago’s Magnificent Mile."
16. Neighborhood Meeting: Preservation Chicago Assists Neighbors' Effort to Create Newport Landmark District
Greystones on the 1300 Block of West Newport Avenue. Photo credit: Michal Raz-Russo
On May 14, Ward Miller met with Newport Avenue neighbors to share his knowledge about Chicago Landmark Districts. He brought decades of experience to this conversation and has worked on hundreds of Landmark Buildings and dozens of Landmark Districts in neighborhoods across the city. During a short presentation, he explored existing Chicago Landmark Districts as benchmarks, discussed specific landmarking pros and cons for homeowners, and dispelled some commonly-held commonly held myths around Landmark Districts. Photo credit: Debbie Dodge
1300 West Newport Avenue, 1910, Demolished August 2025. Photo credit: Daniel Schell, Chicago YIMBY
Original potential Newport Avenue Chicago Landmark District Map. The area being studied by the city as a potential historic landmark district in Lakeview. The potential district would roughly cover the area between the alleys north of Roscoe Street and south of Addison Street from Racine Avenue to the west and Southport Avenue to the east. Image credit: Chicago Department of Planning and Development.
On May 14, Ward Miller, the Richard H. Driehaus Executive Director of Preservation Chicago, met with Newport Avenue neighbors to share his knowledge about Chicago Landmark Districts. He brought decades of experience to this conversation and has worked on hundreds of Landmark Buildings and dozens of Landmark Districts in neighborhoods across the city.
During a short presentation, he explored existing Chicago Landmark Districts as benchmarks, discussed specific landmarking pros and cons for homeowners, and dispelled some commonly-held commonly held myths around Landmark Districts.
"The demolition of a century-old greystone in Lakeview has prompted city officials and neighbors to explore whether a larger stretch of the neighborhood should be protected as a historic landmark district.
"The conversation was sparked after a greystone at 1300 W. Newport Ave. was torn down, alarming neighbors who said the loss threatened the architectural continuity of one of the area’s most intact stretches of early 20th century two- and three-flats.
"In response, Ald. Bennett Lawson (44th) and the city’s Department of Planning and Development hosted a community meeting this week to present early research on a possible landmark district and gather feedback from the roughly 50 neighbors who attended.
"Kandalyn Hahn, a preservation planner with the Chicago Department of Planning and Development whose work informs the Commission on Chicago Landmarks, presented preliminary findings showing the area contains about 200 buildings constructed mainly between 1901 and 1915.
"This area presents an unusually high degree of architectural uniformity,' Hahn said, pointing to the concentration of brick and limestone two- and three-flats. 'Together, they tell a cohesive story of working-class housing in Lakeview.'
"Hahn said many of the buildings were developed as rental properties for German immigrant families working in nearby factories, with early deed restrictions requiring masonry construction, consistent setbacks and minimum building costs.
"Hahn sought to clarify what landmark status would — and would not — regulate. ‘Landmark review only applies to exterior features visible from the public right of way,’ she said. ‘It doesn’t regulate interiors, landscaping or routine maintenance, and owners can still make changes as long as they maintain the historic character.’
"Several residents asked why the city couldn’t pursue landmark status for just the 1300 block of Newport Avenue rather than a larger district. Preservation staff said broader boundaries are often necessary to ensure the designation reflects a cohesive historical story and is legally defensible.
“I don’t see myself moving forward without a lot of support from property owners,' Lawson said. 'It doesn’t have to be unanimous, but there has to be real buy-in.’” (Filbin, Block Club Chicago, 1/16/26)
"An effort to landmark a six-block area in West Lakeview to protect a cohesive streetscape of historical greystones is getting pushback, largely from residents in the target area whose own blocks aren’t so cohesive.
"'On my block many of the buildings have been torn down and rebuilt, so there’s not that uniformity that the landmarks people seem to think there is,' said Mike Hennessy, a 30-year resident of a red brick two-flat on the 1200 block of Cornelia Avenue.
"Aesthetics aren’t Hennessy’s main concern about the landmarking effort. He believes landmarking the neighborhood would put a lid on the value of his home, because any future buyer would be barred from tearing down the facade. In this high-demand section of Lakeview, his two-story house would likely be targeted for a three-story replacement, he said.
"Without the possibility of tearing down the facade with the rest of the building, Hennessy said, “that’s an expensive rebuild that a builder won’t want to deal with, and they won’t want to have to deal with the landmarks bureaucracy. They’ll just go find another property that’s not landmarked and do what they want.”
"The buildings that line Hennessy’s block are a mix of greystones and brick, old buildings and new. But around the corner are the 1200 and 1300 blocks of Newport Avenue, where historical greystones dominate, their parapets and pillars variously ornamented and their window bays creating a rhythm that rolls down the block.
"'When you walk down this street, there’s character, something that makes you feel like home,' said Bret Rietow, who lives in a greystone on the 1300 block of Newport. It’s not historical, but built to echo the vintage homes when an older one collapsed." (Rodkin, Crain's Chicago Business, 3/24/26)
Preservation Chicago now is working more closely with neighbors on this Landmark District initiative to help move it forward. There is strong support for the Landmark District on the 1300 block of Newport Avenue where the greystone at 1300 West Newport Avenue was recently demolished for new construction. We encourage the City of Chicago to narrow its focus to this block. While we would like to see a wider district at some time in the future, the City of Chicago does not have the resources to adequately lead this effort to a successful outcome. Due to how the Landmark District process is structured, a few outspoken opponents can easily derail an effort.
Hole in St. Mary of the Assumption Roof Repaired Just Prior to Pope Leo XIV Pilgrimage Tour
Friday, May 8, 2026
Hole in St. Mary of the Assumption Roof Repaired Just Prior to Pope Leo XIV Pilgrimage Tour on Friday, May 8, 2026. Photo credit: Debbie Dodge / Preservation Chicago
Vince Kolber, chair of the Pope Leo XIV American Legacy Foundation and Patricia Kolber at The Pope's Church / St. Mary of the Assumption Roman Catholic Church on Friday, May 8, 2026. Photo credit: Debbie Dodge / Preservation Chicago
Hole in St. Mary of the Assumption Roof Repaired Just Prior to Pope Leo XIV Pilgrimage Tour on Friday, May 8, 2026. Photo credit: Debbie Dodge / Preservation Chicago
"On the first anniversary of Pope Leo XIV’s election, a group promoting the Catholic faith in Chicago’s south suburbs led an inaugural pilgrimage to his boyhood home and the church he attended as a boy.
"The Pope Leo XIV American Legacy Foundation’s pilgrimage left downtown Chicago May 8 via shuttle bus and made its way to the first stop, Christ Our Savior Parish, known as 'the de facto home parish' in South Holland, Illinois, of Pope Leo, who grew up as Robert F. Prevost.
“That location has the tabernacle from St. Mary,” Vince Kolber, chair of the newly established foundation, told OSV News. “What’s important about these three stops is that first we bring the Blessed Sacrament into our pilgrimage because Catholic pilgrimages do this. And Christ Our Savior is the nearest location of the Blessed Sacrament to the sites in south Chicago, St. Mary’s and the pope’s boyhood home.”
"Overcast skies covered the day ahead as the shuttle pulled up to the box-shaped building with long stained-glass windows. The church, about two miles from his home, drew lots of attention in the early days of the pope’s election. And a year later, its sanctuary was more than half-filled for the special Mass of thanksgiving for Pope Leo.
"The St. Mary of the Assumption property made Preservation Chicago’s annual '7 Most Endangered' list this year. The group, which joined the pilgrimage, is trying to get Chicago landmark status for the church building.
"Preservation Chicago executive director Ward Miller told OSV News, 'When we realized the pope was from this church, our awareness level increased dramatically. We made a tour of the building following this announcement.'
"The property, surrounded by now impoverished suburbs, including Dolton and Riverdale, is owned by Joe Hall, a Chicago DJ. Hall has plans to turn the church’s seven-building campus into a workforce development hub with community mental health and memory care services, a food pantry and an arts program for youth. Hall’s JBlendz Enterprises, a nonprofit, projects a total $15.2 million budget for the entire project including the oratory. His nonprofit is working with the Pope Leo XIV American Legacy Foundation and Preservation Chicago." (Orendain, OSV News, 5/12/26)
Ward Miller and Preservation Chicago played an critical roll in connecting Metropolitan Contractors to repair the large hole in the roof of St. Mary of the Assumption. This is a significant step to seal the building envelope from the weather. This will help to stabilize the building as the advocacy effort continues to restore and Landmark the building.
Chicago Department of Planning and Development presents the 2026 Chicago Preservation Expo, Monday, May 18 from 4 to 7 at the Chicago Cultural Center. Image credit: Chicago DPD
Debbie Dodge at Preservation Chicago's booth at the 2026 Chicago Preservation Expo, Monday, May 18 in the Grand Army of the Republic (G.A.R.) Hall at the Chicago Cultural Center. Image credit: Preservation Chicago
Yuke Li and Diane Gonzalez at Preservation Chicago's booth at the 2026 Chicago Preservation Expo, Monday, May 18 in the Grand Army of the Republic (G.A.R.) Hall at the Chicago Cultural Center. Image credit: Preservation Chicago
Yuke and Diane at Preservation Chicago's booth at the 2026 Chicago Preservation Expo, Monday, May 18 in the Grand Army of the Republic (G.A.R.) Hall at the Chicago Cultural Center. Image credit: Preservation Chicago
2026 Chicago Preservation Expo Chicago Department of Planning and Development Chicago Cultural Center Monday, May 18 4 PM - 7 PM
"Connect with City staff, community and nonprofit organizations, professional service providers working in historic preservation.
"In celebration of National Historic Preservation Month, the Chicago Department of Planning and Development (DPD) invited all Chicagoans to the 2025 Chicago Preservation Expo from 4-7 p.m. on Monday, May 18 at the Chicago Cultural Center, 78 E. Washington St.
"Through this free event, attendees have the opportunity to connect with City staff, community and nonprofit organizations, professional service providers and trades experts at the forefront of historic preservation in Chicago.
"DPD also presented the 26th edition of the Preservation Excellence Awards on behalf of the Commission on Chicago Landmarks from 6-7 p.m. in the Claudia Cassidy Theater at the Cultural Center. Selected by the commission’s Permit Review Committee, the awardees include a variety of individual landmarks and landmark district projects showcasing the best in preservation work across the city. WGN's Ana Belaval will return as emcee for awards ceremony."
Doorways of Chicago, Ronnie Frey. Image credit: Trope Publishing Co.
"Doorways of Chicago offers a new and colorful photographic tour of one of the world’s most exciting cities.
"With more than 100 photographs of Chicago’s most iconic and unique doorways from Ronnie Frey, creator of the popular Instagram account of the same name, Doorways of Chicago presents an entirely new way to explore the city. With a keen eye for detail and a deep love for Chicago’s layered architectural history, Ronnie sees the city differently, and his photos highlight more than just doors and buildings—he captures atmosphere, memory, and soul. His photographs feature doorways, cornices, arches, and façades—details many overlook.
"Including images from more than 40 distinct neighborhoods—such as Bronzeville, Uptown, Lincoln Park, and the Gold Coast—Doorways of Chicago also highlights stories about ten of the city’s most iconic doorways. Together, these elements offer a unique perspective that inspires readers to notice the beauty waiting around every corner, in every doorway."
Fire and Clay: How Bricks Reveal the Hidden History of Chicago by Will Quam
Fire and Clay; How Bricks Reveal the Hidden History of Chicago, Will Quam. Image credit: University of Chicago Press
"A remarkable exploration of Chicago’s architectural history through the humble brick.
"By the late 1920s, at its peak of brick making and consumption, Chicago was making over a billion bricks a year for its buildings and importing almost another billion nicer face bricks for their front facades. Throughout Chicago’s history, brick dramatically transformed from a simple fireproof building material into an integral piece of architectural design. And no one knows the hidden details and stories of this fascinating history like Chicago’s foremost brick aficionado, Will Quam.
"In Fire and Clay, Quam takes us on journeys to experience the beauty and mystery of Chicago’s buildings. He also explores how developers, architects, and masons followed changing fashions as they designed and built the city, creating connections across disparate neighborhoods. The red bricks that make up Lincoln Park mansions, for example, are the same as those found on Pullman row homes and Pilsen workers’ cottages, just as Rogers Park’s colorful bricks can also be found far across the city in South Shore. Known for his popular walking tours, Quam has built his life around the appreciation, study, and evangelizing of this most humble building block’s many wonders. Here, he pours all his knowledge into the first book of its kind, beautifully illustrated with more than one hundred of his own full-color photographs.
"More than just an investigation into brick, Fire and Clay gives readers a fresh lens through which to explore the city anew and find clear connections across its different neighborhoods. By the end of this lively tour through Chicago’s history, readers will never look at a brick building the same way again." (University of Chicago Press)
Stanley Tigerman: Drawing on the Ineffable Edited by George Papamattheakis
The Uptown: Chicago’s Endangered Movie Palace, by Robert Loerzel and James A. Pierce. Image credit: CityFiles Press
"At his passing in 2019, Stanley Tigerman had been one of the city’s most influential architects for almost 60 years. The Chicago native worked for Skidmore, Owings & Merrill and George Fred Keck during the 1950s before nabbing two architecture degrees in as many years from Yale’s School of Architecture and then putting out his own shingle in 1962.
"A new book recently published by his alma mater, 'Stanley Tigerman: Drawing on the Ineffable,'presents drawings from every phase of his career chosen from among more than 2,000 items donated by the architect to Yale.
"For those of us who knew Stanley — and he seemed to know everybody — he could be an exasperating force of nature. But three things were never in doubt: his devotion to Chicago, his dedication to architecture and his sense of humor that extended to all things architectural and otherwise. The book captures this sensibility well.
"In the years following Ludwig Mies van der Rohe’s death in 1969, large offices like Skidmore, Owings & Merrill and Perkins & Will dominated the Chicago architectural scene. But Tigerman led a small office revolution during this period, spawning a group of young practitioners including Larry Booth, Jim Nagle, Tom Beeby and Stuart Cohen who transformed architectural culture and practice in the city.
"The Anti-Cruelty Society (1982) at LaSalle and Grand was designed to encourage pet adoption by placing as many animals as possible in wide windows surrounding the domestically scaled front entrance. The now-shuttered Hard Rock Café (1985) at Clark and Ontario demonstrates Tigerman’s contrarian streak by wrapping a rock ‘n’ roll-themed burger joint in a classical French orangery. The Lake Street Self Park (1986) at 60 E. Lake St. renders a midblock parking garage as a memorably oversized car grill. Possibly his most substantially constructed building is the Commonwealth Edison Substation (1989) at Dearborn and Ontario, another classically inspired structure that sits next to the earlier Hard Rock Café. His last years of practice were devoted to two major projects that revolved around Tigerman’s long-standing social concerns: the sturdy and utilitarian Pacific Garden Mission (2007) on Canal and 14th and the iconographically freighted Illinois Holocaust Museum and Education Center (2009) in Skokie
"But Tigerman’s built legacy is in peril. Despite his fame and enduring influence, none of his buildings enjoy landmark protection. The Power House in Zion has already been demolished. The Library for the Blind and the Anti-Cruelty Society have been substantially altered. The Hard Rock Café is vacant. And Archeworks, the custom-built home for the socially conscious design school he founded with Eva Maddox, is up for sale.
"There is a need to save and preserve as many of these structures as possible. Chicago architecture has always had just a few leading lights at any given time. In the last years of the 19th century and early years of the 20th, it was Louis Sullivan, Frank Lloyd Wright and Daniel Burnham. Mies van der Rohe arrived in the years before World War II and was widely influential through his distinctive glass and steel buildings and through his role as the director of the architecture school at the Illinois Institute of Technology. Harry Weese and Bertrand Goldberg provided formal direction after Mies van der Rohe. But for the latter decades of the 20th century and the first two of the 21st, the city’s most influential architect was Tigerman. (Keegan, Chicago Tribune, 3/15/26)
The Skyscraper and The White City: The Genius and the Tragedy of John Wellborn Root by Gerald R. Larson
The Skyscraper and The White City: The Genius and the Tragedy of John Wellborn Root by Gerald R. Larson. Image credit: The Skyscraper and The White City
"John Wellborn Root's the leading designer and theoretician among Chicago's architects during the 1880s. He designed more skyscrapers than all those designed by the city's other architects combined.
"Together with Daniel Burnham, the pair formed a perfect architectural entity: Burnham's ambition and managerial expertise complemented Root's design imagination, artistic abilities, and theoretical clarity. The pair also led the campaign of the Western Architectural Association to reform the AIA, that culminated in the consolidation of the two bodies in 1889. This experience had prepared them for the challenge of coordinating the design of the 1893 Chicago World's Columbian Exposition.
“Root's design centered around a Court of Honor, that framed the view of entering fairgoers out to the maritime liveliness in Lake Michigan, similar to how the Piazzetta San Marco does in Venice. He was also exploring how to use colored electric lights to exploit the translucency of the material planned for the buildings' construction (staff: plaster reinforced with hemp). Unfortunately, these ideas died with his premature death due to pneumonia on January 12, 1891.”
WATCH: The Preservation Chicago 2026 "Chicago 7 Most Endangered" Video
(Length 6:06)
WATCH: The Preservation Chicago 2026 "Chicago 7 Most Endangered" Video (Length 6:06) Image credit: Preservation Chicago
WATCH: The Preservation Chicago 2026 "Chicago 7 Most Endangered" Social Media Video
(Length 1:33)
WATCH: The Preservation Chicago 2026 "Chicago 7 Most Endangered" Social Media Video (Length 1:33) Image credit: Preservation Chicago
WATCH: The Preservation Chicago 2026 "Chicago 7 Most Endangered" Full Live Presentation
(61 minutes)
WATCH: The Preservation Chicago 2026 Chicago 7 Most Endangered FULL Presentation (61:44). Presented live to a hybrid audience, both live in-person at the Chicago Architecture Center simultaneously to virtual audience of approximately 650 people on March 4, 2026. Image credit: Preservation Chicago
WATCH: 20 Years of the Chicago 7: Incredible Wins, Tragic Losses, and Those Still Endangered (Length 5:45)
20 Years of the Chicago 7: Incredible Wins, Tragic Losses, and Those Still Endangered. (Length 5:45) Image credit: Preservation Chicago
Support Preservation Chicago
Since 2003, the “Chicago 7 Most Endangered” has sounded the alarm on imminently threatened historic buildings and public assets in Chicago to mobilize the stakeholder support necessary to save them from demolition. Image credit: Preservation Chicago
The Spark That Reignited the Preservation Movement ,The Chicago Stock Exchange Trading Room Poster, a Preservation Chicago 2026 Chicago 7 Most Endangered. Image credit: Preservation Chicago
Available in a variety of sizes including 8x10, 16x20, and 24x36.
The Century and Consumers Buildings. The Century Building, 1915, Holabird & Roche, 202 S. State Street. The Consumers Building, 1913, Jenney, Mundie & Jensen, 220 S. State Street. Photo credit: Ward Miller / Preservation Chicago
Preservation Chicago leverages the power of Chicago's historic built environment to create, nurture and enhance healthy, vibrant, diverse and sustainable communities.
Preservation Chicago protects and revitalizes Chicago’s irreplaceable architecture, neighborhoods and urban green spaces. We influence stakeholders toward creative reuse and preservation through advocacy, outreach, education, and partnership.
Your financial support allows Preservation Chicago to advocate every day to protect historic buildings throughout Chicago. For a small nonprofit, every dollar counts. Preservation Chicago is a 501(c)(3) non-profit so your donation is tax-deductible as permitted by law.
For larger donations, please contact Ward Miller regarding the Preservation Circle details and a schedule of events at wmiller@preservationchicago.org or 312-443-1000.