Preservation Chicago leverages the power of historic preservation to create healthy, vibrant, diverse, and sustainable communities.
And it’s working. We catalyze change.
Preservation Chicago is the catalyst behind Chicago’s unprecedented surge in high-profile, transformational efforts to recognize, protect, and transform long-neglected historic assets into dynamic neighborhood anchors.
The stabilization and revitalization of historic community assets is a proven powerful economic engine to anchor reinvestment and catalyze healthy, sustainable, equitable communities through job creation, heritage tourism, and community wealth building.
Additionally, by uplifting culturally significant historic places, the successes and sacrifices of past generations can inspire a more just and equitable future.
Our innovative “Leveraged Impact” model of Amplification, Protection, and Investment creates the necessary pre-conditions to enable transformational change. By mobilizing widespread goodwill through extensive media coverage, and deploying robust Chicago Landmark protections against demolition, we create the stability necessary to secure significant public and private philanthropic funding.
Your donation sustains our advocacy and helps catalyze meaningful, tangible, impactful change.
Support a Nonprofit that Delivers Outstanding Results
Love our work? Love this monthly newsletter? You're in good company with thousands of others who Love Chicago Fiercely!
Real voices from real people makes a difference. Your reviews and opinions are key for new people to discover Preservation Chicago, our mission, and our impact.
Growing the community of supporters will help us generate an even bigger impact on Chicago moving forward. Sharing your voice is a great way to support the effort.
Please help us raise the visibility of our work by sharing a review. Content will be visible to potential donors and volunteers. It’s fast and easy…and we really appreciate it!
Preservation Chicago: Love Your City Fiercely!®
Having trouble viewing the newsletter as an email? Many email programs will cut, crop, and block photos, and generally struggle with a content rich newsletter but a solution exists. Please allow a moment for all the content to load.
We always welcome your reviews, comments, and suggestions. Please drop us an message at info@PreservationChicago.org
Not interested? No problem. Click Subscribe to stop receiving all email communication. ⓒ 2025 Preservation Chicago, 205 W. Monroe Street, Suite 400, Chicago, Illinois
Table of Contents
Chicago 7 Most Endangered Petitions
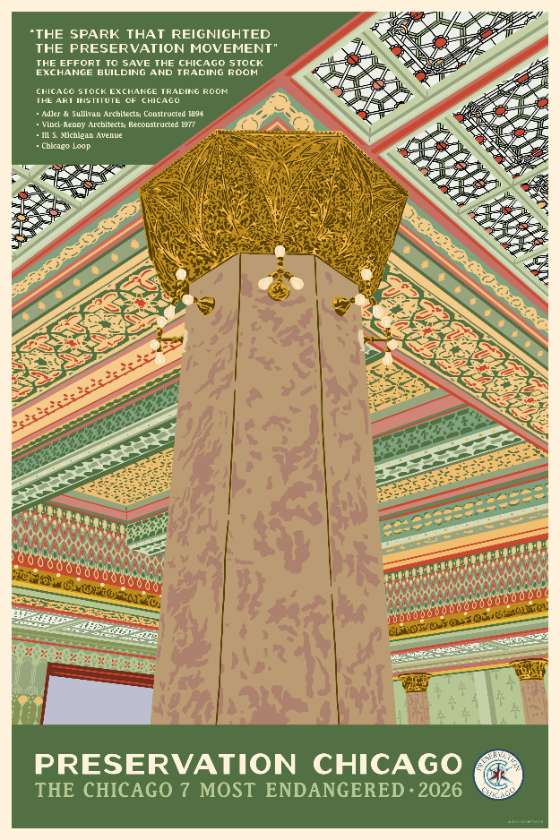
PETITION: STOP the Demolition of the Chicago Stock Exchange Trading Room!
PETITION: Save the Pope's Church!
ADVOCACY
WIN: Final Landmark Status Approved for Chicago Daily News Building
WIN: Preservation Chicago Finds Missing Mural Daily News Building!
WIN: Bryn Mawr Historic District Granted Landmark Designation
WIN: Roger Brown House Receives Final Landmark Recommendation
WIN: Cortelyou Commons on DePaul Campus Landmarked
POTENTIAL WIN: Greater Union Baptist Church Seeks Restoration Funding
WIN: Greenstone Church's $1.2M Adopt-a-Landmark Bell Tower Restoration
WIN: Morningstar Considers Leasing Upper Floors of Thompson Center
WIN: The Hand & The Eye's Extraordinary Reuse of the McCormick Mansion
WIN: City Council Approves Werner Brothers Storage Building Reuse
WIN: Progress on Laramie State Bank Restoration and Reuse
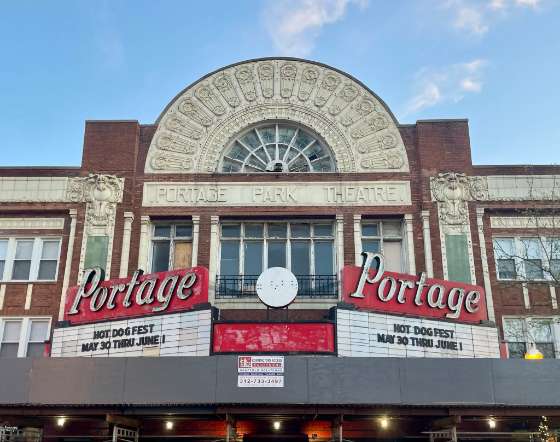
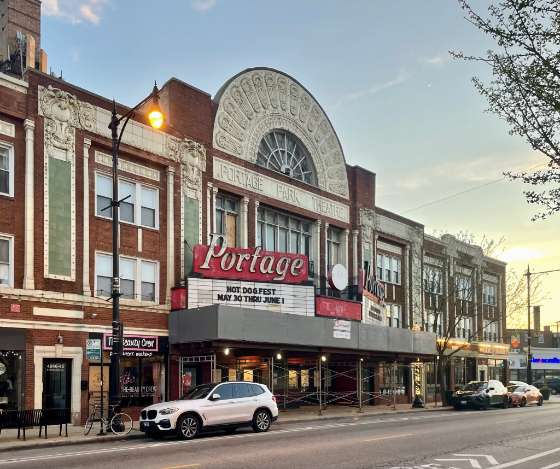
WIN: New Owner Begins Restoration of Long-Vacant Portage Theater
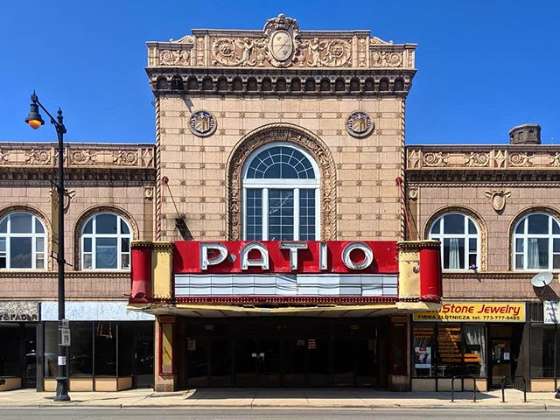
WIN: Patio Theater Will Reopen After Current Round of Repairs
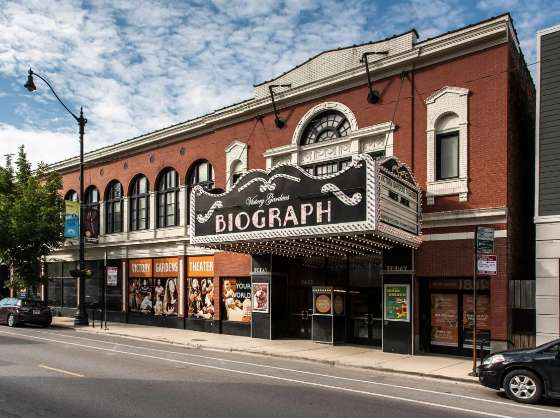
WIN: Porchlight Will Reopen Long-Shuttered Biograph Theater
POTENTIAL WIN: Heightened Awareness for Chicago Loop Synagogue
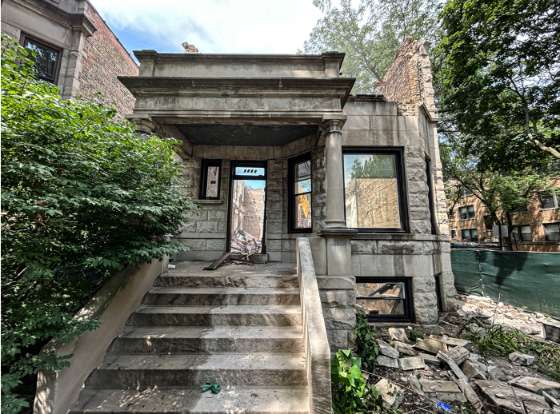
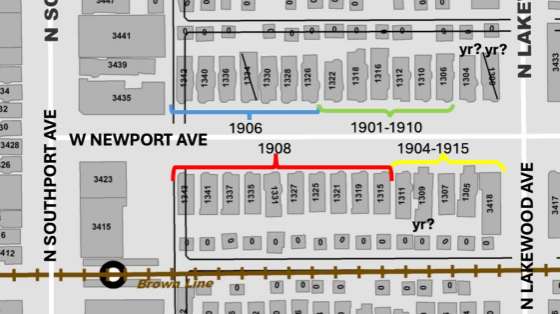
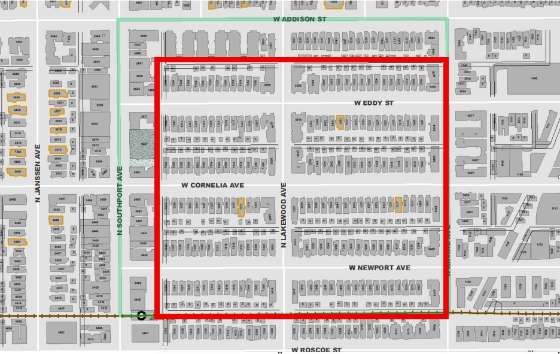
POTENTIAL WIN: PC Assists Neighbors' Newport Landmark District Effort
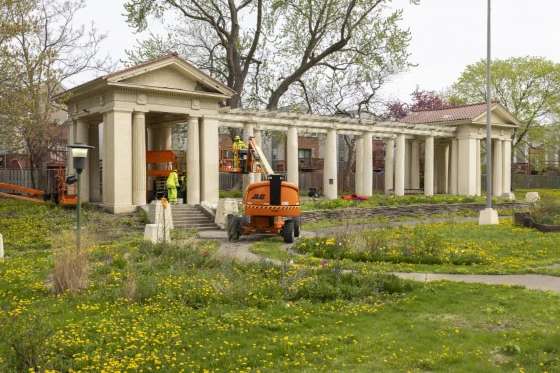
WIN: Restoration Begins on Sears Sunken Garden
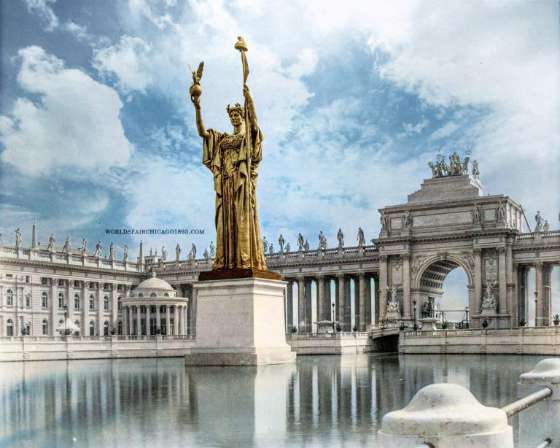
WIN: Statue of the Republic To Be Regilded After 33 Years
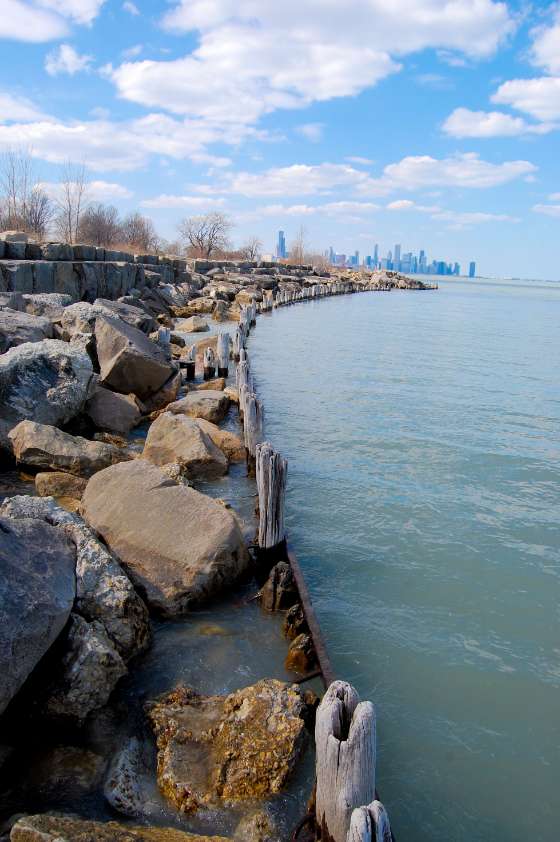
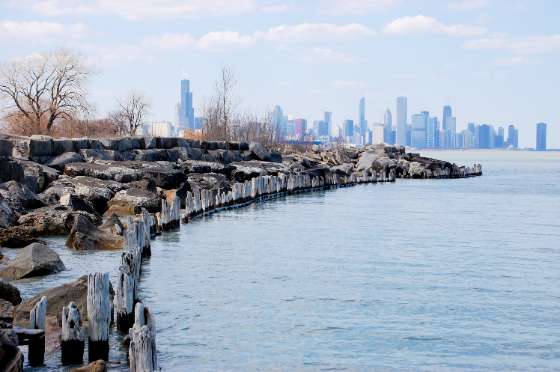
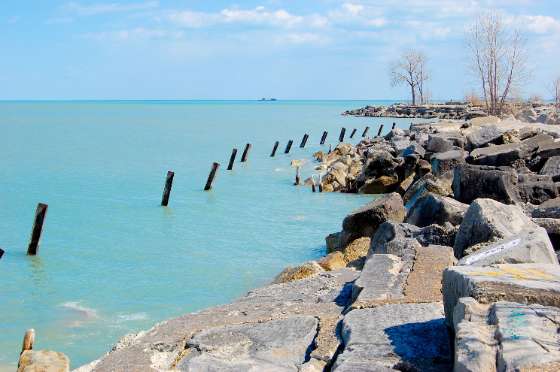
THREATENED: Neighbors Make Case To Save Beloved Morgan Shoal
THREATENED: CDOT Announces Two-Year Delay for Darrow Bridge Restoration
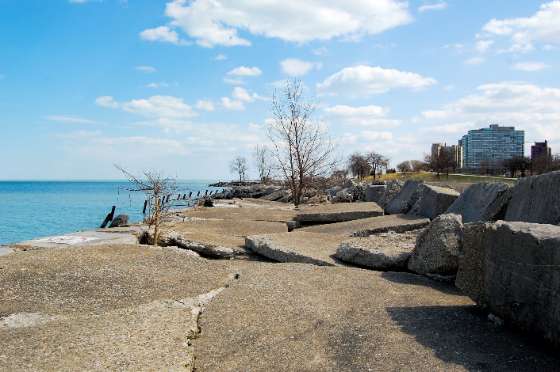
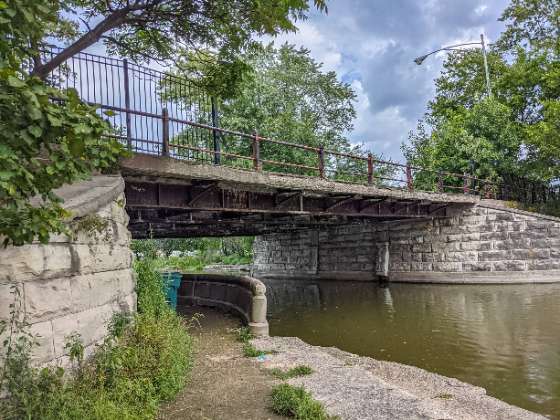
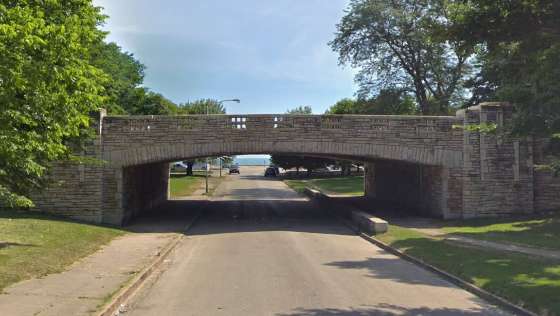
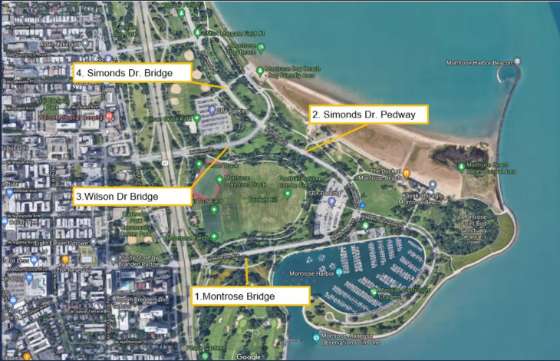
WIN: Four Historic Montrose Harbor Bridges Reopen After Reconstruction
THREATENED: Demolition Permit for Santa Maria Addolorata Church
POTENTIAL WIN: Olivet Baptist Church Seeks Development Partner
THREATENED: Our Lady Help of Christians at Risk of Emergency Demolition
THREATENED: Holiday Club Closing Before Building Demolition
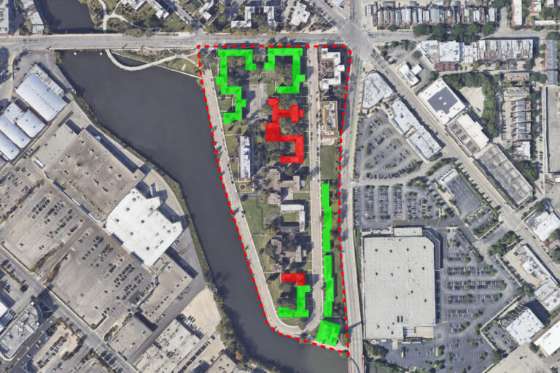
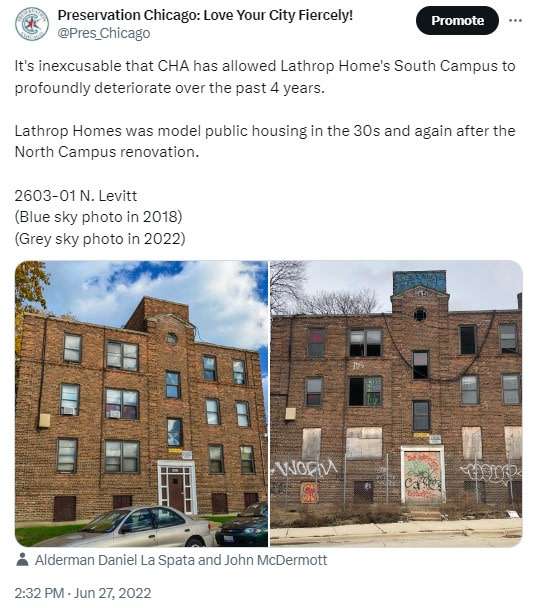
WIN: City Council Approves Second Phase of Lathrop Homes Restoration
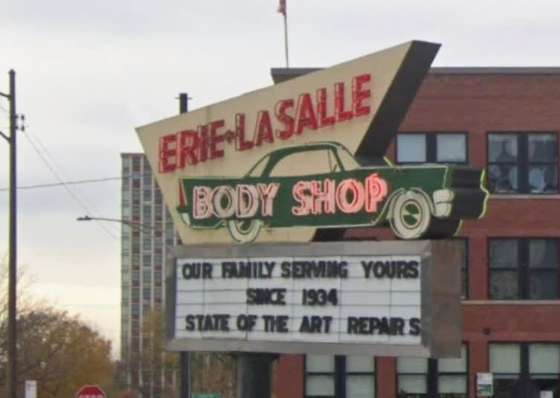
LOSS: Chicago Loses Another Iconic Neon Sign: Erie-LaSalle Body Shop
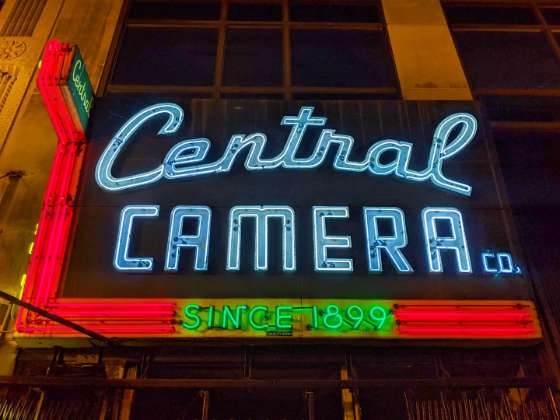
THREATENED: Chicago Sign Museum Wants To Save Neon Before They’re Gone
WIN: Blair Mansion Will Become Astor Club Clubhouse After Renovation
WIN: 663 N. Michigan Avenue Owners Choose Reuse Strategy
THREATENED: Parker School Expansion Threatens 327-335 W. Belden
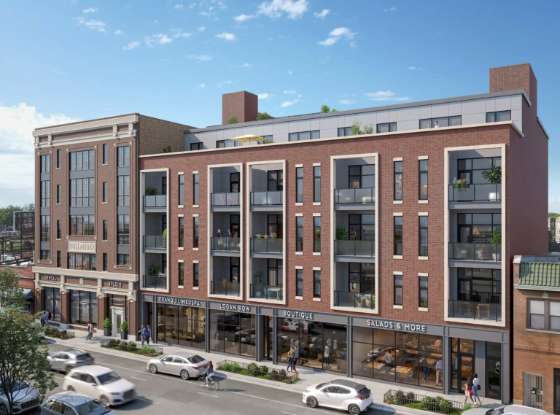
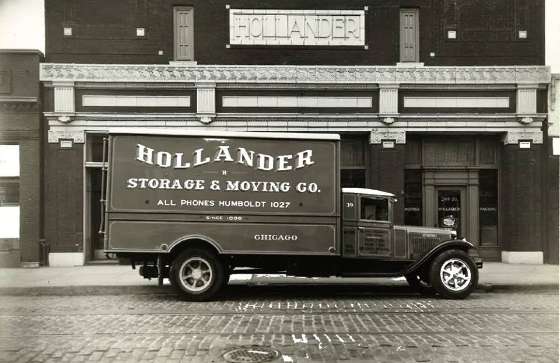
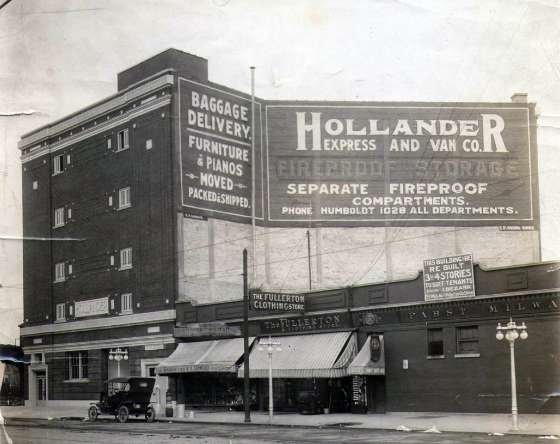
WIN: Construction Begins on Hollander Lofts Building Adaptive Reuse
WIN: Adaptive Reuse Planned for Pontiac Building
WIN: Zoning Approved for Adaptive Reuse of 401 W. Ontario
WIN: Davis Building Will Be Restored for Residential
WIN: Construction Begins for St. Matthias Rectory Adaptive Reuse
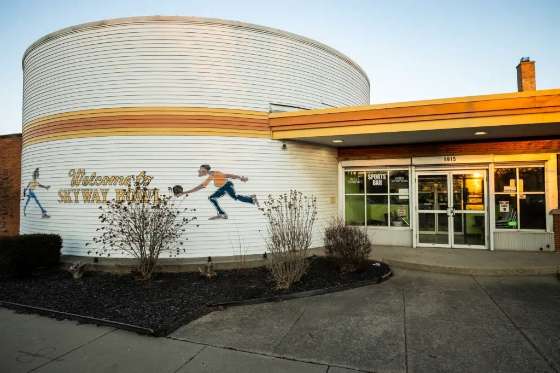
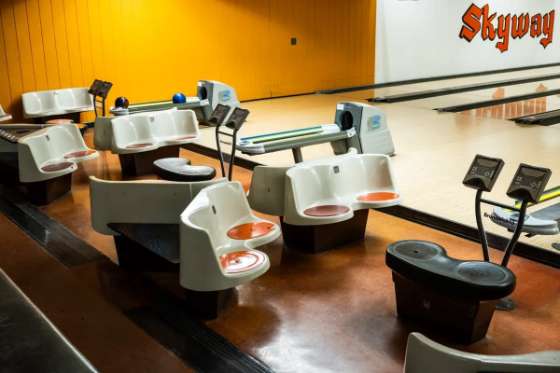
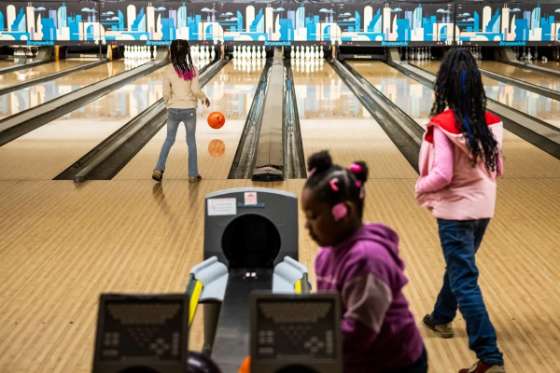
CHICAGO LEGACY BUSINESS: After 75 Years, Skyway Lanes Is Closing
IN MEMORIAM: Allan Mellis, Dedicated Preservationist
IN MEMORIAM: Pete Kastanes, Vanished Chicagoland
BUYER WANTED: CTA Seeks Buyer for the Vautravers Building
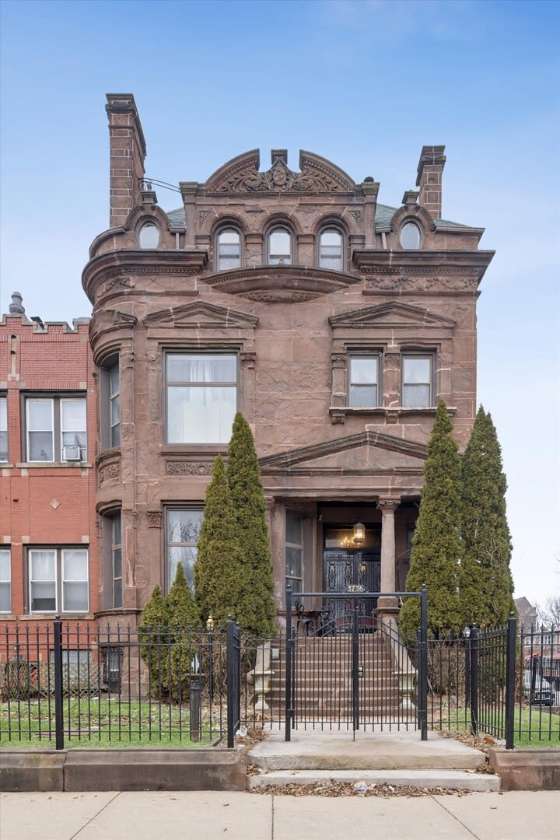
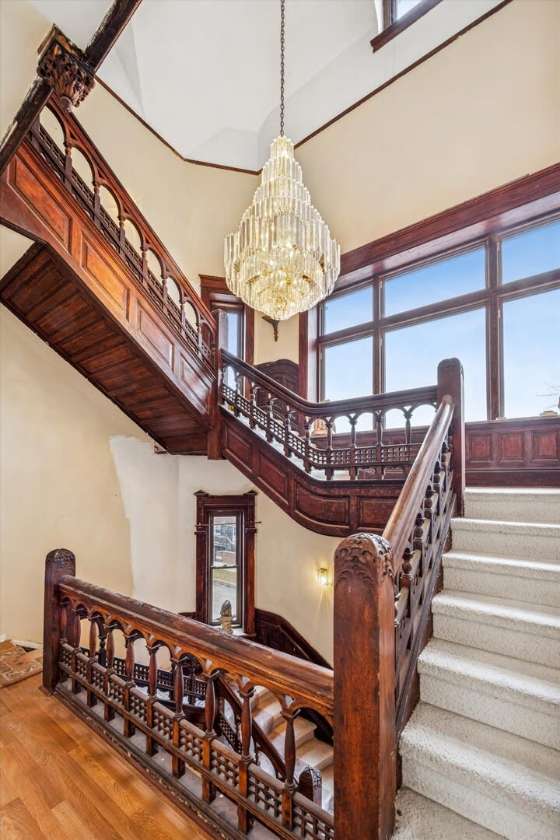
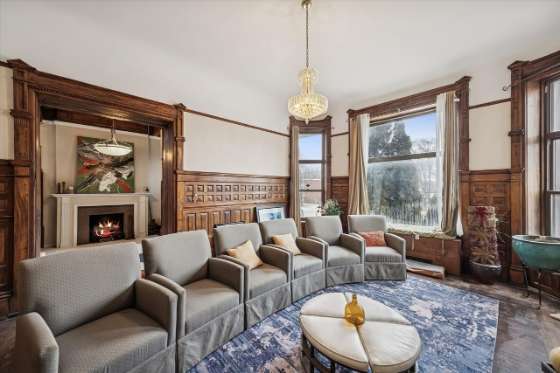
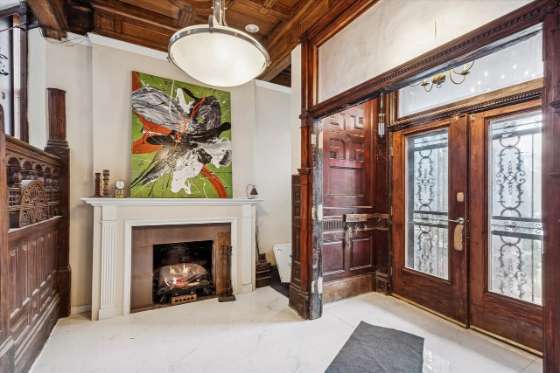
BUYER WANTED: Adolph J. Lichtstern Mansion Listed for Sale
THREATENED: 90-Day Demolition Delay List
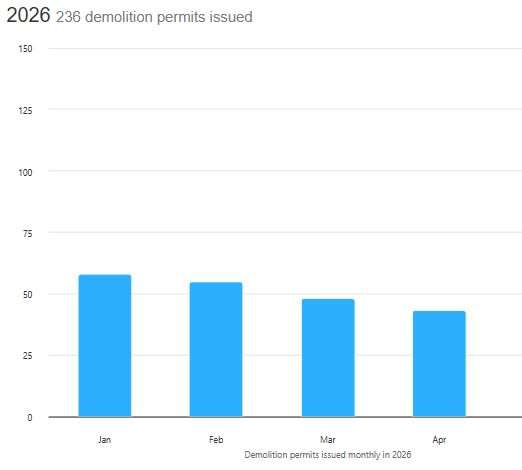
LOSS: Spotlight on Demolition (43 demolitions during April 2026)
PRESERVATION IN THE NEWS
CBS Chicago: UChicago students bring Chicago neighborhood history to life
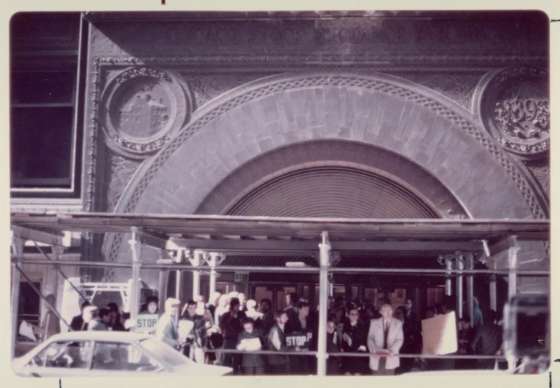
Some Thoughts On Richard Nickel and Historic Preservation
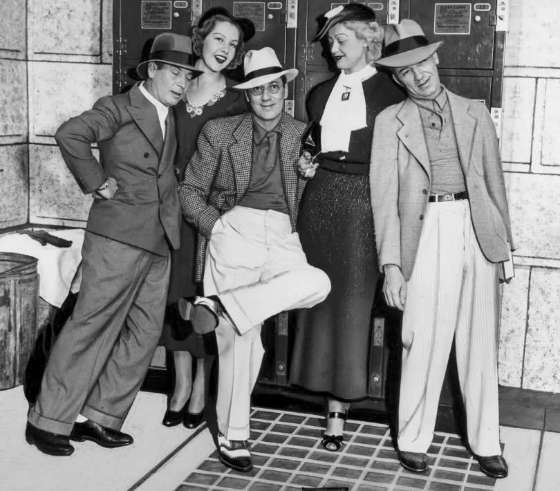
CHICAGO TRIBUNE: Making the Marx Brothers in Chicago
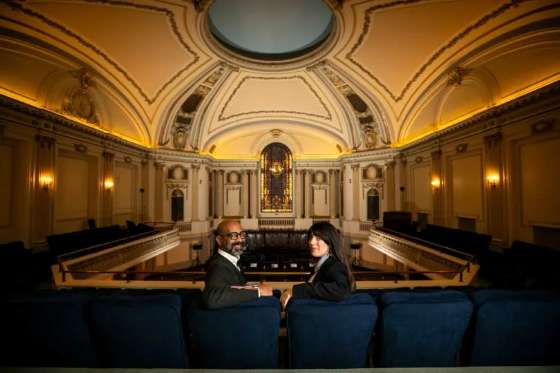
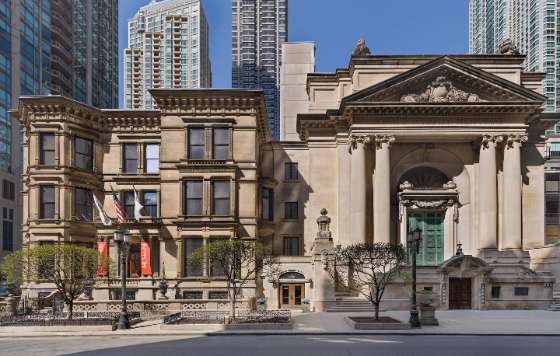
CHICAGO TRIBUNE: ‘Brendan Fernandes: In the Round’ at Driehaus Museum
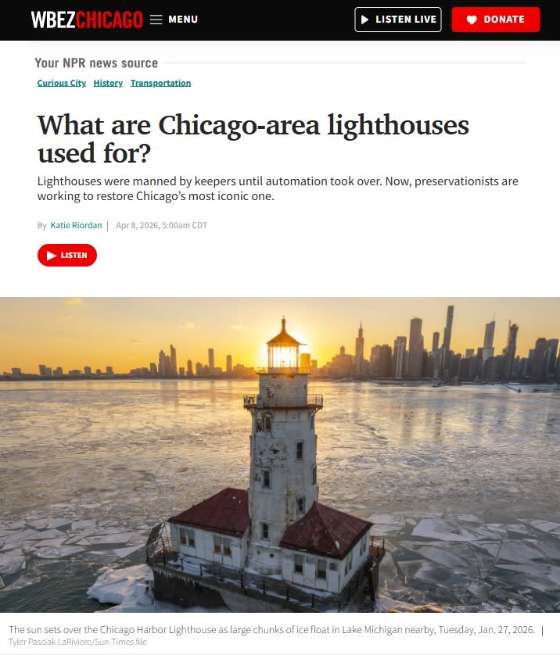
WBEZ CHICAGO: What’s That Building? Chicago-Area Lighthouses
EVENTS & HAPPENINGS
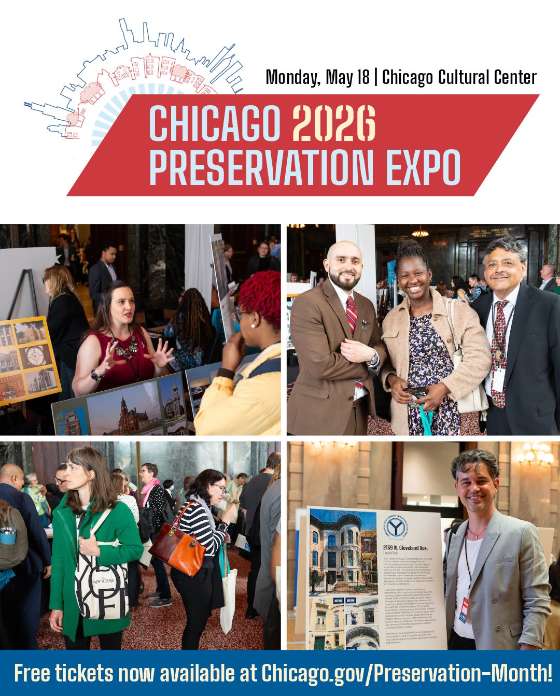
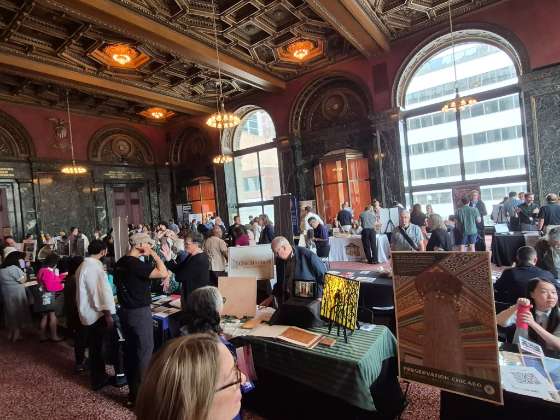
“2026 Chicago Preservation Expo” by City of Chicago
BOOKS & FILMS
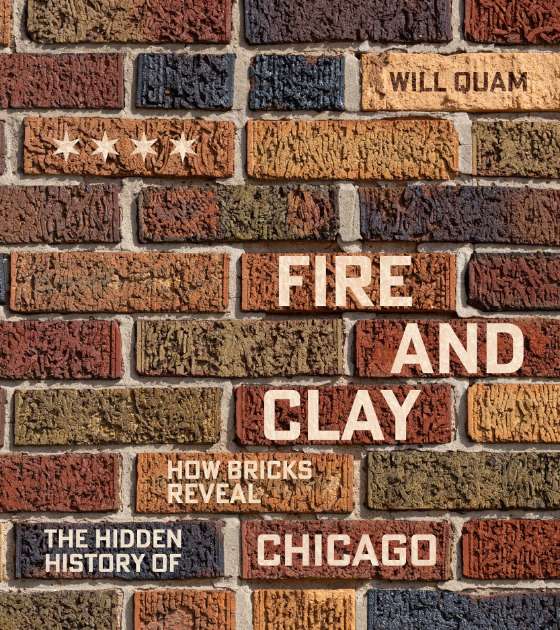
BOOK: Fire and Clay: How Bricks Reveal the Hidden History of Chicago
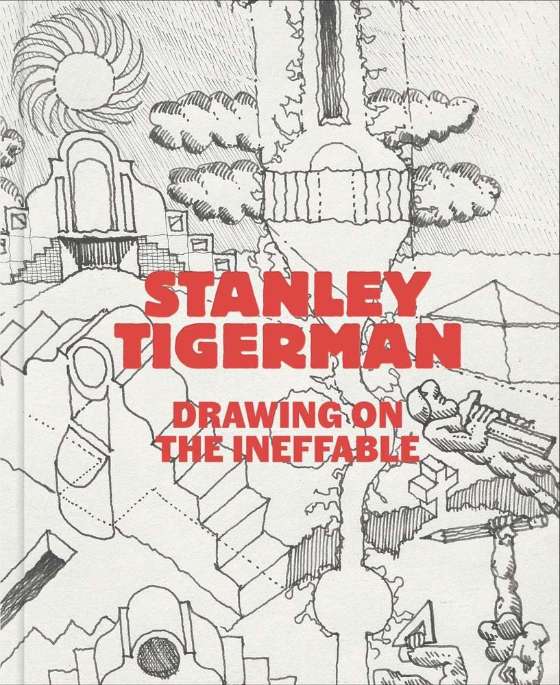
BOOK: Stanley Tigerman: Drawing on the Ineffable
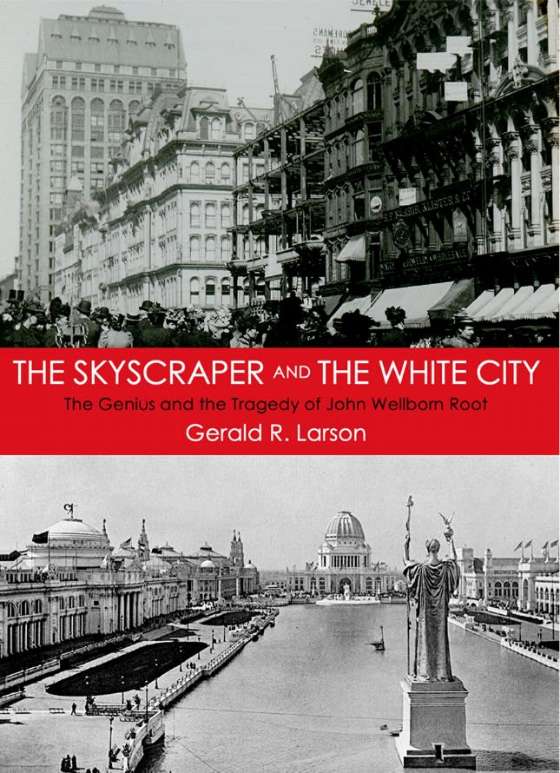
BOOK: The Skyscraper and The White City: The Genius and the Tragedy of John Wellborn Root
SUPPORT PRESERVATION CHICAGO
Chicago 7 Posters and Swag
Donate to Preservation Chicago
WATCH: 20 Years of the Chicago 7
2026 Chicago 7 Petitions
PETITION: STOP the Demolition of the Chicago Stock Exchange Trading Room!
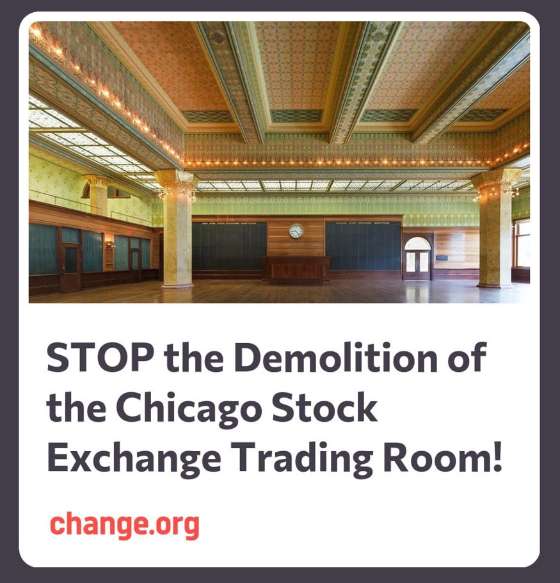
PETITION to STOP the Demolition of the Chicago Stock Exchange Trading Room! Miraculously saved from the wrecking ball in 1972, shockingly it’s once again threatened with demolition. Image credit: Preservation Chicago / Bill Zbaren
STOP the Demolition of the Chicago Stock Exchange Trading Room!
Miraculously saved from the wrecking ball in 1972, shockingly it’s once again threatened with demolition.
Designed in 1893 by architects Louis Sullivan and Dankmar Adler, the Chicago Stock Exchange Building was celebrated as an architectural masterpiece.
And its crown jewel was the breathtaking Chicago Stock Exchange Trading Room.
Despite a passionate effort to save it, the Chicago Stock Exchange Building was demolished in 1972. It was an immense loss. But it catalyzed the historic preservation movement in Chicago and throughout the world.
The demolition claimed more than a revered building. Richard Nickel, the legendary architectural photographer, lost his life during the demolition while photographing and rescuing building fragments.
Richard Nickel has since become the martyred prophet of the historic preservation movement.
The precious architectural fragments he helped save from the Chicago Stock Exchange made their way into the collections of the world’s leading museums - including MOMA, the Met, the Musee d’Orsay, the Victoria and Albert Museum - where the ornate staircase balustrades, ornamental terra cotta, decorative elevator grilles and polychrome stenciled panels are permanently displayed with reverence.
But none of the fragments compare with the Chicago Stock Exchange Trading Room – which incredibly was saved and rebuilt in its entirety at the Art Institute of Chicago.
Making this seemingly impossible project happen took the dedication of two passionate architects, five years, the unwavering support by the Art Institute and over one million philanthropic dollars. The resurrection of the Chicago Stock Exchange Trading Room in 1977 was celebrated around the world.
The ability to step into the Chicago Stock Exchange Trading Room today is a powerful experience. The two-story, 100-foot by 75-foot trading hall includes massive Sullivan ornamental columns, intricate stained-glass skylights and beautiful organic wall stenciling with 52 distinct hues in muted tones of gold, green and yellow in stylized patterns that reference the natural world.
But now, nearly 50 years later, the Art Institute of Chicago appears to no longer appreciate or value the precious legacy with which they have been entrusted.
Investigative reporting by the Chicago Tribune and Chicago Sun-Times have verified the rumors: there are closely guarded plans underway for a new wing that will be built on the site of the Chicago Stock Exchange Trading Room.
Demolition would be a terrible mistake.
The Art Institute of Chicago is an important cultural institution that Preservation Chicago has supported for decades, and we want to see it grow and thrive. After a year of unproductive private conversations to encourage them to change course, we had no choice but to bring this issue to the public’s attention.
Fortunately, there is a win-win solution which allows the new wing can be built without destroying the Chicago Stock Exchange Trading Room.
The best location to build the new Art Institute wing is over the sunken railroad tracks which the museum wraps around. Filling in this gaping hole would improve museum circulation, hide the railroad tracks, and protect the Chicago Stock Exchange Trading Room and McKinlock Court from demolition.
This is a proven strategy for success. Directly across the street, Millennium Park was built over the same railroad tracks and has since become the most popular tourist destination in Chicago.
Please sign this petition to stop the demolition. Only a Chicago Landmark Designation will permanently protect the Chicago Stock Exchange Trading Room from demolition. Landmarking would also protect the McKinlock Court Garden.
AND the Art Institute of Chicago could still move forward and built the new wing over the railroad tracks.
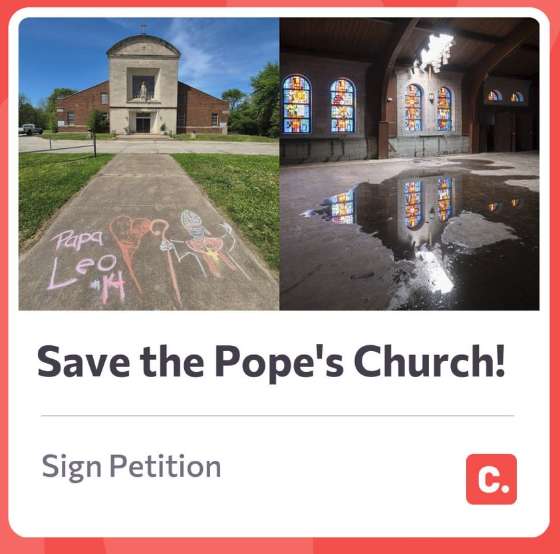
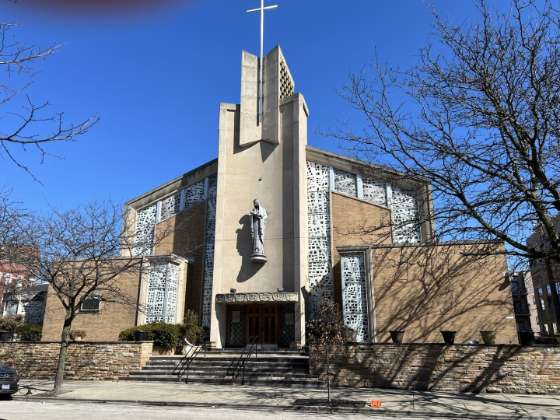
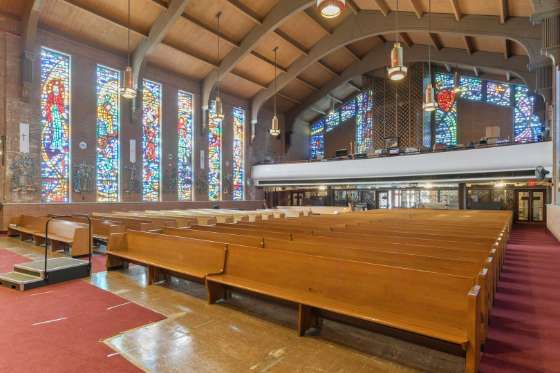
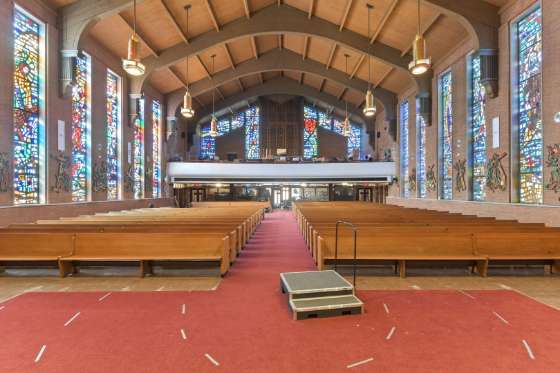
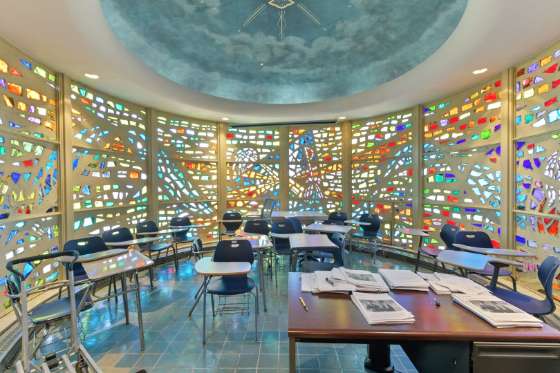
Petition to Save the Pope's Church!. Photo credit: Ward Miller / Preservation Chicago and Serhii Chrucky / Esto
Pope Leo XIV’s Childhood Church and School, St. Mary of the Assumption church is now vacant and with a large hole in the roof.
Chicago Landmark Designation of St. Mary of the Assumption / St. Mary’s Church and campus would protect the church from demolition and unlock funding options to restore these buildings that were so formative for Pope Leo XIV during his childhood.
In the 1960’s, St. Mary’s Church and School was at the center of a vibrant Catholic community in the Riverdale neighborhood on Chicago’s South Side. It was here that a young Robert Francis Prevost and future Pope was an active member of the parish where he attended mass and served as an altar boy.
This midcentury modern church was designed by George S. Smith and built in 1957 and the first mass was celebrated in the church on August 15, 1957. St. Mary’s / St. Mary of the Assumption Roman Catholic Church at 310 E. 137th Street and campus is located at 138th and Leyden Avenue in Chicago.
Overview: St. Mary’s Church, also known as St. Mary of the Assumption Church and School, was organized in 1886 to initially serve 30 German Catholic families. Located at 138th and Leyden Avenue, it’s in the Riverdale community in the furthest southern part of Chicago. An early one-story combination of church and school building, constructed in 1918, was designed by Hermann Gaul, and the parish school building next to the church that followed in the 1920s. The mid-century church structure, designed in a simplified Renaissance style, was completed in 1957 by Chicago architect George S. Smith.
With the election of Pope Leo XIV (Robert Prevost) in 2025, the St. Mary’s Church and School complex gained national and international historic significance as his childhood parish. Pope Leo lived in Dolton, a village adjacent to Riverdale and the southern border of Chicago. He grew up in the parish, where he served as an altar boy, sang in the choir and attended the parish elementary school. The church campus played a key role in the early life and formation of the first American-born pope.
Threat: Unfortunately, the parish has been out of operation since 2011 and merged with nearby parishes due to its declining membership. The vacant church and school buildings have experienced significant deterioration because of a damaged roof and windows. Efforts are being made to preserve the property. In May 2025, Preservation Chicago formally requested designation of the church as a Chicago Landmark to protect it from demolition and support its restoration.
Originally known simply as “St. Mary’s,” St. Mary of the Assumption Church and School suffered over time from consolidation of the church and parish and closure of the school and campus. The buildings stood vacant for over a decade and were finally sold. Unfortunately, extensive deterioration occurred and funds are needed today to restore the seven buildings on the campus. Capital improvements must be made to all of the structures, dating from 1917 to 1957. This is particularly important today given the significance of the site as the childhood church and school of the first American Pope in history.
For a half century, Chicago’s Riverdale neighborhood has experienced disinvestment and demographic changes that left behind a community with fewer and fewer resources. At the far southern corner of Chicago near Dolton, Illinois, Pope Leo’s childhood home is a place where many Chicagoans probably never visited before. It’s far from downtown Chicago and the more dense and popular Lakefront communities, which have so many resources.
We believe there is a path toward renewal. However, funds must be secured in the immediate future or the buildings are at risk of further deterioration – and perhaps demolition in the future. We’re encouraging all parties and stakeholders to work together, along with the City of Chicago and the State of Illinois, to help move preservation and restoration forward quickly.
Recommendations: St. Mary of the Assumption Church and School is a remarkable campus located in the Riverdale neighborhood of Chicago that has experienced a half-century of disinvestment. It requires partnerships to be formed and a large infusion of capital funds to stabilize and restore this campus of buildings that dates back to 1917.
All of this is possible. The fact that Pope Leo XIV, a respected world leader, head of state and first American-born Pope, spent his most formative years at this church and school can spur revisioning of the site. It could also provide opportunities to encourage reinvestment in this far south-side community overall.
Realizing that Pope Leo holds incredible influence over many aspects of world diplomacy and is the respected leader of over 1.3 billion Catholics across the globe, this campus could easily become a pilgrimage site for visitors from all over the world.
Such an idea and vision is a unique opportunity that could greatly benefit the Riverdale Community of Chicago, as well as the South Suburbs, in addition to the City of Chicago, which was once the largest Archdiocese in the United States. Most importantly there’s the opportunity to rebuild this community which has suffered from racial changes and give hope to an area that has few resources, like other communities in and around Chicago.
We at Preservation Chicago are of the opinion that St. Mary of the Assumption Church Campus should once again be a great source of pride to the community and to Chicago. We would very much like to see a partnership form to save these buildings and tell the story of this world leader.
An initial step in this process would be to consider a Chicago Landmark Designation of the buildings of this campus, with a plan to methodically restore and repurpose each of the buildings. Such plans could include a small chapel and shrine within the former church sanctuary dedicated to this new world leader, that once hailed from Chicago and nearby Dalton. The other structures could serve a variety of purposes, which would generate income and a source of pride.
But most importantly recognizing Pope Leo XIV’s childhood church home and school having a profound influence on this remarkable individual–now a respected world leader among nations, joined with his continuing service to humanity and the world.
The neighborhood has seen significant decline since then. Ward Miller of Preservation Chicago told EWTN News that St. Mary’s, which has a hole in the roof of the church building, broken windows, graffiti, and many other issues, was listed on Preservation Chicago’s 2026 “7 Most Endangered List" as of March 4.
"'We at Preservation Chicago are of the opinion that the church and school buildings of St. Mary’s are in need of immediate attention in order to secure temporary repairs, with a long-term goal of a full restoration of the campus of buildings, before everything is lost to deterioration,” Miller said.
"The property’s current owner, Joel Hall, said last year he is open to a landmark designation by the city, according to Miller.
"Preservation Chicago, a nonprofit advocacy organization dedicated to preserving historic sites in Chicago and encouraging landmark designations in the city, presented its case to designate it as such at a meeting in May 2025 of the Commission of Chicago Landmarks.
"No decision has been made yet regarding the landmark designation, but Preservation Chicago has created an online petition to the city of Chicago to “Save the Pope’s Church!”
"'This complex should become a visitors site, an oratory or shrine, as this is our first American Pope — a world leader, and from Chicago!” Miller told EWTN News.
"'We would very much like to see a partnership form to save these buildings and tell the story of this world leader,' reads an article on Preservation Chicago’s website. 'An initial step in this process would be to consider a Chicago landmark designation of the buildings of this campus, with a plan to methodically restore and repurpose each of the buildings.'
"Miller told EWTN News he would like to see the property 'prepared [in time] for the Pope’s return visits to Chicago!'" (Abuzeid, National Catholic Register, 3/23/26)
Advocacy
1. WIN: Final Landmark Status Approved for Chicago Daily News Building (Chicago 7 2008)
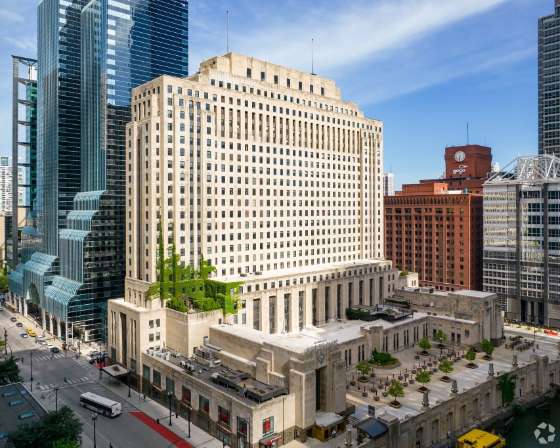
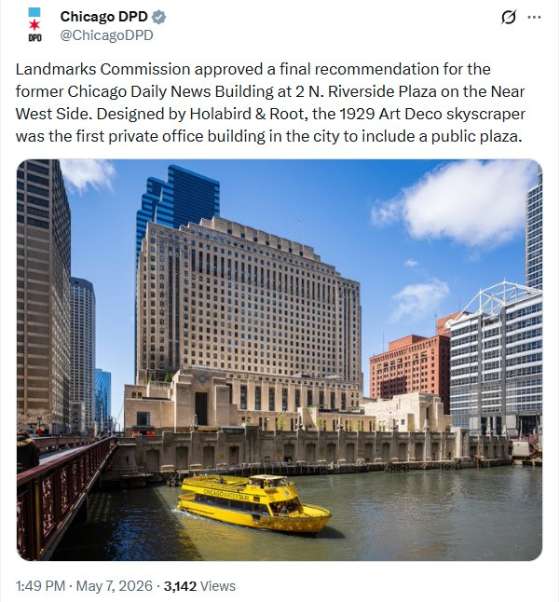
Chicago Daily News Building, 1929, Holabird & Root, 2 North Riverside Plaza, a 2008 Chicago 7 Most Endangered. Photo credit: LoopNet
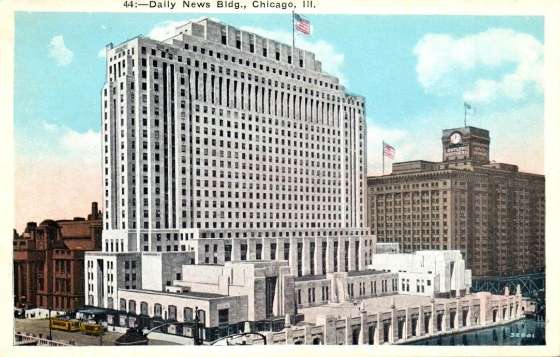
Chicago Daily News Building, 1929, Holabird & Root, 2 North Riverside Plaza, a 2008 Chicago 7 Most Endangered. Image credit: Preservation Chicago Postcard Collection
Chicago Daily News Building, 1929, Holabird & Root, 2 North Riverside Plaza, a 2008 Chicago 7 Most Endangered. Image credit: Preservation Chicago Postcard Collection
"In the 1930s, a limestone tower rising over the Chicago River was on the cutting edge of offices, becoming the city’s first major building constructed over active railroad tracks. Nearly a century later, the art deco landmark at 2 N. Riverside Plaza is again a symbol of change.
"This time, the building is a test case for how aging office structures across the United States might find new relevance in a weakened leasing market. It's pairing historic preservation with decidedly 21st‑century draws — including a bowling alley, live music, guitar lessons and a farmers market — aimed at luring workers back into the office.
"After 50 years under one owner, the former home of the Chicago Daily News is being repositioned by new landlords betting that preservation, public space and the unexpected amenities can help extend the life of legacy office towers as hybrid work upends downtown demand.
"Blue Star Properties has begun renovating the 26‑story structure in an effort that reflects a broader push by office owners nationwide to make older buildings feel less like pass‑through workplaces and more like destinations.
"The building last sold in 1975, when it was bought by late billionaire Sam Zell, and changed hands again last year at a price reflecting broader distress across the office sector. Craig Golden’s firm and fellow Chicago investor Wolcott Group paid just over $25 million for the tower last July. Their goal now is to honor the property’s roots while retooling it for a second century of use.
"Alongside the ornate grillwork, marble‑clad walls and decorative elevator doors, Blue Star plans to introduce amenities more commonly associated with lifestyle developments and hospitality venues than historic office stock. Golden is also working to secure Chicago landmark status for the building, a move that would end decades of uncertainty and permanently protect it from demolition — an option Zell once explored, along with adding another tower on the adjacent riverfront plaza.
"'We’re trying to modernize something while paying respect and giving a nod to what the original builders built,' Golden told CoStar News.
"For tenants, changes will be focused on creating a broader community within the building where tenants can socialize, learn to play guitar, bowl a few frames on an upcoming four-lane alley or buy produce at a farmers market.
"Designed by noted architecture firm Holabird & Root and completed in 1929, the building is known as the first in Chicago built over railroad tracks, with innovative features such as a special venting system for railroad locomotive exhaust, according to a city report submitted to the Commission on Chicago Landmarks. The public plaza has the distinction of being the first privately developed open space in the city and one of the first nationally, according to the report.
"'It’s good for the tenants, good for us,' Golden said. 'The prior owner didn’t want to landmark it because they had entertained tearing it down. I love this type of buildings because they really express who Chicago is, and I’m not that ambitious to build a skyscraper.'(Ori, CoStar News, 5/11/25)
“The former Chicago Daily News Building is among the city’s best examples of Art Deco architecture, a big beautiful sculpted slab of limestone that has been a superlative study in detail, material, function and form for almost 100 years. The building is a city landmark in every sense of the word.
“The historic Daily News Building is not a protected city landmark. That means it — along with its remarkable river edge plaza and its still-intact Art Deco lobby — are not safe from being razed and replaced.
“But if demolition seems improbable, think again. Zell himself also wanted to replace the Daily News Building with a new tower back in 2000 until Mayor Richard M. Daley put the kibosh on the plan. Zell came back in 2008 with a bid to shoehorn a new skyscraper next to the historic building, obliterating that marvelous and historic plaza.
“The groups Preservation Chicago and Landmarks Illinois have pushed for landmark designation for the Daily News Building since 2008. (Bey, Chicago Sun-Times, 11/29/24)
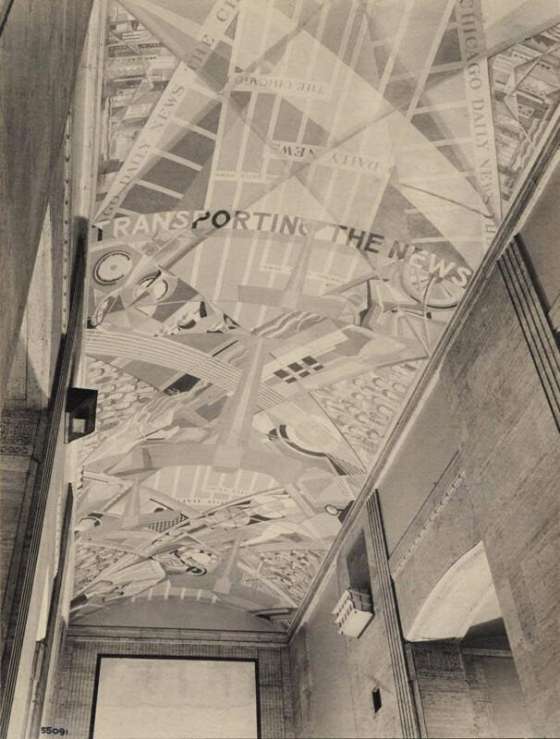
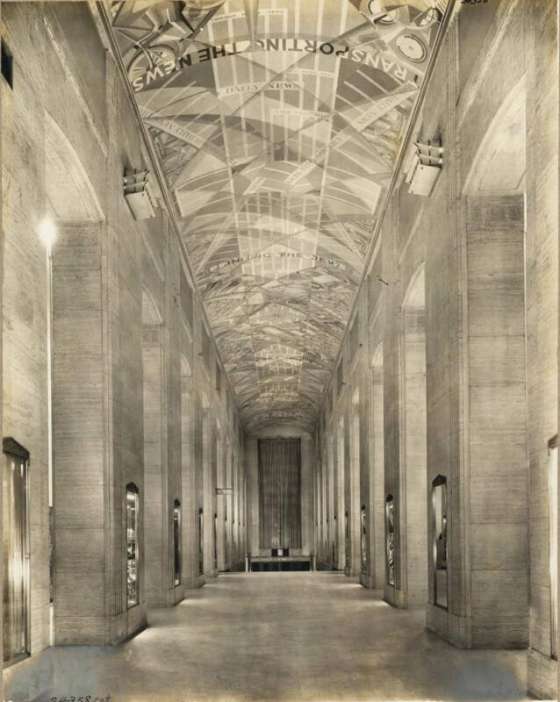
“The piece in question is the monumental mural about the gathering, printing and delivery of the news that once adorned the vaulted ceiling of the concourse in the old Chicago Daily News Building at 400 W. Madison St. Its crisscrossing geometric forms perfectly captured the energy of Chicago’s Front Page newspaper era in the Roaring ’20s.
“For 64 years, following the completion of the Daily News Building in 1929, the 180-foot-long by 18-foot-wide canvas delighted discerning commuters who craned their necks to see it as they passed through the concourse on the way into and out of the Chicago & Northwestern railway station.
“Then, in the fall of 1993, after a panel of the mural had come loose because of a leaky roof, the entire canvas was stripped off the ceiling and taken to a Milwaukee-area company, Conrad Schmitt Studios Inc., that restores the interiors of historic buildings. Several art restorers and conservators objected, saying the Schmitt firm lacked experience in renovating historic murals and that the mural should have been kept in place because removal typically causes additional damage.
“But Sam Zell, who controls a partnership that owns the old Daily News Building (now known as Two North Riverside Plaza), defended the move. ‘We hired [the Schmitt firm] to restore it, and we want them to put it back up into the building,’ he told Tribune reporter William Mullen. ‘We think it’s a treasure and a very valuable part of the building.’
“Here’s what happened (or, more accurately, what hasn’t happened ) since then: The Milwaukee-area firm never restored the mural, reportedly because Zell’s firm considered its bid too high. The artwork sits in a Near Northwest Side art storage warehouse. It’s been nearly 11 years since the mural was removed. [written in 2004]
“Obviously, the mural should go back where it was. But what kind of shape is it in? And how much would it cost to restore it?” (Kamin, Chicago Tribune, 8/15/04)
Ward Miller has been in active communication with Blue Star Properties to encourage historic preservation, Chicago Landmark Designation, and a returning the monumental ceiling murals “Gathering the News,” “Printing the News,” and “Transporting the News” by John Warner Norton. Blue Star Properties was open to the conversation and interested in learning more about the history and significance of the Chicago Daily News Building.
Preservation Chicago has formally suggested Chicago Landmark Designation for the Chicago Daily News Building to the City of Chicago Landmark Commission on May 16, 2025. This is non-binding, but also an important first step towards an eventual Chicago Landmark Designation.
2. WIN: After 34 Years, Preservation Chicago Finds Missing Mural Daily News Building! (Chicago 7 2008)
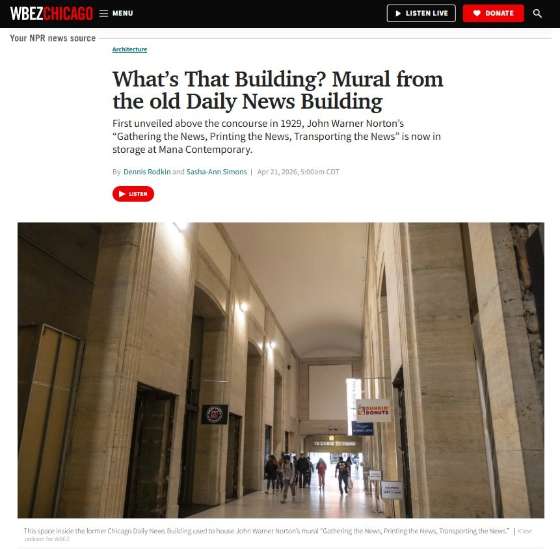
What’s That Building? Mural from the old Daily News Building; First unveiled above the concourse in 1929, John Warner Norton’s “Gathering the News, Printing the News, Transporting the News” is now in storage at Mana Contemporary, Dennis Rodkin and Sasha-Ann Simons, interview with Ward Miller, WBEZ Chicago, 4/21/26. Image credit: WBEZ K'Von Jackson
“Gathering the News,” “Printing the News,” and “Transporting the News”, Murals by John Warner Norton, at the Chicago Daily News Building / Riverside Plaza from 1928. Photo credit: Ryerson and Burnham Archive
“Gathering the News,” “Printing the News,” and “Transporting the News”, Murals by John Warner Norton, at the Chicago Daily News Building / Riverside Plaza from 1928. Photo credit: Ryerson and Burnham Archive
"One of Chicago’s finest Art Deco buildings changed owners last summer for the first time in half a century and is now going through more transitions, as the new owners begin a multimillion-dollar refresh and the city declares it an official landmark. It’s an important protection the previous owner never pursued.
"But a longtime preservation leader was worried there was something significant getting lost in the shuffle, and he worked diligently to fix that.
"What’s been missing from the building for three decades is a remarkable mural that filled the round-topped ceiling of a pedestrian concourse from the plaza to the old Chicago and North Western train station on the next block west.
"First unveiled above that concourse in 1929, the mural heralded 'a new kind of mural painting,” Daily News reporter Marguerite Williams wrote, “born of the symbols of modern life and the magnitude of modern building' and conveyed 'the romance of the modern newspaper.'
"Replete with angular patterns, human figures both working at printing machines and in crowds and what appears to be a street grid like Chicago’s running through it, John Warner Norton’s mural was called 'Gathering the News, Printing the News, Transporting the News.'
"Norton’s spectacular work of art hung above the Daily News concourse for 64 years. That’s 34 years longer than the once-mighty newspaper, which commissioned the mural and whose name was all over it, stayed in the building.
"Real estate investor Sam Zell’s firm bought the 26-story Daily News Building in the 1970s and in October 1993 removed the mural for restoration — and, Zell told the Chicago Tribune, reinstallation above the concourse. Three decades later, it still hasn’t been brought back.
"That’s where Ward Miller enters the story. Miller, the executive director of Preservation Chicago, realized that if the building was sold, the old mural might become an orphan.
"'We wanted to make sure that whoever is paying for the storage continues to pay,” Miller said, 'so it’s not discarded accidentally. It’s a wonderful work, a treasure for Chicago, but it’s not your typical 8 by 10 mural; it’s 180 feet long and 18 feet wide.'
"First, Miller had to make sure the mural still exists, then find it. Given the magnitude of the artwork, it may be surprising its existence and location were uncertain, but that’s part of the tragedy.
"Miller’s worry was akin to the fear an art restorer expressed to the Tribune in 1994: 'God help us that this one doesn’t end up in a dumpster somewhere.'
"Miller started sleuthing, which he says began with doggedly asking every storage company he could think of that might have space for it. He also checked in with the new owners.
"Eventually, Miller came up with two answers, both positive.
"The mural is now in storage at Mana Contemporary, he told WBEZ’s 'In the Loop.' An art exhibition and performance space in a former warehouse in Bridgeport, Mana is likely more attentive to the requirements of storing a precious mural than your average storage space.
"And the mural did transfer to Blue Star in the sale of the Daily News Building. Blue Star didn’t respond to our request for comment, but Miller said they’re aware of the mural and its value. What they’ll do with it is not yet known, but at least for the moment, this important, long-unseen work is in the hands of people who appear to care about its future." (Rodkin, WBEZ Chicago, 4/21/26)
"No plans for historic mural: Although Blue Star is known for embracing historic elements of its project, the fate of a massive John Warner Norton mural that once topped the pedestrian concourse, known as “Gathering the News, Printing the News, Transporting the News,” remains tenuous years after it was removed.
"In its regular 'What’s That Building?' feature, radio station WBEZ recently reported that Ward Miller, executive director of Preservation Chicago, found the mural in storage in a building in the Bridgeport neighborhood on the South Side.
"Ownership of the mural came with the building purchase, but Golden told CoStar News that he has no immediate plans to try to reassemble the mural.
"Golden said he has not seen the mural and is unsure whether it is in good enough condition to be salvaged. He described the likely cost of such a project 'financially unencouraging' without completely ruling out the possibility.
"'We have so much to do here, so it’s just not on our radar,' Golden said.
"The arched roof on the concourse is now painted white, and Blue Star plans to put up new, art deco-style light fixtures." (Ori, CoStar News, 5/11/25)
Ward Miller has been in active communication with Blue Star Properties to encourage historic preservation, Chicago Landmark Designation, and a returning the monumental ceiling murals “Gathering the News,” “Printing the News,” and “Transporting the News” by John Warner Norton. Blue Star Properties was open to the conversation and interested in learning more about the history and significance of the Chicago Daily News Building. High restoration and reinstalltion costs pose a significant challenge, but now that the mural's location is safe and with new owners, the effort can begin in earnest. Hopefully, additional funding sources will step forward to help return a great Chicago art piece to public display.
Preservation Chicago formally suggested Chicago Landmark Designation for the Chicago Daily News Building to the City of Chicago Landmark Commission on May 16, 2025. This is non-binding, but also an important first step towards an eventual Chicago Landmark Designation.
3. WIN: Bryn Mawr Historic District Granted Preliminary Landmark Designation
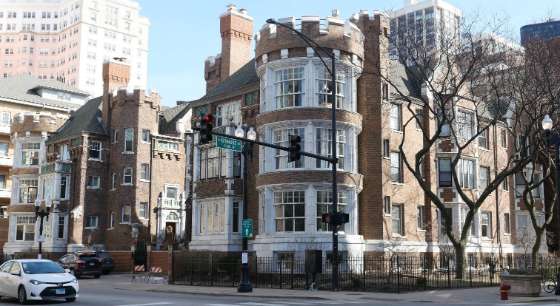
Bryn Mawr Historic Landmark District. Photo credit: Chicago DPD
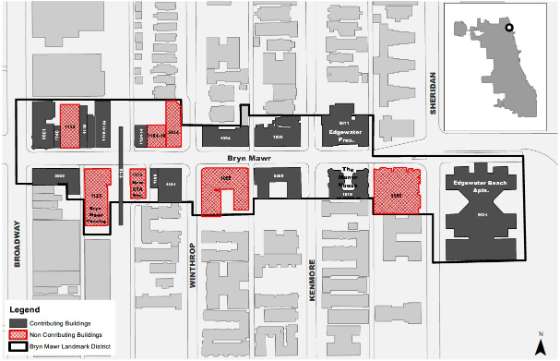
Bryn Mawr Historic Landmark District Map. Photo credit: Chicago DPD
"An Edgewater historic district is one step closer to becoming a Chicago landmark. The city’s Commission on Chicago Landmarks granted a preliminary landmark recommendation for the Bryn Mawr Historic District during a Thursday hearing.
"The proposed landmark district includes Bryn Mawr Avenue from Broadway to Sheridan Road, a commercial stretch that suffered greatly during the pandemic but has since seen a big rebound.
"The district includes notable buildings like the Edgewater Beach Apartments, 5555 N. Sheridan Road, which is already listed on the National Register of Historic Places. The Belle Shore Apartment Hotel, 5550 N. Kenmore Ave., and the Manor House are also part of the district.
"Ald. Leni Manaa-Hoppenworth (48th), whose ward includes the historic district, thanked the commission and the community support that made this preliminary landmarking possible.
“We want to stabilize this area, and giving Bryn Mawr a landmark designation will help that and help preserve what we have,” Manaa-Hoppenworth said. The alderwoman’s office is located on this stretch of Bryn Mawr Avenue.
"The district has some of the oldest structures in Edgewater, including some dating back to the 1890s, when the first business district in the neighborhood was getting started, Edgewater Historical Society President John Holden previously told Block Club.
"The Bryn Mawr Historic District is already on the National Register of Historic Places, but becoming a Chicago landmark opens it up to additional financial incentives and opportunities, like the Adopt A Landmark program, which makes grants available for restoration projects. (Savedra,Block Club Chicago, 4/3/2026)
We're thrilled that the Bryn Mawr Historic District is moving forward. Preservation Chicago worked closely for years with the Edgewater Historical Society, Ald. Manaa-Hoppenworth, and other stakeholders to make this Chicago Landmark District a reality. Special thanks to John Holdan, LeRoy Blommaert, Thom Greene and Kathy Gemperly of the Edgewater Historical Society. We testified in support of the Bryn Mawr Historic District at the Commission on Chicago Landmarks hearing and will continue to advocate for the district until Final Landmark Designation is approved by Chicago City Council
4. WIN: Roger Brown House Receives Final Landmark Recommendation (Chicago 7 2008)
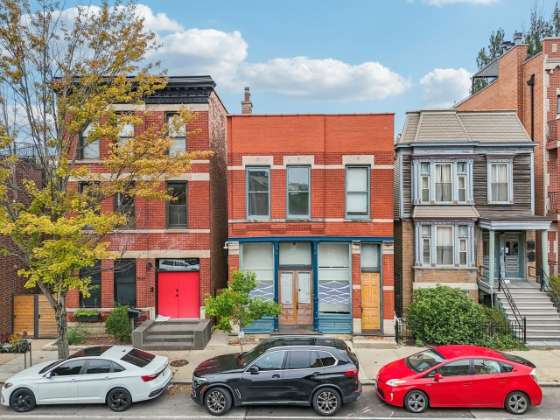
Roger Brown Study Collection After Sale of Over 2,000 Artworks by Chicago Imagists in 2025, 1926 North Halsted Street. Photo credit: Redfin
Roger Brown Study Collection After Sale of Over 2,000 Artworks by Chicago Imagists in 2025, 1926 North Halsted Street. Photo credit: Redfin
"The Commission on Chicago Landmarks has approved a final landmark recommendation for the Roger Brown Home and Studio. Located at 1926 N. Halsted in Lincoln Park, the home and studio is a store-and-flat building constructed in 1888 where Roger Brown had his studio on the ground floor and lived with his partner George Veronda on the upper floor."
"Artist Roger Brown’s former home and studio has cleared another key hurdle toward landmark status, months after preservationists warned the 19th-century building could be torn down.
"The Commission on Chicago Landmarks’ Program Committee voted unanimously Thursday to recommend the designation for the property at 1926 N. Halsted St.
"The commission cited the building’s value as a critical part of Chicago’s cultural heritage and its identification with Brown, a leading figure in the city’s Imagist art movement.
"Brown, who lived and worked in the three-story Halsted Street home from 1974 until shortly before his death, used the building as a combined residence, studio and display space.
"After he donated the property to the School of the Art Institute of Chicago in 1996, the school ran it as the Roger Brown Study Collection for more than two decades, offering students a rare opportunity to study the life and work of one of Chicago’s most influential artists.
"His paintings are held in major museums, including the Art Institute of Chicago, the Museum of Contemporary Art, the Whitney Museum of American Art and the Metropolitan Museum of Art.
"The property became a focus of preservation efforts last year after SAIC listed it for sale. Alumni, former students and preservation groups quickly mobilized, submitting letters and nearly 600 signatures calling for protection of the home.
"Susannah Ribstein, a historic preservation alum of SAIC who helped organize the open letter, said the support reflected the building’s unique role in Chicago’s artistic community." (Filbin, Block Club Chicago, 4/3/26)
"'The façade won’t change,' said Jeremy Fisher, whose rehab partner Ben Yeshurun bought the property, a classic 19th century Chicago commercial building with a storefront at sidewalk level and living space above. Inside, Fisher said, “it will be fun and contemporary, and we’ll try to have some of (Brown’s) influence and overall aesthetic.'
"'We’re very excited about being able to buy a piece of Chicago history and bring it back to its glory,' said Fisher, who will oversee design of the rehab. He said the asking price for the finished product is not yet certain, as there’s a lot of rehab ahead.' (Rodkin, Crain’s Chicago Business, 4/8/26)
Preservation Chicago has been working closely with Preservation Partners to mount a Rapid Response advocacy campaign to landmark the Roger Brown Home and Studio. We're thrilled that the building will be protected, but we are highly disappointed by the decision of the School of the Art Institute to sell off all the contents of the collection. Liquidation was not the intent when the School of the Art Institute was entrusted with this important collection.
5. WIN: Cortelyou Commons Landmarked After Community Opposes Plans to Demolish Historic Sheffield Buildings
(Chicago 7 2024)
Cortelyou Commons, 1930, Dwight G. Wallace, 2324 N. Fremont St. Photo credit: Chicago DPD
Cortelyou Commons, 1930, Dwight G. Wallace, 2324 N. Fremont St. Photo credit: Chicago DPD
Cortelyou Commons, 1930, Dwight G. Wallace, 2324 N. Fremont St. Photo credit: Chicago DPD
Sheffield-Belden Group, northwest corner of Sheffield and Belden Avenues. Freestanding townhouses, 2314 and 2316 N. Sheffield, John Morrell and others, 1890-1893. Photo Credit: Serhii Chrucky / Esto
“The Commission on Chicago Landmarks has approved a final landmark recommendation for Byrne Hall. Located at 2219 N. Kenmore, Byrne Hall is situated at the northeast corner of W. Webster Ave and N. Kenmore Ave. Built in 1907, the structure was DePaul University’s first building.
"Meeting Criterion 1 for heritage, Byrne Hall has served as a community and religious center for the Lincoln Park community for over a century. It has fostered the St. Vincent de Paul congregation as its first dedicated educational building. As the birthplace of DePaul University, the building stands as a tangible example of the Vincentian Order's educational efforts in Chicago. The building rests on the site of the city’s first Vincentian building, converted to an educational facility in 1898.
"In 1907, the academic program expanded, and the first building was replaced with the extant Byrne Hall. Byrne Hall hosted DePaul High School for girls, DePaul Academy for boys, and St. Vincent’s College. In 1907, the college was rechartered as DePaul University, to honor St. Vincent De Paul. By 1924, DePaul University outgrew Byrne Hall and began expanding its physical campus. The building continued to serve as the DePaul Academy until ownership was transferred to the university in 1968.” (Kugler, Urbanize Chicago, 4/18/26)
"The city seeks landmark status for the building two months after the aldermen gave DePaul permission raze to four 1890s rowhouses and a 1925 apartment house to build a $60 million basketball and athletics center on the 2300 block of North Sheffield Avenue. A beautiful quintet if there ever was one, the buildings are listed as contributing structures to the Sheffield Avenue National Register Historic District.
"Cortelyou Commons, located about three blocks east of the Sheffield Avenue site, is not under threat of demolition. But DePaul area residents and preservationists who were concerned about the loss of the buildings pushed to get the commons landmarked.
"Preservation Chicago Executive Director Ward Miller said landmark designation for Cortelyou Commons would be 'wonderful,' but he added 'the loss of the five historic structures will further diminish the character of Sheffield Avenue.'
"Designed by Dwight G. Wallace and built as a dining hall for its original owner, McCormick Theological Seminary, Cortelyou Commons resembles a slice of Oxford — or the University of Chicago — transplanted to Lincoln Park.
"The two-and-a-half story limestone building is a robust-looking structure complete with buttresses, detailed oriel windows and abundant stone tracery. Collegiate Gothic was a popular architectural style for colleges and universities worldwide from the late 1800s to almost 1940. A revivalist offshoot of Gothic architecture, the designs could convey substance and tradition. The commons’ cornerstone was lain in 1929.
"The commons is the only surviving building from a 1920s master plan created when the McCormick seminary campus was DePaul’s eastern neighbor. The aim was to create 'a unified and dignified campus,' the report said.
"But the plan went bust and only the commons and the Hayes-Healy Athletics Center, 940 W. Belden Ave., were built. The athletics center was demolished in 2005 for the CTA’s Fullerton Station expansion.
"And the Department of Planning said the city plans to seek preliminary landmark status this year for an additional DePaul building, Peter Byrne Hall, 2219 N. Kenmore Ave., built in 1907." (Bey, Chicago Sun-Times, 2/5/26)
"The university did agree to support any city effort to landmark several historic buildings on campus, including Cortelyou Commons, a reception hall built in 1929 at 2324 N. Fremont St., and Peter V. Byrne Hall at 2219 N. Kenmore Ave. Cuvalo said the city could start that process early next year.
"The project was first introduced in spring 2022, and many neighbors balked at the plan. The development would mean the demolition of 'four historic three-flat buildings along Sheffield Avenue,' according to a letter by the Sheffield Neighborhood Association. The group submitted its letter to the city Tuesday to oppose the project. The buildings are in the Sheffield National Historic District.
"'It is a continuation of the deterioration of the historic street wall that has stood since the 1890s,' the letter said. 'DePaul University is one of, if not Sheffield Neighborhood Association’s, closest friends and community partners. Yet, we always must speak truth to friends and the majority of the community is against the location of their proposed project.'
"Preservation Chicago is also opposed to the practice facility. The buildings, at the northwest corner of Sheffield and Belden avenues, were part of the organization’s 2024 'Chicago 7' list of endangered buildings. (Miller, Chicago Sun-Times, 11/20/25)
Preservation Chicago fully supports the Chicago Landmark Designation of Cortelyou Commons and gave public testimony at the Commission on Chicago Landmarks hearing.
Preservation Chicago understands the need for DePaul University to expand its programs and footprint on an as-needed basis. Preservation Chicago believes this athletic center should be relocated to the nearby, underdeveloped surface parking lot a block away at Sheffield and Fullerton. This would be an ideal site for the proposed athletic building as it would not harm the architectural fabric of the community and would sit much closer to the CTA Red Line station for ease of access to games by students and visitors. Likewise, an expansion of the university’s facilities could also be accomplished by adding additional floors on top of the two existing athletic center buildings located across the street from the proposed site, possibly even extending over the adjacent parking garage structure.
Given DePaul’s history of demolition, we have been very concerned about other historic Lincoln Park properties near the campus that could one day be replaced by future university proposals. These include Cortelyou Commons (1930) designed by architect Dwight Wallace, St. Vincent de Paul Catholic Church and Rectory (1897) by architect James Egan, the former DePaul Academy (1907), Sanctuary Hall (1883-1889), and several rowhouses at the southeast corner of Belden and Sheffield (1891) by Harold M. Hansen.
All of these historic buildings could be considered worthy of Chicago Landmark designation and should be bestowed with that honor to prevent demolition in the future. Preservation Chicago is confident that DePaul, the Lincoln Park community, and organizations like ours can all collectively craft a sensible vision for growth, while also respecting the university’s and surrounding neighborhood’s historic assets.
City to seek landmark status for a neo-Gothic hall on the DePaul University campus, The move comes just two months after aldermen gave the school permission to raze five other buildings — all on the National Register — to make room for an athletics facility, Lee Bey, Chicago Sun-Times, 2/5/26
Sheffield-Belden Group, a Preservation Chicago 2024 Chicago 7 Most Endangered Chapter
6. POTENTIAL WIN: Landmarked Greater Union Baptist Church Seeks Additional Funding for Additional Restoration Work
Greater Union Baptist Church, 1888, William Le Baron Jenney, 1956 W. Warren Blvd. Photo credit: Chicago DPD
Greater Union Baptist Church, 1888, William Le Baron Jenney, 1956 W. Warren Blvd. Photo credit: Chicago DPD
"Greater Union Baptist Church has one of the city’s most breathtaking sanctuaries, with its semicircular ranks of pews that sit beneath muscular, richly-detailed hammer beam wooden ceiling trusses and bronze chandeliers.
"The church, 1956 W. Warren Blvd., is just north of the routinely packed-out United Center, next to the stadium’s parking lot B.
"Built for a congregation of 600, the church has about 40 members now, said the Rev. Walter Arthur McCray, Greater Union’s pastor.
"'The church has not been able to meet and open our doors,' he said. 'We have been more cash-strapped than we have been. We are struggling, but we are faithful.'
"But the church, a protected city landmark since 2023, is on the north edge of the area covered by The 1901 Project, the United Center owners’ $7 billion plan to convert the acres of parking lots around the stadium into a new community of residential, retail, park space and entertainment.
"Since much of the neighborhood that once supported Greater Union was wiped away by years of callous demolition — and in more recent decades, residences closest to the stadium were bulldozed to create parking — it would be only fitting that the historic church somehow benefit from the new neighborhood that will rise around it.
"Built in 1886 as Church of the Redeemer, Second Universalist, the building was designed by pioneering architect William Le Baron Jenney.
"Jenney’s 10-story Home Insurance Building from 1885 — that once stood at 125 S. LaSalle St. — is credited with being the world’s first tall structure built with a steel frame, earning him the moniker 'father of the skyscraper.'
"The real treat is the expansive, column-free worship space perched on the church’s second floor.
"In addition to the trussed ceiling and curved seating, the sanctuary’s other significant features include a trio of large, colorful stained glass windows designed by the Chicago studio McCully & Miles: the Sower, the Madonna and Charity.
"Greater Union completed $750,000 in exterior masonry repairs this year, funded by the Chicago Department of Planning and Development’s Adopt-a-Landmark program.
"'The chimneys were rebuilt, the terra cotta [and brick were] repointed and whole bunch of other technical things were done,' McCray said.
"McCray wants to look at the church’s interior next. In addition to sorting out the HVAC problems, other work he wants to tackle includes making the building more accessible and restoring the stained glass windows.
"'They are major,' he said. 'And we’re talking about upwards of $250,000, $300,000 or more.'
"Still, in a city where old churches are always subject to decay and demolition — especially as of late — it’s within the public good to help this important building hang on, especially as the neighborhood around it gets redeveloped." (Bey, Chicago Sun-Times, 5/3/26)
Preservation Chicago strongly supported the Chicago Landmark Designation of Greater Union Baptist Church. For over seven years, Preservation Chicago worked with the Greater Union Baptist Congregation, Board of Directors, and both Pastor Dr. McCray and former pastor Willie Morris towards the designation of the church as a Chicago Landmark.
We conducted an oral history project of the Pastor and many of the longtime members of the Congregation as part of the documentation of the church as part of the Chicago Landmark Designation.
Additionally, Preservation Chicago played a significant role in the preparation of the Adopt-a-Landmark application which generated a $750k restoration grant.
7. WIN: After Extensive Delays, Greenstone Church's $1.2 million Adopt-a-Landmark Bell Tower Restoration Begins
Pullman’s Greenstone United Methodist Church, c. 1880, Solon S. Beman, 11211 S. St. Lawrence Ave. Photo credit: Eric Allix Rogers
"The city-funded $1.2 million restoration of the crumbling bell tower of Pullman’s historic 144-year-old Greenstone United Methodist Church is set to begin after a five-year delay.
"A team from Berglund Construction began surrounding the landmark church’s 92-foot tower with scaffolding and swing stages this month. The equipment will allow workers to get close enough to document, remove and restore the building’s distinctive, but weathered, green serpentine stone cladding. The project is the first substantial exterior repair the building has seen since its 1882 construction.
“I’m just so thrilled to have it kicking off,” said Greenstone’s pastor, the Rev. Luther Mason. “It’s been a long time.”
"Oddly enough, the bell tower doesn’t actually have a bell. 'We think there was one in there at one time,' Mason said. 'I was told a long time ago that there was somebody who supposedly had the original bell or had a bell that they were willing to donate. But it would be lovely to get a bell in there.'
"The church, at 11211 S. St. Lawrence Ave., in Pullman National Historical Park, was awarded a $1 million grant to restore the tower in 2021, through the Chicago Department of Planning and Development’s Adopt-a-Landmark program.
"Pullman Ald. Anthony Beale (9th) and Ald. Ray Lopez (15th) tabled the City Council’s approval of the funds over Beale’s concerns about the congregation’s financial viability. The cash was finally released last year — with a $200,000 bump-up.
"The work will involve the painstaking removal of all of the tower’s weathered stone, down to the structure’s brick substrate, said architect Nicole Declet, senior associate at the engineering firm Wiss Janney Elstner.
"Under an agreement with the city, 25% of the original serpentine will be returned to the tower. The rest will be replaced with cast stone that will be designed to resemble the original cladding, Declet said. The brick substrate beneath the stone will also be repaired.
"Greenstone is the work of Solon Beman, the architect railroad car manufacturer George Pullman hired to design the entirety of what was then a factory town outside Chicago’s southern border on the west banks of Lake Calumet.
"'I think this will be a good sign for the community,' said Ed Torrez, president of Arda, a restoration architecture firm that is working with Greenstone. 'Pullman’s just had so much going on — of positive progress, with the [creation of the] national park and the state is going to be doing the hotel. And now we have this.' (Bey, Chicago Sun-Times, 3/26/26)
8. WIN: Morningstar Considers Leasing Upper Floors of Thompson Center After Renovation
(Chicago 7 2016, 2018, 2019 & 2020)
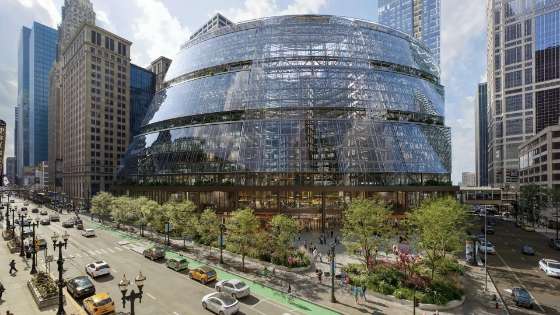
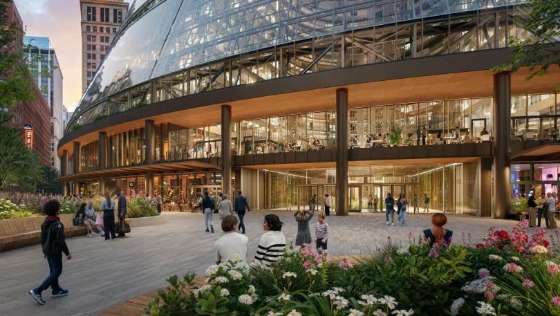
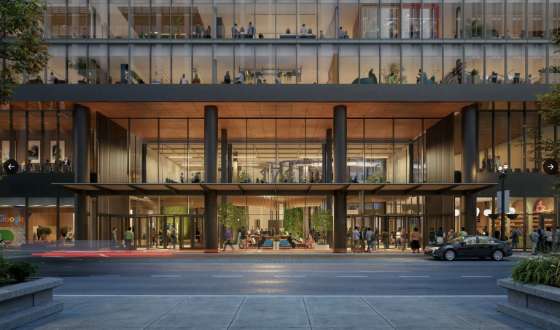
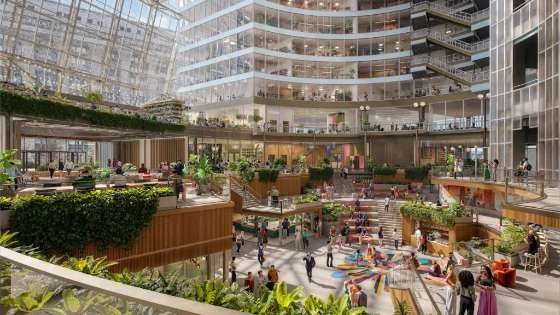
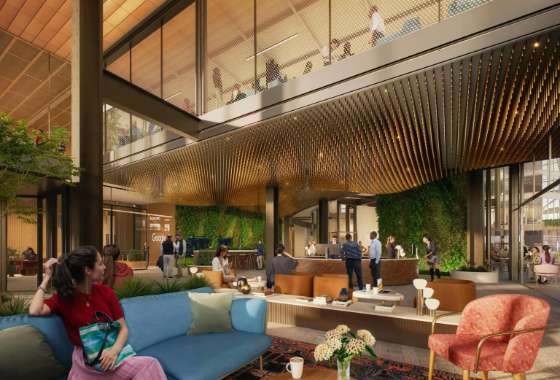
Rendering of Proposed James R. Thompson Center Google Adaptive Reuse in 2024. Built 1985, Helmut Jahn, 100 W. Randolph Street. Rendering Credit: Prime/Capri Interests / JAHN Architects
Rendering of Proposed James R. Thompson Center Google Adaptive Reuse in 2024. Built 1985, Helmut Jahn, 100 W. Randolph Street. Rendering Credit: Prime/Capri Interests / JAHN Architects
Rendering of Proposed James R. Thompson Center Google Adaptive Reuse in 2024. Built 1985, Helmut Jahn, 100 W. Randolph Street. Rendering Credit: Prime/Capri Interests / JAHN Architects
Rendering of Proposed James R. Thompson Center Google Adaptive Reuse in 2024. Built 1985, Helmut Jahn, 100 W. Randolph Street. Rendering Credit: Prime/Capri Interests / JAHN Architects
Rendering of Proposed James R. Thompson Center Google Adaptive Reuse in 2024. Built 1985, Helmut Jahn, 100 W. Randolph Street. Rendering Credit: Prime/Capri Interests / JAHN Architects
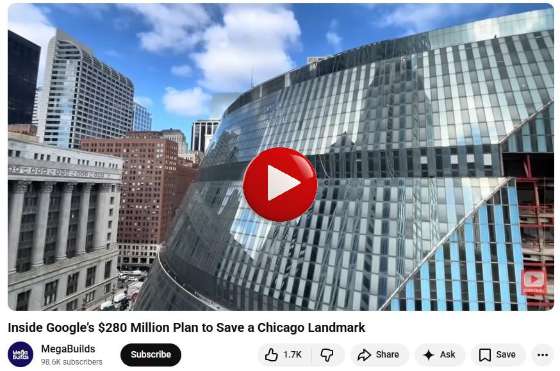
Inside Google’s $280 Million Plan to Save a Chicago Landmark (12:48). MegaBuilds Video, Image Credit: MegaBuilds
"Investment research firm Morningstar is eyeing a headquarters move to the Thompson Center, the high-profile office building designed by Helmut Jahn that Google is redeveloping in Chicago.
"Morningstar is in talks to lease almost 300,000 square feet on upper floors of the 17-story building at 100 W. Randolph St. in the heart of the Loop business district, according to people familiar with the situation. Negotiations to lease the space from Google aren't complete and could fall apart.
"Keeping Morningstar near its current office at 22 W. Washington St. also would be a win for the central part of the Loop, which has been hit hard in recent years by defections of large tenants to new skyscrapers along the Chicago River and other parts of the city.
"It would allow Google to collect rent on a piece of the approximately 1.2 million-square-foot building, offsetting some of its significant costs to redevelop and own the high-profile property, while still maintaining room for Google to continue growing. Google currently has large blocks of space in two Fulton Market neighborhood buildings.
"The company founded by Chicago billionaire Joe Mansueto later resumed its search for new office space in downtown Chicago, eventually zeroing in on the Thompson Center, one of the most closely watched redevelopments in the country — and in the city’s history.
"CoStar News first reported Google’s deal to buy the Chicago building in 2022, and the tech company confirmed the agreement about a month later.
"Two local developers, Mike Reschke’s Prime Group and Quintin Primo’s Capri Investment Group, are overseeing initial phases of the redevelopment, with Google set to then buy the property and take over final phases of construction.
"The project has been closely watched in Chicago and nationally for several reasons, including Google’s involvement. (Ori, CoStar News, 4/21/26)
"Critics of the building completed in 1985 viewed it as too quirky, with its former salmon and light blue exterior color scheme, and inefficient to operate. Proponents, who fought for several years to have the Thompson Center spared from demolition, see the building as an important example of the work of Jahn, the German-born, Chicago-based architect who died in 2021. (Ori, CoStar News, 4/21/26)
"Google said in an email that it expects interior construction to continue through 2027, with hopes to move in later that year. The tech giant is slated to bring about 2,000 employees to its new Chicago headquarters. (Mercado, Block Club Chicago, 3/17/26)
The Thompson Center was a Preservation Chicago 7 Most Endangered in 2016, 2018, 2019 and 2020. The preservation advocacy effort was long and challenging, but ultimately proved to be highly worthwhile. The building is being fully comprehensively modernized and will become a home to Google.
Governor Thompson wanted the State of Illinois Building (later renamed the Thompson Center) to stimulate the Central Loop in the early 1980’s. Thanks to a long and successful preservation campaign, and visionary developers and decision makers, 40 years later, the Thompson Center as Google HQ will again have a huge beneficial impact on the Central Loop.
From ‘Impossible to Inevitable,’ the Thompson Center reuse is a perfect example of the incredible power of preservation to generate economic development.
9. WIN: The Hand & The Eye's Remarkable and Extraordinary Reuse of the McCormick Mansion
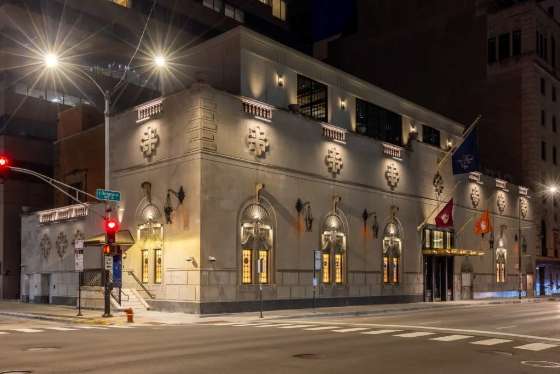
The Hand & The Eye, former McCormick Mansion, Kungsholm Puppet Opera and Restaurant, and Lawry’s, 100 E. Ontario Street. Photo credit: Matthew Reeves / The Hand & The Eye
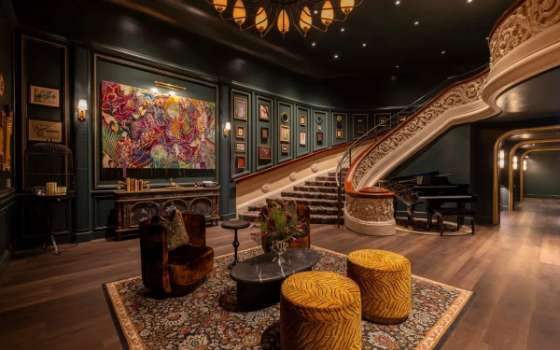
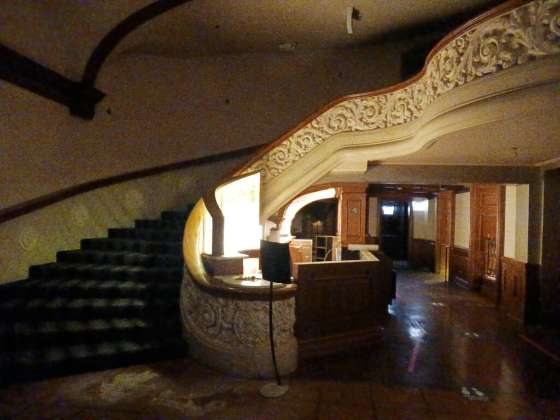
With the historic grand staircase restored. The Hand & The Eye, former McCormick Mansion, Kungsholm Puppet Opera and Restaurant, and Lawry’s, 100 E. Ontario Street. Photo credit: Matthew Reeves / The Hand & The Eye
Historic grand staircase prior to restoration in December 2023. The Hand & The Eye, former McCormick Mansion, Kungsholm Puppet Opera and Restaurant, and Lawry’s, 100 E. Ontario Street. Photo credit: Ward Miller / Preservation Chicago
The Hand & The Eye, former McCormick Mansion, Kungsholm Puppet Opera and Restaurant, and Lawry’s, 100 E. Ontario Street. Photo credit: Matthew Reeves / The Hand & The Eye
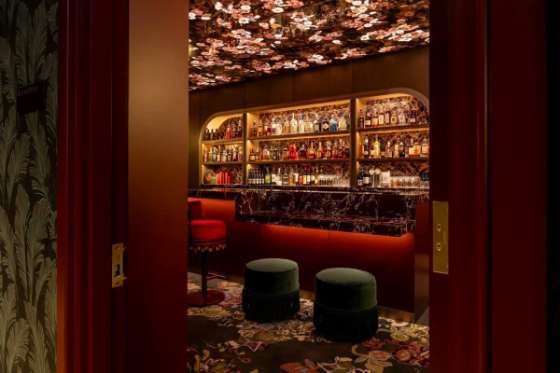
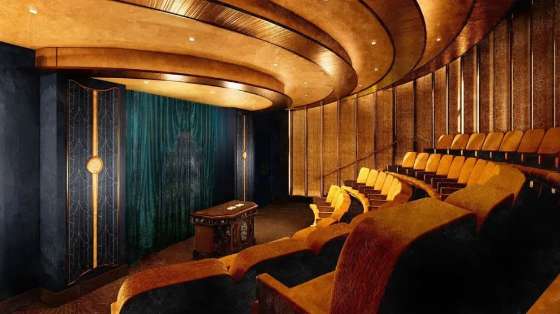
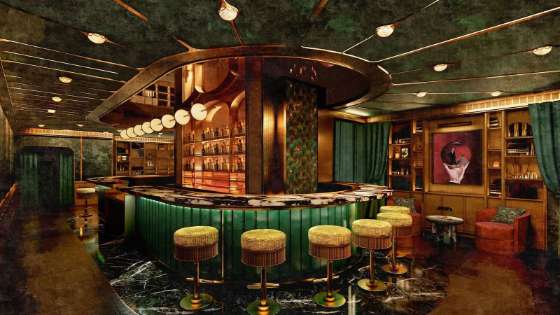
The Hand & The Eye, former McCormick Mansion, Kungsholm Puppet Opera and Restaurant, and Lawry’s, 100 E. Ontario Street. Rendering credit: Rockwell Group / The Hand & The Eye
The Hand & The Eye, former McCormick Mansion, Kungsholm Puppet Opera and Restaurant, and Lawry’s, 100 E. Ontario Street. Rendering credit: Rockwell Group / The Hand & The Eye
""Glen Tullman made his fortune in the health care industry, especially from business ventures in the world of electronic prescriptions.
"'Maybe you’ll just talk to the piano,' he says with a wink, like a child with a fabulous new toy, 'and it will play any song you ever imagined.'
"There are a lot of maybes involved in The Hand & The Eye, the 36,000-square-foot magic-themed entertainment and dining complex set to open this month inside the distinctively eccentric McCormick Mansion on the corner of Ontario and Rush streets alongside the struggling Magnificent Mile. The castle-like mansion is best remembered as the throwback home of Lawry’s the Prime Rib, which closed in 2020 after a 46-year run, but further back in the 20th century, it was also the home of The Kungsholm, a renowned Scandinavian smorgasbord with its own improbable puppet opera theater.
"Tullman, a magic geek since he was a boy, has just dropped some $50 million on a very upscale venture in this very mansion that, if it succeeds, will be the most substantial visitor-friendly addition to the Magnificent Mile area since before COVID, creating at least 200 new Chicago jobs and potentially lifting the midsection of Michigan Avenue out of its current economic malaise. It will be a far cry from escape rooms or tacky museums, will attract national media attention and could become one of the city’s signature attractions for the upscale visitor.
"There are no other investors in The Hand & The Eye. This is Tullman’s money, Tullman’s vision and thus Tullman’s risk.
"All are the design work of David Rockwell, arguably America’s leading theatrical and restaurant architect and designer.
"Nonetheless, 'this was a once-in-a-lifetime opportunity,' Rockwell says from New York, 'in that it tied together my two main interests in how people come together, which is performance and dining. It also came with a fascinating unicorn of a building with a monolithic facade that is both elegant and mysterious and entirely differentiated from every other building nearby. And as I think of all the things I have ever designed, this one has the largest amount of detail per square foot.'
"Rockwell says his designs for The Hand & The Eye were inspired in part by the artist Joseph Cornell’s famous boxes, cabinets of curiosities that functioned as intimate dioramas and theaters.
"The Hand & The Eye clearly is a passion project, the creation of a man who has made something of a fortune and now wants to spend a hefty portion of it on something he loves for a city he loves. (Rockwell has Chicago roots, too.) He emphasizes words like authenticity, connection, uniqueness. He sees his creation, clearly, in terms of his legacy and the reputation of the venue, within the famously close-knit and famously competitive world of magic, is of importance to him.
"'Our aim,' he says, 'is not just to make this the best place to see magic in the world but the best place to perform it.' With that in mind, there are many nods to the past on display, including one of Houdini’s famed milk cans.
"'This is not just a place. We’re trying to create an experience and a feeling,” he says as he leads a tour of the almost completed, Gatsbyesque complex, a multifloor palace of velour and wood, historic trim, artworks and generously sized bars, some of which are also performance spaces. There is even a bespoke scent in certain rooms.
"The mansion’s historic staircase remains intact. So does an original fireplace. The balustrade was built in Highland Park in the 1920s. There is an outdoor patio and a basement vault. “This is a 100-year venture,” Tullman says of his palace of varieties.
"Small visual tricks are ubiquitous yet nothing here feels tacky. On the contrary, The Hand & The Eye is as upscale a venue as Chicago has, calling back to a more glamorous era of Mag Mile nightlife when you could tip, top, tap in hotel ballrooms in your finery. At least one of Tullman’s magicians, Nicholas Locapo, who has moved here from Columbus, Ohio, seemed very happy in that magician’s way. 'I love this room,' he says, as he presses a secret button in his table and manipulates cards for a visitor in one of the theaters. (Jones, Chicago Tribune, 4/7/26)
“L. Hamilton McCormick, the nephew of famed agriculturalist Cyrus McCormick, and his wife, Constance Plummer McCormick, commissioned a four-story Italian Renaissance home with bricks imported from Belgium (and wrapped in straw) on the corner of Ontario and Rush Street. At various points in its history, the house also housed a puppet theater and a members-only nightclub called the Continental Casino. A fourth-floor ballroom hosted as many as 400 guests including, on occasion, visiting royalty hosted by Mrs. McCormick. Rockwell’s new design will include a roof garden as part of the venue.’ (Jones, Chicago Tribune, 5/16/25)
Preservation Chicago is thrilled with The Hand & The Eye. The Hand & The Eye is wonderfully creative and unique use to be located in a wonderful and unique building. We have worked closely with Glen Tullman and the development team for a couple years to optimize the historic building’s elements to add authenticity to the immersive experience. The McCormick Mansion / Kungsholm Puppet Opera / Lawry’s is an orange-rated building with a fascinating history and an exciting next chapter!
10. WIN: City Council Approves Adaptive Reuse of Werner Brothers Storage Building for Affordable Housing (Chicago 7 2023)
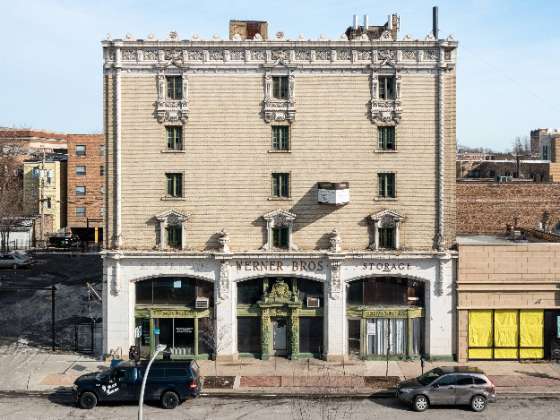
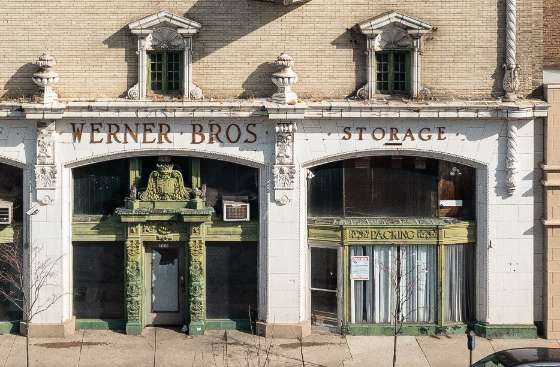
Werner Brothers Storage Warehouse, 1921, George S. Kingsley, 7613 N. Paulina Street. A 2023 Chicago 7 Most Endangered. Photo credit: Serhii Chrucky / Esto
Werner Brothers Storage Warehouse, 1921, George S. Kingsley, 7613 N. Paulina Street. A 2023 Chicago 7 Most Endangered. Photo credit: Serhii Chrucky / Esto
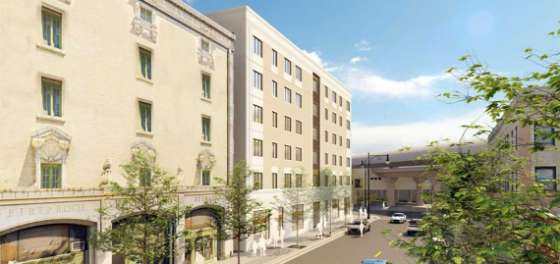
Adaptive Reuse fof Werner Brothers Storage Warehouse, 1921, George S. Kingsley, 7613 N. Paulina Street. A 2023 Chicago 7 Most Endangered. Photo credit: Cordogan, Clark & Associates
"The redevelopment of the Werner Brothers Storage Building in Rogers Park took its first city-approved step forward Thursday.
"The Chicago Plan Commission approved plans to restore and convert the historic building into apartments and add an eight-story mixed-use building next door.
"Housing For All and Visionary Ventures are leading the project alongside JTE Real Estate.
"The partners plan to demolish a one-story building next to the Werner Brothers structure, 7613 N. Paulina St., to make way for the eight-story building. Inside the Werner, the developers will keep the historic two-story lobby and convert the rest of the property into apartments.
"Therese Thompson, vice president at architecture firm Cordogan, Clark & Associates, said said the brick and terra cotta on the Werner building will be cleaned and tuckpointed as part of the redevelopment. Two heavily damaged pieces of terra cotta will be replaced.
"The 1920s building, designed by George S. Kingsley, has an intricate terra cotta design and was on Preservation Chicago’s 2023 list of most endangered buildings.
"Thompson praised the building’s 'quite elaborate' terra cotta facade, saying the project’s drawings don’t do it justice." (Miller, Chicago Sun-Times, 4/16/26)
Preservation Chicago applauds developer Shelly Tucciarelli of Housing For All for reconsidering the adaptive reuse of the Werner Brothers Storage Building.
Additionally, we applaud 49th Ward Ald. Maria Hadden and community members who strongly advocated for a preservation sensitive alternative for this development.
Planned adaptive reuse of ornate 1921 Werner Bros building into residential is a beautiful blend of affordable housing and historic preservation. Preservation Chicago strongly supports this effort.
Affordability and preservation are strongly symbiotic and mutually beneficial. We consider Werner Brothers Storage Building to be an ideal candidate for affordable housing adaptive reuse. Historic preservation is highly compatible with affordable housing and we strongly encouraged the reuse and incorporation of this beautiful historic structure, particularly its terra cotta cladding, into the new construction.
Preservation Chicago believes that affordable housing and transit-oriented development are necessary components of healthy communities. Through collaboration between the local community, developers, and preservationists, we are confident that both goals of providing affordable housing and retaining historic architecture can be met, resulting in an even more successful and dynamic project and more vibrant communities.
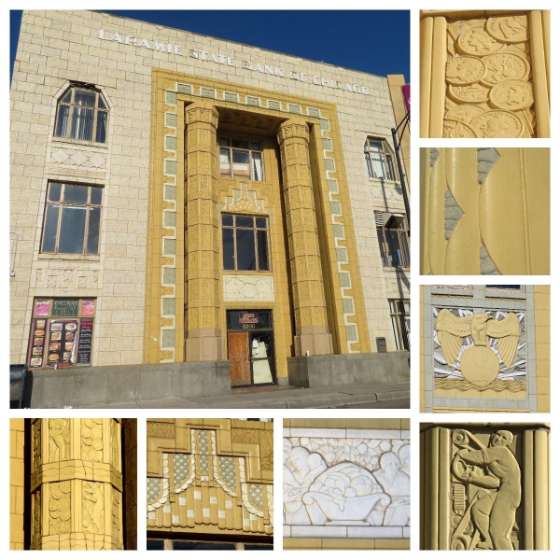
11. WIN: Beautifully Restored Laramie State Bank Will Include Blues Museum, Cafe, and Business Incubator (Chicago 7 2019)
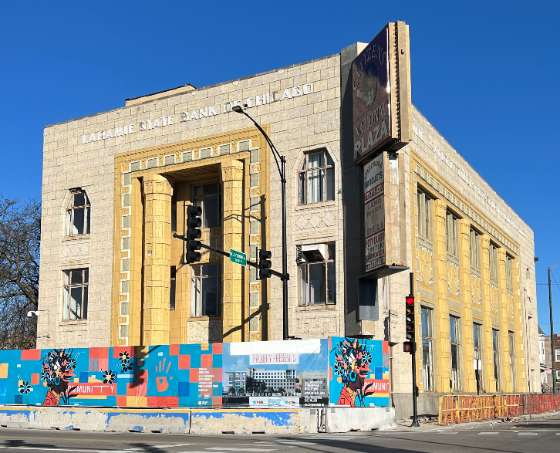
Laramie State Bank Building, 1929, Meyer & Cook, 5200 W. Chicago Avenue in Austin. Designated a Chicago Landmark in 1995. Photo Credit: Debbie Mercer
Laramie State Bank Building, 1929, Meyer & Cook, 5200 W. Chicago Avenue in Austin. Designated a Chicago Landmark in 1995. Photo Credit: Debbie Mercer
Laramie State Bank Building, 1929, Meyer & Cook, 5200 W. Chicago Avenue in Austin. Designated a Chicago Landmark in 1995. Photo Credit: Debbie Mercer
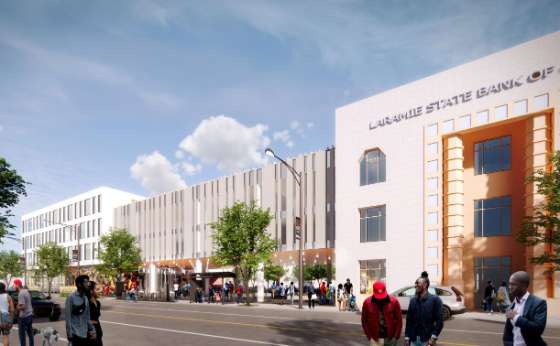
Laramie State Bank Building, 1929, Meyer & Cook, 5200 W. Chicago Avenue in Austin. Designated a Chicago Landmark in 1995. Rendering Credit: Perkins & Will
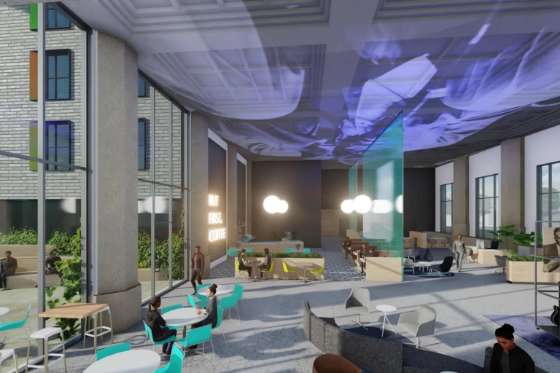
Laramie State Bank Building Lobby After Restoration, 1929, Meyer & Cook, 5200 W. Chicago Avenue in Austin. Designated a Chicago Landmark in 1995. Rendering Credit: Perkins & Will
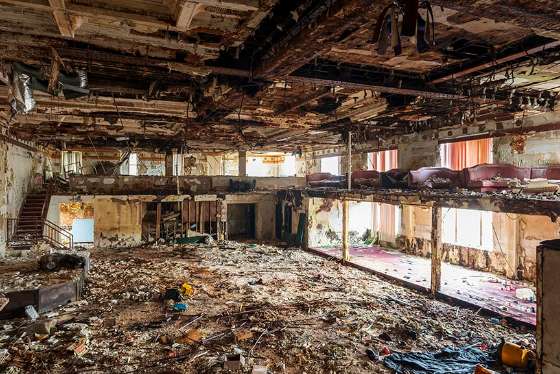
Laramie State Bank Building Lobby Before Restoration, 1929, Meyer & Cook, 5200 W. Chicago Avenue in Austin. Designated a Chicago Landmark in 1995. Photo Credit: City of Chicago
"The redevelopment of a historic Austin bank is hitting its first milestone, with the project nearing completion on its mixed-income apartment building.
"The Laramie State Bank redevelopment project at 5200 W. Chicago Ave. will bring a blues music museum, cafe, business incubator and a new apartment building to the landmark bank campus. The 78-unit apartment building will have rental applications go live in the coming weeks ahead of a mid-June opening, project officials announced Wednesday.
"Construction on the nearly century-old bank building will begin later this year, officials with Oak Park Regional Housing Center, the project’s developer, said at a community meeting Wednesday.
"The bank redevelopment proposal was selected in 2021 to anchor investment and revitalization efforts in Austin as part of the city’s INVEST South/West program under then-mayor Lori Lightfoot.
"A museum honoring the contributions of Chicago artists to blues music also will be inside the rehabilitated bank building, which resides in Chicago Avenue’s Soul City business corridor and cultural district. The former bank will also host a cafe, business incubator and several community spaces.
"The Laramie State Bank building was built in 1929 and was made a city landmark in 1995. It has been vacant since it was foreclosed on in 2012. The bank’s exterior features an Egyptian-style design with yellow and cream-colored terra cotta details on the facade.
"In 2021, a judge ordered a property receiver to perform emergency rehabilitation to its interior, which suffered extensive water damage that destroyed most ceilings, walls and floors, and it is littered with debris.
"The redevelopment project will restore the building’s Art Deco flourishes and architecture, city officials previously said." (Liptrot, Block Club Chicago, 3/27/26)
Preservation Chicago advocating for Laramie State Bank building for many years, but with greater urgency since it became vacant after its 2012 foreclosure. We attended many building court hearings to provide support for the building and to prevent its emergency demolition.
This is a truly an outstanding outcome for Laramie State Bank. Laramie State Bank building was a 2019 Chicago 7 Most Endangered. We were in regular communication with the owners and stakeholders with ties to the building, including the alderman and Cook County Land Bank. We attempted to find private developers with an interest in tackling this restoration and reuse of this building.
Preservation Chicago suggested Laramie State Bank building would be an ideal candidate for the INVEST South/West and we’re thrilled when the City of Chicago stepped forward. This is an ideal INVEST South/West development project. We strongly applaud former Mayor Lori Lightfoot and former Department of Planning and Development Commissioner Maurice Cox for selecting Laramie State Bank for the program. We further applaud Mayor Brandon Johnson and and Department of Planning and Development Commissioner Ciere Boatright for their support for Adopt-A-Landmark funding.
We recognize and applaud their strong leadership in ensuring a outstanding outcome for the building and community, and their commitment and efforts to strongly reinvest in Chicago’s neighborhoods.
12. WIN: New Owner Begins Restoration of Long-Vacant Portage Theater (Chicago 7 2012)
Portage Park Theater, 1920, Mark D. Kalischer and Henry L. Newhouse, 4050 N Milwaukee Ave. Photo Credit: Josh Lipnik
Portage Park Theater, 1920, Mark D. Kalischer and Henry L. Newhouse, 4050 N Milwaukee Ave. Photo Credit: Josh Lipnik
"Chris Bauman’s dreams of turning the 106-year-old Portage Theater into a community gathering space that hosts everything from concerts to film screenings and indoor markets is starting to take shape.
"Bauman’s company, Zenith Music Group, bought the Portage Theater, 4050 N. Milwaukee Ave., in the fall. Bauman paid off the more than $500,000 of back taxes owed on the property, has taken over payments for the canopy that was erected under the damaged marquee and has started cleaning up the historic theater’s interior.
"The theater has sat vacant since it was bought by Manuel Gliksberg, of the real estate company Avra Properties, in 2018.
"It’s fully in our hands now, which is exciting,' Bauman said.
"The Portage Theater operated as a cinema from 1920 until 2001. Throughout the 2000s and 2010s, the theater operated under a series of different owners, hosting a diverse selection of events such as children’s dance recitals, concerts, day camps and silent film screenings.
"Bauman organized events at the Portage Theater from 2014 to 2018. He went on to found the Avondale Music Hall and bought the nearby Patio Theater in 2019. Over the past five years, the Patio has hosted concerts, dance performances, a Disney princess movie party and thrift markets.
"Ownership of the Patio was restructured about a year ago. Bauman, who is still a partial owner, said the theater is currently closed for renovations but could reopen by this fall.
"The goal when we open Portage again is not just to get it open but to have it ready for the next 100 years,' Bauman said. 'We want to maintain its beauty and its history but also make sure it’s ready to host the events of the next century.'
"'A lot of really wonderful people have already reached out wanting to help,' Bauman said. 'It’s been amazing to see how much people care about it.' (DeVore, Block Club Chicago, 4/13/26)
We're thrilled that Portage Theater is good hands and is being beautifully restored after a long and complicated process.
Preservation Chicago has been advocating for the restoration and reactivation of the Portage Theater for many years. The Portage Theater was a Chicago 7 Most Endangered in 2012 and played an important leadership role in the Chicago Landmark Designation process in 2013.
Ward Miller spoke in support of resolving the issues and moving forward with a restoration and reopening of the Portage Theater at multiple Building Court hearings,. We continue to work closely with neighborhood partners and have attended the recent Building Court hearings to advocate on behalf the historic landmark building.
13. WIN: Patio Theater Will Reopen After Current Round of Repairs
Patio Theater, 1927, R.S. Wolff, 6008 W. Irving Park Road. Photo Credit: Eric Allix Rogers
"Repairs to the 99-year-old Patio Theater, 6008 W. Irving Park Road, recently began as part of an overall plan to reopen the theater after it closed about a year ago.
"The theater’s licenses expired in May of 2025 but were renewed six months later, according to the city Department of Business Affairs and Consumer Protection.
"In addition, in March a construction permit was issued for tuckpointing and masonry repairs, which recently began after scaffolding was installed in front of the building’s facade last week.
"In the past 25 years the property, which also includes storefronts and residential units, has faced a variety of issues, including a faulty air conditioner system and numerous building code citations.
"Those issues have included concerns about the marquee, as trucks have occasionally hit the structure because it is so close to the roadway, which reportedly was widened after the theater’s opening in 1927.
"The building’s ownership, which changed about a year ago, plans to look into grants to help pay for upgrades to the marquee, according to Chris Bauman, who said he sold his majority interest in the Patio but remains involved in efforts to get it reopened.
"A schedule of upcoming events for Patio could be announced as early as this fall, said Bauman, who also is working to reopen the Portage Theater, 4050 N. Milwaukee Ave., which has been closed since 2018. (Nadig, Nadig Newspapers, 3/15/26)
14. WIN: Porchlight Music Theater Will Reopen Long-Shuttered Biograph Theater
Biograph Theater, 1914, Samuel N. Crowen, 2433-43 N. Lincoln Ave. Designated a Chicago Landmark: March 28, 2001. Photo Credit: Carol Fox and Associates
"Porchlight Music Theatre, an Equity-affiliated, nonprofit Chicago company founded in 1994, will stage its full upcoming 2026-27 season at the Victory Gardens Biograph Theatre, a historic venue in Lincoln Park that has been mostly dark since the pandemic.
"'Working at the Biograph will allow us to produce all of our shows in one venue instead of all over town,' said Porchlight artistic director Michael Weber, noting that Porchlight has been working everywhere from the Studebaker Theatre (where it will stage a concert version of Stephen Sondheim’s 'Follies' next weekend) to the Rhapsody Theatre to the House of Blues.
"He also emphasized that the capacity of the Biograph mainstage is close to that of the Ruth Page Center for the Arts, where Porchlight has worked most often, but where a long-lived commitment to dance has limited the company’s ability to secure prime dates for its shows or build in potential extensions for its hits.
"'We will invest in being in the Biograph,' Weber said, noting that this was a one-season deal at this point but also potentially a long-term residency. 'We are going to discover whether we are a good fit for the venue and whether the venue is a good fit for us.'
"Victory Gardens, the nonprofit company that owns the Biograph, has mostly retreated from production after a dispute with some of its prior staffers and resident artists that played out on social media. It has regrouped with a new interim artistic director, Eddie Torres, and is also expected to produce at the Biograph next season, albeit on a smaller scale.
"The new deal with Porchlight likely will be especially well received by the restaurants and other businesses on Lincoln Avenue, many of which suffered as the Biograph became less busy, notwithstanding the Chicago International Puppet Festival, which drew capacity crowds to the venerable venue over several nights last January. (Jones, Chicago Tribune, 4/20/26)
"Perhaps best known for its historical connection to the infamous gangster John Dillinger, the Biograph Theater is also one of Chicago's oldest remaining neighborhood movie houses.
"Designed in 1914 by Samuel N. Crowen, an architect known for his classically detailed designs, the Biograph Theater possesses many of the distinguishing characteristics of the earliest movie houses, including a simple storefront-width lobby, recessed entrance, free-standing ticket booth, and canopy marquee.
"The building is finished with red pressed brick and white-glazed terra cotta, and its construction typifies the first-generation movie houses whose architectural style gave legitimacy and respectability to the fledgling motion picture industry. Dillinger's death here in 1934, after being named "Public Enemy No. 1" by the FBI, guarantees the Biograph's place in Chicago crime history. It was designated a Chicago Landmark in 2001." (Chicago DPD)
Merle Reskin Theatre / Formerly Blackstone Theatre, 1910, Benjamin H. Marshall, 60 E. Balbo Drive. Photo credit: DePaul University
DePaul Art Museum, 935 W. Fullerton Ave. Photo credit: DePaul Art Museum
"While the university won’t officially confirm that it’s shuttering the theater — 'No decision has been made about the Merle Reskin Theatre,' a school spokesperson said Thursday — there’s enough writing on the wall to indicate it’s closing.
"DePaul is dealing with an overall budget crisis that helped lead to its decision to close the respected DePaul Art Museum at 935 W. Fullerton Ave. in June.
"So for now, it’s lights out at the Reskin, 60 E. Balbo Drive. The decision places in limbo a landmarked 1,400-seat Beaux-Arts playhouse designed by Benjamin H. Marshall, one of Chicago’s preeminent architects.
"'I’m sick about it,' Jane Lepauw, president of the nonprofit Benjamin Marshall Society, said of the Reskin’s mothballing. 'I would pray and hope that some [theater] company would come along and claim it. But given the financial environment in general, I fear that it will be sitting there for a long time. It seems like it’s really up for grabs for its future.'
Reskin ‘a wonderful asset’: Built in 1910 as the Blackstone Theatre, the venue sits in the western shadow of the 21-story Blackstone Hotel, which was also designed by Marshall and completed in 1910.
Marshall and his firm Marshall & Fox designed scores of notable buildings around town, including the South Shore Cultural Center, 7059 S. South Shore Drive, and the Drake Hotel, 140 E. Walton St.
A $2 million donation from businessman Harold Reskin and wife Merle, who had been an actress, singer and dancer, helped refurbish what would open in 1992 as the Merle Reskin Theatre. Merle Reskin died in 2023. Harold Reskin passed away in 1996.
"'That DePaul, which is really such a great school and it’s got a great theater department, will be bereft of this wonderful asset,' Lepauw said of the Reskin, 'l think it’s just so sad.'
"Whatever the Reskin’s fate, it won’t be demolition. The theater is listed as a contributing structure in the landmark-protected 12-block long Historic Michigan Boulevard District.
"For DePaul, money is tight. But tight is relative: The university managed to come up with enough scratch to start construction this year on a $42 million basketball and athletics center on its Lincoln Park campus.
"It should be equally diligent in finding the funds to preserve, restore and reuse the Reskin. The city shouldn’t lose a live entertainment venue anywhere, particularly Downtown." (Bey, Chicago Sun-Times, 4/16/26)
16. POTENTIAL WIN: Heightened Awareness Helps Generate Positive Momentum for Chicago Loop Synagogue (Chicago 7 2026)
Chicago Loop Synagogue, a 2026 Chicago 7 Most Endangered. Chicago Loop Synagogue, 1957, Loebl, Schlossman & Bennett, 16 S. Clark Street. Photo Credit: Eric Allix Rogers
"The Chicago Loop Synagogue holds a special place in the Jewish community. For almost 100 years, it's where the faithful went to worship downtown, but now the temple is navigating its way through a difficult time, with declining attendance and a broken boiler.
"Nonetheless, the synagogue's top official is optimistic about its future.
"The synagogue at 16 S. Clark St. has an enormous an enormous 30-foot by 40-foot stained-glass window that was manufactured in Paris.
"'It's considered just a magnificent work of art. It's one of the largest pieces of religious stained glass in the country, if not the world, and the reason is because it's a single image,' said Chicago Loop Synagogue president Lee Zoldan.
"'We were founded in 1929,' Zoldan said. 'It says in our charter to be a place for people to say kaddish – which is prayers for their departed relatives – when they were downtown working.' Now, the synagogue is facing new challenges, including fewer members.
"Earlier this year, Preservation Chicago included the synagogue on its annual "Most Endangered Buildings" list, the synagogue was placed on the most endangered buildings list, citing its declining attendance and broken boiler.
"But Zoldan is glad to be on the most endangered list.
"'We got the attention of people who care about preserving architecture in Chicago, and preserving buildings that are worth our history,' she said.
Despite the challenges facing the synagogue, Zoldan is hopeful, pointing to more residential housing coming to the downtown area, which could help the synagogue's membership.
"'I believe that our best days are still ahead of us,' she said. (Kozlov and Spector, CBS Chicago, 5/11/26)
"The Chicago Loop Synagogue was founded in 1929 to serve the religious needs of Jews working downtown as well as Jewish visitors to Chicago. Among the last buildings constructed in the Loop as a dedicated house of worship, the synagogue’s current midcentury building at 16 S. Clark Street was designed in 1957 by the famous Chicago firm Loebl, Schlossman & Bennett. It replaced an earlier building on the same block that was lost to fire. The 1957 synagogue contains a world-famous stained-glass window on its eastern wall that was designed by Abraham Rattner. Above the entrance is a sculpture by Henri Azaz. The synagogue is included in Chicago’s Famous Buildings (University of Chicago Press, 1965) as one of the city’s architectural gems."
Initiated by a gift from the Midwest Branch of The United Synagogue of America (today the United Synagogue of Conservative Judaism), the Chicago Loop Synagogue was organized in 1929 by Attorney Maurice J. Nathanson, who served as the first president. It was the first business men’s synagogue in the world, established to serve commuters seeking kosher food and a place to pray during the workday. Today, it remains the only Loop venue to offer both services.
"Composed largely of young businessmen and professionals in the Loop, the congregation had approximately 1,000 members in the 1930s and grew to about 8,000 in the 1950s. However, membership has declined steadily in recent decades, down to around 400 in 2021 following the COVID-19 pandemic, from roughly 1,500 back in the early 1990s.
"In its early years, the synagogue rented different spaces around the Loop, including the Tacoma Building (1888-1929), the former restaurant that once stood on the site of the present-day building at 16 South Clark Street, and the Morrison Hotel at 15-29 S. Clark Street (demolished in 1965). After a fire destroyed the old building at 16 South Clark Street in 1953, the Chicago Loop Synagogue purchased the property and erected a new synagogue on the site. Inspired by the success of Temple Har Zion (1951) in River Forest, Illinois, the Chicago Loop Synagogue commissioned Temple Har Zion’s architects, Loebl, Schlossman & Bennett, the leading Chicago Jewish architects of Modernism, to design their new synagogue on S. Clark Street between Madison and Monroe.
"The new Chicago Loop Synagogue is a three-story building that’s entrance on Clark Street is crowned by the bronze sculpture Hands of Peace (1963), by Nehemia Henri Azaz (1923-2008), an Israeli artist of international reputation. The sculpture, a gift of the family of Chicago philanthropist Henry Crown (1896-1990), depicts the outstretched hands of the priestly benediction against a textured background of scripture in both English and Hebrew. An early rendering of the building indicates that the façade was originally conceived with a large sculpted menorah, which would have formed a visual dialogue with the giant figure of Jesus on the crucifix sculpted on the façade of St. Peter’s Catholic church, built in 1953 right around the corner on Madison Street. Henri Azaz also designed the Ark, which stands toward the lower left of the stained-glass window.
"Abraham Rattner (1895-1978) designed the colossal stained-glass window, Let There Be Light, on the sanctuary’s east wall, is considered one the most exceptional works of Jewish art of the 20th century and led one critic to describe the Chicago Loop Synagogue as “perhaps the most beautiful synagogue interior in the United States.” Rattner spent three intense years finishing this artwork. He visited museums and religious leaders and studied the Old Testament, Jewish symbolism and theosophy before finally developing the beautiful composition and color scheme. With Parisian artists helping, Rattner fabricated the window at Atelier Barillet, a leading stained-glass studio in Paris founded by renowned French stained-glass artist Louis Barillet (1880-1948). In the final stage, Rattner personally supervised the window’s assembly at the Loop Synagogue on a daily basis , ensuring that the installation was completed prior to the High Holy Days in the autumn of 1960. (Preservation Chicago Chicago 7 Most Endangered Chapter)
17. POTENTIAL WIN: Preservation Chicago Assists Neighbors' Effort to Create Newport Landmark District
Greystones on the 1300 Block of West Newport Avenue. Photo credit: Michal Raz-Russo
1300 West Newport Avenue, 1910, Demolished August 2025. Photo credit: Daniel Schell, Chicago YIMBY
Original potential Newport Avenue Chicago Landmark District Map. The area being studied by the city as a potential historic landmark district in Lakeview. The potential district would roughly cover the area between the alleys north of Roscoe Street and south of Addison Street from Racine Avenue to the west and Southport Avenue to the east. Image credit: Chicago Department of Planning and Development.
Expanded potential landmark district proposed by the City of Chicago. Image credit: City of Chicago DPD
"The demolition of a century-old greystone in Lakeview has prompted city officials and neighbors to explore whether a larger stretch of the neighborhood should be protected as a historic landmark district.
"The conversation was sparked after a greystone at 1300 W. Newport Ave. was torn down, alarming neighbors who said the loss threatened the architectural continuity of one of the area’s most intact stretches of early 20th century two- and three-flats.
"In response, Ald. Bennett Lawson (44th) and the city’s Department of Planning and Development hosted a community meeting this week to present early research on a possible landmark district and gather feedback from the roughly 50 neighbors who attended.
"Kandalyn Hahn, a preservation planner with the Chicago Department of Planning and Development whose work informs the Commission on Chicago Landmarks, presented preliminary findings showing the area contains about 200 buildings constructed mainly between 1901 and 1915.
"This area presents an unusually high degree of architectural uniformity,' Hahn said, pointing to the concentration of brick and limestone two- and three-flats. 'Together, they tell a cohesive story of working-class housing in Lakeview.'
"Hahn said many of the buildings were developed as rental properties for German immigrant families working in nearby factories, with early deed restrictions requiring masonry construction, consistent setbacks and minimum building costs.
"Hahn sought to clarify what landmark status would — and would not — regulate. ‘Landmark review only applies to exterior features visible from the public right of way,’ she said. ‘It doesn’t regulate interiors, landscaping or routine maintenance, and owners can still make changes as long as they maintain the historic character.’
"Several residents asked why the city couldn’t pursue landmark status for just the 1300 block of Newport Avenue rather than a larger district. Preservation staff said broader boundaries are often necessary to ensure the designation reflects a cohesive historical story and is legally defensible.
“I don’t see myself moving forward without a lot of support from property owners,' Lawson said. 'It doesn’t have to be unanimous, but there has to be real buy-in.’” (Filbin, Block Club Chicago, 1/16/26)
"An effort to landmark a six-block area in West Lakeview to protect a cohesive streetscape of historical greystones is getting pushback, largely from residents in the target area whose own blocks aren’t so cohesive.
"'On my block many of the buildings have been torn down and rebuilt, so there’s not that uniformity that the landmarks people seem to think there is,' said Mike Hennessy, a 30-year resident of a red brick two-flat on the 1200 block of Cornelia Avenue.
"Aesthetics aren’t Hennessy’s main concern about the landmarking effort. He believes landmarking the neighborhood would put a lid on the value of his home, because any future buyer would be barred from tearing down the facade. In this high-demand section of Lakeview, his two-story house would likely be targeted for a three-story replacement, he said.
"Without the possibility of tearing down the facade with the rest of the building, Hennessy said, “that’s an expensive rebuild that a builder won’t want to deal with, and they won’t want to have to deal with the landmarks bureaucracy. They’ll just go find another property that’s not landmarked and do what they want.”
"The buildings that line Hennessy’s block are a mix of greystones and brick, old buildings and new. But around the corner are the 1200 and 1300 blocks of Newport Avenue, where historical greystones dominate, their parapets and pillars variously ornamented and their window bays creating a rhythm that rolls down the block.
"'When you walk down this street, there’s character, something that makes you feel like home,' said Bret Rietow, who lives in a greystone on the 1300 block of Newport. It’s not historical, but built to echo the vintage homes when an older one collapsed." (Rodkin, Crain's Chicago Business, 3/24/26)
Preservation Chicago now is working more closely with neighbors with this Landmark District initiative to help move it forward. There is strong support for the Landmark District on the 1300 block of Newport Avenue where the greystone at 1300 West Newport Avenue was recently demolished for new construction. We encourage the City of Chicago to narrow their focus to this block. While we would like to see a wider district at some time in the future, the City of Chicago does not have the resources to adequately lead this effort to a successful outcome. Due to how the Landmark District process is structures, a few outspoken opponents can easily derail an effort.
18. WIN: Restoration Begins on Sears Sunken Garden After Receiving $1M Driehaus Foundation Grant
Workers from Berglund Construction use paint stripper to remove the old paint from the historic pergolas at the Sears Sunken Garden in North Lawndale. Sears Sunken Garden, built 1907, Nimmons & Fellows, 3330 W. Arthington St. Photo credit: Manuel Martinez / WBEZ
"A faded Mediterranean Revival-styled pergola that is the main feature of a North Lawndale garden, created 120 years ago by Sears, Roebuck & Co., is now being restored.
"Work began Friday on the 100-foot long pergola at 3330 W. Arthington St. The structure is the centerpiece of the nearly 2-acre garden built in 1907 as a rest spot for employees at what was then Sears’ sprawling campus headquarters.
"'People are going to be amazed by the work,' said the Rev. Reshorna Fitzpatrick, chairperson of Friends of Sears Sunken Garden’s board. “The work is going to happen pretty fast, and it’s actually going to be pretty beautiful.”
"The $1 million restoration is being funded by a grant from the Richard H. Driehaus Foundation.
"Most of the landmark Sears buildings are now being reused, although its big administration building at 3333 W. Arthington St. sits vacant.
"The Sears Sunken Garden pergola is an off-white open-air structure composed of 20 classically-designed concrete columns set below a red clay tile roof.
"'This will take a few days. Then, it’s a few months of heavy lifting' that includes replacing the pergola’s roof tiles and wood trusses, while repairing its concrete columns, said the project’s principal in charge, architect Andrea Terry of Arda Design.
"Fitzpatrick said the Friends of Sears Sunken Garden group is looking to raise at least another $4.5 million to remake the green space surrounding the pergola.
"The garden would be less Victorian than the one created by Sears’ campus architects Nimmons & Fellows more than a century ago for company employees to eat lunch, catch a few warm breezes or listen to live music.
"'It must have been so peaceful,” she said of the garden’s early years.
"'You come and you sit down and enjoy the beautiful sun and this beautiful space,” Fitzpatrick said. 'How refreshing that must have been. We want to create that same experience for the families, people in the city and the people who come to tour the space.”(Bey, Chicago Sun-Times, 4/17/26)
19. WIN: Statue of the Republic To Be Regilded After 33 Years of Deferred Maintenance
(Chicago 7 2017, 2018, 2019, 2020 & 2021)
Statue of the Republic / "the Gold Lady", 1918, located in Jackson Park. This 24-foot statue is a scaled-down replica of the 65-foot gilded Statue of the Republic by Daniel Chester French which towered over the Great Basin and Court of Honor at the 1893 Worlds Columbian Exposition. Photo credit: Eric Allix Rogers
The 65-foot gilded Statue of the Republic by Daniel Chester French which towered over the Great Basin and Court of Honor at the 1893 World's Columbian Exposition. Historic Image Reproduction credit: WorldsFairChicago1893.com
"On just the right morning, when things are crisp and clear enough, the sun rises over the lake and lights up the gilded two-story Statue of the Republic in Jackson Park.
"And the Gold Lady — as she’s informally known — proudly faces that rising sun as she’s done since 1918, draped in a tunic, crowned with a laurel and with her arms aloft. She holds an eagle-topped globe in her right hand and a staff bearing the word “Liberty” in her left.
"But the spectacle, though still impressive, has lost its luster in recent years. The gold leaf is growing dull, and some of it has flaked away, exposing the bronze underneath.
"The Chicago Park District is now making plans to repair and regild the Gold Lady starting in May. The $1 million job includes repairing and removing the 24-foot statue’s worn, flaking gold leaf and applying a new layer of the micro-thin substance over the entire work.
"It’s beautiful now ... but once the gilding is on, I think people will be stunned by the transformation,' Andrew Schneider, the park district’s director of historic assets, said.
"Designed by sculptor Daniel Chester French, the sculpture is a scaled-down replica of the 65-foot gilded Statue of the Republic that sat in a basin facing west toward the neo-classical Court of Honor and its high-domed Administration Building at the 1893 World’s Columbian Exposition, held in Jackson Park.
"'The 1893 World’s Fair was one of the great fairs of the world,' Chicago author and historian Rolf Achilles said. 'It not only brought tens of thousands of people to Chicago, but it really helped put Chicago on the map and brought people to see the new architecture in Chicago.'
"The statue was designed to celebrate the American ideals of liberty and its republic form of governance.
"That was the whole concept,' Achilles said. 'The sun was hitting America, and America was aglow at the time. Even if it was a white man’s concept, it was still a concept, and it worked, in part. And that made her a centerpiece of what people went to the fair and took home with them as visual.'
"The restoration comes three months after the agency announced plans to restore a historic open-air pavilion at the southern end of the park.
'Schneider said the park district is looking at the park’s other neglected features, such as the Clarence Darrow Memorial Bridge, located just south of the Griffin Museum of Science and Industry, that has been closed to pedestrians for safety reason by the Chicago Department of Transportation since 2013.
"'Jackson Park is one of the great, one of the great treasures of our city, and it contains within it many great treasures,” Schneider said. 'So we’re pleased to show this commitment to the people of the city Chicago.' (Bey, Chicago Sun-Times, 3/31/26)
"An argument can be made that it's pretty cool just to unexpectedly stumble upon The Republic on a walk through the park, but in both size and artistry, it's meant to be a marker, not an oversight. It should be moved.
"Where? Where it's no longer half-hidden, but allowed to terminate the vista from the south of the east lagoon, along Wooded Island and the Osaka Garden, to the soon-to-be-re-opened south entrance of the Museum of Science and Industry, which, although substantially rebuilt, still has much of its original grandeur from 1893. Such a relocation would emulate the way the original Republic anchored one end of the 1893 Fair's Grand Basin. It could be placed on land, or on a small island constructed for the purpose in the lagoon itself.
"Ideally, The Republic would be re-cast to its original height, but Chicago has apparently grown too small for such ambition. We can't even fix the nearby, historic Clarence Darrow bridge, which has been allowed to sit closed and rotting since 2012, while empty promises of something soon being done go unfulfilled year after year.
"According to Lee Bey, the re-gilding has a price tag of a cool million. Anything more ambitious may sound unattainable, until you consider Science and Industry secured a $10 million grant from the Driehaus Foundation to fund the re-opening of the south entrance facing Columbia Basin. And would it be rude to mention the Obama Presidential Center is coming in around $850 million?
"A repaired and re-opened Darrow Bridge and a recast, re-gilded, relocated Republic would complete the current renewal of Jackson Park. Surely, somewhere, we still have enough civic pride left for that?" (Becker, ArchitectureChicago PLUS, 4/8/26)
20. THREATENED: Neighbors Make Impassioned Case To Save Beloved Morgan Shoal
Morgan Shoal. Photo credit: Eric Allix Rogers
Morgan Shoal. Photo credit: Eric Allix Rogers
Morgan Shoal. Photo credit: Eric Allix Rogers
Morgan Shoal. Photo credit: Eric Allix Rogers
"A few hundred feet off the shoreline of Kenwood and Hyde Park lives an underwater marvel few Chicagoans ever see: the remnants of a 400 million-year-old coral reef scattered with ancient fossils and the wreckage of the Silver Spray, a steamship that sank after striking the shallow bedrock in 1914.
"For free diver Jessica Christopher, the milelong stretch of underwater dolomite known as Morgan Shoal is a rare natural refuge along Chicago’s otherwise engineered lakefront. When the weather warms, Christopher can glide over fossilized coral and sponge formations while fish weave through the crevices of the shallow bedrock.
"A Logan Square resident and former competitive swimmer, Christopher first visited Hyde Park in 2012 to experience the shoal’s unusually crystal clear, sand-free waters. She returns to Morgan Shoal for the community of swimmers that gathers above it — often meeting atop the sunken ship’s boiler, which emerges during periods of low water levels.
"'This is the only area left of our shore that’s raw and wild,' she said. But this stretch of rugged lakefront likely won’t stay that way for much longer.
"The community will lose a place that is so special to us,' said Sharla Paul, an open-water swimmer whose kids grew up playing at Pebble Beach. 'We’re counting down the days.'
"Fans of Morgan Shoal say the secluded and intimate pebble beach deserves the same protection as the 'extroverted' Promontory Point that attracts more crowds.
"The Point juts out, pebble beach curves in,' said Paul, who has lived in Hyde Park for 26 years. 'I think it has that introverted feeling and gives the community a balance.'
"For Paul, the stakes are personal. The pebble beach is where she taught her kids to skip rocks and build cairns, and it is a prominent scene in most of her family photo albums.
"'It’s my favorite place in the world,' she said. 'Until that changes, this is where my ashes are going to be scattered.' (Freitag, Chicago Tribune, 3/22/26)
"Neighborhood residents and shoreline preservation advocates continued their campaign to preserve the character of a stretch of Kenwood shoreline last week, pressing their case directly to officials with the U.S. Army Corps of Engineers, who will soon decide whether the reconstruction project moves forward.
"It cannot be overstated that this plan will completely destroy an undeniably unique place," said Jessica Christopher, an area resident and member of Advocates for Morgan Shoal.
"Christopher spoke during what is likely to be the final public meeting on the Morgan Shoal shoreline reconstruction project before federal officials decide whether to advance it.
"Morgan Shoal, a rocky, degraded stretch of shoreline spanning roughly 45th to 51st streets, has been eyed for redevelopment by city and federal officials for decades. Momentum picked up in February 2024, when the city unveiled a new draft design for the site.
"The project has faced scrutiny from some residents since the Public Building Commission announced in 2021 that the section of shoreline would be redesigned and rebuilt. Criticism intensified after the formation in 2024 of Advocates for Morgan Shoal, an informal conservation group that argues the shoreline should be altered as little as possible.
"Many echoed concerns raised at earlier public meetings in 2024 and 2025, arguing that the public engagement process has been flawed and that the proposed design would fundamentally alter the character of the shoreline.
"'The public process around this plan so far has been a real problem,' said Casey Breen, a lecturer and landscape designer.
"'All we want is a seat at the table,' she continued. 'We want transparency. We want to be a part of the process in a way that you haven't allowed before.'
"A key demand from Advocates for Morgan Shoal is the preservation and reuse of the limestone blocks that remain from the original step-stone revetment built along the shoreline about a century ago, similar to the structure at Promontory Point. The Army Corps plan calls for reusing some of the blocks, but advocates say officials have underestimated how many remain usable.
"I counted 2,758 limestone blocks, and your total comes to about 1,300,' Advocates member Betsy Mensah told officials, describing her survey of the site. 'I think you're missing quite a few that could be used and could be added to create the kind of character that the beach has now.'
"Many of the blocks are carved with anonymous inscriptions that have accumulated over decades. The Army Corps plan would preserve some of them, but critics say the number is too small. Bill Swislow, co-author of 'Lakefront Anonymous: Chicago’s Unknown Art Gallery,' said the Morgan Shoal shoreline contains more than 1,000 carvings across more than 400 blocks. The Army Corps has proposed reusing 90 carved blocks.
"It will ruin a beach that resembles the Mediterranean,” Christopher said. “The shoreline holds the bricks used to pave Chicago's early streets, along with countless other artifacts that were part of the refuse used to extend the land into the water a century ago. Today it is not refuse. It is history."
"During the meeting, Debra Hammond, a neighborhood resident and treasurer of the Promontory Point Conservancy, read a letter from Advocates for Morgan Shoal to Illinois Attorney General Kwame Raoul urging his office to intervene and “enforce the rights” of the State Historic Preservation Office regarding the Morgan Shoal project." (Monaghan, Hyde Park Herald, 3/10/26)
21. THREATENED: After Decades of Neglect, CDOT Announces Two-Year Delay for Restoration of Burnham and Root's Darrow Bridge
(Chicago 7 2025)
Clarence Darrow Memorial Bridge / Columbia Bridge, a 2025 Chicago 7 Most Endangered. Clarence Darrow Memorial Bridge/Columbia Bridge, 1880, Burnham and Root, in Jackson Park at 1766 Columbia Drive. Photo Credit: Eric Allix Rogers
"Reconstruction of the Darrow Bridge has been pushed back to fall 2028, the Chicago Department of Transportation wrote in an April 6 email to the Jackson Park Advisory Council.
"The news came about an hour and a half before CDOT was scheduled to give a presentation on the bridge’s reconstruction during the council’s regular April meeting.
As Scott spoke, several JPAC members sighed and tittered with wry amusement. Adams hadn’t attended a JPAC meeting since June 2025, when she presented CDOT’s preliminary plan and promised to provide regular updates, including attending future meetings.
"The April meeting was not the first time CDOT had changed its timeline for the Darrow Bridge project.
"Until its closure in late 2013, the bridge served as a principal route for pedestrians and cyclists traveling between the lakefront and the neighboring Hyde Park and Woodlawn communities. Most cyclists and pedestrians now use the 55th or 57th Street viaducts to access the lakefront, both more than half a mile northeast of the bridge.
"The Darrow Bridge was built in 1880 and repurposed in 1895 after the World’s Columbian Exposition. The bridge acquired its vernacular name — it is officially called the Columbia Drive Bridge — more than four decades later, after famed lawyer Clarence Darrow, who was known to pace the bridge while practicing his oratory to fish in the lagoon.
"Over the following decades, the bridge fell into disrepair. As early as 1968, community members wrote letters to the Hyde Park Herald urging the city to repair it. In 2014, restoration efforts formalized when JPAC began circulating a petition demanding the city fix the bridge. (Monaghan, Hyde Park Herald, 6/18/25)
"In June 2025, the Herald reported that city officials had presented restoration plans four times over the previous decade, each promising to complete repairs within roughly two years. Those proposals included replacing the structure entirely or repairing the existing bridge with modifications. During the June 2025 meeting, CDOT officials said they would restore the bridge based on its 1895 design and reopen it, though the process could take a couple of years. (Monaghan, Hyde Park Herald, 4/10/26)
“The June 2, 2025 JPAC meeting, however, marked the first time that restoring the bridge to its 1895 form was proposed by CDOT as the goal for its repair.
"'This is the most historic structure I have ever worked on,’ Tanera Adams, a CDOT project manager said. ‘We’re (restoring) basically what’s there but making it more safe.’
"News of the bridge’s potential preservation comes just a few months after it landed on Preservation Chicago’s 2025 annual list of the city’s ‘most endangered’ historic sites for the first time.
"'It’s very encouraging that they are going to shoot for the highest preservation standards,’ said Jack Spicer, a member of JPAC’s Darrow Bridge Committee, after the meeting.
"The plan for historical preservation of the bridge, the email continues, prioritizes repairing and reusing historic materials, such as limestone blocks, railings and uprights to restore it to its 1895 appearance.” (Monaghan, Hyde Park Herald, 6/18/25)
Preservation Chicago has been concerned about the deteriorating condition of the Clarence Darrow Memorial Bridge / Columbia Bridge and have advocated, along with local preservation partners such as the Clarence Darrow Bridge Coalition and Hyde Park Historical Society, for the historic sensitive restoration for the bridge for over 20 years. We are encouraged by CDOT’s current restoration direction, but we will stay closed engaged with the effort throughout the process. We have seen many false starts over the past decade. Additionally, its important that final restoration design reflects the stated historic goals.
22. WIN: Four Historic Montrose Harbor Bridges Reopen After Reconstruction
Montrose Harbor Bridge on Simonds Drive. Photo credit: Google maps
Location of the four bridges that were rebuilt in Montrose Harbor. Credit: Chicago Department of Planning and Development
"After two years of work, the city is nearly done with the reconstruction of four bridges at Montrose Harbor just in time for beach season.
"The Chicago Department of Transportation has been rebuilding four historic bridges that separate car traffic from pedestrian pathways near the lakefront park. The rebuilt bridges are on Montrose and Wilson avenues plus two along the harbor’s main road, Simonds Drive.
"Major construction will be done at the end of May, and the pedestrian and bike paths near the bridges are expected to reopen then, a spokesperson for the transportation department said. The bridges weren’t closed to car traffic outside of a two-week period this spring for each bridge, the department said.
"Additional specialty stonework still needs to be done and will take place throughout the summer, the department said.
"The bridges were originally built in 1936 and each bridge’s concrete support structure had seen significant deterioration, the department said.
“Each bridge was rebuilt with the existing bridge dimensions, while maintaining their original historic character; work also included improving lighting, drainage, new pavement and landscaping in the underpasses and ADA-accessible improvements, according to the transportation department.” (Savedra, Block Club Chicago, 5/13/26)
23. THREATENED: Developer Applies for Demolition Permit for Midcentury Santa Maria Addolorata Church with Extraordinary Stained Glass Walls
Former Santa Maria Addolorata Church, 1960, Joseph Bagnuolo, 1315 W. Ohio Street. Photo credit: @properties Christie's International Real Estate
Former Santa Maria Addolorata Church, 1960, Joseph Bagnuolo, 1315 W. Ohio Street. Photo credit: @properties Christie's International Real Estate
Former Santa Maria Addolorata Church, 1960, Joseph Bagnuolo, 1315 W. Ohio Street. Photo credit: @properties Christie's International Real Estate
Former Santa Maria Addolorata Church, 1960, Joseph Bagnuolo, 1315 W. Ohio Street. Photo credit: @properties Christie's International Real Estate
"A developer is preparing to tear down a former Catholic church that has stood on a West Town corner since 1960 and replace it with six single-family homes, according to permit applications filed with the city.
"MK Construction and Builders last week applied for a demolition permit for the Santa Maria Addolorata church building, 1315 W. Ohio St., which closed after it was consolidated into a new parish in 2021.
"If the pending demolition moves forward, it will be the latest example in a citywide trend that’s seen developers buy up vacant churches of various denominations. Some have been converted into condos or other housing, while others have been torn down for new construction projects.
"The West Town church property went up for sale last year with a $3 million asking price. The Archdiocese of Chicago received multiple bids on the site, which sits in an area of West Town that regularly sees single-family homes sell for more than $1 million, Crain’s reported.
"The demolition news comes as some West Town neighbors, the local alderperson and preservationists had hoped the building could be saved.
"Built in 1960, Santa Maria Addolorata was designed by architect Joseph Bagnuolo, according to a plaque on the church’s front wall. It was one of many churches, hospitals and other projects he designed across the Chicago area, according to a brief Tribune obituary from 1996.
"Last year, the East Village Association neighborhood group drafted a letter to support preservation of the midcentury church building, saying it is 'significant enough to be considered for Chicago Landmarks designation.' The church currently does not hold any landmark protections.
"'Santa Maria Parish served countless thousands of neighborhood immigrants and families, many of who still live in its shadow,” the letter reads. 'Even after its closure, the structure remains an anchor within the community and a landmark clearly visible from outside it.'
"Association President Bob Zwolinski — who was involved in the adaptive reuse of the nearby St. Boniface Catholic church into condos — called the potential demolition “a travesty.'
"'Why can’t we reuse that building like we did at St. Boniface? The structure inside is pretty awesome,' he said Tuesday.
Advocacy group Preservation Chicago has been pushing to save the building since news of the sale became public last year.
Executive Director Ward Miller said the looming demolition of the church highlights shortcomings within the city’s historic preservation policies and that communities need more “tools in the toolbox” to save buildings from the wrecking ball.
“Flat out, there are no protections for this building,” said Miller, who was also involved in the recent landmarking of St. Adalbert’s Catholic church in Pilsen, a process that took years and at times grew contentious.
The Santa Maria Addolorata church building is not listed among the more than 17,000 buildings that make up the Chicago Historic Resources Survey, which was completed in 1995 and guides the city’s preservation agenda for properties dating from mostly before 1940.
"Unlike the “red-” and “orange-rated” properties listed in the survey, the church does not qualify for a 90-day demolition delay, which for applicable properties allows city planners to “explore options, as appropriate, to preserve the building, including but not limited to landmark designation' before a demolition permit is issued, according to a planning department website.
"One policy change Miller wants to see is an extension of the 90-day rule for any Chicago building older than 50 years, especially churches, which he said 'belong to the community.' That would at the very least force a conversation about how to save more buildings, he said.
"'I think we really do need to figure out a way to protect these buildings, to encourage their reuse, whatever that is, and the reuse on a case-by-case basis,' Miller said. 'Here, there’s a lot of opportunities. I don’t think the best opportunity, the best solution, is to demolish the building and then replace it with very expensive market-rate housing.'" (Meyers, Block Club Chicago, 4/29/26)
The former Santa Maria Addolorata Catholic Church at 1315 W. Ohio—Ohio and Ada Streets (the front entry to the church actually fronts on Ada Street) is a strong candidate for Chicago Landmark Designation.
There is urgency in the rapid response advocacy action, as the church has no protections against demolition. Despite its extraordinary architecture, it was built in 1996 too young to be listed in the Chicago Historic Resources Survey (CHRS) that was released in the 1990s. Santa Maria Addolorata is not orange-rated and therefore is not subject to the 90 Day Demolition Delay Hold which places the former church building in immediate danger.
There is strong community opposition to the demolition of Santa Maria Addolorata Church. It is a beautiful and artful midcentury religious building that should be sold to another religious congregation or community organization. There are many other sites that should be used for new residential units, and preferably higher density residential units than single family homes.
Many letters of opposition to demolition and support for Chicago Landmark Designation have been sent to 1st Ward Alderman Daniel La Spata’s office. Letters of support for Chicago Landmark Designation were submitted by Eckhart Park Neighbors, East Village Association, and Preservation Chicago, along with many letters from individual Noble Square community members.
1315 W Ohio Street Santa Maria Addolorata Church Listing @properties Christie’s International Real Estate
24. POTENTIAL WIN: Olivet Baptist Church Seeks Partner for Centerpiece of Large Mixed-Use Development (Chicago 7 2025)
Olivet Baptist Church, a 2025 Chicago 7 Most Endangered. Olivet Baptist Church, 1876, Wilcox and Miller, 3101 S. King Drive. Photo Credit: Serhii Chrucky / Esto
Proposed large mixed-use development called Trinity Square including Olivet Baptist Church. Rendering credit: Goode Van Slyke Architecture / Olivet Baptist Chu
Olivet Baptist Church, a 2025 Chicago 7 Most Endangered. Olivet Baptist Church, 1876, Wilcox and Miller, 3101 S. King Drive. Historic Photo Credit: Preservation Chicago Collection
"When the United States entered World War I, the country braced for impact. But Black Americans who still worked in the fields in the South saw an open door. With the country’s white men off to fight in the war, the non-agricultural industries of the North were desperate for workers. Once again, Black labor helped move the country forward.
"More than 50 years after the Emancipation Proclamation, with their freedom in hand, Black migrants flocked to cities in the North to seek financial opportunities and escape the relentless grip of Jim Crow.
"Heeding the clarion call from the Chicago Defender, the African American newspaper that painted a picture of prosperity up North, tens of thousands of Black migrants came to Chicago during the first wave of the Great Migration.
"Olivet Baptist Church, founded in 1850, is Chicago’s second-oldest Black church, after Quinn Chapel AME. During the abolition movement, Olivet helped enslaved people inch closer to freedom via the Underground Railroad.
"When Lacy Kirk Williams became pastor in 1916, he ushered the church to look beyond its limestone walls and stained-glass windows. The church started to think about community-minded ministry.
"Olivet evolved into a quasi-social services organization. When Black migrants arrived, the church directed them toward housing
"John L. Smith, Olivet’s current pastor, has a vision for Olivet Baptist Church to boldly serve the community once more. Trinity Square is a planned $157 million development that would include 366 units of affordable housing, a day care center, food pantry, workforce development incubator and a clinic. It would be located on the corner plot the church owns. The project is in the predevelopment phase and seeking seed funding to break ground.
"Today, Bronzeville is ripe with opportunity and interest from developers seeking to rebuild the area. As in its heyday, Smith said, Olivet is embracing its community-minded ministry and making decisions based on the needs of the community. And the church is using the land it owns to do that. (Johnson, Chicago Sun-Times, 4/3/26)
Olivet Baptist Church is a Preservation Chicago 2025 Chicago 7 Most Endangered. Due to a dwindling congregations, the large main church has not been actively used for an extensive period. Despite its storied history and architectural pedigree, the property is not formally recognized as a historic landmark by either the City of Chicago or National Park Service. A sensitive, but pragmatic, rehabilitation would bring the church back to its full operation and allow this Chicago institution to remain standing. We support restoring and incorporating the historic church building into a new development that would bring housing, vibrancy and resources to the community.
Olivet Baptist Church is the oldest extant African American Baptist church building, and the second oldest African American church congregation, in the city of Chicago. Located in the Bronzeville/Douglas neighborhood and near the Lake Meadows housing development, Olivet has a legacy of prominent Black leadership stretching back to the 19th century.
Many of the congregation’s pastors have been influential at various political levels, including during the National Baptist Convention and the 20th century Civil Rights Movement. During the Chicago Race Riots of 1919, the church fought to maintain peace, and later served as a community center during the 1920s, as the Great Migration brought an influx of African Americans from the South, to many northern cities, including Chicago.
In 1918, Olivet Baptist Church purchased the Gothic Revival church at 3101 S. King Drive. It was originally built for First Baptist Church of Chicago in 1876 by the early Chicago architecture firm Wilcox and Miller. Following the death in 1990 of Joseph H. Jackson, who served as pastor for nearly fifty years, the church struggled to maintain its stature in Chicago’s African American community. In recent decades, the number of parishioners has declined significantly and portions of the church are effectively closed due to deferred maintenance.
25. THREATENED: Our Lady Help of Christians at Risk of Emergency Demolition
Our Lady Help of Christians, 1927, 832 N. Leclaire Ave. Photo credit: Google Maps
"Information about the ownership of the former Our Lady Help of Christians Catholic Church in Austin is sparse, but two things are known for certain.
"The City of Chicago has brought suit against the current owner of the boarded-up church at 832 N. Leclaire Ave. and “seeks to abate dangerous and unsafe conditions at the property in question.”
"Second, the graffiti and broken windows that pock the church’s exterior belie the building’s profound internal and structural problems, including cracked rafters, exposed wiring, and masonry that has stress fractures.
"'The Chicago Department of Buildings (DOB) remains committed to ensuring the safety of our communities through our enforcement action,' said Nefsa’Hyatt Brown, director of public affairs. 'DOB has conducted various inspections at the St. Mark International Christian Church, resulting in enforcement actions escalating to the Department of Law in 2021 and 2026.
"DOB inspectors have documented various violations posing a hazard to the surrounding community and have ordered the building vacated and secured. Upon reinspection, our team documented that the building was open, leading to the most recent referral to the Department of Law. The property is currently in active litigation”
"According to information gleaned from archdiocesan archives, Our Lady Help of Christians was founded as a mission of St. Catherine of Siena Church in Oak Park in the 1890s. In summer 1901, Rev. Louis A. Campbell, St. Catherine of Siena pastor, authorized construction of a church building at Iowa Street and Leamington Avenue, with then-Archbishop Patrick A. Feehan reorganizing the mission as a parish that fall. The first resident pastor was Rev. Joseph P. O’Reilly.
"St. Catherine-St. Lucy Church at Austin and Washington in Oak Park was closed a year ago and is currently for sale by the archdiocese.
"At first, O’Reilly named the parish Our Lady of Mercy but shortly changed the name to Our Lady Help of Christians. That church building was blessed by Auxiliary Bishop Peter J. Muldoon in late 1901. A rectory was constructed in 1902, with a school that opened in 1907.
"The foundation of the current church building was laid in August 1926. Cardinal George Mundelein dedicated that building just over a year later in November 1927. In 1936, the school was expanded, with ground broken for a new school in summer 1960, which included classrooms, a gymnasium and a library.
"The archdiocese currently owns the school building at 819 and 831-847 N. Leamington Ave. but is attempting to sell it through Chicago-based Baum Realty Group for an asking price of $1.25 million. According to information from the Baum Realty website, the school has 'a two-story classroom configuration alongside full sized, high ceiling gymnasium,' along with a 4,500-square-foot gated parking lot and a 27,500-square-foot adjacent vacant parcel. (Voss, Austin Weekly News, 4/21/26)
26. THREATENED: Holiday Club Closing Before Demolition of Ornate Terra Cotta Building (Terra Cotta: Chicago 7 2023)
Holiday Club Building, 4000-4006 N. Sheridan Road, Residential portion 1905, David Robertson, retail portion 1925, Adolph Woerner. Photo credit: Google Maps
Traffic Intersection at Sheridan Road and Irving Park Road (image 05), Illinois Department of Transportation Chicago Traffic photographs, University of Illinois at Chicago. Library. Special Collections Department, IDOT_2f_173_6040
"Holiday Club will be closing its doors on May 17, 2026 to make way for an apartment complex, the popular Uptown bar announced on Instagram.
"The closing date announcement comes after owner Sonny Domingo confirmed in February that the bar would not be renewing its lease for the building at 4000 N. Sheridan Road, which has been the bar’s home since 2001.
"Domingo told Block Club that the club is exploring the possibility of relocating, but has not confirmed when it would open, or where the new location would be.
"The Rat Pack-themed bar has been a late-night hotspot known for its ’80s and ’90s weekly dance parties and Wednesday karaoke nights. It houses one of the city’s last analog photo booths.
"The bar’s Instagram announcement has amassed over 2,000 likes and comments from regulars expressing their sadness and disappointment that the corner building will be replaced by an apartment building with retail space. Catapult Real Estate Solutions plans to build a seven-story complex with 91 apartments, 38 parking spaces and about 2,000 square feet of retail, Block Club previously reported.
"'My boyfriend and I met at Holiday Club,' one commenter said. 'We’re so incredibly sad.'
"The impending closure prompted dozens of people dressed in black to gather on the corner of Irving Park and Sheridan roads on April 18, where they set up a memorial of sorts with a framed picture of Holiday Club, candles, flowers and beer cans.
"'It’s been a place that’s helped me find everything I was looking for and missing,' she said. 'A place of camaraderie, community, fantastic music and love.'" (Preziosi, Block Club Chicago, 4/27/26)
Preservation Chicago has been advocating with the community to find a preservation-oriented outcome. Despite the significant architecture of these buildings, they were overlooked by the Chicago Historic Resources Survey. Lacking an orange-rating, they are not subject to a 90 Day Demolition Delay.
In 1925, the Gothic terra cotta storefront was constructed, designed by architect Adolph Woerner as a development by owner Abe Gumbiner. Woerner is the architect responsible for the Landmarked Village Theatre. During the 1930s, this ornately ornamented building was home to a Walgreens Drug Store.
The residential segment of the 4000-4006 N. Sheridan building was built as part of a larger development that includes a row of six-flats setback from the street. It was designed by architect David Robertson and was completed 1904-1905.
David Robertson has a few structures listed in the CHRS, but these buildings are not orange rated. It was a Colin & Morris development who were successful developers in turn-of-the-century Chicago. Original address was roughly 1333-1341 N. Sheridan.
27. WIN: City Council Approves Second Phase of Lathrop Homes After Lengthy Delays
(Chicago 7 2007, 2013, 2022)
Lathrop Homes South Campus in 2022. Lathrop Homes South Campus, South of Diversey Avenue, between Damen Avenue on the east and the North Branch of the Chicago River on the west, c. 1938, DeGolyer, Garden, Burnham, Tallmadge, Watson, Lowenberg, Roberts, Christiansen with Jens Jensen. Photo credit: Preservation Chicago
Lathrop Homes Power Station. Photo credit: Eric Allix Rogers
Map of proposed redevelopment of Lathrop Homes with buildings to be renovated in Green and buildings to be demolished in Red. Image credit: Related Midwest
Preservation Chicago tweet from 2022 showing same Lathrop Homes building located at 2603-01 N. Levitt. The photo on the left shows the building in 2018 while the building was occupied. The photo on the right shows a shocking level of deterioration and neglect four years after the building was vacated.
"A long-delayed phase of the Lathrop Homes redevelopment is set to move forward after the City Council approved a sweeping financing package Wednesday, clearing a major hurdle for construction to begin on the site’s long-vacant southern end.
"The plan calls for 309 mixed-income units spread across seven rehabilitated buildings and a new five-story structure south of Diversey Parkway. The project’s next phase will also include the restoration of the site’s historic powerhouse building.
"Construction is expected to begin after a financial closing this summer. If all goes to plan, the construction project is expected to be finished during the third quarter of 2028.
"'This has been so long,' longtime Lathrop Homes resident Nivea Sandoval told the finance committee during public comment Monday. 'We need those houses.'
"'It’s been a long saga, with a lot of iterations to get here,' Ald. Scott Waguespack (32nd) said. 'But this is important for the community, including residents who were moved more than a decade ago and will now have the chance to come back and make this their home again.'
"Plans call for the rehabilitation of seven existing buildings and the construction of a new five-story, 59-unit building. Three deteriorated buildings will be demolished to make way for new development and parking.
"The project also includes the structural repair of Lathrop’s historic powerhouse, whose smokestack will be rebuilt, with the interior left as a 'gray box' for a future commercial tenant.
"Additional amenities include landscaped courtyards, community space and roughly 100 off-street parking spaces.
"The latest approval marks a significant step for a project that has faced years of delays tied to financing, design approvals and rising construction costs.
"Lathrop Homes, a sprawling riverfront complex built in 1938, once had 925 public housing units. But much of the site was emptied beginning in the early 2000s as part of the Chicago Housing Authority’s Plan for Transformation, leaving hundreds of apartments vacant for years.
"While redevelopment has progressed on the north side of Diversey — with nearly 500 units completed since 2019 — the southern portion has remained largely untouched, with residents and neighbors raising concerns about deterioration and crime." (Filbin, Block Club Chicago, 4/15/26)
Lathrop Homes has three times been a Preservation Chicago 7 Most Endangered, first in 2007, and again in 2013 and 2022. We played an important leadership role in the success of the Lathrop North and have been actively advocating for the redevelopment of Lathrop South.
The Lathrop Homes were one of the first and one of the best public housing developments built in Chicago, resulting in a remarkably stable racially-mixed community for generations. Completed in 1938, the 35-acre park-like site is located along the Chicago River, with its graceful combination of mature landscaping and low-rise and gently ornamented buildings, create an intimate and human-scale atmosphere.
After decades of preservation advocacy, the Julia C. Lathrop Homes North celebrated its grand reopening in September 2018. The final redevelopment plan included both historic preservation and new construction, but with a significantly higher percentage of preservation than initially proposed. The original proposed percentage of historic preservation was a tiny fraction of the historic structures, but the final percentage of historic preservation is approximately 75%.
Since that time, Lathrop Homes South languished and suffered from extreme neglect and deferred maintenance. Preservation Chicago has consistently encouraged decision makers and stakeholder to prioritize renovation of the South Phase of Lathrop Homes. We’re thrilled that the second phase is finally moving forward.
The highly preservation-sensitive outcome of the North Phase is due to a multi-year preservation advocacy campaign by Preservation Chicago, our preservation partners including Landmarks Illinois, and the National Trust for Historic Preservation, and neighborhood groups such as Logan Square Preservation, Lathrop Homes Advisory Council and Logan Square Neighborhood Association. We applaud the development team for recognizing the history of Lathrop and reshaping their development plans to celebrate and restore much of the site’s architectural assets.
28. THREATENED: Chicago Loses Another Iconic Neon Sign After Sale of Erie-LaSalle Body Shop
(Neon Signs: Chicago 7 2015)
Erie-LaSalle Body Shop Vintage Neon Sign, 1005 W. Huron St. Photo credit: Google Maps
"Bob Gottfred can’t help but feel 'very blue' after selling his 92-year-old family business, Erie-LaSalle Body Shop, for what he would only call 'an offer we couldn’t refuse.'
"The new owners, a national auto chain, have no use for Erie-LaSalle’s mid-century neon sign — featuring the shape of a 1957 Plymouth — that’s been a bright anachronism presiding over River West for decades.
"'It’s been gratifying, taking a car that’s wrecked, pieces of steel all bent up, to put it back together and deliver it to somebody,' Gottfred said.
"Gerber Collision & Glass, a national auto repair chain, bought out Gottfred and recently slapped its own logos on Erie-Lasalle’s shops in Little Village, 2440 S. Kedzie Ave., and River West, 1005 W. Huron St. The deal closed Feb. 13.
"Gottfred recognized the more-than-1,000-pound sign from the River West shop was worth more than just scraps of steel. He found Nathan Rock, owner of restoration business Industrial Artifacts, by “going through the internet.” Rock bought the sign and lugged it out of the city last week to his warehouse in DeKalb for repairs.
"The move is being mourned by local preservationists who are seeing mixed fortunes for the city’s iconic neon signs as owners of businesses like Gottfred cash in on their private property.
"The future is unclear for another mid-century modern sign outside Pride Cleaners after the historic Chatham business closed last weekend, leaving neighborhoods increasingly vulnerable to losing some of their clearest signs of identity.
"The City Council passed an ordinance in 2023, backed by Mayor Brandon Johnson, allowing for new building owners to keep up designated 'vintage signs' even if their permits expired. The ordinance saved the Grace’s Furniture sign in Logan Square after a developer bought the building.
"But preservationists say there is little financial incentive for owners like Gottfred to keep signs up as public art after their small businesses twilight. Historical designations aren’t given for signs without also landmarking the building, said Ward Miller, executive director of Preservation Chicago.
"'The costs fall on owners,' said Miller, who named neon signs to Preservation Chicago’s 2015 'Most Endangered' list. 'They could use a little help with waiving fees.'
"Miller said neon signs used to light up Chicago streets before they began to decline in the ’60s as new city laws limited signs, raised fees and required street safety inspections.
"McClellan said there are about 30 classic neon signs left in the city, from the famed marquees outside the Chicago Theatre and Wrigley Field to small businesses stretching the city from Candlelite Pizza in West Ridge to Fox’s Pub in Beverly.
"Kelsey McClellan’s sign business, Heart & Bone, recently did free restoration work for Central Camera’s famed neon sign Downtown.
"'The few historic signs left, they’ll never be replaced,' McClellan said. 'Any minute a business owner can get an offer, and another sign is gone.' (Liederman, Block Club Chicago, 4/4/26)
29. THREATENED: Chicago Sign Museum Wants the City’s Hand-Made Signs Saved Before They’re Gone
Central Camera Vintage Neon Sign. Photo Credit: Eric Allix Rogers
"Whether painted, wood, bulb or neon, Chicago signs have a special place in the hearts of enthusiasts who aim to bring a new museum to the city.
"The Chicago Sign Museum officially got its name last year, said Kelsey McClellan, who founded the organization with her partner, Andrew McClellan. Its purpose is to provide education on historic Chicago signs and play an active role in their preservation as they face extinction.
"Although the Chicago Sign Museum doesn’t have a physical space yet, it has hosted sign tours around the city, put out sign maps, helped business owners restore their vintage signs and spread the word to sign owners about the city’s updated code.
“These signs give us an opportunity to tell the stories of our history and our individual experiences in the city,” McClellan said.
"McClellan was already painting signs to pay the bills in 2011 when she went to study at the School of the Art Institute of Chicago. One day, she passed a business’s gold leaf sign and said she was 'enamored.' She contacted the artist who signed the work and learned the craft from him.
"Now, McClellan specializes in gold leaf, which she described as making reflective signs with thin, beaten sheets of real gold, specialized glue and paint. The McClellans run Heart and Bone Signs, a sign-painting business.
"But now, McClellan and others in the field warn that Chicago’s sign history is at risk of erasure. McClellan said she’s noticed the disappearance of more and more signs since the COVID-19 pandemic. In the fall, McClellan created a map detailing some of Chicago’s most iconic signs, such as the Erie-LaSalle Body Shop sign on the family-owned auto shop. But it has already come down after the owner sold the business to a national auto chain.
"For McClellan, keeping signs standing is the best way to keep the movement alive. Signs tell the stories of immigrants and Chicago natives alike who invested in their small businesses and used them to signal the store’s value, McClellan explained. She recently worked with Foremost Liquors in Uptown in hopes of moving the store’s historic bulb sign to its new building. But McClellan said the sign came down a few weeks ago and was sold to a private collector.
"Signs often become endangered when corporations buy up locally owned stores, McClellan said. It creates an attractive opportunity for small business owners to sell the signs to private collectors on their way out.
"Central Camera Co., a Chicago camera store open since 1899, feels the burden of maintaining its iconic neon sign that has hung over the Loop storefront since shortly after the location opened in 1929, said owner Albert Don Flesch. It’s difficult to find someone who can repair neon at an affordable price, Flesch said.
"The McClellans restored Central Camera’s storefront earlier this year for free, hand painting the windows to recreate signage destroyed in a fire a few years back. Flesch said he appreciated their work in keeping the sign’s memories and feelings alive with the restoration. His grandfather founded Central Camera, and it was his childhood dream to work at the store. Flesch said Central Camera has become his legacy" (King, Chicago Tribune, 4/10/26)
30. WIN: Blair Mansion Will Become Astor Club Clubhouse After Comprehensive Renovation
Blair Mansion, 1914, McKim Mead & White, 1516 N. Lake Shore Drive. Designated a Chicago Landmark in 1989. Photo credit: Redfin
"It will only be a matter of time until the building becomes a clubhouse and that time will arrive in a few months. The building is at 1516 N. Lake Shore Drive, one of seven mansions that remain on a street once lined with them.
"As such, it echoes a bygone time but also represents, optimistically, a splendid future, and no one is more aware of that than Adam Bilter and his wife, Victoria. They were in the mansion on Monday, showing a visitor around, and Adam was saying, 'This is the original herringbone mahogany floor. Let’s walk on this original marble staircase. Let’s go up another floor.'
"Blair Mansion had been put on the market in 2015 by its owner, the International College of Surgeons, which also owned the building next door, originally priced at $17 million, but considerably less by 2019.
"That year, the Bilters were in the process of finalizing a deal to buy it, but COVID-19 scuttled that, and instead they would end up buying an 8,120-square-foot basement space that had once been a restaurant and disco called Maxim’s in what had been the Astor Towers Hotel. They moved into a top-floor apartment and, over the next few years, transformed that basement space into the private Astor Club dining club.
"On Monday, they offered many of the details and dreams for their new operation, which will be called the Astor Club Clubhouse. They showed off an old and heavy and sadly empty safe. They showed the high ceilings, modernized bathrooms, the eight or was it nine or 10 fireplaces? The windows gave you water and sky.
"As of now, plans are for the clubhouse to be open from 6 a.m. to 6 p.m. and offer coffee service, light breakfast and light lunch throughout the day; have meeting rooms for members and small gatherings; and have seven or so overnight guest suites.
"There is something timeless about staring at only water and sky, easy to drift back to 1914 when this building was designed by the New York architecture firm McKim Mead & White. It was built for Edward Tyler Blair and Ruby McCormick Blair; he a hardware mogul and writer, she the niece of Cyrus McCormick, inventor of the mechanical reaper. Their home was known as the Blair Mansion.
"Other McKim Mead & White buildings include the Patterson-McCormick mansion on Astor Street (now condominiums) and what is the Fortnightly Club on Bellevue Place.
"The Blair Mansion and the adjoining building were purchased in the early 1950s by Chicago surgeon Max Thorek, a founder of the Switzerland-based International College of Surgeons, who donated them to the society for its headquarters and fascinating museum. These buildings, as well as four buildings in the 1200 block and 1530, were declared a landmark district in 1989.
"'Yes, we are lucky,' says Victoria, who only a few years ago told me, 'We are both deeply appreciative of the past, and we want to be part of the future.'" (Kogan, Chicago Tribune, 3/25/26)
31. WIN: Levi Store Lease for the Art Deco Philip Maher Designed Old Blackstone Shop at 663 N. Michigan Avenue Indicate Owners No Longer Pursuing 56-Story New Construction
The old Blackstone Shop / Saks Fifth Avenue Store / Niketown, Philip Maher, 663 N. Michigan Avenue ( 9-stories), 669 N. Michigan Avenue, (5-stories), and 675 N. Michigan Avenue (3-stories). Photo credit: McCaffery
"In the heart of Chicago’s North Michigan Avenue, one of the nation's most high-profile shopping areas, a change of major tenants is spotlighting the area's dramatically new look — and a shift playing out in prominent retail districts around the country.
"The property where retail experience pioneer Nike Town opened in 1992 is bracing for changes: Jeans maker Levi’s has signed a lease to open a two-level, approximately 9,000-square-foot store at 663 N. Michigan Ave. next to that multilevel Nike store in a move from a nearby building, according to people familiar with the situation.
"Connected buildings at 663, 669 and 673 N. Michigan were sold to New York-based Morgan Stanley and Meyer Bergman — a London-based private equity investment manager now known as Mark Capital Management — for $295 million in late 2015.
"Nike’s future has been a frequent topic of discussion on the Mag Mile since 42nd Ward Alderman Brendan Reilly informed constituents last fall that Amli Residential was considering redeveloping the Nike site with a 56-story, 498-unit residential tower with retail at the base. Amli is part of Morgan Stanley.
"The property’s owners have never publicly commented on the high-rise plan, nor have they moved to have the plan reviewed by the Chicago Plan Commission as part of the process to obtain zoning approval.
"Levi’s lease is an apparent indication that the owners are no longer considering a larger redevelopment of the site. That deal filled a space previously occupied by tenants including Garmin."
"It comes as Nike is in advanced talks to move down the street to a new, two-level space at 540 N. Michigan, those people said. That deal has not been completed and still could fall apart if Nike chooses another option, which could include staying in its longtime space.
"The Nike Town property’s upcoming changes coincide with a broader reimagining of the 1-mile stretch of Michigan Avenue running north from the Chicago River and known as the Magnificent Mile.
"It's part of a broader recalibration underway across major U.S. retail corridors as legacy brands reassess oversized flagships. After years of expansion fueled by novelty and foot traffic, many apparel companies are now favoring smaller, more flexible stores that prioritize visibility and engagement over sheer square footage — a shift reshaping streets from Chicago’s Magnificent Mile to New York’s Fifth Avenue and other marquee shopping districts.
"In Chicago, plans for a 60,000-square-foot Candy Hall of Fame Experience at 830 N. Michigan Ave. were unveiled last week, joining the likes of a Harry Potter-themed store that opened on the street last year.
"CoStar News reported this week that American Eagle Outfitters plans to open a flagship for three of its store concepts next year at 600 N. Michigan.
"The recent wave of relocations and new tenants on the avenue have been boosted by crowd-attracting experiences such as the Museum of Ice Cream and The Hand & The Eye, a magic-themed space just off the avenue." (Ori, CoStar News, 4/11/26)
32. THREATENED: Parker School Expansion Threatens Vintage Courtyard Residential Building at 327-335 W. Belden Avenue
Vintage Courtyard Residential Building at 327-335 W. Belden Avenue. Photo credit: Google Maps
Vintage Courtyard Residential Building at 327-335 W. Belden Avenue. Photo credit: Zillow
Vintage Courtyard Residential Building at 327-335 W. Belden Avenue. Photo credit: Zillow
Vintage Courtyard Residential Building at 327-335 W. Belden Avenue. Photo credit: Zillow
"Francis W. Parker School, a private K-12 college prep school in Lincoln Park, is moving forward with plans to expand its footprint following years of neighborhood backlash, failed buyout attempts and at one point a lawsuit.
"The school’s plan to expand, neighbors say, could cost families their homes, reshape a tightly knit residential block and deepen a yearslong rift between the school and the community it calls home.
"That tension was palpable during a packed, and at times contentious, public meeting Tuesday night, where nearby residents clashed not only with school officials but also with Ald. Timmy Knudsen (43rd) over how the meeting itself was conducted.
"Since at least 2019, Parker has sought to expand beyond its campus along Webster Avenue, first attempting to buy out neighboring condo buildings on Belden Avenue outright before shifting tactics to purchase individual units.
"The school offered more than $20 million to buy two century-old buildings — $11.2 million for the 15-unit Belden by the Park building at 327-335 W. Belden Ave., and $9 million for the neighboring 19-unit building at 317-325 W. Belden Ave., the Tribune reported.
"After those bids failed, Parker shifted strategies. The school bought two condos in Belden by the Park for roughly $1.8 million in 2019 and secured contracts for additional units, according to the Tribune.
"Residents in both buildings approached the school about potential sales, and all transactions were voluntary, a representative for the school said in an email to Block Club.
"The approach intensified tensions in the neighborhood where residents accused the school of attempting a piecemeal takeover of the buildings. Condo associations sent letters urging Parker to stop acquiring units and more than 600 neighbors signed a petition to preserve residential zoning in the area.
"About six years earlier, Parker had made an unsuccessful attempt to purchase the Shakespeare Building, a 24-unit property located at 2230-2256 N. Lincoln Park West.
"The strategy sparked fierce backlash from residents, including a since-dismissed lawsuit accusing the school of attempting a “hostile takeover” and raising fears among homeowners that they could ultimately be forced to sell.
"Parker is now advancing a proposal to construct a new academic building at 327-335 W. Belden Ave. by demolishing the existing residential building there, expand enrollment and add new campus features, including lights for its outdoor soccer field so that practices and games can be scheduled both earlier and later in the day.
"The proposal also includes a package of neighborhood measures, including new security cameras and lighting, a commitment to convert a Parker-owned property at 2236 N. Clark St. into seven affordable housing units and a pledge to keep another building as residential housing for at least 30 years."
Preservation Chicago has worked with the community, owners and stakeholders to consider a Chicago Landmark District of Fullerton Parkway, Lincoln Park West, Belden and Commonwealth Avenues as a Chicago Landmark District to preserve all of the buildings on Belden years ago. However, that effort met resistance with former Ald. Michelle Smith and was not pursued, much to the disappointment of many residents. We remain involved with the comunity on this advocacy effort.
Additionally, 327-335 W. Belden was the longtime home of architect Gertrude Lempp Kerbis and her family. Kerbis was a woman that "broke the glass ceiling," the world of architecture and studied at the Illinois Institute of Technology under architect Ludwig Mies van der Rohe.
Kerbis designed a number of prominent structures, including the "Seven Continents Restaurant- Rotunda Building" (A 2019 Preservation Chicago 7 Most Endangered Building) It was a seminal Jet Age building at O’Hare Airport, which opened in 1963, with its distinctive circular design, containing a mile’s worth of steel cabling in its roof structure and a complex program of requirements and spaces.
"A year after the Hollander building project changed ownership, construction is underway on the long-awaited redevelopment.
"Construction started last week on the Hollander loft apartment project at 2418-2428 N. Milwaukee Ave., which was seven years in the making under former owner GW Properties before the company sold it to Northbrook-based J2 Equities last year for about $4.8 million.
"The project will redevelop the old moving and storage building, creating 62 loft-style apartments — with 12 priced below market rate — and featuring three or four retail tenants. J2 Equities promised the project would be largely the same as what GW had planned, with a few design changes.
"Work includes the already-completed demolition of a single-story building next to the Hollander, which occurred earlier this year after the project received its demolition permit in October. A foundational permit was issued in December for the new five-story structure now going up in its place, building records show.
"A full renovation permit for the actual Hollander building was issued at the end of March. Workers were seen adding scaffolding to the front of the building Monday, while others were working on the lot next door, which has three partially built walls so far.
"J2 Equities is an affiliate of family real estate and development company The Lelyn Group. The group has worked on Chicago-area neighborhood retail and office properties since 1985, including condo buildings in Ukrainian Village and Lincoln Park.
"I believe there’s a strong demand for new residential units, and combined with that, we’re able to provide some affordable units as well as part of this project, an ever-growing need,' CEO Jason Wiznitzer previously said.
"This project has been sitting in development phases for quite some time. It’s a larger piece on the block of Milwaukee, and we’re honestly excited about the opportunity to bring the project to fruition and fill in the block.'
"The site was home to the Hollander Storage & Moving company for more than a century. The Hollander family sold the Logan Square building to GW Properties in 2018 and moved its operations to the company headquarters in suburban Elk Grove Village. In the years leading up to the first sale, the building was only being used to store the company’s records." (Parrella-Aureli, Block Club Chicago, 4/1/26)
Preservation Chicago had been in communication with developer Mitch Goltz of GW Properties, former owner David Hollander and aldermen’s offices to encourage a preservation-sensitive reuse of the building and to promote a potential landmark designation. All were open and receptive to the concept. We applaud Mitch Goltz for his stewardship of the Hollander Storage Building and bringing the redevelopment plans through five iterations since 2018.
Preservation Chicago applauds the new developer, Jason Wiznitzer CEO of J2 Equities, for taking on this important adaptive reuse project. Additionally, we encourage him to consider landmarking the Hollander Warehouse building and its highly decorative and intact lobby. A different building with similar name, the Hollander Fireproof Warehouse located at Milwaukee, North and Damen avenues was renovated in 2016 as part of the Northwest Tower/ Robey Hotel project.
34. WIN: Adaptive Reuse Planned for Pontiac Building at 542 S. Dearborn Street and Loft Building at 445 W. Erie Street
Pontiac Building, 1891, Holabird & Roche, 542 S. Dearborn St. The oldest surviving building downtown by the architecture firm Holabird & Roche. Photo credit: Costar
445 W. Erie St., 1903. Photo credit: Costar
"Two vintage loft office buildings downtown have sold to a developer who plans to convert them to apartments, and another office building marketed as a residential conversion candidate is moving toward a sale.
"Chicago-based Concord Capital paid $8.5 million for two loft buildings at 445 W. Erie St. and 542 S. Dearborn St., Principal Drew Millard said. The firm plans to convert the two properties into 107 rental apartments in total.
"The sale and pending deal show continuing momentum for office-to-residential conversions as rents in downtown Chicago skyrocket amid weak demand for workspace. While the city is poised to dole out about $317 million in tax-increment financing to create more than 1,800 apartments in empty office buildings on and near LaSalle Street, several private developers are taking on projects without subsidies that will create hundreds more new units.
"We have historic low office prices. We’ve been getting them pretty much 20 to 40 cents on the dollar on average,' Millard said. 'Couple that with Chicago as the number one rent growth market in the country.'
"The developer plans to turn 542 S. Dearborn St. into 74 apartments and 445 W. Erie St. into 33 apartments, with construction targeted to start in the fall. The conversions don’t require a zoning change.
"The Dearborn Street high-rise, a 14-story building in Printer’s Row, is also known as the Pontiac Building. Built in 1891, it’s in the National Register of Historic Places and is the oldest surviving work downtown by the architecture firm Holabird & Roche.
"The property is just 25% occupied today, according to Concord. The developer estimates the Dearborn conversion project to cost about $10.9 million, with some lower-level commercial space remaining, including offices and retail tenant Potbelly.
"Concord has been busy with several other similarly sized office-to-apartment conversions downtown, including at 223 W. Erie St., 230 E. Ohio St. and 440 W. Ontario St. The firm is also working on plans for a mixed-use development at a landmarked site at 42-46 E. Superior St." (Herzog, Crain's Chicago Business, 4/13/26)
LOFTY AMBITIONS TRANSFORM OLD FACTORY INTO NEW OFFICE CENTER, Chicago Tribune, 3/17/1985
35. WIN: Zoning Approved for Adaptive Reuse of 401 W. Ontario
401 W. Ontario St. Photo credit: LoopNet
"The Zoning Board of Appeals has approved a set of variations for an office to residential conversion planned at 401 W. Ontario. Planned by Monroe Residential Partners LLC, the four-story office building stands midblock along W. Ontario St between N. Orleans St and N. Kingsbury St. (Kugler, Urbanize Chicago, 5/18/26)
"A Chicago firm plans to switch uses for a River North building that it bought out of financial distress, adding to a wave of office-to-residential projects in the area just north of the Loop business district.
“Monroe Residential Partners said it will start converting the century-old building at 401 W. Ontario St. into 57 apartments in the fall after remaining office leases expire.
“The deal continues the trend of vintage, high-vacancy properties in the area selling to developers looking to convert them to apartments.
“That movement has come as office owners facing large vacancies and high property taxes have been unable to pay off loans and as developers have sought out properties to convert to apartments amid Chicago’s strong rent growth and an undersupply of new units in high-demand neighborhoods such as River North.
“That movement has come as office owners facing large vacancies and high property taxes have been unable to pay off loans and as developers have sought out properties to convert to apartments amid Chicago’s strong rent growth and an undersupply of new units in high-demand neighborhoods such as River North.
“‘Many of these buildings just no longer work as offices,’ Drew Friestedt, a principal at Monroe Residential Partners, told CoStar News. ‘The next logical use is residential.’
“Monroe and an affiliate general contractor, 3F Construction, have extensive experience with conversions in Chicago and other cities. The residential-focused firms are owned by Friestedt and Michael Obloy.” (Ori, CoStar News, 1/14/26)
36. WIN: Davis Building at 5252 North Broadway in Edgewater Will Be Restored for Residential
Davis Building, 1919, 5252 North Broadway. Photo credit: Google Maps
"Initial details have been revealed for the residential redevelopment of the historic mixed-use structure at 5252 North Broadway in Edgewater. The building sits on the corner of West Berwyn Avenue, just steps away from the Jewel-Osco and the newly reconstructed Berwyn CTA station. The plan was revealed by 48th Ward Alderwoman Manaa-Hoppenworth.
"Dubbed the Davis Building, the structure dates back to 1919 and has gone through multiple uses before becoming relatively vacant, aside from its two ground-floor retail tenants.
"These are The Lost Hours coffee shop and Edgewater Pottery, both of which will remain post-construction. The building was sold for around $3.5 million earlier this year to its new developer, Esteep.
"The team is working with Studio Dwell Architects to demolish most of the interior structure, add new framing and plumbing risers, rewire the electrical system, and install insulation, data connectivity, and a sprinkler system, while also restoring the exterior facade. This will allow for the creation of 14 family-sized residential units across the two upper levels.
"Work is expected to commence in the coming weeks, with ETI Construction serving as the contractor for the $3 million project." (Achong, Chicago YIMBY, 4/6/26)
37. WIN: Construction Begins for St. Matthias Rectory Adaptive Reuse as Residential Apartments
St. Matthias Catholic Church Rectory, Hermann J. Gaul, 1916, 2310 W. Ainslie Street, Lincoln Square. Photo Credit: Google Maps
St. Matthias Catholic Church Rectory, Hermann J. Gaul, 1916, 2310 W. Ainslie Street, Lincoln Square. Photo Credit: Google Maps
"A renovation permit has been issued for the residential conversion of an existing building at 2300 W. Ainslie. Planned by developer CKG Realty Group, the project will convert the former St. Matthias Rectory located at the northwest corner of W. Ainslie St and N. Oakley Ave.
"Designed by Red Architects, the rectory will be converted into apartments, hosting nine units within the building made up of one-beds, two-beds, and three-beds. The rectory will include three parking spaces for residents and 9 bike parking spaces.
"With both the interior demolition permit and now the renovation permit issued, general contractor 3F Construction can begin work on the residential conversion and work through completion."
"St. Matthias is one of the parishes that was closed as part of the archdiocese’s Renew My Church program, which aims to close and consolidate Catholic churches and schools to save money and create 'more vital parishes.'
'The parish merged with Queen of Angels, 2330 W. Sunnyside Ave., in Ravenswood in 2022.
"'The [rectory] building is vacant. It’s been vacant for some time and it’s pretty much functionally obsolete, in the sense that its layout and configuration is not something that would work for most of today’s uses,' Scott Schiller, from CKG Realty Group previously said. 'But it’s a beautiful building. And it’s a building that we have a strong desire to save and rehabilitate so it will exist as an asset to the community.' (Hernandez, Block Club Chicago, 6/21/23)
38. CHICAGO LEGACY BUSINESS: After 75 Years in Business, Skyway Lanes, Chicago’s Last Black-Owned Bowling Alley, Is Closing
Skyway Bowl, 9915 S. Torrence Ave., in Jeffrey Manor on Feb. 27, 2025. A Chicago Legacy Business. Photo credit: Colin Boyle / Block Club Chicago
Skyway Bowl, 9915 S. Torrence Ave., in Jeffrey Manor on Feb. 27, 2025. A Chicago Legacy Business. Photo credit: Colin Boyle / Block Club Chicago
Akira, Ericka and Enye bowl at Skyway Bowl, 9915 S. Torrence Ave., in Jeffrey Manor on March 31, 2025. A Chicago Legacy Business. Photo credit: Colin Boyle / Block Club Chicago
“It was a bittersweet ending for the hundreds of South Siders who came to Skyway for $2 games Sunday and the chance to say goodbye. The aging alley — the city’s last Black-owned bowling center — hung on for a year after a fundraiser to save it collected over $25,000 from community members and sympathetic bowlers across the country.” (Liederman, Block Club Chicago, 4/27/26)
"Brunetta Hill-Corley sounded the alarm that her late father’s bowling alley was in trouble in March 2025, leading to an outpouring of community support and over $25,000 in donations for overdue repairs.
"But Skyway Lanes, a Far South Side staple since the 1950s that was the city’s last Black-owned bowling alley, will now close for good April 26.
"By then, the historic alley at 9915 S. Torrence Ave. will have hung on for over a year after the last-ditch campaign to save it — long enough for neighbors to have thrown one more birthday party.
"Chicago had over 100 bowling alleys during the sport’s heyday in the mid-20th century, but that’s dwindled to under a dozen, with just three on the South Side. Alley operators say they’re grappling with rising costs, fewer regulars and sprawling city properties worth more than the aging businesses inside them.
"Corley hasn’t found a viable buyer willing to keep the building a bowling alley, and he doesn’t expect to.
"
It’s been a fight for some time,” Corley said. “Every community deserves to have a quality of life. Part of that is entertainment, a safe place to go and have fun. They deserve a bowling alley.”
"Hill-Corley took over running the alley in 2016 after her father, Johnnie Hill, made a last request that she keep it open for the community.
"Hill had gone from picking cotton in Alabama to holding city offices with ties to its Democratic machine. The political operator bought and sold distressed South Side businesses like laundromats and convenience stores, doling out jobs to locals. He made repairs himself and investments on blocks where others wouldn’t, his daughter said.
"Hill was in his 70s when he bought Skyway in 2009 from the late Jacoby Dickens, owner of Seaway Bank, once the largest of the city’s former Black-owned banks, major drivers of economic development in Black communities that have seen declining populations in more recent decades.
“You can go to any bowling alley and hear the same story,” Corley said. “‘We’re hurting.'” (Liederman, Block Club Chicago, 3/31/26)
39. IN MEMORIAM: Allan Mellis, Dedicated Preservationist and ‘Mayor Of Lincoln Park’
Allan Mellis and Ward Miller having fun at the Lincoln Common ribbon cutting in 2019. Photo credit: Preservation Chicago
"Mellis — affectionately nicknamed the “mayor of Lincoln Park” — spent more than 50 years shaping the neighborhood, pushing for development that balanced growth with community needs, pressing institutions like DePaul to work more closely with residents and helping build one of the area’s most influential neighborhood organizations.
"'He wasn’t so political — he was more community-oriented,” Linda Mellis said. 'He’s always been a change-maker. He liked the fact that it was a neighborhood and wanted to make sure you heard voices from everyone.'
"By the late 1980s, Mellis had become a regular presence in local organizing efforts, helping shape conversations about what Lincoln Park could — and should — become as more people and investment flowed into the area.
"'Allan was doing this work for decades,' said Ald. Timmy Knudsen (43rd). 'It became clear to me just from the history he has in the ward, his direct impact on certain things has been for longer, more consistent years than any alderperson today.'
“Allan’s relationship with DePaul goes back at least to the 1980s when we were in our growth phase,” Coffey said. “His influence on DePaul’s planning is unmistakable. It can be a pain sometimes: his level of detail, his knowledge, his insistence, his repetition. But ultimately, it made DePaul’s plans better.”
Mellis helped negotiate development plans with DePaul University and Children’s Memorial Hospital, pushing both institutions to consider not just their own growth, but how that growth would affect the community.
"Mellis played a key role in establishing the neighborhood advisory structures that still guide those conversations today, ensuring residents had a formal seat at the table.
"'Just having to work through that and change our thinking from something that might be good for the university to something that also has to be good for the neighborhood,' Coffey said. 'Left to our own devices, we probably don’t get there. But for Allan’s persistence, we do.'
"Mellis was, as many people have said, someone who holds power’s feet to the fire. He didn’t let anything go, nor did he forget much. He was big on precedent, Coffey said.
"Mellis’ persistence and unrelenting attitude toward neighborhood advocacy helped save the library with no books about spiders in it.
"At the time, the Lincoln Park library branch was at 959 W. Fullerton Ave. under the “L” tracks at Sheffield. The building was finished in 1962 and was a small, outdated branch that was increasingly at risk as DePaul expanded its footprint in Lincoln Park.
"Mellis also pushed DePaul to incorporate community-serving spaces into its campus, advocated for retail storefronts and helped save the post office at 2405 N. Sheffield Ave. from being relocated.
"'Allan was a master negotiator,' Knudsen said. 'I always feel like the best projects, whether government or corporate, come from quality negotiation. He understood how the community can negotiate, and the work he did to bring the Lincoln Park Library branch back is just one example of something that changed the community.'
"'I think him being so straightforward is what made him so effective,' Knudsen said. 'Things can get so divisive. If two sides are competing and not communicating, it becomes a zero-sum game. Allan really understood the beauty of compromise and the history behind it.'
"The Allan Mellis Papers, a collection of thousands of documents filling 93 boxes that span five decades of community service, is now housed inside the Lincoln Park branch.
"The archive includes meeting minutes, correspondence, development plans, grant applications and handwritten notes, offering a detailed record of Mellis’ work over the years. Together, the materials are Mellis’ paper trail of everything he fought against and for.
"Looking back on his career in public service, Mellis said he was inspired by making a difference in the neighborhood he called home.
"'It’s very rewarding,' he said. 'The more you learn about what’s going on, the more you can influence what’s going on.'
"For those who worked alongside him, the moment marked the end of an era.
"Ken Feldbein, a longtime board member, called Mellis 'one of the last of the old guard.'
"In a tribute to his departure, former board President Dan Varanauski wrote that Mellis “brought a rare balance of gentleness and grit” to the role and “was a guardian of our organization’s ethical compass.”
"For decades, Mellis helped shape Lincoln Park not just through big wins, but through the quieter, often invisible work of paying attention.
"'The guy’s smart,' Coffey said. 'He knows city ordinances inside and out. He knows the history of the neighborhood. He’s been there watching Lincoln Park change, and in his way, influencing it.'
"For decades, Mellis made a habit of noticing what was missing and doing something about it.
"In Lincoln Park, the results are everywhere. (Filbin, Block Club Chicago, 5/1/26)
Ward and Allan worked closely together for decades on a wide range of preservation advocacy efforts. He was great preservationist and a good friend. He will be deeply missed!
40. IN MEMORIAM: Pete Kastanes, Vanished Chicagoland social media posts
Pete Kastanes receiving an award from the Chicago History Museum in 2025. Photo credit: Chicago History Museum
"For Pete Kastanes, nostalgia was like salt — properly sprinkled, it made everything better.
"He liked to leaf through high school yearbooks and collect old comics. His matchbook collection evoked images of neon bar signs.
"As a kid, he wanted to go see things in Chicago that he’d heard about, like pizzerias and parks, and learn their histories. If a place really fascinated him, he’d go to the library and dig for information.
"In 2011, Mr. Kastanes, inspired by a Facebook page that paid tribute to a shuttered Chicago business, created one dedicated to the memory of a record store he frequented as a teenager.
"In 2012, he created a Facebook page called Chicago Extinct Businesses, later renaming it Vanished Chicagoland. It celebrated things like defunct Chicago businesses and restaurants and invites people to share their memories and favorite forgotten spots.
"He gained a loyal following of nearly 100,000 people on Facebook and hosted a podcast.
"In recent years, he also shared details about his battle with cancer.
"'Vanished Chicagoland wasn’t polished, it wasn’t some fancy production. It was just Pete sharing what he knew about a TV show or a restaurant or an amusement park, and other people sharing what they knew, and that created a community,' said Eric Miller, development coordinator at the Chicago History Museum. 'And he was very clear if someone wrote something negative or about politics he’d right away tell everyone ‘I won’t tolerate it.’ And people loved that.'
"Following an online groundswell calling for Mr. Kastanes to be recognized for his role in sharing the city’s history, the Chicago History Museum created the Citizen History Award and presented it to him during a ceremony in February 2025.
“'He was not someone looking for recognition, he just loved it and people loved that about him,' Miller said. 'He was as Chicago as you can get. He exuded Chicago without pretense.'” (Dudek, Chicago Sun-Times, 4/29/26)
41. BUYER WANTED: After Being Moved 29 Feet For the Red Line Extension, CTA Seeks Buyer for the Vautravers Building
Vautravers Building, 1894, Frommann & Jebsen, Original address 947-949 W. Newport Ave. Photo Credit: Wolfe House & Building Movers
Vautravers Building, 1894, Frommann & Jebsen, Original address 947-949 W. Newport Ave. Photo Credit: Wolfe House & Building Movers
Vautravers Building, 1894, Frommann & Jebsen, Original address 947-949 W. Newport Ave. Photo Credit: Wolfe House & Building Movers
"An 1890s apartment building the CTA moved out of the way as part of the expansion of the Red Line tracks is up for sale now that major work on the Lakeview project is complete.
"The Vautravers was the only building the CTA saved in the construction zone around Newport Avenue and Clark Street. In 2021, Wolfe House & Building Movers lifted the three-story, 850-ton building onto a raft and slid it 29 feet and 6 inches west of the Newport Avenue site where it had stood since 1894.
"The CTA now has a request for proposals out, with a Feb. 25, 2026 submission deadline for offers to buy and revive the building and a small parcel of land adjacent to it. Also up for sale are two other small pieces of empty land on Clark Street.
"'It's a wonderful outcome for the Vautravers building and the neighborhood,' said Ward Miller, executive director of Preservation Chicago. Miller's group led efforts to save the building from being demolished along with about a dozen others to make way for straightening a curve in the elevated tracks that dated to the early 1900s.
"The demolitions really impacted the look and the character of Clark Street,' Miller said, but having this one remnant on the corner of Clark and Newport will serve as a reminder 'of how a valuable historical asset can be saved.'
"The RFP does not include an asking price for the property. The CTA paid $1.75 million for the Vautravers and reportedly spent an equal amount on moving and stabilizing the structure after shifting it west. A CTA representative told Crain's the interior is 'partially gutted,' and that after the move, the exterior got a new roof, parapets, tuckpointing and other details, along with the new reinforced concrete foundation that was built to place the building on top of.
"A three-story limestone structure, the Vautravers has hammered copper window bays and a copper cornice as well as a carved 'slot' window in a projection off one corner and entry stairs set into a limestone frame with the building's name carved into it. It's part of the Newport Avenue Historic District, declared by the city in 2005 for its 'high-quality working-class residential architecture constructed in Chicago's neighborhoods during the late 19th and early 20th centuries.'
"The architects who designed the Vautravers, Emil H. Frommann and Ernst Jebsen, were also behind the fanciful Humboldt Park Receptory & Stables, now the National Museum of Puerto Rican Arts & Culture, and more than two dozen commercial buildings for Edward Uihlein and the Schlitz Brewing Company.
"The name of the building comes from the husband of the original owner. On January 24, 1894, the Chicago Tribune reported Ida Cardy took out a building permit at that address. Cardy's husband was Arthur Fulsome Vautravers Cardy, according to research by Preservation Chicago's Yuke Li.
"Ads for apartments in the Vautravers when it was new describe them as having "mosaic floor, marble wainscoting, hot water all the year." (Rodkin, Crain’s Chicago Business, 2/28/26)
“Scoot over, Vautravers Building. The 127-year-old Lake View structure on Monday started its very short trip to get out of the way of a Chicago Transit Authority track rebuilding project. The move 30 feet west and four feet south — as part of the CTA’s Red and Purple modernization — should wrap up by Tuesday.
"Preservation Chicago pushed for the Vautravers Building to be landmarked as a part of the Newport Avenue District, a series of homes built between 1891 and 1928. Its landmark status protected the building from being demolished.
"'Unfortunately, we don’t appreciate these buildings as we should,' said Ward Miller, executive director of Preservation Chicago. 'We should be using every tool possible to save these buildings as other cities do.'
"The Vautravers Building final preparation for relocation on August 2, 2021. The historic three-story Lakeview apartment building will be moved about 26 feet to the west to avoid the new elevated rail line.
"Though the neighborhood was excited for this rare event, moving well-known buildings out of the way of construction is not unprecedented in Chicago, according to Miller.
"Case in point: The Briggs House, a downtown hotel, was famously moved in 1857 while people were still inside. 'They had such a celebration that they filled The Briggs House with a party of 1,000 people, supposedly attending the event as the Briggs house was raised. So, we should all be inside, right?’ Miller joked Monday.
"'The more of these we move out of harm’s away, the better,' Miller said." (Molina, Chicago Sun-Times, 8/2/21)
42. BUYER WANTED: Adolph J. Lichtstern Mansion / Former Black-Owned Hospital at 3736 S. Michigan Avenue Listed for Sale
Adolph J. Lichtstern Mansion, 1892, Dixon and Brookes, 3736 S. Michigan Avenue. Photo credit: Redfin
Adolph J. Lichtstern Mansion, 1892, Dixon and Brookes, 3736 S. Michigan Avenue. Photo credit: Redfin
Adolph J. Lichtstern Mansion, 1892, Dixon and Brookes, 3736 S. Michigan Avenue. Photo credit: Redfin
Adolph J. Lichtstern Mansion, 1892, Dixon and Brookes, 3736 S. Michigan Avenue. Photo credit: Redfin
Adolph J. Lichtstern Mansion, 1892, Dixon and Brookes, 3736 S. Michigan Avenue. Photo credit: Redfin
"A Bronzeville mansion with a storied history is for sale for the first time in decades, and local preservationists want to ensure it remains intact.
"Owners of the Victorian mansion at 3736 S. Michigan Ave. put the 11,108-square-foot property on the market last week for $1.2 million, according to Crain’s Chicago. The eight-bedroom, 10-bathroom home, built in the late 19th century, is on a 10,000-square-foot lot and boasts a three-car garage.
"But this isn’t your ordinary brownstone: It was once a hospital run by Black physician Ulysses Grant Dailey, who converted the home and the one next to it into a hospital and sanitarium in 1926. The Louisiana-born doctor operated the facility until 1932, when the Great Depression forced him to close, according to a 2021 Northwestern University Feinberg School of Medicine article.
"Years before Dailey bought the home, it belonged to wealthy grain dealer Adolph J. Lichtstern — a German-born Jewish businessman who served as a Chicago Board of Trade operator — whose family lived at the residence until the late 1910s before decamping to their summer residence in north suburban Glencoe, according to Baird & Warner, the real estate agency that listed the property.
"It’s one of the last houses of Millionaires’ Row, several blocks away from the Swift and Hoxie Mansions, which still stand. Ward Miller, executive director of Preservation Chicago, said his group would be behind landmark designation efforts, noting its Renaissance Revival-style has an Orange rating by the Chicago Historic Resources Survey.
"According to the survey, about 9,600 properties have that distinction, its second-highest. Orange properties are considered to 'possess some architectural feature or historical association that made them potentially significant in the context of the surrounding community.'
"You’ve got an incredible African American history here that’s really amazing and a building of a magnitude that survived,' Miller said. ‘That’s really kind of incredible. So I think this has got a great future.’
"Miller found that the mansion was constructed by architecture firm Dixon and Brookes in 1892, who built a number of homes on the South Side, including in Washington Park and Hyde Park. The firm was tapped by Lichtstern for the project, which called for an additional home to be built for relatives on the same lot. The attached guest house still stands, and it has two bedrooms and two baths with a separate address.
"The main house is three stories, with a grand stairway that leads to a ballroom on the top floor, which offers views of the city. It also has eleven fireplaces and ornate woodwork throughout. According to the listing, there are two separate living quarters on the ground floor: one three-bedroom, one-bath and the other a two-bedroom, one-bath which is currently rented.
"With so many homes in the area lost to the wrecking ball, Miller sees this as an opportunity to not only preserve the structure itself, but the stories of those who once called it home. The mansion falls squarely in the Bronzeville National Heritage Area, a half-mile away from the historic Roberts Temple Church — the site of Emmett Till’s funeral — and a four-minute drive from the Ida B. Wells national monument.
"'I think these histories really need to be captured, and if it were landmarked, we would know them better,' Miller said. 'It would become part of Chicago’s amazing historical-built environment. This building is really important to the history of the Black metropolis.' (Nesbitt Golden, Block Club Chicago, 3/18/26)
The Demolition Delay Ordinance, adopted by City Council in 2003, establishes a hold of up to 90 days in the issuance of any demolition permit for certain historic buildings in order that the Department of Planning and Development can explore options, as appropriate, to preserve the building, including but not limited to Landmark designation.
The ordinance applies to buildings rated red and orange in the Chicago Historic Resources Survey (CHRS), but it should be modified to include all buildings included in the survey. These buildings are designated on the city's zoning map. The delay period starts at the time the permit application is presented to the department's Historic Preservation Division offices and can be extended beyond the original 90 days by mutual agreement with the applicant. The purpose of the ordinance is to ensure that no important historic resource can be demolished without consideration as to whether it should and can be preserved.
2965 N. Lincoln Ave., Lake View. Photo Credit: Google Maps
Address: 2965 N. Lincoln Ave., Lake View #101082112 Date Received: 04/20/2026 Ward: 32nd Ward Ald. Scott Waguespack Applicant: RUUK Inc. DBA Maxym Demolition Owner: Chicago Holdings LLC Permit Description: Wreck and remove a three-story mixed-use building. Status: Under Review
2310 N. Sheffield Ave. Lincoln Park. Photo Credit: Serhii Chrucky / Esto
2310 N. Sheffield Ave. Lincoln Park. Photo Credit: Max Chavez / Preservation Chicago
Address: 2310 N. Sheffield Avenue, Lincoln Park #101080939 Date Received: 03/17/2026 Ward: 43rd Ward Ald. Timmy Knudsen Applicant: Heneghan Wrecking & Excavating Co., Inc. Owner: DePaul University Permit Description: Wreck and remove a three-story masonry multi-family residence and garage. Status: Released 04/07/2026 [Demolition pursuant to approved plans as part of a Planned Development]
2316 N. Sheffield Ave. Lincoln Park. Photo Credit: Serhii Chrucky / Esto
2316 N. Sheffield Ave. Lincoln Park. Photo Credit: Max Chavez / Preservation Chicago
Address: 2316 N. Sheffield Avenue, Lincoln Park #101080935 Date Received: 03/17/2026 Ward: 43rd Ward Ald. Timmy Knudsen Applicant: Heneghan Wrecking & Excavating Co., Inc. Owner: DePaul University Permit Description: Wreck and remove a three-story masonry multi-family residence and garage. Status: Released 04/07/2026 [Demolition pursuant to approved plans as part of a Planned Development]
3815 N. Seeley Avenue, North Center. Photo credit: Google maps
Address: 3815 N. Seeley Avenue, North Center #101079476 Date Received: 02/11/2026 Ward: 47th Ward Ald. Matt Martin Applicant: Brophy Evacuation C/O Anne Quinn Owner: John Folan Permit Description: Wreck and remove a 2-story single-family home and garage. Status: Released 05/13/2026
LOSS: Spotlight on Demolition March 2026
High Energy Physics Bldg, 935 E. 56th St., Hyde Park
2701 N. Pulaski Road, Avondale
3604 N. Southport Avenue, Lake View
2249 W. Belmont Avenue, Lake View
4652 N. Magnolia Avenue, Uptown
3812 N. Oakley Avenue, North Center
3039 N. Kenmore Avenue, Lake View
4106 N. Avers Avenue, Irving Park
4326 W. School Street, Kilbourn Park
3816 N. Bell Avenue, North Center
2032 W. Race Avenue, Ukrainian Village
1538 S. Homan Avenue, North Lawndale
1948 N. Damen Avenue, Buck Town
“It’s an old, common cry in a city where demolition and development are often spoken in the same breath, and where trying to save historic homes from the wrecking ball can feel as futile as trying to stop the snow. My Twitter feed teems with beautiful houses doomed to vanish in the time it takes to say ‘bulldozed.’ Bungalows, two-flats, three-flats, greystones, workers’ cottages. The photos, posted by people who lament the death of Chicago’s tangible past, flit through my social media feed like a parade of the condemned en route to the guillotine,” mused Mary Schmich in her Chicago Tribune column on July 12, 2018. "Awful! Sad! No More! Stop demolishing Chicago's beautiful old homes"
High Energy Physics Building, University of Chicago, 1967, Hausner & Macsai, 935 E. 56th Street. Demolished April 2026. Photo credit: Lopez-Medina / University of Chicago Library, Special Collections Research Center, Archival Photographic Files, #apf2-03500
2701 N. Pulaski Road, Avondale. Demolished April 2026. Photo credit: Google Maps
3604 N. Southport Avenue, Lake View. Demolished April 2026. Photo credit: Google Maps
2249 W. Belmont Avenue, Lake View. Demolished April 2026. Photo credit: Redfin
4652 N. Magnolia Avenue, Uptown. Demolished April 2026. Photo credit: VHT Studio
3812 N. Oakley Avenue, North Center. Demolished April 2026. Photo credit: Redfin
3039 N. Kenmore Avenue, Lake View. Demolished April 2026. Photo credit: Google Maps
4106 N. Avers Avenue, Irving Park. Demolished April 2026. Photo credit: Google Maps
4326 W. School Street, Kilbourn Park. Demolished April 2026. Photo credit: Google Maps
3816 N. Bell Avenue, North Center. Demolished April 2026. Photo credit: Google Maps
2032 W. Race Avenue, Ukrainian Village. Demolished April 2026. Photo credit: Google Maps
1538 S. Homan Avenue, North Lawndale. Demolished April 2026. Photo credit: Google Maps
1948 N. Damen Avenue, Buck Town. Demolished April 2026. Photo credit: Google Maps
Preservation in the News
CBS Chicago: UChicago students use historic maps, state-of-the-art technology to bring Chicago neighborhood history to life
University of Chicago college fourth-years Alex Arnell, Nick Emerton, and Ana Estupinan, and second-year Sergio Marquez, examine Sanborn maps for the Chicago Urban Heritage Project. Photo credit: CBS Chicago
"The histories of some pieces of land in Chicago are well-known.
"The Thompson Center in the Loop stands on the former site of the Sherman House Hotel. The Chicago Police Belmont Area Headquarters and DePaul College Prep occupy land where one once would have found the thrill rides and sideshows of the Riverview amusement park.
"Regenstein Library, that brutalist behemoth on 57th Street that's just that's just a little out of step with the rest of the University of Chicago campus, stands on the site of the original Stagg Field, the setting not only for football games, but most famously for the first sustained nuclear reaction in 1942.
"But what about something a little more obscure, like a neighborhood business strip, or residential block, or even the very house where you live? Finding those histories poses a much greater challenge that can't be accomplished with a simple web search or AI inquiry.
"A project at the University of Chicago is setting out to change that, using massive century-old maps housed at Regenstein Library and state-of-the-art machine learning. The goal of the Chicago Urban Heritage Project is far more than just to satisfy curiosity about the history of a given piece of property; it's filling in blanks for the history of entire neighborhoods and Chicago as a whole, through cycles of demolition and rebuilding, disinvestment and gentrification.
"The Chicago Studies program at the University of Chicago spearheaded the project, working with the Center for Digital Scholarship at the UChicago Library.
"The project uses Sanborn fire insurance maps — large-scale historical maps that went into minute detail about each building on each block in Chicago and thousands of other cities and towns. The maps were made at various points in the 20th century; some even date back to the 19th. Student researchers use machine-learning software to digitize the information on the maps and develop a user-friendly guide to history.
"Once the project is complete, it will allow users to view what a Chicago community looked like a century ago based on the Sanborn maps, and how it has evolved in the time since.
"And so as part of that, we encourage and support undergraduate research about the city," Skrable said in a Zoom interview in March. "And several years back, I began realizing that our students weren't being made aware early enough of sort of the wealth of resources for studying and learning about the city of Chicago, and in particular its history."
"The result was a series of research experiences for which students could sign up, the first of which was an urban history of 55th Street, which runs through Hyde Park and acts as a northern border to the U of C campus. In the mid-20th century, 55th Street was known for a vibrant strip of nightclubs and lounges, including the Bee Hive Lounge near Blackstone Avenue, where Charlie Parker, Thelonius Monk, and Art Blakey all performed, and where Clifford Brown and Max Roach recorded a live album in 1955.
"Interactive maps of several Chicago communities as seen a century ago or more are already available on the Chicago Urban Heritage Project website. Eventually, the goal is to overlay all the data learned from the old maps so that a user can learn about a piece of land in Chicago decade by decade." (Harrington, CBS Chicago, 4/27/26)
Preservation Chicago applauds the progress on this effort. We are looking forward to partnering with the University of Chicago on the next phase of the Sanborn mapping project.
Architecture and History of Chicagoland: Some Thoughts On Richard Nickel and Historic Preservation
Protest of the demolition of the Chicago Stock Exchange, 1971. Photo credit: Newberry Library
"Yesterday marked the 54th anniversary of the day when historic preservationist and photographer Richard Nickel went missing inside the partly demolished Chicago Stock Exchange designed by Adler & Sullivan. He had dedicated his life to salvaging and documenting Louis Sullivan's work, senselessly torn down during the urban renewal period. Ironically he died almost 48 years to the day of Sullivan’s own death, which happens to be today. They are buried near each other in Chicago’s Graceland Cemetery. Their stories are forever intertwined.
"I don’t recall exactly when I first learned about Nickel, but it was at least 25 years ago. I do remember seeing They All Fall Down: The Richard Nickel Story, a play adapted from Richard Cahan’s biography of Nickel, performed by the Lookingglass Theatre Company at what is now the Ruth Page Center for the Arts in October of 2001. The late actor Larry Neumann, Jr. skillfully captured the sometimes contradictory nature of Nickel’s humanity. Shy, idealistic, passionate, assertive, and vulnerable, Nickel could also be self-defeating, uncompromising, and pessimistic. Yet he dedicated his life to both Sullivan and his own personal truth. Some of these personality traits are reminiscent of Sullivan himself, an idealist committed to developing a new style of American architecture who was also irascible and his own worst enemy.
"Sullivan wrote, 'To understand ourselves well, we must arrive first at a simple basis: then build up from it.' Philosopher Søren Kierkegaard believed that each individual must find their 'personal truth' to make life meaningful, and Nickel found just that as he organized his days and life around Sullivan’s architecture. After dedicating nearly a decade to this kind of work, Nickel had accepted his fate and wrote to his friend John Vinci in 1964: 'Well, let me tell you I am on earth in [Sullivan's] behalf, and I have only begun to fight.' Today, Nickel has achieved mythic status, becoming a legend and a martyr in the name of Chicago’s then burgeoning historic preservationist movement. While some take issue with how he accomplished these goals, I am personally grateful for what he did. I find it difficult to even comprehend where we would be right now without Nickel and the potential gap in overall Adler & Sullivan scholarship.
"But at the same time, I ask myself, Nickel literally gave his life for the Chicago Stock Exchange, but to what end? The salvaged entryway arch outside the Art Institute is virtually ignored in the museum’s “back alley” of Columbus Drive, to quote the great Lynn Becker. While the Trading Room now faces threats of dismantlement, to possibly end up in storage forever like the limestone facade of the Albert W. Sullivan House at Southern Illinois University in Edwardsville. In case you didn’t know, the Art Institute of Chicago has expansion plans on the horizon, thanks to a $75 million gift from Aaron I. Fleischman and Lin Lougheed. The Trading Room and McKinlock Court are both in danger.
"The economy is falling apart (sorry, it’s true), and we’re supposed to believe money will magically appear out of the sky to disassemble, relocate, and reconstruct (for the second time) this magnificent piece of interior design? I am sorry but there is no guarantee that once the space is taken away, we will ever see it again. As part of my Master’s thesis in Museum Studies at the University of Manchester, I wrote about building reconstructions in museums, which referenced the Stock Exchange Trading Room. Nickel called it “a holy room.” Instead of taking isolated bits and pieces of ornament, John Vinci beautifully preserved and reconstructed the whole interior space to give context to Sullivan’s work as his friend intended before his death.
"I cannot believe the Art Institute is even considering relocating it. The room is significant not only to Chicago’s architectural history, but also the institution’s own history. We cannot take this space for granted; we must save it! But, of course, the Art Institute is responsible for failing to use the space effectively in terms of engagement. Instead of exhibiting Sullivan’s salvaged ornament or other architectural items from their archives for exhibits, I feel like it is mostly ignored, except for rental purposes. Architect Walter Netsch predicted in an interview with Betty J. Blum, "the Art Institute was happy because they have this money-making spot to rent and show off."
"The Chicago Stock Exchange, one of the finest examples of the First Chicago School of Architecture, was fully rented and the center of a huge preservation battle but was still torn in down in 1972. It was replaced by 30 N. LaSalle, which now, ironically is on its way to becoming an official city landmark. Described as a work that was “an economical design for corporate interest,” there is, of course, a reason behind this proposed designation, as it will be eligible for tax abatements when the building is converted into residences. It’s just another sad chapter in the life and legacy of Richard Nickel. Although I have a feeling if he was still with us, Richard wouldn’t be surprised at this latest development. A year before his death, he wrote, “Ah, the world gets weaker and weaker, dumber and dumber. The good people get knocked off, the good buildings get smashed, the lofty values wither.” Call me a cynic, but I could not agree more as the city and its cultural institutions continue to fail us." (Freundt, Architecture and History of Chicagoland, 4/14/26)
Chicago Tribune: Making the Marx Brothers, They Honed Their Shtick on Chicago Vaudeville Stages
Marx Brothers in Chicago, circa 1936. Photo credit: Chicago Herald and Examiner
"The Marx brothers were all born in New York City, but Chicago was the true birthplace of the act called the Marx Brothers, one of the world’s funniest comedy teams.
"The Jewish clan’s showbiz-obsessed matriarch, Minnie Marx, decided to move the family in 1909 to Chicago, where three major vaudeville talent agencies were based. 'Chicago was a big vaudeville center, and my mother lost no time in storming the offices of the luckless booking agents,' her son Groucho recalled.
"Four brothers piled into the family’s apartment at 4649 S. Calumet Ave.: Arthur or Adolph, aka Harpo, 21; Julius, aka Groucho, 19; Milton, aka Gummo, 17; and Herbert, aka Zeppo, 8. The oldest brother, Leonard, aka Chico, 22, was off on his own, working for a music publisher in Pittsburgh and playing piano in a vaudeville duo.
"Groucho, Gummo and Harpo were in a singing group organized by their mom, the Four Nightingales. 'We were hopeless amateurs,' Groucho recalled. As Gummo put it: 'We would sing what were the popular songs of the day — until we sang them.'
"Based in Chicago over the next decade — crisscrossing the country and performing at local venues including Pilsen’s Thalia Hall and Uptown’s Wilson Avenue Theatre — the brothers honed their iconic stage personas.
"'Like any other litter of undisciplined, high-spirited kids, we were apt to bust loose at any time with horseplay, in a kind of spontaneous combustion,' Harpo wrote in his 1962 memoir 'Harpo Speaks.' When the brothers noticed an insect crawling across a stage, they 'got down on hands and knees and began to follow the bug, making bets whether it was a beetle, a cockroach, or a bedbug,' Harpo recalled. 'This kind of nonsense, on company time, was of course a valid excuse for the manager to bring the curtain down and cut us off without a cent.'
"Chico joined in 1912, after he made an unannounced appearance in the orchestra pit at Waukegan’s Barrison Theatre, plinking piano keys in his quirky style. 'I couldn’t believe my eyes,' recalled Harpo, who promptly threw an orange at Chico. 'When Groucho and Gummo saw what was going on they started whooping too. We heaved everything we could get our hands on into the orchestra pit — hats, books, chalk, erasers, stilettos.'
"The Marxes moved into a greystone at 4512 S. Grand Blvd. (now King Drive) around 1912, renting it until they borrowed $9,000 to buy it in January 1914. The mortgage holder was Moses E. Greenebaum.
"Minnie, an immigrant from Germany whose father was a magician and ventriloquist, ran a talent agency in the Crilly Building, 35 S. Dearborn St., a vaudeville hub.
"In summer, when vaudeville theaters shut down, the boys went to White Sox games. To escape the stockyards’ 'fetid smell,' they trekked to North Side beaches to 'inhale the cooling breezes of Lake Michigan,' Groucho recalled. But 51st Street Beach was where Zeppo got into a fight with a lifeguard. His brothers came to his defense and were jailed for disorderly conduct.
"The Marx Brothers finally earned a Chicago Tribune review when their show 'Home Again' came to the Palace Music Hall, 127 N. Clark St., in December 1914. 'They are anxious to please, and please they did,' Percy Hammond wrote.
"'The havoc of the wild and wooly Chicago days,' as Chico’s daughter put it in her book, ended when the Marx Brothers set their sights on Broadway. They went east in 1920, on their way to stage and movie stardom." (Loerzel, Chicago Tribune, 4/12/26)
Chicago Tribune: ‘Brendan Fernandes: In the Round’ at Driehaus Museum Thinks Outside the Gilded Box
Artist-in-residence Brendan Fernandes, left, and curator Stephanie Cristello in the Murphy Auditorium at the Driehaus Museum, March 17, 2026, in Chicago. Photo credit: Vincent D. Johnson / Chicago Tribune)
Samuel M. Nickerson Mansion and John B. Murphy Memorial Auditorium. Photo Credit: Alex Brescanu / Driehaus Museum
"One of the first things Brendan Fernandes does when he walks into the Murphy Auditorium is look up.
"'It’s always a moment of spectacle when you walk into this space,' he says.
"The first time he saw it, Fernandes noticed the circular oculus crowning the auditorium of this richly appointed Beaux Arts building in the Gold Coast. It provided the initial spark for 'In the Round,' a dynamic dance, sound and visual art installation spanning April and May, then returning in the fall for five performances in total.
"In the Round' is part of the Driehaus Museum’s 'A Tale of Today' series, which brings contemporary art and ideas into conversation with the museum’s Gilded Age aesthetic. And it cuts the ribbon on a new era for the Driehaus, with Fernandes as the museum’s first-ever artist-in-residence.
"Guest curator Stephanie Cristello, who for seven years was the artistic director of Expo Chicago, is similarly unfazed by this unconventional gallery. She’s worked with Fernandes a handful of times and compiled the Driehaus Museum’s first contemporary art exhibition tucked among the museum’s vast collection of decorative arts in the 1883 Nickerson Mansion at 40 E. Erie Street — plus a few after that.
"So many people, even who live in Chicago, had never been inside or knew that they could come inside,' Cristello says. 'It was an opportunity to develop an audience that wasn’t necessarily coming for decorative arts of the Gilded Age. But because they were able to come in through an exhibition, they ended up coming for every exhibition in the future.”
"'It was always Richard Driehaus’ dream to bring these buildings back together,' says museum spokesperson Julie Treumann.
"The 1926 auditorium, designed by Chicago architects Benjamin Marshall and Charles Fox (whose resumes also include the Drake and Blackstone Hotels), once housed surgical conferences.
"'Basically, it was empty,' Treumann says, apart from the occasional wedding. 'It’s the first time it’s been open to the public in a hundred years.'
"Visiting the Murphy Auditorium is free. Museum patrons now enter the Nickerson Mansion by first traveling through it.
"'This space has really changed our profile as a museum, and it has, more importantly, allowed us to, as we say, open our doors much wider to the community,' Treumann says. 'I think Brendan’s residency here is taking that to a whole new level. I really do think this is the apotheosis of this moment for all of us.' (Warnecke, Chicago Tribune, 4/1/26)
"'Brendan Fernandes: In the Round' runs from April 9 to Nov. 14 in the Murphy Auditorium at the Driehaus Museum, 50 E. Erie St.; 312-482-8933 and driehausmuseum.org
"The Driehaus Museum engages and inspires the global community through exploration and ongoing conversations in art, architecture, and design of the late nineteenth and early twentieth centuries. Its permanent collection and temporary exhibitions are presented in an immersive experience within the restored Nickerson Mansion, completed in 1883, at the height of the Gilded Age, and the Murphy Auditorium, built in 1926. The Museum’s collection reflects and is inspired by the collecting interests, vision, and focus of its founder, the late Richard H. Driehaus. For more information, visit driehausmuseum.org and connect with the Museum on Facebook, Twitter, and Instagram.” (Driehaus Museum press release, 5/23/24)
"Each of these magnificent structures remind us of Chicago’s incredible architectural legacy and the city’s world-renowned built environment.’ said Ward Miller, executive director of Preservation Chicago. ‘These buildings also give us insight into the past, offering a sense of human scale and attention to detail, while displaying incredible craftsmanship. They are a visual reflection of the community’s historical development over time. The preservation of these buildings is a priceless legacy to Chicago." (Driehaus Museum press release, 6/30/21)
WBEZ Chicago: What’s That Building? Chicago-Area Lighthouses
Chicago Harbor Lighthouse. What are Chicago-area lighthouses used for? Lighthouses were manned by keepers until automation took over. Now, preservationists are working to restore Chicago’s most iconic one. Image credit: WBEZ Chicago / Tyler Pasciak LaRiviera /, Chicago Sun-Times
"The Chicago Harbor Lighthouse is hidden in plain sight, resting in Lake Michigan at the extremity of the northern breakwater, about half a mile from the end of Navy Pier.
"'Our biggest concern is that no one knows why it’s there or what it’s there for,' says Kurt Lentsch, who started the nonprofit Friends of the Chicago Harbor Lighthouse to bring it back to life. 'It’s been in the background of our memories for our generation, for 100-plus years.'
"The lighthouse was originally built in 1893 against the backdrop of the World’s Columbian Exposition. In 1917, officials decided to move it to its current location.
"The Coast Guard operates the actual light as an active aid to navigation, but the station is in a state of disrepair. According to an assessment report, it’s rusted, crumbling and gutted.
"Lentsch, a longtime recreational boater, was spurred to action in 2022 amid worries that the property could be put up for auction, potentially ending up in private hands.
"He was determined to keep the historic landmark public. His volunteer organization is awaiting final approval to take over the property from the city of Chicago to repurpose it as an accessible visitor center. The group envisions it as an extension of the nearby Loop’s Museum Campus — a tourist attraction with a major focus on local education.
"'The goal is to turn the museum into a classroom on the lakefront, to really teach kids programming out at the light — from a lighthouse perspective, from engineering, to weather, to water sampling,' Lentsch says.
"The pending stewardship change is possible through the federal government’s National Historic Lighthouse Preservation Act of 2000, which has allowed local entities and nonprofits to commit to saving outdated light stations across the country.
"Lentsch says helping the public better understand the area’s rich maritime heritage is a major reason why people want to save these beacons.
"'I want people to go and visit it. Turn around, look at the city of Chicago and love the view that I loved." (Riordan, WBEZ Chicago, 4/8/26)
Chicago Department of Planning and Development presents the 2026 Chicago Preservation Expo, Monday, May 18 from 4 to 7 at the Chicago Cultural Center. Image credit: Chicago DPD
Debbie at Preservation Chicago's booth at the 2026 Chicago Preservation Expo, Monday, May 18 in the Grand Army of the Republic (G.A.R.) Hall at the Chicago Cultural Center. Image credit: Preservation Chicago
Yuke and Diane at Preservation Chicago's booth at the 2026 Chicago Preservation Expo, Monday, May 18 in the Grand Army of the Republic (G.A.R.) Hall at the Chicago Cultural Center. Image credit: Preservation Chicago
Yuke and Diane at Preservation Chicago's booth at the 2026 Chicago Preservation Expo, Monday, May 18 in the Grand Army of the Republic (G.A.R.) Hall at the Chicago Cultural Center. Image credit: Preservation Chicago
2026 Chicago Preservation Expo Chicago Department of Planning and Development Chicago Cultural Center Monday, May 18 4 PM - 7 PM
"Connect with City staff, community and nonprofit organizations, professional service providers working in historic preservation.
"In celebration of National Historic Preservation Month, the Chicago Department of Planning and Development (DPD) invited all Chicagoans to the 2025 Chicago Preservation Expo from 4-7 p.m. on Monday, May 18 at the Chicago Cultural Center, 78 E. Washington St.
"Through this free event, attendees have the opportunity to connect with City staff, community and nonprofit organizations, professional service providers and trades experts at the forefront of historic preservation in Chicago.
"DPD also presented the 26th edition of the Preservation Excellence Awards on behalf of the Commission on Chicago Landmarks from 6-7 p.m. in the Claudia Cassidy Theater at the Cultural Center. Selected by the commission’s Permit Review Committee, the awardees include a variety of individual landmarks and landmark district projects showcasing the best in preservation work across the city. WGN's Ana Belaval will return as emcee for awards ceremony."
Fire and Clay: How Bricks Reveal the Hidden History of Chicago by Will Quam
Fire and Clay; How Bricks Reveal the Hidden History of Chicago, Will Quam. Image credit: University of Chicago Press
"A remarkable exploration of Chicago’s architectural history through the humble brick.
"By the late 1920s, at its peak of brick making and consumption, Chicago was making over a billion bricks a year for its buildings and importing almost another billion nicer face bricks for their front facades. Throughout Chicago’s history, brick dramatically transformed from a simple fireproof building material into an integral piece of architectural design. And no one knows the hidden details and stories of this fascinating history like Chicago’s foremost brick aficionado, Will Quam.
"In Fire and Clay, Quam takes us on journeys to experience the beauty and mystery of Chicago’s buildings. He also explores how developers, architects, and masons followed changing fashions as they designed and built the city, creating connections across disparate neighborhoods. The red bricks that make up Lincoln Park mansions, for example, are the same as those found on Pullman row homes and Pilsen workers’ cottages, just as Rogers Park’s colorful bricks can also be found far across the city in South Shore. Known for his popular walking tours, Quam has built his life around the appreciation, study, and evangelizing of this most humble building block’s many wonders. Here, he pours all his knowledge into the first book of its kind, beautifully illustrated with more than one hundred of his own full-color photographs.
"More than just an investigation into brick, Fire and Clay gives readers a fresh lens through which to explore the city anew and find clear connections across its different neighborhoods. By the end of this lively tour through Chicago’s history, readers will never look at a brick building the same way again." (University of Chicago Press)
Stanley Tigerman: Drawing on the Ineffable Edited by George Papamattheakis
The Uptown: Chicago’s Endangered Movie Palace, by Robert Loerzel and James A. Pierce. Image credit: CityFiles Press
"At his passing in 2019, Stanley Tigerman had been one of the city’s most influential architects for almost 60 years. The Chicago native worked for Skidmore, Owings & Merrill and George Fred Keck during the 1950s before nabbing two architecture degrees in as many years from Yale’s School of Architecture and then putting out his own shingle in 1962.
"A new book recently published by his alma mater, 'Stanley Tigerman: Drawing on the Ineffable,'presents drawings from every phase of his career chosen from among more than 2,000 items donated by the architect to Yale.
"For those of us who knew Stanley — and he seemed to know everybody — he could be an exasperating force of nature. But three things were never in doubt: his devotion to Chicago, his dedication to architecture and his sense of humor that extended to all things architectural and otherwise. The book captures this sensibility well.
"In the years following Ludwig Mies van der Rohe’s death in 1969, large offices like Skidmore, Owings & Merrill and Perkins & Will dominated the Chicago architectural scene. But Tigerman led a small office revolution during this period, spawning a group of young practitioners including Larry Booth, Jim Nagle, Tom Beeby and Stuart Cohen who transformed architectural culture and practice in the city.
"The Anti-Cruelty Society (1982) at LaSalle and Grand was designed to encourage pet adoption by placing as many animals as possible in wide windows surrounding the domestically scaled front entrance. The now-shuttered Hard Rock Café (1985) at Clark and Ontario demonstrates Tigerman’s contrarian streak by wrapping a rock ‘n’ roll-themed burger joint in a classical French orangery. The Lake Street Self Park (1986) at 60 E. Lake St. renders a midblock parking garage as a memorably oversized car grill. Possibly his most substantially constructed building is the Commonwealth Edison Substation (1989) at Dearborn and Ontario, another classically inspired structure that sits next to the earlier Hard Rock Café. His last years of practice were devoted to two major projects that revolved around Tigerman’s long-standing social concerns: the sturdy and utilitarian Pacific Garden Mission (2007) on Canal and 14th and the iconographically freighted Illinois Holocaust Museum and Education Center (2009) in Skokie
"But Tigerman’s built legacy is in peril. Despite his fame and enduring influence, none of his buildings enjoy landmark protection. The Power House in Zion has already been demolished. The Library for the Blind and the Anti-Cruelty Society have been substantially altered. The Hard Rock Café is vacant. And Archeworks, the custom-built home for the socially conscious design school he founded with Eva Maddox, is up for sale.
"There is a need to save and preserve as many of these structures as possible. Chicago architecture has always had just a few leading lights at any given time. In the last years of the 19th century and early years of the 20th, it was Louis Sullivan, Frank Lloyd Wright and Daniel Burnham. Mies van der Rohe arrived in the years before World War II and was widely influential through his distinctive glass and steel buildings and through his role as the director of the architecture school at the Illinois Institute of Technology. Harry Weese and Bertrand Goldberg provided formal direction after Mies van der Rohe. But for the latter decades of the 20th century and the first two of the 21st, the city’s most influential architect was Tigerman. (Keegan, Chicago Tribune, 3/15/26)
The Skyscraper and The White City: The Genius and the Tragedy of John Wellborn Root by Gerald R. Larson
The Skyscraper and The White City: The Genius and the Tragedy of John Wellborn Root by Gerald R. Larson. Image credit: The Skyscraper and The White City
"John Wellborn Root's the leading designer and theoretician among Chicago's architects during the 1880s. He designed more skyscrapers than all those designed by the city's other architects combined.
"Together with Daniel Burnham, the pair formed a perfect architectural entity: Burnham's ambition and managerial expertise complemented Root's design imagination, artistic abilities, and theoretical clarity. The pair also led the campaign of the Western Architectural Association to reform the AIA, that culminated in the consolidation of the two bodies in 1889. This experience had prepared them for the challenge of coordinating the design of the 1893 Chicago World's Columbian Exposition.
“Root's design centered around a Court of Honor, that framed the view of entering fairgoers out to the maritime liveliness in Lake Michigan, similar to how the Piazzetta San Marco does in Venice. He was also exploring how to use colored electric lights to exploit the translucency of the material planned for the buildings' construction (staff: plaster reinforced with hemp). Unfortunately, these ideas died with his premature death due to pneumonia on January 12, 1891.”
WATCH: The Preservation Chicago 2026 "Chicago 7 Most Endangered" Video
(Length 6:06)
WATCH: The Preservation Chicago 2026 "Chicago 7 Most Endangered" Video (Length 6:06) Image credit: Preservation Chicago
WATCH: The Preservation Chicago 2026 "Chicago 7 Most Endangered" Social Media Video
(Length 1:33)
WATCH: The Preservation Chicago 2026 "Chicago 7 Most Endangered" Social Media Video (Length 1:33) Image credit: Preservation Chicago
WATCH: The Preservation Chicago 2026 "Chicago 7 Most Endangered" Full Live Presentation
(61 minutes)
WATCH: The Preservation Chicago 2026 Chicago 7 Most Endangered FULL Presentation (61:44). Presented live to a hybrid audience, both live in-person at the Chicago Architecture Center simultaneously to virtual audience of approximately 650 people on March 4, 2026. Image credit: Preservation Chicago
WATCH: 20 Years of the Chicago 7: Incredible Wins, Tragic Losses, and Those Still Endangered (Length 5:45)
20 Years of the Chicago 7: Incredible Wins, Tragic Losses, and Those Still Endangered. (Length 5:45) Image credit: Preservation Chicago
Support Preservation Chicago
Since 2003, the “Chicago 7 Most Endangered” has sounded the alarm on imminently threatened historic buildings and public assets in Chicago to mobilize the stakeholder support necessary to save them from demolition. Image credit: Preservation Chicago
The Spark That Reignited the Preservation Movement ,The Chicago Stock Exchange Trading Room Poster, a Preservation Chicago 2026 Chicago 7 Most Endangered. Image credit: Preservation Chicago
Available in a variety of sizes including 8x10, 16x20, and 24x36.
The Century and Consumers Buildings. The Century Building, 1915, Holabird & Roche, 202 S. State Street. The Consumers Building, 1913, Jenney, Mundie & Jensen, 220 S. State Street. Photo credit: Ward Miller / Preservation Chicago
Preservation Chicago leverages the power of Chicago's historic built environment to create, nurture and enhance healthy, vibrant, diverse and sustainable communities.
Preservation Chicago protects and revitalizes Chicago’s irreplaceable architecture, neighborhoods and urban green spaces. We influence stakeholders toward creative reuse and preservation through advocacy, outreach, education, and partnership.
Your financial support allows Preservation Chicago to advocate every day to protect historic buildings throughout Chicago. For a small nonprofit, every dollar counts. Preservation Chicago is a 501(c)(3) non-profit so your donation is tax-deductible as permitted by law.
For larger donations, please contact Ward Miller regarding the Preservation Circle details and a schedule of events at wmiller@preservationchicago.org or 312-443-1000.