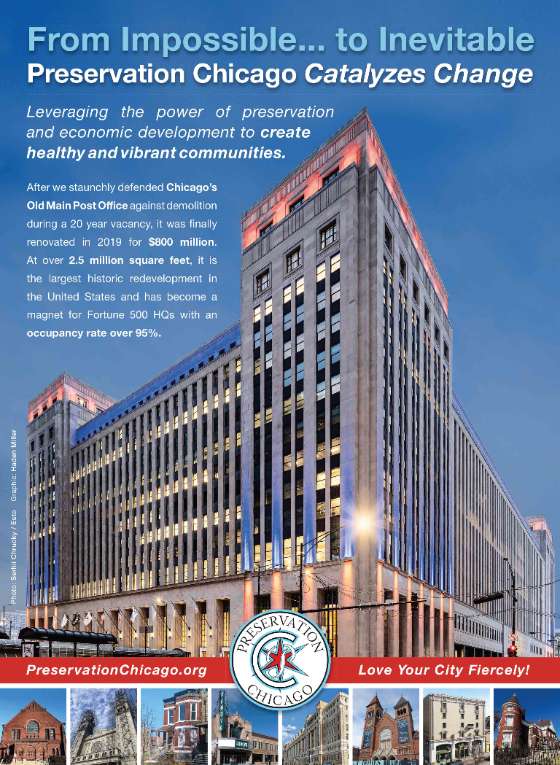
| “From Impossible to Inevitable” |
|
|
Preservation Chicago leverages the power of historic preservation to create healthy, vibrant, diverse, and sustainable communities.
And it’s working. We catalyze change.
Preservation Chicago is the catalyst behind Chicago’s unprecedented surge in high-profile, transformational efforts to recognize, protect, and transform long-neglected historic assets into dynamic neighborhood anchors. The stabilization and revitalization of historic community assets is a proven powerful economic engine to anchor reinvestment and catalyze healthy, sustainable, equitable communities through job creation, heritage tourism, and community wealth building. Additionally, by uplifting culturally significant historic places, the successes and sacrifices of past generations can inspire a more just and equitable future. Our innovative “Leveraged Impact” model of Amplification, Protection, and Investment creates the necessary pre-conditions to enable transformational change. By mobilizing widespread goodwill through extensive media coverage, and deploying robust Chicago Landmark protections against demolition, we create the stability necessary to secure significant public and private philanthropic funding. |
|
Support a Nonprofit that Delivers Results | Your donation sustains our advocacy and helps catalyze meaningful, tangible, impactful change. | |
|
|
Love our work? Love this monthly newsletter? You're in good company with thousands of others who Love Chicago Fiercely! Real voices from real people makes the difference. Your reviews and opinions are key for new people to discover Preservation Chicago, our mission, and our impact. Growing the community of supporters will help us generate an even bigger impact on Chicago moving forward. Sharing your voice is a great way to support the effort. Please help us raise the visibility for our work by sharing a review. Content will be visible to potential donors and volunteers. It’s fast and easy…and we really appreciate it! |
|
Preservation Chicago: Love Your City Fiercely!® |
|
Having trouble viewing the newsletter as an email? Many email programs will cut, crop, and block photos, and generally struggle with a content rich newsletter but a solution exists. Please allow a moment for all the content to load. | | We always welcome your reviews, comments, and suggestions. Please drop us an message at info@PreservationChicago.org Not interested? No problem. Click Subscribe to stop receiving all email communication. ⓒ 2025 Preservation Chicago, 205 W. Monroe Street, Suite 400, Chicago, Illinois |
|
|
ADVOCACY - WIN: Auditorium Theater Starts Fundraising Campaign
- WIN: Momentum Growing for Uptown Theatre Restoration
- WIN: McCormick Mansion Will Be Transformed Into Magic Venue
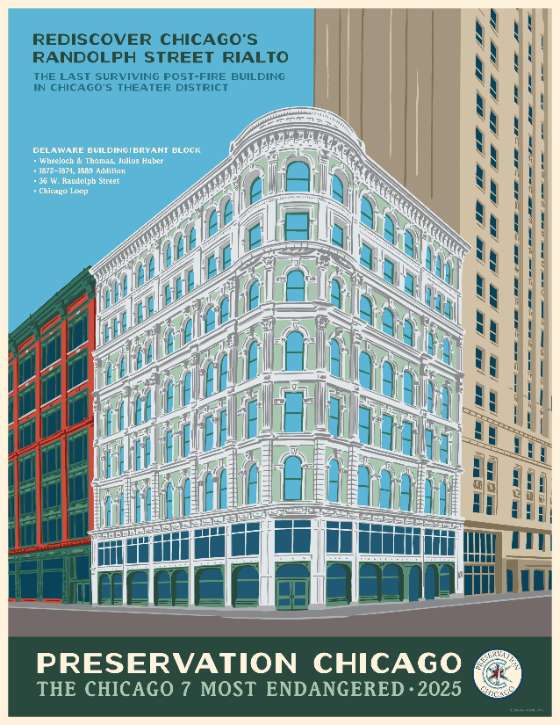
- WIN: Delaware Building Receives Long Overdue Maintenance
- WIN: Spirit of Progress Statue Reinstalled After Restoration
- THREATENED: After Years of Delays, Palmer Mansion Listed For Sale
- WIN: Portage Theater Purchased by Experienced Theater Operator
- POTENTIAL WIN: Roger Brown House Receives Preliminary Landmark
- WIN: Providence Baptist Church Receives Landmark Recommendation
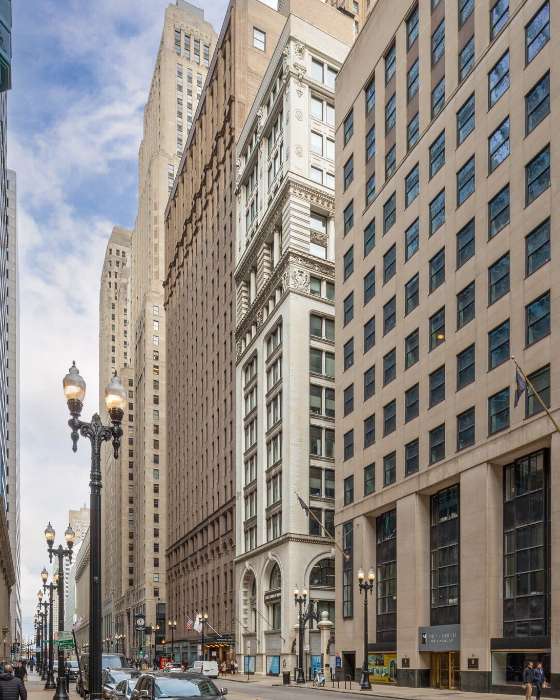
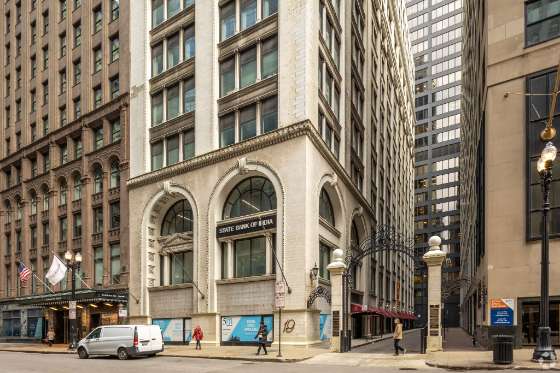
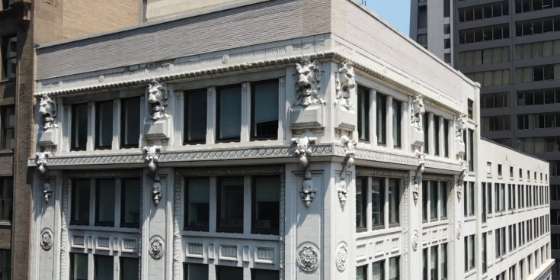
- WIN: 19 S. LaSalle Receives Preliminary Chicago Landmark Recommendation
- WIN: City Council Approves Field Building Adaptive Reuse
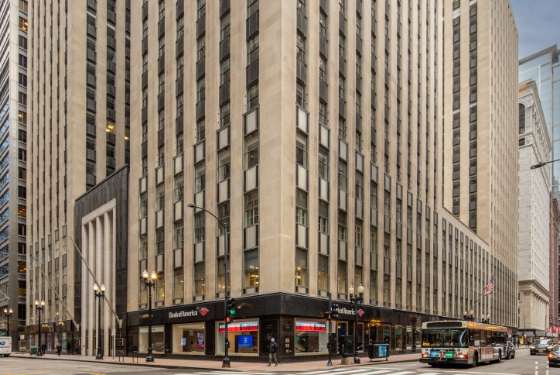
- WIN: Preliminary Landmark Designation Awarded to Bankers Building
- WIN: City Council Approves Pittsfield Building Adaptive Reuse
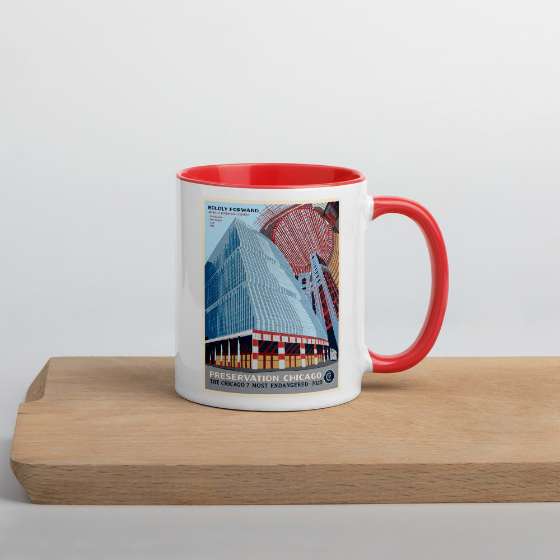
- WIN: Triple-Pane Glass Will Enhance Thompson Center Efficiency
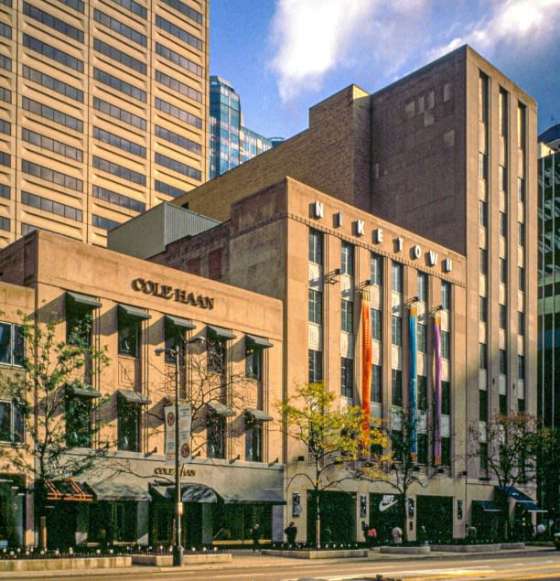
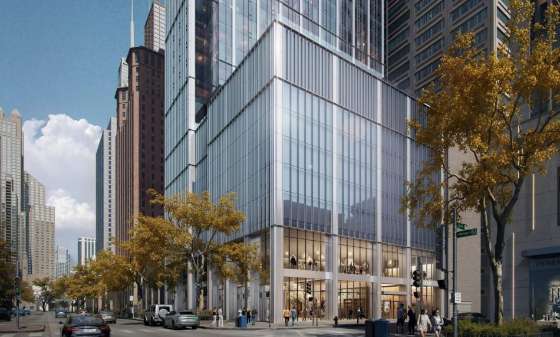
- THREATENED: Art Deco 669 N. Michigan Threatened By New Construction
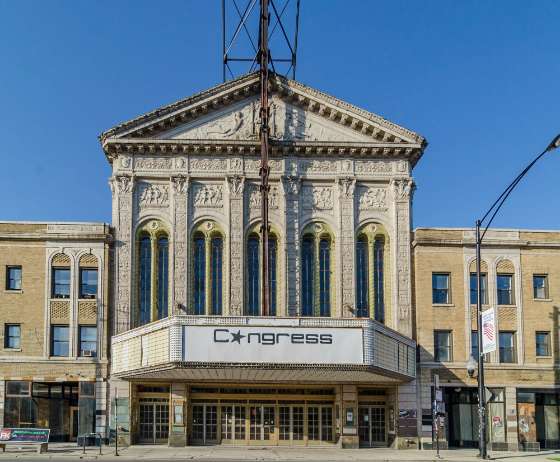
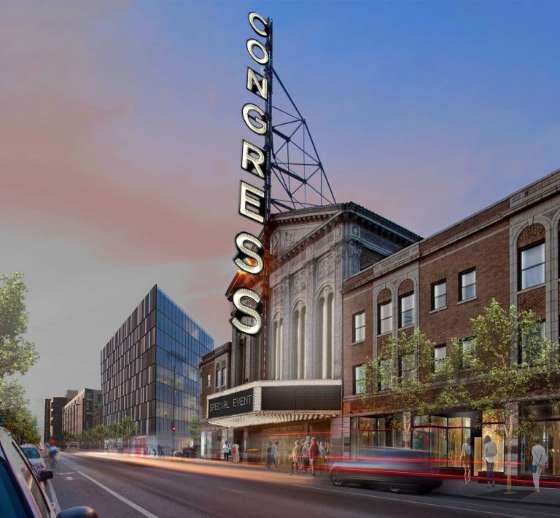
- POTENTIAL WIN: City Seeks Loan For Congress Theater Restoration
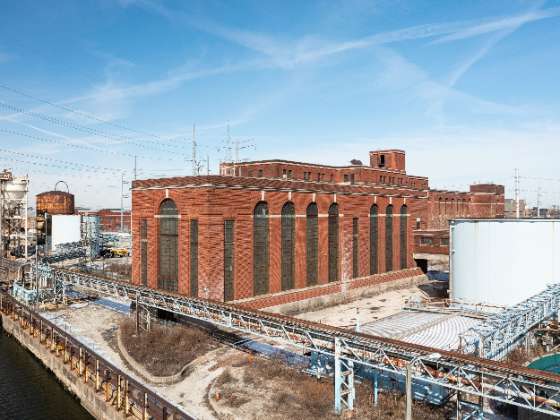
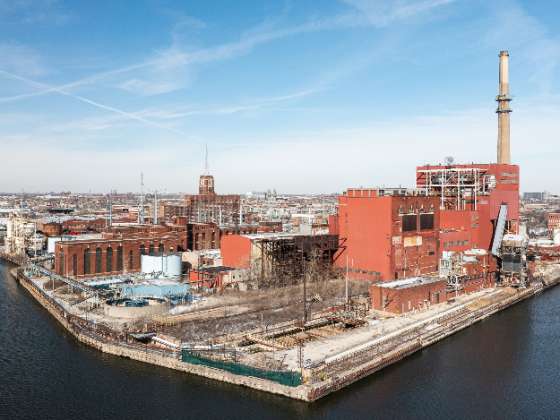
- THREATENED: Fisk Power Station Threatened With Demolition
- WIN: Landmarked Leiter II Sold at Auction to Chicago Developer
- WIN: Loft at 223 W. Erie Street Will Be Converted to Residential
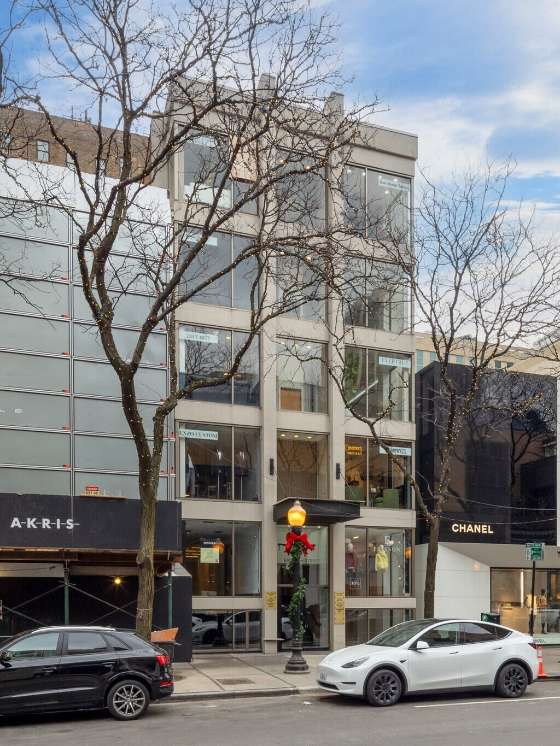
- SUN-TIMES COLUMN: Is it the end for a modernist Streeterville building with Victorian roots at 67 E. Oak St?
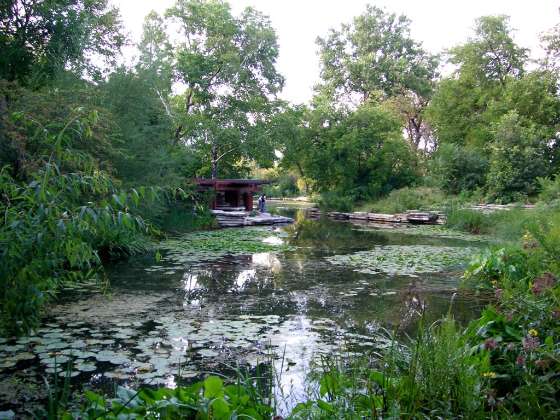
- SUN-TIMES COLUMN: Need a cool spot to watch fall colors? Try the Alfred Caldwell Lily Pool
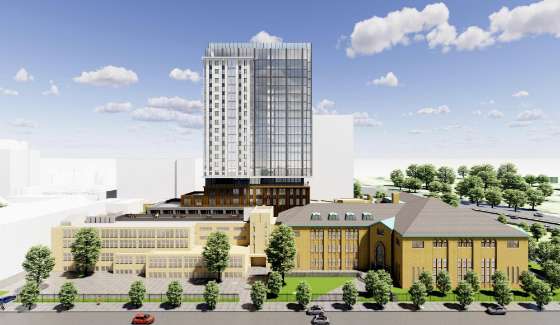
- WIN: Plans Announced for Immaculata High School Adaptive Reuse
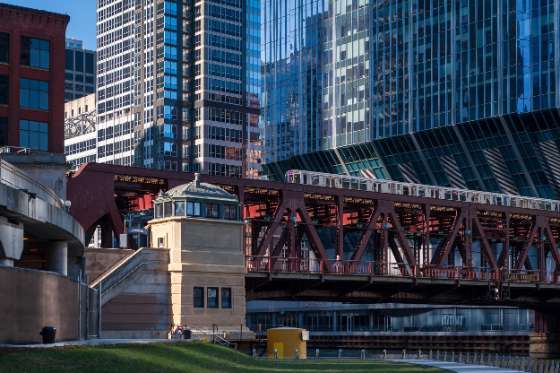
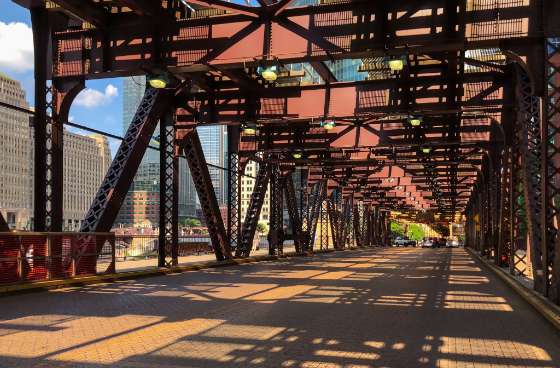
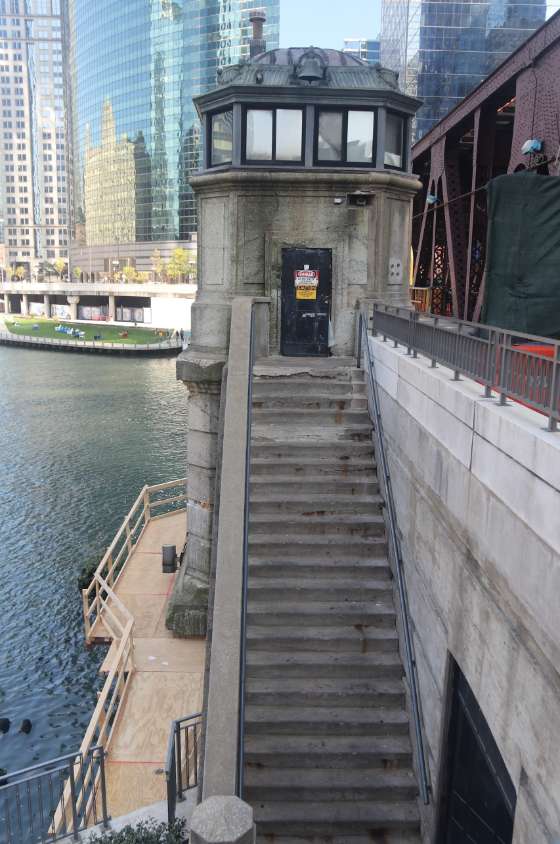
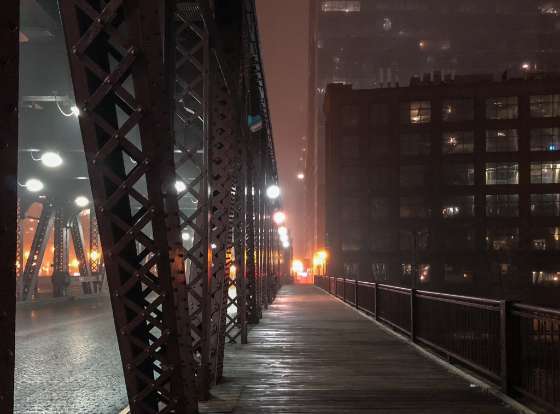
- WIN: Historic Lake Street Bridge Begins Major Restoration Project
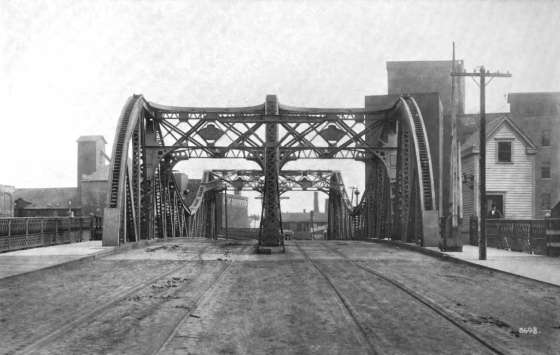
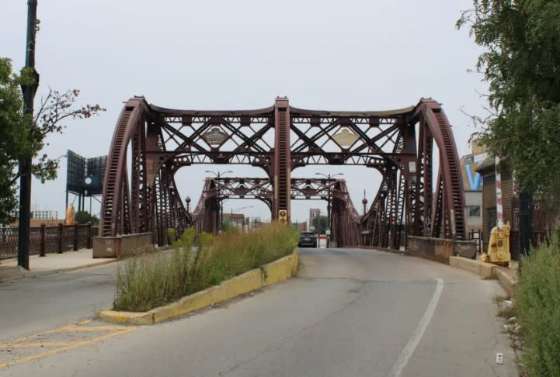
- WIN: Landmarked Cortland Street Bridge Restoration Begins
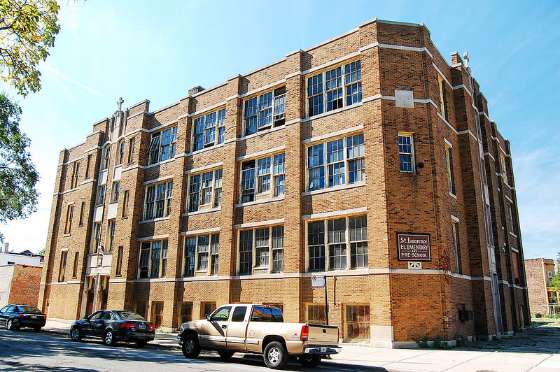
- WIN: St. Laurence School Adaptively Reused as Arts Incubator
- WIN: 616 W. Arlington Will Be Converted Into Apartments
- WIN: Chicago Landmark King-Nash House Will Be Lovingly Restored
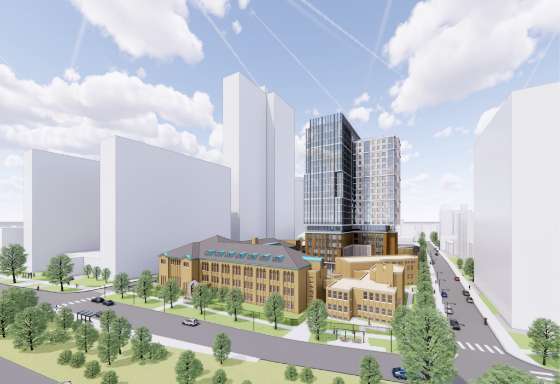
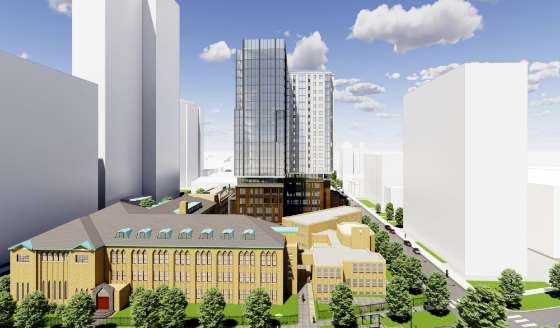
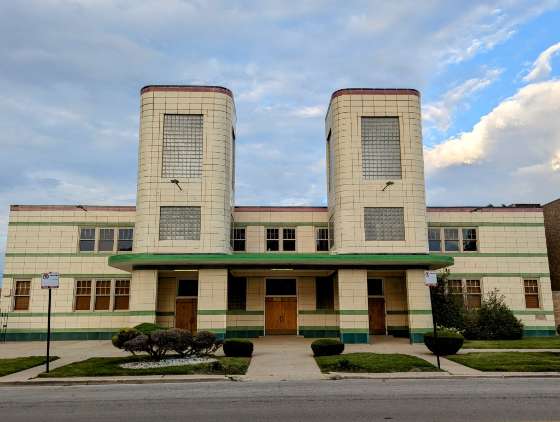
- WIN: Former Church School Building to Be Adaptively Reused
- SUN-TIMES COLUMN: Architect Dwight Perkins' Buildings Teach Valuable Lessons
- WIN: Hudson Motor Car Company Building Hotel Adaptive Reuse Begins
- WIN: Landmarked Carnival Foods Corner Building To Be Incorporated
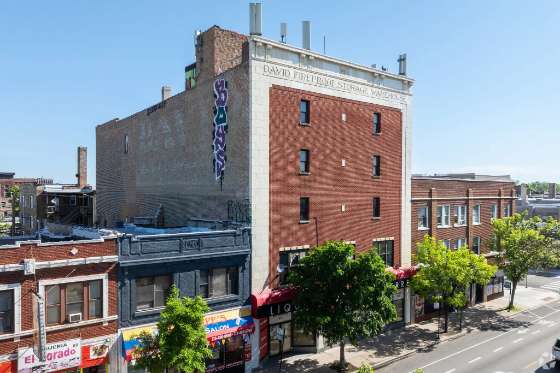
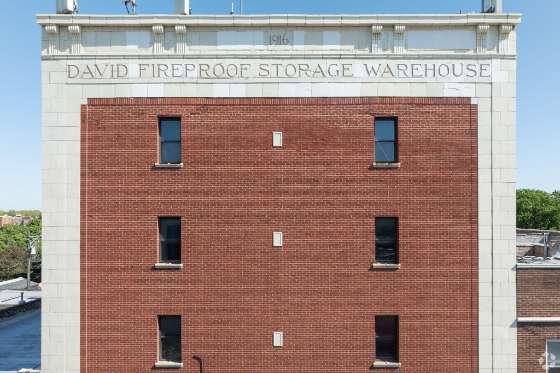
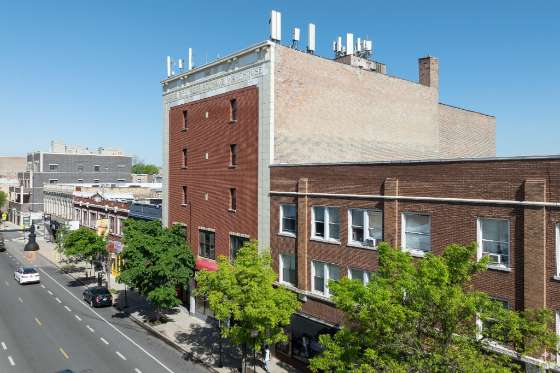
- WIN: David Fireproof Storage Warehouse Will Be Adaptively Reused
- WIN: First Church of Deliverance Receives $500,000 Restoration Grant
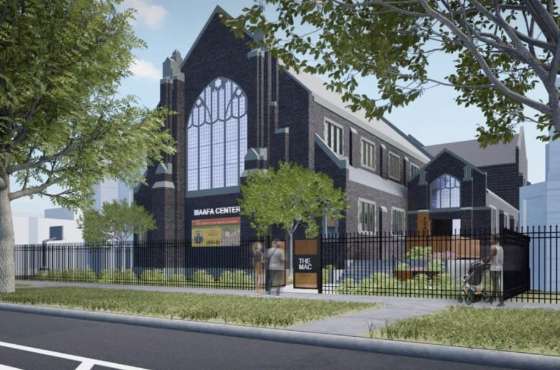
- WIN: St. Barnabas Episcopal Church Will Become Community Center
- LOSS: Trinity Evangelical Lutheran Church Demolished
- WIN: Historic Three-Flat at 3641 N. Wilton Will Be Renovated
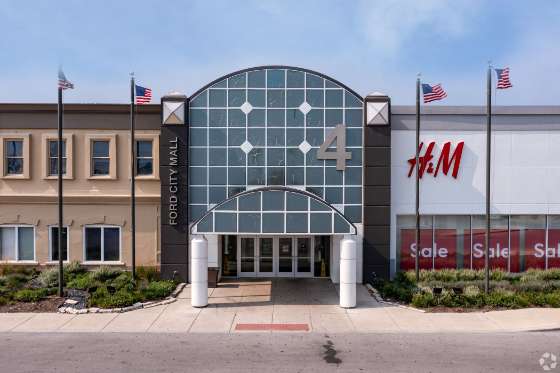
- THREATENED: Ford City Mall Threatened With Demolition
- POTENTIAL WIN: Preservation Chicago Offers Four Suggestions for Landmark
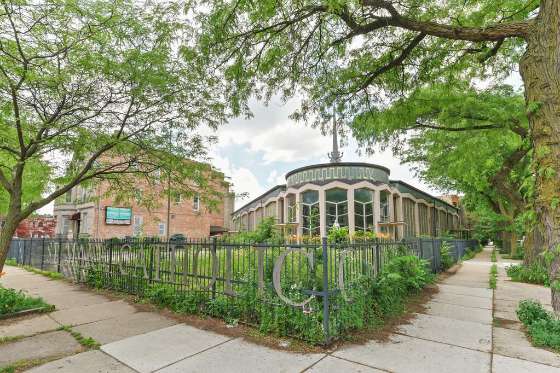
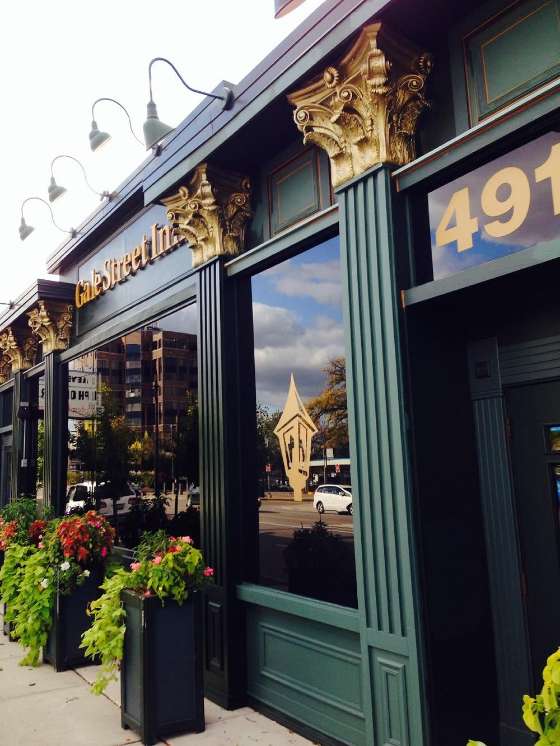
- CHICAGO LEGACY BUSINESS: Gale Street Inn to Reopen With New Owner
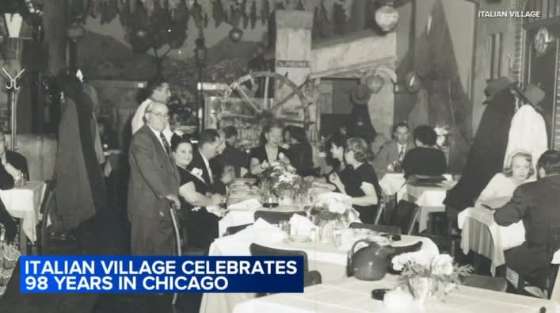
- CHICAGO LEGACY BUSINESS: Italian Village celebrates 98 years
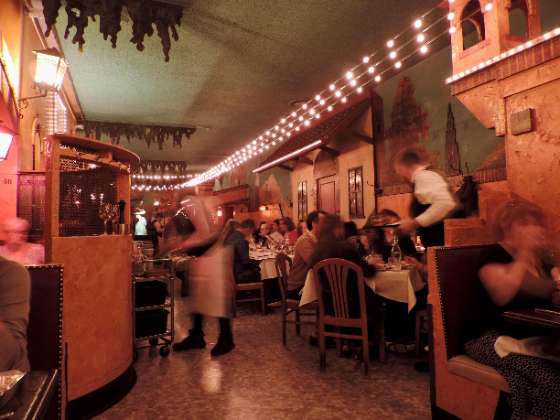
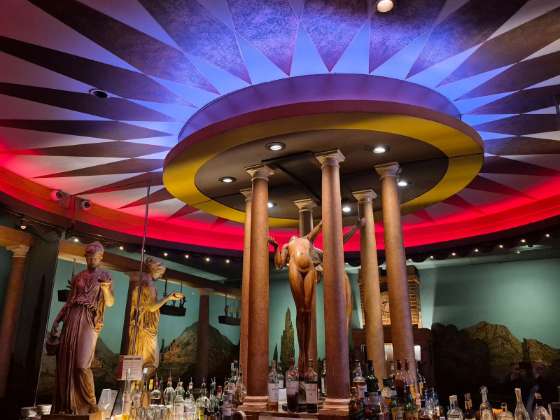
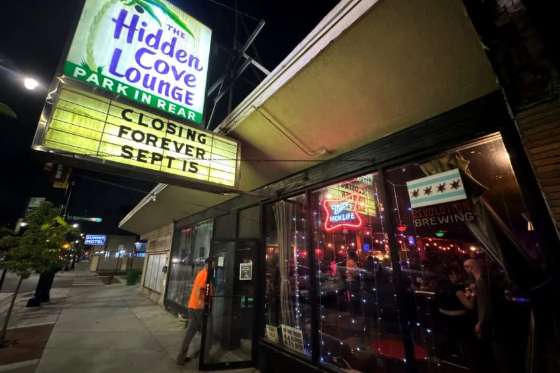
- CHICAGO LEGACY BUSINESS: Opened in 1965, Hidden Cove Karaoke Closing
- CHICAGO LEGACY BUSINESS: Chicago’s Cherished Steakhouses
- CHICAGO LEGACY BUSINESS: Merz Apothecary Celebrates 150 Years
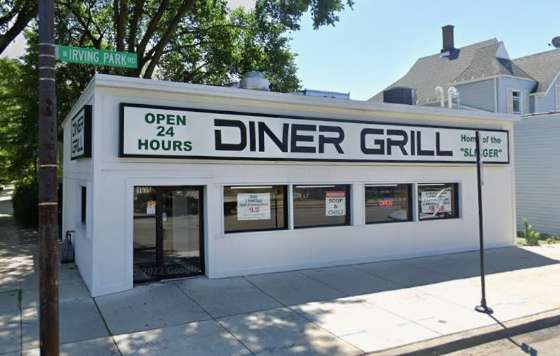
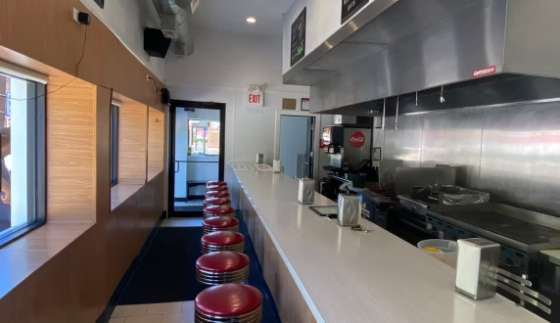
- CHICAGO LEGACY BUSINESS: Diner Grill, Since 1937
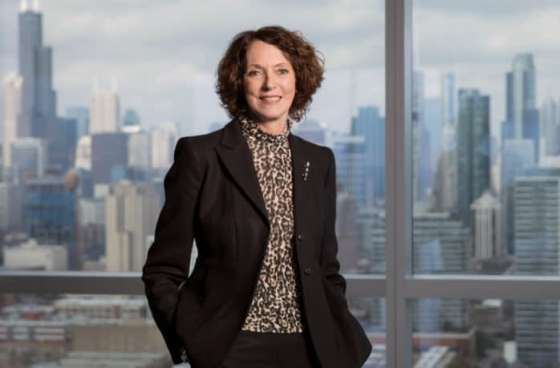
- WIN: The Richard H. Driehaus Foundation Selects Lynn Osmond to Lead
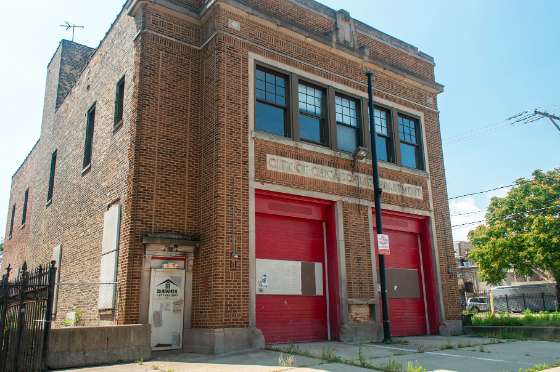
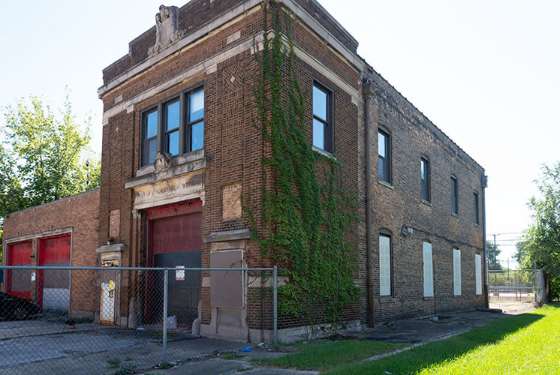
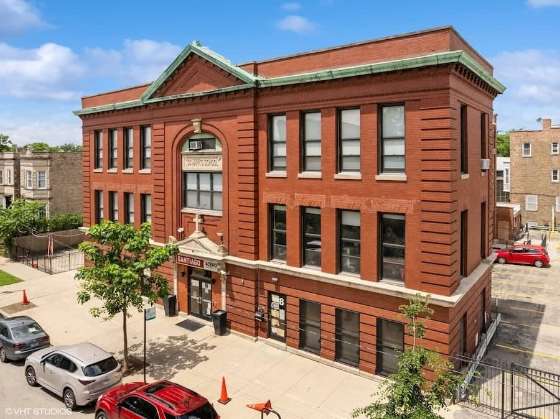
- BUYER WANTED: Chicago Selling Two Historic Chicago Firehouses
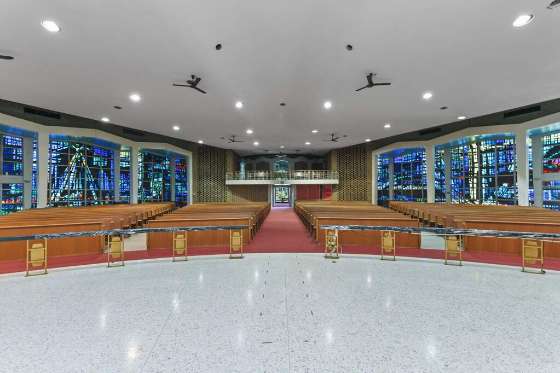
- THREATENED: Former St. Mark's Campus in Humboldt Park For Sale
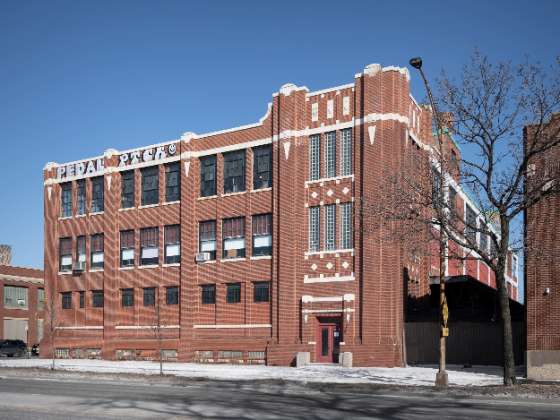
- BUYER WANTED: Six CMD Pershing Road Industrial Buildings Listed for Sale
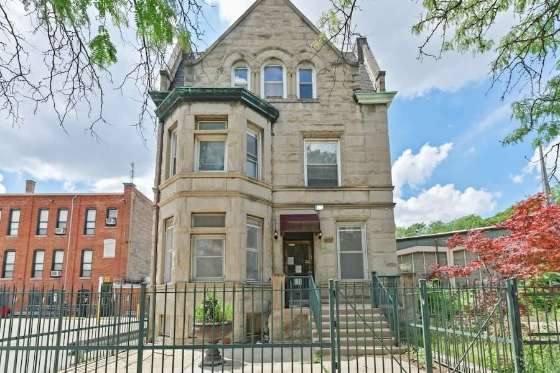
- BUYER WANTED: R ow House by John Wellborn Root at 1312 N. Astor Street
- THREATENED: 90-Day Demolition Delay List
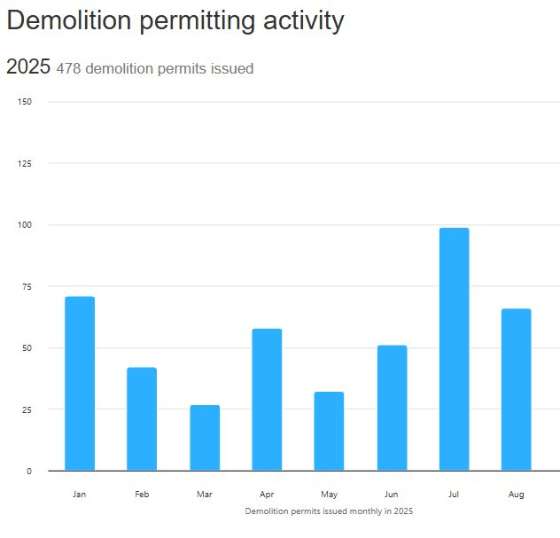
- LOSS: Spotlight on Demolition (81 demolitions during September 2025)
PRESERVATION IN THE NEWS - CHICAGO TRIBUNE: Developers are Transforming Former Churches
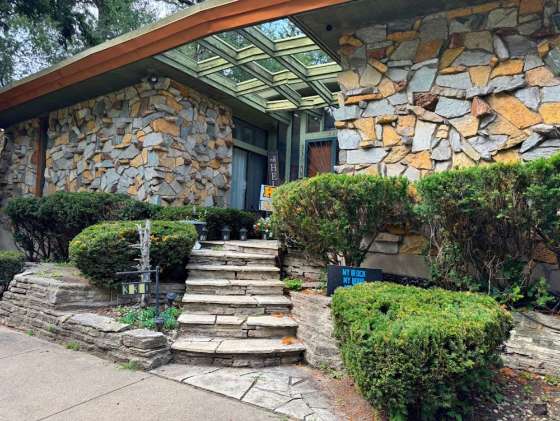
- SOUTH SIDE WEEKLY: Mid-century modern home of ‘Soul Queen’
- HERITAGE TOURISM: Data Shows Record Summer 2025 Hotel Occupancy
- HERITAGE TOURISM: Arts and Culture Drives Pedestrian Traffic
- HERITAGE TOURISM: Chicago Voted Best Big City in the U.S.
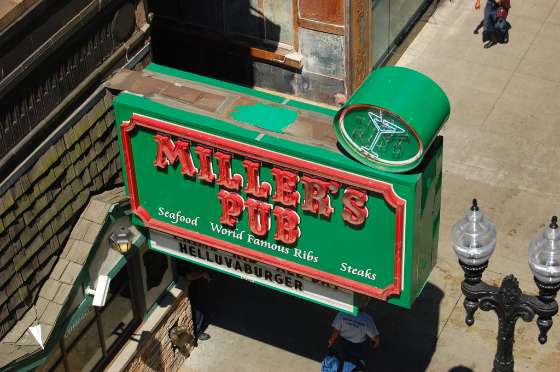
- CHICAGO LEGACY BUSINESSES: My Favorite Bars and Taverns in Chicago
BOOKS & FILMS - BOOK: THE UPTOWN: Chicago's Endangered Movie Palace
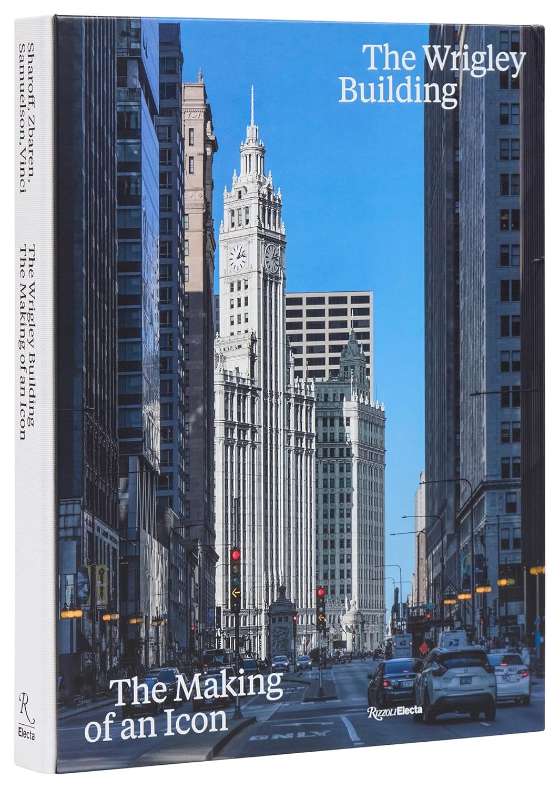
- BOOK: The Wrigley Building: The Making of an Icon
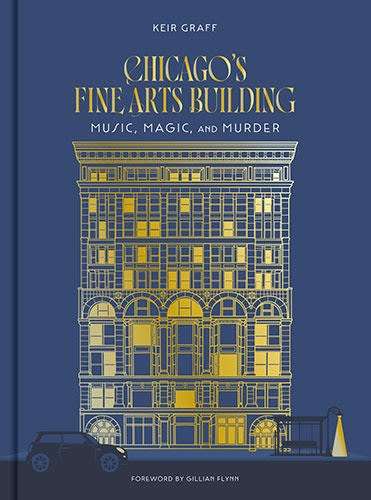
- BOOK: Chicago’s Fine Arts Building: Music, Magic, and Murder
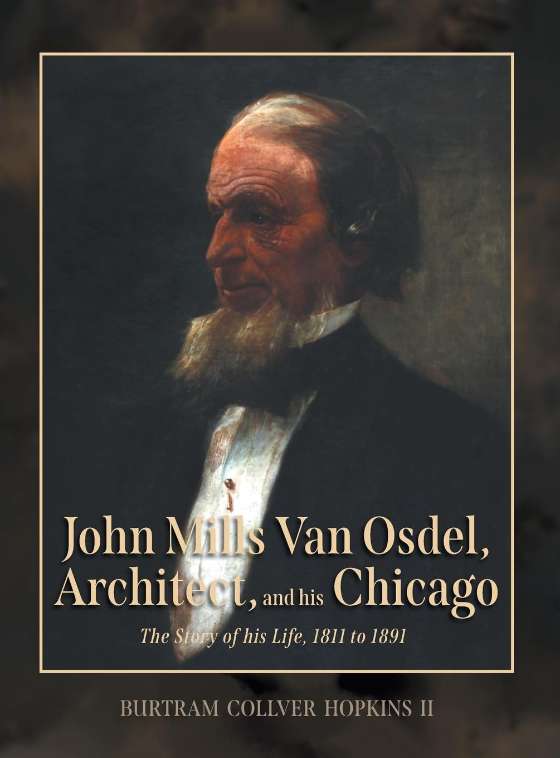
- BOOK: John Mills Van Osdel, Architect, and his Chicago
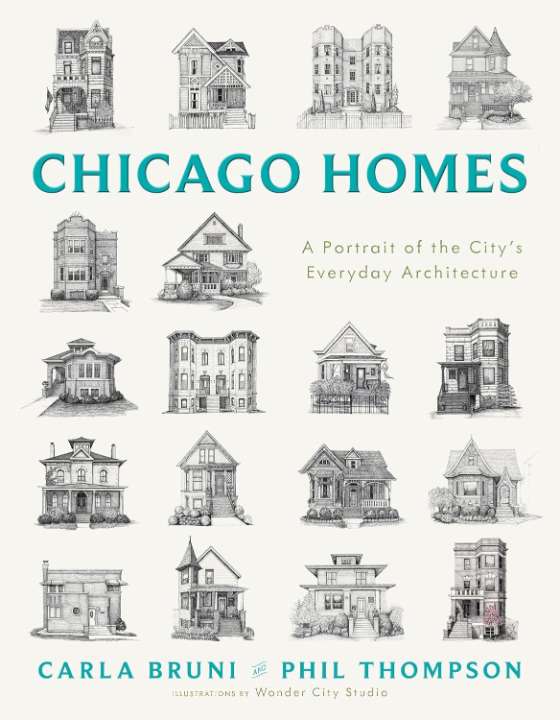
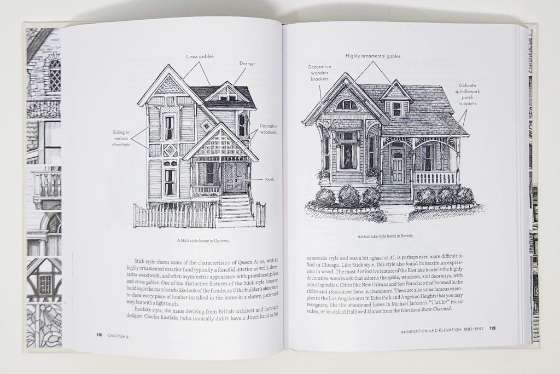
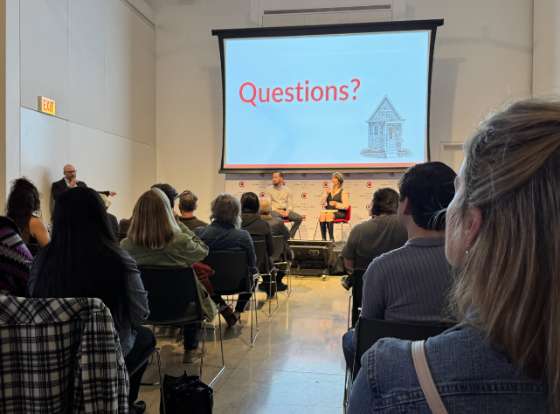
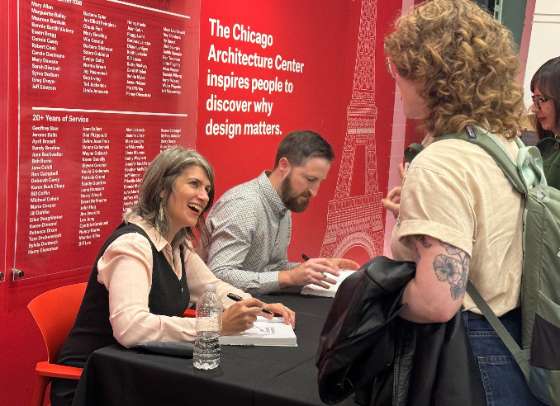
- BOOK: Chicago Homes: A Portrait of the City's Everyday Architecture
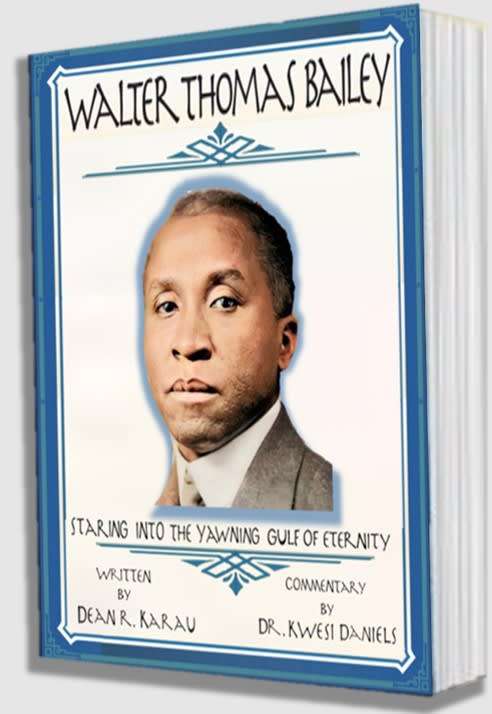
- BOOK: Walter Thomas Bailey: Staring into the Yawning Gulf of Eternity
- FILM: The Legacy of Julius Rosenwald Nominated for Emmy Award
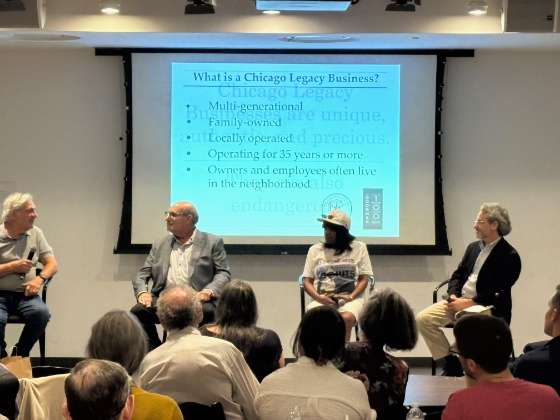
EVENTS & HAPPENINGS - "Chicago Legacy Business Panel Discussion" by Preservation Chicago and Goodman Theater
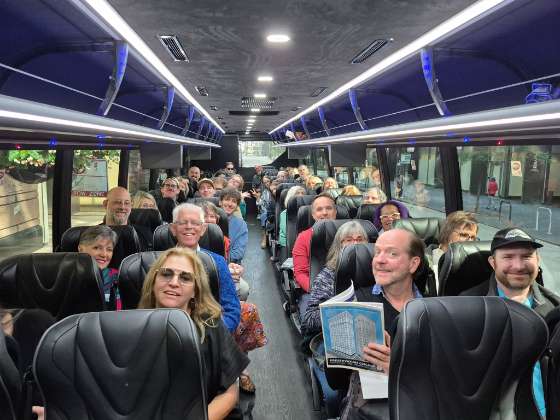
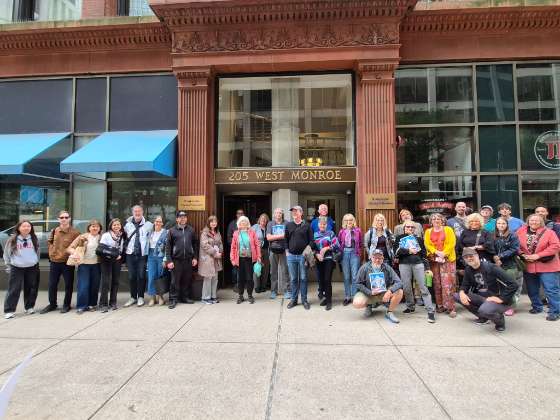
- “Chicago 7 Most Endangered 2025 Coach Bus Tour” by Preservation Chicago
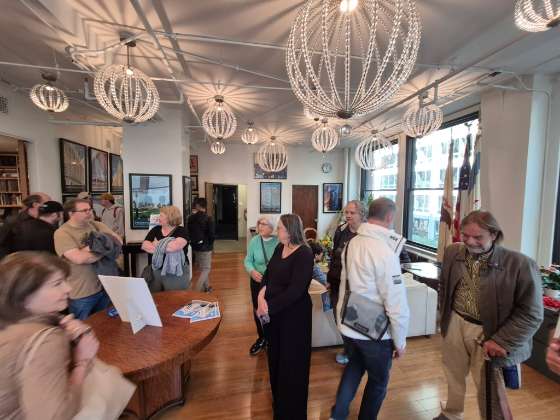
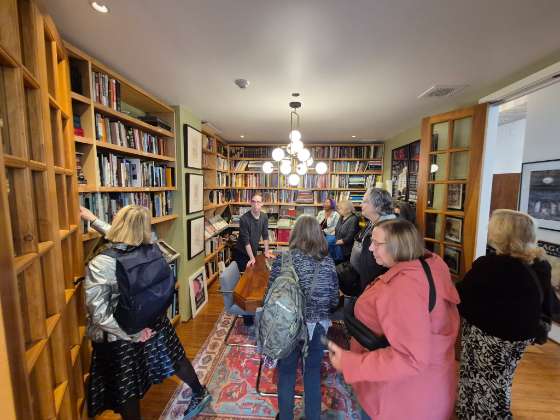
- "Open House Chicago 2025" by Chicago Architecture Center
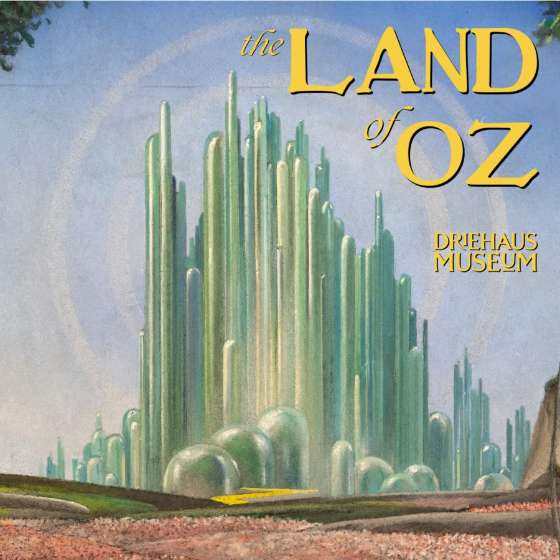
- "The Land of Oz: Beyond the Page" presented by Driehaus Museum
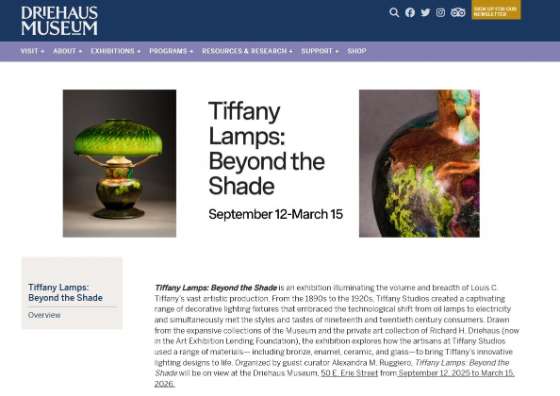
- "Tiffany Lamps: Beyond the Shade" presented by Driehaus Museum
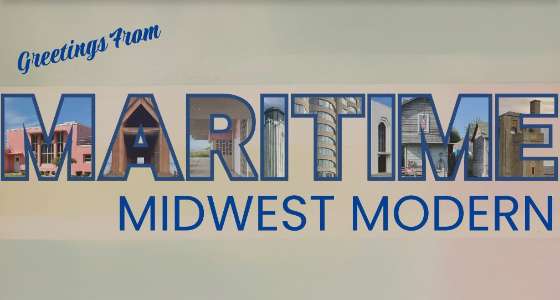
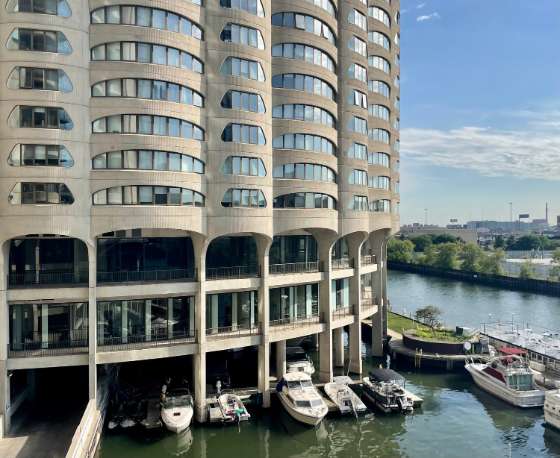
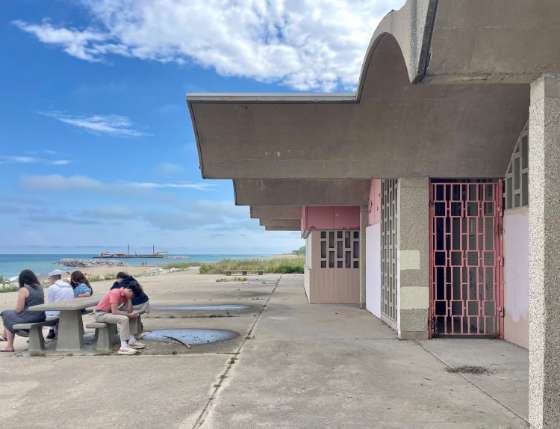
- "Maritime Midwest Modern" presented by Chicago Maritime Museum
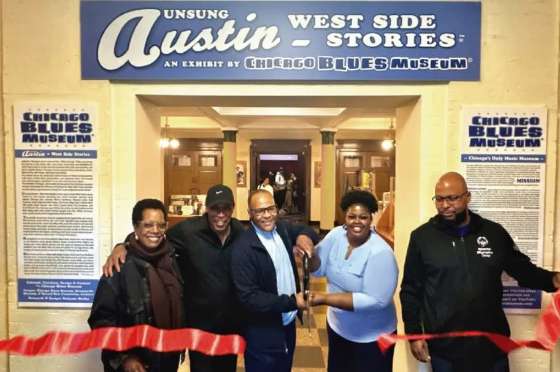
- “Unsung Austin-West Side Stories" presented by Chicago Blues Museum
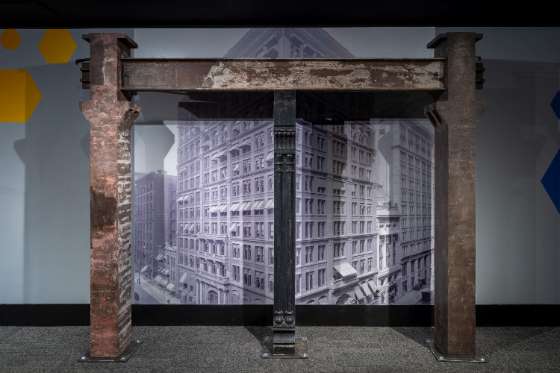
- “Steelmakers" presented by Griffin Museum of Science and Industry
SUPPORT PRESERVATION CHICAGO - Chicago 7 Posters and Swag
- Donate to Preservation Chicago
- WATCH: 20 Years of the Chicago 7
|
|
Chicago 7 2025 Nominations |
|
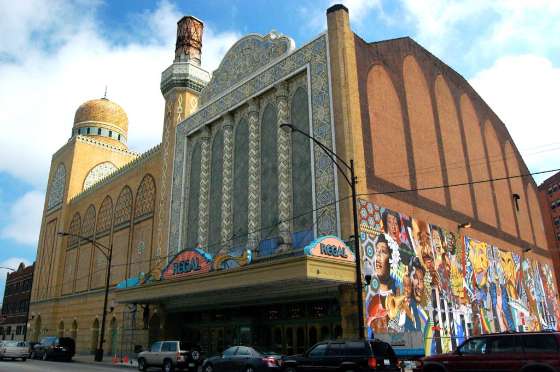
OPEN CALL for Nominations for Preservation Chicago’s 2026 Chicago 7 Most Endangered List | | The Avalon Regal Theater, 1927, John Eberson, 1641 East 79th Street. Photo Credit: Eric Allix Rogers |
|
|
Open Call for nominations for Preservation Chicago’s 2026 Chicago 7 Most Endangered List. Worried about a great vintage building or home in your neighborhood? Please let us know! We need your help to identify neglected or threatened buildings for consideration for Preservation Chicago’s 2026 Chicago 7 Most Endangered List. To be eligible it must be:
1. Historic
2. In danger
3. In Chicago
4. Too special to lose.
Tell us through social media, our website, call us at 312-443-1000, or email info@preservationchicago.org
Since 2003, the Chicago 7 Most Endangered has sounded the alarm on imminently threatened historic buildings and community assets in Chicago to mobilize the stakeholder support necessary to save them from demolition. “Once a Chicago 7, always a Chicago 7,” until its saved or lost.
Incredible recent Chicago 7 successes include Century and Consumers Buildings, The Warehouse, Washington Park National Bank, and Werner Brothers Storage. Link to all past Chicago 7s. |
|
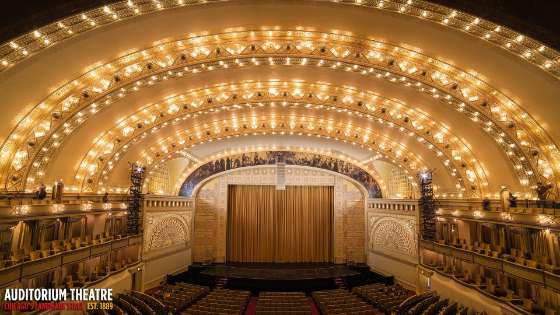
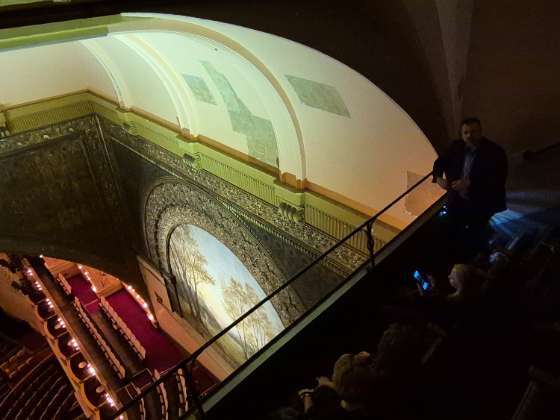
1. WIN: Auditorium Theater Starts Fundraising Campaign to Restore Main Auditorium | | The Auditorium Theatre, 1889, Dankmar Adler and Louis Sullivan, 50 East Ida B. Wells Drive, Chicago. A Designated Chicago Landmark since 1976. Photo credit: The Auditorium Theatre |
|
|
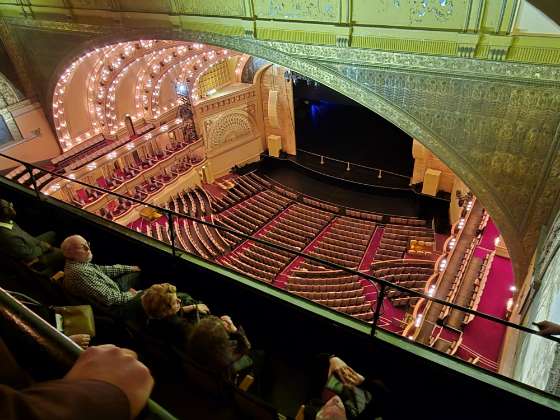
| Restoration Strategy Meeting in October 2025, the Auditorium Theatre, 1889, Dankmar Adler and Louis Sullivan, 50 East Ida B. Wells Drive, Chicago. A Designated Chicago Landmark since 1976. Photo credit: Ward Miller / Preservation Chicago |
|
|
| Restoration Strategy Meeting in October 2025, the Auditorium Theatre, 1889, Dankmar Adler and Louis Sullivan, 50 East Ida B. Wells Drive, Chicago. A Designated Chicago Landmark since 1976. Photo credit: Ward Miller / Preservation Chicago |
|
|
| Restoration at The Auditorium Photo credit: Ward Miller / Preservation Chicago |
|
|
"The historic Auditorium Theatre in Chicago is between productions and undergoing some important restoration work, which in turn has revealed pieces of its storied past. "CEO Rich Regan and his team are committed to preserving the historic building. 'We're in a constant state of restoration,' he said. "The latest project involves restoring the atrium and stained glass windows, which Regan said they know hasn't been touched since 1967. And the project has provided some unexpected entertainment. When workers removed a section of seats to put up scaffolding, they found what the audience left behind decades — even centuries — ago. "The treasures include a Chicago Herald newspaper from 1889, extremely brittle but still readable, and old programs from shows like Ballet Russe dating back to 1936., when you could buy a Buick for the cost of what is now a monthly car payment. "There's even a 57-year-old ballet ticket; a seat to see the New York City Ballet at 8 p.m. on Tuesday, October 31, 1967. (Brennan, CBS Chicago, 8/6/25) "The Auditorium Restoration & Preservation Efforts: at The Auditorium, restoration never rests— and it depend on your support in order to continue preserving and safeguarding our National Historic Landmark theatre. Gift will help refurbish The Auditorium and assist with a variety of projects, including maintenance and upkeep of this cultural and architectural wonder. "The Auditorium's Restoration Partners is a group that cares deeply for stewarding and protecting our Historic Landmark Theatre's architectural and cultural significance, while celebrating the legacy, talent, history, and pioneering efforts that have made Chicago a leader in both art and architecture. (The Auditorium Theatre) Read the full story at CBS Chicago Restoration at Chicago's Auditorium Theatre uncovers treasure trove of historical items, Noel Brennan, CBS Chicago, 8/6/25 Support The Auditorium Restoration & Preservation Efforts |
|
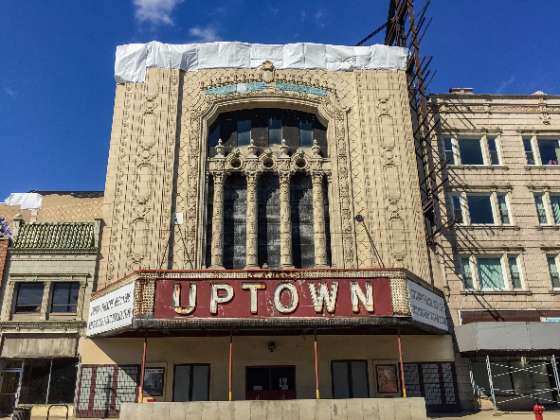
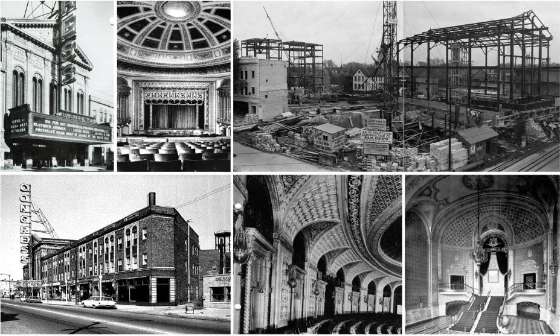
2. WIN: On 100-Year Anniversary, Uptown Theatre Book Helps Generate Momentum for Uptown Theatre Restoration | | Uptown Theatre, 1924, Rapp & Rapp, 4816 North Broadway. Photo Credit: Eric Allix Rogers |
|
|
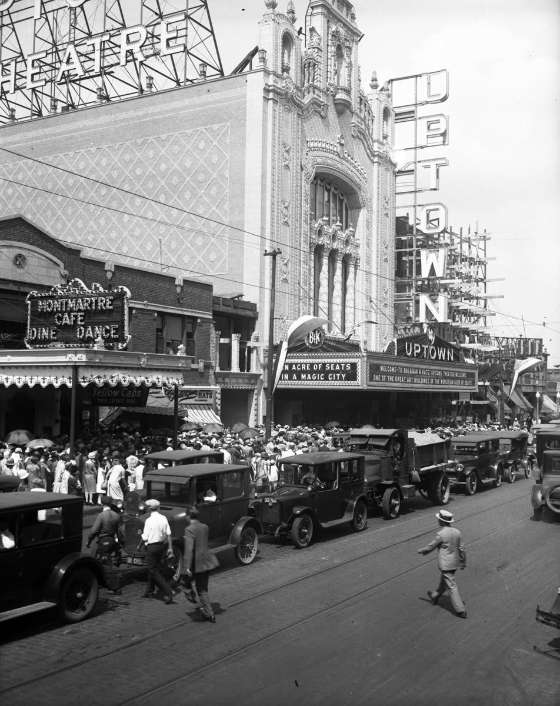
| Uptown Theatre, 1924, Rapp & Rapp, 4816 North Broadway, People line up to see the Uptown Theatre during opening week in August 1925, Photo Credit: Chicago Tribune Historic Photo |
|
|
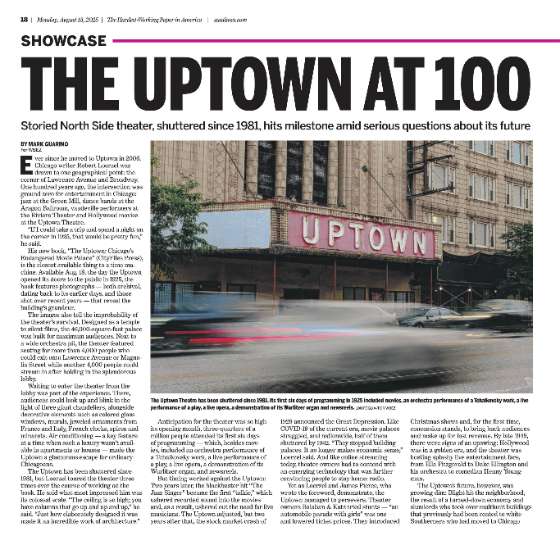
| The Uptown Theatre turns 100 with a new book and serious questions about its future; Chicago’s favorite relic is hosting a group photo on Saturday, and a new book about its grandiose past and uncertain future comes out this week, Mark Guarino, Chicago Sun-Times, 8/15/25. Image credit: Chicago Sun-Times |
|
|
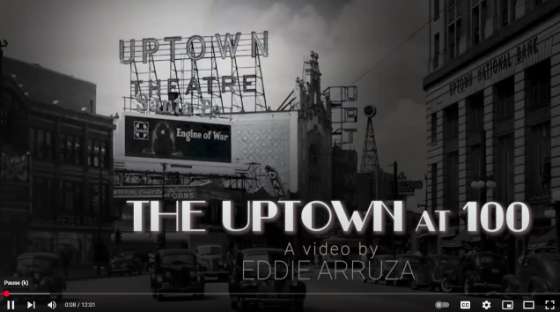
| Chicago's Uptown Theater at 100, a video by Eddie Arruza (12:01) |
|
|
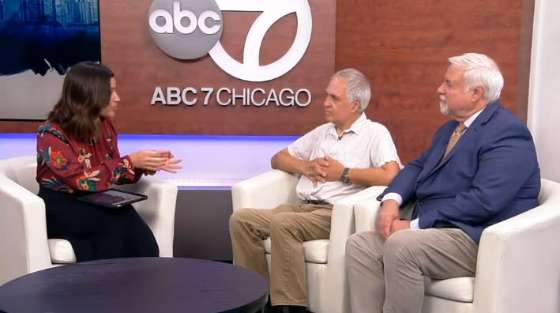
| Our Chicago: The future of the Uptown Theatre Interview with Robert Loerzel and Ward Miller, ABC 7 News Chicago, Kay Cesinger, 8/24/25. Image credit: ABC 7 News Chicago |
|
|
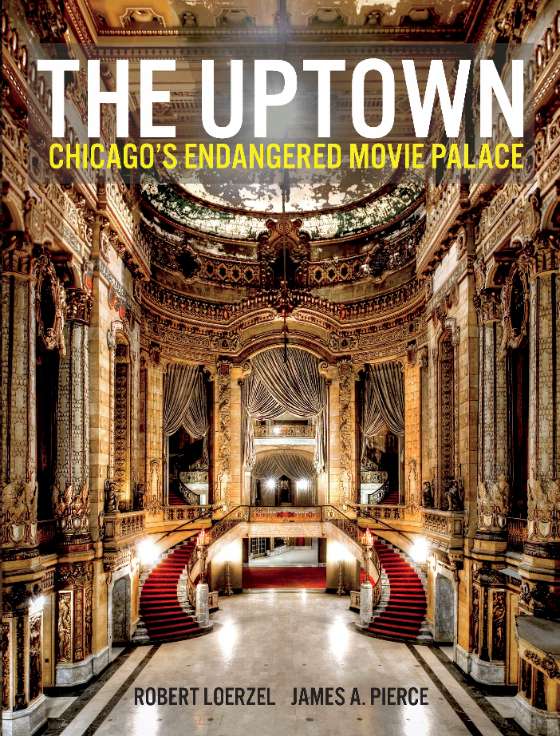
| The Uptown: Chicago’s Endangered Movie Palace, by Robert Loerzel and James A. Pierce. Image credit: CityFiles Press |
|
|
"Ever since he moved to Uptown in 2006, Chicago writer Robert Loerzel was drawn to one geographical point: the corner of Lawrence Avenue and Broadway. "One hundred years ago, the intersection was ground zero for entertainment in Chicago: jazz at the Green Mill, dance bands at the Aragon Ballroom, vaudeville performers at the Riviera Theater and Hollywood movies at the Uptown Theatre. "'If I could take a trip and spend a night on the corner in 1925, that would be pretty fun,” he said. "His new book, 'The Uptown: Chicago’s Endangered Movie Palace' (CityFiles Press), is the closest available thing to a time machine. Available Aug. 18, the day the Uptown opened its doors to the public in 1925, the book features photographs — both archival, dating back to its earlier days, and those shot over recent years — that reveal the building’s grandeur. "The images also tell the improbability of the theater’s survival. Designed as a temple to silent films, the 46,000-square-foot palace was built for maximum audiences. Next to a wide orchestra pit, the theater featured seating for more than 4,000 people who could exit onto Lawrence Avenue or Magnolia Street, while another 4,000 people could stream in after holding in the splendorous lobby. "Waiting to enter the theater from the lobby was part of the experience. There, audiences could look up and blink in the light of three giant chandeliers, alongside decorative elements such as colored glass windows, murals, jeweled ornaments from France and Italy, French clocks, spires and minarets. "The Uptown has been shuttered since 1981, but Loerzel toured the theater three times while working on the book. He said what most impressed him was its colossal scale. "'The ceiling is so high; you have columns that go up and up and up,' he said. 'Just how elaborately designed it was made it an incredible work of architecture.'" (Guarino, Chicago Sun-Times, 8/15/25) Preservation Chicago has long advocated for the restoration of the Uptown Theatre. The Uptown is an extraordinary Chicago asset that would be a powerful economic driver in Uptown. We strongly supported the effort to restore the Uptown in 2018 under Rahm Emanuel's administration when the cost was estimated at $75M. Today in 2025, the cost is estimated at $190M. The longer we wait, the more expensive the restoration becomes and opportunities for economic vibrancy, supporting local businesses, and local employment are missed. Fortunately, the Uptown Theatre is a Designated Chicago Landmark and is being actively maintained, so demolition is not a top concern. However, vacant buildings without active uses is not sustainable long-term. We urge all decision-makers to harness the earmark the neccesary to restore the Uptown Theatre Read the full story at Chicago Sun-Times The Uptown Theatre turns 100 with a new book and serious questions about its future; Chicago’s favorite relic is hosting a group photo on Saturday, and a new book about its grandiose past and uncertain future comes out this week, Mark Guarino, Chicago Sun-Times, 8/15/25 The Uptown: Chicago’s Endangered Movie Palace, by Robert Loerzel and James A. Pierce Column: Will there be more birthdays for the Uptown Theatre? A new book looks at its history, Rick Kogan, Chicago Tribune, 9/10/25 WATCH: Our Chicago: The future of the Uptown Theatre, ABC 7 News Chicago, Tanja Babich interviews Loerzel and Preservation Chicago’s Ward Miller, 8/24/25 LISTEN: Reset: Past, present and future of the Uptown Theatre as it turns 100, The Uptown Theatre marks its centennial anniversary despite spending more than 40 of those years in vacancy, Mariah Woelfel interviews Loerzel, David Syfczak, and Preservation Chicago’s Ward Miller, WBEZ Chicago, 8/20/25 WATCH: Long-Shuttered Uptown Theatre Marks Centennial With New Book, Renewed Momentum for Restoration, Nick Blumberg, WTTW Chicago, 9/8/25 WATCH: Chicago's Uptown Theater at 100, Eddie Arruza (12:01) Why I bought the Uptown Theatre and fight for its restoration; We’re not chasing a dream. We’re building a plan, Jerry Mickelson, Chicago Tribune, 8/15/25 Will The Uptown Theatre Ever Reopen? Historic Movie Palace Turns 100 Amid Latest Revival Effort, The Uptown Theatre has sat vacant for 44 of its 100 years. Efforts to reopen it have come and gone. A new effort carries a $190 million price tag, with funding yet to be secured. “Uptown is missing its crown jewel,” its owner said, Mack Liederman and Madison Savedra, Block Club Chicago, 8/18/25 Every Man a King, As the shuttered Uptown Theatre turns 100, a new book relives its storied past and pleads for its restoration. Here’s what we learned, Paula Kamen, Chicago Magazine, 8/18/25 Paris on Politics: New book on history of Uptown Theatre, Paris Schutz, Fox32 Chicago, 8/20/25 Uptown Theatre: 100 years of glory and decay; The shuttered Uptown Theatre, a ‘splendiferous palace’ of cinema and live entertainment, awaits its resurrection, Robert Loerzel, Chicago Tribune, 8/10/25 Robert Loerzel Interview on Getting a little wiser with Johnnie and Steve, WGN NewsRadio 720, 9/8/25 Chicago History Podcast — Episode 812: Chicago’s Uptown Theater with author Robert Loerzel, interviewed by Tommy Henry, August 16, 2025 |
|
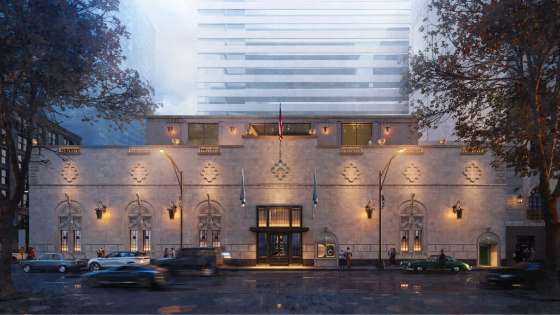
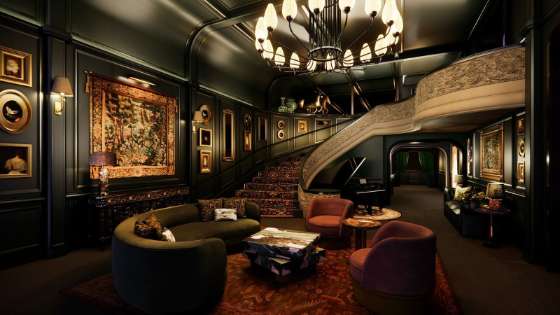
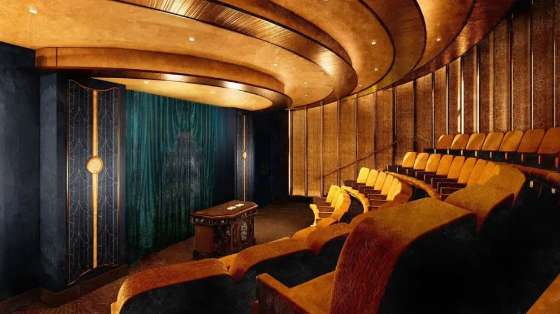
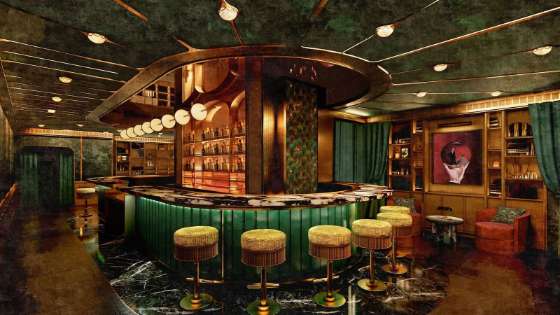
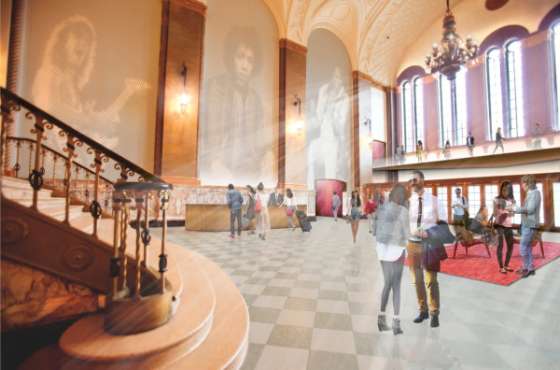
3. WIN: McCormick Mansion Will Be Transformed Into ‘The Hand & The Eye’ Magic Venue | | Rendering of the proposed magic venue, The Hand & The Eye, at McCormick Mansion / Kungsholm Puppet Opera and Restaurant / Lawry’s at 100 E. Ontario St. Rending credit: Rockwell Group |
|
|
| Rendering of the proposed magic venue, The Hand & The Eye, at McCormick Mansion / Kungsholm Puppet Opera and Restaurant / Lawry’s at 100 E. Ontario St. Rending credit: Rockwell Group |
|
|
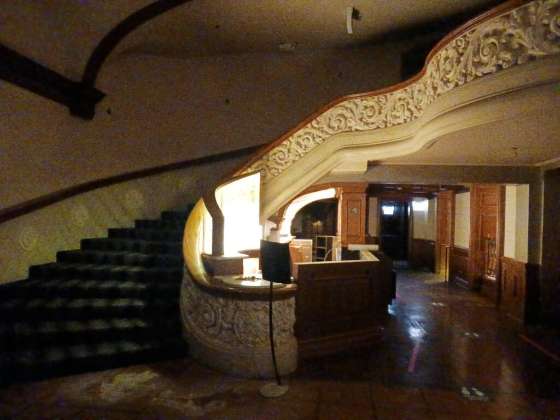
| Preconstruction photo of the grand staircase at magic venue, The Hand & The Eye, at McCormick Mansion / Kungsholm Puppet Opera and Restaurant / Lawry’s at 100 E. Ontario St. Rending credit: Ward Miller / Preservation Chicago |
|
|
| Rendering of the proposed magic venue, The Hand & The Eye, at McCormick Mansion / Kungsholm Puppet Opera / Lawry’s at 100 E. Ontario St. Rending credit: Rockwell Group |
|
|
| Rendering of the proposed magic venue, The Hand & The Eye, at McCormick Mansion / Kungsholm Puppet Opera and Restaurant / Lawry’s at 100 E. Ontario St. Rending credit: Rockwell Group |
|
|
"Developers of a planned upscale magic venue along Chicago’s Magnificent Mile are providing the first look behind the curtain of a lush, $50 million transformation of the former McCormick Mansion. "The Hand & The Eye’s creator and the project’s designer, the Rockwell Group, have unveiled renderings of the five-level venue at 100 E. Ontario St., saying the space will include a mix of elements such as layered materials, ornated furniture, gilded lighting and 1800s artwork and artifacts gathered from collectors around the world. "Original lamps on the historic façade will be restored as part of the project, according to a statement from Rockwell Group and the project’s backer, Chicago entrepreneur Glen Tullman. "The $50 million project is a big bet on a high-end version of hands-on, immersive experiences that have gained popularity within retail real estate corridors in recent years. "New York-based Rockwell Group is led by Chicago native David Rockwell, who is known for designs of restaurants, Broadway shows and other spaces. "'It is a once in a lifetime honor to design a building that celebrates Chicago’s contribution to the history of magic and the legacy of the McCormick Mansion,' Rockwell said in the statement. 'In keeping with The Hand & The Eye’s mission, we are designing a wonder- and discovery-filled collection of very special spaces where every detail matters, creating an unforgettable experience.' "The Hand & The Eye, which bills itself as the world’s largest magic venue, is set to open in the spring. "'From the moment you arrive, the design transports you into a world of elegance, illusion, and unexpected wonder,' Tullman said in the statement. 'No two visits will ever be the same for anyone.' "The mansion was occupied for more than four decades by Lawry’s The Prime Rib until the restaurant closed in 2020. "Immersive performance spaces will include ornate features as a tribute to the puppet theater in the mansion in the 1930s, the statement said. "There also will be a members’ dining room with a custom mural, reflective ceiling and grand piano, a vault-themed room on the lower level, and a rooftop lounge." (Ori, CoStar News, 10/16/25) "'This is not some six-month pop-up thing. This is a once-in-a-generation project,’ Tullman said during a tour of his venue under construction.' "A tour revealed a historic building being gutted virtually to the studs, albeit with the preservation of the original grand staircase, fireplace and a few other elements. The historic exterior of the building, which dates to 1899, won’t be changed. "L. Hamilton McCormick, the nephew of famed agriculturalist Cyrus McCormick, and his wife, Constance Plummer McCormick, commissioned a four-story Italian Renaissance home with bricks imported from Belgium (and wrapped in straw) on the corner of Ontario and Rush Street. At various points in its history, the house also housed a puppet theater and a members-only nightclub called the Continental Casino. A fourth-floor ballroom hosted as many as 400 guests including, on occasion, visiting royalty hosted by Mrs. McCormick. Rockwell’s new design will include a roof garden as part of the venue.' (Jones, Chicago Tribune, 5/16/25) Preservation Chicago is thrilled with this plan. We have worked closely with the development team for a couple years to optimize the historic building’s elements to add authenticity to the immersive experience. The McCormick Mansion / Kungsholm Puppet Opera / Lawry’s is an orange-rated building with a fascinating history. The Hand & The Eye is wonderfully creative and unique use to be located in a wonderful and unique building. Read the full story at CoStar and Chicago Tribune Presto! Planned $50 million magic venue in Chicago pulls back curtain on lush design; The Hand & The Eye along the Magnificent Mile is designed by the Rockwell Group, Ryan Ori, CoStar News, 10/16/25 The Hand & The Eye will be a new, $50 million magic theater off Magnificent Mile, The McCormick Mansion, once Lawry’s Prime Rib, is to become an epic venue for dinner and magic, Chris Jones, Chicago Tribune, 5/16/25 Take a sneak peek at Chicago’s huge new magic venue, set inside this gorgeous historic mansion; A Gilded Age mansion once home to Lawry’s is being transformed into The Hand & The Eye—a $50 million, illusion-filled playground for magic lovers opening in 2026, Laura Ratliff, TimeOut Chicago, 10/20/25 See inside the $50 million magic venue coming to downtown Chicago, Rachel Herzog, Crain's Chicago Business, 10/16/25 A massive $50M magic mansion for adults is opening near the Magnificent Mile, Jack Grieve, Crain’s Chicago Business, 5/15/25 Details Revealed For Magic-Based Experience On Michigan Avenue, Ian Achong, Chicago YIMBY, 5/19/25 $50 Million, Adults-Only Magic Theater Coming To Former Lawry’s Prime Rib Downtown; The Hand & The Eye is slated for a spring 2026 opening. It will have 37 magic rooms, seven theaters, live jazz music and more, Melody Mercado, Block Club Chicago, 5/16/25 Chicago’s Miniature Puppet Opera, Annika Kohrt, Chicago History Museum, 4/26/24 |
|
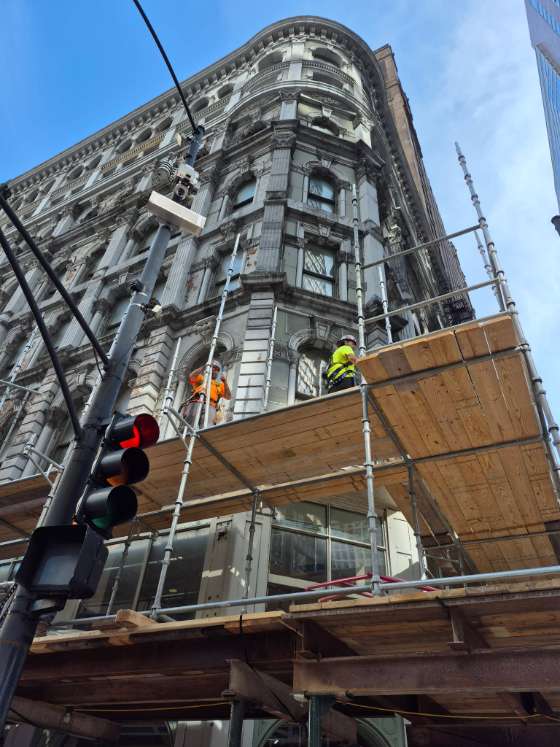
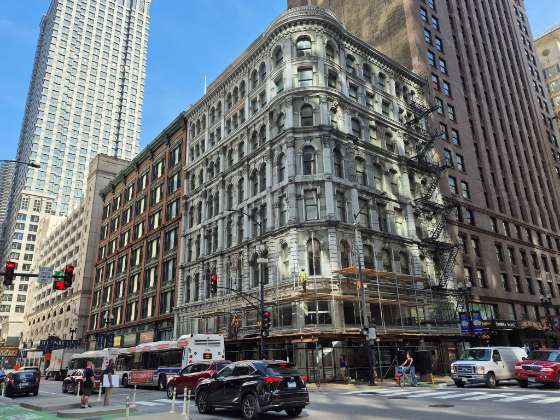
4. WIN: After Being Stuck In Building Court for 10 Years, Delaware Building Receives Long Overdue Maintenance | | Scaffolding at the Delaware Building, a 2025 Chicago 7 Most Endangered. 1872-1874, Wheelock & Thomas, with 1889 addition by Julius Huber, 36 W. Randolph Street / 151-155 N. Dearborn Street. Photo Credit: Ward Miller / Preservation Chicago |
|
|
| The Delaware Building, a 2025 Chicago 7 Most Endangered. 1872-1874, Wheelock & Thomas, with 1889 addition by Julius Huber, 36 W. Randolph Street / 151-155 N. Dearborn Street. Photo Credit: Ward Miller / Preservation Chicago |
|
|
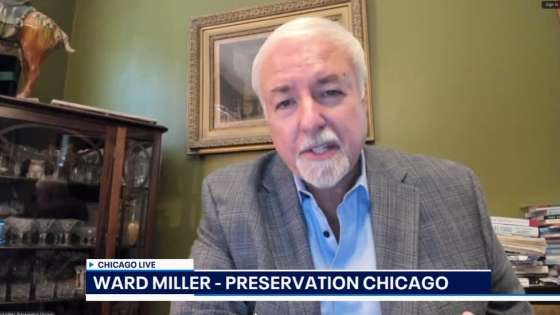
| Chicago’s Delaware Building: Endangered landmark finally getting attention?, The Delaware Building, one of Preservation Chicago’s most endangered landmarks, has sat vacant for years in the Loop. Now scaffolding is up around the site, raising questions about what could be next for this historic property. Fox32 Chicago, 10/2/25 (7:57) |
|
|
"The Delaware Building is one of Preservation Chicago's most endangered buildings. It’s also been vacant for years now, but all of a sudden there is some scaffolding up around it so what exactly is happening here and what is the future of the Delaware building? "We are joined now by Ward Miller from Preservation Chicago. Thanks so much for being here. Please give our viewers a bit of background on the history of the Delaware Building. (Ward Miller) "The Delaware building is one of Chicago's old structure and it was built in 1874 as the Bryant Building. As many of you know, in 1871 we had a tremendous fire here. The great Chicago fire burned most of the central area portions of the south side and a great portion of the north side along the lakefront so this is one of Chicago’s oldest buildings and of course one of the oldest buildings in the downtown area or the Loop and this is one of our Chicago 7 Most Endangered Buildings. It has survived a great history here in downtown Chicago and has avoided demolition for more than 150 years, so we’re hoping to see a good outcome here with the Delaware building. "We’re not sure what that outcome will be. We’ve learned that there’s some scaffolding around the building. Are we hearing any reports on what this could be fixing? (Ward Miller) "We’re under the impression that its regarding some structural issues and some cosmetic issues relating to the buildings first and second floors that was they were originally occupied in the last 2530 years by McDonald’s. They had a two-story storefront on the site and since about Since the beginning of Covid, there’s been a shutdown of that location and the bill has been mostly vacant so we’re really we’ve been really concerned about the structure and we’re hoping this is a couple of good steps towards a good outcome. "If this building was revitalized, what type if users do you anticipate? (Ward Miller) "In the past this building was home to everything from insurance companies to small attorney’s offices. Its catty corner from the Daley center, so we think that this could serve a similar purpose for small offices or it could be converted to residentials we’ve seen in so many other situations most recently downtown or even like a commercial hotel but you know it shouldn’t be a vacant building. We should be celebrating this wonderful structure. It’s one of our cities oldest buildings at least in this area "Many people may know it as the building with the two-story in McDonald’s. Do we know the challenges posed by the lease that McDonald’s has had on that building? (Ward Miller) "We know the lease was for 99 years and it started more than 35 years ago or so and in the night in the 1980s about 1982 when the building was Landmarked. It also went underwent a restoration of the bottom two floors. It was a very streamlined restoration and unfortunately those repairs that were made and those modifications haven’t held up very well, especially in the last decade or so. With the vacancy of the storefront by McDonald’s and the vacancy of the building we’ve just seen the conditions there worse so we’d really like to see this all repaired the building reactivated. "It’s a beautiful building. It’s got a curve in your corner. It’s a block away from the Thompson center, which is being revisioned by Google and hoping to open in the next 12 or 16 months and we think this is a great opportunity for the Delaware building to shine again. It has an amazing eight-story light-filled atrium interior atrium to which all the offices open up to. It's a really a special building that needs a little TLC and we’re hoping that that’ll happen quickly. (Fox 32 Chicago, 10/2/25 (7:57)) Watch the full interview at Fox 32 Chicago Chicago’s Delaware Building: Endangered landmark finally getting attention?, The Delaware Building, one of Preservation Chicago’s most endangered landmarks, has sat vacant for years in the Loop. Now scaffolding is up around the site, raising questions about what could be next for this historic property, Fox 32 Chicago, 10/2/25 (7:57) |
|
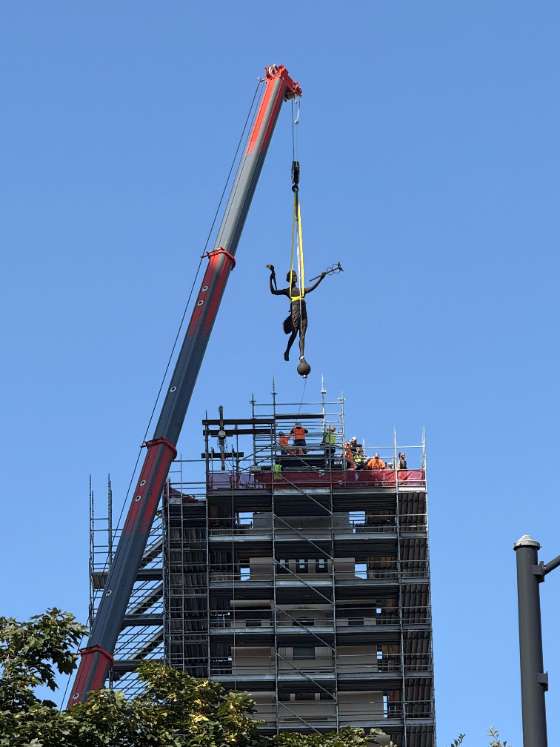
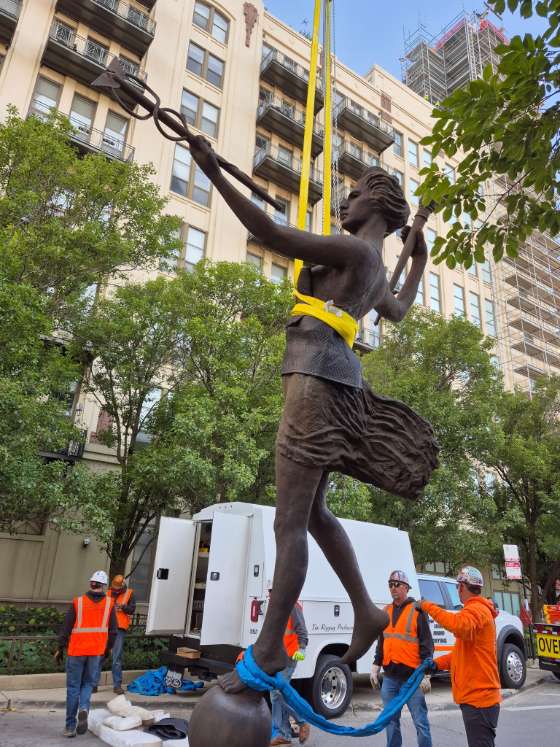
5. WIN: After Extensive Restoration, Iconic Spirit of Progress Statue Reinstalled to Former Montgomery Ward & Company Administration Building | | Diana / Spirit of Progress statue has been beautifully restored and was returned to her place of honor as a beacon of the Chicago skyline on top of the former Montgomery Wards Administration Building on Saturday, September 6th, 2025. Diana was built in 1929 and stands 22.5 feet tall. Photo credit: Michael Goldwater |
|
|
| Diana / Spirit of Progress statue has been beautifully restored and was returned to her place of honor as a beacon of the Chicago skyline on top of the former Montgomery Wards Administration Building on Saturday, September 6th, 2025. Diana was built in 1929 and stands 22.5 feet tall. Photo credit: Ward Miller / Preservation Chicago |
|
|
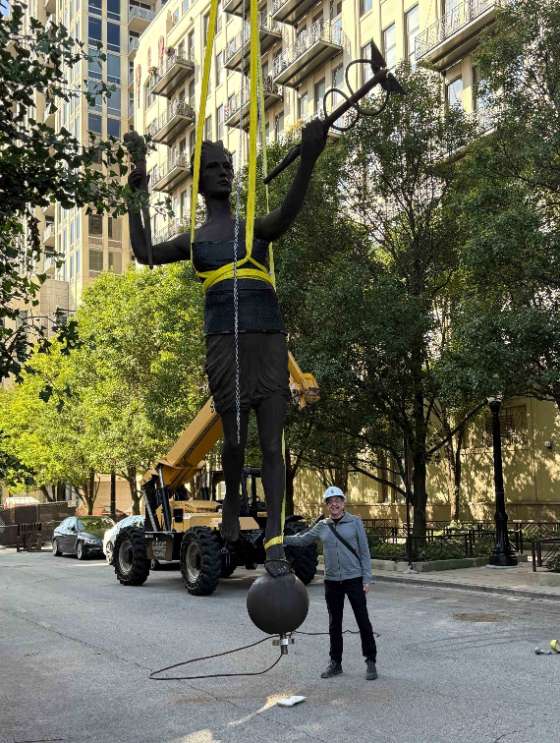
| Diana / Spirit of Progress statue has been beautifully restored and was returned to her place of honor as a beacon of the Chicago skyline on top of the former Montgomery Wards Administration Building on Saturday, September 6th, 2025. Diana was built in 1929 and stands 22.5 feet tall. Michael Goldberg with the Diana sculpture. Photo credit: Michael Goldwater |
|
|
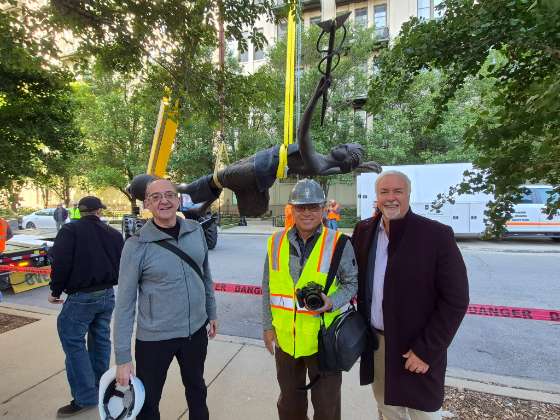
| Diana / Spirit of Progress statue has been beautifully restored and was returned to her place of honor as a beacon of the Chicago skyline on top of the former Montgomery Wards Administration Building on Saturday, September 6th, 2025. Diana was built in 1929 and stands 22.5 feet tall. With Michael Goldwater, President of the One River Place Condominium Association, Andrzej Dajnowski of the Conservation of Sculpture and Objects Studio, and Ward Miller of Preservation Chicago. Photo credit: Ward Miller / Preservation Chicago |
|
|
"The iconic Spirit of Progress statue, beacon of what is now One River Place Condominium Association in River North, has been returned to her perch on the Chicago skyline after an extensive repair and restoration. "The Board and Homeowners of One River Place Condominium Association (formerly the Montgomery Ward & Company Administration building) located at 758 N. Larrabee Street are pleased to announce the successful reinstallation of the iconic statue crowning our building: Diana, The Spirit of Progress. "Over the last 9 months the statue has undergone an extensive inspection, cleaning, and restoration and has now reassumed her place of honor as a beacon of the Chicago skyline. Final masonry work on the pedestal and refinishing will occur to give Diana a bright brass finish, and additional lighting will be installed to highlight this beacon of the skyline. This work and scaffolding removal are expected to occur before year-end 2025. "The Statue, the Spirit of Progress (also referred to as Diana or the Goddess of the Hunt) was installed in its present location on the former Montgomery Ward Administration Building by Montgomery Ward & Company in 1929, and is an updated version of the bronze statue that topped the former Montgomery Ward office at 2 N. Michigan Avenue (titled 'Progress Lighting the Way for Commerce'). That statue was atop the 2 N. Michigan building until 1947 and itself was created and patterned after the statue on top of the Agriculture Building at the 1893 World’s Columbian Exposition in Chicago. "The Spirit of Progress is a female figure poised on her left foot, holding a torch high in her right hand and a caduceus, an ancient Greek symbol of commerce, in the other, while she leans forward into the wind in a motion of forward progress. 'Spirit of Progress' depicting the Roman goddess Diana was inspired by the work of the noted artist Augustus Saint-Gaudens (1848-1907), and his 'Diana' sculpture atop the Agriculture Building at the Columbian Exposition of 1893. “The Montgomery Ward Administration Building was constructed in 1927-1928, and the statue was added in 1929. Building was converted to condominiums in 2003, and is currently known as One River Place Condominium Association” (Michael Goldwater, President, One River Place Condominium Association) For more information: Wikipedia article about the Montgomery Ward complex Chicagology article -good overview and with detailed story Smithsonian Art Catalog article National Register of Historic Places registration River North Residents Association article about removal |
|
6. THREATENED: After Four Years of Aldermanic Delays, Obsidian Collection's Restoration Falters and Palmer Mansion Listed For Sale (Chicago 7 2019) |
|
|
| Justice D. Harry Hammer Mansion/Lutrelle ‘Lu’ & Jorja Palmer Mansion, 3654-3656 S. Dr. Martin Luther King Jr. Drive, Chicago, Chicago 7 Most Endangered 2019. Photo Credit: Eric Allix Rogers |
|
|
"The Obsidian Collection founder Angela Ford and now-former owner of the Lu Palmer Mansion isn’t giving up on her dream of bringing a digital archive and co-working space to Bronzeville, even if the property is up for sale again. "By the time the City Council approved Ford’s zoning request in December 2023, her $1.5 million loan was already in default. The acquisition loan was good for 18 months. Getting zoning approval took Ford and her team 24 months, she told Block Club. She tried to press on, assembling a development team to get construction underway. "Contentious exchanges with former 4th Ward Ald. Sophia King made for tense public meetings and rough times navigating the local bureaucracy. Ford accused King of dragging out the process. "'She said she supported it and told me that if I got the building she’d do the zoning change. Someone can tell you they love you while stabbing you in the back,' Ford said. "Ford said she still struggles to understand opposition to a project seeking to enrich Bronzeville’s already-bountiful cultural landscape. Rescuing the long-vacant building — once home to legendary journalist Lu Palmer — and turning it into a home base for the city’s Black creative class was a civic duty, Ford thought. "While losing the mansion was a setback, Ford said that Bronzeville will still be home to her vision. It might just take a little longer to realize it, she said. "'We had the building for four years, and we did a great deal of work on the building,' Ford said. 'We’re still in the fight. History is still being erased. We have to have a headquarters. We still believe in the mansion. At some point, the city has to believe in Black historic landmarks in the city, or they won’t.' (Nesbitt Golden, Block Club Chicago, 10/29/25) "A majestic but long-vacant Bronzeville mansion is for sale by the lender that financed a failed plan to turn it into an archive of Black photography and historical documents. "Built in 1885, the ornate colossus at 3654-56 S. Martin Luther King Drive was sold in 2021 to the Obsidian Collection for $1 million by an owner who had held it vacant for about two decades. "It's now for sale again, still boarded up, at an undisclosed price, by the IFF, a community development-focused lender that helps finance nonprofits' real estate and construction needs. The IFF lent $1.25 million at the time of the sale, according Cook County Clerk records. "The property, on the corner of East 37th Street and South King Drive, includes a three-story Queen Anne-style mansion of about 9,200 square feet and a two-story coach house of about 5,800 feet on a lot that is a little over a quarter-acre. It was originally built for D. Harry Hammer. "The mansion's architect, William W. Clay, designed several stately homes in Bronzeville, Kenwood and the Gold Coast, as well as two 1890s skyscrapers that are no longer standing. "Lu Palmer, described by the History Makers website as 'the godfather of Chicago Black political activism,' arrived in Chicago to work as a reporter for the Chicago Defender, the illustrious Black newspaper, and later was a columnist for the Chicago Daily News. He also founded a newspaper called Black X-Press Info and hosted radio shows. Lu and Jorja Palmer founded two Black activist and political groups, Chicago Black United Communities and the Black Independent Political Organization, and played roles in Harold Washington's 1983 mayoral campaign. "Fifteen years after Higginbottom bought the mansion, Preservation Chicago reported the empty mansion in 2019 'is in need of repair. Given the size of the house and the necessary investment the property requires, Preservation Chicago is concerned that the house will continue to deteriorate and accumulate building violations. This would give the owner and the city an excuse to demolish this important Bronzeville building and erase another part of Bronzeville history.' "Six years later, the situation hasn't changed, and the house may be in worse condition. Transwestern's listing says the property has no landmark protection. (Rodkin, Crain’s Chicago Business, 10/24/25) Preservation Chicago is deeply saddened that The Obsidian Collection won't be able to move forward with the adaptive reuse the Palmer Mansion for a nonprofit digital archive for photographs, video and documents to focus on making Black history more available and accessible. We strongly supported Angela Ford with her incredibly exciting plan. Sadly, four years of exasperating delays and obstructions made the project unfeasible. Preservation Chicago had been concerned about the deteriorating condition of the Justice D. Harry Hammer Mansion/Lutrelle ‘Lu’ & Jorja Palmer Mansion for years. To help raise awareness and to pressure stakeholders, it became a Chicago 7 Most Endangered in 2019. We have played an active role working with community organizations, local leaders, and decision-makers to help bring about a preservation-sensitive outcome for this building. We continue to advocate to find a new buyer for this important building and towards an eventual restoration and Chicago Landmark Designation. We are optimistic that this process will result in a good outcome. Read the full story at Block Club Chicago and Crain’s Chicago Business Lu Palmer’s Bronzeville Mansion For Sale, But Obsidian Collection Founder Still Planning Black History Archive; The building on King Drive was back on the market last week, but Obsidian Collection founder Angie Ford is still vowing to bring a digital archive and co-working space to the neighborhood, Jamie Nesbitt Golden, Block Club Chicago, 10/29/25 Grand Bronzeville mansion for sale after museum plan fizzles, Dennis Rodkin, Crain’s Chicago Business, 10/24/25 Bronzeville’s Obsidian Collection Nears Finish Line As It Goes For City Council Approval; The $3.8 million project would be home to a digital archive center and co-working hub inside the historical Lu and Jorja Palmer mansion on King Drive, Jamie Nesbitt Golden, Block Club Chicago, 2/1/23 Lu Palmer mansion up for rezoning as Obsidian Collection moves ahead with plans for Black media archive and coworking space, Zoe Pharo, Hyde Park Herald, 2/3/23 Owner Of Historic Lu Palmer Mansion Says Ald. King Is Stalling Planned Black Media Archive, Community Center At Site; Angela Ford accused King of blocking her proposal to open a museum in the 133-year-old home. King said Ford is misrepresenting the scope of the project, calling it ‘a Soho House next to your home.’ Jamie Nesbitt Golden, Block Club Chicago, 5/25/22 Justice D. Harry Hammer Mansion/Lutrelle ‘Lu’ & Jorja Palmer Mansion, a Preservation Chicago 2019 Chicago 7 Most Endangered Hammer/Palmer Mansion, 3654 S King Dr. Chicago, IL 60653 LoopNet Listing |
|
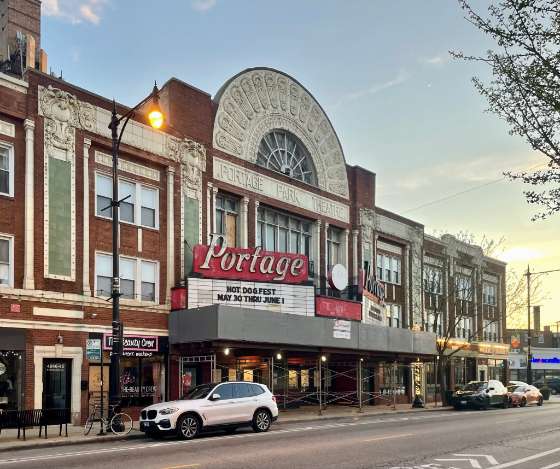
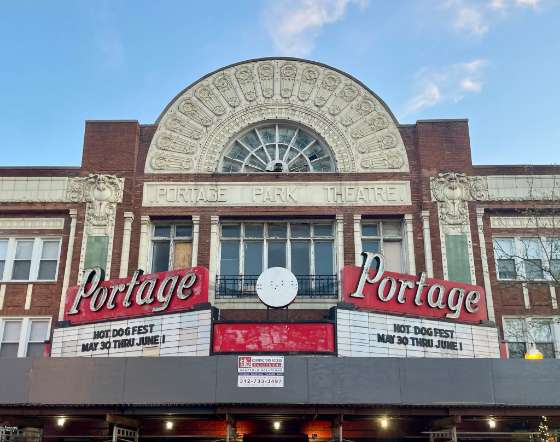
7. WIN: After Years of Vacancy, Receivership, and Building Court Hearings, Portage Theater Purchased by Experienced Chicago Theater Operator (Chicago 7 2012) |
|
|
| Portage Park Theater, 1920, Mark D. Kalischer and Henry L. Newhouse, 4050 N Milwaukee Ave. Photo Credit: Josh Lipnik |
|
|
| Portage Park Theater, 1920, Mark D. Kalischer and Henry L. Newhouse, 4050 N Milwaukee Ave. Photo Credit: Josh Lipnik |
|
|
"After sitting vacant for seven years, Six Corner’s Portage Theater has a new owner with big plans. Chris Bauman, founder of the Avondale Music Hall and partial owner of the Patio Theater, said his purchase of the Portage Theater, 4050 N. Milwaukee Ave., was finalized Thursday. "Bauman’s company, Zenith Music Group, bought the theater from its former owner for $25,000. Bauman said he will also address the more than $500,000 of back taxes owed on the property. "Bauman, who organized events at the Portage Theater from 2014 to 2018, said his goal is to transform the theater into 'the community center that it was built to be.' "Bauman wants the theater to offer something for everyone: concerts, film screenings, dance performances, indoor markets and even high school plays. However, because of Bauman’s experience with the Patio Theater and Avondale Music Hall, he knows bringing the 105-year-old theater back to life will be a heavy lift. "'I’m feeling so excited,' he said. 'Having built [and revitalized] different venues in the past, I know what kind of undertaking is ahead. I know what it’s going to take to get Portage Theater to be alive and vibrant again, and I think it’s going to be a difficult, daunting task, but I know it’s possible. And I’m just excited to take it on.' "Bauman has been in contact with the city’s attorneys and hopes the city’s lawsuit against the theater for those violations will be dropped by mid-November, when the next hearing is expected to take place, he said. "Bauman plans on establishing the Portage Theater Foundation, a nonprofit that would involve neighborhood groups. Through the foundation, local organizations would be able to host events at the theater and would play a role in maintaining it, Bauman said. "Bauman also wants to host community meetings to hear what neighbors want to see at the theater, and he plans on applying for historic preservation grants to help fund the restoration. "'There’s so much great legacy in these rooms, and they’ve all be facing extinction for a long time,' Bauman said. 'I’ve seen so many of these venues either fall apart or be bulldozed or become Walgreens, and that really just destroys the character of our city.' "Bauman envisions the Portage Theater being “an economic driver” for the neighborhood. “'It’s not too late for [the theater]. It hasn’t fallen apart,' Bauman said. 'It’s the perfect time to revitalize it and bring it back to life.'” (DeVore and Yassine, Block Club Chicago, 10/24/25) "The Portage Theater is a city landmark, and a representative of Preservation Chicago attended the court hearing." (Nadig, Nadig Newspapers, 9/11/25) Preservation Chicago has been advocating for the restoration and reactivation of the Portage Theater for many years. The Portage Theater was a Chicago 7 Most Endangered in 2012 and played an important leadership role in the Chicago Landmark Designation process in 2013. At the most recent Building Court hearing, Ward Miller spoke in support of resolving the issues and moving forward with a restoration and reopening of the Portage Theater. We continue to work closely with neighborhood partners and have attended the recent Building Court hearings to advocate on behalf the historic landmark building. Read the full story at Block Club Chicago and Nadig Newspapers Historic Portage Theater Has A New Owner Who Plans To Revive It As A Community Space; Chris Bauman, founder of the Avondale Music Hall and partial owner of the Patio Theater, bought the theater and wants to create a “community center” that hosts concerts, film screenings, indoor markets, performances and more, Molly DeVore and Leen Yassine, Block Club Chicago, 10/24/25 Former Patio Theater operator has contract to buy Portage Theater, which has $503,000 in owed taxes, Brian Nadig, Nadig Newspapers, 9/11/25 Prospective Portage Theater Owner Wants To Restore It As A Cinema, But Tax Issues Remain; An attorney for the potential buyer said his client wants to return the Portage Theater to its roots as a movie theater. But before the sale can go through, the theater’s back taxes must be redeemed, Molly DeVore, Block Club Chicago, 4/25/25 $503,000 owed in property taxes for Portage Theater; owner not at building court hearing, Brian Nadig, Nadig Newspapers, 5/9/25 Historic Portage Theater Could Go Into Receivership As Owner Gives Up Property; Attorneys said Thursday the theater’s owners filed a motion to withdraw from the property. Community leaders said they feel like plans to restore the theater are “back at square one.” Molly DeVore, Block Club Chicago, 3/21/25 Historic Portage Theater Deteriorating As City Pushes Owner To Make Urgent Repairs: ‘We’re Sick Of This’; The city is suing the theater’s owner for unauthorized work and code violations. Inspectors say the marquee could collapse if repairs aren’t made as soon as possible, Molly DeVore, Block Club Chicago, 10/28/24 City Sues Portage Theater Owners For Alleged Building Code Violations; The lawsuit comes three months after the 103-year-old theater was named one of the most endangered sites in Illinois, Molly DeVore, Block Club Chicago, 8/2/24 Portage Theater: Chicago Movie Theaters, a Preservation Chicago 2012 Chicago 7 Most Endangered |
|
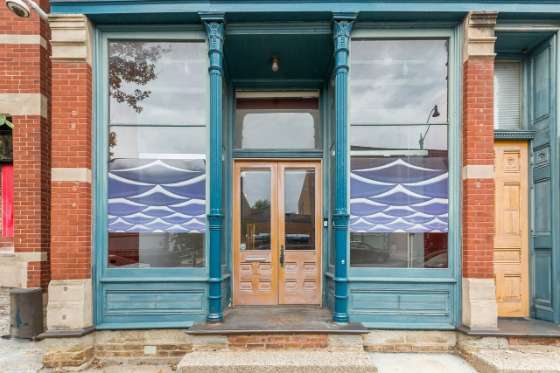
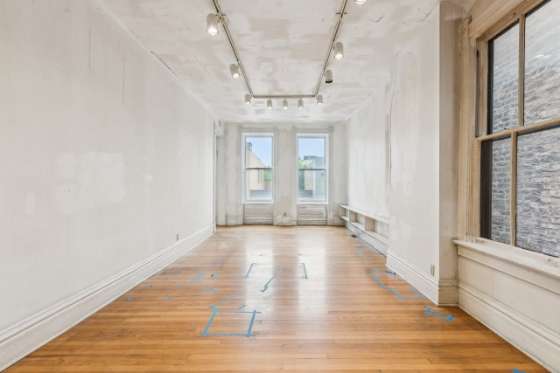
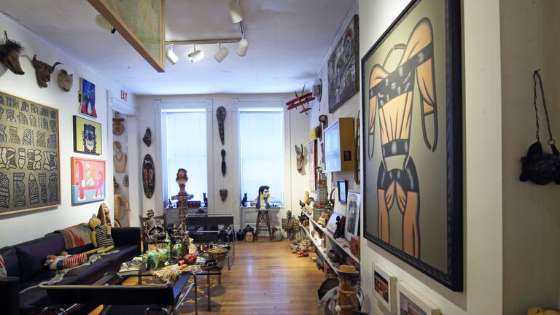
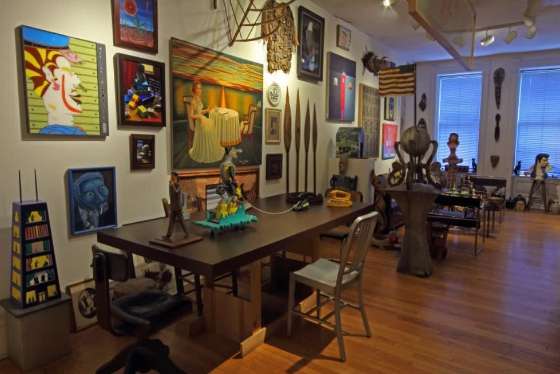
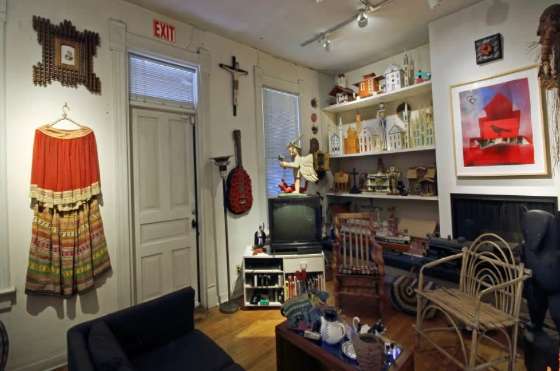
8. POTENTIAL WIN: Roger Brown House Receives Preliminary Landmark Recommendation | | Roger Brown Study Collection After Sale of Over 2,000 Artworks by Chicago Imagists in 2025, 1926 North Halsted Street. Photo credit: Redfin |
|
|
| Roger Brown Study Collection After Sale of Over 2,000 Artworks by Chicago Imagists in 2025, 1926 North Halsted Street. Photo credit: Redfin |
|
|
| Roger Brown Study Collection After Sale of Over 2,000 Artworks by Chicago Imagists in 2025, 1926 North Halsted Street. Photo credit: Redfin |
|
|
| Roger Brown Study Collection Before Sale of Over 2,000 Artworks by Chicago Imagists in 2025, 1926 North Halsted Street. Photo credit: School of the Art Institute |
|
|
| Roger Brown Study Collection Before Sale of Over 2,000 Artworks by Chicago Imagists in 2025, 1926 North Halsted Street. Photo credit: William H. Bengtson |
|
|
| Roger Brown Study Collection Before Sale of Over 2,000 Artworks by Chicago Imagists in 2025, 1926 North Halsted Street. Photo credit: William H. Bengtson |
|
|
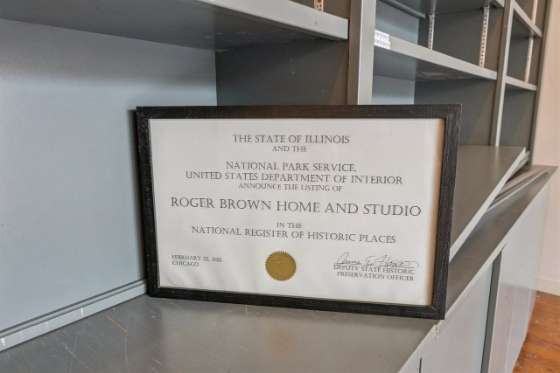
| Roger Brown Home and Studio National Register of Historic Places Certificate, 1926 North Halsted Street. Photo credit: Redfin |
|
|
"Within a few days of the School of the Art Institute putting the Halsted Street home and studio of the late artist Roger Brown up for sale, preservation groups started an effort to shut down the possibility that it could be demolished.
"When the property — where Brown lived and worked for over 20 years, and which he donated to the Art Institute in 1996 — hit the market late last week, the listing agent told Crain's potential buyers 'may want to consider tearing it down' and building new on the site. Her listing said the property offered 'a rare opportunity to completely renovate or demolish the existing structure to make the land vacant and ready for development.'
"Quickly, at least three preservation groups in Chicago — Landmarks Illinois, Preservation Chicago and Preservation Futures — began campaigning to get the building either taken off the market or landmarked by the city to prohibit demolition.
"Equally quick were potential buyers, three of whom put in offers by the end of the property's fourth day on the market, according to an email Martin Berger, provost of the School of the Art Institute, sent to at least two alumni of the school.
"School officials rejected the offer from a developer who proposed tearing the building down, according to Berger's email, a copy of which Crain's obtained. The other two offers were from 'residents of the neighborhood who valued the historic building and wished to renovate it and transform it into their home," Berger wrote. 'We accepted one of the offers and have the other as backup should the sale not close.' The identity of the contracted buyer has not been disclosed.
"Although reassured that demolition is not imminent, the groups and other preservationists continued to push for city landmarking.
"'While it's fantastic that the potential owner is planning to reuse' the building, Frank Butterfield, chief operating officer of Landmarks Illinois, said, 'there's no guarantee, and we don't know how long they will own the building. If they were to sell it in subsequent years, we want that protection (against demolition) in place. If a demolition permit were to be pulled, there would be nothing' to stop demolition.
"The building is worth protecting from demolition because 'this was (Brown's) home and studio for the entirety of his mature career,' said Susannah Ribstein, who wrote the building's nomination to the National Register. 'It's where he created all the works he's famous for in the style he's famous for.'
"Elizabeth Blasius of Preservation Futures said the Halsted Street building is the most intact site related to the Imagists, a group of Chicago artists that emerged in the 1960s doing vivid, sometimes surreal work. The informal group included Ed Paschke, Karl Wirsum, Jim Nutt, Roger Brown and others. They were 'one of the most important homegrown schools of 20th century art to come out of Chicago and draw attention away from New York,' Ribstein said.
"'We're all fearful about the future of this building,' said Ward Miller, executive director of Preservation Chicago." (Rodkin, Crain’s Chicago Business, 9/19/25)
Read the full story at Crain’s Chicago Business Preservationists rush to head off potential demolition of Roger Brown home, Dennis Rodkin, Crain’s Chicago Business, 9/19/25 Roger Brown Home and Studio secures preliminary landmark; The 1888 home and studio building stands at 1926 N. Halsted, Lukas Kugler, Urbanize Chicago, 11/24/25 ‘Incredibly important’ Imagist Roger Brown gave his collection to Chicago. How’d it end up in Wisconsin? As a new exhibition opens in Sheboygan, Wisconsin, some in the art world ponder whether the School of the Art Institute let slip a key piece of the city’s cultural history, Kyle MacMillan, WBEZ Chicago, 10/16/25 Artist Roger Brown's longtime home and studio for sale by School of the Art Institute, Dennis Rodkin, Crain’s Chicago Business, 9/12/25 Landmark the Roger Brown Home and Studio — or lose it forever, Elizabeth Blasius and Susannah Ribstein Op-Ed, Chicago Tribune, 9/19/25 The Future of Roger Brown's Home & Studio, Rachel Freundt, Architecture and History of Chicagoland, 9/22/25 Can Preservationists Save Artist Roger Brown’s Former Lincoln Park Home From Demolition? The famed artist’s Halsted Street residence and studio is under contract. Advocates want the city to landmark it before its history is lost, Patrick Filbin, Block Club Chicago, 9/23/25 Open Letter to Preserve, Don't Demolish, The Roger Brown Home and Studio Roger Brown Study Collection, Time Tells, Vince Michael Blog School of the Art Institute of Chicago to Sell its Roger Brown Study Collection to Kohler Foundation, School of the Art Institute Roger Brown House, 1926 N Halsted St, Chicago Listing |
|
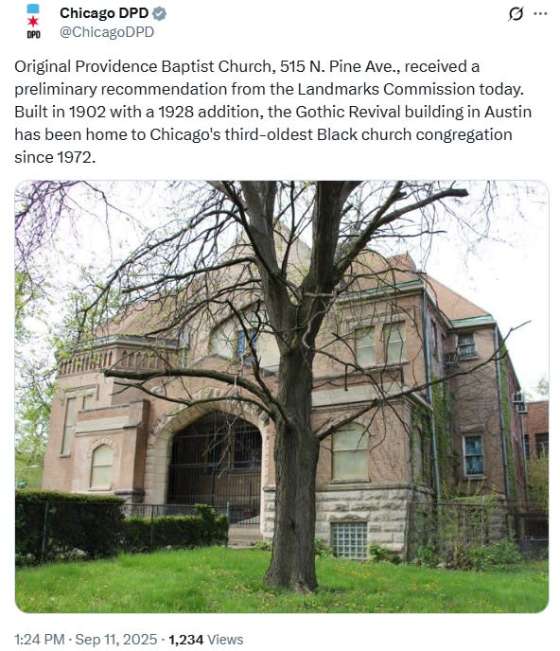
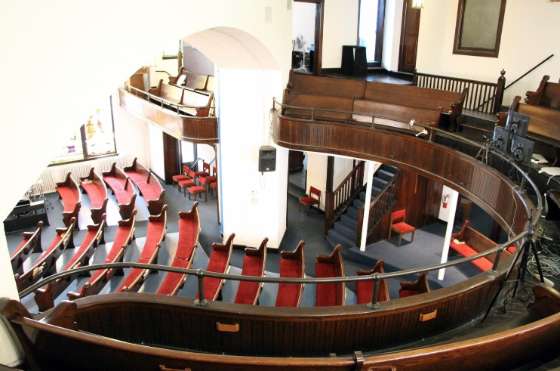
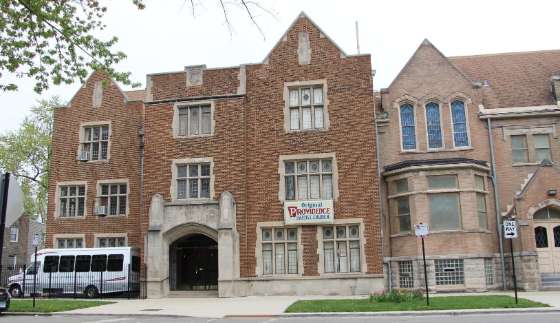
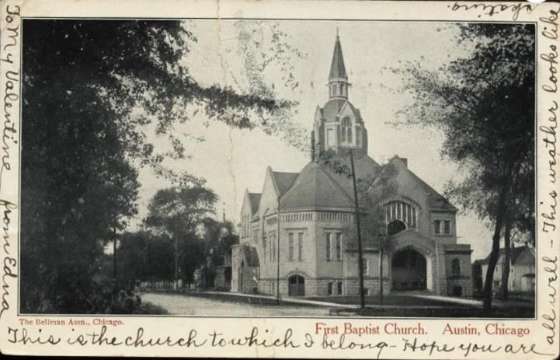
9. WIN: Original Providence Baptist Church, 515 N. Pine, Receives Preliminary Chicago Landmark Recommendation | | Original Providence Baptist Church, 515 N. Pine Ave., received a preliminary recommendation from the Landmarks Commission today. Built in 1902 with a 1928 addition, the Gothic Revival building in Austin has been home to Chicago's third-oldest Black church congregation since 1972. Architects Brown, Burton and Davis, and later additions by E. E. Roberts. Tweet credit: Chicago DPD |
|
|
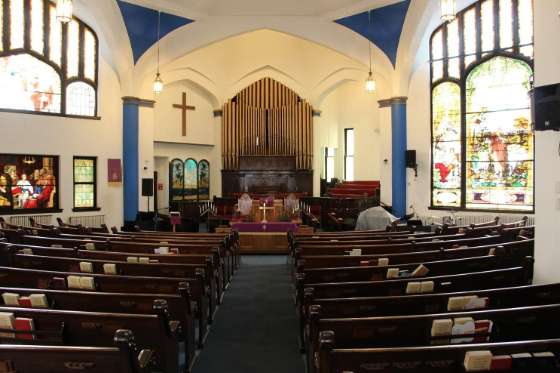
| Interior. Original Providence Baptist Church / First Baptist Church of Austin, 1902 with 1928 additions Brown, Burton and Davis, and later additions by E. E. Roberts 515 N. Pine Ave. Photo credit: Chicago DPD |
|
|
| Interior. Original Providence Baptist Church / First Baptist Church of Austin, 1902 with 1928 additions Brown, Burton and Davis, and later additions by E. E. Roberts 515 N. Pine Ave. Photo credit: Chicago DPD |
|
|
| School Building. Original Providence Baptist Church / First Baptist Church of Austin, 1902 with 1928 additions Brown, Burton and Davis, and later additions by E. E. Roberts 515 N. Pine Ave. Photo credit: Chicago DPD |
|
|
| Historic postcard. Original Providence Baptist Church / First Baptist Church of Austin, 1902 with 1928 additions Brown, Burton and Davis, and later additions by E. E. Roberts 515 N. Pine Ave. Photo credit: Chicago DPD |
|
|
"The Commission on Chicago Landmarks has approved a preliminary landmark recommendation for Original Providence Baptist Church at 515 N. Pine. Originally built in 1902 by architects Brown, Burton and Davis, the church is located at the corner of W. Ferdinand St and N. Pine Ave. "Meeting Criterion 1 for heritage, Original Providence Baptist Church, established in 1866, holds the distinction of being Chicago’s third oldest Black church, and is a testament to the congregation’s resilience and relevance for over 150 years. The founding members of the church began to meet informally in 1863 during the Civil War, and they were people who had escaped from slavery and came to Chicago via the Underground Railroad and those who had purchased their freedom. "Over its long history, the congregation and pastors at Original Providence Baptist Church have committed to not only spiritual development and fellowship, but also to civil rights, education, political engagement, charity, and culture, particularly in music and architecture. In addition to worship and fellowship, the congregation at Original Providence has engaged in the Civil Rights Movement through support of the NAACP, the Chicago Urban League and nonreligious organizations. "The church building is clad with brownish yellow brickwork on its primary elevations along with various Tudor elements such as Tudor four centered arches, window hood moldings and false machicolations giving it a commanding appearance. The overall design, plan configuration and detailing of the original building displays the skill and experience of the building’s architects, William Brown and David Davis, specialists in church architecture. "In 1928 a large school building was added to the church. Its red brick walls with limestone trim; the use of quoining, or tabbed stones framing the windows, leaded glass casement windows with stone mullions and transoms, the arched entrance portico with decorative plaque are all characteristics of the Collegiate Gothic style of architecture. "With the preliminary landmark recommendation approved by the Commission of Chicago Landmarks, the proposed designation has its first approval under its belt and the building is temporarily shielded from demolition. A final landmark recommendation will be needed from the Commission before the designation receives final approvals from the Committee on Zoning and City Council. If approved, significant features be preliminarily identified as all exterior elevations, including rooflines, of the church and school building." (Kugler, Urbanize Chicago, 9/25/25) Preservation Chicago has testified in support of the Chicago Landmark Designation of Original Providence Baptist Church multiple times. Read the full story at Urbanize Chicago Preliminary landmark approved for Original Providence Baptist Church, The church building was originally constructed in 1902, Lukas Kugler, Urbanize Chicago, 9/25/25 |
|
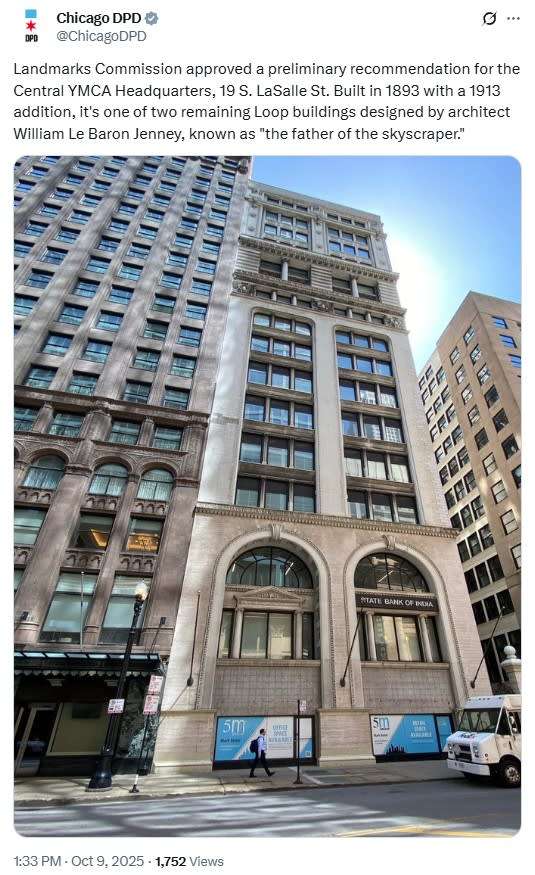
10. WIN: William Le Baron Jenney's Designed Central YMCA Association Building at 19 S. LaSalle Receives Preliminary Chicago Landmark Recommendation | | Landmarks Commission approved a preliminary recommendation for the Central YMCA Headquarters, 19 S. LaSalle St. Built in 1893 with a 1913 addition, it's one of two remaining Loop buildings designed by architect William Le Baron Jenney, known as "the father of the skyscraper." Tweet credit: Chicago DPD |
|
|
| 19 South LaSalle Street / Central YMCA Association Building, 1893, William LeBaron Jenney / Jenney & Mundie, 19 S. LaSalle Street. Photo Credit: LoopNet |
|
|
| 19 South LaSalle Street / Central YMCA Association Building, 1893, William LeBaron Jenney / Jenney & Mundie, 19 S. LaSalle Street. Photo Credit: LoopNet |
|
|
| 19 South LaSalle Street / Central YMCA Association Building, 1893, William LeBaron Jenney / Jenney & Mundie, 19 S. LaSalle Street. Photo Credit: LoopNet |
|
|
"19 South LaSalle Street has been described as one of Jenney’s most ‘uncompromising’ facades due to its rectangularity which is only interrupted by horizontal banding at the 11th and 12th stories. Although, the horizontal courses and the building’s shifting design are typical of Jenney’s work around this time period. 19 South LaSalle is designed in an “L” shape with its more narrow 54 foot facade facing toward LaSalle Street while a longer, more elaborate 187 foot facade faces a small alley known as Arcade Place. "The building stands 16 stories and was originally topped with a peaked roof which was replaced by an additional three stories. 19 South LaSalle Street was mentioned in the 2004 American Institute of Architects Guide to Chicago.” (19 South LaSalle Street Wikipedia) Preservation Chicago is very supportive of the adaptive reuse of 19 South LaSalle Street. This is a very important early skyscraper designed by William LeBaron Jenney, the father of the modern skyscraper. Having three William LeBaron Jenney designed skyscrapers in a row makes this stretch of LaSalle Street extraordinarily significant in the world of architecture. This building is highly significant and deserving of a Chicago Landmark Designation to recognize, protect and support the building. We've strongly encouraged the developer and other decision makers to pursue a Chicago Landmark Designation. We've testified in support of Chicago Landmark Designation and will continue to advocate for the building through the process. Investor plans LaSalle Street office-to-apartment conversion, eyes distressed Loop offices, Danny Ecker, Crain’s Chicago Business, 10/3/24 Foreclosure suit hits LaSalle Street landlord; The 129-year-old building at 19 S. LaSalle St. could be a candidate for conversion to a residential or other use as the city tries to bring more foot traffic to the heart of the Loop; Danny Ecker, Crain’s Chicago Business, 11/2/22 Central YMCA Headquarters, 19 S. LaSalle Street Wikipedia Central YMCA Headquarters, 19 S. LaSalle Street LoopNet Listing 19 South LaSalle Website |
|
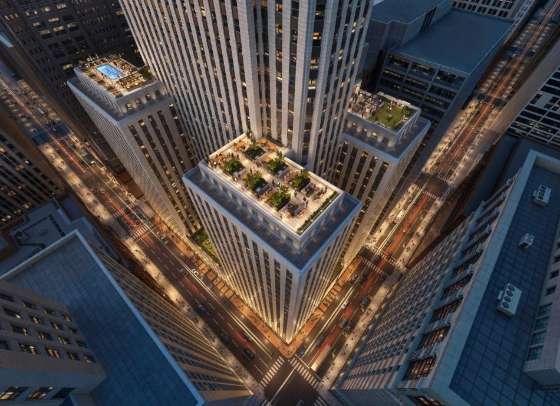
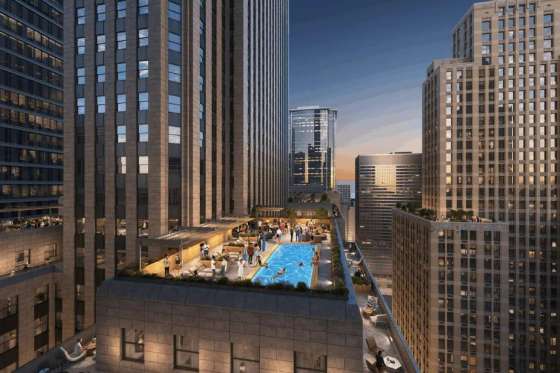
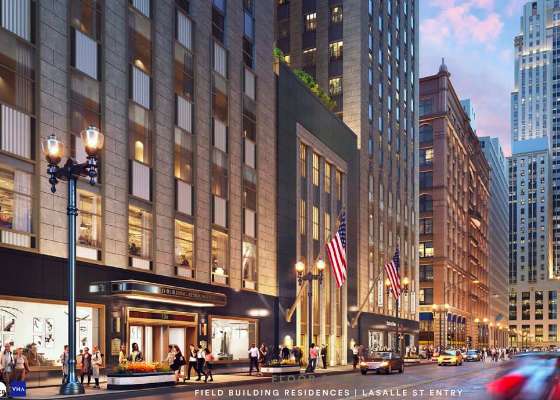
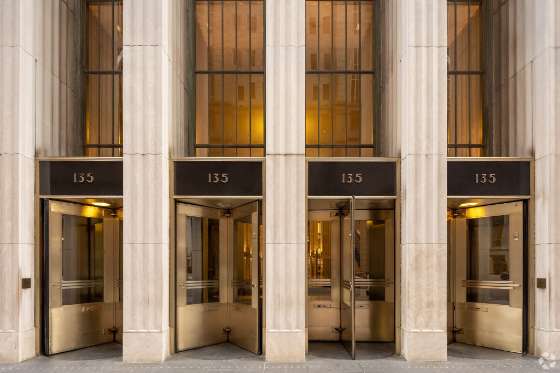
11. WIN: Adaptive Reuse of Field Building at 135 S. LaSalle Street Approved By City Council | | The Field Building / LaSalle National Bank Building, 1934, Graham, Anderson, Probst & White, 135 South LaSalle Street. Photo credit: CoStar |
|
|
| The Field Building / LaSalle National Bank Building, 1934, Graham, Anderson, Probst & White, 135 South LaSalle Street. Rendering credit: Solomon Cordwell Buenz |
|
|
| The Field Building / LaSalle National Bank Building, 1934, Graham, Anderson, Probst & White, 135 South LaSalle Street. Rendering credit: Solomon Cordwell Buenz |
|
|
| The Field Building / LaSalle National Bank Building, 1934, Graham, Anderson, Probst & White, 135 South LaSalle Street. Rendering credit: Solomon Cordwell Buenz |
|
|
| The Field Building / LaSalle National Bank Building, 1934, Graham, Anderson, Probst & White, 135 South LaSalle Street. Photo credit: CoStar |
|
|
| The Field Building / LaSalle National Bank Building, 1934, Graham, Anderson, Probst & White, 135 South LaSalle Street. Photo credit: Chicago DPD |
|
|
"The Chicago City Council has approved $98 million in TIF funding for the residential conversion of The Field Building at 135 S. LaSalle. Originally proposed by Riverside Investment and Development and AmTrustRE, local developer DL3 Realty has been added to the development team. . "135 S. LaSalle, known as the Field building, is a 44-story Art-Deco style building that was designed by Graham, Anderson, Probst, and White and was completed in 1934 and designated as a Chicago Landmark in 1994. The 1.35 million square foot building has large floor plates and has over 1.125 million square feet of vacancy (83%) mostly due to Bank of America’s headquarters relocating to 110 N. Wacker. "Designed by Solomon Cordwell Buenz, the adaptive reuse will convert 624,000 square feet of space in the building into 386 residential units and 92,000 square feet of commercial space. "To accommodate the residential portion of the project, two residential entrances will be added on S. LaSalle St and S. Clark St and elevator lobbies will be separated from the main public arcade on the interior with glass partitions to separate residents from office users and the public. "With a total project budget of $241.5 million, the Class L tax incentive would represent a $4.4 million tax abatement over the 12 years that the tax incentive is active. With approval from the Commission on Chicago Landmarks approved, the proposed tax incentive will now need final approval from the City Council. Construction is expected to begin in Spring 2026 with an 18-month construction timeline that would indicate a Fall 2027 opening. (Kugler, Urbanize Chicago, 8/31/25) Preservation Chicago strongly support this preservation-sensitive adaptive reuse of the Designated Chicago Landmark Field Building at 135 S. LaSalle. We have been in communication with the development team and have testified in support at many public hearings. Read the full story at Urbanize Chicago City Council approves $98 million in TIF for 135 S. LaSalle; The adaptive reuse plans calls for 386 apartments and retail, Lukas Kugler, 10/31/25 Chicago City Council Approves $241.5M Office-to-Residential Adaptive Reuse Project at Field Building, Hayden Spiess, RE Business Online, 10/31/25 Landmarks approves Class L for adaptive reuse redevelopment of 135 S. LaSalle; The residential conversion plan calls for 386 apartments and retail, Lukas Kugler, Urbanize Chicago, 8/20/25 LaSalle Street Reinvention Gains Steam As Field Building Heads For Conversion, Ryan Wangman, Bisnow, 10/19/25 Historic Loop office tower developers win $98M subsidy for resi conversion; Riverside, AmTrust and DL3’s $241M overhaul of the Field Building is the largest LaSalle Street redevelopment to date, The Real Deal, 10/21/25 City commission approves $98 million in TIF funds for massive LaSalle Street renovation; Brian Rogal, Chicago Tribune, 11/12/24 CDC approves $98 million in TIF for 135 S. LaSalle; The revised conversion plans calls for 386 apartments, Lukas Kugler, Urbanize Chicago, 11/13/24 Massive LaSalle Street redevelopment set for $98 million TIF subsidy, Danny Ecker, Crain’s Chicago Business, 11/7/24 City panel OKs $98 million LaSalle Street TIF subsidy, Danny Ecker, Crain’s Chicago Business, 11/13/24 City Council places $160 million bet on revitalizing LaSalle Street; Council members made a forward-thinking move by approving bonds to create apartments in four LaSalle Street; corridor buildings. We urge the council to move forward on a plan to bring back coach houses and other accessory dwelling units, Chicago Sun-Times Editorial Board, 6/15/24 |
|
12. WIN: Despite Legal Challenges, Preliminary Landmark Designation Awarded to Bankers Building / Clark Adams Building at 105 W. Adams Street | | The Clark Adams Building / Bankers Building, 1927, Burnham Brothers, 105 W. Adams Street / 210 S. Clark Street. Rendering credit: Pappageorge Haymes |
|
|
| The Bankers Building / The Clark Adams Building, 1927, Burnham Brothers, 105 W. Adams Street / 210 S. Clark Street. Photo credit: Chicago DPD |
|
|
| The Bankers Building / The Clark Adams Building, 1927, Burnham Brothers, 105 W. Adams Street / 210 S. Clark Street. Photo credit: Chicago DPD |
|
|
| The Bankers Building / The Clark Adams Building, 1927, Burnham Brothers, 105 W. Adams Street / 210 S. Clark Street. Photo credit: Chicago DPD |
|
|
"A $184 million plan to turn most of a Loop office tower into apartments is a step closer to reality after Chicago officials deemed the property worthy of being designated as a city landmark, a move that would push the proposal forward despite a pair of legal challenges to the project. "The Commission on Chicago Landmarks today granted preliminary approval to landmark the 41-story Art Deco tower at 105 W. Adams St. The sign-off moves the proposed designation forward to the City Council, which could finalize the building's landmark status this month. "That ultimate approval would be a crucial win for a venture of Chicago-based Primera Group and Bloomingdale-based investor Marc Calabria, which bought floors 11 through 40 in the building last year. The landmark designation would be a key step in the duo's plan to convert those highly vacant office floors into 400 apartments with the help of a nearly $68 million taxpayer subsidy. "The project is one of the largest of six downtown office towers slated for redevelopment into apartments under the city's LaSalle Street Reimagined program, an initiative launched in 2022 by Mayor Lori Lightfoot's administration to help bring more regular foot traffic to the city's urban core following the COVID-19 pandemic. "But city approvals aren't the only hurdles Primera and Calabria may have to clear to move forward. The development team is also facing a lawsuit from other developers who alleged Primera and Calabria illegally cut them out of the project, and the threat of legal action from the current and pending new owners of the Club Quarters Chicago hotel on the building's lower floors. "Neither of those opposition groups testified against the landmark designation today during the Commission on Chicago Landmarks meeting at City Hall. Attorneys for both groups did not respond to requests for comment from Crain's on the landmark panel's approval. "Attorney Liz Butler, who represents the Primera-Calabria venture, encouraged the landmark designation today and told members of the commission that the designation 'advances the landmark ordinance's broader purposes of preserving the character and vitality of the central area, promoting economic development through rehabilitation and conserving and strengthening the city's property tax base.' "Originally dubbed the Bankers Building and known today as the Clark Adams Building, the tower at 105 W. Adams was completed in 1927 and designed by the sons of famed architect Daniel Burnham. Members of the Commission on Chicago Landmarks today agreed the property met three of seven potential criteria to be designated a city landmark, including having a prominent architect, an important style of architecture and its value as a representation of Chicago's heritage." (Ecker, Crain's Chicago Business, 10/9/25) Preservation Chicago supports this adaptive reuse project. We've testified multiple times in support of Chicago Landmark Designation. Read the full story at Crain's Chicago Business Loop tower wins landmark panel OK as legal challenges loom, Danny Ecker, Crain's Chicago Business, 10/9/25 Lender seizing distressed hotel in Loop tower set for conversion, Danny Ecker, Crain's Chicago Business, 8/20/25 Loop office-to-residential conversion faces fresh challenge, Danny Ecker, Crain's Chicago Business, 9/16/25 Preliminary landmark approved for Bankers Building at 105 W. Adams; Floors 11-40 of the building will be converted into 400 apartments, Lukas Kugler, Urbanize Chicago, 7/8/25
Community Development Commission Approves Funding For 105 W Adams Street, Ian Achong, Chicago YIMBY, 5/15/25
CDC approves $67.5 million in TIF for 105 W. Adams, Floors 11-40 will be converted into 400 mixed-income apartments, Lukas Kugler, Urbanize Chicago, 5/15/25
City panel OKs subsidy for 400-unit office-to-apartment conversion, Danny Ecker, Crain's Chicago Business, 5/13/25 Bankers Building, 105 W. Adams St. Preliminary Landmark Designation Report, June 2025 |
|
13. WIN: City Council Approves Pittsfield Building Renovation and Adaptive Reuse | | Pittsfield Building, 1927, Graham, Anderson, Probst and White, 55 E. Washington Street. Designated a Chicago Landmark in 2002. Photo Credit: Adam Natenshon / Preservation Chicago |
|
|
| Pittsfield Building, 1927, Graham, Anderson, Probst and White, 55 E. Washington Street. Designated a Chicago Landmark in 2002. Photo Credit: Skyscraper Media |
|
|
| Pittsfield Building Vestibule, 1927, Graham, Anderson, Probst and White, 55 E. Washington Street. Designated a Chicago Landmark in 2002. Photo Credit: Eric Allix Rogers |
|
|
| Pittsfield Building Observation Deck, 1927, Graham, Anderson, Probst and White, 55 E. Washington Street. Designated a Chicago Landmark in 2002. Rendering Credit: Pappageorge Haymes Partners |
|
|
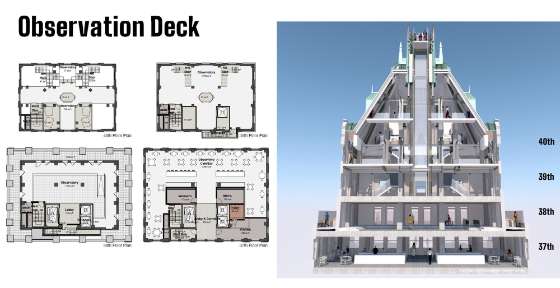
"Another project that’s converting office space into residences is coming to the Loop after getting the City Council’s approval Thursday. "The Pittsfield Building, a Chicago landmark known for its art deco design, will turn unused office space into 214 residential units, which will add to the 228 apartments already there. "The overhaul of the high-rise at 55 E. Washington St. is being led by the building’s owner, Tom Liravongsa, who is documenting it on Instagram under the name Skyscraper Guy. Liravongsa, an investor from Michigan, bought 30 of the building’s 40 floors through a 2023 foreclosure sale, Crain’s reported. "The redevelopment will 'retrofit the building, including repairing the facade. There’s been a scaffolding around Washington and Wabash surrounding this building for about a decade,' zoning attorney Rolando Acosta told alderpeople Tuesday. (Mercado, Block Club Chicago, 9/25/25) At the top of the building, the uppermost four floors within the building’s crown will be converted into an observatory with multiple levels of viewing space, an outdoor terrace space, and a cafe/bar for visitors. To allow for the $160 million project, the developer is seeking to rezone from DR-10 to DX-16 with an overall Planned Development. With City Council approval secured, the site will be rezoned, and the developer can move forward with permitting and construction. The developer plans to begin construction in Q4 2025 and wrap up by Q4 2027. (Kugler, Urbanize Chicago, 10/6/25) Preservation Chicago has long been concerned about the Pittsfield Building as it suffered through years of vacancy, legal complications, foreclosure, and deferred maintenance. We're thrilled about the current adaptive reuse effort lead by Tom Liravongsa to breathe vibrancy back into this important Chicago Landmark and we've testified multiple times in support. Read the full story at Block Club Chicago and Urbanize Chicago Plan To Convert Pittsfield Building Offices Into Apartments Gets City Council OK, The art deco skyscraper in the Loop will gain 214 apartments, an observation deck and a rooftop café while preserving historical details, Melody Mercado, Block Club Chicago, 9/25/25 City Council approves Pittsfield Building redevelopment; 214 apartments and an observatory will be added at 55 E. Washington, Lukas Kugler, Urbanize Chicago, 10/6/25 Chicago landmark Pittsfield Building went viral on TikTok. Meet the guy who made it happen, Tom Liravongsa — or as social media knows him, Tom the Skyscraper Guy — has racked up millions of views on videos about the 38-story tower that he purchased in 2023, Mariah Rush, Chicago Sun-Times, 5/30/25 TikTok is obsessed with this investor who bought 30 floors of a Chicago skyscraper; Real estate investor Tom Liravongsa is documenting his ambitious renovation of a historic tower—floor by floor, Eve Upton-Clark, Fast Company, 4/18/25 Investor pitches office-to-residential conversion for Pittsfield Building, Rachel Herzog, Crain’s Chicago Business, 3/11/25 |
|
14. WIN: Triple-Pane Glass Will Enhance Thompson Center / Google HQ's Thermal Efficiency (Chicago 7 2016, 2018, 2019 & 2020) | | The new glass exterior of Chicago's James R. Thompson Center is emerging in Chicago's Loop business district. James R. Thompson Center during renovation in August 2025, built 1985, Helmut Jahn, 100 W. Randolph Street. Photo Credit: Robert Gigliotti / CoStar |
|
|
| The future Google HQ, at the corner of Randolph and Clark Streets in The Loop. Photo credit: Daniel Schell / Chicago YIMBY |
|
|
| Save the James R. Thompson Center Rally held June 23, 2021. James R. Thompson Center, 1985, Helmut Jahn, 100 W. Randolph Street. Photo Credit: Matthew Kaplan |
|
|
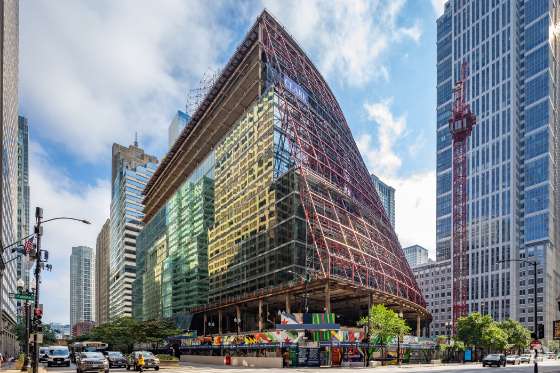
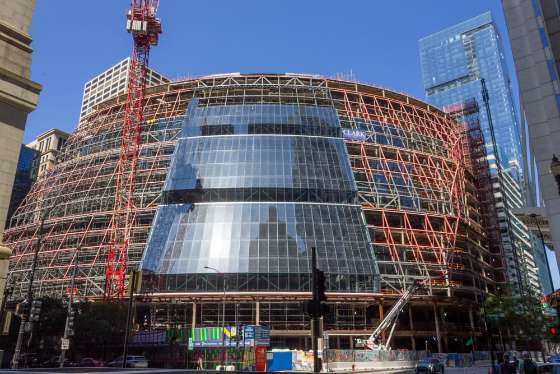
"The transformation of the Thompson Center into the new Google HQ in The Loop continues, as the new glass skin continues to wrap around the building’s skeleton. As is well known by now, the Prime Group is renovating the former state office building, with a deal in place to sell it to Google upon completion. Google plans to move employees in next year. "We last checked in on the installation in March when a permit was issued to renovate the CTA station that connects to the building, and glass had just gotten started at that point. Now, nearly six months later, the west and north façades are mostly completed, there’s a giant swath of new windows on the front of the building facing Randolph and Clark Streets, and progress is underway to enclose the first floor." (Schell, Chicago YIMBY, 9/10/25) "Google glass has come to the corner of Randolph and Clark streets. But not the wearable tech spectacles the company introduced about 15 years ago. "Panes of glass — huge ones — are being installed at the soon-to-be Google headquarters, replacing exterior fenestration that was installed on the building during its previous life as the James R. Thompson Center. "'We’re installing the curtain wall with high-performance, triple-pane glass sourced from Minnesota that will reduce glare and solar heat gain to enhance the building’s insulation and thermal efficiency,' Google spokesperson Ryan Lamont said. "'The building is certainly undergoing a revisioning,' Ward Miller, executive director of Preservation Chicago, said. 'We continue to be grateful for the commitment to the building by Google and the development team.' "Lamont said glass on the sloped facades will have frits — a kind of pattern that is fashioned into the windows — that will help prevent flying birds from hitting the building. I’m glad to see the once-doomed building find a new and productive life and championed for its reuse when it was threatened with demolition a decade ago. "The new version feels sleek and corporate. But it certainly beats seeing the building wrecked. "'The renovations are progressing as planned,' Lamont said. 'And we continue to work closely with the development team to thoughtfully modernize the interiors of the Thompson Center while respecting its architectural integrity.' (Bey, Chicago Sun-Times, 8/22/25)
"While it remains to be seen exactly how many people Google will employ in the 1.2 million-square-foot building or how much the project might improve the prospects for office leasing, residential conversions and property values in the area, real estate professionals agree the project is winning when it comes to attracting stares and starting conversations.
"'It’s driving the narrative in the central Loop,' said Matt Garrison, CEO of Chicago developer R2, a firm not involved in the project. 'The Thompson Center is making its way into every offering memorandum and every lease pitch.'
"Google’s reputation as a forward-thinking real estate owner and tenant has altered the way the Thompson Center is perceived, after years facing the prospect of being demolished.
"'It adds an instant dose of credibility,' said longtime Chicago office leasing broker Michael Lirtzman of Colliers. 'The perception is, if it’s good enough for Google, it should be good enough for other people.
"City backers hope that a wave of new residents and thousands of Google workers arriving in the Loop in the next couple of years could boost office demand and bring in new restaurants and retail and neighborhood amenities such as grocery stores, returning some pre-pandemic vibrancy.
"'The fact that Google has all the data in the world and this is what they chose to do is a pretty good endorsement,' R2’s Garrison said of the Thompson Center project. 'They tend to kind of create markets where they go, and there’s already a precedent in Chicago.' (Ori
CoStar News, 7/16/25)
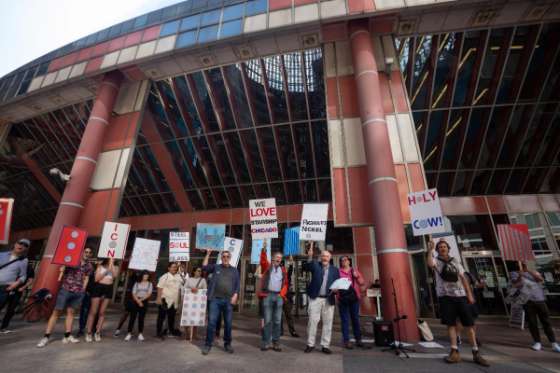
The Thompson Center was a Preservation Chicago 7 Most Endangered in 2016, 2018, 2019 and 2020. The preservation advocacy effort was long and challenging, but ultimately proved to be highly worthwhile. The building is being fully comprehensively modernized and will become a home to Google. From "Impossible to Inevitable," the Thompson Center reuse is a perfect example of the incredible power of preservation to generate economic development. Governor Thompson wanted the State of Illinois Building (later renamed the Thompson Center) to stimulate the Central Loop in the early 1980's. Thanks to a long and successful preservation campaign, and visionary developers and decision makers, 40 years later, the Thompson Center as Google HQ will again have a huge beneficial impact on the Central Loop.
Read the full story at Chicago Sun-Times, CoStar News and Chicago YIMBY
Google Glass Progress Continues At The Thompson Center, Daniel Schell, Chicago YIMBY, 9/10/25 Google makes progress on Chicago headquarters with windows update; The new exterior glass is expected to help keep the building cooler in the summer and warmer in the winter. But it certainly changes the structure’s look and feel, Lee Bey, Chicago Sun-Times, 8/22/25
Google’s high-profile renovation of iconic Chicago building gives new look to heart of city; Tech giant’s Thompson Center project drives conversations about downtown, Ryan Ori
CoStar News, 7/16/25
Can The Google Effect Revive The Loop? Experts Say Yes; Experts say the Loop is showing signs of a potential economic boom thanks to the tech giant’s purchase of the Thompson Center and reinvestment in the area, Melody Mercado, Block Club Chicago, 1/27/25
Google searching for tenants at revamped Thompson Center, Danny Ecker, Crain’s Chicago Business, 1/31/25
Redeveloped Thompson Center will offer public gathering spaces, new renderings released by Google show, Brian Rogal, Chicago Tribune, 11/1/24
|
|
15. THREATENED: Art Deco Nike Store at 669 N. Michigan Threatened By New Construction | | The old Blackstone Shop / Saks Fifth Avenue Store / Niketown, Philip Maher, 663 N. Michigan Avenue ( 9-stories), 669 N. Michigan Avenue, (5-stories), and 675 N. Michigan Avenue (3-stories). Photo credit: McCaffery |
|
|
| Proposed New Construction Tower at 669 N. Michigan Ave. Sendering Credit: SCB |
|
|
"A national residential developer has proposed constructing a 668-foot, mixed-use tower on Chicago’s Magnificent Mile. AMLI Residential envisions a 56-story building with 498 units replacing the property best known as the home of Nike Chicago, the brand’s flagship store at 669 N. Michigan Ave., according to a Friday newsletter from Ald. Brendan Reilly, 42nd. "AMLI still needs to win approvals from city planners, City Council and Streeterville residents before it can break ground. It would be the first new skyscraper built in years on the Magnificent Mile, and could provide a much-needed shot in the arm for the well-known shopping district, which has suffered from a high retail vacancy rate. "It could also help transform the Magnificent Mile into more of a residential neighborhood, boosting foot traffic and increasing the demand for retail. Other planned residential developments include 500 N. Michigan Ave., a 58-year-old office tower that developer Commonwealth Development Partners will early next year begin gutting and rebuilding into more than 300 new apartments. "A London-based investor bought the existing property, including Nike’s five-story outlet, for $295 million in 2015. It’s not certain whether Nike will stay and anchor the two-level, 27,000-square-foot retail space proposed by AMLI for 669 N. Michigan Ave., or move elsewhere. "Many Streeterville residents support the idea of building a residential skyscraper on the Magnificent Mile, but still have concerns about possible traffic congestion, said Deborah Gershbein, president of Streeterville Organization of Active Residents. “We like to see positive things happening on Michigan Avenue and in the neighborhood,” Gershbein said. “We just want to make sure people can get through the neighborhood.” (Rogal, Chicago Tribune, 9/23/25) Preservation Chicago encourages the developer to incorporate the historic Art Deco Indiana Limestone facades into a new development to preserve them, to maintain the human scale, and streetwall of historic Michigan Avenue. This style of Art Deco Building once defined the character of Michigan Avenue, but these buildings have been disappearing over the past 50 years. Developer proposes 56-story residential tower for the Magnificent Mile, Brian J. Rogal, Chicago Tribune, 9/23/25 56-story mixed-use tower proposed at 669 N. Michigan; The 668-foot-tall tower would have 498 units, retail, and parking, Lukas Kugler, Urbanize Chicago, 9/30/25 |
|
16. POTENTIAL WIN: City Seeks Federal Section 108 Loan For Congress Theater Restoration to Begin | | Congress Theater, 1926, Fridstein & Co., 2117-2139 N. Milwaukee Ave. Designated a Chicago Landmark on July 10, 2002. Photo credit: Eric Allix Rogers |
|
|
| Congress Theater, 1926, Fridstein & Co., 2117-2139 N. Milwaukee Ave. Designated a Chicago Landmark on July 10, 2002. Rendering credit: Woodhouse Tinucci Architects |
|
|
| Congress Theater lobby, 1926, Fridstein & Co., 2117-2139 N. Milwaukee Ave. Designated a Chicago Landmark on July 10, 2002. Rendering credit: Woodhouse Tinucci Architects |
|
|
| Congress Theater historic photo montage, 1926, Fridstein & Co., 2117-2139 N. Milwaukee Ave. Designated a Chicago Landmark on July 10, 2002. Credit: Woodhouse Tinucci Architects |
|
|
"For the third time, city officials hope more funding will jump-start a long-planned overhaul of the Congress Theater. "The highly anticipated revival of the theater, a project that has experienced a series of funding delays that have prevented it from breaking ground, could finally come to fruition if a federal loan is granted to the development team through the city’s Department of Planning and Development. That is, once the federal government reopens. "The Department of Planning and Development is seeking a $25.25 million loan from the federal Department of Housing and Urban Development. The Section 108 Loan would be issued through the city, with all costs and fees associated with the loan paid by the developer over a 20-year period, said Jeffrey Cohen, a deputy commissioner with the planning department. "The loan could be the last piece for the project to get off the ground, La Spata said. The loan will “revitalize arguably the most important and potentially catalytic property in all of the 1st Ward.” "When La Spata was a young community organizer in Logan Square 20 years ago, he worked with Congress Theater owner Baum Revision, using the same development loan tool, to redevelop the old Frederick Cooper Lamp Co. building at 2545 W. Diversey Ave. The Baum team bought it for $7.5 million and turned it into the Green Exchange. [Ward Miller and Preservation Chicago also actively supported the Green Exchange project.] "'It is amazing what faith and the paths of life are that I have the privilege to be working with the same team with the same development tool,' the alderman said at the hearing. "The city’s planning department has been a supporter of the Congress project since 2022, and officials have said it will reawaken a blighted neighborhood corner, increase business opportunity along Milwaukee Avenue and bring affordable apartments to the area. "The city has provided subsidies for the Congress Theater project twice, most recently granting Baum Revision $250,000 more in tax-increment financing, or TIF funds, in December. The project is now slated to receive a total $27.25 million in city funds. "The project also received a tax break, which applies for designated landmarks that will lower the taxes by $6.2 million over 12 years, provided all the eligible work for the incentive is completed, department officials said. "The project team, which began gathering community input and agency approval in 2021, has been delayed several time because of funding. Officials with Baum Revision had anticipated to break ground in March, but higher building costs and more funding requirements have yet again delayed the overhaul. "Because of the setbacks and delays, the massive project is now expected to cost upwards of $88 million. The overhaul is being financed through a mix of city funding, loans and historic tax credits, city officials have said. "Baum Revision’s ambitious plans call for reviving the 3,500-seat venue as well as the surrounding shops and apartments. The project will bring a total of 13,000 square feet of retail and office space to a languishing stretch of Milwaukee Avenue. The commercial space will be on the building’s Rockwell Street side. "Built in 1926 by Fridstein & Co., the Congress is one of the last remaining theaters associated with famous “moving picture theater” operators Lubliner & Trinz. Years later, it was refashioned into a music venue. "The venue fell into disrepair under embattled former owner Eddie Carranza and was shut down by the city in 2013 for code and safety violations after Carranza defaulted on $4 million in loans. It’s been vacant since, deteriorating over time. (Parrella-Aureli, Block Club Chicago, 10/31/25) Preservation Chicago is hopeful that the Congress Theater renovation project will finally be moving forward after years of delays and false start. We have constantly advocated on behalf of this long neglected Chicago Landmark building and most recently testified in support of the Class L Tax Incentives. The Congress Theater was designated a Chicago Landmark in 2002 in large part due to the strong advocacy and dedication of Preservation Chicago and Logan Square Preservation. It was added to the National Register of Historic Places in 2017. Over the past 20 years, Preservation Chicago and Logan Square Preservation have continued to advocate for its restoration and reactivation. There have been many challenges and false starts, but we are optimistic that this renovation effort will prove successful. Read the full story at Block Club Chicago Will The Congress Theater Finally Be Revived? City Seeks $25 Million Loan To Make It Happen; The loan could get the project off the ground after years of delays, but the application has yet to be submitted due to the government shutdown, Ariel Parrella-Aureli, Block Club Chicago, 10/31/25 City Council approves Class L for Congress Theater; The tax incentive will help finance the rehabilitation of the historic building, Lukas Kugler, Urbanize Chicago, 3/25/25 Timeline Revealed For Congress Theater Redevelopment As Tax Incentives Are Approved, Ian Achong, Chicago YIMBY, 12/12/24 Save Expiring City Funding; Ald. Daniel La Spata pushed through a proposal giving a developer more time to use $27 million in TIF funding for the ambitious project, drawing pushback from other community leaders, including Ald. Carlos Ramirez-Rosa, Mina Bloom, Block Club Chicago, 6/6/23 City Council Revives Congress Theater Redevelopment Plan, Sets Up Key Votes To Advance $88 Million Project, The $88 million proposal was pulled out of the Rules Committee, which is considered legislative purgatory, after a labor agreement was reached between the theater operator and a local labor union, Mina Bloom, Block Club Chicago, 4/19/23 As Congress Theater Crumbles, Developer Wants $27 Million From City To Revive Logan Square Gem; The price tag on the long-stalled project keeps going up, and the delays are getting longer — but developers say they’re still committed to overhauling and reopening the beloved venue, Mina Bloom, Block Club Chicago, 2/8/23 Congress Theater Chicago Landmark Designation Report, August 2, 2000 Writing a new chapter for Avalon Regal and Congress theaters; Redevelopment plans for the Congress and Avalon Regal theaters represent a big change in Chicago’s attitude toward its classic old theaters, Chicago Sun-Times Editorial Board, 3/9/22 |
|
17. THREATENED: Fisk Power Station Threatened With Demolition | | Fisk Power Station, 1903, Shepley, Rutan and Coolidge, 1111 W. Cermak Road with additions by others. A 2023 Chicago 7 Most Endangered. Photo credit: Serhii Chrucky / Esto |
|
|
| Fisk Power Station, 1903, Shepley, Rutan and Coolidge, 1111 W. Cermak Road with additions by others. A 2023 Chicago 7 Most Endangered. Photo credit: Serhii Chrucky / Esto |
|
|
| Fisk Power Station, 1903, Shepley, Rutan and Coolidge, 1111 W. Cermak Road with additions by others. A 2023 Chicago 7 Most Endangered. Photo credit: Serhii Chrucky / Esto |
|
|
| Tate Gallery of Modern Art / former Bankside Power Station, 1947-1962, Sir Giles Gilbert Scott. Reopened as Tate Modern in 2000. Photo credit: Eric Allix Rogers |
|
|
| Tate Gallery of Modern Art / former Bankside Power Station, 1947-1962, Sir Giles Gilbert Scott. Reopened as Tate Modern in 2000. Photo credit: Eric Allix Rogers |
|
|
"Ald. Byron Sigcho-Lopez says he’ll attempt to block a demolition permit for a former coal plant in Pilsen until more details are released about potential environmental impact and the building owner reveals the long-term plan for the site. "NRG Energy has asked the city for permission to destroy 13 structures around the idled Fisk coal-fired power plant which provided electricity for more than a century until it closed in 2012. "Sigcho-Lopez (25th) said Monday that he wants NRG to tell the community what it plans to do with the plant, which is located at 1111 W. Cermak Road along the South Branch of the Chicago River. The main building, the largest structure, is not part of the recently announced demolition plan. "'Before they even start, we’re asking to hold the permits immediately so we know what are their plans?' Sigcho-Lopez said in an interview. 'We want to halt all permits until we have a detailed and serious conversation.'
"Community members want detailed reports about what toxic metals or chemicals may be released into the air once a demolition begins. They also want a detailed dust-control plan before the work is approved. Soil should be tested for harmful materials ahead of any city approvals, they say.
"'We do not want any of the permits to be approved without these demands' being met, said Rose Gomez, a community activist with Pilsen Environmental Rights and Reform Organization. Gomez said community residents also want a nonpolluting entity to eventually replace the coal plant on the river. (Chase, Chicago Sun-Times, 10/13/25) "Located on the South Branch of the Chicago River, the enormous Fisk Power Station dates from 1903. Designed by architects Shepley, Rutan and Coolidge, it achieved the previously impossible task of employing technology to create the world’s largest coal-fired electrical generators, based around the steam engine turbine. These systems redeveloped and refined the mammoth production of electricity for a rapidly growing city at a magnitude never before seen. Fisk became the model that was copied and replicated around the world. "Decommissioned in 2012, the Fisk Power Station stands as an important reminder of Chicago’s industrial heritage and is an important architectural asset that should be preserved and reused. A repurposed and re-envisioned Fisk Power Station could resemble the Tate Modern— a shuttered London power plant completely re-envisioned as a world-class art museum which has become one of the United Kingdom’s largest tourist attractions. Fisk would become a huge asset as a cultural and community center to Pilsen, Chinatown, Near-Southwest side and Central Area residents. "With the recent tragic demolitions of Crawford Power Station and State Line Power Station, Fisk remains the last large-scale survivor of Chicago’s power generation history reflecting the growth of the city into an industrial powerhouse. "Additionally, the historic buildings only cover a small portion of the approximately 50-acre riverfront site, which would allow ample area for green space and new community-oriented development. It is currently owned by the same real estate development company responsible for the demolition of Crawford Station." (Preservation Chicago 2023 Chicago 7 Most Endangered) Read the full story at Chicago Sun-Times and Preservation Chicago Alderperson threatens to block Pilsen coal plant teardown; Ald. Sigcho-Lopez says he wants to know the long-term plan for the idled plant on the river. Community members are concerned about harmful dust, Brett Chase, Chicago Sun-Times, 10/13/25 Pilsen Neighbors Urge City To Reject Fisk Power Station Demolition Permits; Midwest Generation plans to demolish parts of the closed coal plant; Neighbors and Ald. Byron Sigcho-Lopez are urging the city to halt the process, citing environmental and health risks, Francia Garcia Hernandez, Block Club Chicago, 9/29/25 Southwest Side Industrial Buildings: Fisk Power Station – A Preservation Chicago 2023 Most Endangered Chapter |
|
18. WIN: Landmarked Leiter II Building / Former Robert Morris University Building Sold at Auction to Chicago Developer | | Leiter II Building, 1891, William Le Baron Jenney, 401 S. State St. Designated a Chicago Landmark on January 14, 1997. Photo credit: RImarketplace |
|
|
| Leiter II Building, 1891, William Le Baron Jenney, 401 S. State St. Designated a Chicago Landmark on January 14, 1997. Photo credit: RImarketplace |
|
|
| Leiter II Building, 1891, William Le Baron Jenney, 401 S. State St. Designated a Chicago Landmark on January 14, 1997. Photo credit: RImarketplace |
|
|
"A local businessman who wants to convert much of a historic office tower in Chicago’s Loop business district into affordable apartments has snapped up a vacant structure nearby out of financial distress.
"A venture of Marc Calabria earlier this month paid $4.2 million for the eight-story building at 401 S. State St., according to Cook County property records and CoStar data.
"Designed by architect William Le Baron Jenney and completed in 1891, the structure has been a national landmark since 1976 and a Chicago landmark since 1997, according to Cushman & Wakefield, which marketed the property for sale via auction.
The building’s colorful history includes originating as a Siegel, Cooper & Co. department store before later serving for several decades as a Sears, Roebuck & Co. department store.
"Most recently, the building was fully leased to Robert Morris University. But the property has been in financial distress in recent years, after Robert Morris moved out of the property in 2020 and merged with Roosevelt University.
The sale price was a fraction of the $68.1 million that the building last sold for in 2016, according to CoStar data.
Calabria and Chicago-based developer Primera Group are working on a plan to convert much of the 41-story Clark Adams Building at 105 W. Adams St. into 400 apartments. The proposed redevelopment of the art deco structure is part of a broader, city-backed program in which developers can land public financial backing for projects on and around State Street in which at least 30% of the units are set aside with affordable, below-market rents. Primera and Calabria already have a commitment from the city to provide nearly $68 million toward the conversion. (Ori, CoStar, 10/30/25)
"Renowned as one of the nation's most important early examples of skeletal-frame commercial architecture, this building is discussed in every major history of American architecture. A National Historic Landmark, it was designed by William Le Baron Jenney, the so-called ‘father of the skyscraper.’ This building was erected by Levi Leiter; later, it was leased by Sears, Roebuck & Co. for its flagship department store. It is the city's oldest surviving department store, a type of building that contributed to State Street's development as a retailing thoroughfare. The so-called ‘first Leiter’ building, built in 1879 at Wells and Monroe, was demolished in 1972. (Landmarks Division, City of Chicago) Preservation Chicago is optimistic that Leiter II will be restored and reactivated after a long vacancy and auction. The Second Leiter/Leiter II Building is a very important building and has been widely published in numerous books around the world, and the oldest of the buildings of the Chicago School of Architecture on State Street. It’s also the oldest remaining former department store building on State Street. Also, Levi Leiter was a business partner with Marshall Field and even Potter Palmer of the Palmer House Hotel fame, as well as the Marshall Field department store, in those early days of Chicago. Much of Chicago’s retail and architectural history is tied to this seminal building. The Second Leiter/Leiter II Building is an exceptional Chicago Landmark, designed by the “Father of the Skyscraper,” William Le Baron Jenney, and one of our 11 candidates for a UNESCO World Heritage Sites, as part of the “Early Chicago Skyscrapers.” The road to being a UNESCO site is long and can take more than a decade, but just wanted to share that despite being submitted in 2017, by many of us, including Preservation Chicago and the City of Chicago, one day this will be part of this legendary group of structures
Read the full story at CoStar
This historic office building in Chicago sold for just over $4 million. Is a residential conversion up next? Local businessman Marc Calabria buys vacant 1891 downtown landmark, Ryan Ori, CoStar, 10/30/25
Old Robert Morris University building pitched as housing, student athletics center; An architecture firm and an engineering company created the proposals on their own, not for a prospective client. Their work represents the type of thinking needed to generate some excitement around the vacant landmark, Lee Bey, Chicago Sun-Times, 8/15/25
401 South State Auction Listing from RImarketplace on Aug. 13, 2025
Leiter II Building, 1891, William Le Baron Jenney, 401 S. State St. Designated a Chicago Landmark on January 14, 1997
|
|
19. WIN: Vintage Brick-and-Timber Office Loft at 223 W. Erie Street Will Be Converted to Residential | | 223 W. Erie Street, built 1899. Photo credit: LoopNet |
|
|
| 223 W. Erie Street, built 1899. Photo credit: CoStar |
|
|
| 223 W. Erie Street, built 1899. Photo credit: CoStar |
|
|
| 223 W. Erie Street, built 1899. Photo credit: CoStar |
|
|
| 223 W. Erie Street, built 1899. Photo credit: CoStar |
|
|
| 223 W. Erie Street, built 1899. Photo credit: CoStar |
|
|
"The Chicago City Council has approved an office to residential conversion proposed at 223 W. Erie. Planned by Concord Capital, the existing seven-story office building is located at the southeast corner of N. Franklin St and W. Erie St. The ground floor has retail space with six floors of office space above. "Located at the intersection with North Franklin Street, adjacent to the CTA Brown Line tracks, the project joins a growing collection of residential conversions around downtown. The effort is being led by Concord Capital. "Rising seven stories, the building currently houses retail space on the ground floor, occupied by a jeweler and a flooring service, both of which will remain. The upper levels contain 24 office suites, most of which are vacant. "To carry out the conversion, Concord has enlisted the local architecture firm Kennedy Mann to design the project. "To preserve the character of the brick-clad building, the developer plans to retain all existing external fire escapes. "The project is expected to cost $18.4 million and is seeking approval for zoning variances, including the absence of on-site parking. As such, the proposal will require both aldermanic and city approval. No timeline has been announced at this time." (Achong, Chicago YIMBY, 7/24/25) Read the full story at Urbanize Chicago and Chicago YIMBY City Council approves residential conversion at 223 W. Erie; The upper six floors would be converted into 66 apartments, Lukas Kugler, Urbanize Chicago, 10/9/25 Residential Conversion Pitched For 223 W Erie Street In River North, Ian Achong, Chicago YIMBY, 7/24/25 223 W Erie St, Chicago, IL 60654 Listing on LoopNet |
|
20. SUN-TIMES COLUMN: Is it the end for a modernist Streeterville building with Victorian roots? 67 E. Oak St. | | 67 E. Oak St. Photo credit: LoopNet |
|
|
"A slender Streeterville low-rise has been a rooming house, an artist’s studio and the Chicago headquarters of a presidential candidate, before a late 1960s renovation turned it into a glassy boutique-and-art-gallery building. But that could all come to an end Thursday for the property at 67 E. Oak St. "That’s when the Chicago Plan Commission votes on a proposal by a limited liability company, called 67 E. Oak Street Partners, to wreck the five-story building and replace it with a 34-foot-tall, two-story, glass-fronted retail structure. "The almost certain loss of 67 E. Oak St. isn’t a full-scale preservation emergency. But its likely demise is still worth noting as the architectural face of Oak Street continues to grow more polished, profitable and upscale — and maybe just a bit characterless — with each passing year. "Besides, the building’s history and that glassy 'Hollywood Squares'-like facade shouldn’t be sent to that Great Brick Pile in the Sky without something being said about it first. "The history of 67 E. Oak St. was a stone-cold mystery to me. "I’d assumed it was a midcentury building based on that great facade. So did Yuke Li, the new research manager of the group Preservation Chicago, until she tracked down the rest of the building’s tale. "'Because it looks very modern from the exterior, and it’s on Oak Street with a lot of other luxury brands together, I thought it was built, like, very recently,' Li said. "She found out it was originally a four-story Victorian era Richardson Romanesque-styled residence with first-floor retail space. "It later became a rooming house. The legendary Arthur Rubloff — he redeveloped North Michigan Avenue and nicknamed it 'the Magnificent Mile' — switched the building to commercial use by 1949. "But Oak Street hadn’t yet gone posh, and for years, the building held a variety of uses. In 1953, tenants included Hobby Breeders, which sold parakeets, lovebirds, cockatiels, canaries and pet supplies. "The noted Chicago surrealist artist Julia Thecla either lived or worked there in the 1960s, Li found. Thecla was booted from the spot when the modernist renovation plans were drafted. "Presidential candidate Hubert H. Humphrey’s Chicago campaign headquarters leased space in the building in 1968. The vice president and Democratic Party nominee lost to Republican Richard Nixon in November of that year. "A $500,000 renovation of 67 E. Oak St. began in December 1968, giving the building its current look and creating air-conditioned gallery and shop spaces. Stores such as Gold Coast Travel, Ladies Fashion Exchange, That Paper Place, the Free Galleries, Distelheim Galleries and Robert Paul Gallery then moved in, Li found. "And for those of us of a certain vintage (I turn 60 this month), it’s yet another piece gone of the old Oak Street — where you were once able to take in the latest blockbuster at the sleek Esquire Theater, at 58 E. Oak St., or pick up a big ole Pioneer stereo receiver from MusiCraft a few doors down." (Bey, Chicago Sun-Times, 10/15/25) Read the full column at Chicago Sun-Times Is it the end for a modernist Streeterville building with Victorian roots? The Chicago Plan Commission will vote on a proposal that calls for wrecking the five-story building and replacing it with a 34-foot-tall, two-story, glass-fronted retail structure, Lee Bey, Chicago Sun-Times, 10/15/25 |
|
21. SUN-TIMES COLUMN: Need a cool spot to watch fall colors? Try the Alfred Caldwell Lily Pool | | Alfred Caldwell Lily Pool, 1938, Alfred Caldwell, north end of Lincoln Park Zoo at Fullerton Parkway, Designated a Chicago Landmark on November 6, 2002. Photo credit: Eric Alli Roger |
|
|
"The glorious Alfred Caldwell Lily Pool — one of the city’s finest public gardens — has reopened after a much-needed two-year rehab. And the work comprises the pool’s first significant rehab in 25 years. "It couldn’t come at a better time. As the fall colors slowly creep in, there are few better park spaces in the city to observe the change than this 3-acre beauty spot at 125 W. Fullerton Parkway. "Designed by Alfred Caldwell and built 86 years ago, the park resembles a prairie landscape — the kinds that were lost to 'progress' in the 19th century — featuring trees, greenery, assorted flowers, rock formations, a waterfall and a pool. "'It’s really such a beautiful testament and ode to the Midwest landscape,' said Maeve Musgrave Callaghan, manager of park stewardship for the Lincoln Park Conservancy, the nonprofit that oversaw the lily pool’s rehab. "Located outside of the north edge of Lincoln Park Zoo, what became the Caldwell Lily pool was built in 1889 as a Victorian-styled green space where tropical water lilies were raised. "But in the 1930s, Caldwell, then a Chicago Park District landscape designer, refashioned the area into a naturalist Prairie School-styled urban oasis. "The park is one of the city’s great escapes. Stand on the corner of Fullerton Parkway and Cannon Drive and you’re very much aware of the big city’s hustle and bustle. "However, behind the garden’s big white oak gates, sits a lush and tranquil outdoor place — especially with the rehab work that’s been done. "The most notable change is the restoration of the garden’s pavilion. A design master stroke by Caldwell, the pavilions are made of wood, prairie stone and topped with copper roofs. "And they’ve been a favorite of wedding photographers for years. "'After 25 years of dealing with the Chicago weather’s wear and tear, the pavilion really needed to be refreshed and restored,' Lincoln Park Conservancy Executive Director Rafael Rosa said. "Rosa said his organization thought 50% of the structure’s wood would have to be replaced, but it turned out to be 90%. And of course the work had to be done right. The garden is a city landmark listed on the National Register of Historic Places and the even more elite National Historic Landmark rolls. "'We had to use the same [original construction] techniques, the same type of wood — and so it meant you’re getting a carpenter who really knew their business and also it took a lot of time to do it properly,' he said. "But it’s worth it. Public park spaces like these, where Chicagoans can pause to catch a breath and experience a bit of nature’s beauty, are well worth preserving and protecting." (Bey, Chicago Sun-Times, 10/7/25) "Considered one of the most important historic landscapes in Chicago, this 'hidden garden' in Lincoln Park was designed by noted landscape architect Alfred Caldwell in the Prairie School style inspired by Jens Jensen and Frank Lloyd Wright. Like its architectural counterpart, the intent of the Prairie School tradition of landscape architecture was to help build an appreciation for the beauty of the natural landscape. Caldwell's design draws from an extensive plant palette native to the Midwest landscape and uses stone outcroppings, a pavilion, waterfall and other features arranged around a lily pool to create a 'prairie stream,' a body of water meant to replicate a creek running through a Midwestern prairie. (Chicago DPD) Read the full story at Chicago Sun-Times Need a cool spot to watch fall colors? Try the Alfred Caldwell Lily Pool; Public park spaces like the lily pool, where Chicagoans can pause to catch a breath and experience some of nature’s beauty, are well worth preserving and protecting, Lee Bey, Chicago Sun-Times, 10/7/25 Lincoln Park’s Alfred Caldwell Lily Pool Reopens After Years Of Renovation; Designed by the famed architect behind Promontory Point, the pool is one of the city’s most treasured and celebrated architectural achievements, Patrick Filbin, Block Club Chicago, 9/10/25 Recollections of a visit to Lincoln Park’s Lily Pool with its architect, Alfred Caldwell, Ron Grossman, Chicago Tribune, 8/4/25 After a two-year closure, Chicagoans can visit this beloved landmark again; Designed by the renowned architect behind Promontory Point, Lincoln Park’s Alfred Caldwell Lily Pool is a triumph of both design and nature, Shannon Shreibak, TimeOut Chicago, 9/17/25 This Hidden Lily Pad Pool in Chicago Just Reopened After a Years-Long Closure; The Alfred Caldwell Lily Pool in Lincoln Park is once again open to the public after closing for restorations in late 2023, Elena Smentkowski, Secret Chicago, 9/10/25 Alfred Caldwell Lily Pool, Landmark Designation Report, November 6, 2002 Alfred Caldwell Lily Pool, Lincoln Park Conservatory |
|
22. WIN: Plans Announced for Adaptive Reuse of Chicago Landmark Immaculata High School and New Construction Residential Tower | | Immaculata Living / Immaculata High School / American Islamic College, 1922; Barry F. Byrne, 640 W. Irving Park Rd. and 4030 N. Marine Dr. Date Designated a Chicago Landmark: July 27, 1983. Rendering credit: Perkins Eastman/Level Architecture |
|
|
| Immaculata Living / Immaculata High School / American Islamic College, 1922; Barry F. Byrne, 640 W. Irving Park Rd. and 4030 N. Marine Dr. Date Designated a Chicago Landmark: July 27, 1983. Rendering credit: Perkins Eastman/Level Architecture |
|
|
| Immaculata Living / Immaculata High School / American Islamic College, 1922; Barry F. Byrne, 640 W. Irving Park Rd. and 4030 N. Marine Dr. Date Designated a Chicago Landmark: July 27, 1983. Rendering credit: Perkins Eastman/Level Architecture |
|
|
"A mixed-use development dubbed Immaculata Living at 640 W. Irving Park is seeking investors to buy stakes in the development, and they can use cryptocurrency. Planned by KGiles LLC, the development was approved by City Council back in October 2022, but the historic Immaculata School building has been used as a temporary migrant shelter for over two years. "Designed by Level Architecture, the first phase of the project would convert the three attached buildings of the Immaculata School into 245 apartments, made up of studios, one-beds, and two-bed units. "Common amenities will include the conversion of the existing 5,000 square foot gymnasium into a modern exercise facility which will include the retention of one of the existing basketball courts. "The dramatic 1,000-seat auditorium will be partially retained, serving the tenants and the neighborhood on a limited basis, with most of the space retrofitted as a multi-purpose amenity space. The auditorium balcony will also be transformed with tiered workstations and a business center. Additional amenities include a 4th floor lounge and two fully programmed roof decks. "The second phase of the project, designed by Perkins Eastman, will introduce a new 22-story senior living tower, located on the parking lot behind the school. The building will contain 108 independent living units, 60 assisted living units, and 32 memory care units, tailored for aging in place with supportive amenities. "The first phase renovation is expected to take 18 months to complete while the phase 2 senior living tower is expected to take 24 months to build. With both phases running concurrently, the full development will be built out over a 36-month period with completion targeted for 2028." (Kugler, Urbanize Chicago, 9/2/25) "Barry Byrne began his architectural career with Frank Lloyd Wright. Using Wright's teachings as the basis for developing a personal style, Byrne established new precedents for modern ecclesiastical architecture, creating original expressions in a genre usually associated with historic forms and long-established traditions. The later building, designed by Byrne, is a model of a compatible, yet distinctive addition to a historic structure." (Chicago Landmark Commission DPD) Read the full story at Urbanize Chicago Immaculata Living seeks crowdfunded investment; The project at 640 W. Irving Park could open in 2028 with crypto-back investors, Lukas Kugler, Urbanize Chicago, 9/2/25 Funding And Timeline Revealed For Immaculata Redevelopment In Uptown, Ian Achong, Chicago YIMBY, 9/8/25 City Council approves 640 W. Irving Park; The development will convert a school into apartments and build a new senior living tower, Lukas Kugler, Urbanize Chicago, 10/4/22 Immaculata High School, a Designated Chicago Landmark, City of Chicago Website |
|
23. WIN: Historic Lake Street Bridge Begins Major Restoration Project | | Lake Street Bridge, 1916, Engineer John Ernst, double-deck, double-leaf, fixed trunnion bascule bridge. Photo credit: Chicago DPD |
|
|
| Lake Street Bridge, 1916, Engineer John Ernst, double-deck, double-leaf, fixed trunnion bascule bridge. Photo credit: Gabriel X. Michael |
|
|
| Lake Street Bridge, 1916, Engineer John Ernst, double-deck, double-leaf, fixed trunnion bascule bridge. Photo credit: Lynn Becker |
|
|
| Lake Street Bridge, 1916, Engineer John Ernst, double-deck, double-leaf, fixed trunnion bascule bridge. Photo credit: Gabriel X. Michael |
|
|
"The Lake Street Bridge will close Oct. 6 for a years-long rehabilitation project. It’s the latest city bridge to be shut down for major construction work. "The 109-year-old bridge will be under construction until January 2028, according to the the Chicago Department of Transportation. The bridge, which stretches over the south branch of the Chicago River, will fully close for cars and pedestrians. "CTA service on the Green and Pink lines will continue while the bridge is closed except for two shutdowns planned for fall 2026 and spring 2027, according to the transportation department. "The renovations were originally planned for 2024. "The improvements for the bridge include replacing the bridge’s deck, substructures and CTA tracks, and rehabilitating the bridge’s houses and mechanical and electrical systems." (Washburn, Chicago Sun-Times, 9/28/25) Read the full story at Chicago Sun-Times Lake Street bridge to close for repairs, won't reopen till 2028; It’s the latest city bridge to be shut down for major construction work, Kaitlin Washburn, Chicago Sun-Times, 9/28/25 Lake Street Bridge closes for 3-year renovation project, Brónagh Tumulty and Ashlyn Wright, WGN 9 Chicago, 10/6/25 Lake Street Bascule Bridge Proposed Improvements, Chicago DOT, 8/07/25 |
|
24. WIN: Landmarked Cortland Street Bridge Restoration Begins | | Cortland Street Drawbridge, 1902, John Ernst Ericson, 1440 W. Cortland Street. Designated a Chicago Landmark: July 24, 1991. Photo credit: 1902 Annual Report of the Department of Public Works to the City Council of the City of Chicago |
|
|
| Cortland Street Drawbridge, 1902, John Ernst Ericson, 1440 W. Cortland Street. Designated a Chicago Landmark: July 24, 1991. Photo credit: Quinn Myers / Block Club Chicago |
|
|
"A bridge connecting Lincoln Park and Bucktown over the Chicago River will close this month until 2027 for an extensive restoration project. "The Cortland Street bridge will close to car traffic Sept. 22 as construction gets underway. The bridge will be closed for 18-24 months, officials said. "Work on the bridge will include new concrete-filled grating, timber sidewalks, railing, lighting and paint as well as structural work, according to information shared in Ald. Scott Waguespack’s (32nd) weekly newsletter. The bridge house will also be rehabilitated. "Located in an area known for its industrial uses, the more-than-century-old bridge holds a significant role in Chicago bridge history, and it is a designated city landmark. "'Although the Cortland Street Bridge no longer functions as a movable bridge, it was the first Chicago Style Fixed Trunnion Bascule Bridge when it was originally built in 1902,' according to a city press release from 2015. 'The design was developed by City of Chicago engineers in the late 1890s. This model has been copied worldwide since.' (Myers, Block Club Chicago, 9/5/25) Read the full story at Block Club Chicago Cortland Street Bridge Closing This Month Until 2027 For Restoration; The bridge closes to car traffic Sept. 22. Its sidewalk will remain open for a few additional months before also closing during the project, Quinn Myers, Block Club Chicago, 9/5/25 Cortland Street Drawbridge Chicago Landmark Designation Report |
|
25. WIN: St. Laurence Church School Adaptively Reused as Land School Art Incubator (Chicago 7 2011) | | St. Laurence Church School, Joseph Molitor, 1907, 1353 E. 72nd Street. Photo credit: Eric Allix Rogers |
|
|
"Theaster Gates’ 'thoughtful care' in the Greater Grand Crossing neighborhood has prioritized place-making that centers the arts, beauty and culture. "For years, the work of his Rebuild Foundation has transformed abandoned buildings, creating the Dorchester Art+Housing Collaborative from a former public housing project and a garden space along Kenwood Avenue between 68th and 70th streets. "The shuttered St. Laurence Catholic Elementary School at 1353 E. 72nd St. reopened its doors last Sunday as the Land School, an arts incubator for artists. Gates rang a bell that once hung in St. Laurence Church, which was demolished in 2014, to welcome the community inside. The last time we saw the school was in 2021, when work was beginning. (Rockett, Chicago Tribune, 9/19/25) "The Land School is based in the former St. Laurence Elementary School at the intersection of 72nd Street and Dorchester Avenue. The elementary school was shuttered in 2002, and for years faced demolition. Gates eventually bought the 40,000-square-foot school building for $500,000, saving it from the wrecking ball. "After making the purchase, a seven-year, $12 million restitution project kicked off to convert the former elementary school into an artist hub. The project is similar to others by Gates, a polymath with a city planning degree from Iowa State University and a long history of refurbishing Chicago buildings. "'The Land School marks a radical milestone in our work, one where—as a small, experimental arts organization invested in space redemption—we now own our tools and our facility,' Gates said in a statement. "In the restitution process, the elementary school’s historic masonry structure, signature plasterwork, and decorative brick was preserved. Moving forward, Gates says the Land School will be a locus for disseminating 'insights gleaned from Rebuild’s multi-decade artistic approach to place-based practice.' (Roche, The Architect's Newspaper, 8/29/25) St. Laurence Church, School, and Rectory were Preservation Chicago 2011 Chicago 7 Most Endangered. After years of advocacy, the church and rectory were demolished. We are thrilled that Theaster Gates and Rebuild Foundation purchased, restored and adaptively reused the St. Laurence Church School as an arts incubator and community center. We consider this a best practice and applaud the effort. Its a shame that the St. Laurence Church was demolished as this soaring magnificent space would have been an ideal space for Theaster Gates and Rebuild Foundation to create and host incredible visual and performing arts. Read the full story at the Chicago Tribune and The Architect's Newspaper ‘A wonderful space for joy’: Former Greater Grand Crossing school reopened as arts incubator, Darcel Rockett, Chicago Tribune, 9/19/25 Theaster Gates’s The Land School opens on September 14 in Chicago, Daniel Jonas Roche, The Architect's Newspaper, 8/29/25 Theaster Gates’ arts incubator breaks ground in Grand Crossing, The 40,000-square-foot incubator, located in the former St. Laurence elementary school, has some big-name backers, Corli Jay, Crain’s Chicago Business, 5/3/22 Theaster Gates’ newest community arts incubator breaks ground on Chicago’s South Side, Josh Niland, Archinect, 5/10/22 Theaster Gates Planning Maker Space In Former St. Laurence Catholic School, Sam Cholke, DNA Chicago, 5/25/16 St. Laurence Under Demolition, Eric Allix Rogers, Chicago Patterns, 4/25/14 St. Laurence Church Campus, a Preservation Chicago 2011 Chicago 7 Most Endangered |
|
26. WIN: 616 W. Arlington Will Be Converted Into Apartments | | 1300 West Newport Avenue, 1910, has a date with the wrecking ball. Photo credit: Daniel Schell, Chicago YIMBY |
|
|
| Chicago Getaway Hostel, 616 W. Arlington Pl. Photo credit: Chicago Getaway Hostel |
|
|
| Chicago Getaway Hostel, 616 W. Arlington Pl. Photo credit: Chicago Getaway Hostel |
|
|
| Chicago Getaway Hostel, 616 W. Arlington Pl. Photo credit: Chicago Getaway Hostel |
|
|
"Permits are in the works for an adaptive reuse residential project at 616 W. Arlington. Planned by Validus Capital, the project site is located midblock between N. Orchard St and N. Geneva Terr. The existing building that will be converted has up until just recently been operated as The Getaway Hostel. "Designed by New York-based Lopergolo + Bartling Architects, the adaptive reuse will convert the hostel into 36 permanent apartments. According to the architect, the renovation will preserve the Georgian Revival-style details of the building that contribute to the historic fabric of the neighborhood. The rear courtyard and parking will be retained as part of the project. "Permits for both the interior demolition and interior reconstruction have been filed and are undergoing the review process. A timeline for construction has not been announced. (Kugler, Urbanize Chicago, 9/24/25) Residential housing options are important for Chicago's vibrancy, but we do also need affordable tourist accommodations like hostels. Chicago Getaway Hostel at 616 W. Arlington Place provided a hip, Lincoln Park experience for tourists. We hope they will find another location in Chicago for their hostel use. Read the full story at Urbanize Chicago Hostel to residential conversion in the works at 616 W. Arlington; The existing Getaway Hostel will be converted into 36 apartments, Lukas Kugler, Urbanize Chicago, 9/24/25 |
|
27. WIN: Chicago Landmark King-Nash House at 3234 W. Washington Blvd. Will Be Lovingly Restored After Sale | | Patrick J. King/Patrick A. Nash House, 1901, George W. Maher, 3234 W. Washington Blvd. Designated a Chicago Landmark in 1988. Photo credit: Redfin |
|
|
| Patrick J. King/Patrick A. Nash House, 1901, George W. Maher, 3234 W. Washington Blvd. Designated a Chicago Landmark in 1988. Photo credit: Redfin |
|
|
"Just ahead of turning 125 years old, a rundown mansion in East Garfield Park with a distinguished architectural provenance has changed hands, and the new owner's ambitious restoration plan entails not only living in it but making it a community asset. "'I want this house to shine a light on the West Side,' said Marseil 'Action' Jackson, the entrepreneur and radio host who, with his wife, Valencia Jackson, in July bought the Washington Boulevard landmark known as the King-Nash House. Built in 1901, the limestone mansion was the work of Prairie School architect George W. Maher and retains many of its original artistic details in carved stone and wood and mosaic tile. "'I hope we inspire West Siders to come home to the West Side,' said Marseil Jackson, who's the CEO of The Dream Center, a co-working and business incubation space in Austin, and one of the hosts of The Brunch Bunch, a business talk show with a religious infusion on the gospel radio station WGRB 1390 AM. "'We've got to reinvigorate the whole West Side,' he said, 'bring light into this community, show people you don't have to leave the community to shop, to eat, to own a house.' "Owning this particular house is an element of that effort. It's a surviving relic of a time when the streets leading west from downtown to Garfield Park were dotted with stately mansions. One other remnant of that time was a mansion a block away that was built for the meatpacker who financed the early Schwinn bicycle company. The home had been declining since the 1990s and was demolished by order of the city last month. "The Jacksons paid $415,000 for the King-Nash house, buying it from the family of an attorney who had owned it since sometime in the 1980s and died in 2023. Marseil Jackson said they estimate the work to "bring this home back to life" will cost about another $500,000. The work includes replacing the roof as well as mechanical and utility systems, updating a decades-old kitchen and making the decrepit coach house habitable. The work that will be more fun, he said, is "taking care of the historic look inside." That may entail recreating mosaic fireplace mantels that were long ago removed and now are in the collections of the Art Institute of Chicago and the Los Angeles County Museum of Art. They were the work of Louis J. Millet, who frequently did decorative finishes for Maher and Louis Sullivan. "'This is a historical masterpiece,' he said. 'I don't want to take anything out that we don't have to.' "'I bought this house for my family,' Marseil Jackson said, 'but I also bought it for the community here on the West Side and the community of architecture (buffs).' "'I didn't want somebody to come in here and just tear this thing apart," Marseil Jackson said, 'make it a multiunit building or a commercial space. That would lose its essential character.'" (Rodkin, Crain's Chicago Business, 9/2/25) Read the full story at Crain's Chicago Business Rehab of East Garfield Park mansion aims to 'shine a light' on city's West Side, Dennis Rodkin, Crain's Chicago Business, 9/2/25 BUYER WANTED: Landmark King-Nash Home by George Maher at 3234 W. Washington Blvd. Listed For Sale King – Nash House, 1901, George W. Maher, 3234 W. Washington Blvd. Listing George W. Maher Society Website King-Nash House City of Chicago Landmark Designation |
|
28. PARTIAL WIN: Former Precious Blood Church and School at 2401 W. Congress to Be Adaptively Reused for Residential, But Adjacent Rectory Will Be Demolished | | Precious Blood Church and School, 2401 W. Congress Parkway. Photo credit: Google Maps |
|
|
| Precious Blood Church and School, 2401 W. Congress Parkway. Photo credit: Google Maps |
|
|
| Precious Blood Church Rectory Building, 2411 W. Congress Parkway. Photo credit: Google Maps |
|
|
"A zoning application has been filed for a proposed residential development at 2401 W. Congress. Planned by 4Corners LLC, the project site is located at the southwest corner of the intersection of W. Congress Pkwy and S. Western Ave. The four-story building that will be adaptively reused is a former church and school combination building for the Catholic Bishop of Chicago. "Designed by Kennedy Mann, the residential conversion would add 52 residential units, 24 bike parking spaces, and zero car parking space with no commercial space component. "The building’s ground floor will retain the main entries at the north end of the building and have 10 apartments in addition to a fitness room, bike parking, and mechanical spaces. The second floor will have a large lobby and lounge space at the top of the stairs with 12 more apartments. "The third and fourth floors will each have 15 more apartments. In total, the 52 residential units will be made up of 34 studios and 18 one-beds. All of the units will be built within the original shell of the building with no additions, cutouts, or added balconies." (Kugler, Urbanize Chicago, 10/31/25) Preservation Chicago is pleased that the Precious Blood Church and School at 2401 W. Congress Parkway will be adaptively reused for residential However, it is unfortunate that the highly-ornamented adjacent Mediterranean-style Precious Blood rectory building at 2411 W. Congress Parkway couldn’t be incorporated and saved into the new development. Read the full story at Urbanize Chicago Residential development proposed at 2401 W. Congress; The four-story building will be converted into 52 apartments, Lukas Kugler, Urbanize Chicago, 10/31/25 Residential Conversion Proposed For 2401 West Congress Parkway In Tri-Taylor, Ian Achong, Chicago YIMBY, 11/2/25 |
|
29. SUN-TIMES COLUMN: Architect Dwight Perkins' Buildings Teach Valuable Lessons on School Design, More Than a Century Later | | The Aspire Center for Workforce Innovation/ former Emmet Elementary School, 5500 W. Madison Ave. Photo credit: Aspire Center |
|
|
"The city is filled with well-designed building types: banks, houses, churches — skyscrapers, of course. But how often are public schools considered? "Chicago’s schools, particularly those designed between the late 1800s and early 1900s, are among the city’s most architecturally distinctive buildings. "They’re temples to the ideals of a free public education — something to consider as the new school year gets underway. "And the 40 schools designed by Dwight Perkins during his five-year term as the system’s chief architect are among the best of the best. I was reminded of this earlier this month when the Chicago History Museum sent out a back-to-school announcement heralding Perkins’s work. "The sprawling, Prairie School-designed Carl Schurz High School, at 3601 N. Milwaukee Ave., is the best-known of Perkins’ work for the school system. It’s a city landmark that is also listed on the National Register of Historic Places. "But there is also Harper High School, at 6520 S. Wood St.; the former Trumbull Elementary, at 5200 N. Ashland Ave.; Schurz’s unsung, but not landmarked, twin, Bowen High School, at 2710 E. 89th St., and 40 other predominantly Prairie School-styled school buildings Perkins designed between 1905 and 1910. "'In terms of open space, the Progressive Movement, the Prairie School, he was chief architect for the public schools at a time when all of these movements were coming together,” Chicago Architecture Center President and CEO Eleanor Gorski said. “He was able to wrap all of these [movements] together in a dramatic, beautiful architectural package.” "His schools were often lively and colorful, brick and terra-cotta buildings — almost Mayan and Egyptian in detail and form in the case of Harper High and George W. Tilton Elementary, at 221 N. Keebler Ave. "Other schools, such as Schurz and Bowen, are strongly Prairie School, with exposed brick piers, broad overhanging roofs and horizontal ranks of windows. "Creating open space around the schools was another hallmark of his work, particularly in the case of Schurz, where he sites the building on a triangular 8-acre site. "'You go in any neighborhood where his school buildings are, they stand out — in a city with tons of famous architects,' Gorski said. Here’s a partial list of the 40 schools designed by Dwight Perkins, during his five-year tenure as chief architect for the Chicago Public Schools. (Bey, Chicago Sun-Times, 9/5/25) North Side - Carl Schurz High School, 3601 N. Milwaukee Ave.
- Alfred Nobel Elementary, 1330 N. Karlov Ave.
- (Former) Lyman Trumbull Elementary, 5200 N. Ashland Ave.
- Bernhard Moos Elementary, 1711 N. California Ave.
- Budlong Elementary, 2701 N. Foster Ave.
- Friedrich Ludwig John Elementary, 3133 N. Wolcott Ave.
- Grover Cleveland Elementary, 3832 N. Albany Ave.
- (Former) Graeme Stewart Elementary, 4517 N. Kenmore Ave.
- Henry Demarest Lloyd Elementary, 2103 N. Lamon Ave.
- Stephen K. Hayt Elementary, 1518 W. Granville Ave.
West Side - William Penn Elementary, 1600 S. Avers Ave.
- Daniel J. Corkery Elementary, 2501 S. Kolin Ave.
- Gary Elementary, 3018 S. Ridgeway Ave.
- George Tilton Elementary, 221 N. Keeler Ave.
- Alfred Nobel Elementary, 4127 W. Hirsch St.
- The Field School, 517 N. Parkside Ave.
South Side - James H. Bowen High School, 2710 E. 89th St.
- George M. Pullman Elementary, 11301 S. Forrestville Ave.
- (Former) William Rainey Harper High School, 6520 S. Wood St.
- Source (Bey, Chicago Sun-Times, 9/5/25)
Read the full story at Chicago Sun-Times Architect Dwight Perkins' buildings teach valuable lessons on school design, more than a century later; Something to consider as a new academic year gets underway: Chicago Public Schools are among the city’s most architecturally distinctive buildings. And the best of these are the 40 buildings designed by architect Dwight Perkins, Lee Bey, Chicago Sun-Times, 9/5/25 |
|
30. WIN: Construction Begins for Hudson Motor Car Company Building Adaptive Reuse as Hotel | | Hudson Motor Car Company Building, 1922, Alfred Alschuler, 2222 S. Michigan Avenue. Photo credit: CoStar |
|
|
| Hudson Motor Car Company Building, 1922, Alfred Alschuler, 2222 S. Michigan Avenue. Rendering credit: FitzGerald |
|
|
| Hudson Motor Car Company Building Wabash Avenue Elevation, 1922, Alfred Alschuler, 2222 S. Michigan Avenue. Rendering credit: FitzGerald |
|
|
"An interior demolition permit has been issued for the adaptive reuse of the existing structure at 2222 S. Michigan. Developed by Hudson Michigan Avenue Owner LLC, the proposal looks to adaptively reuse the existing historic three-story building that stands as part of the historic Motor Row District. "At the beginning of 2023, City Council approved a development plan for the project that included 18 hotel keys and 38 co-living units managed by Common Living, a restaurant operated by Stephen Gillanders, an event space, a basement speakeasy, and rooftop entertainment space. The new scheme will convert the building into 154 hotel rooms and a restaurant/event space. "With FitzGerald in charge of the design, the existing structure would be preserved and restored, with a one-story addition added onto the top of the building. "The project received provisional approval for $10 million in TIF funding in 2023. That financing has been approved and will still be provided for the revised development." (Kugler, Urbanize Chicago, 9/23/25) Preservation Chicago has been a longtime advocate for the Chicago Motor Row District and we are pleased to see the Hudson Motor Car Company adaptive reuse moving forward. Read the full story at Urbanize Chicago Interior demo permit issued for development at 2222 S. Michigan; The project will adaptively reuse the building into a 154-key hotel, Lukas Kugler, Urbanize Chicago, 9/23/25 City Council approves revised development plan at 2222 S. Michigan; The mixed-use project will now be a 154-key hotel project, Lukas Kugler, Urbanize Chicago, 1/24/25 Revised Plans Approved For The Redevelopment of 2222 S Michigan Avenue In Motor Row, Ian Achong, Chicago YIMBY, 1/22/25 Former Bears Player Part Of Team Bringing Hotel, Stores, Apartments To Motor Row Landmark Building; Israel Idonjie and a team of investors bought the building in 2018. The proposed overhaul awaits a City Council vote, Jamie Nesbitt Golden, Block Club Chicago, 12/6/22 Motor Row Chicago Landmark District Designation Report, April 3, 2000 Motor Row Historic District, Chicago – Architecture & Cityscape Blog |
|
31. WIN: Landmarked Carnival Foods Corner Building to be Incorporated Into New Residential Construction at 458 W. Dickens | | 458 W. Dickens. Photo credit: Google Maps |
|
|
| Proposed Residential Addition at 458 W. Dickens. Rendering credit: Red Architects |
|
|
"The Chicago City Council has approved a proposed addition to the existing building at 458 W. Dickens. Planned by Carnival Grocery owner Arthur Paris, the existing building stands at the northeast corner of W. Dickens Ave and N. Cleveland Ave and is located within the Mid-North Historical District. "Designed by Red Architects, the redevelopment will add two stories on top of the existing one-story section of the building that stands on the center and east portions of the site. At some point in time, multiple one-story buildings were connected to the front building to create the full grocery store footprint. "On the W. Dickens Ave elevation, two former storefront sections have been infilled with plaster cladding and painted over with murals. The redevelopment continues those bays down the rest of the facade, creating new plater-clad panels with new murals planned. Existing and new metal posts separate the bays of plaster and will be extended up the facade with brick piers on the upper floors dividing up the new brick facade. "The building currently has residential units in the existing three-story portion and will add new residential units in the two-story addition. While the official unit count was not presented, floor plans show the building will have a total of approximately 10 units including the existing apartments. "The main residential entry will be through the existing access on N. Cleveland Ave and a secondary access point will be added on the east side via the alley. To replicate typical residential entrances in the historic district, a false entrance has been added on the W. Dickens Ave elevation. A real entrance there is not possible due to support spaces that serve the grocery store." (Kugler, Urbanize Chicago, 10/13/25) "Carnival Grocery is a Lincoln Park classic. The traditional corner store sells meats, produce, bakery items and wine to thousands of Lincoln Park residents the old fashioned way – within walking distance of their homes. "Established in the 1930s at half its current size, Carnival was purchased by George and Cynthia Costas in the 1950s and sold to its current owner, Arthur Paris, in 2000. "The Costas family expanded the store, and after George passed in the early 1990s, his three children ran the business for about 10 years. George’s wife, Cynthia Costas, was a teacher at Lincoln Park High School, making the entire family heavily invested in the neighborhood. "At the age of 24, Arthur Paris purchased John’s Finer Foods in Old Town in 1996. Four years later, he purchased Carnival from the Costas family. After selling John’s, in 2011, he renovated the store, opening up the floor plan, installing all new refrigeration and moving the meat department to the front. His investment paid off in 18 months as his customers approved of the upgrades. "Though Paris has received several generous offers to purchase his building in the past several years, he has declined, stating that he is dedicated to the grocery business, and could not easily recreate the charming setting and welcoming atmosphere at Carnival that has proven so successful among his clientele." (Carnival Grocery Featured Business, Mid-North Association) Preservation Chicago applauds the owner, Arthur Paris and Red Architects for an outstanding, preservation-sensitive development project. Their design embraces the historic building's beautiful design and high-quality craftsmanship, while creating a visually complementary new, higher density mixed-use building. Preservation Chicago testified in support of this project before the Permit Review Committee of the Commission on Chicago Landmarks. Read the full story at Urbanize Chicago and Mid-North Association City Council approves development at 458 W. Dickens; Two floors of residential units will be added on top of the grocery store, Lukas Kugler, Urbanize Chicago, 10/23/25 PRC approves proposed residential addition at 458 W. Dickens, Two floors of residential units will be added on top of the grocery store, Lukas Kugler, Urbanize Chicago, 8/13/25 Carnival Grocery Featured Business, Mid-North Association |
|
32. WIN: David Fireproof Storage Warehouse at 3240 W. Lawrence Will Be Adaptively Reused for Residential | | David Fireproof Storage Warehouse, 1916, 3240 W Lawrence Ave. Photo credit: LoopNet |
|
|
| David Fireproof Storage Warehouse, 1916, 3240 W Lawrence Ave. Photo credit: LoopNet |
|
|
| David Fireproof Storage Warehouse, 1916, 3240 W Lawrence Ave. Photo credit: LoopNet |
|
|
"A mixed-use development is being planned at 3240 W. Lawrence in Albany Park. Planned by APZ Holdings LLC, the project site is located midblock between N. Sawyer Ave and N. Spaulding Ave.
"The building was constructed in approximately 1916 as a fireproof storage warehouse and will be kept and converted for the development.
"Designed by Red Architects, the adaptive reuse will convert the five-story structure into a mixed-use building with approximately 3,000 square feet of retail space and 26 residential units. The height and footprint of the existing building will remain without change.
"To allow for the scope of the project, the developer is seeking to rezone the site from B1-2 to B2-5. Approvals will be needed from the local alderman, Committee on Zoning, and City Council. If approved, the developer plans to begin construction in November 2025 and finish up by November 2026. (Kugler, Urbanize Chicago, 9/19/25)
Read the full story at Urbanize Chicago
Mixed-use development proposed at 3240 W. Lawrence; The storage building would be converted into retail and 26 apartments, Lukas Kugler, Urbanize Chicago, 9/19/25
3240 W Lawrence Avenue LoopNet Listing |
|
|
33. WIN: First Church of Deliverance Receives $500,000 Restoration Grant | | First Church of Deliverance, 4315 S. Wabash Avenue, Walter T. Bailey, 1939. Photo Credit: Eric Allix Rogers |
|
|
"The historic Chicago landmark First Church of Deliverance was awarded a $500,000 grant by the National Trust for Historic Preservation, the organization announced Tuesday. "The grant builds on the Bronzeville church’s $150,000 grant, which was awarded by the National Trust in July. "The latest funding for the landmark at 4315 S. Wabash Ave. — one of the city’s few examples of streamline Art Moderne architecture — was part of the National Trust’s annual National Fund for Sacred Places program. The program provided $8.73 million in financial assistance to 30 historic and architecturally significant faith communities nationwide, including the First Church of Deliverance. "The grant will be used to restore the church’s stained glass windows and iconic twin towers, First Church of Deliverance Project Coordinator Marcella Thomas said. "The church was built in 1939 and designed by Walter T. Bailey, the first licensed Black architect in Illinois. With the help of structural engineer Charles Sumner Duke, Bailey converted a one-story hat factory into the two-story church. "Now, with the help of grants, it’s set to undergo a second phase of restoration. "Phase one began with a $228,000 grant in 2019 from the Chicago Department of Planning and Development’s Adopt-a-Landmark fund. This included restoring the church’s facade and oak front doors. "Phase two will include the restoration of the stained glass windows and towers, as well as assessing work that needs to be done for the church’s campus." (Rush, Chicago Sun-Times, 10/22/25) Designed by Walter T. Bailey in 1939, Illinois’ first licensed African-American architect, First Church of Deliverance was designated a Chicago Landmark in 1994 making it eligible for Adopt-a-Landmark funds. The 2019 renovation restored the building’s terra cotta façade, doors, and the interior murals painted by Chicago-based artist Fred Jones. The First Church of Deliverance played a significant role in the history of gospel music. Since the 1940s, its gospel music broadcasts established it as an important national center for the growth and innovation of this musical genre. Over the years, gospel and jazz music legends including Louis Armstrong, Dinah Washington and Sallie Martin performed at the church for its nationally syndicated Gospel radio program Chicago is experiencing an extraordinary construction boom with record-breaking levels of new construction and investment. Preservation Chicago applauds the City of Chicago and its efforts to divert a portion of the massive capital investments in downtown super tall projects to Chicago Landmarks in the neighborhoods through the Adopt-a-Landmark Fund. This a powerful, successful, and effective tool to help all of Chicago to move forward together and to provide much-needed renovation funds to important Chicago Landmarks located in the neighborhoods and underserved communities. The hope is that these funds will continue to flow into the neighborhoods to help restore Chicago Landmarks suffering from years of deferred maintenance. Preservation Chicago encourages owners of Chicago Landmark buildings to nominate their landmarks to this Adopt-a-Landmark program. Read the full story at Chicago Sun-Times First Church of Deliverance plans restoration with $500,000 grant; The historic Bronzeville church received a matching grant from the National Trust for Historic Preservation, Mariah Rush, Chicago Sun-Times, 10/22/25 Grant boosts preservation efforts of landmark First Church of Deliverance; The $150,000 grant will help the 86-year-old Bronzeville church — a popular spot on architecture tours — develop its first comprehensive preservation plan, Lee Bey, Chicago Sun-Times, 7/25/25 The Bold Architecture of Chicago’s Black Churches, Daniel Hautzinger, WTTW Chicago, 11/19/20 |
|
34. WIN: Former St. Barnabas Episcopal Church Will Become Community Center | | MAAFA Center for Arts and Activism / formerly St. Barnabas Episcopal Church, 4241 W. Washington Blvd. |
|
|
"A center for arts and activism is coming to a closed Garfield Park church, which will also become the headquarters for a program that helps young men vulnerable to violence and poverty. "Officials broke ground Sunday on the MAAFA Center for Arts and Activism, 4241 W. Washington Blvd., formerly St. Barnabas Episcopal Church. The center will be the home base for the MAAFA Redemption Project, a social justice ministry of New Mount Pilgrim Missionary Baptist Church, 4301 W. Washington Blvd., which bought the St. Barnabas building in 2014. "The $8 million center will also house MAAFA’s outreach services for young women and the Sanfoka School for the Arts, which will offer dance, musical theatre, visual arts and digital arts programs. "Renovations to the church building will include masonry upgrades, new flooring, a new podcast studio, workout studio, lounge areas and arts educations classrooms, leaders said. Garden spaces will be added outside the building. "The $8 million project is supported by $2.3 million in grants from the city, $3.8 million in state grants, $800,000 from the Driehaus Foundation and $450,000 from the Pritzker Traubert Foundation. It’s part of the Sankofa Wellness Village, a revitalization effort in Garfield Park that won the $10 million Chicago Prize in 2023. (Liptrot, Block Club Chicago, 9/10/25) Read the full story at Block Club Chicago MAAFA Redemption Project Breaks Ground On $8 Million Community Center For West Siders; The former St. Barnabas Episcopal Church will become the headquarters for the social justice program and house an arts center as part of the Sankofa Wellness Village, Michael Liptrot, Block Club Chicago, 9/10/25 Sankofa School for the Arts @ The MAAFA Center for Arts & Activism Video |
|
|
35. LOSS: Trinity Evangelical Lutheran Church from 1896 Demolished For New Single Family Homes | | Trinity Evangelical Lutheran Church, 1896, 1701 North Richmond, Photo credit: Daniel Schell / Chicago YIMBY |
|
|
| Trinity Evangelical Lutheran Church, 1896, 1701 North Richmond, Photo credit: Daniel Schell / Chicago YIMBY |
|
|
"Even as some Chicagoans are still coming to grips with the demolition of a vintage church in Ravenswood, another has been slated for demolition and redevelopment. "In the Logan Square neighborhood, two demolition permits were issued on October 28 to raze the closed church at 2028 North Richmond Street and its adjoining school building at 2018 North Richmond. "The school building still carries the markings of the Salem Christian School, an entity of New Life Community Church, who is named in the permits as the owners of both structures. "The church’s most recent use was by IFGF Chicago, which recently relocated to the Trinity Evangelical Lutheran Church at 1701 North Richmond in Humboldt Park. "Four permits await in the Chicago Date Portal to build single-family homes on the site." Read the full story at Chicago YIMBY Another Church Demolition Permitted, This Time In Logan Square, For SFR Redevelopment, Daniel Schell, Chicago YIMBY, 11/5/25 |
|
|
36. WIN: Historic Three-Flat at 3641 N. Wilton Will Be Renovated With Addition and ADU, Not Demolition | | 3641 North Wilton. Photo credit: Daniel Schell / Chicago YIMBY |
|
|
| 3641 North Wilton. Photo credit: Daniel Schell / Chicago YIMBY |
|
|
"A second permit has been approved to expand a residential building at 3641 North Wilton Avenue in the Wrigleyville neighborhood. The later permit, issued October 14, allows for the construction of a three-car garage with a second-story Additional Dwelling Unit on the alley at the rear of the property. "On September 15 of this year, a permit was issued that authorized a rear three-story addition to the existing three-unit residence at the front of the lot, at a reported cost of $320,000. "That permit included internal renovations, lowering the basement, building new rear decks at the second and third levels, and replacing the existing frame garage with a concrete parking pad. That concrete pad will now hold the new garage and ADU instead of surface parking spaces. "Pavlovcik Architecture is the architect of record for both phases of construction. Developer Triton LLC and general contractor Forest City Capital LLC are both registered to the same North Talman Avenue address." (Schell, Chicago YIMBY, 10/18/25) Read the full story at Chicago YIMBY Coach House Permit Joins Addition For 3641 North Wilton Avenue In Wrigleyville, Daniel Schell, Chicago YIMBY, 10/18/25 |
|
37. THREATENED: Ford City Mall Threatened With Demolition | | Ford City Mall, 7601 S. Cicero Ave. Photo credit: CoStar |
|
|
| The Dodge Chicago Plant office building, 7401 South Cicero Avenue, Chicago, Illinois, in 1942. Photo credit: Digital Research Library of Illinois History Journal |
|
|
"As a proposed plan to transform Ford City Mall into an industrial campus awaits zoning approval, Ald. Derrick Curtis (18th) warned neighbors that if developers decide not to pursue the project, the community could be in 'big trouble.' "Dozens of neighbors crowded into Daley College Wednesday to discuss the fate of the struggling Southwest Side shopping mall in a three-hour community meeting. "Bridge Industrial, a Chicago-based real estate company that redevelops environmentally impacted and underutilized buildings in urban areas, presented its plans at the meeting to buy the mall, demolish the site and build a multi-building industrial campus at 7400-7600 S. Kostner Ave. and 7601 S. Cicero Ave. "The buildings are 'built to be flexible” and “service the needs of wide groups of tenants for a long time,” said Curt Pascoe, Bridge Industrial’s vice president of development. Businesses that have set up shop in other warehouses developed by Bridge Industrial manufacture food, assemble electronics and machinery or host large refrigeration systems for pharmaceuticals. "Despite its years-long decline, Curtis hasn’t contacted any other companies to repurpose Ford City Mall because it’s such a large development, he said. Bridge Industrial is the only company that has approached him to purchase and redevelop it, Curtis said. "If the community doesn’t support Bridge Industrial’s proposed development, 'I don’t know the next time someone will want to come in and invest anything near $200 million on this project,' Curtis said. "During World War II, the site was a factory for Boeing airplane engines, Pascoe said. After the war ended, it was an automobile factory. Ford City Mall opened on the property in 1965. "Ward Miller, executive director at Preservation Chicago, recommended that developers repurpose the building rather than demolish it because of its storied history in the community, drawing a round of applause from neighbors at the meeting. "'The greenest buildings are the ones we have,' Miller said. 'We have the opportunity to unpeel all the remodelings that went on in this complex over time and really create something special, where people would be attracted. "'I think there could be a lot of businesses, a lot of creative aspects to it. The harder the problem, the better the solution.' (Reed, Block Club Chicago, 9/11/25) Read the full story at Block Club Chicago SW Side In ‘Trouble’ If Warehouse Park Doesn’t Replace Ford City Mall, Ald. Says As Some Neighbors Oppose Plan; Bridge Industrial is the only company that has approached Ald. Derrick Curtis with plans to redevelop the mall, he said: “I don’t know the next time someone will want to … invest anything near $200 million on this project.”, Atavia Reed, Block Club Chicago, 9/11/25 Ford City Mall, losing its hold on shoppers, could see an industrial evolution; A $150 million proposal from Chicago-based Bridge Industrial calls for switching the site to warehouses or light manufacturing, a throwback to its earlier incarnation, David Roeder, Chicago Sun-Times, 7/16/25 Ford City Center, Chicago, Illinois, Digital Research Library of Illinois History Journal Industrial developer looks to buy, demolish major mall on Chicago’s Southwest Side; Bridge Industrial proposes replacing Ford City Mall with four warehouses, Ryan Ori, CoStar, 7/14/25 |
|
38. POTENTIAL WIN: Preservation Chicago Formally Suggests Four Significant Historic Places for Chicago Landmark Designation | | The Amanda Apartments, 1898-1900, Robert Skilleter Smith, 56-60 E. Chicago Avenue. Photo credit: Redfin |
|
|
| South Park Terrace Apartments, 1905, Harry Hale Waterman, 6116-34 S Dr. Martin Luther King Jr. Drive. Harry Hale Waterman is also the architect of the Eugene S. Pike House / Watchman’s House, 1894, Harry Hale Waterman, 1826 W. 91st Street in Beverly. Photo credit: Debbie Mercer |
|
|
| St. Mark's Roman Catholic Church Complex, 1048 N. Campbell. Photo credit: @properties |
|
|
| Western Boulevard Industrial Buildings, 4200-4500 S. Western Boulevard, c.1910-1920. Photo credit: Serhii Chrucky |
|
|
Preservation Chicago submitted formal suggestions for Chicago Landmark Designation for four significant historic places at the Program Committee of the Commission on Chicago Landmarks meeting on September 18, 2025. The suggestions included research and public testimony. Our suggestions included: - The Amanda Apartments, 56-60 E. Chicago Avenue, 1898-1900, Robert Skilleter Smith
- South Park Terrace Apartments, 6116-6134 S. Martin Luther King Jr. Drive, 1905, Harry Waterman
- St. Mark's Roman Catholic Church Complex, 1048 N. Campbell, including rectory, church and school
- Western Boulevard Industrial Buildings, 4200-4500 S. Western Boulevard, c.1910-1920
Other suggestions for Chicago Landmark Designation that Preservation Chicago support and which were presented by preservation partners includes: - Paradise Temple / Shomre Hadas, 11434 S. Forest, 1927, Harry L. Morse
- Roger Brown Study Collection, 1926 North Halsted Street
Additionally, Preservation Chicago testified in support of the nomination to the National Register of Historic Places or the J.P. Smith Shoe Company Factory at 223 E. Erie Street. |
|
39. CHICAGO LEGACY BUSINESS: Gale Street Inn to Reopen With New Owner | | Gale Street Inn, 4914 N. Milwaukee Avenue, A Chicago Legacy Business established in 1963. Photo credit: Gale Street Inn |
|
|
"A local guy is reopening the Gale Street Inn – Chicago, 4914 N. Milwaukee Ave., a local landmark that closed last June.
"Paulo Villabona’s family bought a home in Jefferson Park in 2019, fixed it up and now live just a few blocks from the restaurant, which opened in 1963.
"'We fell in love really quickly with the area, and we saw several avenues to grow our roots here,' said Villabona, who took ownership of the restaurant on Nov. 1.
"Former owner George Karzas said that he is grateful that a local resident is carrying on the Gale Street Inn tradition — and adding some of his own touches.
"'At the end of the day, this place actually belongs to the neighborhood,” said Karzas, who listed the difficulty in hiring staff as one of his reasons for closing the restaurant. 'It’s right that it’s a guy who lives in the community.'
"There were several interested buyers, so what sealed the deal? There’s a story behind that — a story that Karzas fell in love with.
"Villabona said that he and Hilary got married a couple years ago in a private ceremony and now wanted to have a family gathering in celebration of it. Plans had been in place for a party to be held under a large tent in a forest preserve but the weather forecast was looking ugly.
"'All week they were saying severe thunderstorms … 97 degrees,' said Villabona, who called George and the family event was moved to the Gale Street Inn. Taco trucks helped provide the food.
"Villabona, who likes to sing blues and jazz, was performing during the party while holding his two-year-old daughter. And for Karzas, that was all he needed to see, as Villabona he said looked comfortable inside the restaurant and was ready to take over the reins.
"The Gale Street is tentatively scheduled to reopen in early December, with some private events before that. And a good number of the Gale Street staff will be returning. 'There’ll be a lot of familiar faces.'"
Read the full story at Nadig Newspapers
Next chapter of Gale Street Inn awaits, as new owner takes over reins of Jefferson Park landmark, Brian Nadig, Nadig Newspapers, 11/4/25
Gale Street Inn Being Revived By New Owners After Abrupt Closure — And The Ribs Will Be Back; A Jefferson Park resident is taking over the 62-year-old restaurant. He plans on reopening next month, Molly DeVore, Block Club Chicago, 11/4/25 Gale Street Inn, a Jefferson Park institution, closes for good without any advance word to customers; “I’m tired, it’s hard,” owner George Karzas said after suddenly shutting down the Northwest Side restaurant that’s been around since 1963. He said staffing was a big factor, Bob Chiarito, Chicago Sun-Times, 6/19/25 |
|
40. CHICAGO LEGACY BUSINESS: Italian Village celebrates 98 years with 'blast from the past' menu | | Italian Village celebrates 98 years with 'blast from the past' menu. Image credit: ABC7 Chicago |
|
|
| Italian Village main dining room, a Chicago Legacy Business. Opened in 1927, 71 W. Monroe Street, Chicago. Photo credit: Mike Michalak |
|
|
| Italian Village Art Deco Bar, a Chicago Legacy Business. Opened in 1927, 71 W. Monroe Street, Chicago. Photo credit: Ward Miller / Preservation Chicago |
|
|
"An iconic restaurant is bringing back some of its original recipes, to celebrate 98 years in the Loop. "Italian Village is fourth generation owned on Monroe Street. "Chef David Rodriguez joined ABC7 to talk about the celebrations. "The menu will be offered at the original restaurant, The Village, located on the top floor." “Italian Village Restaurants is a fourth-generation, family-owned establishment that has been bringing Italian-American traditions to life for nearly 100 years in the heart of downtown Chicago. “From the classic charm of The Village, with its timeless Chicken Parmigiana and freshly made pasta, to the relaxed yet refined atmosphere of Bar Sotto, where Italian-inspired bites and creative cocktails shine, they offer something for every occasion. Whether you’re enjoying a private event at Vivere or sharing globally inspired Italian dishes at Sotto, their award-winning wine cellar and old-school hospitality are at the heart of every experience! “An immigrant from a small town–nestled in the picturesque, rolling hills of Tuscany–Alfredo Capitanini came to Chicago in 1924 with little money, but big dreams. He knew nothing about restaurants but was eager to work, so he took a job as a dishwasher and began to build his ‘Sogno Americano’. Just a few years later, The Village was born. “Alfredo began his new American life as a dishwasher and ended up building a monumental restaurant paying homage to his Northern Italian roots with dishes inspired and adapted from his hometown of Lucca in the foothills of Tuscany. He found immediate success-opening his doors on September 20th, 1927 to a full house. Over the years, The Village constantly evolved, priding itself on always listening to the guests. Soon, the menu offered late-night fare and even breakfast omelets in addition to an encyclopedic array of traditional Northern Italian dishes such as manicotti, cannelloni, and chicken piccata, and eventually Southern Italian as well with chicken parmigiana, eggplant parmigiana, and chicken marsala. “Four generations of the la Famiglia Capitanini later, The Village still stands, against all odds, as a bastion of Italian-American tradition, exuberance, and la dolce vita. (Italian Village, since 1927. A Chicago Legacy Business) Watch the full interview at ABC7 Chicago Italian Village celebrates 98 years with 'blast from the past' menu, ABC7 Chicago, 9/23/25 History of the Italian Village, since 1927. A Chicago Legacy Business Italian Village Restaurants
71 W. Monroe St., Chicago, IL 60603
info@italianvillage-chicago.com
(312) 332-7005 |
|
41. CHICAGO LEGACY BUSINESS: Opened in 1965, Beloved Hidden Cove Karaoke Bar Closing | | Someone entering The Hidden Cove on Sept. 10, 2025. The Hidden Cove Lounge, 5336 N. Lincoln Avenue. A Chicago Legacy Business since 1965. Photo credit: Alex V. Hernandez / Block Club Chicago |
|
|
"A Lincoln Square karaoke bar will allow fans to belt out their favorite songs one last time this weekend before the business bids farewell to its home of 60 years. "The Hidden Cove’s last day of service is Sunday. Flavius Ardelean acquired the property housing the Hidden Cove in 2023 and plans to redevelop the site into a mixed-use building, he previously told Block Club. "Since the closure was announced, patrons have flocked to the watering hole to join the chorus of songbirds bidding farewell. "'I can’t sing, but I will. I’m terrible at it. But when I get to The Cove, I feel like a rock star,' customer Kristen Peon said Wednesday night. "Peon had her 21st birthday at the bar in the early aughts and — like many patrons who spoke to a Block Club reporter — she loves the welcoming feeling she gets at the Cove while singing her heart out. "'That’s the sense of community that I’ve always gotten at The Cove — that I’m a rock star and can sing my rock star dreams. And that the crowd is drunk enough to love me, Peon said. "'I found my family at this bar,' said bartender Michele Irizarry. 'Everybody in this bar looks out for each other in a way that I’ve never experienced at other bars I’ve worked at.' "'One of the defining characteristics of this bar is that if you walk in here, you’ll make friends if you’re not an asshole. Even if you are an asshole, you’ll make friends,' Honeycutt said. 'You can’t sit at that bar and be strangers; it’s almost impossible. And there’s so few places that are like that, right?' "The Hidden Cove’s history dates back to 1965, according to state records and co-owner Phil Trocchio. It was initially a popular bar to play darts, with about 12 dart boards on the walls, said Trocchio. "The bar became known for late-night singing starting in the ’90s thanks to advances in AV technology that allowed for the owners to host karaoke every night they were open. "Trocchio is hopeful he can find a new location nearby to continue The Hidden Cove’s story. He has been meeting with local stakeholders and elected officials to find a spot, he said." (Hernandez, Block Club Chicago, 9/12/25) Read the full story at Block Club Chicago Hidden Cove Patrons Sing Farewell To Beloved Lincoln Square Karaoke Bar; The 60-year-old watering hole’s last day is Sunday. The owners hope to reopen the bar elsewhere in the neighborhood, Alex V. Hernandez, Block Club Chicago, 9/12/25 Hidden Cove, Iconic Karaoke Bar, Closing This Month; The late-night karaoke hot spot in Lincoln Square will close Sept. 15, with its longtime building set to be redeveloped, Alex V. Hernandez, Block Club Chicago, 9/2/25 Chicago’s iconic karaoke bar Hidden Cove to shutter this month, after three decades of lively, late-night singing; It might be time to stop believin', Mark Peikert, TimeOut Chicago, 9/4/25 Classic Lincoln Square karaoke bar closing for good, Alonzo Small, WGN Chicago 9, 9/11/25 |
|
42. CHICAGO LEGACY BUSINESS: The Nostalgia and Luxury of Chicago’s Cherished Steakhouses | | Sirloin Room at the Stock Yard Inn, at 42nd and Halsted. Image credit: Preservation Chicago Postcard Collection |
|
|
| The Chicago Union Stock Yards. Image credit: Preservation Chicago Post Card Collection |
|
|
"Chicago has been linked to steakhouses since Swift helped make it the meatpacking capital of the world, and the city retains a reputation as a meat-and-potatoes town even as it has become an internationally recognized hub of innovative gastronomy. The basketball team that Michael Jordan made world-famous is named the Bulls, after all, and they played their inaugural 1966 season at the International Amphitheatre next door to the stockyards where cattle disembarked trains to be turned into beef. Everyday Chicagoans might grab a hot dog or Italian beef for a cheap lunch and scarf some square-cut slices of tavern-style pizza at a party, but when they’re celebrating with a fancy meal, they go to a steakhouse. "'We share birthdays. We share good things, bad things, sad things sometimes' with customers, says Juan Muńoz of working at Gene & Georgetti for more than 40 years. Such a restaurant 'makes you feel at home,' says his brother J. J., who has worked there almost 30 years. "For decades, those who wanted a big hunk of beef in Chicago could eat it 'where the steak was born.' (This advertisement slogan neatly recast death into life by turning the slaughtering of a cow into the 'birth' of a steak – just one of the ways in which Chicago’s slaughterhouses helped divorce a pristine product from the gruesome realities of meat production.) "At the Stock Yard Inn at 42nd and Halsted streets, cowboy-hatted ranchers sold livestock to besuited meatpackers near rooms where U.S. presidents had stayed. Diners could sit down and enjoy a steak that had been butchered and dressed at the Union Stockyards that neighbored the inn. Oil paintings of meat barons glowered down from wood paneling in the ballroom of the Saddle and Sirloin Club and bullfighting regalia decorated the Matador Room inside the inn’s half-timbered Tudor-style building. But the Sirloin Room was the most famous of the restaurants, allowing patrons to personally select their own steak before it was branded with a red-hot iron. "Chicago had restaurants that served steaks before the rise of the stockyards – Billy Boyle’s Chop House was a busy press hangout considered one of Chicago’s best restaurants in the late nineteenth century – but it was the stockyards that cemented an association between Chicago and steak. Businesspeople that flocked to the city for a robust calendar of conventions made a habit of dining at a steakhouse while here – often on the company’s expense account. "The expansion of railroads, development of refrigeration, institution of 'de-assembly' lines in butchering, and fine-tuning of cattle breeds all led to the emergence of Chicago as the center of the American meat industry – and helped make meat plentiful and more affordable. The cattle population of the United States was 15 million in 1870; by 1900 it had more than doubled to 35 million. "Much of this astonishing growth was due to meatpacking tycoons such as Gustavus Swift; hence the steakhouse Swift & Sons located in an area of the West Loop that once housed meatpacking plants." (WTTW Chicago) Read the full story at WTTW Chicago The Nostalgia and Luxury of Chicago’s Cherished Steakhouses, Chicago Stories, Iconic Foods, WTTW Chicago, 10/1/25 Gene & Georgetti, 500 N Franklin St, A Chicago Legacy Business founded in 1941 |
|
43. CHICAGO LEGACY BUSINESS: Merz Apothecary Celebrates 150 Years In Business | | Merz Apothecary, 4716 N. Lincoln Avenue, A Chicago Legacy Business founded in 1875 |
|
|
| Merz Apothecary, 4716 N. Lincoln Avenue, A Chicago Legacy Business founded in 1875 |
|
|
| Merz Apothecary, 4716 N. Lincoln Avenue, A Chicago Legacy Business founded in 1875 |
|
|
"At Merz Apothecary in the heart of Lincoln Square, large display windows accented with stained glass showcase apothecary artifacts alongside modern products. "Signs set in vintage typeface advertise the business’s legacy as a home for homeopathic medicine, supplements, beauty products, fragrances and more since 1875. "Inside, amber-colored chandeliers cast a pleasant glow over wooden countertops and shelves. Shoppers are immediately greeted by the aroma of soaps and perfumes — and by staff asking if they need any help. "'It’s always been about customer service, waiting on every customer,' said owner Abdul Qaiyum. "The apothecary at 4716 N. Lincoln Ave. run by the father-and-son duo is celebrating a rare milestone this summer: 150 years in business. "At a time when AI chatbots and social media influencers can overwhelm with information of dubious origin and accuracy, Merz is a community resource, said customer Beth Francis, who was shopping there Tuesday afternoon. "Francis and her husband live in Ohio but make an effort to swing by Merz whenever they’re in Chicago visiting their daughter to stock up on products they can’t find back home, she said. "'My questions have always been answered. The guidance that I get here, I feel like I’m going to a guru,' Francis said. 'It’s an actual, authentic connection.' "Customer Dana Hall said he frequents the shop a few times a month because the Qaiyums and their staff care just as much about educating their clients as they do selling them something. "'It’s like old-world-styled. It’s homeopathic,' Hall said. 'You have a lot of products here and ways of thinking about health care and taking care of our own bodies that you’re not going to find in these other locations.' "'But most importantly, I like the care and the consideration that not only the owners show their employees and their customers, but the knowledge that they have about the things that they sell.' "What’s ironic is that Merz’s person-first approach isn’t innovative — it just happens to be en vogue again thanks to shifts in consumer behavior, said Dana Jasper, Merz’s senior store manager. "'We’re actually doing something kind of old and kind of classic,' Jasper said. “This is how shopping used to be. … They crave that, and it will never go away.” "In 1875, Chicago pharmacist Peter Merz opened a small drugstore on the city’s North Side. Being of Swiss descent, Merz decided to call the store an 'Apothecary' in the European tradition. Even from the beginning, Merz Apothecary set itself apart. "At that time, your neighborhood drugstore was not only a place to fill prescriptions, but a source of information and remedies for common ailments. Pharmacists were consulted like family doctors and they would hand mix formulas for each specific customer. However, Merz Apothecary differed from the typical American drugstore because the clientele were mostly European immigrants. Like European apothecaries, Merz focused heavily on herbal medicines and traditional formulas, which were already popular with its international customers. "Although Merz Apothecary was a humble store, it served as a gathering place for the community. Comfortable leather chairs allowed patrons to sit and chat as they waited for their remedies to be prepared. Merz and his pharmacists spoke many languages, allowing customers to shop and seek advice in their native tongues. The store’s reputation steadily spread, and the business continued to grow over the next 85 years. Heralded by several generations of the Merz family, the store retained its international focus and developed a devoted following among Europeans throughout the Midwest. "In the early 1960s, competition from large chain drugstores began driving independent pharmacies out of business. But Merz Apothecary’s loyal customer base and traditional herbal approach to health allowed it to thrive during this difficult period. Customers continued to seek out the advice of Merz’s experienced pharmacists and request their hand-mixed formulas. "Despite the success of the business, in 1972 Ralph Merz was ready to retire without a successor, and the store was about to close permanently. One month before the scheduled closing, a 26-year-old Indian-born pharmacist named Abdul Qaiyum walked into Merz Apothecary after hearing about it from his German in-laws. He immediately fell in love with the store. With its focus on natural remedies, Merz reminded him of his family’s business and the healing traditions from his homeland. He purchased it a few days later." (Merz Apothecary Website) Read the full story at Block Club Chicago Family-Run Merz Apothecary Marks 150 Years In Business: ‘It’s Always Been About Customer Service’; Founded in 1875, Merz has offered generations of customers hard-to-find homeopathic medicines, supplements and beauty products, Alex V. Hernandez, Block Club Chicago, 8/27/25 Take A Look Inside our Historic Apothecary: Merz Apothecary (1:33) Merz Apothecary, 4716 N. Lincoln Avenue. A Chicago Legacy Business founded in 1875 |
|
44. CHICAGO LEGACY BUSINESS: Diner Grill, A Chicago Legacy Business Since 1937 | | Diner Grill, 1635 W. Irving Park Road. A Chicago Legacy Business founded in 1937. Photo credit: Google Maps |
|
|
| Diner Grill, 1635 W. Irving Park Road. A Chicago Legacy Business founded in 1937. Photo credit: Diner Grill |
|
|
"It’s 2 a.m. on a Tuesday: A thin film of dust covers the power switch on the neon 'Open' sign hanging in the window of Chicago’s oldest 24-hour diner. Outside, cars race past on Irving Park Road as they have for the 88 years of the diner’s existence.
"All 12 seats in the tiny restaurant are empty, but cook Martino Miranda, wiping down the counter, says he’s ready for anything.
"Diner Grill, 1635 W. Irving Park Road, stands in contrast to the trendy and newer restaurants on Southport Avenue to the east and in the Lincoln Square neighborhood to the north. It opened in 1937 in two streetcars combined.
"On Christmas Eve 2016, a grease fire badly damaged the diner, forcing it to close down for 18 months while it was rebuilt. A few years later, COVID-19 lockdowns devastated the restaurant industry. Diner Grill closed again, this time for three months.
"Amid the growth of food delivery apps and the slow recovery of the restaurant industry, Diner Grill has weathered the changes with resilience, a bastion for the hungry and the drunk, the blue- and white-collar workers, the families and the loners, its iconic white and black neon sign blazing night and day." (Nelson, Block Club Chicago, 10/31/25)
Read the full story at Block Club Chicago
Inside Diner Grill, The Tiny Eatery That’s Kept Stragglers Fed For 88 Years; The 12-seat restaurant — a favorite of late-night diners and off-shift workers — has held strong in North Center as the city’s oldest 24-hour diner. We spent 24 hours with the people keeping it afloat, Will Nelson, Block Club Chicago, 10/31/25
Diner Grill, 1635 W. Irving Park Road. A Chicago Legacy Business founded in 1937 |
|
45. WIN: The Richard H. Driehaus Foundation Selects Lynn Osmond to Lead Foundation | | The Richard H. Driehaus Foundation today announced Lynn Osmond as its next president and executive director. Photo credit: Todd Winters |
|
|
"The Richard H. Driehaus Foundation today announced Lynn Osmond as its next president and executive director, effective Sep. 29. "She will replace Anne Lazar, who has led the foundation since 2019 and will serve as co-president through December to assist with the leadership transition. "Osmond, a former Chicago Architecture Center president and CEO, stepped down as head of Choose Chicago, the city's tourism arm, in 2024 after two years at the helm to 'focus her time and energies on a family health matter.' During her tenure, she oversaw the city’s tourism industry as it recovered from the pandemic and secured a handful of key wins on the convention and meeting front. "As head of the CAC, a position she held for 25 years, Osmond created Open House Chicago, the citywide architectural festival, in 2011 and led the building and opening of the new Chicago Architecture Center. "She is familiar to many in the city’s nonprofit and philanthropic circles, having served on boards and commissions such as the Magnificent Mile Association, Chicago Institute of Classical Architecture and the Chicago Landmarks Commission, among others. "'As a Foundation Board member since 2022, Lynn has worked with Anne Lazar and the Foundation staff to direct the Foundation’s growth, including overseeing the tripling of annual grants,' Cynthia Van Osdol, president and CEO of Driehaus Trust Company, said in a statement. 'As a seasoned and well-respected Chicago executive, she brings strong organizational and transformative instincts, an innovative spirit, strong leadership, and a steadfast commitment to service excellence. Above all, she is deeply committed to delivering value for stakeholders, whether they are grantee partners, employees or the broader civic community.'" (Dupré, Crain’s Chicago Business, 9/10/25) Preservation Chicago warmly welcomes Lynn Osmond as president and executive director of the Richard H. Driehaus Foundation. She has lead many important Chicago institutions and has been a steadfast supporter of the vibrancy of Chicago and for Chicago's built environment. We have strong confidence that the Richard H. Driehaus Foundation will be in good hands. We also wish to celebrate Anne Lazar for her outstanding leadership of the Richard H. Driehaus Foundation since 2019. She has expertly steered the Foundation through the tragic passing of Richard H. Driehaus on March 9, 2021, through the Covid-19 crisis, the purchase, restoration, and Chicago Landmark Designation of the John B. Murphy Memorial at 50 E. Erie Street, and so much more. The Richard H. Driehaus Foundation is stronger today because of her dynamic leadership. Read the full story at Crain’s Chicago Business Driehaus Foundation taps former Choose Chicago CEO as next president, Brandon Dupré, Crain’s Chicago Business, 9/10/25 |
|
46. BUYER WANTED: City Requests Proposals for Two Historic Chicago Firehouses at 1721 W. Greenleaf Ave. and 1405 E. 62nd Pl. | | Historic Chicago Firehouses at 1721 W. Greenleaf Avenue, built 1915. Photo credit: City of Chicago DPD |
|
|
| Historic Chicago Firehouses at 1405 E. 62nd Place. Photo credit: City of Chicago DPD |
|
|
The City of Chicago has issued Requests for Proposals (RFPs) to encourage the redevelopment of public land throughout Chicago. Responses are evaluated based on the goals of the request and applicants' financial capacity, relevant experience and demonstrated ability to complete projects of similar scale and scope. Shortlisted respondents are typically invited by DPD to form developer-design teams, engage with community residents and, upon selection, finalize project design and financing. Proposals are then subject to a formal review and approval process that includes City Council. October 2025 Requests for Proposals - 1721 W. Greenleaf Ave: Retired 1915 firehouse is available for revitalization. Commercial proposals are preferred.
- 1405 E. 62nd Place: A trio of opportunities to create equitable investment projects near the University of Chicago, Washington Park, Jackson Park, and the Obama Presidential Center.
Learn more at City of Chicago DPD |
|
47. BUYER WANTED: Former St. Mark's Campus in Humboldt Park For Sale | | Former St. Mark's parish property, on Campbell Street between Thomas and Cortez includes a greystone rectory built before 1900, a three-story red brick school built in 1906 and a low-slung modernist church built in 1963. Photo credit: VHT Studios |
|
|
| Former St. Mark's parish property, on Campbell Street between Thomas and Cortez includes a greystone rectory built before 1900, a three-story red brick school built in 1906 and a low-slung modernist church built in 1963. Photo credit: VHT Studios |
|
|
| Former St. Mark's parish property, on Campbell Street between Thomas and Cortez includes a greystone rectory built before 1900, a three-story red brick school built in 1906 and a low-slung modernist church built in 1963. Photo credit: VHT Studios |
|
|
| Former St. Mark's parish property, on Campbell Street between Thomas and Cortez includes a greystone rectory built before 1900, a three-story red brick school built in 1906 and a low-slung modernist church built in 1963. Photo credit: VHT Studios |
|
|
"The Archdiocese of Chicago has put up for sale a Humboldt Park property it has owned since the 1890s, and a strong housing market in the neighborhood suggests it could become a sizable new residential development site. "The former St. Mark's parish property, on Campbell Street between Thomas and Cortez streets, went up for sale July 29 with an asking price of $6.75 million. On the site now are a greystone built before 1900 and used as the rectory, or priest's housing, a three-story red brick school built in 1906 and a low-slung modernist church built in 1963. "Rich Anselmo and Pasquale Recchia, agents at @properties Christie's International Real Estate, are representing the property but deferred to the archdiocese for comment. "Eric Wollan, the chief capital assets officer for the archdiocese, said the church 'would be open to vetting offers for any uses' of the buildings as it does with all the former parish buildings it sells. He added it's likely that 'in this location there would be a higher than normal possibility that it would be redeveloped into residential.' "That was the case with the former Santa Maria Addolorata Church, about 2 miles away on North Ada Street in Noble Square. Put up for sale at $3 million in March, the property attracted multiple bids, all of them proposing to build new single-family homes, Anselmo told Crain's in April. The sale has not closed yet, as it's under review by archdiocese officials. "In recent years, several other former church properties, both Catholic and from other denominations, have gone residential as declining attendance at religious services makes repurposing them under another faith less likely. "While no offers for St. Mark's have been announced yet, the hot market for housing in Humboldt Park makes the site, about 1.1 acres or the equivalent of 15 standard city lots, seem like a viable candidate for new homes. "Wollan said the archdiocese stipulates that a church building must continue to be used as sacred space or some similar use. That means if the site is sold to a residential developer, the church building would be headed toward demolition. The former St. Mark's church building occupies much of the site's north half, which would all be opened up for construction if it's demolished. "St. Mark's parish was founded in 1894, and the oldest building on the property, a greystone on Campbell, was built in the first few years, according to Wollan's records. The archdiocese closed St Mark's in 2022. A charter school, Esmeralda Santiago, is one of the schools that the Acero network planned to shut down this year but got a reprieve from the Board of Education for the 2025-26 school year." (Rodkin, Crain’s Chicago Business, 8/1/25) Read the full story at Crain’s Chicago Business Three-building Humboldt Park church site a likely candidate for residential use, Dennis Rodkin, Crain’s Chicago Business, 8/1/25 Archdiocese Lists Humboldt Park’s St. Mark Parish For Sale For $6.7 Million; The parish, which was closed in 2022 and served Latinos and Puerto Ricans in the area, was founded in 1894. Its oldest building is a greystone on Campbell, Ariel Parrella-Aureli, Block Club Chicago, 8/19/25 St. Mark's Campus, 2510 W. Cortez Avenue Listing |
|
48. BUYER WANTED: Six CMD Pershing Road Industrial Buildings Listed for Sale (Chicago 7 2014 and 2020) | | Central Manufacturing District buildings, 1965 W. Pershing Rd; Bldg A, Bldg B, Bldg C, & Bldg D, Built 1907. Photo credit: Loopnet |
|
|
| Central Manufacturing District buildings, 1965 W. Pershing Rd; Bldg A, Bldg B, Bldg C, Bldg D, Bldg E, & Bldg F, Built 1907. Photo credit: Loopnet |
|
|
"6 Industrial Properties Offered at $25,000,000 in Chicago, IL "1965 W Pershing Rd; Bldg A, Bldg B, Bldg C, Bldg D, Bldg E, Bldg F "Imperial Realty is pleased to present for sale a multi-family redevelopment opportunity in the McKinley Park neighborhood of Chicago, which was ranked the ‘hottest affordable neighborhood’ in the country by Redfin in 2019. "The Property is currently a well-maintained 1.3 million square foot industrial and warehouse property consisting of six(6) connected buildings, located in a TIF District & Enterprise Zone on 10.90 acres at 1965 W Pershing Rd. "Constructed in 1918, the Property is 30% occupied by nearly 300 small tenants, with six(6) six-story buildings connected by tunnels for trucking and track space. "Situated within a short distance from multiple major interstates and railroads, the fully sprinklered. "Property benefits significantly from it's convenient location in McKinley Park. The logistic-convenient and commuter-friendly Property is adjacent to the 70 acre McKinley Park Community Area (2210 W Pershing Road), featuring swimming pools, turf soccer fields, baseball fields, basketball courts, seasonal ice skating, playground areas, a gymnastics center, and the National Latino Education Institute. "Immediately west on the adjacent property line is a major 500,000 sqft mixed-use redevelopment currently underway that's converting the existing 500,000 sqft warehouse building into light manufacturing, warehouse and office, bringing a larger workforce daytime population, and thus higher demand and aggregated spending power to the immediate area. "With over 1.3M SF sitting on 10.90 acres of TIF-district-land in a rapidly growing neighborhood with high residential demand, this investment represents an exceptional opportunity to acquire an extremely well-located existing industrial-warehouse property with tremendous value-add and multi-family redevelopment potential." ( LoopNet)
Pershing Industrial Six Building Listing on LoopNet
Pershing Industrial Building A Listing on LoopNet Central Manufacturing District Pershing Road, a Preservation Chicago 2020 Chicago 7 Most Endangered |
|
49. BUYER WANTED: Landmarked Row House by John Wellborn Root at 1312 N. Astor Street Listed For Sale | | Astor Street Row House, 1887, John Wellborn Root, 1312 N. Astor Street. Photo credit: Redfin |
|
|
| Astor Street Row House, 1887, John Wellborn Root, 1312 N. Astor Street. Photo credit: Redfin |
|
|
"At an 1880s Gold Coast row house, up for sale for the first time since the mid-1980s, the architectural significance is both about what's still there and what's not.
"The four-story Astor Street row house, built in 1887, was the longtime home of a Chicago attorney who died earlier this year. His heirs are asking a little under $1.9 million.
"The row house was designed by John Wellborn Root, one of Chicago's greatest 19th-century architects, and retains many of his selections, not only the stone exterior with a stack of metal-clad bays, but inside, where original fireplaces, wood paneling and staircases and other details have lasted nearly 14 decades.
"What's missing is its mirror image, what would have been the fourth in a row that is now only three. This row house is on the north end. The one on the south end was demolished in the early 1960s to make way for Astor Tower, a 25-story modernist tower by another great Chicago architect, Bertrand Goldberg.
"Root, a pioneer of skyscraper architecture whose best known works in Chicago are the Rookery and Reliance buildings, didn't only design the quartet of row houses. He lived in the one next door to Szwajkowski's listing before he died in 1891 at 41 years old.
"So did Root's wife, Dora, her sister Harriet Monroe, who founded the magazine Poetry in Chicago in 1912, and John Wellborn Root Jr., the architect of such Art Deco classics as the Palmolive Building, 333 N. Michigan and the former Daily News building on Canal Street.
"The elder Root designed the quartet for real estate developer James Houghteling, according to architecture writer Rachel Freundt.
"The original features 'are great to still have in there," Szwajkowski said, but the house 'is going to be a project for somebody.'" (Rodkin, Crain’s Chicago Business, 6/9/25)
Read the full story at Crain’s Chicago Business
Astor Street row house with 1880s details from architect John Wellborn Root for sale, Dennis Rodkin, Crain’s Chicago Business, 6/9/25
Architect Homes: John Wellborn Root, Rachel Freundt, Architecture and History of Chicagoland, 6/25/21
1312 N. Astor Street Listing, Redfin |
|
THREATENED: 90-Day Demolition Delay List |
|
The Demolition Delay Ordinance, adopted by City Council in 2003, establishes a hold of up to 90 days in the issuance of any demolition permit for certain historic buildings in order that the Department of Planning and Development can explore options, as appropriate, to preserve the building, including but not limited to Landmark designation. The ordinance applies to buildings rated red and orange in the Chicago Historic Resources Survey (CHRS), but it should be modified to include all buildings included in the survey. These buildings are designated on the city's zoning map. The delay period starts at the time the permit application is presented to the department's Historic Preservation Division offices and can be extended beyond the original 90 days by mutual agreement with the applicant. The purpose of the ordinance is to ensure that no important historic resource can be demolished without consideration as to whether it should and can be preserved. Preservation Chicago is advocating to extend the existing Demolition Delay Ordinance to at least 180 days or longer, in order to create the time community members, stakeholders, decision makers, and elected officials need to conduct robust discussions regarding the fate of these historic buildings and irreplaceable Chicago assets. The support of the Mayor and City Council is necessary to advance this effort. Additional Reading City of Chicago Demolition Delay Hold List (2025) |
|
| Arnold-Crowe House, 3329 W. Washington Blvd, Built 1904. Demolished 2025. Photo credit: Debbie Mercer |
|
|
| 2018 N. Seminary Avenue, built 1923. Lincoln Park. Photo credit: Google Maps |
|
|
Address: 2018 N. Seminary Avenue, Lincoln Park
#101071444
Date Received: 07/07/2025
Ward: 43rd Ward Timmy Knudsen
Applicant: Brophy Excavation, LLC C/O Anne Quinn
Owner: Brian Doherty
Permit Description: Wreck and remove a 2-story masonry multi-unit residence.
Status: Released 10/06/2025 |
|
| 2628 S. Wabash Avenue, built 1923. Motor Row. Photo credit: Google Maps |
|
|
Address: 2628 S. Wabash Avenue, Motor Row
#101070637
Date Received: 06/17/2025
Ward: 3rd Ward Ald. Pat Dowell
Applicant: Heneghan Wrecking & Excavating Co., Inc. C/O Amanda Hernandez
Owner: Auto Holdings of Chicago, LLC C/O Guy Grabiec
Permit Description: Wreck and removal of a two-story commercial building with a partial basement.
Status: Released 09/16/2025 |
|
| 950 W. Willow Street, Lincoln Park. Photo credit: Google maps |
|
|
Address: 950 W. Willow Street, Lincoln Park
#101067339 & #101075980
Date Received: 04/01/2025
Ward: 43rd Ward Ald. Timmy Knudsen
Applicant: Viewpoint Service, Inc. d/b/a Brophy Evacuation C/O Anne Quinn
Owner: Luka Decic
Permit Description: Wreck and removal of a 3-story masonry multi-family residential building.
Status: Released 10/31/2025 [Application for this address previously released 07/08/2025] |
|
LOSS: Spotlight on Demolition October 2025 |
|
- Trinity Evangelical Lutheran Church, 2028 N. Richmond Street, Humboldt Park
- 3624 N. Leavitt Street, Roscoe Village
- 4535 N. Francisco Avenue, Albany Park
- 2143 to 2151 W. Bradley Place, Roscoe Village
- 2142 N. Seminary Avenue, Lincoln Park
- 2724 N. Lehmann Court, Lincoln Park
- 4317 N. Paulina Street, Ravenswood
- 3525 N. Bell Avenue, Roscoe Village
- 907 and 903 N. Winchester Avenue, East Village
- 1934 N. Halsted Street, Old Town
- 617 W. Wrightwood Avenue, Lincoln Park
- 1506 N. Hudson Avenue, Old Town
- 1441 W. Diversey Parkway, Lake View
- 1839 N. Fremont Street, Old Town
- 1734 N. Wolcott Avenue, Wicker Park
- 1932 N. Dayton Street, Old Town
- 2718 N. Ashland Avenue, Lincoln Park
|
|
“It’s an old, common cry in a city where demolition and development are often spoken in the same breath, and where trying to save historic homes from the wrecking ball can feel as futile as trying to stop the snow. My Twitter feed teems with beautiful houses doomed to vanish in the time it takes to say ‘bulldozed.’ Bungalows, two-flats, three-flats, greystones, workers’ cottages. The photos, posted by people who lament the death of Chicago’s tangible past, flit through my social media feed like a parade of the condemned en route to the guillotine,” mused Mary Schmich in her Chicago Tribune column on July 12, 2018. "Awful! Sad! No More! Stop demolishing Chicago's beautiful old homes" |
|
| 4535 N. Francisco Avenue, Albany Park. Demolished October 2025. Photo credit: Redfin |
|
|
| 3624 N. Leavitt Street, Roscoe Village. Demolished September 2025. Photo credit: Redfin |
|
|
| 2142 N. Seminary Avenue, Lincoln Park. Demolished October 2025. Photo credit: Google Maps |
|
|
| 2724 N. Lehmann Court, Lincoln Park. Demolished October 2025. Photo credit: Google Maps |
|
|
| 4317 N. Paulina Street, Ravenswood. Demolished October 2025. Photo credit: Google Maps |
|
|
| 3525 N. Bell Avenue, Roscoe Village. Demolished September 2025. Photo credit: Google Maps |
|
|
| 907 and 903 N. Winchester Avenue, East Village. Demolished October 2025. Photo credit: Google Maps |
|
|
| 1934 N. Halsted Street, Old Town. Demolished October 2025. Photo credit: Redfin |
|
|
| 617 W. Wrightwood Avenue, Lincoln Park. Demolished October 2025. Photo credit: Google Maps |
|
|
| 1839 N. Fremont Street, Old Town. Demolished October 2025. Photo credit: Google Maps |
|
|
| 1734 N. Wolcott Avenue, Wicker Park. Demolished September 2025. Photo credit: Google Maps |
|
|
| 1932 N. Dayton Street, Old Town. Demolished October 2025. Photo credit: Google Maps |
|
|
| 2718 N. Ashland Avenue, Lincoln Park. Demolished September 2025. Photo credit: Google Maps |
|
|
Chicago Tribune: Developers are Transforming Former Churches into Unique Housing St. Boniface Church (Chicago 7 2003 and 2009) | | St. Boniface Church, 1904, Henry Schlacks, 1358 W. Chestnut Street. Rendering Credit: Stas Development |
|
|
| St. Boniface Church, 1904, Henry Schlacks, 1358 W. Chestnut Street. Rendering Credit: Stas Development |
|
|
"If a Chicagoan ever considered living in a church, it might evoke images of bell towers, or living in a cathedral like Quasimodo did in 'The Hunchback of Notre Dame.' But an increasingly popular concept that turns cathedrals into residences is much more modern than anything you’d encounter in 15th century Paris.
"One such example is the recent conversion by Chicago developer ZSD of St. Boniface Catholic Church, a circa 1900s structure, into housing for the West Town neighborhood. In a three-phase redevelopment, completed in June, the developer built out a total of 42 units at St. Boniface, with eight qualifying as affordable housing.
"And as many religious institutions face declining attendance — which makes maintaining properties unsustainable — converting the historical buildings into housing has become an attractive option.
"Churches offer a uniqueness 'that comes out of transforming something that was never meant for someone to live in,' said Jay Keller, a principal architect with SPACE Architects + Planners who worked on the St. Boniface development. 'People want to live there because you can’t find that in a brand new structure.'
"Keller’s firm has been involved in several church-to-residence conversions, including Everman Lofts in Wicker Park, The Synagogue in Uptown and Talman Lofts in Logan Square.
"St. Boniface resident Gary Weber wanted that story when he bought a penthouse unit that includes two towers, a large rose window and 38-foot ceilings. 'I was attracted to the architecture and the possibility of a fun, funky space,' Weber said.
"The number of Chicago-area churches converted to residences is difficult to quantify, said Ward Miller, executive director of Preservation Chicago, as developers continue to transform cathedrals, temples and other religious buildings.
"With more than 30 church properties listed for sale by the Archdiocese of Chicago alone, more conversions to housing are likely.
"'Chicago’s an older city,' Keller said. A lot of these churches, they’re built into the community fabric. These churches were built into the neighborhoods.”
"Some buildings, such as schools, are easier to repurpose than others, Miller said, because rooms are large enough and the cost of conversion is lower.
"Landmark status impacts what can happen to church structures. The status helps protect historic buildings from demolition or significant alterations to the historic nature of the structure.
"A 1987 Chicago ordinance requires the consent of the owner before a religious property can be designated a landmark. Because of this ordinance, Miller said, Chicago has lost the ability to preserve the historic architecture of churches that don’t want landmark designation.
"'Adaptive reuse creates opportunity,' said Robertson, who remains optimistic about the possibility for church conversions to include more affordable housing and hopes that adaptive reuse will 'become a much bigger component of the affordable (housing) decisions made by the city.' (Bateman, Chicago Tribune, 11/2/25)
Decades years after St. Boniface Church held its last mass, and after 16 long years of relentless preservation advocacy, and a last minute sale before demolition; Preservation Chicago is thrilled that the St. Boniface adaptive reuse finally proceeded thanks to developer ZSD, Michael Skoulsky of Stas Development and Space Architects + Planners. The Romanesque church was designed by architect Henry Schlacks in 1902 and is located at 1348 W. Chestnut Street. First nominated as a Preservation Chicago 2003 Chicago 7 Most Endangered Building, preservation advocacy efforts were sustained for over a decade until a final rapid response effort which culminated on Friday, September 23, 2017, when with demolition scheduled for the following Monday morning and moments before the hard deadline of Friday at 5 p.m., the building was sold to Stas Development for a preservation-sensitive adaptive reuse. The road to St. Boniface’s preservation has been long, complex, and difficult. Despite that the prospects for success seemed remote at times, Preservation Chicago never lost hope and never stopped advocating for a preservation-oriented outcome. Preservation Chicago’s leadership role was pivotal, but many preservation partners worked tirelessly to support St. Boniface. Preservation Chicago wishes to recognize and celebrate Michael Skoulsky of Stas Development. David Ruttenberg of Marc Realty Capital, Skoulsky’s equity partner in the project; and Northwestern Settlement House. The courageous leadership of Eleanor Gorski and Dijana Cuvalo, City of Chicago Landmarks Division and Lisa Misher, City of Chicago Senior Counsel, was instrumental to this process. Persistent advocacy from Lisa DiChiera at Landmarks Illinois and the continued interest of local press kept the fight for St. Boniface in the public spotlight. Neighborhood organizations including Neighbors of St. Boniface led by the Kevin Stawiarski, East Village Association’s Bob Zwolinski Scott Rappe, and Gladys Anselmo, along with Preservation Chicago Board President Brad Suster never faltered. Neighbors of St. Boniface were key to the effort’s success, including Claudia Sainsot, Jon Kulpit, Kathy Thalmann, Jim Boccarossa, and architect Mike Vasilko. Elaine Coorens, editor of ‘Our Urban Times’ and Alisa Hauser formerly of ‘DNAinfo Chicago/Block Club Chicago’ have been dedicated to covering this story for years.
Read the full story at Chicago Tribune
As church memberships decline, area developers are transforming the structures into unique housing, John W. Bateman, Chicago Tribune, 11/2/25
|
|
South Side Weekly: Mid-century modern home of ‘Soul Queen’ Helen C. Maybell Anglin | | Best Former House of Royalty: Mid-century modern home of ‘Soul Queen’ Helen C. Maybell Anglin — Chatham, Cristen Brown, South Side Weekly, 9/26/25. Photo credit: Cristen Brown |
|
|
| Best Former House of Royalty: Mid-century modern home of ‘Soul Queen’ Helen C. Maybell Anglin — Chatham, Cristen Brown, South Side Weekly, 9/26/25. Photo credit: Cristen Brown |
|
|
"Chicago history is often hidden in plain sight in the structures that surround us. From the extraordinary terra cotta-clad buildings standing sentinel over Cottage Grove to the bungalows marching along its side streets, Chatham is full of remarkable stories.
"And perhaps none are so compelling as those told by the instantly recognizable mid-century modern architecture commissioned by the Black professionals that made Chatham their home in the 1950s and ’60s.
"Most Chicagoans are well aware of how the Great Migration and reactions to it shaped our city, yet the numbers are still shocking. In 1910, 40,000 Black people lived in Chicago, with 78 percent of them forcibly concentrated within the geographically tiny 'Black Belt.'
"Racially restrictive covenants kept them there until 1948, when these were ruled unenforceable by the Supreme Court (they were not ruled illegal, however, until passage of the Fair Housing Act of 1968). Slowly, Black folks began to move further south, relocating from neighborhoods being decimated by dubious “urban renewal” projects and redlining, and staking their claims in new ones.
"In 1950, Chatham was less than 1 percent Black. When internationally renowned gospel legend Mahalia Jackson purchased her home in 1956, she was only the second Black homeowner on her block. The Chicago Defender documented the race-based violence she endured. Jackson persevered, and soon more Black homeowners joined her, moving into Chatham’s bungalows and those gorgeous, terra cotta-clad buildings as white tenants flew out toward the suburbs. Other new arrivals made their mark in brick and mortar, building architecturally distinctive mid-century modern homes and cementing Chatham as the center of a vibrant and creative Black middle class.
"Some of them were architects themselves, like the brilliant John Moutoussamy, the first Black architect to design a high-rise building in Chicago. Moutoussamy built a startlingly modern home for himself in Chatham in 1954, then designed a couple more for others. In 1963, Joan and George Johnson, of the eponymous Johnson Products Company, constructed their own striking home steps away from where Mahalia Jackson had experienced such strife less than a decade earlier.
"A few blocks north, Civil Rights activist and attorney Lawrence Smith hired the talented Black architect K. Roderick O’Neal to design his deceptively simple home. The next year, royalty came to Chatham, when restaurateur Helen C. Maybell Anglin—better known as the Soul Queen—established a remarkable presence right next door to Smith.
"Designed by Milton A. Schwartz, an architect behind several distinctive Chatham residences, Anglin’s former home sprawls across its large corner lot organically, integrated into the landscape as if it grew there. The facade is a jumble of stones in tones that complement the colors of the house’s wooden elements. The central, recessed entry is reached by climbing stone steps, and is positioned under a green canopy constructed of exposed wooden beams that open up to the sky above, leaving the entrance bathed in sun-dappled beauty." (Brown, South Side Weekly, 9/26/25)
Read the full story at South Side Weekly Best Former House of Royalty: Mid-century modern home of ‘Soul Queen’ Helen C. Maybell Anglin — Chatham, Cristen Brown, South Side Weekly, 9/26/25 |
|
HERITAGE TOURISM: Choose Chicago Data Shows Record Summer 2025 Hotel Occupancy | | The Drake Hotel, 1920, Benjamin Marshall, 140 East Walton Place, Chicago. Photo Credit: Chris Cullen |
|
|
"The city by the lake proved a pretty attractive destination for visitors over the summer, generating records for hotel occupancy and revenue. "From June through August, hotels in Chicago’s central business district booked nearly 3.6 million room nights, a 4.3% gain over 2024 that topped the pre-COVID record in the summer of 2019, according to data released Tuesday by Choose Chicago, the city’s tourism arm. "Chicago hotels also set a new revenue record, generating $949 million over the three months, up .8% over last summer. "'We had a record-breaking summer,' said Kristen Reynolds, Choose Chicago’s president and CEO. 'And we’re doing it in a time with incredible headwinds, where most other tourism destinations are happy to be flat and not significantly down.' "International tourism to Chicago was down 3% year-over-year during the summer, but the increase of domestic visitation was up, boosted by the “drive market” — people within five hours of the city — including suburbanites booking downtown hotels for a weekend getaway, Reynolds said. "'We’re seeing a much bigger demand from the drive market and regional market, so that’s where we’re putting a lot of attention,' Reynolds said. 'You’re going to be seeing a lot of Chicago marketing to those people.' "In 2024, the city welcomed an estimated 55.3 million visitors, generating $20.6 billion in economic impact, according to Choose Chicago. The increase in summer hotel demand is a 'great indicator' for the trajectory of tourism this year, Reynolds said. "'Hotels throughout Chicago are encouraged by this momentum and look forward to continuing to welcome more visitors to our amazing city,' Michael Jacobson, president and CEO of the Illinois Hotel & Lodging Association, said in a news release. 'But we cannot rest on recent successes, as our industry faces a host of challenges caused by rising costs and ongoing economic uncertainty.' "Topping pre-pandemic hotel occupancy and revenue over the summer is a source of both revenue and civic pride for Chicago, Reynolds said." (Channick, Chicago Tribune, 10/1/25) "In 2024, the city of Chicago saw an impressive 7.7% rise in overnight visitors, further highlighting the state's appeal as a premier destination for domestic tourists." (Governor Pritzker, Illinois.gov, 08/26/2025) Read the full story at Chicago Tribune Choose Chicago data shows record summer hotel occupancy despite being painted as a war zone by Trump, Robert Channick, Chicago Tribune, 10/1/25 Governor Pritzker Announces Record-Breaking Tourism Achievements in 2024, Illinois.gov, 08/26/2025 |
|
HERITAGE TOURISM: Driven by Arts and Culture, Pedestrian Traffic in Downtown Chicago Exceeds Pre-Pandemic Levels | | Cadillac Palace Theatre / New Palace Theatre / Bismarck Theatre, 1926, Rapp & Rapp, 151 W Randolph St., Chicago. Photo Credit: Adam Natenshon / Preservation Chicago |
|
|
"New data from the Chicago Loop Alliance show that Downtown pedestrian traffic now exceeds pre-pandemic levels from 2019, with more visitors drawn by arts and culture and dining. "The new numbers validate efforts to make the Loop a social destination and combat high retail and office vacancy rates that have plagued the area since the COVID-19 pandemic, according to . "However, it’s arts and culture programming that’s 'driving the bus at the moment,' CLA President and CEO Michael Edwards said. "On weekends, pedestrian traffic in the Loop is surpassing 2019 levels at 116%, according to the CLA’s latest State of the Loop report. That number is largely driven by arts and culture events attended by people who aren’t normally Downtown, Edwards said. "'If anybody hasn’t been Downtown lately, they really ought to come down and check it out, because it’s not what they hear on the national news,' he told the Sun-Times recently. 'We have more pedestrian volumes than we had in the past. People are using the district more as a social center than they are using it as a business.' "Past CLA studies show that more people attend arts and culture events than the games of all of the city’s professional sports teams combined. Chicagoans are also attending cultural experiences — like Broadway shows and art exhibitions — at a cadence well above the national average, too. "Several years after those studies, arts and culture attendance numbers continue to trend upward, according to the organization’s latest report. "'It’s a pretty compelling message about how important arts and culture [is],' Edwards said. "Late summer events in the Loop, such as Lollapalooza and the Chicago Triathlon, drove more than $514 million in direct economic impact in the third quarter, surpassing late 2024 numbers. In September, more than one million people visited the Loop for the Department of Cultural Affairs and Special Events and Sundays on State events. "Theater performances were another big driver of visitors to the Loop in the third quarter, up 11% from last year." (Colón, Chicago Sun-Times, 10/15/25) Read the full story at Chicago Sun-Times Driven by arts and culture, pedestrian traffic in Downtown Chicago exceeds pre-pandemic levels, report finds; Chicagoans and tourists are flocking to the Loop in record numbers with arts, culture and dining as the main attractions, as the area recovers post-pandemic. Several new housing developments indicate the Loop is becoming more of a neighborhood, Ambar Colón, Chicago Sun-Times, 10/15/25 |
|
HERITAGE TOURISM: Chicago Voted Best Big City in the U.S. 9th Year in a Row! | | Chicago voted Best Big City in the U.S. for 2025 an astounding ninth year in a row. Image credit: Choose Chicago |
|
|
"#1 Chicago - It's no wonder Chicago tops this list yet again. A world-class destination known for its impressive architecture, first-rate museums, brilliant chefs, and massive brewing scene, it’ll take several repeat visits to get through your list of must-dos. Most people start downtown—from the Magnificent Mile to the ritzy Gold Coast to funky Old Town—but there are 77 neighborhoods to explore, where you'll find cutting-edge restaurants, chilled-out corner bars, and, no matter where you go, some of the most pleasant people you'll find anywhere." (Condé Nast Traveler, 10/7/25) "Choose Chicago is thrilled to announce that Chicago has once again earned the title of Best Big City in the U.S. for an astonishing ninth consecutive year. "This remarkable achievement reaffirms the enduring appeal of Chicago – the city that’s Never Done and Never Outdone. "The prestigious award is voted on each year by discerning Condé Nast Traveler readers during the Readers’ Choice Awards, the industry’s longest-running and most trusted awards program. "This year, over 757,000 travelers from around the world cast their votes and crowned Chicago the nation’s Best Big City. Voters were asked about their previous experiences in Chicago, including their ratings of the city’s culture, attractions, hospitality, and more. "Now more than ever, this award is a true testament to all the Chicagoans in our neighborhoods, small businesses, sports, and cultural communities who make this city one of the greatest destinations to live, work, meet, and visit. "Discover what makes Chicago the Best Big City in the U.S. year after year, and start planning your next visit. And join us in sharing everything that makes Chicago great with our All for the Love of Chicago campaign. "Chicago is one of the nation’s most vibrant and diverse cities, with residents and communities reflecting culture from every corner of the globe. Visitors can travel the world through our tapestry of international neighborhoods, from our historic Chinatown community to the 'Mexico of the Midwest' in Little Village. "One of the best ways to experience Chicago’s international roots is through our award-winning culinary scene — visit unique spots like a viral Filipino bakery, a Michelin-starred taco omakase, and a family-owned carnitas shop. Or dive into art, history, and more at one of our many cultural heritage museums." Read the full story at Condé Nast Traveler and Choose Chicago Readers' Choice Awards; The Best Cities in the United States: 2025 Readers’ Choice Awards; This year our readers advocated for newcomers to the top American cities, leaving no corner of the US unexplored, CNT Editors, Condé Nast Traveler, 10/7/25 Chicago voted Best Big City in the U.S. for an astounding ninth year in a row, Choose Chicago, 10/7/25 Chicago named best big city in US for 9th straight year: survey, Will Hager, FOX 32 Chicago, 10/7/25 |
|
CHICAGO LEGACY BUSINESSES: My Favorite Bars and Taverns in Chicago by Bob Glaze | | Miller’s Pub, A Chicago Legacy Business established in 1935, 34 S. Wabash Ave, Chicago. Photo credit: Eric Allix Rogers |
|
|
"Now that fall officially begins tomorrow, this is a great time to explore some of the best bars and taverns in the city. My favorite spots include: "Twin Anchors: Located at 1655 N. Sedgwick, since 1932, it is known for its great burgers and ribs. A favorite spot of Frank Sinatra’s, this is great place to go on a cold Chicago night. "Up the street a block at 1756 N. Sedgwick, is Marge’s Still, which is one of the oldest continually running pubs in Chicago having opened in 1885. After many years, I went back for lunch and enjoyed the food and atmosphere. "Located in Old Town, near Division at 1202 N. Wells, is Glunz Tavern, next to the House of Glunz, one of Chicago’s oldest wine merchants. Originally opened in 1888 by Louis Glunz, the popular neighborhood gathering spot sat vacant for more than 90 years following its closure just prior to Prohibition. It was reopened in 2012 by his family members. It is known for its selection of beer, wine and European influenced cuisine from the owner’s French, German, Alsatian and Austrian heritage. It has a casual, old-world atmosphere. The Old-World Tasting Room, behind the store, is a treasure trove of hand-carved furniture and drinkware from the neighborhood’s German past. Oktoberfest is a great time to go. "Located at 678 N. Orleans, is the famed Green Door Tavern that has been there since 1921. It is known for its burgers, salads and sandwiches. Thanks to a Prohibition Walking Tour I found The Drifter. It is in the basement of the Green Door Tavern and was the original speakeasy space from the 1920s. Today it is a dark, cozy space where you can have a great cocktail and see a fun show. The performers can be singers, Burlesque dancers, magicians or other acts. They open at 5pm and don’t take reservations, so go early to ensure you get a table. They are open Wednesday through Saturday. I highly recommend it. It was one of the most fun experiences I have been to in Chicago. 676-8 N. Orleans. "Old Town Ale House at 219 W. North Ave.: This Classic Chicago neighborhood bar from 1958 is the perfect spot for a Manhattan or other cocktail. The music on the juke box is great. Anthony Bourdain was a big fan and featured it on his television show Parts Unknown in 2016. "Located in the Loop is the popular Miller’s Pub at 134 S. Wabash. It has been a Chicago institution since 1935. I went back after many years and enjoyed a great turkey Reuben for lunch before a matinee of the Joffrey Ballet. I really enjoyed the traditional atmosphere, the excellent service and the great food. The rooms are decorated with autographed photos from many of the celebrities from Frank Sinatra to Marilyn Monroe, who have dined there over the years. A block south of Miller’s Pub is the Exchequer Restaurant & Pub at 226 S. Wabash. This is an historic bar and restaurant that opened in 1969. Prior to them taking over, it was The 226 Club in the Roaring 20s and frequented by Al Capone, the Wonder Bar and Brown’s. I loved the historic articles and pictures on the walls featuring people like Al Capone and Frank Sinatra. I enjoyed talking to the owner’s daughter who filled me in on the history. (Glaze, Classic Chicago Magazine, 9/20/25) Read the full story at Classic Chicago Magazine CHICAGO LEGACY BUSINESSES: My Favorite Bars and Taverns in Chicago, Bob Glaze, Classic Chicago Magazine, 9/20/25 Twin Anchors Restaurant & Tavern, A Chicago Legacy Business established in 1932, 1655 N. Sedgwick, Chicago Marge’s Still, A Chicago Legacy Business established in 1885, 1756 N. Sedgwick, Chicago Glunz Tavern, A Chicago Legacy Business established in 1888 and reestablished in 2012, 1202 N. Wells, Chicago Green Door Tavern / The Drifter, A Chicago Legacy Business established in 1921, 676 N. Orleans, Chicago Old Town Ale House, A Chicago Legacy Business established in 1958, 219 W. North Ave, Chicago Miller’s Pub, A Chicago Legacy Business established in 1935, 134 S. Wabash, Chicago Exchequer Restaurant & Pub , A Chicago Legacy Business established in 1969, 226 S. Wabash, Chicago |
|
THE UPTOWN: Chicago's Endangered Movie Palace
by Robert Loerzel and Andy Pierce | | The Uptown: Chicago’s Endangered Movie Palace, by Robert Loerzel and James A. Pierce. Image credit: CityFiles Press |
|
|
Preservation Chicago is thrilled to support the new book, The UPTOWN: Chicago's Endangered Movie Palace by Robert Loerzel and Andy Pierce. "This new book from CityFiles Press celebrates the 100th anniversary of the historic Uptown Theatre, a large, lavish movie palace, a National Register building, and a designated Chicago Landmark. Delivery is scheduled for August 2025, which is the 100th anniversary of the Uptown Theatre’s grand opening. "The UPTOWN takes readers back to the theater’s ballyhooed opening in 1925. It was a magical place created by Chicago architects Rapp & Rapp for Balaban & Katz, one of the nation’s leading theater chains of the time. The book follows the building through its five decades as a theater and its four decades of darkness. From its early days of silent movies, theatre organ, orchestras, and stage shows to the hazy memories of the hottest rock acts of the 1970s and ’80s. "With its selection of breathtaking photos, the book reveals the majesty of this architectural masterpiece, which has been closed since 1981. Efforts to restore and reopen the theater continue, and this book should help that cause. "The authors of this deeply researched book are Robert Loerzel, an award-winning journalist who specializes in Chicago history (robertloerzel.com), and Andy Pierce, journalist, radio host, and longtime volunteer with Friends of the Uptown. "The book is produced in collaboration with CityFiles Press editors Richard Cahan and Michael Williams, whose beautifully illustrated and designed books about Chicago and other topics have been called 'glorious' by the Chicago Tribune and 'extraordinary' by the Chicago Reader. “For those with the ability to support the creation of this 170-page book, donations of $250 and above are welcome. See www.UptownTheatre.com for details. Donations to the 501(c)3 Landmark Uptown Theatre Corp. are tax-deductible.” The Uptown: Chicago’s Endangered Movie Palace
By Robert Loerzel and James A. Pierce
Hardcover: 168 pages; 157 gsm paper + flood varnish over 4-color images Order books at www.CityFilesPress.com Donations at www.UptownTheatre.com to the Landmark Uptown Theatre Corp. Saving Chicago's historic Uptown Theatre Interview with Robert Loerzel, WGN News, 8/11/25 |
|
The Wrigley Building: The Making of an Icon by Robert Sharoff and William Zbaren | | The Wrigley Building: The Making of an Icon, by Robert Sharoff and William Zbaren. Image credit: Rizzoli Electa |
|
|
"Resolved: the Wrigley Building is a beautiful, beloved jewel of Chicago, though not great architecture. Discuss.
"'Beautiful' is a value judgment, one I endorse fully. Glazed terra cotta in six shades of white, shifting toward creamy yellow as it nears the top. Festooned with dragons, griffins, cherubs, rams. That four-faced clock, 20 feet tall.
"'It was made to be liked,' said Robert Sharoff, whose new coffee table book, 'The Wrigley Building: The Making of an Icon,' (Rizzoli Electa) with photographs by William Zbaren and commentaries by Tim Samuelson, shines a spotlight on a structure that’s been well-illuminated for over a century.
"'The more I shot it, the more joyous it became,' said Zbaren. 'It’s so playful.'
"The Wrigley Building is just fun. Perched at the confluence of Michigan Avenue and the north bank of the Chicago River, the historic heart of Chicago — the outlines of Fort Dearborn are in brass across the street — the tower has always been a font of fascination, to me anyway,
"Starting with it being in reality two buildings, built at different times, with different addresses, 400 and 410 N. Michigan, connected at the 14th floor by that metal skybridge, a rococo detail that seems pulled from those dreamlike early 1900s fantasies of the urban future, with plump zeppelins and streamlined elevated trains and mustachioed gentlemen in bowler hats pedaling through the air on penny-farthing bicycles with wings.
"'The Wrigley Building' bristles with glorious facts that even I didn’t know, starting with the clock initially being hand-wound by someone turning an enormous crank, winching up weights that once drove the mechanism.
"'The Wrigley Building: The Making of an Icon' deserves a place of pride on your coffee table, flaws and all. Zbaren’s photos are gorgeous; Mansueto got his money’s worth.
"Who reads coffee table books anyway? Honestly, the most significant and wonderful aspect of the Wrigley Building is eloquently laid out in the photo on page 177, reproduced above, and requiring little elaboration. They built the tallest building in Chicago, at the time, north of the Chicago River when all around was a smoky industrial nowhere of low factories and warehouses. The Wrigley Building is a bold expression of faith in the future of Chicago, a throw of the dice that paid off. That alone is reason to love it." (Steinberg, Chicago Sun-Times, 5/6/25)
"The Wrigley Building: The Making of an Icon
Author Robert Sharoff, Commentaries by Tim Samuelson, Introduction by John Vinci, Photographs by William Zbaren
"An in-depth look at America’s historic skyscraper and Chicago’s most iconic building.
"This is the captivating story of the spectacular architecture of the century-old Wrigley Building—its design, construction, and enduring significance as one of Chicago’s most emblematic buildings. Through meticulous research and spectacular photography, the book unearths a century’s worth of architectural, social, and business history, shedding light on many aspects of the Wrigley Building for the first time.
"The Wrigley represents the high-water mark of Beaux Arts Classicism in the city, a gleaming white palazzo at the head of Chicago’s grandest boulevard, Michigan Avenue. With lavish terra-cotta ornamentation, it was Chicago’s tallest building when it opened in 1921. The book focuses on the intertwined stories of William Wrigley Jr., the larger-than-life founder of the chewing gum empire, and Charles Gerhard Beersman, the relatively unknown architect who, mentored by architect Julia Morgan, brought the building to life.
"With stunning new photography alongside archival images, renderings, and original blueprints and drawings, this volume is a must-have for any architecture enthusiast. It unveils a fresh perspective on this architectural marvel as well as a wealth of fascinating social history illuminating the building’s significance as more than just a structural landmark but as a nexus of Chicago’s cultural, social, and business evolution. The book incorporates multiple paper stocks and two gatefolds. (Rizzoli Electra)
Read the full story at Chicago Sun-Times
New book illuminates Wrigley Building. Iconic structure? Yes. Superb? Not so much.; Chicago’s ornate clock tower is beloved. But is it also great architecture? Neil Steinberg, Chicago Sun-Times, 5/6/25
Column: I could never figure out the Wrigley Building but now I know why, Christopher Borrelli, Chicago Tribune, 7/3/25
The Wrigley Building: The Making of an Icon, by Robert Sharoff and William Zbaren., Rizzoli Electa
|
|
Chicago’s Fine Arts Building: Music, Magic, and Murder by Keir Graff | | Chicago’s Fine Arts Building: Music, Magic, and Murder by Keir Graff. Image credit: Trope Publishing |
|
|
"Let Keir Graff take you inside Chicago's Fine Arts Building - a building that hides worlds behind its doors.
"Exploring the Fine Arts Building’s warren of hallways is like stepping into a time machine. It’s not a museum—it’s a place of work. The walls reverberate with timeless music. Sopranos soar up to the high notes as violin bows draw tunes from strings. Someone plays a piano so busily they must have twelve fingers. Dancers’ feet thud against wooden floors. A tuba burps out “Ride of the Valkyries” as the doors of the manually operated elevators provide percussive slams. And more quietly, behind closed doors, painters paint, writers write, and luthiers shave soft ribbons from billets of spruce.
"In Chicago's Fine Arts Building, celebrated writer and Fine Arts Building tenant Keir Graff takes readers behind the scenes of this cultural hub. Initially conceived as a space for artists' studios, a home for the city's working artists, the building was an immediate success, but the Great Depression brought a long, slow decline to the building. Graff explores the building's history, its revitalization, and its cultural place in the city of Chicago. Featuring interviews with current tenants and access to the building's archives, including historical photos and artifacts, and a foreword by bestselling author Gillian Flynn, Chicago's Fine Arts Building sheds a new light on this storied building and its long history.
"Other Chicago landmarks have more stunning architecture or are more perfectly restored, but none of them has aged so well—because in the Fine Arts Building, it’s the work that has been preserved. Two centuries have turned and its purpose remains the same: to provide artists and artisans space to pursue their callings, and community with other creatives, too, offering a living demonstration that something good happens when so many work so closely to each other. Which is not to say it’s always been easy. Whatever comes easily in the arts?" (Trope Publishing)
Chicago’s Fine Arts Building: Music, Magic, and Murder by Keir Graff, Trope Publishing Co.
Peering Inside Chicago’s Original Art Colony; In Chicago’s Fine Arts Building: Music, Magic, and Murder, author Keir Graff traces the many legacies of the city’s vibrant culture hub, Web Behrens, Chicago Magazine, 6/12/25 |
|
John Mills Van Osdel, Architect, and his Chicago: The Story of His Life, 1811 to 1891 by Burtram Collver Hopkins | | John Mills Van Osdel, Architect, and his Chicago: The Story of His Life, 1811 to 1891, Burtram Collver Hopkins. Photo credit: Friesen Press |
|
|
"There is no question that Chicago is an architecturally significant city. But before Louis Henry Sullivan, John Wellborn Root, and Frank Lloyd Wright, before modernism, there lived a man whose designs built it from the ground up. Written by his descendant, retired architect Burtram C. Hopkins II, more than a century later, this book traces the incredible mark left on Chicago by architect John Mills Van Osdel-a mark tragically largely wiped out by the Great Fire of 1871. "From the time he arrived in 1837 to his death in 1891, Van Osdel watched the city swell from a village of around a thousand people to a bustling metropolis of hundreds of thousands. Though his name is little known today, he played a crucial role in establishing architecture as a discipline in Chicago, drafting the Chicago Architect's Code (one of the first of its kind), laying the groundwork for the skyscrapers that would become the hallmark of the First Chicago School of Architecture, and contributing hundreds of architecturally significant structures to the growing urban landscape-as well as countless more (some still surviving) in other parts of Illinois, Iowa, Indiana, Michigan, and Arkansas. “Van Osdel's impact would reverberate in large part through his family, many of whom themselves pursued architectural and artistic careers-including his nephew and business partner, John Mills Van Osdel II. This truly encyclopedic book traces this inheritance, with a section on Van Osdel II, doubling as both an architectural history and a work of family genealogy. Vast in scope and exhaustively detailed, it is sure to make an invaluable addition to the shelves of anyone interested in this powerhouse of American architecture and his influential family, who helped transform Chicago from a frontier town on Lake Michigan to the capital of industry it is today.”
John Mills Van Osdel, Architect, and his Chicago: The Story of His Life, 1811 to 1891, Burtram Collver Hopkins
Church of the Holy Family gets big gift: Portrait of city's first architect, John Mills Van Osdel; Over a career that spanned 60 years, Van Osdel is credited with designing over 800 structures, including the interior of Church of the Holy Family, which survived the 1871 Great Chicago Fire, Janani Jana, Chicago Sun-Times, 7/31/25 In a Historic Chicago Church, the Story of the City’s First Architect Lives On Through His Family, Marc Vitali, WTTW Chicago, 8/6/25
Church of the Holy Family honors John Mills Van Osdel, Chicago's first architect
Ramona Meadors, ABC Chicago 7 News, 8/2/25
WGN interview regarding Church of the Holy Family to host event honoring architect John Mills Van Osdel, Gabriel Castillo, WGN News, 7/26/25
|
|
Chicago Homes: A Portrait of the City's Everyday Architecture by Carla Bruni and Phil Thompson Illustrations by Wonder City Studio | | Chicago Homes: A Portrait of the City's Everyday Architecture, by Carla Bruni and Phil Thompson, Illustrations by Wonder City Studio. Image credit: Agate Publishing |
|
|
| Chicago Homes: A Portrait of the City's Everyday Architecture, by Carla Bruni and Phil Thompson, Illustrations by Wonder City Studio. Image credit: Agate Publishing |
|
|
| Chicago Homes: A Portrait of the City's Everyday Architecture, by Carla Bruni and Phil Thompson, Illustrations by Wonder City Studio. Presentation and Book Signing Event at Chicago Architecture Center October 9, 2025. Photo credit: Lynn Becker |
|
|
| Chicago Homes: A Portrait of the City's Everyday Architecture, by Carla Bruni and Phil Thompson, Illustrations by Wonder City Studio. Presentation and Book Signing Event at Chicago Architecture Center October 9, 2025. Photo credit: Lynn Becker |
|
|
"Chicago is famous for its architecture. People move here for it, form cults around particular styles, and fight with New Yorkers about who built it first and best. This forthcoming book, co-authored with Carla Bruni and filled with Phil Thompson's illustrations, takes Chicagoans through the rich variety of residential architecture that they walk past every day in their own neighborhoods. "This is the book for the curious Chicagoan or visitor to flip through and finally learn why that Foursquare or Italianate looks the way it does and why it always makes their pupils dilate. Why are our lots so narrow? How many kit homes were built? What kind of stone is “greystone”? “This book is filled with stories, images, and a deep appreciation for those everyday buildings that stitch our lives together. Moving from Chicago’s earliest days to World War II show and tell the stories of more than forty percent of Chicago’s housing supply and addresses the homes most Chicagoans have lived in, and what is most recognizable as distinctly “Chicago” to visitors. Combining decades of experience in historic preservation and illustration, this is the evergreen book that every Chicagoans will turn to for well-researched, entertaining, and often surprising answers to their questions about what makes a home a Chicago home.” “A remarkable and comprehensive exploration."
—ELEANOR ESSER GORSKI, CEO & President of the Chicago Architecture Center “If you want to understand how this city became what it is...this book is essential. It reminds us that every home holds a story—and we owe it to ourselves, and to our city, to listen.”
—TONIKA JOHNSON, social justice artist and creator of the Folded Map Project “A timeless reference that’s truly fun to read. Honestly, everyone who’s ever lived in a building in Chicago should own this book.”
—MARTHA BAYNE, editor of The Chicago Neighborhood Guidebook “The book is beautifully illustrated and should be in every Chicago lover’s library.”
—DOMINIC A. PACYGA, author of Chicago: A Biography “Say goodbye to stuffy history books, with its delightful sense of humor and delicious illustrations, Bruni and Thompson have produced the definitive history of Chicago homes.”
—MIKE JACKSON, FAIA, president, National Building Arts Center Chicago Homes: A Portrait of the City's Everyday Architecture
by Carla Bruni and Phil Thompson
Illustrations by Wonder City Studio
Published by Agate Publishing New ‘Chicago Homes’ Book Details History Of Living In Chicago, From Bungalows To Greystones; Authors and researchers Carla Bruni and Phil Thompson left no greystone — or terracotta — unturned in their 352-page book detailing and illustrating Chicago homes in the order they cropped up throughout the city’s history, Mack Liederman,Block Club Chicago, Block Club Chicago, 10/27/25 |
|
Walter Thomas Bailey: Staring into the Yawning Gulf of Eternity by Dean R. Karau with Dr. Kwesi Daniels, Tuskegee University | | Walter Thomas Bailey: Staring into the Yawning Gulf of Eternity, Dean R. Karau with commentary by Dr. Kwesi Daniels, Tuskegee University. Image credit: Dean R. Karau |
|
|
"Walter T. Bailey was the first Black American to earn a B. S. degree in architecture from the University of Illinois (1904); the first Black American licensed to practice architecture in Illinois (1905); the first Black American to earn a master’s degree in architecture from the University of Illinois (1910); and the first Black American licensed to practice architecture in Chicago (1924). "Bailey was born in Kewanee, Illinois in 1881. After graduating from the University of Illinois, he taught at the Tuskegee Institute from 1905 to 1914 while designing buildings on- and off-campus, in-state and out-of-state. In 1914, Bailey moved his growing private practice to Memphis as the scope of his work and reputation expanded. Then in 1924, he took his thriving career to Chicago to supervise the construction of the world’s then-largest, most expensive building ever built and designed by and for Black people. But the economic and social abyss of the 1930s forced Bailey to take on primarily smaller projects and renovations. "After Bailey died in 1941, the importance of his role and influence in shaping Black communities were generally forgotten. "This book is a deeper dive into the true scope of his work and the extent to which Bailey helped Black Americans build both communities and pride. It documents over 100 of his works and delves into important but previously unknown aspects of his life." (www.waltertbailey.com by Dean R. Karau) “I opened your book Friday evening and was simply unable to put it down until I finished it just now. Your long labor of love has resulted in a magnificent accomplishment. . . . The graphics and photography are astounding, and I am feeling intellectually uplifted by the wealth of history I just learned about.” —Melvin L. Mitchell, CEO of Bryant Mitchell, PLLC, Washing-ton, D.C.; Fellow in American Institute of Architects; past president of D.C. Board of Architecture Walter Thomas Bailey: Staring into the Yawning Gulf of Eternity
by Dean R. Karau with commentary by Dr. Kwesi Daniels, Tuskegee University. |
|
The Legacy of Julius Rosenwald a Film by Lincoln Presidential Foundation and Looking for Lincoln Nominated for a 2025 Mid-America Emmy Award | | The Legacy of Julius Rosenwald, a Film by Lincoln Presidential Foundation and Looking for Lincoln. Image credit: The Legacy of Julius Rosenwald |
|
|
"The film, “The Legacy of Julius Rosenwald” has been nominated for a 2025 Mid-America Emmy award! "The film, highlighting the life and works of Julius Rosenwald was directed by Storyteller Studios with the Lincoln Presidential Foundation and Looking for Lincoln as producing partners. This project was made possible in part by a grant from the National Park Foundation. "Rosenwald was an American business executive and philanthropist who lived his early life in the same neighborhood as the Abraham Lincoln home in Springfield, Illinois. He was the long-time president and an owner of Sears, Roebuck and Company, and established ‘The Rosenwald Fund’ to promote education. "The fund’s Rural School Building Program was one of its largest initiatives, and was responsible for the construction of more than 5,000 schools in the South for African-American children. These life-changing institutions became informally known as 'Rosenwald Schools.' (Lincoln Presidential Foundation) "The Legacy of Julius Rosenwald", a film by Lincoln Presidential Foundation and Looking for Lincoln with generous support from a National Park Foundation Storytelling Grant. (16:29) The most famous Jewish philanthropist you may have never heard of and the campaign to amplify his legacy with a national park; Julius Rosenwald was a revolutionary philanthropist, yet his name is not well known, in part because his foundation shut down soon after his death, Rachel Kohn, JewishInsider, 5/28/25 Learn more at the Julius Rosenwald & Rosenwald Schools National Historical Park Campaign website Rosenwald, A film by Aviva Kempner |
|
Preservation Events & Happenings |
|
CHICAGO LEGACY BUSINESS: Excellent Reception for Preservation Chicago and Goodman Theater's Chicago Legacy Business Panel Discussion on Saturday, September 27 | | Preservation Chicago and Goodman Theater present Chicago Legacy Business Ice Cream Social and Legacy Business Panel Discussion, Saturday, September 27 at 6:00 pm followed by the play at 7:30 pm. Image credit: Goodman Theater |
|
|
| Ken Walchak from Clark-Devon Hardware founded in 1924, Ken Raskin from Manny’s Deli founded in 1942, and Michelle Bulloch from Old Fashioned Donuts founded in 1972, with moderator Adam Natenshon from Preservation Chicago discussing Chicago Legacy Businesses and swapping stories from some our cities’ most precious, authentic and beloved businesses. Photo credit: Cathie Bond / Preservation Chicago |
|
|
Preservation Chicago and Goodman Theater hosted a Chicago Legacy Business Panel Discussion on Saturday, September 27 before the evening performance of the play Ashland Avenue in front of a sold out audience of approximately 100 people. The Chicago Legacy Business panel included Ken Walchak from Clark-Devon Hardware founded in 1924, Ken Raskin from Manny’s Deli founded in 1942, and Michelle Bullock from Old Fashioned Donuts founded in 1972, with moderator Adam Natenshon from Preservation Chicago. We discussed the greatness, challenges, and humor of Chicago Legacy Businesses and swapping stories from some our cities’ most precious, authentic and beloved businesses. The Case to Support Chicago Legacy Businesses
Chicago Legacy Businesses are unique, authentic, precious assets. They are also endangered. Pressure from rising rents and competition from national chains has forced many Chicago Legacy Businesses to close. Chicago Legacy Businesses have supporting Chicago for decades. They have anchored neighborhoods, provided jobs, and delighted generations of Chicagoans and tourists. Chicago Legacy Businesses are a reflection of Chicago which is culturally rich and racially diverse. Their authenticity and uniqueness contribute to the quality of life for Chicagoans. By recognizing and celebrating Chicago Legacy Businesses, Preservation Chicago hopes that Chicagoans will choose to support them by 'voting with their wallets'. The simplest way for individuals to support Chicago Legacy Businesses is by shopping, dining and drinking at these establishments. But we collectively must do more. Now is the time for the City of Chicago and the people of Chicago take proactive steps to support them. What is a Chicago Legacy Business? Chicago Legacy Businesses are typically multi-generational, family-owned, locally-operated, customer-facing businesses in operation for over 35 years. Business owners often live in their community and employ people from their community. Many are restaurants, but there are many more categories. A few examples of Chicago Legacy Businesses include: The Berghoff, Italian Village, Margie’s Candies, Manny’s Deli, Valois Cafeteria, Lou Mitchell’s, Green Door Tavern, Orange Garden, Daley’s Restaurant, Old-Fashioned Donuts, and Central Camera. There are many more Chicago Legacy Businesses still operating, but the list of permanently closed Chicago Legacy Businesses is much, much longer. Economic Impact of Chicago Legacy Businesses: Chicago Legacy Businesses are a powerful economic engine which provide significant benefits to Chicago. - Loyalty – They generate fierce loyalty that keeps Chicagoans coming back to the ‘old neighborhood’, even after they have moved to a different part of Chicago, to the suburbs, or even out of state.
- Tourism – When tourists come to Chicago, they seek the genuine, authentic and unique Chicago experiences that Chicago Legacy Businesses provide. Chicago is expected to see over 55 million visitors in 2025. The economic benefit from tourists coming to Chicago should be harnessed and leveraged by Chicago Legacy Businesses.
- Employment – Chicago Legacy Business provide a strong, stable employment base. They typically pay long-term employees more generously than national chains.
- Local Ownership – Chicago Legacy Businesses owners typically live nearby so the profits from the business stay local.
Strategies to Support Chicago Legacy Businesses: Chicago Legacy Businesses provide significant benefits to Chicago and therefore deserve additional support from the City of Chicago and people of Chicago. Chicago Legacy Businesses should be recognized, celebrated and supported. - Recognition – An extensive list should be created to identify Chicago Legacy Businesses. This would provide a baseline for numbers, types, location, and more. Focus groups could provide critical feedback to help assess strains, struggles, and opportunities for growth.
- Celebration – Chicago Legacy Businesses are a precious Chicago asset that should be widely promoted. The more publicity and attention they are given, the more likely new Chicagoans and tourists are to patronize these businesses.
- Support – While promotion is important to generate additional foot traffic and sales, the City of Chicago and aligned business and tourism organizations should create a series of policy programs to provide financial support to Chicago Legacy Businesses.
Preservation Chicago's Case to Support Chicago Legacy Businesses Goodman Theatre to celebrate Chicago legacy businesses, inspired by play "Ashland Avenue", Adam Harrington, CBS News Chicago, 9/17/25 |
|
Preservation Chicago Hosts Successful Chicago 7 Most Endangered 2025 Coach Tour | | Preservation Chicago presents Chicago 7 Most Endangered 2025 Coach Bus Tour, Saturday, September 6. Image credit: Preservation Chicago |
|
|
| Guests assembled at main entrance to the Williams Building prior to Preservation Chicago's 2025 Chicago 7 Most Endangered Coach Bus Tour, Saturday, September 6. Image credit: Preservation Chicago |
|
|
| Guests exploring Preservation Chicago's offices at the Williams Building prior to Preservation Chicago's 2025 Chicago 7 Most Endangered Coach Bus Tour, Saturday, September 6. Image credit: Preservation Chicago |
|
|
| Guests exploring the Mary Ellen DeMatteo Library at Preservation Chicago's offices at the Williams Building prior to Preservation Chicago's 2025 Chicago 7 Most Endangered Coach Bus Tour, Saturday, September 6. Image credit: Preservation Chicago |
|
|
Preservation Chicago hosted the Chicago 7 Most Endangered 2025 Coach Bus Tour Saturday, September 6, 2025. The coach bus tour led by Ward Miller, Jacob Kaplan (Preservation Chicago and Forgotten Chicago) and Patrick Steffes (Docomomo and Forgotten Chicago). The bus was full and many people shared that they enjoyed the tour. We toured all Preservation Chicago 2025 Chicago 7 Most Endangered - The Delaware Building 1872-1874, Wheelock & Thomas, with 1889 addition by Julius Huber, 36 W. Randolph Street
- Clarence Darrow Memorial Bridge/Columbia Bridge 1880, Burnham and Root, in Jackson Park at 1766 Columbia Drive)
- Joseph Jacob (J.J.) Walser House 1903, Frank Lloyd Wright, 42 N. Central Avenue
- Olivet Baptist Church 1876, Wilcox and Miller, 3101 S. King Drive
- Central Manufacturing District Clock Tower 1917, Samuel Scott Joy, 2000 W. Pershing Road
- Western Boulevard Industrial Buildings 4200 to 4500 S. Western Boulevard
- 4501 S. Western - O Cedar Corp
- 4435 S. Western - Wheatland Tube
- 4425 S. Western - Wheatland Tube / American Plumbing
- 4401 S. Western - Wheatland Tube / Cold Part
- 4335 S. Western - Kinsella Landscaping Building
- 4311 S. Western - Whitney Ford
- 4301 S. Western - Illinois Fibre Specialty C viii. 4235 S. Western - MK Cabinet Supply
- St. Martin’s Church 1895, Henry J. Schlacks, 5848 S. Princeton Avenue
|
|
Chicago Architecture Center Presents Successful
Open House Chicago 2025 on Oct 18-19, 2025 | | Open House Chicago 2025, October 18-19, 2025 Image credit: Open House Chicago |
|
|
Open House Chicago 2025 October 18-19, 2025 10:00 am to 5:00 pm "The Chicago Architecture Center revealed this year’s Open House Chicago sites on Wednesday, and it includes 30 new spots on a list of more than 200. "Marking its 15th year in Chicago, the annual free event is intended to highlight the city’s well-known architecture by showcasing culturally, historically and architecturally significant sites. Many of the places are rarely open to the public and range from museums to mansions and schools, the news release said. "The event will take place Oct. 18-19, and it’s expected to draw tens of thousands of visitors. "Some of the new sites include Morning Star Baptist Church in Grand Boulevard, Chicago Magic Lounge in Andersonville and the Near West Side’s Four Star Mushrooms, a company that grows gourmet mushrooms and aims to boost the development of sustainable food systems. "'It’s a natural fit for Chicago, the city of architecture,' Eleanor Gorski, CEO and president of the Chicago Architecture Center, said in a news release. 'Whether you’re learning more about your own neighborhood or discovering a part of Chicago you’ve never visited before, Open House is the ultimate way to get to know Chicago.' “This year includes approximately 210 locations spanning 25 Chicago neighborhoods.” (Kane, Chicago Sun-Times, 9/17/25) Read the full story at Chicago Sun-Times Open House Chicago announces 2025 sites, with 30 new places to visit; The annual free event is intended to highlight the city’s well-known architecture by showcasing culturally, historically and architecturally significant sites, Lizzie Kane, Chicago Sun-Times, 9/17/25 Open House Chicago Back Next Month With Over 200 Sites — Including 30 New Ones; The annual event organized by the Chicago Architecture Center returns Oct. 18-19 with access to architectural gems, local landmarks and beloved businesses, Leen Yassine, Block Club Chicago, 9/17/25 Lee Bey's Open House Chicago's top 5 must-see sights; This year’s event includes 30 new places to gawk at, and while all of them are pretty good, there’s a few worth checking out, Lee Bey, Chicago Sun-Times, 10/13/25
More than just pretty architecture: Open House Chicago 2025 includes public housing, urban agriculture, Angela Mathew, 10/13/25
Chicago’s Landscapes Get Their Own ‘Open House’ This Weekend. Tour Historic, Innovative Outdoor Spaces, Patty Wetli, WTTW Chicago, 10/1/25
Open House Chicago Returns This Weekend. Here Are 5 New Sites To Check Out; The 15th annual festival features about 210 locations across 25 Chicago neighborhoods, with more than 30 sites new to the event, Gwen Ihnat and Leen Yassine, Block Club Chicago, 10/15/25
Open House 2025: 5 seriously cool private Chicago homes you can explore that are normally closed to the public; Including the Walt Disney House & Birthplace and wildly Instagrammable Edgewater Beach Apartments, Shannon Shreibak, TimeOut Chicago, 10/7/25
See the full list of sites at openhousechicago.org |
|
Driehaus Museum presents
"The Land of Oz: Beyond the Page" November 13, 2025 to March 15, 2026 | | "The Land of Oz: Beyond the Page" presented by Driehaus Museum. November 13, 2025-March 15, 2026
Image Credit: MGM, The Emerald City, 1939, pastel on board, The Richard H. Driehaus Collection. |
|
|
The Land of Oz: Beyond the Page
November 13, 2025 to March 15, 2026
Presented by Driehaus Museum "The Land of Oz: Beyond the Page explores the imaginative artistry required to turn the classic children’s story into a beloved movie. Divided into three sections—Writing, Costume, and Production Design—the installation reveals how the designers brought L. Frank Baum’s world to life. “Highlights include a replica of Dorothy’s Ruby Red slippers, an early draft of the script, a prototype of the iconic Flying Monkey costume, a character costume from Emerald City, and a replica of the Cowardly Lion’s Badge of Courage. Visitors will also see a production memo about Dorothy's look and a rare painting of the Emerald City. Families, film lovers, and design enthusiasts alike will find something to spark their imaginations.” (Driehaus Museum)
Learn more at Driehaus Museum |
|
Driehaus Museum presents
"Tiffany Lamps: Beyond the Shade" September 12, 2025 to March 15, 2026 | | "Tiffany Lamps: Beyond the Shade" presented by Driehaus Museum.
September 12, 2025 to March 15, 2026. Image credit: Driehaus Museum |
|
|
Tiffany Lamps: Beyond the Shade
September 12, 2025 to March 15, 2026
Presented by Driehaus Museum "Tiffany Lamps: Beyond the Shade is an exhibition illuminating the volume and breadth of Louis C. Tiffany’s vast artistic production. "From the 1890s to the 1920s, Tiffany Studios created a captivating range of decorative lighting fixtures that embraced the technological shift from oil lamps to electricity and simultaneously met the styles and tastes of nineteenth and twentieth century consumers. "Drawn from the expansive collections of the Museum and the private art collection of Richard H. Driehaus (now in the Art Exhibition Lending Foundation), the exhibition explores how the artisans at Tiffany Studios used a range of materials— including bronze, enamel, ceramic, and glass—to bring Tiffany’s innovative lighting designs to life. "Organized by guest curator Alexandra M. Ruggiero, Tiffany Lamps: Beyond the Shade will be on view at the Driehaus Museum, 50 E. Erie Street from September 12, 2025 to March 15, 2026. "Executive Director of the Driehaus Museum Lisa M. Key says, 'Many Chicagoans and tourists have seen Tiffany lamps in passing but have not had a chance to encounter them in depth or within a richly contextualized narrative. This is a chance to draw people back to the Driehaus Museum by inviting them to see familiar works in new ways. It is an opportunity for the Museum to highlight a core strength and position as a national leader in the complex storytelling of the Gilded Age and the interpretation of design and decorative arts from this time period. In this case, the exhibition will explore a broader context—from materials, to design considerations and the business of Tiffany Studios —to reframe the traditional narrative of Tiffany lamps.'" (Driehaus Museum)
Learn more at Driehaus Museum
|
|
Chicago Maritime Museum presents
“Maritime Midwest Modern" Opened May 1, 2025 | | The Chicago Maritime Museum is excited to announce a collaboration with Josh Lipnik, the photographer behind Midwest Modern. Midwest Modern is a photography and research project documenting the architecture and built environment of the Midwest, with a focus on the legacy of Art Deco and Modernist design across the region. Image credit: Chicago Maritime Museum |
|
|
| Maritime Midwest Modern photos. Photo credit: Josh Lipnik |
|
|
| Maritime Midwest Modern photos. Photo credit: Josh Lipnik |
|
|
Chicago Maritime Museum presents
“Maritime Midwest Modern"
Opened May 1, 2025
"On May 1, the Chicago Maritime Museum will open a new temporary exhibition, Maritime Midwest Modern, which will explore how the waterways of our region shaped architecture, and so our lives, in sometimes surprising ways..
"From the inland seas of the Great Lakes to the rivers that have connected communities for millennia, the Midwest is anything but landlocked. The lighthouses, public works projects, and waterfront homes featured in this exhibition often act as beautiful proof of that waterborne legacy.
"Josh Lipnik, the photographer and writer behind Midwest Modern, a wide survey of Midwestern art, architecture and design, is a natural fit to curate the exhibition and to photograph its subjects."
Learn more at Chicago Maritime Museum website
Chicago Maritime Museum
1200 W 35th Street
Chicago, IL 60609 |
|
Chicago Blues Museum presents
“Unsung Austin-West Side Stories" Opened June 2025 | | Chicago Blues Museum officials celebrate the opening of its new exhibit at Austin Town Hall Park. Photo credit: Chicago Blues Museum |
|
|
"Legendary musicians, long-lost night clubs and forgotten record labels — all from the West Side — are the focus of a permanent exhibit that opened last month at the Austin Town Hall Park and Cultural Center.
"'Unsung Austin-West Side Stories,' organized and presented by the Chicago Blues Museum, explores 70 years of musical history on the West Side through large reprints of archival photos, banners and posters along with extensive descriptions. The free exhibit is hosted in the lobby of the park’s cultural center, 5610 W. Lake St.
"This is the first time the West Side is getting an exhibit that chronicles its unique history and contributions to music, said Gregg Parker, founder of the Chicago Blues Museum and curator of the exhibit.
"'Chicago is known all around the world for its blues and soul. But they just say ‘Chicago,’ so it made the West Side pretty much get overlooked,' Parker said.
"Spanning the 1920s to the 1990s, the exhibit honors West Side-born or based legends, from jazz musician Benny Goodman, blues guitarists Eddie Taylor and Otis Rush and groups like The Emotions and Earth, Wind & Fire to modern artists like rappers Twista and Da Brat.
"Legendary West Side nightclubs and lounges are featured in the photographs and posters, including Copa Cabana and The 1815 on Roosevelt Road and Silvio’s on Lake Street, where early Chicago blues musicians would play before their music was taken to other parts of the city and the world.
"Placing the exhibit in a Chicago Park District field house was intentional, Parker said.
"Parker has worked with the Park District since the early ‘90s. That’s when he started the Chicago Blues Museum, an expansive and still growing collection of images, photographs, films, recordings, memorabilia and artifacts. With the museum’s co-founder and designer, Stefanie Mielke, they put the artifacts together into custom-made exhibits that travel to community-based settings around the city and beyond.
"The 'Unsung Austin' exhibit is a part of a larger effort to revitalize the Austin Town Hall building, a 1929 Georgian Revival-style Chicago landmark that went through a recent pool and basement restoration and auditorium renovation. (Marszałek, Block Club Chicago, 6/24/25)
"Unsung Austin-West Side Stories"
Presented by the Chicago Blues Museum
Austin Town Hall Park and Cultural Center, 5610 W. Lake St.
9 a.m.-7p.m. Monday-Friday and 9 a.m.-5 p.m. Saturday.
Free exhibit
Read the full story at Block Club Chicago
West Side’s ‘Unsung’ Blues Legacy Gets Its Due In New Austin Exhibit; The Austin Town Hall Cultural Center is staging the permanent exhibit “Unsung Austin-West Side Stories,” chronicling the contributions of West Side-born and based musicians over 70 years, Joanna Marszałek, Block Club Chicago, 6/24/25
|
|
Griffin Museum of Science and Industry presents
“Steelmakers" Opened March 6, 2025 | | Steel Beams from Chicago’s Home Insurance Building (1885-1931), the world's first skyscraper. Photo credit: Griffin Museum of Science and Industry |
|
|
“A new exhibit on the history and future of steel, shaped by locals who worked in steel mills and have preserved that history for decades, is now open at the Griffin Museum of Science and Industry.
“‘Steelmakers,’ an exhibit exploring the science behind steel and the experiences of those who made and continue to make it, opened Thursday at the museum, 5700 S. DuSable Lake Shore Drive in Hyde Park. The museum will host the exhibit for three years, head curator Voula Saridakis said.
“The exhibit’s debut is ‘very significant’ for the ‘many people who have been preserving, archiving and doing the work of tracking the history’ of steel in the Calumet region, David Vance said. Vance is a retired steelworker who for years has helped lead the charge for a steel-focused exhibit at the museum.
“The local chapter of the Steelworkers Organization of Active Retirees, or SOAR, the Calumet Heritage Partnership and the Southeast Chicago Historical Society partnered with the museum to create the exhibit. It was funded by a grant from the Gaylord and Dorothy Donnelley Foundation.
“‘Steelmakers’ is open during regular museum hours, 9:30 a.m.-4 p.m. daily.
“With stories and artifacts across three centuries, ‘Steelmakers’ is an entry point into the expansive history of steel in the Calumet region, said Emiliano Aguilar, a political and labor historian and professor at the University of Notre Dame.
“It’s also timely, as steelworkers who experienced the industry’s heyday are still around to tell their stories and inform projects like this exhibit, Aguilar said.
“’It’s important to preserve and invite folks to share these stories now,’ Aguilar said. ‘People like David [Vance] or Bea Lumpkin … offer such eternal lessons about the struggles of the workplace, the struggles of unionization, the struggles of dignity behind work.” (Evans, Block Club Chicago, 3/7/2025)
Read the full story at Block Club Chicago
“‘Steelmakers’ Exhibit At MSI Tackles The Struggles And Victories Of A Historic Chicago Industry; The three-year exhibit is centered on the humanity behind the steel industry, sharing stories known to Southeast Siders and Calumet Region residents with a wider audience of tourists and science buffs, supporters said, Maxwell Evans, Block Club Chicago, 3/7/2025
Steelmakers Exhibit at Griffin MSI Celebrates the Material and Workers that Built Chicago, Griffin Museum of Science and Industry
|
|
2025 Chicago 7 Most Endangered Videos |
|
WATCH: The Preservation Chicago 2025 "Chicago 7 Most Endangered" Video
(Length 5:30) | | |
|
|
WATCH: The Preservation Chicago 2025 "Chicago 7 Most Endangered" Social Media Video
(Length 1:15) | | |
|
|
WATCH: The Preservation Chicago 2025 "Chicago 7 Most Endangered" Full Live Presentation
(69 minutes) | | |
|
|
WATCH: 20 Years of the Chicago 7: Incredible Wins, Tragic Losses, and Those Still Endangered (Length 5:45) | | |
|
|
Preservation Chicago Featured in Crain's Chicago Business Giving Guide "From Impossible to Inevitable, Preservation Chicago Catalyzes Change" | | |
|
|
Since 2003, the “Chicago 7 Most Endangered” has sounded the alarm on imminently threatened historic buildings and public assets in Chicago to mobilize the stakeholder support necessary to save them from demolition. Preservation Chicago works to leverage the power of historic preservation to create and foster healthy, vibrant, diverse and sustainable communities. Everything we do is pro-bono. We engage directly to protect historic buildings at their most vulnerable stages and deliver wins at critical times. Our work leads to change. Preservation Chicago is the catalyst behind Chicago’s unprecedented surge in high-profile efforts to recognize, protect and transform long-neglected historic assets into dynamic neighborhood anchors. We seek constructive and collaborative win-win solutions. We are known for our fierce advocacy and our partnership with stakeholders. The revitalization of historic buildings is a proven and powerful economic engine that anchors reinvestment and catalyzes communities through job creation, heritage tourism and community wealth building. By focusing attention on the significance of historic places, we promote the successes and sacrifices of past generations and inspire Chicagoans to push towards a more just and equitable future. We focus on creating the stability necessary to secure significant public and private investment. We follow an innovative “Leveraged Impact” model of Amplification, Protection and Investment which helps foster transformational change. Our approach seeks to deploy Chicago Landmark protections against demolition and mobilize public sentiment and goodwill. We work directly with stakeholders, supporting them every step of the journey until they achieve success. We serve as a partner, advocate, protector and strategist in often complex preservation efforts. We listen, offer advice, make connections, seed media stories, facilitate Adopt-a-Landmark and other funding, and testify as consistent advocates at public hearings or community meetings. HOW YOU CAN HELP
INVEST: Invest your charitable dollars in a nonprofit that delivers. With your support, we will continue to make Chicago a better city.
LEVERAGE: Preservation Chicago is the rare nonprofit that leverages philanthropic support into tangible community investment. In 2023, with our $0.5 million budget, we catalyzed over $10 million in public funding, which in turn generated over $100 million in private funding in community investment. CHALLENGE: Ask us the hard questions and give us the opportunity to prove our organizational impact and earn your support. AMPLIFY: Share the wins, losses and ongoing efforts that interest you by connecting with us on social media and signing up for our month-in-review newsletter. PARTICIPATE: Host a parlor meeting to hear the dramatic backstories of our advocacy efforts and share in the profound satisfaction of catalyzing lasting change. DONATE: There are many ways to donate to Preservation Chicago. You can donate annually, donate monthly or donate stock. For larger donations or legacy donations, please contact Ward Miller directly at 312-443-1000. Donate at PreservationChicago.org. Or mail donations to Preservation Chicago, 205 W. Monroe St., #400, Chicago, IL 60606. 2023 Metrics: - 603 news stories about historic buildings we advocated for
- 273 of these stories included quotes or direct mentions
- 14,283 signatures received by our Warehouse petition
- 23,918 signatures received by our Century & Consumers petition
- 90 testimonies at Commission on Chicago Landmarks hearings
- 16 newly Designated Chicago Landmarks
Learn more at Preservation Chicago's Content Studio at Crain's Chicago Business Giving Guide 2024 Donate to Preservation Chicago |
|
Support Preservation Chicago |
|
The Delaware Building 1872-1874, Wheelock & Thomas, with 1889 addition by Julius Huber, 36 W. Randolph. Image credit: Preservation Chicago The Delaware Building, a Preservation Chicago 2025 Chicago 7 Most Endangered Poster. Rediscover Chicago's Randolph Street: The Last Surviving Post-Fire Building in Chicago's Theater District. Available in a variety of sizes including 8x10, 16x20, and 24x36. Posters, mugs and notecards are available at Preservation Chicago's webstore. |
|
Donate to Preservation Chicago |
|
| The Century and Consumers Buildings. The Century Building, 1915, Holabird & Roche, 202 S. State Street. The Consumers Building, 1913, Jenney, Mundie & Jensen, 220 S. State Street. Photo credit: Ward Miller / Preservation Chicago |
|
|
THANK YOU from your friends at Preservation Chicago |
|
Preservation Chicago leverages the power of Chicago's historic built environment to create, nurture and enhance healthy, vibrant, diverse and sustainable communities. Preservation Chicago protects and revitalizes Chicago’s irreplaceable architecture, neighborhoods and urban green spaces. We influence stakeholders toward creative reuse and preservation through advocacy, outreach, education, and partnership. Thank you from your friends at Preservation Chicago for your support of the mission of Preservation Chicago and our tireless advocacy. Your financial support allows Preservation Chicago to advocate every day to protect historic buildings throughout Chicago. For a small nonprofit, every dollar counts. Preservation Chicago is a 501(c)(3) non-profit so your donation is tax-deductible as permitted by law. Donating is fast, easy and directly helps the efforts to protect Chicago’s historic legacy. For larger donations, please contact Ward Miller regarding the Preservation Circle details and a schedule of events at wmiller@preservationchicago.org or 312-443-1000. |
|
|