August / September 2024 Month-in-Review Newsletter |
|
|
| Preservation Chicago | Catalyst of Change |
|
|
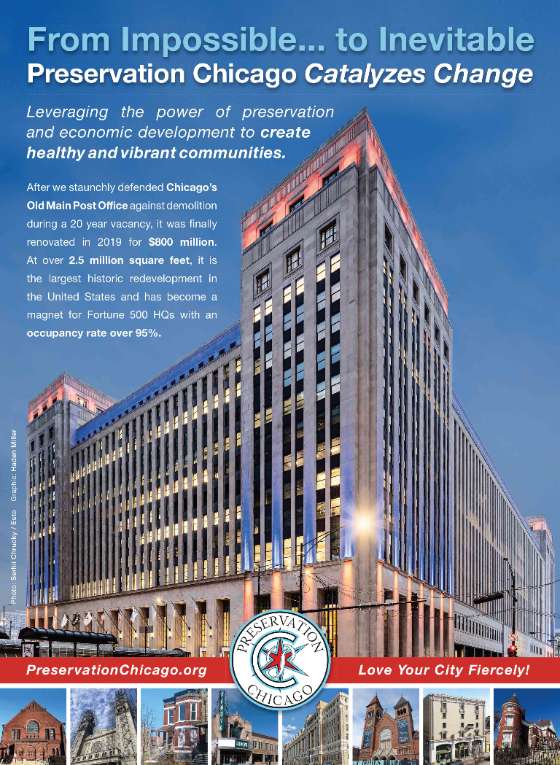
Preservation Chicago leverages the power of historic preservation to create healthy, vibrant, diverse, and sustainable communities.
And it’s working. We catalyze change.
Preservation Chicago is the catalyst behind Chicago’s unprecedented surge in high-profile, transformational efforts to recognize, protect, and transform long-neglected historic assets into dynamic neighborhood anchors. The stabilization and revitalization of historic community assets is a proven powerful economic engine to anchor reinvestment and catalyze healthy, sustainable, equitable communities through job creation, heritage tourism, and community wealth building. Additionally, by uplifting culturally significant historic places, the successes and sacrifices of past generations can inspire a more just and equitable future. Our innovative “Leveraged Impact” model of Amplification, Protection, and Investment creates the necessary pre-conditions to enable transformational change. By mobilizing widespread goodwill through extensive media coverage, and deploying robust Chicago Landmark protections against demolition, we create the stability necessary to secure significant public and private philanthropic funding. Everything we do is pro-bono. We engage directly to protect historic buildings at their most vulnerable stages and to deliver decisive wins at critical inflection points. We seek constructive and collaborative win-win solutions, but we are capable of mounting a fierce defense when necessary. We work directly with stakeholders to support them at every step of the journey until they achieve success. We serve as an advocate, protector, partner, and strategist in these complex preservation efforts. We listen, offer advice, make connections, seed media stories, facilitate City of Chicago Adopt-a-Landmark and other funding sources, and always testify in support at public hearings or community meetings. |
|
Preservation Chicago: Love Your City Fiercely! |
|
Having trouble viewing the newsletter as an email? Many email programs will cut, crop, and block photos, and generally struggle with a content rich newsletter but a solution exists. | | Love this monthly newsletter?
You're in good company with thousands of others who Love Chicago Fiercely.
We always welcome your reviews, comments, and suggestions. Please drop us an message at info@PreservationChicago.org Not interested in this monthly newsletter? No problem.
Click Subscribe to stop receiving all email communication. ⓒ 2023 Preservation Chicago, 205 W. Monroe Street, Suite 400, Chicago, Illinois |
|
|
ADVOCACY - WIN: GSA Switches to Adaptive Reuse for Century and Consumers Buildings!
- WIN: Leading Chicago Developer Expresses Strong Interest in Adaptive Reuse of Century and Consumers Buildings
- SUN-TIMES EDITORIAL: Keep an open mind, feds, on reuse of Century and Consumers buildings
- WIN: Murphy Memorial Auditorium Receives Chicago Landmark Designation
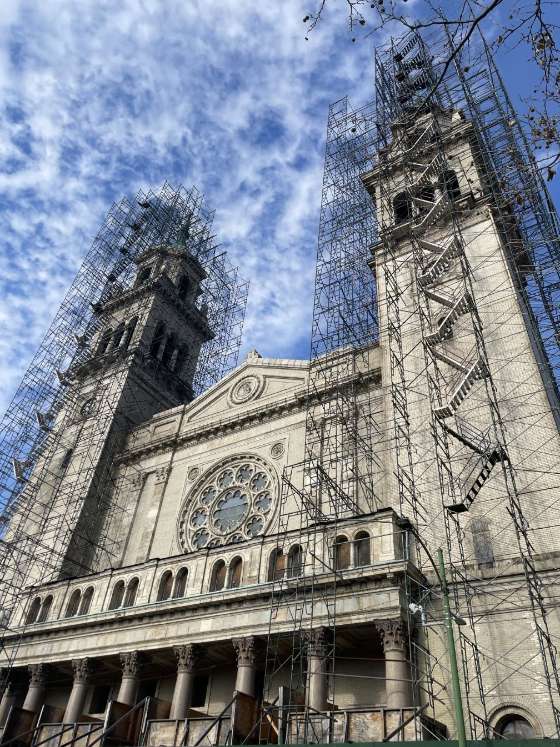
- THREATENED: Final Landmark Recommendation Delayed for St. Adalbert Church
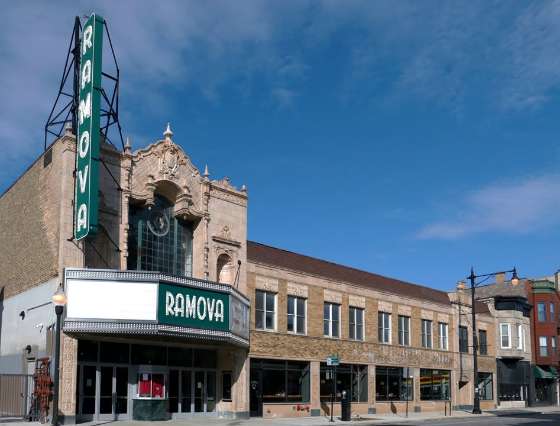
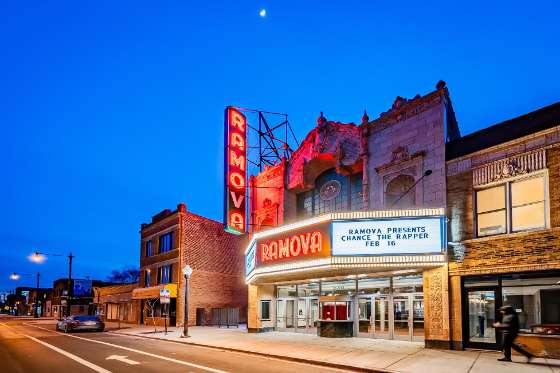
- WIN: Final Landmark Recommendation Approved for Ramova Theater
- WIN: 161 E. Erie Receives Preliminary Landmark Designation After Rapid Response Advocacy
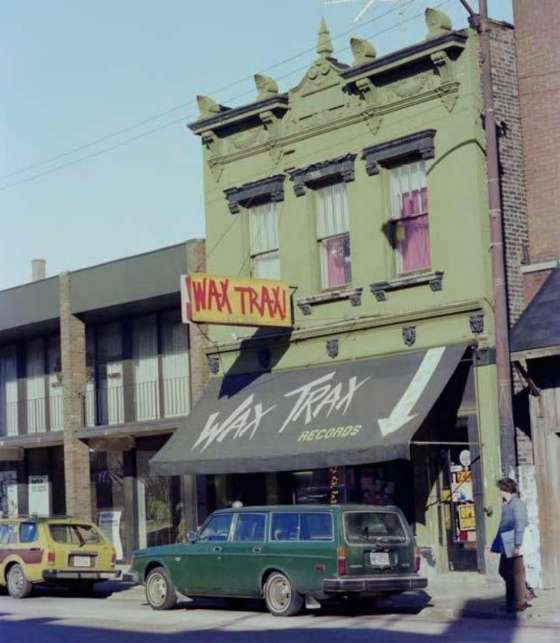
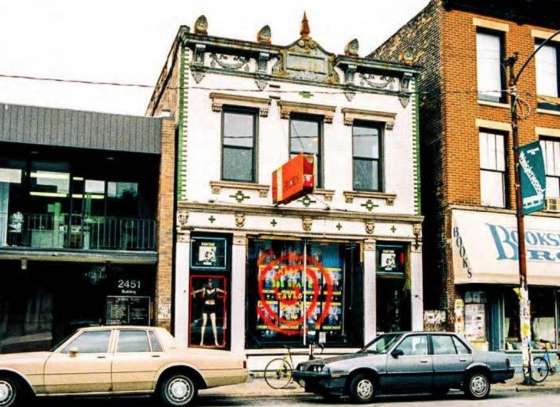
- WIN: Former WAX TRAX! Records receives Landmark Recommendation
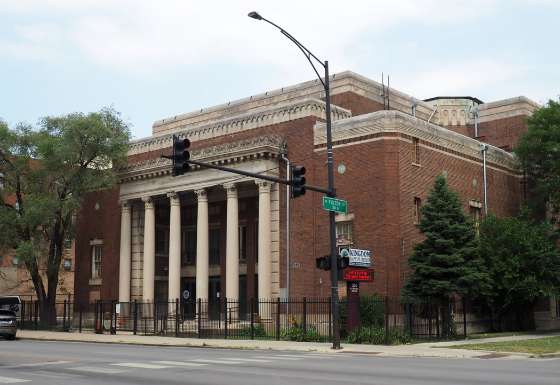
- WIN: Kingdom Baptist Church Receives Preliminary Landmark Recommendation
- CHICAGO TRIBUNE EDITORIAL: Thanks to Google, Chicago has an amazing new tourist attraction
- WIN: Mid-City Trust and Savings Bank Funding Adopt-A-Landmark Approved
- WIN: Zoning for Rector Building at 79 W. Monroe Street Adaptive Reuse Approved
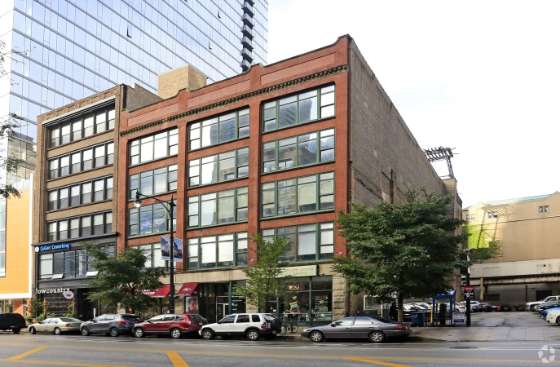
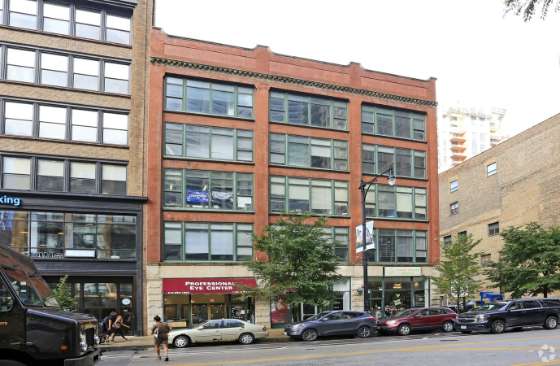
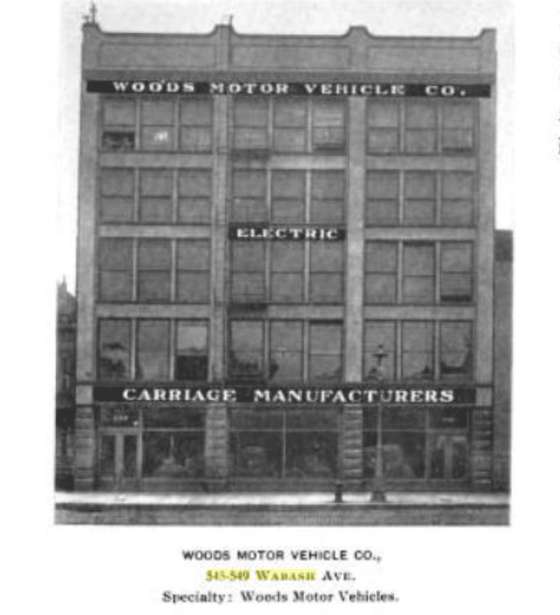
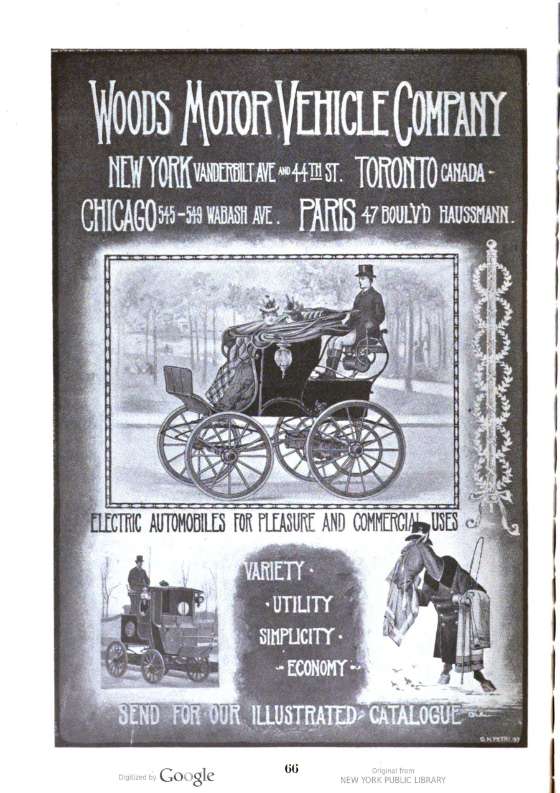
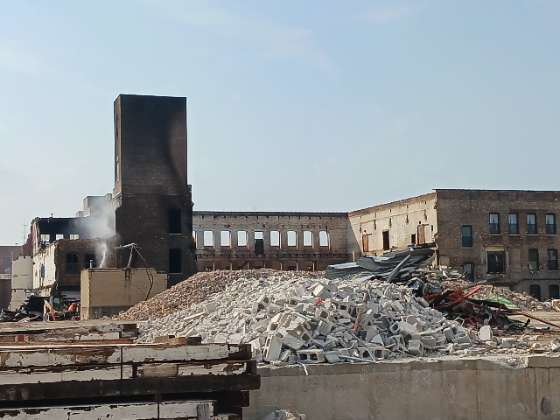
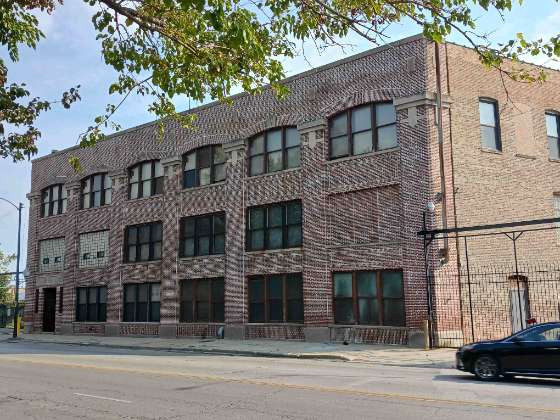
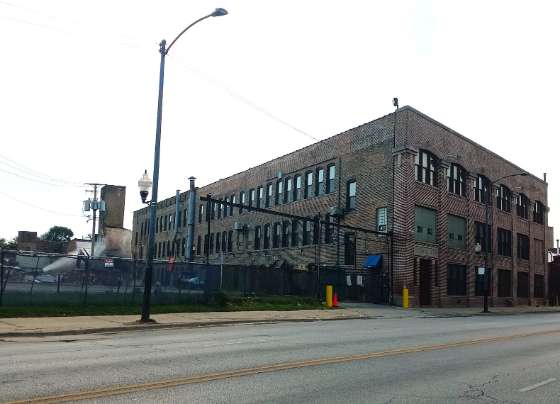
- LOSS: Active Demolition of Woods Motor Vehicle Company at 1130 S. Wabash
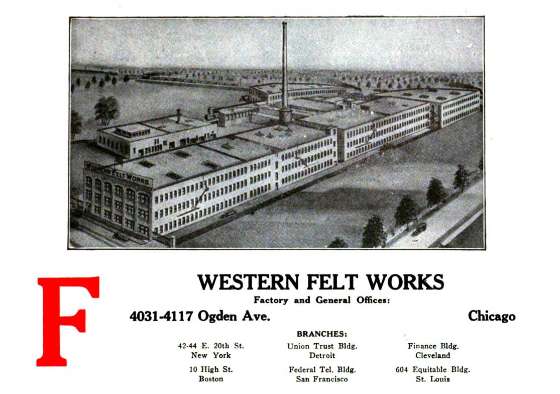
- THREATENED: Front Building at Western Felt Works Survives Massive Fire
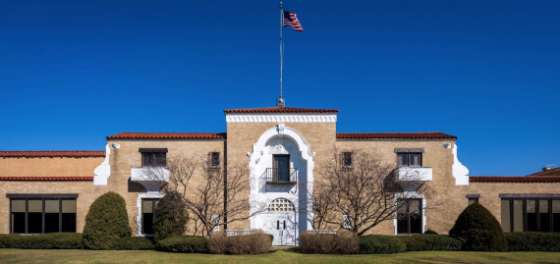
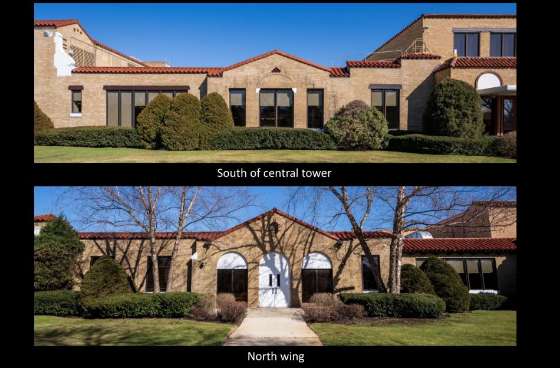
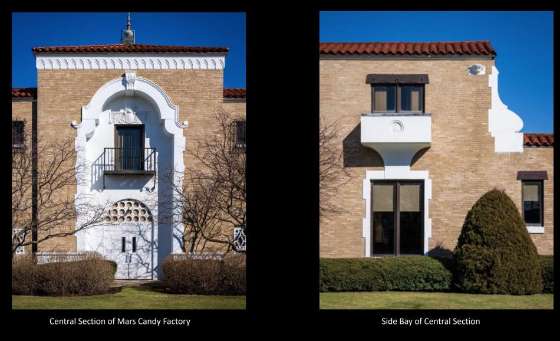
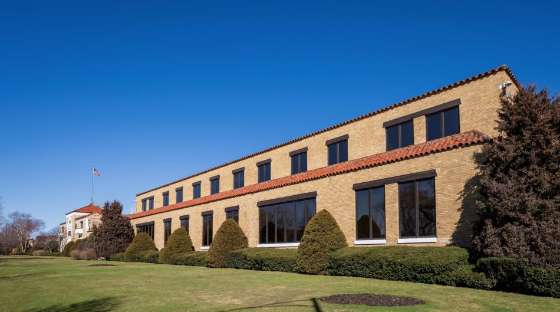
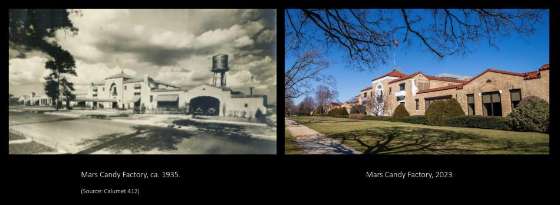
- WIN: Developer Chosen to Redevelop Landmarked Mars Chocolate Factory
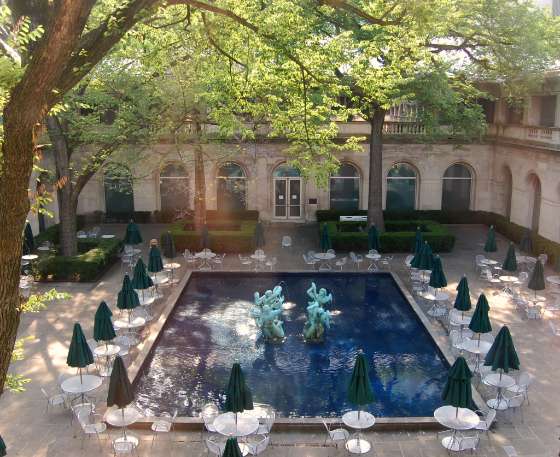
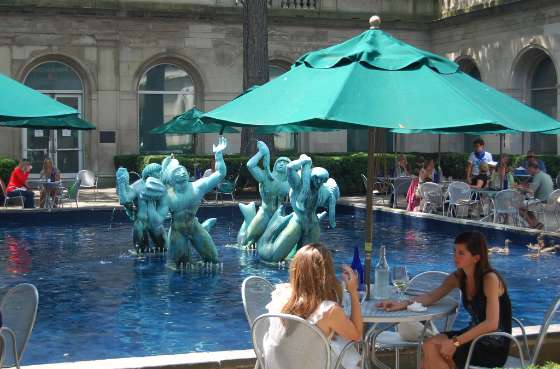
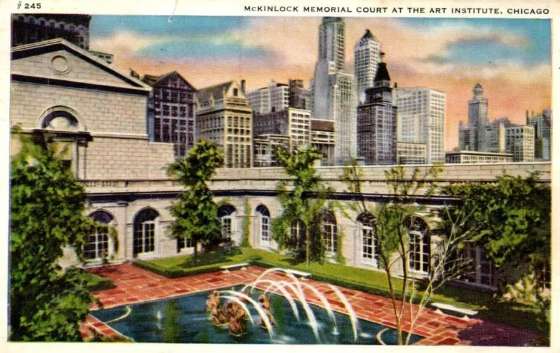
- POTENTIALLY THREATENED: Art Institute's McKinlock Court could be Site for New Construction?
- THREATENED: Alderman Approves DePaul’s Plans to Demolish Sheffield-Belden
- THREATENED: Pullman’s Greenstone Church Blocked From $1M Grant
- THREATENED: Loyola University Advances Demolition of 1234 W. Loyola Avenue
- WIN: $1.5M State Grant Awarded for Pike House/Watchman’s Residence
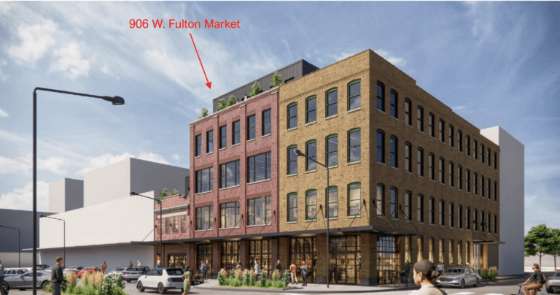
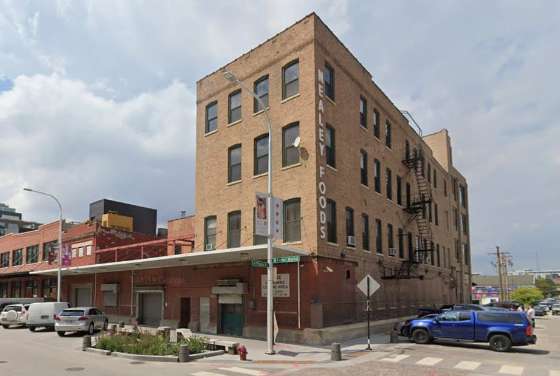
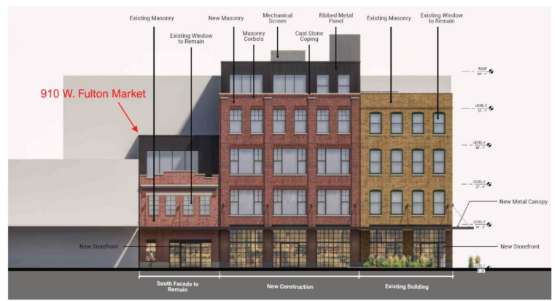
- WIN: Restoration and Facade Preservation of Nealey Foods Building Development
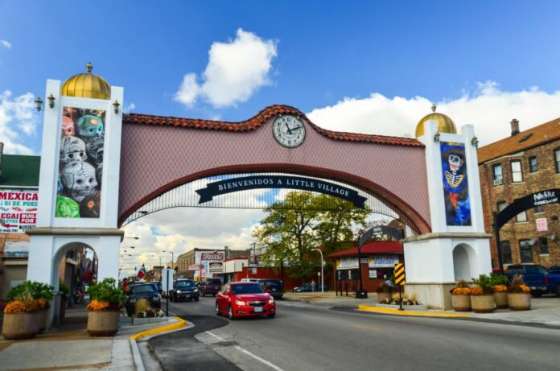
- WIN: Little Village Arch Restored Following Landmark Designation
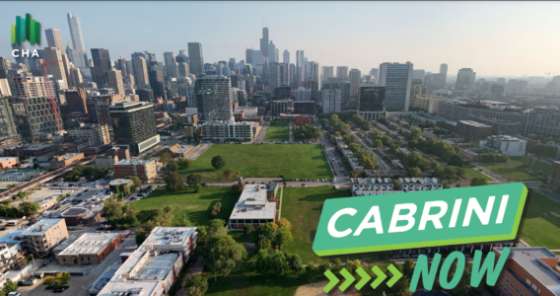
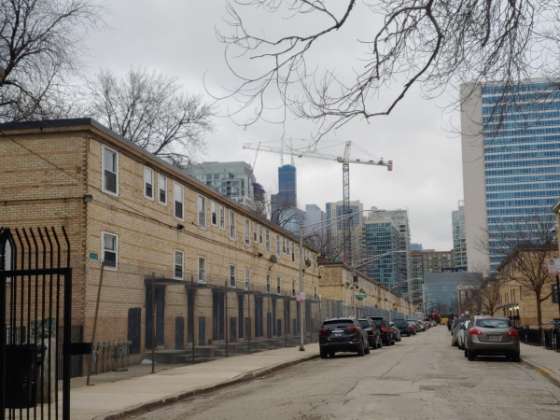
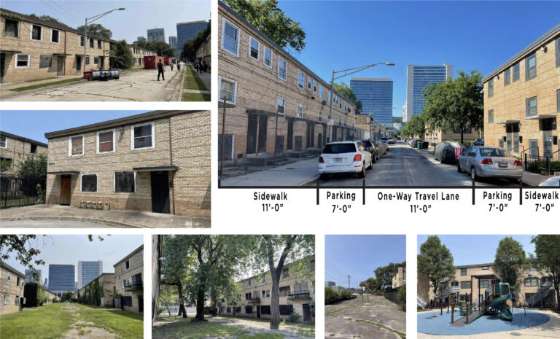
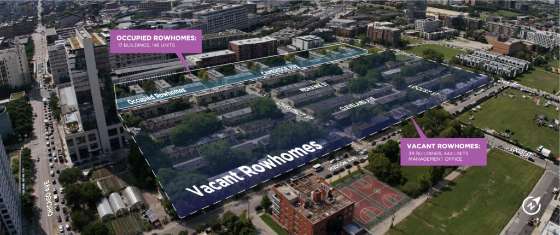
- POTENTIAL WIN: CHA Announces Plans to Restore Cabrini Rowhouses
- THREATENED: Efforts to Save All of Mankind Mural
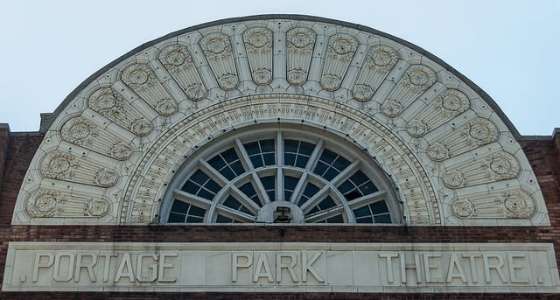
- THREATENED: City Sues to Stop Unpermitted Repair Work at Portage Theater
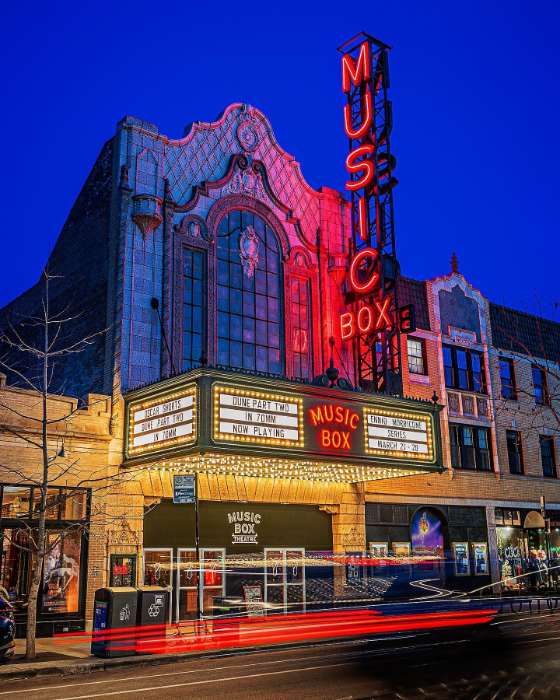
- WIN: Music Box Theatre Reopens After Interior Renovation
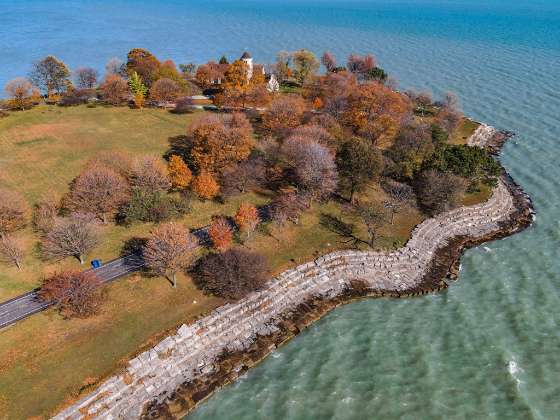
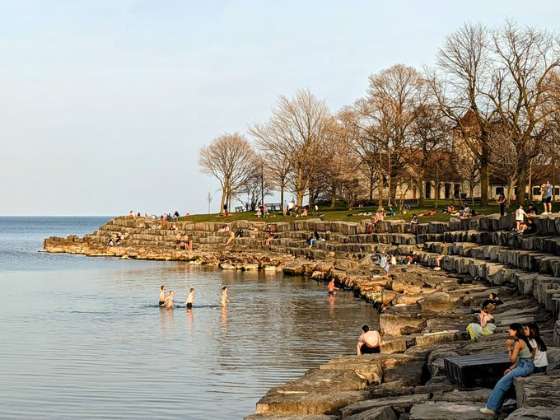
- PARTIAL WIN: Promontory Point Conservancy Receives $117K Grant
- THREATENED: Community Effort Ensure Restoration of Darrow Bridge
- PARTIAL WIN: Facade of Second Church Incorporated Into New Construction
- WIN: Landmarked Jewelers Building Purchased for Residential Conversion
- POTENTIAL WIN: Zoning Requested for Adaptive Reuse of Millinery Mart Building
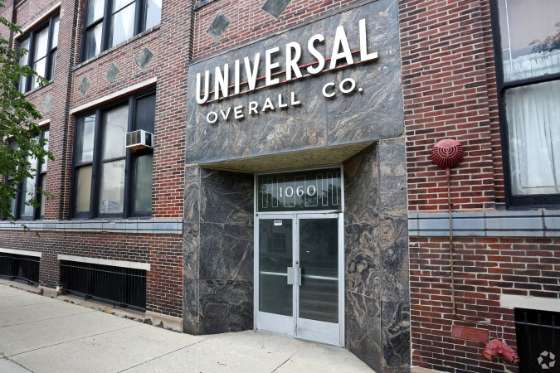
- POTENTIAL WIN: Universal Overall Co. Building to be Converted to Residential
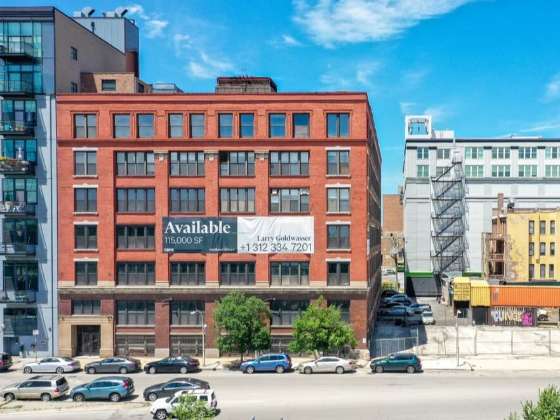
- POTENTIAL WIN: Adaptive Reuse of Loft Warehouse Moving Forward
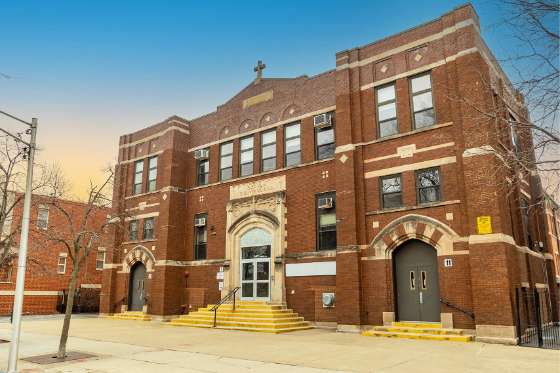
- POTENTIAL WIN: Adaptive Reuse for St. Wenceslaus School Moving Forward
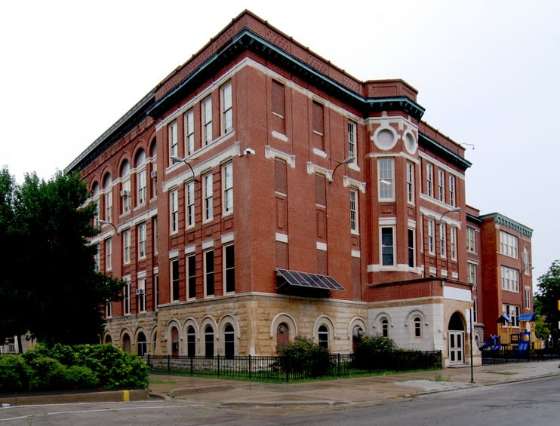
- POTENTIAL WIN: Funding Awarded for Adaptive Reuse of Von Humboldt School
- WIN: Construction Begins on Adaptive Reuse of Earle School for Housing
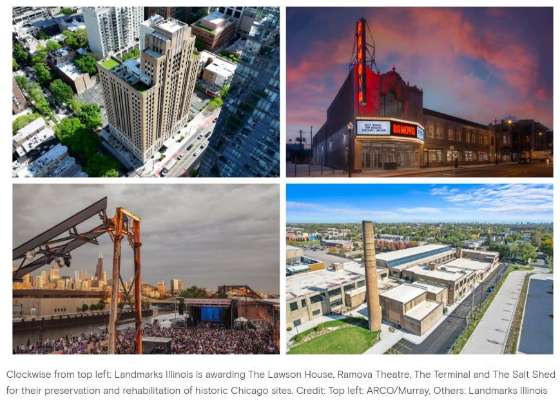
- WIN: Salt Shed and Ramova Theatre 2024 Driehaus Preservation Awards
- LOSS: Former City Theater / The Strand Being Demolished
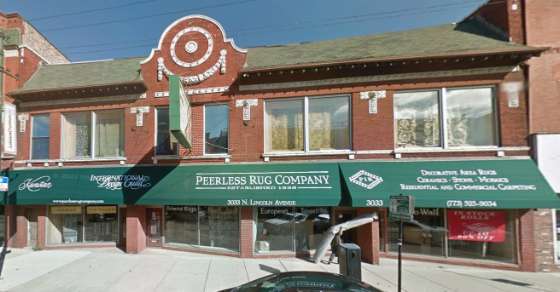
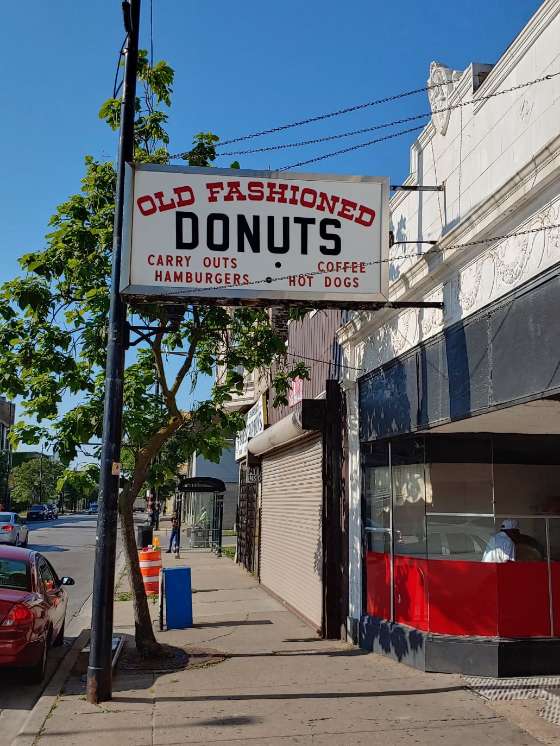
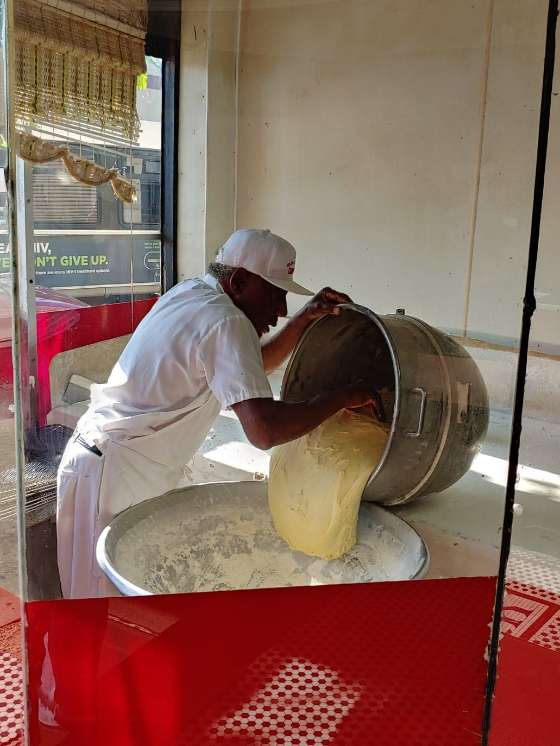
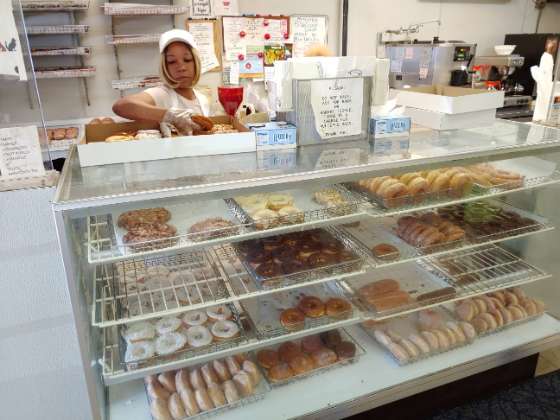
- WIN: Old Fashioned Donuts Wins $50k Renovation Grant
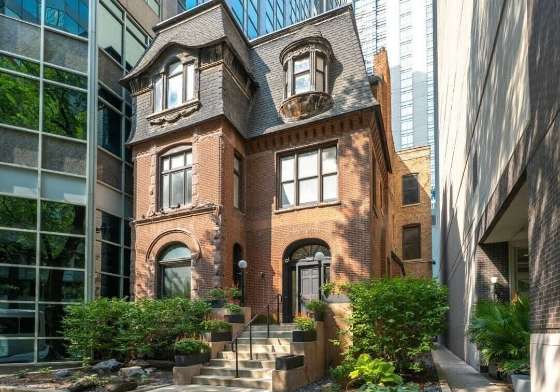
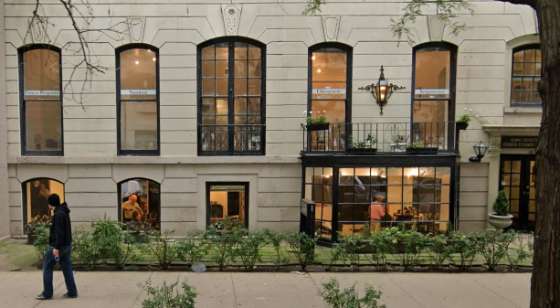
- WIN: New Jewelry Store Planned for Landmarked William B. Ogden House
- WIN: New Residential Construction Embraces Historic Façade at 3731 N. Sheffield
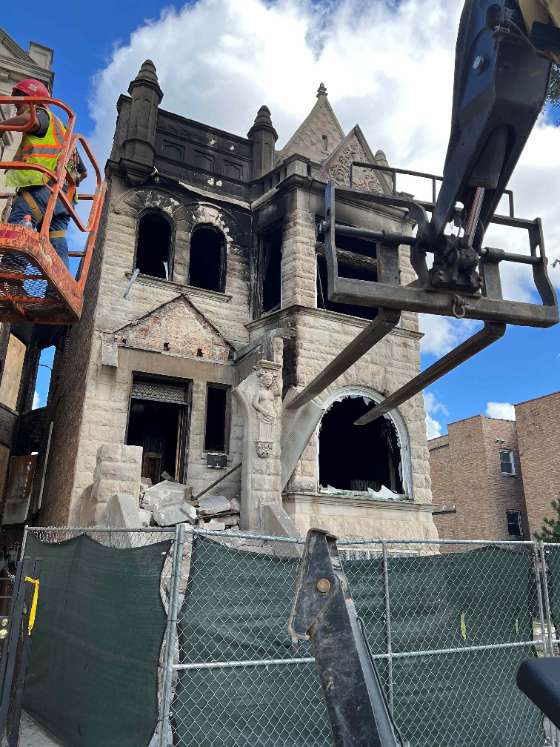
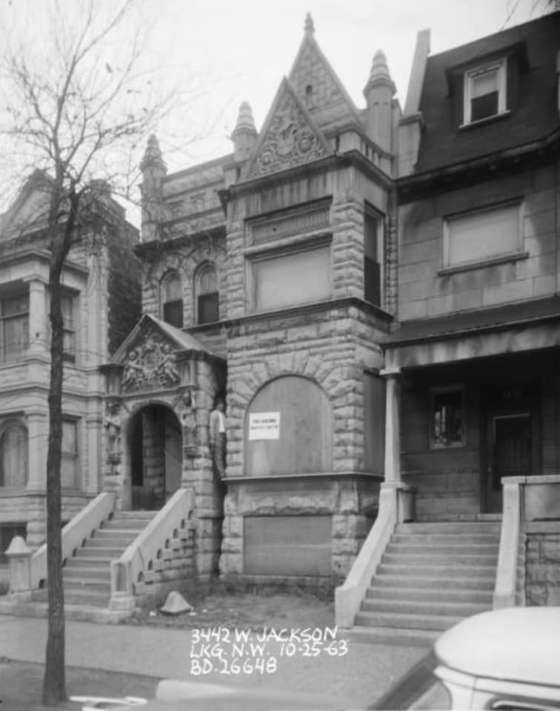
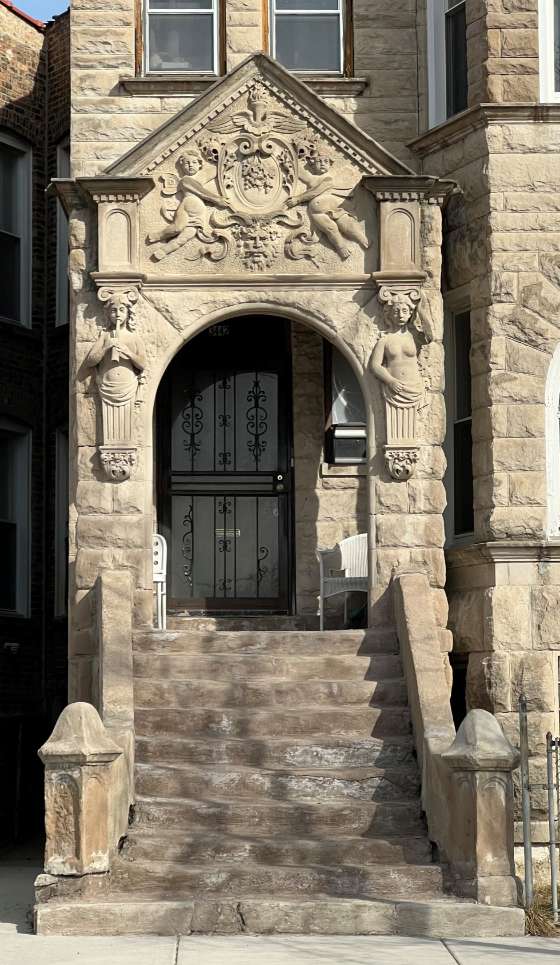
- LOSS: Historic Greystone at 3442 W. Jackson Blvd Demolished After Fire
- BUYER WANTED: Landmark King-Nash Home by George Maher Listed For Sale
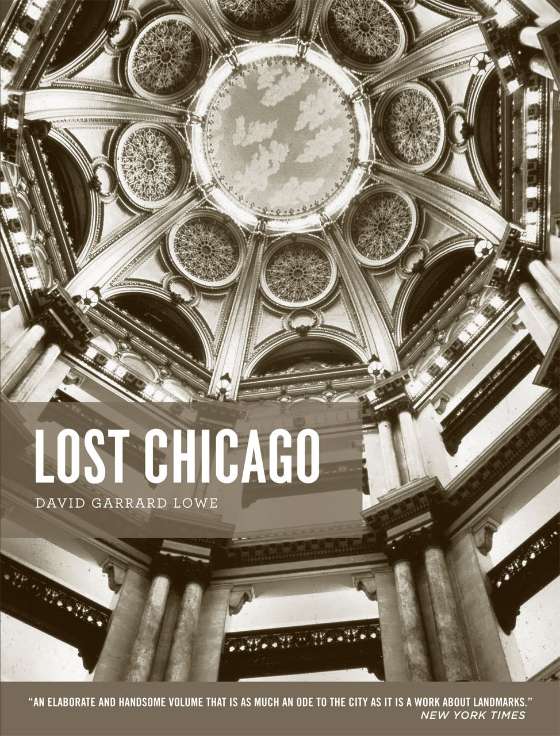
- IN MEMORIAM: David Garrard Lowe, Author and Defender of Historic Architecture
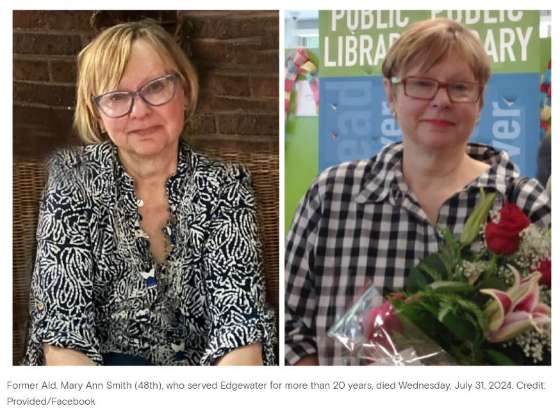
- IN MEMORIAM: Mary Ann Smith, Former Alder. and Landmark Commissioner
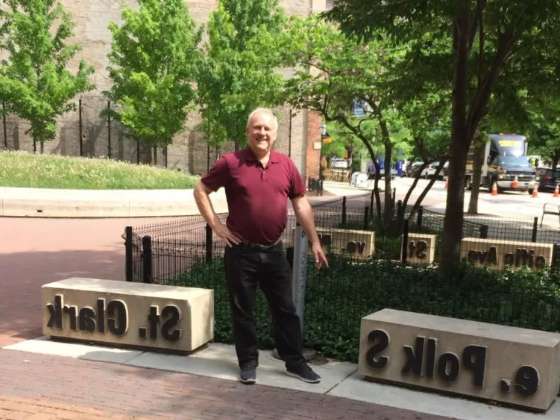
- IN MEMORIAM: Dennis McClendon, Cartographer and Tour Guide
- THREATENED: 90-Day Demolition Delay List
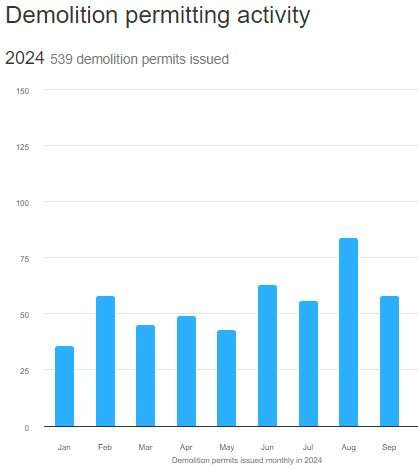
- LOSS: Spotlight on Demolition (84 demolitions during August 2024)
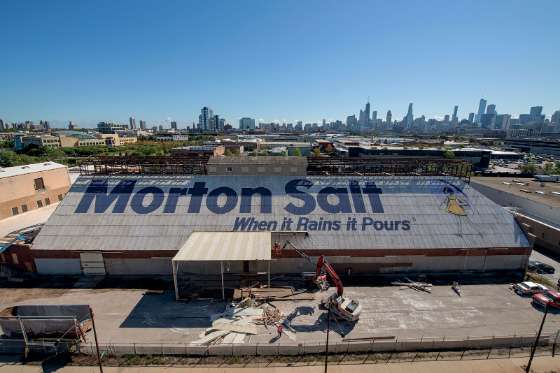
PRESERVATION IN THE NEWS - Chicago Tribune: As the Morton Salt complex was given a new life, a photographer captured the transformation
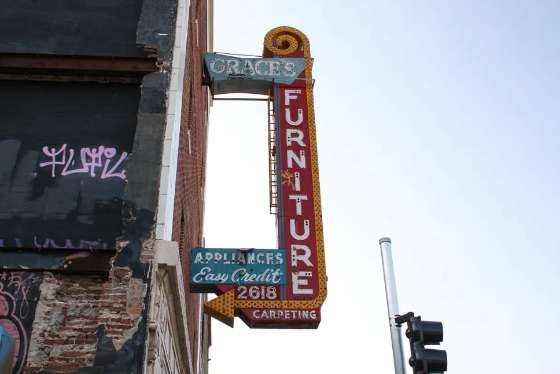
- Chicago Reader: A sign of the times: Vintage signs hold community and artistic value
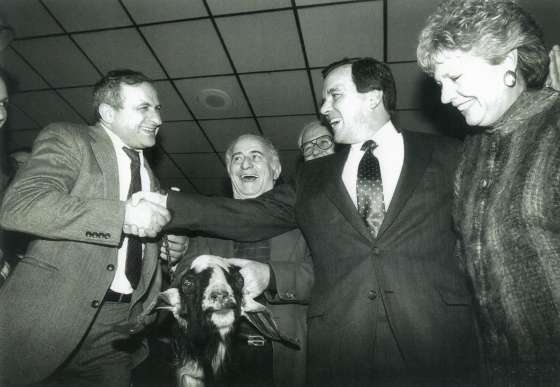
- Chicago Legacy Businesses: 90 years of Billy Goat Tavern: A Chicago landmark and political hotspot
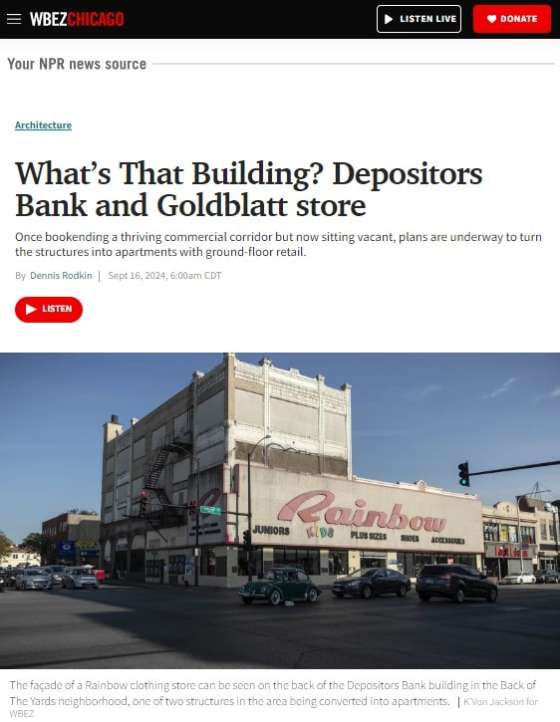
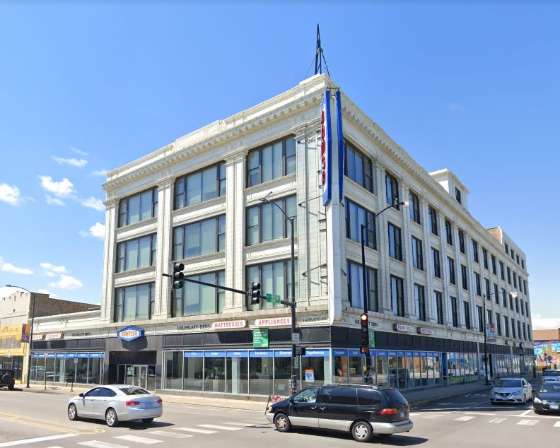
- WBEZ: What’s That Building? Depositors Bank and Goldblatt Store
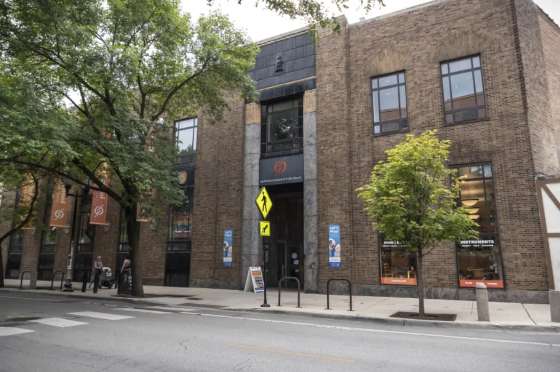
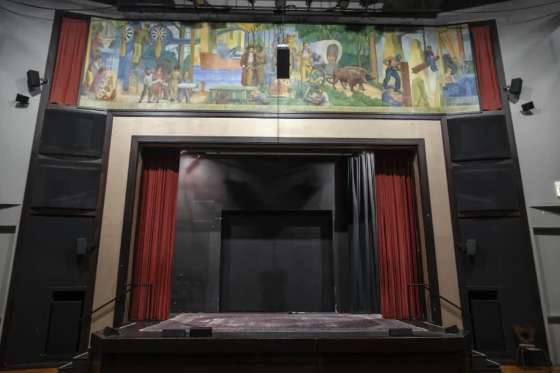
- WBEZ: What’s That Building? Old Town School of Folk Music
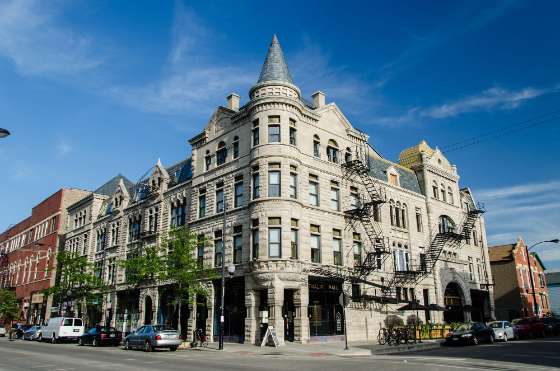
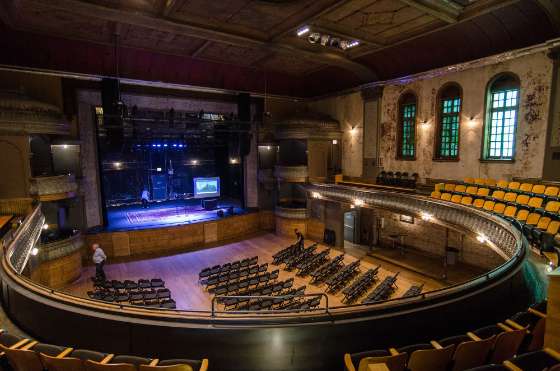
- WBEZ: What’s That Building? Thalia Hall
- Chicago Tribune: Northerly Island’s potential as an urban oasis goes unrealized as grand plans come and go
- WTTW Chicago: How Chicago’s Midway Plaisance Set the Stage for Modern Day Amusement Parks
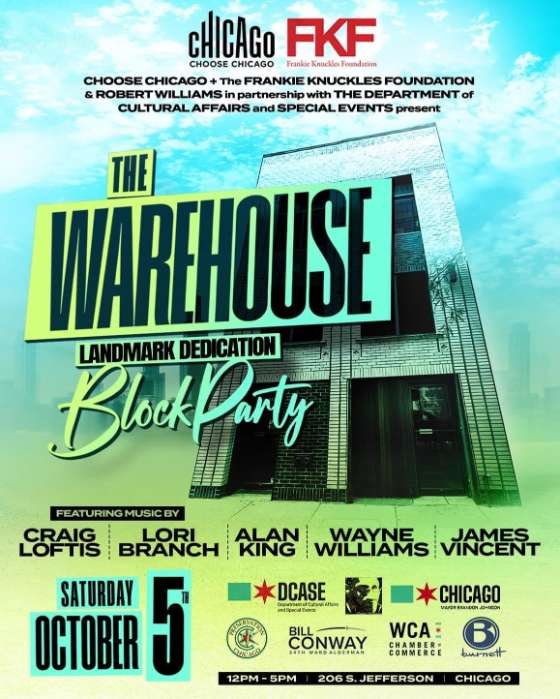
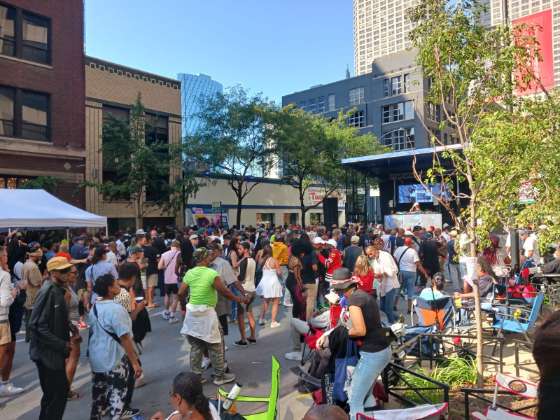
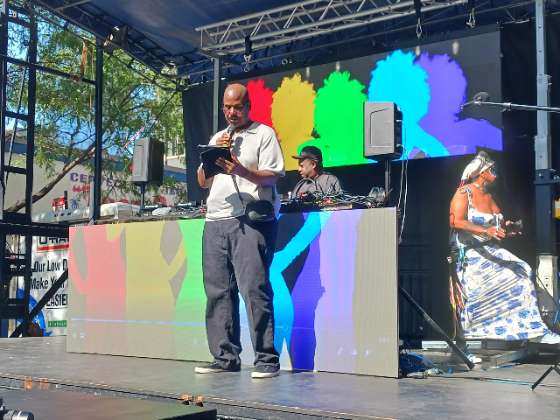
EVENTS & HAPPENINGS - Warehouse Landmark Dedication Block Party Celebration Delights Visitors on October 5, 2024 (Chicago 7 2023)
- “Edgar Miller: Anti-Modern, 1917–1967” presented by DePaul Art Museum
- “Photographing Frank Lloyd Wright” presented by Driehaus Museum
- Preservation Chicago Featured in Crain's Chicago Business “Giving Guide 2024”
- Walking Tours of Prairie Avenue and more by Glessner House
- Rosenwald: Toward a More Perfect Union Film Trailer
SUPPORT PRESERVATION CHICAGO - Chicago 7 Posters and Swag
- Donate to Preservation Chicago
|
|
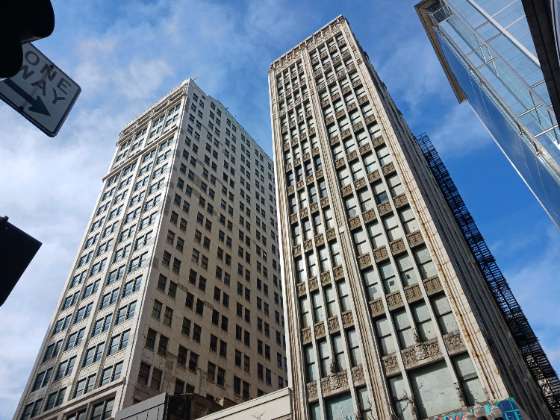
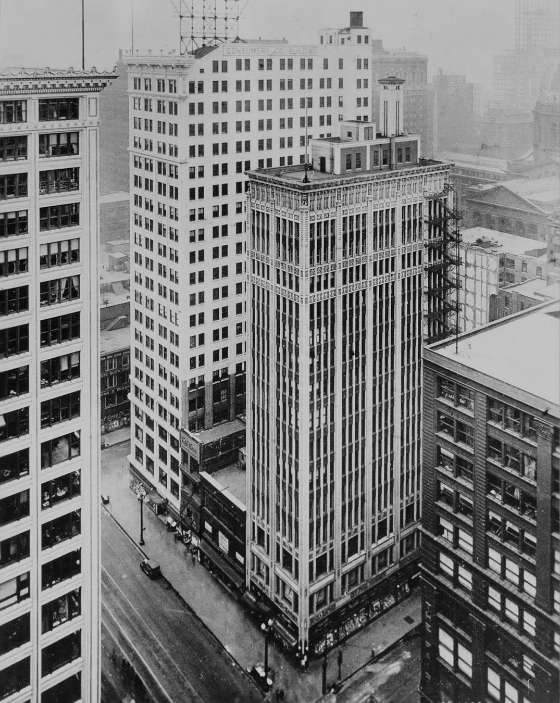
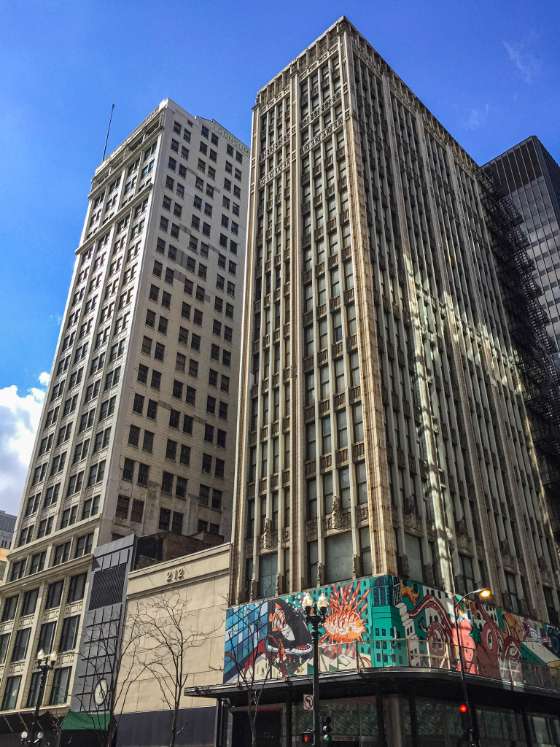
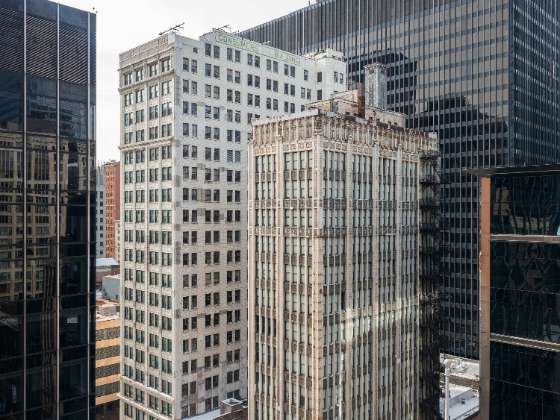
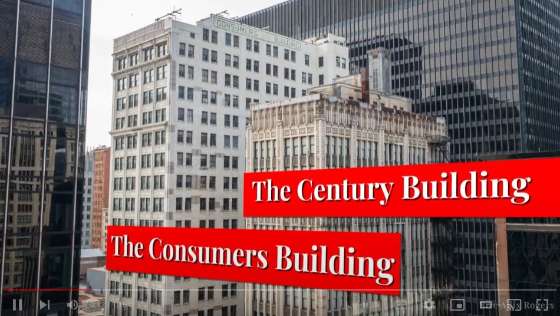
1. WIN: After Extensive Advocacy Campaign, GSA Switches From Demolition to Adaptive Reuse for Century and Consumers Buildings! (Chicago 7 2011, 2013, 2022, 2023, 2024) | | The Century and Consumers Buildings, a 2024 Chicago 7 Most Endangered. The Century Building, 1915, Holabird & Roche, 202 S. State Street. The Consumers Building, 1913, Jenney, Mundie & Jensen, 220 S. State Street. Photo Credit: Ward Miller / Preservation Chicago |
|
|
| The Century and Consumers Buildings, a 2024 Chicago 7 Most Endangered. The Century Building, 1915, Holabird & Roche, 202 S. State Street. The Consumers Building, 1913, Jenney, Mundie & Jensen, 220 S. State Street. Photo Credit: The Century and Consumers Buildings, 202 S. State Street & 220 S. State Street. Photo Credit: Kaufmann & Fabry Co., State Street, 200-298 S. Folder 1177, Sheet 18, CPC_04_D_1177_018, Chicago - Photographic Images of Change, University of Illinois at Chicago. Library. Special Collections Department |
|
|
"After years of efforts by preservationists, the federal government has decided to spare a pair of century-old Loop skyscrapers from the wrecking ball in favor of adaptive reuse. "The vacant Century and Consumers buildings in the 200 block of South State Street, the last vestiges of the Chicago School of Architecture, will not be demolished as planned, according to the General Services Administration, which manages the government-owned buildings. "In its final environmental impact statement, released last week, the GSA recommended the federal government lease the buildings for redevelopment, but with a lengthy list of restrictions on the use to protect security at the adjacent Dirksen U.S. Courthouse. "'It’s huge,' said Ward Miller, executive director of Preservation Chicago. 'We are really grateful to the GSA and the federal officials …for considering other options than demolition for these two really important buildings.' "The GSA’s 15 restrictions ostensibly prohibit everything from residential use to sight lines into the Dirksen Courthouse, but leave the door open to exceptions for proposals 'that demonstrate the financial capability' of the developer to 'successfully execute,' according to the statement. "The government acquired the buildings in 2007 as a buffer and potential office expansion for the courthouse. But in 2022, legislators approved $52 million to tear down the buildings after a proposal for a $141 million mixed-used redevelopment was shot down over security concerns raised by neighboring federal judges. "'This could have set a dangerous precedent across the nation for any structure that was too close to a federal courthouse or any federal building that the GSA could have taken it under eminent domain and demolished it,” Miller said. "The early skyscrapers have topped Preservation Chicago’s annual list of the city’s seven most endangered buildings for three years running. "Completed in 1915, the 16-story Century Building at 202 S. State St. was designed by Holabird & Roche, a pioneering Chicago architecture firm that built a number of prominent commercial high-rises. The 22-story Consumers Building at 220 S. State St. was completed in 1913 and designed by Jenney, Mundie & Jensen. Lead architect William Le Baron Jenney is credited as building the first modern skyscraper, the nearby Home Insurance Building, in 1885. "Preservation Chicago has been pushing for an adaptive reuse of the buildings as a collaborative national archives center, but remains open to other alternatives that restore and preserve the historic skyscrapers. "'I think this could be a mixed-use development with an archive center as part of it,' Miller said. 'It could be an archive center exclusively. There may be some possibilities for residential, which would normally be the most logical solution if we didn’t have the Dirksen Federal Center directly behind and if we didn’t have these 15 requirements.' "The GSA, which manages government-owned buildings, held a series of public meetings to solicit input and determine the fate of the decaying Century and Consumers buildings. At the same time, it began some demolition in and around the site. "But local advocacy groups have rallied national and international support for preserving the buildings. In June, Sara Bronin, chair of the federal Advisory Council on Historic Preservation, wrote an op-ed in the Tribune imploring “we cannot let these buildings fall” as planned. "'It troubles me to think that in Chicago, the very city that invented the skyscraper, the best that government can offer is to tear it all down,' Bronin wrote. "Miller said Bronin’s influential opinion came out at a “critical time” in the GSA review process, perhaps turning the tide in favor of preservation of the Century and Consumers buildings. "Last year, the buildings received a final landmark recommendation from the Commission on Chicago Landmarks, but have yet to get the full designation from the City Council. That may not be necessary to save them in the wake of the GSA’s finding in favor of adaptive reuse. "The GSA will publish a record of decision within 30 days, concluding the environmental review process and formally issuing what amounts to a long-sought reprieve for the historic buildings. "Miller said there’s still work to do, including finding an adaptive reuse that attracts developers while protecting the security of the courthouse. No less important will be preserving the structures, which continue to deteriorate after nearly two decades of federal ownership. "'We’re hoping the remaining $45 million of this demolition earmark could be invested in the terra cotta and the exterior cladding and roof structures, along with the windows,' Miller said. 'I think at a minimum, the GSA and federal government could help with restoring some of these features of the exterior that have languished for so long, almost 20 years, under their ownership.' (Channick, Chicago Tribune, 8/5/24) Preservation Chicago has been actively advocating to save the Century and Consumers Buildings since they first became a Chicago 7 Most Endangered in 2011. Due to urgent threats, they were Chicago 7 Most Endangered for five years including in 2011, 2013, 2022, 2023, and 2024. Preservation Chicago's advocacy catalyzed the City of Chicago to issue a 2017 Request for Proposals which resulted in the $141 Million adaptive reuse proposal from CA Ventures, a highly-capable Chicago development team, to convert the buildings into approximately 500 residential apartments. After the adaptive reuse plan was blocked in 2019 due to security concerns, Preservation Chicago began the process to generate a viable adaptive reuse plan the exceeded all of the security requirements. The archive center creative solution stemmed from the preference of archives for solid walls over windows to prevent the sun's ultraviolet light from degrading the archival materials. By 2022 and extensive organizing efforts, the Chicago Collaborative Archive Center represented over 20 independent archives, most of which would permanently relocate to Chicago to participate. Shortly before the large press event to publicly introduce the Chicago Collaborative Archive Center, news broke of the $52 million federal earmark specifically for demolition that had been quietly included in a large federal spending bill. Despite the seemingly impossible challenge of reserving the decision of the federal government, Preservation Chicago immediately began to mount a advocacy effort to save the Century and Consumers buildings. It became a Preservation Chicago 2022 Chicago 7 Most Endangered to raise awareness, shape the narrative and mobilize stakeholder support. We launched an online petition that generated approximately 25,000 signatures. An online video about the issue received approximately 1.5 million views. Century and Consumers has generated hundreds of news articles and seven Chicago Sun-Times editorials opposing demolition. Preservation Chicago has attended and spoken out in support of adaptive reuse at each and every of the dozens of pubic meetings during this long process. A primary goal was to create a Chicago Landmark Designation for the Century and Consumers buildings. The buildings we're clearly landmark eligible, but a Chicago Landmark Designation which directly challenged the federal government's push for demolition required strong leadership from the Commission on Chicago Landmarks, and City of Chicago DPD Landmarks Division staff, and City of Chicago's elected officials. We worked to create broad support local support for adaptive reuse and opposition to demolition to allow this support to emerge and the significant progress towards Chicago Landmark Designation which has occurred. Many preservation partners have worked side-by-side to advance the advocacy effort to save the Century and Consumers buildings including the Chicago Collaborative Archive Center, Landmarks Illinois, Chicago Architecture Center, Preservation Futures, Chicago Loop Alliance, National Trust for Historic Preservation, the Advisory Council on Historic Preservation and many individuals. Much work remains until the Century and Consumers buildings are protected, restored, and reactivated, but the decision of the GSA to consider adaptive reuse is a major and positive new development in this lengthy advocacy effort. Read the full story at the Chicago Tribune and the Chicago Sun-Times Federal government spares century-old State Street skyscrapers from demolition, Robert Channick, Chicago Tribune, 8/5/24 ACHP, Illinois SHPO, GSA Sign Agreement to Preserve Historic Downtown Chicago Skyscrapers, Advisory Council on Historic Preservation, 9/4/24 Chicago Preservationists Save Historic Skyscrapers from Demolition in United States, Nour Fakharany, Arch Daily, 9/17/24
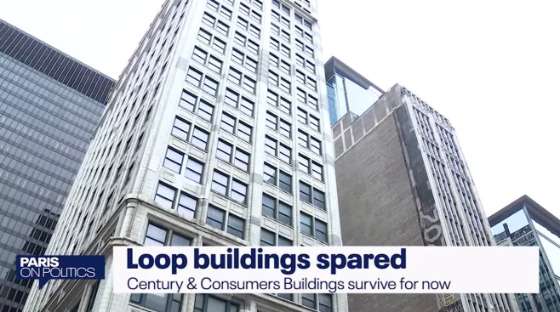
WATCH: Loop Buildings Spared, Ward Miller interviewed by Paris Schutz regarding the Century and Consumers Buildings, Paris on Politics, FOX 32 Chicago, 8/10/24 Century-old Loop skyscrapers to be preserved, federal agency decides: A series of public meetings have been held to discuss alternatives for the buildings, which are on the National Register of Historic Places, Kade Heather, Chicago Sun-Times / WBEZ Chicago, 8/2/24 Decayed State Street towers attract interest from Chicago developer betting on Loop turnaround, Quintin Primo III of Capri Investment Group said he will respond when the federal government publishes a call for lease ideas for the buildings at 202 and 220 S. State St., David Roeder, Chicago Sun-Times, 8/16/24 Savior of Thompson Center, Cboe buildings eyes historic State Street pair now, Dennis Rodkin, Crain’s Chicago Business, 8/16/24 Historical State Street Skyscrapers To Be Preserved After Feds Opt Against Demolition; The federal government considered demolishing the Century and Consumers buildings to boost security at the neighboring Dirksen Federal Courthouse, Charles Thrush, Block Club Chicago, 8/5/24 Century and Consumers Buildings will be saved from demolition; The GSA has opted to not demolish the buildings and look for a “viable” reuse, Lukas Kugler, Urbanize Chicago, 8/6/24 Historic Chicago Skyscrapers Once Facing Demolition Set for Preservation, Reuse Under Federal Plan, Nick Blumberg, WTTW Chicago, 8/5/24 Century-old State Street skyscrapers have been saved, John Landecker / Ashley Bihun, WGN Radio 720 Chicago, 8/5/24 Interview with Ward Miller / Preservation Chicago Historic Century and Consumers buildings in downtown Chicago won't be demolished, Adam Harrington and David Gold, CBS News Chicago, 8/5/24 Preservation plan for 3 Loop skyscrapers, The federal government decided to reuse the vacant buildings at 202, 214 and 220 South State Street, Fox 32 Chicago, 8/5/24 Historic Loop buildings saved from demolition in feds’ reversal, U.S. General Services Administration opted to repurpose Century and Consumers buildings despite previous worries over proximity to federal building, The Real Deal Staff, The Real Deal, 8/5/24 Federal government decides to preserve 2 buildings in the Loop slated to be demolished, Mike Krauser WBBM News Radio 780 AM, 8/4/24 Historic State Street buildings to avoid the wrecking ball, Danny Ecker, Crain's Chicago Business, 8/5/24 GSA opts to preserve Century & Consumer Buildings in Chicago, saving them from demolition, Daniel Jonas Roche, The Architect's Newspaper, 8/5/24 Century-old State Street skyscrapers hit top ranking on list of most endangered Chicago buildings; Preservation Chicago’s annual list starts with two early 20th century towers on State Street, holdovers from prior lists, and includes neighborhood sites with architectural or historic interest, David Roeder, Chicago Sun-Times, 3/6/24 Chicago preservationists just saved two landmark early skyscrapers from the GSA wrecking ball, Josh Niland, Archinect, 8/5/24 Today In Culture, Monday, August 5, 2024: Century And Consumers Buildings Saved, Ray Pride, NewCity, 8/5/24 Century-Old State Street Buildings in Chicago Avoid Demolition, Jasmine Kilman, Connect CRE, 8/6/24 Federal government spares century-old State Street skyscrapers from demolition, Robert Channick, Chicago Tribune / Yahoo News, 8/5/24 Federal government spares century-old State Street skyscrapers from demolition, Robert Channick, Chicago Tribune / AOL News, 8/5/24 Federal Government Chooses to Preserve Historic Chicago Skyscrapers, Foregoing Demolition Plans, Damon R. Sheffield, Hoodline Chicago, 8/5/24 Sara C. Bronin: Chicago’s historic Century and Consumers buildings must not fall, Sara C. Bronin, Chicago Tribune Op-Ed, 6/2/24 The Century and Consumers Buildings: Their Complicated Saga and the Precedent They Might Set; As the federally mandated review processes evaluating the demolition of Chicago’s Century and Consumers Buildings reach a conclusion, Elizabeth Blasius provides an overview of the buildings’ complicated saga and examines what is at stake if they are razed. Elizabeth Blasius, MAS CONTEXT, 3/25/24 Opinion: Saving a pair of State Street buildings would help revitalize downtown, Eleanor Gorski, Crain’s Chicago Business, 2/19/24 CAC Issue in Focus Poll: Century and Consumers Buildings SAVE the Century & Consumers Buildings! STOP the $52M Demolition! Issue in Focus: Century and Consumers Buildings Resource Page A Letter to the GSA Opposing the Proposed Demolition of the Century and Consumers Buildings, Lynn Becker, ArchitectureChicago PLUS Blog, 12/9/22 |
|
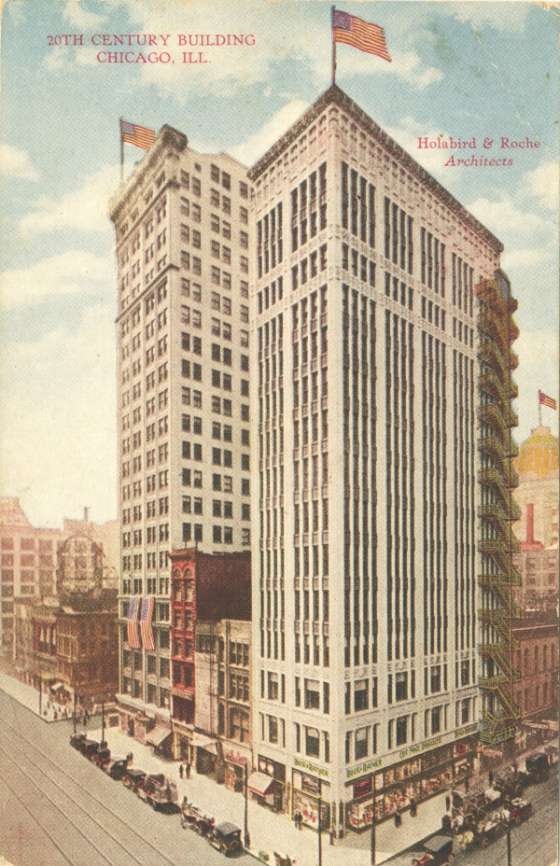
2. WIN: Leading Chicago Developer Expresses Strong Interest in Adaptive Reuse of Century and Consumers Buildings (Chicago 7 2011, 2013, 2022, 2023, 2024) | | The Century and Consumers Buildings, a 2024 Chicago 7 Most Endangered. The Century Building, 1915, Holabird & Roche, 202 S. State Street. The Consumers Building, 1913, Jenney, Mundie & Jensen, 220 S. State Street. Photo Credit: Eric Allix Rogers |
|
|
| The Century and Consumers Buildings Post Card. Image credit: Preservation Chicago Historic Post Card Collection |
|
|
"A developer investing in the Loop’s revival said he’s interested in working with the federal government to refurbish century-old State Street skyscrapers that previously were earmarked for demolition. "Quintin Primo III said he 'absolutely' will respond when the General Services Administration, which manages federal property, officially seeks proposals to renovate the towers at 202 and 220 S. State St. "'These are two historic buildings that should be reinvigorated and not demolished,' Primo, founder and executive chairman of Capri Investment Group, said. "He favors preservationists’ suggestion that the buildings become an archives center for nonprofit and religious groups but said that other uses should be considered. "'We don’t want the buildings dormant. We want them active and, in a perfect world, educational as well,' he said. Space could be used for classrooms and the ground level should be for retail, in keeping with State Street’s character, Primo said. "Still, any plans for the distinguished but decaying towers face numerous obstacles and could take years to advance. The GSA has said it wants to retain ownership of the property, which abuts the Dirksen Federal Building. "Federal officials, including judges in the U.S. District Court here, had deemed the buildings a security threat and Congress set aside $52 million to raze them. But because they are part of the Loop’s historic retail corridor, the GSA couldn’t act until it finished hearings about their future. "In a surprising bureaucratic turn, the agency last week published its preference for renovation instead of wreckage, while attaching conditions that could scare off private sector interest. It said it must retain property ownership and it ruled out uses that could affect security such as creating residences, a hotel or worship space. "Primo, however, said, 'I think there’s some room for negotiation and some room for flexibility. As developers, we’re problem solvers and I think we can develop a plan that meets the need for security.' "Primo said he hopes Congress will reallocate the demolition money for the buildings’ preservation. Tax credits for historic preservation and other government subsidies will be needed to complete a project that could exceed $100 million, Primo said. "He said with the subsidies he can raise sufficient private investment. 'We have had no issue whatsoever in raising the needed capital for our historic and very profitable projects,' Primo said. "He has partnered with developer Michael Reschke to revive the La Salle Street corridor in partnership with the state government — making over the James R. Thompson Center into Google’s Chicago headquarters. The duo also bought the 400 S. La Salle building, former home of the Chicago Board Options Exchange, and eyes a data center for its large empty floors. (Roeder, Chicago Sun-Times, 8/16/24) Preservation Chicago is thrilled by the interest and enthusiasm of Quintin Primo III and Capri Investment Group in the adaptive reuse of the Century and Consumers Buildings. We have worked closely with Capri on other Loop historic adaptive reuse properties including the Thompson Center and Harris Bank Building and have high confidence in their capacity to deliver an outstanding development. Additionally, we appreciate the GSA and Federal Court expanding the process to include the possibility of adaptive reuse. To have a thorough adaptive reuse exploration, it is important that the remaining $45 million federal dollars earmarked for Century and Consumers Buildings be committed to either demolition OR adaptive reuse. We urge the GSA to request that Senator Durbin make the necessary adjustment to the original earmark language. Read the full story at Chicago Sun-Times Decayed State Street towers attract interest from Chicago developer betting on Loop turnaround, Quintin Primo III of Capri Investment Group said he will respond when the federal government publishes a call for lease ideas for the buildings at 202 and 220 S. State St., David Roeder, Chicago Sun-Times, 8/16/24 Savior of Thompson Center, Cboe buildings eyes historic State Street pair now, Dennis Rodkin, Crain’s Chicago Business, 8/16/24 Feds decided to preserve two Chicago buildings; Enter Quintin Primo; GSA reversed decision to demolish historic buildings, if security of adjacent federal building can be managed, Andrew Terrell, The Real Deal, 8/19/24 |
|
3. SUN-TIMES EDITORIAL: Keep an open mind, feds, on reuse of Century and Consumers buildings (Chicago 7 2011, 2013, 2022, 2023, 2024) | | The Century and Consumers Buildings, a 2024 Chicago 7 Most Endangered. The Century Building, 1915, Holabird & Roche, 202 S. State Street. The Consumers Building, 1913, Jenney, Mundie & Jensen, 220 S. State Street. Photo Credit: Serhii Chrucky / Esto |
|
|
"The federal government, we hope, will have an open mind as it starts soliciting reuse proposals for downtown’s historic Century and Consumers buildings next month. "The U.S. General Service Administration earlier this month wisely — and surprisingly — spared the vacant century-old skyscrapers at 202 and 220 S. State St. from the gallows. "Then the agency, which initially wanted to raze the structure to build a security plaza for the nearby Dirksen Federal Building, seemed to hang the buildings with an albatross’ worth of security measures that we fear will scare away developers. "But one developer is expressing interest. Quintin Primo III told the Sun-Times’ David Roeder last week he plans to respond when the GSA issues its call to developers. "We’re not endorsing a Primo proposal; other developers will surely put their own ideas forward. But it’s encouraging when someone in the business says “there’s some room for negotiation and some room for flexibility” with the GSA mandates. "'As developers, we’re problem-solvers, and I think we can develop a plan that meets the need for security,' said Primo, founder and executive chairman of Capri Investment Group, who joined developer Michael Reschke to turn the James R. Thompson Center into Google’s Chicago headquarters. "It’s also a good sign a GSA spokesperson now says the agency will consider 'proposed deviations' to the feds’ security mandate for the towers and that a reuse plan should line up with city plans to enliven State Street. "And the GSA and U.S. Sen. Richard Durbin, D-Illinois, must also find a way to help fund the Century and Consumers’ reuse, with the $52 million Durbin earmarked in 2022 to raze the buildings. "The government spent some of the cash demolishing one of the two small retail buildings between the towers, but $45 million is left. An amount like that could help insure the reused buildings would be an asset to downtown. "Along with the money, there is certainly enough architectural and real estate development talent in this city make sure that happens. "All the GSA has to do is let them get creative and do their jobs. (Chicago Sun-Times Editorial Board, 8/19/24) Read the full editorial in the Chicago Sun-Times Keep an open mind, feds, on reuse of Century and Consumers buildings; Developer Quintin Primo III has expressed interest in submitting a proposal, and others likely will too. Negotiation and flexibility about security measures will be key, Chicago Sun-Times Editorial Board, Chicago Sun-Times, 8/19/24 Feds save Century and Consumers buildings, but make redevelopment tougher; With its decision to save the two Loop skyscrapers but nix residential and other reuse, it’s as if the General Services Administration gave the city a bright balloon it wants to jab with a stickpin, Chicago Sun-Times Editorial Board, 8/5/24 Landmarks commission must move to protect historic Century and Consumers buildings, A vote in favor of designating both skyscrapers as landmarks is the right way to go. It tells the feds the city wants the two historic properties saved, Chicago Sun-Times Editorial Board, 12/7/23 Vox preservare: Landmarks commission hearings are a chance to speak up on saving Century and Consumers buildings; The U.S. General Services Administration and the federal judges pushing for demolition would do well to hear and abide by what could be a flood of testimony next week in favor of saving the buildings, Chicago Sun-Times Editorial Board, 11/8/23 Century and Consumers Buildings now on national list of ‘endangered historic places’; The designation by the National Trust for Historic Preservation is more reason for the feds to reconsider their plan to wreck the historic Loop skyscrapers, Chicago Sun-Times Editorial Board, 5/9/23 Fight the power: City must move quickly on landmark status for fed-owned Loop skyscrapers; A preliminary designation hopefully would force the Century and Consumers buildings to be redeveloped rather than demolished, Chicago Sun-Times Editorial Board, 4/13/23 Downtown’s endangered Century and Consumers buildings deserve landmark status; The city is making the right move by standing up to the feds and formally arguing that the towers are historically and architecturally important, Chicago Sun-Times Editorial Board, 9/6/22 Are the endangered Century and Consumer buildings headed toward landmark status? Let’s hope so. It would be a better fate than the federal government’s plan to demolish the structures for a security plaza, Chicago Sun-Times Editorial Board, 7/23/22 A federal case: U.S. government shouldn’t wreck two Loop skyscrapers in the name of safety; The buildings’ demolition would create an economic and pedestrian dead zone on State Street. And it would be a shameful waste of some really good Chicago architecture, Lee Bey, Chicago Sun-Times, 4/3/22 |
|
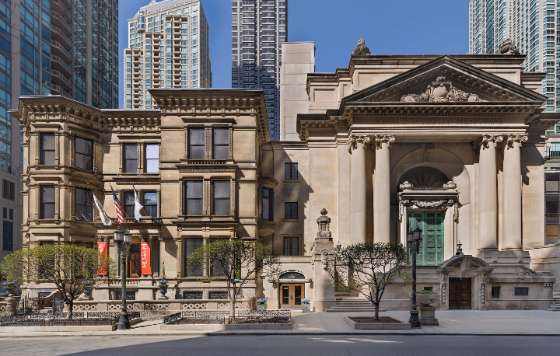
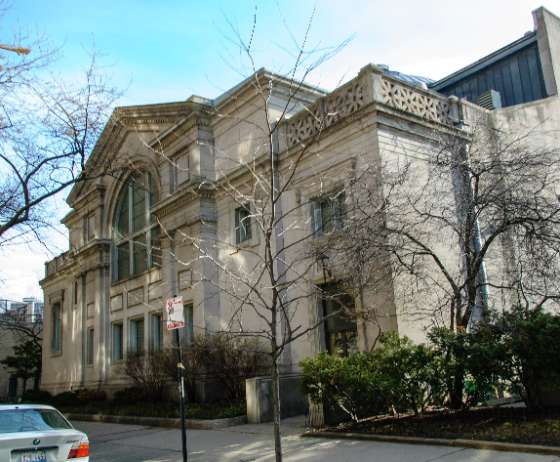
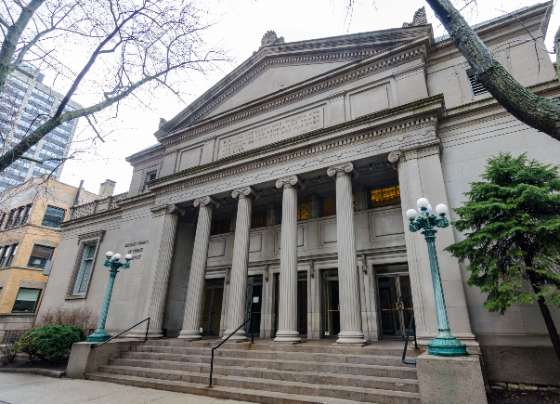
4. WIN: John B. Murphy Memorial Auditorium Receives City of Chicago Landmark Designation and Celebrates Grand Opening After Restoration | | Samuel M. Nickerson Mansion and John B. Murphy Memorial Auditorium. Photo Credit: Alex Brescanu / Driehaus Museum |
|
|
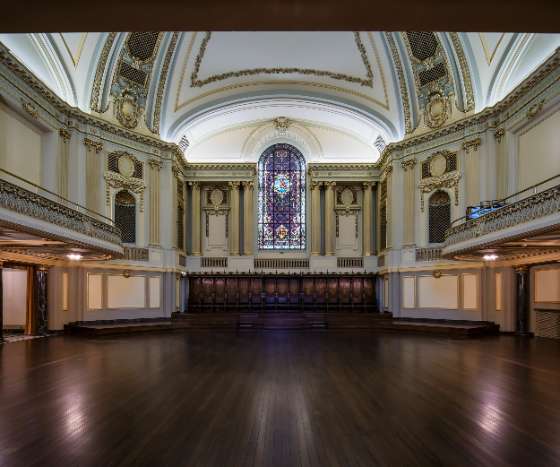
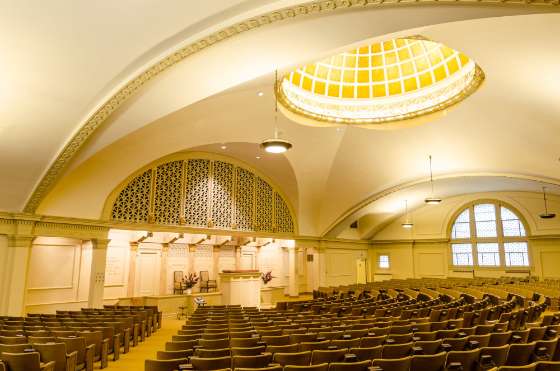
| John B. Murphy Memorial Auditorium Interior. Photo Credit: Driehaus Museum |
|
|
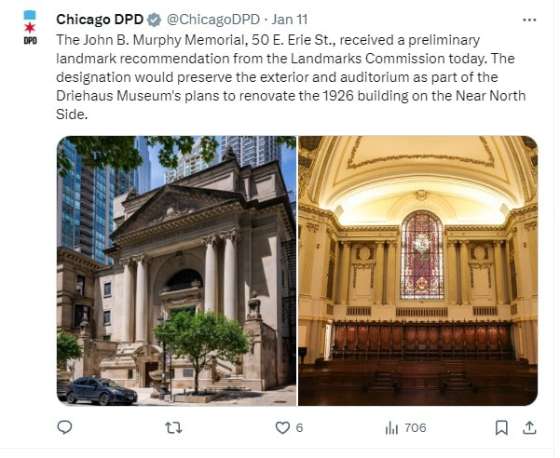
| John B. Murphy Memorial Received Landmark Recomendation. Image credit: Chicago DPD |
|
|
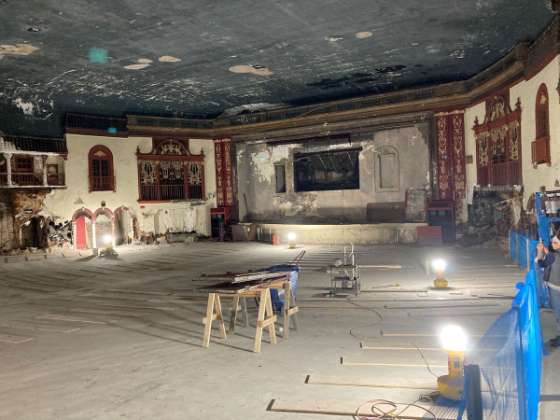
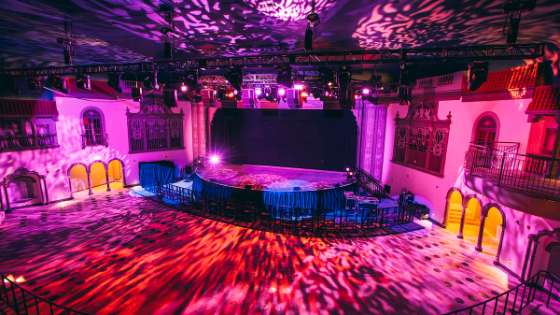
"The Driehaus Museum, at Wabash and Erie, is proud to announce that its John B. Murphy Memorial Auditorium has received City of Chicago landmark designation. The Driehaus Museum is now comprised of two landmarked buildings – the 1926 Murphy Auditorium and the 1883 Nickerson Mansion. Following the Museum’s restoration of the historic building, it will officially reopen the Murphy Auditorium as part of its campus on June 21. "According to Driehaus Executive Director Lisa Key, 'It is thrilling for us to complete this important renovation creating a new Museum campus, offering visitors not only an incredible museum of art, architecture, and design, but now a newly rejuvenated auditorium that will add a vital and dynamic public space to the cultural campus in Chicago that will continue to increase the historical profile of this great city of architecture.' "Key added, 'It was museum founder, Richard H. Driehaus, who had the vision to combine these historic buildings into one museum campus. We are so happy this vision has come to fruition and now this expansion allows us to extend our work outward in the larger community.' “'It was a huge relief to learn about the Driehaus Museum expanding its campus into the adjacent Murphy Memorial. There are not many options for finding an appropriate re-use that would respect the historic character of such a monumentally scaled historic building while at same time providing a positive impact on the surrounding neighborhood,” said Tim Samuelson, the Cultural Historian Emeritus of the City of Chicago. ‘The Driehaus Museum has been a thoughtful community partner and valuable neighborhood asset for the past twenty years, and its expansion into the Murphy makes something great even greater!’(Driehaus Museum press release, 5/23/24) "The Murphy Auditorium on Erie Street, built in 1926 as an opulent copy of a church in Paris, reopened today after an $8 million renovation by the Richard H. Driehaus Museum, the next-door neighbor that purchased it in 2022. "With an exterior of tall stone pillars and carved bronze doors beneath a Greek temple's roof and an interior whose walls and domed ceiling are richly ornamented with plaster and stained glass, the John B. Murphy Auditorium exemplifies the late philanthropist Richard Driehaus' fondness for architecture, said Zachary Lazar, president of the museum's board. "'Good architecture brings pleasure,' Lazar said, directly quoting a years-ago speech by Driehaus, the investment manager and architecture preservationist who died shortly before his namesake museum bought the Murphy. 'It makes people feel comfortable in their greater home, this great city, Chicago.' "The addition of the Murphy Auditorium doubles the size of the Driehaus Museum, said Lisa Key, the museum's executive director. The museum, which focuses on the decorative arts of the 19th century, opened in 2008 in the former Nickerson Mansion, built in 1884. Key said the Murphy adds space for events and a film series, in its grand auditorium, and added studio and program space on the floors above it." "Among the rich details preserved in the auditorium are a row of throne-like carved wood chairs where eminent surgeons and officers of the American College of Surgeons would have sat in positions of honor when the ACS operated the auditorium. There's also a stained glass panel in the rear wall above the stage, plaster garlands and medallions by the score, and a pair of bronze front doors by Tiffany. "The building was designed by Benjamin Marshall and Charles Fox, who copied the exterior of the Chapelle Notre-Dame-de-Consolation in Paris. "The monumental Murphy Auditorium building is named for John B. Murphy, a pioneering Chicago physician of the late 19th and early 20th centuries. Murphy's primary work was in abdominal surgery, relatively new at the time, and along with developing materials and techniques that became widely used, he operated on Teddy Roosevelt in 1912 after the former president was shot on his way to make a speech in Milwaukee. "Murphy died in 1916 and his widow, Jeanette Plamondon Murphy, led the effort to get a memorial to him built. A decade later, the building opened as a teaching and assembly center of the American College of Surgeons. "In 2003, Driehaus restored both buildings in a deal that ended with him taking ownership of the Nickerson mansion. Then in 2019, the surgeons group put the Murphy building on the market, resulting in the sale to the Driehaus organization in 2022. "The two buildings and a third, the stately stone Ransom Cable mansion kitty-corner from them at Wabash and Erie, where Driehaus Capital Management is housed, make up a campus of finely restored historical remnants that speak of the late benefactor's stewardship of Chicago's historical architecture, Lazar said. (Rodkin, Crain's Chicago Business, 6/21/24) "About The Driehaus Museum "The Driehaus Museum engages and inspires the global community through exploration and ongoing conversations in art, architecture, and design of the late nineteenth and early twentieth centuries. Its permanent collection and temporary exhibitions are presented in an immersive experience within the restored Nickerson Mansion, completed in 1883, at the height of the Gilded Age, and the Murphy Auditorium, built in 1926. The Museum’s collection reflects and is inspired by the collecting interests, vision, and focus of its founder, the late Richard H. Driehaus. For more information, visit driehausmuseum.org and connect with the Museum on Facebook, Twitter, and Instagram." (Driehaus Museum press release, 5/23/24) ‘Each of these magnificent structures remind us of Chicago’s incredible architectural legacy and the city’s world-renowned built environment.’ said Ward Miller, executive director of Preservation Chicago. ‘These buildings also give us insight into the past, offering a sense of human scale and attention to detail, while displaying incredible craftsmanship. They are a visual reflection of the community’s historical development over time. The preservation of these buildings is a priceless legacy to Chicago.” (Driehaus Museum press release, 6/30/21) Read the full story at Crain's Chicago Business Driehaus Museum unveils $8 million renovation of ornate Murphy Auditorium, Dennis Rodkin, Crain's Chicago Business, 6/21/24 Driehaus Museum Reopens John B. Murphy Memorial Auditorium, A new City of Chicago Landmark, Driehaus Museum press release, 6/30/21 More is more, The Driehaus Museum adds a building, Deanna Isaacs, Chicago Readers, 6/26/24 Driehaus Museum celebrates major milestone in expansion with beam installation, Anthony Ponce, FOX 32 Chicago, 11/1/23 Richard H. Driehaus Museum Acquires Chicago’s Historic Murphy Memorial Auditorium, Driehaus Museum press release, 6/31/21 |
|
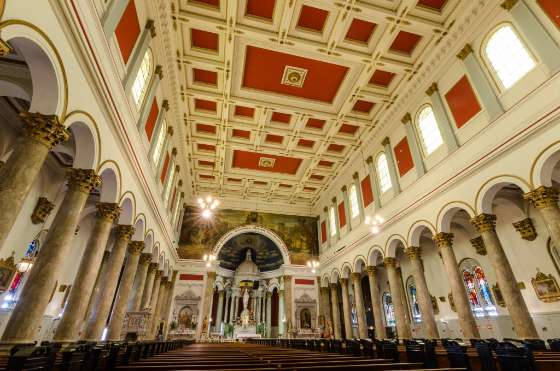
5. THREATENED: Final Landmark Recommendation Approval for St. Adalbert Church and Complex Delayed at Zoning Committee (Chicago 7 2014, 2016, 2019, 2021) | | St. Adalbert Church, 1912, Henry J. Schlacks, 1636 W. 17th Street. Photo Credit: Chicago DPD |
|
|
| St. Adalbert Church, 1912, Henry J. Schlacks, 1636 W. 17th Street. Photo Credit: Eric Allix Rogers |
|
|
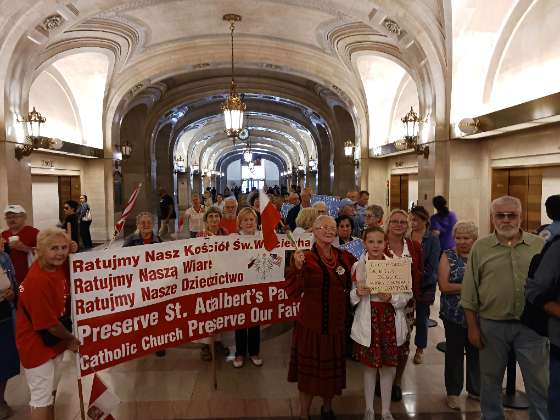
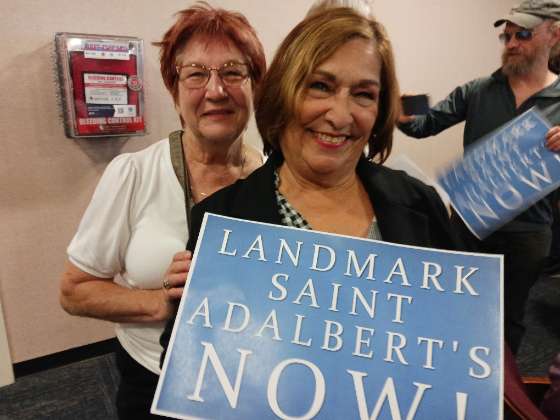
| Supporters of landmarking the shuttered St. Adalbert’s church during a special meeting of the Commission on Chicago Landmarks Aug. 7, 2023. St. Adalbert Church, Henry J. Schlacks, 1636 W. 17th Street. Photo Credit: Ward Miller / Preservation Chicago |
|
|
| Supporters of landmarking the shuttered St. Adalbert’s church during a special meeting of the Commission on Chicago Landmarks Aug. 7, 2023. St. Adalbert Church, Henry J. Schlacks, 1636 W. 17th Street. Photo Credit: Ward Miller / Preservation Chicago |
|
|
"The years-long battle to preserve a closed Catholic church in Pilsen will continue as officials on Tuesday delayed voting on the proposal to landmark Pilsen’s St. Adalbert Church. "After a lengthy discussion, the city’s Zoning Committee members decided to postpone voting on St. Adalbert Catholic Church. If approved, the proposal would have gone to City Council for a vote by all 50 alderpeople, the final step in approving a landmark. "According to local laws, the committee has until June to reconsider the proposal and vote. If it is not voted, the landmark designation will automatically occur. "The property — consisting of church’s the sanctuary, rectory, convent, school and a parking lot — spans 2.1 acres in the heart of Pilsen. Neighbors and preservation advocates have pushed for years to preserve the former Catholic church due to its history and significance to Polish and Mexican communities. "Ald. Byron Sigcho-Lopez (25th) pushed the committee to approve the landmark designation and protect it 'from developers' but ultimately failed. "'I ask that we take a determination today and commit, again, with a letter in writing to continue to work with the Archdiocese,' he said. "Ald. Bennett Lawson (44th), acting zoning chair, said the church’s current pending designation protects the property from demolition. If a developer bought the property and wanted to demolish it, it would have to get approval from the city’s Commission of Landmarks. "Ald. Anthony Beale (9th) asked to postpone voting on St. Adalbert until all involved parties can find 'a consensus,' ultimately winning the support of other committee members, who voted 10-4. "The archdiocese announced in February 2016 that St. Adalbert would close due to the more than $3 million needed to repair the church’s 185-foot towers, which have been surrounded by scaffolding for years. "A little over a year ago, the Commission on Chicago Landmarks voted unanimously to advance landmark status for the St. Adalbert Catholic Church complex, 1650 W. 17th St., one month after the body gave it a preliminary landmark recommendation." (Garcia Hernandez, Block Club Chicago, 9/18/24) Preservation Chicago has been advocating for Chicago Landmark Designation of the St. Adalbert Church in Pilsen for over a decade and is delighted by process. We have working closely with neighborhood partners every step of the way to protect St. Adalbert Church. St. Adalbert Church was a Chicago 7 Most Endangered in 2014 and 2016. It was also included in the Chicago 7 Most Endangered Roman Catholic Church categories in 2019 and 2021. We have worked closely with local leaders in the Latinx and Polish communities to resist the closure and possible demolition of the building. Since the Archdiocese of Chicago deconsecrated the church and ceased holding religious services within the building, we have strongly encouraged stakeholders and the City of Chicago to move forward with Chicago Landmark Designation. Read the full story at Block Club Chicago Landmarking Of Pilsen’s St. Adalbert’s Church Stalled By Zoning Committee; Ald. Byron Sigcho-Lopez pushed the committee to approve the landmark designation but ultimately failed as the Archdiocese of Chicago is not on board. The city has until June to reconsider the proposal, Francia Garcia Hernandez, Block Club Chicago, 9/18/24 Pilsen’s St. Adalbert Church wins landmark recommendation, will face council, Jake Sheridan, Chicago Tribune, 6/6/24 Historic former St. Adalbert Church may be headed toward landmark status this week. But then what? If the Landmarks Commission gives the thumbs-up, who will step up to to preserve and reuse this historic church — and other vacant churches that represent a special place in Chicago architecture? Chicago Sun-Times Editorial Board, 6/3/24 Pilsen's St. Adalbert Church moves closer to protected landmark status; The Archdiocese of Chicago, which owns the shuttered Pilsen church, has resisted granting it landmark status, arguing the restrictions would burden the church financially and make it harder to find a buyer, David Struett, Chicago Sun-Times, 6/6/24 Pilsen’s St. Adalbert’s Church, Bridgeport’s Ramova Theatre In Line To Become Chicago Landmarks; Both proposals are headed to City Council for final approval. Pilsen neighbors have battled for the landmark designations for years, while the Archdiocese of Chicago opposes it, Quinn Myers and Madison Savedra, Block Club Chicago, 6/7/24 ‘Beloved, historic’ Chicago parish gets key protection vote from city preservation board, Daniel Payne, Catholic News Agency, 6/7/24
The future of Pilsen’s historic St. Adalbert Church hangs in balance following heated landmark hearing, Jake Sheridan, Chicago Tribune, 5/10/24 Developer’s Plans for St. Adalbert Remain Vague; The city awarded federal tax credits to a proposal to build affordable housing for migrants despite questions about the project’s feasibility; Emeline Posner, South Side Weekly, 6/3/24 Supporters fight to designate Pilsen's shuttered St. Adalbert Church complex as landmark; The Catholic Church says St. Adalbert does not meet the criteria of a landmark and has been trying to sell the building, Karen Jordan, ABC 7 Chicago, 5/10/24 |
|
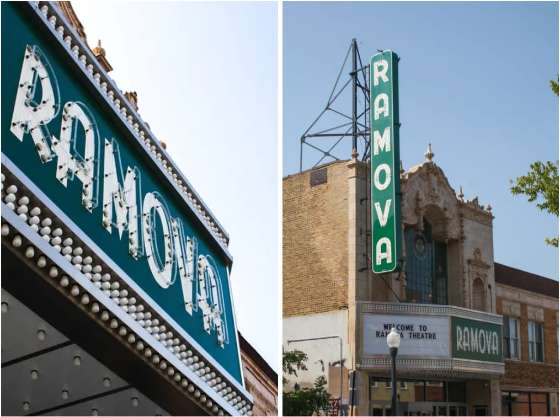
6. WIN: Ramova Theater Final Landmark Designation Approved by City Council (Chicago 7 2012) | | The Landmarks Commission approved a final recommendation for the Ramova Theater complex at 3508-18 S. Halsted St. in Bridgeport. The two-part property consists of a former Spanish Baroque-style movie house completed in 1929 and a row of commercial storefronts built in 1912. Image credit: Chicago DPD |
|
|
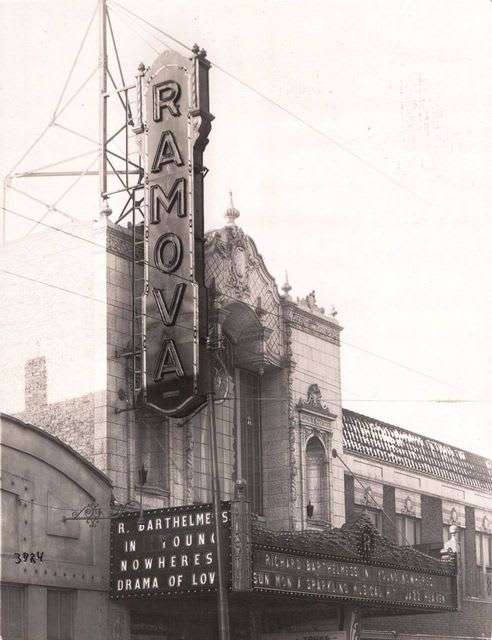
| Ramova Theater, 1929, Meyer O. Nathan, 3518 S. Halsted Street. Photo Credit: CinemaTreasures.org |
|
|
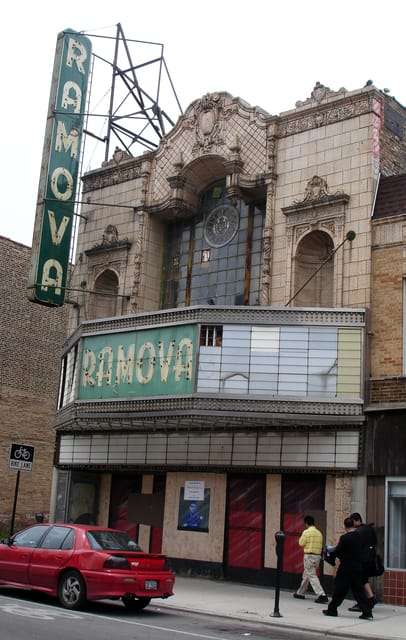
| Ramova Theater, 1929, Meyer O. Nathan, 3518 S. Halsted Street. Photo Credit: CinemaTreasures.org |
|
|
"The landmark process for the Ramova Theatre at 3508 S. Halsted St. in Bridgeport has been far less contentious, with developer Tyler Nevius firmly in support. "The Ramova opened in 1929 as a sister theater to the Music Box Theatre in Lakeview. The interior was designed in the 'atmospheric' style of the 1920s, with an auditorium meant to resemble Spanish courtyards and stars on deep blue ceilings that would glimmer before each movie. "The theater closed in 1985 and was eventually acquired through eminent domain by the city of Chicago in 2001, according to city planners. "It was taken over by Nevius’ Our Revival Chicago LLC in 2020, which undertook an expansive rehabilitation of the space, which includes a 1,500 capacity music venue that opened late last year. The venue is also home to Other Half Ramova brewery and the Ramova Grill restaurant. "Commission members also voted unanimously in favor of landmarking the theater. "'This is an amazing project,' landmarks commission chair Ernest Wong said." (Quinn Myers and Madison Savedra, Block Club Chicago, 6/7/24) Preservation Chicago is thrilled that the Ramova Theater has finally reopened after a long restoration and much longer period of vacancy. The Ramova Theater was a Chicago 7 Most Endangered 2012 along with a number of other neighborhood theaters. Preservation Chicago had long advocated to find a user for the Ramova in partnership with the Save the Ramova campaign lead by Maureen Sullivan, a dedicated Bridgeport neighbor and community leader. Ward Miller and Preservation Chicago were even involved with the preservation and relocation of the Ramova Grill interior fixtures, a beloved neighborhood restaurant located next to the theater, to Benton House in 2012. We testified many times in support of Preliminary Chicago Landmark Designation for the Ramova Theater before the Commission on Chicago Landmarks. Preservation Chicago continued to work with and support stakeholders in an effort to help the final Ramova Theater redevelopment be as successful as possible. We fully supported this development and supported the use of TIF funds to make it possible. This is precisely the type of neighborhood-oriented reinvestment that Chicago needs to help make all neighborhoods vibrant places to live, work and explore. Read the full story at Block Club Chicago Ramova Theatre officially named landmark by City Council, ABC 7 Chicago, 9/19/24 Newly reopened Ramova Theatre on South Side declared Chicago landmark, WBBM Newsradio 780 Chicago, 9/19/24 Ramova Theater Landmarking, Six Corners Peoples Gas Project Secure Key City Approval; Both projects could be approved by the City Council at Wednesday’s meeting. The council’s zoning committee also approved a Northwest Side anti-gentrification ordinance but delayed a vote to landmark Pilsen’s St Adalbert’s Church, Molly DeVore, Block Club Chicago, 9/17/24 Pilsen’s St. Adalbert’s Church, Bridgeport’s Ramova Theatre In Line To Become Chicago Landmarks; Both proposals are headed to City Council for final approval. Pilsen neighbors have battled for the landmark designations for years, while the Archdiocese of Chicago opposes it, Quinn Myers and Madison Savedra, Block Club Chicago, 6/7/24
Landmarks approves final landmark recommendation for Ramova Theater; A rehabilitation and restoration was recently completed on the building, Lukas Kugler, Urbanize Chicago, 6/19/24
McHugh Construction completes restoration of Chicago’s historic Ramova Theatre; Adaptive reuse project turns 1929 cinema into a live performance venue, adds a brewery and a taproom, and revives the Ramova Grill in Chicago’s Bridgeport neighborhood, Building Design + Construction, 4/5/24 Ramova Theater Redevelopment Completed With Opening Concert, Ian Achong, Chicago YIMBY, 2/19/24 Ramova Theater Chicago Landmark Designation Report, March 2024 |
|
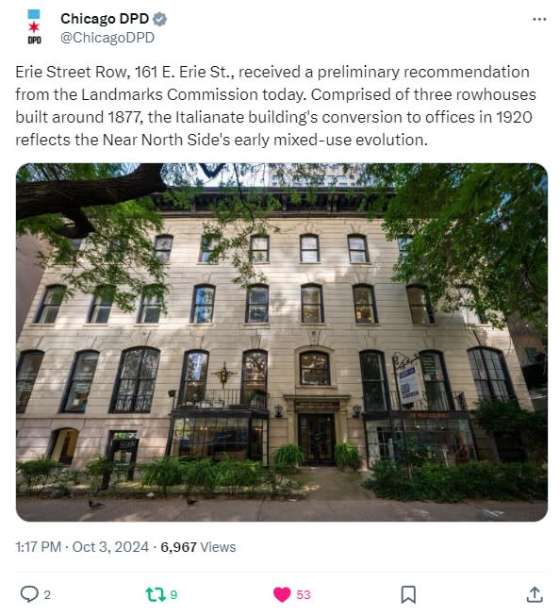
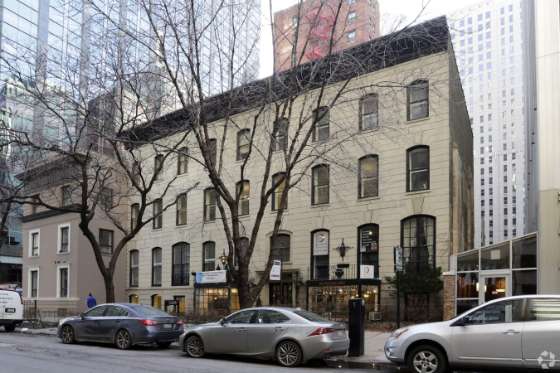
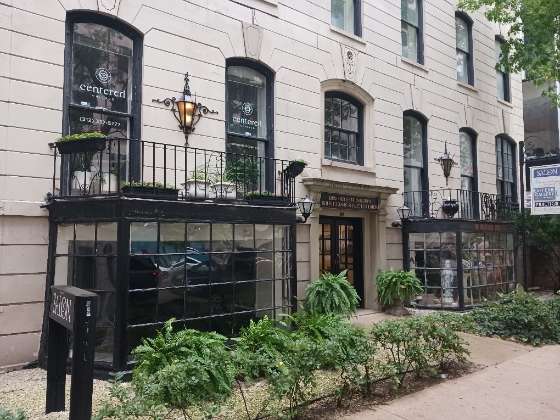
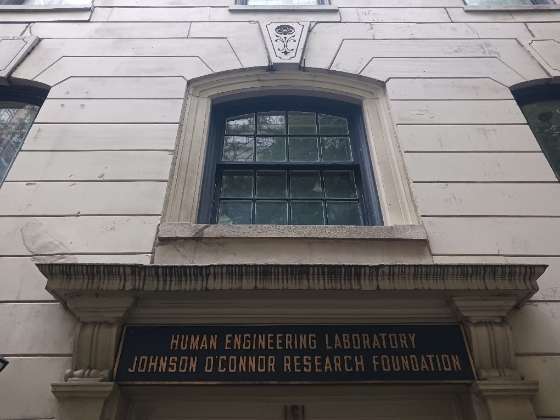
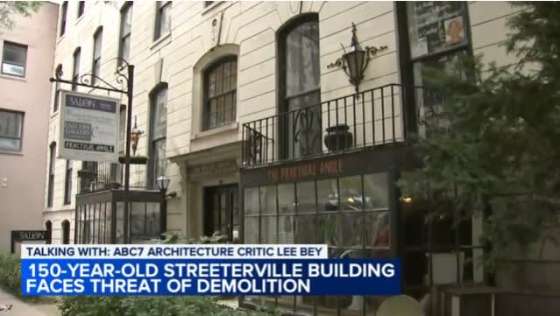
7. WIN: 161 E. Erie Received Preliminary Landmark Designation After Rapid Response Advocacy Effort | | Erie Street Row, 161 E. Erie St., received a preliminary recommendation from the Landmarks Commission today. Comprised of three rowhouses built around 1877, the Italianate building's conversion to offices in 1920 reflects the Near North Side's early mixed-use evolution. Tweet credit: Chicago DPD |
|
|
| Erie Street Row, 161 E. Erie Street, c. 1877. Photo credit: Loop Net |
|
|
| Erie Street Row, 161 E. Erie Street, c. 1877. Photo credit: Ward Miller / Preservation Chicago |
|
|
| Erie Street Row, 161 E. Erie Street, c. 1877. Photo credit: Ward Miller / Preservation Chicago |
|
|
"City landmarks officials are trying to prevent the demolition of an elegant, 19th century building that is among the first structures built in Streeterville after the Great Chicago Fire. "The non-profit Johnson O’Connor Research Foundation applied for a demolition permit in July to bring down the 1870s building located at 161 E. Erie St. But the Chicago Department of Planning’s Historic Preservation Division put a 90-day hold on the permit under the city’s Demo Delay Ordinance, a provision created to help ward off the demolition of potentially historic buildings. "The stay of execution has less than 40 days left. But it has given the city’s preservation staff time to put together a recommendation asking the Commission on Chicago Landmarks to grant the building preliminary landmark status at the panel’s Oct. 3 meeting. "The four-story, limestone-fronted Italianate building is among a vanishing class of structures that date back to the heady years when Streeterville was rebuilt in the aftermath of the 1871 fire.
"'It’s a very historic building that adds a lot of character to the neighborhood,” Deborah Gershbein, president of Streeterville Organization of Active Residents (SOAR), said of 161 E. Erie. 'We really don’t want to have it torn down.' "Located a block east of Michigan Avenue, 161 E. Erie is quite the charmer, with its light-colored stone face, intact cornice and pleasant horizontal ranks of windows. And the building is being used. Tenants include a hair salon, an art gallery, a yoga studio — and Johnson O’Connor, the organization that wants to wreck the building. "Why would someone tear down such a little beauty? One possible clue is the building is surrounded by contemporary skyscrapers. The financial temptation to add one more tall, money-making building to the bunch might be too great. "Preservation Chicago has been pushing since July to get landmark status for 161 E. Erie. Ward Miller, the organization’s executive director, said the structure was originally a residential building composed of three townhouses before it was turned into commercial space. "Which is a testament to the creative and adaptive reuse of such historic structures,' Miller said. "Miller said 161 E. Erie and nearby surviving buildings of that vintage 'provide a glimpse into another era. The buildings exude a refined yet beautiful design, employing fine quality materials and craftsmanship.' "Let’s not lose another one. The landmarks commission next month must vote to protect 161 E. Erie." (Bey, Chicago Sun-Times, 9/21/24) Read the full story at Chicago Sun-Times COLUMN: Landmarks commission must protect endangered 150-year-old Streeterville building; The elegant building at 161 E. Erie St. was constructed when the neighborhood was rebuilt after the Great Chicago Fire; Lee Bey, Chicago Sun-Times, 9/21/24 Streeterville building constructed after Chicago fire should not be torn down: architecture critic, Lee Bey, ABC7 Chicago, 9/23/24 Save 150-year-old Streeterville building from demolition; A Texan who visits Chicago often says 161 E. Erie St. is worth saving. Also, readers weigh in on our downsized weather page, the vice presidential debate and plastic bag bans, Chicago Sun-Times Letter to the Editor, Bret E. Broussard Sr., 10/2/24 Erie Street Row, 161 E. Erie St. Landmark Designation Report |
|
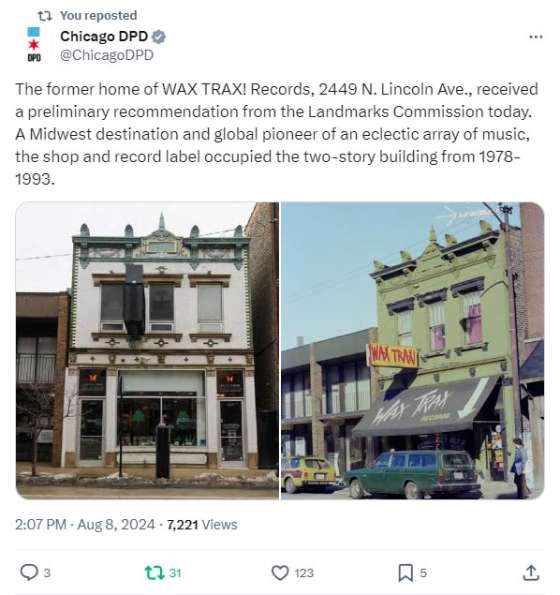
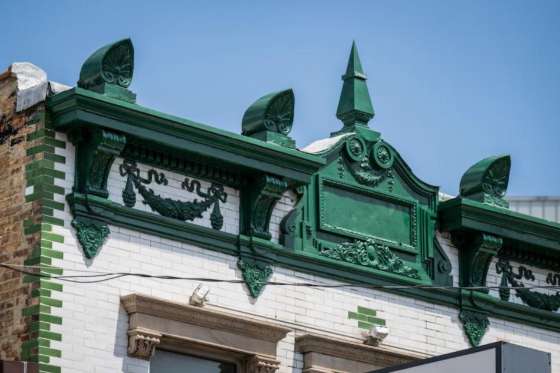
8. WIN: Former WAX TRAX! Records at 2449 N. Lincoln Avenue receives a Preliminary Landmark Recommendation | | The former home of WAX TRAX! Records, 2449 N. Lincoln Ave., received a preliminary recommendation from the Landmarks Commission today. A Midwest destination and global pioneer of an eclectic array of music, the shop and record label occupied the two-story building from 1978-1993. Image credit: Chicago DPD |
|
|
| Wax Trax! Records Building, 2449 N. Lincoln Ave. Photo credit: Julia Nash |
|
|
| Wax Trax! Records Building, 2449 N. Lincoln Ave. Photo credit: Julia Nash |
|
|
| Wax Trax! Records Building Cornice, 2449 N. Lincoln Ave. Photo credit: Chicago DPD |
|
|
"For nearly 15 years, the two-story building at 2449 N. Lincoln Ave. served as the epicenter of an underground musical, social and cultural movement that spread across the globe. Now, nearly three decades after Wax Trax! Records moved out, the daughter of one of the shop’s co-founders is leading a charge to designate the storefront an official historic Chicago landmark. "When Wax Trax! opened its doors in 1978 in a building that once housed a funeral parlor, there was nothing like it in the city — or country. A record label of the same name, started by Jim Nash and Flesher in 1980, remains synonymous with industrial music by the likes of Front 242 and KMFDM. The store carried a vast range of genres — dance, soul, R&B, heavy metal, electronic, rockabilly, hardcore, glam, avant-garde and more — and thousands of titles that couldn’t be found anywhere else. Offbeat, independent, bootleg and import vinyl LPs filled the bins. Huge posters, custom displays, television sets playing videos and a baby-blue neon sign contributed to the creative atmosphere and palpable energy. "So did the people working behind the counter. Offering expert guidance and engaging conversation, Jim Nash, Flesher and their staff, largely comprised of deejays and musicians, tipped off customers to cutting-edge artists and must-hear albums that existed on the fringe. Wax Trax! Records was a 'destination' long before the term evolved into a marketing concept. The influential store — neighbor to the landmarked Biograph Theater — also functioned as more than a retail shop. For many customers, particularly those who felt like outsiders at home or outcasts at school, it stood as both a social nexus and safe space. "Metro and Smartbar owner Joe Shanahan’s connection to the shop runs just as deep. Having heard that Jim Nash and Flesher were moving to Chicago from Denver, where the original Wax Trax! store was located, the young music devotee showed up at 2449 N. Lincoln Ave. to help them prepare to open in 1978. Shanahan and a roommate pitched in by painting walls and record bins. So began a relationship that altered Shanahan’s life — and, by extension, those of countless concertgoers. "'Without Wax Trax!, there’s no Metro, no Smartbar,' says Shanahan. 'Jim and Dannie single-handedly changed my perception. They came to town with a record store idea that became this community clubhouse. They were forging an independent spirit really early on. And they had the best taste in music.' "Shanahan fondly recalls making Saturday morning pilgrimages to the store, where Jim Nash and Flesher would tell him what records he needed, and why. Handing over to Wax Trax! Records a healthy portion of the tip money he earned at his bartending job, Shanahan built the record collection he used to start Smartbar. Once he opened Metro and Smartbar, Shanahan invited the store’s clerks to spin records and stopped by the Lincoln Avenue shop to see if he had what he deems the Wax Trax! 'seal of quality approval' for his shows: a record and/or poster of the concert headliner displayed in the window.” (Gendron, Chicago Tribune, 2/14/22) "The Commission on Chicago Landmarks has approved a preliminary landmark recommendation for Wax Trax! Located at 2449 N. Lincoln, life and business partners Jim Nash and Dannie Flesher opened the WAX TRAX! records store in 1978. Their shared passion for music inspired the retail venture and their personal tastes, creative generosity, and willingness to take risks shaped the store into an international source of eclectic and ground-breaking music. "Meeting Criterion 1 for its value as an example of city, state, or national heritage, WAX TRAX! invigorated Chicago’s music scene. With bootlegs, imports, and hard-to-find records, cassettes, CDs, and videos, WAX TRAX! became an international retail destination. WAX TRAX! helped to shape the world’s perceptions of Chicago music. As the home base of the WAX TRAX! record label, the store at 2449 North Lincoln helped to launch industrial-dance music, what became to be known as industrial music, in the United States. "WAX TRAX! opened at a time when society’s pendulum was swinging away from earlier decades’ idealism and freedom-focused liberation toward the New Right and nostalgic conservatism of the Reagan years. The store provided a rare refuge to outsiders and outcasts as a mecca and a meeting place for those most comfortable outside the mainstream. The arrival of WAX TRAX! in Chicago was monumental in terms of shaping Chicago’s music scene. WAX TRAX! was a favorite of director John Hughes in whose film's music played a key role. "WAX TRAX! opened at a time when society’s pendulum was swinging away from earlier decades’ idealism and freedom-focused liberation toward the New Right and nostalgic conservatism of the Reagan years. The store provided a rare refuge to outsiders and outcasts as a mecca and a meeting place for those most comfortable outside the mainstream. The arrival of WAX TRAX! in Chicago was monumental in terms of shaping Chicago’s music scene. WAX TRAX! was a favorite of director John Hughes in whose film's music played a key role." (Kugler, Urbanize Chicago, 8/20/24) Read the full story at Chicago Tribune and Urbanize Chicago Wax Trax building gets preliminary landmark designation; The former records store is located at 2449 N. Lincoln, Lukas Kugler, Urbanize Chicago, 8/20/24 Petition seeks to make former Wax Trax! Records store a Chicago landmark, Bob Gendron, Chicago Tribune, 2/14/22 Petition to Landmark WAX TRAX! - 2449 Lincoln Avenue |
|
9. WIN: Kingdom Baptist Church Receives Preliminary Landmark Recommendation | | Kingdom Baptist Church, 1926, Nelson Max Dunning, 301 N. Central Avenue. Photo credit: Chicago DPD |
|
|
"The Commission on Chicago Landmarks has approved a preliminary landmark recommendation for the Kingdom Baptist Church. Located at 301 N. Central, the church is situated at the corner of W. Fulton St and N. Central Ave. "Meeting Criterion 1 for its value as an example of city heritage, the church was built as the 15th Church of Christ Scientist over a series of three phases commenced in 1926 and completed 17 years later in 1943 by architect Nelson Max Dunning. "In 1972, the origins of Kingdom Baptist Church began as a small group met in the home of Pastor James A. Horton. As a pastor at Greater Union Baptist Church, he left after a divide in the congregation and originated Kingdom Baptist Church. They purchased the 15th Church of Christ Scientist building and held the first service there in 1973. "Also meeting Criterion 4 for its exemplary architecture, the building’s design highlights the evolution of architectural styles over its construction including neoclassical and art deco elements. The front facade faces west and is defined by a monumental portico with a series of short steps to raise it above grade. Limestone columns with Corinthian columns support the limestone entablature. "By 1931, the design was streamlined, and elements of the original neoclassical design were eliminated. Roofline ornament was removed and replaced with a more linear design popular in the art deco style. The south facade facing W. Fulton St is dominated by three story limestone arcade frames with arched windows that light the auditorium. The arches are joined by an elongated keystone. Adjacent to the arcade frames is a projecting vestibule with arched entrances. The facade setbacks above it with punched window openings. “Dunning was born in Wisconsin and worked in Chicago, becoming known for his specialization in large scale industrial, commercial, and educational buildings. One of his most notable works is the American Book Company Building 1912 at 330 E Cermak, with others including the American Furniture Mart at 680 N. Lake Shore and the 14th Church of Christ Scientist at 4444 N Paulina.” (Kugler, Urbanize Chicago, 9/19/24) Read the full story at Urbanize Chicago Preliminary landmark approved for Kingdom Baptist Church; The building at 301 N. Central was completed in 1943, Lukas Kugler, Urbanize Chicago, 9/19/24 |
|
10. CHICAGO TRIBUNE EDITORIAL: Thanks to Google, Chicago has an amazing new tourist attraction. Temporarily (Chicago 7 2016, 2018, 2019 & 2020) | | |
|
|
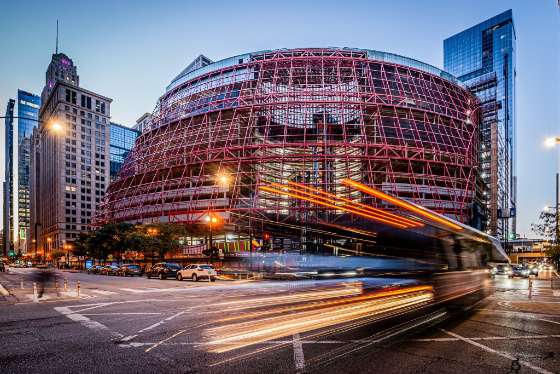
"Might we humbly suggest you take a special pedestrian trip down Randolph Street, position yourself on the north side of that Loop thoroughfare, stop when you reach 100 West and then drink in the post-modern vista of the James R. Thompson Center, as designed by the late Helmut Jahn? "That might seem like a strange idea since the Thompson Center has been there since 1985. But here’s the thing. As part of the $280 million renovation of the building by Google, the old glass panels in the building have been removed in preparation for a new glass facade behind which some 2,000 Google employees are expected to toil at what will be the company’s main Chicago office. As a result, you can see right into the massive building, which features a 17-story atrium and occupies an entire block. "It’s enough to stop anyone in their tracks. Many people’s opinion of this building, which opened as the State of Illinois Center on the site of the old Sherman House Hotel, were informed by the glass. Now that it all has been removed, you can much better see and appreciate how Jahn put into practice his vision of an amazing building that bespoke of open and transparent government, even if architecture was far ahead of actual practice in Illinois. "It’s a breathtaking sight in our view. And it won’t be available for long. "We have high hopes for Google’s impact on the Loop, although we’ve been cautioned by some smart folks that Google loves a lot of cities and that expectations of how much it will contribute here should not become overblown. Nonetheless, we’re fascinated not just to see what this hugely powerful company, working here with the redevelopers Prime/Capri Interests, does with this iconic building. We also are bullish on the economic and human impact of 2,000 employees in a part of Chicago’s Loop that still needs a lot more life. "For now, though, it is as if you see right into a great Chicago architect’s brain. Don’t miss it before it closes up again." (Chicago Tribune Editorial Board, 10/4/24) Read the full editorial at the Chicago Tribune Editorial: Thanks to Google, Chicago has an amazing new tourist attraction. Temporarily, The Chicago Tribune Editorial Board, 10/4/24 Renovation Work at Thompson Center, Daniel Schell, Chicago YIMBY, 9/13/24 Construction on Google's Chicago headquarters bringing changes to surrounding sidewalk; Developers of the Thompson Center plan to extend the building’s overhangs, which would narrow the sidewalk on La Salle and Clark streets, Abby Miller, WBEZ Chicago, 9/5/24 |
|
11. WIN: Building Permits, Class L Tax Designation and Adopt-A-Landmark Grant Approved by City Council for Mid-City Trust and Savings Bank Adaptive Reuse | | Former Mid-City Trust and Savings Bank, 1912, Horatio R. Wilson, 801 W. Madison St. Photo credit: City of Chicago DPD |
|
|
| Former Mid-City Trust and Savings Bank, 1912, Horatio R. Wilson, 801 W. Madison St. Photo credit: City of Chicago DPD |
|
|
"The Chicago City Council has approved a Class L tax incentive for the adaptive reuse of the former Mid-City Trust & Savings Bank Building. Located at 801 W. Madison, the building occupies the southwest corner of W. Madison St and N. Halsted St. Purchased in 2022, Experiential Capital Group is leading the redevelopment of the building. "With Pappageorge Haymes Partners serving as the architect, the project will rehabilitate the exterior and convert the interior into a hotel operated by The Neighborhood Hotel with commercial space on the ground floor. The landmark building’s significant features are designated as all exterior elevations including rooflines, as well as the interior entrance lobby of the main banking hall, including skylights, original check desks and counters, and historic lighting. "On the exterior, the rehabilitation will clean, repair, and repaint the historic bronze windows on the first and second floors. Non-historic windows on the third through sixth floors will be repaired and replaced if they are beyond repair. A new entrance canopy along W. Madison St will be added for the hotel entrance and exterior uplighting will be installed on the building’s facade. "On the interior, the rehab will retain historic features of the banking hall. The hotel’s main entrance will be at the northwest end of the building’s W. Madison St frontage, with the main entry to ground floor space at the northeast corner. A new passenger and service elevator will be added. A glass partition between interior columns will enclose the monumental stair for the hotel space to separate it from the rest of the ground floor banking hall space. "The elevator lobby and main corridors of the upper floors will be retained, and the existing door locations will be used for the hotel rooms wherever possible. The historic skylight will be modified and renovated to add a new daylighting system over the exterior skylight structure and a new translucent acoustical panel system will be added on the interior that will have the appearance of glazing. "Set to cost $53 million, the building’s current property taxes are approximately $770,000. With rehabilitation and no Class L, the taxes would increase up to $15.4 million. With the Class L incentive, the taxes will be reduced to $7.2 million, representing an approximately $8.2 million tax abatement over the 12-year period." (Kugler, Urbanize Chicago, 6/17/24) "The Class L property tax incentive will reduce taxes on the property by $8.2 million over the 12- year term, making the project more financially feasible. Completed in 1911 and remodeled in 1928, the bank building was designated an official Chicago Landmark in 2012. (City of Chicago Press Release, 5/22/24)) The Former Mid-City National Bank Building was designed by architect, Horatio R. Wilson in 1911-1912, and later remodeled and expanded in 1928, by the architectural firm of Perkins, Fellows and Hamilton. The 1928 remodeling included a reconstructed first-and second-story façade, with a Classical revival-style arcade of large arched openings, clad in limestone. The revisioning and expansion of the building also included a much enlarged banking room on the first floor interior, which replaced a former theater, originally located directly behind the bank building. The Mid-City National Bank was given a Chicago Landmark Designation in 2012. With this designation the Mid-City National Bank Building was the beneficiary of the expanded and revised Adopt-a-Landmarks program, though a grant offer by the City of Chicago. This resulted with funding for the recreation of the original cornice design which was restored after being lost for decades. The building’s cornice was recreated with glass reinforced concrete-GRFC with this City grant and extends 133’ along Halsted and 126’ along Madison Street, giving the structure a highly finished appearance and restoring the 1928 design. Preservation Chicago has been in communication with the developer, Jonathan Gordon of Experiential Capital Group and the The Neighborhood Hotel, and fully support the adaptive reuse into a hospitality use. We testified in support of the Mid-City National Bank at multiple hearings. We have been a longtime advocate for many of the Chicago Landmark bank buildings. We applaud The Neighborhood Hotel group and are thrilled to see the Mid-City Bank Building adaptively reused after so many years of vacancy. Read the full story at Urbanize Chicago Permit issued for adaptive reuse at 801 W. Madison; The former Mid-City Trust & Savings Bank Building will become a hotel, Lukas Kugler, Urbanize Chicago, 8/9/24 City Council approves Class L for 801 W. Madison, The former bank building will be converted into a hotel, Lukas Kugler, Urbanize Chicago, 6/17/24 Near West Side Bank Restoration to Receive Landmark Grant Tax Incentive, City of Chicago DPD Press Release, 5/22/24 801 W. Madison receives Adopt-A-Landmark grant for conversion; The former bank building will be converted into a hotel, Lukas Kugler, Urbanize Chicago, 2/14/24
Commission on Chicago Landmarks approves Class L for 801 W. Madison, The former bank building will be converted into a hotel, Lukas Kugler, Urbanize Chicago, 1/18/24
Mid-City Trust and Savings Bank Chicago Landmark Designation Report February 2, 2012 |
|
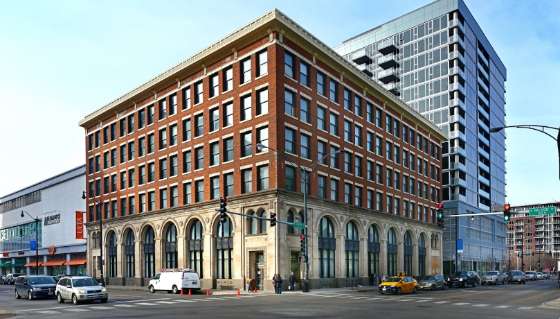
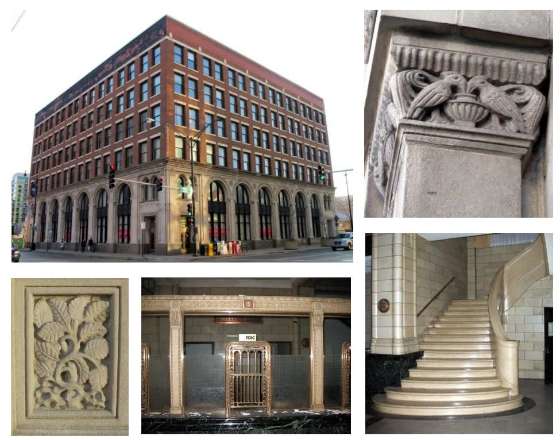
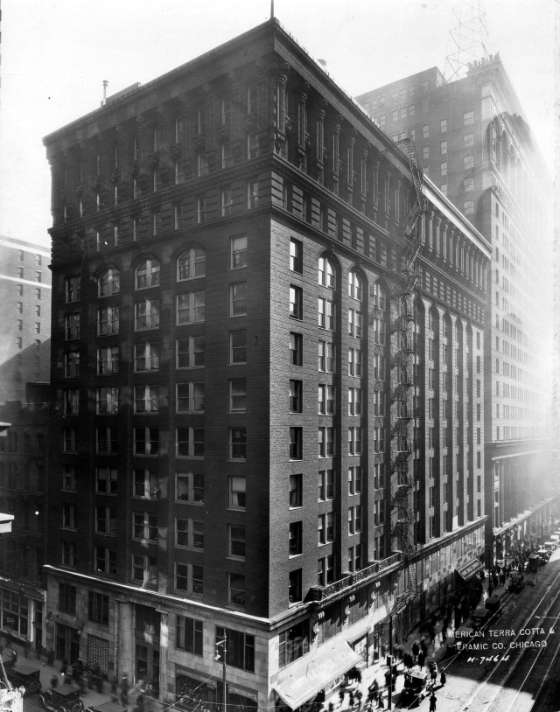
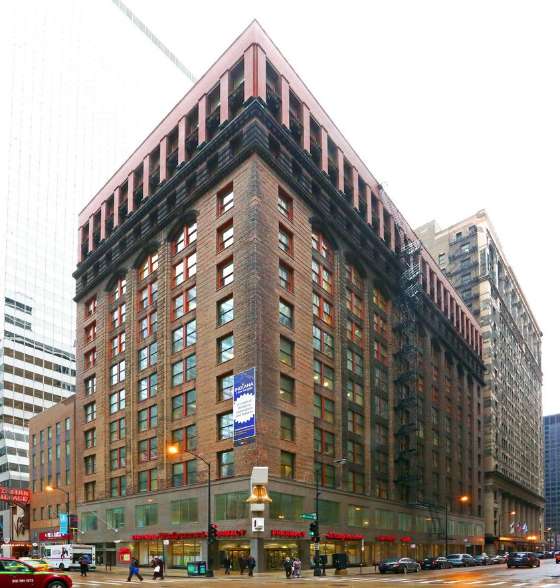
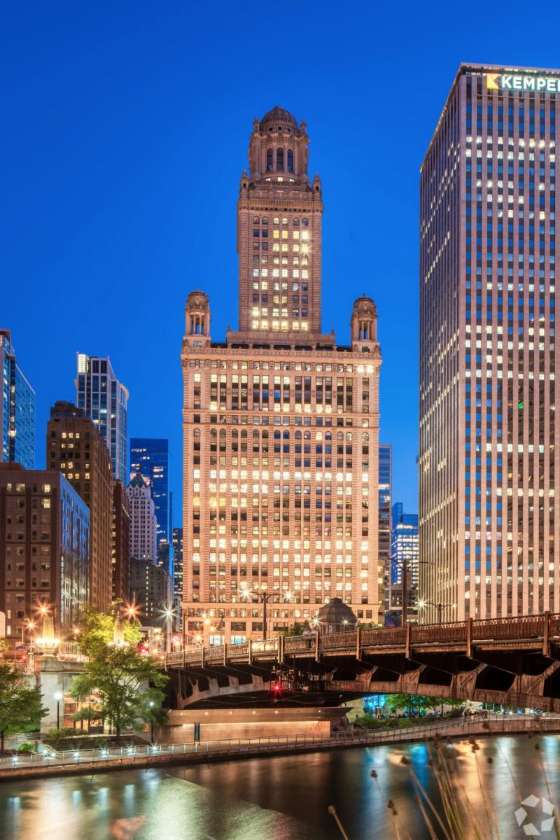
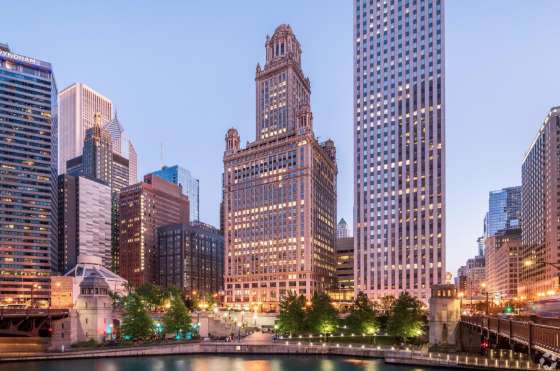
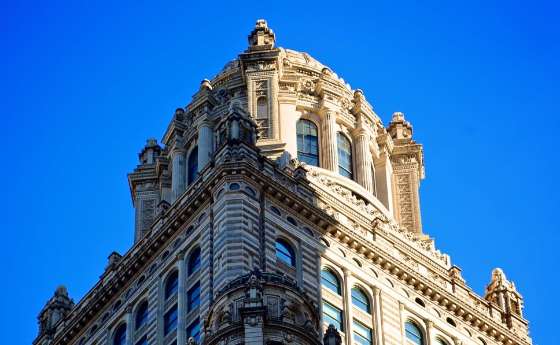
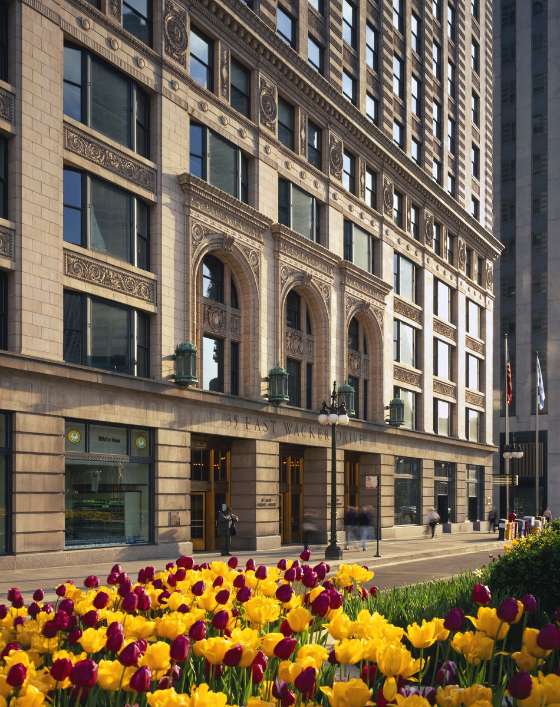
12. WIN: Zoning for Rector Building / Bell Federal at 79 W. Monroe Street Adaptive Reuse Approved | | Rector Building / Chicago Trust Building / Chicago Title and Trust Building / Bell Federal Savings & Loan Building, Jarvis Hunt in 1906 with later modifications to the uppermost floors, cornice, fascia, and base of the building by Holabird & Roche to the south in 1924, 79 W. Monroe Street. Historic Photo Credit: ChicagoPast.com |
|
|
| Rector Building / Chicago Trust Building / Chicago Title and Trust Building / Bell Federal Savings & Loan Building, Jarvis Hunt in 1906 with later modifications to the uppermost floors, cornice, fascia, and base of the building by Holabird & Roche to the south in 1924, 79 W. Monroe Street. Photo credit: Loopnet |
|
|
| Original cornice at Rector Building, 79 W. Monroe Street, by Jarvis Hunt in 1906, Historic Photo Credit: The Art Institute of Chicago, Ryerson & Burnham |
|
|
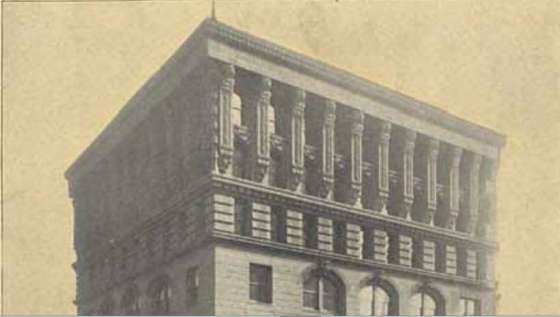
"The Zoning Board of Appeals has approved a variation for the residential conversion planned at 79 W. Monroe. Planned by R2 Companies and the Campari Group, the Rector Building is a 14-story Beaux Arts-style masonry office building constructed in 1905 with a large, seamless south addition completed in 1924. The building occupies the full site at the southeast corner of W. Monroe St and S. Clark St. "Designed by Ware Malcomb, the adaptive reuse and conversion will measure approximately 100,000 square feet within the building, including the basement and floors 7 through 14. The conversion will transform floors 7 to 13 into 117 residential units, 41 of which (35%) will be designated as affordable housing. "Preservation efforts will focus on retaining and repairing the building’s character-defining exterior masonry, including brick, stone, and terra-cotta elements. The non-historic windows on the second through seventh floors will be retained, while the historic wood windows on floors 8 through 13 will be repaired. Metal fire windows on secondary elevations will be replaced with new aluminum windows designed to match the existing profiles. Internally, the existing elevator lobbies and corridors on floors 7 through 13 will be preserved, with nearby office spaces reconfigured into apartment units. "The Zoning Board of Appeals approved a variation to eliminate the one required loading berth for the development. Due to the footprint of the building occupying the entire site, the physical configuration of the property makes it infeasible to add a loading space. Future residents would use the alley for loading. "With the variation approved, the developer can continue to move forward with the project and get closer to starting construction. (Kugler, Urbanize Chicago, 9/3/24 ) Preservation Chicago is very supportive of the adaptive reuse of the Rector Building at 79 W. Monroe, and the other LaSalle Reimagined projects. We have been in contact with stakeholders and have testified multiple times in support of this project. We're thrilled to see it moving forward. We hope that the iconic Weather Bell will be restored and the lost historic cornice replaced. Originally, the building had an elaborate, multi-story masonry cornice. Preservation Chicago strongly encourages the developer to rebuild the lost cornice and other lost elements to return the building to it historic appearance. This beautifully crafted building by architect Jarvis Hunt with later additions by Holabird & Roche would qualify for a Designated Chicago Landmark. Preservation Chicago encourages the developer to pursue a Chicago Landmark Designation for this important Chicago building. The 14-story Rector Building/Chicago Trust Building/Chicago Title and Trust Building /Bell Federal Savings & Loan Building is located at 79 W. Monroe Street. The original Chicago skyscraper was designed by Jarvis Hunt in 1906. In 1924 Holabird & Roche designed a highly complementary and seamless addition to the south. The Bell Federal Savings & Loan Building is well-known for its distinctive weather prediction clock. The “Weather Bell” was installed in the mid-1950s and changes colors based on the temperature. "It even had its own 1950’s-era jingle: When Weather Bell is emerald green
No change in temperature is foreseen.
When Weather Bell is glowing red
Warmer weather is ahead.
When Weather Bell is gleaming gold
A temperature drop is foretold
When Weather Bell is in agitation,
Prepare yourself for precipitation." Architect Jarvis Hunt also designed the Lake Shore Athletic Club at 850 North Lake Shore Drive, the Chicago Tribune printing plant at 430 N. St. Clair, Peoples Trust & Savings Bank at 30 North Michigan, Saddle & Cycle Club, 900 North Michigan Avenue (demolished), and Lake-Michigan Building at 201 N. Michigan (demolished). Read the full story at Urbanize Chicago ZBA approves variation for 79 W. Monroe; The LaSalle Reimagined project will create 117 apartments, Lukas Kugler, Urbanize Chicago, 9/3/24 Zoning Approved For 79 W Monroe Street As Part Of LaSalle Street Reimagined, Ian Achong, Chicago YIMBY, 9/4/24 Campari, R2 score zoning and tax subsidy for Loop office-to-housing conversion; Investment firm behind well-known spirit brands has been advised by Chicago-based developer for LaSalle Street Reimagined project at 79 W. Monroe, Andrew Terrell, The Real Deal, 9/5/24 City Council places $160 million bet on revitalizing LaSalle Street; Council members made a forward-thinking move by approving bonds to create apartments in four LaSalle Street; corridor buildings. We urge the council to move forward on a plan to bring back coach houses and other accessory dwelling units, Chicago Sun-Times Editorial Board, 6/15/24 La Salle Street is getting 1,000 new apartments, but first comes navigating conversions and code; Plans to add housing in the downtown corridor will help reinvigorate the district, architects and developers said, but there are still construction challenges with turning office spaces into residential units, Abby Miller, Chicago Sun-Times, 6/22/24 CDC approves $26.2 million in TIF funding for adaptive reuse at 208 S. LaSalle; The historic structure would add 226 residential units to four floors, Lukas Kugler, Urbanize Chicago, 6/14/24 PRC approves adaptive reuse at 111 W. Monroe; The historic structure would become a hotel and 345 residential units, Lukas Kugler, Urbanize Chicago, 7/4/24 Renderings emerge for 208 S. LaSalle adaptive reuse; The LaSalle Residences will be receiving TIF funding to help finance the conversion, Lukas Kugler, Urbanize Chicago, 7/3/24 CDC approves $28 million in TIF funding for adaptive reuse at 79 W. Monroe; The historic structure would get 117 residential units on the upper floors, Lukas Kugler, Urbanize Chicago, 6/14/24 Johnson Picks 4 Developments to Launch Effort to Transform Chicago’s Financial District; Heather Cherone, WTTW Chicago, 4/3/24 City panel recommends landmark status for century-old Hyde Park church; A landmark designation for the Hyde Park Union Church, designed by architect James Gamble Rogers, would protect exterior and interior elements from future demolition, Abby Miller, Chicago Sun-Times, 4/4/24 Mayor Johnson seeks more than $150M in TIF assistance for La Salle Street revamp; The four projects named by Johnson’s office stand to create more than 1,000 new apartments with at least 319 projected to have affordable rents through tax increment financing assistance, Fran Spielman, Abby Miller and David Struett, Chicago Sun-Times, 4/4/24 Johnson greenlights four ‘LaSalle Reimagined’ sites to build downtown residences, A.D. Quig, Chicago Tribune, 4/3/24 LaSalle Street To Get 1,000 Apartments Under Plan To Repurpose Office Buildings; Four finalists are asking for $151 million in TIF funding to overhaul old office buildings under LaSalle Street Reimagined. About a third of units would be affordable, Melody Mercado, Block Club Chicago, 4/3/24 Mayor Johnson Announces Proposed City Assistance for Four Loop Adaptive Re-Use Projects; Downtown conversions would create more than 1,000 homes, including 300+ affordable units, City of Chicago Office of the Mayor Press Release |
|
13. LOSS: Active Demolition of Woods Motor Vehicle Company at 1130 S. Wabash Avenue |
|
|
| Woods Motor Vehicle Company, 1892, Thomas W. Hawkes, 1130 S. Wabash Avenue. Image credit: Debbie Mercer |
|
|
| Woods Motor Vehicle Company, 1892, Thomas W. Hawkes, 1130 S. Wabash Avenue. Image credit: Debbie Mercer |
|
|
| Woods Motor Vehicle Company, 1892, Thomas W. Hawkes, 1130 S. Wabash Avenue. Image credit: Debbie Mercer |
|
|
| Woods Motor Vehicle Company, 1892, Thomas W. Hawkes, 1130 S. Wabash Ave. Photo credit: Loop Net |
|
|
| Woods Motor Vehicle Company, 1892, Thomas W. Hawkes, 1130 S. Wabash Ave. Photo credit: Loop Net |
|
|
| Woods Motor Vehicle Company, 1892, Thomas W. Hawkes, 1130 S. Wabash Avenue. Image credit: Historic Image from Preservation Chicago Research |
|
|
| 1899 advertisement for the Woods Motor Vehicle Company from the Official Catalogue of the
Fifteenth Annual Horse Show. Image credit: Preservation Chicago Research |
|
|
“A late 19th century South Loop building that represents an important but relatively unsung chapter of Chicago’s architectural, automotive and technological history is set for demolition. Built in 1891, the five-story commercial loft structure at 1130 S. Wabash Ave. was the headquarters and showroom for the Woods Motor Vehicle Co. “And from 1899 to 1918, the half-forgotten but revolutionary company made one of the world’s first cars powered by gasoline or electricity. A hybrid car, in other words. A Prius for the gaslight and cobblestone era. “The property’s owner, SBY Wabash LLC, was issued a permit on Nov. 24 to ‘wreck and remove’ the structure, according to the city’s department of buildings. The owners haven’t submitted any redevelopment plans to the city, according to the Chicago Department of Planning. So it’s unknown what might immediately replace the structure — other than a vacant lot. “In addition to its remarkable car-making history, the former Woods Motor Vehicle building is also a pretty nice example of early Chicago School architecture with its minimalist, grid-like face adorned with three bays of large windows designed to bring in natural light. “It would be a mark against the city’s architectural heritage to lose a building of this character and pedigree. ”’This [building] would be a great candidate for landmark designation,’ said Preservation Chicago Executive Director Ward Miller. ‘We’re encouraging the city to reevaluate the demolition permit and to make some determinations if the building can be saved.’ “A hybrid 82 years before Honda and Toyota? The Massachusetts-born Clifton Edgar Woods was an inventor and engineer, and — however briefly — part of the turn-of-the-century constellation of tinkerers, businessmen and madmen who hoped to make it big as automakers. “The Woods Motor Vehicle Co. made gas-powered cars and electric ones. Both were displayed in the company’s showroom at 1130 S. Wabash. But in 1916, the carmaker made space in the South Loop building for his Big Idea: The Woods Dual-Power, an auto that could run on either gas or a bank of batteries. “‘The Woods car was a complete hybrid, 82 years before Honda and Toyota got into the business,’ engineering professor emeritus John H. Lienhard said last April on the University of Houston’s The Engines of Our Ingenuity podcast. “Save the Woods — and South Wabash, too. The former Woods Motor Vehicle building is not a protected landmark. “And despite being an intact and functioning example of Chicago School architecture, the structure isn’t even listed in the city’s Chicago Historic Resources Survey, a quarter-century old document that’s hurting for an update. “If the building were included in the survey and rated ‘orange’ or higher — and it no doubt would have been — the listing would have triggered a 90-day delay in approving the demolition permit, allowing the city to investigate if the structure is worthy of landmark status. “Here’s where the Department of Planning and its Landmarks Division should step in, albeit carefully. The city must weigh the cost of revoking a legally-obtained city permit against the greater wrong of letting yet another historic Chicago building get wiped away and replaced by who knows what? “Saving the Woods Motor Vehicle building could also strike a blow against the architectural mishmash developing along Wabash Avenue, where fine low-rise historic structures are getting the elbow from over-scaled and mediocre newer residential high rises between Balbo Drive and Roosevelt Road. “Either way, the Woods Motor Vehicle building shouldn’t be demolished. And it certainly shouldn’t go down without a fight. “A building that so accurately beckoned the future is too important to be consigned to the past. (Bey, Chicago Sun-Times, 12/1/23) Read the full editorial at Chicago Sun-Times South Loop had a hybrid car dealership — a century ago. Now it’s headed toward demolition. But a building that beckoned toward the future, housing the former Woods Motor Vehicle Co., shouldn’t be consigned to the past, architecture critic Lee Bey writes, Lee Bey, Chicago Sun-Times, 12/1/23 |
|
14. Front Building at Western Felt Works Survives Massive Fire During Demolition (Chicago 7 2024) |
|
|
| Massive Fire at Western Felt Works 4115 W. Ogden Avenue on October 11, 2024, a 2024 Chicago 7 Most Endangered. Photo credit: Chicago Fire Department |
|
|
| Ogden-Keeler Industrial Buildings, Western Felt Works, 1916, R.C. Fletcher, 4115 W. Ogden Avenue, a 2024 Chicago 7 Most Endangered. Photo credit: Ward Miller / Preservation Chicago |
|
|
| Ogden-Keeler Industrial Buildings, Western Felt Works, 1916, R.C. Fletcher, 4115 W. Ogden Avenue, a 2024 Chicago 7 Most Endangered. Photo credit: Ward Miller / Preservation Chicago |
|
|
| Ogden-Keeler Industrial Buildings, Western Felt Works, 1916, R.C. Fletcher, 4115 W. Ogden Avenue, a 2024 Chicago 7 Most Endangered. Photo credit: Ward Miller / Preservation Chicago |
|
|
| Western Felt Works Historic Advertisement, 1916, R.C. Fletcher, 4115 W. Ogden Avenue, a 2024 Chicago 7 Most Endangered. Photo credit: Public Domain |
|
|
"A fire tore through a historic textile factory in North Lawndale on Friday night, raising concerns of preservationists about the site’s planned demolition. "The fire started in the Western Felt Works building at 4155 W. Ogden Ave., according to reports from the Chicago Fire Department, which was on scene around 10:30 p.m. to control the blaze. "The cause of the blaze also remained unknown, but it raised concerns among local preservationists amid the site’s ongoing demolition. "The Western Felt Works building, which was built in 1916, is one of three industrial buildings near Ogden and Keeler avenues on the Endangered Buildings List compiled by Preservation Chicago, an organization committed to protecting historic structures across the city. "The buildings are undergoing demolition as part of a warehouse redevelopment project involving the Western Felt Works building and the two neighboring Turner Manufacturing Co. buildings at 4147-4151 W. Ogden Ave. "IDI Logistics, which is leading the project, plans to build a 246,200-square-foot warehouse in the site’s place. "Ward Miller, executive director of Preservation Chicago, said the fire was 'heart-wrenchingly tragic in every regard.' "'This is a huge loss for Chicago and for the neighborhood culturally, historically, architecturally and most importantly, environmentally,' Miller said. "The Western Felt Works building was designed by architect R.C. Fletcher, and produced felt products during World War II that were essential in helping the allies win the war, Miller said. The factory operated in Chicago for nearly a century. "But its destruction is more than a historical loss for the city, Miller said. The fire also poses environmental concerns for the surrounding neighborhood. "'There were toxic plumes of smoke going up into the air all evening long and into the morning,' Miller said. 'This is a community of color that’s seen a lot of disinvestment over time, and of course the fumes, smoke and toxins don’t stop at neighborhood borders.' "Miller said the site’s demolition permit, which was granted in August, should be rescinded until a full investigation is conducted into the cause of the fire. "'The community has been in opposition to this proposal for almost a year now, and it’s tragic that our leaders or elected officials can’t understand and work with the community toward preservation of these structures,' Miller said." The Western Felt Works building fronting Ogden Avenue was not directly impacted from the fire. The fire presents an opportunity for the community and decision-makers to reconsider the demolition plans. Even if the rear portion of Western Felt Work is cleared, the front portion should be protected and incorporated into any new development. Preservation Chicago has been advocating for the preservation and adaptive reuse of the Ogden Turner Buildings since 2022 when the demolition threat first began to emerge. Our advocacy efforts helped to raise awareness around the value of the historic buildings and the proposed development among stakeholders within the community. With greater transparency, strong neighborhood support emerged for preservation and reuse, and equally strong opposition to the demolition and proposed replacement. Despite the strong aldermanic and community opposition, the ownership continues to press forward towards demolition. Acknowledging that the current multinational corporate ownership is highly unresponsive to the local community, Preservation Chicago has been actively working to find a local development team that could purchase, restore, and repurpose these buildings. We have made significant progress and the effort is ongoing. Read the full story at Chicago Sun-Times Historic factory building in North Lawndale destroyed in blaze; The extra-alarm fire started late Friday at the former Western Felt Works site, which is being torn down as part of a redevelopment project. The fire has raised concerns about the environmental impact on the surrounding area, Jake Wittich, Chicago Sun-Times, 10/12/24 Extra-alarm fire rips through historic felt factory building on Chicago's West Side, Adam Harrington, CBS 2 Chicago, 10/12/24 Demolition permits issued for industrial buildings prized by historic preservationists, Brian Rogal, Chicago Tribune, 8/22/24 IDI Logistics wins demo fight for historic Southwest Side warehouses; Alderman, residents oppose distribution warehouse near residential neighborhood, Andrew Terrell, The Read Deal, 8/26/24 North Lawndale neighbors fight plan to demolish historic buildings, add truck traffic; Century-old buildings may be torn down to make way for another logistics and distribution site, adding pollution, nuisance to a West Side Black community, Brett Chase, Chicago Sun-Times, 5/15/24 Southwest Side warehouses considered significant by preservationists face demolition, Brian Rogal, Chicago Tribune, 4/16/24 When a Proposed Development Threatens Disinvestment; Despite a lack of support from the 22nd Ward, developer IDI Logistics is moving forward with demolishing a dozen century-old industrial buildings in North Lawndale. Will it become another empty lot? AJ LaTrace, Chicago Magazine, 5/16/24 Ogden-Keeler Industrial Buildings: Western Felt Works at 4115 W. Ogden Avenue, Turner Manufacturing Company Building at 4147-4151 W. Ogden, and Turner Manufacturing Company Building at 2309-2325 S. Keeler, a 2024 Chicago 7 Most Endangered |
|
15. WIN: Developer Chosen to Redevelop Landmarked Mars Chocolate Factory and Site | | Mars Candy Factory, 1929, The Austin Company with a contributing 1960 addition by C.F. Murphy Associates, 2019 N. Oak Park Ave. Photo credit: City of Chicago DPD Commission on Chicago Landmarks |
|
|
| Mars Candy Factory, 1929, The Austin Company with a contributing 1960 addition by C.F. Murphy Associates, 2019 N. Oak Park Ave. Photo credit: City of Chicago DPD Commission on Chicago Landmarks |
|
|
| Mars Candy Factory, 1929, The Austin Company with a contributing 1960 addition by C.F. Murphy Associates, 2019 N. Oak Park Ave. Photo credit: City of Chicago DPD Commission on Chicago Landmarks |
|
|
| Mars Candy Factory, 1929, The Austin Company with a contributing 1960 addition by C.F. Murphy Associates, 2019 N. Oak Park Ave. Photo credit: City of Chicago DPD Commission on Chicago Landmarks |
|
|
| Mars Candy Factory, 1929, The Austin Company with a contributing 1960 addition by C.F. Murphy Associates, 2019 N. Oak Park Ave. Photo credit: City of Chicago DPD Commission on Chicago Landmarks |
|
|
"Mars Wrigley has chosen a commercial developer to reconstruct its historic factory site on the Northwest Side, the nearly century-old birthplace of the Snickers and Three Musketeers candy bars. "McCaffery Interests Inc. will now work with local community groups to formulate detailed plans for the 20-acre site in the Galewood neighborhood, including its landmark Spanish Colonial Revival building, according to a Mars Wrigley spokesperson. The candy maker plans to close operations there this year and move its manufacturing to other U.S. locations. "'We’re going to miss the smell of chocolate,' said Tom Drebenstedt, a board member of Galewood Neighbors, a local community group, but the shutdown will give neighbors the opportunity to help reimagine the space and reconnect it to the surrounding community. 'Our world has changed, and we need to ask, do we need these massive industrial structures?' "A top concern for Galewood residents during a preliminary round of public meetings in 2022 was preserving the historic building at 2019 N. Oak Park Ave., a neighborhood attraction fronted by trees, lawns and flower beds. The Chicago Plan Commission in July agreed to designate the 1928 building, including extensions added in the 1960s, a Chicago landmark. "'It almost doesn’t look like a factory, and the community really liked the idea that the building would be preserved,' perhaps as a community center or library, said Ward Miller, executive director of Preservation Chicago, which took part in the community planning process. "The rest of the triangular site, now mostly parking lots, loading docks and other structures, could be replaced with a variety of uses, including senior housing, town homes, a wildlife habitat, renewable energy, a community gathering space or light manufacturing, according to the 2022 plan. "In a statement, a Mars Wrigley spokesperson said the redevelopment process would be conditional on the city’s rezoning process and on 'continued engagement with the local community.' “Mars remains committed to the city of Chicago and working collaboratively with all our stakeholders to redevelop the site for the benefit of the community,” the company said. Other groups, including Austin Coming Together, Northwest Center and Local Initiatives Support Corp., took part in the 2022 planning, and Drebenstedt said the community now needs to work with the developer to flesh out the details." (Rogal, Chicago Tribune, 9/25/24) Preservation Chicago has been an active advocate for a preservation-oriented direction since the closure was first announced in January 2022. We attended many public meetings to articulate the preservation option, closely support neighborhood preservation partners, discuss the benefits of historic preservation, and provide expertise regarding the landmarking process. The Mars factory community meetings were well run, well attended, and provided the opportunity to build strong, nearly universal support for the historic preservation for the 1929 building and other historically significant structures. We applaud this Chicago Landmark Designation as this will ensure an excellent outcome post-restoration and adaptive reuse. We will continue to be involved until the restoration and adaptive reuse are complete. Read the full story at the Chicago Tribune Mars Wrigley selects developer for its historic candy factory on Northwest Side, Brian J. Rogal, Chicago Tribune, 9/25/24 Mars Candy Factory is officially a Chicago landmark; The factory recently shuttered after operating since 1929, Lukas Kugler, Urbanize Chicago, 10/12/24 West Side candy factory step away from landmark status, WBBM Newsradio 780 Chicago, 9/21/24 Mars announces McCaffery Interests, Inc. as site developer; Residents are a step closer to learning what will become of the Mars Wrigley site, Leah Schroeder, Austin Weekly News, 9/30/24 Austin’s 94-Year-Old Mars Candy Factory Could Become City Landmark; A key city committee granted preliminary landmark status for the building’s architectural design and its contribution to Chicago’s history of candy making, Trey Arline, Block Club Chicago, 11/3/23 Sweet move: Chicago seeks to landmark West Side’s historic Mars candy factory; The correct action here would be a “yes” vote from the Commission on Chicago Landmarks, an important prelude to the factory’s redevelopment, Chicago Sun-Times Editorial Board, 10/2/23 Preliminary landmark approved for Mars Candy Factory; The factory will be shuttered in 2024 after opening in 1929, Lukas Kugler, Urbanize Chicago, 10/11/23 West Siders settle on plan for redeveloping Mars factory; Community members agree that a mixed-use development would be best for the factory after it closes in 2024, Jamie O’Toole, Austin Weekly News, 11/11/22 Mars Chocolate Factory Closure Could Mean A New Library, Gym Or Nature Center For West Side Neighborhood; Mars Wrigley plans to donate the historic factory to the community when it closes the facility in 2024. Residents are working with the company to plan for how the building will be used, Pascal Sabino, Block Club Chicago, 4/20/22 Mars Wrigley closing nearly century-old chocolate plant on Chicago’s West Side, Robert Channik, Chicago Tribune, 1/25/22 Neighbors sour over closing of historic Mars Wrigley factory: ‘It was divine’’; The factory will be phased out over the next two years, the company announced this week. The future of the building remains unclear, as does the fate of its 280 workers, Josephine Stratman, Chicago Sun-Times, 1/27/22
|
|
16. POTENTIALLY THREATENED: Art Institute's McKinlock Court Being Considered as Possible Location for New Contemporary Art Building | | |
|
|
| McKinlock Court at the Art Institute of Chicago, 1924, Coolidge & Hodgdon. Photo credit: Preservation Chicago Post Card Collection |
|
|
"The Art Institute announced a transformative $75 million gift Tuesday to construct a new gallery building and begin an ambitious reshaping of its sprawling campus in the heart of downtown Chicago’s lakefront. "The lions will remain at their post in front of the historic 131-year-old main building along South Michigan Avenue, but their expansive backyard is set for a museum makeover, with the first of potentially several major structural additions. "The largest single naming gift in the Art Institute’s history will create the Aaron I. Fleischman and Lin Lougheed Building, which will house the museum’s collection of late 19th century modern and contemporary art, according to a news release. "'We’re finally manifesting, in an iterative way, part of their larger vision for the campus,' Rondeau said. 'The Fleischman-Lougheed project will be the first of the Barozzi Veiga vision that is new construction.' "Born from the ashes of the Great Chicago Fire, the Art Institute was founded in 1879 and moved to its permanent home a little over a decade later, rising up on landfill along the original Lake Michigan shoreline. "The centerpiece of the Art Institute is a classical Beaux Arts building built in 1893 for the World’s Columbian Exposition, which was designed by Boston architectural firm Shepley, Rutan and Coolidge. The lions on pedestals were added the following year. "Since then, the Art Institute has added seven more buildings, most recently the dramatic Modern Wing, designed by Italian architect Renzo Piano, which supplanted the original Goodman Theatre along Monroe Street. When it opened in 2009, the 264,000-square-foot building overlooking Millennium Park was dubbed a 'temple of light' by then-Tribune architecture critic Blair Kamin. "Like the Modern Wing, the Fleischman-Lougheed building will be an 'autonomous architectural statement,' but remain in concert with the classical museum campus, Rondeau said. If all goes as planned, he said, it will be the first of several new buildings as part of the reimagined layout. "'This is probably the fundamental anchor of our project,' Rondeau said. 'We do have aspirations that will touch other aspects of campus.' "By century-old city ordinance, the new building can be no taller than the main museum, limiting it to three stories. "As to where the expansion takes place, it will necessarily move away from the developed Michigan Avenue facade and toward Columbus Drive on the east, 'repurposing spaces that are partly empty right now,' Rondeau said. "That could leave such features as McKinlock Court, a century-old outdoor garden with a replica of Carl Milles’ Fountain of the Tritons that has long served as a unique events space and alfresco oasis for weary museum visitors, vulnerable to redevelopment. "'Not necessarily, but it’s one possibility,' Rondeau said." Preservation Chicago applauds the Art Institute of Chicago and Aaron Fleischman and Lin Lougheed for this extraordinary gift. The Art Institute of Chicago is a much beloved and treasured institution. We encourage decision makers to recognize the value of McKinlock Court and other historic buildings near Columbus Drive. We further encourage decision makers to strongly consider spanning the exposed rail trench with new construction. This is truly a vacant site ripe for development. Additionally, this approach proved highly successful for Millennium Park, immediately across the street. Read the full story at Chicago Tribune Art Institute announces $75M gift to create new gallery building on Michigan Avenue campus, Robert Channick, Chicago Tribune, 9/10/24 Art Institute of Chicago receives $75 million gift to fund new modern art building; The money, a donation from art collectors Aaron I. Fleischman and Lin Lougheed, is the single largest naming gift the downtown museum has ever received, Courtney Kueppers, Chicago Sun-Times / WBEZ, 9/10/24 $75M donation to fund new gallery building at Art Institute, Brandon Dupré, Crain's Chicago Business, 9/10/24 |
|
17. THREATENED: Despite Widespread Community Opposition, Alderman Approves DePaul’s Plans to Demolish Sheffield-Belden Group (Chicago 7 2024) | | Sheffield-Belden Group, northwest corner of Sheffield and Belden Avenues. Freestanding townhouses, 2314 and 2316 N. Sheffield, John Morrell and others, 1890-1893. Photo Credit: Serhii Chrucky / Esto |
|
|
| Sheffield-Belden Group, northwest corner of Sheffield and Belden Avenues. Freestanding townhouses, 2314 and 2316 N. Sheffield, John Morrell and others, 1890-1893. Photo Credit: Serhii Chrucky / Esto |
|
|
"Ald. Timmy Knudsen (43rd) supports DePaul University’s plan to build a new basketball facility on its Lincoln Park campus, he announced Friday. "DePaul’s plan calls for a $60 million athletic center on Sheffield Avenue that would include an athlete recovery lounge, meeting rooms and basketball courts. It would require the teardown of four century-old homes in the 2300 block of North Sheffield Avenue, a part of the project that many neighbors pushed back against. "Knudsen said he was able to support the project, in part, because of how many concessions the university was willing to make to get the facility built. "'The biggest wins we solidified are the commitment to invest in the landmarking of Byrne Hall and Cortelyou Commons,' Knudsen said. 'DePaul also committed that not more than one month will pass between demolition and building. They’ve agreed to sprint from demo to build. And what this does is it lets me know they’re not going to demolish anything until they are fully ready to get that thing done.' "With Knudsen’s support, the proposal will now go to the city’s zoning committee before being considered by the full City Council. "The four row houses are at 2308, 2310, 2314 and 2316 N. Sheffield Ave. Since these buildings will be torn down, DePaul has agreed to help protect other historic buildings in the area. "Two of the rowhouses that would be torn down at 2310 and 2316 N. Sheffield Ave. are orange-rated in the Chicago Historic Resources Survey, meaning they are not designated as landmarks but they do have an architectural feature or historical association that contributes to the context of the community. "DePaul’s courtyard building at 2300-2302 N. Sheffield Ave., which was built in 1925 and houses about 40 student apartments, would also be torn down. "As part of the agreement with the city, DePaul will support making the exterior facades of Cortelyou Commons and Byrne Hall official Chicago landmarks. This is a way to make up for the loss of the historically rated structures on Sheffield Avenue, according to the plan of operation. “DePaul has also committed to an investment of ‘several million dollars’ to improve and maintain the cladding on O’Connell Hall, a university-owned building at 1036 W. Belden Ave.” (Filbin, Block Club Chicago, 9/30/24) “Not all neighbors and preservationists are on board with the compromise plan, however. “Some groups, including the Sheffield Neighborhood Association and Preservation Chicago, asked the university to consider preserving the buildings and use other DePaul-owned sites for expansion, like the surface parking lot at the intersection of Fullerton and Sheffield avenues. “‘We wish the university well and understand their needs for expansion, but the sites they’re selecting aren’t the most ideal,’ said Ward Miller, director of Preservation Chicago. "‘I think it will bring about a tipping point with the community. I don’t think they want to be in a situation where the community feels out of sync with the university.’ said Brian Comer, president of the Sheffield Neighborhood Association, said he hopes DePaul can find another location for its sports facility. “‘We want the university to be able to offer their student athletes a wonderful experience,’ said Brian Comer, president of the Sheffield Neighborhood Association. ‘If the university didn’t have any other property, it’d be a different conversation, but they do and they could allow our gorgeous architecture to remain.’ “Sheffield Neighborhood Association provided a list of about 10 buildings that should be preserved due to their history and architecture, Comer said. From the list, DePaul officials chose two to pursue landmark status for Cortelyou Commons and Byrne Hall. They also committed to investing in O’Connell Hall’s facade, Coffey said. “‘We’re feeling significant pressure from development and we’re seeing a rather dramatic loss of historic properties in the neighborhood,’ Erik Heitmann, president of neighborhood improvement group Lincoln Central Association said. ‘It’s a great first step to see DePaul committing to protecting other buildings, but this still certainly impacts the community. We’re a community that values our historic character and we’d like to see development that coexists with that.'" (Padar, Block Club Chicago, 4/11/24) Read the full story at Block Club Chicago DePaul’s Controversial Athletic Facility Plan Gets Ald. Timmy Knudsen’s Support; The $60 million athletic facility will require DePaul to tear down four century-old homes, a point of contention with neighbors, Patrick Filbin, Block Club Chicago, 9/30/24 Alderman Knudsen approves DePaul Basketball practice facility, The project will now proceed to seek city zoning approvals, Lukas Kugler, Urbanize Chicago, 10/2/24 DePaul Adjusts Sports Facility Plan, But 1890s Rowhouses Would Still Be Demolished, The university now promises to preserve three other historical campus buildings — but still plans to demolish four rowhouses to make way for the facility, Kayleigh Padar, Block Club Chicago, 4/11/24 Sheffield-Belden Group, a Preservation Chicago 2024 Chicago 7 Most Endangered |
|
18. THREATENED: Pullman’s Greenstone United Methodist Church Blocked From Receiving $1 Million Chicago Adopt-a-Landmark Grants | | Pullman’s Greenstone United Methodist Church, c. 1880, Solon S. Beman, 11211 S. St. Lawrence Ave. Photo credit: Eric Allix Rogers |
|
|
| Pullman’s Greenstone United Methodist Church, c. 1880, Solon S. Beman, 11211 S. St. Lawrence Ave. Photo credit: Eric Allix Rogers |
|
|
| Pullman’s Greenstone United Methodist Church, c. 1880, Solon S. Beman, 11211 S. St. Lawrence Ave. Photo credit: Lee Bey |
|
|
"With its unique green serpentine limestone exterior and 92-foot bell tower, Pullman’s Greenstone United Methodist Church is among the city’s oldest and most historic churches, having held down the corner of 112th and St. Lawrence since 1882. "But the expense of properly preserving a 140-year-old building that’s listed on the National Register of Historic Places, and is a key contributor to Pullman’s architectural and overall significance, is no joke — especially for a congregation of less than 30 worshipping in a space built for 600. "So it was a pretty big deal when word came down in 2021 that the city was set to approve a $1 million grant to repair and reclad Greenstone’s distinctive bell tower. "The payout was slated to be the largest ever awarded to a church under the city’s Adopt-a-Landmark program. But Pullman Ald. Anthony Beale (9th) and Ald. Ray Lopez (15th) used a parliamentary procedure to indefinitely table City Council approval of the funds. "And as a result, the cool million sits unallocated — and the tower remains undone — three years after the award was announced. "Historic church in a historic neighborhood: Greenstone was built when Pullman was not yet a city neighborhood but a Victorian Era company town constructed by industrialist George Pullman. "Pullman surrounded his railroad car manufacturing company at 111th Street and Cottage Grove Avenue, with a hamlet of brick-and-limestone rowhomes and other structures — including Greenstone — that were all designed by architect Solon Beman. "Pullman’s days as a company town ended after the 1894 Pullman railroad workers strike. The labor battle turned national and violent but left us with things, such as the eight-hour workday and much of the former town itself. And that history and architecture helped preserve Pullman and has helped spark a current resurgence in the 140-year-old neighborhood. "Within the last decade, the neighborhood around the factory has become a National Historical Park — complete with Park Service rangers and guides operating out of an impressive National Park Service visitors center that was once the vacant former Pullman rail car factory and administration building. "In addition, commercial activity is replacing brownfields between Cottage Grove Avenue and the Bishop Ford Expressway. The neighborhood is also home to the A. Philip Randolph Pullman Porters National Museum, 10406 S. Maryland Ave. "And last year, the Illinois General Assembly set aside $21 million to breathe new life into the disused Hotel Florence, an original Pullman building at 111th Street and Forrestville Avenue. "Greenstone deserves a place amid all this new activity. The church did receive a $145,000 grant from The National Trust for Historic Preservation in 2020 to stabilize the tower until the more expensive work covered by the city grant can take place. But Rev. Luther Mason, Greenstone’s pastor since 2013, said it’s now time to get the bigger tower project started. Mason said the church is having hard times financially. 'Our membership had dwindled,' he said. 'On the books, there are 25 in membership, and we worship six to 10 [on Sundays],' he said. 'But every church is like this. Don’t nobody go to church no more.' "Beale said he wants the National Park Service to take over Greenstone, just as it’s done with the former Pullman railroad car factory building. Beale said the church would be 'a great attraction' under the National Park Service. 'People want to see tourist attractions.' "'There’s no gas in the building — no air [conditioning],' he said. 'Turn that building over to the National Park Service. We still have a million dollars waiting to stabilize the exterior, but what about the interior?' "Pullman National Monument Supt. Teri Gage said the agency would consider seeking buying a property only if it were in foreclosure or for sale. Mason said he would be open to the United Methodist Church selling the church — but only to the National Park Service. "Let the work begin: But what about that $1 million? "With each passing season, inflation eats away at the amount of work on the tower that can funded under that grant amount. According to the online inflation calculator at the U.S. Bureau of Labor Statistics, it’ll take $1.27 million in 2024 to purchase what the $1.08 million grant would’ve gotten when the award was announced in 2021. "The delay does a disservice to the church, the Pullman community and taxpayers. Besides, top-flight architects and engineers Wiss, Janney, Elstner Associates are attached to the project along with Berglund Construction. "Winter — routinely rough on building exteriors — is coming. It’s time for Beale to resolve his concerns and get the repair money released as soon as possible." (Bey, Chicago Sun-Times, 8/2/24) Read the full story at Chicago Sun-Times Landmark Pullman church sits after $1 million city repair grant was sent to aldermanic purgatory; Ald. Anthony Beale and Ald. Ray Lopez tabled approval to fix Greenstone Church’s aged bell tower. It’s time to release the funds, Lee Bey, Chicago Sun-Times, 8/2/24 Greenstone United Methodist Church Open House Chicago |
|
19. THREATENED: Loyola University Is One Step Closer to the Demolition of 1234 W. Loyola Avenue After Archie’s Cafe Forced to Close | | 1234 W. Loyola Avenue, R. Bernard Kurzon, 1926. Photo credit: Google Maps |
|
|
| 1234 W. Loyola Avenue, R. Bernard Kurzon, 1926. Photo credit: Google Maps |
|
|
| 1234 W. Loyola Avenue, R. Bernard Kurzon, 1926. Photo credit: Google Maps |
|
|
| Archie’s Cafe, 1228 W. Loyola Avenue, 1226-1234 W. Loyola Avenue, R. Bernard Kurzon, 1926. Photo credit: Archie’s Cafe |
|
|
"Archie’s Cafe is closing for good next week. "The beloved Rogers Park cafe, known for hosting local musicians and community events, is being forced out after Loyola University bought the building at 1226-1234 W. Loyola Ave. — which houses Archie’s — late last year. "Roberta Schmatz opened the cafe in 2018 after years of running arts spaces and programs from the storefront. She signed the lease for the Loyola Avenue space in 2008. Over the years, she used the storefront to host markets, fashion camps, creative studios, yoga, dance classes, art shows and more. "After about a decade of hosting events, Schmatz built out the storefront ‘from scratch’ to create Archie’s Cafe. “It’s just starting to sink in” that Archie’s wont be here after next week, Schmatz said Wednesday. “I’m so glad I did this. It was a dream come true for the neighborhood.” "Schmatz, other tenants of the Loyola Avenue building and neighbors were disappointed by the news Loyola University had bought the building and wouldn’t renew leases. In addition to Archie’s, the building holds Roman Susan art space, Edge Art Gallery and 35 apartments. "In January, Loyola’s vice president of capital planning told student paper The Loyola Phoenix it would honor current leases in the building and had plans to demolish the structure after tenants vacate. (Savedra, Block Club Chicago, 9/25/24) "The latest manifestation of years-long community ire with Loyola’s expansion is protest over the planned demolition of 1234 W. Loyola Ave., which houses beloved local businesses, art nonprofit RomanSusan and 23 residential tenants. Alderwoman Maria Hadden (49th), Preservation Chicago and State Senator Mike Simmons have all spoken out in support of protecting the building. "In an interactive map shared with community members, many expressed concern over building demolitions, empty lots and Loyola’s seeming prioritization of on-campus properties over neighborhood ones, especially regarding 1234 W. Loyola Ave., The Phoenix reported. (Gates, The Loyola Phoenix, 9/4/24) "Ward Miller, executive director at Preservation Chicago, wishes universities across the city would engage more with local residents and try to come up with solutions that benefit everyone. ‘It’s our understanding that Loyola has been purchasing a lot of properties and, in some cases, clearing land. And we are all great supporters of these institutions like Loyola University and also realize the incredible need for them to grow,’ he says. But the university could be more thoughtful in realizing those needs. ‘Why are they taking down these historic buildings that are so much a part of the fabric of the neighborhood?’ “Preservation Chicago aims to protect and revitalize ‘Chicago’s irreplaceable architecture,’ with an emphasis on ‘creative reuse and preservation-sensitive outcomes.’ In general, Miller would like to see developers take a less heavy-handed approach to development. ‘Oftentimes these buildings that are really good quality, built well, can serve a variety of different ideas of revisioning—they’re oftentimes replaced with buildings that just don’t have the same qualities,’ he says. ‘They almost look like they could be built anywhere in the United States. And if we’re really serious about Chicago being a world-class city, we really need to figure out some new tools.’ “To that end, Preservation Chicago is looking into whether 1226-1234 W. Loyola might qualify for landmark status. The process starts with the Commission on Chicago Landmarks, which is part of the Historic Preservation Division of the Department of Planning and Development. The commission first conducts research into the building to make a preliminary recommendation. Then, a report is prepared by the Department of Housing and Economic Development, the building owner weighs in, sometimes a public hearing is held, and, finally, it goes to the City Council for review. “The whole process can take around a year, which wouldn’t necessarily help the current residents avoid displacement. But officials like Hadden and Simmons both express a desire for the building to be landmarked and thus saved from demolition. ‘My strong wish is for this space to be preserved, that it be landmarked,’ says Simmons, who also has a personal connection to the building. Simmons’s late mother, Ramona Rouse, operated Salon Pastiche out of 1226 W. Loyola for 23 years; the street is now an honorary way named for her. So Simmons is particularly sensitive to the needs of small business owners.” (Cardoza, Chicago Reader, 4/15/24) Preservation Chicago has been working closely with stakeholders including Illinois State Senator Mike Simmons and business owner Kristin Abhalter-Smith to advance the advocacy effort. With very compelling testimony, we all suggested 1234 W. Loyola Avenue to be considered for landmark designation at the September 20, 2024 meeting at the City of Chicago Commission on Chicago Landmarks. Read the full story at Chicago Reader Mission: demolition? Loyola University’s development plans and lack of communication set Rogers Park residents on edge, Kerry Cardoza, Chicago Reader, 4/15/24 Archie’s Cafe In Rogers Park Closing Next Week. Say Goodbye At Its ‘End Of An Era’ Bash; The cafe, which opened in 2018, is being forced to close after Loyola University bought the building, Madison Savedra, Block Club Chicago, 9/25/24 Editorial: A ‘Better Loyola’ is a Worse Rogers Park. Opinion Editor Hailey Gates argues Loyola is quick to plan, but slow to consider the effects the university has on the surrounding community, Hailey Gates, The Loyola Phoenix, 9/4/24 Rogers Parkers To Loyola: Stop Demolishing Buildings With Small Businesses, Longtime Residents; The 49th Ward office is trying to get landmark status for the building to prevent residents and local businesses from being displaced, Kayleigh Padar, Block Club Chicago, 2/19/24 Loyola Buys Local Property, Displacing Residents and Local Businesses; Loyola purchased the property at 1226-1234 W. Loyola Ave. Dec 19, adding the building to their list of properties owned in the surrounding area, Hailey Gates, The Loyola Phoenix, 12/31/23 Archie’s Cafe Will Close In August After Loyola Buys Rogers Park Building; Archie’s and other tenants will be displaced. The university plans to demolish the building, but it’s not clear what other plans officials have for the property, Kayleigh Padar, Block Club Chicago, 2/8/24 ‘We’re happy to be neighbors’: The Storefronts of 1226-1234 W. Loyola Ave; Following the announcement of the closure and eventual demolition of the businesses at 1226-1234 W. Loyola Ave., Kristin and Nathan Abhalter-Smith, Maggie Roche and Roberta Schmatz continue to impact the Rogers Park community, The Phoenix Staff, The Loyola Phoenix, 2/7/24 |
|
20. WIN: $1.5M State Grant Awarded for Restoration of Pike House/Watchman’s Residence | | Eugene S. Pike House, 1894, Harry Hale Waterman, 1826 W. 91st Street in the Dan Ryan Woods. Photo credit: Ward Miller / Preservation Chicago |
|
|
"State Senator Willie Preston joined the Eugene S. Pike House Foundation, Beverly Area Arts Alliance and Commissioner Stanley Moore Saturday to announce significant state funding secured by Preston to save, renovate and reinvigorate the Pike House. "'This investment not only honors the rich history of our community, but also ensures future generations will have the opportunity to connect with and learn from this important landmark,' said Preston. 'I am incredibly grateful to have been able to secure this generous funding to preserve our heritage.' "Preston announced he has secured $1.5 million in state funding to save the historic Pike House. "The announcement comes after years of advocacy and discussions on how and why Pike House should be restored and preserved. Groups such as the Eugene S. Pike House Foundation, the Beverly Arts Alliance and other far south side historical and preservation organizations have worked for years to garner attention and support to the cause. "'Thanks to support from Senator Preston and Commissioner Moore, what looked like an impossible dream to save the Eugene S. Pike House from demolition now looks like a dream come true,' said Grace Kuikman, president of the Pike House Foundation. 'Our foundation and our community could not be more grateful for this support, or more excited to have these two exceptional leaders as our partners.' (Senator Willie Preston Press Release, 9/30/24)
“The Eugene S. Pike House built in 1894 is a historic home designed by Harry Hale Waterman. It is located in the Beverly neighborhood of Chicago at 1826 W. 91st Street in Chicago. This picturesque home is nestled at the southern edge of the Dan Ryan Woods in Beverly, very near the 91st Street Rock Island Metra train station and facing a beautiful residential area. The home has been vacant since 2015 and is deteriorating. It is in the Ridge Historic District, and listed on the National Register of Historic Places.
“The Pike House is owned by and on land that is part of the Forest Preserve District of Cook County (FPCC). Currently, FPCC needs to find an outside user who can occupy and invest in the property through a licensing agreement. The FPCC issued a Request for Expressions of Interest on April 28, 2023. (Pike House Website) Preservation Chicago is thrilled the Pike House will be saved, restored, and reused. We worked closely with local stakeholders including The Ridge Historical Society and Beverly Area Planning Association, elected officials, and the Forest Preserve District of Cook County to help move this
project forward. Read more at: Preston announces $1.5 million to save Pike House, Senator Willie Preston Press Release, 9/30/24 Can Beverly’s Pike House Be Saved? Arts Alliance Aims To Turn Historical Site Into Headquarters; The late-19th century home has been vacant for years. The Beverly Area Arts Alliance is working with Pike House Foundation to find money for renovation and turn the building into the arts group’s home base, Tim Moran, Block Club Chicago, 6/7/23 |
|
21. WIN: Restoration and Facade Preservation of Nealey Foods Building Mixed-Use Development at 300 W. Fulton Market Moving Forward | | Nealey Foods Buildings, 900-910 W Fulton Market. Rendering credit: NORR |
|
|
| Nealey Foods Buildings, 900-910 W Fulton Market. Rendering credit: NORR |
|
|
| Nealey Foods Buildings, 900-910 W Fulton Market. Photo credit: Google Maps |
|
|
| Nealey Foods Buildings, 900-910 W Fulton Market. Rendering credit: NORR |
|
|
"The Commission on Chicago Landmarks has approved the demolition of the existing structure at 906 W. Fulton as part of a mixed-use rehab planned. Proposed by Midwest Property Group LTD, the project site is located at the northwest corner of the intersection of W. Fulton Market and N. Peoria St. "Designed by NORR, the project would rehabilitate, demolish, and rebuild three structures as part one combined development. The four-story contributing structure at 900 W. Fulton on the corner will be rehabbed and renovated, with a new retail storefront and a residential entry along N. Peoria St. "The one and two-story structure at 906 W. Fulton will be demolished and replaced by a five-story mixed-use structure. The building’s design has a four-story brick facade along the street wall with a fifth floor addition setback 10 feet from the street and clad in metal paneling. "The third portion of the project is the contributing building at 910 W. Fulton. As part of the development, the front facade will be restored while the structure behind will be demolished due to its deteriorated condition. The new reconstruction behind will fill out the first two floors with the third-floor setback 15 feet from the street above the historic facade. "With approval secured from both the Permit Review Committee and Commission on Chicago Landmarks, the project can move forward with getting the demolition permit issued. A timeline for the project is currently unknown and no permits have been filed. (Kugler, Urbanize Chicago, 9/13/24) Read the full story at Urbanize Chicago Landmarks approves demo to make way for rehab at 900 W. Fulton, The project will rebuild and rehab a series of three structures, Lukas Kugler, Urbanize Chicago, 9/13/24 Landmarks approves demo to make way for rehab at 900 W. Fulton, The project will rebuild and rehab a series of three structures, Urbanize Chicago, 9/13/24 Plans Approved For Redevelopment Of 900-910 W Fulton Market, Ian Achong, Chicago YIMBY, 6/23/24 |
|
22. WIN: Little Village Arch Restored Following Landmark Designation | | Little Village Arch, Adrián Lozano, 1990, 3100 W. 26th St. Photo Credit: Eric Allix Rogers |
|
|
"The Little Village Arch, serving as a gateway for the neighborhood dubbed the 'Mexican capital of the Midwest,” has been newly restored. "Community members and city officials gathered underneath the city landmark in Little Village for a ribbon-cutting ceremony Wednesday to celebrate the restoration, which included fixing the archway’s clock that was infamous for not having the correct time. "'This is just the beginning,' said Ald. Byron Sigcho-Lopez (25th Ward). 'I think of many better days to come for support and investment to our community, to recognize the valuable and important contributions of our Mexican and Mexican American communities here in the city of Chicago.' "The Chicago Department of Transportation undertook a $1.25 million, TIF-funded project to restore the archway following its designation as an official city landmark in 2022. "The project included replacing missing or damaged stone with materials of similar quality, installing a new iron grille, repairing existing tiles on the roof, replacing all stucco, installing new light fixtures and more, according to CDOT spokesperson Erica Schroeder. "Standing above the 26th Street business corridor, the Little Village Arch was built in 1990 by Mexican American Vietnam War veterans Ronald Baltierra and David Ramirez and was designed by Mexican architect Adrián Lozan. "The iconic archway clock was gifted to Chicago by the Mexican government in 1991. "'I put my heart, my soul — everything into it — when I had the opportunity to build this,' Baltierra said. “Even though I was born and bred in America ... it meant so much for me to build something like this, knowing that that’s where my heritage is.' "In the building of the archway from around 1988-1989, Ramirez said he and Baltierra worked with and discussed plans with the architect, then-alderman Jesús 'Chuy' García, the city of Chicago and the Little Village Chamber of Commerce." (Alpasan, WTTW Chicago, 9/11/24) Preservation Chicago worked closely with community members and stakeholders evey step of the way to designate the Little Village Arch as a Chicago Landmark. This was essential for recognizing the importance of this cherished neighborhood element and cultural icon. Landmark designation was also a critical step for unlocking much needed restoration funding. Read the full story at WTTW Chicago Community Members, City Officials Gather to Celebrate Restoration of Little Village Arch, Eunice Alpasan, WTTW Chicago, 9/11/24 Little Village Arch unveiled after $1.25 million renovation; The restoration, which took nearly a year to complete, means the landmark gateway is ready for the annual 26th Street Mexican Independence Day Parade this weekend, Stefano Esposito, Chicago Sun-Times, 9/11/24 ‘A piece of Mexico in Chicago’: The Little Village arch, now a landmark in Chicago, is restored, Laura Rodriguez Presa, Chicago Tribune, 9/11/24 |
|
23. POTENTIAL WIN: After Years of Advocacy, CHA Finally Announces Plans to Restore Long-Vacant Cabrini Rowhouses (Chicago 7 2022) | | Current view of Cabrini Green sites. Image credit: SCB |
|
|
| Cabrini Rowhouses, c.1940s, bounded by Chicago Avenue, Larrabee, Oak and Hudson Streets. Photo Credit Ward Miller / Preservation Chicago |
|
|
| Current view of Cabrini Green sites. Image credit: SCB |
|
|
| Current view of Cabrini Green sites. Image credit: SCB |
|
|
"Initial massing and density studies have been presented for the potential redevelopment of multiple Cabrini Green sites within the Near North Side. Roughly bound by W Chicago Avenue to the south and W Schiller Street to the north, if fully completed the project will eventually replace multiple vacant lots near downtown. "Efforts for the redevelopment are being led by the Chicago Housing Authority who built, ran, and demolished the original Cabrini Green complex. Perhaps one of the most famous housing projects in the nation, it was completed in 1962 and housed around 15,000 people across high rises and row homes. However due to neglect from the CHA it quickly fell into disrepair. "Phased demolition on Cabrini Green commenced in 2015, leaving acres of empty land behind and a large portion of the origins row homes which sit mostly vacant. Now after multiple attempts, CHA has returned with multiple new master plan concepts designed by local firm SCB and presented to the community late last month. They are as follows: "The most dense of the three, this will take a similar approach as the second and preserve much of the existing street grid. Also saving the occupied rowhomes, it will only preserve eight of the existing rowhomes with 65 units. Meanwhile it will construct 15 new townhomes and around 1,970 multi-family units. "Centered around Division Street and the intersection between Larrabee Street and Clybourn Avenue, this portion spans around 17 acres near the existing Target and upcoming development at 1450 N Larrabee Street. These will preserve Strangers Home MB Church as well as create new pocket parks." (Achong, Chicago YIMBY, 8/13/24) "The Cabrini Row Houses were designed in the early 1940s for an area of the Near North Side near the North Branch of the Chicago River which had been considered a slum by city officials and cited as lacking many modern sanitation standards. The architects of the new Cabrini Row Houses included Henry Holsman, George Burmeister, Maurice Rissman, Ernest Grunsfeld Jr, L.R. Solomon, G. M. Jones, K.M Vitzhum, I.S. Loewenberg, and Frank McNally. These were all recognized names in the world of architecture in Chicago during this time period. "The western boundary of the Near North Side, near the former Montgomery Ward Warehouse and Administration Building, had originally been settled in Chicago’s early years by mostly Swedish immigrants and known as “Swede Town.” By the 1940s, this area was considered dilapidated and was home to many immigrants and families of Italian, Irish and Puerto Rican descent, along with a growing African-American population. Prior to the construction of the Cabrini Row Houses, this area had been known as “Little Hell,” noting the living and sanitary conditions within many of the 19th-century buildings. "As a solution to improving the conditions of residents’ lives, 586 new row houses were built in 1942, filling an approximately three-square-block area. These new row houses were constructed to replace the crumbling buildings, house the community’s ever-expanding population, and accommodate war industry workers and veterans during and following World War II. The units averaged 4.41 rooms each, with private bathrooms at a cost of $6,333 per unit. The first residents moved in on August 1, 1942. "The Cabrini Row Houses were named in honor of Mother Frances Xavier Cabrini, M.S.C. (1850 – 1917), who was later beatified in 1938 and canonized in 1946 as St. Frances Cabrini. She was recognized as America’s first saint by the Roman Catholic Church. "The success of the Cabrini Row Houses as a community to house a heavily immigrant and low-income population led to successive expansions of the housing project over the next several decades. "Yet the lack of regular and general maintenance and repairs led to a disintegration of most of the buildings. Coupled with a large concentration of poverty and the buildings’ disrepair, most of the buildings were considered for demolition to alleviate both the issues of deferred maintenance and crime. At its height of occupancy and development, Cabrini-Green had over 3,600 units and 15,000 residents." (Public Housing Sites Chapter, A Preservation Chicago 2022 Chicago 7 Most Endangered) Read the full story at Chicago YIMBY and Preservation Chicago CHA Reveals Potential Masterplan Options For Cabrini Green Redevelopment, Ian Achong, Chicago YIMBY, 8/13/24 Public Housing Sites Chapter, A Preservation Chicago 2022 Chicago 7 Most Endangered |
|
24. THREATENED: Ongoing Efforts to Save Strangers Home Missionary Baptist Church and All of Mankind Mural (Chicago 7 2024) | | All of Mankind Mural by William Walker (1972) at Stranger’s Home Missionary Baptist Church, 1901, John Neal Tilton, 617 W. Evergreen Avenue, a 2024 Chicago 7 Most Endangered. Photo credit: Debbie Mercer |
|
|
"Standing in a vacant lot that sits between the two housing projects he grew up in, Marques 'Merk' Elliston pointed down an alley toward Burling Street and was reminded of a childhood memory. Elliston and his lifelong friend, Cher’Don Reynolds, grew up in the Cabrini-Green public housing complex and have seen their neighborhood essentially vanish over the course of 25 years. "One structure that still stands is the Strangers Home Missionary Baptist Church at the corner of Clybourn Avenue and Larrabee Street. A religious center for Black families once surrounded by the towers of Cabrini-Green, the church has sat vacant for over a decade. "Today, Elliston and Reynolds are spearheading a project to revitalize and preserve the building and convert it into a creative and business hub called the Cabrini Art House: a place for storytelling, creative projects, celebration and education. "'Our vision for this project is to not only reclaim land in the area in which we were raised, but to make it a safe haven for former and current residents,' Reynolds said. 'And to use art to connect people, to bring back the culture of the community and to use this land as a way to learn about the old and the new.' "Elliston and Reynolds are raising money to buy the building and have partnered with a handful of organizations, including the All Mankind Coalition, and the National Public Housing Museum, to help with preservation and fundraising efforts. "With an estimated total cost for the project at $5 million, Elliston and Reynolds are splitting their fundraising campaign into phases. They’ve raised $15,000 so far of their initial $150,000 goal, they said. "Today, much of the area looks unrecognizable to the people who grew up there. The housing projects were replaced with a well-groomed, freshly landscaped neighborhood that includes an Apple store and more than 3,500 mixed-income apartments — most of which the original Cabrini-Green tenants could never afford. "One building that did survive was the Strangers Home Missionary Baptist Church at 617 W. Evergreen Ave. The church was a religious center for Italian immigrants post-World War II and later for Black families on the Near North Side. "In 1972, Chicago muralist William Walker painted 'All of Mankind,' a mural on the church’s wall that depicted people of all races holding hands in unity and was an ode to the Black family and Black leaders. The mural, like many of Walker’s pieces across the city, explored 'the beauty and struggle of Black America and envisioned a world united,' according to Preservation Chicago. "Known as one of Walker’s masterpieces, the mural was painted over and whitewashed in 2015, years after the city’s razing of Cabrini-Green, in light of news that a new owner at the time was considering converting the church into a home. "Elliston, a marketing strategist, music executive and the founder of Dsgnrz Creative Agency, said there’s hope the mural can be restored. It’ll take significant work to do so, but he’s hoping the attention around the Cabrini Art House will help get things moving in the right direction. "'The church, and even the mural itself, was such a safe haven for people who weren’t even aware of what was going on around here,' Elliston said. 'If you needed answers, this was the place to go to. In a way, we envision our project being the same thing.'" (Filbin, Block Club Chicago, 8/13/24) “To try and help with the process, Elliston and Reynolds have assembled what they described as a “dream team” of preservers. Organizations like the All Mankind Coalition, National Public Housing Museum, Art on Sedgwick and Bustling Spaces have all joined the cause, lending their support. “It’s gonna take even more than that to pull this off,” Elliston added. “The project has gained traction, with the church recently being added to Preservation Chicago’s 2024 list of Chicago’s most endangered sites. In 2021, Preservation Chicago helped secure landmark status for the home of Emmett Till, a route which might prove to be useful for the Cabrini Art Project.” (Johnson, TheTRiiBE, 4/3/24) Read the full story at Block Club Chicago Former Cabrini-Green Residents Are Working To Preserve Landmark Church As Community Hub; Marques “Merk” Elliston and Cher’Don Reynolds hope to buy the former Strangers Home Missionary Baptist Church and convert it into the Cabrini Art House, an arts and community center, Patrick Filbin, Block Club Chicago, 8/13/24 Former Cabrini-Green residents fight to obtain and restore landmark on the North Side, Jerome “Rome J.” Johnson, TheTRiiBE, 4/3/24 All of Mankind Mural/Stranger’s Home Missionary Baptist Church, a Preservation Chicago 2024 Chicago 7 Most Endangered Chapter |
|
25. THREATENED: After Years of Deferred Maintenance, City of Chicago Sues to Stop Unpermitted Repair Work at Portage Theater (Chicago 7 2012) | | Portage Theater, 1920, Mark D. Kalischer and Henry L. Newhouse, 4050 N Milwaukee Ave. Photo Credit: Eric Allix Rogers |
|
|
| Portage Theater, 1920, Mark D. Kalischer and Henry L. Newhouse, 4050 N Milwaukee Ave. Photo Credit: Eric Allix Rogers |
|
|
| Portage Theater, 1920, Mark D. Kalischer and Henry L. Newhouse, 4050 N Milwaukee Ave. Photo Credit: Eric Allix Rogers |
|
|
| Portage Theater, 1920, Mark D. Kalischer and Henry L. Newhouse, 4050 N Milwaukee Ave. Photo Credit: Eric Allix Rogers |
|
|
"The City of Chicago is now suing the owner of a historic, but neglected theater in the Northwest Side's Portage Park neighborhood. The lawsuit comes just months after the 103-year-old Portage Theater, 4050 N. Milwaukee Ave., was named one of the most endangered sites in the state of Illinois. "The Portage Theater opened in December 1920 where the diagonal Milwaukee Avenue bends at Cuyler Avenue, just northwest of the Six Corners junction of Milwaukee and Cicero avenues and Irving Park Road. "The City of Chicago notes that the interior of the auditorium at the Portage mirrors the Neoclassical architecture of 18th-cenutry France, while the lobbies were redesigned in the Art Moderne style in 1939 and 1940. On the exterior, a dramatic arch of cream-colored terra cotta crowns the building above the marquee. "But these days, the Portage sits dark. The outdoor stage lights are broken, and the ticket booth is sprayed with graffiti. Neighbors are sad to see it in such a state. "It means a lot to a lot of people in our neighborhood," said Amie Zander of the Six Corners Association. Zander helped the Portage Theater be named to the Landmarks Illinois list of the Most Endangered Historical Places in Illinois—hoping such a designation would secure more funding for repairs. We wanted to start bringing attention to the fact that if we don't do something about it like now, what's going to happen?' said Zander. "The Landmarks Illinois list came out three months ago. Now, in a lawsuit filed in July, the city said the owner of the Portage Theater started unauthorized repairs at the landmark building. "As documented by Cinema Treasures, the Portage Theater became a second-run movie house in the 1960s—and was divided into two a two-screen venue with a wall down the middle of the auditorium in the 1980s. The Portage was shuttered as a movie theater in 2001, but reopened in a single-screen format again in 2006 and became a center point of the Chicago independent film community—notably hosting screenings by the Silent Film Society of Chicago. To accompany the silent films, a theater pipe organ was relocated to the Portage from the Copernicus Center in nearby Jefferson Park. "The Chicago Tabernacle, a local megachurch associated with the Assemblies of God, tried to buy the Portage in 2011, but later withdrew its bid amid pushback from neighbors in the area. The Portage was granted landmark status in 2013. It closed again in May of the same year after a dispute between the owner and then-Ald. John Arena (45th) over a liquor license application. "The Portage reopened again in 2014, but closed again in February 2018, Cinema Treasures noted. With the notable exception of an illegal rave party that took place there about a year ago, the Portage has been sitting completely vacant ever since. "Zander said it is a good thing the city is now involved through the lawsuit—hoping to push the owner to do the work on the historic property the right way. "'We were excited to see that something was happening,' she said, "but again, it was without a permit, so it had to stop.' Preservation Chicago has been advocating for the restoration and reactivation of the Portage Theater for many years. The Portage Theater was a Chicago 7 Most Endangered in 2012 and played an important leadership role in the Chicago Landmark Designation process in 2013. We attended the recent Building Court hearing to advocate on behalf the historic landmark building. Read the full story at CBS News Chicago City of Chicago sues owners of historic Portage Theater over unauthorized repair work; Marissa Perlman, CBS News Chicago, 8/2/24 Portage Theater Owner Wants To Bring Venue Back To Life To Revive Six Corners, But He Needs Millions In Funding; Neighbors and local leaders say the historic theater’s revival is a necessary step in bringing back the bustle of Six Corners, Ariel Parrella-Aureli, Block Club Chicago, 3/31/22 Portage Theater: 2024 Most Endangered Historic Places in Illinois Landmarks Illinois Portage Theater: Chicago Movie Theaters, a Preservation Chicago 2012 Chicago 7 Most Endangered |
|
26. WIN: Music Box Theatre Reopens After Interior Renovation | | |
|
|
"The Music Box Theatre has reopened after undergoing a major renovation that included installing over 700 new seats in the main auditorium. "The historic movie house — built in 1929 at 3733 N. Southport Ave. — closed Aug. 12 for a rehaul of its auditorium as part of its 95th anniversary. The closure was the first time since 1982 that the theater had been shut down for renovations for any length of time. "As part of the renovation, the Music Box teamed up with Rebuilding Exchange, the Evanston-based nonprofit dedicated to repurposing old building and construction materials, to salvage and preserve the theater’s original seats. The seats are being sold online through the Rebuilding Exchange. (Filbin, Block Club Chicago, 9/27/24) "Moviegoers will see plenty of familiar flourishes when they walk into the Music Box Theatre this weekend. The auditorium will still look like an Italian courtyard, just as it always has. Dennis Scott will be playing old songs on the organ. And up in a booth at the back of the room, an expert projectionist will be at work — often guiding an actual reel of 35 mm film through the machinery at 24 frames per second, as a light shines through the images. "But not everything is exactly the way it used to be. For one thing, there are cupholders — something the Music Box lacked for the past 95 years. They’re part of the renovations that closed the building’s 740-seat main theater for the last four weeks. "The plaster on the proscenium arch has been repaired and repainted. The carpeting is new. The aisles have more lights on the floor, to help guide popcorn-toting cinephiles looking for a spot to sit. Newly installed in the floor, a T-coil hearing loop will transmit a movie’s sound into audience members’ hearing aids. And the seats have been replaced, with the goal of making it comfier to sit through a movie. “The idea is modernizing without compromising the historic look and feel of the theater,' said Ryan Oestreich, the Music Box’s general manager. He said he wanted to open the refurbished theater with 'a big event that people care a lot about,” something that would attract a ‘die-hard group of film fanatics.’" (Loerzel, WBEZ Chicago, 9/6/24)music box chicago landmark Read the full story at Block Club Chicago and WBEZ Chicago Music Box Theatre Reopens After Major Renovation; The historic movie house closed in August for an overhaul that included installing new seats with cupholders — a first for the 95-year-old theater — and other upgrades, Patrick Filbin, Block Club Chicago, 9/27/24 Chicago’s Music Box — cherished among cinephiles — reopens after makeover; The historic theater returns this weekend, fittingly, with the Noir City: Chicago fest, which is an ode to classic cinema. But expect some new flourishes, Robert Loerzel, WBEZ Chicago, 9/6/24 Hazmat suits and headlamps: Subterranean salvaging at the Music Box Theatre; The antique charm of the 95-year-old beauty — which just underwent a major revamp — can turn dropping your keys into an underground rescue effort, Mitch Dudek, Chicago Sun-Times, 9/6/24 Music Box Theatre Teams Up With Rebuilding Exchange To Salvage 95-Year-Old Seats; The historic theater is undergoing a renovation for its 95th anniversary, and hired Rebuilding Exchange to help preserve over 700 seats that were first installed when the theater was built nearly 100 years ago, Patrick Filbin, Block Club Chicago, 8/16/24 Music Box Theatre Turns 90, historical overview at the Music Box website |
|
27. PARTIAL WIN: Promontory Point Conservancy Receives $117K Grant from Driehaus Foundation for Engineering Study (Chicago 7 2022) | | Promontory Point, 1937, Alfred Caldwell, Chicago Lakefront between 54th and 56th Streets. Photo credit: Eric Allix Rogers |
|
|
| Promontory Point, 1937, Alfred Caldwell, Chicago Lakefront between 54th and 56th Streets. Photo credit: Eric Allix Rogers |
|
|
| Promontory Point, 1937, Alfred Caldwell, Chicago Lakefront between 54th and 56th Streets. Photo credit: Eric Allix Rogers |
|
|
| Promontory Point: An Iconic Shoreline from Above: McLaren Engineering Group Wins the 2024 Engineering Drone Video of the Year Competition. Image credit: Civil + Structural Engineer |
|
|
"The Promontory Point Conservancy received a $117,500 grant last week to bolster its efforts in making the case that the park's limestone shoreline can be preserved. "Gifted by the Driehaus Foundation, the grant will fund the completion of an "Alternatives Design Study and Cost-Benefit Analysis" of Promontory Point by McLaren Engineering Group. This study, commissioned by the community conservation group last year, is the latest move in preservationists' 20-year fight to save the limestone from erosion and demolition by the city. "The Promontory Point Conservancy has over the years commissioned several engineering studies of the Point to counter the concrete and steel proposals initially proffered by the Chicago Park District, the Chicago Department of Transportation and the U.S. Army Corps of Engineers. Among these alternative reports is a 2003 study arguing that its proposal for rehabilitation fits 'well within the sponsors' stated budget for the project' while also proposing changes to make the revetment more accessible for people with disabilities. "Partially released this past April, the new study from McLaren concluded that in-kind repair and restoration would be the most cost-effective means of repair and will maintain the character of the historic landscape architecture. "'The historic limestone revetment at Promontory Point exhibits no indications of imminent failure, in spite of what has now become several decades of fruitless handwringing,' the study reads. 'With maintenance and repairs to localized areas of deterioration, the limestone revetment can continue to serve Chicago’s South Side and surrounding communities with minimal interruption and cost outlay.’ "Notably, this condition study did not include specific design proposals nor cost estimates for rehabilitation of the Point. Those details, according to conservancy president Jack Spicer, will come sometime in the fall. "Spicer also said that this initial study was funded almost entirely by small donors totaling about $200,000, though it has gotten some foundation help, too. "In addition to the Driehaus award, the conservancy received $2,000 from the Donnelley Preservation Fund of Landmarks Illinois and $15,000 from the Johanna Favrot Fund of the National Trust for Historic Preservation to 'engage an historic treatments consultant to ensure that these design plans comply with federal preservation standards,' according to the conservancy." (Monaghan, Hyde Park Herald, 7/23/24) "For years, members of the Promontory Park Conservancy have been locked in a battle with the U.S. Army Corps of Engineers over the fate of the Point’s historic limestone stair-step revetment on Lake Michigan. "The Corps has claimed the existing structures no longer protect against storms, flooding and erosion, and need to be replaced, much like the Corps has done elsewhere along the shoreline, pulling out limestone and swapping in a concrete bulwark. "The conservancy — a community nonprofit originally formed as Save the Point — has countered that the limestone works just fine and is simply in need of repair. "Now the conservancy says it has the proof to back up its argument. "On Thursday, the Promontory Park Conservancy released the results of an independent condition study it commissioned from McLaren Engineering Group. McLaren had its engineer-divers inspect the Point from above and below and concluded that the limestone blocks currently in place along the Point’s shoreline are structurally sound, function as intended, aren’t in danger of collapse and provide critical shoreline protection for the inland park and south lakefront. "'It is McLaren’s professional assessment that ... with maintenance and repairs, the service life of the structure can be significantly extended, obviating the need for major demolition and replacement,' the study said. "'We hired them to tell the truth,' said Debra Hammond, the conservancy’s treasurer. "At a news conference held Thursday morning, elected officials and preservationists alike — many of whom have a deep connection to the Point — called on the city and Army Corps to go on the record and commit to a shoreline protection plan that retains the historic limestone." (Wetli, WTTW Chicago, 4/4/24) "'It’s a Chicago treasure,' says Ward Miller, executive director of Preservation Chicago, who grew up wading in the lake, jumping on the limestone, and lounging in the sun with his dog. 'It’s one of the last vestiges of stonework and easy access into the water. I think it’s kind of legendary.' (Lane, Chicago Reader, 3/20/24) Read the full story at Hyde Park Herald Promontory Point Conservancy nabs big grant for engineering study; Roadblock to Army Corps planning efforts lifts, Marc C. Monaghan, Hyde Park Herald, 7/23/24 Morgan Shoal shoreline redesign wades forward through criticism, Marc Monaghan, Hyde Park Herald, 6/25/24 Preservationist-Backed Study Finds Promontory Point Rock Wall is Good for Another 100 Years as Efforts Continue to Fight Off Demolition, Patty Wetli, WTTW Chicago, 4/4/24 EDVY 2024 Winner: McLaren Engineering Group - Promontory Point McLaren Condition Study of Promontory Point, 6/5/24 (55 Minutes) Saving the Point, again; The beloved Hyde Park green space’s historic limestone is once more at risk of being destroyed, S. Nicole Lane, Chicago Reader, 3/20/24 Promontory Point limestone steps on Chicago lakefront just need repair, not replacement: advocates, Evelyn Holmes, ABC 7 Chicago, 4/4/24 Preservationists fight to save last stretch of lakefront limestone, Rachel Pierson, WBBM NewsRadio 780, 4/8/24 Promontory Point’s Limestone Is Still Protecting The Lakefront And Can Be Preserved, Advocates’ Study Finds; The Point needs a rehab, but that can be done using many of the existing limestone blocks — and without a drastic, costly overhaul, coastal engineers found, Maxwell Evans, Block Club Chicago, 4/8/24
Independent Promontory Point Condition Study by McLaren Engineering Group
Redesigning Morgan Shoal — engineering with nature and humanity gets real, Marc C. Monaghan, Hyde Park Herald, 3/27/24 Kenwood Neighbors Push For Balance Between Tradition, Upgrades With Morgan Shoal Redesign; As local officials plan to reinforce the Kenwood lakefront and tout their proposal’s new amenities, some residents say they want the natural, “healing” charm of the shoal and Pebble Beach to be preserved, Maxwell Evans, Block Club Chicago, 3/25/24 |
|
28. THREATENED: Community Effort Ramps Up to Ensure Preservation-Sensitive Restoration of Long-Neglected Darrow Bridge | | A view to the southwest of the Darrow Bridge on August 29, 2023. Built in 1880 and rebuilt after the 1893 World’s Columbian Exposition, the Darrow Bridge was declared unsafe by the Chicago Department of Transportation (CDOT) in 2009 and blocked to pedestrians and bicycles in the late fall of 2013. Photo credit: Marc C. Monaghan / Hyde Park Herald |
|
|
"Clarence Darrow Bridge, which overlooks the lagoon south of the Museum of Science and Industry, is one of the few remnants of the famous landscape architect Frederick Law Olmsted’s original vision for Jackson Park. Now, as the Chicago Department of Transportation (CDOT) embarks on a project to replace the bridge, community organizers are mobilizing in favor of conserving and repairing the historic structure. "The bridge, built in 1880, takes its name from a prominent 19th century labor and criminal lawyer. It has witnessed nearly 150 years of park-goers, from visitors to the 1893 World’s Fair to the Clarence Darrow admirers who gather annually at the bridge to commemorate his death. Due to safety concerns, the bridge has been closed to the public since 2013. "The Clarence Darrow Bridge Preservation (CDBP) Coalition formed in response to the news that the CDOT had received federal funds to demolish and replace the bridge and was entering a Section 106 Review Process. Section 106 applies to federal or federally-assisted projects that have the potential to affect historic properties, and requires the entity undertaking the project to consult with relevant public organizations in order to mitigate adverse effects. "'About two months ago, we heard that there was a new plan coming down the pipeline and we wanted to be prepared for it,' Jack Spicer, an organizer involved with the CDBP coalition, said. Spicer said that the coalition is hoping for a bridge repair that stays as true to the original structure as possible. "One of the coalition’s biggest concerns is the preservation of the limestone abutments on either side of the bridge, which Spicer said the CDOT seems to be considering replacing with concrete. "An independent engineering condition assessment commissioned by the Clarence Darrow Bridge Preservation Coalition found that repairing the bridge’s superstructure—the part of the bridge which bears weight—may not be feasible. However, many of the bridge’s railings, along with many of the limestone retaining units along the water, were found to be salvageable. The report concludes that 'it should be possible to retain extensive historic fabric for reuse in the repaired or reconstructed bridge.' "'Hopefully this is going to work out well and CDOT and the various organizations in the community will be able to work this out in a way that works for everyone, but we won’t know this until we see the drawings and the plans,” Spicer said. "In their announcement of the Section 106 Review process, the CDOT said that they intend to 'salvage and reuse as much historic material, including limestone blocks, railings, and uprights, as possible, as well as replacing deteriorating character-defining materials, finishes, and features in-kind in order to reconstruct the bridge to its 1895 appearance.' "'Our hope is that we can give CDOT the benefit of the doubt and we can all come up with a really good plan that will work for the benefit of the community and the public,' Spicer said." (Anastasakos, Chicago Maroon, 8/5/24) Preservation Chicago has been advocating for the restoration of the Clarence Darrow Memorial Bridge with community partners for over 20 years. We consider the decades of neglect and deferred maintenance to be an embarrassment to the City of Chicago. The cost of a preservation-oriented renovation in the early 2000s would have cost a fraction of the costs today. The municipal agencies with responsibility for maintaining public assets should properly maintain critical infrastructure. After decades of hearing that the Chicago Park District does not have the resources or capacity to perform routine maintenance on the Chicago Lakefront, Preservation Chicago began a campaign to declare the Chicago Lakefront as a National Park. This National Park designation would provide federal oversight, management and resources to reverse decades of gross neglect.
Read the full story at the Chicago Maroon Community Members Organize to Preserve Historic Jackson Park Bridge: The Chicago Department of Transportation’s Clarence Darrow Bridge replacement project raised concerns among community members who hope to conserve and repair the nearly 150 year-old bridge, Evgenia Anastasakos, Chicago Maroon, 8/5/24 Is Jackson Park ready for its future? A closer look at plans to reopen the Darrow Bridge, revamp the Garden of the Phoenix and more; Marc Monaghan, Hyde Park Herald, 10/5/23 |
|
29. PARTIAL WIN: Facade of Second Church of Christ Scientist Incorporated Into New Construction, But Dome and Interior Lost (Chicago 7 2019) | | Construction is underway at the Second Church of Christ, Scientist in Lincoln Park. Photo credit: Tyler Pasciak LaRiviere / Chicago Sun-Times |
|
|
| Second Church of Christ, Scientist, 1901, Solon S. Beman, 2700 N. Pine Grove Avenue. A Chicago 7 Most Endangered 2019. Photo Credit: Eric Allix Rogers |
|
|
| Second Church of Christ, Scientist, 1901, Solon S. Beman, 2700 N. Pine Grove Avenue. A Chicago 7 Most Endangered 2019. Photo Credit: Eric Allix Rogers |
|
|
| Second Church of Christ, Scientist, 1901, Solon S. Beman, 2700 N. Pine Grove Avenue. A Chicago 7 Most Endangered 2019. Photo Credit: Eric Allix Rogers |
|
|
"A project that’s part historic preservation and part new construction is taking shape in Lincoln Park, adding a six-story residential tower to a Beaux Arts-style church. "Chicago-based Ogden Partners is redeveloping the Second Church of Christ, Scientist, where the parish will maintain a presence after a six-story residential tower is added. Three exterior walls of the 123-year-old church — once considered one of the most endangered buildings in Chicago by preservationists — are being reused under the project. "As of the last week of August 2024, steel framework could be seen inside of the three remaining facades of the church, which is surrounded by fencing as construction continues. "Plans to redevelop the property at 2700 N. Pine Grove Ave. have been years in the making. It was rezoned to allow for multifamily units in 2018. In August 2020, in a virtual community meeting, the church showed renderings of what the redevelopment could look like, and permits were issued in June 2023. "The project will help save the church after the congregation dwindled, making it more difficult to support the building. The Second Church of Christ, Scientist, will maintain about 5,000 square feet of space. The church is currently holding its Sunday services and Wednesday meetings over Zoom as construction takes place, according to its website. "The church was built in 1901 and designed by Solon S. Beman — architect of the Pullman neighborhood and the Fine Arts Building on Michigan Avenue. Preservation Chicago included the Lincoln Park structure on its 2019 list of the “most endangered” buildings in the city, noting that the building was for sale, which could lead to its eventual demolition. "Then-Ald. Michele Smith (43rd) told the Sun-Times in 2022 the homes in the residential tower would be for sale, not rent. The ward’s current alderperson, Timmy Knudsen, did not respond Friday to requests for comment. "The addition is designed 'not to compete with the existing façade, but to subtly complement it,' the development team said in its report to the city. "'This saves the exterior and the whole front part of the building so that the congregation can still worship,' Smith said in 2022. 'It’s a compromise, and it’s a good one.' Preservation Chicago had long advocated to save the Second Church of Christ Scientist and it was a 2019 Chicago 7 Most Endangered. Second Church of Christ was designed by Solon S. Beman in 1901 and was eligible for a Chicago Landmark designation. While we are happy that the that facade is being preserved and incorporated into the new construction, the building's beautiful interior and magnificent dome presented a unique opportunity. We made significant progress towards a community-oriented, preservation-alternative that would have saved and reused the interior and dome. In 2020, Preservation Chicago was able to secure the interest of a major philanthropic foundation to purchase and restore the magnificent church building and convert it into a community cultural arts center. Additionally, the congregation would have continued to have access for religious services. The congregation flatly rejected the offer preferring to monetize the value of the land. Ward Miller, Executive Director of Preservation Chicago, spoke at the public meeting to encourage preservation and landmarking of the historic building and for a cultural use for the historic gem in November 2017. As reported by Peter von Buol in the Skyline in 2017, Ward Miller said, “We do not need another residential high-rise at this site. It will adversely affect the quality of life, sunlight, air and throw shadows on adjacent buildings. What we do need collectively, is a great and amazing resource and cultural center, for an already dense neighborhood. This is a once-in-a-life-time chance. Let’s not blow it, with another embarrassing loss and demolition of one of Chicago’s great architectural treasures.” “‘The church mentioned they would consider a donation of the building to a good steward, so let that steward be all of us collectively and let’s all advocate for a collective reuse that benefits all Chicagoans, looking to the near future,’ said Miller, who added that Preservation Chicago will work with the congregation and the community to help make the community-center vision a reality. “Built in 1901, the classical façade of the building recalls one of Beman’s most celebrated design, the ‘Merchant and Tailors’ Building” of Chicago’s Columbian Exposition of 1893. ‘The World’s Fair building had received numerous awards for its designs. Beman worked with members of the Christian Science Movement and its leaders, including Mary Eddy Baker, the faith’s founder and leader, to design “a most perfect church prototype’ for subsequent Christian Science buildings. Beman included few, if any, traditional religious symbols and symbolism, in designing a beautiful light-filled sanctuary and with an auditorium and assembly-space as a sanctuary,’ added Miller. “‘The sanctuary of the church, with its art glass and gilded dome, its magnificent column-free space, with wide arches and honey-colored art windows; its rare Austin organ, could be an unparalleled space for concerts, cultural events, music, lectures, presentations affiliated with the local museums and institutions, including The Lincoln Park Conservatory, the Lincoln Park Zoo and The Peggy Notebaert Nature Center. This would all be located a mere half-block from Lincoln Park, and would be an amazing resource for the Lincoln Park community, and for all of Chicago,’ suggested Miller. “‘The Chicago Cultural Center was constructed as the Chicago Public Central Library in 1897. It was rethought as the Chicago Cultural Center in 1977 and has been one of the best reuse projects in the city’s history. It’s still a remarkable center and proof of a visionary series of decisions that were made in the 1970s, by elected officials, city leaders, and philanthropic organizations. Let’s continue to have that visionary outlook and reuse the church building for everything both cultural and imaginative. Let’s ask the church, city, elected officials to work together with our Chicago philanthropy community to make this vision a reality,’ Miller said.” (Von Buol, Skyline, 11/22/17) Read the full story at Chicago Sun-Times Residential addition to historic Lincoln Park church is underway; The 1901 church will see three of its exterior facades preserved as redevelopment pairs a new space for the congregation with residential units, Abby Miller, Chicago Sun-Times, 8/31/24 Tony Lincoln Park projects show the rich are all right; Whatever else is happening in the city or with its housing market, demand powers onward in the city’s wealthy districts, David Roeder, Chicago Sun-Times, 5/23/22 Plan Commission virtually approves destruction of historic church building, Peter von Buol, Inside-Booster, 6/8/22 Lincoln Park congregation mulls fate of historic Pine Grove Building, Peter von Buol, Skyline, 11/22/17 Second Church of Christ, Scientist. A 2019 Chicago 7 Most Endangered |
|
30. WIN: Landmarked Jewelers Building Purchased by Chicago Developers for Potential Residential Conversion | | The Jewelers Building, 1926, Giaver & Dinkelberg, 35 E. Wacker Drive. Photo credit: Goettsch Partners |
|
|
| The Jewelers Building, 1926, Giaver & Dinkelberg, 35 E. Wacker Drive. Photo credit: LoopNet |
|
|
| The Jewelers Building, 1926, Giaver & Dinkelberg, 35 E. Wacker Drive. Photo credit: LoopNet |
|
|
| The Jewelers Building, 1926, Giaver & Dinkelberg, 35 E. Wacker Drive. Photo credit: Goettsch Partners |
|
|
| The Jewelers Building, 1926, Giaver & Dinkelberg, 35 E. Wacker Drive. Photo credit: Goettsch Partners |
|
|
| The Jewelers Building, 1926, Giaver & Dinkelberg, 35 E. Wacker Drive. Photo credit: Goettsch Partners |
|
|
| The Jewelers Building, 1926, Giaver & Dinkelberg, 35 E. Wacker Drive. Photo credit: Goettsch Partners |
|
|
"Two Chicago-based companies are teaming up to purchase the landmark Jewelers Building, with the door open for a conversion to residential use. "The Prime Group and CRG — the real estate development arm of Clayco — are behind the joint venture. The companies are under contract to purchase the building from Canada-based real estate firm Dorchester, the longtime owner, but there’s no closing date yet, according to CRG. "The firms feel 'very certain' they’ll close and acquire the building, Bob Clark, executive chairman and founder of Clayco, told the Sun-Times. He declined to disclose an estimated purchase price. The companies are already investing heavily in the Jewelers Building, according to Clark — including design, engineering and exploration of future uses. "The 40-story Jewelers Building, at 35 E. Wacker Drive just south of the Chicago River, was built in the 1920s by Frederick P. Dinkelberg and Joachim Giaver. The classical revival-style building was, at the time of its opening, the tallest building west of New York City. "'We view the Jewelers Building as one of Chicago’s most important historic buildings, and probably in the United States,' Michael Reschke, chairman and chief executive officer of The Prime Group, said in a news release. 'We welcome the opportunity to continue to be a good steward of this historic asset and to preserve and maintain the building for decades to come.' "The Jewelers Building has 556,200 rentable square feet and is 70% leased. The joint venture would manage the property. "'As soon as I got off the elevator, I was like gaga about the building,' Clark said. 'I just fell in love with it.” "The firms are looking 'at every option right now' for the Jewelers Building. Clark said they know it works as an office building, but they’d need to secure additional leases for it to stay that way. Building amenities include conference and fitness centers, plus a private parking garage. "'If we decide that it’s going to be an office building, we’re not going to have any trouble leasing it all the way up,' Clark said. 'It doesn’t have some of the challenges that a lot of the other buildings have. … It’s on the river, it’s just got great transportation, it’s got parking — it’s got everything.' "There’s a path for residential or hotel conversion, Clark said, “but it’s also an outstanding office building.'" (Miller, Chicago Sun-Times, 7/7/24) Read the full story at the Chicago Sun-Times “We’re looking at every option right now,” Bob Clark, executive chairman and founder of Clayco, said of the building’s future. Clayco is joining forces with development firm The Prime Group to acquire the building by the year’s end., Abby Miller, Chicago Sun-Times, 7/7/24 The Prime Group and CRG acquire the Jewelers Building, The historic office building at 35 E. Wacker is 70% occupied, Urbanize Chicago, 6/22/24 Clayco teams up with Reschke to buy distressed Jewelers Building; Construction giant to remain anchor tenant in historic Wacker Drive tower and expand its office footprint by up to 30K sf, Sam Lounsberry, The Real Deal, 6/5/24 35 East Wacker has been sold, ending foreclosure proceedings against its previous owner, Steven Dahlman, Loop North News, 6/7/24 The Jewelers Building Chicago Landmark Designation Report December 1992 |
|
31. POTENTIAL WIN: Zoning Requested for Adaptive Reuse of Millinery Mart Building at 65 E. Wacker for Residential | | 65 E. Wacker / Millinery Mart Building, 1928, Rissman & Hirschfield, 65 East Wacker Place. Photo credit: Loop Net |
|
|
"Mavrek Development is partnering with ACRES Commercial Realty Corp to redevelop the existing historic building at 65 E. Wacker Place. Located near the Chicago Riverwalk, the building stands along E. Wacker Pl between N. Wabash Ave and N. Michigan Ave. "The development team’s vision for the project includes a comprehensive renovation and modernization effort that will preserve the building’s heritage while introducing contemporary elements to meet the demands of today’s residential tenants. The redevelopment will feature a mix of floorplans ranging from studios to 2 bedrooms with an emphasis on in-unit workspaces. "'This collaboration with ACRES represents a unique opportunity to blend historical charm with modern amenities, creating a dynamic space that fosters creativity and collaboration,' said Anthony Hrusovsky, CIO of Mavrek. "'Mavrek is dedicated to re-inventing urban spaces by breathing new life into buildings that contribute to Chicago’s livelihood,' added Adam Friedberg, CEO of Mavrek. "A zoning application has been filed for the proposed redevelopment of the existing historic building at 65 E. Wacker into apartments. Planned by Mavrek Development and ACRES Commercial Realty Corp, the building stands at the intersection of E. Wacker Pl and N. Garland Ct near the Chicago Riverwalk. "With the zoning application filed, the developers are looking to rezone the property from DX-16 to a Planned Development. Approvals will be needed from the Chicago Plan Commission, Committee on Zoning, and City Council." Read the full story at Urbanize Chicago Mavrek teams up on residential adaptive reuse at 65 E. Wacker; The vintage office tower was built in 1928, Lukas Kugler, 8/27/24 Zoning application filed for residential conversion at 65 E. Wacker; The vintage office tower was built in 1928, Lukas Kugler, 10/7/24 |
|
32. POTENTIAL WIN: Universal Overall Co. Building at 1060 W. Van Buren to be Converted to Residential | | Universal Overall Co. Building at 1060 W. Van Buren to be Converted to Residential. Photo credit: LoopNet |
|
|
| Universal Overall Co. Building at 1060 W. Van Buren to be Converted to Residential. Photo credit: LoopNet |
|
|
"Two local developers are planning projects that would add hundreds of residential units to the already booming West Loop while repurposing unused commercial space. "Skokie-based F&F Realty has proposed a 325-unit apartment complex at 1060 W. Van Buren St., with 111 units in the existing eight-story warehouse building on the site and an additional 214 in a new, 290-foot tower, according to 34th Ward Ald. Bill Conway’s constituent newsletter. "Separately, Chicago real estate firm Base 3 Development wants to convert the vacant seven-story vintage building at 1220 W. Van Buren St. into 112 apartments, according to information shared at a community meeting in July. "Both projects would be among the latest in a series of proposals that seek to capitalize on downtown Chicago’s steady rent growth while breathing new life into vacant or underutilized commercial buildings as demand for workspace has waned. "Base 3 Development is the second company to take a stab at repurposing the building at 1220 W. Van Buren St. Another local real estate firm, The Missner Group, bought the building in 2016 from Oxxford Clothes after the suitmaker moved out. Missner planned to convert the property into loft offices but didn’t lease any of the space; the firm put the building up for sale in 2021. "Butler said at the meeting that the developer plans to submit a zoning application in the fall. If the City Council approves the zoning change, permitting and construction is expected to begin in the first quarter of 2025, and the building would be ready for occupancy around spring 2026, Butler said. "The project is a “compelling opportunity to reactivate what has been a vacant and dormant building,” she said at the meeting. (Herzog, Crain’s Chicago Business, 8/19/24) Read the full story at Crain’s Chicago Business Developers plan warehouse-to-apartment conversions in the West Loop, Rachel Herzog, Crain’s Chicago Business, 8/19/24 1060 W. Van Buren Listing |
|
33. POTENTIAL WIN: Adaptive Reuse of Loft Warehouse to Residential at 1220 W. Van Buren Moving Forward | | 1220 W. Van Buren Street, Built 1912. Photo credit: LoopNet |
|
|
"A residential development is being proposed at 1220 W. Van Buren. Located just west of the intersection of W. Van Buren St and S. Racine Ave, the conversion is being planned by Base 3 Development. "Designed by Filoramo Talsma Architecture, the development will rehabilitate the historic building that was originally built in 1910 as a manufacturing building. The building will undergo a full restoration of the facade with the cleaning of the masonry and new windows that match the historic design. "On the ground floor, the building will have a lobby along W. Van Buren Street with a mailroom and amenity space. The historic lobby will remain intact and be incorporated into the larger new lobby. "On the upper floors, the project will have 112 residential units with a mix of studios, one-beds, one-bed plus dens, and two-beds. To meet ARO requirements, 20% of the units will be set aside as affordable. "The building will be topped by an amenity penthouse level and outdoor deck on the roof. While the programming is still in flux, the interior would include flexible amenity space and the exterior would have a rooftop deck giving residents a view east towards downtown and south. "With the property currently zoned DS-5, the developers are seeking a rezoning to DX-5. The developer expects to go through the zoning process this summer into the fall. Once approved, permitting and construction would commence in Q1 2025, with occupancy planned for Q2 2026." (Kugler, Urbanize Chicago, 7/31/24) Read the full story at Urbanize Chicago Residential development planned at 1220 W. Van Buren; Oxxford Lofts will convert the historic building into apartments, Lukas Kugler, Urbanize Chicago, 7/31/24 Developers plan warehouse-to-apartment conversions in the West Loop, Rachel Herzog, Crain’s Chicago Business, 8/19/24 1220 W. Van Buren Street LoopNet Listing |
|
34. POTENTIAL WIN: Residential Adaptive Reuse for St. Wenceslaus School Moving Forward Again | | St. Wenceslaus Catholic School, 3425 N. Lawndale Ave. Photo credit: Loopnet |
|
|
"A contentious plan to turn a vacant Catholic school into apartments is back on the table with an updated proposal. "Developers trying to turn the St. Wenceslaus school building, 3425 N. Lawndale Ave., into housing are now pitching a proposal with 30 apartments and 24 parking spots, a project that requires a rezoning of the property. "It is at least the fifth plan proposed for the former school, which has sat vacant for decades. "The school building would include 22 two-bedrooms between 900-1,800 square feet and eight one-bedrooms between 600-800 square in the old classrooms, said Claudia Sobieski, a spokesperson for the development team. "Apartments would be geared toward young professionals, young families and seniors, and rents would range between $2,000-$2,300 for the two-bedrooms and between $1,700-$1,900 for the one-bedrooms, Sobieski said. "Six of the apartments would be deemed affordable, satisfying the city’s 20 percent affordability requirement for development projects requiring city approval. Sobieski anticipates the development could bring between 30-60 new neighbors to the residential pocket. "The latest development proposal comes after three others brought by 3425 Lawndale Apartments LLC were either rejected or fell apart due to financing issues. The development entity is owned by Stan Sobieski of Schiller Park, according to public property records. "The Sobieski family, who bought the building in 2021, first floated a 36-unit project in 2022 with support from former Ald. Ariel Reboyras (30th), but nearby residents opposed the density and yard variations needed to subdivide the school lot from the church. Ultimately, the Zoning Board of Appeals denied the proposal. "The development team then pitched a 28-unit project that neighbors also opposed, so the team countered with a 24-unit project after feedback from Ald. Ruth Cruz (30th) and the community, officials said at the meeting. "Nearby neighbors liked the plan, but after reviewing the financials, developers said they could not make the financing work with just 24 units. That project was scrapped. "Developers then proposed demolishing the building and constructing nine single-family homes, which is an available option under the current zoning, but Cruz and most neighbors adamantly opposed the idea, the alderwoman said. "The latest proposal is the developer’s attempt to revive its concept with tweaks from neighbor concerns about parking, curb cuts and building preservation, Claudia Sobieski said. "Over 70 neighbors and community members attended a meeting hosted by Cruz last week at nearby Reilly School, which was calmer than previous meetings on the development, neighbors said. "Residents lined up to share their thoughts on the proposal, with at least five voicing their support for the apartments that they said would boost economic development, increase density and make a dent in the city’s housing needs." (Parrella-Aureli, Block Club Chicago, 9/3/24) Read the full story at Block Club Chicago St. Wenceslaus School In Avondale Could Become 30 Apartments Under 5th Redevelopment Plan; Four previous redevelopment plans for the former school that has sat vacant for decades were either rejected by the community or abandoned for financial reasons, Ariel Parrella-Aureli, Block Club Chicago, 9/3/24 3425 N Lawndale Ave, Chicago, IL 60618 Listing |
|
35. POTENTIAL WIN: Additional Funding Awarded for Adaptive Reuse of Von Humboldt School Into Affordable Teacher Housing (Chicago 7 2014) | | Alexander von Humboldt Elementary School, 2622 W. Hirsch Avenue, 1896 Building, W. August Fiedler. Photo Credit: James Iska / ChicagoHistoricSchools.com |
|
|
| Alexander von Humboldt Elementary School, 2622 W. Hirsch Avenue, 1896 Building, W. August Fiedler. Historic Photo Credit: Bill Latoza / ChicagoHistoricSchools.com |
|
|
| Alexander von Humboldt Elementary School, 2622 W. Hirsch Avenue, 1896 Building, W. August Fiedler. Historic Rendering Credit: RBH Group / Wright Architects |
|
|
| Alexander von Humboldt Elementary School, 2622 W. Hirsch Avenue, 1896 Building, W. August Fiedler. Photo Credit: James Iska / ChicagoHistoricSchools.com |
|
|
"A long-gestating plan to redevelop the vacant Von Humboldt Elementary School into apartments for teachers got a boost in funding, though more is still needed to get the project off the ground. "The Teachers Village apartment project coming to the closed Humboldt Park elementary school, 2620 W. Hirsch St., would bring 102 affordable apartments and five market-rate townhomes to the campus. "The project was introduced to the community in 2016 but has yet to begin construction. It has now received 61 Chicago Housing Authority vouchers to increase the apartment affordability, according to a housing agency news release. "The project received 27 vouchers in 2020, but the housing board recently voted to expand that number to 61 total in an effort to help preserve housing for the area, which has seen rapid gentrification, CHA officials said. "The redevelopment of Von Humboldt is a sensitive topic among former students, parents and neighbors, who were devastated when the school was shut down. "The elementary school, which was one of 49 schools CPS and then-Mayor Rahm Emanuel closed in 2013, has a long history in Humboldt Park. "The original school building was constructed in the 1880s and designed by John J. Flanders, the district’s official architect at the time, according to local historians. W. August Fiedler designed the school’s second building, which was built in 1895 and meant to address overcrowding. A third addition, designed by Arthur Hussander, went up in 1921. "RBH Group plans to preserve the school’s original exterior as part of its redevelopment." (Parrella-Aureli, Block Club Chicago, 8/8/24) Preservation Chicago applauds developers RBH Group for this creative adaptive reuse project that will provide necessary housing for Chicago school teachers in a great historic school building. This is an excellent example of how adaptive reuse can reinvigorate historic structures. It also demonstrates how the inherent authenticity of historic structures can result in more interesting, unique, desirable and ultimately successful finished projects than comparable new construction. Over the past few years. Preservation Chicago has been involved in many hearings and discussions on the transformation of the building. In addition to retaining the entire building’s exterior envelope, we strongly advocated for retaining certain features of the interiors including staircases and the auditorium. We continue to encourage the developer to pursue a Chicago Landmark Designation of the building. Read the full story at Block Club Chicago Von Humboldt School’s ‘Teachers Village’ Project With Affordable Apartments Gets Funding Boost; The project had received 27 CHA vouchers in 2020 but the board recently voted to expand that number to 61 to help preserve housing for the gentrifying area, Ariel Parrella-Aureli, Block Club Chicago, 8/8/24 Plan To Turn Closed Von Humboldt School Into ‘Teachers Village’ With Affordable Apartments Gets $18 Million In City Funding; The Humboldt Park school, which closed in 2013, is poised to become an 107-unit apartment complex geared toward teachers, but the $50.6 million project needs much more public financing to get off the ground, Mina Bloom, Block Club Chicago, 10/5/22 Vacant Since Mass School Closings, Von Humboldt Still On Track To Become Apartment Complex Geared Toward Teachers; The project, first proposed in 2016, would transform the shuttered school into a mixed-use development, where teachers can live, eat, shop and take classes, Mina Bloom, Block Club Chicago, 1/17/19 Alexander von Humboldt Elementary School, 2622 West Hirsch Avenue, Historical profile by Julia S. Bachrach and Bill Latoza, Chicago Historic Schools Blog, 9/20/13 |
|
36. WIN: Construction Begins on Adaptive Reuse of Historic Earle School for Affordable Housing | | The Charles Warrington Earle School, William August Fiedler, in 1897, with William Bryce Mundie designed Renaissance Revival style addition in 1900, 6121 South Hermitage Avenue. Photo Credit: Google Maps |
|
|
"Developers are kick-starting work to convert the former Charles Warrington Earle School into affordable apartments after the Englewood property was one of 50 schools to close its doors more than a decade ago. "Wisconsin-based Gorman & Co. anticipates the project — with 100% affordable units — will welcome its first residents in December 2025. The developer held a groundbreaking event on Tuesday at the school, 6121 S. Hermitage Ave. "Earle School Apartments is Gorman’s eighth project in Illinois, said Ron Clewer, Illinois market president. Gorman has completed more than 20 school-to-apartment conversion projects, creating both market-rate and affordable units. "Charles Warrington Earle School was one of 50 that shuttered in 2013 under former Mayor Rahm Emanuel. Some of the schools have since been converted into other uses, including luxury, low-income or senior citizen apartments. But a Sun-Times and WBEZ investigation last year found the majority remain unused. "'There’s always an emotional connection for the community to the building, and when it closes, it’s a bit more dramatic connection,' Clewer said. 'The idea of repurposing it and having it come back into their lives and remain in their neighborhood is often exciting for our neighbors.' "The adaptive reuse project is also part historic preservation, Clewer said. Gorman will be renovating the school’s exterior to mirror its original 1897 facade. New windows will replicate the building’s original style, as well as the trim and moldings. "Schools built from the turn of the 20th century to the 1950s are ideal candidates for adaptive reuse, Clewer said. Older schools tend to have bigger classrooms, which can be converted into a spacious one-bedroom, two-bedroom or a combination of unit sizes, including studios. "'You’re able to utilize the existing classroom space in a very meaningful way that doesn’t create a lot of excess or loss ... in the square footage,' Clewer said. 'We find schools to be incredibly exciting to repurpose' "The school had an addition in 1971 and another in 1974. Clewer said the add-ons are less efficient to convert and give the building a modular look. The 1971 addition will be torn down, while the 1974 addition — housing the gym — will remain. "Some of the adjacent gym and cafeteria space will be converted into apartments. The rest, with its taller ceilings, will become a community room, social services offices and property management space, Clewer said. "The conversion is a $33.6 million project, according to Clewer, with funding sources that include state and federal historic tax credits, ComEd, the Illinois Housing Development Authority and Chicago’s Department of Housing." (Miller, Chicago Sun-Times, 10/2/24) Read the full story at Chicago Sun-Times Englewood's shuttered Charles Warrington Earle School getting new life as affordable apartment community; 50-unit apartment building is expected to welcome its first residents in December 2025, Abby Miller, Chicago Sun-Times, 10/2/24 Construction To Commence On Residential Conversion Of Charles Earle School In West Englewood, Ian Achong, Chicago YIMBY, 10/2/24 West Englewood school shuttered in wave of CPS closures will become affordable apartments, Dennis Rodkin, Crain's Chicago Business, 9/30/24 Plan Commission approves affordable adaptive reuse, The school at 6121 S. Hermitage will be turned into apartments, Lukas Kugler, Urbanize Chicago, 8/25/23 The $22 million development will create 63 units of affordable housing. Residents will have access to recovery support and recreational activities, Jamie Nesbitt Golden, Block Club Chicago, 2/2/21 |
|
37. Salt Shed, Ramova Theatre, Lawson House and The Terminal Win 2024 Driehaus Foundation Preservation Awards | | Clockwise from top left: Landmarks Illinois is awarding The Lawson House, Ramova Theatre, The Terminal and The Salt Shed for their preservation and rehabilitation of historic Chicago sites. Credit: Block Club Chicago |
|
|
"Nonprofit preservation organization Landmarks Illinois is honoring four Chicago institutions for their efforts in rehabilitating historical buildings. "Those four buildings — Lawson House on the Near North Side, Bridgeport’s recently remodeled Ramova Theatre, Bucktown’s The Salt Shed and The Terminal in Humboldt Park — have been awarded the 2024 Richard H. Driehaus Foundation Preservation Awards. "The awards are “an annual program honoring exceptional preservation efforts across Illinois” and the people behind them, according to the nonprofit. The awardees each receive $1,000. "'Our 2024 award winners exemplify the creativity and passion people have for safeguarding our historic places and the stories they tell,' Bonnie McDonald, the president and CEO of Landmarks Illinois, said in a press release. "'Their work inspires us and others across the state to think boldly about how our built environment can adapt throughout time to serve the community and spark local economic development. These award winners deserve our recognition not only for the countless hours they poured into these projects but for ensuring places of our past live on and continue to enhance our future." (Yassine, Block Club Chicago, 8/22/24) Read the full story at Block Club Chicago Salt Shed, Ramova Theatre And 2 Other Historical Chicago Buildings Win Award For Preservation Efforts; The Lawson House and The Terminal are also winners of the 2024 Landmarks Illinois Richard H. Driehaus Foundation Preservation Awards, Leen Yassine, Block Club Chicago, 8/22/24 |
|
38. LOSS: Former City Theater / The Strand at 3031 N. Lincoln Avenue Being Demolished | | City Theater / The Strand / Peerless Rug Company Building, 3037 N. Lincoln. Photo Credit: Google Maps |
|
|
| City Theater / The Strand / Peerless Rug Company Building, 3027 N. Lincoln. Photo Credit: Google Maps |
|
|
| City Theater / The Strand / Peerless Rug Company Building, 3037 N. Lincoln. Photo Credit: Google Maps |
|
|
| City Theater / The Strand / Peerless Rug Company Building, 3027 N. Lincoln. Photo Credit: Google Maps |
|
|
| City Theater / The Strand / Peerless Rug Company Building, 3027 N. Lincoln. Photo Credit: Peter von Buol |
|
|
| City Theater / The Strand / Peerless Rug Company Building, 3027 N. Lincoln. Photo Credit: Peter von Buol |
|
|
| City Theater / The Strand / Peerless Rug Company Building, 3027 N. Lincoln. Photo Credit: Peter von Buol |
|
|
"Demolition permits have been issued to clear the way for a new mixed-use development at 3037 N. Lincoln. Planned by 3027-37 LINCOLN LLC, the project will occupy a midblock site along N. Lincoln Ave between W. Wellington Ave and W. Barry Ave. "Designed by Hanna Architects, plans or renderings for the new project have not been released, but permit filings indicate the project will be a four-story mixed-use building. The ground floor will have retail space as well as a garage with 15 parking spaces. The upper three floors will have 15 residential units with a rooftop deck for residents. "To make way for the project, a three-story masonry building at 3027 N. Lincoln, a two-story masonry building at 3029 N. Lincoln, and a three-story masonry building at 3037 N. Lincoln will all be demolished. Builder Luxury Inc will be the general contractor for the project who can begin clearing the site to make way for the project. The new construction permit has been filed and is awaiting issuance." (Kugler, Urbanize Chicago, 7/28/24) "The Strand opened in 1914, located on Lincoln Avenue near Southport Avenue and Wellington Avenue in the Lincoln Park neighborhood. By the 1940’s, the theater had been renamed the City Theater, which operated into the 1960’s. After closing the building housed a carpeting store." (Cinema Treasures) Read the full story at Urbanize Chicago Demo permits have been issued for buildings at 3037 N. Lincoln; The site will become home to a new mixed-use development, Lukas Kugler, Urbanize Chicago, 7/28/24 Full building permit issued for development at 3037 N. Lincoln; The site will have retail space and 15 residential units, Lukas Kugler, Urbanize Chicago, 9/21/24 City Theater / The Strand / 3031 N. Lincoln Avenue, Chicago, IL 60657 Cinema Treasures |
|
39. WIN: Old Fashioned Donuts Wins $50k Renovation Grant | | Owner Buritt Bulloch making donuts, Old Fashioned Donuts, 11248 S. Michigan Avenue in Roseland. Photo Credit: Ward Miller |
|
|
| Owner Buritt Bulloch making donuts, Old Fashioned Donuts, 11248 S. Michigan Avenue in Roseland. Photo Credit: Ward Miller |
|
|
| Old Fashioned Donuts, 11248 S. Michigan Avenue in Roseland. Photo Credit: Ward Miller |
|
|
"One of the city’s most beloved donut shops is getting a financial boost to kick off a long-awaited renovation project later this year. "Roseland’s renowned Old Fashioned Donuts, 11248 S. Michigan Ave., is one of 50 small businesses across the country to receive a $50,000 grant through the national Backing Historic Small Restaurants program. "The annual program, run by the National Trust for Historic Preservation and American Express, awards grants to aging businesses like Old Fashioned Donuts to renovate, expand and bring new life to America’s longest-running food establishments. "The family-owned doughnut shop, which celebrated its 50th anniversary in 2022, is the only Chicago grant recipient this year and one of only two in Illinois. The other awardee is Docs Just Off 66, a soda fountain in Girard, Illinois. "One of the city’s most beloved donut shops is getting a financial boost to kick off a long-awaited renovation project later this year. "Roseland’s renowned Old Fashioned Donuts, 11248 S. Michigan Ave., is one of 50 small businesses across the country to receive a $50,000 grant through the national Backing Historic Small Restaurants program. "The annual program, run by the National Trust for Historic Preservation and American Express, awards grants to aging businesses like Old Fashioned Donuts to renovate, expand and bring new life to America’s longest-running food establishments. "The family-owned doughnut shop, which celebrated its 50th anniversary in 2022, is the only Chicago grant recipient this year and one of only two in Illinois. The other awardee is Docs Just Off 66, a soda fountain in Girard, Illinois. "Michele Bulloch said Old Fashioned Donuts was encouraged to apply for the grant by Andrea Reed, executive director of the Greater Roseland Chamber of Commerce. Applications for the program opened in March. "Reed and the Greater Roseland Chamber of Commerce have been trying to help Old Fashioned Donuts with its renovation goals since 2015 by identifying grants the business qualified for, Reed said. "The shop is also getting funding for its renovation from the Chicago Community Trust and the Chicago Department of Planning and Development’s Neighborhood Opportunity Fund, Reed said. "Investing in businesses like Old Fashioned Donuts is important to restoring Roseland — once known as 'the jewel of the South Side' — to its former glory, said Reed, who also serves on the board of Preservation Chicago. "The doughnut shop’s renovation project could be a model for other area businesses, many of which are just as important historically and need a similar level of investment, Reed said. The Roseland chamber hopes to preserve as much of the South Michigan Avenue corridor as it can.' "'Buildings are like pictures. They tell stories, and people can look back and talk about like, the Gately’s People Store. It’s no longer there, unfortunately, but people have memories about the Gately’s People Store, the Roseland Theater and some other landmark buildings along our corridor,' Reed said. 'We want to keep those landmarks and we want to identify specific places along the corridor that represent the history of our community.' (McDonald, Block Club Chicago, 8/12/24) Old Fashioned Donuts is a Chicago Legacy Business on South Michigan Avenue in Roseland, a 2020 Preservation Chicago 7 Most Endangered. Preservation Chicago is working closely with stakeholders to help recognize and embrace the historic facade of the vintage building. Read the full story at Block Club Chicago Old Fashioned Donuts, A South Side Institution, Gets $50,000 Grant For Long-Overdue Renovation; The family-owned Roseland shop, which opened in 1972, is the only Chicago recipient of this year’s Backing Historic Small Restaurant grant program from the National Trust for Historic Preservation, Maia McDonald, Block Club Chicago, 8/12/24 Roseland Michigan Avenue Commercial District, a Preservation Chicago 2020 Most Endangered |
|
40. WIN: New Jewelry Store and Cafe Use Planned for Landmarked William B. Ogden House at 212 E. Erie | | William B. Ogden house, 1885, Burling & Whitehouse, 212 E. Ontario St. Image credit: CoStar |
|
|
"A 140-year-old Streeterville mansion is about to get bejeweled. "Chicago-based online jewelry business Local Eclectic is set to open its first brick-and-mortar location early next year in the six-bedroom house with historic landmark status. Local Eclectic owner Alexis Nido-Russo bought the space for $3.3 million in June. "The online business, founded in 2013, carries emerging and independent jewelry brands as well as its own products designed and manufactured in-house. The company currently operates out of an office in the West Loop but will move administrative operations, including its 17 full-time employees, to the multi-level Streeterville store. "With the move, Local Eclectic is expanding beyond its rocks and gems business. The company will open a cafe in the same space to compliment the jewelry business. "'It's really going to be unlike any other shopping or retail experience in Chicago,' Nido-Russo said. Guests can come for a hybrid shopping-sipping experience or simply order a coffee and continue with their days. The cafe will offer pastries, charcuterie boards and wine, she said. "Architecture firm Bond Design will oversee the building's retrofit, but Nido-Russo said much of the space will remain as-is because of its historical status. 'It's actually a landmark building, so the facade we can't change,' she said. 'It's always going to look a little bit like a house.' "The 13,000-square-foot house was built in 1885 following the Great Chicago Fire and originally designed by Chicago-based firm Burling & Whitehouse. The land was once owned by the estate of William B. Ogden, Chicago's first mayor, and in its early days briefly housed portrait artist George Peter Alexander Healy, according to the Commission on Chicago Landmarks. "The property at 212 E. Ontario St. is one of 15 Near North Side residential buildings making up an official Chicago Landmark District around the Streeterville neighborhood. (Grieve, Crain's Chicago Business, 8/16/24) Read the full story at Crain's Chicago Business Streeterville mansion with landmark status to become jewelry shop, new cafe, Jack Grieve, Crain's Chicago Business, 8/16/24 |
|
41. WIN: New Residential Construction Embraces Historic Façade at 3731 N. Sheffield Avenue | | 3731 N. Sheffield Avenue incorporates historic facade into new construction. Rendering credit: Chicago YIMBY / Google Maps |
|
|
| 3731 N. Sheffield Avenue incorporates historic facade into new construction. Rendering credit: Jonathan Splitt Architects |
|
|
| 3731 N. Sheffield Avenue prior to construction. Photo credit: Google Maps |
|
|
"A renovation permit has been issued for a residential development at 3731 N. Sheffield. Planned by Mangan Builders, the project site is located just north of Wrigley Field, midblock between W. Waveland Ave and W. Grace St. "With Jonathan Splitt Architects on board, the development will renovate an existing three-story home while building a four-story addition next to and on top of it. Set to hold 8 residential dwellings the unit mix will consist of 3 two-beds, 3 three-beds, and two duplex four-bedrooms. "Rising 49 feet tall, the building is designed with the four-story addition sitting to the north of the existing structure, rising above and on top of it. The new portion will be in contrast with the existing home, clad in dark brick and metal paneling. The existing bay windows will be opened up and turned into balconies, giving every unit access to a balcony.(Kugler, Urbanize Chicago, 8/30/24) Preservation Chicago applauds the developer for incorporating the historic facade into the new construction. This maintains the historic material, scale, and streetscape, while investing in a new, higher density residential building. Read the full story at Urbanize Chicago Permit issued for residential development at 3731 N. Sheffield; The project will add a four-story addition onto an existing building, Lukas Kugler, Urbanize Chicago, 8/30/24 City Council Approves Residential Development In Wrigleyville, Ian Achong, Chicago YIMBY, 5/1/23 |
|
42. LOSS: Historic Greystone at 3442 W. Jackson Blvd Demolished After Fire | | 3442 W. Jackson Blvd. Photo credit: Debbie Mercer |
|
|
| 3442 W. Jackson Blvd. after the fire. Photo credit: Debbie Mercer |
|
|
| 3442 W. Jackson Blvd Ornament Detail. Photo credit: Debbie Mercer |
|
|
"Fire raced through a graystone on the city's West Side Thursday morning, gutting the building. "The fire broke out in the back of the graystone at 3442 W. Jackson Blvd. in the East Garfield Park neighborhood. Firefighters were on the scene around 6:30 a.m. The back of the house and the roof went up in flames. "The elegant building at 3442 W. Jackson Blvd. features a variety of striking architectural ornamentation—including a pair of figures flanking the arched front doorway with Ionic capitals over their heads. The figure on the left is depicted playing a wind instrument. "On the portico over the doorway, a pair of cherubim hold a shield with a winged torch above and a horned grotesque below. "Real estate records indicate that the graystone was built in 1900, and most recently sold this past May. (Harrington and Friedman, CBS News Chicago, 9/5/24) Watch the full story at CBS News Chicago Fire guts architecturally striking graystone on Chicago's West Side, Adam Harrington and Stacy Friedman, CBS News Chicago, 9/5/24 Emergency demolition permit issued for fire-damaged 3442 West Jackson Greystone, Daniel Schell, Chicago YIMBY, 10/19/24 3442 W. Jackson Blvd Listing |
|
43. BUYER WANTED: Landmark King-Nash Home by George Maher at 3234 W. Washington Blvd. Listed For Sale | | Patrick J. King/Patrick A. Nash House, 1901, George W. Maher, 3234 W. Washington Blvd. Designated a Chicago Landmark in 1988. Photo credit: Redfin |
|
|
| Patrick J. King/Patrick A. Nash House, 1901, George W. Maher, 3234 W. Washington Blvd. Designated a Chicago Landmark in 1988. Photo credit: Redfin |
|
|
| Patrick J. King/Patrick A. Nash House, 1901, George W. Maher, 3234 W. Washington Blvd. Designated a Chicago Landmark in 1988. Photo credit: Redfin |
|
|
| Patrick J. King/Patrick A. Nash House, 1901, George W. Maher, 3234 W. Washington Blvd. Designated a Chicago Landmark in 1988. Photo credit: Redfin |
|
|
"Step into a home where every detail tells a story of artistic mastery and historic significance. This Greystone Landmark home at 3234 W Washington Blvd offers a rare opportunity to own a piece of Chicago's architectural heritage, showcasing the brilliance of George W. Maher, one of the Midwest's most influential architects. Built in 1901, this residence seamlessly blends the elegance of the Prairie School style with timeless craftsmanship. "The Marble Mosaic Dining Room & Red Onyx Breakfast Nook As you move through the home, the dining room will take your breath away. Anchored by an intricate marble mosaic floor, this space is more than just a room-it's a canvas of elegance where the artistry of tilework comes to life. Adjacent to the dining room is a breakfast nook that elevates the experience even further with a magical red onyx step-up leading to a cozy space framed by large windows, which could overlook a lush backyard. "This carefully crafted tile work weaves together a narrative of timeless design, where every stone and every tile tells a story of sophistication. Graceful Rounded Arches One of the most striking features of the home is its gorgeous rounded arches, which lend a graceful continuity throughout the living room, dining room, and breakfast nook. These architectural elements create a seamless flow that imparts both elegance and cohesion, subtly guiding you from one distinct space to the next. Framing the dining room's buffet and mirror, these arches draw attention to the home's artful details while enhancing the sense of openness and grandeur, adding a touch of old-world charm that feels timeless. "Stunning Stained Glass Windows & Mosaic Fireplaces As you explore this grand home, you'll be captivated by the stained glass windows that grace the walls, including the famous ‘thistle’ window from the Patten House in Evanston. These stunning pieces of art, combined with the intricate glass mosaic and gold enamel fireplaces, reflect George W. Maher's unique touch in blending art with architecture. Each fireplace is a focal point, displaying craftsmanship that complements the home's overall aesthetic. "This isn't just a home-it's a work of art, a place where architecture, history, and elegance converge. Don't miss the rare chance to own a true Chicago landmark at 3234 W Washington Blvd. Schedule your private tour today and take the first step in restoring and preserving a masterpiece." (Redfin Listing) ' "The home was constructed from 1901-1902 for the sum of $80,000 (that’s roughly $2.8 million today) for wealthy businessman, politician, and gambler Patrick 'Patsy' J. King and his wife Mary at what was then 1429 Washington Boulevard; Chicago implemented an address system change in 1909, and its address since has been 3234 W. Washington Boulevard. "King was so highly politically connected to Mayor Carter Henry Harrison IV’s administration, three policemen were detailed to guard the property during its construction at the city of Chicago’s expense – of course, this didn’t go over too favorably in the press at the time. While King had been involved in gambling and policy (illegal lotteries operating throughout the city at the time) predating Harrison IV’s administration, it seems the mayor’s first four terms in office – 1897-1905 – were particularly profitable for him. "A short time after John E. Glenn’s death, the home was purchased by politician and businessman Patrick A. Nash (1863-1943) – a democratic national committeeman, Cook County democratic chairman, and owner of a sewer tunneling company and Shandon Farm stables in Lexington, KY (still in operation!). The Nash family lived just a few blocks away from this home for years before purchasing it in 1925, at 2946 Washington Blvd. "While Nash was heavily involved in politics for much of his life, he rarely held an elected position, serving on the board of review from 1918-1924, and filling a vacancy on the board of assessors due to a member’s death – Nash only held the position for 9 months. He opted instead to play of the role of ‘silent partner’ in the long-running Kelly-Nash democratic organization with Edward Kelly." (George W. Maher Society Website) See the full listing at Redfin King - Nash House Listing George W. Maher Society Website King-Nash House City of Chicago Landmark Designation |
|
44. IN MEMORIAM: David Garrard Lowe, Author and Defender of Historic Architecture | | The architectural historian David Garrard Lowe on the steps of the Frank F. Fisher Apartments in Chicago. He grew dismayed that architecture that spoke to the grandeur of urban life in both Chicago and New York was coming down. Photo credit: Lowe family |
|
|
| “Lost Chicago” by David Garrard Lowe, published in 1975. Image credit: David Lowe |
|
|
"David Garrard Lowe, a writer and architectural historian whose passion for historic preservation — and in particular for the Beaux-Arts mansions, museums and towers of the Gilded Age — helped stem the tide of urban renewal that was leveling large swaths of American cities in the decades after World War II, died on Sept. 21 in Manhattan. He was 91. "As a child in Chicago, Mr. Lowe marveled at how architects like Daniel Burnham and Louis Sullivan had refashioned his city in the late 19th century, outfitting its homes, department stores and public buildings in neo-Classical and Baroque splendor, a resplendent mishmash of styles referred to as Beaux-Arts. "But by the 1960s, when he began writing about architecture, many of those buildings were falling victim to the wrecking ball, both in Chicago and in his adopted hometown, New York City. "Everywhere he looked, architecture that spoke to the grandeur of urban life was coming down, replaced largely by anonymous modernist structures. He decided to act. Mr. Lowe spent years traveling back to Chicago, where in various archives he found photos and other historical materials about the many Beaux-Arts buildings around that city that had since been destroyed. "The resulting book, 'Lost Chicago,' published in 1975, was intended to be a minor publication, with a print run of just 1,000 copies. But a glowing review in The Chicago Tribune made sure it caught the eye of countless readers who were only then becoming conscious of their vanishing architectural heritage. It ended up selling close to 100,000 copies over multiple editions. "'Lost Chicago' is for me the most moving and important American ghost story ever told," the novelist Kurt Vonnegut wrote to Mr. Lowe in 2004. "Like Mr. Lowe, many Chicagoans decided enough was enough. The urban preservation movement, once a niche concern, was just then reaching the mainstream. 'Lost Chicago,' with its near-encyclopedic record of demolished buildings, became a foundational text. "'Lost Chicago' inspired legions, generations of preservationists," Ann Weaver, a preservationist in Chicago and a close friend, said in an interview. "Other books followed, including 'Chicago Interiors' (1979),'Beaux-Arts New York' (1998), 'Art Deco New York' (2004) and 'Stanford White’s New York' (1992) — which was edited by his friend and fellow preservation activist Jacqueline Onassis. "Mr. Lowe quickly became a key fixture in the country’s architectural preservation movement, a proselytizer for beautiful buildings and a Cassandra warning about the price to be paid for destroying them. "He lectured widely, both around the country and in Europe, where postwar development likewise threatened the urban fabric. He founded the Beaux-Arts Alliance, a New York-based advocacy group, in 1995, and he remained its president until his death. "Mr. Lowe led protests against tear-downs, extensive renovations and the erasure of New York’s past. He wasn’t always successful, but his efforts did much to make city leaders, developers and the public aware of the cost of thoughtless progress. "'They were an incomparable heritage mindlessly squandered, pieces of gold minted by the fathers and thrown away by the sons,' was how he described the destroyed buildings in both cities in an interview with Chicago magazine in 2013. 'I could not save them in their concrete form, but I was determined that somehow I would preserve their spirit.' "'I sometimes feel that my Chicago is like an immense picture puzzle,' he wrote in a revised and expanded edition published in 2010, 'from which the pieces are removed one by one — the Chicago Stock Exchange, the Arts Club, the Northwestern Railway Station — until, at last, there will be nothing left of the city I knew.'" (Risen, The New York Times, 10/12/24) David Lowe was a personal friend of Ward Miller, Preservation Chicago, and many within the Chicago preservation community. He was the recipient of a Preservation Chicago Honor Award which he was fond of mentioning. Lost Chicago has never been out of print. David was a great preservationist and will be missed! Read the full obituary at The New York Times David Garrard Lowe, Defender of Historic Architecture, Dies at 91; For over 50 years, as a historian, lecturer and author, he fought to protect Beaux-Arts buildings in New York and Chicago from falling to the developer’s wrecking ball. For over 50 years, as a historian, lecturer and author, he fought to protect Beaux-Arts buildings in New York and Chicago from falling to the developer’s wrecking ball, Clay Risen, The New York Times, 10/12/24 Remembering David Garrard Lowe, whose book 'Lost Chicago' helped the city find itself; Lowe’s 1975 book became a battle hymnal of the city’s nascent preservation movement, Chicago Sun-Times Editorial Board, 10/15/24 |
|
45. IN MEMORIAM: Mary Ann Smith, Former Alderperson and Chicago Landmark Commissioner | | Former Ald. Mary Ann Smith (48th), who served Edgewater for more than 20 years, died Wednesday, July 31, 2024. Photo credit: Provided / Facebook / Block Club Chicago |
|
|
IN MEMORIAM: Mary Ann Smith, Former Alderperson and Landmark Commissioner "Former Ald. Mary Ann Smith’s fingerprints are all over the 48th Ward. "From overseeing the creation of the city’s first traffic circles, speed humps and bike lanes to planting dozens of new trees along Broadway Street in Edgewater, she was all-in on environmentally-friendly beautification and making her ward more livable. "She served on the Chicago City Council from 1989 to 2011. The 48th Ward includes parts of the Edgewater and Uptown. "'She was always sending me New York Times stories about great ideas other cities from around the country and world were doing,' said her friend Thom Greene, an architect. "'We had an experimental ward,' said Bob Remer, former president of the Edgewater Historical Society. 'And the former mayor (Richard M. Daley), who was known for his beautification efforts, embraced it and he sent her to urban planning conferences to represent the city.' "One of Mrs. Smith’s favorite stories to tell was how she got arrested in 1993, along with her son and two other friends, for painting over a number of advertising benches that were placed in her ward against the will of the community. The case was dismissed. "In the early 1980s, dismayed at the city’s infrequent testing for high bacteria levels that could pose a threat to swimmers at city beaches, Mrs. Smith teamed with Kathy Osterman (who later became alderperson before Smith took her City Council seat) and Tom Murphy, a DePaul University chemistry professor who lived in the neighborhood, to test the water themselves. "Mrs. Smith’s son Matt, a couples therapist, pointed to his mother’s hand in the creation of a park featuring an Abraham Lincoln statue that’s next to Senn High School as an example of how she viewed the importance of public gathering spaces. "In 1991, during heightened fears and paranoia surrounding the country’s AIDS epidemic, Mrs. Smith hired Greg Harris, who was openly gay and HIV-positive, as her chief of staff. "'She thought it was important that the gay community, which was a significant community in her ward, had representation on her staff,' said Harris. 'It was a big statement at the time, and that’s how she led. She didn’t make flashy appearances, she led by example and she leaned into science and shared real information about the disease.' "Mrs. Smith, who helped create affordable housing for people with HIV/AIDS, was inducted into the Chicago LGBT Hall of Fame in 1997. 'She created that housing, as well as affordable housing for immigrants and refugees, in the spirit of inclusion and diversity over NIMBYism. "Mrs. Smith also helped create three federally recognized historic districts in her ward to help preserve the character of its neighborhoods." (Dudek, Chicago Sun-Times, 8/6/24) Ward Miller and Preservation Chicago worked closely with Mary Ann Smith for decades. She was a tireless, visionary with the perseverance to get hard things done. She was an extraordinary leader who will be deeply missed. Read the full editorial at Chicago Sun-Times Mary Ann Smith, former 48th Ward alderperson who 'led a renaissance' in the community, dies at 77; Mrs. Smith, a dog lover, looked to dog walkers as her community’s eyes and ears, Mitch Dudek, Chicago Sun-Times, 8/6/24 Former Edgewater Ald. Mary Ann Smith, City Hall Staple For 2 Decades, Dies at 77; The former alderwoman, who served from 1989 to 2011, championed historical preservation, beautification and the protection of park spaces, friends, family and colleagues said, Madison Savedra, Block Club Chicago, 8/4/24 |
|
46. IN MEMORIAM: Dennis McClendon, Cartographer and Tour Guide | | Dennis McClendon, whose design work includes color-coded CTA train map, dies at 67. Photo credit: Denise Carriveau |
|
|
"If Dennis McClendon noticed someone lost in the Loop, he’d ask if they needed directions. He might even pull a little map out from his pocket to pass along. It was a thrill for him — like a chocolatier giving a kid a piece of chocolate. "What the course-corrected visitor wouldn’t have known was that the mensch with the map was a highly skilled cartographer — Chicago’s Michael Jordan of geographical design. "For years, he was the creator of one of the most iconic and useful guides in Chicago history: the color-coded map of the CTA’s L lines. "His vast output also included the Chicago Bike Map, a series of maps for the American Institute of Architecture guide to Chicago architecture, historical maps for 'The Encyclopedia of Chicago' and maps for dozens of transit agencies across the country. "Mr. McClendon, who died Aug. 8 at 67 from complications of cancer, also was part of an elite class of Chicago history buffs — nerds, as he might say. "'If you’re looking for a Chicago fact, no matter how small, it’s always like: 'Have you tried calling Dennis?' ' said WTTW-TV host Geoffrey Baer, who occasionally tapped McClendon to explain to viewers some obscure detail about city streets or infrastructure for his 'Hidden Chicago' series. "'Dennis is about as close as it comes to being the human form of Google,' said Tim Samuelson, who retired a few years ago as the city of Chicago’s cultural historian. 'He had the ability to remember, recall and convey things very accurately and very quickly in the most friendly, matter-of-fact way.' "Mr. McClendon lectured often on maps and history — his subjects including world’s fairs and Daniel Burnham’s 1909 Plan for Chicago — at conferences, universities and at the Newberry Library. In one lecture, he told his audience that a map can be elevated into a “symbol of a city that some love enough to carry the diagram around on the ultimate mobile device” — a line he delivered with an accompanying tongue-in-cheek slideshow image of a foot with a tattoo of his CTA map. "'There wasn’t anything he couldn’t spontaneously give a tour about, he was so knowledgeable,' said Donna Primas, former president of the Chicago Tour-Guide Professionals Association. "When dignitaries would come to town, he’d be the go-to guy that Choose Chicago' — the agency that promotes Chicago as a tourism destination — 'would tap to take them on tours,' she said, noting that Mr. McClendon previously served as vice president of the association." (Dudek, Chicago Sun-Times, 8/24/24) Read the full obituary at Chicago Sun-Times CTA L mapmaker Dennis McClendon, who found a calling in cartography, dead at 67; He also was a Chicago history expert tapped by WTTW-Channel 11 host Geoffrey Baer for answers. As a mapmaker, his vast output also included creating the Chicago Bike Map. His last project was creating the maps of the Near West Side that were provided to all delegates to the 2024 Democratic National Convention, Mitch Dudek, Chicago Sun-Times, 8/24/24 Dennis McClendon, whose design work includes color-coded CTA train map, dies at 67, Bob Goldsborough, Chicago Tribune 9/4/24 Dennis McClendon Obituary, Chicago Tribune, 8/24/24 |
|
THREATENED: 90-Day Demolition Delay List |
|
The Demolition Delay Ordinance, adopted by City Council in 2003, establishes a hold of up to 90 days in the issuance of any demolition permit for certain historic buildings in order that the Department of Planning and Development can explore options, as appropriate, to preserve the building, including but not limited to Landmark designation. The ordinance applies to buildings rated red and orange in the Chicago Historic Resources Survey (CHRS), but it should be modified to include all buildings included in the survey. These buildings are designated on the city's zoning map. The delay period starts at the time the permit application is presented to the department's Historic Preservation Division offices and can be extended beyond the original 90 days by mutual agreement with the applicant. The purpose of the ordinance is to ensure that no important historic resource can be demolished without consideration as to whether it should and can be preserved. Preservation Chicago is advocating to extend the existing Demolition Delay Ordinance to at least 180 days or longer, in order to create the time community members, stakeholders, decision makers, and elected officials need to conduct robust discussions regarding the fate of these historic buildings and irreplaceable Chicago assets. The support of the Mayor and City Council is necessary to advance this effort. Additional Reading City of Chicago Demolition Delay Hold List (2024)
City of Chicago Demolition Delay Hold List (2023) |
|
| 161 E. Erie St, River North. Photo credit: Loop Net |
|
|
| 161 E. Erie St, River North. Photo credit: Loop Net |
|
|
Address: 161 E. Erie St, River North
#101056515
Date Received: 07/30/2024
Ward: Ward: 42nd Ald. Brendan Reilly
Applicant: Atlas Industries, Inc. C/O Roanne Rebenson
Owner: Johnson O'Connor Research Foundation C/O Ann Steiner
Permit Description: Demolition of a four-story, brick and stone commercial building.
Status: Permit withdrawn on 09/27/2024 |
|
LOSS: Spotlight on Demolition September 2024 |
|
- 2475 N. Milwaukee Avenue, Logan Square
- 1055 W. Diversey Parkway/2761 N. Seminary Avenue, Lincoln Park
- 3442 W. Jackson Boulevard, Garfield Park
- 3220 W. Washington Boulevard, Garfield Park
- 901 N. Western Avenue, Ukrainian Village
- 4531 N. Western Avenue, Ravenswood
- 2129 and 2127 N. Damen Avenue, Wicker Park
- 5408 S. Calumet Avenue, Washington Park
- 1836 W. Addison Street, Roscoe Village
- 1313 W. Wrightwood Avenue, Lincoln Park
- 2118 N. Sheffield Avenue, Lincoln Park
- 4427 N. Hamilton Avenue, North Center
- 1506 W. Henderson Street, Lake View
- 2034 W. Melrose Street, Lake View
- 3938 N. Hoyne Avenue, North Center
|
|
“It’s an old, common cry in a city where demolition and development are often spoken in the same breath, and where trying to save historic homes from the wrecking ball can feel as futile as trying to stop the snow. My Twitter feed teems with beautiful houses doomed to vanish in the time it takes to say ‘bulldozed.’ Bungalows, two-flats, three-flats, greystones, workers’ cottages. The photos, posted by people who lament the death of Chicago’s tangible past, flit through my social media feed like a parade of the condemned en route to the guillotine,” mused Mary Schmich in her Chicago Tribune column on July 12, 2018. "Awful! Sad! No More! Stop demolishing Chicago's beautiful old homes" |
|
| Marcello’s Father & Son Building, 2479 N. Milwaukee Avenue, Logan Square. Demolished August 2024. Photo credit: Preservation Chicago |
|
|
| United Christian Church, 1055 W. Diversey Parkway/2761 N. Seminary Avenue. Lincoln Park. Demolished September 2024. Photo credit: Google Maps |
|
|
| 3442 W. Jackson Boulevard, Garfield Park. Demolished September 2024. Photo credit: Debbie Mercer |
|
|
| 3220 W. Washington Boulevard, Garfield Park. Demolished September 2024. Photo credit: Google Maps |
|
|
| 901 N. Western Avenue, Ukrainian Village. Demolished September 2024. Photo credit: Google Maps |
|
|
| 4531 N. Western Avenue, Ravenswood. Demolished September 2024. Photo credit: Google Maps |
|
|
| 2129 and 2127 N. Damen Avenue, Wicker Park. Demolished September 2024. Photo credit: Google Maps |
|
|
| 5408 S. Calumet Avenue, Washington Park. Demolished September 2024. Photo credit: Google Maps |
|
|
| 1836 W. Addison Street, Roscoe Village. Demolished September 2024. Photo credit: Google Maps |
|
|
| 1313 W. Wrightwood Avenue, Lincoln Park. Demolished September 2024. Photo credit: Google Maps |
|
|
| 2118 N. Sheffield Avenue, Lincoln Park. Demolished September 2024. Photo credit: Google Maps |
|
|
| 4427 N. Hamilton Avenue, North Center. Demolished September 2024. Photo credit: Google Maps |
|
|
| 1506 W. Henderson Street, Lake View. Demolished September 2024. Photo credit: Google Maps |
|
|
| 2034 W. Melrose Street, Lake View. Demolished September 2024. Photo credit: Google Maps |
|
|
| 3938 N. Hoyne Avenue, North Center. Demolished September 2024. Photo credit: Google Maps |
|
|
Chicago Tribune: As the Morton Salt complex was given a new life, a photographer captured the transformation | | From "The Salt Shed: The Transformation of a Chicago Landmark" by Sandra Steinbrecher. The 4.2-acre industrial site alongside the Kennedy Expressway was first built in 1929 and is now a music venue, opening for its first concerts in 2022. Photo credit: Sandra Steinbrecher / Trope Publishing |
|
|
| From "The Salt Shed: The Transformation of a Chicago Landmark" by Sandra Steinbrecher. The 4.2-acre industrial site alongside the Kennedy Expressway was first built in 1929 and is now a music venue, opening for its first concerts in 2022. Photo credit: Sandra Steinbrecher / Trope Publishing |
|
|
| From "The Salt Shed: The Transformation of a Chicago Landmark" by Sandra Steinbrecher. The 4.2-acre industrial site alongside the Kennedy Expressway was first built in 1929 and is now a music venue, opening for its first concerts in 2022. Photo credit: Sandra Steinbrecher / Trope Publishing |
|
|
"She never intended to become a photographer but that is what Sandra Steinbrecher is and in her new book 'The Salt Shed: The Transformation of a Chicago Landmark,' she shows herself to be an extraordinary one.
"'There is not a day, not one day over the last three years that I have not thought about this place, whether I was on site or not,' she says. 'From the first photo, it seemed momentous to me. But I never imagined how much work it would be. This is a Chicago story, but I think it could, or should, resonate with other cities, as all communities have to figure out how to manage their empty or abandoned buildings' "The Salt Shed, as many of you likely know because millions of you have seen it while driving along the Kennedy Expressway, is the indoor and outdoor music venue and entertainment complex on Elston Avenue north of Division Street along the banks of the Chicago River. It was, for most of the previous century since being built in 1929, the operation of the Morton Salt Company, its charming little girl logo on the rooftop visible for all to see. "That Morton Salt girl, who Steinbrecher refers to as the 'beloved Umbrella Girl,' is on the cover of her book, one of the 130-some stunning photos that capture the transformation, the rebirth actually, of this slice of the city. "She started coming to the site as soon as she heard about what was taking place there. She was soon granted permission by the folks at Blue Star Properties and 16” on Center, the firms remaking the property, and began to regularly visit. "'I was embedded there, going three or four days a week,' she says. 'I did not interfere, the idea was to become invisible. But many of the people seemed eager to talk about their work. They had never been asked before.' "There is an intimacy to her photos, an appreciation of the beauty of the environment and the commitment of the people working there. Her photos provide an intimate and powerful portrait of place. They grab your eyes, spark your mind. "There are some words in the book too and some of the words are hers, as in a snappy introduction, where she writes, in part, about an experience that was 'powerful and poignant, seeing something new created out of something old, restored rather than demolished.' "Other words come from her throughout and others are in a foreword by my former colleague and syndicated columnist Heidi Stevens, who writes in part, 'To love a place fully, to know a place truly, we need to know its past.' "Words come from historian Paul Durica: 'Today, the shed is as much a part of the city’s landscape as the Sears Tower. And like the tower, it’s difficult to imagine Chicago without the Morton salt shed.' "Ward Miller, executive director of Preservation Chicago, writes in part: 'It is remarkable how Chicago transforms and reinvents itself.' "Yes it is, but so often the past is obliterated, buildings disappear. That’s why, Steinbrecher says. 'My goal was to make historic preservation come alive.' "She tells me, 'I think it’s important that we nurture or encourage people to have the creative vision for how to preserve and revitalize our buildings and spaces, plus ensure that we have people who have the skills and craftsmanship to do the labor.' "'Yes, it was difficult to edit the photos and I will tell you that it broke my heart to leave some out of the book but I am proud of what we have made,' she says. 'This is the story of Chicago, its continuing vitality. It is a happy celebration.'"(Kogan, Chicago Tribune, 9/18/24) Read the full story at Chicago Tribune As the Morton Salt complex was given a new life, a photographer captured the transformation, Rick Kogan, Chicago Tribune, 9/18/24 Photo Essay: Inside the Salt Shed’s Rebirth: Sandra Steinbrecher’s images capture how Chicagoans transformed and preserved the industrial complex into a cultural center, Photos by Sandra Steinbrecher, Interview by Sarah Steimer, Chicago Magazine, 9/26/24 |
|
Chicago Reader: A sign of the times: Vintage signs hold community and artistic value. Amid changing neighborhoods, they’ve become increasingly endangered | | Bridgeport Restaurant, Since the 1940s, Bridgeport Restaurant, 3500 S. Halsted Street. Photo Credit: Ariel Cheung / Block Club Chicago |
|
|
| The Ramova Theatre’s blade and marquee signs were restored to their original splendor as part of a massive overhaul. Credit: Shira Friedman-Parks / Chicago Reader |
|
|
| The Grace’s Furniture sign in Logan Square. Vintage business signs have become beloved community landmarks. Photo credit: Shira Friedman-Parks / Chicago Reader |
|
|
"For decades, the Bridgeport Restaurant sat at the corner of 35th Street and Halsted, its bold red sign hugging the building, serving as an unofficial welcome to the neighborhood. Since the owners retired in 2022, the restaurant sat empty, but the sign persisted. "Fitted with chrome accents and adorned with marquee lights, it featured 'Bridgeport' in swooping cursive and 'Restaurant' in bold block lettering, once illuminated by neon. Its concave rectangles advertised fountain drinks, pancakes, malts, steaks, and chops. "Once an iconic neighborhood landmark, the sign no longer looks over the corner spot it occupied for more than a half-century. The space that once housed the diner has made way for Stussy’s, a new restaurant that opened in August. The owners of Stussy’s elected to craft a 50s- and 60s-inspired retro diner aesthetic, yet in the process of doing so, removed an original piece of history from that time. "Ward Miller, executive director of Preservation Chicago, tells the Reader, “There’s challenges, and sometimes these signs require a lot of work and a lot of maintenance. But it would be wonderful if somehow [the Bridgeport Restaurant] sign were preserved. "Just a few doors down from Stussy’s, the historic Ramova Theatre, first opened in the late 1920s, underwent a colossal restoration to its original splendor. "After sitting empty for more than 30 years, collecting dust and in desperate need of repair, the husband-and-wife team of Emily and Tyler Nevius took on the massive project to restore the Ramova—including its two vintage signs—to its former glory. "The neon signs are now back in business, turning the chapter from a dormant era on the South Halsted corridor to one of blossoming revitalization. 'There are so many neighbors who stop in and tell us how much it means to them to see the signs relit and to see Halsted lit up again,' says Emily Nevius. "In 2015, Preservation Chicago included neon signs on its most endangered list, an annual list that highlights seven buildings or architectural elements in Chicago at risk of being destroyed or removed. 'Bending neon or making signs or putting together graphics for an institution or a business or a restaurant is really a work of art,' says Miller. 'It’s a great craft, and I think so many of us understand that now in this day and age.' "Long after they’re no longer operational, businesses’ signs hold sentimental value for the neighborhood and community. In the heart of Logan Square, the iconic Grace’s Furniture sign has been a stalwart of the neighborhood for over 70 years, even though the property has been vacant for over 20 years. The sign, with its playful yellow swirl at the top that straightens into an arrow, stands more than 40 feet tall and looms over Milwaukee Avenue. Preservation efforts by the building’s new owner stalled because the previous owners let signage permits expire, which proved to be a complicated legal hurdle. "The Grace’s Furniture debacle inspired a new city ordinance that was passed last year. It allows for the in situ preservation of vintage signs with “significant iconic or cultural value that contributes to the distinct visual identity and character of the neighborhood, community, or City as a whole.” "Miller has his own personal collection of signs from buildings and businesses around Chicago, some of which predate 1900. One of the signs in Miller’s collection comes from an ice cream parlor he frequented as a child, called Ting-a-Ling, located at North Division and Dearborn. It’s now a Walgreens. Given that so few signs have lasted, he says, “it makes those that have survived the test of time landmarks in our community, and even more important.” (MacClure, Chicago Reader, 9/18/24) Read the full story at the Chicago Reader Chicago Reader: A sign of the times: Vintage signs hold community and artistic value. Amid changing neighborhoods, they’ve become increasingly endangered; Miles MacClure, Chicago Reader, 9/18/24 Bridgeport Restaurant Closing Beloved Diner After More Than 7 Decades; The last day of service will be June 30. Irais Rodriguez said he and his family are deeply appreciative of all of their customers through the years, Francesca Mathewes, Block Club Chicago, 6/23/22 |
|
Chicago Legacy Businesses: 90 years of Billy Goat Tavern: A Chicago landmark and political hotspot | | Mayor Daley at Billy Goat Tavern. Photo credit: Billy Goat Tavern |
|
|
"If you’re looking to rub elbows with some political heavyweights the convention floor at the United Center is the best bet during business hours. But after the gavel slams, there’s a good bet, after hours you might find a few of them at 430 North Michigan Avenue. "'Enter at your own risk' is the unofficial welcome of the Billy Goat Tavern. "Co-owner Bill Sianis’s great uncle opened the Lincoln Tavern in 1934, but the name would change with the arrival of a new pet. "'He heard this noise outside the door, opened the door and saw a goat outside,' Sianis said. The goat was adopted, and so soon the saloon had a new name, the Billy Goat Tavern. "And it’s now celebrating its 90th year in business. "It has made its mark on pop culture, parodied on Saturday Night Live by former Billy Goat customers who became famous comedians. And to this day, they’re still serving in the same style. "Long known as an ink-stained watering hole for weary reporters, it became a favorite of legendary columnist Mike Royko. "'You could stumble here from four different newspapers at one time,' Chicago Tribune reporter and author Rick Kogan said. ‘The Sun-Times and the Daily News and the Tribune, and The American. … And you could stumble back to work too.’ "The 'Subterranean Saloon,' as Kogan calls it also occupies a unique space in the heart of the city. "'It is a neighborhood tavern in a place that is really not a neighborhood,' he said. 'We’re in the middle of downtown. There are very few places like this left, even in neighborhoods anymore.' "That’s why it has become an attractive campaign stop for politicians looking to connect with the common man. "'All you have to do is look around. Anybody from Chicago would feel comfortable in this place, because in the grand tradition of neighborhood taverns, they treat everybody equally,” he said. “It levels life’s playing field like any good tavern should.' (Lowe, WGN, 8/19/24) Read the full story at WGN 90 years of Billy Goat Tavern: A Chicago landmark and political hotspot, Mike Lowe, WGN, 8/19/24 |
|
WBEZ: What’s That Building? Depositors Bank and Goldblatt Store | | The façade of a Rainbow clothing store can be seen on the back of the Depositors Bank building in the Back of The Yards neighborhood, one of two structures in the area being converted into apartments. Photo Credit: K’Von Jackson / WBEZ |
|
|
| Oppenheimer-Goldblatt Brothers Department Store Building, 1915 with additions in 1929 and 1933, Alfred S. Alschuler, 4700 S. Ashland Ave. Designated a Chicago Landmark in 2013. Image credit: Google Maps |
|
|
| Photo of existing conditions of Depositor’s Bank Building / Rainbow Store, 1912, 4701 S Ashland Avenue. Photo credit: Google Maps |
|
|
"A pair of buildings have faced each other for a century at 47th Street and Ashland Avenue — during the heyday of the Back of the Yards neighborhood and subsequent downturn — now face change. "On the southwest corner sits a former Goldblatt Bros. department store that was built in stages between 1915 and 1933. The structure is a classic Chicago neighborhood department store building: one block long, four stories high and wrapped in white terra cotta. Attached to the corner is a razor sign three stories tall that used to say, 'Goldblatt’s.' "Once a stately pair of bookends for a thriving commercial corridor that served the working-class population living just southwest of the Union Stockyards when it was one of Chicago’s major employers, both buildings started the 21st century vacant. In fact, the bank building’s upper floors have been empty for about 50 years. "Back of the Yards and its residents 'deserve better,' Scott Henry, a principal at Celadon Partners, told WBEZ’s Reset. The firm, whose other principal is Aron Weisner, is spearheading a $180 million plan along four blocks of 47th Street that by 2027 will flank these buildings with new construction to their east and west. "They’ll fill the structures with about 210 units of affordable rentals, mostly for people 55 and up, plus a health care center, a bakery, a coffee shop and other ground-floor commercial uses. The Rainbow store will remain, its exterior rehabbed to bring back the historical arched shop windows ornamented with carved flowers, dragons and crowns. "Much of the funding, a mix of investment streams including historic preservation tax credits and TIF money, is already 'closed capital,' Weisner said. "Celadon has a track record. Among the historical buildings they’ve converted to affordable housing are a closed CPS school in West Pullman and a vacant Baptist retirement home in Maywood. Their new construction includes a 50-unit, six-story building on Lawrence Avenue in Albany Park. "Former Mayor Lori Lightfoot’s Invest South/West program is what brought them back to take on the other buildings. Celadon and Blackwood Group went in together on a proposal now called United Yards, which would run from Justine Street west to Paulina Street along the south side of 47th Street. "The southwest corner has been a commercial corner since 1894, when Julius Oppenheimer and Simeon Lederer built a brick department store there. After it burned down in 1914, Oppenheimer brought in Alfred Aslchuler to design a new one. "Across the street on the southeast corner, Depositors State Bank built an elegant new four-story building in 1924. The architect, W. Gibbons Uffendell, had the year before completed the Stony Island State Savings Bank, a Greek temple that artist Theaster Gates rehabbed and reopened in 2015 as the Stony Island Arts Bank. "Rehab of the bank building on the southeast corner won’t start for at least a year, and Henry said it was not safe to take Reset inside. He said 'it’s a time capsule,' still with a lot of the furniture and finishes that were there when the last user moved out about half a century ago. "Ornate columns like those on the building’s exterior are also inside, and they will 'absolutely' be kept as features in some of the apartments, he said. "The capstone to all this is the old Goldblatt’s razor sign. The developers have an artist working on redoing it to say, 'Back of the Yards.' (Rodkin and Blomquist, WBEZ Chicago, 9/16/24) Read or hear the full story at WBEZ Chicago What’s That Building? The institution is beloved not only as a venue, but also as a place to learn to create music, Dennis Rodkin and Haley Blomquist, WBEZ Chicago, 9/16/24 Massive Back Of The Yards Project Gets $5 Million In TIF Funding; The money will support the $58 million United Yards project, bringing affordable housing, retail and a federally qualified health care center to 47th Street, Madison Savedra, Block Club Chicago, 4/20/23
Back of the Yards project adapts historic buildings for housing, health center, coffee roaster United Yards, at 47th and Ashland, plans to offer 100 units of affordable housing, an entrepreneur hub and 60,000 square feet of retail and community space, Michael Loria, Chicago Sun-Times, 3/14/23
Further Details Revealed For United Yards Development In Back Of The Yards, Ian Achong, Chicago YIMBY, 1/18/22
$58M Development to Bring Retail, Affordable Housing to Back of the Yards, Acacia Hernandez, WTTW Chicago, 3/30/23
United Yards breaks ground; The multi-phase project will include affordable housing, retail, and more, Lukas Kugler, Urbanize Chicago, 4/6/23
Oppenheimer-Goldblatt Brothers Department Store Building Chicago Landmark Designation Report, March 7, 2013
|
|
WBEZ: What’s That Building? Old Town School of Folk Music |
|
|
| The school moved multiple times before arriving at its current location on Lincoln Avenue. Photo credit: K’Von Jackson / WBEZ |
|
|
| “The Childrens World” mural overlooking an auditorium at the Old Town School Of Folk Music. Photo credit: K’Von Jackson / WBEZ |
|
|
| The building used to be a public library branch. Photo credit: K’Von Jackson / WBEZ |
|
|
"In the 1990s, a Chicago public library building that had sat unused for a decade got a second life. Or maybe, because of the traditions at the Old Town School of Folk Music, which took over the Art Deco building, it’s more accurate to say it got a Second Half. "The building is now a fine place to watch live music — or make some. In the main auditorium, 450-seat Maurer Hall, nobody’s more than 45 feet from the stage, and over that stage hangs a mural from the WPA era. "The Old Town School of Folk Music is a well-loved institution, not only as a concert venue but also as a place where people learn to make music. "Its two buildings on opposite sides of Lincoln Avenue in Lincoln Square — the former library, built in 1929 and our main focus in this segment, the other purpose-built for the music school in 2012 — are 10 miles and 67 years from the school’s origins in a family home on Lombard Avenue in Oak Park. "But the hands-on, everybody-plays-music spirit that imbued those first meetings in Dawn and Nate Greening’s house is still alive in the Old Town School’s tradition called the Second Half, a daily jam session anyone can join. "It’s a collegial community spirit that Dawn Greening described in a Chicago Tribune article in 1960, three years after she and Nate started what the paper called a 'do it yourself family folk song fest' with friends and the banjo player Frank Hamilton as teacher. "Four decades passed before the school arrived on Lincoln Avenue. Greenberg, Hamilton and fellow folk musician Win Strake opened the school in December 1957 at 333 W. North Ave., in Old Town about a mile from the Gate of Horn nightclub, the epicenter of Chicago’s folk music scene at the time. "The school left North Avenue in 1968. In moving to 909 W. Armitage Ave., the institution left the Old Town neighborhood but kept the name, which it still has more than half a century after leaving. "In the mid-1990s, it was time to move again. A good opportunity was about 4 miles north, where a branch library had been empty for about a decade. Built in 1929 as the Hild branch, it had been put out of use by the 1985 opening of the Sulzer Regional Library, a block south. "The library system said it was going to use this handsome Art Déco building for storage, but local residents and the alderman at the time, Eugene Schulter, were having none of that. "'It’s a lovely building,' Schulter told the Tribune in 1996, 'and our main goal was to retain it as public space.' "And you can see why. The structure is an integral part of the streetscape in a walkable, vibrant commercial district, with restaurants, bars and stores in great old buildings, including Louis Sullivan’s gorgeous Krause Music Store less than a block away. "The Old Town School reopened the former Hild Library building in September 1998. It was the building’s Second Half after originally opening in 1931. (The Armitage building is still part of the school, after its board in 2019 reversed a controversial plan to sell it.) "Another Depression-era government program, the Works Progress Administration, is responsible for the mural that hangs over the stage. Francis Coan painted 'The Children’s World,' which depicts animal and human circus performers." (Rodkin and Blomquist, WBEZ Chicago, 9/3/24) Read or hear the full story at WBEZ Chicago What’s That Building? The institution is beloved not only as a venue, but also as a place to learn to create music, Dennis Rodkin and Haley Blomquist, WBEZ Chicago, 9/3/24 |
|
WBEZ: What’s That Building? Thalia Hall | | Thalia Hall, 1893, Faber & Pagels, 1807 S. Allport St. Image credit: WBEZ Chicago |
|
|
| Thalia Hall, 1893, Faber & Pagels, 1807 S. Allport St. Photo credit: Eric Allix Rogers |
|
|
| Thalia Hall, 1893, Faber & Pagels, 1807 S. Allport St. Photo credit: Eric Allix Rogers |
|
|
| Thalia Hall, 1893, Faber & Pagels, 1807 S. Allport St. Photo credit: Eric Allix Rogers |
|
|
"The rich stone edifice of Thalia Hall is a lot to take in, consisting of four stories of columns and arches, limestone and an unintended visual pun running along the top of the first floor. The structure is a ribbon of stone in a checkerboard pattern that was built as a Czech social and artistic hub. There’s also the carved lettering of the building’s name, which honors Thalia, a muse of comedy and poetry in Greek mythology. "Built in 1892, Thalia was one of several focal points of the city’s Czech population, which was booming at the time in Pilsen, a Southwest Side neighborhood named for a city in the Czech Republic. Within a few blocks of Thalia are other handsome old buildings that housed Czech institutions. For example, St. Procopius Church stands right across 18th Street, and two ‘sokols,’ or gyms, are at 1436 W. 18th St. and 1812 S. Ashland Ave. "They’re all substantial buildings, but by far the most beautiful is Thalia Hall. Architecture firm Faber & Pagels, reportedly modeled it after an opera house in Prague, but they also made it a distinctly Chicago building with its rough textured limestone and corner turret. Beneath that turret and elsewhere all along the building are clusters of miniature columns the architects also used on a red brick building a few miles north at Huron and Noble streets. "Thalia Hall was a popular gathering place under Dusek. In 1895, 2,000 women and men came to hear speakers on the work and advancement of women. That same year, a famous Shakespearean actor from Prague staged a production of Romeo and Juliet entirely in the Bohemian Language. In 1898, Chicago’s Hungarian community celebrated the 50th anniversary of the country’s revolution at the hall. "Inside Thalia Hall, the auditorium on floors two to four is as lavish as the exterior, with a tin ceiling with stained glass windows laid flat into it and a miniature dome at the center that may have housed a glittering chandelier. The wrap-around balcony and six opera boxes have opulent decorative trim, and all around the proscenium are decorative plaster details, a mix of original pieces and new copies of them. "In 2014, as restoration was getting started, Finkelman led a video tour where he said 'it would be irresponsible of us to come in and slap a coat of paint' over all that detail to hide its damaged and decayed condition. Instead, he wanted to 'just let the history show. The beauty in this place is nothing we could re-create.'" (Rodkin and Schwabe, WBEZ Chicago, 8/5/24) Hear and read the full story at WBEZ Chicago What’s That Building? Thalia Hall; Now a concert venue, this Pilsen building has a history as a gathering place for ethnic communities, and theater for movies and Shakespeare plays, Dennis Rodkin and Ethan Schwabe, WBEZ Chicago, 8/5/24
Open House Chicago Thalia Hall |
|
Chicago Tribune: Northerly Island’s potential as an urban oasis goes unrealized as grand plans come and go | | Northerly Island. Photo credit: Eric Allix Rogers |
|
|
| Northerly Island. Photo credit: Eric Allix Rogers |
|
|
| Northerly Island Visitors Center, 1961, Consoer & Morgan. Photo credit: Eric Allix Rogers |
|
|
"Millions of public dollars and lots of planning have been poured into Northerly Island, but the nature preserve was nearly desolate on a sunny Saturday afternoon in late August. Meanwhile, North Side beaches, Grant Park and the Museum Campus were buzzing with locals and tourists alike. "Matthew Bregg, 33, discovered Northerly Island on a bike ride shortly after he moved to the Lakeview neighborhood two years ago. He said he walks or bikes through the preserve about once a month, and on this most recent expedition, he brought five friends visiting from across the country. "'It has one of the best views of the skyline. It’s just gorgeous,' he said. "During its colorful history, the manmade island was the center of the Chicago World’s Fair from 1933 to 1934, made the short list of potential United Nations headquarters in 1945 and had a stint as an airport for elite business travelers until it was abruptly closed by former Mayor Richard M. Daley in a controversial move in 2003. "Today, Northerly Island houses a seasonal music venue and the little-known nature preserve. Waves smash against the shore, testing the structural integrity of a manmade seawall. A singular access point makes traffic terrible on concert days and leaves the island eerily quiet otherwise. A century after it was built, Northerly Island exists with no clear purpose. "The city has wiped its hands, with the Chicago Park District, which oversees the island, declaring itself “proud of the work (it has) done to transform Northerly Island.” "The lone island on the southern end of Chicago’s lakefront was supposed to 'belong to the people' and 'be treated as park space,” per Daniel Burnham’s 1909 Plan of Chicago. The renowned urban designer envisioned it as the northernmost point in a string of manmade islands on a lagoon between Grant and Jackson parks. "Eleven years after he published his plan and eight years after he died, Chicago voters approved a $20 million plan to dredge the lake and build the 91-acre island. But none of the other islands were built, and Northerly Island was later connected to the Museum Campus, technically making it a peninsula. "'Northerly Island is critical to the experiential cohesion of the Museum Campus,' said Shedd Aquarium President Bridget Coughlin, citing the campus as a place where people can play, commune with nature and learn. In addition to the aquarium, it’s home to the Field Museum of Natural History and Adler Planetarium. "'The very beauty (of Northerly Island’s nature preserve) is that it is natural and remote. The irony is that it’s inaccessible.' (Atkins, Chicago Tribune, 9/1/24) "The concrete and glass midcentury modern Northerly Island Visitors Center would be a key part of the isle’s future. Built in 1961 and designed by Consoer & Morgan, it’s a nifty-looking time warp of a building. “It seems like they could’ve been doing more with the facility,' said freelance writer Robert Loerzel, who frequents the isle as a birdwatcher. It’s evocative of that midcentury look of what you’d expect [a small] airport to look like. But it’s kind of in sad shape right now.' "Indeed. Especially after catching fire last Nov. 26, 2023. The park district said the building accidentally caught fire but had no further specifics. A Chicago Park District spokesperson said the structure’s damaged concrete and mechanical ductwork are now being fixed. "Preservation Chicago, in listing the center among its seven most endangered buildings in 2009, called for landmarking the structure. "'We’d very much like to see this building saved and restored for the future,' Preservation Chicago Executive Director Ward Miller said. "And that’s exactly what should happen, preferably as a prelude to enacting the ambitious 2010 framework plan. Mayor Kelly and the Chicago Citizens’ Committee called Northerly Island 'an unrivaled site.' It is. And it’s high time we start treating it that way." (Bey, Chicago Sun-Times, 5/4/24) Read the full story at Chicago Tribune and the Chicago Sun-Times Northerly Island’s potential as an urban oasis goes unrealized as grand plans come and go, Karina Atkins, Chicago Tribune, 9/1/24 Mayor Kelly and the Chicago Citizens’ Committee called Northerly Island “an unrivaled site.” It is. And it’s high time we start treating it that way, Lee Bey, Chicago Sun-Times, 5/4/24 |
|
Chicago Tribune: A century ago, Soldier Field was born as a lakefront stadium, bolstering Chicago’s image as a world-class city | | The official dedication ceremony for Soldier Field was held on Nov. 27, 1926, in front of a crowd of 110,000 during the Army vs. Navy game. The game ended in a 21-21 tie. The field first opened as Municipal Grant Park Stadium on Oct. 9, 1924. Photo credit: Chicago Herald and Examiner / Chicago Tribune Archive |
|
|
| A large crowd gathers at Soldier Field for aviator Charles Lindbergh during his visit to Chicago in 1927. Photo credit: Chicago Herald and Examiner / Chicago Tribune Archive |
|
|
| Spectators hold up matches to light up Soldier Field during a ceremony that is the highlight of the Chicagoland Music Festival in 1961. Photo credit: Chicago Tribune historical photo |
|
|
"The birth of Chicago’s lakefront stadium was marked by a nasty squabble over its name. During construction it was prosaically dubbed the 'Grant Park Stadium.' The problem arose when it was decided that it ought to commemorate the GIs who served in World War I. "That led to the name marked in big letters on the stadium’s south wall, 'Soldier Field' — a grammatically puzzling moniker that has confounded school teachers and others for the last century. "Despite the dissonance of its origins, the stadium’s completion was marked by thousands of voices singing in unison, with numbers including 'The Heavens Declare' and 'Beautiful Savior.' The Sept. 10, 1924, prededication ceremony was illuminated by lanterns carried by 3,000 children. It wasn’t until a little more than a year later that it was officially named Soldier Field. "The idea of a lakefront stadium had been hatched years earlier. Mayor William Hale Thompson, known as Big Bill, spoke favorably about a municipal stadium. He did so about any project that would detract attention to his sticky fingers in the public till. Big Bill’s first term began in 1915. "The stadium would be part of a cluster of neoclassical structures emerging on the lakefront site, with the Field Museum and Shedd Aquarium just to the north. Thompson envisioned a stadium seating 150,000 and larger than anything 'the Romans ever built.' "Chicago scaled back from that idea but retained Thompson’s architectural preference. European architects were inspired by America’s modernist architecture. But in America, Doric columns and Ionic pediments were still considered a class act. "In ancient Greece, plays and religious ceremonies were staged in open-air theaters. Paying homage, the north end of Soldier Field was left open by William Holabird and Martin Roche, the Chicago architects who won the design competition. Temporary stands could be set up there for additional seating. "On both sides, the seating sections were topped off by colonnades. Chicagoans were so wowed that Soldier Field was dedicated four times in the first five weeks. Twice more in the next year. "Notwithstanding the sometimes poor sight lines, beginning in 1927, an annual game between the Chicago public school football champion against the Catholic school champs drew enormous crowds to Soldier Field. Fifty thousand fans saw Mount Carmel defeat Schurz 6-0. "It held the first International Eucharistic Congress in the United States, drawing Catholics from across the globe to the lakefront in 1926. It was the main stage during the Century of Progress World’s Fair in 1933. It held rodeos, car races, ski-jumping contests and more. And it was the home of the Chicagoland Music Festival, where performers such as Bob Hope and Frankie Avalon wowed large crowds with song and dance, for over 30 years starting in 1930. "In 1966, on what would become known as Freedom Sunday, civil rights leader the Rev. Martin Luther King Jr. told nearly 30,000 people gathered at Soldier Field, “This day we must declare our own Emancipation Proclamation,” In 1968, the stadium would be the birthplace of the Special Olympics. "But by the end of the 1960s, the large stadium on the lakefront was hosting fewer city events and games. Salvation would come soon after a well-known football team grew too big for its space at Wrigley Field. In 1971, the Bears started what they thought would be a short run at Soldier Field. No one could have imagined the half-century-long partnership that would follow, including an overhaul that was described as a spaceship landing on top of Soldier Field’s classical columns." (Grossman, Chicago Tribune, 9/3/24) Read the full story at Chicago Tribune A century ago, Soldier Field was born as a lakefront stadium, bolstering Chicago’s image as a world-class city, Ron Grossman, Chicago Tribune, 9/3/24 OPINION: With stadium plans, the Bears are proposing a barely veiled takeover of the lakefront, Edward Keegan, Chicago Tribune, 9/8/24 |
|
WTTW Chicago: How Chicago’s Midway Plaisance Set the Stage for Modern Day Amusement Parks | | An illustration of the Midway Plaisance at the World’s Columbian Exposition in 1893 Image credit: Chicago History Museum, ICHi-061066; Charles S. Graham, artist |
|
|
"In 1893, 27 million people from around the world visited the World’s Columbian Exposition in Chicago’s Jackson Park. The gleaming fairgrounds, nicknamed the 'White City,' were adorned with neoclassical buildings, lush gardens, elegant promenades, and diverse pavilions representing 46 countries. "'It was a very formal showcase,' Tim Samuelson, cultural historian for the City of Chicago, told Chicago Stories. "And then there was the Midway Plaisance, a narrow, mile-long stretch of land that jutted out from the main fairgrounds of the World’s Fair. It was far less formal, emphasizing the immersive experience and 'showbiz'-style of entertainment as opposed to the elegant, educational aura of the main fairgrounds. "'The main part of the Colombian Exposition was there to impress,' Samuelson said. 'You could go to the Midway, and you could just let loose. There’s a little bit of voyeurism in some of it. There’s a little bit of a salacious nature to it. There is a little bit of something for everybody.' "The Midway Plaisance, which was full of 'crazy, corny things you wouldn’t even imagine,' Samuelson said, would set a new precedent for the modern American amusement park. "The Midway Plaisance was certainly full of action. Originally, the plans called for the Midway to be a place of 'serious anthropological study,' Samuelson said. 'Well, it didn’t turn out that way.' "Samuelson said it’s hard to categorize what exactly the Midway was. It was a 'zone for entertainment,' had a small number of rides and attractions, shopping, food, entertainment, and plenty of spectacles, surprises, and oddities. Fairgoers were able to throw a baseball to knock over pins, kiss a piece of the Blarney stone, or purchase Venetian glass. Samuelson said there was a section of the Midway that recreated an entire street in Cairo using parts of buildings and windows from real places in the Egyptian city. Merchants set up shop along the street and sold goods. 'It actually looked very convincing,' Samuelson said. There were also strange things such as the 'Submarine Village.' "'You looked into a giant tank, and there were men underwater in diving suits. They were doing things like sawing wood underwater,' Samuelson said. 'You could actually throw money into the tank for them to show your appreciation, and they would hold up a chalkboard that said, ‘Thank you.' "While there weren’t the kinds of rides amusement-park goers would expect today, visitors to the Midway could also hitch a ride on the “captive balloon,” which was basically a hot air balloon tethered to the ground that allowed people to float up to see the view of the fairgrounds. (It unfortunately was damaged in a gusty storm and was removed.) But no view was more spectacular – or thrilling – than the one from the showstopper of the Midway: the world’s first Ferris wheel. "The Ferris wheel, designed by George Washington Gale Ferris, Jr., was intended to be the icon of the fair, said Futrell, and to compete with the Eiffel Tower, which debuted at the 1889 Paris Exposition. But this Ferris wheel wasn’t your run-of-the-mill wheel with small, two-seater chairs. Each of the 36 cars on the 264-foot-tall wheel was the size of a streetcar that could accommodate up to 60 people." (Chicago Stories, WTTW Chicago) Read the full story at WTTW Chicago How Chicago’s Midway Plaisance Set the Stage for Modern Day Amusement Parks, Chicago Stories, WTTW Chicago |
|
Preservation Events & Happenings |
|
Warehouse Landmark Dedication Block Party Celebration Delights Visitors on October 5, 2024 (Chicago 7 2023) | | Warehouse Landmark Dedication Block Party on October 5, 2024. Image credit: City of Chicago Department of Cultural Affairs |
|
|
| Warehouse Landmark Dedication Block Party on October 5, 2024. Photo credit: Ward Miller / Preservation Chicago |
|
|
| Warehouse Landmark Dedication Block Party on October 5, 2024. Photo credit: Ward Miller / Preservation Chicago |
|
|
| Ward Miller and Robert Williams at Warehouse Landmark Dedication Block Party on October 5, 2024. Photo credit: Ward Miller / Preservation Chicago |
|
|
| Preservation Chicago Board and Staff Celebrating at the Warehouse Landmark Dedication Block Party on October 5, 2024. Photo credit: Ward Miller / Preservation Chicago |
|
|
The Warehouse Landmark Dedication Block Party honored the birthplace of house music and recognizes incredible advocacy effort lead by Preservation Chicago to recognize, amplify, and landmark this iconic music venue. "A custom plaque will be unveiled at the West Loop landmark known as the birthplace of House music during a block party that will also feature DJ sets and a speaking program
"Choose Chicago, the Frankie Knuckles Foundation, Robert Williams, and the City of Chicago Department of Cultural Affairs and Special Events (DCASE) announced today a celebration to honor the iconic West Loop venue The Warehouse, widely considered to be the birthplace of House Music. The Warehouse Landmark Dedication Block Party will take place on Saturday October 5 from 12pm to 5pm on the 200 block of South Jefferson Street (the honorary Frankie Knuckles Way). The event comes as Chicago celebrates the 40th anniversary of House Music and our city’s status as the birthplace of the genre. The block party will be free and open to the public with DJ sets by House music legends, food trucks, and a speaking program featuring civic leaders. "'House music is part of the social fabric of Chicago, and I am thrilled to support The Warehouse Landmark Dedication Block Party,' said Rich Gamble, Interim President and CEO of Choose Chicago. 'As the city’s official destination marketing organization, we at Choose Chicago are always highlighting our city’s incredible venues, performers, and historical contributions to the evolution of popular music. Fans of electronic dance music have traveled from near and far to visit this historic site for decades, and this dedication will ensure that it will earn its rightful place as a Chicago icon.' "The event is the official celebration of the landmark designation that was granted last year by the City of Chicago and the Commission on Chicago Landmarks. Landmark status was officially granted for the building located at 206 South Jefferson Street for its unique architecture and significance to Chicago’s cultural history. In place of standard landmark signage, a custom plaque is being created by the Englewood Arts Collective, to be unveiled at the Block Party. "'The significance of the landmarking of 206 S. Jefferson Ave., The Warehouse, as well as the dedication event and block party, play a role in preserving a big part of the history of the city of Chicago and House music in Chicago,' said Robert Williams, long-time House music promoter and co-owner of The Warehouse. 'This site holds immense historical and cultural significance, providing the City of Chicago with a glimpse into the origins of House Music in the past and aiding in building an understanding of the evolution of House Music in our society to the global stage.' "'The Warehouse relocated to 206 South Jefferson in 1977 from across the street at 555 West Adams when then-owners Robert Williams and Siegfried Schuh envisioned it as Chicago’s response to New York City’s vibrant dance club scene,' said Frankie Knuckles Foundation Founder and President, Frederick Dunson. 'Williams, persuaded DJ Frankie Knuckles to relocate from New York to Chicago, setting the stage for a transformative musical evolution. Knuckles created House Music by blending elements of disco, funk, and jazz with beats developed on newly available equipment. The term ‘House Music’ is believed to be derived from the genre’s birthplace—The Warehouse.' "'The Warehouse is a piece of Chicago history,' said DCASE Commissioner Clinée Hedspeth, 'and I applaud our partners at the Commission on Chicago Landmarks for having taken the necessary action to ensure its preservation. It’s good to know that future generations will have the opportunity to visit this legendary venue for years to come.' "In addition to holding a prominent place in the history of popular music, The Warehouse is also widely considered one of the first safe spaces in Chicago for black and brown queer people. At a time when LGBTQ+ individuals were not welcomed at mainstream clubs and bars, The Warehouse served as a haven for those seeking an environment to be themselves and enjoy a dance club atmosphere. "Choose Chicago Board Chair Glenn Eden shared: 'The legendary Warehouse is a sacred place in Chicago that not only birthed House Music's name, but was also a living lab for marginalized communities—gay, Black and Latino—to create the culture and society of acceptance they wanted to see. By making the Warehouse a historic landmark, this ensures it will live on forever to represent the cultural and artistic innovation with global impact that can only happen in Chicago.' (DCASE Press Release, 9/25/24) Read the full story at DCASE Choose Chicago, Frankie Knuckles Foundation, Robert Williams, & DCASE Announce The Warehouse Landmark Dedication Block Party To Honor Historic Music Venue Saturday, October 5, DCASE Press Release, 9/25/24 WATCH: Block party to celebrate 'The Warehouse' being designated as Chicago landmark, ABC 7 Chicago, 10/3/24 PETITION: Save the Warehouse! Landmark the Building Where DJ Frankie Knuckles Created House Music The Warehouse, a Preservation Chicago 2023 Chicago 7 Most Endangered |
|
DePaul Art Museum presents “Edgar Miller: Anti-Modern, 1917–1967”
September 12, 2024 to February 23, 2025 | | The Miller-designed Glasner Studio at 1734 North Wells Street. Photo credit: Alexander Vertikoff / Vertikoff Archive |
|
|
"Plenty of people start life coloring outside the lines. But sooner or later, the pressures of convention reel them in. It takes an unwavering self-assurance — or blind madness — to stick to one’s vision. Edgar Miller was neither a renegade nor an iconoclast, but this multitalented creative refused to be sidetracked by the expectations of others. "A jack-of-all-trades and master of many, he was an accomplished architect, painter, graphic designer, and muralist. He sculpted in stone and plaster, carved wood, and worked in stained glass. Miller, who died in 1993, has never been forgotten in Chicago, but as with anyone who never fit neatly in a box, it doesn’t hurt to shine a light his way from time to time, as the DePaul Art Museum is with the exhibition Edgar Miller: Anti-Modern, 1917–1967, on view September 12 to February 23. "Deploying an aesthetic that embraced a range of styles, from neo-Gothic to art deco, he operated in a kind of William Morris mode, celebrating craftsmanship and reveling in the ability to fashion nearly every aspect of a built environment. "Arguably the most notable of these are the live-work spaces he created in Old Town: the Carl Street Studios, at 155 West Burton Place, and the Kogen-Miller Studios at 1734 North Wells Street. Miller was a great recycler, and salvaged steel, glass, wood, and stone found their way into these near-maximalist compositions. Compared with the clean-cut philosophy of modernism in the 1920s and ’30s, Miller’s style was downright bohemian. "A 1932 Architecture magazine profile described him as a ‘modest’ artist who ‘labors hard and incessantly with an inner satisfaction.’ But Miller was no Henry Darger of the design world. He was a regular at both the Dill Pickle Club, a progressive spot that hosted the likes of Margaret Sanger and Clarence Darrow, and the Tavern Club, which counted William Wrigley Jr. among its members. "He did commercial work for Marshall Field & Company and the Container Corporation of America and designed wallpapers for Bassett & Vollum, several of which are still available today. The DePaul exhibition features a range of Miller’s work — sketches and drawings, advertising graphics, tableware, stained glass, and furniture, including a carved wooden bench from the Normandy House, a restaurant on the Magnificent Mile." (Connors, Chicago Magazine, 9/11/24) Guest curated by Dr. Marin R. Sullivan, Edgar Miller: Anti-Modern, 1917–1967 is the most extensive solo presentation of Miller’s work to date and will feature approximately 85 fragments, artworks, graphics, and pieces of ephemera reflecting all facets of Miller’s career, including representative examples of his drawing, painting, sculpture, printmaking, illustration and graphic design, textiles, ceramics, jewelry, woodcarving, stained glass, interior design, and architectural projects. Because so much of Miller’s career was spent working collaboratively, the exhibition will also include pieces created by some of Miller’s colleagues and influential contemporaries, including Hester Miller Murray, Andrew Rebori, and Jesús Torres. (DePaul Art Museum) Read the full story at Chicago Magazine Designs for Living; Edgar Miller’s many stamps on the city’s landscape are showcased in a new DePaul exhibition, Thomas Connors, Chicago Magazine, 9/11/24 Edgar Miller: Anti-Modern, 1917–1967 at DePaul Art Museum |
|
Driehaus Museum presents
“Photographing Frank Lloyd Wright”
October 24, 2024 to January 5, 2025 | | “Photographing Frank Lloyd Wright” Presented by Driehaus Museum and The Frank Lloyd Wright Trust October 24, 2024 to January 5, 2025. Image credit: Driehaus Museum |
|
|
Photographing Frank Lloyd Wright
October 24, 2024-January 5, 2025
Presented by Driehaus Museum and The Frank Lloyd Wright Trust "Frank Lloyd Wright had a lifelong fascination with photography, viewing it as a hobby as well as a way for his architecture to reach a broad public. Photographing Frank Lloyd Wright includes Wright’s own photography along with images by the leading photographers who documented his career. The exhibition presents a concise survey of Wright’s architecture and aesthetic and offers insights into how photography influenced public perception of his work. In addition to the architectural photos, the exhibition also includes examples of Wright’s decorative designs, demonstrating his concept of design unity." Learn more at the Driehaus Museum website The Frank Lloyd Wright Trust website |
|
Preservation Chicago Featured in Crain's Chicago Business Giving Guide 2024 "From Impossible to Inevitable, Preservation Chicago Catalyzes Change" | | |
|
|
Since 2003, the “Chicago 7 Most Endangered” has sounded the alarm on imminently threatened historic buildings and public assets in Chicago to mobilize the stakeholder support necessary to save them from demolition. Preservation Chicago works to leverage the power of historic preservation to create and foster healthy, vibrant, diverse and sustainable communities. Everything we do is pro-bono. We engage directly to protect historic buildings at their most vulnerable stages and deliver wins at critical times. Our work leads to change. Preservation Chicago is the catalyst behind Chicago’s unprecedented surge in high-profile efforts to recognize, protect and transform long-neglected historic assets into dynamic neighborhood anchors. We seek constructive and collaborative win-win solutions. We are known for our fierce advocacy and our partnership with stakeholders. The revitalization of historic buildings is a proven and powerful economic engine that anchors reinvestment and catalyzes communities through job creation, heritage tourism and community wealth building. By focusing attention on the significance of historic places, we promote the successes and sacrifices of past generations and inspire Chicagoans to push towards a more just and equitable future. We focus on creating the stability necessary to secure significant public and private investment. We follow an innovative “Leveraged Impact” model of Amplification, Protection and Investment which helps foster transformational change. Our approach seeks to deploy Chicago Landmark protections against demolition and mobilize public sentiment and goodwill. We work directly with stakeholders, supporting them every step of the journey until they achieve success. We serve as a partner, advocate, protector and strategist in often complex preservation efforts. We listen, offer advice, make connections, seed media stories, facilitate Adopt-a-Landmark and other funding, and testify as consistent advocates at public hearings or community meetings. HOW YOU CAN HELP
INVEST: Invest your charitable dollars in a nonprofit that delivers. With your support, we will continue to make Chicago a better city.
LEVERAGE: Preservation Chicago is the rare nonprofit that leverages philanthropic support into tangible community investment. In 2023, with our $0.5 million budget, we catalyzed over $10 million in public funding, which in turn generated over $100 million in private funding in community investment. CHALLENGE: Ask us the hard questions and give us the opportunity to prove our organizational impact and earn your support. AMPLIFY: Share the wins, losses and ongoing efforts that interest you by connecting with us on social media and signing up for our month-in-review newsletter. PARTICIPATE: Host a parlor meeting to hear the dramatic backstories of our advocacy efforts and share in the profound satisfaction of catalyzing lasting change. DONATE: There are many ways to donate to Preservation Chicago. You can donate annually, donate monthly or donate stock. For larger donations or legacy donations, please contact Ward Miller directly at 312-443-1000. Donate at PreservationChicago.org. Or mail donations to Preservation Chicago, 205 W. Monroe St., #400, Chicago, IL 60606. 2023 Metrics: - 603 news stories about historic buildings we advocated for
- 273 of these stories included quotes or direct mentions
- 14,283 signatures received by our Warehouse petition
- 23,918 signatures received by our Century & Consumers petition
- 90 testimonies at Commission on Chicago Landmarks hearings
- 16 newly Designated Chicago Landmarks
Learn more at Preservation Chicago's Content Studio at Crain's Chicago Business Giving Guide 2024 Donate to Preservation Chicago |
|
Glessner House presents
Walking Tours of Prairie Avenue, Motor Row, and Haunted Historic Prairie Avenue | | |
|
|
Prairie Avenue Walking Tour
"In the late nineteenth century, Prairie Avenue was the most exclusive street in Chicago. Nearly ninety mansions lined the six blocks from 16th to 22nd streets, including the homes of the city’s three wealthiest citizens - department store owner Marshall Field, meat packer Philip D. Armour, and sleeping car manufacturer George M. Pullman. "Explore over two centuries of history – from the Battle of Fort Dearborn in 1812 through the neighborhood’s recent transformation into what is once again one of the most fashionable and desirable neighborhoods in Chicago. "William Tyre, author of Chicago’s Historic Prairie Avenue, leads this two-hour walking tour which includes viewing the surviving mansions, sharing historic photos of the homes that have been lost, and an interior tour of the National Historic Landmark Second Presbyterian Church with its extraordinary Arts & Crafts sanctuary and collection of Tiffany windows. Motor Row Walking Tour
"This walking tour down South Michigan Avenue explores what is considered the largest intact early “automobile row” in the U.S. At its peak in the early 20th century, more than 100 different makes of automobiles were being sold on Motor Row. Today, the revitalized stretch of street showcases more than sixty of the original showrooms in what is now considered the landmark Motor Row District, with stunning examples of elaborately molded terra cotta, ornate facades, and intricately scrolled ironwork designed by notable architects such as Holabird & Roche, Alfred Alschuler, Christian Eckstorm, Philip Maher, and Albert Kahn. Shadows on the Street: Haunted Tours of Historic Prairie Avenue Walking Tour
"Tales of strange sounds, unexplained sightings, and untimely endings await as you explore Prairie Avenue after dark! During this one-hour walking tour through the Prairie Avenue Historic District, learn about the mystery surrounding the death of Marshall Field Jr., the tragic events that plagued the Philander Hanford house, the lingering ghost of Edson Keith, and more - if you dare!" (Glessner House) Learn more and purchase tickets at the Glessner House website |
|
Rosenwald: Toward a More Perfect Union Film Trailer | | Julius Rosenwald and Booker T. Washington whose partnership created 5,357 schools and related buildings over a 20-year period in mainly rural areas of 15 Southern states. These schools educated one-third of African-American children of the South in the years before the end of legal segregation and gave them a chance for a better life. Image credit: Rosenwald: Toward a More Perfect Union film |
|
|
“The extraordinary story of a forgotten philanthropist, a Jewish son of immigrants from Chicago who became a champion for black education with in the Jim Crow South. “The Campaign to Establish the Julius Rosenwald & Rosenwald Schools National Historical Park
The Campaign seeks to promote the establishment of a multi-site National Park celebrating the life and legacy of Julius Rosenwald, the son of Jewish immigrants who, after achieving great wealth leading Sears, Roebuck and Company, became a visionary philanthropist. “Julius Rosenwald partnered with African American communities across the South to build schoolhouses for children who otherwise would have had extremely limited access to the public education to which they were entitled. As envisioned by the Campaign, the park will include a visitor center in Chicago to focus on Rosenwald’s overall contributions and a number of restored schoolhouses in several states to be selected by the National Park Service.” Rosenwald: Toward a More Perfect Union Film Trailer THE ROSENWALD SCHOOLS “After joining the Tuskegee Institute Board in 1912, Julius Rosenwald enthusiastically embraced the idea of partnering with African American communities in the South, many of them extremely rural, that were already raising money to build the schoolhouses that state school systems were not providing. Booker T. Washington proposed that part of the funds Rosenwald donated to Tuskegee in honor of his 50th birthday be used for a pilot project to build six schools in nearby Alabama. “Rosenwald agreed to contribute a portion of the costs of each school as long as both communities and local governments participated. This program led to the construction of 5,357 schools and related buildings over a 20-year period in mainly rural areas of 15 Southern states. Even in the face of poverty and severe discrimination, families contributed land, materials, labor and – dollar for dollar—slightly more than the Rosenwald Fund itself in order to offer education to their children. “These buildings – most of them one or two-room schoolhouses on country roads surrounded by fields and woods – were a source of great pride and affection in their communities. The schools educated one-third of African-American children of the South in the years before the end of legal segregation and gave them a chance for a better life. Following implementation of the Brown v. Board of Education ruling many fell into disrepair or passed into private hands.” (Julius Rosenwald & Rosenwald Schools National Historical Park Campaign) Learn more at the Julius Rosenwald & Rosenwald Schools National Historical Park Campaign website Rosenwald, A film by Aviva Kempner |
|
WATCH: The Preservation Chicago 2024 "Chicago 7 Most Endangered" Social Media Video
(Length 1:15) | | |
|
|
WATCH: The Preservation Chicago 2024 "Chicago 7 Most Endangered" Video (Length 6:15) | | |
|
|
WATCH: The Preservation Chicago 2024 "Chicago 7 Most Endangered" Full Presentation
(66 minutes) | | |
|
|
WATCH: 20 Years of the Chicago 7: Incredible Wins, Tragic Losses, and Those Still Endangered (Length 5:45) | | |
|
|
SUPPORT PRESERVATION CHICAGO |
|
Schulze Baking Company Building Schulze Baking Company Building, 1914, John Ahlschlager & Son, 40 E. Garfield Boulevard. Image credit: Preservation Chicago Schulze Baking Company Building, a Preservation Chicago 2024 Chicago 7 Most Endangered Poster. Available in a variety of sizes including 8x10, 16x20, and 24x36. Posters, mugs and notecards are available at Preservation Chicago's webstore. |
|
DONATE TO PRESERVATION CHICAGO |
|
| The Century and Consumers Buildings. The Century Building, 1915, Holabird & Roche, 202 S. State Street. The Consumers Building, 1913, Jenney, Mundie & Jensen, 220 S. State Street. Photo credit: Ward Miller / Preservation Chicago |
|
|
THANK YOU from your friends at Preservation Chicago |
|
Preservation Chicago leverages the power of Chicago's historic built environment to create, nurture and enhance healthy, vibrant, diverse and sustainable communities. Preservation Chicago protects and revitalizes Chicago’s irreplaceable architecture, neighborhoods and urban green spaces. We influence stakeholders toward creative reuse and preservation through advocacy, outreach, education, and partnership. Thank you from your friends at Preservation Chicago for your support of the mission of Preservation Chicago and our tireless advocacy. Your financial support allows Preservation Chicago to advocate every day to protect historic buildings throughout Chicago. For a small nonprofit, every dollar counts. Preservation Chicago is a 501(c)(3) non-profit so your donation is tax-deductible as permitted by law. Donating is fast, easy and directly helps the efforts to protect Chicago’s historic legacy. For larger donations, please contact Ward Miller regarding the Preservation Circle details and a schedule of events at wmiller@preservationchicago.org or 312-443-1000. |
|
|