June / July 2024 Month-in-Review Newsletter |
|
|
| Preservation Chicago | Catalyst of Change |
|
|
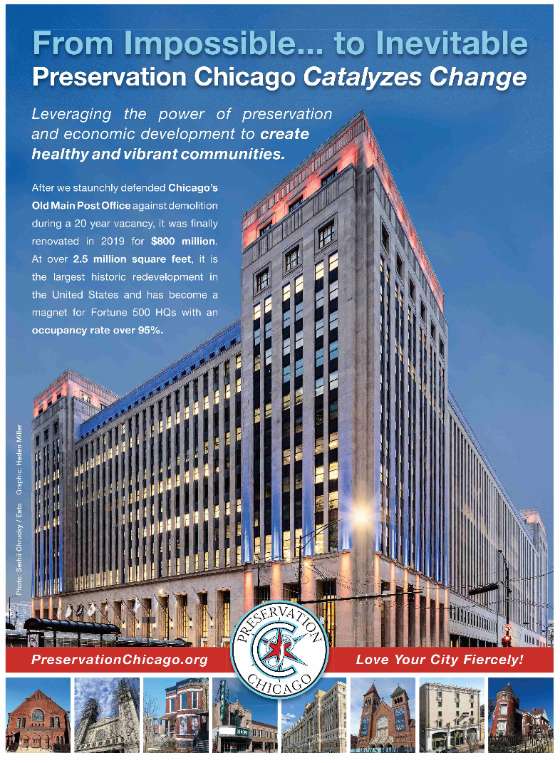
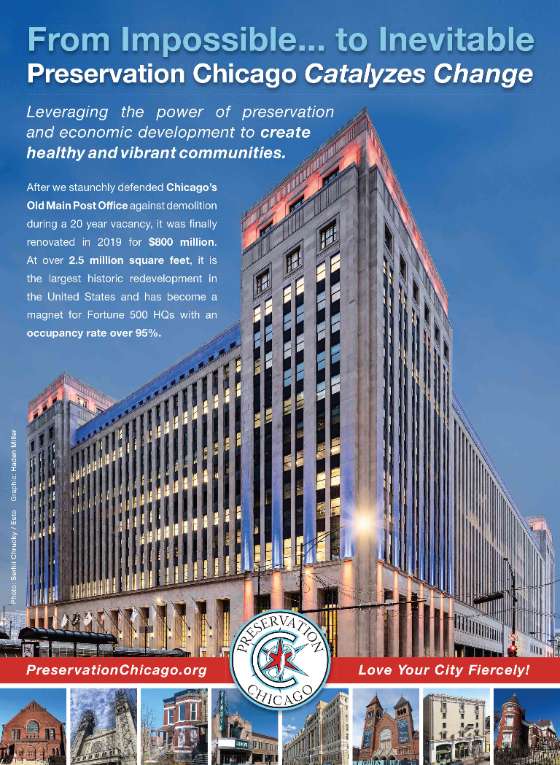
Preservation Chicago leverages the power of historic preservation to create healthy, vibrant, diverse, and sustainable communities.
And it’s working. We catalyze change.
Preservation Chicago is the catalyst behind Chicago’s unprecedented surge in high-profile, transformational efforts to recognize, protect, and transform long-neglected historic assets into dynamic neighborhood anchors. The stabilization and revitalization of historic community assets is a proven powerful economic engine to anchor reinvestment and catalyze healthy, sustainable, equitable communities through job creation, heritage tourism, and community wealth building. Additionally, by uplifting culturally significant historic places, the successes and sacrifices of past generations can inspire a more just and equitable future. Our innovative “Leveraged Impact” model of Amplification, Protection, and Investment creates the necessary pre-conditions to enable transformational change. By mobilizing widespread goodwill through extensive media coverage, and deploying robust Chicago Landmark protections against demolition, we create the stability necessary to secure significant public and private philanthropic funding. Everything we do is pro-bono. We engage directly to protect historic buildings at their most vulnerable stages and to deliver decisive wins at critical inflection points. We seek constructive and collaborative win-win solutions, but we are capable of mounting a fierce defense when necessary. We work directly with stakeholders to support them at every step of the journey until they achieve success. We serve as an advocate, protector, partner, and strategist in these complex preservation efforts. We listen, offer advice, make connections, seed media stories, facilitate City of Chicago Adopt-a-Landmark and other funding sources, and always testify in support at public hearings or community meetings. |
|
Preservation Chicago: Love Your City Fiercely! |
|
Having trouble viewing the newsletter as an email? Many email programs will cut, crop, and block photos, and generally struggle with a content rich newsletter but a solution exists. | | Love this monthly newsletter?
You're in good company with thousands of others who Love Chicago Fiercely.
We always welcome your reviews, comments, and suggestions. Please drop us an message at info@PreservationChicago.org Not interested in this monthly newsletter? No problem.
Click Subscribe to stop receiving all email communication. ⓒ 2023 Preservation Chicago, 205 W. Monroe Street, Suite 400, Chicago, Illinois |
|
|
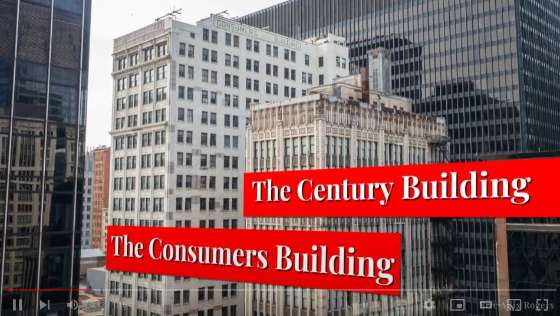
ADVOCACY - WIN: GSA Open to Reusing Century and Consumers Buildings!
- SUN-TIMES EDITORIAL: Feds Save Century and Consumers Buildings
- OP-ED: Sara C. Bronin: Century and Consumers Buildings Must Not Fall
- WIN: Murphy Memorial Auditorium Receives Chicago Landmark Designation
- WIN: Final Landmark Recommendation Approved for St. Adalbert Church
- WIN: Final Landmark Recommendation Approved for Ramova Theater
- WIN: Double Door Uptown Receives $5M City of Chicago Grant
- WIN: Former WAX TRAX! Records receives Landmark Recommendation
- WIN: Mid-City Trust and Savings Bank Adaptive Reuse Moving Forward
- SUN-TIMES EDITORIAL: City Council Places $160M Bet On Revitalizing LaSalle
- WIN: Saved from Demolition Delay, Wolfson Building to be Restored
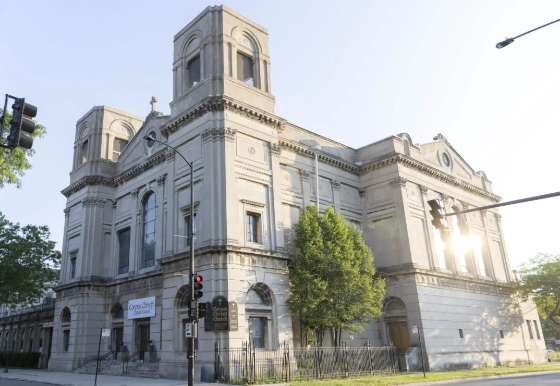
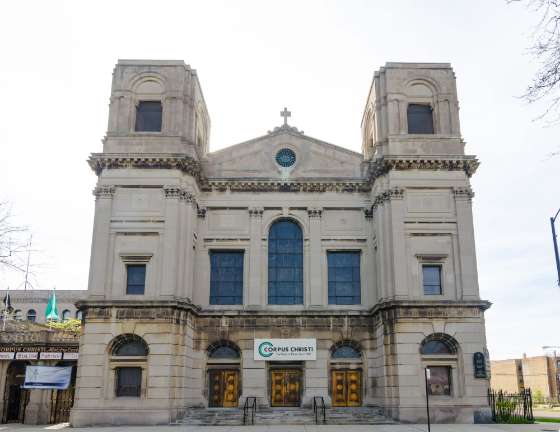
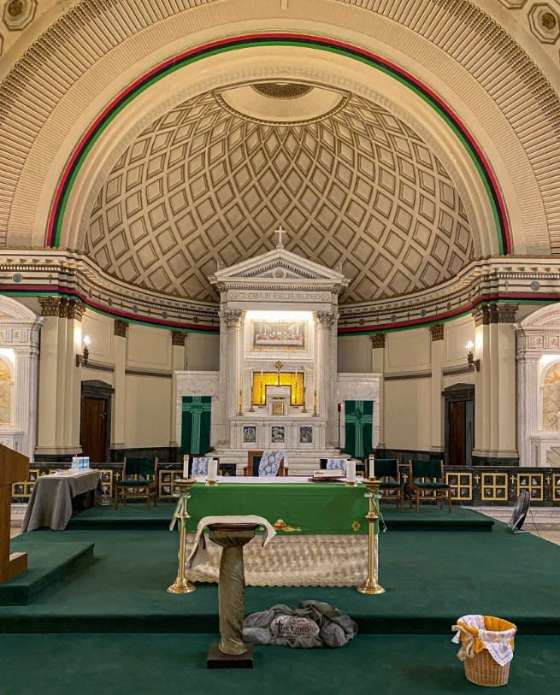
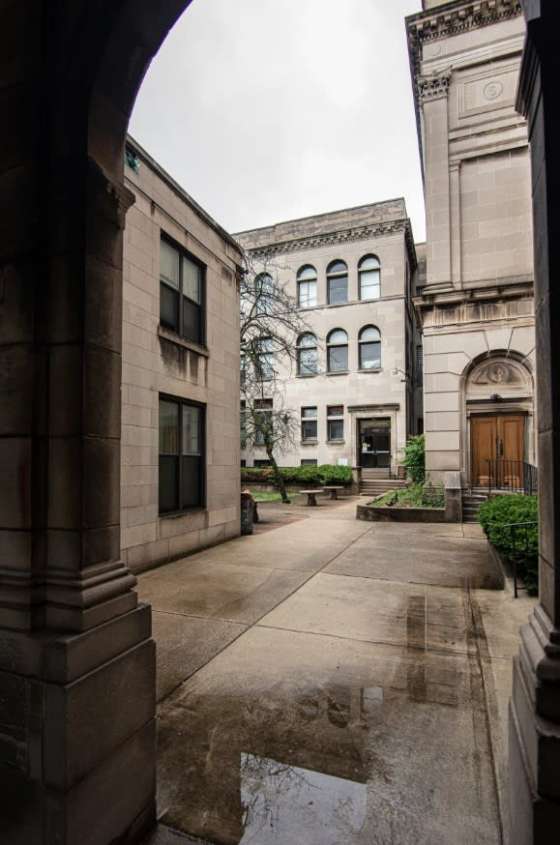
- WIN: Bronzeville’s Corpus Christi Church Purchased for Reuse
- WIN: FLW's Waller Rowhouse Purchased by Preservation-Oriented Developer
- THREATENED: Advocacy Efforts Ongoing to Save FLW's Walser House
- THREATENED: Pullman’s Greenstone Church Blocked From $1M Grant
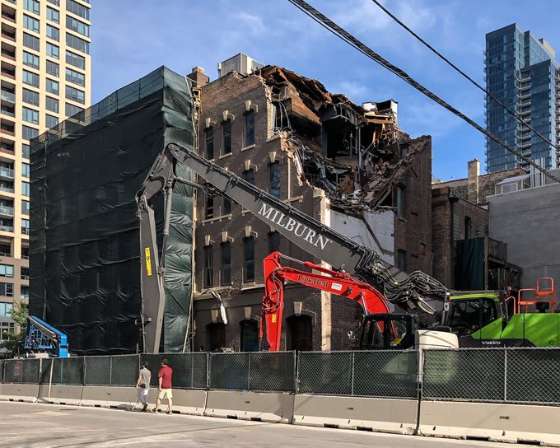
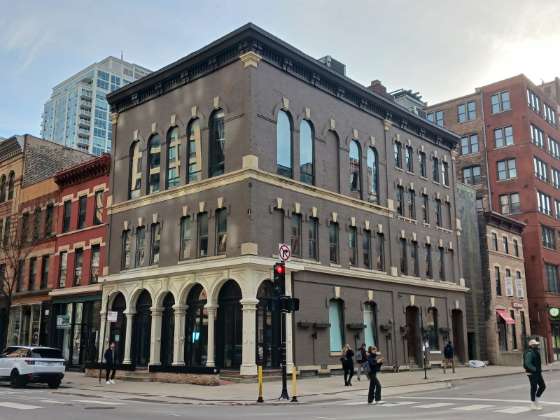
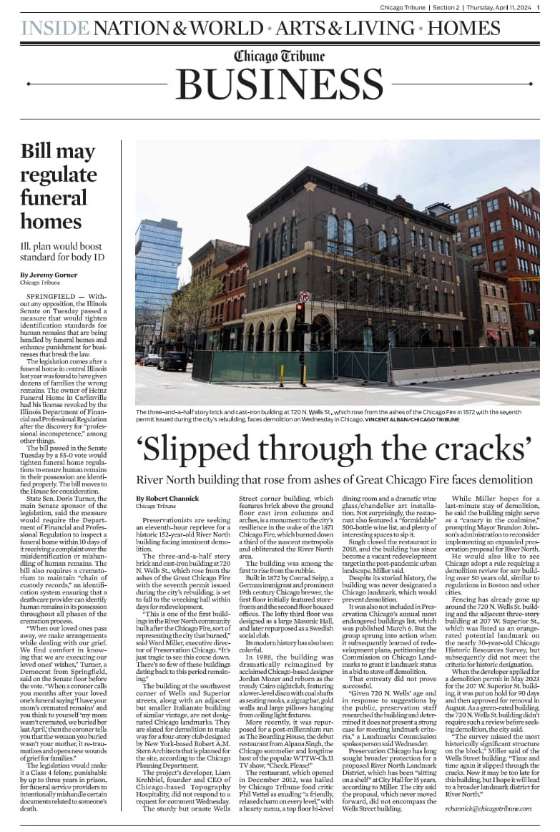
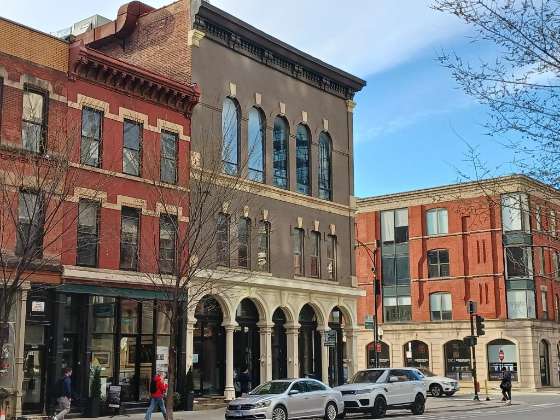
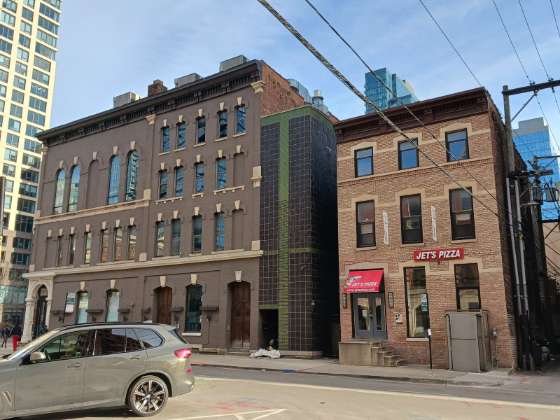
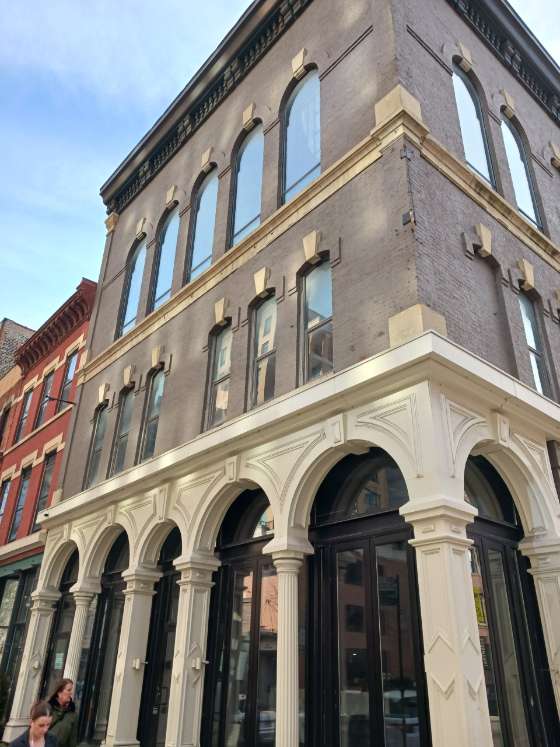
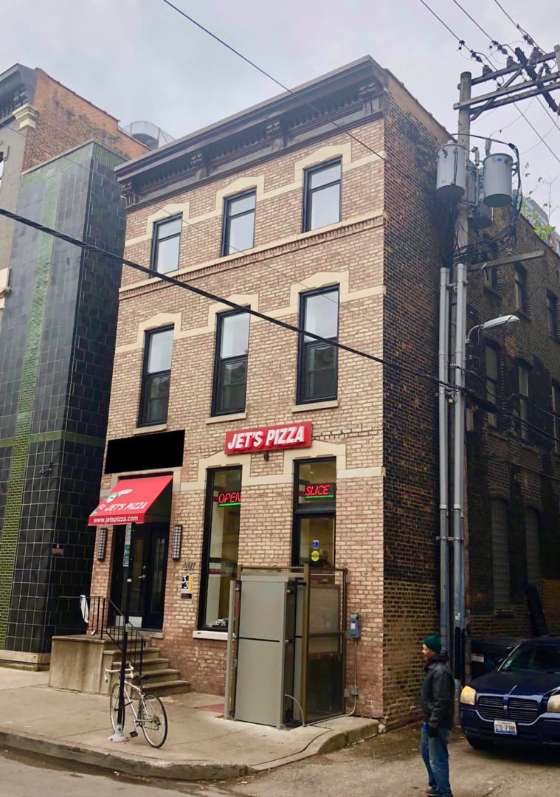
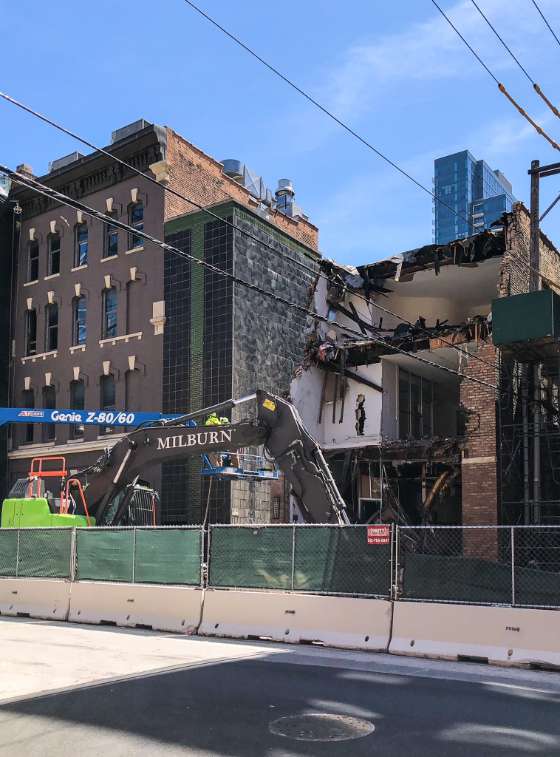
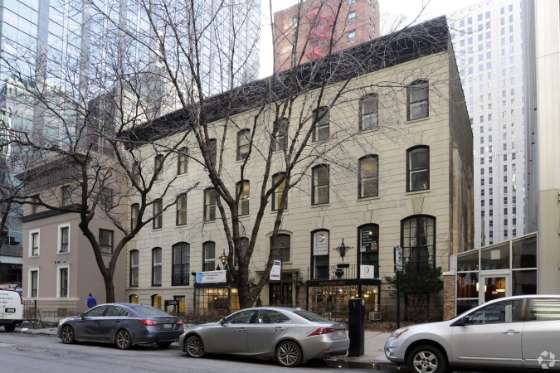
- LOSS: 720 N. Wells and 207 W. Superior Demolished
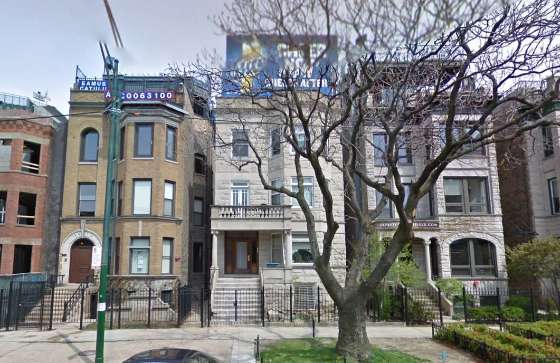
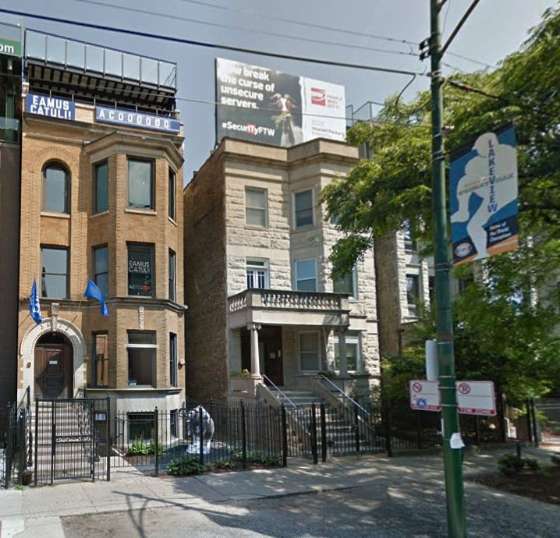
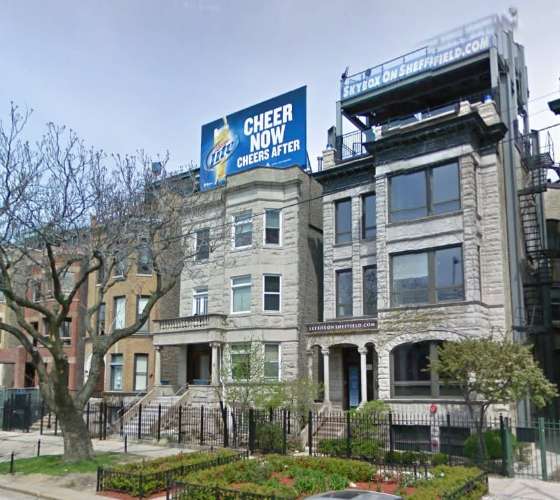
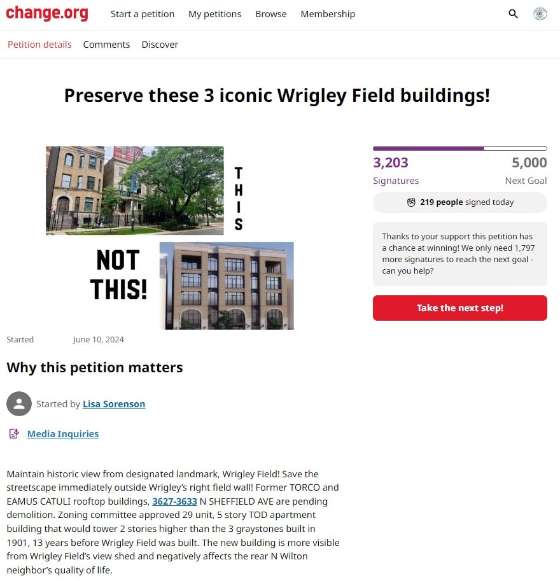
- LOSS: Rooftop Bleacher Buildings Across from Wrigley Field to be Demolished
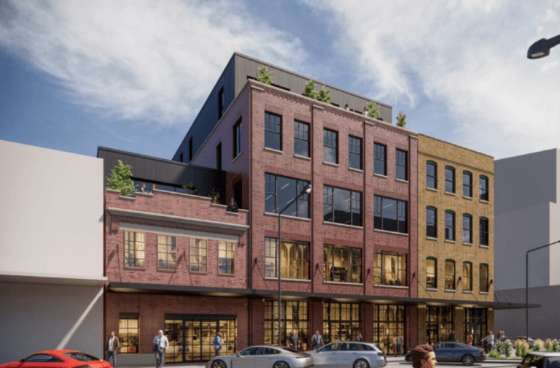
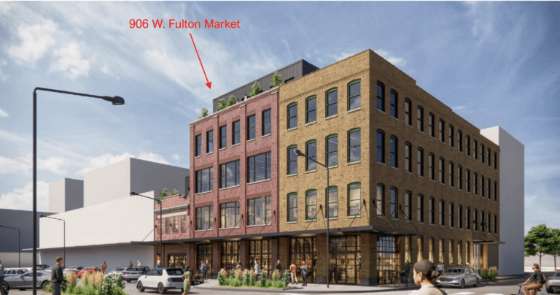
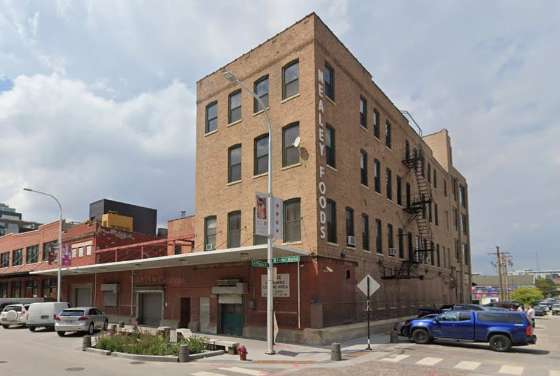
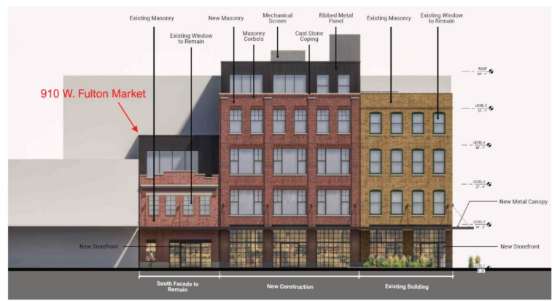
- POTENTIAL WIN: Restoration Incorporated Into Nealey Foods Development
- POTENTIAL WIN: Logan Sq. Boulevards Landmark District Expansion
- POTENTIAL WIN: CHA Finally Announces Plans to Restore Cabrini Rowhouses
- THREATENED: Ongoing Efforts to Save Strangers Home Baptist Church
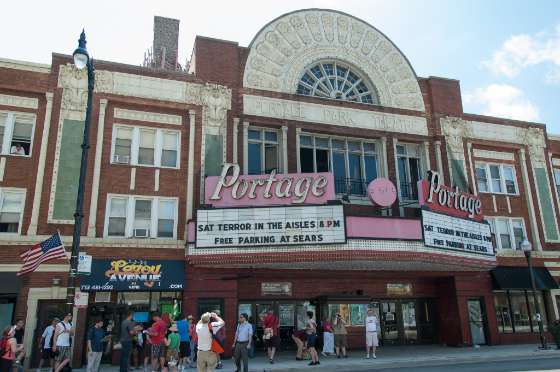
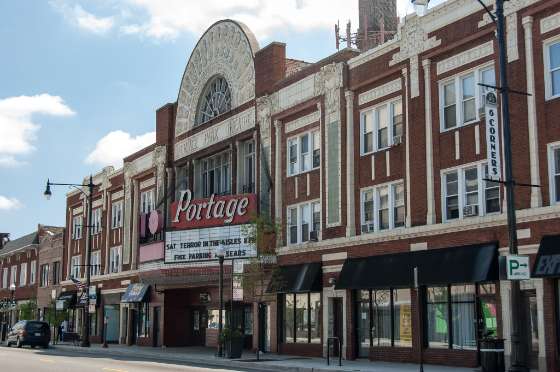
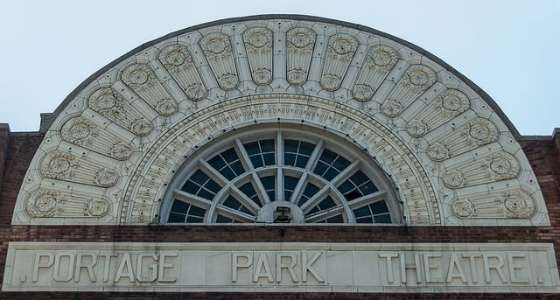
- THREATENED: Chicago Sues to Stop Repair Work at Portage Theater
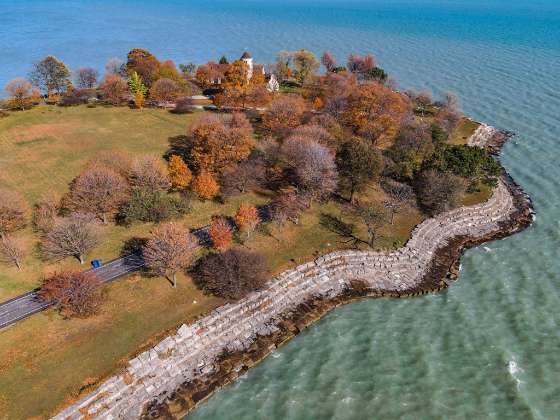
- PARTIAL WIN: Promontory Point Conservancy Receives $117K Grant
- THREATENED: Community Effort Ensure Restoration of Darrow Bridge
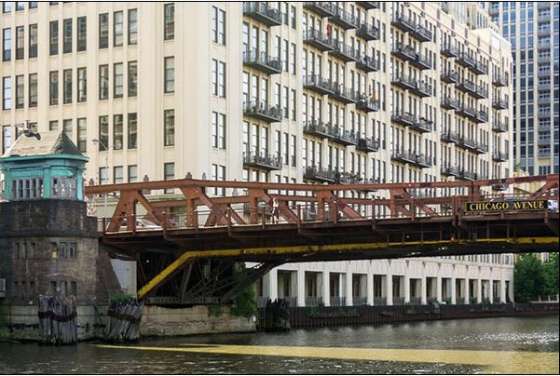
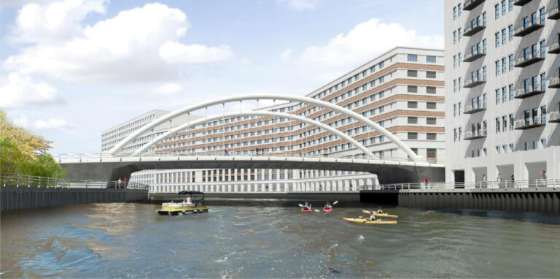
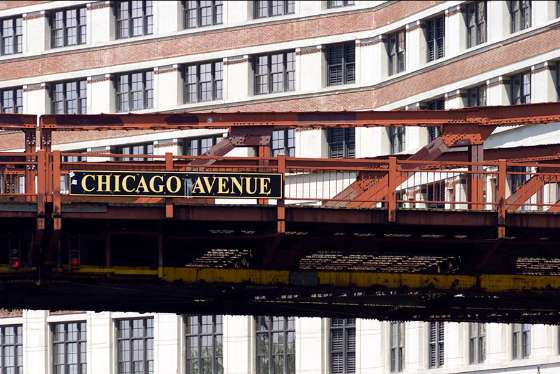
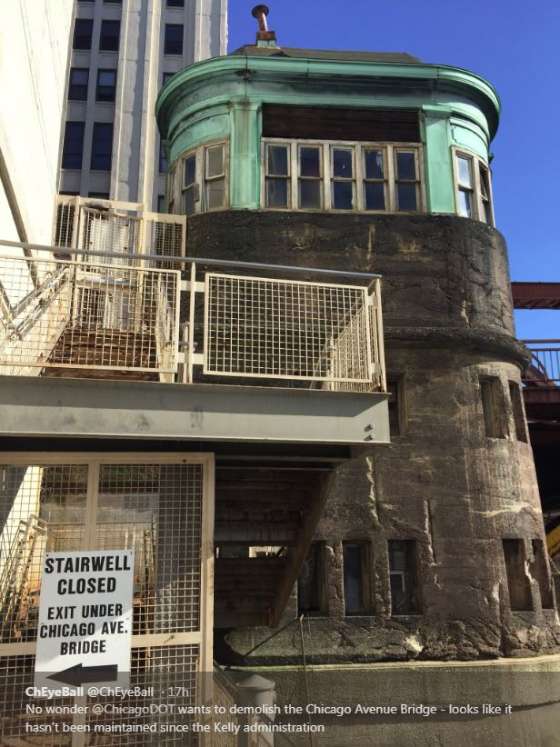
- THREATENED: Historic Chicago Ave. Bridge and Bridge House to be Demolished
- WIN: Iowa Building Reopens After Restoration
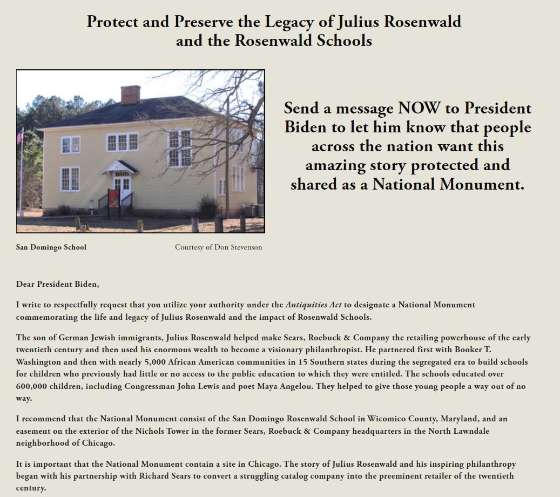
- PETITION: Preserve the Legacy of Julius Rosenwald and the Rosenwald Schools
- WIN: Landmarked Jewelers Building Purchased by Chicago Developers
- WIN: Original Schwinn Bicycle Factory to be Adaptively Reused as Hotel
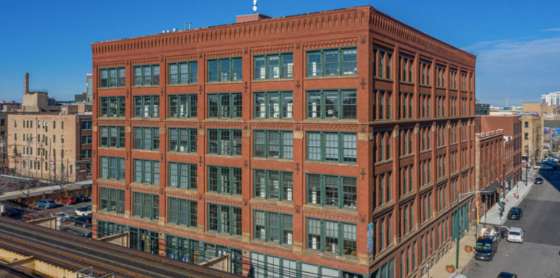
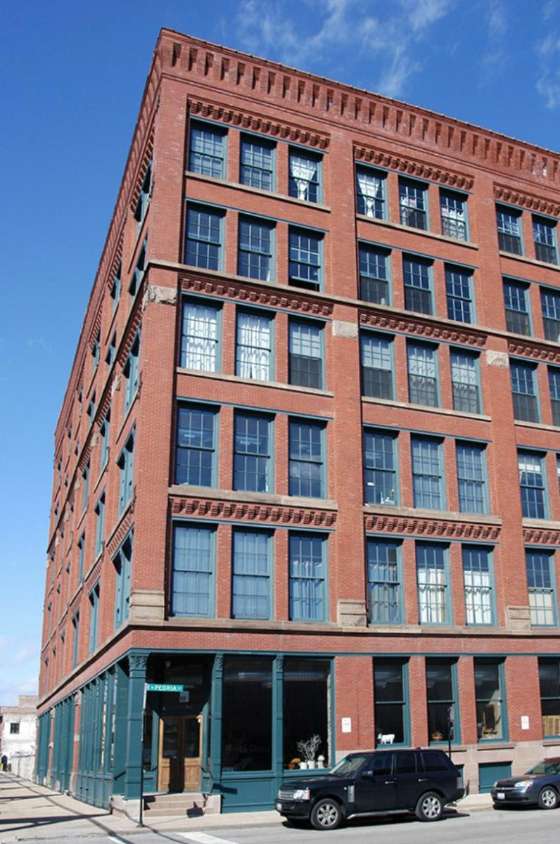
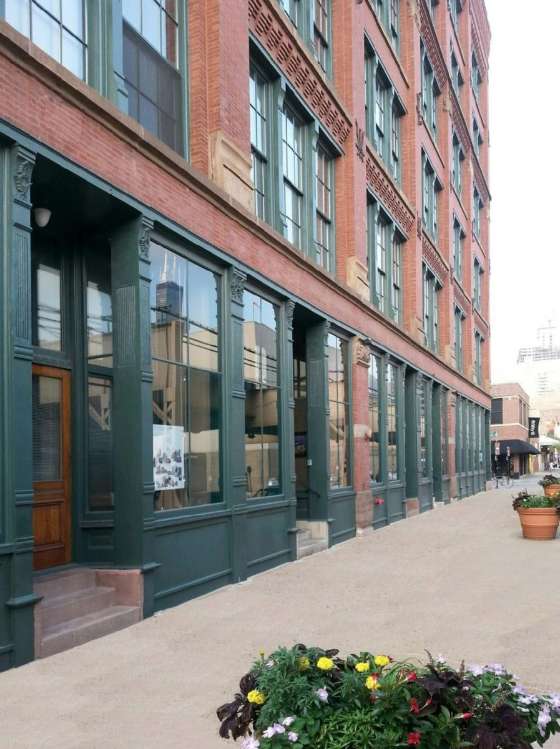
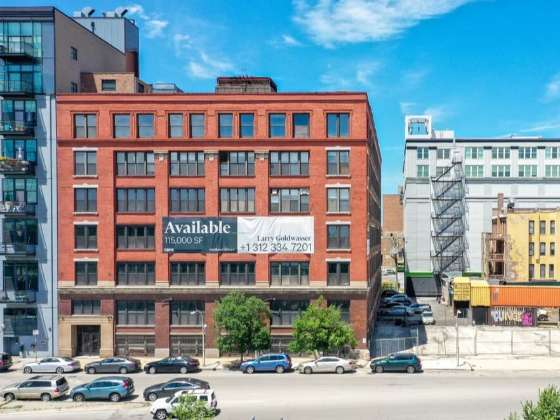
- POTENTIAL WIN: Adaptive Reuse of Warehouse to Residential Moving Forward
- THREATENED: Demolition Looms for Ornate Terra Cotta Holiday Club Building
- WIN: Historic Mary Thompson Hospital Adaptively Reused for Apartments
- POTENTIAL WIN: Additional Funding for Adaptive Reuse of Von Humboldt School
- LOSS: Former City Theater / The Strand Being Demolished
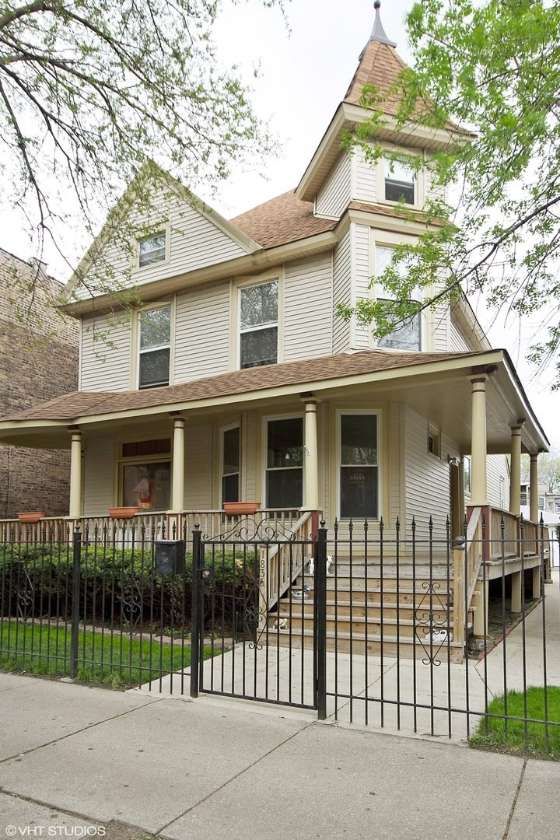
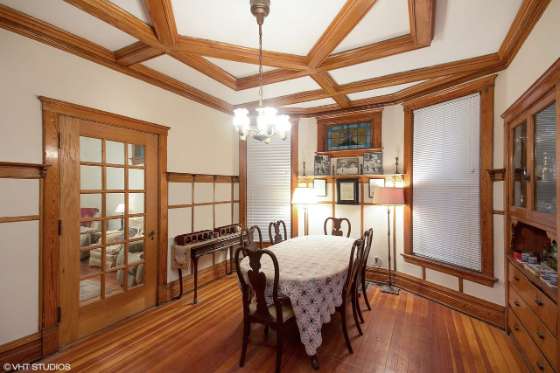
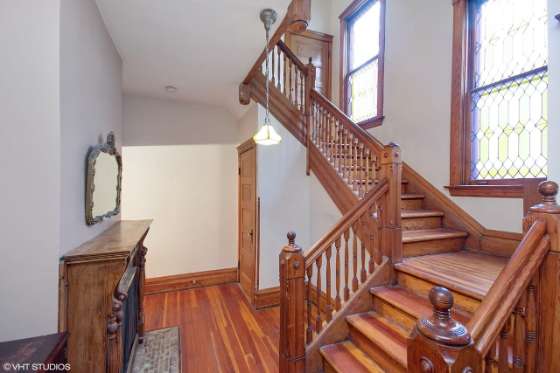
- LOSS: House at 1836 West Addison Street from 1891 to Be Demolished
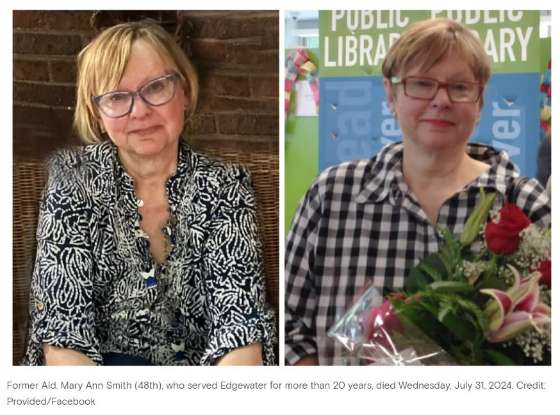
- IN MEMORIAM: Mary Ann Smith, Former Alder. and Landmark Commissioner
- IN MEMORIAM: Ben Weese, architect who helped save Glessner House
- THREATENED: 90-Day Demolition Delay List
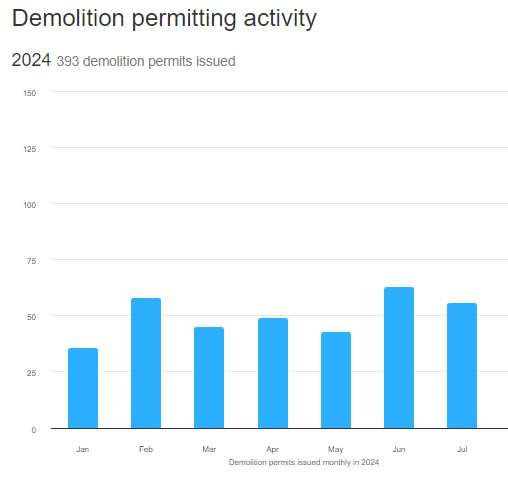
- LOSS: Spotlight on Demolition (56 demolitions during July 2024)
PRESERVATION IN THE NEWS - The Uptown Theatre, a Palace of Dreams, By Robert Loerzel
- Ward Miller Interview regarding Chicago School Skyscraper UNESCO Nomination
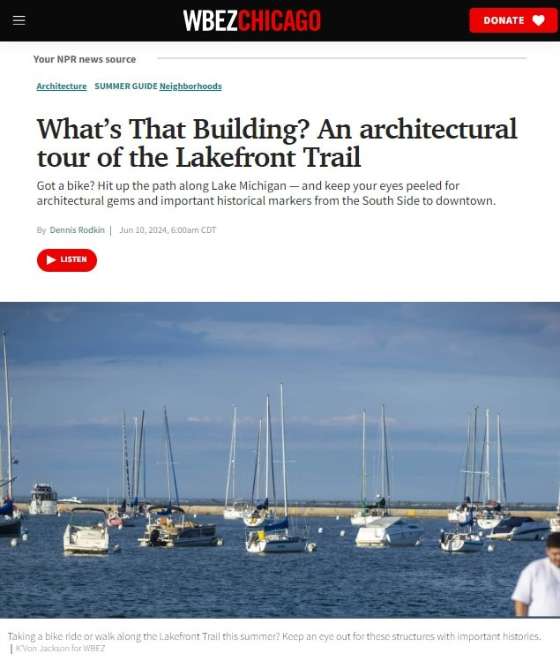
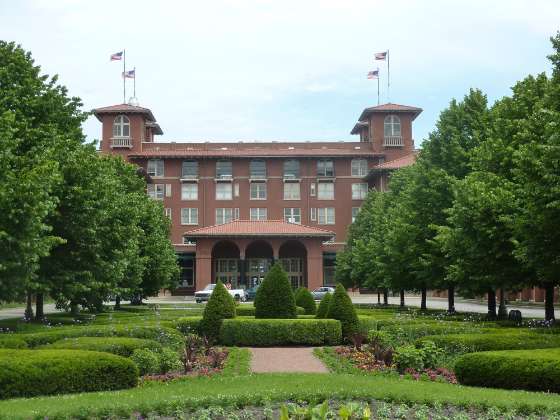
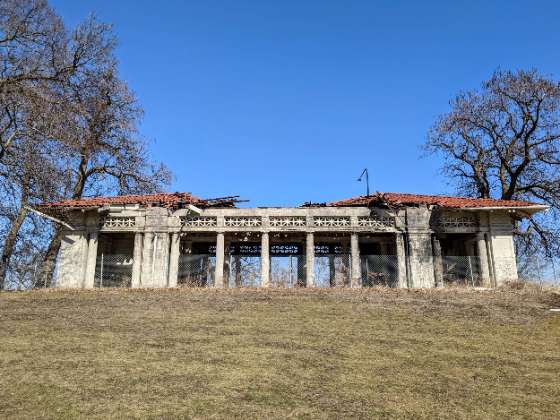
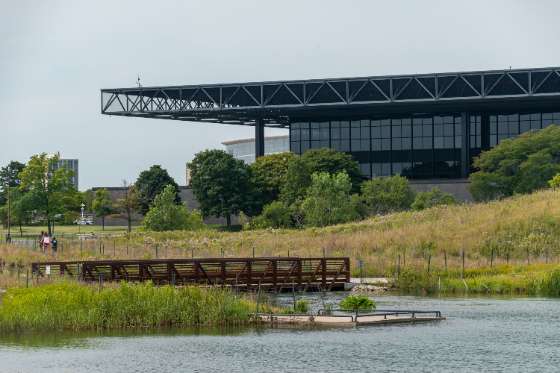
- WBEZ: What’s That Building? An architectural tour of the Lakefront Trail
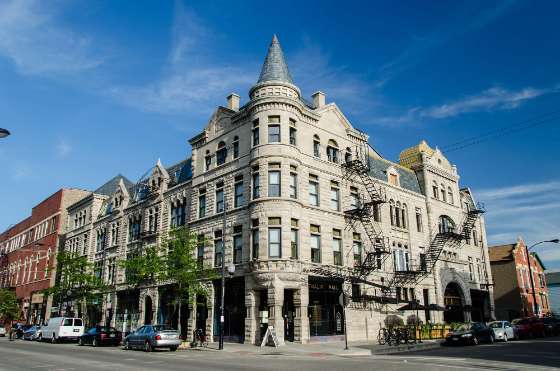
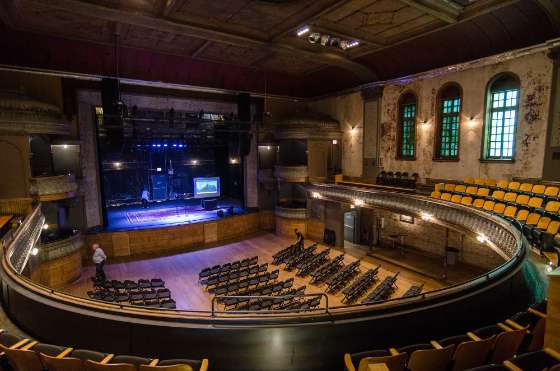
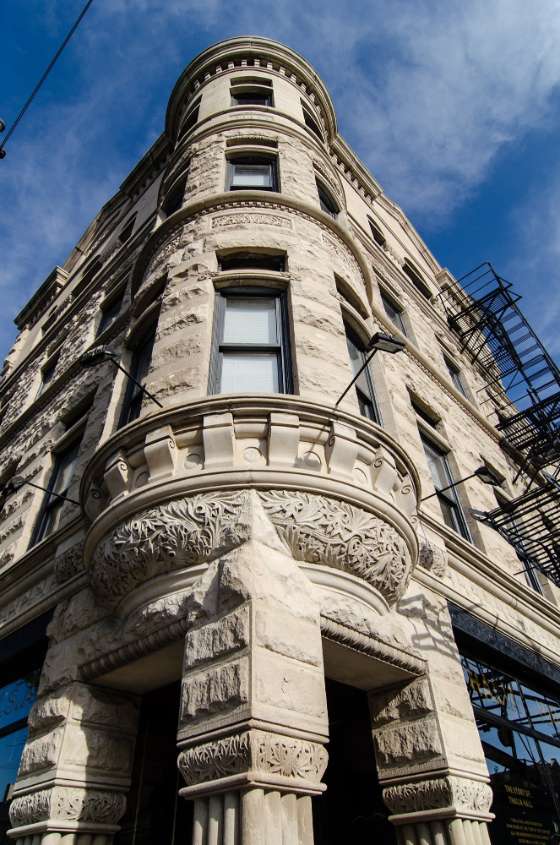
- WBEZ: What’s That Building? Thalia Hall
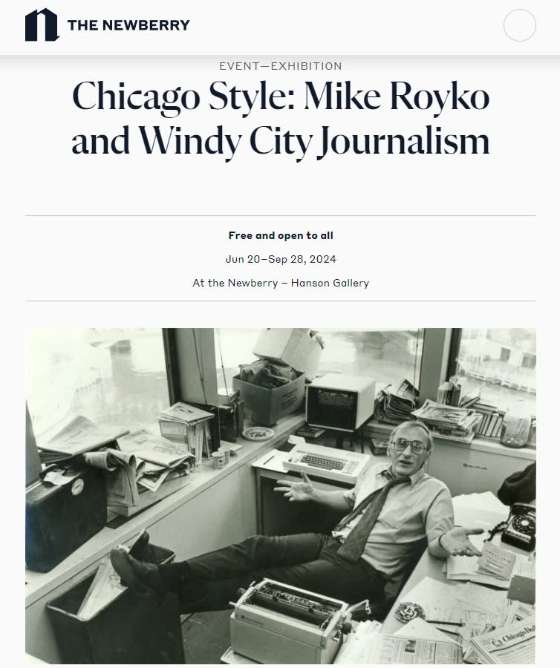
EVENTS & HAPPENINGS - “Chicago Style: Mike Royko and Windy City Journalism” by The Newberry
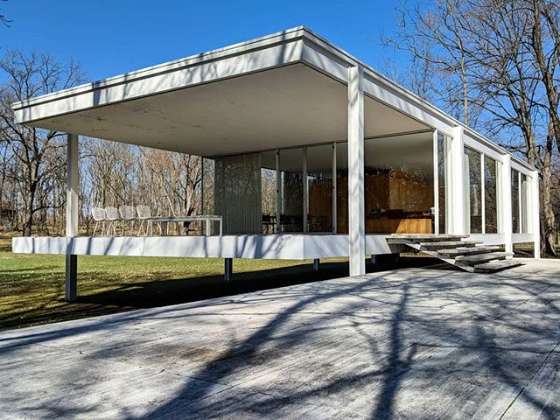
- “Edith Farnsworth House, Architecture, Preservation, Culture Book Launch and Panel Discussion” by Mies van der Rohe Society presents
- Preservation Chicago Featured in Crain's Chicago Business “Giving Guide 2024”
- "Chicago Collects: Jewelry in Perspective" by Driehaus Museum
- Walking Tours of Prairie Avenue and more by Glessner House
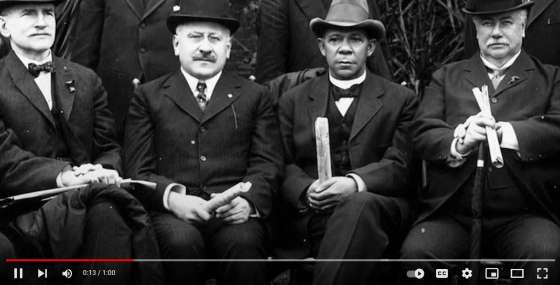
- Rosenwald: Toward a More Perfect Union Film Trailer
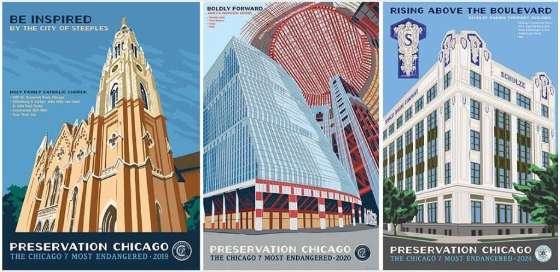
SUPPORT PRESERVATION CHICAGO - Chicago 7 Posters and Swag
- Donate to Preservation Chicago
|
|
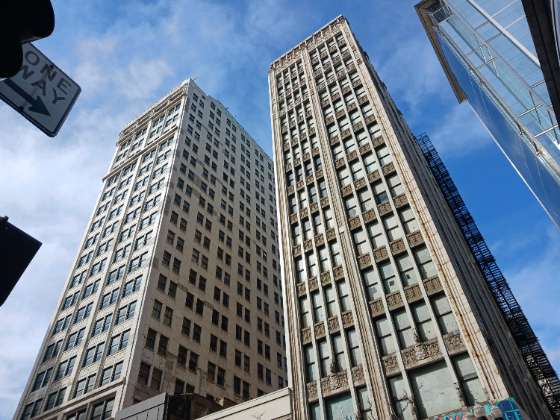
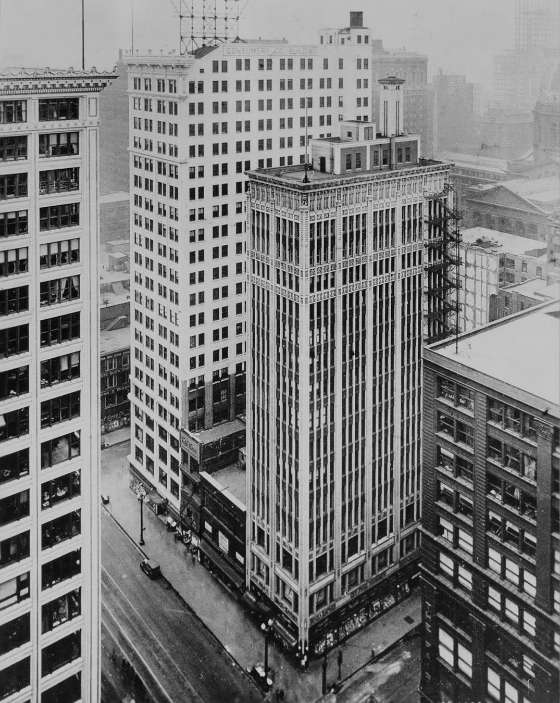
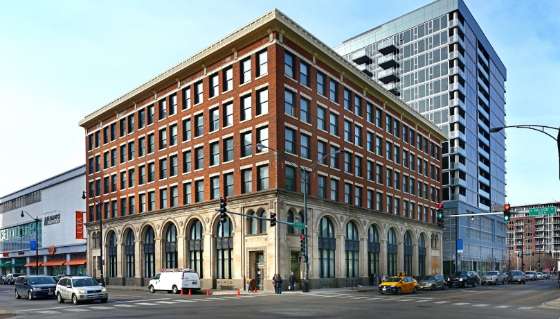
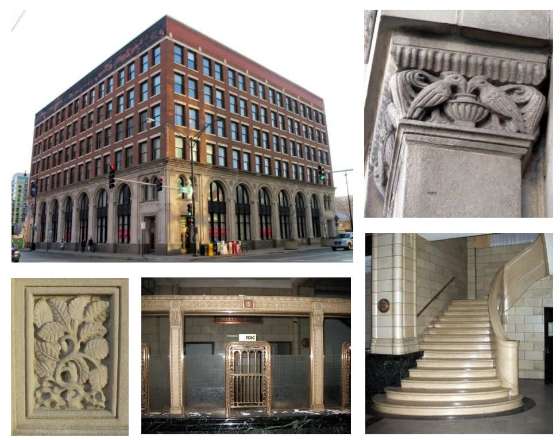
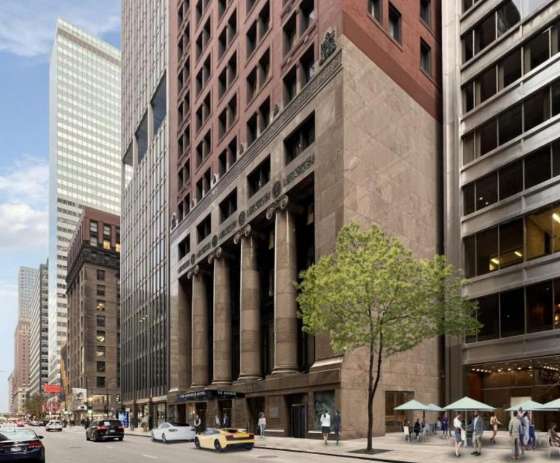
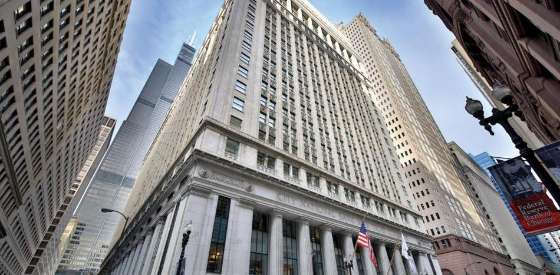
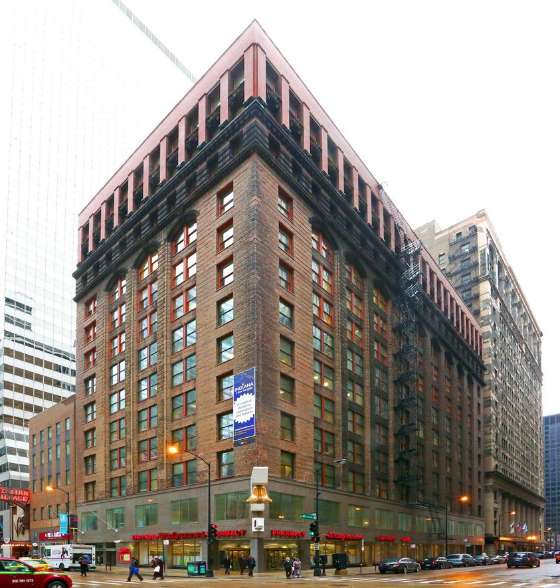
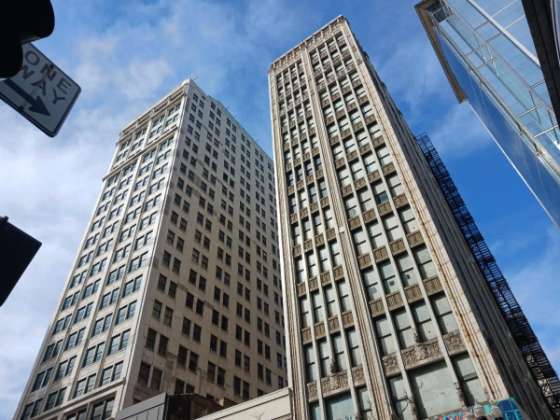
1. WIN: After Extensive Advocacy Campaign, GSA Switches From Demolition to Adaptive Reuse for Century and Consumers Buildings! (Chicago 7 2011, 2013, 2022, 2023, 2024) | | The Century and Consumers Buildings, a 2024 Chicago 7 Most Endangered. The Century Building, 1915, Holabird & Roche, 202 S. State Street. The Consumers Building, 1913, Jenney, Mundie & Jensen, 220 S. State Street. Photo Credit: Ward Miller / Preservation Chicago |
|
|
| The Century and Consumers Buildings, a 2024 Chicago 7 Most Endangered. The Century Building, 1915, Holabird & Roche, 202 S. State Street. The Consumers Building, 1913, Jenney, Mundie & Jensen, 220 S. State Street. Photo Credit: The Century and Consumers Buildings, 202 S. State Street & 220 S. State Street. Photo Credit: Kaufmann & Fabry Co., State Street, 200-298 S. Folder 1177, Sheet 18, CPC_04_D_1177_018, Chicago - Photographic Images of Change, University of Illinois at Chicago. Library. Special Collections Department |
|
|
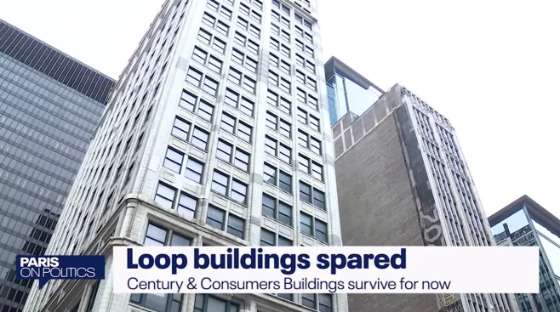
"After years of efforts by preservationists, the federal government has decided to spare a pair of century-old Loop skyscrapers from the wrecking ball in favor of adaptive reuse. "The vacant Century and Consumers buildings in the 200 block of South State Street, the last vestiges of the Chicago School of Architecture, will not be demolished as planned, according to the General Services Administration, which manages the government-owned buildings. "In its final environmental impact statement, released last week, the GSA recommended the federal government lease the buildings for redevelopment, but with a lengthy list of restrictions on the use to protect security at the adjacent Dirksen U.S. Courthouse. "'It’s huge,' said Ward Miller, executive director of Preservation Chicago. 'We are really grateful to the GSA and the federal officials …for considering other options than demolition for these two really important buildings.' "The GSA’s 15 restrictions ostensibly prohibit everything from residential use to sight lines into the Dirksen Courthouse, but leave the door open to exceptions for proposals 'that demonstrate the financial capability' of the developer to 'successfully execute,' according to the statement. "The government acquired the buildings in 2007 as a buffer and potential office expansion for the courthouse. But in 2022, legislators approved $52 million to tear down the buildings after a proposal for a $141 million mixed-used redevelopment was shot down over security concerns raised by neighboring federal judges. "'This could have set a dangerous precedent across the nation for any structure that was too close to a federal courthouse or any federal building that the GSA could have taken it under eminent domain and demolished it,” Miller said. "The early skyscrapers have topped Preservation Chicago’s annual list of the city’s seven most endangered buildings for three years running. "Completed in 1915, the 16-story Century Building at 202 S. State St. was designed by Holabird & Roche, a pioneering Chicago architecture firm that built a number of prominent commercial high-rises. The 22-story Consumers Building at 220 S. State St. was completed in 1913 and designed by Jenney, Mundie & Jensen. Lead architect William Le Baron Jenney is credited as building the first modern skyscraper, the nearby Home Insurance Building, in 1885. "Preservation Chicago has been pushing for an adaptive reuse of the buildings as a collaborative national archives center, but remains open to other alternatives that restore and preserve the historic skyscrapers. "'I think this could be a mixed-use development with an archive center as part of it,' Miller said. 'It could be an archive center exclusively. There may be some possibilities for residential, which would normally be the most logical solution if we didn’t have the Dirksen Federal Center directly behind and if we didn’t have these 15 requirements.' "The GSA, which manages government-owned buildings, held a series of public meetings to solicit input and determine the fate of the decaying Century and Consumers buildings. At the same time, it began some demolition in and around the site. "But local advocacy groups have rallied national and international support for preserving the buildings. In June, Sara Bronin, chair of the federal Advisory Council on Historic Preservation, wrote an op-ed in the Tribune imploring “we cannot let these buildings fall” as planned. "'It troubles me to think that in Chicago, the very city that invented the skyscraper, the best that government can offer is to tear it all down,' Bronin wrote. "Miller said Bronin’s influential opinion came out at a “critical time” in the GSA review process, perhaps turning the tide in favor of preservation of the Century and Consumers buildings. "Last year, the buildings received a final landmark recommendation from the Commission on Chicago Landmarks, but have yet to get the full designation from the City Council. That may not be necessary to save them in the wake of the GSA’s finding in favor of adaptive reuse. "The GSA will publish a record of decision within 30 days, concluding the environmental review process and formally issuing what amounts to a long-sought reprieve for the historic buildings. "Miller said there’s still work to do, including finding an adaptive reuse that attracts developers while protecting the security of the courthouse. No less important will be preserving the structures, which continue to deteriorate after nearly two decades of federal ownership. "'We’re hoping the remaining $45 million of this demolition earmark could be invested in the terra cotta and the exterior cladding and roof structures, along with the windows,' Miller said. 'I think at a minimum, the GSA and federal government could help with restoring some of these features of the exterior that have languished for so long, almost 20 years, under their ownership.' (Channick, Chicago Tribune, 8/5/24) "A developer investing in the Loop’s revival said he’s interested in working with the federal government to refurbish century-old State Street skyscrapers that previously were earmarked for demolition. "Quintin Primo III said he 'absolutely' will respond when the General Services Administration, which manages federal property, officially seeks proposals to renovate the towers at 202 and 220 S. State St. "'These are two historic buildings that should be reinvigorated and not demolished,' Primo, founder and executive chairman of Capri Investment Group, said. "He favors preservationists’ suggestion that the buildings become an archives center for nonprofit and religious groups but said that other uses should be considered. "'We don’t want the buildings dormant. We want them active and, in a perfect world, educational as well,” he said. Space could be used for classrooms and the ground level should be for retail, in keeping with State Street’s character, Primo said." (Roeder, Chicago Sun-Times, 8/16/24) Preservation Chicago has been actively advocating to save the Century and Consumers Buildings since they first became a Chicago 7 Most Endangered in 2011. Due to urgent threats, they were Chicago 7 Most Endangered for five years including in 2011, 2013, 2022, 2023, and 2024. Preservation Chicago's advocacy catalyzed the City of Chicago to issue a 2017 Request for Proposals which resulted in the $141 Million adaptive reuse proposal from CA Ventures, a highly-capable Chicago development team, to convert the buildings into approximately 500 residential apartments. After the adaptive reuse plan was blocked in 2019 due to security concerns, Preservation Chicago began the process to generate a viable adaptive reuse plan the exceeded all of the security requirements. The archive center creative solution stemmed from the preference of archives for solid walls over windows to prevent the sun's ultraviolet light from degrading the archival materials. By 2022 and extensive organizing efforts, the Chicago Collaborative Archive Center represented over 20 independent archives, most of which would permanently relocate to Chicago to participate. Shortly before the large press event to publicly introduce the Chicago Collaborative Archive Center, news broke of the $52 million federal earmark specifically for demolition that had been quietly included in a large federal spending bill. Despite the seemingly impossible challenge of reserving the decision of the federal government, Preservation Chicago immediately began to mount a advocacy effort to save the Century and Consumers buildings. It became a Preservation Chicago 2022 Chicago 7 Most Endangered to raise awareness, shape the narrative and mobilize stakeholder support. We launched an online petition that generated approximately 25,000 signatures. A online video about the issue received approximately 1.5 million views. Century and Consumers has generated hundreds of news articles and seven Chicago Sun-Times editorials opposing demolition. Preservation Chicago has attended and spoken out in support of adaptive reuse at each and every of the dozens of pubic meeting during this long process. A primary goal was to create a Chicago Landmark Designation for the Century and Consumers buildings. The buildings we're clearly landmark eligible, but a Chicago Landmark Designation which directly challenged the federal government's push for demolition required strong leadership from the Commission on Chicago Landmarks, and City of Chicago DPD Landmarks Division staff, and City of Chicago's elected officials. We worked to create broad support local support for adaptive reuse and opposition to demolition to allow this support to emerge and the significant progress towards Chicago Landmark Designation which has occurred. Many preservation partners have worked side-by-side to advance the advocacy effort to save the Century and Consumers buildings including the Chicago Collaborative Archive Center, Landmarks Illinois, Chicago Architecture Center, Preservation Futures, Chicago Loop Alliance, National Trust for Historic Preservation, the Advisory Council on Historic Preservation and many individuals. Much work remains until the Century and Consumers buildings are protected, restored, and reactivated, but the decision of the GSA to consider adaptive reuse is a major and positive new development in this lengthy advocacy effort. Read the full story at the Chicago Tribune and the Chicago Sun-Times Federal government spares century-old State Street skyscrapers from demolition, Robert Channick, Chicago Tribune, 8/5/24 WATCH: Loop Buildings Spared, Ward Miller interviewed by Paris Schutz regarding the Century and Consumers Buildings, Paris on Politics, FOX 32 Chicago, 8/10/24 Century-old Loop skyscrapers to be preserved, federal agency decides: A series of public meetings have been held to discuss alternatives for the buildings, which are on the National Register of Historic Places, Kade Heather, Chicago Sun-Times / WBEZ Chicago, 8/2/24 Decayed State Street towers attract interest from Chicago developer betting on Loop turnaround, Quintin Primo III of Capri Investment Group said he will respond when the federal government publishes a call for lease ideas for the buildings at 202 and 220 S. State St., David Roeder, Chicago Sun-Times, 8/16/24 Savior of Thompson Center, Cboe buildings eyes historic State Street pair now, Dennis Rodkin, Crain’s Chicago Business, 8/16/24 Historical State Street Skyscrapers To Be Preserved After Feds Opt Against Demolition; The federal government considered demolishing the Century and Consumers buildings to boost security at the neighboring Dirksen Federal Courthouse, Charles Thrush, Block Club Chicago, 8/5/24 Century and Consumers Buildings will be saved from demolition; The GSA has opted to not demolish the buildings and look for a “viable” reuse, Lukas Kugler, Urbanize Chicago, 8/6/24 Historic Chicago Skyscrapers Once Facing Demolition Set for Preservation, Reuse Under Federal Plan, Nick Blumberg, WTTW Chicago, 8/5/24 Century-old State Street skyscrapers have been saved, John Landecker / Ashley Bihun, WGN Radio 720 Chicago, 8/5/24 Interview with Ward Miller / Preservation Chicago Historic Century and Consumers buildings in downtown Chicago won't be demolished, Adam Harrington and David Gold, CBS News Chicago, 8/5/24 Preservation plan for 3 Loop skyscrapers, The federal government decided to reuse the vacant buildings at 202, 214 and 220 South State Street, Fox 32 Chicago, 8/5/24 Historic Loop buildings saved from demolition in feds’ reversal, U.S. General Services Administration opted to repurpose Century and Consumers buildings despite previous worries over proximity to federal building, The Real Deal Staff, The Real Deal, 8/5/24 Federal government decides to preserve 2 buildings in the Loop slated to be demolished, Mike Krauser WBBM News Radio 780 AM, 8/4/24 Historic State Street buildings to avoid the wrecking ball, Danny Ecker, Crain's Chicago Business, 8/5/24 GSA opts to preserve Century & Consumer Buildings in Chicago, saving them from demolition, Daniel Jonas Roche, The Architect's Newspaper, 8/5/24 Century-old State Street skyscrapers hit top ranking on list of most endangered Chicago buildings; Preservation Chicago’s annual list starts with two early 20th century towers on State Street, holdovers from prior lists, and includes neighborhood sites with architectural or historic interest, David Roeder, Chicago Sun-Times, 3/6/24 Chicago preservationists just saved two landmark early skyscrapers from the GSA wrecking ball, Josh Niland, Archinect, 8/5/24 Today In Culture, Monday, August 5, 2024: Century And Consumers Buildings Saved, Ray Pride, NewCity, 8/5/24 Century-Old State Street Buildings in Chicago Avoid Demolition, Jasmine Kilman, Connect CRE, 8/6/24 Federal government spares century-old State Street skyscrapers from demolition, Robert Channick, Chicago Tribune / Yahoo News, 8/5/24 Federal government spares century-old State Street skyscrapers from demolition, Robert Channick, Chicago Tribune / AOL News, 8/5/24 Federal Government Chooses to Preserve Historic Chicago Skyscrapers, Foregoing Demolition Plans, Damon R. Sheffield, Hoodline Chicago, 8/5/24 |
|
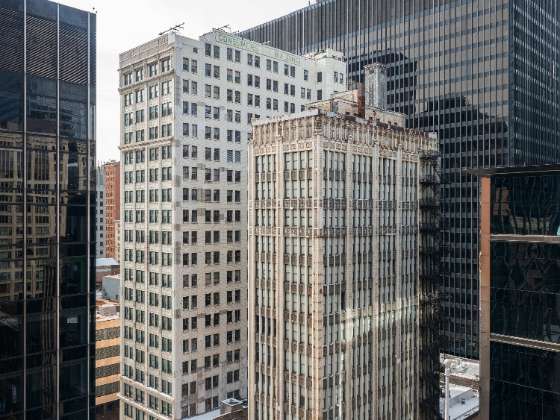
2. SUN-TIMES EDITORIAL: Feds Save Century and Consumers Buildings, But Make Redevelopment Tougher (Chicago 7 2011, 2013, 2022, 2023, 2024) | | The Century and Consumers Buildings, a 2024 Chicago 7 Most Endangered. The Century Building, 1915, Holabird & Roche, 202 S. State Street. The Consumers Building, 1913, Jenney, Mundie & Jensen, 220 S. State Street. Photo Credit: Serhii Chrucky / Esto |
|
|
"The U.S. General Services Administration made the correct choice last week when the agency decided not to demolish downtown’s vacant but historic Century and Consumers buildings. "The two early Chicago skyscrapers at 202 and 220 S. State St. respectively, had faced an uncertain fate after a federal security assessment recommended wrecking the buildings, claiming reusing and repopulating the towers represented a security risk to the nearby Dirksen federal courthouse. "The buildings are too important to demolish, even in their dilapidated state under 20 years of federal ownership. "But the GSA threatens to ruin its good deed by stressing — perhaps over-stressing — the Dirksen security concerns as the agency contemplates the reuse of Century and Consumers. "The result? A wrongheaded and bewildering reuse provision that would allow the agency to rule out 'short-term or long-term residential or lodging, places of worship, or medical treatment, services, or research.' "In other words, virtually every reuse that might be financially feasible and of real merit to State Street. It’s as if the GSA has handed the city a bright balloon, then seeks to jab it with a stickpin. "The GSA’s decision, contained in the agency’s Final Environmental Impact Statement, came after months of hearings on the buildings. The hearings are required when a potentially historic U.S. government-owned site is being considered for demolition. "In 2022, Sen. Richard Durbin, D-Illinois, earmarked $52 million to demolish the buildings and replace them with the landscaped security plaza. Preservationists, downtown advocates, and this editorial board all rightly objected, saying the buildings were too important and too vital to State Street’s future to be razed rather than redeveloped. "And they are. "But the buildings and their location are also too important to continue sitting in limbo and deteriorating, which seems a possibility under the GSA’s plan. "The agency said it will not fund any reuse efforts, even as it sits on the $52 million federal earmark — or what remains of it after 212 S. State St., a small retail building between the Century and Consumers was demolished.
"In addition, anyone or anything entering the reused buildings would be 'subject to clearance and controls' required to get inside the actual court building, the GSA says. "'We’re a little disappointed the restrictions they’re taking about aren’t going to allow for a creative solution that’s not only good for their campus [but would] add excitement to State Street,' said Chicago Loop Alliance President and CEO Michael Edwards." (Chicago Sun-Times Editorial Board, 8/5/24) Read the full editorial at the Chicago Sun-Times Feds save Century and Consumers buildings, but make redevelopment tougher; With its decision to save the two Loop skyscrapers but nix residential and other reuse, it’s as if the General Services Administration gave the city a bright balloon it wants to jab with a stickpin, Chicago Sun-Times Editorial Board, 8/5/24 Read all eight Chicago Sun-Times Century and Consumers editorials at Chicago Sun-Times Landmarks commission must move to protect historic Century and Consumers buildings, A vote in favor of designating both skyscrapers as landmarks is the right way to go. It tells the feds the city wants the two historic properties saved, Chicago Sun-Times Editorial Board, 12/7/23 Vox preservare: Landmarks commission hearings are a chance to speak up on saving Century and Consumers buildings; The U.S. General Services Administration and the federal judges pushing for demolition would do well to hear and abide by what could be a flood of testimony next week in favor of saving the buildings, Chicago Sun-Times Editorial Board, 11/8/23 Century and Consumers Buildings now on national list of ‘endangered historic places’; The designation by the National Trust for Historic Preservation is more reason for the feds to reconsider their plan to wreck the historic Loop skyscrapers, Chicago Sun-Times Editorial Board, 5/9/23 Fight the power: City must move quickly on landmark status for fed-owned Loop skyscrapers; A preliminary designation hopefully would force the Century and Consumers buildings to be redeveloped rather than demolished, Chicago Sun-Times Editorial Board, 4/13/23 Downtown’s endangered Century and Consumers buildings deserve landmark status; The city is making the right move by standing up to the feds and formally arguing that the towers are historically and architecturally important, Chicago Sun-Times Editorial Board, 9/6/22 Are the endangered Century and Consumer buildings headed toward landmark status? Let’s hope so. It would be a better fate than the federal government’s plan to demolish the structures for a security plaza, Chicago Sun-Times Editorial Board, 7/23/22 A federal case: U.S. government shouldn’t wreck two Loop skyscrapers in the name of safety; The buildings’ demolition would create an economic and pedestrian dead zone on State Street. And it would be a shameful waste of some really good Chicago architecture, Lee Bey, Chicago Sun-Times, 4/3/22 |
|
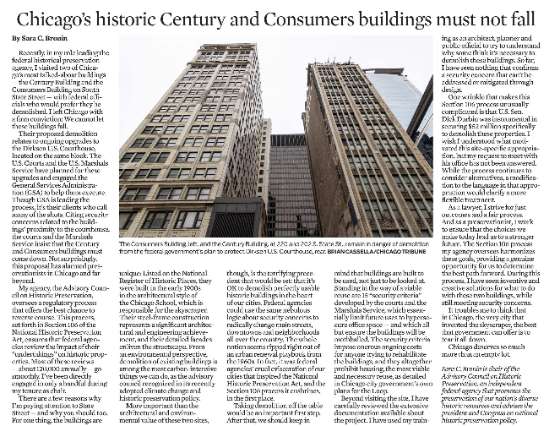
3. OP-ED: Sara C. Bronin: Chicago’s Historic Century and Consumers Buildings Must Not Fall (Chicago 7 2011, 2013, 2022, 2023, 2024) | | |
|
|
"Recently, in my role leading the federal historical preservation agency, I visited two of Chicago’s most talked-about buildings — the Century Building and the Consumers Building on South State Street — with federal officials who would prefer they be demolished. "I left Chicago with a firm conviction: We cannot let these buildings fall. "Their proposed demolition relates to ongoing upgrades to the Dirksen U.S. Courthouse, located on the same block. The U.S. Courts and the U.S. Marshals Service have planned for these upgrades and engaged the General Services Administration (GSA) to help them execute. Though GSA is leading the process, it’s their clients who call many of the shots. Citing security concerns related to the buildings’ proximity to the courthouse, the courts and the Marshals Service insist that the Century and Consumers buildings must come down. Not surprisingly, this proposal has alarmed preservationists in Chicago and far beyond. "My agency, the Advisory Council on Historic Preservation, oversees a regulatory process that offers the best chance to reverse course. This process, set forth in Section 106 of the National Historic Preservation Act, ensures that federal agencies review the impact of their “undertakings” on historic properties. Most of these reviews — about 120,000 annually — go smoothly. I’ve been directly engaged in only a handful during my tenure as chair. "There are a few reasons why I’m paying attention to State Street — and why you should too. For one thing, the buildings are unique: Listed on the National Register of Historic Places, they were built in the early 1900s in the architectural style of the Chicago School, which is responsible for the skyscraper. Their steel-frame construction represents a significant architectural and engineering achievement, and their detailed facades enliven the streetscape. From an environmental perspective, demolition of existing buildings is among the most carbon-intensive things we can do, as the advisory council recognized in its recently adopted climate change and historic preservation policy. "More important than the architectural and environmental value of these two sites, though, is the terrifying precedent that would be set: that it’s OK to demolish perfectly usable historic buildings in the heart of our cities. Federal agencies could use the same nebulous logic about security concerns to radically change main streets, downtowns and neighborhoods all over the country. The whole notion seems ripped right out of an urban renewal playbook from the 1960s. In fact, it was federal agencies’ cruel evisceration of our cities that inspired the National Historic Preservation Act, and the Section 106 process it enshrines, in the first place. "Taking demolition off the table would be an important first step. After that, we should keep in mind that buildings are built to be used, not just to be looked at. Standing in the way of a viable reuse are 15 'security criteria' developed by the courts and the Marshals Service, which essentially limit future uses to hypersecure office space — and which all but ensure the buildings will be mothballed. The security criteria impose onerous ongoing costs for anyone trying to rehabilitate the buildings, and they altogether prohibit housing, the most viable and necessary reuse, as detailed in Chicago city government’s own plans for the Loop. "Beyond visiting the site, I have carefully reviewed the extensive documentation available about the project. I have used my training as an architect, planner and public official to try to understand why some think it’s necessary to demolish these buildings. So far, I have seen nothing that confirms a security concern that can’t be addressed or mitigated through design. "One wrinkle that makes this Section 106 process unusually complicated is that U.S. Sen. Dick Durbin was instrumental in securing $52 million specifically to demolish these properties. I wish I understood what motivated this site-specific appropriation, but my request to meet with his office has not been answered. While the process continues to consider alternatives, a modification to the language in that appropriation would clarify a more flexible treatment. "As a lawyer, I strive for just outcomes and a fair process. And as a preservationist, I work to ensure that the choices we make today lead us to a stronger future. The Section 106 process my agency oversees harmonizes these goals, providing a genuine opportunity for us to determine the best path forward. During this process, I have seen inventive and creative solutions for what to do with these two buildings, while still meeting security concerns. "It troubles me to think that in Chicago, the very city that invented the skyscraper, the best that government can offer is to tear it all down. "Chicago deserves so much more than an empty lot. "Sara C. Bronin is chair of the Advisory Council on Historic Preservation, an independent federal agency that promotes the preservation of our nation’s diverse historic resources and advises the president and Congress on national historic preservation policy." (Bronin, Chicago Tribune Op-Ed, 6/2/24) Read the full story at Chicago Tribune Sara C. Bronin: Chicago’s historic Century and Consumers buildings must not fall, Sara C. Bronin, Chicago Tribune Op-Ed, 6/2/24 The Century and Consumers Buildings: Their Complicated Saga and the Precedent They Might Set; As the federally mandated review processes evaluating the demolition of Chicago’s Century and Consumers Buildings reach a conclusion, Elizabeth Blasius provides an overview of the buildings’ complicated saga and examines what is at stake if they are razed. Elizabeth Blasius, MAS CONTEXT, 3/25/24 Opinion: Saving a pair of State Street buildings would help revitalize downtown, Eleanor Gorski, Crain’s Chicago Business, 2/19/24 CAC Issue in Focus Poll: Century and Consumers Buildings SAVE the Century & Consumers Buildings! STOP the $52M Demolition! Issue in Focus: Century and Consumers Buildings Resource Page A Letter to the GSA Opposing the Proposed Demolition of the Century and Consumers Buildings, Lynn Becker, ArchitectureChicago PLUS Blog, 12/9/22 |
|
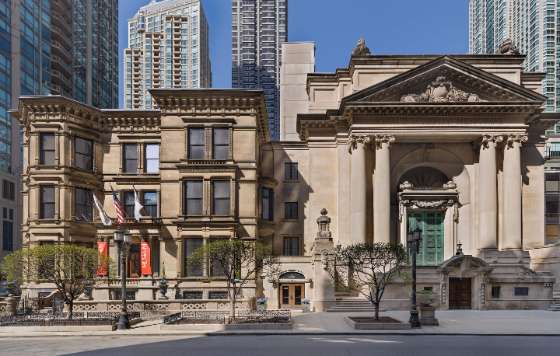
4. WIN: John B. Murphy Memorial Auditorium Receives City of Chicago Landmark Designation and Celebrates Grand Opening After Restoration | | Samuel M. Nickerson Mansion and John B. Murphy Memorial Auditorium. Photo Credit: Alex Brescanu / Driehaus Museum |
|
|
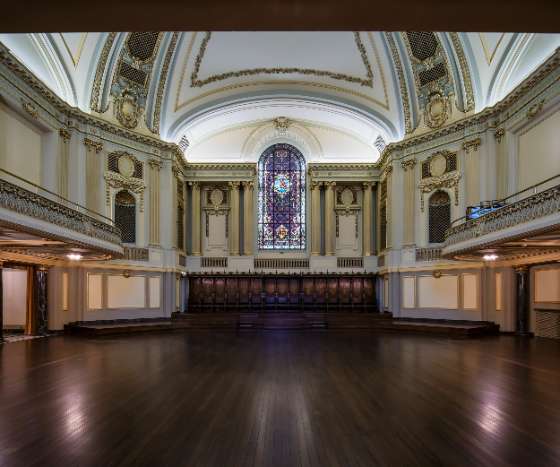
| John B. Murphy Memorial Auditorium Interior. Photo Credit: Driehaus Museum |
|
|
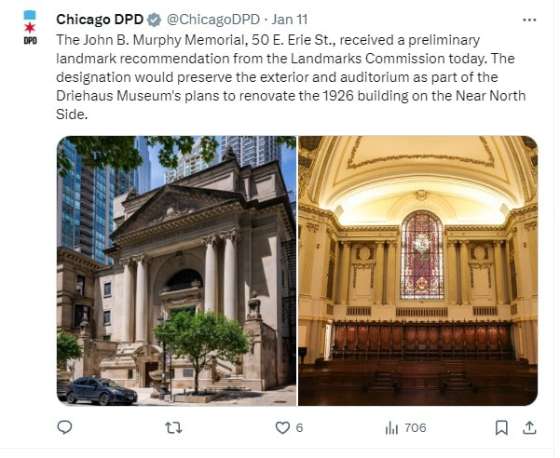
| John B. Murphy Memorial Received Landmark Recomendation. Image credit: Chicago DPD |
|
|
"The Driehaus Museum, at Wabash and Erie, is proud to announce that its John B. Murphy Memorial Auditorium has received City of Chicago landmark designation. The Driehaus Museum is now comprised of two landmarked buildings – the 1926 Murphy Auditorium and the 1883 Nickerson Mansion. Following the Museum’s restoration of the historic building, it will officially reopen the Murphy Auditorium as part of its campus on June 21. "According to Driehaus Executive Director Lisa Key, 'It is thrilling for us to complete this important renovation creating a new Museum campus, offering visitors not only an incredible museum of art, architecture, and design, but now a newly rejuvenated auditorium that will add a vital and dynamic public space to the cultural campus in Chicago that will continue to increase the historical profile of this great city of architecture.' "Key added, 'It was museum founder, Richard H. Driehaus, who had the vision to combine these historic buildings into one museum campus. We are so happy this vision has come to fruition and now this expansion allows us to extend our work outward in the larger community.' “'It was a huge relief to learn about the Driehaus Museum expanding its campus into the adjacent Murphy Memorial. There are not many options for finding an appropriate re-use that would respect the historic character of such a monumentally scaled historic building while at same time providing a positive impact on the surrounding neighborhood,” said Tim Samuelson, the Cultural Historian Emeritus of the City of Chicago. ‘The Driehaus Museum has been a thoughtful community partner and valuable neighborhood asset for the past twenty years, and its expansion into the Murphy makes something great even greater!’(Driehaus Museum press release, 5/23/24) "The Murphy Auditorium on Erie Street, built in 1926 as an opulent copy of a church in Paris, reopened today after an $8 million renovation by the Richard H. Driehaus Museum, the next-door neighbor that purchased it in 2022. "With an exterior of tall stone pillars and carved bronze doors beneath a Greek temple's roof and an interior whose walls and domed ceiling are richly ornamented with plaster and stained glass, the John B. Murphy Auditorium exemplifies the late philanthropist Richard Driehaus' fondness for architecture, said Zachary Lazar, president of the museum's board. "'Good architecture brings pleasure,' Lazar said, directly quoting a years-ago speech by Driehaus, the investment manager and architecture preservationist who died shortly before his namesake museum bought the Murphy. 'It makes people feel comfortable in their greater home, this great city, Chicago.' "The addition of the Murphy Auditorium doubles the size of the Driehaus Museum, said Lisa Key, the museum's executive director. The museum, which focuses on the decorative arts of the 19th century, opened in 2008 in the former Nickerson Mansion, built in 1884. Key said the Murphy adds space for events and a film series, in its grand auditorium, and added studio and program space on the floors above it." "Among the rich details preserved in the auditorium are a row of throne-like carved wood chairs where eminent surgeons and officers of the American College of Surgeons would have sat in positions of honor when the ACS operated the auditorium. There's also a stained glass panel in the rear wall above the stage, plaster garlands and medallions by the score, and a pair of bronze front doors by Tiffany. "The building was designed by Benjamin Marshall and Charles Fox, who copied the exterior of the Chapelle Notre-Dame-de-Consolation in Paris. "The monumental Murphy Auditorium building is named for John B. Murphy, a pioneering Chicago physician of the late 19th and early 20th centuries. Murphy's primary work was in abdominal surgery, relatively new at the time, and along with developing materials and techniques that became widely used, he operated on Teddy Roosevelt in 1912 after the former president was shot on his way to make a speech in Milwaukee. "Murphy died in 1916 and his widow, Jeanette Plamondon Murphy, led the effort to get a memorial to him built. A decade later, the building opened as a teaching and assembly center of the American College of Surgeons. "In 2003, Driehaus restored both buildings in a deal that ended with him taking ownership of the Nickerson mansion. Then in 2019, the surgeons group put the Murphy building on the market, resulting in the sale to the Driehaus organization in 2022. "The two buildings and a third, the stately stone Ransom Cable mansion kitty-corner from them at Wabash and Erie, where Driehaus Capital Management is housed, make up a campus of finely restored historical remnants that speak of the late benefactor's stewardship of Chicago's historical architecture, Lazar said. (Rodkin, Crain's Chicago Business, 6/21/24) "About The Driehaus Museum "The Driehaus Museum engages and inspires the global community through exploration and ongoing conversations in art, architecture, and design of the late nineteenth and early twentieth centuries. Its permanent collection and temporary exhibitions are presented in an immersive experience within the restored Nickerson Mansion, completed in 1883, at the height of the Gilded Age, and the Murphy Auditorium, built in 1926. The Museum’s collection reflects and is inspired by the collecting interests, vision, and focus of its founder, the late Richard H. Driehaus. For more information, visit driehausmuseum.org and connect with the Museum on Facebook, Twitter, and Instagram." (Driehaus Museum press release, 5/23/24) ‘Each of these magnificent structures remind us of Chicago’s incredible architectural legacy and the city’s world-renowned built environment.’ said Ward Miller, executive director of Preservation Chicago. ‘These buildings also give us insight into the past, offering a sense of human scale and attention to detail, while displaying incredible craftsmanship. They are a visual reflection of the community’s historical development over time. The preservation of these buildings is a priceless legacy to Chicago.” (Driehaus Museum press release, 6/30/21) Read the full story at Crain's Chicago Business Driehaus Museum unveils $8 million renovation of ornate Murphy Auditorium, Dennis Rodkin, Crain's Chicago Business, 6/21/24 Driehaus Museum Reopens John B. Murphy Memorial Auditorium, A new City of Chicago Landmark, Driehaus Museum press release, 6/30/21 More is more, The Driehaus Museum adds a building, Deanna Isaacs, Chicago Readers, 6/26/24 Driehaus Museum celebrates major milestone in expansion with beam installation, Anthony Ponce, FOX 32 Chicago, 11/1/23 Richard H. Driehaus Museum Acquires Chicago’s Historic Murphy Memorial Auditorium, Driehaus Museum press release, 6/31/21 |
|
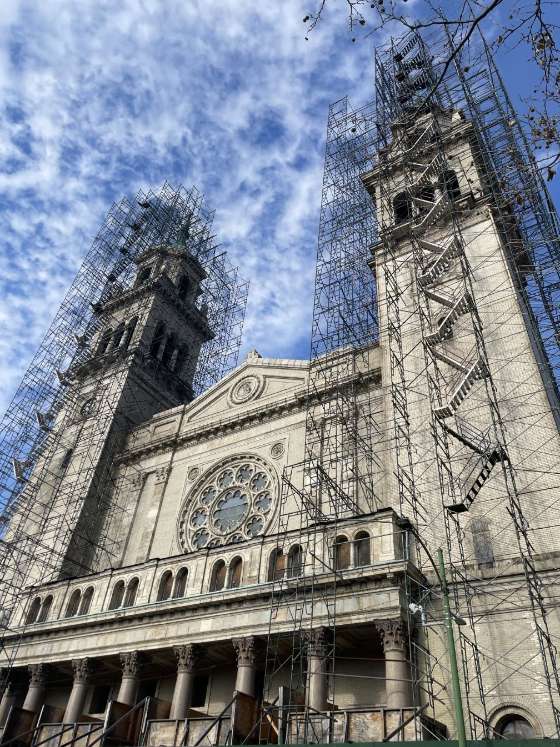
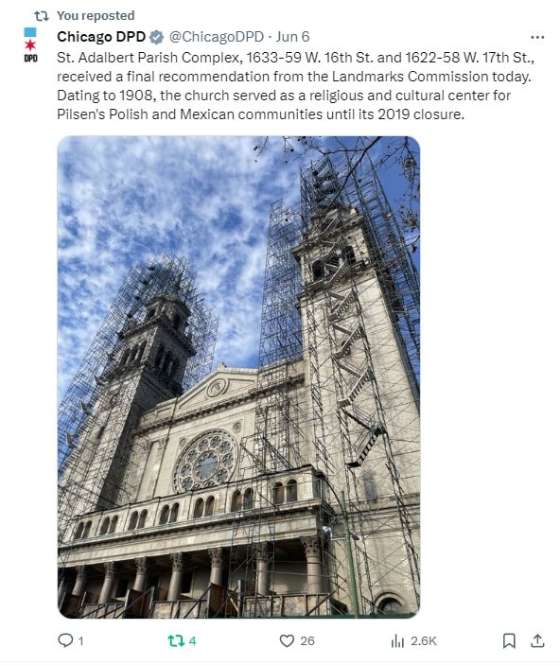
5. WIN: Final Landmark Recommendation Approved for St. Adalbert Church and Complex (Chicago 7 2014, 2016, 2019, 2021) | | St. Adalbert Church, 1912, Henry J. Schlacks, 1636 W. 17th Street. Photo Credit: Chicago DPD |
|
|
| St. Adalbert Parish Complex approved for Chicago Landmark Designation, 1908, Henry Schlacks, 1622-58 W. 17th St. Image credit: Chicago DPD |
|
|
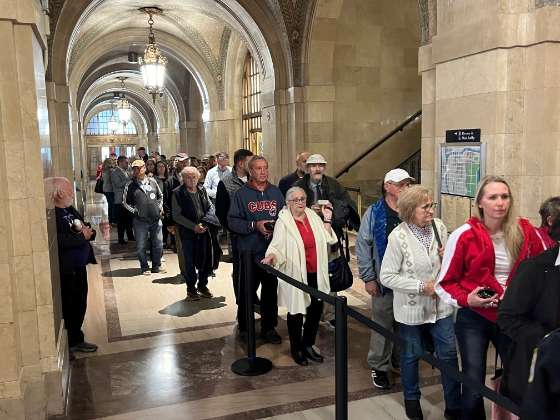
| Public waiting to enter Hearing to Landmark St. Adalbert Church on May 10, 2024. St. Adalbert Church, 1912, Henry J. Schlacks, 1636 W. 17th Street. Photo Credit: Adam Natenshon / Preservation Chicago |
|
|
"Pilsen’s St. Adalbert Church building cleared a key hurdle Thursday in the yearslong fight by former parishioners to have it declared a landmark to spare it from demolition or a complete overhaul. "The Commission on Chicago Landmarks voted unanimously to recommend it get the protection, setting up a final decision next week by the City Council. "The fight over the closed church has pitted Catholic leaders against many former parishioners. While the Archdiocese of Chicago wants to sell the church building to help fund St. Paul’s Church, which is still operating nearby, former St. Adalbert churchgoers have tried to block the sale with the landmark designation. Many onetime St. Adalbert parishioners hope their former church, closed in 2019, may one day celebrate mass again. "The controversy over the church was not a factor for commissioners, Landmarks Chair Ernest Wong said. The church 'met all the criteria,' he said. "'The alderman and the archdiocese have a serious problem on their hands, and they have got to deal with it,' he said. 'We as the commission, though, are doing our duty in terms of the structures within the city of Chicago to figure out what is worth preserving and what is not. We are holding by that.' "If approved by the City Council, landmark status would trigger a series of restrictions and landmarks commission reviews of any redevelopment plans in order to protect the church complex’s 'significant features' — including its Renaissance Revival facade, as well as a former rectory, convent and school on the half-block plot. Still, a landmark designation would not completely ban renovations and interior changes. "After the vote, Archdiocese general counsel James Geoly promised to 'vigorously oppose' the designation as it moves to the City Council. The landmark status could prevent the church from finding a buyer for the site, he added. "'We’re at risk. If this comes out the wrong way, the future ministry in Pilsen is at risk. St. Paul’s is not sustainable if they cannot monetize this asset,' Geoly said. "The church was called 'one of the finest in Chicago' by the Tribune when completed in 1914 and, at its peak, served about 4,000 families. But its membership declined as Pilsen shifted from a more heavily Polish community to predominantly Mexican. "Protesters, many of them proudly Polish, have ardently pushed back since the archdiocese shut down the church five years ago. They decried the removal of a statue from the site and led the charge for its landmark status. A 73-year-old woman last year was arrested for trespassing while protesting the removal of stained glass windows and art. "That fervent support was on display again Thursday as supporters and opponents of the landmark status filled the City Council chambers, just as they did during a May hearing. "Former St. Adalbert parishioners highlighted in public comments the importance of the site to Chicago’s Polish community and shared hopes that it could become a Catholic shrine. Ald. Byron Sigcho-Lopez, 25th, again backed their landmarking effort. (Sheridan, Chicago Tribune, 6/6/24) Read the full story at Chicago Tribune Pilsen’s St. Adalbert Church wins landmark recommendation, will face council, Jake Sheridan, Chicago Tribune, 6/6/24 Historic former St. Adalbert Church may be headed toward landmark status this week. But then what? If the Landmarks Commission gives the thumbs-up, who will step up to to preserve and reuse this historic church — and other vacant churches that represent a special place in Chicago architecture? Chicago Sun-Times Editorial Board, 6/3/24 Pilsen's St. Adalbert Church moves closer to protected landmark status; The Archdiocese of Chicago, which owns the shuttered Pilsen church, has resisted granting it landmark status, arguing the restrictions would burden the church financially and make it harder to find a buyer, David Struett, Chicago Sun-Times, 6/6/24 Pilsen’s St. Adalbert’s Church, Bridgeport’s Ramova Theatre In Line To Become Chicago Landmarks; Both proposals are headed to City Council for final approval. Pilsen neighbors have battled for the landmark designations for years, while the Archdiocese of Chicago opposes it, Quinn Myers and Madison Savedra, Block Club Chicago, 6/7/24 ‘Beloved, historic’ Chicago parish gets key protection vote from city preservation board, Daniel Payne, Catholic News Agency, 6/7/24
The future of Pilsen’s historic St. Adalbert Church hangs in balance following heated landmark hearing, Jake Sheridan, Chicago Tribune, 5/10/24 Developer’s Plans for St. Adalbert Remain Vague; The city awarded federal tax credits to a proposal to build affordable housing for migrants despite questions about the project’s feasibility; Emeline Posner, South Side Weekly, 6/3/24 Supporters fight to designate Pilsen's shuttered St. Adalbert Church complex as landmark; The Catholic Church says St. Adalbert does not meet the criteria of a landmark and has been trying to sell the building, Karen Jordan, ABC 7 Chicago, 5/10/24 |
|
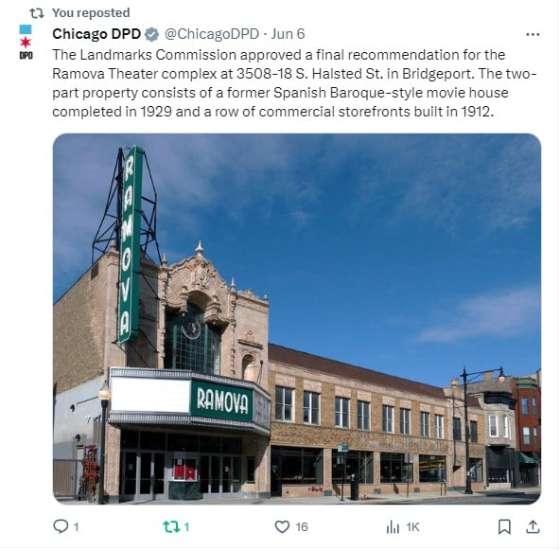
6. WIN: Final Landmark Recommendation Approved for Ramova Theater (Chicago 7 2012) | | The Landmarks Commission approved a final recommendation for the Ramova Theater complex at 3508-18 S. Halsted St. in Bridgeport. The two-part property consists of a former Spanish Baroque-style movie house completed in 1929 and a row of commercial storefronts built in 1912. Image credit: Chicago DPD Twitter |
|
|
"The landmark process for the Ramova Theatre at 3508 S. Halsted St. in Bridgeport has been far less contentious, with developer Tyler Nevius firmly in support. "The Ramova opened in 1929 as a sister theater to the Music Box Theatre in Lakeview. The interior was designed in the 'atmospheric' style of the 1920s, with an auditorium meant to resemble Spanish courtyards and stars on deep blue ceilings that would glimmer before each movie. "The theater closed in 1985 and was eventually acquired through eminent domain by the city of Chicago in 2001, according to city planners. "It was taken over by Nevius’ Our Revival Chicago LLC in 2020, which undertook an expansive rehabilitation of the space, which includes a 1,500 capacity music venue that opened late last year. The venue is also home to Other Half Ramova brewery and the Ramova Grill restaurant. "Commission members also voted unanimously in favor of landmarking the theater. "'This is an amazing project,' landmarks commission chair Ernest Wong said." (Quinn Myers and Madison Savedra, Block Club Chicago, 6/7/24) Preservation Chicago is thrilled that the Ramova Theater has finally reopened after a long restoration and much longer period of vacancy. The Ramova Theater was a Chicago 7 Most Endangered 2012 along with a number of other neighborhood theaters. Preservation Chicago had long advocated to find a user for the Ramova in partnership with the Save the Ramova campaign lead by Maureen Sullivan, a dedicated Bridgeport neighbor and community leader. Preservation Chicago testified at every opportunity in support of Chicago Landmark Designation for the Ramova Theater. Preservation Chicago continues to work with and support stakeholders in an effort to help the final Ramova Theater redevelopment be as successful as possible. We fully support this development and supported the use of TIF funds to make it possible. This is precisely the type of neighborhood-oriented reinvestment that Chicago needs to help make all neighborhoods vibrant places to live, work and explore. Read the full story at Block Club Chicago Pilsen’s St. Adalbert’s Church, Bridgeport’s Ramova Theatre In Line To Become Chicago Landmarks; Both proposals are headed to City Council for final approval. Pilsen neighbors have battled for the landmark designations for years, while the Archdiocese of Chicago opposes it, Quinn Myers and Madison Savedra, Block Club Chicago, 6/7/24
Landmarks approves final landmark recommendation for Ramova Theater; A rehabilitation and restoration was recently completed on the building, Lukas Kugler, Urbanize Chicago, 6/19/24
|
|
7. WIN: Double Door Uptown Receives $5M City of Chicago Community Development Grant | | Double Door Uptown / Wilson Avenue Theater, 1909, Henry L. Ottenheimer, 1050 W. Wilson Avenue. Photo credit: Chicago DPD |
|
|
| Double Door Uptown / Wilson Avenue Theater, 1909, Henry L. Ottenheimer, 1050 W. Wilson Avenue. Photo credit: Barker Nestor |
|
|
| Double Door Uptown / Wilson Avenue Theater, 1909, Henry L. Ottenheimer, 1050 W. Wilson Avenue. Photo credit: Chicago DPD |
|
|
"Plans to reopen the Double Door in Uptown have gotten a boost from the city in the form of a $5 million grant. "Co-owners Peter Bruce and Sean Mulroney have worked to move the club to the old Wilson Theater at 1050 W. Wilson Ave. since 2019, two years after the Double Door was evicted from its longtime Wicker Park home. But it’s been a long road to fund the restoration project. "This latest source of money for the $8.5 million project is a Community Development Grant from the city, announced Thursday. The program is funded by the Chicago Recovery Plan, a federally funded pandemic response program. "Earlier this year, Double Door was also awarded $125,000 from the city’s Adopt-A-Landmark program to help preserve the theater’s facade. "The Double Door’s new operation will include a community focus: The club will host after-school programs and music and production classes for kids and teens, Bruce said. "Double Door opened on Wicker Park’s Milwaukee Avenue in 1994 and became an iconic rock venue, hosting hometown heroes like the Smashing Pumpkins and superstar legacy bands like the Rolling Stones. "The club was evicted in 2017 following a lengthy court battle with its landlord, who has since opened a Yeti cooler store in the space. "Double Door will inhabit the Wilson Theater building, which debuted in 1909 as a venue for vaudeville shows. The building spent many decades as a bank until TCF Bank closed its branch there in 2011. It’s been vacant since. "The Wilson Theater building is the oldest surviving theater in the Uptown historic district. "In restoring the theater, the Double Door will build out a music venue with two mezzanine levels around the main floor, plus a balcony and some VIP seating, Bruce previously told Block Club. A bank vault in the building’s basement will be turned into a lounge with a bar." (Savedra, Block Club Chicago, 6/20/24) Preservation Chicago is thrilled that Double Door is moving forward with the restoration of the Wilson Theater. Double Door is an beloved Chicago Legacy Business that will continue its legacy of enriching the vibrancy of Chicago's music scene in its new home. Preservation Chicago played an important role in the designation of this building and approximately 49 others as part of the Uptown Square Historic Landmark District and has consistently testified in strong support of the Double Door adaptive reuse at every step of this process. Read the full story at Block Club Chicago Double Door Theater Restoration In Uptown Gets $5 Million City Grant; Plans to reopen the iconic rock club in an Uptown theater have been in the works since 2019, but it’s been a challenge to fund the $8.5 million project, Madison Savedra, Block Club Chicago, 6/20/24 CDC approves $5 million in TIF for Double Door Theater at 1050 W. Wilson; The rehab will turn the Wilson Theater back into an entertainment venue, Lukas Kugler, Urbanize Chicago, 7/23/24 Additional Funding Approved For Double Door Relocation In Uptown, Ian Achong, Chicago YIMBY, 7/16/24 Double Door owners literally breaking the bank to revive famed music venue in new home in Chicago, Noel Brennan, CBS News Chicago, 2/4/24 Double Door’s New Uptown Home And Neighboring Apartment Building Get City Approval; Plans to relocate the beloved rock club from Wicker Park to Uptown were confirmed in 2019 and approved by City Council Wednesday, Joe Ward & Justin Laurence, Block Club Chicago, 1/27/21 |
|
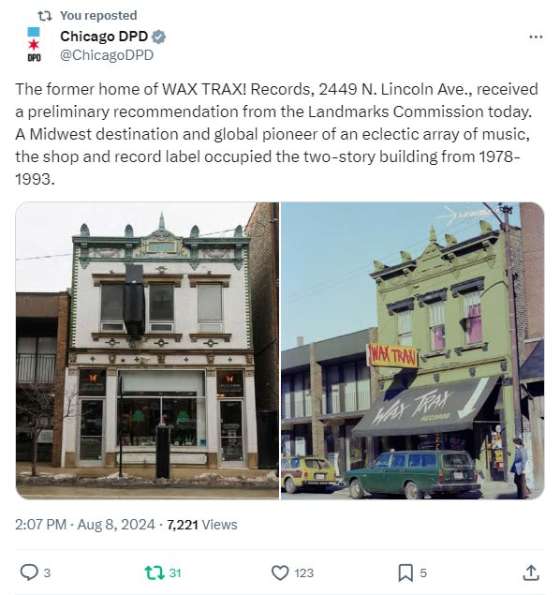
8. WIN: Former WAX TRAX! Records at 2449 N. Lincoln Avenue receives a Preliminary Landmark Recommendation | | The former home of WAX TRAX! Records, 2449 N. Lincoln Ave., received a preliminary recommendation from the Landmarks Commission today. A Midwest destination and global pioneer of an eclectic array of music, the shop and record label occupied the two-story building from 1978-1993. Image credit: Chicago DPD |
|
|
"For nearly 15 years, the two-story building at 2449 N. Lincoln Ave. served as the epicenter of an underground musical, social and cultural movement that spread across the globe. Now, nearly three decades after Wax Trax! Records moved out, the daughter of one of the shop’s co-founders is leading a charge to designate the storefront an official historic Chicago landmark. "'Wax Trax! was instrumental in putting Chicago on the map for a certain type of music,' says Julia Nash, who was 9 years old when her late father, Jim Nash, opened the business with his partner, Dannie Flesher. 'The store itself was an underground cultural mecca for people from all over the city, statewide and internationally to discover new music (like) punk and electronic. At the time they were frowned-upon genres, but they became very important in music culture.” "Julia Nash has started a petition to gather signatures in support of the landmark status as part of an application with the Chicago Landmarks Commission; official designation is made by City Council vote. "When Wax Trax! opened its doors in 1978 in a building that once housed a funeral parlor, there was nothing like it in the city — or country. A record label of the same name, started by Jim Nash and Flesher in 1980, remains synonymous with industrial music by the likes of Front 242 and KMFDM. The store carried a vast range of genres — dance, soul, R&B, heavy metal, electronic, rockabilly, hardcore, glam, avant-garde and more — and thousands of titles that couldn’t be found anywhere else. Offbeat, independent, bootleg and import vinyl LPs filled the bins. Huge posters, custom displays, television sets playing videos and a baby-blue neon sign contributed to the creative atmosphere and palpable energy. "So did the people working behind the counter. Offering expert guidance and engaging conversation, Jim Nash, Flesher and their staff, largely comprised of deejays and musicians, tipped off customers to cutting-edge artists and must-hear albums that existed on the fringe. Wax Trax! Records was a 'destination' long before the term evolved into a marketing concept. The influential store — neighbor to the landmarked Biograph Theater — also functioned as more than a retail shop. For many customers, particularly those who felt like outsiders at home or outcasts at school, it stood as both a social nexus and safe space. "Metro and Smartbar owner Joe Shanahan’s connection to the shop runs just as deep. Having heard that Jim Nash and Flesher were moving to Chicago from Denver, where the original Wax Trax! store was located, the young music devotee showed up at 2449 N. Lincoln Ave. to help them prepare to open in 1978. Shanahan and a roommate pitched in by painting walls and record bins. So began a relationship that altered Shanahan’s life — and, by extension, those of countless concertgoers. "'Without Wax Trax!, there’s no Metro, no Smartbar,' says Shanahan. 'Jim and Dannie single-handedly changed my perception. They came to town with a record store idea that became this community clubhouse. They were forging an independent spirit really early on. And they had the best taste in music.' "Shanahan fondly recalls making Saturday morning pilgrimages to the store, where Jim Nash and Flesher would tell him what records he needed, and why. Handing over to Wax Trax! Records a healthy portion of the tip money he earned at his bartending job, Shanahan built the record collection he used to start Smartbar. Once he opened Metro and Smartbar, Shanahan invited the store’s clerks to spin records and stopped by the Lincoln Avenue shop to see if he had what he deems the Wax Trax! 'seal of quality approval' for his shows: a record and/or poster of the concert headliner displayed in the window. "Julia Nash adores the beautiful white porcelain brick on the facade. She fears that if left unprotected, the building — currently home to a oral surgery practice — could be subject to redevelopment or other gentrification whims. "Julia Nash’s focus remains on honoring her father and his partner by having the city recognize their accomplishments. In many ways, Wax Trax! can be seen as an equivalent to Chess Records, whose former location at 2120 S. Michigan Ave. enjoys landmarked status. Like that of the iconic Chicago blues label and recording studio, the Wax Trax! legacy continues to resonate beyond borders and across generations.” (Gendron, Chicago Tribune, 2/14/22) Read the full story at Chicago Tribune Petition seeks to make former Wax Trax! Records store a Chicago landmark, Bob Gendron, Chicago Tribune, 2/14/22 Petition to Landmark WAX TRAX! - 2449 Lincoln Avenue |
|
9. WIN: Building Permits, Class L Tax Designation and Adopt-A-Landmark Grant Approved by City Council for Mid-City Trust and Savings Bank Adaptive Reuse | | Former Mid-City Trust and Savings Bank, 1912, Horatio R. Wilson, 801 W. Madison St. Photo credit: City of Chicago DPD |
|
|
| Former Mid-City Trust and Savings Bank, 1912, Horatio R. Wilson, 801 W. Madison St. Photo credit: City of Chicago DPD |
|
|
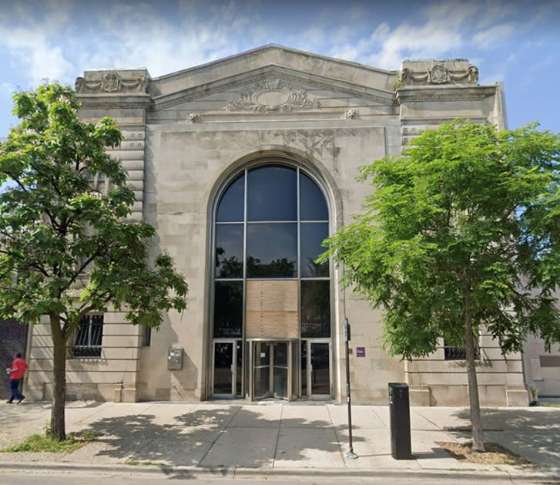
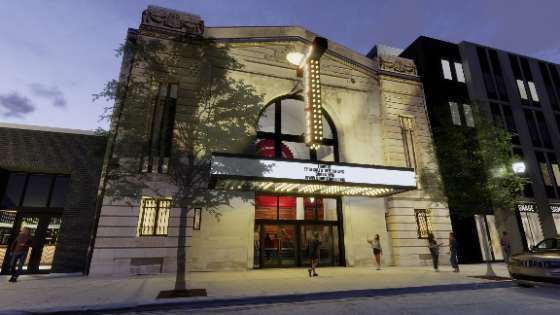
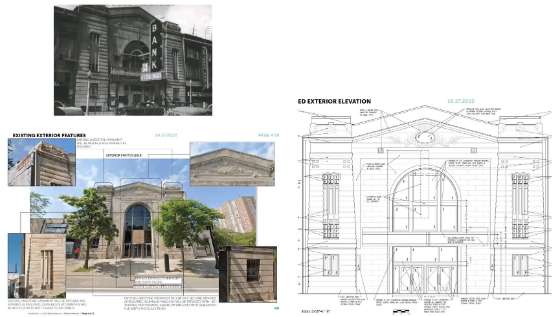
"The Chicago City Council has approved a Class L tax incentive for the adaptive reuse of the former Mid-City Trust & Savings Bank Building. Located at 801 W. Madison, the building occupies the southwest corner of W. Madison St and N. Halsted St. Purchased in 2022, Experiential Capital Group is leading the redevelopment of the building. "With Pappageorge Haymes Partners serving as the architect, the project will rehabilitate the exterior and convert the interior into a hotel operated by The Neighborhood Hotel with commercial space on the ground floor. The landmark building’s significant features are designated as all exterior elevations including rooflines, as well as the interior entrance lobby of the main banking hall, including skylights, original check desks and counters, and historic lighting. "On the exterior, the rehabilitation will clean, repair, and repaint the historic bronze windows on the first and second floors. Non-historic windows on the third through sixth floors will be repaired and replaced if they are beyond repair. A new entrance canopy along W. Madison St will be added for the hotel entrance and exterior uplighting will be installed on the building’s facade. "On the interior, the rehab will retain historic features of the banking hall. The hotel’s main entrance will be at the northwest end of the building’s W. Madison St frontage, with the main entry to ground floor space at the northeast corner. A new passenger and service elevator will be added. A glass partition between interior columns will enclose the monumental stair for the hotel space to separate it from the rest of the ground floor banking hall space. "The elevator lobby and main corridors of the upper floors will be retained, and the existing door locations will be used for the hotel rooms wherever possible. The historic skylight will be modified and renovated to add a new daylighting system over the exterior skylight structure and a new translucent acoustical panel system will be added on the interior that will have the appearance of glazing. "Set to cost $53 million, the building’s current property taxes are approximately $770,000. With rehabilitation and no Class L, the taxes would increase up to $15.4 million. With the Class L incentive, the taxes will be reduced to $7.2 million, representing an approximately $8.2 million tax abatement over the 12-year period." (Kugler, Urbanize Chicago, 6/17/24) "The Class L property tax incentive will reduce taxes on the property by $8.2 million over the 12- year term, making the project more financially feasible. Completed in 1911 and remodeled in 1928, the bank building was designated an official Chicago Landmark in 2012. (City of Chicago Press Release, 5/22/24)) The Former Mid-City National Bank Building was designed by architect, Horatio R. Wilson in 1911-1912, and later remodeled and expanded in 1928, by the architectural firm of Perkins, Fellows and Hamilton. The 1928 remodeling included a reconstructed first-and second-story façade, with a Classical revival-style arcade of large arched openings, clad in limestone. The revisioning and expansion of the building also included a much enlarged banking room on the first floor interior, which replaced a former theater, originally located directly behind the bank building. The Mid-City National Bank was given a Chicago Landmark Designation in 2012. With this designation the Mid-City National Bank Building was the beneficiary of the expanded and revised Adopt-a-Landmarks program, though a grant offer by the City of Chicago. This resulted with funding for the recreation of the original cornice design which was restored after being lost for decades. The building’s cornice was recreated with glass reinforced concrete-GRFC with this City grant and extends 133’ along Halsted and 126’ along Madison Street, giving the structure a highly finished appearance and restoring the 1928 design. Preservation Chicago has been in communication with the developer, Jonathan Gordon of Experiential Capital Group and the The Neighborhood Hotel, and fully support the adaptive reuse into a hospitality use. We testified in support of the Mid-City National Bank at multiple hearings. We have been a longtime advocate for many of the Chicago Landmark bank buildings. We applaud The Neighborhood Hotel group and are thrilled to see the Mid-City Bank Building adaptively reused after so many years of vacancy. Read the full story at Urbanize Chicago Permit issued for adaptive reuse at 801 W. Madison; The former Mid-City Trust & Savings Bank Building will become a hotel, Lukas Kugler, Urbanize Chicago, 8/9/24 City Council approves Class L for 801 W. Madison, The former bank building will be converted into a hotel, Lukas Kugler, Urbanize Chicago, 6/17/24 Near West Side Bank Restoration to Receive Landmark Grant Tax Incentive, City of Chicago DPD Press Release, 5/22/24 801 W. Madison receives Adopt-A-Landmark grant for conversion; The former bank building will be converted into a hotel, Lukas Kugler, Urbanize Chicago, 2/14/24
Commission on Chicago Landmarks approves Class L for 801 W. Madison, The former bank building will be converted into a hotel, Lukas Kugler, Urbanize Chicago, 1/18/24
Mid-City Trust and Savings Bank Chicago Landmark Designation Report February 2, 2012 |
|
10. SUN-TIMES EDITORIAL: City Council Places $160 Million Bet On Revitalizing LaSalle Street | | Harris Bank Building, 1910, Shepley, Rutan and Coolidge and 1958 addition to the building by Skidmore, Owings and Merrill, 111 W. Monroe St. Rendering credit: Stantec |
|
|
| Continental and Commercial National Bank, 1914, Daniel Burnham, 208 S. LaSalle Street. Image credit: Lamar Johnson Collaborative |
|
|
| Rector Building / Chicago Trust Building / Chicago Title and Trust Building / Bell Federal Savings & Loan Building, Jarvis Hunt in 1906 with later modifications to the uppermost floors, cornice, fascia, and base of the building by Holabird & Roche to the south in 1924, 79 W. Monroe Street. Photo credit: Loopnet |
|
|
""The future of downtown’s troubled LaSalle Street corridor — and maybe the Loop itself — might have brightened a bit last week. "Once Chicago’s Wall Street, the LaSalle corridor has been rocked in recent years by vacancies caused by financial institutions and law firms relocating to new skyscrapers along the river. "With that in mind, the Chicago City Council made the right move Wednesday when it approved nearly $160 million in tax-exempt, multi-family housing revenue bond proceeds to go to two LaSalle Street projects. "The cash will help fund the conversion of major portions of 208 S. LaSalle St. and 111 W. Monroe St., both vintage office towers built for banking, into apartments, including some affordable units. The projects are among four LaSalle Street corridor buildings that would be repurposed using the multi-family housing revenue bonds. "Chicago Department of Planning and Development Commissioner Ciere Boatright said the four projects together represent 'one of the largest adaptive reuse efforts to move forward within any central business district' in the country. "The four projects are part of the LaSalle Street Reimagined initiative, started under Mayor Lori Lightfoot’s administration to bring mixed-income residences and neighborhood amenities to the area. "Boatright said the reborn buildings would become 'poster children for the Loop’s rebirth as a mixed-use neighborhood.' "The key here is mixed use: Revitalizing downtowns —something many big cities are struggling to accomplish since the pandemic — will take more than converting office buildings into residences; strategies such as strengthening and growing arts, culture and entertainment areas, or turning to universities to create education or innovation hubs, are also important to consider, one Urban Institute expert pointed out in a January 2024 analysis." (Chicago Sun-Times Editorial Board, 6/15/24) "While the number of people living downtown has doubled since 2000, that growth has bypassed LaSalle Street, where many of the historic buildings were built during a bygone era and are beloved but little used historic landmarks. (Cherone, WTTW Chicago, 4/3/24) - 111 W. Monroe St., where Prime/Capri Interests, LLC wants to spend $203 million to build 345 apartments, including 105 affordable units, as part of a development that would include a 228-room hotel. The project has requested a $40 million subsidy.
$2.09 million for terra cotta repairs and window and door replacement; part of a $16.3 million restoration of a vacant, 1928 bank for commercial uses. - 208 S. LaSalle St., where the Prime Group wants to spend $123 million to build 226 apartments, including 84 affordable units, sandwiched between two hotels. The project has requested a $26.2 million subsidy.
$1.3 million to preserve a 112-year-old bank building as part of a $53 million adaptive re-use as a hotel and retail space. - 79 W. Monroe St., where the Campari Group wants to spend $64.2 million to build 117 apartments, including 41 affordable units. The project has requested a $28 million subsidy, which also calls for the restoration of the color-changing “Weather Bell” sign that signals temperature changes.
- 30 N. LaSalle St., where Golub & Co. wants to spend $130 million to create 349 units, with 105 affordable. The original proposal included ground-floor retail, as well as green space and seating on streets bordering the property. The project has requested a $57 million subsidy.
"Ward Miller applauded Mayor Brandon Johnson and Department of Planning and Development Commissioner Ciere Boatright on Wednesday's La Salle Street announcement. Johnson announced four projects in the corridor that he will put forward for a combined $151.2 million in TIF assistance this spring. The projects would help convert office buildings into much-needed housing in the Loop. "Miller said many of those buildings Johnson announced haven’t been landmarked — like 111 W. Monroe St. — and will soon undergo the landmark designation process. “These are great strides forward,' he said." (Abby Miller, Chicago Sun-Times, 4/4/24)
Read the full story at Chicago Sun-Times City Council places $160 million bet on revitalizing LaSalle Street; Council members made a forward-thinking move by approving bonds to create apartments in four LaSalle Street; corridor buildings. We urge the council to move forward on a plan to bring back coach houses and other accessory dwelling units, Chicago Sun-Times Editorial Board, 6/15/24 La Salle Street is getting 1,000 new apartments, but first comes navigating conversions and code; Plans to add housing in the downtown corridor will help reinvigorate the district, architects and developers said, but there are still construction challenges with turning office spaces into residential units, Abby Miller, Chicago Sun-Times, 6/22/24 CDC approves $26.2 million in TIF funding for adaptive reuse at 208 S. LaSalle; The historic structure would add 226 residential units to four floors, Lukas Kugler, Urbanize Chicago, 6/14/24 PRC approves adaptive reuse at 111 W. Monroe; The historic structure would become a hotel and 345 residential units, Lukas Kugler, Urbanize Chicago, 7/4/24 Renderings emerge for 208 S. LaSalle adaptive reuse; The LaSalle Residences will be receiving TIF funding to help finance the conversion, Lukas Kugler, Urbanize Chicago, 7/3/24 CDC approves $28 million in TIF funding for adaptive reuse at 79 W. Monroe; The historic structure would get 117 residential units on the upper floors, Lukas Kugler, Urbanize Chicago, 6/14/24 Johnson Picks 4 Developments to Launch Effort to Transform Chicago’s Financial District; Heather Cherone, WTTW Chicago, 4/3/24 City panel recommends landmark status for century-old Hyde Park church; A landmark designation for the Hyde Park Union Church, designed by architect James Gamble Rogers, would protect exterior and interior elements from future demolition, Abby Miller, Chicago Sun-Times, 4/4/24 Mayor Johnson seeks more than $150M in TIF assistance for La Salle Street revamp; The four projects named by Johnson’s office stand to create more than 1,000 new apartments with at least 319 projected to have affordable rents through tax increment financing assistance, Fran Spielman, Abby Miller and David Struett, Chicago Sun-Times, 4/4/24 Johnson greenlights four ‘LaSalle Reimagined’ sites to build downtown residences, A.D. Quig, Chicago Tribune, 4/3/24 LaSalle Street To Get 1,000 Apartments Under Plan To Repurpose Office Buildings; Four finalists are asking for $151 million in TIF funding to overhaul old office buildings under LaSalle Street Reimagined. About a third of units would be affordable, Melody Mercado, Block Club Chicago, 4/3/24 Mayor Johnson Announces Proposed City Assistance for Four Loop Adaptive Re-Use Projects; Downtown conversions would create more than 1,000 homes, including 300+ affordable units, City of Chicago Office of the Mayor Press Release |
|
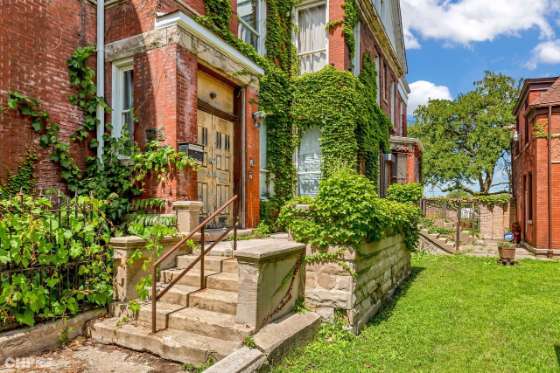
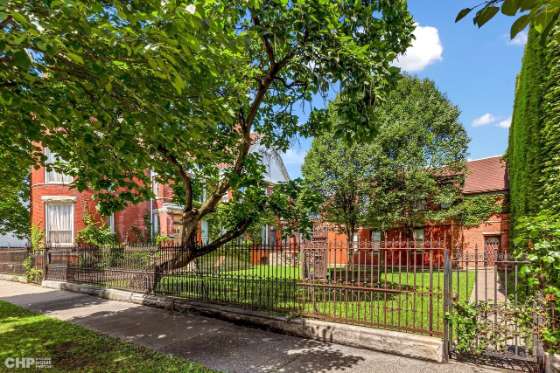
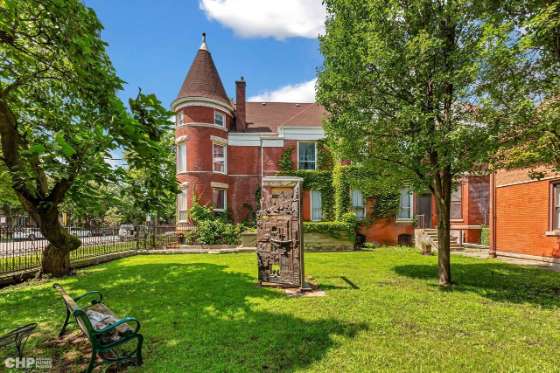
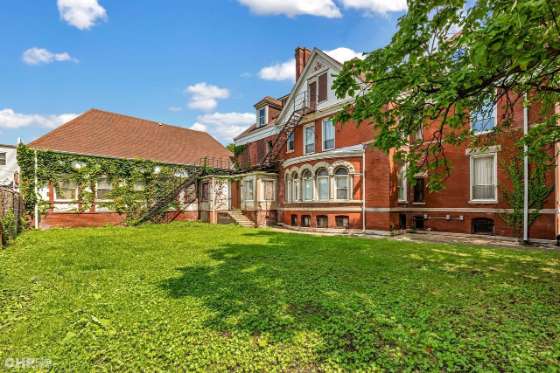
11. WIN: After Being Landmarked During 90-Day Demolition Delay, Wolfson Building / Crittenton Anchorage to be Restored by Philanthropist For Community Center |
|
|
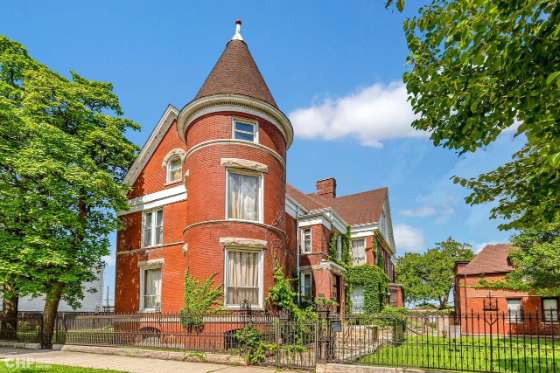
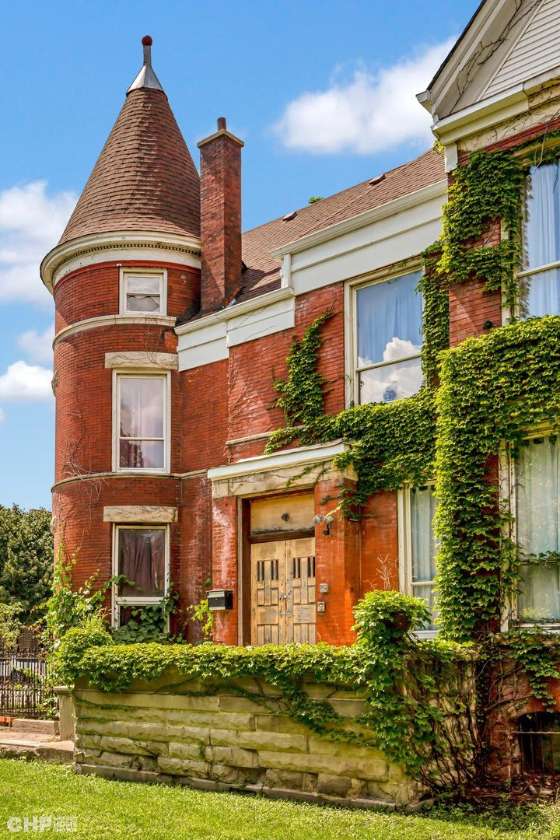
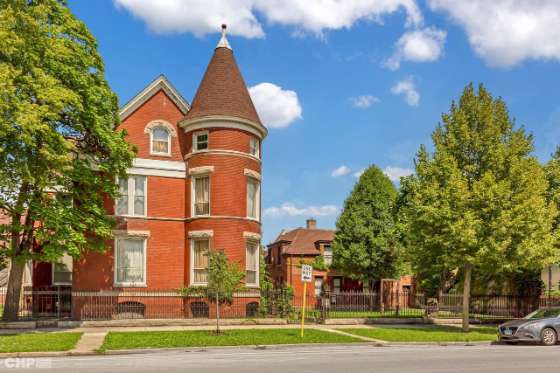
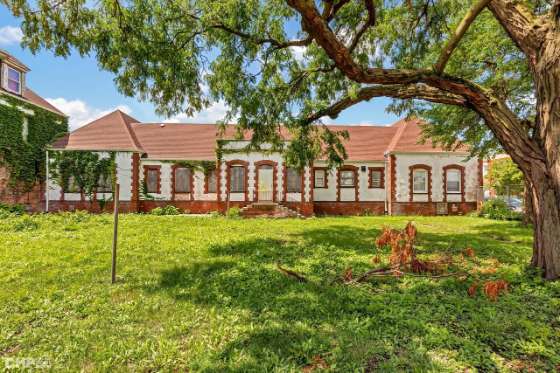
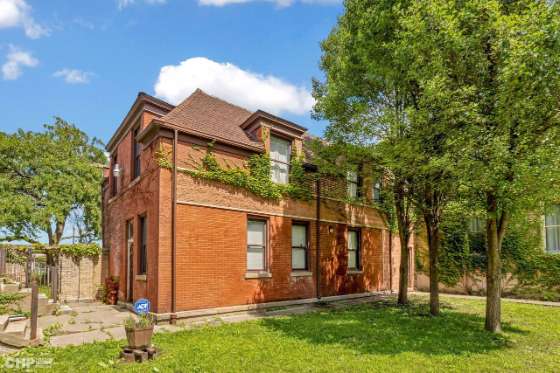
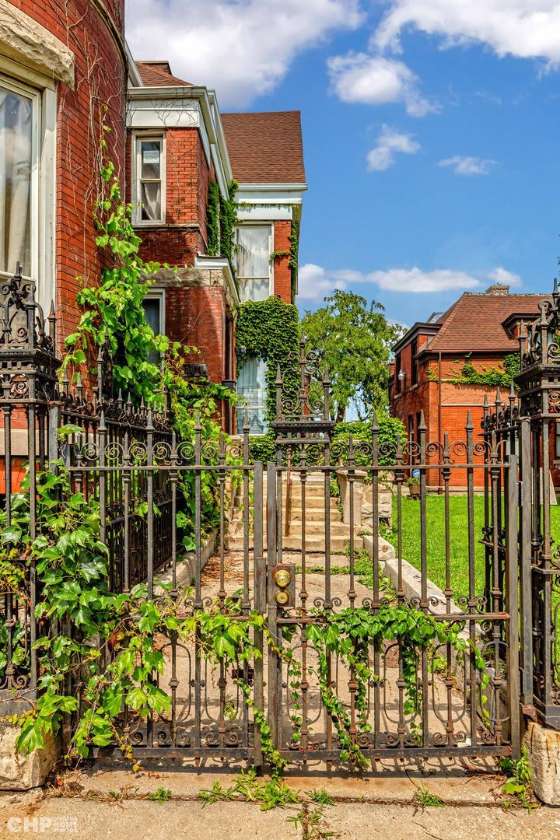
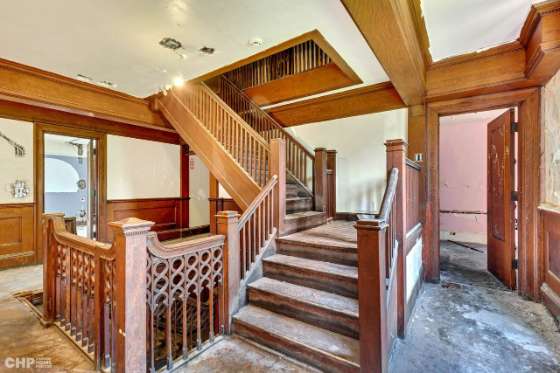
| Florence Crittenton Anchorage / The Wolfson Building, 1888, William Longhurst, 2678 W. Washington Blvd, East Garfield Park. Photo credit: Chicago Home Photos |
|
|
| Florence Crittenton Anchorage / The Wolfson Building, 1888, William Longhurst, 2678 W. Washington Blvd, East Garfield Park. Photo credit: Chicago Home Photos |
|
|
| Florence Crittenton Anchorage / The Wolfson Building, 1888, William Longhurst, 2678 W. Washington Blvd, East Garfield Park. Photo credit: Chicago Home Photos |
|
|
| Florence Crittenton Anchorage / The Wolfson Building, 1888, William Longhurst, 2678 W. Washington Blvd, East Garfield Park. Photo credit: Chicago Home Photos |
|
|
| Florence Crittenton Anchorage / The Wolfson Building, 1888, William Longhurst, 2678 W. Washington Blvd, East Garfield Park. Photo credit: Chicago Home Photos |
|
|
| Florence Crittenton Anchorage / The Wolfson Building, 1888, William Longhurst, 2678 W. Washington Blvd, East Garfield Park. Photo credit: Chicago Home Photos |
|
|
| Florence Crittenton Anchorage / The Wolfson Building, 1888, William Longhurst, 2678 W. Washington Blvd, East Garfield Park. Photo credit: Chicago Home Photos |
|
|
| Florence Crittenton Anchorage / The Wolfson Building, 1888, William Longhurst, 2678 W. Washington Blvd, East Garfield Park. Photo credit: Chicago Home Photos |
|
|
| Florence Crittenton Anchorage / The Wolfson Building, 1888, William Longhurst, 2678 W. Washington Blvd, East Garfield Park. Photo credit: Chicago Home Photos |
|
|
| Florence Crittenton Anchorage / The Wolfson Building, 1888, William Longhurst, 2678 W. Washington Blvd, East Garfield Park. Photo credit: Chicago Home Photos |
|
|
| Florence Crittenton Anchorage / The Wolfson Building, 1888, William Longhurst, 2678 W. Washington Blvd, East Garfield Park. Photo credit: Chicago Home Photos |
|
|
"A philanthropist whose family is behind the Walmart empire is the new owner of a historical West Side shelter, which was saved from demolition after preservationists battled to have it named a Chicago landmark. "Samantha Walton bought the Wolfson building, 2678 W. Washington Blvd., last fall and plans to repurpose it into a community space, a member of the ownership team, the project’s PR rep and neighbors confirmed to Block Club Chicago. Samantha Walton is married to Lukas Walton, the billionaire grandson of Walmart’s founder Sam Walton. "Matt Berenberg, who is part of the ownership team and is responsible for overseeing design and construction, said Samantha Walton decided to buy the 132-year-old building after reading Block Club’s coverage about the previous owners planning to tear it down. "Lukas Walton, once named Illinois’ richest man, is the founder and CEO of Chicago-based Builders Vision, which funds projects centered on environmental sustainability. The two were formerly were co-presidents of a subsidiary foundation, Builders Initiative, according to Crain’s. Samantha Walton now is listed as “director, co-chief officer, chairman” in foundation tax records. "The Walton Family Foundation, a separate entity for which Lukas Walton is a board member, is a founding sponsor of East Garfield Park business incubator The Hatchery, about a mile west of the Wolfson building. The foundation gave $4.2 million to the incubator’s LLC in 2018, according to its records. "The three buildings that make up the property — the main house, a coach house and the dormitory — will be turned into community spaces, based on neighbors’ feedback, Berenberg said. Restoring the building and preserving its history is part of Samantha Walton’s interest for this 'personal passion project. She’s passionate about community. She’s passionate about Chicago. She’s a mom and she really wants to see this property contribute to the fabric of the community,' Berenberg said. "Ramya Sadagopan, a Garfield Park resident of five years who lives near the Wolfson building, was at Tuesday’s meeting and said she’s 'very excited' about the proposed plans. 'It looks like they really listened and captured' everything neighbors wanted, Sadagopan said. "The former maternal health center has a history of providing critical services to single mothers in the early 20th century, when help was scarcely given to them. The site includes a former dormitory for single mothers. "It was built in 1892 as a single-family home for Fred W. Morgan, a manufacturer of bicycle tires, according to Preservation Chicago. In 1949, the Washington Boulevard house became the headquarters of the Florence Crittenton Anchorage, a shelter for women and young girls that first opened in 1886. The anchorage remained there until closing permanently in 1973, according to a Tribune article from that year. When it closed, the facility was the only state-licensed maternity home in the city that served girls 18 and under. The building was then turned into the Living Center for Girls, which ran from 1977 until 1998, according to a presentation to the city’s landmark commission. "Preservation Chicago successfully organized to landmark it last year after the previous owner applied for a demolition permit. "Early plans for the 132-year-old building call for turning it into 'a community asset,' Berenberg told Block Club. The main house could include a resource center, library, offices, art studios and yoga and wellness spaces, Trina Sandschafer, executive vice president and design principal at architecture firm Kahler Slater, told neighbors at Tuesday’s meeting. The coach house could be turned into a coffee shop and the dormitory into a multifunctional event space, Sandschafer said. “The future of this property is really safe for generations to come, which is an amazing thing for all the West Siders to have the opportunity to use this space,' he said. 'We’re hoping to have the community involved, both from a programmatic perspective and from a construction perspective.' "The building’s exterior facades are in 'good condition' and will require some maintenance work and minor repairs, Berenberg said. "Only the dormitory and the main house qualified for landmark designation. However, owners plan to treat the coach house, located on the east side of the building, 'with the same type of consideration they would treat all other buildings,' Berenberg said. "Several historic features in the main house, including original floors and woodwork, are in fairly good condition and could be restored and preserved, Berenberg said. The dormitory, built by renowned Chicago architects William Holabird and Martin Roche, will require full repairs given extensive damage caused by a fire in previous years. All buildings require new electric and plumbing, among other repairs, Berenberg said. "The Commission on Chicago Landmarks would have to approve preliminary plans, which include adding an elevator and a staircase structure between the main house and the dormitory, said attorney Katie Jahnke Dale of DLA Piper who is representing the owners. City Council and the Zoning Board of Appeals will need to approve zoning changes. "The scope of renovations will require a 'significant investment,' he said. "Samantha will invest whatever it takes to complete the project,' Berenberg said. 'We’re committed to taking this over the finish line.'" (Garcia Hernandez, Block Club Chicago, 7/11/24) Preservation Chicago launched a rapid response advocacy campaign to try to save the Wolfson Building at 2678 W. Washington Blvd in East Garfield Park from demolition. Extensive research by Preservation Chicago revealed the building’s fascinating and important history. Proactive community organizing and stakeholder outreach galvanized the support necessary to allow the Preliminary Landmark Designation to advance. Read the full story at Block Club Chicago Billionaire Family Behind Walmart Buys Old West Side Women’s Shelter, Will Create Community Space; Philanthropist Samantha Walton bought the 132-year-old property after reading in Block Club how preservationists saved it from demolition, a member of the ownership team said, Francia Garcia Hernandez, Block Club Chicago, 7/11/24 West Side Women’s Shelter Building Named A Chicago Landmark, Saving It From Wrecking Ball; Garfield Park’s Wolfson Building was once a save haven for single women and mothers, particularly women of color. Advocates fought to preserve its history, Trey Arline, Block Club Chicago, 12/13/23 Buyer steps in to save historic mansion that sheltered unwed mothers, Dennis Rodkin, Crain’s Chicago Business, 10/30/23 2678 W Washington Blvd, Chicago Sales Listing with extensive photos Landmarks commission has a chance to help save historic West Side mansion; The landmarks commission’s vote could set the stage for preserving a handsome late 19th Century building in a neighborhood that has lost too many vintage structures over the past 50 years; Chicago Sun-Times Editorial Board, 8/1/20 Final landmark recommendation approved for 2678 W. Washington, the historic home was built in 1880, Lukas Kugler, Urbanize Chicago, 10/9/23 131-Year-Old West Side Women’s Shelter Building Gets Early Landmark Approval; Historic preservationists lobbied to landmark the Victorian property, citing its importance as a safe haven for single women of color for its time, Trey Arline, Block Club Chicago, 8/10/23 |
|
12. WIN: Bronzeville’s Corpus Christi Church Purchased by Preservation-Oriented Developer for Reuse (Chicago 7 2021) |
|
|
| Corpus Christi Church, 1915, Joseph W. McCarthy, 4900 S. Martin Luther King Drive. Photo Credit: Anthony Vazquez / Chicago Sun-Times |
|
|
| Corpus Christi Church, 1915, Joseph W. McCarthy, 4900 S. Martin Luther King Drive. Photo Credit: Eric Allix Rogers |
|
|
| Corpus Christi Church, 1915, Joseph W. McCarthy, 4900 S. Martin Luther King Drive. Photo Credit: Lee Bey / Chicago Sun-Times |
|
|
| Corpus Christi Church, 1915, Joseph W. McCarthy, 4900 S. Martin Luther King Drive. Photo Credit: Lee Bey / Chicago Sun-Times |
|
|
"Bronzeville’s Corpus Christi Church faced an uncertain future when it was closed by Catholic officials three summers ago. Now the vacated, century-old Italian Renaissance Revival edifice might be headed toward some type of resurrection. "Andy Schcolnik, a longtime Chicago property owner who heads Ansco Construction, bought the church, at 4920 S. King Dr., in April from the Chicago Roman Catholic Archdiocese. "The purchase also includes a school and a two-building rectory that are also currently vacant. Neither Schcolnik nor the archdiocese would disclose the sales price, but the buildings together had been listed for $1.7 million. "It’ll take a careful hand and no doubt a lot of money to do it correctly, but the old parish — restored, reused, reinvigorated — would be a huge win for Bronzeville and the city. And it would also show there can be a future (other than demolition) for Chicago’s growing inventory of disused houses of worship. "Erected in 1916, Corpus Christi was designed by Joseph W. McCarthy, an architect responsible for at least three dozen Catholic churches, hospitals and other buildings in the region. "At Corpus Christi, McCarthy designed a grand Bedford limestone church with enough gravitas to complement the wide boulevard on which it sits, even after the buildings’ twin bell towers were lopped off in 2004. "The worship space inside Corpus Christi included bright, stained-glass windows designed by Munich’s master, F.X. Zettler, and a vaultlike ceiling punctuated by nearly 600 octagonal coffers. "Corpus Christi was closed in June 2021 as part of the archdiocese’s ongoing Renew My Church parish consolidation program. The church’s predominantly Black congregation had 3,000 weekly worshipers between the 1930s and the 1950s. In recent years, attendance dwindled to about 200, prompting the closing of the historic church, which is located in one of the city’s most storied neighborhoods. "Preservation Chicago Executive Director Ward Miller said his organization encouraged Schcolnik to buy the Corpus Christi complex. "'This amazing structure was facing ... possible demolition as an outcome, without Andy’s commitment,' Miller said, adding he hopes the church could be converted into an arts venue. "Schcolnik said he could envision townhouses within the cloister along King Drive and converting the former school into rental apartments. "'Without butchering it, you can make some changes on the inside [of the buildings], but the facade — like the rectory facade onto Martin Luther King — is beautiful,' Schcolnik said. 'Easily. You could turn it into townhouses without destroying that facade.' "Schcolnik said he wants the campus preserved, and is looking to resell the properties — or just sell off the church to a new congregation and redevelop the remaining buildings himself. "Is demolition an option? 'No, I don’t tear things down,' he said. 'That’s not in my DNA.'" (Bey, Chicago Sun-Times, 7/5/24) Preservation Chicago is thrilled that Andy Schcolnik is purchasing Corpus Christi Church. Since it was closed in 2012, we have been actively advocating for a preservation solution. Ward Miller has been in very close and regular communication with the developer regarding this property and other endangered south-side buildings, including Metropolitan Apostolic Community Church and the long-endangered Frank Lloyd Wright Waller Rowhouse at 2846 W. Walnut Street. We've worked very closely with Andy Schcolnik for decades and are thrilled that such a good steward is rescuing these significant historic buildings. We will continue to support him and the restoration of these buildings for as long as it takes. Read the full story at Crain's Chicago Business Is Bronzeville’s historic Corpus Christi Church slated for resurrection? The vacated, century-old church on South Martin Luther King Drive has been sold and reuse is planned, Lee Bey, Chicago Sun-Times, 7/5/24 |
|
13. WIN: Long-Endangered Frank Lloyd Wright Waller Rowhouse Purchased by Preservation-Oriented Developer | | Waller Apartment Rowhouse, 1905, Frank Lloyd Wright, 2846 W. Walnut Street. Photo credit: Dennis Rodkin / Crain's Chicago Business |
|
|
| Waller Apartment Rowhouse, 1905, Frank Lloyd Wright, 2846 W. Walnut Street. Photo credit: Dennis Rodkin / Crain's Chicago Business |
|
|
| Waller Apartment Rowhouse, 1905, Frank Lloyd Wright, 2846 W. Walnut Street. Photo credit: Dennis Rodkin / Crain's Chicago Business |
|
|
| Waller Apartment Rowhouse, 1905, Frank Lloyd Wright, 2846 W. Walnut Street. Photo credit: Dennis Rodkin / Crain's Chicago Business |
|
|
"A veteran Chicago developer has stepped in with a plan to rescue a severely run-down row house in a building Frank Lloyd Wright designed in East Garfield Park. "'It's going to be a money-loser, but it's a labor of love,' said Andy Schcolnik, the head of Ansco Construction, who told Crain's he's under contract to buy the row house on Walnut Street in Wright's Waller Apartments, built in 1905. "Uninhabitable now, and with a water-damaged foundation that potentially threatens the stability of neighboring units, as Crain's reported in August, the row house at 2846 W. Walnut St. will get a complete restoration, Schcolnik said. "'It needs to be done, for the building and for the neighbors,' he said. "Schcolnik said the deal, which is in attorney review now, has him paying $30,000 for the property — it was listed at $75,000 — and taking on the $40,000 unpaid water bill. "Schcolnik estimated restoration will cost $200,000 on top of the purchase price and paying off the water lien. He said he's researching Wright's original designs and hopes to replicate them as much as possible. "Wright was in his late 20s when he designed the Waller Apartments row houses and a companion building called Francisco Terrace in the mid-1890s for real estate developer Edward C. Waller as affordable rentals. The Waller building had 20 four-room apartments, but later combinations reduced it to eight units, of which six still stand. "The facade has details that don’t typify low-cost housing: large terra cotta plaques, stone columns dividing some windows, a 'string of pearls' ornament along the roof line and brick details that suggest Wright’s Prairie Style. "One unit of the Waller row houses was demolished after sustaining extensive damage in a 1960s fire, and Francisco Terrace was demolished in 1974. The city landmarked the remaining Waller units in 1994, five in one building and one standing alone on the other side of the demolition gap. Two Chicago preservation leaders both said Schcolnik is well-equipped to reverse the row house's 20 years of decline. "'We're super-excited because Andy is a great person to take on this challenge,' said Barbara Gordon, executive director of the Frank Lloyd Wright Building Conservancy, based in Chicago. In three decades, Schcolnik has restored numerous buildings, including greystones, ballrooms and others. He recently purchased two historical church buildings — at 4100 and 4920 S. King Drive — and plans to restore both. "Ward Miller, executive director of Preservation Chicago, where Schcolnik is a past board member, called him 'a resourceful guy who can work with budgets and cares about the buildings.' "Schcolnik 'is a no-nonsense guy who gets it done,' Miller said." Preservation Chicago is thrilled that Andy Schcolnik with Ansco Construction is purchasing Frank Lloyd Wright's long endangered Waller Apartment Rowhouse at 2846 W. Walnut Street. We have long been advocating for a preservation solution for the Waller Apartment Rowhouse. We are working closely with preservation partners including the Frank Lloyd Wright Building Conservancy, Landmarks Illinois and other community organizations. Ward Miller has been in very close and regular communication with the developer regarding this property and other endangered south-side former church buildings, including Metropolitan Apostolic Community Church and Corpus Christi Catholic Church. We've worked very closely with Andy Schcolnik for decades and are thrilled that such a good steward is rescuing these significant historic buildings. Read the full story at Crain's Chicago Business Troubled Frank Lloyd Wright row house has found its rescuer, Dennis Rodkin, Crain's Chicago Business, 6/10/24 |
|
14. THREATENED: Advocacy Efforts Ongoing to Save Frank Lloyd Wright's Walser House in Austin from Deteriorating Condition and Foreclosure | | PJ.J. Walser Jr. House, 1903, Frank Lloyd Wright, 42 N. Central Avenue. Photo credit: John Waters / Frank Lloyd Wright Building Conservancy |
|
|
"A house designed by Frank Lloyd Wright in the Austin neighborhood is deteriorating while mired in a foreclosure mess and needs a rescuer, but the path to that is murky. "Built in 1903, the J.J. Walser Jr. House on Central Avenue is in poor condition, as seen in the photos provided by the Frank Lloyd Wright Building Conservancy. Holes in the roof let in rain and snow, wooden window frames are rotting and there are many holes in the exterior plaster, including around the foundation. "'It's in really bad condition,' said Barbara Gordon, the conservancy's executive director. 'It's shocking to see the condition' of a city landmark that's less than three miles from Wright's own home and studio in Oak Park and the many buildings he designed there. Gordon gave a rough estimate that restoration could cost half a million dollars. 'Less than a month ago, a savior bought a Wright rowhouse in East Garfield Park that had been decaying for two decades. The Walser house, though evidently not as far gone, comes with an additional layer of complexity: the opacity of the present ownership. "Johnny Teague, whose parents, Anne and Hurley Teague, bought the house in 1969, told Crain's a reverse mortgage his mother took out in 1997 'has gone wrong so many times' since his mother died in 2019, 22 years after her husband died. "A reverse mortgage is a loan that homeowners over age 62 can use to pull cash out of the home equity they have built up, but without paying it back in monthly installments. Instead, the loan accrues interest until the borrower dies or moves out. "If the home's value has been flat or declining in the intervening years, the amount due on the loan may be considerably higher than the home's market value. The online documents related to this house do not show how much is owed. "While the building hangs in foreclosure limbo and decays, Gordon's group and others have been exploring future routes to saving it, but amid the legal tangle, nothing concrete can be done. "'The crisis for that building right now is that it's vulnerable to more damage and it's open for (dangerous) things to happen inside,' said Darnell Shields, executive director of Austin Coming Together, a community revitalization group. 'Our interest is in getting it secured now so others in the community can look into the possibility of saving it later.' "Across the street at a former CPS school that was one of 50 Mayor Rahm Emanuel closed in 2013, Austin Coming Together is a partner in developing the Aspire Center, a place for workforce training and economic development. Shields said he'd like to see the Walser House join the former Robert Emmett Elementary School and the Kehrein Center for the Arts nearby on Washington Boulevard as cornerstones of a reinvigorated Central Avenue corridor. "At the moment, though, no fixes can be made to the Wright home without the owners' consent — and the ownership is in flux." (Rodkin, Crain’s Chicago Business, 7/1/24) Preservation Chicago has been working very closely with stakeholders to try to bring about a successful outcome for the Walser House including preservation partners, the Frank Lloyd Wright Building Conservancy, Landmarks Illinois and other community organizations. We have monitoring the deteriorating condition of this important house and it has been a candidate for the Chicago 7 for many years. Our extensive experience working in neighborhoods of disinvestment has proven to be a very important component in working through the many challenges to stabilizing and restoring the Walser House by Frank Lloyd Wright. Hard work remains ahead, but we feel optimistic by the progress that is being made. Read the full story at Crain’s Chicago Business Stuck in foreclosure limbo, Frank Lloyd Wright house in Austin needs a rescuer; Dennis Rodkin, Crain’s Chicago Business, 7/1/24 J.J. Walser Jr. House, Frank Lloyd Wright Building Conservancy Website |
|
15. THREATENED: Pullman’s Greenstone United Methodist Church Blocked From Receiving $1 Million Chicago Adopt-a-Landmark Grants | | Pullman’s Greenstone United Methodist Church, c. 1880, Solon S. Beman, 11211 S. St. Lawrence Ave. Photo credit: Eric Allix Rogers |
|
|
| Pullman’s Greenstone United Methodist Church, c. 1880, Solon S. Beman, 11211 S. St. Lawrence Ave. Photo credit: Eric Allix Rogers |
|
|
| Pullman’s Greenstone United Methodist Church, c. 1880, Solon S. Beman, 11211 S. St. Lawrence Ave. Photo credit: Lee Bey |
|
|
"With its unique green serpentine limestone exterior and 92-foot bell tower, Pullman’s Greenstone United Methodist Church is among the city’s oldest and most historic churches, having held down the corner of 112th and St. Lawrence since 1882. "But the expense of properly preserving a 140-year-old building that’s listed on the National Register of Historic Places, and is a key contributor to Pullman’s architectural and overall significance, is no joke — especially for a congregation of less than 30 worshipping in a space built for 600. "So it was a pretty big deal when word came down in 2021 that the city was set to approve a $1 million grant to repair and reclad Greenstone’s distinctive bell tower. "The payout was slated to be the largest ever awarded to a church under the city’s Adopt-a-Landmark program. But Pullman Ald. Anthony Beale (9th) and Ald. Ray Lopez (15th) used a parliamentary procedure to indefinitely table City Council approval of the funds. "And as a result, the cool million sits unallocated — and the tower remains undone — three years after the award was announced. "Historic church in a historic neighborhood: Greenstone was built when Pullman was not yet a city neighborhood but a Victorian Era company town constructed by industrialist George Pullman. "Pullman surrounded his railroad car manufacturing company at 111th Street and Cottage Grove Avenue, with a hamlet of brick-and-limestone rowhomes and other structures — including Greenstone — that were all designed by architect Solon Beman. "Pullman’s days as a company town ended after the 1894 Pullman railroad workers strike. The labor battle turned national and violent but left us with things, such as the eight-hour workday and much of the former town itself. And that history and architecture helped preserve Pullman and has helped spark a current resurgence in the 140-year-old neighborhood. "Within the last decade, the neighborhood around the factory has become a National Historical Park — complete with Park Service rangers and guides operating out of an impressive National Park Service visitors center that was once the vacant former Pullman rail car factory and administration building. "In addition, commercial activity is replacing brownfields between Cottage Grove Avenue and the Bishop Ford Expressway. The neighborhood is also home to the A. Philip Randolph Pullman Porters National Museum, 10406 S. Maryland Ave. "And last year, the Illinois General Assembly set aside $21 million to breathe new life into the disused Hotel Florence, an original Pullman building at 111th Street and Forrestville Avenue. "Greenstone deserves a place amid all this new activity. The church did receive a $145,000 grant from The National Trust for Historic Preservation in 2020 to stabilize the tower until the more expensive work covered by the city grant can take place. But Rev. Luther Mason, Greenstone’s pastor since 2013, said it’s now time to get the bigger tower project started. Mason said the church is having hard times financially. 'Our membership had dwindled,' he said. 'On the books, there are 25 in membership, and we worship six to 10 [on Sundays],' he said. 'But every church is like this. Don’t nobody go to church no more.' "Beale said he wants the National Park Service to take over Greenstone, just as it’s done with the former Pullman railroad car factory building. Beale said the church would be 'a great attraction' under the National Park Service. 'People want to see tourist attractions.' "'There’s no gas in the building — no air [conditioning],' he said. 'Turn that building over to the National Park Service. We still have a million dollars waiting to stabilize the exterior, but what about the interior?' "Pullman National Monument Supt. Teri Gage said the agency would consider seeking buying a property only if it were in foreclosure or for sale. Mason said he would be open to the United Methodist Church selling the church — but only to the National Park Service. "Let the work begin: But what about that $1 million? "With each passing season, inflation eats away at the amount of work on the tower that can funded under that grant amount. According to the online inflation calculator at the U.S. Bureau of Labor Statistics, it’ll take $1.27 million in 2024 to purchase what the $1.08 million grant would’ve gotten when the award was announced in 2021. "The delay does a disservice to the church, the Pullman community and taxpayers. Besides, top-flight architects and engineers Wiss, Janney, Elstner Associates are attached to the project along with Berglund Construction. "Winter — routinely rough on building exteriors — is coming. It’s time for Beale to resolve his concerns and get the repair money released as soon as possible." (Bey, Chicago Sun-Times, 8/2/24) Read the full story at Chicago Sun-Times Landmark Pullman church sits after $1 million city repair grant was sent to aldermanic purgatory; Ald. Anthony Beale and Ald. Ray Lopez tabled approval to fix Greenstone Church’s aged bell tower. It’s time to release the funds, Lee Bey, Chicago Sun-Times, 8/2/24 Greenstone United Methodist Church Open House Chicago |
|
16. LOSS: 720 N. Wells and 207 W. Superior Demolished | | Demolition of Superior Elevation of 720 N. Wells Street, built in 1872 for Conrad Seipp of Seipp Brewing. Photo credit: Gabriel X. Michael | |
|
|
720 N. Wells Street, built in 1872 for Conrad Seipp of Seipp Brewing. Photo credit: Ward Miller / Preservation Chicago |
|
|
| 720 N. Wells Street, built in 1872 for Conrad Seipp of Seipp Brewing. Photo credit: Ward Miller / Preservation Chicago |
|
|
| 720 N. Wells Street, built in 1872 for Conrad Seipp of Seipp Brewing. Photo credit: Ward Miller / Preservation Chicago |
|
|
| 720 N. Wells Street, built in 1872 for Conrad Seipp of Seipp Brewing. Photo credit: Ward Miller / Preservation Chicago |
|
|
| 207 W. Superior. Photo credit: Google Maps |
|
|
| Demolition of 207 W. Superior. Photo credit: Gabriel X. Michael |
|
|
"207 West Superior is already gone. Now, 720 North Wells is meeting the same fate, as demolition of the two structures continues in River North. Dating back to the 1870s, the three-story brick and cast-iron building at 720 N Wells Street 'slipped through the cracks' of Chicago’s survey of historically significant buildings, according to Preservation Chicago’s Ward Miller in this Chicago Tribune story about the demolitions." (Schell, Chicago YIMBY, 6/11/24) "The three-and-a-half story brick and cast-iron building at 720 N. Wells St., which rose from the ashes of the Great Chicago Fire with the seventh permit issued during the city’s rebuilding, is set to fall to the wrecking ball within days for redevelopment. "'This is one of the first buildings in the River North community built after the Chicago Fire, sort of representing the city that burned,' said Ward Miller, executive director of Preservation Chicago. 'It’s just tragic to see this come down. There’s so few of these buildings dating back to this period remaining.' "The building at the southwest corner of Wells and Superior streets, along with an adjacent but smaller Italianate building of similar vintage, are not designated Chicago landmarks. They are slated for demolition to make way for a four-story club designed by New York-based Robert A.M. Stern Architects that is planned for the site, according to the Chicago Planning Department. "The project’s developer, Liam Krehbiel, founder and CEO of Chicago-based Topography Hospitality, did not respond to a request for comment Wednesday. "The sturdy but ornate Wells Street corner building, which features brick above the ground floor cast iron columns and arches, is a monument to the city’s resilience in the wake of the 1871 Chicago Fire, which burned down a third of the nascent metropolis and obliterated the River North area. "The building was among the first to rise from the rubble. Built in 1872 by Conrad Seipp, a German immigrant and prominent 19th century Chicago brewer, the first floor initially featured storefronts and the second floor housed offices. The lofty third floor was designed as a large Masonic Hall, and later repurposed as a Swedish social club. "Its modern history has also been colorful. In 1988, the building was dramatically reimagined by acclaimed Chicago-based designer Jordan Mozer and reborn as the trendy Cairo nightclub, featuring a lower-level disco with coal shafts as seating nooks, a zigzag bar, gold walls and large pillows hanging from ceiling light fixtures. "More recently, it was repurposed for a post-millennium run as The Boarding House, the debut restaurant from Alpana Singh, the Chicago sommelier and longtime host of the popular WTTW-Ch.11 TV show, 'Check, Please!' The restaurant, which opened in December 2012, was hailed by Chicago Tribune food critic Phil Vettel as exuding “a friendly, relaxed charm on every level,” with a hearty menu, a top floor bi-level dining room and a dramatic wine glass/chandelier art installation. Not surprisingly, the restaurant also featured a “formidable” 500-bottle wine list, and plenty of interesting spaces to sip it. "Singh closed the restaurant in 2018, and the building has since become a vacant redevelopment target in the post-pandemic urban landscape, Miller said. "Despite its storied history, the building was never designated a Chicago landmark, which would prevent demolition. It was also not included in Preservation Chicago’s annual most endangered buildings list, which was published March 6. But the group sprung into action when it subsequently learned of redevelopment plans, petitioning the Commission on Chicago Landmarks to grant it landmark status in a bid to stave off demolition. That entreaty did not prove successful. "Preservation Chicago has long sought broader protection for a proposed River North Landmark District, which has been 'sitting on a shelf' at City Hall for 15 years, according to Miller. The city said the proposal, which never moved forward, did not encompass the Wells Street building. "While Miller hopes for a last-minute stay of demolition, he said the building might serve as a 'canary in the coalmine,' prompting Mayor Brandon Johnson’s administration to reconsider implementing an expanded preservation proposal for River North. "He would also like to see Chicago adopt a rule requiring a demolition review for any building over 50 years old, similar to regulations in Boston and other cities. "Fencing has already gone up around the 720 N. Wells St. building and the adjacent three-story building at 207 W. Superior St., which was listed as an orange-rated potential landmark on the nearly 30-year-old Chicago Historic Resources Survey, but subsequently did not meet the criteria for historic designation. "The survey missed the most historically significant structure on the block,” Miller said of the Wells Street building. 'Time and time again it slipped through the cracks. Now it may be too late for this building, but I hope it will lead to a broader landmark district for River North.' (Channick, Chicago Tribune, 4/11/24) Read the full story at the Chicago Tribune and Chicago YIMBY Demolition Of Early Post-Fire Building At 720 N Wells Street Continues In River North, Daniel Schell, Chicago YIMBY, 6/11/24 Historic 152-year-old River North building ‘slips through the cracks,’ faces imminent demolition, Robert Channick, Chicago Tribune, 4/11/24 Demolition Of Early Post-Fire Building At 720 N Wells Street Continues In River North, Daniel Schell, Chicago YIMBY, 6/11/24 Demolition permits issued for historic structures at Wells/Superior, The buildings at 720 N. Wells and 207 W. Superior will be razed, Lukas Kugler, Urbanize Chicago, 4/8/24 Historic structures are set to be demolished at Wells/Superior; The buildings at 720 N. Wells and 207 W. Superior will be razed, Lukas Kugler, Urbanize Chicago, 2/6/24 |
|
17. LOSS: Three Historic Rooftop Bleacher Buildings Across from Wrigley Field to be Demolished | | 3627, 3631 and 3633 N. Sheffield Avenue buildings slated for demolition. Photo credit: Google Maps |
|
|
| 3627, 3631 and 3633 N. Sheffield Avenue buildings slated for demolition. Photo credit: Google Maps |
|
|
| 3627, 3631 and 3633 N. Sheffield Avenue buildings slated for demolition. Photo credit: Google Maps |
|
|
"Three century-old buildings across from Wrigley Field — that once offered rooftop seats to view the stadium — could soon be demolished to make way for a five-story apartment building. "Despite neighbors’ efforts to preserve the properties, the City Council’s Committee on Zoning, Landmarks and Building Standards approved plans to rezone the trio of buildings at 3627, 3631 and 3633 N. Sheffield Ave. so the ownership group can build a 29-unit apartment building. "One of the buildings is best known for the Eamus Catuli sign, which is supposed to mean 'Let’s go, Cubs' in Latin. The sign, atop 3633 N. Sheffield Ave., has hung beyond Wrigley Field’s right-field wall for more than 20 years. "The buildings, like others surrounding the ballpark, used to offer rooftop seats looking into Wrigley. A massive video board added to the stadium in 2015 blocked the buildings’ views, so there are no viable commercial uses, Ald. Bennett Lawson (44th) said. Currently, two of the buildings have outdated seats, and one has a billboard sign. "Nearby, the Cubs-owning Ricketts family have installed signs on two of their properties, one for paint-maker Benjamin Moore at 3623 N. Sheffield Ave and a Coca-Cola sign at 1040 W. Waveland Ave. "The owner of the Sheffield Avenue properties, Wrigley Baseball Group LLC, plans to build a 29-unit property with six affordable apartments as well as two rooftop pickleball courts and a roof deck. The company agreed to no rooftop seats or other commercial uses, according to Lawson. "It will also have 11 parking spaces and 21 bike spaces, if approved. The project heads to the City Council for a final vote. "A Change.org petition by longtime Lake View resident Lisa Sorenson is seeking to preserve the buildings, calling for other residents to help 'save the spirit of Wrigleyville.' It garnered more than 2,400 signatures ahead of the Tuesday’s Zoning Committee meeting. "Sorenson told committee members that the buildings should be landmarked, not demolished. "'Every single person I encountered had no idea of this project,' she said. 'What … I want you all to do is to consider this rezone and the historic relevance of these buildings.' "Preservation Chicago expressed its disappointment in the planned demolition of the buildings. The organization’s director of development and policy, Patrick Grossi, said Preservation Chicago rarely opposes zoning amendments. But in this instance, the organization encourages a design that maintains the buildings’ historic exteriors and maintains the 'Wrigley experience' and ambiance surrounding the nation’s second-oldest ballpark. (Miller, Chicago Sun-Times, 6/25/24) Read the full story at the Chicago Sun-Times Historic buildings across from Wrigley Field closer to demolition despite neighbors' protests; The owners plan to demolish three century-old buildings to make way for new apartments with rooftop pickleball courts and parking, Abby Miller, Chicago Sun-Times, 6/25/24 Neighbors vow to fight teardown of vintage Wrigleyville buildings despite zoning panel OK, Dennis Rodkin, Crain’s Chicago Business, 6/26/24 Bleacher-blocked Wrigley rooftop buildings on track to be torn down, Jake Sheridan, Chicago Tribune, 6/26/24 Famous Wrigley Field Rooftops Will Be Torn Down After City Signs Off; City Council on Wednesday approved the rezoning of three iconic properties on Sheffield Avenue — including the Eamus Catuli and Torco buildings — to make way for a single 29-unit apartment building, Patrick Filbin, Block Club Chicago, 7/17/24 Petition to Preserve the Three Iconic Wrigley Field Buildings!
|
|
18. POTENTIAL WIN: Restoration and Facade Preservation Incorporated Into Nealey Foods Building Mixed-Use Development at 300 W. Fulton Market | | Nealey Foods Buildings, 900-910 W Fulton Market. Rendering credit: NORR |
|
|
| Nealey Foods Buildings, 900-910 W Fulton Market. Rendering credit: NORR |
|
|
| Nealey Foods Buildings, 900-910 W Fulton Market. Photo credit: Google Maps |
|
|
| Nealey Foods Buildings, 900-910 W Fulton Market. Rendering credit: NORR |
|
|
"Plans have been approved for the mixed-use redevelopment of the three-building complex spanning from 900 to 910 W Fulton Market. Located on the northwest corner with N. Peoria Street, the buildings are bound by Time Out Market and the future renovation of 310 N. Peoria Street. This redevelopment is being led by Midwest Property Group and has been in development for a few years. "The structures were originally the home of Nealey Foods back when the neighborhood was still known for its meat-packing industry. However this isn’t the first time a redevelopment has been proposed for them, originally developer Shorewood was working with local firm HPA on a larger proposal rising nine-stories in height with over 64,000 square-feet of office space. "While that proposal was set to be completed in 2023, the property changed hands and now Midwest Property Group is working with local architecture firm NORR on the approved proposal. Similarly it will restore the four-story yellow-brick structure at 900 W Fulton Market, demolish the building at 906 Fulton, and preserve the facade of 910 Fulton. "On the west end, a new three-story structure will rise behind the existing facade, with the top floor being set back in order to not disrupt the historic exterior. In the center a new five-story structure will reach 64-feet in height with a brick exterior that mimics the surrounding context. Outdoor decks would be built on the setbacks for future tenants. (Achong, Chicago YIMBY, 6/23/24) Read the full story at Chicago YIMBY Plans Approved For Redevelopment Of 900-910 W Fulton Market, Ian Achong, Chicago YIMBY, 6/23/24 |
|
19. POTENTIAL WIN: Humboldt Boulevard Expansion of Logan Square Boulevards Landmark District Gaining Momentum | | Logan Square Boulevards Landmark District. Photo credit: Eric Allix Rogers |
|
|
| The proposed extension of the Logan Square Boulevards Landmark District would go from Humboldt Boulevard and Cortland Street to Sacramento Avenue and Augusta Boulevard, as seen in red. Image credit: 26th Ward Office |
|
|
"Historical homes along a portion of Humboldt Park’s boulevards could receive landmark designation after years of advocacy by neighbors. "A proposal to extend the Logan Square Boulevards Landmark District from Humboldt Boulevard and Cortland Street to Sacramento Avenue and Augusta Boulevard is gaining steam under Ald. Jessie Fuentes (26th), who held a community meeting on the proposal last week. "The extension would give homes on the boulevard stretch, many built between the 1890s and 1920, physical protection — including from demolition — and owners more flexibility in repurposing a building, said Andy Schneider, president of Logan Square Preservation. "'They’re a central piece of the identity of our community, so whether you live on the boulevards or not, in the West Park system, the boulevards are closely identified with your sense of place and your sense of community, and we have seen that, whether it’s in Logan Square, Humboldt Park or any of the other communities the Emerald Necklace of Chicago defines,' Schneider said. "The preservation group has pushed for the district to be extended to include the Humboldt Park boulevards since 2004, when the Logan Square portion was approved under Mayor Richard M. Daley. But because of politics and past aldermen who controlled the area, the extension never moved forward, Schneider said. "'We pushed for it to go all the way to North Avenue, and it didn’t happen because of politics,' Schneider said. 'There have been five different elected officials involved since I became president of Logan Square Preservation, and I’ve had a hand in what’s happening in this stretch of Humboldt Park. Only Ald. Fuentes has been able to advance it. I really want to applaud her and her work for making sure that there was good outreach and that people trust that.' "The landmark district extension includes many homes that are already on the National Register of Historic Places, so they quality for more protections, Schneider said. "The landmark district could also be helpful for old churches that are going through transformations, as many have in Logan Square in recent years. The conversion of the Logan Square Episcopal Church of the Advent into nine apartments and the West Loop’s Church of the Epiphany’s adaptive reuse as an event space are examples of landmarked buildings that preservationists have applauded. "Fuentes supports the landmark extension in Humboldt Park, which would modify the existing district and add a new one: one for the homes between Humboldt Boulevard and Cortland Street, and a separate district for Sacramento between Division Street and Augusta Boulevard since the park interrupts the boulevard, she said. "So far, Fuentes has only heard of constituent support and no objections to the proposal. Her office plans to do one more round of outreach, which will include a survey to homeowners on the boulevard, before initiating the process of creating a landmark district, she said. "The entire process is set to take a year as the city needs to conduct a formal survey and get its own consent from homeowners. There will then be a hearing with the Commission on Chicago Landmarks, which will make its final recommendation to City Council, and City Council will get it out of committee and seek to pass it, Fuentes said." (Parrella-Aureli, Block Club Chicago, 7/25/24) Preservation Chicago started advocating for an extension Boulevard Landmark District to 26th Ald. Jessie Fuentes last year. We applaud Andy Schneider, president of Logan Square Preservation and Logan Square Preservation for their continued leadership on this effort. We also applaud Ald. Fuentes for her willingness to advance this term initiative. Ward Miller was very involved in the original Logan Square Boulevards Landmark District that was passed in 2004 while he served on the leadership team of Logan Square Preservation and Board of Preservation Chicago. Ward Miller and Preservation Chicago are enthusiastic about this expanded boulevards landmark district and will do everything we can to actively support this effort. Read the full story at Block Club Chicago Humboldt Boulevard Homes Could Be Protected Under Extension Of Logan Square Landmark District; The extension would give homes on the Humboldt Park stretch, many built between the 1890s and 1920, physical protection, including protection from demolition, Ariel Parrella-Aureli, Block Club Chicago, 7/25/24 |
|
20. POTENTIAL WIN: After Years of Advocacy, CHA Finally Announces Plans to Restore Long-Vacant Cabrini Rowhouses (Chicago 7 2022) | | Current view of Cabrini Green sites. Image credit: SCB |
|
|
| Cabrini Rowhouses, c.1940s, bounded by Chicago Avenue, Larrabee, Oak and Hudson Streets. Photo Credit Ward Miller / Preservation Chicago |
|
|
| Current view of Cabrini Green sites. Image credit: SCB |
|
|
| Current view of Cabrini Green sites. Image credit: SCB |
|
|
"Initial massing and density studies have been presented for the potential redevelopment of multiple Cabrini Green sites within the Near North Side. Roughly bound by W Chicago Avenue to the south and W Schiller Street to the north, if fully completed the project will eventually replace multiple vacant lots near downtown. "Efforts for the redevelopment are being led by the Chicago Housing Authority who built, ran, and demolished the original Cabrini Green complex. Perhaps one of the most famous housing projects in the nation, it was completed in 1962 and housed around 15,000 people across high rises and row homes. However due to neglect from the CHA it quickly fell into disrepair. "Phased demolition on Cabrini Green commenced in 2015, leaving acres of empty land behind and a large portion of the origins row homes which sit mostly vacant. Now after multiple attempts, CHA has returned with multiple new master plan concepts designed by local firm SCB and presented to the community late last month. They are as follows: "The most dense of the three, this will take a similar approach as the second and preserve much of the existing street grid. Also saving the occupied rowhomes, it will only preserve eight of the existing rowhomes with 65 units. Meanwhile it will construct 15 new townhomes and around 1,970 multi-family units. "Centered around Division Street and the intersection between Larrabee Street and Clybourn Avenue, this portion spans around 17 acres near the existing Target and upcoming development at 1450 N Larrabee Street. These will preserve Strangers Home MB Church as well as create new pocket parks." (Achong, Chicago YIMBY, 8/13/24) "The Cabrini Row Houses were designed in the early 1940s for an area of the Near North Side near the North Branch of the Chicago River which had been considered a slum by city officials and cited as lacking many modern sanitation standards. The architects of the new Cabrini Row Houses included Henry Holsman, George Burmeister, Maurice Rissman, Ernest Grunsfeld Jr, L.R. Solomon, G. M. Jones, K.M Vitzhum, I.S. Loewenberg, and Frank McNally. These were all recognized names in the world of architecture in Chicago during this time period. "The western boundary of the Near North Side, near the former Montgomery Ward Warehouse and Administration Building, had originally been settled in Chicago’s early years by mostly Swedish immigrants and known as “Swede Town.” By the 1940s, this area was considered dilapidated and was home to many immigrants and families of Italian, Irish and Puerto Rican descent, along with a growing African-American population. Prior to the construction of the Cabrini Row Houses, this area had been known as “Little Hell,” noting the living and sanitary conditions within many of the 19th-century buildings. "As a solution to improving the conditions of residents’ lives, 586 new row houses were built in 1942, filling an approximately three-square-block area. These new row houses were constructed to replace the crumbling buildings, house the community’s ever-expanding population, and accommodate war industry workers and veterans during and following World War II. The units averaged 4.41 rooms each, with private bathrooms at a cost of $6,333 per unit. The first residents moved in on August 1, 1942. "The Cabrini Row Houses were named in honor of Mother Frances Xavier Cabrini, M.S.C. (1850 – 1917), who was later beatified in 1938 and canonized in 1946 as St. Frances Cabrini. She was recognized as America’s first saint by the Roman Catholic Church. "The success of the Cabrini Row Houses as a community to house a heavily immigrant and low-income population led to successive expansions of the housing project over the next several decades. "Yet the lack of regular and general maintenance and repairs led to a disintegration of most of the buildings. Coupled with a large concentration of poverty and the buildings’ disrepair, most of the buildings were considered for demolition to alleviate both the issues of deferred maintenance and crime. At its height of occupancy and development, Cabrini-Green had over 3,600 units and 15,000 residents." (Public Housing Sites Chapter, A Preservation Chicago 2022 Chicago 7 Most Endangered) Read the full story at Chicago YIMBY and Preservation Chicago CHA Reveals Potential Masterplan Options For Cabrini Green Redevelopment, Ian Achong, Chicago YIMBY, 8/13/24 Public Housing Sites Chapter, A Preservation Chicago 2022 Chicago 7 Most Endangered |
|
21. THREATENED: Ongoing Efforts to Save Strangers Home Missionary Baptist Church and All of Mankind Mural (Chicago 7 2024) | | All of Mankind Mural by William Walker (1972) at Stranger’s Home Missionary Baptist Church, 1901, John Neal Tilton, 617 W. Evergreen Avenue, a 2024 Chicago 7 Most Endangered. Photo credit: Debbie Mercer |
|
|
"Standing in a vacant lot that sits between the two housing projects he grew up in, Marques 'Merk' Elliston pointed down an alley toward Burling Street and was reminded of a childhood memory. Elliston and his lifelong friend, Cher’Don Reynolds, grew up in the Cabrini-Green public housing complex and have seen their neighborhood essentially vanish over the course of 25 years. "One structure that still stands is the Strangers Home Missionary Baptist Church at the corner of Clybourn Avenue and Larrabee Street. A religious center for Black families once surrounded by the towers of Cabrini-Green, the church has sat vacant for over a decade. "Today, Elliston and Reynolds are spearheading a project to revitalize and preserve the building and convert it into a creative and business hub called the Cabrini Art House: a place for storytelling, creative projects, celebration and education. "'Our vision for this project is to not only reclaim land in the area in which we were raised, but to make it a safe haven for former and current residents,' Reynolds said. 'And to use art to connect people, to bring back the culture of the community and to use this land as a way to learn about the old and the new.' "Elliston and Reynolds are raising money to buy the building and have partnered with a handful of organizations, including the All Mankind Coalition, and the National Public Housing Museum, to help with preservation and fundraising efforts. "With an estimated total cost for the project at $5 million, Elliston and Reynolds are splitting their fundraising campaign into phases. They’ve raised $15,000 so far of their initial $150,000 goal, they said. "Today, much of the area looks unrecognizable to the people who grew up there. The housing projects were replaced with a well-groomed, freshly landscaped neighborhood that includes an Apple store and more than 3,500 mixed-income apartments — most of which the original Cabrini-Green tenants could never afford. "One building that did survive was the Strangers Home Missionary Baptist Church at 617 W. Evergreen Ave. The church was a religious center for Italian immigrants post-World War II and later for Black families on the Near North Side. "In 1972, Chicago muralist William Walker painted 'All of Mankind,' a mural on the church’s wall that depicted people of all races holding hands in unity and was an ode to the Black family and Black leaders. The mural, like many of Walker’s pieces across the city, explored 'the beauty and struggle of Black America and envisioned a world united,' according to Preservation Chicago. "Known as one of Walker’s masterpieces, the mural was painted over and whitewashed in 2015, years after the city’s razing of Cabrini-Green, in light of news that a new owner at the time was considering converting the church into a home. "Elliston, a marketing strategist, music executive and the founder of Dsgnrz Creative Agency, said there’s hope the mural can be restored. It’ll take significant work to do so, but he’s hoping the attention around the Cabrini Art House will help get things moving in the right direction. "'The church, and even the mural itself, was such a safe haven for people who weren’t even aware of what was going on around here,' Elliston said. 'If you needed answers, this was the place to go to. In a way, we envision our project being the same thing.'" (Filbin, Block Club Chicago, 8/13/24) “To try and help with the process, Elliston and Reynolds have assembled what they described as a “dream team” of preservers. Organizations like the All Mankind Coalition, National Public Housing Museum, Art on Sedgwick and Bustling Spaces have all joined the cause, lending their support. “It’s gonna take even more than that to pull this off,” Elliston added. “The project has gained traction, with the church recently being added to Preservation Chicago’s 2024 list of Chicago’s most endangered sites. In 2021, Preservation Chicago helped secure landmark status for the home of Emmett Till, a route which might prove to be useful for the Cabrini Art Project.” (Johnson, TheTRiiBE, 4/3/24) Read the full story at Block Club Chicago Former Cabrini-Green Residents Are Working To Preserve Landmark Church As Community Hub; Marques “Merk” Elliston and Cher’Don Reynolds hope to buy the former Strangers Home Missionary Baptist Church and convert it into the Cabrini Art House, an arts and community center, Patrick Filbin, Block Club Chicago, 8/13/24 Former Cabrini-Green residents fight to obtain and restore landmark on the North Side, Jerome “Rome J.” Johnson, TheTRiiBE, 4/3/24 All of Mankind Mural/Stranger’s Home Missionary Baptist Church, a Preservation Chicago 2024 Chicago 7 Most Endangered Chapter |
|
22. THREATENED: After Years of Deferred Maintenance, City of Chicago Sues to Stop Unpermitted Repair Work at Portage Theater (Chicago 7 2012) | | Portage Theater, 1920, Mark D. Kalischer and Henry L. Newhouse, 4050 N Milwaukee Ave. Photo Credit: Eric Allix Rogers |
|
|
| Portage Theater, 1920, Mark D. Kalischer and Henry L. Newhouse, 4050 N Milwaukee Ave. Photo Credit: Eric Allix Rogers |
|
|
| Portage Theater, 1920, Mark D. Kalischer and Henry L. Newhouse, 4050 N Milwaukee Ave. Photo Credit: Eric Allix Rogers |
|
|
| Portage Theater, 1920, Mark D. Kalischer and Henry L. Newhouse, 4050 N Milwaukee Ave. Photo Credit: Eric Allix Rogers |
|
|
"The City of Chicago is now suing the owner of a historic, but neglected theater in the Northwest Side's Portage Park neighborhood. The lawsuit comes just months after the 103-year-old Portage Theater, 4050 N. Milwaukee Ave., was named one of the most endangered sites in the state of Illinois. "The Portage Theater opened in December 1920 where the diagonal Milwaukee Avenue bends at Cuyler Avenue, just northwest of the Six Corners junction of Milwaukee and Cicero avenues and Irving Park Road. "The City of Chicago notes that the interior of the auditorium at the Portage mirrors the Neoclassical architecture of 18th-cenutry France, while the lobbies were redesigned in the Art Moderne style in 1939 and 1940. On the exterior, a dramatic arch of cream-colored terra cotta crowns the building above the marquee. "But these days, the Portage sits dark. The outdoor stage lights are broken, and the ticket booth is sprayed with graffiti. Neighbors are sad to see it in such a state. "It means a lot to a lot of people in our neighborhood," said Amie Zander of the Six Corners Association. Zander helped the Portage Theater be named to the Landmarks Illinois list of the Most Endangered Historical Places in Illinois—hoping such a designation would secure more funding for repairs. We wanted to start bringing attention to the fact that if we don't do something about it like now, what's going to happen?' said Zander. "The Landmarks Illinois list came out three months ago. Now, in a lawsuit filed in July, the city said the owner of the Portage Theater started unauthorized repairs at the landmark building. "As documented by Cinema Treasures, the Portage Theater became a second-run movie house in the 1960s—and was divided into two a two-screen venue with a wall down the middle of the auditorium in the 1980s. The Portage was shuttered as a movie theater in 2001, but reopened in a single-screen format again in 2006 and became a center point of the Chicago independent film community—notably hosting screenings by the Silent Film Society of Chicago. To accompany the silent films, a theater pipe organ was relocated to the Portage from the Copernicus Center in nearby Jefferson Park. "The Chicago Tabernacle, a local megachurch associated with the Assemblies of God, tried to buy the Portage in 2011, but later withdrew its bid amid pushback from neighbors in the area. The Portage was granted landmark status in 2013. It closed again in May of the same year after a dispute between the owner and then-Ald. John Arena (45th) over a liquor license application. "The Portage reopened again in 2014, but closed again in February 2018, Cinema Treasures noted. With the notable exception of an illegal rave party that took place there about a year ago, the Portage has been sitting completely vacant ever since. "Zander said it is a good thing the city is now involved through the lawsuit—hoping to push the owner to do the work on the historic property the right way. "'We were excited to see that something was happening,' she said, "but again, it was without a permit, so it had to stop.' Preservation Chicago has been advocating for the restoration and reactivation of the Portage Theater for many years. The Portage Theater was a Chicago 7 Most Endangered in 2012 and played an important leadership role in the Chicago Landmark Designation process in 2013. We attended the recent Building Court hearing to advocate on behalf the historic landmark building. Read the full story at CBS News Chicago City of Chicago sues owners of historic Portage Theater over unauthorized repair work; Marissa Perlman, CBS News Chicago, 8/2/24 Portage Theater Owner Wants To Bring Venue Back To Life To Revive Six Corners, But He Needs Millions In Funding; Neighbors and local leaders say the historic theater’s revival is a necessary step in bringing back the bustle of Six Corners, Ariel Parrella-Aureli, Block Club Chicago, 3/31/22 Portage Theater: 2024 Most Endangered Historic Places in Illinois Landmarks Illinois Portage Theater: Chicago Movie Theaters, a Preservation Chicago 2012 Chicago 7 Most Endangered |
|
23. PARTIAL WIN: Promontory Point Conservancy Receives $117K Grant from Driehaus Foundation for Engineering Study (Chicago 7 2022) | | Promontory Point, 1937, Alfred Caldwell, Chicago Lakefront between 54th and 56th Streets. Photo credit: Eric Allix Rogers |
|
|
| Promontory Point, 1937, Alfred Caldwell, Chicago Lakefront between 54th and 56th Streets. Photo credit: Eric Allix Rogers |
|
|
| Promontory Point, 1937, Alfred Caldwell, Chicago Lakefront between 54th and 56th Streets. Photo credit: Eric Allix Rogers |
|
|
| Promontory Point: An Iconic Shoreline from Above: McLaren Engineering Group Wins the 2024 Engineering Drone Video of the Year Competition. Image credit: Civil + Structural Engineer |
|
|
"The Promontory Point Conservancy received a $117,500 grant last week to bolster its efforts in making the case that the park's limestone shoreline can be preserved. "Gifted by the Driehaus Foundation, the grant will fund the completion of an "Alternatives Design Study and Cost-Benefit Analysis" of Promontory Point by McLaren Engineering Group. This study, commissioned by the community conservation group last year, is the latest move in preservationists' 20-year fight to save the limestone from erosion and demolition by the city. "The Promontory Point Conservancy has over the years commissioned several engineering studies of the Point to counter the concrete and steel proposals initially proffered by the Chicago Park District, the Chicago Department of Transportation and the U.S. Army Corps of Engineers. Among these alternative reports is a 2003 study arguing that its proposal for rehabilitation fits 'well within the sponsors' stated budget for the project' while also proposing changes to make the revetment more accessible for people with disabilities. "Partially released this past April, the new study from McLaren concluded that in-kind repair and restoration would be the most cost-effective means of repair and will maintain the character of the historic landscape architecture. "'The historic limestone revetment at Promontory Point exhibits no indications of imminent failure, in spite of what has now become several decades of fruitless handwringing,' the study reads. 'With maintenance and repairs to localized areas of deterioration, the limestone revetment can continue to serve Chicago’s South Side and surrounding communities with minimal interruption and cost outlay.’ "Notably, this condition study did not include specific design proposals nor cost estimates for rehabilitation of the Point. Those details, according to conservancy president Jack Spicer, will come sometime in the fall. "Spicer also said that this initial study was funded almost entirely by small donors totaling about $200,000, though it has gotten some foundation help, too. "In addition to the Driehaus award, the conservancy received $2,000 from the Donnelley Preservation Fund of Landmarks Illinois and $15,000 from the Johanna Favrot Fund of the National Trust for Historic Preservation to 'engage an historic treatments consultant to ensure that these design plans comply with federal preservation standards,' according to the conservancy." (Monaghan, Hyde Park Herald, 7/23/24) "For years, members of the Promontory Park Conservancy have been locked in a battle with the U.S. Army Corps of Engineers over the fate of the Point’s historic limestone stair-step revetment on Lake Michigan. "The Corps has claimed the existing structures no longer protect against storms, flooding and erosion, and need to be replaced, much like the Corps has done elsewhere along the shoreline, pulling out limestone and swapping in a concrete bulwark. "The conservancy — a community nonprofit originally formed as Save the Point — has countered that the limestone works just fine and is simply in need of repair. "Now the conservancy says it has the proof to back up its argument. "On Thursday, the Promontory Park Conservancy released the results of an independent condition study it commissioned from McLaren Engineering Group. McLaren had its engineer-divers inspect the Point from above and below and concluded that the limestone blocks currently in place along the Point’s shoreline are structurally sound, function as intended, aren’t in danger of collapse and provide critical shoreline protection for the inland park and south lakefront. "'It is McLaren’s professional assessment that ... with maintenance and repairs, the service life of the structure can be significantly extended, obviating the need for major demolition and replacement,' the study said. "'We hired them to tell the truth,' said Debra Hammond, the conservancy’s treasurer. "At a news conference held Thursday morning, elected officials and preservationists alike — many of whom have a deep connection to the Point — called on the city and Army Corps to go on the record and commit to a shoreline protection plan that retains the historic limestone." (Wetli, WTTW Chicago, 4/4/24) "'It’s a Chicago treasure,' says Ward Miller, executive director of Preservation Chicago, who grew up wading in the lake, jumping on the limestone, and lounging in the sun with his dog. 'It’s one of the last vestiges of stonework and easy access into the water. I think it’s kind of legendary.' (Lane, Chicago Reader, 3/20/24) Read the full story at Hyde Park Herald Promontory Point Conservancy nabs big grant for engineering study; Roadblock to Army Corps planning efforts lifts, Marc C. Monaghan, Hyde Park Herald, 7/23/24 Morgan Shoal shoreline redesign wades forward through criticism, Marc Monaghan, Hyde Park Herald, 6/25/24 Preservationist-Backed Study Finds Promontory Point Rock Wall is Good for Another 100 Years as Efforts Continue to Fight Off Demolition, Patty Wetli, WTTW Chicago, 4/4/24 EDVY 2024 Winner: McLaren Engineering Group - Promontory Point McLaren Condition Study of Promontory Point, 6/5/24 (55 Minutes) Saving the Point, again; The beloved Hyde Park green space’s historic limestone is once more at risk of being destroyed, S. Nicole Lane, Chicago Reader, 3/20/24 Promontory Point limestone steps on Chicago lakefront just need repair, not replacement: advocates, Evelyn Holmes, ABC 7 Chicago, 4/4/24 Preservationists fight to save last stretch of lakefront limestone, Rachel Pierson, WBBM NewsRadio 780, 4/8/24 Promontory Point’s Limestone Is Still Protecting The Lakefront And Can Be Preserved, Advocates’ Study Finds; The Point needs a rehab, but that can be done using many of the existing limestone blocks — and without a drastic, costly overhaul, coastal engineers found, Maxwell Evans, Block Club Chicago, 4/8/24
Independent Promontory Point Condition Study by McLaren Engineering Group
Redesigning Morgan Shoal — engineering with nature and humanity gets real, Marc C. Monaghan, Hyde Park Herald, 3/27/24 Kenwood Neighbors Push For Balance Between Tradition, Upgrades With Morgan Shoal Redesign; As local officials plan to reinforce the Kenwood lakefront and tout their proposal’s new amenities, some residents say they want the natural, “healing” charm of the shoal and Pebble Beach to be preserved, Maxwell Evans, Block Club Chicago, 3/25/24 |
|
24. THREATENED: Community Effort Ramps Up to Ensure Preservation-Sensitive Restoration of Long-Neglected Darrow Bridge | | A view to the southwest of the Darrow Bridge on August 29, 2023. Built in 1880 and rebuilt after the 1893 World’s Columbian Exposition, the Darrow Bridge was declared unsafe by the Chicago Department of Transportation (CDOT) in 2009 and blocked to pedestrians and bicycles in the late fall of 2013. Photo credit: Marc C. Monaghan / Hyde Park Herald |
|
|
"Clarence Darrow Bridge, which overlooks the lagoon south of the Museum of Science and Industry, is one of the few remnants of the famous landscape architect Frederick Law Olmsted’s original vision for Jackson Park. Now, as the Chicago Department of Transportation (CDOT) embarks on a project to replace the bridge, community organizers are mobilizing in favor of conserving and repairing the historic structure. "The bridge, built in 1880, takes its name from a prominent 19th century labor and criminal lawyer. It has witnessed nearly 150 years of park-goers, from visitors to the 1893 World’s Fair to the Clarence Darrow admirers who gather annually at the bridge to commemorate his death. Due to safety concerns, the bridge has been closed to the public since 2013. "The Clarence Darrow Bridge Preservation (CDBP) Coalition formed in response to the news that the CDOT had received federal funds to demolish and replace the bridge and was entering a Section 106 Review Process. Section 106 applies to federal or federally-assisted projects that have the potential to affect historic properties, and requires the entity undertaking the project to consult with relevant public organizations in order to mitigate adverse effects. "'About two months ago, we heard that there was a new plan coming down the pipeline and we wanted to be prepared for it,' Jack Spicer, an organizer involved with the CDBP coalition, said. Spicer said that the coalition is hoping for a bridge repair that stays as true to the original structure as possible. "One of the coalition’s biggest concerns is the preservation of the limestone abutments on either side of the bridge, which Spicer said the CDOT seems to be considering replacing with concrete. "An independent engineering condition assessment commissioned by the Clarence Darrow Bridge Preservation Coalition found that repairing the bridge’s superstructure—the part of the bridge which bears weight—may not be feasible. However, many of the bridge’s railings, along with many of the limestone retaining units along the water, were found to be salvageable. The report concludes that 'it should be possible to retain extensive historic fabric for reuse in the repaired or reconstructed bridge.' "'Hopefully this is going to work out well and CDOT and the various organizations in the community will be able to work this out in a way that works for everyone, but we won’t know this until we see the drawings and the plans,” Spicer said. "In their announcement of the Section 106 Review process, the CDOT said that they intend to 'salvage and reuse as much historic material, including limestone blocks, railings, and uprights, as possible, as well as replacing deteriorating character-defining materials, finishes, and features in-kind in order to reconstruct the bridge to its 1895 appearance.' "'Our hope is that we can give CDOT the benefit of the doubt and we can all come up with a really good plan that will work for the benefit of the community and the public,' Spicer said." (Anastasakos, Chicago Maroon, 8/5/24) Preservation Chicago has been advocating for the restoration of the Clarence Darrow Memorial Bridge with community partners for over 20 years. We consider the decades of neglect and deferred maintenance to be an embarrassment to the City of Chicago. The cost of a preservation-oriented renovation in the early 2000s would have cost a fraction of the costs today. The municipal agencies with responsibility for maintaining public assets should properly maintain critical infrastructure. After decades of hearing that the Chicago Park District does not have the resources or capacity to perform routine maintenance on the Chicago Lakefront, Preservation Chicago began a campaign to declare the Chicago Lakefront as a National Park. This National Park designation would provide federal oversight, management and resources to reverse decades of gross neglect.
Read the full story at the Chicago Maroon Community Members Organize to Preserve Historic Jackson Park Bridge: The Chicago Department of Transportation’s Clarence Darrow Bridge replacement project raised concerns among community members who hope to conserve and repair the nearly 150 year-old bridge, Evgenia Anastasakos, Chicago Maroon, 8/5/24 Is Jackson Park ready for its future? A closer look at plans to reopen the Darrow Bridge, revamp the Garden of the Phoenix and more; Marc Monaghan, Hyde Park Herald, 10/5/23 |
|
25. THREATENED: Historic Chicago Avenue Bridge and Bridge House to be Demolished and Replaced | | Chicago Avenue Bridge, Photo Credit: James Phillips |
|
|
| Chicago Avenue Bridge Rendering, Photo Credit: City of Chicago |
|
|
| Chicago Avenue Bridge, Photo Credit: Steven Dahlman |
|
|
| Chicago Avenue Bridge Detail, Photo Credit: @ChEyeBall from Twitter |
|
|
Built in 1914 by the Ketler-Elliot Erection Company of Chicago, the historic Chicago Avenue Bridge is scheduled for demolition and replacement with a new non-movable, concrete bridge. As part of this process as the historic Chicago Avenue Bridge was determined eligible for listing on the National Register of Historic Places, the City and the Chicago Department of Transportation are required by law to offer to give away the bridge to anyone interested in taking it. The underlying law was intended to protect valuable historic assets, but the offer rings hollow with the City of Chicago’s clear lack of genuine interest in seeing this iconic bridge protected, saved or reused. "The Chicago Avenue Bridge was a pony truss bascule bridge with an elegant symmetric span of riveted steel beams which taper towards the center. The exposed riveted steel referenced a heroic industrial age when Chicago was a manufacturing powerhouse, a leader in steel production, and a world-leading bridge design innovator. The bridge was operated from an elegant bridgehouse with a pitched roof, rounded corners, a ribbon of windows, and clad in a decorative copper, now oxidized green like the Statue of Liberty. In a past era when industrial traffic on the north branch was heavy, the bridge opened and closed frequently, but today that need no longer exists. “Chicago has more movable bridges than any other city in the world, and the city is recognized as an international innovator in the engineering of bridges.” (Maggio, GapersBlock.com, 12/2/04) "Details and a timeline have been revealed for the construction of the W. Chicago Avenue and N. Halsted Street intersection in River West. The project comes at the same time as the adjacent Bally’s Casino received initial funding and a new design. The project is being led by the Chicago Department of Transportation. "The second major aspect will be the construction of a new tied-arch bridge for Chicago Avenue over the river, replacing a temporary bridge erected in 2018. The white arch bridge will allow for a wider crossing as well as for a continuation of the riverwalk under both sides of the river. Other small aspects will include lighting upgrades, traffic signal modernization, and added landscaping. "Comments on the design were being accepted until last month with engineering work entering its final phase. With financing already in place via TIF funds, construction is set to begin by the end of this year and wrap up by the third quarter of 2026. During this period, which will also see the construction of the casino, traffic will be redirected to surrounding streets." (Achong, Chicago YIMBY, 7/15/24) Preservation Chicago would like the remaining bridge-tender’s house, adjoining the Chicago Landmark Montgomery Ward Catalog Building to be saved and restored, even if it requires a relocation. This was one of the first of its type, constructed of reinforced concrete (much like the Montgomery Ward Catalogue Building), and was the first bridge constructed following the release of Burnham and Bennett’s Plan of Chicago, and part of the Chicago Beautiful Movement. It was therefore one of the first more decorative bridge tender houses, and set a new standard for those most recognized structures in the Downtown Area. The bridge tender house also features a unique oval reinforced-concrete base, which is thought to be the only one of its kind and therefore, urging this bridge tender house to be retained and restored.
Read the full story at Chicago YIMBY Details And Timeline Revealed For Chicago Avenue And Halsted Street Reconstruction, Ian Achong, Chicago YIMBY, 7/15/24 Chicago: The Movable Bridge Capital of the World, Alice Maggio, GapersBlock, 12/2/04 Chicago Ave Bridge 1914-2018, Chicago Loop Bridges.com Chicago Avenue Bridge Near Casino Site Slated For Replacement. Here’s The Plan; Halsted Street and Chicago Avenue will also be rebuilt near the site of Bally’s permanent casino along the Chicago River, Melody Mercado, Block Club Chicago, 1/25/24 |
|
26. WIN: Iowa Building Reopens After Restoration | | The Iowa Building on the ground that was always high and dry, at 56th Street and South Shore Drive, not far from the original building, 2017. Photo credit: Patricia L. Morse / Hyde Park Herald |
|
|
| The Iowa Building at 56th Street and South Shore Drive, 1933 by the Works Progress Administration. Photo credit: Hyde Park Herald Staff |
|
|
| The Iowa Building at 56th Street and South Shore Drive, 1933 by the Works Progress Administration. Photo credit: Hyde Park Herald Staff |
|
|
"The Iowa Building, Jackson Park’s 91-year-old pavilion with ties to the World’s Fair, is open again to the public after a year of repair work. "Headed by the Chicago Park District, the $2.4 million restoration project sought to transform the historic building into a picnic shelter for community use. "'It is critical that we protect our historic assets and enhance community resources,' said Rosa Escareño, the Park District’s general superintendent at the June 28 ribbon-cutting. 'I'm thrilled to reopen the rehabilitated Iowa Building and further our commitment to creating spaces for residents to gather and appreciate the natural beauty of our parks.' "Constructed in 1933 by the Works Progress Administration, the building is a spiritual successor to a larger pavilion built in 1888 as part of a growing network of parks and boulevards around the South Side. When the 1893 World’s Columbian Exposition came to town, that building was repurposed as an exhibition hall for the state of Iowa. "With the popularization of cars and widening of Lake Shore Drive in the early 20th century, the building was torn down in 1936, a few years after the new pavilion in Jackson park’s northeast corner was constructed. "By the turn of the millennium, that new building, dubbed 'the Iowa Building,' had decayed significantly through neglect and vandalism; it’s fountain stopped working, the bathrooms were shuttered and the stone crumbled in places. "After a few years of preparation and fundraising, the Park District closed down the pavilion last year to begin restorations. Now that the improvements— upgraded bathrooms, lighting, restored masonry and new concrete floors — are complete, Park District officials say the pavilion can serve as a home for picnics and other public outdoor activities. "It’s a great addition to Hyde Park and we cherish being able to use it," Gerald Cook continued. "We look forward to more events this summer and for years to come." (Hyde Park Herald Staff, 7/12/24) Read the full story at the Hyde Park Herald Park District, local leaders debut renovated Iowa Building, Hyde Park Herald Staff, 7/12/24 Hyde Park Stories: The Iowa Building, Patricia L. Morse, Hyde Park Herald, 3/29/23 |
|
27. PETITION: Protect and Preserve the Legacy of Julius Rosenwald and the Rosenwald Schools | | Petition to Protect and Preserve the Legacy of Julius Rosenwald and the Rosenwald Schools. Image credit: Julius Rosenwald and Rosenwald Schools National Historical Park Campaign |
|
|
Dear President Biden, I write to respectfully request that you utilize your authority under the Antiquities Act to designate a National Monument commemorating the life and legacy of Julius Rosenwald and the impact of Rosenwald Schools. The son of German Jewish immigrants, Julius Rosenwald helped make Sears, Roebuck & Company the retailing powerhouse of the early twentieth century and then used his enormous wealth to become a visionary philanthropist. He partnered first with Booker T. Washington and then with nearly 5,000 African American communities in 15 Southern states during the segregated era to build schools for children who previously had little or no access to the public education to which they were entitled. The schools educated over 600,000 children, including Congressman John Lewis and poet Maya Angelou. They helped to give those young people a way out of no way. I recommend that the National Monument consist of the San Domingo Rosenwald School in Wicomico County, Maryland, and an easement on the exterior of the Nichols Tower in the former Sears, Roebuck & Company headquarters in the North Lawndale neighborhood of Chicago. It is important that the National Monument contain a site in Chicago. The story of Julius Rosenwald and his inspiring philanthropy began with his partnership with Richard Sears to convert a struggling catalog company into the preeminent retailer of the twentieth century. This remarkable story pays tribute to the American belief in the power of education as an equalizing force and an engine of opportunity. It honors also the energy and resilience of the communities that partnered with Rosenwald. The partnerships that Julius Rosenwald forged in business and in his philanthropy are representative of values that made – and make --America great. Ensuring that this story not be lost and telling it to generations to come is a step toward building the stronger and more cohesive nation to which we all aspire. The best place to do this is in a National Monument designated in 2024. Thank you from the Julius Rosenwald and Rosenwald Schools National Historical Park Campaign Petition to Protect and Preserve the Legacy of Julius Rosenwald and the Rosenwald Schools Learn more at the Julius Rosenwald & Rosenwald Schools National Historical Park Campaign website |
|
28. WIN: Landmarked Jewelers Building Purchased by Chicago Developers for Potential Residential Conversion | | The Jewelers Building, 1926, Giaver & Dinkelberg, 35 E. Wacker Drive. Photo credit: Goettsch Partners |
|
|
| The Jewelers Building, 1926, Giaver & Dinkelberg, 35 E. Wacker Drive. Photo credit: LoopNet |
|
|
| The Jewelers Building, 1926, Giaver & Dinkelberg, 35 E. Wacker Drive. Photo credit: LoopNet |
|
|
| The Jewelers Building, 1926, Giaver & Dinkelberg, 35 E. Wacker Drive. Photo credit: Goettsch Partners |
|
|
| The Jewelers Building, 1926, Giaver & Dinkelberg, 35 E. Wacker Drive. Photo credit: Goettsch Partners |
|
|
| The Jewelers Building, 1926, Giaver & Dinkelberg, 35 E. Wacker Drive. Photo credit: Goettsch Partners |
|
|
| The Jewelers Building, 1926, Giaver & Dinkelberg, 35 E. Wacker Drive. Photo credit: Goettsch Partners |
|
|
"Two Chicago-based companies are teaming up to purchase the landmark Jewelers Building, with the door open for a conversion to residential use. "The Prime Group and CRG — the real estate development arm of Clayco — are behind the joint venture. The companies are under contract to purchase the building from Canada-based real estate firm Dorchester, the longtime owner, but there’s no closing date yet, according to CRG. "The firms feel 'very certain' they’ll close and acquire the building, Bob Clark, executive chairman and founder of Clayco, told the Sun-Times. He declined to disclose an estimated purchase price. The companies are already investing heavily in the Jewelers Building, according to Clark — including design, engineering and exploration of future uses. "The 40-story Jewelers Building, at 35 E. Wacker Drive just south of the Chicago River, was built in the 1920s by Frederick P. Dinkelberg and Joachim Giaver. The classical revival-style building was, at the time of its opening, the tallest building west of New York City. "'We view the Jewelers Building as one of Chicago’s most important historic buildings, and probably in the United States,' Michael Reschke, chairman and chief executive officer of The Prime Group, said in a news release. 'We welcome the opportunity to continue to be a good steward of this historic asset and to preserve and maintain the building for decades to come.' "The Jewelers Building has 556,200 rentable square feet and is 70% leased. The joint venture would manage the property. "'As soon as I got off the elevator, I was like gaga about the building,' Clark said. 'I just fell in love with it.” "The firms are looking 'at every option right now' for the Jewelers Building. Clark said they know it works as an office building, but they’d need to secure additional leases for it to stay that way. Building amenities include conference and fitness centers, plus a private parking garage. "'If we decide that it’s going to be an office building, we’re not going to have any trouble leasing it all the way up,' Clark said. 'It doesn’t have some of the challenges that a lot of the other buildings have. … It’s on the river, it’s just got great transportation, it’s got parking — it’s got everything.' "There’s a path for residential or hotel conversion, Clark said, “but it’s also an outstanding office building.'" (Miller, Chicago Sun-Times, 7/7/24) Read the full story at the Chicago Sun-Times “We’re looking at every option right now,” Bob Clark, executive chairman and founder of Clayco, said of the building’s future. Clayco is joining forces with development firm The Prime Group to acquire the building by the year’s end., Abby Miller, Chicago Sun-Times, 7/7/24 The Prime Group and CRG acquire the Jewelers Building, The historic office building at 35 E. Wacker is 70% occupied, Urbanize Chicago, 6/22/24 Clayco teams up with Reschke to buy distressed Jewelers Building; Construction giant to remain anchor tenant in historic Wacker Drive tower and expand its office footprint by up to 30K sf, Sam Lounsberry, The Real Deal, 6/5/24 35 East Wacker has been sold, ending foreclosure proceedings against its previous owner, Steven Dahlman, Loop North News, 6/7/24 The Jewelers Building Chicago Landmark Designation Report December 1992 |
|
29. WIN: Original Schwinn Bicycle Factory to be Adaptively Reused as Hotel | | Lake Street Lofts / Former Schwinn Bicycle Factory, 910 W. Lake Street. Photo credit: Jonathan Fairfield / CoStar |
|
|
| Lake Street Lofts / Former Schwinn Bicycle Factory, 910 W. Lake Street. Photo credit: Jonathan Fairfield / CoStar |
|
|
| Lake Street Lofts / Former Schwinn Bicycle Factory, 910 W. Lake Street. Photo credit: FitzGerald |
|
|
| Lake Street Lofts / Former Schwinn Bicycle Factory, 910 W. Lake Street. Photo credit: FitzGerald |
|
|
"A historic building in Chicago’s Fulton Market that housed the original Schwinn bicycle factory in the late 1800s is in line to be converted to a 140-room hotel serving the city’s ever-expanding former meatpacking district. "Developer Fulton St. and its partners hope to begin renovating the vacant Lake Street Lofts building at 910 W. Lake St. into a Drift-branded boutique hotel by the end of this summer, CEO Alex Najem told CoStar News. "The Chicago-based developer has a signed letter of intent with Drift to manage and invest in the $75 million project, which is expected to open in fall 2025. Najem said. Drift is part of Irvine, California-based TMC Hospitality, the company also behind the Bode hotel brand. "Drift Fulton Market is expected to have a rooftop bar and restaurant with skyline views, a lower-level speakeasy, and a high-end collaborative workspace on the ground floor. The developers are in talks with local food-and-beverage operators and a New York-based company to run the flexible work area, Najem said. "'We’re going to renovate the building to last another 100 years,' Najem said. "The six-story building at the corner of Lake and Peoria streets was completed in the 1880s, and in 1895 it became the original factory of the Arnold, Schwinn & Co. bicycle maker. "A venture of local architect Pat FitzGerald in recent years converted it to an 89-unit apartment building, before a Fulton St. venture bought it for $49 million in December 2022 with plans to include it as part of the 919 W. Fulton office project. "That 11-story project was scaled back to secure $233 million in construction financing last year. The developers decided to use the Lake Street building to address what it views as a dearth of hotel rooms in the expanding area, which a CoStar analysis found to be the fastest-growing urban office market in the country in recent years. "Rooms will be relatively large, averaging 300 to 400 square feet and ranging up to 1,500 for the penthouse suite, TMC Hospitality co-founder and CEO Philip Bates said. "'The building itself just captures the historic Chicago warehouse charm perfectly,' Bates said. 'It’s the original Schwinn bicycle factory with exposed ceilings, great floor-to-ceiling height and wood pillars that are so charming. It just adds to the character of the building. You couldn’t build it again with this kind of charm.' "'We think Fulton Market stands out from the crowd when it comes to office rents, residential rents, retail rents, food and beverage,' Bates said. 'We love it. I think it’s one of the best submarkets in the country. It’s where our guests want to be. You can do anything you want to do in Chicago and then you’re around the best dining experiences you can find in the city.' (Ori, CoStar News, 5/30/24) Preservation Chicago advocated with urgency to ensure that the former Schwinn Bicycle Factory at 910 W. Lake Street was included in the Fulton-Randolph Market Chicago Landmark District in 2015 despite strong opposition. Fortunately, the building was included in the Landmark District which prevented its demolition and played an important factor in its important contribution to the dynamism of the Fulton Market District. Read the full story at CoStar News Original Schwinn Bicycle Factory To Become 140-Room Hotel in Chicago’s Fulton Market; Developers Plan To Convert Building Into Drift-Branded Property With Rooftop Restaurant, Ryan Ori, CoStar News, 5/30/24 Fulton Market apartment building set for hotel conversion, Danny Ecker, Crain's Chicago Business, 5/31/24 Hotel Could Be Coming To Fulton Market Inside Original Schwinn Bicycle Factory, The 140-room boutique hotel would be inside a vacant six-story building that had been converted to apartments, Block Club Chicago, Melody Mercado, 6/5/24 Fulton Street Companies plan hotel conversion for Lake Street Lofts; The building at 910 W. Lake housed the original Schwinn Bicycle Factory, Lukas Kugler, Urbanize Chicago, 6/5/24 Fulton-Randolph Market District Chicago Landmark Designation Report 2015
|
|
30. POTENTIAL WIN: Adaptive Reuse of Loft Warehouse to Residential at 1220 W. Van Buren Moving Forward | | 1220 W. Van Buren Street, Built 1912. Photo credit: LoopNet |
|
|
"A residential development is being proposed at 1220 W. Van Buren. Located just west of the intersection of W. Van Buren St and S. Racine Ave, the conversion is being planned by Base 3 Development. "Designed by Filoramo Talsma Architecture, the development will rehabilitate the historic building that was originally built in 1910 as a manufacturing building. The building will undergo a full restoration of the facade with the cleaning of the masonry and new windows that match the historic design. "On the ground floor, the building will have a lobby along W. Van Buren Street with a mailroom and amenity space. The historic lobby will remain intact and be incorporated into the larger new lobby. "On the upper floors, the project will have 112 residential units with a mix of studios, one-beds, one-bed plus dens, and two-beds. To meet ARO requirements, 20% of the units will be set aside as affordable. "The building will be topped by an amenity penthouse level and outdoor deck on the roof. While the programming is still in flux, the interior would include flexible amenity space and the exterior would have a rooftop deck giving residents a view east towards downtown and south. "With the property currently zoned DS-5, the developers are seeking a rezoning to DX-5. The developer expects to go through the zoning process this summer into the fall. Once approved, permitting and construction would commence in Q1 2025, with occupancy planned for Q2 2026." (Kugler, Urbanize Chicago, 7/31/24) Read the full story at Urbanize Chicago Residential development planned at 1220 W. Van Buren; Oxxford Lofts will convert the historic building into apartments, Lukas Kugler, Urbanize Chicago, 7/31/24 1220 W. Van Buren Street LoopNet Listing |
|
31. THREATENED: Demolition Looms for Ornate Terra Cotta Holiday Club Building (Chicago 7 2023) | | |
|
|
Holiday Club Building, 4000-4006 N. Sheridan Road, Residential portion 1905, David Robertson, retail portion 1925, Adolph Woerner. Photo credit: Joe Ward / Block Club Chicago | | Holiday Club Building, 4000-4006 N. Sheridan Road, Residential portion 1905, David Robertson, retail portion 1925, Adolph Woerner. Photo credit: Google Maps |
|
|
| Traffic Intersection at Sheridan Road and Irving Park Road (image 05), Illinois Department of Transportation Chicago Traffic photographs, University of Illinois at Chicago. Library. Special Collections Department, IDOT_2f_173_6040 |
|
|
"Plans for a seven-story apartment building with retail are moving forward at the site of Uptown’s Holiday Club. "Catapult Real Estate Solutions is overhauling the northwest corner of Sheridan and Irving Park roads, 4006 N. Sheridan Road. The new building will have 91 apartments, 38 parking spaces and about 2,000 square feet of retail. "The complex will replace the Holiday Club, apartments and storefronts containing El Palmar restaurant and Roots Smoke & Vapor Shop. "Ald. Angela Clay (46th), whose ward includes the site, and the development team held a community meeting Thursday to keep neighbors in the loop about the project details. A point of concern among neighbors is the unclear fate of Holiday Club and the other businesses on the site. "The existing building has 5,000-6,000 square feet of retail space, whereas the new building would have two retail spaces — one with 850 square feet and a second with 1,200 square feet, according to plans shown by project architect Arden Freeman with Built Form LLC. "The project is a by-right development, meaning it doesn’t require a zoning change and doesn’t need to go through the rigorous community input and aldermanic approval process. "However, developers need city permission on several fronts. Catapult wants to reduce the normally required number of parking spaces because of proximity to public transportation; have fewer truck loading zones; and to include residential uses — the apartment building lobby and parking spaces — on the building’s first floor, said zoning attorney Nick Ftikas. (Savedra, Block Club Chicago, 6/10/24) Preservation Chicago has been advocating with the community to find a preservation-oriented outcome. Despite the significant architecture of these buildings, they were overlooked by the Chicago Historic Resources Survey. Lacking an orange-rating, they are not subject to a 90 Day Demolition Delay. In 1925, the Gothic terra cotta storefront was constructed, designed by architect Adolph Woerner as a development by owner Abe Gumbiner. Woerner is the architect responsible for the Landmarked Village Theatre. During the 1930s, this ornately ornamented building was home to a Walgreens Drug Store. The residential segment of the 4000-4006 N. Sheridan building was built as part of a larger development that includes a row of six-flats setback from the street. It was designed by architect David Robertson and was completed 1904-1905. David Robertson has a few structures listed in the CHRS, but these buildings are not orange rated. It was a Colin & Morris development who were successful developers in turn-of-the-century Chicago. Original address was roughly 1333-1341 N. Sheridan. Read the full story at Block Club Chicago Holiday Club In Uptown Would Be Replaced With Apartments Under Plan; The developer said he’d love to have Holiday Club return after construction, but he isn’t sure if it is feasible for the business to wait that long, Madison Savedra, Block Club Chicago, 6/10/24 Catapult propels Uptown apartments to replace Holiday Club in Uptown; Can develop 91 units by right but needs city approval for parking reduction, The Read Deal Staff, The Real Deal, 6/10/24 Holiday Club’s Fate Uncertain As Its Longtime Uptown Home Could Become 7-Story Apartment Building; The popular bar is hoping there is room for it in the new 92-unit building proposed to be built at the corner of Irving Park and Sheridan roads, Joe Ward, Block Club Chicago, 8/29/23 Holiday No More? 7 Story Development Slated For Sheridan & Irving Park, Uptown Update, 8/27/23 Rendering Reveal: 4006 N. Sheridan (Holiday Club Building), Uptown Update, 9/13/23 Terra Cotta Buildings Throughout Chicago. A 2023 Chicago 7 Most Endangered |
|
32. WIN: Historic Mary Thompson Hospital Adaptively Reused for Residential Apartments | | The Thompson at Fulton Market, a new luxury rental building, is open at 150 N. Ashland Ave. The site is the former Mary H. Thompson Hospital. Photo credit: Zubaer Khan / Chicago Sun-Times |
|
|
"The former Mary H. Thompson Hospital in Fulton Market is still standing, but now the property is a 210-unit luxury apartment building near Fulton Market. "Its name — The Thompson at Fulton Market — is an homage to both the hospital and its namesake, Dr. Mary Thompson, who is recognized as Chicago’s first female doctor and the first woman known to have performed a major surgery in the city. In 1865, Thompson opened the city’s first hospital dedicated to treating women and children. She then established both a medical school and a nursing school for women. "The five-story brick and limestone building was constructed decades after Thompson died. It was most recently part of the Women’s Treatment Center, but the pandemic worsened the center’s already dire financial situation. It closed in 2021 and the site was sold that year to Naperville-based developer Marquette Cos. Property records do not show the sale price. "Marquette’s project was part adaptive reuse of a century-old hospital structure and part new construction. "The developer demolished a wing of the hospital and constructed a new 12-story building. But its health care roots are still visible through an engraving on the remaining hospital structure that reads 'Founded by Dr. Mary Thompson.' "Designed by Chicago-based ParkFowler Plus, the building’s interiors also retain some original features including its brick and pillars. "The apartments located in the building that’s part of the preserved hospital structure have exposed ceilings. But finishes such as deep blue-black splashes and wood laminate floors remain the same across all units. (Miller, Chicago Sun-Times, 7/10/24) "Marquette most likely could have torn down the Georgian building that still has Thompson’s name on it — it’s not landmarked — but the firm’s head, Darren Sloniger, chose to keep it standing and gut-rehab the interior. He said the choice was more about preserving a nice-looking historical façade than about memorializing Thompson. At this project and his others in Fulton Market, Sloniger said, he wants to 'keep the character of the neighborhood.' "Tearing the building down would be cheaper and less complex than rehab, Sloniger said, but “one of the beauties of that area is the historical vibe,” so he opted to keep it standing. "The building will remain a visible piece of the legacy of Thompson, Chicago’s first female doctor and the first woman known to have performed major surgery. (Rodkin, WBEZ Chicago, 5/12/22) Read the full story at Chicago Sun-Times and WBEZ Chicago From a hospital to luxury apartments, The Thompson at Fulton Market honors piece of Chicago history, The luxury apartment building was once the Mary H. Thompson Hospital and now boasts a slew of amenities and more than 200 units, Abby Miller, Chicago Sun-Times, 7/10/24 What’s that building? Mary Thompson Hospital, Dennis Rodkin, WBEZ Chicago, 5/12/22 |
|
33. POTENTIAL WIN: Additional Funding Awarded for Adaptive Reuse of Von Humboldt School Into Affordable Teacher Housing (Chicago 7 2014) | | Alexander von Humboldt Elementary School, 2622 W. Hirsch Avenue, 1896 Building, W. August Fiedler. Photo Credit: James Iska / ChicagoHistoricSchools.com |
|
|
| Alexander von Humboldt Elementary School, 2622 W. Hirsch Avenue, 1896 Building, W. August Fiedler. Historic Photo Credit: Bill Latoza / ChicagoHistoricSchools.com |
|
|
| Alexander von Humboldt Elementary School, 2622 W. Hirsch Avenue, 1896 Building, W. August Fiedler. Historic Rendering Credit: RBH Group / Wright Architects |
|
|
| Alexander von Humboldt Elementary School, 2622 W. Hirsch Avenue, 1896 Building, W. August Fiedler. Photo Credit: James Iska / ChicagoHistoricSchools.com |
|
|
"A long-gestating plan to redevelop the vacant Von Humboldt Elementary School into apartments for teachers got a boost in funding, though more is still needed to get the project off the ground. "The Teachers Village apartment project coming to the closed Humboldt Park elementary school, 2620 W. Hirsch St., would bring 102 affordable apartments and five market-rate townhomes to the campus. "The project was introduced to the community in 2016 but has yet to begin construction. It has now received 61 Chicago Housing Authority vouchers to increase the apartment affordability, according to a housing agency news release. "The project received 27 vouchers in 2020, but the housing board recently voted to expand that number to 61 total in an effort to help preserve housing for the area, which has seen rapid gentrification, CHA officials said. "The redevelopment of Von Humboldt is a sensitive topic among former students, parents and neighbors, who were devastated when the school was shut down. "The elementary school, which was one of 49 schools CPS and then-Mayor Rahm Emanuel closed in 2013, has a long history in Humboldt Park. "The original school building was constructed in the 1880s and designed by John J. Flanders, the district’s official architect at the time, according to local historians. W. August Fiedler designed the school’s second building, which was built in 1895 and meant to address overcrowding. A third addition, designed by Arthur Hussander, went up in 1921. RBH Group plans to preserve the school’s original exterior as part of its redevelopment." (Parrella-Aureli, Block Club Chicago, 8/8/24) Preservation Chicago applauds developers RBH Group for this creative adaptive reuse project that will provide necessary housing for Chicago school teachers in a great historic school building. This is an excellent example of how adaptive reuse can reinvigorate historic structures. It also demonstrates how the inherent authenticity of historic structures can result in more interesting, unique, desirable and ultimately successful finished projects than comparable new construction. Over the past few years. Preservation Chicago has been involved in many hearings and discussions on the transformation of the building. In addition to retaining the entire building’s exterior envelope, we strongly advocated for retaining certain features of the interiors including staircases and the auditorium. We continue to encourage the developer to pursue a Chicago Landmark Designation of the building. Read the full story at Block Club Chicago Von Humboldt School’s ‘Teachers Village’ Project With Affordable Apartments Gets Funding Boost; The project had received 27 CHA vouchers in 2020 but the board recently voted to expand that number to 61 to help preserve housing for the gentrifying area, Ariel Parrella-Aureli, Block Club Chicago, 8/8/24 Plan To Turn Closed Von Humboldt School Into ‘Teachers Village’ With Affordable Apartments Gets $18 Million In City Funding; The Humboldt Park school, which closed in 2013, is poised to become an 107-unit apartment complex geared toward teachers, but the $50.6 million project needs much more public financing to get off the ground, Mina Bloom, Block Club Chicago, 10/5/22 Vacant Since Mass School Closings, Von Humboldt Still On Track To Become Apartment Complex Geared Toward Teachers; The project, first proposed in 2016, would transform the shuttered school into a mixed-use development, where teachers can live, eat, shop and take classes, Mina Bloom, Block Club Chicago, 1/17/19 Alexander von Humboldt Elementary School, 2622 West Hirsch Avenue, Historical profile by Julia S. Bachrach and Bill Latoza, Chicago Historic Schools Blog, 9/20/13 |
|
34. LOSS: Former City Theater / The Strand at 3031 N. Lincoln Avenue Being Demolished | | City Theater / The Strand / Peerless Rug Company Building, 3037 N. Lincoln. Photo Credit: Google Maps |
|
|
| City Theater / The Strand / Peerless Rug Company Building, 3027 N. Lincoln. Photo Credit: Google Maps |
|
|
| City Theater / The Strand / Peerless Rug Company Building, 3037 N. Lincoln. Photo Credit: Google Maps |
|
|
| City Theater / The Strand / Peerless Rug Company Building, 3027 N. Lincoln. Photo Credit: Google Maps |
|
|
| City Theater / The Strand / Peerless Rug Company Building, 3027 N. Lincoln. Photo Credit: Peter von Buol |
|
|
| City Theater / The Strand / Peerless Rug Company Building, 3027 N. Lincoln. Photo Credit: Peter von Buol |
|
|
| City Theater / The Strand / Peerless Rug Company Building, 3027 N. Lincoln. Photo Credit: Peter von Buol |
|
|
"Demolition permits have been issued to clear the way for a new mixed-use development at 3037 N. Lincoln. Planned by 3027-37 LINCOLN LLC, the project will occupy a midblock site along N. Lincoln Ave between W. Wellington Ave and W. Barry Ave. "Designed by Hanna Architects, plans or renderings for the new project have not been released, but permit filings indicate the project will be a four-story mixed-use building. The ground floor will have retail space as well as a garage with 15 parking spaces. The upper three floors will have 15 residential units with a rooftop deck for residents. "To make way for the project, a three-story masonry building at 3027 N. Lincoln, a two-story masonry building at 3029 N. Lincoln, and a three-story masonry building at 3037 N. Lincoln will all be demolished. Builder Luxury Inc will be the general contractor for the project who can begin clearing the site to make way for the project. The new construction permit has been filed and is awaiting issuance." (Kugler, Urbanize Chicago, 7/28/24) "The Strand opened in 1914, located on Lincoln Avenue near Southport Avenue and Wellington Avenue in the Lincoln Park neighborhood. By the 1940’s, the theater had been renamed the City Theater, which operated into the 1960’s. After closing the building housed a carpeting store." (Cinema Treasures) Read the full story at Urbanize Chicago Demo permits have been issued for buildings at 3037 N. Lincoln; The site will become home to a new mixed-use development, Lukas Kugler, Urbanize Chicago, 7/28/24 City Theater / The Strand / 3031 N. Lincoln Avenue, Chicago, IL 60657 Cinema Treasures |
|
35. LOSS: House at 1836 West Addison Street from 1891 to Be Demolished | | 1836 West Addison Street, Built 1891. Photo credit: VHT Studios / Redfin |
|
|
| 1836 West Addison Street, Built 1891. Photo credit: VHT Studios / Redfin |
|
|
| 1836 West Addison Street, Built 1891. Photo credit: VHT Studios / Redfin |
|
|
| 1836 West Addison Street, Built 1891. Photo credit: VHT Studios / Redfin |
|
|
"A 2,240-square-foot single-family home at 1836 West Addison Street in North Center received a demolition permit from the City of Chicago on August 1. That clears the way for a new rental property to be built on the site. Real estate sites show the home, built in 1891, was listed in March of this year and was on the market for only 73 days. Listed for $1.1 million, it closed in June for $1,025.000." (Schell, Chicago YIMBY, 8/3/24) Read the full story at Chicago YIMBY Demo Permit Issued For 1891-Built Single-Family Home At 1836 West Addison Street, Daniel Schell, Chicago YIMBY, 8/3/24 1836 West Addison Street Listing |
|
36. IN MEMORIAM: Mary Ann Smith, Former Alderperson and Chicago Landmark Commissioner | | Former Ald. Mary Ann Smith (48th), who served Edgewater for more than 20 years, died Wednesday, July 31, 2024. Photo credit: Provided / Facebook / Block Club Chicago |
|
|
IN MEMORIAM: Mary Ann Smith, Former Alderperson and Landmark Commissioner "Former Ald. Mary Ann Smith’s fingerprints are all over the 48th Ward. "From overseeing the creation of the city’s first traffic circles, speed humps and bike lanes to planting dozens of new trees along Broadway Street in Edgewater, she was all-in on environmentally-friendly beautification and making her ward more livable. "She served on the Chicago City Council from 1989 to 2011. The 48th Ward includes parts of the Edgewater and Uptown. "'She was always sending me New York Times stories about great ideas other cities from around the country and world were doing,' said her friend Thom Greene, an architect. "'We had an experimental ward,' said Bob Remer, former president of the Edgewater Historical Society. 'And the former mayor (Richard M. Daley), who was known for his beautification efforts, embraced it and he sent her to urban planning conferences to represent the city.' "One of Mrs. Smith’s favorite stories to tell was how she got arrested in 1993, along with her son and two other friends, for painting over a number of advertising benches that were placed in her ward against the will of the community. The case was dismissed. "In the early 1980s, dismayed at the city’s infrequent testing for high bacteria levels that could pose a threat to swimmers at city beaches, Mrs. Smith teamed with Kathy Osterman (who later became alderperson before Smith took her City Council seat) and Tom Murphy, a DePaul University chemistry professor who lived in the neighborhood, to test the water themselves. "Mrs. Smith’s son Matt, a couples therapist, pointed to his mother’s hand in the creation of a park featuring an Abraham Lincoln statue that’s next to Senn High School as an example of how she viewed the importance of public gathering spaces. "In 1991, during heightened fears and paranoia surrounding the country’s AIDS epidemic, Mrs. Smith hired Greg Harris, who was openly gay and HIV-positive, as her chief of staff. "'She thought it was important that the gay community, which was a significant community in her ward, had representation on her staff,' said Harris. 'It was a big statement at the time, and that’s how she led. She didn’t make flashy appearances, she led by example and she leaned into science and shared real information about the disease.' "Mrs. Smith, who helped create affordable housing for people with HIV/AIDS, was inducted into the Chicago LGBT Hall of Fame in 1997. 'She created that housing, as well as affordable housing for immigrants and refugees, in the spirit of inclusion and diversity over NIMBYism. "Mrs. Smith also helped create three federally recognized historic districts in her ward to help preserve the character of its neighborhoods." (Dudek, Chicago Sun-Times, 8/6/24) Ward Miller and Preservation Chicago worked closely with Mary Ann Smith for decades. She was a tireless, visionary with the perseverance to get hard things done. She was an extraordinary leader who will be deeply missed. Read the full editorial at Chicago Sun-Times Mary Ann Smith, former 48th Ward alderperson who 'led a renaissance' in the community, dies at 77; Mrs. Smith, a dog lover, looked to dog walkers as her community’s eyes and ears, Mitch Dudek, Chicago Sun-Times, 8/6/24 Former Edgewater Ald. Mary Ann Smith, City Hall Staple For 2 Decades, Dies at 77; The former alderwoman, who served from 1989 to 2011, championed historical preservation, beautification and the protection of park spaces, friends, family and colleagues said, Madison Savedra, Block Club Chicago, 8/4/24 |
|
37. IN MEMORIAM: Ben Weese, architect and preservationist who helped save Glessner House | | Ben Weese, architect and preservationist who helped save Glessner House, dies at 94. Photo credit: Cynthia Weese |
|
|
"Ben Weese was an architect and historic preservationist who was part of the 'Chicago Seven' architectural group, an informal coterie of Chicago architects who banded together to reject the rigid approach toward modernism espoused by Ludwig Mies van Der Rohe. "Weese served on the Commission on Chicago Landmarks and worked with his architect brother, Harry, and others in the field to form what now is the Chicago Architecture Foundation. The organization began with the sole purpose of saving the Richardsonian Romanesque-style Glessner House on the Near South Side. "'What I admired most about Ben was the passion he put into everything he did,' said William Tyre, the executive director and curator of the Glessner House. 'Whether it was fighting to save important architecture, designing quality low-income housing, engaging in social causes or hugging a tree, he gave 110% of himself, because he believed in these pursuits and how they would positively impact the larger community.' "He and photographer Richard Nickel were among those who formed what then was known as the Chicago School of Architecture Foundation to try to preserve the three-story, 35-room Glessner House at 1800 S. Prairie Ave., which dates to 1886. About 30 individuals came together to form the foundation and paid $35,000 in 1966 for the house. "'It was not an easy sell to his fellow architects. Many understood the importance of the house, but didn’t think the effort could be successful with its location … and the enormous funds that would be needed for its maintenance,' Tyre said. 'Ben made a very convincing argument that converted skeptics into supporters.' "Also in the 1970s, Weese joined with architects Stanley Tigerman, Laurence Booth, Thomas Beeby, Stuart Cohen, James Ingo Freed and James Nagle to form the 'Chicago Seven,' a group that later grew to 11 and which broke from what Gapp once called 'the Miesian orthodoxy of Chicago-style architecture.' The group drew international attention in 1976 with its “Chicago Architects' exhibit honoring the wide variety of design philosophies developed in Chicago. "The group then began dreaming up other intellectual exercises, such as contests and exhibitions, all aimed at a more inclusive perspective of Chicago’s architectural history. The group’s work helped lead to the rise of postmodern architecture in Chicago. "In 1977, Weese left his brother’s firm after 20 years to form his own firm with his wife, architect Cynthia Weese, which now is known as Weese Langley Weese. "The firm worked on the conversion of the Webster Hotel near the Lincoln Park Zoo into rental apartments, renovations of the LaSalle Towers building at 1211 N. LaSalle St. in Old Town and the design of the 30-story Chestnut Place apartment building, 8 W. Chestnut St. Weese won awards for his Goose Lake Prairie State Park Interpretive Center in Morris, Illinois. "'In the case of Ben, his architecture was completely of a piece with his sense of commitment to community and to a high sense of morality,' said UIC architecture professor emeritus Robert Bruegmann. 'His architecture tends to be simple, solid, understated. It always conveys a fitness of purpose and attention to context and the needs of its users.' "For more than a decade starting in the 1990s, Weese served on the Commission on Chicago Landmarks." (Goldsborough, Chicago Tribune, 5/20/24) Read the full obituary at Chicago Tribune Ben Weese, architect and preservationist who helped save Glessner House, dies at 94, Bob Goldsborough, Chicago Tribune, 5/20/24 Ben Weese, preservationist and rebel architect, dies at 94, Mr. Weese helped save the Glessner House and found the Chicago Architecture Center, Mitch Dudek, Chicago Sun-Times, 5/17/24 OBITUARY: BENJAMIN WEESE (1929-2024), Catharine Weese, Society of Architectural Historians, 5/13/24 The Family Homes of Harry Weese, Rachel Freundt, Architecture and History of Chicagoland, 12/7/23 |
|
THREATENED: 90-Day Demolition Delay List |
|
The Demolition Delay Ordinance, adopted by City Council in 2003, establishes a hold of up to 90 days in the issuance of any demolition permit for certain historic buildings in order that the Department of Planning and Development can explore options, as appropriate, to preserve the building, including but not limited to Landmark designation. The ordinance applies to buildings rated red and orange in the Chicago Historic Resources Survey (CHRS), but it should be modified to include all buildings included in the survey. These buildings are designated on the city's zoning map. The delay period starts at the time the permit application is presented to the department's Historic Preservation Division offices and can be extended beyond the original 90 days by mutual agreement with the applicant. The purpose of the ordinance is to ensure that no important historic resource can be demolished without consideration as to whether it should and can be preserved. Preservation Chicago is advocating to extend the existing Demolition Delay Ordinance to at least 180 days or longer, in order to create the time community members, stakeholders, decision makers, and elected officials need to conduct robust discussions regarding the fate of these historic buildings and irreplaceable Chicago assets. The support of the Mayor and City Council is necessary to advance this effort. Additional Reading City of Chicago Demolition Delay Hold List (2024)
City of Chicago Demolition Delay Hold List (2023) |
|
| 161 E. Erie St, River North. Photo credit: Loop Net |
|
|
| 161 E. Erie St, River North. Photo credit: Loop Net |
|
|
Address: 161 E. Erie St, River North
#101056515
Date Received: 07/30/2024
Ward: Ward: 42nd Ald. Brendan Reilly
Applicant: Atlas Industries, Inc. C/O Roanne Rebenson
Owner: Johnson O'Connor Research Foundation C/O Ann Steiner
Permit Description: Demolition of a four-story, brick and stone commercial building.
Status: Under Review |
|
LOSS: Spotlight on Demolition July 2024 |
|
- City Theater, 3037-27 N. Lincoln Avenue, Lake View
- Wing Hoe, 5356 N. Sheridan Road, Edgewater
- 1220 W. Adams Street, West Loop
- 4634 N. Western Avenue, Ravenswood
- 6512 N. California Avenue, Rogers Park
- 401 N. Ogden Avenue, Fulton Market
- 1853 W. Barry Avenue, Lake View
- 1901 W. Wellington Avenue, Lake View
- 1810 N. Wilmot Avenue, Wicker Park
- 1950 W. School Street, Roscoe Village
- 2754 W. Chicago Avenue, Ukrainian Village
- 1817 N. Hudson Avenue, Old Town
- 1854 N. Howe Street, Old Town
- 2118 N. Clifton Avenue, Lincoln Park
- 2902 N. Seeley Avenue, Lake View
- 3841 N. Leavitt Street, Roscoe Village
- 4545 N. Claremont Avenue, Ravenswood
- 2323 N. Lister Avenue, Bucktown
- 11935 S. Emerald Avenue, West Pullman
|
|
“It’s an old, common cry in a city where demolition and development are often spoken in the same breath, and where trying to save historic homes from the wrecking ball can feel as futile as trying to stop the snow. My Twitter feed teems with beautiful houses doomed to vanish in the time it takes to say ‘bulldozed.’ Bungalows, two-flats, three-flats, greystones, workers’ cottages. The photos, posted by people who lament the death of Chicago’s tangible past, flit through my social media feed like a parade of the condemned en route to the guillotine,” mused Mary Schmich in her Chicago Tribune column on July 12, 2018. "Awful! Sad! No More! Stop demolishing Chicago's beautiful old homes" |
|
| City Theater, 3037-27 N. Lincoln Avenue, Lake View. Demolished July 2024. Photo credit: Google Maps |
|
|
| City Theater, 3037-27 N. Lincoln Avenue, Lake View. Demolished July 2024. Photo credit: Google Maps |
|
|
| Wing Hoe, 5356 N. Sheridan Road, Edgewater. Demolished July 2024. Photo credit: Google Maps |
|
|
| 1220 W. Adams Street, West Loop. Demolished July 2024. Photo credit: Google Maps |
|
|
| 4634 N. Western Avenue, Ravenswood. Demolished July 2024. Photo credit: Google Maps |
|
|
| 6512 N. California Avenue, Rogers Park. Demolished July 2024. Photo credit: Google Maps |
|
|
| 401 N. Ogden Avenue, Fulton Market. Demolished July 2024. Photo credit: Google Maps |
|
|
| 1853 W. Barry Avenue, Lake View. Demolished July 2024. Photo credit: Redfin |
|
|
| 1901 W. Wellington Avenue, Lake View. Demolished August 2024. Photo credit: Peter von Buol |
|
|
| 1810 N. Wilmot Avenue, Wicker Park. Demolished July 2024. Photo credit: Redfin |
|
|
| 1950 W. School Street, Roscoe Village. Demolished July 2024. Photo credit: Redfin |
|
|
| 2754 W. Chicago Avenue, Ukrainian Village. Demolished July 2024. Photo credit: Google Maps |
|
|
| 1817 N. Hudson Avenue, Old Town. Demolished July 2024. Photo credit: Google Maps |
|
|
| 1854 N. Howe Street, Old Town. Demolished July 2024. Photo credit: Google Maps |
|
|
| 2118 N. Clifton Avenue, Lincoln Park. Demolished July 2024. Photo credit: Google Maps |
|
|
| 2902 N. Seeley Avenue, Lake View. Demolished July 2024. Photo credit: Google Maps |
|
|
| 3841 N. Leavitt Street, Roscoe Village. Demolished July 2024. Photo credit: Google Maps |
|
|
| 4545 N. Claremont Avenue, Ravenswood. Demolished July 2024. Photo credit: Google Maps |
|
|
| 2323 N. Lister Avenue, Bucktown. Demolished July 2024. Photo credit: Google Maps |
|
|
| 11935 S. Emerald Avenue, West Pullman. Demolished July 2024. Photo credit: Google Maps |
|
|
The Uptown Theatre, a Palace of Dreams By Robert Loerzel | | The Uptown Theatre, as seen from Broadway in 2024. Photo credit: Robert Loerzel |
|
|
"'It outdoes your dreams,' the advertisements declared. 'IT WILL HUSH AND THRILL YOU. It throbs with beauty—lovely enough to hold the heart of a woman all her life. You will love it.' "These ads were promoting the grand opening of the Uptown Theatre on August 18, 1925. 'Magnificence beyond all your dreams—rising in mountainous splendor and might—an enchanted palace—a house of magic beauty. … Great and beautiful as a magic city—AN ACRE OF SEATS under a romantic and color-lit twilight from myriads of unseen lamps. … One of the great art-buildings of the world—and in it, room for everybody! … It opens Tuesday! … an event you will remember all your life…' "With 4,381 seats, it was the world’s largest cinema at the time—and to this day, it stands as one of the grandest movie palaces ever constructed. 'A Palace of Dreams is right!' the Chicago Herald and Examiner’s Polly Wood wrote after attending the opening festivities. 'You can completely believe the advertisements.' "A reporter for Variety was also blown away by the Uptown Theatre’s magnificence, writing: 'Eclipsing in size, splendor and impressiveness anything that has been built in the last few years of hectic theatre construction, this new house is not only beyond doubt the most gorgeous movie palace in the world, but is so far above its neighborhood that the North Side will be years before it is worthy of it.' "Uptown’s building boom showed no signs of slowing down. In 1924, the Sheridan Trust and Savings Bank had moved into an eight-story building clad with white terra cotta, towering over the southeast corner of Broadway and Lawrence Avenue. It was one of Chicago’s largest office structures outside the Loop,5 and it had the city’s second-largest bank vault. (Four more floors would be added to the top of the building in 1928.) Across the street, Loren Miller’s department store had taken over the bank’s former building and was expanding to fill an entire block. "With the opening of the Balaban & Katz Corporation’s massive new theater at 4816 North Broadway, local residents and merchants could take pride in the fact that their neighborhood had a movie palace even larger than the Chicago Theatre, the Uptown Theatre’s downtown sister. The surrounding business district celebrated the theater’s opening with parades and pageantry. "Uptown—which had only recently acquired that name—was trumpeting its importance to the world at large. Uptown has probably never been as crowded as it was during that week of August 1925, when an estimated 750,000 people turned out for six days of festivities. People danced in the streets, while a daredevil known as Flory repeatedly set himself on fire, jumping from a building at Broadway and Sunnyside Avenue into a small tank of water." Read the full blog at www.robertloerzel.com The Uptown Theatre, a Palace of Dreams, Robert Loerzel, www.robertloerzel.com, 6/19/24 |
|
Long-Format Ward Miller Interview regarding Chicago School Skyscraper UNESCO Nomination | | Dearborn Street Skyscrapers. Photo credit: Eric Allix Rogers |
|
|
Long-Format Interview Ward Miller with Jon Voils of Celebrate Libraries® regarding the UNESCO process to designate nine significant early skyscrapers representing the Chicago School of architecture to the UNESCO’s World Heritage Site list. Jon Voils of Celebrate Libraries® interviews Ward Miller, The Richard H. Driehaus Executive Director of Preservation Chicago, about land development and preserving Chicago’s historic building stock. Foremost in the conversation is an application to add nine significant early skyscrapers representing the Chicago School of architecture onto UNESCO’s World Heritage Site list. Miller coauthored The Complete Architecture of Adler & Sullivan which is available to the public for study in the Art Institute of Chicago’s Ryerson and Burnham Libraries. Listen to the full Ward Miller interview at Celebrate Libraries Podcast with Jon Voils Early Chicago Skyscrapers UNESCO Nomination
Submitted December 4, 2017 "Description
This is a serial proposal of 9 primarily commercial buildings in Chicago’s central business district, the “Loop.” The buildings, built over a period of about 20 years starting in the 1880s, exemplify the first generation of “skyscrapers.” Making use of new technologies of the time, particularly internal metal structural systems instead of load-bearing masonry walls, they were able to rise to heights of near 20 stories with large plate-glass windows, the first elevators (lifts) to reach the high floors, and electric lights to make interior spaces usable. The architects active in designing these buildings, including Louis H. Sullivan, William Le Baron Jenney, John Wellborn Root, Charles Atwood and Martin Roche, simultaneously developed a new aesthetic for the building exteriors suited to this new form, consisting of a vertical, tripartite form derived from classical columns and expressing the internal structure and functions of the buildings. The buildings are: Auditorium Building 16TN 448139 4636208 Second Leiter Building 16TN 447952 4636279 Marquette Building 16TN 447752 4636621 Rookery Building 16TN 447571 4636545 Monadnock Building 16TN 447761 4636420 Old Colony Building 16TN 447808 4636280 Fisher Building 16TN 447818 4636325 Schlesinger & Mayer Building 16TN 447950 4636824
[later Carson Pirie Scott & Co. department store] Ludington Building 16TN 448020 4635421 A small number of additional buildings may also be considered for the series in the course of developing a nomination dossier. "Justification of Outstanding Universal Value
This group of buildings includes very early, technically innovative, and architecturally expressive examples of a new typology of construction, the modern tall buildings, or “skyscraper.” The form’s emergence in significant numbers in Chicago in the late 19th and early 20th century was spurred by a fortuitous convergence of the availability of new materials and technologies, rapid urban growth, and the opportunity to rebuild Chicago’s downtown following the Great Fire of 1871. The form and style that emerged in these buildings, known initially as the Commercial Style and later as the Chicago Style, or the Chicago School of Architecture, exhibit an exceptional synthesis of technical and design inventiveness, a decisive innovation in modern architecture that has forever changed the form of commercial buildings and the cities they make up. The concentration of a large number of these buildings in the Loop, the result of an intense period of construction, illustrates the first emergence of the 20th-century city, with a city center quite novel in form and scale. The buildings that remain from this period form an important group unified by location, time and innovators and also make Chicago distinct, in the coherence in this form, from other American cities of the same period that are home to some individually important buildings of this type. "Criterion (i): These pioneering Chicago commercial and office skyscrapers demonstrate the rapid and successful application of new technologies – especially steel fabrication and construction – to achieve unprecedented height, efficiency of construction and use in urban architecture, and show a remarkable integration of art and technology. Replacing brick and stone structures with iron and steel posed a suite of new problems, especially fire resistance and wind bracing. These were solved with brilliant engineering solutions such as the rigid frame, cutting-edge construction techniques such as riveted connections, innovations in foundations, and terra cotta fireproofing. As these problems were being solved by engineers and builders, architects found inspiration in the new proportions and forms suggested by narrow steel columns and beams, leading to dramatically new building forms through an approach that sought architectural beauty in the discipline and rigor of engineering and construction efficiencies. In the hands of creative designers such as Louis H. Sullivan, William Le Baron Jenney, John Wellborn Root, Martin Roche and Charles Atwood, the first modern skyscrapers in Chicago emerged as a novel engineering and architectural form. "Criterion (iv): Chicago’s pioneering tall buildings from the turn of the 20th century form an outstanding architectural and technological ensemble of artifacts of the “second industrial revolution,” which saw new production techniques, engineering methods, and power sources combine to create new functional types in many fields. The new form of the skyscraper exemplifies a significant stage in human history, when rising urban economic values and increases in the scale of land use and development converged with the development of the technique of skeletal structural framing, the concurrent perfection of elevators and technologies such as electric lights, plumbing and heating. These factors made tall buildings both practical and possible. "This genuinely new architectural form was fostered by the particular challenges faced by commercial developers and architects working in Chicago’s Loop in the late 19th century, where soil conditions, geographic constraints both natural and manmade, and a highly active real estate market came together. As land values increased in downtown Chicago in the 1870s and 1880s, natural and man-made barriers discouraged the outward spread of the city’s downtown and encouraged greater density. At the same time, the abundant construction in Chicago in the wake of the Great Fire of 1871 had attracted many architects and engineers to the city. Since the new commercial building types had no aesthetic antecedents, new compositional forms were accepted and became established. The success and practicality of such buildings led to the metropolises of the 20th century with vertical downtowns.
"Integrity
The buildings comprising the series were chosen, in part, to include those whose innovative features have been well preserved on an individual basis. The other basis for the selection of components for the series was to include buildings that demonstrate a full range of the technical advances critical to the creation of the skyscraper, as well as the most original exteriors fashioned to complement the new building type. The result is a series that shows the best and earliest examples of each phase of technical and aesthetic development of the form. Buildings constructed later, when the new form was well established, those that have lost integrity of critical structural material, or those whose exteriors do not as clearly express their structural basis, have not been included. To be entirely complete, the full series should ideally include the Reliance Building and the Manhattan Building as well, and if circumstances permit, these may be added to either an initial nomination or nominated as an extension. The setting of the buildings, which are found throughout Chicago’s Loop, reflects the enormous success of the new form; the Loop has continued to develop with a variety of building types, many showcasing a variety of important architecture of the later 20th and 21st centuries, and many much taller than the first generation skyscrapers of 20 stories or less. City planning controls, including historic districts, zoning and viewshed protection, ensure that this vibrant mixture stays in balance.
"Authenticity
The attributes of authenticity applicable to this series are location, evidence of technical innovation in materials and form, interior spaces that reflect original function, and design and workmanship of both structural and exterior elements, including both windows and decorative elements. The buildings in the series are all in their original locations. They preserve clear evidence of the structural innovations that enabled their construction, though of course electrical and elevator systems have been modernized. Most of the buildings remain in their original commercial or mixed uses. Some, such as the Old Colony Building and Fisher Buildings, are now in residential use, and the Second Leiter Building is now in educational use; however federal and local legal controls ensured that any changes made for these purposes preserved the essential character and features of the buildings. All the buildings retain original exterior features. In the relatively minor instances where features have been repaired or replaced, work has been based on thorough research, and reviewed and approved by qualified professionals at local, state, and federal levels of government. "Comparison with other similar properties
The structural innovations in early skyscrapers have technical antecedents beyond the United States. Particularly in Europe, iron and steel structures such as the Iron Bridge, the Eiffel Tower, the Crystal Palace, and a number of industrial structures explored the possibilities of these materials. The Speicherstadt and Kontorhaus District with Chilehaus in Germany is a recently inscribed group of warehouse structures that is contemporary with this proposal. In general, however, these examples were created for special purposes or located in industrial sectors. The buildings of the Chicago School capitalized on newly available technologies to create specifically vertical forms, specifically to enable concentrated commercial activity in the central district of a city. The designers working in Chicago clothed their new skyscrapers using an elegant decorative language suitable for the central district of a rising city, emphasizing that it was the equal of any. "Although examples of this type of tall commercial building were also built in other cities in the United States in the late 19th century, particularly in New York (such as the Flatiron Building), and individually important buildings, such as the Wainwright and Guaranty Buildings, are found in other cities (St. Louis and Buffalo, respectively), Chicago’s compact downtown was where opportunities for investment, local land-use pressures, and economic values combined to encourage the architectural and technological advances that can be clearly seen in a significant cluster of such tall buildings. From early “elevator buildings” of bearing masonry to riveted steel frames, Chicago’s Loop is a living museum of early skyscraper design and technology.( Early Chicago Skyscrapers UNESCO Nomination, Submitted December 4, 2017) Learn more at Early Chicago Skyscrapers UNESCO Nomination Ward Miller interview, Jon Voils, Celebrate Libraries Podcast, 6/25/24 Early Chicago Skyscrapers UNESCO Nomination, Submitted December 4, 2017
Early Chicago Skyscrapers” for UNESCO World Heritage Site Designation by AIA Chicago and Preservation Chicago |
|
WBEZ: What’s That Building? An architectural tour of the Lakefront Trail (Chicago 7 2021) |
|
|
| What’s That Building? An architectural tour of the Lakefront Trail; Got a bike? Hit up the path along Lake Michigan — and keep your eyes peeled for architectural gems and important historical markers from the South Side to downtown. Image credit: WBEZ Chicago |
|
|
| South Shore Cultural Center, 1915, Marshall and Fox, 7059 S. South Shore Drive. Photo Credit: Garrett Karp |
|
|
| Burnham Designed Pavilion in Jackson Park in state of extreme neglect. Burnham Designed Pavilion in Jackson Park, 2241 E. Marquette Drive. A Chicago 7 Most Endangered in 2017, 2018, 2019, 2020 & 2021. Photo Credit: Eric Allix Rogers |
|
|
| Lakeside Center at McCormick Place, 1971, C.F. Murphy and architect Gene Summers. A 2016 & 2021 Chicago 7 most Endangered. Photo Credit: Eric Allix Rogers |
|
|
"Whether you’re biking, running or pushing a stroller, Chicago’s 18-mile Lakefront Trail has no shortage of sights to see. On one side there’s the always-changing beauty of Lake Michigan, and on the other there’s the cliff wall of apartment and condo buildings, office high-rises, museums, fountains and Soldier Field. "Other structures with intriguing histories also populate the path. Here’s a look at their stories, arranged from south to north. To stay focused and keep you moving, WBEZ’s Reset only included sites on the path, not those you can see from the trail. "South Shore Cultural Center, 7059 S. South Shore Drive. Built in 1916 to replace the smaller clubhouse of a private organization with a nine-hole golf course, Marshall and Fox — the architects behind the Blackstone and Drake hotels — designed this Mediterranean fantasy. The Chicago Park District bought the South Shore Cultural Center in 1975. Two of the building’s most quintessentially Chicago moments are when it was used as The Palace Hotel in The Blues Brothers movie in 1980 and when it was the site of future President Barack Obama and future first lady Michelle Obama’s wedding reception in 1992. "Jackson Park Comfort Station, near 6700 S. DuSable Lake Shore Drive. Little has changed with this crumbling relic of the early 20th century’s golf craze since Reset talked about the building in April 2021, as the structure has continued to decline. The park district has since put up signs saying, “Improvements coming soon.” "McCormick Place Lakeside Center, 2301 S. Martin Luther King Drive. McCormick Place Lakeside Center, the behemoth black component of Chicago’s convention center, starts the zone of giants along the lakefront path approaching downtown. Completed in 1971 with a 19-acre roof, the Lakeside Center replaced a 1960 building that burned. This colossus has an architectural pedigree: Mies van der Rohe’s right-hand man, Gene Summers, and famous modern Chicago architect Helmut Jahn designed the building." (Rodkin, WBEZ Chicago, 6/10/24) Read the full story at WBEZ Chicago What’s That Building? An architectural tour of the Lakefront Trail; Got a bike? Hit up the path along Lake Michigan — and keep your eyes peeled for architectural gems and important historical markers from the South Side to downtown, Dennis Rodkin, WBEZ Chicago, 6/10/24 |
|
WBEZ: What’s That Building? Thalia Hall | | Thalia Hall, 1893, Faber & Pagels, 1807 S. Allport St. Image credit: WBEZ Chicago |
|
|
| Thalia Hall, 1893, Faber & Pagels, 1807 S. Allport St. Photo credit: Eric Allix Rogers |
|
|
| Thalia Hall, 1893, Faber & Pagels, 1807 S. Allport St. Photo credit: Eric Allix Rogers |
|
|
| Thalia Hall, 1893, Faber & Pagels, 1807 S. Allport St. Photo credit: Eric Allix Rogers |
|
|
"The rich stone edifice of Thalia Hall is a lot to take in, consisting of four stories of columns and arches, limestone and an unintended visual pun running along the top of the first floor. The structure is a ribbon of stone in a checkerboard pattern that was built as a Czech social and artistic hub. There’s also the carved lettering of the building’s name, which honors Thalia, a muse of comedy and poetry in Greek mythology. "Built in 1892, Thalia was one of several focal points of the city’s Czech population, which was booming at the time in Pilsen, a Southwest Side neighborhood named for a city in the Czech Republic. Within a few blocks of Thalia are other handsome old buildings that housed Czech institutions. For example, St. Procopius Church stands right across 18th Street, and two ‘sokols,’ or gyms, are at 1436 W. 18th St. and 1812 S. Ashland Ave. "They’re all substantial buildings, but by far the most beautiful is Thalia Hall. Architecture firm Faber & Pagels, reportedly modeled it after an opera house in Prague, but they also made it a distinctly Chicago building with its rough textured limestone and corner turret. Beneath that turret and elsewhere all along the building are clusters of miniature columns the architects also used on a red brick building a few miles north at Huron and Noble streets. "Thalia Hall was a popular gathering place under Dusek. In 1895, 2,000 women and men came to hear speakers on the work and advancement of women. That same year, a famous Shakespearean actor from Prague staged a production of Romeo and Juliet entirely in the Bohemian Language. In 1898, Chicago’s Hungarian community celebrated the 50th anniversary of the country’s revolution at the hall. "Inside Thalia Hall, the auditorium on floors two to four is as lavish as the exterior, with a tin ceiling with stained glass windows laid flat into it and a miniature dome at the center that may have housed a glittering chandelier. The wrap-around balcony and six opera boxes have opulent decorative trim, and all around the proscenium are decorative plaster details, a mix of original pieces and new copies of them. "In 2014, as restoration was getting started, Finkelman led a video tour where he said 'it would be irresponsible of us to come in and slap a coat of paint' over all that detail to hide its damaged and decayed condition. Instead, he wanted to 'just let the history show. The beauty in this place is nothing we could re-create.'" (Rodkin and Schwabe, WBEZ Chicago, 8/5/24) Hear and read the full story at WBEZ Chicago What’s That Building? Thalia Hall; Now a concert venue, this Pilsen building has a history as a gathering place for ethnic communities, and theater for movies and Shakespeare plays, Dennis Rodkin and Ethan Schwabe, WBEZ Chicago, 8/5/24
Open House Chicago Thalia Hall |
|
Preservation Events & Happenings |
|
The Newberry presents
“Chicago Style: Mike Royko and Windy City Journalism”
June 20 to September 28, 2024 | | The Newberry presents Chicago Style: Mike Royko and Windy City Journalism. Image credit: The Newberry |
|
|
"Mike Royko made his name as a journalist when Chicago was a city of newsprint, long before the days of social media and the 24-hour cable news cycle. Best known for his daily column, he wrote for the Chicago Daily News from 1959 until the paper’s closure in 1978; he joined the Chicago Sun-Times until it was purchased by Rupert Murdoch in 1984; he then wrote for the Chicago Tribune until his death in 1997. "Royko thought of himself as a reporter first and foremost, and his distinctive perspective on local politics and issues that mattered to fellow Chicagoans drew an audience of countless loyal readers. Eventually, national syndication gave him an audience far beyond the Chicago area. While his opinions resonated with readers across the country, his way with words and his ability to consistently capture the cares of the city’s residents make his columns an enduring part of Chicago’s literary tradition." Chicago Style: Mike Royko and Windy City Journalism
The Newberry, 60 West Walton Street
June 20 to September 28, 2024 Free and open to all Learn more at The Newberry website At the Newberry Library and on stage, the return of Mike Royko, Rick Kogan, Chicago Tribune, 6/16/24 |
|
Mies van der Rohe Society presents “Edith Farnsworth House, Architecture, Preservation, Culture Book Launch and Panel Discussion”
August 27, 2024 | | Farnsworth House, 1951, Ludwig Mies van der Rohe, 14520 River Rd, Plano, IL 60545. Photo credit: Eric Allix Rogers |
|
|
"Join the Mies van der Rohe Society with the Chicago Architecture Center and Illinois Institute of Technology’s College of Architecture for a compelling book launch, panel discussion, and reading from Edith Farnsworth’s memoirs. Learn more from the author, Michelangelo Sabatino, professor, director of Ph.D. program in Architecture, and the inaugural John Vinci Distinguished Research Fellow, as well as a panel of distinguished speakers, including Mies’ grandson, Trustee Emeritus, and architect Dirk Lohan, FAIA, Lee Bey, and Elizabeth Blasius. While arguments are elemental to architecture, their histories may fade. Be enlightened with a reading on topic by architect of note, Jeannie Gang, founding partner of Studio Gang. Refreshments will be served. This is a ticketed event." Chicago Architecture Center
111 E. Wacker Drive Tuesday, August 27
5:30–7:15 p.m.
$20 per person Link for registration More information at Mies van der Rohe Society website |
|
Preservation Chicago Featured in Crain's Chicago Business Giving Guide 2024 "From Impossible to Inevitable, Preservation Chicago Catalyzes Change" | | |
|
|
Since 2003, the “Chicago 7 Most Endangered” has sounded the alarm on imminently threatened historic buildings and public assets in Chicago to mobilize the stakeholder support necessary to save them from demolition. Preservation Chicago works to leverage the power of historic preservation to create and foster healthy, vibrant, diverse and sustainable communities. Everything we do is pro-bono. We engage directly to protect historic buildings at their most vulnerable stages and deliver wins at critical times. Our work leads to change. Preservation Chicago is the catalyst behind Chicago’s unprecedented surge in high-profile efforts to recognize, protect and transform long-neglected historic assets into dynamic neighborhood anchors. We seek constructive and collaborative win-win solutions. We are known for our fierce advocacy and our partnership with stakeholders. The revitalization of historic buildings is a proven and powerful economic engine that anchors reinvestment and catalyzes communities through job creation, heritage tourism and community wealth building. By focusing attention on the significance of historic places, we promote the successes and sacrifices of past generations and inspire Chicagoans to push towards a more just and equitable future. We focus on creating the stability necessary to secure significant public and private investment. We follow an innovative “Leveraged Impact” model of Amplification, Protection and Investment which helps foster transformational change. Our approach seeks to deploy Chicago Landmark protections against demolition and mobilize public sentiment and goodwill. We work directly with stakeholders, supporting them every step of the journey until they achieve success. We serve as a partner, advocate, protector and strategist in often complex preservation efforts. We listen, offer advice, make connections, seed media stories, facilitate Adopt-a-Landmark and other funding, and testify as consistent advocates at public hearings or community meetings. HOW YOU CAN HELP
INVEST: Invest your charitable dollars in a nonprofit that delivers. With your support, we will continue to make Chicago a better city.
LEVERAGE: Preservation Chicago is the rare nonprofit that leverages philanthropic support into tangible community investment. In 2023, with our $0.5 million budget, we catalyzed over $10 million in public funding, which in turn generated over $100 million in private funding in community investment. CHALLENGE: Ask us the hard questions and give us the opportunity to prove our organizational impact and earn your support. AMPLIFY: Share the wins, losses and ongoing efforts that interest you by connecting with us on social media and signing up for our month-in-review newsletter. PARTICIPATE: Host a parlor meeting to hear the dramatic backstories of our advocacy efforts and share in the profound satisfaction of catalyzing lasting change. DONATE: There are many ways to donate to Preservation Chicago. You can donate annually, donate monthly or donate stock. For larger donations or legacy donations, please contact Ward Miller directly at 312-443-1000. Donate at PreservationChicago.org. Or mail donations to Preservation Chicago, 205 W. Monroe St., #400, Chicago, IL 60606. 2023 Metrics: - 603 news stories about historic buildings we advocated for
- 273 of these stories included quotes or direct mentions
- 14,283 signatures received by our Warehouse petition
- 23,918 signatures received by our Century & Consumers petition
- 90 testimonies at Commission on Chicago Landmarks hearings
- 16 newly Designated Chicago Landmarks
Learn more at Preservation Chicago's Content Studio at Crain's Chicago Business Giving Guide 2024 Donate to Preservation Chicago |
|
Driehaus Museum presents
"Chicago Collects: Jewelry in Perspective"
May 23, 2024 until September 22, 2024 | | |
|
|
"Chicago Collects: Jewelry in Perspective is an exhibition of over two hundred pieces of rare and historically significant jewelry from the 17th century to the present, all from prominent Chicago collections. This first-of-its- kind exhibition includes a range of never-seen-before jewelry and decorative arts objects from the Richard H. Driehaus Collection alongside objects from the Chicago History Museum, the Field Museum, and the Lizzadro Museum of Lapidary Art, among loans from other Chicago institutions, collections, and private lenders with unique areas of focus. Chicago Collects: Jewelry in Perspective is organized by jewelry historian and author Elyse Zorn Karlin, curator of the Museum’s 2015 exhibition Maker and Muse: Women and 20th Century Art Jewelry. "Chicago Collects: Jewelry in Perspective opens with a timeline of stylistic periods of jewelry history from the late 17th century to the present. From there, items are organized into categories of collecting interest, such as Art Nouveau, Jugendstil, Vienna Secession, British Arts & Crafts, Chicago Arts & Crafts, 19th Century Revival, Belle Époque, Louis Comfort Tiffany, Art Deco, Fabergé, Important Makers, Tiaras, and Mid-Century Modern and Contemporary Jewelry. "Highlights of the exhibition include loans from the Field Museum from the 1893 World’s Fair; a rare piece of silver made by Paul Revere, Jr.; a handwrought silver punch bowl belonging to the Cliff Dweller’s Club; jewelry renderings by Art Nouveau master Rene ́Lalique; a number of jewels and objects made by Chicago’s own Kalo Shop as well as other Chicago artists from the Arts & Crafts Movement, and more." Driehaus Museum presents
"Chicago Collects: Jewelry in Perspective"
May 23, 2024 until September 22, 2024 Learn more at the Driehaus Museum website |
|
Glessner House presents
Walking Tours of Prairie Avenue, Motor Row, and Haunted Historic Prairie Avenue | | |
|
|
Prairie Avenue Walking Tour
"In the late nineteenth century, Prairie Avenue was the most exclusive street in Chicago. Nearly ninety mansions lined the six blocks from 16th to 22nd streets, including the homes of the city’s three wealthiest citizens - department store owner Marshall Field, meat packer Philip D. Armour, and sleeping car manufacturer George M. Pullman. "Explore over two centuries of history – from the Battle of Fort Dearborn in 1812 through the neighborhood’s recent transformation into what is once again one of the most fashionable and desirable neighborhoods in Chicago. "William Tyre, author of Chicago’s Historic Prairie Avenue, leads this two-hour walking tour which includes viewing the surviving mansions, sharing historic photos of the homes that have been lost, and an interior tour of the National Historic Landmark Second Presbyterian Church with its extraordinary Arts & Crafts sanctuary and collection of Tiffany windows. Motor Row Walking Tour
"This walking tour down South Michigan Avenue explores what is considered the largest intact early “automobile row” in the U.S. At its peak in the early 20th century, more than 100 different makes of automobiles were being sold on Motor Row. Today, the revitalized stretch of street showcases more than sixty of the original showrooms in what is now considered the landmark Motor Row District, with stunning examples of elaborately molded terra cotta, ornate facades, and intricately scrolled ironwork designed by notable architects such as Holabird & Roche, Alfred Alschuler, Christian Eckstorm, Philip Maher, and Albert Kahn. Shadows on the Street: Haunted Tours of Historic Prairie Avenue Walking Tour
"Tales of strange sounds, unexplained sightings, and untimely endings await as you explore Prairie Avenue after dark! During this one-hour walking tour through the Prairie Avenue Historic District, learn about the mystery surrounding the death of Marshall Field Jr., the tragic events that plagued the Philander Hanford house, the lingering ghost of Edson Keith, and more - if you dare!" (Glessner House) Learn more and purchase tickets at the Glessner House website |
|
Rosenwald: Toward a More Perfect Union Film Trailer | | Julius Rosenwald and Booker T. Washington whose partnership created 5,357 schools and related buildings over a 20-year period in mainly rural areas of 15 Southern states. These schools educated one-third of African-American children of the South in the years before the end of legal segregation and gave them a chance for a better life. Image credit: Rosenwald: Toward a More Perfect Union film |
|
|
“The extraordinary story of a forgotten philanthropist, a Jewish son of immigrants from Chicago who became a champion for black education with in the Jim Crow South. “The Campaign to Establish the Julius Rosenwald & Rosenwald Schools National Historical Park
The Campaign seeks to promote the establishment of a multi-site National Park celebrating the life and legacy of Julius Rosenwald, the son of Jewish immigrants who, after achieving great wealth leading Sears, Roebuck and Company, became a visionary philanthropist. “Julius Rosenwald partnered with African American communities across the South to build schoolhouses for children who otherwise would have had extremely limited access to the public education to which they were entitled. As envisioned by the Campaign, the park will include a visitor center in Chicago to focus on Rosenwald’s overall contributions and a number of restored schoolhouses in several states to be selected by the National Park Service.” Rosenwald: Toward a More Perfect Union Film Trailer THE ROSENWALD SCHOOLS “After joining the Tuskegee Institute Board in 1912, Julius Rosenwald enthusiastically embraced the idea of partnering with African American communities in the South, many of them extremely rural, that were already raising money to build the schoolhouses that state school systems were not providing. Booker T. Washington proposed that part of the funds Rosenwald donated to Tuskegee in honor of his 50th birthday be used for a pilot project to build six schools in nearby Alabama. “Rosenwald agreed to contribute a portion of the costs of each school as long as both communities and local governments participated. This program led to the construction of 5,357 schools and related buildings over a 20-year period in mainly rural areas of 15 Southern states. Even in the face of poverty and severe discrimination, families contributed land, materials, labor and – dollar for dollar—slightly more than the Rosenwald Fund itself in order to offer education to their children. “These buildings – most of them one or two-room schoolhouses on country roads surrounded by fields and woods – were a source of great pride and affection in their communities. The schools educated one-third of African-American children of the South in the years before the end of legal segregation and gave them a chance for a better life. Following implementation of the Brown v. Board of Education ruling many fell into disrepair or passed into private hands.” (Julius Rosenwald & Rosenwald Schools National Historical Park Campaign) Learn more at the Julius Rosenwald & Rosenwald Schools National Historical Park Campaign website Rosenwald, A film by Aviva Kempner |
|
WATCH: The Preservation Chicago 2024 "Chicago 7 Most Endangered" Social Media Video
(Length 1:15) | | |
|
|
WATCH: The Preservation Chicago 2024 "Chicago 7 Most Endangered" Video (Length 6:15) | | |
|
|
WATCH: The Preservation Chicago 2024 "Chicago 7 Most Endangered" Full Presentation
(66 minutes) | | |
|
|
WATCH: 20 Years of the Chicago 7: Incredible Wins, Tragic Losses, and Those Still Endangered (Length 5:45) | | |
|
|
SUPPORT PRESERVATION CHICAGO |
|
Schulze Baking Company Building Schulze Baking Company Building, 1914, John Ahlschlager & Son, 40 E. Garfield Boulevard. Image credit: Preservation Chicago Schulze Baking Company Building, a Preservation Chicago 2024 Chicago 7 Most Endangered Poster. Available in a variety of sizes including 8x10, 16x20, and 24x36. Posters, mugs and notecards are available at Preservation Chicago's webstore. |
|
DONATE TO PRESERVATION CHICAGO |
|
| The Century and Consumers Buildings. The Century Building, 1915, Holabird & Roche, 202 S. State Street. The Consumers Building, 1913, Jenney, Mundie & Jensen, 220 S. State Street. Photo credit: Ward Miller / Preservation Chicago |
|
|
THANK YOU from your friends at Preservation Chicago |
|
Preservation Chicago leverages the power of Chicago's historic built environment to create, nurture and enhance healthy, vibrant, diverse and sustainable communities. Preservation Chicago protects and revitalizes Chicago’s irreplaceable architecture, neighborhoods and urban green spaces. We influence stakeholders toward creative reuse and preservation through advocacy, outreach, education, and partnership. Thank you from your friends at Preservation Chicago for your support of the mission of Preservation Chicago and our tireless advocacy. Your financial support allows Preservation Chicago to advocate every day to protect historic buildings throughout Chicago. For a small nonprofit, every dollar counts. Preservation Chicago is a 501(c)(3) non-profit so your donation is tax-deductible as permitted by law. Donating is fast, easy and directly helps the efforts to protect Chicago’s historic legacy. For larger donations, please contact Ward Miller regarding the Preservation Circle details and a schedule of events at wmiller@preservationchicago.org or 312-443-1000. |
|
|