February 2024 Month-in-Review Newsletter2024 Chicago 7 Most Endangered Edition |
|
|
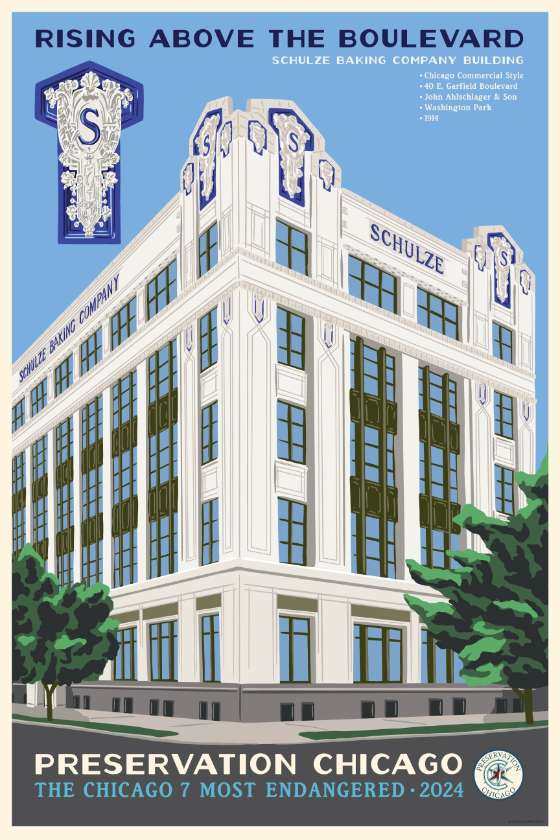
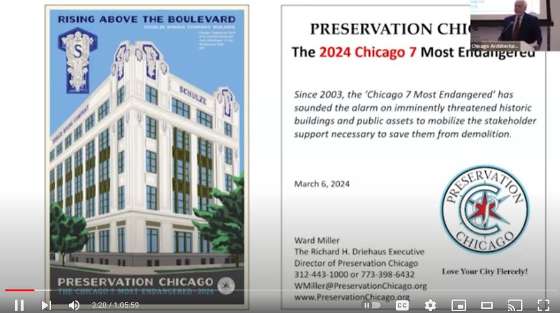
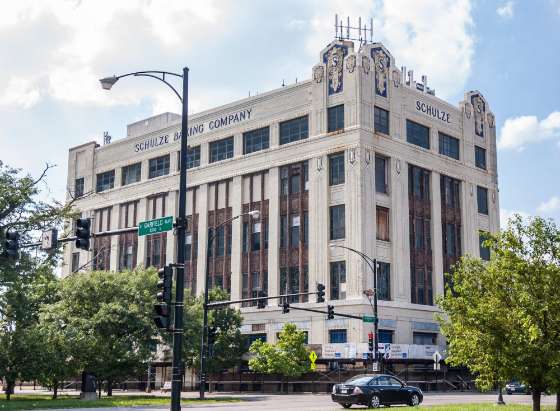
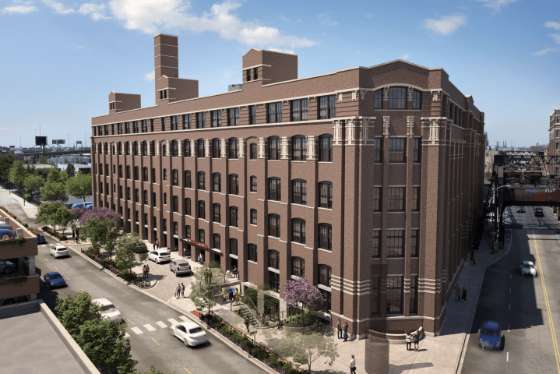
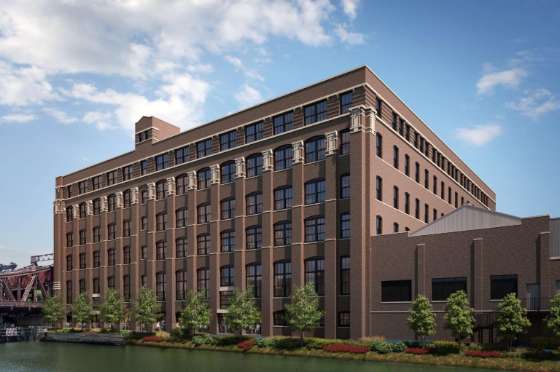
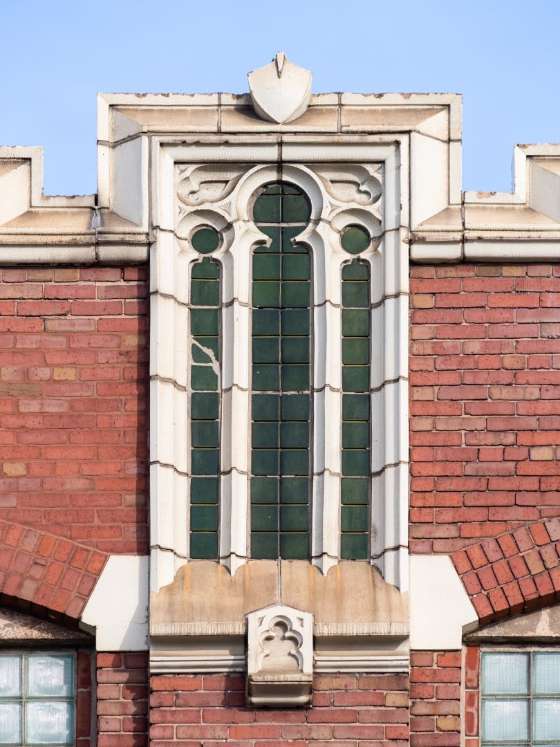
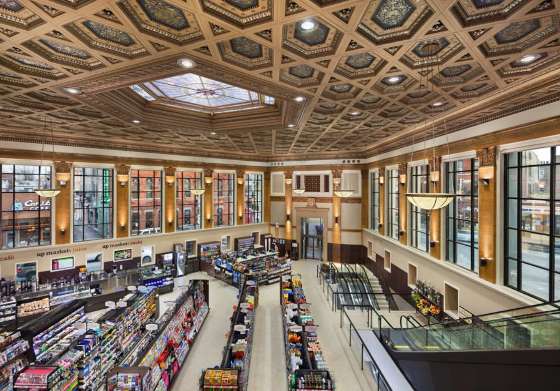
Schulze Baking Company Building Schulze Baking Company Building, 1914, John Ahlschlager & Son, 40 E. Garfield Boulevard. Image credit: Preservation Chicago Schulze Baking Company Building, a Preservation Chicago 2024 Chicago 7 Most Endangered Poster. Available in a variety of sizes including 8x10, 16x20, and 24x36. Posters available at Preservation Chicago's webstore. |
|
| From Lost Cause to Celebrated Landmark… |
|
|
| Preservation Chicago Delivers ResultsYour Support Makes It Possible |
|
|
Preservation Chicago is a catalyst and agent of change. And we deliver. We leverage the power of Chicago's historic built environment to create, nurture and enhance healthy, vibrant, diverse and sustainable communities.
Thanks to our supporters, we continue to make Chicago a better city. Our results have been surprising, significant and substantial. Preservation Chicago is a 501(c)(3) nonprofit so your donation is tax-deductible as permitted by law. |
|
Preservation Chicago: Love Your City Fiercely! |
|
Having trouble viewing the newsletter as an email? Many email programs will cut, crop, and block photos, and generally struggle with a content rich newsletter but a solution exists. | | Love this monthly newsletter?
You're in good company with thousands of others who Love Chicago Fiercely.
We always welcome your reviews, comments, and suggestions. Please drop us an message at info@PreservationChicago.org Not interested in this monthly newsletter? No problem.
Click Subscribe to stop receiving all email communication. ⓒ 2023 Preservation Chicago, 205 W. Monroe Street, Suite 400, Chicago, Illinois |
|
|
CHICAGO 7 MOST ENDANGERED
• Chicago 7 2024 Announcement, March 6, 2024
• Press and Media Coverage
• Chicago 7 Video Overviews
• Recording of Full Preservation
THE CHICAGO 7 2024
1. Century & Consumers Buildings
2. Sheffield-Belden Group
3. Ogden-Keeler Industrial Buildings
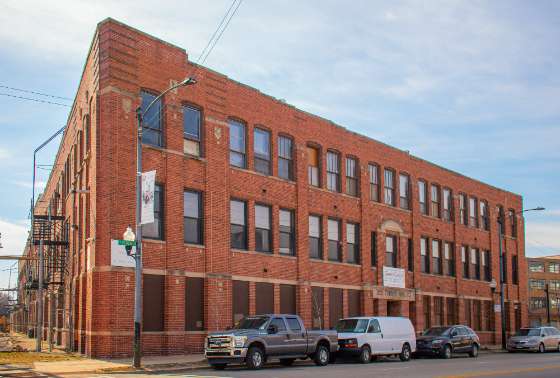
Turner Manufacturing Company Buildings
Western Felt Works
4. Schulze Baking Company Building
5. Chicago Vocational School (CVS)
6. All of Mankind Mural/Stranger’s Home Missionary Baptist Church
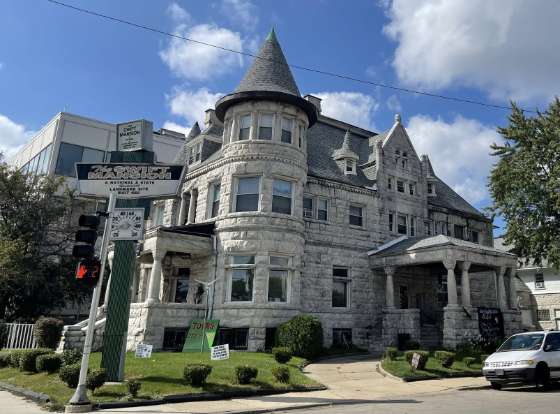
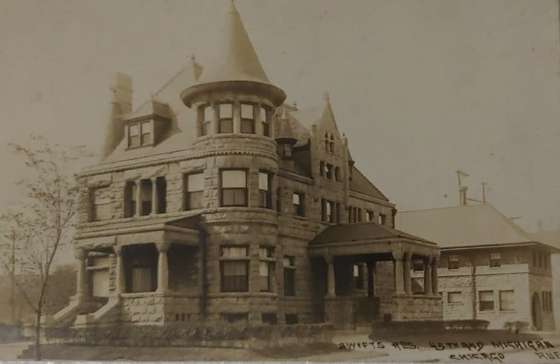
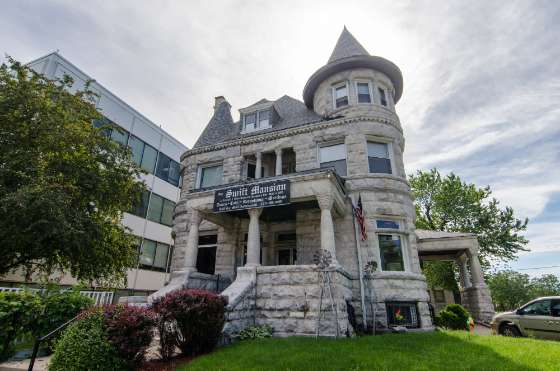
7. Swift-Morris Mansion
ADVOCACY - WIN: Op-Ed: Saving State Street Buildings Would Help Revitalize Downtown
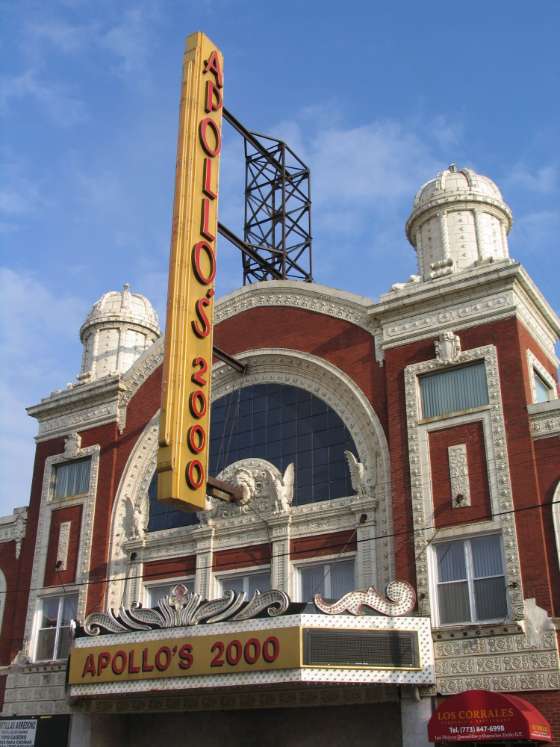
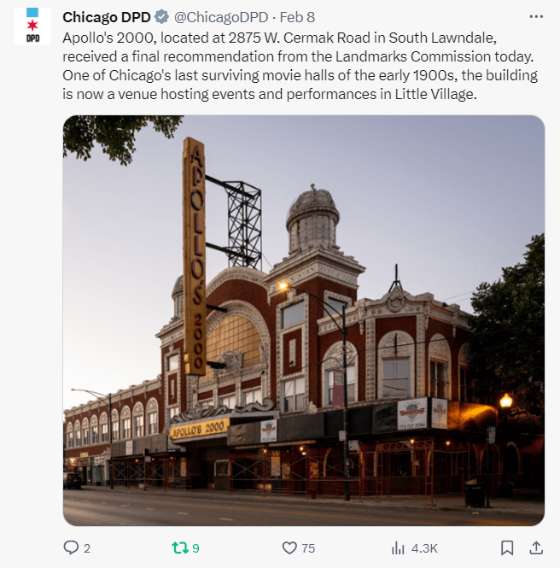
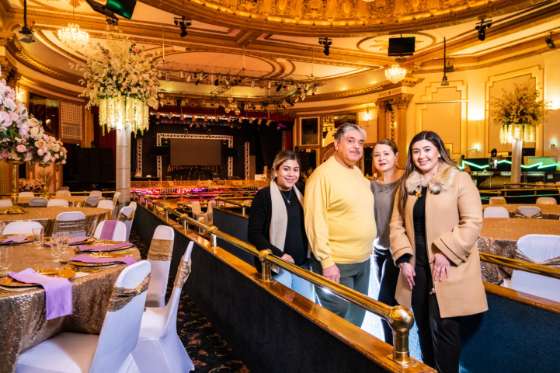
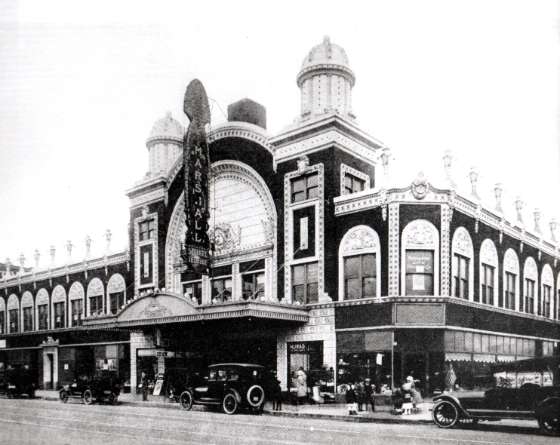
- WIN: Apollo's 2000 Receives Final Landmark Recommendation
- WIN: Hyde Park Union Church Receives Preliminary Landmark Recommendation
- WIN: Class L Approved for Hoyt Building by City Council
- WIN: Mid-City Trust & Savings Bank Receives $1.3M in Adopt-a-Landmark Funding
- WIN: City of Chicago Announces $8.23M of Adopt-a-Landmarking Funding
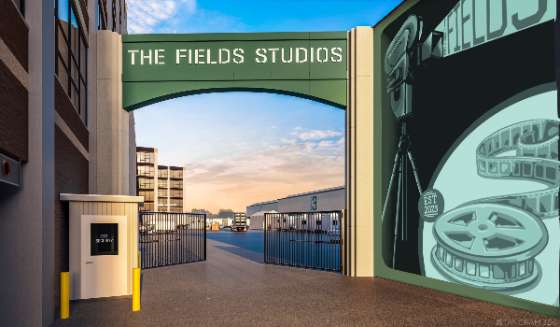
- WIN: The Fields Studios Received $10M in City and State Grants
- WIN: Illegal Construction in Humboldt Park Demolished!
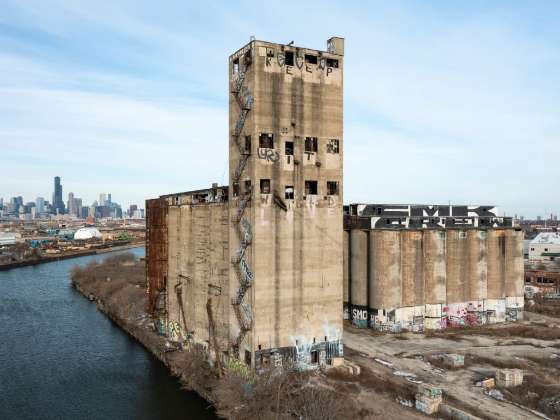
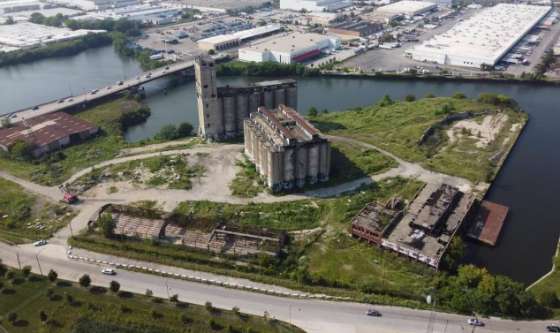
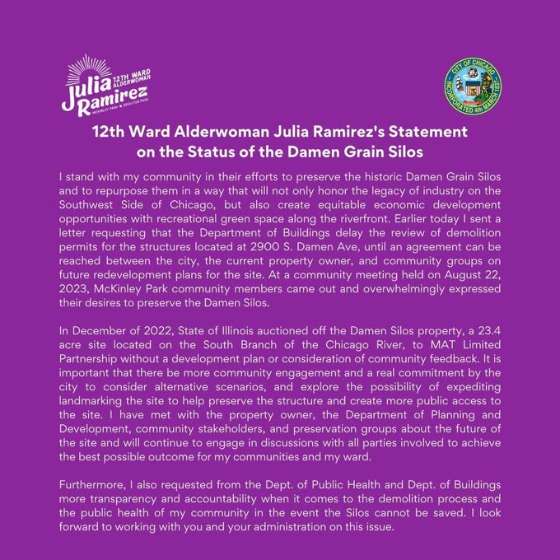
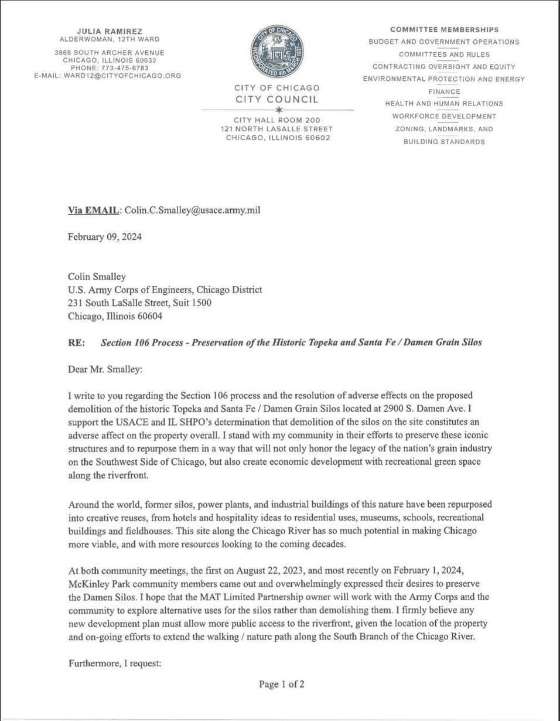
- THREATENED: Community Unanimously Rejects Demolition of Damen Silos
- SUN-TIMES EDITORIAL: All doesn’t have to be lost if the Silos are demolished
- THREATENED: Demolition Permit Released for Continental Can Building
- THREATENED: Developer Announces Plans to Demolish 720 N. Wells
- THREATENED: Loyola University Plans Demolition of 1234 W. Loyola Avenue
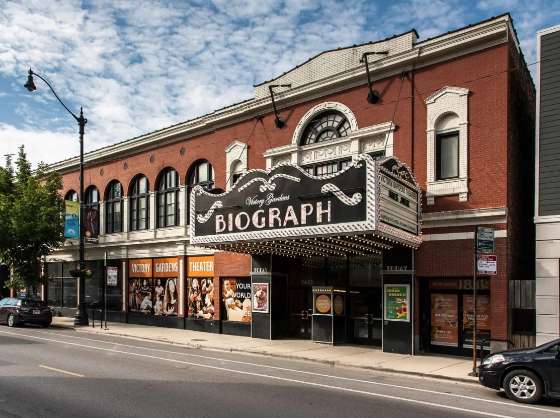
- WIN: Landmark Biograph Theater Reopens After Being Shuttered for Years
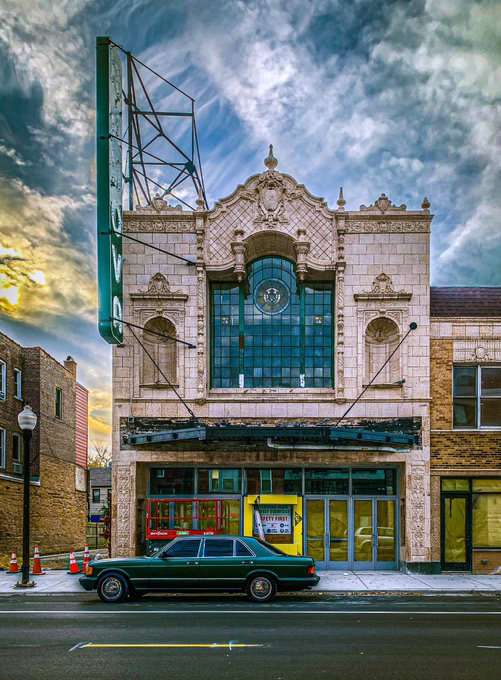
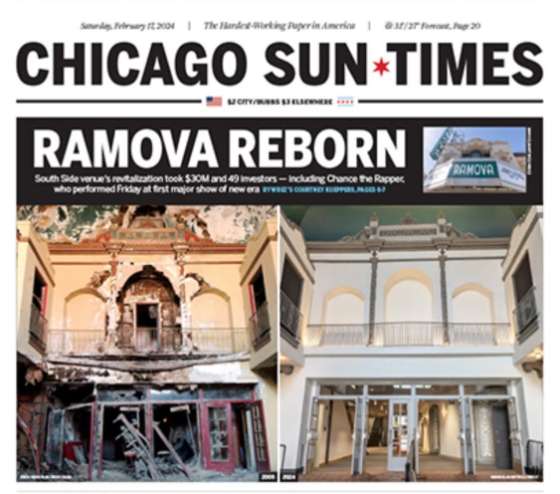
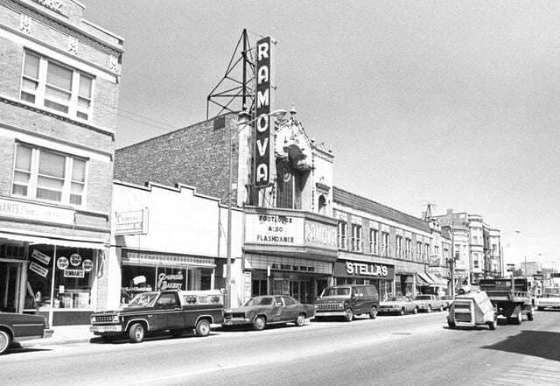
- WIN: Renovated Ramova Theatre Hosts First Concert Since 1985
- WIN: Illinois Designates 10 Cultural Districts and $3 Million in Funding
- WIN: Momentum Growing for Restoration of Quinn Chapel
- WIN: JPMorgan Chase Announces Chase Tower Renovation
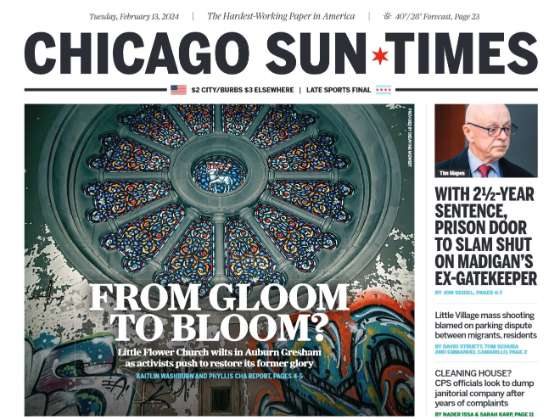
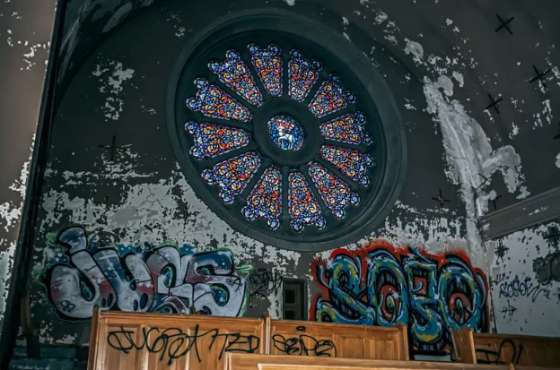
- THREATENED: Condition Little Flower Church Worsens During Extended Vacancy
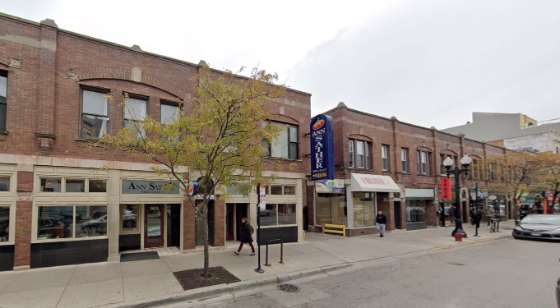
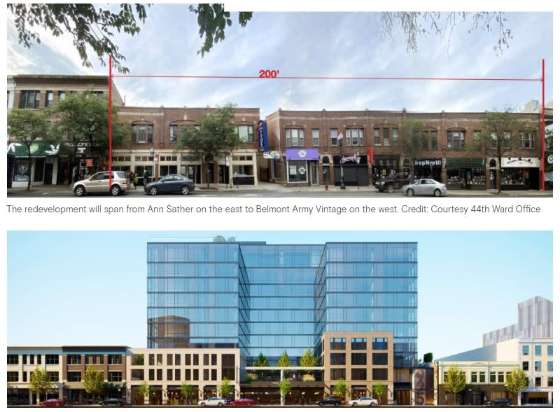
- THREATENED: Ann Sather and Belmont Army Buildings Targeted for Demolition
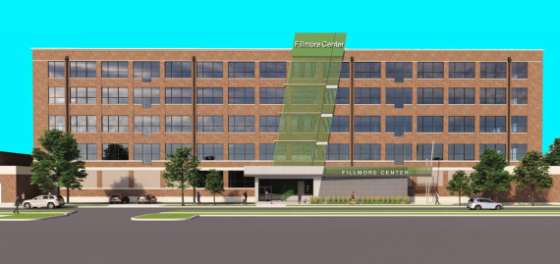
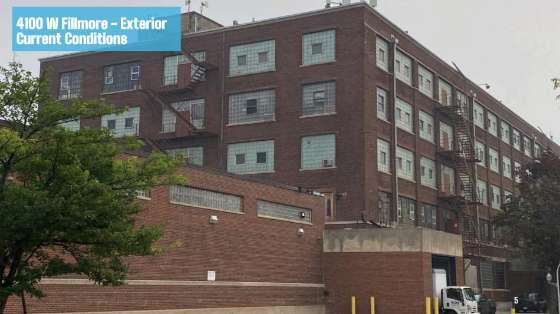
- WIN: 4100 W. Fillmore Redevelopment Receives $7M TIF Award
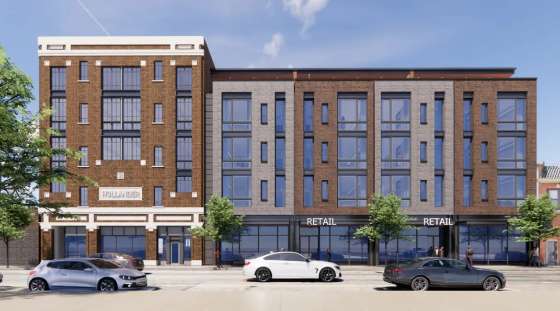
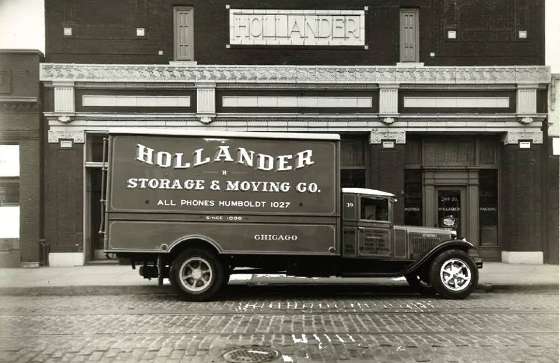
- POTENTIAL WIN: Hollander Storage Adaptive Reuse Moving Forward Again
- THREATENED: Community Urges Protection of South Shore Nature Sanctuary
- THREATENED: Midway Greenspace Counted as "Replacement" Greenspace
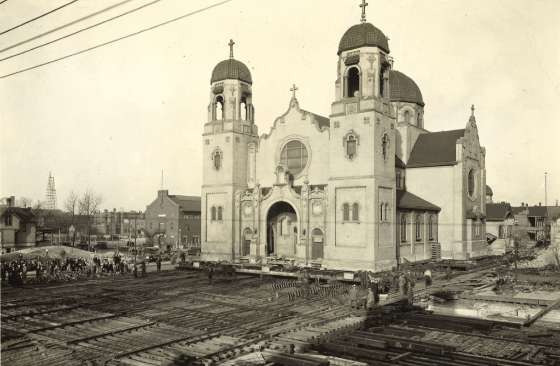
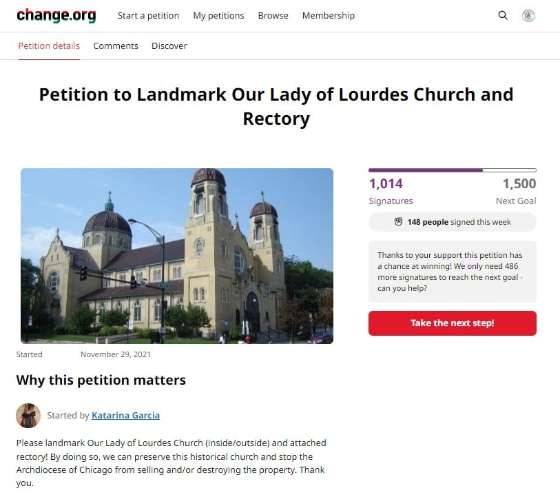
- THREATENED: Our Lady of Lourdes Catholic Church to be Permanently Closed
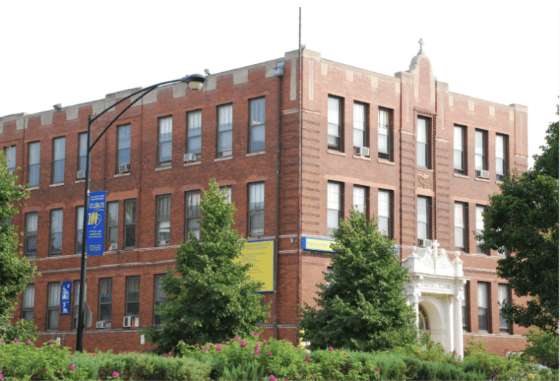
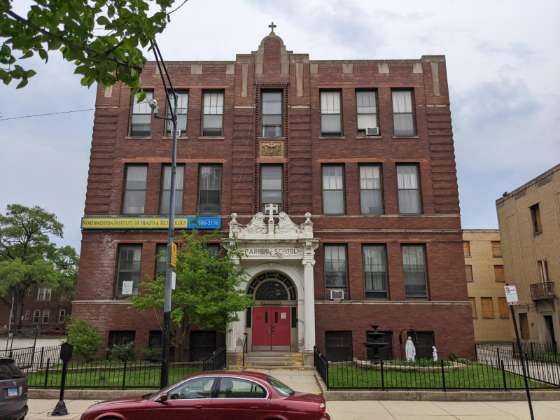
- WIN: Construction Begins for Adaptive Reuse of Our Lady of Lourdes School
- POTENTIAL WIN: Jefferson Park Firehouse Seeks Tenant After Renovation
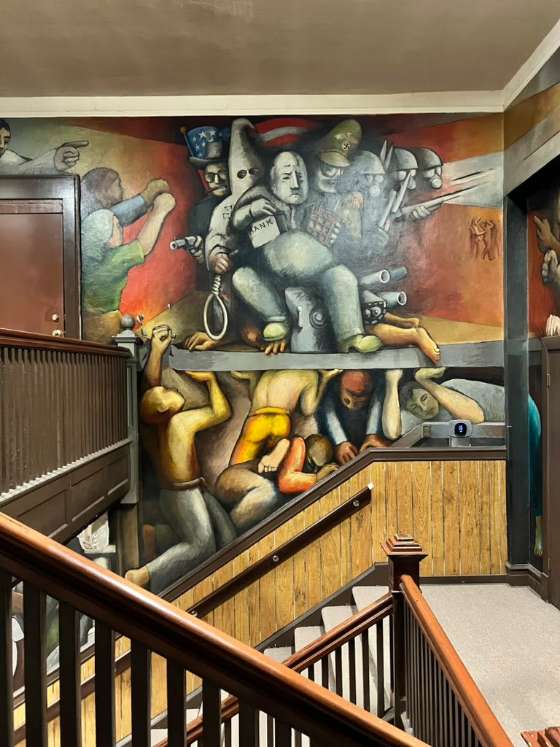
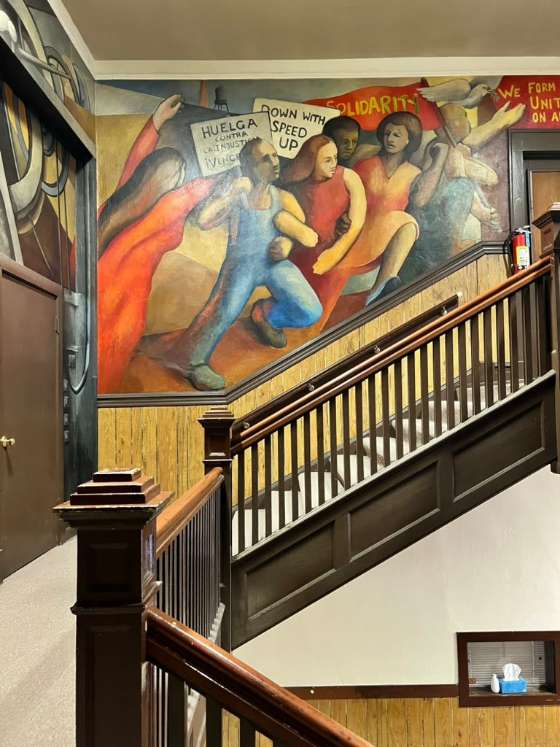
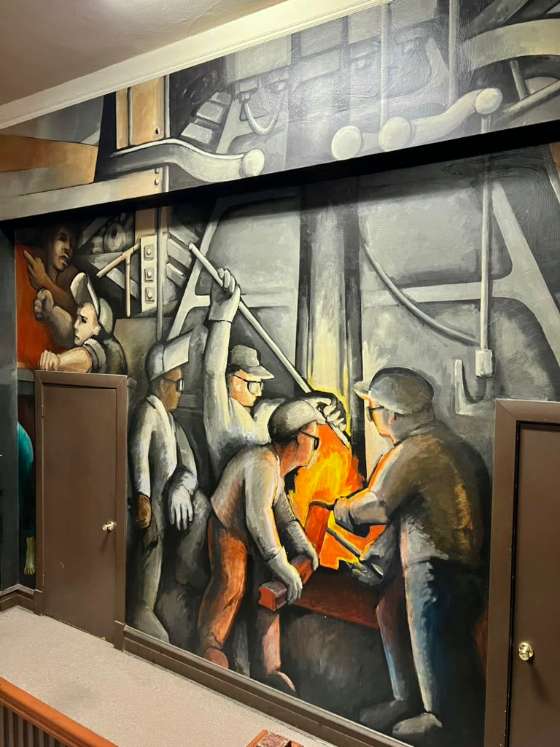
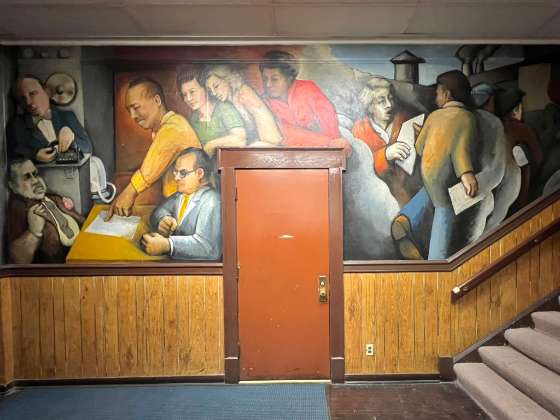
- POTENTIAL WIN: Funds Raised to Rescue United Electrical Workers Union Mural
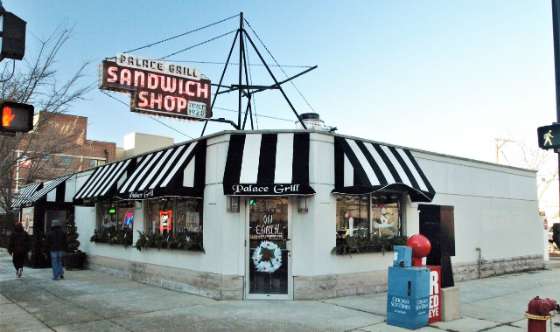
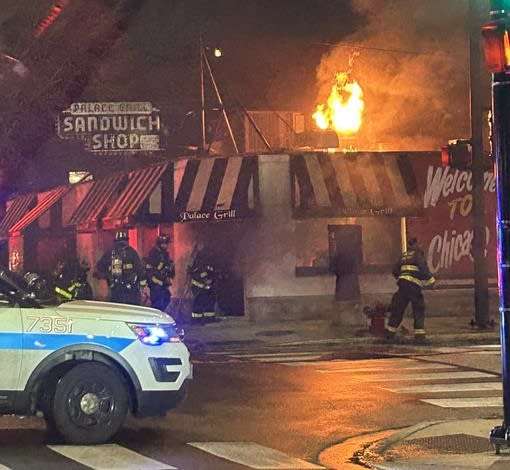
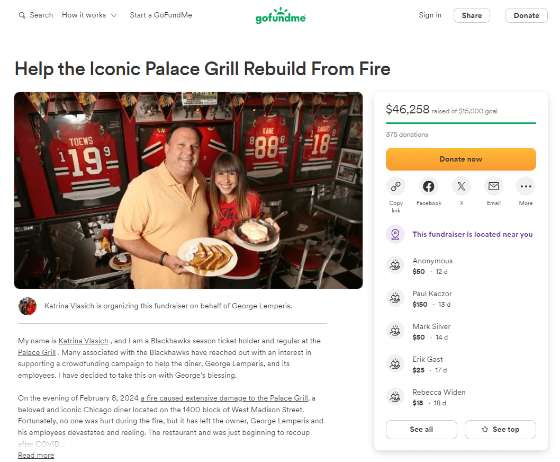
- THREATENED: After 86 Years in Business, Fire Damages Palace Grill
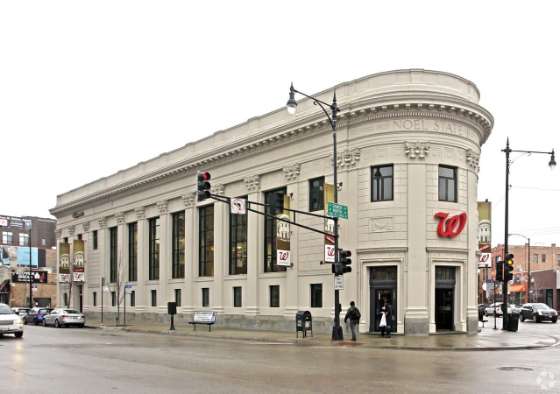
- WIN: Vacant Noel State Bank To Become a Barnes & Noble Bookstore
- IN MEMORIAM: David Bahlman, Preservationist
- BUYER WANTED: Landmarked Solon S. Beman Designed Turner House For Sale
- BUYER WANTED: Landmarked Maher Designed Seymour House Listed For Sale
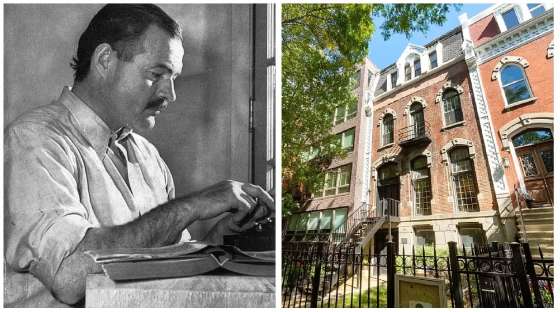
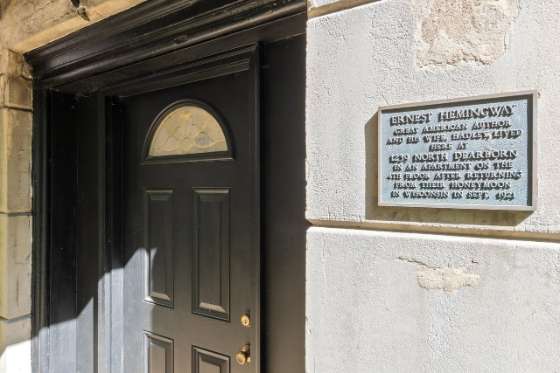
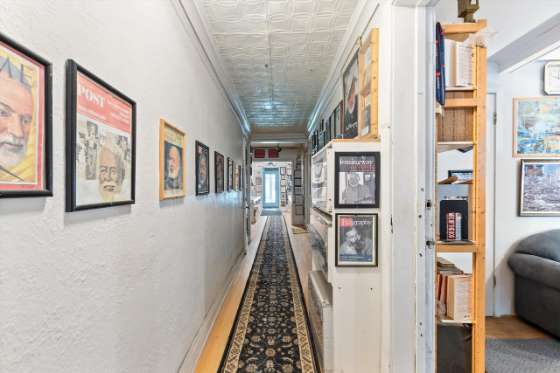
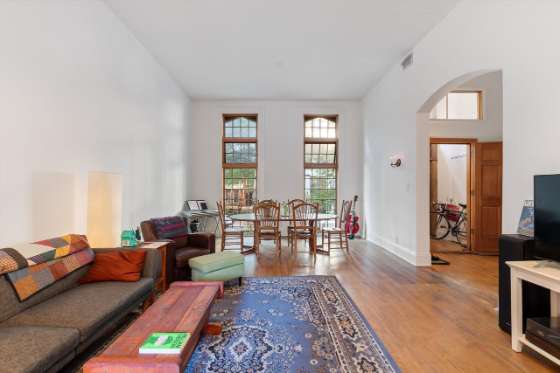
- BUYER WANTED: Hemingway’s Chicago Home at 1239 N. Dearborn St. Listed
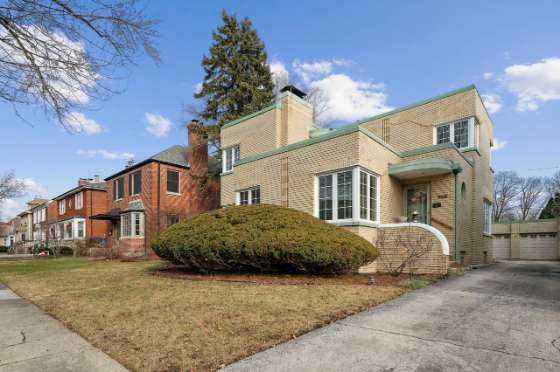
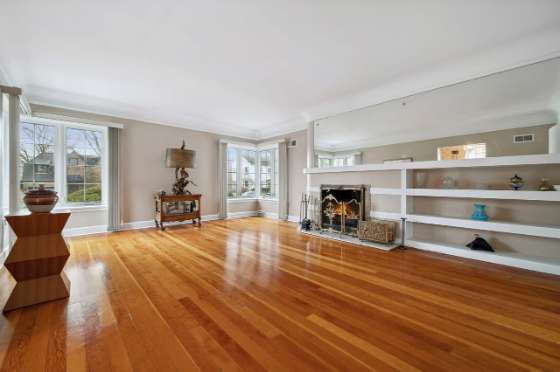
- BUYER WANTED: Art Moderne William J. Mathis Listed for Sale
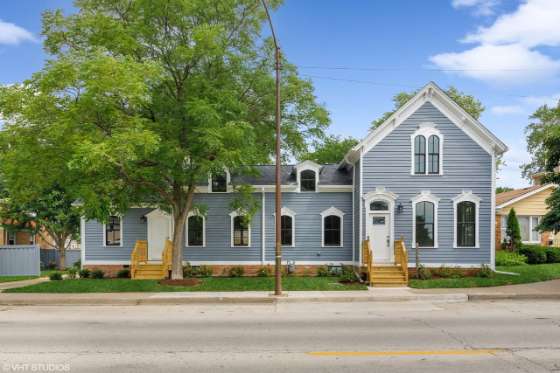
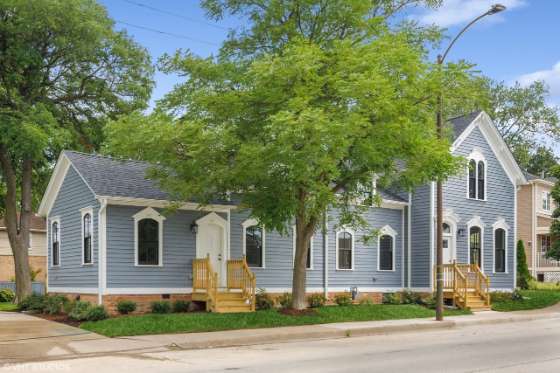
- BUYER WANTED: John Wingert House Built in 1854 Listed for Sale
- THREATENED: 90-Day Demolition Delay List
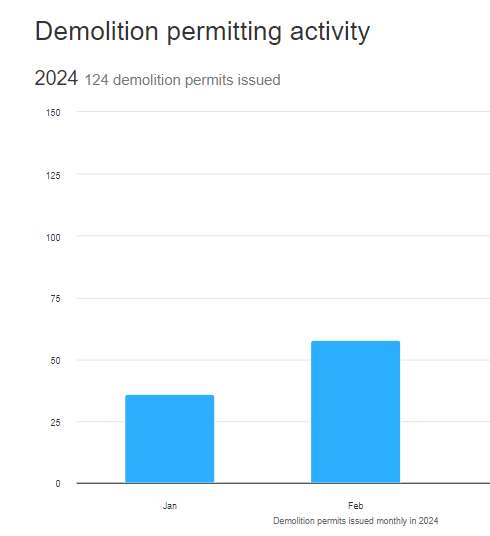
- LOSS: Spotlight on Demolition (58 demolitions during February 2024)
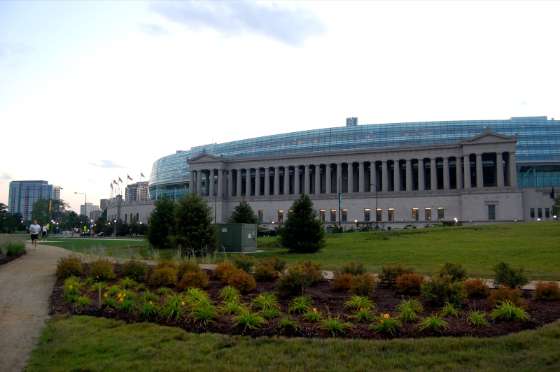
PRESERVATION IN THE NEWS - Friends of the Parks to the Chicago Bears: Play Ball With Stakeholders on New Stadium Plans
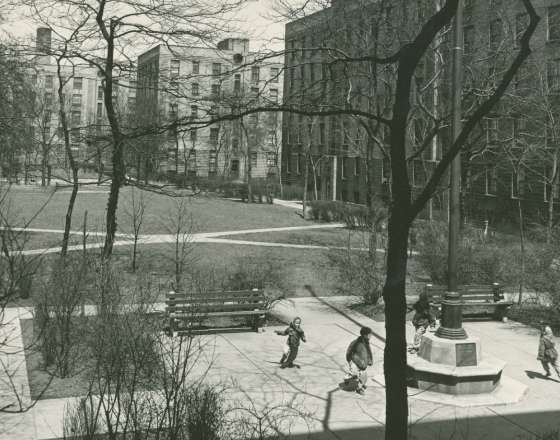
- Block Club Chicago: How The Rosenwald Apartments Became ‘A City Within A City’
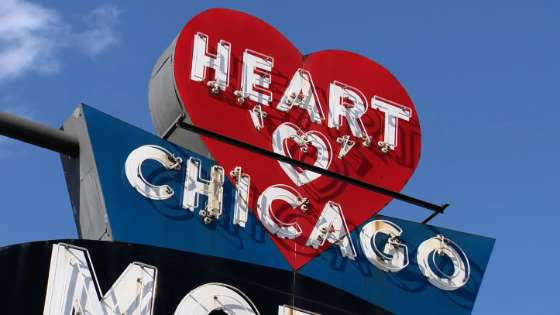
- WGN: At this Chicago landmark, home is where the ‘heart’ is
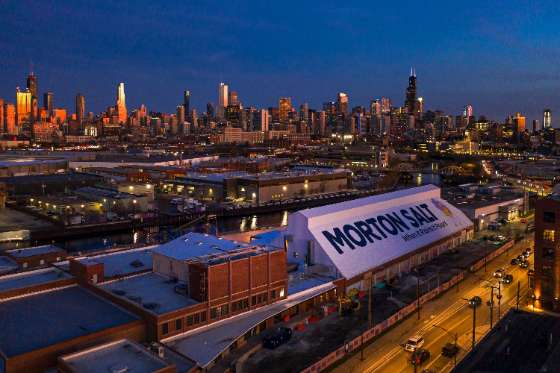
- WGN: One Year Ago: The Salt Shed opened its doors after renovating factory into concert venue
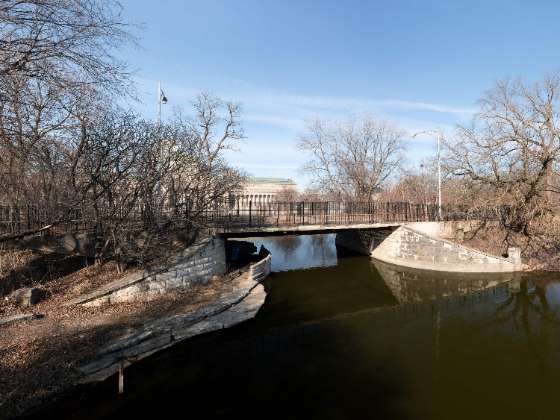
- Hyde Park Herald: Hyde Park Stories: Darrow Bridge
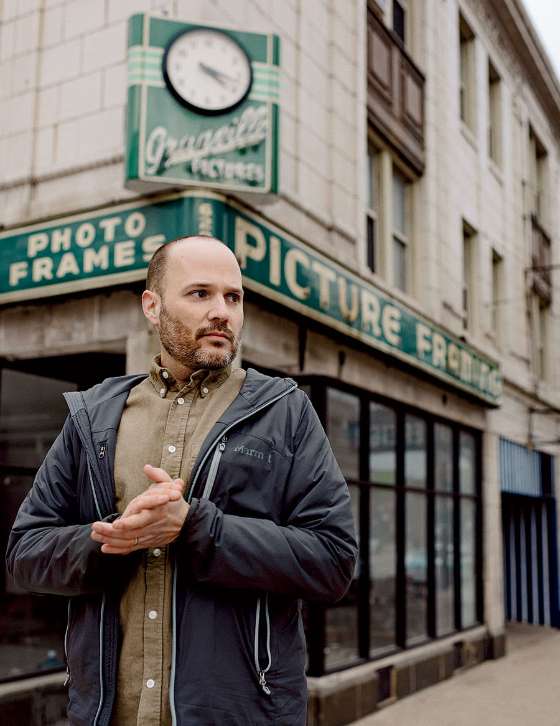
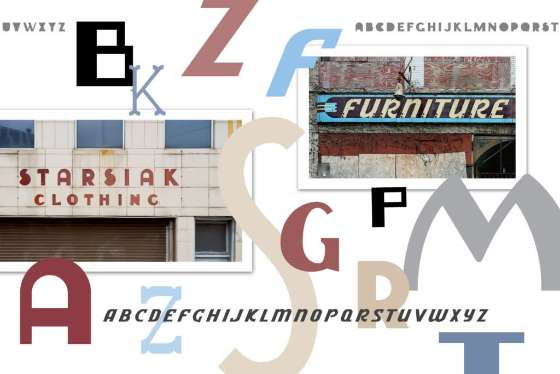
- Chicago Magazine: History Rewritten, A Portage Park illustrator preserves Chicago’s past one letter at a time
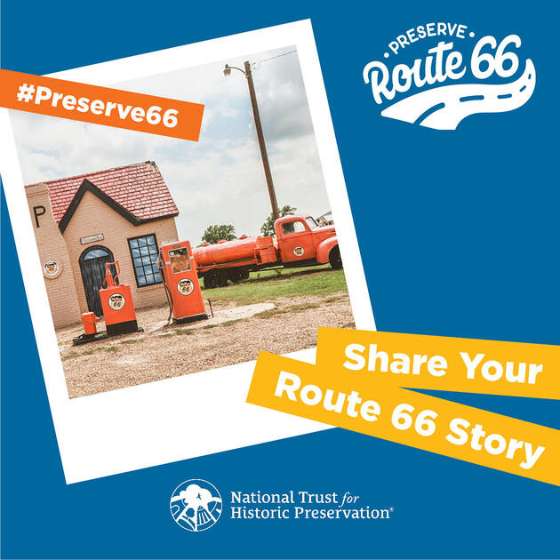
- WBEZ Chicago: Route 66 was ‘a microcosm of America.’ Now, preservationists want to collect its stories
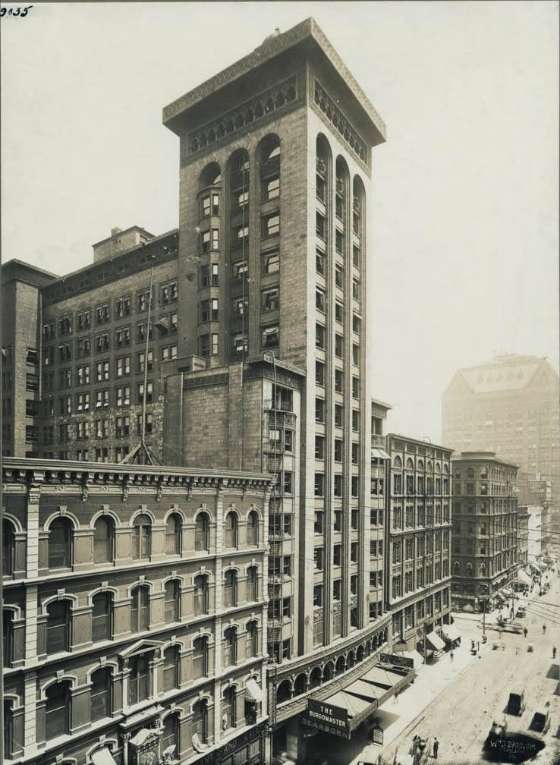
- Chicago YIMBY: Lost Legends #12: The Schiller Building In The Loop
EVENTS & HAPPENINGS - ‘Mies Birthday Soiré by the Mies van der Rohe Society
- Teaching by Design by the Frank Lloyd Wright Trust
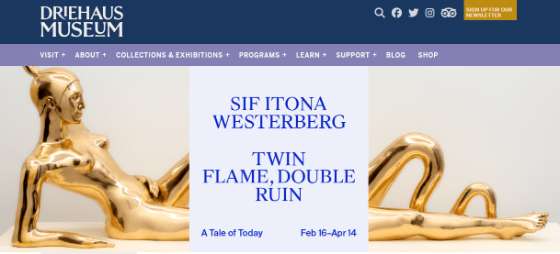
- ‘‘Sif Itona Westerberg: Twin Flame, Double Ruin’ by Driehaus Museum
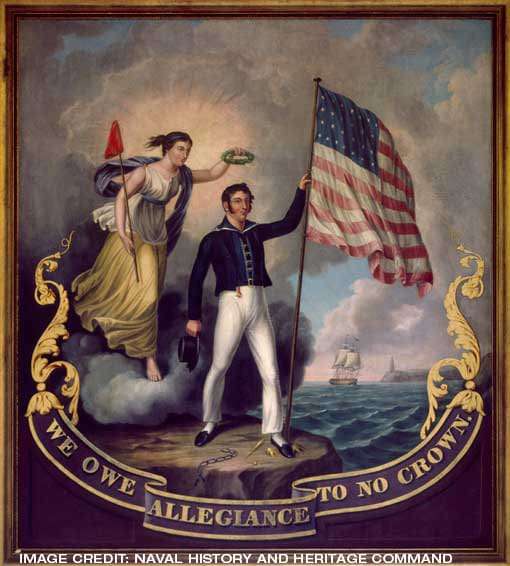
- ‘The War of 1812: Countering Peril on the High Seas and at Home’ by Pritzker Military Museum & Library
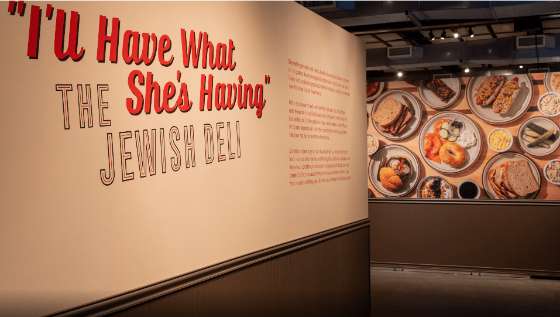
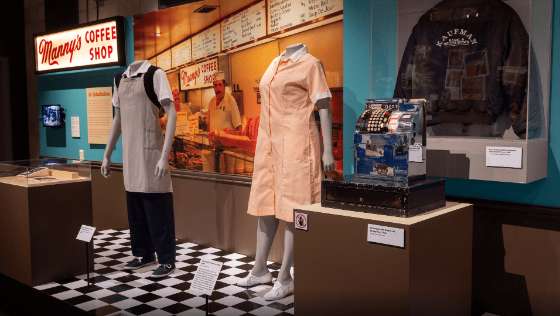
- I’ll Have What She’s Having': The Jewish Deli presented by the Illinois Holocaust Museum & Education Center
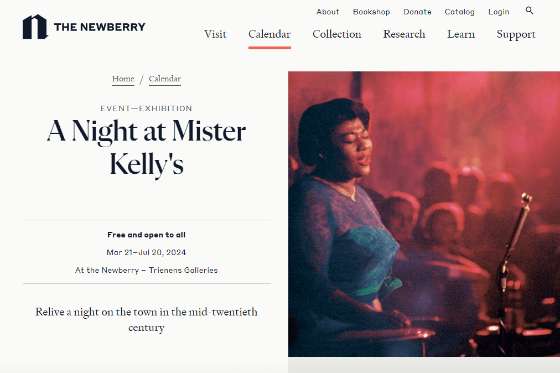
- A Night at Mister Kelly's by the Newberry
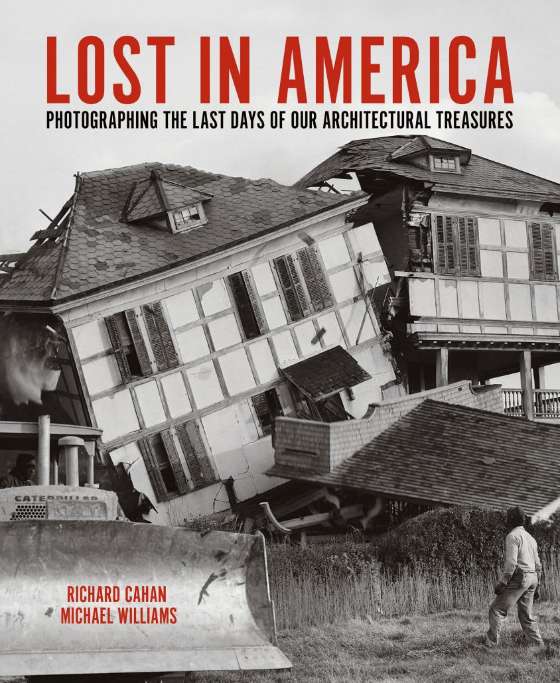
- Lost in America: Photographing the Last Days of Our Architectural Treasures by Richard Cahan and Michael Williams
- Rosenwald: Toward a More Perfect Union Film Trailer
SUPPORT PRESERVATION CHICAGO - Chicago 7 Posters and Swag
- Donate to Preservation Chicago
|
|
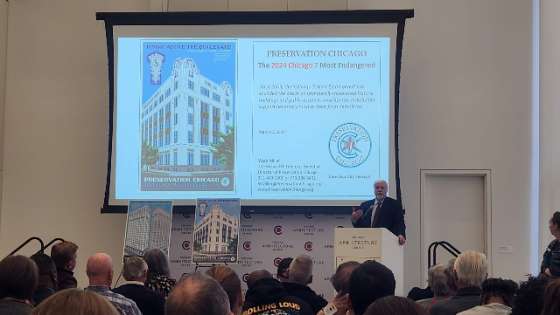
Full House for Preservation Chicago’s 2024 Chicago 7 Most Endangered Hybrid Presentation | | Ward Miller Presents Preservation Chicago 2024 "Chicago 7 Most Endangered" to hundreds in-person and through the virtual livestream. Photo credit: Preservation Chicago |
|
|
The Preservation Chicago 2024 Chicago 7 Most Endangered presentation was presented to a hybrid audience, both live in-person audience and a simultaneous virtual audience of approximately 400 people on March 6, 2023. The in-person audience was comprised of reporters, funders, board members, preservation partners, staff and Chicago Architecture Center members at the Chicago Architecture Center's Joan & Gary Gand Lecture Hall. We anticipate that this hybrid format, with live in-person audience and live virtual simulcast will become the standard moving forward as it allows maximum attendance and flexibility. Ward Miller's 2024 Chicago 7 Most Endangered presentation was fast-paced, information-packed, and engaging. Beautiful photos and embedded media made the presentation visually rich and compelling. For those who missed the live event, the entire one hour presentation was recorded and has been posted on Preservation Chicago's website and YouTube channel. The Chicago 7 Most Endangered 2024 reporting has been robust with coverage with many articles appearing in print, web, radio and television. This is media coverage is important as it powerfully amplifies the the message. Since 2003, the ‘Chicago 7 Most Endangered’ has sounded the alarm on imminently threatened historic buildings and community assets in Chicago to mobilize the stakeholder support necessary to save them from demolition. "Once a Chicago 7, always a Chicago 7," until its saved or lost. See all past Chicago 7 at Preservation Chicago's website. “Despite seemingly impossible odds, the public interest generated by the Chicago 7, coupled with devoted advocacy, has resulted in a remarkable number of preservation victories over the 20+ years,” said Ward Miller, Executive Director of Preservation Chicago. “The very identity of Chicago is tied to our historic buildings and the stories they tell,” said Eleanor Esser Gorski, CEO of the Chicago Architecture Center. “These are the architecturally and culturally significant structures and spaces that give our city its character. By partnering with Preservation Chicago, we’re spotlighting some of the most urgent issues facing our historic built environment today, and we are honored to host our friends for this much anticipated annual announcement.” Founded in 2001, Preservation Chicago is a non-profit organization devoted to leveraging the power of Chicago’s historic built environment to create, nurture, and protect healthy, vibrant, diverse, and sustainable communities. From ‘lost cause’ to ‘celebrated landmark,’ Preservation Chicago has become a powerful agent of change and our impact continues to tangibly and significantly make Chicago a better city. |
|
Read more at the 2024 Chicago 7 Most Endangered news coverage State Street skyscrapers hit top ranking on list of most endangered Chicago buildings; Preservation Chicago’s annual list starts with two early 20th century towers on State Street, holdovers from prior lists, and includes neighborhood sites with architectural or historic interest, David Roeder, Chicago Sun-Times, 3/6/24 Century-old Loop towers top Preservation Chicago’s most endangered list for third year, joined by birthplace of Butternut bread and a Cabrini-Green mural, Robert Channick, Chicago Tribune, 3/6/24 Former Home of Butternut Bread, ‘Pride of the South Side’ and Whitewashed Mural All on Preservation Chicago’s 2024 ‘Most Endangered’ List, Patty Wetli, WTTW Chicago, 3/6/24 These are Chicago’s 7 most endangered places for 2024, Dennis Rodkin, Crain’s Chicago Business, 3/6/24 What’s That Building? Northside Strangers Home Missionary Baptist Church; A coalition of former Cabrini-Green residents, entrepreneurs and preservationists wants to buy the building from its present owner and reopen it as Cabrini Art House, Dennis Rodkin, Crain's Chicago Business, 3/18/24 Here Are Chicago’s 7 Most Endangered Buildings; The buildings — including Downtown office towers, an Art Deco high school and a five-story bakery — face a variety of threats including fire damage, decades of divestment and looming redevelopment projects, Mack Liederman, Block Club Chicago, 3/6/24 These are Chicago’s 7 Most Endangered Buildings in 2024; The Century and Consumers Buildings top the list for a second year, Lukas Kugler, Urbanize Chicago, 3/8/24 Preserved for Perpetuity: Preservation Chicago names its seven most endangered buildings of 2024, Daniel Roche, The Architect's Newspaper, 3/11/24 Preservation Chicago unveils 2024 list of endangered buildings, FOX 32 News Chicago, 3/6/24 Preservation Chicago works to save 7 endangered city buildings, CBS 2 Chicago, 3/7/24 Fire-damaged Swift Mansion among Chicago's 7 most endangered buildings, NBC5 Chicago, 3/7/14 Preservation group unveils latest list of 'most endangered' buildings in Chicago, WBBM Newsradio, 3/6/2024 Preservation Chicago releases 2024 “Chicago 7 Most Endangered” list, Elena Smentkowski, Chicago Star Media, 3/7/24 Afternoon Edition: Chicago’s most endangered buildings, Matt Moore, Chicago Sun-Times, 3/6/24 Chicago’s Architectural Treasures on Brink of Extinction, Says Preservation Group, Richard M. Sullivan, Hoodline, 3/7/24 Preservation Chicago Names 2024 Most Endangered Buildings, Ray Pride, NewCity, 3.7.24 The Preservation Chicago 2024 Chicago 7 Most Endangered Social Media Video (1:15) The Preservation Chicago 2024 Chicago 7 Most Endangered Video (6:15) The Preservation Chicago 2024 Chicago 7 Most Endangered Full Presentation (66 minutes) |
|
WATCH: The Preservation Chicago 2024 "Chicago 7 Most Endangered" Video (Length 6:15) | | |
|
|
WATCH: The Preservation Chicago 2024 "Chicago 7 Most Endangered" Social Media Video (Length 1:15) | | |
|
|
WATCH: The Preservation Chicago 2024 "Chicago 7 Most Endangered" Full Presentation (66 minutes) | | |
|
|
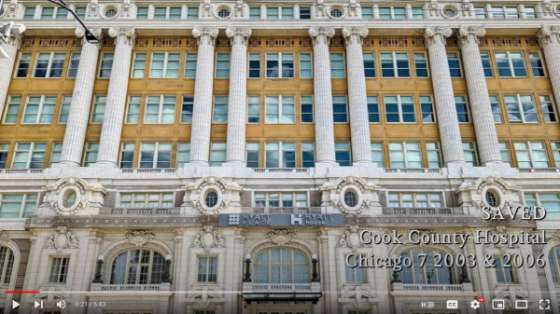
WATCH: 20 Years of the Chicago 7: Incredible Wins, Tragic Losses, and Those Still Endangered (Length 5:45) | | |
|
|
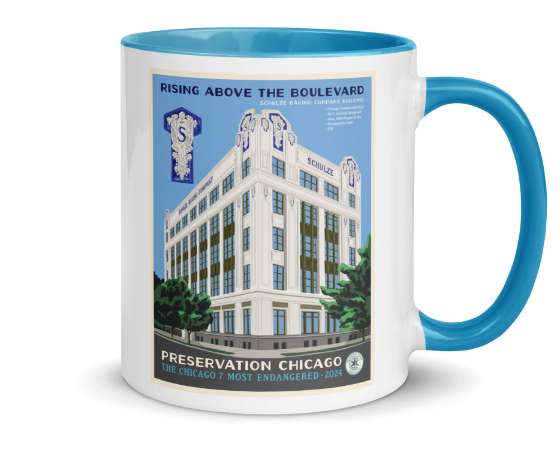
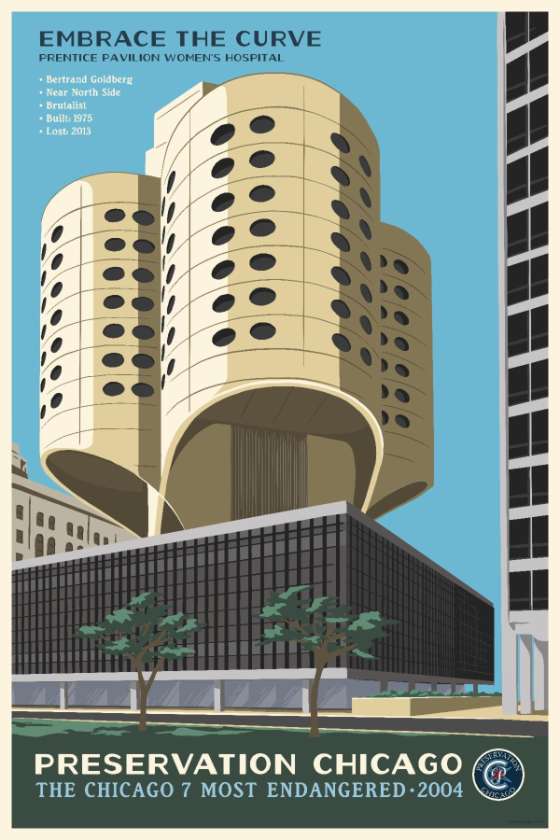
Introducing the Preservation Chicago 2024 Chicago 7 Most Endangered Poster and Mug | | Schulze Baking Company Building, a Preservation Chicago 2023 Chicago 7 Most Endangered Poster. Schulze Baking Company Building, 1914, John Ahlschlager & Son, 40 E. Garfield Boulevard. Available in a variety of sizes including 8x10, 16x20, and 24x36 at Preservation Chicago's webstore. Image credit: Preservation Chicago |
|
|
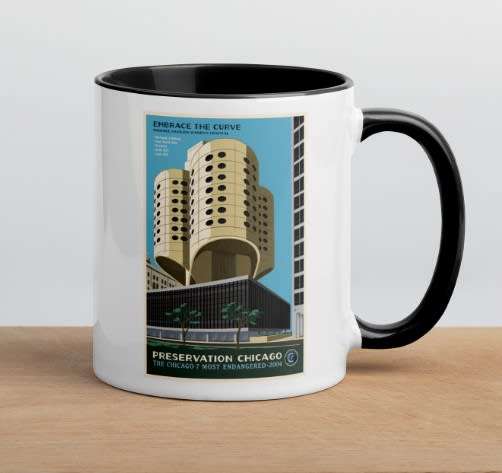
| Schulze Baking Company Building, a Preservation Chicago 2023 Chicago 7 Most Endangered Mug. Schulze Baking Company Building, 1914, John Ahlschlager & Son, 40 E. Garfield Boulevard. Available at Preservation Chicago's webstore. Image credit: Preservation Chicago |
|
|
Schulze Baking Company Building, a Preservation Chicago 2024 Chicago 7 Most Endangered Poster and Mug
Available in a variety of sizes including 8x10, 16x20, and 24x36. Posters, Mugs, Note Cards and more are available at Preservation Chicago's webstore.
|
|
The 2024 Chicago 7 Most Endangered |
|
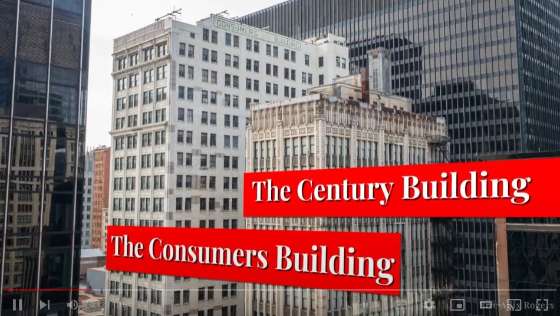
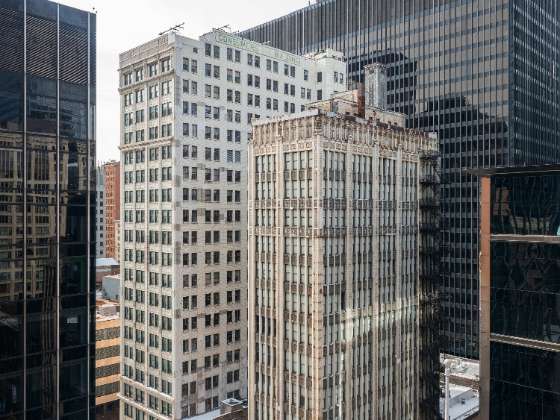
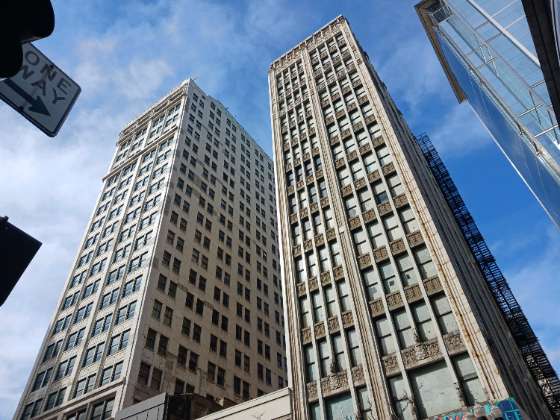
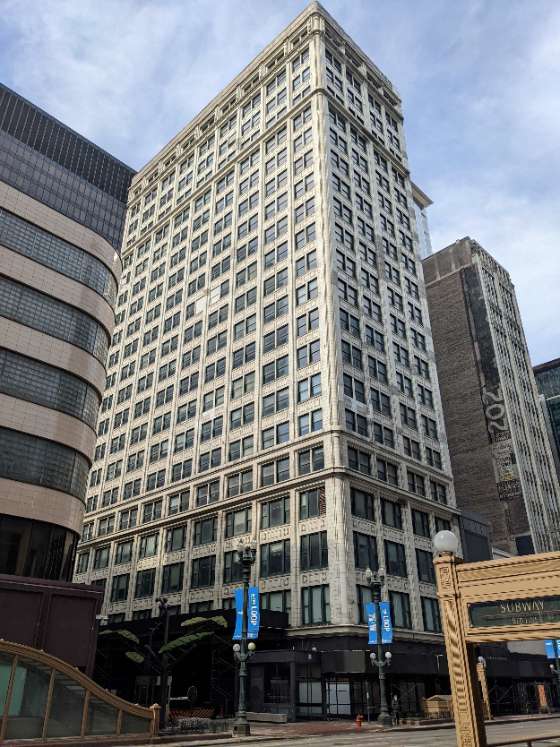
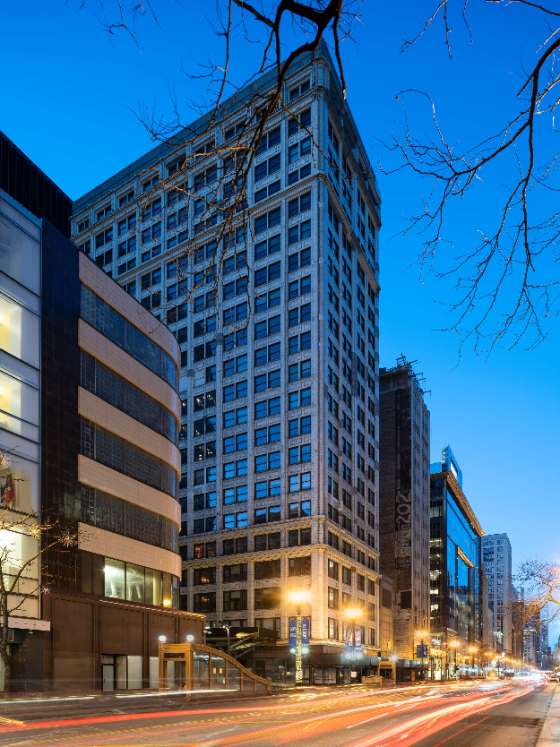
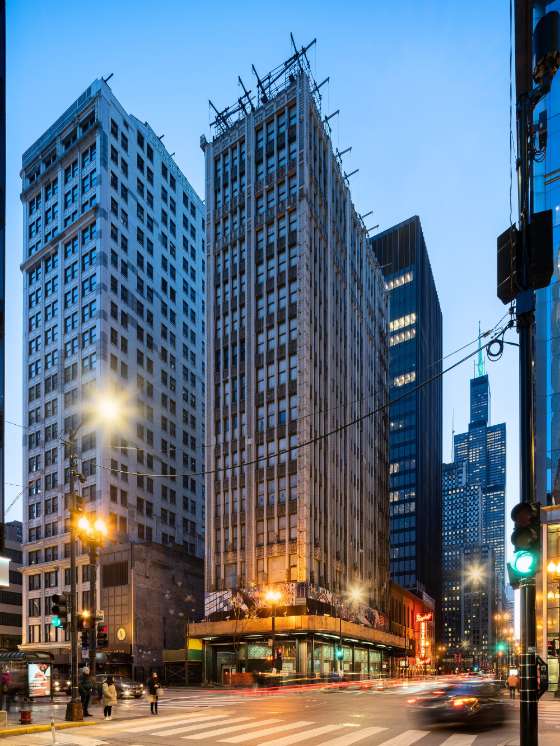
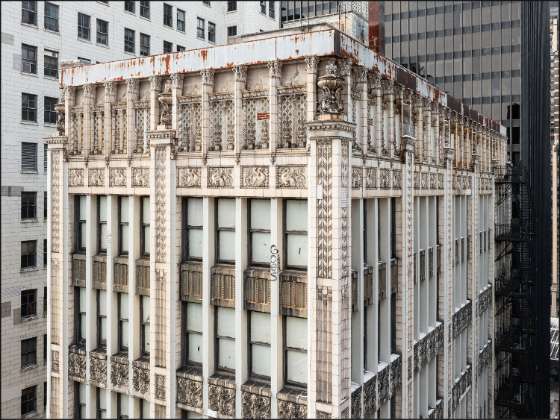
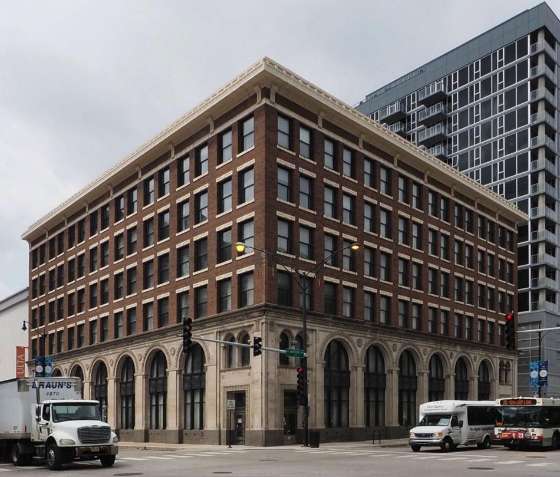
THREATENED: The Century and Consumers Buildings, a 2024 Chicago 7 Most Endangered | | The Century and Consumers Buildings, a 2024 Chicago 7 Most Endangered. The Century Building, 1915, Holabird & Roche, 202 S. State Street. The Consumers Building, 1913, Jenney, Mundie & Jensen, 220 S. State Street. Photo Credit: Serhii Chrucky / Esto |
|
|
| The Century and Consumers Buildings, a 2024 Chicago 7 Most Endangered. The Century Building, 1915, Holabird & Roche, 202 S. State Street. The Consumers Building, 1913, Jenney, Mundie & Jensen, 220 S. State Street. Photo Credit: Eric Allix Rogers |
|
|
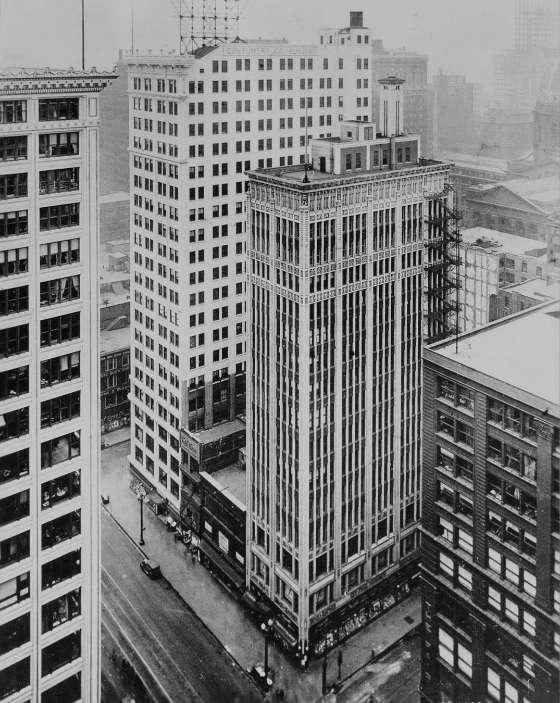
| The Century and Consumers Buildings, a 2024 Chicago 7 Most Endangered. The Century Building, 1915, Holabird & Roche, 202 S. State Street. The Consumers Building, 1913, Jenney, Mundie & Jensen, 220 S. State Street. Photo Credit: The Century and Consumers Buildings, 202 S. State Street & 220 S. State Street. Photo Credit: Kaufmann & Fabry Co., State Street, 200-298 S. Folder 1177, Sheet 18, CPC_04_D_1177_018, Chicago - Photographic Images of Change, University of Illinois at Chicago. Library. Special Collections Department |
|
|
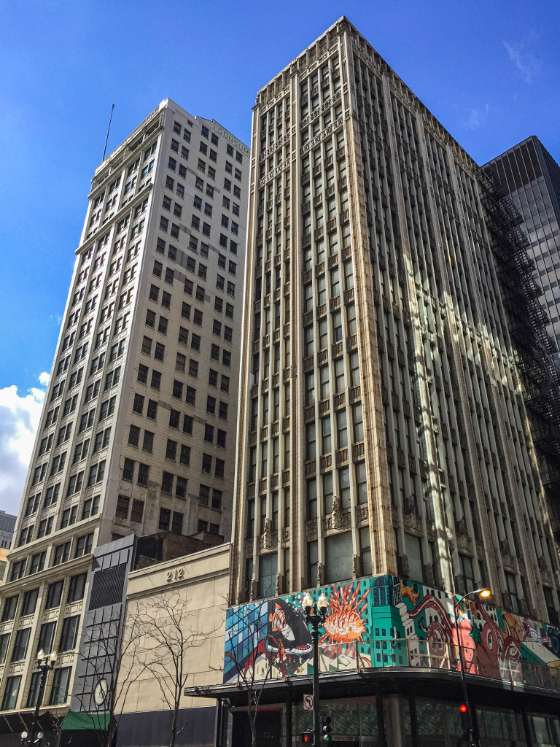
| The Century and Consumers Buildings, a 2024 Chicago 7 Most Endangered. The Century Building, 1915, Holabird & Roche, 202 S. State Street. The Consumers Building, 1913, Jenney, Mundie & Jensen, 220 S. State Street. Photo Credit: Ward Miller / Preservation Chicago |
|
|
| The Century and Consumers Buildings, a 2024 Chicago 7 Most Endangered. The Century Building, 1915, Holabird & Roche, 202 S. State Street. The Consumers Building, 1913, Jenney, Mundie & Jensen, 220 S. State Street. Photo Credit: Eric Allix Rogers |
|
|
| The Century and Consumers Buildings, a 2024 Chicago 7 Most Endangered. The Century Building, 1915, Holabird & Roche, 202 S. State Street. The Consumers Building, 1913, Jenney, Mundie & Jensen, 220 S. State Street. Photo Credit: Serhii Chrucky / Esto |
|
|
| The Century and Consumers Buildings, a 2024 Chicago 7 Most Endangered. The Century Building, 1915, Holabird & Roche, 202 S. State Street. The Consumers Building, 1913, Jenney, Mundie & Jensen, 220 S. State Street. Photo Credit: Serhii Chrucky / Esto |
|
|
| Century Builsing Cornice. The Century and Consumers Buildings, a 2024 Chicago 7 Most Endangered. The Century Building, 1915, Holabird & Roche, 202 S. State Street. The Consumers Building, 1913, Jenney, Mundie & Jensen, 220 S. State Street. Photo Credit: Serhii Chrucky / Esto |
|
|
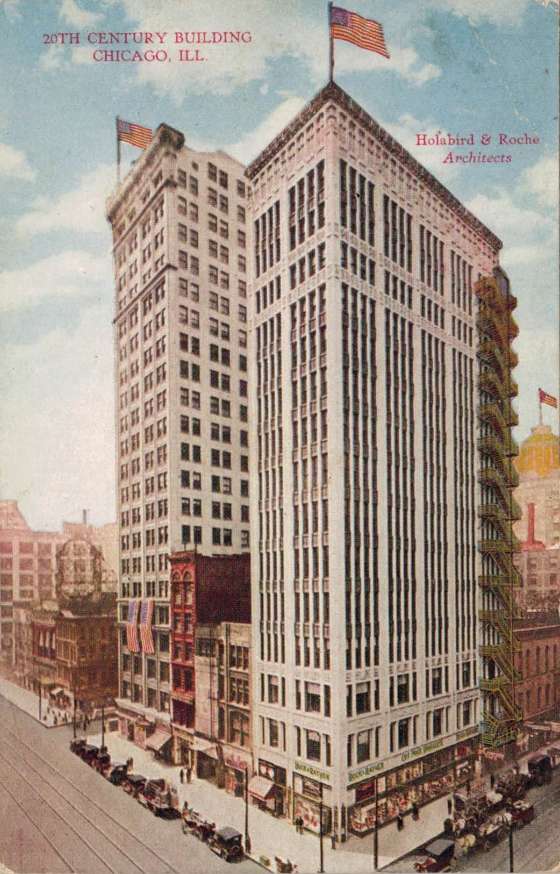
| The Century and Consumers Buildings, a 2024 Chicago 7 Most Endangered. The Century Building, 1915, Holabird & Roche, 202 S. State Street. The Consumers Building, 1913, Jenney, Mundie & Jensen, 220 S. State Street. Photo Credit: Preservation Chicago Historic Postcard Collection |
|
|
Comprised of two structures representing the last of the tall buildings of the Chicago School of Architecture, these steel-frame early skyscraper buildings are part of a special group of structures which placed Chicago on the world stage of architectural and engineering achievements. Their potential loss and proposed demolition, would adversely impact the visual character of State Street, the Loop Retail National Register District, and would be considered by some to be an act of cultural, architectural and urban vandalism to destroy in the 21st century. Preservation Chicago has long been concerned about the deferred maintenance, vacancy and deteriorating condition of the Century and Consumers Buildings, fronting State Street, Adams Street and Quincy Court, in the heart of the Chicago Loop and Central Business District. These buildings, owned for 17 years by the General Services Administration (GSA), the real estate arm of the Federal Government, continue to languish, despite being spotlighted on our “Chicago 7 Most Endangered List” multiple times. These two early 20th-century skyscraper structures were included as a Chicago 7 Most Endangered in 2012, 2013, 2022, 2023. And now for a fifth time in 2023, both have again been selected due to a significant threat of demolition. What’s That Building? Ravinia; The venue was built near a railroad to help increase ridership in the early 1900s. Today, concertgoers can hear symphony, jazz, classic rock and more on summer evenings, Dennis Rodkin and Ethan Schwabe, WBEZ, 8/19/24 |
|
| Rendering of proposed facade preservation adaptive reuse plan for Washington Park National Bank at 6300 S Cottage Grove Avenue. Rendering Credit: bKL Architecture / DL3 Realty |
|
|
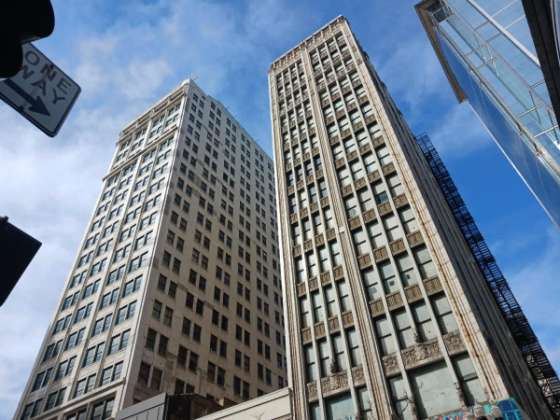
Century & Consumers Buildings The Century Building Address: 202 S. State Street Architects: Holabird and Roche Date: 1915 The Consumers Building Address: 220 S. State Street Architects: Jenney, Mundie & Jensen Date: 1913 Neighborhood: Loop Style: Chicago School Skyscrapers Overview
Two of State Street’s terra cotta-clad skyscrapers, known as the Century and Consumers Buildings, remain in danger of demolition, threatening the visual character of this prominent block of the South Loop. Comprised of two structures representing the last of the tall buildings of the Chicago School of Architecture, these steel-frame early skyscraper buildings are part of a special group of structures which placed Chicago on the world stage of architectural and engineering achievements. Their potential loss and proposed demolition, would adversely impact the visual character of State Street, the Loop Retail National Register District, and would be considered by some to be an act of cultural, architectural and urban vandalism to destroy in the 21st century. Preservation Chicago has long been concerned about the deferred maintenance, vacancy and deteriorating condition of the Century and Consumers Buildings, fronting State Street, Adams Street and Quincy Court, in the heart of the Chicago Loop and Central Business District. These buildings, owned for 17 years by the General Services Administration (GSA), the real estate arm of the Federal Government, continue to languish, despite being spotlighted on our “Chicago 7 Most Endangered List” multiple times. These two early 20th-century skyscraper structures were included as a Chicago 7 Most Endangered in 2012, 2013, 2022, 2023. And now for a fifth time in 2023, both have again been selected due to a significant threat of demolition. Preservation Chicago learned that in 2022, a $52 million expenditure had been earmarked in the Federal Infrastructure Appropriations Bill, in Congress, specifically for the demolition of the Century and Consumers Buildings. It appears that the decades-long advocacy efforts to save these significant buildings is once again reaching a critical stage. In 2022, Preservation Chicago had two meetings with the GSA, Federal officials and parties interested in a reuse vision for the structures. During those meetings, alternative plans were discussed. However, in late 2022, it was announced that Federal Section 106 Hearings would take place to determine a plan of action. All along Preservation Chicago has been there to encourage new fresh ideas and a vision for these remarkable structures of the Chicago School of Architecture. These two remarkable buildings, the 16-story Century Building by Holabird & Roche (1915) and the 22-story Consumers Building by Jenney, Mundie & Jensen (1913), were once principally occupied by small businesses, attorney offices and showrooms. These types of multi-use structures along State Street and Wabash Avenue, with small stores located on their upper floors were also referred to as “shops buildings.” Due to the close proximity of the courthouse and courtrooms, the Federal Government and the General Services Administration (GSA), exercised its power of eminent domain in 2005-2007, to take control of these State Street buildings based on increased security concerns following the events of September 11, 2001. Since that acquisition by the GSA, the buildings have been stable but slowly deteriorating due to deferred maintenance and prolonged vacancy. Security concerns and a reduction in required office space in the Loop appeared to have halted the GSA's initial plans for renovation and reuse. In 2017 after an extensive advocacy effort by Preservation Chicago, the City of Chicago issued a Request For Proposals for the adaptive reuse of the Century and Consumers Buildings. Preservation Chicago was delighted by the City of Chicago’s selection of CA Ventures in partnership with Cedar Street Companies. Their $141 million renovation proposal planned for a preservation-sensitive adaptive reuse of the four-building cluster, with the two terra cotta office towers as residential apartments and the two adjacent low-rise buildings as State Street retail with a tower above. Despite a strong developer team submitting a solid adaptive reuse for a residential plan, it was halted by a federal judge citing security concerns due to the proximity of the rooftop deck and rear windows to the courthouse.
Widely considered to be an impossible challenge to solve, Preservation Chicago redoubled its efforts to identify an adaptive reuse that could accommodate the rigorous courthouse security requirements. Eventually, we arrived at a highly unusual solution, a collaborative national archive center to be known as the “Chicago Collaborative Archive Center.” At first, the notion of repurposing two tall, slender Chicago School skyscrapers into an archive center seemed unique and perhaps even improbable. In fact, this creative solution has many strengths and is very achievable. Recognizing the growing urgency to repurpose these buildings, Preservation Chicago has been working diligently over the past two years to build a strong coalition of critical stakeholders. There is now strong interest, support and enthusiasm for this adaptive reuse project. This coalition of partners has already engaged architects and engineers long before news broke of the $52 million demolition congressional earmark in February 2022. Since that time, a Public Scoping Meeting, public hearings, and two charettes have been held, along with approximately eight Federal Section 106 Hearings have occurred. At all of the meetings, there has been no public support for demolition, but only preservation and reuse of the historic structures. In addition there have been intense public interest in the buildings, representing the most public support that Preservation Chicago has witnessed in our 22 years of advocacy. The buildings were featured in a story by “The B1M” of London, capturing 1.4 million views, and their very first story on Chicago. In addition, a Change.org petition has garnered over 24,500 petition signatures encouraging preservation and a reuse plan from not only Chicago residents, but individuals across the nation and world. Lastly, the Commission on Chicago Landmarks with the support of the Department of Planning and Development-Historic Preservation Division at the City of Chicago voted to approve the Chicago Landmark Designation for The Century and Consumers Buildings. We are hopeful that this process will one day result in a full Chicago Landmark Designation of the Century and Consumers Buildings approved by the Chicago City Council. We are hopeful that the GSA-General Services Administration will also support the Chicago Landmark Designation of The Century and Consumers Buildings. Threat The potential and irreparable damage that demolition of these historic skyscraper buildings will have on South State Street cannot be overstated. The Century and Consumers Buildings provide an important anchor for the existing street walls along both State Street, Adams Street, and the Chicago Federal Center, which Ludwig Mies van der Rohe felt it important to frame his buildings. If demolished as planned by the GSA-General Services Administration, not only will Chicago lose two important early Chicago School skyscrapers by two of its most important architecture firms, it will also create a huge void and open site which will adversely impact and vacate the energy from one of downtown Chicago’s most vibrant thoroughfares and intersections. Chicago does not need another vacant lot or windswept plaza, nor does it need the shame of losing more of its early historic skyscrapers. Every effort should be made to repurpose these buildings, so they contribute to the vibrancy of State Street and the tax rolls. The potential loss of these skyscrapers will also adversely impact the consideration of Chicago’s UNESCO World Heritage Nomination of its “Chicago’s Early Skyscrapers.” Submitted in 2017 by a group of organizations and individuals from the architecture and preservation community, including Preservation Chicago, this is an elongated ten-year process. Many of us are very excited about this potential honor and recognition for our city. This nomination has the potential to bring tens-of-thousands of architectural and heritage tourists to our city each year, with the opportunity to add more “early Chicago skyscrapers” to this esteemed list over time The $52-million dollar taxpayer earmark to demolish the Century and Consumers Buildings are a real threat and this has the potential to adversely impact the entire Chicago Loop and Central Business District. In an era where Downtown’s across the nation and world are recovering from a three-year Covid pandemic, new remote working lifestyles and standards, there is a need to reinvest in our urban areas and the built environment to attract people to the central core of our American cities. A demolition of such proportions is backwards and ill-planning for a vibrant city like Chicago. Are we again looking to wholesale land clearances of the 1950s and 1960s as a solution to the issues presented by the GSA? That’s 50 to 70 years old and often considered a misstep of the past, not to be repeated.
Recommendations We believe that the time has arrived for the Century and Consumers Buildings to achieve Chicago Landmark Designation. We urge the City Council of City of Chicago to proceed forward with these two individual Chicago Landmark Designations and to both honor and encourage preservation of these two highly visible and qualified structures esteemed Chicago School of Architecture buildings. A Chicago Landmark designation would indicate that the City of Chicago has determined these buildings critically important to built environment, Chicago’s one-of-a-kind architectural legacy, as well as their importance to the international community, and worthy of preservation and reuse. Every effort should be made in partnership with the GSA-the General Services Administration and Federal Government to preserve, protect, and reuse the Century and Consumers Buildings. Since the buildings are already owned by the federal government or General Services Administration, they could be rehabilitated for government use, or a creative solution like a collaborative and shared archives institution, as proposed by the Chicago Collaborative Archives Center. Preservation Chicago hopes that the Consumers Building’s elevations on State and Quincy Streets will be restored to include the building’s original rooflines, frieze band, fascia, cornice and terra cotta, along with the storefronts and grand marble-lined lobby and arcade. This is essential and a forward path to a reuse of the two buildings, which have been allowed to fall into disrepair. Preservation Chicago is currently engaged with a consortium of stakeholders for a collaborative Chicago Archives Center. To date, we have a group of religious archive collections which have joined together to explore the Century and Consumers Buildings as a national collaborative archives center, which could prove beneficial to many religious orders around the nation. Such an idea could also provide a center for religious studies and research, centrally located and under one roof, in an area of Chicago noted for its concentration of universities and university students. With this collaborative archive project, many of the rear elevation windows on the Consumers Building, closest to the Federal Courthouse, could be blocked for the archives stacks which are sensitive to sunlight exposure. Other windows at the west end of the Quincy Court elevation, could potentially be blocked from the interior side, which would not impact the building’s southern elevation. The easternmost windows on Quincy, as well as those fronting State Street, could remain open but inoperable with special glass. The areas at the front of the building could be used as a research center for each archive, which could potentially be located on individual floors of the building and locked off with security as needed. Of course, security would be of great importance and entry to the building would be by appointment only and via a security desk in the lobby of each building. This is an exciting opportunity and concept and could even house municipal, state and federal archives, as well. Dominican University, based in River Forest, Illinois has even proposed the idea of a new presence in the Loop for their library and archive departments. What a tremendous asset that could be to add another institution of higher learning to Chicago’s Central Area and State Street. We at Preservation Chicago, along with other architecture, preservation, non-profit, civic organizations and community partners have all been part of ongoing discussions with the GSA and federal employees, at Section 106 meetings. These hearings, which offer public participation though Consulting Parties or established organizations, are required by law for buildings included on the National Register of Historic Places. As the buildings, are part of the Loop Retail National Register District, they are all to be considered as part of the Federal Section 106 process. They are to be determined for avoidance, minimalization and mitigation for properties listed, which may be impacted by an adverse action, such a demolition. We also want to point to the urban planning mistakes and mishaps of the past in the Downtown central area of Chicago. Block 37, bounded by State Street, Randolph, Washington and Dearborn Streets, was a 30-year disastrous vacant parcel, which so adversely impacted the Loop and State Street. The same is true for the former Mercantile Exchange Building site at Washington and Franklin, which remains a vacant fenced gravel-filled lot. Also, Pritzker Park at State Street and Van Buren, which is to be redeveloped from a public park, as it’s had numerous issues and has not added to the vitality of State Street and the Loop. We would argue the same for the State Street-Adams and Quincy Court site of the Century and Consumers Buildings. It appears at times by many observers and some of our partners, that perhaps the GSA has never really intended to reuse the Century and Consumers Buildings. Numerous proposals, from “a trade of services” for the site and buildings, to a residential reuse of the structures have been determined to be inappropriate by the GSA and Federal officials, after large investments have been made in plans and financing. So, what message does that convey? We need these buildings to be restored, repurposed and given Chicago Landmark designation. In an era of ever-shrinking tax dollars, now is not the time to use $52 million of public taxpayer monies to destroy historic buildings for vacant lots or a small corner park on a historic and dense commercial street. If properly repurposed for government use, or as a Chicago Collaborative Archives Center, these two buildings could serve the people of Chicago and the nation for another 100 years or more. Century & Consumers Buildings, a Preservation Chicago 2024 Chicago 7 Most Endangered Chapter |
|
THREATENED: Sheffield-Belden Group, a 2024 Chicago 7 Most Endangered | | Sheffield-Belden Group, northwest corner of Sheffield and Belden Avenues. Courtyard building, 1000-1012 W. Belden and 2300-2302 N. Sheffield Avenue, Maher & McGraw, 1926. Four freestanding townhouses, 2308, 2310, 2314 and 2316 N. Sheffield, John Morrell and others, 1890-1893. Photo Credit: Serhii Chrucky / Esto |
|
|
| Sheffield-Belden Group, northwest corner of Sheffield and Belden Avenues. Four freestanding townhouses, 2308, 2310, 2314 and 2316 N. Sheffield, John Morrell and others, 1890-1893. Photo Credit: Serhii Chrucky / Esto |
|
|
| Sheffield-Belden Group, northwest corner of Sheffield and Belden Avenues. Four freestanding townhouses, 2308, 2310, 2314 and 2316 N. Sheffield Avenue, John Morrell and others, 1890-1893. Photo Credit: Max Chavez / Preservation Chicago |
|
|
| Sheffield-Belden Group, northwest corner of Sheffield and Belden Avenues. Freestanding townhouses, 2314 and 2316 N. Sheffield, John Morrell and others, 1890-1893. Photo Credit: Serhii Chrucky / Esto |
|
|
| Sheffield-Belden Group, northwest corner of Sheffield and Belden Avenues. Courtyard building, 1000-1012 W. Belden and 2300-2302 N. Sheffield Avenue, Maher & McGraw, 1926. Photo Credit: Serhii Chrucky / Esto |
|
|
| Sheffield-Belden Group, northwest corner of Sheffield and Belden Avenues. Courtyard building, 1000-1012 W. Belden and 2300-2302 N. Sheffield Avenue, Maher & McGraw, 1926. Max Chavez / Preservation Chicago |
|
|
| Sheffield-Belden Group, northwest corner of Sheffield and Belden Avenues. Four freestanding townhouses, 3308, 2310, 2314 and 2316 N. Sheffield Avenue, John Morrell and others, 1890-1893. Ward Miller / Preservation Chicago |
|
|
| Decorative cornice of 2310 N. Sheffield Avenue. Sheffield-Belden Group, northwest corner of Sheffield and Belden Avenues. Four freestanding townhouses, 3308, 2310, 2314 and 2316 N. Sheffield Avenue, John Morrell and others, 1890-1893. Max Chavez / Preservation Chicago |
|
|
| Decorative cornice of 2314 N. Sheffield Avenue. Sheffield-Belden Group, northwest corner of Sheffield and Belden Avenues. Four freestanding townhouses, 3308, 2310, 2314 and 2316 N. Sheffield Avenue, John Morrell and others, 1890-1893. Max Chavez / Preservation Chicago |
|
|
| Decorative cornice of 2316 N. Sheffield Avenue. Sheffield-Belden Group, northwest corner of Sheffield and Belden Avenues. Four freestanding townhouses, 3308, 2310, 2314 and 2316 N. Sheffield Avenue, John Morrell and others, 1890-1893. Max Chavez / Preservation Chicago |
|
|
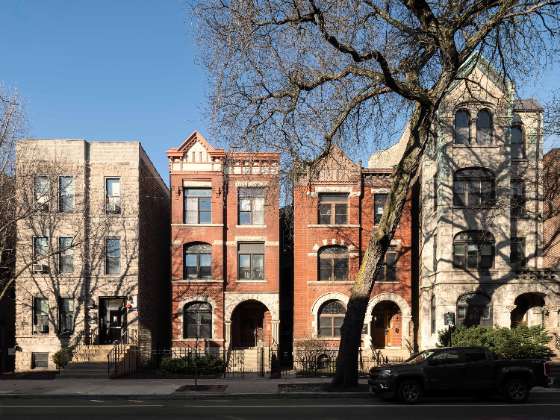
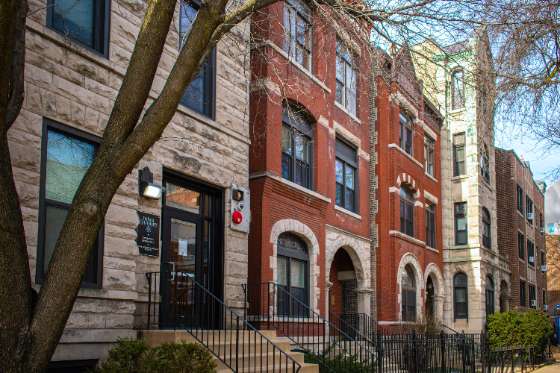
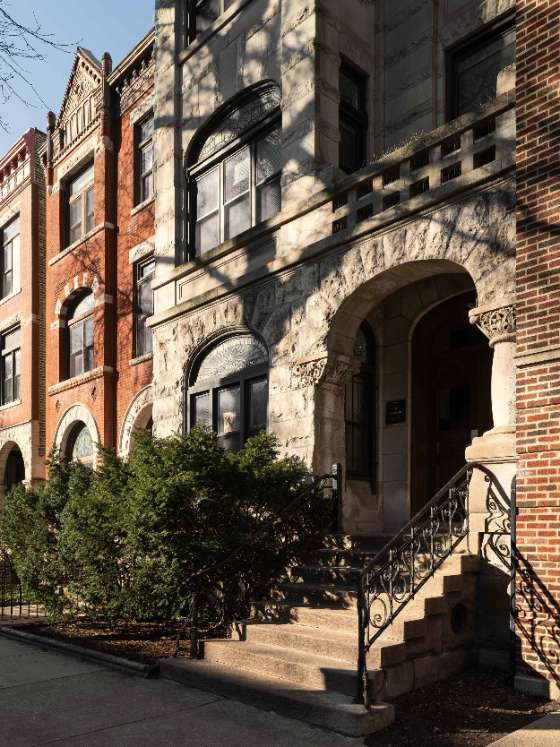
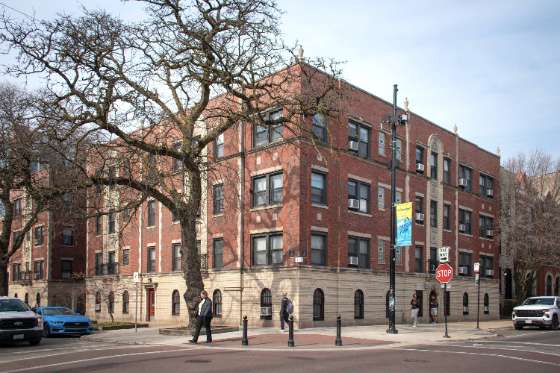
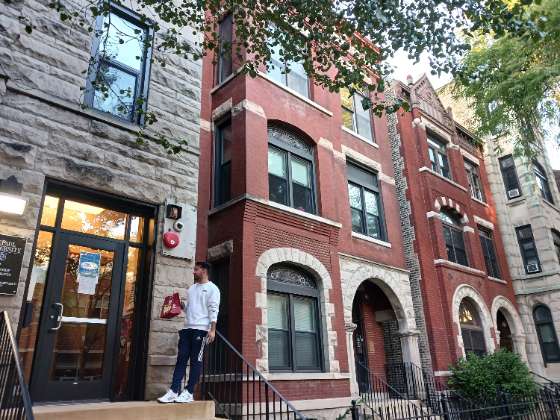
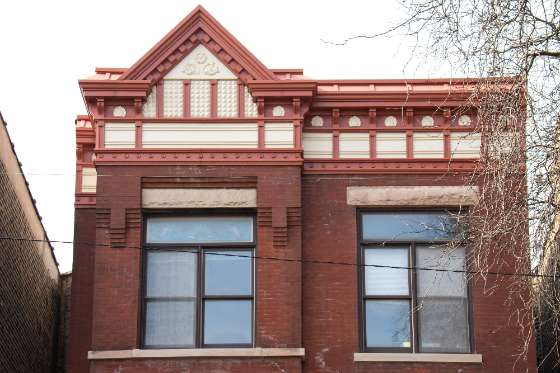
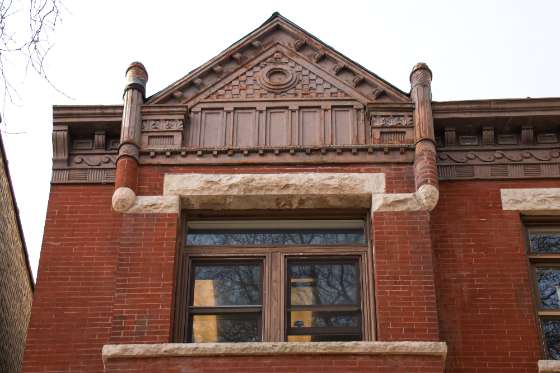
Sheffield-Belden Group (NW corner of Sheffield and Belden) Courtyard Building Address: 1000-1012 W. Belden/2300-2302 N. Sheffield Architects: Maher & McGraw Date: 1926 Style: Renaissance Revival Four Freestanding Townhouses Address: 2308, 2310, 2314 and 2316 N. Sheffield Architects: Attributed to John Morrell and others Date: 1892, 1890,. 1890, and 1893 Style: Romanesque Revival Neighborhood: Lincoln Park Overview For over 130 years, four freestanding brick and stone Romanesque Revival townhouses have fronted the 2300 block of N. Sheffield Avenue in the Lincoln Park Community Area. In 1926, these townhouses were joined to the south at the northwest corner of Sheffield and Belden by a beautifully-scaled courtyard building containing 40 apartments. The freestanding townhouses were later converted to apartments while some in recent years have been transformed into DePaul University offices. The courtyard building has provided reasonably-priced housing for the community, as well as DePaul students, for decades. Together, these five historic structures comprise a half-block along Sheffield and Belden Avenues. All of the buildings are “contributing” structures in the Sheffield National Register Historic District while two of the historic houses, 2310 and 2316 N. Sheffield, are rated “Orange” in the Chicago Historic Resources Survey (CHRS), deeming them important to the City of Chicago and the community in which they are located. In the past year, DePaul University has proposed these five buildings be demolished and replaced with a new multi-story athletic center. This development would completely change the character of the block and adversely impact the few remaining historic structures nearby. Preservation Chicago supports the growth of this amazing Chicago institution of higher education and recognizes DePaul University as a tremendous asset. However, we are also of the opinion that the demolition and loss of these five buildings will adversely impact the streetwall, historic character, and human scale of both this block and the Sheffield National Register District, which has experienced a tremendous onslaught of demolitions and new construction in recent years, often by DePaul University.
Threat In the past year, DePaul University has proposed these five structures, ranging in age from 98 to 134 years old, be demolished and replaced with a new athletic center building. The building would be of the same general scale and size as other nearby DePaul athletic facilities constructed over the past two decades, offering a sense of what could potentially be built at this corner. The current athletic buildings form a two-block stretch on the east side of Sheffield between Webster and Fullerton Avenues and are of a completely different scale and style than the historic structures that visually define Lincoln Park’s finer buildings. This process of acquisition and demolition by DePaul University is a worrying pattern that continues to accelerate, demonstrated by the eastern side of the 2300 block of North Sheffield Avenue, which has been completely lost to new developments over the past two decades Demolition of these five historic buildings would cause tremendous and irreparable damage to Sheffield Avenue and the local community. Concerned groups who oppose this plan include neighborhood community organizations and even current DePaul students who are unhappy with this development and the impact it may have. The proposed demolition of these buildings has since generated multiple media stories, leading to it becoming a high-profile preservation concern for North Side Chicago. Recommendations Preservation Chicago very much supports and understands the need for DePaul University to expand its programs and footprint on an as-needed basis. If such a facility is desired, there are many alternative options for expansion. Preservation Chicago believes this athletic center should be relocated to the nearby, underdeveloped surface parking lot a block away at Sheffield and Fullerton. This would be an ideal site for the proposed athletic building as it would not harm the architectural fabric of the community and would sit much closer to the CTA Red Line station for ease of access to games by students and visitors. Likewise, an expansion of the university’s facilities could also be accomplished by adding additional floors on top of the two existing athletic center buildings located across the street from the proposed site, possibly even extending over the adjacent parking garage structure. It is our understanding that the Sheffield/Fullerton surface parcel was first proposed as the site for a much larger athletic center and fieldhouse building in 2018 with support from DePaul’s leadership. There have also been suggestions that the land may be under future consideration for a hotel and convention center, but those plans have not yet been unveiled. The university has officially stated that they would like to use the Sheffield/Fullerton site for an academic building, but that may be years in the future. A deferral of formal use of the site for more than a decade could easily be considered “landbanking.” DePaul could also explore the possibility of an athletic facility in the South Loop, given their established presence in the Loop already. In any case, DePaul University has multiple options for a new site for their athletic center which should all be given greater consideration. Given DePaul’s history of demolition, we are very concerned about other historic Lincoln Park properties near the campus that could one day be replaced by future university proposals. These include Cortelyou Commons (1929) designed by architect Dwight Wallace, St. Vincent de Paul Catholic Church and Rectory (1897) by architect James Egan, the former DePaul Academy (1907), Sanctuary Hall (1883-1889), and several rowhouses at the southeast corner of Belden and Sheffield (1891) by Harold M. Hansen. All of these historic buildings could be considered worthy of Chicago Landmark designation and should be bestowed with that honor to prevent demolition in the future. Preservation Chicago is confident that DePaul, the Lincoln Park community, and organizations like ours can all collectively craft a sensible vision for growth, while also respecting the university’s and surrounding neighborhood’s historic assets. Sheffield-Belden Group, a Preservation Chicago 2024 Chicago 7 Most Endangered Chapter |
|
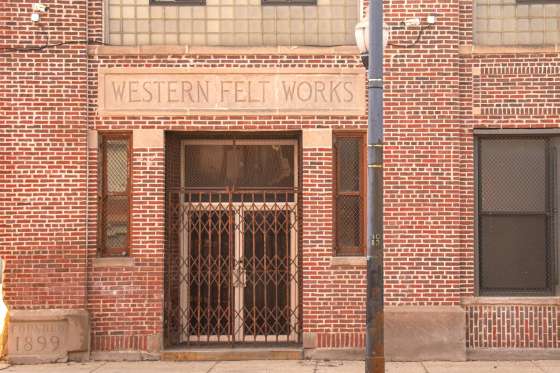
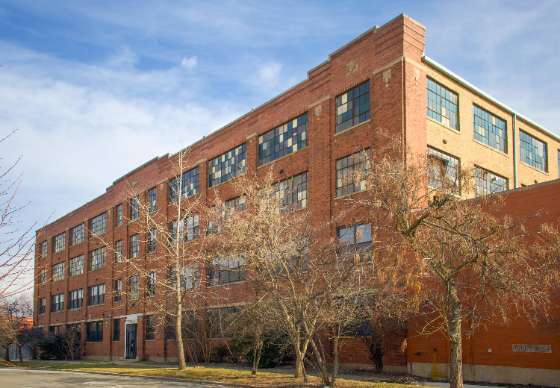
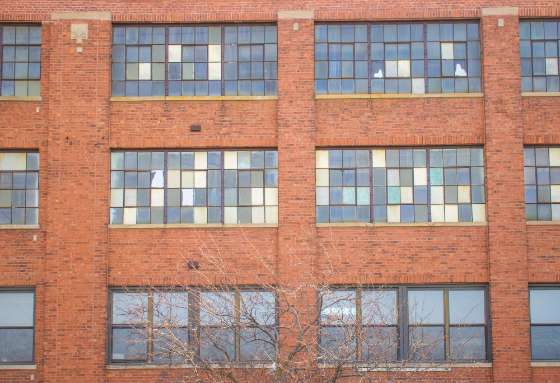
THREATENED: Ogden-Keeler Industrial Buildings, a 2024 Chicago 7 Most Endangered | | Ogden-Keeler Industrial Buildings, Western Felt Works, 1916, R.C. Fletcher, 4115 W. Ogden Avenue, a 2024 Chicago 7 Most Endangered. Photo credit: Max Chavez / Preservation Chicago |
|
|
| Ogden-Keeler Industrial Buildings, Western Felt Works, 1916, R.C. Fletcher, 4115 W. Ogden Avenue, a 2024 Chicago 7 Most Endangered. Photo credit: Max Chavez / Preservation Chicago |
|
|
| Ogden-Keeler Industrial Buildings, Western Felt Works, 1916, R.C. Fletcher, 4115 W. Ogden Avenue, a 2024 Chicago 7 Most Endangered. Photo credit: Debbie Mercer |
|
|
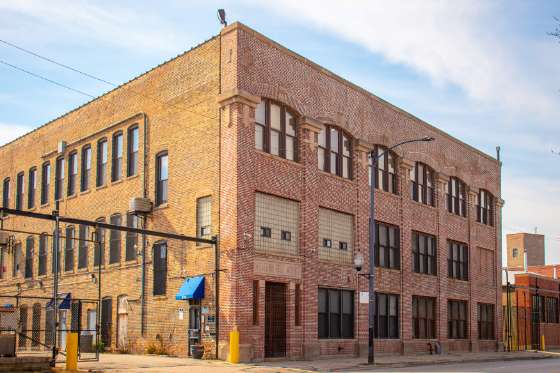
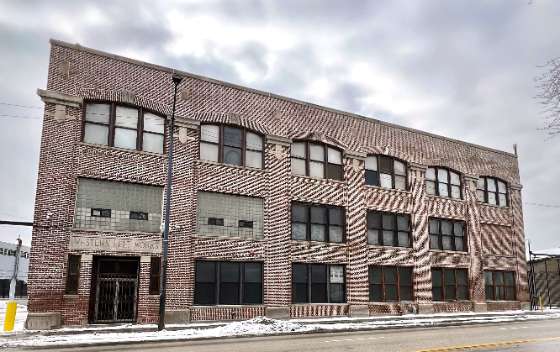
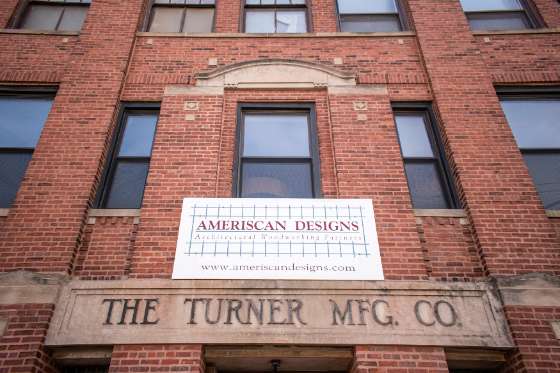
| Ogden-Keeler Industrial Buildings, Turner Manufacturing Company Building, 4147-4151 W. Ogden, Alfred S. Alschuler, 1918 - 1921, a 2024 Chicago 7 Most Endangered. Photo credit: Max Chavez / Preservation Chicago |
|
|
| Ogden-Keeler Industrial Buildings, Turner Manufacturing Company Building, 4147-4151 W. Ogden, Alfred S. Alschuler, 1918 - 1921, a 2024 Chicago 7 Most Endangered. Photo credit: Max Chavez / Preservation Chicago |
|
|
| Ogden-Keeler Industrial Buildings, Turner Manufacturing Company Building, 2309-2325 S. Keeler, Alfred S. Alschuler, 1918 - 1921, a 2024 Chicago 7 Most Endangered. Photo credit: Max Chavez / Preservation Chicago |
|
|
| Ogden-Keeler Industrial Buildings, Turner Manufacturing Company Building, 2309-2325 S. Keeler, Alfred S. Alschuler, 1918 - 1921, a 2024 Chicago 7 Most Endangered. Photo credit: Max Chavez / Preservation Chicago |
|
|
| Ogden-Keeler Industrial Buildings, Turner Manufacturing Company Building, 2309-2325 S. Keeler, Alfred S. Alschuler, 1918 - 1921, a 2024 Chicago 7 Most Endangered. Photo credit: Max Chavez / Preservation Chicago |
|
|
| Ogden-Keeler Industrial Buildings, Turner Manufacturing Company Building, 2309-2325 S. Keeler, Alfred S. Alschuler, 1918 - 1921, a 2024 Chicago 7 Most Endangered. Photo credit: Max Chavez / Preservation Chicago |
|
|
Ogden-Keeler Industrial Buildings Western Felt Works
Address: 4115 W. Ogden
Year: 1916
Architect: R.C. Fletcher
Style: Prairie School Turner Manufacturing Company
Address: 4147-4151 W. Ogden; 2309-2325 S. Keeler
Year: 1918 - 1921
Architect: Alfred S. Alschuler
Style: Prairie School and Classical Revival
Overview
The Ogden Keeler Industrial Buildings are a collection of three historic manufacturing structures situated along West Ogden and South Keeler Avenues on the border of the Little Village and Lawndale Community Areas. The group of buildings were the former headquarters of two lucrative Chicago companies, Western Felt Works and the Turner Manufacturing Company, both of which found great success providing goods to the nation throughout the twentieth century. The buildings have retained a significant level of architectural integrity since they were built in the 1910s and 1920s, displaying characteristics emblematic of Chicago industrial design from this era. Most notably, the Turner Manufacturing Company buildings were designed by acclaimed Chicago architect Alfred S. Alschuler. However, these three structures are today threatened with demolition. Current owners seek to create a blocks-long logistics warehouse that will permanently alter the streetwall of this portion of Ogden Avenue, part of the original famed Route 66. Preservation Chicago urges the landmarking of these buildings and their reuse or incorporation into the proposed development. Alschuler is one of Chicago’s most important architects. Born in Chicago and educated at the Armour Institute of Technology (today, the Illinois Institute of Technology), he was trained in the offices of Dankmar Adler before eventually opening his own practice in 1907. Although the architect became largely known for grand designs like the London Guarantee Building (1922) and KAM Isaiah Israel (1924), Alschuler made a name for himself with his earlier solo commissions which were largely commercial or industrial buildings. His work in this realm is of particular note as Alschuler is regarded as the first Chicago architect to employ reinforced concrete construction in his designs. These buildings’ external expressions often reflected the powerful concrete structure found within, best exemplified by his Florsheim Shoe Company Building (1926) at 3963 W. Belmont. Threat The Ogden Keeler Industrial Buildings, along with multiple other neighboring structures, are currently threatened with demolition as part of a substantial warehouse redevelopment project that would extend along Ogden Avenue from Keeler Avenue to Pulaski Road. The proposal, led by IDI Logistics, envisions a 246,200 square foot structure on a nearly 15-acre site that would necessitate the demolition of long-standing buildings that have housed dozens of small, local businesses for decades. Recent community engagement meetings led by IDI Logistics have indicated that reuse of these structures—or even preservation of the facades and other significant architectural elements—is not a consideration at this time. Furthermore, environmental concerns about the demolition of these buildings, along with the environmental impact of a logistics warehouse that will surely bring increased trucking to this corridor are all additional factors that must be carefully considered. West Ogden Avenue was part of the iconic Route 66 journey in and out of Chicago. One of the joys of this legendary roadway has always been the variety of sites and architecture that dot its landscape. From motels to diners, industry to nature, Route 66 has always been a celebration of America’s finest places. The Ogden Keeler Industrial Buildings and their innovative manufacturing histories are part of that legacy; losing them to a severe, windowless development would only serve to lessen the power of Route 66 and harm the surrounding Lawndale and Little Village communities. Recommendations The construction of this proposed logistics center would be extremely harmful to both the people of the nearby communities as well as the communities’ architectural and manufacturing histories. Preservation Chicago recommends that this logistics center not move forward in its current proposed location, instead opting for a more industrially dense area, one that would not impose such environmentally negative impacts on adjacent Chicagoans. Demolition of industrial structures in the area—the notoriously dangerous Crawford Power Plant demolition in particular—have raised concerns about the impacts of legacy industry on West Side communities of color. This proposal continues that damaging pattern of perpetuating environmental injustice. However, if this proposal does move forward, incorporation of these historic structures into the new warehouse is imperative to the history and visual appeal of the neighborhood. We call on IDL Logistics to explore sensible, creative approaches, whether through retrofitting of these buildings as satellite facilities or even preservation of the historic facades and signature exterior elements, to establish the campus’ connection to this area’s storied industrial past. Whatever the outcome, we believe that further transparency and environmental accountability will be necessary throughout the process of this proposal’s review. Per IDL Logistics, a tenant has not been secured for this warehouse, meaning that this proposal is by all indications speculative. When the fate of community health and safety hangs in the balance, it is hard to justify large-scale projects that have no certain occupant. On the other hand, if a tenant has indeed been secured, this raises further concerns about why this crucial information would be concealed. The proposal as it stands poses far too many risks for Little Village and Lawndale and we ask that it be more carefully considered so as to mitigate the most deleterious effects on the health, architecture, and history of this corridor. We recommend these buildings be considered for Chicago Landmark designation and become a hub for small businesses and light manufacturing in the North Lawndale Community. Ogden-Keeler Industrial Buildings, a Preservation Chicago 2024 Chicago 7 Most Endangered Chapter |
|
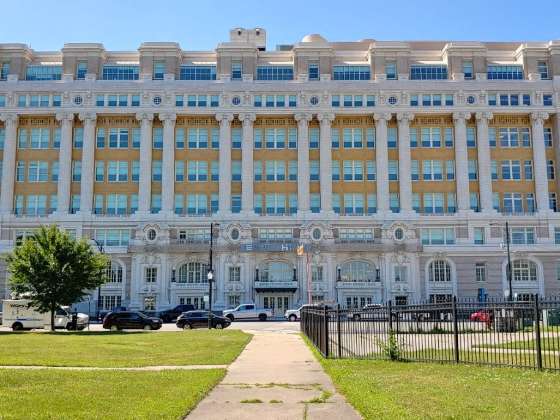
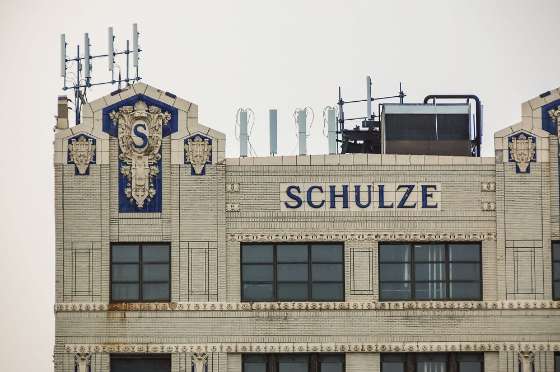
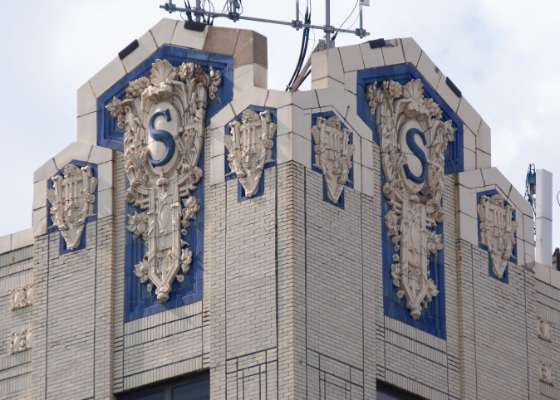
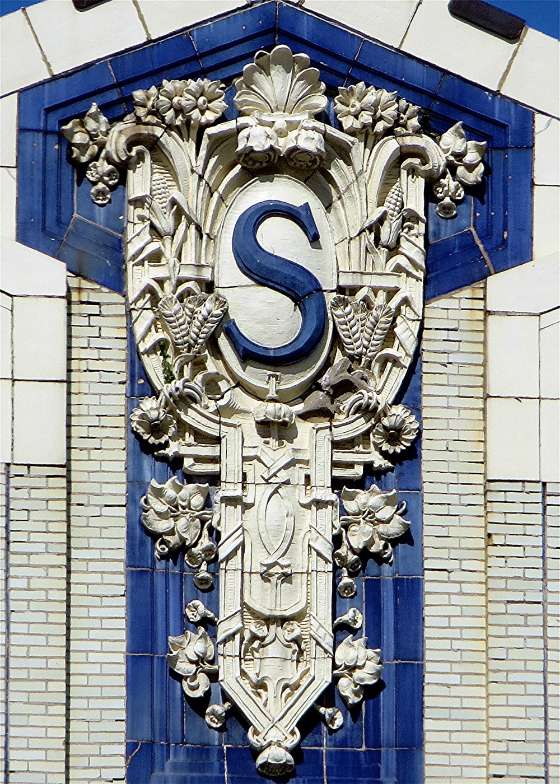
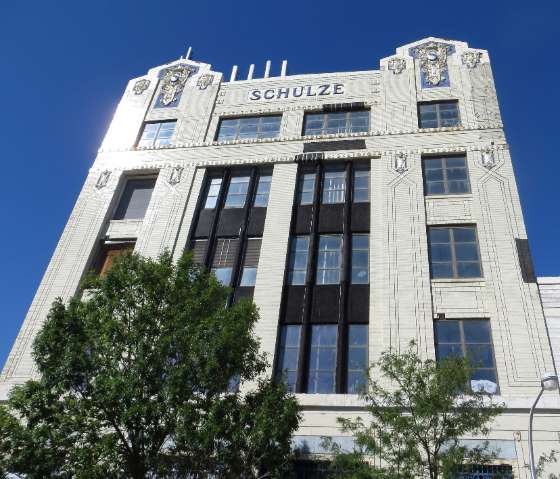
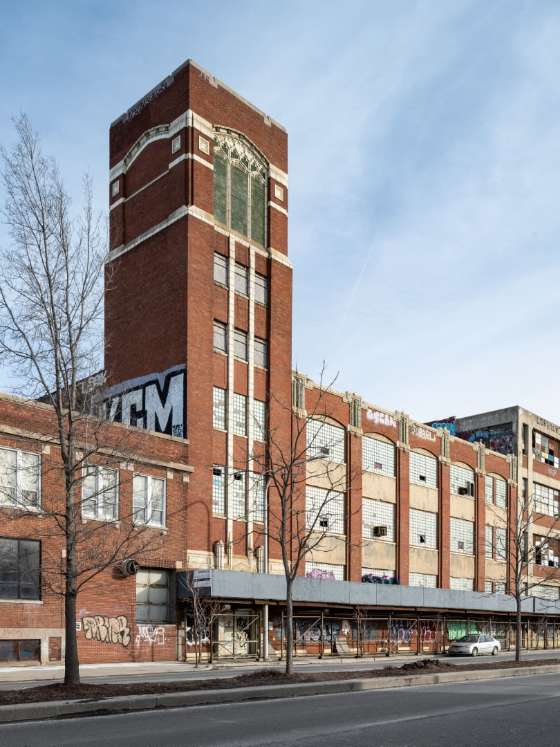
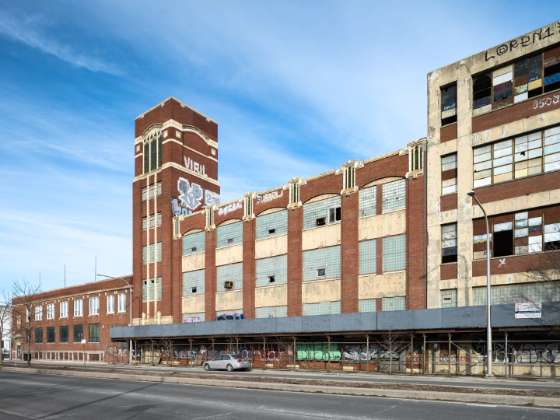
THREATENED: Schulze Baking Company Building, a 2024 Chicago 7 Most Endangered | | Schulze Baking Company Building, 1914, John Ahlschlager & Sons, 40 E. Garfield Boulevard, a 2024 Chicago 7 Most Endangered. Photo credit: Eric Allix Rogers |
|
|
| Schulze Baking Company Building, 1914, John Ahlschlager & Son, 40 E. Garfield Boulevard, a 2024 Chicago 7 Most Endangered. Historic photo credit: The Western Architect |
|
|
| Schulze Baking Company Building, 1914, John Ahlschlager & Son, 40 E. Garfield Boulevard, a 2024 Chicago 7 Most Endangered. Photo credit: Eric Allix Rogers |
|
|
| Schulze Baking Company Building, 1914, John Ahlschlager & Son, 40 E. Garfield Boulevard, a 2024 Chicago 7 Most Endangered. Photo credit: Eric Allix Rogers |
|
|
| Schulze Baking Company Building, 1914, John Ahlschlager & Son, 40 E. Garfield Boulevard, a 2024 Chicago 7 Most Endangered. Photo credit: Debbie Mercer |
|
|
| Schulze Baking Company Building, 1914, John Ahlschlager & Son, 40 E. Garfield Boulevard, a 2024 Chicago 7 Most Endangered. Photo credit: Debbie Mercer |
|
|
| Schulze Baking Company Building, 1914, John Ahlschlager & Son, 40 E. Garfield Boulevard, a 2024 Chicago 7 Most Endangered. Photo credit: Debbie Mercer |
|
|
| Schulze Baking Company Building, 1914, John Ahlschlager & Son, 40 E. Garfield Boulevard, a 2024 Chicago 7 Most Endangered. Photo credit: Debbie Mercer |
|
|
Schulze Baking Company Building
Address: 40 East Garfield Boulevard
Architect: John Ahlschlager & Son
Date: 1915
Style: Sullivanesque
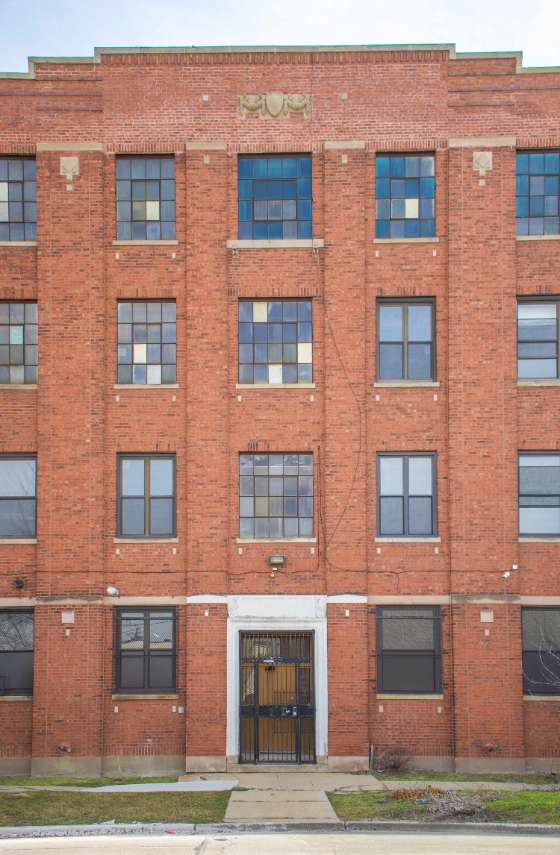
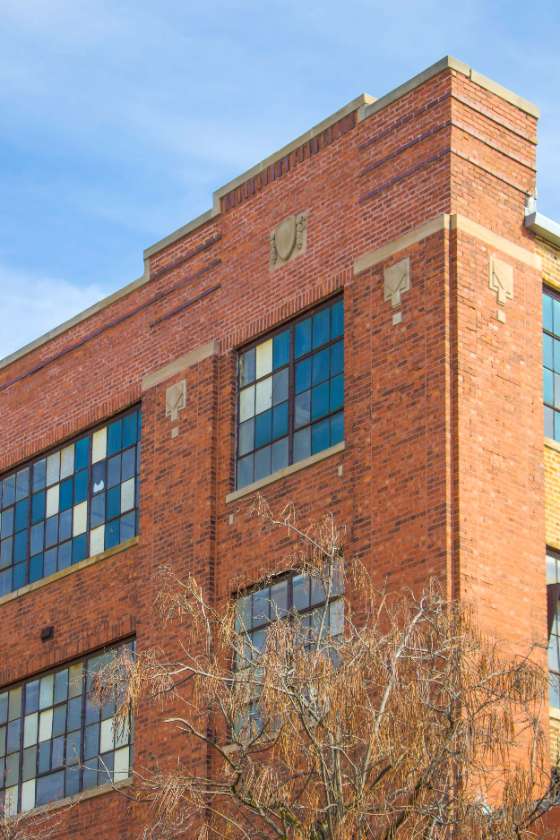
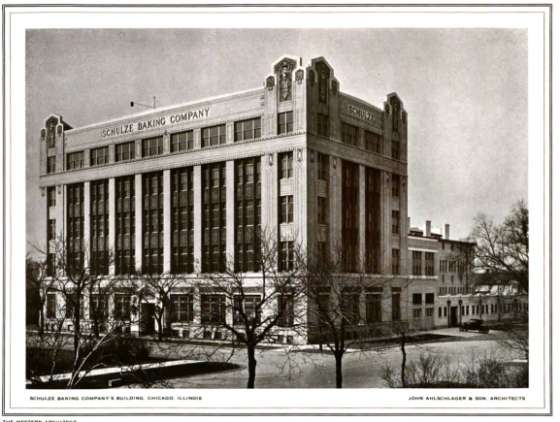
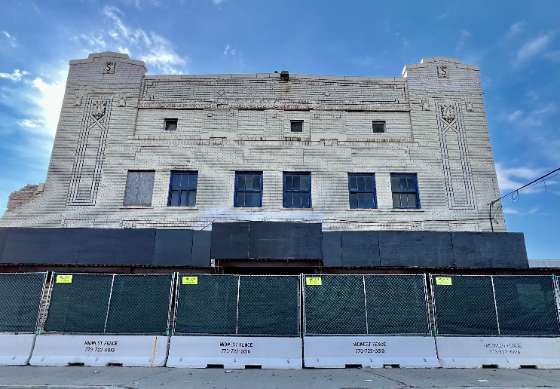
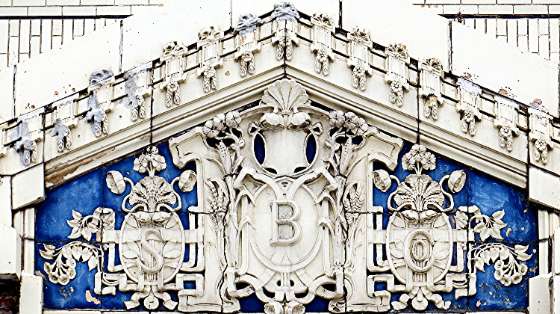
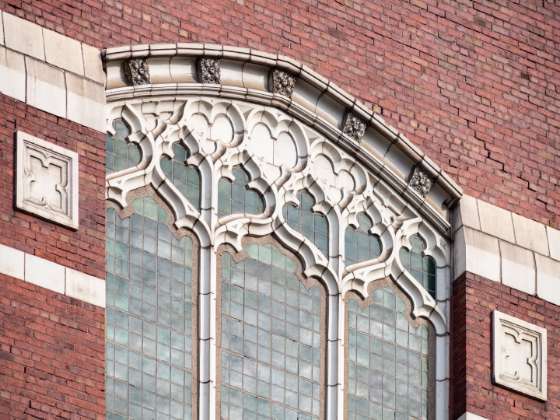
Neighborhood: Washington Park Overview Prominently located at the corner of East Garfield Boulevard and South Wabash Avenue, the Schulze Baking Company Plant has served as a Washington Park visual landmark for over a century. Built in 1914 and designed by prominent architecture firm John Ahlschlager & Son, the five-story bakery is clad in cream and blue terra cotta and glazed brick, lending the building a hygienic and modern appearance. The building bolstered the company’s baking efforts, allowing them to produce 150,000 loaves of bread a day using cutting edge and highly-efficient technology. Thanks to this notable flagship baking plant, the Schulze Baking Company was synonymous with quality bread and became a part of Chicago’s rich food production history. The Schulze Baking Company Plant has been closed since 2004. In 2015, plans for the adaptive reuse of the structure as a data center were announced. However, almost a decade later, the building has remained unoccupied and is now for sale. This vacancy has resulted in the building’s slow decay, both inside and out. Full restoration and reuse of this historic structure must be pursued by its new owner to ensure a new future for the Schulze Baking Company Plant.
Threat In 2015, property owners 1547 Critical Systems Realty announced that they would be converting the Schulze Baking Company Plant into a data center. The company touted a planned investment of $130 million, promising “a much needed capacity the Chicago market requires as well as jobs to the area.” The data center proposal was to reuse the entirety of the plant building while employing the later additions along Wabash as a training complex for data center workers. At the time of the announcement, restoration of the terra cotta facade was estimated to take two to three years with up to five years until full operation of the data center. Three years later in 2018, the property was reportedly acquired by real estate investors CIM Group for $7.5 million and estimates for a conversion into a data center were upped to $150 million. Six years later, the building has remained vacant and largely untouched. Most recently in January 2024, the Schulze Baking Company Plant was once again listed for sale. Protective scaffolding has been erected around the perimeter of the structure since its closure, but the installation of tarping around the building has raised new concerns about the condition of the terra cotta exterior. In the time since the data center proposal’s announcement, a large garage and storage structure featuring similar glazed brick and terra cotta was demolished; it is unclear if the demolition is part of the building’s potential redevelopment plan or due to neglect. A preservation-friendly owner is not guaranteed. Without Chicago Landmark designation, the Schulze Baking Company Plant can be heavily altered or even demolished without recourse. The structure is Orange-rated in the Chicago Historic Resources Survey, offering it only the protection of a 90-day demolition delay review. Additionally, after a decade of disuse, any further vacancy will only worsen the building’s condition and its terra cotta exterior. Recommendations Preservation Chicago is fully supportive of the proposal to convert the Schulze Baking Company Plant into a data center, or any other viable reuse that may yet emerge. Marketing materials for the current listing encourage the use of the site as a data center, advertising its proximity to a ComEd station and other data centers. Given its large, open floor plates and sturdy warehouse construction, a data center or similar programming is a sensible use for this important structure. Other uses, such as housing, retail, cultural center, or incubator for small businesses, would all suit the Schulze Baking Company Plant’s design and demonstrate an investment in Washington Park. However, it is imperative that the building receive Chicago Landmark protection for its ornate terra cotta and glazed brick exterior. Schulze Baking Company and its focus on hygienic food production, Ahlschlager’s architectural talents, and Midland Terra Cotta Company’s craftsmanship are all important narratives intertwined with the plant’s powerful visual appearance. To lose them would mean losing the ability to convey much of the site’s significance. Landmark status would also benefit the new owners in their efforts to renovate the building. Once Landmark status is secured, permit fees are waived and the site is made eligible for substantial Adopt-a-Landmark funds, both of which would contribute to a more cost-efficient restoration and reuse of the Schulze Baking Company Plant. These financial benefits, along with potential tax credits provided by the building’s National Register status, are all at the disposal of the site’s new owner should they pursue Chicago Landmark designation. Schulze Baking Company Building, a Preservation Chicago 2024 Chicago 7 Most Endangered Chapter |
|
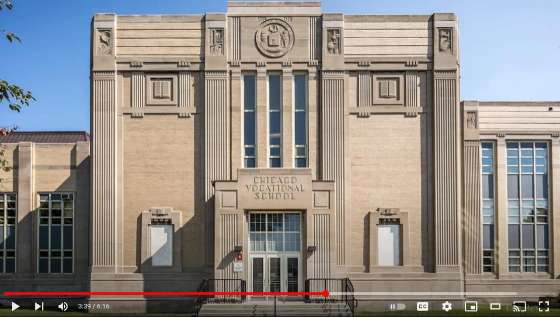
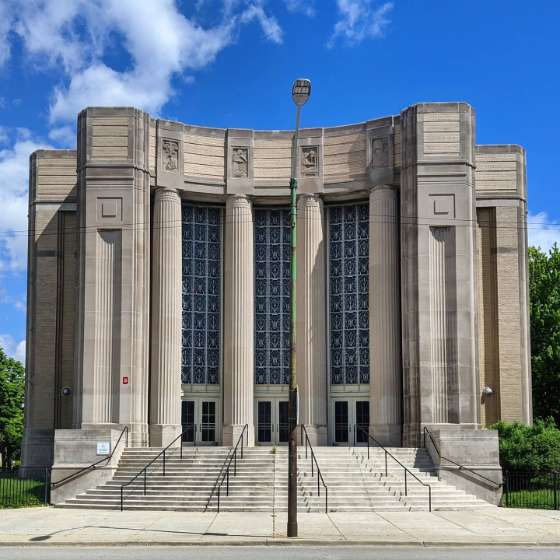
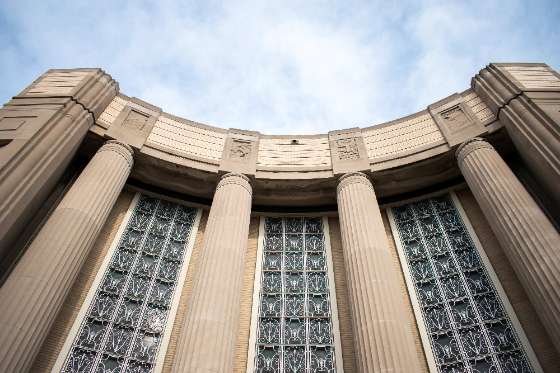
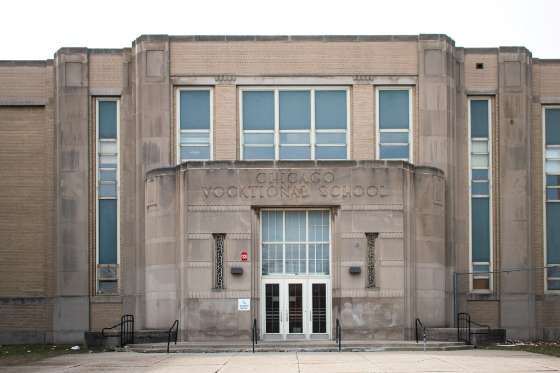
THREATENED: Chicago Vocational School (CVS), a 2024 Chicago 7 Most Endangered | | Chicago Vocational School (CVS), a 2024 Chicago 7 Most Endangered, 1941, John Christensen, 2100 E. 87th Street. Photo Credit: Lee Bey |
|
|
| Chicago Vocational School (CVS), a 2024 Chicago 7 Most Endangered, 1941, John Christensen, 2100 E. 87th Street. Photo Credit: Lee Bey |
|
|
| Chicago Vocational School (CVS), a 2024 Chicago 7 Most Endangered, 1941, John Christensen, 2100 E. 87th Street. Photo Credit: Eric Allix Rogers |
|
|
| Chicago Vocational School (CVS), a 2024 Chicago 7 Most Endangered, 1941, John Christensen, 2100 E. 87th Street. Photo Credit: Max Chavez / Preservation Chicago |
|
|
| Chicago Vocational School (CVS), a 2024 Chicago 7 Most Endangered, 1941, John Christensen, 2100 E. 87th Street. Photo Credit: Max Chavez / Preservation Chicago |
|
|
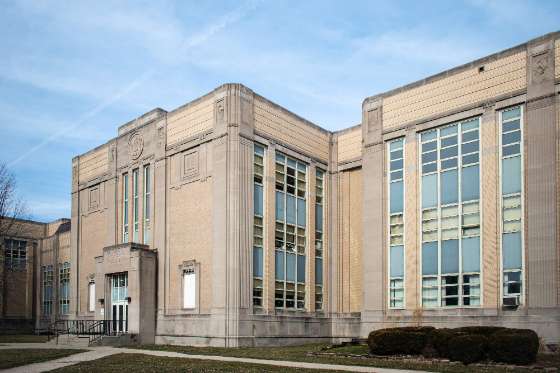
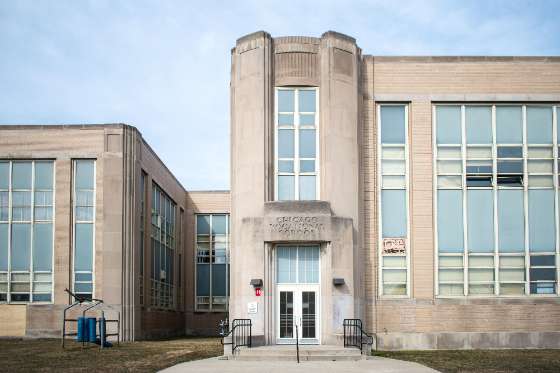
| Chicago Vocational School (CVS) Anthony Avenue Wing, a 2024 Chicago 7 Most Endangered, 1941, John Christensen, 2100 E. 87th Street. Photo Credit: Max Chavez / Preservation Chicago |
|
|
| Chicago Vocational School (CVS) Anthony Avenue Wing, a 2024 Chicago 7 Most Endangered, 1941, John Christensen, 2100 E. 87th Street. Photo Credit: Max Chavez / Preservation Chicago |
|
|
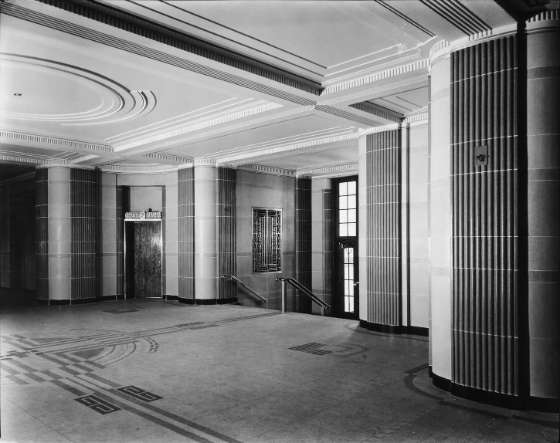
| Art Deco lobby of Chicago Vocational School (CVS), a 2024 Chicago 7 Most Endangered, 1941, John Christensen, 2100 E. 87th Street. Photo Credit: Chicago Architectural Photographing Company, Chicago Photographic Collections, University of Illinois at Chicago |
|
|
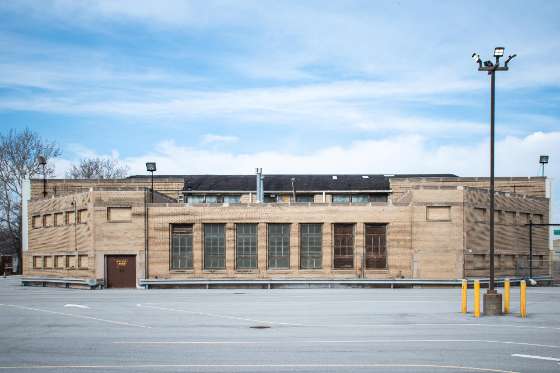
| Airplane Hanger at Chicago Vocational School (CVS), a 2024 Chicago 7 Most Endangered, 1941, John Christensen, 2100 E. 87th Street. Photo Credit: Max Chavez / Preservation Chicago |
|
|
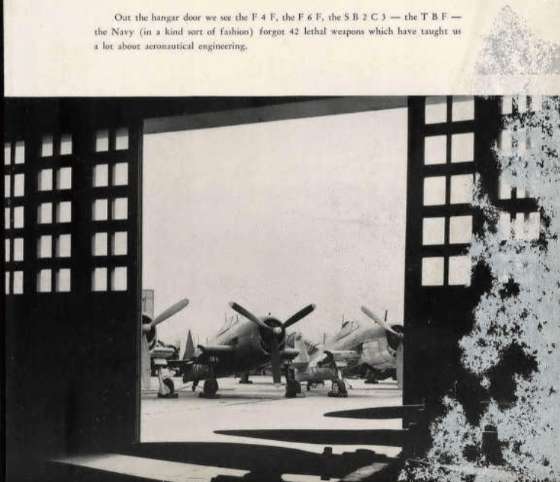
| Airplane Hanger at Chicago Vocational School (CVS), a 2024 Chicago 7 Most Endangered, 1941, John Christensen, 2100 E. 87th Street. Photo Credit: 1950 Chicago Vocational High School Year Book |
|
|
Chicago Vocational School (aka Chicago Vocational Career Academy)
Address: 2100 E. 87th Street
Architect: John C. Christensen
Date: 1938-1941
Style: Art Deco/Art Moderne
Neighborhood: Avalon Park
Overview
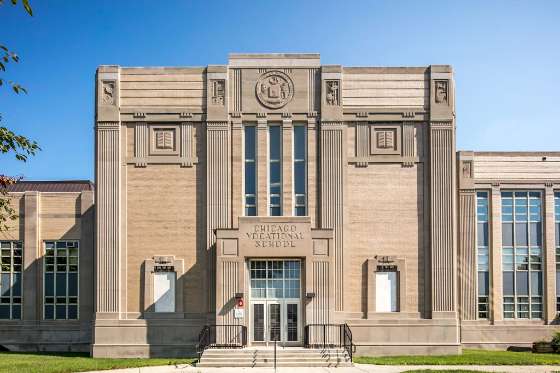
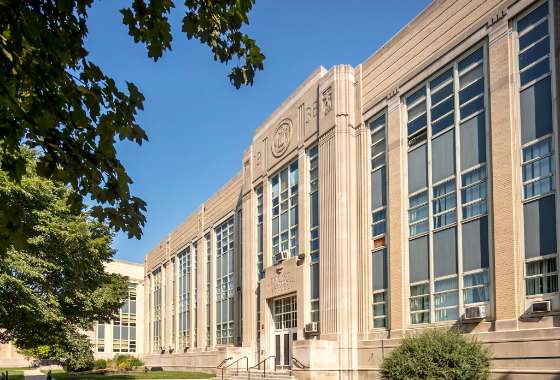
Chicago Vocational School (today, Chicago Vocational Career Academy but most commonly known as CVS) is among the most notable examples of Art Deco/Art Moderne architecture in the city of Chicago. It is also the largest such structure in Chicago that is not a downtown skyscraper. Constructed between 1938 and 1941, Chicago Vocational High School was intended as a southern counterpart to Albert G. Lane Technical College Preparatory High School (1908, 1934), more commonly known today as Lane Tech. A combination of generational demographic shifts, changes in urban educational philosophy, and federal financial support all led to the eventual creation of Chicago Vocational High School. Beyond its sheer size–the school’s four principal structures sit on a 22-acre triangular parcel–the school is significant as a former site of wartime preparedness during WWII, an early and surviving Public Works Administration/Works Progress Administration-funded project in Chicago, and an Avalon Park institution that was once affectionately known as “The Pride of the South Side.” CVS is an active Chicago Public School, with a renewed emphasis on STEM (Science, Technology, Engineering, and Math) education and college preparedness. Enrollment, however, has dwindled. As of 2023, the school had only approximately 800 students. This in a facility originally designed to accommodate anywhere from 4,000 to 6,000 full-time enrollees. In 2022, CVS alumni operating under the banner of “Chicago Vocational H.S. Restoration Project” mounted a successful campaign to list the property on the National Register of Historic Places. That same group has made further appeals to make Chicago Vocational School a Chicago Landmark in the hopes that such a formal distinction could assist efforts to bolster both the school’s evolving curriculum and the physical campus itself. Threat
As noted, enrollment is a shadow of what it once was. The school is currently serving little more than a tenth of its intended capacity. Not surprisingly then, much building maintenance has been deferred throughout the school’s four buildings. The “Anthony Wing” was briefly targeted for demolition as a cost-saving measure (a lack of necessary funding for the demolition prevented that outcome). The Chicago Public School system as a whole, likewise, is perennially challenged by emerging resource needs, teacher shortages, and budget shortfalls. At CVS, these issues are compounded by the ongoing and delicate maintenance needs of a hulking 1930s era structure. The school remains open, and there are no apparent plans to close and/or downsize the facility. However, CVS clearly needs an infusion of funds to address both deferred maintenance and, as alumni contend, modernization of the curriculum for a twenty-first century workforce. Recommendations
Chicago Landmarking is a start. It would potentially open the school to City of Chicago Adopt-a-Landmark funds and provide the school with a much-needed financial boost. The property is National Register listed, but as a municipally owned and operated public school, it is not a candidate for Historic Rehabilitation Tax Credits more typically reserved for privately led, commercial projects. National Register listing makes the structure potentially eligible for grant support via the National Park Service and/or Illinois State Historic Preservation Office, though these funds are typically modest in scope and would only cover small, discrete projects. Regretfully, there is no modern-day equivalent of the Public Works Administration. Ultimately, the school needs a bold investment of public dollars, either local, state, or federal, to be made whole again. In the sad–and avoidable–event that the school ever closes, it will at least be situated for private reuse, and any number of creative approaches could be pursued to utilize its unique array of interior spaces. Philadelphia’s Edward W. Bok Technical High School, for example, another immense, WPA-funded public vocational school closed amid much controversy in 2013. It has since been successfully converted to a combination of events space, food and service providers, office suites, artist studios and retail, with an emphasis on local craftspersons and makers. Projects like this offer just one possible template for CVS, should it be shuttered. For now, CVS needs to be propped back up to its earlier heights, so that it may prepare the next generation of Chicago’s skilled tradespersons and modern-day industrialists. Chicago Vocational School (CVS), a Preservation Chicago 2024 Chicago 7 Most Endangered Chapter |
|
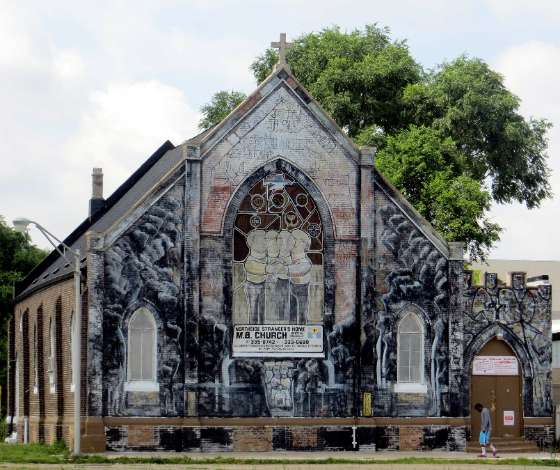
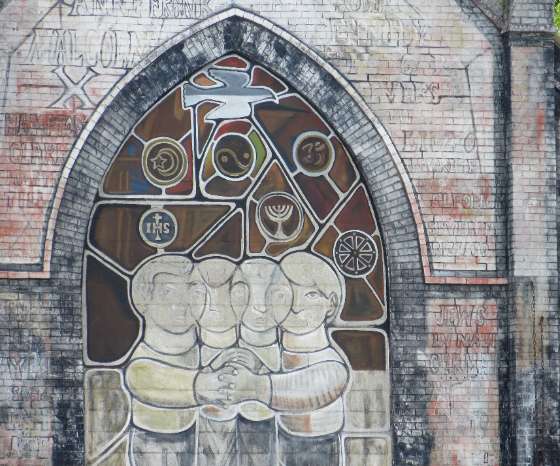
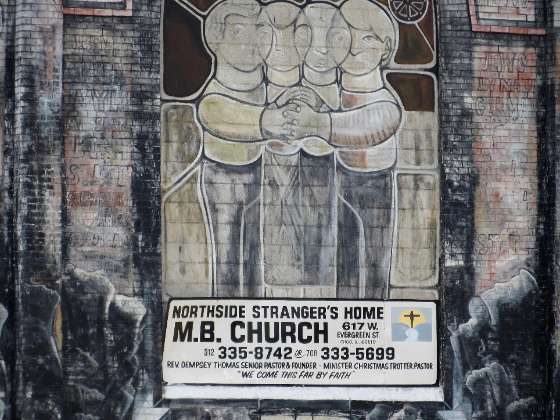
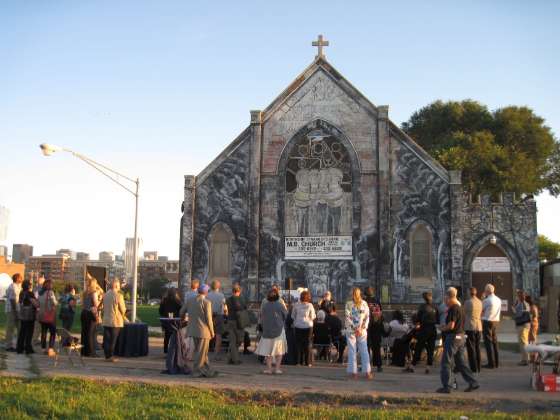
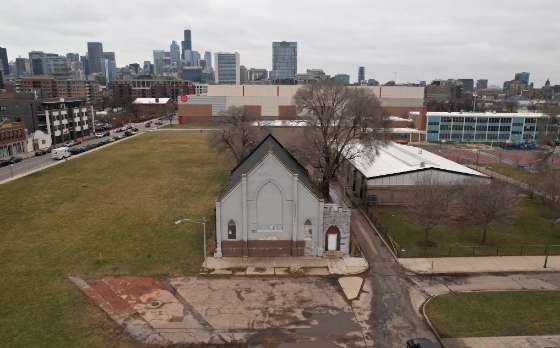
THREATENED: All of Mankind Mural / Stranger’s Home Missionary Baptist Church, a 2024 Chicago 7 Most Endangered | | All of Mankind Mural by William Walker (1972) at Stranger’s Home Missionary Baptist Church, 1901, John Neal Tilton, 617 W. Evergreen Avenue, a 2024 Chicago 7 Most Endangered. Photo credit: Debbie Mercer |
|
|
| All of Mankind Mural by William Walker (1972) at Stranger’s Home Missionary Baptist Church, 1901, John Neal Tilton, 617 W. Evergreen Avenue, a 2024 Chicago 7 Most Endangered. Photo credit: Debbie Mercer |
|
|
| All of Mankind Mural by William Walker (1972) at Stranger’s Home Missionary Baptist Church, 1901, John Neal Tilton, 617 W. Evergreen Avenue, a 2024 Chicago 7 Most Endangered. Photo credit: Debbie Mercer |
|
|
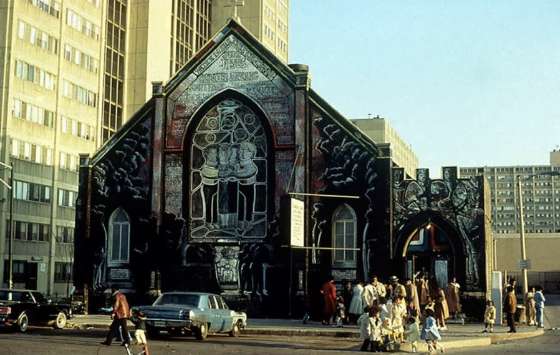
| All of Mankind Mural by William Walker (1972) at Stranger’s Home Missionary Baptist Church, 1901, John Neal Tilton, 617 W. Evergreen Avenue, a 2024 Chicago 7 Most Endangered. Photo Credit: Chicago Public Art Group |
|
|
| All of Mankind Mural by William Walker (1972) at Stranger’s Home Missionary Baptist Church, 1901, John Neal Tilton, 617 W. Evergreen Avenue, a 2024 Chicago 7 Most Endangered. Photo Credit: Save All of Mankind / Art House Coalition / Cabrini Art House Project |
|
|
| All of Mankind Mural by William Walker (1972) at Stranger’s Home Missionary Baptist Church, 1901, John Neal Tilton, 617 W. Evergreen Avenue, a 2024 Chicago 7 Most Endangered. Photo Credit: Save All of Mankind / Art House Coalition / Cabrini Art House Project |
|
|
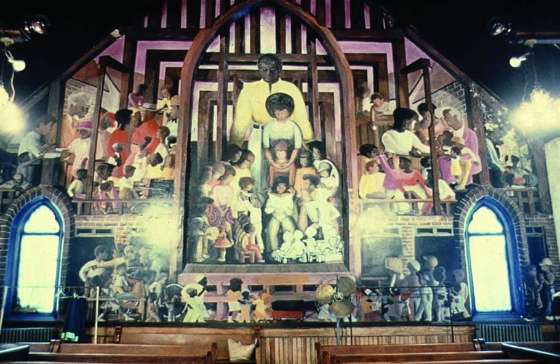
| Interior Murals by William Walker (1972) at Stranger’s Home Missionary Baptist Church, 1901, John Neal Tilton, 617 W. Evergreen Avenue, a 2024 Chicago 7 Most Endangered. Photo Credit: Jeff Heubner |
|
|
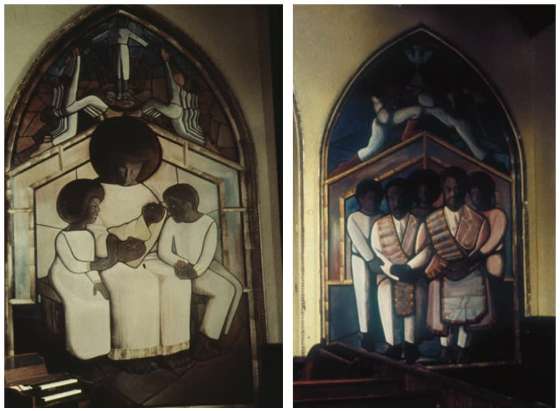
| Interior Murals by William Walker (1972) at Stranger’s Home Missionary Baptist Church, 1901, John Neal Tilton, 617 W. Evergreen Avenue, a 2024 Chicago 7 Most Endangered. Photo Credit: Jeff Heubner |
|
|
All of Mankind Mural/Stranger’s Home Missionary Baptist Church
Murals Address: 617 W. Evergreen Street Artist: William Walker Year: 1971-1974
Style: Black Arts Movement Church Address: 617 W. Evergreen Architect/Artist: John Neal Tilton
Year: 1901 Style: Gothic Revival
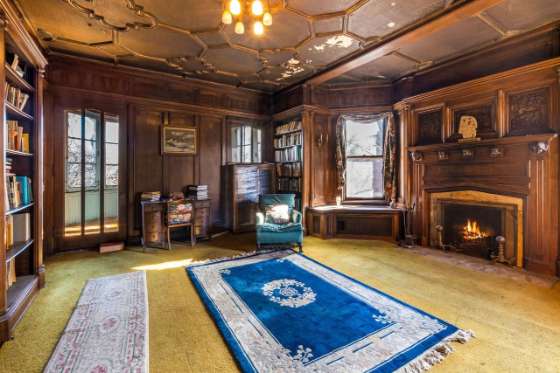
Overview
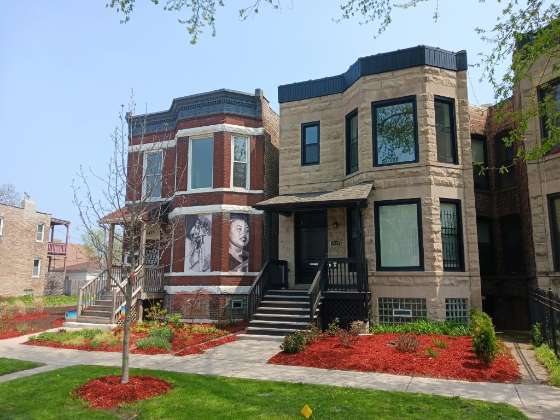
Once surrounded by the towers of the Cabrini-Green Homes, the Stranger’s Home Missionary Baptist Church (formerly San Marcello Mission Church) was a center of religious life for Italian immigrants and later Black families on the Near North Side beginning in 1901. In 1971, a progressive priest commissioned Chicago artist William Walker to adorn the church with a series of murals. The pieces, collectively titled All of Mankind, explored the beauty and struggle of Black America and envisioned a world united. The piece was widely regarded as one of Walker’s masterpieces and became a symbol of Cabrini-Green.
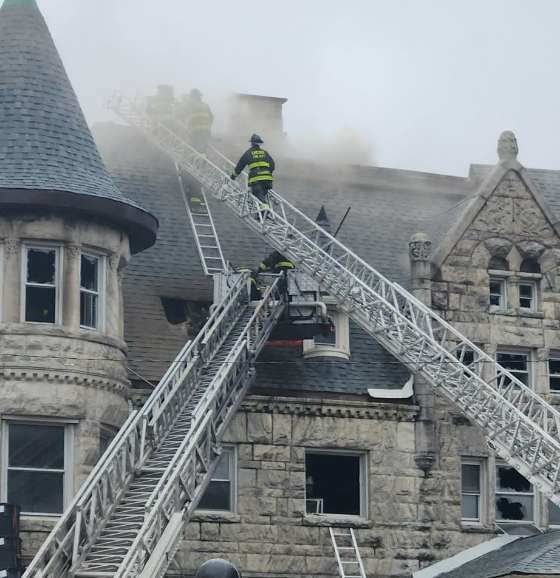
The church has remained standing even as Cabrini-Green was demolished by 2011, but Walker’s murals were completely whitewashed by 2016. However, it is believed that these works are salvageable. The Cabrini Art House Project and a coalition of community organizations including the art conservators and community residents has recently pursued the purchase and restoration of the church and its murals. They are seeking funding and city support to achieve this goal with the hopes that the site can become a center for the Cabrini-Green neighborhood and that Chicagoans can once again appreciate Walker’s landmark work in person. Threat
The whitewashing of All of Mankind has obscured Walker’s work, but it is believed the murals still exist underneath layers of paint. A coalition of local community organizations, art conservators, neighborhood residents, as well as the Chicago Public Arts Group has in recent years pursued fundraising opportunities to both purchase the church and restore Walker’s murals. Limited access to the site has made it difficult to ascertain the murals’ condition but initial assessments indicate it may be possible to restore them. The coalition is not only interested in restoration of the murals, but also redevelopment of the property into a center that supports the local community and remaining Cabrini-Green residents. The current owner has not listed the property for sale, but has reportedly signaled that he is open to offers. The church structure constitutes the full extent of the property; any surrounding land is owned by the Chicago Housing Authority, making independent redevelopment of the property much more difficult. As CHA continues to sell off parcels of the former Cabrini-Green Homes, it is likely that the building will one day be targeted for demolition. Recommendations
Thanks to the efforts of the Cabrini Art House Project and this dedicated coalition, preservation and restoration of All of Mankind and Stranger’s Home Missionary Baptist Church is feasible—only a few missing pieces remain. Increased funding will be crucial to this effort. The coalition is seeking funds or grants that will facilitate the site’s acquisition and the murals’ assessment and restoration. The site touches on many important themes—Black history, mural art, and public housing foremost among them—that could certainly attract funding from preservation-, art-, and history-focused organizations. However, collaboration with the City of Chicago will be necessary during this process. The involvement of various agencies, including CHA and the Department of Cultural Affairs and Special Events (DCASE) will be required to ensure redevelopment is provided every resource needed to succeed, including potential incorporation with future developments on adjacent CHA-owned land. Guided by this devoted coalition and with the aid of the city, the restoration of this church and its murals could become a moment of rebirth and resilience for a community heavily affected by demolition, disinvestment, and the traumas of urban renewal. All of Mankind Mural/Stranger’s Home Missionary Baptist Church, a Preservation Chicago 2024 Chicago 7 Most Endangered Chapter Hyde Park Historical Society celebrates life and legacy of muralist William Walker, Max Blaisdell, Hyde Park Herald, 2/19/24 CabriniArtHouse.com |
|
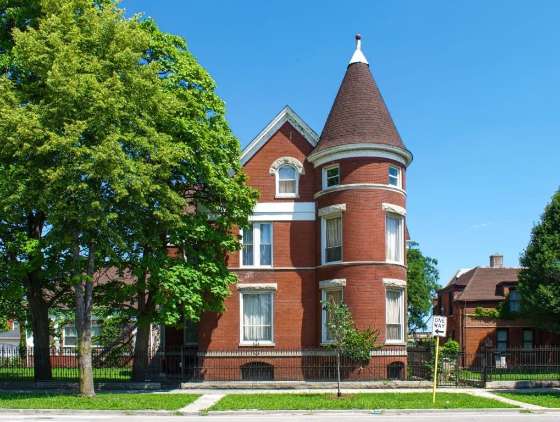
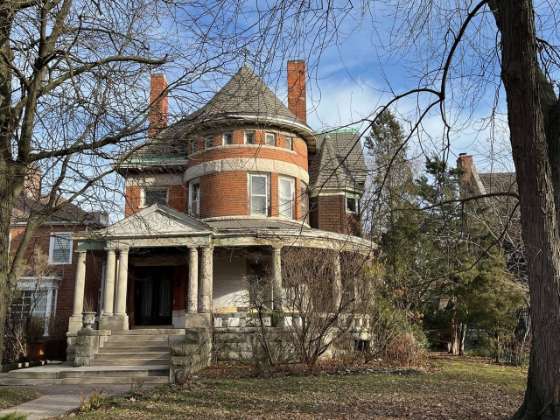
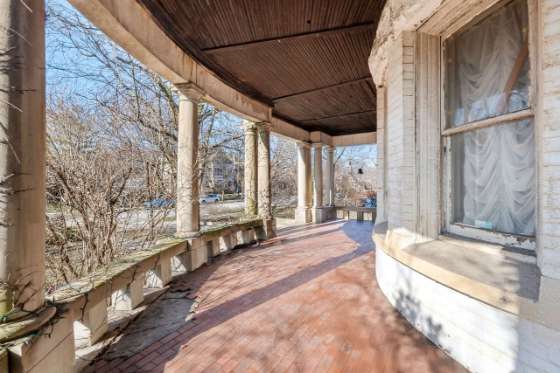
THREATENED: Swift-Morris Mansion, a 2024 Chicago 7 Most Endangered | | Swift-Morris Mansion, 1892, Willett & Pashley, 4500 S. Michigan Avenue, a 2024 Chicago 7 Most Endangered. Photo credit: Cristen Brown / Twitter @Lady Topham Catt |
|
|
| Swift-Morris Mansion, 1892, Willett & Pashley, 4500 S. Michigan Avenue, a 2024 Chicago 7 Most Endangered. Historic Postcard |
|
|
| Swift-Morris Mansion, 1892, Willett & Pashley, 4500 S. Michigan Avenue, a 2024 Chicago 7 Most Endangered. Photo credit: Eric Allix Rogers |
|
|
| Swift-Morris Mansion, 1892, Willett & Pashley, 4500 S. Michigan Avenue, a 2024 Chicago 7 Most Endangered. Photo credit: Chicago Fire Department Media |
|
|
| Swift-Morris Mansion, 1892, Willett & Pashley, 4500 S. Michigan Avenue, a 2024 Chicago 7 Most Endangered. Photo credit: Chicago Fire Department Media |
|
|
| Swift-Morris Mansion, 1892, Willett & Pashley, 4500 S. Michigan Avenue, a 2024 Chicago 7 Most Endangered. Photo credit: Eric Allix Rogers |
|
|
| Swift-Morris Mansion, 1892, Willett & Pashley, 4500 S. Michigan Avenue, a 2024 Chicago 7 Most Endangered. Photo credit: Eric Allix Rogers |
|
|
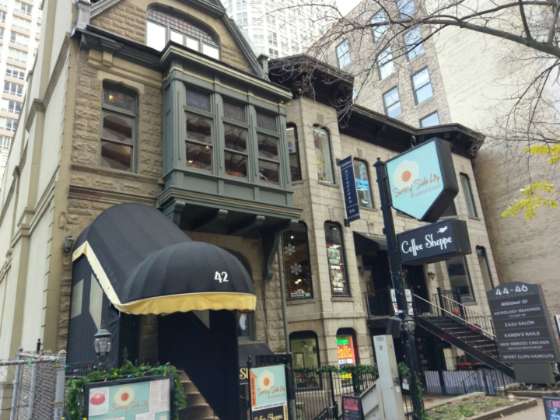
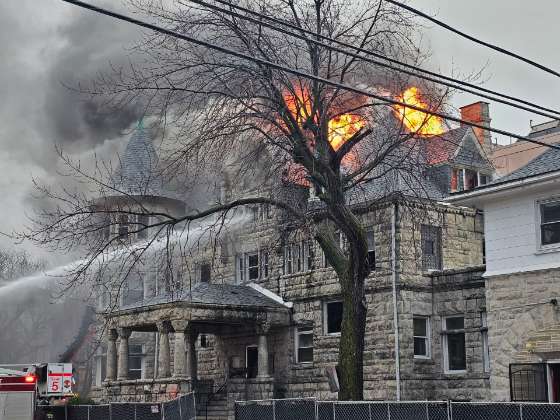
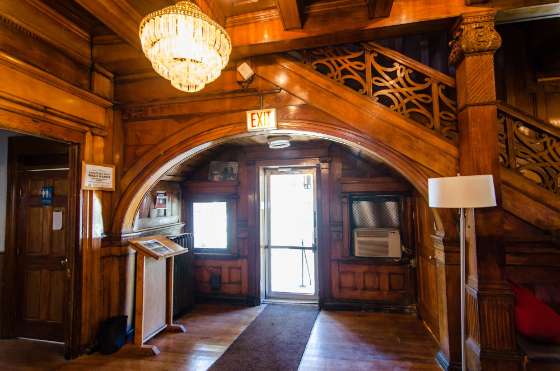
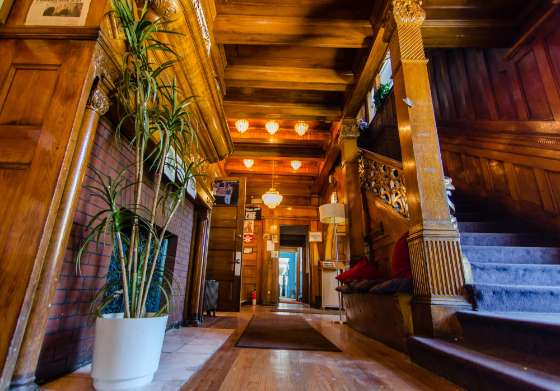
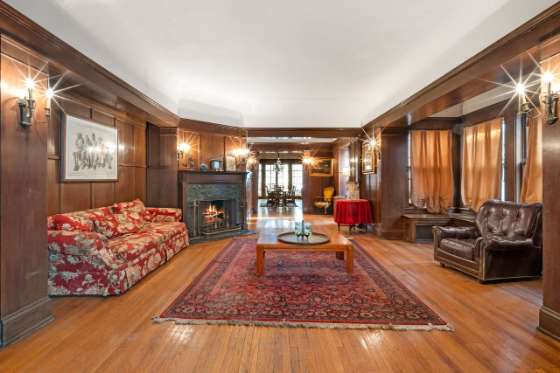
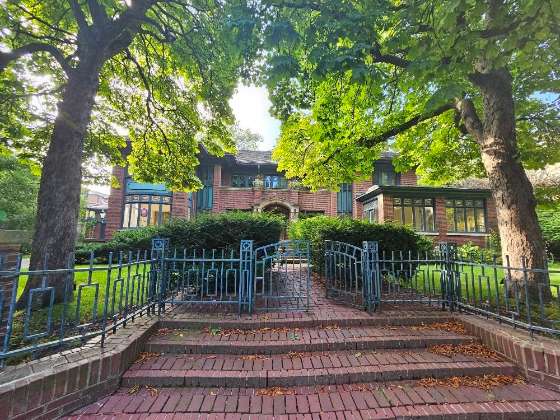
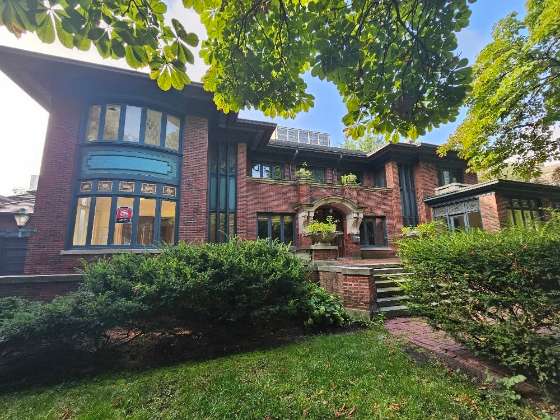
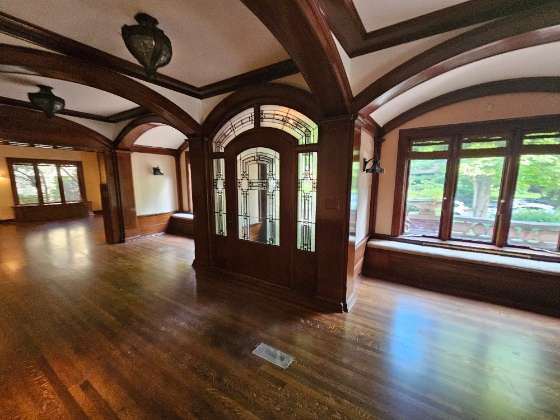
Swift-Morris Mansion Address: 4500 S. Michigan Avenue Architect: James R. Willett & Alfred Pashley (attributed) Date: 1892; c.1917 (coach house) Style: Richardsonian Romanesque / Queen Anne Neighborhood: Bronzeville Overview A landmark of the Bronzeville community, the Swift-Morris Mansion at 4500 S. Michigan Avenue has stood as an echo of South Side’s turn of the century “Gold Coast” for over one hundred and thirty years. The house further accrued significance as the headquarters of local businesses and social service providers well into the twentieth century. The property was placed on the National Register of Historic Places in 1978, largely on its architectural merits and its association with prominent Chicago families - a distinction it proudly advertises via mid-twentieth century signage at the corner of S. Michigan Avenue. and E. 45th Street. Built in 1892, and attributed to local architecture firm Willet and Pashley, the house is arguably most associated with its namesake and first resident, Helen Morris, née Swift (and extended family). After periodic use as a gathering space, funeral home, and insurance office, the property is further noteworthy for its role as the onetime home of the Cook County Bar Association and later, the Chicago Urban League, who occupied the house from 1964 to 1984, amid the height of the twentieth century civil rights movement. Since 1995, it has been owned and operated by Inner City Youth and Adult Foundation (ICYAF), a non-profit providing housing and transitional services to formerly incarcerated individuals. Sadly, on December 3, 2023, the Swift-Morris Mansion was the site of an intense fire which badly damaged the upper floor, attic and roof. Local media reports at the time indicated suspicion of arson, though the Chicago Fire and Police Departments have not yet provided a conclusion of their investigations. Fortunately, no individuals were harmed in the fire, and the property damage appears limited to the upper floors. Much of the impressive oak paneling and carved ornament on the ground floor interior appears to remain intact. Threat Despite periodic vacancy and semi-frequent changes in ownership, the Swift-Morris Mansion has nonetheless stood tall and found multiple viable uses for well over a century. Prior to the December 2023 fire, the property’s appearance was largely and remarkably unchanged. Composite roof materials were added sometime in the mid-twentieth century, in lieu of original slate, but otherwise its heavy stone exterior appears much the way it did at the time of its completion in 1892. Media coverage, photographs, and drone footage of the recent fire, however, reveal extensive damage to the roof and upper floors. In the efforts to tame the fire, many of the upper floor windows were smashed open and subsequent water damage is no doubt left to be contended with. Most urgently, the roof is riddled with gaping holes. Despite its proud history, the Swift-Morris Mansion is not a locally designated Chicago Landmark. Its Orange rating on the Chicago Historic Resource Survey would only require a 90-day demolition delay, in the event that the current or a future owner sought a demolition permit. Furthermore, reporting at the time of the fire suggested the City of Chicago’s Department of Buildings was conducting a structural report “to determine if the damage [was] bad enough to order the home demolished.” The property is also located in the Bronzeville neighborhood, a section of the city that has contended with decades of disinvestment and extensive property vacancy. Any rehabilitation options may be perceived as cost-prohibitive. Recommendations The Swift-Morris Mansion should be immediately stabilized and its exterior envelope secured, ensuring that any further damage due to weather exposure is minimized and that the property will be successfully situated for eventual rehabilitation, if not full restoration. Considerable resources will be required to bring the house back to its former glory, but it is an otherwise stable, primarily stone structure that can surely be reconfigured for residential, commercial, or mixed use. The Swift-Morris Mansion is an undeniable landmark in a South Side community with few such surviving examples. Its significance to Chicago business history, the city’s legacy of meatpacking, alongside its multi-decades role as a Black-led social service provider, make it a more than worthy recipient of the funding and sweat equity its restoration will require. Swift-Morris Mansion, a Preservation Chicago 2024 Chicago 7 Most Endangered Chapter |
|
What’s That Building? Ravinia; The venue was built near a railroad to help increase ridership in the early 1900s. Today, concertgoers can hear symphony, jazz, classic rock and more on summer evenings, Dennis Rodkin and Ethan Schwabe, WBEZ, 8/19/24 |
|
1. Op-Ed: Saving a Pair of State Street Buildings Would Help Revitalize Downtown (Chicago 7 2011, 2013, 2022, 2023, 2024) | | The Century and Consumers Buildings. The Century Building, 1915, Holabird & Roche, 202 S. State Street. The Consumers Building, 1913, Jenney, Mundie & Jensen, 220 S. State Street. Photo credit: Ward Miller ? Preservation Chicago |
|
|
"As a leading voice for the built environment, the Chicago Architecture Center has been closely monitoring the city of Chicago's recovery plan for downtown following the pandemic. In my role as CEO of the CAC, I was honored to further this work last June by serving as an adviser on the State Street Technical Assistance Panel, which proposed implementation strategies for this recovery. "The panel focused on our city's need for economic development and more affordable housing, with a particular emphasis on encouraging investment in our historic building stock. One of the most significant proposals currently on the table concerns the fate of the Century and Consumers buildings at 202-220 S. State St., early steel-frame skyscrapers constructed in 1915 and 1913, respectively. "These two high-rises have sat vacant for nearly 20 years since they were acquired by the General Services Administration, the department tasked with managing all federal properties. A potent symbol of unrealized potential in the heart of our city, the abandonment of these buildings has had far-reaching consequences with more commercial vacancies found along this segment of State Street than anywhere else downtown. "The resulting decrease in foot traffic has diminished the vitality of the Loop, hindering the recovery of our downtown. The economic toll is further compounded by the direct loss of real estate taxes not being generated by these moribund properties. As recently as 2019, a credible proposal was put together by a local real estate developer to retrofit these two office towers with 429 living units that would have generated an estimated $100,000 in annual taxes, not to mention the residents' own local spending. "Unfortunately, the proposed solution being parsed by the GSA in a meeting this week — to demolish these historic structures and with no vetted design in place to fill the empty space and, worse, with no rights afforded to Chicagoans to shape the outcome — threatens to make this unacceptable condition permanent. As advocates for Chicago's built environment, the Chicago Architecture Center urges the GSA to consider alternatives that will make these skyscrapers productive and proud contributors to Chicago's architectural heritage. "As the GSA argues, demolition discussions arise not from any issue of the Century and Consumers buildings' structural integrity, but rather from security concerns voiced by employees working in the nearby Dirksen Federal Courthouse. The safety of our government workers is critical, yes, but there are many ways to harden an individual building without requiring a buffer zone that indiscriminately cuts down other nearby buildings and deadens activity in the heart of our city. Demolition only compounds the problem. "Viable alternatives exist for these two State Street towers to be reused as housing or office space. Either approach would address the properties' current issues with vacancy, breathing new life into the buildings and the surrounding downtown community. It also aligns with our panel's goal of encouraging private investment in Chicago's aging and historic building stock. "To facilitate adaptive reuse, the GSA could retain ownership and control of the buildings while leasing them to a private entity for a significant period, like 99 years. This arrangement would allow the properties to be put back on the tax rolls and contribute much-needed revenue to our city. "To aid in making such a public-private partnership financially viable, the City Council is soon to consider landmarking status for the Century and Consumers buildings that can unlock rehabilitation funds from our municipal and county governments. The issue will be reviewed by the Zoning, Landmarks & Building Standards Committee and its acting chair, Ald. Bennett Lawson, 44th, in preparation for a full City Council vote. It is important the committee moves swiftly before federal action is taken and the buildings' fate sealed. "The State Street towers have the potential to be more than vacant relics of the past and can once again contribute to our city's bright future. By embracing adaptive reuse and long-term leasing options, the GSA can strike a balance between preservation and progress, ensuring that these structures are put to use in the best interest of all Chicagoans. Our federal government should seize this opportunity and work collaboratively with the city, built environment advocates and the private sector to help revitalize State Street for generations to come." (Gorski, Crain’s Chicago Business, 2/19/24) Eleanor Gorski is CEO and president of the Chicago Architecture Center. Read the full Op-Ed at Crain's Chicago Business Opinion: Saving a pair of State Street buildings would help revitalize downtown, Eleanor Gorski, Crain’s Chicago Business, 2/19/24 CAC Issue in Focus Poll: Century and Consumers Buildings SAVE the Century & Consumers Buildings! STOP the $52M Demolition! Issue in Focus: Century and Consumers Buildings Resource Page Read all seven Chicago Sun-Times Century and Consumers editorials at Chicago Sun-Times Landmarks commission must move to protect historic Century and Consumers buildings, A vote in favor of designating both skyscrapers as landmarks is the right way to go. It tells the feds the city wants the two historic properties saved, Chicago Sun-Times Editorial Board, 12/7/23 Vox preservare: Landmarks commission hearings are a chance to speak up on saving Century and Consumers buildings; The U.S. General Services Administration and the federal judges pushing for demolition would do well to hear and abide by what could be a flood of testimony next week in favor of saving the buildings, Chicago Sun-Times Editorial Board, 11/8/23 Century and Consumers Buildings now on national list of ‘endangered historic places’; The designation by the National Trust for Historic Preservation is more reason for the feds to reconsider their plan to wreck the historic Loop skyscrapers, Chicago Sun-Times Editorial Board, 5/9/23 Fight the power: City must move quickly on landmark status for fed-owned Loop skyscrapers; A preliminary designation hopefully would force the Century and Consumers buildings to be redeveloped rather than demolished, Chicago Sun-Times Editorial Board, 4/13/23 Downtown’s endangered Century and Consumers buildings deserve landmark status; The city is making the right move by standing up to the feds and formally arguing that the towers are historically and architecturally important, Chicago Sun-Times Editorial Board, 9/6/22 Are the endangered Century and Consumer buildings headed toward landmark status? Let’s hope so. It would be a better fate than the federal government’s plan to demolish the structures for a security plaza, Chicago Sun-Times Editorial Board, 7/23/22 A federal case: U.S. government shouldn’t wreck two Loop skyscrapers in the name of safety; The buildings’ demolition would create an economic and pedestrian dead zone on State Street. And it would be a shameful waste of some really good Chicago architecture, Lee Bey, Chicago Sun-Times, 4/3/22 |
|
2. WIN: Apollo's 2000 / former Marshall Square Theater Receives Final Landmark Recommendation | | Apollo's 2000 / Marshall Square Theater, 1917 by Alexander Levy with 1936 remodel by Roy B. Blass, 2875 W. Cermak Road. Photo credit: Eric Allix Rogers / Open House Chicago |
|
|
| Final Landmark Recommendation Approved on February 8, 2024 for Apollo's 2000 / Marshall Square Theater, 1917 by Alexander Levy with 1936 remodel by Roy B. Blass, 2875 W. Cermak Road. Image credit: Chicago DPD Twitter |
|
|
| Evelyn Stell, Javier, Lidia and Naomi Galindo pose for a photo in Apollo’s 2000, 2875 W. Cermak Rd., in Little Village on Dec. 5, 2023. Credit: Colin Boyle / Block Club Chicago |
|
|
| Apollo's 2000 / Marshall Square Theater, 1917 by Alexander Levy with 1936 remodel by Roy B. Blass, 2875 W. Cermak Road. Historic photo credit: Apollo's 2000 |
|
|
"The Commission on Chicago Landmarks has approved a final landmark recommendation for Apollo’s 2000. Located at 2875 W. Cermak, the popular performance and event venue was formerly known as Marshall Square Theatre and was built in 1917 by architect Alexander L Levy. "The building meets Criterion 1 for its value as an example of city, state, or national heritage. Apollo’s 2000 is the last surviving theater commissioned by Louis and Meyer Marks, Chicago movie exhibitors and theater builders whose business began with a nickelodeon in 1910 to building two of Chicago largest movie palaces, the Granada and Marbro theater in the late 1920s. Since 1990, Apollo’s 2000 has transformed the historic theater to an event and performance space that contributes to the cultural landscape of Little Village and Chicago’s wider Hispanic community by promoting Latin music, lectures and supporting local non-profit organizations. "Landmarks staff also identified the building as meeting Criterion 4 for its exemplary architecture. The former Marshall Square Theatre is a significant transitional motion picture theater in Chicago from 1917 spanning the small nickelodeons that came before it and the larger and more elaborate movie palaces of the 1920s. With its large arch framed by domed towers, as well as its sculptural eagles, and its ornament derived from classicism, the building is a fine example of Beaux-Arts Architecture applied to an early motion picture theater. The scale and ornate quality of the building’s architecture, on both its interior and exterior, reflect the ideals of historic movie theater design to use architecture as advertisement and to attract customers with a promise of luxury and escape from the ordinary. "As a 107-year-old motion picture theater, Apollo’s 2000 retains sufficient physical integrity to convey its historic and architectural value, meeting the Integrity Criterion. Changes to the exterior of the building include refacing of the blade sign and evolution of the marquee, which are common changes to historic movie theaters which frequently updated marquees and signage. Other changes to the exterior include new exterior doors, windows and storefront alterations. These changes are typical for commercial buildings and do not impair the building’s ability to convey its value. "The blade sign and marquee have always been part of the building’s exterior elevations. As with many historic theaters, these features have evolved over time in terms of size, material and illumination. The Commission’s review of work proposed to the blade sign or marquee should ensure that these continue to be features of the building, while allowing reasonable change and flexibility to meet new needs. 1990 changes to the interiors of the lobby and auditorium, including floor finishes, new floor platforms, three bars, neon lighting, chandeliers, stage lighting and its ceiling-mounted trusses, cameras, screens, and bathrooms are specifically excluded from the significant historical and architectural features." (Kugler, Urbanize Chicago, 2/18/24) "'While many of our downtown movie palaces have thankfully found new life as Broadway theaters or concert venues, these neighborhood movie palaces continue to disappear,' Preservation Chicago’s Max Chavez said.' during public testimony in support of Chicago Landmark Designation at the Commission on Chicago Landmark meeting on December 8, 2023 (Krauser, WBBM Newsradio 780 AM, 12/8/23) "Designed by Alexander Levy as the Marshall Square Theater, this venue showcased both vaudeville acts and movies when it opened in 1917. Levy gained recognition for designing the Douglas Park Auditorium and the Granada, among other renowned buildings. The theater began showing movies exclusively in 1936 and was remodeled by architect Roy B. Blass, who added a soaring Art Deco vertical sign to the building's classical revival façade. The theater, re-named Apollo's 2000, went through an extensive restoration and renovation in the 1990s. Truly grand inside and out, today the building is rented out as a banquet hall and is occasionally used as a music venue." (Open House Chicago) Preservation Chicago has been in contact with the owners of the Apollo’s 2000 Theater. We applaud Evelyn Stell, Javier, Lidia and Naomi Galindo for their decades-long loving stewardship of this historic Chicago theater and fully support this effort to designate the theater and Chicago Landmark. This is an important step for the building that will provide additional recognition, celebration and the possibly of Adopt-a-Landmark restoration funding, and we will support this effort every step of the way. Read the full story at Urbanize Chicago Apollo’s 2000 gets final landmark recommendation, The proposed designation will now head to City Hall, Lukas Kugler, Urbanize Chicago, 2/18/24 Apollo’s 2000 Theater In Little Village Gets First Approval To Become A Chicago Landmark; The family who owns the theater said they hope a landmark designation could bring in funds to help maintain the historical building, Madison Savedra, Block Club Chicago, 12/7/23 Apollo’s 2000 Theater Owners Want Landmark Designation To Maintain Its ‘Glory’; The Galindo family has owned the building since the late ’80s. They hope a landmark designation would protect its integrity and bring some recognition to a Southwest Side 'hidden gem.', Madison Savedra, Block Club Chicago, 12/7/23 Little Village's historic Apollo's 2000 Theater receives preliminary approval for landmark status, Mike Krauser, WBBM Newsradio 780 AM, 12/8/23 Historic Little Village theater's owners seek landmark status, Dennis Rodkin, Crain’s Chicago Business, 12/6/23 Open House Chicago Apollo's 2000 |
|
3. WIN: Preliminary Landmark Recommendation Approved for Hyde Park Union Church | | Hyde Park Union Church, at 5600 S. Woodlawn Ave., received a preliminary landmark recommendation from the Landmarks Commission today. Built in 1906, the church bears trademarks of the Richardsonian Romanesque style, including stone walls, corner towers and a steep gable roof. Image credit: Chicago DPD Twitter |
|
|
"The Commission on Chicago Landmarks granted Hyde Park Union Church preliminary landmark status earlier this month, a designation church-goers and preservationists alike sought to protect the 118-year-old building from significant exterior alteration. "The church, a sizable red sandstone structure tucked away in the University of Chicago campus at 5600 S. Woodlawn Ave., has, since 1906, been home to a vibrant baptist congregation and a hub for community service in Hyde Park. "According LaShaun Bryant, a member of the church, the congregation requested the designation last year to 'protect the church’s legacy' as it conducts routine maintenance and repairs on the building. 'Basically what we’re doing is upkeeping of the building,' said Bryant in an interview. This includes patching a hole in the roof and ensuring that the windows are in good shape. 'And we’re happy that this (designation) keeps it from being demolished,' she added. "The preliminary landmark designation passed the landmarks commission without objection on Feb. 8. Commissioners still need to review a final proposal for landmarking the church in the coming months; if approved, City Council will vote on whether to landmark it within a year. "At the Feb. 8 meeting, the commission's Historic Preservation Division staff made the case for the church’s landmarking on three criteria: it has historic value to the city, displays exemplary architecture and was created by a historically significant architect. "'Hyde Park Union Church, much like our beautiful stained glass windows, is a tapestry of the community,' Bryant told commissioners. 'We’ve taken our architect’s vision of a sacred space and multiplied it beyond anything he imagined.' “The preliminary landmarking, supported by both Ald. Desmon Yancy’s (5th) office and the nonprofit Preservation Chicago, will protect the church exterior and roof from demolition or unsympathetic alterations until a recommendation for permanent landmark status — ultimately approved by the City Council — is made within a year’s time.” (Faris, Hyde Park Herald, 2/26/28) Preservation Chicago is thrilled by this outcome. We have been in communication with leadership at Hyde Park Union Church for some time and were happy to testify in support of its bid for Chicago Landmark status at the February 8, 2024 Commission on Chicago Landmarks hearing. Read the full story at Hyde Park Herald Hyde Park Union Church Receives Preliminary Landmark Designation, Hannah Faris, Hyde Park Herald, 2/26/28 |
|
4. WIN: Class L Approved for Hoyt Building by City Council | | W.M. Hoyt Building, 1909, Nimmons & Fellows, 465 W. Cermak Road. Designated a Chicago Landmark as part of the Cermak Road Bridge District in 2003. Rendering credit: Space Architects / Windfall Group |
|
|
| W.M. Hoyt Building, 1909, Nimmons & Fellows, 465 W. Cermak Road. Designated a Chicago Landmark as part of the Cermak Road Bridge District in 2003. Rendering credit: Space Architects / Windfall Group |
|
|
"The Chicago City Council has approved a Class L tax incentive for the redevelopment of the Hoyt Building at 465 W. Cermak. Located within the Cermak Road Bridge District, the building sits along the south branch of the Chicago River on the south side of W. Cermak Rd. Developer Windfall Group is behind the mixed-use adaptive reuse. "Originally designed by architects Nimmons and Fellows and completed in 1909, the facade was designed with brick piers ornamented with limestone and terracotta details. The entrance to the Hoyt Company’s offices on the second floor is centered on the Cermak Road elevation with an ornamental terracotta surround. On the interior, concrete columns support large, open floor plates. "With SPACE Architects + Planners on board for the adaptive reuse, the redeveloped building will hold a 4-star extended stay hotel, a grocery store, retail, dining, entertainment, a spa, and a medical center. The larger development will include new retail and a parking garage on adjacent lots. "The development will have a minimum investment of just under $5 million, with the expenditure of $32.3 million in qualifying rehabilitation expenses. This expenditure exceeds the 50% minimum investment required to qualify for the Class L tax incentive. As outlined, the development will have a total tax abatement of approximately $15.5 million over the 12-year period of the tax incentive. (Kugler, Urbanize Chicago, 2/25/24) “‘The Hoyt Building has been vacant for decades,” said Windfall Group CEO Eddie Ni, but in the future, it will serve as a gateway to both Chinatown and Pilsen.’ “Historic preservationists applauded Windfall’s proposal and said the former wholesale grocery warehouse, designed in the Prairie-style by Nimmons & Fellows and completed in 1909, represents a time when even industrial properties included artistic flourishes. “‘We’ve had many false starts on this site over the last decade or more, Ward Miller, executive director of Preservation Chicago, said. But this can be a transformative project that not only ensures the reuse of a wonderful building, one that honors the era’s frequently forward-looking architecture, it can also show the city and many others how industrial buildings are significant and shouldn’t be demolished and replaced by bland shopping centers. “Chicago developer R2 in 2015 proposed transforming the five-story, 300,000-square-foot structure, part of the landmark Cermak Road Bridge District, into an office development, but that and several other potential deals eventually fell through. It’s been disappointing, according to landmarks commission member Alicia Ponce, who recalled at last month’s meeting how this summer she found herself staring up at the Hoyt Building while kayaking down the river. “‘I’ve loved this building for such a long time, she said. I’ve always wondered, when is someone going to do something? “Miller told commission members the project shows how important it is to establish landmark districts such as the Cermak Road Bridge District, which was created in 2006 and includes several other warehouses across the river in East Pilsen. “‘Thank you most of all for making this a landmark district, having the faith that this would one day, even if it was more than a decade later, have a transformational effect on a neighborhood, he said. "'We see the power of landmarks here.’ (Rogal, Chicago Tribune, 9/7/23) Read the full story at the Chicago Tribune and Urbanize Chicago Chinatown warehouse slated for redevelopment into four-star hotel with offices, retail, Brian J. Rogal, Chicago Tribune, 9/7/23 City Council approves Class L incentive for redevelopment of Hoyt Building; The historic building at 465 W. Cermak will be adaptively reused, Lukas Kugler, Urbanize Chicago, 2/25/24 Tax Incentives Approved For Pacifica Of Chicago In Chinatown, Ian Achong, Chicago YIMBY, 2/28/24 Class L incentive approved for redevelopment of Hoyt Building; The historic building at 465 W. Cermak will be adaptively reused, Lukas Kugler, Urbanize Chicago, 9/18/23 Chinatowns Historic Hoyt Building to Transform into Four-Star Hotel in Chicago, Richard M. Sullivan, Hoodline, 9/8/23 PRC approves redevelopment of Hoyt Building; The building at 465 W. Cermak will be adaptively reused, Lukas Kugler, Urbanize Chicago, 8/9/2 Windfall Group bags tax incentive for riverfront Chinatown hotel plan; Redevelopment of Chicago’s W.M. Hoyt Building at 465 West Cermak has previously run into walls, TRD Staff, 9/8/23 Cermak Road Bridge District Chicago Landmark Designation Report 5/1/2003 |
|
5. WIN: Mid-City Trust & Savings Bank Receives $1.3M in Adopt-a-Landmark Funding | | Former Mid-City Trust and Savings Bank, 1912, Horatio R. Wilson, 801 W. Madison St. Photo credit: Pappageorge Haymes Partners |
|
|
"Mayor Johnson recently announced $1.3 million in Adopt-A-Landmark funding for the adaptive reuse of the former Mid-City Trust & Savings Bank Building. Located at 801 W. Madison, the building occupies the southwest corner of W. Madison St and N. Halsted St. Purchased in 2022, Experiential Capital Group is leading the redevelopment of the building. "With Pappageorge Haymes Partners serving as the architect, the project will rehabilitate the exterior and convert the interior into a hotel operated by The Neighborhood Hotel with commercial space on the ground floor. The landmark building’s significant features are designated as all exterior elevations including rooflines, as well as the interior entrance lobby of the main banking hall, including skylights, original check desks and counters, and historic lighting. "On the exterior, the rehabilitation will clean, repair, and repaint the historic bronze windows on the first and second floors. Non-historic windows on the third through sixth floors will be repaired and replaced if they are beyond repair. A new entrance canopy along W. Madison St will be added for the hotel entrance and exterior uplighting will be installed on the building’s facade. "On the interior, the rehab will retain historic features of the banking hall. The hotel’s main entrance will be at the northwest end of the building’s W. Madison St frontage, with the main entry to ground floor space at the northeast corner. A new passenger and service elevator will be added. A glass partition between interior columns will enclose the monumental stair for the hotel space to separate it from the rest of the ground floor banking hall space. "The elevator lobby and main corridors of the upper floors will be retained, and the existing door locations will be used for the hotel rooms wherever possible. The historic skylight will be modified and renovated to add a new daylighting system over the exterior skylight structure and a new translucent acoustical panel system will be added on the interior that will have the appearance of glazing. "Set to cost $53 million, the developers are seeking a Class L tax incentive already approved by the Commission on Chicago Landmarks and awaiting approval from City Hall. The $1.3 million grant will contribute to the costs of the conversion." (Kugler, Urbanize Chicago, 2/14/24) The Former Mid-City National Bank Building was designed by architect, Horatio R. Wilson in 1911-1912, and later remodeled and expanded in 1928, by the architectural firm of Perkins, Fellows and Hamilton. The 1928 remodeling included a reconstructed first-and second-story façade, with a Classical revival-style arcade of large arched openings, clad in limestone. The revisioning and expansion of the building also included a much enlarged banking room on the first floor interior, which replaced a former theater, originally located directly behind the bank building. The Mid-City National Bank was given a Chicago Landmark Designation in 2012. With this designation the Mid-City National Bank Building was the beneficiary of the expanded and revised Adopt-a-Landmarks program, though a grant offer by the City of Chicago. This resulted with funding for the recreation of the original cornice design which was restored after being lost for decades. The building’s cornice was recreated with glass reinforced concrete-GRFC with this City grant and extends 133’ along Halsted and 126’ along Madison Street, giving the structure a highly finished appearance and restoring the 1928 design. Preservation Chicago has been in communication with the developers, Experiential Capital Group, and fully support the adaptive reuse into a hospitality use. We testified in support of the Mid-City National Bank at multiple hearings. We have been a longtime advocate for many of the Chicago Landmark bank buildings. We applaud The Neighborhood Hotel group and are thrilled to see the Mid-City Bank Building adaptively reused after so many years of vacancy. Read the full story at Urbanize Chicago 801 W. Madison receives Adopt-A-Landmark grant for conversion; The former bank building will be converted into a hotel, Lukas Kugler, Urbanize Chicago, 2/14/24 Commission on Chicago Landmarks approves Class L for 801 W. Madison, The former bank building will be converted into a hotel, Lukas Kugler, Urbanize Chicago, 1/18/24 |
|
6. WIN: City of Chicago Announces $8.23M of Adopt-a-Landmarking Funding for the Restoration of 13 Designated Chicago Landmarks | | Laramie State Bank Building, 1929, Meyer & Cook, 5200 W. Chicago Avenue in Austin. Designated a Chicago Landmark in 1995. Photo Credit: Debbie Mercer |
|
|
| Greater Union Baptist Church, 1888, William Le Baron Jenney, 1956 W. Warren Blvd. Photo credit: Chicago DPD |
|
|
| Former Mid-City Trust and Savings Bank, 1912, Horatio R. Wilson, 801 W. Madison St. Photo credit: Pappageorge Haymes Partners |
|
|
| Double Door / Wilson Avenue Theater, 1909, Henry L. Ottenheimer, 1050 W. Wilson Avenue. Photo credit: Google Maps |
|
|
| Pioneer Arcade, 1925, Jens J. Jensen, 1535 N. Pulaski Road. Photo Credit: City of Chicago Department of Planning & Development |
|
|
| IIT Main Building, 1893, Patton & Fisher, 3300 S. Federal St. Photo credit: Eric Allix Rogers |
|
|
| IIT Crown Hall/ S.R. Crown Hall, 1956, Mies van der Rohe, 3360 S. State St. Photo credit: Eric Allix Rogers |
|
|
| St. Nicholas Ukrainian Catholic Cathedral, 1915, Worthmann & Steinbach, 835 N. Oakley Blvd. Photo credit: Eric Allix Rogers |
|
|
| Aragon Ballroom, 1926, Huszagh & Hill, 1106 W. Lawrence Ave. Photo credit: Chicago Architecture Center |
|
|
"Adopt-A-Landmark grants valued at more than $8 million will help restore more than a dozen historic buildings citywide, including former banks in Austin and the Near West Side, a pair of performance venues in Uptown, and a former brewery-tied house in Englewood, Mayor Brandon Johnson announced today. "'From iconic theaters to historic churches, these grants signify our dedication to ensuring Chicago's landmarks not only reflect our past but also contribute vibrantly to our future,' Mayor Brandon Johnson said. 'This $8 million investment underscores our commitment to enriching our communities and preserving the architectural gems that define our city's character.' "Selected from 31 proposals submitted to the Department of Planning and Development’s Historic Preservation Division in 2023, the grants will help pay for qualified interior and exterior restoration work valued at more than $150 million. Projects were evaluated based on readiness, location, impact, funding, and need, among other criteria. "'By providing critical financing for projects in need, these grants ensure Chicago’s landmarks are as much a part of the city’s future as the past,' DPD Commissioner Ciere Boatright said. The award amounts and projects include: - Former Laramie State Bank, 5200 W. Chicago Ave., Austin
$2.09 million for terra cotta repairs and window and door replacement; part of a $16.3 million restoration of a vacant, 1928 bank for commercial uses. - First Baptist Congregational Church, 1613 W. Washington Blvd., Near West Side
$1.46 million to complete restoration work to a church bell tower that dates to 1871. - Former Mid-City Trust Bank, 801 W. Madison Ave., Near West Side
$1.3 million to preserve a 112-year-old bank building as part of a $53 million adaptive re-use as a hotel and retail space. - Double Door, 1050 W. Wilson Ave., Uptown
$125,000 for the window and masonry component of a $9.9 million conversion of a 1909 theater as a performance venue. - Pioneer Arcade, 1535 N. Pulaski, Humboldt Park
$510,000 to help restore the terra cotta facade and interior lobby of a former recreation complex built in 1925; part of a $23.5 million residential conversion. - Aragon Ballroom, 1106 W. Lawrence Ave., Uptown
$250,000 for the masonry component of a $1.9 million restoration of a 98-year-old ballroom. - St. Nicholas Ukrainian Catholic Church, 2238 W. Rice St., West Town
$250,000 for window restoration at a 1915 church cathedral that’s undergoing a $6 million restoration. - IIT Main Building, 3300 S. Federal St., Douglas
$500,000 to assist with the $42 million adaptive reuse of a former 1893 university structure as mixed-income apartments. - IIT Crown Hall, 3360 S. State St., Douglas
$250,000 to support the $500,000 restoration of the main entry steps and porch to the Mies Van der Rohe-designed 1956 university building. - Greater Union Baptist Church, 1956 W. Warren Blvd., Near West Side
$750,000 for priority masonry restoration work to an 1886 church building. - Wicker Park Lutheran Church, 1500 N. Hoyne Ave., West Town
$250,000 for window restoration work; part of a $448,474 rehab of a 1907 church building. - Former Schlitz Brewery-Tied House, 958 W. 69th St., Englewood
$250,000 for the roof and masonry component of a $313,900 project to convert a vacant, 1898 tavern into a café. - Canaan Baptist Church, 6659 S. Harvard Ave., Englewood
$246,659 for the restoration of benches and pews within a 119-year-old sanctuary.
Preservation Chicago is thrilled by this announcement. We have long advocated on behalf of 11 of the 13 selected, and in a few cases, worked closely with stakeholders to draft and submit the Adopt-a-Landmark application. This marks a wonderful step forward to Laramie State Bank and IIT Main Building were both previously Chicago 7 Most Endangered. This is one of the ways that Preservation Chicago catalyzes millions of investment dollars in Chicago Landmarks which helps to create healthy communities. Read the full press release at the City of Chicago website Mayor Johnson Announces $8 Million in City Support for Historic Preservation Projects, City of Chicago Press Release, 1/30/24 City of Chicago Announces $8M in City Support for Historic Preservation Projects, Lawndale News, 2/1/24 2 Illinois Tech Buildings Getting Major Preservation Upgrades; The money to restore the South Side campus’ Main Building and Crown Hall is among $8 million in Adopt-A-Landmark grants from the city, Jamie Nesbitt Golden, Block Club Chicago, 2/7/24 Double Door Gets City Grant, But Owners Need A Lot More Money To Open In Uptown; The iconic rock club recently received Adopt-A-Landmark funds and a construction permit, but the $8.5 million project needs final funding before work can begin, Joe Ward, Block Club Chicago, 1/13/24 Double Door Theater receives Adopt-A-Landmark grant; The planned rehab will turn the Wilson Theater back into an entertainment venue, Lukas Kugler, Urbanize Chicago, 2/17/24 801 W. Madison receives Adopt-A-Landmark grant for conversion, The former bank building will be converted into a hotel, Lukas Kugler, Urbanize Chicago, 2/14/24 Englewood’s Former Schlitz Brewery-Tied House Will Become A Locally Owned Cafe; Englewood resident Jennipher Adkins received a $250,000 Adopt-A-Landmark grant to begin repairs on the building’s roof and convert the space into a cafe, Atavia Reed, Block Club Chicago, 2/7/24 |
|
7. WIN: The Fields Studios Received $10M in City and State Grants | | Marshall Field's Warehouse, 4000 W. Diversey Avenue, Photo Credit: Darris Lee Harris / Hubbard Street |
|
|
| A rendering of the The Fields Studios' north campus entrance. Photo credit: Knickpoint Ventures |
|
|
"A sprawling film production studio set to open on the Logan Square-Avondale border has secured a $10 million in governmental grants as it aims to increase industry opportunities in the Midwest. "The Fields Studios is a $250 million project that will bring nine sound stages, creative and production offices and more retail to the 21-acre Fields campus at Diversey Avenue and Pulaski Road. "A $5 million grant from the city’s Community Development Grant program will help complete the interior buildout of the studio’s production support space, city officials said in a press release. "The Fields is one of more than 30 businesses that received city grants last month to revitalize neighborhood retail corridors, Mayor Brandon Johnson said. "Gov. JB Pritzker and the Illinois Department of Commerce and Economic Opportunity also awarded the studio $5 million to help diversify the film industry, state officials announced in a press release. "New York-based developer Knickpoint Ventures bought the site at 4000 W. Diversey Ave. in 2018 and secured City Council approval in 2021. "Shawn Papazian, a partner with Knickpoint Ventures, said the grant will help the company expand its film programs, work with nonprofits to hire locally and create ancillary spaces at The Fields for independent businesses and mom-and-pop entrepreneurs. "'It will help the business further develop and hit other ecosystems that fit the film production world” as well as “entrench ourselves in the community,' Papazian said. (Parrella-Aureli, Block Club Chicago, 3/6/24) "The Marshall Field’s Warehouse is located at Diversey Avenue and Pulaski Road on 22 acres. The 1.5 million square foot complex includes six concrete and red brick buildings. Adaptively reused in 2018, it was renamed The Fields. “It’s a gorgeous building with 24-inch-round columns and 14- to 17-foot ceiling heights. We’re going to save as many of the original elements as we can. The building reeks of character.” said John McLinden, Hubbard Street’s Group founder and managing partner.” (Ori, Chicago Tribune, 1/12/18) The building was originally built for the Olson Rug Company in 1928, This is also the historic site of the much beloved and missed Olson Rug Park and Waterfall built in 1935. This park featured an elaborate illuminated rock garden and 35-foot waterfall, which made it a popular Chicago attraction. The waterfall and park were dismantled in 1970 after the site was sold to Marshall Fields in 1965. It was used by Marshall Field and later Macy’s until 2008. After a period of vacancy, it was sold for redevelopment in 2014. During the period of vacancy, Preservation Chicago was actively working towards a preservation sensitive outcome. We had numerous meetings with former 31st Ward Alderman Ray Suarez when Macy’s announced they were closing the facility to encourage possible Chicago Landmark Designation and to consider an adaptive reuse of the site for residential and affordable housing within these immense fireproof buildings. Read the full story at Block Club Chicago The Fields Film Studio Gets $10 Million In Grants As It Nears Opening; The money will help complete the buildout of production support space at the film studio, which is bringing nine sound stages, retail and more to the Logan Square-Avondale border, Ariel Parrella-Aureli, Block Club Chicago, 3/6/24 Big studio campus on Northwest Side set to open in early 2024, Alby Gallun, Crain’s Chicago Business, 5/22/23 Next up for former Marshall Field’s complex in Belmont Gardens: 123 apartments, Ryan Ori, Chicago Tribune, 1/12/18 |
|
8. WIN: Illegal Construction in Humboldt Park Demolished! | | Demolition of Illegal Construction in Humboldt Park. Photo credit: Kurt Gippert |
|
|
| The cinderblock shell of an illegal building in Humboldt Park, obscuring the landmarked Receptory and Stable building, prior to demolition. Photo credit: Patty Wetli / WTTW News |
|
|
"An unauthorized structure meant to be an addition to the National Museum of Puerto Rican Arts and Culture will be razed next week after persistent outcry from neighbors and preservationists opposing the construction. "Work on the 4,000-square-foot cinder-block archives and storage facility next to the museum, 3015 W. Division St., began in 2022 without proper city permits and approvals. "The controversial, partially built center will be demolished after a permit with the Department of Buildings was filed last week, according to city permit data. The permit calls to 'wreck and remove' the structure erected without a permit, though the foundation and footings will remain. "'The building walls will be removed, leaving the site in a temporary condition for the future development of an outdoor plaza for gatherings and exhibitions,' museum officials said in the notice. 'These upcoming site improvements are in design, and more details on the proposed concept will be shared with the community once available.' "The demolition is a 'giant step in the right direction' said neighbor Kurt Gippert, who has been vocal in his opposition to the unsanctioned construction. Gippert and his wife started a petition two years ago calling for the demolition of the structure on public land and for more community transparency. The petition received over 2,000 signatures. "Billy Ocasio, formerly Humboldt Park’s alderman and now the museum’s executive director, previously shielded key details about building the archive center and repeatedly misrepresented the project to city and state officials, according to a damning 16-page report by a Preservation Chicago "Ocasio apologized to neighbors at a community meeting last year that announced the demolition and told them he is 'looking to move forward.' "'We made a mistake. We were caught,' Ocasio previously said, stumbling on his words. 'You guys called us on it.' (Parrella-Aureli, Block Club Chicago, 2/21/24) “The solution also included the retention of the foundation of the illegal building, for possible use for future programming. In addition, Ocasio said he would pursue suggestions made by Preservation Chicago to top off the museum’s courtyard with a glass roof and remove the tent currently used as an event space. “‘We’re here to help and we want to be your partner,’ said Ward Miller, executive of Preservation Chicago, who declared himself ‘very pleased with the outcome.’ (Wetli, WTTW Chicago, 10/4/23) "The new archives center will be moved to 2533 and 2537 W. Division St., said Alexis Smyser-De Leon, director of policy for Fuentes. The move has been well received by neighbors, who have said the center will inject more life to the Paseo Boricua corridor. "The Humboldt Park receptory and stables, where the museum sits, is a Park District-owned building that was built in 1895 for horses and as storage for wagons and landscaping tools. The turreted 1890s building, which was also the office of renowned landscape architect and then-Park Superintendent Jens Jensen, was designated a Chicago landmark in 2008. (Parrella-Aureli, Block Club Chicago, 2/21/24) Preservation Chicago is thrilled with this outcome. We played a central role in helping to amplify and document this illegal construction. We worked closely with neighborhood partners including Humboldt Park resident Kurt Gippert who launched the Change.org petition, and like-minded organizations including Juanita Irizarry, executive director of Friends of the Parks. Ward Miller meet with leadership from the National Museum of Puerto Rican Arts and Culture and their design team to help them try to find a workable way forward. Many of these creative alternative ideas were incorporated and were presented at the public meeting as the path moving forward. These ideas included the demolition of the partially built cinder-block structure and using the concrete pad as a sculpture garden, create a glass-enclosed courtyard, inspired by the Three-Arts Club, in the historic structure to allow for year-round programing and to eliminate current white tent, and relocating the archive building and use to a nearby location beyond the greenspace of Humboldt Park. We appreciate Billy Ocasio’s gracious recognition and gratitude to Ward Miller and Preservation Chicago during the public meeting for playing such a helpful role in finding a way to forward. Read the full story at Block Club Chicago Unsanctioned Building Next To Puerto Rican Museum To Be Demolished Next Week; Neighbors and preservationists have called for the building to be removed since 2022, Ariel Parrella-Aureli, Block Club Chicago, 2/21/24 Demolition Begins on Illegal Building in Humboldt Park, Patty Wetli, WTTW Chicago, 3/4/24 Illegal Building in Humboldt Park Will Be Demolished, Museum Leader Apologizes for ‘Missteps’
Patty Wetli, WTTW Chicago, 10/4/23 |
|
9. THREATENED: Community Unanimously Rejects Planned Demolition of Damen Silos (Chicago 7 2023) | | Damen Silos, 1906, John Metcalf (civil engineer), 2860 S. Damen Ave. A 2023 Chicago 7 Most Endangered. Photo Credit: Serhii Chrucky |
|
|
| The Damen Silos on Chicago’s Lower West Side on Aug. 22, 2023. The facility has been out of use since the late 1970s except for occasional movie shoots. Damen Silos, 1906, John Metcalf (civil engineer), 2860 S. Damen Ave. A 2023 Chicago 7 Most Endangered. Photo Credit: Trent Sprague/Chicago Tribune |
|
|
| Statement from Alderwoman Julia Ramírez in support of preservation and reuse of the Damen Grain Silos in posted on August 23, 2023. Image credit: Office of Alderwoman Julia Ramírez |
|
|
| Letter from Alderwoman Julia Ramírez in support of preservation and reuse of the Damen Grain Silos in dated February 9, 2024. Image credit: Office of Alderwoman Julia Ramírez |
|
|
"Time is running out for efforts to save the Damen Silos on the Southwest Side from being torn down, but negotiations will start soon to determine how to commemorate the historic grain structures near the site. "Despite pleas from community members and preservationists at a meeting in McKinley Park on Thursday night, the options for keeping the structures from being demolished by owner Michael Tadin Jr. appear to be limited. "Tadin applied to the city to demolish the massive structures. The former grain storage site was first developed in 1905 and includes two sets of 80-foot concrete silos, a tower that is around 110 feet tall, and three mostly dilapidated buildings one to two stories tall. "The city will have to approve the demolition to review environmental and health safeguards, but first, the buildings will have to undergo a review by the Army Corps, which has already determined that the area on the Chicago River has historic significance and that 'a complete demolition” of the buildings 'would constitute an adverse effect' to the surrounding community. "'This could be as varied as preservation of art on the silos and buildings, incorporation of materials into future walking paths and the like,' Army Corps project manager Colin Smalley told the Sun-Times. 'The Corps does not desire any particular outcome.' "Tadin, who owns the controversial MAT Asphalt plant in McKinley Park, has not said what he wants to do with the Damen Silos property. He has said he won’t put an asphalt plant there. "Some residents at the meeting Thursday said they didn’t believe him, and Ald. Julia Ramirez (12th) announced she plans to try to change the zoning designation for that property within the planned manufacturing district where it sits. "Ward Miller, executive director of Preservation Chicago, said there may be some middle ground to preserve a piece of the silos, possibly with a connection to a new building and green space. "'I would hope the owner would listen to the community and the stakeholders,' Miller said. 'At the end of the day — if he demolishes this — we may be looking at a park. There are ways for public good to make this happen.' "Miller, however, would love to see the silos reused as public art or some other creative use. He hopes the community input and suggestions will help tailor a plan for the newly developed site. "Tadin, on the other hand, is adamant that all the buildings are going to be destroyed, and he will work out an agreement for some historical marker. Preservation Chicago has been concerned over the fate of the Damen Silos for many years. Damen Silos site became a 2023 Chicago 7 2023, after the State of Illinois' decision to sell the the site, and the recent demolitions of the Crawford Power Station and the ADM Silos. There is additional concern over the buyer of the site to the owners of MAT Asphalt which set up an unpermitted asphalt plant on Pershing Road adjacent to the Central Manufacturing District. The noxious odors from this plant have been a heavy burden on residents and is the direct cause for blocking a large-scale affordable housing reuse of a massive CMD building from advancing. Preservation Chicago has been working closely with preservation partners, and has met with the Alderwoman and city officials to advocate to prevent the demolition of the Damen Silos. The MAT ownership has not disclosed what they intend to build on the site. Preservation Chicago would like to see a public green-space ribbon park created along the riverfront to extend the existing Canalport Riverwalk Park. Read the full story at Chicago Sun-Times Clock is ticking for saving historic Damen Silos from demolition; Despite pleas from community members and preservationists, the options for keeping the structures from being torn down by owner Michael Tadin Jr. appear to be limited, Brett Chase, Chicago Sun-Times, 2/2/24 All doesn’t have to be lost if the historic Damen Silos are demolished; Demolishing the silos in McKinley Park would be a blown chance for the city and state to turn the old industrial site into an exciting new place. But perhaps something can still be done, such as a park along the Chicago River, Chicago Sun-Times Editorial Board, 2/6/24 Damen Silos Meeting Solicits Feedback on Buildings Demolition, Justin Kerr, McKinley Park News, 2/2/24 Residents, preservationists speak out against possible demolition of Chicago's Damen Silos, Marybel Gonzalez, CBS News 2 Chicago, 2/1/24 Southwest Siders Call On Federal Agency To Preserve Damen Silos From Demolition; Under the silos’ new owner, MAT Limited Partnership, the structures could be demolished — but a review process by the Army Corps of Engineers may offer a solution, Madison Savedra, Block Club Chicago, 2/2/24 Damen Silos will remain in limbo as Army Corps reviews application to demolish, Caroline Kubzansky, Chicago Tribune, 10/3/23 Threatened Damen Silos a remnant of Chicago’s days as a ‘Stacker of Wheat’, Ron Grossman, Chicago Tribune, 10/8/23 Demolition of Damen Silos delayed for federal review; The U.S. Army Corps of Engineers will review the proposed demolition, Lukas Kugler, Urbanize Chicago, 10/5/23 Demolition Of Damen Silos Further Delayed, Pending Federal Review; City officials won’t make a decision on the demolition permits for the site until a federal review concludes, they said Tuesday, Madison Savedra, Block Club Chicago, 10/5/23
The Damen Silos — now at the center of demolition drama — have a colorful history; Preservationists argue that the unique structure, vacant since the 1970s and a darling of gonzo artmakers, was the skyscraper of its time and deserves to be saved, Robert Loerzel, WBEZ Chicago, 9/25/23 (Long-format article with many historic photos) As Neighbors Fight To Save Damen Silos, McKinley Park Alderperson Calls For Demolition Permit Delay; The 12th Ward alderperson's ask comes as neighbors protested the owner's plans to demolish the historic silos and surrounding buildings, and push for input on what is built there, Madison Savedra, Block Club Chicago, 8/25/23 The Damen Silos — now at the center of demolition drama — have a colorful history; Preservationists argue that the unique structure, vacant since the 1970s and a darling of gonzo artmakers, was the skyscraper of its time and deserves to be saved, Robert Loerzel, WBEZ Chicago, 9/25/23 City promises Damen Silos demolition will be different than Little Village debacle; Dozens of residents voiced concerns about the planned destruction of the massive Southwest Side structures along the river, Brett Chase, Chicago Sun-Times, 8/23/25 As Demolition Of Damen Silos Looms, Southwest Siders Demand Transparency; MAT Asphalt’s Michael Tadin owns the site and has faced controversy over another of his company's properties in McKinley Park, Madison Savedra, Block Club Chicago, 8/23/23 Southwest Side Industrial Buildings: Damen Silos. A 2023 Chicago 7 Most Endangered |
|
10. Chicago Sun-Times Editorial: All doesn’t have to be lost if the historic Damen Silos are demolished (Chicago 7 2023) | | Damen Silos, 1906, John Metcalf (civil engineer), 2860 S. Damen Ave. A 2023 Chicago 7 Most Endangered. Photo Credit: Eric Allix Rogers |
|
|
"A city’s stock rises and falls on its ability to create and maintain special places for residents and tourists. "The long-vacant Damen Silos could have been one of the places. Located near the Stevenson Expressway in the McKinley Park neighborhood, the three 120-year-old silos should be on their way to being converted into a one-of-a-kind recreational or cultural spot surrounded by new park space right along the South Branch of the Chicago River. "Instead, they’re likely to be demolished by owner Michael Tadin Jr., who bought the site from the state in 2022 for $6.5 million. "The silos’ demolition would represent a blown chance for the city and state to have turned the old industrial site into something exciting. "As Millennium Park, the downtown Riverwalk, and countless other places across Chicago show us, unique places add to the city’s vitality. We need more of them. But there could still be a way to create something novel on the Damen Silos site. "Community members and preservationists have been fighting for months to prevent the grain silos at 29th Street and Damen Avenue from being razed. "Tadin owns an asphalt plant in McKinley Park and has not announced what he wants to do with the Damen Silos property, other than saying he won’t put an asphalt plant there. "But neighbors at a public U.S. Army Corps of Engineers meeting that was held last week to discuss the site were skeptical. Ald. Julia Ramirez (12th) said she’ll attempt to change the site’s zoning to make it tougher to build a plant there. "Meanwhile, Tadin wants the structures demolished. "But it’s awful that things were allowed to get bad enough that demolition has become an option. Especially when there are scores of examples around the country and planet of silos being reused and turned into real assets. "McKinley Park neighbors and city officials should have been given the chance to work with the state and figure out the Damen Silos future before the site was sold. "Given where things are, the best bet for the city and the future of the Chicago River is to convert the 23-acre site into a park with river access. "Still, one can’t help but lament what might have been. But by working with the community, Tadin, the state and the city hopefully can still come up with a winning solution." (Chicago Sun-Times Editorial Board, 2/6/24) Read the full editorial at Chicago Sun-Times All doesn’t have to be lost if the historic Damen Silos are demolished; Demolishing the silos in McKinley Park would be a blown chance for the city and state to turn the old industrial site into an exciting new place. But perhaps something can still be done, such as a park along the Chicago River, Chicago Sun-Times Editorial Board, 2/6/24 |
|
11. THREATENED: Demolition Permit Released for Continental Can Company Building (Chicago 7 2020, 2021 & 2023) | | Continental Can Company Building, a 2023 Chicago 7 Most Endangered. 1920, Samuel Scott Joy, 3815 S. Ashland Avenue. Photo Credit: Serhii Chrucky |
|
|
| Continental Can Company Building, a 2023 Chicago 7 Most Endangered. 1920, Samuel Scott Joy, 3815 S. Ashland Avenue. Photo Credit: Serhii Chrucky |
|
|
| Continental Can Company Building, a 2023 Chicago 7 Most Endangered. 1920, Samuel Scott Joy, 3815 S. Ashland Avenue. Photo Credit: Serhii Chrucky |
|
|
| Continental Can Company Building, a 2023 Chicago 7 Most Endangered. 1920, Samuel Scott Joy, 3815 S. Ashland Avenue. Photo Credit: Serhii Chrucky |
|
|
| iDemolition permif released for Continental Can Company Building, a 2023 Chicago 7 Most Endangered. 1920, Samuel Scott Joy, 3815 S. Ashland Avenue. Photo Credit: Chicago Cityscape |
|
|
"The Continental Can Co. building at 3815 S. Ashland Ave., Chicago, is due for demolition soon to make way for a new cold-storage warehouse from Karis: a $30 million project that would bring a much-needed food storage facility close to downtown, said Vice President Ken Verne at a presentation on Thursday, February 8, 2024, at the McKinley Park field house. "Hosted with the support of 11th Ward Alderwoman Nicole Lee, who also live-streamed the presentation, the meeting featured project representatives outlining their plans for demolition and answering questions from attendees at the meeting. "I appreciate the additional opportunity to hear what demolition will look like,' Lee said. ‘Public safety is of utmost importance.’ "Demolition will occur shortly after the city issues its final permit, and demolition will take about four months, Di Silvio said. Lee asked the Karis team for as much advance notice as possible prior to demolition. "The design of the new cold-storage facility has remained essentially unchanged, Verne said, from the earlier presentations Karis made to McKinley Park residents, as reported here in the McKinley Park News. The structure will be ‘purpose-built,’ Verne said, with special construction requirements, materials and systems needed to keep food cold to -10 degrees Fahrenheit. It will require over 100,000 person-hours of labor to build, he said. "Verne said Karis's purchase of the property from longtime owner Avgeris and Associates is still pending. ‘We are purchasing it,’ he said. "The long-derelict Continental Can Co. building lies in the Original East District of Chicago's historic Central Manufacturing District. Preservation Chicago listed it in 2023 alongside the Damen Silos as one of their seven most-endangered historic buildings. Although efforts will be made to save some elements from the structure such as Chicago common brick, much of it will be taken to the landfill, Verne said. "The Continental Can Co. demolition meeting took place in the classroom-sized "blue room" of the McKinley Park field house exactly one week after a demolition meeting for the Damen Silos, which filled the field house auditorium with scores of attendees, numerous objectors and a wide swath of Chicago's press corps. "Around 20 people attended the Continental Can Co. demolition meeting, nearly half of whom were members of the presenting team, elected officials and press. No attendees voiced objection to the demolition or cold storage project. (Kerr, McKinley Park News, 2/9/24) Preservation Chicago strongly objects to the planned demolition of the Continental Can Co. building at 3815 S. Ashland Ave. We have been in regular communication with stakeholders and had been lead to believe that there was no movement on this project. We were surprised that none of the McKinley Park neighbors who oppose the demolition of Continental Can were present at the public meeting and that we were not notified of the public meeting. Perhaps the public meeting notice was not intended to generate much attention or attendance. In 2022, plans were announced to demolish of one of the most prominent buildings in the Central Manufacturing District’s-Original East District (CMD East), the Continental Can Building at 3815 S. Ashland Avenue, for the construction of a new cold storage facility. The historic structure, notable for its Gothic terra cotta detailing and eye-catching tower, was designed by the district’s then-in-house architect, Samuel Scott Joy, and completed in 1920. For over half a century, it housed manufacturing operations for the Continental Can Company, a longstanding and important business that was a major force in the world of packaging throughout the 20th century. The building was also a major visual anchor of the CMD East’s Ashland corridor since its completion. Its tower, once one of many in the CMD East designed by Joy, is now the last remaining of its kind in the district. Located in both the Bridgeport and McKinley Park neighborhoods on the city’s Southwest Side, the Central Manufacturing District’s Original East District (CMD East), is today recognized as an especially important site in the history of Chicago: the first planned industrial park in the United States. The Central Manufacturing District’s Original East District was designed over the course of decades by numerous acclaimed Chicago architects, offered manufacturers the opportunity to own a custom-built warehouse with front-door access to rail lines and waterways, as well as city services and banking. It was a pioneering undertaking and what is left of the district stands today as a symbol of the great might of industrial Chicago. The decades since the dissolution of the Central Manufacturing District have seen the disintegration of the district’s many historic industrial buildings. While many remain, some of the district’s grandest structures of the have been demolished due to neglect or redevelopment, prompting Preservation Chicago to name the CMD-Original East District as one of Chicago’s 7 Most Endangered in 2021. The demolition of this lovely Gothic terra cotta Continental Can Company building and tower would be a terrible loss for the CMD-Original East District and, more broadly, the Southwest Side’s industrial heritage. Preservation Chicago encourages the developer to pursue an adaptive reuse of the Continental Can Building, especially the Ashland Avenue tower and facade. Read the full story at McKinley Park News Demolition Imminent for Continental Can Co. in the Central Manufacturing District: The sun rises for one of the last times over the Continental Can Co. building at 3815 S. Ashland Ave., Chicago, in the Central Manufacturing District in McKinley Park, Justin Kerr, McKinley Park News, 2/9/24 Doomed Factory Harbors Labyrinth of Chicago Street Art; Justin Kerr, McKinley Park News, 2/19/24 Continental Can Building, a Preservation Chicago 2023 Chicago 7 Most Endangered |
|
12. THREATENED: Developer Announces Plans to Demolish 720 N. Wells | | 720 N. Wells Street, built in 1872 for Cpnrad Seipp of Seipp Brewing. Photo credit: Ward Miller / Preservation Chicago |
|
|
| 720 N. Wells Street, built in 1872 for Cpnrad Seipp of Seipp Brewing. Photo credit: Ward Miller / Preservation Chicago |
|
|
| 720 N. Wells Street, built in 1872 for Cpnrad Seipp of Seipp Brewing. Photo credit: Ward Miller / Preservation Chicago |
|
|
| 720 N. Wells Street, built in 1872 for Cpnrad Seipp of Seipp Brewing. Photo credit: Ward Miller / Preservation Chicago |
|
|
| 720 N. Wells prior to grey painting of exterior brick, built in 1872. Photo credit: Google Maps |
|
|
| 207 W. Superior. Photo credit: Google Maps |
|
|
Chic"Two historic structures are set to meet the wrecking ball at the southwest corner of N. Wells St and W. Superior St. Announced in Alderman Reilly’s newsletter to constituents, the demolition will begin in March and be completed in June. Planned by Topography Hospitality and KF Partners LLC, the structures are set to be replaced by a five-story new development, but the scope of that project is unclear. "The three-story brick and wood framed structure at 720 N. Wells was built in 1872, around the time of the Great Chicago Fire of 1871, but is green rated on the Chicago Historic Resources Survey with no protections from demolition. The Italianate structure at 207 W. Superior is estimated to be from the 1880s and is listed as orange-rated on the Chicago Historic Resources Survey. It was placed on the 90-day demolition delay list in mid-2023 and was ultimately released in August 2023. "As noted in Alderman Reilly’s newsletter, Milburn Demolition will be serving as the demolition contractor, with the demolition permits awaiting issuance. The new development is expected to begin in September of this year, but no permits have been filed." (Lukas Kugler, Urbanize Chicago, 2/6/24) Preservation Chicago is working with urgency since the news broke to advocate for a preservation-sensitive alternative to the proposed demolition plan. Despite its architectural and cultural significance, and despite its age and good condition, 720 N. Wells has zero protections against demolition and was announced without any warning. Ironically, the small building the rear at 207 W. Superior is orange-rated and went through a 90-Day Demolition Delay. This is a very intact block and should be protected by Chicago Landmark Designation. Perhaps we should reconsider a wider Chicago Landmark District for River North to protect of of its historic buildings. Read the full story at Urbanize Chicago Historic structures are set to be demolished at Wells/Superior; The buildings at 720 N. Wells and 207 W. Superior will be razed, Lukas Kugler, Urbanize Chicago, 2/6/24 |
|
13. THREATENED: Loyola University Plans Demolition of 1234 W. Loyola Ave. for Vacant Lot | | 1234 W. Loyola Avenue, R. Bernard Kurzon, 1926. Photo credit: Google Maps |
|
|
| 1234 W. Loyola Avenue, R. Bernard Kurzon, 1926. Photo credit: Google Maps |
|
|
| 1234 W. Loyola Avenue, R. Bernard Kurzon, 1926. Photo credit: Google Maps |
|
|
| Archie’s Cafe, 1228 W. Loyola Avenue, 1226-1234 W. Loyola Avenue, R. Bernard Kurzon, 1926. Photo credit: Archie’s Cafe |
|
|
"Far North Side neighbors and local officials are circulating petitions and pushing for landmark status for a building to block Loyola University Chicago from tearing it down. "Loyola bought the building at 1226-1234 W. Loyola Ave. in December. It houses three small businesses and 35 apartments. All of the tenants will soon be displaced because the university plans to demolish the building so it can be redeveloped, university officials told the student paper, The Loyola Phoenix. "Archie’s Cafe, 1228 W. Loyola Ave., announced it will close in August. Nathan Abhalter Smith said his art gallery, Roman Susan, has the longest lease which ends in September 2025. Abhalter Smith refused to accept buyouts to shorten its length in hopes he could give all of their neighbors more time, he said. "'It just isn’t right that people could become unhoused because they have to leave their apartments before our lease is even finished, leaving their units empty until Loyola eventually demolishes the building without any plan for what’s going to happen next there,' Abhalter Smith said. "Kyle Ryan, the 49th Ward’s manager of economic and community development, said they’re trying to find out if the building could qualify for landmark status. "'Ideally we’d like to see Loyola exercise all of its options and demolition should be the last resort,' Ryan said. 'We’d like to see Loyola work on its mission to be a good neighbor and follow its Jesuit values. We’d like to prevent another vacant lot on Loyola Avenue, like the one across the street that they’ve had for decades now.' "The flat-iron, Loyola Avenue building is unique because it’s a corner building shaped around the Red Line. It has provided a 'charming space for generations of local businesses' and it 'deserves to be protected for its history and for the sake of the community,' Sen. Mike Simmons said. "Simmons’ mother operated her salon, Salon Pastiché, for more than 25 years within the storefront that now houses Archie’s Cafe, a lively community space that frequently hosts local musicians and other neighborhood events. "'I know that space intimately, I grew up there,' Simmons said. 'I spent my mom’s birthday at Archie’s with the community, listening to music. I thought that my mom would’ve loved to see what the space has become since she passed away. It’s a wonderful legacy. So, you can only imagine the pain it causes for all of us when we see the reckless direction Loyola is going in.' "'We live around here, too, and we’d like to have a neighborhood that’s culturally rich and diverse and that helps the culture of Loyola’s campus too,' Abhalter Smith said. 'The three small businesses in this building have made it through the pandemic and you can’t re-engineer the spaces we’ve created.' "'The number one issue in the district I represent is housing insecurity and the loss of affordable housing,' Simmons said. 'Buildings are being knocked down and turned into luxury development, displacing middle and low-income folks, and frankly, mom-and-pop businesses that don’t have any affordable storefronts they can lease.' "Loyola initially promised to include Simmons in development meetings and communicate with the neighborhood before making final decisions on the building, he said. But the senator found out about the upcoming demolition from social media, he said. "'Honestly, I was stunned and very angry to hear about this in that way,' Simmons said. 'Because of the issues around the loss of affordable housing, I told Loyola that I absolutely need to be in the loop and they made that commitment, but there was zero follow-up. That’s disrespectful to the community.'" (Padar, Block Club Chicago, 2/19/24) Read the full story at Block Club Chicago Rogers Parkers To Loyola: Stop Demolishing Buildings With Small Businesses, Longtime Residents; The 49th Ward office is trying to get landmark status for the building to prevent residents and local businesses from being displaced, Kayleigh Padar, Block Club Chicago, 2/19/24 Loyola Buys Local Property, Displacing Residents and Local Businesses; Loyola purchased the property at 1226-1234 W. Loyola Ave. Dec 19, adding the building to their list of properties owned in the surrounding area, Hailey Gates, The Loyola Phoenix, 12/31/23 Archie’s Cafe Will Close In August After Loyola Buys Rogers Park Building; Archie’s and other tenants will be displaced. The university plans to demolish the building, but it’s not clear what other plans officials have for the property, Kayleigh Padar, Block Club Chicago, 2/8/24 ‘We’re happy to be neighbors’: The Storefronts of 1226-1234 W. Loyola Ave; Following the announcement of the closure and eventual demolition of the businesses at 1226-1234 W. Loyola Ave., Kristin and Nathan Abhalter-Smith, Maggie Roche and Roberta Schmatz continue to impact the Rogers Park community, The Phoenix Staff, The Loyola Phoenix, 2/7/24 |
|
14. WIN: Landmark Biograph Theater Reopens After Being Shuttered for Years | | Biograph Theater, 1914, Samuel N. Crowen, 2433 N. Lincoln Avenue. Designated a Chicago Landmark in 2000. Photo credit: Carol Fox and Associates |
|
|
"After a long fallow period, the landmark Biograph Theater, 2433 N. Lincoln Ave., once again opens its doors for regular patronage this week, thanks to twin touring productions from Los Angeles-based Theatre 68. The unifying factor is Ronnie Marmo, the company’s artistic director, who finds inspiration in these very different biographies. "It’s a welcome reopening for the venue, initially a cinema house that opened in 1914. In 1934, the Biograph was the setting for the last stand of notorious bank robber John Dillinger, who was shot dead by FBI agents upon emerging from the venue. (A mural in the nearby alley commemorates the event.) In the 1980s, the Biograph hosted weekly midnight screenings of “Rocky Horror Picture Show.” "In 2004, after nine decades as a movie house, the Biograph transformed into a theater venue under the auspices of Victory Gardens. But the pandemic plus turmoil within the company has kept the space dark for the past several years. (It did recently host one weekend of performances by the International Puppet Theater Festival in January.) "Marmo told Block Club he hopes his dual productions can kick-start a return to glory for the venue, which is on the National Register of Historic Places. "'They’ve treated our coming as an opportunity to freshen up the whole place,' he said. 'They’re refurbishing the entire marquee, literally changing out every one of those bulbs. There’s brand-new paint on all the walls. … They’re creating a gorgeous space that will be available for producers in the community to come do their shows.' "'I’ll go out on a limb and say Chicago honestly, genuinely has been the most supportive city I’ve performed in. That’s why I keep coming back,' he said. 'You have this really savvy theater audience who has an expectation of you, but they’re also really rooting for you. Maybe it’s the Midwest mentality? I don’t know. But there’s an energy — you get the sense that they’re on your side, and that’s not true all around the country.' "For one thing, he’s well aware of the venue’s historical importance. 'As an Italian-American, especially with this face, I’m supposed to know the history of guys like Dillinger,' he joked. "On a more serious note, he added, 'I think Chicago is hungry to get back into theater,” he said, “and I’d love to be a part of some revitalization.' (Behrens, Block Club Chicago, 3/5/24) Read the full story at Block Club Chicago Historic Biograph Theater Reopens This Month With 2 Very Different Shows; “Bill W. and Dr. Bob,” about the founders of Alcoholics Anonymous, opens Thursday. “I’m Not A Comedian … I’m Lenny Bruce” opens March 14. Both productions star actor Ronnie Marmo; Web Behrens, Block Club Chicago, 3/5/24 Biograph Theater Chicago Landmark Report |
|
15. WIN: Renovated Ramova Theatre Begins Landmark Process and Hosts First Even Since 1985 (Chicago 7 2012) | | The renovated Ramova Theatre will include Other Half Brewing, Ramova Grill and a concert venue. Ramova Theater, 1929, Meyer O. Nathan, 3518 S. Halsted Street. Photo credit: Twitter #ADOGMADROWNED |
|
|
| Ramova Reborn on cover of Chicago Sun-Times February 17, 2024. Ramova Theater, 1929, Meyer O. Nathan, 3518 S. Halsted Street. Photo Credit: Chicago Sun-Times |
|
|
| Ramova Theater, 1929, Meyer O. Nathan, 3518 S. Halsted Street. Photo taken May 24, 1984. Photo Credit: John McCarthy. Courtesy Al Krasauskas / CinemaTreasures.org |
|
|
"McHugh Construction has announced that it has completed the $30 million adaptive reuse transformation of Chicago’s historic Ramova Theatre from a long-shuttered single-screen cinema to an 1,800-person concert hall in Chicago’s Bridgeport neighborhood. As part of the 36,000-square-foot project at 3520 S. Halsted, McHugh also built out space for Other Half Brewing, an independent craft brewery and taproom; Ramova Grill, an 18-seat diner; and Ramova Loft, a second-floor 200-person event venue. "Ramova Theatre originally opened at the tail end of the Roaring Twenties and quickly became the jewel of the Bridgeport neighborhood with its neon red marquee and Spanish-inspired architecture. However, decades later ticket sales slowed, leading to Ramova’s closure in 1985. After sitting dormant for nearly 40 years, Ramova’s historical and artistic significance was officially recognized with its addition to the National Register of Historic Places in 2021. "'When we first arrived on the site, it was like a time capsule, with the ticket booth still in place – even with the same curtains from the day it closed,' said Andrew Totten, vice president of McHugh Construction. 'But it was in such a state of disrepair after years of neglect. Severe water damage destroyed large areas of the plaster ceiling, and the terracotta façade on Halsted Street was missing several parts.' "For more than two years, McHugh Construction worked closely with project architect O’Riley Office, Baum Revision and historic preservation specialists to meticulously restore the ornate architectural details in Ramova’s original Spanish courtyard-style lobby and auditorium. "Revived are the pale-yellow stucco-style walls, red-notched archways and columns, decorative bronze wrought-iron faux windows and balconies, a clay-tile roof line and a ceiling painted midnight blue – all evoking the beautiful and inviting hacienda ambiance, just like the day Ramova opened in 1929. "Gone are the velvety movie theater seats. In their place is a 22,000-square-foot barrier-free multi-level concrete floor in front of an expansive stage. While rows of spotlights hang from the ceiling, casting multi-colored glows throughout the concert hall, the venue’s new speaker system amplifies the onstage vocals and instruments, connecting artists with the audience. Multiple bars were installed in the back of the auditorium and a second-floor balcony was revived to offer clear views of the stage. "'The South Side of Chicago is home to the majority of local artists, but it has had the least amount of high-quality space for them to perform and hone their craft – from an aesthetic as well as acoustic point of view,' said Tyler Nevius, Ramova’s developer. 'The city needed this and the South Side needed this.' "'Andy [Totten] and I talked with quite a few artists as part of the process,' Nevius said. 'First and foremost, we wanted to create a place where they would want to come and perform. One that looks great, sounds even better and where people can enjoy a show in comfort, which meant a five-star air conditioning system.' "Staying true to its mission as a neighborhood gathering place, Ramova Loft, the 200-person venue on the second floor above the brewery and taproom, offers space for smaller performances by up-and-coming artists as well as events for local schools and community groups. The parking lot across the street from the building can also be used for community events such as farmers markets, and the empty lot adjacent to the south side of Ramova has been reimagined as a new outdoor beer garden. "The renovated Ramova Theatre grand opened on Dec. 31, 2023, with a 1920s-themed live performance of music and dancing to ring in the new year. The glitzy marquee once again lit up Halsted and 35th streets, and the auditorium’s atmosphere transplanted revelers to a grand Andalusian patio. The adaptive reuse project was funded by investments from the local populace, tax-increment financing subsidies from the City of Chicago, a state grant, and a Historic Places loan." (Kugler, Urbanize Chicago, 2/9/24) Preservation Chicago is thrilled that the Ramova Theater has finally reopened after a long restoration and much longer period of vacancy. The Ramova Theater was a Chicago 7 Most Endangered 2012 along with a number of other neighborhood theaters. Preservation Chicago had long advocated to find a user for the Ramova in partnership with the Save the Ramova campaign lead by Maureen Sullivan, a dedicated Bridgeport neighbor and community leader. Ward Miller and Preservation Chicago were even involved with the preservation and relocation of the Ramova Grill interior fixtures, a beloved neighborhood restaurant located next to the theater, to Benton House in 2012. Perhaps it’s time for its return to Halsted and 35th Street as part of this comprehensive Ramova Theater renovation? In March 2024, we testified in support of Preliminary Chicago Landmark Designation for the Ramova Theater before the Commission on Chicago Landmarks. Preservation Chicago continues to work with and support stakeholders in an effort to help the final Ramova Theater redevelopment be as successful as possible. We fully support this development and supported the use of TIF funds to make it possible. This is precisely the type of neighborhood-oriented reinvestment that Chicago needs to help make all neighborhoods vibrant places to live, work and explore. Read the full story at Urbanize Chicago Ramova Theatre reopens after historic renovation; The 1929 cinema is now open as a live performance venue, Lukas Kugler, Urbanize Chicago, 2/9/24 Ramova Theater Redevelopment Completed With Opening Concert, Chicago YIMBY, 2/29/24 Chance The Rapper Playing Bridgeport’s Revived Ramova Theatre; Tickets for the South Side rapper’s Feb. 16 performance go on sale Friday. Chance is a co-owner of the newly reopened theater, Joe Ward, Block Club Chicago,1/31/24 Renovated Ramova Theatre to host first-ever live music performance on New Year's Eve, Jackie Kostek, Noel Brennan, Todd Feurer, CBS2 News, 12/21/23 Jennifer Hudson, Chance the Rapper and Quincy Jones teaming up to reopen Chicago’s Ramova Theatre, Ethan Shanfel, Chicago Tribune, 11/15/23 Renovated Ramova Theatre in Bridgeport to reopen with New Year’s Eve dance party, The former movie palace is set for its public debut after an upgrade that cost nearly $40 million, Mitch Dudek, 12/11/23 Jennifer Hudson, Chance the Rapper and Quincy Jones Teaming Up to Reopen Chicago’s Ramova Theatre (EXCLUSIVE), Ethan Shanfeld, Variety, 11/14/23 Bridgeport Residents Anticipate Return of the Ramova Theatre Courtesy of Star-Studded Ownership Group, Angel Idowu, WTTW Chicago, 11/27/23 Quincy Jones, Jennifer Hudson and Chance the Rapper new owners of Bridgeport’s Ramova Theatre; 'My mother always taught us to take care of home first, so to support the rehabilitation of this extraordinary theater with such a rich history in Chicago means more to me than one could imagine,' Hudson said., Miriam Di Nunzio, 11/15/23 Other Half Brewing Opening In Bridgeport’s Renovated Ramova Theatre; Brooklyn-based Other Half will open a brewery and taproom in a renovated theater that will include the Ramova Grill and a 1,500-capacity concert venue, Joe Ward, Block Club Chicago, 11/7/23 First Look: Ramova Theatre, Brewery and Grill, with chili and cocktails by The Duck Inn, Louisa Chu, Chicago Tribune, 10/10/23 New Renderings Revealed For Ramova Theater Redevelopment, Ian Achong, Chicago YIMBY, 11/6/23 Iconic Ramova Theatre in Bridgeport will reopen after sitting dormant for decades, Corli Jay, Crain's Chicago Business, 10/13/23 Look Inside Bridgeport’s Iconic Ramova Theater As It Undergoes A Massive Restoration, The 1929 movie house, a sister theater to Lakeview’s Music Box, is getting a $30 million makeover into an entertainment complex after sitting dormant for more than 30 years, Joe Ward, Block Club Chicago, 3/24/23 Ramova Theater In Bridgeport, A ‘Sleeping Beauty,’ Readies For Its Comeback After Decades Of Sitting Empty; A $28 million restoration project will transform the crumbling theater into a live entertainment space, restaurant and brewery, Amy Qin, Block Club Chicago, 10/12/21 The Ramova Theater History at CinemaTreasures.org Chicago Movie Theaters – A Preservation Chicago 2012 Most Endangered |
|
16. WIN: Illinois Designates 10 Cultural Districts and $3 Million in Funding | | Little Village Arch, Adrián Lozano, 1990, 3100 W. 26th St. Photo Credit: Eric Allix Rogers |
|
|
"Ten state-designated cultural districts in Illinois were recently announced by Gov. J.B. Pritzker, including Little Village and 'Puerto Rico Town' in Humboldt Park. "The program was launched in 2023 with an aim to uplift and preserve cultural communities throughout Illinois. The districts are eligible to apply for some of the $3 million in available funding to help stimulate economic development in those areas. "José López, a longtime organizer with the Puerto Rican community in Humboldt Park and executive director at the Puerto Rican Cultural Center, has been working with legislators for nearly a decade to designate 'Puerto Rico Town' as a recognized cultural community. "'We were facing the twin problems of historical disinvestment and gentrification,” López said. 'And we convened a community summit about seven, eight years ago, and we came up with this idea: If the state legislators can designate areas, why not designate an area as a cultural designated district and make culture, and look at culture as an enterprise? Not as something that is a sidekick, but something that is central to the vitality of the community, the city and hopefully, the world.' "Kim Close founded the Foundation of Little Village in 2018 with a mission to deliver business services in Spanish to the community of entrepreneurs that are investing in and around the area, and said the cultural district designation will help restore the historical significance of the community. "'Little Village is extremely important to the history of the City of Chicago,' Close said. 'It has always been a community of immigrants, and even to this day, it’s a point of entry for people coming into the United States. Not only does it have historical significance, but in terms of the economic impact that 26th Street has on the city and the state of Illinois … It’s a beautiful place to visit and it definitely deserves this cultural district designation.' "Five other city cultural districts were designated for 2023 and 2024 that include Bronzeville, Chinatown, Clark Street/Camino Clark in Rogers Park, Mahalia Jackson 79th Street in Chatham and South Chicago. The three other districts include the Central East Cultural and Southtown cultural districts in Springfield and the North First Street Cultural District in Champaign. An additional five recipients will be named in 2025." (Keenehan, WTTW Chicago, 3/8/24) Watch the full story at WTTW Chicago Little Village, Humboldt Park Among 10 State-Designated Cultural Districts Eligible for $3M in Funding, Sean Keenehan, WTTW Chicago, 3/8/24 Bronzeville, Chatham Expect Boost From Cultural District Designation, Paul Caine, WTTW Chicago, 3/13/24 |
|
17. WIN: Momentum Growing for Restoration of Quinn Chapel and Recognition of Freedom Trail, an Underground Railroad Initiative | | Quinn Chapel A.M.E., 1892, Henry F. Starbuck, 2401 S. Wabash Avenue. Designated a Chicago Landmark in 1977. Photo credit: Google Maps |
|
|
"At 180 years old, Quinn Chapel A.M.E. has been around for nearly all of Chicago’s modern history. "It formed as a seven-person prayer band in 1844, worshiping inside the homes of its members and an old schoolhouse in the Loop. They organized under the African Methodist Episcopal Church a few years later and began meeting at what is now the Monadnock Building on Jackson Boulevard. Damaged in the Great Chicago Fire in 1871 and rebuilt in Bronzeville, the church has hosted luminaries from Frederick Douglass to Dr. Martin Luther King and Barack Obama, and served as the filming site for several television shows and movies. "But one of the church’s most important contributions to history is also one of its first: serving as a stop on the Underground Railroad. "Not long after its founding, Quinn’s small group of congregants, many of whom were former slaves and abolitionists, rallied to help enslaved people traveling to Northern cities or Canada via an Underground Railroad route from Chicago to Detroit, according to the Chicago Public Library. "They stepped up their efforts after Congress passed the Fugitive Slave Act of 1850, which said those believed to be escaping enslavement would be returned to their 'owners' if arrested, even if they were found in a free state with papers confirming they were free people. "Nearly two centuries later, now operating from its longtime home at 2401 S. Wabash Ave., leaders and congregants are still working to preserve the church’s rich history. "The church is collaborating with preservationists and historians to get the National Park Service to recognize the Chicago To Detroit Freedom Trail, a recreation of the Underground Railroad route. "The modern-day trail would spotlight Quinn Chapel and Olivet Baptist Church in Douglas, another historic Black church that also served as a stop. "'It runs through our blood,' said Pastor Troy K. Venning, who has served in his role since 2019. 'It kind of is who we are. There is no Quinn Chapel without the conversation about the Underground Railroad, because at our roots, our founders were settled on making sure that Black and Brown people were OK, making sure the folks who sought freedom were able to.' "Church leaders also are working to restore the aging building, with plans to build a museum in the basement for an onsite archive of its history and contributions to the Underground Railroad. "Around 3,000 to 4,500 freedom seekers came to and through the Chicago area prior to the Civil War, said Larry McClellan, a historian and retired professor who has researched the Underground Railroad for decades. Nearly all continued on toward Detroit and Canada, he said." (McDonald, Block Club Chicago, 2/8/24) Preservation Chicago has been working closely with community partners to advance the Freedom Trail Underground Railroad Project. We are excited about this project and the progress that is being made. We played an important role in the recent recognition of the Jan and Aagje Ton Farm was the first Underground Railroad site in Chicago in September 2022. Read the full story at Block Club Chicago How Chicago’s Oldest Black Church Helped Freedom Seekers On The Underground Railroad; Not long after Quinn Chapel A.M.E formed, its members provided food, shelter and other resources to people trying to escape slavery from Chicago through Detroit and eventually to Canada, Maia McDonald, Block Club Chicago, 2/8/24 Landmarks: A trail that starts in Chicago could ‘connect the dots’ of a powerful episode in African American history, Paul Eisenberg, Daily Southtown, 10/1/23 |
|
18. WIN: JPMorgan Chase Announces Chase Tower Renovation | | Chase Tower and Plaza, 1969, C.F. Murphy Associates and Perkins and Will, 10 S Dearborn Street. Photo credit: Perkins and Will |
|
|
"JPMorgan Chase is kicking off a massive renovation of Chase Tower, giving a major boost to the COVID-battered Loop office market and showing the financial giant’s long-term commitment to the heart of the city. "'We take great pride in how we support Chicago, particularly the business district,' said Tony Maggiore, managing director and head of the Midwest and Canada segment for middle-market banking and specialized industries at JPMorgan Chase. 'We take that very seriously, our role in preserving the Loop and restoring some of the activity that occurred years ago.' "By staying put at 10 S. Dearborn St., JPMorgan Chase is providing an important victory for the heart of the Loop, which is desperate to reclaim daily foot traffic and vibrancy as effects of the pandemic fade. Combined with Google's pending transformation of the James R. Thompson Center two blocks north, the Chase Tower project stands to help put the vacancy-ridden Loop in a better light for other prospective office tenants and investors and reaffirm its status as the gravitational center of downtown business. "The renovation, the first in more than 20 years for the 55-year-old building, will refurbish the outside plaza; update the lobby, mezzanine and food hall; and build a fitness center in addition to improving workspaces throughout the building. It also will include a new conference and client center at the top of the 60-story tower, known for its unique inward-sweeping curve, and renovate the elevator system. "'We are quite proud to stay in this building, but we know that it needs to be invested in,' Maggiore told Crain’s. "Gensler, a prolific architecture firm whose other noteworthy Chicago rehabs include the Old Post Office and the Merchandise Mart, will be the lead architect for the Chase Tower renovation. JPMorgan Chase said it set a goal of awarding 35% of the contracts for the renovation to minority- and women-owned businesses." (Weinraub, Crain's Chicago Business, 2/26/24) Preservation Chicago applauds JPMorgan Chase's commitment to renovating Chase Tower and remaining in the Loop. Chase Tower is an important building that deserves the investment. Furthermore, we are relieved that talk of a possible sale of the open plaza as a development site has dissipated. As part of this renovation effort, we encourage JPMorgan Chase to pursue Chicago Landmark Designation for both Chase Tower and Chase Plaza. Read the full story at Crain's Chicago Business JPMorgan commits to Loop with Chase Tower renovation, Mark Weinraub, Crain's Chicago Business, 2/26/24 JPMorgan Chase bets big on Loop with plans to refurbish tower for 7,200 workers; The bank’s decision to stay put contrasts with other firms that have been moving to new buildings in the West Loop or Fulton Market, David Roeder, 2/26/24 Chase renovating its longtime Loop office tower, Robert Channick, Chicago Tribune, 2/26/24
|
|
19. THREATENED: Little Flower Church / St. Therese the Infant Jesus Church Condition Worsens During Extended Vacancy | | Little Flower Church / St. Therese-the Little Flower / Greater Mt. Hebron Missionary Baptist Church, 1940, Meyer & Cook, 1801 W. 80th Street. Photo credit: Decaying Midwest |
|
|
| Chicago Sun-Times Cover on February 13, 2024. Little Flower Church wilts on South Side as community pushes to preserve it; “This church was a real mainstay and cornerstone of the community for so long,” said Ward Miller with Preservation Chicago. “It’s really wrenching to see the building not only closed but vacant and vandalized", Kaitlin Washburn and Phyllis Cha, Chicago Sun-Times, 2/6/24 Little Flower Church / St. Therese-the Little Flower / Greater Mt. Hebron Missionary Baptist Church, 1940, Meyer & Cook, 1801 W. 80th Street.Image credit: Chicago Sun-Times |
|
|
| Little Flower Church / St. Therese-the Little Flower / Greater Mt. Hebron Missionary Baptist Church, 1940, Meyer & Cook, 1801 W. 80th Street. Photo credit: Decaying Midwest |
|
|
"When an urban explorer stumbled across the old, boarded-up church at the corner of 80th and Wood streets, the signs of its neglect and decay piqued his curiosity. Hidden beyond the broken windows, crumbling drywall and flooded floors were intricate columns, vaulted ceilings and intact stained glass that included the church’s famed flower window. "'It was absolutely stunning,' the explorer said, who requested anonymity to avoid getting busted for trespassing. He found the South Side church in December and posted a video of his exploration on the Instagram page, Decaying Midwest. The post got over 10,000 likes. "The church has been known by many names, but the community remembers it best as the Little Flower Church, a Catholic parish in the Auburn Gresham neighborhood. The limestone-facade church was built over 70 years ago and served worshippers for decades. "'This church was a real mainstay and cornerstone of the community for so long,' said Ward Miller, executive director of Preservation Chicago, an organization that advocates for protecting and revitalizing city architecture and neighborhoods. 'It’s really wrenching to see the building not only closed but vacant and vandalized.' "Preservation Chicago, also behind the fight to save St. Adalbert Parish in Pilsen, is at least one group in the city hoping to preserve Little Flower Church and seek landmark status for it. "Ald. David Moore (17th), whose ward includes the church, said he’ll continue supporting any efforts to preserve the building and its history and make it into a resource for the neighborhood. "'I hope we can preserve that history of the Auburn Gresham community with this church,' he said. 'We don’t have any place where people can come learn about Auburn Gresham.' "The Archdiocese of Chicago sold the church, formally called St. Therese the Infant Jesus Church, in 1994, and it became the Greater Mount Hebron Missionary Baptist Church, according to records from the Cook County clerk’s office. "But the church has sat empty for at least four years, Miller estimates. County records show it was foreclosed on in 2020, and a Minnesota LLC paid off the building’s mortgage in 2023. "Preservation Chicago has tried to reach the new owners to figure out their plans. Miller said they bought the church for $100,000. He hopes the new owners decide to invest in the church and convert it into a new space that would benefit the neighborhood. "'This is not beyond salvage; this would be a great building to repurpose, whether it’s a house of worship or whether it’s a community center or housing,' Miller said. 'It could offer so much to the Auburn Gresham neighborhood, which has seen a lot of disinvestment.” "But the signs of a once beautiful church are there. The stained-glass windows, marble pillars, statues and the altar are all intact. Many of the intricate details painted on the towering ceilings remain largely untouched. "The explorer found it tragic that Little Flower has been left to wither. "The church ‘was obviously very gorgeous at one point, and now there’s no power on, and it’s in a very bad state of disrepair,' he said. 'I would really like to see it saved and restored to its original former glory.’ (Washburn and Cha, Chicago Sun-Times, 2/6/24) Read the full story at Chicago Sun-Times Little Flower Church wilts on South Side as community pushes to preserve it; “This church was a real mainstay and cornerstone of the community for so long,” said Ward Miller with Preservation Chicago. “It’s really wrenching to see the building not only closed but vacant and vandalized", Kaitlin Washburn and Phyllis Cha, Chicago Sun-Times, 2/6/24 |
|
20. THREATENED: Ann Sather and Belmont Army Buildings Targeted for Demolition | | Existing historic streetscape from Ann Sathers at 909 W. Belmont to Belmont Army Vintique at 925 W. Belmont. Photo credit: Google Maps |
|
|
| Existing historic streetscape and rendering of Mavrek Development’s proposal for 925 W. Belmont. Photo and Rendering credit: 44th Ward Office and Eckenhoff Saunders |
|
|
"The Lakeview building housing Belmont Army Vintage and Ann Sather could be redeveloped into 11 stories of apartments under a new proposal. "Mavrek Development wants to redevelop the building at 925 W. Belmont Ave. into a 210-apartment building with ground-floor storefronts and a sleek, glass facade. "The proposal includes 10,000 square feet of retail space on its ground floor, according to a summary posted on Ald. Bennett Lawson’s (44th) website. The project will stretch from Ann Sather on the east to Belmont Army Vintage on the west. "Standing 120 feet, the proposed building would have a mix of 90 studios, with the remaining units comprised of one-bedroom and two-bedroom apartments, according to the plans. Forty-two of its apartments would be rented out at an affordable rate, a requirement for projects needing a rezoning. "It’s unclear if businesses like Ann Sather and Belmont Army Vintage will be able to remain in the newly built complex. The beloved restaurant Ann Sather debuted on Belmont Avenue in 1945. Belmont Army Vintage has called that stretch of Belmont Avenue home since 1975, and reopened recently following a fire in their building. "The project still needs approval from Lawson plus the city’s Zoning Committee and City Council." (Wittich, Block Club Chicago, 3/14/24 ) Preservation Chicago would like to see the historic facades incorporated into the new development. Additionally, we'd like to see special accommodations made to try to maintain the locally-owned and operated stores and restaurants currently at the site. The concern is that following new construction high-rents will only be appropriate for national chains operators like those found across the street in the new construction building. Read the full story at Block Club Chicago Ann Sather Building On Belmont Could Become 11-Story Apartment Complex; Developers will present their plans to bring 210 apartments to the site during a community meeting Monday at the Ann Sather on Belmont Avenue, Jake Wittich, Block Club Chicago, 3/14/24 Further details and renderings emerge for 925 W. Belmont; The development would replace a series of buildings with 210 apartments, Lukas Kugler, Urbanize Chicago, 3/11/24 |
|
21. WIN: 4100 W. Fillmore Redevelopment Receives $7M TIF Award | | The Fillmore Center, 4100 W. Fillmore, 1913. Rendering Credit: Steans Family Foundation |
|
|
| The Fillmore Center, 4100 W. Fillmore, 1913. Image Credit: Steans Family Foundation |
|
|
"A nearly vacant five-story brick building on the West Side will come back to life this summer as The Fillmore Center, eventually employing hundreds and bringing business activity back to North Lawndale, a neighborhood hit by decades of disinvestment. "Steans Family Foundation, a Chicago philanthropy, bought the 111-year-old property at 4100 W. Fillmore St. for $3.3 million in 2022, and construction crews are transforming portions of its cavernous interior into Fillmore Linen Service, an industrial-scale laundry that will serve Chicago hospitals. "The city’s Community Development Commission recommended Tuesday that City Council greenlight a redevelopment agreement between the foundation, its neighborhood partners and the city. "The move will eventually unlock up to $10 million in tax increment financing assistance, said Patricia Ford, the foundation’s executive director, helping complete the $40 million project and bring in more business. "'North Lawndale is a business desert, so business attraction has always been one of our goals,' she said. 'We want to make sure we’re reducing North Lawndale’s unemployment rate.' "The foundation will also use tax credits and other grants, including $1.25 million from the Chicago Community Trust’s We Rise Together program, to finance the reconstruction. "Ford envisions the 168,000-square-foot building, originally built for the Calumet Baking Powder Co., providing up to 300 jobs through the laundry and several minority-owned businesses, including Kribi Coffee Air Roastery and Southside Blooms, a flower wholesaler." Read the full story at Chicago Tribune Fillmore Center project, touted as jobs engine for struggling North Lawndale, clears city commission, Brian Rogal, Chicago Tribune, 3/6/24 CDC approves $7 million in TIF for Fillmore Center; The redevelopment would rehabilitate the vacant industrial building, Lukas Kugler, Urbanize Chicago, 3/12/24 |
|
22. POTENTIAL WIN: After Many Delays, Hollander Storage Building Adaptive Reuse Moving Forward Again | | Proposed Hollander Storage Building Adaptive Reuse, 2418 N. Milwaukee Avenue. Photo Credit: NORR |
|
|
| Milwaukee Avenue Facade of Hollander Storage Building, 1912, 2418 N. Milwaukee Avenue, Historic Photo Credit: Hollander Storage Company |
|
|
"Developers hoping to renovate the dilapidated Hollander Storage & Moving site have shared updated plans for their apartment proposal with the community after almost two years. "GW Properties, which owns the site at 2418-2428 N. Milwaukee Ave, shared a fifth version of plans for the building at the monthly Logan Square Preservation meeting Thursday night. The building has been eyed for an overhaul since 2018, when the company bought it. "The updated plans show increased density, slightly larger space for retail and larger apartments compared to an apartment proposal shared in 2022, though much of the exterior and design elements have remained the same. "The plans garnered enthusiastic nods and positive feedback from the majority of neighbors and community members at the meeting. While some expressed concerns about affordability, parking, bikeability and potential retail tenants, those in attendance said they want to see the project move forward — for real this time. "New plans call for 62 loft-style industrial apartments, a mix of one-, two- and three-bedroom units and studios, and about 13,000 square feet of retail space. Previous plans had called for 57 apartments and 11,000 square feet of retail on the ground floor. "'We do believe this project represents the best use of this land [and] property, and it will really bring the most amount of new good things to the area that has so many other great things,' Goltz said. "Jill Brady, a neighbor who lives across from the proposed development in the 2400 block of North Richmond Street, complimented the building preservation efforts. She and other neighbors voiced concerns over parking and alley noise, but overall had no issues with the latest plans. "'The fact that they’re preserving a lot of the interior makes me happy, and the terracotta outside,' Brady said. 'It’s favorable.' "Andy Schneider, president of Logan Square Preservation, commended the updated plans that will preserve more of the building and fix a vacant eyesore. "'The neighbors have various minor concerns, but broadly speaking, they’re supportive of the project and we want to see a successful redevelopment of a building that otherwise is vacant and crumbling, and that’s not a good thing for anybody,' Schneider said." (Parrella-Aureli, Block Club Chicago, 1/19/24) Preservation Chicago had been in communication with developer Mitch Goltz of GW Properties, former owner David Hollander and aldermen’s offices to encourage a preservation-sensitive reuse of the building and to promote a potential landmark designation. All were receptive to the concept. Preservation Chicago encourages the developer to consider landmarking the Hollander Warehouse building and its highly decorative and intact lobby. A different building with similar name, the Hollander Fireproof Warehouse located at Milwaukee, North and Damen avenues was renovated in 2016 as part of the Northwest Tower/ Robey Hotel project. Read the full story at Block Club Chicago Will Hollander Apartment Project Finally Come To Fruition? Neighbors Support Latest Proposal; After many false starts, neighbors hope the latest plans for the Milwaukee Avenue building will move forward, Ariel Parrella-Aureli, Block Club Chicago, 1/19/24 Updated Plans Revealed For Hollander Building Redevelopment In Logan Square, Ian Achong, Chicago YIMBY, 2/20/24 Hollander Apartments? New Proposal Could Bring Up To 57 Apartments And Retail To Historical Logan Square Site; The residential-heavy proposal comes after developers said plans for an all-commercial property were ruined by the pandemic. But Ald. Daniel LaSpata is concerned about adding more studios and one-bedroom units to the area, Mina Bloom, Block Club Chicago, 8/17/22 Logan Square’s Hollander Building To Become Lofts, Retail, Day Care After City Council Vote; Developer GW Properties wants to rehab and redevelop the nearly 110-year-old building at 2418 N. Milwaukee Ave., a project years in the making; Mina Bloom, Block Club Chicago, 7/21/21 Developer Buys Historic Hollander Moving Site, Plans Boutique Offices with Restaurant, Apartments, “I think it’ll be a nice complement to have the new meets the old,” the developer said. Mina Bloom, Block Club Chicago, 8/8/18 |
|
23. THREATENED: South Shore Community Urges Protection and Reinvestment in South Shore Nature Sanctuary (Chicago 7 2017, 2018, 2019, 2020 & 2021) | | Plans to redevelop the South Shore Nature Sanctuary seem to have stalled—but locals remain vigilant. Photo credit: Eric Alix Rogers |
|
|
"South of downtown Chicago—about 8.6 miles—is a vast, undeveloped area that sits along the Lake Michigan shoreline. There, benches and firepits and silence are all-encompassing. Local birders walk along a boardwalk, binoculars close to their faces, while others wander around the space’s lagoons. A mile further south is Rainbow Beach, named for the colored sand on its dunes. "The area is rich with an untamed shoreline, free and open to the public like Chicago promised it always would be—but the future of the South Shore Nature Sanctuary hangs in an exhausted limbo. "The sanctuary is straddled by the Jackson Park and South Shore golf courses, and plans to expand both into a single, PGA-caliber one by Tiger Woods’s design firm have been in the works since 2016. Efforts to privatize the untouched landscape and its 'money shot' view of the downtown skyline—one of the best in the city—for televised golf tournaments could eliminate the entire sanctuary. But not if locals can help it. "'There are people in the [South Shore] community who have organizations that bring out young people, bring out school students, and they’re basically saying, 'This space is for you. This space belongs to you,'" Illinois state senator Robert Peters says of the sanctuary. 'In a city in which people are worried about violence, why take away a place that represents peace?' "But, since the initial golf course unveiling, its plans have seemingly been put on pause. All South Shore residents hear is radio silence. The reason for its delay is unknown; money might be tenuous, or maybe pushback from residents is working. But many locals say that what may be brewing behind the scenes could be devastating to their community—and the silence makes them even more worried. "According to local activists, the design would remove 60 percent of the sanctuary’s trees, some as old as 150 years. After the Obama Presidential Center cut down nearly 800 trees in 2021 for construction in nearby Jackson Park, how many more can the area withstand? "Susannah Ribstein, a South Shore resident, volunteer steward, and copresident of the South Shore Cultural Center Park Advisory Council, says the sanctuary’s location is what makes it so special. 'It has 180-degree views north to the Chicago skyline and south to Indiana. It’s just a magnificent place to appreciate the power and beauty of our home on the Great Lakes,' she says. "'I had absolutely no background or experience with stewardship or natural areas management,' she says. 'I just wanted to do my part to help as many people as possible in South Shore learn about this magical place, connect with it, and feel ownership over it.” She explains that the sanctuary is a 'museum of native ecosystems,' one that comprises all the midwest has to offer: prairies, dunes, savannas, pine woodlands, and wetlands. (Lane, Chicago Reader, 2/9/24) Read the full story at Chicago Reader Saving the South Shore Nature Sanctuary; Birders, environmentalists, and locals are ready to fight an effort to turn public green space into a private golf course, S. Nicole Lane, Chicago Reader, 2/9/24 Put More Culture Into The South Shore Cultural Center, Neighbors Tell Park District; Residents said the cultural center has become little more than a venue for private events, and they want more community-led efforts as the Park District plans for the future, Maxwell Evans, Block Club Chicago, 1/31/24 |
|
24. THREATENED: Midway Plaisance Greenspace to be Counted as "Replacement" Greenspace (Chicago 7 2017, 2018, 2019, 2020 & 2021) | | A rendering of a planned inclusive playground to be built at the east end of Midway Plaisance in Hyde Park. Rendering credit: Chicago Park District |
|
|
"The Obama Foundation announced Wednesday a $4 million donation to the Chicago Park District, earmarked for construction of an inclusive, adaptable playground at the east end of Midway Plaisance, directly across from the Obama Presidential Center currently under construction in adjacent Jackson Park. "The playground — a first of its kind for the district — will include specialized features such as a slide with a transfer platform for wheelchair users, as well as sensory nooks and ADA-compliant swings. Coinciding with the foundation’s announcement, the Park District Board of Commissioners approved the selection of AGAE Contractors to construct the playground. "Though lauded as 'groundbreaking' by the Park District, the playground has met with significant opposition from neighbors, who have faulted the choice of the Plaisance’s east end as too dangerous for a play space, while continuing to express frustration with the city’s handling of the fallout from its decision to cede public parkland to the Obama Center. "The 20 acres of Jackson Park leased to the foundation — a 99-year term for $10 — included former recreational areas that will now have a non-recreational use. The Urban Parks and Recreation Recovery (UPARR) Act of 1978 requires the replacement of that recreational use elsewhere, hence the playground. "Over the course of more than a half-dozen community meetings — including, most recently, a virtual town hall held March 6 — objections have continually been raised over Midway Plaisance as the replacement site. "The slice of the east end slated for the playground is bounded on three sides by highly trafficked roads — traffic that will only increase once the Obama Center opens, neighbors noted — and Metra tracks on the fourth. A better option for the replacement site, they’ve argued, would be in an underserved community. "And then there is the issue of replacing lost park land by converting green space to a playground. Neighbors said it still amounts to a net loss. "In a statement to WTTW News, the Midway Plaisance Advisory Council said of Wednesday’s announcement: 'The disregard and disdain for community input, park equity and environmental justice governed today’s vote by the Board of Commissioners to convert the Midway Plaisance East End to implement an ill-conceived plan that places a playground in an unsafe, high traffic area, while causing irreversible damage to the park’s ecosystem, including destruction of its wetland, without any assessment of environmental impact.' "The statement continued: 'The Park District has disavowed its responsibility to ensure safe, accessible public parks, making a mockery of public meetings held to create the appearance of transparency when the ink had already dried on a deal to have a private entity’s funding accelerate a plan that community members have decried.'" (Wetli, WTTW Chicago, 3/13/24) Read the full story at WTTW Obama Foundation Donating $4M to Build Divisive Playground at Midway Plaisance; Patty Wetli, WTTW Chicago, 3/13/24 Obama Foundation funds Midway playground, Marc Monaghan, Hyde Park Herald, 3/13/24 Park District Begins tree cutting at Midway Plaisance east end, Marc Monaghan, Hyde Park Herald, 2/6/24 |
|
25. THREATENED: Neighbors Organize to Save Our Lady of Lourdes Catholic Church After May 19th Closure (Chicago 7 2021) | | Our Lady of Lourdes Catholic Church, 1916, Worthmann & Steinbach, 1600 W. Leland Ave. Photo Credit: Eric Allix Rogers |
|
|
| Our Lady of Lourdes Catholic Church, 1916, Worthmann & Steinbach, 1600 W. Leland Ave. Photo Credit: Eric Allix Rogers |
|
|
| Photo of Our Lady Lourdes church building move across Ashland Avenue in 1929. Photo credit: Chicago Catholic |
|
|
| Petition to Save and Landmark Our Lady of Lourdes Catholic Church, 1916, Worthmann & Steinbach, 1600 W. Leland Ave. Photo Credit: Katrina Garcia |
|
|
"Neighbors are working to protect Uptown’s historical Our Lady of Lourdes church and its unique grotto, which are slated to close for good in May. "Our Lady of Lourdes Church, 4640 N. Ashland Ave., will close after hosting its last Mass May 19. Portions of the parish campus are already slated for redevelopment, but plans for the 108-year-old church building have not been finalized, according to the Archdiocese of Chicago. "Now, parishioners and Uptown neighbors are rushing to preserve the church and save it from possible demolition. More than 180 people have signed a petition requesting the church and its rectory receive landmark status. The church is rated “orange” in the city’s historical survey. "The group of parishioners who launched the petition hope to eventually buy the church so it can remain open to the public, said Katarina Garcia, who is leading the effort. Garcia and other parishioners have formed the nonprofit Our Lady of Lourdes Church Preservation Society with plans to raise money to buy and preserve the church. "'It’s one of the most diverse churches in the city, and it’s important to the Spanish community,' said Garcia, whose family has attended the church for generations. "Our Lady of Lourdes held its first Mass in October 1892 on the southwest corner of Ashland and Leland avenues. A larger church was built in 1916 on the east side of Ashland. (Kayleigh Padar, Block Club Chicago, 2/21/24) "Our Lady of Lourdes may have the most moving narrative of any Chicago church—quite literally. When the city of Chicago widened Ashland Avenue in 1929, a team of 50 men and horses lifted the 10,000-ton church from its foundation, moved it across the street, rotated it 90 degrees, and finally cut it in half and added a 30-foot expansion in the middle. This enormous undertaking drew national attention during the Great Depression. The parish was established in 1892 and the building was constructed (originally on the east side of Ashland Avenue) in 1916. This ornate Spanish Renaissance church was designed by prolific church architects Worthmann and Steinbach. The 1929 move and expansion was led by Joseph W. McCarthy, another notable ecclesiastical architect." (Our Lady of Lourdes, Open House Chicago) Read the full story at Block Club Chicago Uptown’s Our Lady Of Lourdes Church To Close In May As School Building Set To Become Apartments; Some congregants hope the 132-year-old parish and its iconic grotto can be granted landmark status, saving it from demolition after its closure in May, Kayleigh Padar, Block Club Chicago, 2/21/24 Our Lady of Lourdes: Church officials may not have been entirely upfront with parishioners over their plans to close Ravenswood’s Our Lady of Lourdes Church, Peter Von Buol, Inside Booster, 1/7/24 Our Lady of Lourdes Roman Catholic Church, Open House Chicago Petition to Landmark Our Lady of Lourdes Church and Rectory |
|
:26. WIN: Construction Begins for Residential Adaptive Reuse of Long-Vacant Our Lady of Lourdes School | | Our Lady Lourdes School, 4641 N. Ashland Avenue. Photo credit: Our Lady of Lourdes Parish Chicago Group |
|
|
| Our Lady Lourdes School, 4641 N. Ashland Avenue. Photo credit: Kennedy Mann |
|
|
| Our Lady Lourdes School, 4641 N. Ashland Avenue. Photo credit: Kennedy Mann |
|
|
"School’s out and apartments are in. Construction is underway at a former Uptown Catholic school building, with the developer set to transform the school into 42 apartments by summer. "The Archdiocese of Chicago sold Our Lady Of Lourdes Catholic School, 4640 N. Ashland Ave, to Honore Holdings last year for $5 million. The school closed in 2004, and has seen little use since then except for events held in its basement. "Honore Holdings founder Mike Shenouda called the school property "a great project for the neighborhood." "'We generally love some of these older church properties because of the great bones and because of their historical significance,' Shenouda said. 'They just lend themselves very well to apartments and places people want to live.' "Honore, which also renovated a former nunnery in Little Italy, has a working relationship with the archdiocese. In a statement, the archdiocese said the sale will help fund church efforts in the community. "Katarina Garcia, president of nonprofit Our Lady of Lourdes Church Preservation Society, said she was disappointed to find out the school had been sold. "While it’s too late for the school building, Garcia said she hopes something can be done to preserve the church across the street and its cherished grotto, which is modeled after the grotto in the Sanctuary of Our Lady of Lourdes in southwestern France, a Catholic holy site. The church will continue to hold Mass until May 19. What happens after that is still unclear. "'The parish has not made a decision regarding the future of the remaining portion of the Our Lady of Lourdes campus,' Saint Mary of the Lake and Our Lady of Lourdes Church said in a release. "The parish is looking for ways to relocate or rebuild the grotto, saying in a release that the church needs $2 million in 'immediate repairs.' "Some parishioners have questioned why the sale of the school building couldn't be used to cover the church repair costs. But according to archdiocesan policy, property sales can no longer be used for repairs 'with no plan for future sustenance of that building.' "An online petition asking to save the church has garnered over 300 signatures, though Garcia said her organization has collected thousands more in physical petitions. "Garcia said she is working to persuade the archdiocese to grant the church landmark status — but if that doesn't work, her organization is raising money in advance of the church going on the market. "'We have many exciting ideas to secure funding and revive the shrine,' Garcia said in an email. 'We just want to be given the chance before they approach a developer.' (Hettleman, Chicago Sun-Times, 2/29/24) Read the full story at Chicago Sun-Times As former Uptown Catholic school redevelopment begins, Uptown parishioners worry about church’s future; Renovations are underway on the former Our Lady Of Lourdes school building. Parishioners were upset by the sale and worry about the fate of the church across the street, Audrey Hettleman, Chicago Sun-Times, 2/29/24 Petition to Landmark Our Lady of Lourdes Church and Rectory Permits issued for conversion of former Our Lady of Lourdes school, The historic structure will be adaptively reused into 42 apartments, Lukas Kugler, Urbanize Chicago, 2/11/24 Redevelopment Announced For Lourdes School In Uptown, Ian Achong, Chicago YIMBY, 10/23/23 |
|
27. POTENTIAL WIN: Jefferson Park Firehouse Seeks Commercial Tenant After Renovation | | Jefferson Park Fire Station, 1906, 4835 N. Lipps Ave. Historic Photo Credit: Northwest Chicago Historical Society |
|
|
| The historic Jefferson Park firehouse as seen on Feb. 26, 2024. Photo credit: Molly DeVore / Block Club Chicago |
|
|
"The rehabilitation of two historical Jefferson Park buildings could help revitalize the neighborhood, and the developer is looking for tenants. "For the past eight years, developer Tim Pomaville has been working to transform the Jefferson Park firehouse at 4841 N. Lipps Ave. into a mixed-use residential development. The initial plans involved Lake Effect Brewing Company setting up its taproom on the ground floor, but years of delays and complications to buy and rezone the property prompted the brewery to pull the plug in 2022. "Ambrosia Homes has similar plans for the Lero building at 4762 N. Milwaukee Ave. Pomaville, who is the president of Ambrosia Homes, Inc., said both buildings are ready for commercial tenants to draw people to Jefferson Park. "'Whenever someone calls about one of the buildings, I show them both,' Pomaville said. "Built in 1906, the firehouse has been vacant for years. The City Council agreed to sell the property to Ambrosia Homes in 2021 as part of its $1 land sale program. Ambrosia paid $208,000 to the city, which used the money for remediation reimbursement. Pomaville said lead paint and asbestos had to be removed from the fire station. The property had to undergo a zoning change in 2020, and a liquor sales ban was lifted along the street in 2021. After six years of waiting, Lake Effect couldn’t weather any more delays as its lease at 4727 W. Montrose Ave. was up at the end of 2022, the owner said at the time. Instead, the brewery found a location at 3074-76 N. Milwaukee Ave. in Avondale.'I think we just ran out of time with Lake Effect,' Pomaville said. "'This is a really special property. We love the location,' Pomaville said. 'When people see this building kind of brought to life, once the renovations are done, I think they’re going to see why we would never sell it.'" (DeVore, Block Club Chicago, 2/28/24) Preservation Chicago applauds Tim Pomaville and Ambrosia Homes for his dedication and commitment to this adaptive reuse over the past 5 or more years. He genuinely partnered with the community, listened to and integrated the comments, and changed the trajectory of his development accordingly. A special thanks to the dedicated and outstanding advocacy of the Northwest Chicago Historical Society, Susanna Ernst, Frank Suerth, and Jacob Kaplan. The Northwest Chicago Historical Society and Preservation Chicago encourage Ambrosia Homes to seek a Chicago Landmark Designation for the building. This could be considered as an individual landmark or as an extension of the thematic Chicago Fire House Landmark District. Read the full story at Block Club Chicago Old Jefferson Park Firehouse, Once The Planned Home Of A Brewery, Is Ready For A New Business; The firehouse was to be the home of Lake Effect Brewing Company before the deal fell through. Developer Tim Pomaville is looking for tenants for the firehouse and the Lero building on Milwaukee Avenue, Molly DeVore, Block Club Chicago, 2/28/24 Tenants sought for two historic buildings in Jefferson Park on Chicago’s NW Side, Brian Nadig, Nadig Newspapers, 1/24/24 After Lake Effect Brewery Calls Off Jefferson Park Plans, Neighbors Ask: What Will It Take To Keep Promising Businesses? The developer is committed to bringing another brewery, restaurant or bar to the historic firehouse and has been showing the space this week, Ariel Parrella-Aureli, Block Club Chicago, 7/14/22 Lake Effect Brewing Won’t Open Taproom In Jeff Park Firehouse After Years Of Delays, Heading To Avondale Instead; After six years of planning, Lake Effect Brewing’s owner said he couldn’t wait any longer for construction to start on the historical firehouse. The taproom is slated to open in Avondale early next year, Ariel Parrella-Aureli, Block Club Chicago, 7/11/22 Lake Effect Brewing and nine apartments coming to former Jefferson Park firehouse after legal battle ends, Sarah Freishtat, Chicago Tribune, 4/7/21 For leasing information, call Ambrosia at 312-437-8292 |
|
28. POTENTIAL WIN: Funds Raised to Rescue United Electrical Workers Union Hall Mural | | A portion of the “Solidarity” mural at the United Electrical Workers union hall at 37 S. Ashland Ave. Photo credit: Ashlee Rezin / Chicago Sun-Times |
|
|
| A portion of the “Solidarity” mural at the United Electrical Workers union hall at 37 S. Ashland Ave. Photo credit: Max Chavez / Preservation Chicago |
|
|
| A portion of the “Solidarity” mural at the United Electrical Workers union hall at 37 S. Ashland Ave. Photo credit: Max Chavez / Preservation Chicago |
|
|
| A portion of the “Solidarity” mural at the United Electrical Workers union hall at 37 S. Ashland Ave. Photo credit: Max Chavez / Preservation Chicago |
|
|
| A portion of the “Solidarity” mural at the United Electrical Workers union hall at 37 S. Ashland Ave. Photo credit: Max Chavez / Preservation Chicago |
|
|
| A portion of the “Solidarity” mural at the United Electrical Workers union hall at 37 S. Ashland Ave. Photo credit: Max Chavez / Preservation Chicago |
|
|
| A portion of the “Solidarity” mural at the United Electrical Workers union hall at 37 S. Ashland Ave. Photo credit: Max Chavez / Preservation Chicago |
|
|
| A portion of the “Solidarity” mural at the United Electrical Workers union hall at 37 S. Ashland Ave. Photo credit: Max Chavez / Preservation Chicago |
|
|
| A portion of the “Solidarity” mural at the United Electrical Workers union hall at 37 S. Ashland Ave. Photo credit: Max Chavez / Preservation Chicago |
|
|
"A major fundraising campaign is underway to save the historical'Solidarity' mural inside a Near West Side union hall before the building is sold and redeveloped into apartments. "Spanning approximately 500 square feet across two floors of UE Hall, 37 S. Ashland Ave., the labor-themed mural illustrates the history of the United Electrical, Radio and Machine Workers of America and the labor movement from the 1930s onward. "'The mural is quite unique in that it’s probably one of the few ones in the whole United States that goes around a whole 360 degrees and is about union history,' said Chicago artist John Pitman Weber, who along with the late Jose Guerrero painted the mural between 1973 and 1974. "Now, the union and the Chicago Public Art Group are counting on the solidarity of the public and art funders to preserve these walls and the history they tell. "To save the mural, the walls must be removed from the building and reattached to a new surface, organizers said. Two of the mural walls are supporting walls, while sections of the mural are on angled surfaces above doors or underneath the stairwell, complicating the process. "The art group has already raised enough money, mostly from art foundations and individual donors, to move and store “approximately 90 percent of the major elements of the mural,” said UE President Carl Rosen. "An online crowdfunding campaign seeks to raise at least $10,000 to cover the costs of documenting the mural through photography, video and lidar technology, allowing future visual and 3D representations of the mural. "'We will be able to use all of the funds raised through a crowd-sharing fund, and we’re going to need more,' Rosen said. "The union plans to display the preserved mural sections in its new home at the Chicago Teachers Union office, Rosen said. "To do that, however, the group will need to pay for an art conservatory to safely scrape the plaster off the walls, reattach the mural and restore it as needed, a process that will likely cost hundreds of thousands of dollars, Rosen said." (Garcia Hernandez, Block Club Chicago, 2/20/24) Read the full story at Block Club Chicago Union, Art Group Raising Money To Save Historical ‘Solidarity’ Mural At UE Hall; “There’s a whole lot of people who should know this mural who are gonna miss it completely,” artist John Pitman Weber said, Francia Garcia Hernandez, Block Club Chicago, 2/20/24 Massive preservation project underway to save public art pieces in Chicago area, Chicago Tribune, Kate Armanini, 3/11/24 Near West Side union hall’s sale could mean ‘heartbreaking’ destruction of historic union-themed mural; Completed in 1974 by Chicago artists John Pitman Weber and Jose Guerrero, the painting is inside the United Electrical Workers union hall, which soon could be sold and redeveloped, Sun-Times staff, 12/3/23 Preserve the Solidarity Mural Petition This hidden mural on South Ashland Avenue tells the story of one of the most radical labor unions; The walls of the ‘Solidarity’ mural — which will be part of the Chicago Architecture Center’s annual Open House Chicago tour in October — are plastered with brightly colored scenes of workers’ struggles and triumphs, Syd Stone, Chicago Sun-Times, 8/30/19 |
|
29. THREATENED: After 86 Years in Business, Palace Grill Damaged After Grease Fire | | |
|
|
"A fire caused 'extensive' damage to a well-known restaurant on the Near West Side Thursday night. "Firefighters responded just after 10 p.m. to a fire at Palace Grill, 1408 W. Madison St., Chicago Fire Department spokesman Larry Langford said. The restaurant was closed at the time. No injuries were reported. The cause of the fire was under investigation. "A preliminary investigation indicates a grease fire started in the kitchen near a grill. It was put out “relatively quickly,' Langford said, after firefighters cut a hole in the roof and poured a 'considerable amount' of water on the flames. "The interior sustained 'extensive' damage in the kitchen area, but the building 'appears to be intact,' he said. "Palace Grill, about five blocks from the United Center, opened in 1938 and has been a popular spot over the years for athletes, cops and firefighters. (Heather, Chicago Sun-Times, 2/9/24) "In its more than eight decades on the Near West Side, the Palace Grill has seen its share of history — from hosting then-Vice President Al Gore and Russian Prime Minister Viktor Chernomyrdin in 1997 to surviving the riots after the assassination of the Rev. Martin Luther King Jr. in 1968. "On Friday, owner George Lemperis said the popular restaurant near the United Center would survive the fire that caused extensive damage the night before. “They rebuilt the World Trade Center. I can certainly rebuild this,” Lemperis told reporters Friday outside the restaurant at 1408 W. Madison St. “But it’s not good. Eighty-six years, we were here.” (Struett and Heather, Chicago Sun-Times, 2/9/24) "It thrived when Madison Street was home to tony nightclubs, and survived riots when the area was was regarded as 'skid row.' The eatery also went 30 years without ever closing its doors once — back when it was open 24 hours a day "'Seventy-five years in business is really an honor for any business, let alone a restaurant,' said owner George Lemperis, 65. 'There’s a lot of history here. It’s a cool place.' "'In 1938, Madison Street was the Rush Street of Chicago,' Lemperis explained. 'All the clubs were here, and people would come from all over the world to come to these clubs.' "It became known as the Palace Grill in 1950 and has been in the Lemperis family since 1955, back when a customer could buy a hamburger for just $10 cents. "George Lemperis’ great-uncle and cousins — George, Mike and Gus Alpogianis — originally ran the restaurant, and it’s since been handed down from generation to generation. George and his father, Pete, took over in 1978 and operated for years with no menus." "His daughter Christina, a recent graduate of the University of Illinois at Urbana-Champaign, plans to represent the fourth generation to run the family business. ''All my life I’ve always wanted to work here and do what Dad does,' she said. "Her plans include expanding the catering and private event side of the business, and possibly getting their famous hash browns carried in grocery stores. But the friendly scene at the Palace Grill won’t ever change, she added. "'People come here when they’re stressed out. If you have a bad day, you go to the Palace,' she said. 'People come here to feel better.'" (Pazderski, DNAinfo, 2/11/2013) Read the full story at Chicago Sun-Times and DNAinfo Palace Grill on Near West Side is damaged in small fire; The restaurant sustained “extensive” damage and the blaze was put out after firefighters cut a hole in the roof, a Chicago Fire Department spokesman said, Kade Heather, Chicago Sun-Times, 2/9/24 Palace Grill owner vows fire won’t be final chapter for historic West Side eatery that’s fed Blackhawks, big shots and beat cops, Owner George Lemperis said Friday the damage was extensive but that he plans to reopen: “They rebuilt the World Trade Center. I can certainly rebuild this.", David Struett and Kade Heather, Chicago Sun-Times, 2/9/24
Fundraiser is launched to rebuild Palace Grill after damaging fire; A Blackhawks fan and longtime customer set a goal of $15,000, saying, “It’s time to pull together and rally around the Palace Grill.” Kade Heather, Chicago Sun-Times, 2/13/24 Palace Grill Fundraiser Looks To Help Staff, Owner After Beloved Diner Damaged In Fire; A longtime customer started the fundraiser, hoping to raise $15,000 to help rebuild after the “extensive” damage, Melody Mercado, Block Club Chicago, 2/13/24 Help the Iconic Palace Grill Rebuild From Fire GoFundMe page Palace Grill to Celebrate 75 Years of Slinging Breakfast and Burgers, JoAnne Pazderski, DNAinfo, 2/11/2013 Palace Grill Closed After ‘Extensive’ Damage From Fire; The restaurant, which is near the United Center, has been open since 1938 and has been a go-to spot for Blackhawks fans before games — and has also been popular with players, Kelly Bauer, Block Club Chicago, 2/9/24 Beloved Palace Grill restaurant closed after suffering ‘extensive' damage in fire; The Palace Grill, located blocks away from the United Center, has been a staple on the Near West Side for 86 years,NBC Chicago / Sun-Times, 2/9/24 |
|
30. WIN: Vacant Noel State Bank To Become a Barnes & Noble Bookstore | | Wicker Park Walgreens' / Noel State Bank, 1919, Gardner C. Coughlen, 1601 N Milwaukee Avenue. Designated a Chicago Landmark in 2008. Photo credit: LoopNet |
|
|
| Wicker Park Walgreens / Noel State Bank, 1919, Gardner C. Coughlen, 1601 N Milwaukee Avenue. Designated a Chicago Landmark in 2008. Photo credit: Walgreens / Padgett and Company |
|
|
| Wicker Park Walgreens / Noel State Bank, 1919, Gardner C. Coughlen, 1601 N Milwaukee Avenue. Designated a Chicago Landmark in 2008. Photo credit: Walgreens / Padgett and Company |
|
|
"Barnes & Noble will open four new Chicago-area locations this summer, including a store in a recognizable former bank building in Wicker Park. "The world’s largest retail bookstore chain plans to open a store in the former Walgreens flagship building at 1601 N. Milwaukee Ave. early this summer, as well as locations at 651 W. Diversey Parkway in Lincoln Park and in suburban Northbrook and Oswego. "'We generally want a bookstore everywhere. Every community, we think, needs a bookstore,' Janine Flanigan, Barnes & Noble's senior director of store planning and design, told Crain's, adding that 'we were really missing the Chicago market,' with no stores within city limits for several years. "Barnes & Noble is leasing the entire 26,133-square-foot space at the former Walgreens space in Wicker Park, though Flanigan said the store will likely take up about 16,000 square feet and that the bookseller is still determining whether it will take up all three floors. "Walgreens closed its store at that location in January 2023. Located in the former Noel State Bank building, the store was known for historical features and Vitamin Vault in the building’s basement.
A Block Club Chicago article about the closure noted that since the building, which was constructed in 1919, is part of a city landmark district, the owners are required to preserve its historical features. The building’s owner is Convexity Properties, a subsidiary of Chicago-based trading firm DRW Holdings. The property was fully renovated in 2012." (Herzog, Crain’s Chicago Business, 2/7/24)
Read the full story at Crain’s Chicago Business Barnes & Noble opening store at Walgreens' former Wicker Park flagship, Rachel Herzog, Crain’s Chicago Business, 2/7/24 Barnes & Noble to Open 5 Chicago-Area Stores, Including at Iconic Wicker Park Building, Eunice Alpasan, WTTW Chicago, 2/8/24 Barnes & Noble opening in Wicker Park in former Noel State Bank building, ABC 7 News, 2/7/24 Wicker Park's landmark building welcomes Barnes and Noble as newest tenant, NBC 5 Chicago, 2/8/24 Is Walgreens Closing Its Flagship Wicker Park Store Inside Old Bank? Neighbors Told Yes, But Company Says No Decision Made; A Walgreens representative said the branch was closing at a community meeting Wednesday — but the company said Thursday it has not made any decision regarding the location, Quinn Myers, Block Club Chicago, 10/7/22 From drugs to dollars to deli: the story of Walgreens and the landmark Noel State Bank, Architecture Chicago Plus Blog, 11/27/12 Milwaukee Avenue District Chicago Landmark Designation Report, May 3, 2007 |
|
31. IN MEMORIAM: David Bahlman, Preservationist | | David Bahlman rows a boat to the Farnsworth House to check for damage after flooding in 2004. Photo Credit: Bahlman Family |
|
|
"In 2004, months after orchestrating the audacious $7.5 million bid to purchase and preserve Mies van der Rohe’s famed Farnsworth House, David Bahlman, who served as president of Landmarks Illinois at the time, found himself in a nervous hurry as he made his way from Chicago to the site of the home in southwest suburban Plano. "Heavy rain and flooding had hit the area, and Mr. Bahlman was headed to see if water had damaged the architectural masterpiece. "'I remember David saying, ‘You know, we’re going to need a boat,'" recalled Jim Peters, who later succeeded Mr. Bahlman as head of the nonprofit preservation group. "Mr. Bahlman spotted a rowboat for sale in the front yard of a nearby home, quickly closed the deal, and rowed the vessel several hundred yards to the iconic structure. He was relieved to find that water hadn’t climbed above the steel columns that act as stilts and keep the home about 5 feet above ground level. "'Nothing would stand in his way; nothing was too big for David, and he was so quick with ideas,' said Joe Antunovich, another former leader of the group. "The effort to secure the house, which was put on the block by a private owner, was nail-biting. Failure could have meant the home would be disassembled and moved to a new location away from Illinois and its intended prairie setting next to the Fox River. "Hours before the Sotheby’s auction in New York City, Mr. Bahlman learned that the preservationists’ bid would most likely be a few million dollars short. Over lunch across the street from the auction house, Mr. Bahlman hatched a plan to secure a bank loan for about $1 million using the potential sale of farmland adjacent to the Farnsworth House as collateral. He pitched the idea to his counterparts at the National Trust for Historic Preservation, and they kicked in more funds to help close the deal. "The Friends of the Farnsworth House advocacy group and the late Sara Lee Corp. CEO John H. Bryan and art dealer Richard Gray also played important support roles in the preservation effort. "Mr. Bahlman died Nov. 13 from leukemia at his home in Lexington, North Carolina. He was 78. "The Farnsworth House is open to the public and welcomes more than 10,000 guests annually from all over the world. "Mr. Bahlman began his work at Landmarks Illinois in 1999 and soon found himself up against plans to demolish the former Cook County Hospital building. The Beaux Arts-style building was spared and today houses hotels, retail and office space, and a food hall. "'He was only with Landmarks Illinois for about nine years, but he had a huge impact during that time,' Peters said. 'And he was so good because he was able to kind of work all the various sides of the aisle — government, developers, advocates — in a way that not a lot of people can do. And he was a very charming guy, but not a pushover.' (Dudek, Chicago Sun-Times, 1/4/24) Read the full obituary at the Chicago Sun-Times David Bahlman, former head of Landmarks Illinois who saved Mies van der Rohe’s famed Farnsworth House, dies at 78; Mr. Bahlman also helped save the former Cook County Hospital building from the wrecking ball, Mitch Dudek, Chicago Sun-Times, 1/4/24 |
|
32. BUYER WANTED: Landmarked Solon S. Beman Designed Turner House Listed For Sale | | Edward H. Turner House, 1888, Solon S. Beman, 4935 S. Greenwood Avenue. Photo Credit: Berkshire Hathaway |
|
|
| Edward H. Turner House, 1888, Solon S. Beman, 4935 S. Greenwood Avenue. Photo Credit: Berkshire Hathaway |
|
|
| Edward H. Turner House, 1888, Solon S. Beman, 4935 S. Greenwood Avenue. Photo Credit: Berkshire Hathaway |
|
|
| Edward H. Turner House, 1888, Solon S. Beman, 4935 S. Greenwood Avenue. Photo Credit: Berkshire Hathaway |
|
|
"A 19th century house in Kenwood with both architectural and historical significance — and a brief role on television — is for sale for the first time in four decades and in need of renewal. "'Almost all of its original features are still there,' said Gabrielle Stewart, whose late mother, Josephine Kamper, bought the house on Greenwood Avenue in 1983. That’s everything from a stone step near the street that was used for stepping up into carriages to interior features like carved wood images above the fireplace, leaded glass cabinet doors and a wood bench that opens to reveal a storage room hidden under the stairs. Plumbing, windows and climate systems are all antiquated as well, and wood floors and other elements are worn out. "The house 'needs a full refresh,' said Stewart, who grew up in the house with her two sisters but now lives in Michigan. "The asking price is $1.6 million for the turreted brick and stone house, which stands on an extra-large lot, nearly three-tenths of an acre. "Built in 1888 for Edward Turner, a dry goods merchant, the house’s design was by Solon Beman, an architect who came to Chicago in 1879 to design rail car magnate George Pullman’s company town on the Far South Side. Beman later designed many other Chicago structures, including the Studebaker building on Michigan Avenue, Christian Science churches, and mansions. "The second owners of the home were Adolphus and Esther Green. Adolphus Green was a Chicago attorney who in the late 1880s led the amalgamation of small local bakeries into the National Biscuit Company, or Nabisco. "'The biscuit industry, when Mr. Green entered it, consisted almost entirely of selling crackers in bulk,' the New York Times later wrote. 'He conceived the idea of packing the crackers in airtight packages, which would keep the biscuit crisp and fresh.' The company grew to become 'one of the largest employers of labor in this country,' the newspaper reported in 1917. "Demolition is unlikely, as the property is in the Hyde Park-Kenwood Historic District and in the house, as Stewart puts it, 'there’s so much that’s original and worth saving.'" (Rodkin, Crains Chicago Business, 2/21/24) Read the full story at Crains Chicago Business Nabisco founder's Kenwood home for sale in need of rehab, Dennis Rodkin, Crains Chicago Business, 2/21/24 4935 Greenwood Avenue Sales Listing Hyde Park-Kenwood Historic Landmark District Report |
|
33. BUYER WANTED: Landmarked George W. Maher Designed Seymour House Listed For Sale | | Claude Seymour House, 1913, George W. Maher, 817 W. Hutchinson Street. Photo credit: Redfin |
|
|
| Claude Seymour House, 1913, George W. Maher, 817 W. Hutchinson Street. Photo credit: Redfin |
|
|
| Claude Seymour House, 1913, George W. Maher, 817 W. Hutchinson Street. Photo credit: Redfin |
|
|
"Thirteen years after it first went up for sale and now a lender-owned foreclosure, a Hutchinson Street mansion had a near miss with selling in the past several weeks. "But the deal collapsed today, and the North Side mansion is coming back on the market, at not much more than what the previous owners paid for it in 1989. "Built in 1913 on what was then called Kenesaw Terrace, the 12,000-square-foot red brick Prairie-style mansion was the work of architect George W. Maher. Twelve decades later, it retains many of his design selections, including stained glass, mantelpiece tile and carved wood. "The couple had done an extensive rehab. In 2012, they told a Chicago Magazine reporter that they updated the kitchen, several of the six bathrooms and all mechanical systems, and re-created wood paneling in the library that previous owners had torn out to accommodate a hot tub." "Hutchinson Street is in the Buena Park section of Uptown. Its development as a lake-adjacent mansion district began in 1894, when Charles Scales built a house designed by George W. Maher. Scales laid a street through the rest of the land he owned and sold lots to other families, several of whom also tapped Maher for his designs over the next two decades. "The house is protected from demolition, as it’s in a landmark district and part of an ensemble of historical homes with a shared architectural provenance. While it seems like a candidate for purchase by a preservation-minded rehabber, Olszewski said he expects the ultimate buyer to be an end-user homeowner who 'sees the beauty here that you can bring back.' (Rodkin, Crains Chicago Business, 1/10/24) "This Exquisite, Architecturally Significant Home, Designed by George Washington Maher for Chicago jeweler Claude Seymour in 1913. Historic mansion located in Uptown's Buena Park neighborhood in Hutchinson Street Landmark District. 12,000 sq ft. of Living Space, Accented with Stained-Glass, Mahogany & Hardwood throughout. Enjoy Your Sun Room, Library, Doll House, Game Room, 7 Bedrooms & 5.2 bathrooms... Studio above 2 Car Garage with a Side Drive. Your Privacy is Enhanced with surrounding Gardens spanning over 5-1/2 city lots. "The Exterior remains true to the Original Architecture, Broad Horizontal Character, Overhanging Roof Eaves, Prominent Central Entry, Symmetrically Centered Windows. Property is being sold in AS IS condition, no surveys nor disclosures, taxes pro rated 100%. Please see Agent remarks for Offer Submission instructions." (Listing) Read the full story at Crains Chicago Business After a near miss, a foreclosed Hutchinson Street mansion is back on the market, Dennis Rodkin, Crains Chicago Business, 1/10/24 Library Restored in George Maher-designed House on Hutchinson Street; Bring Back the Books, Homeowners remove hot tub in $5 million Uptown home, Dennis Rodkin, Chicago Magazine, 1/17/12 Historic George W. Maher-designed mansion in Buena Park is back hoping for $5.69M; The famed Claude Seymour House has returned to reclaim the title of Uptown’s priciest listing, Jay Koziarz, Curbed Chicago, 11/20/17 Claude Seymour House by George W. Maher, 817 W Hutchinson Street Listing |
|
34. BUYER WANTED: Ernest Hemingway’s Chicago Home at 1239 N. Dearborn Street Listed for Sale | | Ernest Hemingway’s Chicago Home, 1239 N. Dearborn Street, 1895. Photo credit: Block Club Chicago |
|
|
| Ernest Hemingway’s Chicago Home, 1239 N. Dearborn Street, 1895. Photo credit: Redfin |
|
|
| Ernest Hemingway’s Chicago Home, 1239 N. Dearborn Street, 1895. Photo credit: Redfin |
|
|
| Ernest Hemingway’s Chicago Home, 1239 N. Dearborn Street, 1895. Photo credit: Redfin |
|
|
"A Chicago brownstone where an unknown Ernest Hemingway bided his time before setting off to Paris is now for sale for $2 million. "Hemingway lived on the top floor of the Chicago home at 1239 N. Dearborn St. for three months at the end of 1921. He was a young newlywed, making $52 a week writing advertisements for a dubious publication that would soon go bankrupt, according to scholars of Hemingway and Gioia Diliberto, author of a book about Hemingway’s first wife, 'Paris Without End.' "In one of his letters the nascent novelist, who grew up in suburban Oak Park, bragged to a friend he paid just $75 a month without a lease for the 'pretty high grade shop,' in what was not yet the opulent stretch of Gold Coast now occupied by the city’s richest. "But his first wife Hadley Richardson found the 'grimy, top-floor walk-up' to be a 'cramped, shabby apartment in a poor neighborhood,” with 'tiny rooms and ugly, broken-down furniture depressing, and she tried to be away from the apartment as much as possible,' Diliberto wrote in her book. "'Hemingway was not yet Hemingway. He was just another aspiring writer,' Dilliberto said. “They were on their way, but this was the initial struggle.' "The place, which Hemingway also described in his letter as an 'old joint made into apartment,' is now part of a five-bedroom home across three floors, also including two street-level studios, a coach house and a two-car garage, most recently divvied up as rentals. "It’s the first time the home has been for sale in 55 years, said agent Steve Rachman of Marcus & Millichap Chicago Apartment Brokers. The listing was first reported by Dennis Rodkin of Crain’s Chicago. "The house does not bear any remnants of Hemingway’s time there, beyond a plaque later installed out front and framed magazine covers of the future American icon now covering a hallway on the bottom floor. "'People don’t seem to realize the history until they get here for the showing,' Rachman said." Read the full story at Block Club Chicago Ernest Hemingway’s Chicago Home, Once A ‘Grimy’ Pitstop, On Market For $2 Million; Before he was America’s most renowned author, Hemingway lived for $75 a month on the top floor of 1239 N. Dearborn St. for part of 1921, Mack Liederman, Block Club Chicago, 12/28/24 Gold Coast apartment house that was home to a newlywed Ernest Hemingway goes up for sale, Dennis Rodkin, Crain's Chicago Business, 12/22/23 1239 N Dearborn Street Listing |
|
35. BUYER WANTED: Art Moderne William J. Mathis Listed for Sale | | William J. Mathis House, 1937, Albert F. Heino, 10455 S. Bell Avenue. Photo credit: Redfin |
|
|
| William J. Mathis House, 1937, Albert F. Heino, 10455 S. Bell Avenue. Photo credit: Redfin |
|
|
"Located in the heart of Beverly Hills neighborhood is this beautiful gem and striking survivor of an early modernist age home (The Art Moderne). This captivating landmark was built in 1937 and is recognized by Ridge Historical Society of Chicago, IL for its historical/architectural significance. The home was originally built for William J. Mathis (called the Mathis House), by Architect Albert F. Heino (1905-1955). "This stunning enchantment boasts three bedrooms and two large bathrooms. Hardwood floors throughout both levels with a full basement + original bar that includes its own exit and staircase to the backyard. Centered in the middle of the home is a beautiful staircase leading to an open second floor layout. Second floor outdoor space is ready to become reality with this unique style of architecture. "Two custom original doorways positioned at the center of the second floor allow access to the front and back of the home for fantastic views of the neighborhood. A modern kitchen flooded with natural light and views of the backyard keeps plenty of storage with 42-inch cabinetry throughout and additional space for your breakfast nook. Cornered windows in the living room and dining room show an abundance of natural light that is reflected throughout the first floor with a massive mirror above an original wood-burning fireplace. (Mathis House Listing) "Heino (1905-1955) was the chief architect for United Airlines until leaving in 1948 to form his own practice. He is known for having designed the now-demolished Luther High School South in the Southwest Side Ashburn neighborhood, which opened its doors in 1953. "Heino also designed numerous churches in the city and suburbs, including a Lutheran church at 6099 N. Northcott Ave. in the Northwest Side Norwood Park neighborhood, the church that now is Zion Hill Missionary Baptist Church in the Southwest Side Auburn Gresham neighborhood, the three-story classroom building that is part of New Deliverance Church in the South Side Roseland neighborhood, the church that now is the Iglesia de la Santa Cruz in the Southwest Side West Lawn neighborhood, the church that now is the Iglesia de Dios Septimo Dia in the Southwest Side Morgan Park neighborhood, St. John’s Lutheran Church in La Grange and St. John the Evangelist Church in Flossmoor, among others." (Goldsborough, Chicago Tribune, 12/29/23) Art Moderne-style home in Beverly designed by architect Albert Heino listed for $545,000, Bob Goldsborough, Chicago Tribune, 12/29/23 10455 S. Bell Avenue Listing |
|
36. BUYER WANTED: The John Wingert House from 1854, One of Chicago’s Oldest Houses, Listed for Sale | | John Wingert House, 1854 and 1875, 6231 N Canfield Ave. A Designated Chicago Landmark. Photo credit: VHT Studio |
|
|
| John Wingert House, 1854 and 1875, 6231 N Canfield Ave. A Designated Chicago Landmark. Photo credit: VHT Studio |
|
|
| John Wingert House, 1854 and 1875, 6231 N Canfield Ave. A Designated Chicago Landmark. Photo credit: VHT Studio |
|
|
"One of Chicago’s oldest houses, a landmark 1850s farmhouse in Norwood Park that was extensively damaged by a fire in 2021, is for sale after a thorough rehab. "'It's ready for its next 100 years,' said Haaris Ishaq, the listing agent for the John Wingert house on Canfield Avenue, a home whose oldest portion was built in 1854. That section is at left in the image above. Two additions, the long middle and the two-story Italianate section on the right end, were completed by 1875. "Priced at $879,900, the house has an entirely new, open-plan interior, but all exterior details were either restored or replicated, as required by its city landmark status, Ishaq said. "Ishaq is a part-owner with a limited liability company, Hazi Enterprise, which purchased the home in its fire-damaged condition in January 2022. "The March 2021 fire, reportedly started by a space heater, mostly damaged the rear of the two-story section, Ishaq said. Later that year, according to the Cook County clerk, the homeowner sold it for $200,000 as-is to a firm that planned to do the rehab. Soon, that firm 'gave up,’ Ishaq said. "Hazi bought it for $213,000 in January 2022, according to the clerk. Restoration required not only repairing fire damage, which is a Volta specialty, but also restoring timbers, cedar siding and other elements of the house that were rotting, Ishaq said. "The house is a survivor. In 1990, it had been vacant for several years when a developer proposed replacing it with two new single-family homes on the large lot. "The developer claimed the owners of the previous three decades had allowed the house to deteriorate to the point of being a safety hazard, riddled with dry rot and termite damage, the Chicago Tribune’s Blair Kamin reported at the time. Even so, the Commission on Chicago Landmarks stepped in and denied a demolition permit. "The house should remain standing, the commission wrote at the time, because it was 'a physical link between the earliest immigrant settlers of the farming community at one time known as Canfield and the modern, urban community.' "The Wingert house is not the oldest house in Chicago. The Noble-Crippen-Seymour House, about two miles away and also in Norwood Park, is two decades older. While both are within Chicago city limits now, they were far outside the small city when they were built. The oldest house built in Chicago and still standing is the Clarke/Bishop Ford House, built in 1836 and now located in the South Loop." (Rodkin, Crain’s Chicago Business, 8/14/23) Read the full story at Crain’s Chicago Business Rare pre-Civil War house on market after rehab from 2021 fire, Dennis Rodkin, Crain’s Chicago Business, 8/14/23 John Wingert House, 6231 N Canfield Ave Listing |
|
THREATENED: 90-Day Demolition Delay List |
|
The Demolition Delay Ordinance, adopted by City Council in 2003, establishes a hold of up to 90 days in the issuance of any demolition permit for certain historic buildings in order that the Department of Planning and Development can explore options, as appropriate, to preserve the building, including but not limited to Landmark designation. The ordinance applies to buildings rated red and orange in the Chicago Historic Resources Survey (CHRS), but it should be modified to include all buildings included in the survey. These buildings are designated on the city's zoning map. The delay period starts at the time the permit application is presented to the department's Historic Preservation Division offices and can be extended beyond the original 90 days by mutual agreement with the applicant. The purpose of the ordinance is to ensure that no important historic resource can be demolished without consideration as to whether it should and can be preserved. Preservation Chicago is advocating to extend the existing Demolition Delay Ordinance to at least 180 days or longer, in order to create the time community members, stakeholders, decision makers, and elected officials need to conduct robust discussions regarding the fate of these historic buildings and irreplaceable Chicago assets. The support of the Mayor and City Council is necessary to advance this effort. Additional Reading City of Chicago Demolition Delay Hold List (2024)
City of Chicago Demolition Delay Hold List (2023) |
|
| 2923-25 W. Jackson Blvd., East Garfield Park. Photo credit: Google Maps |
|
|
Address: 2923-25 W. Jackson Blvd., East Garfield Park
#101043316
Date Received: 02/05/2024
Ward: 27th Ald. Walter Burnett Jr
Applicant: MBR Wrecking & Construction, Inc. C/O Joel Reifer
Owner: 5301 W. Ogden, LLC C/O James Spyropoulous
Permit Description: Wreck and removal of a one-story masonry building.
Status: Under Review |
|
LOSS: Spotlight on Demolition February 2024 |
|
- Advocate United Church of Christ, 10259 S Avenue L, East Side
- 1317 West Wrightwood Avenue, Lincoln Park
- 2218 N. Burling Street, Lincoln Park
- 2146 N. Magnolia Avenue, Lincoln Park
- 919 W Belden Avenue, Lincoln Park
- 327 W. Armitage Avenue, Lincoln Park
- 3524 N. Fremont Street, Northalsted
- 1520 N. Wells Street, Old Town
- 2327 N. Leavitt Street, Bucktown
- 3807 N. Claremont Avenue, Roscoe Village
- 2036 W. Dickens Avenue, Bucktown
- 4537 N. Karlov Avenue, Mayfair
- 1929 W. Eddy Street, Roscoe Village
- 919 W. Belden Avenue, Andersonville
|
|
“It’s an old, common cry in a city where demolition and development are often spoken in the same breath, and where trying to save historic homes from the wrecking ball can feel as futile as trying to stop the snow. My Twitter feed teems with beautiful houses doomed to vanish in the time it takes to say ‘bulldozed.’ Bungalows, two-flats, three-flats, greystones, workers’ cottages. The photos, posted by people who lament the death of Chicago’s tangible past, flit through my social media feed like a parade of the condemned en route to the guillotine,” mused Mary Schmich in her Chicago Tribune column on July 12, 2018. "Awful! Sad! No More! Stop demolishing Chicago's beautiful old homes" |
|
| 1317 West Wrightwood Avenue. Built 1870s. Demolished February 2024. Photo credit: VHT Studios |
|
|
| 2218 N. Burling Street, Lincoln Park. Demolished March 2024. Photo credit: Redfin |
|
|
| 2146 N. Magnolia Avenue, Lincoln Park. Demolished March 2024. Photo credit: Peter Fynmere |
|
|
| 919 W. Belden Avenue, Lincoln Park. Demolished February 2024. Photo credit: Peter Fynmere |
|
|
| 327 W. Armitage Avenue, Lincoln Park. Demolished February 2024. Photo credit: Peter Fynmere |
|
|
| 3524 N. Fremont Street, Northalsted. Demolished February 2024. Photo credit: Brule Laker |
|
|
| 1520 N. Wells Street, Old Town. Demolished February 2024. Photo credit: Google Maps |
|
|
| 2327 N. Leavitt Street, Bucktown. Demolished February 2024. Photo credit: Google Maps |
|
|
| 3807 N. Claremont Avenue, Roscoe Village. Demolished February 2024. Photo credit: Redfin |
|
|
| 2036 W. Dickens Avenue, Bucktown, Built 1875. Demolished February 2024. Photo credit: Brule Laker |
|
|
| 4537 N. Karlov Avenue, Mayfair. Demolished February 2024. Photo credit: Google Maps |
|
|
| 1929 W. Eddy Street, Roscoe Village. Demolished February 2024. Photo credit: Google Maps |
|
| 919 W. Belden Avenue, Andersonville. Demolished February 2024. Photo credit: Google Maps |
|
|
Friends of the Parks to the Chicago Bears: Play Ball With Stakeholders on New Stadium Plans | | Soldier Field. Photo credit: Eric Allix Rogers |
|
|
"For the record, Friends of the Parks would like Chicagoans to know that the parks advocacy organization did not force George Lucas out of Chicago by fighting construction of his proposed narrative arts museum on the lakefront. "'He left because he would not consider alternatives to building on the lakefront, on land protected by the public trust doctrine, in an area already slated to be developed into a park,' the organization said in a statement released to the press Tuesday afternoon. "Similarly, if the Chicago Bears leave the city for the suburbs, it won’t be because Friends of the Parks blocked the team’s proposal for a new lakefront stadium. "'No one wants to see the Chicago Bears leave the city, but we are being asked to respond as if there are no other alternative sites available or even in the vicinity of the existing stadium,' the organization said. 'We urge (the Bears) to toss balls around with stakeholders to find a way to stay home in a location that preserves our open, clear and free lakefront and is a boon for neighborhood development.' "The statement from Friends of the Parks — now under the leadership of interim executive director Gin Kilgore following the retirement of longtime head Juanita Irizarry — comes after news broke Monday that the Bears were backing off plans to relocate to Arlington Heights and were instead floating the idea of contributing $2 billion toward a new stadium to be built immediately south of Soldier Field. "Illinois public trust doctrine and the City of Chicago Lakefront Protection Ordinance (passed in 1973) largely prohibits new building construction east of DuSable Lake Shore Drive. Friends of the Parks is frequently portrayed as the “last line of defense” against challenges to that ordinance, be it from George Lucas, the Chicago Bears or any other developer. "'Sometimes, FOTP (Friends of the Parks) is characterized as an organization that says no. We also say: ‘Hold on, let’s talk about this, work to ensure that all stakeholders are at the table (or on the field), explore a range of options and be creative,'' the statement said. "That range of options could include the site of the former Michael Reese hospital, the organization said, 'if the Bears really want to make a generational impact while keeping lakefront views.” "Rather than the Bears dictating the conversation, Friends of the Parks is calling for all interested parties to pump the brakes on snap decisions and engage the public in the process. "'Discussions about a project that will require significant public investment that could profoundly affect the literal and figurative landscape of Chicago and our neighborhoods should not be rushed like this,' the organization said. 'What we need right now is ‘open, clear and free’ discourse driven by the public instead of private interests.'" (Wetli, WTTW Chicago, 3/12/24) Read the full story at WTTW Chicago Friends of the Parks to the Chicago Bears: Play Ball With Stakeholders on New Stadium Plans; Patty Wetli, WTTW Chicago, 3/12/24 Chicago’s lakefront is too important to just hand off for a new Bears stadium; Based on what we’ve seen of the Bears plans so far, and given the lakefront’s civic importance, Mayor Johnson should steer the team to consider other locations in Chicago, Chicago Sun-Times Editorial Board, 3/13/24 Chicago Bears sit down with potential stadium foes, Friends of the Parks, Justin Laurence, Crain's Chicago Business, 3/21/24 Bears' stadium plans include $1B overhaul of Museum Campus — and a new lakefront hotel, Justin Laurence, Crain's Chicago Business, 3/21/24 |
|
Block Club Chicago: How The Rosenwald Apartments Became ‘A City Within A City’ (Chicago 7 2007) | | Rosenwald Court Apartments / Michigan Boulevard Garden Apartments, 1929, Klaber & Grunsfeld, Photo credit: Mildred Mead / Chicago History Museum |
|
|
"Nothing is the same at the apartment building where Mary Buford raised her family. The original entrance to her old building inside of the Rosenwald Apartments is gone, replaced by an office. The once-neglected courtyards on the side of the building are flush with grass and a rainbow of florals. In her first visit back in decades, Buford was quietly impressed at what has become of the complex. "To understand how special the Rosenwald was, you have to go back to the construction of the building. "It started as a bold idea from the mind of retail scion Julius Rosenwald to provide safe, affordable housing to the hundreds of Black residents locked out of the American dream by limited economic opportunities, redlining and restrictive housing covenants. "The former Sears, Roebuck & Company owner had long been a champion of equal rights, serving on the city’s race relations commission in the wake of the 1919 Race Riots while building public schools and providing college scholarships for Black students across the country. "Inspired by a tour of city housing projects in Vienna, the philanthropist endeavored to build a courtyard garden-style development with serene communal areas and apartment units bathed in sunlight. "The result was a cluster of five-story art moderne buildings featuring arts and crafts brickwork designed by award-winning architect Ernest Grunsfeld Jr., Rosenwald’s nephew. "When the Michigan Boulevard Garden Apartments opened in 1929 — three years before Rosenwald’s death — the $3 million “city within a city” was roundly praised by residents and the press for its modern design, chic amenities and details like the parquet floors that graced the community room. "The complex spanned an entire city block from 46th to 47th streets between Michigan and Wabash avenues and contained 421 one-, two-, three- and four-bedroom apartments with ground-floor retail. "Elevators were a luxury back then, so residents would have to get used to walking up as many as five flights of stairs, but the rooms were airy, spacious and modern, and the development boasted a garden and fountain. (Nesbitt Golden, Block Club Chicago, 3/18/24) Read the full story at Block Club Chicago How The Rosenwald Apartments Became ‘A City Within A City’ — And Its Neighbors Became Family; Former residents recall the life, death and rebirth of the historical South Side apartment complex, Jamie Nesbitt Golden, Block Club Chicago, 3/18/24 Rosenwald Court Apartments / Michigan Boulevard Garden Apartments Chicago Landmark Designation Report |
|
WGN: At this Chicago landmark, home is where the ‘heart’ is | | At this Chicago landmark, home is where the ‘heart’ is; Heart O’ Chicago motel a well-preserved throwback to 1950s era architecture. Photo credit: WGN 9 Chicago |
|
|
| Ward Miller interviewed by Mike Lowe for "At this Chicago landmark, home is where the ‘heart’ is; Heart O’ Chicago motel a well-preserved throwback to 1950s era architecture." Photo credit: WGN 9 Chicago |
|
|
"Chicago’s so-called “motel row” stretches along Lincoln Avenue on the North Side — from the Apache, to the Summit, and the Diplomat. But perhaps none of the 1950s era motels is as recognizable as one a few miles away in Edgewater – the Heart O’ Chicago Motel. "'I mean it’s got a heart in the middle of it,' said Ward Miller, the executive director of Preservation Chicago. 'It’s got a sense of humor about it. It's hugely misleading in a lot of ways which I think attracts a lot of attention. It’s not the heart of Chicago. It's maybe the heart of the Far North Side or the heart of this community.' "The motel has been owned by the same family since it opened in 1957. Owner Scott DeGraf said his father’s company, DeGraf Brothers, was hired to be the concrete contractor during construction, but when the developer went bankrupt, the brothers decided to build it anyway, thinking they’d sell it within a year. "'They decided not to sell it and we’ve had it ever since,' DeGraf said. 'We’re going on 66 years.' "And in many ways the Heart O' Chicago feels like a postcard from another era – from the lack of keycards to the old-school computer keyboards. "'I wanted to keep the motel as it was originally,' DeGraf said. 'I had custom furniture made so it looked like we’ve never changed our furniture. We have yellow bathrooms, yellow tile bathrooms. I wanted to make it look kind of retro, keep it in the style of the motel when it was built, in the heyday of these little motels.' "Miller said the motel is a lasting reminder of a time when motor travel opened up vacationing to the American public in the 1950s. "'There’s only a handful of these kinds of buildings left that are kept to this level of maintenance,' Miller said. 'This is really a wonderful little time capsule if you will of the American dream in the 1950s and 1960s where a family could get in their car and really enjoy a modest vacation that wouldn’t break the bank and stay in a clean place.'" (Lowe, WGN 9 Chicago, 2/15/24) Watch the full story at WGN Chicago At this Chicago landmark, home is where the ‘heart’ is; Heart O’ Chicago motel a well-preserved throwback to 1950s era architecture, Mike Lowe, WGN 9 Chicago, 2/15/24 |
|
WGN: One Year Ago: The Salt Shed opened its doors after renovating factory into concert venue | | Morton Salt Building Salt Shed, 1357 N. Elston Ave. Photo Credit: Sandra Steinbrecher |
|
|
"A famous Chicago landmark was officially turned into one of the most unique concert venues ever created one year ago on Sunday. "After five years of renovation, The Salt Shed opened the inside venue on Feb. 18, 2023, and has continued to find unique ways of hosting memorable evenings at the historic space. "'It was a landmark of our childhood,' owner Bruce Finkelman said. 'It’s kind of a historical story about growing up in Chicago. When you hit that landmark of the Morton Salt Girl you knew you were going downtown.' "Built between 1929 and 1930, the Morton Salt factory operated as a storage, packing, and distribution center until they closed the Elston facility in 2015. For 85 years, the 'Elston Dock' provided salt for residents, municipalities and other industries around Chicago and the Midwest. "The iconic umbrella-carrying Morton Salt Girl design with the company slogan 'When it Rains it Pours' was painted in the early 1980s. "'It was a landmark of our childhood,' owner Bruce Finkelman said. 'It’s kind of a historical story about growing up in Chicago. When you hit that landmark of the Morton Salt Girl you knew you were going downtown.' "Bruce and Craig will be focusing on The Salt Shed for now until they find a new project where they can revitalize a historic space in Chicago. "'The amazing blank canvas that that facility has given to us has provided us with the ability to organically continue to evolve that space,' Finkelman said. 'I’m really excited for the things that we’re going to able to provide to our Chicago neighborhood.' (Curi, WGN, 2/16/24) Read the full story at WGN One Year Ago: The Salt Shed opened its doors after renovating factory into concert venue, Peter Curi, WGN 9 Chicago, 2/16/24 |
|
Piecing Together the Green Mill Puzzle | | Green Mill on June 17, 1930, Photo credit: on Metropolitan Water Reclamation District of Greater Chicago’s archives. Green Mill in 2024. Photo credit: Robert Loerzel |
|
|
"Let’s try piecing together same basic facts about the place: Where exactly was it during its early years? And how did that change as time went on? And who owned it? "What follows is a chronological outline of key moments … supported with cartographic and photographic evidence … and sprinkled with some puzzles and unanswered questions. It’s a tangled and complicated history. "✶ The pictures above include a photo from the Metropolitan Water Reclamation District of Greater Chicago’s archives. Taken on June 17, 1930, it shows the Green Mill building. As you can see, a drugstore occupied the building’s corner at that time. And Wolf’s Jewel Shop was at 4802 Broadway, where the front portion of the Green Mill is located today. "This is one of many pieces of evidence showing that the Green Mill wasn’t located during the Prohibition Era exactly where it is now. "In the close-up below, you can also see the sign for the Green Mill—above the entrance at 4806 North Broadway, where the Fiesta Mexicana Restaurant is today. That was the venue’s main entrance during this era. "Let’s begin with a brief orientation on where the Green Mill Cocktail Lounge is located today (and where the jazz club has been for nine decades). "Immediately north of the restaurant, the Green Mill’s iconic façade faces east at 4802 North Broadway. As you walk in, the nightclub’s front portion—including the bar—fills the space north of the restaurant. But as you get farther back, the room widens, extending south to Lawrence Avenue. The bar essentially wraps around the smaller restaurant space." (Loerzel, 3/4/24) Read the full story at RobertLoerzel.com Piecing Together the Green Mill Puzzle, Robert Loerzel, 3/4/24 |
|
Hyde Park Herald: Hyde Park Stories: Darrow Bridge | | Darrow Bridge in Jackson Park, Photo credit: Serhii Chrucky / Esto |
|
|
"The Darrow Bridge, shuttered by the city since 2013, is historic. Beyond its association with Clarence Darrow, the attorney and radical activist, the bridge is also one of the very few surviving elements of Frederick Law Olmsted’s original design for the park and the 1893 World’s Fair. "The bridge, which connects the eastern and western sides of the park just south of the Columbia Basin, sits on elegant stone abutments above a curved wingwall with decorative end posts. It’s the product of two giants in park design. As Tim Samuelson, Cultural Historian Emeritus for the city’s Department of Cultural Affairs, said in an email, 'the dramatic curving swoop of the stone bridge embankment was a remarkable early effort in melding Daniel Burnham’s creative understated modernism with the Frederick Law Olmsted concepts of human discovery and wonder amidst a naturalistic environment.' "When Burnham and the Olmsted firm redesigned the park, first for the World’s Columbian Exposition and then in restoring the park, the bridge remained a prominent feature. After the fair, the bridge deck was widened. Burnham and Root’s original ornamental iron railings were replaced by the simplified design used in other bridges during the fair. The relocated iron railings, which are still there, were a design created under the direction of Charles B. Atwood, Burnham’s chief of design for the Columbian Exposition. Atwood designed more than 60 buildings during the fair, including the much-admired Palace of Fine Arts, which was saved first as the Field Columbian Museum and then, remade in stone, as the Museum of Science and Industry. The bridge’s original 1880 curving stone embankment combined with the recycled World’s Fair railings still lifted the viewer up as Olmsted intended, but now framed this new vista to the north. As the May 23, 1895, Tribune noted, Olmsted was designing the lagoon south of the museum to be a formal frame for the museum, with the bridge standing exactly on the main axis of the museum, reflecting the symmetry of Atwood’s design. "One of the bridge’s biggest fans was Clarence Darrow. In 1897, Darrow moved to 60th Street to stay with his brother-in-law after his divorce. In 1903, he moved with his second wife, Ruby Hammerstrom, to 1537 E. 60th Street. They lived on the top floor where he could see the bridge from his front bay window. Legend has it that he didn’t just go to the bridge to meditate, he also practiced his famous oratory on the fish in the lagoon. (Morse, Hyde Park Herald, 3/6/23) Read the full story at Hyde Park Herald Hyde Park Stories: Darrow Bridge, Patricia L. Morse, Hyde Park Herald, 3/6/23 |
|
Chicago Magazine: History Rewritten, A Portage Park illustrator preserves Chicago’s past one letter at a time | | Granville Picture Framing and Gallery Arts closed in 2017, but its signage served as a source for one of Steve Shanabruch’s fonts. Photo credit: Lyndon French / Chicago Magazine |
|
|
| Storefronts from Englewood (above) to West Town (right) have inspired Shanabruch’s typefaces.
Photography: (buildings) Michael Zajakowski / Chicago Magazine |
|
|
| Schulze Baking Company Building, 1914, John Ahlschlager & Son, 40 E. Garfield Boulevard. Image credit: Preservation Chicago by artist Steve Shanabruch |
|
|
"On the southeast corner of the five-way intersection of Fuller and Loomis Streets and Archer Avenue in Bridgeport is a prototypical Chicago apartment building. The three-story structure is modest in scale, its bricks various shades of sandy brown and reddish orange, with a series of helix-shaped accents crowning the façade. Today, the structure is nondescript, unassuming: a Chicago apartment complex, nothing more, nothing less. "When I first saw the building in August 2020, after my partner and I moved to Bridgeport from the North Side, there was more. On the ground floor, storefront signage — maroon lettering on creamy peach tiles — promised passersby 'Ice Cream' and 'Drugs,' offerings once made by R.V. Kunka Pharmacy, a neighborhood drugstore. Even though the shop no longer existed, that distinctive lettering — asymmetrical and curvy, the K’s formed by a thick stem, a squat lower arm, and a slender, almost half-U-shaped upper arm — was a welcome sight in my new neighborhood, a reminder that I had moved to a place with real history. "Yet it was not long for the world: By that October, the display had been painted over, and soon any indication of the building’s history had been stripped bare, the exterior made generic for whatever new business might wish to move in. The loss of the R.V. Kunka storefront is one of countless stories we could tell about how the city changes; whether you’ve called Chicago home for five years or 50, you’ve seen things come and go, from single buildings to entire blocks. But still, seeing that signage removed, leaving behind only some tan-colored bricks that were beneath it, left me with an unexpected feeling of mournfulness. "So I was delighted when I discovered that some tangible form of the old sign lived on, at least in the creative imagination of artist Steve Shanabruch. For Shanabruch, best known for the series of Chicago neighborhood prints he began in 2013, that kind of cultural memory has always been important. Today, his prints — faux tourism placards for dozens of neighborhoods and Chicago landmarks, inspired by WPA-style travel posters — are beloved around the city, with nearly 70 available for purchase. But that is only a part of the work Shanabruch has undertaken to celebrate Chicago and its inhabitants. To honor places like R.V. Kunka and other idiosyncratic pieces of the city’s fabric, Shanabruch has turned to an underappreciated facet of Chicago’s history for inspiration: typography. "It’s an iterative, intuitive undertaking, Shanabruch says. He chops up different letters into new combinations, with the letters A, O, H, and R proving especially useful for disassembly. His process happens exclusively on Adobe Illustrator, and if you look at his digital workbook for the Starsiak font, you see that some characters emerged in one or two attempts, while the letter G took 10 tries. "Shanabruch, 42, was born in Beverly and has been in Chicago his whole life, except for the three and a half years he lived on the West Coast after graduating from St. Xavier University in Mount Greenwood. He and his wife moved back to Chicago in 2008 and now call Portage Park home. His fonts project has become a pleasant diversion when he needs a respite from his day job creating designs for local nonprofits — it offers a different sort of mental challenge. "Shanabruch takes his inspiration from photographs, both archival and contemporary. Several designs started with suggestions by fellow Chicago history enthusiasts on Twitter. Of the 13 fonts he has completed so far, which are free to download from his website (thechicagoneighborhoods.com), all but two were drawn from text at a specific place. One of those two, Park District, is a nod to the midcentury green entrance signs in many of the city’s parks; the other, Snickers, a design based on a vintage advertisement for the candy bar, is a tribute to the recently shuttered Mars Wrigley factory in Galewood, a Spanish Revival–style structure built in 1929 that may soon become a city landmark. "Learning to read and appreciate storefront signs, registering their unique properties and what they might say about the city’s past, allows us to dig a level deeper, conferring unexpected insight. For those who use Shanabruch’s fonts, as I’ve done in zines, on invites, and even on my business card, his work honors a changing city, showing appreciation for Chicago’s singular charm. While the neighborhood prints have gathered more attention, his typefaces are a way to capture the city despite its ephemeral nature, a way to rekindle a spark of community memory, preserving the small flash of recognition that can bring a place back in the mind’s eye, if not in brick and steel. "'Growing up, you take things for granted, and then one day they’re gone,' Shanabruch says. 'You remember that cool sign, that cool restaurant, and even if it wasn’t anything of great value or whatever in your life, at least you could go by it and see it, and it would be part of your existence.' "The R.V. Kunka Pharmacy served its last customer in 2009, as the neighborhood establishment was crowded out by CVS and Walgreens. Shanabruch almost scrapped the font honoring the store, shelving it for six months as he struggled to re-create its intricacies to his liking before he figured out a workable design, which he released in June 2021. And while I caught only a glimpse of the storefront in 2020, a welcoming neighborhood presence now lost to history, I know its legacy is just a few clicks away, there to help conjure whatever city tale might come next." (Howard, Chicago Magazine, 2/27/24) Read the full story at Chicago Magazine Chicago Magazine: History Rewritten, A Portage Park illustrator preserves Chicago’s past one letter at a time, Annie Howard, Chicago Magazine, 2/27/24 The Chicago Neighborhoods Website |
|
WBEZ Chicago: Route 66 was ‘a microcosm of America.’ Now, preservationists want to collect its stories. | | Preserve Route 66, Share Your Historic Route 66 Story! Image credit: National Trust for Historic Places
While Route 66 still captures the imagination of people around the world, its historic places—and their stories—continue to be lost every year. We believe that many of these stories along Route 66 remain untold and we need your help in amplifying them to the wider world! |
|
|
"'Get your kicks on Route 66,' Nat King Cole famously sang in 1946 about one of the United States’ first highways. The iconic road, which stretched from Chicago to Santa Monica, California, figures prominently in pop culture, appearing in music, television and Disney/Pixar films. "Now, the National Trust for Historic Preservation is honoring the highway’s past by collecting stories and photos from people who traveled along the route, all ahead of its centennial in 2026 and with the hope of elevating the stories of overlooked groups. "'There are stories of Native Americans on Route 66, of Black Americans, immigrant stories, Latinx and Mexican Americans on Route 66. Those are some of the stories that have not really been told,' said Amy Webb, senior director of preservation programs at the National Trust. 'What we want to do as Route 66 is coming up on its second century and celebrating its centennial is to really kind of expand that narrative.' "The National Trust, a nonprofit that works to save the country’s historic sites, announced last month the launch of its 'Preserve Route 66: Share Your Story' campaign, which aims to gather 2,026 stories for the highway’s centennial. "Whether you’re a historian or regular road tripper, you can submit pictures and memories in the form of a few sentences at a submission portal on the National Trust’s website. Currently, 80 submissions are featured on the website, with more being submitted daily, Webb said. The stories will be used to develop an interactive map for the centennial, which will also include information from state preservation offices and the National Parks Service. "Route 66, at 2,440 miles long, was designated as the nation’s first-ever all-weather highway in 1926. By the 1950s, travel along what John Steinbeck called 'the Mother Road' had become a popular American road trip, with stops along the way to see small towns, bright neon signs, truck stops and other roadside attractions. Some small towns opened shops, motels and gas stations, with the route pumping revenue into these areas. The route, which Webb called a 'microcosm of America,' was decommissioned in 1985 and was replaced by new interstate highways. "'It’s unfortunate that we continue to lose bits and pieces of Route 66, or whole buildings, every year,' Webb said. 'In preservation, the only way that places get saved is that somebody cares about them, and we know that people care deeply about places on Route 66.' “In Chicago and beyond, some of the original establishments that popped up along Route 66 are at risk of being lost to development, Webb said. 'People in Chicago may know of places that they remember that aren’t here anymore and we want to hear those stories, too,' she said.” "'Oftentimes we lose things, things are demolished because people don’t speak up on how much they love it,' she said." (Cha, Chicago Sun-Times, 2/3/24) Read the full story at Chicago Sun-Times Route 66 was ‘a microcosm of America.’ Now, preservationists want to collect its stories.
For Route 66’s centennial in 2026, the National Trust for Historic Preservation wants to help tell a collection of stories along the highway, Phyllis Cha, Chicago Sun-Times, 2/3/24 National Trust for Historic Preservation Launches the Preserve Route 66: Share Your Story Campaign Press Release, SavingPlaces.org |
|
Chicago YIMBY: Lost Legends #11: The Schiller Building In The Loop | | Schiller Building / Garrick Theater Building, 1892, Adler & Sullivan, 64 W. Randolph Street. Demolished 1961. Photo credit: William T. Barnum, c.1895. Archival Image Collection, Ryerson and Burnham Archive at the Art Institute of Chicago, 59035 |
|
|
| Schiller Building / Garrick Theater Building, 1892, Adler & Sullivan, 64 W. Randolph Street. Demolished 1961. Photo credit: Richard Nickel, Richard Nickel Archive, Archival Image Collection, Ryerson and Burnham Archive at the Art Institute of Chicago, 201006_130_16_110513-005 |
|
|
| Schiller Building / Garrick Theater Building, 1892, Adler & Sullivan, 64 W. Randolph Street. Demolished 1961. Photo credit: Richard Nickel, Richard Nickel Archive, Archival Image Collection, Ryerson and Burnham Archive at the Art Institute of Chicago, 201006_110815-057 |
|
|
| Schiller Building / Garrick Theater Building, 1892, Adler & Sullivan, 64 W. Randolph Street. Demolished 1961. Photo credit: Richard Nickel, Richard Nickel Archive, Archival Image Collection, Ryerson and Burnham Archive at the Art Institute of Chicago, 201006_120808-001 |
|
|
| Schiller Building / Garrick Theater Building, 1892, Adler & Sullivan, 64 W. Randolph Street. Demolished 1961. Photo credit: Richard Nickel, Richard Nickel Archive, Archival Image Collection, Ryerson and Burnham Archive at the Art Institute of Chicago, Exterior detail, 201006_110527-026 |
|
|
| Schiller Building / Garrick Theater Building, 1892, Adler & Sullivan, 64 W. Randolph Street. Demolished 1961. Photo credit: Richard Nickel, Richard Nickel Archive, Archival Image Collection, Ryerson and Burnham Archive at the Art Institute of Chicago, Proscenium. Nickel neg. #135.35. 201006_140505-001 |
|
|
| Schiller Building / Garrick Theater Building, 1892, Adler & Sullivan, 64 W. Randolph Street. Demolished 1961. Photo credit: Richard Nickel, Richard Nickel Archive, Archival Image Collection, Ryerson and Burnham Archive at the Art Institute of Chicago, 201006_110708-015 |
|
|
| Schiller Building / Garrick Theater Building, 1892, Adler & Sullivan, 64 W. Randolph Street. Demolished 1961. Photo credit: Richard Nickel, Richard Nickel Archive, Archival Image Collection, Ryerson and Burnham Archive at the Art Institute of Chicago, 201006_110815-060 |
|
|
"In this edition of ‘Lost Legends,’ we focus on the Schiller Building, a historic tower in The Loop that was pivotal in Chicago’s cultural and architectural history. From its opening in 1892 to its controversial demolition in 1961, its story exhibits a familiar arc in this series: one of architectural innovation, cultural significance, loss, and reflection. "Originally funded by prominent figures like Anton C. Hesing and designed by Adler & Sullivan, the 240-foot tower featured an ornate terra cotta facade with intricate ironwork, characteristic of the Chicago School architectural style. The building initially served as a venue for German-language operas and cultural events. In the late 1890s, after a shift in patronage, it transitioned to hosting a variety of touring stage shows. Its 1,300-seat theater underwent name changes, from the Dearborn Theater in 1898 to the Garrick Theater in 1903, and would host prominent figures to take the stage such Jane Addams, Eugene V. Debs, and Mae West. "Not only was the building’s theater component significant, but its office usage on the upper floors was also notable. The structure served as an office space and hosted the Chicago Board of Education’s meetings in the 1890s. Key office tenants would include the architects Frank Lloyd Wright and Harry Bergen Wheelock. "In the 1930s, the Garrick Theater was converted into a movie theater and later a television studio before resuming film screenings in 1957. The Schiller Building’s 1961 demolition, despite public opposition and efforts by preservationists like Richard Nickel, marked a turning point in Chicago’s approach to historical preservation. The outcry over its demolition and other historic structures at that time would culminate in the 1968 ordinance that significantly empowered the Commission on Chicago Historical and Architectural Landmarks with permit-review authority and the ability to impose design restrictions. Alongside his preservation efforts, Nickel’s photographic documentation of the building remains a valuable record of its design details and layout. "The Schiller Building played many roles in its nearly 70-year history, ranging from an architectural marvel to a cultural and business hub for a broad range of important historical figures. Despite its abrupt ending, its final role would be as a flashpoint in Chicago’s shift towards architectural preservation." (Crawford, Chicago YIMBY, 11/28/23) Read the full story with 3D Modeling at Chicago YIMBY Lost Legends #1: The Chicago Federal Building In The Loop, Jack Crawford, Chicago YIMBY, 3/17/23 Lost Legends #2: The Morrison Hotel In The Loop, Jack Crawford, Chicago YIMBY, 3/20/23 Lost Legends #3: The WBKB Antennas In River North, Jack Crawford, Chicago YIMBY, 3/25/23 Lost Legends #4: Uncovering The History Of The Chicago And North Western Station, Jack Crawford, Chicago YIMBY, 4/6/23 Lost Legends #5: Grand Central Station In South Loop, Jack Crawford, Chicago YIMBY, 4/19/23 Lost Legends #6: Original Prentice Women’s Hospital In Streeterville, Jack Crawford, Chicago YIMBY, 5/5/23 Lost Legends #7: Dearborn Station’s Pitched Roof, Jack Crawford, Chicago YIMBY, 6/1/23 Lost Legends #8: The Lake Shore Drive ‘S’ Curve Bottleneck, Jack Crawford, Chicago YIMBY, 8/1/23 Lost Legends #9: Chicago’s Illinois Central Station In South Loop, Jack Crawford, Chicago YIMBY, 8/13/23 Lost Legends #10: The Masonic Temple Building In The Loop, Jack Crawford, Chicago YIMBY, 9/20/23 Lost Legends #11: The Schiller Building In The Loop, Jack Crawford, Chicago YIMBY, 11/28/23 |
|
Preservation Events & Happenings |
|
Mies van der Rohe Society presents Mies Birthday Soirée: Mies van der Rohe’s 138th Birthday April 3, 2023 | | |
|
|
“Architecture starts when you carefully put two bricks together—there it begins.” — Ludwig Mies van der Rohe "In recent years, many have tried to ‘read the mind’ of Mies to allow for an understanding of his basic philosophies. His passion for rich materials, surfaces, and textures reveals a creative mind equally preoccupied with the way materials come together. Mies was also a great collaborator, known often to come together with his students, colleagues, family, and friends. Mies was known to rarely say 'I'—it was always 'we'. "In the mid-nineteen sixties, the seismic shift in the understanding of Eastern meditation, music, and spirituality was inadvertently popularized by the Beatles through a longing for inner meaning and world peace. During this period, Mies continued to design beautiful buildings around the world, but his lessons went far beyond aesthetics and into the psychology of environment and rules of perception. Knowing the interrelationship between culture and art, meditation, and the search for peace, we invite you to come together to witness beauty, culture, and emotion through architecture and artistic performances. Come celebrate this sensual and joyous occasion of Mies’ 138th birthday together with us!" Mies and Me: Ludwig Mies van der Rohe’s 138th birthday
Wednesday, April 3, 2024
6:00 to 9:00 PM
The Arts Club of Chicago
201 East Ontario Street
Valet parking will be available.
Space for this event is limited. Register at Mies van der Rohe Society |
|
Frank Lloyd Wright Trust presents Teaching by Design: for Educators
Thursday, April 4, 2023 | | Frank Lloyd Wright Trust presents Teaching by Design: for Educators, Thursday, April 4, 2023. Image credit: Frank Lloyd Wright Trust |
|
|
"Enrich your curriculum with Teaching by Design, a professional development program for K-12 Educators. These professional development workshops will empower teachers to integrate American art, design, and architecture into their classroom curriculum. Inquiry-based tours and hands-on design activities will give educators opportunities to develop STEAM skills and strengthen social-emotional development. Each session will be hosted at one of Wright’s historic buildings in the Chicago area. "Our first Evenings for Educators session covers the 1893 World’s Columbian Exposition. This event features a lecture given by the Trust’s Curator and Director of Interpretation Sarah Holian, who will discuss the enduring architectural legacy of Burnham and Root, the World’s Fair, and the Rookery. Included in this event is an in-depth tour of the Rookery Light Court, a behind-the-scenes look at the Burnham Library, and a hands-on workshop featuring design thinking and Chicago’s architectural history. Educators are encouraged to arrive between 5 and 5:30 pm to enjoy refreshments, mingle, and hear a brief presentation by our President & CEO Celeste Adams about our new Learning Center. "Who should participate: K-12 classroom teachers and art teachers who want to build critical and design-based thinking into their curriculum." Evenings for Educators
Date: Thursday, April 4, 2024
Time: 5:30 - 7:30 pm
Location: The Rookery Building at 209 S LaSalle St, Chicago Learn more and register at Frank Lloyd Wright Trust website |
|
Richard H. Driehaus Museum Presents
"Sif Itona Westerberg: Twin Flame, Double Ruin" Through April 14, 2024 | | "Hector Guimard: Art Nouveau to Modernism" presented by the Richard H. Driehaus Museum opening June 22, 2023. Image credit: The Richard H. Driehaus Museum |
|
|
Richard H. Driehaus Museum Presents
"Sif Itona Westerberg: Twin Flame, Double Ruin"
February 16 to April 14 "Sif Itona Westerberg: Twin Flame, Double Ruin is the first solo US museum exhibition of Copenhagen-based artist Sif Itona Westerberg, featuring recent bronze and concrete sculptures that draw from popular mythological narratives in dialogue with the museum’s richly-ornamented 1883 Nickerson Mansion. Curated by Stephanie Cristello, Sif Itona Westerberg: Twin Flame, Double Ruin is the fourth iteration of the Driehaus Museum’s contemporary art series, A Tale of Today, in which emerging artists build upon the immersive experience and cultural history of the Gilded Age building to expand our understanding of the world through the art, architecture, design. "Sif Itona Westerberg: Twin Flame, Double Ruin takes inspiration from the Ancient Greek myth of soulmates—a single body that was divided into two parts, fated to forever yearn and search for its reflection. The exhibition title borrows terminology from concepts of interpersonal connection, a ‘twin flame’ often described in modern psychology as akin to soulmates. Westerberg contrasts ideals of creation and metamorphoses with the idea of ‘ruin,’ a double entendre in reference to either disaster, or the remnants of Classical artifacts. "Creating a language of hybrid forms, Westerberg transforms common industrial materials such as aerated concrete into delicate, sensitive surfaces engraved with the retellings of ancient lore. Using material to explore the technological advances of industrialization, as well as the disenchantment that replaced myth in the dawn of modern society, Westerberg’s work offers a deeper understanding of the Nickerson Mansion and the cultural and social ideals of the late-nineteenth and early-twentieth centuries." Learn more at Sif Itona Westerberg: Twin Flame, Double Ruin exhibition website at the Richard H. Driehaus Museum "The Richard H. Driehaus Museum engages and inspires the global community through exploration and ongoing conversations in art, architecture, and design of the late nineteenth and early twentieth centuries. Its permanent collection and temporary exhibitions are presented in an immersive experience within the restored Samuel Mayo Nickerson Mansion, completed in 1883, at the height of the Gilded Age. The Museum’s collection reflects and is inspired by the collecting interests, vision, and focus of its founder, the late Richard H. Driehaus." Learn more about the Richard H. Driehaus Museum at www.DriehausMuseum.org |
|
Pritzker Military Museum & Library presents The War of 1812: Countering Peril on the High Seas and at Home
October 19, 2023 to July 27, 2024 | |
|
|
Illinois Holocaust Museum & Education Center presents
“I’ll Have What She’s Having”: The Jewish Deli
Through April 14, 2024 | | “I’ll Have What She’s Having”: The Jewish Deli presented by the Illinois Holocaust Museum & Education Center Through April 14, 2024. Image credit:
Illinois Holocaust Museum & Education Center |
|
|
| “I’ll Have What She’s Having”: The Jewish Deli presented by the Illinois Holocaust Museum & Education Center Through April 14, 2024. Image credit:
Illinois Holocaust Museum & Education Center |
|
|
"More than a place to get a meal, the Jewish deli is a community forged in food. 'I’ll Have What She’s Having': The Jewish Deli explores how Jewish immigrants, mostly from Central and Eastern Europe, imported and adapted traditions to create a uniquely American restaurant. "The exhibition reveals how Jewish delicatessens became a cornerstone of American food culture, and how delis served as a lifeline for many Holocaust Survivors and refugees who came to the United States. "Get a taste of deli history through neon signs, menus, advertisements, uniforms, photographs, and film and TV clips. Plus, spark and share your own deli memories with fun photo ops and interactives! "Deli delights from Chicagoland’s Once Upon a Bagel will be available for purchase at the Museum during lunchtime on Free Fridays, the last Friday of every month, through the end of 2023." “I’ll Have What She’s Having”: The Jewish Deli
presented by the Illinois Holocaust Museum & Education Center
Through April 14, 2024. Learn more and purchase tickets at Illinois Holocaust Museum & Education Center website |
|
The Newberry presents
A Night at Mister Kelly's Through July 20, 2024 | | Caption Photo Credit: ABC |
|
|
A Night at Mister Kelly's
Mar 21–Jul 20, 2024
At the Newberry – Trienens Galleries
Admission for Newberry exhibitions is free. No advance registration required. "Relive a night on the town in the mid-twentieth century. "Mister Kelly's was one of the hotspots of Chicago nightlife in the 1950s through the mid-1970s. Located on Rush Street in the city's Gold Coast neighborhood, the club was a welcoming venue where people could be entertained by top-shelf jazz and comedy talent and see rising stars who later gained international fame. Names like Ella Fitzgerald, Sarah Vaughan, Mort Sahl, Steve Martin, Lily Tomlin, and Richard Pryor regularly graced the marquee of Mister Kelly's. And club founders and brothers George and Oscar Marienthal thought of everything to ensure a quality experience for their patrons. This exhibition draws on the Mister Kelly's Collection at the Newberry to re-create the excitement of a night at Mister Kelly’s. "A Night at Mister Kelly’s is supported by the Rosaline G. Cohn Endowment for Exhibitions and the Foundation for Advancement in Conservation. The Newberry also thanks David Marienthal for his gift of the Mister Kelly’s Collection. Live at Mister Kelly's documentary film screenings (Registration required) "At the Newberry - Ruggles Hall - March 23, Doors open 1pm, Screening 1:30pm
- April 20, Doors open 1pm, Screening 1:30pm
- June 8, Doors open 1pm, Screening 1:30pm
- June 29, Doors open 1pm, Screening 1:30pm
Public Programs
- "Nightlife on Rush Street, May 11
- Comedy in Black and White, featuring Tim Reid and Tom Dreesen, May 16
- Cabaret Night, June 13 (Winter’s Jazz Club)
- Make Music Chicago, June 21 (Washington Square Park)
Adult Education
- "People Get Ready: Chicago’s Rhythm and Blues Culture, 1958-1967, starting March 21
- Inside Jokes: A Serious Investigation of Comedy, starting April 6
Programming for A Night at Mister Kelly's is generously supported by the D&R Legacy Fund." Learn more and register at The Newberry |
|
Lost in America: Photographing the Last Days of Our Architectural Treasures
By Richard Cahan and Michael Williams | | |
|
|
"'In this arresting collection, historians Cahan and Williams spotlight architectural jewels of America’s yesteryear in photographs taken between 1933 and the present by the government-run Historic American Buildings Survey… While a dignified beauty suffuses these pages, a looming sense of tragedy is inescapable as well: 'a number of these structures were fought for… most slipped away unnoticed.' It’s a bittersweet record that gives worthy due to the spaces that shaped a bygone era.” — Publisher’s Weekly (Starred Review) "Lost in America documents the life and death of America’s architectural and historic treasures. The book is based on a remarkable archive created by the Historic American Building Survey, a Works Progress Administration project that still documents the nation’s most important buildings. “Lost in America focuses on 100 buildings that have been torn down over the past 90 years. Some―like New York’s Penn Station and Chicago’s Stock Exchange―were majestic. Others―like a tiny bridge in rural Montana and a small farmstead razed for Denver’s International Airport―were modest. But they all reflected America’s story. Using haunting black-and-white images by the nation’s top architectural photographers, the book presents a timely look at what we’ve lost.” Hardcover
208 pages
Online price $40.00 Also available: a special slipcase with a Richard Nickel photo of Chicago’s Republic Building signed by the authors in a limited edition of 100.
Online Price: $100.00 Link to purchase Lost in America: Photographing the Last Days of Our Architectural Treasures by Richard Cahan and Michael Williams at CityFiles Press Before the Wrecking Ball Swung, A new volume of photographs taken for the Historic American Buildings Survey captures the program’s wide influence on architectural culture, Martin Filler, The New York Review, 11/9/23 |
|
Rosenwald: Toward a More Perfect Union Film Trailer | | Julius Rosenwald and Booker T. Washington whose partnership created 5,357 schools and related buildings over a 20-year period in mainly rural areas of 15 Southern states. These schools educated one-third of African-American children of the South in the years before the end of legal segregation and gave them a chance for a better life. Image credit: Rosenwald: Toward a More Perfect Union film |
|
|
“The extraordinary story of a forgotten philanthropist, a Jewish son of immigrants from Chicago who became a champion for black education with in the Jim Crow South. “The Campaign to Establish the Julius Rosenwald & Rosenwald Schools National Historical Park
The Campaign seeks to promote the establishment of a multi-site National Park celebrating the life and legacy of Julius Rosenwald, the son of Jewish immigrants who, after achieving great wealth leading Sears, Roebuck and Company, became a visionary philanthropist. “Julius Rosenwald partnered with African American communities across the South to build schoolhouses for children who otherwise would have had extremely limited access to the public education to which they were entitled. As envisioned by the Campaign, the park will include a visitor center in Chicago to focus on Rosenwald’s overall contributions and a number of restored schoolhouses in several states to be selected by the National Park Service.” Rosenwald: Toward a More Perfect Union Film Trailer THE ROSENWALD SCHOOLS “After joining the Tuskegee Institute Board in 1912, Julius Rosenwald enthusiastically embraced the idea of partnering with African American communities in the South, many of them extremely rural, that were already raising money to build the schoolhouses that state school systems were not providing. Booker T. Washington proposed that part of the funds Rosenwald donated to Tuskegee in honor of his 50th birthday be used for a pilot project to build six schools in nearby Alabama. “Rosenwald agreed to contribute a portion of the costs of each school as long as both communities and local governments participated. This program led to the construction of 5,357 schools and related buildings over a 20-year period in mainly rural areas of 15 Southern states. Even in the face of poverty and severe discrimination, families contributed land, materials, labor and – dollar for dollar—slightly more than the Rosenwald Fund itself in order to offer education to their children. “These buildings – most of them one or two-room schoolhouses on country roads surrounded by fields and woods – were a source of great pride and affection in their communities. The schools educated one-third of African-American children of the South in the years before the end of legal segregation and gave them a chance for a better life. Following implementation of the Brown v. Board of Education ruling many fell into disrepair or passed into private hands.” (Julius Rosenwald & Rosenwald Schools National Historical Park Campaign) Learn more at the Julius Rosenwald & Rosenwald Schools National Historical Park Campaign website Rosenwald, A film by Aviva Kempner |
|
SUPPORT PRESERVATION CHICAGO |
|
Schulze Baking Company Building Schulze Baking Company Building, 1914, John Ahlschlager & Son, 40 E. Garfield Boulevard. Image credit: Preservation Chicago Schulze Baking Company Building, a Preservation Chicago 2024 Chicago 7 Most Endangered Poster. Available in a variety of sizes including 8x10, 16x20, and 24x36. Posters available at Preservation Chicago's webstore. |
|
DONATE TO PRESERVATION CHICAGO |
|
| The Century and Consumers Buildings. The Century Building, 1915, Holabird & Roche, 202 S. State Street. The Consumers Building, 1913, Jenney, Mundie & Jensen, 220 S. State Street. Photo credit: Ward Miller / Preservation Chicago |
|
|
THANK YOU from your friends at Preservation Chicago |
|
Preservation Chicago leverages the power of Chicago's historic built environment to create, nurture and enhance healthy, vibrant, diverse and sustainable communities. Preservation Chicago protects and revitalizes Chicago’s irreplaceable architecture, neighborhoods and urban green spaces. We influence stakeholders toward creative reuse and preservation through advocacy, outreach, education, and partnership. Thank you from your friends at Preservation Chicago for your support of the mission of Preservation Chicago and our tireless advocacy. Your financial support allows Preservation Chicago to advocate every day to protect historic buildings throughout Chicago. For a small nonprofit, every dollar counts. Preservation Chicago is a 501(c)(3) non-profit so your donation is tax-deductible as permitted by law. Donating is fast, easy and directly helps the efforts to protect Chicago’s historic legacy. For larger donations, please contact Ward Miller regarding the Preservation Circle details and a schedule of events at wmiller@preservationchicago.org or 312-443-1000. |
|
|