November 2023 Month-in-Review Newsletter |
|
|
| From Lost Cause to Celebrated Landmark…Preservation Chicago Delivers |
|
|
Preservation Chicago is a catalyst and agent of change. We leverage the power of Chicago's historic built environment to create, nurture and enhance healthy, vibrant, diverse and sustainable communities. And we deliver.
Thanks to our supporters, we continue to make Chicago a better city. Our results have been surprising, significant and substantial. Special shout out to our monthly supporters who give $5 or $10 per month. For the cost of a cup of coffee, you too can be an agent of change. Preservation Chicago is a 501(c)(3) nonprofit so your donation is tax-deductible as permitted by law. |
|
Preservation Chicago: Love Your City Fiercely! |
|
Having trouble viewing the newsletter as an email? Many email programs will cut, crop, and block photos, and generally struggle with a content rich newsletter but a solution exists. | | Love this monthly newsletter?
You're in good company with thousands of others who Love Chicago Fiercely.
We always welcome your reviews, comments, and suggestions. Please drop us an message at info@PreservationChicago.org Not interested in this monthly newsletter? No problem.
Click Subscribe to stop receiving all email communication. ⓒ 2023 Preservation Chicago, 205 W. Monroe Street, Suite 400, Chicago, Illinois |
|
|
ADVOCACY - WIN: Century and Consumers Buildings Final Chicago Landmark Designation!
- SUN-TIMES EDITORIAL: Landmarks Commission Must Move to Protect Historic Century and Consumers Buildings
- WIN: Thompson Center Redevelopment will Save Building and Atrium
- SUN-TIMES EDITORIAL: South Loop had a hybrid car dealership — a century ago. Now it’s headed toward demolition
- WIN: Apollo's 2000 Receives Preliminary Landmark Recommendation
- WIN: Jackson Storage Receives Preliminary Landmark Recommendation
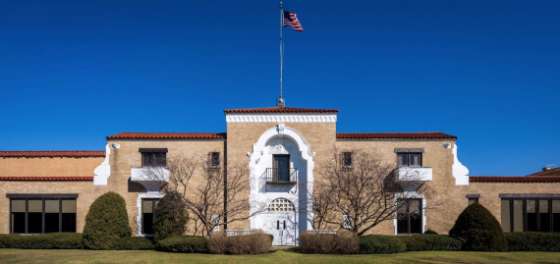
- WIN: Mars Candy Factory Receives Final Landmark Approval
- WIN: Florence Crittenton Anchorage Building Sold
- POSSIBLE LOSS: Historic Swift Mansion Damaged after Suspected Arson
- WIN: Concert Celebrates Preston Bradley Center Restoration
- WIN: Driehaus Museum Celebrates Murphy Memorial Auditorium Restoration
- THREATENED: Strong Opposition to DePaul's Planned Demo of Five Building
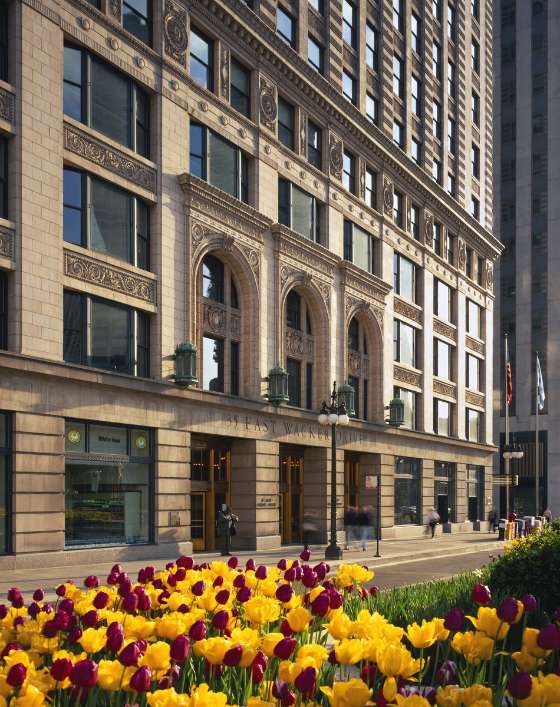
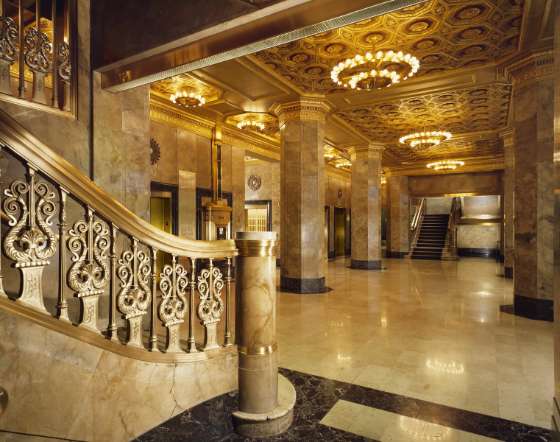
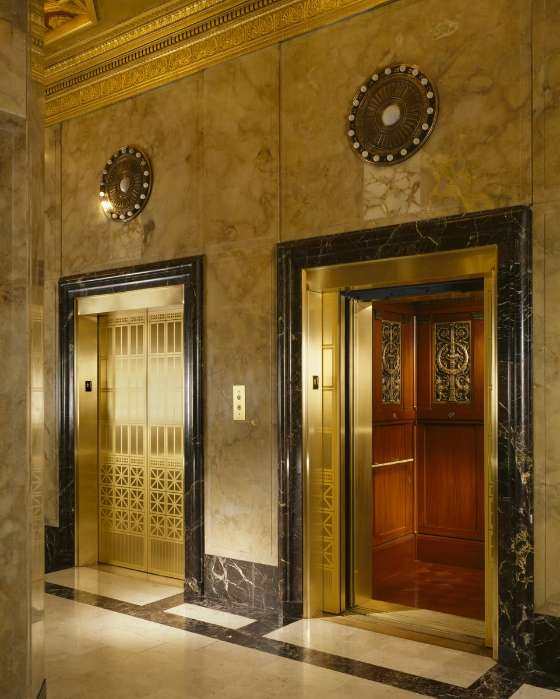
- WIN: Landmark Jewelers Building at 35 E. Wacker to be Adaptively Reused
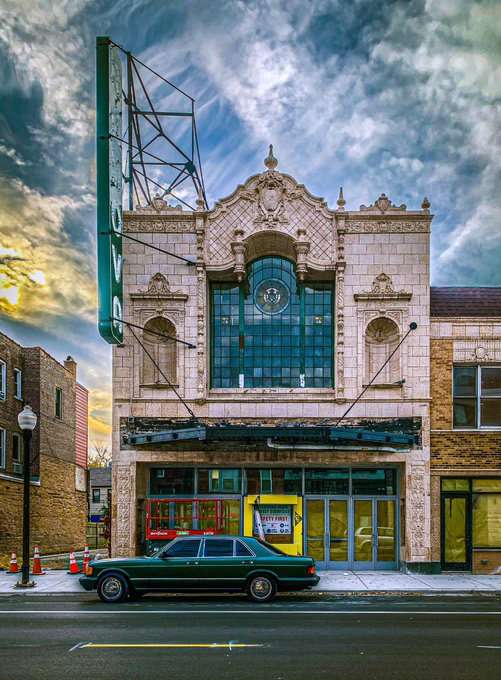
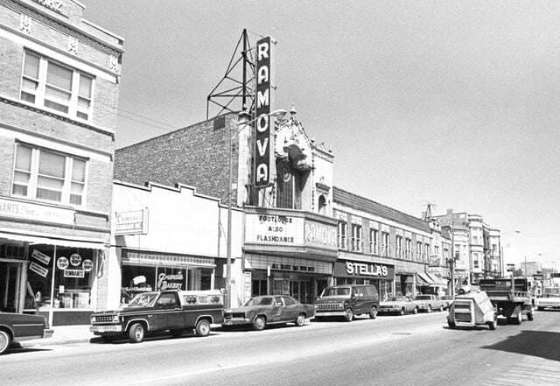
- WIN: Chicago Celebrity Musicians Join Effort to Revitalize the Ramova Theatre
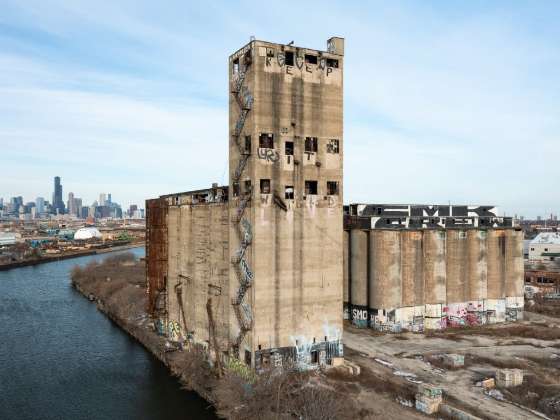
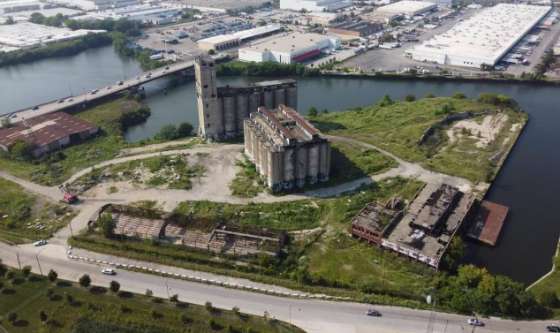
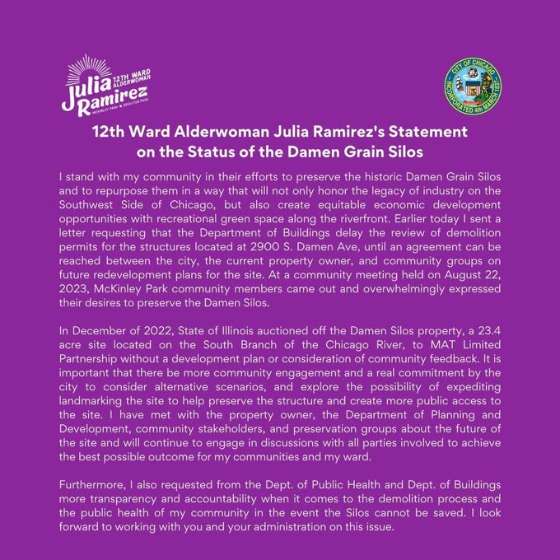
- THREATENED: Demolition of Damen Silos Strong Opposed
- WIN: $1 Million Driehaus Foundation Grant to Restore Sears Sunken Garden
- POTENTIAL WIN: City Seeks Developer for Landmarked Stock Yards Bank
- THREATENED: GSA Announces Plans to Sell Railroad Retirement Board Building
- LOSS: After Fire, 5356 N. Sheridan / Wing Hoe Restaurant Demolished
- POTENTIAL WIN: After Suspicious Fire, 6540 N. Glenwood Could be Redeveloped
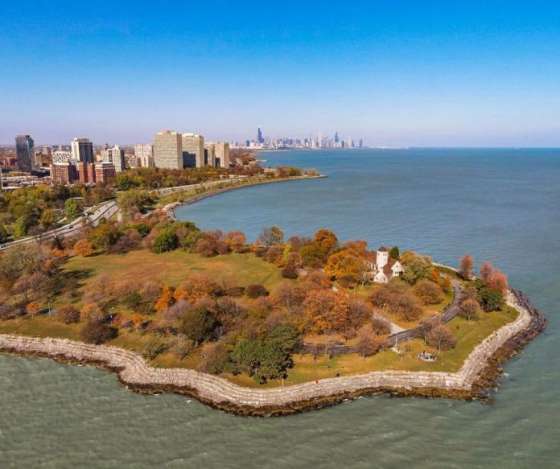
- POTENTIAL WIN: OPC Lawsuit Challenges Public Parkland for Private Use
- THREATENED: Closed in 2014, Darrow Bridge Languishes
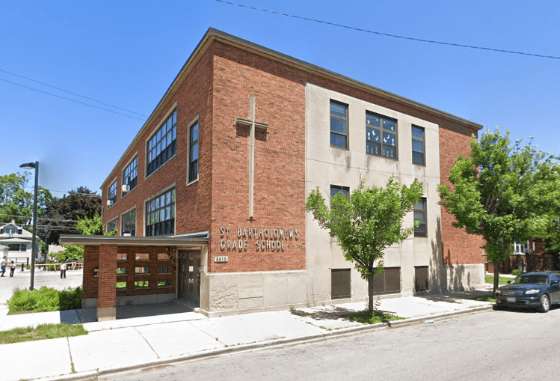
- WIN: Former St. Bartholomew School to House Migrants
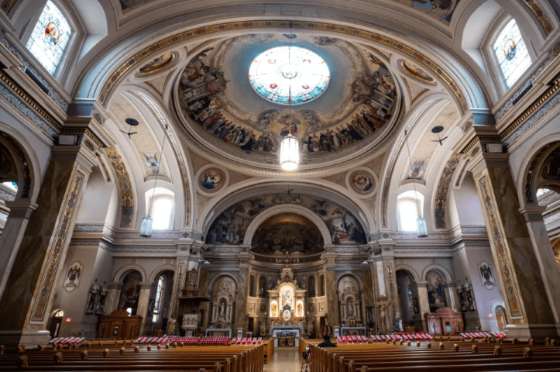
- THREATENED: Restoration Funds Needed for St. Hyacinth Basilica
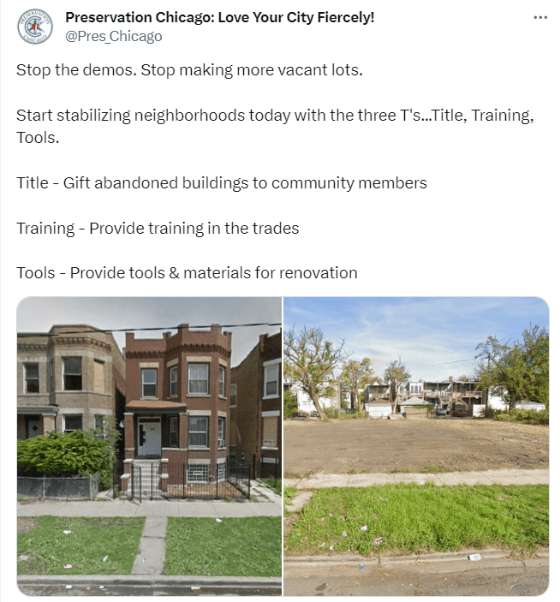
- WIN: CHA Launches Restore Home to Renovate Apartment Buildings
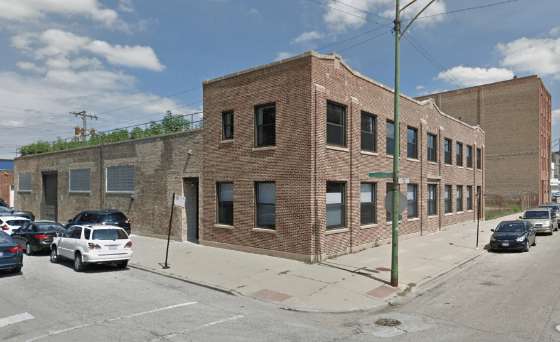
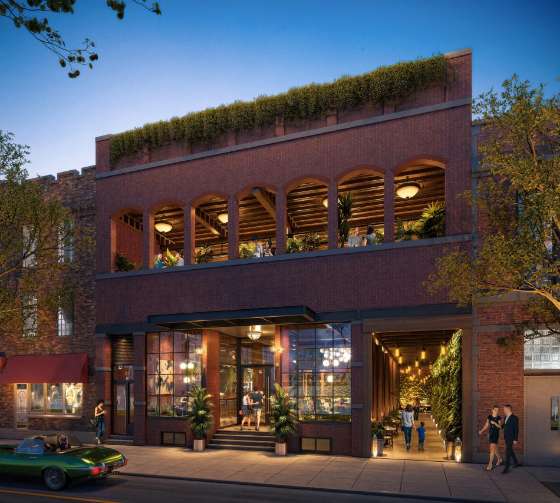
- WIN: 1516 W. Carroll Avenue Warehouse to Adaptively Reused as Restaurant
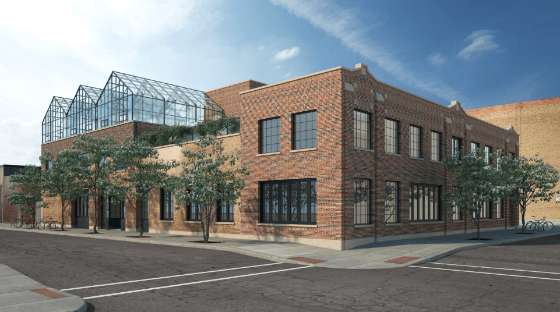
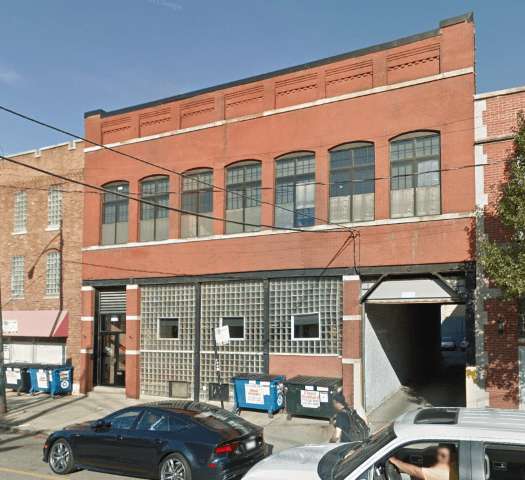
- WIN: 165 N. Morgan in Fulton Market to be Adaptively Reused
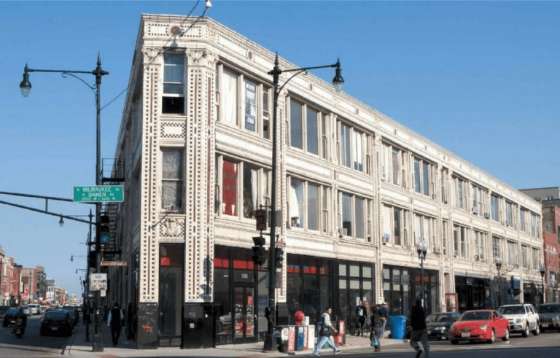
- WIN: Class L Tax Incentives Approved for Flatiron Building Renovation
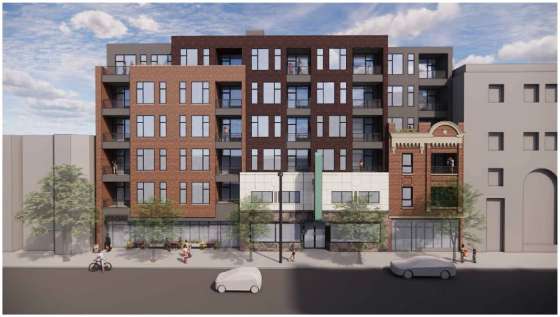
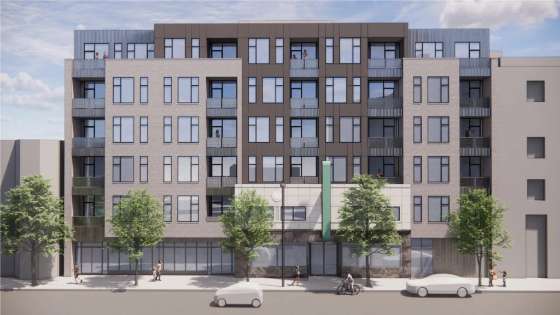
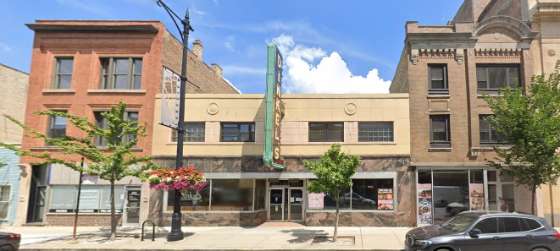
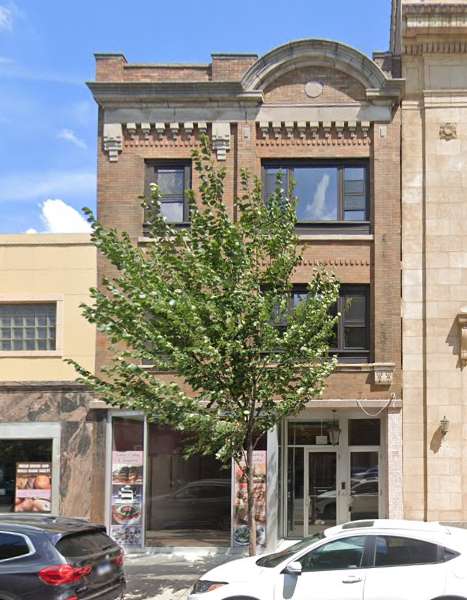
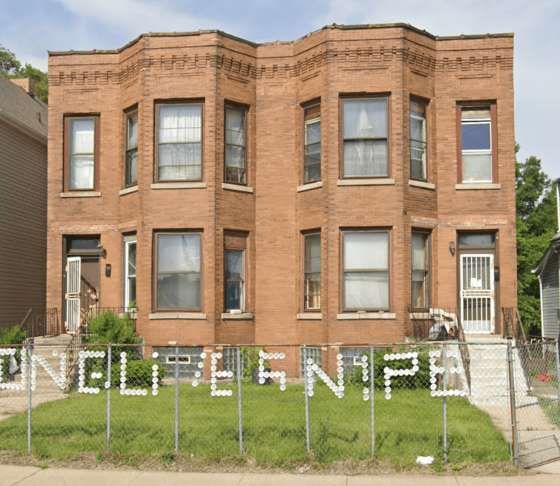
- PARTIAL WIN: Dinkel Redevelopment Will Save Adjacent Facade
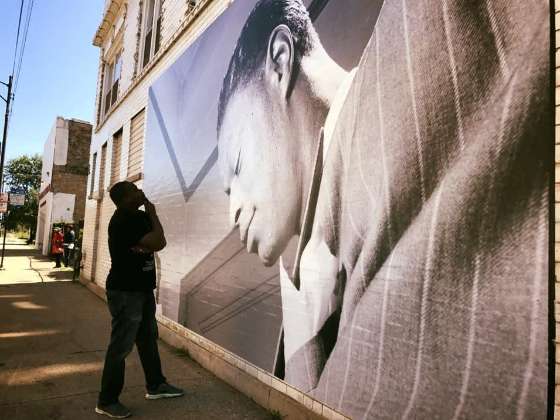
- WIN: Nat King Cole Home Renovated
- WIN: Request to Demolish 1530 W. Touhy Avenue for Parking Lot Denied
- THREATENED: Sale of United Electrical Workers Union Hall Endangers Mural
- WIN: 2023 Preservation Excellence Awards from City of Chicago
- WIN: 2023 Richard H. Driehaus Foundation Preservation Awards
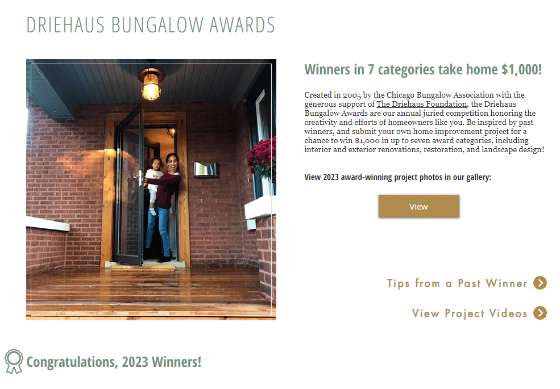
- WIN: Chicago Bungalow Association 2023 Driehaus Bungalow Awards
- WIN: Ciere Boatright selected as next Planning Commissioner
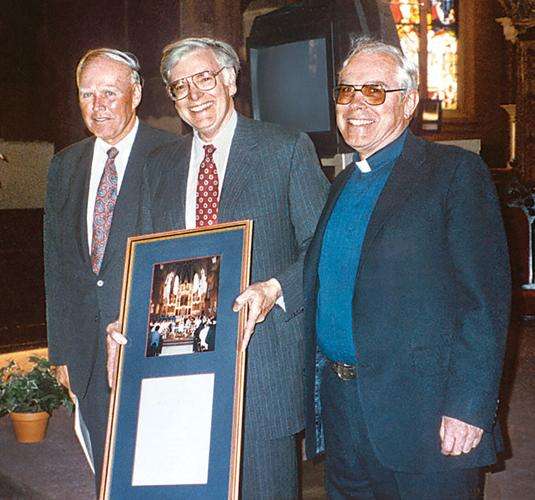
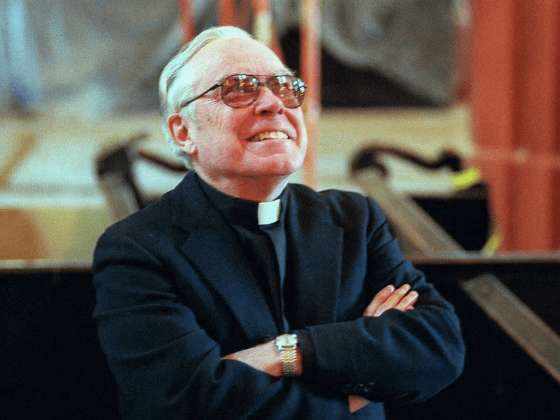
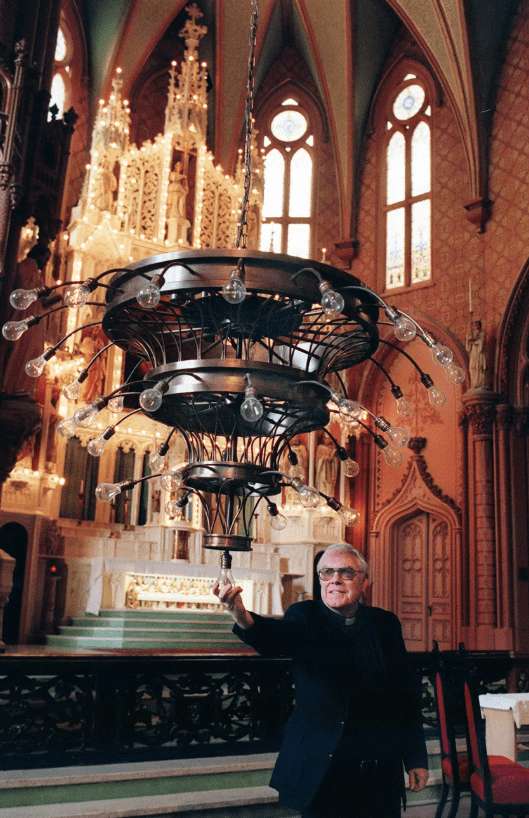
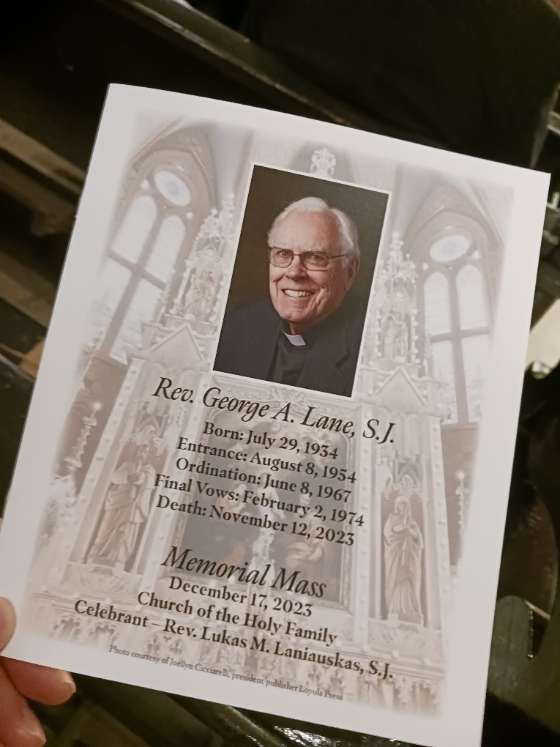
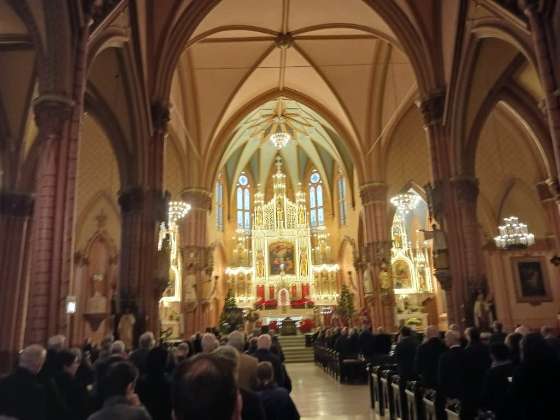
- IN MEMORIAM: Rev. George A. Lane, SJ, Jesuit priest who helped save Church of the Holy Family from demolition during the 1990 “Miracle on Roosevelt Road"
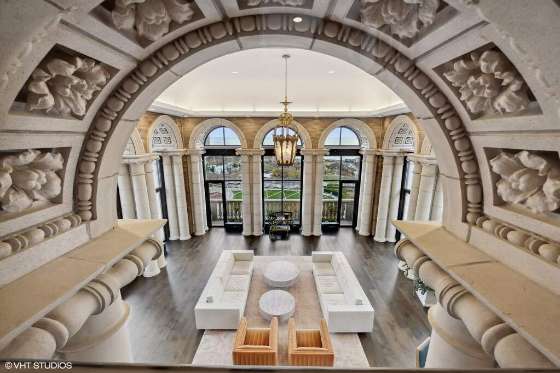
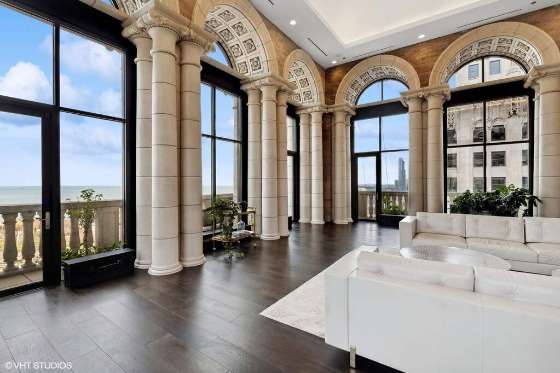
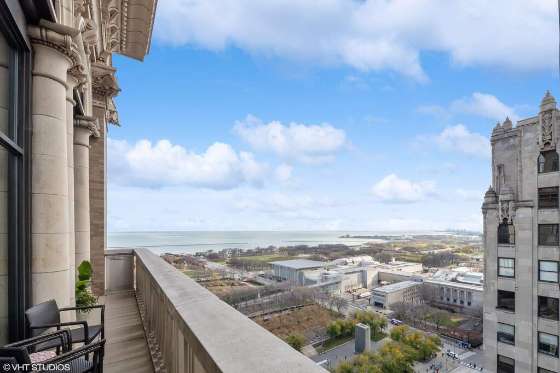
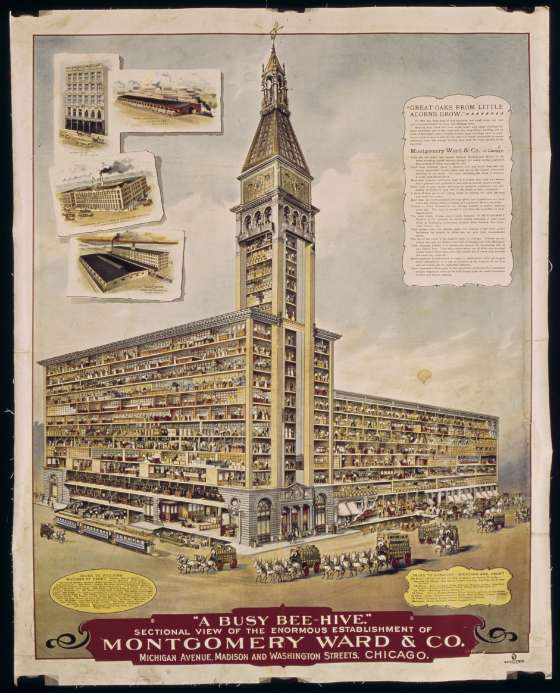
- BUYER WANTED: Penthouse in former Montgomery Ward Headquarters Building
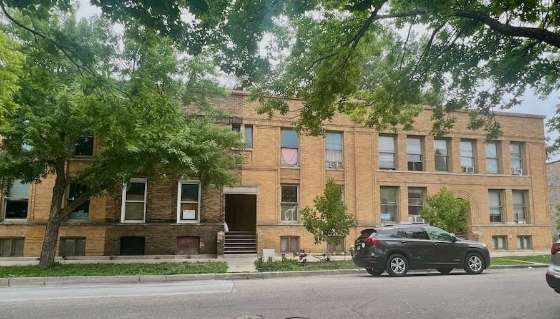
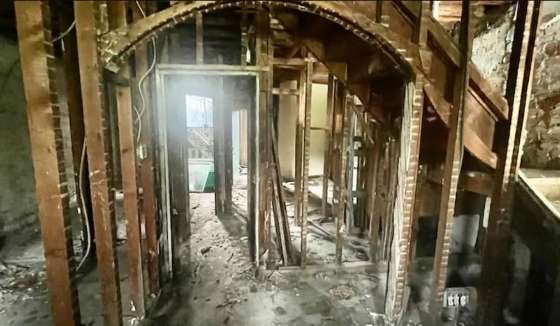
- BUYER WANTED: Neglected FLW Waller Rowhouse Listed For Sale
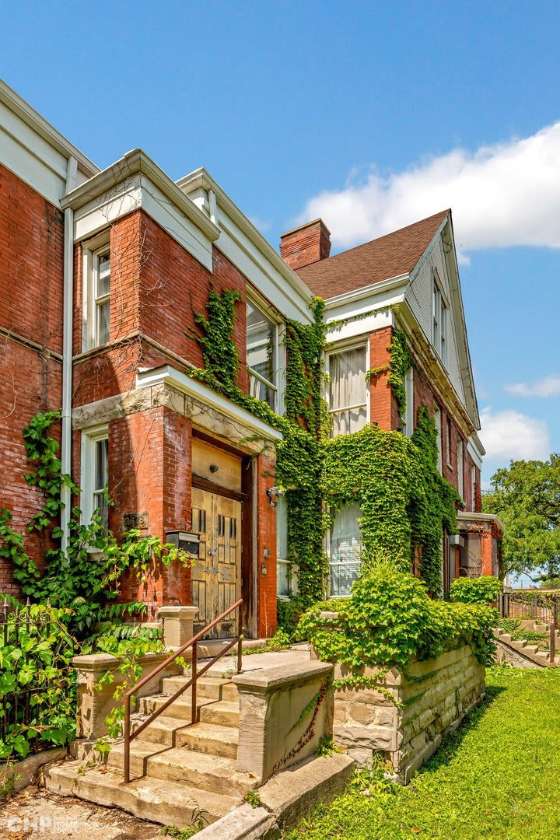
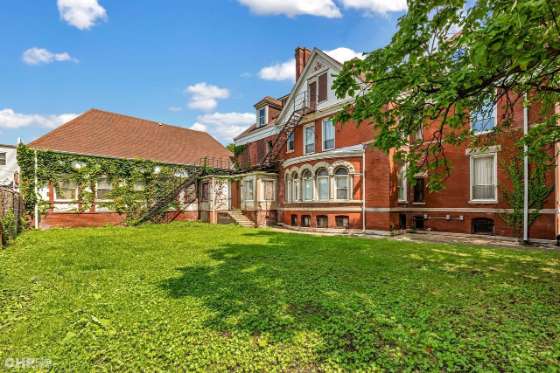
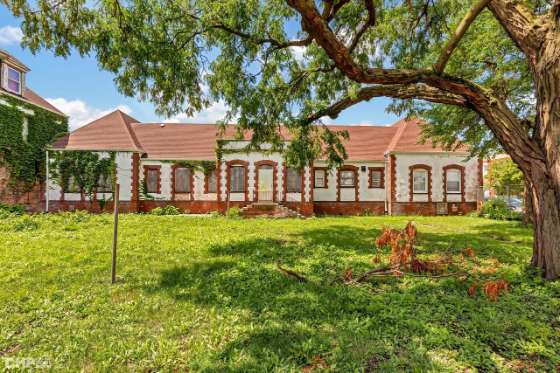
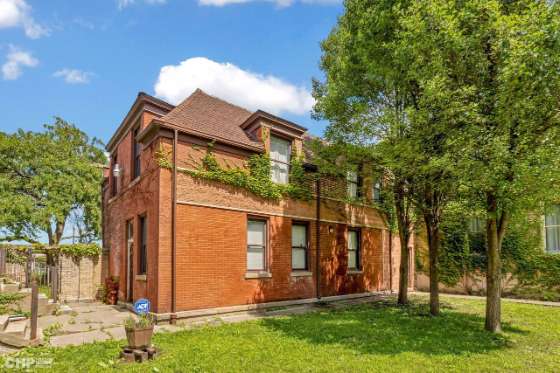
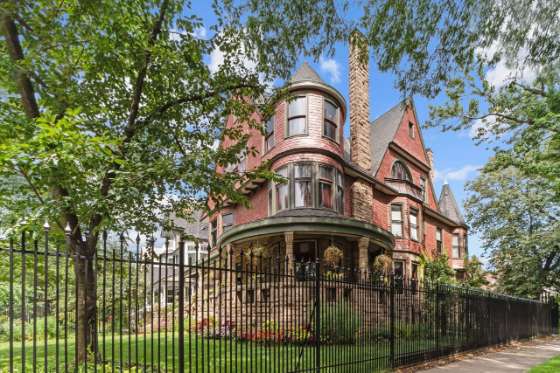
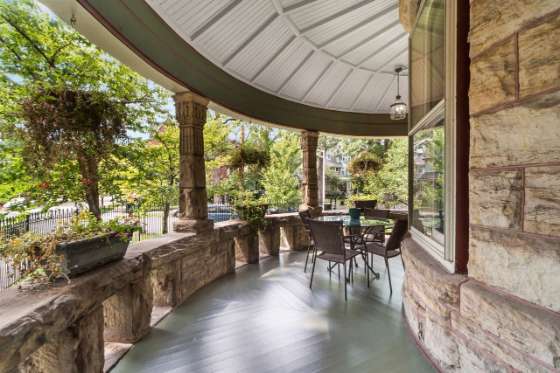
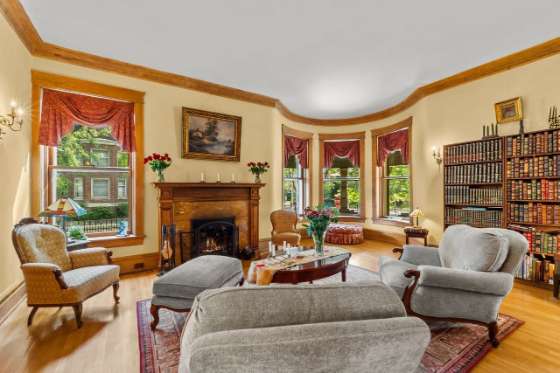
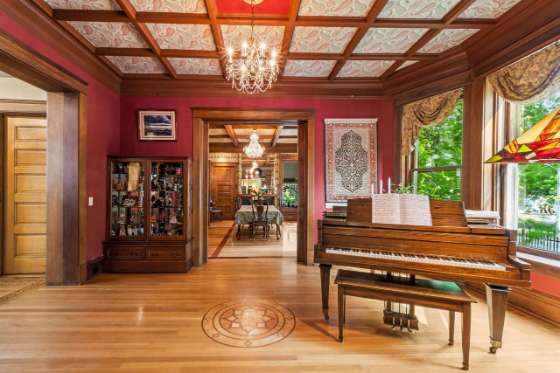
- BUYER WANTED: Kenwood Mansion For Sale
- BUYER WANTED: John Wingert House Built in 1854 Listed for Sale
- THREATENED: 90-Day Demolition Delay List
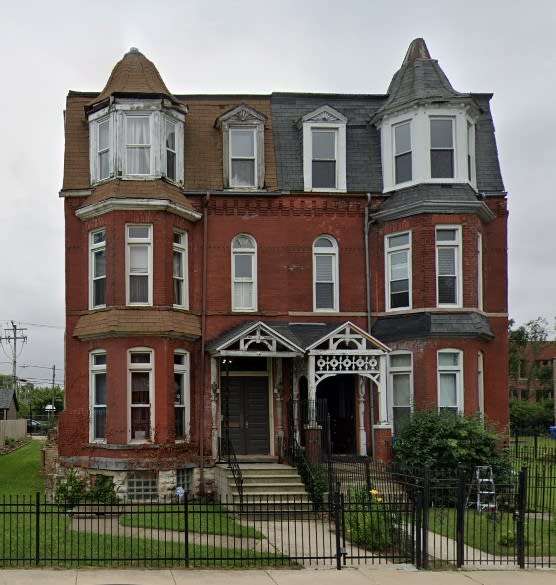
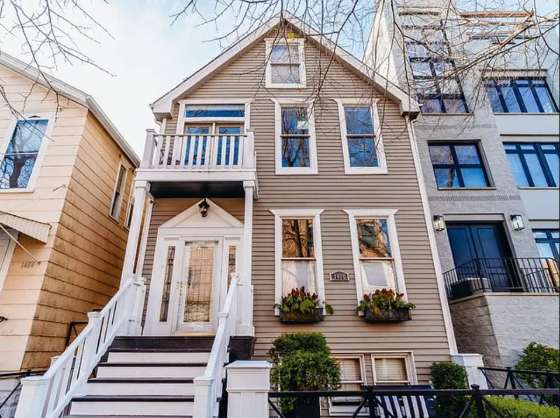
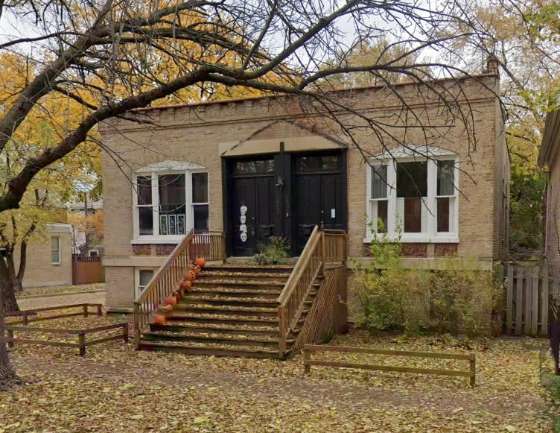
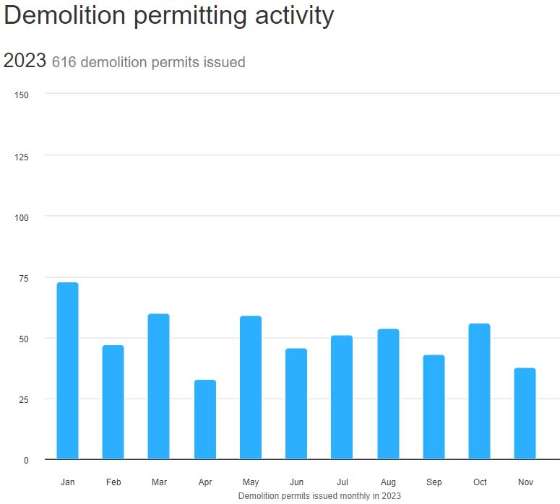
- LOSS: Spotlight on Demolition (38 demolitions in November 2023)
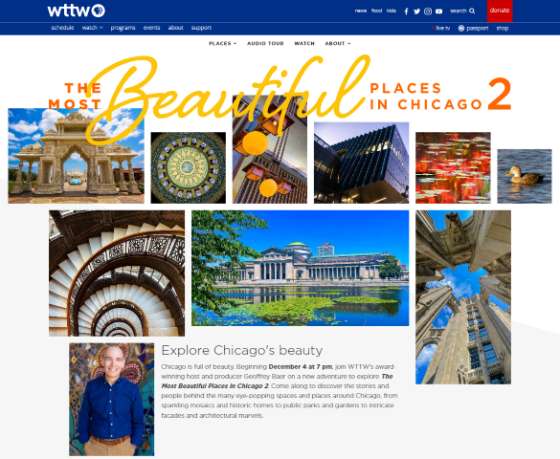
PRESERVATION IN THE NEWS - WTTW Chicago: The Most Beautiful Places in Chicago 2
- Chicago Sun-Times: As migrant crisis grows will faith groups step up and offer unused buildings?
- Crain’s Chicago Business: Historian finds two early Frank Lloyd Wright houses have a sibling connection - Foster House
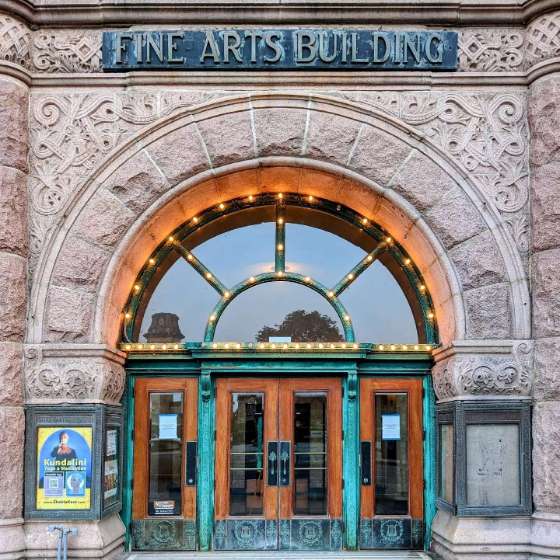
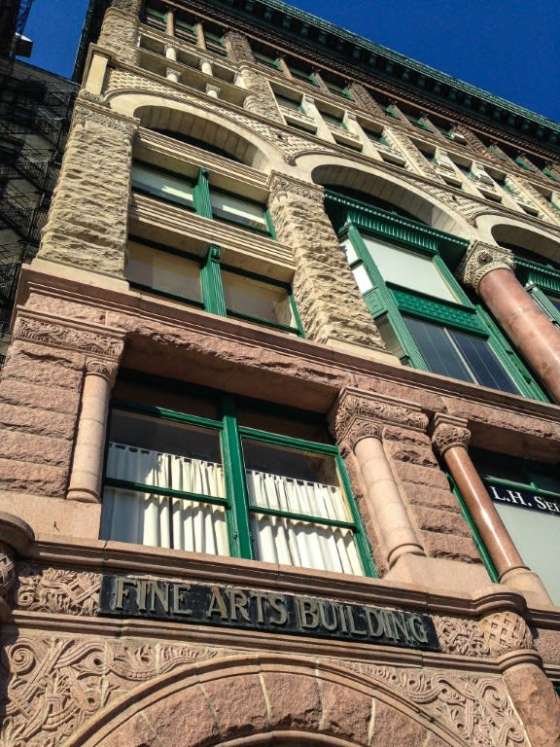
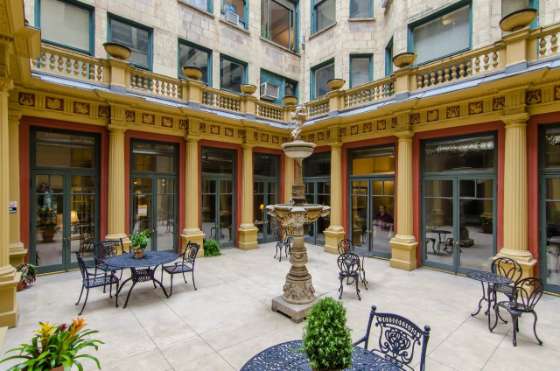
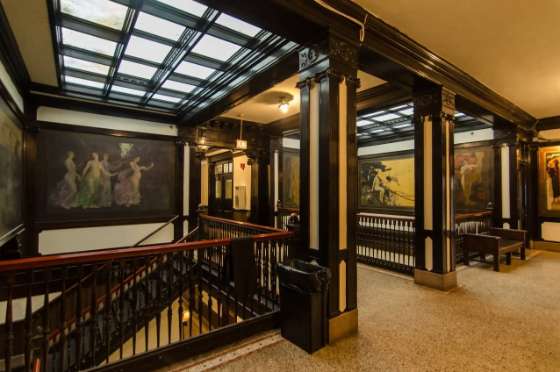
- NewCity: Fine Arts Building Act Five: Encore —Today’s Tenants, A Group Portrait
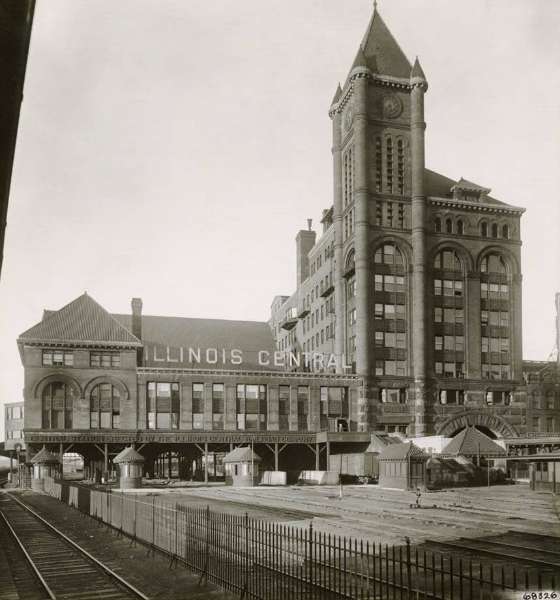
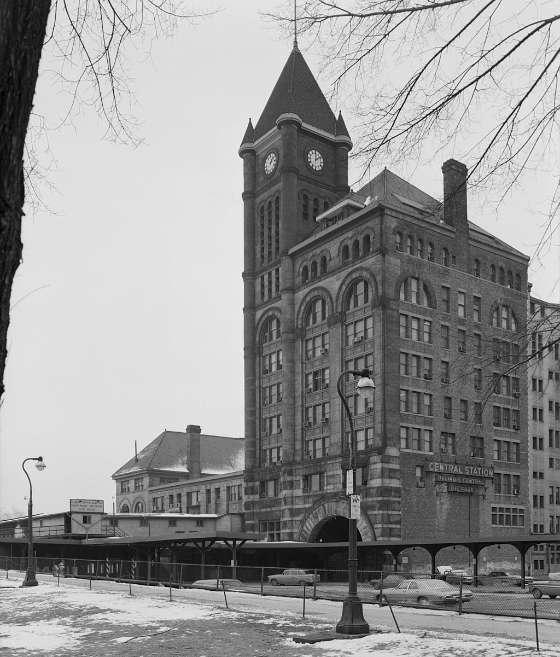
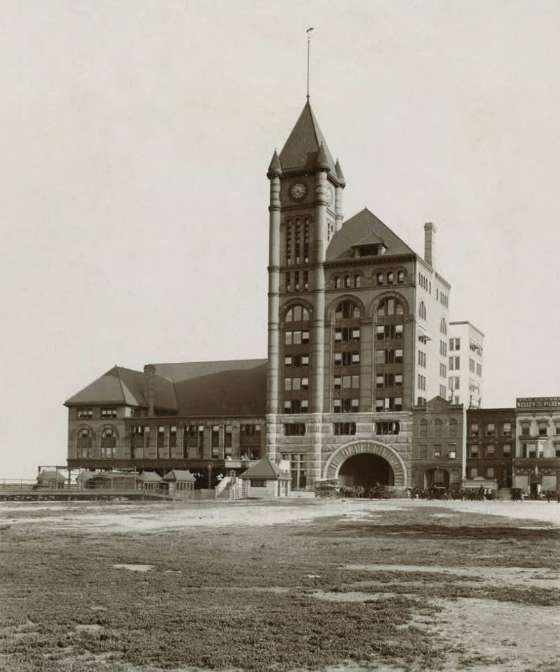
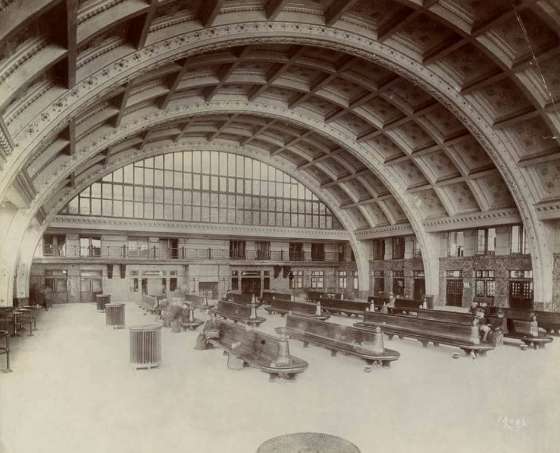
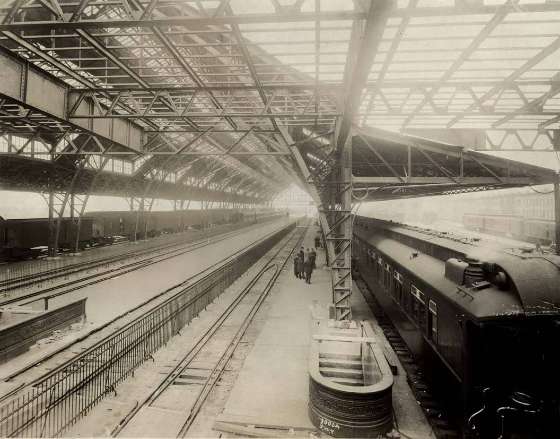
- Chicago YIMBY: Lost Legends #9: Chicago’s Illinois Central Station In South Loop
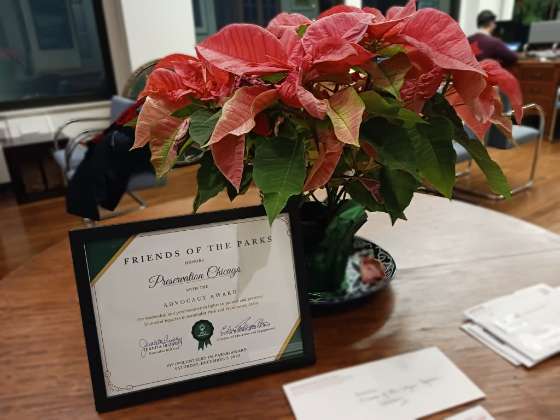
EVENTS & HAPPENINGS - Friends of the Parks 2023 Advocacy Award Awarded to Preservation Chicago
- ‘Glass to Garden: Tiffany Inspired Floral Designs’ by Driehaus Museum
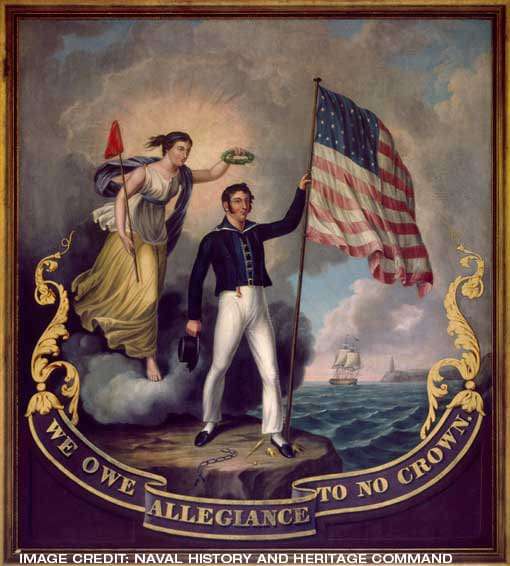
- ‘The War of 1812: Countering Peril on the High Seas and at Home’ presented by Pritzker Military Museum & Library
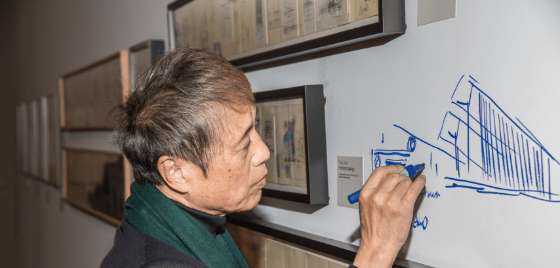
- ‘Tadao Ando: Spontaneous Sketches’ presented by Alphawood Exhibitions at Wrightwood 659
- New Year's Day Reception by Glessner House
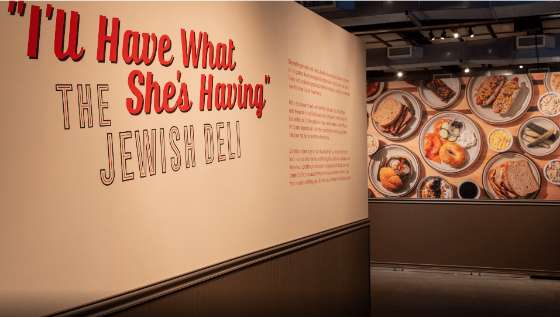
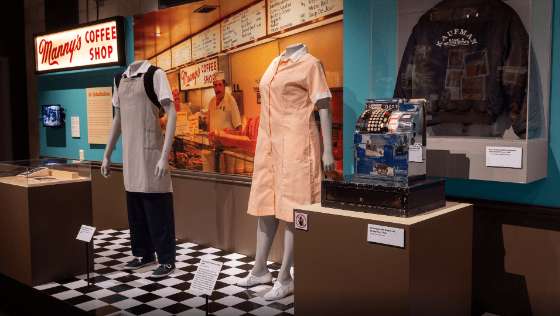
- 'I’ll Have What She’s Having': The Jewish Deli presented by the Illinois Holocaust Museum & Education Center
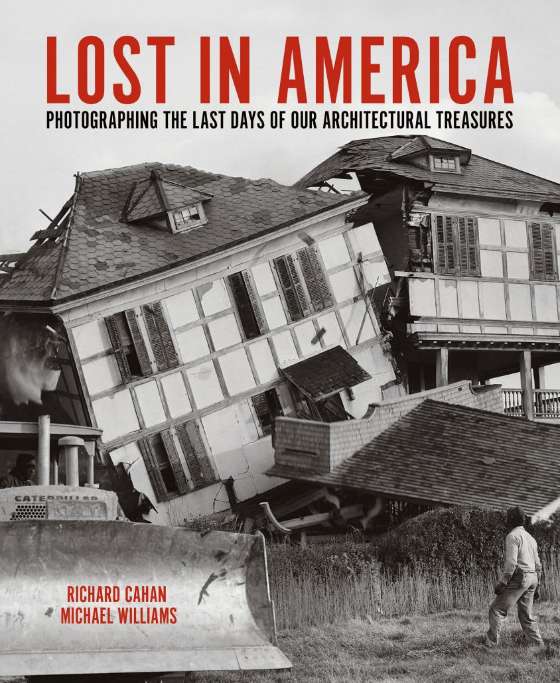
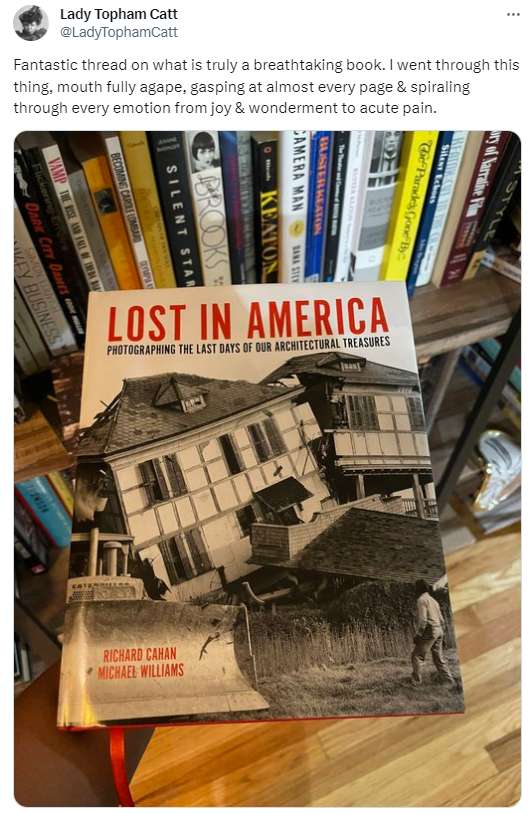
- Lost in America: Photographing the Last Days of Our Architectural Treasures by Richard Cahan and Michael Williams
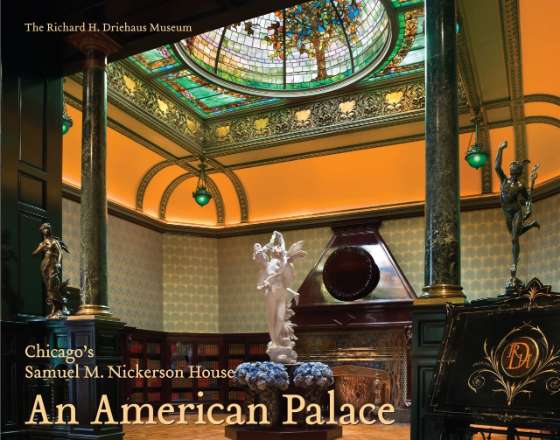
- An American Palace: Chicago's Samuel M. Nickerson House by David Bagnall
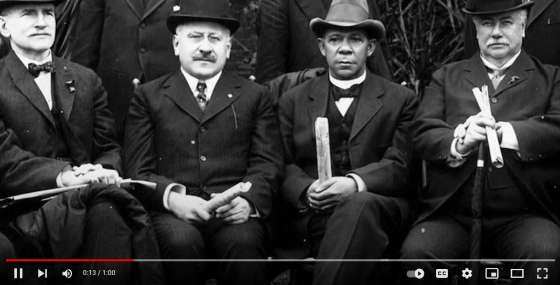
- Rosenwald: Toward a More Perfect Union Film Trailer
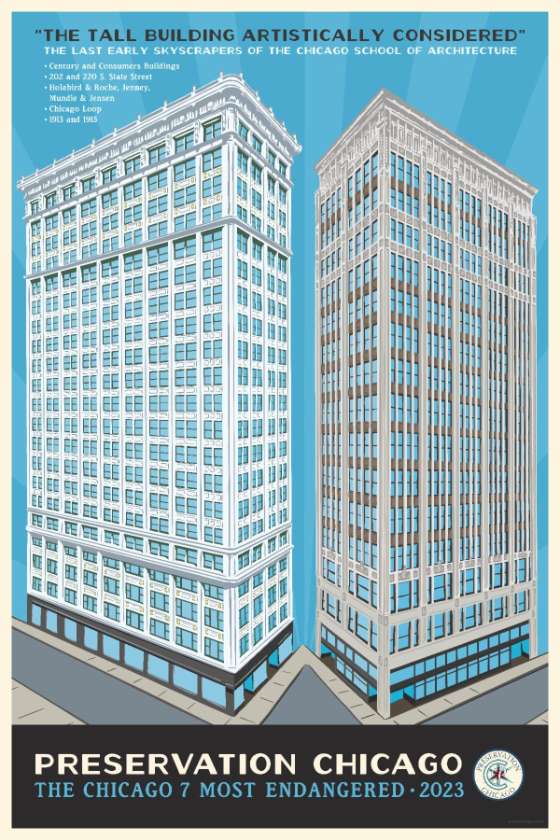
SUPPORT PRESERVATION CHICAGO - Chicago 7 Posters and Swag
- Donate to Preservation Chicago
|
|
OPEN CALL for Nominations for Preservation Chicago’s 2024 Chicago 7 Most Endangered List | | Terra cotta building at 115th and S. Michigan Ave. Photo Credit: Eric Allix Rogers |
|
|
Open Call for nominations for Preservation Chicago’s 2023 Chicago 7 Most Endangered List. Worried about a great vintage building or home in your neighborhood? Please let us know! We need your help to identify neglected or threatened buildings for consideration for Preservation Chicago’s 2024 Chicago 7 Most Endangered List. To be eligible it must be:
1. Historic
2. In danger
3. In Chicago
4. Too special to lose!
Tell us through social media, our website, call us at 312-443-1000, or email info@preservationchicago.org.
Since 2003, the Chicago 7 Most Endangered has sounded the alarm on imminently threatened historic buildings and community assets in Chicago to mobilize the stakeholder support necessary to save them from demolition.
“Once a Chicago 7, always a Chicago 7,” until its saved or lost. Incredible 2023 Chicago 7 successes include Century and Consumers Buildings, The Warehouse, and Werner Brothers Storage. Link to all past Chicago 7s. |
|
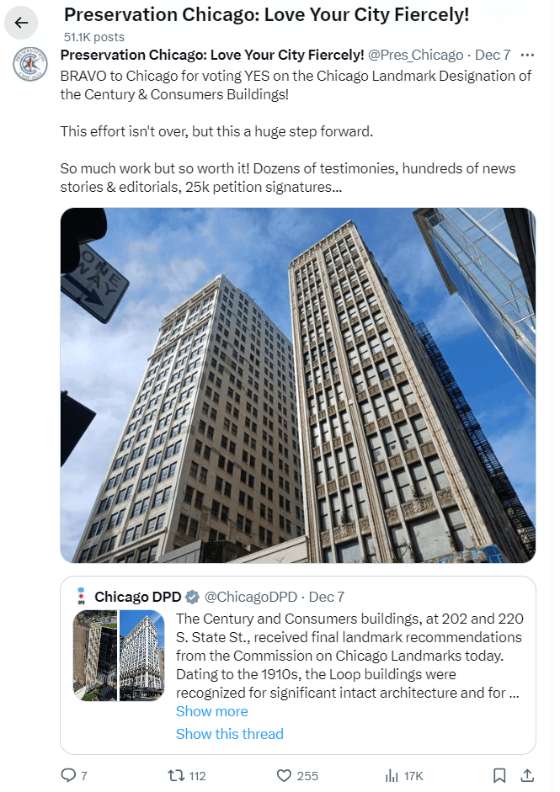
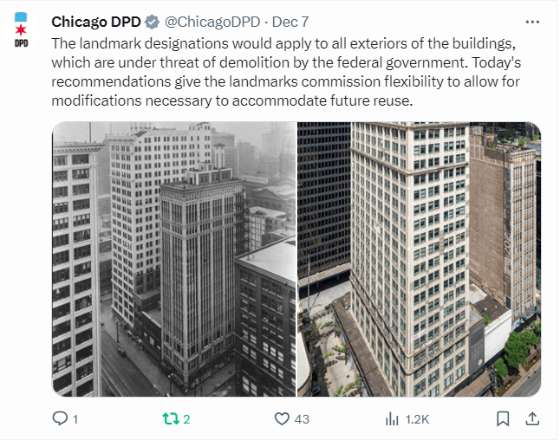
1. WIN: Commission on Chicago Landmarks Votes Unanimously to Recommend Century and Consumers Buildings to City Council for Final Chicago Landmark Designation!
(Chicago 7 2011, 2013, 2022 & 2023) | | The Century and Consumers Buildings. The Century Building, 1915, Holabird & Roche, 202 S. State Street. The Consumers Building, 1913, Jenney, Mundie & Jensen, 220 S. State Street. Photo credit: Preservation Chicago Twitter |
|
|
| The Century and Consumers Buildings. The Century Building, 1915, Holabird & Roche, 202 S. State Street. The Consumers Building, 1913, Jenney, Mundie & Jensen, 220 S. State Street. Photo credit: Chicago DPD Twitter |
|
|
| Century and Consumers Building Coverage Makes Front Page on Chicago Tribune on November 14, 2023. Image credit: Chicago Tribune |
|
|
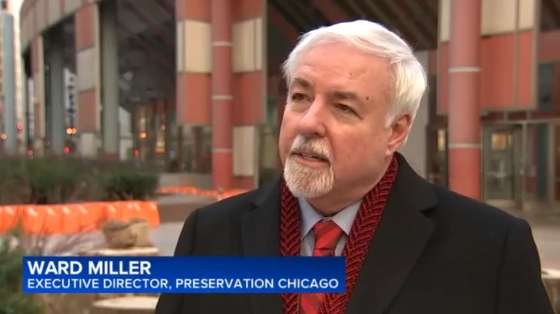
"A city panel unanimously recommended landmark designation Thursday for two early 20th century skyscrapers on State Street, potentially setting up a showdown with a federal agency that wants them torn down. "The Commission on Chicago Landmarks urged landmark status for buildings at 202 and 220 S. State St. to the applause of audience members who supported their preservation. The vote sends the matter to the City Council for a final decision. "The federal government owns the buildings and would not be bound by the city’s landmarks ordinance. However, the panel’s vote could increase pressure on federal officials to save them, even though Congress has appropriated $52 million for their demolition. "Federal officials have argued the two buildings, which back up against the Dirksen Federal Building on Dearborn Street, pose a security risk for U.S. courts. The federal government owns the buildings, which have been vacant for years. "The commission’s vote is 'positive optics if we do find a successful reuse for these two seminal Chicago buildings,' said Ward Miller, executive director of Preservation Chicago. His group has advanced a plan to turn the buildings into an archive center shared by several organizations. "Miller contends such a plan would satisfy security concerns while still putting the buildings back into use. He gave the landmarks commission 23,000 signatures from an online petition supporting the buildings. "The General Services Administration has been holding public hearings on alternatives for the buildings because they are listed on the National Register of Historic Places. Court officials here have stuck to their argument that they pose a security threat, even though wrecking them would expose Dirksen to sight lines as a greater distance. (Roeder, Chicago Sun-Times, 12/7/23) ""Razing the buildings would be a waste, said Ward Miller, executive director of Preservation Chicago. The buildings are among the final works done in the style of the classic Chicago School of Architecture, which revolutionized big city skylines in the 19th century by using steel frames to create the first skyscrapers. "'The Century and Consumers Buildings were truly part of this story and Chicago’s first golden age of architecture and design,' he said. "Miller prefers to see the buildings renovated in a way that answers the security concerns voiced by federal officials. He pointed out that the 16-story Century Building, with its elaborate facade and many architectural details, could become as appealing as the nearby Reliance Building, a 19th century structure recently transformed into an upscale hotel. "'It’s an astounding building and, if you will, a Reliance Building in waiting, anchoring this important corner of State and Adams streets,' he said. "That won’t necessarily protect the buildings from demolition. The federal government can override local landmark designations, and already has a $52 million earmark set aside for the demolition work, Miller said. But he hopes winning landmark status from the city, and other public pressure, will force the U.S. General Services Administration to back down. "'Suddenly, you’d have buildings that the city of Chicago had deemed important,' he told the Tribune. 'It would send a strong message that demolition was not the right path and be a huge embarrassment for the GSA if these buildings were lost.' "Miller wants the federal government to use its earmarked funds to start renovations, which could include blocking off or strengthening the windows nearest the courthouse. "'We want to be partners with the GSA,' he said, 'and we’ve already had a number of productive meetings with them, and I hope that will continue.' (Rogal, Chicago Tribune, 11/13/23) Read the full story at the Chicago Sun-Times and the Chicago Tribune City panel backs landmarks label for two State Street buildings; The federally owned towers date from the early 20th century and could still be torn down, but the decision of the Commission on Chicago Landmarks could increase pressure to preserve them; David Roeder, Chicago Sun-Times, 12/7/23 The federal government wants to demolish 2 historic State Street skyscrapers. Preservationists are mobilizing in opposition; Brian J. Rogal, Chicago Tribune, 11/13/23 Endangered State Street towers get unanimous support from city landmarks panel, Dennis Rodkin, Crain's Chicago Business, 12/7/23 Architects argue for rescuing a pair of imperiled State Street towers, Dennis Rodkin, Crain's Chicago Business, 11/13/23 Making the case to restore two historic Chicago skyscrapers, Lisa Dent interview with Ward Miller, WGN Radio 720, 11/14/23
Don't demolish historic State Street towers, residents tell Feds, Corli Jay, Crain's Chicago Business, 9/12/23 Feds’ report leans slightly toward saving endangered State Street towers, Dennis Rodkin, Crain's Chicago Business, 9/12/23 Preservationists push for restoring State Street towers; Federal agency soliciting feedback on draft environmental report, Rachel Herzog, The Real Deal, 10/3/23 Century & Consumers Buildings, 202-220 S. State St. Federal Properties GSA Reports and Documents Preservationists notch a victory in campaign to save State Street buildings, Alby Gallun, Crain's Chicago Business, 4/13/23 City landmarks panel backs preservation of State Street towers; The decision by the Commission on Chicago Landmarks goes to the City Council for final action is not binding on the federal government, which owns the properties. But it could generate support for preserving the early 20th century towers, David Roeder, Chicago Sun-Times, 4/13/23 Chicago’s Century and Consumers Buildings Named to List of Nation’s Most Endangered Historic Sites, Patty Wetli, WTTW Chicago, 5/9/23 Century & Consumers Buildings. A 2023 Chicago 7 Most Endangered |
|
2. SUN-TIMES EDITORIAL: Landmarks Commission Must Move to Protect Historic Century and Consumers Buildings
(Chicago 7 2011, 2013, 2022 & 2023) | | The Century and Consumers Buildings. The Century Building, 1915, Holabird & Roche, 202 S. State Street. The Consumers Building, 1913, Jenney, Mundie & Jensen, 220 S. State Street. Photo credit: Ward Miller / Preservation Chicago |
|
|
"For the past four years, this editorial board and other voices around Chicago have argued in favor of saving and renovating downtown’s Century and Consumers buildings rather than wrecking and hauling them away, as proposed under a $52 million plan by the federal government. "The city’s Commission on Chicago Landmarks has the opportunity Thursday to take a stance against the buildings’ demolition. The commission will vote on a city proposal to preliminarily landmark the two early skyscrapers on the southwest corner of Adams and State streets. "We strongly encourage the commission to approve the preliminary designation. (Update: The commission approved the designation Thursday.) "The federal government wants to demolish the Century Building, 202 S. State St., and the neighboring Consumers Building, 220 S. State St. — both vacant — to create a security plaza for the Dirksen Federal Building, located a half-block west of the site. The federal government has owned the Century and Consumers for 20 years. "Judges at the Dirksen have been championing the building’s demolition, backed by a tightly-held security analysis by federal law enforcement agencies that hints the skyscrapers, if reoccupied, would place jurists in peril. But razing the buildings instead of reusing them would be a major and needless loss for both downtown and the struggling-to-rebound State Street. "And it also would be a startling blow to the city’s architectural history. The Century, built in 1915, was designed by the famed Chicago architecture firm Holabird & Root. The equally well-noted Jenney Mundie & Jensen designed the Consumers, built in 1913. "Normally, preliminary landmark status would protect the buildings from being demolished or altered without city approval, and would generally place the site on a pathway toward a permanent designation approved by the City Council. But in this case, city landmark status in any form could be largely symbolic because the federal government has the power to overrule the designation and reduce the buildings to rubble anyway. "Meanwhile, symbols are important. A yes vote by the landmarks commission is a gauntlet thrown; a line in the sand drawn, telling the feds the city wants the two historic properties saved. "And designation would also place the building’s owners, the U.S. General Services Administration, in the tough spot of sidestepping the wishes of an architecturally important city and smashing to bits two landmarked vintage skyscrapers in the heart of downtown. "The landmarks commission has an important decision before it. A vote in favor of the designation for both buildings is the right way to go." (Chicago Sun-Times Editorial Board, 12/7/23) Read all seven Chicago Sun-Times Century and Consumers editorials at Chicago Sun-Times Landmarks commission must move to protect historic Century and Consumers buildings, A vote in favor of designating both skyscrapers as landmarks is the right way to go. It tells the feds the city wants the two historic properties saved, Chicago Sun-Times Editorial Board, 12/7/23 Vox preservare: Landmarks commission hearings are a chance to speak up on saving Century and Consumers buildings; The U.S. General Services Administration and the federal judges pushing for demolition would do well to hear and abide by what could be a flood of testimony next week in favor of saving the buildings, Chicago Sun-Times Editorial Board, 11/8/23 Century and Consumers Buildings now on national list of ‘endangered historic places’; The designation by the National Trust for Historic Preservation is more reason for the feds to reconsider their plan to wreck the historic Loop skyscrapers, Chicago Sun-Times Editorial Board, 5/9/23 Fight the power: City must move quickly on landmark status for fed-owned Loop skyscrapers; A preliminary designation hopefully would force the Century and Consumers buildings to be redeveloped rather than demolished, Chicago Sun-Times Editorial Board, 4/13/23 Downtown’s endangered Century and Consumers buildings deserve landmark status; The city is making the right move by standing up to the feds and formally arguing that the towers are historically and architecturally important, Chicago Sun-Times Editorial Board, 9/6/22 Are the endangered Century and Consumer buildings headed toward landmark status? Let’s hope so. It would be a better fate than the federal government’s plan to demolish the structures for a security plaza, Chicago Sun-Times Editorial Board, 7/23/22 A federal case: U.S. government shouldn’t wreck two Loop skyscrapers in the name of safety; The buildings’ demolition would create an economic and pedestrian dead zone on State Street. And it would be a shameful waste of some really good Chicago architecture, Lee Bey, Chicago Sun-Times, 4/3/22 |
|
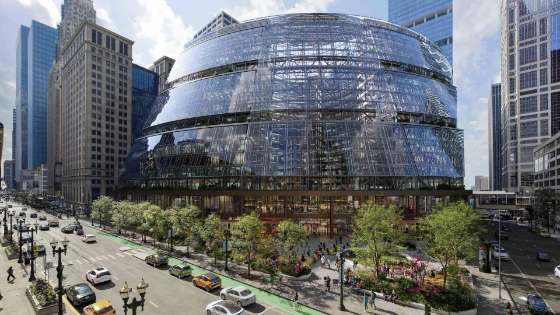
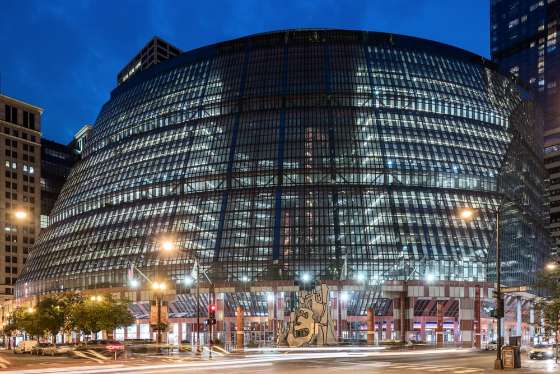
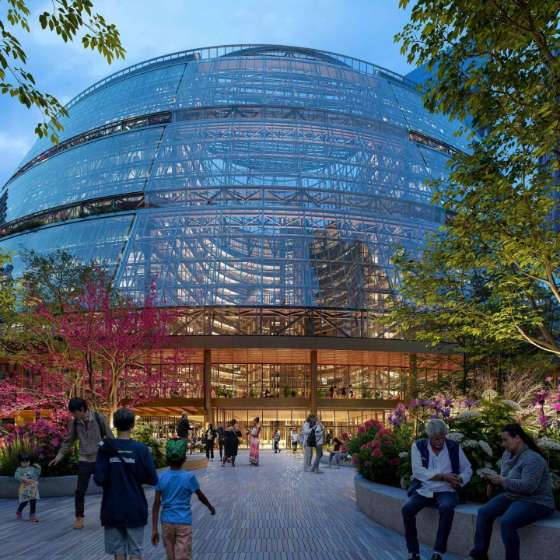
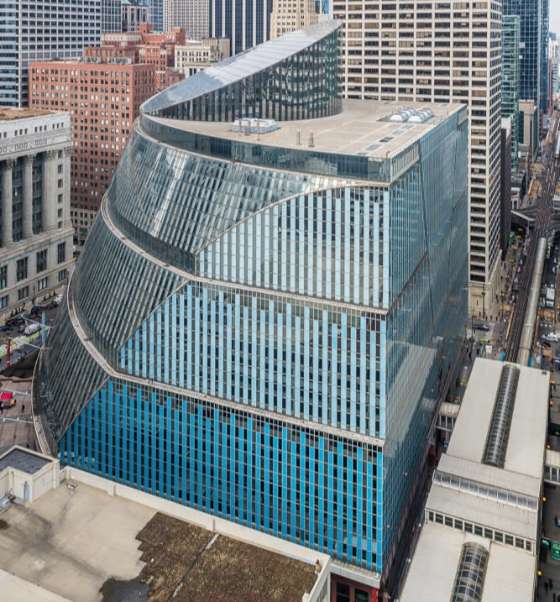
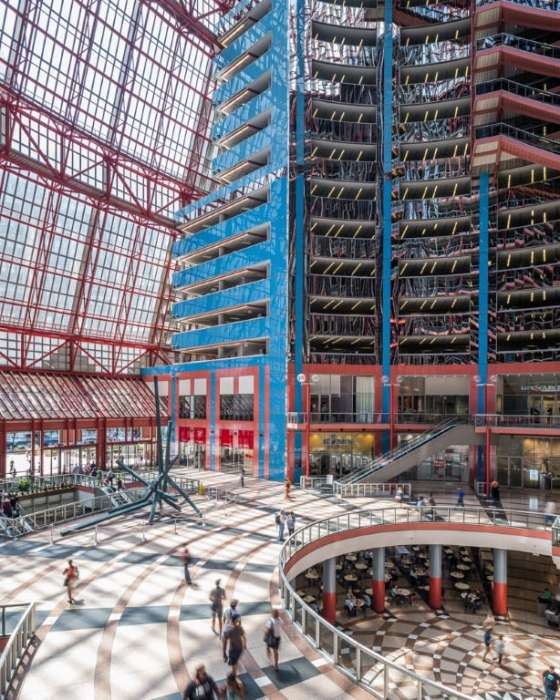
3. WIN: Long Awaited Thompson Center Renderings Show Building and Atrium Saved, but Some Details May Be Lost (Chicago 7 2016, 2018, 2019 & 2020) | | Rendering of James R. Thompson Center Reuse, 1985, Helmut Jahn, 100 W. Randolph Street. Photo Credit: JAHN Architects |
|
|
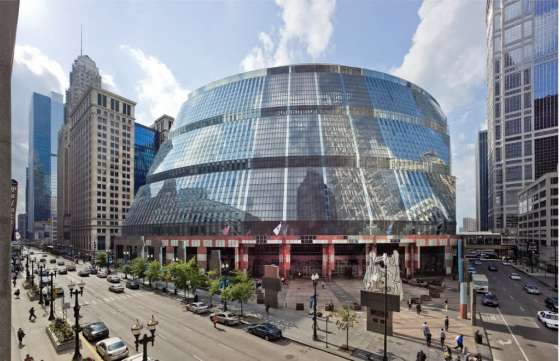
| Current view of James R. Thompson Center, 1985, Helmut Jahn, 100 W. Randolph Street. Photo Credit: JAHN Architects |
|
|
| Current night view of James R. Thompson Center, 1985, Helmut Jahn, 100 W. Randolph Street. Photo Credit: Serhii Chrucky |
|
|
| Rendering of James R. Thompson Center Reuse, 1985, Helmut Jahn, 100 W. Randolph Street. Photo Credit: JAHN Architects |
|
|
| Current view of James R. Thompson Center, 1985, Helmut Jahn, 100 W. Randolph Street. Photo Credit: Serhii Chrucky |
|
|
| Current view of James R. Thompson Center interior, 1985, Helmut Jahn, 100 W. Randolph Street. Photo Credit: Serhii Chrucky |
|
|
| Starship Chicago II, a documentary film by Nathan Eddy. (40:30) Image credit: Starship Chicago II |
|
|
"Google’s plan is 'light-years from the demolition discussions of the past,' Preservation Chicago executive director Ward Miller said. "'In general, it’s wonderful to see the Thompson Center’s overall form, its 17-story atrium and plaza concept all retained, so that’s all very good,' Miller said. We believe this is heading in a good direction, but hoping there are many refinements to come."' (Bey, Chicago Sun-Times, 12/13/23) "The James R. Thompson Center will undergo a floor-by-floor gut rehab beginning early next year, but the building will retain its atrium while also opening up the base of the structure to retail, according to renderings released by Google Wednesday. Google will occupy the Loop icon once the renovation of the building is complete. "Historic preservationists who fought to save the Helmut Jahn-designed building from the wrecking ball praised the development team for its plan to preserve the 17-story atrium. "'This design looks very different from the initial schematics we saw a year ago,' said Ward Miller, executive director of the nonprofit Preservation Chicago. 'That’s to be commended, and I think it’s wonderful the atrium is to be saved. My hat’s off to Google and the developers for taking on this project and committing to not demolishing the building and rethinking it as a corporate headquarters.' "A venture led by Chicago developers Michael Reschke and Quintin Primo bought the Thompson Center in 2022 from the state of Illinois for $105 million, and Google agreed to take it over after the renovation is complete in several years. "The developers will replace the building’s glass facade, and renderings show a new glass curtain that lets in more natural light, a new public plaza with trees and spaces for food and beverage retailers, and covered terraces on the first three levels of the southeast side. "'With more natural light, access to green space, and biophilic design elements that borrow from nature, the original design’s ode to transparency and openness will live on,' said Karen Sauder, Google’s Chicago site leader, in a statement. "Gov. J.B. Pritzker has high hopes Google’s outpost in the heart of downtown will bolster Chicago’s reputation as technology leader. "'When I became governor, I promised to serve as our state’s chief marketing officer — touting the many attributes Illinois has to offer for families and businesses alike,' Pritzker said in a statement. 'Well, there’s no doubt that the world is taking note — especially with businesses like Google expanding in Chicago.' "Google has not shared many details about what the interior will look like, how it plans to use the 1.3 million square feet, or whether it will still be called the Thompson Center. "Miller is urging the developers to preserve other historic aspects, including Jahn’s palette of colors, and the spiral tile design at the atrium’s base, meant to resemble the ceiling of a state capitol dome. "'It’s a wonderful optical illusion,' he said. 'The building may not have been maintained well, but it’s a true work of art.' (Rogal, Chicago Tribune, 12/13/23) Read the full story at the Chicago Tribune and the Chicago Sun-Times Google to reconstruct Thompson Center starting early next year, but will keep atrium, Brian J. Rogal, Chicago Tribune, 12/13/23 Google releases new renderings of planned Thompson Center makeover; The renovation would keep the atrium and have a more transparent facade and a new plaza. But we need to see more, architecture critic Lee Bey writes, Lee Bey, Chicago Sun-Times, 12/13/23 Google releases renderings of Thompson Center headquarters reconstruction, Rob Hughes ABC 7 Chicago, 12/13/23 Google Unveils New Rendering of Thompson Center Renovation, Says the Atrium is Staying, Patty Wetli, WTTW Chicago, 12/13/23 Google Provides First Look at Plans for Chicago’s Thompson Center; Tech Giant Unveils Renderings 18 Months After Striking Deal To Buy Downtown Building, Ryan Ori, CoStar, 12/13/23 Kaegi values Thompson Center at $223M; Tax assessment more than double what Mike Reschke and Quintin Primo paid for it, The Read Deal Staff, The Real Deal, 12/15/23 Details Revealed For Thompson Center Redevelopment, Ian Achong, Chicago YIMBY, 12/14/23 Review: Google's 'new' Thompson Center and the perils of 21st-century architectural preservation, Edward Keegan, Crain’s Chicago Business, 12/14/23 A first look at the plans for our new Chicago office; See how we’ll update the iconic Thompson Center building in Chicago’s Loop to be more sustainable and pay homage to the building’s original design. Karen Sauder, Google Blog, 12/12/23 Google gives first look at its plans for Chicago’s James R. Thompson Center; Daniel Roche, The Architect's Newspaper, 12/13/23 Here’s A Look At The Thompson Center’s New Design; Google plans to start construction on the center in early 2024, Monique Mulima, Block Club Chicago, 12/13/23 Scoop: Thompson Center demolition to begin in February, Carrie Shepherd, Axios Chicago, 12/8/23 The Fifth Edition of the Chicago Architecture Biennial Envisions the City as a Sprawling Work in Progress, Matt Hickman, Architectural Record, November 2023
Demolition of Thompson Center facade, atrium for Google makeover approved by city; The $6 million demolition isn’t a complete surprise, but it possibly means the end of the building’s current blue, salmon and white color scheme, one of its signature features, Lee Bey, Chicago Sun-Times, 10/17/23 The Case for Saving Postmodernism, Architecture’s Wildest Buildings; Many of the playful designs in the 1980s and ’90s in the US and UK are now aging and threatened with demolition. Can these architectural oddities be preserved? Brock Keeling, Bloomberg CityLab, 11/12/23 Thompson Center demolition permit approved in step toward Google’s remodeling, Jake Sheridan, Chicago Tribune, 10/18/23 Permit issued to demolish Thompson Center facade, The issuance is the latest sign of progress on the redevelopment, Lukas Kugler, Urbanize Chicago, 10/20/23 Thompson Center Renovation Receives First Permit In The Loop, Jack Crawford, Chicago YIMBY, 10/17/23 Google's Expansion in Chicago Begins with Thompson Center Overhaul, Sparking Preservation Concerns, Richard Sullivan, Hoodline, 10/19/23
Thompson Center’s Atrium, Facade To Be Demolished; Google is expected to turn the building into offices for its workers, Kelly Bauer, Block Club Chicago, 10/18/23
Thompson Center, luckily, shows up in Google’s search for office space, The sale bodes well for the Thompson Center, but also for a downtown that’s still staggering from the pandemic and needs all the help, energy — and new office workers — it can get, Chicago Sun-Times Editorial Board, 7/27/22 Google to the rescue for the Loop; The company’s plan to occupy and eventually purchase a revamped Thompson Center is an inflection point in the Loop’s sluggish comeback from COVID-19, Danny Ecker, Crain’s Chicago Business, 7/27/22 Google’s plan to take over Thompson Center a shot in the arm for downtown Chicago and for Gov. J.B. Pritzker, Dan Petrella and Brian Rogal, Chicago Tribune, 7/27/22 Starship Chicago II, a film by Nathan Eddy |
|
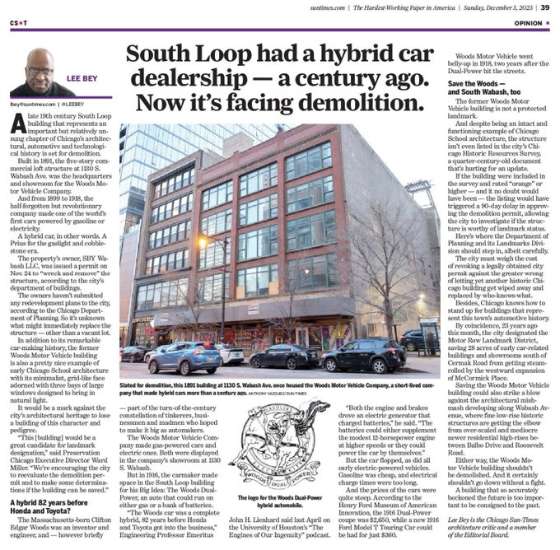
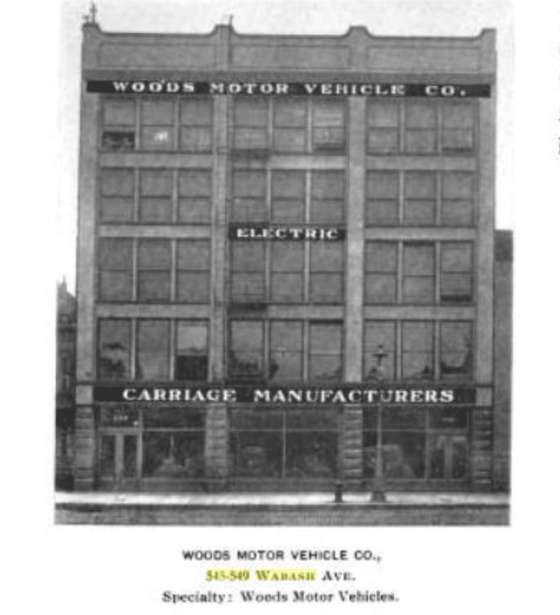
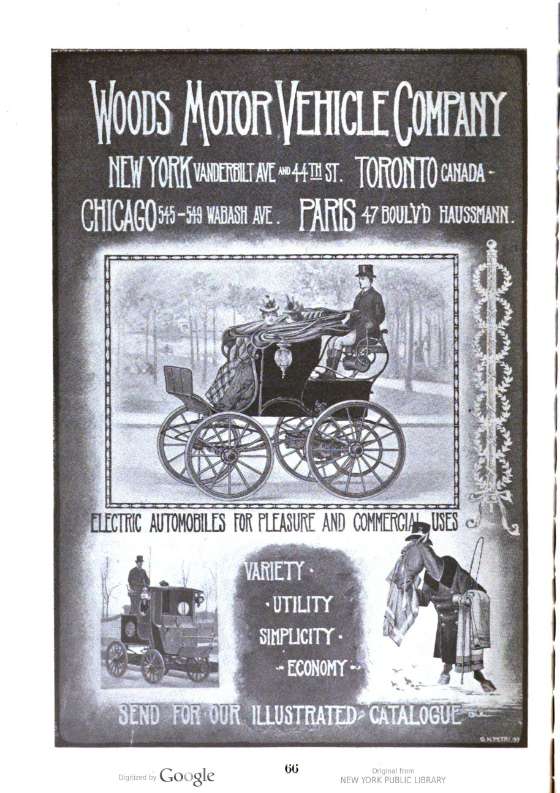
4. SUN-TIMES EDITORIAL: South Loop had a hybrid car dealership — a century ago. Now it’s headed toward demolition. | | |
|
|
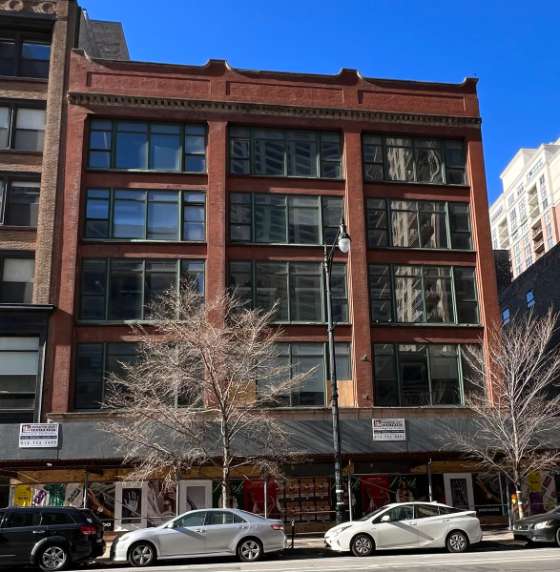
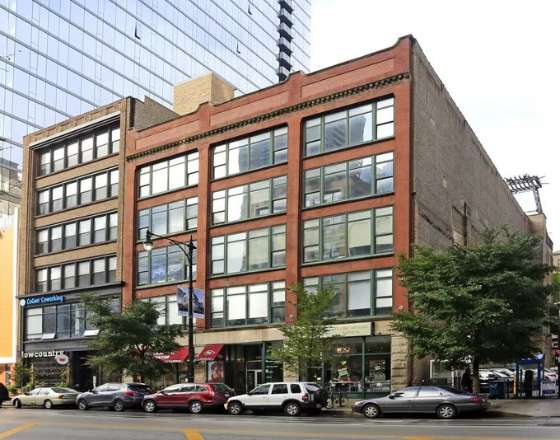
| Woods Motor Vehicle Company, 1892, Thomas W. Hawkes, 1130 S. Wabash Avenue. Image credit: Loop Net |
|
|
| Woods Motor Vehicle Company, 1892, Thomas W. Hawkes, 1130 S. Wabash Avenue. Image credit: Historic Image from Preservation Chicago Research |
|
|
| 1899 advertisement for the Woods Motor Vehicle Company from the Official Catalogue of the
Fifteenth Annual Horse Show. Image credit: Preservation Chicago Research |
|
|
"A late 19th century South Loop building that represents an important but relatively unsung chapter of Chicago’s architectural, automotive and technological history is set for demolition. Built in 1891, the five-story commercial loft structure at 1130 S. Wabash Ave. was the headquarters and showroom for the Woods Motor Vehicle Co. "And from 1899 to 1918, the half-forgotten but revolutionary company made one of the world’s first cars powered by gasoline or electricity. A hybrid car, in other words. A Prius for the gaslight and cobblestone era. "The property’s owner, SBY Wabash LLC, was issued a permit on Nov. 24 to 'wreck and remove' the structure, according to the city’s department of buildings. The owners haven’t submitted any redevelopment plans to the city, according to the Chicago Department of Planning. So it’s unknown what might immediately replace the structure — other than a vacant lot. "In addition to its remarkable car-making history, the former Woods Motor Vehicle building is also a pretty nice example of early Chicago School architecture with its minimalist, grid-like face adorned with three bays of large windows designed to bring in natural light. “It would be a mark against the city’s architectural heritage to lose a building of this character and pedigree. ”'This [building] would be a great candidate for landmark designation,' said Preservation Chicago Executive Director Ward Miller. 'We’re encouraging the city to reevaluate the demolition permit and to make some determinations if the building can be saved.' "A hybrid 82 years before Honda and Toyota? The Massachusetts-born Clifton Edgar Woods was an inventor and engineer, and — however briefly — part of the turn-of-the-century constellation of tinkerers, businessmen and madmen who hoped to make it big as automakers. "The Woods Motor Vehicle Co. made gas-powered cars and electric ones. Both were displayed in the company’s showroom at 1130 S. Wabash. But in 1916, the carmaker made space in the South Loop building for his Big Idea: The Woods Dual-Power, an auto that could run on either gas or a bank of batteries. "'The Woods car was a complete hybrid, 82 years before Honda and Toyota got into the business,' engineering professor emeritus John H. Lienhard said last April on the University of Houston’s The Engines of Our Ingenuity podcast. "Save the Woods — and South Wabash, too. The former Woods Motor Vehicle building is not a protected landmark. "And despite being an intact and functioning example of Chicago School architecture, the structure isn’t even listed in the city’s Chicago Historic Resources Survey, a quarter-century old document that’s hurting for an update. "If the building were included in the survey and rated 'orange' or higher — and it no doubt would have been — the listing would have triggered a 90-day delay in approving the demolition permit, allowing the city to investigate if the structure is worthy of landmark status. "Here’s where the Department of Planning and its Landmarks Division should step in, albeit carefully. "The city must weigh the cost of revoking a legally-obtained city permit against the greater wrong of letting yet another historic Chicago building get wiped away and replaced by who knows what? "Besides, Chicago knows how to stand up for buildings that represent this town’s automotive history. "By coincidence, 23 years ago this month, the city designated the Motor Row Landmark District, saving 28-acres of early car-related buildings and showrooms south of Cermak Road from getting steamrolled by the westward expansion of McCormick Place. "Saving the Woods Motor Vehicle building could also strike a blow against the architectural mishmash developing along Wabash Avenue, where fine low-rise historic structures are getting the elbow from over-scaled and mediocre newer residential high rises between Balbo Drive and Roosevelt Road. "Either way, the Woods Motor Vehicle building shouldn’t be demolished. And it certainly shouldn’t go down without a fight. "A building that so accurately beckoned the future is too important to be consigned to the past. (Bey, Chicago Sun-Times, 12/1/23) Read the full editorial at Chicago Sun-Times South Loop had a hybrid car dealership — a century ago. Now it’s headed toward demolition. But a building that beckoned toward the future, housing the former Woods Motor Vehicle Co., shouldn’t be consigned to the past, architecture critic Lee Bey writes, Lee Bey, Chicago Sun-Times, 12/1/23 The Lost Legacy of Chicago’s Early Hybrid Cars, Olly Robinson, Motor Mouth, 12/18/23 |
|
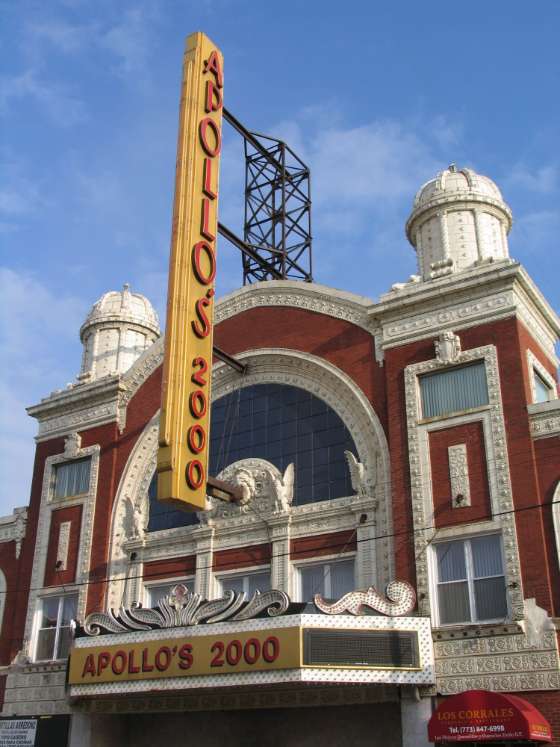
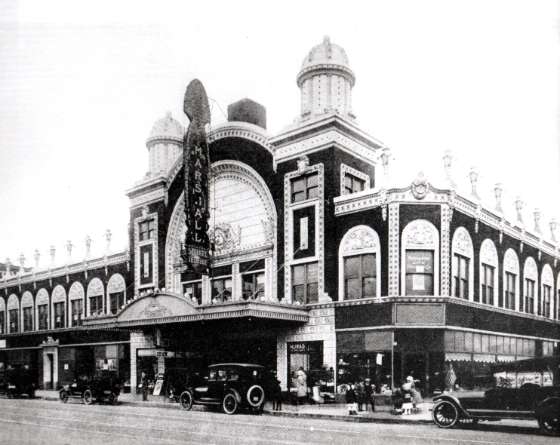
5. WIN: Apollo's 2000 / former Marshall Square Theater Receives Preliminary Landmark Recommendation | | Apollo's 2000 / Marshall Square Theater, 1917 by Alexander Levy with 1936 remodel by Roy B. Blass, 2875 W. Cermak Road. Photo credit: Eric Allix Rogers / Open House Chicago |
|
|
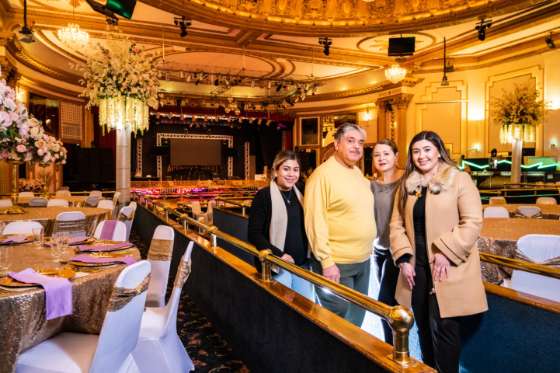
| Evelyn Stell, Javier, Lidia and Naomi Galindo pose for a photo in Apollo’s 2000, 2875 W. Cermak Rd., in Little Village on Dec. 5, 2023. Credit: Colin Boyle / Block Club Chicago |
|
|
| Apollo's 2000 / Marshall Square Theater, 1917 by Alexander Levy with 1936 remodel by Roy B. Blass, 2875 W. Cermak Road. Historic photo credit: Apollo's 2000 |
|
|
"A historical theater on the Southwest Side took the first step toward becoming a Chicago landmark Thursday. "The Apollo’s 2000 Theater, 2875 W. Cermak Road, was built in 1917 by Alexander Levy. Originally named the Marshall Square Theater, it used to showcase movies and vaudeville acts with comedians, singers, musicians and other performers. "Its original terra-cotta facade remains today, as does its intricate gold trim all along the interior. "The city’s Commission on Chicago Landmarks voted Thursday to give a preliminary landmark recommendation to the theater, which has been featured in the annual Open House Chicago, organized by the Chicago Architecture Center to showcase some of the city’s most iconic places. "This initial support kicks off a lengthy series of approvals, according to the commission. Steps in the landmarking process include a report from the city’s Department of Planning and Development, consulting with the building owner, a public hearing and a final vote with the commission, before moving to the City Council’s Committee on Zoning and then the full City Council to finalize landmark status. "Javier and Lidia Galindo, who have owned the theater since 1988, support the effort. They previously told Block Club they hope a landmark designation will help preserve the building for generations to come and spark change in the surrounding business corridor. The theater now operates as a banquet and concert hall. "'The building is crying out for recognition, it’s crying out for a little more respect. It’s forgotten over here in the Southwest Side of the city,' Javier Galindo said previously. 'People that don’t know the place, they come in and they see this as a hidden gem in the city. That’s the word that I’ve always heard: hidden gem.'"(Savedra, Block Club Chicago, 12/7/23) "'While many of our downtown movie palaces have thankfully found new life as Broadway theaters or concert venues, these neighborhood movie palaces continue to disappear,' Preservation Chicago’s Max Chavez said.' during public testimony in support of Chicago Landmark Designation at the Commission on Chicago Landmark meeting on December 8, 2023 (Krauser, WBBM Newsradio 780 AM, 12/8/23) "Designed by Alexander Levy as the Marshall Square Theater, this venue showcased both vaudeville acts and movies when it opened in 1917. Levy gained recognition for designing the Douglas Park Auditorium and the Granada, among other renowned buildings. The theater began showing movies exclusively in 1936 and was remodeled by architect Roy B. Blass, who added a soaring Art Deco vertical sign to the building's classical revival façade. The theater, re-named Apollo's 2000, went through an extensive restoration and renovation in the 1990s. Truly grand inside and out, today the building is rented out as a banquet hall and is occasionally used as a music venue." (Open House Chicago) Preservation Chicago has been in contact with the owners of the Apollo’s 2000 Theater. We applaud Evelyn Stell, Javier, Lidia and Naomi Galindo for their decades-long loving stewardship of this historic Chicago theater and fully support this effort to designate the theater and Chicago Landmark. This is an important step for the building that will provide additional recognition, celebration and the possibly of Adopt-a-Landmark restoration funding, and we will support this effort every step of the way. Read the full story at Block Club Chicago Apollo’s 2000 Theater In Little Village Gets First Approval To Become A Chicago Landmark; The family who owns the theater said they hope a landmark designation could bring in funds to help maintain the historical building, Madison Savedra, Block Club Chicago, 12/7/23 Apollo’s 2000 Theater Owners Want Landmark Designation To Maintain Its ‘Glory’; The Galindo family has owned the building since the late ’80s. They hope a landmark designation would protect its integrity and bring some recognition to a Southwest Side 'hidden gem.', Madison Savedra, Block Club Chicago, 12/7/23 Little Village's historic Apollo's 2000 Theater receives preliminary approval for landmark status, Mike Krauser, WBBM Newsradio 780 AM, 12/8/23 Historic Little Village theater's owners seek landmark status, Dennis Rodkin, Crain’s Chicago Business, 12/6/23 Open House Chicago Apollo's 2000 |
|
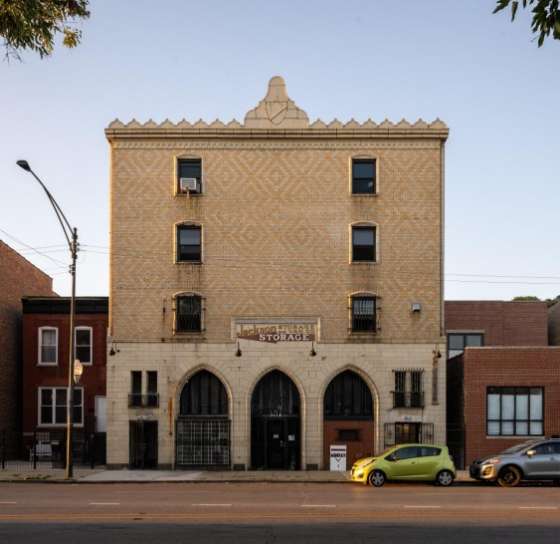
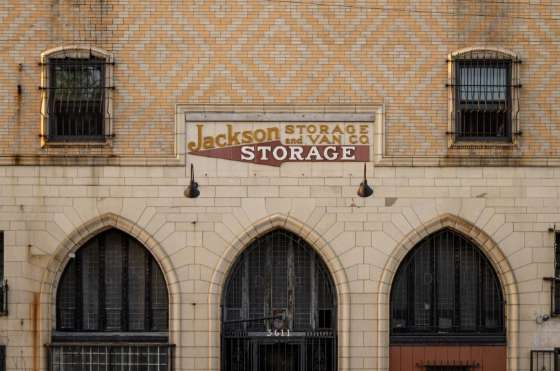
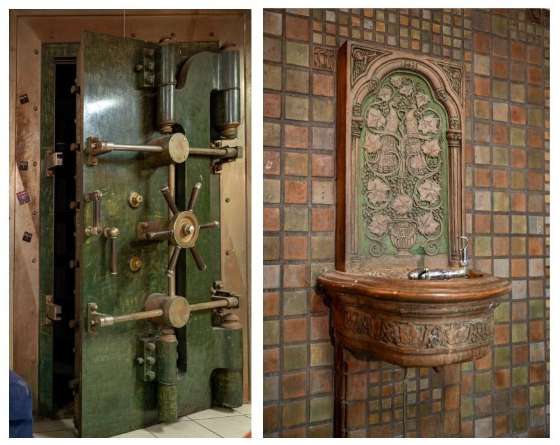
6. WIN: Preliminary Landmark Recommendation Approved for Jackson Storage and Van Company Warehouse | | Jackson Storage and Van Company Warehouse, 1927, Hall, Bisbee & Rhenisch, 3609-3611 W. Cermak Road. Photo credit: Commission on Chicago Landmarks |
|
|
| Jackson Storage and Van Company Warehouse, 1927, Hall, Bisbee & Rhenisch, 3609-3611 W. Cermak Road. Photo credit: Commission on Chicago Landmarks |
|
|
| Jackson Storage and Van Company Warehouse, 1927, Hall, Bisbee & Rhenisch, 3609-3611 W. Cermak Road. Photo credit: Commission on Chicago Landmarks |
|
|
"The Commission on Chicago Landmarks has approved a preliminary landmark recommendation for the Jackson Storage and Van Company Warehouse. Originally built as a loft building in the late nineteenth century, the existing building is from a 1927 reconstruction by architects Hall, Bisbee & Rhenisch that added a concrete internal structure, additional height and a completely new and stylish façade. "Meeting Criterion 1 for its value as an example of city, state, or national heritage, the Jackson Storage and Van Company Warehouse is emblematic of changing social patterns that emerged in America after World War I and increased through the boom years of the 1920s, especially increased mobility of American households, urbanization that resulted in families living in smaller apartments, and increased consumption of household goods, some of which like pianos, furs, and wool rugs that required special storage. To meet the demands for increasing mobility and storage, the Jackson Storage and Van Company was part of the household goods and storage industry that emerged and developed throughout the nation during the twentieth century. "The building also meets Criterion 4 for its exemplary architecture. The design of the Jackson Storage and Van Company Warehouse is inspired by Venetian Gothic architecture, and specifically that city’s Doge’s Palace. Examples of Venetian Gothic architecture are rare in Chicago and the nation. With its tapestry brick façade and terra cotta ground level arcade, the Jackson Storage and Van Company Warehouse displays a high degree of design and craftsmanship in these traditional materials. The Jackson Storage and Van Company Warehouse is an example of a household storage and moving warehouse, a building type found throughout Chicago characterized by limited fenestration and designs that, when successful, reduce the monolithic character of this build- 23 ing type through ornament and detail. "Meeting the separate Integrity Criterion, the Jackson Storage and Van Company Warehouse remains in its original location on Cermak Road and its setting on a commercial street serving the residential communities of North and South Lawndale remains little changed since the building was reconstructed to its present form in 1927. The Venetian Gothic design and materials of the building are largely preserved. Changes to the building include replacement of the upper floor windows and the plate-glass storefront windows at the first floor. In addition, steel grates have been added to several windows, though the grates at the windows above the street-level entrances are original and should be preserved. These changes to the building are typical for a building of this vintage and do not sufficiently diminish its integrity. "Based on its evaluation of Jackson Storage and Van Company Warehouse, the Commission staff recommends that the significant features be identified as all exterior elevations, including rooflines, of the building and the Batchelder tile water fountain in the first-floor office." (Kugler, Urbanize Chicago, 11/21/23) Read the full story at Urbanize Chicago Preliminary landmark approved for Jackson Storage and Van Company Warehouse; The historic building stands at 3609 W. Cermak in Little Village, Lukas Kugler, Urbanize Chicago, 11/21/23 |
|
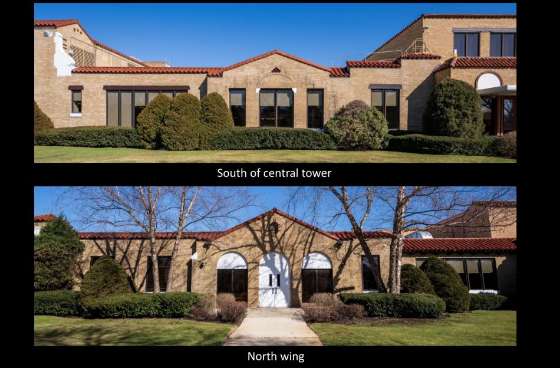
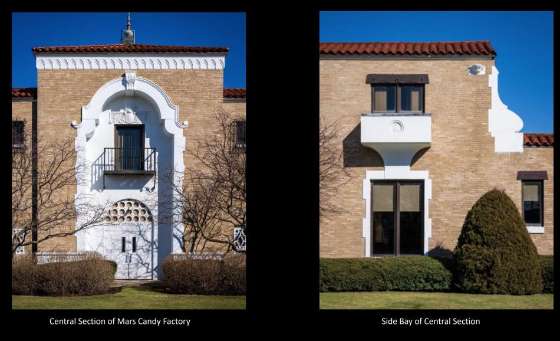
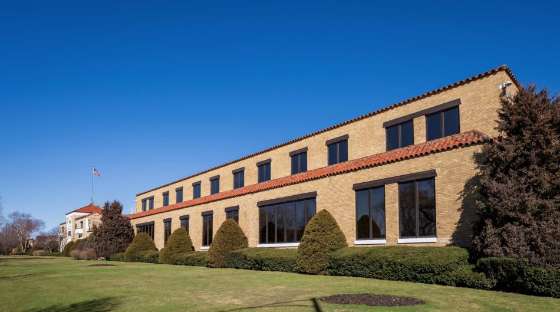
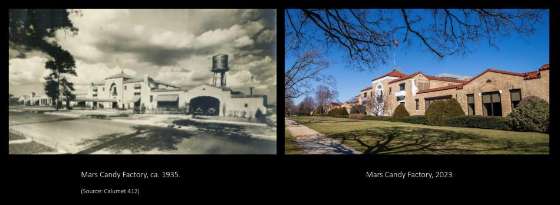
7. WIN: ‘The Most Beautiful Candy Factory in America,’ Mars Candy Factory Receives Final Landmark Recommendation | | Mars Candy Factory, 1929, The Austin Company with a contributing 1960 addition by C.F. Murphy Associates, 2019 N. Oak Park Ave. Photo credit: City of Chicago DPD Commission on Chicago Landmarks |
|
|
| Mars Candy Factory, 1929, The Austin Company with a contributing 1960 addition by C.F. Murphy Associates, 2019 N. Oak Park Ave. Photo credit: City of Chicago DPD Commission on Chicago Landmarks |
|
|
| Mars Candy Factory, 1929, The Austin Company with a contributing 1960 addition by C.F. Murphy Associates, 2019 N. Oak Park Ave. Photo credit: City of Chicago DPD Commission on Chicago Landmarks |
|
|
| Mars Candy Factory, 1929, The Austin Company with a contributing 1960 addition by C.F. Murphy Associates, 2019 N. Oak Park Ave. Photo credit: City of Chicago DPD Commission on Chicago Landmarks |
|
|
| Mars Candy Factory, 1929, The Austin Company with a contributing 1960 addition by C.F. Murphy Associates, 2019 N. Oak Park Ave. Photo credit: City of Chicago DPD Commission on Chicago Landmarks |
|
|
"A factory that produces Snickers, M&Ms, Milky Way bars, Twix and Skittles will soon close and could potentially become an official city landmark. The Mars Wrigley factory in Austin’s Galewood area, 2019 N. Oak Park Ave., received a preliminary landmark recommendation from the Commission on Chicago Landmarks in early October. "City staff said the 20-acre factory site fits the criteria of being a landmark based on its architectural design and for its heritage to the city’s history of candy making, being once dubbed 'the candy capital of the world.' "It’s the first step in a lengthy process toward keeping the 94-year-old Spanish Revival style factory intact for the community’s benefit after the factory ceases operations next year. Following a series of approvals, the landmark proposal would be reviewed by the City Council’s zoning committee and then go to a full City Council vote. "'Chicago has an extensive candy history that rivals any city in the world,' Preservation Chicago executive director Ward Miller said. 'This is a true West Side landmark and something to be honored.' "The factory was once the headquarters of the now $45 billion Mars Wrigley company when operations moved to the city in 1929, city staffer Kandalyn Hahn said. The company and many other candy makers used Chicago as a staging ground for its operations due to the city’s railroad operations, Hahn said. "During the mid-20th century, Chicago produced about a third of all candy manufactured in the country,' Hahn said. 'This is one of the last surviving candy manufacturing cities in Chicago. Next year will mark nearly a century of candy making history.' "Mars announced in 2022 it would close the Austin factory in 2024. The company has said it is willing to cede the factory and garden to the neighborhood for a new use, which could include housing, a museum, a library and more. "Miller said he is sad the factory will shut down and take roughly 300 jobs with it, but he is happy to see the city preserve the city’s West Side and candy history. "'There’s something critically lost in a closing like this. It truly feels bittersweet,' he said. 'Overall, everyone is happy that they’re leaving on a high note and giving this land to the community.' (Arline, Block Club Chicago, 11/3/23) Preservation Chicago has been an active advocate for a preservation-oriented direction since the closure was first announced in January 2022. We attended many public meetings to articulate the preservation option, closely support neighborhood preservation partners, discuss the benefits of historic preservation, and provide expertise regarding the landmarking process. The Mars factory community meetings were well run, well attended, and provided the opportunity to build strong, nearly universal support for the historic preservation for the 1929 building and other historically significant structures. We applaud this Chicago Landmark Designation as this will ensure an excellent outcome post-restoration and adaptive reuse. Read the full story at Block Club Chicago Austin’s 94-Year-Old Mars Candy Factory Could Become City Landmark; A key city committee granted preliminary landmark status for the building’s architectural design and its contribution to Chicago’s history of candy making, Trey Arline, Block Club Chicago, 11/3/23 Sweet move: Chicago seeks to landmark West Side’s historic Mars candy factory; The correct action here would be a “yes” vote from the Commission on Chicago Landmarks, an important prelude to the factory’s redevelopment, Chicago Sun-Times Editorial Board, 10/2/23 Preliminary landmark approved for Mars Candy Factory; The factory will be shuttered in 2024 after opening in 1929, Lukas Kugler, Urbanize Chicago, 10/11/23 West Siders settle on plan for redeveloping Mars factory; Community members agree that a mixed-use development would be best for the factory after it closes in 2024, Jamie O’Toole, Austin Weekly News, 11/11/22 Mars Chocolate Factory Closure Could Mean A New Library, Gym Or Nature Center For West Side Neighborhood; Mars Wrigley plans to donate the historic factory to the community when it closes the facility in 2024. Residents are working with the company to plan for how the building will be used, Pascal Sabino, Block Club Chicago, 4/20/22 Mars Wrigley closing nearly century-old chocolate plant on Chicago’s West Side, Robert Channik, Chicago Tribune, 1/25/22 Neighbors sour over closing of historic Mars Wrigley factory: ‘It was divine’’; The factory will be phased out over the next two years, the company announced this week. The future of the building remains unclear, as does the fate of its 280 workers, Josephine Stratman, Chicago Sun-Times, 1/27/22 |
|
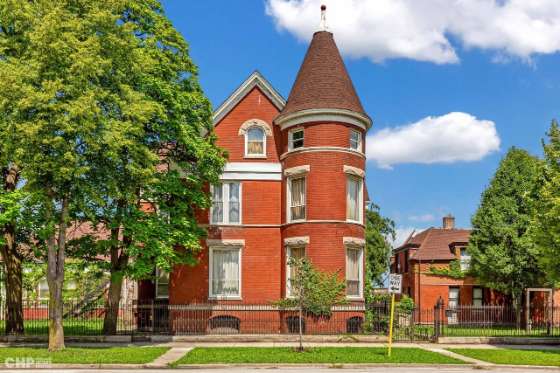
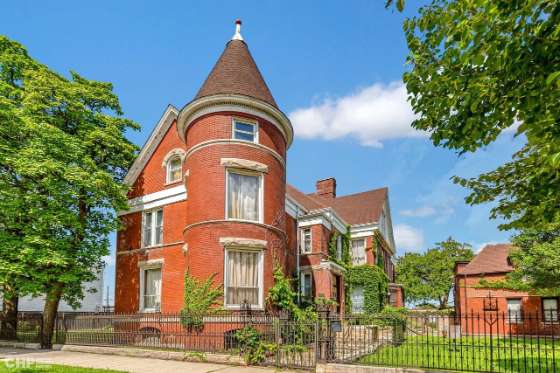
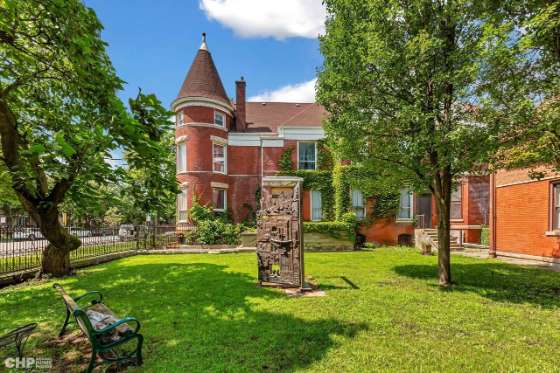
8. WIN: Florence Crittenton Anchorage / Wolfson Building Sold for Huge Profit After Receiving Final Landmark Approval | | Florence Crittenton Anchorage / The Wolfson Building, 1888, William Longhurst, 2678 W. Washington Blvd, East Garfield Park. Photo credit: Chicago Home Photos |
|
|
| Florence Crittenton Anchorage / The Wolfson Building, 1888, William Longhurst, 2678 W. Washington Blvd, East Garfield Park. Photo credit: Commission on Chicago Landmarks |
|
|
| Florence Crittenton Anchorage / The Wolfson Building, 1888, William Longhurst, 2678 W. Washington Blvd, East Garfield Park. Photo credit: Chicago Home Photos |
|
|
| Florence Crittenton Anchorage / The Wolfson Building, 1888, William Longhurst, 2678 W. Washington Blvd, East Garfield Park. Photo credit: Chicago Home Photos |
|
|
| Florence Crittenton Anchorage / The Wolfson Building, 1888, William Longhurst, 2678 W. Washington Blvd, East Garfield Park. Photo credit: Chicago Home Photos |
|
|
| Florence Crittenton Anchorage / The Wolfson Building, 1888, William Longhurst, 2678 W. Washington Blvd, East Garfield Park. Photo credit: Chicago Home Photos |
|
|
| Florence Crittenton Anchorage / The Wolfson Building, 1888, William Longhurst, 2678 W. Washington Blvd, East Garfield Park. Photo credit: Commission on Chicago Landmarks |
|
|
| Florence Crittenton Anchorage / The Wolfson Building, 1888, William Longhurst, 2678 W. Washington Blvd, East Garfield Park. Photo credit: Chicago Home Photos |
|
|
| Florence Crittenton Anchorage / The Wolfson Building, 1888, William Longhurst, 2678 W. Washington Blvd, East Garfield Park. Photo credit: Chicago Home Photos |
|
|
| Florence Crittenton Anchorage / The Wolfson Building, 1888, William Longhurst, 2678 W. Washington Blvd, East Garfield Park. Photo credit: Chicago Home Photos |
|
|
| Florence Crittenton Anchorage / The Wolfson Building, 1888, William Longhurst, 2678 W. Washington Blvd, East Garfield Park. Photo credit: Chicago Home Photos |
|
|
"A former woman’s shelter in Garfield Park has been designated a Chicago landmark following a City Council vote Wednesday. The Wolfson Building, 2678 W. Washington Blvd, was given final landmark approval Wednesday following a months-long preservation effort. "'All of us working in the community helped to get this done,' Ward Miller, executive director of Preservation Chicago, said in August. 'I’m so elated that the history of the building is being honored and celebrated.' "The Wolfson Building’s history as a sanctuary for at-risk women and children made the building an ideal candidate for landmark status, supporters said. "Max Chavez, director of research and special projects at Preservation Chicago, previously said too much of the West Side’s history has already been erased and the building’s significance for women of color should be honored. "'This is an opportunity to reverse that course, keeping standing a building that tells a story of how, in their moment of need, women in Chicago, particularly women of color, were able to find a place of support and aid, of life-saving healthcare, and of safety,' Chavez said in a statement to the landmark commission. 'Women’s history, especially that of health care or reproductive care, is very much an underrepresented narrative.'" (Arline, Block Club Chicago, 12/13/23) "A decaying 19th-century Washington Boulevard estate that for part of the 20th century was a haven for single mothers and other struggling women will be restored by a buyer who swept in after the previous owner applied for a demolition permit. "The site, half an acre at 2678 W. Washington Blvd. that holds the red brick, turreted mansion and a coach house, both built in the 1880s and a dormitory added in the 1920s, sold Oct. 26 for $1.175 million. It had not been actively listed for sale, but Karen Biazar, a North Clybourn Group agent who represented the seller, said it was being prepped for market when the buyer made an offer. "Interest in saving the buildings was galvanized by Debbie Mercer, a retired Oak Park schoolteacher who is now an amateur architectural historian. Earlier this year, she unearthed the buildings’ forgotten use for unwed mothers, their infants and other women with health care needs from 1923 to the mid-1970s. It later operated as a place where unmarried women received pregnancy care. "'This property was a beacon of hope for women in difficult circumstances at a time when few such beacons existed,' Mercer told Crain’s in an email after the sale. "'This is a big victory for the West Side and a big victory for women’s history in Chicago,' said Ward Miller, executive director of Preservation Chicago, which had also advocated for saving the buildings. "Daniela Pagani, the Real Broker agent who represented the buyers, said she was not authorized to divulge their plans other than to say 'my clients' intention is to preserve this beautiful landmark.' Biazar, who worked for the seller and thus cannot speak on behalf of the buyer, said she learned during the transaction that 'they plan to honor its history.' "The seller, identified in county and state public records as Guillermo Meza-Ortega, did not respond to a request for comment. A legal entity he heads bought the property in April 2022 for $299,000, according to the Cook County Clerk's Office. He appears to have collected over $800,000 in profit from a year and a half of ownership. "'This is a win for everyone,' Biazar said, although she could not comment on the specific dollar figures. The main house and coach house were built sometime before 1888 for Fred and Mary Morgan. Fred Morgan’s 'experiments with rubber,' according to his 1921 obituary in the Chicago Tribune, led him to manufacturing bicycle tires at a time when 'bicycles held the place the automobile does today.' He co-founded the firm Morgan & Wright, which later, as United States Tire, became an industry leader. "In 1923, the Chicago Home for Convalescent Women & Children bought the property from Mary Morgan. This group added the dormitory building, which, according to Mercer’s research, was designed by Holabird & Roche, the architecture firm behind Chicago’s City Hall-County Building and other landmark structures. The group later reorganized as the Florence Crittenton Anchorage and lasted until about 1973. "The buildings are testament to 'a time in our country when out-of-wedlock births were considered so shameful that women were often hidden away in homes such as the one on Washington Boulevard,' Jenny Spinner, an English professor at St. Joseph’s University in Philadelphia, wrote in a letter to the Commission on Chicago Landmarks. Spinner wrote that she was one of a pair of twin girls born to an unwed mother from North Dakota who stayed in the Crittenton facility for four months before giving birth at the Illinois Masonic Medical Center, and put her twins up for adoption before returning home and keeping it all secret. "'This house is part of a national story of women and pregnancy,' Spinner wrote." (Rodkin, Crain’s Chicago Business) Preservation Chicago launched a rapid response advocacy campaign to try to save the Wolfson Building at 2678 W. Washington Blvd in East Garfield Park from demolition. Extensive research by Preservation Chicago revealed the building's fascinating and important history. Proactive community organizing and stakeholder outreach galvanized the support necessary to allow the Preliminary Landmark Designation to advance. Read the full story at Block Club Chicago and Crain’s Chicago Business West Side Women’s Shelter Building Named A Chicago Landmark, Saving It From Wrecking Ball; Garfield Park’s Wolfson Building was once a save haven for single women and mothers, particularly women of color. Advocates fought to preserve its history, Trey Arline, Block Club Chicago, 12/13/23 Buyer steps in to save historic mansion that sheltered unwed mothers, Dennis Rodkin, Crain’s Chicago Business, 10/30/23 2678 W Washington Blvd, Chicago Sales Listing with extensive photos Landmarks commission has a chance to help save historic West Side mansion; The landmarks commission's vote could set the stage for preserving a handsome late 19th Century building in a neighborhood that has lost too many vintage structures over the past 50 years; Chicago Sun-Times Editorial Board, 8/1/20 Final landmark recommendation approved for 2678 W. Washington, the historic home was built in 1880, Lukas Kugler, Urbanize Chicago, 10/9/23 131-Year-Old West Side Women's Shelter Building Gets Early Landmark Approval; Historic preservationists lobbied to landmark the Victorian property, citing its importance as a safe haven for single women of color for its time, Trey Arline, Block Club Chicago, 8/10/23 |
|
9. POSSIBLE LOSS: Historic Swift Mansion Suffers Extensive Upper Floor Damage after Suspected Arson | | Fire at Swift Mansion on December 3, 2023. Swift Mansion / Edward Morris house, 1892, Willett & Pashley, 4500 S. Michigan Ave. Photo credit: Chicago Fire Department. |
|
|
| Fire at Swift Mansion on December 3, 2023. Swift Mansion / Edward Morris house, 1892, Willett & Pashley, 4500 S. Michigan Ave. Photo credit: Chicago Fire Department. |
|
|
| The historic Swift Mansion stands with extensive fire damage on Dec. 4, 2023 after a blaze tore through the over 130-year-old Bronzeville building Sunday. Photo credit: Colin Boyle / Block Club Chicago |
|
|
| The Edward Morris house at 4500 S. Michigan Ave. in Chicago, circa 1928, is known as the Swift mansion. Morris was married to Helen Swift, whose father, Gustavus Swift, owned Swift & Co. meatpacking and distribution business. Morris was president of Morris & Company, also a meat-packing company in Chicago. Historic photo credit: Chicago Tribune Archive |
|
|
| Interior of Swift Mansion / Edward Morris house, 1892, Willett & Pashley, 4500 S. Michigan Ave. Photo credit: Eric Allix Rogers |
|
|
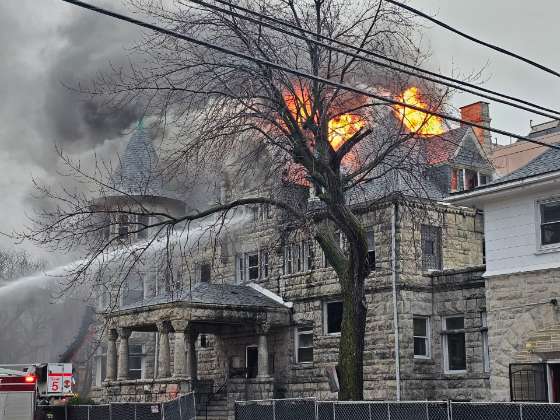
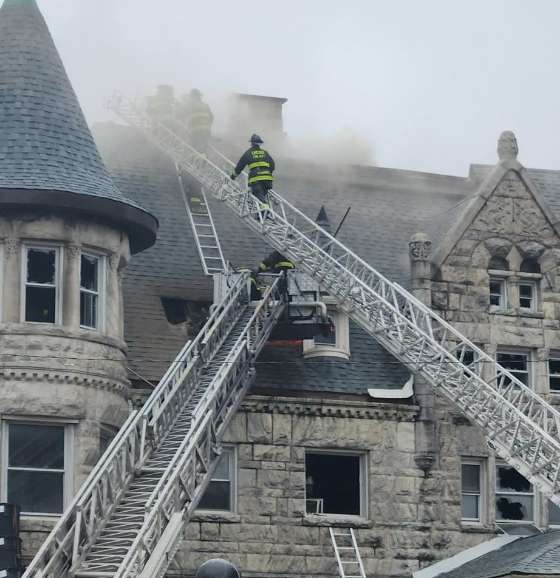
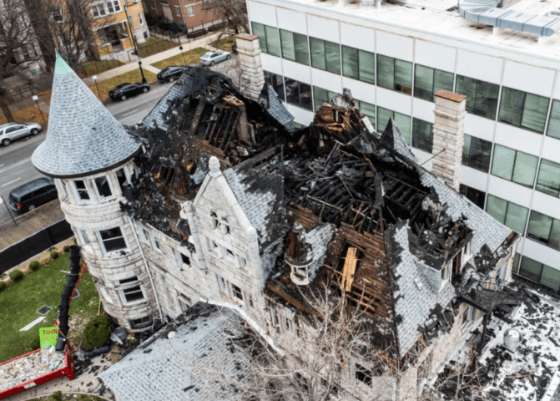
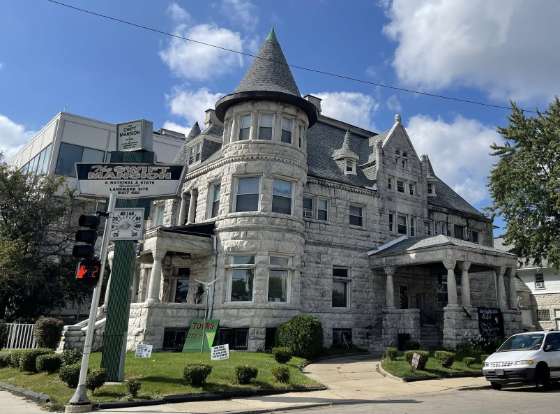
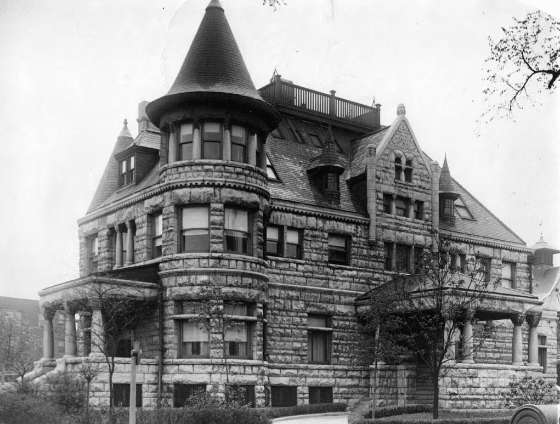
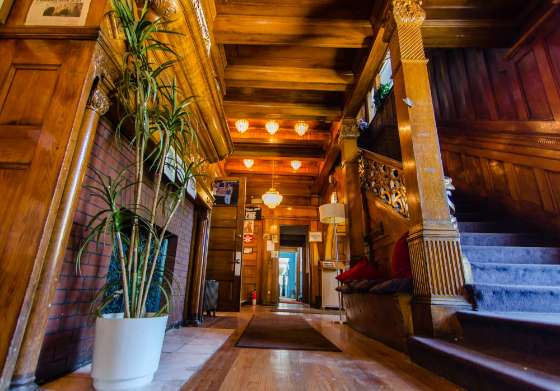
""Two tenants of the Swift Mansion say they and seven neighbors had been embroiled in an eviction dispute in the days before a massive fire swept through the historic building, prompting an arson investigation. "The fire broke out Sunday morning and tore through the roof of the granite, castle-like, Richardsonian Romanesque building at 4500 S. Michigan Ave., which dates back to 1892. No was hurt in the fire, according to the Chicago Fire Department.
"The extent of the damage was not immediately known, although Monday’s light showed massive damage to the roof and upper structure. How the fire started is still under investigation, but a preliminary probe showed it began in a rear stairwell and was the 'result of human action,' fire officials said. Arson investigators were on the case, the department said. "Sun-Times architecture critic Lee Bey said the city’s Department of Buildings is conducting a structural report to determine if the damage is bad enough to order the home demolished. "The building was once home to a funeral home and then the Chicago Urban League before becoming the headquarters of the Perkins’ nonprofit Inner City Youth and Adult Foundation, which helped people coming out of state prison find jobs. At one point, men looking to re-establish their lives lived in the historic mansion. "The home was originally a gift to Helen Swift Morris and her new husband Edward Morris, the children of two rival meatpacking giants. Edward Morris was head of Morris & Company, which later merged with Swift & Company and Armour & Company to form a meatpacking goliath. Swift’s founder, Gustavus Franklin Swift, gifted the home to the couple. "The home was built in the run-up to the 1893 World’s Columbian Exposition, when the South Side saw a huge building boom, according to a 1977 nomination for the building to be listed in the National Register of Historic Places. "'The Swift Mansion is built of grey granite laid up in rustic face with alternative wide and narrow stones cut true and square,' according to the nomination. 'The overall design is heavily influenced by the work of H.H. Richardson and is devoid of classically derived ornament.' The interior features meticulously carved woodwork that seems to cover every surface. "Ward Miller with Preservation Chicago said it's sad to see this damage, because there's so much history within the mansion. "'It was built by Gustavus Swift of the Swift Meatpacking Company, as a gift to his daughter and future son-in-law. The son-in-law eventually brought together Swift and Company and Armour and Company to make Chicago and those two companies a true force,' Miller said. Preservation Chicago is hoping those renovations can continue so the building can be salvaged from the fire. "'This building is a cornerstone of the Bronzeville community. It's so important to the history of the Urban League. It's so important the history of meatpacking in Chicago. It's on so many different levels. This building needs to be reconstructed. It needs a patron saint to come forward, and to make those repairs,' Miller said." (Kawash, ABC7 Eyewitness News Chicago, 12/43/23) While there is significant damage to the roof and attic, much of the first and second floors remain intact. This important Chicago historic building should not be demolished. The Swift Mansion should be stabilized and renovated. A Chicago Landmark Designation is challenging at this time given the fire, but the City of Chicago should use its resources to assist the stabilization and renovation process. Preservation Chicago has been in contact with many stakeholders to advocate for a good outcome including the owner, alderwoman, city staff, and the Chicago Urban League. We will continue to defend the building against demolition and advocate for its restoration and eventual Chicago Landmark Designation. Read and watch the full story at Block Club Chicago and ABC7 News Chicago Swift Mansion Tenants Say Owners Illegally Evicted Them Before Massive Fire; Nine people had been living at the historical mansion, where the second floor had been converted into a single-room occupancy building, two tenants said. Officials are investigating the Sunday fire as arson, Jamie Nesbitt Golden, Block Club Chicago, 11/29/23 Arson investigation underway after fire breaks out at Bronzeville's historic Swift Mansion: police, Maher Kawash, ABC7 News Chicago, 12/4/23 Gutted by fire, the fate of Bronzeville’s historic Swift Mansion remains in limbo; The fire is under investigation, but the 131-year-old home’s survival could rest with the results of a structural report now being prepared by city building inspectors, Lee Bey, Chicago Sun-Times, 12/4/23 Tenants say they were illegally evicted days before Swift Mansion fire; The owner planned to renovate the top two floors to create space to house migrants, according to a lawsuit. But a blaze broke out in a back stairwell before the work could begin, tenants and owners say, David Struett, Chicago Sun-Times, 12/4/23 Fire damages 19th-century meatpackers' mansion in Bronzeville, Dennis Rodkin, Crain’s Chicago Business, 12/4/23 Swift Mansion, Built In 1892, Badly Damaged In Grand Boulevard Fire; The home was built as a wedding gift for the daughter of Gustavus Swift, the founder of the Swift & Company meatpacking company, Shamus Toomey, Block Club Chicago, 11/29/23 Chicago police investigating Swift Mansion fire as arson; CFD battles hotspots; Diane Pathieu and Karen Jordan, ABC7 News Chicago, 12/4/23 Police open arson investigation into Swift Mansion fire, Rebecca Johnson, Chicago Tribune, 12/4/23 Swift Mansion Open House Chicago |
|
10. WIN: Concert Celebrates Start of Preston Bradley Center Restoration | | Preston Bradley Center, 1926, J.E.O. Pridmore, 941 W. Lawrence Avenue. Photo Credit: Eric Allix Roger |
|
|
| Preston Bradley Center, 1926, J.E.O. Pridmore, 941 W. Lawrence Avenue. Photo Credit: Eric Allix Roger |
|
|
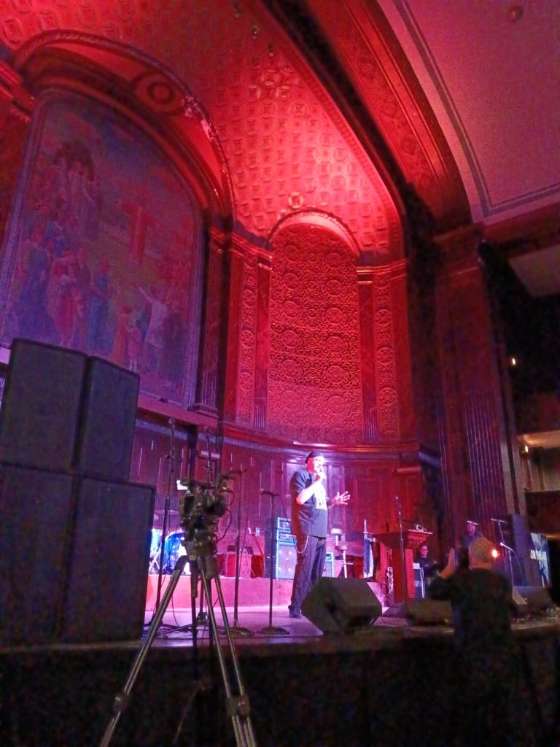
| Dr. Dan Ivankovich shares his plans to renovate Preston Bradley Center to create a performing arts theater and nonprofit center during a celebration on November 15, 2023. Photo credit: Ward Miller |
|
|
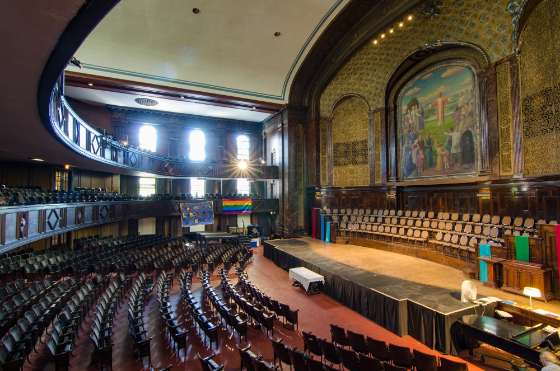
"The new owner of the Preston Bradley Center is a six-foot-eleven former collegiate basketball player who is a renowned orthopedic surgeon by day and a blues guitarist by night. Under his ownership, the historical church and social services building will be revived as an entertainment and community hub housing the doctor and his wife’s nonprofit and creative endeavors. "Daniel Ivankovich and Karla Ivankovich last year bought the shuttered Preston Bradley Center, 941 W. Lawrence. Ave. Built in 1925, the building housed the Peoples Church of Chicago and numerous social services agencies including a homeless shelter until more recently falling into disrepair. "With the Ivakoviches restoration, the building will once again be a thriving neighborhood hub, and will become the latest theater in Uptown’s entertainment district. "The centerpiece of the revived Preston Bradley Center will be the roughly 1,300-person auditorium on the ground floor, to be called the Lawrence Theater, Daniel Ivankovich said. The theater will help fill a mid-sized venue niche in Uptown and Chicago, Ivakovich said. A marquee could for the Lawrence Theater could be added to the building, although that would need special city approval as the structure is historically protected. "The rest of the 58,000 square foot Preston Bradley Center will include physical and behavioral health services in a community center that will also offer art and music education programs. The Peoples Church will also retain a presence in the building. "A preview of the building’s future was unveiled at a town hall on Nov. 15, which served as a demonstration of the potential for the space as well as a rough outline for the Ivankovich’s plans. "The Preston Bradley Center was built by its namesake, the Rev. Preston Bradley, in 1925 to house his Peoples Church of Chicago, a progressive Christian congregation. The building has been owned by the People Church of Chicago ever since. But after years of declining congregation numbers and donors, the church fell behind on repairs to the massive building. "Along came the Ivankoviches who sought to turn the building into a community center. The church was sold on Ivankovich’s vision, selling the building to the husband and wife for $2 million. "'We’ve been out in the community for the past year just making friends and influencing people,' Dan Ivakovich said. 'Everyone’s been so supportive. These amazing people who’ve made this possible are just people that we’ve met.' (Thrush, Block Club Chicago, 11/29/23) Preservation Chicago is thrilled that Daniel Ivankovich and Karla Ivankovich have purchased Preston Bradley Center. They are precisely the type of community-oriented, preservation-sensitive buyers we had been working to find. Ward Miller was honored to be invited to speak regarding the historic significance of Preston Bradley Center and the decades long Landmark Designation process that has helped to protect, stabilize, and revitalize Uptown. Ward spoke to a large audience assembled for the Preston Bradley Center on November 15, 2023. When we first learned that Preston Bradley Center would be listed for sale, Preservation Chicago began actively seeking buyers for the Chicago Landmark that would preserve the building and social uses which serve the greater Uptown community. The exterior of Preston Bradley Center is protected by the Uptown Square Landmark District. However, the interior is not protected. In 2015, Preservation Chicago advocated for a individual Chicago Landmark Designation for the building that would include both the exterior and significant interior features including the large 1,300 seat sanctuary / auditorium and the highly decorative Masonic Hall located on the top floor of the building. The previous ownership was open to an Individual Landmark Designation, but choose not to advance the process. We have revisited the possibility of creating an Individual Landmark Designation for Preston Bradley Hall with the new owners which would both protect these important interior spaces and provide assistance to support this vital social and cultural center. Read the full story at Block Club Chicago Uptown’s Preston Bradley Center Will Be Revived As Concert Venue, Community Center; The historical church and social services building was sold to Daniel Ivankovich, who will turn the building into an entertainment and community center, Charles Thrush, Block Club Chicago, 11/29/23 Uptown’s Historical Preston Bradley Center Bought By Local Surgeon, Blues Man Who Plans To Convert It Into Nonprofit Community Hub; Daniel Ivankovich, a renowned orthopedic surgeon and blues musician known as Chicago Slim, plans to turn the church into a home for his and other nonprofits, Joe Ward, Block Club Chicago, 10/28/22 What’s That Building? The Preston Bradley Center; A local surgeon and blues musician has big plans for the six-story building in Uptown, which has been home to the Peoples Church since 1926; The Preston Bradley Center in Uptown was recently purchased by Dr. Dan Ivankovich, who plans to rehabilitate the church as a thriving community space, Dennis Rodkin, WBEZ Chicago, 11/10/22 Redevelopment Announced For Preston Bradley Hall In Uptown, Ian Achong, Chicago YIMBY, 12/10/23 |
|
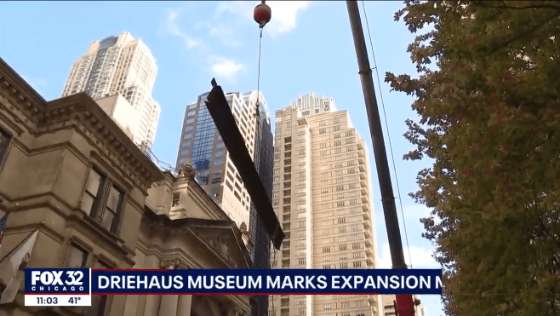
11. WIN: Driehaus Museum Celebrates Murphy Memorial Auditorium Restoration and Rooftop Addition with Beam Raising Ceremony | | Beam raising ceremony by Driehaus Museum for Murphy Auditorium renovation on November 1, 2023. Photo credit: FOX 32 Chicago |
|
|
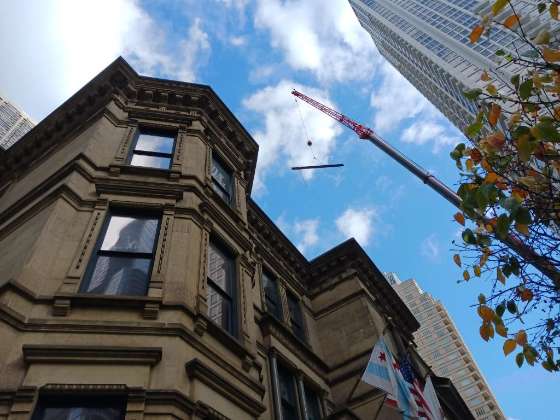
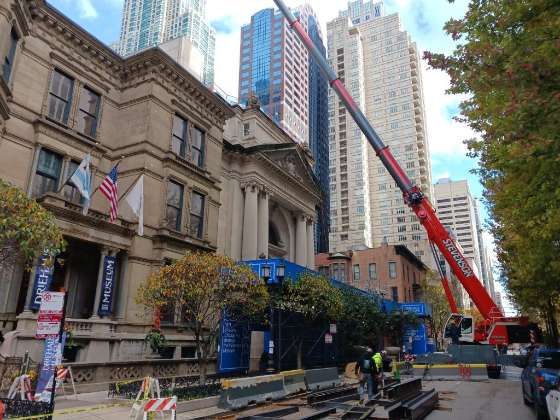
| Beam raising ceremony by Driehaus Museum for Murphy Auditorium renovation on November 1, 2023. Photo credit: Ward Miller / Preservation Chicago |
|
|
| Beam raising ceremony by Driehaus Museum for Murphy Auditorium renovation on November 1, 2023. Photo credit: Ward Miller / Preservation Chicago |
|
|
| Executive Director Lisa Key signing beam during beam raising ceremony by Driehaus Museum for Murphy Auditorium renovation on November 1, 2023. Photo credit: Ward Miller / Preservation Chicago |
|
|
| Tim Samuelson signing beam during beam raising ceremony by Driehaus Museum for Murphy Auditorium renovation on November 1, 2023. Photo credit: Ward Miller / Preservation Chicago |
|
|
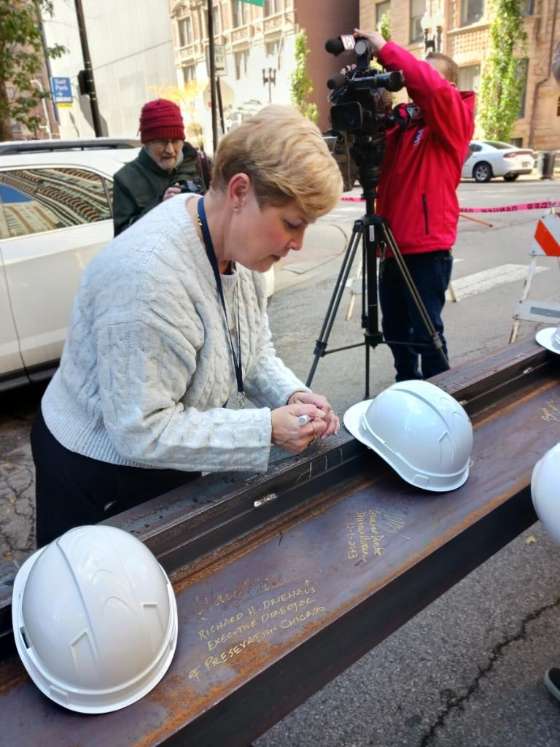
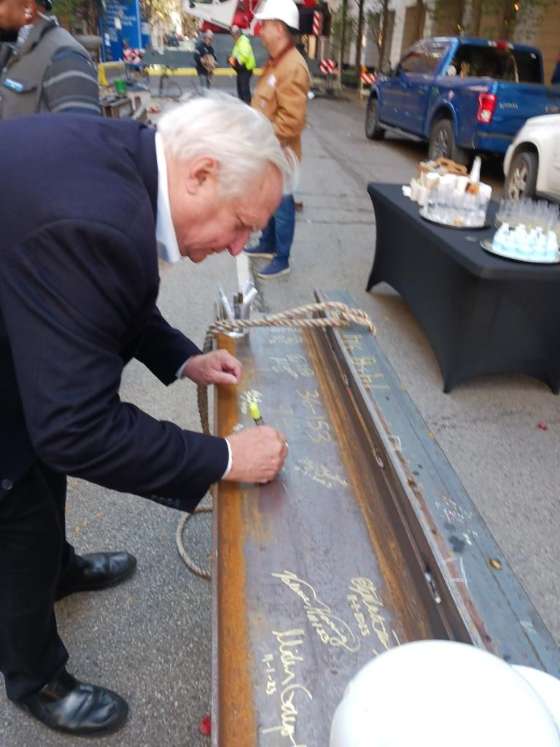
"It was a great day for lovers of Chicago architecture and history, as the Driehaus Museum marked a major milestone in its expansion. "Wednesday morning, construction crews raised a 12-foot steel beam: the final beam to be installed in the renovation of the Driehaus Museum's brand-new auditorium space at the adjacent Murphy Auditorium. "'Today is a momentous day for the Driehaus Museum,' said Executive Director Lisa Key. The Driehaus acquired the adjacent Murphy Auditorium at 50 E. Erie before its founder's death. It's an ornate 1926 French Renaissance-style building that will add roughly 30,000 square feet to the museum's facilities. "'[It's] a really grandiose building,' said Ward Miller, Executive Director of Preservation Chicago. 'When you look at the structure, and you walk inside you almost feel like you've been transported to another place. It has a very Parisian feel to it.' "'This will allow us to do additional programs, exhibitions, performances, movies and also a benefit to our community because we can have more open evenings and a more full experience for our museum,' said Key. If you're unfamiliar with the Driehaus's main building, it's also a landmark, the Nickerson Mansion, which is full of art and artifacts from the Gilded Age. Walk in, and you walk back in time. 'It's as if the door closed one day, and you opened it up, and you see how we would've lived in the 1870s in Chicago,' said Key. "Key said Wednesday's beam installation marks the mid-point of the renovation and expects the auditorium expansion to be complete and open to the public by the Spring of 2024. (Ponce, FOX 32 Chicago, 11/1/23) Watch the full story at FOX 32 Chicago Driehaus Museum celebrates major milestone in expansion with beam installation, Anthony Ponce, FOX 32 Chicago, 11/1/23 Driehaus Museum Website |
|
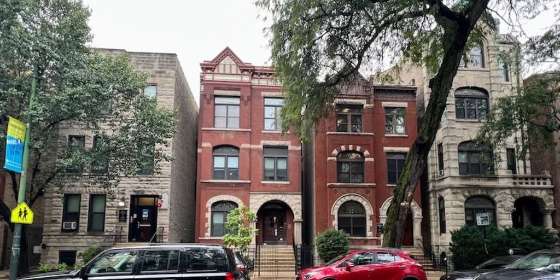
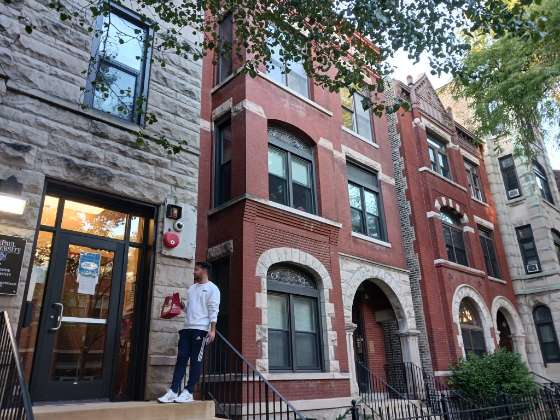
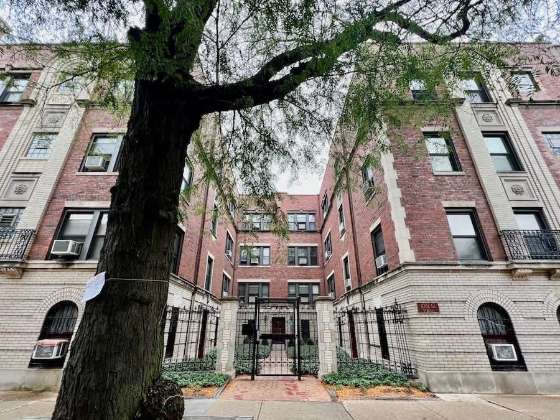
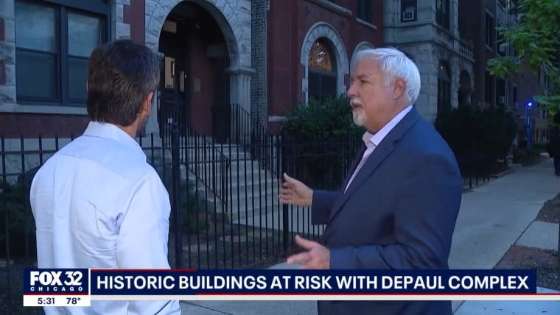
12. THREATENED: Neighborhood Groups Organize to Oppose DePaul's Plan to Demolish Five Historic Buildings to Build a Gym | | These four historical residential buildings on Sheffield Avenue will be demolished along with a courtyard apartment building around the corner on Belden Avenue. 2300 N. Sheffield, 2308 N. Sheffield, 2310 N. Sheffield (Orange-Rated), 2314 N. Sheffield, 2316 N. Sheffield (Orange-Rated). Photo credit: Dennis Rodkin / Crain's Chicago Business |
|
|
| Four historic residential buildings on Sheffield Avenue threatened with demolished by DePaul for a new gym. 2308 N. Sheffield, 2310 N. Sheffield (Orange-Rated), 2314 N. Sheffield, 2316 N. Sheffield (Orange-Rated). Photo credit: Ward Miller |
|
|
| This 42-unit courtyard apartment building on Belden Avenue and four historical residential buildings on Sheffield Avenue will be demolished by DePaul for a new gym. 2300 N. Sheffield, 2308 N. Sheffield, 2310 N. Sheffield (Orange-Rated), 2314 N. Sheffield, 2316 N. Sheffield (Orange-Rated). Photo credit: Dennis Rodkin / Crain's Chicago Business |
|
|
| Ward Miller interviewed by Anthony Ponce from Fox 32 Chicago News regarding the debate over the demolition of 5 historic buildings for a proposed DePaul athletic building on September 20, 2023. Image credit: Fox 32 Chicago News |
|
|
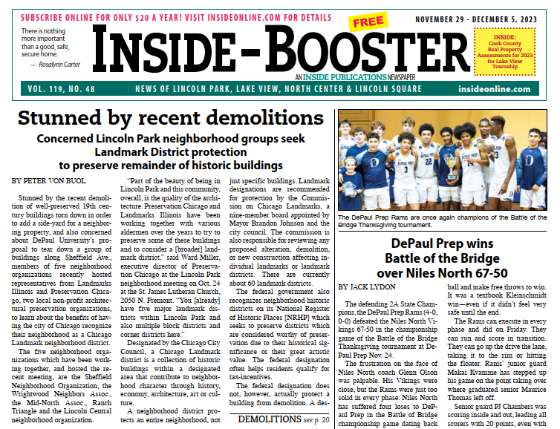
"Stunned by the recent demolition of well-preserved 19th century buildings torn down to add a side yard for a neighboring property, five neighborhood groups recently hosted representatives of two nonprofit architectural preservation organizations to learn about the benefits of landmark districts. "The groups – Lincoln Central Association, Mid-North Association, Ranch Triangle, Sheffield Neighborhood Organization, and Wrightwood Neighbors Association – are also concerned about DePaul University’s proposal to tear down a group of buildings along Sheffield Avenue. "'Part of the beauty of being in Lincoln Park and this community, overall, is the quality of the architecture,” said Ward Miller, Executive Director of Preservation Chicago, at the October 24 meeting. "He says his organization has worked with Landmarks Illinois and aldermen over the years to preserve historic buildings in Lincoln Park and get the city to consider a broader landmark district. There are currently five major landmark districts within Lincoln Park, along with block districts and corner districts. "A landmark district is a collection of historic buildings within a designated area that contribute to neighborhood character through history, economy, architecture, art, or culture. A neighborhood district protects an entire neighborhood, not just specific buildings. "Landmark designations are recommended for protection from demolition by the nine-member Commission on Chicago Landmarks and must be approved by the Chicago City Council. The commission is also responsible for reviewing any proposed alteration, demolition, or new construction affecting individual landmarks or landmark districts. There are currently about 60 landmark districts in Chicago. "The federal government also recognizes neighborhood historic districts on its National Register of Historic Places, which seeks to preserve districts considered worthy of preservation due to their historical significance or artistic value. "The federal designation often helps residents qualify for tax incentives. It does not, however, actually protect a building from demolition. "'It’s just tragic to see these structures demolished one after another in the Sheffield National Historic Register district,' said Miller. "While the Chicago landmark designation 'has teeth' and protects historic buildings, Miller says the federal designation 'just offers all sorts of incentives to sort of encourage a property owner to do the right thing.' "'At the end of the day, the federal designation allows the property owner to still do whatever you want,' he said. “This lack of protection is how yet another building within a federally-recognized district gets demolished.” "According to Miller, some people reluctant to support a Chicago neighborhood district are concerned they will be limited by what they can do with their own property. "'When it comes to landmark districts, we’re really only talking about the front elevation that you see from the street,' he said. 'You can still add on to your roof. You just have to set it back. You can still add on to the back of your house. The designation does not go inside your house. You can paint the inside of your walls chartreuse if you choose.' "Landmark designation, says Miller, is 'really about saving facades and saving the look, the feel, and the spirit of your street and neighborhood.' "Being designated a neighborhood landmark district by the city, he says, often results in increased investment in an area. And he says preservation of historic buildings has helped make Chicago a tourist destination. "'We’re America’s city of architecture and are known as such around the world,' said Miller. 'And yet, for some reason, we continue to demolish these great buildings. And often, the buildings that replace the historic buildings are second-rate buildings.' (Peter von Buol, Loop North News, 12/5/23) Read the full story at Loop North News Neighborhood groups see landmark protection of historic Lincoln Park buildings, Peter von Buol, Loop North News, 12/5/23 DePaul’s Planned Athletic Center Would Strip Area Of Character, Student Housing, Neighbors Say; Residents questioned plans to demolish a row of buildings from the 1890s and 1920s. But DePaul officials said they need a new basketball facility to attract students, Joanna Hou, Block Club Chicago, 11/10/23 DePaul University presents basketball practice facility to community; The $60 million project will replace a series of century-old buildings, Lukas Kugler, Urbanize Chicago, 11/13/23 Historic Lincoln Park buildings face demolition as DePaul University plans athletic complex expansion, Anthony Ponce, FOX 32 Chicago, 9/20/23 DePaul’s Planned Athletic Center Would Strip Area Of Character, Student Housing, Neighbors Say; Residents questioned plans to demolish a row of buildings from the 1890s and 1920s. But DePaul officials said they need a new basketball facility to attract students, Joanna Hou, lock Club Chicago, 11/10/23 DePaul presents plan to demolish century-old buildings for new basketball facility amid community protest, Alysa Guffey, Chicago Tribune, 11/10/23 DePaul University presents basketball practice facility to community, The $60 million project will replace a series of century-old buildings, Lukas Kugler, Urbanize Chicago, 11/13/23
Preservationists Don’t Want DePaul To Demolish 4 Old Row Houses To Build Sports Complex; The row houses dating to the 1890s as well as a courtyard building built in 1925 would be torn down for a new basketball training facility. Preservationists want the school to consider another site, Jake Wittich, Block Club Chicago, 9/27/23 DePaul's new practice gym will require tearing down 5 historical buildings, Dennis Rodkin, Crain’s Chicago Business, 9/13/23 DePaul University to construct $60M basketball team practice facility on its Lincoln Park campus, Brian J. Rogal, Chicago Tribune, 8/31/2 DePaul University plans basketball practice facility; The $60 million will give basketballs teams a dedicated space, Lukas Kugler, 9/4/23 DePaul Reveals Plans For New Student Athlete Facilities In Lincoln Park, Chicago YIMBY, Ian Achong, 9/5/23 |
|
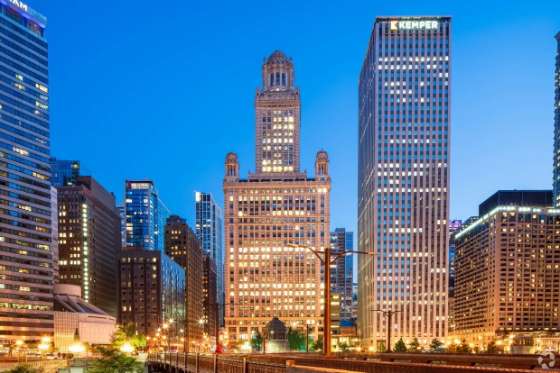
13. WIN: Chicago Landmark Jewelers Building at 35 East Wacker to be Adaptively Reused for Hotel and Residences | | The Jewelers Building, 1926, Giaver & Dinkelberg, 35 East Wacker. Photo credit: Gian Lorenzo Ferretti / CoStar |
|
|
| The Jewelers Building, 1926, Giaver & Dinkelberg, 35 East Wacker. Photo credit: Goettsch Partners |
|
|
| The Jewelers Building, 1926, Giaver & Dinkelberg, 35 East Wacker. Photo credit: Goettsch Partners |
|
|
| The Jewelers Building, 1926, Giaver & Dinkelberg, 35 East Wacker. Photo credit: Goettsch Partners |
|
|
"The Chicago developer teaming with Google to redevelop the James R. Thompson Center into offices for the tech giant is working on a new deal to buy a landmark office building less than a half-mile away in a potential hotel redevelopment. "Mike Reschke has been selected as the buyer of the 40-story Jewelers Building, according to people familiar with the situation. Reschke is considering the possibility of converting at least part of the 556,200-square-foot property at 35 E. Wacker Drive into a hotel during a time of soft demand for older office space, they said. "The exact price could not be determined, but it is expected to be more than $70 per square foot, which would total more than $39 million. The deal has not been completed and could still fall apart in a fragile property sales market amid rising interest rates and other economic concerns. "There hasn’t been an office building sale of more than $50 million in downtown Chicago since Reschke was part of three interconnected deals in July 2022, including one in which he bought the Thompson Center for $105 million and plans to complete early phases of redeveloping the former state-owned building before selling it to Google. "Reschke’s firm, Chicago-based Prime Group, is known for converting vintage office space into hotels. That includes converting sections of the office building at 208 S. LaSalle St. into two separate hotels: the JW Marriott and the LaSalle hotels, the latter of which is part of Marriott’s Autograph Collection. "As part of the Google deal, The Prime Group and partner Capri Interests also bought office buildings at 111 W. Monroe St. and 115 S. LaSalle St. They flipped ownership of the LaSalle Street building to the state of Illinois as part of the Thompson Center purchase price, while planning a mixed-use redevelopment of 111 W. Monroe that also could include a hotel. "The Jewelers Building hasn’t changed hands since 1981, when it was bought by The Dorchester Corp. But lender John Hancock Life Insurance in August moved to foreclose on the Toronto-based firm when its loan matured, according to property and court records. "The 1920s building was designed by a protege of architect Daniel Burnham, and local lore has connected gangster Al Capone to the building, including stories that his organized crime outfit ran a Prohibition-era speakeasy from a cupola atop the tower, which later became a bar and restaurant called the Stratosphere Club. "It was 'supposedly supplied with its liquor by Al Capone’s criminal organization,' according to a report on the building by the Commission on Chicago Landmarks. That report was created before the building became a city landmark in 1994. "'While there is no documentary support for this story, if true it would have a particular irony in that one of the other tenants of the building in its early years was Joseph Triner, local head of the Illinois Liquor Control Commission,' the report added. Historians have disputed the Capone stories, pointing out that the Stratosphere Club didn't open in the top floors of the building until the late 1930s. By then, Prohibition had ended and Capone was in prison. "More recently, German-born, Chicago-based architect Helmut Jahn — who designed the Thompson Center — ran his firm from the Jewelers Building cupola until he died in 2021. His firm is no longer based in the building. "Although connections to Capone appear to be local legend, the tower was designed with criminals in mind. It once featured an internal car-parking system to protect jewelers from being robbed of their valuables, using a mechanized electrical system and a series of elevators that lifted cars to parking spaces on the second through 22nd floors, according to a city report on the building. "More recently, the tower has made movie cameos in 'Batman Returns' and 'Transformers: Dark of the Moon.'" (Ori, CoStar News, 11/13/23) Read the full story at CoStar Chicago Developer Agrees To Buy 40-Story Office Tower, Eyes Hotel Conversion; Mike Reschke's Prime Group Selected as Buyer of Landmark Jewelers Building at 35 E. Wacker Drive, Ryan Ori, CoStar News, 11/13/23 Reschke eyes Wacker Drive landmark for hotel conversion, Danny Ecker, Crain’s Chicago Business, 11/13/23 The Jewelers Building 35 East Wacker Chicago Landmark Designation Report December 1992 Goettsch Partners Jewelers Building 35 East Wacker Project Description |
|
14. WIN: Chicago Celebrity Musicians Join Effort to Revitalize the Ramova Theatre (Chicago 7 2012) | | The renovated Ramova Theatre will include Other Half Brewing, Ramova Grill and a concert venue. Ramova Theater, 1929, Meyer O. Nathan, 3518 S. Halsted Street. Photo credit: Twitter #ADOGMADROWNED |
|
|
| Ramova Theater, 1929, Meyer O. Nathan, 3518 S. Halsted Street. Photo taken May 24, 1984. Photo Credit: John McCarthy. Courtesy Al Krasauskas / CinemaTreasures.org |
|
|
"Chicago icons Jennifer Hudson, Chance the Rapper and Quincy Jones have teamed up to reopen and revitalize the Ramova Theatre, located in the South Side neighborhood of Bridgeport, after the venue’s nearly 40-year dormancy. "With Hudson, Chance and Jones as co-owners, the Ramova will reopen in fall 2023 as a 1,500-capacity live music venue with a grill, beer garden and brewery in partnership with Other Half Brewing. "'I believe the cultural divides in our communities will always be bridged and uplifted by music and the arts,' said Jones. 'With Ramova, I see a future where the rich cultural heritage of Chicago shines even brighter alongside the country’s most talented artists, which will inspire future generations to come and bring glory to America’s Second City.' "Ramova, which opened in 1929 as Bridgeport’s primary movie theater, shuttered its doors in 1985 after a final screening of 'Police Academy 2.' The theatre earned a place on the National Register of Historic Places in 2021, a few years after developer Tyler Nevius became an investor and owner of the venue and sought out to reimagine and reopen it. "Ramova’s reinvigoration is part of a wider investment effort into the South Side of Chicago. According to a press release, 'Ramova will also offer educational programs [and] workshops, and amplify community initiatives from local nonprofits.' "'My mother always taught us to take care of home first, so to support the rehabilitation of this extraordinary theater with such a rich history in Chicago means more to me than one could imagine,' Hudson said. 'I am honored and thrilled to help build this new home for artists and highlight this special community in new ways that will reach far beyond the neighborhoods we call home.' "Chance the Rapper added, 'Chicago will always be part of who I am. I joined the team at Ramova to give back to the city that’s given me so much and to provide a stage to showcase the incredible talent Chicago has to offer. This is our moment to revitalize Chicago neighborhoods through one of the most beautiful ways possible -- the arts.' (Shanfel, Chicago Tribune, 11/15/23) Preservation Chicago is thrilled that the Ramova Theater will finally be reopened after a long restoration and much longer period of vacancy. The Ramova Theater was a Chicago 7 Most Endangered 2012 along with a number of other neighborhood theaters. Preservation Chicago had long advocated to find a user for the Ramova in partnership with the Save the Ramova campaign lead by Maureen Sullivan, a dedicated Bridgeport neighbor and community leader. Ward Miller and Preservation Chicago were even involved with the preservation and relocation of the Ramova Grill interior fixtures, a beloved neighborhood restaurant located next to the theater, to Benton House in 2012. Perhaps it’s time for its return to Halsted and 35th Street as part of this comprehensive Ramova Theater renovation? Preservation Chicago continues to work with and support stakeholders in an effort to help the final Ramova Theater redevelopment be as successful as possible. We fully support this development and supported the use of TIF funds to make it possible. This is precisely the type of neighborhood-oriented reinvestment that Chicago needs to help make all neighborhoods vibrant places to live, work and explore. Read the full story at Chicago Tribune Jennifer Hudson, Chance the Rapper and Quincy Jones teaming up to reopen Chicago’s Ramova Theatre, Ethan Shanfel, Chicago Tribune, 11/15/23 Renovated Ramova Theatre in Bridgeport to reopen with New Year’s Eve dance party, The former movie palace is set for its public debut after an upgrade that cost nearly $40 million, Mitch Dudek, 12/11/23 Jennifer Hudson, Chance the Rapper and Quincy Jones Teaming Up to Reopen Chicago’s Ramova Theatre (EXCLUSIVE), Ethan Shanfeld, Variety, 11/14/23 Bridgeport Residents Anticipate Return of the Ramova Theatre Courtesy of Star-Studded Ownership Group, Angel Idowu, WTTW Chicago, 11/27/23 Quincy Jones, Jennifer Hudson and Chance the Rapper new owners of Bridgeport’s Ramova Theatre; 'My mother always taught us to take care of home first, so to support the rehabilitation of this extraordinary theater with such a rich history in Chicago means more to me than one could imagine,' Hudson said., Miriam Di Nunzio, 11/15/23 Other Half Brewing Opening In Bridgeport’s Renovated Ramova Theatre; Brooklyn-based Other Half will open a brewery and taproom in a renovated theater that will include the Ramova Grill and a 1,500-capacity concert venue, Joe Ward, Block Club Chicago, 11/7/23 First Look: Ramova Theatre, Brewery and Grill, with chili and cocktails by The Duck Inn, Louisa Chu, Chicago Tribune, 10/10/23 New Renderings Revealed For Ramova Theater Redevelopment, Ian Achong, Chicago YIMBY, 11/6/23 Iconic Ramova Theatre in Bridgeport will reopen after sitting dormant for decades, Corli Jay, Crain's Chicago Business, 10/13/23 Look Inside Bridgeport’s Iconic Ramova Theater As It Undergoes A Massive Restoration, The 1929 movie house, a sister theater to Lakeview’s Music Box, is getting a $30 million makeover into an entertainment complex after sitting dormant for more than 30 years, Joe Ward, Block Club Chicago, 3/24/23 Ramova Theater In Bridgeport, A ‘Sleeping Beauty,’ Readies For Its Comeback After Decades Of Sitting Empty; A $28 million restoration project will transform the crumbling theater into a live entertainment space, restaurant and brewery, Amy Qin, Block Club Chicago, 10/12/21 The Ramova Theater History at CinemaTreasures.org Chicago Movie Theaters – A Preservation Chicago 2012 Most Endangered |
|
15. THREATENED: Strong Community Opposition to Planned Demolition of Damen Silos (Chicago 7 2023) | | Damen Silos, 1906, John Metcalf (civil engineer), 2860 S. Damen Ave. A 2023 Chicago 7 Most Endangered. Photo Credit: Serhii Chrucky |
|
|
| The Damen Silos on Chicago’s Lower West Side on Aug. 22, 2023. The facility has been out of use since the late 1970s except for occasional movie shoots. Damen Silos, 1906, John Metcalf (civil engineer), 2860 S. Damen Ave. A 2023 Chicago 7 Most Endangered. Photo Credit: Trent Sprague/Chicago Tribune |
|
|
| Statement from Alderwoman Julia Ramírez in support of preservation and reuse of the Damen Grain Silos in posted on August 23, 2023. Image credit: Office of Alderwoman Julia Ramírez |
|
|
"The immediate fate of the long-abandoned Damen grain silos will remain up in the air as the U.S. Army Corps of Engineers reviews plans to demolish the century-old concrete structures in Chicago’s Lower West Side neighborhood. "Mayor Brandon Johnson’s office on Tuesday said the city will defer its decision on pending applications to demolish the silos until federal review is complete. "Local preservationists and environmentalists have protested the silos' November 2022 sale to MAT Limited Partnership and subsequent plans to dismantle the structures, which tower near the Stevenson Expressway from 2900 S. Damen Ave. "A letter sent to the Illinois Historic Preservation office dated Sept. 27 states that the U.S. Army Corps has classified the demolition as an 'adverse effect' because 'a complete demolition of the remaining site buildings would result in a loss of the context of the site.' "Army Corps project manager Colin Smalley said that the finding doesn't mean the Corps will deny the application to demolish. Instead, it triggers a public review process that he estimated will take at least 90 days. "MAT purchased the site from the state of Illinois for $6.52 million last November. The company operates an asphalt plant across from McKinley Park’s eponymous park, which residents and activists have fought against since its opening in 2018. "The McKinley Park Development Council, one of the organizations participating in the Corps’ public input process, welcomed coordination between government bodies to determine the fate of the silos, said council President Kate Eakin." (Kubzansky, Chicago Tribune, 10/3/23) "'I stand with my community and their efforts to preserve the historic Damen Grain silos and to repurpose them in a way that will not only honor the legacy of industry on the Southwest Side of Chicago, but also create equitable economic development opportunities with recreational green space along the riverfront,' "Ald. Julia Ramirez (12th) said. "'It is important that there be more community engagement and a real commitment by the city to consider alternative scenarios, and explore the possibility of expediting landmarking the site to help preserve the structure and create more public access to the site,' she said in her statement." (Savedra, Block Club Chicago, 8/25/23) "Thomas Leslie, an architecture professor at the University of Illinois at Urbana-Champaign, suggested the Damen Silos property could be used as a riverfront park, with the preserved elevator as the centerpiece. ‘If you look at Rome’s Aqueduct Park, it’s just a giant open space that … has the remains of these aqueducts running through it, ’he said. 'Those artifacts kind of energize the park.' "The Damen Silos stand roughly 400 feet away from the southwest end of the Canalport Riverwalk Park, which runs from Ashland Avenue to the Santa Fe Slip, where boats and trains used to haul corn and wheat. “'It’d be great to connect this to other green spaces and riverfront trails,' Preservation Chicago’s Miller said. 'It’s a great opportunity to talk about Chicago’s industrial past. If they’re demolished and pulverized, those stories are lost.'” (Loerzel, WBEZ Chicago, 9/25/23) Preservation Chicago has been concerned over the fate of the Damen Silos for many years. Damen Silos site became a 2023 Chicago 7 2023, after the State of Illinois' decision to sell the the site, and the recent demolitions of the Crawford Power Station and the ADM Silos. There is additional concern over the buyer of the site to the owners of MAT Asphalt which set up an unpermitted asphalt plant on Pershing Road adjacent to the Central Manufacturing District. The noxious odors from this plant have been a heavy burden on residents and is the direct cause for blocking a large-scale affordable housing reuse of a massive CMD building from advancing. Preservation Chicago has been working closely with preservation partners, and has met with the Alderwoman and city officials to advocate to prevent the demolition of the Damen Silos. The MAT ownership has not disclosed what they intend to build on the site. Preservation Chicago would like to see a public green-space ribbon park created along the riverfront to extend the existing Canalport Riverwalk Park. Read the full story at the Chicago Tribune Damen Silos will remain in limbo as Army Corps reviews application to demolish, Caroline Kubzansky, Chicago Tribune, 10/3/23 Threatened Damen Silos a remnant of Chicago’s days as a ‘Stacker of Wheat’, Ron Grossman, Chicago Tribune, 10/8/23 Demolition of Damen Silos delayed for federal review; The U.S. Army Corps of Engineers will review the proposed demolition, Lukas Kugler, Urbanize Chicago, 10/5/23 Demolition Of Damen Silos Further Delayed, Pending Federal Review; City officials won’t make a decision on the demolition permits for the site until a federal review concludes, they said Tuesday, Madison Savedra, Block Club Chicago, 10/5/23
The Damen Silos — now at the center of demolition drama — have a colorful history; Preservationists argue that the unique structure, vacant since the 1970s and a darling of gonzo artmakers, was the skyscraper of its time and deserves to be saved, Robert Loerzel, WBEZ Chicago, 9/25/23 (Long-format article with many historic photos) As Neighbors Fight To Save Damen Silos, McKinley Park Alderperson Calls For Demolition Permit Delay; The 12th Ward alderperson's ask comes as neighbors protested the owner's plans to demolish the historic silos and surrounding buildings, and push for input on what is built there, Madison Savedra, Block Club Chicago, 8/25/23 The Damen Silos — now at the center of demolition drama — have a colorful history; Preservationists argue that the unique structure, vacant since the 1970s and a darling of gonzo artmakers, was the skyscraper of its time and deserves to be saved, Robert Loerzel, WBEZ Chicago, 9/25/23 City promises Damen Silos demolition will be different than Little Village debacle; Dozens of residents voiced concerns about the planned destruction of the massive Southwest Side structures along the river, Brett Chase, Chicago Sun-Times, 8/23/25 As Demolition Of Damen Silos Looms, Southwest Siders Demand Transparency; MAT Asphalt’s Michael Tadin owns the site and has faced controversy over another of his company's properties in McKinley Park, Madison Savedra, Block Club Chicago, 8/23/23 Southwest Side Industrial Buildings: Damen Silos. A 2023 Chicago 7 Most Endangered |
|
16. WIN: $1 Million Richard H. Driehaus Foundation Grant to Restore Historic Sears Sunken Garden | | A reflecting pool is planned for the revamped garden. Rendering credit: Friends of Sears Sunken Garden |
|
|
"Sears famously abandoned the campus for the Sears Tower in the 1970s. But most of the original Sears buildings are still there, as is the pretty fancy, nearly block-long sunken garden the company created for its employees, complete with a Greek Revival pergola. "Though still handsome, the garden has seen better days after 116 years. "Fortunately, there’s a $5 million plan to revive the garden and turn it back into the showplace its original designers intended. And the Richard H. Driehaus Foundation is announcing this weekend that it’s contributing $1 million toward the effort. "Barbee, a member of the non-profit Friends of Sears Sunken Garden, said of plans to revive the historic North Lawndale feature: “I think it is one of most significant things to happen on the West Side in a long time.” "These parks and gardens were planned as pleasant little spots where residents — or workers, in the case of Sears — could step away from the bustle and enjoy a moment of quiet and beauty. The Sears garden originally featured pools, fountains and colorful plantings. If that wasn’t enough, workers could go there and catch a performance from the 60-piece Sears, Roebuck & Company band. The idea of renewing the garden was started two years ago by the North Lawndale Community Coordinating Council’s Greening, Open Space, Water, Soil, and Sustainability committee. "'People would say, 'Oh, I had my prom picture taken here,'" said committee member Annamaria Leon, an edible landscapes designer who lives in North Lawndale with her husband, garden designer Roy Diblik. 'You can see the former beauty of it,' she said. "The Richard H. Driehaus Foundation is announcing its $1 million grant Sunday at a fundraiser in Lake Forest for the sunken garden project. The Driehaus funding will go to the restoration of the pergola and to develop working plans for the garden. "'We’ve done a number of legacy grants this year in honor of Richard,' the Chicago philanthropist and businessman who died in 2021, said Driehaus Foundation executive director Anne Lazar. 'And this project — it just supports two of his priority passions: Chicago neighborhoods and historic preservation.' "And what a great call by the foundation — the kind of thing resource-starved North Lawndale and the West Side richly deserve." "It’ll raise people’s curiosity [about the West Side],' Barbee said of the reimagined garden. 'It’ll be beautiful.' (Bey, Chicago Sun-Times, 10/7/23) Read the full editorial at Chicago Sun-Times $1 million Driehaus grant will help revive historic Sears garden; The grant — announced this weekend — helps cover the planned $5 million restoration and rehabilitation of the 1907 North Lawndale garden, Lee Bey, Chicago Sun-Times, 10/7/23 Sears Sunken Garden In North Lawndale Gets $1 Million For Restoration; The money will help restore the garden’s large pergola, part of a larger overhaul of the historic 1.7-acre green space that was once an urban oasis for Sears employees and North Lawndale residents, Trey Arline, Block Club Chicago, 10/17/23 West Side Groups Working To Redesign Sears Sunken Garden: ‘Let’s Bring It Back To Its Beautiful State’; The Sunken Gardens are more than a century old. Their redesign will be a walk back in history that will allow residents to envision a new future for their community, organizers said, Pascal Sabino, Block Club Chicago, 1/24/21 Friends of Sears Sunken Garden |
|
17. POTENTIAL WIN: City Seeks Developer for Landmarked Stock Yards Bank | | The former Stock Yards National Bank at Exchange Avenue and Halsted Street in the Back of the Yards on April 12, 2021. Photo credit: Colin Boyle / Block Club Chicago |
|
|
| The interior lobby on the first floor of the Colonial Revival-style Stockyard Bank Building, constructed in 1925 and shuttered in 1973, at 4146 South Halsted Street in Back-of-the-Yards on July 20, 2021. Photo credit: Colin Boyle / Block Club Chicago |
|
|
"City officials are reigniting their effort to get someone to revitalize the old Stock Yards Bank building, an oversized replica of Philadelphia’s Independence Hall that towers over Halsted Street south of Bridgeport. "'This is the right time, with the mayor’s commitment to holistic development across all neighborhoods,' said Ciere Boatright, whom Mayor Brandon Johnson tapped in October as the new commissioner for the Chicago Department of Planning & Development, or DPD. "'We want to put this vacant building — it’s been vacant for 50 years — back to use,' Boatright said. 'It’s an awesome opportunity to bring economic development' to the area around the old Union stockyards just south of Bridgeport. "On Dec. 13, the DPD is holding an informational webinar for potential redevelopers of the 35,000-square-foot Stock Yards Bank building, completed in 1925 at 4150 S. Halsted St. The asking price is $1.9 million. "Development proposals are due Jan. 12. Boatright said city officials have no specific preference for a use type, such as housing or office space. 'We’ll see what the proposals are,' she said. "In 2000, the city acquired the already-vacant bank for $200,000 through eminent domain to prevent demolition. Since then, several efforts to get the building, which the city designated as a landmark in 2008, back into use have failed to launch. Notable among them were City Hall’s 2006 pitch to get it reused as a banquet hall and steakhouse, and a 2017 concept from architect Helmut Jahn’s firm to make it into an 'energy bank' generating renewable energy for nearby businesses. "Almost a century ago, the Stock Yards Bank, founded in 1868 and also known in the past as the Live Stock National Bank, spent $500,000 — the equivalent of nearly $9 million in today’s dollars — to build its new fireproof bank building near the entrance to the vast Union stockyards. With the Tudor-style hotel, it presented a sophisticated gateway to the 375-acre stockyards packed with over 100,000 animals at a time. "The bank’s design by architect Abraham Epstein is an homage to, but far larger than, the mid-1700s Georgian building in Philadelphia where the nation’s founders debated and signed the Declaration of Independence, the Articles of Confederation and the U.S. Constitution. "The bank closed in 1965 and the stockyards closed in 1971. According to Boatright, the bank building has not been reoccupied in the more than half a century since. "'Fifty years is too long,' she said." (Rodkin, Crain’s Chicago Business, 11/29/23) Read the full story at Crain’s Chicago Business City again asking for offers on historic Stock Yards Bank building, Dennis Rodkin, Crain’s Chicago Business, 11/29/23 Iconic Stock Yards Bank Building Is For Sale; The building, once the cornerstone for the city’s meatpacking industry, has been vacant for 50 years. The city is asking $1.9 million, Madison Savedra, Block Club Chicago, 12/4/23 City of Chicago Stock Yards National Bank Development Portal City of Chicago Stock Yards National Bank Listing The Stock Yards Bank Building, A Back Of The Yards Cornerstone, Is Ready For An Overhaul 50 Years After It Closed; The Stockyard Bank Building was born when Chicago ruled the meatpacking industry. Nearly a century later, some hope it can reshape the community, Colin Boyle, Block Club Chicago, 8/17/21 Stock Yards National Bank Stabilization Project, 4146 South Halsted Street What’s That Building? The Stock Yards Bank, Dennis Rodkin, WBEZ Chicago, 1/10/20 Stock Yards National Bank Chicago Landmark Designation Report October 8, 2008 |
|
18. THREATENED: GSA Announces Plans to Sell Railroad Retirement Board Building | | William O. Lipinski Federal Building/ U.S. Railroad Retirement Board Building, 1923, Herman Hanselmann, 844 N. Rush Street. Photo credit: Google Maps |
|
|
o"The federal government is looking to unload an office building on Rush Street as part of a broader move to save money on real estate. "The U.S. General Services Administration this week announced it will begin the process to sell the William O. Lipinski Federal Building at 844 N. Rush St., according to a statement from the agency, which manages properties owned by the federal government. The 15-story building one block west of the Magnificent Mile is one of 23 properties the GSA said it will look to sell 'as it accelerates its efforts to right-size and modernize the federal buildings portfolio,' the statement said. "The 337,500-square-foot property on Rush Street is home to the U.S. Railroad Retirement Board, an agency that oversees benefits for the nation's railroad workers. The group is one of the few federal agencies headquartered outside of Washington, D.C., according to the GSA's website. "It's unclear whether the agency would continue to occupy the building after it is sold, though the GSA has sought to consolidate its office footprint in recent years. In one recent example, the U.S. Department of Health & Human Services is vacating its roughly 170,000-square-foot office at 233 N. Michigan Ave. and moving downtown employees into available space in federally owned buildings at 230 S. Dearborn St. and 77 W. Jackson Blvd. "A spokesman for the Railroad Retirement Board couldn't be reached, but GSA Administrator Robin Carnahan said in the statement that the government 'is committed to right-sizing and optimizing the federal buildings portfolio in ways that benefit local communities and taxpayers. GSA and our agency partners will continue to assess space needs and accelerate the disposition of federal buildings that are underperforming, underused, or otherwise don’t use taxpayer dollars effectively.' "The Lipinski building is the only Chicago property on the new list of 23 buildings the GSA intends to sell. The agency said the sale of those buildings will 'right-size' the federal government's real estate footprint by 3.5 million square feet and eliminate $1 billion in costs of operating the buildings over a 10-year period. "The building was completed in 1923 and became the U.S. Railroad Retirement Board Building in 1942. In 2011, it was renamed for former U.S. Congressman William Lipinski, who led a number of local transportation infrastructure efforts during his 22 years in office. "The building is listed on the National Register of Historic Places. Retail tenants on the ground floor include Epic Burger and the Gold Coast Auto Gallery, which includes showrooms for high-end car brands such as Bentley, Lamborghini and Maserati. (Ecker, Crain’s Chicago Business, 11/10/23) Preservation Chicago would like to see the profits generated from the sale of the Railroad Retirement Board Building used to restore the terra cotta on GSA owned Century and Consumers Buildings located at 202 S. State Street and 220 S. State Street in the heart of Chicago's Loop. Read the full story at Crain’s Chicago Business Federal government putting Rush Street offices up for sale, Danny Ecker, Crain’s Chicago Business, 11/10/23 Rush St. federal building to be renamed after William Lipinski, Chicago Tribune, 9/24/2009 |
|
19. LOSS: After Questionable Thanksgiving Fire, 5356 N. Sheridan / Former Wing Hoe Restaurant Demolished for New Construction | | Wing Hoe Restaurant in former Edgewater mansion, built 1913, 5356 N. Sheridan Road. Photo Credit: Google Maps |
|
|
"The long-delayed redevelopment of the Wing Hoe site will begin next month, years after the restaurant closed to make way for apartments. "Wing Hoe Restaurant at 5356 N. Sheridan Road will be demolished next month, three years after the beloved restaurant closed and two months after a fire damaged the building, Ald. Leni Manaa-Hoppenworth (48th) announced. "Work will then begin to replace the restaurant with a 50-unit apartment building, a project in the works before Wing Hoe closed. "The building that housed Wing Hoe was a lakefront-adjacent mansion built in 1913 and previously housed other restaurants. Some groups, including Preservation Chicago, sought to preserve the building. "The groundbreaking will end years of speculation over the building’s future. It also comes after the building was damaged in a Thanksgiving morning two-alarm fire, according to the Fire Department. "Plans to redevelop the century old Wing Hoe building have been kicked around since 2018. "That project spelled the end for Wing Hoe, the Chinese restaurant that opened in 1971. Rather than find a new location, Wing Hoe’s owners decided to retire and close in December 2020 after 49 years in business, they told Block Club." (Ward, Block Club Chicago, 12/12/23) Read the full story at Block Club Chicago Edgewater’s Wing Hoe Restaurant, Damaged In Fire, Will Be Replaced By 50 Apartments; The lakefront mansion built in 1913 that housed multiple restaurants, including Wing Hoe, will be torn down next month, Joe Ward, Block Club Chicago, 12/12/23 Wing Hoe Restaurant Building To Be Turned Into 50 Apartments Under Newly Tweaked Development Plans; A developer sought to replace the Wing Hoe mansion with an apartment building in 2019, but that plan stalled, Joe Ward, Block Club Chicago, 8/18/21 Wing Hoe Restaurant To Close After 49 Years In Edgewater, Making Way For Development; The Sheridan Road restaurant will close Dec. 12, and the mansion it inhabits is to be redeveloped into apartments, Joe Ward, Block Club Chicago, 12/1/20 Wing Hoe Restaurant’s Edgewater Mansion To Be Torn Down For Apartment Building Under Newly-Approved Plan; The 106-year-old mansion at 5356 N. Sheridan Road has housed Wing Hoe since 1971. Jonathan Ballew, Block Club Chicago, 10/18/19 |
|
20. POTENTIAL WIN: After Suspected Arson, 6540 N. Glenwood Could be Redeveloped With Additional Affordable Rental Units | | 6540 N. Glenwood Avenue Apartment Building before suspected arson. Photo credit: Google Maps |
|
|
"A Glenwood Avenue building damaged in a suspicious fire could be redeveloped, with some affordable units added, if a rezoning is granted. "The property at 6540 N. Glenwood Ave. is a four-story brick building formerly with 33 units that was severely damaged in a fire in 2021, displacing all 36 building residents. The building owner, David Kamish, said a tenant started the blaze, which the Fire Department deemed suspicious. "A rezoning is needed to rebuild from the fire because the building, which regularly rented to low-income renters, was previously 'downzoned,' Ald. Maria Hadden (49th) said at a recent community meeting. Rebuilding the complex would make it non-conforming with its zoning, requiring the proposed rezoning. "Kamish also plans to add five affordable units to the building, a city requirement for buildings that receive a rezoning. The new units will be added to ground floor and the basement level of the building, Laszlo Simovic, an architect working closely with Kamish, said at a community meeting last week. "'There’s a lot of storage and amenity space on the ground floor,' Simovic said. 'And unfortunately, at the time they couldn’t maximize it. We’ll have five new units, and so we’ll consolidate into a much smaller utilitarian area offering laundry services, the hot water heater and an existing chimney in place.' "The property owner is also asking for city permission to reduce the required parking spots under the new zoning classification to zero and eliminate the rear yard open space requirement. The building will have 38 units if the zoning proposal is accepted. "The rehabbed building will be market rate except for the five required affordable units, but Kamish said he would still like to welcome subsidized renters under more stringent conditions. "'We are committed to helping people in the community get affordable housing, but we have to be very careful about who we let in the building, because we can’t let this happen again,' Kamish said at the meeting. "Hadden’s office is accepting feedback on the proposed rezoning before deciding whether to support the proposal." (Thrush, Block Club Chicago, 12/20/23) Read the full story at Block Club Chicago Rogers Park Building, Damaged In Fire, Could Be Redeveloped With Added Affordable Units; The building was set ablaze by a disgruntled tenant in 2021 and has been vacant since. It could be rehabbed as market-rate apartments with five affordable units added, Charles Thrush, Block Club Chicago, 12/20/23 |
|
21. POTENTIAL WIN: OPC Lawsuit Challenges Precedent Set by Transferring Public Parkland for Private Use | | Obama Presidential Center under construction in the 6000 block of South Stony Island Avenue on Aug. 10, 2023, in Chicago. This site was formerly 20-acres of public parkland in Chicago's historic Jackson Park. Photo credit: Trent Sprague / Chicago Tribune |
|
|
| Obama Presidential Center site prior to construction when this site was still 20-acres of public parkland in Chicago's historic Jackson Park. Photo credit: Tom Rossiter / University of Illinois Chicago |
|
|
"As the Obama Presidential Center’s main building rises higher above Jackson Park, the project’s main opponents on Tuesday made what could be one of their last significant legal efforts to halt construction of the historic project. "Following a series of losses in other legal venues that have enabled construction of the center to continue, attorneys representing the advocacy group Protect Our Parks argued before the 7th U.S. Circuit Court of Appeals that using public land for the presidential center remained riddled with problems. "The group is hoping the appellate court will halt or even potentially reverse construction of the museum for the former president. But a written ruling after Tuesday’s arguments could be months away and in the meantime construction continues on the center that Obama Foundation officials have said should open roughly two years from now at a cost of at least $800 million. "Judges Diane Wood, David Hamilton, and Ilana Rovner lobbed frequent questions at Protect Our Parks’ lead attorney, noted University of Chicago emeritus professor Richard Epstein, as well as attorneys for the defendants, the city of Chicago, the Obama Foundation and the U.S. Department of Justice. "Protect Our Parks, or POP, has long contended it doesn’t oppose a South Side location for Obama’s presidential center, going as far as drafting an alternate proposal at a privately owned location just west of the current site, near Washington Park. Its most recent appeal POP said the ongoing Jackson Park project is putting the city’s parkland in 'grave danger' by endangering mature trees, disrupting annual bird migratory flights and closing four main South Side thoroughfares. "The appeal further argues the foundation’s takeover of 19 acres of parkland 'was in violation of the public trust doctrine' and that the 99-year agreement in which the city and the Chicago Park District leased the land to the Obama Foundation for only $10 was a 'giveaway,' compared to the 'priceless historical' parkland designed by Frederick Law Olmsted. "Epstein argued taxpayers who are the beneficiaries of public property have standing to enforce the public trust, and that the foundation had not lived up to the financial terms of the agreement that required it to raise enough money to build the museum and establish an endowment before the Obama Foundation took control of the site in 2021. 'But Protect Our Parks’ appeal noted that number was not audited and that the cost to build the center had grown to $700 million later that year, and hundreds of millions of dollars more were needed in an endowment to cover operations, maintenance and improvements to the site. Epstein argued taxpayers might end up footing the bill, and without advocacy from taxpayers, 'otherwise what happens is you’ll never pick up the clam and look to see what’s underneath it. And in fact, what’s underneath this is a massive irregularity,' he said Tuesday. "'This is just a travesty,' Epstein said after oral arguments about the deal with the Obama Foundation. 'I’m an academic. I don’t like seeing judicial decisions that come out which I think are indefensible. … I’ve been in Chicago all my life. I just regard this as the worst form of political connivance I’ve seen. … I’m essentially a good government guy, and this was bad government.' (Quig, Chicago Tribune, 10/24/23) Preservation Chicago has continued to work closely with Protect Our Parks and we attended the hearing. We recognize that the historic fabric of the Jackson Park impacted by the Obama Presidential Center has already been lost due to ongoing construction work. However, its important that the legal framework which allowed the transfer of 20 acres of public parkland to a private entity be clarified in anticipation of future threats to privatize public parkland.
Read the full story at Chicago Tribune Park advocates make another legal argument against Obama Presidential Center even as construction continues, A.D. Quig, Chicago Tribune, 10/24/23 Protect Our Parks Website - Keeping Chicago’s Parks Open, Clear, & Free |
|
22. THREATENED: Closed in 2014 After Being Declared Unsafe, Darrow Bridge / Columbia Bridge Languishes | | A view to the southwest of the Darrow Bridge / Columbia Bridge on August 29, 2023. Built in 1880 and rebuilt after the 1893 World’s Columbian Exposition, the Darrow Bridge was declared unsafe by the Chicago Department of Transportation (CDOT) in 2009 and blocked to pedestrians and bicycles in the late fall of 2013. Photo credit: Marc C. Monaghan / Hyde Park Herald |
|
|
"The Chicago Department of Planning and Development estimates that some 700,000 people will visit the Obama Presidential Center (OPC) each year after its completion in 2025. In anticipation of this influx, a flurry of roadwork facility repairs in and around Jackson Park is underway to ease the integration of the OPC campus into the park. "City officials and park advocates alike anticipate that many of the thousands of visitors ascending the 235-foot presidential library tower will be prompted by the views to head to the lakeshore or the nearby Wooded Island. "But the future of two sites closest to the campus, The Clarence Darrow Memorial Bridge, a would-be linchpin of foot traffic flow from the OPC to the lake, and the Japanese garden on Wooded Island, remains in question. "The natural flow of pedestrian and bicycle traffic across the northern part of Jackson Park has been for the past decade restricted by the closure of the Darrow Bridge (officially known as the Columbia Bridge). Deemed structurally unsafe by the city and closed in 2013, the bridge connects the western and eastern sides of the park by spanning the waterway flowing between the Columbia Basin to the north and the park’s lagoons to the south. "Built in 1880 and rebuilt after the 1893 World’s Columbian Exposition, the Darrow Bridge was declared unsafe by the Chicago Department of Transportation (CDOT) in 2009 and blocked to pedestrians and bicycles in the late fall of 2013. "Structural problems with the bridge were succinctly detailed in a 2014 report from city officials to the Jackson Park Advisory Council: 'It’s 126 years old. We had to close it down,' a CDOT engineer said in an advisory council meeting. (Although situated within Jackson Park, the Darrow Bridge is owned and managed by the CDOT, a consequence of its historical use.) "In December of 2021, the Herald reported 'the bridge stands overgrown with weeds and a few small trees.' Today, it remains the same, overgrown with weeds and a few small but larger trees and blocked to all traffic. "Estimated time schedules for repair of the Darrow Bridge have been offered by CDOT several times since its closure. "In late September of this year, Jayette Bolinski, Director of Communications for the Illinois Department of Natural Resources, confirmed that little progress has been made on the historical review process. "'My response regarding Darrow Bridge stands – there is no change. The SHPO has not been notified by any entity about the Darrow Bridge and the Section 106 process,' Bolinski wrote in an email. (Monaghan, Hyde Park Herald, 10/5/23) Preservation Chicago has been advocating for the restoration of the Clarence Darrow Memorial Bridge with community partners for over 20 years. We consider the decades of neglect and deferred maintenance to be an embarrassment to the Chicago Park District and the City of Chicago. The cost of a preservation-oriented renovation in the early 2000s would have cost a fraction of the costs today. The municipal agencies with responsibility for maintaining public assets should properly maintain critical infrastructure. After decades of hearing that the Chicago Park District does not have the resources or capacity to perform routine maintenance on the Chicago Lakefront, Preservation Chicago has begun a campaign to establish the Chicago Lakefront as a National Park. This National Park designation would provide federal oversight, management and resources to reverse decades of deferred maintenance.
Read the full story at Hyde Park Herald
Is Jackson Park ready for its future? A closer look at plans to reopen the Darrow Bridge, revamp the Garden of the Phoenix and more; Marc Monaghan, Hyde Park Herald, 10/5/23 |
|
:23. WIN: Former St. Bartholomew School to House Migrants | | The now-closed St. Bartholomew School, at 4910 W. Addison St. in Portage Park, will soon serve as a migrant shelter, hosting up to 350 asylum-seekers. Photo credit: Google Maps |
|
|
"Plans are being made to temporarily house between 300 to 350 migrants next year at the former Saint Bartholomew School, 4910 W. Addison St., and the nearby parish convent, 4933 W. Patterson Ave. "The school, which consisted of two separate buildings, closed earlier this year. The city’s plan reportedly does not include use of the school building at 4941 W. Patterson Ave., only the structure along Addison in addition to the former convent. "The Portage Park parish merged in 2021 with the Saint Pascal and Our Lady of Victory parishes to form the new Our Lady of the Rosary Parish. The Saint Bartholomew Church, 3601 N. Lavergne Ave., and Saint Pascal Church, 3935 N. Melvina Ave., remain open, while the Our Lady of Victory Church, 5212 W. Agatite Ave., closed in late 2021. "The city would lease the property from the Archdiocese of Chicago, as part of its efforts to get migrants out of police station lobbies and into more suitable living spaces. Nearly all migrants were moved out of lobbies in the 16th (Jefferson Park) and 17th (Albany Park) district police stations this week. "The housing at Saint Bartholomew reportedly would be operated in a fashion similar as to how migrants were housed last summer at Wright College, 4300 N. Narragansett Ave., with curfews and other rules. City officials have said that migrants will be given 60 days to make other living arrangements before they would be asked to leave a temporary shelter. "Alderwoman Ruth Cruz (30th) plans to distribute fliers explaining the housing plan to area homes and hold an informational session for residents. The alderwoman said that plans for St. Bart’s are not part of Mayor Johnson’s “Unity Initiative.” Under that program, the city reportedly will partner with 17 churches to take in the migrants through the use of private donor funds. "Cruz said that she understands that not all residents will be on board with this housing plan, but 'we want to make sure everyone is informed. … There’s some mixed feelings out there.' Cruz added, 'This is not an encampment.' The city is utilizing “empty buildings” so that migrants do not have to sleep in police station lobbies, she said. "The location of other temporary housing centers on the Northwest Side include a former military training center at 3034 W. Foster Ave. and North Park Village, 5801 N. Pulaski Road. "The Saint Bartholomew School opened in 1921. The parish, which was founded in 1917, is believed to have been one of the first on the Northwest Side to hold Mass in Spanish and it continues to do so today." (Nadig, Nadig Newspapers, 12/1/23) Read the full story at Nadig Newspapers Several hundred migrants to be housed at former Saint Bartholomew School and parish convent on Northwest Side, Brian Nadig, Nadig Newspapers, 12/1/23 Migrant shelter at closed St. Bartholomew school expected to open next year, The Portage Park school closed this year and is expected to house up to 350 people starting as early as mid-January, Violet Miller, Chicago Sun-Times, 12/7/23 |
|
24. THREATENED: Restoration Funds Needed for St. Hyacinth Basilica | | The interior of St. Hyacinth Basilica in Avondale, 1921, Worthmann and Steinbach, 3635 W. George St, as seen on Oct. 24, 2023. Photo credit: Colin Boyle / Block Club Chicago |
|
|
"The leaders of a historical Avondale church are asking parishioners, neighbors and fans for help preserving the aging structure. "St. Hyacinth Basilica, 3635 W. George St., is more than 100 years old. It was built thanks to fundraising among Avondale’s Polish enclave, which grew considerably during the late 19th and early 20th centuries, said Kate Wietrzak, the church’s financial secretary. "Due to its age, the church requires ongoing and expensive maintenance, Wietrzak said. But with a dwindling congregation — the church’s school closed in 2014 — plus more recent challenges like pandemic disruptions and inflation, upkeep has proved difficult. “The parish started in a small wooden church … a few streets away from here near Milwaukee and Central Park avenues,” she said. “It was built by the Polish immigrants who came here and tried to find lives for themselves.” "On Aug. 7, 1921, what is now St. Hyacinth Basilica opened for worship for the first time, records show. Worthmann and Steinbach’s architectural firm designed the church exterior in the neoclassical style, evoking the great religious structures of Rome. "The interior has Baroque elements showcasing art that depicts Biblical scenes. A 3,000-square-foot mural features saints and members of the church community who helped fund the construction of the church, records show. The church’s patron saint, St. Hyacinth, is the subject of a large mural at the main altar in the church. "'Worthmann and Steinbach were really prominent ecclesiastical architects that did quite a few really tremendous buildings,” said Ward Miller, executive director of Preservation Chicago. "Other churches the duo designed include St. Mary of the Angels in Bucktown and the now-closed St. Michael the Archangel in South Chicago, Miller said. "'St. Hyacinth Basilica is one of those great, cathedral-type buildings by [that] very prolific firm. The Chicago Historic Resources Survey has at least 61 buildings throughout the city that they designed that are orange rated,' he said. "The 1995 survey was conducted by the city officials to help identify buildings of historical and architectural significance. St. Hyacinth Basilica’s orange rating denotes an “architectural feature or historical association that made them potentially significant in the context of the surrounding community,” according to the survey. "While St. Hyacinth Basilica doesn’t have landmark status, it’s important to the Polish community, Wietrzak said. "'It’s just a beautiful church, definitely very unique, and people come from all over the country on pilgrimages to see it. It’s very special for Polish people and people in Poland to know about it, too,' Wietrzak said. "Neighbors who want to help maintain the church property can donate on the St. Hyacinth website." (Hernandez, Block Club Chicago, 11/7/23) Read the full story at Block Club Chicago St. Hyacinth In Avondale Needs Community’s Help Preserving Century-Old Basilica; The church’s main tower was recently restored, but the structure needs constant repairs that are harder to fund as the congregation shrinks, church leaders said, Alex V. Hernandez, Block Club Chicago, 11/7/23 |
|
25. WIN: CHA Launches Restore Home to Renovate 36 Small- to Mid-Sized Apartment Buildings | | Stop the demos. Stop making more vacant lots. Start stabilizing neighborhoods today with the three T's...Title, Training, Tools. Title - Gift abandoned buildings to community members Training - Provide training in the trades Tools - Provide tools & materials for renovation. Image credit: Preservation Chicago |
|
|
"The Chicago Housing Authority doesn’t have the greatest reputation for keeping its promises. So every time it makes a new one, it has something to prove to many Chicagoans. "The agency owns property in every Chicago ward and, via vouchers or its own housing, serves 63,000 households, with more than 200,000 people on its waiting lists. "The CHA has announced a program to renovate part of its holdings — a portion that, for a bureaucracy focused on larger sites, can be too easy to neglect. It involves small- to mid-sized apartment buildings and single-family homes — yes, the CHA owns some. These are vacant properties it plans to fix up as part of an initiative called Restore Home. "The agency discussed details with its board last week. The projected $50 million cost is expected to be part of its 2024 budget, due for approval in December. "It involves repairs and in some cases gut rehabs to create 217 housing units in 77 buildings, including 36 small- to mid-sized apartment buildings, especially those with two to six flats. And the CHA has a goal of finishing the work in 18 months. “It’s an aggressive target,” said the agency’s CEO, Tracey Scott. "Staff and contractors, many working under a federal program to steer job opportunities to those getting housing help, will be laser focused on the mission, Scott said. She said the CHA is in close contact with the city’s Buildings Department to smooth the permit process. "The vacant properties, many more than 40 years old and with outdated mechanical systems, are among the nearly 900 smaller properties the CHA owns citywide. They are its 'scattered sites' portfolio that dates from when the agency, for years accused of reinforcing racial segregation, was under legal pressure to expand holdings beyond Black neighborhoods. "Properties in the program indeed are scattered around the city, but there are concentrations on the South and West sides. "'We are definitely focused at this point on trying to turn the ship around,' Scott said. (Roeder, Chicago Sun-Times, 11/27/23) Preservation Chicago applauds the CHA for focusing additional resources on the renovation of two to six flats in older buildings located in Chicago's neighborhoods. We've long advocated to stop squandering the valuable resource of vacant and abandoned small- to mid-sized apartment buildings. We've called for a reduced frequency of emergency demolitions to avoid making new vacant lots. We've called for a major investment in neighborhoods to reverse decades of neglect. We've advocated to start stabilizing neighborhood with a policy we call the "Three T's; Title, Training, and Tools." Gift title of abandoned homes and buildings to community members and community organizations who commit to renovating them. Provide training in the trades to allow more community members the skills they need to renovate these and others homes in their community. Provide tools and building materials to assist the renovation of these homes and small apartment buildings. Read the full story at Chicago Sun-Times CHA mounts $50 million program to fix up scattered sites; The agency promises to be “laser focused” over the next 18 months on its vacant single-family homes and smaller apartment buildings, David Roeder, Chicago Sun-Times, 11/27/23 Aldermen Want Meetings With CHA Boss After Investigation Revealed Vacant, Decaying Properties; City Council leaders, including the housing committee chair, renewed calls for CHA officials to attend regular hearings after a Block Club/Illinois Answers investigation found the agency is sitting on hundreds of vacant homes; Rachel Hinton, Block Club Chicago, 12/6/23 Preservation Chicago’s Policy Goals |
|
26. WIN: 1516 W. Carroll Avenue Warehouse to Adaptively Reused as Restaurant and Urban Farm | | 1516 W. Carroll Avenue Warehouse to Adaptively Reused as Maxwells Trading Restaurant with an urban rooftop farm. Rendering credit: Sphera Studios |
|
|
| 1516 W. Carroll Avenue Warehouse. Photo credit: Google Maps |
|
|
"Chef Erling Wu-Bower is making his return to the Chicago food scene with a new restaurant focusing on “personal cuisine” dedicated to his roots. "Wu-Bower, a James Beard Award finalist, is known for his work at Chicago’s Publican, Avec, Nico Osteria and Pacific Standard Time, which was recognized as one of the best new restaurants in America by Eater in 2018. "Wu-Bower served as chef-owner at Pacific Standard Time for three years before he and his business partner, Josh Tilden, parted ways with the restaurant’s hospitality group in 2020. At the time, Wu-Bower told the Tribune he was going 'to lay low, be a father, do stuff around the house.' He alluded to future plans, but he didn’t reveal much more. Until now. "This winter, Wu-Bower will open Maxwells Trading in partnership with Tilden and The Roof Crop, a company that builds and maintains urban rooftop farms across the city. "Named after the chef’s oldest son, the restaurant is nestled amid industrial warehouses at 1516 W. Carroll Ave. in the West Loop. It’s a different feel than Fulton Market’s restaurant row, where Wu-Bower garnered much of his experience — and that’s the point. "'It’s easy to kind of weave into the story. My career has been made in that neighborhood for the most part … just kind of stepping over Ogden [Avenue] seemed like the right thing to do,' Wu-Bower said. "Maxwells Trading will have 100 seats between the bar and the dining room, with a private dining space on the second floor and a farm on the roof, complete with three greenhouses. A first-floor retail space run by The Roof Crop will be a mix of apothecary and flower shop. The Roof Crop will also manage the rooftop farm, which will grow flowers and produce for the restaurant. (Mercado, Block Club Chicago, 11/15/23) Read the full story at Block Club Chicago Maxwells Trading, From Acclaimed Chef Erling Wu-Bower, Coming To West Loop; The restaurant in the neighborhood’s industrial corridor will feature a rooftop farm and a menu the well-traveled chef and father describes as 'personal cuisine.', Melody Mercado, Block Club Chicago, 11/15/23 |
|
27. WIN: 165 N. Morgan in Fulton Market to be Adaptively Reused | | 165 N. Morgan. Rendering credit: Fulton Street Companies |
|
|
| 165 N. Morgan. Photo credit: Google Maps |
|
|
"Fulton Street Companies, along with partner Fred Latsko of Latsko Interests, has announced that Heisler Hospitality has signed a 10,000-square-foot, full building lease for 165 N. Morgan in Fulton Market. Led by veteran entrepreneur Matt Eisler and designer Kevin Heisner, Heisler will open Pizza Lobo in the space in Summer 2024. "'We continue to see huge demand from a variety of tenants looking to establish a presence in the neighborhood,' said Fulton St. Companies CEO Alex Najem. 'Heisler is the latest to sign on at one of our properties – we are thrilled to welcome them back to the neighborhood.' "165 N. Morgan is one of the only single tenant buildings offering a private, 2,500-square-foot outdoor courtyard in Fulton Market. It is located just steps from the Morgan L stop and across the street from several under construction residential towers. FSC purchased the property in December 2021 from a private investor and it was previously housed Tenzing Wine & Spirits’ corporate offices. "This will be Heisler’s fourth establishment in the area and second in the Fulton Market neighborhood. The restaurateurs also operate Nights & Weekends and Lone Wolf in the West Loop, and Estereo FM in Fulton Market." (Kugler, Urbanize Chicago, 11/1/23) Read the full story at Urbanize Chicago Fulton Street Companies signs Heisler Hospitality at 165 N. Morgan; The restaurateurs will open Pizza Lobo in the new space, Lukas Kugler, Urbanize Chicago, 11/1/23 |
|
28. WIN: Class L Tax Incentives Approved for Flatiron Building Renovation | | Flatiron Building, 1913, Holabird & Roche, 1579 N. Milwaukee Avenue. Photo credit: City of Chicago Commission on Chicago Landmarks |
|
|
"Tax incentives have been approved for the Flatiron Building at 1579 N Milwaukee Avenue in Wicker Park. Located at the heart of the neighborhood on its six-corner intersection, the artists lofts-filled structure most recently saw the closures of Bank of America and Debonair Social Club on its first floor. The Class L tax incentives were approved by the Commission on Chicago Landmarks earlier this month. "Opened in 1913, the three-story building is wedged between Milwaukee Avenue to the south and W North Avenue to the north. It was originally built to be an office building designed by famed-firm Holabird & Roche, before becoming an artists mecca in the late 1960s and later bought by the same owners of the Fine Arts Building in 1993. In 2022 it was purchased by Savas Er and Buzz Ruttenberg under an LLC, with plans to keep its current programming. "The tax incentives will be used to offset a $4.2 million renovation. The work will include a new roof membrane, a ductless HVAC system for the top two floors as well as electrical and plumbing upgrades. Another major aspect of the work will be new storefronts for multiple ground-floor commercial spaces to match the original design. Rounding off the renovation will be a new sprinkler pump and fire alarm system and updated elevators. “The tax $4.1 million incentive itself will play out like others we’ve seen over a 12-year period; with the building being taxed at 10 percent for the first 10 years, 15 percent for year 11, and 20 percent for year 12 before returning to the standard 25 percent. The incentive must now be approved by City Hall, with work expected to begin early next year and take around a year to complete.” (Achong, Chicago YIMBY, 11/27/23) Read the full story at Chicago YIMBY Tax Incentives Approved For Flatiron Building In Wicker Park, Ian Achong, Chicago YIMBY, 11/27/23 Wicker Park’s Flat Iron Arts Building Sells To New Owners For First Time In 3 Decades; The building has long been home to artist studios, performance spaces and other businesses. New owners plan to keep the studios in place while focusing on bringing in more retail, Quinn Myers, Block Club Chicago, 11/3/22 Flatiron Arts building Open House Chicago |
|
29. PARTIAL WIN: Revised Construction Plans Now Incorporate Dinkel's Bakery Facade, Neon Sign, and Adjacent Historic Facade | | Rendering of 3327 N Lincoln Avenue with Dinkel's Bakery facade and sign incorporated into the new construction. Rendering credit: Jonathan Splitt Architects |
|
|
| Original rendering of 3327 N Lincoln Avenue with Dinkel's Bakery facade and sign incorporated into the new construction. Rendering credit: Jonathan Splitt Architects |
|
|
| Dinkel's Bakery and adjacent historic buildings, 3329 N Lincoln Ave. Photo Credit: Google Map |
|
|
| Historic building adjacent to Dinkel's Bakery, 3325 N Lincoln Ave. Photo Credit: Google Map |
|
|
| Dinkel' Bakery, Since 1922, 3329 N Lincoln Ave. Photo Credit: Google Maps' |
|
|
"Developer PCR Group Chicago has revised its design for Dinkel’s Lofts, a mixed-use development at 3327 N. Lincoln. Planned for a V-shaped property, the site fronts both N. Lincoln Ave and N. Marshfield Ave and includes the historic Dinkel’s building and sign. "Designed by Jonathan Splitt Architects, the new building will stand six stories, rising almost 80 feet tall. While three of the existing structures will be demolished, the project will retain the famous Dinkel’s Bakery facade and sign, building the new structure behind it. The revised design will retain the facade of the three-story brick building on the south side of the Dinkel’s building." (Kugler, Urbanize Chicago, 11/9/23) Preservation Chicago is thrilled that the second historic facade will be saved. This and the Dinkel's facade have been our advocacy priorities. We have been been in conversations with stakeholders, including the developer, alderman, and neighborhood partners regarding this development. We support the incorporation and reuse of the Dinkel's Bakery historic facade and neon sign into the new development. We have encouraged the developer to incorporate the historic facade of the adjacent masonry building with ornate limestone ornament and arched cornice element. Read the full story at Urbanize Chicago Dinkel’s Lofts gets revised design at 3327 N. Lincoln; The development will preserve the Dinkel’s facade, Lukas Kugler, Urbanize Chicago, 11/9/23 Dinkel’s Replacement Advances To September’s Zoning Meeting, Ian Achong, Chicago YIMBY, 9/3/23 |
|
30. WIN: Nat King Cole Home Renovated | | Nat King Cole Home, 4023 S. Vincennes Avenue. Photo credit: VHT Studios |
|
|
"The Bronzeville three-flat where groundbreaking Black musician Nat King Cole grew up, a city landmark that was in poor condition, has been rehabbed and all three units rented out. "Developer Jaroslaw Madry redid the greystone at 4023 S. Vincennes Ave. with an eye on its history, Edwards said. 'He loves the fact that Nat King Cole lived there and bought some old albums — some of them originals — to frame and hang in the lobby,' she said. "When Madry bought it, for $410,000 according to the Cook County clerk, it had changed hands three times in the previous five years. 'It was empty and in poor condition,' Edwards said, but it’s not clear how long the building sat unoccupied. "Along with a gut rehab of the interior and upgrades for the climate systems, Madry restored the greystone exterior, installed new windows and put on a re-created metal parapet at the top of the facade. To see the changes, compare the image at the top of the story to a photo from 2019 found on Flickr. "Restoring the building for present and future use was important, Edwards said. 'It would be a shame to lose that history,' she said. "Nathaniel Coles — who later dropped the 's' from his last name — was 4 years old in 1923 when he moved to Chicago from Montgomery, Ala., with his parents, Edward and Perlina, and older brother. The family moved into the greystone on Vincennes and later added two more boys. Crain’s couldn’t determine which floor the Coles family lived on. "As a student at Wendell Phillips High School, Nathaniel would climb out his bedroom window and go listen to the music coming out of music clubs on the part of State Street known as "The Stroll” and elsewhere in Bronzeville. "In 1934, at age 15, he dropped out of high school to become a musician, and in 1936 he and older brother Eddie formed a musical group called Eddie Cole’s Swingsters. In 1937, Nat Cole moved to Los Angeles, where he forged a soaring musical career, with such indelible tunes as 'Unforgettable' and 'Mona Lisa.'" (Rodkin, Crain’s Chicago Business, 11/28/23) Preservation Chicago has long advocated for a Chicago Jazz, Blues, and Gospel Thematic Landmark District that would recognize and protect the places and spaces where Chicago musicians made history. Read the full story at Crain’s Chicago Business Music legend Nat King Cole's childhood home in Bronzeville rehabbed, rented, Dennis Rodkin, Crain’s Chicago Business, 11/28/23 Nat "King" Cole Chicago Tribute on the Historical Marker Database |
|
31. WIN: Request Denied to Demolish 1530 W. Touhy Avenue for a Parking Lot | | 1530 W. Touhy Avenue, home adjacent to St. George Cathedral. Photo credit: Zillow |
|
|
"A local church’s plans to expand its parking lot onto what’s currently a single-family home have been turned down by the alderwoman after neighbors opposed the project. "The Assyrian Church of the East, the denomination headquartered at St. George Cathedral at the corner of Ashland and Touhy avenues, sought a zoning change for the home at 1530 W. Touhy Ave., next to the church. "The zoning change would allow the property to house a parking lot, which would go a long way to addressing parking issues during church services, supporters of the congregation said. "But Ald. Maria Hadden (49th) said she would not support the zoning proposal after neighbors spoke out about the potential loss of the home and green space in the neighborhood. "In 2011, the parish bought the single-family home next door to the cathedral, Cook County property records show. The home, which neighbors say dates back to about 1905, has been vacant for over a decade. "To improve its parking situation, the church asked the city to rezone the home so the property could include a 22-car expansion of its lot. Doing so would allow as many as 60 more parishioners to park at church and would encourage participation in church services, said Al Youna, president of the Assyrian Church’s eastern U.S. diocese. "Those plans did not sit well with some neighbors, who said losing a home and green space to a paved lot would hurt the environment. Others said a parking lot was not the highest and best use of a property in a Rogers Park neighborhood that needs more housing. "The church does not need city permission to demolish the home, and there are no historical protections for the home that limit the ability to tear it down, Hadden said." (Ward, Block Club Chicago, 12/7/23) Read the full story at Block Club Chicago Rogers Park Church’s Plan To Raze Home And Expand Parking Lot Rejected By Alderwoman; Parking has been a problem at St. George’s Cathedral, a hub for the local Assyrian community. But plans to expand its parking lot didn’t pass muster with neighbors, Joe Ward, Block Club Chicago, 12/7/23 |
|
32. THREATENED: Sale of United Electrical Workers Union Hall Endangers Mural | | A portion of the “Solidarity” mural at the United Electrical Workers union hall at 37 S. Ashland Ave. Photo credit: Ashlee Rezin / Chicago Sun-Times |
|
|
"The 'Solidarity' mural inside the United Electrical Workers union hall at 37 S. Ashland Ave. illustrates struggles and successes of working people. In one scene in the mural, a Southern sheriff, a Ku Klux Klan member, an industrialist, a general and National Guard members are seen suppressing workers. Other images show people of different races clasping hands, a cartoonish corporate boss being forced to sign a contract and union leaders handing leaflets to factory workers. "'It’s a classic because it’s the first and maybe the only' mural in Chicago 'really dealing with union history, per se, in our generation,' says John Pitman Weber, the Chicago artist who painted it with the late Jose Guerrero in 1974. Also, Weber says, 'it’s unique compositionally,' winding around a staircase, bending with the walls and adjusting for doorways and corners. "But the mural could end up being destroyed because the building is headed toward a likely sale and redevelopment. "'The building is under contract, but there’s still a contingency for them to clear which won’t be resolved before mid-January,' the union’s Carl Rosen says. 'If it all clears, we’ll be moving out by mid-March. We’re in the process of getting videos and good photos. "We’re also exploring with Chicago Public Art Group whether there are some ways to physically preserve parts of the mural, although that doesn’t sound real hopeful.” "'Yes, it’s bittersweet to leave the building. It’s been UE’s home in Chicago since 1947. Walking through the historic murals in the stairwell to get to our offices on the second floor has been a gift for decades. But we aren’t going far — we’ll be moving to space at another union hall not far away.' "Weber says of his mural, “If we can save part of it, that’d be great. I don’t think we can save more than a few parts, but I don’t know if we’re able to save any of it, so meanwhile we’re trying to get it documented as well as we possibly can. (Sun-Times staff, 12/3/23) Preservation Chicago has been working with preservation partners to explore options to save the historic murals. Read the full story at Chicago Sun-Times Near West Side union hall’s sale could mean ‘heartbreaking’ destruction of historic union-themed mural; Completed in 1974 by Chicago artists John Pitman Weber and Jose Guerrero, the painting is inside the United Electrical Workers union hall, which soon could be sold and redeveloped, Sun-Times staff, 12/3/23 |
|
33. WIN: 2023 Preservation Excellence Awards from the Commission on Chicago Landmarks | | Former Pullman Club, 605 E. 111th St.
Category: Rehabilitation
The former Pullman Club building in the Pullman District was built in 1881 as a single-family residence before becoming a club for Pullman Co. executives from 1900 into the 1950s. Its recent rehabilitation and conversion into the Pullman Club Coffee Shop included the addition of an ADA-accessible ramp that includes unique screening due to the reintroduction of a former fence based on historic documentation. Photo credit: Chicago Department of Planning and Development |
|
|
| K.A.M. Isiah Israel Temple, 1100 E. Hyde Park Blvd.
Category: Restoration
Constructed in 1924, K.A.M. Isaiah Israel Temple houses the oldest Jewish congregation in the Midwest and traces its roots to 1847. Recent capital improvements included sanctuary refurbishments, the restoration of more than 60 historic stained glass windows and the addition of protective storm windows that enable the original windows to operate freely. Photo credit: Chicago Department of Planning and Development |
|
|
| John Nuveen House, 3916 N. Tripp Ave.
Category: Rehabilitation
Built in 1892, the John Nuveen House is a Queen Anne style home that reflects the historic development of the Irving Park neighborhood with single-family houses on oversized lots. The house was recently saved from demolition by new owners RJ and Joanna Acosta, who performed a comprehensive restoration that included original siding, windows, trim and front porch, among other details. Photo credit: Chicago Department of Planning and Development |
|
|
| John Wingert House, 6231 N. Canfield Ave.
Category: Rehabilitation
Built in stages starting in 1854, the Italianate Wingert House had just survived a 2021 fire when it was acquired by developer Haaris Ishaq as a home for his family. Extensive repair and restoration work included the roof, cornice, door surrounds, windows and foundation. Photo credit: Chicago Department of Planning and Development |
|
|
| Villa District private home, 3728 N. Springfield Ave.
Category: Rehabilitation
Built in 1909, the Craftsman-style residence in the Villa District had been highly modified by the time Amber Housing LLC initiated a comprehensive project that revealed and restored its original siding, window openings, art glass and other historic features, including the rebuilding of the original front porch based on historic images. |
|
|
| Villa District private home, 3728 N. Springfield Ave.
Category: Rehabilitation
Built in 1909, the Craftsman-style residence in the Villa District had been highly modified by the time Amber Housing LLC initiated a comprehensive project that revealed and restored its original siding, window openings, art glass and other historic features, including the rebuilding of the original front porch based on historic images. Photo credit: Chicago Department of Planning and Development |
|
|
2023 Preservation Excellence Awards
The projects below each received a 2023 Preservation Excellence Award from the Commission on Chicago Landmarks on Tuesday, Nov. 2, 2023
The 2023 ceremony marked the 24th year the City has issued the awards. Selected by the commission’s Permit Review Committee, the awardees include a variety of individual landmarks and landmark district projects showcasing the best in preservation work across the city. Former Pullman Club, 605 E. 111th St.
Category: Rehabilitation
The former Pullman Club building in the Pullman District was built in 1881 as a single-family residence before becoming a club for Pullman Co. executives from 1900 into the 1950s. Its recent rehabilitation and conversion into the Pullman Club Coffee Shop included the addition of an ADA-accessible ramp that includes unique screening due to the reintroduction of a former fence based on historic documentation. K.A.M. Isiah Israel Temple, 1100 E. Hyde Park Blvd.
Category: Restoration
Constructed in 1924, K.A.M. Isaiah Israel Temple houses the oldest Jewish congregation in the Midwest and traces its roots to 1847. Recent capital improvements included sanctuary refurbishments, the restoration of more than 60 historic stained glass windows and the addition of protective storm windows that enable the original windows to operate freely. John Nuveen House, 3916 N. Tripp Ave.
Category: Rehabilitation
Built in 1892, the John Nuveen House is a Queen Anne style home that reflects the historic development of the Irving Park neighborhood with single-family houses on oversized lots. The house was recently saved from demolition by new owners RJ and Joanna Acosta, who performed a comprehensive restoration that included original siding, windows, trim and front porch, among other details. John Wingert House, 6231 N. Canfield Ave.
Category: Rehabilitation
Built in stages starting in 1854, the Italianate Wingert House had just survived a 2021 fire when it was acquired by developer Haaris Ishaq as a home for his family. Extensive repair and restoration work included the roof, cornice, door surrounds, windows and foundation. Fulton Market Streetscape, 820-1200 W. Fulton Market
Category: Rehabilitation
A two-phase Chicago Department of Transportation project for a half-mile section of roadway in a former meatpacking district included the salvaging of historic pavers, accessibility improvements to former loading docks and extensive streetscaping and lighting. The project emphasizes the area’s industrial past while also meeting contemporary public safety and transportation needs. Villa District private home, 3728 N. Springfield Ave. Category: Rehabilitation
Built in 1909, the Craftsman-style residence in the Villa District had been highly modified by the time Amber Housing LLC initiated a comprehensive project that revealed and restored its original siding, window openings, art glass and other historic features, including the rebuilding of the original front porch based on historic images.
See the full list at the City of Chicago Department of Planning and Development website |
|
34. WIN: 2023 Richard H. Driehaus Foundation Preservation Awards from Landmarks Illinois | | AUBURN GRESHAM HEALTHY LIFESTYLE HUB: AWARD FOR ADAPTIVE REUSE
Carlos Nelson and Greater Auburn Gresham Development Corporation redeveloped a nearly 100-year-old terra cotta building on W. 79th Street on the South Side of Chicago to create a bustling community center. Photo credit: MKB Architects |
|
|
| THE OLD POST OFFICE: AWARD FOR ADAPTIVE REUSE
The largest adaptive reuse project in the nation – led by 601W Companies, JLL, Telos, BEAR Construction and Gensler – transformed the long threatened, abandoned former post office in Chicago’s Loop into a hub or retail and office space featuring Art Deco features and modern amenities. Photo credit: Eric Allix Rogers |
|
|
| TRIBUNE TOWER: AWARD FOR ADAPTIVE REUSE
The former home to the Chicago Tribune newspaper and its media companies has been converted into a one-of-a-kind residential building by Golub & Company and CIM Group. The reuse celebrates the historic character of the nearly century-old, Neo-Gothic skyscraper that makes it one of Chicago’s most treasured landmarks. Photo credit: Tribune Tower Residences |
|
|
| BRONZEVILLE LEGENDS, AWARD FOR CULTURAL HERITAGE PRESERVATION
Bronzeville Legends is a curated multi-site placemaking campaign that uses large-scale murals featuring past Bronzeville residents like jazz great Louis Armstrong and playwright Lorraine Hansberry to celebrate the rich heritage of the South Side neighborhood. Photo credit: Jimilita Tillman / Bronzeville Legends Initiative |
|
|
35. WIN: Chicago Bungalow Association Announces 2023 Driehaus Bungalow Awards | | Ciere Boatright selected as next Commissioner of Chicago's Department of Planning and Development. Image credit: Crain's Chicago Business |
|
|
Driehaus Bungalow Awards "The Driehaus Bungalow Awards were created in 2005 by the Chicago Bungalow Association, with the generous support of The Driehaus Foundation. An annual juried competition, the Awards honor the creativity and efforts of homeowners for the work they’ve done in interior and exterior renovations, restoration, and landscape design. "Having grown up in a Chicago bungalow on the South Side of the City, Richard H. Driehaus personally knows the value that the architecture of these homes bring to both families and neighborhoods, and the importance of celebrating bungalow owners' dedication through these awards in order to inspire others. Mr. Driehaus is CBA's strongest supporter, and his generous grants fund the work of CBA, including these awards. . "Be inspired by past winners, and submit your own home improvement project for a chance to win up to $1,000 in 7 awards categories. Nomination Categories - Exterior Rehabilitation: Appropriate rehab or restoration of exterior areas (including garages), or compatible new additions
- Interior Rehabilitation: Rehab of interior area for contemporary use while main maintaining significant bungalow features
- Interior Restoration: Accurately recovers historic details and forms of the Chicago bungalow
- Small Project: Completed at a cost of $5,000 or less
- Green Project: Demonstrates sustainability or energy-efficiency
- Landscape Design: Gardening and landscaping to enhance the home's visual impression
- Window Restoration: Repair or restoration of original wood windows (NOT window replacement)
Driehaus Bungalow Awards Website Driehaus Bungalow Awards Gallery |
|
36. WIN: Ciere Boatright selected as next Commissioner of Chicago's Department of Planning and Development | | Ciere Boatright selected as next Commissioner of Chicago's Department of Planning and Development. Image credit: Crain's Chicago Business |
|
|
"Much like the candidate he backed to run the Chicago Police Department, Mayor Brandon Johnson’s pick to run Chicago’s Department of Planning & Development signals that Johnson — whose inner circle largely consists of passionate progressives long on conviction but short on political experience — is willing to add pragmatic people to his team. "Ciere Boatright, like new police Superintendent Larry Snelling, takes over the Planning Department Nov. 20 with deep, practical experience in the field. Englewood native Snelling was, to many observers, a reassuring choice as Chicago’s top cop, having come up through the ranks of the department while building a reputation as a level-headed problem-solver and cool communicator. Boatright — whose selection to run the Planning Department, a key hub for business interests throughout the city, was announced Oct. 25 — will bring similarly real-world know-how to the role. "As Crain’s Danny Ecker reports, Boatright has been vice president of real estate and community development at Chicago-based CRG, the real estate development and investment arm of construction conglomerate Clayco. Prior to joining CRG in 2021, the Grand Crossing native and 2020 Crain’s 40 Under 40 honoree spent eight years with Chicago Neighborhood Initiatives, the community developer that has led a series of major projects revitalizing the Pullman neighborhood on the city’s Far South Side. "Assuming Boatright’s nomination is approved by the City Council, Johnson is likely to find his new planning chief will be well received by the local real estate community, according to Crain's reporting. Many have advocated for Johnson to appoint someone to the role with local real estate experience who can shepherd along projects — and the jobs that they create — more efficiently than was done under Johnson’s predecessor, Lori Lightfoot. "Developers back then often lamented that the department was too slow to review and approve projects under Maurice Cox, an architect by trade who restructured and brought several new people into key department roles. Coming as Boatright does from the real estate development world, there is reason to hope the Johnson Planning Department will be more responsive to the industry’s needs than the Lightfoot team was. "Boatright takes over a department of 172 people facing challenges on multiple fronts, including the revitalization of downtown, the response to the migrant crisis, and the ongoing efforts to spur economic development in historically disinvested communities on the South and West sides. So there is important work ahead and an urgent need for proficient leadership to take the reins. (Crain's Editorial Board, 10/30/23) Read the full story at Crain's Chicago Business Editorial: What these key picks say about Johnson's governing style, Crain's Editorial Board, 10/30/23 Mayor Johnson names real estate pro Ciere Boatright to lead planning department; With a history of supporting neighborhood improvement, Boatright will take on the task of backing downtown development while directing dollars toward the South and West sides, David Roeder and Fran Spielman, Chicago Sun-Times, 10/25/23 Brandon Johnson Taps Chicago Native, Real Estate Executive to Lead Planning Department, Heather Cherone, WTTW Chicago, 10/25/23 Mayor Johnson taps Chicago real estate executive to head city’s Department of Planning and Development, Lizzie Kane, Chicago Tribune, 10/25/23 |
|
37. IN MEMORIAM: Rev. George A. Lane, SJ, Jesuit priest who helped save Church of the Holy Family from demolition during the 1990 “Miracle on Roosevelt Road" | | Rev. George A. Lane, SJ, Jesuit priest who helped save Church of the Holy Family from demolition during the 1990 “Miracle on Roosevelt Road" (right) standing with Richard Barry (center) and William Reidy, president of the Holy Family Preservation Society (left). All three played an active role in the effort to save Church of the Holy Family. Photo credit: Richard Barry / The Beverly Review |
|
|
| The Rev. George Lane admires the artistry on one of the newly restored statues at the Church of the Holy Family on March 12, 1998. Photo credit: Jose More / Chicago Tribune |
|
|
| Fr. George Lane, SJ Memorial Service at The Church of the Holy Family on December 17, 2023. Photo credit: Ward Miller |
|
|
| Fr. George Lane, SJ Memorial Service at The Church of the Holy Family on December 17, 2023. Photo credit: Ward Miller |
|
|
| Holy Family Catholic Church, 1080 W. Roosevelt Road, Dillenburg & Zucher, 1857. Photo Credit: Eric Allix Rogers |
|
|
"A Jesuit priest who saved Church of the Holy Family from demolition in 1990 and over the next decade restored Chicago’s second oldest church to full service passed away on Nov. 12, 2023 the age of 89. "More than three decades ago, Rev. George A. Lane, SJ. sent out an urgent plea about the impending demise of Holy Family Roman Catholic Church. A modest, self-effacing Jesuit priest of nearly 70 years, Lane was also a Catholic book editor and publisher who, in response to the desperate pleas of parishioners to save the historic Victorian Gothic church from being demolished by its Jesuit owners, turned to the streets and local and national media. "Holy Family Church was founded by Dutch immigrant Rev. Arnold Damen, a Jesuit, in 1857, and the Gothic edifice was completed according to the plans of John Mills Van Osdel, Chicago’s premiere architect at the time. Dedicated on Aug. 26, 1860, Church of the Holy Family was a symbol of faith and hope in the future of the city. "It was one of five public buildings that survived the Great Chicago Fire of 1871, which began on the property of Patrick and Catherine O’Leary, parishioners of Holy Family. "'Holy Family was built with the nickels and dimes of the city’s working poor, a place of great beauty in their lives and their neighborhood long before Chicago had an Art Institute,' Ellen Skerrett said. 'German immigrants Anton and Sebastian Buscher created its magnificent altar, statues and confessionals, and Louis Wisner, a Lutheran, carved its communion railing.' "'It needed to be saved for future generations.' "Holy Family thrived for decades on the Near West Side, but by 1984, with a dwindling congregation primarily consisting of Black residents of the area, the long-neglected structure was in serious disrepair, and the massive church was closed. "Four years later, leaders of the Jesuit Province of Chicago reluctantly decided that the only practical solution was demolition and replacement with a modest structure. However, a small group of parishioners tenaciously resisted the demolition plan. "They sought the help of Lane, who resided in the parish rectory as he handled his principal assignment as an editor at Loyola Press, the Jesuit-sponsored publishing house. Lane listened to the parishioners’ concerns, prayed over the alternatives and sought permission of his superiors to do what he could to save Holy Family. He became a founding member of the Holy Family Preservation Society (HFPS), a not-for-profit organization dedicated to saving and restoring the church to service. "Lane and his team turned to friends, family and foundations, such as the Cuneo Foundation, Richard H. Driehaus Foundation, Catholic Order of Foresters, Brach Foundation, the Corboy, Dolan, Opler and Sanfilippo families and many others, to help raise the estimated $4 million needed to restore Holy Family Church. "However, a crisis arose in August 1990, when the Jesuit provincial advised Lane that the HFPS must have $1 million cash—with no pledges—by Dec. 31, 1990. Otherwise, the donations in hand would be returned, the church demolished and a modest, new structure built on the site. "If the HFPS could meet the $1-million goal, the Chicago Jesuits pledged to contribute $750,000 to establish an endowment fund to help ensure its future. "Fr. Lane’s phone call in mid-December 1990 to Richard Barry got straight to the point. "'Dick, I need your help,' he said. 'After plodding along for 18 months, we’ve raised $700,000; but unless we have $1 million by New Year’s Eve, all bets are off, and Holy Family will become a parking lot.' "After thinking through the alternatives, our PCI team decided that his only option was to take Holy Family’s cause to the streets and do all we could to turn a national media spotlight on his challenge to raise $300,000 in just two weeks—and at Christmastime, no less. "We built a pro bono national campaign on a memorable, straightforward pitch — 'Say Prayers and Send Money.' "Lane drew on Holy Family’s history by reprising the pledge that Damen made on the night of the Great Chicago Fire of 1871: to burn seven candles in the east transept of the church forever if the building and adjacent newly built St. Ignatius College were spared. "The wind shifted as much of the city burned, and the church and school were saved. Holy Family once again became a place of refuge as hundreds of fire survivors were fed and sheltered in the church basement. The archbishop of Chicago’s home also burned to the ground, and he spent several months living with the Jesuits at St. Ignatius College. "As Lane was organizing a five-night prayer vigil of parishioners and supporters, Skerrett’s timely Dec. 20, 1990, letter to the editor of the Chicago Tribune, 'Holy Family Church at a Crossroad,' launched a virtual avalanche of local and national media coverage. "Television cameras and newspapers captured the scene of parishioners and supporters standing on the steps of the locked and closed church. They held seven candles ablaze in Chicago’s bitter cold while singing Christmas carols and praying the rosary. Coverage of the prayer vigil motivated the Associated Press to publish a national piece that resulted in articles in The New York Times, USA Today, The Washington Post, The Boston Globe, CNN and scores of other media across the country. "Chicago print and broadcast media clamored for the story, and new developments were covered daily—we were the good news story of Christmas 1990. "As Lane recounted in 'The Miracle on Roosevelt Road,' a book published in 2008 to mark the 150th anniversary of Holy Family parish, thousands of people attended the final day of the prayer vigil on Sunday, Dec. 30, the Feast of the Holy Family. "They left enough money in the donation basket so that, on New Year’s Day, Jan. 1, 1991, Fr. George stood on the steps of the church to report to national media and supporters that the HFPS had secured more than $300,000 in the final weeks of December for a total of $1.11 million, meeting the demands of the church’s owners and staving off demolition. "The Tribune’s Jan. 3, 1991, editorial, 'Surely, St. Joseph will tip his derby,' (a reference to the whimsy of the woodcarver Buscher to Holy Family’s thousands of Irish parishioners) mused how this impossible task was accomplished. "'Ah, all those practical-minded naysayers,' editors wrote, 'hadn’t counted on the Miracle of West Roosevelt Road.' "Today, following its recent consolidation with nearby Notre Dame de Chicago, the Church of the Holy Family continues to be the site of baptisms, weddings, funerals, concerts, architectural tours and scores of liturgies and special events under the aegis of St. Ignatius College Prep, its neighbor. "At his memorial Mass on Dec. 17, Ellen Skerrett and Richard Barry will give thanks to have been companions to one of Fr. George Lane’s extraordinary life accomplishments." (Barry, The Beverly Review, 12/12/23)
"Architect Ward Miller, who is now Preservation Chicago’s executive director, joined with colleagues including architect John Vinci to prepare drawings and otherwise help with the renovation effort.
"'Holy Family would not be standing today without the efforts of Father George Lane and the efforts of all the people who came together,' Miller said." (Goldsborough, Chicago Tribune, 12/14/23) Read the full story at The Beverly Review Lane, 89, led effort to save Holy Family, Richard Barry, The Beverly Review, 12/12/23 The Rev. George Lane, priest who helped save historic West Side church, dies at 89, Bob Goldsborough, Chicago Tribune, 12/14/23 Remembering the Rev. George Lane and the importance of preserving houses of worship; The author and Jesuit priest bucked his bosses and helped lead the fight to save Holy Family, the city’s second-oldest church. Lane died last month. His work is a much-needed blueprint for saving historic architecture, Chicago Sun-Times Editorial Board, 12/18/23 Church of the Holy Family honors late priest credited with keeping historic church alive, Terry Keshner, WBBM Newsradio 78 Chicago, 12/18/23
Fr. George Lane passes away; helped save Holy Family Church, Gazette Chicago, December 2023 |
|
38. BUYER WANTED: Penthouse in former Montgomery Ward & Co. Headquarters Building | | Penthouse in former Montgomery Ward & Co. Building, 1899, Richard E. Schmidt, 6 N. Michigan Avenue. Photo credit: VHT Studio |
|
|
| Penthouse in former Montgomery Ward & Co. Building, 1899, Richard E. Schmidt, 6 N. Michigan Avenue. Photo credit: VHT Studio |
|
|
| Penthouse in former Montgomery Ward & Co. Building, 1899, Richard E. Schmidt, 6 N. Michigan Avenue. Photo credit: VHT Studio |
|
|
| Penthouse in former Montgomery Ward & Co. Building, 1899, Richard E. Schmidt, 6 N. Michigan Avenue. Photo credit: VHT Studio |
|
|
"A uniquely Chicago condo, set 19 stories above Millennium Park in the ornate crown of an early high-rise built for a retailing empire, will go on the market in early January, but it’s already a sensation on Instagram. "The condo, four levels and a large roof deck at the top of the old Montgomery Ward headquarters tower built in 1899 at 6 N. Michigan Ave., will be priced just under $3.7 million. "Seven days after McCormick posted a preview video of the penthouse at 6 N. Michigan, it has over 178,000 likes. Compare that to a video she posted a week earlier for a condo in the Waldorf Astoria that’s in the same price range and now has about 1,640 likes. "It's no surprise Instagram users are passing the video around. The condo is genuinely unique. Its centerpiece is a 19th-floor room, once a Willis Tower-style observatory, surrounded on four sides with stone columns topped by carved arches. "On three sides, the columns frame views of the city, including a spectacular vista of Millennium Park and Lake Michigan beyond. On the fourth side, the columns flank the doorway to the rest of the condo. "'When you’re in there, you feel like you’re on top of the city,' McCormick said. "'They made it the second wow,' McCormick said, after the wow of the historical observatory room. 'You’re sitting there surrounded by architecture,' she said. That’s not only the skyscrapers, a mix of historical and modern, on four sides, but the ornamentation on the pergola overhead. "'We priced it where the market is,' McCormick said. Their price is more than a million dollars below the $4.75 million that a developer was asking for it in 2013 after finishing the space that was left mostly raw by a previous development firm that began converting the tower to condos in the 1990s." (Rodkin, Crain’s Chicago Business, 12/6/23) "In 1898, Montgomery Ward built a tower next to its warehouse on Michigan Avenue as its new headquarters. At 394 feet and 22 stories, it was the tallest building in the city at the time, and it would retain that title until the Wrigley Building was completed in 1922. The building itself was likened to a 'busy beehive.' Those visiting the building could go up to the observation tower to get a view of Chicago. Atop the tower was a sculpture called Progress Lighting the Way for Commerce. It was similar to a gilded weathervane sculpture of the goddess Diana on top of the Agricultural Building at the 1893 World’s Columbian Exhibition. A third similar statue, called The Spirit of Progress, would find its home in Montgomery Ward’s next headquarters. Today, the building at 6 North Michigan Avenue, now condominiums, looks quite different from the original structure. In the 1920s, additional floors were added. The pyramid portion of the tower (along with the sculpture) was removed in 1947, shortening the building to 282 feet." (WTTW Chicago) Read the full story at Crain’s Chicago Business See why a uniquely Chicago condo is a hit on Instagram, Dennis Rodkin, Crain’s Chicago Business, 12/6/23 Former Montgomery Ward Headquarters Building Penthouse, 6 N. Michigan Avenue #1901 Sales Listing Montgomery Ward Tower Building Chicagology.com Montgomery Ward Tower, Michigan Avenue WTTW Chicago Montgomery Ward’s First Catalog Chicago History Museum Historic Michigan Boulevard District Chicago Landmark District |
|
39. BUYER WANTED: Neglected Frank Lloyd Wright-Designed Waller Apartments Listed For Sale | | Edward Waller Rowhouses, 1895, Frank Lloyd Wright, 2846 W. Walnut St, (2840-2858 W. Walnut St). Photo credit: Dennis Rodkin / Crain’s Chicago Business |
|
|
| Edward Waller Rowhouses, 1895, Frank Lloyd Wright, 2846 W. Walnut St, (2840-2858 W. Walnut St). Photo credit: Dennis Rodkin / Crain's Chicago Business |
|
|
"A row house that is one of just six remaining from an 1890s low-cost housing block designed by Frank Lloyd Wright sits vacant and severely rundown inside, with its owners of two decades now trying to sell it to a savior.. "The one-bedroom row house on Walnut Street is part of the Waller Apartments, built as a companion piece to Francisco Terrace, another set of low-cost units around the corner on Francisco Street. Wright designed them for real estate developer Edward C. Waller as affordable rentals in the East Garfield Park neighborhood. "The facade has details that don’t typify low-cost housing: large terra cotta plaques, stone columns dividing some windows, a ‘string of pearls’ ornament along the roof line and brick details that suggest Wright’s Prairie Style. "First listed in April 2023, the row house at 2846 W. Walnut has gone under contract twice in recent months without the sale going through. It came back on the market July 21, priced at $75,000. 'We need somebody to buy this and save it,' Schiller says. "The problems are formidable. The interior is completely gutted and would require a total rebuild, the roof is badly damaged, according to Schiller, and the water was shut off after a pipe burst and spewed into the basement for several months. Out back, there’s virtually no space that residents could use for rear entry because a commercial property on the next block owns the land to within a few feet of the building. "Even so, the property is not only handsome on the outside but is also a piece of Chicago’s architectural patrimony, designed by a world-leading architect for a developer of low-cost housing. It’s also a physical piece of a connected row, sharing walls with its neighbors. Its decay could threaten their viability. "Next-door neighbor Marie Veski says the condition of the row house ‘absolutely’ worries her. Because it’s not heated inside and her unit is, Veski says, 'the walls can shift and move and crack. On top of that, we get raccoons and cats and possums in there. It’s a zoo.'" (Rodkin, Crain’s Chicago Business, 8/10/23) Preservation Chicago has been been advocating to bring about a preservation-oriented outcome for the Waller Rowhouse at 2846 W. Walnut. We're working closely with stakeholders including potential developers, alderman, and preservation partners. An engineering assesment has been conducted to better understand the condition of the building and the scope of work required for its restoration. A significant complicating factor is that a vacant rear yard behind the rowhouses is owned by a New York-based real estate company. The absentee ownership and landbanking of this parcel is a significant obstacle for preservation -oriented developers to move forward with the project. Preservation Chicago has initiated conversations with the owner to explore a potential sale, but they appear uninterested and dismissive. Read the full story at Crain’s Chicago Business Who can save this decrepit row house designed by Frank Lloyd Wright? Dennis Rodkin, Crain’s Chicago Business, 8/10/23 Listing for Waller Rowhouse, 2846 W. Walnut Street Apartment Building for Edward C. Waller, Frank Lloyd Wright Trust Chicago |
|
40. BUYER WANTED: Kenwood Mansion For Sale | | 4857 South Kimbark Avenue, 1889. Photo credit: Meliora Real Estate Group |
|
|
| 4857 South Kimbark Avenue, 1889. Photo credit: Meliora Real Estate Group |
|
|
| 4857 South Kimbark Avenue, 1889. Photo credit: Meliora Real Estate Group |
|
|
| 4857 South Kimbark Avenue, 1889. Photo credit: Meliora Real Estate Group |
|
|
| 4857 South Kimbark Avenue, 1889. Photo credit: Meliora Real Estate Group |
|
|
"Another sumptuous relic from Kenwood’s heyday as one of the city’s most stylish places to build fine homes has come on the market, with its plentiful 1880s features painstakingly restored by its owners of the past quarter-century. "We stripped a lot of paint,' replaced worn-out wood floors with historical-looking new ones and hauled long-disused chandeliers up from the basement, 'but we’re glad we did,' says Madelaine Gerbaulet-Vanasse, who owns the Kimbark Avenue house with her husband, Phillip Gerbaulet-Vanasse. She's also the listing agent, through the brokerage she heads, Meliora Real Estate Group. "The first time she saw the house, in need of rehab in the late 1990s, 'I fell in love with its uniqueness,' Madelaine Gerbaulet-Vanasse said. "The couple is asking $2.35 million for the house, an eight-bedroom, 8,000-square-footer on a lot about 2.5 times the standard 25-by-125-foot lot. The house came on the market Sept. 20, a few days ahead of a different Kenwood eyeful that Crain’s featured recently. "The Gerbaulet-Vanasses have not dug up the name of the architect of the house they paid $600,000 for in January 1997, but among the things they did dig up are glass-doored china cabinets that had been pulled out of the dining room, painted yellow and stuck in the basement. "'We really tried to keep with how this house looked originally,' Madelaine Gerbaulet-Vanasse says." (Rodkin, Crain’s Chicago Business, 10/2/23) Read the full story at Crain’s Chicago Business Look inside a painstakingly restored 19th-century Kenwood beauty, Dennis Rodkin, Crain’s Chicago Business, 10/2/23 4857 South Kimbark Avenue Listing |
|
41. BUYER WANTED: The John Wingert House from 1854, One of Chicago’s Oldest Houses, Listed for Sale | | John Wingert House, 1854, 6231 N Canfield Ave. A Designated Chicago Landmark. Photo credit: VHT Studio |
|
|
| John Wingert House, 1854, 6231 N Canfield Ave. A Designated Chicago Landmark. Photo credit: VHT Studio |
|
|
| John Wingert House, 1854, 6231 N Canfield Ave. A Designated Chicago Landmark. Photo credit: VHT Studio |
|
|
"One of Chicago’s oldest houses, a landmark 1850s farmhouse in Norwood Park that was extensively damaged by a fire in 2021, is for sale after a thorough rehab. "'It's ready for its next 100 years,' said Haaris Ishaq, the listing agent for the John Wingert house on Canfield Avenue, a home whose oldest portion was built in 1854. That section is at left in the image above. Two additions, the long middle and the two-story Italianate section on the right end, were completed by 1875. "Priced at $879,900, the house has an entirely new, open-plan interior, but all exterior details were either restored or replicated, as required by its city landmark status, Ishaq said. "Ishaq is a part-owner with a limited liability company, Hazi Enterprise, which purchased the home in its fire-damaged condition in January 2022. "The March 2021 fire, reportedly started by a space heater, mostly damaged the rear of the two-story section, Ishaq said. Later that year, according to the Cook County clerk, the homeowner sold it for $200,000 as-is to a firm that planned to do the rehab. Soon, that firm 'gave up,’ Ishaq said. "Hazi bought it for $213,000 in January 2022, according to the clerk. Restoration required not only repairing fire damage, which is a Volta specialty, but also restoring timbers, cedar siding and other elements of the house that were rotting, Ishaq said. "The house is a survivor. In 1990, it had been vacant for several years when a developer proposed replacing it with two new single-family homes on the large lot. "The developer claimed the owners of the previous three decades had allowed the house to deteriorate to the point of being a safety hazard, riddled with dry rot and termite damage, the Chicago Tribune’s Blair Kamin reported at the time. Even so, the Commission on Chicago Landmarks stepped in and denied a demolition permit. "The house should remain standing, the commission wrote at the time, because it was 'a physical link between the earliest immigrant settlers of the farming community at one time known as Canfield and the modern, urban community.' "The Wingert house is not the oldest house in Chicago. The Noble-Crippen-Seymour House, about two miles away and also in Norwood Park, is two decades older. While both are within Chicago city limits now, they were far outside the small city when they were built. The oldest house built in Chicago and still standing is the Clarke/Bishop Ford House, built in 1836 and now located in the South Loop." (Rodkin, Crain’s Chicago Business, 8/14/23) Read the full story at Crain’s Chicago Business Rare pre-Civil War house on market after rehab from 2021 fire, Dennis Rodkin, Crain’s Chicago Business, 8/14/23 John Wingert House, 6231 N Canfield Ave Listing |
|
THREATENED: 90-Day Demolition Delay List |
|
The Demolition Delay Ordinance, adopted by City Council in 2003, establishes a hold of up to 90 days in the issuance of any demolition permit for certain historic buildings in order that the Department of Planning and Development can explore options, as appropriate, to preserve the building, including but not limited to Landmark designation. The ordinance applies to buildings rated red and orange in the Chicago Historic Resources Survey (CHRS), but it should be modified to include all buildings included in the survey. These buildings are designated on the city's zoning map. The delay period starts at the time the permit application is presented to the department's Historic Preservation Division offices and can be extended beyond the original 90 days by mutual agreement with the applicant. The purpose of the ordinance is to ensure that no important historic resource can be demolished without consideration as to whether it should and can be preserved. Preservation Chicago is advocating to extend the existing Demolition Delay Ordinance to at least 180 days or longer, in order to create the time community members, stakeholders, decision makers, and elected officials need to conduct robust discussions regarding the fate of these historic buildings and irreplaceable Chicago assets. The support of the Mayor and City Council is necessary to advance this effort. Additional Reading
City of Chicago Demolition Delay Hold List (2023)
City of Chicago Demolition Delay Hold List (2022) |
|
Address: 749 E. Oakwood Blvd., Oakland
#101002678
Date Received: 08/14/2023
Ward: 4th Ald. Lamont J. Robinson
Applicant: Alliance Demolition and Evacuation Services, Inc. C/O Brittany Robinson
Owner: City of Chicago Department of Buildings C/O Donald Mitchell
Permit Description: Wreck and removal of a three-story, masonry residential building.
Status: Released 08/15/2023 [Per an Administrative Order issued by the Department of Buildings to address dangerous and hazardous conditions.] |
|
| 749 E. Oakwood Blvd., Demolished August 2023. Photo credit: Google Maps |
|
|
Address: 1406 N. North Park Ave., Old Town
#101018345
Date Received: 07/13/2023
Ward: 2nd Ald. Brian Hopkins
Applicant: National Wrecking Company C/O Ana L. Montanez
Owner: Catherine Cook School C/O David Murphy, Dir. of Facilities
Permit Description: Wreck and removal of a 2.5-story residential building and detached garage.
Status: Released 10/16/2023 |
|
| 1406 N. North Park Ave., Old Town. Photo credit: Google Maps |
|
|
Address: 1851 N. Leavitt St., Bucktown
Date Received: 07/10/2023
Address: 1851 N. Leavitt St.
Ward: 32nd Ald. Scott Waguespack
Applicant: Ruuk, Inc. DBA Maxym Demolition C/O Dmytro Trotsenko
Owner: 1851 N. Leavitt, LLC C/O Anna Styka
Permit Description: Wreck and remove a one-story masonry multi-unit residence.
Status: Released 10/16/2023 |
|
| 1851 and 1853 N. Leavitt Street. Photo Credit: Google Maps |
|
|
LOSS: Spotlight on Demolition November 2023 |
|
- 6744 S. Lafayette Avenue, Englewood
- 6314 N. Broadway, Edgewater
- 1342 N. Oakley Boulevard, Wicker Park
- 2034 N. Racine Avenue, Lincoln Park
- 1233 W. 96th Street, Beverly
- 4128 W. Adams Street, West Garfield Park
- 1141 W. George Street, Lake View
- 4227 W. Adams Street, West Garfield Park
- 2046 N. Damen Avenue, Wicker Park
- 2044 W. Dickens Avenue, Bucktown
- 153 E. 107th Street, Roseland
- 2240 W. Cullom Avenue, North Center
- 4210 W. West End Avenue, West Garfield Park
|
|
“It’s an old, common cry in a city where demolition and development are often spoken in the same breath, and where trying to save historic homes from the wrecking ball can feel as futile as trying to stop the snow. My Twitter feed teems with beautiful houses doomed to vanish in the time it takes to say ‘bulldozed.’ Bungalows, two-flats, three-flats, greystones, workers’ cottages. The photos, posted by people who lament the death of Chicago’s tangible past, flit through my social media feed like a parade of the condemned en route to the guillotine,” mused Mary Schmich in her Chicago Tribune column on July 12, 2018. "Awful! Sad! No More! Stop demolishing Chicago's beautiful old homes" |
|
| 6744 S. Lafayette Avenue, Englewood. Demolished November 2023. Photo credit: Google Maps |
|
|
| 6314 N. Broadway, Edgewater. Demolished November 2023. Photo credit: Google Maps |
|
|
| 1342 N. Oakley Boulevard, Wicker Park. Demolished November 2023. Photo credit: Google Maps |
|
|
| 2034 N. Racine Avenue, Lincoln Park. Demolished November 2023. Photo credit: Google Maps |
|
|
| 1233 W. 96th Street, Beverly. Demolished November 2023. Photo credit: Google Maps |
|
|
| 4128 W. Adams Street, West Garfield Park . Demolished November 2023. Photo: Google Maps |
|
| 1141 W. George Street, Lakeview. Demolished November 2023. Photo credit: Google Maps |
|
|
| 4227 W. Adams Street, West Garfield Park. Demolished November 2023. Photo: Google Maps |
|
| 2046 N. Damen Avenue, Wicker Park. Demolished November 2023. Photo credit: Google Maps |
|
|
| 2044 W. Dickens Avenue, Bucktown. Demolished November 2023. Photo credit: Google Maps |
|
| 153 E. 107th Street, Roseland. Demolished November 2023. Photo credit: Google Maps |
|
|
| 2240 W. Cullom Avenue, North Center. Demolished November 2023. Photo credit: Google Maps |
|
| 4210 W. West End Avenue, West Garfield Park. Demolished November 2023. Photo: Google Maps |
|
|
WTTW Chicago: The Most Beautiful Places in Chicago 2 | | |
|
|
Chicago is full of beauty. Beginning December 4 at 7 pm, join WTTW’s award-winning host and producer Geoffrey Baer on a new adventure to explore The Most Beautiful Places in Chicago 2. Come along to discover the stories and people behind the many eye-popping spaces and places around Chicago, from sparkling mosaics and historic homes to public parks and gardens to intricate facades and architectural marvels. (WTTW Chicago) "Near the end of a fine WTTW-Ch. 11 program called 'The Most Beautiful Places in Chicago' that first aired in early March and remains available online, host Geoffrey Baer said, 'There is more beauty in Chicago than is possible to fit into one program.' "True enough, or so he has us believing with his delivery of 'The Most Beautiful Places in Chicago 2' at 7 p.m. Dec. 4. It comes with his typical curiosity, enthusiasm and boosterism, a combination he has been using effectively ever since starting his television career more than 20 years ago. "He is the writer/host of this program, produced by Bridget Sarno, which takes us to many places, some familiar and some not at all. He spends valuable time at the Chicago Cultural Center, that glorious building that rose as the main branch of the Chicago Public Library in 1897, was saved from demolition by the quiet but persuasive efforts of Eleanor 'Sis' Daley (wife of Richard J. and mother of Richard M.) and in 1991 became the Cultural Center. With architect and restoration expert T. Gunny Harboe by his side, Baer gives us a fairly extensive and enlightening tour of the building. It is wonderful to see the world’s largest Tiffany stained glass dome there as well as the restored Grand Army of the Republic Memorial Hall and Rotunda (but a bit of hopeful hyperbole to have Baer comment that people walking through the space can 'feel the sacrifice of those who fought slavery.’) There is a lot packed into this hour. We visit a Lake Shore Drive underpass stunning in artistic style and historical import, with an 'Indian Land Dancing’ mosaic, from creators Chris Pappan and Debra Yepa-Pappan and the Chicago Public Art Group’s Tracy Van Duinen. In Pilsen we encounter muralist Mauricio Ramirez, explaining the lively art of the area, such as an Aztec eagle warrior adorning a brick wall. On the Far South Side, author and architecture critic Lee Bey is wonderfully passionate as he explains the quiet art deco majesty of his alma mater (and also that of the late Dick Butkus), Chicago Vocational High School. He also comments on the inequities that exist in the fact that the twin Prairie-style high schools designed by Dwight Perkins are not accorded similar stature, with the Northwest Side’s Carl Schurz High School widely admired and honored while the South Side’s James H. Bowen High School is not. (Bey’s 'Southern Exposure: The Overlooked Architecture of Chicago’s South Side' from Northwestern University Press, 2019, is an essential addition to any Chicago bookshelf)." (Kogan, Chicago Tribune, 12//22/23) Read the full story at the Chicago Tribune Some usual suspects but also real treasures as WTTW brings us some more ‘Beautiful Places’, Rick Kogan, Chicago Tribune, 12//22/23 WATCH: The Most Beautiful Places in Chicago 2 by WTTW Chicago Audio Tour: The Most Beautiful Places in Chicago 2 by WTTW Chicago |
|
Chicago Sun-Times: As migrant crisis grows will faith groups step up and offer unused buildings? | | St. Michael Archangel Catholic Church, William J. Brinkmann, 1909, 8237 S. South Shore Drive, South Chicago. Photo Credit: Eric Allix Rogers |
|
|
| Our Lady of Victory, Herman J. Gaul, 1911, 5200-5240 W. Agatite Avenue, Jefferson Park. Photo Credit: Eric Allix Rogers |
|
|
| Our Lady of Peace Catholic Church, Joseph W. McCarthy, 1935, 7851 S. Jeffery Blvd. Photo Credit: Eric Allix Rogers |
|
|
| Our Lady of Lourdes Catholic Church, Worthmann & Steinbach, 1916, 1600 W. Leland Ave. Photo Credit: Eric Allix Rogers |
|
|
"As migrant crisis grows will faith groups step up and offer unused buildings? "What are the churches doing? That shorthand covers synagogues and mosques too. Religious organizations own substantial property in and around Chicago, much of it excess or used only a fraction of the time. "As Mayor Brandon Johnson forges ahead with his plan to put people in tents as the weather cools, why aren’t more religious organizations offering space for new arrivals? "It won’t be ideal. Maybe the radiators bang and the plaster is cracked, but wouldn’t migrants appreciate the heat and indoor plumbing? "The Council of Religious Leaders of Metropolitan Chicago 'has been trying to figure this out as well,' said its executive director, Nisan Chavkin. 'We don’t have anything official to share yet.' The council represents some 40 denominations and theological schools. "The Archdiocese of Chicago has for years closed and consolidated parishes as congregations declined and neighborhoods changed. Its real estate office posts several pages of property available for sale or lease, including churches, rectories, schools and convents. Can they make people more comfortable than at O’Hare Airport or a police station? "The archdiocese directed questions to Catholic Charities of the Archdiocese of Chicago, whose chief executive, Sally Blount, emphasized the group’s involvement in getting people into transitional and permanent housing. She said that since last December, Catholic Charities has worked with the state and city to sign leases for nearly 1,900 migrant households. "As for immediate help for new arrivals, Blount wrote, 'Representatives of the Archdiocese have walked through many properties with the City over the last year, across both administrations, none of which have ultimately been selected. We continue in those dialogues.' Blount declined a request for a followup interview. "The mayor’s office could not be reached. A main Johnson ally in the City Council, Ald. Byron Sigcho-Lopez (25th) said the lack of response is with the archdiocese, not the mayor. "'The mayor has been trying to discuss this. … We need the cardinal to pick up the phone and talk.' "Sigcho-Lopez and others have been calling on the archdiocese to open closed churches for the migrants since last year. "The migrant situation has stirred emotions around town. A commentary by Cardinal Blase Cupich published by the Chicago Catholic addressed that head-on. It said: "'This is happening; it is a crisis, and we cannot wish this suffering away or make excuses for not addressing these needs for political or ideological reasons. Like those in the Gospel parable of the Good Samaritan, we cannot turn our backs on them, especially if we claim to be a church that takes pride in being a 'field hospital.' The fact is that people are here and need help. End of story.' "Amen, cardinal. You wrote that in May. Now what" (Roeder, Chicago Sun-Times, 10/9/23) Read the full story at Chicago Sun-Times As migrant crisis grows will faith groups step up and offer unused buildings? Religious organizations own substantial properties that sit empty or little used. Why aren’t they being opened to shelter people arriving in Chicago? David Roeder, Chicago Sun-Times, 10/9/23 |
|
Crain’s Chicago Business: Historian finds two early Frank Lloyd Wright houses have a sibling connection - Foster House | | Stephen A. Foster House and Stable, 1900, Frank Lloyd Wright, 12147 S. Harvard Avenue. Designated a Chicago Landmark in 1996. Photo Credit: Eric Allix Rogers |
|
|
"Two houses from early in Frank Lloyd Wright’s career, built six years and 27 miles apart, have a sisterly connection that was hidden for more than a century, until a Chicago historian unearthed it recently. A house in Hinsdale that Wright designed in 1894, when he was 27 years old and just starting a solo practice, and a West Pullman house he designed in 1900 were built for sisters. That newly found fact, long obscured by their married names, adds a smidgen to the general understanding of how the future starchitect supported his business in the early years, and to Chicago women’s history. “I was surprised and I was very excited when I figured this out,' said Julia Bachrach, a Chicago historian and preservationist. 'These are some of Wright’s earliest clients, and now we know this family was helping him launch his business when he was young and had a family to support.' "It turns out that Grace Bagley, who with her husband, Frederick, commissioned Wright in Hinsdale, is the older sister of Almeda Foster, who with her husband, Stephen, were Wright’s West Pullman clients six years later. Both women were the daughters of Leonard and Carrie Hodges, but that connection was hidden by their use of their married names, as was conventional at the time. By the time, decades later, that Wright was big enough for scholars to start researching his work, the connection was likely forgotten. Barbara Gordon, executive director of the Frank Lloyd Wright Building Conservancy, applauded Bachrach’s discovery. 'Like many architects, Wright often used word of mouth to get many of his commissions,' Gordon wrote in an email to Crain’s. 'Julia’s research that uncovered the family connection among (the Hinsdale and West Pullman houses) strengthens their historic significance.' "Bachrach made the discovery, as historians often do, by pulling on threads. She and historic preservation consultant Jean Follett were researching the history of the Hinsdale house for the couple who bought it in 2021. Follett’s part was to dig into the history of the house, which is not among the canonical Wright works, while Bachrach researched the owners. "The two houses have little resemblance to one another, and because they’re from the architect’s early years, they also aren’t in the styles he would become famous for, the emphatically horizontal Prairie style or the modern houses filled with textile blocks and pre-Colombian influences. "Nevertheless, we now know they’re sisters." (Rodkin, Crain’s Chicago Business, 11/28/23) Read the full story at Crain’s Chicago Business Historian finds two early Frank Lloyd Wright houses have a sibling connection, rented, Dennis Rodkin, Crain’s Chicago Business, 11/30/23 Half-forgotten Frank Lloyd Wright house in West Pullman sells after 3 years on market; A historic West Pullman house designed by world renowned architect Frank Lloyd Wright was sold earlier this month after spending more than three years on the market, Madeline Kenney, Chicago Sun-Times, 9/14/20 A Frank Lloyd Wright house sells for $135,000; Buyer James Glover, who plans an extensive rehab on the West Pullman house, paid about half what it went for 16 years ago, Dennis Rodkin, Crain’s Chicago Business, 9/14/20 (Includes interior photographs) RADIO INTERVIEW: Ward Miller Interview regarding Historic Frank Lloyd Wright House In West Pullman Sells For $135K, The 120-year-old home is one of the few surviving buildings in Chicago designed by world-renowned architect Frank Lloyd Wright, Nereida Moreno, WBEZ Chicago Reset, 9/15/20 |
|
NewCity: Fine Arts Building Act Five: Encore—Today’s Tenants, A Group Portrait (5 of 10) | | |
|
|
| Fine Arts Building / formerly the Studebaker Building, 1884 and 1898, Solon Spencer Beman, 410 S. Michigan Ave. Photo Credit: Eric Allix Rogers |
|
|
| Fine Arts Building / formerly the Studebaker Building, 1884 and 1898, Solon Spencer Beman, 410 S. Michigan Ave. Photo Credit: Eric Allix Rogers |
|
|
| Outdoor Courtyard at the Fine Arts Building / formerly the Studebaker Building, 1884 and 1898, Solon Spencer Beman, 410 S. Michigan Ave. Photo Credit: Eric Allix Rogers |
|
|
| Venetian Court at the Fine Arts Building / formerly the Studebaker Building, 1884 and 1898, Solon Spencer Beman, 410 S. Michigan Ave. Photo Credit: Eric Allix Rogers |
|
|
"The Fine Arts Building’s managers aren’t sure exactly how many studios there are, estimating the number to be somewhere between 175 and 190. The artist spaces in the 200,000-square-foot building have been modified so many times—combined or cut up as tenants grow or get smaller—that even the engineers don’t know which partition walls are original. "Counting the artists working within these walls, or surveying their artistic disciplines, might be equally futile: some of them share space, others are employed by the leaseholders, many simply come to the building for lessons or collaboration. Also, many are multihyphenates. Cecilia Beaven (studio 915), for example, paints, draws, animates, makes movies and sculpts. And of course, tenants move in and out almost every month. "The most accurate and up-to-date listing of tenants can be found on the building’s website directory. The most pleasurable way to discover them, however, is to wander the halls. "Studios whose historic tenants were notable are marked by placards with capsule biographies, but current tenants choose how much or how little they want to share. Many offer brochures, postcards and business cards, or post articles about themselves or their work—Kundalini Yoga in the Loop, studio 514, has an extensive display—but others carry on in secret, with no identifying signage at all. "A few are playfully misleading. The frosted-glass window of studio 420 advertises “The Law Offices of Sterling Bodett and Bodett, specializing in aesthetic litigation BY APPOINTMENT ONLY” but is actually the studio of visual artist Matt Bodett, who is not a lawyer but a teacher at Loyola University and Columbia College. He also curates the next-door gallery, Press Here: Center for Mad Culture, “which explores the cultural and aesthetic possibilities of madness.” Then there is the narrow, unnumbered door next to the seventh-floor restroom, labeled Chicago Designer Closets. "You might think someone’s having fun—but that’s real. (This playfulness has precedent. When Tom Graham owned the building, an unknown tenant carefully lettered a sign identifying an unleased studio as the William Shatner School of Acting. Then again, the United Planetary Federation, also in the building, was real—as far as that goes.) "What is known is that the sheer variety of tenants is astonishing. In the Fine Arts Building you can find architects, art therapists, authors, a baker, a barber, a general interest bookstore, a ceramicist, chamber musicians, a collagist, a commercial realtor, counselors and therapists, dance instructors, a literary editor, filmmakers, a financial advisor, a flute repairer, a fundraising and grant-writing consultancy, a guitar teacher, illustrators, interior designers, a jewelry maker, lawyers, literacy specialists, mediators, a mouthpiece maker, opera singers, painters, a paperweight dealer, photographers, pianists, puppeteers, a talent agency, a sheet music store, singers, violin shops, vocal instructors, a woodwind maker, and yoga instructors. "A singer, actor or musician can find almost everything they need for their career here: agency representation, auditions, haircuts, head shots, coaching and training, sheet music, fundraising expertise, rehearsal space, yoga for mindfulness, massage after a performance, therapy and counseling—even legal representation should things go awry. "They can even find affordable space in which to practice—or start a new practice—of their own." (Graff, NewCity, 11/27/23) Read the full story at NewCity Fine Arts Building Act Five: Encore—Today’s Tenants, A Group Portrait, Keir Graff, NewCity, 11/27/23 Enduring Art: After 125 Years, the Fine Arts Building Is Defiantly Unmodernized and Ready for Its Next Act, Keir Graff, NewCity, 10/30/23 Fine Arts Building Act One: The Golden Age, A Building Reborn, Keir Graff, NewCity, 10/30/23 Fine Arts Building Act Two: Depression and Decline, Charles Curtiss Dies, Keir Graff, NewCity, 11/6/23 Fine Arts Building Act Three: Shabby Grandeur, Tom Graham to the Rescue, Keir Graff, NewCity, 11/13/23 Fine Arts Building Act Four: Renaissance, Bob Berger Buys In, Fine Arts Building Act Four: Renaissance, Bob Berger Buys In, Keir Graff, NewCity, 11/20/23 Feature: The Fine Arts Building—A Monument to Dreamers—Celebrates 125 Years, June Sawyers, Third Coast Review, 9/8/23 |
|
Chicago YIMBY: Lost Legends #9: Chicago’s Illinois Central Station In South Loop | | Illinois Central (IC) Railroad Station, Chicago, c.1900, Bradford L. Gilbert. Built in 1892. Demolished in 1974. Historic Photo Credit: Architecture Photograph Collection, Ryerson and Burnham Archive, Art Institute of Chicago Archival Image Collection, #68326 |
|
|
| Illinois Central (IC) Railroad Station, Chicago, Bradford L. Gilbert. Built in 1892. Demolished in 1974. Historic Photo Credit: Photo by Jack Boucher – Historic American Buildings Survey / Chicago YIMBY |
|
|
| Illinois Central (IC) Railroad Station, Chicago, c.1905, Bradford L. Gilbert. Built in 1892. Demolished in 1974. Historic Photo Credit: Architecture Photograph Collection, Ryerson and Burnham Archive, Art Institute of Chicago Archival Image Collection, #68321 |
|
|
| Illinois Central (IC) Railroad Station, Chicago, Interior Waiting Room, c.1895-1905, Bradford L. Gilbert. Built in 1892. Demolished in 1974. Historic Photo Credit: J.W. Taylor, Architecture Photograph Collection, Ryerson and Burnham Archive, Art Institute of Chicago Archival Image Collection, #16361 |
|
|
| Illinois Central (IC) Railroad Station, Chicago, Rail Shed, c.1895-1905, Bradford L. Gilbert. Built in 1892. Demolished in 1974. Historic Photo Credit: J.W. Taylor, Architecture Photograph Collection, Ryerson and Burnham Archive, Art Institute of Chicago Archival Image Collection, #U525735.jpg |
|
|
"Chicago’s Central Station, once a hub of vibrant activity, represents a significant chapter in American railway history. Constructed in 1893, the station was designed by esteemed architect Bradford L. Gilbert to accommodate the traffic demands of the World’s Columbian Exposition. Located near Roosevelt Road and Michigan Avenue, the station’s strategic position was instrumental for moving people and goods within the city and beyond. "Architectural Features - Central Station was an epitome of the Romanesque Revival architectural style. Its exterior boasted a clock tower, emphasizing the station’s integral role in daily life. Inside, the grand waiting room showcased marble columns, intricate plasterwork, and a magnificent skylight. The design was as efficient as it was stunning, catering to the burgeoning needs of train travel during that period. "Impact on the City and the Rail Network - Central Station significantly influenced Chicago’s evolution, connecting the city nationally and underpinning economic and cultural growth. An integral component of Chicago’s broader rail system, the Illinois Central Railroad, the station stood as one of the most comprehensive in the U.S. "Demolition and the End of an Era - Despite its architectural and historical importance, Central Station could not withstand the shift in American transportation preferences. With the increasing popularity of cars and airplanes, the allure of rail travel diminished. By the mid-20th century, the station’s relevance dwindled. Passenger operations ceased in 1972, leading to its demolition between 1974 and 1976. "What Stands Today -Today, the former Central Station site is home to a mixed-use development named Central Station, featuring residential, commercial, and recreational spaces. "Chicago’s Central Station was not just a transportation center; it encapsulated the ambitions, dynamism, and innovation of a rapidly growing city. Its existence symbolized not just Chicago’s expansion but also the significance of railway systems in molding the nation’s economic and cultural identity. The station’s demolition mirrors broader societal shifts towards different transportation modes, marking a watershed moment in both the city’s and the nation’s chronicles. “Nonetheless, Central Station’s memory remains a lasting testament to a bygone era and continues to shape our comprehension of transportation’s evolving role in urban growth and nationwide linkage.” (Crawford, Chicago YIMBY, 8/13/23) Read the full story with 3D Modeling at Chicago YIMBY Lost Legends #1: The Chicago Federal Building In The Loop, Jack Crawford, Chicago YIMBY, 3/17/23 Lost Legends #2: The Morrison Hotel In The Loop, Jack Crawford, Chicago YIMBY, 3/20/23 Lost Legends #3: The WBKB Antennas In River North, Jack Crawford, Chicago YIMBY, 3/25/23 Lost Legends #4: Uncovering The History Of The Chicago And North Western Station, Jack Crawford, Chicago YIMBY, 4/6/23 Lost Legends #5: Grand Central Station In South Loop, Jack Crawford, Chicago YIMBY, 4/19/23 Lost Legends #6: Original Prentice Women’s Hospital In Streeterville, Jack Crawford, Chicago YIMBY, 5/5/23 Lost Legends #7: Dearborn Station’s Pitched Roof, Jack Crawford, Chicago YIMBY, 6/1/23 Lost Legends #8: The Lake Shore Drive ‘S’ Curve Bottleneck, Jack Crawford, Chicago YIMBY, 8/1/23 Lost Legends #9: Chicago’s Illinois Central Station In South Loop, Jack Crawford, Chicago YIMBY, 8/13/23 |
|
Preservation Events & Happenings |
|
Preservation Chicago Receives Friends of the Parks 2023 Advocacy Award | | Preservation Chicago Receives Friends of the Parks 2023 Advocacy Award. Photo credit: Ward Miller / Preservation Chicago |
|
|
| Promontory Point, 1937, Alfred Caldwell, Chicago Lakefront between 54th and 56th Streets. Photo Credit: Eric Allix Rogers |
|
|
| Photo with unpermitted concrete block building under construction in foreground. Humboldt Park Receptory Building and Stable, 1896, Frommann & Jebsen, 3015 W. Division Street. Photo credit: Colin Boyle / Block Club Chicago |
|
|
2023 VIP (VOLUNTEERS-IN-PARKS) AWARD WINNERS Each year Friends of the Parks puts out a call for nominations for groups and individuals that have gone above and beyond in making Chicago’s parks great places—through stewardship, advocacy, coordinating park-centric activities for the community, and other kinds of volunteerism. On December 2, 2023 Friends of the Parks celebrated this year's awardees. "ADVOCACY AWARD: PRESERVATION CHICAGO "For your leadership and perseverance in fights to protect and preserve historical legacies in Humboldt Park and Promontory Point. "This year's advocacy award goes to Preservation Chicago. It is not uncommon for there to be overlap on park-related projects that are on Friends of the Parks' agenda and that of Preservation Chicago. And this has very much been the case in the last two years. "Per their historic preservation focus, one big campaign where they have played a strong role over the last couple of years alongside neighborhood activists has been the fight to preserve the limestone revetments that line the lakeshore at Promontory Point. “On top of that, in 2023 they played an invaluable role in challenging the illegal construction of a supposed archive building in Humboldt Park by the National Museum of Puerto Rican Arts and Culture on land they lease from the Chicago Park District. In addition to being built without building permits from the City of Chicago, the unsightly structure was sited next to the historic and architecturally significant former stables building that once served as the office of renowned landscape architect Jens Jensen. ”Preservation Chicago tenaciously submitted and reviewed myriad Freedom of Information Act requests to unearth details about the situation, making clear that the museum had misrepresented the truth about their plans on various occasions to various government entities who also weren’t communicating well with one another. They shared the information with strategic government, regional, and local partners as well as the media to ensure distribution of factual information in support of organizing and advocacy pressure. They also coordinated with various players to ensure a steady stream of testimony at Chicago Park District board of commissioners calling for the demolition of the unauthorized building.
"This advocacy was a key ingredient in a successful outcome. In Fall 2023, an announcement was made that the unpermitted structure in the park would be torn down and a non-park site would be found in the community for a museum archives building! Despite the fight that took place, Preservation Chicago continues in a cooperative conversation with the museum to help them find solutions to maximize the use of the historic stables building they occupy." (Friends of the Parks) Friends of the Parks Website |
|
Richard H. Driehaus Museum Presents
“Glass to Garden: Tiffany Inspired Floral Designs” | | "Hector Guimard: Art Nouveau to Modernism" presented by the Richard H. Driehaus Museum opening June 22, 2023. Image credit: The Richard H. Driehaus Museum |
|
|
Richard H. Driehaus Museum Presents
"Glass to Garden: Tiffany Inspired Floral Designs"
November 30 to January 7 "Glass to Garden: Tiffany Inspired Floral Designs, an exhibition showcasing newly commissioned floral design installations from four local floral designers in dialogue with work by Louis Comfort Tiffany and Tiffany Studios. The exhibition is curated by Elizabeth Cronin, the founder and Creative Director of Chicago’s Asrai Garden—and widely known as one of the judges on HBO Max’s competition program, “Full Bloom”— who has selected and worked closely with each of the florists to create works inspired by the Tiffany pieces they in turn chose. Glass to Garden will run until January 7, 2024. "A seminal artist of the Gilded Age, Louis Comfort Tiffany is the best known and most widely collected figure in late nineteenth and early twentieth century American decorative arts. Tiffany relied on forms and colors inspired by nature to create a virtuosic array of windows, lamps, vases, and accessories. By bringing contemporary floral installations together with Tiffany objects, the exhibition will demonstrate a new way of seeing these works—taking them beyond their more traditional presentation and vividly connecting them with the natural forms that so inspired their creation. Glass to Garden will feature a total of eight Tiffany works, including vases and lamps drawn from the Driehaus Museum and the private collection of Richard H. Driehaus. "'Nature was Tiffany’s muse,’ says Executive Director, Lisa M. Key. 'And so we’re having a bit of fun with this idea in Glass to Garden. Now contemporary floral artists—who work directly with nature—are letting Tiffany be their muse. We’re particularly excited to partner with Elizabeth on this exhibition, given her own work as a floral designer and her array of experiences both collaborating with and guiding others in the field.' "This is the first floral exhibition at the Museum and the timing—as fall recedes into winter—is intentional. It coincides with the Museum’s Gilded Gala on November 30 and the start of the festive holiday season. This year, in tandem with this exhibition, the Museum will be celebrating a season of light with a festive focus on Christmas, Hanukkah, St. Lucia Day, and Kwanzaa." Learn more at Glass to Garden: Tiffany Inspired Floral Designs exhibition website at the Richard H. Driehaus Museum "The Richard H. Driehaus Museum engages and inspires the global community through exploration and ongoing conversations in art, architecture, and design of the late nineteenth and early twentieth centuries. Its permanent collection and temporary exhibitions are presented in an immersive experience within the restored Samuel Mayo Nickerson Mansion, completed in 1883, at the height of the Gilded Age. The Museum’s collection reflects and is inspired by the collecting interests, vision, and focus of its founder, the late Richard H. Driehaus." Learn more about the Richard H. Driehaus Museum at www.DriehausMuseum.org |
|
Pritzker Military Museum & Library presents The War of 1812: Countering Peril on the High Seas and at Home
October 19, 2023 to July 27, 2024 | |
|
|
Alphawood Exhibitions at Wrightwood 659 presents Tadao Ando: Spontaneous Sketches
EXTENDED to January 27, 2024 | | |
|
|
Tadao Ando: Spontaneous Sketches
at Wrightwood 659
EXTENDED to January 27, 2024 "On its fifth anniversary, Wrightwood 659 presents an intimate exhibition of drawings by the Pritzker Prize-winning architect of Wrightwood 659, Tadao Ando. Ando quickly sketched directly on the walls during the inaugural exhibition at Wrightwood 659, Ando and Le Corbusier: Masters of Architecture (October 12–December 15, 2018), and the drawings have been carefully preserved and framed. These hand-drawn sketches—all done in blue marker on painted sheetrock—have a spontaneous quality denoting an ephemerality, while their vibrancy expresses Ando’s creative generative process. "The drawings represent some of Ando’s most important commissions, including his work on the island of Naoshima; the Pulitzer Arts Foundation in St. Louis, Missouri; the Modern Art Museum of Fort Worth; the Clark Art Institute in Williamstown, Massachusetts; and his iconic Church of the Light in Ibaraki, Osaka, Japan. "Tadao Ando: Spontaneous Sketches will open in conjunction with Difference Machines on October 13, 2023. Learn more and purchase tickets at Wrightwood 659 website |
|
Glessner House presents
New Year's Day Reception
January 1, 2024 | | Glessner House presents New Year's Day Reception January 1, 2024. Image credit: Glessner House |
|
|
"Throughout much of the 19th century, the holidays were celebrated with open houses and receptions on New Year’s Day, more so than on Christmas. The day also had special significance for the Glessners, as it was Frances Glessner’s birthday (born January 1, 1848). "Join us as we open the house for an old-fashioned New Year’s Day reception. Enjoy traditional beverages and light refreshments in the parlor, dining room, and main hall. "Frances Glessner records in her journal that the day was filled with callers, and the receipt of flowers, books, and other gifts in honor of her birthday. She would usually attend the symphony, opera, or theatre, and on at least two occasions, members of the Chicago Symphony Orchestra snuck into the house to serenade her. "Curator William Tyre will share stories of receptions and celebrations held in the house through the years, and will perform a few selections on the Glessners’ Steinway piano, including 'Auld Lang Syne' in which everyone will be asked to join in." Glessner House presents
New Year's Day Reception
Monday, January 1, 2024
3:00-5:00 PM
Glessner House, 1800 S. Prairie Ave, Chicago
$40 per person / $35 for members Link to Registration
Link to Glessner House website for more information
|
|
Illinois Holocaust Museum & Education Center presents
“I’ll Have What She’s Having”: The Jewish Deli
Through April 14, 2024 | | “I’ll Have What She’s Having”: The Jewish Deli presented by the Illinois Holocaust Museum & Education Center Through April 14, 2024. Image credit:
Illinois Holocaust Museum & Education Center |
|
|
| “I’ll Have What She’s Having”: The Jewish Deli presented by the Illinois Holocaust Museum & Education Center Through April 14, 2024. Image credit:
Illinois Holocaust Museum & Education Center |
|
|
"More than a place to get a meal, the Jewish deli is a community forged in food. 'I’ll Have What She’s Having': The Jewish Deli explores how Jewish immigrants, mostly from Central and Eastern Europe, imported and adapted traditions to create a uniquely American restaurant. "The exhibition reveals how Jewish delicatessens became a cornerstone of American food culture, and how delis served as a lifeline for many Holocaust Survivors and refugees who came to the United States. "Get a taste of deli history through neon signs, menus, advertisements, uniforms, photographs, and film and TV clips. Plus, spark and share your own deli memories with fun photo ops and interactives! "Deli delights from Chicagoland’s Once Upon a Bagel will be available for purchase at the Museum during lunchtime on Free Fridays, the last Friday of every month, through the end of 2023." “I’ll Have What She’s Having”: The Jewish Deli
presented by the Illinois Holocaust Museum & Education Center
Through April 14, 2024. Learn more and purchase tickets at Illinois Holocaust Museum & Education Center website |
|
Lost in America: Photographing the Last Days of Our Architectural Treasures
By Richard Cahan and Michael Williams | | |
|
|
"'In this arresting collection, historians Cahan and Williams spotlight architectural jewels of America’s yesteryear in photographs taken between 1933 and the present by the government-run Historic American Buildings Survey… While a dignified beauty suffuses these pages, a looming sense of tragedy is inescapable as well: 'a number of these structures were fought for… most slipped away unnoticed.' It’s a bittersweet record that gives worthy due to the spaces that shaped a bygone era.” — Publisher’s Weekly (Starred Review) "Lost in America documents the life and death of America’s architectural and historic treasures. The book is based on a remarkable archive created by the Historic American Building Survey, a Works Progress Administration project that still documents the nation’s most important buildings. “Lost in America focuses on 100 buildings that have been torn down over the past 90 years. Some―like New York’s Penn Station and Chicago’s Stock Exchange―were majestic. Others―like a tiny bridge in rural Montana and a small farmstead razed for Denver’s International Airport―were modest. But they all reflected America’s story. Using haunting black-and-white images by the nation’s top architectural photographers, the book presents a timely look at what we’ve lost.” Hardcover
208 pages
Online price $40.00 Also available: a special slipcase with a Richard Nickel photo of Chicago’s Republic Building signed by the authors in a limited edition of 100.
Online Price: $100.00 Link to purchase Lost in America: Photographing the Last Days of Our Architectural Treasures by Richard Cahan and Michael Williams at CityFiles Press Before the Wrecking Ball Swung, A new volume of photographs taken for the Historic American Buildings Survey captures the program’s wide influence on architectural culture, Martin Filler, The New York Review, 11/9/23 |
|
An American Palace: Chicago's Samuel M. Nickerson House by David Bagnall | | An American Palace: Chicago’s Samuel M. Nickerson House by David Bagnall. Image credit: Driehaus Museum |
|
|
"An American Palace: Chicago’s Samuel M. Nickerson House, explores the rich and varied history of one of Chicago’s grandest Gilded Age residences. Commissioned by Chicago banker Samuel M. Nickerson in 1879, the house was designed by the architectural firm Burling and Whitehouse of Chicago and finished in 1883, during a time of unprecedented economic growth in the Midwest between the end of the Civil War and the outbreak of World War I. "Following a long and checkered history of both private and institutional ownership, the property was established as a museum in 2003 by Chicago philanthropist Richard H. Driehaus and underwent a meticulous and extensive renovation before opening to the public in 2008. In addition to featuring exceptionally restored woodwork, stained glass, and tiling, the museum also holds a diverse collection of decorative and fine arts from the period between 1880 and 1920, including one of the country’s leading private collections of works by preeminent American designer Louis Comfort Tiffany. Today the Driehaus Museum offers visitors an opportunity to experience first-hand the prevailing design philosophies of the late nineteenth and early twentieth centuries.
Beautifully illustrated, this volume provides a comprehensive history and stunning photographic tour of the Samuel M. Nickerson house while firmly situating it within Chicago’s rich legacy of architectural and interior design."
"David Bagnall served as director and curator of The Richard H. Driehaus Museum. David is an art historian and graduate of the Courtauld Institute of Art, University of London. He lives in Oak Park, Illinois with his wife and daughter." Hardcover
120 pages
Regular price $28.00 Link to purchase An American Palace at the Driehaus Museum Website |
|
Rosenwald: Toward a More Perfect Union Film Trailer | | Julius Rosenwald and Booker T. Washington whose partnership created 5,357 schools and related buildings over a 20-year period in mainly rural areas of 15 Southern states. These schools educated one-third of African-American children of the South in the years before the end of legal segregation and gave them a chance for a better life. Image credit: Rosenwald: Toward a More Perfect Union film |
|
|
“The extraordinary story of a forgotten philanthropist, a Jewish son of immigrants from Chicago who became a champion for black education with in the Jim Crow South. “The Campaign to Establish the Julius Rosenwald & Rosenwald Schools National Historical Park
The Campaign seeks to promote the establishment of a multi-site National Park celebrating the life and legacy of Julius Rosenwald, the son of Jewish immigrants who, after achieving great wealth leading Sears, Roebuck and Company, became a visionary philanthropist. “Julius Rosenwald partnered with African American communities across the South to build schoolhouses for children who otherwise would have had extremely limited access to the public education to which they were entitled. As envisioned by the Campaign, the park will include a visitor center in Chicago to focus on Rosenwald’s overall contributions and a number of restored schoolhouses in several states to be selected by the National Park Service.” Rosenwald: Toward a More Perfect Union Film Trailer THE ROSENWALD SCHOOLS “After joining the Tuskegee Institute Board in 1912, Julius Rosenwald enthusiastically embraced the idea of partnering with African American communities in the South, many of them extremely rural, that were already raising money to build the schoolhouses that state school systems were not providing. Booker T. Washington proposed that part of the funds Rosenwald donated to Tuskegee in honor of his 50th birthday be used for a pilot project to build six schools in nearby Alabama. “Rosenwald agreed to contribute a portion of the costs of each school as long as both communities and local governments participated. This program led to the construction of 5,357 schools and related buildings over a 20-year period in mainly rural areas of 15 Southern states. Even in the face of poverty and severe discrimination, families contributed land, materials, labor and – dollar for dollar—slightly more than the Rosenwald Fund itself in order to offer education to their children. “These buildings – most of them one or two-room schoolhouses on country roads surrounded by fields and woods – were a source of great pride and affection in their communities. The schools educated one-third of African-American children of the South in the years before the end of legal segregation and gave them a chance for a better life. Following implementation of the Brown v. Board of Education ruling many fell into disrepair or passed into private hands.” (Julius Rosenwald & Rosenwald Schools National Historical Park Campaign) Learn more at the Julius Rosenwald & Rosenwald Schools National Historical Park Campaign website Rosenwald, A film by Aviva Kempner |
|
SUPPORT PRESERVATION CHICAGO |
|
The Century & Consumers Buildings Century Building, 1915, Holabird and Roche, 202 S. State Street. Consumers Building, 1913, Jenney, Mundie & Jensen, 220 S. State Street. Image credit: Preservation Chicago Century and Consumers Buildings, a Preservation Chicago 2023 Chicago 7 Most Endangered Poster. Available in a variety of sizes including 8x10, 16x20, and 24x36. Posters available at Preservation Chicago's webstore. |
|
DONATE TO PRESERVATION CHICAGO |
|
| The Century and Consumers Buildings. The Century Building, 1915, Holabird & Roche, 202 S. State Street. The Consumers Building, 1913, Jenney, Mundie & Jensen, 220 S. State Street. Photo credit: Ward Miller / Preservation Chicago |
|
|
THANK YOU from your friends at Preservation Chicago |
|
Preservation Chicago leverages the power of Chicago's historic built environment to create, nurture and enhance healthy, vibrant, diverse and sustainable communities. Preservation Chicago protects and revitalizes Chicago’s irreplaceable architecture, neighborhoods and urban green spaces. We influence stakeholders toward creative reuse and preservation through advocacy, outreach, education, and partnership. Thank you from your friends at Preservation Chicago for your support of the mission of Preservation Chicago and our tireless advocacy. Your financial support allows Preservation Chicago to advocate every day to protect historic buildings throughout Chicago. For a small nonprofit, every dollar counts. Preservation Chicago is a 501(c)(3) non-profit so your donation is tax-deductible as permitted by law. Donating is fast, easy and directly helps the efforts to protect Chicago’s historic legacy. For larger donations, please contact Ward Miller regarding the Preservation Circle details and a schedule of events at wmiller@preservationchicago.org or 312-443-1000. |
|
|